
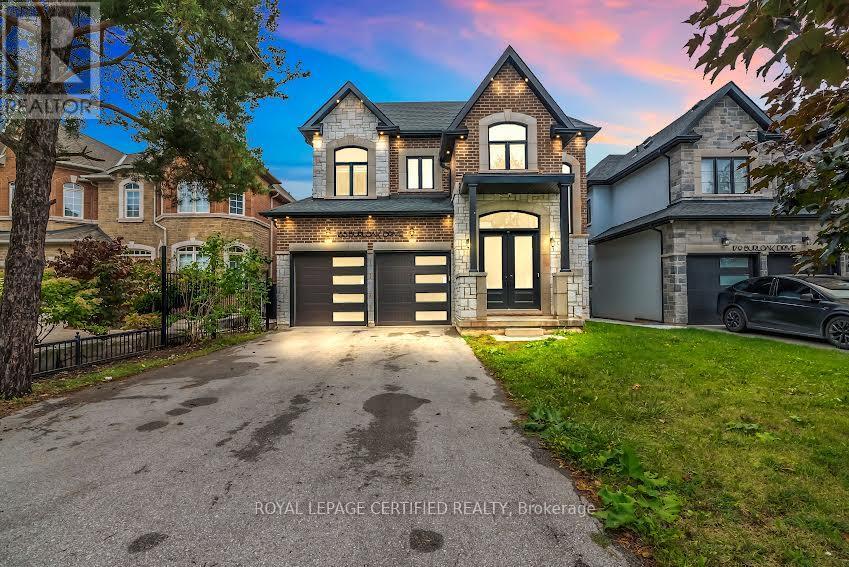
185 Burloak Drive
Oakville, Ontario
Set on a generous 131-foot deep lot in sought-after Bronte West, just moments from Lake Ontario and nearby walking trails, this thoughtfully designed home offers an exceptional blend of comfort and style. With 3,245 sq. ft. of above-grade living space, it features 10-foot ceilings on the main floor and 9-foot ceilings on both the upper and lower levels, creating an airy, open feel throughout. The second floor offers four well-sized bedrooms, each complete with its own ensuite and walk-in closet for added convenience and privacy. A total of five bathrooms, a dedicated main-floor office, and an additional family room provide flexibility for everyday living. At the centre of the home is a beautifully finished kitchen with premium built-in appliances, quartz countertops, extensive cabinetry, a bright breakfast area, and a convenient servery leading to a walk-in pantry. Large windows and tasteful design details bring in abundant natural light and add character throughout. The spacious primary suite serves as a relaxing retreat, featuring a spa-like ensuite with double vanities, a makeup station, a soaker tub, and a large walk-in closet. Combining refined finishes with practical design, this home offers an elevated lifestyle in one of Oakville's most desirable communities. (id:39551)
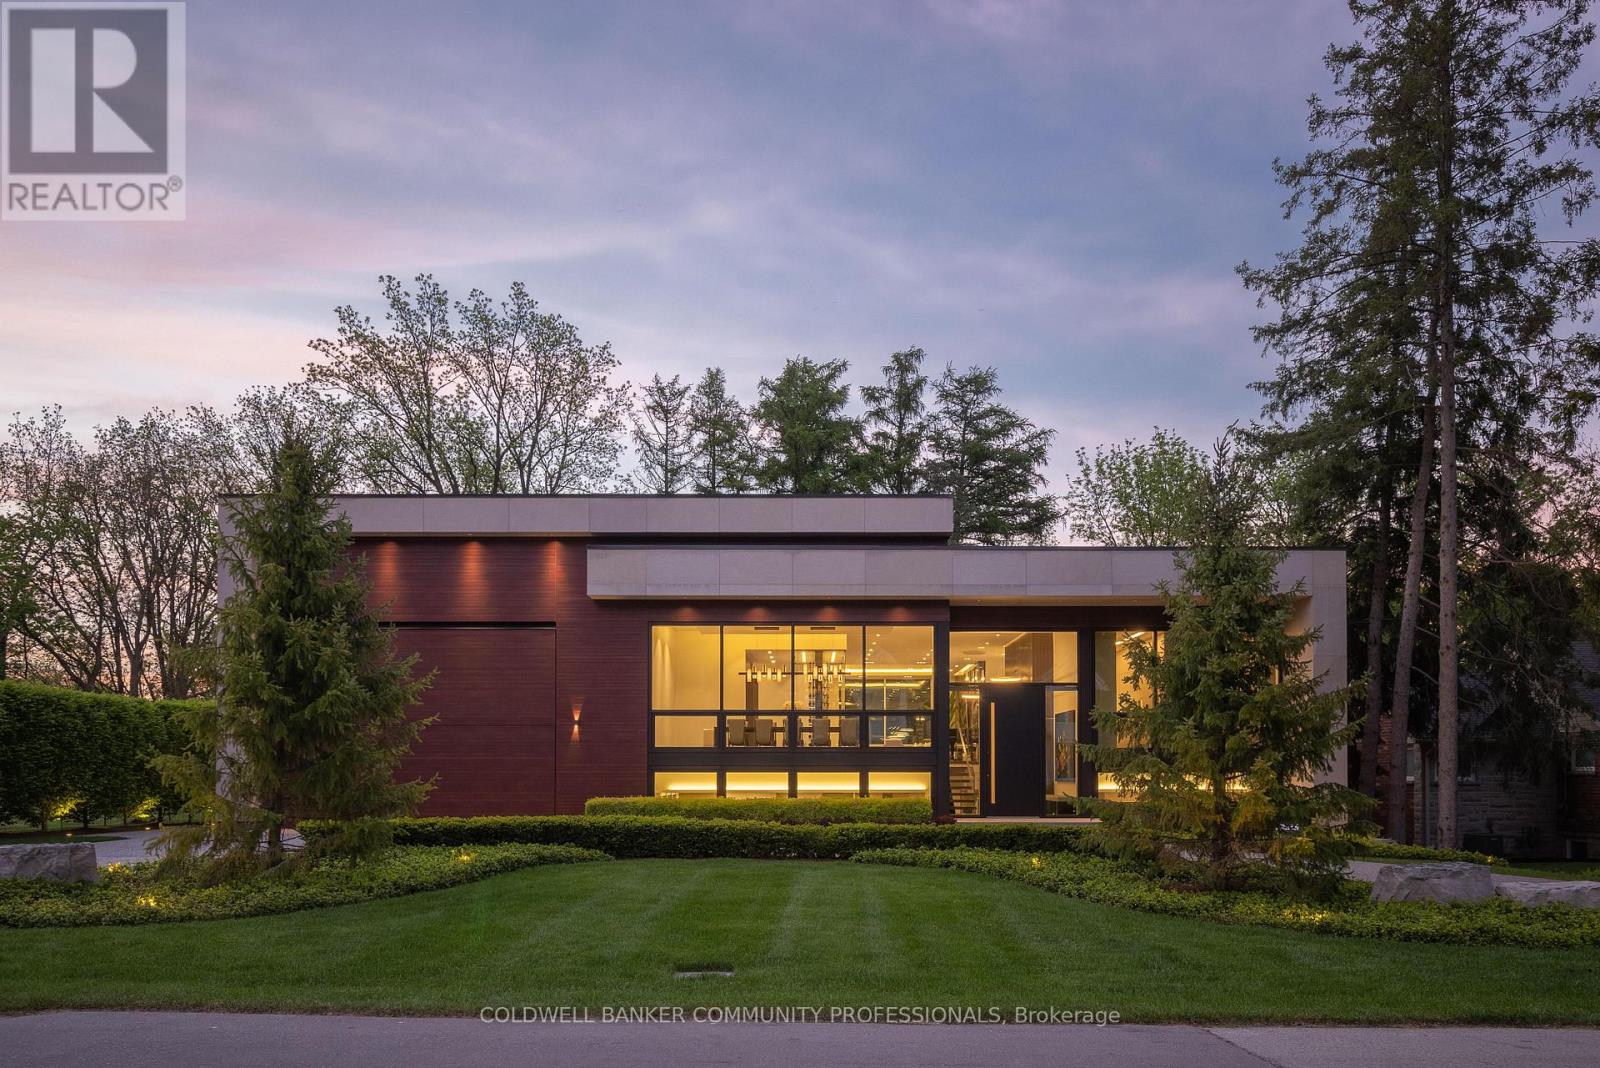
865 Glenwood Avenue
Burlington, Ontario
865 Glenwood is an exceptional architectural statement where bold modern design meets uncompromising craftsmanship. Grand in scale yet refined in every detail, this one-of-one residence was built on the pillars of exceptional quality, intentional design, and elevated living. Set on one of Aldershot's most coveted streets on a premium ravine lot, the home is surrounded by mature trees and lush landscaping, creating a rare Muskoka-like setting. Constructed to a calibre rarely seen in residential real estate, the home features Coreslab foundation, steel frame construction, and triple pane windows and doors. Limestone and aluminum siding anchor the striking exterior façade, while dramatic architectural lines and expansive glass create a seamless connection between inside and out. Inside, the home unfolds on a grand scale with soaring ceilings, a hangar-style garage, custom Downsview Kitchens millwork throughout, imported German interior doors, and luxurious designer finishes at every turn. Thoughtfully curated amenities include a temperature-controlled wine room with backlit onyx feature wall, indoor spa with Arctic swim spa and sauna, hydronic radiant in-floor heating throughout, full smart home automation, elevator servicing all levels, and expansive NanaWall bifold doors opening to resort-inspired outdoor living spaces complete with an outdoor kitchen, gas fireplace, waterfall feature, and firepit. While offering the tranquility of a luxury retreat, the home is ideally positioned to enjoy the very best of South Aldershot. Waterfront parks, Burlington Golf & Country Club, boutique shopping, and the vibrant dining scene of Downtown are all just steps away. Convenient access to the GO Station, 403, and the QEW makes travel to Toronto, Hamilton, and Niagara effortless. Striking yet timeless, this is a residence that commands attention while offering a level of design, craftsmanship, and detail appreciated only by the most discerning buyer. (id:39551)

995 Paisley Road Unit# #14
Guelph, Ontario
Rare opportunity to own a well-established, high-performing Pizza Depot franchise in the thriving city of Guelph Ontario! Located in a busy, high-traffic plaza anchored by major retailers such as LCBO, TD, RBC Bank, Zehrs Grocery supermarket, DQ, restaurants and much more. This prime location is surrounded by rapidly growing residential developments and newly constructed condominiums, ensuring a steady stream of customers. Boasting strong sales, proven profitability, and national brand recognition, this is a must-see opportunity for any serious buyers Pizza Depot continues to expand rapidly across Canada – don’t miss your chance to be part of its success! Act fast – opportunities like this won’t last long! (id:39551)
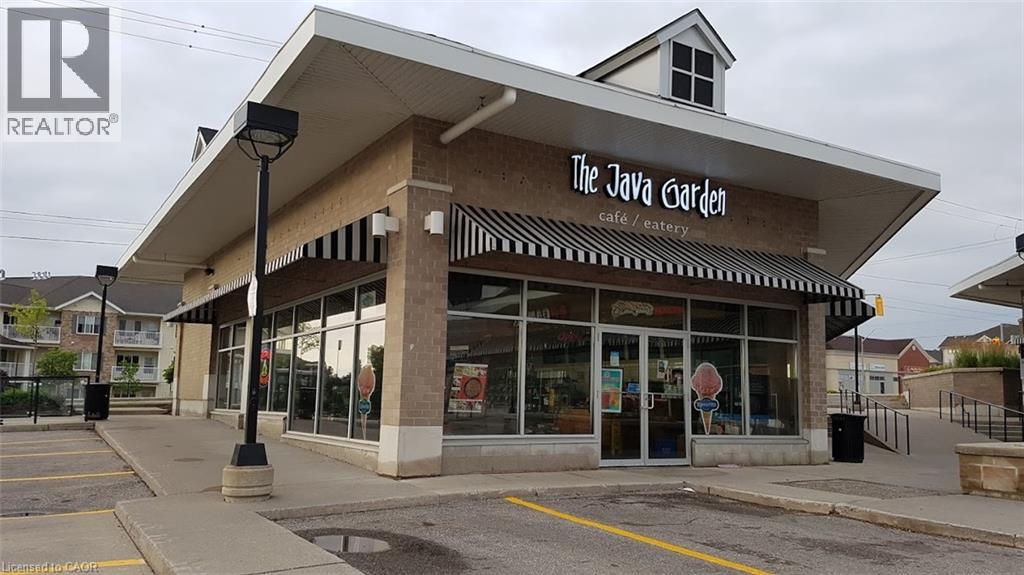
600 Laurelwood Drive Unit# 200
Waterloo, Ontario
Exceptional business opportunity available with unlimited potential, providing a well established steady customer base while surrounded by many affluent neighbourhoods in West Waterloo! *AAA Prime location across from Laurel Heights Secondary School (2000+ staff/students) with no cafeteria directly across the street! Laurelwood Commons end cap unit boasts over 1500+ sq/ft, ample parking, LLBO licensed seating including a large outdoor patio complete with furnishings. Benefit from the balance of the original 10yr lease with options. Join an excellent mix of tenants including Food Basics, Shoppers Drug Mart, Dollarama, Pet Valu, Wild Wing, DQ, Subway, Twice the Deal Pizza, First Choice Haircutters, Bar Burrito and more! (id:39551)
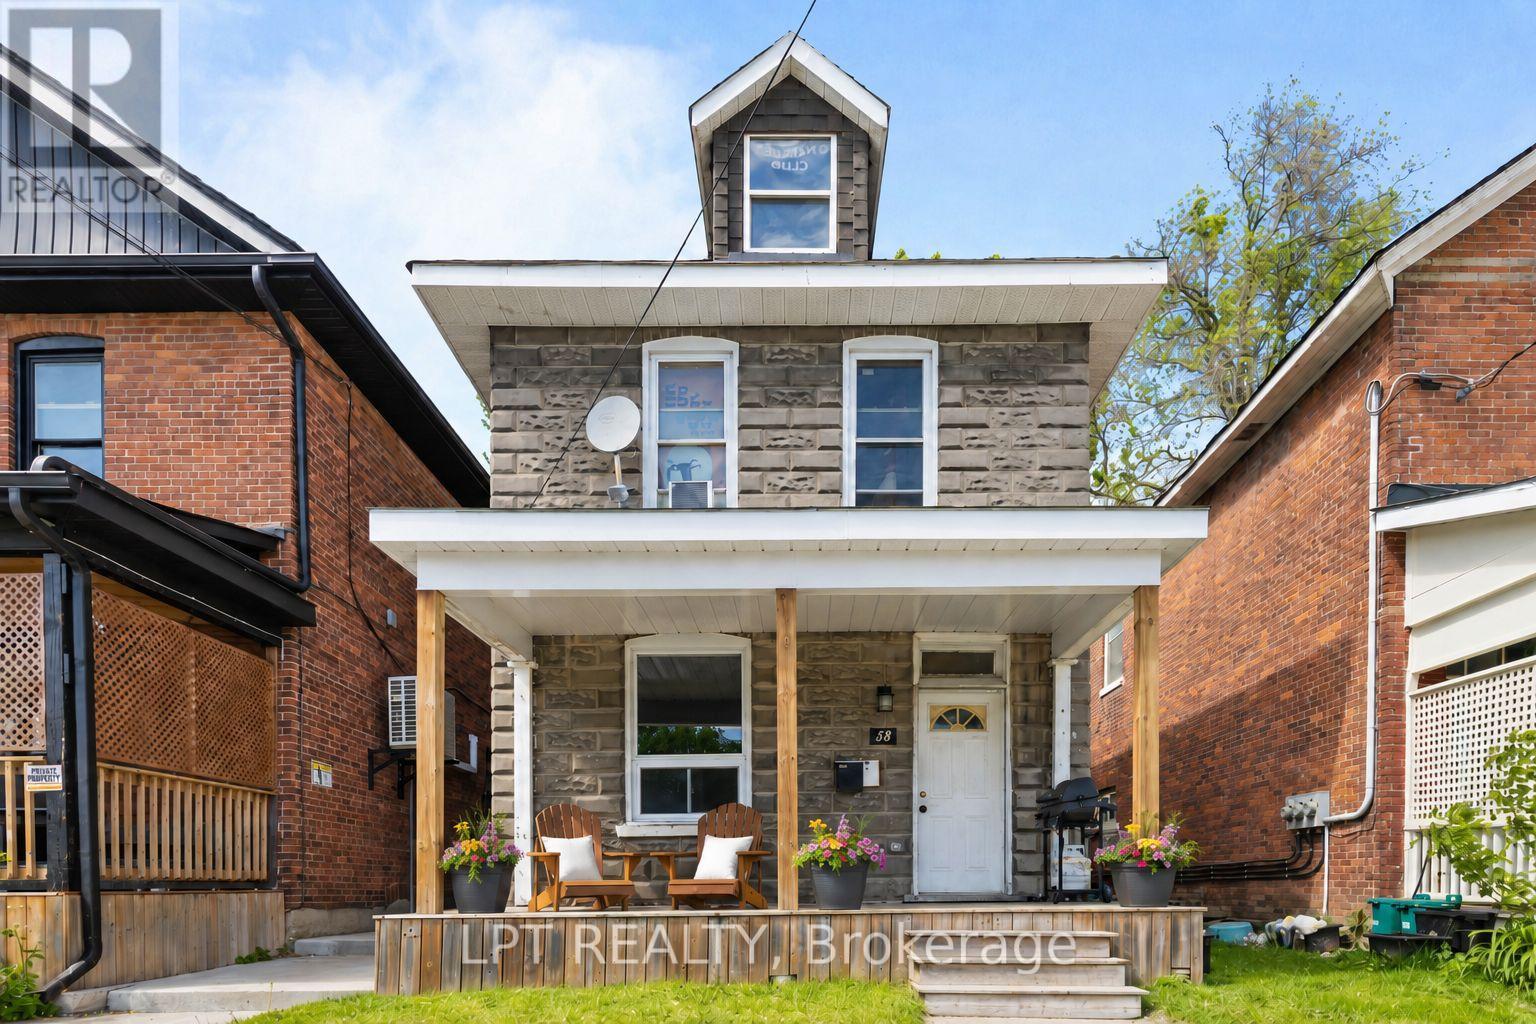
58 Nottawasaga Street
Orillia, Ontario
What If Homeownership Cost Less Than Renting? Step Up To 58 Nottawasaga Street. This Legal Duplex Features Two Bright And Spacious 3-Bedroom Units, Both Above Grade. Whether You're A First-Time Buyer Looking To Offset Your Housing Costs Or An Investor Seeking Strong Rental Potential, This Property Delivers Flexibility And Long-Term Value. Extensively Renovated Over The Past 10 Years, The Home Offers Modern Finishes And Updated Major Systems Without The Worry Of Immediate Capital Expenses. Bring Your Imagination To The Third Floor Loft, A Flexible Space With Potential For Additional Living Area, A Home Office, Studio, Or Storage. Enjoy A Lifestyle Just Minutes From Lake Couchiching, Downtown Shops And Restaurants, Parks, Trails, And All The Conveniences That Make Orillia One Of Ontario's Fastest-Growing Communities. (id:39551)
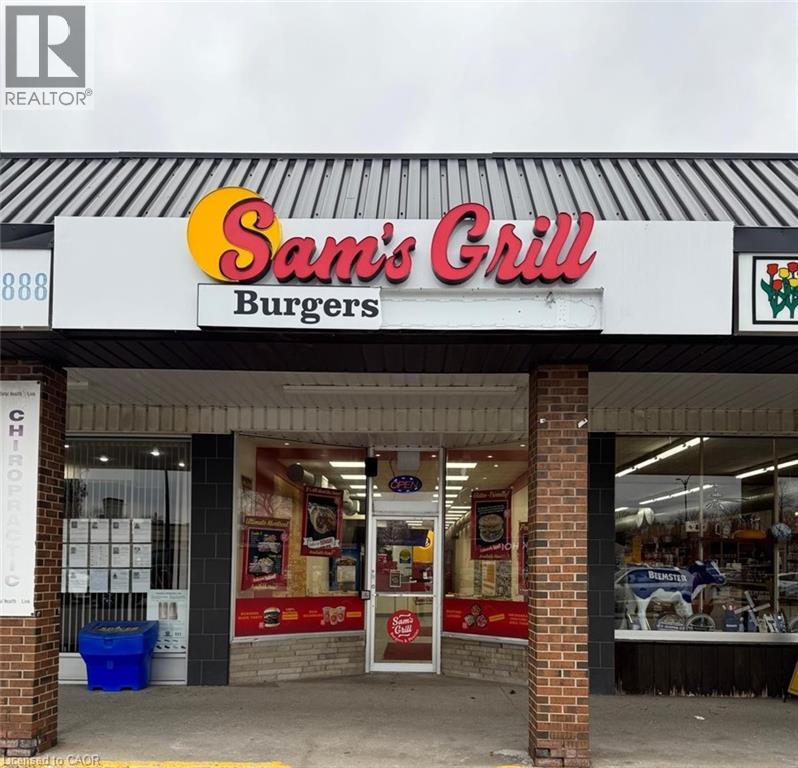
3017 New Street
Burlington, Ontario
This prime location is a Goldmine for any entrepreneur dreaming of opening their own restaurant or for those wishing to continue the success of an already thriving Turnkey Sam's Grill franchise. Nestled in the bustling heart of Burlington, this spot attracts phenomenal foot traffic, strategically positioned alongside Tim Hortons and Shoppers Drug Mart within a vibrant plaza. Sam's Grill is celebrated for using the freshest ingredients to create mouthwatering, homestyle Burger's, specializing in Quebec-style Poutine, and offering fresh, hand-cut fries without any artificial flavors. The establishment is fully equipped and ready for success, featuring a modern design and state-of-the-art facilities. The completely updated kitchen includes top-of-the-line equipment such as a walk-in cooler, two sandwich stations, and a professional-grade grill. With low industry-standard rent and exceptional visibility in a plaza surrounded by complementary businesses, this location guarantees a steady stream of foot traffic. Whether you choose to continue operating under the well-established and popular Sam's Grill brand, known for its loyal customer base and high-quality food, or transform the space into your unique concept, this is a perfect opportunity to make your culinary dreams come true in a location already primed for success. (id:39551)
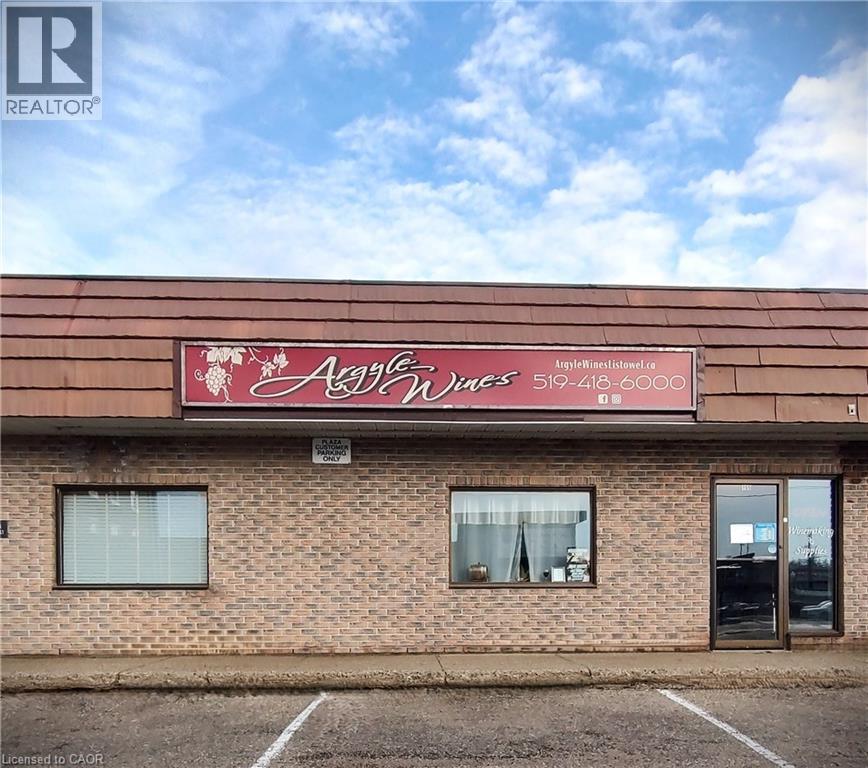
155 Argyle Avenue
Listowel, Ontario
This turn-key business boasts a well-established and steadily growing customer base, having served the North Perth region and surrounding areas for more than 15 years. The reputation developed over this period provides a strong foundation for continued success. The business interior was completely redecorated in 2023, creating a fresh and welcoming environment for customers. In addition, new exterior signage was installed in 2025, ensuring the storefront stands out in the busy commercial area. A new front desk computer was also purchased in 2025, enhancing the efficiency of daily operations. The business offers top-of-the-line products within the craft winemaking market. It maintains strong relationships with industry-leading, Canadian-owned manufacturers and suppliers, ensuring high-quality goods and reliable service for its clientele. Located in a desirable retail space within a busy downtown plaza, the business benefits from high visibility and ample customer parking, making it easily accessible and attractive to both new and returning customers. (id:39551)
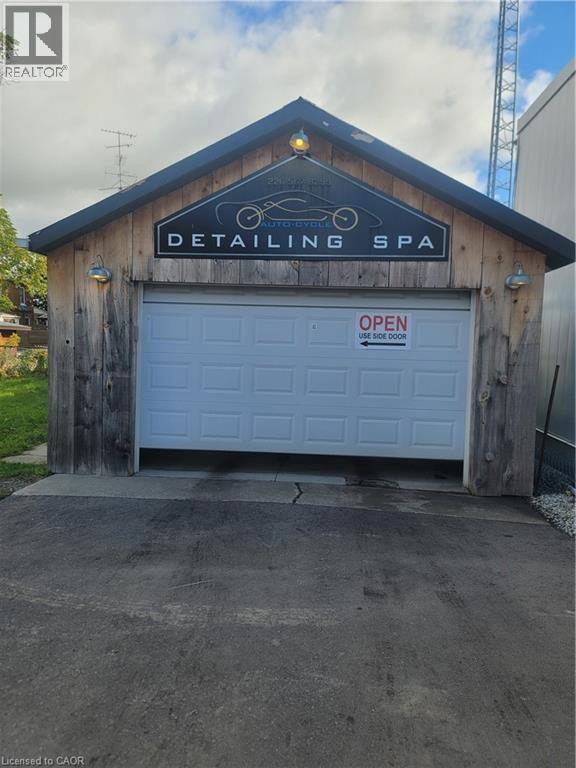
416 Main Street
Port Dover, Ontario
This car detailing business is located in the heart of Port Dover, Ontario. The business has been established for several years and is well-known in the area for its quality service. The sale includes all equipment necessary to run the business, along with a loyal client base. With a great location and a reputation for excellence, If you're interested in starting or expanding your own car detailing company, this could be a great opportunity for you! (id:39551)
2515 - 2545 Simcoe Street N
Oshawa, Ontario
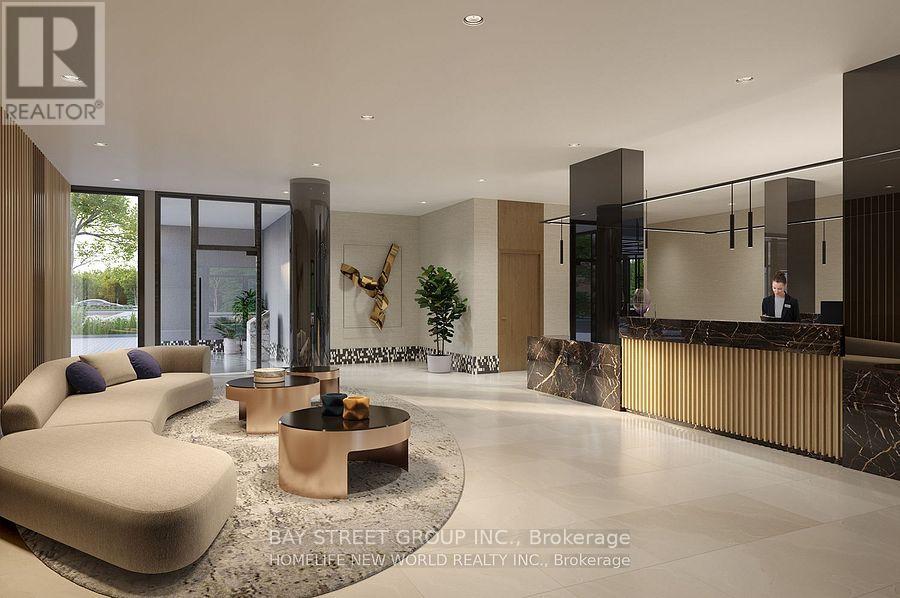
Modern Living at the Brand-New Tribute UC Tower 1 Bed, 1 Bath + Parking**Welcome to this stylish, brand-new 1-bedroom, 1-bathroom condo with **1 parking space**, located in the heart of **North Oshawas rapidly growing community**. Designed for professionals, couples, or small families, this west-facing unit offers abundant **natural light** and a smart, functional layout perfect for both everyday living and entertaining.Enjoy open-concept living with modern finishes, and a bright, airy atmosphere throughout the day. Located just minutes from **Hwy 407**, commuting is a breeze. Youll also be steps from top retailers including **Walmart, Costco, Home Depot**, and other everyday essentials.**Included Appliances & Features:*** Stainless Steel Refrigerator* Built-in Electric Cooktop* Built-in Oven* Built-in Microwave with Hood Fan* Stacked Washer & Dryer. Don't miss the opportunity to live in one of North Oshawas most exciting new developments! (id:39551)
346 Taunton Route W
Ajax, Ontario
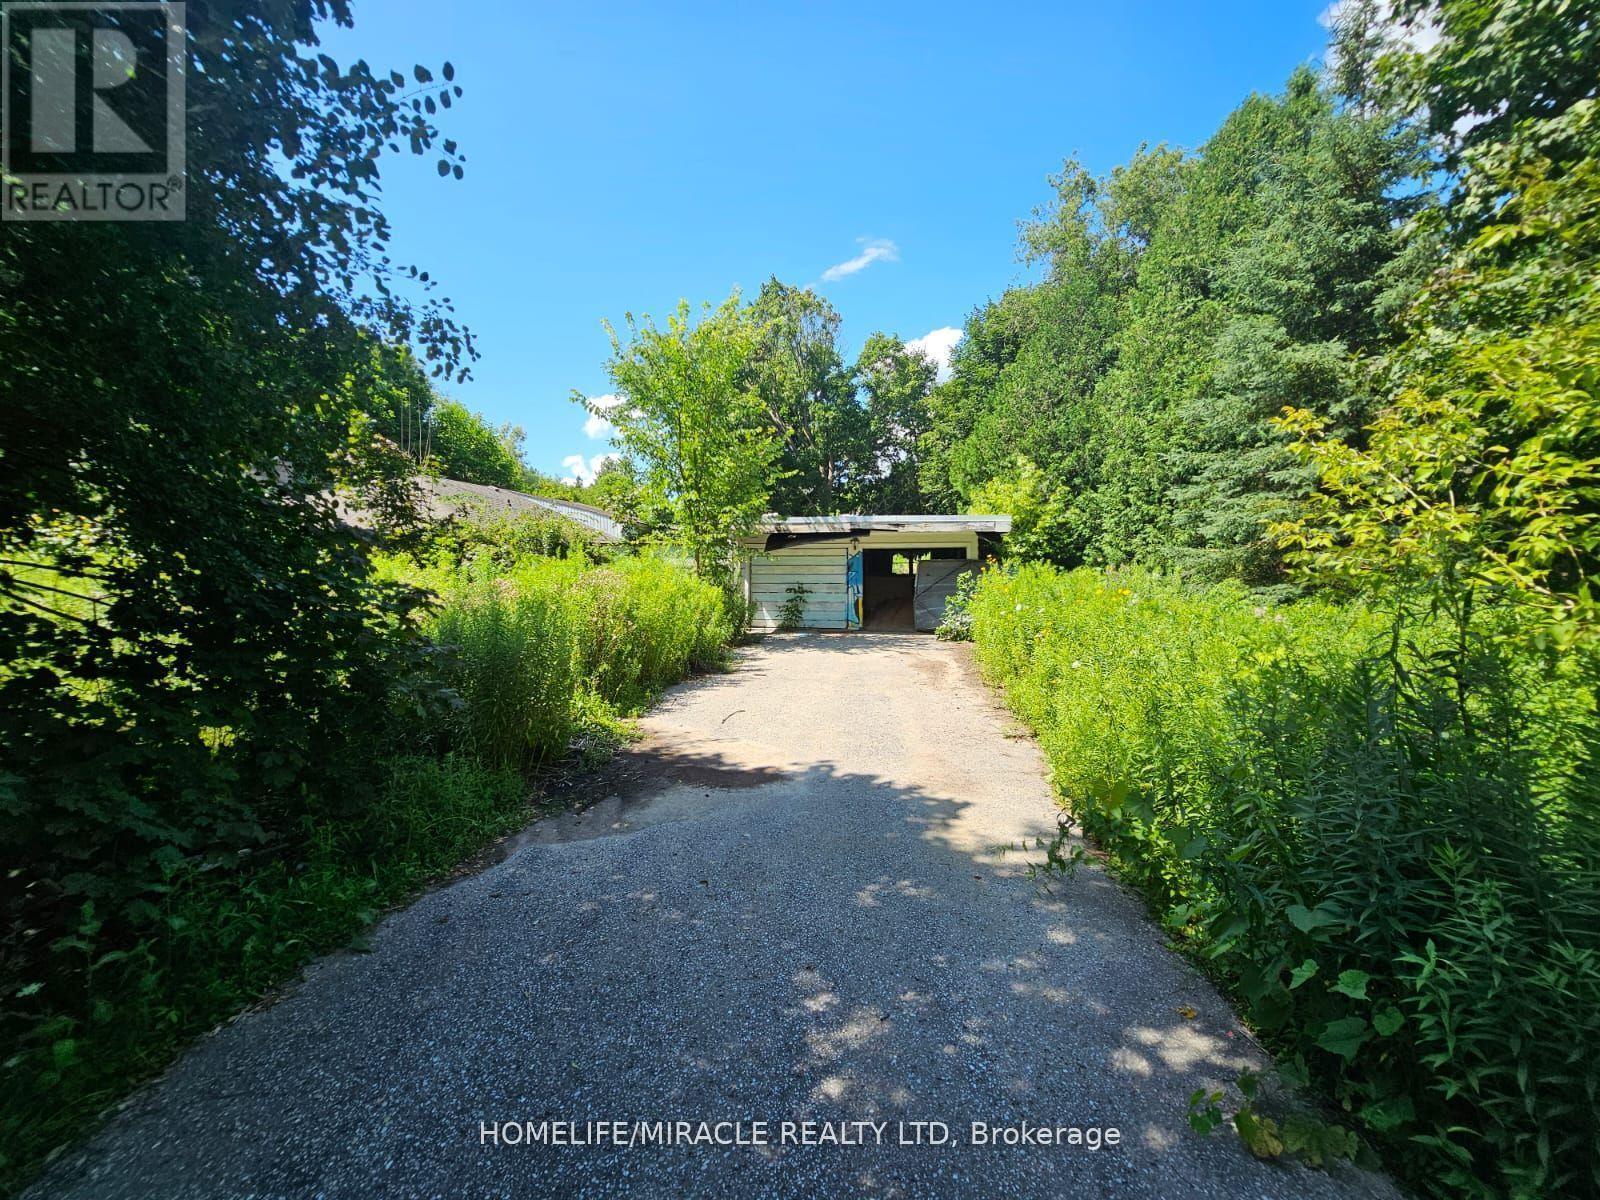
As per Geo warehouse 3.04 acre lot offers a rare Opportunity in a high desirable location in North Ajax with close Proximity to Shopping, hwy 407 & 401. Sold in " As Is " Condition. Multiple uses . (id:39551)
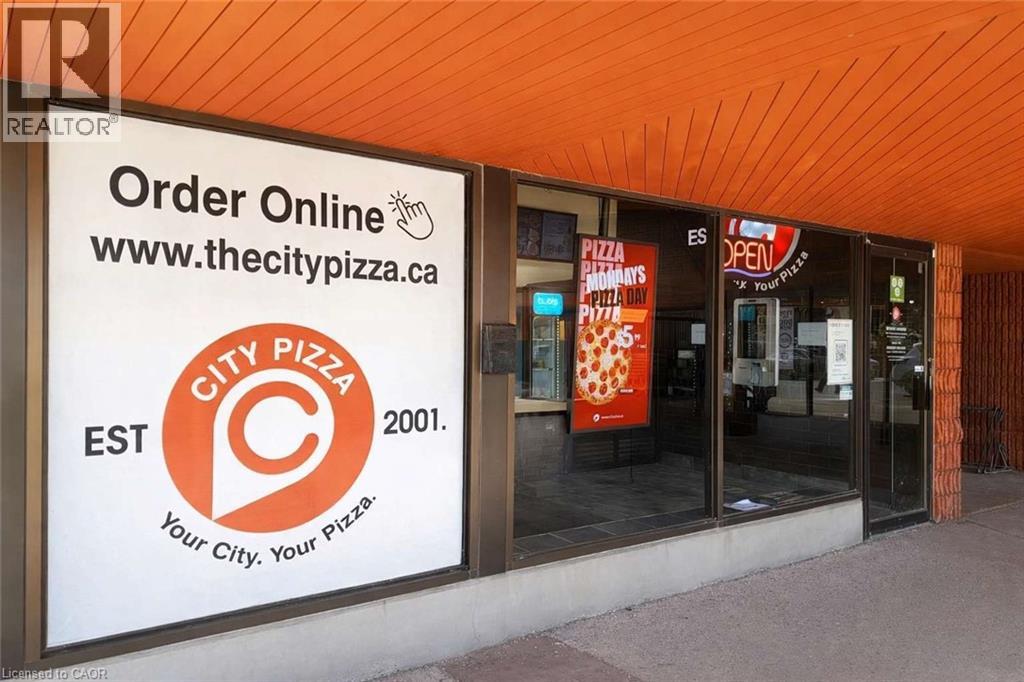
35 Harvard Road Unit# 10
Guelph, Ontario
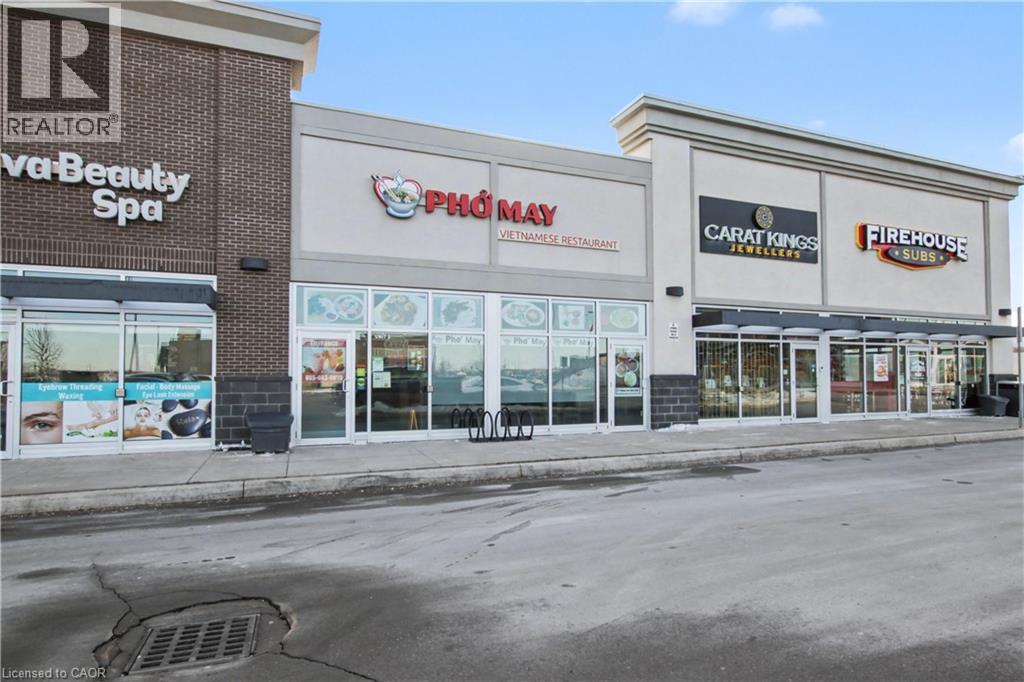
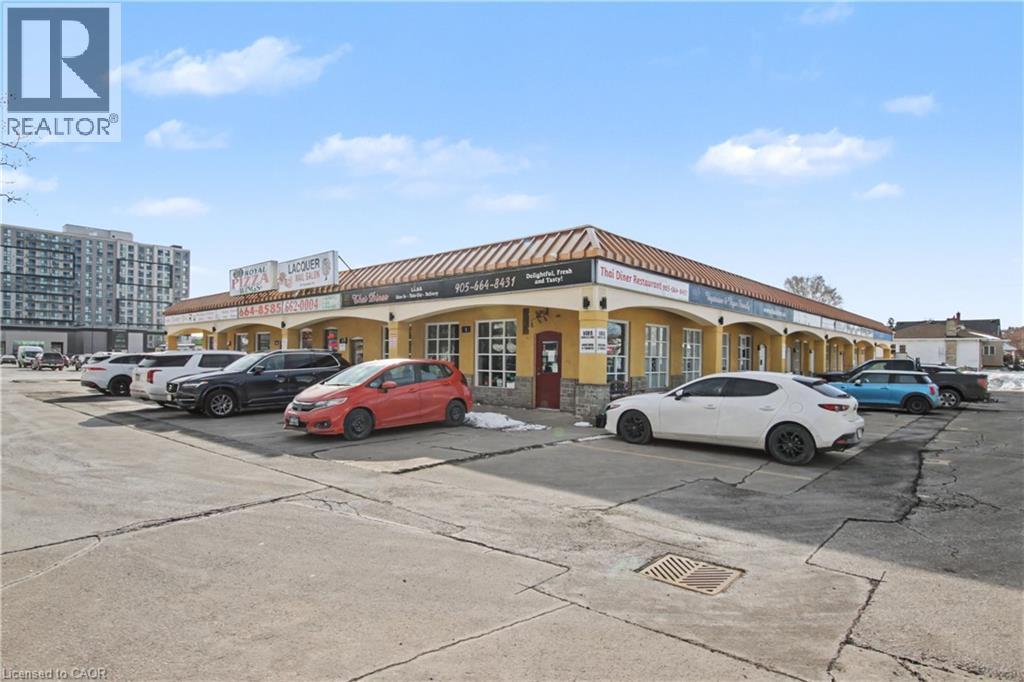
Prime Franchise Opportunity in Guelph’s Highly Desirable South End! Well-established City Pizza franchise located at 35 Harvard Rd #10 in a high-traffic plaza anchored by No Frills supermarket and surrounded by popular restaurants, convenience stores, and everyday amenities. Situated within excellent residential neighbourhoods and in close proximity to University of Guelph and major university student communities, this location benefits from strong, consistent customer traffic and repeat clientele. Successfully operating for many years with stable gross income and proven performance. Low flat royalty fee of only $600/month (HST included). Secure lease in place until July 30, 2030, with an additional 10-year renewal option. Affordable all-inclusive rent of $3,500/month (TMI & HST included). Turnkey operation, ideal for owner-operators or investors seeking a stable income business with future growth potential in one of Guelph’s most sought-after areas. (id:39551)
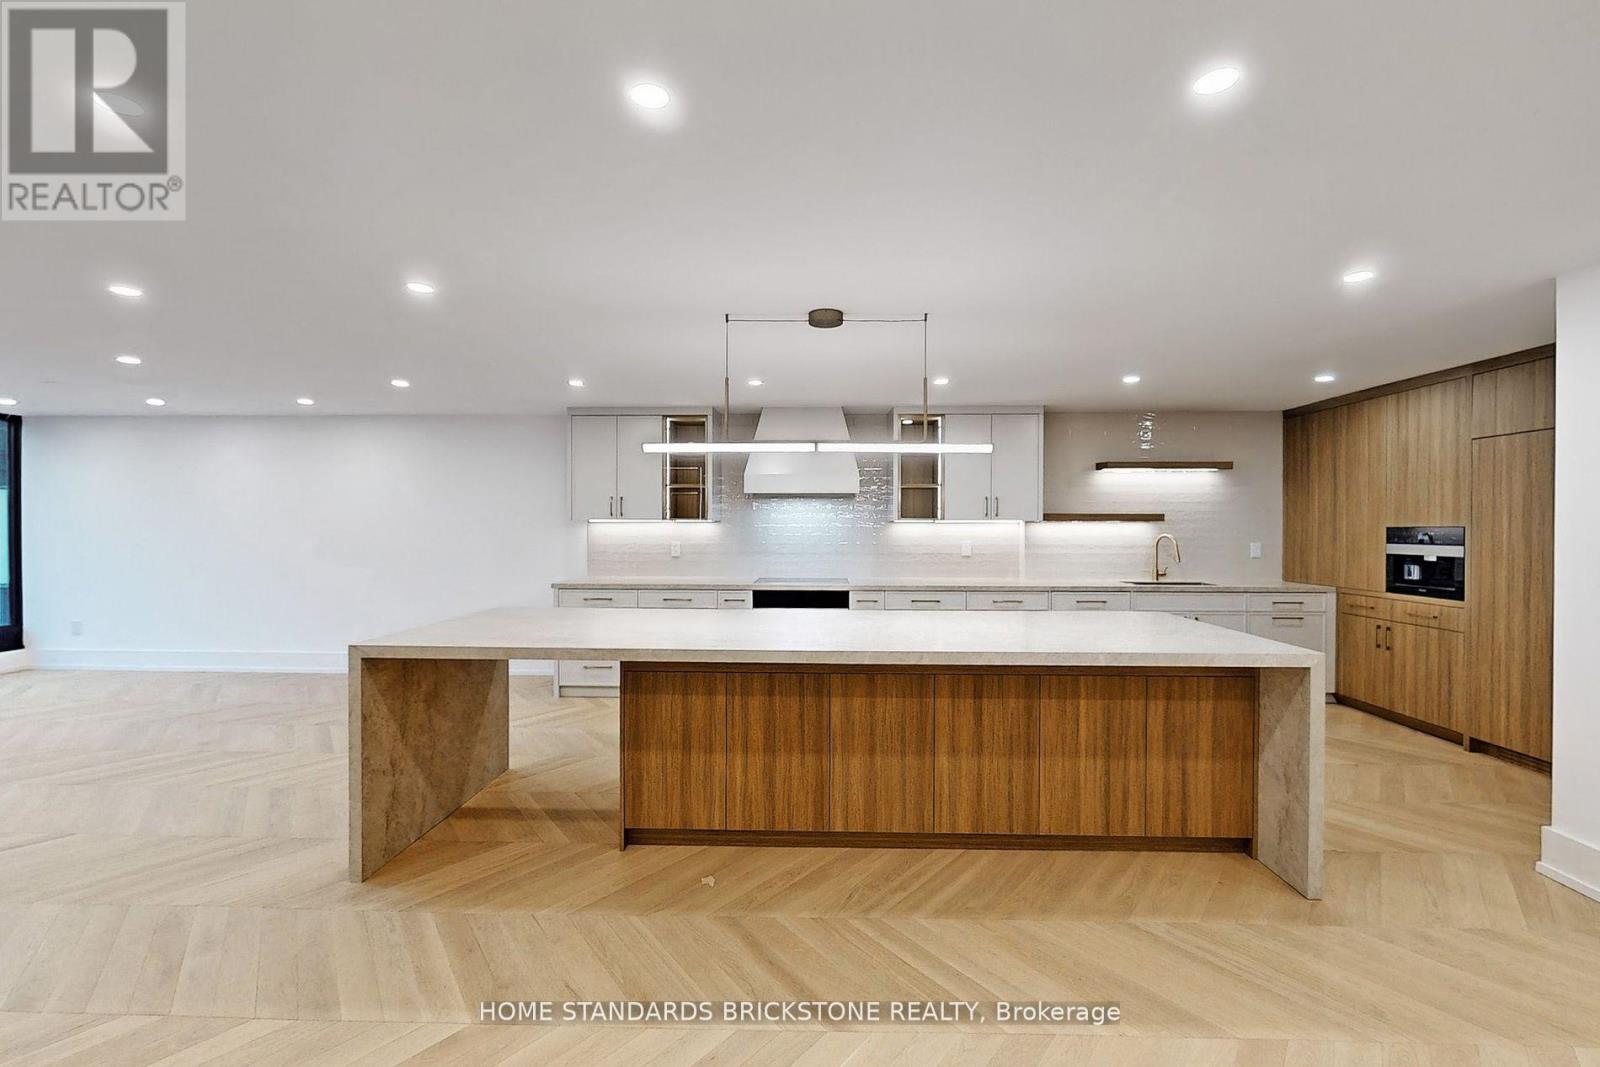
1009 - 110 Bloor Street W
Toronto, Ontario
Stunning Designer Renovation in the Heart of YorkvilleThis exceptional two-bedroom residence at One Ten Bloor offers nearly 2,000 sq ft of thoughtfully redesigned living space, blending timeless elegance with modern luxury. Located in one of Yorkvilles most coveted buildings, the suite showcases unobstructed north and south views over the Mink Mile and the award-winning Yorkville Park. Just steps from the citys finest museums, cafes, designer boutiques, and cultural landmarks.Every detail has been elevated with top-of-the-line materials and finishes. The custom kitchen features Miele appliances, including a built-in coffee machine, along with chevron-pattern white oak hardwood floors throughout, and custom built-in cabinetry for seamless functionality and style.The expansive layout includes oversized living and dining areas, perfect for entertaining, while the spacious primary retreat boasts a large walk-in closet and a spa-inspired ensuite.Residents enjoy direct subway access, a newly renovated indoor pool, full fitness centre, 24-hour concierge, valet guest parking, and much more. A rare opportunity to own a sophisticated, move-in-ready home in Torontos most prestigious neighbourhood. (id:39551)
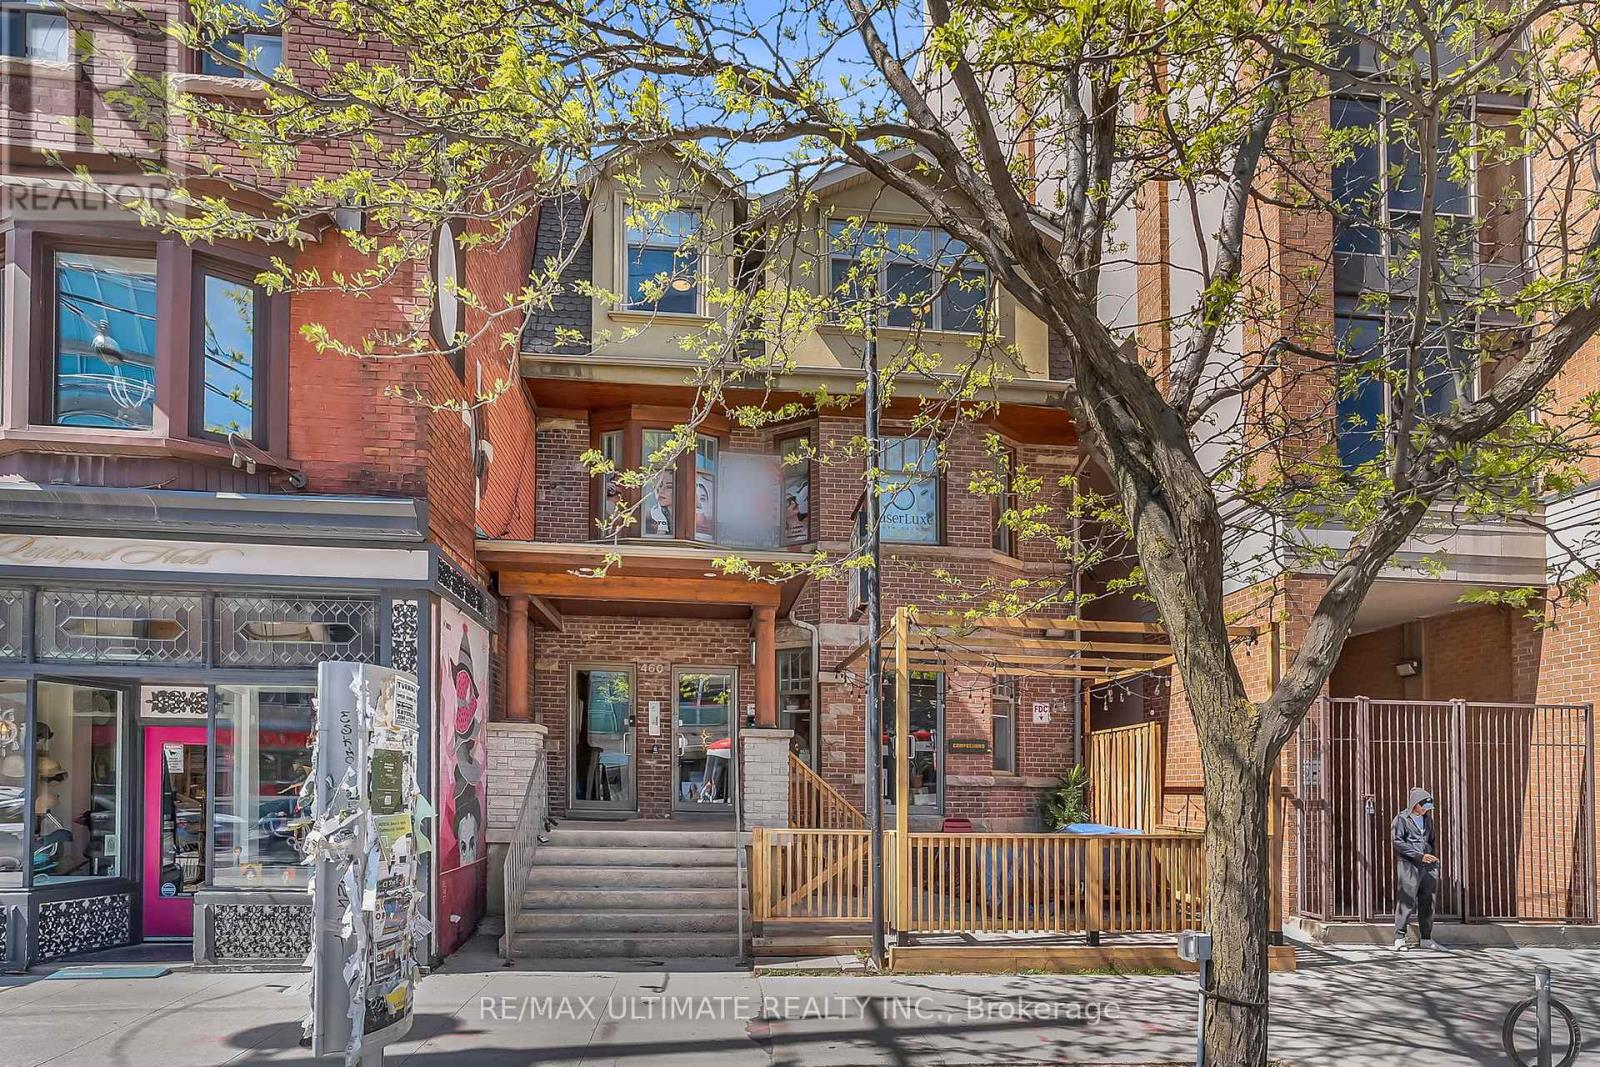
460 College Street
Toronto, Ontario
Rare investment opportunity on bustling College Street just west of Bathurst Street in one of downtown Toronto's most vibrant and sought-after commercial corridors. Attractive mixed-use property featuring a Michelin-recommended restaurant/hospitality tenant with inviting front patio at grade, generating strong street presence and appeal. Upper floors offer versatile modern office space configurations including three self-contained second-floor units and a bright, light-filled third-floor office currently occupied by a single tenant. Property also features two rear parking spaces plus dedicated locker space for each office unit and shared laundry area in the rear basement. Fantastic downtown Toronto location near major TTC transit, leading hospitals, the University of Toronto, Kensington Market, and countless outstanding area amenities. (id:39551)
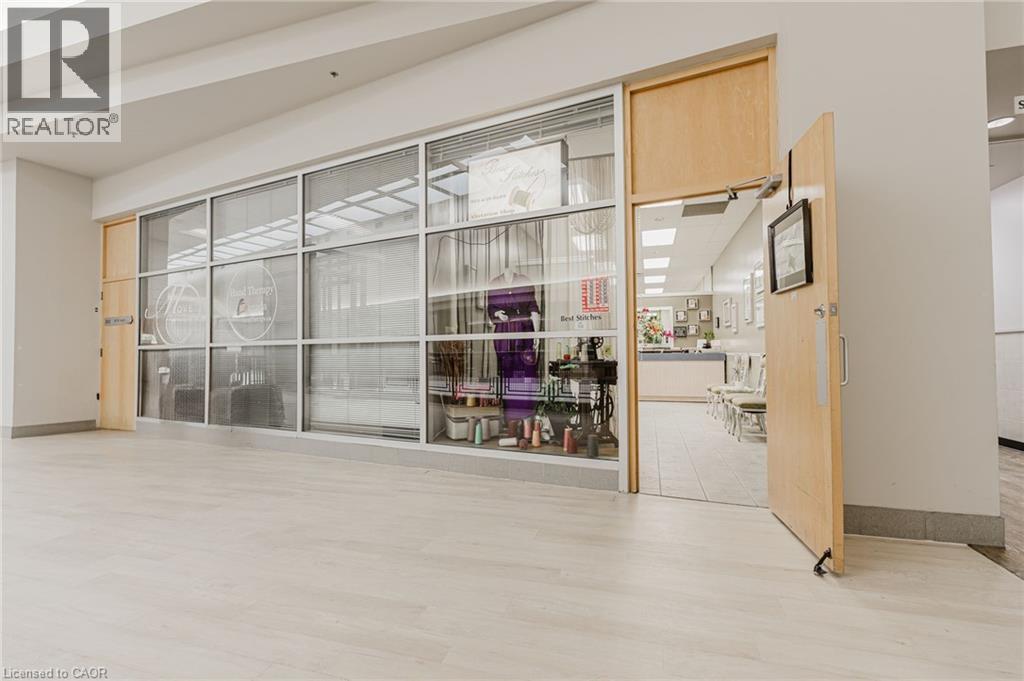
777 Guelph Line
Burlington, Ontario
Best Stitches Alterations Shop is a well-established, family-run tailoring and dry-cleaning business in Burlington known for its exceptional craftsmanship and award-winning service. With over 17 years of experience, the business has built a strong reputation for high-quality alterations and repairs for men's, women's, and children's clothing. Specializing in intricate tailoring such as invisible mending, European hem, and complex beading work and formal wear alterations, including those with delicate beading, Best Stitches has become a trusted name in the industry. The shop also offers general alterations, including hemming, resizing, and tailoring of various fabrics like leather, suede, and denim, as well as repairs to suit adjustments for a custom-fit appearance. Conveniently located at 777 Guelph Line in the Burlington Centre, the business benefits from high visibility and accessibility, attracting a loyal customer base from Burlington and surrounding areas such as Stoney Creek, Hamilton, Oakville, Dundas, Milton, Ancaster, and Waterdown. This is a prime opportunity to acquire a thriving alteration and dry-cleaning business with an established brand, a strong local presence, and a solid foundation for continued success in the garment care industry. (id:39551)
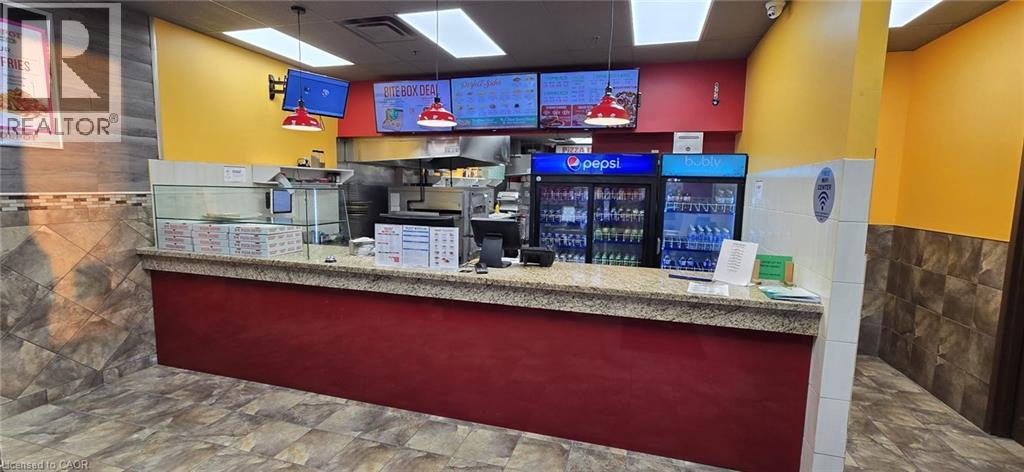
535 Saginaw Parkway Unit# B-1
Cambridge, Ontario
Seize the extraordinary chance to own a thriving Pizza Depot franchise right in the heart of Cambridge, Ontario! Nestled within a bustling community plaza and surrounded by vibrant residential developments including condos, townhouses, schools and ever-expanding neighborhoods this location guarantees a steady flow of eager customers. With impressive sales, proven profitability, and the power of a nationally recognized brand behind you, the possibilities here are truly limitless. All that's needed is a forward-thinking franchisee ready to unlock this site's full potential. If you're a serious buyer with a passion for success, this is an opportunity you simply can't afford to miss. Pizza Depot's rapid expansion across Canada is creating waves-make sure you're part of this dynamic story. Act quickly, because opportunities like this are rare and won't wait around! (id:39551)

2172 Wyecroft Road Unit# 14,15
Oakville, Ontario
Millwork and carpentry Business, 6000 sq ft + 1400 sq ft of Mezzanine, fully equipped with top line of machinery and well fixtured, Ready for its next owner to take over. Great effort and capital spent into the lease hold improvement, very well maintained machinery, very good size front office and retail area. 2 drive in garage doors. Prime location, directly adjacent to Bronte GO Station. Well managed complex with fiber internet, ample surface parking and close access to the QEW. Very Large Unobstructed Shipping Area. (id:39551)

33 Queen Street S Unit# 1b
Kitchener, Ontario
Take over the lease for this highly sought-after 2,400 sq. ft. commercial space at 33 Queen Street South, Unit 1B, Kitchener, Ontario. Currently home to a speakeasy, this well-established location offers seven years of successful operational history in a prime downtown setting. Key features include a full kitchen (no venting), 80 seats, and a total capacity of 137—providing a fantastic foundation for a variety of business concepts. This turnkey space is perfectly suited for entrepreneurs ready to bring their vision to life in the heart of downtown Kitchener. Please note, the business name is not included in the sale—this is a lease takeover and chattels sale only. Don’t miss this incredible opportunity to establish yourself in a vibrant, high-traffic location! (id:39551)

347 Lancaster Street W
Kitchener, Ontario
Turnkey, fully licensed restaurant located in a high-traffic area, featuring a fully equipped commercial kitchen and established layout. The premises benefit from a cooperative landlord, offering a smooth transition for new ownership. Ideal for owner-operators or those seeking a rebranding opportunity. Plenty of parking in front and back of building. “Liquor license transferable (subject to approval)” “Favorable lease terms in place” “Includes all chattels and equipment” “High foot traffic and strong surrounding anchors” (id:39551)
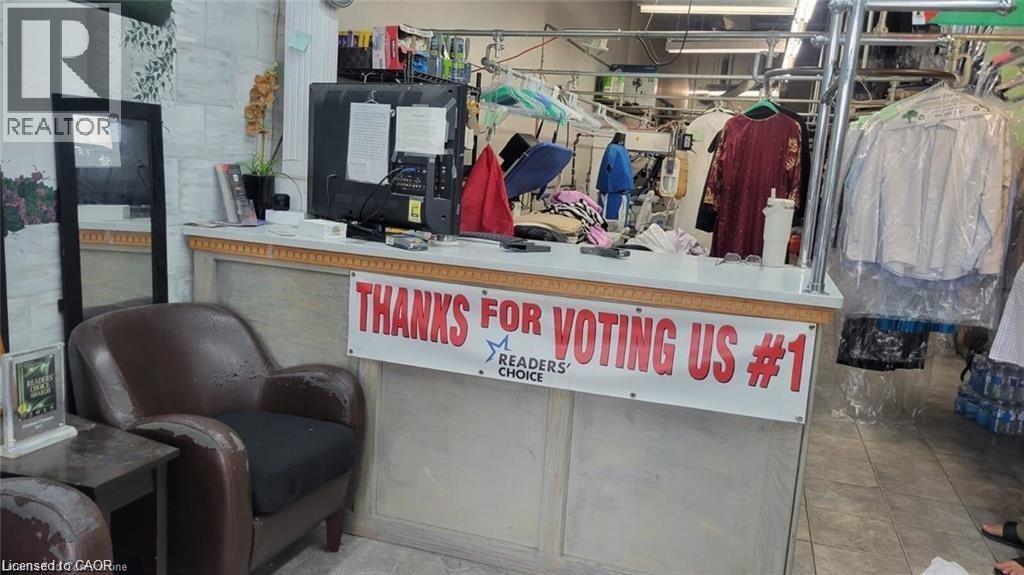
1508 Upper James Street Unit# 4
Hamilton, Ontario
Thriving, eco-friendly dry cleaning business with over 25 years of successful operation, including 15 years under the current dedicated owner. Proudly established in one of Hamilton’s busiest retail plazas on Upper James Street, this well-known and highly respected business enjoys strong repeat clientele and excellent visibility. Equipped with high-end machinery and maintained with true pride of ownership, this is a turnkey opportunity for a new owner to step in and continue its success. A secure lease is in place until May 2028, offering long-term stability. Inventory is additional. Financials available upon request. Share Sale. (id:39551)
180 Fitch Street
Welland, Ontario
Prime Commercial Opportunity: Burkholder Auto Network Seize the rare chance to own a Welland institution with the acquisition of Burkholder Auto Network, located at the high-traffic hub of 180 Fitch Street. Established in October 1999, this turn-key boutique auto repair shop has spent over a quarter-century cultivating a stellar reputation built on a family-first atmosphere and a deeply loyal client base. The facility is meticulously designed for maximum efficiency, featuring three spacious service bays capable of handling a high volume of mechanical repairs, oil changes, tire services, and professional undercoating. The professional front-of-house includes two private offices and a dedicated waiting room, ensuring a premium experience for every customer who walks through the door. What sets this property apart is its unbeatable location and untapped growth potential. Situated in a bustling commercial corridor, the shop is surrounded by major anchor retailers that drive consistent daily traffic to the immediate area, including Rexall, Dollar Tree, and Giant Tiger. The business benefits from the built-in synergy of neighboring professional services like physiotherapists and dozens of busy eateries and local stores, making it a convenient destination for clients to drop off their vehicles while they shop or dine. For the ambitious investor, the upside is significant; the site was previously licensed as a used car lot, offering a turnkey pathway to reinstate vehicle sales and diversify revenue streams. With an expansive Rolodex of repeat clients and decades of established goodwill, this is a well-oiled machine ready for its next chapter. Detailed financial packages are available to qualified buyers upon the execution of a Non-Disclosure Agreement (NDA). We kindly ask that you respect the ongoing operations of the business and refrain from visiting without an appointment. Take the wheel of this thriving Welland legacy (id:39551)
320 Richmond E/s Street E Unit# #3
Toronto, Ontario
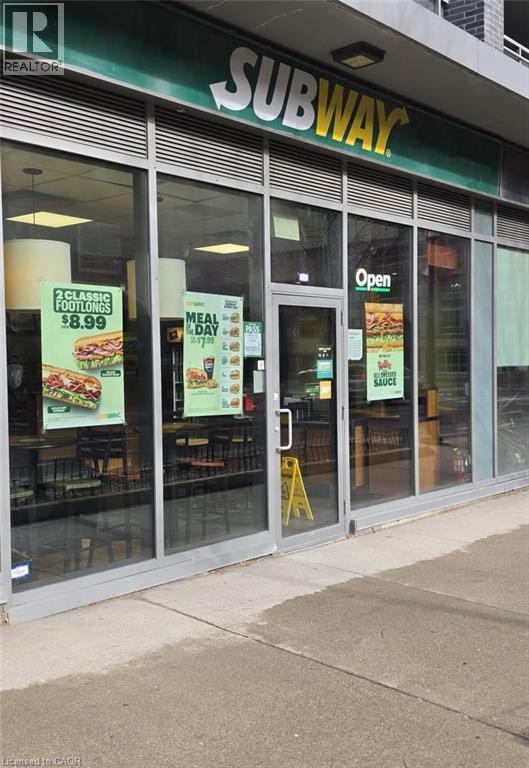
Immerse yourself in the dynamic core of Downtown Toronto by joining the Subway franchise-an internationally recognized leader and the world's largest sandwich brand. Set against the backdrop of towering high-rises and a lively commercial district, this neighbourhood is alive with constant movement, as both residents and visitors fill the streets each day. The area's momentum is unmistakable, with a steady stream of established and forthcoming developments continuing to propel growth and open doors for new opportunities. The vibrant surroundings offer plenty of reasons to visit, from the historic St. Lawrence Market and the celebrated Hockey Hall of Fame, to the renowned Roy Thomson Hall, Rogers Centre, and the iconic CN Tower. With Union Station just a short distance away, accessibility is second to none. Subway's stellar reputation stretches coast to coast, serving Canadians fresh sandwiches, wraps, and salads that perfectly balance convenience and affordability. Entrepreneurs are captivated by Subway's business model, which stands out for its global reach, low operating costs, and efficient, scalable approach. The operations are refreshingly straightforward-requiring no fryers and minimal staffing-making management hassle-free and efficient. Keenly responsive to evolving consumer preferences, Subway's commitment to innovation extends beyond the menu to encompass modernized store layouts and enhanced guest experiences. At the heart of the brand is an unwavering dedication to freshness, with premium ingredients and proteins sourced from trusted suppliers. Each meal is thoughtfully connected to the local community, making every bite both satisfying and meaningful. Seize this exceptional opportunity to become part of a thriving network. Prospective buyer's can also explore a range of store options, offering both flexibility and the potential to expand across multiple locations. (id:39551)
132 Front Street E Unit# #1-B
Toronto, Ontario
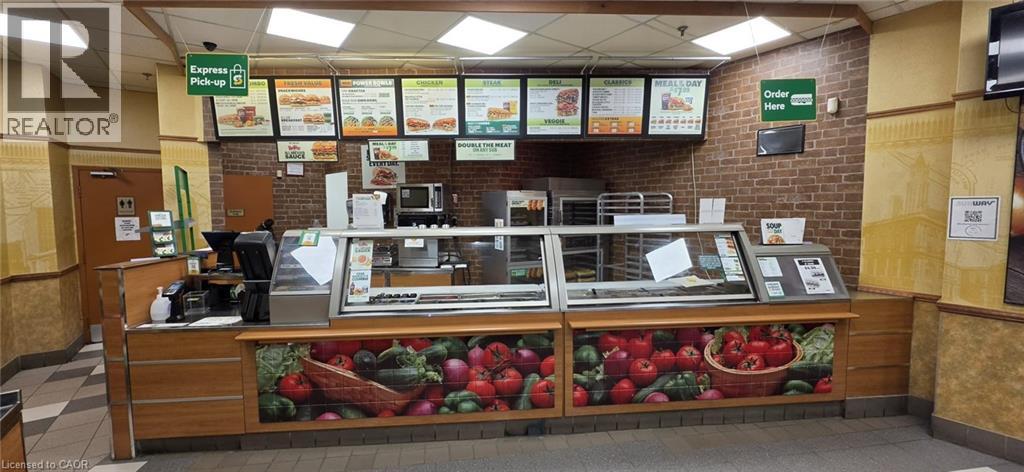
Immerse yourself in the dynamic core of Downtown Toronto by joining the Subway franchise-an internationally recognized leader and the world's largest sandwich brand. Set against the backdrop of towering high-rises and a lively commercial district, this neighbourhood is alive with constant movement, as both residents and visitors fill the streets each day. The area's momentum is unmistakable, with a steady stream of established and forthcoming developments continuing to propel growth and open doors for new opportunities. The vibrant surroundings offer plenty of reasons to visit, from the historic St. Lawrence Market and the celebrated Hockey Hall of Fame, to the renowned Roy Thomson Hall, Rogers Centre, and the iconic CN Tower. With Union Station just a short distance away, accessibility is second to none. Subway's stellar reputation stretches coast to coast, serving Canadians fresh sandwiches, wraps, and salads that perfectly balance convenience and affordability. Entrepreneurs are captivated by Subway's business model, which stands out for its global reach, low operating costs, and efficient, scalable approach. The operations are refreshingly straightforward-requiring no fryers and minimal staffing-making management hassle-free and efficient. Keenly responsive to evolving consumer preferences, Subway's commitment to innovation extends beyond the menu to encompass modernized store layouts and enhanced guest experiences. At the heart of the brand is an unwavering dedication to freshness, with premium ingredients and proteins sourced from trusted suppliers. Each meal is thoughtfully connected to the local community, making every bite both satisfying and meaningful. Seize this exceptional opportunity to become part of a thriving network. Prospective buyer's can also explore a range of store options, offering both flexibility and the potential to expand across multiple locations. (id:39551)