
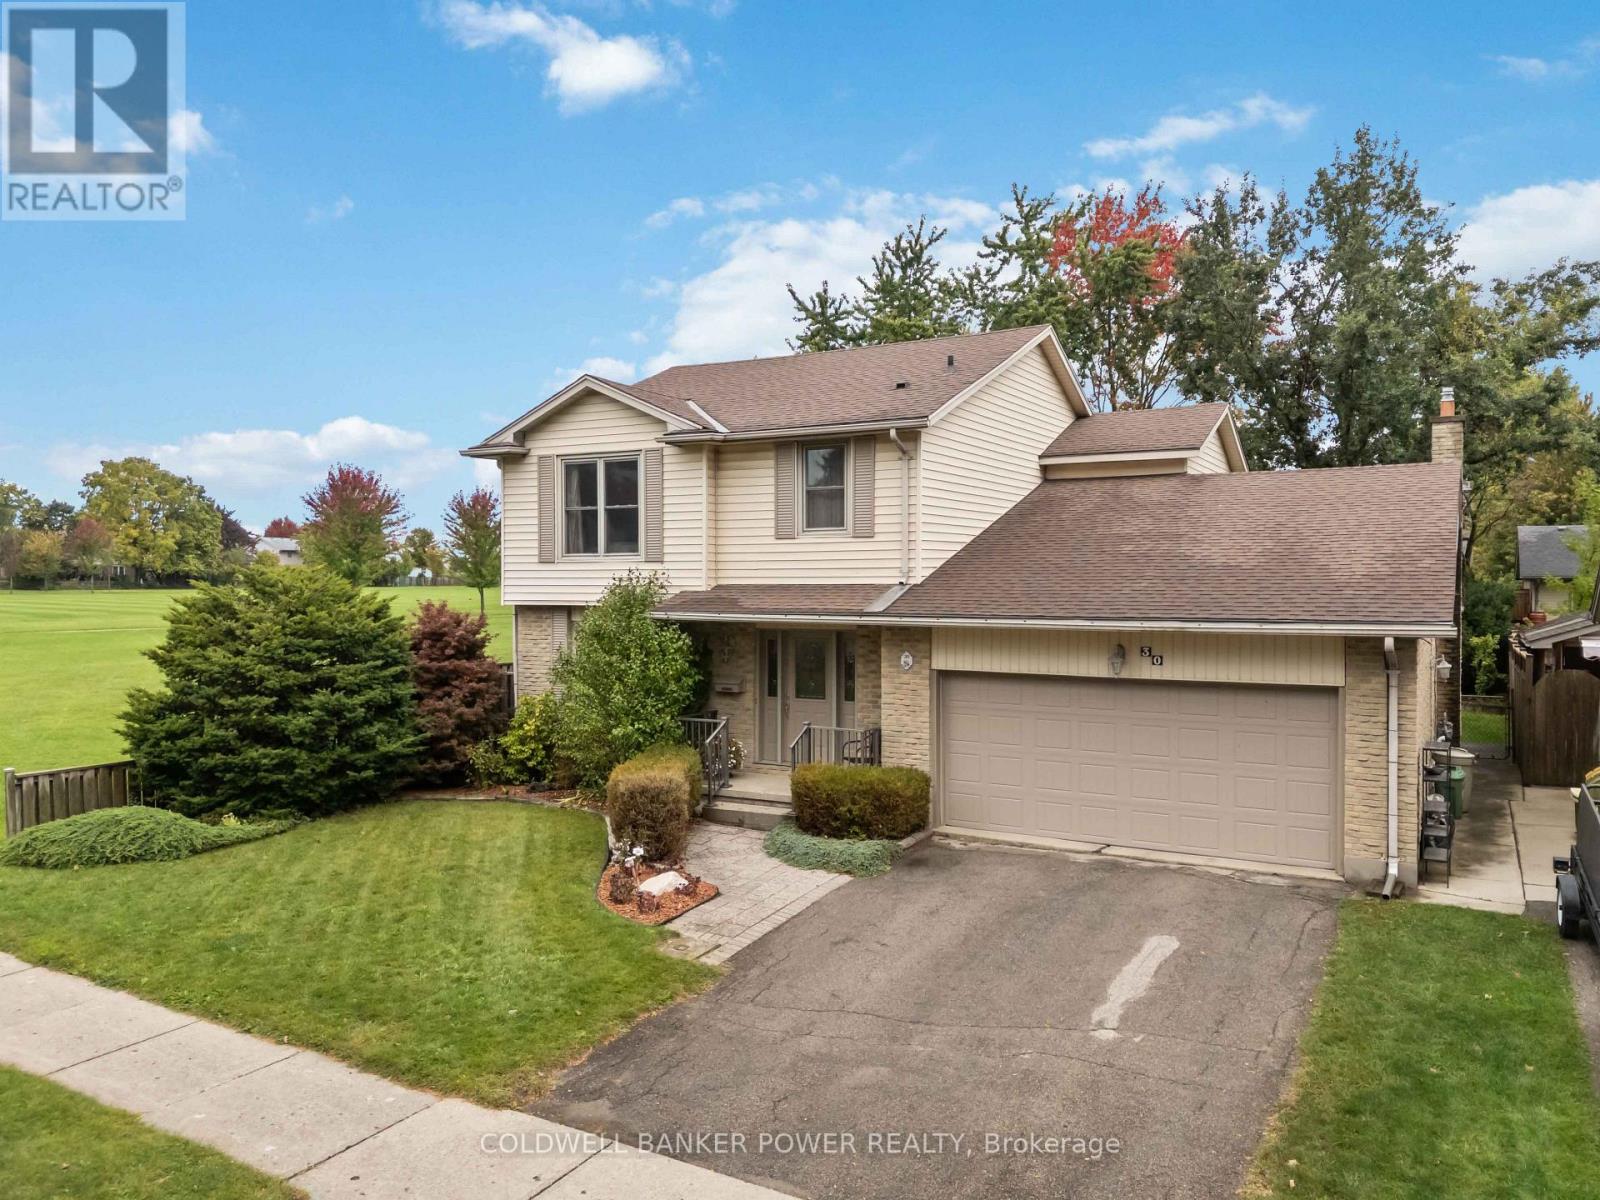
30 Four Oaks Crescent
London South, Ontario
A quiet Westmount setting, a beautifully renovated kitchen and room for the whole family. Welcome to 30 Four Oaks Crescent, an immaculately maintained home tucked away on a peaceful crescent beside Westmount Lions Park. With no immediate neighbour on the park side, a private backyard and a spacious double garage, this property offers an appealing combination of location, privacy and practical living space. A grand foyer welcomes you inside, where generous room sizes create a comfortable, flexible layout. The spacious front living room connects to a dedicated dining room that could equally serve as a home office or den. At the heart of the home, the fully renovated kitchen stands out with beautiful white cabinetry, granite countertops and plenty of space to prepare and gather. A separate family room opens through sliding patio doors to a well-cared-for deck and private yard, extending your living space outdoors. Main-floor laundry adds everyday convenience. Upstairs, three generously sized bedrooms offer space to spread out, including a large primary retreat with its own ensuite shower and ample closet space. An exceptionally spacious secondary bedroom offers potential for a future fourth-bedroom configuration, while a four-piece bathroom serves the additional bedrooms. The finished basement adds another generous level of living space, featuring a large recreation room with a bar and a spacious two-piece bathroom. Whether you need a place for movie nights, entertaining or a growing family to enjoy, the space is already here. Lovingly cared for throughout, this welcoming home pairs a standout kitchen and finished basement with the privacy and peaceful Westmount location that make it truly worth seeing. (id:39551)
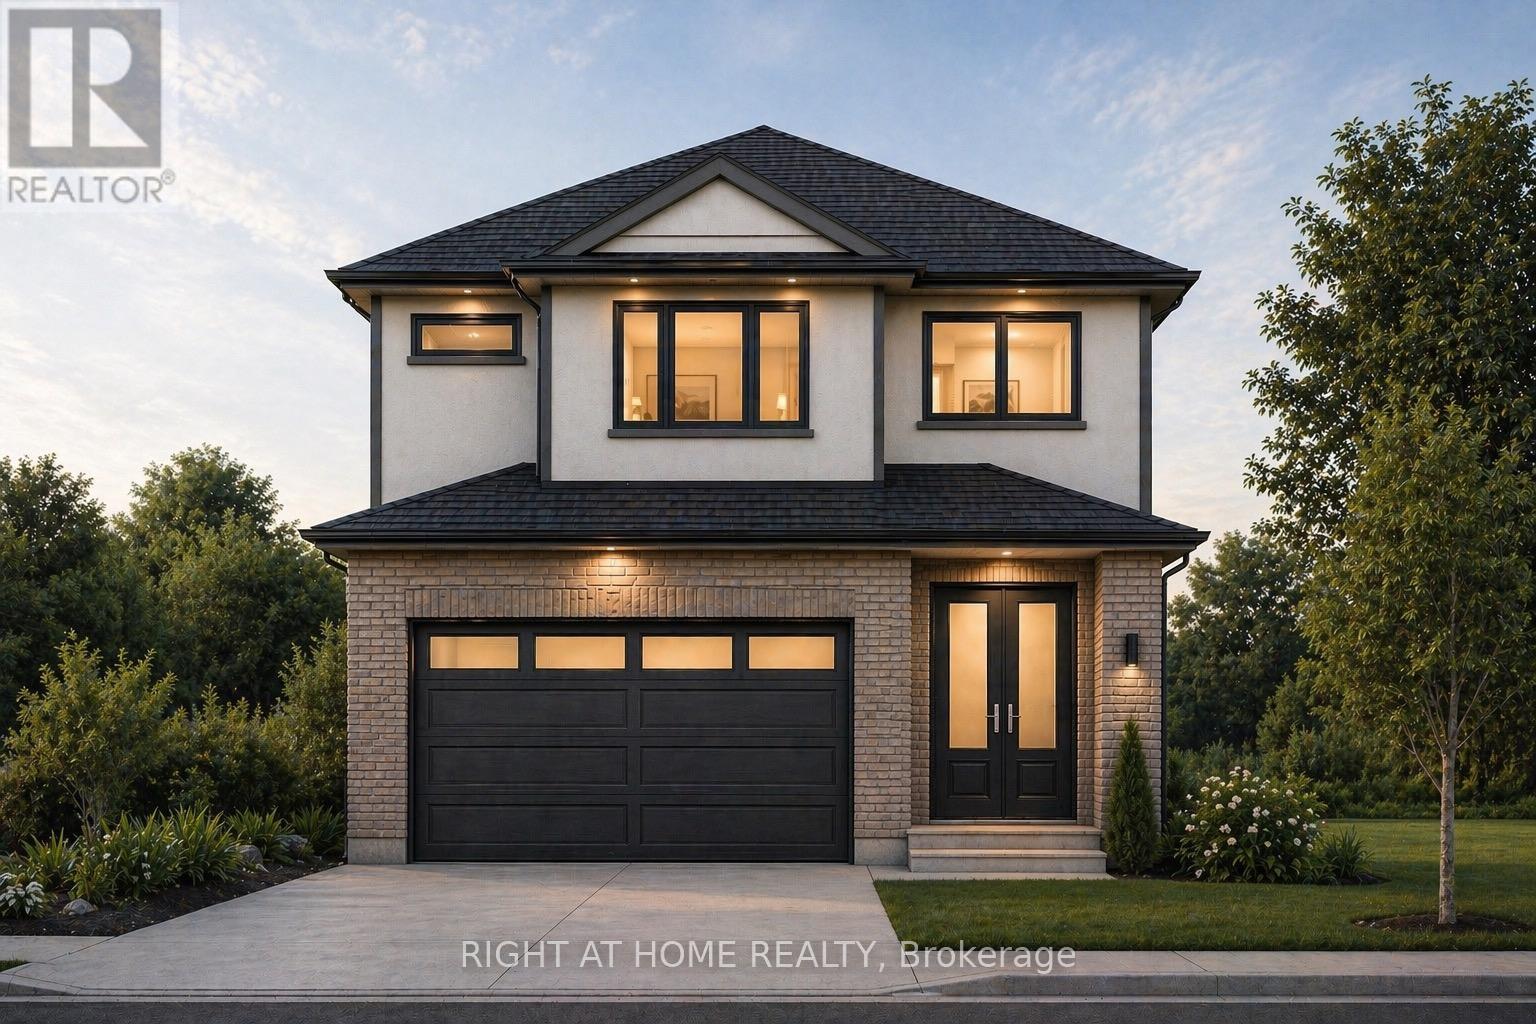
1215 Honeywood Drive
London South, Ontario
TO BE BUILT- The Custom Model from Origin Homes. Full walk-out lot. Proudly situated in South East London's newest development, JacksonMeadows. This Custom Model is an embodiment of luxury, showcasing high-end features and thoughtful upgrades throughout. The separate entrance leading to a basement. Boasting a generous 2200 sqf. surrounded by scenic green space and a strong sense of local culture. With a new school currently under construction just a short walk away, this is an ideal location for families. The main floor includes a versatile den -perfect for multi-generational living, a home office, or added flexibility. The open-concept great room features a stylish kitchen, large windows that flood the space with natural light, and a sleek electric fireplace. The exterior showcases a modern blend of brick and stucco, complemented by a concrete driveway for exceptional curb appeal. Upstairs, you'll find four spacious bedrooms and two full bathrooms, providing both comfort and functionality for growing families. The walkout basement offers excellent future potential for additional living space, entertaining, or an in-law suite. Additional upgrades and features are included in the purchase price. Similar homes are currently under construction and available to view for comparison. PRICE SHOWN IS NET OF APPLICABLE HST REBATE, ASSUMING REBATE APPROVAL, SUBJECT TO BUYER QUALIFICATION AND ASSIGNMENT OF REBATE TO BUILDER ON CLOSING. Renderings are for illustration purposes only. Final finishes, materials, and specifications may vary. Designing or reconfiguring certain areas of the home is possible. (id:39551)
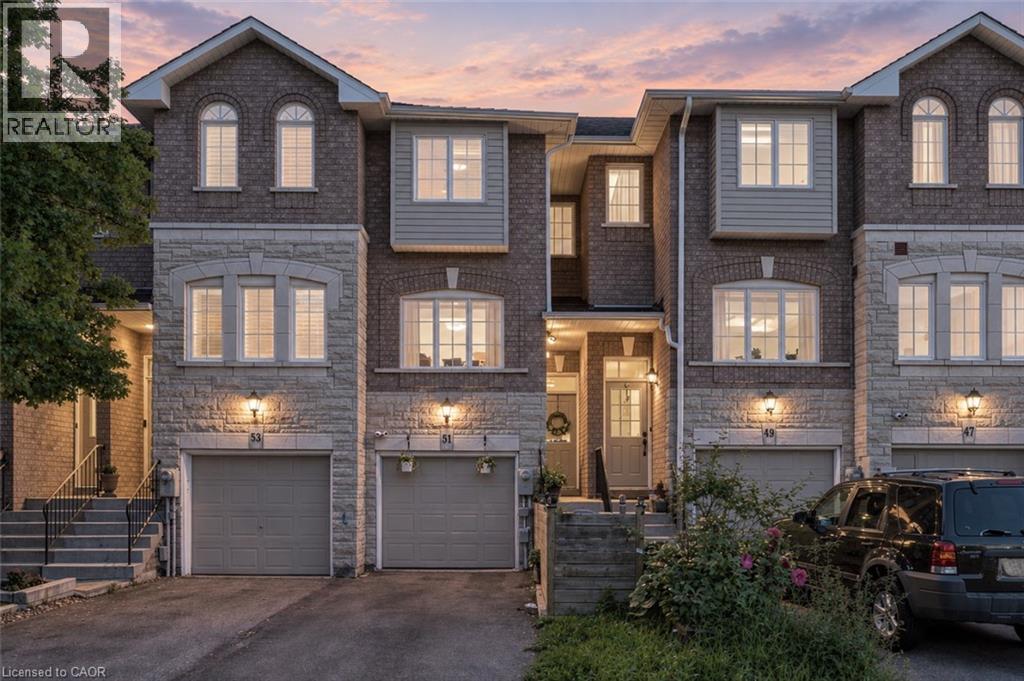
51 Mount Dennis Drive
Toronto, Ontario
Welcome to 51 Mt. Dennis Dr — where comfort, space and convenience come together! This well-kept 3-bedroom, 3-bathroom townhome offers a functional layout with spacious principal rooms and a fully finished basement, perfect for a family room, home office, gym, media room or additional living space. Enjoy the added value of low monthly condo fees and a well-maintained community. Located in the heart of Mount Dennis, this home is close to parks, recreation, shopping, restaurants and everyday conveniences. Commuters will appreciate the excellent transit options, with Mount Dennis Station providing access to TTC Line 5, GO Transit and UP Express. Convenient access to major roads makes getting around the city easy. A great opportunity for first-time buyers, growing families or investors looking for a well-kept home with plenty of space, low fees and an excellent location. Don't miss this one! (id:39551)
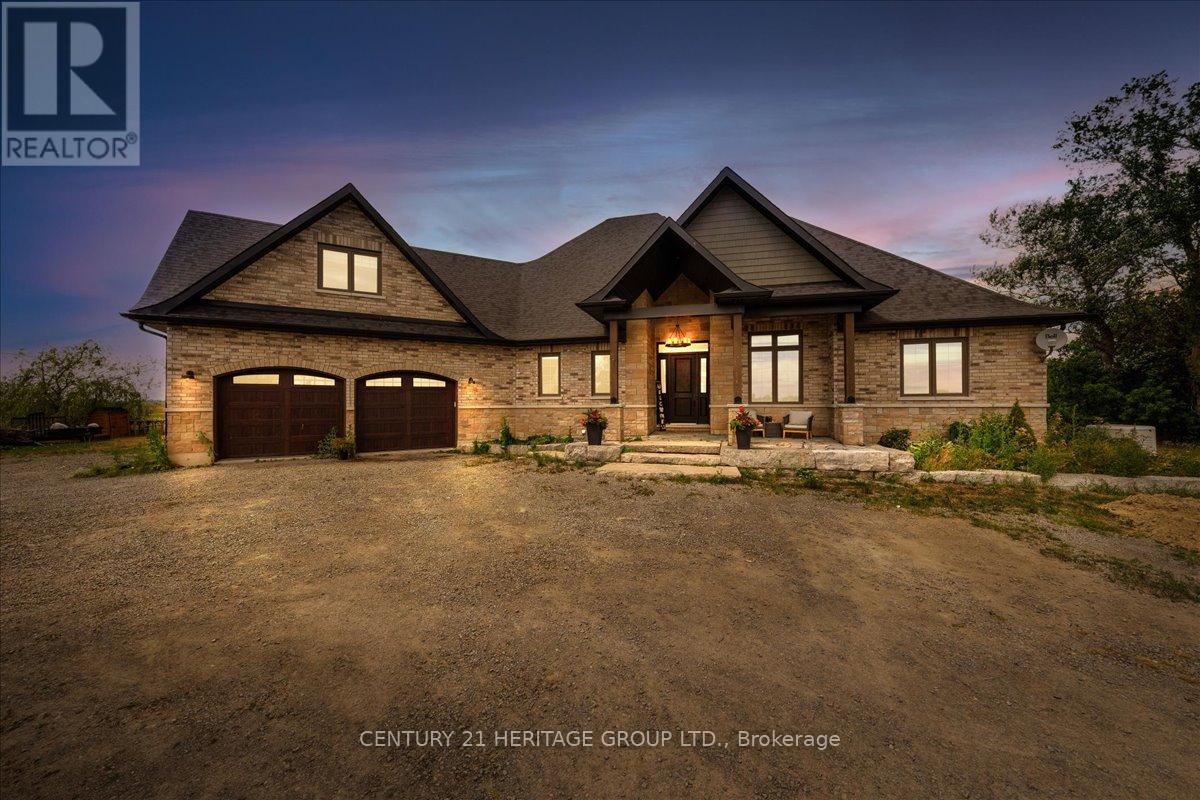
505 Eldon Station Road
Kawartha Lakes, Ontario
A rare opportunity to own a custom-built estate home at 505 Eldon Station Road in the peaceful community of Woodville. Offering over 5,100 sq. ft. of finished living space, this exceptional bungaloft is ideal as a full-time residence, multi-generational family home, country retreat, or four-season cottage. Situated on a private lot with approximate dimensions of 323.05 ft x133.76 ft x 340.51 ft x 121.29 ft, the property offers outstanding privacy, outdoor space, and endless possibilities. Inside, you'll find 7 spacious bedrooms, including 5 on the main floor, a versatile loft, and 2 newly finished lower-level bedrooms, making it perfect for large or extended families. The open-concept main floor features soaring ceilings, a bright and inviting living room, a cozy family room with a gas fireplace, and a brand-new 2024 chef-inspired kitchen complete with ample cabinetry, generous counter space, and a spacious eat-in area. The primary suite offers a spa-like ensuite with a relaxing soaker tub, while bedrooms three and four are connected by a convenient Jack-and-Jill bathroom. The professionally finished lower level, completed in July 2025, expands the living space with a large recreation room featuring custom built-ins, two additional bedrooms, a games area, and abundant storage. Surrounded by nature and just minutes from hiking trails, fishing, boating, snowmobiling, and ATV trails, this remarkable property offers the perfect blend of luxury and outdoor living-all just 1.5hours from Toronto. (id:39551)
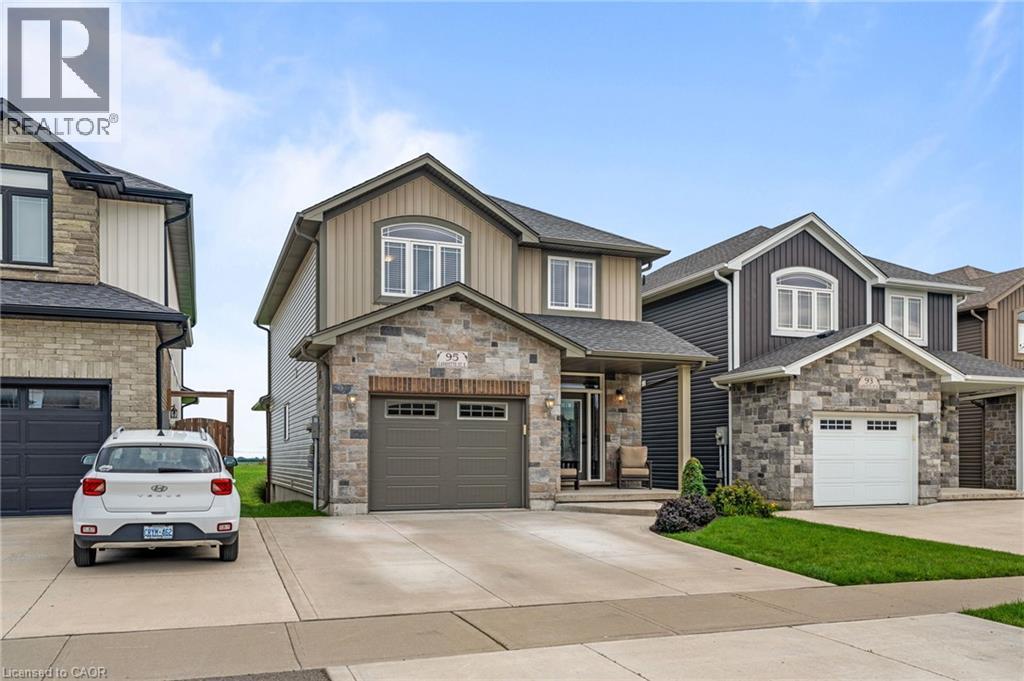
95 Lafayette Street E
Jarvis, Ontario
Looking to grow in a family friendly neighbourhood? 95 Lafayette Street is the place. Positioned to back on farmers fields, short walk to school, concrete drive and just oozing with curb appeal. Grand entrance with decorative glass front door, tile flooring . Main floor has 9 foot ceilings, lots of windows, sliding door to covered deck, pristine white cabinetry, b/i microwave, n/g stove, b/i dishwasher. Walk out to covered back deck. This home has 3 bedrooms, 2-2 piece baths, 1- 4 piece and a 3 piece ensuite. Primary bedroom also has a walk in closet with a custom closet organizer. Full finished basement with big windows for lots of natural light, huge rec room for the family to gather and a 2 pce bath. Jarvis is a small but thriving community with a big heart! Known in 2025 as the Kindest Community in Canada! Many community activities, active ball park, walking trails. Come to Jarvis you won't be disappointed! (id:39551)
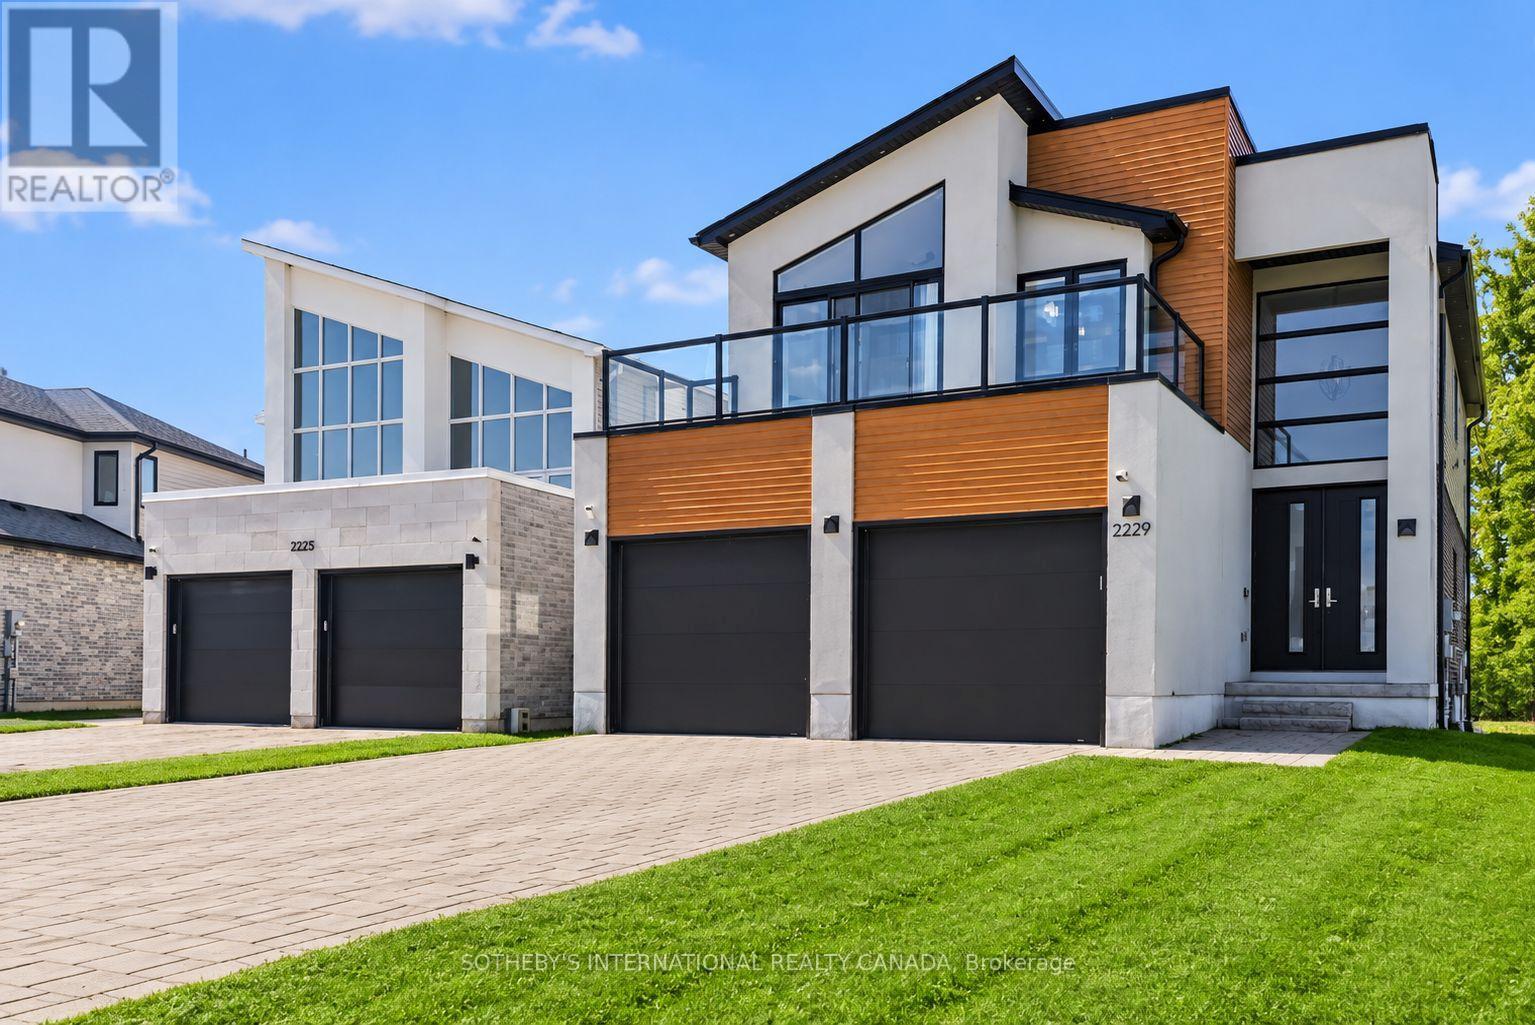
2229 Wateroak Drive
London North, Ontario
Welcome to this beautifully appointed 4-bedroom home in one of North London's sought-after neighbourhoods, offering a spacious interior, impressive outdoor living and picturesque views of surrounding green space. The bright, open-concept main floor features 9-foot ceilings and expansive 8-foot windows that fill the great room with natural light. A fireplace anchors the living space, while the adjoining dining area and kitchen create an ideal layout for both everyday living and entertaining. The kitchen is finished with quartz countertops, modern appliances, quality cabinetry and generous counter space. The true showpiece of the property is the spectacular backyard retreat. Completely redesigned in 2023 with over $200,000 invested in professional landscaping and outdoor improvements, the fully fenced yard features an in-ground pool with cascading waterfall, ambient lighting, elegant stonework and extensive patio space. Surrounded by mature landscaping and overlooking nearby green space and a tranquil pond, the backyard offers an exceptional setting for entertaining, relaxing and enjoying summer outdoors. Scenic walking trails are also just steps away. Upstairs are four generously sized bedrooms and two full bathrooms. The primary suite offers a walk-in closet and a spa-inspired ensuite complete with a glass-enclosed shower and heated flooring. A private balcony overlooking the quiet, tree-lined street provides another inviting outdoor space to enjoy. Additional features include hardwood flooring in the great room, ceramic tile in wet areas, quartz countertops in the kitchen and powder room, air conditioning, a paver stone driveway and a basement bathroom rough-in. Combining a thoughtfully designed interior with an exceptional resort-style backyard and beautiful natural surroundings, this North London home offers a lifestyle that is difficult to replicate. (id:39551)
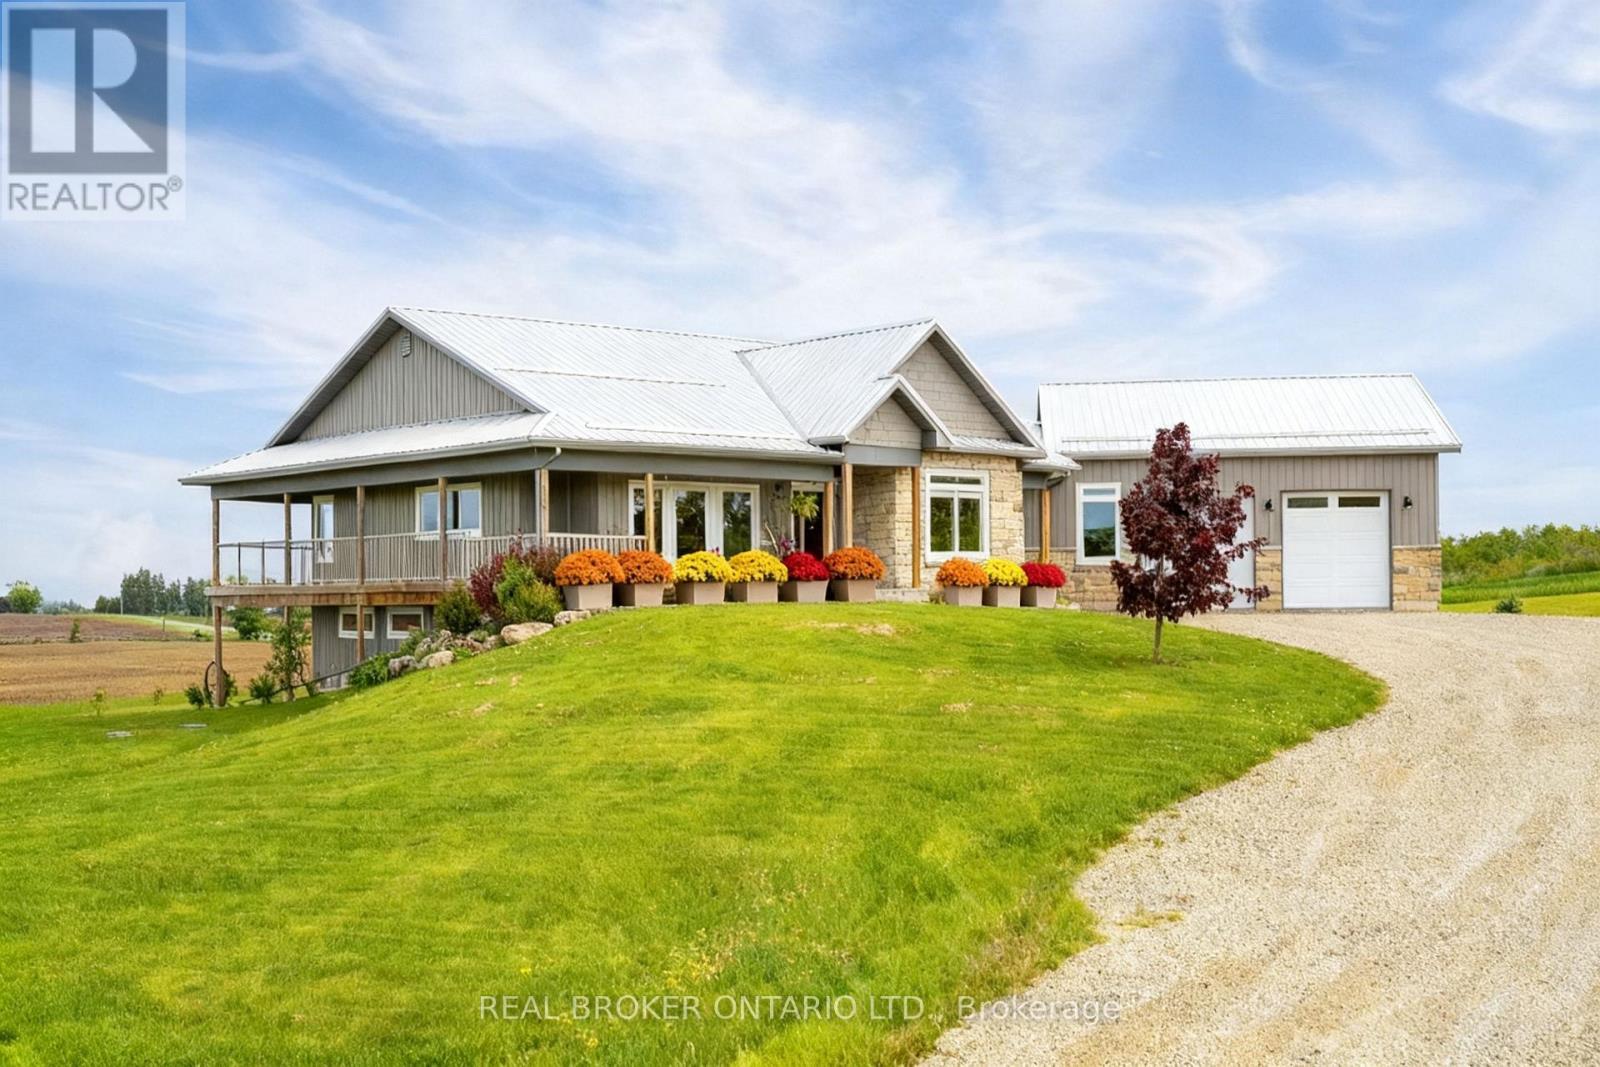
706249 Dufferin County Road 21
Mulmur, Ontario
Just imagine waking up to wide open skies and rolling views in Mulmur. Nearly nine acres stretch out before you, quiet and scenic, as your modern farmhouse rests comfortably in the landscape timeless, welcoming, and thoughtfully designed for the life you're living now. Built in 2019, this is a home where craftsmanship and comfort meet effortlessly. You step inside to the warmth of red oak hardwood floors underfoot. Morning light spills into the chef's kitchen, where a propane stove, pot filler, and generous walk-in pantry make cooking feel both practical and inspired. The wood-topped island becomes the natural gathering place where conversations linger over coffee from the coffee and wine bar, and evenings unwind with a glass poured just right. Life here is designed for ease. The primary suite on the main floor offers a peaceful retreat, with pastoral views, a private porch walkout, and a spa-like ensuite complete with heated floors and a freestanding soaker tub, a place to slow down, breathe, and reset at the end of the day. Downstairs, the finished lower level opens up a world of possibilities. With high ceilings, a bright open layout, private walkout, and two separate entrances, it's ready to adapt as your life evolves, welcoming extended family, hosting guests, or creating future in-law accommodations with ease and independence. Outside, the land invites you to live fully. Quiet mornings on the porch. Family gatherings that spill from house to yard. Grandkids running free. Projects waiting in the detached heated shop. Space to tinker, organize, and dream a little bigger, with a separate pig barn and ample parking to support it all. This is a place to host, to retreat, to connect and to enjoy the freedom of country living without compromise. And with the flexibility of a long closing or sooner, this exceptional property can move on your timeline. This isn't just a home. It's the next chapter written exactly the way you want to live it! (id:39551)
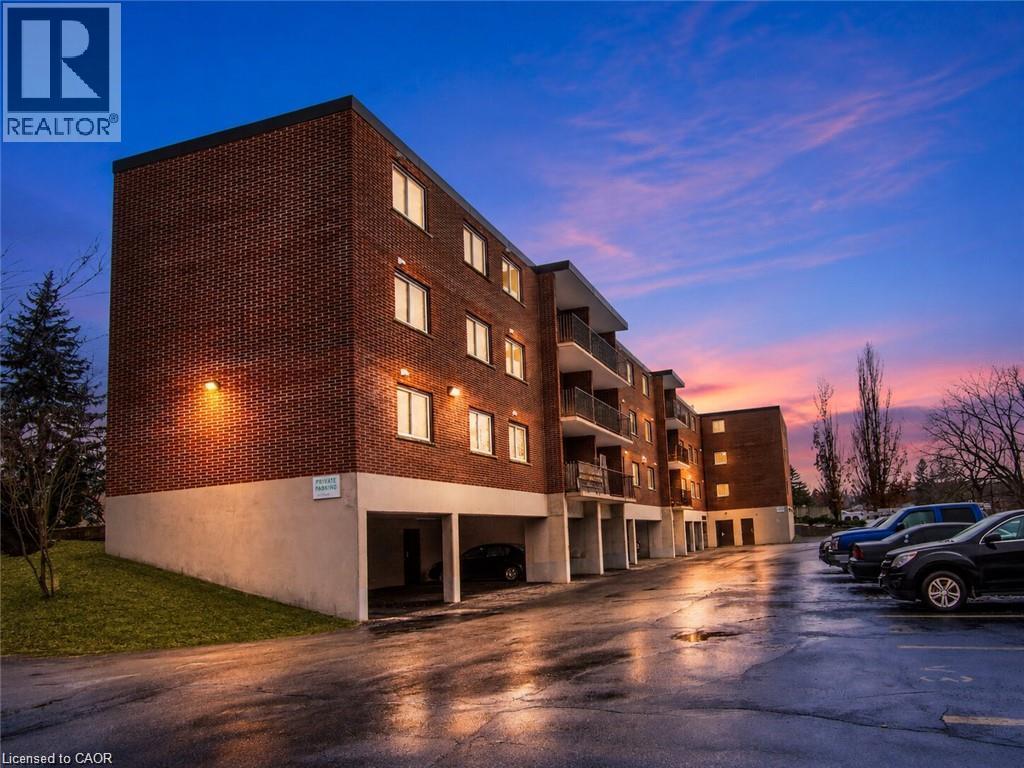
4 Avalon Place Unit# 303
Kitchener, Ontario
This recently remodeled 3-bedroom residence is an ideal fit for first-time homebuyers, those looking to downsize, or savvy investors. Step into the inviting layout featuring a generous living room and dinette area, seamlessly connected to a covered balcony overlooking the serene greenspace of Meinzinger Park. Perfect for unwinding after a busy day or soaking in the picturesque surroundings. The modernized kitchen boasts ample storage, appliances including a fridge and dishwasher, elegant countertops, and a tasteful tiled backsplash. With updated flooring throughout, each room flows effortlessly into the next. This unit offers three spacious bedrooms and a well-appointed 4-piece bathroom. Included with the unit are a 4x6 owned storage locker and an exclusive parking spot. Conveniently situated near the expressway and just a brief 10-minute drive from Downtown Kitchener, this condo offers both comfort and accessibility. Don't miss out on this incredible opportunity for affordable homeownership in Kitchener! (id:39551)
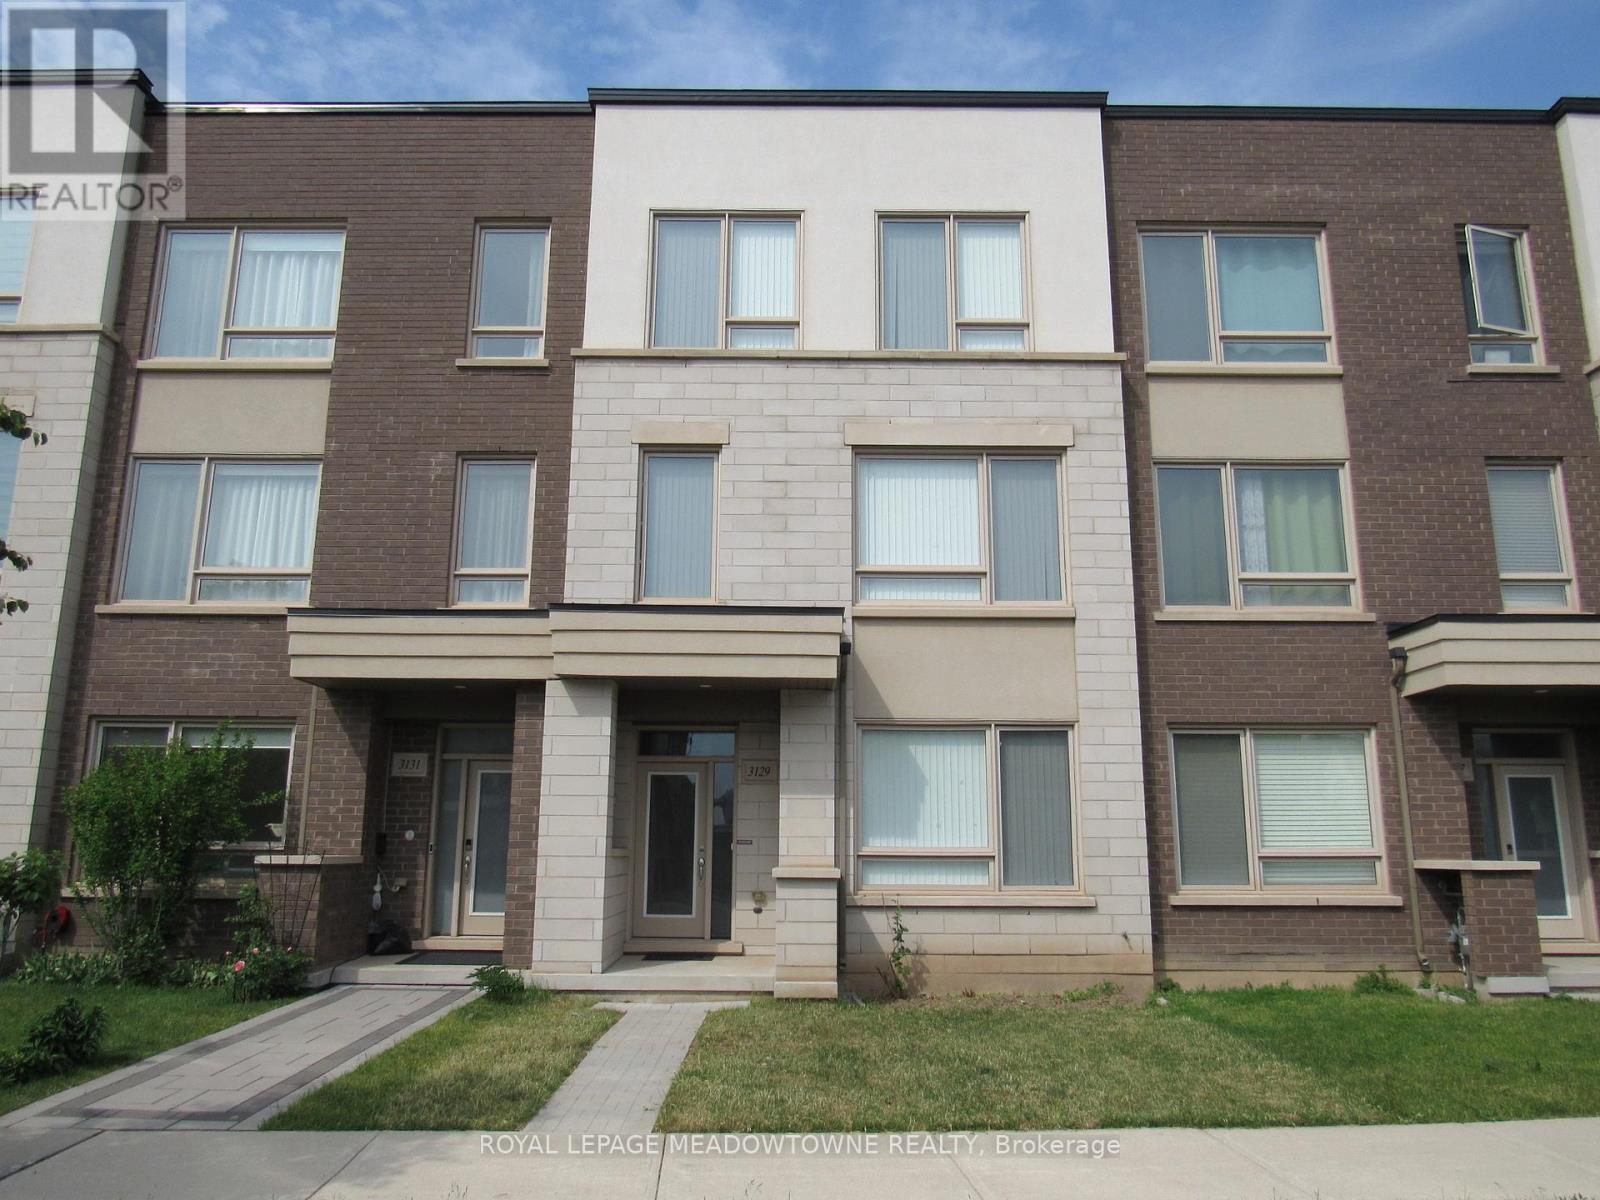
3129 Ernest Appelbe Boulevard
Oakville, Ontario
Welcome to this immaculate, turn-key freehold townhome nestled in one of North Oakville's most prestigious and sought-after communities. Built in 2018 by the award-winning Great Gulf Homes, this property beautifully combines premium craftsmanship with a modern, functional design. With over 1,890 square feet of bright, open-concept living space, this rare 4-bedroom,3-bathroom layout offers the size and feel of a detached home with the low-maintenance lifestyle of an executive townhome. Step inside to a welcoming foyer that flows seamlessly into the main living areas. The heart of the home features a large kitchen that overlooks the spacious dining and living areas, making it the perfect hub for entertaining friends or relaxing with family. In addition, the Owner added an extra kitchen area additional ample cabinet space. Offers great separation from the living area (compared to other identical units sold in the area that do not have this separation).Upstairs, the expansive primary suite serves as a private retreat, complete with a walk-in closet and a spa-like ensuite bathroom. Three additional well-appointed bedrooms share access to a modern 4-piece bathroom, ensuring comfort and privacy for everyone in the household. Minutes away from some of Oakville's highest-rated public, Catholic, and private schools. Surrounded by lush parks, splash pads, sports fields, and scenic walking trails. Quick access to the modern Oakville Trafalgar Memorial Hospital, Highway 407, Highway 403, and the QEW. A short drive to the Uptown Core shopping plazas, local boutiques, and fantastic dining options. Don't miss the opportunity to plant your roots in one of Oakville's great locations! Your dream home awaits! (Some Photos have been digitally staged through AI - they are watermarked with a GEM). (id:39551)

215 Lakeshore Road E
Mississauga, Ontario
This is your chance to take the reins of a thriving, health-focused takeout and quick-service business in Port Credit. RawBlendz Healthy Meal is dedicated to making healthy eating both accessible and enjoyable, offering convenient, delicious meals that support a balanced lifestyle. With a strong emphasis on organic, vegan-friendly ingredients, each dish is thoughtfully crafted using high-quality, seasonal produce to deliver optimal flavor and nutrition.From signature smoothies and fresh salads to nutrient-packed bowls, plant-based power meals, and house-made juices, every item on the menu is designed to boost energy, promote wellness, and taste exceptional. This is a fantastic opportunity to join the growing health movement while building on an established concept that resonates with today's health conscious consumers. Benefit from low rent of just $2,200 per month (including TMI) and a secure lease in place until May 2030. (id:39551)
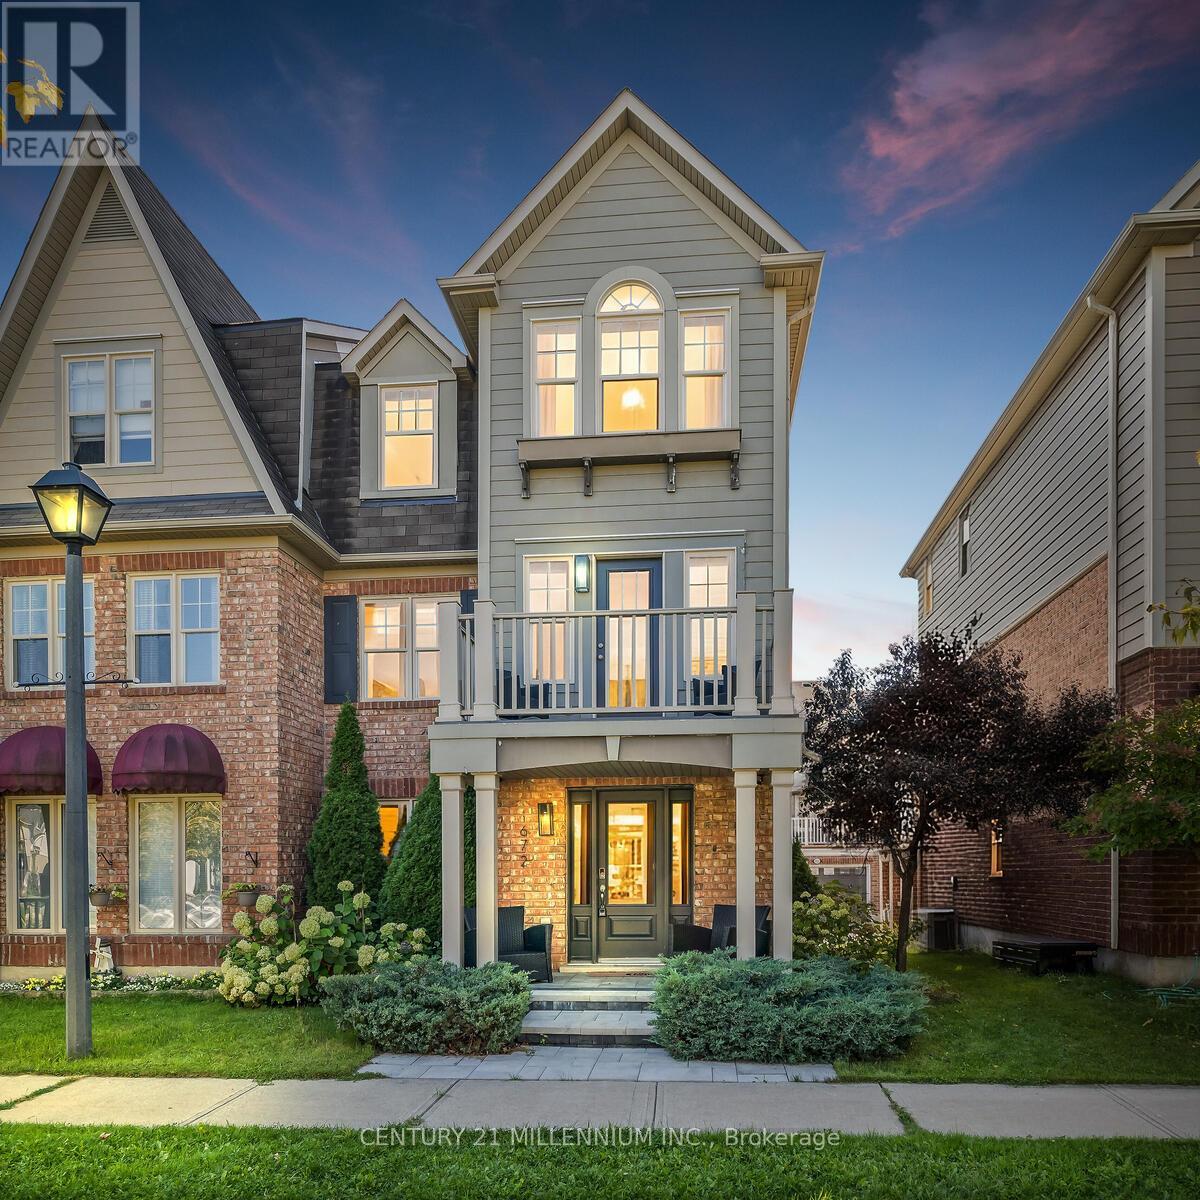
672 Holly Avenue
Milton, Ontario
RENOVATED, REFINED & READY TO IMPRESS. Just a stone's throw from Coates Neighbourhood Park, this completely renovated home delivers style, space and those hard-to-find extras that make a property stand out. Step inside to rich hardwood floors, smooth ceilings, an elegant tray ceiling, oversized trim, pot lights and custom blinds. Thoughtful finishes that give the home a polished, custom feel. The sleek kitchen features newer appliances and a stylish breakfast island, creating the perfect gathering place for morning coffee, casual meals or entertaining. With dual walkouts, the living space flows effortlessly outdoors to an impressive back oversized deck, complete with a custom pergola your own outdoor living and entertaining space for summer dinners or evenings with friends and a front terrace with a walk out from the living room. And one of the biggest bonuses is a rare double-car garage-a feature you simply don't find every day! The work is done. The style is here. All that's missing is you. And when it comes to lifestyle, you're just steps from a vibrant community park featuring picturesque walking trails, a pond, splash pad, playground, soccer fields & basketball courts Move in and start living the life that you have been dreaming of. (id:39551)
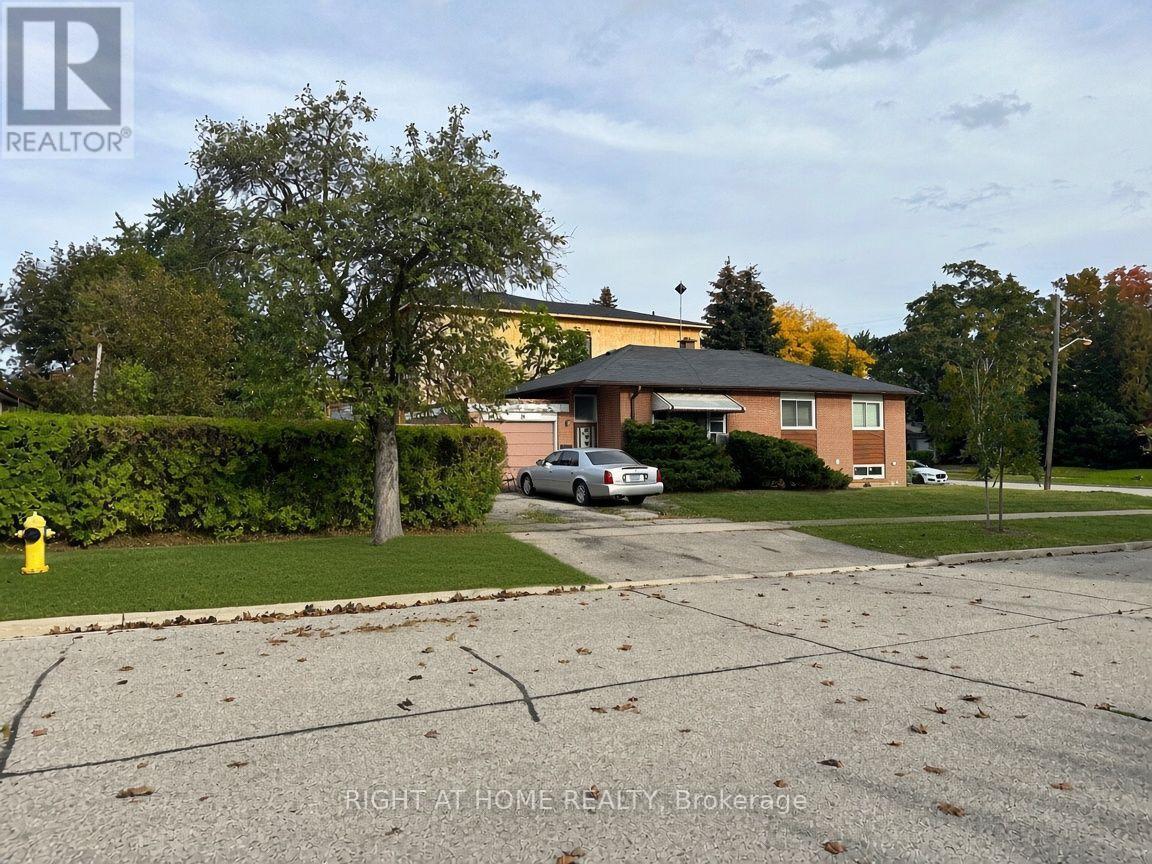
19 Upminster Crescent
Toronto, Ontario
Nestled on a generous 50' x 115' corner lot amongst newly built homes in an exclusive area, this superbly located property offers an exceptional opportunity to either renovate the existing 3-bedroom, 2-washroom bungalow or build your dream home from the ground up. Situated directly across from West Deane Park and its scenic ravine, the property enjoys a peaceful yet convenient setting close to excellent schools, local amenities, TTC transit, and major highways including the 401 and 427. Property is currently tenanted. Sold "As Is, Where Is." Showings of the interior are available by appointment exclusively for serious buyers to respect the tenant's privacy. This is a rare chance for builders, investors, or homeowners seeking to create something special in a highly desirable neighbourhood. (id:39551)