
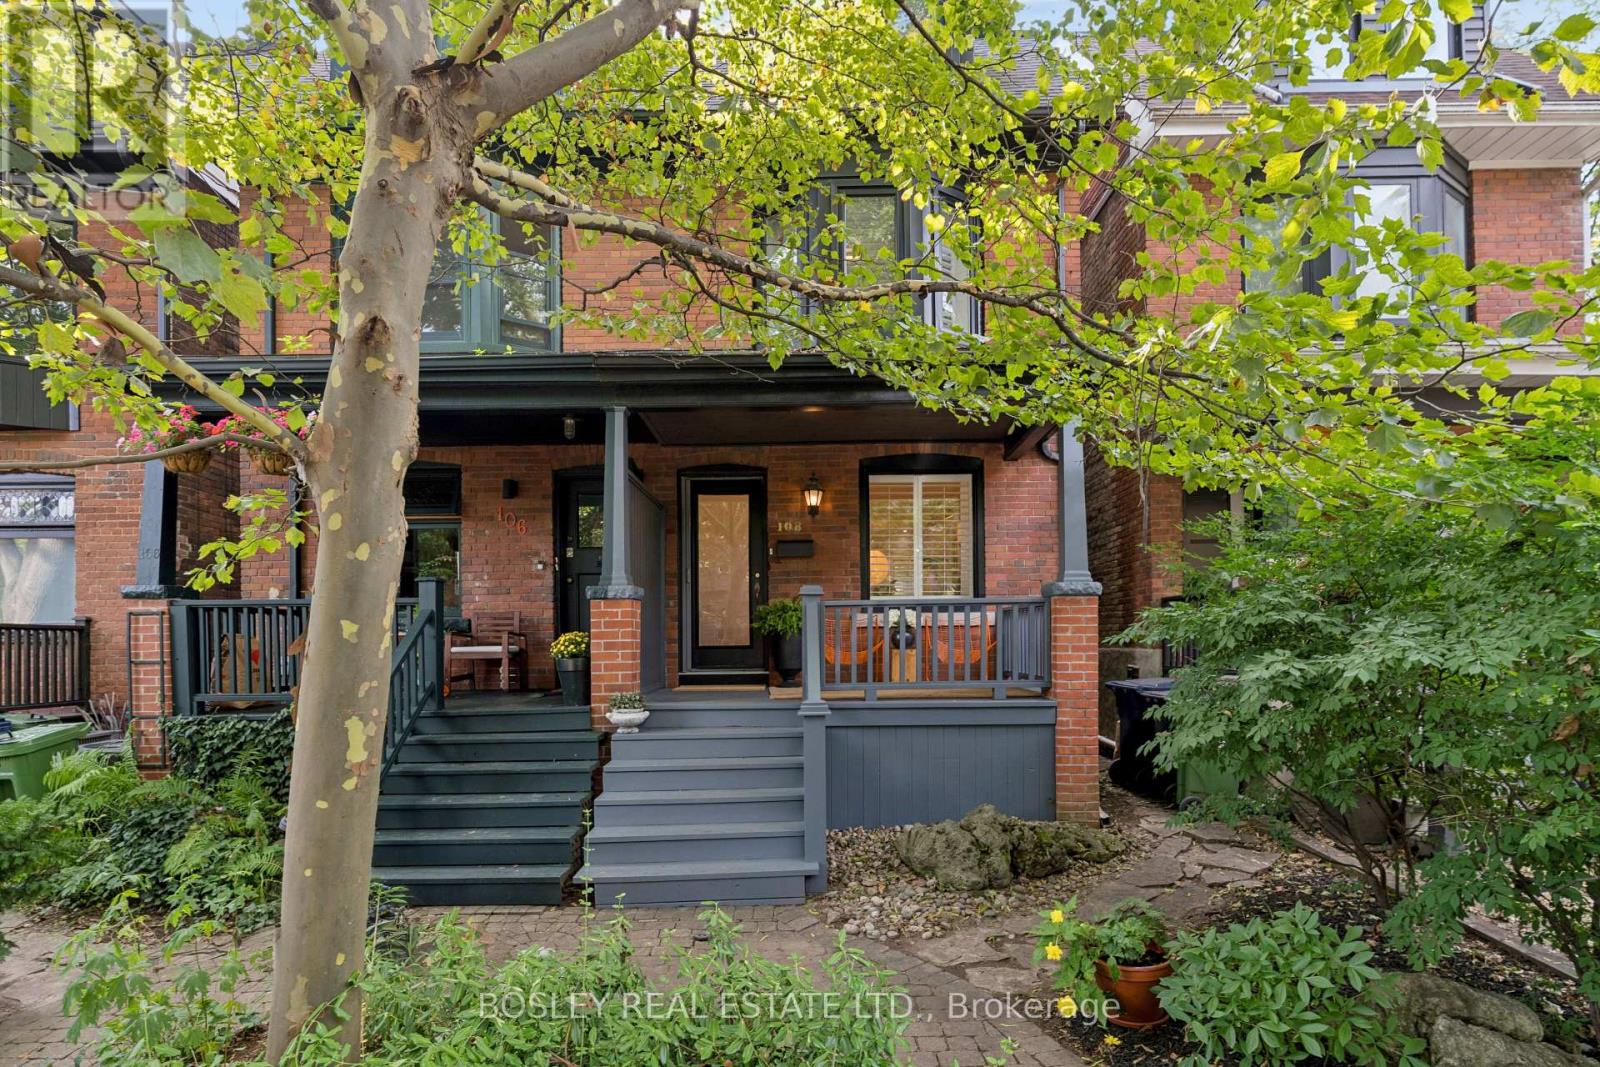
108 Coady Avenue
Toronto, Ontario
Gorgeous Red Brick Semi In The Heart Of Leslieville. If Your Dream Home Involves, Four Bedrooms, Leafy Streets, Great Neighbours, A Rooftop Deck And Being Conveniently Close To Excellent Coffee, We Should Talk. This Gorgeous 4-Bedroom, 3-Bathroom Semi Sits On One Of Those Special Leslieville Streets That Feels Like A Little World Of Its Own. It's Quiet, Tree-Lined, One-Way Means Very Little Traffic And Lots Of Room For Kids To Play And Neighbours To Chat. The Main Floor Is Bright With An Inviting Open-Concept Layout, A Cozy Fireplace Framed By Beautiful Built-In Shelving, And A Modern Kitchen With An Eat-At Breakfast Bar. Upstairs, Four Bedrooms Give Everyone Their Space (Or Someone An Office), While The Third-Floor Primary Suite Steals The Show. Your Private Sanctuary Comes Complete With A Gorgeous Ensuite And Your Very Own Rooftop Deck. Downstairs, The Finished Rec Room Is Ready For Cozy Movie Marathons, Lego Explosions, Sleepover Headquarters, Or Whatever Else Life Throws At You. Outside, The Tranquil Backyard Feels Like Your Own Private Escape, Made For Lazy Summer Afternoons. While The Dreamy Front Porch Is Practically Designed For Coffee And Cocktails. Then, Of Course, There's Leslieville: Dundas St. Public Library, Hideaway Park, Farmers' Market, Goods & Provisions, Avling, Pilot Coffee, And Riverdale CI. And Many Other Neighbourhood Haunts You'll Soon Insist Are "Basically Around The Corner." Plus, Let's Not Forget The Much-Loved Annual Coady Street Fair, When This Already-Great Street Turns Into A Party! This One Has The Good Stuff - And Plenty Of It! (id:39551)
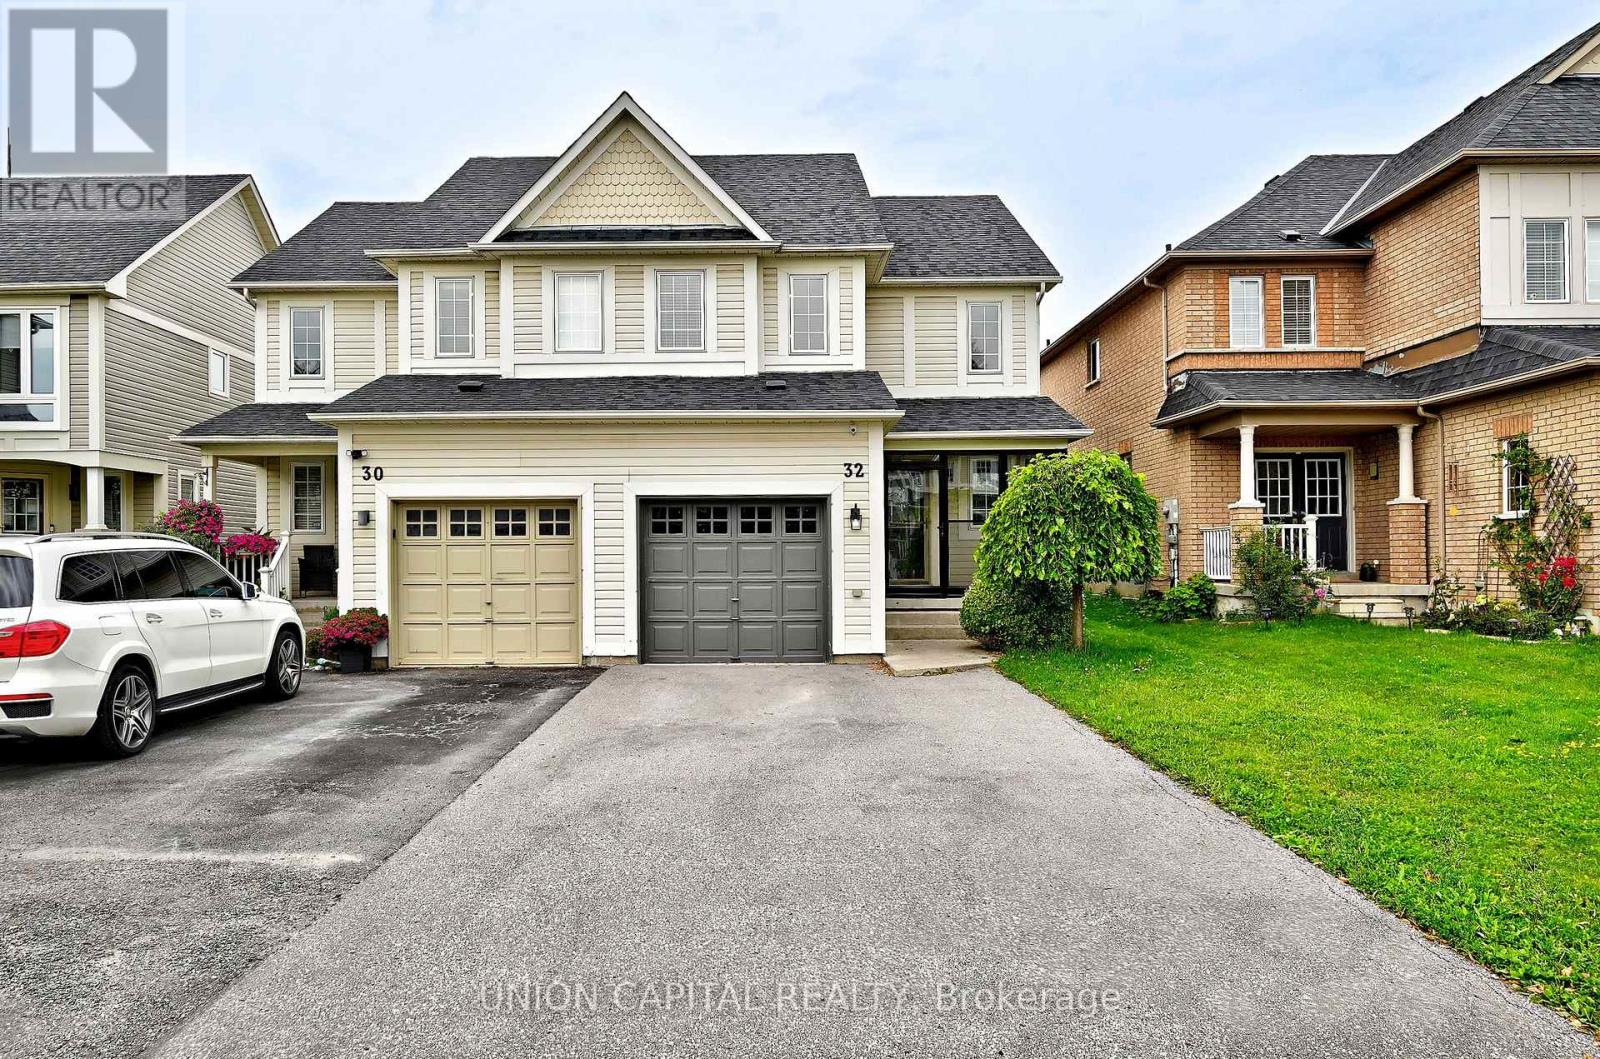
32 Regatta Crescent
Whitby, Ontario
Steps to the lake and packed with upgrades, this Whitby Shores gem has it all! This beautifully updated 3 bedroom semi-detached home delivers style and function from top to bottom. The open concept main floor shines with an updated kitchen and gleaming hardwood floors. Upstairs, brand new hardwood stairs lead to freshly laid laminate flooring, a spacious primary bedroom with new closets, and a fully updated bathroom. The finished basement is a showstopper, featuring a rec room perfect for a growing family, brand new pot lights, a modern new bathroom, and new laundry area. Walk out to a large back deck complete with gazebo, perfect for summer BBQs and backyard entertaining. Large driveway fits up to 3 cars, plus single car garage access via new patio enclosure. Unbeatable location, steps to the lake, GO Train, groceries, Whitby Shores PS, Iroquois Beach, Iroquois Sport Centre, and Lynde Shores! (id:39551)
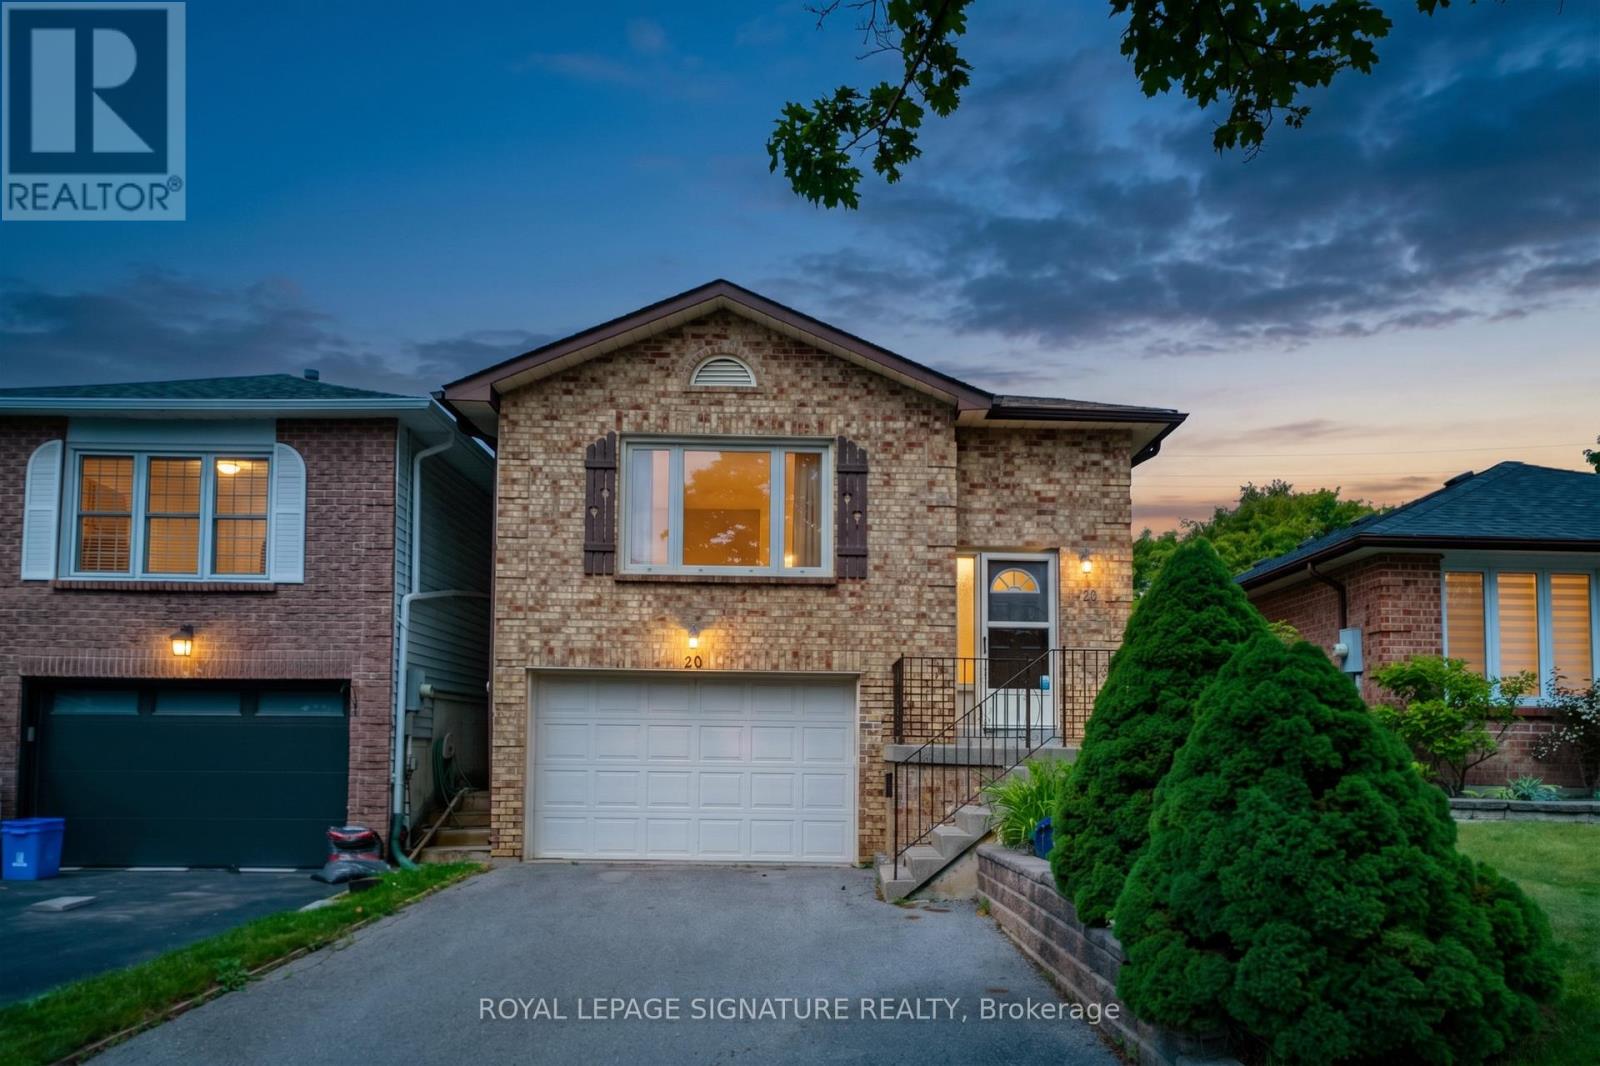
20 Mcfeeters Crescent
Clarington, Ontario
Opportunity knocks in one of Bowmanville's most established and desirable family neighbourhoods. This raised bungalow offers incredible potential for those looking to enter the market. Set on a 140 feet deep, pool-sized lot, this property provides exceptional outdoor space and over 1,000 sq. ft. above grade living area. It features 2+1 bedrooms (easily converted to 3+1) and a basement family room featuring a cozy gas fireplace and vinyl floors. A unique and valuable feature is the direct access to the garage from the basement offering the added convenience and the potential of a separate in-law suite. Lovingly maintained by the same family for almost 25 years, it's move in ready with plenty of opportunity for weekend projects to make it your own. Located just minutes from King Street, residents enjoy close proximity to Bowmanville Mall, Metro, Shoppers Drug Mart, restaurants, parks, and schools. Commuters will appreciate quick access to Highway 401 via the Liberty Street interchange, approximately 6-8 minutes drive away. A great home, a premium lot, and an unbeatable location! ** This is a linked property.** (id:39551)
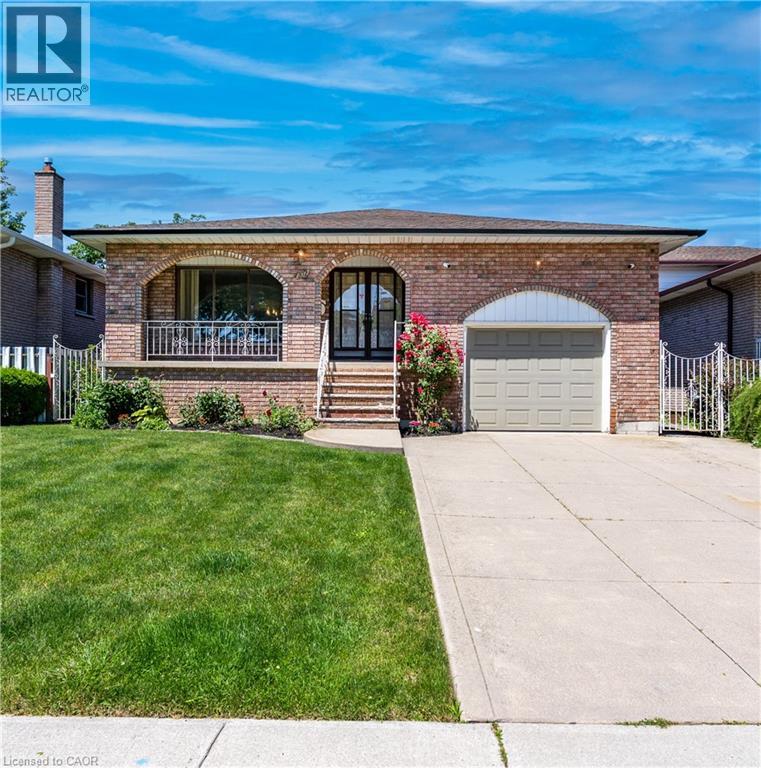
102 Markson Crescent
Hamilton, Ontario
Rare Opportunity - Meticulously Built Italian-Style Backsplit | Original Owner | 4 Bedrooms | In-Law Suite Potential. Welcome to this stunning, one-of-a-kind backsplit built with exceptional Italian craftsmanship and lovingly maintained by its original owner. Spacious, thoughtfully designed, and move-in ready - this home offers versatile living across multiple levels, ideal for growing families or multi-generational living. Main Floor features a grand entrance that sets the tone with timeless elegance. The heart of the home is a large, well-appointed kitchen, a formal dining room perfect for entertaining, and a beautifully living room that radiates warmth and sophistication. Upper Level offers three generously sized bedrooms and a luxurious 5-piece bathroom - a true retreat for the whole family. Lower Level boasts an expansive family room anchored by a wood-burning fireplace, creating the perfect gathering space and 1 bedroom. Walk out directly to the backyard and sideyard - a layout that lends itself beautifully to a private in-law suite, complete with its own separate entrance and a 3-piece bathroom. Basement provides incredible additional living space, ideal as a recreation room, home office, or extended family quarters. Also features a fully equipped utility area with washer & dryer and a kitchen with gas hookup, plus a large cold room for extra storage. An impressive crawl space measuring 19'8 x 29' offers an extraordinary amount of additional storage rarely found in homes today. Outdoor Living - Enjoy a beautifully landscaped backyard with lush sod, perfect for relaxing or entertaining, along with a good-sized garage to complete the package. Roof changed in 2024, furnace and hot water tank owned - 2025. This is the kind of home that's been built with pride and maintained with care, a true gem that doesn't come to market often. Don't miss your chance to own a piece of craftsmanship and character. (id:39551)
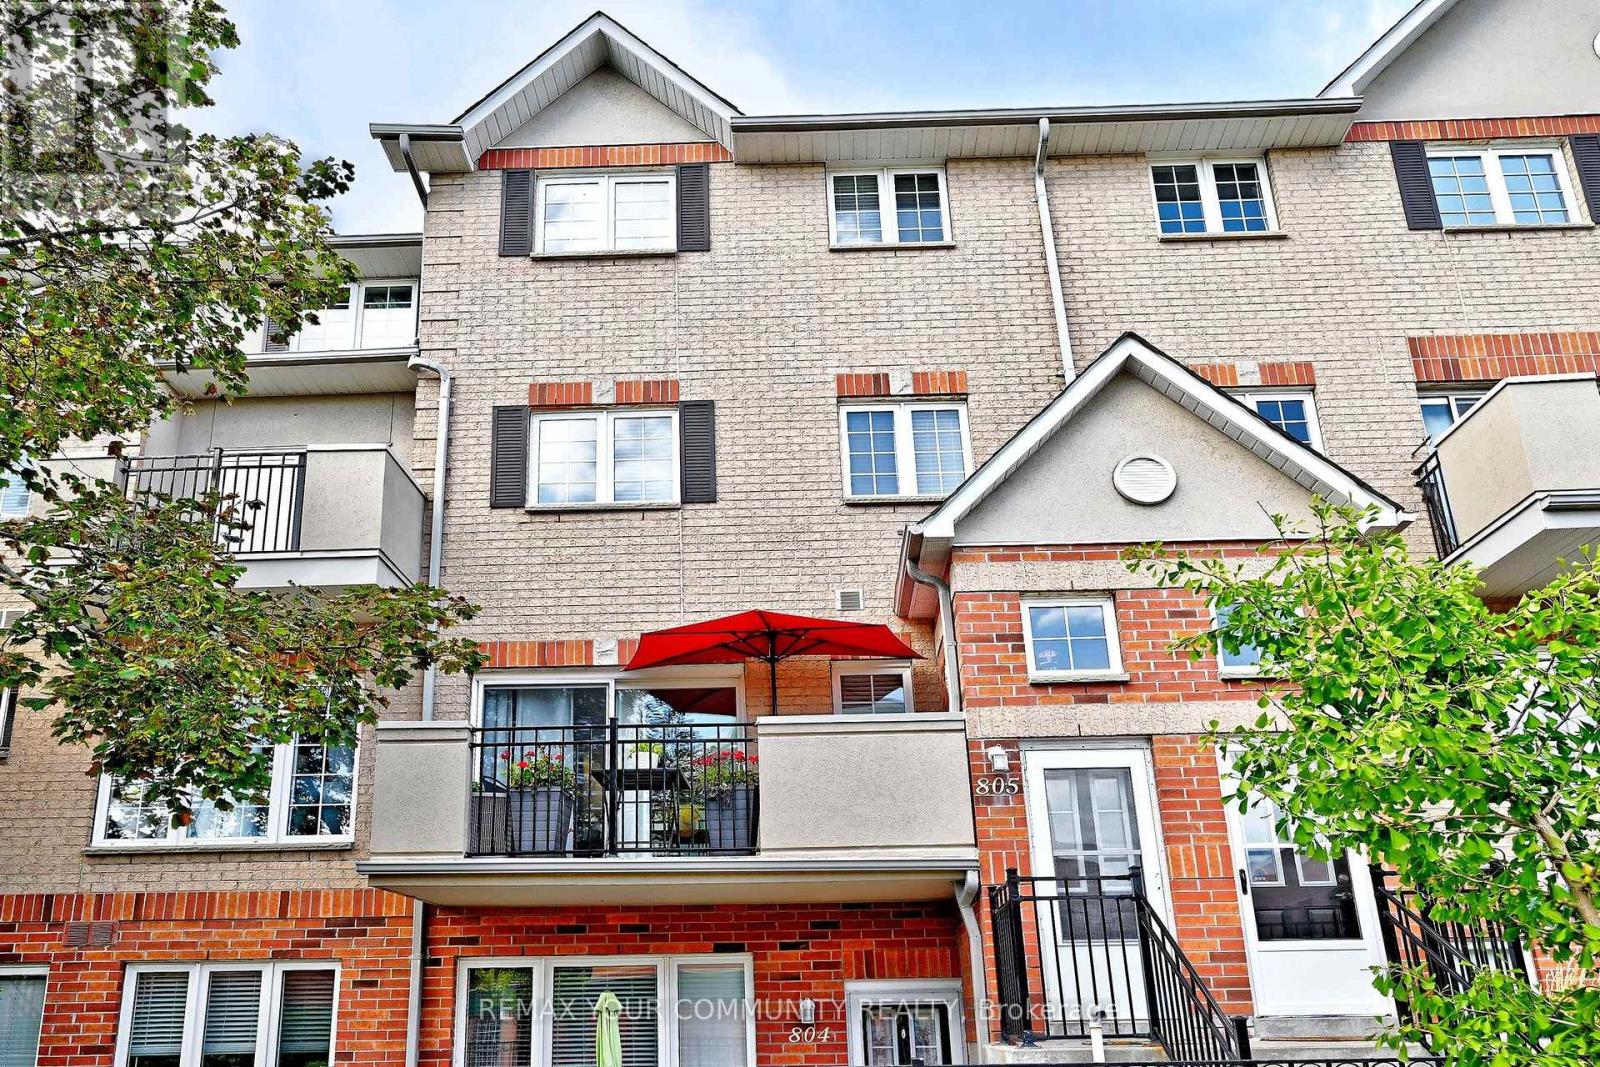
805 - 1400 The Esplanade Road
Pickering, Ontario
Welcome to 1400-#805 The Esplanade Rd. at the Discovery Place in the heart of Pickering. Steps to Esplanade Park, Rec Centre, Library, Shops at Pickering City Centre. Easy walk to shopping, Restaurant & Entertainment. Minutes to Go Train Station, Kingston Rd & Hwy 401. This Recently renovated home welcomes you to open concept living with a contemporary flare. The modern kitchen includes customs cabinetry. Stainless Steel Appliances, Pantry & Breakfast Bar open to dining area perfect for entertaining family & Friends. Other features includes engineered hardwood floors and upgraded trim on all three levels. The primary bedroom retreat includes a five pc semi-ensuite with extensive cabinetry, double sinks, glass shower and custom walk in closet. Top floor includes two spacious bedrooms four pc bath, Loft and Gallery area. (id:39551)
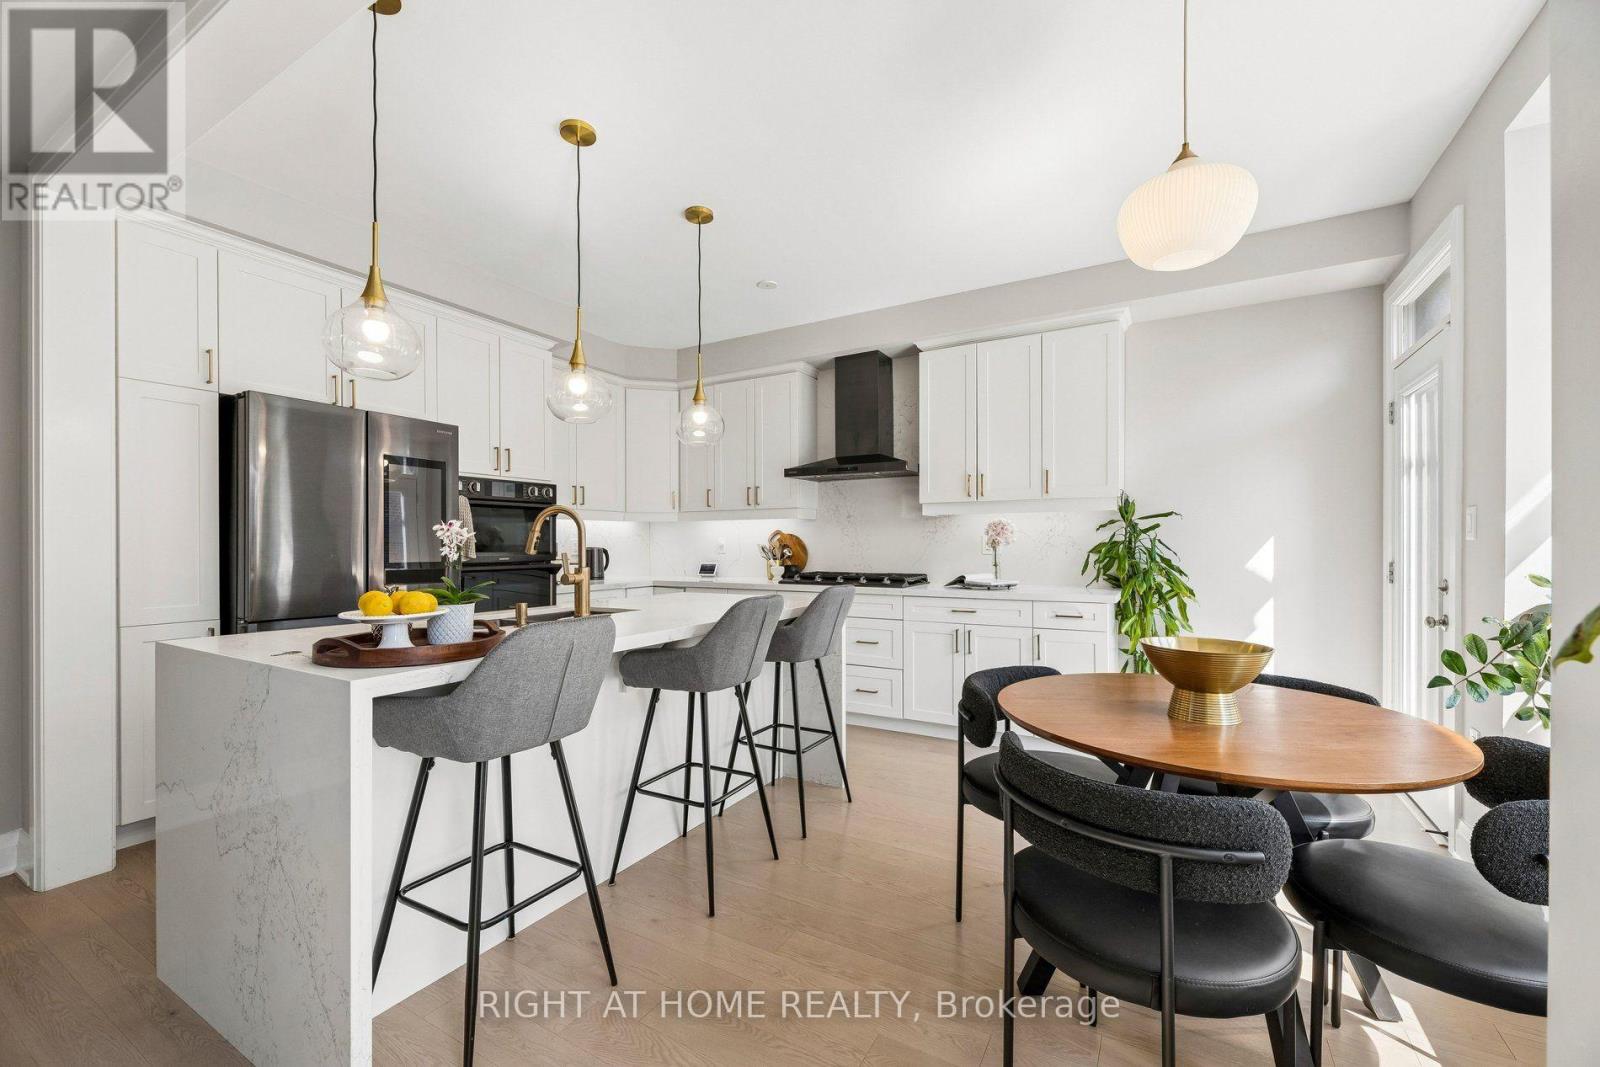
2989 Heartwood Lane
Pickering, Ontario
Welcome to this fully upgraded, move in ready 4 bed 4 bath, detached home in the exclusive Seaton Mulberry community within New Seaton. One of the larger sq ft / functional floor plans with 4 spacious bedrooms, bonus 3 bathrooms upstairs + 1 bathroom on the main floor. Total 6 car parking: 2 car garage + 4 on the driveway with the extension. No expenses were spared on the upgrades: 9 ft & smooth ceilings on the main floor. Kitchen has High End Appliances ('Bespoke' Samsung line) with ai/ smart features; Upgraded Quartz countertop w/ waterfall island + backsplash +Valence Lighting; Breakfast bar seating + breakfast area w/ built in window seating. Open concept living area overlooking the living areas with a custom accent wall + quartz wall + fire place. Upgraded 200A electrical panel, with updated light fixtures through out. Quartz counter tops + upgraded hardware & fixtures in all bathrooms. Massive windows w/ zebra blinds making this a naturally bright home! High Quality Custom Accent Walls throughout the home. 2nd floor laundry with upgraded Smart Samsung Washer/ Dryer. Builder add ons- Upgraded Smart home Package with security alarm system, upgraded Flooring/Stairs/ bannister/ Kitchen Cabinets/ Paint/ Trim/Door/Hardware + MORE. New interlocking in the front + new exterior pot lights + new fencing. Basement rough in- ready for a bathroom + upgraded sizes for all windows. *option to have basement finished before closing*. Too many upgrades to list, see feature sheet for full details. Well located next to the 407, easy access to Taunton/ Steeles, Surrounded by hiking/biking trails, walking distance to 3 parks. Large Community Plan with it's own Elementary schools/ Recreation complex & Library, Heritage & Community Centre, Commercial plazas (w/Grocery Stores, Day Cares, restaurants, Pharmacy) and more coming soon! (id:39551)
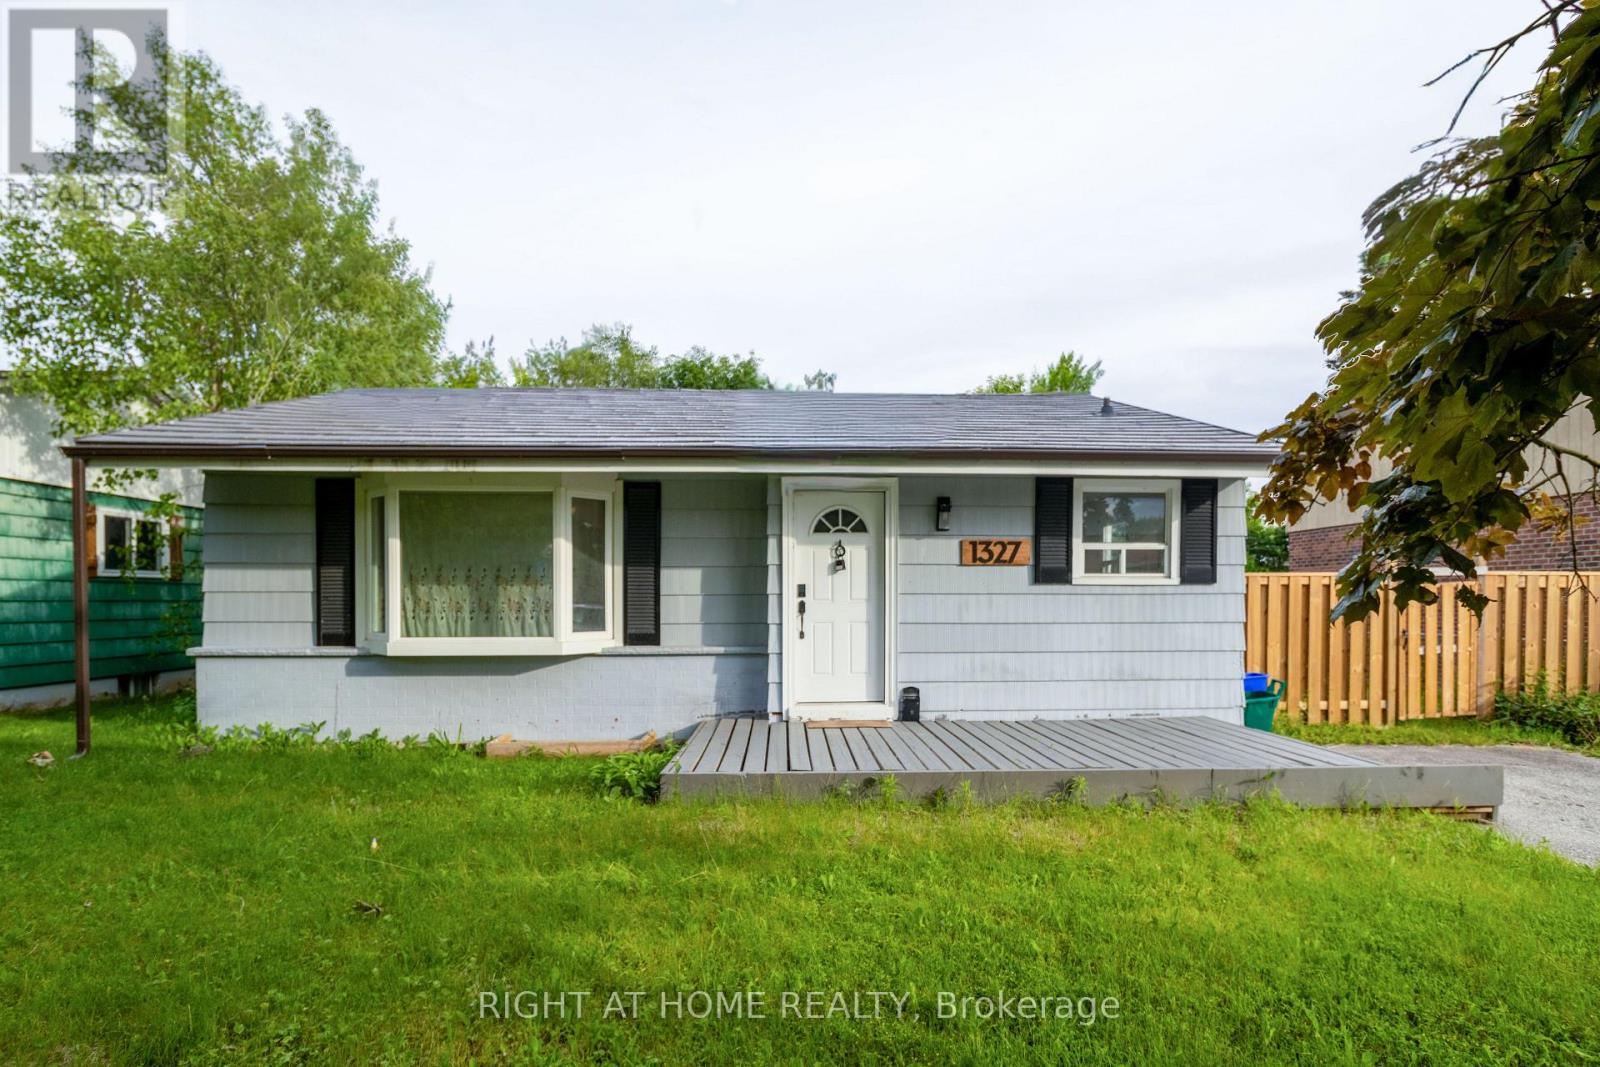
1327 Commerce Street
Pickering, Ontario
Welcome to this beautiful Bungalow located on a premium 60 ft wide lot and in the sought after Frenchman's Bay Area. Steps from the restaurants and shops at Pickering's Nautical Village, minutes walk from the beach/ Marina, across the street from the park. 3 bedrooms on the main floor + 3 bedrooms in the basement with a recently updated kitchen and 2 bathrooms. Recently finished basement, with a kitchen, and there is a separate side entrance for income potential. Spacious driveway (with no side walk) fits 4 cars with opportunity to open the gate for more. Large back yard deck with lots of grass space. Updated items: Click Lock Metal Roof, Furance, some windows, Kitchen cabinets, fixtures, countertops, Stove, washer/dryer, floors + more. Well located, walking distance to the GO Station, Pickering Mall, Loblaws, Easy access to the 401 on Liverpool. Available for sale for a limited time, make your offer before we take it off the market! (id:39551)
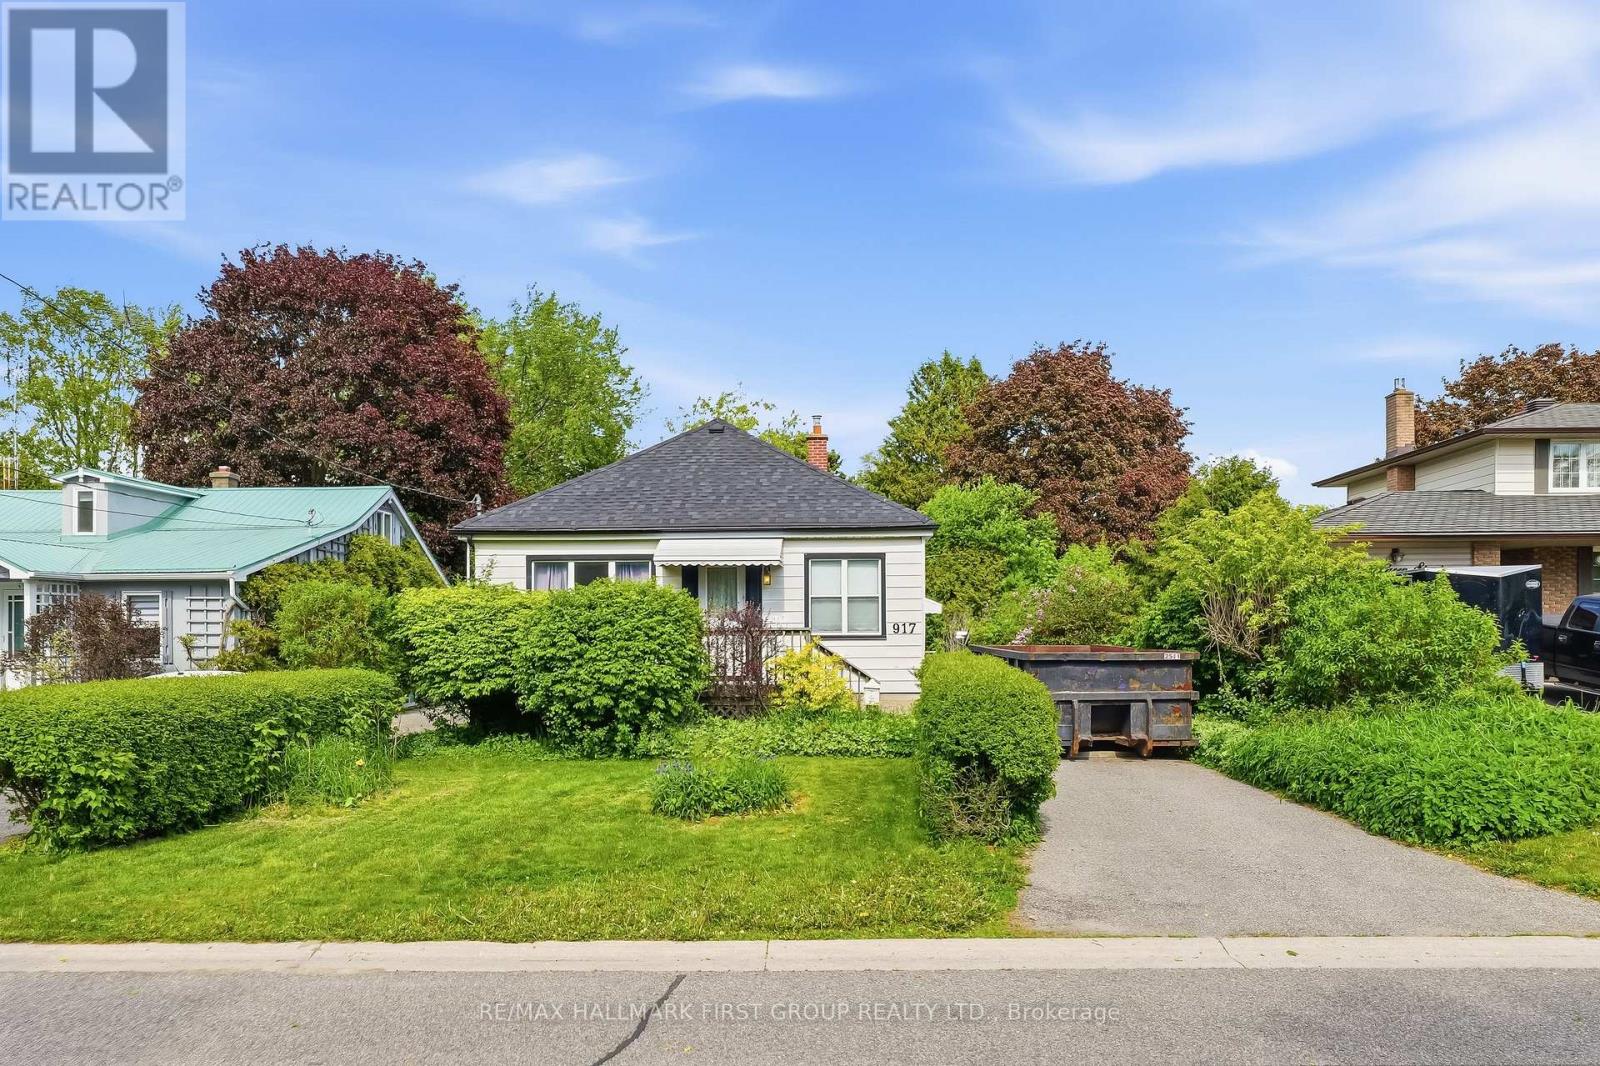
917 Green Street
Whitby, Ontario
Location - Location - Location!! Perfect for First time Home buyers, Renovators, Builders or Empty Nesters. Homes do not become available too often in this desirable area. This lovely detached bungalow in an ideal location is close to amenities, GO Station, walking distance to schools, parks, recreation, downtown. This Home features two bedrooms upstairs with and open concept dining/family room, the living & dining rooms that are both enhanced by large windows offering plenty of natural light & a warm, inviting feel along with a walkout to a massive Private Backyard with Mature Trees, Perfect FOR ENTERTAINING!! Separate side entrance leads to the basement. Roof and furnace is newer and in great condition. YOU ARE JUST MINUTES TO THE POPULAR PEEL PARK , THIS HOME has a TON of potential ! Opportunities like this are rare. So please do not miss out!!!! (id:39551)
63 Regatta Drive
Port Dover, Ontario
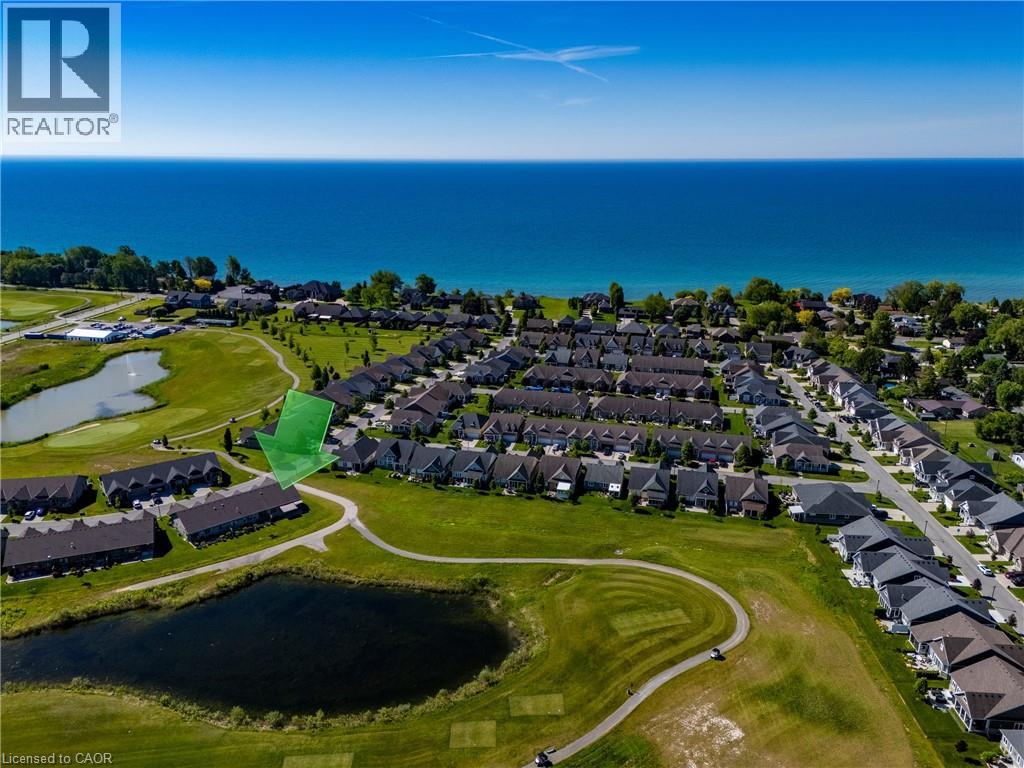
Fully upgraded and exceptionally positioned, this end-unit townhome is one of the most desirable offerings in Port Dover’s sought-after 50+ adult lifestyle community. Set on a premium oversized pie-shaped lot overlooking the pond and second fairway, the property enjoys panoramic views, spectacular sunsets, and a level of privacy rarely found within the community. As the end unit of the block, it benefits from additional windows, abundant natural light, and open space on one side. The attractive brick and stone exterior are complemented by a covered front porch and concrete driveway. At the rear, a concrete paver porch and poured concrete patio provide the perfect place to relax or entertain while taking in the peaceful views. Dual awnings and integrated landscape lighting further enhance the outdoor living experience. Inside, the upgraded kitchen features light-coloured full-height cabinetry with stacked glass display cabinets, a pantry, granite countertops, stainless steel appliances, and a coordinating backsplash. The open-concept design keeps the views front and centre. The living room features a cathedral ceiling, engineered hardwood flooring, and a stone fireplace with mantel. A spacious front bedroom is complemented by a nearby bathroom with an oversized glass-tiled shower, ideal for guests. Privately situated at the rear of the home, the primary suite enjoys tranquil pond and fairway views. The ensuite features a soaker tub, large glass-tiled shower with niche, granite vanity, and a solar tube that fills the space with natural light. Residents enjoy consistently low condo fees that include snow removal to the front door, front and rear lawn maintenance, and a fully irrigated property. Just a short walk from downtown Port Dover, you'll enjoy easy access to restaurants, boutiques, the beach, theatre, waterfront attractions, and the many festivals and events that make this lakeside town such a vibrant place to call home. (id:39551)
82822 Old River Road
Wainfleet, Ontario
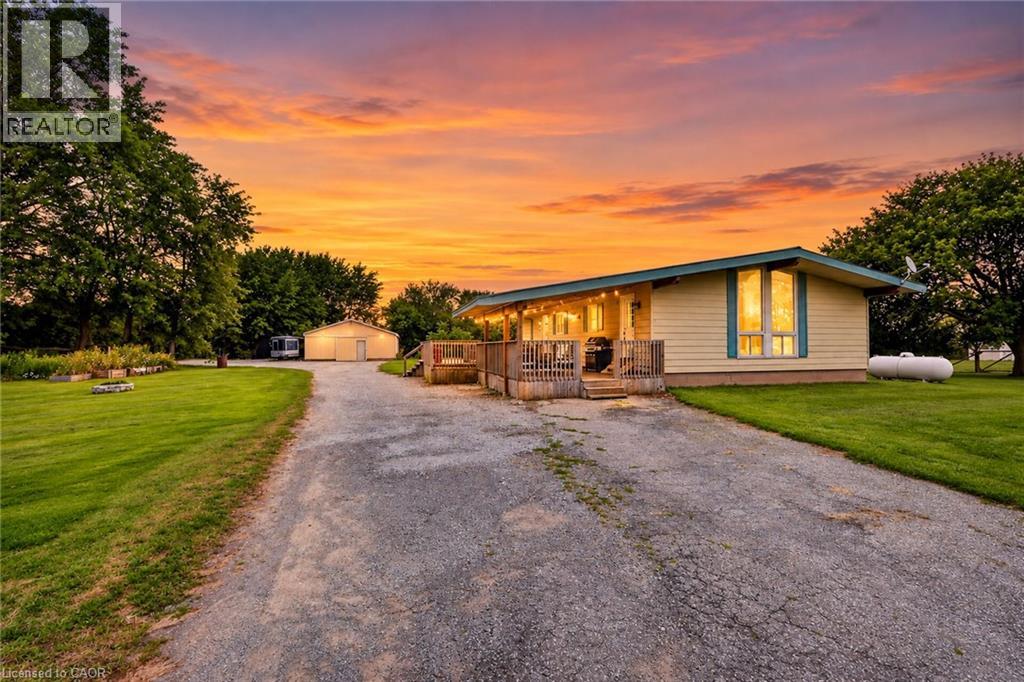
Escape to your own private country retreat! Set well back from the road on over an acre of property, this Wainfleet home offers the space, privacy and lifestyle that are becoming increasingly difficult to find. The home offers important recent upgrades including a new furnace and central air conditioning, and a propane hookup for the BBQ making outdoor entertaining easy, while the large entertainment deck provides the perfect place for summer dinners, family gatherings or simply relaxing and enjoying the privacy of your peaceful country atmosphere with plenty of room for family, guests, recreational vehicles and all the toys. Car enthusiasts, hobbyists and contractors will appreciate the huge detached shop and abundance of parking, located close to golf courses, farm markets, wineries and just a short drive to great fishing. Over an acre. Exceptional privacy. Huge shop. Tons of parking. Updated heating and cooling. Steel roof. Great entertaining space. This is country living with room to breathe, work, play and entertain—all while enjoying everything the Niagara Region has to offer. (id:39551)
31 Stiefelmeyer Crescent
Baden, Ontario
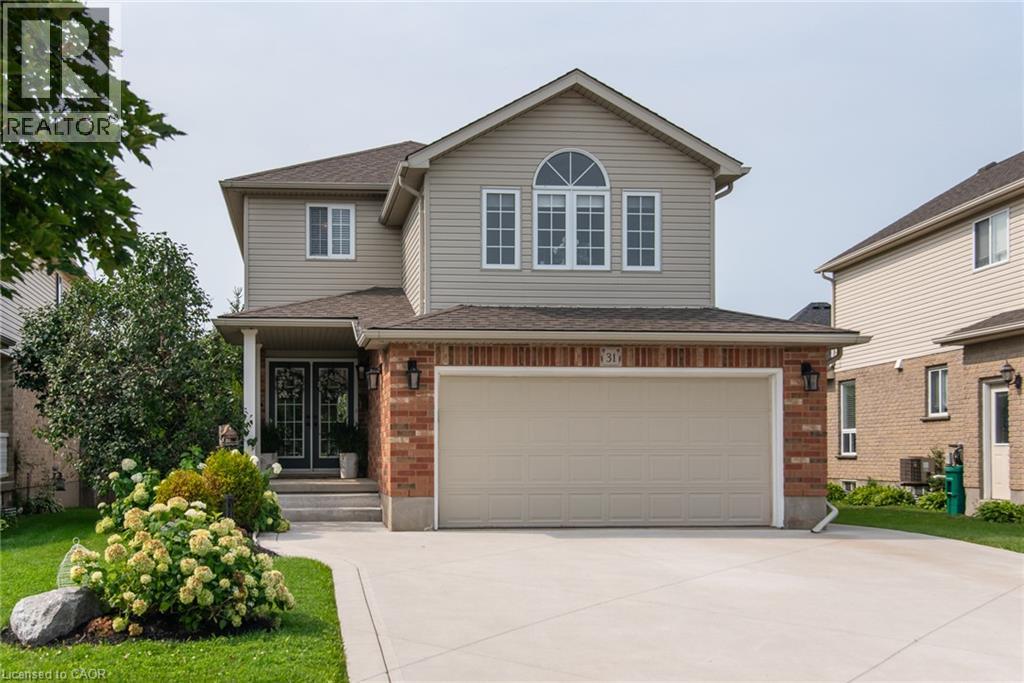
# Property Description Welcome to 31 Stiefelmeyer Cres. A triple-wide concrete driveway and walkway lead you to extra-wide steps to a covered porch. Double-door entry opens to a spacious main floor that has an abundance of natural light. The eat-in kitchen and living/dining rooms have large windows overlooking the beautiful deck and backyard — perfect for entertaining family and friends. The upper family room is bright and cheery with a natural gas fireplace for cooler days. Spacious bedrooms all have fans and large closets. The primary bedroom has a walk-in closet and 4-piece ensuite. Two sitting rooms in the basement add family living space. The newer deck, made of composite material, has a drink railing. The storage shed has electricity. Beautiful perennial gardens and garden boxes. (id:39551)
204 - 1316 Kingston Road
Toronto, Ontario
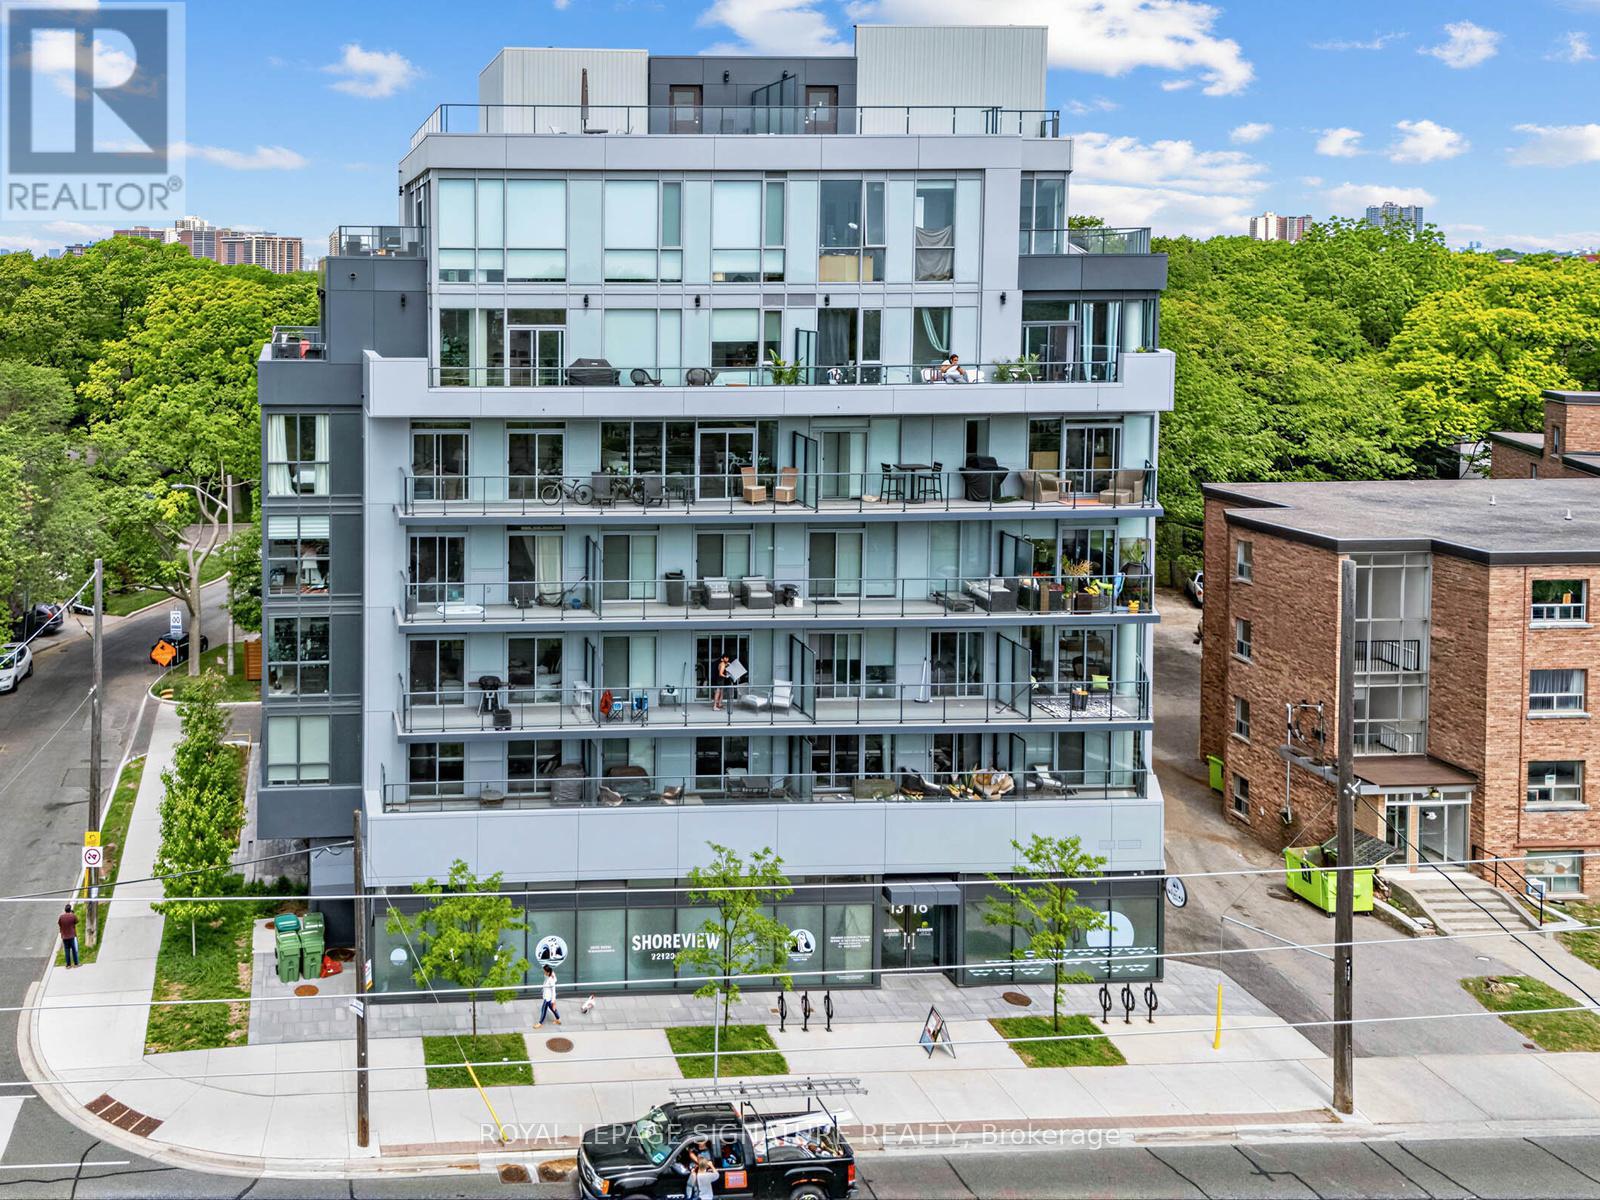
"Terrasse at The Hunt Club" Boutique building. This is not your average 1bdrm condo. This Suite boasts approx 750 sq ft of practical living space across from "The Hunt". Features include extended upper cabinets, center Island, extended Marble counters, and backsplash, pendant lighting, pot lights, premium vinyl floors, custom Hunter Douglas Blinds, built in appliances, stackable washer/ dryer, BBQ line on balcony, large bdrm closet with organizers, flex space for work at home and additonal closet space. Maintenance fee includes all heating and cooling hydro consumption (id:39551)
2155 Duncaster Drive Unit# 8
Burlington, Ontario
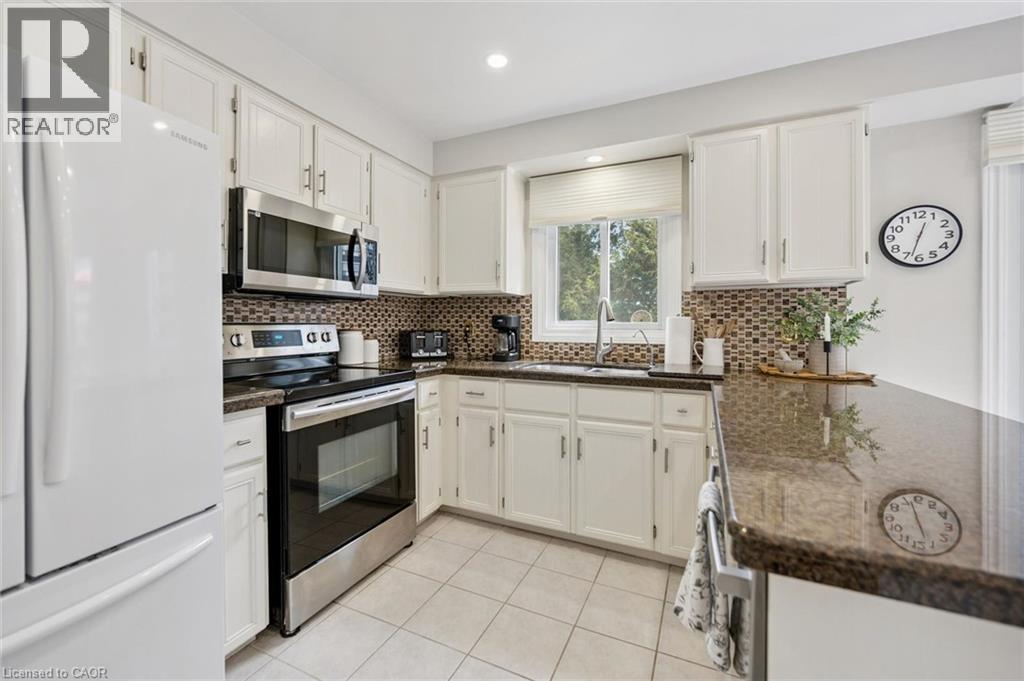
Exceptional end-unit townhome with basement walk-out in the desirable Brant Hills community of North Burlington! The main floor boasts a large eat-in kitchen with plenty of storage, granite countertops, undermount double sink, and a walk-out to a 8' x 10' sun deck, along with a spacious formal living and dining room. Upstairs, enjoy a comfortable family room/bonus room with a cozy gas fireplace, a skylight on the upper landing, and two generously sized bedrooms, each with its own full ensuite. The primary suite boasts a roomy walk-in closet and its updated 5-piece ensuite, complete with a granite top double-sink vanity, freestanding soaker tub, and glass shower with soothing rain showerhead. The finished lower level offers a spacious recreation room with a second fireplace, potlights, California shutters, built-in bookcases, plus a convenient walk-out to the interlock patio and landscaped backyard. Additional features include 2-piece powder rooms on both main and lower level, a single-car garage with inside entry, tandem driveway parking for two cars, updated A/C and high efficiency furnace (2020), and a direct vented high efficiency owned water heater. An excellent opportunity to own a spacious end-unit townhome with walk-out, close to schools, parks, trails, shopping, transit, and highway. Make it yours! (id:39551)
3904 - 55 Charles Street E
Toronto, Ontario
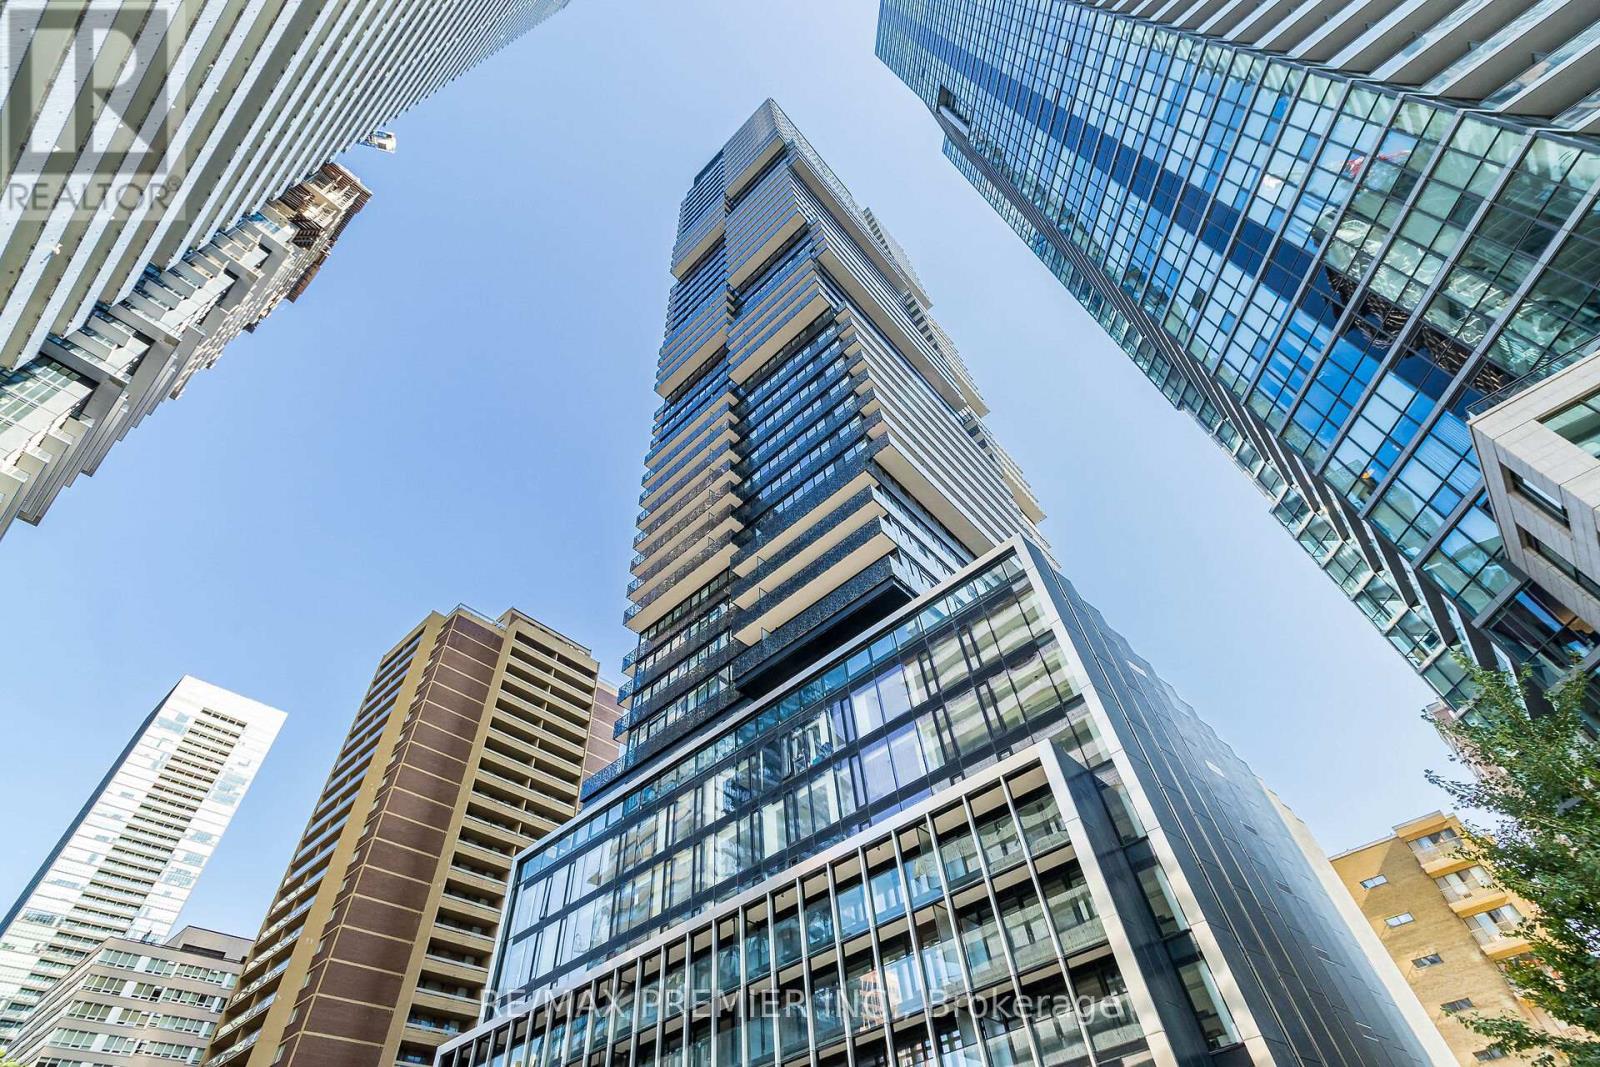
Absolutely stunning brand new 2-bedroom, 2-bathroom modern condo in the prestigious 55C Bloor Yorkville Residences.** Live steps away from the vibrant Yonge and Yorkville area at this award-winning address. The building boasts a lavish lobby, state-of-the-art fitness center, co-working and party rooms, and a serene outdoor lounge complete with BBQs and fire pits. The top-floor C-Lounge impresses with soaring ceilings, a caterer's kitchen, and an outdoor terrace offering breathtaking city skyline views. Additional amenities include guest suites and close proximity to TTC, Bloor and Yonge stations. Minutes from the University of Toronto, Metropolitan Toronto University, Don Valley Parkway, hospitals, the ROM, Kensington Market, Queen's Park, restaurants, retail, and entertainment. (id:39551)
3010 - 2015 Sheppard Avenue E
Toronto, Ontario
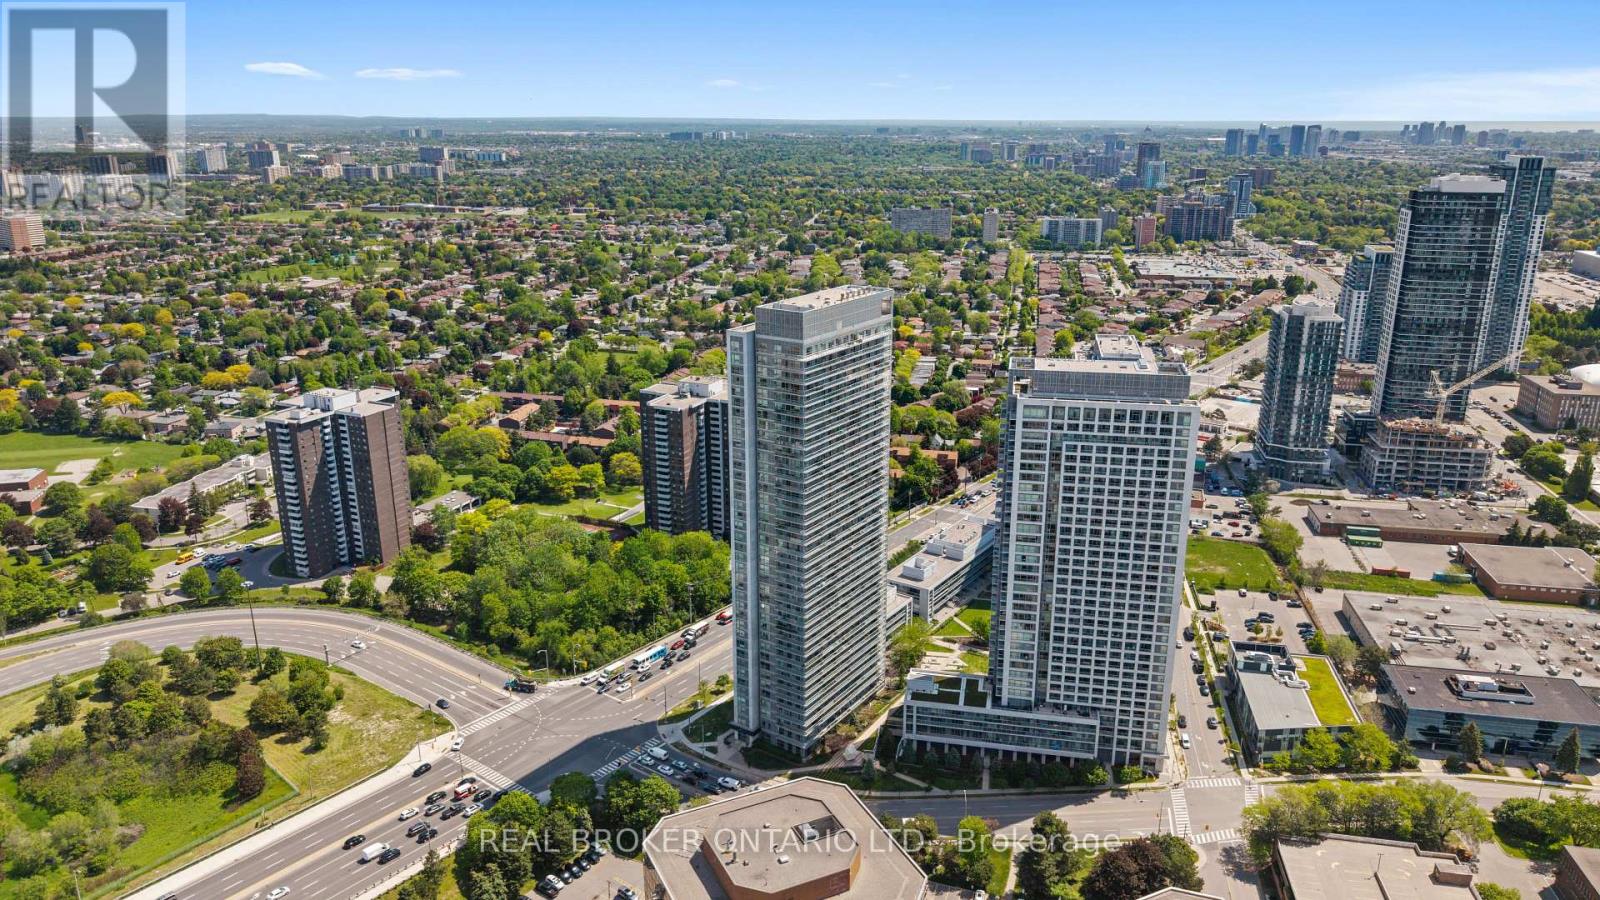
Client RemarksEnjoy Spectacular South-Facing Views Of Toronto's Iconic Skyline From This Bright And Spacious 30th-Floor Residence. This Well-Appointed 2-Bedroom Condo Features Laminate Flooring Throughout, A Modern Kitchen With Stainless Steel Appliances And Granite Countertops, And An Open-Concept Layout Designed For Comfortable Urban Living. Ideally Located With TTC At Your Doorstep And Just Steps To The Subway, Fairview Mall, Restaurants, Parks, And Everyday Conveniences. Commuters Will Appreciate Seamless Access To Hwy 401, 404, And The DVP. Residents Enjoy Premium Building Amenities Including A 24-Hour Concierge, Indoor Pool, Fitness Centre, Guest Suites, Theatre Room, Landscaped Patio, And BBQ Garden. The Perfect Balance Of Comfort, Convenience, And Lifestyle Complete With One Owned Parking Space And One Owned Locker. (id:39551)
3161 Bayview Avenue
Toronto, Ontario
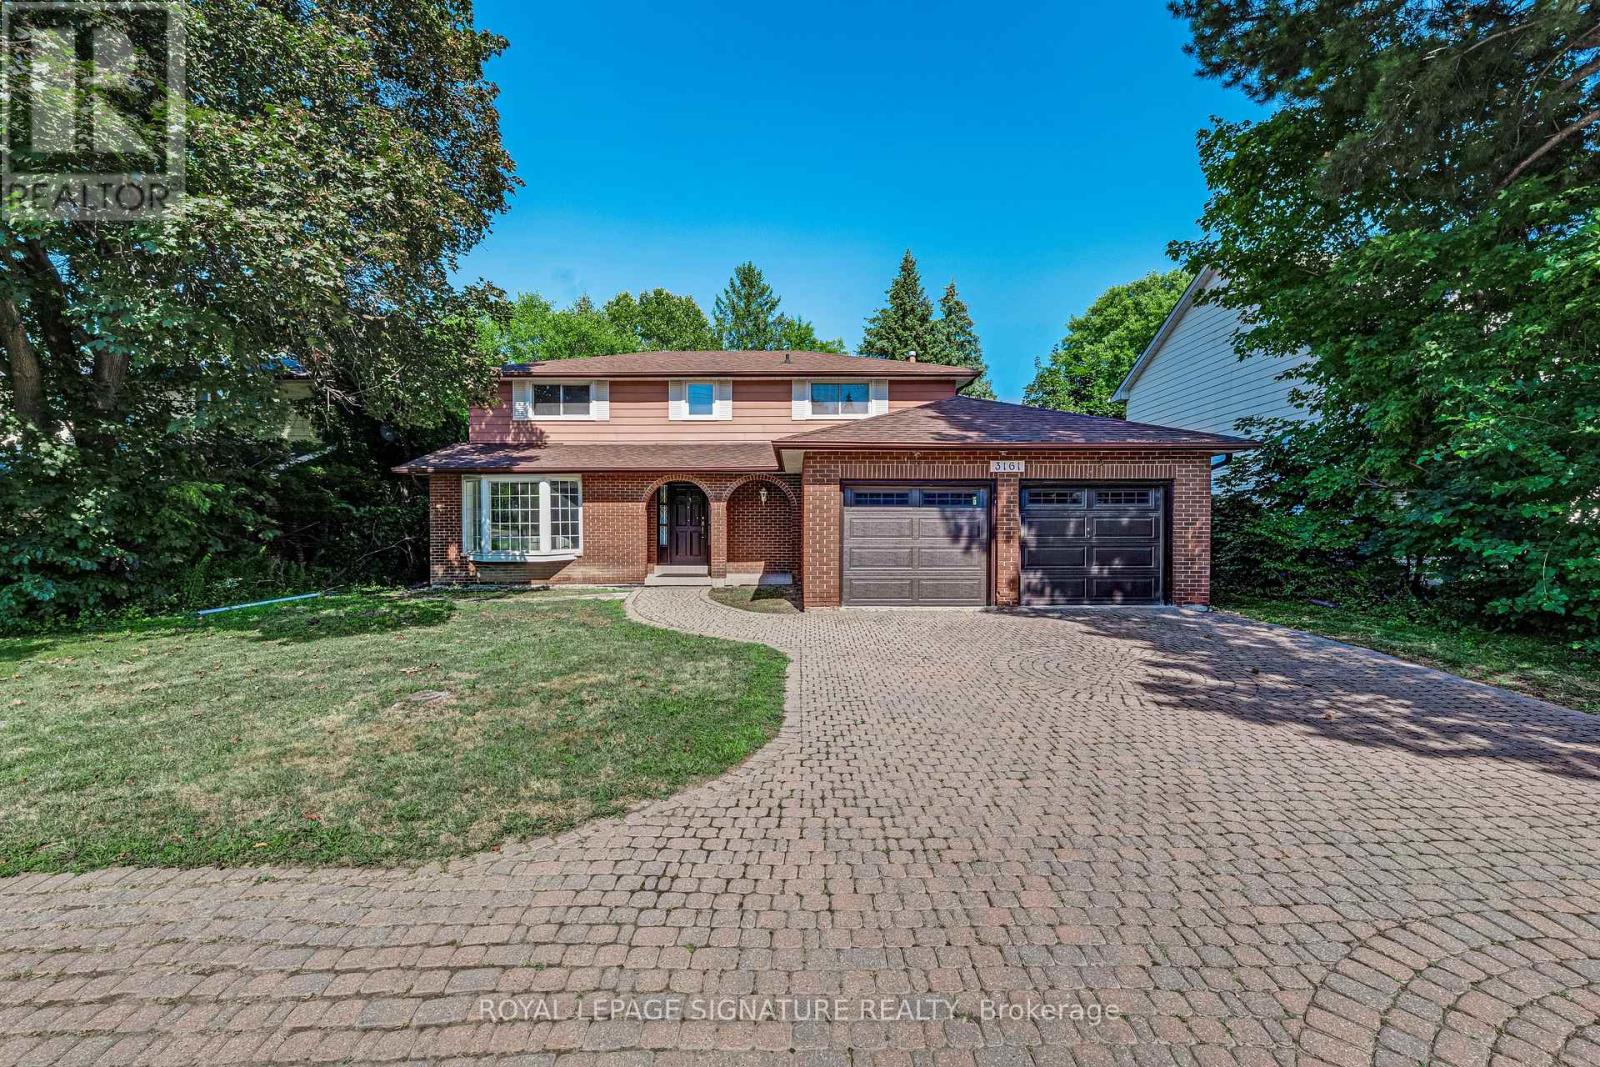
**An Exceptional Opportunity To Personalize In Bayview Village** This Large 4 Bedroom Home Converted to 3 Bedrooms Awaits Your Renovator's Touch. Ample Space For a Large Growing/Extended Family. Extra Wide Lot With 64 Ft Of Frontage, Main Floor Family Room With Fireplace, Finished Basement, Updated Kitchen With Granite Countertops, 7 Car Parking With Double Car Garage & Direct Access To House. Move In, Renovate To Taste Or Invest In Your Future. (id:39551)
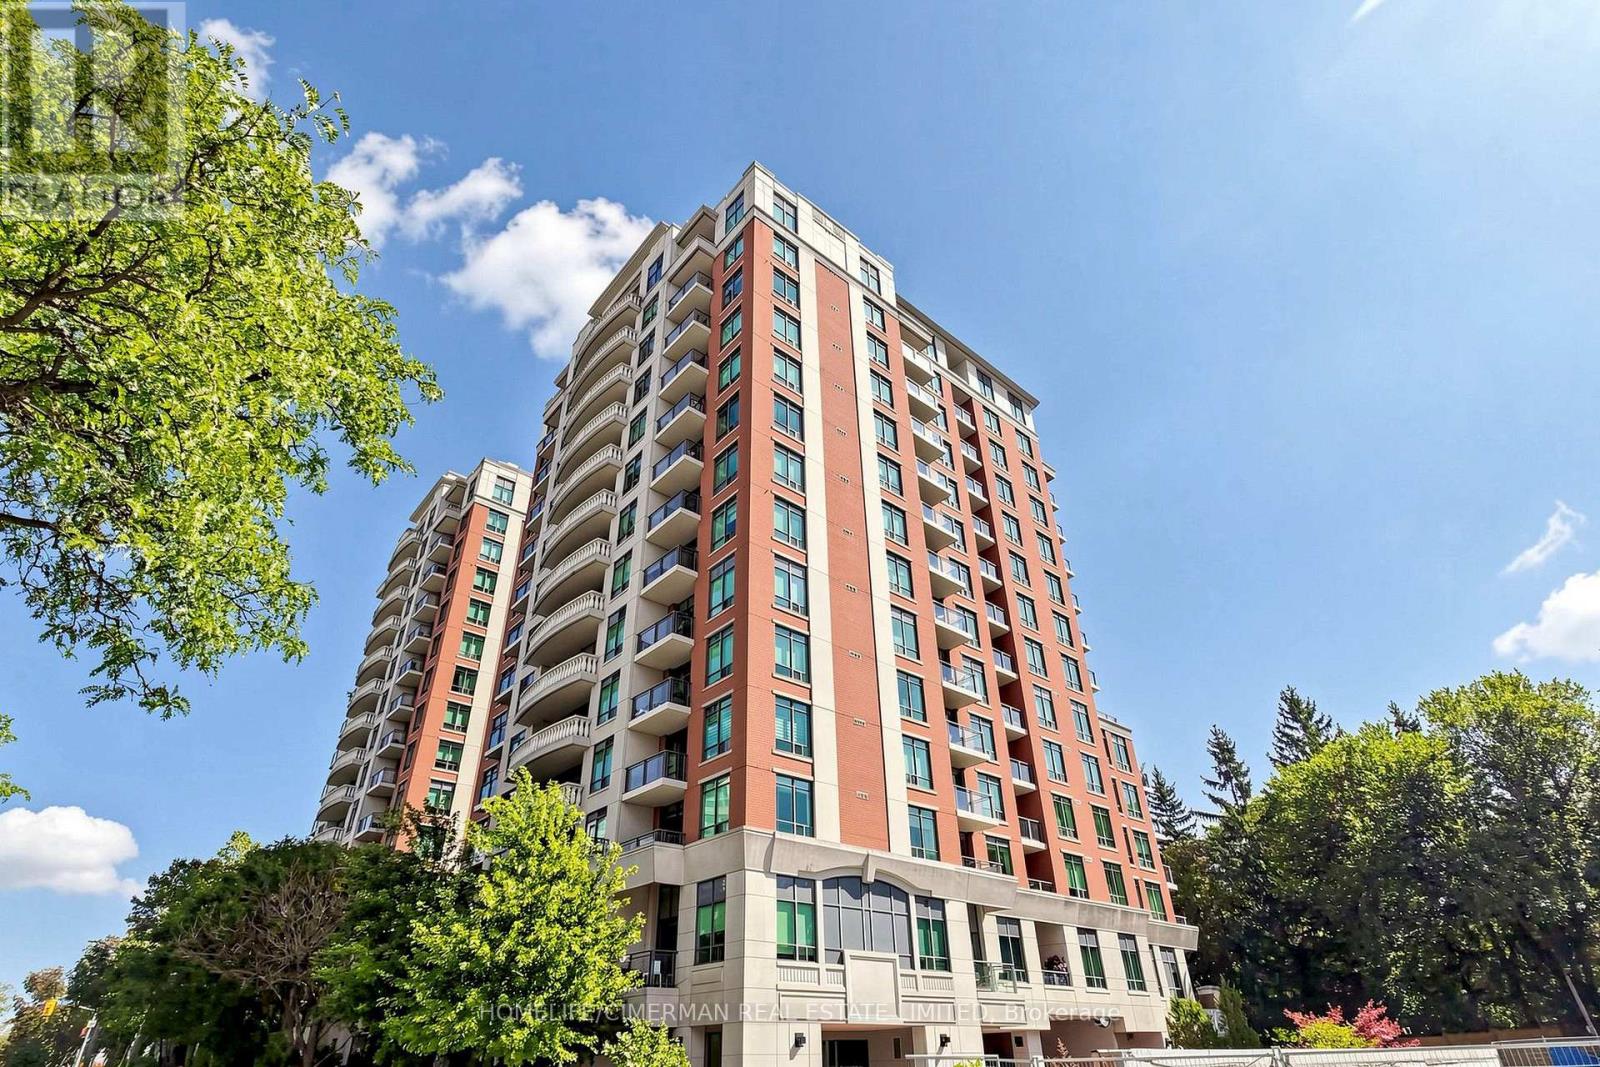
411 - 319 Merton Street W
Toronto, Ontario
Welcome to The Domain - where Midtown convenience meets Beltline living.Tucked into the coveted Mount Pleasant neighbourhood, this beautifully laid-out 2-bedroom, 2-bath suite in the desirable Domain East offers an exceptionalcombination of space, privacy, amenities, and access to nature.Step inside to a bright, open-concept living and dining space featuring engineeredhardwood flooring and a contemporary kitchen with granite countertops, full-sizestainless-steel appliances, an undermount sink, and a peninsula breakfast bar. Walkout from the living area to your private balcony and enjoy a peaceful east-facing viewover the lush Midtown tree canopy.The split-bedroom layout offers excellent privacy and flexibility. The spacious primarybedroom accommodates a full bedroom suite and features a private balcony walkoutand 4-piece ensuite. The generous second bedroom easily functions as a guest room,home office, or additional living space. A convenient 3-piece main bath with walk-inshower completes the suite.And then there's the lifestyle. The Domain offers an impressive suite of amenities, including a newly renovated party room, multi-purpose room, two guest suites, gym, indoor lap pool, hot tub, and saunas, Car wash on P4, along with a dedicated 24/7 concierge team, and bicycle room.For outdoor enthusiasts, the Kay Gardner Beltline Trail is right outside your door,offering approximately 9 km of scenic trails connecting Midtown to the Evergreen BrickWorks. With a Walk Score of 90, cafés, restaurants, shops, groceries, parks, schools, and TTC are all close at hand, with easy access to the Yonge subway line and DVP. Added value: EV charging station in the parking space, ready for activation, plus anowned locker included in the purchase price. (id:39551)
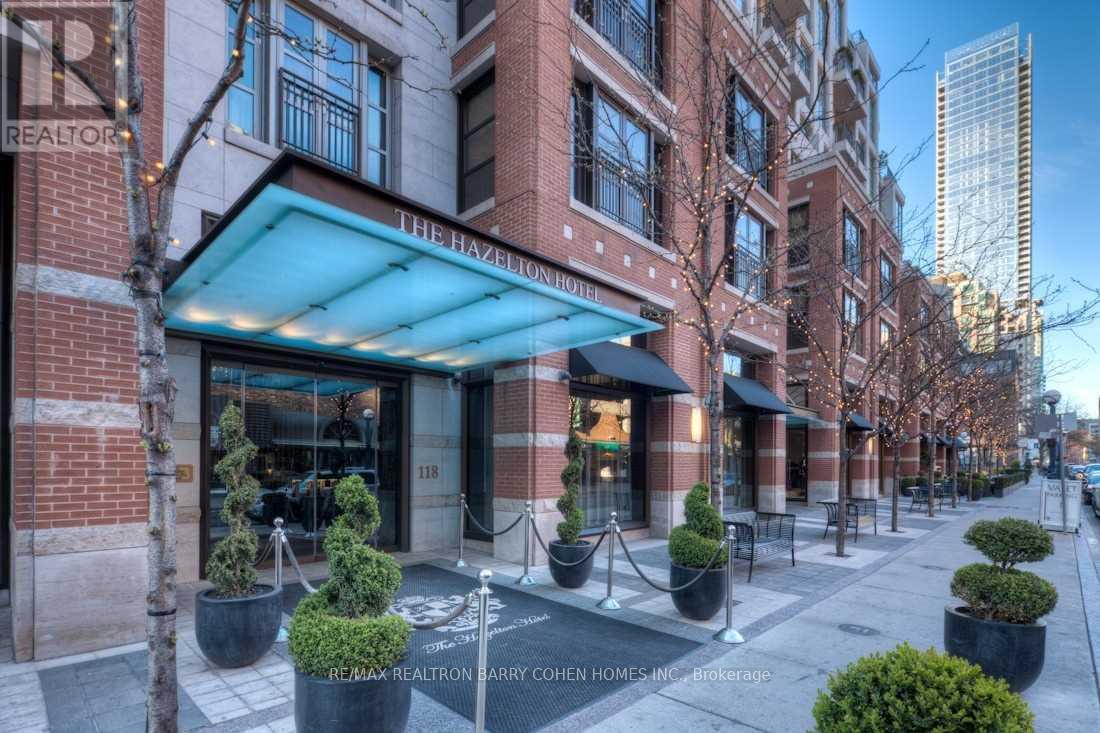
703 - 118 Yorkville Avenue
Toronto, Ontario
Exquisite Custom Yorkville Residence At The Most Iconic Boutique Building Known For Privacy & Exclusivity, Hazelton Hotel A 5 Star 16 Unit Hotel - Residence. Coveted Private Elevator Access To Over 6,100 Sf. Sun Filled Corner Suite. Featuring Direct Elevator, 6 Terraces, 5 Fp, Soaring Coffered Ceilings W/ Custom Plaster, Gold & Gold-Leaf Embellishments. Italian Marble Heated Floors Throughout. Imported Furniture Style Solid Wood Panelling & Custom Built-Ins By World Renowned Designer-Arch. Unparalleled Features & Finishes. 10 Foot Ceilings To Complement The Sun Filled Space. Breathtaking S/W+N Vistas. Sophisticated & Chic Principal Rms. Chef Inspired Kit. With Top Of The Line Built-In Appliances And Expansive Centre Island. Palatial Office W/ Opulent, Climate-Controlled Wine Cellar. Primary Retreat W/ One Of A Kind His & Her Boudoirs Complete With Walk-In Closets & Luxurious His & Her Ensuites. Central Yorkville Location W/ Best Restaurants, Shops & Amenities At Your Doorstep. (id:39551)
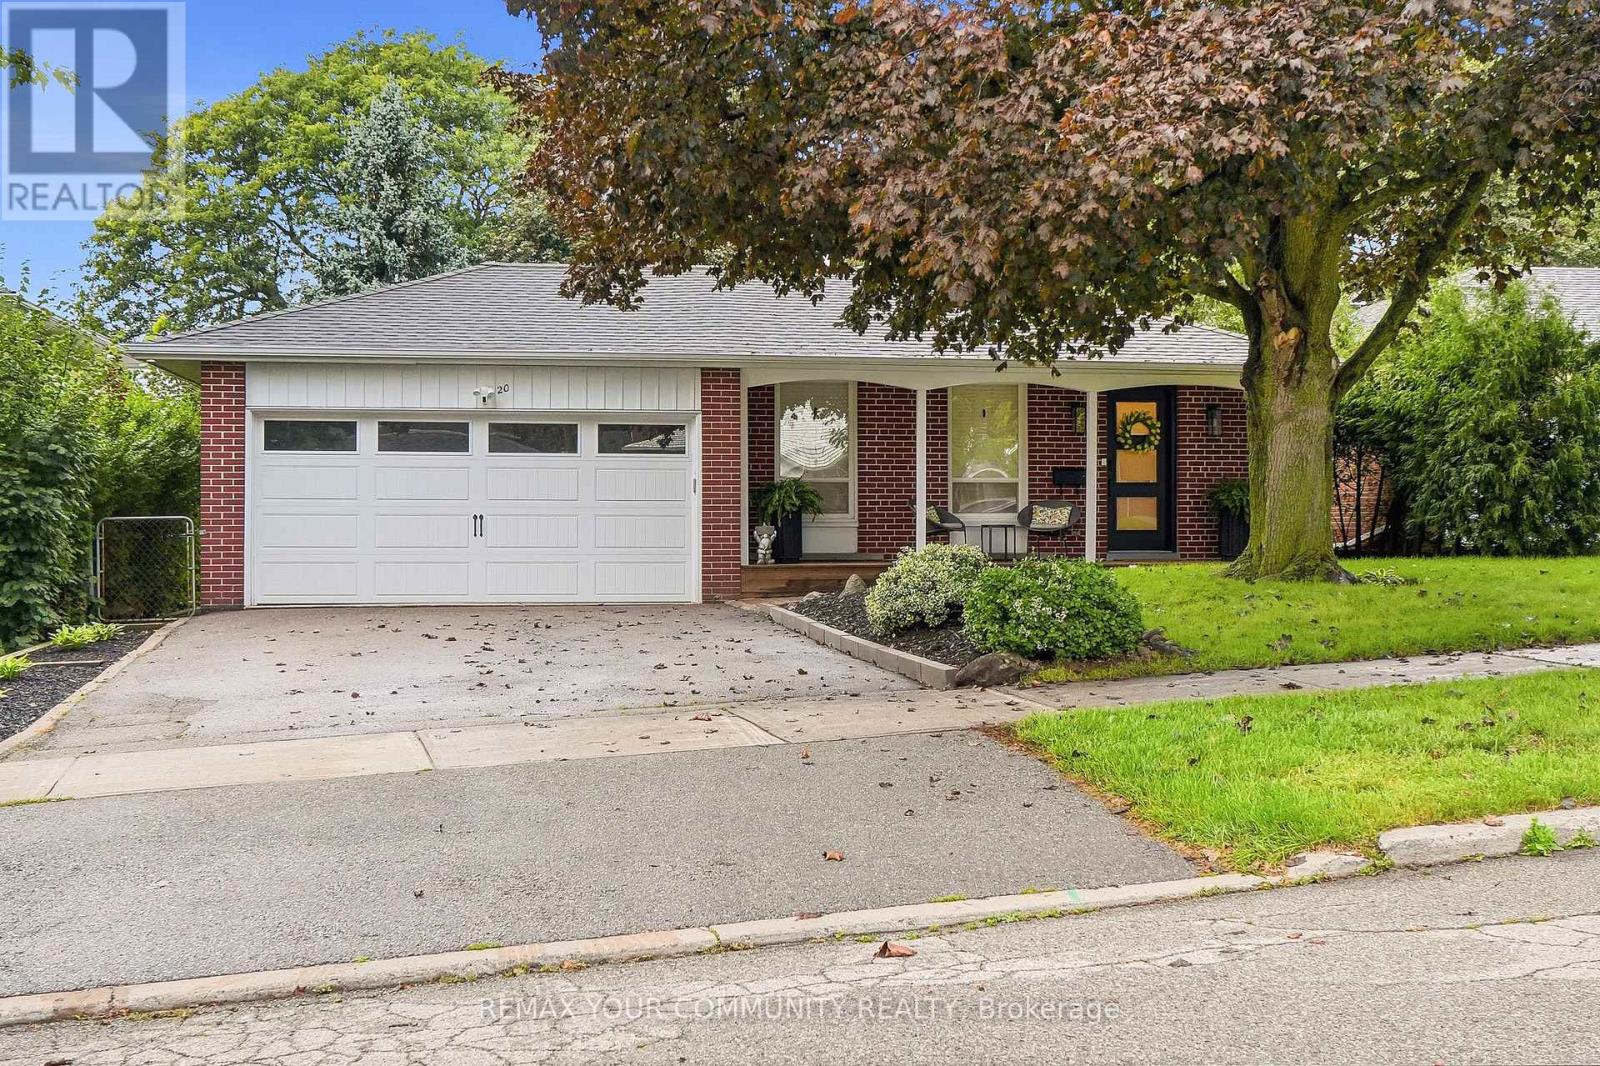
20 Ringwood Crescent
Toronto, Ontario
Nestled in the desirable Henry Farm neighborhood, this spectacular detached home perfectly blends modern elegance with family-friendly comfort. The recently renovated interiors showcase rich engineered scratch/water resistance laminate, complementing the custom living room wall unit with tape light and storage. The brand-new custom Stutt Kitchen "Grigio Notte" Colour and Dekton stain/chip resistant countertops that inspire culinary creativity and gatherings. Three beautifully updated bathrooms offer stylish practicality and a touch of luxury. Luxury in the primary bathroom with heated floors and a lit niche. The versatile walkout basement expands your living space seamlessly, ideal for entertaining or a private retreat. Smart Home Lighting System installed. Enjoy the tranquility and connectivity of a great neighborhood, quiet crescent and just moments from the subway, malls and reputable schools. This home offers a rare combination of convenient quality and charm designed for those seeking exceptional in a vibrant community. (id:39551)
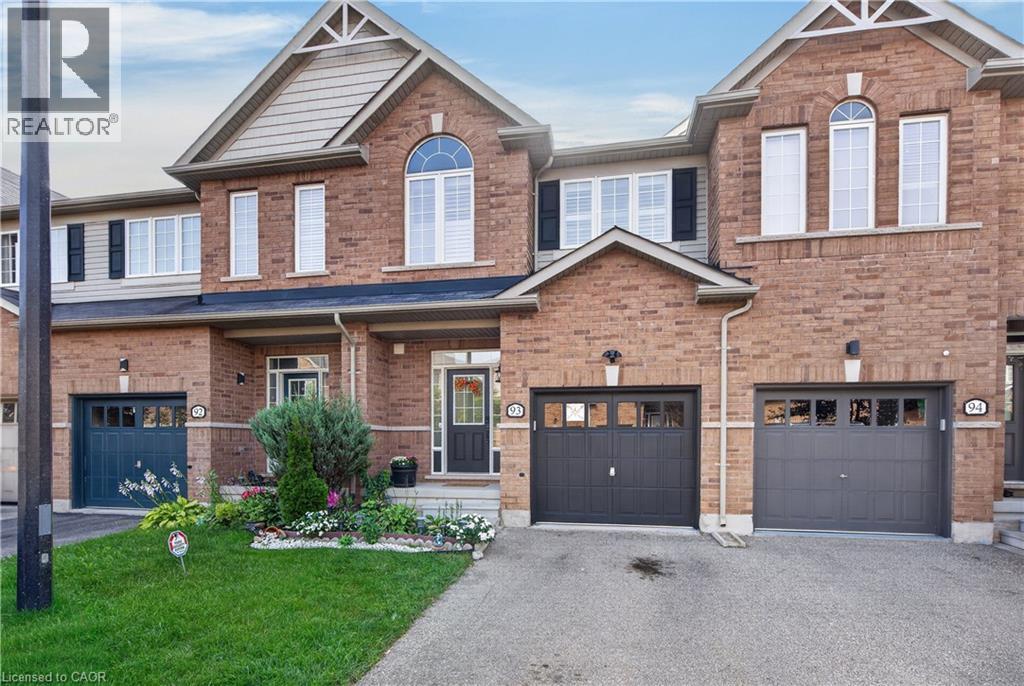
651 Farmstead Drive Unit# 93
Milton, Ontario
Welcome to this one-of-a-kind, beautifully upgraded 3-bedroom townhome located in Milton’s sought-after Willmott community! This exceptional home features Smooth ceilings, crown moulding throughout and upgraded baseboards & window trims on the main and upper levels. The main floor boasts 9ft ceilings, complemented by a stunning custom waffle ceiling and pot lights in the living room. The bright, open-concept layout offers a walkout to a private, fully fenced backyard complete with a patio and beautifully landscaped garden—perfect for relaxing or entertaining. The functional kitchen boasts an upgraded sink, stainless steel appliances, and stylish backsplash, while the updated 2-piece powder room adds a modern touch. A custom oak staircase with wrought-iron spindles leads to the second level, featuring wood laminate flooring. The spacious primary bedroom offers a 4-piece ensuite with a separate shower and luxurious soaker tub, plus a walk-in closet. Additional features include California shutters throughout, a water softener, and numerous thoughtful upgrades throughout the home. Enjoy a fantastic and convenient location close to schools, parks, shopping, recreation centre, the hospital, and many other amenities. Don’t miss this incredible opportunity to own a truly special home in one of Milton’s most desirable communities! (id:39551)
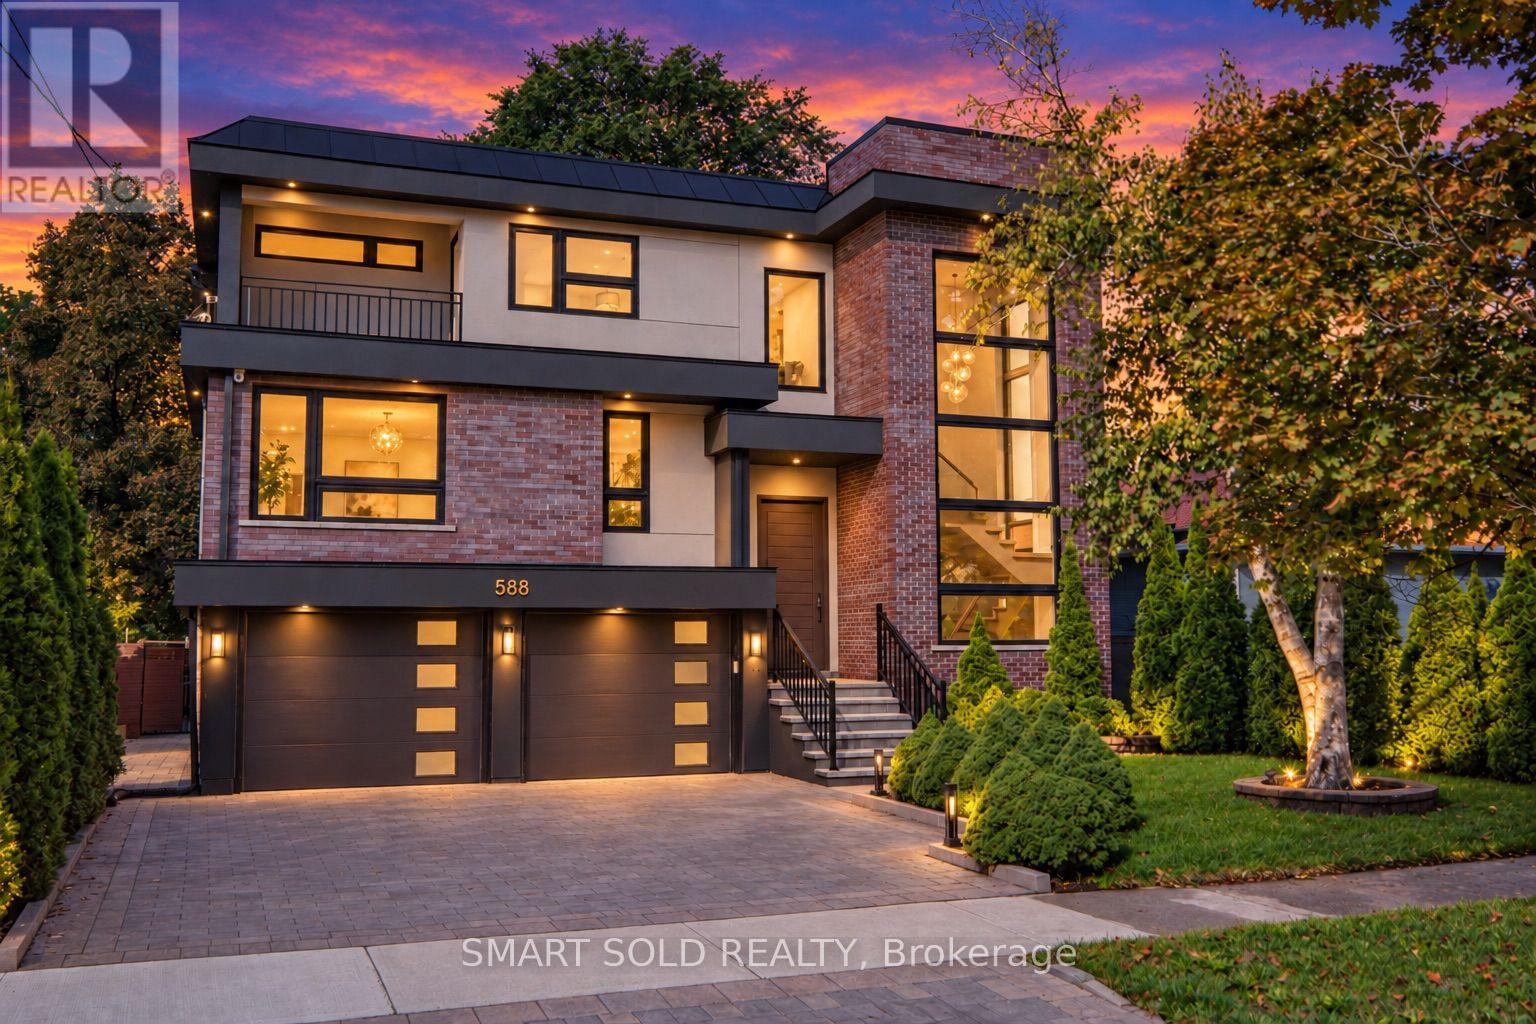
588 Conacher Drive
Toronto, Ontario
Welcome to 588 Conacher Dr, a luxurious custom-built residence nestled in a quiet, prestigious, and highly walkable pocket of Newtonbrook. Offering nearly 5,500 sq. ft. of total living space, including approximately 4,000 sq. ft. above grade and a professionally finished walk-out basement, this exceptional home showcases thoughtful design, fine craftsmanship, and premium finishes, blending modern elegance with everyday comfort and versatility. This distinctive North York residence features 4+1 bedrooms and thoughtfully designed spaces for everyday living and entertaining. Expansive windows fill the interiors with natural light, while an open-riser staircase with glass railings creates an impressive architectural focal point. Generous principal rooms provide ample space to gather, with a statement fireplace and built-in shelving adding warmth and character. The spacious kitchen features a large centre island, extensive cabinetry and a gas range, complemented by a separate dining area. Upstairs, the generous primary retreat features a spacious ensuite, alongside three additional bedrooms and versatile space for a home office or study. A balcony and mature greenery add to the home's appeal. The finished lower level extends the living space with an expansive recreation room, wet bar, additional bedroom and bathroom. Step outside to enjoy the expansive backyard and large swimming pool, creating an exceptional setting for summer entertaining, family gatherings and outdoor relaxation. A distinctive home offering contemporary style, generous proportions and room to grow. (id:39551)
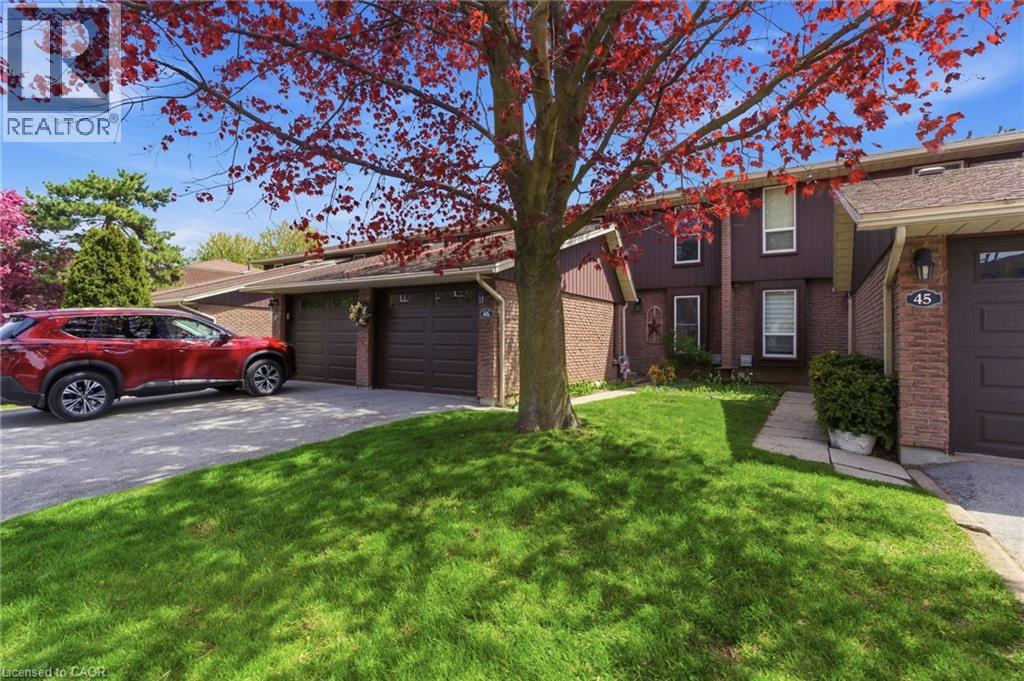
122 Lakeshore Road Unit# 46
St. Catharines, Ontario
Minutes from the waterfront and packed with space, this Lakeport townhouse is the perfect place to call home. Offering over 1,300 sq. ft. of above-grade living space, this well-maintained home delivers a functional layout, comfortable living spaces, and the ease of low-maintenance condo living. The main level features a bright and inviting living room, separate dining area, and an updated kitchen with generous cabinetry and workspace. Upstairs, three well-sized bedrooms provide plenty of room for the family, along with a 4-piece bathroom and access to a private upper-level balcony — a great spot to enjoy your morning coffee or unwind outdoors. The partially finished basement adds valuable flexibility with a spacious family room that can easily adapt to your lifestyle as a recreation room, home office, gym, or additional lounge space. An attached garage, private driveway, central air, and ample storage add everyday convenience, while residents also enjoy access to an outdoor pool and visitor parking. Ideally located close to parks, schools, shopping, highway access, and just minutes from the waterfront, this home offers an excellent opportunity to enjoy space, convenience, and a fantastic St. Catharines location. Whether you're a first-time buyer, down-sizer, or investor, this one is well worth a look! (id:39551)
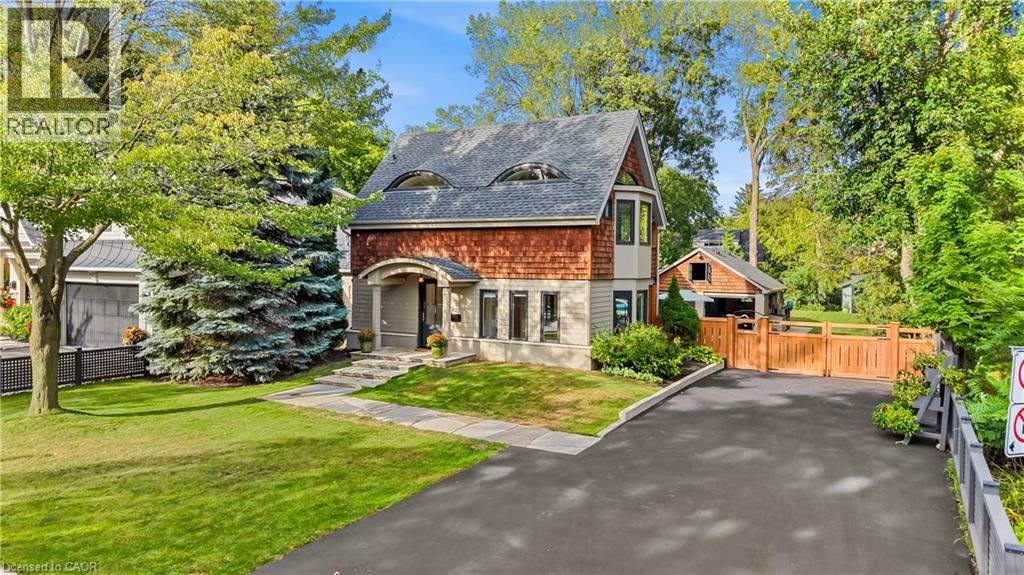
423 Smith Avenue
Burlington, Ontario
Craftsmanship meets extraordinary design in this truly one-of-a-kind residence, completely transformed with an uncompromising eye for quality, detail and timeless style. Set on one of downtown Burlington’s most coveted streets, Smith Avenue is celebrated for its mature tree-lined streetscape, generous lots and distinctive character homes. From the moment you enter, it is clear no detail has been overlooked. The sophisticated foyer features a two-piece powder room with Laura Ashley premium flooring and designer wallpaper. The stunning sunken family room showcases soaring windows, beautiful flooring, a striking gas fireplace and custom detailing. At the heart of the home is an extraordinary custom kitchen with oversized waterfall quartz island, dramatic skylight, custom cabinetry and integrated appliances. French doors open seamlessly to the outdoors. A separate living room features a distinctive wood-burning fireplace and oversized sliding doors, while the elegant dining room offers a custom built-in office nook. Upstairs, the spectacular primary retreat features eyebrow skylights, private balcony access and an exquisite four-piece ensuite with marble flooring and a freestanding volcanic limestone soaking tub. Two additional bedrooms, a beautifully finished three-piece bathroom and versatile third-level loft complete the upper levels. The lower level offers a spacious recreation room, laundry and abundant storage. Situated on an extraordinary 67’ x 181’ lot, the private backyard oasis features flagstone hardscaping, multiple outdoor living spaces, saltwater heated fibreglass pool, jacuzzi hot tub and gazebo, all surrounded by mature landscaping. A charming shed and detached double-car garage with loft above complete the property. Premium finishes, architectural details and custom millwork are found throughout. Seamless indoor-outdoor living, exceptional craftsmanship, scale and location make this a truly rare offering. (id:39551)
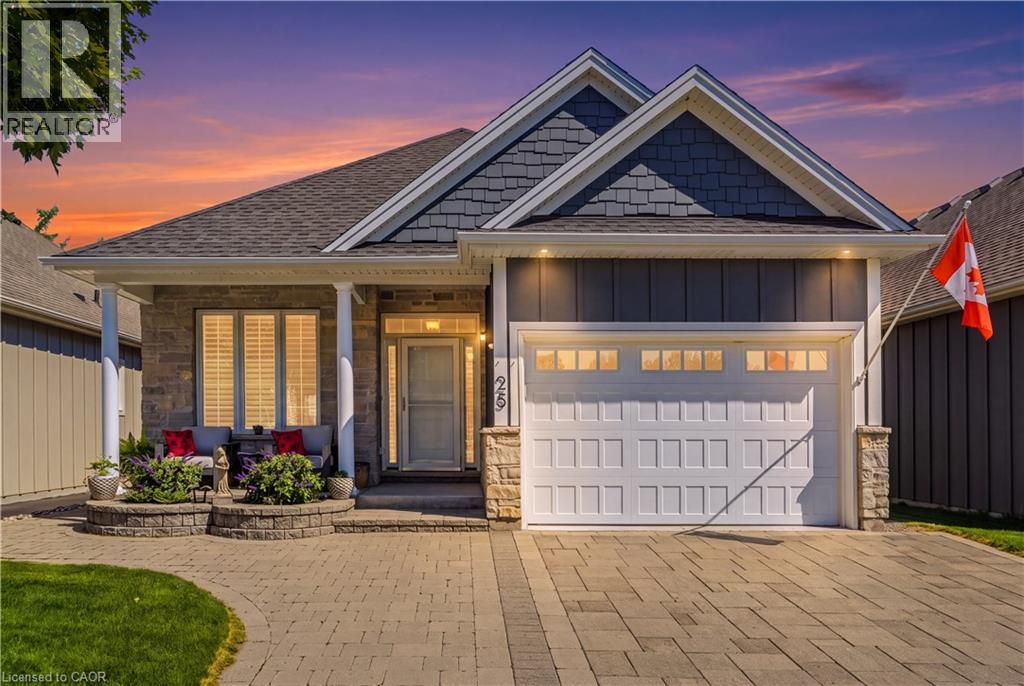
25 Riesling Drive
Niagara-On-The-Lake, Ontario
Impeccable former model home in the highly sought after community The Vineyards, Niagara on the Lake. This stunning 2 bedroom 2 bathroom bungalow showcases superior finishes and pride of ownership. Enjoy single level living with newly renovated kitchen (2024) with pantry, an amazing primary bedroom with ensuite and walk in closet, gorgeous hardwood floors, main floor laundry with built in cabinets and California shutters throughout. Enjoy the outdoors with your beautifully landscaped yard, interlocking double drive, raised flowerbeds, stone walkway and patio. .A fully fenced yard with cedar privacy fencing and gas BBQ hook up! A small fee of $120 covers snow removal, salting, and general road repairs. Close to all amenities in the Virgil core such as shopping, medical offices and schools. Move in and you're ready to enjoy the Niagara on the Lake lifestyle of Wineries, Restaurants, Queen Street Shops and The Shaw Theatre just minutes away. (id:39551)