
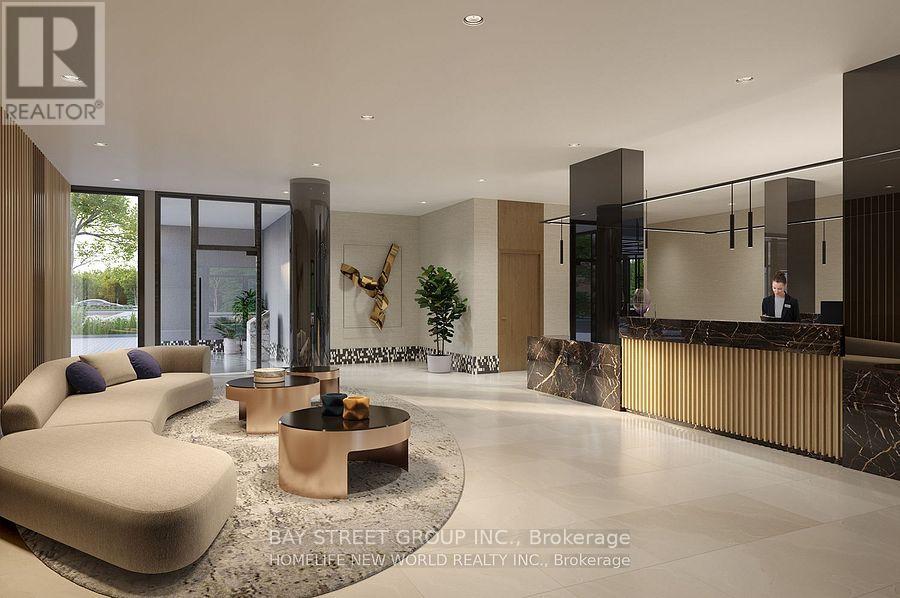
2515 - 2545 Simcoe Street N
Oshawa, Ontario
Modern Living at the Brand-New Tribute UC Tower 1 Bed, 1 Bath + Parking**Welcome to this stylish, brand-new 1-bedroom, 1-bathroom condo with **1 parking space**, located in the heart of **North Oshawas rapidly growing community**. Designed for professionals, couples, or small families, this west-facing unit offers abundant **natural light** and a smart, functional layout perfect for both everyday living and entertaining.Enjoy open-concept living with modern finishes, and a bright, airy atmosphere throughout the day. Located just minutes from **Hwy 407**, commuting is a breeze. Youll also be steps from top retailers including **Walmart, Costco, Home Depot**, and other everyday essentials.**Included Appliances & Features:*** Stainless Steel Refrigerator* Built-in Electric Cooktop* Built-in Oven* Built-in Microwave with Hood Fan* Stacked Washer & Dryer. Don't miss the opportunity to live in one of North Oshawas most exciting new developments! (id:39551)
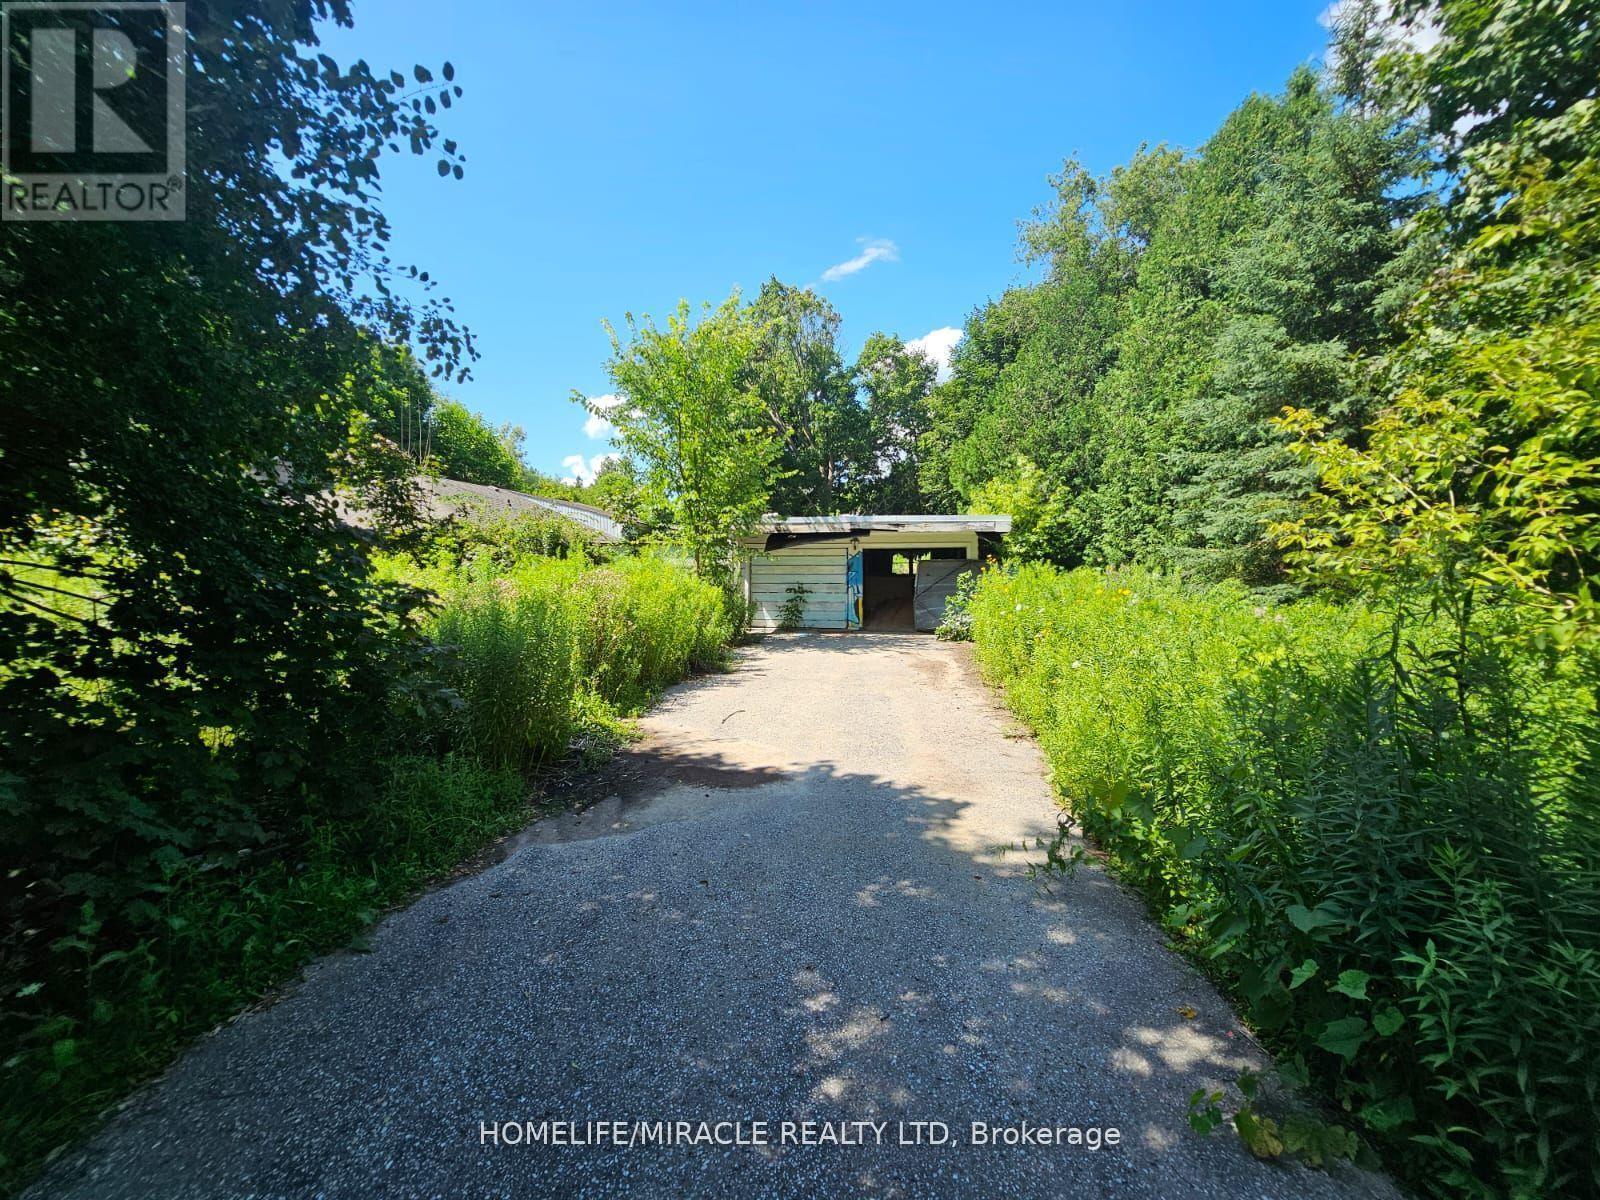
346 Taunton Route W
Ajax, Ontario
As per Geo warehouse 3.04 acre lot offers a rare Opportunity in a high desirable location in North Ajax with close Proximity to Shopping, hwy 407 & 401. Sold in " As Is " Condition. Multiple uses . (id:39551)
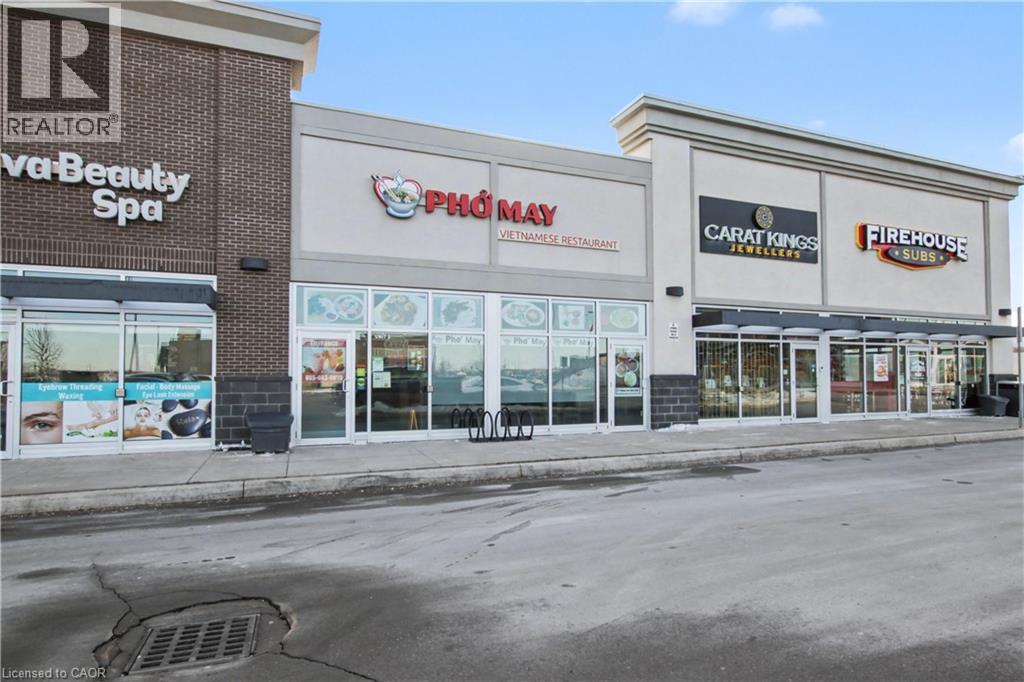
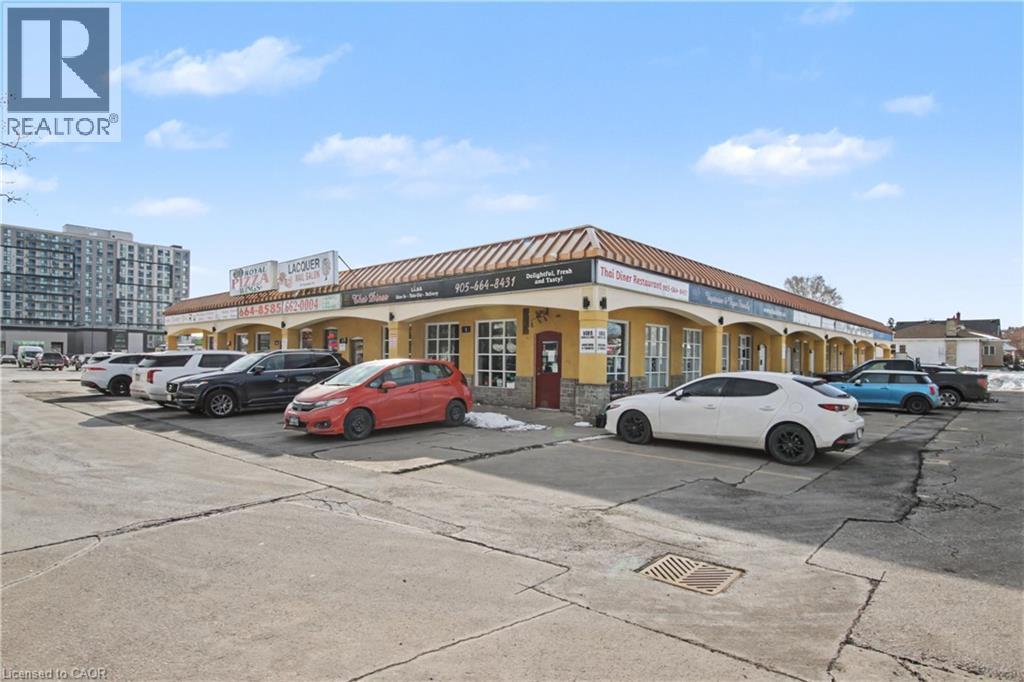
35 Harvard Road Unit# 10
Guelph, Ontario
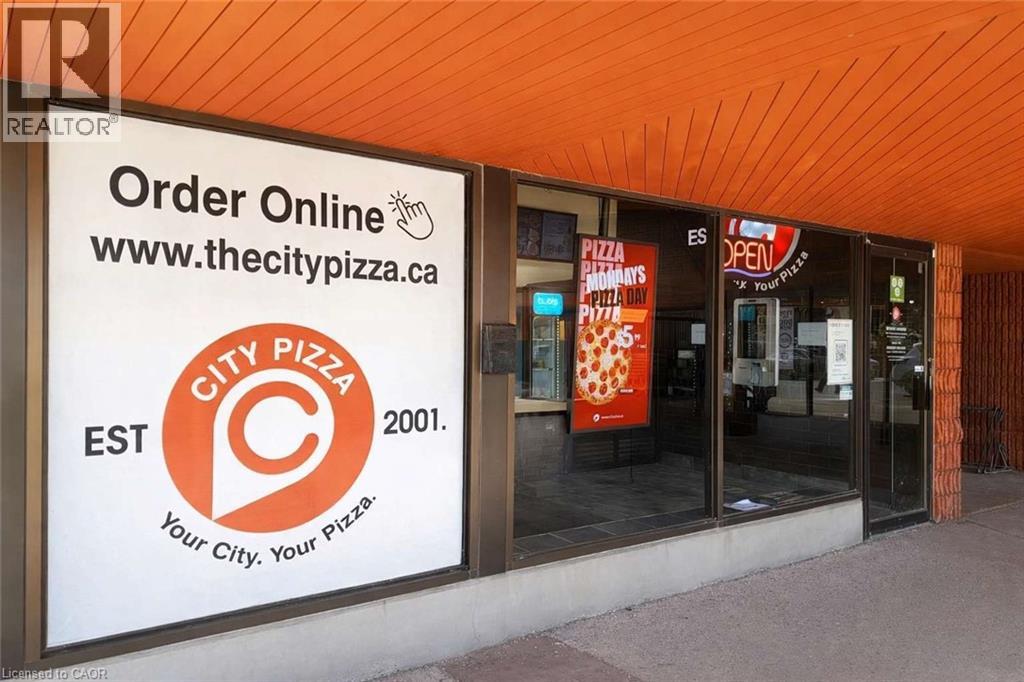
Prime Franchise Opportunity in Guelph’s Highly Desirable South End! Well-established City Pizza franchise located at 35 Harvard Rd #10 in a high-traffic plaza anchored by No Frills supermarket and surrounded by popular restaurants, convenience stores, and everyday amenities. Situated within excellent residential neighbourhoods and in close proximity to University of Guelph and major university student communities, this location benefits from strong, consistent customer traffic and repeat clientele. Successfully operating for many years with stable gross income and proven performance. Low flat royalty fee of only $600/month (HST included). Secure lease in place until July 30, 2030, with an additional 10-year renewal option. Affordable all-inclusive rent of $3,500/month (TMI & HST included). Turnkey operation, ideal for owner-operators or investors seeking a stable income business with future growth potential in one of Guelph’s most sought-after areas. (id:39551)
1009 - 110 Bloor Street W
Toronto, Ontario
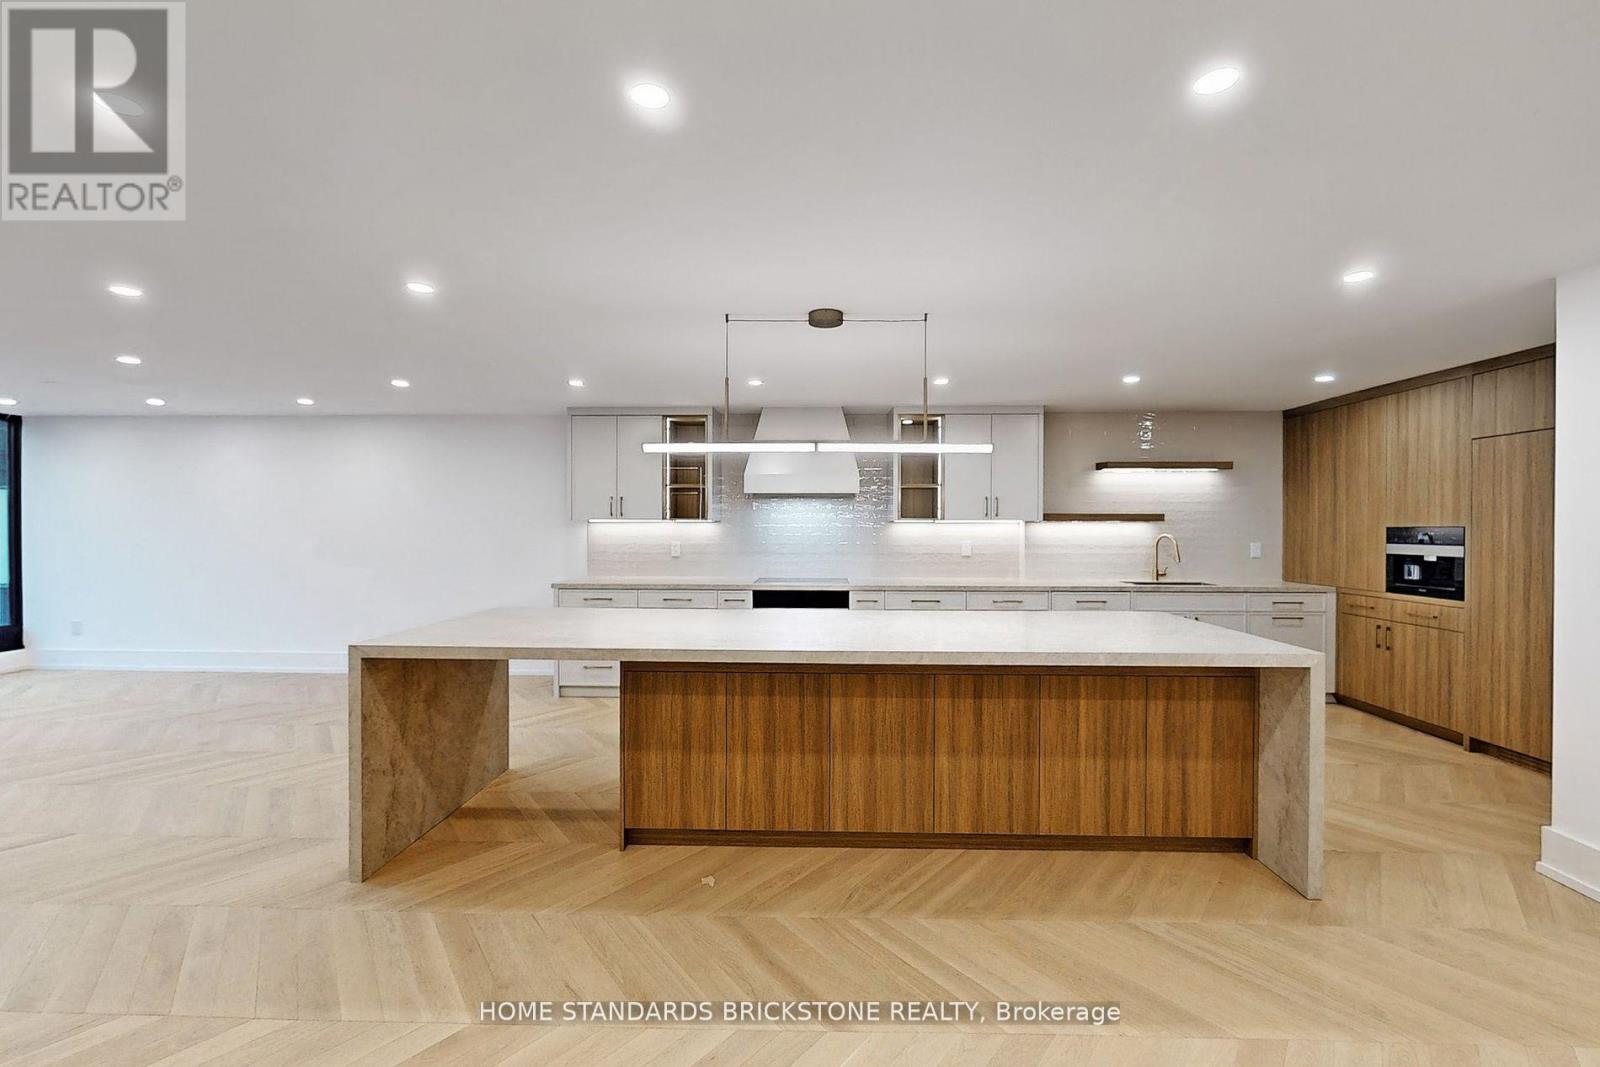
Stunning Designer Renovation in the Heart of YorkvilleThis exceptional two-bedroom residence at One Ten Bloor offers nearly 2,000 sq ft of thoughtfully redesigned living space, blending timeless elegance with modern luxury. Located in one of Yorkvilles most coveted buildings, the suite showcases unobstructed north and south views over the Mink Mile and the award-winning Yorkville Park. Just steps from the citys finest museums, cafes, designer boutiques, and cultural landmarks.Every detail has been elevated with top-of-the-line materials and finishes. The custom kitchen features Miele appliances, including a built-in coffee machine, along with chevron-pattern white oak hardwood floors throughout, and custom built-in cabinetry for seamless functionality and style.The expansive layout includes oversized living and dining areas, perfect for entertaining, while the spacious primary retreat boasts a large walk-in closet and a spa-inspired ensuite.Residents enjoy direct subway access, a newly renovated indoor pool, full fitness centre, 24-hour concierge, valet guest parking, and much more. A rare opportunity to own a sophisticated, move-in-ready home in Torontos most prestigious neighbourhood. (id:39551)
460 College Street
Toronto, Ontario
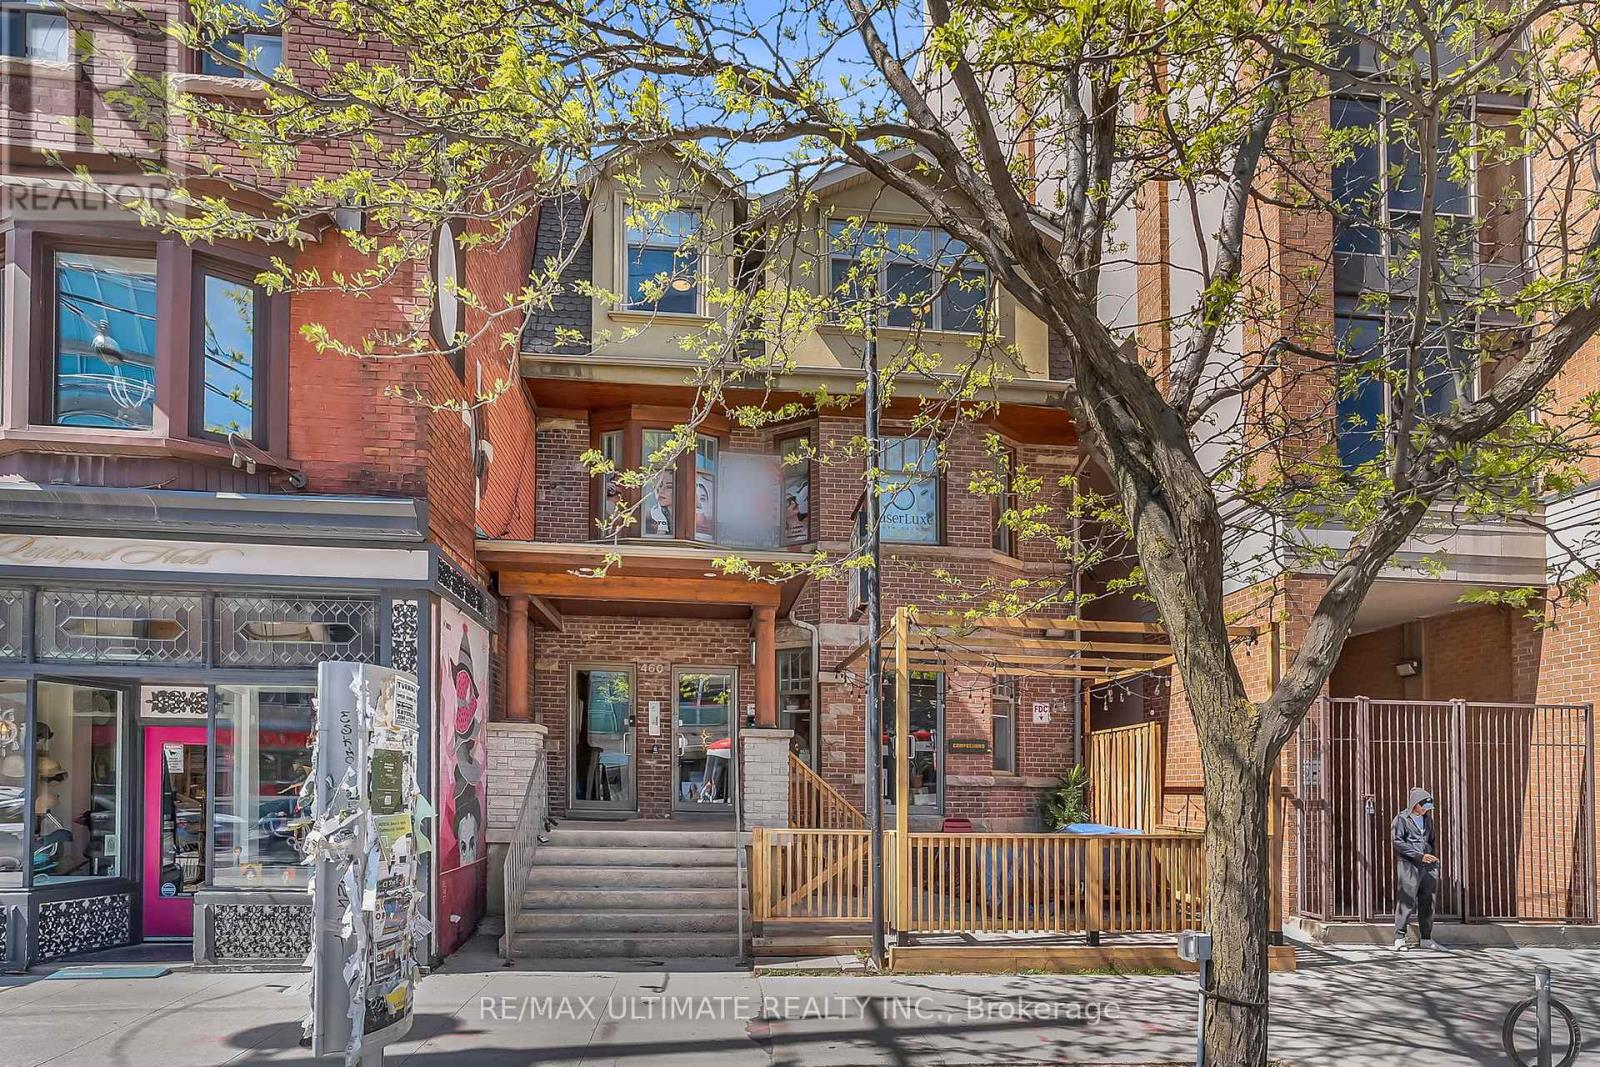
Rare investment opportunity on bustling College Street just west of Bathurst Street in one of downtown Toronto's most vibrant and sought-after commercial corridors. Attractive mixed-use property featuring a Michelin-recommended restaurant/hospitality tenant with inviting front patio at grade, generating strong street presence and appeal. Upper floors offer versatile modern office space configurations including three self-contained second-floor units and a bright, light-filled third-floor office currently occupied by a single tenant. Property also features two rear parking spaces plus dedicated locker space for each office unit and shared laundry area in the rear basement. Fantastic downtown Toronto location near major TTC transit, leading hospitals, the University of Toronto, Kensington Market, and countless outstanding area amenities. (id:39551)
777 Guelph Line
Burlington, Ontario
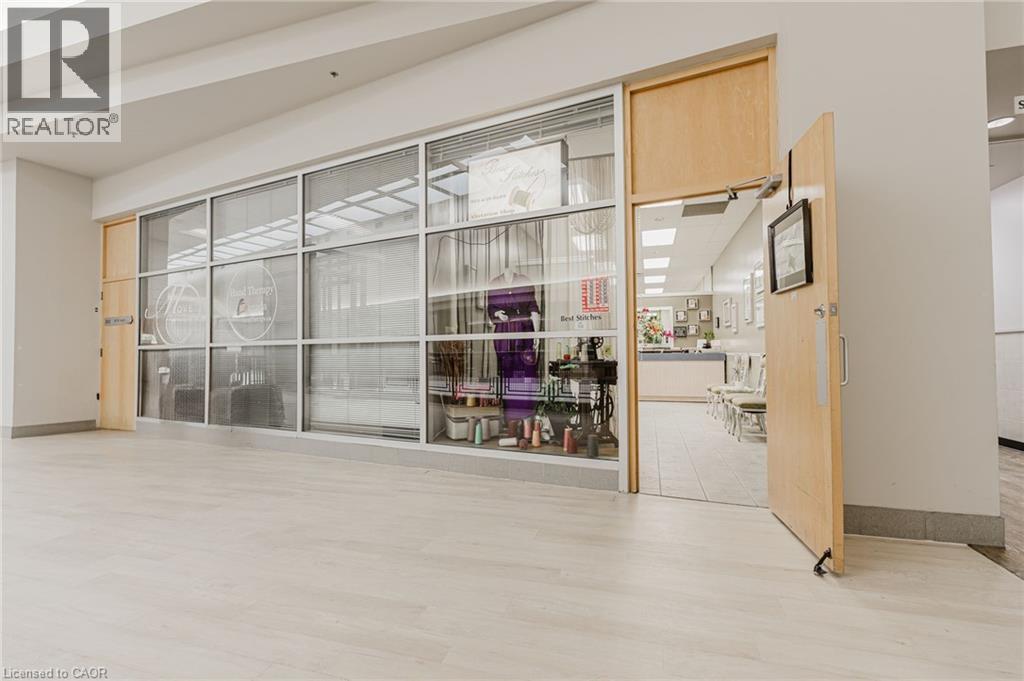
Best Stitches Alterations Shop is a well-established, family-run tailoring and dry-cleaning business in Burlington known for its exceptional craftsmanship and award-winning service. With over 17 years of experience, the business has built a strong reputation for high-quality alterations and repairs for men's, women's, and children's clothing. Specializing in intricate tailoring such as invisible mending, European hem, and complex beading work and formal wear alterations, including those with delicate beading, Best Stitches has become a trusted name in the industry. The shop also offers general alterations, including hemming, resizing, and tailoring of various fabrics like leather, suede, and denim, as well as repairs to suit adjustments for a custom-fit appearance. Conveniently located at 777 Guelph Line in the Burlington Centre, the business benefits from high visibility and accessibility, attracting a loyal customer base from Burlington and surrounding areas such as Stoney Creek, Hamilton, Oakville, Dundas, Milton, Ancaster, and Waterdown. This is a prime opportunity to acquire a thriving alteration and dry-cleaning business with an established brand, a strong local presence, and a solid foundation for continued success in the garment care industry. (id:39551)
535 Saginaw Parkway Unit# B-1
Cambridge, Ontario
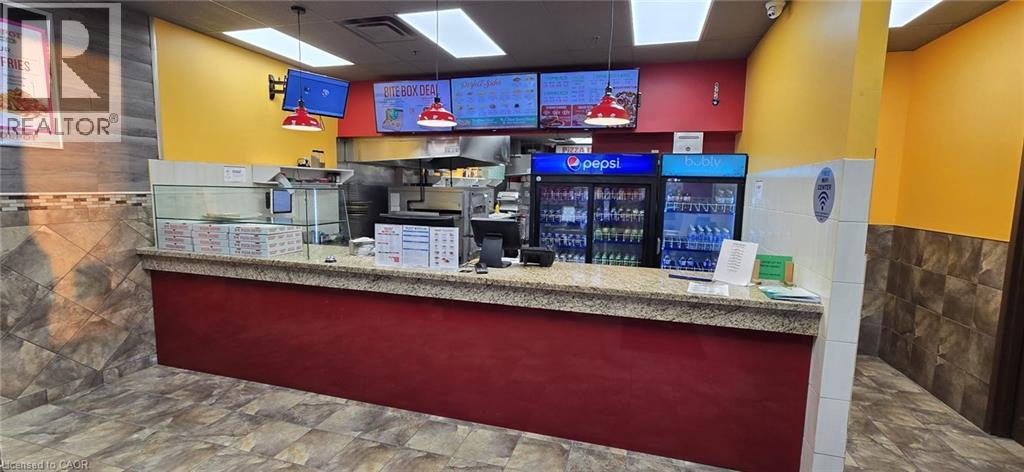
Seize the extraordinary chance to own a thriving Pizza Depot franchise right in the heart of Cambridge, Ontario! Nestled within a bustling community plaza and surrounded by vibrant residential developments including condos, townhouses, schools and ever-expanding neighborhoods this location guarantees a steady flow of eager customers. With impressive sales, proven profitability, and the power of a nationally recognized brand behind you, the possibilities here are truly limitless. All that's needed is a forward-thinking franchisee ready to unlock this site's full potential. If you're a serious buyer with a passion for success, this is an opportunity you simply can't afford to miss. Pizza Depot's rapid expansion across Canada is creating waves-make sure you're part of this dynamic story. Act quickly, because opportunities like this are rare and won't wait around! (id:39551)
2172 Wyecroft Road Unit# 14,15
Oakville, Ontario

Millwork and carpentry Business, 6000 sq ft + 1400 sq ft of Mezzanine, fully equipped with top line of machinery and well fixtured, Ready for its next owner to take over. Great effort and capital spent into the lease hold improvement, very well maintained machinery, very good size front office and retail area. 2 drive in garage doors. Prime location, directly adjacent to Bronte GO Station. Well managed complex with fiber internet, ample surface parking and close access to the QEW. Very Large Unobstructed Shipping Area. (id:39551)
33 Queen Street S Unit# 1b
Kitchener, Ontario

Take over the lease for this highly sought-after 2,400 sq. ft. commercial space at 33 Queen Street South, Unit 1B, Kitchener, Ontario. Currently home to a speakeasy, this well-established location offers seven years of successful operational history in a prime downtown setting. Key features include a full kitchen (no venting), 80 seats, and a total capacity of 137—providing a fantastic foundation for a variety of business concepts. This turnkey space is perfectly suited for entrepreneurs ready to bring their vision to life in the heart of downtown Kitchener. Please note, the business name is not included in the sale—this is a lease takeover and chattels sale only. Don’t miss this incredible opportunity to establish yourself in a vibrant, high-traffic location! (id:39551)

347 Lancaster Street W
Kitchener, Ontario
Turnkey, fully licensed restaurant located in a high-traffic area, featuring a fully equipped commercial kitchen and established layout. The premises benefit from a cooperative landlord, offering a smooth transition for new ownership. Ideal for owner-operators or those seeking a rebranding opportunity. Plenty of parking in front and back of building. “Liquor license transferable (subject to approval)” “Favorable lease terms in place” “Includes all chattels and equipment” “High foot traffic and strong surrounding anchors” (id:39551)
1508 Upper James Street Unit# 4
Hamilton, Ontario
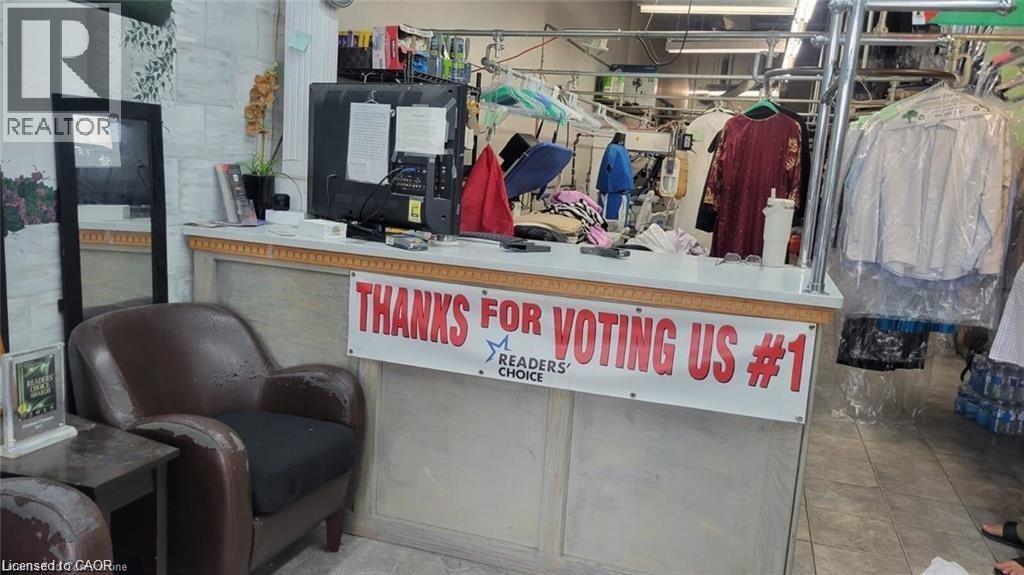
Thriving, eco-friendly dry cleaning business with over 25 years of successful operation, including 15 years under the current dedicated owner. Proudly established in one of Hamilton’s busiest retail plazas on Upper James Street, this well-known and highly respected business enjoys strong repeat clientele and excellent visibility. Equipped with high-end machinery and maintained with true pride of ownership, this is a turnkey opportunity for a new owner to step in and continue its success. A secure lease is in place until May 2028, offering long-term stability. Inventory is additional. Financials available upon request. Share Sale. (id:39551)

180 Fitch Street
Welland, Ontario
Prime Commercial Opportunity: Burkholder Auto Network Seize the rare chance to own a Welland institution with the acquisition of Burkholder Auto Network, located at the high-traffic hub of 180 Fitch Street. Established in October 1999, this turn-key boutique auto repair shop has spent over a quarter-century cultivating a stellar reputation built on a family-first atmosphere and a deeply loyal client base. The facility is meticulously designed for maximum efficiency, featuring three spacious service bays capable of handling a high volume of mechanical repairs, oil changes, tire services, and professional undercoating. The professional front-of-house includes two private offices and a dedicated waiting room, ensuring a premium experience for every customer who walks through the door. What sets this property apart is its unbeatable location and untapped growth potential. Situated in a bustling commercial corridor, the shop is surrounded by major anchor retailers that drive consistent daily traffic to the immediate area, including Rexall, Dollar Tree, and Giant Tiger. The business benefits from the built-in synergy of neighboring professional services like physiotherapists and dozens of busy eateries and local stores, making it a convenient destination for clients to drop off their vehicles while they shop or dine. For the ambitious investor, the upside is significant; the site was previously licensed as a used car lot, offering a turnkey pathway to reinstate vehicle sales and diversify revenue streams. With an expansive Rolodex of repeat clients and decades of established goodwill, this is a well-oiled machine ready for its next chapter. Detailed financial packages are available to qualified buyers upon the execution of a Non-Disclosure Agreement (NDA). We kindly ask that you respect the ongoing operations of the business and refrain from visiting without an appointment. Take the wheel of this thriving Welland legacy (id:39551)
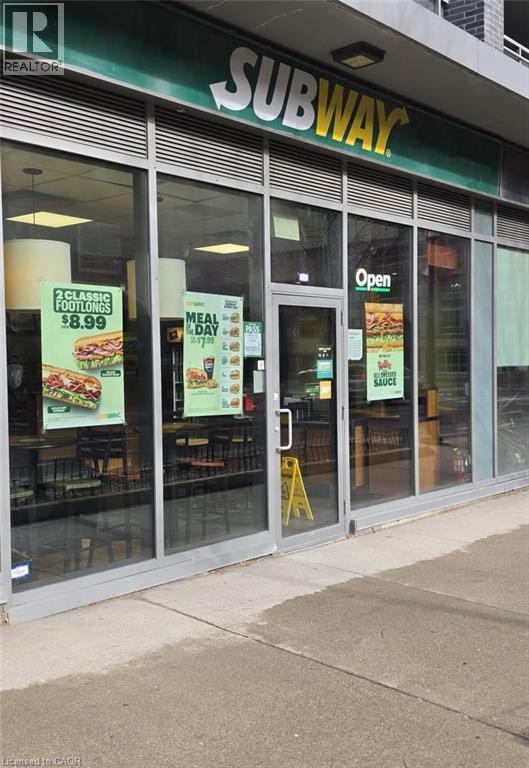
320 Richmond E/s Street E Unit# #3
Toronto, Ontario
Immerse yourself in the dynamic core of Downtown Toronto by joining the Subway franchise-an internationally recognized leader and the world's largest sandwich brand. Set against the backdrop of towering high-rises and a lively commercial district, this neighbourhood is alive with constant movement, as both residents and visitors fill the streets each day. The area's momentum is unmistakable, with a steady stream of established and forthcoming developments continuing to propel growth and open doors for new opportunities. The vibrant surroundings offer plenty of reasons to visit, from the historic St. Lawrence Market and the celebrated Hockey Hall of Fame, to the renowned Roy Thomson Hall, Rogers Centre, and the iconic CN Tower. With Union Station just a short distance away, accessibility is second to none. Subway's stellar reputation stretches coast to coast, serving Canadians fresh sandwiches, wraps, and salads that perfectly balance convenience and affordability. Entrepreneurs are captivated by Subway's business model, which stands out for its global reach, low operating costs, and efficient, scalable approach. The operations are refreshingly straightforward-requiring no fryers and minimal staffing-making management hassle-free and efficient. Keenly responsive to evolving consumer preferences, Subway's commitment to innovation extends beyond the menu to encompass modernized store layouts and enhanced guest experiences. At the heart of the brand is an unwavering dedication to freshness, with premium ingredients and proteins sourced from trusted suppliers. Each meal is thoughtfully connected to the local community, making every bite both satisfying and meaningful. Seize this exceptional opportunity to become part of a thriving network. Prospective buyer's can also explore a range of store options, offering both flexibility and the potential to expand across multiple locations. (id:39551)
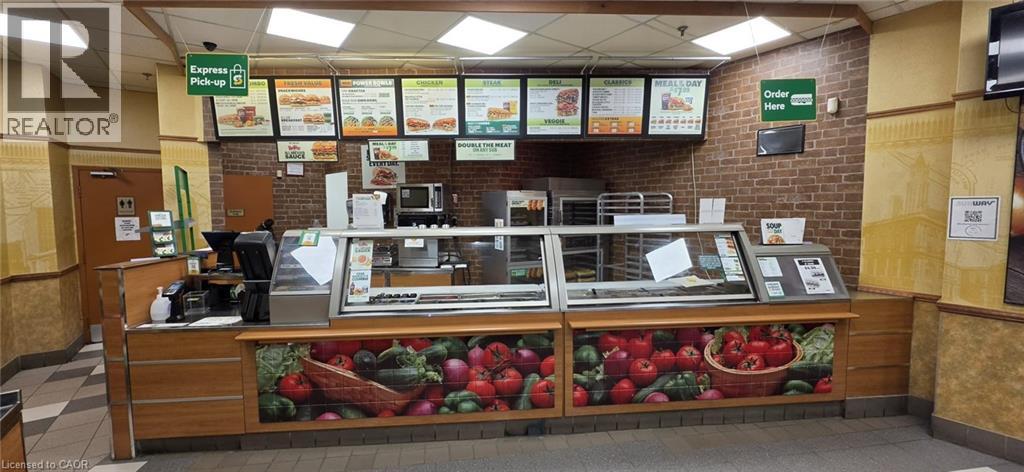
132 Front Street E Unit# #1-B
Toronto, Ontario
Immerse yourself in the dynamic core of Downtown Toronto by joining the Subway franchise-an internationally recognized leader and the world's largest sandwich brand. Set against the backdrop of towering high-rises and a lively commercial district, this neighbourhood is alive with constant movement, as both residents and visitors fill the streets each day. The area's momentum is unmistakable, with a steady stream of established and forthcoming developments continuing to propel growth and open doors for new opportunities. The vibrant surroundings offer plenty of reasons to visit, from the historic St. Lawrence Market and the celebrated Hockey Hall of Fame, to the renowned Roy Thomson Hall, Rogers Centre, and the iconic CN Tower. With Union Station just a short distance away, accessibility is second to none. Subway's stellar reputation stretches coast to coast, serving Canadians fresh sandwiches, wraps, and salads that perfectly balance convenience and affordability. Entrepreneurs are captivated by Subway's business model, which stands out for its global reach, low operating costs, and efficient, scalable approach. The operations are refreshingly straightforward-requiring no fryers and minimal staffing-making management hassle-free and efficient. Keenly responsive to evolving consumer preferences, Subway's commitment to innovation extends beyond the menu to encompass modernized store layouts and enhanced guest experiences. At the heart of the brand is an unwavering dedication to freshness, with premium ingredients and proteins sourced from trusted suppliers. Each meal is thoughtfully connected to the local community, making every bite both satisfying and meaningful. Seize this exceptional opportunity to become part of a thriving network. Prospective buyer's can also explore a range of store options, offering both flexibility and the potential to expand across multiple locations. (id:39551)
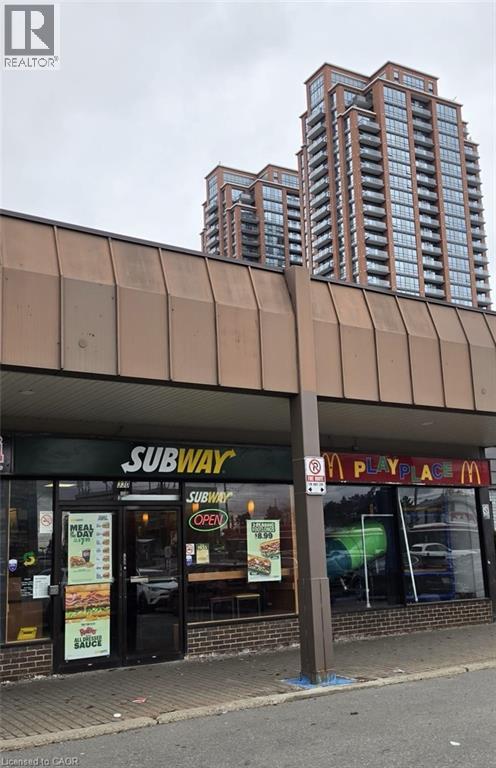
3305 Sheppard Avenue E
Toronto, Ontario
Step into the vibrant heart of Toronto with the Subway franchise, recognized globally as the world's largest sandwich brand and a leading force in Canada's restaurant industry. Positioned amid soaring high-rises and a bustling commercial corridor, this neighbourhood pulses with energy as residents and commuters flow through each day. The area's ongoing expansion, fuelled by numerous established and upcoming developments, continues to drive growth and opportunity. Subway's reputation spans across Canada, offering guests freshly made sandwiches, wraps, and salads that combine convenience with affordability. Entrepreneurs are drawn to Subway's proven model, which features a global presence, low operational costs, and a streamlined, high-growth approach. With simple operations-no fryers and minimal staffing required-management is both efficient and straightforward. Always attuned to evolving consumer trends, Subway goes beyond menu innovation by continually enhancing store design and functionality. Freshness forms the foundation of the brand, supported by a commitment to sourcing premium ingredients and proteins. This dedication connects each meal to local communities, ensuring every bite is both delicious and meaningful. Recognized as one of Canada's most respected and visible restaurant brands, Subway enriches neighbourhoods nationwide with a menu that is customizable, crave-worthy, and consistently fresh. Don't miss your chance to join this thriving network-embrace the opportunity and power up with Subway today. New Buyers can explore a variety of store options, providing flexibility and the potential for multiple locations. (id:39551)
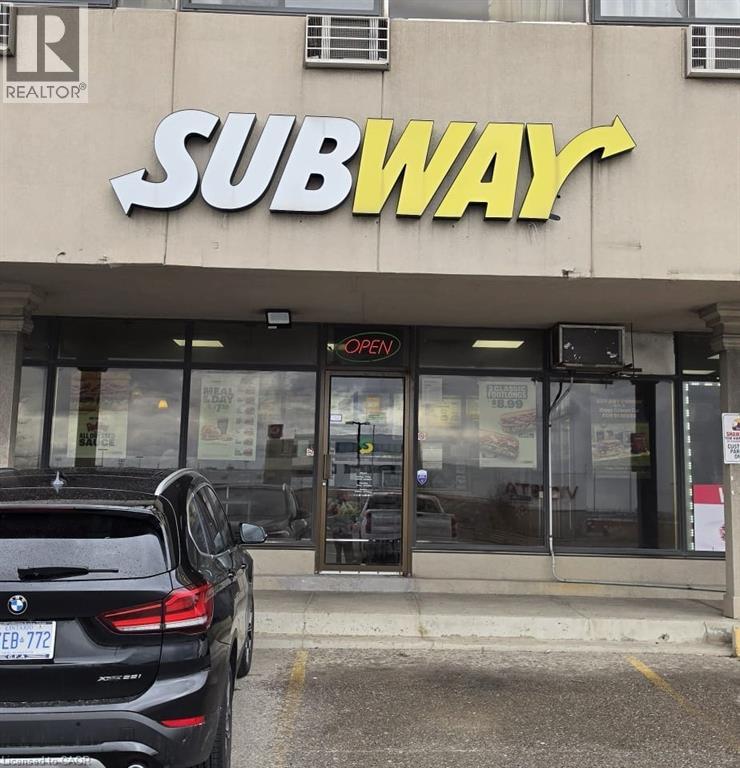
6465 Airport Road
Mississauga, Ontario
Power up with Subway franchise, the world's largest sandwich brand and a leading name in Canada's restaurant scene. Situated in the heart of Canada's busiest corridor, the Toronto International Airport, this location experiences a constant flow of millions of travellers, local residents, daily commuters passing through each day. Across communities nationwide, Subway is known for serving fresh-made sandwiches, wraps, and salads that provide both convenience and affordability. The brand's global presence, combined with low operational costs and a robust, high-growth model, makes multi-unit expansion an attractive opportunity for entrepreneurs seeking a smart investment with strong support. Operations are streamlined and straightforward-no fryers and minimal staffing requirements-allowing fo efficient management. Responsive to consumer trends and customer demand, innovation doesn't stop with the menu and continue to improve the look, layout and functionality of the store. Freshness is more than a promise; it's a cornerstone of the brand. They are committed to sourcing high-quality ingredients and proteins. This dedication ensures that every meal is not only delicious but also closely connected to local communities. Subway stands as one of Canada's most respected and visible restaurant brands, enriching neighbourhoods nationwide with a menu that is crave-worthy, customizable, and consistently fresh. So, what are you waiting for? Seize this remarkable opportunity without any delay. (id:39551)
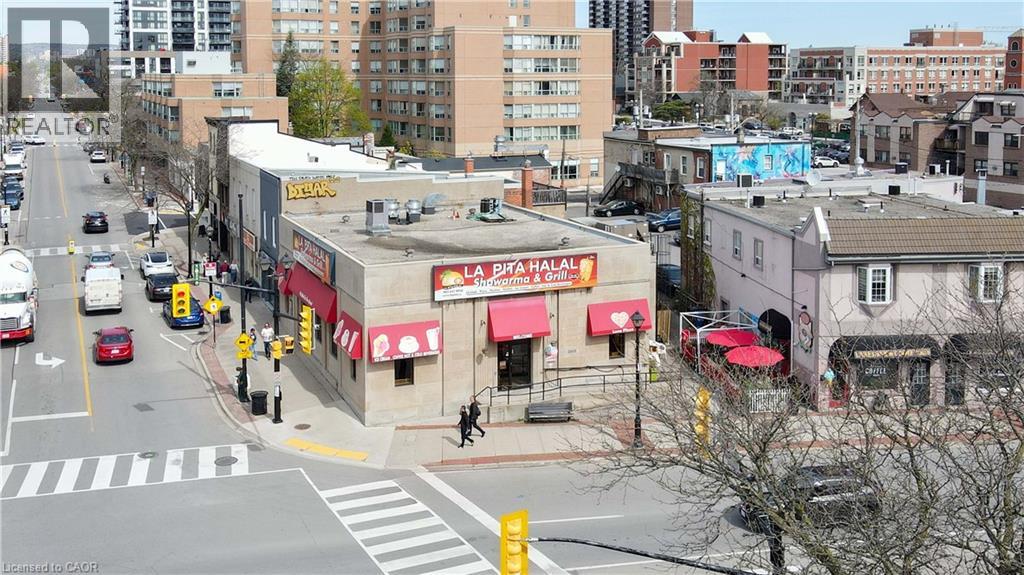
2003 Lakeshore Road
Burlington, Ontario
EXCEPTIONAL LOCATION! This turnkey business in Burlington offers outstanding potential for expansion. Featuring great exposure in a high traffic area, the property is surrounded by established businesses and residential apartments. Strategically located at the corner of Brant Street and Lakeshore Road, it is just steps from Spencer Smith Park, the vibrant waterfront, beach, pier, scenic parks, cycling paths, major transit routes, the GO Station, and all major highways. Enjoy reasonable rent of $8,210/month, inclusive of TMI, utilities, and HST, along with a strong lease term featuring two 5 year renewal options. (id:39551)
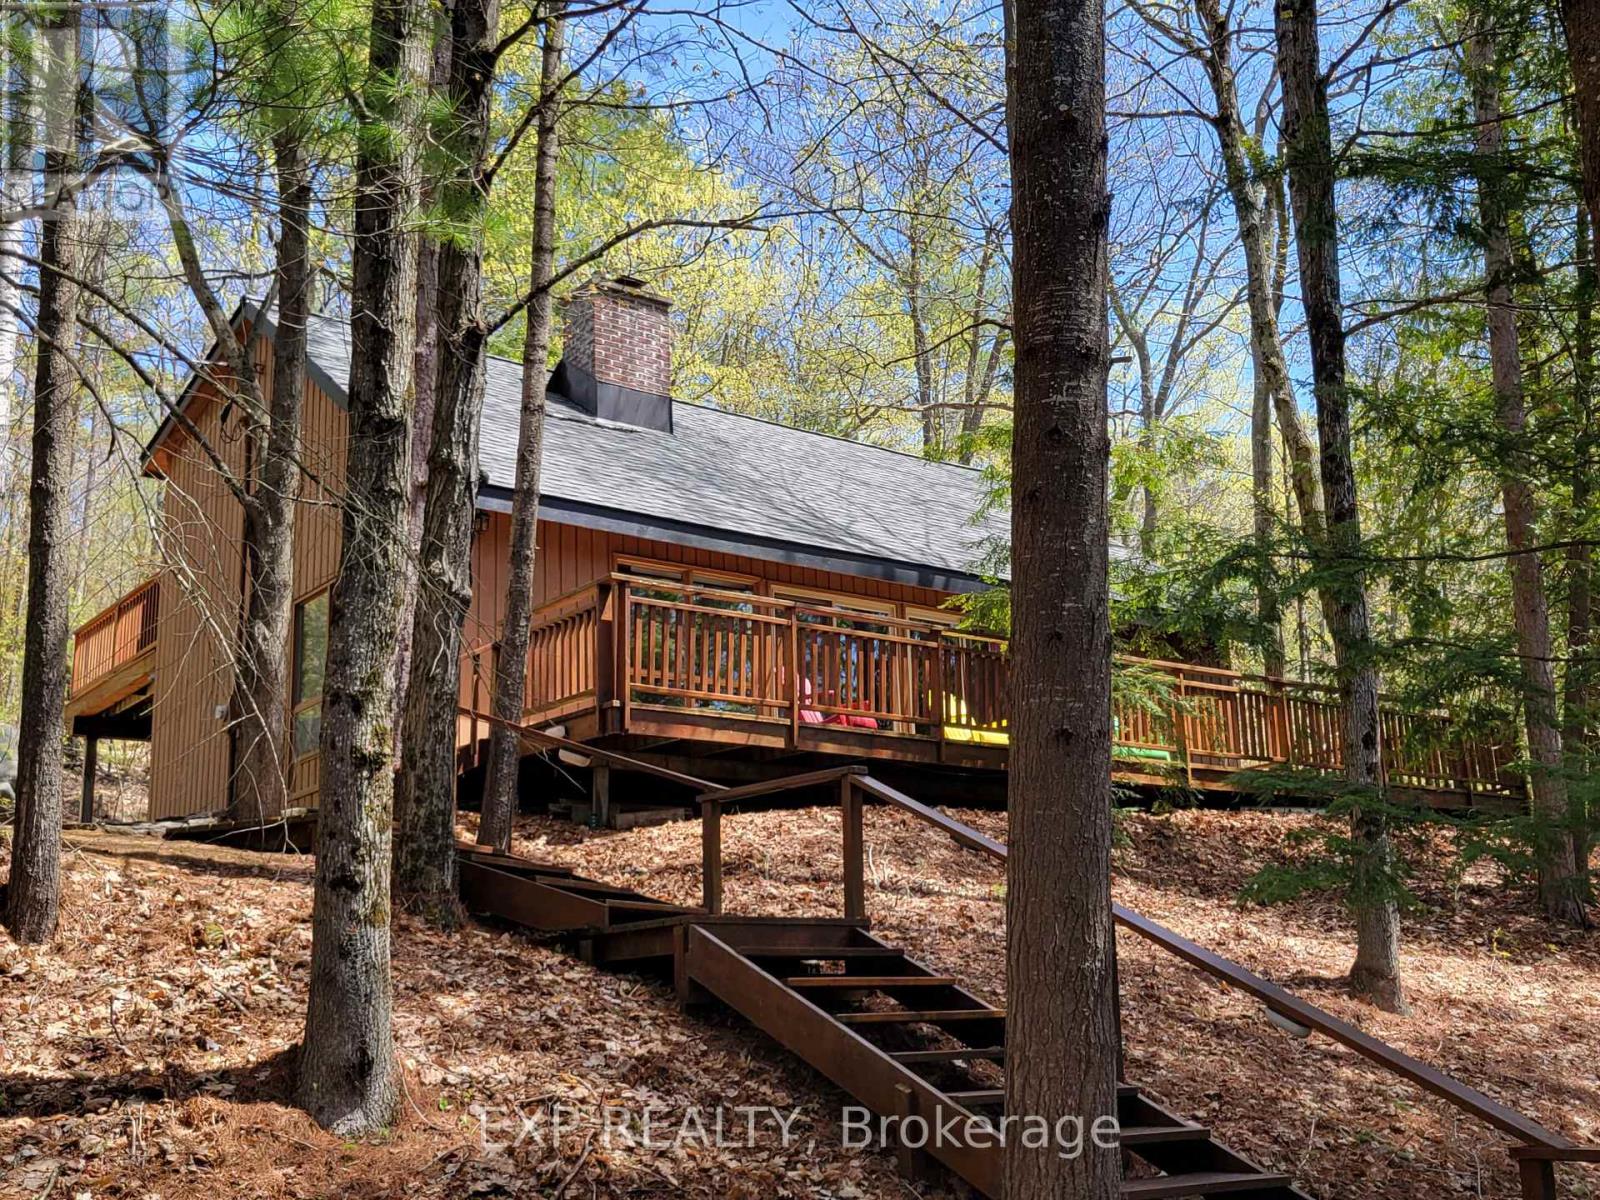
71 Quail Lane
North Kawartha, Ontario
Tucked away in the heart of nature, this 4-bedroom Viceroy-style cottage offers the perfect blend of seclusion and lakeside charm on sought-after Chandos Lake. Surrounded by mature trees and natural beauty, you'll enjoy exceptional privacy on this spacious lot.The home features a bright open-concept layout with soaring ceilings, a cozy fireplace, and a wood stove for year-round enjoyment. The Full Walk-out basement is ready for your finishing touches, offering endless potential. New Roof (2025), Two bathrooms, a 200 Amp electrical service, and a heated waterline, this property is well-equipped for comfort and convenience. Step outside to a large dock with a boat slip-perfect for swimming, sunbathing, or launching into a day on the water. Bonus: the shore road allowance is owned, with sandy walk-in shoreline waterfront and clean swimming.Whether you're looking for a peaceful getaway or a place to gather with family and friends, 71 Quail Lane delivers the ultimate cottage experience. (id:39551)
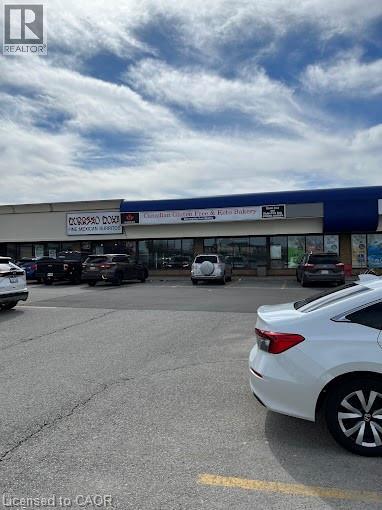
509 Wilson Avenue Unit# 18
Kitchener, Ontario
The Plaza is located in one of the highest traffic locations in Kitchener and within quick walking distance to LRT station. In 2024 the traffic count was 85,000 cars per day. Adjacent to Toys-R-Us and the Canadian Tire Plaza. Excellent parking available. The unit is 2570 sq.ft. and the current lease expires on May 31st.2032.All offers must contain conditional clause(s) subject to but not limited to the following: 1.) The existing lease with the Plaza owner being assigned to the buyer. (id:39551)
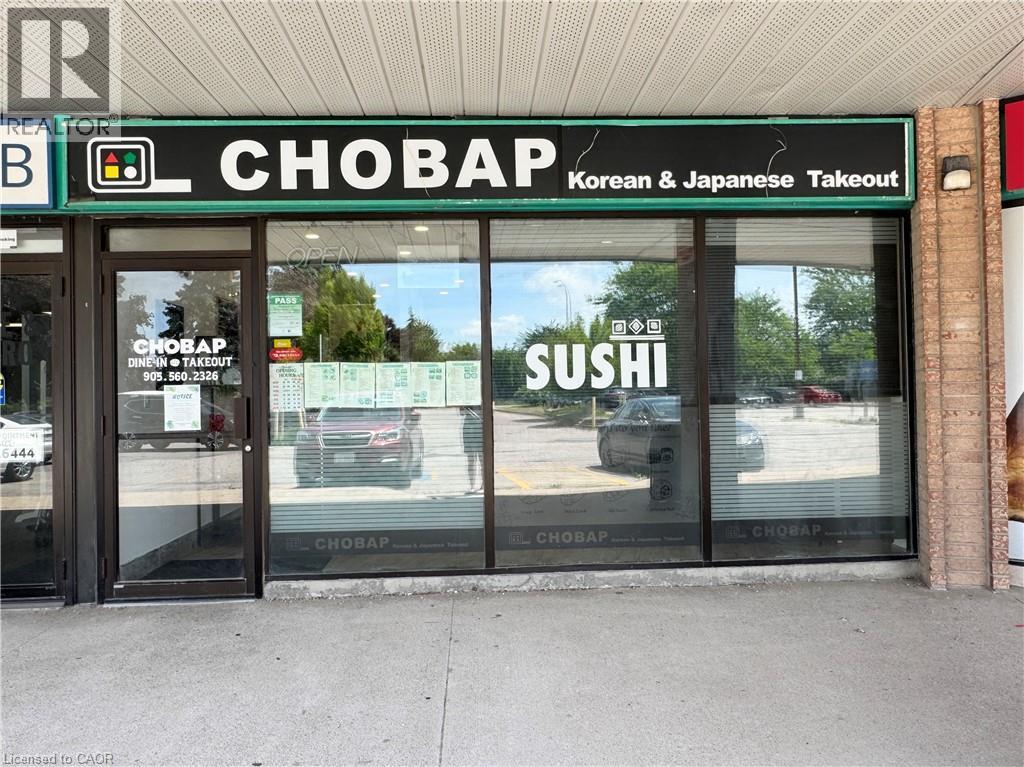
1050 Paramount Drive Unit# 13
Stoney Creek, Ontario
No franchise - operate your own business! This sushi takeout restaurant features a spacious 1,284 sq ft layout, ideal for a team of 34 people. The interior is well-organized, making daily operations smooth and efficient. Located in front of a school and surrounded by residential neighbourhoods, the store enjoys a steady flow of both regulars and new customers, especially during lunch and dinner hours. The business has a strong online presence with excellent customer reviews: ** Google Maps: 4.9 stars from over 220 reviews ** ** Also highly rated on Uber Eats (registered as Uber Eats Top Restaurant), DoorDash, and SkipTheDishes ** This is a well-established and beloved local sushi spot with great visibility, high foot traffic, and strong delivery platform performanceready for someone to walk in and continue its success. The seller is ready to provide full training, ensuring a smooth transition for the next owner to step in and continue the success. Zoning permits a wide range of uses. Lease is $16.50/sqft plus $11.00/sqft for TMI (id:39551)
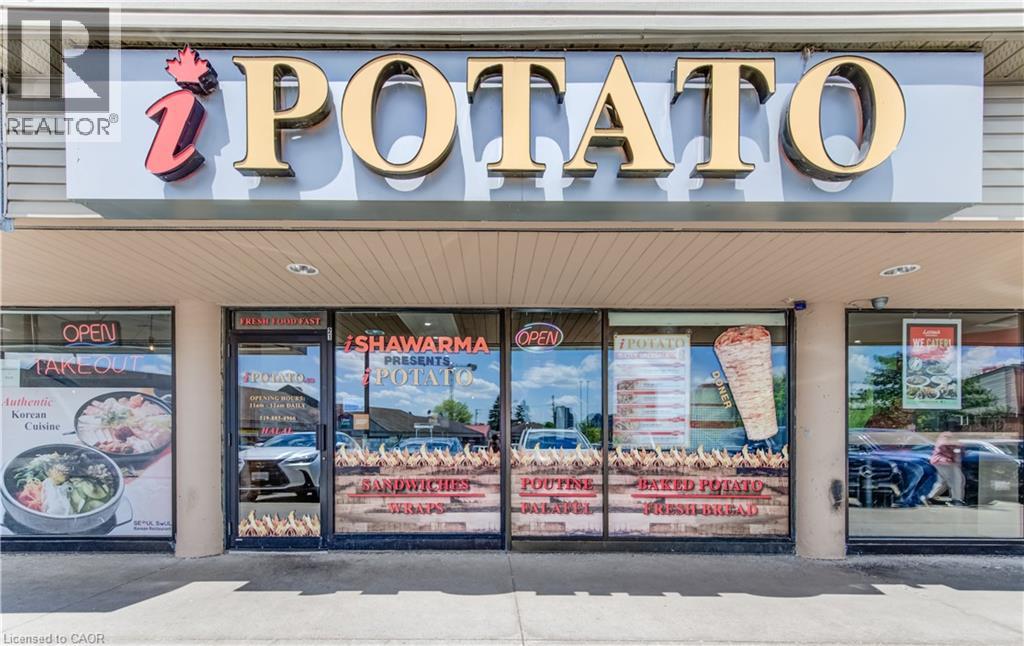
170 University Avenue W Unit# 21
Waterloo, Ontario
Take advantage of a rare opportunity to assume a fully equipped restaurant space in one of Waterloo’s busiest and most desirable commercial corridors. Located on University Ave W, just steps from Wilfrid Laurier University and the University of Waterloo, this location benefits from heavy foot traffic, a dense student population, nearby high-rise residences, and constant daily activity. Situated in a high-traffic plaza, the unit occupies one of the most prominent and visible locations within the property, offering excellent exposure and strong walk-in potential. With just under 1,000 sq. ft., the space is ideally sized for a wide range of quick-service restaurant concepts. Its efficient layout provides a favourable rent-to-value ratio, making it cost-effective without compromising visibility or impact. The restaurant is fully equipped and includes a 16-foot commercial exhaust hood capable of supporting a variety of food operations, along with a custom Neapolitan Italian-style oven suitable for high-temperature baking, artisan pizza, and other specialty cooking concepts. The existing equipment configuration, including the 16-foot exhaust hood and high-temperature oven, makes the space particularly well-suited for Middle Eastern or Turkish cuisine, while remaining flexible for a wide range of other concepts. Opportunities also exist to continue the existing concept or introduce an entirely different use. (id:39551)
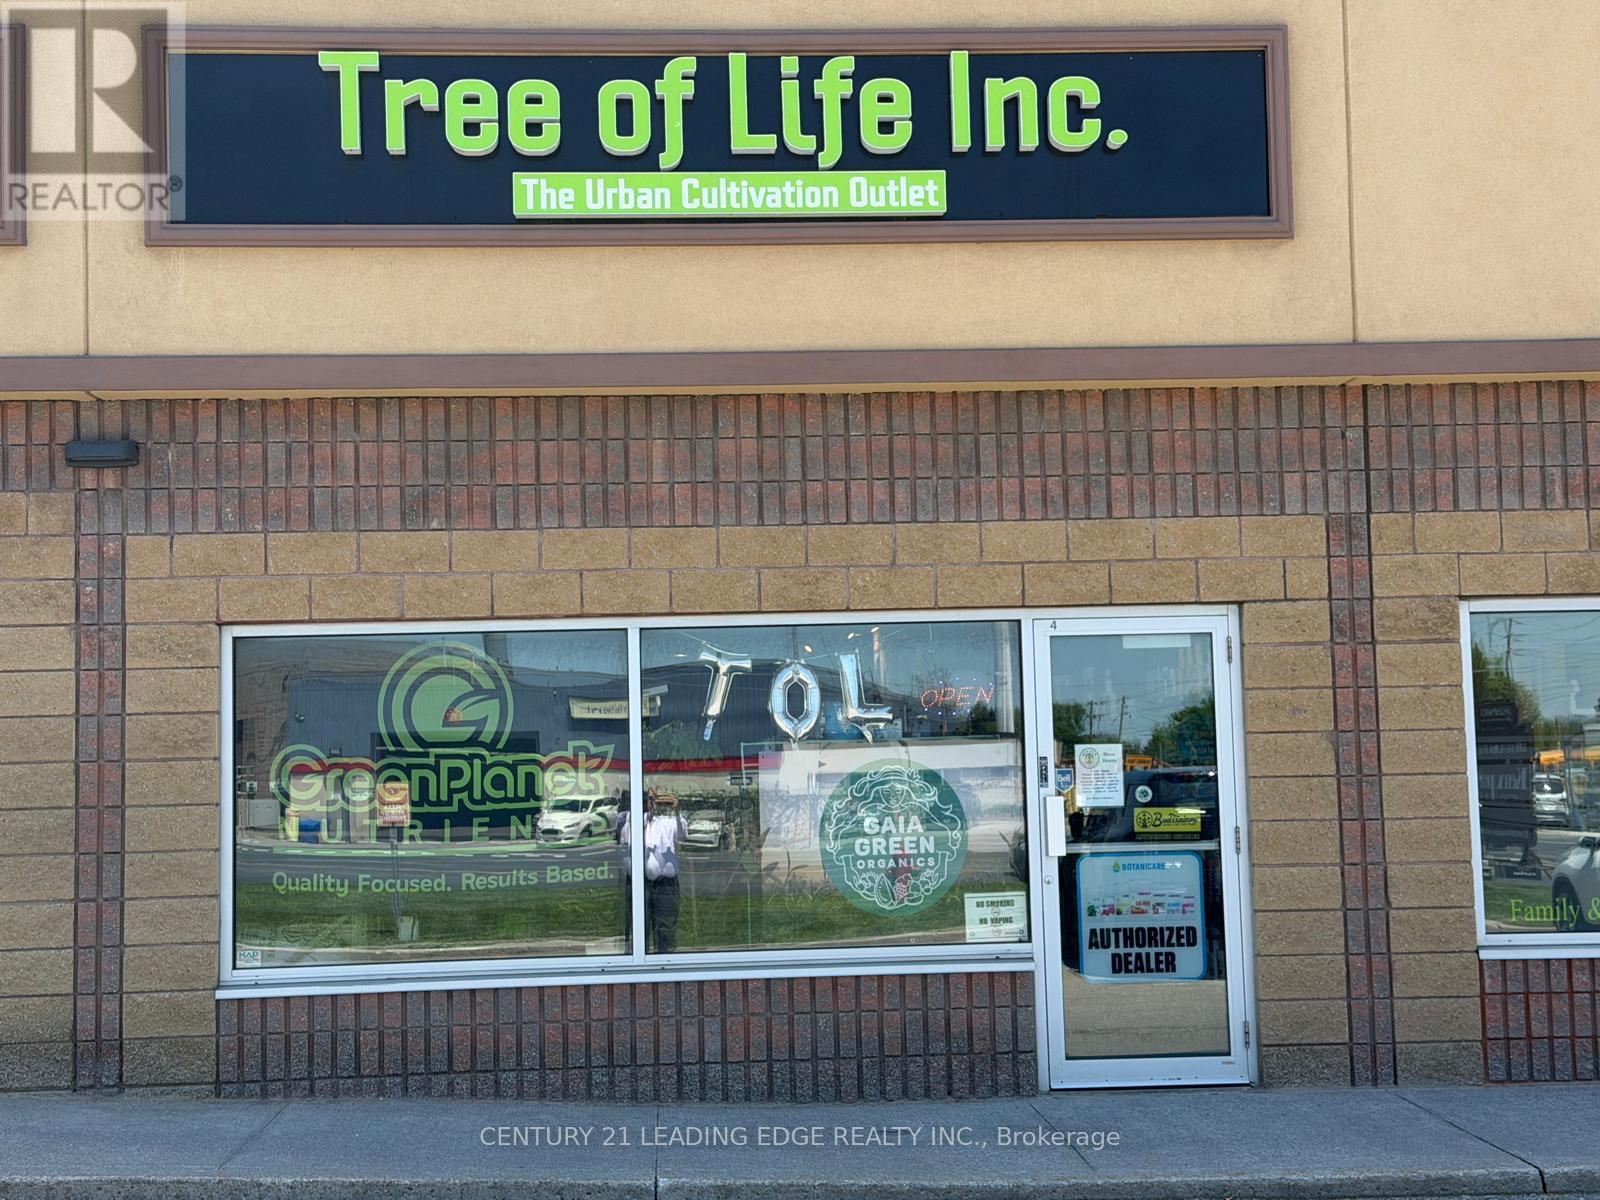
4 - 559 Steven Court
Newmarket, Ontario
Great opportunity to own an established and well-known hydroponics retail business serving the GTA with a prime location in Newmarket. Proudly recognized as a trusted, top-choice supplier of hydroponic growing equipment, indoor gardening products, and cultivation supplies. This successful business has built a strong reputation for exceptional customer service, industry expertise, and a loyal repeat customer base. Friendly and experienced staff provide expert guidance and support for growers of all experience levels. Excellent opportunity to acquire a thriving business in a growing industry with strong community presence, consistent clientele, and excellent accessibility within the GTA. (id:39551)