
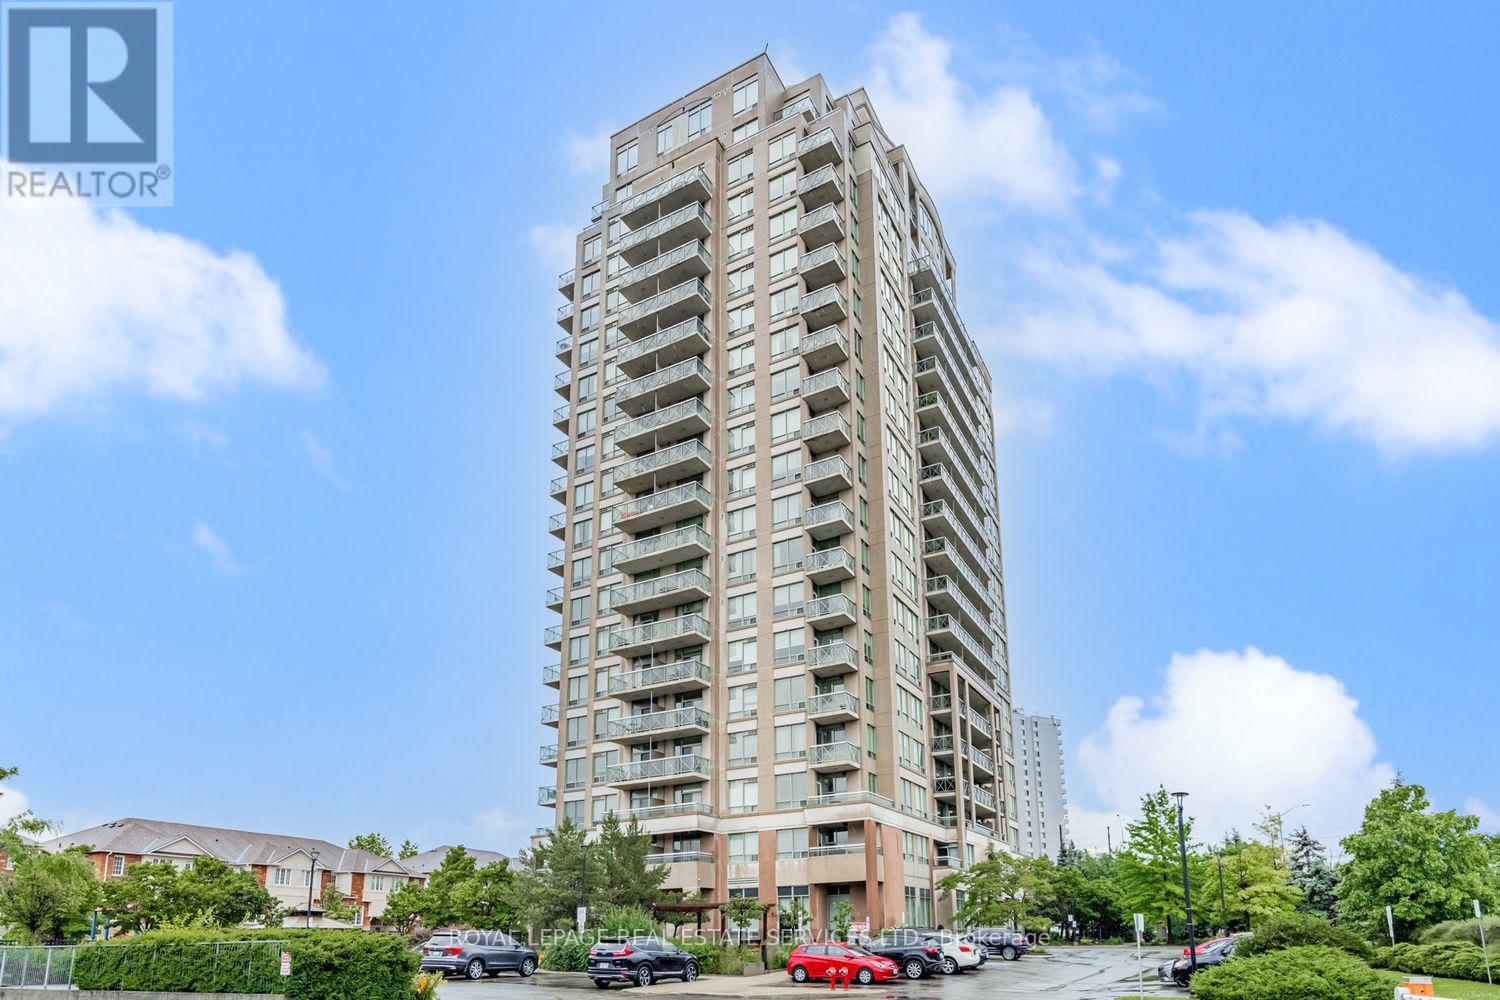
1704 - 1359 Rathburn Road E
Mississauga, Ontario
Welcome to Suite 1704 at The Capri! This bright and beautiful 1 bedroom plus den suite offersa spacious, functional layout, 9-foot ceilings and a private balcony showcasing sweepingsoutheast views of the city skyline. The open-concept living and dining area creates aninviting space to relax or entertain, while the well-appointed kitchen features granitecountertops, a breakfast bar and ample cabinetry. Freshly painted and move-in ready, this suite features new "Idelwood" laminate flooring, andnew stainless steel kitchen appliances. Enjoy an impressive selection of building amenities,including an indoor pool, hot tub, sauna, fitness centre, party room, billiards, recreationfacilities, visitor parking, 24-hour concierge and gated security. One underground parkingspace (owned) and a storage locker (exclusive use) are included. Ideally located in Mississauga's desirable Rathwood community, The Capri offers convenientaccess to major highways, Dixie GO Station, public transit, shopping, restaurants, parks,Toronto Airport, walking trails and Burnhamthorpe Community Centre. An excellent opportunityfor first-time buyers, downsizers, professionals or investors seeking comfortable living in awell-established community. Move in and enjoy all that The Capri has to offer! (id:39551)
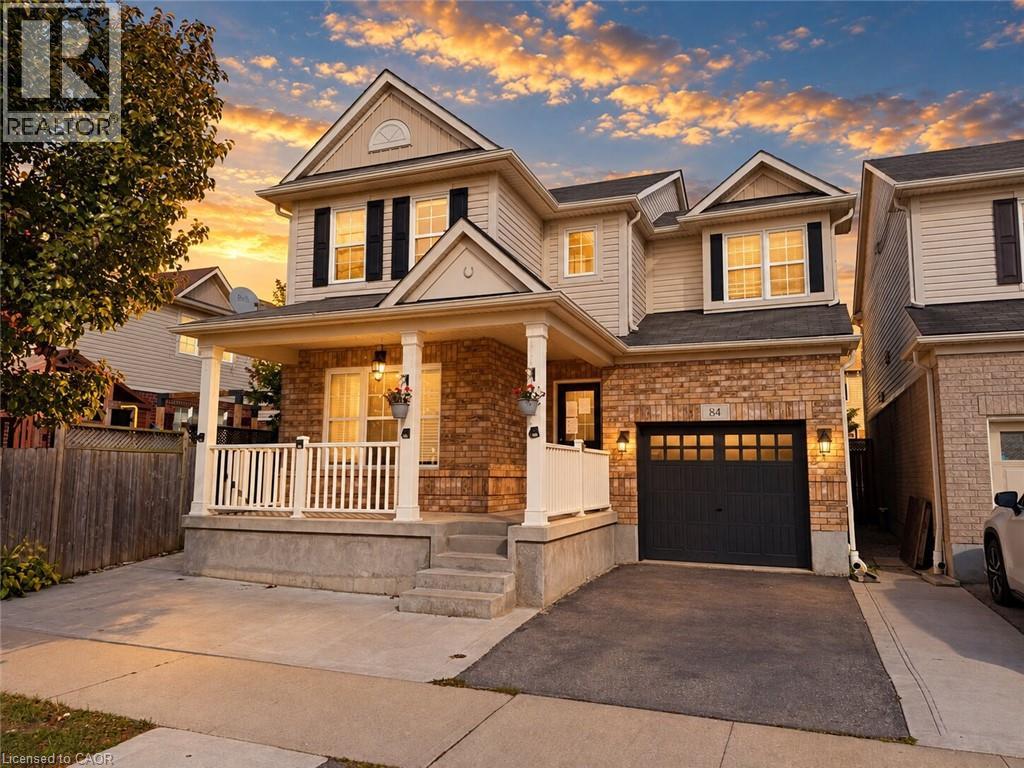
84 Holland Circle
Cambridge, Ontario
Welcome to 84 Holland Circle, a fantastic opportunity to own a spacious and versatile home in Mattamy's sought after Mill Pond community in Hespeler! Situated on a quiet, family friendly circle, this popular Preston model offers a functional layout, generous living spaces and plenty of potential to make it your own. The main floor features an inviting open concept living and dining area, a hardwood staircase, ceramic flooring and a bright great room highlighted by a beautiful bow window. The kitchen offers granite countertops, a convenient breakfast bar with pendant lighting, under cabinet lighting and plenty of storage, while the adjoining breakfast area provides direct access to a large custom deck and fully fenced backyard, ideal for outdoor entertaining and family enjoyment. Upstairs, you'll find three spacious bedrooms, including a generous primary suite complete with his and hers walk in closets and a private ensuite featuring a soaker tub and separate shower. The second bedroom also benefits from its own walk in closet. The finished basement is an exciting highlight with IN-LAW SUITE POTENTIAL WITH A SEPARATE ENTRANCE, offering additional flexibility for extended family or multigenerational living! It adds valuable living space with an additional bedroom, three piece bathroom, and second kitchen. Enjoy a wonderful location surrounded by parks, scenic walking trails, greenspaces and excellent access to local schools, charming downtown Hespeler and Highway 401. Offering a desirable neighbourhood, a practical floor plan and exciting possibilities for its next owners, 84 Holland Circle is an opportunity you won't want to miss! (id:39551)
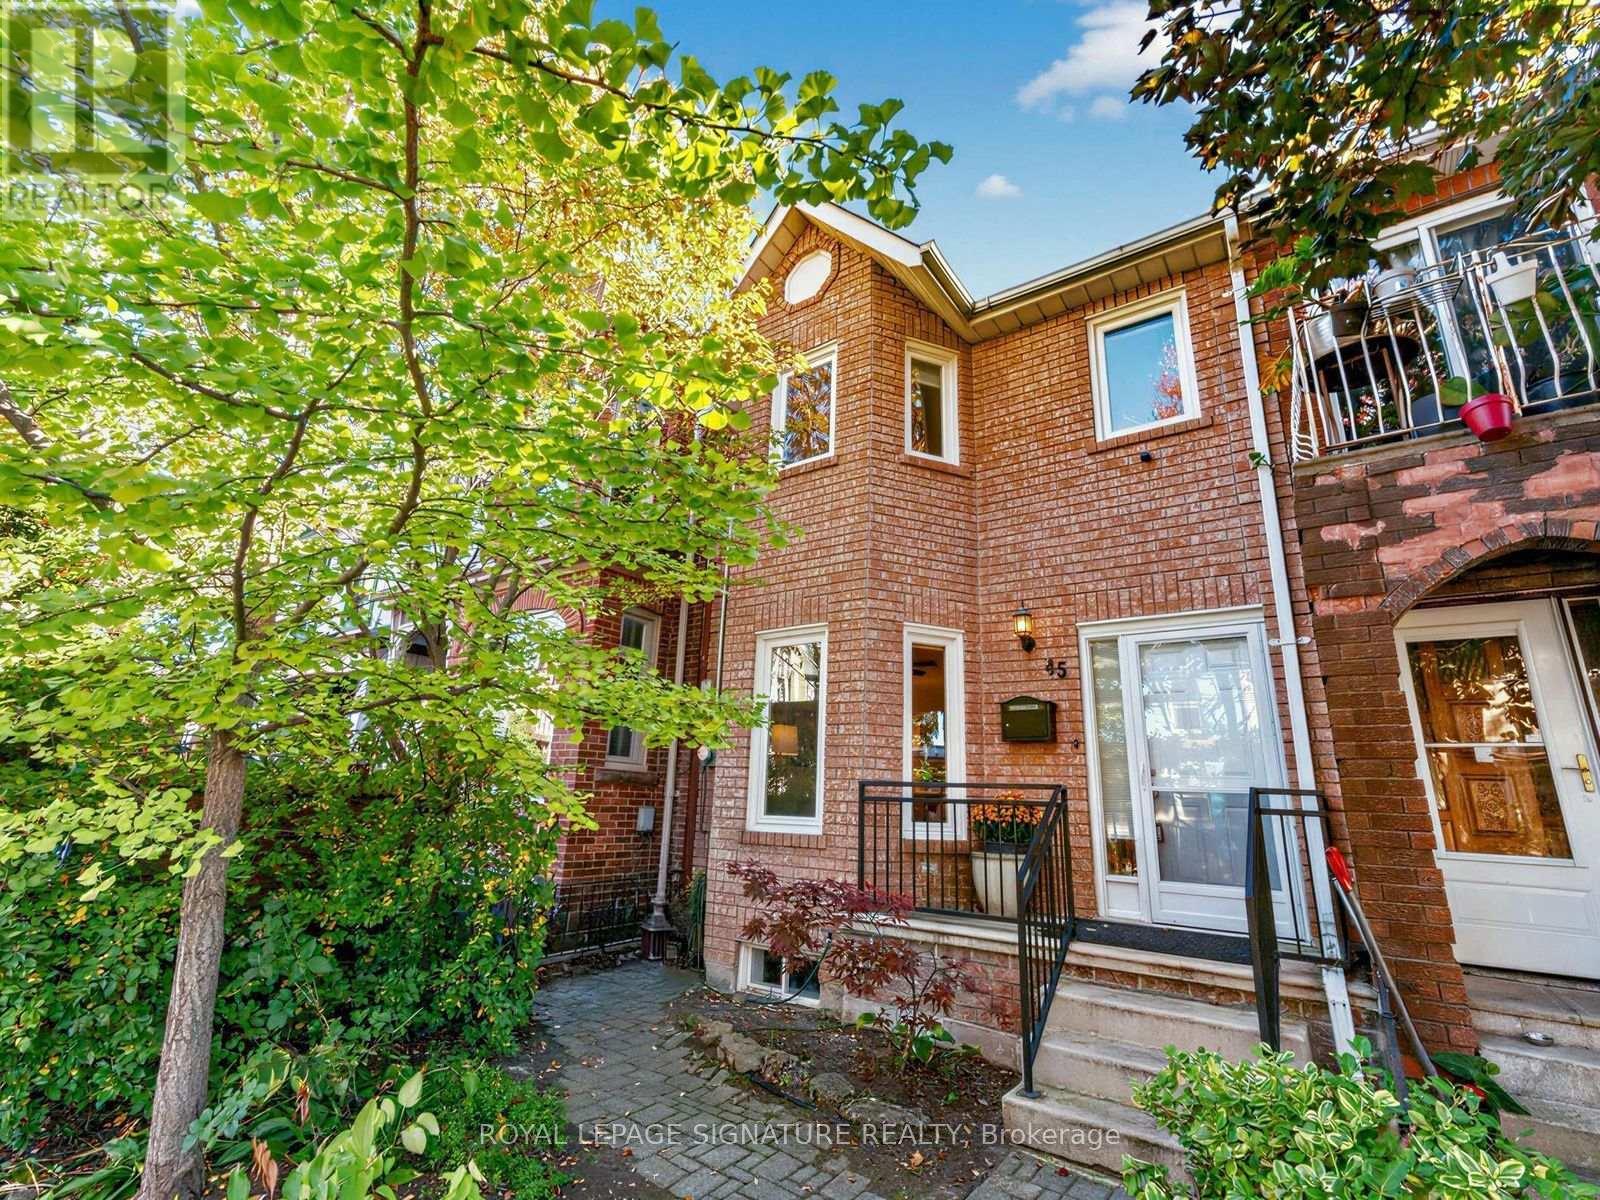
45 Robinson Street
Toronto, Ontario
The heavy lifting is done at 45 Robinson, welcome home to this 3 bedroom beauty. This is urban living without compromise, with modern, beautifully renovated spaces and room to make the home your own. The bright main floor connects the living and dining rooms to a beautifully designed kitchen, where deep navy cabinetry, stone counters and stainless steel appliances bring style and function together. Upstairs, the spacious primary bedroom has oodles of closet space, along with two additional bedrooms and a modern, generous family bathroom. A front hall closet and main-floor powder room make everyday life that little bit easier. The finished lower level can be whatever you need it to be: a family room and dedicated work area, a play space, a gym or even room to create an additional bedroom. There's also a full bathroom, laundry and plenty of storage. And then there's Trinity Bellwoods Park and its recreation centre: green space, a playground, a pool, and courts for tennis, volleyball and pickleball. Queen West has something for every mood and every taste, with easy access to cafés, shops, restaurants and nights out. With transit close by and so much within walking distance, you may wonder why you ever drove. Easy access to everything this fantastic city has to offer. Big life, here we come! (id:39551)
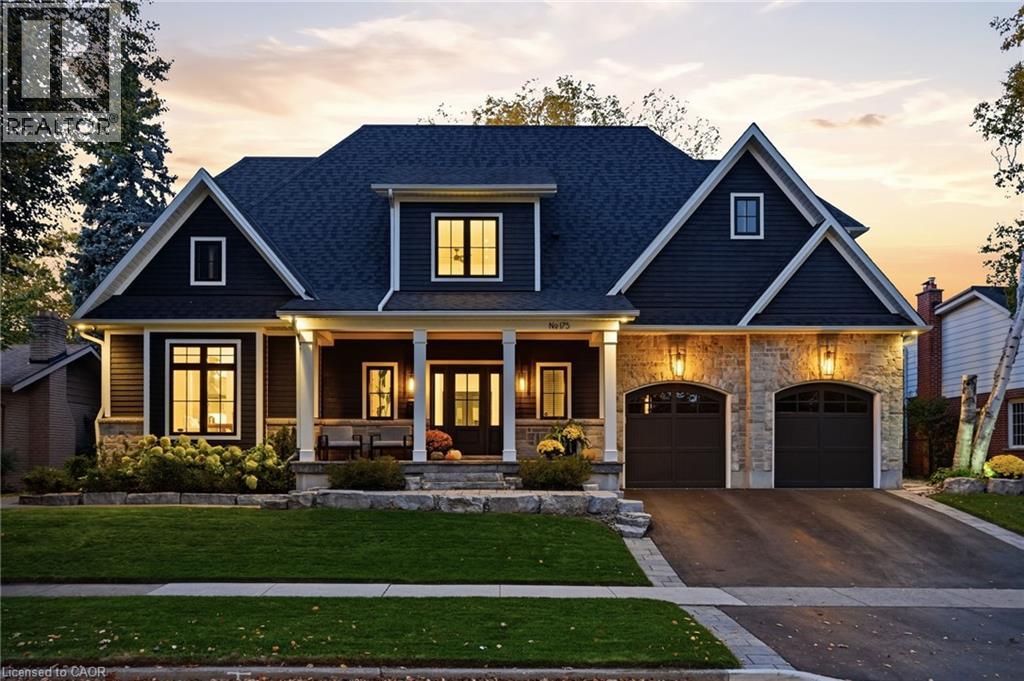
175 North Shore Boulevard W
Burlington, Ontario
Set on a private, beautifully landscaped lot in South Aldershot, 175 North Shore Blvd West is a home made to gather and to rest. Approximately 5,500 square feet. 5 bedrooms. 5 bathrooms. Room for everyone, and space to breathe. Walk in and feel it right away. Vaulted ceilings, hardwood floors, and light that makes you want to stay a while. The kitchen is where life happens, anchored by a 12-foot waterfall island and a 36-inch Wolf gas range alongside premium appliances. A double-sided fireplace connects the main living and outdoor spaces, made for slow mornings and long conversations. The main floor primary suite keeps everyday living simple, and heated bathroom floors add a quiet layer of comfort. Upstairs, two bedrooms and an office flex space give everyone their own corner. The lower level is its own retreat. A home gym for your morning routine, plus a guest bedroom and full bathroom so visiting family and friends feel truly at home. Even more room to spread out. Then step outside. A covered lanai overlooks the private, manicured backyard, with a pool-sized lot ready for whatever you dream up next. Summer days and evenings with friends come naturally here. A rare opportunity in one of Burlington’s most loved pockets, with a flexible closing that moves at your pace. (id:39551)
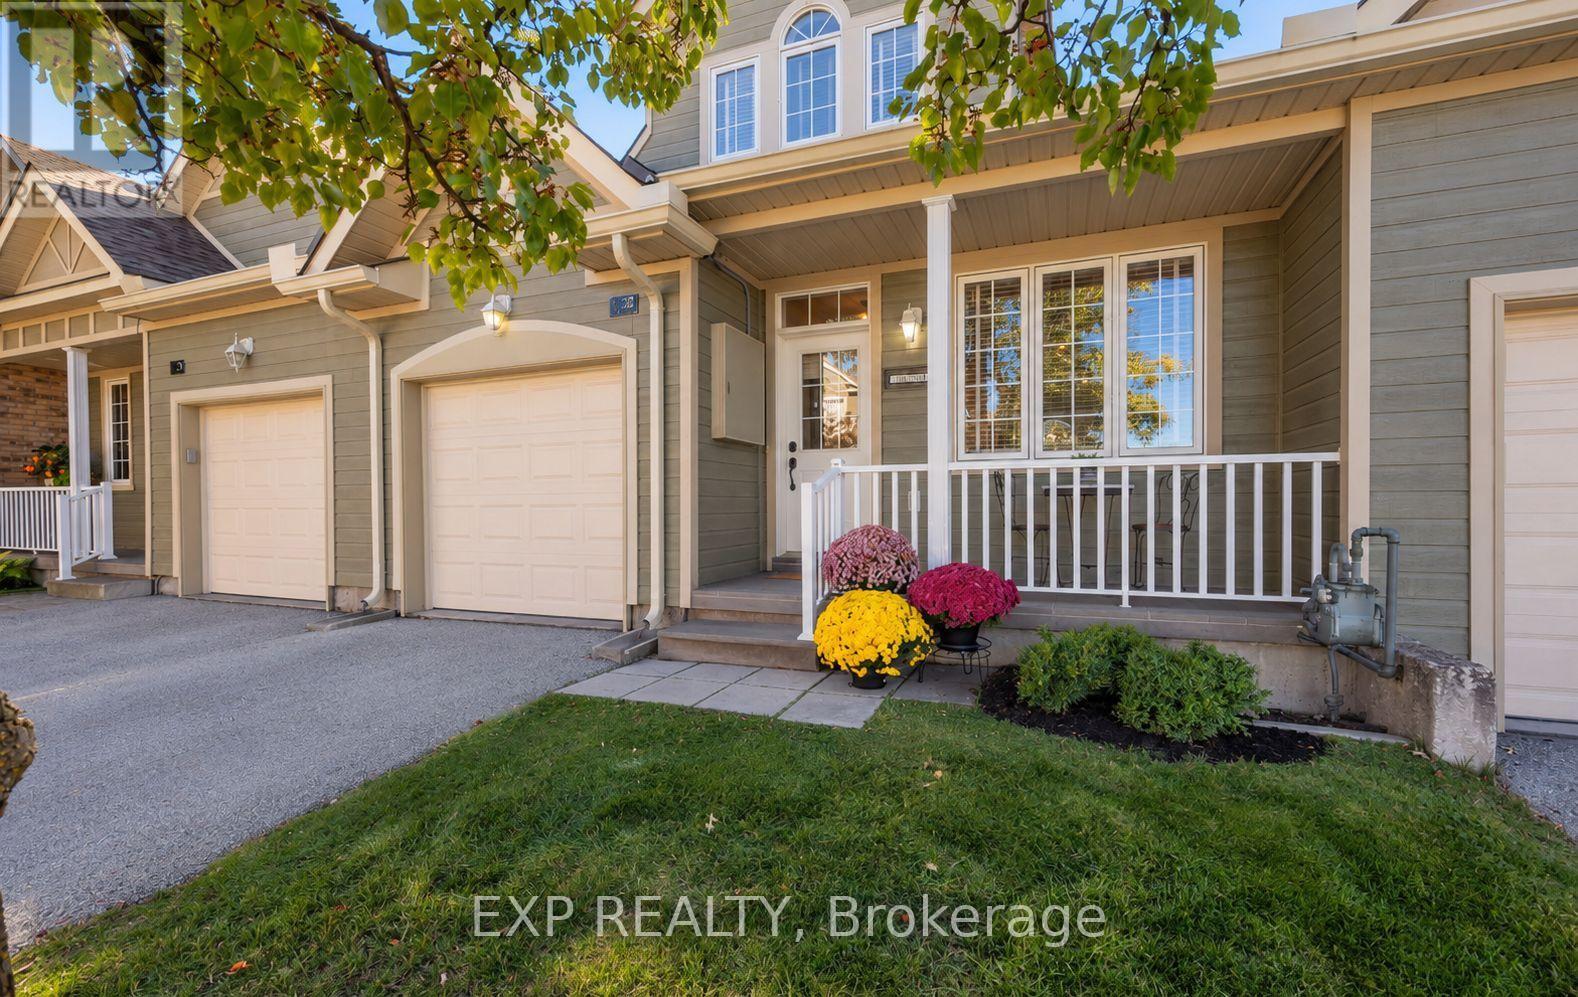
127 - 110 Napier Street W
Blue Mountains, Ontario
Welcome to The Woods of Applejack, where spacious living meets the ease of a low-maintenance lifestyle in one of Thornbury's most desirable communities! Offering approximately 1,967 sq. ft. above grade, plus a fully finished lower level, this inviting home is the perfect opportunity to simplify without sacrificing the space you love. Step inside to a bright, open-concept main floor featuring soaring 20+ ft. vaulted ceilings, a welcoming great room with a cozy gas fireplace, and a dedicated dining area ideal for gathering with family and friends. The kitchen offers a comfortable breakfast area, while beautiful strand-woven bamboo flooring brings warmth throughout the main and upper levels. The main-floor primary suite features a walk-in closet and private 4-piece ensuite, making everyday living wonderfully convenient. Upstairs, two generously sized bedrooms, a full bathroom, laundry room, and an airy loft overlooking the great room provide room for guests, family, or a quiet place to unwind. The fully finished lower level offers even more flexibility, with a spacious recreation room, 3-piece bathroom, and versatile bonus room perfect for a home office, gym, playroom, hobbies, or storage. Step outside onto the newly built deck, an inviting spot for morning coffee, summer evenings, and entertaining. An attached garage with inside entry adds convenience year-round. At Applejack, it's about making more time for the things you love! With lawn care and snow removal taken care of, you can enjoy community amenities including outdoor pools, tennis and pickleball courts, and a clubhouse for social events. Just moments from downtown Thornbury's charming shops, restaurants, and harbour, and close to the Georgian Trail, golf courses, and ski hills, this is four-season living at its finest. Whether you're downsizing, seeking a weekend retreat, or simply ready for more freedom, there's room to enjoy it all here! (id:39551)
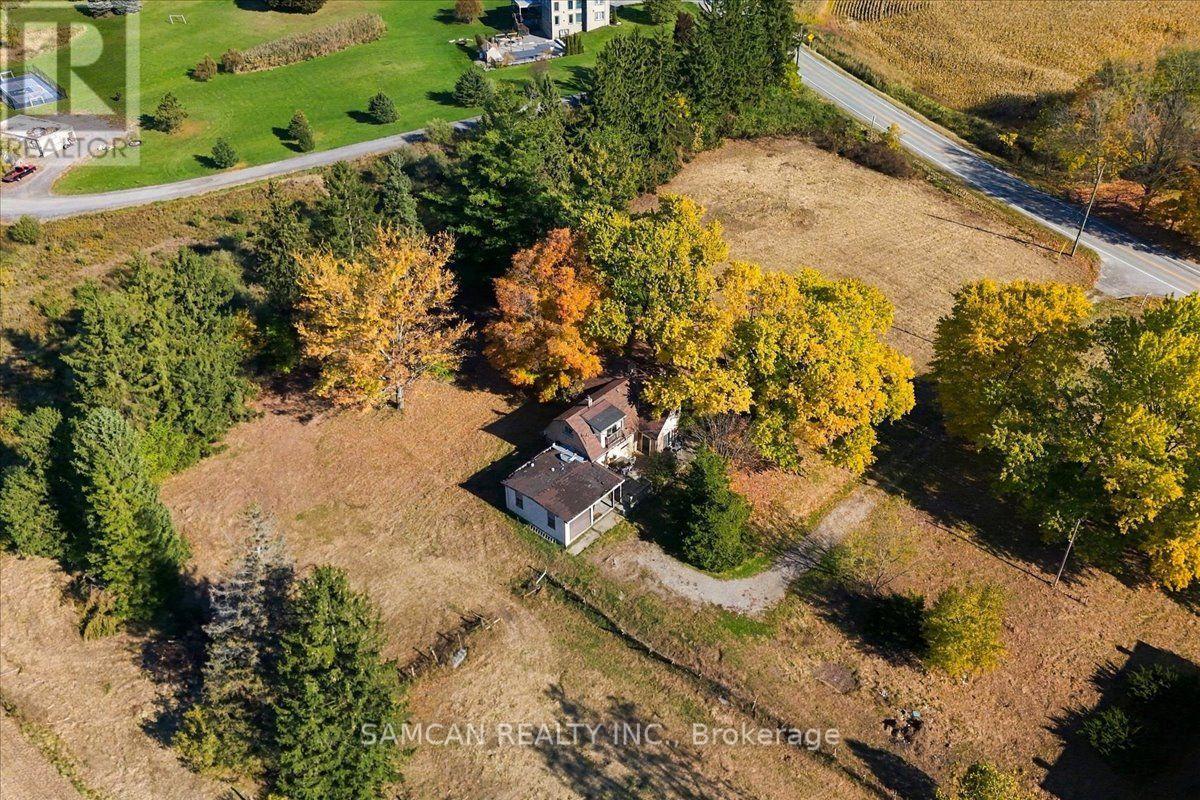
108 Jerseyville Road
Brantford, Ontario
Quiet rural setting for this country lot with Beautiful landscape and mature trees! Located just minutes outside of Brantford with quick access to all amenities and HWY 403. This 2 Story, 3 Bedroom home is Situated on 3.65 acres of land, offering great opportunities to live and work on the property or take advantage of the unique PA Zoning- (Farm with residence and commercial/industrial operation) that would allow many different commercial and residential uses! Amazing for both residential OR small business/Investor users! Do not miss this opportunity for a beautiful serene property to grant your future dreams! Home and Garage is sold as is. (id:39551)
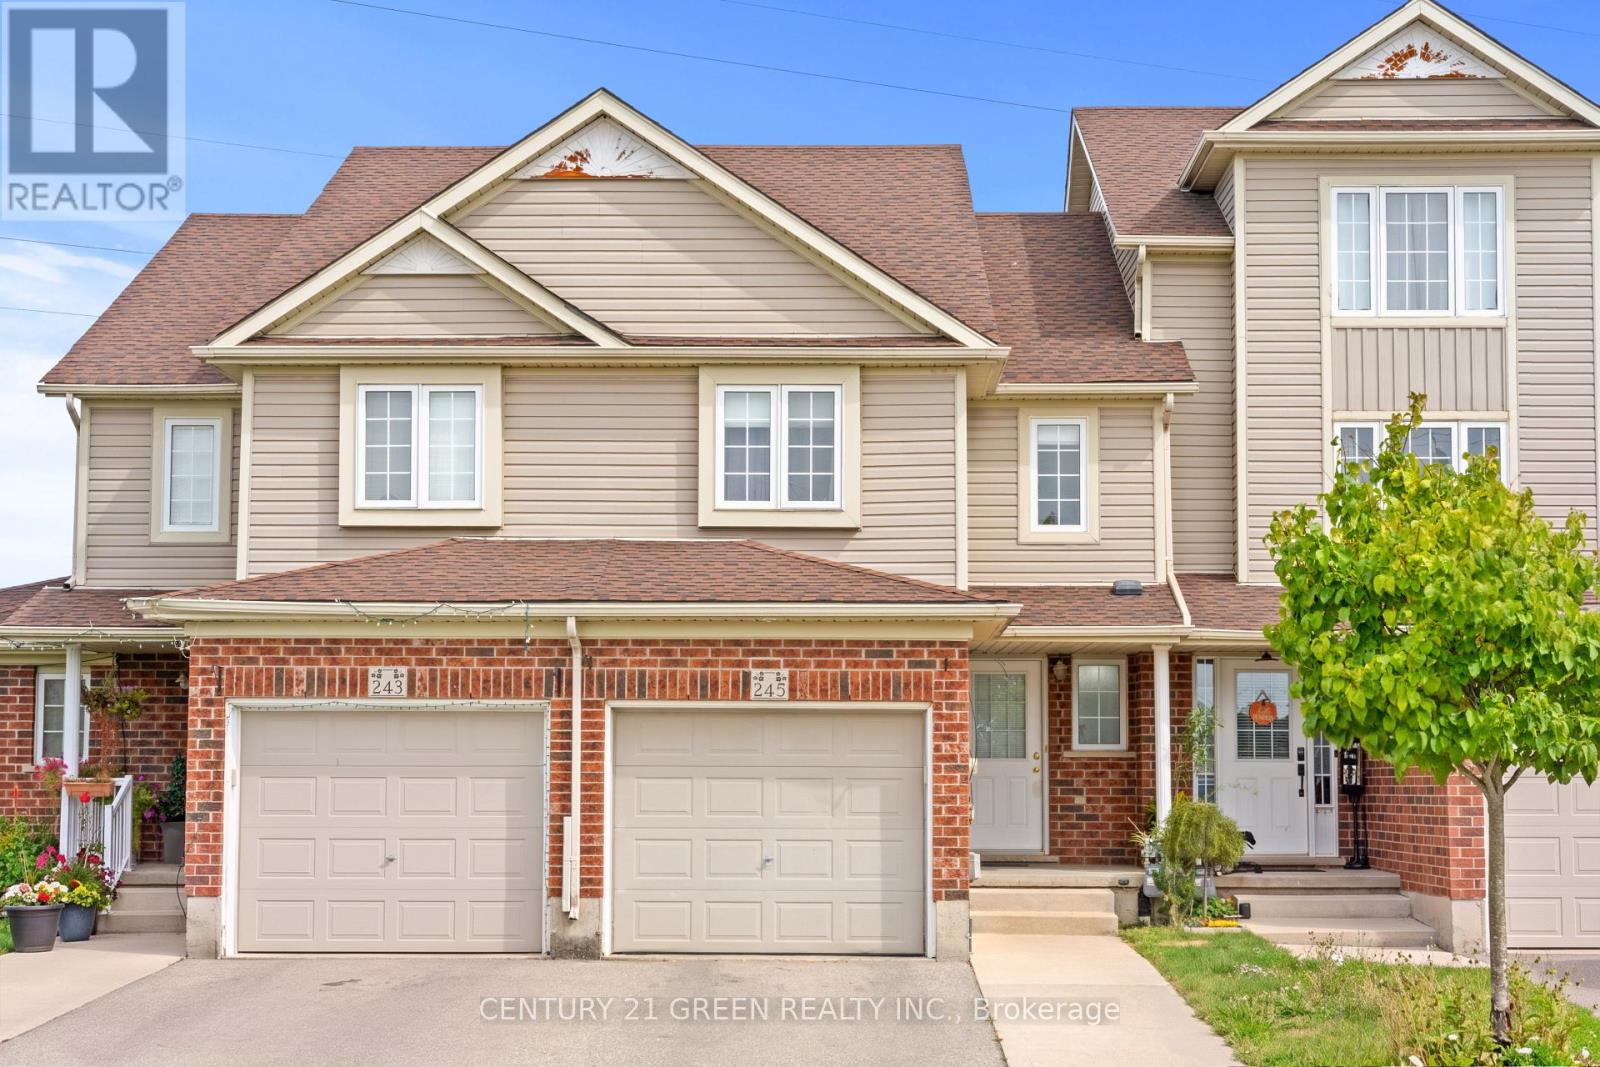
245 Red Clover Court
Kitchener, Ontario
Welcome to this well-maintained 2-storey townhouse in desirable West Kitchener, offering a functional layout and numerous updates throughout. The main floor features a spacious living room, dining area, updated kitchen with modern cabinetry and countertops, and a convenient powder room, with access to the fully fenced backyard. With no rear neighbour, the backyard offers added privacy and an inviting space for relaxing or entertaining. The second floor offers 3 bedrooms and a full 4-piece bathroom. The fully finished basement adds valuable additional living space and features a full bathroom, providing flexibility for a recreation room, home office, guest area, or growing family. Major updates include finished basement with full bathroom, roof, HVAC system with furnace and heat pump, kitchen and bathroom cabinetry and countertops, refrigerator, dishwasher, washer and dryer, primary bedroom and backyard-facing bedroom windows, fencing, and automatic garage door opener. Conveniently located close to schools, parks, shopping, transit, major highways, and everyday amenities, this home offers a great combination of comfort, functionality, and valuable updates. Note: Some photos have been digitally decluttered. (id:39551)
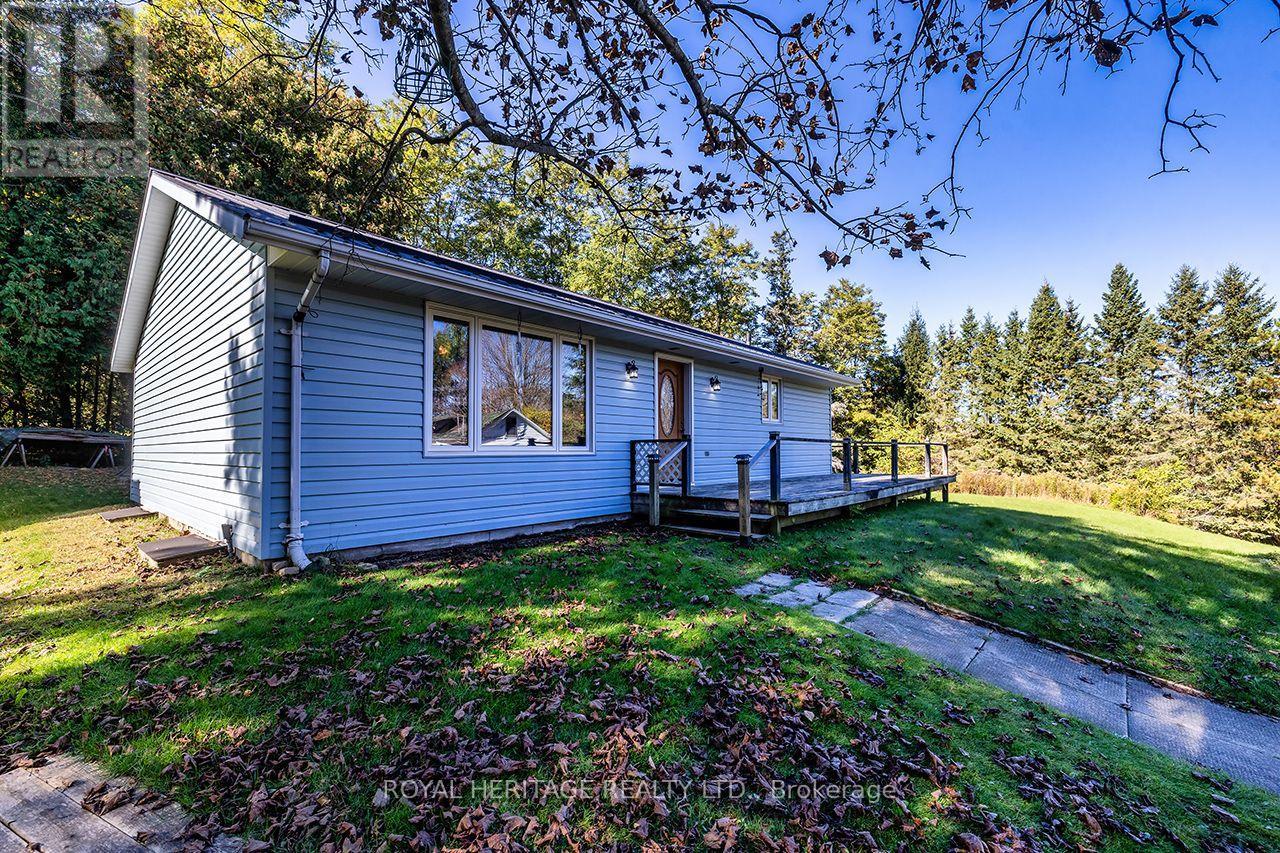
A & B - 4866 Sackville Bridge Road
Hamilton Township, Ontario
Two Properties included in the asking price! Welcome to 4866 Sackville Bridge Road A & B in the lakeside community of Bewdley. Offering 2 separate lots totaling 1.25 acres. Two Driveways. Bungalow on lot A offers 2 bedrooms, 1 bathroom and main floor laundry while having solid bones, metal roofing, open concept and a full basement. Situated on a private corner lot with plenty of recreational yard space and room for projects. Updates include a propane stove installed in 2021, most windows and doors replaced in 2018, electric furnace installed in 2015 and metal roofing in 2006. Short distance to the shoreline of Rice Lake and all amenities Bewdley has to offer including restaurants, shops, boat launches, marinas, community center with ice rink, and many more. Ganaraska Forest access nearby. The house on lot B is uninhabitable and should not be entered under any circumstances. Both lots being sold together. (id:39551)
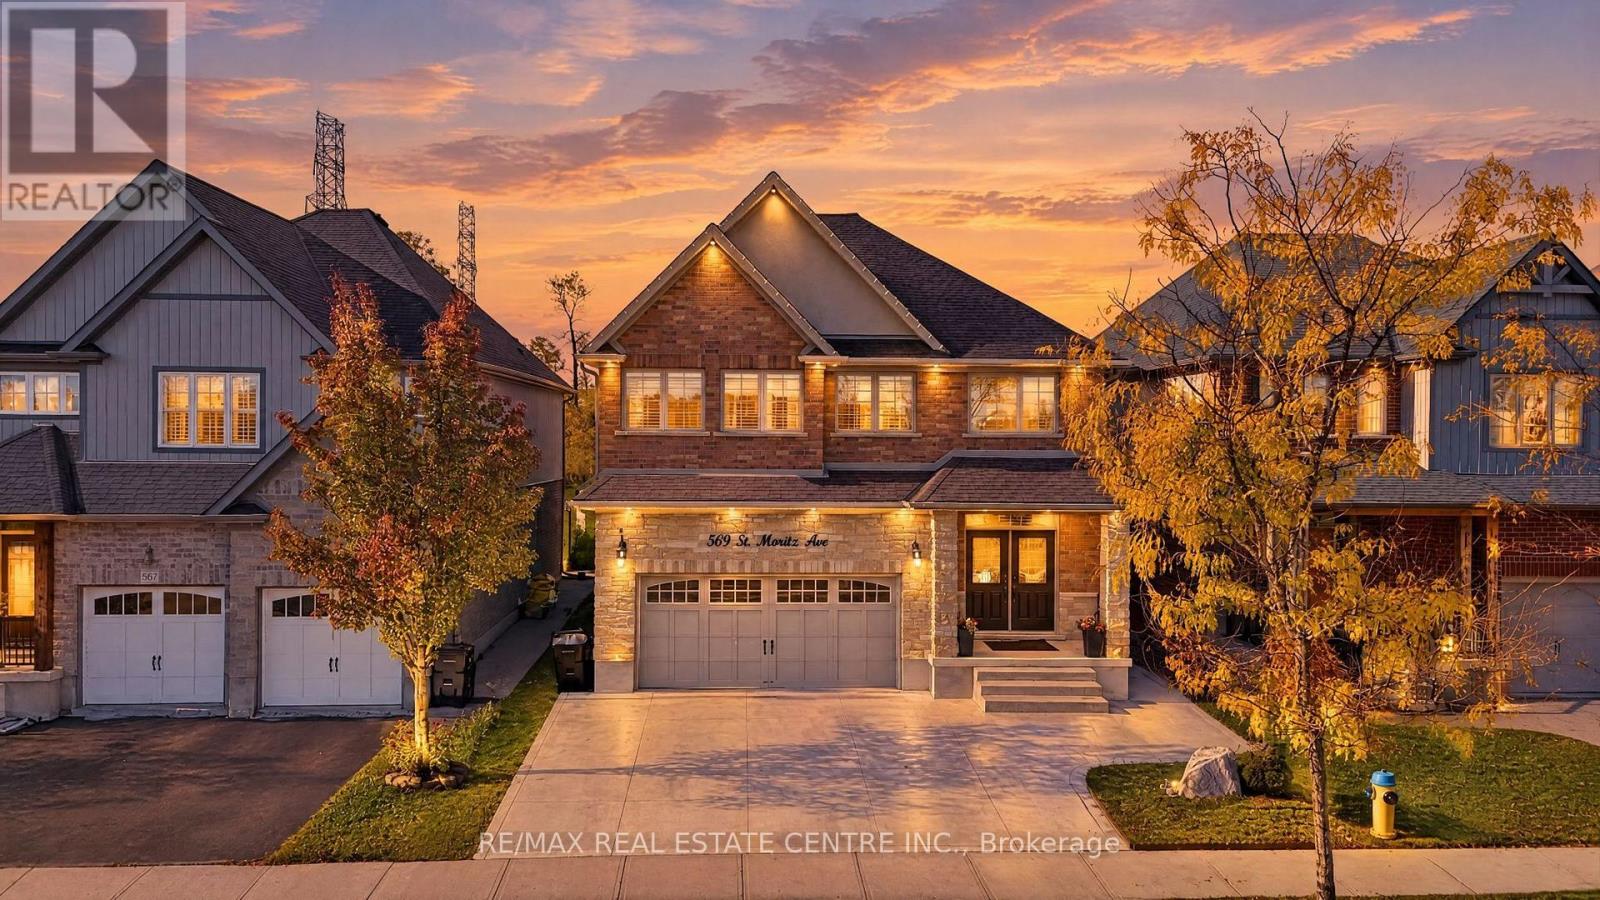
509 St Moritz Avenue
Waterloo, Ontario
LUXURY, PRIVACY & BREATHTAKING VIEWS IN WATERLOO'S PRESTIGIOUS CLAIR HILLS!* Discover this exceptional custom-built two-storey residence, where elegant design, quality craftsmanship, and an outstanding setting come together. Nestled in the sought-after Clair Hills community, this remarkable home offers the rare advantage of no neighbours directly in front or behind, providing enhanced privacy and beautiful open views. Enjoy peaceful mornings on the primary bedroom's private balcony and take in scenic park views from the media room. Adding exceptional versatility and value is a *newly completed, fully furnished two-bedroom basement with a separate entrance, ideal for extended family, guests, or additional living flexibility. Enjoy a welcoming, family-friendly neighbourhood with parks, walking trails, tennis courts, seasonal outdoor skating and hockey, and community activities. Benefit from convenient access to The Boardwalk's shopping, restaurants, entertainment, and medical services, along with Costco, Laurel Creek Conservation Area, nearby schools, the University of Waterloo, and Wilfrid Laurier University. Combining distinctive views, exceptional privacy, contemporary elegance, and a desirable location, this is a rare opportunity to own a remarkable home in one of Waterloo's sought-after communities. **A true gem that deserves to be experienced in person!* (id:39551)
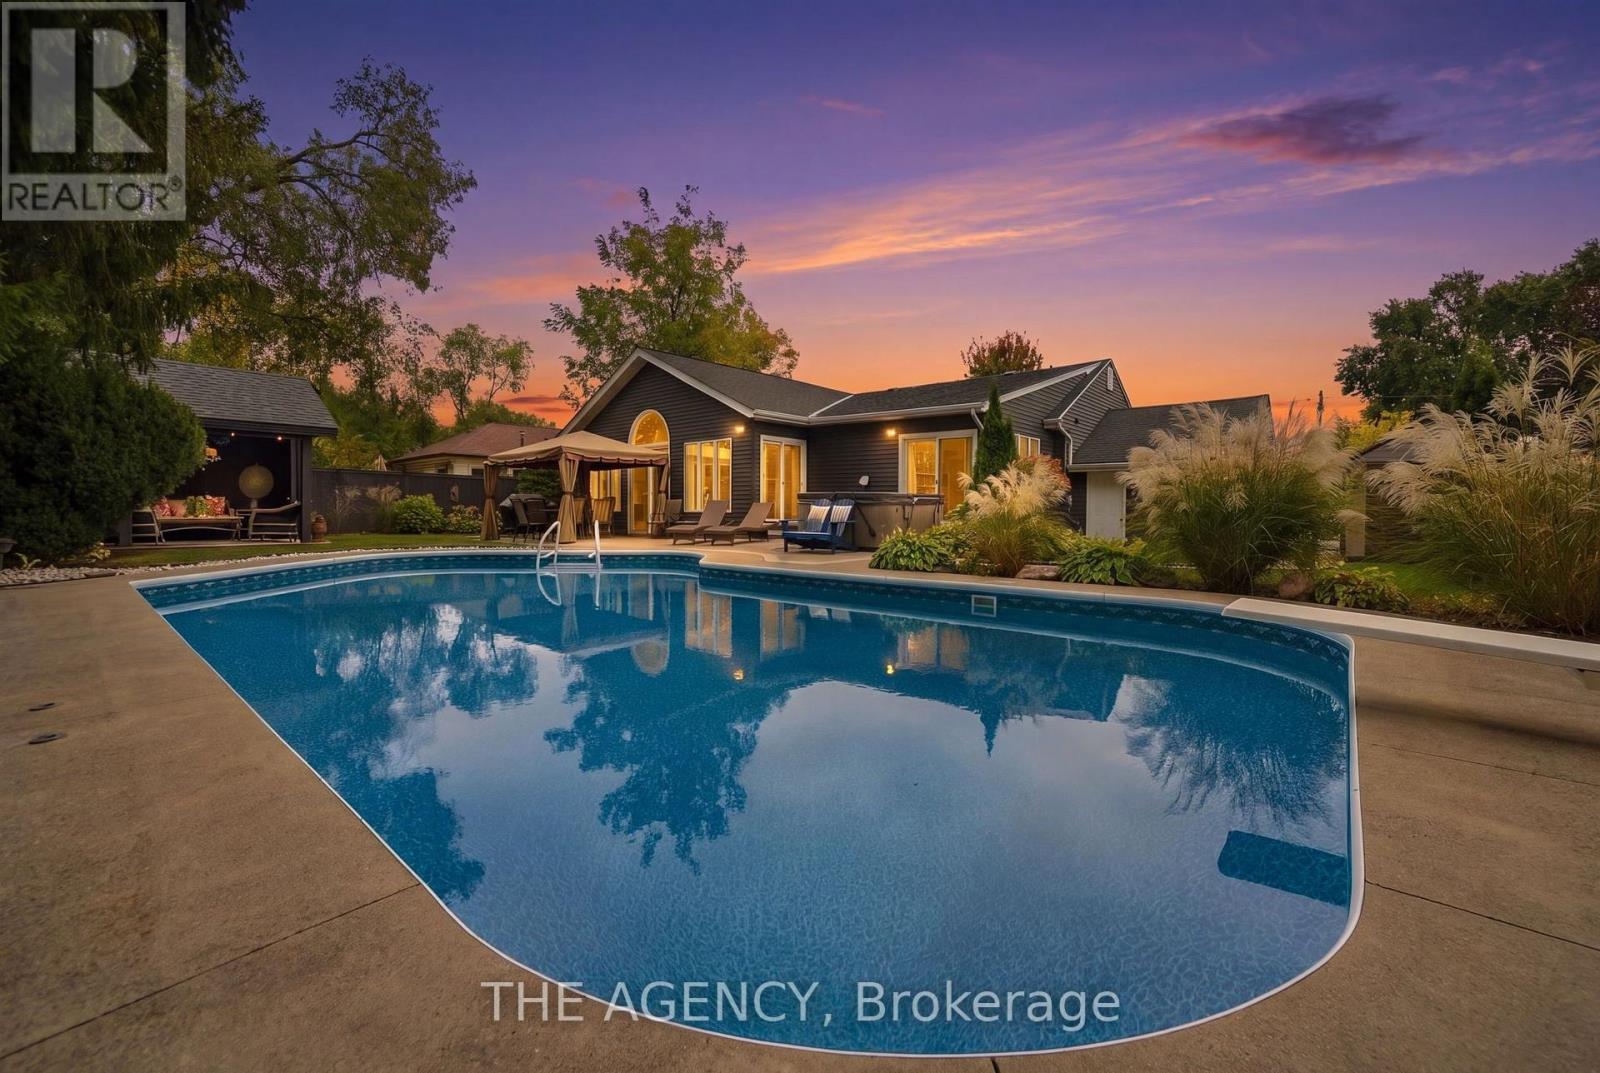
2101 Edinburgh Drive
Burlington, Ontario
Welcome to 2101 Edinburgh Drive, where exceptional indoor living meets a private backyard oasis in the heart of Central Burlington. Tucked away on a quiet, family-friendly street backing onto conservation, this updated 4+1 bedroom, 3-bathroom home offers space, comfort and resort-inspired living. The spectacular backyard retreat is designed for entertaining and everyday enjoyment. Spend summer days by the saltwater pool, unwind in the hot tub, host gatherings beneath the gazebo, or relax on the expansive concrete patio surrounded by greenery and privacy.Inside, sun-filled principal rooms feature hardwood flooring and oversized windows, while the renovated kitchen offers granite countertops, stainless steel appliances, abundant cabinetry, an island and peninsula. The kitchen flows into an impressive great room and breakfast area with vaulted ceilings, slate flooring and a cozy wood-burning fireplace insert. French doors open directly to the backyard.The spacious primary suite features three closets, a private ensuite and direct hot tub access. A converted main-floor den with its own fireplace serves as a home office but can function as an additional bedroom for guests, multigenerational living or growing families. The finished lower level features a generous recreation room with bar, updated bathroom, laundry, workshop and ample storage. A dedicated home gym can also be converted into an additional bedroom. Enjoy an unbeatable Central Burlington location minutes from the lake, parks, schools, shopping, restaurants and GO Station, with convenient access to the QEW, 403 and 407. A rare opportunity to enjoy a private resort without leaving home. (id:39551)
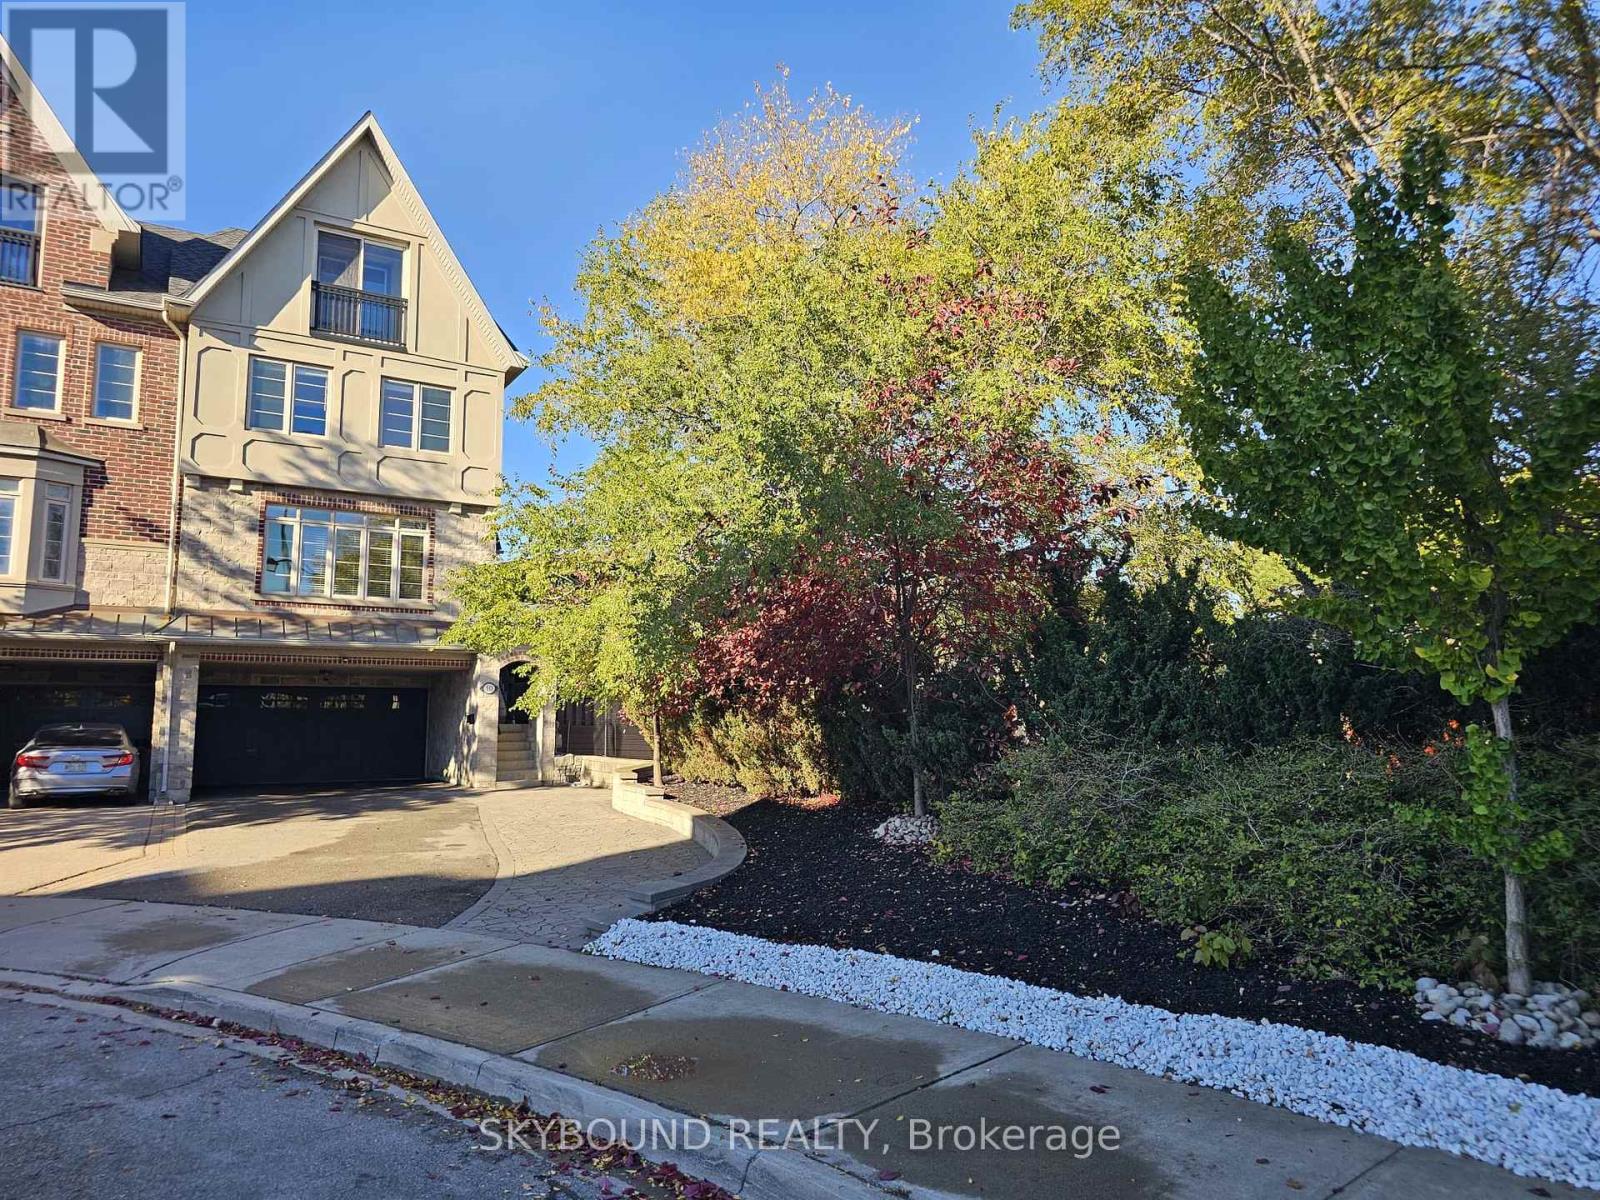
10 Gala Lane
Toronto, Ontario
A TRUE GEM IN SOUTH ETOBICOKE! Beautiful end-unit, freehold townhouse featuring 4 spacious bedrooms and extensive renovations throughout. The fully renovated kitchen and bathrooms offer modern style and quality finishes. Enjoy a stunning 13-foot Swim Spa in the backyard, quartz countertops, a center island, high-end appliances, pot lights throughout, and freshly painted. Move-in ready and beautifully finished! Parking is exceptional, with a double-car garage plus at least 6 additional parking spaces in the front. Located in a fantastic South Etobicoke neighborhood, this is an opportunity you won't want to miss. Truly a gem - don't wait, it won't last long! Bring your most discerning clients! (id:39551)
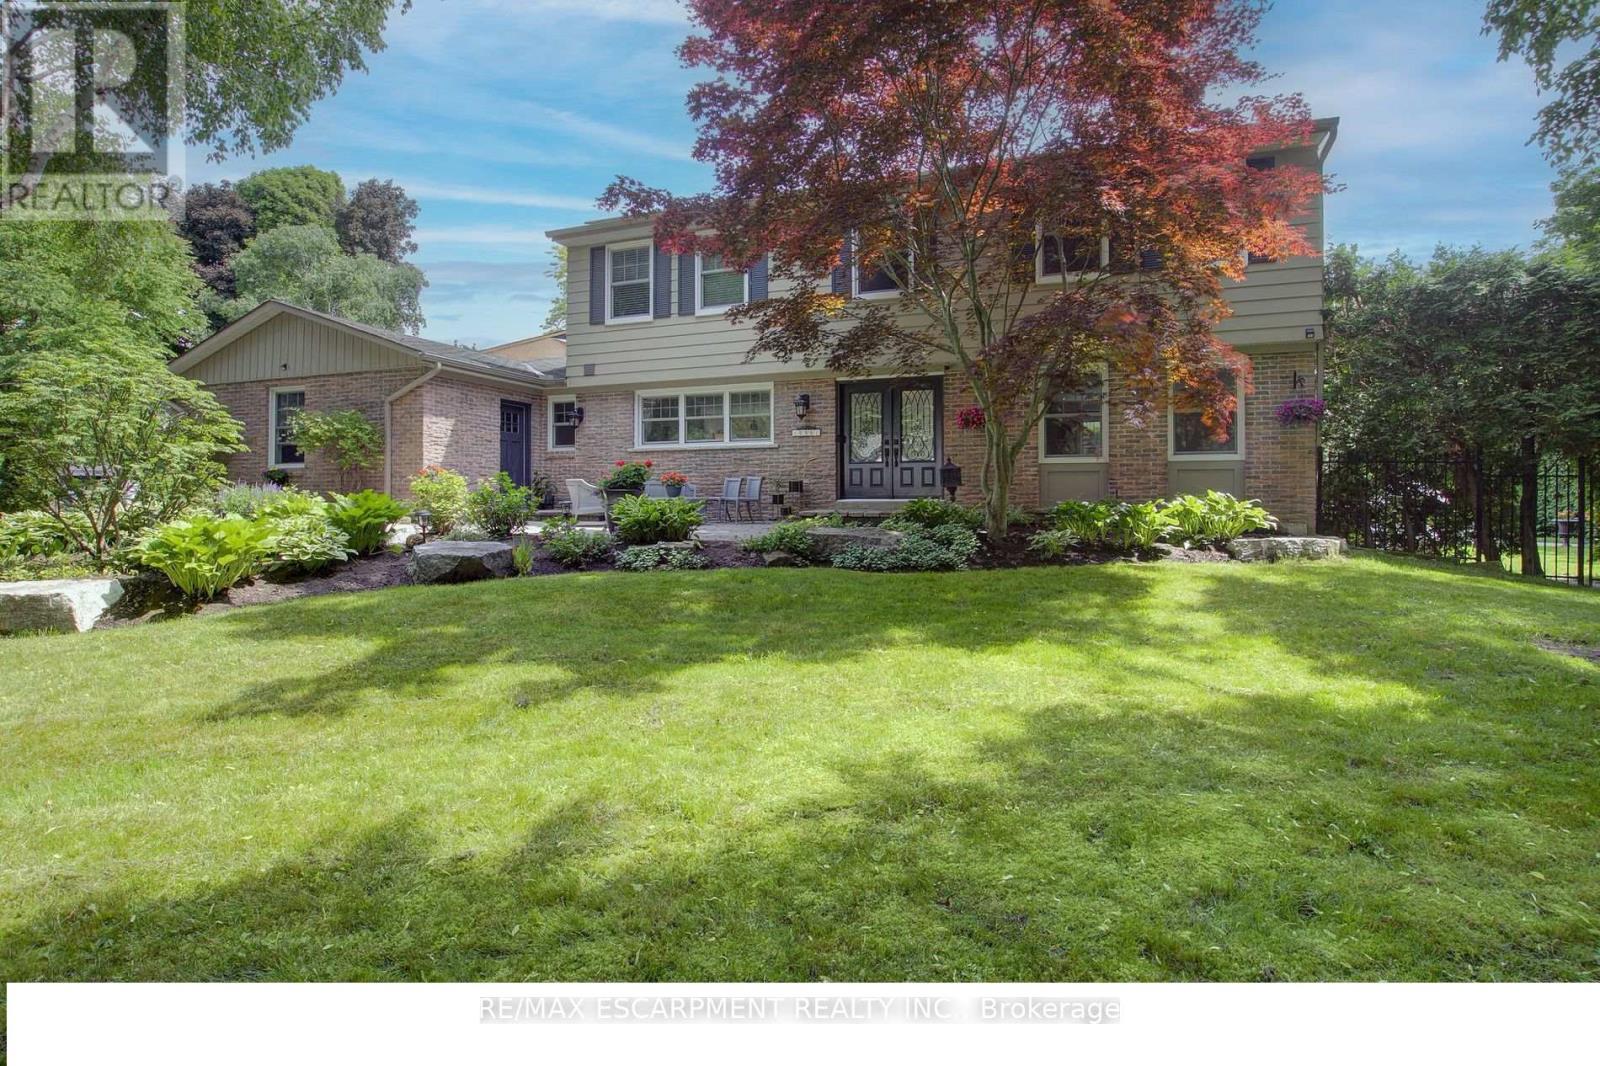
996 Cresthampton Lane
Mississauga, Ontario
Welcome to 996 Cresthampton Lane, an exceptional family home nestled on a quiet cul-de-sac in prestigious Lorne Park, one of Mississauga's most coveted communities. Set on a sprawling corner lot, this beautifully maintained residence offers over 3,500 sq. ft. of living space, with 4+1 bedrooms and 4 bathrooms, providing the space, comfort and flexibility for a growing family to settle in and thrive for years to come.The home blends timeless elegance with everyday functionality, featuring tasteful hardwood flooring, two gas fireplaces, a custom kitchen and updated bathrooms. Generous principal rooms and sun-filled interiors create a warm, inviting atmosphere, ideal for family gatherings, entertaining friends and enjoying everyday moments together. With ample room to grow, work, relax and host overnight guests, this home adapts effortlessly to the changing needs of a busy family.The finished basement extends the living space with a large bedroom featuring oversized windows, a full bathroom, abundant storage and plenty of room for recreation, hobbies or a teen retreat.Step outside to a private backyard oasis designed for unforgettable summers. An impressive in-ground concrete pool, expansive stone patio and lush landscaping framed by mature trees create the perfect setting for poolside afternoons, outdoor dining and entertaining in complete comfort.Lorne Park is renowned for its prestigious homes, mature tree-lined streets, welcoming community atmosphere and excellent schools. Surrounded by parks, green spaces and recreational amenities, with the waterfront and convenient shopping and commuter routes nearby, this sought-after neighbourhood offers an exceptional setting for family life. A rare opportunity to secure a substantial home on a desirable lot in a premier pocket of Mississauga, 996 Cresthampton Lane is the ideal place to put down roots, make lasting memories and grow into the home you have always envisioned. (id:39551)
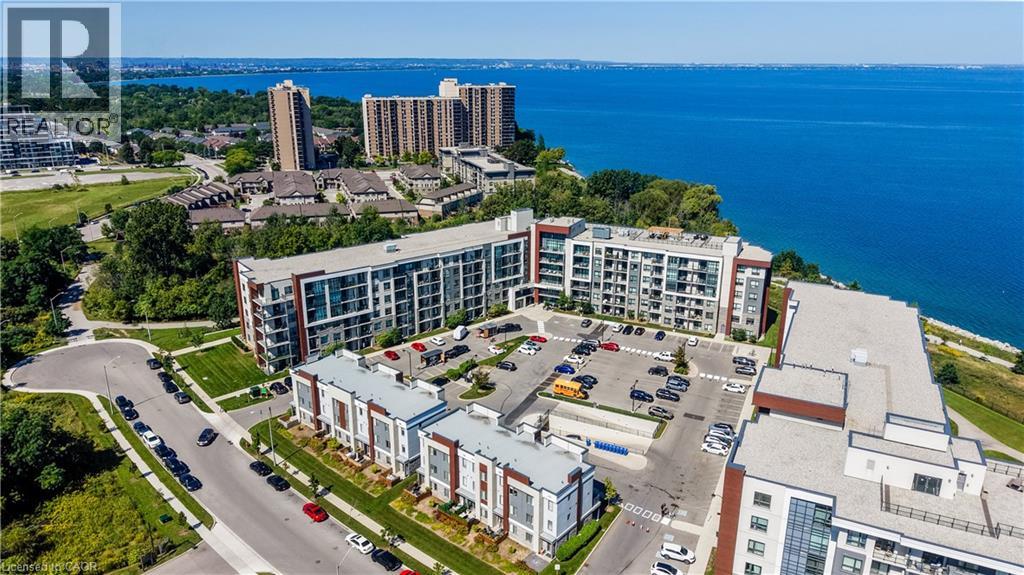
125 Shoreview Place Unit# 235
Stoney Creek, Ontario
Luxury living at an affordable price in the heart of Stoney Creek! Welcome to this beautifully maintained 1-bedroom condo offering nearly 600 sq. ft. of comfortable and thoughtfully designed living space. The upgraded kitchen features full-size appliances, stylish backsplash, and plenty of space for everyday living and entertaining. The spacious 4-piece bathroom has been enhanced with a modern glass tub sliding-door, while in-suite laundry (2025) provides the ultimate convenience. Enjoy the added comfort of underground parking and an incredible selection of building amenities, including a large rooftop patio perfect for gatherings and enjoying the views, party room, fully equipped gym, and dedicated pet relief area. Located in a quiet and peaceful setting, you're just steps from Lake Ontario and close to shopping, restaurants, parks, transit, and all the amenities Stoney Creek has to offer. Whether you're a first-time buyer, downsizer, investor, or simply looking for a low-maintenance lifestyle, this is an opportunity to enjoy modern condo living in a fantastic location without compromising on comfort or convenience (id:39551)
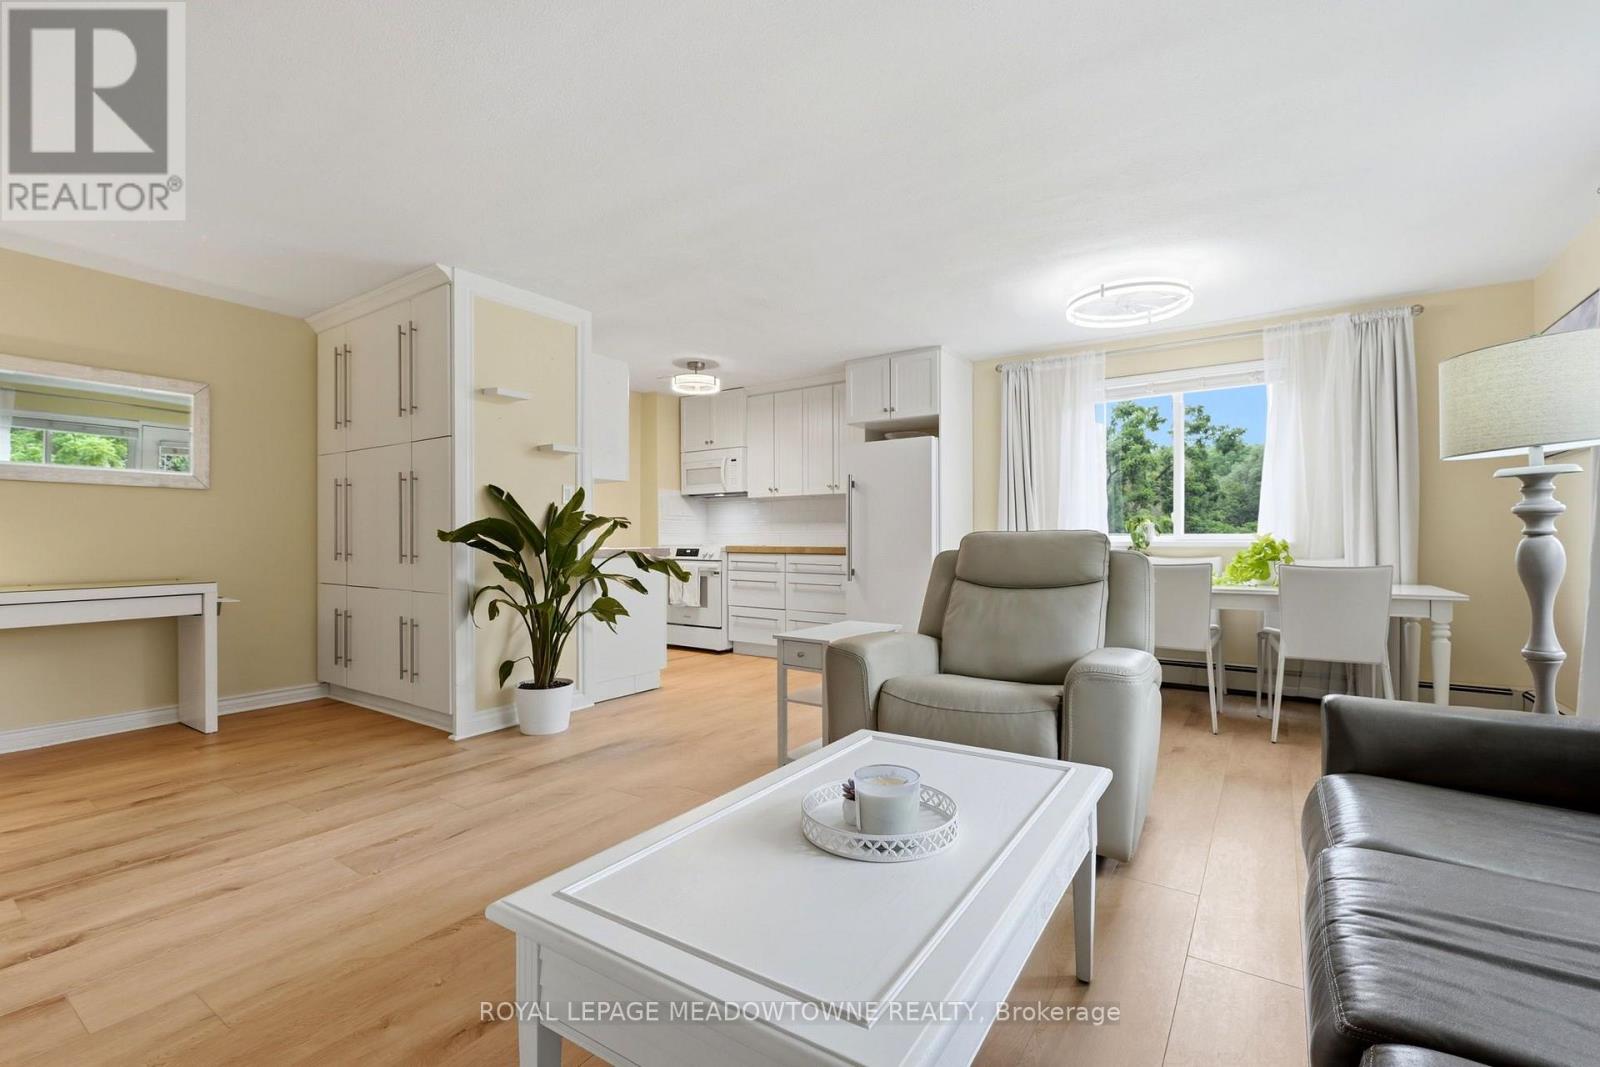
301 - 49 Park Avenue
Halton Hills, Ontario
Enjoy living a maintenance free condo lifestyle right in Downtown Georgetown! Take advantage of living within walking distance to all downtown has to offer, steps to GO Train, shopping, restaurants, pubs and more. This gorgeous fully renovated two-bedroom, one bathroom suite has lots of windows making it very bright with natural light. The suite features an open concept layout with thousands spent in recent upgrades. Upgrades include all newer interior doors, new ceiling fans, new luxury vinyl flooring throughout the living and dining rooms, kitchen and primary bedroom, newer kitchen renovation with Forno fridge and new b/i microwave (2026), b/i dishwasher, ceramic backsplash, and lots of cupboards. The living room offers w/o to private balcony with lots of privacy and views of trees; both bedrooms are very spacious with double closets and window. Suite also has r/o water filtration system under kitchen sink, and a b/i pantry storage area for more storage including a private in-suite combo laundry machine (does both washing and drying). The front of the building has just been recently landscaped, re-done and looks great with new sod, luxury gardens, newly refinished steps and retaining wall repainted and balcony recently refinished too. The interior of the condo building has been freshly painted and new hallway lighting throughout. Suite includes one storage locker and one covered carport parking space. The current owner rents three additional parking spaces from the condo board for 25.00 per month per space, which can be available to the new owner if needed. An additional locker maybe also available to rent for 30.00 per month. Building also has a commercial coin operated laundry room available to unit owners in the basement with washing machine and dryers. Condo fee includes all utilities, heat, hydro and water. (id:39551)
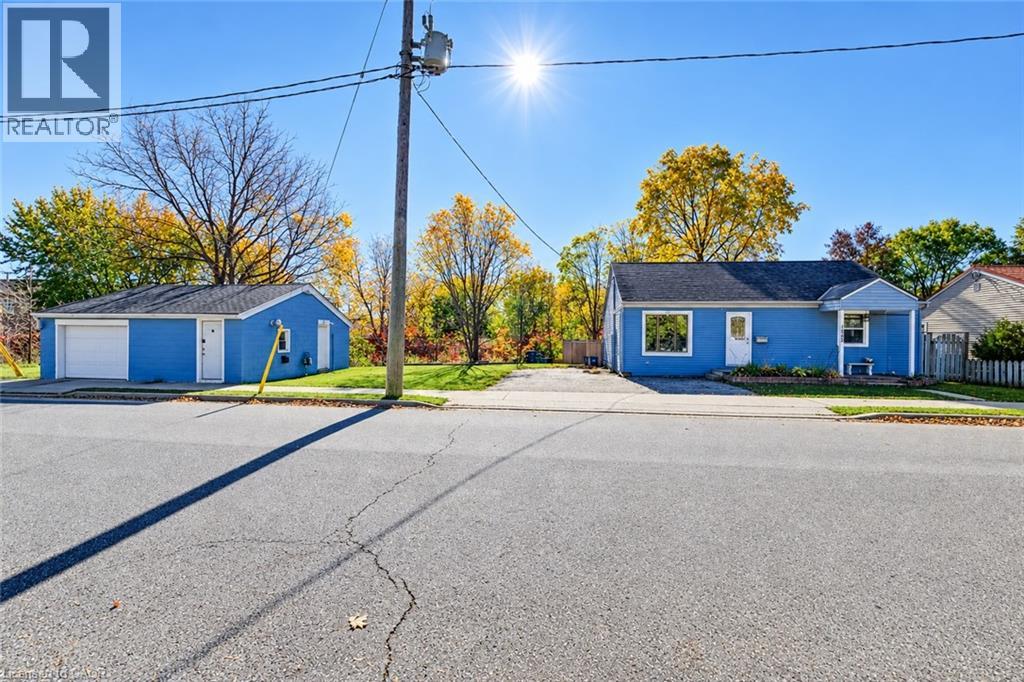
1243 Whitley Street
Cambridge, Ontario
Incredibly flexible, surprisingly chic, and fresh to the market at an outstanding price point - 1243 Whitley Street sits in a quieter pocket of Central Preston, prepared to be put to new purpose by its next lucky owner. Newly painted, awash in natural light and very tidy, this three-bedroom (1+2) bungalow boasts ample space for a work-from-home setup, room for larger gatherings with family and friends in a charming living room with gas fireplace and custom stone surround and a kitchen to match, featuring granite countertops, abundant prep and storage space, and a gas range. Moving down the hall from the kitchen and past a neatly designed built-in, you'll discover an unexpectedly large primary bath complete with an oversized Maxx soaker tub and roomy stand up shower enclosure. The primary bedroom lies across the way to the front of the home, with its large step-out closet and bright double-aspect window sets. Residing downstairs are two additional bedrooms, plus a handy utility and laundry space. Heading back upstairs and outside via the living room's sliding doors, take your time to take in a fenced yard that features a deck (complete with hot tub), a sizable gazebo with natural gas line for BBQs and warm weather entertaining, plus a storage shed and gated side access leading through to the property's party-piece - a 25x25 detached garage/workshop. This space is separately metered for gas and hydro with a new roof having been installed in 2023, and is independently heated and cooled. Future uses for this space are limited only by your imagination! This home sits right around the corner from Riverside Park, within 5 minutes of the shopping and amenities of both Downtown Preston and Hespeler Road, and less than 10 minutes from the 401 at Highway 24. (id:39551)
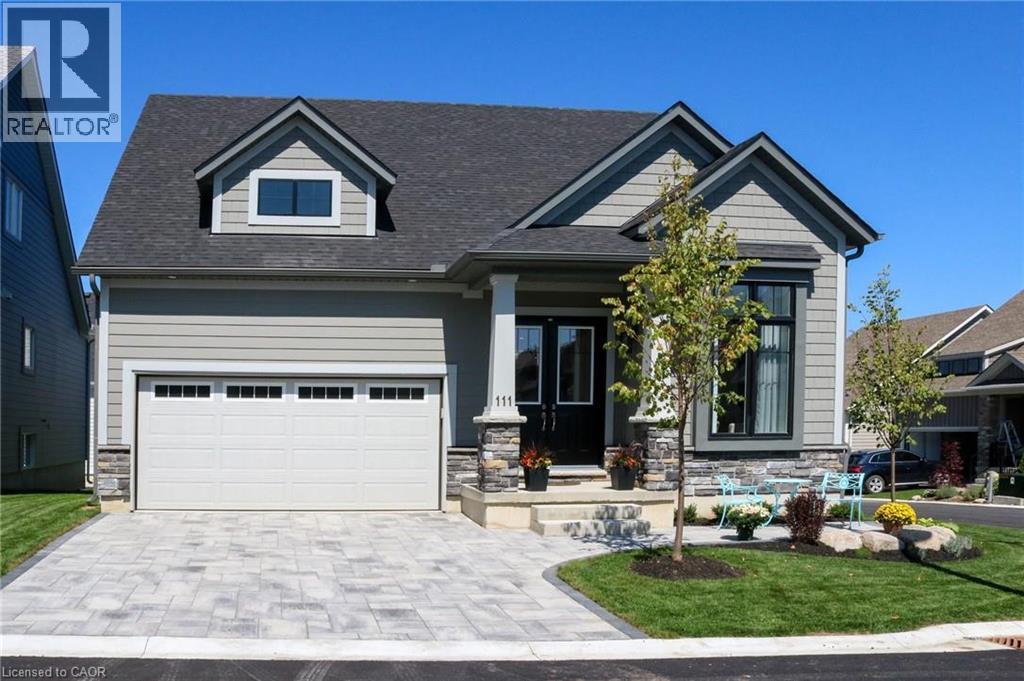
111 Clippers Lane
Thornbury, Ontario
The ASPEN MODEL: Largest model available. EXTENSIVELY UPGRADED IN THE COTTAGES AT LORA BAY. This 2 bedroom, 2+1 bath (2218 sq ft of finished living space) bungaloft is surrounded by an award-winning 18-hole golf course and steps to the private beach on Georgian Bay. The open concept kitchen/dining/family room is the perfect floor plan for entertaining family and friends. A separate living room gives you quiet space for reading or alternatively can be used as a home office. Enjoy relaxing on your backyard stone patio. The main floor principal bedroom features a large walk in closet and 3pc ensuite. Also located on the main floor is laundry room with inside entry to the double car garage and powder room. 10 ceilings on the main floor. Continue upstairs to the 2nd bedroom featuring double closets, a 4 pc bath and oversized sitting area for additional relaxation room. An unspoiled basement awaits your imagination. Thousands $$ spent in builders desirable upgrades including quartz counters, hardwood floors throughout main floor, pot lights, dormer window with peak a boo Bay views, top of the line Bosch stainless steel built in appliances, Marvel wine cooler, upgraded light fixtures throughout , all LED lightbulbs, premium interlocking driveway and patio, just to name a few. Perfect place to relax and enjoy a 4-season home in Blue Mountains and the best of skiing, golfing, hiking and trails. Furniture package available for purchase separately. (id:39551)
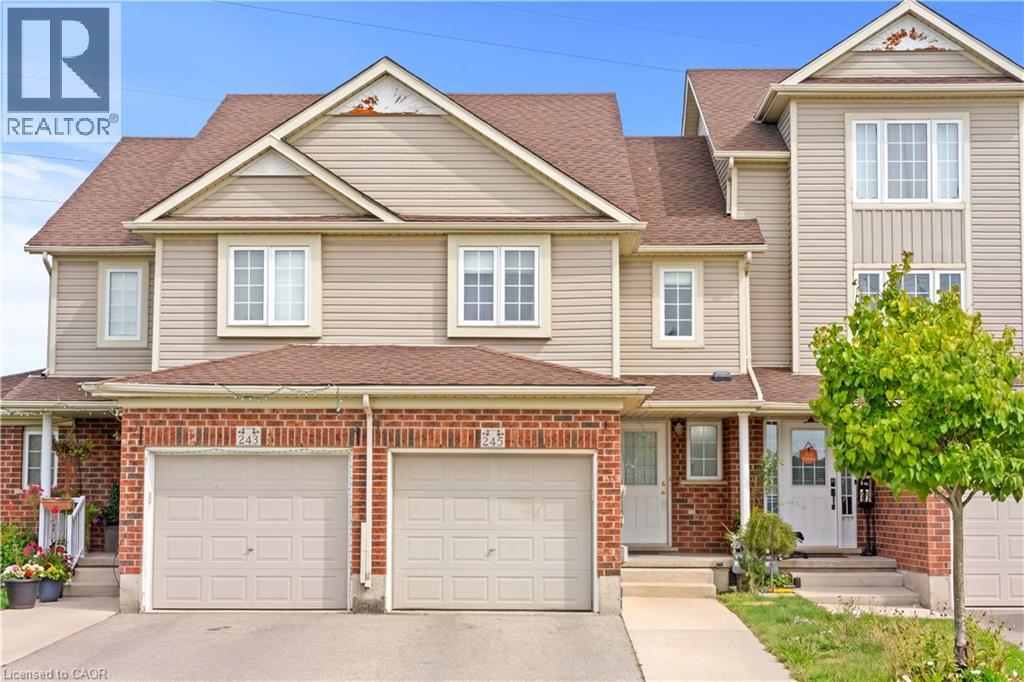
245 Red Clover Court
Kitchener, Ontario
Welcome to this well-maintained 2-storey townhouse in desirable West Kitchener, offering a functional layout and numerous updates throughout. The main floor features a spacious living room, dining area, updated kitchen with modern cabinetry and countertops, and a convenient powder room, with access to the fully fenced backyard. With no rear neighbour, the backyard offers added privacy and an inviting space for relaxing or entertaining. The second floor offers 3 bedrooms and a full 4-piece bathroom. The fully finished basement adds valuable additional living space and features a full bathroom, providing flexibility for a recreation room, home office, guest area, or growing family. Major updates include finished basement with full bathroom, roof, HVAC system with furnace and heat pump, kitchen and bathroom cabinetry and countertops, refrigerator, dishwasher, washer and dryer, primary bedroom and backyard-facing bedroom windows, fencing, and automatic garage door opener. Conveniently located close to schools, parks, shopping, transit, major highways, and everyday amenities, this home offers a great combination of comfort, functionality, and valuable updates. Note: Some photos have been digitally decluttered. (id:39551)

892 North Shore Boulevard W
Burlington, Ontario
Set in Burlington's prestigious Aldershot South community, this home offers approx. 3,371 sf of finished living space, 3 beds and 3 baths, just steps from the lake. Surrounded by mature trees, this beautifully maintained bungalow combines generous one-floor living w/ a private backyard retreat featuring an inground saltwater pool, cedar sauna and extensive entertaining areas. Step inside to a welcoming foyer highlighted by an impressive, oversized skylight that fills the entry with natural light. The living room features custom built-ins, a wood f/p and large windows, opening to the dining area for an easy flow when entertaining. Spacious kitchen offers abundant cabinetry, granite counters, s/s appliances, gas range, centre island with seating and a breakfast nook overlooking the property. This area has plenty of natural light coming in from the bay windows and an additional large skylight. The bedroom wing offers 3 well-proportioned bedrooms, including an impressive primary retreat with hardwood flooring, gas fireplace, walk-in closet and walkout to the backyard. The private ensuite features a glass shower and soaker tub. 2 additional bedrooms, a full bath & main-floor laundry add everyday convenience. The finished lower level adds substantial living space with a spacious rec room centred around another fireplace, additional bath, laundry, flexible rooms and excellent storage-ideal for a home office, gym, games room or guest space. Outside, enjoy a resort-inspired setting designed for summer living with an inground saltwater pool, cedar sauna, patio areas and mature landscaping creating exceptional privacy. Additional highlights include solar panels, updated skylights and rear roof shingles and newer garage door. Ideally located near LaSalle Park & Marina, Royal Botanical Gardens, Burlington Golf & Country Club, Aldershot amenities, GO transit and major highways, this distinctive home offers exceptional space, privacy and lifestyle in a coveted Burlington setting. (id:39551)
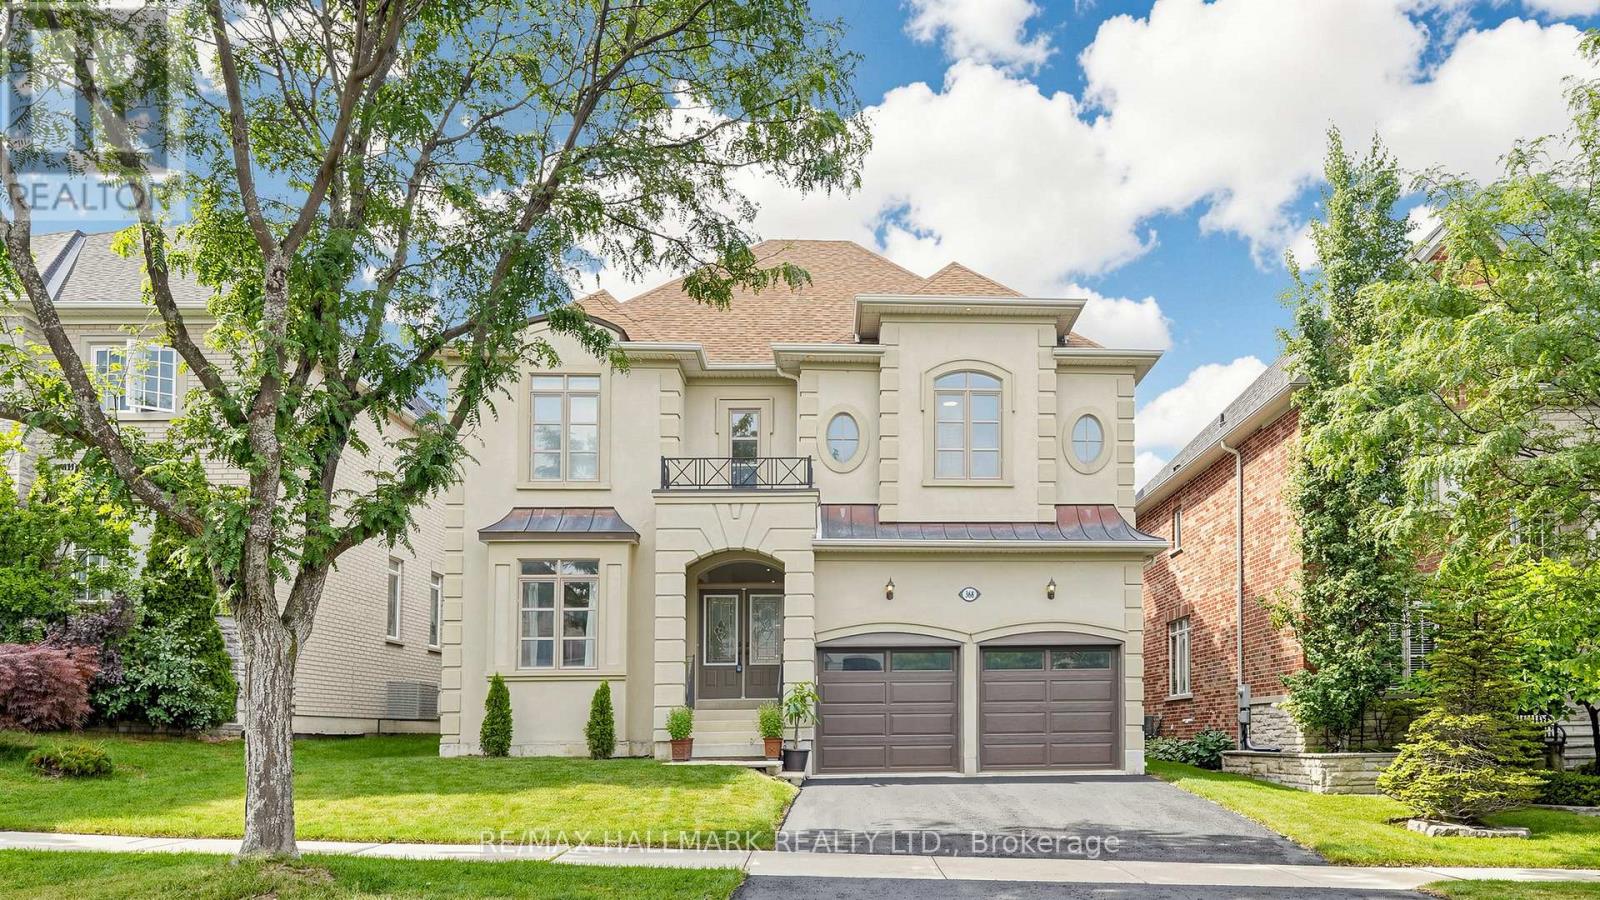
368 Paradelle Drive
Richmond Hill, Ontario
STUNNING 2-STOREY FONTAINEBLEU ESTATE WITH SOPHISTICATED UPGRADES IN THE PRESTIGIOUS LAKE WILCOX COMMUNITY! Freshly painted throughout with new modern light fixtures and new LED potlights. This impressive home offers over 3,800 sqft of total living space, a 2-car garage and a double driveway accommodating up to 4 cars. Step into the grand foyer with soaring ceilings, welcoming into an inviting, thoughtfully designed interior. The formal living and dining areas feature large bright windows and an elegant tray ceiling. The chef-inspired kitchen offers stainless steel appliances, ample cabinetry, a centre island with a breakfast bar, and a convenient pantry. Surrounded by windows, the bright breakfast area provides a walkout to the beautifully landscaped, fully fenced backyard. The cozy family room showcases a fireplace and expansive picture windows overlooking the yard. A private main-level room offers an ideal home office or flexible workspace. Walk up the graceful circular staircase leading to the upper landing. The oversized primary suite is a true retreat, featuring a comfortable sitting area, his & hers closets, and a luxurious 4pc ensuite with double vanity, soaker tub and glass shower. Three additional bedrooms each featuring ensuite access and ample closet space. Enjoy the convenient upper-level laundry room with full-sized washer & dryer, sink and cabinetry. Ideally situated near Lake Wilcox, parks, trails, top-rated schools, shopping, restaurants and everyday amenities, with easy access to major roads, transit and the GTA. An exceptional opportunity to enjoy refined family living in a desirable Richmond Hill neighbourhood! (id:39551)
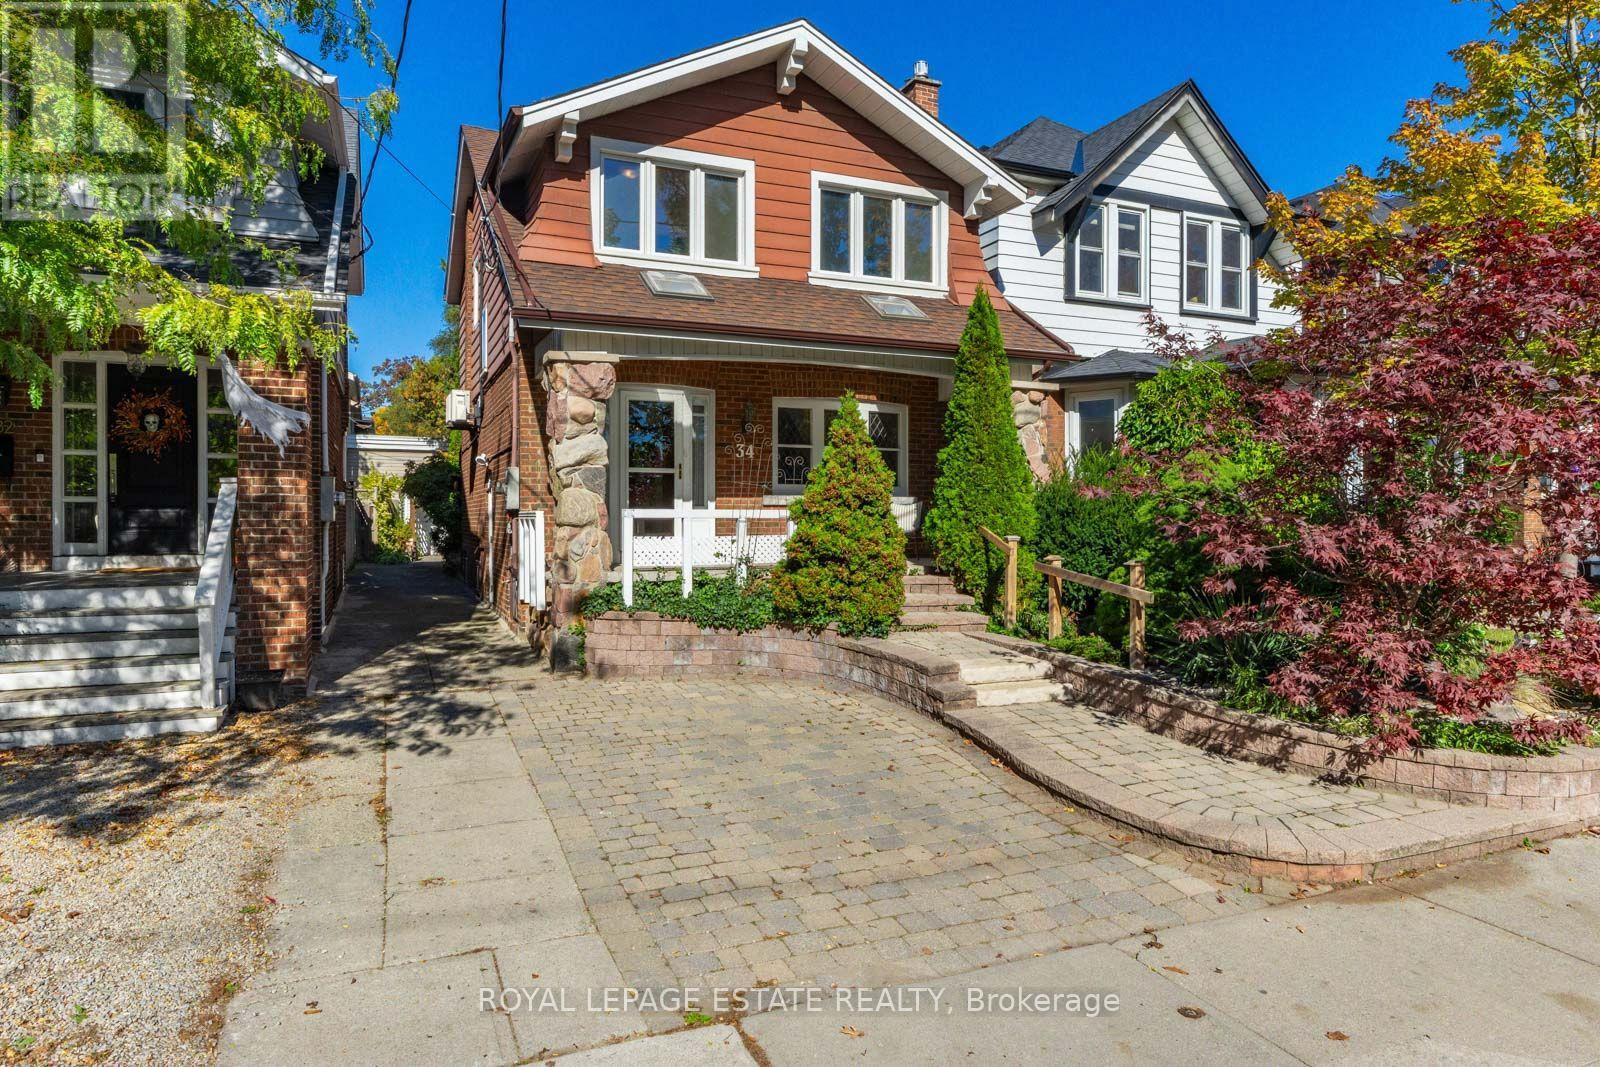
34 Bracken Avenue
Toronto, Ontario
Terrific opportunity to acquire a solid-brick detached 4+1 bedroom property on a 25 X 100 ft level lot with parking in an ideal Beach location, close to good schools and convenient to all the amenities the Beach has to offer, including the many cafes & shoppes of nearby Kingston Rd. Nestled among the fine homes of this sought-after family friendly enclave, this century home has been lovingly maintained and cherished by its long-time owner of over 40 yrs. The welcoming front porch beckons you into the bright & airy home, where natural light streams through the multiple windows, with traditional leaded glass adorning the front windows. The formal living & dining rooms boast hardwood flooring and original french doors with oak wood trim. The kitchen could use a renovation update, perhaps even removing a wall and opening it up to the dining room would make this floor even brighter. Enjoy morning coffee in the terrific insulated solarium overlooking the tranquil private backyard garden, with walkout to the large stone patio and detached garage (fits small vehicle and perfect for storage). The 2nd floor offers nicely sized bedrooms, with hardwood flooring and large windows; laundry closet; and 4-pc bathroom. Perhaps even combine the nursery and back bedroom, thereby creating a marvellous large primary bedroom with ensuite. The finished lower level with extra bedroom & side door entrance to the mutual driveway provides extra space for a growing family, or perhaps convert to a second suite for extra income. The original laundry facilities are still in place if needed. The mechanicals are all in good shape, including the electrical wiring and breaker panel updated (200 amp). A Pre-list home inspection is available via email from the listing agent. The house is easily in move-in condition, giving the savvy Buyer an opportunity to explore further renovation ideas and options when ready. Don't miss this location & incredible opportunity. Quick closing available. Welcome Home! (id:39551)
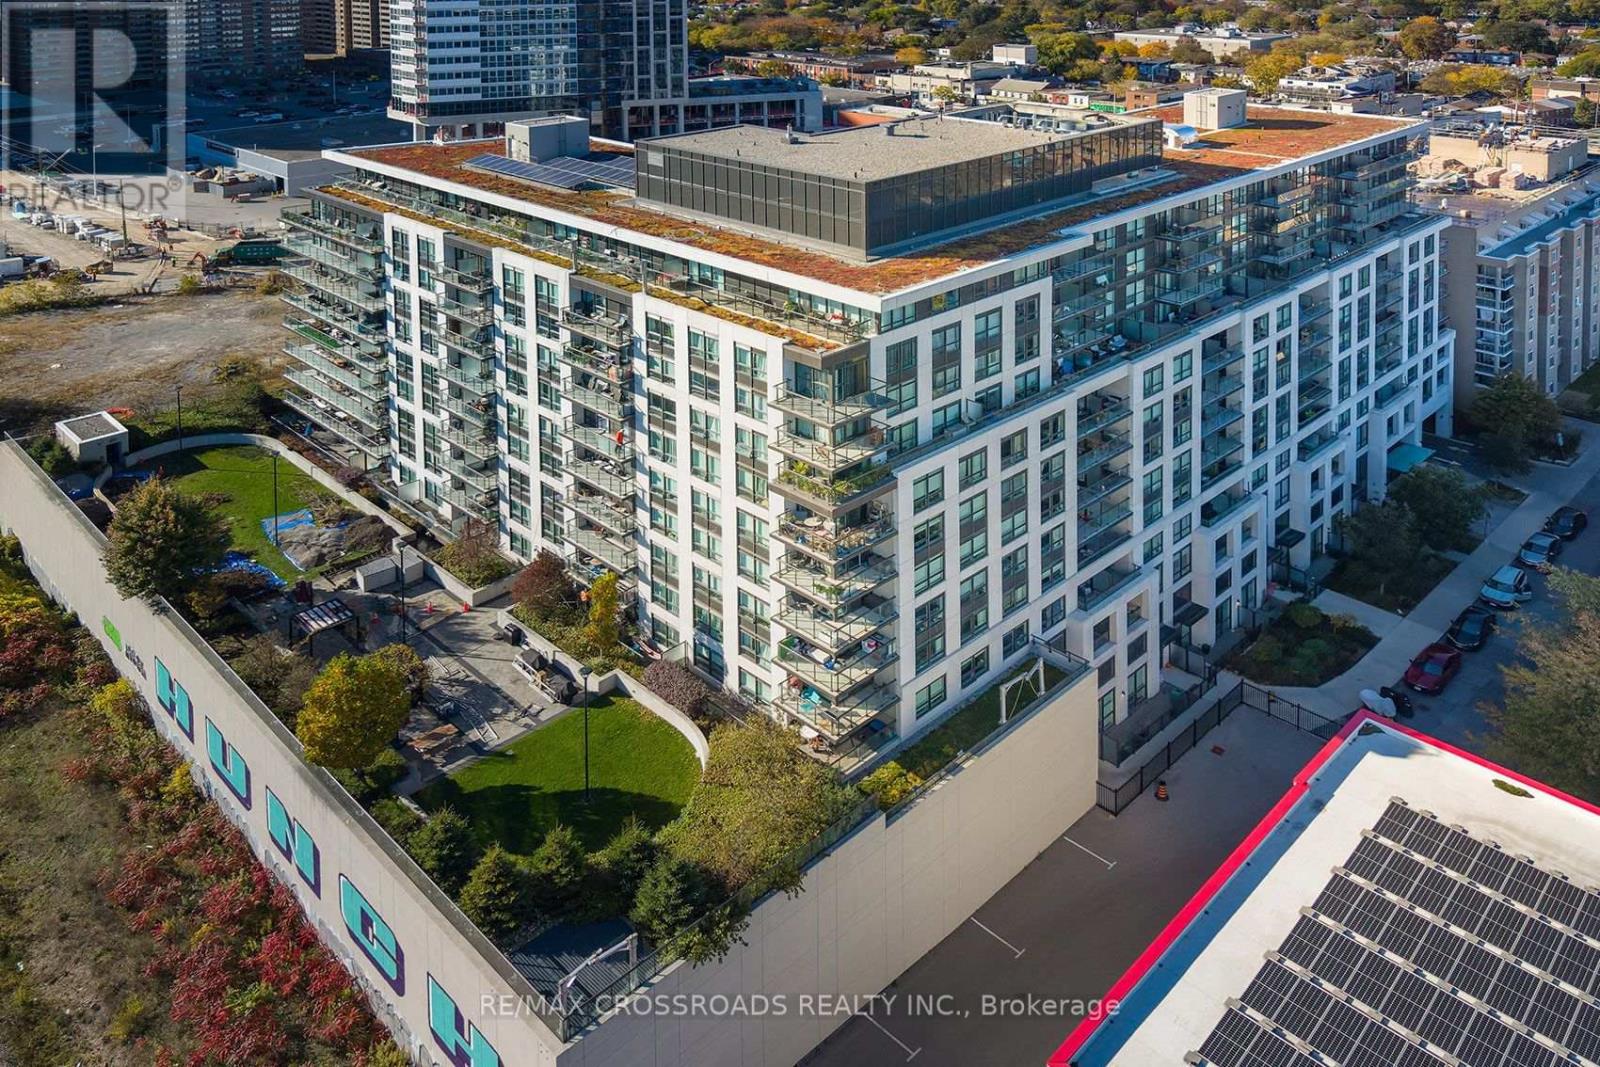
1101 - 8 Trent Avenue
Toronto, Ontario
Welcome to 8 Trent Avenue, where spacious condo living meets the vibrant lifestyle of Toronto's sought-after East Danforth neighbourhood! This beautifully situated 2-bedroom, 2-bathroom condo offers the perfect combination of comfort, convenience and urban living, complete with stunning views of the CN Tower and Toronto skyline. With a spacious, functional layout, there's plenty of room to relax, entertain or create your ideal work-from-home space. Enjoy an exceptional Walk Score of 98, placing you steps from everything you need, including trendy cafés, local restaurants, boutique shops, grocery stores and everyday essentials. Commuting is effortless with Main Street Subway Station just steps away and Danforth GO Station nearby, providing convenient access throughout the city. Spend your weekends exploring the charming Danforth, enjoying nearby parks and trails, or heading south to the Beaches and waterfront boardwalk. Whether you're looking to upgrade your space, simplify your lifestyle or enjoy the best of city living, this condo offers an incredible opportunity to have it all. Two spacious bedrooms, two bathrooms, CN Tower views and unbeatable transit access - experience the perfect blend of space, lifestyle and location at 8 Trent Avenue! (id:39551)
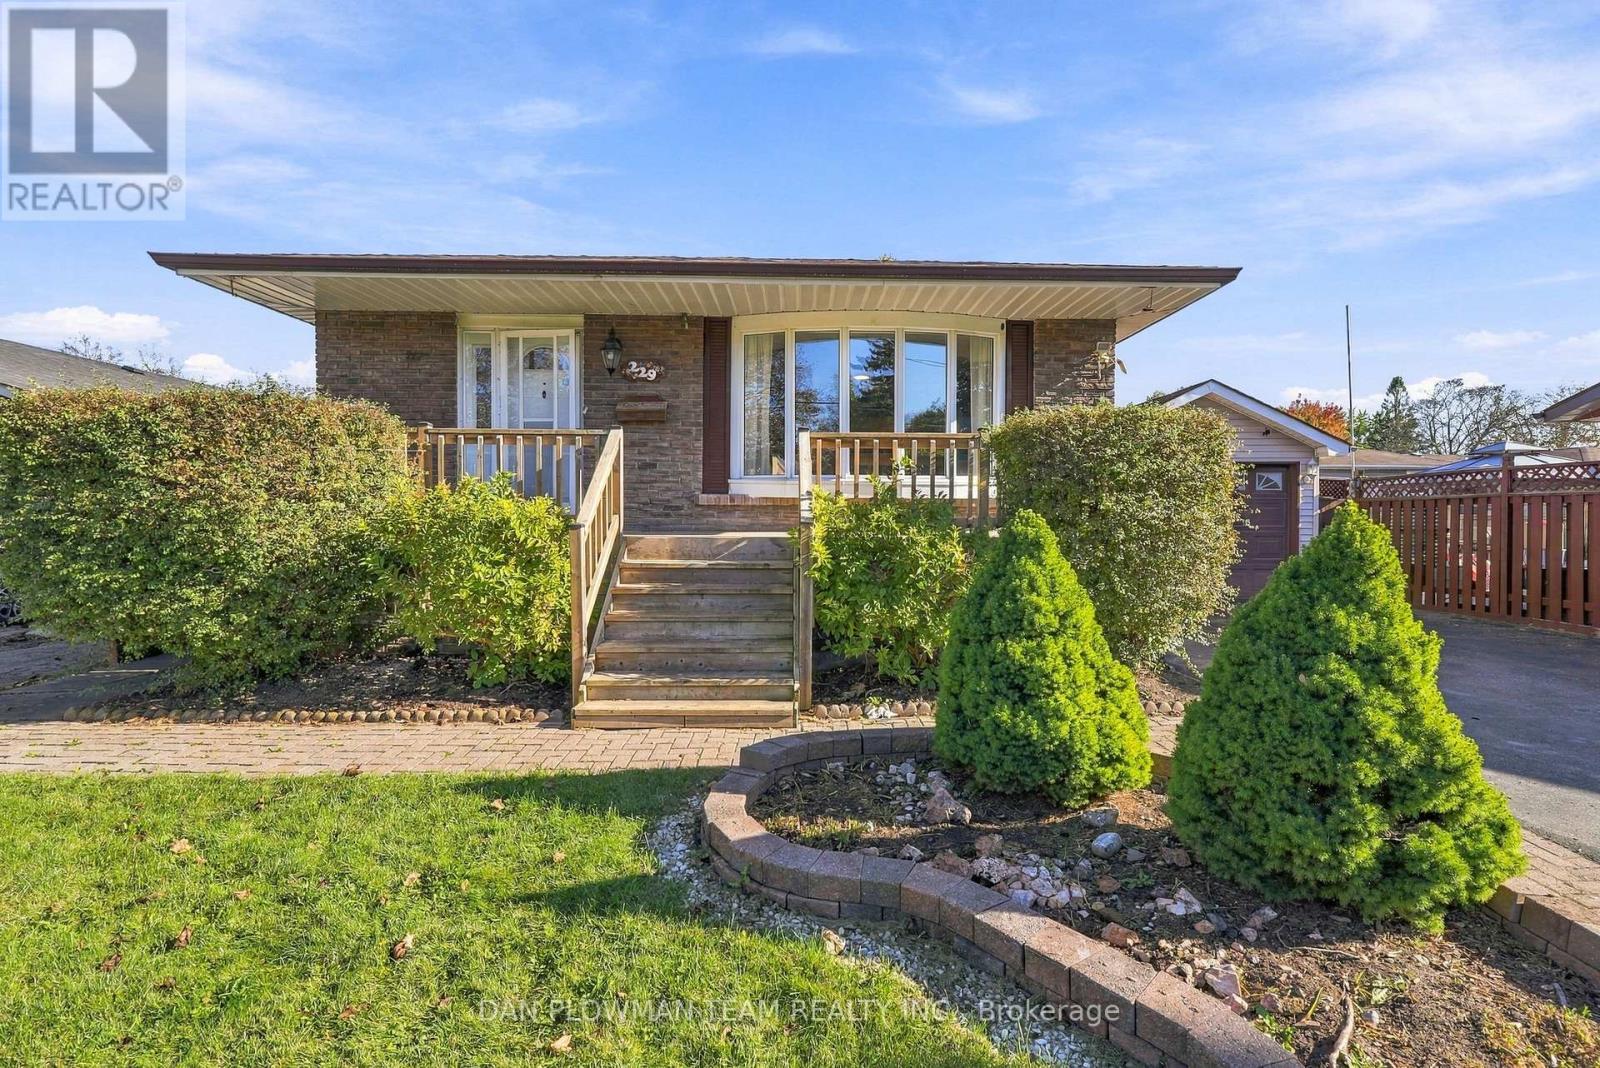
229 Phillip Murray Avenue
Oshawa, Ontario
This 3+1 Bedroom, 2-Bath Brick Bungalow Has Classic Curb Appeal, A Covered Front Porch, And A Practical Layout With Plenty Of Room To Make Your Own. Inside, The Main Floor Features A Large Combined Living And Dining Room With Hardwood Flooring And A Beautiful Bow Window That Fills The Space With Natural Light. The Kitchen Offers A Breakfast Area And Pantry For Everyday Convenience, While 3 Bedrooms And A Full Bathroom Complete The Main Level. The Separate Entrance To The Basement Adds Welcome Versatility, Giving The Lower Level Added Independence For Older Kids, Overnight Guests, Hobbies, Or Simply Extra Room To Spread Out. Downstairs, A Generous Recreation Space With Pot Lights And Wet Bar Is Joined By A 3-Piece Bathroom And An Office That Can Also Serve As An Extra Bedroom. Outside, The Fully Fenced Backyard And Large Deck Are Ready For Summer Dinners And Weekends With Friends, While The Oversized Detached Heated 1-Car Garage Adds Parking And Storage. Best Of All, Lakeview Park And The Lake Ontario Waterfront Are Within Walking Distance, Making Trails, Green Space, And Lakeside Days Part Of Everyday Life. (id:39551)
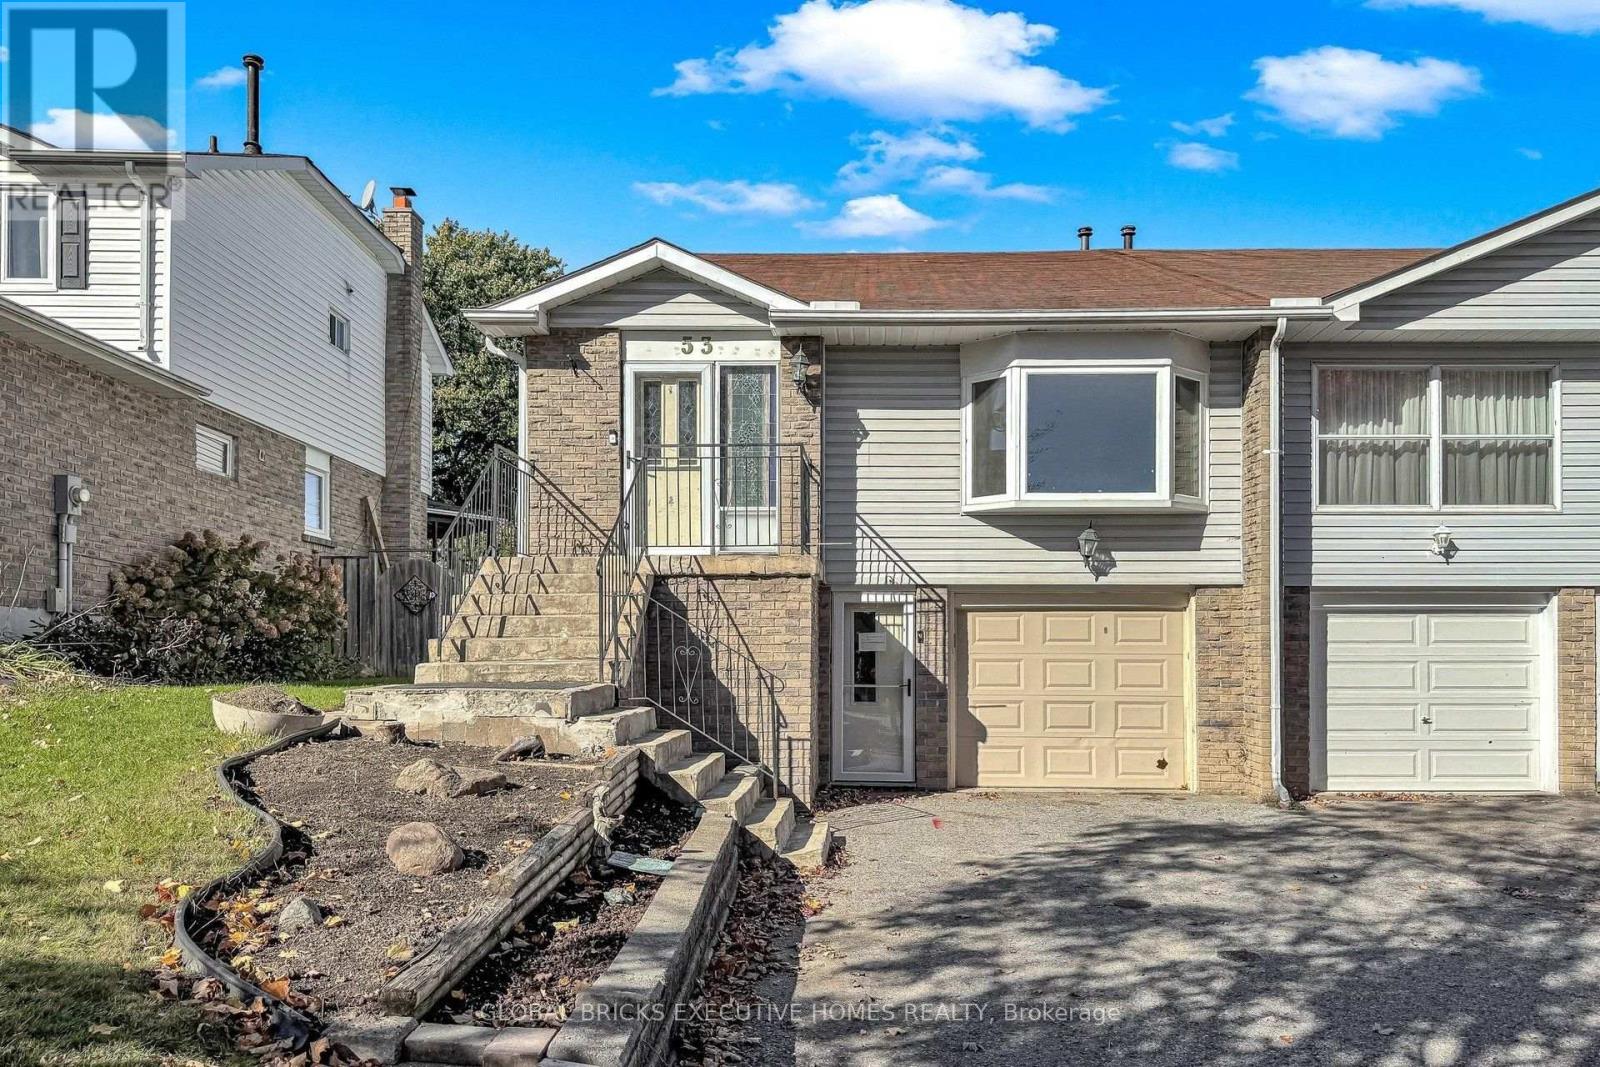
53 Goldring Drive
Whitby, Ontario
Elegant Raised Bungalow | Spacious Family Living | In-Ground Pool |Separate Entrance & Finished Basement Potential. Welcome to this beautifully maintained raised bungalow nestled in a sought-after, family-friendly neighbourhood. Offering 3+1 spacious bedrooms, upgraded flooring, and tastefully updated washrooms, this inviting home combines comfort, functionality, and versatility. The bright and welcoming living room features a charming bay window overlooking the front yard, allowing plenty of natural light to fill the space. The home features separate front and side entrances, providing convenient access and flexibility for extended family living. The finished basement boasts an upgraded kitchen, an additional bedroom, a renovated washroom, oversized windows, ample storage, and a separate laundry area. With two separate laundry setups, the layout offers added convenience and versatility for multigenerational living. Step outside to enjoy the generously sized, deep lot featuring an in-ground swimming pool with a water pump and cleaning system, perfect for summer enjoyment and outdoor entertaining. The spacious backyard offers plenty of room to relax and create your own private retreat. Legal Basement Opportunity: The seller has applied for the required permits for the Finished basement and will complete the work before closing, as agreed. Buyers and their representatives are advised to verify all permits, approvals, and completion details to their satisfaction. Conveniently located close to schools, parks, shopping, public transit, and other everyday amenities, this property presents an excellent opportunity for families, investors, or buyers seeking flexible living arrangements and added value. A wonderful opportunity to own a versatile family home with an in-ground pool and exciting potential! (id:39551)
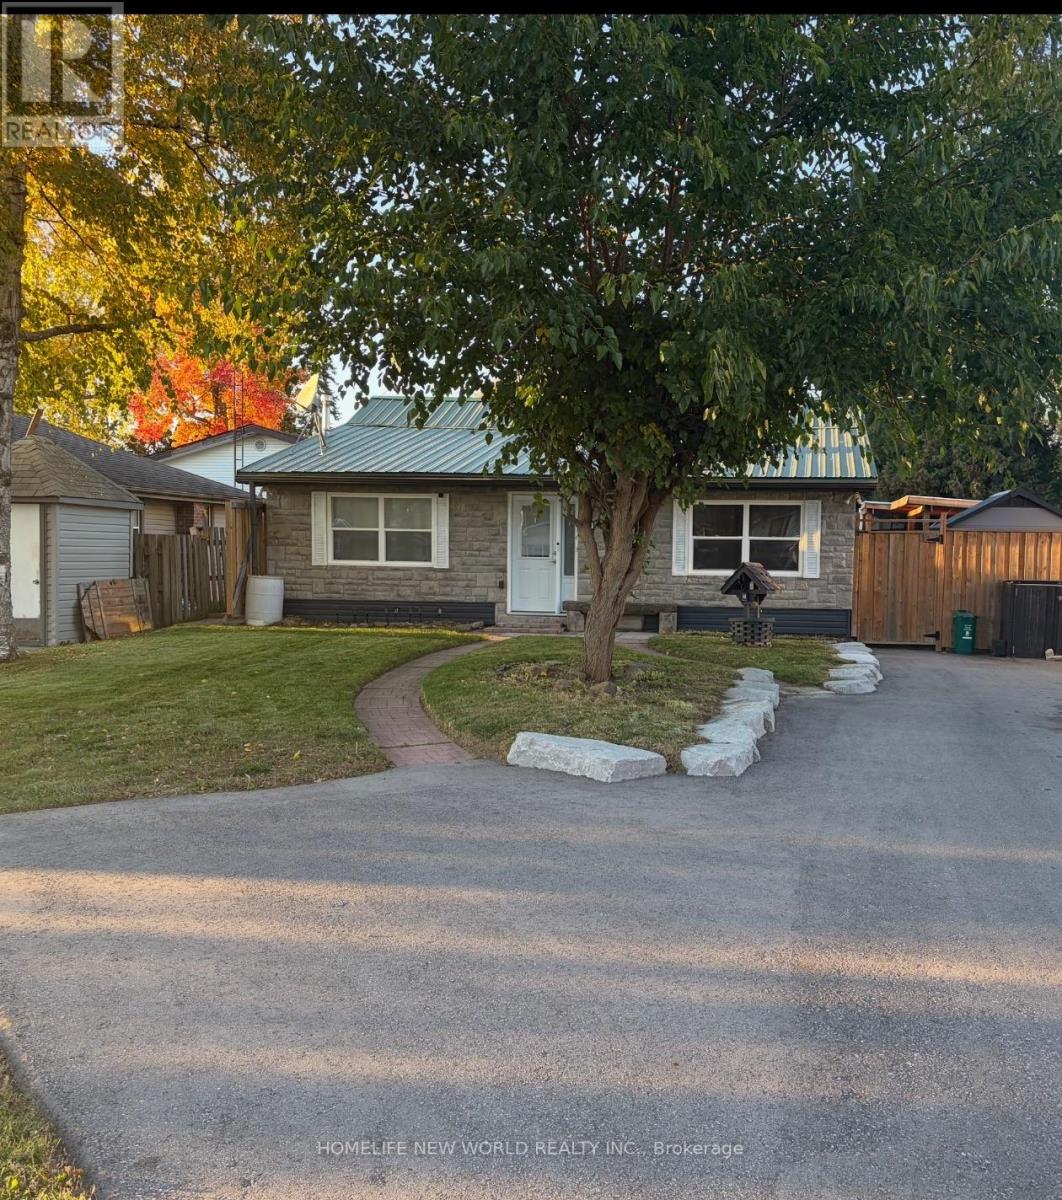
19 Cedar Grove Drive
Scugog, Ontario
Great Retirement Or Starter Home In Lakeside Community Just 10 Minutes East Of Port Perry. This Bright Home Offers Ample Living Area With A Large Central Room Suitable For Combination Family Room/Dining Room with Upgraded Bathrooms. Enjoy Meals In The Breakfast Nook Overlooking Your Lovely Salt Water In-Ground Pool with Pool Heater! Private Rear Yard Ideal For Entertaining Complete With A Custom Deck! Gas Barbeque Outlet, 5 Newer Windows, Newer Insulation in Attic, Upgraded Plumbing and Heating. Renovated Basement With Media Theater Room. Newer Driveway Strolling Distance To The Play Ground & Skate Board Park, Town Pier, Marina (& Sailing School) And A Waterfront Park At The End Of Cedar Grove Dr. Large Convenience Store. School Bus Stop Close By For Blackstock P.S. & Port Perry High School, Or Separate Schools. 30 Minutes To Oshawa Or Bowmanville. 35 Minutes To Peterborough & 20 Minutes To Lindsay. (id:39551)
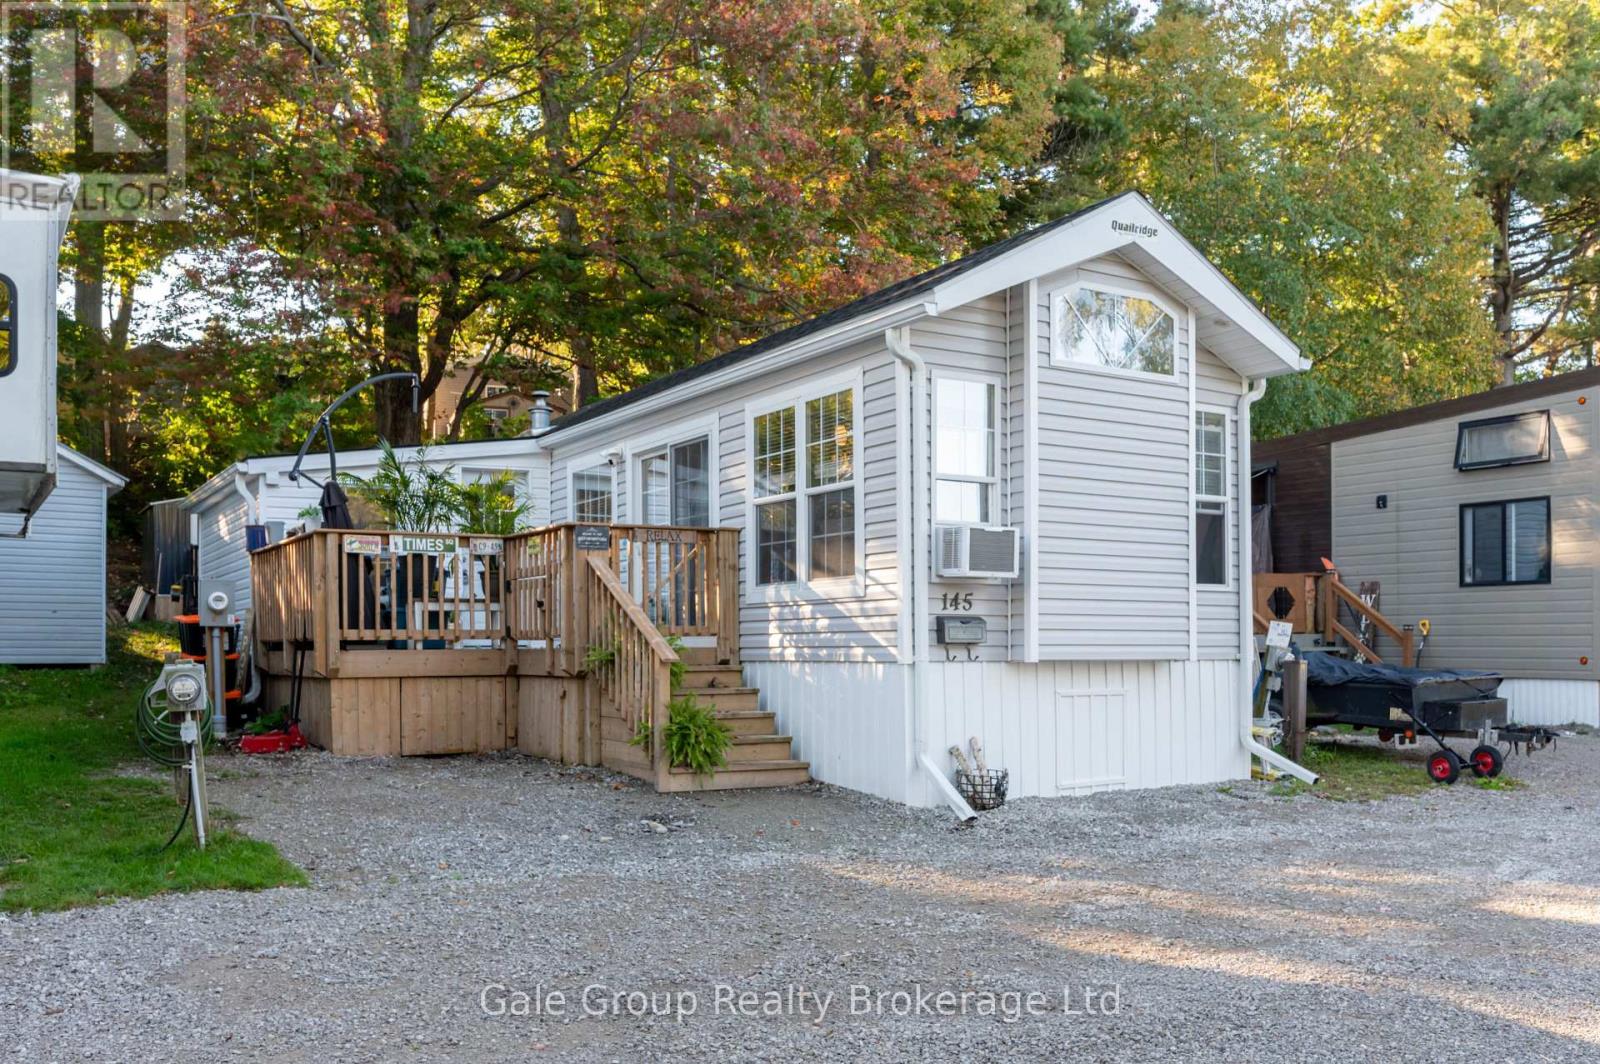
145 - 99 Fourth Concession Road
Brant, Ontario
Welcome to Twin Springs Park! This 2023 Quailridge modular home is move-in ready and offers comfortable, modern living in a welcoming community setting with 11 month seasonal occupancy. Featuring 3 bedrooms and 1 bathroom, this home boasts a bright, open concept kitchen and living area, complete with an elecctric fireplace that creates a cozy atmosphere. Just off the kitchen, sliding doors lead to a lovely deck, perfect for enjoying your morning coffee or relaxing outdoors. Located accross from the Cooley Pond, you can enjoy a beautiful view right from your home. For added convenience, the home is equipped with your own washer & dryer, as well as central air conditioning and a propane furnace. The shed in the backyard provides additional storage space. The park offers a variety of amenities and activities, including a community garden, beach, community center, fenced dog park, laundry & shower facilities, and playgrounds. The park also offers planned activities and events throughout the year. Whether you are looking for a comfortable home or a peaceful getaway, this modular home offers it all! (id:39551)
1118 - 51 Clarington Boulevard
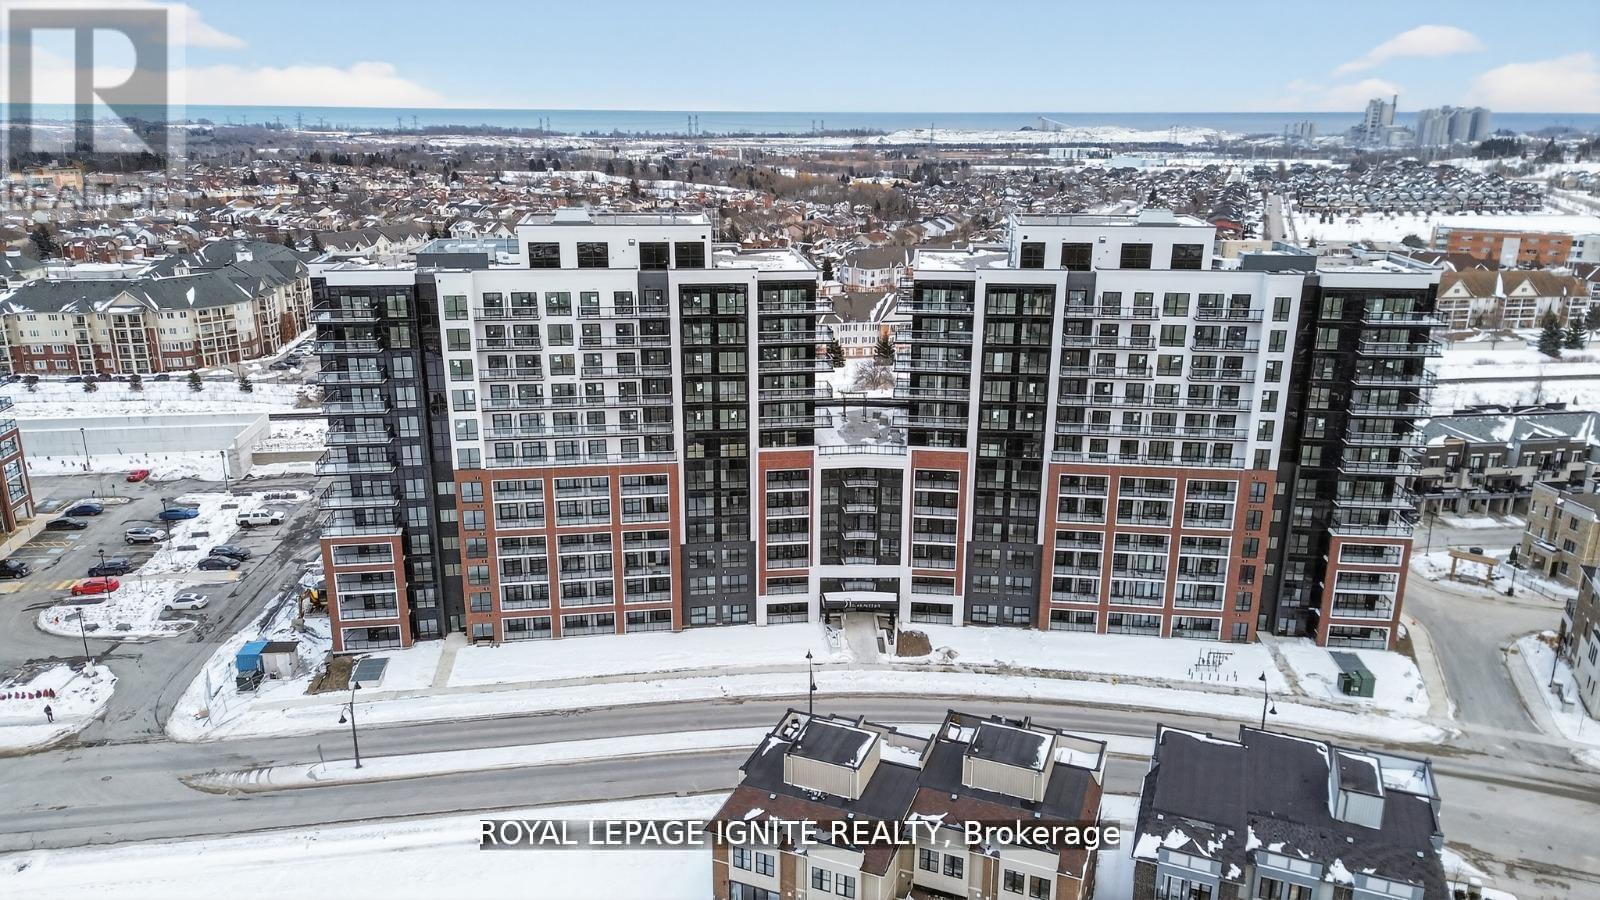
Clarington, Ontario
Purchase price inclusive of HST, net the Ontario Enhanced New Housing Rebate! If the purchaser does not meet the eligibility criteria, the purchaser shall pay the full HST to the builder on closing. Welcome to MODO Condo - an incredibly vibrant community just 35 minutes east of Toronto, offering a relaxed lifestyle with every modern convenience at your doorstep. This 2 Bed + Den and 2.5 Bath Corner unit offers a lot of luxury living space and large open balcony space. Enjoy browsing unique and eclectic shops, abundant greenspace, fantastic restaurants, and the convenience of the soon-to-be-built GO Train station nearby. Designed with comfort and lifestyle in mind, the building amenities are truly second to none. Host gatherings in the well-equipped multipurpose rooms, entertain guests on the rooftop terrace with BBQ area, stay active in the fully equipped fitness centre or yoga studio, or simply unwind and recharge in the beautifully designed common spaces. This is urban living with a welcoming, community feel - perfect for those seeking both convenience and comfort. (id:39551)
Lot 28 - 15 Clover Lane
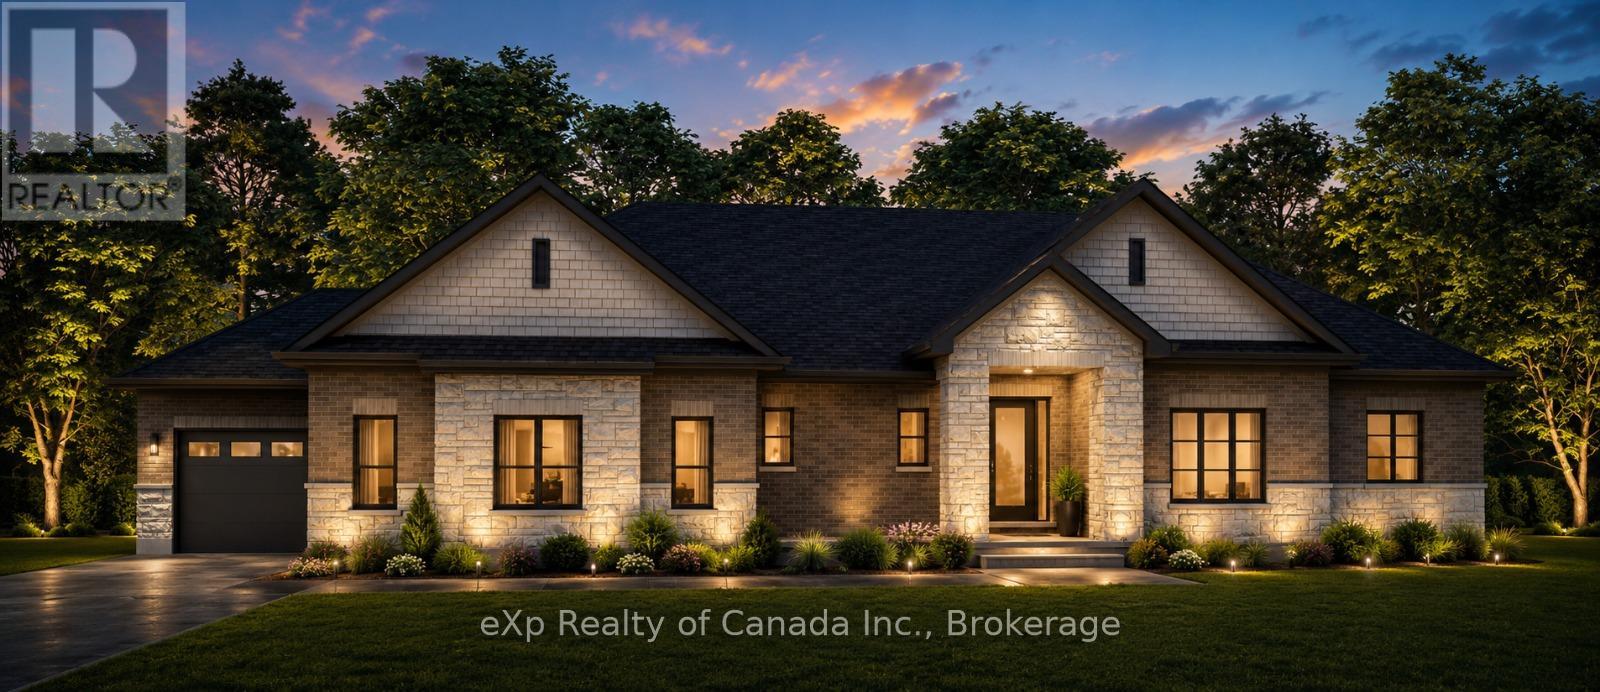
Norwich, Ontario
To be built by Lecki Homes, the Thurstonia model offers over 2,300 sq. ft. of thoughtfully designed living space on an executive-sized 0.699-acre lot. This stunning bungalow combines timeless craftsmanship with modern functionality, showcased by an attractive brick and stone exterior and exceptional curb appeal. Step inside through the welcoming foyer, where a convenient powder room is positioned for guests before the home opens into a bright and spacious great room, dining area, and kitchen. Designed with both everyday living and entertaining in mind, this open-concept space features a large kitchen island, ample workspace, and seamless connection between the principal rooms. An optional gas fireplace adds warmth and character to the great room. Privately situated at the rear of the home, the primary suite offers a peaceful retreat complete with two walk-in closets and a luxurious five-piece ensuite. At the front of the home, two additional bedrooms share a well-appointed four-piece bathroom, creating an ideal layout for family members or guests. Conveniently located off the included three-bay side-entry garage, the mudroom provides a practical everyday entrance and is complemented by an adjacent laundry room. Outdoor living is equally impressive, with a covered front porch and included covered rear patio offering inviting spaces to relax and enjoy the surrounding property. With Lecki Homes, buyers have the opportunity to customize floor plans, finishes, and features to create a home tailored to their lifestyle and preferences. An exceptional opportunity to build your dream home in a desirable country setting. Price includes HST and reflects the expanded HST Rebate available from April 1, 2026 - March 31, 2027. (id:39551)
155 Vansittart Avenue
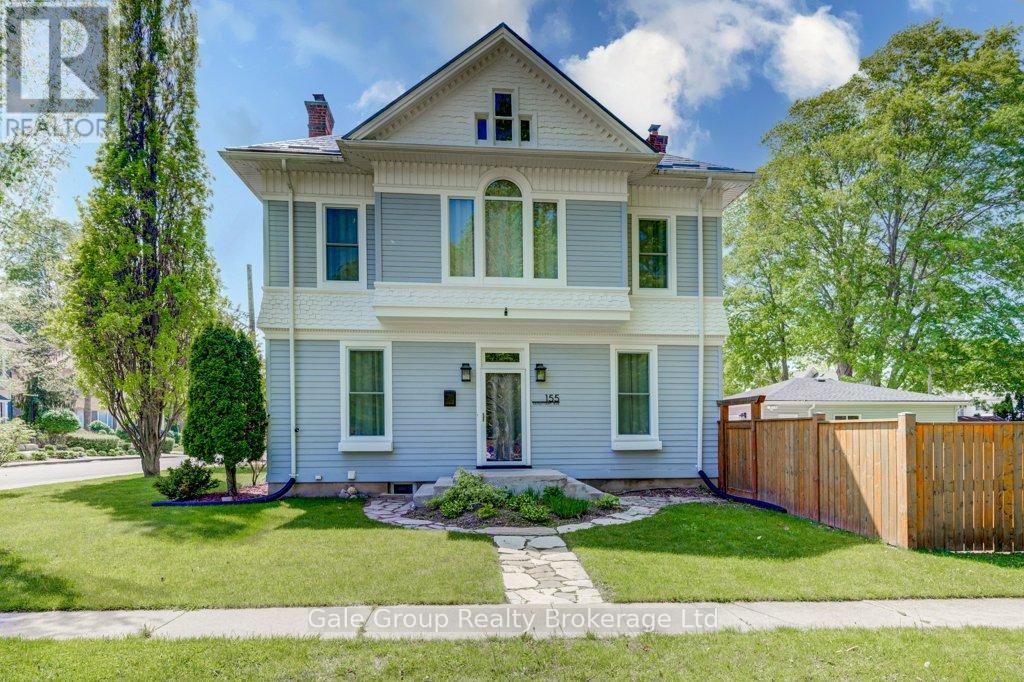
Woodstock, Ontario
Welcome to 155 Vansittart Avenue! An elegant and meticulously updated 2-storey century home nestled on a large lot beside the highly sought-after Vansittart Park. This 4-bedroom, 3-bathroom residence blends the warmth and character of classic architecture with the comfort and functionality of modern upgrades. Step inside to discover beautifully preserved original features, including high ceilings, exposed brick accents, and an original pocket door leading into the kitchen. A stunning tin ceiling adds charm and character to the kitchen, which also features a functional movable island perfect for casual dining or entertaining. The main floor also includes a separate room that offers flexible use-ideal for a bedroom, sitting room, or even a private home office. Downstairs, the finished basement features a raised subfloor for enhanced warmth and comfort, ideal for a cozy family room, playroom, or even a gym. The home's interior and exterior have been freshly painted, providing a bright, refreshed aesthetic throughout. Thoughtful upgrades include brand-new windows and doors (2024). Updated modern lighting and completely redone electrical systems, ensuring both style and peace of mind. A durable metal roof adds lasting value, while the owned water softener and reverse osmosis system offer everyday convenience. Outdoors, enjoy a fully fenced yard framed by mature, city-maintained trees, a newly redone back porch (2025), and a refinished upper balcony perfect for relaxing. A new asphalt driveway (2024) accommodates parking for up to six vehicles, and the oversized, insulated 2-car detached garage with its own electrical panel offers the perfect space for a workshop or studio. With its unbeatable location and blend of charm and modern touches, this home is truly one of a kind. (id:39551)
5 Patrick Boulevard
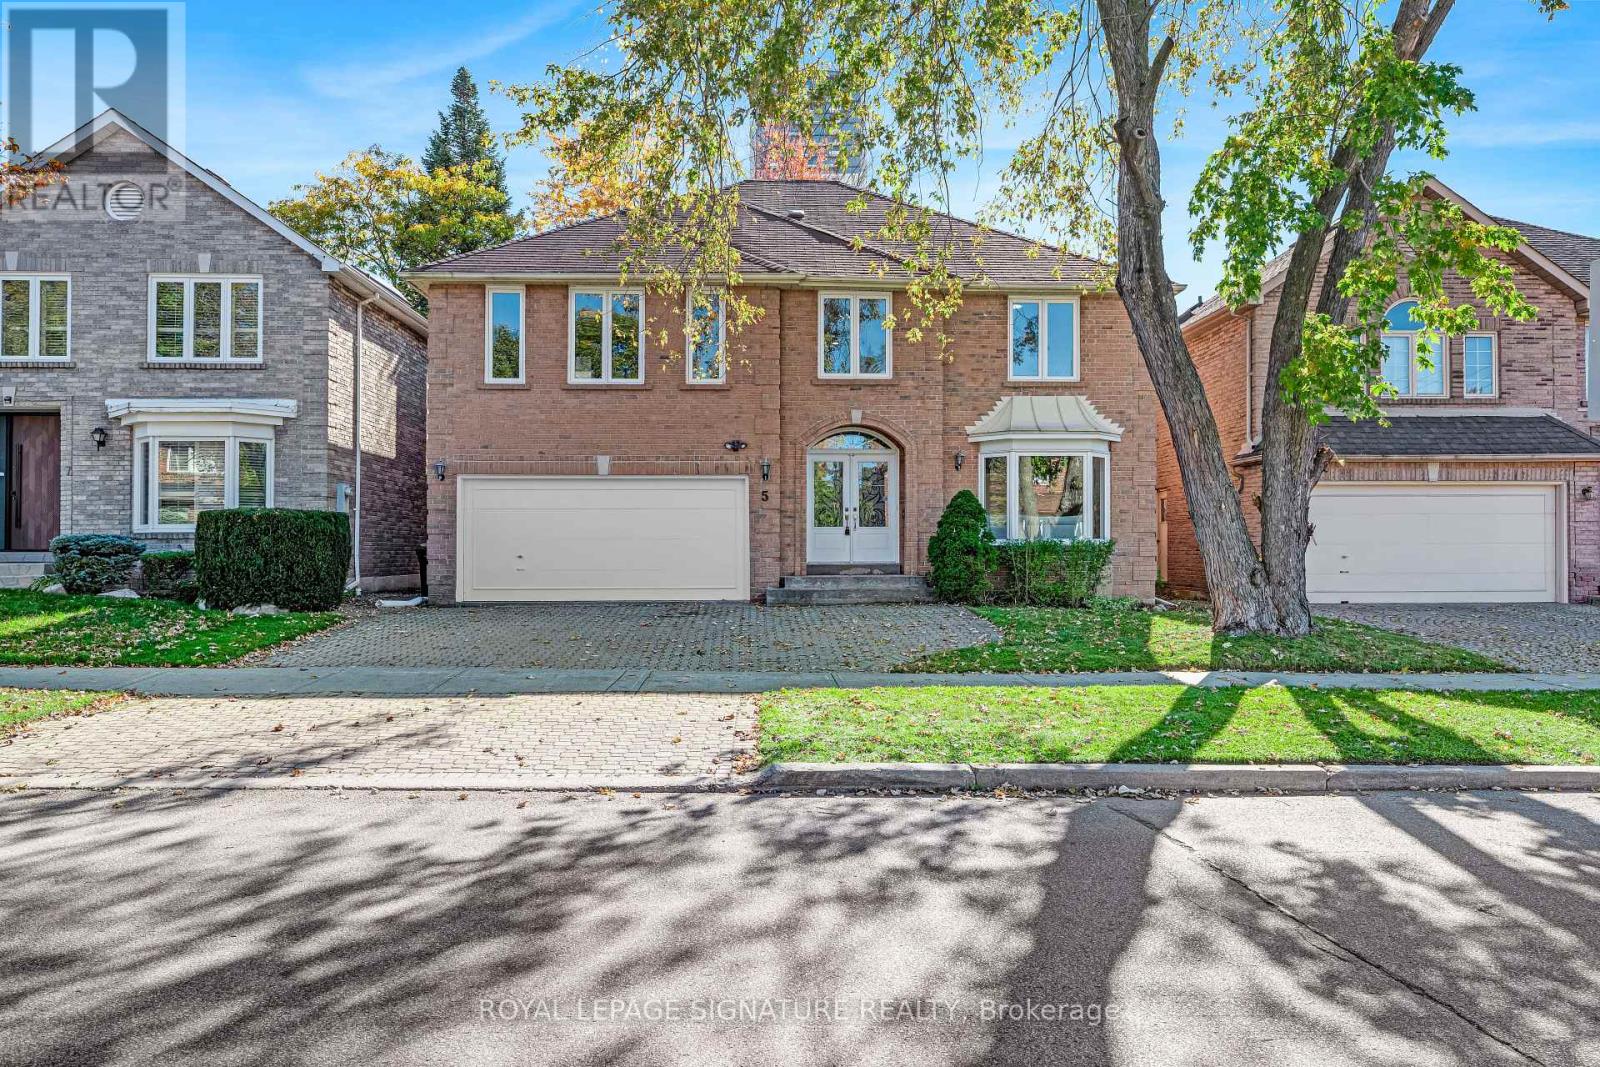
Toronto, Ontario
***Outstanding Value In Prime Pleasant View*** Large Executive Family Size Home, 4+2 Bedrooms 3 1/2 Bathrooms, Thousands Spent On Upgrades Including New Kitchen, Appliances, Hardwood Flooring, Pot Lights & More! Bright & Spacious With Tons Of Natural Light, Fantastic Flow, Bonus Extra Office On Second Floor, Large Finished Basement, 2 Fireplaces, Main Floor Family Room. Steps To Parks, Schools, Subway & Shopping. Fairview Mall, DVP/401 Such A Convenient Location. An Oversized Home Perfect For Entertaining & Plenty Of Space For Extended Family Members. Freshly Painted & Ready To Move In! (id:39551)
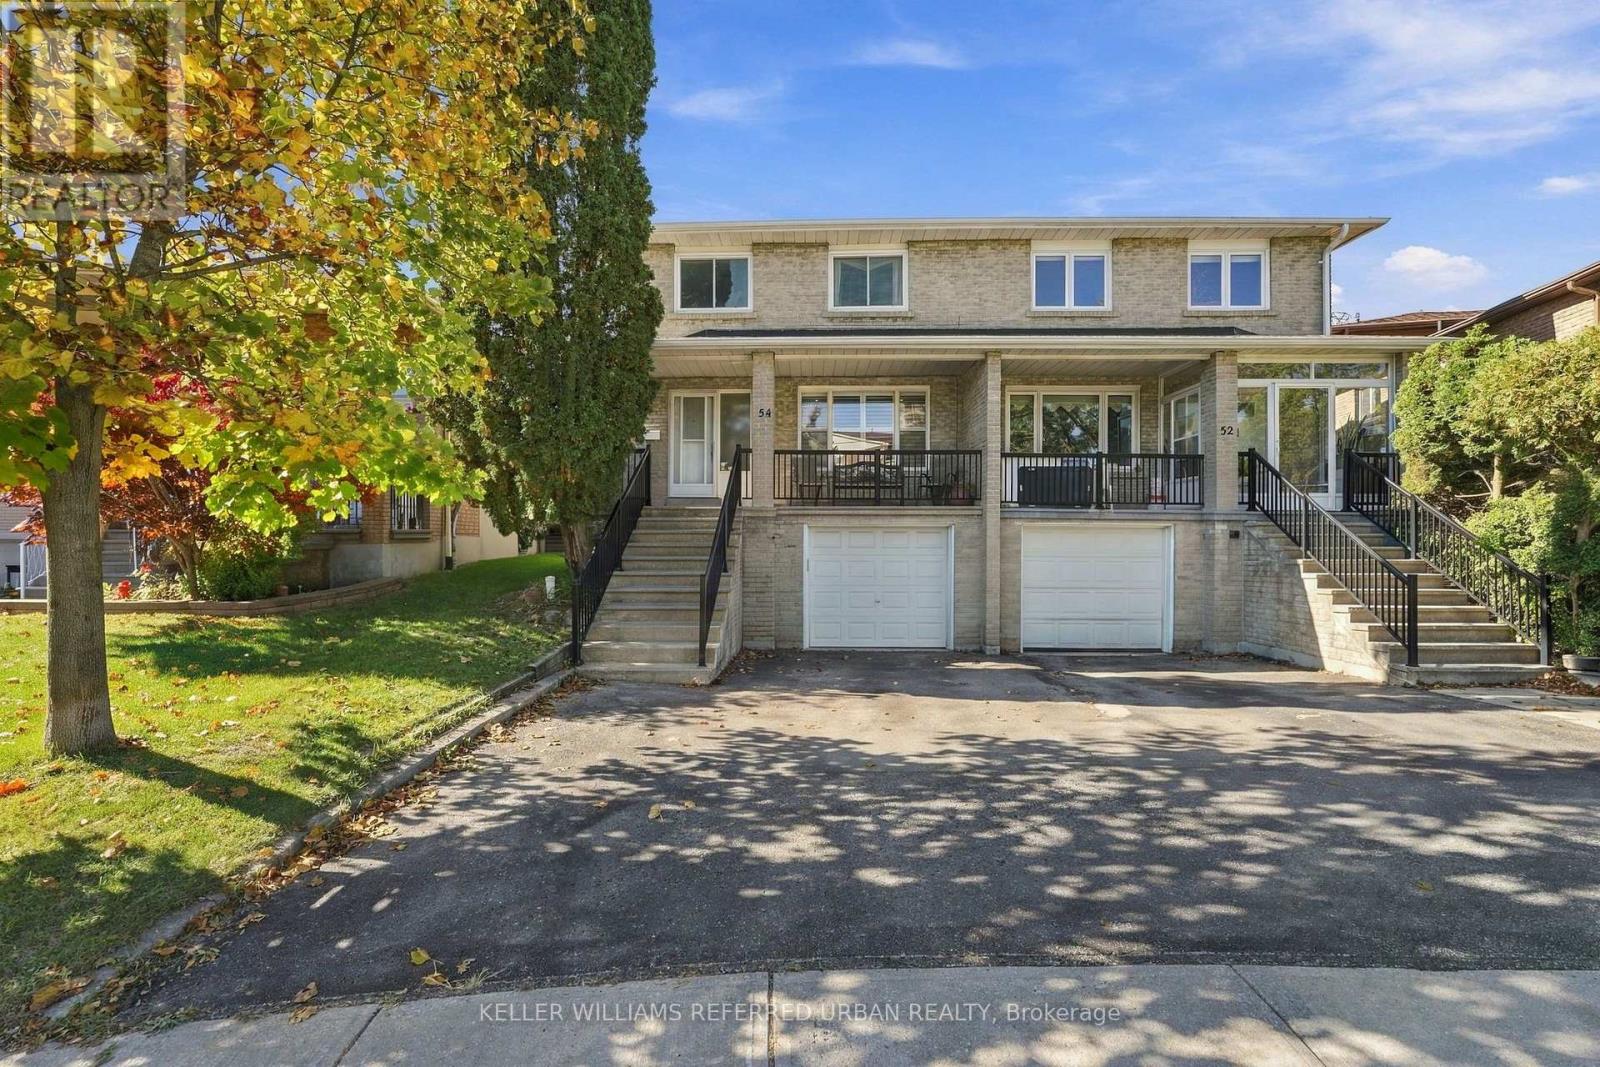
54 Ivan Nelson Drive
Toronto, Ontario
Welcome to 54 Ivan Nelson Drive! This spacious 2-storey, 4-bedroom, 4-bathroom semi-detached home offers a fantastic combination of space, functionality and value! Featuring a bright and practical layout, an updated family sized eat-in kitchen with walkout to deck, a large front porch, and a spacious primary bedroom complete with its own ensuite bath - a rare find in the area! A separate entrance to the basement, complete with a kitchenette and full bathroom, offers excellent potential for an in-law suite or additional income. Hardwood floors through main living spaces. Main floor 2pc bath. Convenient direct interior access to the garage, Well-maintained and comfortable as is, with plenty of opportunity to make it your own. Conveniently located near schools, parks, shopping, TTC and the beautiful trails of G. Ross Lord Park. A wonderful opportunity for families, investors or anyone looking for a home with room to grow in an established North York neighbourhood, offering incredible value for today's buyers! (id:39551)
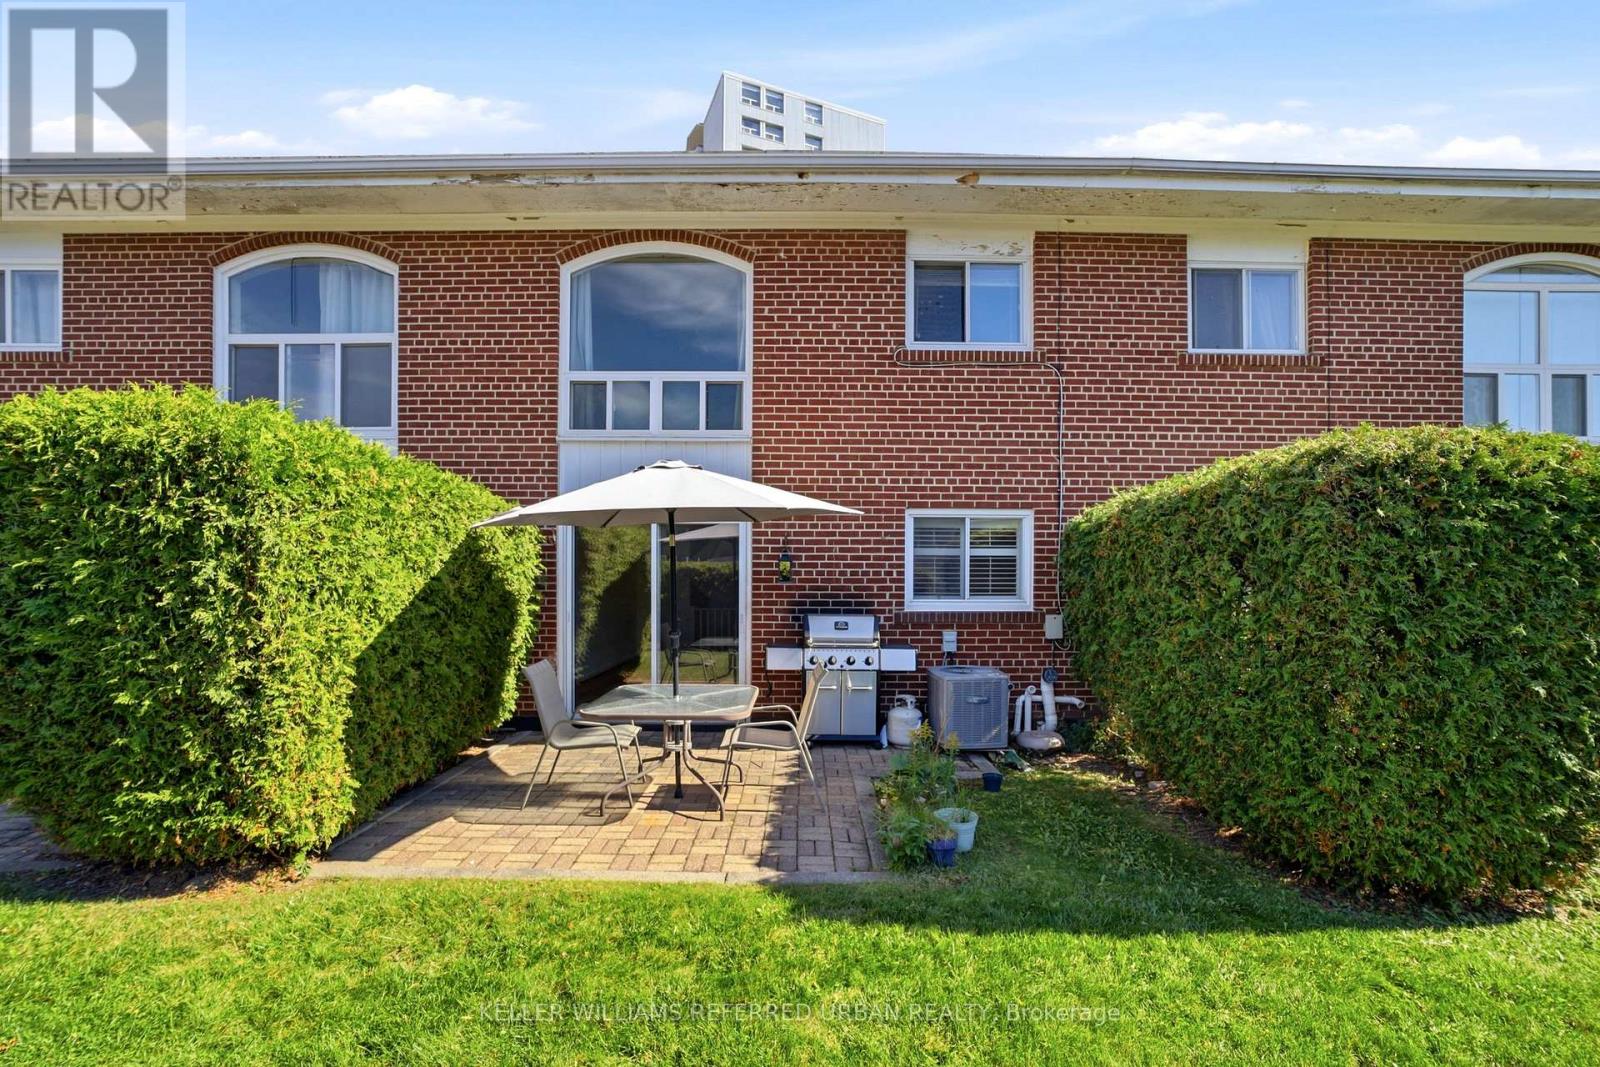
102 - 25 Esterbrooke Avenue
Toronto, Ontario
A wonderful spot to call home! Friendly well managed townhome complex is just steps to Fairview Mall, Top Schools and the new Don Mills Subway! Bright floor plan offers hardwood floors through living areas and all three bedrooms. The L shaped living/dining area has sliding doors that walk out to a westerly private patio and garden area - BBQ's are permitted here! The updated kitchen has plenty of counter and cabinet space. There is a convenient 2pc powder room and double coat closet on this level. Upstairs discover 3 generous bedrooms - each with extra large double closets - and a spacious bathroom with separate shower. The skylight add lots of natural light. The lower level has a finished family room as well as a large laundry/workshop and storage area. An affordable lifestyle in the heart of North York includes an outdoor pool, kids play area and beautiful grounds for the perfect summers at home! Welcoming community! The condo looks after snow removal, water and garden care and maintenance fees include a cable and internet package++ (id:39551)
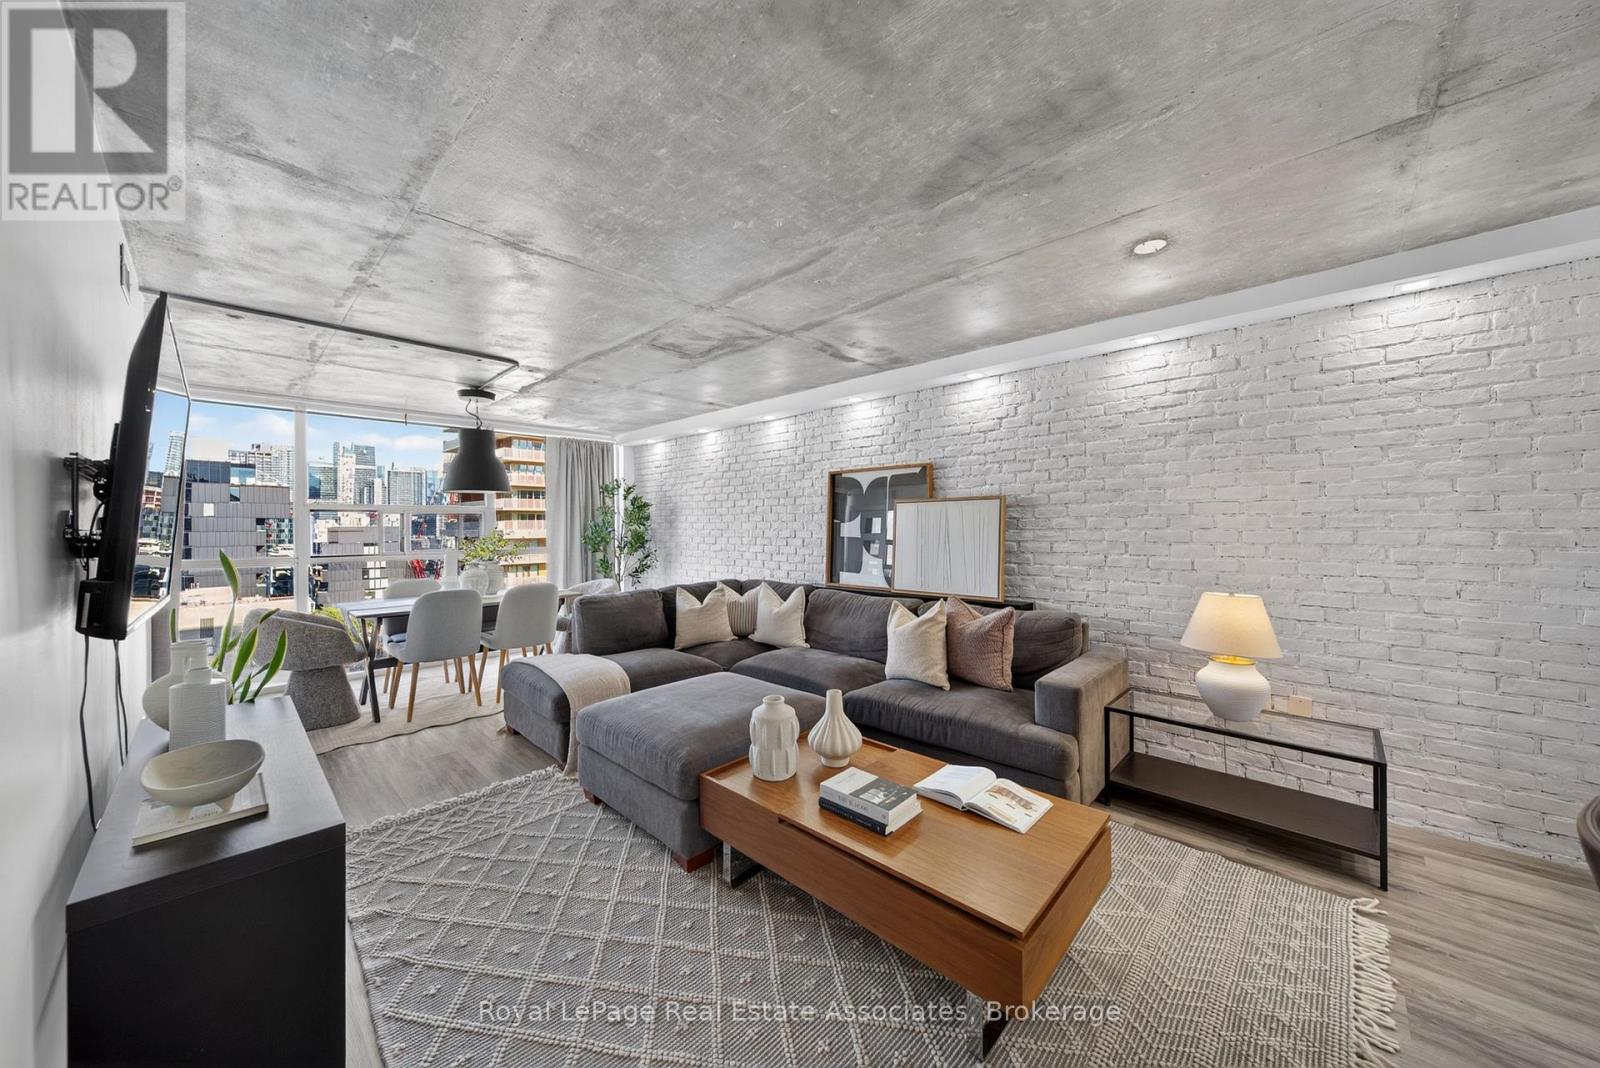
1603 - 705 King Street W
Toronto, Ontario
This beautifully updated one-bedroom suite offers a thoughtfully designed open-concept layout with custom built-ins, modern finishes, and plenty of storage throughout. Floor-to-ceiling windows bring in an abundance of natural light and showcase east-facing city views, while a custom brick feature wall adds character to the living and dining area. The updated kitchen features stainless steel appliances, a stylish backsplash, and a breakfast bar that opens to the main living space, perfect for everyday living and entertaining. The generously sized bedroom offers plenty of room to unwind, and a convenient ensuite locker adds to the unit's functionality. Residents can enjoy an impressive selection of building amenities, including indoor and outdoor swimming pools, a gym, squash courts, movie theatre, party room, landscaped outdoor courtyard with BBQ areas, visitor parking, and 24-hour concierge and security. Located in the heart of King West, you're just steps from some of Toronto's best restaurants, cafés, boutiques, parks, and nightlife, with Queen West, Trinity Bellwoods, and the waterfront all nearby. Everyday conveniences are right at your doorstep, including a 24-hour grocery store downstairs and TTC access directly outside the building. With its thoughtful updates, functional layout, and unbeatable location, this move-in-ready suite offers the best of downtown Toronto living. *The monthly maintenance fee includes an exclusive-use parking space, with the option to exclude parking and reduce the monthly fee by approximately $80 per month.* (id:39551)
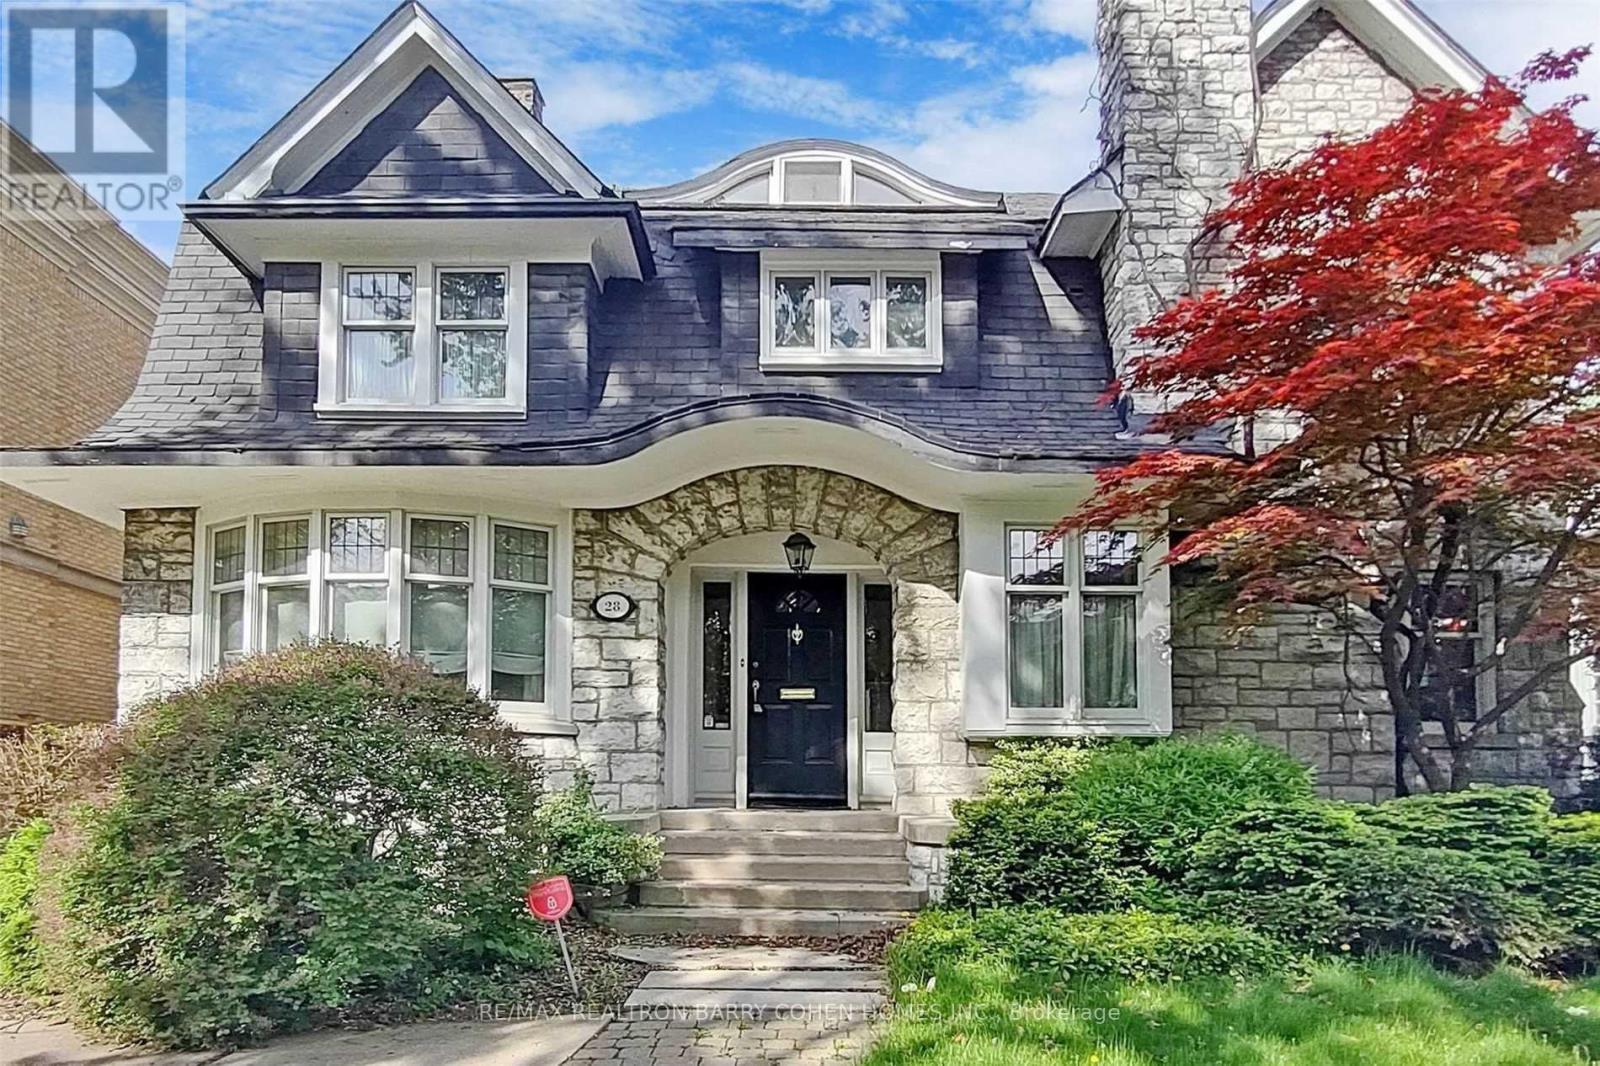
28 Dunvegan Road
Toronto, Ontario
An Extraordinary Opportunity in the Heart of Prestigious Forest Hill! Rarely offered, this exceptional 55 x 174 ft premium lot presents endless possibilities in one of Toronto's most coveted neighbourhoods. Whether you're a builder looking to create a landmark custom estate, an investor seeking outstanding long-term value, or an end-user searching for an exclusive property to renovate, expand, or enjoy as-is, this offering is truly one of a kind. The property features two separate detached buildings, including a fully self-contained guest house, complete with bedrooms, a full kitchen, bathroom, and its own services-ideal for extended family, guests, a private home office, nanny or caregiver accommodation, or potential rental income (buyer to verify permitted uses) . The impressive depth of the lot provides exceptional flexibility for future redevelopment while offering privacy and an expansive outdoor setting. Perfectly positioned just steps from Upper Canada College (UCC), Bishop Strachan School (BSS), the subway, parks, fine dining, boutique shopping, and every luxury amenity. This is a rare chance to secure a trophy property in one of Toronto's most prestigious and desirable communities. Don't miss this exceptional Forest Hill offering! (id:39551)
131 Burbank Drive
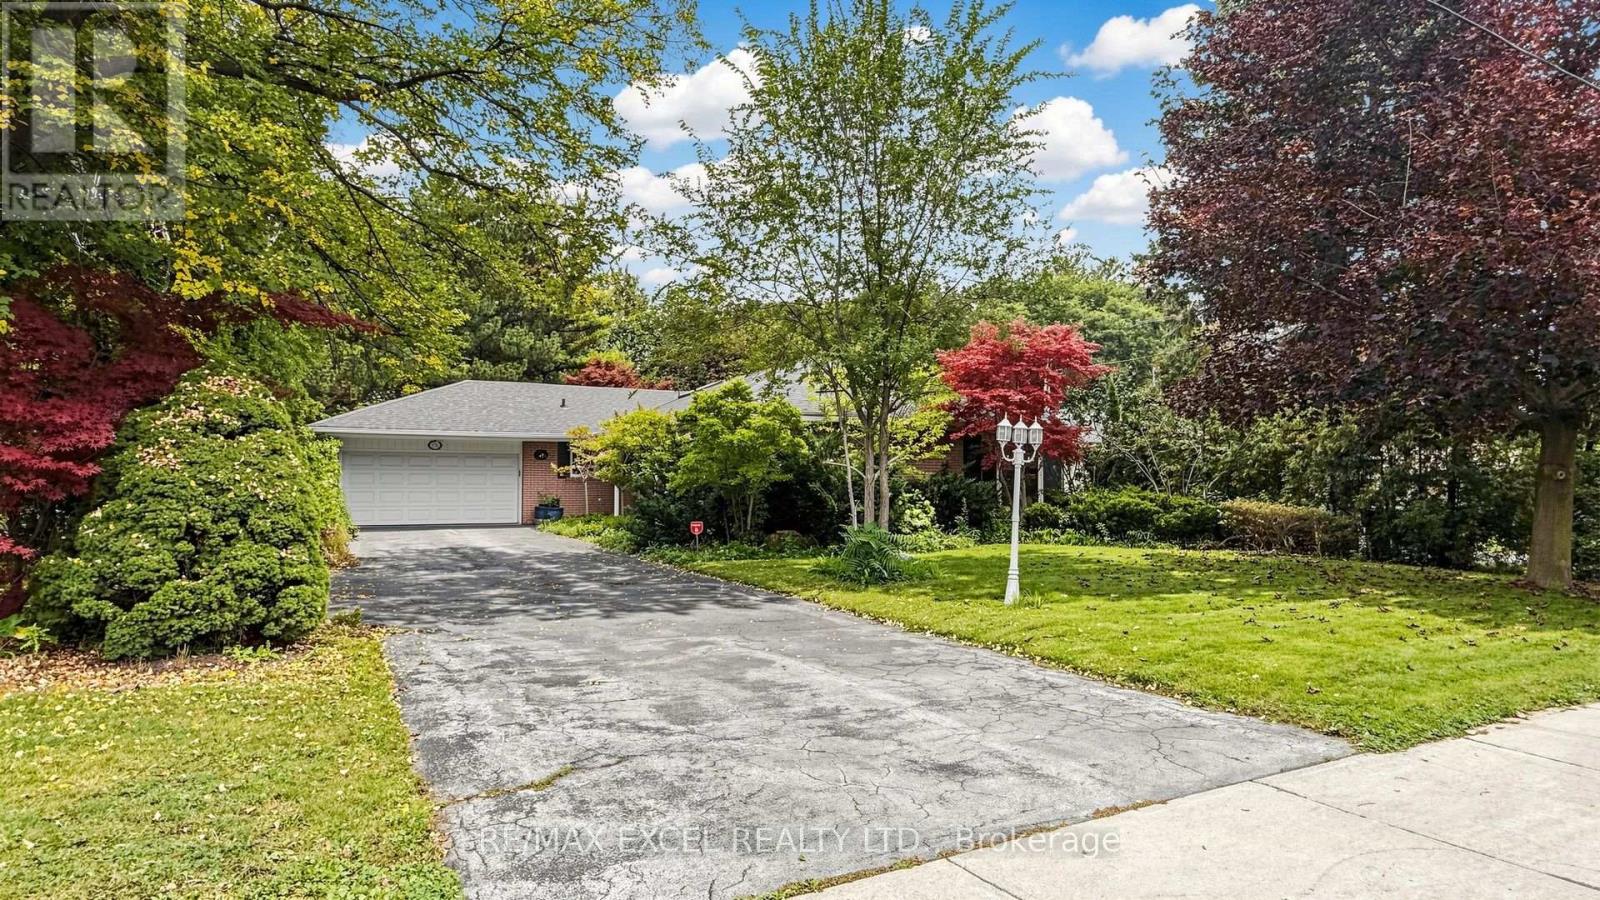
Toronto, Ontario
Welcome To This Stunning Bungalow Situated On A Spectacular 70 X 205 Ft Ravine Lot! Surrounded By Nature & Offering Exceptional Privacy, This Beautiful Home Features A Full Walk-Out Basement And Combines The Convenience Of City Living With The Peaceful Feel Of A Country Retreat. Move In & Enjoy As-Is, Renovate To Your Taste, Or Take Advantage Of The Incredible Lot To Build Your Dream Custom Home With Plenty Of Space For An Indoor Or Outdoor Pool. A Rare Opportunity Offering Beautiful Ravine Views, An Exceptional Lot & Tremendous Future Development Potential! (id:39551)
3701 - 21 Widmer Street
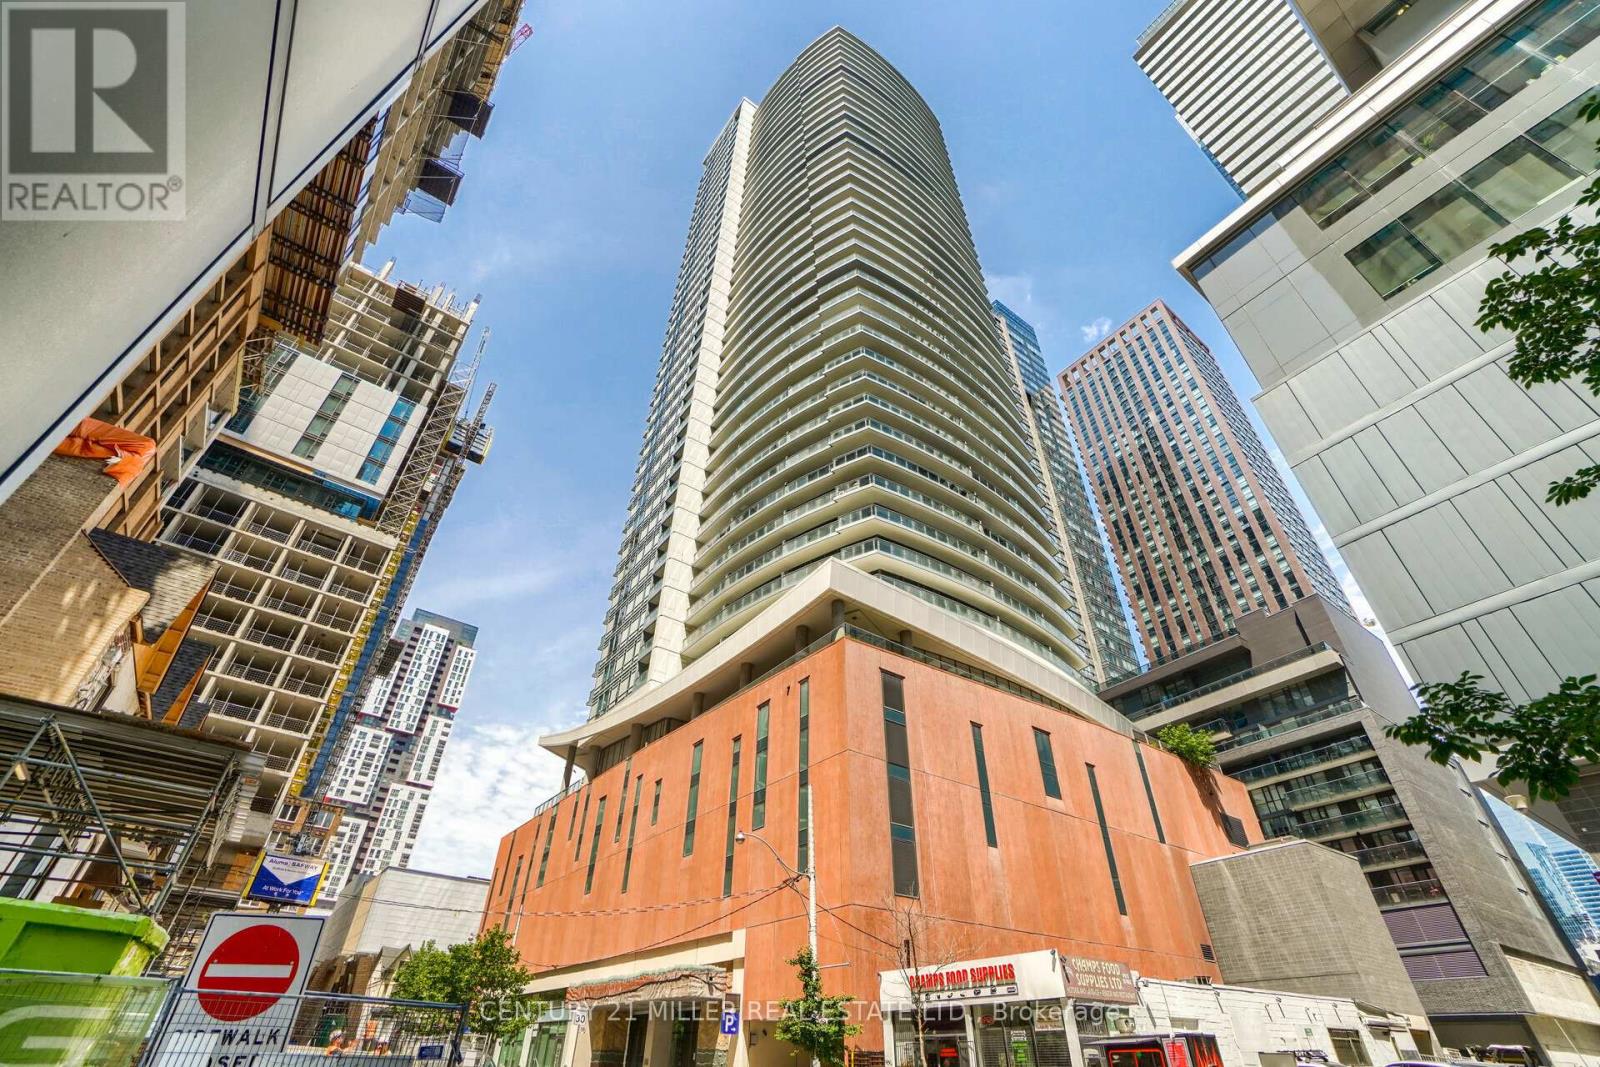
Toronto, Ontario
Welcome to Cinema Tower! Located in the heart of Toronto's vibrant Entertainment District, this bright and spacious 1 Bedroom + Den, 2 Full Bathroom suite offers approximately 692 sq. ft. of interior living space plus a 99 sq. ft. balcony with breathtaking panoramic city and lake views from the 37th floor.Featuring 9-ft ceilings, hardwood flooring throughout, large foyer closet , and a gorgeous modern kitchen with quartz countertops, ceramic backsplash and built-in appliances. The versatile den can easily function as a second bedroom, home office or guest room. Includes 1 parking space and 1 locker.The unit is vacant, freshly professionally painted and professionally cleaned, and ready for immediate occupancy. Residents enjoy exceptional amenities including a fully equipped gym, spa, full-size basketball court, party room/lounge, outdoor terrace with BBQs, movie theatre, guest suite, visitor parking and 24-hour concierge. Amenities are conveniently located on the 6th floor.Unbeatable downtown location, steps to restaurants, entertainment, Financial District, TTC, University of Toronto, OCAD University and Toronto Metropolitan University. Enjoy the best of downtown living at Cinema Tower! (id:39551)
110 Courville Coach Way
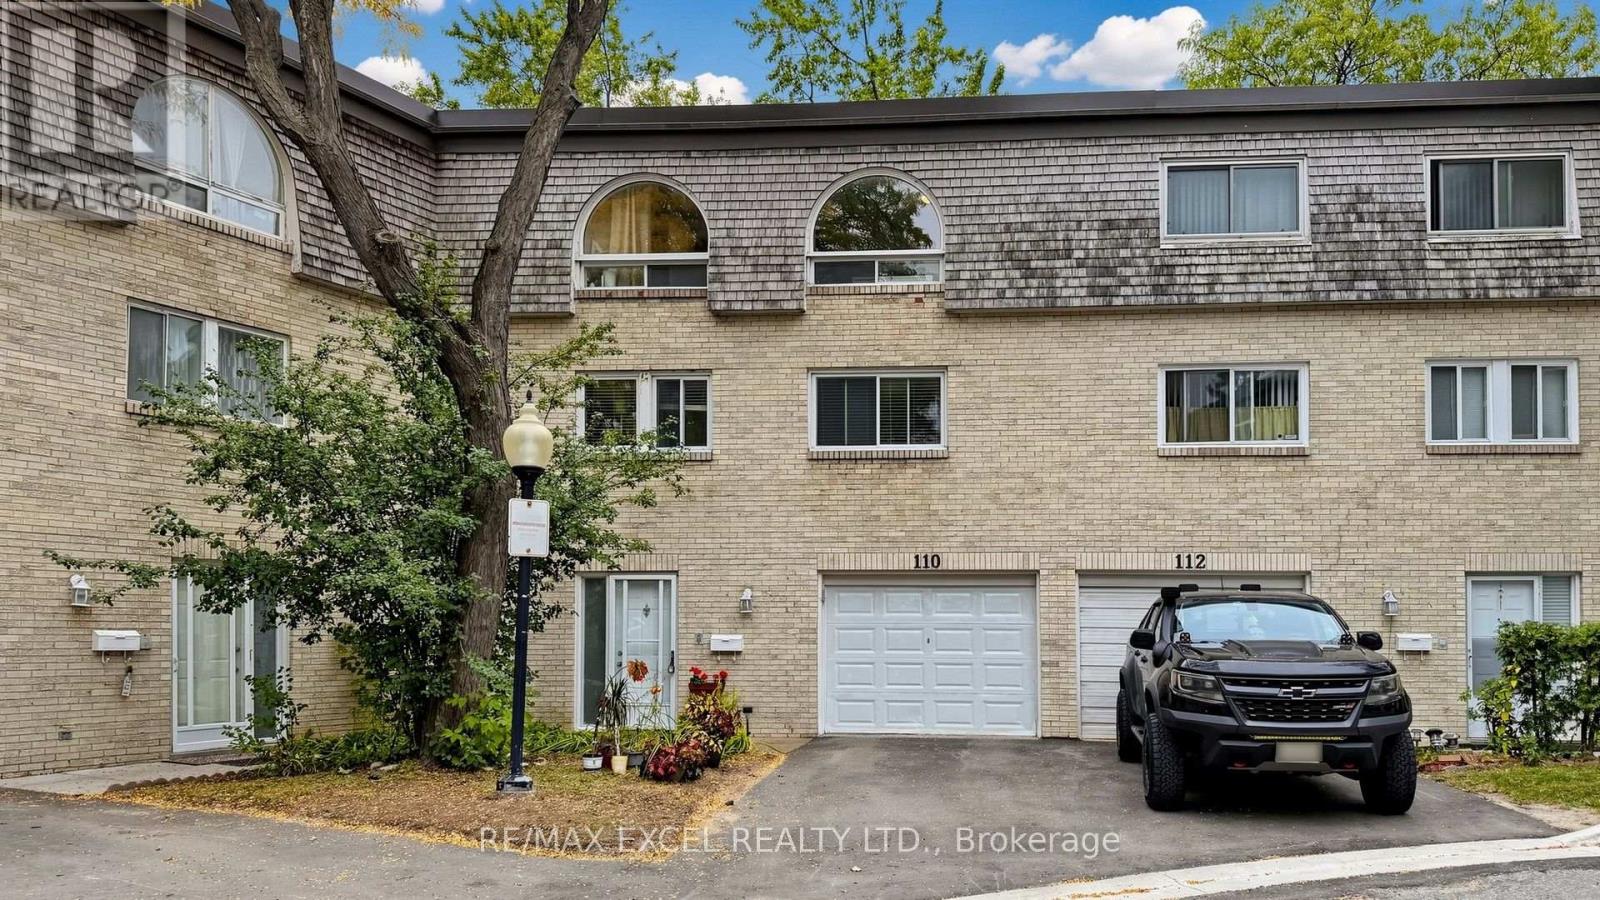
Toronto, Ontario
Welcome To 110 Courville Coachway Circ, A Spacious Multi-Level Condo Townhome In The Desirable Pleasant View Community! Offering Approximately 1,600-1,799 Sq. Ft. Of Living Space With 4+1Bedrooms, 3 Bathrooms & A Functional Family-Friendly Layout. Featuring A Bright Living & Dining Area, Eat-In Kitchen, Generous Bedrooms & A Family Room With Fireplace And Walk-Out To A Private Fenced Backyard. Complete With A Built-In Garage, Private Drive, Ensuite Laundry & Finished Walk-Out Lower Level. Conveniently Located Near Schools, Parks, Shopping, TTC, Highways & All Essential Amenities. A Rare Opportunity Offering Exceptional Space In A Prime North York Location! (id:39551)
618 - 150 East Liberty Street
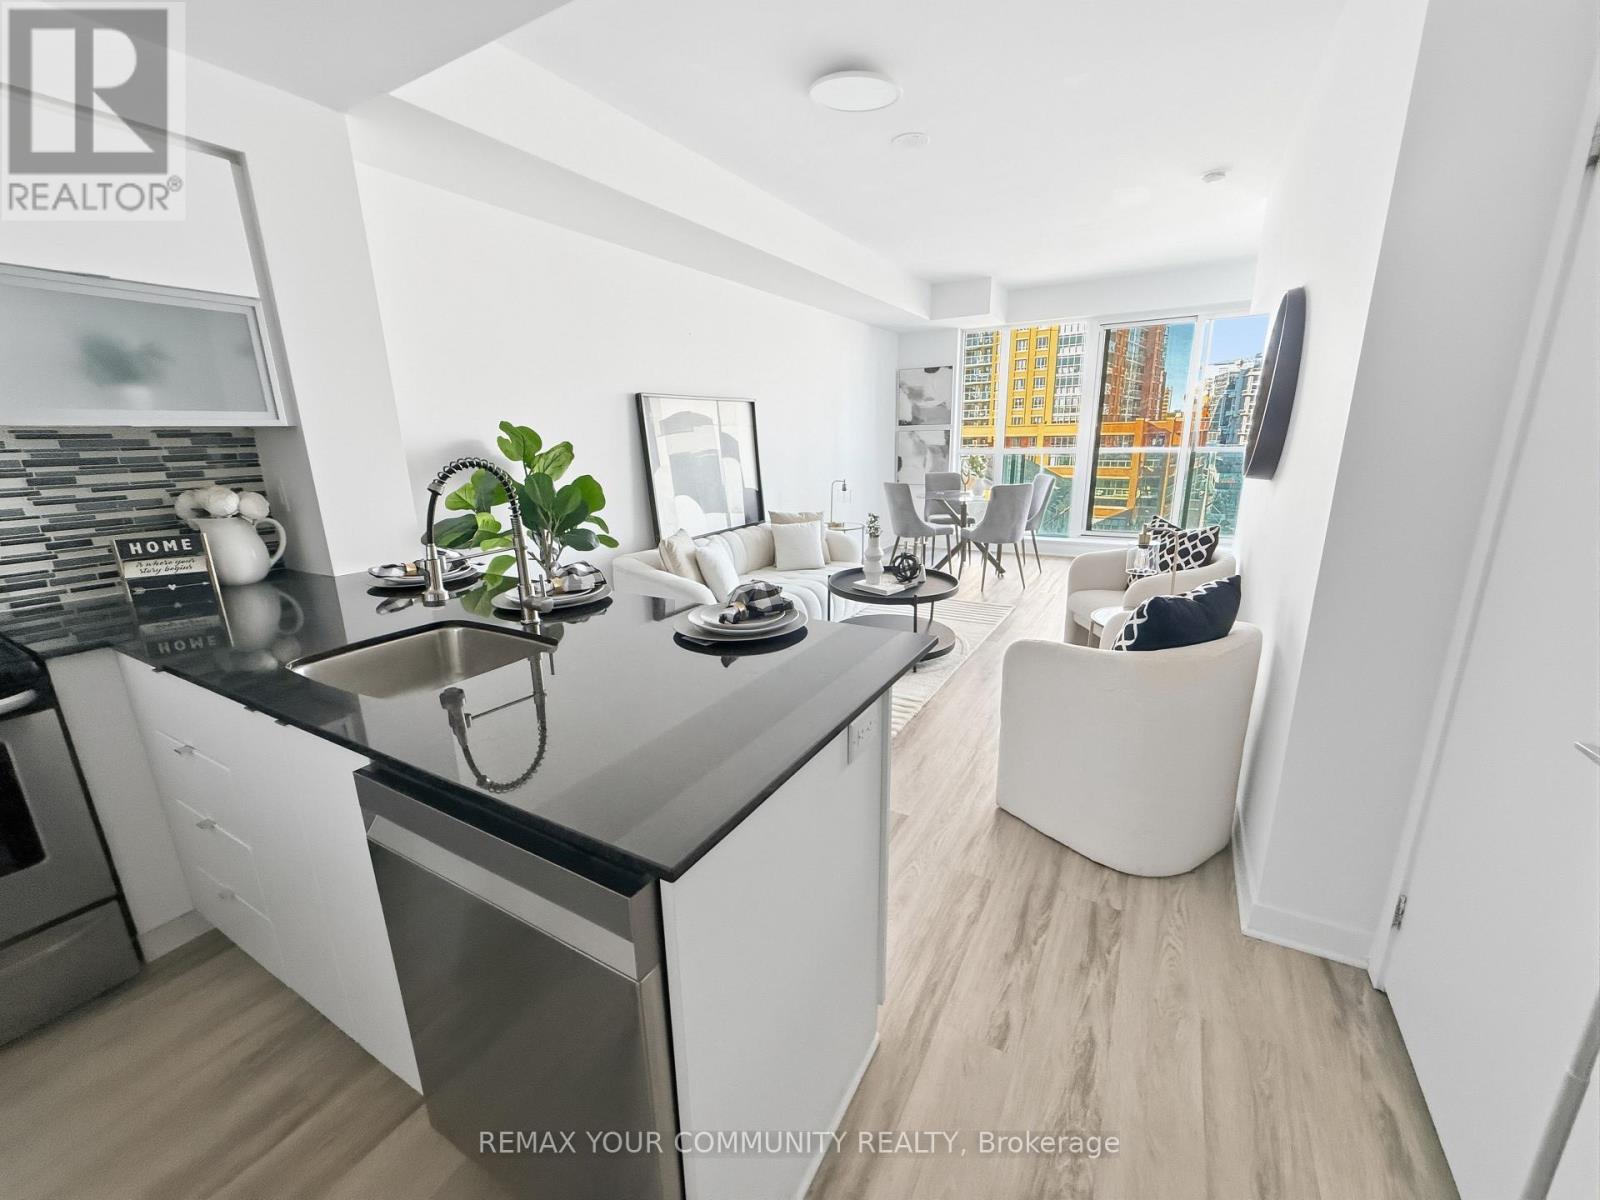
Toronto, Ontario
Welcome to Liberty Village living at its best! This freshly painted 1-bedroom + den, 1-bathroom suite offers the perfect blend of style, comfort and convenience in one of Toronto's most vibrant neighbourhoods. With brand-new flooring throughout (excluding the bathroom) plus a brand-new fridge and dishwasher, this bright, move-in-ready home is ready for its next chapter.Step inside and you're greeted by soaring 9-foot ceilings and expansive floor-to-ceiling windows that flood the open-concept living space with natural light. The thoughtfully designed layout seamlessly connects the living, dining and kitchen areas-equally suited to quiet mornings at home or entertaining friends. Step outside onto your private 88 sq. ft. balcony, the perfect place for morning coffee, an evening glass of wine or simply taking in the energy of Liberty Village.The modern kitchen, ensuite laundry and versatile den add everyday functionality without sacrificing style. And when it's time to unwind, the building offers an impressive suite of amenities including a fully equipped fitness centre, yoga/Pilates studio, sauna, party and games rooms, internet lounge, guest suites, landscaped terrace with BBQ area, and 24-hour concierge/security.Then there's the location. Metro and No Frills are just steps away, along with GoodLife, F45, Tim Hortons, Winners, Canadian Tire, cafés, restaurants, bars and everyday essentials. Enjoy favourites including Mildred's Temple Kitchen, OEB Breakfast Co., Chipotle and Chiang Mai, with even more dining and nightlife just outside your door. Parks, BMO Field, Exhibition Place, Exhibition GO and TTC connections are all close by, making it easy to enjoy everything Liberty Village and downtown Toronto have to offer.With Walk Score 87, Transit Score 92 and Bike Score 88, this is more than a condo-it's a lifestyle. Live steps from the action, while coming home to a bright, comfortable space that feels like your own private retreat. (id:39551)
512 - 115 Denison Avenue
Toronto, Ontario
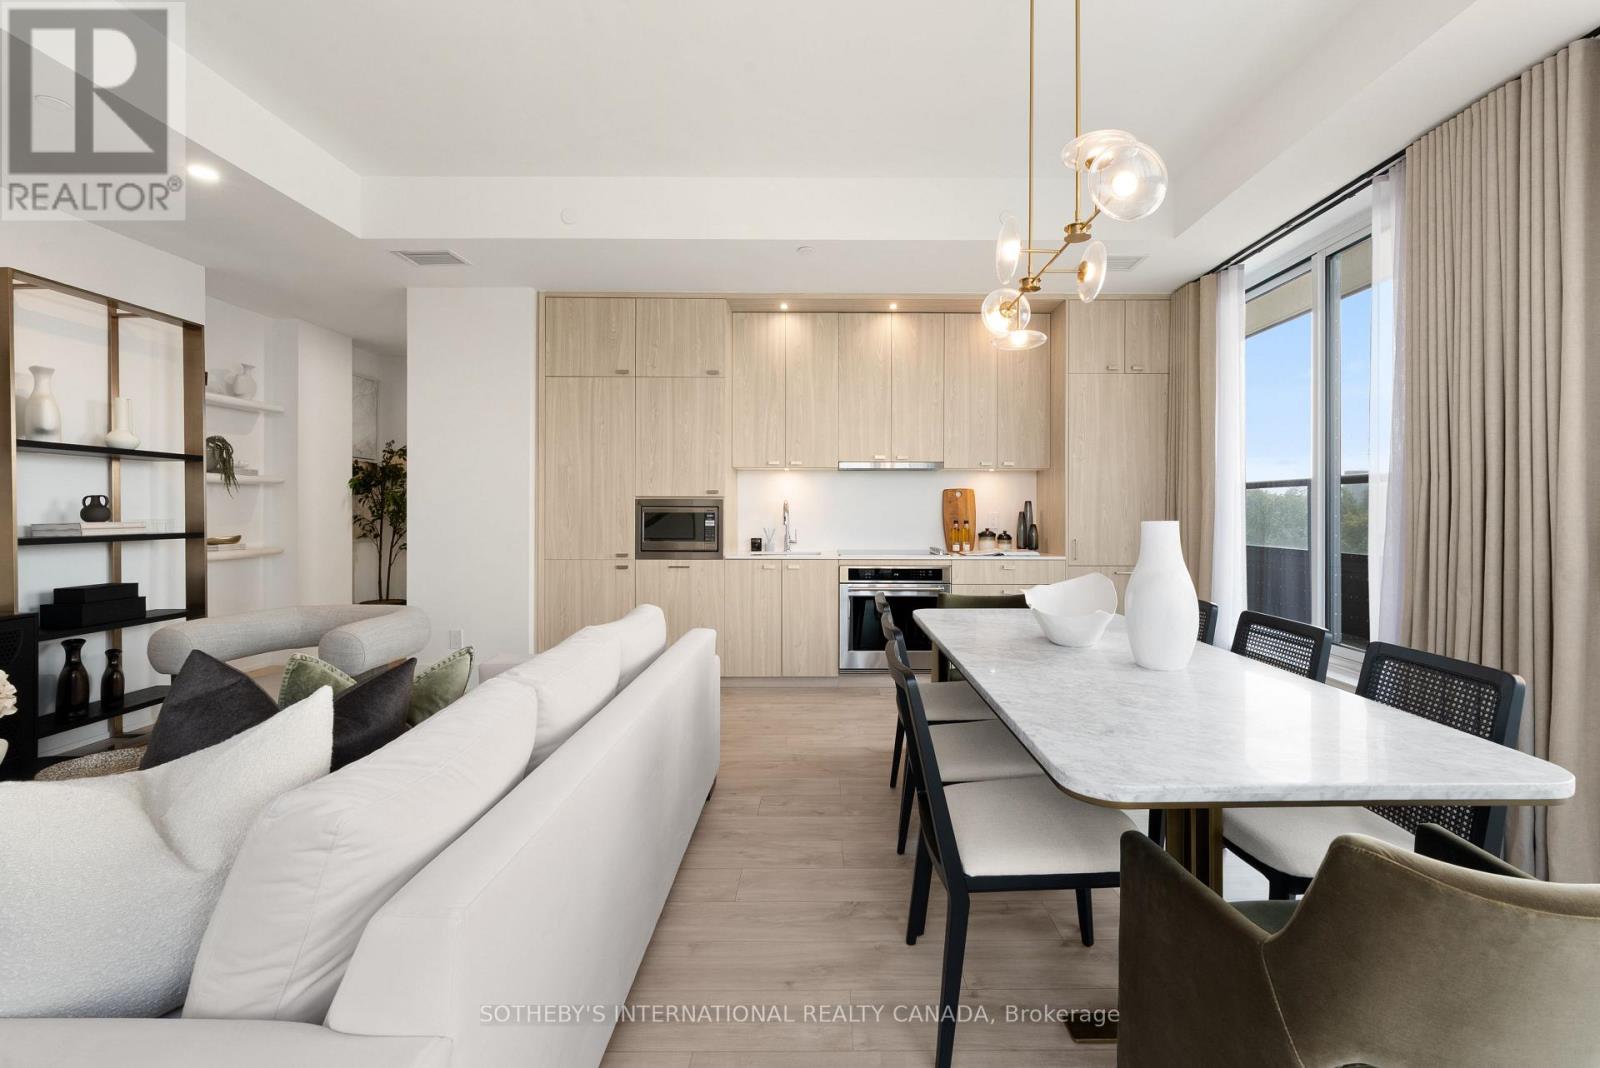
Welcome To Urban Sophistication At MRKT Alexandra Park, Suite 512 Seamlessly Bridges Contemporary Architecture With An Extraordinary Indoor & Outdoor Footprint On A Premium Floor With 10 Foot Ceilings. Spanning 1,054 Square Feet Of Interior Refinement, This 2 Bedroom, 2 Bathroom Residence Features A Sun Drenched, Open Concept Floor Plan. The Primary Bedroom Serves As A Tranquil Sanctuary While The Generous Secondary Bedroom Offers Flexibility. The Showpiece Of Suite 512 Is The Expansive 600 Square Foot Private Terrace, An Exceptional Open Air Haven Perfect For Alfresco Dining, Elevated Lounging, And City Views. World Class Amenities Including A Rooftop Pool & Lounge. Steps From Toronto's Kensington Market, Queen West And Chinatown, MRKT Alexandra Park Is A Rare Opportunity To Live In The Cultural Epicentre Of Toronto, Surrounded By Unique Shops, Restaurants, Galleries And Parks. (id:39551)
190 Argyle Street Unit# 32
Simcoe, Ontario
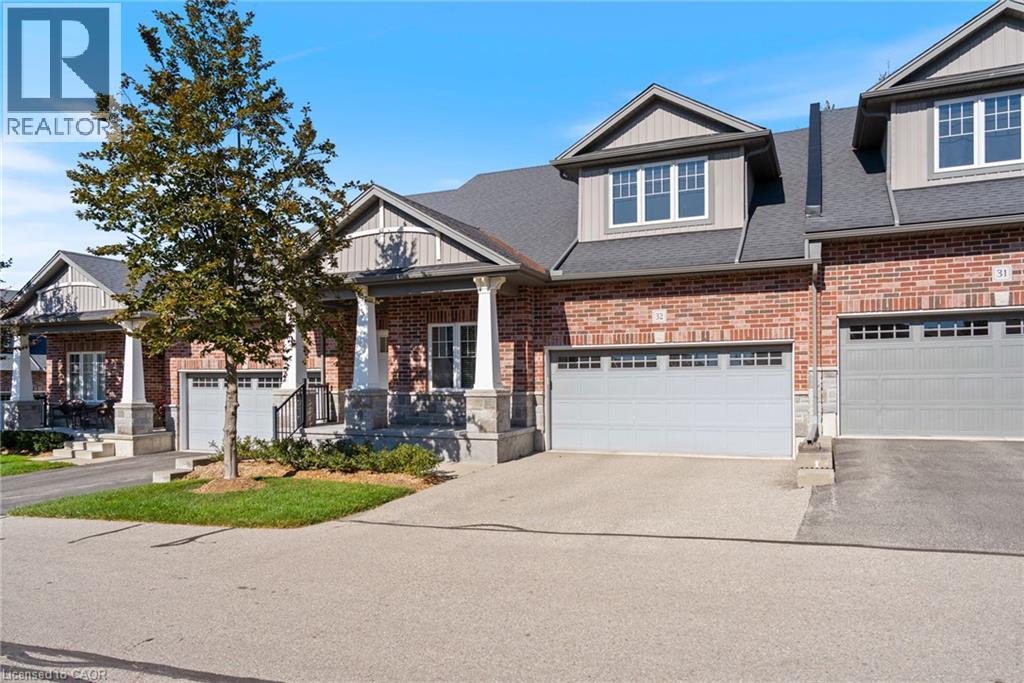
Ready to downsize without giving up space, comfort or a beautiful outlook? This 1,446 sq. ft. bungalow condominium in Argyle Glen offers convenient main-floor living beside the sixth hole of the Norfolk Golf & Country Club. Enjoy an open-concept kitchen, dining and living area with nine-foot ceilings, abundant natural light and direct access to a private composite deck overlooking the fairway and surrounding greenspace. The kitchen features granite countertops, a large centre island, walk-in pantry and a newer induction/convection range, with both electrical and gas connections available. The spacious primary suite includes a walk-in closet and private ensuite. A second bedroom, full bathroom, main-floor laundry and interior access to the attached double garage complete the main level. The finished lower level adds a family room, third bedroom, office, two-piece bathroom and excellent storage, providing flexible space for visiting family, hobbies or working from home. Condo living means less time spent on exterior maintenance, lawn care and snow removal, leaving more time to enjoy the golf-course setting, nearby Lynn Valley Trail and the shops, restaurants and services of downtown Simcoe. A move-in-ready home offering the space of a house with a simpler, low-maintenance lifestyle. (id:39551)
794 Strand Street
London East, Ontario
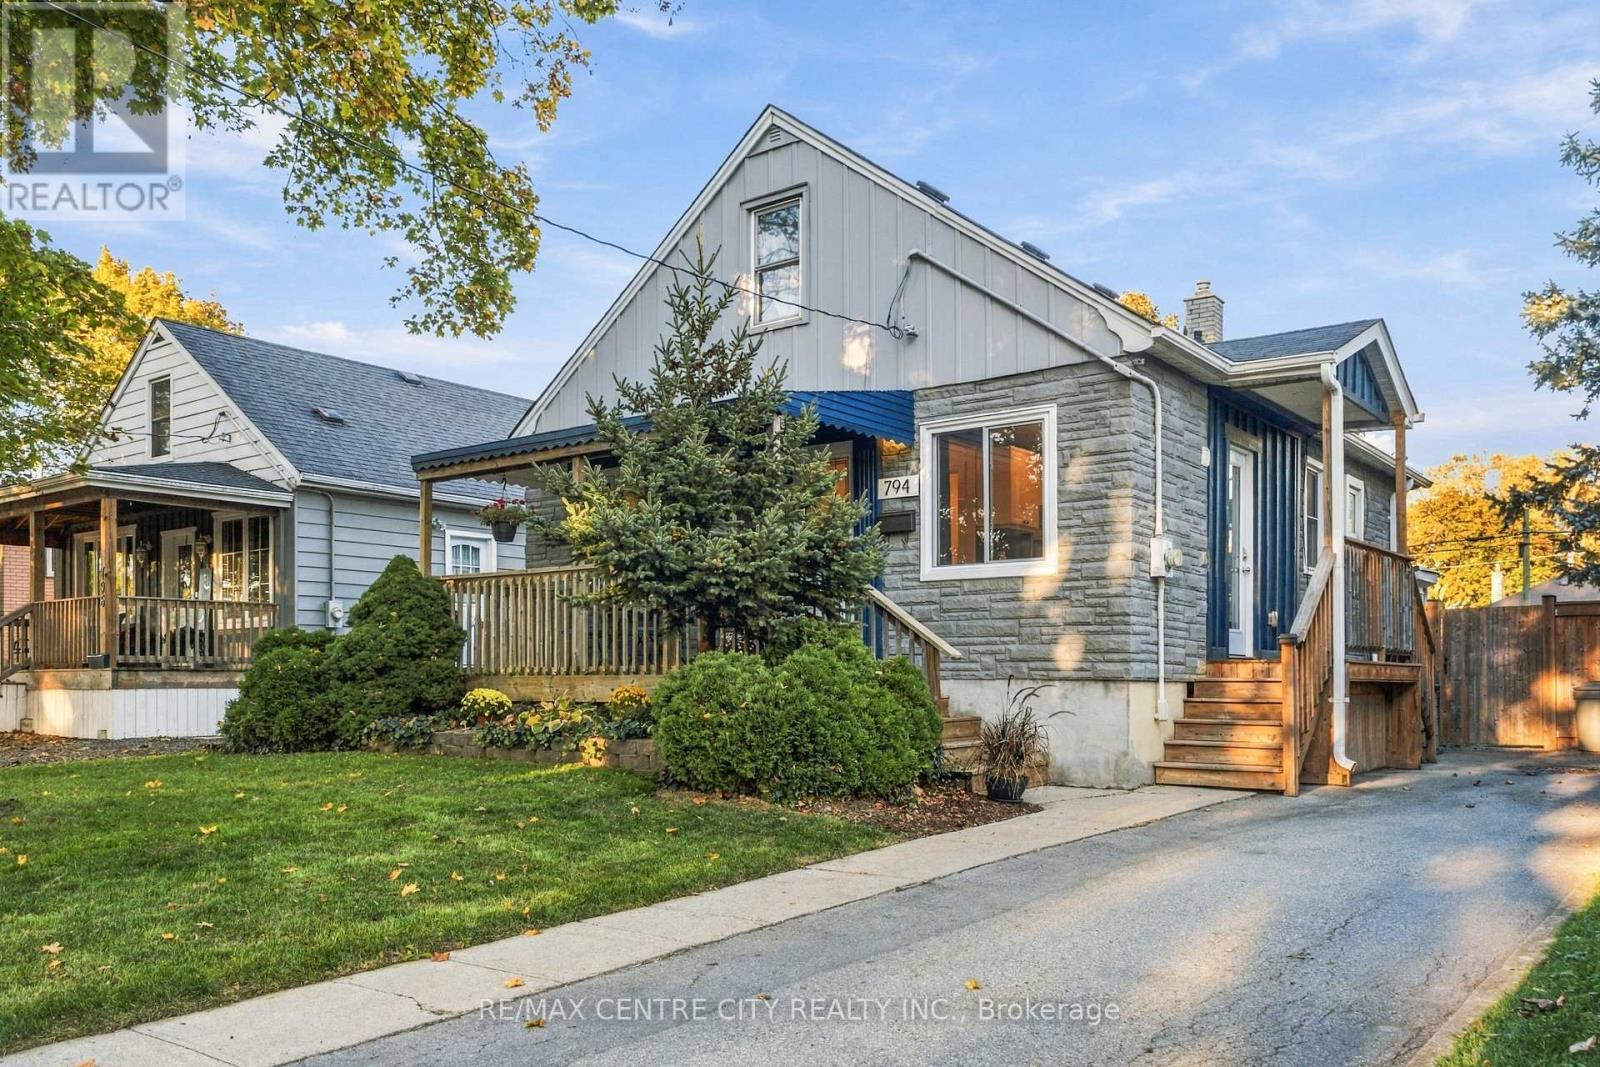
Welcome Home to 794 Strand Street - Where Charm Meets Opportunity in London East!Imagine coming home to a welcoming neighbourhood where long-time residents and young families live side by side, and homeowners continue to invest in and improve their properties. Welcome to 794 Strand Street, a well-maintained detached 1.5-storey home situated on a deep 40 x 120 ft lot in an established London East neighbourhood.. The main floor offers a bright living room, an updated kitchen with granite and butcher block countertops, 2 bedrooms and a 4-piece bathroom. Upstairs, an oversized loft bedroom (approx. 29 ft) is perfect as a primary retreat, kids' space or home office. The fully finished lower level features a cozy rec room with gas fireplace and built-in shelving, plus two newly upgraded powder rooms - ideal for families, guests and entertaining. Outside, the large, private, fenced backyard with deck is made for kids, pets, gardening and summer BBQs, and the backyard shed can become a workshop, hobby space, home gym, studio or man cave. Updates include roof, gas furnace and exterior paint (2017). Private driveway with parking for 2. Clean, move-in ready and priced to sell. Location you'll love: walk to LTC bus routes on Oxford St E, minutes to Real Canadian Superstore, Food Basics, shopping and restaurants, close to East Carling Public School, Blessed Sacrament Catholic School, McCormick Park and the Northeast Pool, with quick access to Highbury Ave, downtown London, Western University, 100 Kellogg Lane and Fanshawe College. Direct bus route to White oaks Mall. A great fit for first-time home buyers, growing families, down-sizers and investors looking for an affordable detached house in London, Ontario. Homes on streets like this don't come up often - book your private showing today! (id:39551)
601 - 1102 Jalna Boulevard
London South, Ontario
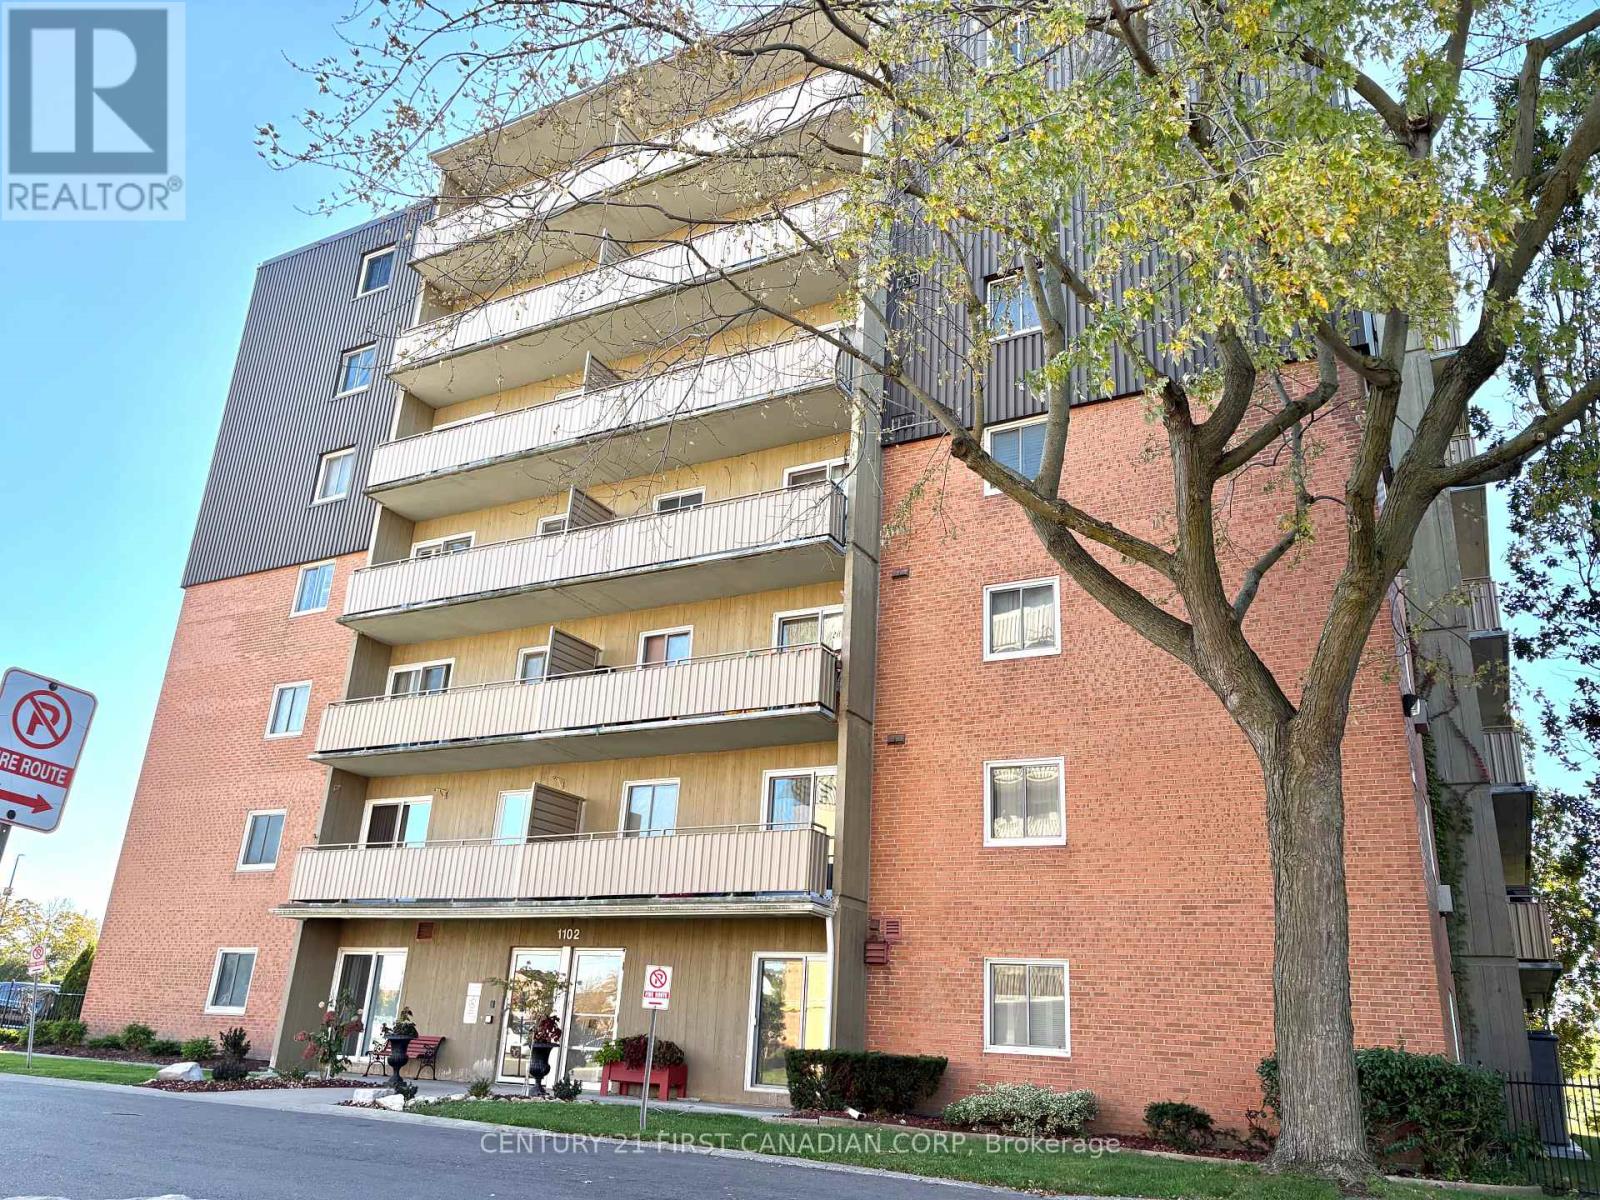
Welcome to 1102 Jalna Boulevard, Freshly painted through out the unit, and an upgraded condo apartment that perfectly blends modern style with everyday convenience. Located in the vibrant White Oaks community of South London, this spacious 2-bedroom, 1-bathroom condo offers a bright, open-concept layout designed for comfortable living. The heart of the home features, a beautiful oversized island, stainless steel appliances, and a functional kitchen that flows seamlessly into the generous living and dining areas. Large sliding patio doors fill the space with natural light and provide direct access to your private patio-perfect for relaxing or entertaining and also freshly paint through out the unit. Enjoy an unbeatable location within walking distance of White Oaks Mall, restaurants, grocery stores, and a wide range of everyday amenities. The South London Community Centre, public library, parks, and schools are all nearby, while excellent public transit is right outside your door. Commuters will appreciate the quick and easy access to Highway 401. Completely move-in ready, this beautifully updated condo offers the perfect combination of comfort, style, and convenience-an excellent opportunity for first-time buyers, downsizers, or investors alike. (id:39551)
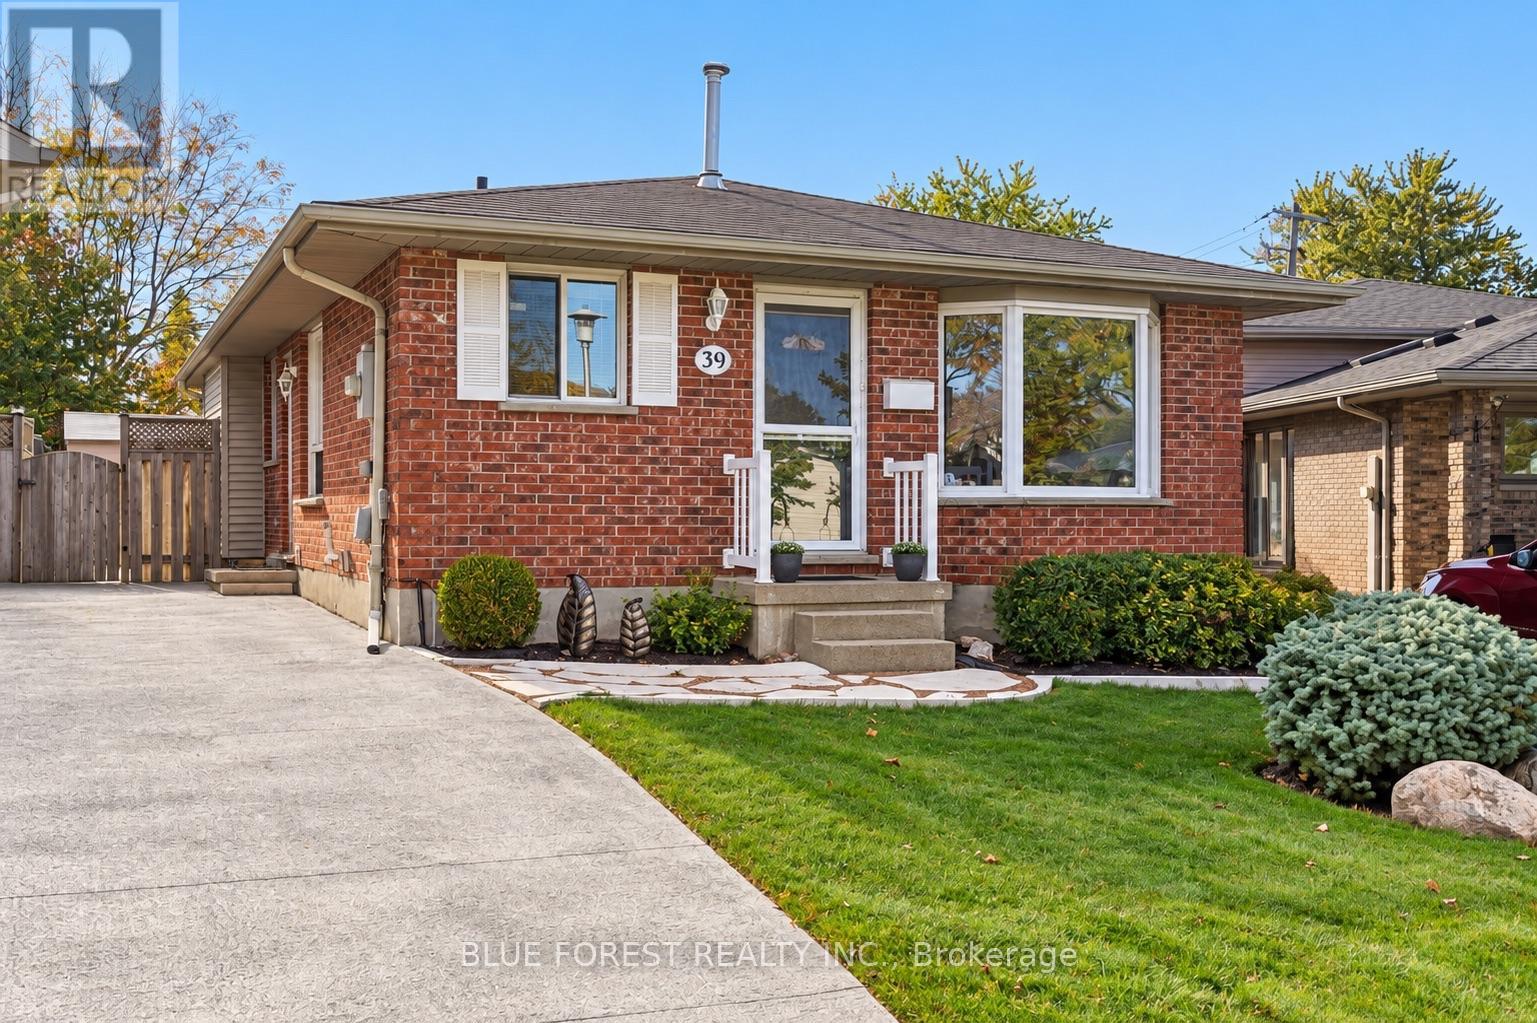
39 Gerald Crescent
London South, Ontario
Welcome to 39 Gerald Cres, a solid all-brick bungalow nestled on a quiet street. Situated on a generous pie-shaped lot, this home offers plenty of outdoor space. The kitchen features oak cabinetry, a skylight, and convenient pantry. Downstairs, the finished basement provides additional living space, complete with a versatile rec room, separate workshop complete with workbench, a dedicated storage room, and a separate utility and laundry room. The furnace and AC have been serviced annually, offering peace of mind. With its spacious lot, versatile one floor layout, and ample room to make it your own, this property is full of opportunity! (id:39551)
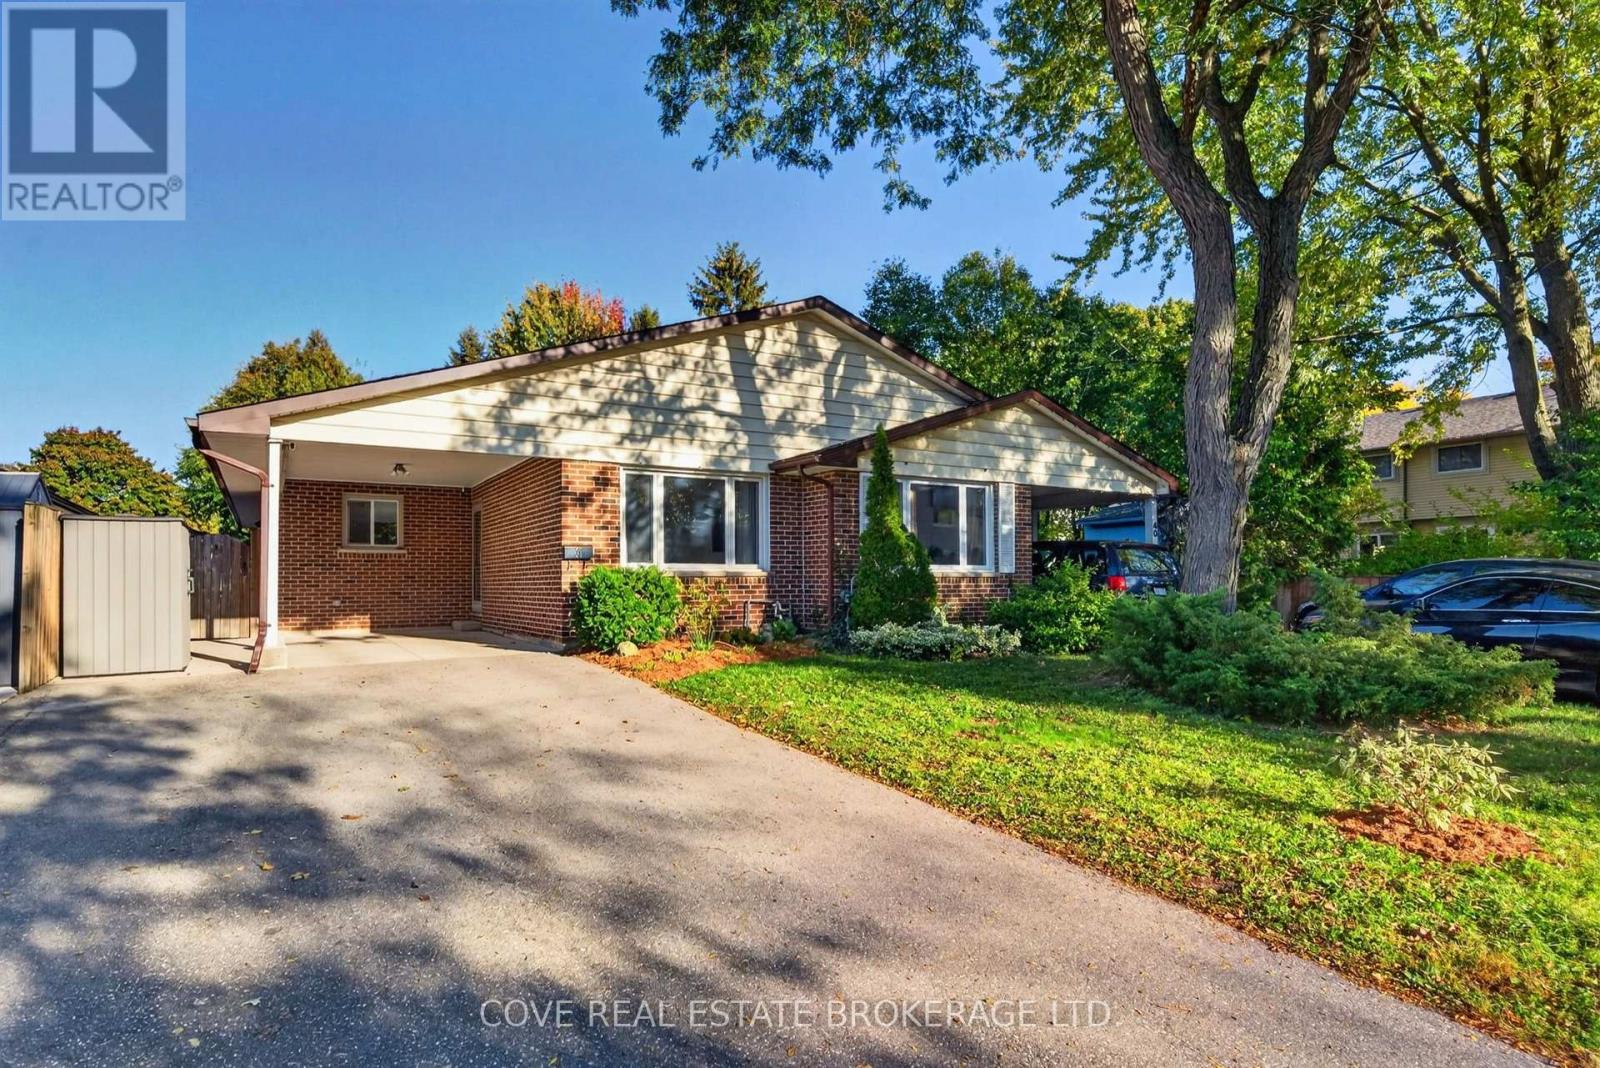
38 Ranchwood Crescent
London North, Ontario
Description Coming Soon! (id:39551)
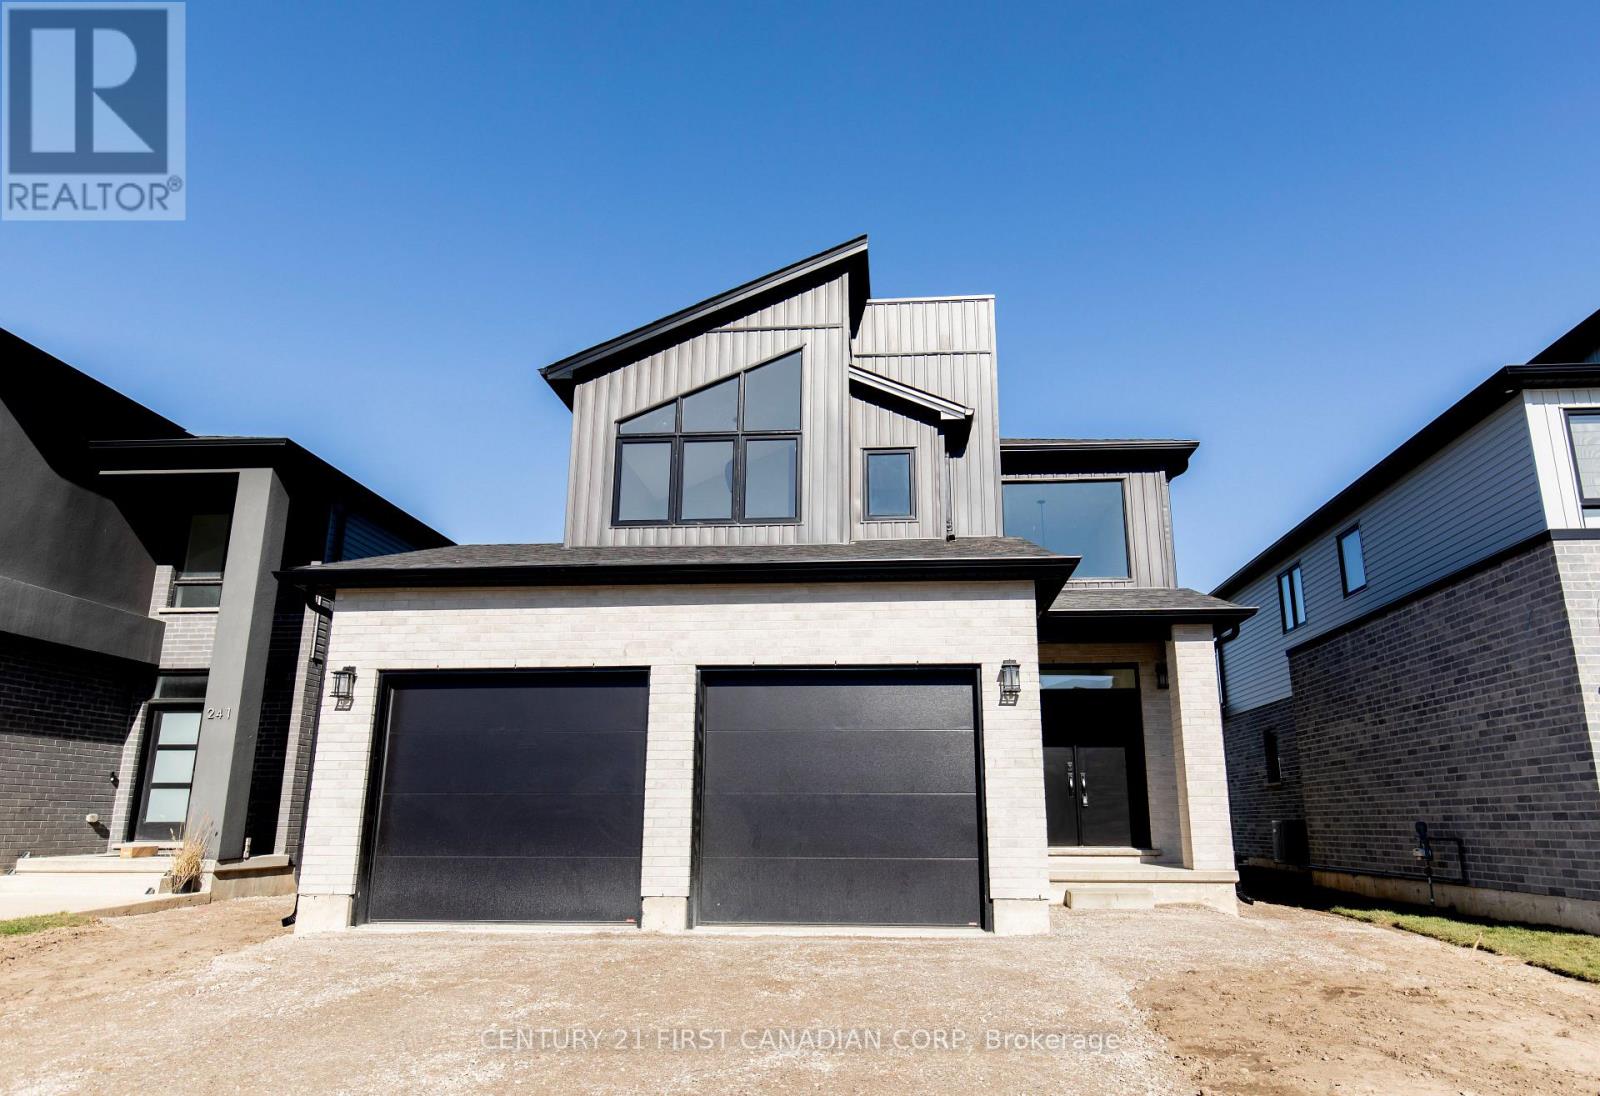
245 Hesselman Crescent
London South, Ontario
Patrick Hazzard Custom Homes offers sophisticated modern living in the highly sought-after Summerside neighbourhood. Situated on a premium 40' x 158' lot, this stunning 2-storey home features approximately 1,800 sq. ft. of thoughtfully designed living space with 3 bedrooms and 2.5 bathrooms. The bright, open-concept main floor showcases 9-foot ceilings, expansive windows, hardwood flooring, and a spacious great room filled with natural light. The stylish kitchen is designed for both everyday living and entertaining, complete with quartz countertops, a large island, ample cabinetry, and a convenient walk-in pantry/mudroom access. Upstairs, the primary suite offers a generous walk-in closet and a beautifully appointed ensuite featuring a double vanity and tiled glass shower. Two additional spacious bedrooms, a full bathroom, and upper-level laundry complete the second floor. Additional features include ash hardwood stairs with metal spindles, pot lighting, central air, HRV system, paver stone driveway, attached double garage, and municipal services. The unfinished basement offers excellent future development potential with oversized windows, a separate entrance, and a rough-in for a future bathroom. The home showcases the builder's signature contemporary architecture, highlighted by striking rooflines and oversized windows that create exceptional curb appeal and a bright, modern interior. The attached photos demonstrate the quality of construction and design. (id:39551)
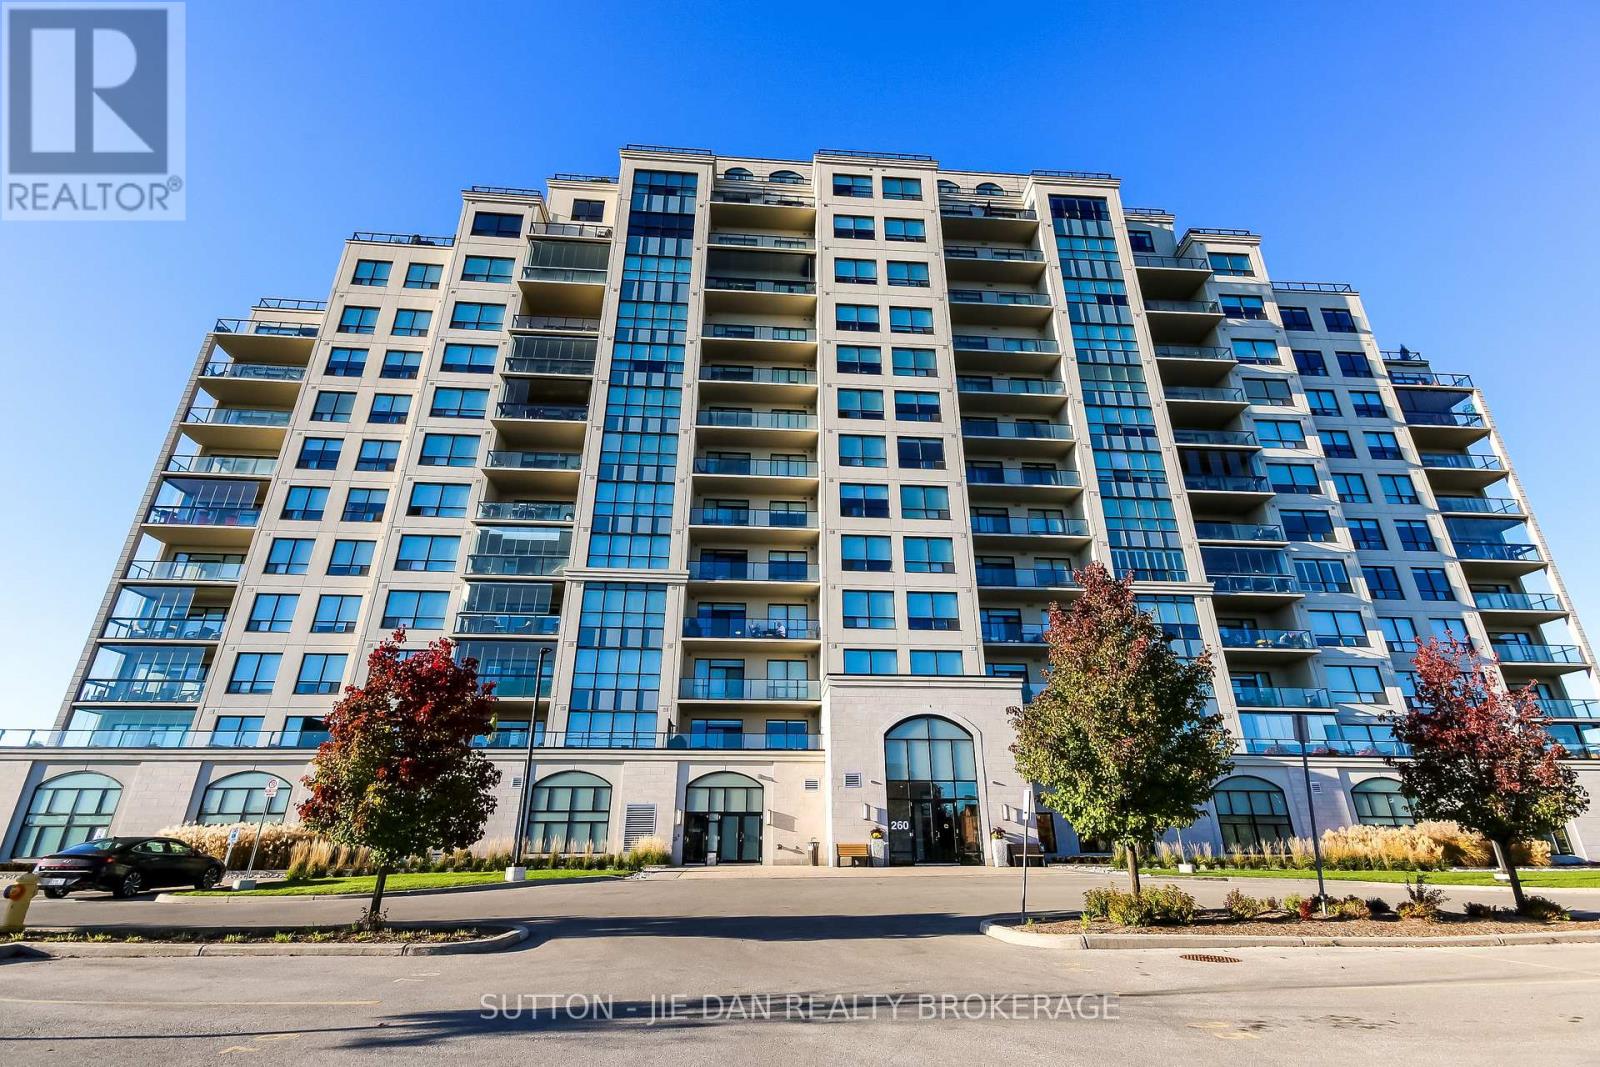
912 - 260 Villagewalk Boulevard
London North, Ontario
Opportunity Knocks! TWOP PREMIUM PARKING SPACES! Luxury Living at an Affordable Price in Prime North London! Discover this beautifully maintained, spacious 2-bedroom plus den luxury condominium offering 1,512 sq. ft. of elegant living space plus a 95 sq. ft. private balcony on the 9th floor! Enjoy beautiful sunset view! Featuring soaring ceilings and numerous upgrades, this stunning carpet-free unit boasts a magazine-worthy kitchen with quartz countertops, stylish backsplash, valance lighting, stainless steel appliances, and a generous walk-in pantry. The spacious primary bedroom offers a walk-in closet and luxurious ensuite with a glass-enclosed shower. An additional bedroom and versatile den provide excellent space for family, guests, or a home office. Custom window coverings . Barrier-free accessibility add exceptional value and convenience! Enjoy resort-style amenities including a heated indoor pool, fully equipped fitness centre, private guest suites, billiards room, golf simulator, theatre room, residents' lounge, library, and beautiful outdoor terrace perfect for BBQs and entertaining friends! Condo fees include HEAT, A/C, and WATER, making luxury living even more affordable! Ideally located just minutes from Masonville Mall, University Hospital, Western University, scenic nature trails, shopping, restaurants, and everyday conveniences. School bus service to sought-after Masonville Public School and A.B. Lucas Secondary School! Perfect for first-time buyers, growing families, professionals, or empty nesters seeking spacious, low-maintenance living without compromising comfort or lifestyle. Experience the perfect combination of luxury, space, convenience, and exceptional value in one of North London's most desirable locations! Move in and enjoy! Don't miss this incredible opportunity! (id:39551)
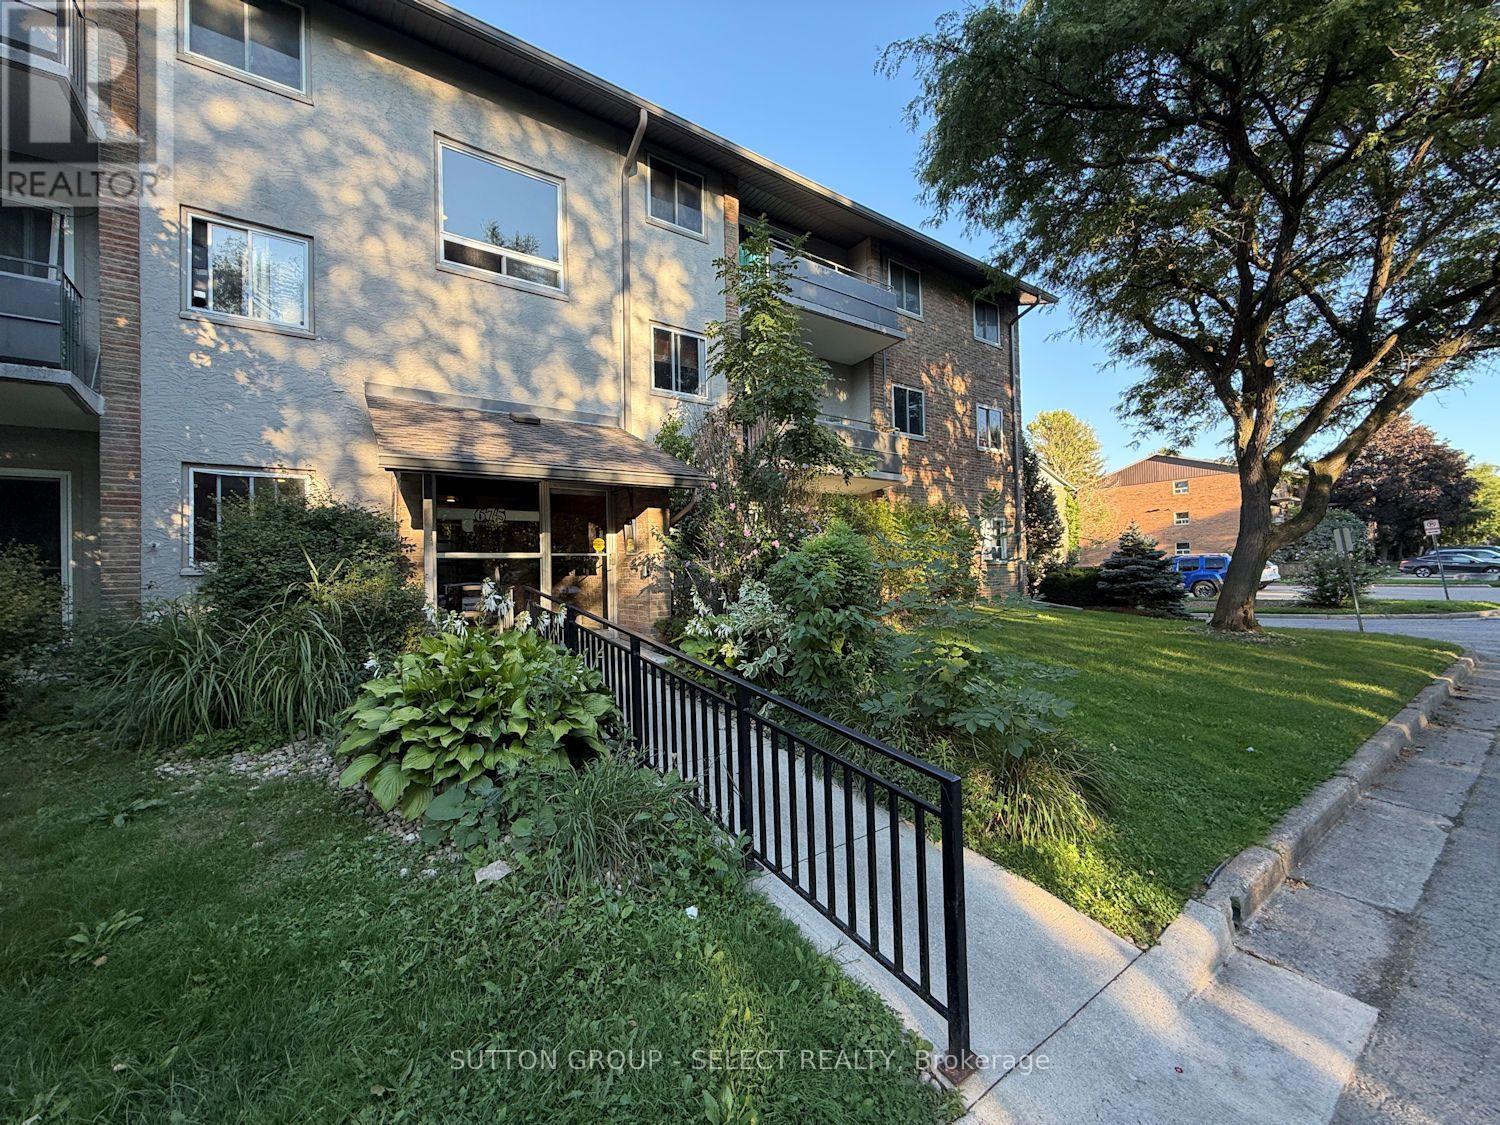
12 - 675 Wonderland Road S
London South, Ontario
LISTING UPDATED on Oct 22 - N9 is signed. Property will be vacant Jan 1, 2027. This is a 2 bed unit on the top floor with balcony that overlooks the grass are in the middle of the complex - great location! Private setting surrounded by mature trees in a family friendly neighborhood. On bus route and walking distance to schools, Westmount Mall, Movie Theatre and all the great shopping at the corner of Wonderland and Commissioners. Property tax is $1509/yr. Condo fee is $499/mth and includes water, heat, hydro and one parking space. (id:39551)
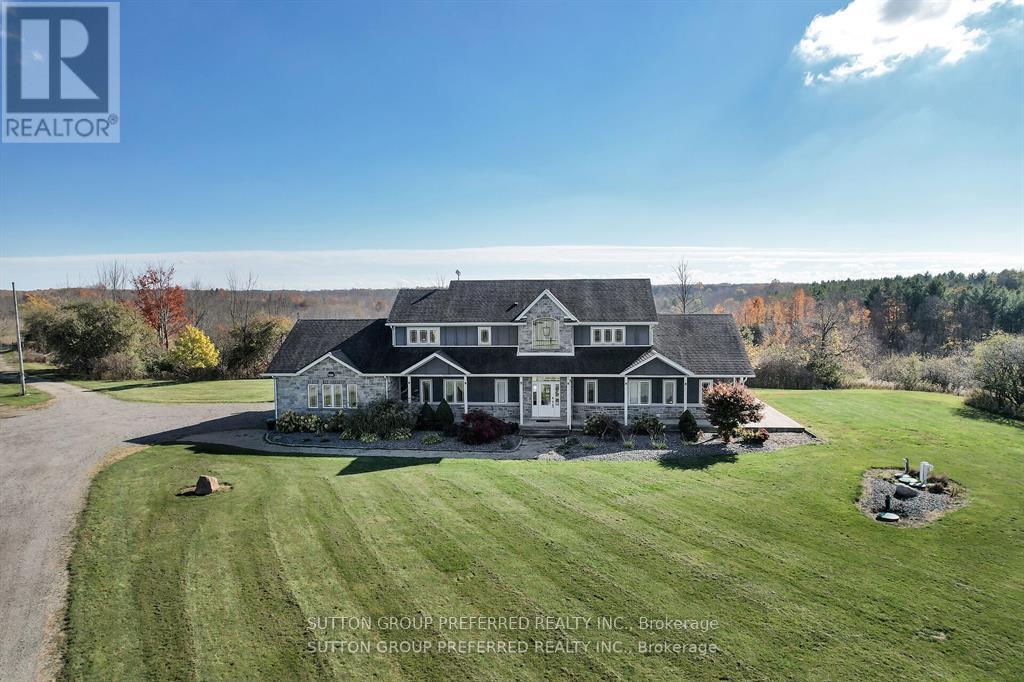
32439 Walnut Line
Dutton/dunwich, Ontario
MUST SEE! Situated on almost 4 Acres this peaceful, secluded retreat with gorgeous panoramic views is ready to move in. A long winding driveway to this executive country estate with triple garage, 4 + 2 bedrooms & 4 bathrooms backs onto a forested ravine. Welcoming foyer with custom cabinets opens into an open concept layout & breathtaking views from the 2 storey wall of windows. Designer kitchen with massive island with B/I warming drawer seats 6 & has premium quality appliances including a stunning oversize fridge. Adjacent, generous, butler pantry with quartz counters, wine cooler, ice maker & lots of cupboards great when entertaining. Main floor primary bedroom with patio doors to deck & hot tub has an ensuite with soaker tub, huge dual shower, two vanities and makeup vanity & a laundry with custom cabinetry. Unique office & large landing on 2nd floor with cat walk & 3 bedrooms, one with its own balcony. Finished lower level with 2 bedrooms, rec room/ exercise area & lots or room. Huge deck overlooking treed ravine with hot tub and built in propane BBQ. The large steel Quonset hut is ideal for storage. Ample parking for those with trucks, trailers or RV's. Efficient geothermal heating & cooling. Recently hooked up to municipal water. There is egress from the 2 lower bedrooms - deck removable. The views are priceless!! (id:39551)
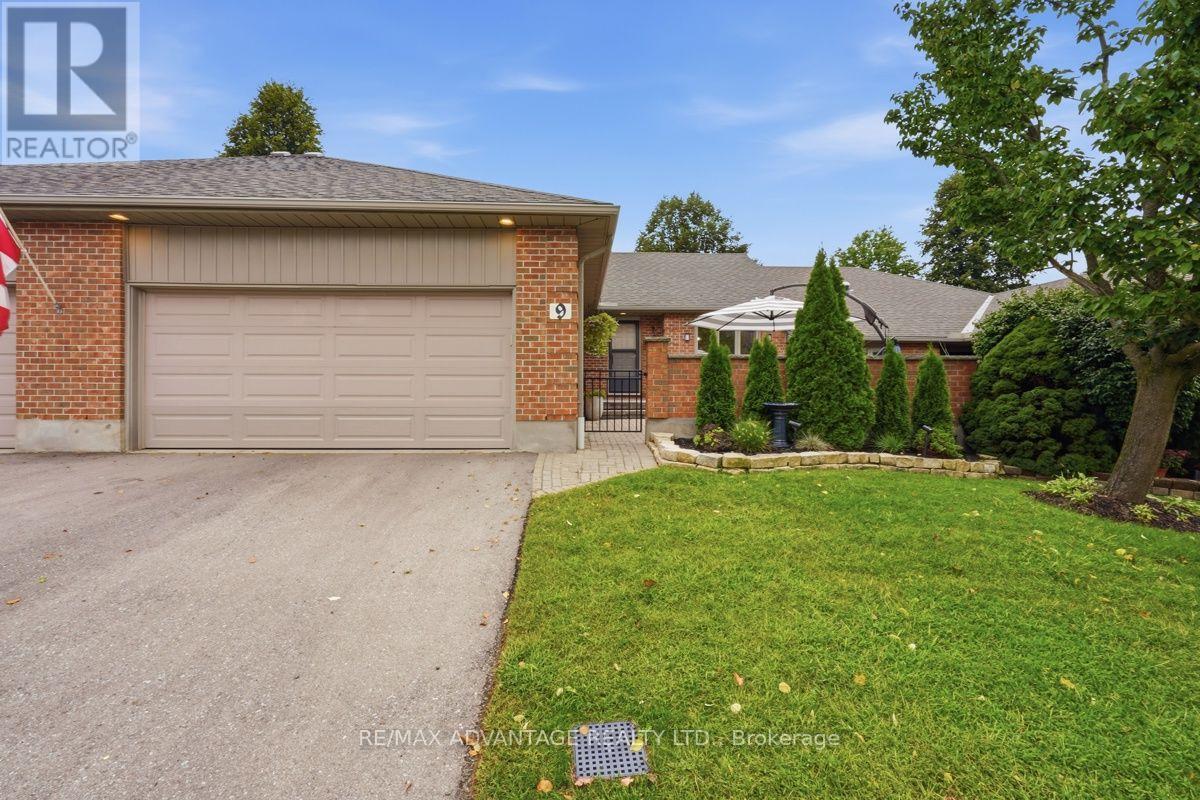
9 - 2 Cadeau Terrace
London South, Ontario
Welcome to Unit 9 at 2 Cadeau Terrace, a beautifully updated two-bedroom, two-bathroom bungalow in one of Byron's most desirable neighbourhoods. Extensively updated since 2023, this inviting home blends modern finishes with comfortable main-floor living and features one of the largest courtyards at 2 Cadeau Terrace, complete with a private nook perfect for an intimate dinner or quiet relaxation. At the heart of the home is a $50,000 Stone Mill-designed chef's kitchen featuring custom cabinetry, quartz countertops and a matching quartz backsplash, a large centre island, a CAFE dishwasher, upgraded hardware, lighting and so much more. New luxury vinyl flooring and trim are found throughout the main level, connecting the open-concept kitchen and living area with the bedrooms and a large dining room featuring a modern electric fireplace-an inviting setting for entertaining. New LED pot lights and modern farmhouse light fixtures enhance the home throughout. The generous primary suite offers a private ensuite and dual closets, while the second bedroom, currently used as a den, provides flexibility for guests or a home office. A second full bathroom and convenient main-floor laundry complete the level. The unfinished lower level offers abundant storage and potential for additional living space. A double-car garage and beautifully refreshed front gardens add to the appeal. Recent improvements include the kitchen, flooring, upgraded baseboards, lighting, paint, bathroom updates, laundry room and landscaping. Set within a quiet, established condominium community surrounded by mature trees, this home offers low-maintenance living with condo fees covering snow removal, lawn care and common-area maintenance. Enjoy nearby Springbank Park, walking trails, shopping and restaurants-all part of the lifestyle that makes Byron such a wonderful place to call home. (id:39551)