
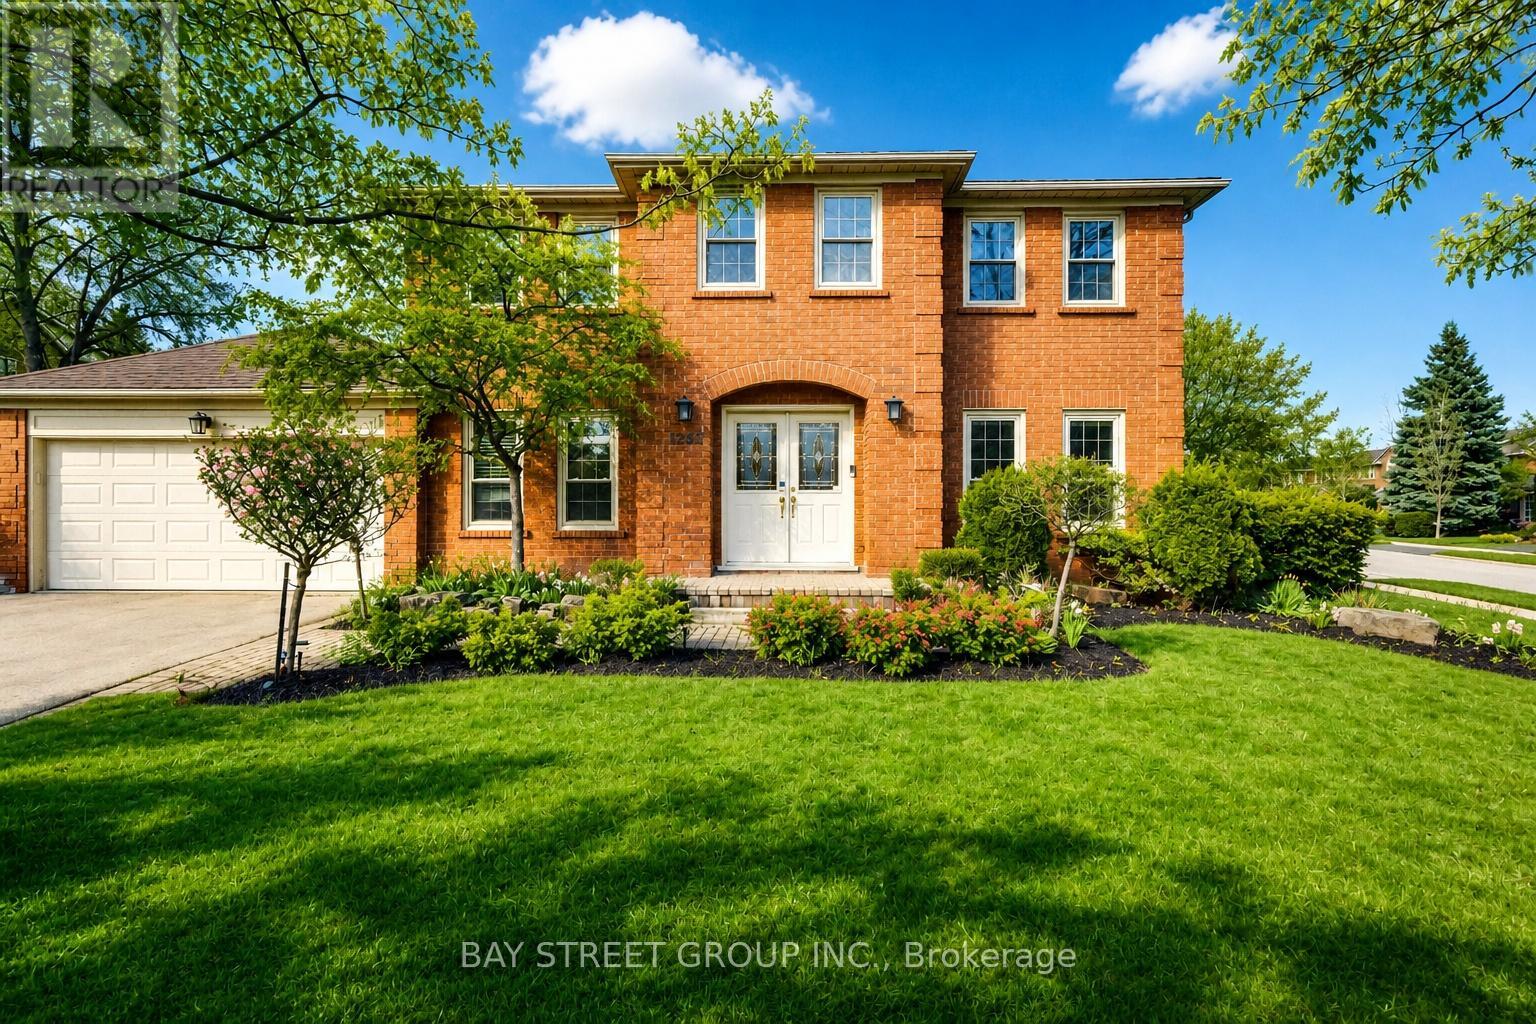
1305 Monks Passage
Oakville, Ontario
Welcome To 1305 Monks Passage Rd - A Stunning Executive Family Home Nestled On A Rare Corner Lot In The Heart Of Prestigious Glen Abbey, One Of Oakville's Most Sought-After Communities! Surrounded By Mature Trees With Beautiful Southwest Exposure, This Is The Private Backyard Retreat You've Been Waiting For! | KEY HIGHLIGHTS: 4 Bedrooms | 3.5 Bathrooms | Over 3,000 Sq Ft Of Total Finished Living Space | Rare Corner Lot With Exceptional Space & Openness | Quiet, Family-Friendly Street | Over $48K In Recent Upgrades! | OUTDOOR LIVING: Stunning saltwater inground pool perfect for summer enjoyment. Newly built backyard deck designed for entertaining and relaxation. Beautifully landscaped yard with mature trees offering exceptional privacy and seasonal blooms. A true backyard lifestyle property - ideal for family gatherings all season long! | INTERIOR FEATURES: Large principal rooms with excellent flow and abundant natural light. Main floor den/office - ideal for working from home. Bright kitchen with newer built-in cooktop, premium range hood & refrigerator. Generously sized bedrooms with flexible usage options. Renovated second-floor main bathroom. Upgraded basement offering additional living space. | RECENT UPGRADES: Renovated Main Bath ($20K) | Premium Kitchen Appliances & Range Hood ($12K) | New Backyard Deck ($5K) | Basement Upgrade ($5K) | Pool Heating System ($4K) | Roof Insulation Enhancement ($2K) | PRIME LOCATION: Walking distance to top-ranked Ontario schools. Minutes to Glen Abbey Golf Course, parks, trails, Oakville Hospital, shopping & community centres. Quick access to QEW & Hwy 403 for effortless commuting. | The Perfect Family Home Combining Luxury, Privacy & Unmatched Lifestyle In Glen Abbey. Don't Miss This Exceptional Opportunity! (id:39551)
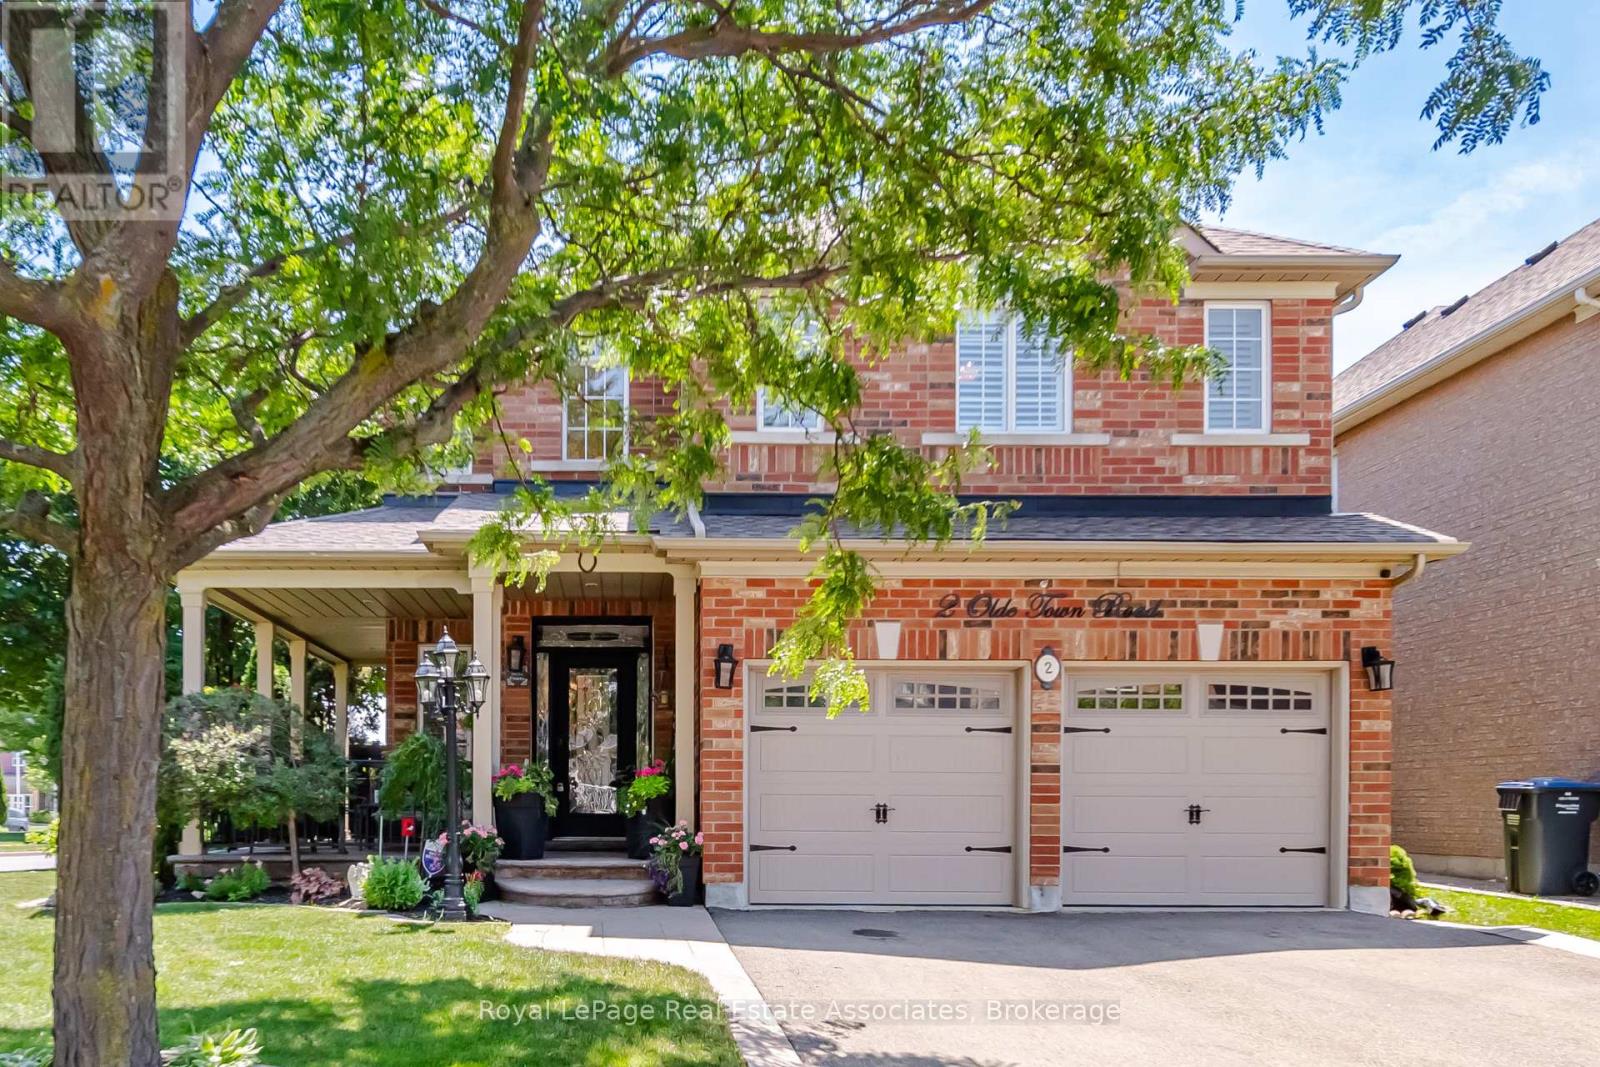
2 Olde Town Road
Brampton, Ontario
Set on an exceptional 86 x 107 ft corner lot, this is the kind of property that gives a family room to grow, both inside and out. Mature landscaping, added privacy, and a welcoming front porch create an arrival that feels just as inviting as the home itself. Whether you're enjoying a quiet morning coffee, catching up with neighbours, or watching the kids play, it's a space that naturally becomes part of everyday life. Lovingly maintained by its original owner, this home reflects years of thoughtful care and pride of ownership. Offering 2,660 sq ft above grade, the layout is designed for the way families live. Separate living and dining rooms provide flexibility for entertaining and holiday gatherings, while the dedicated family room with a natural gas fireplace is where everyone naturally comes together. The bright kitchen features stainless steel appliances, a custom backsplash, generous prep space, and a breakfast area with walk-out access. Main floor laundry with direct entry to the built-in garage keeps busy mornings running smoothly. Upstairs offers four generously sized bedrooms, including a primary retreat with a walk-in closet and private 4-piece ensuite. The partially finished basement adds valuable living space with a recreation room and den, while leaving plenty of opportunity to tailor the remaining space to your family's needs. Important updates include the roof (2014), owned furnace and central air conditioner (2015), and hot water heater (2019, rented through Enercare). Outside, the premium corner lot offers room to garden, play, entertain, or simply enjoy the added privacy and curb appeal. Parking for six vehicles, a built-in two-car garage, and classic brick construction complete the package. Just minutes to Mount Pleasant GO Station, with walkable access to shops, restaurants, parks, schools, and everyday amenities, plus quick connections to Highways 410, 407, and 401. A well-cared-for home in a neighbourhood where families put down roots. (id:39551)
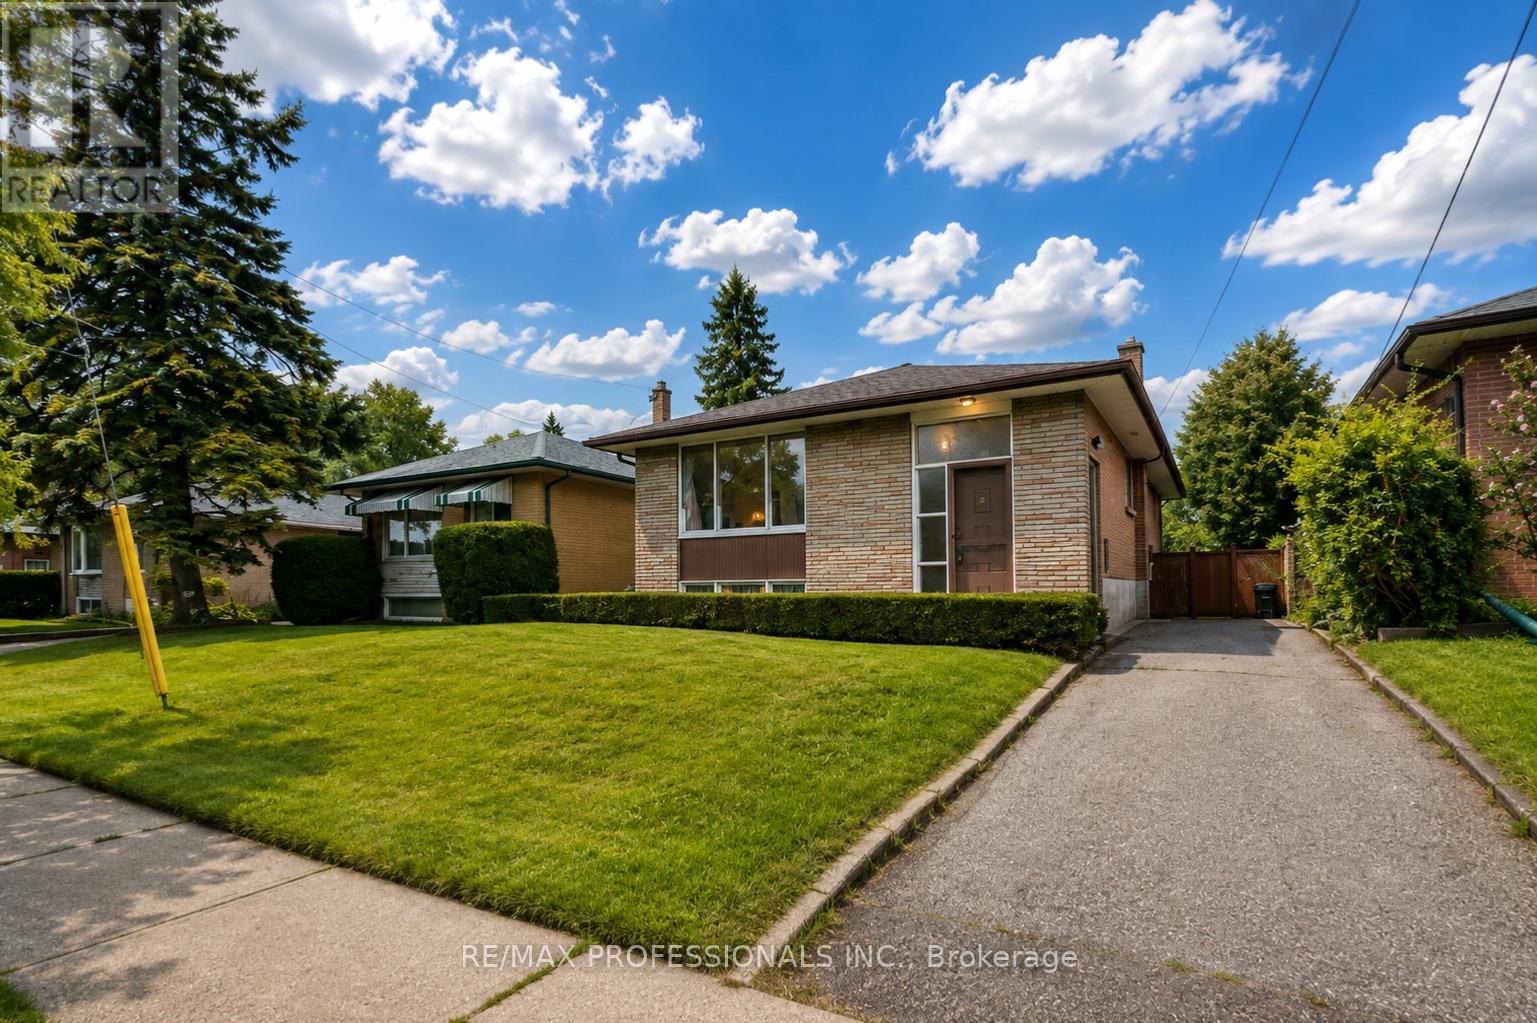
28 Baskerville Crescent
Toronto, Ontario
**Welcome to 28 Baskerville Crescent, Etobicoke**This beautifully maintained bungalow is an amazing opportunity for first-time buyers or investors. Offering 3+1 bedrooms and 3-car driveway parking, this home features a separate side entrance and a walk-out to the backyard deck. Recent upgrades include a new furnace and new roof.The main floor boasts three spacious bedrooms, while the lower level offers a fourth bedroom and laundry. The large living room is filled with abundant natural light from a picturesque window.Located on a quiet, low-traffic street in an excellent school catchment area, this home is close to parks, shopping, and major highways (401/427/QEW/27), as well as Pearson Airport, Cloverdale Mall, and Sherway Gardens. (id:39551)
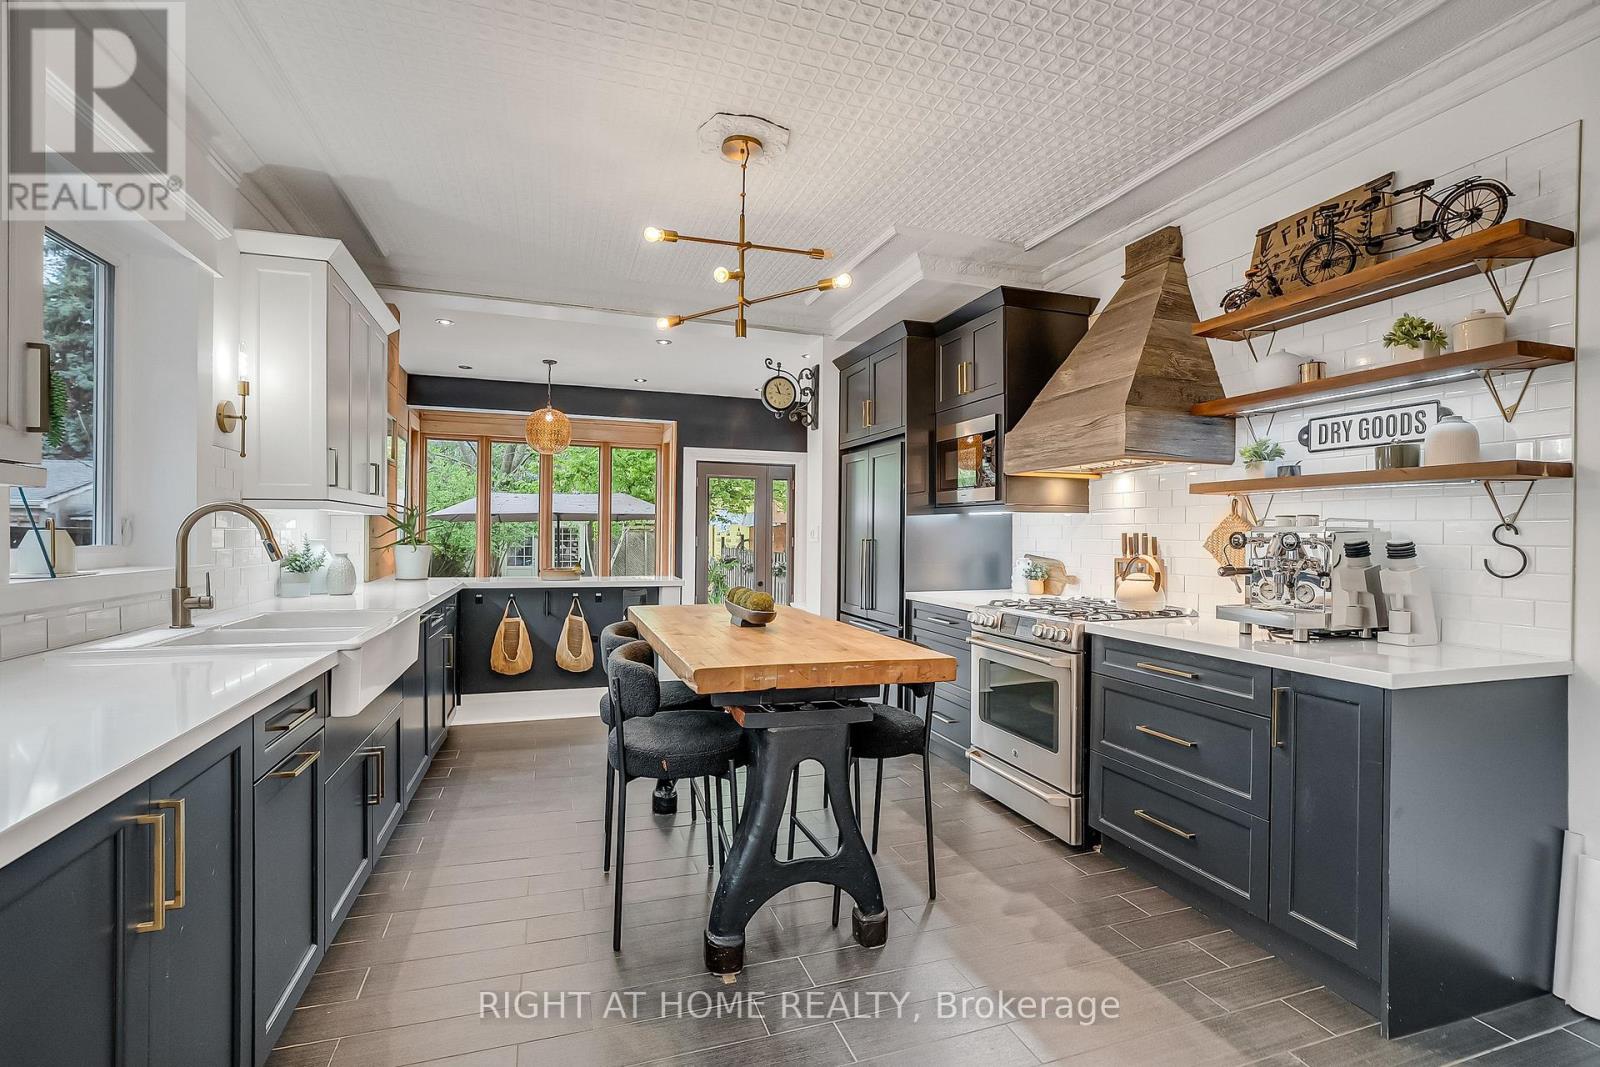
118 Lansdowne Avenue
Toronto, Ontario
Welcome to 118 Lansdowne Ave, a timeless Victorian residence ideally situated on the border of two iconic Toronto neighbourhoods of Parkdale and Roncesvalles. Surrounded by vibrant cafes, boutique shopping, acclaimed restaurants, convenient transit and Gardiner Expressway access, this location offers the perfect balance of urban energy and community charm. This fully detached, two-storey brick home immediately captivates with its classic curb appeal, highlighted by a spacious covered front porch and inviting front foyer. Inside, rich character and thoughtful updates blend seamlessly throughout. Soaring 10-foot ceilings, hardwood flooring, refurbished high-profile baseboards and elegant mouldings create a warm and sophisticated atmosphere. Designed for both everyday living and entertaining, the expansive principal rooms flow effortlessly from one to the next while maintaining their own unique character. The newly renovated chef's kitchen is a standout feature, complete with custom two-tone hardwood cabinetry, quartz countertops, stainless steel appliances, and a deep farmhouse sink. At the rear ofthe home, a sun-filled family room offers the perfect gathering space, with a walkout to the beautifully landscaped yard featuring a large garden shed and private laneway parking. Upstairs, three generously sized bedrooms provide exceptional comfort and storage, all centred around a newly renovated four-piece bathroom. An additional versatile room offers the ideal space for a nursery, home office, or reading retreat. The basement presents abundant storage and exciting future potential for customization. Lovingly maintained and tastefully updated throughout, this exceptional home is ready to welcome its next chapter with your family. Other items include: 2nd parking spot based on a $0 "verbal agreement" with the neighbour, Furnace 2024, AC 2016, Flooring 2022, Shingles 2018, Flat Roof 2011, French Immersion at both schools & two highly sought after day cares. (id:39551)
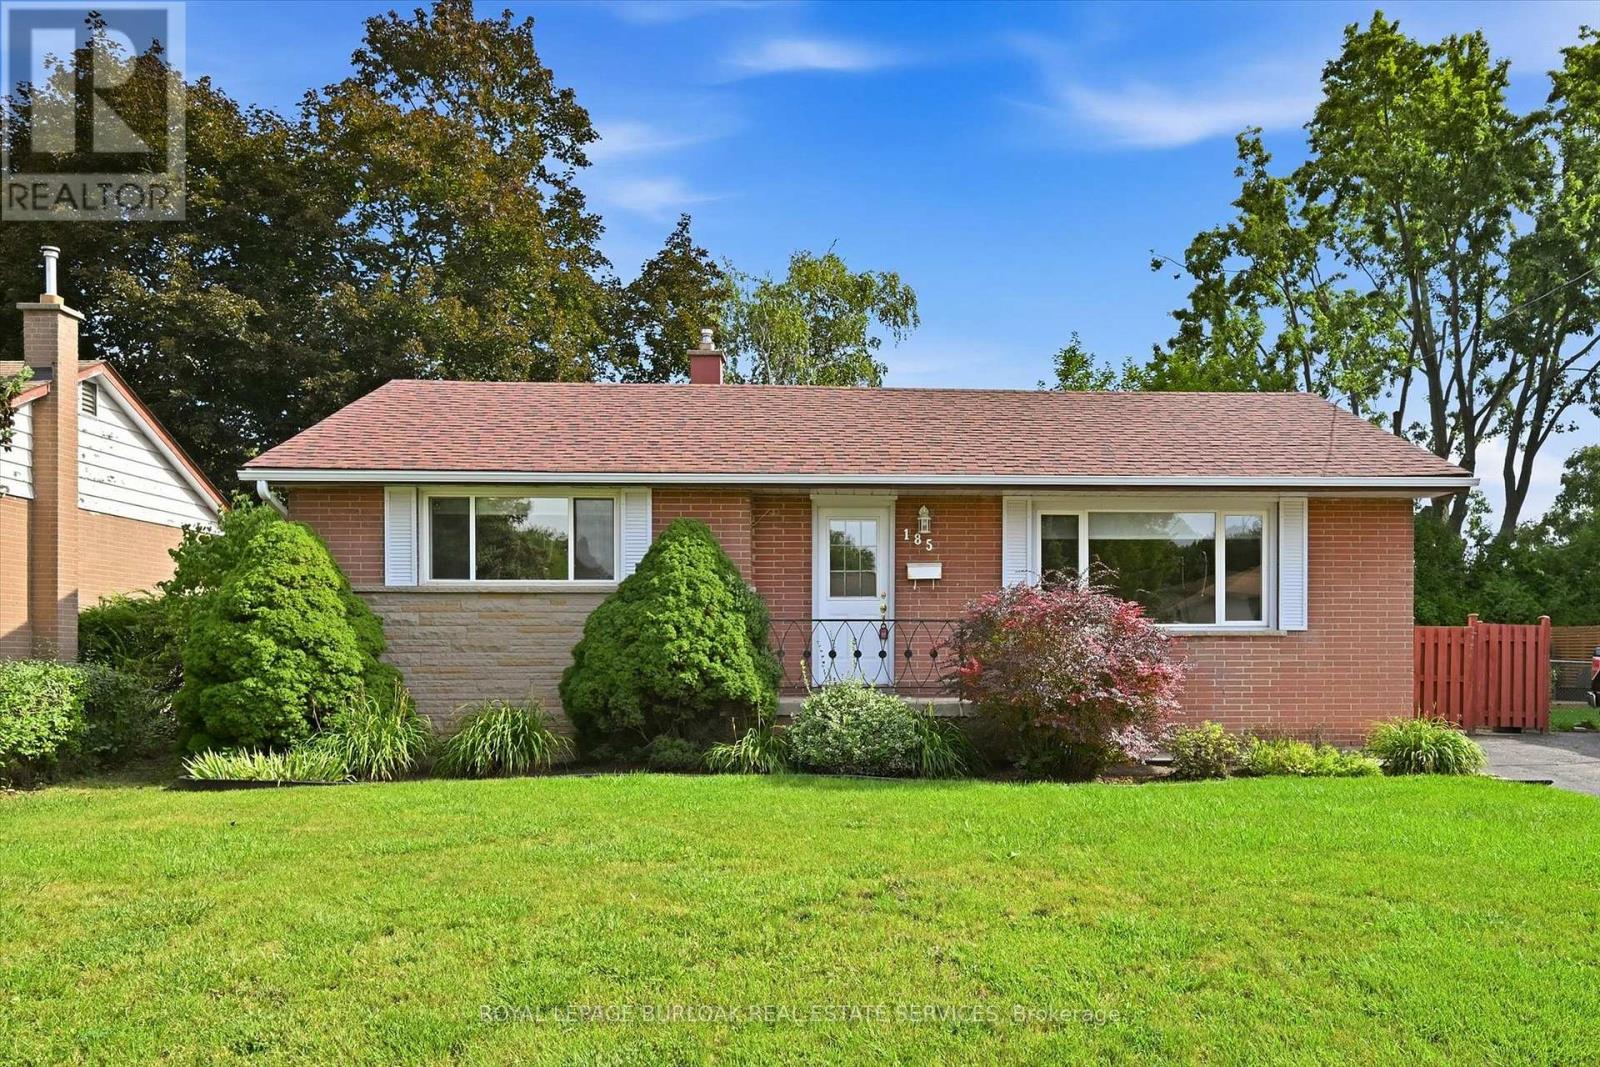
185 Euston Road
Burlington, Ontario
An excellent opportunity to invest in one of southeast Burlington's most popular family neighbourhoods. Situated on a mature 60' x 105' lot, this well-maintained 3+1 bedroom, 2-bathroom bungalow offers approximately 1,500 sq. ft. of living space and plenty of potential for first-time buyers, downsizers, or renovators. A separate entrance leading to the basement provides the possibility of generating rental income. The main level features hardwood flooring, coved ceilings, and a functional layout with convenient access to the fenced backyard and patio. The finished lower level provides additional living space with a recreation room with gas fireplace, fourth bedroom, full bathroom, laundry area, and generous storage. Enjoy the established neighbourhood setting, just a short walk to schools, parks, and trails, with easy access to the GO Train and major highways. Ideally located near the Oakville border, Elizabeth Gardens offers a wonderful combination of community, convenience, and long-term investment potential. Invest in your future and bring your vision to this desirable Burlington neighbourhood. Immediate possession available. (id:39551)
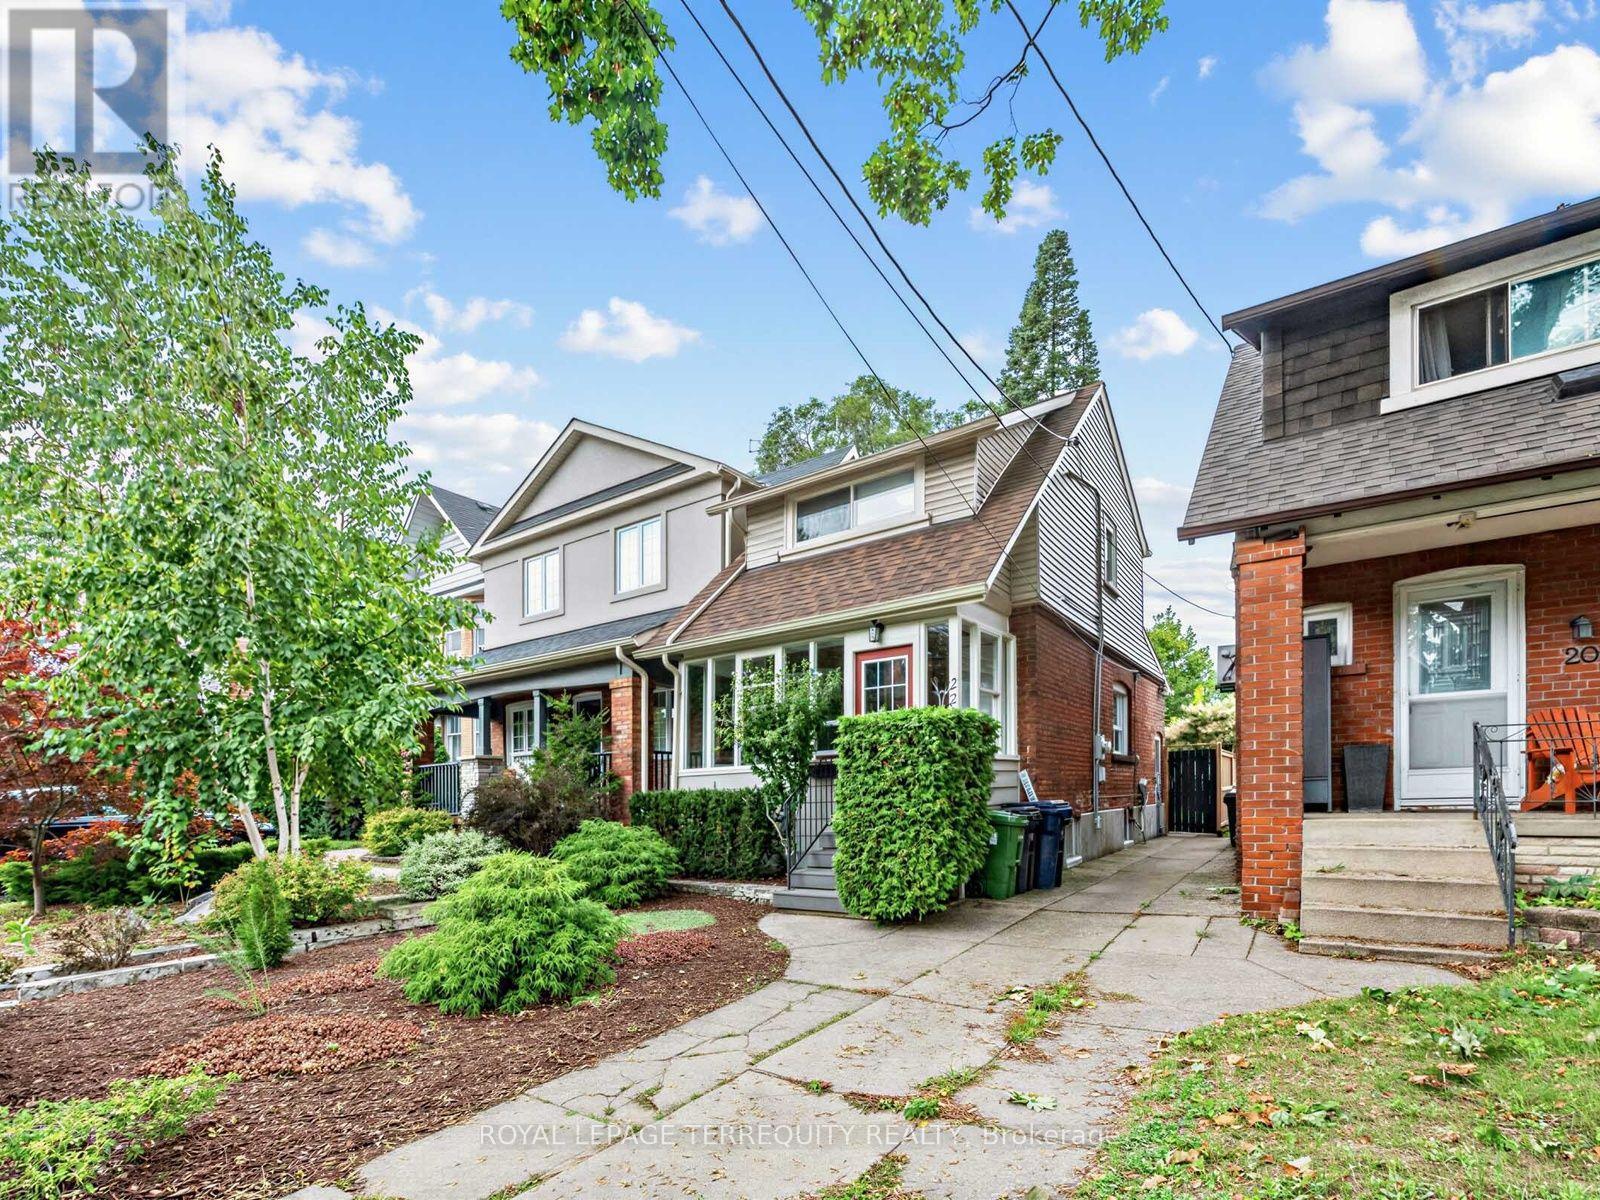
22 Montye Avenue
Toronto, Ontario
Welcome to this beautifully renovated detached home in the highly sought-after Jane & Annette neighbourhood. Ideal for first-time buyers or downsizers ready to move beyond condo living and enjoy the freedom, privacy and space of a detached home-with no monthly maintenance fees! Step inside to a stylish, modern open-concept main floor designed for both everyday living and entertaining. The renovated kitchen features custom cabinetry, stainless steel appliances and thoughtful built-ins, seamlessly connecting to the dining and living areas. The dining space is truly special, featuring a custom dining table, integrated built-in bench with convenient under-seat drawers and a beautiful statement chandelier. With tons of thoughtfully designed storage and built-in shelving throughout, this home combines style with exceptional functionality. The finished basement with a full bathroom, separate entrance and dedicated laundry room adds even more valuable living space and features a spacious recreation room that can easily serve as a home office or media room. Additional built-in shelving and storage provide plenty of room to keep everything organized. Step outside to your large private backyard, an inviting space for summer entertaining, dining, gardening or relaxing with friends and family. 3 Parking spaces is a standout feature with two private parking spaces at the rear plus a shared front parking pad. An EV outlet and backyard lawn irrigation system add thoughtful modern conveniences. Fantastic Jane & Annette location close to High Park, Bloor West Village, The Junction, shops, restaurants, cafés, groceries, schools, parks and TTC. A wonderful opportunity to own a move-in-ready detached home with approximately 1400 sq ft of living space in a highly sought-after west-end neighbourhood with private parking, a generous backyard, finished basement and beautifully renovated living spaces. (id:39551)
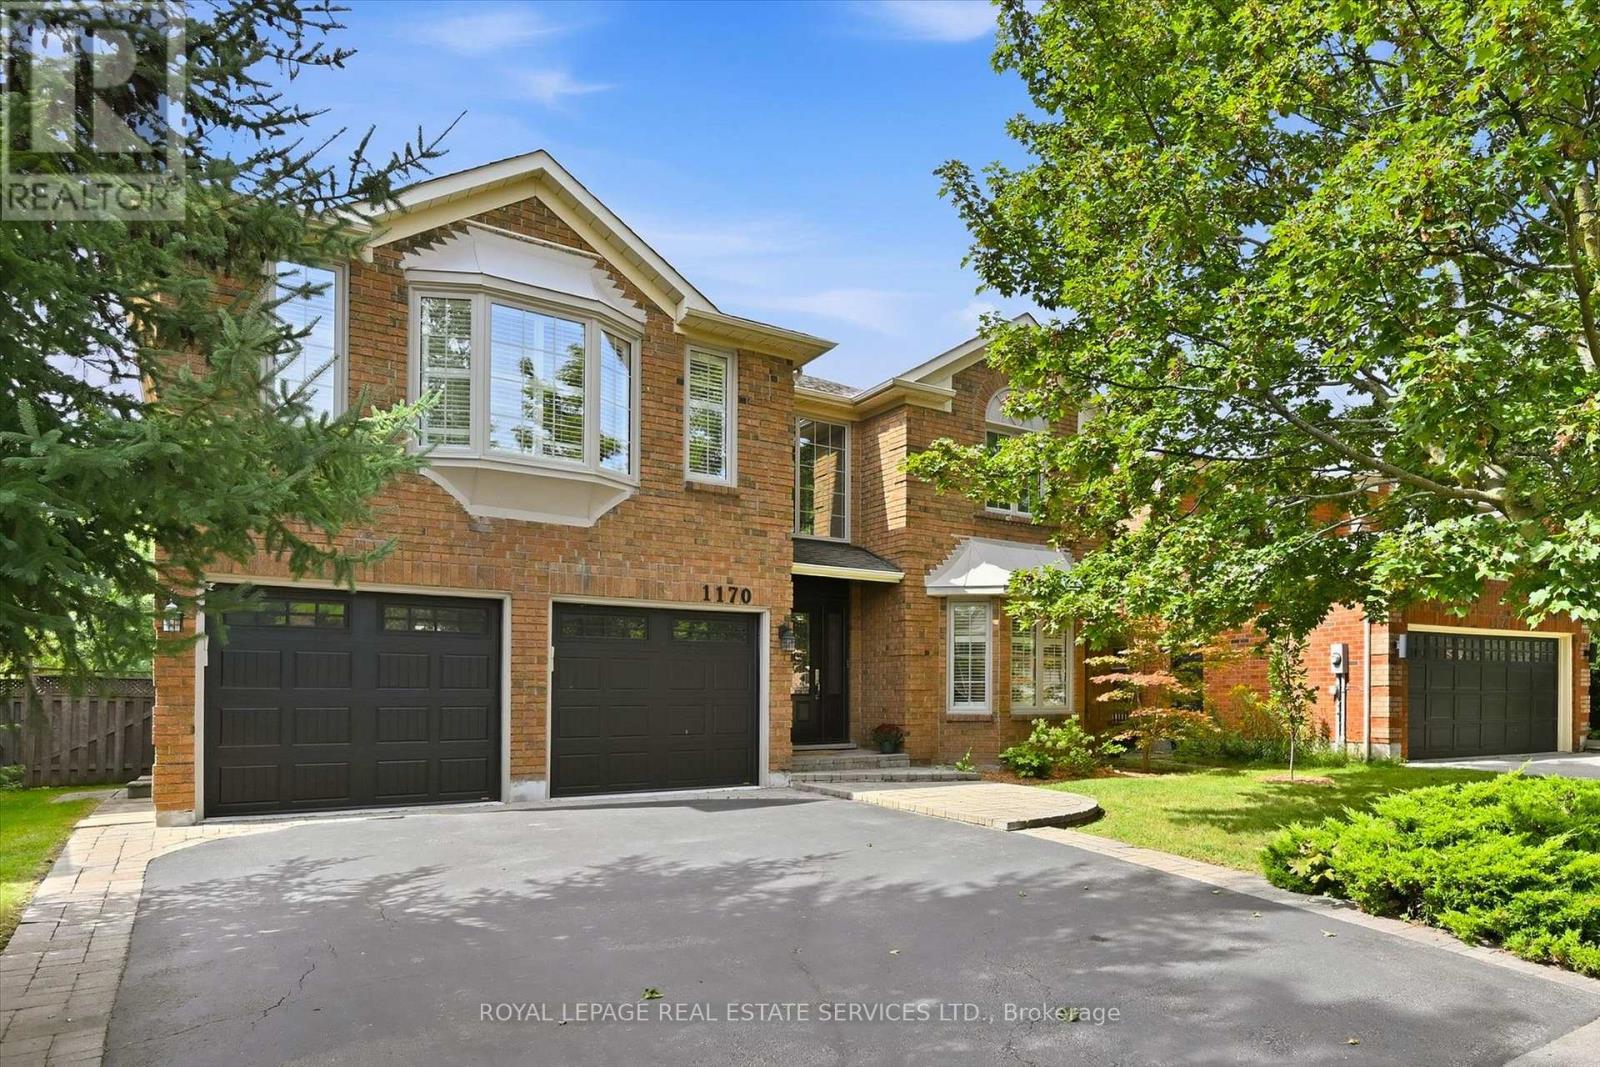
1170 Giles Gate
Oakville, Ontario
THE ULTIMATE IN PRIVACY, BACKING DIRECTLY ONTO BRAYS TRAIL! A BEAUTIFULLY UPGRADED FIVE BEDROOM EXECUTIVE RESIDENCE IN THE HEART OF GLEN ABBEY! Surrounded by mature trees and backing onto a tranquil natural setting, this exceptional home offers an enviable combination of space, sophistication, and privacy. Designed for modern family living, the main level features a two-storey foyer, open concept living and dining rooms, family room with a stone floor-to-ceiling woodburning fireplace "as is", den/office, updated powder room, and renovated laundry room (2019) with a quartz countertop, built-ins, and garage access. The stunning gourmet kitchen, renovated in 2019, showcases solid maple cabinetry, quartz countertops, marble backsplash, an oversized island with seating for five, newer stainless steel appliances, 24" x 24" porcelain tile floor, and a walkout to patio. The ravine-facing primary bedroom offers two walk-in closets with custom built-ins and an oversized, recently renovated spa-inspired five-piece ensuite with dual sinks, freestanding soaker tub, and frameless glass shower. Four additional bedrooms complete the upper level, including one with a walk-in closet and renovated three-piece ensuite, plus a renovated four-piece main bathroom featuring a quartz countertop, dual sinks, and porcelain tile flooring. Extensive improvements include ash exposed grain hardwood flooring on the main and upper levels, LED pot lights, all upper level bathrooms (2025), R50 attic insulation (2023), popcorn ceiling removal (2018), Northstar windows and sliding door (2017), roof and garage doors (2017), front door (2016), interlock front walkway and driveway (2015), and hardwood stairs (2014). The incredibly private backyard features mature trees, natural stone patio (2020), and gazebo (2021). This impressive Glen Abbey residence presents a rare opportunity to enjoy refined living, modern upgrades, and a beautiful natural setting - all in one remarkable package. (id:39551)
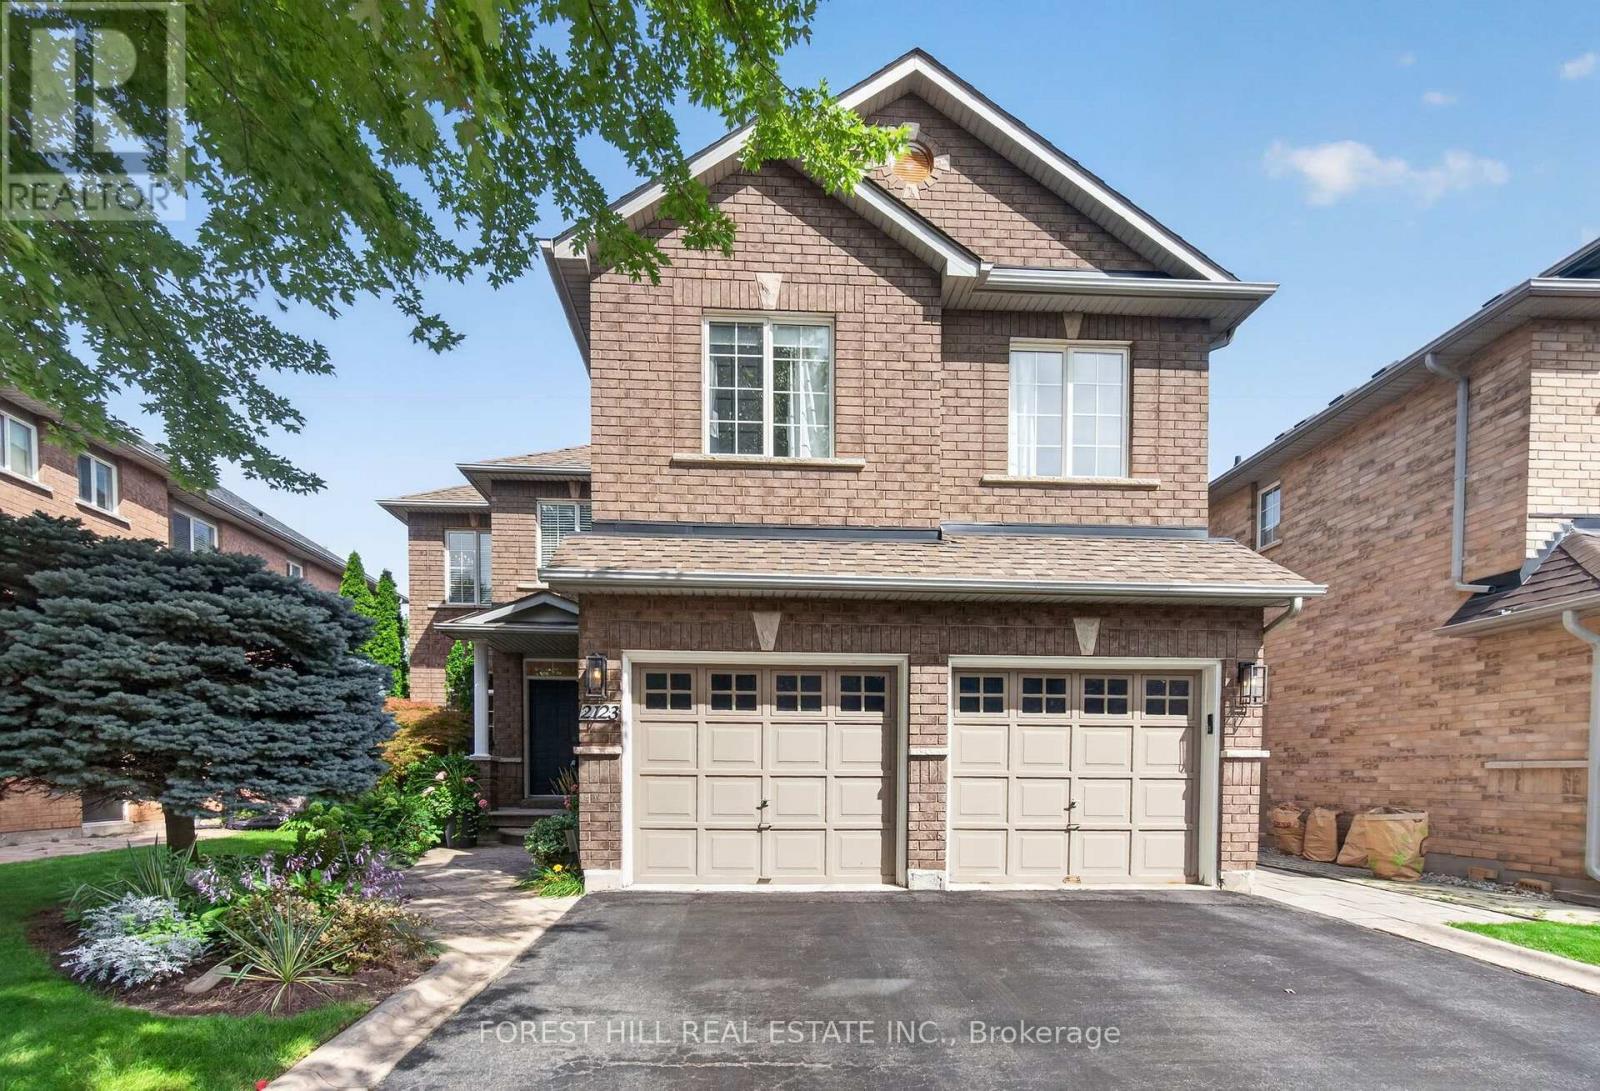
2123 Summer Heights Trail
Oakville, Ontario
Finally, a house you don't have to "use your imagination." Welcome to 2123 Summer Heights Trail, tucked away on a quiet street in fabulous West Oak Trails - one of Oakville's most sought-after family communities. Set on a premium lot with no backyard neighbours, this is a big, bright, move-in-ready family home that actually checks the boxes. Soaring 18-ft ceilings greet you at the front entrance, with 9-ft ceilings throughout the main floor, generous principal rooms, tons of natural light and a layout that was clearly designed for actual family living. Upstairs, you'll find 4 genuinely large bedrooms, each with direct access to a bathroom, so nobody has to fight over the shower in the morning. The huge primary bedroom features a walk-in closet and spacious ensuite with a soaker tub and separate shower. Bedrooms 2 and 3 share a 4-piece Jack & Jill bathroom, while Bedroom 4 gets its own walk-in closet and private 4-piece ensuite. And then there's the backyard. Step outside into your own private backyard oasis - a secluded space with no backyard neighbours, perfect for summer dinners, entertaining friends, letting the kids run around or doing absolutely nothing with a drink in your hand. It's the kind of backyard that makes you feel like you've escaped the city, even though you're only minutes from everything. Just minutes to the hospital, parks, scenic trails, great schools, shopping and everyday amenities. It's the kind of neighbourhood people move to Oakville for in the first place. No "great bones." No "bring your contractor." No imagination required. This one's actually great. OPEN HOUSE SATURDAY 2-4 PM & SUNDAY 12-2PM. (id:39551)
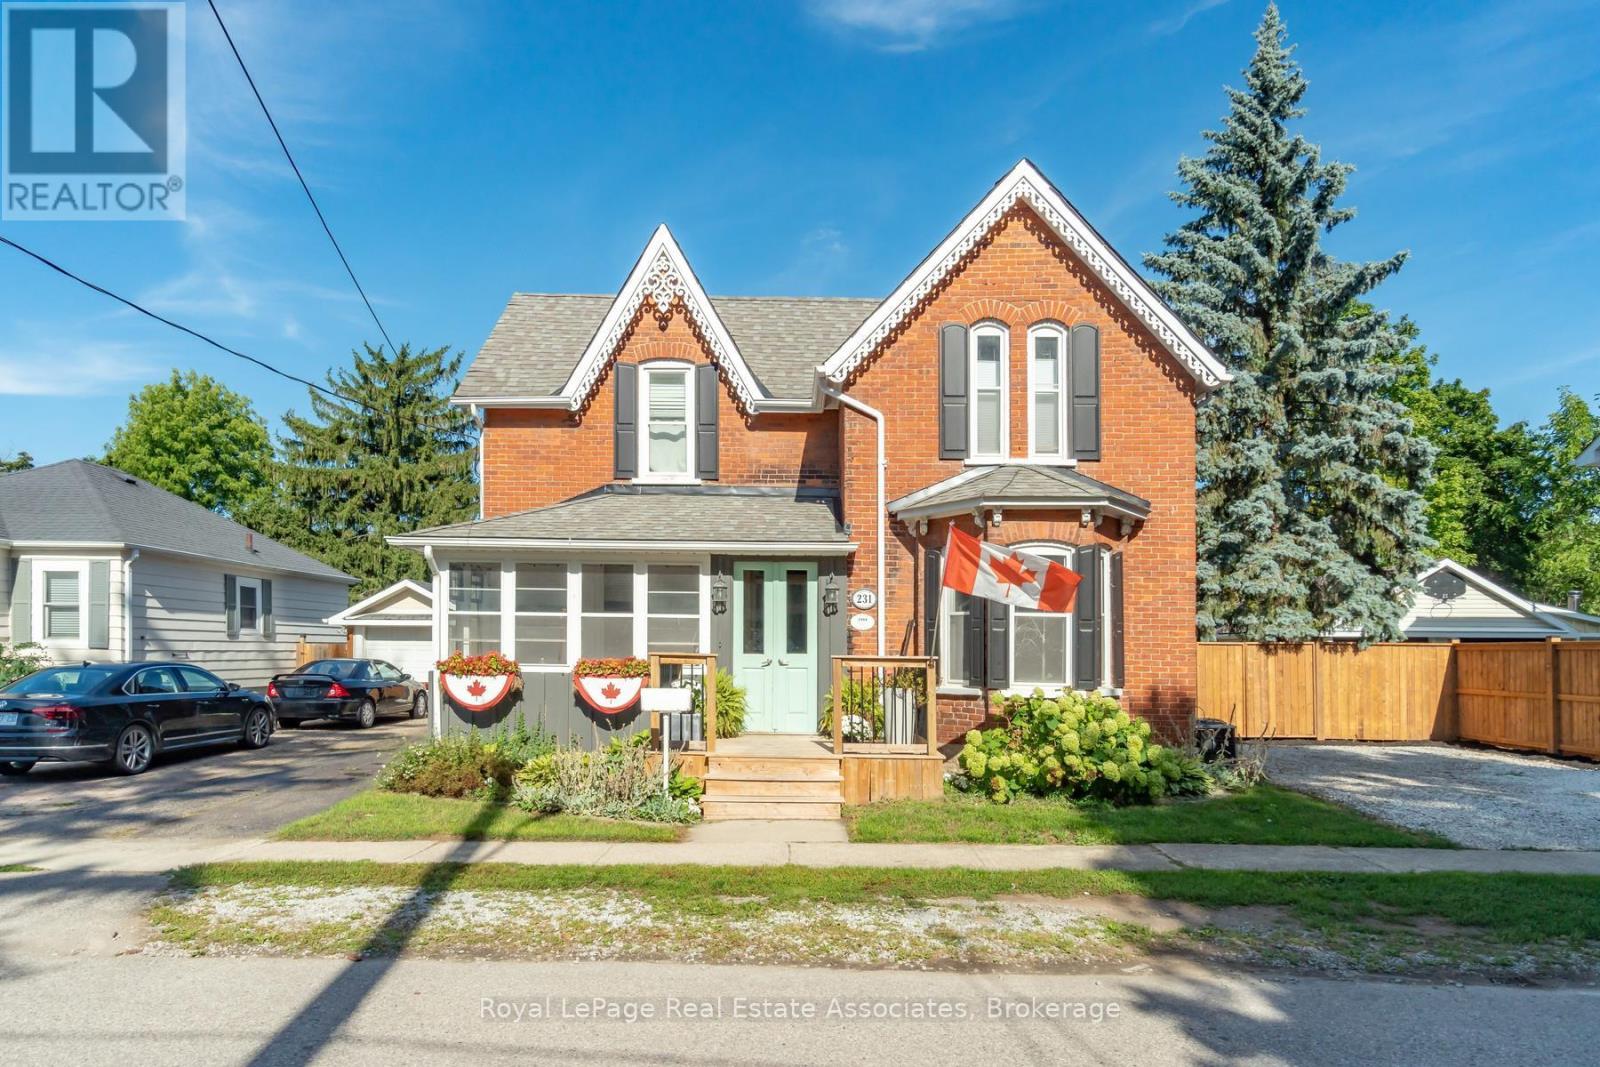
231 Arthur Street
Halton Hills, Ontario
There is something special about a home that has been thoughtfully updated while holding onto the character that made it worth preserving. Set on a generous lot in the heart of Acton, this inviting residence offers over 2,600 square feet of living space where timeless details and modern finishes come together with ease. Hardwood floors flow through much of the home, creating warmth from room to room, while the beautifully updated kitchen features quartz countertops, stainless steel appliances and an eat in layout designed for everything from busy weekday mornings to relaxed weekend breakfasts. The layout is as practical as it is welcoming. A main floor bedroom with its own ensuite offers exceptional flexibility for multigenerational living, overnight guests or anyone looking for the comfort of aging in place. Multiple living areas, two fireplaces and large windows fill the home with natural light, creating comfortable spaces to gather, entertain and unwind. Upstairs, four generously sized bedrooms provide room for growing families, home offices or guests. The spacious primary suite features a walk in closet and private ensuite, while the beautifully renovated main bath feels like a spa retreat with a stylish double vanity, deep soaking tub and separate glass shower. Every update has been completed with care, blending modern style with the home's classic character. Outside, summer comes alive in the private backyard oasis, complete with a saltwater in ground pool, deck, gazebo and plenty of green space for kids and pets to enjoy. Whether hosting family barbecues or spending quiet evenings poolside, this is a backyard you'll look forward to coming home to. With a Walk Score of 78, coffee shops, restaurants, parks, shopping and everyday essentials are all within easy walking distance. The Acton GO Station is just steps away, making commuting simple while allowing you to enjoy the charm and convenience of small town living. (id:39551)
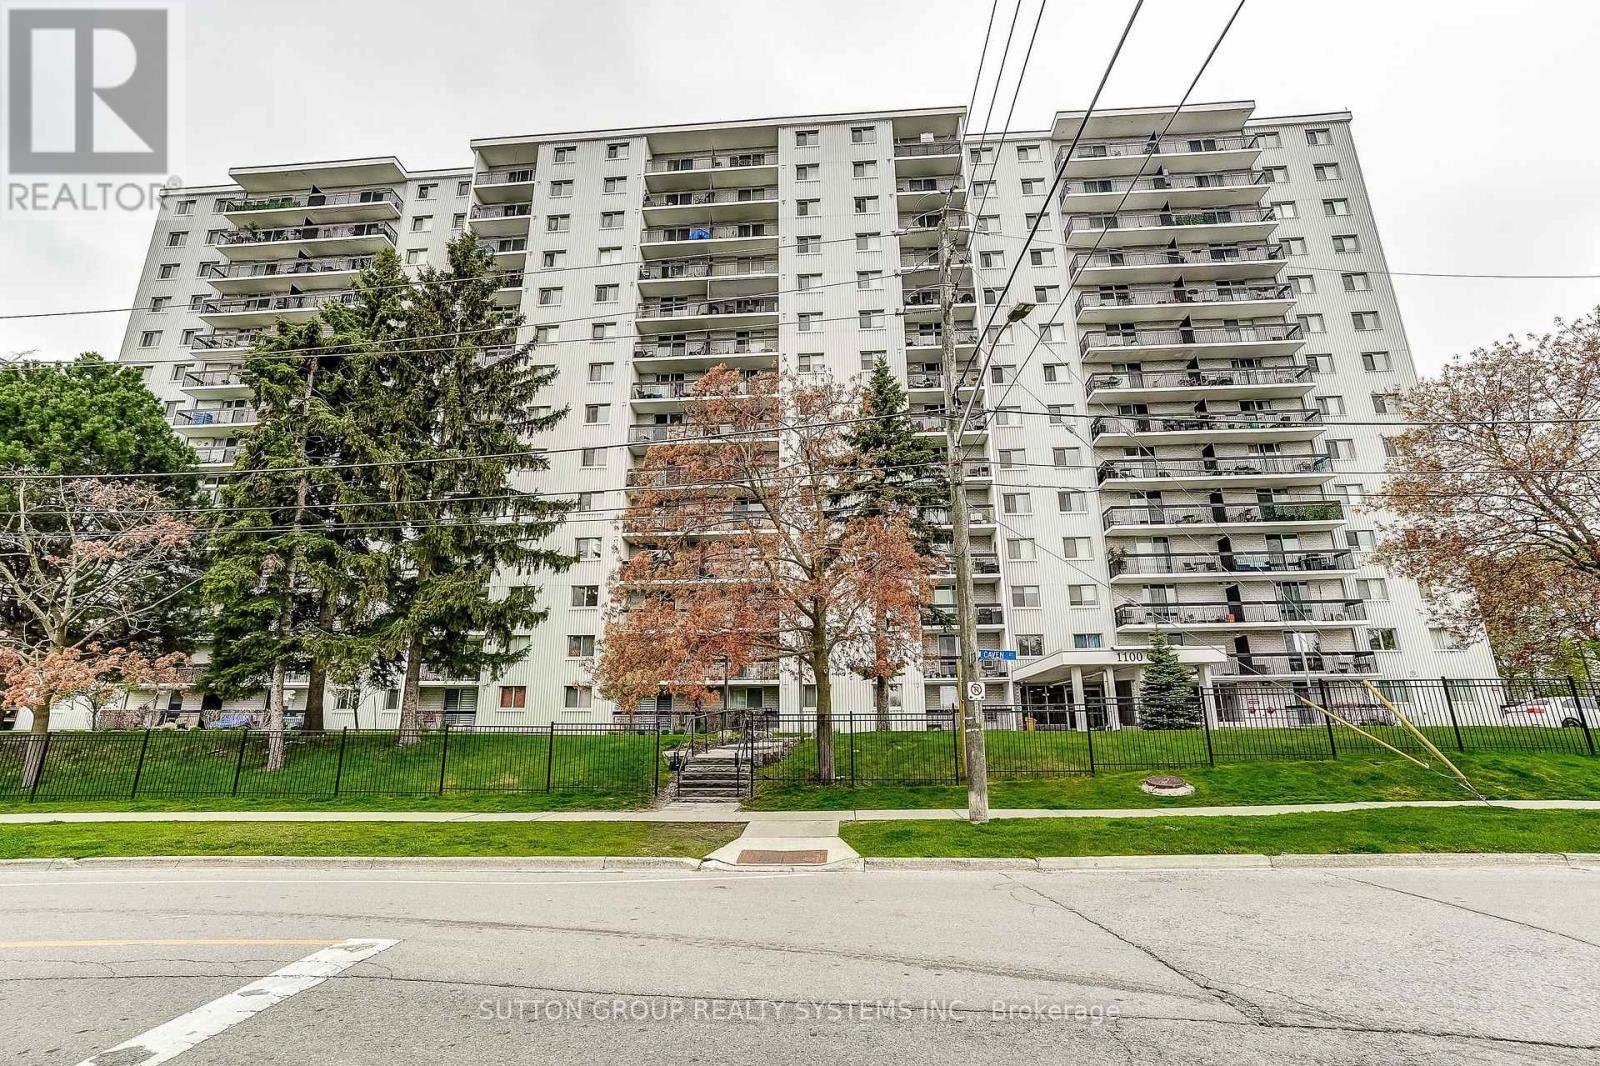
1211 - 1100 Caven Street
Mississauga, Ontario
Spacious 1253 sq ft, Sunny, West-Facing 3 Bedroom, 2 Baths Condo, in Popular Lakeview Community.Recent updates include new flooring throughout, new doors, renovated bathrooms,and freshly painted.This unit features two generous balconies overlooking green space, with direct views of the building's outdoor pool, tennis court, and children's playground area. Pet friendly building.Additional conveniences include a same-floor laundry room located near the unit. Condo fees cover ALL utilities: heat, hydro, and water, parking, basic cable TV, and internet.Building Amenities: Outdoor swimming pool, Tennis court, Sauna, Children's play area, Games room, Party Room, 2 Dog Runs and plenty of Visitor parking.This location offers exceptional outdoor lifestyle appeal: walk to the lake, beach, and numerous parks. Also, conveniently located just minutes from shopping, Go Station, Transit, and Highways. (id:39551)
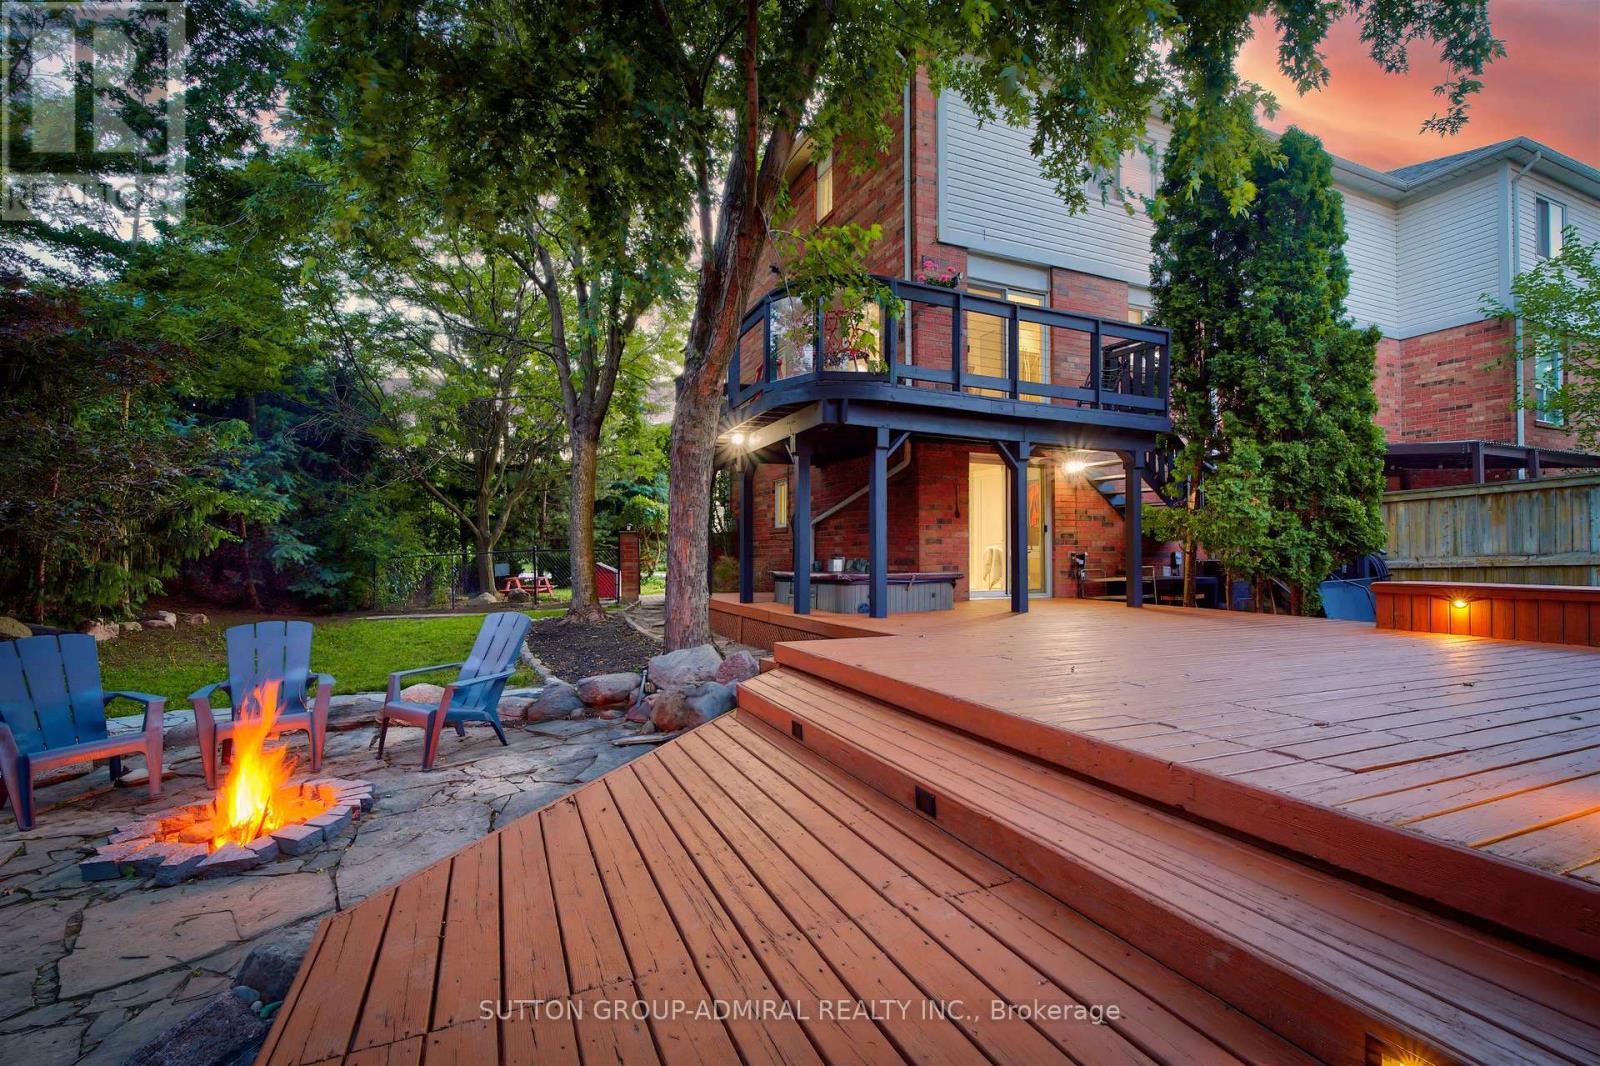
91 Ozner Court
Brampton, Ontario
Muskoka living in the city! Enjoy your very own private cottage-like retreat without leaving the city! This stunning freehold end-unit townhouse is tucked away at the end of a court and sits on an expansive 100' x 148' lot, surrounded by mature trees for exceptional privacy. The showstopping backyard is truly an entertainer's dream, featuring a picturesque pond with a cascading waterfall, a cozy fire pit area, and an impressive approx. 25' x 35 ft deck complete with built-in seating & a cooler. Perfect for hosting summer BBQ's, entertaining family and friends, or simply relaxing and enjoying your own private outdoor oasis. Inside, the home has been thoughtfully renovated with a custom-size kitchen featuring upgraded cabinetry, additional cabinetry for ample storage, elegant Calacatta marble-inspired countertops and matching backsplash, premium tile finishes & upgraded stainless steel appliances. The spacious living room features upgraded laminate flooring, pot lighting, smooth ceilings and a large window overlooking the front yard. The front foyer is a welcoming space and features upgraded tiles and porcelain calacatta slab around the wall of the front door. The main floor powder room has been renovated and features an upgraded vanity with quartz countertops & mirrored border, integrated sink, new toilet & upgraded mirror & tiles. The upper level features two spacious bedrooms with smooth ceilings, a spacious walk-in closet in the primary ensuite & a renovated 4-Piece bathroom with upgraded vanity with porcelain calacatta marble counters, a new digital mirror & new toilet. The lower level features a finished walk-out basement leading to nicely landscaped grounds and is the ideal room for a home office/study or media/gym room featuring a cozy gas fireplace, pot lighting & smooth ceilings. The single car garage features an access door leading into the basement. This home displays true pride of ownership and is a great first-time starter home or a downsizer home! (id:39551)
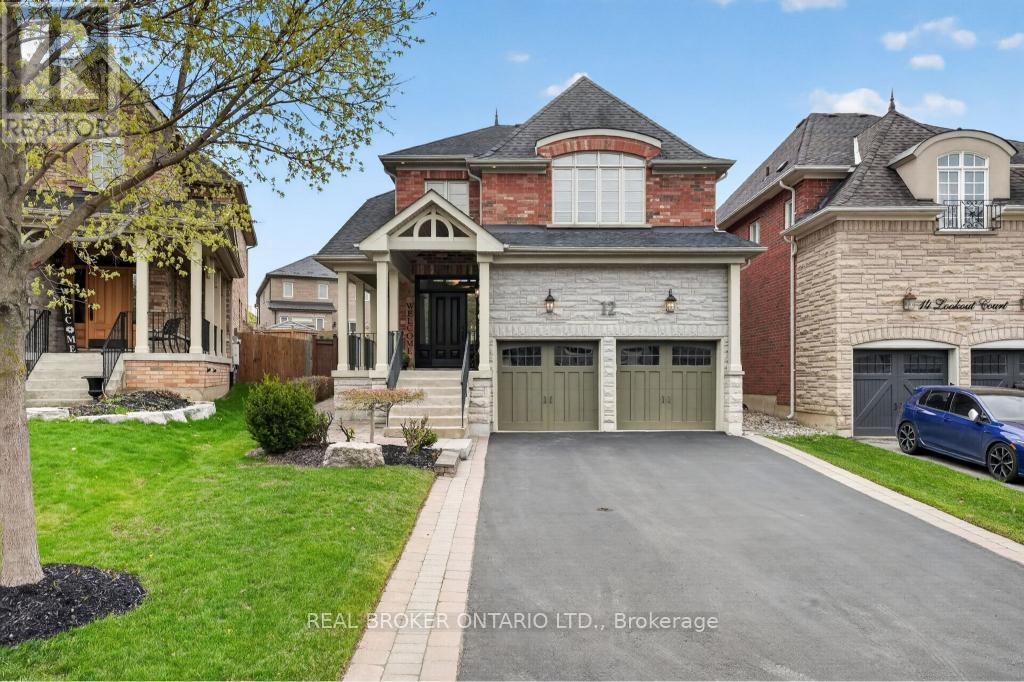
12 Lookout Court
Halton Hills, Ontario
Welcome to this beautifully maintained 2-storey detached home, ideally situated on a quiet court in sought-after Halton Hills. Set on a pie-shaped lot, this home offers 4 generously sized bedrooms and 5 bathrooms-perfect for growing families. The main floor features a warm and inviting layout, highlighted by a cozy gas fireplace that adds both charm and comfort to the living space. The fully finished basement provides incredible versatility with its own kitchen and an additional gas fireplace, making it ideal for extended family, in-law potential, or additional living and entertaining space. Complete with a 2-car garage and a spacious driveway offering ample parking, this home truly checks all the boxes. Located in a family-friendly community known for its small-town charm and natural beauty, you'll enjoy close proximity to shopping, dining, parks, and scenic trails. A perfect blend of comfort, space, and location-this is a fantastic opportunity to call one of Halton Hills' most desirable areas home. (id:39551)

27 Gaydon Avenue
Toronto, Ontario
Welcome Home!! Premium 66ft x 187ft Custom Built home offers over 5000 sq.ft of Living Space. Stone front, exterior potlights & beautiful landscape provides a modern look to the stunning curb appeal. Main Floor Features: Grand entrance with open to above 18 ft Ceiling, Combined Living/Dining Room with Crown Mouldings & Hardware Flooring, Spacious Kitchen with Centre Island, Gas Stove Top, Built in Oven & Microwave for convenience, Stainless Steel Fridge with ice maker & water filter, Granite Countertops, Sizable Eat in Kitchen with walkout to concrete patio, Family Room with Pot Lights, Gas Fireplace, Study/Den with lots of natural light (potential of main floor bedroom.) 2 Piece Bathroom, Laundry Room with Sink, Direct Access into Garage, Side entrance to backyard. 2nd Floor Features: 4 Spacious Bedrooms with Hardwood Flooring throughout. Primary features 5 Piece Ensuite and 2 Walk in Closets. 2nd Bedroom offers its own ensuite and walk in Closet. 3rd and 4th Bedroom share a full bathroom, Great Closet Space. Open to below provides great natural light. Basement Features: Enclosed Walk Up to Backyard, 2nd Kitchen with Breakfast Bar, Pantry, Dining Area, Open Concept Living Space with Ceramic Tile Throughout, Bathroom with Shower, Utility Staircase, Cold Room, Utility/Storage Room. Exterior Features: 3-car garage with a drive-through door (convenient access to the rear yard) -a truly desirable feature, 6 Car driveway Parking, Fully Fenced, Garden Shed, paved concrete patio. Abundance of lawn/garden space (Perfect for Swimming Pool) Ideally located, Steps to TTC, major highways (400, 401, 409), Pearson Airport, Humber Valley Golf Course, Humber River Hospital, Scenic trails along the Humber River, Schools, Parks & the NEW community centre currently under construction. An exceptional opportunity to join one of the neighbourhood's most coveted streets, home to an impressive collection of distinguished, multi-million-dollar custom residences. (id:39551)
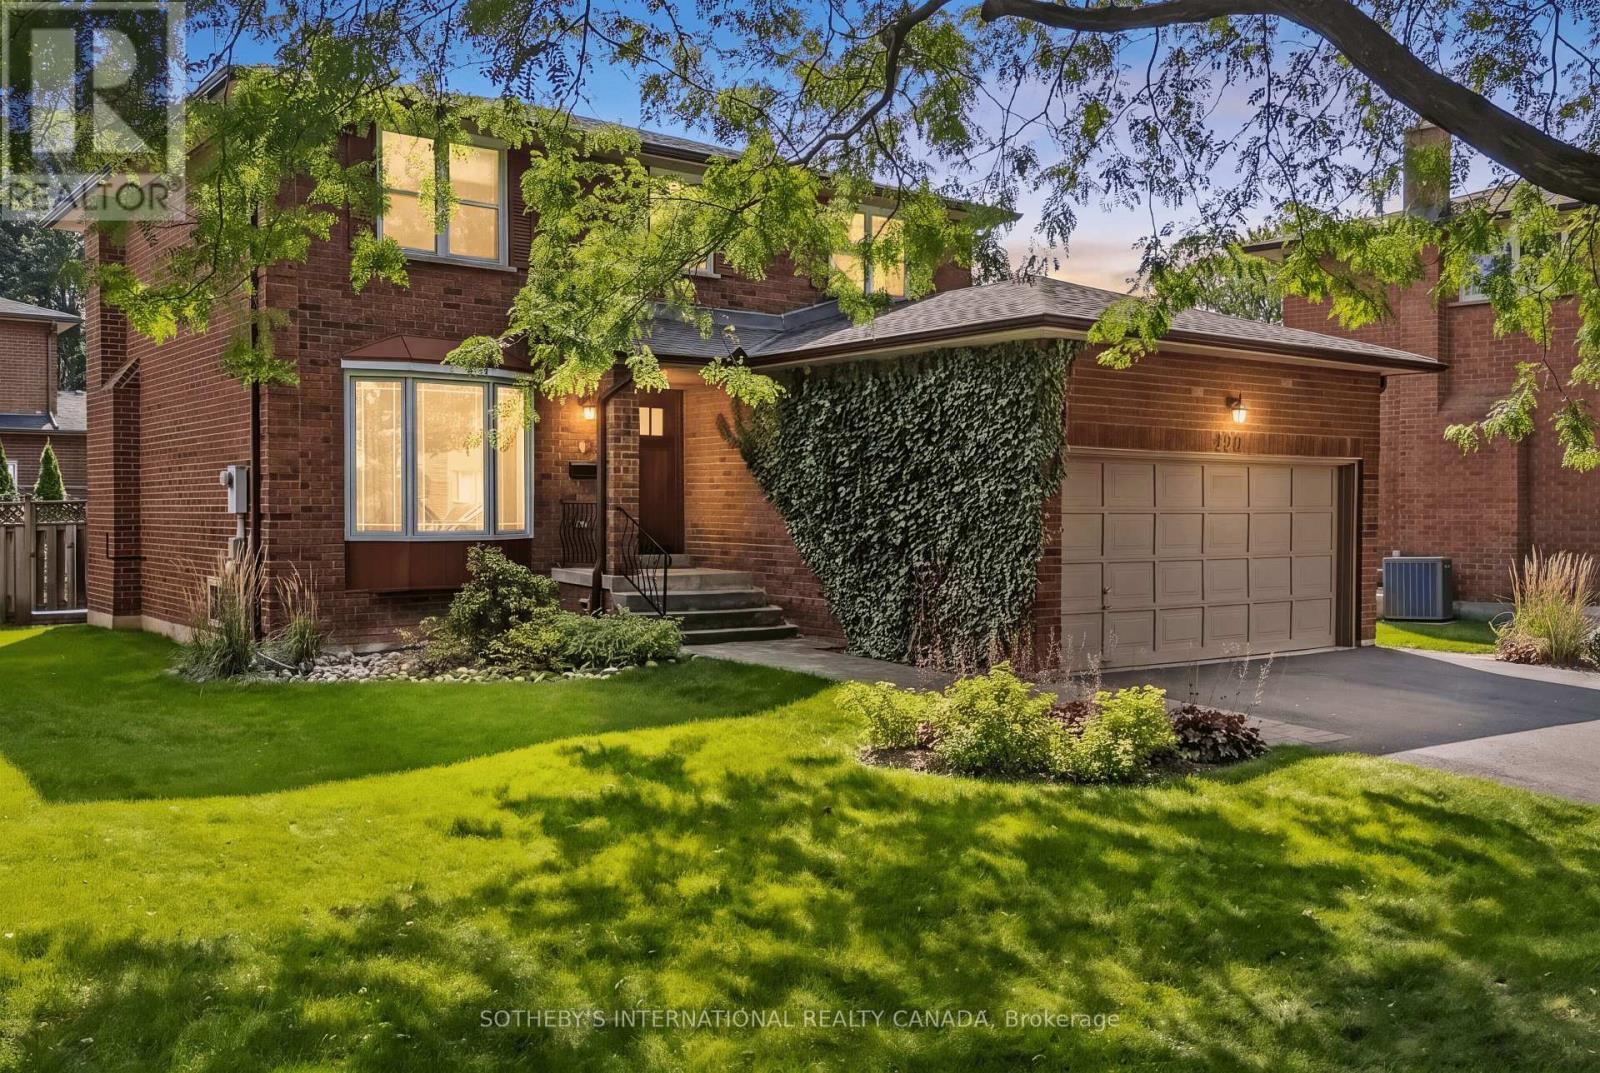
420 The Thicket
Mississauga, Ontario
Set on a peaceful, family-oriented cul-de-sac just steps from the charm of Port Credit, this spacious 4 bedroom, 3 bathroom home offers over 2500 sqft of finished living space with an ideal blend of comfort, functionality, and versatility. The main level features a welcoming floor plan with a bright formal living room, separate dining room, a generous eat-in kitchen, and cozy family room. The renovated kitchen has mostly stainless appliances and granite counters and flows seamlessly into the inviting family room, complete with brick adorned gas fireplace, built in shelving, and large window overlooking the backyard. Upstairs, the oversized primary suite includes hardwood flooring, 4 piece ensuite, and double closets, while 3 additional spacious bedrooms provide plenty of room for guests or a growing family and share an additional 4 piece bathroom. A large finished recreation room in the basement creates an ideal gathering space, perfectly suited for guests, extended family, teenagers, or working from home professionals. Outside, the expansive 62x122 ft fenced backyard is a standout feature, offering an impressive space for summer entertaining, and outdoor meals. Enjoy a short stroll to Lake Ontario as well as a short walking distance to everything Port Credit has to offer, including its vibrant shops, restaurants, waterfront, and community amenities. Transit and GO stations are conveniently nearby, while several respected schools including St. James, Mentor College, Port Credit Secondary, Cawthra Park, St. Paul, and Blythe Academy are nearby. A spacious and versatile home in a highly sought after neighbourhood, offering generous living areas, an exceptional backyard, and a location that puts the best of Port Credit right at your doorstep. (id:39551)
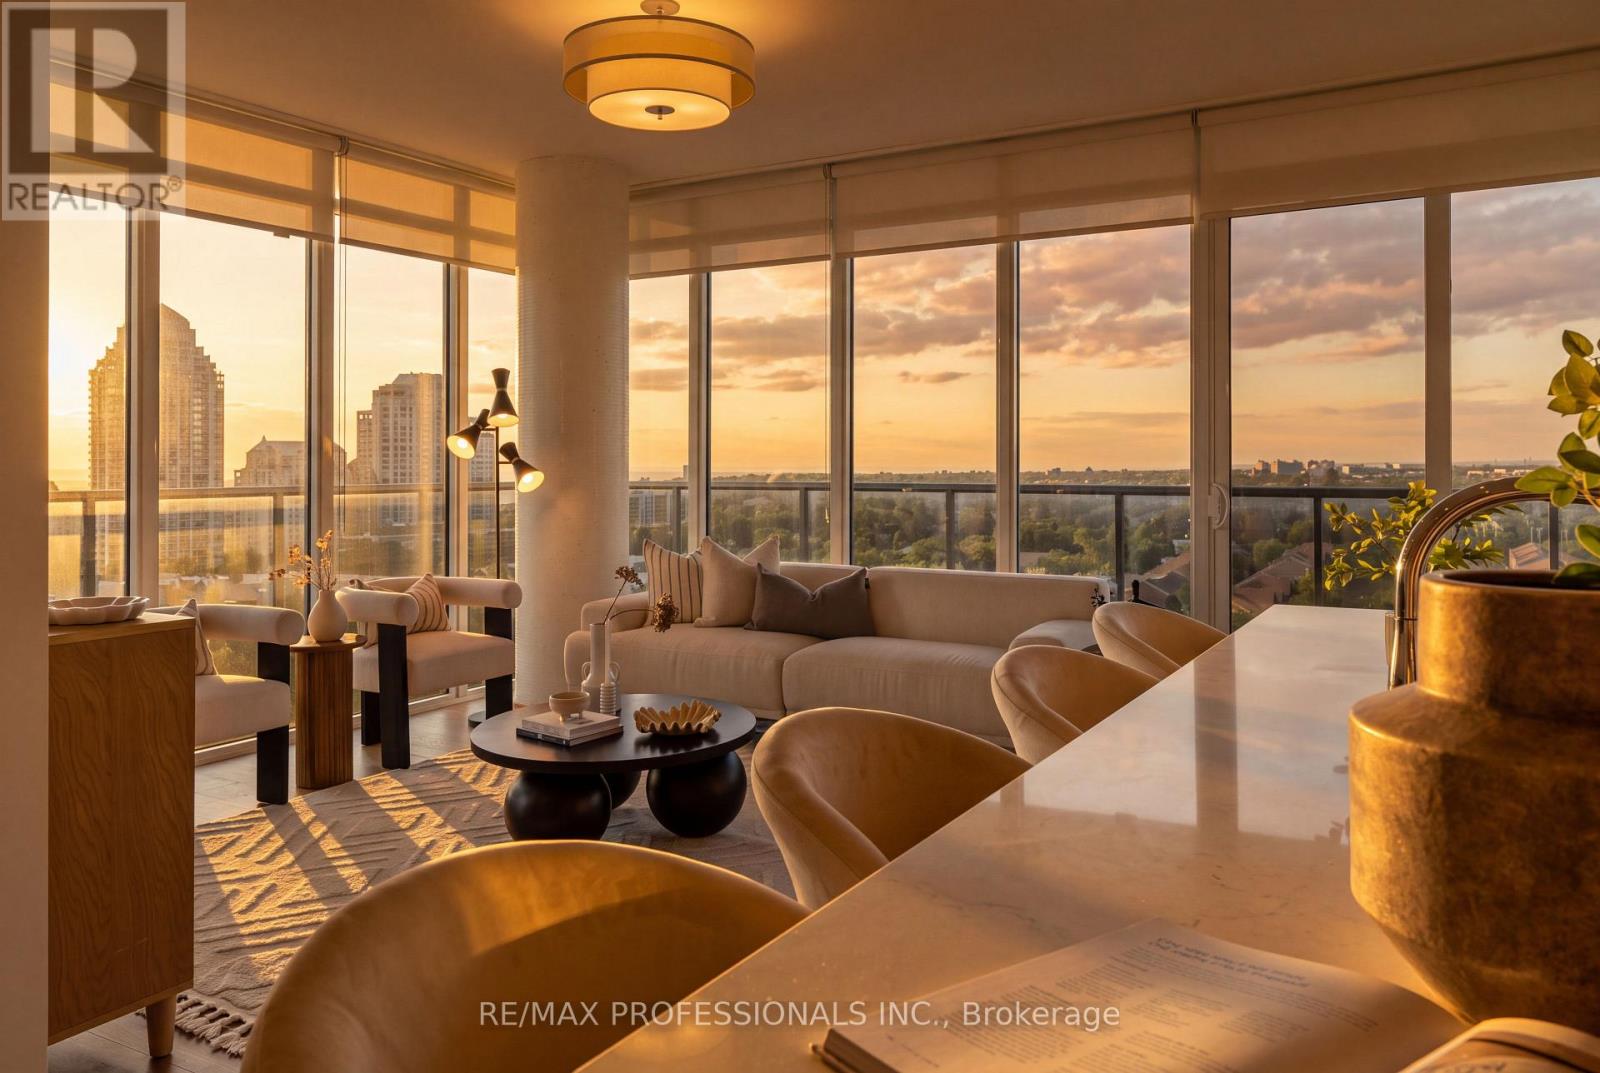
1605 - 88 Park Lawn Road
Toronto, Ontario
The iconic South Beach Condos offers Miami-inspired sophistication and resort-style living in the heart of Humber Bay Shores. This immaculate corner suite features two bedrooms plus den, two bathrooms, and breathtaking southwest views of Lake Ontario, the conservation lands, and the CN Tower. Freshly painted, professionally cleaned, and completely move-in ready, this exceptional suite showcases high-end European stainless steel appliances, elegant finishes, and a spacious, functional layout filled with natural light. One parking space and one locker are included. Step outside onto the expansive private wrap around corner balcony and enjoy both beautiful sunrises and spectacular sunsets, from the comfort of your own home. South Beach is renowned for its outstanding resort-style amenities, including indoor and outdoor pools, hot tubs, saunas, steam rooms, a fully equipped fitness center with extensive cardio equipment, basketball and squash courts, a newly renovated party room, an elegant residents lounge, an 18-seat theatre, two billiards tables, a library, two guest suites, ample visitor parking, and 24-hour concierge and security services. A lavish lobby and dramatic waterfall create an unforgettable arrival, while the building's prime waterfront location places you close to the Gardiner Expressway, Humber Bay Park East and West, Mimico Cruising Club Marina, the seasonal farmers market, TTC, and a direct approximately 10-minute bus ride to Mimico GO Station. Grocery stores, the LCBO, and Shoppers Drug Mart are also conveniently located nearby for all your everyday essentials. Also, a 20-minute drive to downtown Toronto. Walk to neighbourhood restaurants and cafés, then enjoy an evening stroll along the scenic Humber Bay waterfront trails. Incredible views, exceptional amenities, and an unbeatable location make this the perfect place to call home. (id:39551)
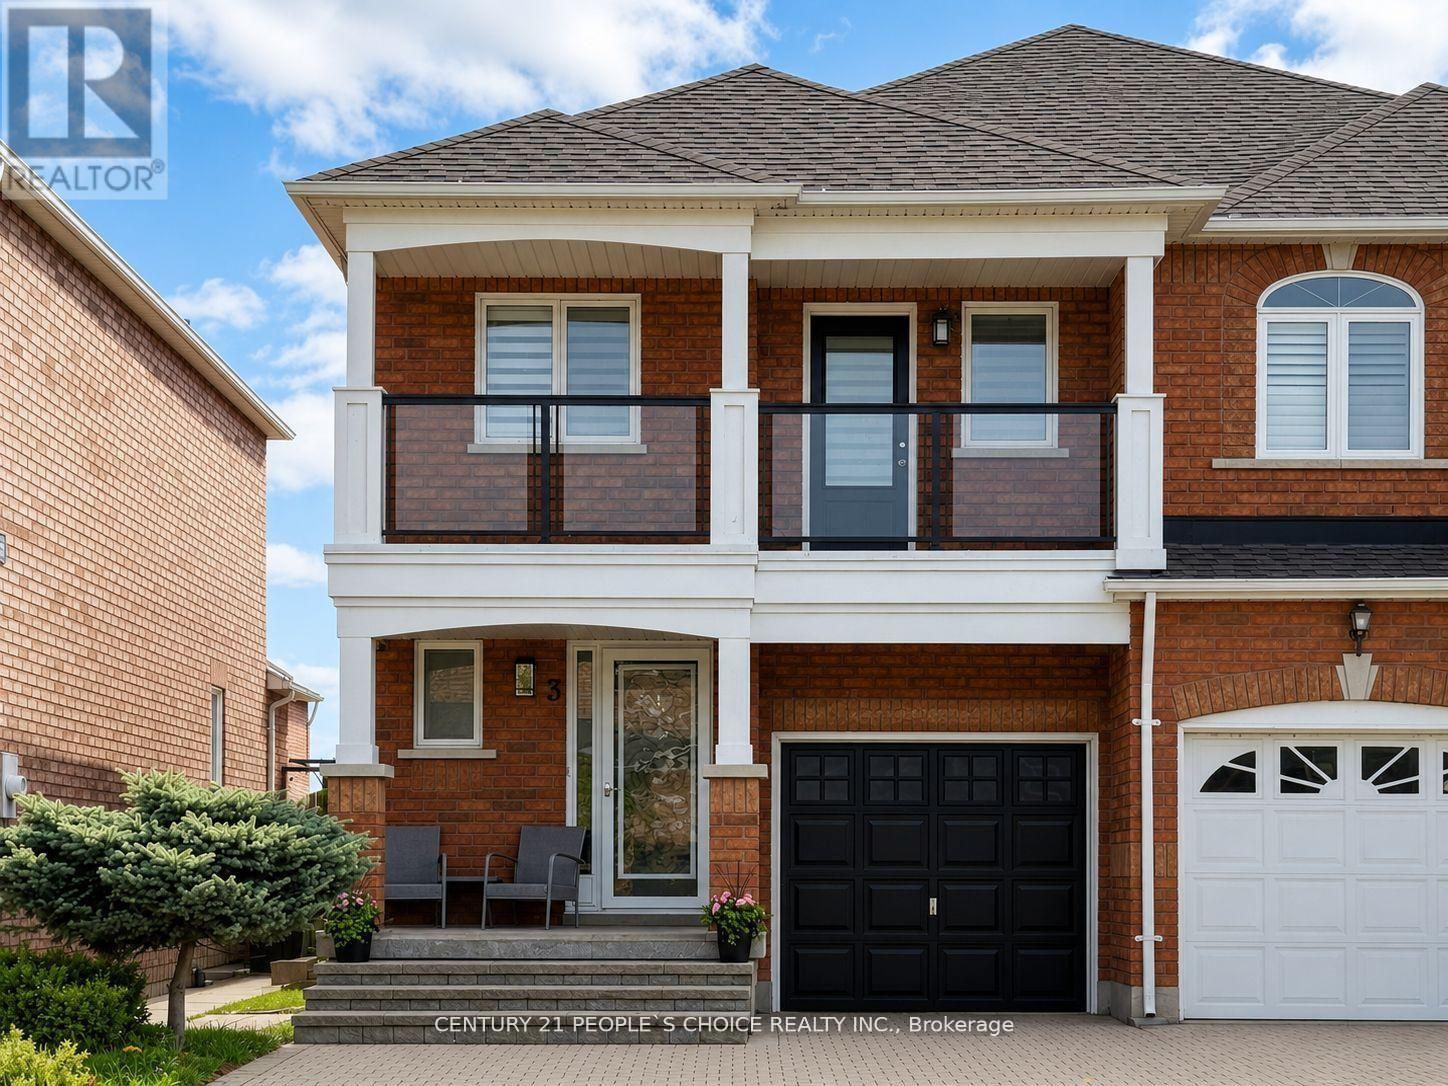
3 Manorwood Court
Caledon, Ontario
Tastefully updated and spacious 3-bedroom, 4-bathroom semi-detached home nestled in the sought-after North Hill community of Bolton! Offering over 2,000 sq. ft. of total living space, including nearly 1,700 sq. ft. above grade plus a beautifully finished basement, this home is sure to impress.Featuring Updated bathrooms, gleaming porcelain tile flooring, a bright and functional newly updated eat-in kitchen with new appliances, ample storage and walk-out to a private backyard, and a cozy living room with hardwood floors and a stunning stone feature wall.The primary bedroom is a true retreat, complete with a 4-piece ensuite, walk-in closet, and bonus sitting area-perfect for a home office, nursery, or dressing space. The second bedroom offers a walk-out to a private balcony with modern glass railings, while the third bedroom is generously sized.The fully finished, newly renovated basement, boasts an open-concept layout with a powder room, pot lights, and durable laminate flooring-ideal for additional living or entertaining space.Additional highlights include a single-car garage, extra-large driveway with parking for up to 4 vehicles, and a newer stone front porch. Conveniently located just minutes to schools, parks, trails, recreation centre, and charming downtown Bolton. (id:39551)
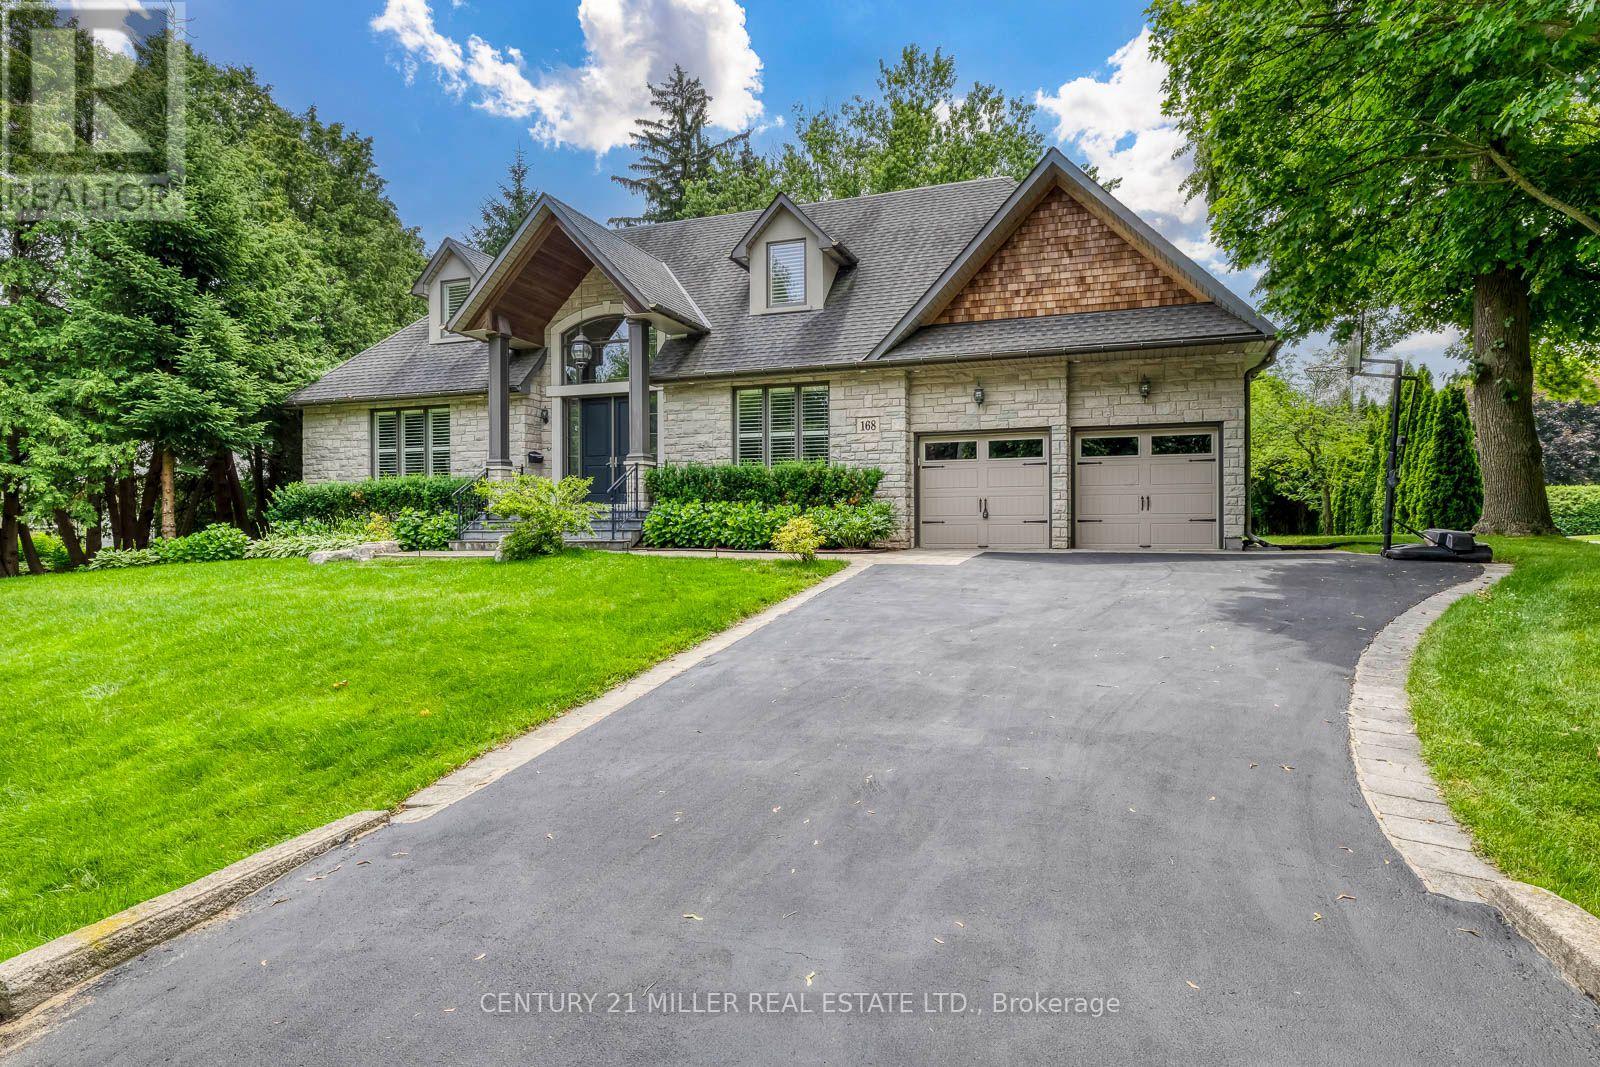
168 Walby Drive
Oakville, Ontario
Welcome to 168 Walby Drive, a rare offering in prestigious Coronation Park. This custom-built natural stone bungaloft, built in 2012, offers over 6,300 sq. ft. of finished living space on a premium 102.8' x 121.2' lot, including nearly 4,000 sq. ft. above grade and a fully finished lower level with a separate entrance. A dramatic two-storey foyer welcomes you into an elegant interior featuring site-finished 4" quarter-sawn white oak floors, 9' ceilings, 8" baseboards, 9" plaster crown mouldings, extensive pot lighting, and a solid oak staircase with wrought iron pickets.The flexible floor plan offers both a main-floor primary suite and a second-floor primary suite option, each with a luxurious 5-piece ensuite and walk-in closet, making the home ideal for main-floor living, multi-generational families, or traditional family living. The gourmet eat-in kitchen features a large centre island, granite countertops, under-cabinet lighting, a glass tile backsplash, a built-in computer niche, premium JennAir stainless steel appliances, and a bright breakfast area, flowing seamlessly into the adjoining family room and formal dining room.The second floor offers three bedrooms and two full bathrooms, with vaulted and sloped ceilings that add warmth and architectural character throughout, as well as the convenience of a second laundry area. The fully finished lower level, with its own separate entrance, includes a spacious entertainment room, recreation room, fifth bedroom, and full bathroom, offering exceptional flexibility for extended family, an in-law suite, or future income potential.Complete with an attached double garage, parking for six vehicles, main-floor and second-floor laundry, central vacuum, central air conditioning, and a quiet street location just steps to the lake, top-rated schools, parks, and downtown Oakville, this exceptional home combines timeless craftsmanship, outstanding flexibility, and an unbeatable South Oakville location. (id:39551)
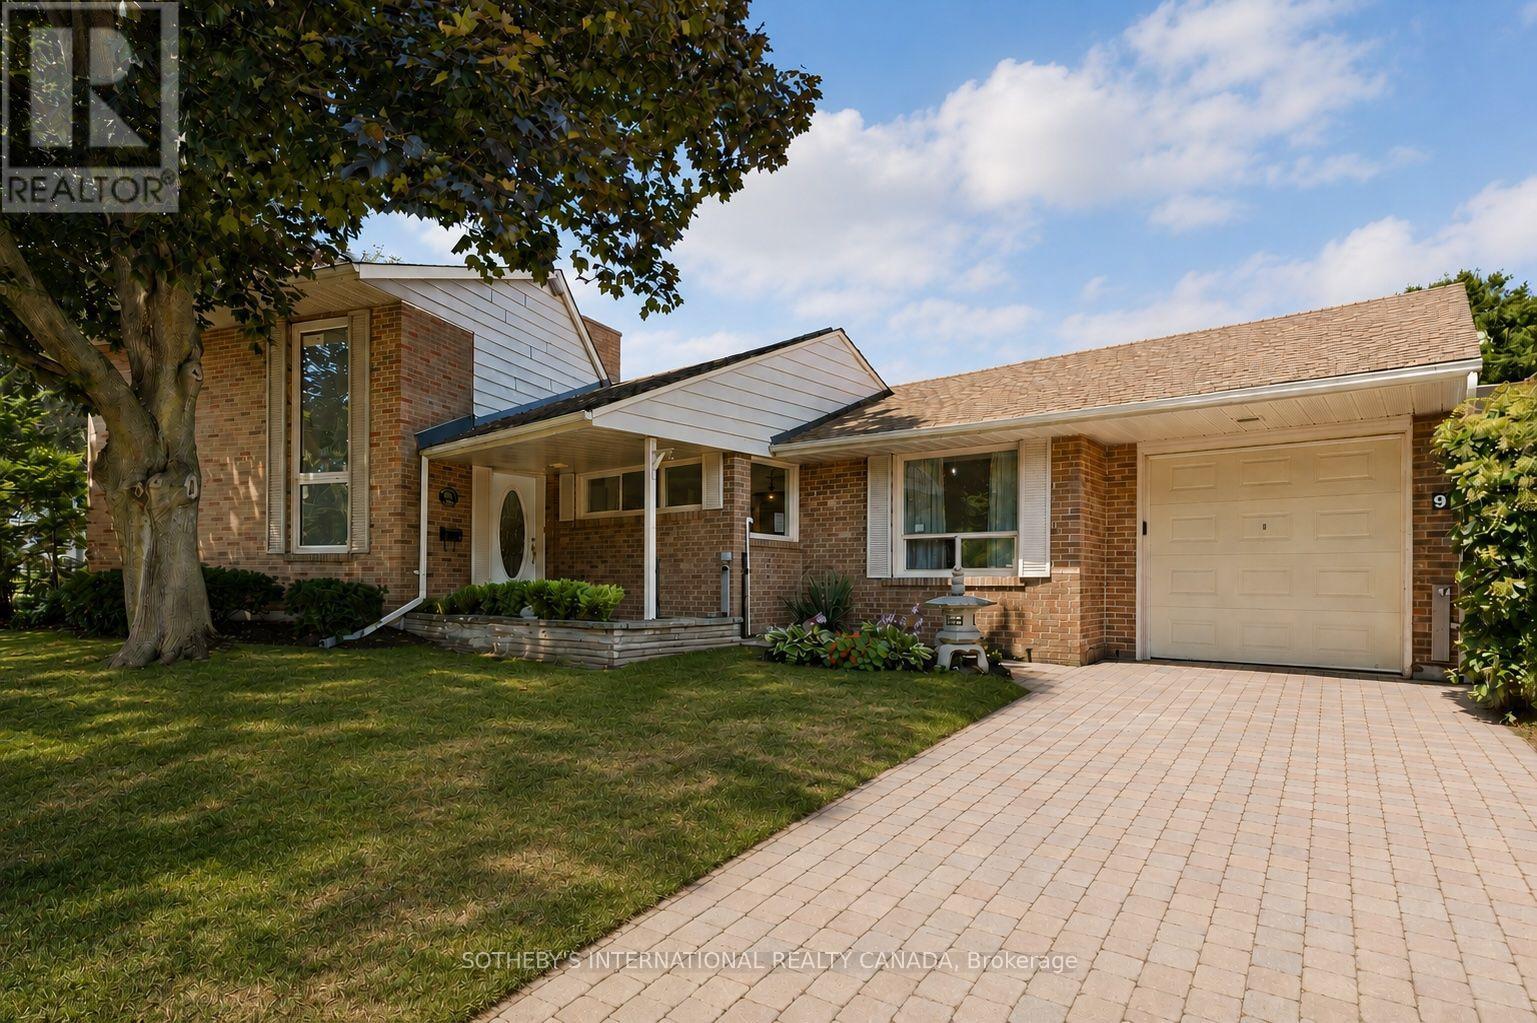
9 Babington Court
Toronto, Ontario
9 Babington Court presents a rare opportunity in one of Etobicoke's most secluded and coveted enclaves. Tucked away on a quiet cul-de-sac overlooking Islington Golf Club, this hidden gem offers an exceptional "country in the city" setting, surrounded by mature trees, established gardens and the peaceful sounds of the nearby Mimico Creek.Built in 1952 and lovingly maintained by the same family for more than six decades, this is a solid, well-cared-for home with nearly 3,200 square feet of living space across three finished levels. While comfortable as it stands, the home is ready for its next chapter and offers an excellent opportunity for buyers looking to update and personalize a property in an outstanding location.The main floor features a welcoming foyer with double closet, eat-in kitchen, generous dining room and an inviting living room with fireplace and walkout to a private patio overlooking the golf course. Two bedrooms and a four-piece bathroom complete the main level.The upper loft offers exceptional flexibility as a home office, studio or guest retreat and includes a three-piece bathroom. The finished lower level features a spacious family room with fireplace, two additional versatile rooms, a four-piece bathroom, laundry area and abundant storage.Set on a 49 x 115 foot pie-shaped corner lot with an attached garage and parking for three vehicles, the property offers remarkable privacy and a setting that is increasingly difficult to find in the city. Many surrounding homes have been thoughtfully renovated and transformed, highlighting the potential this special property and location offer.Within walking distance of Islington Subway, parks, shopping and excellent local schools, 9 Babington Court is an opportunity for a buyer with vision to refresh, renovate and make this long-held home their own - while enjoying golf course views, privacy and one of Etobicoke's most treasured neighbourhood settings. (id:39551)
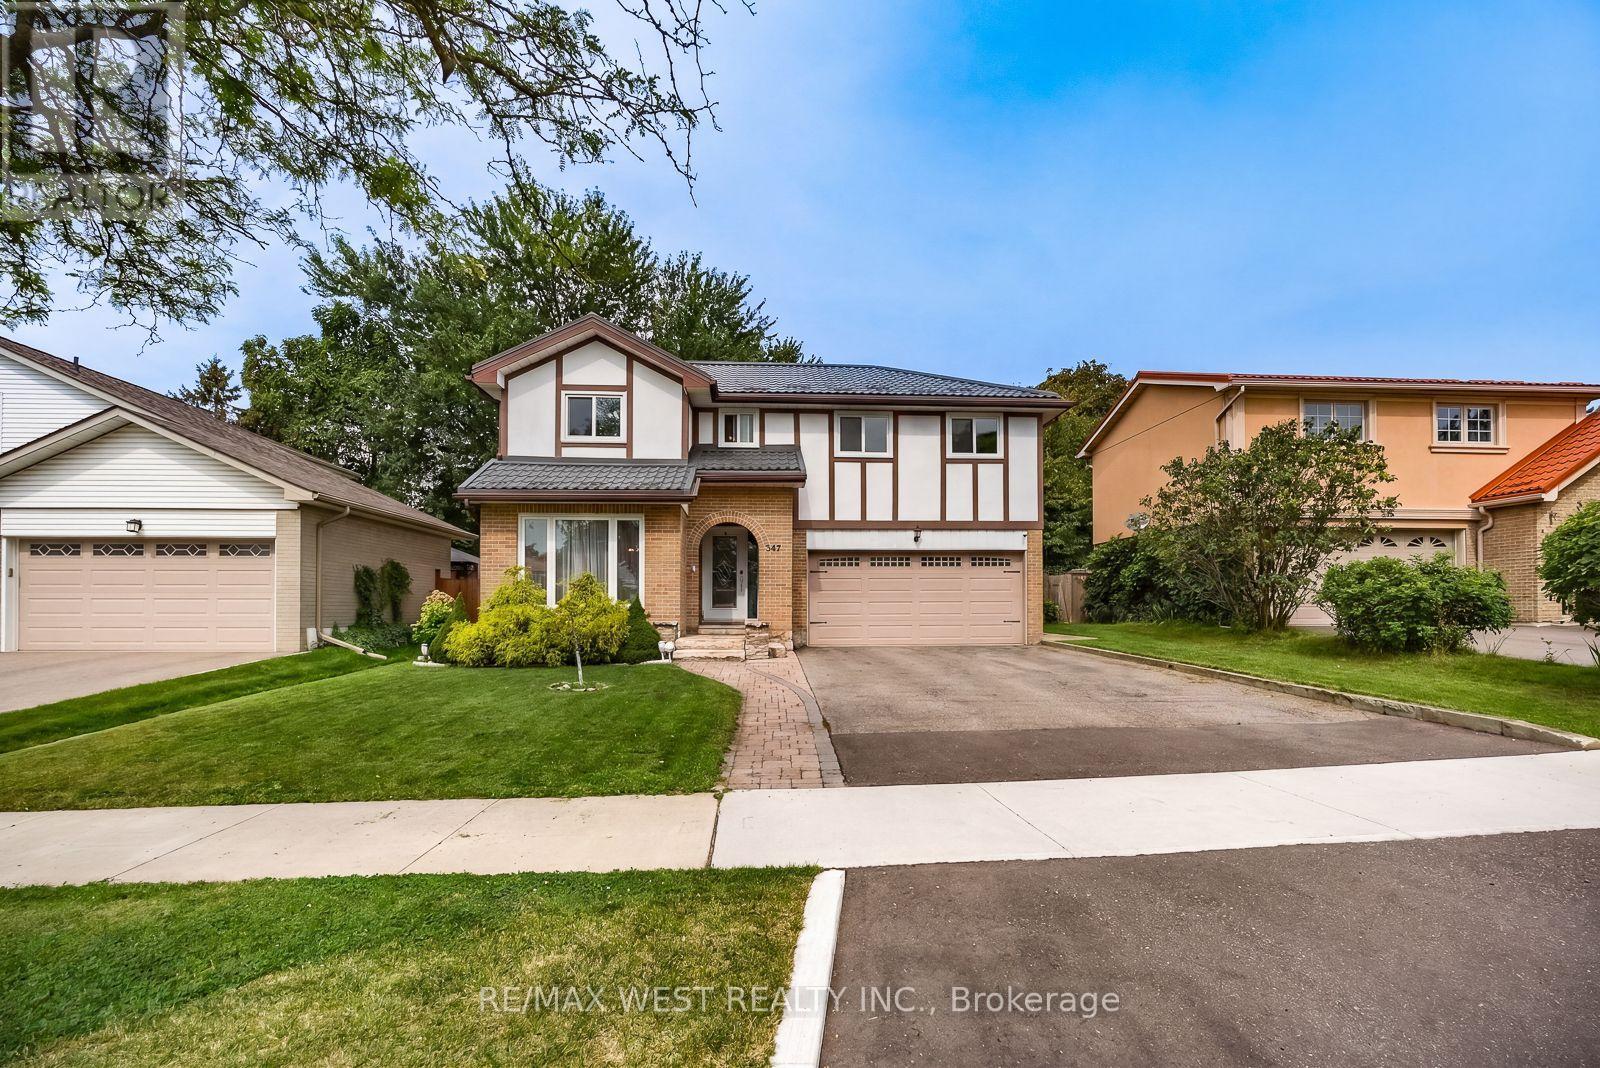
347 Karen Park Crescent
Mississauga, Ontario
Welcome to Mississauga Valley and this wonderful four-bedroom home on a quiet street. A large, open foyer leads to the spacious living room, while the adjoining dining room flows into a bright kitchen featuring a vaulted ceiling with skylights, stainless steel appliances, and a large centre island offering additional storage and seating. A powder room, separate sunken family room, and direct access to both the two-car garage and backyard complete the main floor. Outside, enjoy a covered patio and a generous yard with plenty of room for gardening, play, and entertaining. Upstairs are four well-sized bedrooms, including two with walk-in closets, along with a four-piece bathroom. The basement offers an expansive recreation room with distinct areas for work, play, and relaxing, plus a wood-burning fireplace and two sizeable storage areas. Additional highlights include a metal roof, windows replaced in 2022, and a new furnace installed in 2021. Set in a peaceful residential neighbourhood, located near many parks, playgrounds, community centres, schools, and bus routes with connections to Kipling subway station and the City Centre Transit Terminal. Square One and its surrounding restaurants, bars and coffee shops, Celebration Square, the Central Library, and Cooksville GO are all within easy reach. A fantastic blend of comfort, space and convenience - welcome home! (id:39551)
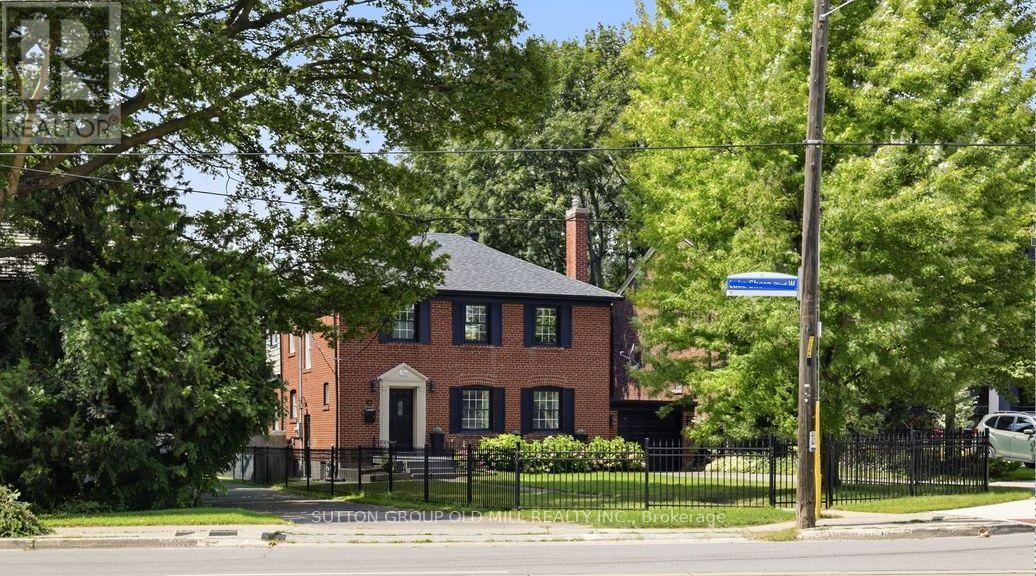
10 Queens Avenue
Toronto, Ontario
Architecturally striking Georgian beauty situated on a rare 50 ft lot steps from the lake. An expansive front lawn set well back from the street and fully fenced, offers lots of privacy, three car driveway plus attached garage. This home, with its 1943 character preserved and modern living accommodated, provides treed views from virtually every window. Live comfortably or add a two storey back addition with extra garage space and pool while still having lots of backyard space to play! While most of the homes in Olde Mimico and surrounds have had their 50ft lots split; this one remains intact and is uniquely liveable even if you don't plan future projects, but if you do, it has unlimited future potential. Step inside and see how this home has been lovingly preserved and updated over the years, with beautiful white oak engineered flooring on the main and upper floors, original doors, arched passageways, ceiling medaillon, covered rads. Welcoming foyer opens to an expansive living room with modern fireplace surround and formal dining room. Kitchen with custom wood cabinets and stainless appliances; plus dedicated breakfast sunroom overlooking the backyard. Enjoy your morning coffee while watching the kids play on the oversized deck, just made for al fresco dining and entertaining. Upstairs, spacious primary bedroom with his and hers closets and large picture windows, plus two and a half secondary bedrooms, and a five piece family sized bath with make-up vanity. Fully finished bright and airy basement with high ceilings and pot lights throughout, office area, exercise room and side door entry if you want to easily convert to rental. All this in a family friendly neighbourhood with quick access to the 427, Gardiner and Go Station, convenient shopping nearby including Sherway, Mimico Village, San Remo & local restaurants, not to mention all that lakeside living has to offer, with its trails, beaches and amazing city views. (id:39551)

210 Milkweed Way
Oakville, Ontario
Welcome To 210 Milkweed Way, A Stunning Double Car Garage Home With 5+1 Bedroom, 5 Bathrooms Nestled In The Highly Sought-After Lakeshore Woods Community. Ideally Located Within Walking Distance To Lake Ontario And Charming Downtown Bronte. This Beautifully Upgraded Home Offers An Exceptional Blend Of Comfort, Style, And Convenience. Freshly Painted, New Kitchen Countertops, Flooring, And Stove. The Open-Concept Living And Dining Areas Showcase Elegant Hardwood Floors And California Shutters, While The Spacious Family Room Offers A Cozy Gas Fireplace. The Well-Appointed Kitchen Boasts A Full Set Of Stainless Steel Appliances, Ample Cabinetry, And A Convenient Walkout To The Backyard - Perfect For Everyday Family Living And Entertaining. On The 2nd Floor, You Will Find 5 Generously Sized Bedrooms Provide Plenty Of Space For The Whole Family. The Luxurious Primary Retreat Features A 5-Piece Ensuite, Fireplace, And Large Walk-In Closet. The Spacious Finished Basement Extends The Living Space With A Versatile Recreation And Entertainment Area, Ideal For Family Gatherings, Movie Nights, Or A Home Gym. Major Updates Include Heat Pump, Furnace, And Insulation (2023), New Garage Doors, And A 200-Amp Electrical Panel. Surrounded By Top-Ranked Schools, Parks, Scenic Trails, Shopping, Restaurants, And Everyday Amenities, This Exceptional Family Home Offers The Perfect Opportunity To Enjoy The Best Of Oakville Living! (id:39551)
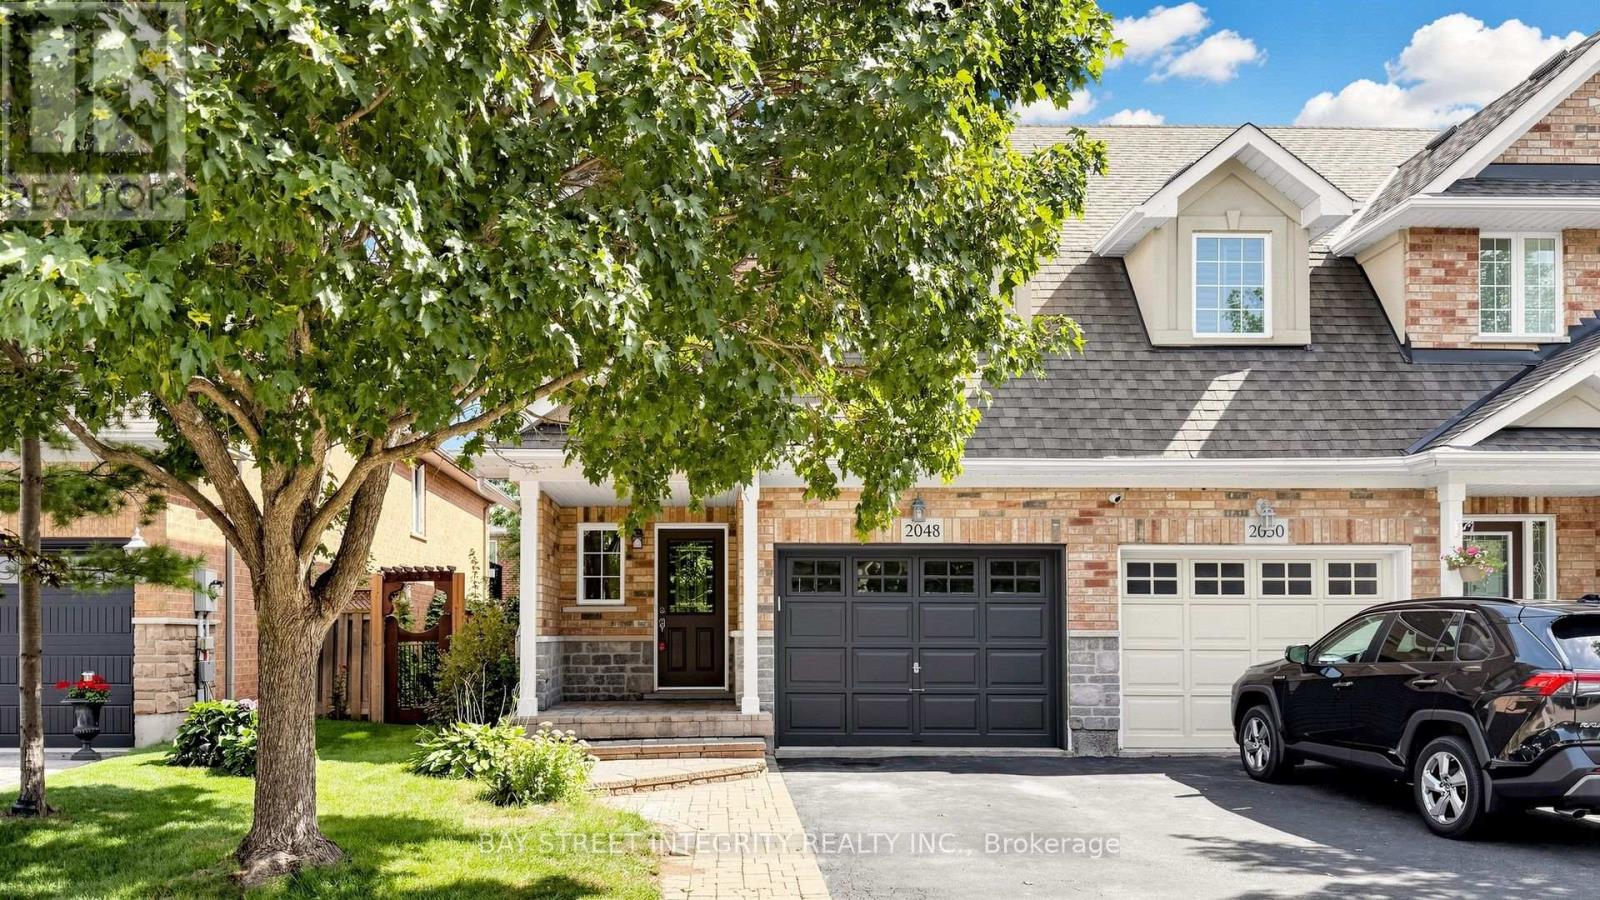
2048 Elmgrove Road
Oakville, Ontario
Stunning Executive Home in Sought-After Oakville! Beautifully maintained and thoughtfully upgraded, this bright and spacious home features 9' ceilings, an inviting open-concept kitchen and dining area, and a spacious separate family room-ideal for both entertaining and everyday family living. The modern kitchen offers granite countertops, a stylish backsplash and stainless-steel appliances, while elegant hardwood flooring and modern pot lights throughout add warmth and contemporary appeal. Upstairs, the generous primary bedroom features a walk-in closet and luxurious 4-piece ensuite, along with two additional well-appointed bedrooms and convenient second-floor laundry. The finished basement provides a large recreation area, flexible space ideal for a home office or guest room, and ample storage. Step outside to a fully fenced backyard with a spacious renovated deck, perfect for relaxing and summer entertaining. Direct garage access adds everyday convenience. Recent upgrades include Roof(2018),bathroom renovations (2026), pot light upgrades (2026), deck renovations (2026), and an upgraded heat pump system (2023). Ideally located in a desirable, family-friendly Oakville neighbourhood close to top-rated schools, parks, shopping, restaurants, hospital, transit and major highways. A wonderful opportunity to lease a beautifully upgraded home in one of Oakville's sought-after communities! (id:39551)
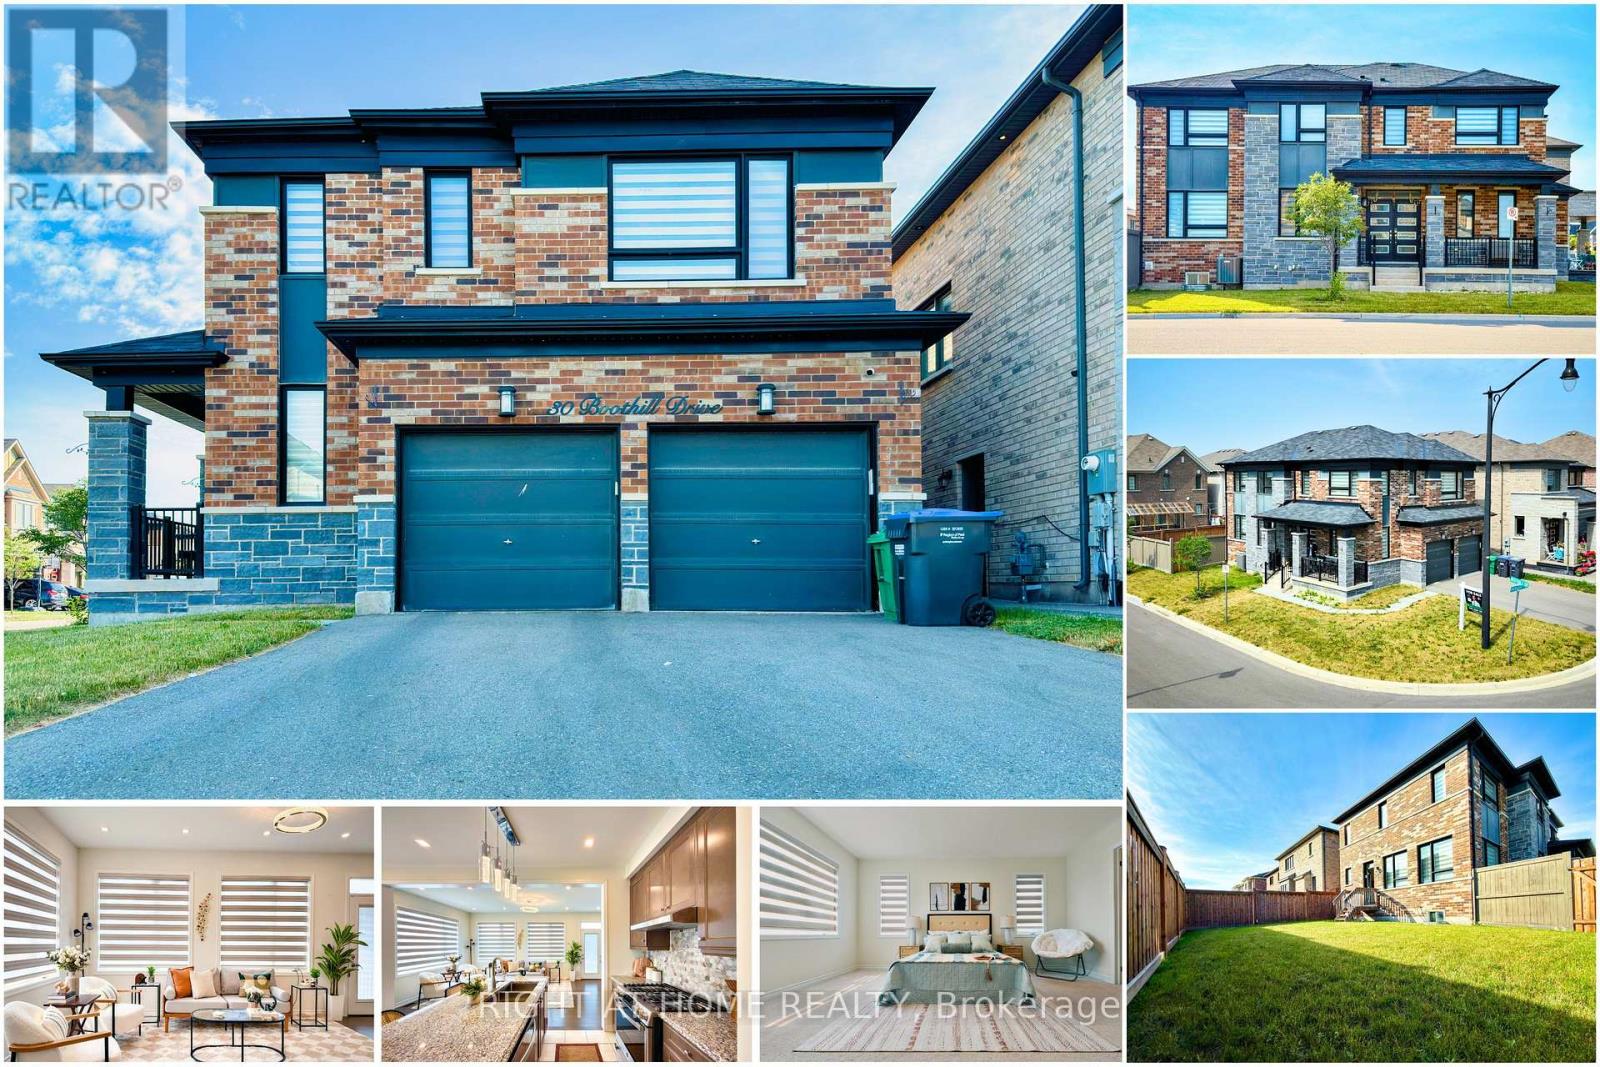
30 Boothill Drive
Brampton, Ontario
Welcome to 30 Boothill Drive - a beautifully upgraded 2020-built detached home (Premium Corner Lot 50-ft wide | No Sidewalk | Double Garage | 6-Car Parking | Original Owners | Move-In Ready) in Northwest Brampton - one of the most sought-after family-friendly communities.Featuring 4 bedrooms and 4 bathrooms, this home offers over $40,000+ in upgrades, including 9-ft ceilings on the main floor and basement, hardwood flooring, upgraded tiles, designer lighting - potlights and chandelliers, and plenty of modern and oversized windows for abundant natural light throughout.Layout features a separate dining room, spacious living area, and a chef-inspired kitchen with built-in appliances, modern countertops, a large centre island, upgraded gas stove line, and ample storage. Thoughtful upgrades also include a custom mudroom, custom pantry, and stylish powder room vanity.Upstairs, you'll find 4 spacious bedrooms and 3 full bathrooms, featuring standing showers, frameless glass doors, mosaic shower bases, upgraded fittings, temperature-controlled bidet toilets, and customized closets and wardrobes and all the windows comes with modern zebra blinds.Enjoy the large landscaped backyard, perfect for BBQs, entertaining, and family gatherings. The unfinished basement provides excellent storage and offers future potential for additional living space or a legal second dwelling.Ideally located minutes from the GO Station, parks, shopping, and transit, and just a 2-minute walk to a brand-new public school and PLASP Child Care.Immaculately maintained and extensively upgraded, this home offers the experience of buying a like-new home with premium upgrades already completed. BONUS: includes an elliptical exercise machine and a wall mounted tv. Quick Move-in available, Come visit today!! (id:39551)
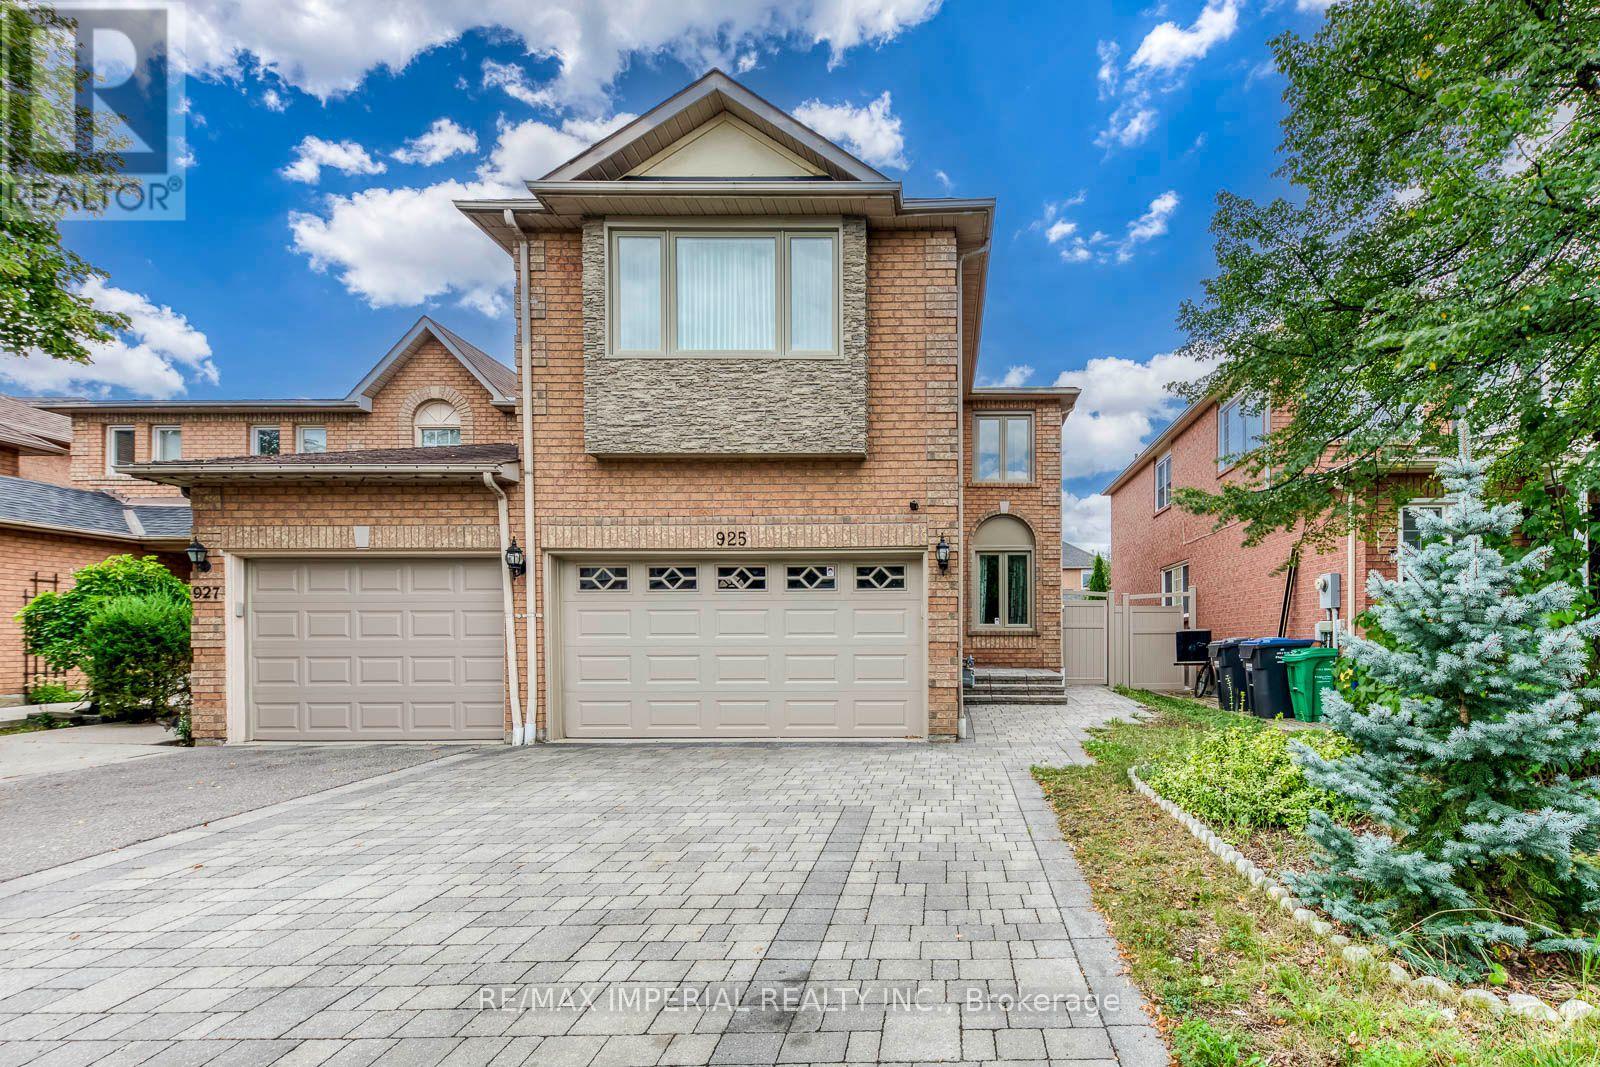
925 Cardington Street
Mississauga, Ontario
Welcome To This Spacious & Beautifully Upgraded 4-Bedroom, 4-Bath Link Home In A Sought-After, Family-Friendly Neighbourhood in Mississauga. Offering Over 2,400 Sq. Ft. Of Finished Living Space, Including Approx. 1,720 Sq. Ft. Above Grade Plus A 687 Sq. Ft. Finished Basement. Extensively Renovated Inside & Out, With Approx. $150,000 Invested In Improvements past a few years. Features Include Hardwood Flooring Throughout The Main and Upper Levels, Smooth Ceilings, Fresh Paint, Upgraded Insulation, New Quartz Countertops, Gas Stove And A Functional, Family-Friendly Layout. The Finished Basement Adds Excellent Flexible Living Space With New Flooring, New Sink, Fully Renovated Bathroom And Enhanced Insulation-Ideal For A Recreation Room, Home Office, Guest Suite Or Extended Family. Enjoy Great Outdoor Living With An Interlocked Driveway And Backyard, Low-Maintenance Vinyl Fencing And A Beautiful Gazebo, Perfect For Summer Entertaining. The Garage Also Offers Additional Storage Space. No side Walk, Six Parking Spots Available. Conveniently Located Close To Schools, Parks, Shopping, Restaurants, Public Transit And Everyday Amenities, With Easy Access To Highways 401 & 403. A Move-In Ready Home With Space, Comfort And Extensive Upgrades-Perfect For A Growing Family! Family Room Fireplace Sold In "As-Is" Condition. Water Heater Owned. (id:39551)
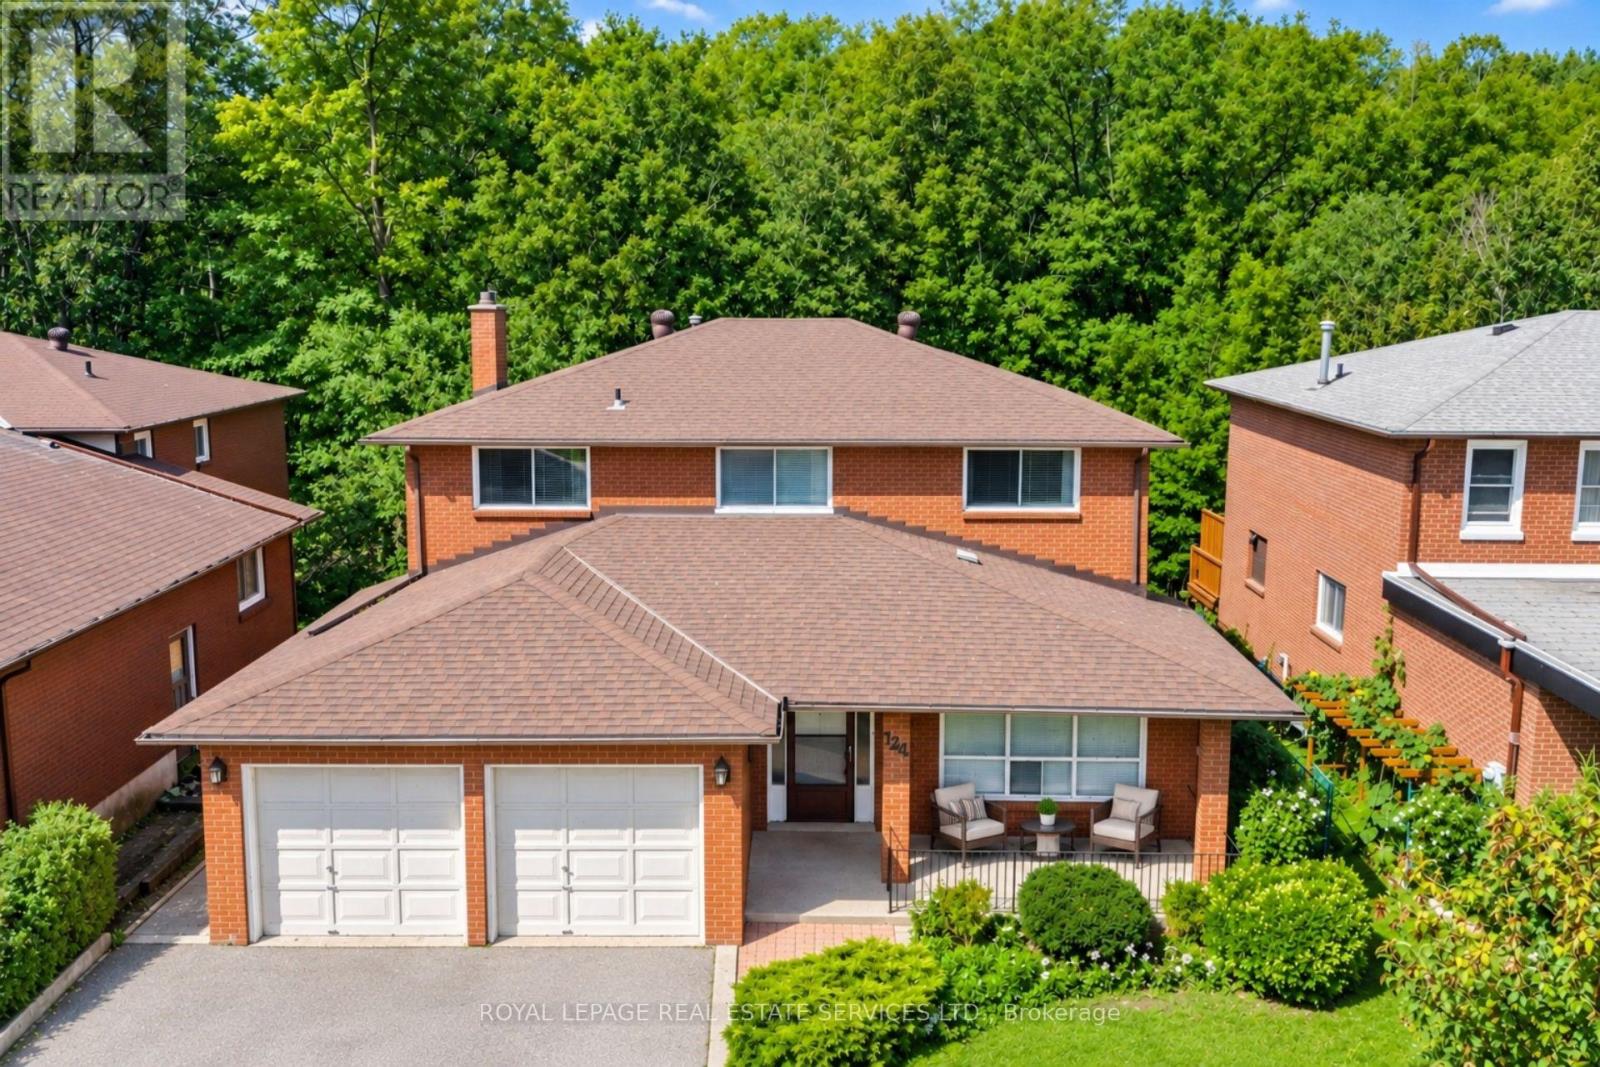
124 Stilecroft Drive
Toronto, Ontario
Offered on the market for the very first time, this original-owner 4-bedroom home sits on a premium lot backing directly onto a tranquil ravine in a family-friendly North York neighborhood. The main floor features a bright, functional layout with a large eat-in kitchen that walks out to an expansive, full-house-width balcony-perfect for entertaining against a scenic, tree-lined backdrop. The fully finished walk-out basement includes a second full kitchen and direct step-out access to the lush backyard, offering ideal multi-generational living or income potential. Complete with a double-car garage and a prime location minutes from the Finch West Subway, York University, Downsview Park Subway and Go Station, and Highways 400/401, this rare property combines peaceful nature views with effortless city convenience. (id:39551)
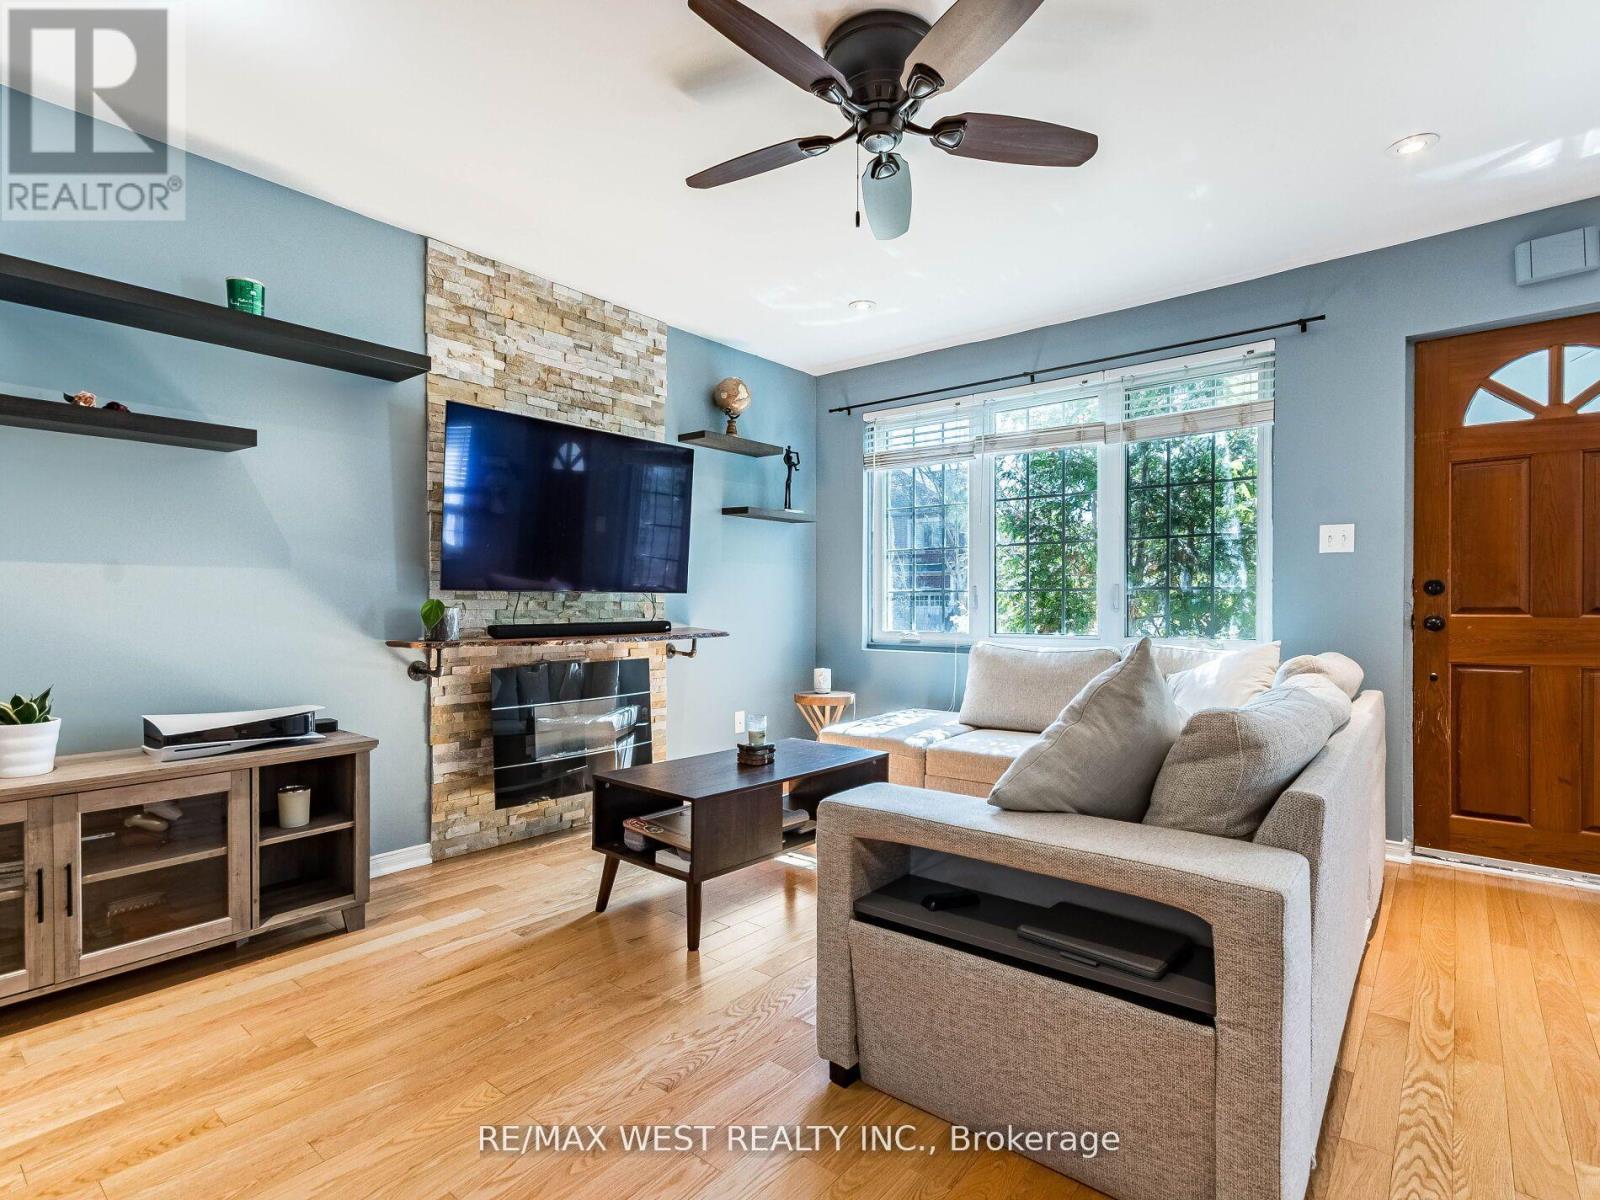
76 Laburnham Avenue
Toronto, Ontario
User or Multiplex Opportunity!Welcome to 76 Laburnham Avenue, situated in a vibrant, family-friendly neighbourhood within walking distance to local parks and top-rated schools. A versatile 4-bedroom (or 3-bedroom plus den) detached bungalow set on an expansive 37.5 ft x 110 ft lot in high-demand South Etobicoke, just steps to Lake Ontario, and waterfront trails. Perfectly suited for home buyers, landlords, or builders ready to construct new!Property Highlights:Multiplex & Build Potential: Zoned to accommodate a 3-storey residential building (up to 4 units / 10m height) on a prime lot surrounded by custom rebuilds. Flexible Main Floor Layout: Features bright open-concept living/dining areas with original hardwood floors and natural skylights Versatile Garden Den / Bedroom: A private room off the back featuring brand-new flooring, a direct walk-out to the yard, and seamless access to the separate basement entrance from the backyard-can be used as the 4th bedroom, a quiet home office, or a separate living.space. 2 Newly Renovated Bathrooms: Modern, stylishly updated washrooms on both the main level and in the finished basement. Storage & Closets: Plentiful storage space throughout, featuring 4 dedicated closets for optimal organisation.Convenient Dual Entrances: Offers a dedicated separate backyard entrance distinct from the front door, adding great operational flexibility and privacy.Key Exterior Upgrades: Freshly paved driveway with parking space for 3 cars, plus brand-new replacement exterior doors.Private Backyard Haven: Unwind in an exceptionally spacious, fully enclosed backyard surrounded by lush, mature greenery-a peaceful, nature-filled private retreat complete with a gazebo, hot tub, above-ground pool, and endless space for outdoor entertaining. Prime Location & Transit: Minutes to Long Branch GO Station, Lake Shore W. transit, Marie Curtis Park, and Lake Ontario.Close proximity to premier shopping at Sherway Gardens Mall (id:39551)
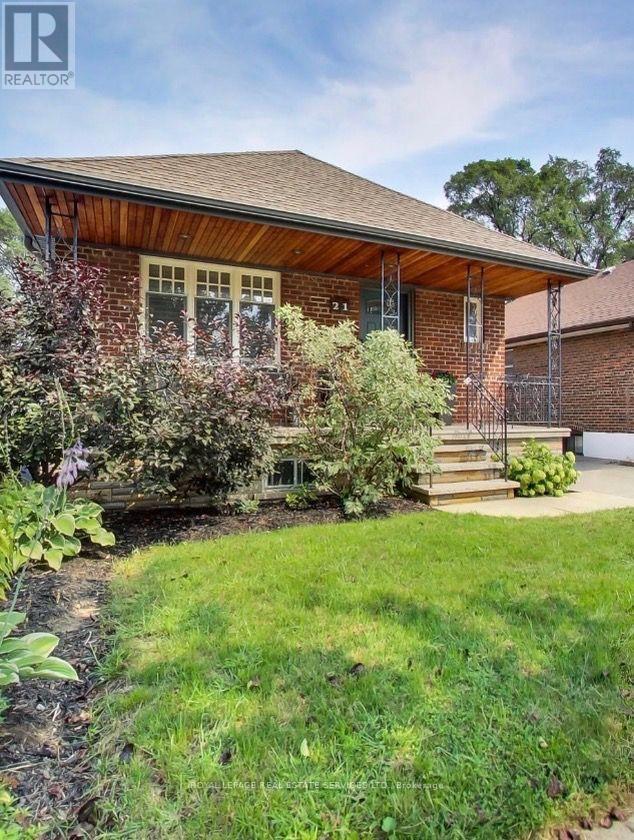
21 Parker Avenue
Toronto, Ontario
Beautifully presented 2+1 bedroom residence in the vibrant and rapidly evolving Queensway Village. This renovated, move in ready home includes a self contained 1 bedroom suite with its own living room and bath-ideal as a rental opportunity or an in law suite. Situated in one of Etobicoke's most desirable pockets, the property offers exceptional access to transit, major highways, shopping, parks, and top tier schools. An inviting open concept layout showcases a tastefully updated kitchen featuring a skylight, built in appliances, centre island, abundant cabinetry, and sleek quartz counters. A new GE Cafe stove complements the upgraded appliance package. The kitchen overlooks generous living and dining areas highlighted by a gas fireplace and hardwood flooring. Minutes to TTC, GO Transit, subway access, parks, restaurants, theatres, and all major highways. The GO Train is approximately 10 minutes away, and local transit provides quick access to downtown. (id:39551)
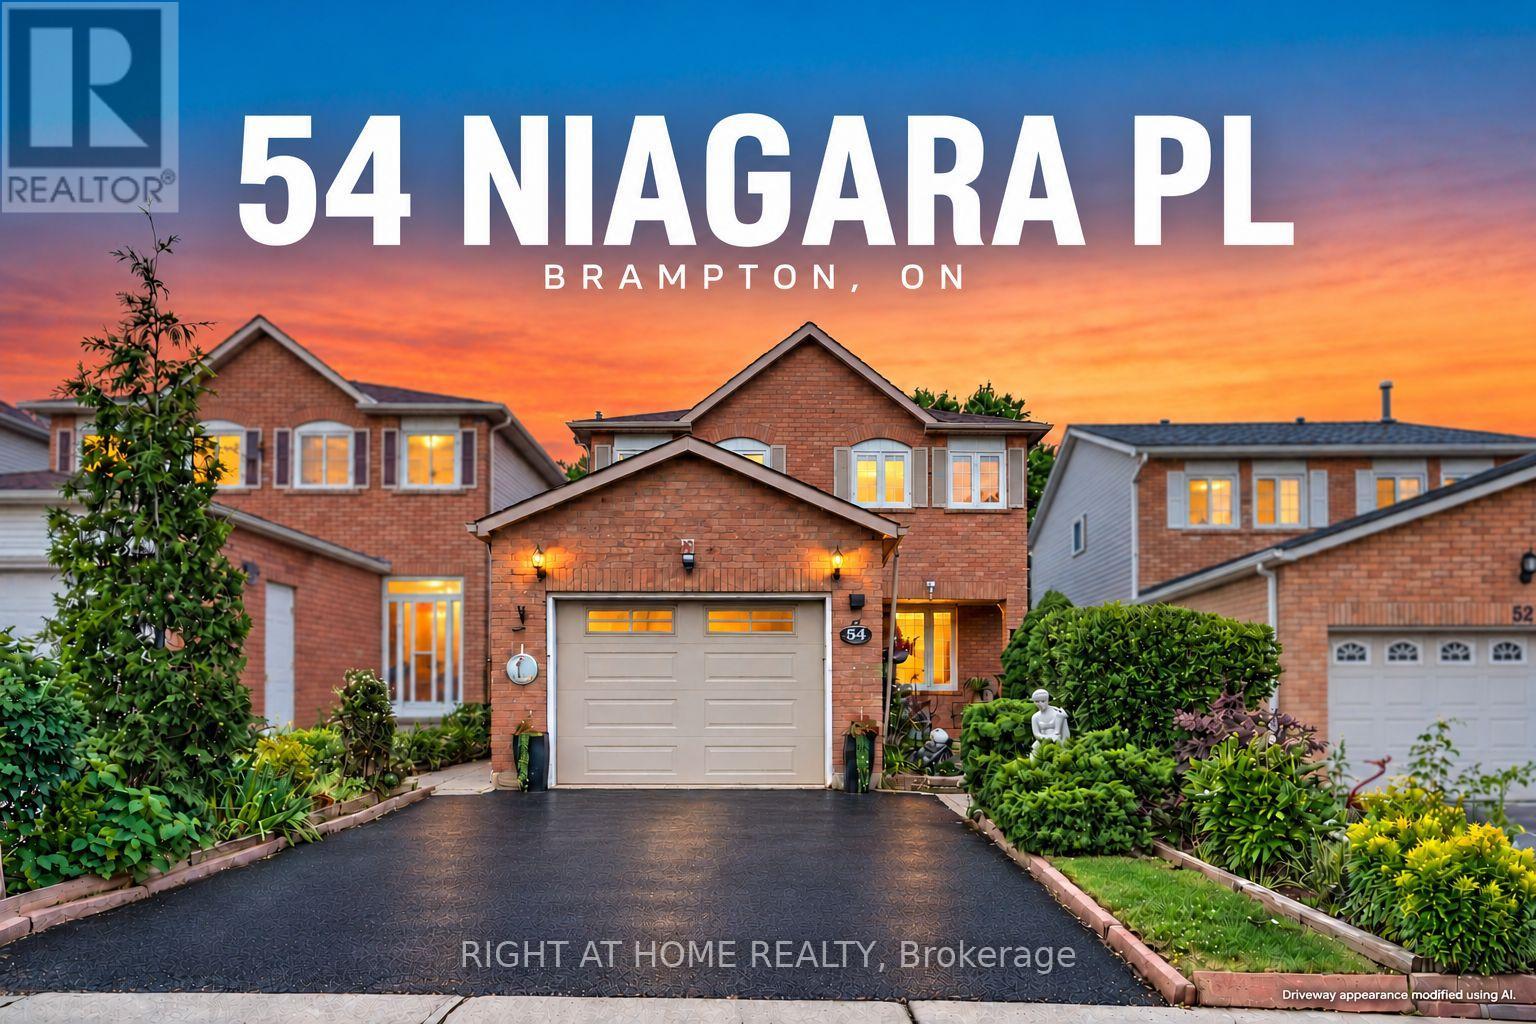
54 Niagara Place
Brampton, Ontario
Show me another detached 4+1 bedroom home with a garage, parking for three cars and a private backyard backing onto a park priced this well in Brampton's sought-after "N" section! Lovingly owned for 21 years and now ready for its next chapter, this carpet-free family home is tucked away on a quiet court. It offers four bedrooms upstairs, while the finished basement-with a fifth bedroom, full bathroom and family room-feels like a true extension of the living space above. Enjoy a large private backyard, with Trinity Common Mall a short 5 min. walk away, transit at your doorstep and Highway 410 just a four-min. drive away-making your commute a breeze. Brampton Civic Hospital, beautiful parks and excellent local schools are also nearby. Detached living, room for the whole family, privacy and an unbeatable location-this is the opportunity buyers have been waiting for. Book your showing today! Offers will be reviewed Tuesday, September 15, 2026. (id:39551)
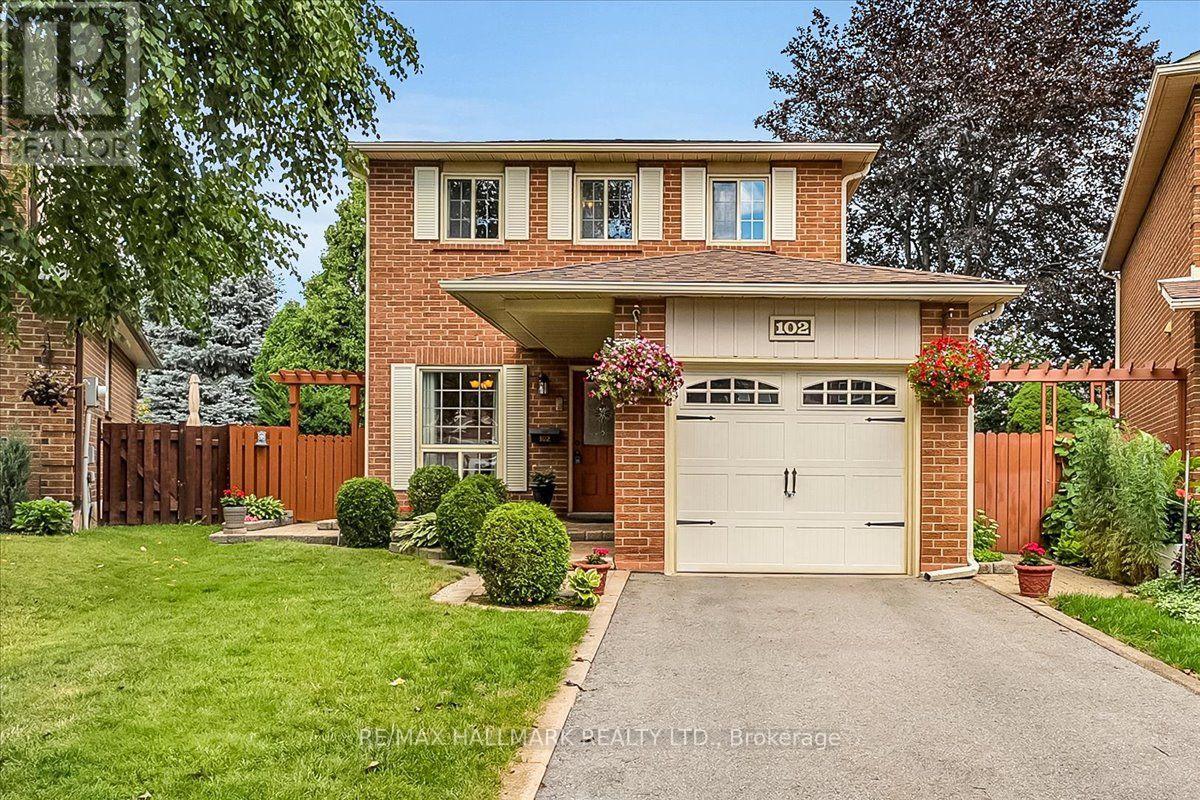
102 Trewartha Crescent
Brampton, Ontario
Welcome to this lovingly maintained and thoughtfully updated original-owner home, tucked away on a peaceful, quiet family-friendly court in sought-after Heart Lake. Exuding pride of ownership throughout, this home offers the perfect blend of comfort, privacy and nature-inspired living. The warm and inviting layout features 3 spacious bedrooms, 2 bathrooms and large principal rooms designed for comfortable family living. Oak hardwood flooring, crown moldings and chair rails add character, while the updated kitchen offers solid oak cabinetry, updated hardware, countertop, sink and backsplash. The fully finished basement provides valuable open living space, a spacious workshop and laundry area, with excellent potential to add another bedroom with a bathroom and/or in-law suite, if desired. A brand-new furnace and A/C offer added peace of mind. Set on a mature, beautifully landscaped pie-shaped lot, the backyard is a private and tranquil retreat. Relax beside the soothing waterfall pond or entertain across multiple seating areas and interlocking patios. Thoughtfully planted and landscaped over many years, the beautiful low-maintenance perennial gardens return each season, creating a lush and peaceful setting to enjoy year after year. Just steps from scenic walking trails, parks and the natural beauty of Heart Lake, this quiet, established neighbourhood offers an exceptional lifestyle for families and nature lovers alike. Enjoy peaceful surroundings and easy access to schools, shopping, restaurants, transit and everyday amenities, an ideal blend of nature, convenience and comfortable family living. ***Additional items recently improved: Driveway, by Stone Ridge Paving - 3" road grade asphalt (2023), Furnace / AC (June 2026), and many more updates throughout the past several yrs, including all flooring, with beautiful hardwood on the main level! (id:39551)
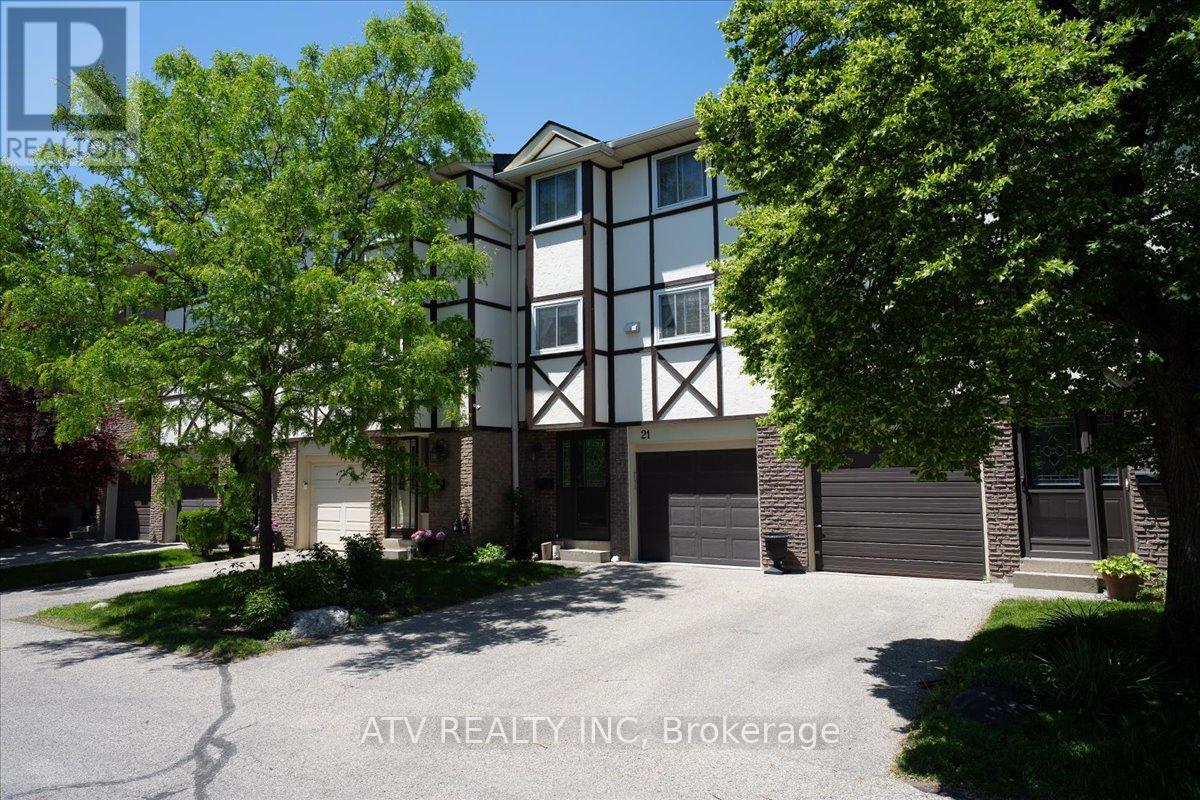
21 - 1485 Gulleden Drive
Mississauga, Ontario
Absolutely Stunning, Bright and Spacious 3-Bedroom Townhome in the Highly Desirable Applewood Community! This Beautifully Renovated Home Offers a Functional and Inviting Layout Featuring a Sun-Filled Open-Concept Living Room with Soaring Cathedral Ceilings and Walk-Out to a Private Patio, Perfect for Relaxing or Entertaining. The Separate Dining Area Overlooks the Living Space, Creating an Open and Airy Feel Throughout. The Renovated Contemporary Kitchen Boasts a Large Centre Island, Ample Cabinetry, and Generous Counter Space. Upstairs, You'll Find Three Spacious Bedrooms with Large Windows and Plenty of Closet Space. The Primary Bedroom Features a Walk-In Closet and Convenient 2-Piece Ensuite. The Finished Basement Offers Additional Living Space, Ideal as a Family Room, Home Office, Gym, or Play Area. Move-In Ready and Ideally Located in a Family-Friendly Neighbourhood Close to Great Schools, Parks, Shopping, Public Transit, and Major Highways, With Burnhamthorpe Community Centre, Rockwood Mall, and Wisla Plaza All Just Steps Away. (id:39551)
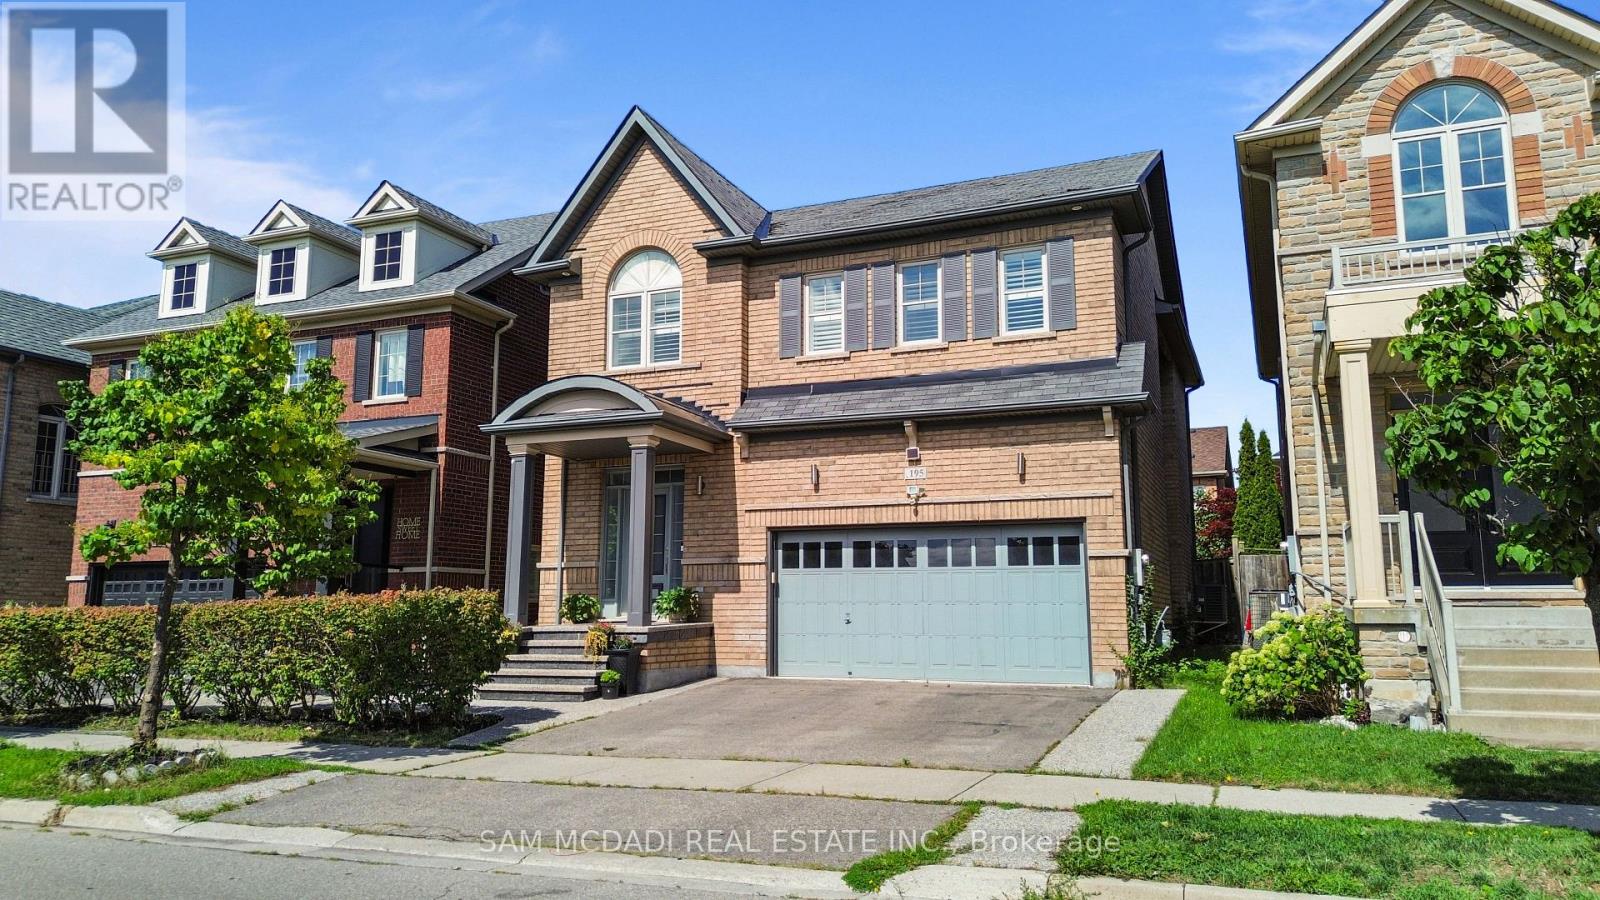
195 Holmes Crescent
Milton, Ontario
A Complete Show stopper!!!! Welcome to 195 Holmes Crescent, a beautifully maintained and sun-filled detached home in Milton's sought-after Scott community.This bright 4-bedroom, 4-bathroom home features an inviting open-concept layout with hardwood flooring throughout the main floor , second floor and an abundance of natural light.The spacious kitchen is equipped with stainless steel and built-in appliances and generous workspace, overlooking the bright dining area with large windows. Upstairs, four well-appointed bedrooms include a spacious primary retreat with a walk-in closet and 4-piece ensuite. The additional bedrooms offer hardwood flooring, ample closet space and large windows, with the fourth bedroom featuring a vaulted ceiling.The professionally finished basement provides an impressive additional living space with a large recreation room, wet bar and electric fireplace-ideal for entertaining, movie nights or family gatherings. Conveniently located near parks, public transit, recreational facilities and everyday amenities, this exceptional home combines comfort, natural light and thoughtful living space in one of Milton's desirable neighbourhoods.A bright, beautiful home that is truly move-in ready-welcome home! (id:39551)

1 Algonquin Avenue
Toronto, Ontario
A turn-of-the-century gem in one of the city's most sought-after neighbourhoods, 1 Algonquin Avenue is a rare find - a home that has held its history while gracefully welcoming the present. Original woodwork throughout speaks to the craftsmanship of another era, while the cozy enclosed front porch and grand foyer set a tone of warmth and welcome the moment you step inside. Large principal rooms are made for both everyday living and effortless entertaining, anchored by charming wood-burning fireplaces that cast a glow through the home's most beloved spaces. The thoughtfully designed layout features a proper butler's pantry - a nod to the home's storied past - flowing into a stylish kitchen with stainless steel appliances, quartz countertops and ample storage, plus a main floor powder room for added convenience. Upstairs, five generous bedrooms and two well-appointed bathrooms offer flexibility for growing families, guests or work-from-home life. The third-floor retreat opens onto a private south-facing deck - sun-drenched and serene - perfect for morning coffee or golden hour unwinding. Below, a south-facing perennially planted garden, designed to bloom seasonally, provides a lush low-maintenance sanctuary in the city. With updated mechanicals, timeless bones and its location within steps of High Park, Roncesvalles Village, Lake Ontario, transit and amazing schools, this is a truly special home. (id:39551)
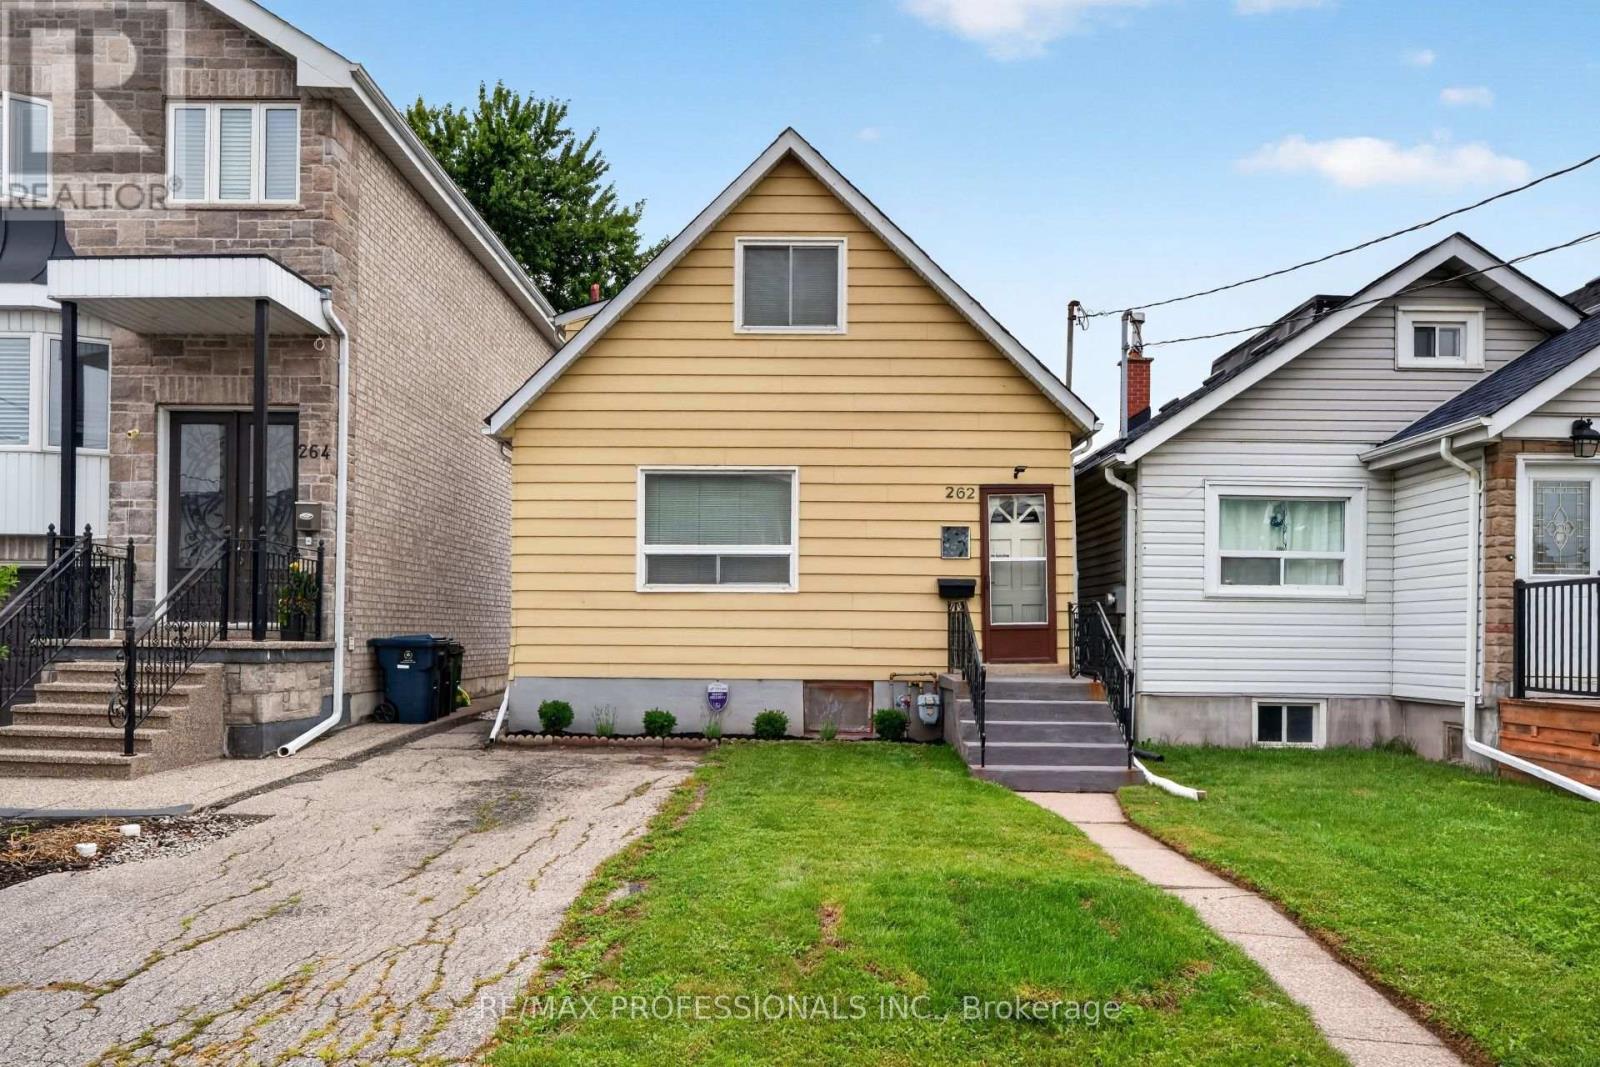
262 Melrose Street
Toronto, Ontario
Attention builders, investors, renovators, and first-time buyers. Welcome to this charming two-bedroom home in the heart of sought-after Mimico, in South Etobicoke. Set on a generous deep lot, this well-maintained property offered as is, presents fantastic potential to renovate or expand. Inside, enjoy a sun-filled main level, new flooring throughout, fresh paint, and a separate side entrance with excellent potential for future rental income or an in-law suite. Step outside to a spacious backyard, perfect for entertaining, gardening, or future expansion. Ideally located just minutes from the lake, waterfront trails, Mimico GO Station, Highway 427, the QEW, excellent schools, cafes, restaurants, shops, The Queensway, and Sherway Gardens. A rare opportunity to secure a prime piece of real estate with exceptional lifestyle and long-term value. (id:39551)

22 Kittiwake Avenue
Toronto, Ontario
Welcome To 22 Kittiwake Ave! Spacious Raised Bungalow Semi-Detached Home In A Prime Etobicoke Location. Featuring 3 Bedrooms On The Main Level Plus A Fully Finished 3-Bedroom Walk-Out Basement Apartment With Separate Side Entrance , Offering Excellent Potential For Extended Family Or Rental Income. Bright And Functional Layout With Generous Living Spaces And Plenty Of Natural Light. Ideally Located Within Walking Distance To Schools, Humber College, Etobicoke General Hospital, Parks, Shopping And Public Transit. Steps To The New Finch West LRT, Providing Convenient Access Throughout The City. No Sidewalk Adds Extra Convenience. A Fantastic Opportunity For Families, First-Time Buyers And Investors Looking For A Spacious Home With Excellent Income Potential! (id:39551)
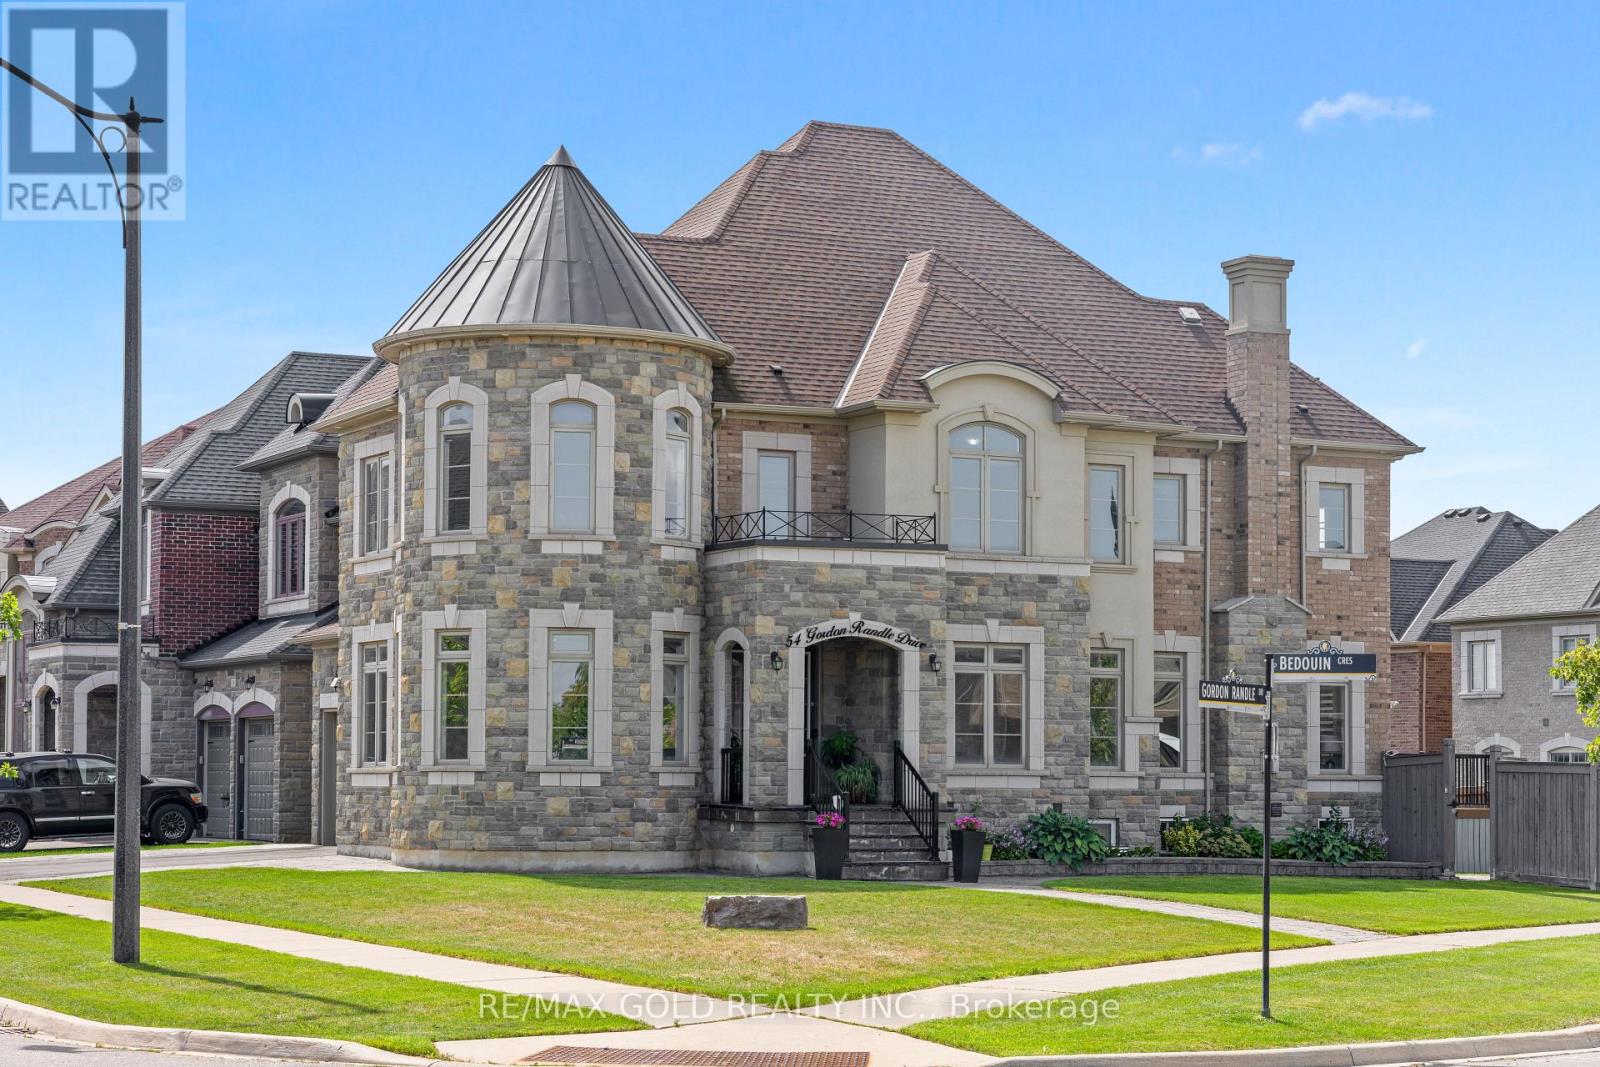
54 Gordon Randle Drive
Brampton, Ontario
3730 Sq Ft!! Welcome To This Incredibly Beautiful & Stunning Fully Detached Luxury Home, Situated On A Premium 114 Ft Deep Corner Lot, Offering An Abundance Of Natural Sunlight. Features A Finished Legal Basement Registered As A Second Dwelling With A Separate Entrance. The Main Floor Showcases A Spacious & Elegant Layout With Separate Family, Living & Dining Rooms, Enhanced By Pot Lights Throughout. A Huge Main Floor Den Offers The Perfect Space For A Home Office. Upgraded Kitchen Is Equipped With Quartz Countertops, Stainless Steel Appliances & A Central Island. Second Floor Offers 4 Good-Sized Bedrooms, 3 Full Washrooms & A Spacious Loft. Primary Bedroom Features A Private Ensuite Bath & Walk-In Closet. Finished Legal Basement Features 2 Bedrooms, Kitchen, Full Washroom. An Additional Rec Room & Washroom For Personal Use. The Basement Also Offers 9 Ft Ceiling. Additional Upgrades Include Indoor & Outdoor Pot Lights, Sprinkler System, Closet Organizers, Outdoor Security System & Indoor Alarm System. Enjoy The Expansive 25' x 25' Deck With Pergola & Brass Swing, Perfect For Entertaining & Outdoor Gatherings. Ideally Located In A Highly Desirable Neighbourhood, Close To Top-Rated Schools, Highways, Public Transit, Shopping Centre's, Parks & All Major Amenities. A Rare Opportunity To Own A Spacious Luxury Home On A Premium Corner Lot. (id:39551)
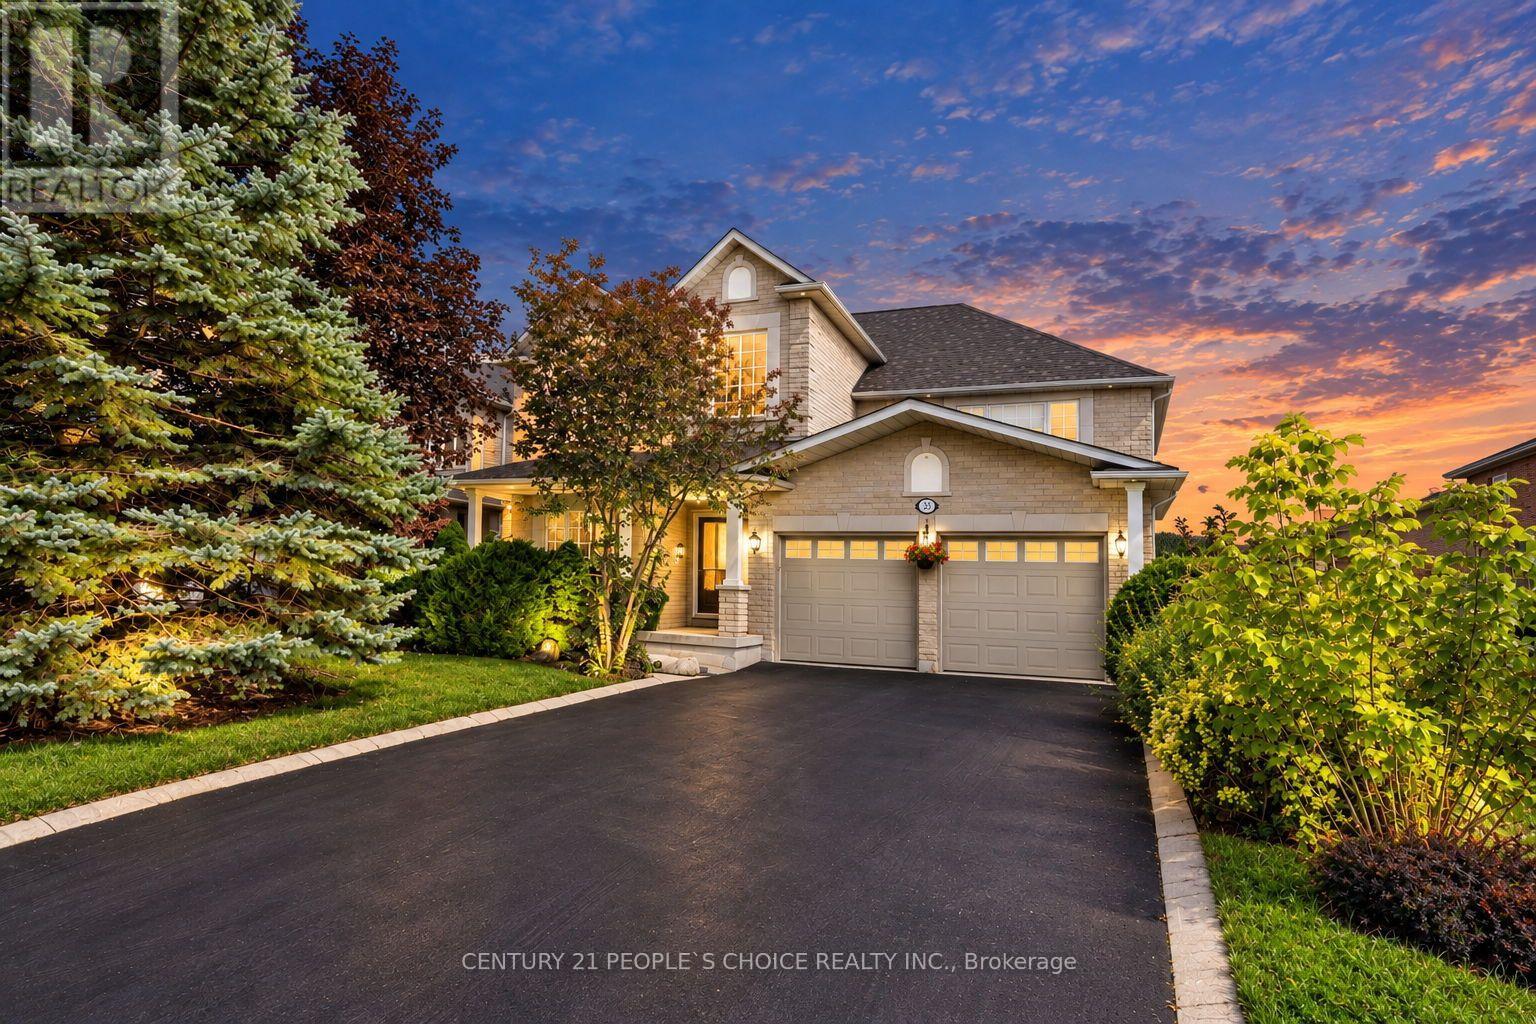
43 Strawberry Hill Court
Caledon, Ontario
Rarely does a property of this calibre become available, where traditional elegance and contemporary design come together so beautifully. Filled with natural light and timeless charm, this impeccably maintained detached brick home is nestled on a quiet cul-de-sac in the highly sought-after Bolton community.Strawberry Hill Court is regarded as one of Bolton's most desirable streets, surrounded by nature, ravines, scenic trails, and an abundance of tranquility. Offering approximately 4,200 sq. ft. of living space, this exceptional family home features four generously sized bedrooms and an inviting, thoughtfully designed layout.The main floor showcases 9-ft ceilings and a bright, open-concept design ideal for both everyday family living and entertaining. Enjoy breathtaking views of the picturesque backyard from the sun deck, complete with mature trees and spectacular sunsets.Step outside to your own private backyard oasis, featuring an inground saltwater pool, outdoor bar, gas fire pit, and beautifully finished patterned concrete. Professional landscaping throughout the exterior enhances the home's exceptional curb appeal and creates a resort-like setting.Conveniently located close to schools, parks, shopping, dining, and entertainment, with the 427 extension approximately 15 minutes away. A rare opportunity to own a beautifully appointed home in one of Bolton's most desirable locations.A truly exceptional family home designed to be enjoyed for years to come. Don't miss this opportunity! (id:39551)

155 Bellchase Trail
Brampton, Ontario
3249 Sq Ft As Per MPAC! Welcome To This Newly Painted Fully Detached Luxurious Home Backing Onto A Ravine Lot. Featuring A Finished Walkout Basement With Separate Entrance, This Stunning Home Offers Elegance & Comfort Throughout. The Main Floor with 10 ft ceiling. Showcases A Separate Family Room, Combined Living & Dining Area & A Spacious Den - Ideal For A Home Office Or Study. Hardwood Flooring & Pot Lights Enhance The Main Floor. The Upgraded Kitchen Features Ample Cabinetry & A Bright Breakfast Area With Walk-Out To The Yard. Second Floor Offers 4 Good Size Bedrooms, 3 Full Washrooms & A Spacious Loft. The Primary Bedroom Features A Walk-In Closet & Private Ensuite Bath. Finished Walkout Basement Includes 3 Bedrooms, A Kitchen, Full Washroom & Separate Laundry. An Excellent Opportunity To Own A Spacious Family Home In A Highly Desirable Location! (id:39551)
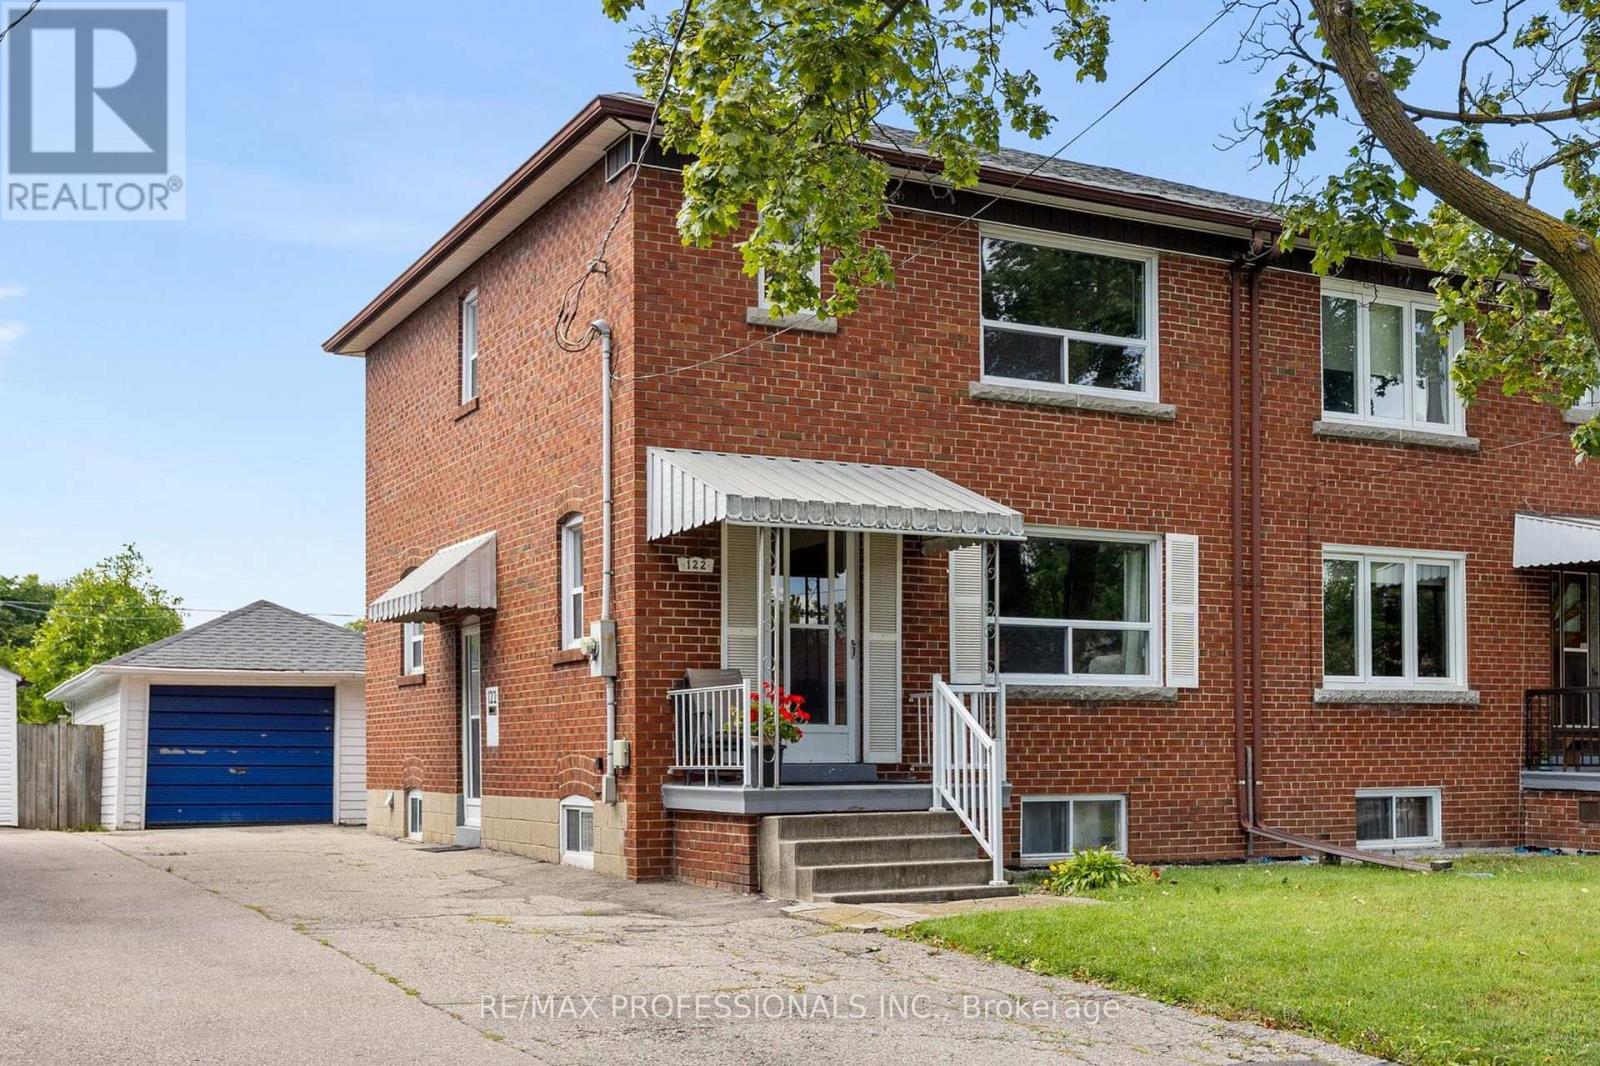
122 Treeview Drive
Toronto, Ontario
Home backs onto large park! Well-maintained 3 bedroom located in family-friendly Alderwood. Semi-detached 2-story home sits on a great 30' x 133' lot on a tree-lined street. The spacious backyard is not overlooked by rear neighbours, instead it has a gate that opens directly onto Douglas Park. The park includes a new children's playground and plenty of green space.Built in 1956 and owned by the same family for more than forty years, the home has been well cared for over the years. Inside, you'll find generous principal rooms with original features including refinished hardwood floors, unpainted gumwood throughout and a 1950s solid wood kitchen, recently repainted. The dining room has a sliding door to the back deck and yard. 2 of the 3 second-floor bedrooms have long views overlooking the park. The 3rd bedroom has a treetop view of the large maple tree on the front lawn.The basement is dry and partially-finished with a separate entrance, laundry, cold cellar, rec room (or extra bedroom) and plenty of storage. Full basement waterproofing and weeping tiles were completed in 2010. Complete re-roofing in 2025.Outside, there's a long private driveway with parking for 4 cars plus a detached single car garage. The location is hard to beat! Long Branch GO, Sherway Gardens, Farm Boy and all the shops, restaurants and conveniences along Browns Line and The Queensway are close by. Everything you need is within a 5 minute drive, with easy access to the QEW, 427 and Gardiner, plus top-notch Public, Catholic and French Immersion schools nearby. (id:39551)
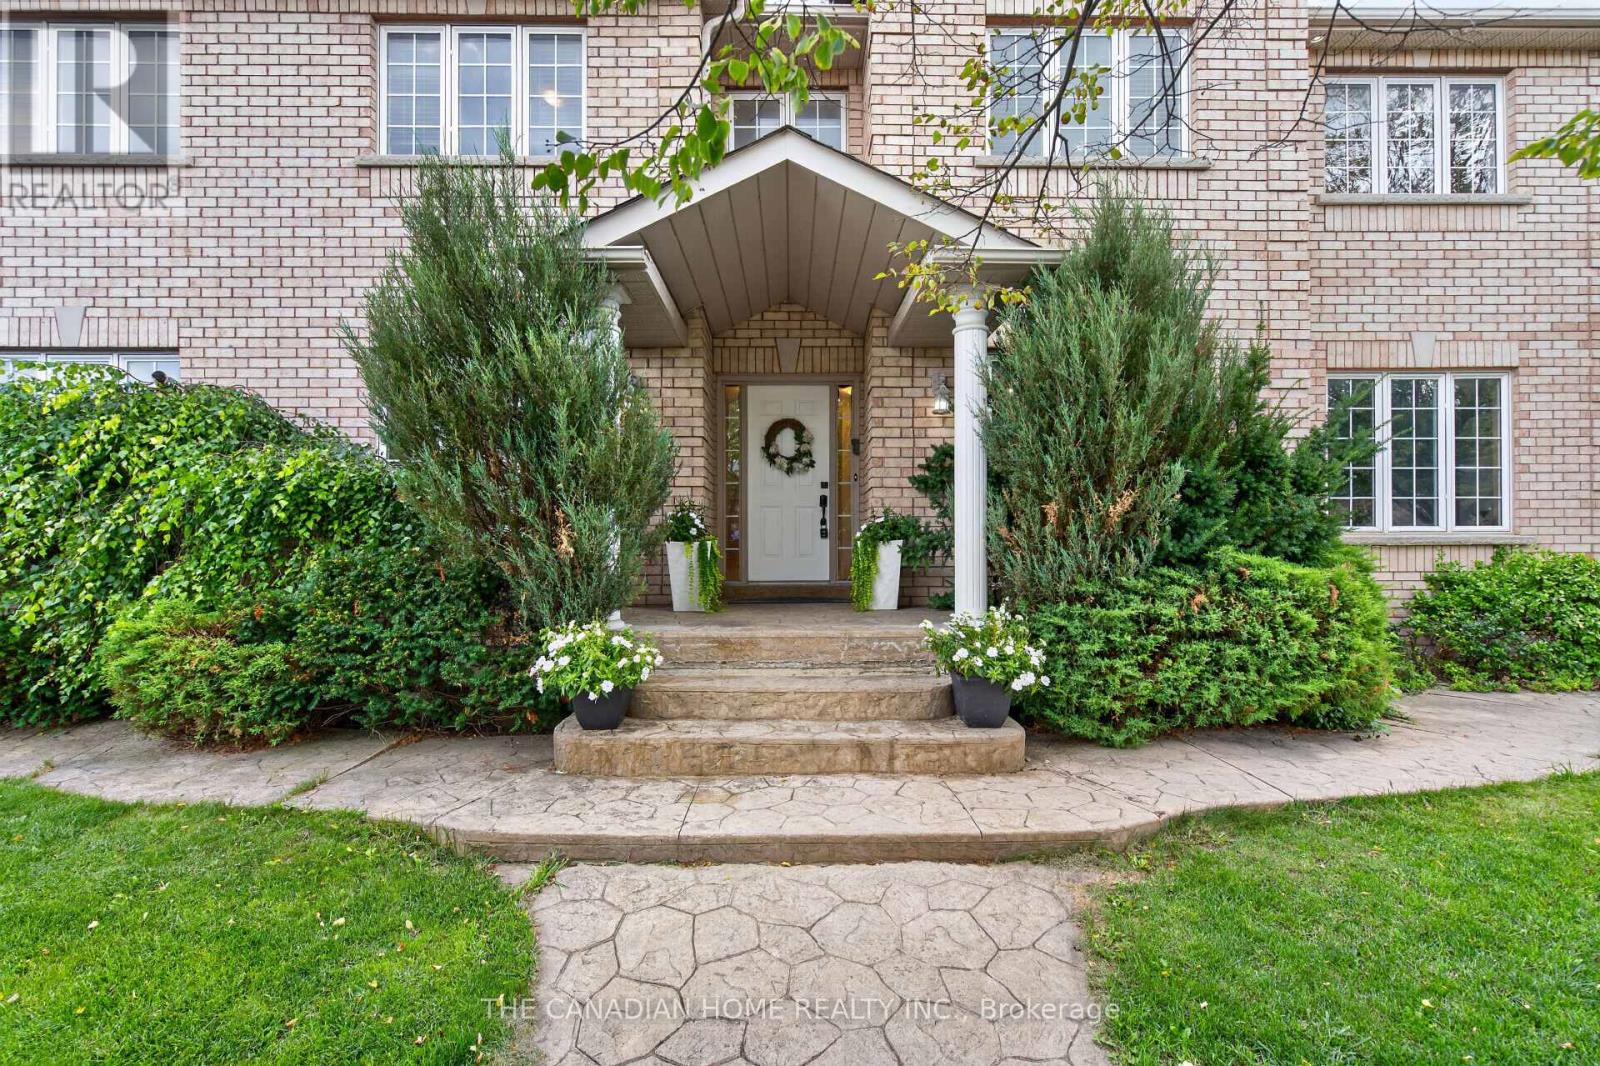
63 Humbershed Crescent
Caledon, Ontario
Welcome to this beautifully upgraded family home, perfectly positioned on a premium corner lot in one of Bolton's most desirable neighbourhoods. Offering an impressive combination of space, style and functionality, this move-in-ready residence features 4 spacious bedrooms above grade plus 2 additional bedrooms in the newly finished basement, providing exceptional flexibility for growing or multi-generational families. The home showcases 4 beautifully renovated bathrooms with elegant marble finishes, hardwood flooring throughout the principal living areas and most bedrooms, and a bright, thoughtfully designed layout filled with natural light. The formal living room is highlighted by a sophisticated coffered ceiling and large picture window, while the separate dining room creates an inviting setting for entertaining. At the heart of the home is the stunning custom-built kitchen, featuring sleek modern cabinetry, porcelain surfaces, an oversized centre island and premium appliances, including an impressive professional-style 8-burner double-oven range. The adjoining family room offers a warm and comfortable gathering space with hardwood flooring, a gas fireplace and large windows. Downstairs, the newly finished basement significantly expands the living space with 2 bedrooms, a modern 3-piece Italian marble bathroom with an oversized shower and versatile space ideal for extended family, guests, recreation or a home office. Additional conveniences include main-floor laundry, direct access to the double-car garage and central vacuum. Outside, enjoy the added privacy and presence of the corner lot along with a spacious backyard and deck, perfect for relaxing or entertaining. Ideally situated close to schools, parks, recreation, shopping, restaurants and everyday amenities, with convenient access to major commuter routes. A beautifully updated Bolton home offering exceptional space, quality and versatility for today's family. (id:39551)
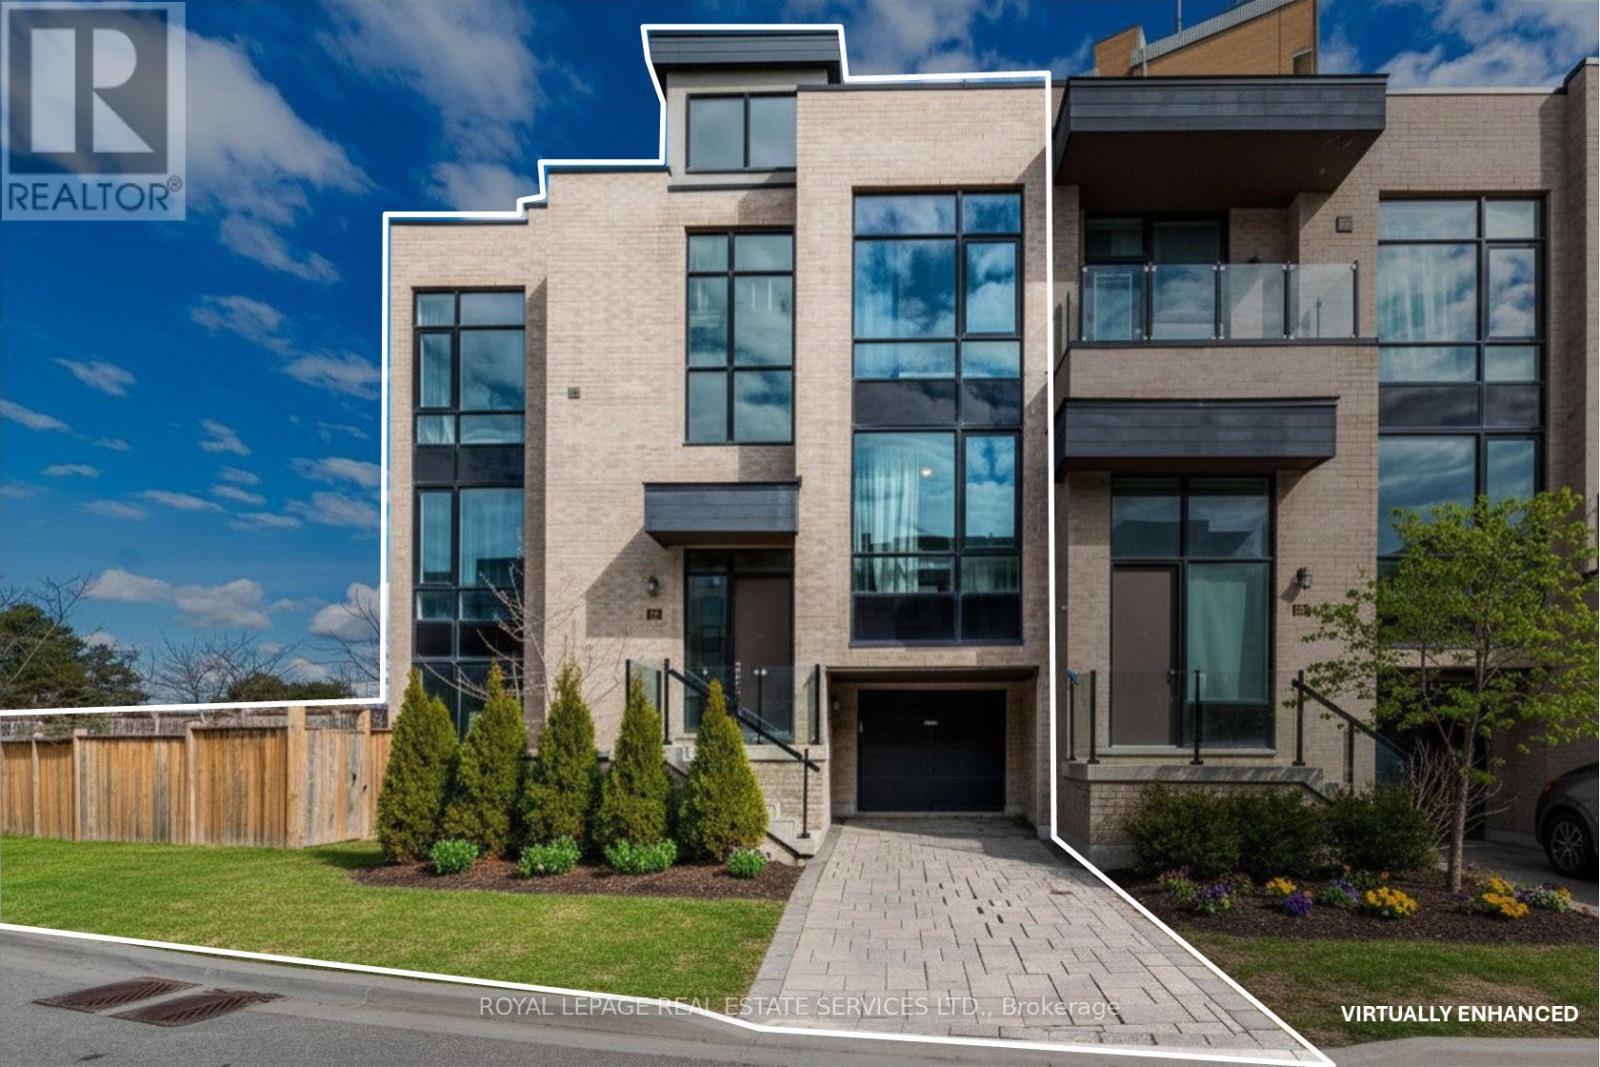
82 Pony Farm Drive
Toronto, Ontario
OWN ONE OF THE LARGEST EXECUTIVE END-UNIT TOWNHOME IN ETOBICOKE. Boasting 2,994 sq. ft. of above grade living space on a fully enclosed 4,900 sq. ft. lot. Built by Fern brook Homes, this pristine corner residence still shows impeccably like a model suite with sun-filled luxury and superior craftmanship. Currently designed with over 2900 sq. ft. of above grade living space PLUS a sun drench 360 sq. ft. private rooftop terrace with 180-degree panoramic views PLUS a 400+ sq. ft. lower-level area. The main floor features an expansive open-concept living and kitchen with a centre island and stainless-steel appliances, a casual eat-in area, a formal dining room, and a private enclosed den. The second floor offers 4 good-sized bedrooms, including a primary retreat with heated floors, a walk-in closet, and a 5pc ensuite alongside with a large dedicated laundry room and a 4pc bath. The lower floor offers maximum versatility, currently configured as a complete second unit with living space, kitchenette, 1 bedroom and 4 pc. Ensuite OR can be easily blended back to the original layout of the home. Situated on an expanded, enclosed private yard, this exceptionally well-maintained home offers a growing family or executive couple a great opportunity to transition into a large, affordable option. (id:39551)
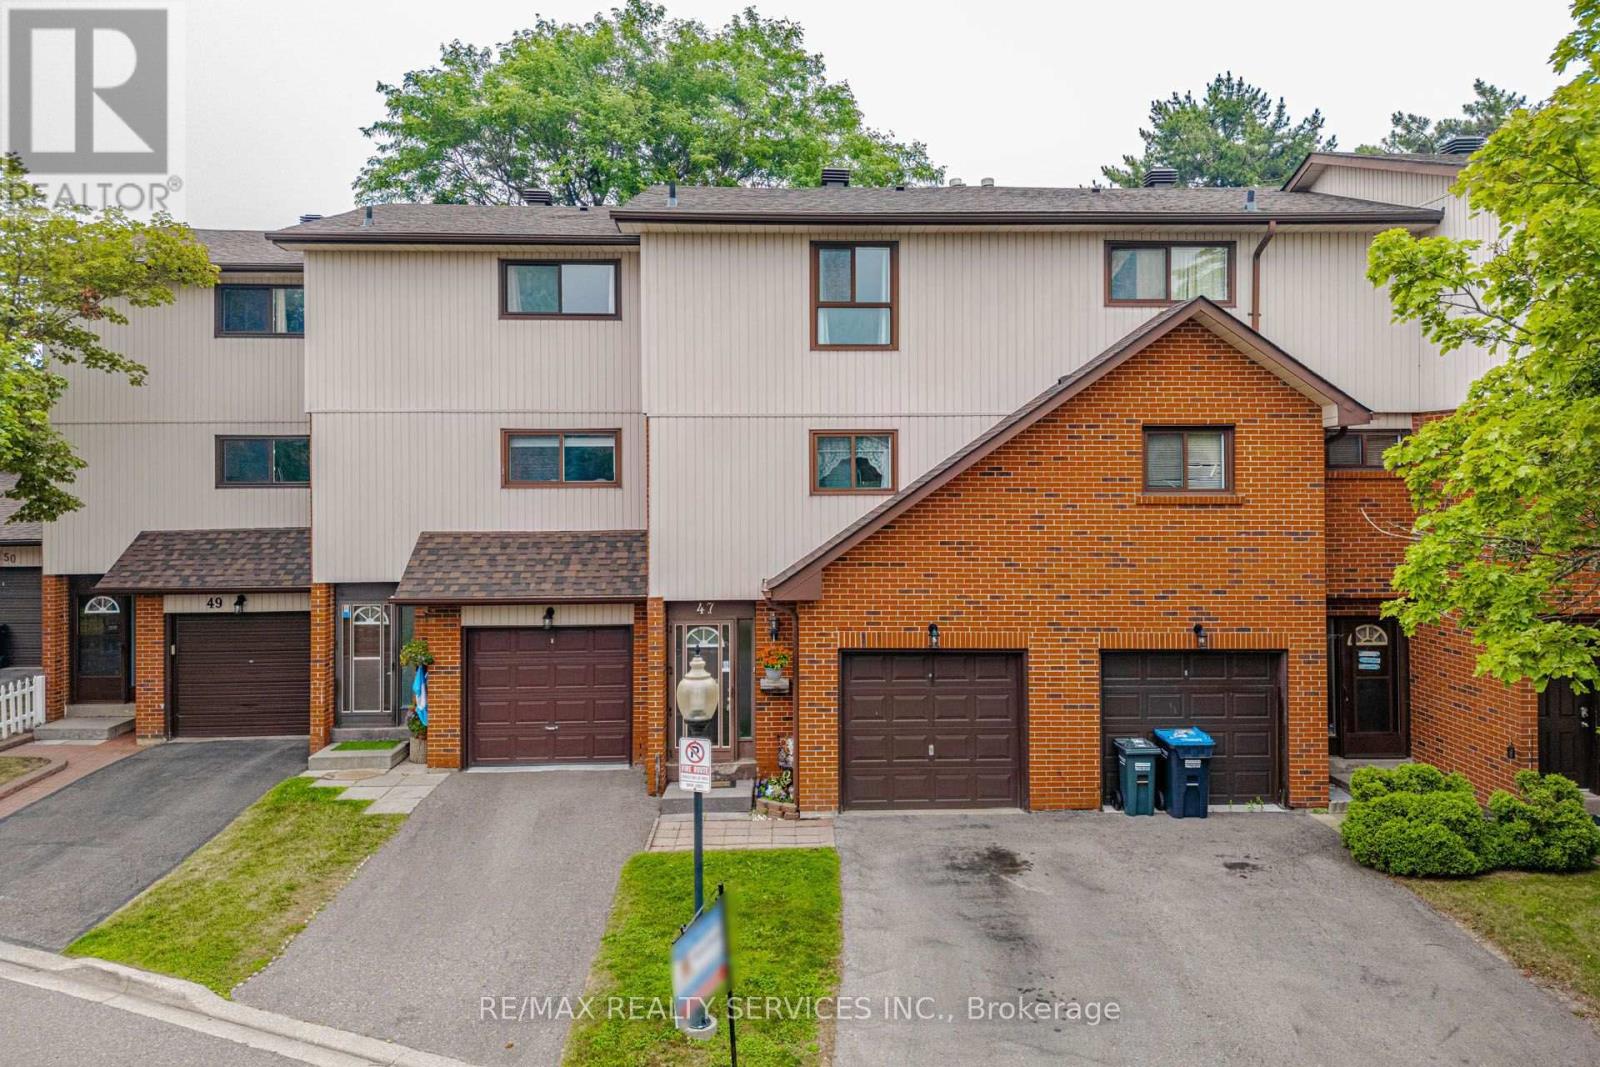
47 Dawson Crescent
Brampton, Ontario
Tucked away in a quiet and conveniently located community, this beautifully updated home offers a rare combination of privacy, comfort, and convenience. Backing onto the scenic Etobicoke Creek Trails, it provides a peaceful, nature-filled setting while remaining close to everyday amenities. Designed with a spacious, functional layout, the home features soaring 12-foot ceilings in the living room, creating a bright, open, and inviting atmosphere. Step outside onto your private deck-the perfect spot to enjoy your morning coffee, entertain guests, or simply unwind while taking in the serene, tree-lined surroundings .Enjoy an active and connected lifestyle with access to fantastic community amenities, including a community centre, outdoor pool, and tennis courts. With miles of walking and cycling trails right outside your door and low-maintenance living, you'll have more time to enjoy everything this wonderful community has to offer. An exceptional opportunity for first-time buyers, downsizers, or anyone looking for a home that combines comfort, privacy, convenience, and outstanding value. (id:39551)

211 Blackthorn Avenue
Toronto, Ontario
A Rare 25-Ft Detached Lot with Private Driveway, Generous Yard, Main-Floor Hardwood, High Ceilings, 2.5 Baths And A Heated Workspace. This Is The Perfect Detached Home You've Been Looking For! This Well-Maintained All-Brick Detached Home Offers The Space, Versatility And Outdoor Living That Are Hard To Find At This Price Point. Located In A Family-Friendly Neighbourhood Close To Schools, Parks, Shopping, Transit And Everyday Amenities, This Home Truly Checks All The Boxes. Step Inside To Find Hardwood Floors, High Ceilings And A Bright, Inviting Interior That's Been Freshly Painted And Is Move In Ready. The Functional and Versatile Main Floor Features A Convenient Powder Room And A Spacious Eat-In Kitchen With Plenty Of Room For Family Meals And Entertaining. Plus A Versatile Family Room Tucked Away At The Back Of The Home. Overlooking The Backyard, It's The Perfect Spot For A Home Office, Kids' Play Area, Reading Room Or Cozy Additional Living Space. Outside, Enjoy A Beautiful Yard Surrounded By Mature Perennial Gardens And Several Entertaining Spaces- The Perfect Space For Kids, Pets, Summer BBQs Or Simply Relaxing Outdoors. The Detached Garden Shed Is More Than Just Storage, Offering Heat And Hydro To Create A Great Workshop, Hobby Space Or Additional Workspace. And The Private Driveway With Parking For Up To 3 Vehicles Is A Huge Plus. - An Incredible Opportunity For First-Time Buyers Looking To Skip The Condo And Get Into A Home Of Their Own! (id:39551)

101 - 30 Carnation Avenue
Toronto, Ontario
Charming Lower Level Condo Tucked Away In One Of The Neighbourhood's Most Beautifully Landscaped Settings. This Lower Level Condo Offers A Welcoming Layout With Thoughtful Design At Every Turn. Mature Trees, Lush Bushes, Stunning Hydrangeas Line Your Walk To The Unit, Creating A Private, Tranquil Feel From The Moment You Arrive. Step Inside To A Smart, Well-Planned Floor Plan That Makes Every Square Foot Count. The Kitchen Is The True Showstopper - Gorgeous Granite Counter Tops, A Spacious Island And Gleaming Stainless Steel GE Appliances Throughout. Perfect For Everything From Quick Weekday Meals To Weekend Entertaining Outside On Your Private 200 Sq Ft Terrace. The Generously Sized Living Room Offers a Relaxed, Inviting Space to Unwind, While the Grounded Feel of the Lower Level Creates A Quiet Cocoon-Like Retreat From The Business Of The Day. The Primary Suite Is A Standout: Spacious, Private, And Complete With An En-Suite Bathroom and Walk In Closet - A Rare Find! Convenience Is Unmatched Here. Your Parking Stall Is Just One Level Down And Only Steps From The Exit Door, No long Treks Across A Garage! You Are Also Just Minutes From Shopping, Restaurants, And Transit Putting Everything You Need Within Easy Reach. A Rare Combination of Nature, Comfort, And Location-This One Is Not To Be Missed...UPGRADES: New Stackable GE Washer and Dryer Combo(2025) Removed Carpet from Primary and 2nd bedroom and Installed Laminate(2020), Hot Water Heater Rental(2022), New Floor Tiles In Entrance (2021), Tiled Wall Behind TV(2021). LONG BRANCH SCHOOLS: This Neighbourhood Has Great Elementary Schools, Secondary Schools, And Secondary Special Programs. There are 6 Public Schools and 4 Catholic Schools Serving This Neighbourhood. The Special Programs Offered At Local School Include Advanced Placement, International Baccalaureate, and Fine Arts. Having Fun In Long Branch Is Easy To Find At The 12 Parks & 32 Recreation Facilities In The Area. (id:39551)
1354 No 1 Side Road
Burlington, Ontario
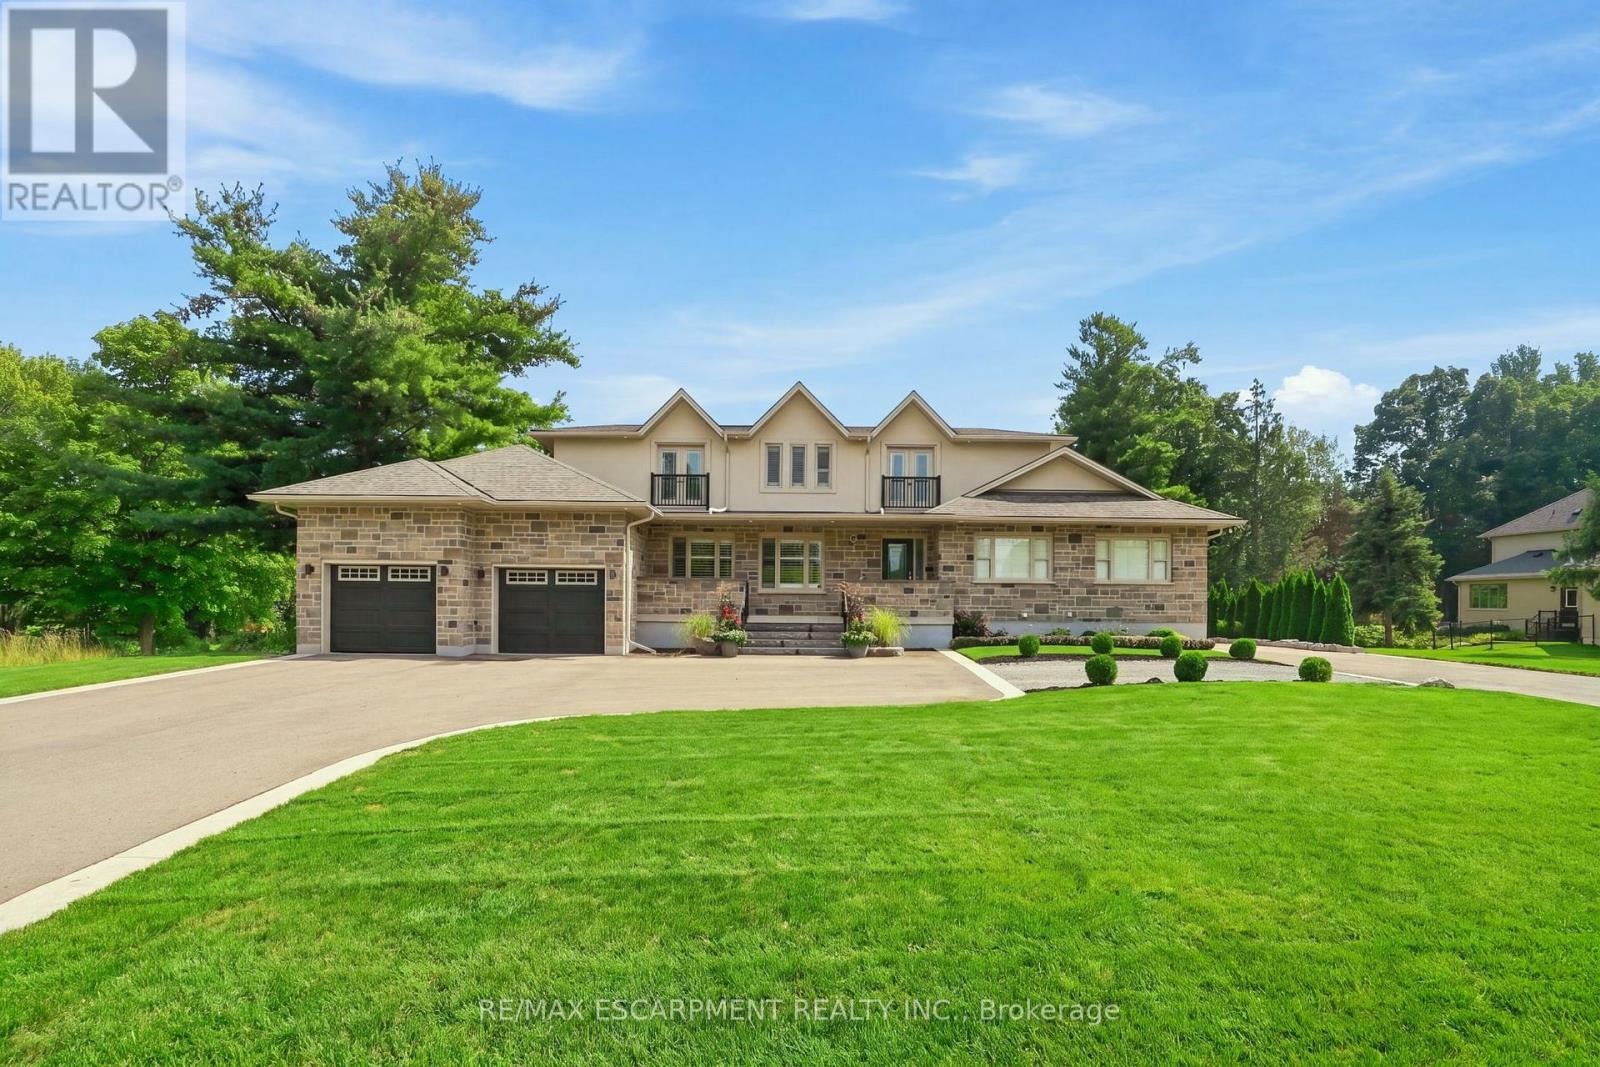
Across from prestigious Hidden Lake Golf Course, this extraordinary country estate offers a rare harmony of location, lifestyle, and luxury-minutes from the city, yet worlds away in serenity. Completely rebuilt in 2021 and reimagined from the ground up, it now offers over 7,500 square feet of finished living space where every detail reflects thoughtful design. The main floor is open concept, with living room, dining room, kitchen and pantry flowing together and direct access to the deck. Granite counters, gas cooktop, dual dishwashers and a built-in oven make it a true entertainer's kitchen. Tucked privately away, the primary suite offers a spa-inspired ensuite and an adjoining office/den-a quiet retreat at the end of the day. The east wing is a fully self-contained in-law apartment with its own entrance, kitchen, living area, bedroom and bathroom. Genuinely independent yet connected to the main home, it suits extended family, a live-in caregiver, or long-staying guests and offers income potential for those who want it. The second floor, added in the rebuild, holds four large bedrooms and two elegant shared bathrooms. The lower level turns downtime into enjoyment with a recreation room and pool table, wet bar, wine room, and fully equipped gym. Outdoors, life unfolds on a grand covered deck with fireplace. The 0.69-acre lot offers privacy and room for a pool or garden retreat, and two attached garages-a double and a 2.5-car-ensure every vehicle and hobby has its place. RSA. (id:39551)
28 Thirtieth Street
Toronto, Ontario
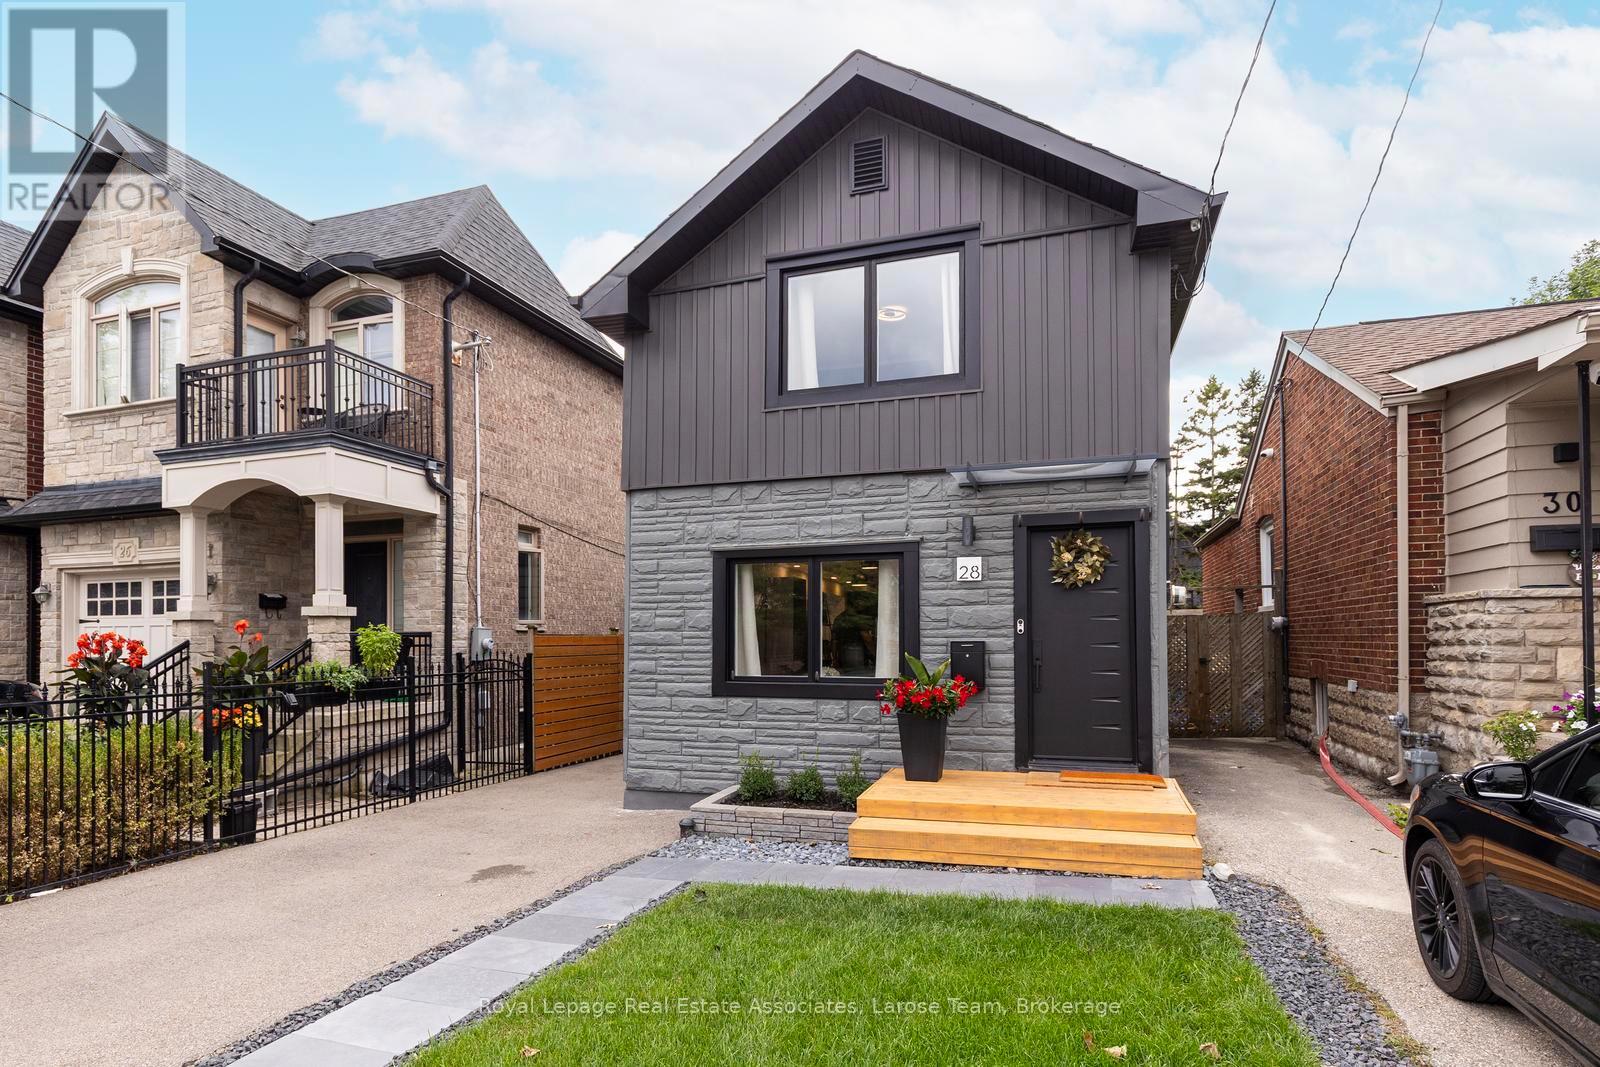
Welcome to Long Branch...where lifestyle meets location! Located just a few blocks from Lake Ontario, the Waterfront Trail, and GO Train, and around the corner from parks, shops, restaurants, schools, and the TTC, this home offers the perfect balance of residential living and vibrant urban convenience. Whether you're grabbing a coffee nearby or enjoying a stroll along the waterfront, everything you need is right at your doorstep. This fully renovated, two-storey, 3-bedroom, 2-bathroom home showcases exceptional curb appeal with its newly landscaped front walkway/lawn and private driveway for 2 cars. The deep, fully fenced backyard with a good sized shed for storage, has a large IPE deck and stone patio for entertaining, enjoying a morning coffee or unwinding after a busy day! The back yard is big enough to consider adding a small accessory dwelling unit! **Please note there is no basement in this home, just a crawlspace.** Inside, the thoughtfully designed, open concept first floor layout has plenty of space with a living area, dining area, well designed, modern kitchen, laundry and walkout to the back deck. The versatile 2nd storey features a good-size primary bedroom, with a big window and lots of built in closet space. The second and third bedrooms can be used for an office, guest bedroom or extra storage space. The new, spacious bathroom is a showstopper with double sinks and a lovely zen, spa-like Japanese wet room, a fully enclosed open space bathing area that combines both a shower and a deep soaking tub, the height of luxury. This is an exceptional opportunity for young professionals, first-time buyers, couples, or down-sizers seeking to enjoy one of Toronto's most desirable lakeside communities with the conveniences of vibrant city living. (id:39551)
14 Bonnie Braes Drive
Brampton, Ontario
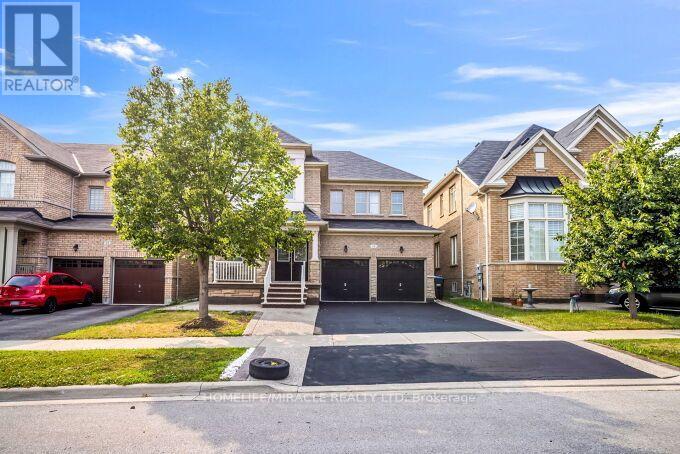
** 2 Bedroom 2 Washrooms legal basement** Stunning Detached Home. Welcome to this freshly painted, sun-filled 4-bedroom, 3-bathroom detached home featuring a fully legal 2-bedroom, 2-bathroom basement suite. Soaring 9-foot ceilings on the main floor, Double-door entry into a bright, open-concept layout Combined living and dining room flows into a spacious family room. Upgraded kitchen with granite countertops and new hood Primary suite with dual walk-in closets Generously sized bedrooms throughout. Convenient second-floor laundry, Fresh paint and pot lights inside and out. Parking for 5 vehicles. Location Nestled in the prestigious Credit Valley neighborhood. Steps from Eldorado Park, top-rated schools, and easy highway access. (id:39551)
4670 Bracknell Road
Burlington, Ontario
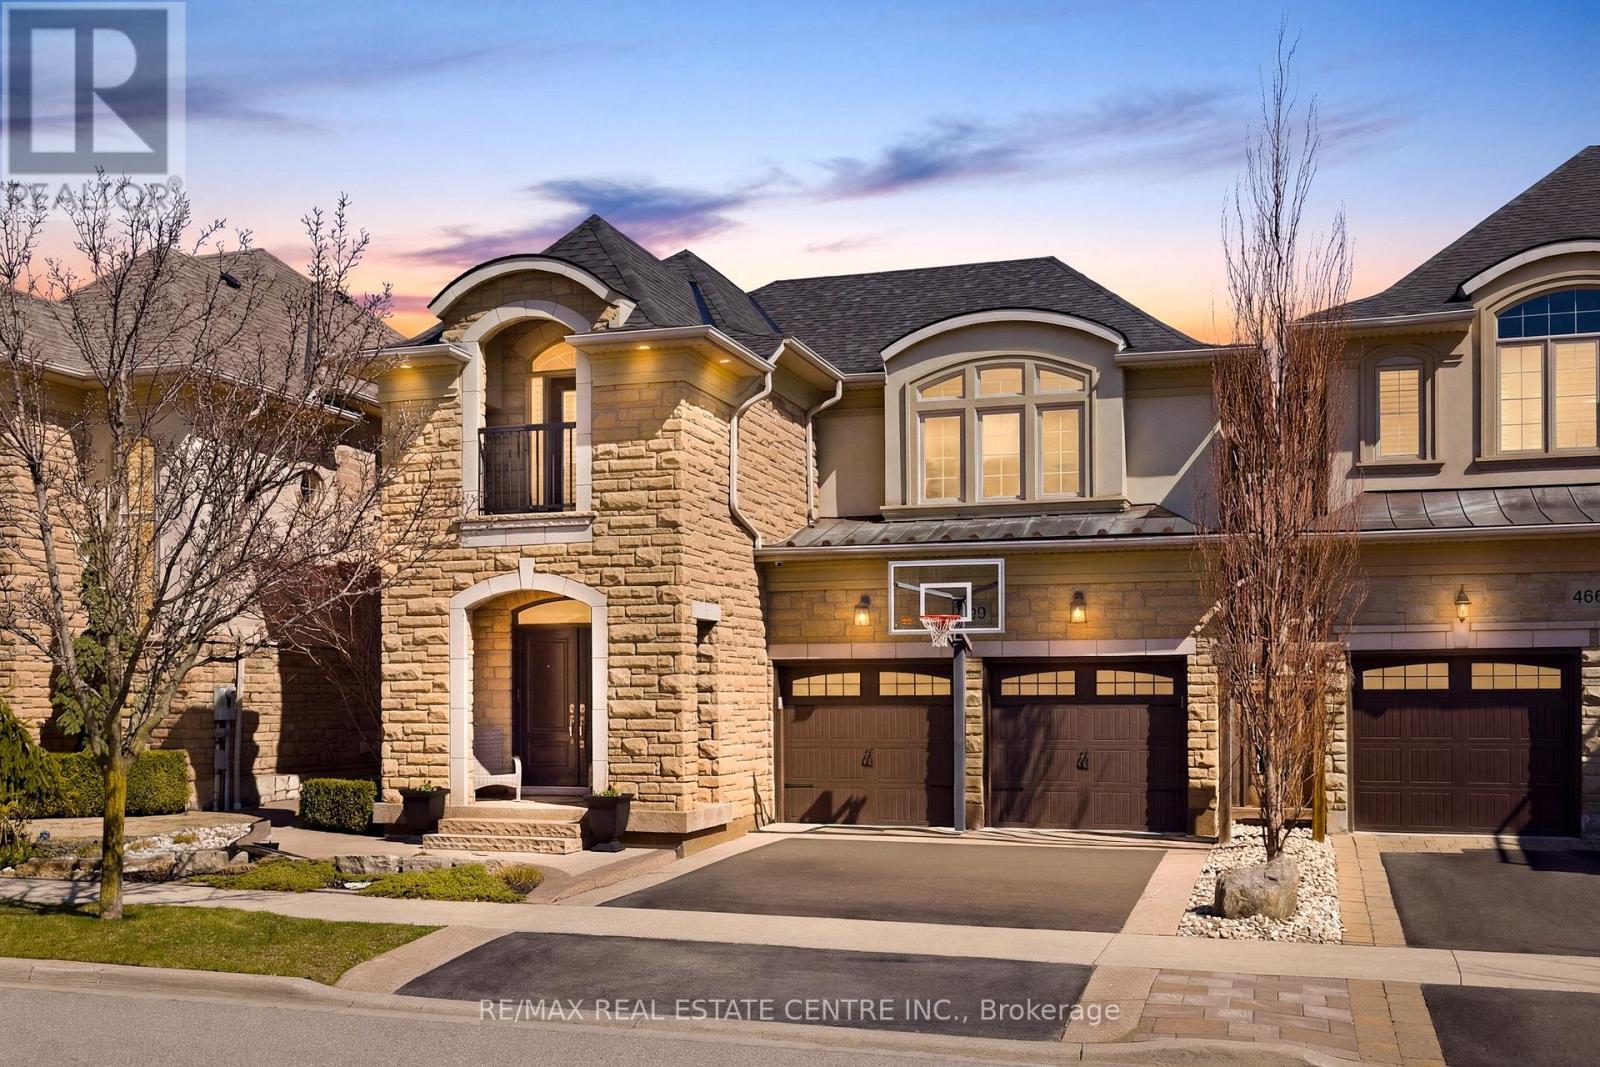
Nestled in family-friendly Alton Village, this meticulously renovated home offers the perfect blend of style, comfort and convenience-steps to top-rated schools, parks, and all amenities. The front exterior boasts exceptional curb appeal, highlighted by a charming balcony and inviting alcove entrance. Step through double doors into a welcoming foyer. Thoughtfully curated upgrades are showcased throughout, rich hardwood floors, stunning staircase w wrought iron spindles, pot lights, shutters, updated light fixtures, crown moulding, and custom closets. The heart of the home is the beautifully redesigned kitchen, featuring a large quartz island with seating, SS appliances, double ovens, wine fridge, and seamless access to the backyard deck- ideal for effortless indoor-outdoor entertaining. The kitchen opens to a warm and inviting family room anchored by a gas fireplace with custom surround. A separate dining room with 3 arched windows provides an elegant setting for hosting. Convenient main-level laundry completes this level. Upstairs, you'll find 4 spacious bedrooms filled with light. The primary suite is a true retreat, offering a walk-in closet and renovated ensuite with a deep soaker tub and glass shower. The main bathroom has also been tastefully updated. Finished lower level expands your living space with a large open-concept recreation room, office area, gym zone, and stylish barn door leading to generous storage. Step outside to your private backyard oasis featuring a saltwater fibreglass pool (lifetime warranty), composite deck with glass railings, landscaped patio and a BBQ gas line. Additional updates provide peace of mind, including waterproofing membrane completed before basement finishing, replaced garage doors, epoxy garage floors, EV charging station, roof (2022), windows and doors (2019), furnace and hot water tank (2020), and A/C (2021). Set in a prime location close to trails, parks, and amenities, this truly turnkey home is ready for you to move in. (id:39551)
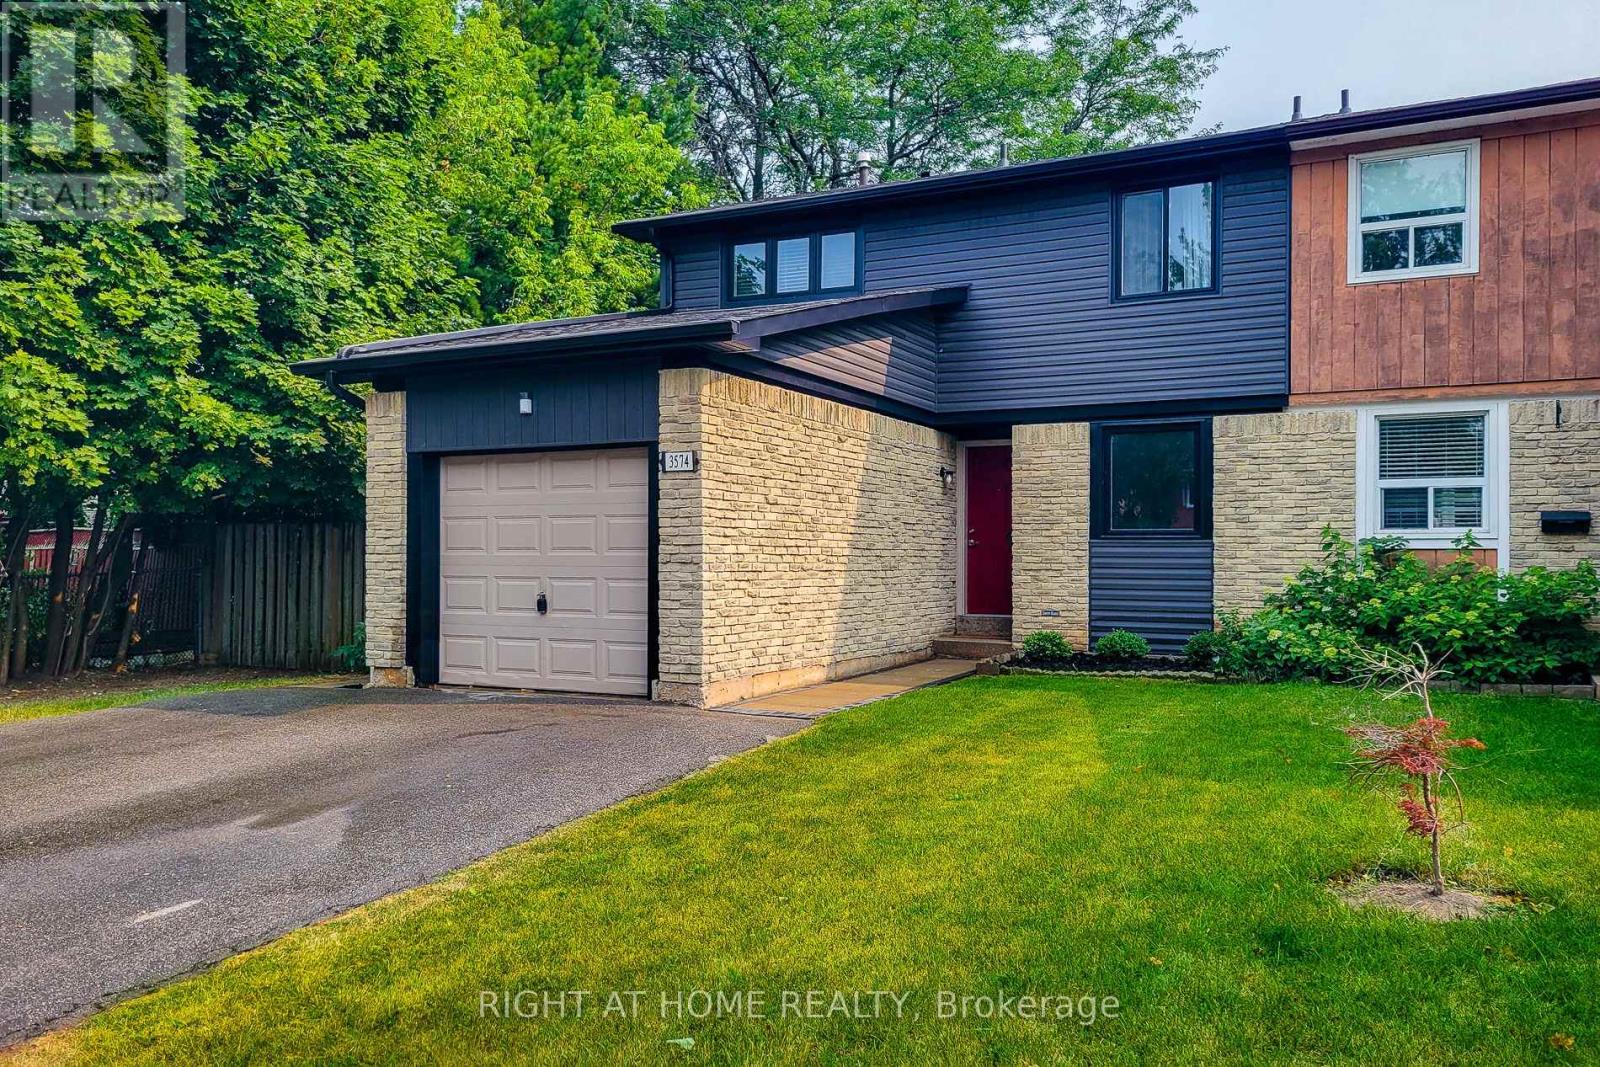
3574 Autumnleaf Crescent
Mississauga, Ontario
Welcome to 3574 Autumnleaf Cres, in a mature, tree-lined neighbourhood where peace and quiet meet ultimate convenience. Nestled in a highly desirable, family-friendly pocket in Erin Mills, this exceptionally renovated semi-detached home delivers the perfect balance of serene neighborhood living and quick commuter access. Surrounded by lush parks and green spaces, schools and shops, it is an idyllic setting. The bright, open-concept living and dining areas feature contemporary pot lights, a statement chandelier, fresh designer paint, and seamless, low-maintenance luxury vinyl plank flooring and a walk out to the sun lit rear patio that pairs with a unique, shaded side yard to offer the perfect setup for summer barbecues, gardening, or quiet outdoor relaxation. Walk through the dining room to the sparkling kitchen, completely reimagined with brand new custom cabinetry, an oversized pantry with extensive storage, premium quartz countertops, and newer windows that flood the space with natural light. The upper level boasts four spacious, sleep-ready bedrooms featuring luxurious new carpeting, custom double closets and a beautifully updated 4pc semi-ensuite bathroom. A lovely transformed lower level offers a bright, fresh, carpeted recreation space with an extra room that can be used as a guest room or a den/office. With an impeccable neutral decor, elegant custom railings, and modern energy-efficient light fixtures throughout, this home is entirely move-in ready. Don't delay, book your showing today! (id:39551)