
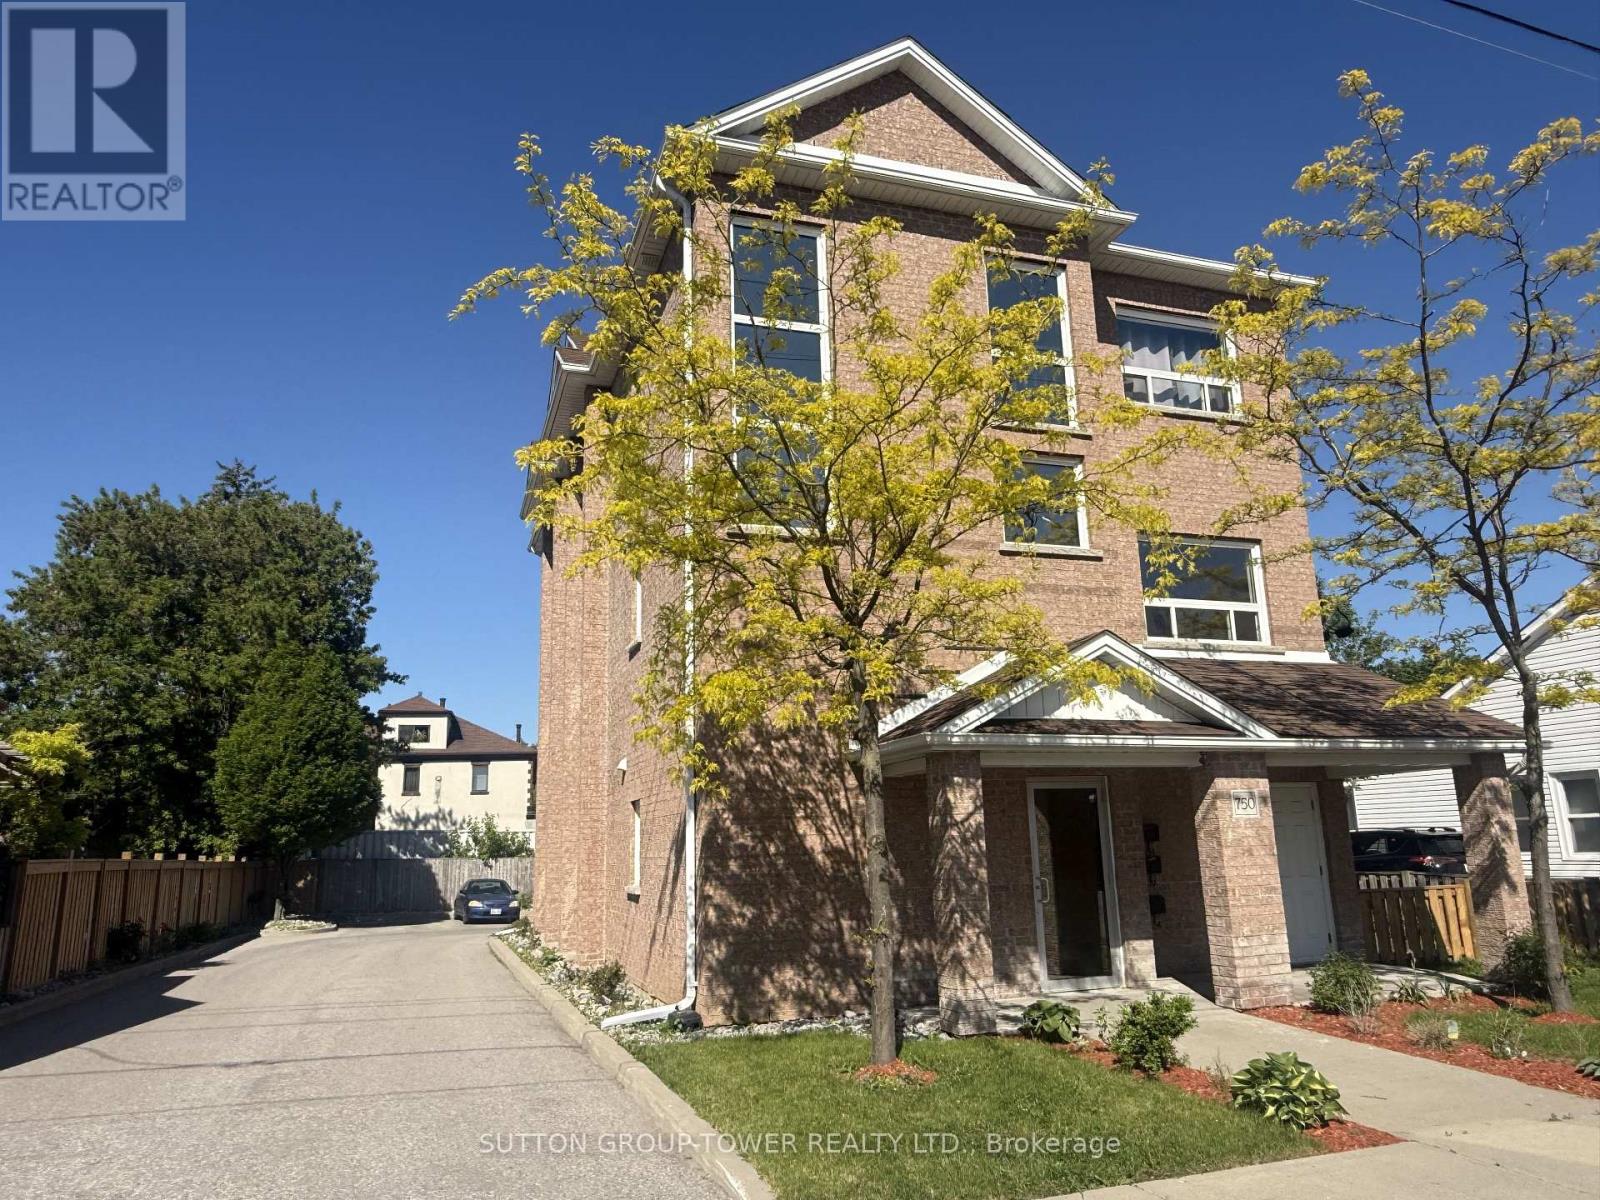
750 Albert Street
Oshawa, Ontario
An Amazing Investment Opportunity Or Live-In One Unit WhIle The Other Two Are Rented To Generate Rental Income. Well-Suited For Investors Seeking Immediate Cash Flow, Or Owner-Occupants Looking To Offset Mortgage With Rental Income. This Newly Built All Brick Triplex Is A True Legal 3-Unit Apartment Building Built With The Highest Level Of Standards! Each Unit Is Equipped With Its Own Gas Meter, Hydro Meter, Electrical Panel And Tankless Water Heater, Ensuring That Current Tenants Pay Their Own Utilities. The Versatility Of This Triplex Is Unmatched. All Units Are Above Ground, And They All Have Front And Back Entrances. Each Unit Features An Overall Bright Open Concept Layout With Laundry Room And Utility Room And About 1228 Sq Ft. Main Floor Unit Features Living, Dining, & Kitchen With Open Plan Concept & Walkout To Deck. Primary Bedroom With 2 Closets, & 4 Pc Semi-Ensuite, 2nd Bedroom With Walk-In Closet. Mostly Newer Appliances, New Fencing And Landscaping. Unit Assigned Parking. Wise Investment In A City That Is Blooming. Unit 1 Leased At $2,300/Month, Unit 2 Leased At $2,200/Month, Unit 3 Leased $1,800/Month. Annual Expenses: Taxes $9,751.36, Insurance $2,470, Hydro $1,000, Water $1,781.99. (id:39551)
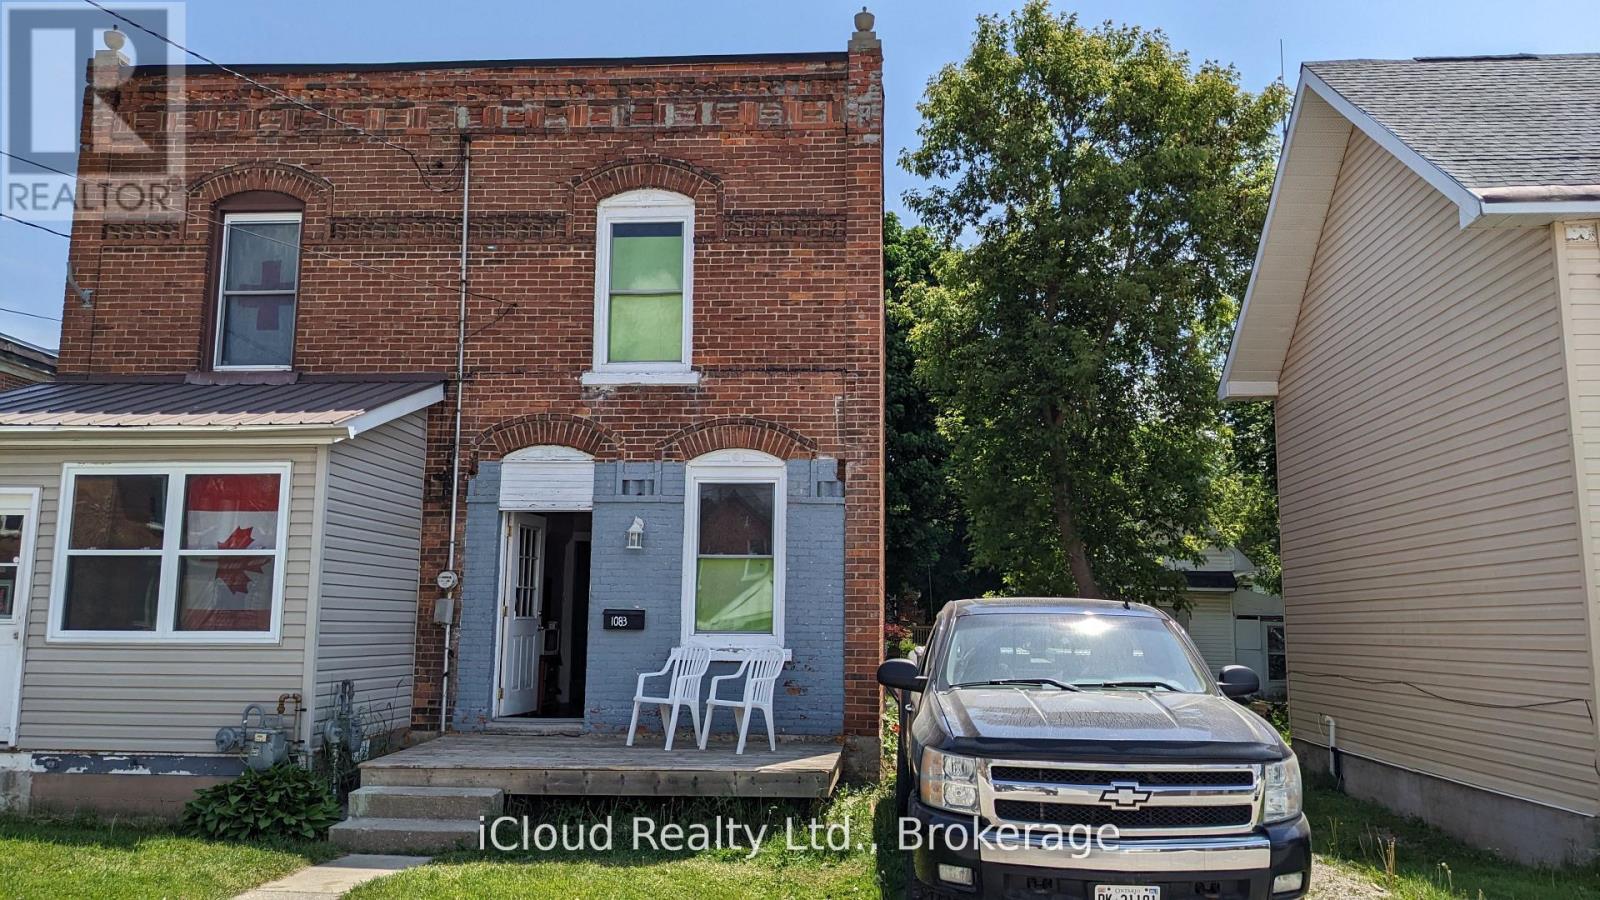
1083 3rd A Avenue E
Owen Sound, Ontario
PERFECT FOR INVESTORS! GREAT LOCATION! 1 of 3 properties listed (1081, 1083, 1085) & owned side-by-side by the same owner (semi/semi/18.95 X 93.40 foot lot). All three properties for $798,000. House is being sold "as is". Solid brick, 2 story, spacious, newer Hot Water Tank, Brand New Furnace, large backyard with a lane, parking access could be from here. Close to DT Owen Sound & a short distance from bus terminal. Roof was redone in 2019. (id:39551)
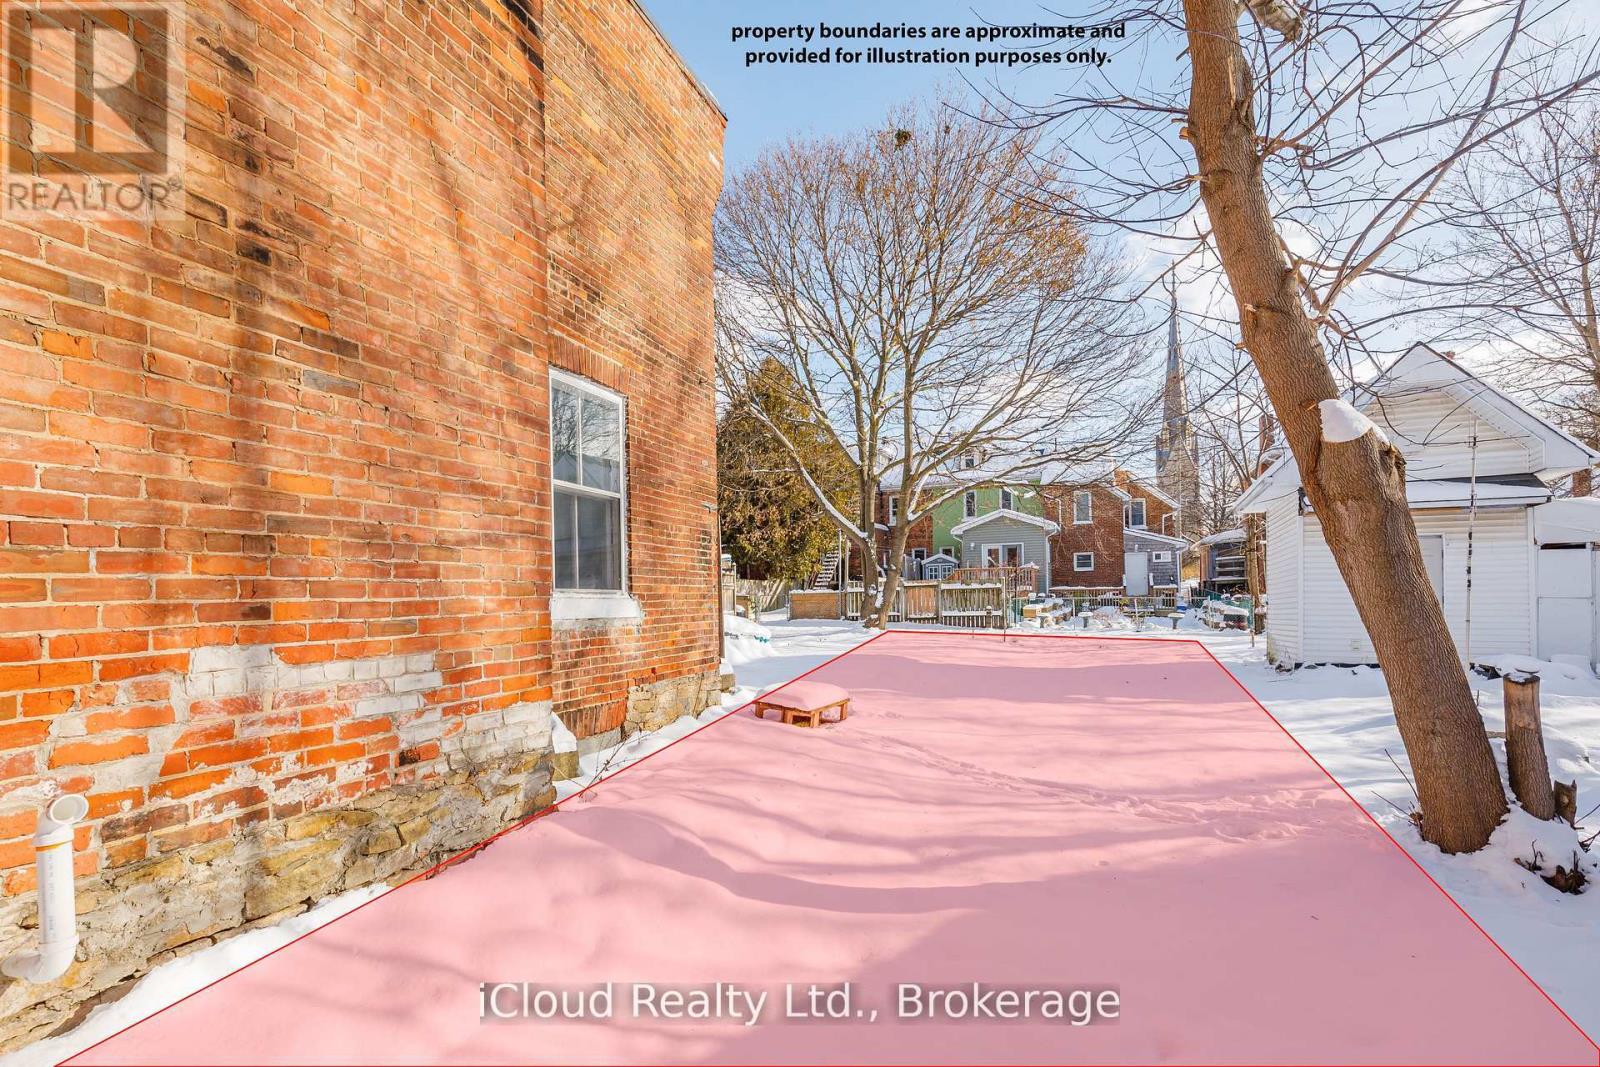
1081 3rd A Avenue E
Owen Sound, Ontario
Cheap Vacant Land Opportunity! Close to downtown and public transit. Purchase this land together with 1083 3rd A Ave East & 1085 3rd Ave A East for $798,000. Buyer and buyer's agent to perform all due diligence. Please do not walk on land without representation. HST is in addition. (id:39551)
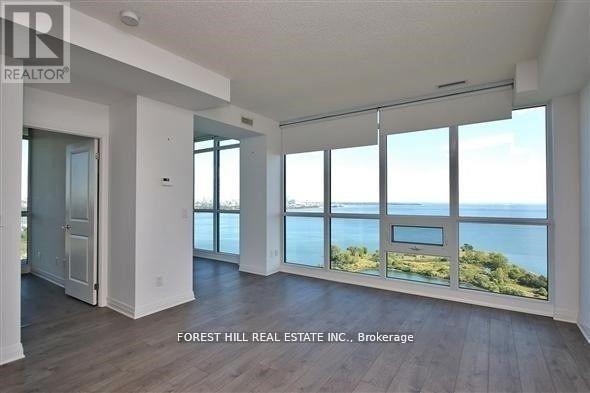
3503 - 59 Annie Craig Drive
Toronto, Ontario
Absolutely stunning unit! Wake up to breathtaking lake views and experience refined, open-concept living in this beautifully designed luxury condo. Flooded with natural light, the expansive layout seamlessly blends the living, dining, and kitchen areas-perfect for both relaxing and entertaining. Thoughtfully designed with comfort and style in mind, this residence offers generous bedrooms, spa-inspired bathrooms, and upscale details at every turn. Enjoy the perfect balance of elegance and functionality in a sought-after location, with easy access to dining, shopping, and the waterfront. This is luxury lakeview living at its finest. One parking and one locker included. (id:39551)
272 - 4975 Southampton Drive
Mississauga, Ontario
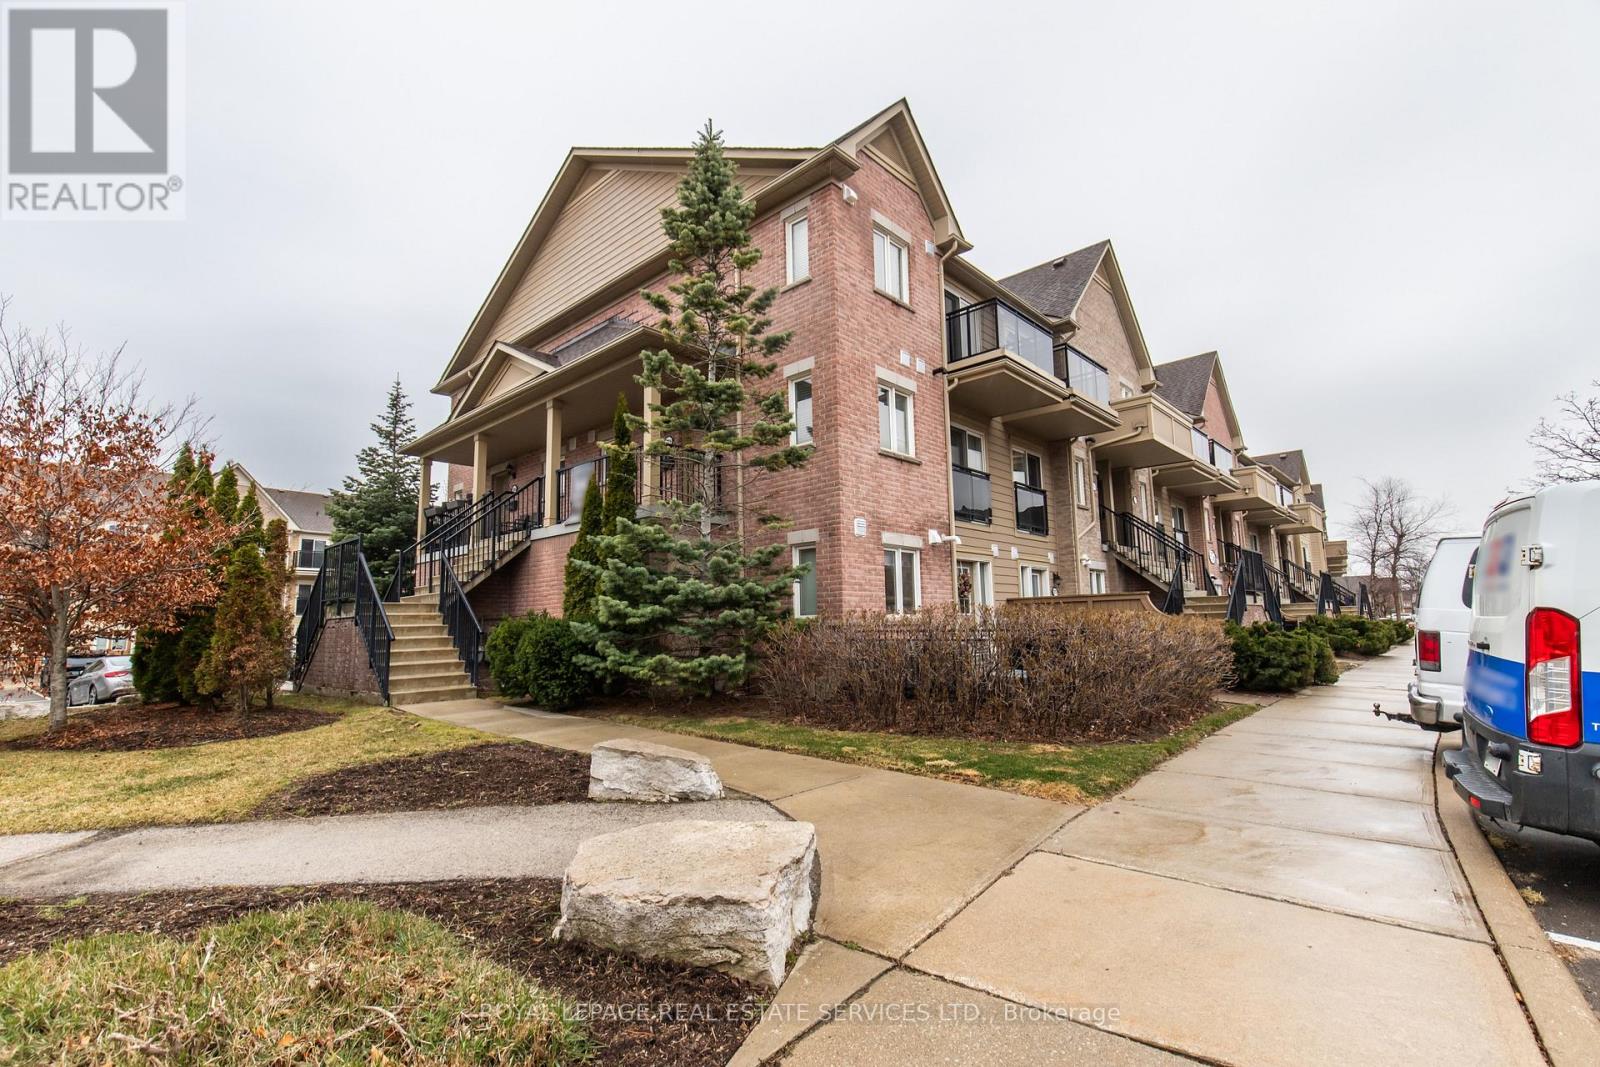
Bright & Open Ground Floor End-Unit Townhouse! Welcome to this beautifully maintained 1-bedroom, 1-bathroom end-unit townhouse, ideally located siding onto a quiet parkette. Enjoy added privacy and natural light in this desirable ground-floor unit.Step outside to your exclusive fenced patio with landscaping, perfect for relaxing, entertaining, or BBQing. Inside features an open floor plan living room and kitchen boasting quartz countertops. Additional highlights include:* Convenient in-suite laundry with front-load washer & dryer* 1 surface parking space (#237)* Functional open layout* 4-piece bathroom. Located in the highly sought-after Churchill Meadows community in Mississauga, close to parks, schools, shopping, and transit. Available Immediately (id:39551)
228b St George Street
West Perth, Ontario
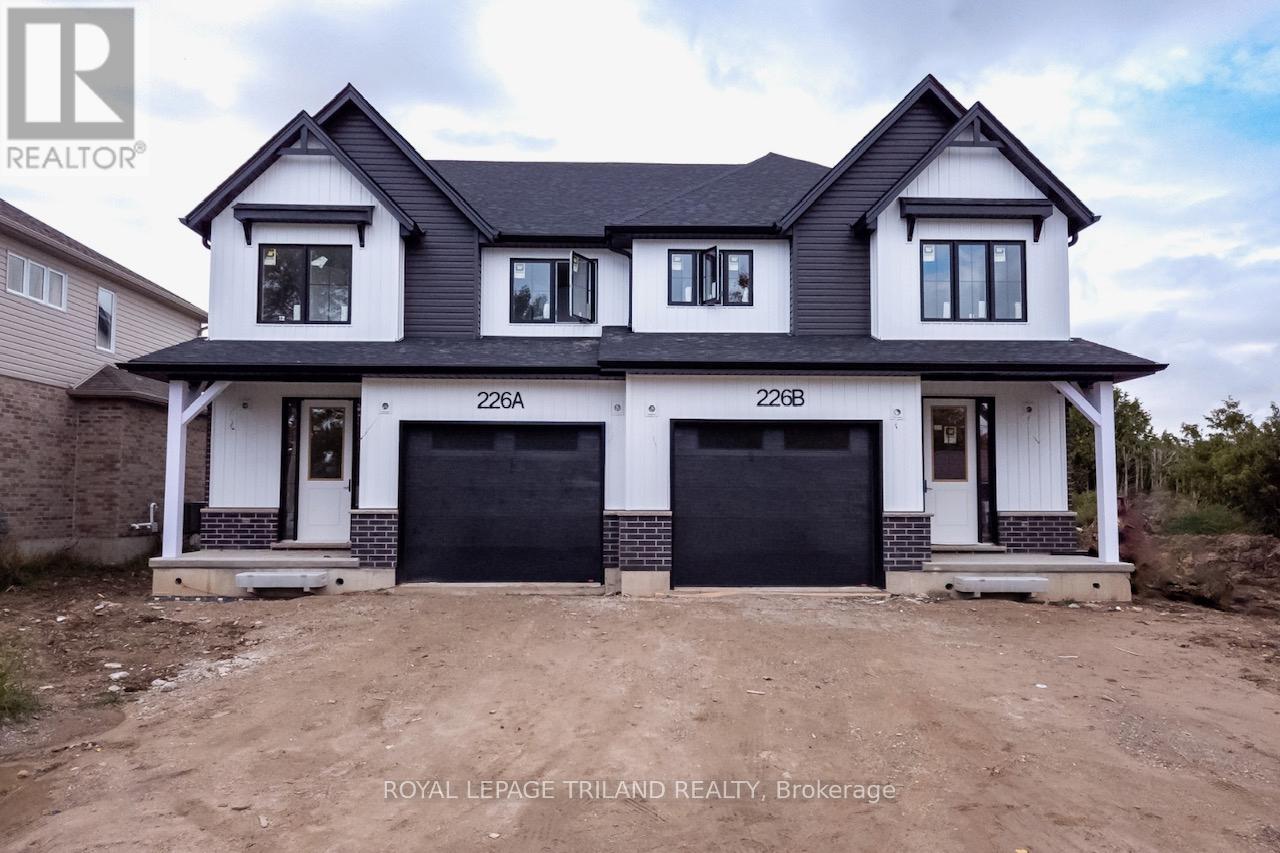
New construction opportunity in Mitchell, Ontario. This stylish four-bedroom, 2.5-bathroom semi-detached home offers exceptional value and modern features. Spacious Layout: The open-concept main floor features a kitchen with quartz countertops, a large island, and ample pantry space. The upper level features four generous bedrooms, including a master suite with a walk-in closet and private ensuite, plus a conveniently located laundry room. A deep lot allows the space for an oversized one-car garage, and driveway parking for three additional vehicles. The builder offers the option to finish the basement at an additional cost, tailored to your specific needs. Please refer to the attached floor plans and specifications for further details. Note that the 3D renderings are conceptual and may not represent the final finishes. Please reach out if you would like more information or have any questions. Includes Tarion Warranty, sodded lot and paved driveway. Taxes & Assessed Value yet to be determined. List price reflects the Government HST rebate. HST included with all applicable rebates assigned to the Builder. Price is contingent on Buyer eligibility and rebate implementation. (id:39551)
5561 5th Line
Essa, Ontario
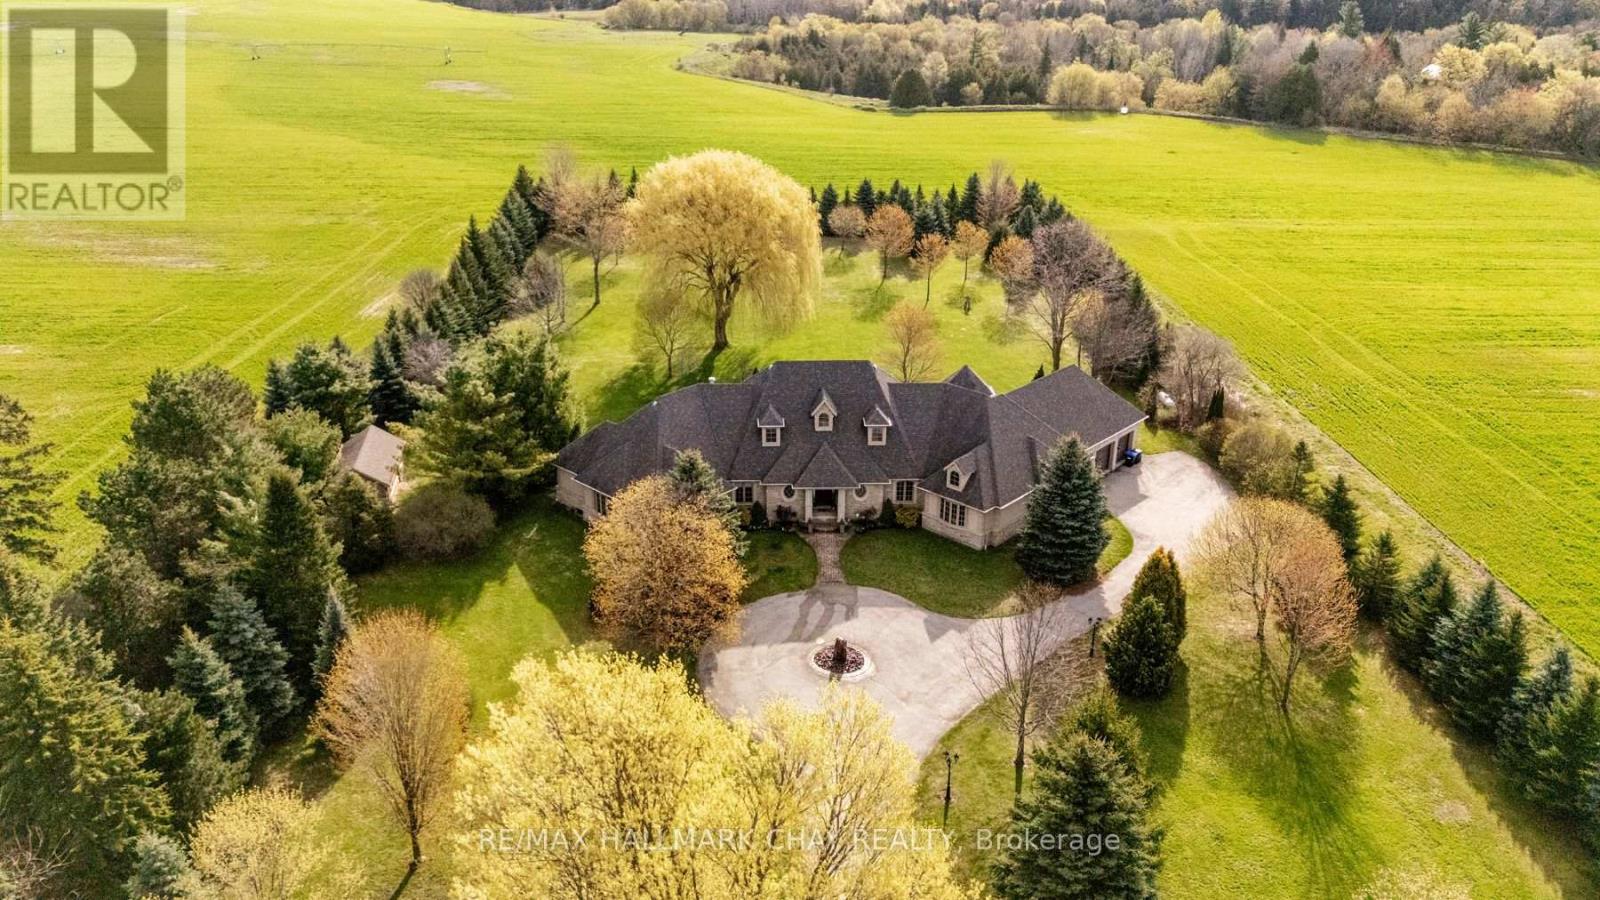
Welcome to 5561 5th Line, Essa - a truly exceptional custom-built bungalow on over 2.7 beautifully manicured acres surrounded by mature trees, extensive landscaping, & peaceful country views, all just minutes to Alliston, shopping, restaurants, and Stevenson Memorial Hospital. From the moment you enter the paved driveway with the incredible fountain feature, you'll appreciate the pride of ownership & stunning curb appeal. Offering over 3,700 sq ft of main floor living space & built with energy-efficient ICF construction, this impressive carpet-free home combines luxury, comfort, and quality craftsmanship throughout. Step inside and immediately be captivated by breathtaking sightlines through the spectacular glass solarium overlooking the meticulously landscaped backyard oasis. The gourmet kitchen is truly one-of-a-kind, featuring granite countertops and backsplash, built-in appliances, loads of cabinets, exceptional prep and entertaining space. The dining area is warmed by a cozy fireplace, while the spacious main floor family/living room showcases a spectacular gas fireplace perfect for relaxing evenings. Main floor laundry includes a convenient dog washing station, & the insulated triple-car garage leads into a large functional mudroom. Offering 3 generous bedrooms, including two with a 4-piece semi-ensuite, the expansive primary retreat features a walk-in closet, luxurious 5-piece ensuite, & private sitting area with its own 2-piece bath. The showpiece solarium is the perfect place to enjoy your morning coffee or evening beverage while taking in the beauty of nature. The partially finished basement includes a rec room, kitchen, 2-piece bath, plus games room/golf simulator area awaiting your finishing touches. Economical ground source heating provides excellent efficiency year-round. Additional features include detached 12x25 garage/shop, generator, hot tub, pool table, extensive outdoor decking. Rare luxury country living with town conveniences only minutes away. (id:39551)
2241 Four Mile Creek Road
Niagara-On-The-Lake, Ontario
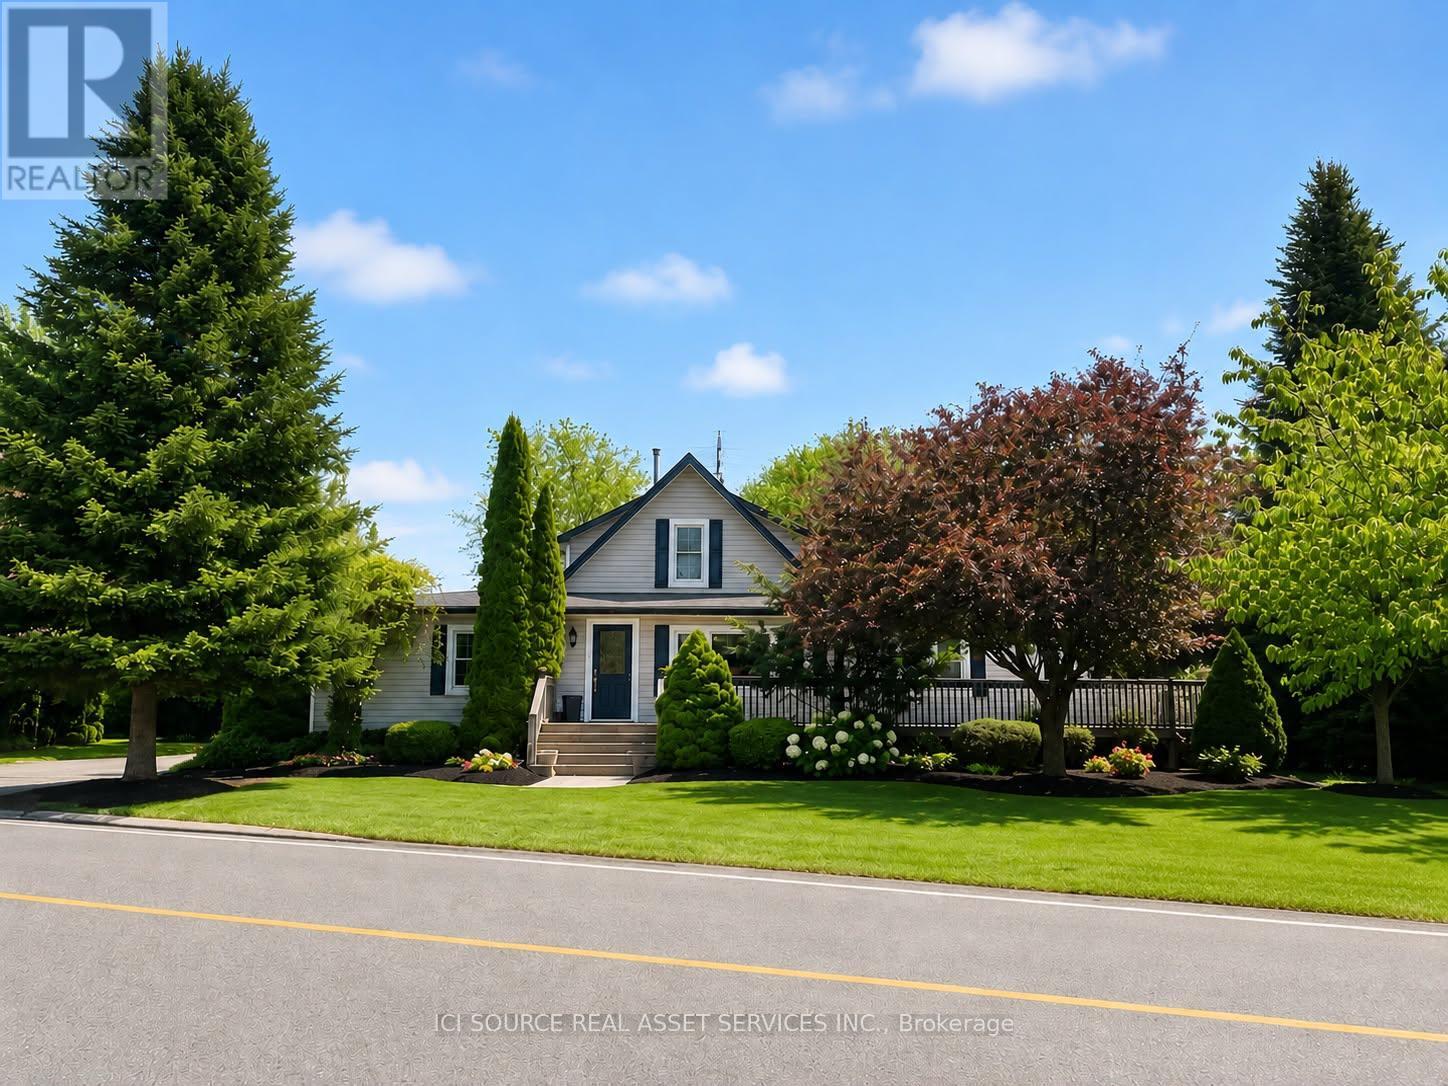
4 BEDROOM, 3 BATHROOM COUNTRY HOME IN BEAUTIFUL NIAGARA ON THE LAKE. NESTLED AMONG THE ORCHARDS AND VINEYARDS AND ONLY MINUTES TO SCENIC OLD TOWN. 2900 + SQ.FT. MEANS ROOM FOR A LARGE FAMILY OR MULTI GENERATIONAL HOME. LARGE DINING ROOM, LARGE FAMILY ROOM WITH GAS FIREPLACE AND BUILT IN BOOKCASES AND BAR. SMALL OFFICE OFF FAMILY ROOM, LARGE REAR ENTRY WITH TALL PANTRY STORAGE CABINETS, MAIN FLOOR LAUNDRY. LARGE MAIN FLOOR BATH HAS SOAKER TUB AND SEPARATE SHOWER WHILE UPPER LEVEL BATH HAS JET TUB. THE PROPERTY HAS LARGE WRAP AROUND DECKS WITH EASY ACCESS RAMPS, ACCESSIBLE SHOWER AND VANITY, ACCESSIBLE KITCHEN AND POWER OPENER ON REAR DOOR. 3 SEASON ENCLOSED REAR PORCH, LARGE MATURE LANDSCAPED REAR YARD WITH 2 GAZEBOS AND AN IN-GROUND FIRE PIT. 34 X 44 DRIVESHED WITH BATHROOM, GAS SUPPLY AND ELECTRICAL BREAKER PANEL. SEPERATE 2 CAR GARAGE AND WORK BENCH, PAVED DRIVEWAY WITH PARKING FOR 10 OR MORE CARS. NEW GAS FORCED AIR FURNACE, NEW HOT WATER TANK, NEW A/C UNIT 3 YEARS AGO, RECENT ROOF WITH ARCHITECTURAL FIBREGLASS SHINGLES. INDOOR JACUZZI ROOM CURRENTLY USED AS READING ROOM.THIS PROPERTY IS UNIQUE IN MANY WAYS, AND IT WILL SUIT ONE PARTICULAR BUYER WHO RECOGNIZES THE BENEFITS AND FEATURES THAT NO OTHER LISTING IN NIAGARA WILL HAVE. SEE FOR YOURSELF, AND BRING YOUR FAMILY, ALL GENERATIONS WHO CAN MAKE THIS A MULTI GENERATIONAL HOME. ESTATE SALE. *For Additional Property Details Click The Brochure Icon Below* (id:39551)
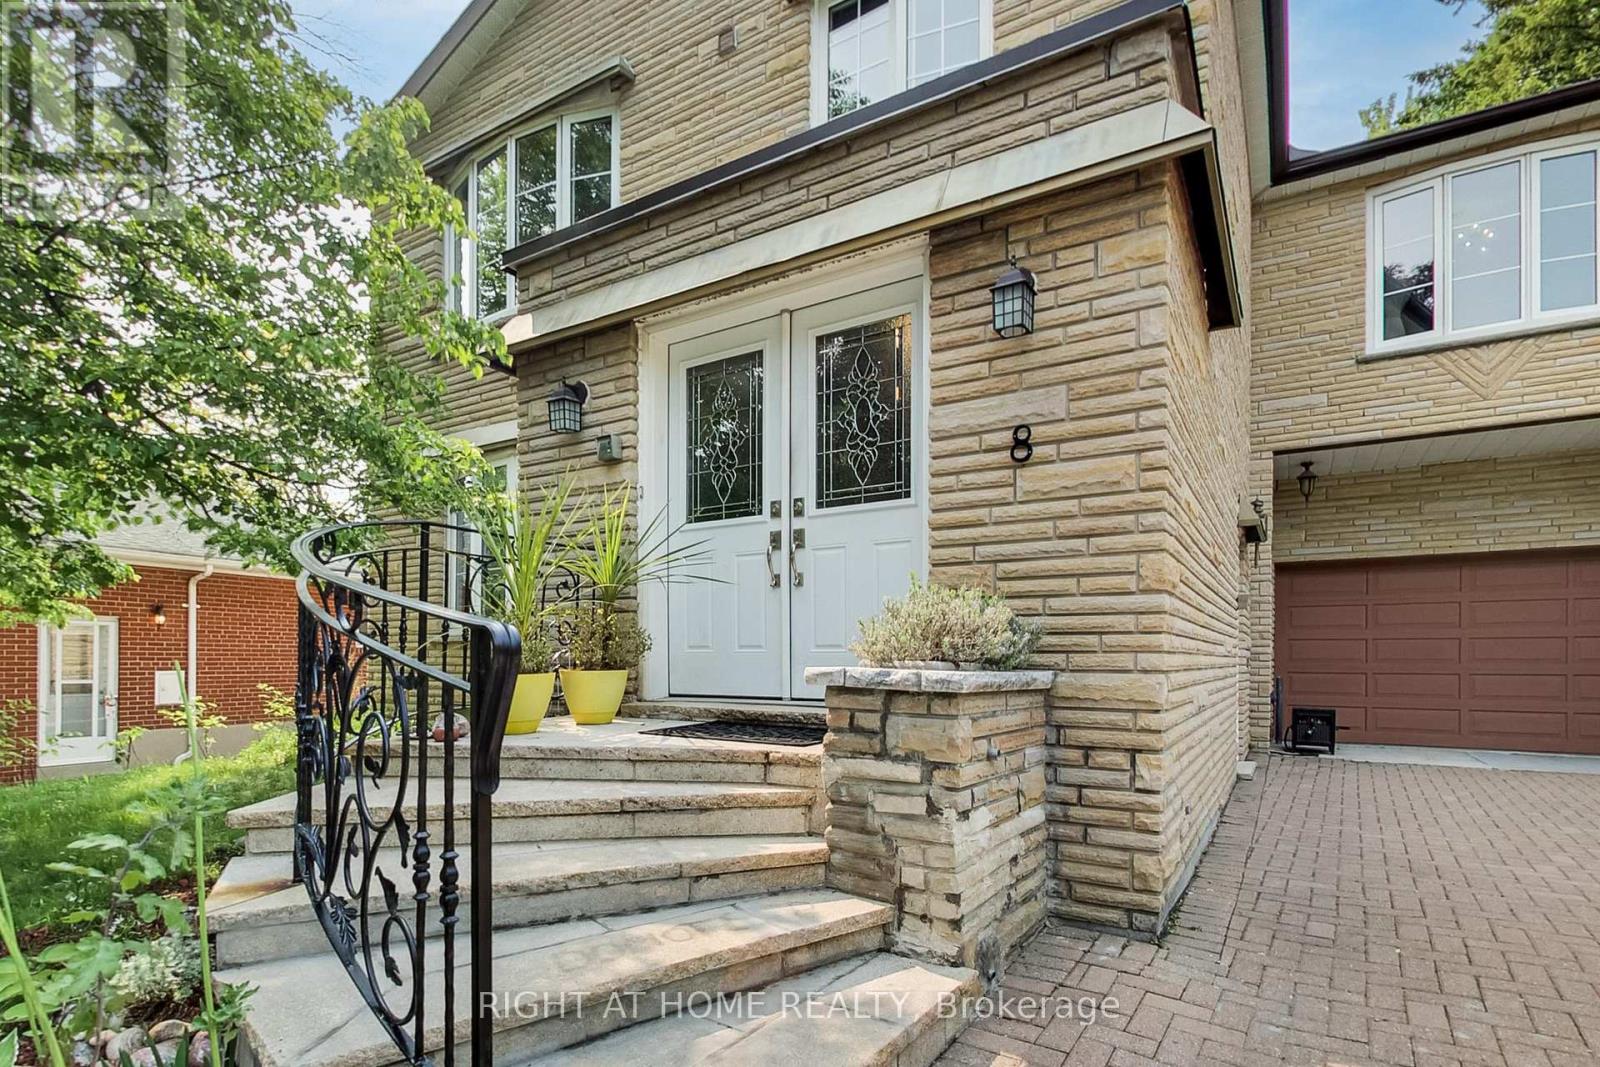
8 Suraty Avenue
Toronto, Ontario
Relisted at a new price! Welcome to 8 Suraty Ave, a rare opportunity to own a spacious and versatile family home designed to accommodate today's evolving lifestyles. Offering approximately 2,475 sq. ft. of above-grade living space, this impressive 6+1-bedroom, 3-bathroom residence provides endless possibilities for large families, multi-generational living, or those seeking extra space for extended family members. This home is thoughtfully configured with two self-contained living areas, each with its own kitchen, living space, and private entrance, offering the flexibility and privacy modern families want (not a legal duplex). Whether accommodating parents, adult children, or extended family, the layout offers comfortable separation while keeping loved ones close. Inside, you'll find generously sized principal rooms, a practical floor plan, and abundant living space designed for everyday comfort. Outside, the private backyard provides the perfect setting for family gatherings, summer barbecues, gardening, or simply relaxing in your own outdoor retreat. Ideally situated on a quiet residential street in one of Scarborough's most convenient neighbourhoods, with easy access to excellent schools, parks, shopping, TTC transit, GO stations, and major highways, making commuting and daily errands effortless. A unique home offering exceptional flexibility, generous living space, and a location that is hard to beat. Don't miss this opportunity to make 8 Suraty Ave your new home. (id:39551)
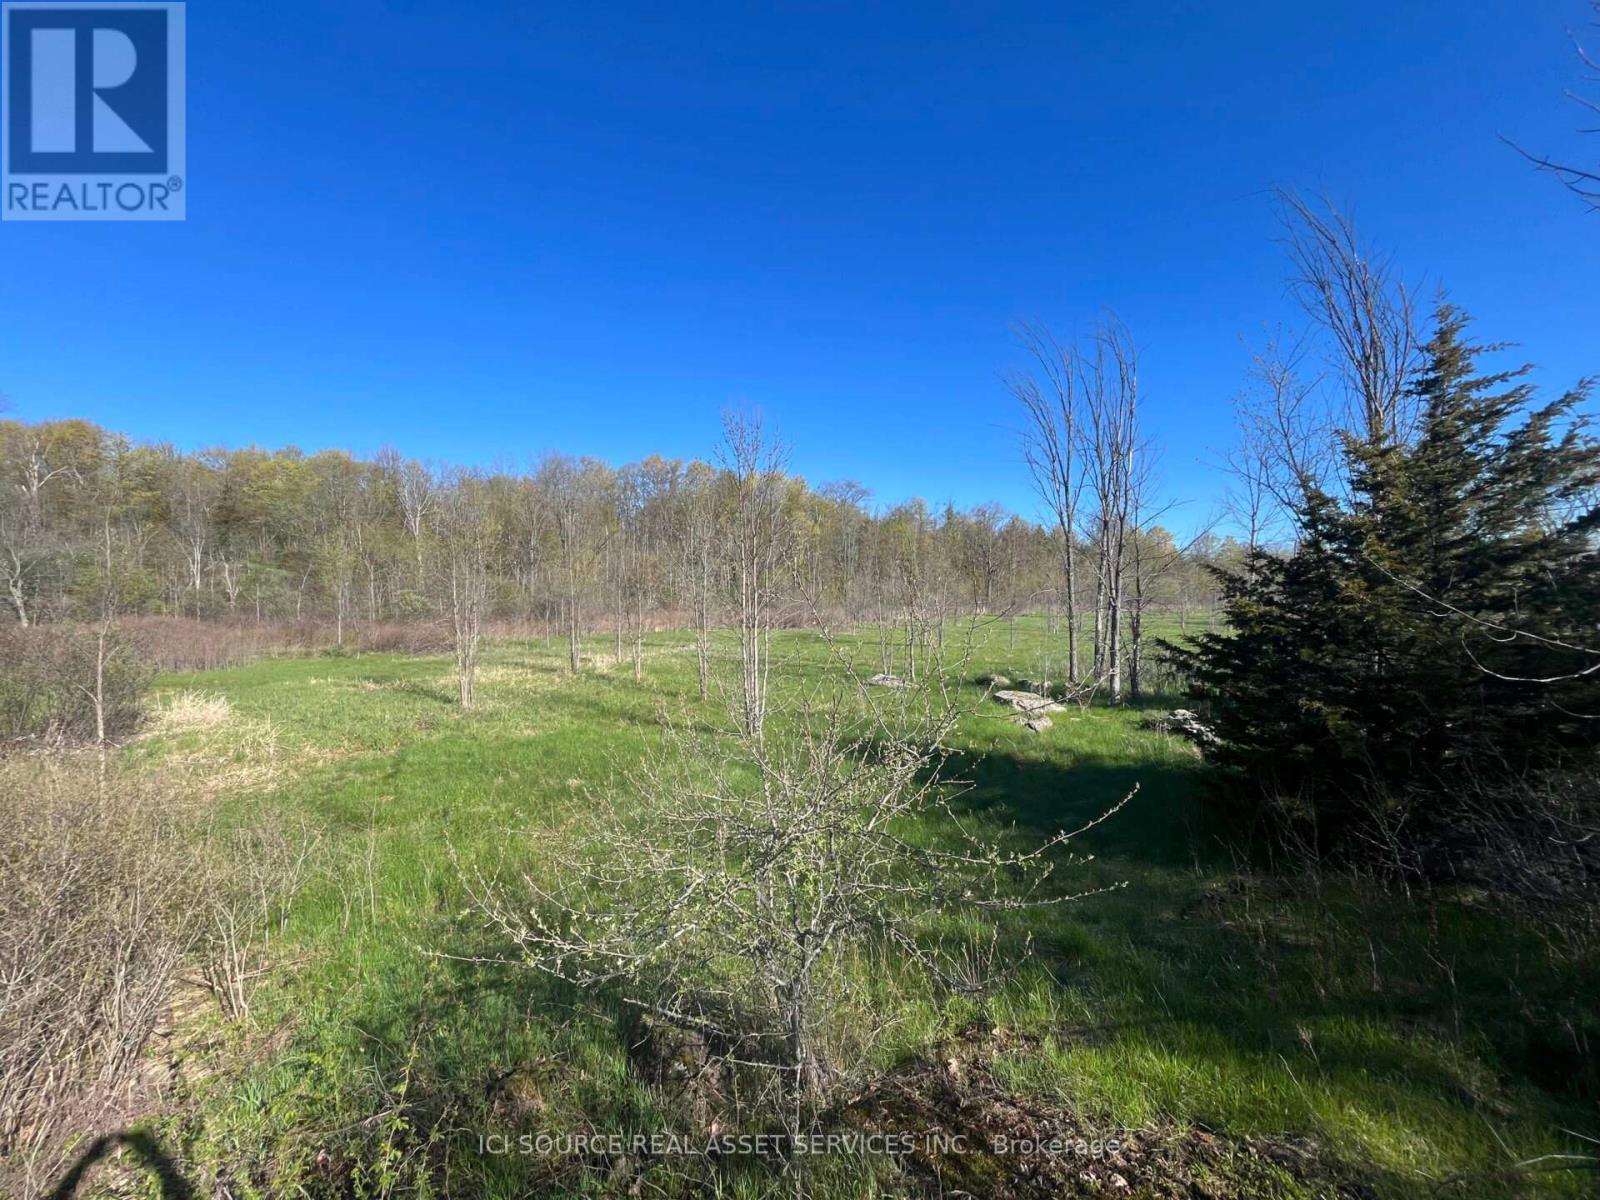
Part 1 Russell Road
Front Of Leeds & Seeleys Bay, Ontario
East facing, private building lot in a quiet rural setting. 2.33 acres with plenty of road frontage and easy hydro access.Located on the west side of Russell road 1/2 km South of Sand Bay corners. Russell road is projected to be upgraded to a paved road summer/fall 2026. 10 minutes to Lansdowne village. 15 minutes to Gananoque. 10 minutes to Chareston Lake provincial park and Gananoque lake. 5 minutes to Chareston Lake Outlet boat ramp. 35 minutes to Kingston. 30 minutes to Brockville. *For Additional Property Details Click The Brochure Icon Below* Property taxes to be re-assessed. An estimate of the tax amount is listed. (id:39551)
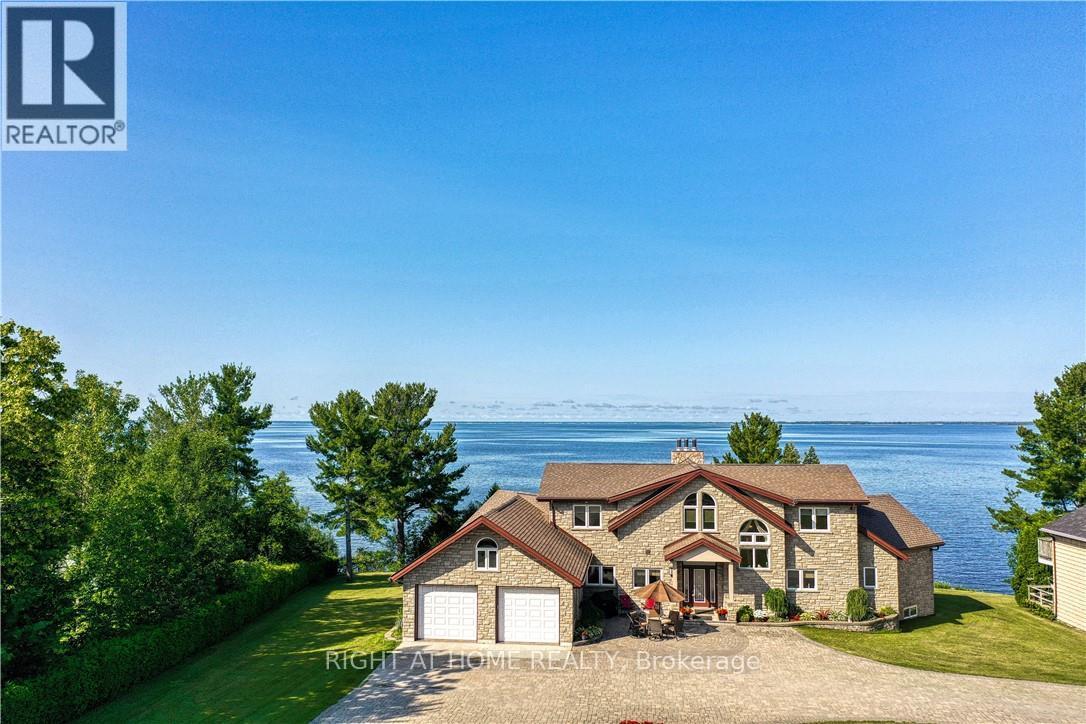
134 Du Lac Promenade
West Nipissing, Ontario
134 Du Lac is one of the most exclusive homes available between North Bay and Sudbury - and for good reason. Comparable lake views paired with a home built this well, with this much pride, are extremely rare in this price range. This remarkable, fully stone-clad bungaloft offers approximately 5,000 sq ft on a app. 40,000 sq ft lot on famous Lake Nipissing, with a million-dollar panoramic view. Built by the original owners using the finest workmanship and materials, it has since been extensively renovated by the current owner. Through the spacious foyer, the view into the massive great room will take your breath away - a huge stone fireplace anchors the room (with a lift that brings firewood up from the lower level), cathedral ceilings soar overhead, and wall-to-wall windows frame spectacular sunsets. The custom cherrywood kitchen features high-end appliances, a pantry, and a wide expanse of windows showcasing the 180-degree view. Hardwood runs throughout. The primary suite is on the main level, with a spa-like ensuite and large walk-in closet. The upper level offers an impressive loft-style family room and two more bedrooms, each with its own private bathroom and oversized tiled shower. The partially finished basement adds two additional bedrooms, a gym, a playroom, a large storage room, and ample room to expand. Standout features include state-of-the-art geothermal heating, engineered eavestroughs that eliminate the need for downspouts, four patio walkouts to a stunning hardscape balcony, custom drapery, award-winning Hubbardton Forge lighting throughout, a pre-poured pad ready for a future 24' x 24' garage, and a fully landscaped lot with interlocking stone right to the road. Just six minutes from major retail, gym and pool facilities, with hospitals, restaurants, shopping. A true dream home in a peaceful, beautiful, and exclusive setting. The seller is willing to lease back the property, providing an immediate income stream and a strong cap rate. (id:39551)
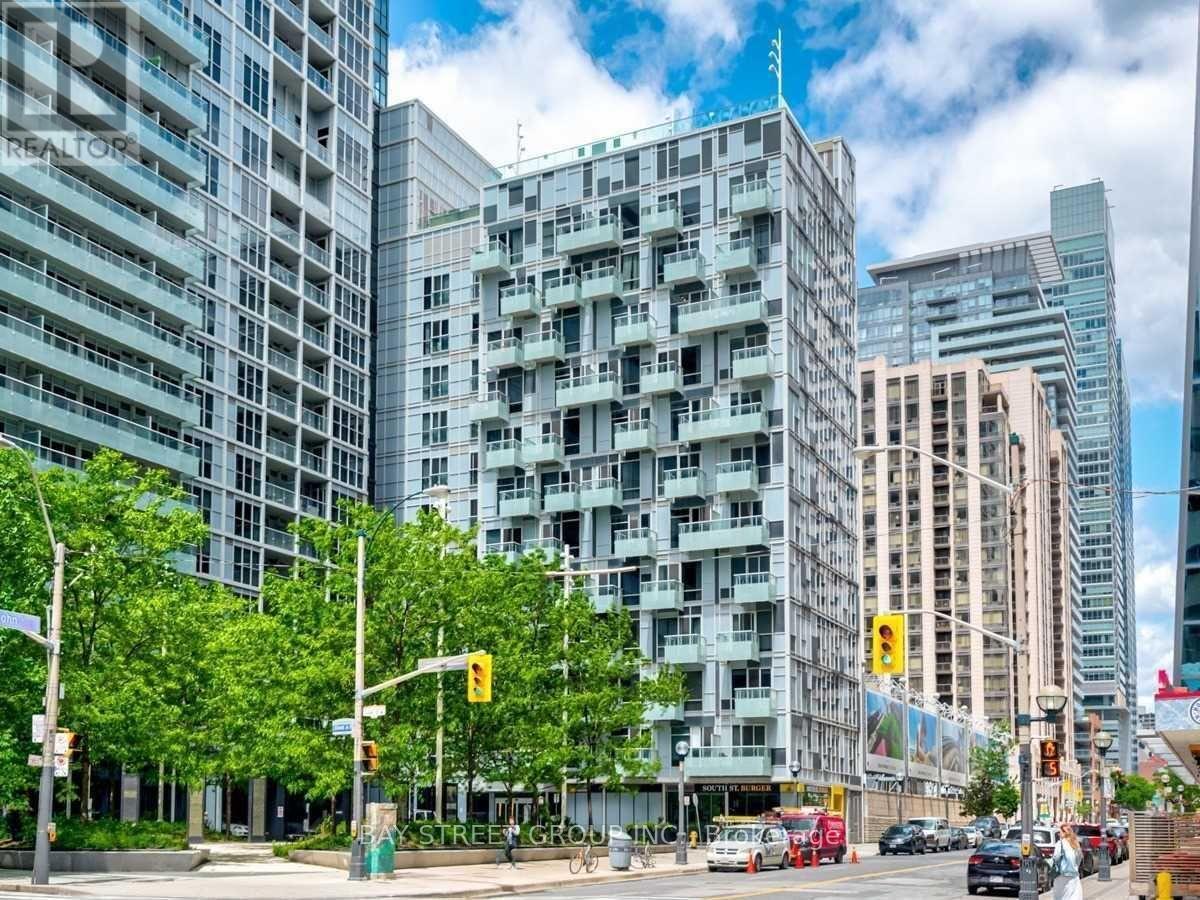
1117 - 20 John Street
Toronto, Ontario
Client RemarksPrestigious Tridel-Built Condominium In The Heart Of Downtown Toronto, Offering A Luxurious 1-Bedroom, 1-Bath Suite With 10 Ft Ceilings, A Functional Open-Concept Layout, And A Private Oversized Balcony. Featuring A Modern Kitchen With Stainless Steel Appliances, Quartz Countertops, And Sleek Cabinetry, A Bright And Spacious Bedroom With Large Windows And Ample Closet Space, And Ensuite Laundry For Added Convenience. Residents Enjoy Resort-Inspired Amenities Including A Rooftop Infinity Pool, State-Of-The-Art Fitness Centre, Sun Deck, BBQ Area, Whirlpool, Billiards Room, And 24-Hour Concierge And Security. Short-Term Rental And Airbnb-Friendly (Subject To Condo Rules And City Regulations), This Prime Location Is Steps From The CN Tower, Rogers Centre, Scotiabank Arena, Ripleys Aquarium, The WELL, Harbourfront, King West Entertainment, And 2 Mins Walk To The PATH, With Island Airport Minutes Away. (id:39551)
72 Turtle Island Road
Toronto, Ontario
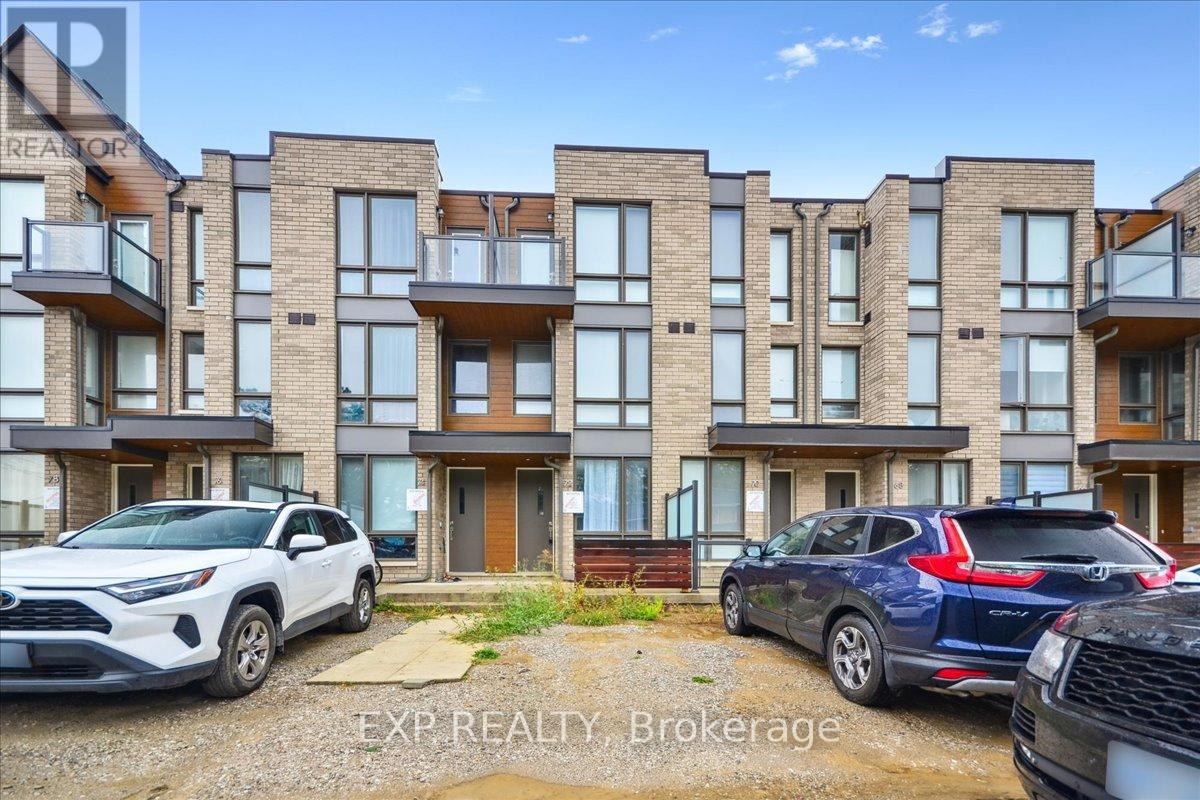
Welcome To This Stunning 3-Bedroom Executive Townhome In New Lawrence Heights! At 72 Turtle Island Rd Comfort Meets Convenience. This Newly Built 3-Bed, 3-Bath Townhome Offers 1,426 Sq. Ft. Of Stylish, Modern Living. Enjoy A Bright Open-Concept Layout With Soaring 9-Ft Ceilings On The Main Floor, A Chef-Inspired Kitchen With Stainless Steel Appliances, And A Spacious Backyard Perfect For Relaxing Or Entertaining. The Large Primary Bedroom Features A Private Balcony, Walk-In Closet, And Spa-Like 4-Piece Ensuite. Step Outside To Your Own Private Rear Courtyard And Detached Garage. Located Steps From TTC Subway, Yorkdale Mall, Top-Rated Schools, And Parks. Quick Access To Hwy 401 And Allen Rd Makes Commuting A Breeze. (id:39551)
55234 Heritage Line
Bayham, Ontario
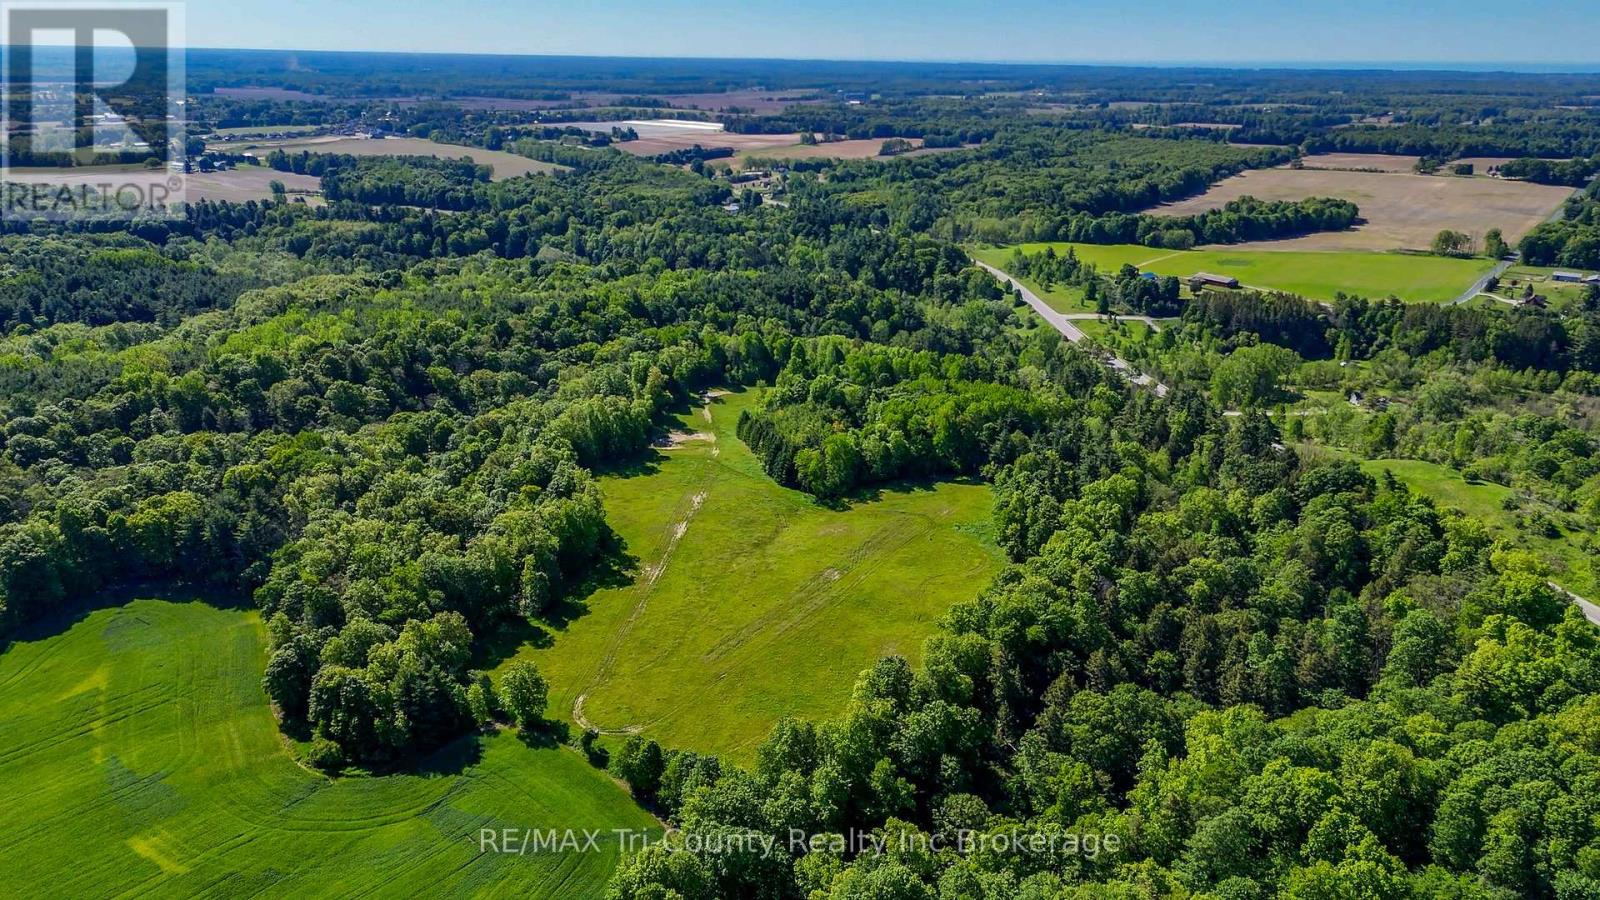
Discover your own private country retreat. This exceptional 95-acre property, located just 20 minutes southwest of Tillsonburg, offers a rare opportunity to own a truly breathtaking piece of nature. Properties of this size, privacy, and beauty are seldom offered for sale. Enter through the main gates and follow the winding uphill driveway to a secluded meadow of approximately 10 acres on the west side of the property. This picturesque setting overlooks deep ravines, mature hardwood forest, winding brooks, and stunning natural landscapes, making it an ideal location for a private estate, subject to all required approvals and zoning change. The property features an extensive network of trails and paths throughout, allowing easy exploration of its diverse terrain. A culvert-supported crossing provides access through the ravine to the eastern portion of the property, where additional scenic viewpoints and recreational opportunities await. A nature lover's paradise, this supports thriving populations of white-tailed deer, wild turkeys, red foxes, and an abundance of other native wildlife. The mixed hardwood bush, rolling topography, and exceptional privacy create a setting that must be experienced in person to be fully appreciated. The property is currently enrolled in the Ontario Managed Forest Tax Incentive Program, resulting in reduced property taxes for the current owners. With over 800 feet of frontage on Heritage Line, convenient access to countless possibilities for recreation, conservation, this remarkable property is truly a once-in-a-lifetime opportunity. (id:39551)
10 Private Berry Drive
Amaranth, Ontario
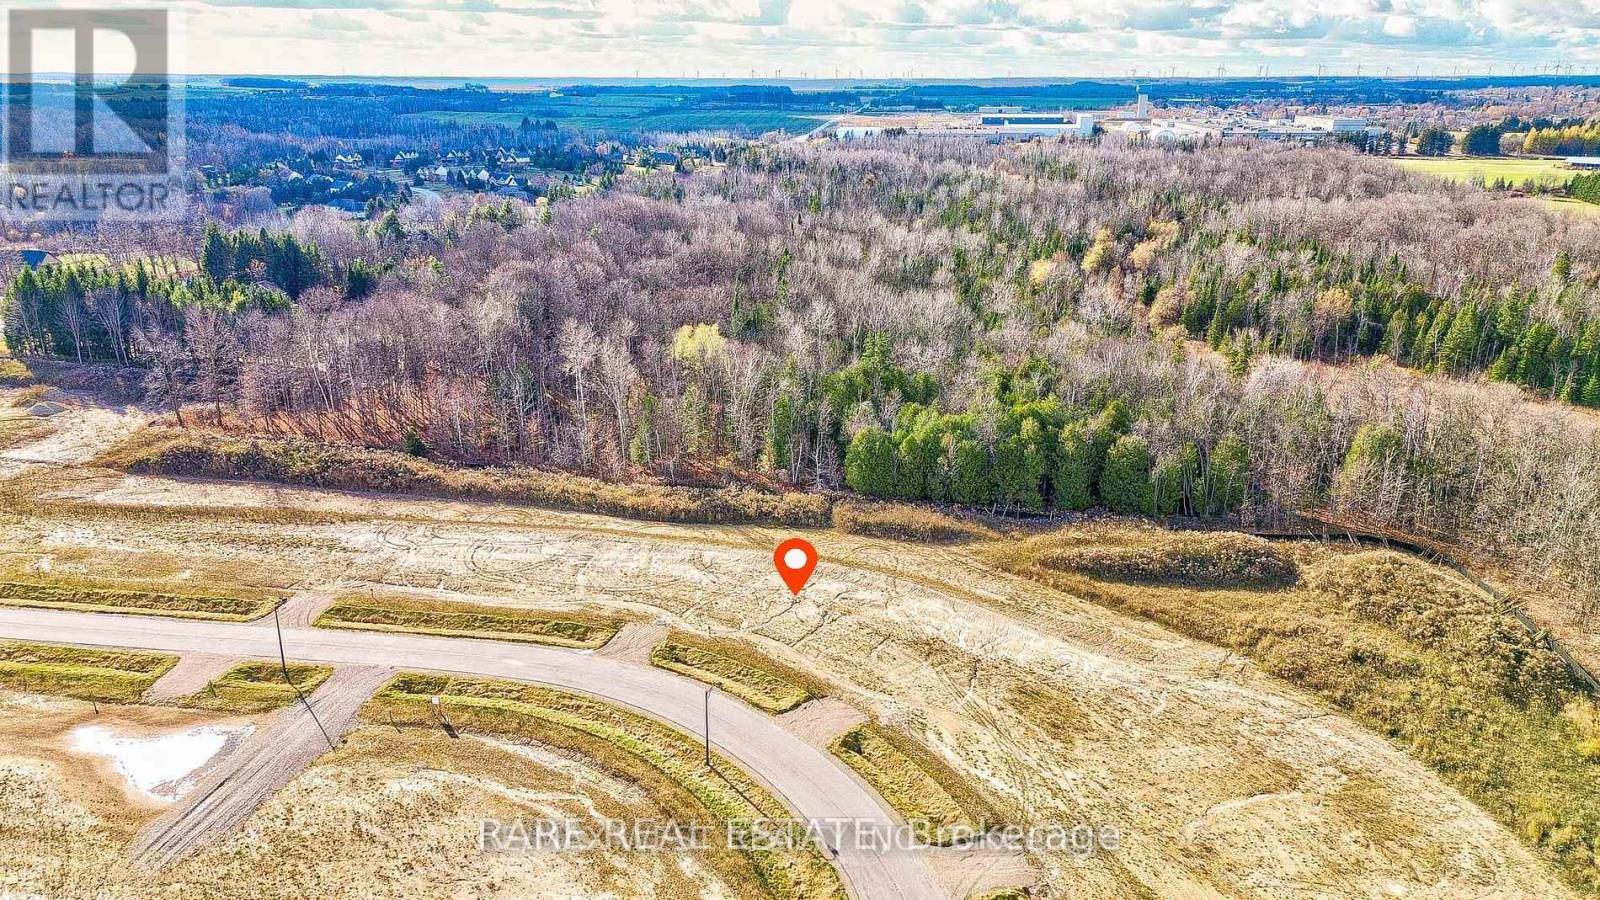
Build The Home You've Always Envisioned On This Exceptional Estate Lot Offering Just Under 1.2 Acres In One Of Amaranth's Most Sought-After Communities. Surrounded By Luxury Custom Homes And Just Minutes From Shelburne's Shopping, Dining, Schools, Parks And Everyday Amenities, This Property Offers The Perfect Blend Of Peaceful Country Living And Modern Convenience.Cleared, Fully Serviced At The Lot Line With Hydro, Natural Gas And Cable, And Professionally Graded For A Walk-Out Basement, Much Of The Groundwork Has Already Been Completed - Allowing You To Focus On Designing And Creating The Home That Fits Your Lifestyle. Partial Development Charges Have Also Been Paid, Providing Additional Value And Convenience.Backing Onto Mature Forest, The Property Enjoys A Beautiful Natural Setting With Enhanced Privacy, Scenic Views And A Sense Of Tranquility That Can Be Appreciated Throughout Every Season. Whether You're Dreaming Of A Luxury Family Residence, A Multi-Generational Estate Or A Peaceful Retreat Away From The City, This Property Provides The Ideal Canvas To Bring Your Vision To Life.Seller-Assisted Construction Options And A Vendor Take Back Mortgage May Be Available, Offering Added Flexibility Throughout The Building Process. An Adjacent Lot Is Also Available, Creating A Unique Opportunity For Extended Families, Builders Or Investors Looking To Secure Side-By-Side Properties In A Prestigious Setting.Rarely Do Opportunities Like This Become Available - A Premium Estate Lot, A Beautiful Natural Backdrop, And The Chance To Create Something Truly Special In One Of Amaranth's Most Desirable Neighbourhoods. (id:39551)
19976 Kennedy Road
Caledon, Ontario
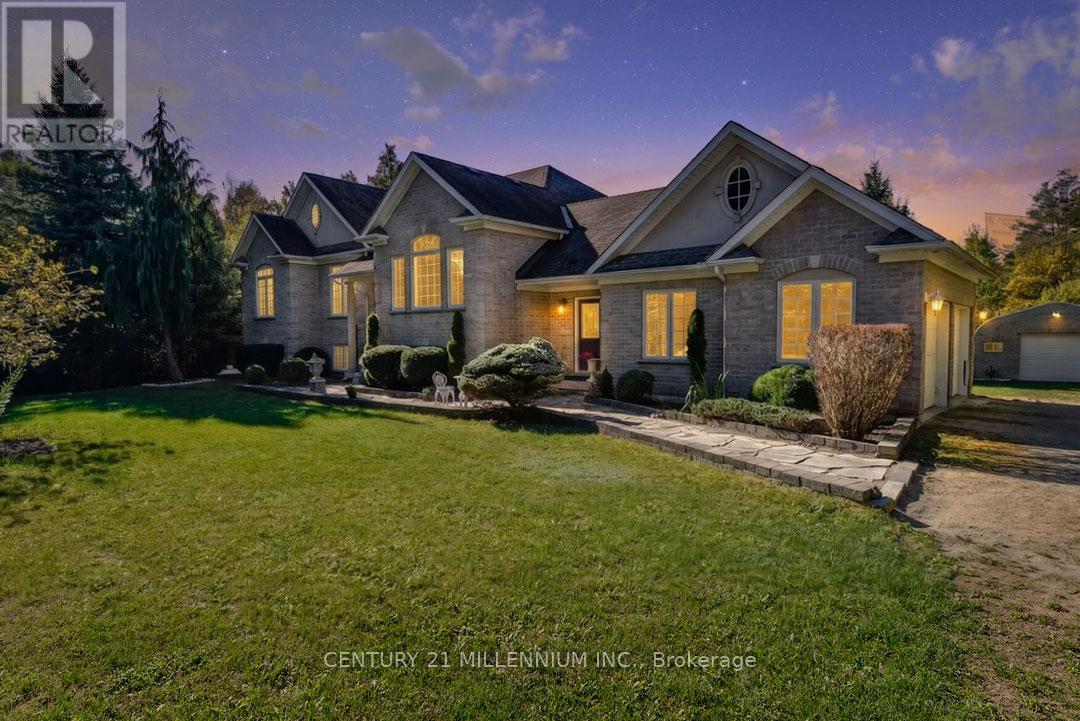
Built by Charleston Homes, this quality-constructed, 3+1 bedroom custom bungalow, is set on a mature, private, park-like 2.05 acre lot, with an ornamental pond with a waterfall feature, bush, and small stream. Hardwood and porcelain tile flooring and 9-foot ceilings are found throughout, along with transom windows, vinyl casement windows, glass inserts in the front doors, side lights and elliptical glass above the front door. Maple "Barzotti" Kitchen with centre island with breakfast bar, SS appliances, tumbled marble backsplash, open to the Living. Dining has a coffered ceiling. Sunroom features 8-person hot tub plus garden door walk-out to a tiered deck and backyard. Primary w/ large walk-in closet, 5-piece ensuite w/ double sinks, jacuzzi tub & glass shower. Bright lower level has in-law suite potential w/ sep entry, Oak Kitchenette w/ granite countertop and breakfast bar, gas fireplace and nearby 4-pc bath. 4th bedroom or office has French doors. In addition to the attached 2-car garage, a detached approx. 20 ft. x 34 ft. workshop/garage offers hydro, a 240-volt, 60-amp service. This centrally located home is 10 minutes to all shopping amenities and the hospital in nearby Orangeville, is a 5-minute drive to Highways 10, 9, and Airport Rd for easy commuting and is a 45 min drive to TO. Recent upgrades include: furnace (2024), A/C (2025), humidifier (2025), well pump (2025), water softener (2024). (id:39551)
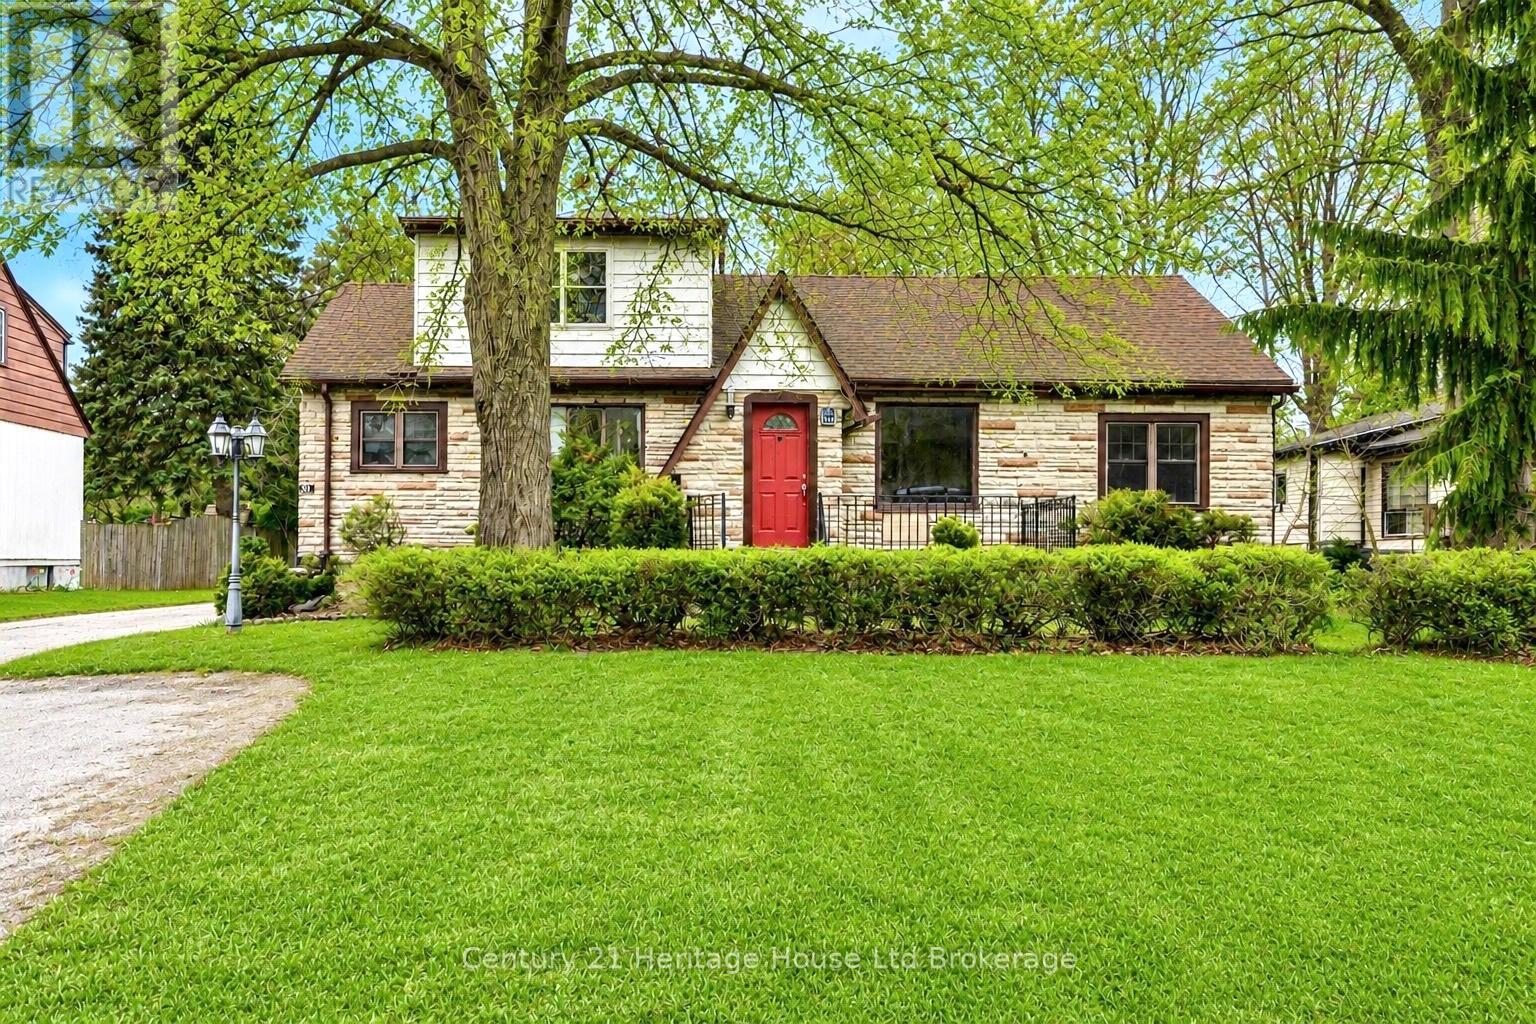
31 Wethered Street
London East, Ontario
Welcome to this spacious and versatile detached home offering endless possibilities for families, multi-generational living, or those looking for mortgage-helping income potential. With 4 bedrooms, 3 bathrooms, and multiple living areas, this property provides a flexible layout that can adapt to a variety of needs. The main floor features a bright living room, an updated kitchen renovated in December 2023, two bedrooms, a full bathroom, and convenient laundry. Upstairs, you'll find an additional self-contained living space complete with two bedrooms, a kitchen, living area, and 3-piece bathroom, making it ideal for extended family, adult children, guests, or potential rental income. The basement adds even more functional space and includes a second 3-piece bathroom. One of the standout features of this property is the oversized backyard surrounded by mature trees, creating a private outdoor setting with plenty of room to relax, entertain, garden, or enjoy time with family and friends. A detached single-car garage offers additional storage, workshop potential, and parking, while the driveway accommodates multiple vehicles.Conveniently located close to schools, parks, shopping, public transit, and major routes, this property offers a unique opportunity to own a home with the space and flexibility to suit a variety of lifestyles. (id:39551)
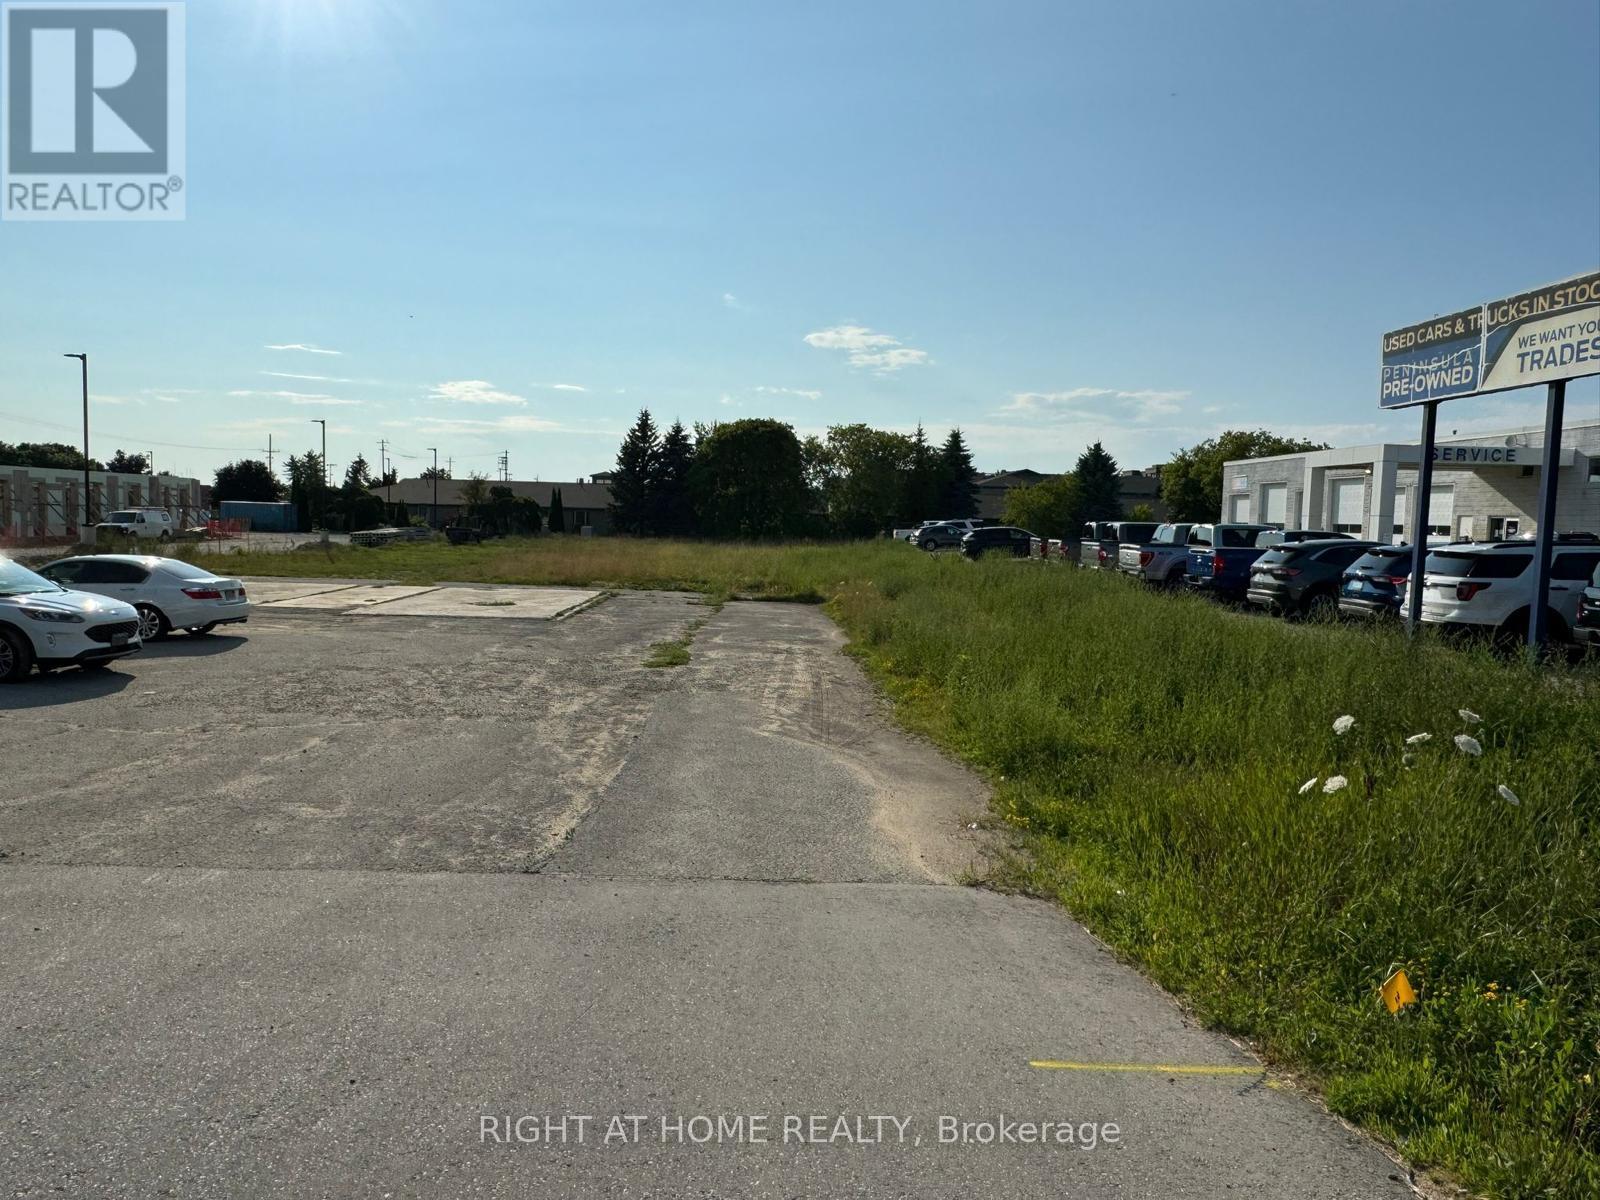
1032 Goderich Street
Saugeen Shores, Ontario
Prime Development Opportunity in the thriving Town of Saugeen Shores (Port Elgin)! Situated on a highly visible, high-traffic commercial corridor that serves both the area's growing local economy and vibrant tourism sector, this exceptional development site offers tremendous investment potential. Site Plan Application has been submitted for a proposed mixed-use development featuring ground-floor commercial space and a 4-storey Residential rental apartment building comprising 27 RES units, including a mix of spacious 2-bedroom and 3-bedroom suites. Ideally located within one of Bruce County's fastest-growing communities, this property presents an outstanding opportunity for developers, builders, and investors seeking long-term growth and strong rental demand. Suitable for both seasoned developers and investors looking to expand their portfolio with a high-potential project in a rapidly expanding market (id:39551)
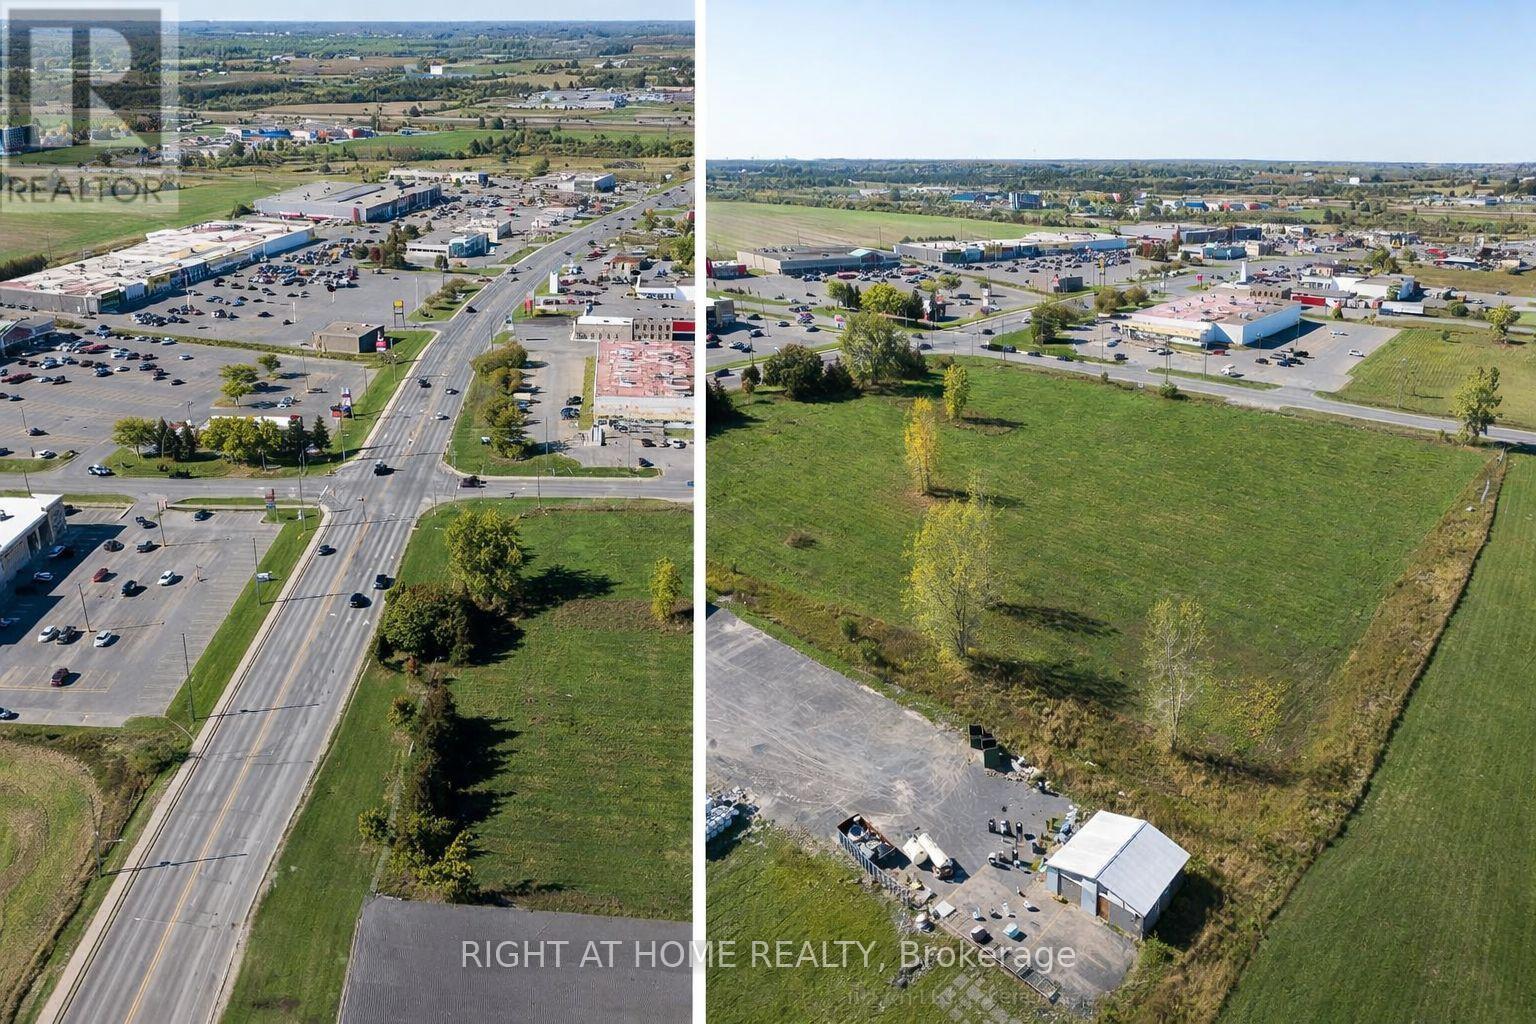
375 Centre Street N
Greater Napanee, Ontario
Prime Commercial Development Opportunity - 5.062 Acres This 5.062-acre vacant land parcel, situated at the corner of Industrial Blvd and Centre St N, offers an excellent commercial redevelopment opportunity. Zoned Arterial Commercial, the property allows for a wide range of commercial uses in a well-established retail corridor. Strategically positioned in a strong commercial area, the site is directly across from Shoppers Drug Mart and LCBO, with major retailers such as Metro, NOFRILLS, and Canadian Tire serving as shadow anchors. Centre St N is a key arterial road providing seamless connectivity to HWY 401, ensuring high visibility and accessibility. This is an ideal opportunity for developers or businesses looking to establish a presence in a thriving retail hub. Land is ideal for development of plaza, drive through restaurants, gas station, hotels, motels and several other uses. Please see allowable uses in documents. (id:39551)
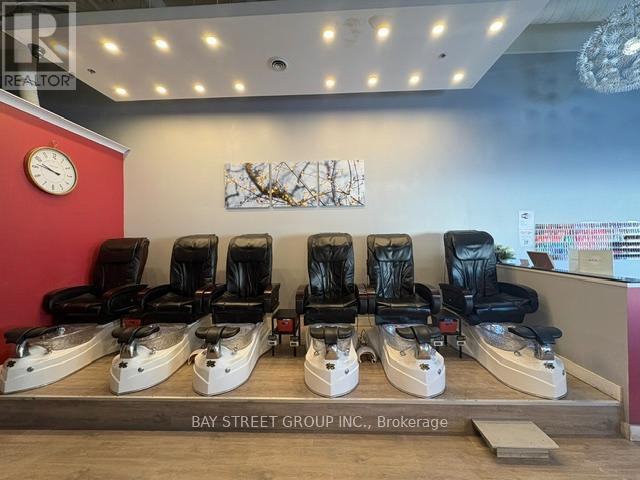
C0001a - 1445 Harmony Street
Oshawa, Ontario
***Popular Nails & Spa - Established 15 Years with Loyal Clientele!*** Excellent opportunity to own a thriving nail and spa business with a strong, high-spending customer base. Conveniently located in a high-traffic area, surrounded by residential and retail establishments, ensuring consistent walk-in and repeat business. Services include manicures, pedicures, nail sets, waxing, and eyelash/eyebrow tinting. Sales: approx. $40K-$50K/month in summer, $20K-$30K/month in winter. Rent: $5138.67 including hst, tmi, water, lease term July 30, 2027. This well-established business offers great profit potential and is perfect for an entrepreneur looking to step into a turnkey operation with loyal clients. (id:39551)
277 Lancaster Street W
Kitchener, Ontario
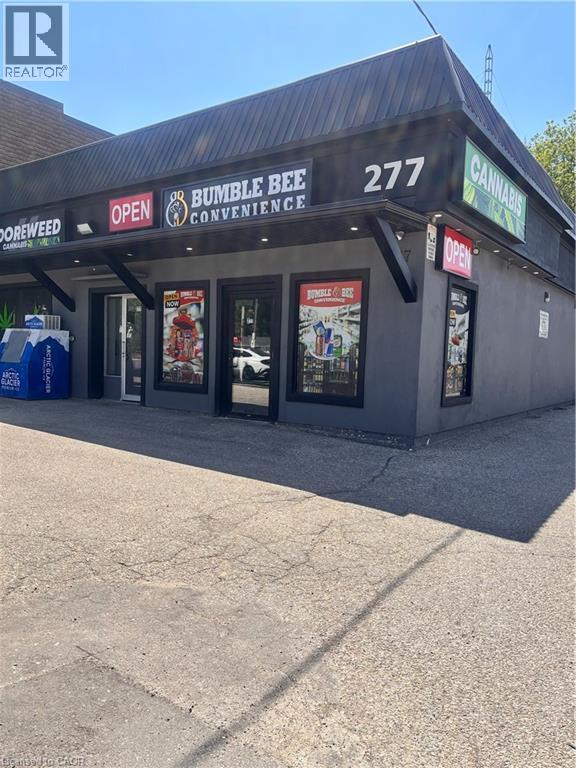
Rare opportunity to acquire a fully renovated multi-unit commercial building combined with established retail businesses in a high-demand location. Priced at $2.5M, this property offers strong income, excellent visibility, and outstanding future growth potential. This impressive 3,691 sq. ft. commercial building features four units, including a profitable convenience store, vape store, independent office space, and additional retail/commercial units. Zoned C2, the property permits a wide variety of commercial uses, making it ideal for investors or owner-occupiers seeking flexibility and long-term value. The building has undergone extensive upgrades, including a newer decorative stucco exterior, recently repaired roof, and complete interior renovations. Additional features include five hydro meters, two heating/cooling systems, and 12 dedicated parking spaces, plus abundant street parking nearby. Located within a large, established residential neighborhood and just minutes from major highways, the property benefits from strong traffic exposure and a growing customer base. Two units are currently occupied by the owner and can be continued as retail operations, offices, personal service businesses, or adapted to suit a purchaser's needs. Key Features: • 3,691 sq. ft. commercial building • Four commercial units • Established convenience store and vape business • Independent office unit • C2 zoning allowing multiple commercial uses • 12 on-site parking spaces • Five hydro mete (id:39551)
708 - 100 Leeward Glenway
Toronto, Ontario
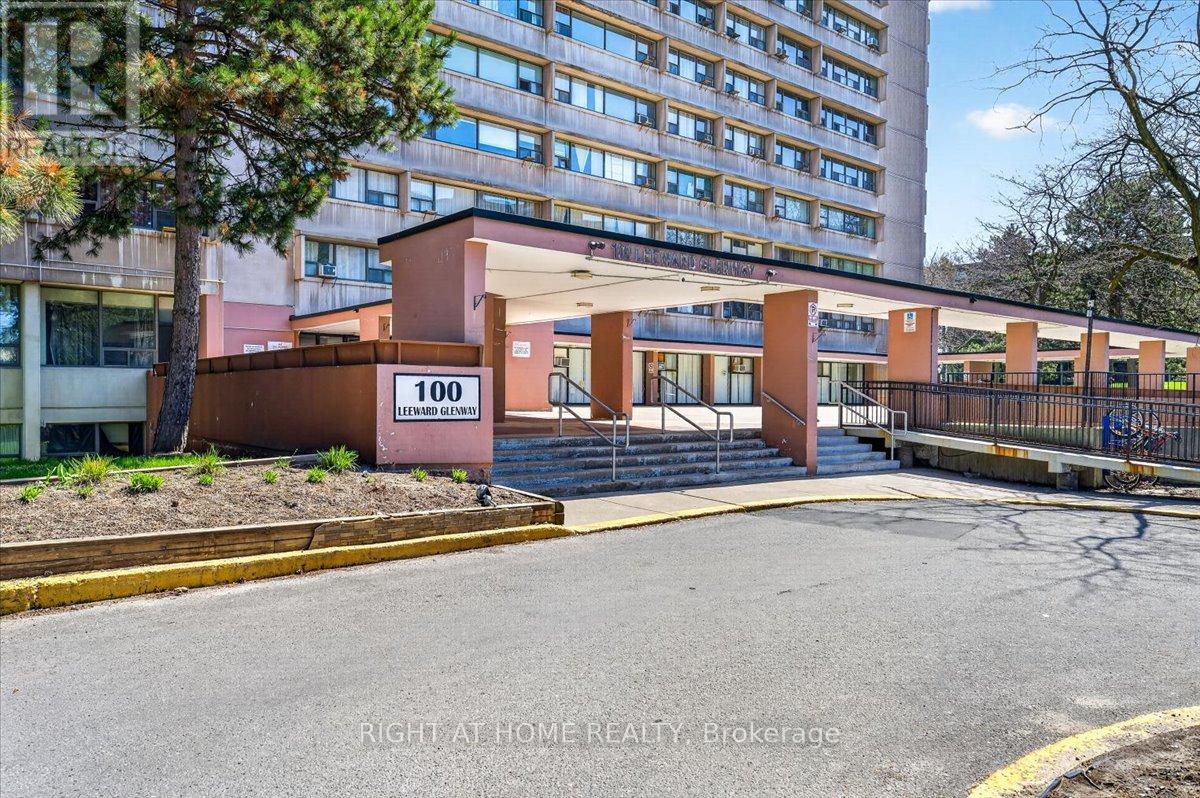
Phenomenal oversized 2 bedroom unit with fantastic principal rooms, in a highly accessible neighborhood. Bright unit with open, unobstructed view. Low taxes, inclusive maintenance fees. Steps to the Crosstown LRT and other key amenities, including grocery and restaurants. Amazing starting home or move-up at a great low price! (id:39551)
2000 Appleby Line
Burlington, Ontario
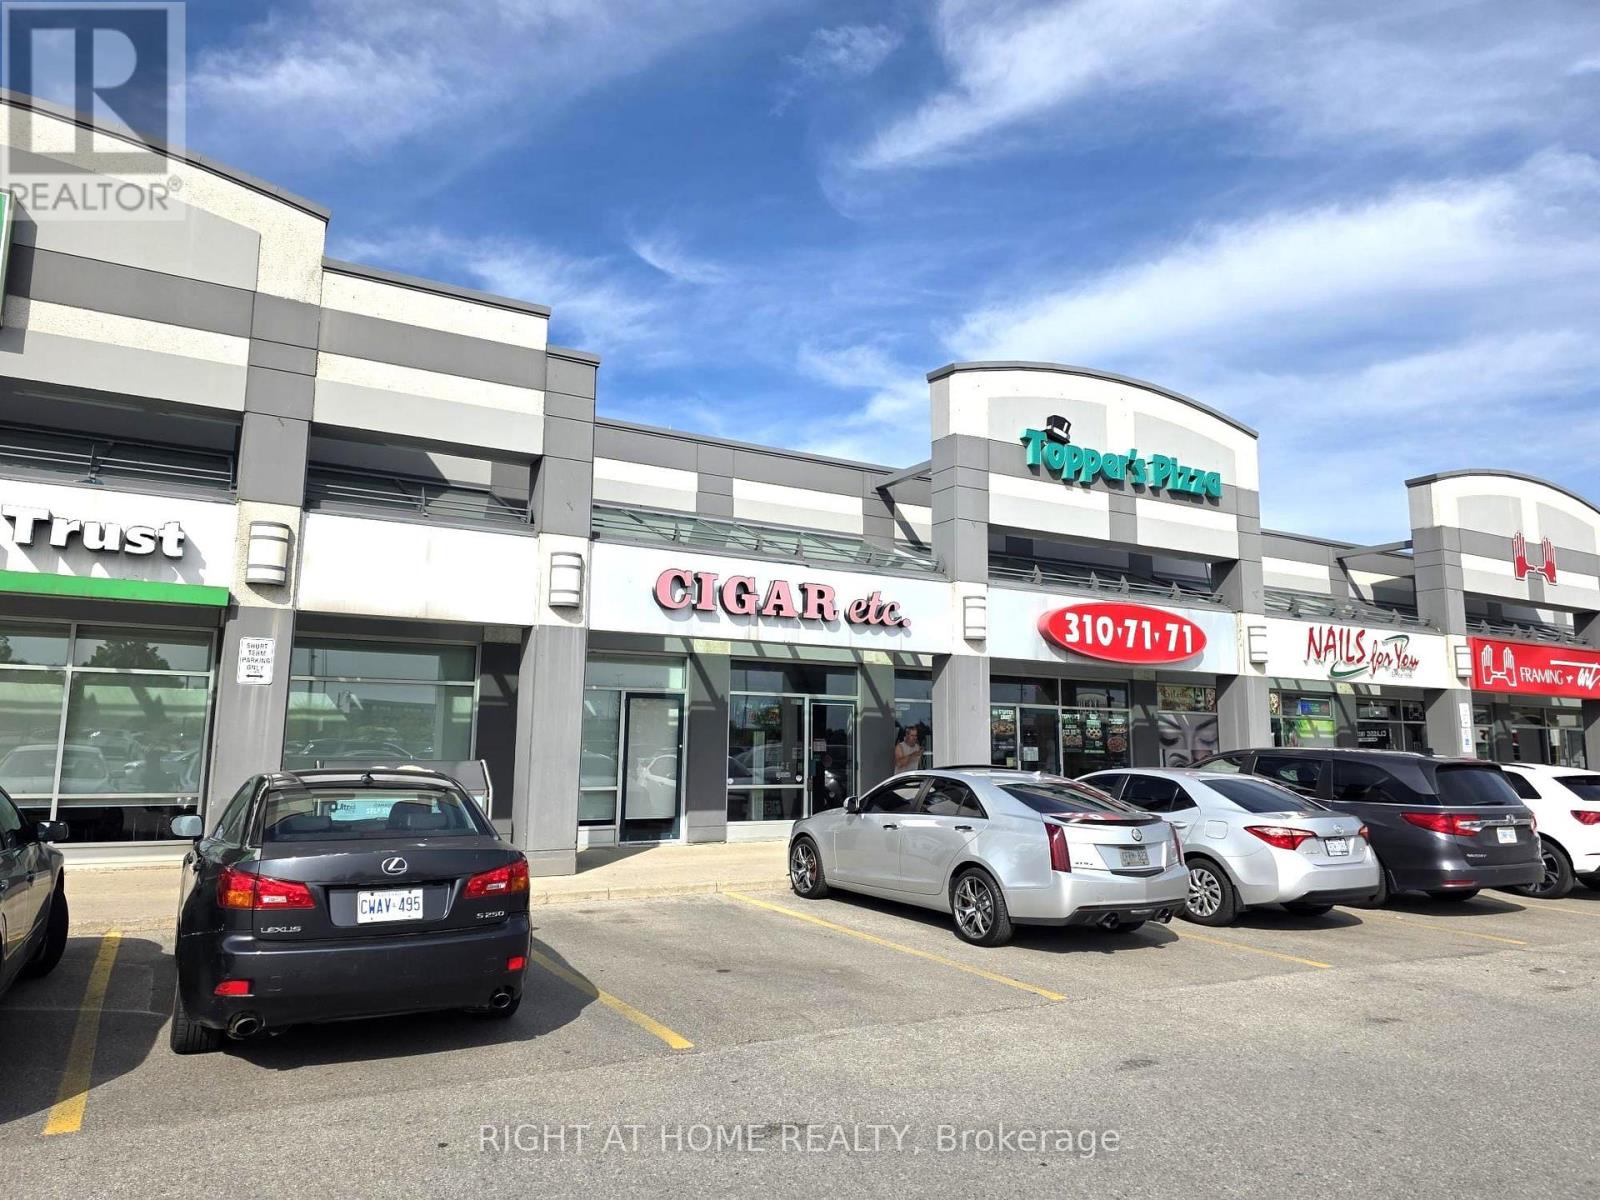
Successful business in a high-traffic commercial plaza. Excellent visibility, plenty of parking, and a location next to TD Bank. Consistent sales performance with opportunities to increase revenue. Manageable operating hours and suitable for both experienced operators and first-time business owners. (id:39551)
7758 County Road 13
Adjala-Tosorontio, Ontario
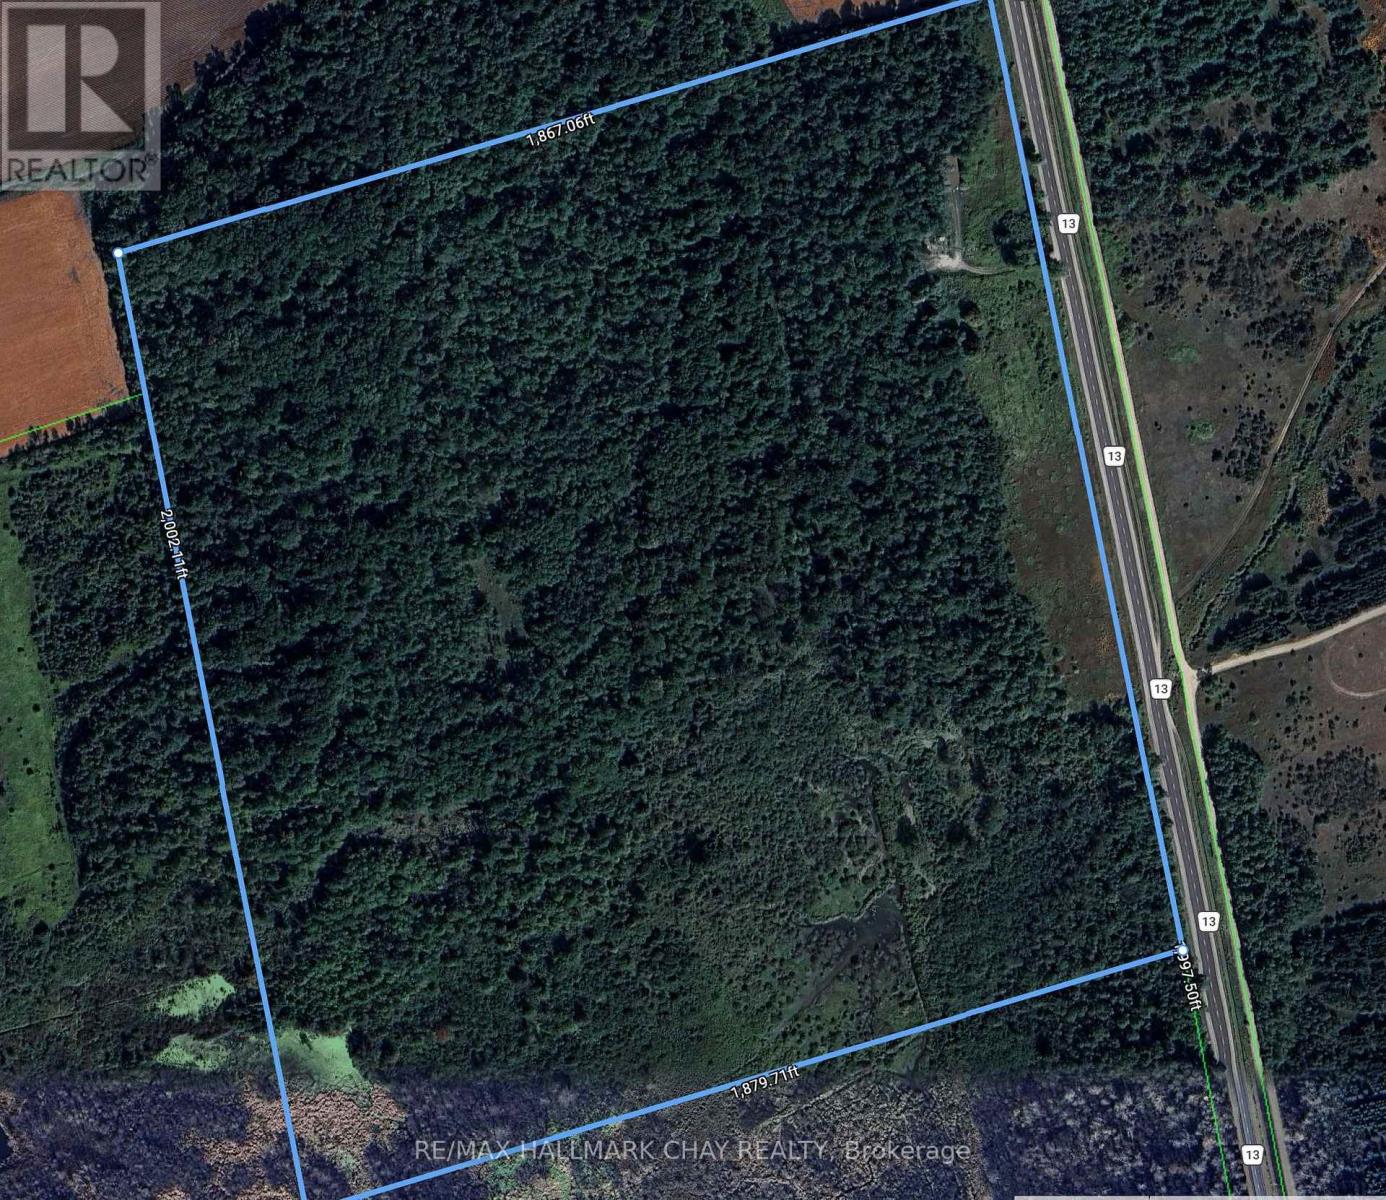
Excellent opportunity to acquire 85.61 acres close to Lisle and generate income at the same time! This parcel offers a large steel building 40X80 ft with hydro, PLUS a cell tower lease in place with Bell Canada generating $10,000 a yr with escalation. Truly a unique set up for entrepreneurs or creative minds! This property can be bought along with 7612 County Rd 13, 85 acres (total 171 acres!). Check out mls N13237774 (id:39551)