
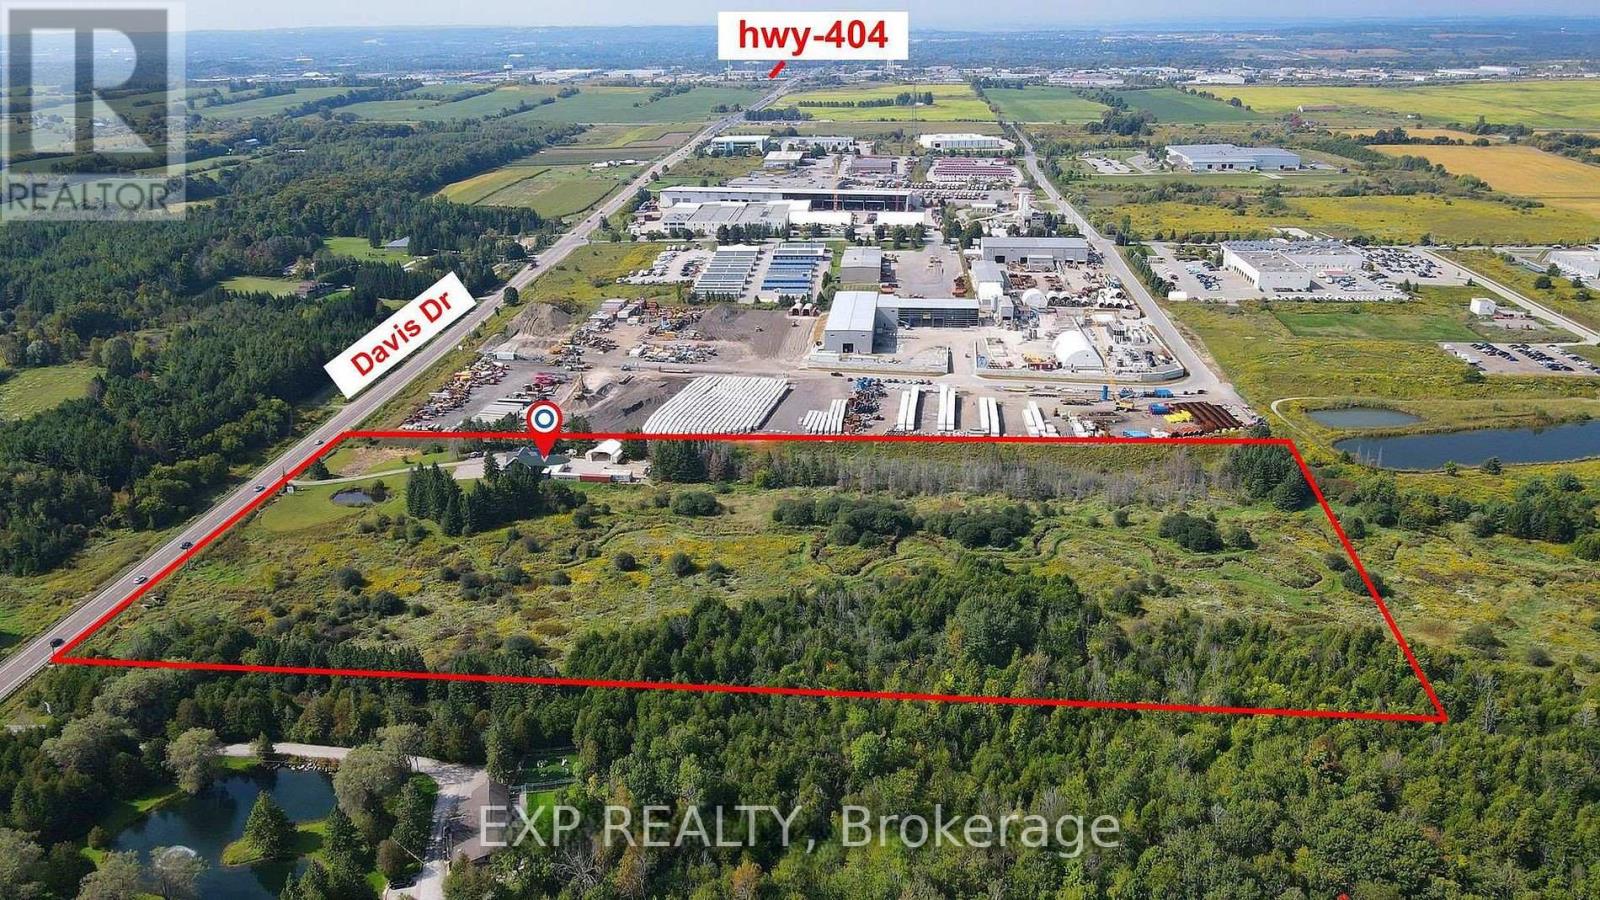
2768 Davis Drive
East Gwillimbury, Ontario
Rare opportunity to own a scenic 20.08-acre countryside property in sought-after East Gwillimbury. Offering approximately 4,000 sq. ft. of living space, privacy, open views, and versatile potential, this property is ideal for end-users, investors, or those seeking a peaceful rural lifestyle.Recent upgrades include newer electrical systems, a newer forced-air electric furnace, and updated windows.Conveniently located near Highway 404, with quick access to surrounding amenities, and positioned within an area experiencing continued growth with nearby established commercial and industrial developments.Enjoy the perfect balance of country living and connectivity. (id:39551)
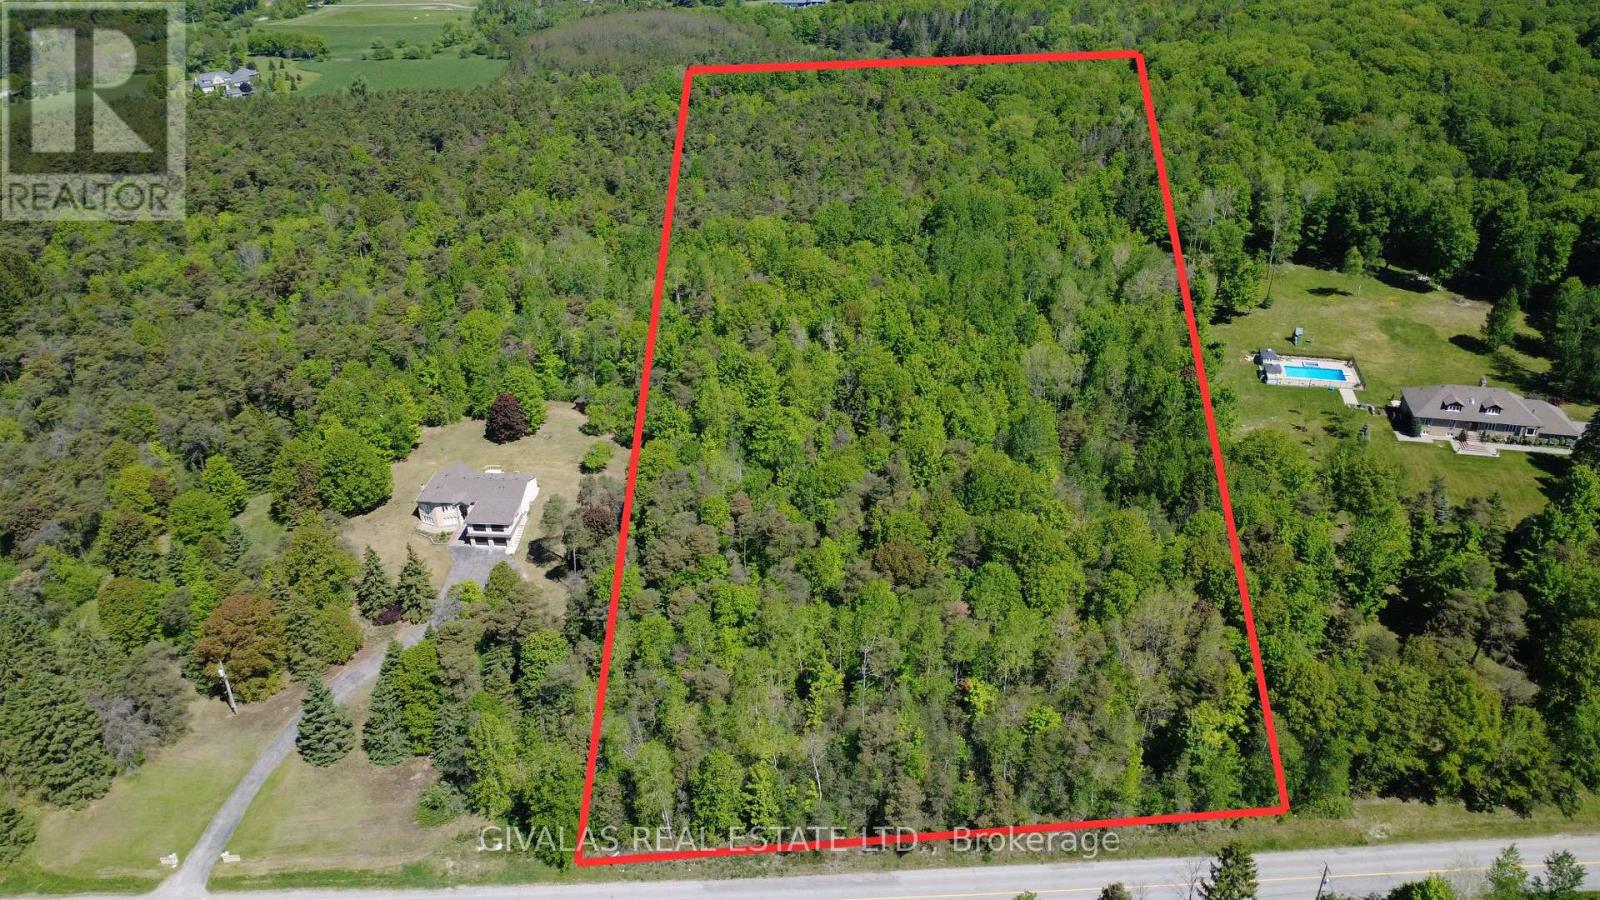
3932 St John Side Road
Whitchurch-Stouffville, Ontario
Build Your Dream Luxury Estate Home on this PREMIUM 10 Acres of Land! Quiet Area Nice Flat Lot with many Trees. Great Investment. (id:39551)
619 - 5 Defries Street
Toronto, Ontario
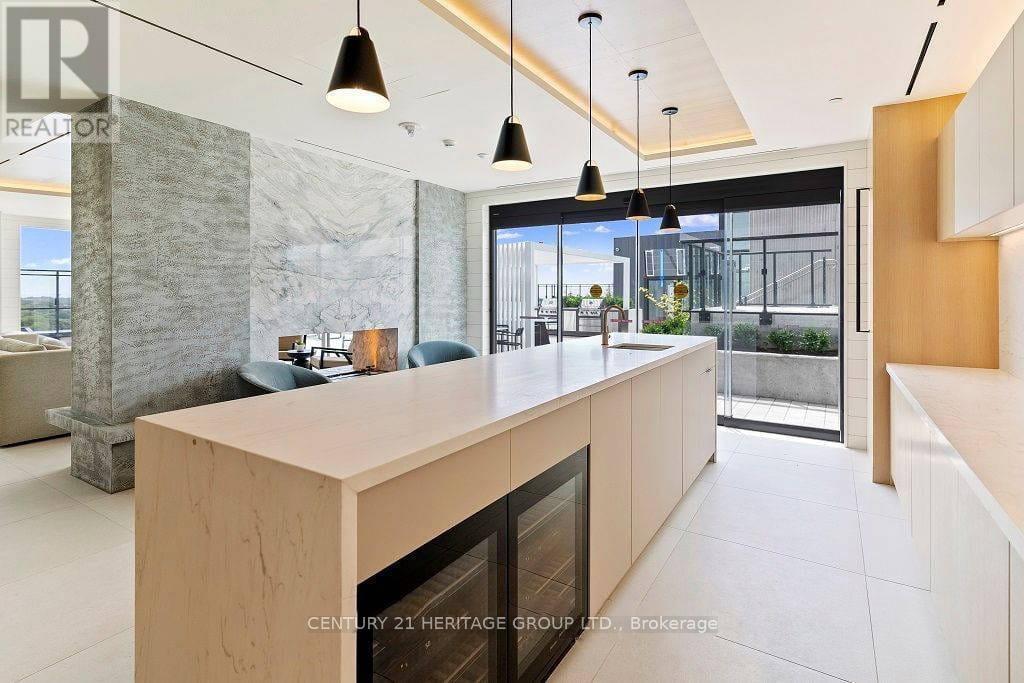
Two-year-old lifestyle condo featuring high-end and modern interior design! This 663-square- foot unit offers a bright open-concept layout with floor-to-ceiling windows, featuring 1 bedroom + den and 2 full bathrooms. The primary bedroom includes an ensuite. The den can easily function as a second bedroom or a home office. Premium matte black appliances, and smart home integration, allowing you to control lighting, temperature, and secure keyless entry directly from your smartphone. The building offers resort-style amenities, including 24/7 concierge service, a coworking space, a sports lounge, a gym, and a rooftop outdoor pool with incredible city views-the only condo in the area offering this feature. Perfectly located just a 2-minute walk from TTC access, with easy connections to the Don Valley Parkway, Gardiner Expressway, and the historic Distillery District. It provides an ideal blend of luxury, convenience and urban lifestyle for families and professionals. (id:39551)
34 Macpherson Avenue
Toronto, Ontario
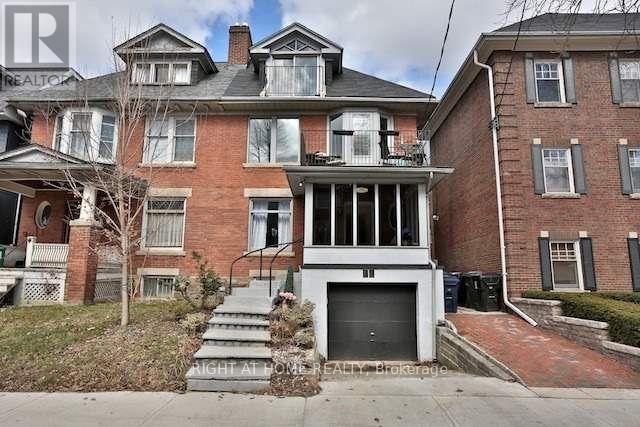
Rare opportunity to own a legal triplex+ on one of Toronto's most sought-after streets. 34 Macpherson Ave offers three well-appointed units, each unit is self-sufficient with beautiful living spaces. Ideal for investors, end-users, or multi-generational living with privacy & excellent income potential. Spacious basement! Located just steps to transit, grocery stores, and great local businesses, and within walking distance to Yorkville's renowned shops, dining, and amenities. A versatile property in an unbeatable location. (id:39551)
18 Leenders Lane
Erin, Ontario
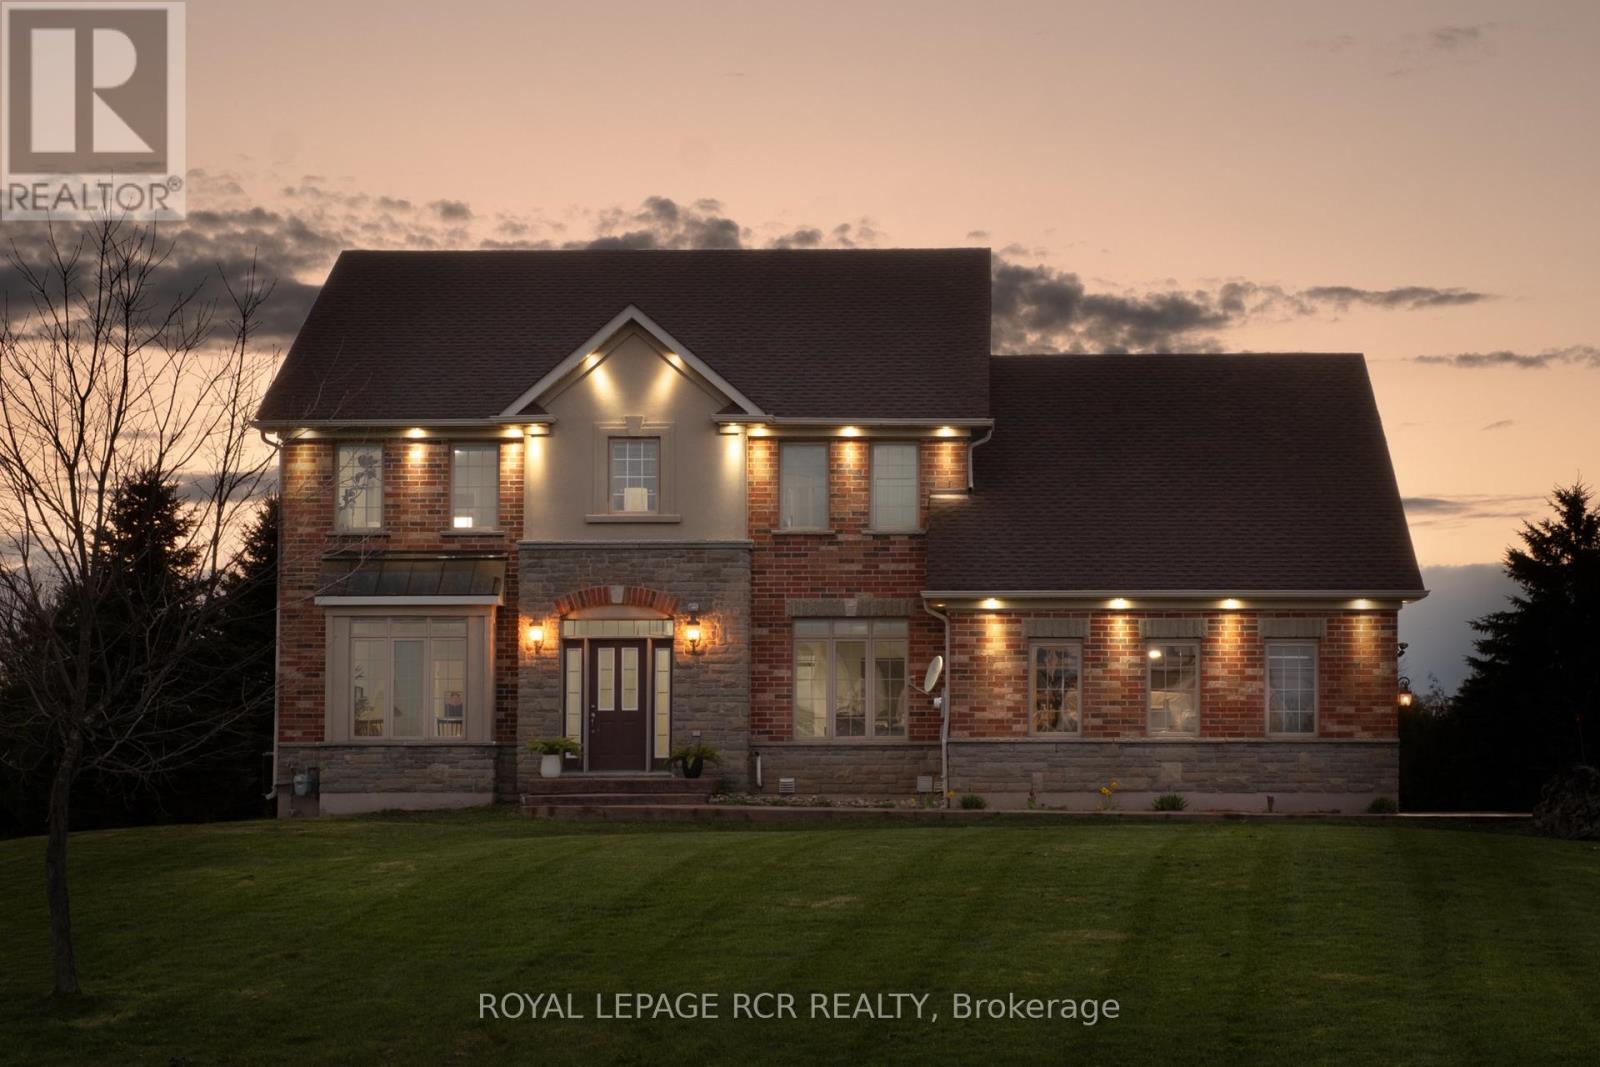
Welcome to Leenders Lane, one of Erin's most prestigious and sought-after addresses. Featuring 5+2 bedrooms and 5 bathrooms, this expansive property on a large 1.1 acre lot offers incredible scale with nearly 2,800 sq. ft. of bright living space. The main floor is designed for effortless flow, featuring a formal living room, separate dining room, and family room, all overlooking a large swimming pool ideal for soaking up summer. The spacious eat-in kitchen is equipped with upgraded quartz countertops and built-in appliances, perfect for family gatherings. A standout feature is the main-floor office with a full ensuite, providing a convenient guest suite or bedroom option. Upstairs, you'll find four generously sized bedrooms, including a primary retreat with a large ensuite and walk-in closet. Added value is found in the 1,500 sq. ft. finished basement in-law suite complete with a separate entrance and two additional bedrooms, ideal for multi-generational living. This wholesome community offers an unmatched lifestyle, just minutes from charming shops, cafes, top-rated schools, and restaurants, while outdoor enthusiasts will love the proximity to scenic trails, golf, and skiing. This much square footage on an acre plus in a location this prime is a total vibe. Come see why Leenders Lane is the one! (id:39551)
783 Annamore Road
Mississauga, Ontario
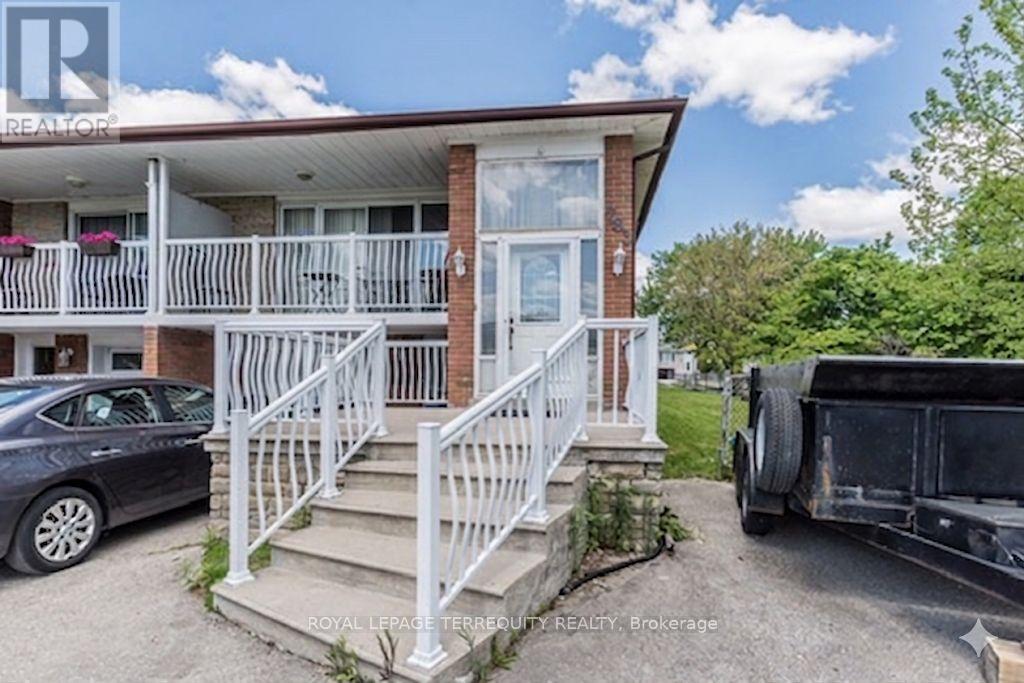
Great Renovator, Contractor or Handyman Special!!!! Spacious Larger Model Semi on Rarely Offered Massive 42 X 125 ft. Corner Lot Located in Prime Applewood Hills Area Featuring Handicap Accessible Separate Shower Area on Main Floor, Two Kitchens, Two baths, Large Principal Rooms, 2 Separate Entrances into Basement (front and rear) Glass Sliding Door Walkout to Front Balcony off the Living Room, Walk Up Basement, Parking for 5 Cars. Property is being sold "as is" . Located on a quiet, dead end, tree lined street and just minutes to major highways, Square One, schools, parks, transit, and all amenities. (id:39551)
5 Scott Street
Penetanguishene, Ontario
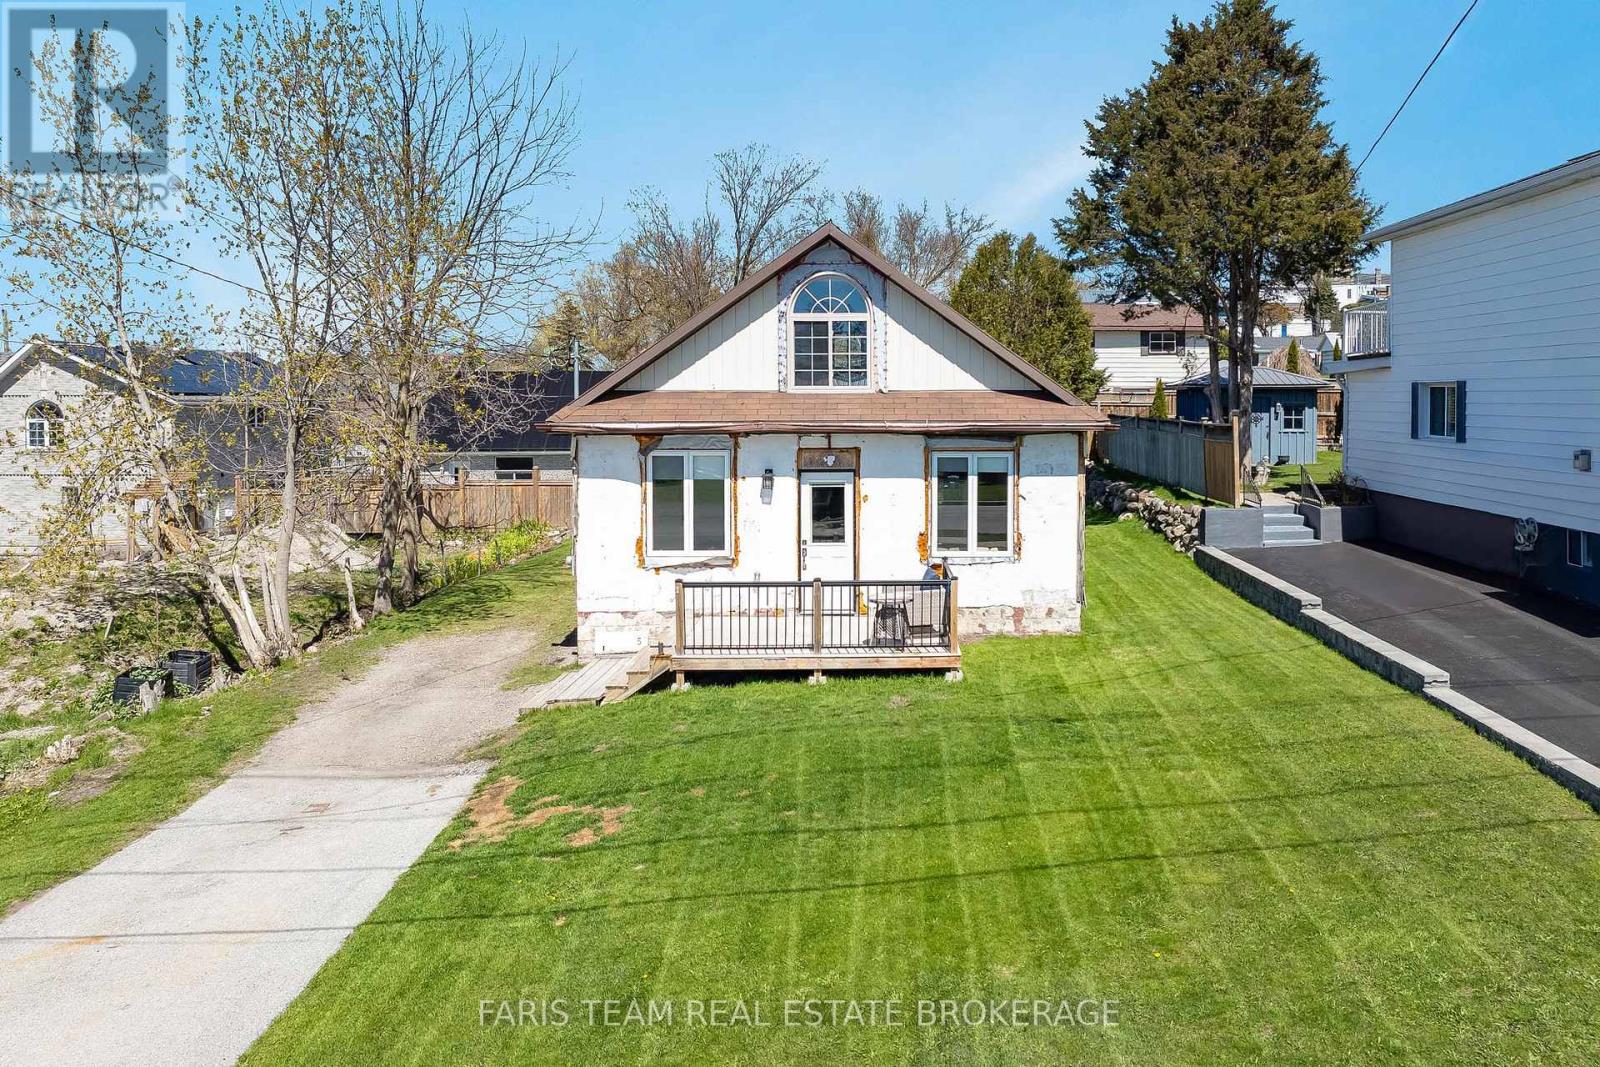
Top 5 Reasons You Will Love This Home: 1) Wake up every morning to sweeping views over Penetang Harbour and Georgian Bay, then unwind each evening from the front porch where you'll have a front row seat to some of the area's most beautiful sunsets and ever-changing waterfront scenery 2) Major upgrades have already been completed for peace of mind, including an upgraded foundation with spray foam insulation, updated electrical, upgraded windows and doors, a durable metal roof, and an efficient multi-split heating system 3) The bright open concept layout makes the home feel larger than expected, while the upgraded kitchen, modern bathroom, and convenient stackable washer and dryer create a move-in ready space that's both functional and comfortable 4) The large rear yard offers plenty of room for entertaining, gardening, pets, or future outdoor projects, complete with a garden shed, lots of parking, and an easy opportunity to convert the home into a two-bedroom layout if needed 5) Located close to parks, the dog park, waterfront trails, splash pad, and local amenities, this property delivers an active lifestyle with low taxes and an easy-to-maintain setup that works perfectly as a year-round home, weekend retreat, or investment opportunity. 1,133 fin.sq.ft. *Please note some images have been virtually staged to show the potential of the home. (id:39551)
51 Lake Drive N
Georgina, Ontario
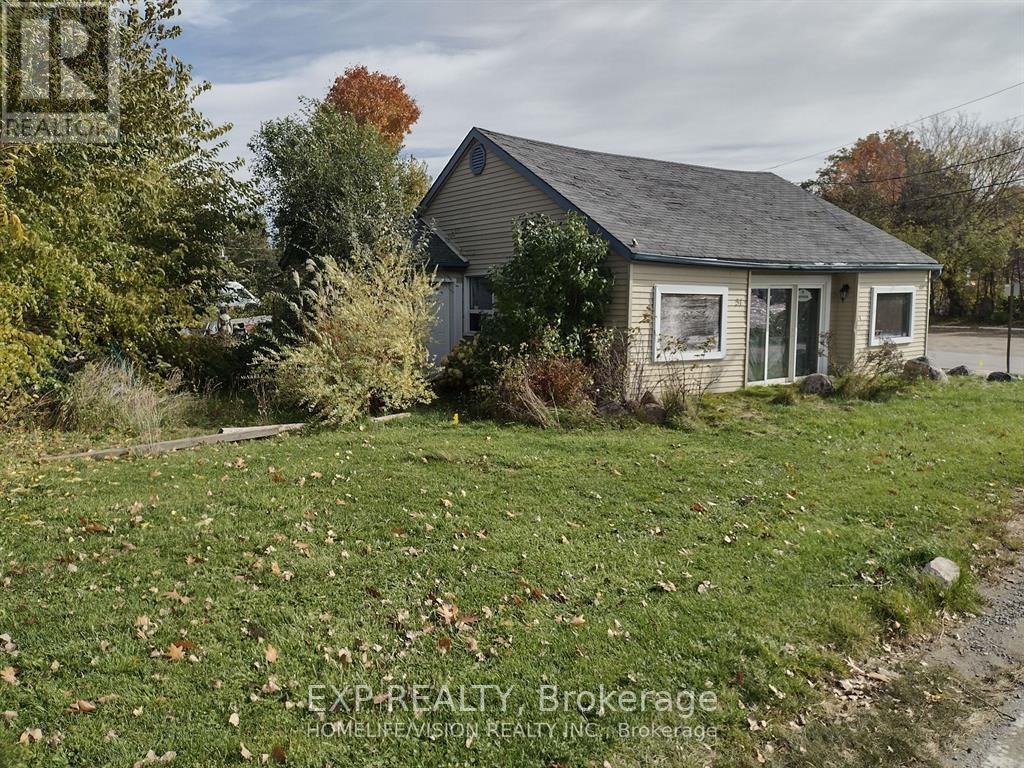
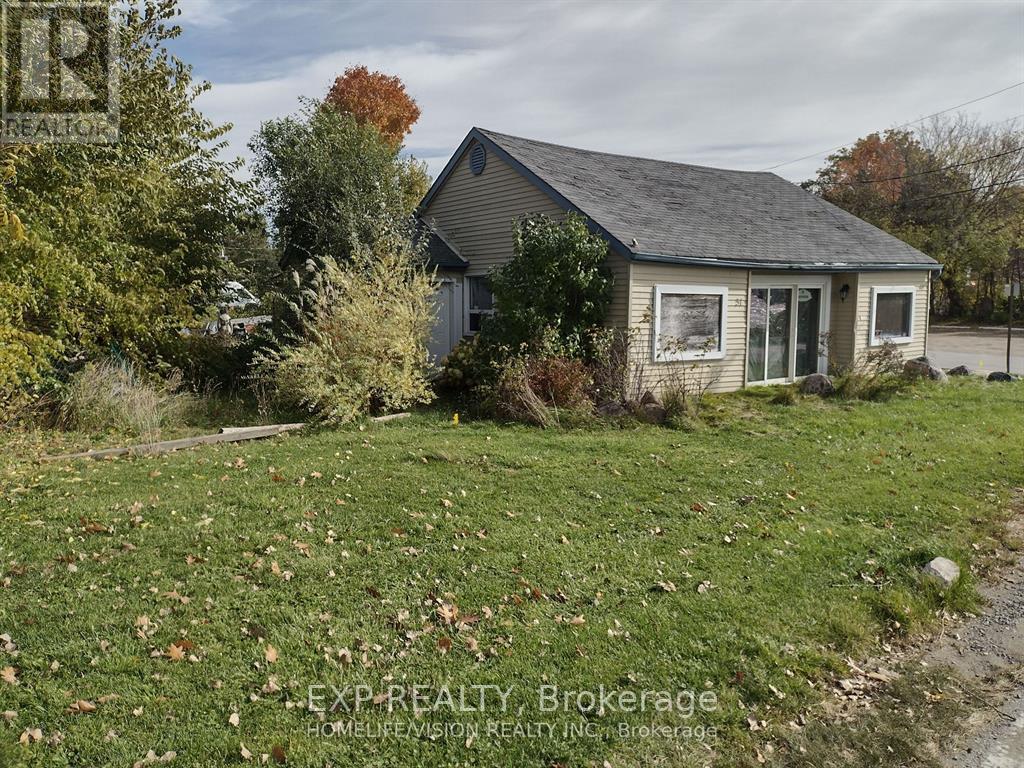
Amazing Lakefront Commercial Property- Zoned C5 With Multiple Uses Allowed/ Right Across Beautiful Cook's Bay in Lake Simcoe // Was Used Before As A Coffee Shop But Multiple Uses Are Allowed/ Great Investment// Good Size Lot, Lots Of Parking// You Can Build A Second Floor or An Extension At The Back// This Could Be A Thriving Business All Year Round// Sun Shines On The Property All Day/ Busy All Year Round/ Summer Fishing, Winter Ice Fishing, Water Sports, Tournaments/ Free Boat Launch/ House Has 200 Amp (id:39551)
51 Lake Drive
Georgina, Ontario
Amazing Lakefront Commercial Property- Zoned C5 With Multiple Uses Allowed/ Right Across Beautiful Cook's Bay in Lake Simcoe // Was Used Before As A Coffee Shop But Multiple Uses Are Allowed/ Great Investment// Good Size Lot, Lots Of Parking// You Can Build A Second Floor or An Extension At The Back// This Could Be A Thriving Business All Year Round// Sun Shines On The Property All Day/ Busy All Year Round/ Summer Fishing, Winter Ice Fishing, Water Sports, Tournaments/ Free Boat Launch/ House Has 200 Amp (id:39551)
913 - 77 Lombard Street
Toronto, Ontario
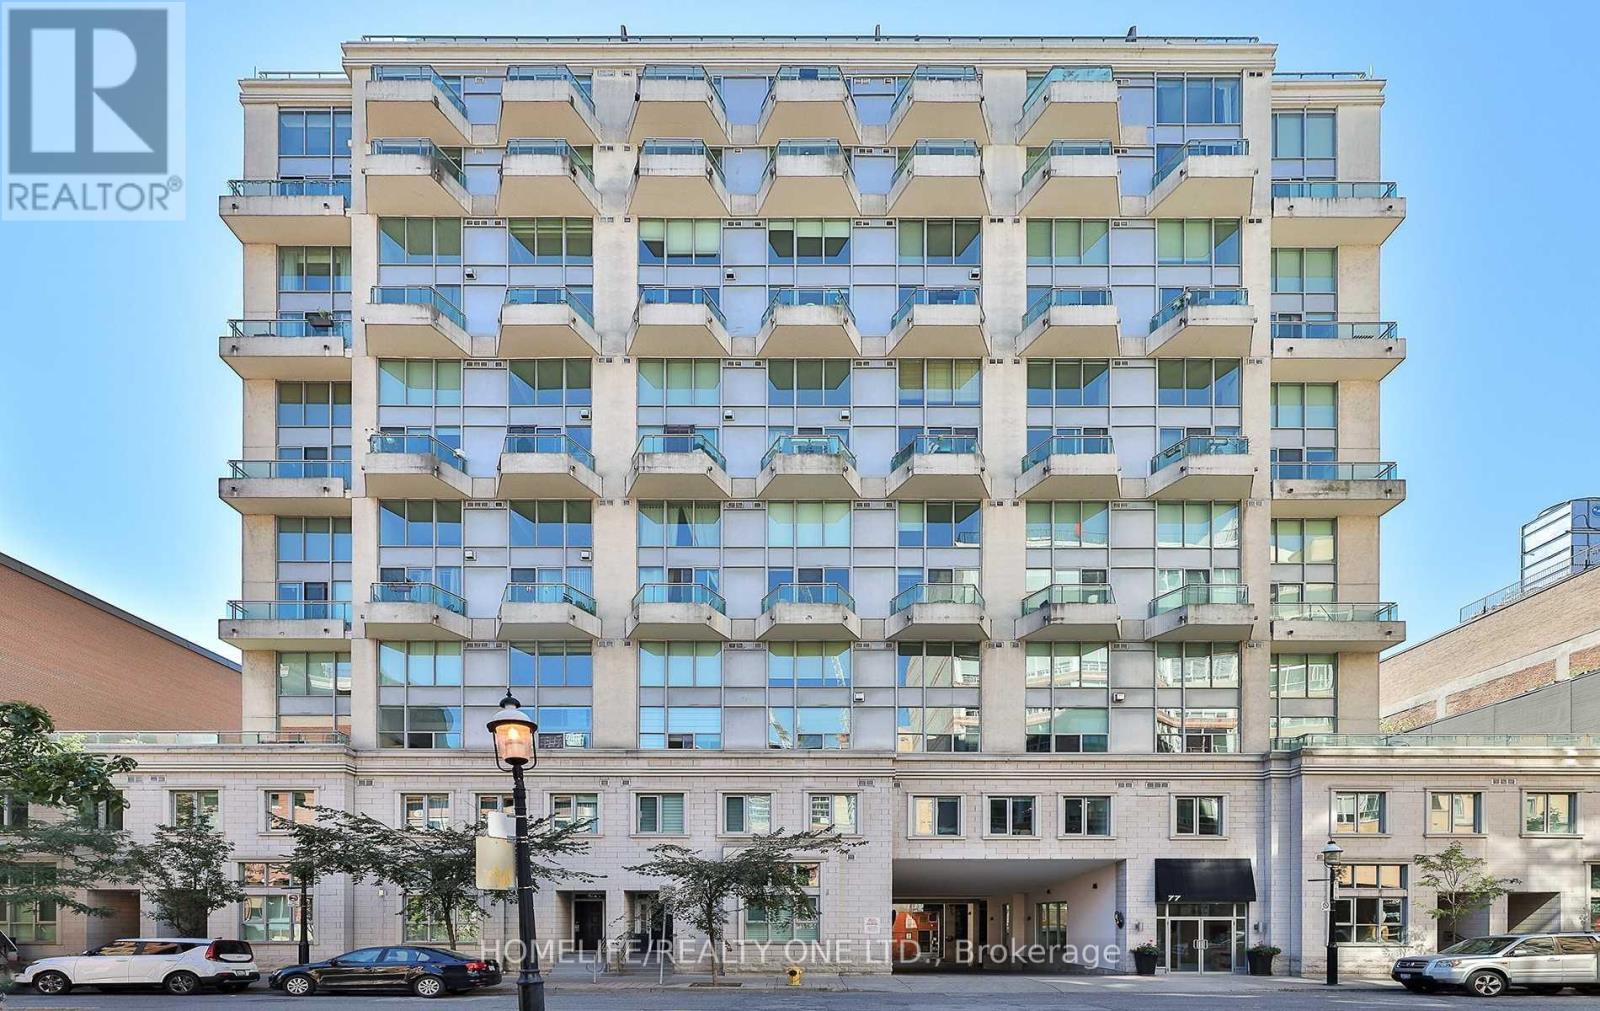
Rare offering at the boutique "Absolute Lofts" Residence, right in the Heart of Historic St. Lawrence Market District. Light filled 2-Storey Residence perched above with post card views of St. James Park, The Cathedral Church and Toronto Skyline. Large 828 Sq.Ft. Floor Plan is complemented by soaring 17 Ft ceilings and floor-to-ceiling windows spanning both levels. This thoughtfully designed residence offers specious room, timeless finishes and an exceptional layout for both everyday living and entertaining. The open-concept main living area impresses with its seamless flow, sleek kitchen and opens to 2 south facing balconies. Generous primary retreat is fitted with 4-piece ensuite and large walks-in closet with ample space for home office nook. Additional highlights include a convenient main level powered room, entrance closet and second level laundry. 1 underground parking spot and 2 lockers are included. Residents enjoy access to building amenities including: Gym, Guest Suite, a Second Floor Garden Terrace with BBQ, Party Room/Meeting Room and Visitor Parking. Utilities Included In Maintenance Fees. Set in one of Toronto's most vibrant and walkable neighbourhoods, this residence offers unparalleled access to renowned dining, shopping, entertainment, parks, transit, and the iconic St. Lawrence Market. Combining urban convenience with sophisticated loft living, this is a rare opportunity to experience downtown living at its finest. (id:39551)
1085 3rd A Avenue E
Owen Sound, Ontario
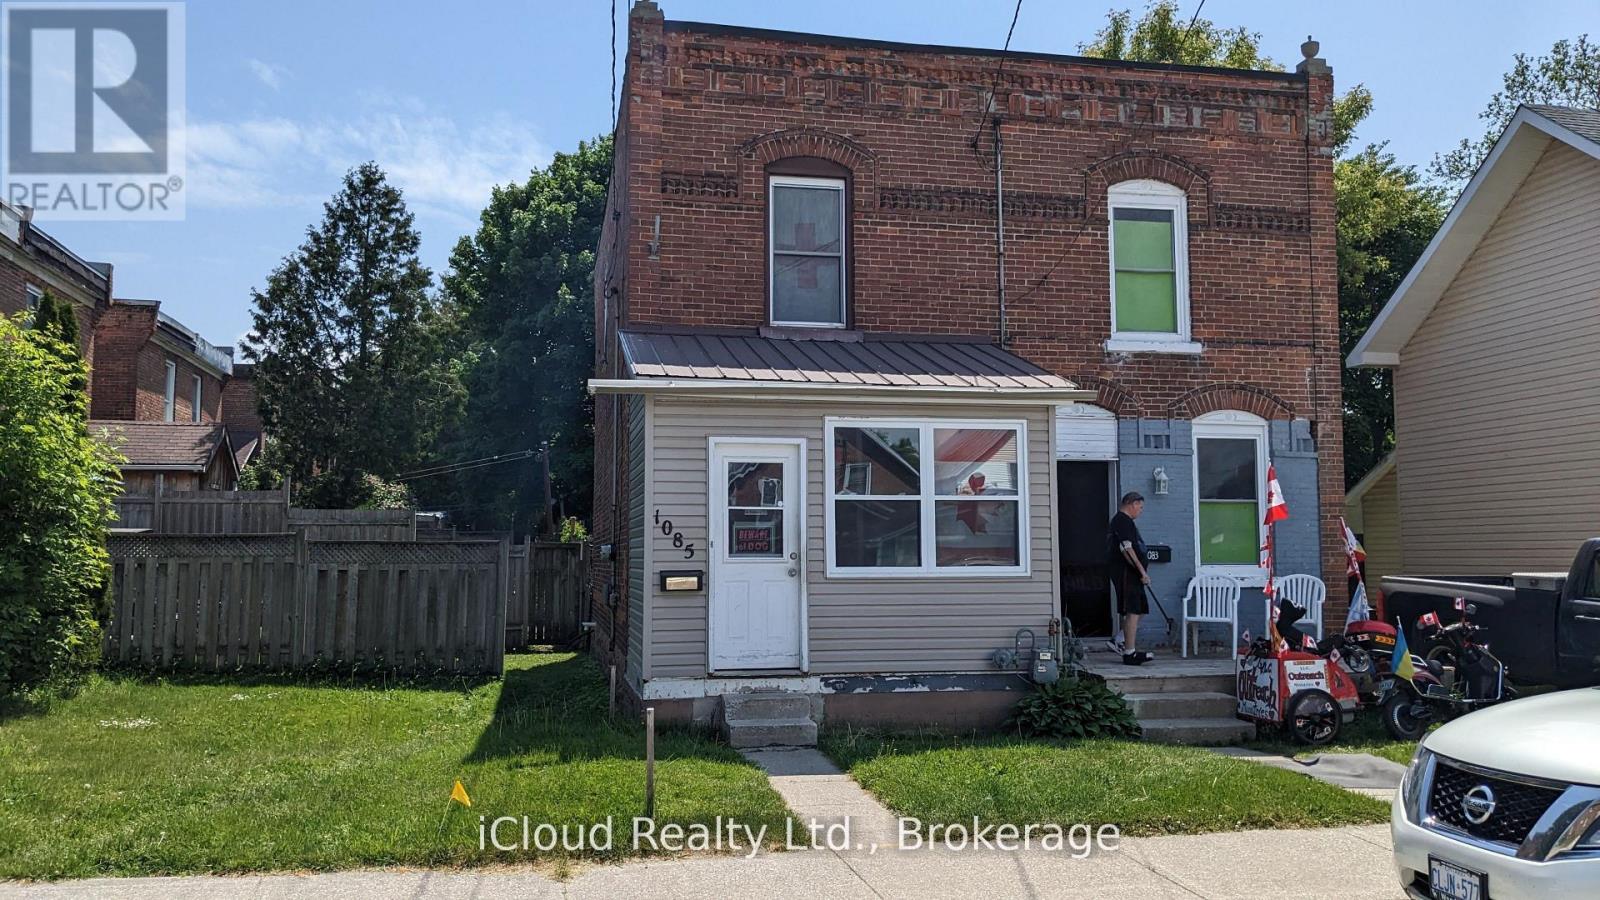
GREAT LOCATION! PERFECT FOR INVESTORS! 1 of 3 properties listed (1081, 1083, 1085) & owned side by side by the same owner (semi/semi/18.95 X 93.40 foot lot). All three properties for $798,000. This is a unique opportunity for the right person. House is tenanted and is being sold "as is". Solid brick, 2 story, spacious, sunroom, large backyard with a lane, parking access could be from here. Close to DT Owen Sound & a short distance from bus terminal (id:39551)
175b Lake Shore Drive
Toronto, Ontario
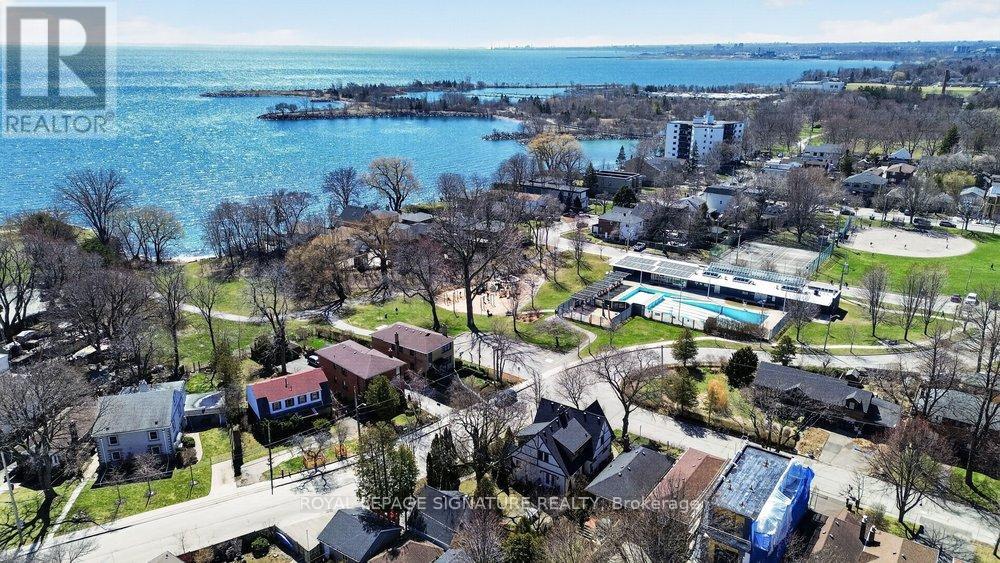
*Attention builders!* Severance Approved for this 75 x 150 foot lot to create two Lots of 37.5 x 150 Ft backing onto Rotary Peace Park and overlooking Lake Ontario! Only Steps from the Lake and neighbourhood Beach! Building Plans ready to build two 2,723 sq-ft homes with open concept main floor, 4 Bedrooms on 2nd level and a massive 3rd floor fully enclosed Roof Terrace overlooking Lake Ontario! Property is backing onto the park that can be accessed via a gate directly from the backyard! The opportunities are endless with this property offering a perfect open canvas to build two dream homes or lakeside retreat. Fantastic views of park and lake. Conveniently located close to an abundance of family amenities with waterfront trails and sports facilities including Rotary Peace Park, Beach and Outdoor Pool and Colonel Samuel Beach Park. Steps to the waterfront and a small beach. Just a few minutes drive to The QEW & GO Station. Close walking distance to affluent schools, shopping, restaurants, public transportation and so much more! (id:39551)
750 Albert Street
Oshawa, Ontario
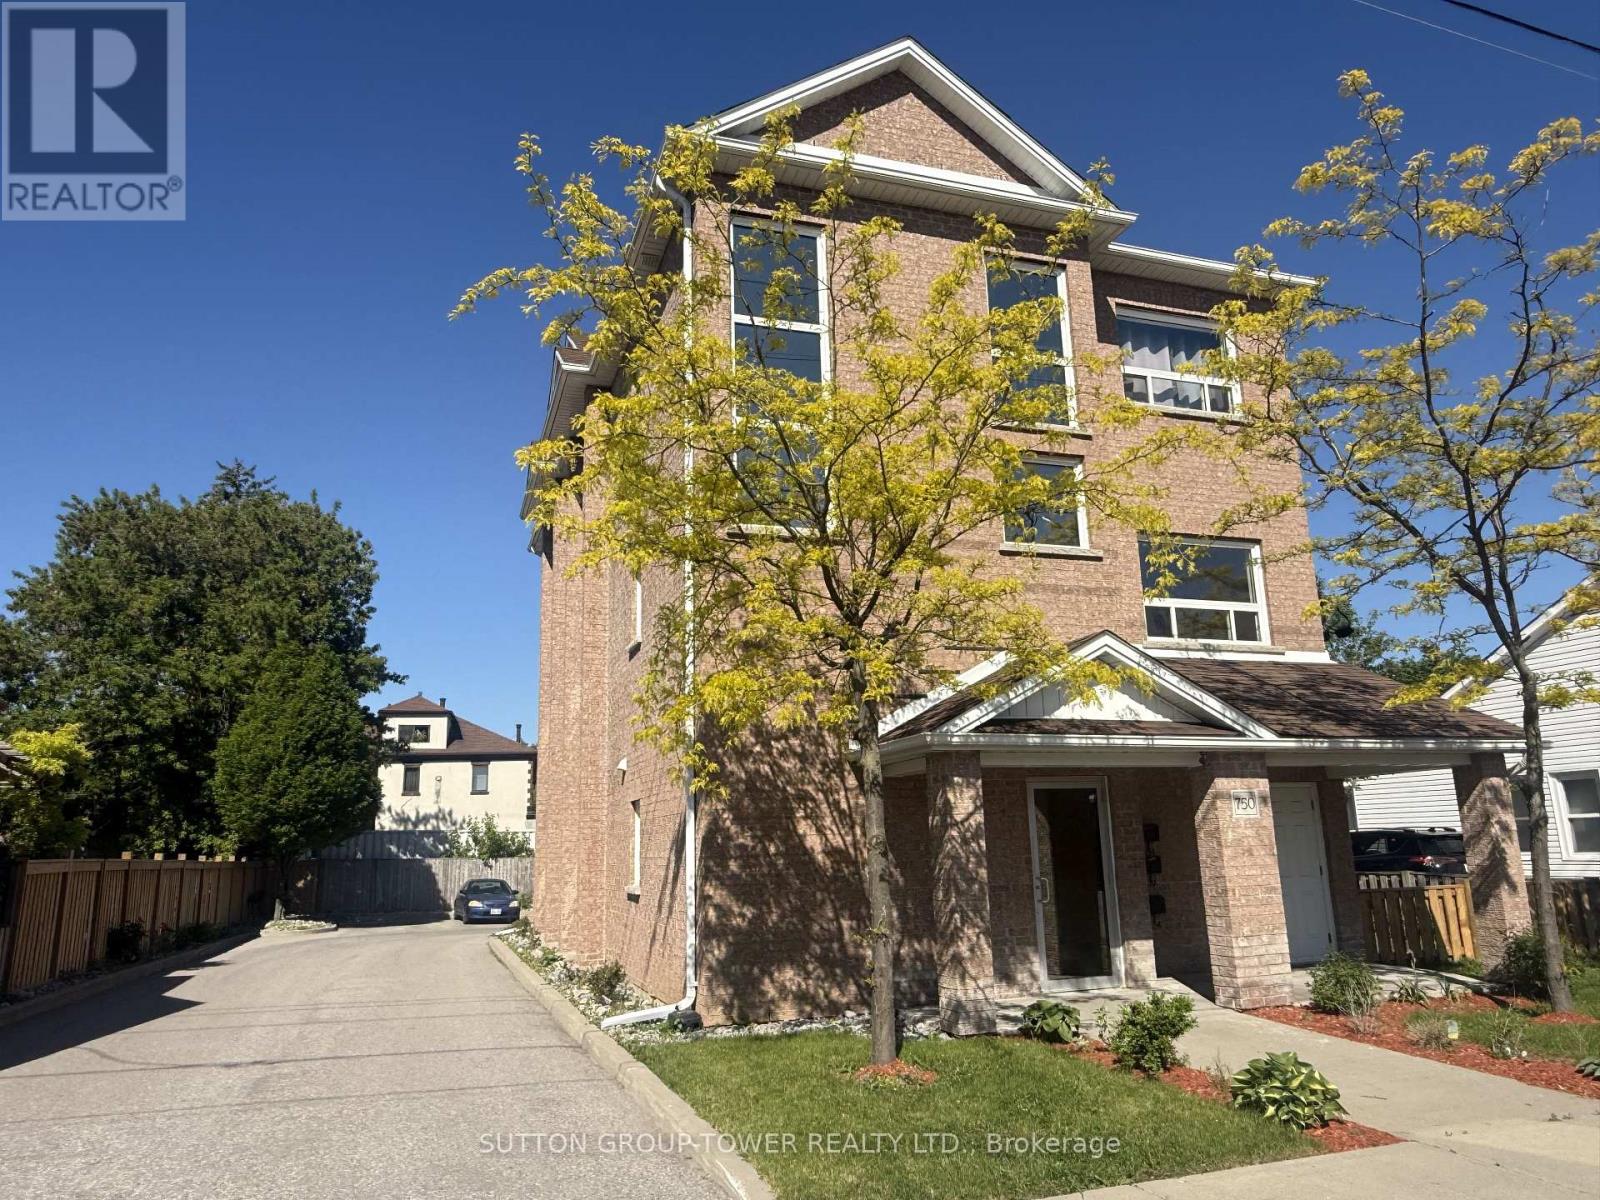
An Amazing Investment Opportunity Or Live-In One Unit WhIle The Other Two Are Rented To Generate Rental Income. Well-Suited For Investors Seeking Immediate Cash Flow, Or Owner-Occupants Looking To Offset Mortgage With Rental Income. This Newly Built All Brick Triplex Is A True Legal 3-Unit Apartment Building Built With The Highest Level Of Standards! Each Unit Is Equipped With Its Own Gas Meter, Hydro Meter, Electrical Panel And Tankless Water Heater, Ensuring That Current Tenants Pay Their Own Utilities. The Versatility Of This Triplex Is Unmatched. All Units Are Above Ground, And They All Have Front And Back Entrances. Each Unit Features An Overall Bright Open Concept Layout With Laundry Room And Utility Room And About 1228 Sq Ft. Main Floor Unit Features Living, Dining, & Kitchen With Open Plan Concept & Walkout To Deck. Primary Bedroom With 2 Closets, & 4 Pc Semi-Ensuite, 2nd Bedroom With Walk-In Closet. Mostly Newer Appliances, New Fencing And Landscaping. Unit Assigned Parking. Wise Investment In A City That Is Blooming. Unit 1 Leased At $2,300/Month, Unit 2 Leased At $2,200/Month, Unit 3 Leased $1,800/Month. Annual Expenses: Taxes $9,751.36, Insurance $2,470, Hydro $1,000, Water $1,781.99. (id:39551)
1083 3rd A Avenue E
Owen Sound, Ontario
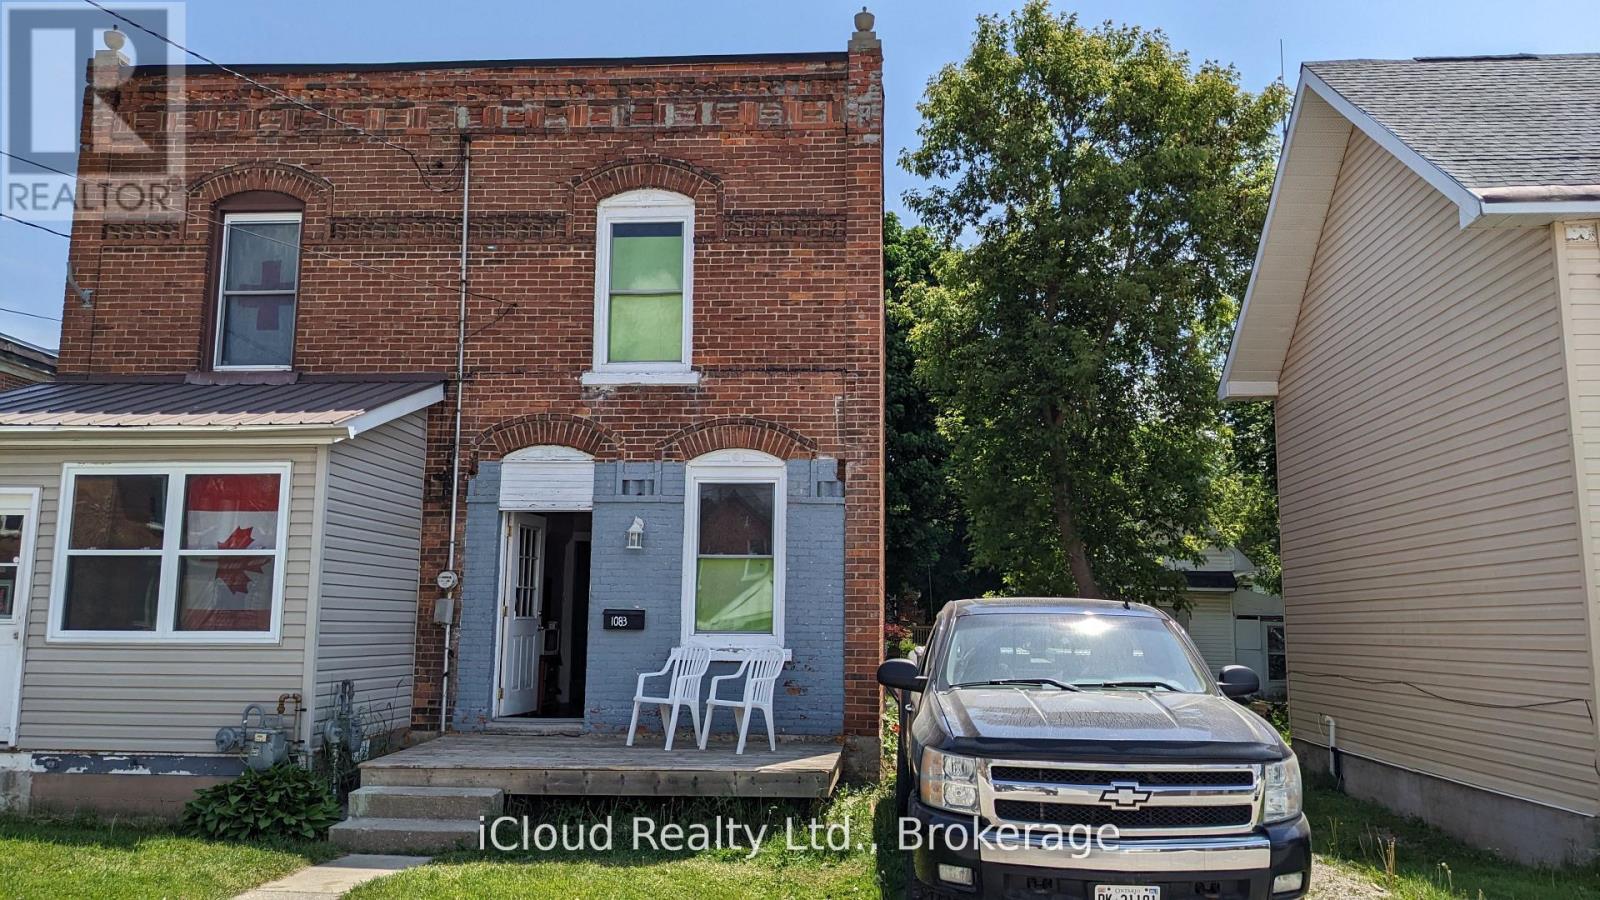
PERFECT FOR INVESTORS! GREAT LOCATION! 1 of 3 properties listed (1081, 1083, 1085) & owned side-by-side by the same owner (semi/semi/18.95 X 93.40 foot lot). All three properties for $798,000. House is being sold "as is". Solid brick, 2 story, spacious, newer Hot Water Tank, Brand New Furnace, large backyard with a lane, parking access could be from here. Close to DT Owen Sound & a short distance from bus terminal. Roof was redone in 2019. (id:39551)
1081 3rd A Avenue E
Owen Sound, Ontario
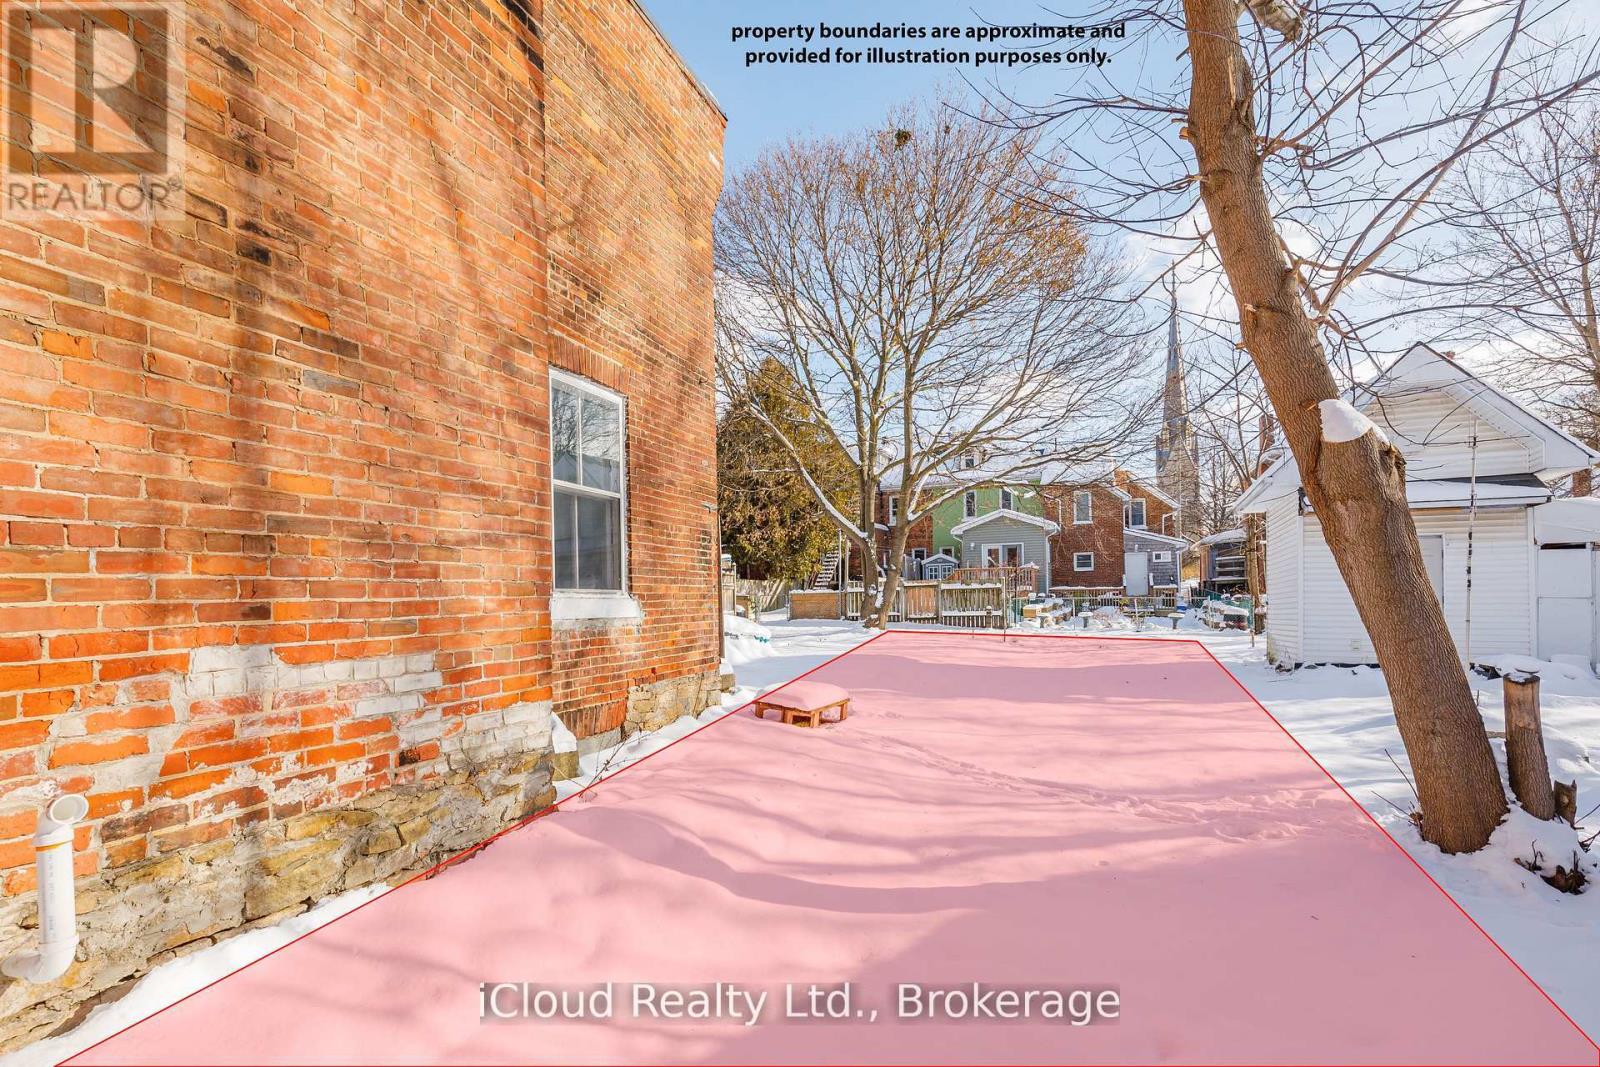
Cheap Vacant Land Opportunity! Close to downtown and public transit. Purchase this land together with 1083 3rd A Ave East & 1085 3rd Ave A East for $798,000. Buyer and buyer's agent to perform all due diligence. Please do not walk on land without representation. HST is in addition. (id:39551)
3503 - 59 Annie Craig Drive
Toronto, Ontario
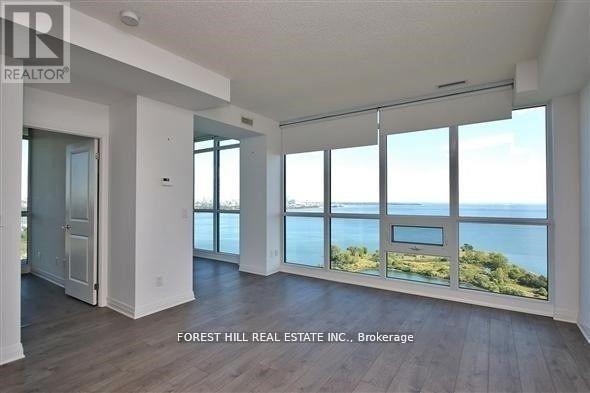
Absolutely stunning unit! Wake up to breathtaking lake views and experience refined, open-concept living in this beautifully designed luxury condo. Flooded with natural light, the expansive layout seamlessly blends the living, dining, and kitchen areas-perfect for both relaxing and entertaining. Thoughtfully designed with comfort and style in mind, this residence offers generous bedrooms, spa-inspired bathrooms, and upscale details at every turn. Enjoy the perfect balance of elegance and functionality in a sought-after location, with easy access to dining, shopping, and the waterfront. This is luxury lakeview living at its finest. One parking and one locker included. (id:39551)
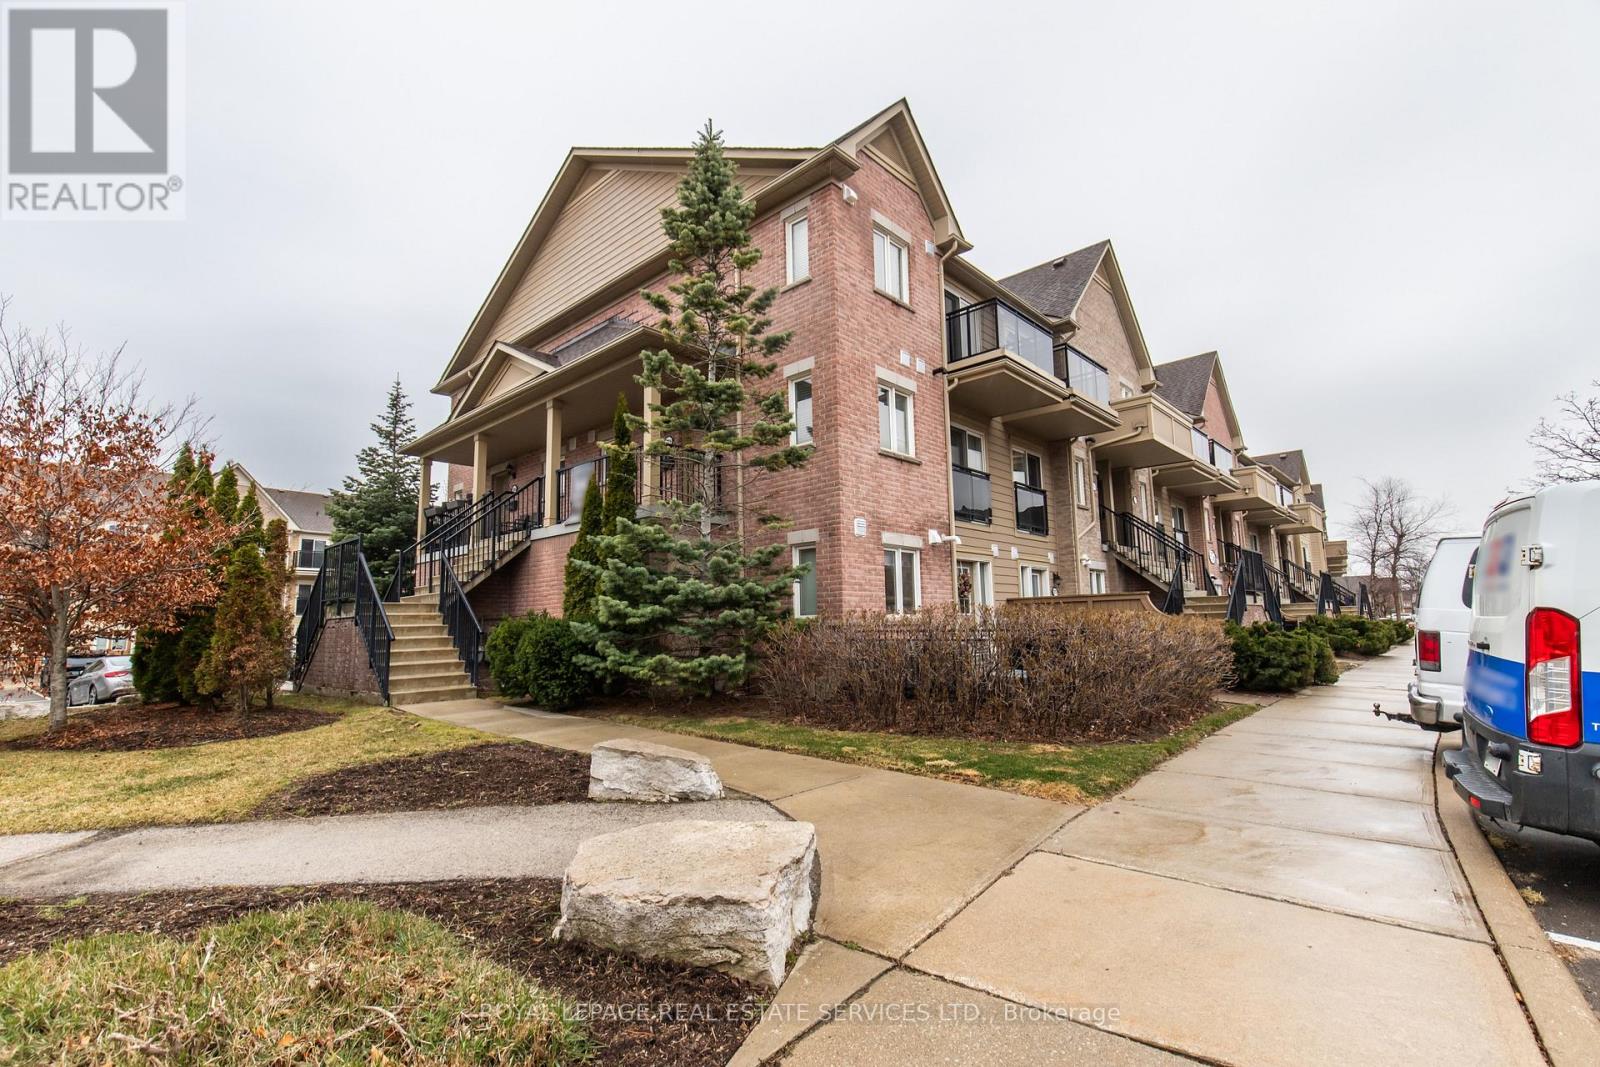
272 - 4975 Southampton Drive
Mississauga, Ontario
Bright & Open Ground Floor End-Unit Townhouse! Welcome to this beautifully maintained 1-bedroom, 1-bathroom end-unit townhouse, ideally located siding onto a quiet parkette. Enjoy added privacy and natural light in this desirable ground-floor unit.Step outside to your exclusive fenced patio with landscaping, perfect for relaxing, entertaining, or BBQing. Inside features an open floor plan living room and kitchen boasting quartz countertops. Additional highlights include:* Convenient in-suite laundry with front-load washer & dryer* 1 surface parking space (#237)* Functional open layout* 4-piece bathroom. Located in the highly sought-after Churchill Meadows community in Mississauga, close to parks, schools, shopping, and transit. Available Immediately (id:39551)
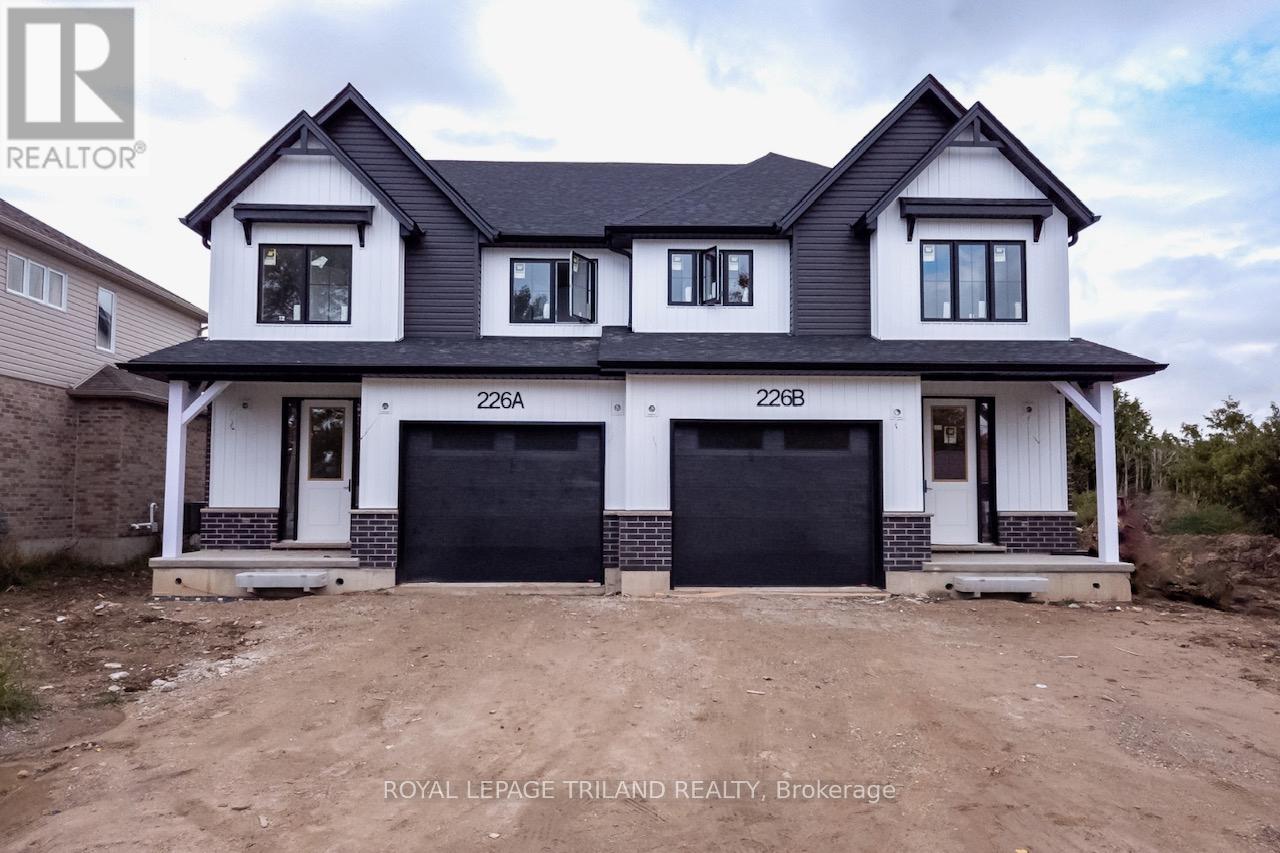
228b St George Street
West Perth, Ontario
New construction opportunity in Mitchell, Ontario. This stylish four-bedroom, 2.5-bathroom semi-detached home offers exceptional value and modern features. Spacious Layout: The open-concept main floor features a kitchen with quartz countertops, a large island, and ample pantry space. The upper level features four generous bedrooms, including a master suite with a walk-in closet and private ensuite, plus a conveniently located laundry room. A deep lot allows the space for an oversized one-car garage, and driveway parking for three additional vehicles. The builder offers the option to finish the basement at an additional cost, tailored to your specific needs. Please refer to the attached floor plans and specifications for further details. Note that the 3D renderings are conceptual and may not represent the final finishes. Please reach out if you would like more information or have any questions. Includes Tarion Warranty, sodded lot and paved driveway. Taxes & Assessed Value yet to be determined. List price reflects the Government HST rebate. HST included with all applicable rebates assigned to the Builder. Price is contingent on Buyer eligibility and rebate implementation. (id:39551)
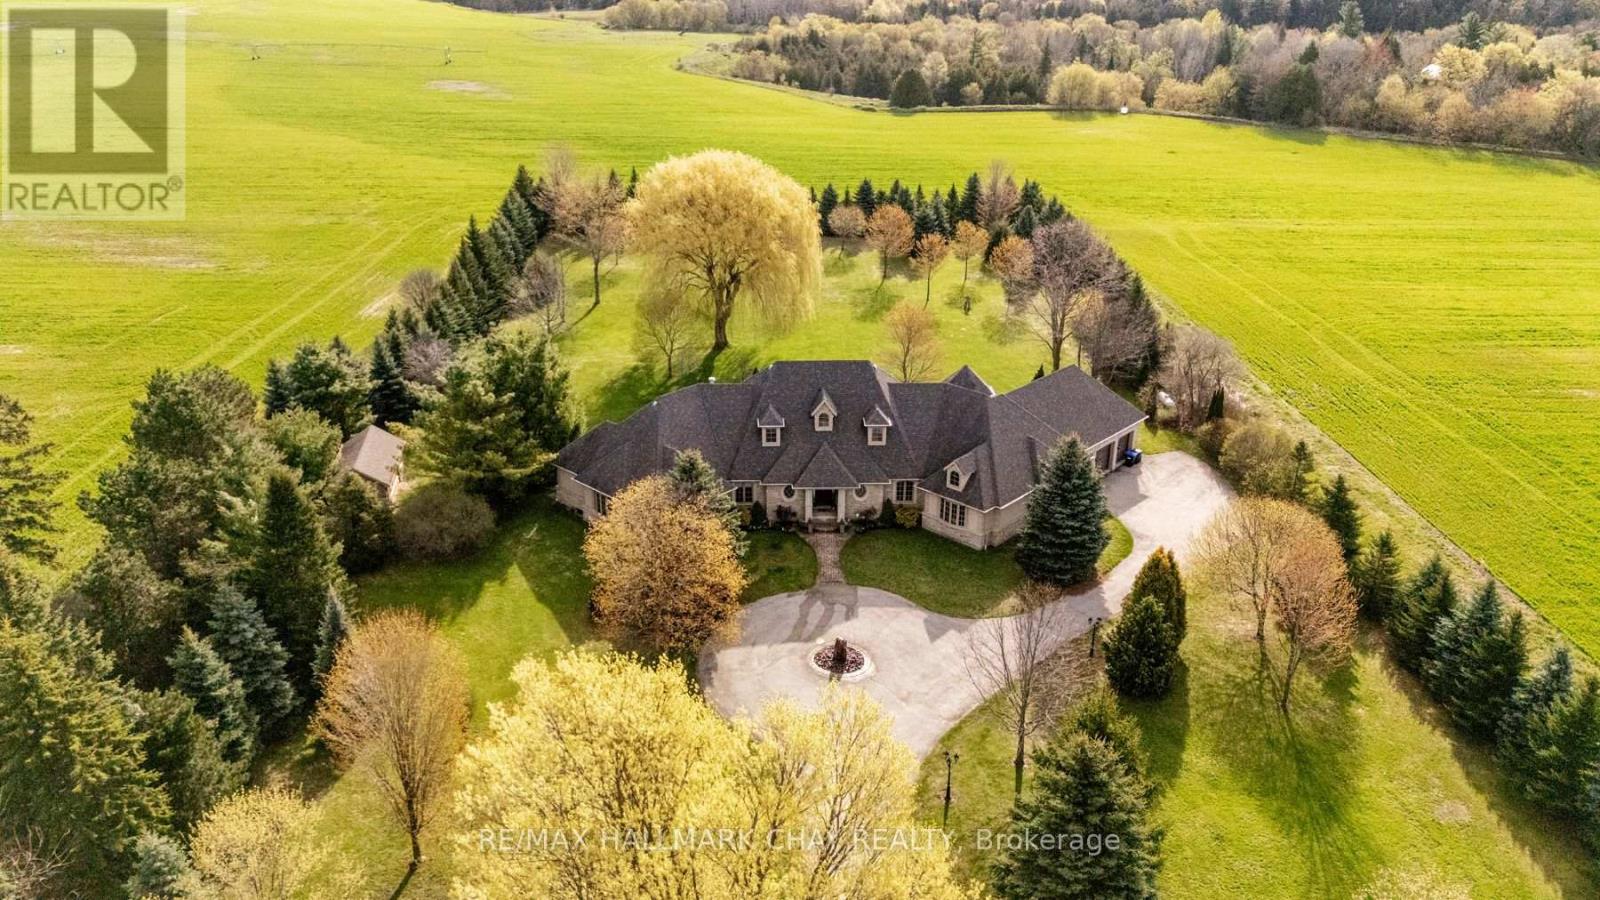
5561 5th Line
Essa, Ontario
Welcome to 5561 5th Line, Essa - a truly exceptional custom-built bungalow on over 2.7 beautifully manicured acres surrounded by mature trees, extensive landscaping, & peaceful country views, all just minutes to Alliston, shopping, restaurants, and Stevenson Memorial Hospital. From the moment you enter the paved driveway with the incredible fountain feature, you'll appreciate the pride of ownership & stunning curb appeal. Offering over 3,700 sq ft of main floor living space & built with energy-efficient ICF construction, this impressive carpet-free home combines luxury, comfort, and quality craftsmanship throughout. Step inside and immediately be captivated by breathtaking sightlines through the spectacular glass solarium overlooking the meticulously landscaped backyard oasis. The gourmet kitchen is truly one-of-a-kind, featuring granite countertops and backsplash, built-in appliances, loads of cabinets, exceptional prep and entertaining space. The dining area is warmed by a cozy fireplace, while the spacious main floor family/living room showcases a spectacular gas fireplace perfect for relaxing evenings. Main floor laundry includes a convenient dog washing station, & the insulated triple-car garage leads into a large functional mudroom. Offering 3 generous bedrooms, including two with a 4-piece semi-ensuite, the expansive primary retreat features a walk-in closet, luxurious 5-piece ensuite, & private sitting area with its own 2-piece bath. The showpiece solarium is the perfect place to enjoy your morning coffee or evening beverage while taking in the beauty of nature. The partially finished basement includes a rec room, kitchen, 2-piece bath, plus games room/golf simulator area awaiting your finishing touches. Economical ground source heating provides excellent efficiency year-round. Additional features include detached 12x25 garage/shop, generator, hot tub, pool table, extensive outdoor decking. Rare luxury country living with town conveniences only minutes away. (id:39551)
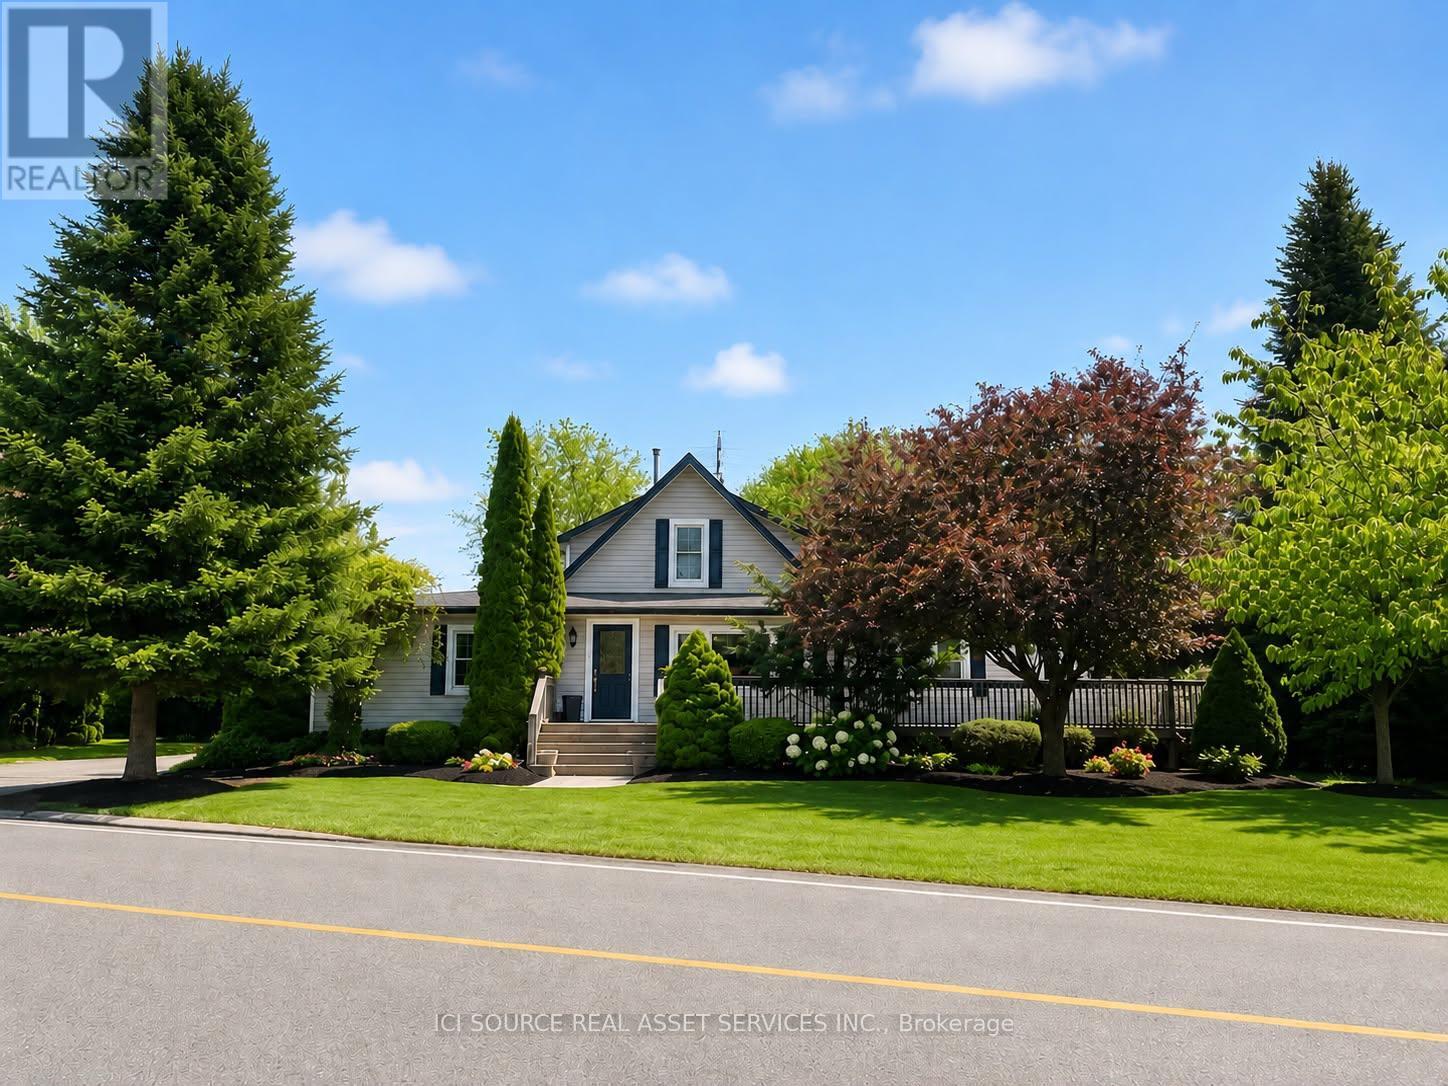
2241 Four Mile Creek Road
Niagara-On-The-Lake, Ontario
4 BEDROOM, 3 BATHROOM COUNTRY HOME IN BEAUTIFUL NIAGARA ON THE LAKE. NESTLED AMONG THE ORCHARDS AND VINEYARDS AND ONLY MINUTES TO SCENIC OLD TOWN. 2900 + SQ.FT. MEANS ROOM FOR A LARGE FAMILY OR MULTI GENERATIONAL HOME. LARGE DINING ROOM, LARGE FAMILY ROOM WITH GAS FIREPLACE AND BUILT IN BOOKCASES AND BAR. SMALL OFFICE OFF FAMILY ROOM, LARGE REAR ENTRY WITH TALL PANTRY STORAGE CABINETS, MAIN FLOOR LAUNDRY. LARGE MAIN FLOOR BATH HAS SOAKER TUB AND SEPARATE SHOWER WHILE UPPER LEVEL BATH HAS JET TUB. THE PROPERTY HAS LARGE WRAP AROUND DECKS WITH EASY ACCESS RAMPS, ACCESSIBLE SHOWER AND VANITY, ACCESSIBLE KITCHEN AND POWER OPENER ON REAR DOOR. 3 SEASON ENCLOSED REAR PORCH, LARGE MATURE LANDSCAPED REAR YARD WITH 2 GAZEBOS AND AN IN-GROUND FIRE PIT. 34 X 44 DRIVESHED WITH BATHROOM, GAS SUPPLY AND ELECTRICAL BREAKER PANEL. SEPERATE 2 CAR GARAGE AND WORK BENCH, PAVED DRIVEWAY WITH PARKING FOR 10 OR MORE CARS. NEW GAS FORCED AIR FURNACE, NEW HOT WATER TANK, NEW A/C UNIT 3 YEARS AGO, RECENT ROOF WITH ARCHITECTURAL FIBREGLASS SHINGLES. INDOOR JACUZZI ROOM CURRENTLY USED AS READING ROOM.THIS PROPERTY IS UNIQUE IN MANY WAYS, AND IT WILL SUIT ONE PARTICULAR BUYER WHO RECOGNIZES THE BENEFITS AND FEATURES THAT NO OTHER LISTING IN NIAGARA WILL HAVE. SEE FOR YOURSELF, AND BRING YOUR FAMILY, ALL GENERATIONS WHO CAN MAKE THIS A MULTI GENERATIONAL HOME. ESTATE SALE. *For Additional Property Details Click The Brochure Icon Below* (id:39551)
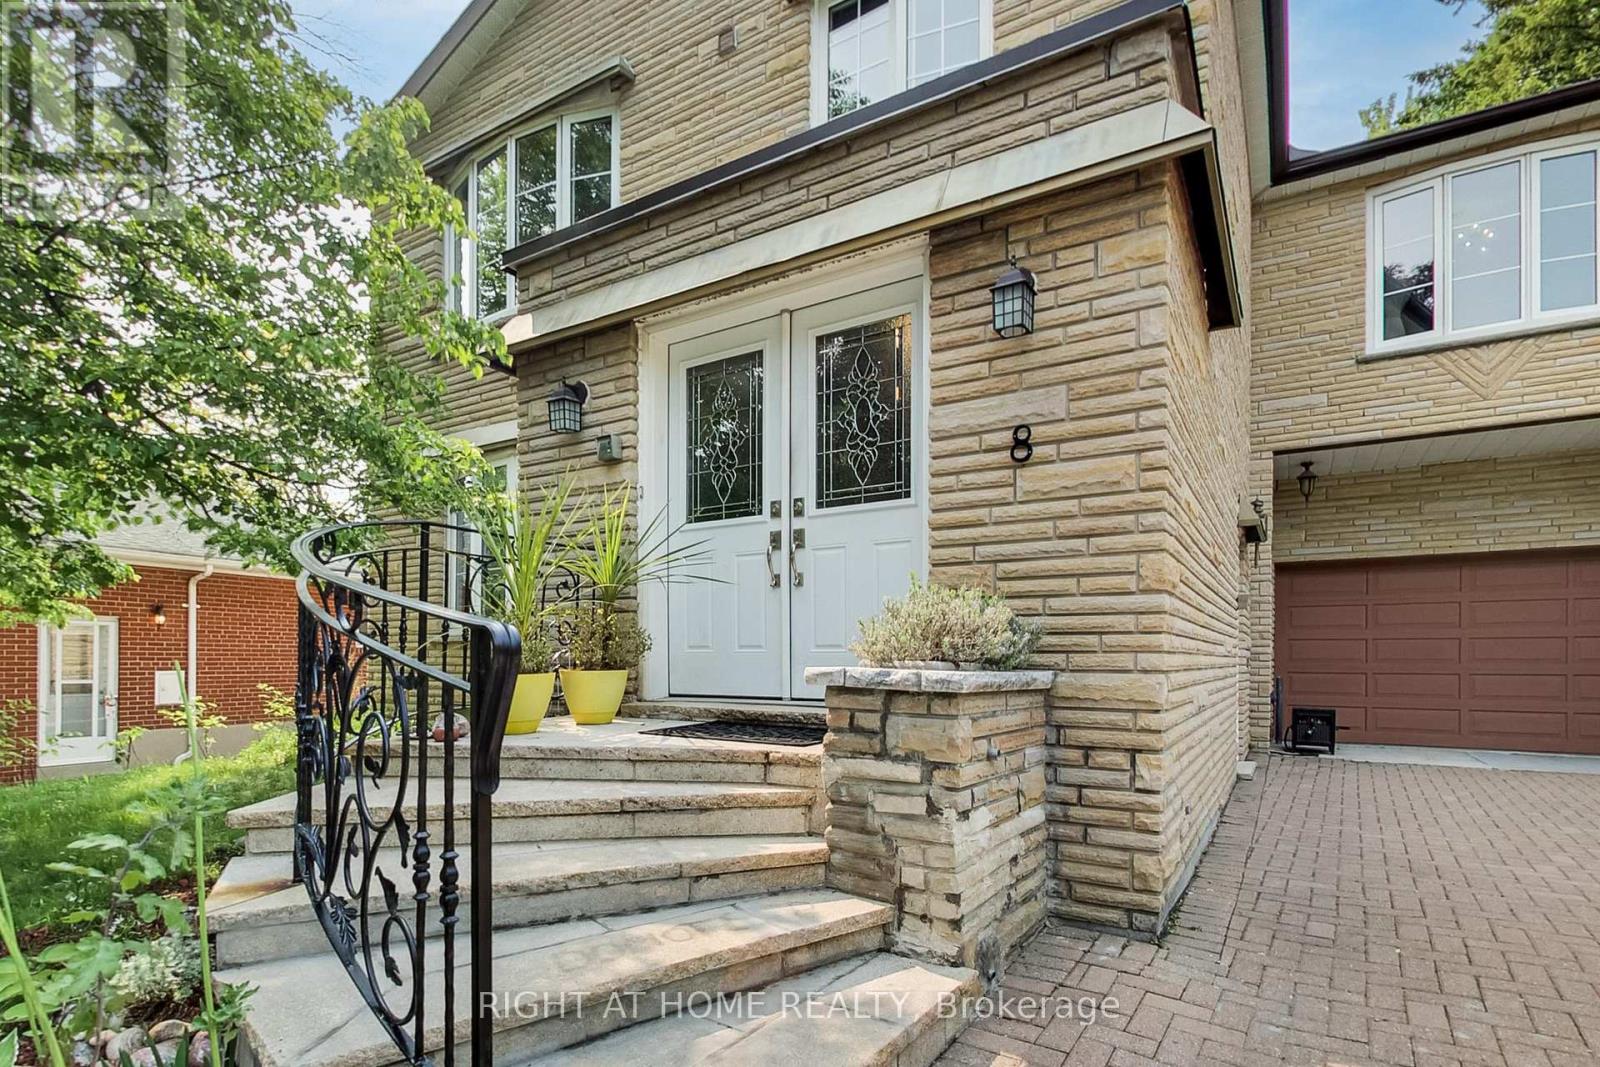
8 Suraty Avenue
Toronto, Ontario
Relisted at a new price! Welcome to 8 Suraty Ave, a rare opportunity to own a spacious and versatile family home designed to accommodate today's evolving lifestyles. Offering approximately 2,475 sq. ft. of above-grade living space, this impressive 6+1-bedroom, 3-bathroom residence provides endless possibilities for large families, multi-generational living, or those seeking extra space for extended family members. This home is thoughtfully configured with two self-contained living areas, each with its own kitchen, living space, and private entrance, offering the flexibility and privacy modern families want (not a legal duplex). Whether accommodating parents, adult children, or extended family, the layout offers comfortable separation while keeping loved ones close. Inside, you'll find generously sized principal rooms, a practical floor plan, and abundant living space designed for everyday comfort. Outside, the private backyard provides the perfect setting for family gatherings, summer barbecues, gardening, or simply relaxing in your own outdoor retreat. Ideally situated on a quiet residential street in one of Scarborough's most convenient neighbourhoods, with easy access to excellent schools, parks, shopping, TTC transit, GO stations, and major highways, making commuting and daily errands effortless. A unique home offering exceptional flexibility, generous living space, and a location that is hard to beat. Don't miss this opportunity to make 8 Suraty Ave your new home. (id:39551)
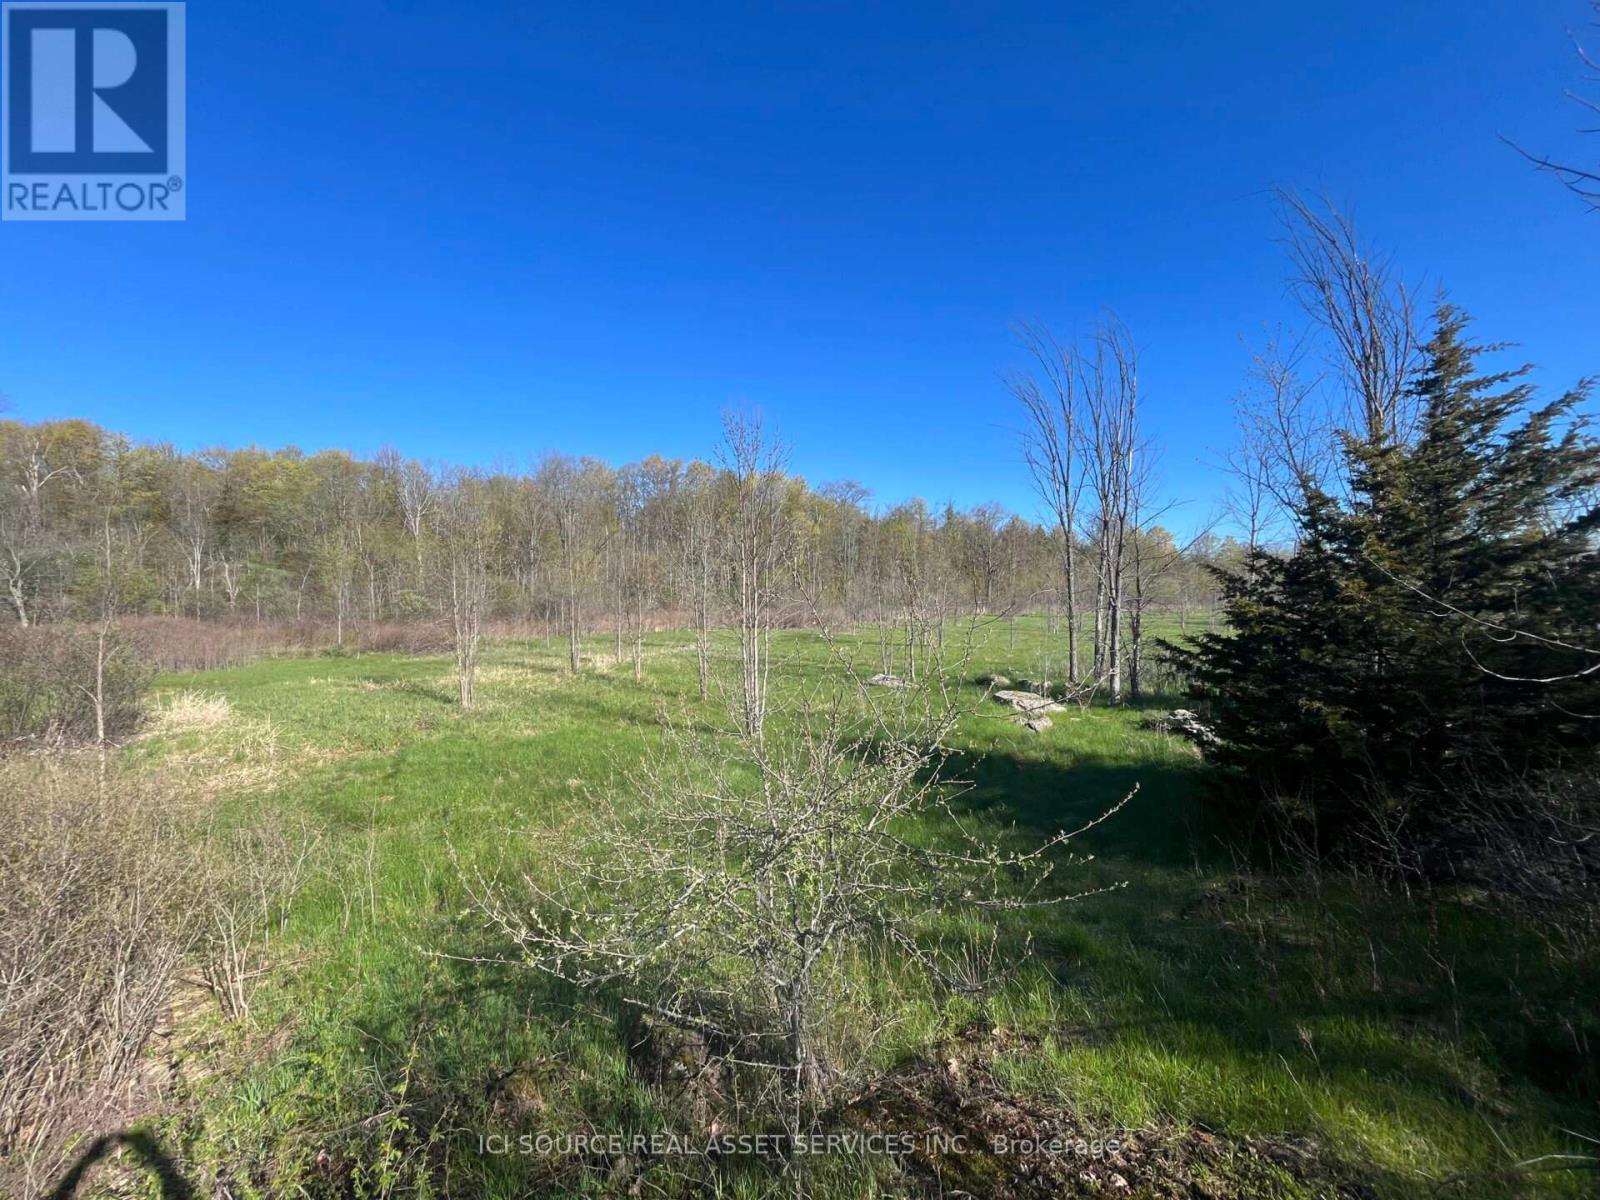
Part 1 Russell Road
Front Of Leeds & Seeleys Bay, Ontario
East facing, private building lot in a quiet rural setting. 2.33 acres with plenty of road frontage and easy hydro access.Located on the west side of Russell road 1/2 km South of Sand Bay corners. Russell road is projected to be upgraded to a paved road summer/fall 2026. 10 minutes to Lansdowne village. 15 minutes to Gananoque. 10 minutes to Chareston Lake provincial park and Gananoque lake. 5 minutes to Chareston Lake Outlet boat ramp. 35 minutes to Kingston. 30 minutes to Brockville. *For Additional Property Details Click The Brochure Icon Below* Property taxes to be re-assessed. An estimate of the tax amount is listed. (id:39551)
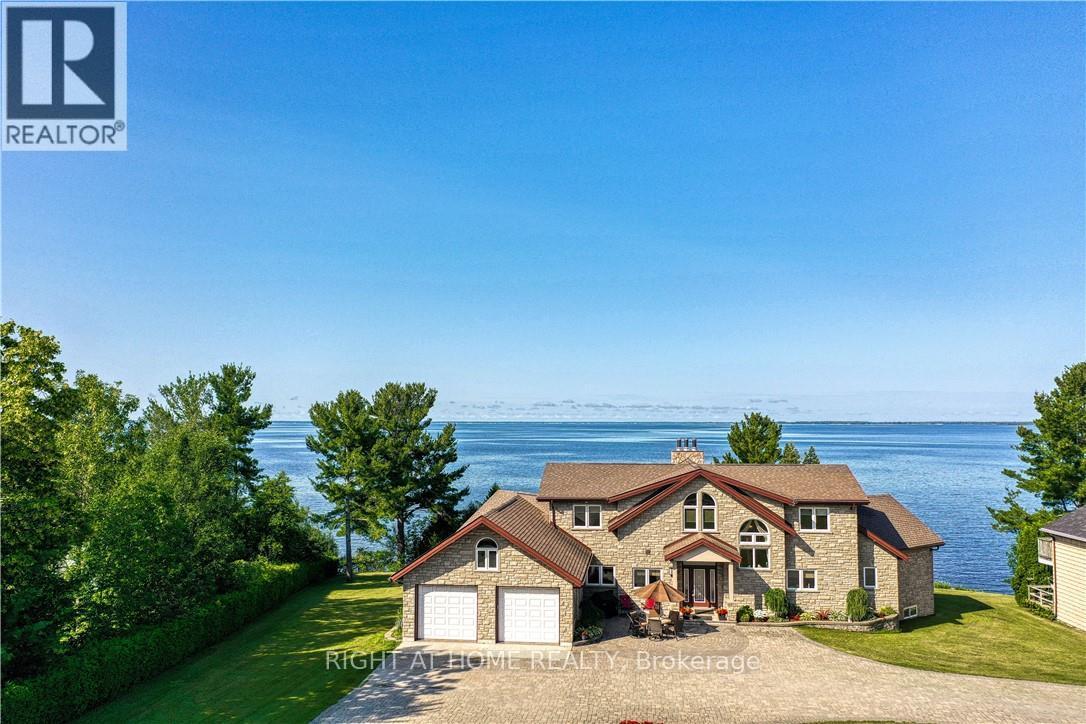
134 Du Lac Promenade
West Nipissing, Ontario
134 Du Lac is one of the most exclusive homes available between North Bay and Sudbury - and for good reason. Comparable lake views paired with a home built this well, with this much pride, are extremely rare in this price range. This remarkable, fully stone-clad bungaloft offers approximately 5,000 sq ft on a app. 40,000 sq ft lot on famous Lake Nipissing, with a million-dollar panoramic view. Built by the original owners using the finest workmanship and materials, it has since been extensively renovated by the current owner. Through the spacious foyer, the view into the massive great room will take your breath away - a huge stone fireplace anchors the room (with a lift that brings firewood up from the lower level), cathedral ceilings soar overhead, and wall-to-wall windows frame spectacular sunsets. The custom cherrywood kitchen features high-end appliances, a pantry, and a wide expanse of windows showcasing the 180-degree view. Hardwood runs throughout. The primary suite is on the main level, with a spa-like ensuite and large walk-in closet. The upper level offers an impressive loft-style family room and two more bedrooms, each with its own private bathroom and oversized tiled shower. The partially finished basement adds two additional bedrooms, a gym, a playroom, a large storage room, and ample room to expand. Standout features include state-of-the-art geothermal heating, engineered eavestroughs that eliminate the need for downspouts, four patio walkouts to a stunning hardscape balcony, custom drapery, award-winning Hubbardton Forge lighting throughout, a pre-poured pad ready for a future 24' x 24' garage, and a fully landscaped lot with interlocking stone right to the road. Just six minutes from major retail, gym and pool facilities, with hospitals, restaurants, shopping. A true dream home in a peaceful, beautiful, and exclusive setting. The seller is willing to lease back the property, providing an immediate income stream and a strong cap rate. (id:39551)
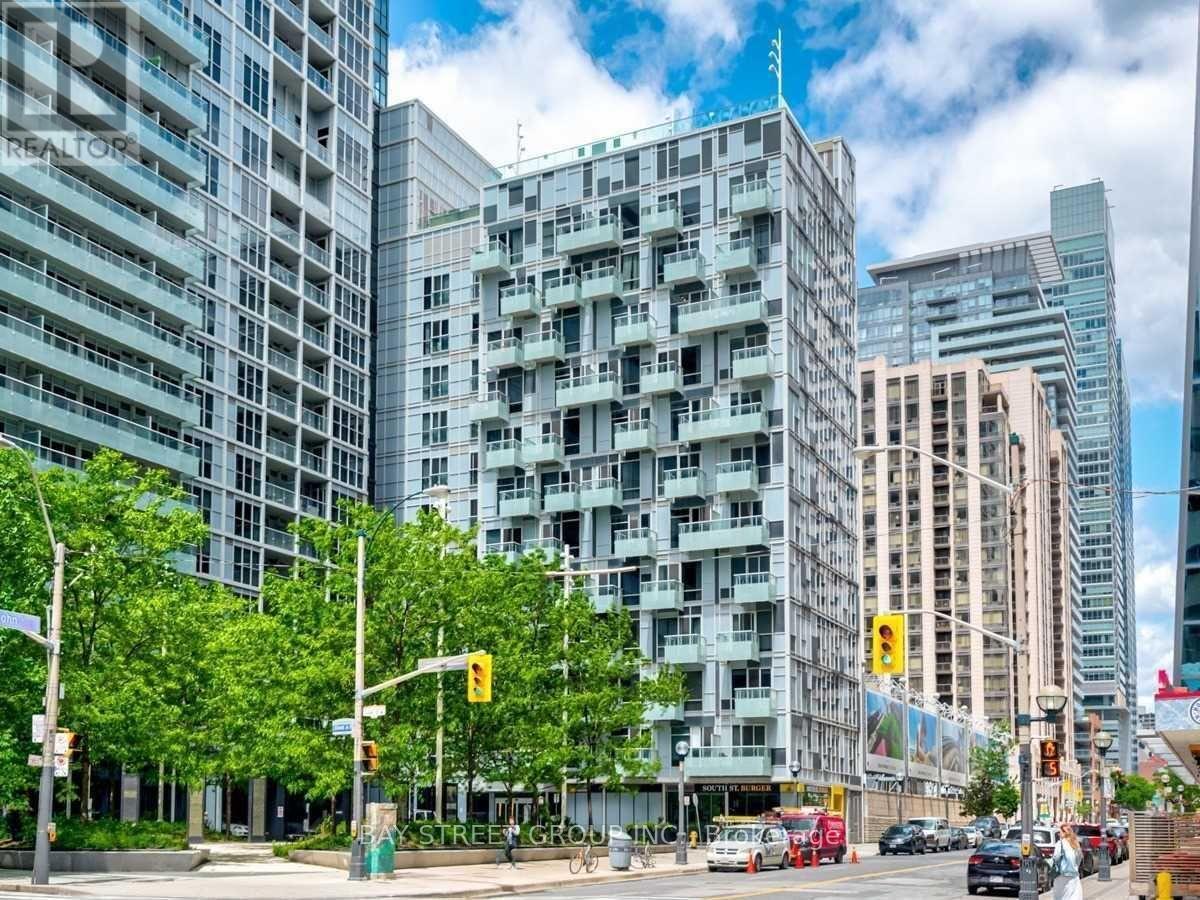
1117 - 20 John Street
Toronto, Ontario
Client RemarksPrestigious Tridel-Built Condominium In The Heart Of Downtown Toronto, Offering A Luxurious 1-Bedroom, 1-Bath Suite With 10 Ft Ceilings, A Functional Open-Concept Layout, And A Private Oversized Balcony. Featuring A Modern Kitchen With Stainless Steel Appliances, Quartz Countertops, And Sleek Cabinetry, A Bright And Spacious Bedroom With Large Windows And Ample Closet Space, And Ensuite Laundry For Added Convenience. Residents Enjoy Resort-Inspired Amenities Including A Rooftop Infinity Pool, State-Of-The-Art Fitness Centre, Sun Deck, BBQ Area, Whirlpool, Billiards Room, And 24-Hour Concierge And Security. Short-Term Rental And Airbnb-Friendly (Subject To Condo Rules And City Regulations), This Prime Location Is Steps From The CN Tower, Rogers Centre, Scotiabank Arena, Ripleys Aquarium, The WELL, Harbourfront, King West Entertainment, And 2 Mins Walk To The PATH, With Island Airport Minutes Away. (id:39551)