
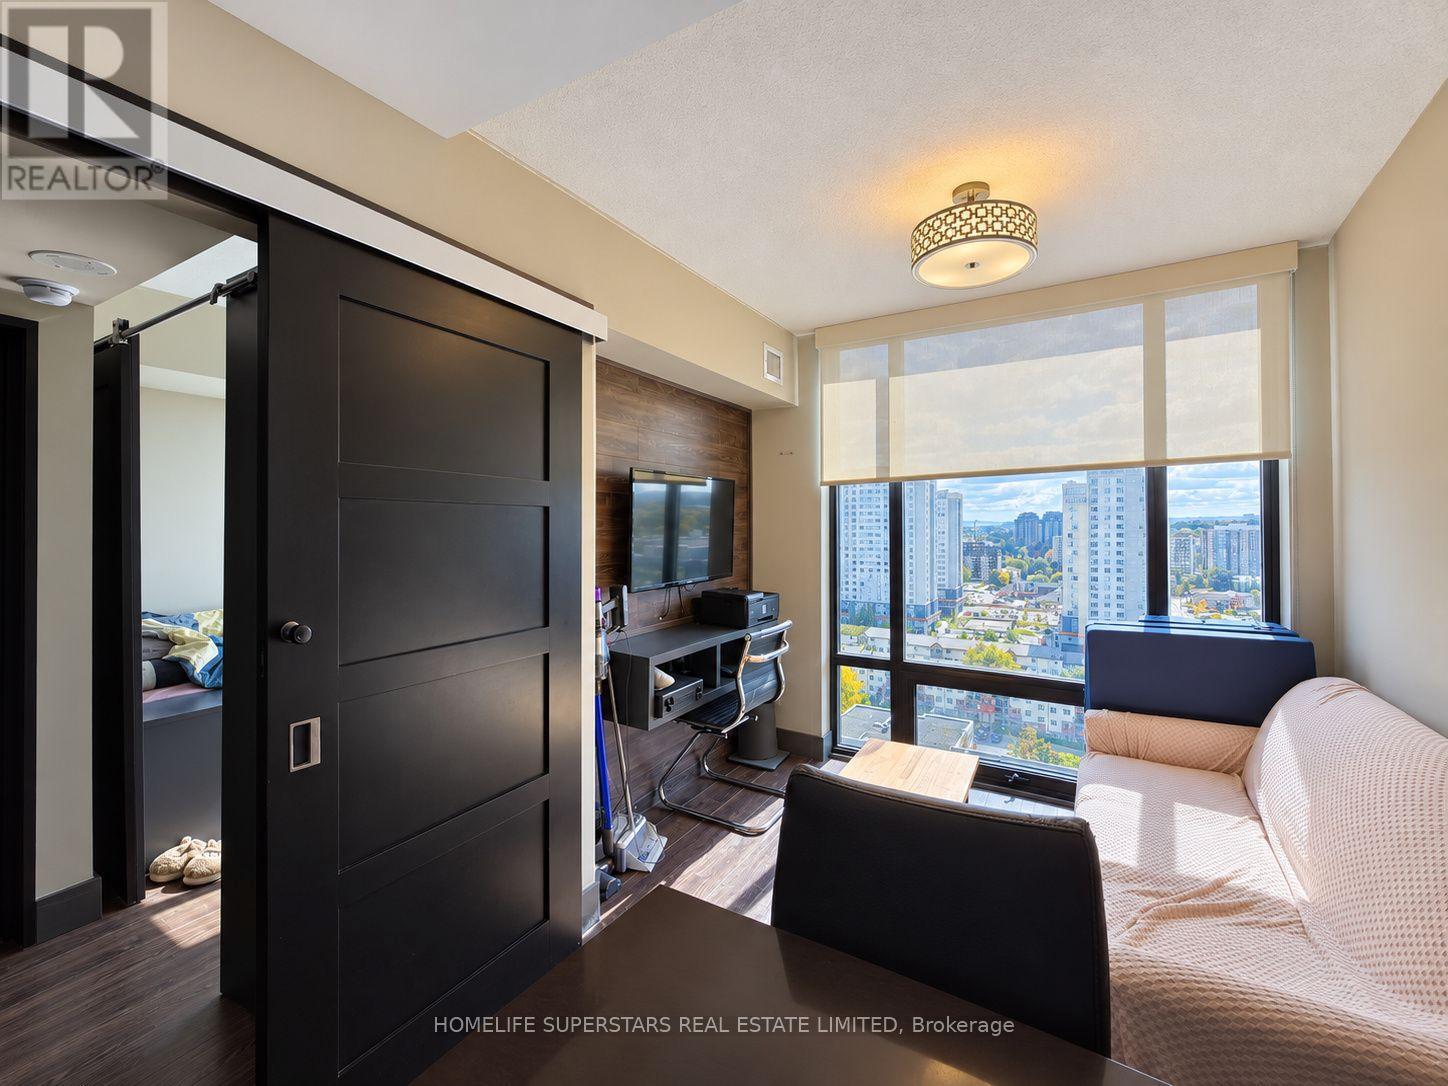
S1906 - 330 Phillip Street
Waterloo, Ontario
Impeccably maintained 2 Bedroom Condo in Impeecable building. Excellent Location In Waterloo!! 554 Sq Ft Spacious Full of Natural LIght Condo!! Open Concept Layout!! Amazing View To The North!! Just Across The University Of Waterloo!! One Locker, Ensuite Laundry, Low Maintenance Fee And Close To School, Park, Plaza, Banks, Univeristy, Transit, Go Transit And All Other Amenitites. Fabulous Modern Building With All 5 Star Facilities. (id:39551)
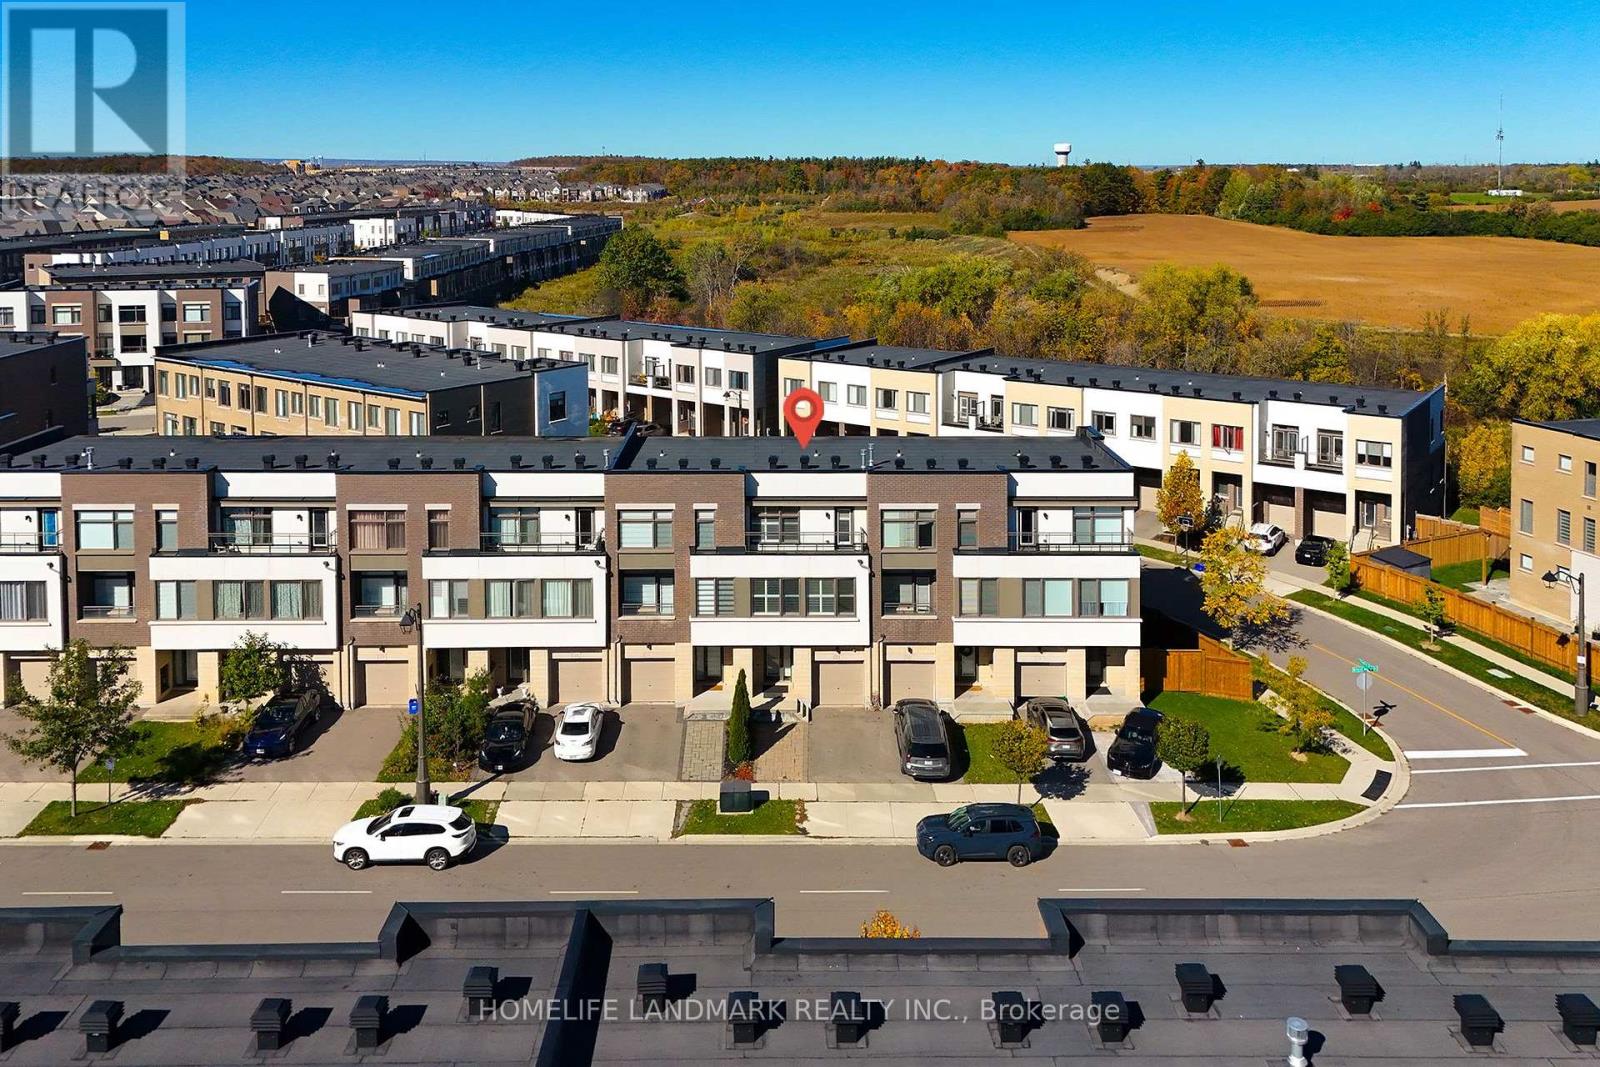
223 Wheat Boom Drive
Oakville, Ontario
Beautiful Executive 100% Freehold Great Gulf ( Famous builder ) Townhouse In A Convenient Desirable Area Of Oakville. Well Maintained Modern 3 Bedroom, 4 Bathroom Home Has The Option Of An Additional 4th Bedroom, Ground Floor Has Been Customized To Include A Room Complete With Closet & Ensuite Perfect For Guests, In-Laws, Family Room Or Office. Home Has Neutral Decor, 9Ft Ceilings & Plenty Of Upgrades, Light Fixtures, California Shutters, Granite Counters, Samsung Fridge, huge upgrade Deck, Balcony, 2+1 Parking (id:39551)
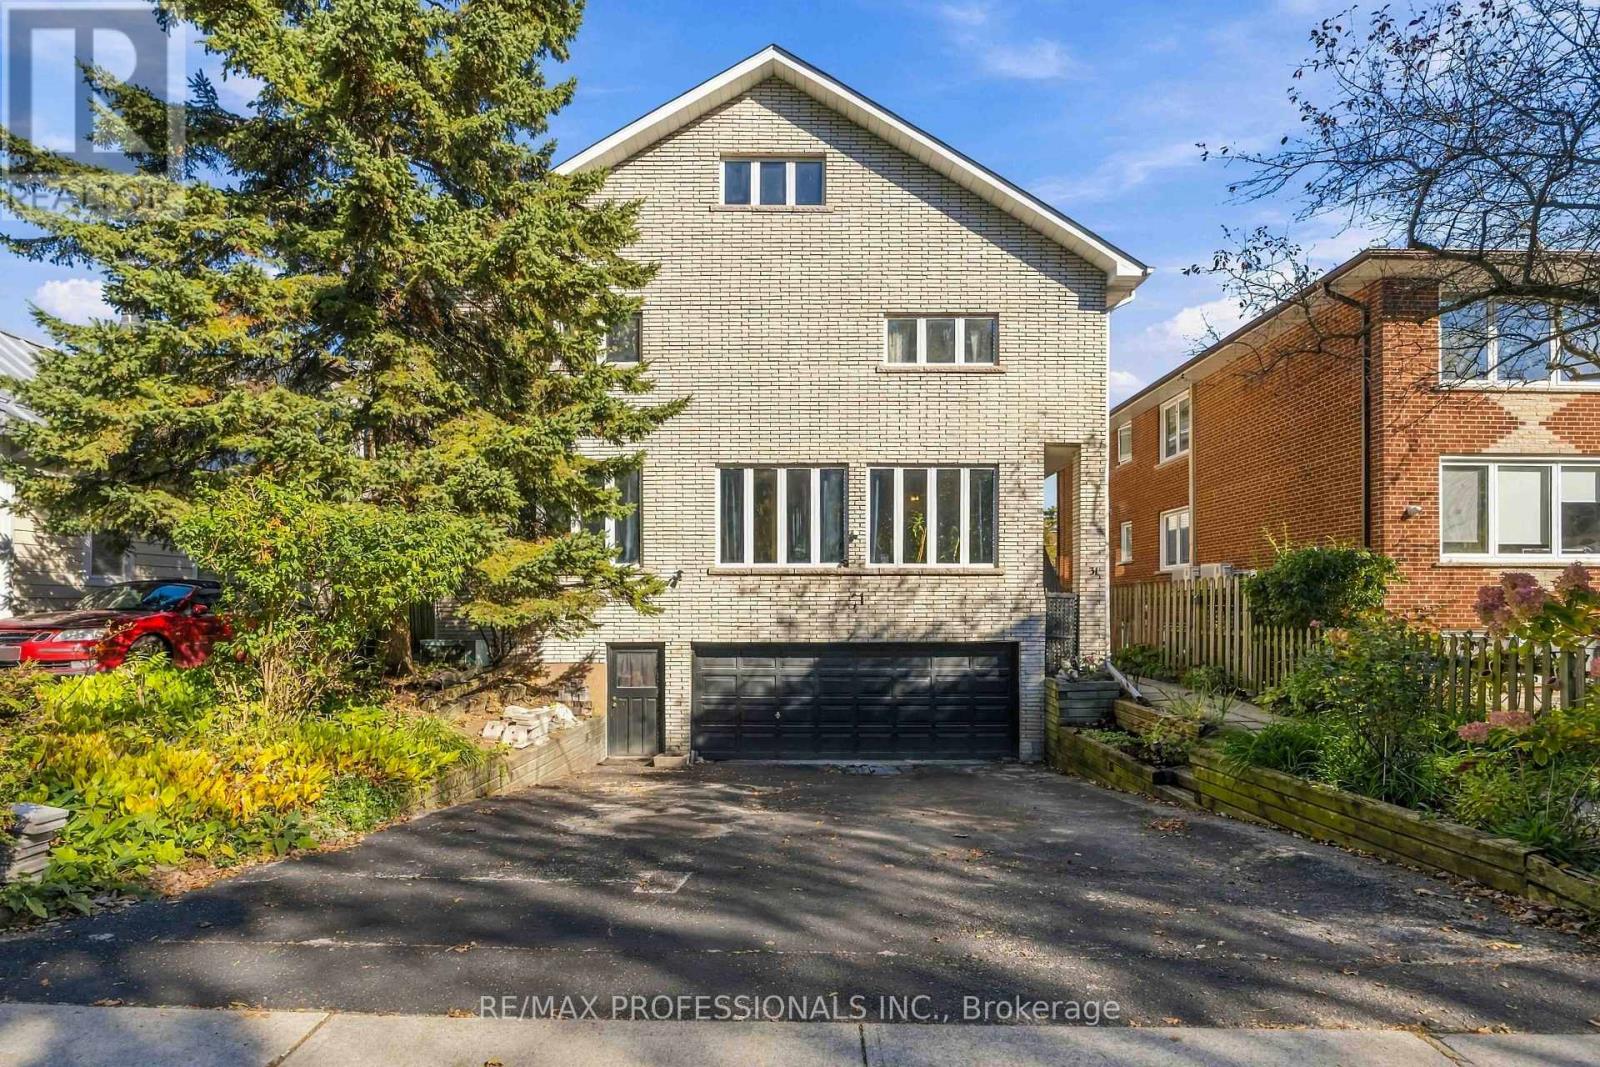
31 Fortieth Street
Toronto, Ontario
Homes like this almost never come to market in Long Branch. A legal duplex built for multi-generational living, on a 50 x 115.5 ft lot steps from the lake, with extremely solid bones and enough space to truly support multiple households. Parents, adult children and extended family can each have their own space under one roof, including their own laundry, with room to come together when they want to. The main floor is a 3-bedroom, 2-bathroom suite with hardwood floors, an open kitchen and dining area, and a sunken living room framed by a wall of windows. The upper unit offers 5 bedrooms and 3 bathrooms across the second floor and loft. The second floor has hardwood floors, a bright living room and a large eat-in kitchen with a walkout to the back deck. The loft holds the primary bedroom with its own ensuite and jacuzzi tub, plus a huge bonus room under skylights for a family room, office or studio. The basement adds even more space, with potential for a third suite or added living area for the main floor unit. Equally compelling as an investment, with two legal units in place today, each separately metered with its own laundry, plus potential for a third (subject to City approvals). Planning a renovation? The central plumbing stack keeps layout changes simpler and costs more predictable, and the structure gives you a strong starting point. Brick exterior, decks off the back, and a built-in double garage plus driveway parking for approx. 4 more cars. Set in a quiet pocket near the water, it's a short walk to Marie Curtis Park, one of the best parks in the city, with its beach, volleyball courts and dog park. Walk to Long Branch GO and the restaurants on Lake Shore, with quick access to the 427, the Gardiner and Pearson Airport. (id:39551)
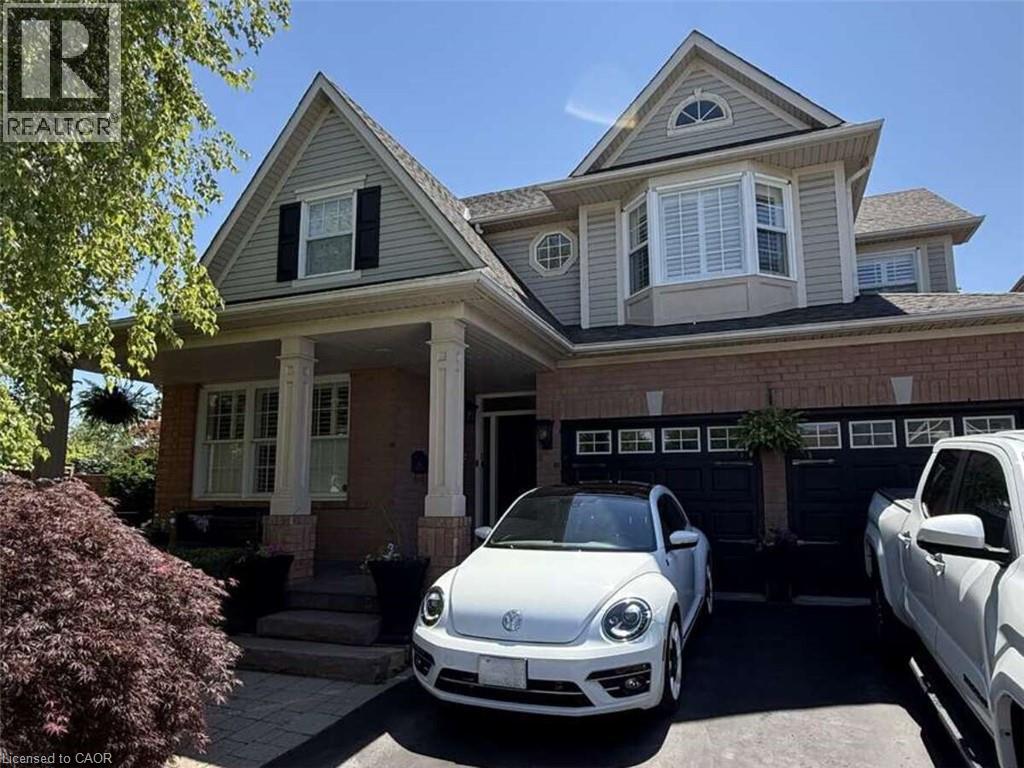
5673 Roseville Court
Burlington, Ontario
*** For more information, please click Brochure button. *** Rare opportunity to own a huge, oversized pie lot backing onto permanent green space in 'The Orchard on Bronte Creek' on one of the most desirable streets in the neighbourhood; Roseville Court. Siding onto trails with back gate access (walk into Bronte Creek Provincial Park in minutes). 4 large bedrooms. 2-car garage plus parking in oversized driveway for up to 4 vehicles. Huge, fully landscaped yard including multi-tiered wood deck, interlocking stone patio, a 'cottage corner' complete with solar powered string lights, Muskoka chairs, circular fire table and a hammock for 2, hidden behind & under a romantic, lit willow tree. Storage shed in backyard also included. Large, updated kitchen with tonnes of storage & granite island/integrated dining table - perfect for big family gatherings. Walk-in pantry. All appliances included (brand new s/s ceramic-top oven, s/s fridge with built-in water filtering system & ice maker, s/s dishwasher, over-range integrated s/s microwave & hood vent. Huge master bedroom with large walk-in closet & ensuite bath with double 'trough-style' sink 3 large, additional bedrooms & second full bathroom with updated, walk-in shower. Main floor laundry with included front-load washer & dryer on storage pedestals. Large, double linen closet on upstairs landing. Finished Basement including entertainment room with built-in tv wall mount on decorative wall, live-edge wet bar with 'industrial' hardware including beverage fridge, custom-made wine bottle racks & more. Loads of storage space in the unfinished part of the basement. Cold cellar under the porch. Rough-in for additional 3-pc bathroom in unfinished part of basement. Do not miss out! (id:39551)
42 Kaitlin Drive
Richmond Hill, Ontario
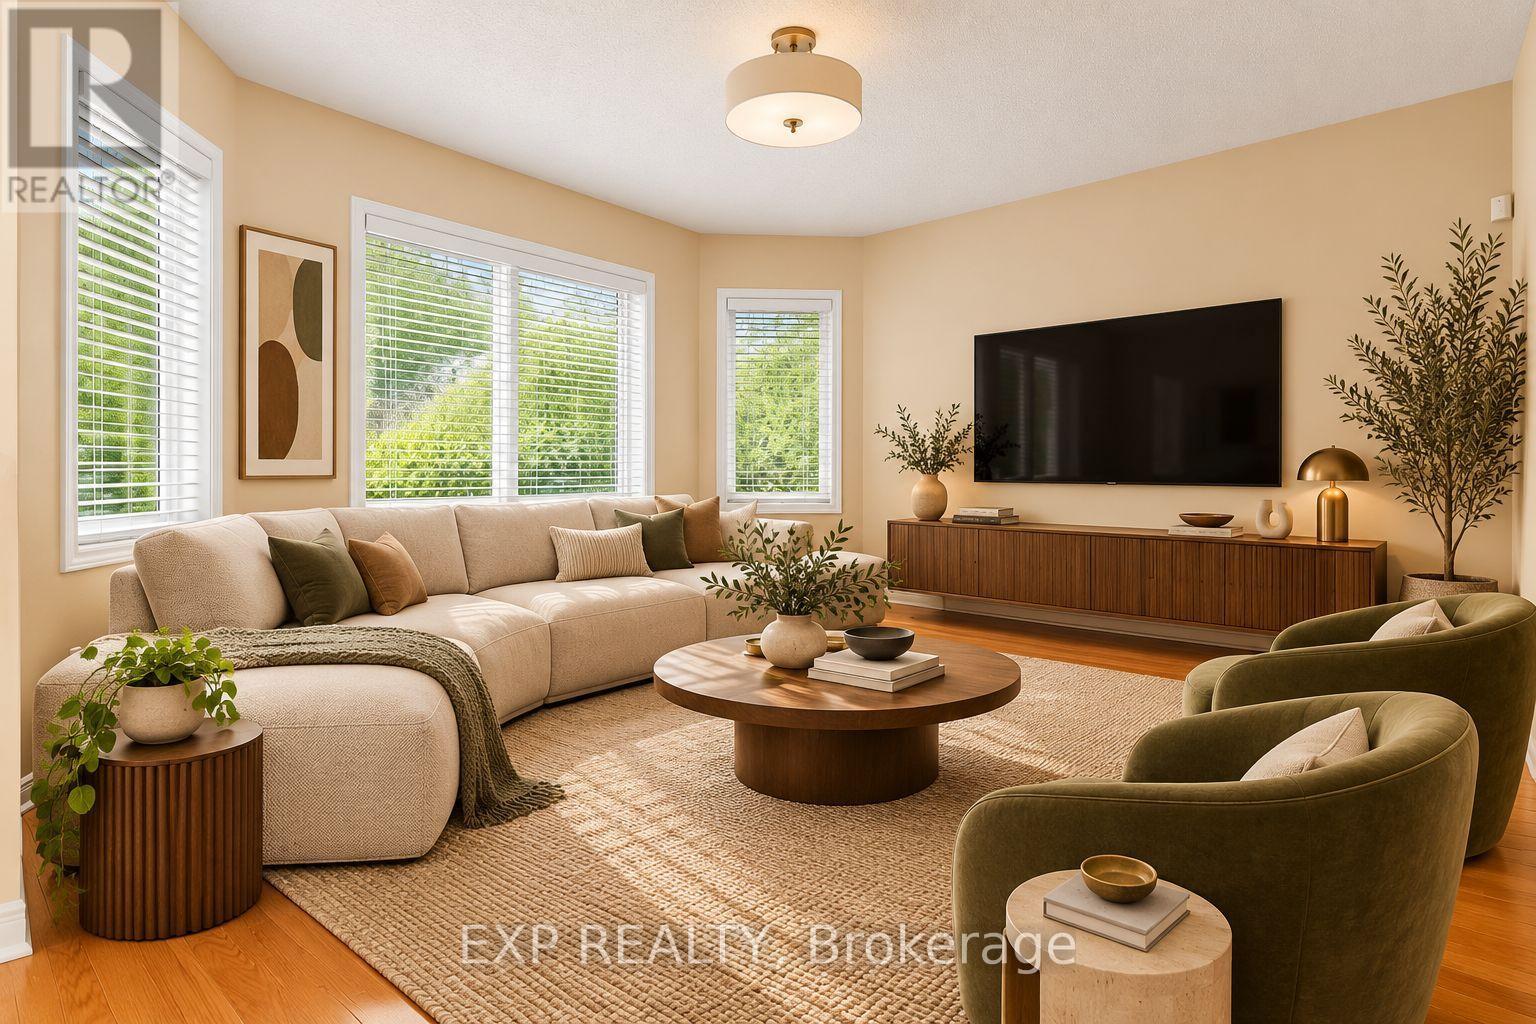
Welcome to 42 Kaitlin Drive, a meticulously maintained detached home nestled in the prestigious Lake Wilcox community of Richmond Hill. Offering approximately 2,260 sq. ft. of thoughtfully designed living space, this 4-bedroom home features an ideal family-friendly layout with spacious principal rooms and plenty of natural light throughout. The open-concept living and dining areas provide an inviting setting for entertaining, while the separate family room with a cozy gas fireplace overlooks the true showpiece of the home: a beautifully landscaped backyard garden oasis lovingly created and cared for by the owner. The bright eat-in kitchen and breakfast area offer a walkout to the yard, making indoor-outdoor living effortless. Upstairs, you'll find four generously sized bedrooms, including a spacious primary retreat with a walk-in closet and 4-piece ensuite, while the fourth bedroom features a charming cathedral ceiling. Enjoy the convenience of direct access to the attached double garage, plus an unfinished basement offering a blank canvas for additional living space, recreation, a home gym, or whatever suits your lifestyle. Set on a 40 x 110 ft. lot in one of Richmond Hill's most sought-after communities, you're just minutes from Lake Wilcox, scenic trails, parks, schools, Yonge Street amenities, golf courses, and convenient access to Highways 404 and 400. A lovingly cared-for home, a spectacular garden, and an exceptional location ready for its next chapter. (id:39551)
836 Elgin Street
Newmarket, Ontario
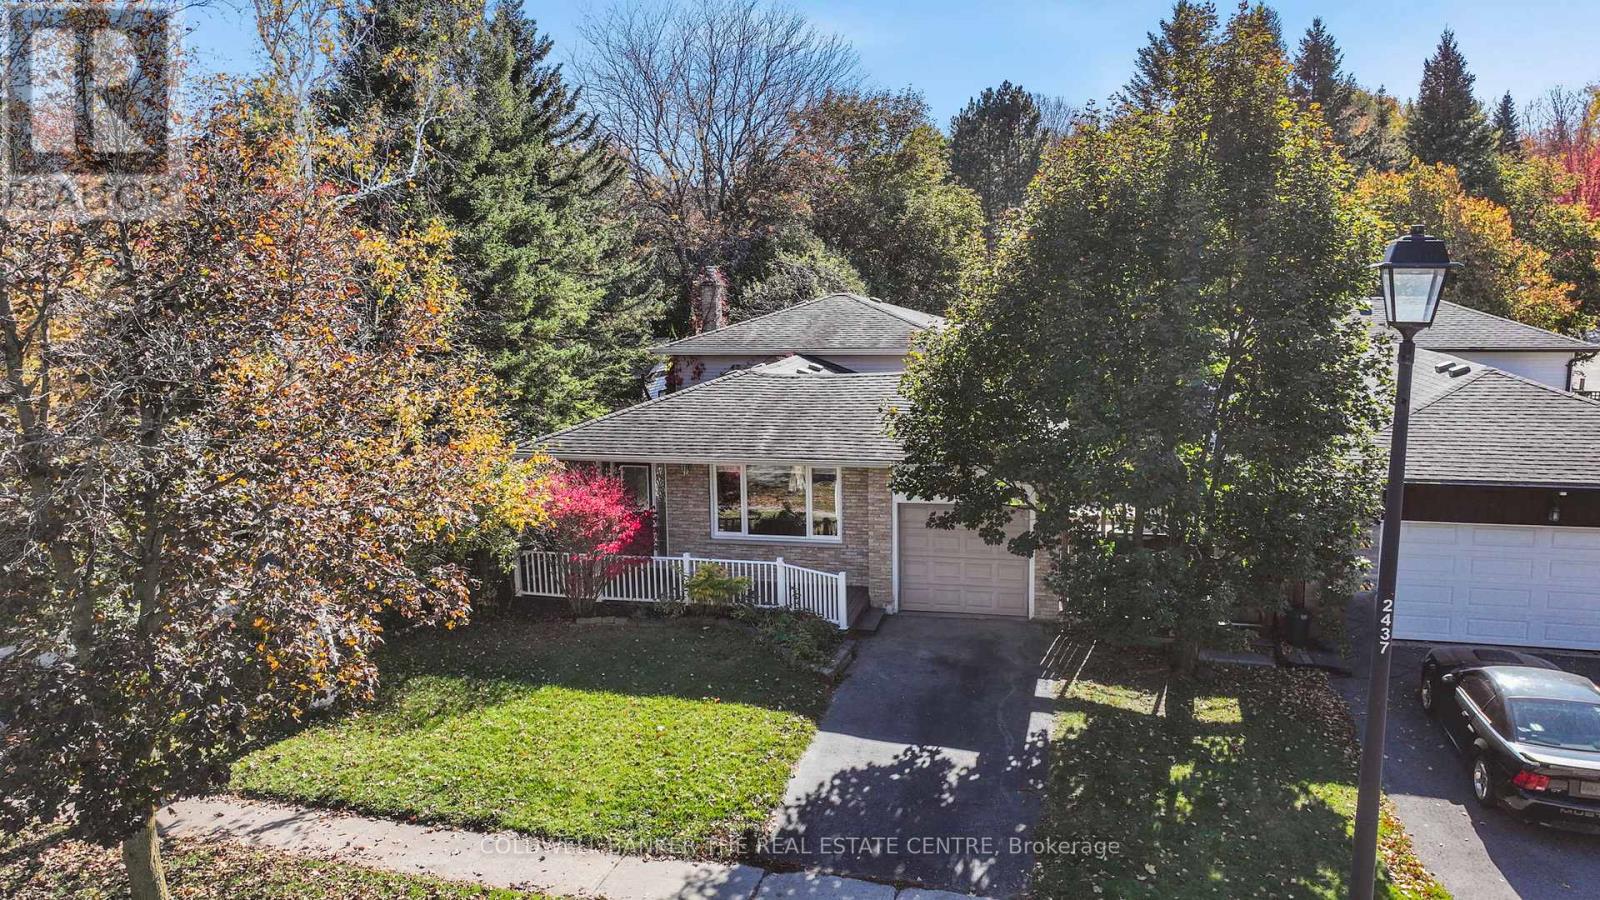
Room to grow on a deep 50 x 150 ft lot in established Huron Heights-Leslie Valley. This detached 4-level backsplit offers 1,632 sq ft above grade, 3+1 bedrooms and 2 baths, with fresh neutral paint and new pot lights and blinds in the living room. Three bedrooms up share a 4-pc bath, while the lower split-level adds a fourth bedroom with closet, a 3-pc bath + a family room with gas fireplace (as-is). The unfinished basement is perfect for a home gym, rec room or workshop and is ready for your finishing touches. Upgrades include 200-amp service, a new washer and dryer, and pre-wired wired for a hot tub. Out back, the south-facing yard with deck, patio and mature trees gives you space that's hard to find at this price. Great family street close to schools, parks, trails, Southlake, shopping, transit and Hwy 404. (id:39551)
32 Brockman Crescent
Ajax, Ontario
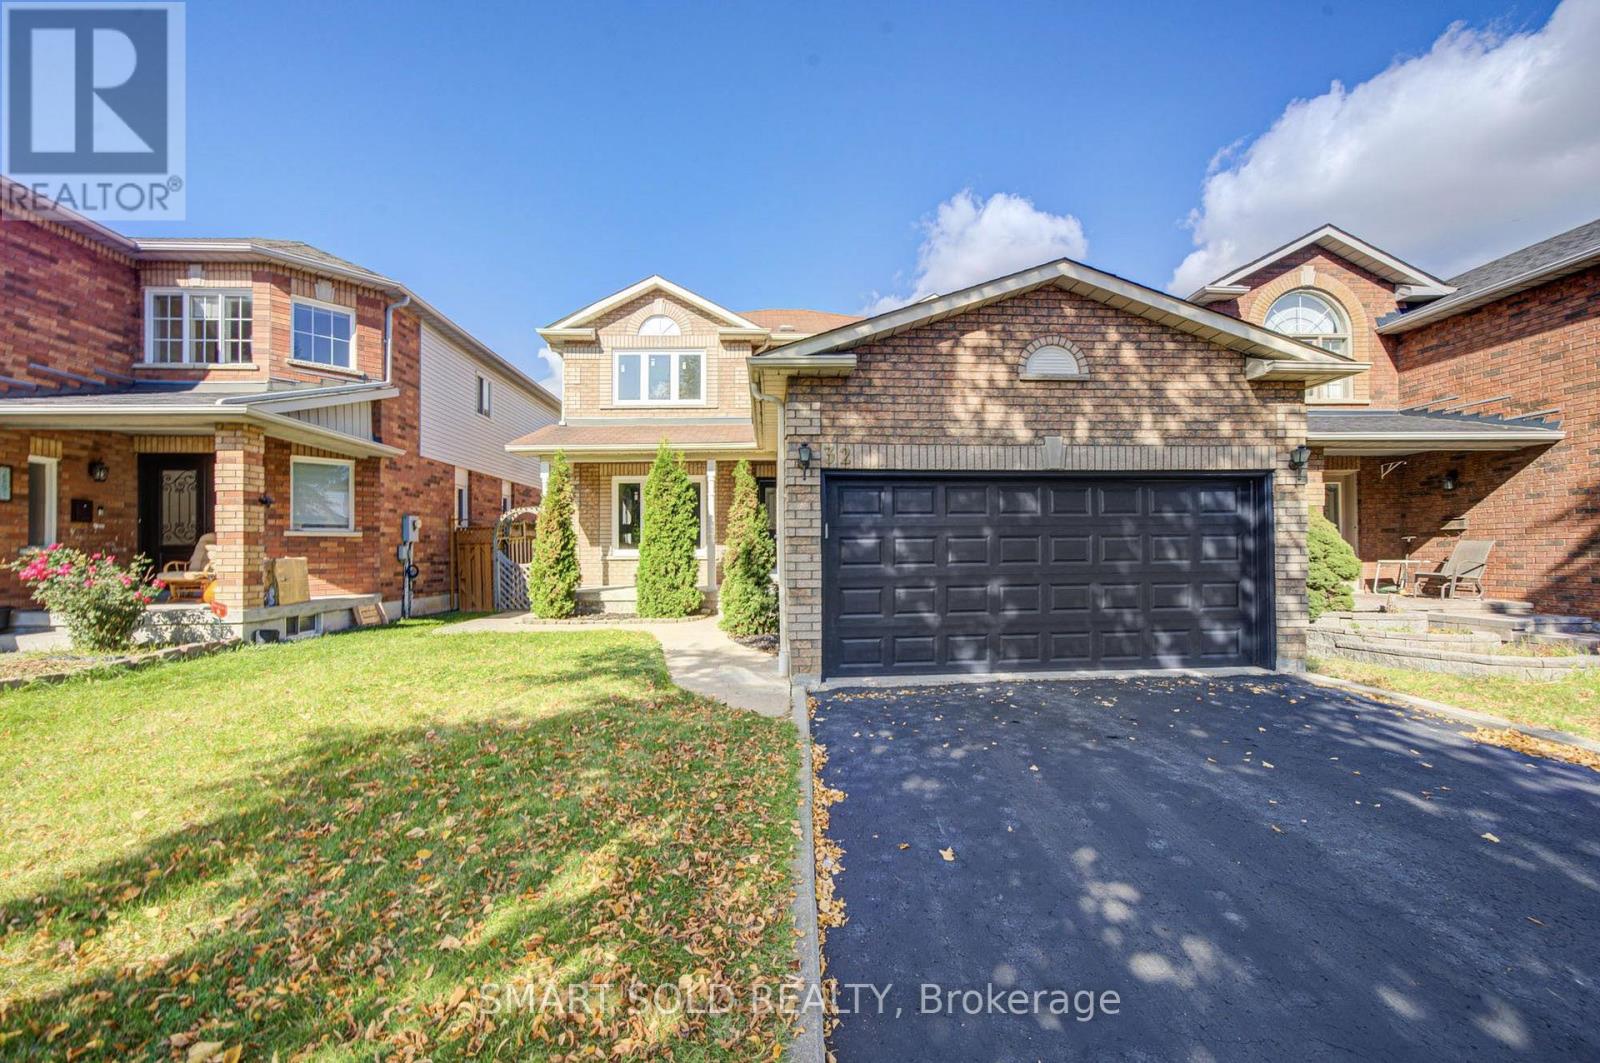
Welcome to This Stunning And Well Maintained Detached Home in the Heart of Ajax! This move-in-ready gem offers a rareblend of style, function, and location. Nestled in Ajax most desirable and family-friendly communities, This home is perfect for growing families, multi-generational living, or investors. New Windows.Fresh painting whole house.Oversize Primary Bedroom With Ensuite,His And Her Closets.Two Stairs Going to Games Room In Finished Basement.Close to shopping centers, restaurants, parks, and School.Easy access to Highway401.Don't miss this incredible opportunity to own a turn-key detached home. Simply move in and enjoy, This home has it all! (id:39551)
43 Oriole Road
Toronto, Ontario
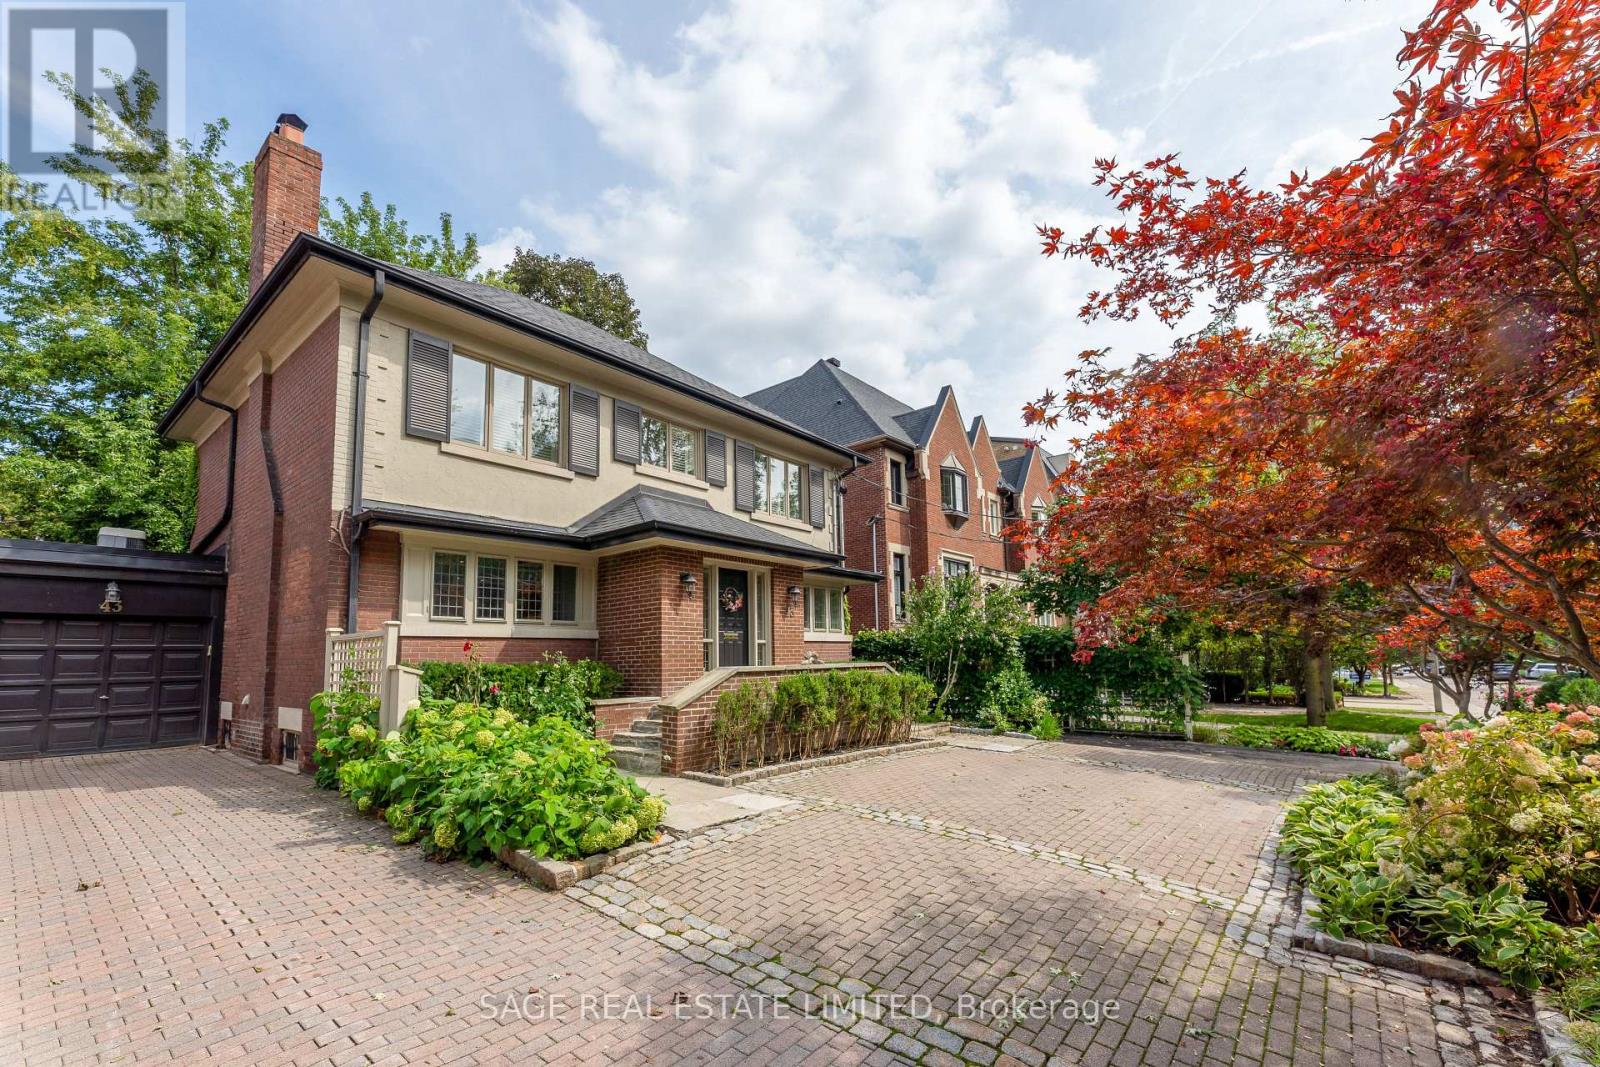
Are you looking for a low maintenance home in leafy Yonge and St. Clair on an incredibly quiet street? This property is perfect for you as the perennial gardens have irrigation and border the driveway with no grass to cut. The back deck is entertaining size and perfect for young children as it is deep and fully enclosed. This gracious home has large principal rooms and an elegant centre hall which gives you a choice of formal dining rooms/family rooms on the main floor as well as an eat-in kitchen with a window seat in the breakfast area which welcomes the morning sun. Stainless steel appliances and granite counters grace the kitchen. Hardwood floors grace the main floor with broadloom on the second floor. Originally a 4-bedroom house it was transformed into 3 to add a large, primary ensuite bath with separate shower + a large dressing room. Pot lights abound and there are some beautiful leaded glass windows and many casement windows. A 2nd floor laundry makes life simple and a finished basement with kitchen, bath and bedroom is a perfect nanny/in-law suite or teenage retreat. Please note this is not a legal nor retrofit apartment. Longos + the LCBO are a 5 minute walk at the end of the street and the Yonge St. Clair subway is a 10 minute walk. Perhaps you prefer Loblaws or FarmBoy which are also close. Walk to Upper Canada College, Bishop Strachan School, The York School, De La Salle, Brown Junior School and Deer Park Junior and Senior School and Deer Park Library. The neighbourhood abounds with restaurants shops, parks and ravines for family fun and walking dogs. Sellers are investigating the cost to transform the front area into an enclosed garden/ front yard. Welcome to your forever home! For more information and the virtual tour: https://43oriolerd.com/ (id:39551)
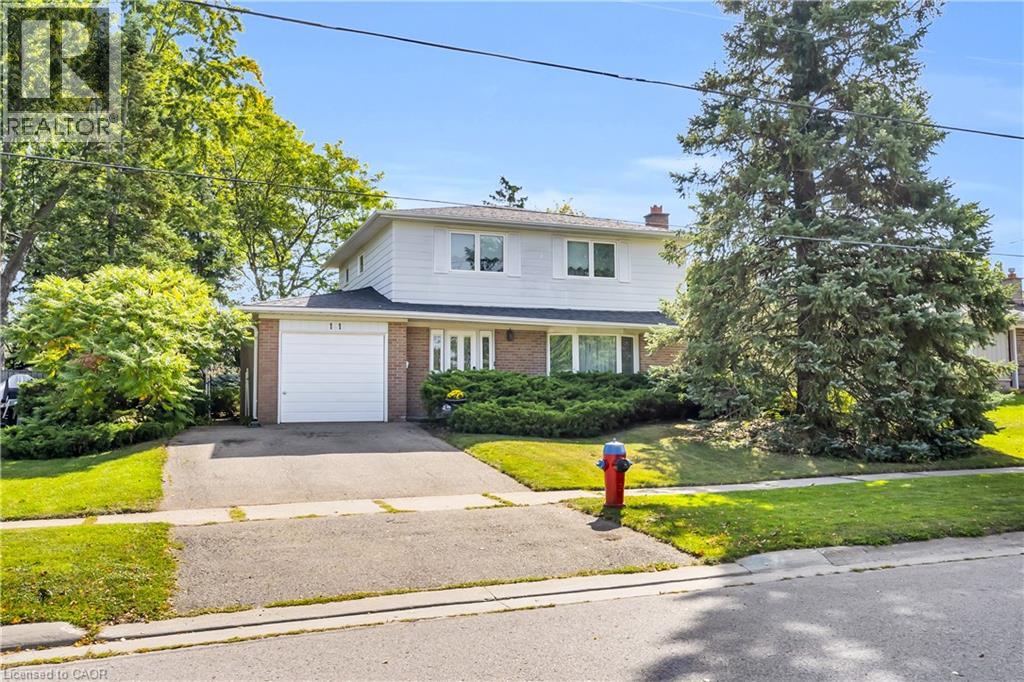
11 Dawson Crescent
Georgetown, Ontario
Situated on a quiet crescent in an established Georgetown neighbourhood, this spacious 4-bedroom, 2-bathroom home offers a functional layout, private backyard and plenty of room for the whole family! Lovingly owned by the same family for 45 years, this home has warmth, character and wonderful potential for its next chapter. Step inside to discover original strip oak hardwood flooring, a charming brick fireplace that serves as a focal point in the family room, and a dining room that opens to the living room, creating an inviting space for everyday living and entertaining. The kitchen features solid wood cabinetry and overlooks the private backyard, offering a peaceful view while preparing meals. A convenient main-floor powder room adds everyday practicality, while direct interior access to the garage makes bringing in groceries a breeze, especially during those chilly winter months or rainy days! Upstairs, you'll find four generously sized bedrooms, each offering bright windows and closet space, along with a full family bathroom. The basement provides additional living space with a versatile recreation room, ideal for movie nights, a playroom, home office or whatever best suits your needs. A spacious utility and laundry room adds plenty of practical space. Outside, enjoy the privacy of the backyard, perfect for relaxing, gardening or entertaining. Ideally located close to schools, parks, shopping and everyday amenities, this is a wonderful opportunity to make a well-loved home your own. With 45 years of cherished memories behind it, 11 Dawson Crescent is ready for its next chapter! (id:39551)
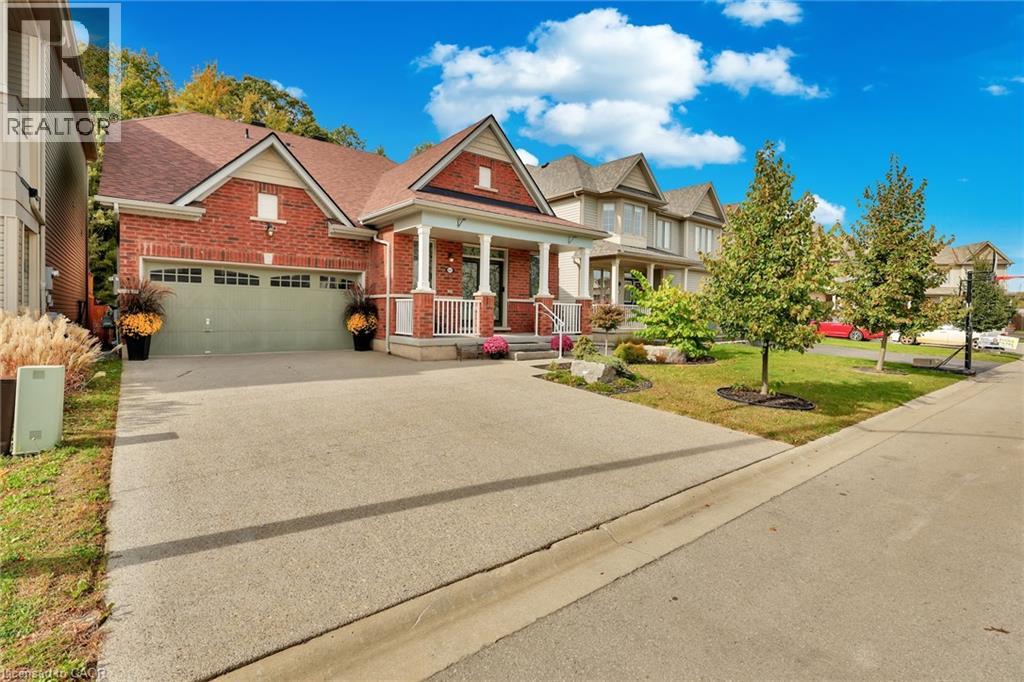
8541 Sweet Chestnut Drive
Niagara Falls, Ontario
Backing onto mature forest with no rear neighbors, this all-brick bungaloft delivers just under 2700 sq ft of living space steps from the Heartland Forest trails. Two oversized upper bedrooms with a shared ensuite. Out back, a custom TimberStone deck, stone fire pit lounge and fully fenced yard make evenings feel like cottage country. The layout works for real life. You get a private main-floor primary suite, a formal dining room, and a family room with vaulted ceilings and oversized windows looking straight into the trees. The previous owners already paid for the big-ticket items: 2024 roof by Noble Roofing with transferable warranty 2024 gutters 2024 gemstone architectural lighting by Niagara LED Lighting 2025 laminate flooring and fresh paint throughout 2025 designer front door with wrought iron insert Smart lock system 2021 custom deck by TimberStone Outdoor Construction 2021 fully fenced backyard Professional landscaping runs from the aggregate concrete driveway and entrance through custom stone pathways and natural stone steps down to a fire pit lounge facing the forest. Everything you need sits close by. Walk to two schools, a community centre, major retail, and three municipal bus routes. A walk-in clinic, medical offices, healthcare services, Costco, and a new hospital (anticipated within the next few years) are all nearby. (id:39551)
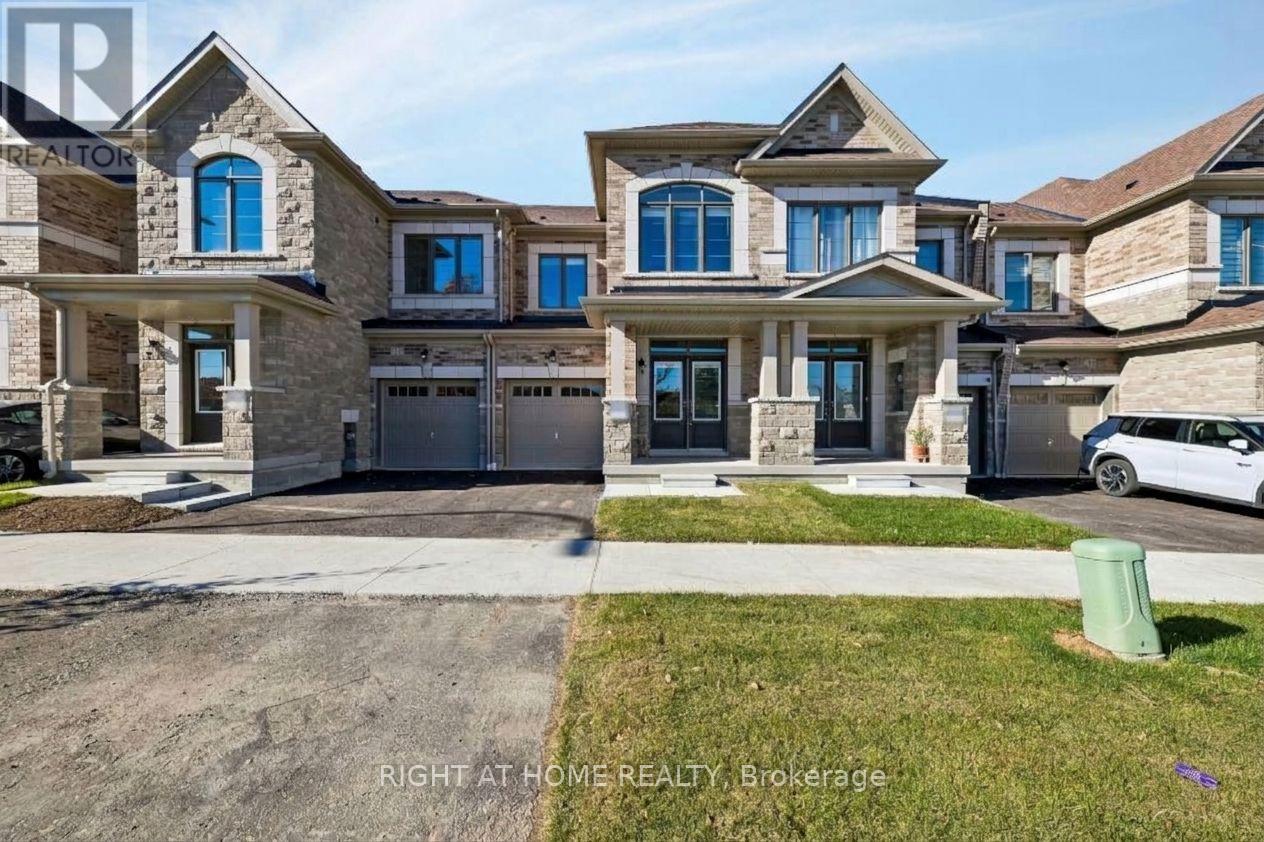
3154 Sideline 16
Pickering, Ontario
Beautifully upgraded 4-bedroom, 3-bath, 2-storey townhome on a quiet street with no frontneighbours, located at Whitevale and Brock. Freshly painted and featuring engineered hardwoodflooring throughout with matching stairs and railing, an upgraded kitchen backsplash, granitecountertops and extended upper kitchen cabinets. Enjoy 9-foot ceilings on the ground andsecond floors, an oak staircase and an electric fireplace. A full appliance package makesmoving in easy, while the spacious basement with a cold room offers plenty of storage andfuture potential. Don't miss this move-in-ready home! (id:39551)
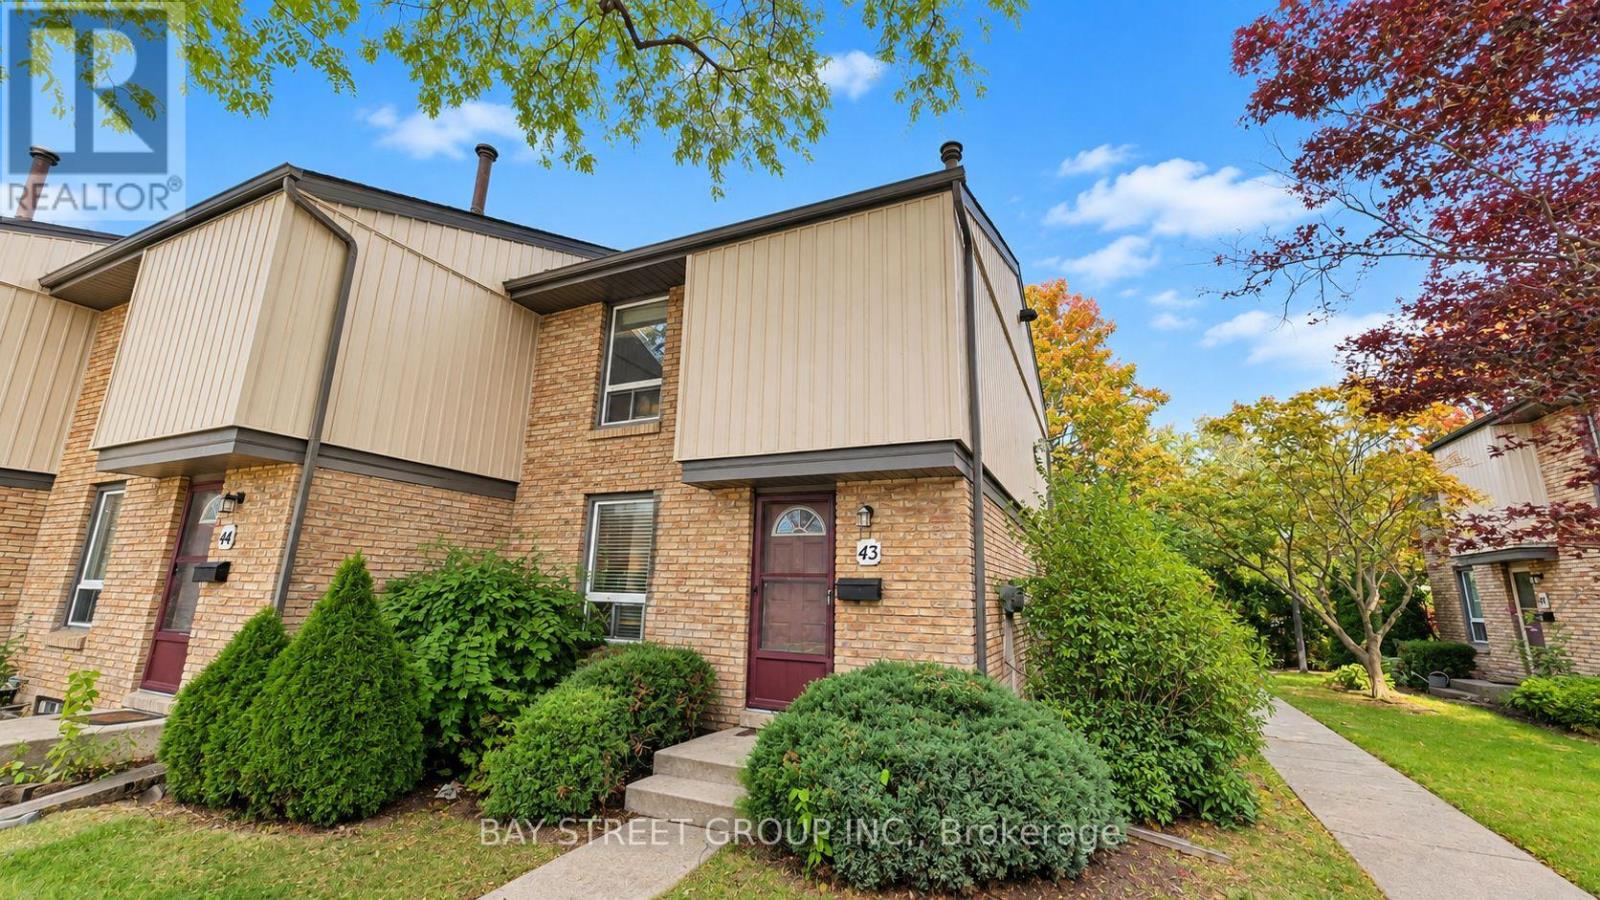
43 - 302 Vine Street
St. Catharines, Ontario
Welcome to 302 Vine Street, Unit 43, St. Catharines! This well-maintained end-unit condo townhouse offers comfortable, affordable living in a convenient location. Whether you are a first-time buyer, a growing family, or an investor, this home is full of potential! | Step inside and enjoy a bright, functional main floor featuring a kitchen combined with the dining area, plus a spacious living room and family room with sliding doors leading to your private, fully fenced backyard. It is the perfect spot for morning coffee, summer BBQs, or relaxing outdoors. With no rear neighbours and common green space beside the unit, you will enjoy extra privacy and a pleasant outdoor setting. | Upstairs, you will find three comfortable bedrooms and a beautiful 4-piece bathroom. Partly fresh paint and new flooring give the home a clean, refreshed feel. The partially finished basement provides valuable extra space for a recreation room, home office, gym, playroom, or additional sleeping area as another bedroom. A convenient 3-piece bathroom with laundry facilities adds even more functionality. | Enjoy the convenience of one exclusive parking space just steps to the unit, plus ample visitor parkings. The monthly condo fee includes water, cable TV, internet, building insurance, property management, exterior maintenance, landscaping, grass cutting, and snow removal - making everyday living easier and more predictable. | Located in a well-connected neighbourhood, this home is close to shopping, schools, parks, banks, restaurants, public transit, and other everyday amenities, with easy access to the QEW for commuting. | Move-in ready and vacant for quick possession, this is a fantastic opportunity to enjoy practical living, extra privacy, and great value in St. Catharines. Do not miss your chance to make this inviting condo townhouse your next home! Come and stay today! (id:39551)
83 Oak Heights Road
Trent Hills, Ontario
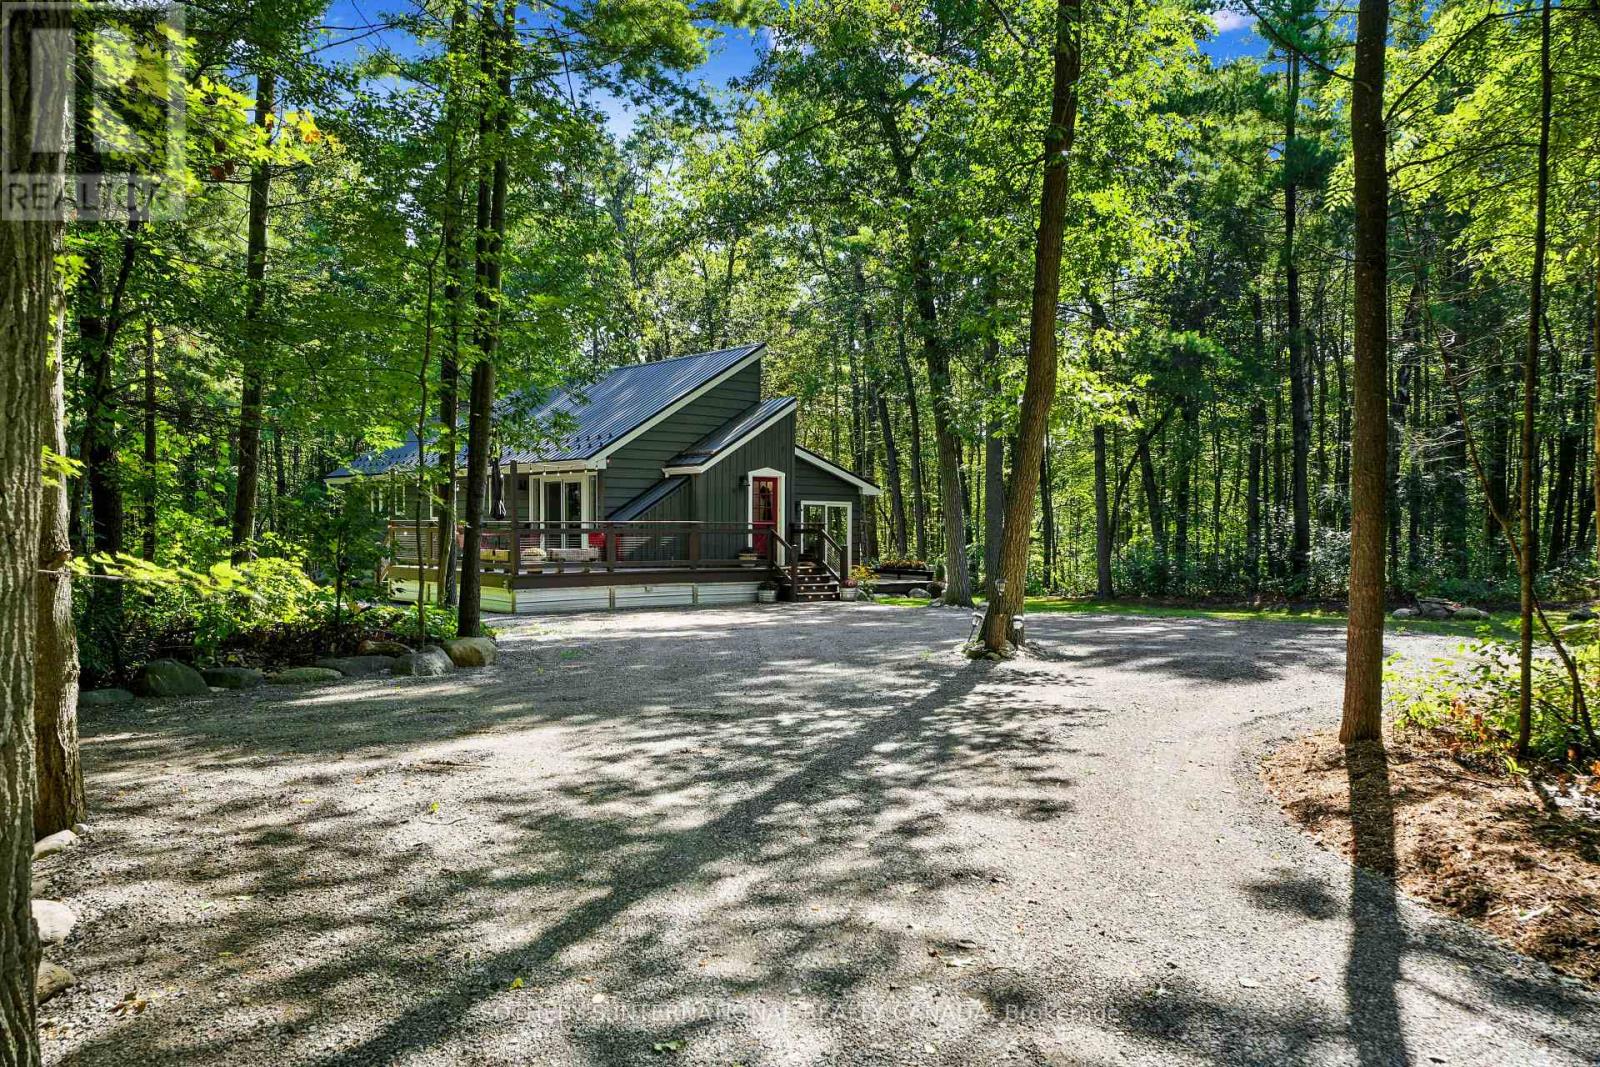
This enchanted oasis is set amongst beautiful forest on 1.3 acres in the coveted area of Oak Heights just on the edge of the historic Village of Warkworth. Tastefully renovated and updated with detailed attention, this unique home is filled with natural light and an abundance of windows drawing nature right into the rooms. With only two homes on the road, it's completely private and serenely quiet. The main entrance contains a cool little mudroom, with a cabinet for storage. The open concept kitchen/dining/living areas are light and spacious, accented by a soaring cathedral ceiling and dormer windows (artists will love the light!). The chef-ready kitchen with stainless steel appliances overlooks the living room. The spa-like primary bedroom with a four-piece ensuite and a walk-out to a deck is perfect for morning coffees. The second bedroom also boasts its own walk-out to a deck. The main floor laundry is conveniently built in the second bathroom. The large basement, offering plenty of storage space, awaits your creative touch and would be perfect for a recreation room, extra bedrooms or an in-law suite. For entertaining outdoors, there are decks surrounding three sides of the house, with the main deck built to withstand a hot tub. Portions of the forest were cleared and the land levelled and seeded during the landscaping which was carefully designed to enhance the home with sunlight through the trees while maintaining a natural setting using strategically positioned rocks and boulders. It's in immaculate move-in condition and waiting for you to call it home. Only minutes to Warkworth and Hastings for restaurants, cafes, shops, galleries, golfing and boating. Approximately 90 minutes to the GTA (id:39551)
16 Bonnington Drive
Brampton, Ontario
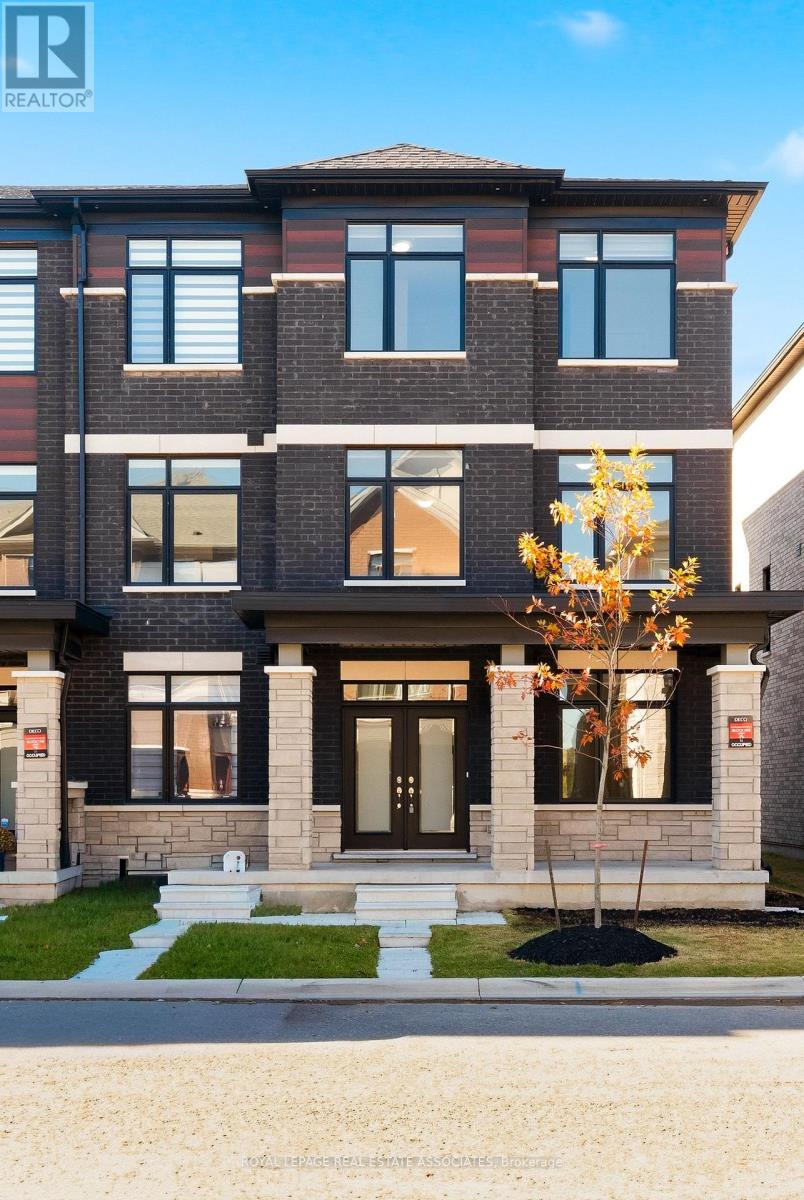
Less than a year old, extensively upgraded and absolutely move-in ready! Welcome to this modern 4-bedroom, 4-bathroom freehold end-unit townhome offering over 2,300 sq. ft. of bright, beautifully designed living space and a double-car garage in one of Northwest Brampton's most desirable communities. Freshly painted from top to bottom, featuring newly installed LED lights, refreshed landscaping and an impeccably clean interior, this home is ready to impress! Loaded with premium builder upgrades, including an additional fourth bedroom, smooth ceilings throughout, elegant oak staircases with upgraded iron pickets, custom window coverings and convenient third-floor laundry. The spacious open-concept main level showcases a chef-inspired kitchen with an oversized centre island, additional cabinetry, walk-in pantry, stainless steel appliances and a dedicated gas line for a gas stove. The kitchen flows seamlessly into the inviting living and dining areas, with a walkout to a private balcony. The upper level features a generous primary retreat complete with a large walk-in closet, spa-inspired 4-piece ensuite and access to a second private balcony. Two additional well-appointed bedrooms and the convenience of upper-level laundry complete this thoughtfully designed space. Ideally situated in a sought-after, family-friendly community just minutes from Mount Pleasant GO Station, the new Pro Driving Range, parks, schools, shopping and everyday amenities. Beautiful finishes, modern thoughtfulness and loaded with upgrades. No renovations, no waiting, just move in and enjoy! (id:39551)
25 Jennifer Square
Brampton, Ontario
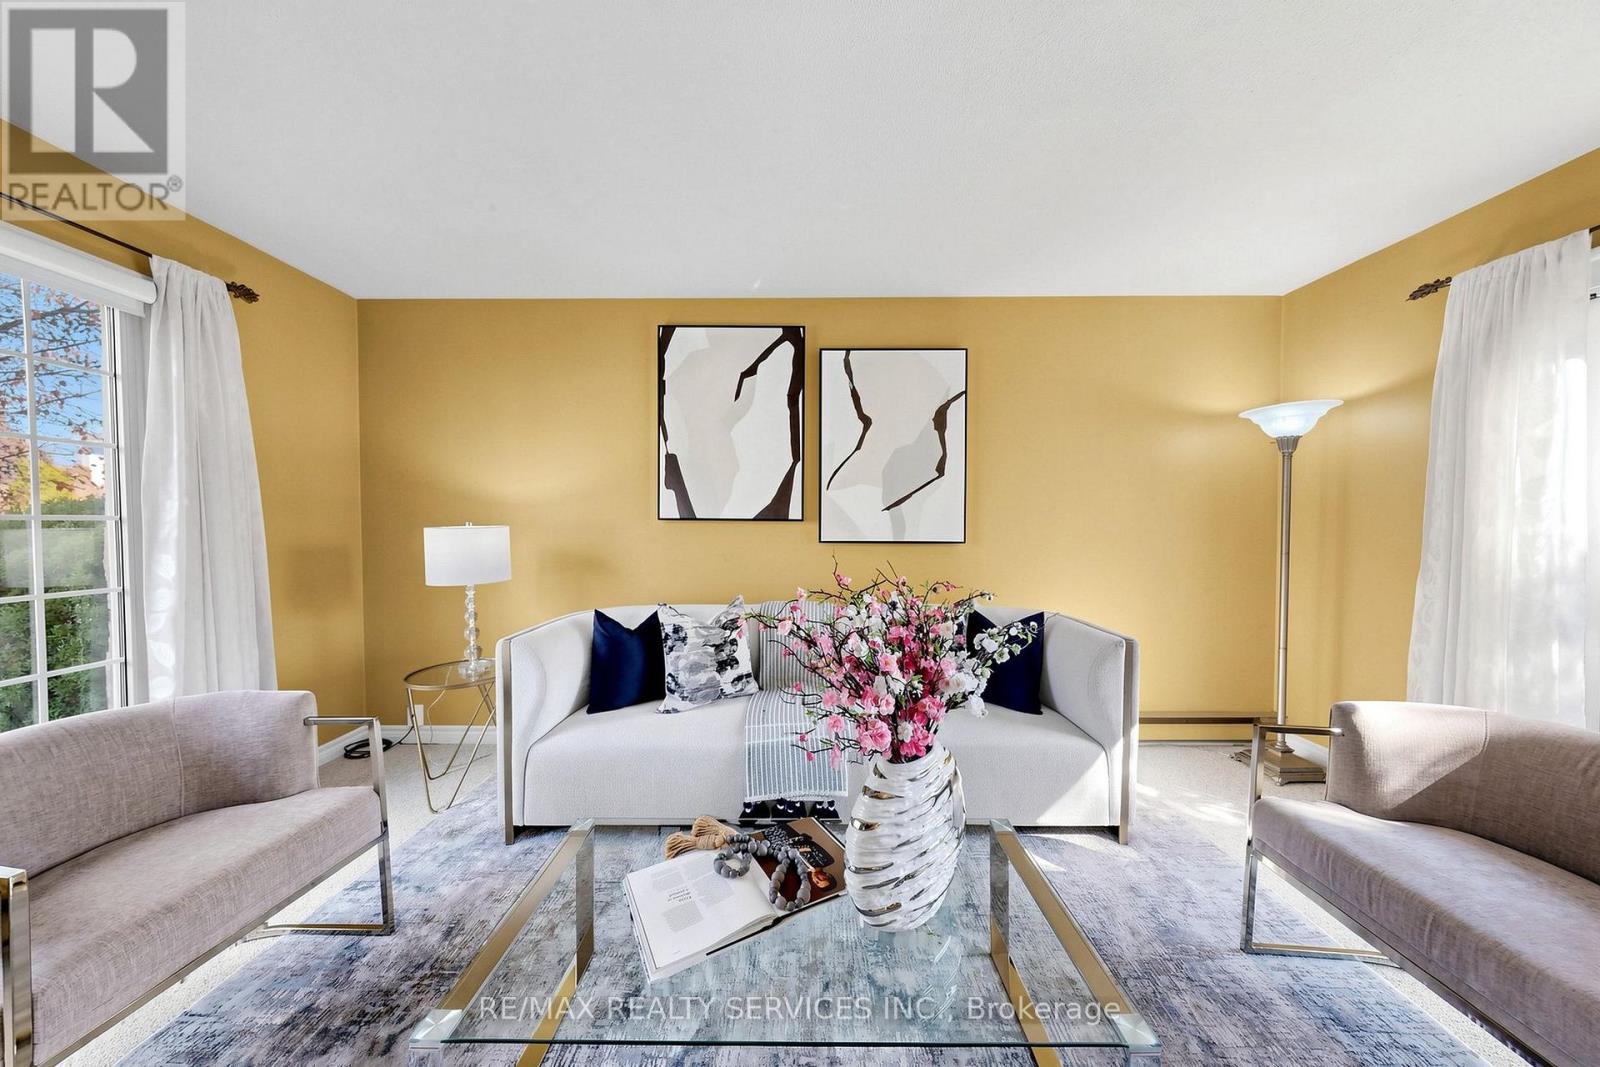
OPEN HOUSE THIS COMING SAT & SUN 2-4PM! Picture your mornings at 25 Jennifer Square- coffee on the front porch of a premium corner lot in Brampton's family-friendly Northgate (J-Section) neighbourhood. This move-in-ready home offers 3 bedrooms and 1.5 bathrooms. The bright open-concept living and dining area walks out to a large, fully fenced backyard with a deck and garden shed, the perfect space to relax, play or entertain. The updated eat-in kitchen features quartz countertops, quality cabinetry, an extended pantry, stylish backsplash, built-in microwave range hood, dishwasher, double sink and pot lights. Upstairs, three generously sized bedrooms share a full bathroom. The finished open-concept basement, with its own separate entrance and a 2-piece bathroom, can be your home gym, playroom, movie room or quiet retreat. The double-wide driveway parks up to 6 cars. Updates include windows, patio doors, bathroom and leaf guards. Close to Chinguacousy Park, Professor's Lake, Greenmount Park, the Chinguacousy Recreational Trail, libraries, recreation centres, public and Catholic schools, transit, Bramalea City Centre, Bramalea GO Station, Brampton Civic Hospital, Hwy 410 and shopping. Book your showing today! (id:39551)
41 Keppel Circle
Brampton, Ontario
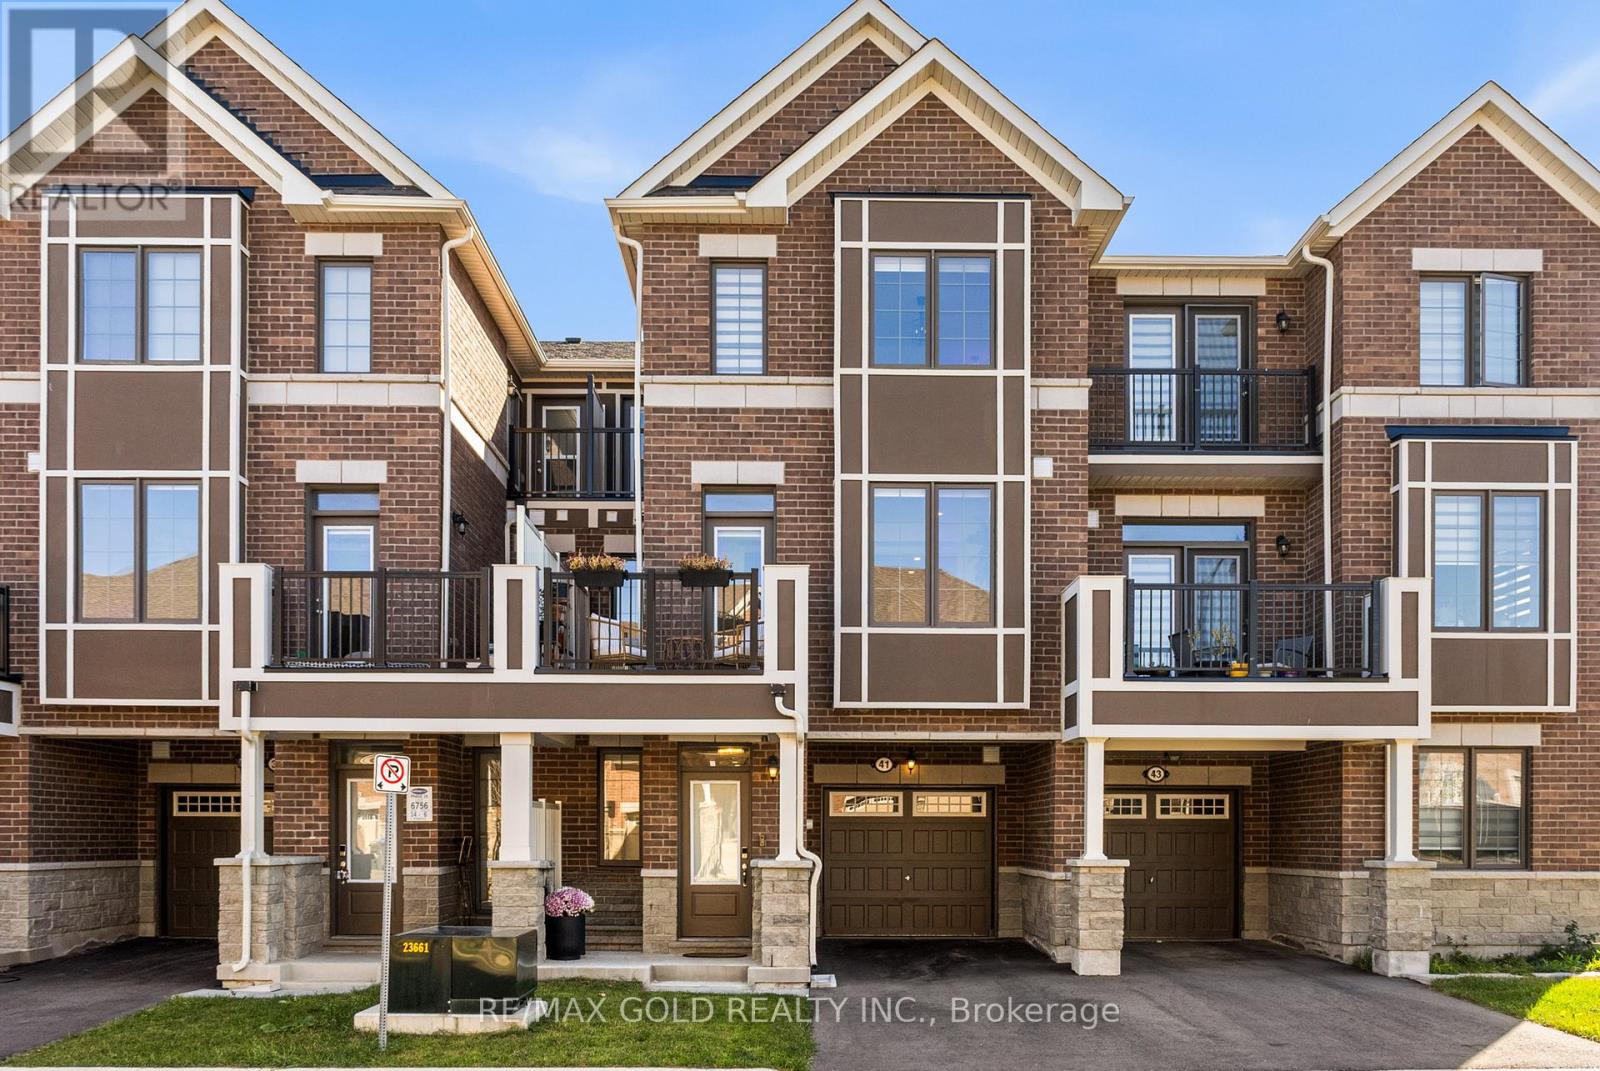
Welcome to 41 Keppel Circle! This beautifully upgraded 3-storey townhouse offers 1,586 sq. ft. of stylish living space, featuring 3 spacious bedrooms and 3 bathrooms. Enjoy 9-foot ceilings on the first two levels, modern pot lights, upgraded light fixtures, and durable luxury vinyl flooring. The stunning kitchen boasts quartz countertops, stylish backsplash, extended cabinetry, an oversized refrigerator, and an upgraded faucet. Hardwood stairs add warmth and elegance throughout. The primary suite features an upgraded ensuite bathroom for added comfort. Complete with stainless steel kitchen appliances and a washer and dryer, this move-in-ready home offers the perfect combination of modern finishes and everyday functionality! (id:39551)
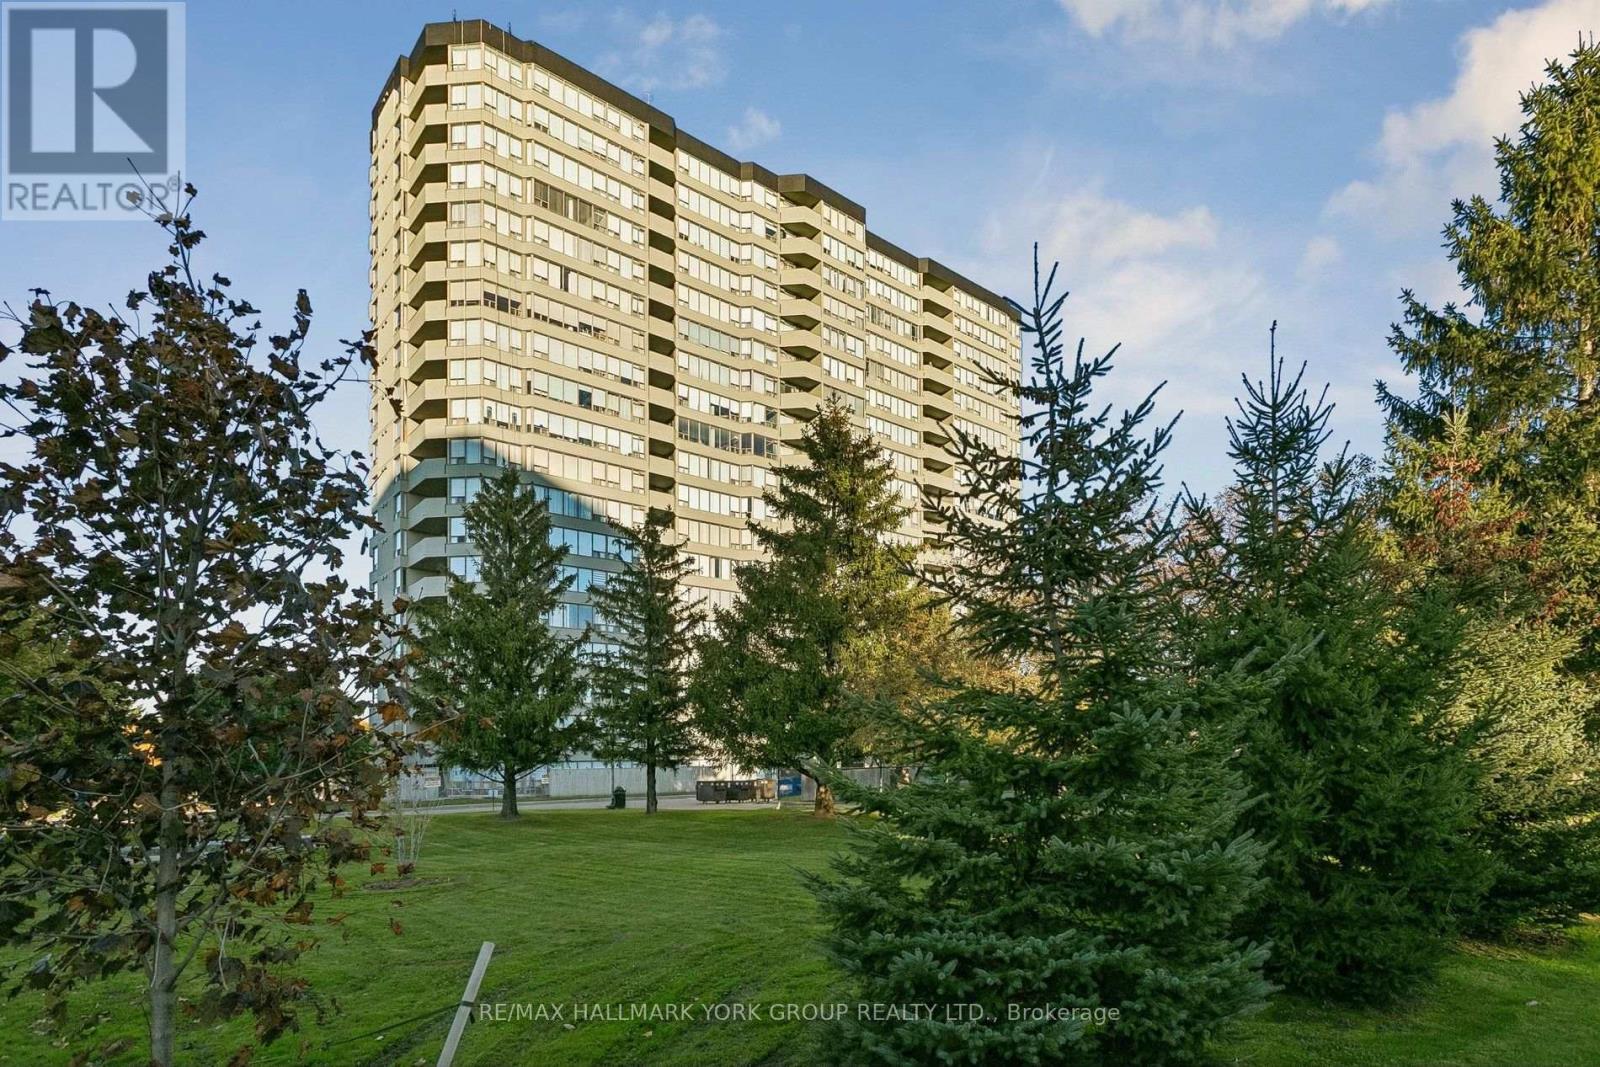
1909 - 700 Constellation Drive
Mississauga, Ontario
Fully Renovated Southwest Corner Suite at 700 Constellation Drive! This beautifully updated 1,403 sq. ft. home on the 19th floor has unobstructed views stretching to the Toronto skyline. Its southwest corner position fills it with natural light all day. The open-concept floor plan flows into a modern eat-in kitchen with a centre island, built-in appliances and plenty of pantry space. The living area has an impressive feature wall, built-in cabinetry and pot lights throughout. The primary bedroom has a walk-in closet and a 3-piece ensuite. The versatile second bedroom has a Murphy bed and built-in cabinetry, so it doubles easily as a home office or guest room. Step out to the covered balcony to enjoy the views in any season. Two underground parking spaces and a storage locker are included, and there's ample visitor parking. Enjoy resort-style living at sought-after Constellation Place, with an indoor pool, fitness centre, sauna, tennis/pickleball court, party room and more. Just minutes to Square One, Heartland Town Centre, major highways, transit, restaurants and everyday conveniences. (id:39551)
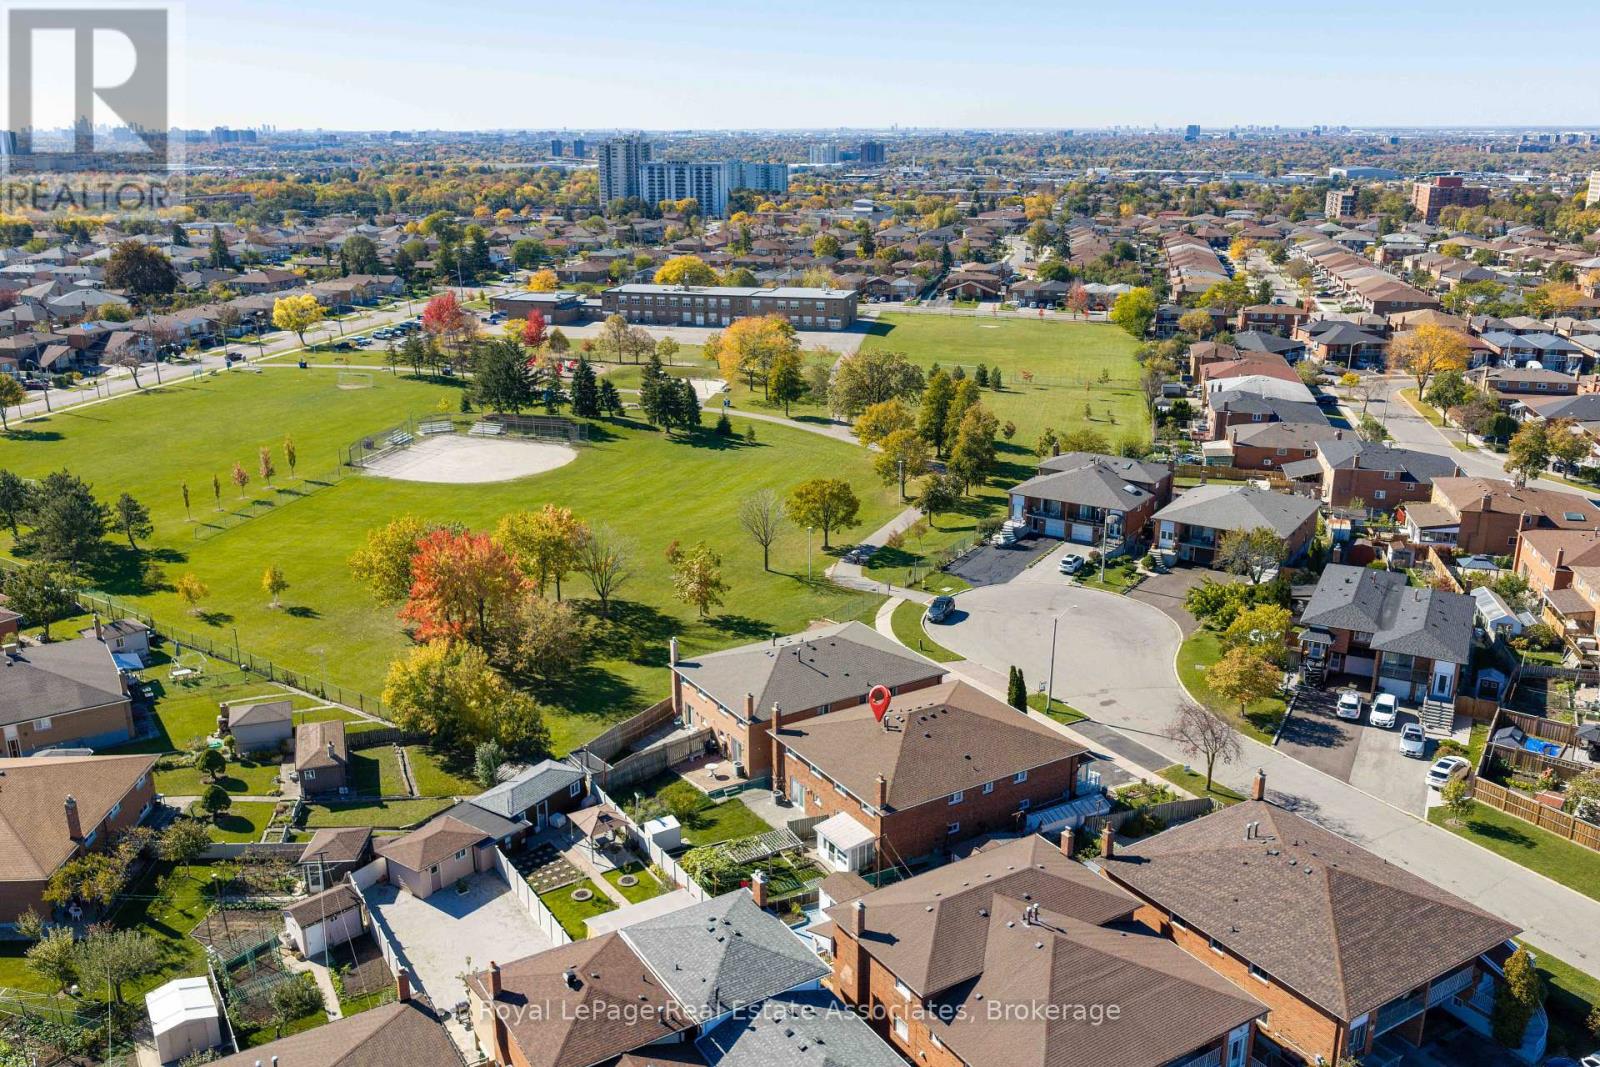
7 Capstan Court
Toronto, Ontario
7 Capstan Court - a truly immaculate semi-detached raised bungalow offering over 2100 sq ft of total living on a sought-after court of just 10 homes next to Spenvalley Park in North York. Lovingly maintained by its original owners for over 40 years, this delightful home has had all the major updates completed in recent years: roof & eaves (2020), windows (2017), furnace & AC (2019), front staircase concrete & railings (2021), front & garage doors (<10 years). From its charming red brick exterior to its pristine interiors & meticulously kept grounds, the pride of ownership is evident throughout. Freshly painted and filled with natural light, the main level features newly varnished parquet floors, all-new modern light fixtures & California shutters throughout. The spacious open-concept living and dining room opens onto a large covered front balcony with updated railings - the perfect spot to enjoy your morning coffee while watching the kids play on the court. The kitchen offers a generous breakfast area and new stainless steel fridge & stove (2024). Three spacious bedrooms & a full bathroom complete the main floor. The above-grade lower level offers flexibility with a second full kitchen w/gas stove, fridge & dishwasher + ample cabinetry, open-concept recreation area with gas fireplace, updated 3-piece bath, cantina and two separate walkouts. Ideal for extended family living, with potential for a future secondary suite, subject to approvals. Fully fenced backyard with interlock patio, neatly maintained lawn & shed. With so few homes on the court and Spenvalley Park next door, it's a quieter residential setting than the surrounding streets, with playgrounds, sports fields and walking trails steps away. Enjoy nearby access to Highways 401 and 400, York University, grocery/shopping plazas + Yorkdale Mall. After 40 years of cherished ownership, this home is ready to welcome a new family to put down roots and create memories of their own for the years to come. (id:39551)
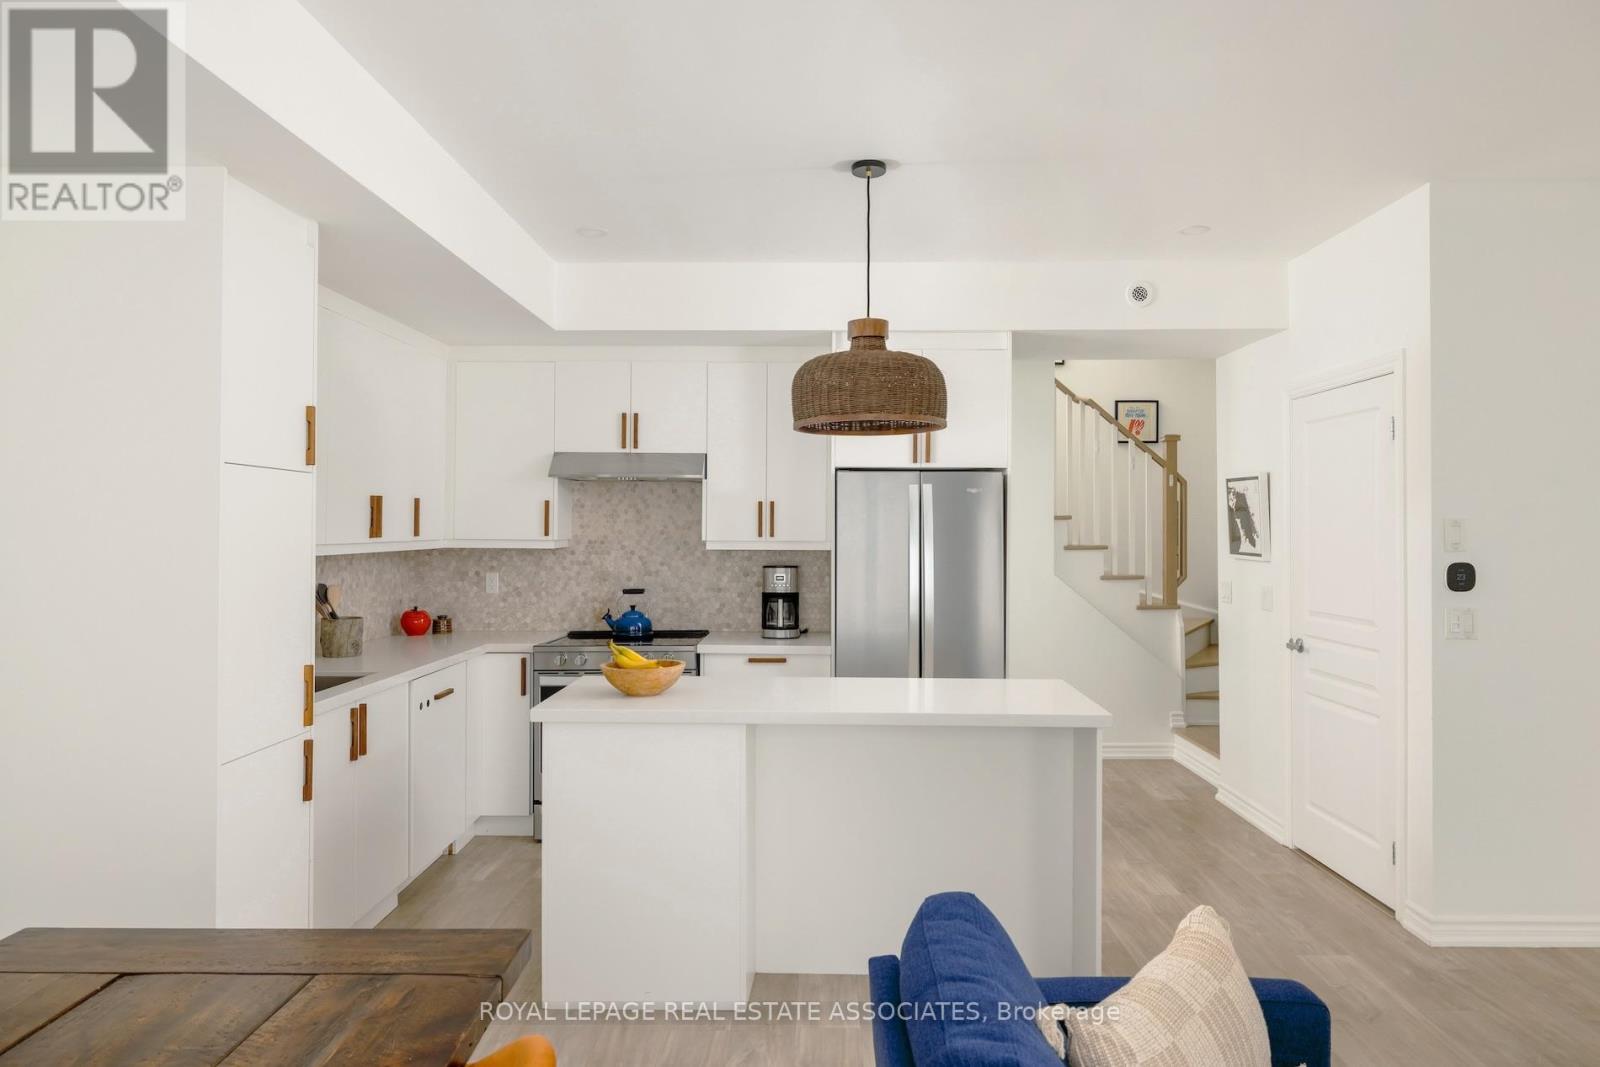
3 - 115 Long Branch Avenue
Toronto, Ontario
Time To Branch Out. Over 1300 sq ft of updated living space, more than 400 sq ft of private outdoor space and two sought-after owned underground parking spaces, one with a Level 2 EV charger. With thoughtful upgrades and quality extras, this two-bedroom, three-bathroom Long Branch townhome has a lot going for it. The main floor gets the balance just right. Open enough for dinner parties that run late, comfortable enough for a quiet Tuesday night. Light oak luxury vinyl plank flooring, smooth ceilings, pot lights and custom floor-to-ceiling cabinetry with integrated shelving give the space a fresh feel. The kitchen features quartz countertops, a generous island and a panelled Thermador dishwasher. Upstairs, the primary bedroom has an ensuite, walk-in closet and private balcony for morning coffee or a book and a glass of wine. The second bedroom, currently a nursery, has a custom closet system and could easily be a guest room or home office. And then there's the rooftop. A private outdoor retreat with a gas BBQ hookup and room for summer dinners, lazy afternoons and entertaining under the stars. And the extras? Let's just say the owners have excellent taste, and they're leaving quite a bit of it behind. Rooftop furniture, BBQ, planters, custom storage, shelving and select bedroom furnishings are all included. Someone's already done the shopping. Beyond your front door, Long Branch offers a little bit of everything. Start your weekend with coffee from a neighbourhood café, then head for a waterfront walk or bike ride. Browse a farmers' market, squeeze in a workout, and reward yourself with arguably the best pizza in the city, just around the corner. Heading downtown for work, a concert or a game? The TTC is steps away and Long Branch GO is a short walk, so leave both cars at home. A little bit of city. A little bit of lakeside living. And a whole lot to love. (id:39551)
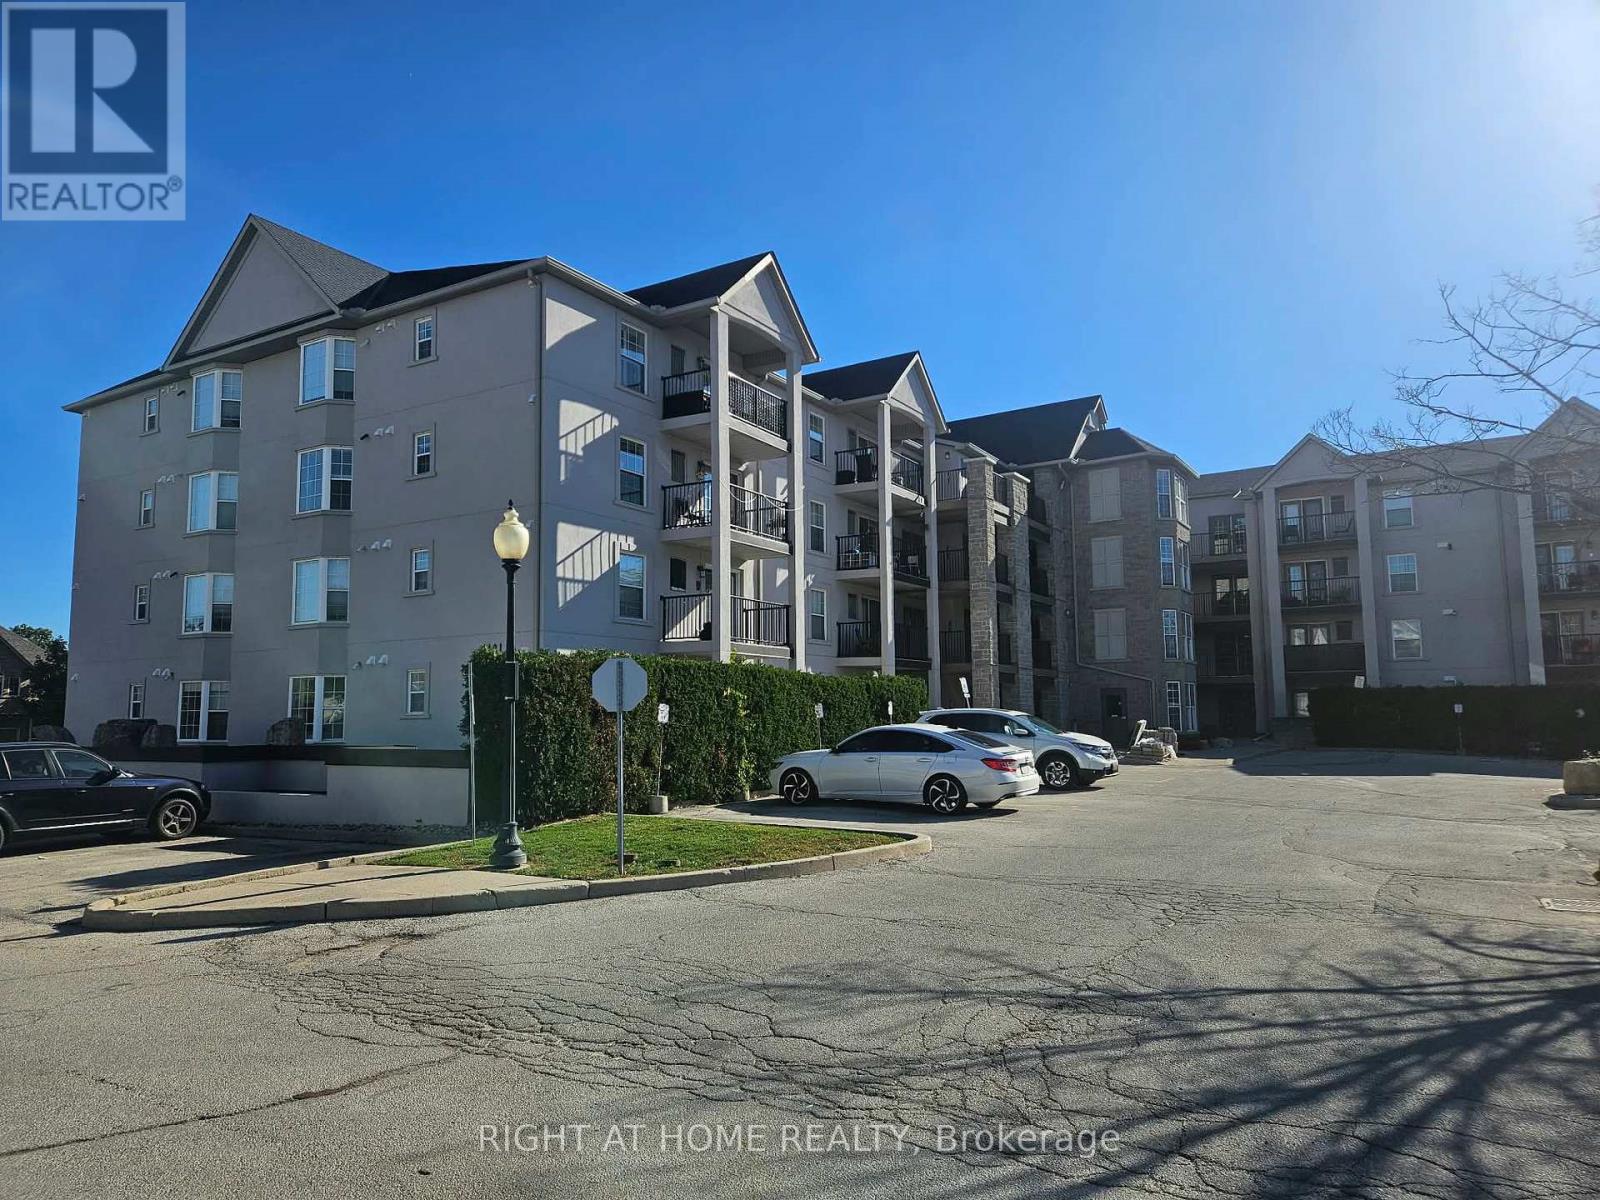
103 - 1421 Walkers Line
Burlington, Ontario
Featuring one bedroom and one bathroom, this bright and spacious unit has been freshly painted throughout and offers newer laminate flooring, a welcoming living room, and French doors leading to a private terrace-perfect for enjoying your morning coffee or summer BBQs. The kitchen has new quartz countertops and newer appliances, while the convenience of in-suite laundry, an owned locker, and underground parking adds to its appeal. The building offers excellent amenities, including a fully equipped gym, party room, and ample visitor parking. Enjoy the convenience of being within walking distance of shopping plazas, restaurants, gas stations, medical centers, parks, trails, and the Tansley Woods Community Centre, with easy access to major highways. Whether you're a first-time homebuyer, looking to downsize, or seeking an excellent investment opportunity, this charming condo offers the perfect blend of lifestyle and value. A wonderful place to call home-don't miss this opportunity! (id:39551)
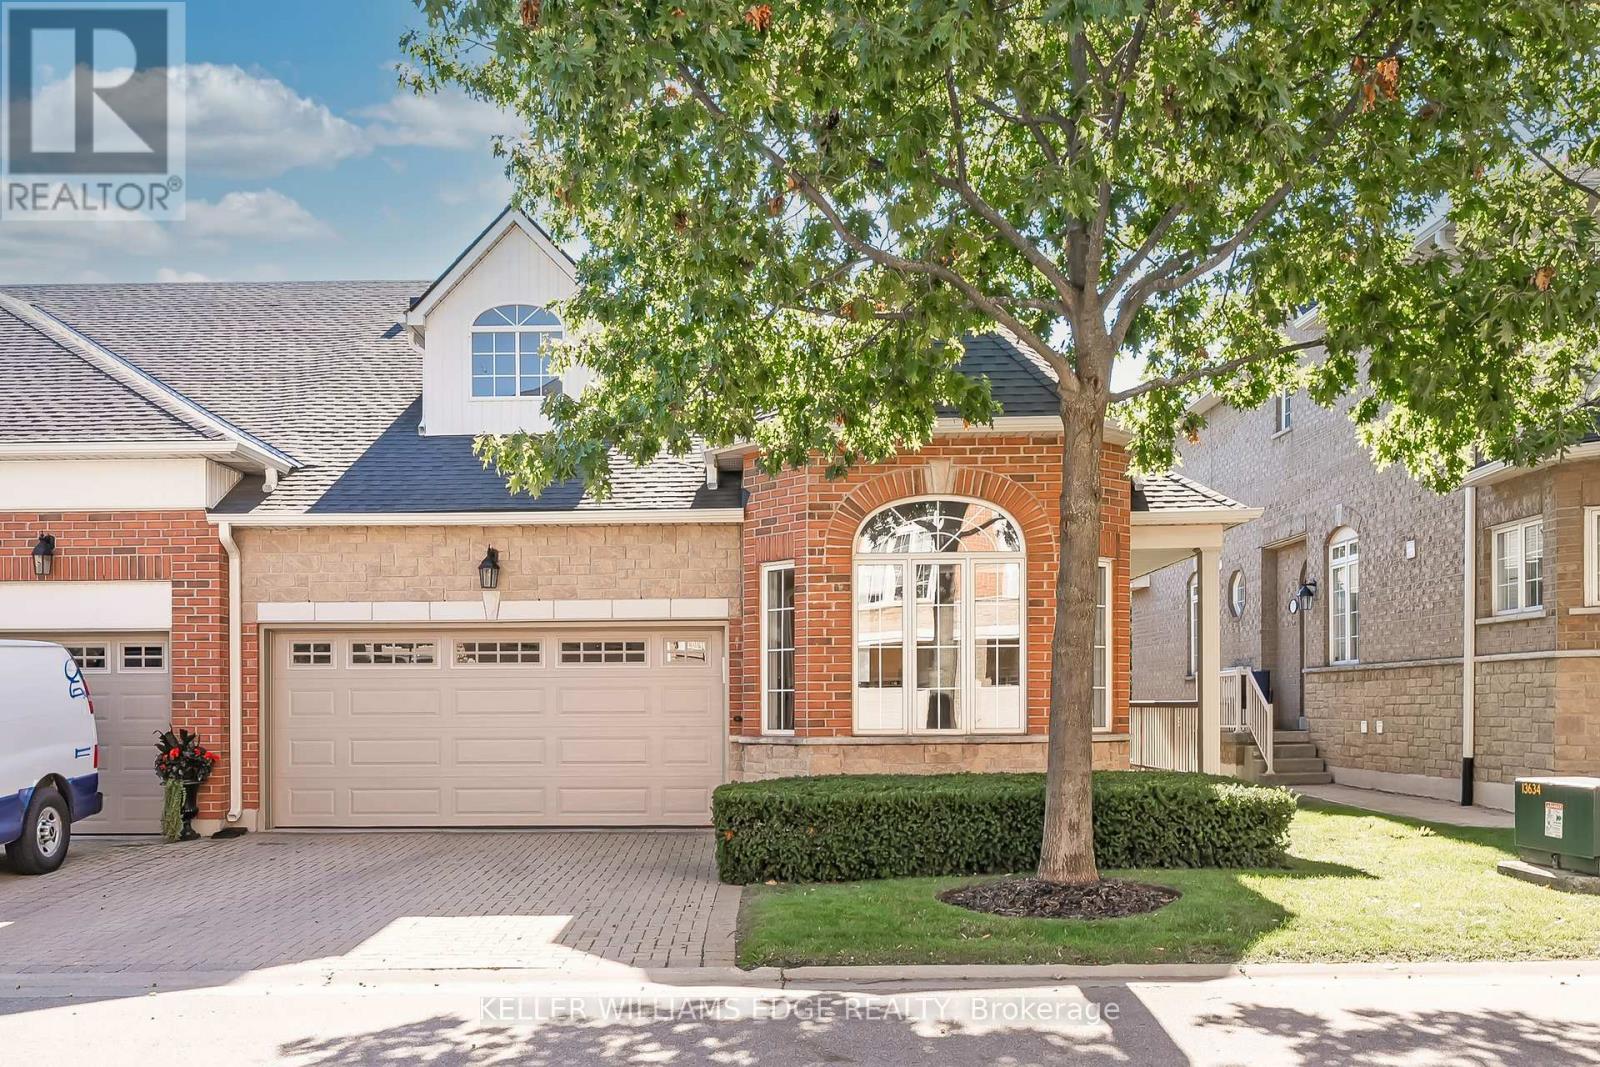
78 - 1169 Dorval Avenue
Oakville, Ontario
Welcome to Arbour Lane in beautiful Glen Abbey, where effortless living meets elegant style in this highly sought after end unit bungalow with arare two car garage. Beautifully updated throughout, this home offers an inviting open concept kitchen and living area designed for botheveryday comfort and entertaining. Step through from the living room to your private balcony overlooking peaceful greenspace, the perfect spotto enjoy your morning coffee or unwind at the end of the day. The newer kitchen and flooring create a fresh, sophisticated feel, while thespectacular separate dining space is surrounded by windows that fill the room with natural light. A striking tray ceiling adds character and animpressive sense of space. The spacious primary bedroom is a peaceful retreat, complete with a walk in closet and private ensuite bath. Thebeautifully finished lower level offers even more exceptional living space, thoughtfully designed with a walkout to the backyard. A generousbedroom with ensuite privileges provides wonderful flexibility for guests or family, featuring a separate vanity and toilet area along with heatedfloors extending from the shower and bath area, making busy mornings feel a little more luxurious. Perfectly positioned in one of Oakville's mostdesirable communities, this home is just minutes from the QEW, Highway 403 and the GO Train, making commuting and getting around the GTAeasy and convenient. Enjoy an excellent walkable lifestyle close to shopping, dining and everyday amenities, with beautiful Glen Abbey Golf Clubjust a short stroll away. A wonderful opportunity to enjoy bungalow living, generous space, tranquil greenspace views and an exceptional Glen Abbey location. (id:39551)
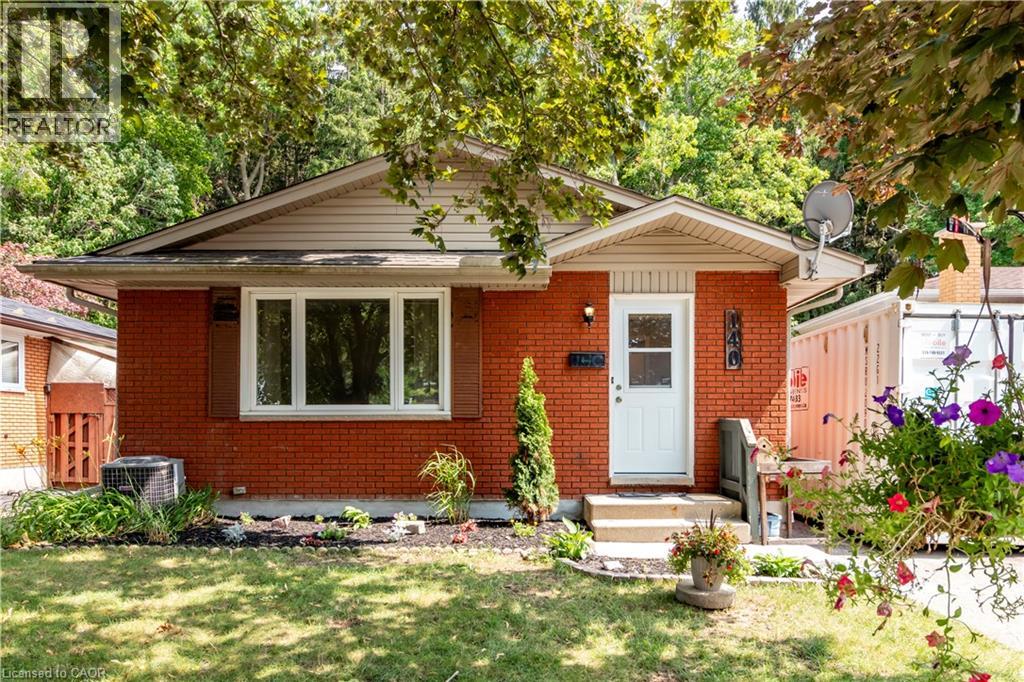
140 Arrowhead Crescent
Kitchener, Ontario
Amazing location in Pioneer Park backing onto a protected forest and minutes to the 401. Schools, parks and shopping all within walking distance to this nicely updated 3 bedroom 2 bathroom bungalow. Separate entrance with 2nd kitchen and bathroom allow for extended family or home office. Upper floor completely redone with fresh paint, new flooring and brand new kitchen. The basement has been fully painted and brand new carpeting, just move right in. Other updates include windows, siding, furnace, approvimately 2014. Roof Approximately 2019. Updated Electrical panel approximately 2000 and all new outlets upstairs 2026. (id:39551)
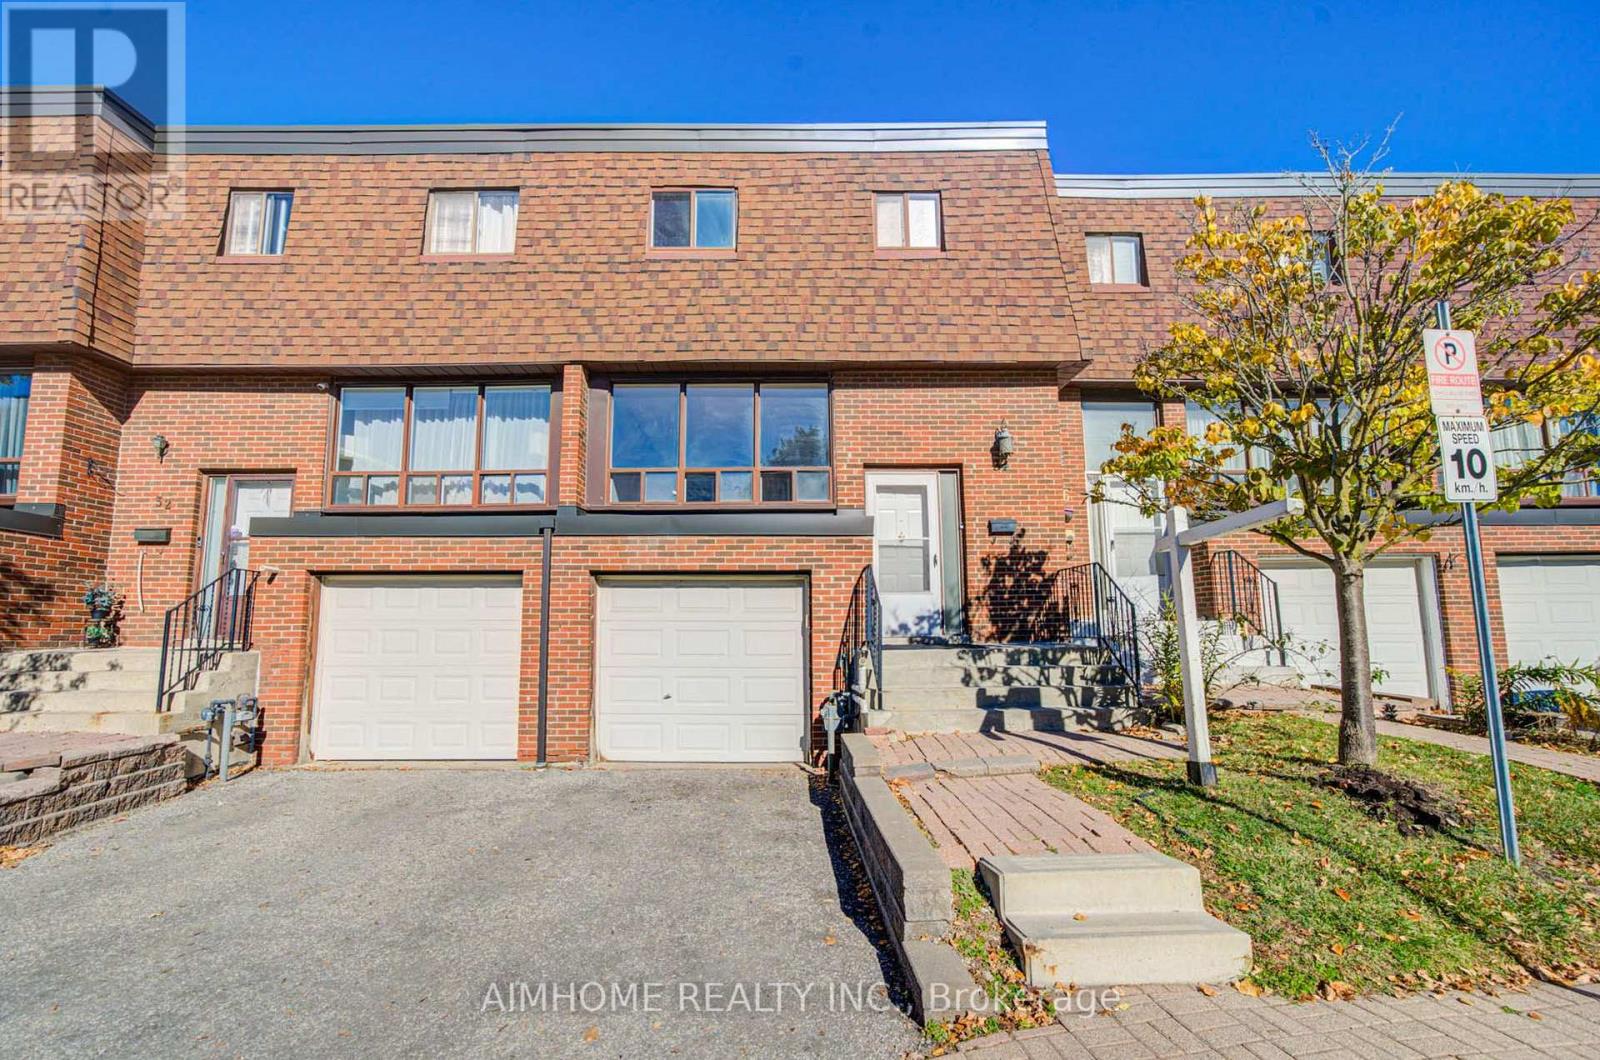
34 Stately Way
Markham, Ontario
Discover this bright and spacious south-facing 3-bedroom townhome in the desirable Royal Orchard community of Markham. Well-maintained and thoughtfully designed for comfortable family living, this inviting home features a functional layout, direct access to the attached garage, and a family room with a walkout to a lovely, peaceful patio overlooking beautiful greenspace. Residents also benefit from convenient community amenities, including a park and basketball court. Ideally located just steps from top-rated schools, public transit, direct bus to Finch subway and shopping, and only minutes from Highway 7 and Highway 407, this home offers an exceptional combination of comfort, privacy, and convenience. Don't miss this wonderful opportunity to make this beautiful townhome your new home! Some images have been virtually staged. (id:39551)
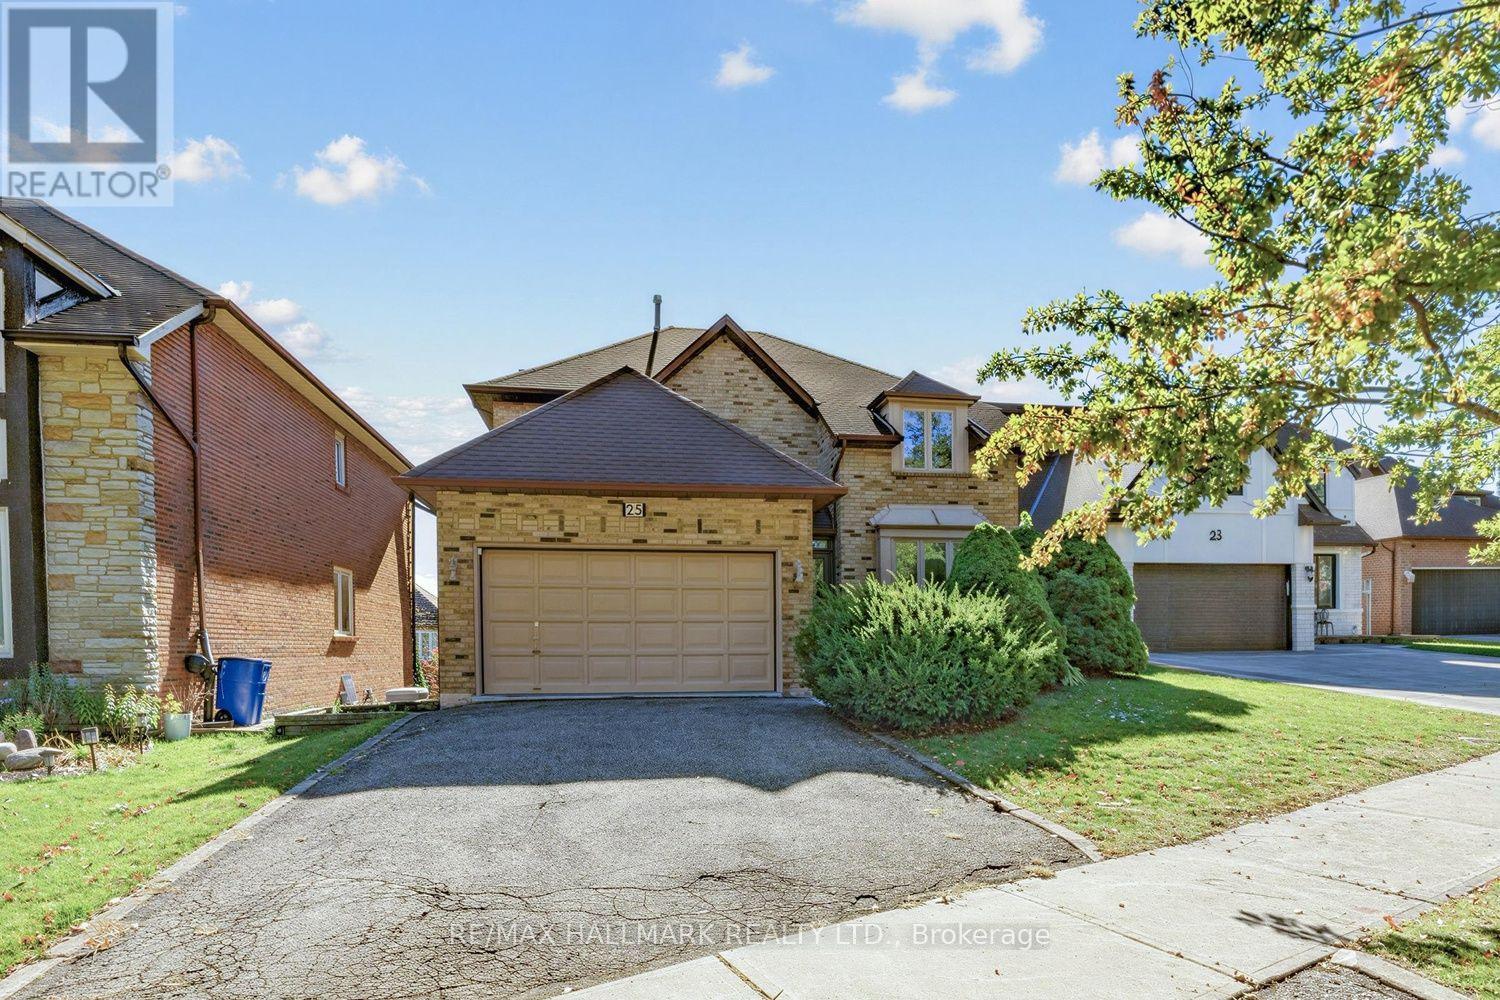
25 Cygnus Drive
Richmond Hill, Ontario
Beautiful Executive 4 Bedroom Family Home Located In Prime Richmond Hill. Approx 4235Sq Ft Of Living Space. Sun-Filled Foyer With Soaring Ceiling & Large Skylight. Custom Burnished Venetian Wall Treatment In All Principal Rms. Gracious Living Rm & Formal Dining. Bright Family Rm & Eat-In Kit With Walk-Outs To Oversize Glass Framed Deck. Spacious Recreation Rm With Walk-Out To Patio. Easy Access To Amenities, Schools & Transit. Mainfloor office is a must these days. (id:39551)