
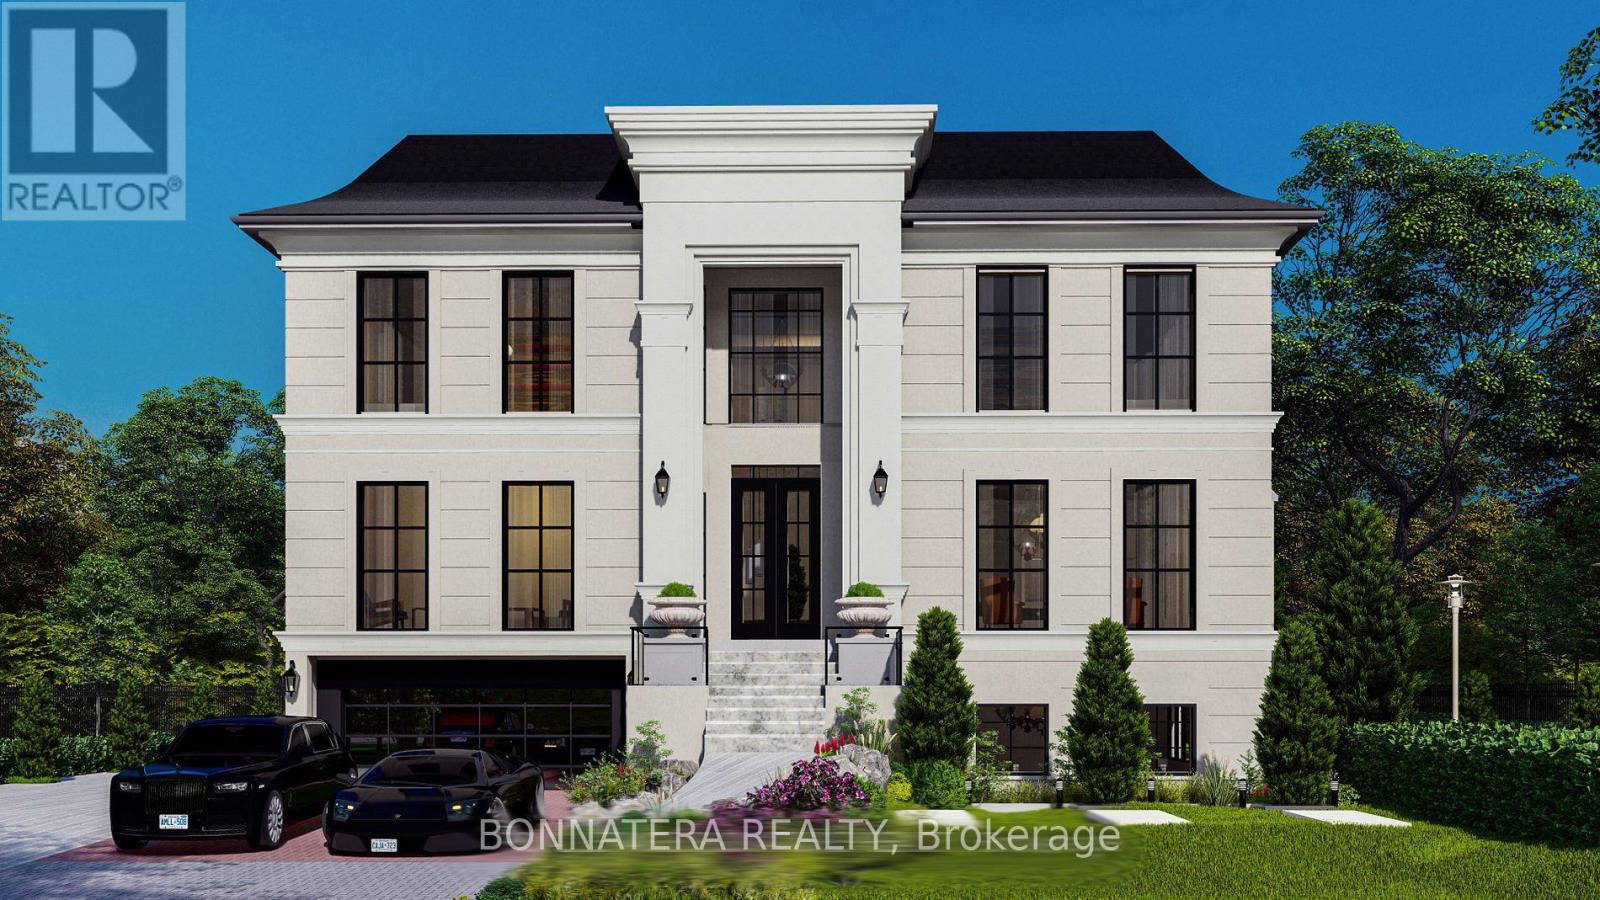
581 Maplehurst Avenue
Oakville, Ontario
Discover luxury living in this exquisite custom-built home, nestled on a prestigious street in South Oakville. This opulent residence boasts an impressive 6,212 sq ft above grade, w/ over 9,000 sq ft of finished living space and elevator, perfect for both family life & entertaining. Step inside to find a thoughtfully designed floor plan featuring 10 ceilings on the main, upper & lower levels. The main floor showcases a separate living room, formal dining room, & home office. The heart of the home is the great room, complete w/ a fireplace flanked by custom built-ins, seamlessly flowing into the gourmet kitchen & breakfast area. Culinary enthusiasts will appreciate the atmosphere with a walk-in pantry, while side door lead to a covered terrace perfect for al fresco dining and relaxation. Ascend to the upper level, where you'll find the primary bedroom suite, a true sanctuary. The spa-like bathroom features a freestanding jacuzzi and a large shower with a steamer. Three additional bedrooms, each with their own ensuite and walk-in closet, ensure privacy and comfort for family and guests alike. The lower level extends the living and entertaining space with a recreation room, wine room, wet bar, home theatre, sauna, exercise room and additional bedroom with ensuites. Outside, the expansive rear yard is adorned with perennials and mature trees and swimming pool, creating a private oasis. this home offers the perfect blend of luxury and convenience. With easy access to the GO train and major highways, it's ideal for commuters. Experience the epitome of opulent living in this remarkable residence that seamlessly combines everyday family comfort with exceptional entertaining spaces. Approximately 80% of construction completed. Property Tax is not assessed yet (id:39551)
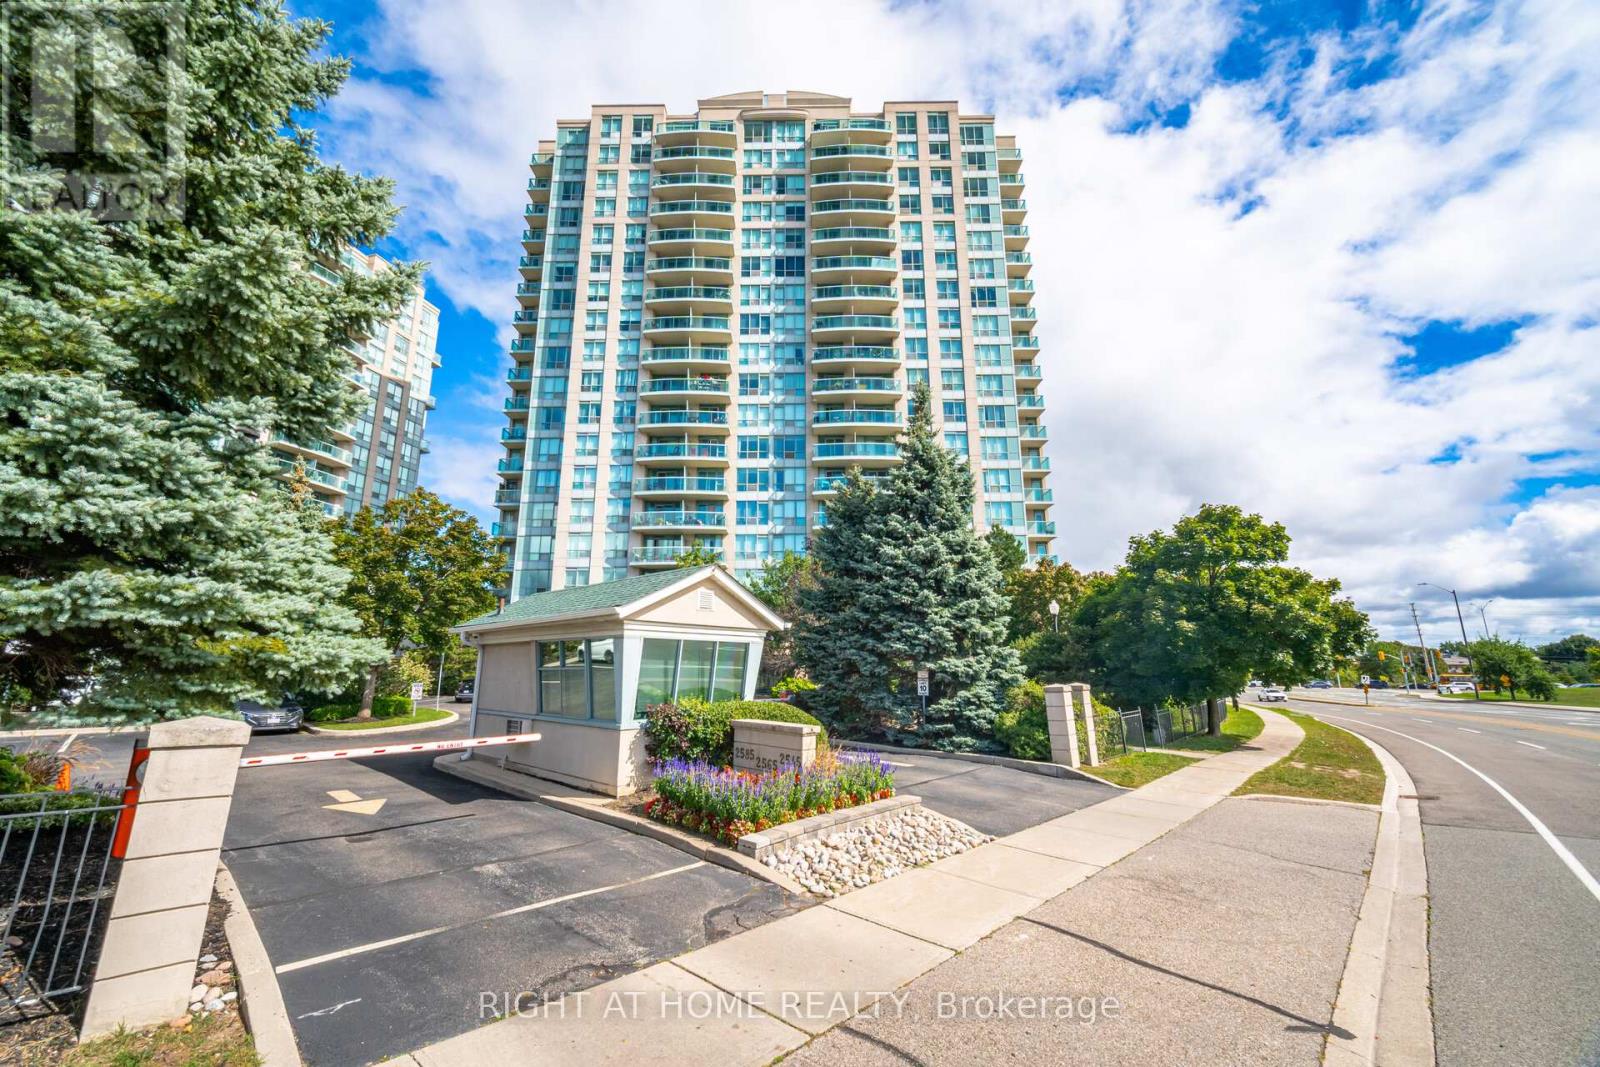
1211 - 2545 Erin Centre Boulevard
Mississauga, Ontario
Discover Your Dream Home At Parkway Place In Central Erin Mills! Nestled In The Highly Sought-After John Fraser And Aloysius Gonzaga Secondary School District, This Charming One-Bedroom Corner Unit Offers Stunning Southerly Views And An Abundance Of Natural Light.Step Out Onto Your Private Southeast-Facing Balcony And Soak In The Sunshine! Enjoy An Open-Concept Living Space That Features A Luxurious Soaker Tub, Along With The Convenience Of Ensuite Laundry. With Maintenance Fees That Cover Heat, Water, Hydro, And A/C, Your Living Experience Is Both Comfortable And Hassle-Free.Ideally Located Just Steps Away From Erin Mills Town Centre, Credit Valley Hospital, And Erin Meadows Community Centre & Library, You'll Find Everything You Need At Your Doorstep. Schools, Parks, Trails, Transit, Shopping, And Dining Options Are All Within Easy Reach.This Unit Boasts Numerous Upgrades, Including Laminate Flooring, Lights, Quartz Kitchen Countertops, Blinds, And A Refreshed Vanity In The Washroom. Dont Miss Out On This Fantastic Opportunity To Make Parkway Place Your New Home! All Utilities Are Included Into The Maintenance Fee! (id:39551)

119 Pointon Street
Aurora, Ontario
Welcome to an architectural masterwork of modern luxury and innovation. This bespoke residence offers over 3700 sqft of elevated living across three meticulously crafted levels. Perched on a premium RAVINE lot with 10FT walk-out basement, this home was thoughtfully designed for those who value both sophisticated style and advanced functionality.The main level boasts a dramatic grand foyer with custom millwork, an executive two-storey glass office, and a great room anchored by 12-ft wide floor-to-ceiling sliders that seamlessly connect to lush outdoor living. The chefs kitchen is a statement in design, featuring a showpiece waterfall island, panel-ready smart appliances, and a hidden walk-in scullery-butlers pantry with full prep capabilities.On the second level, three private bedroom suites each offer designer ensuites, custom storage and abundant natural light. A dedicated laundry suite with premium appliances and bespoke cabinetry adds everyday elegance.The entire third floor is a private primary retreat complete with vaulted ceilings, a sculptural four-poster bed alcove, boutique walk-in closet with skylight, and a spa-inspired ensuite featuring heated porcelain floors, double rainfall showers, and a freestanding tub.Smart home features include Brilliant WiFi automation, built-in speakers, central vacuum system with car vacuum, whole-house water softener and filtration, and security system wiring with camera capability. All appliances are WiFi-enabled and controllable by phone. Additional highlights include five skylights, pet wash station, private balconies with stunning CLEAR RAVINE views, artisan finishes throughout, and a walk-out basement with a 3-piece rough-in awaiting your vision. With easy access to 400 & 404, convenience meets luxury. This is a rare opportunity to own a residence where curated design and cutting-edge technology converge in perfect harmony. Plutus Homes is an HCRA Tarion registered builder with an impeccable reputation and rich history. (id:39551)
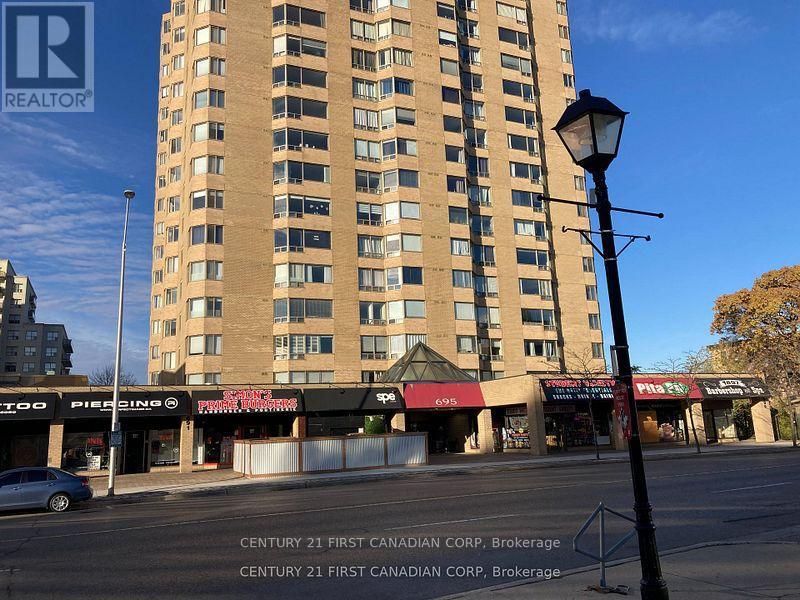
602 - 695 Richmond Street
London East, Ontario
Vacant and available immediately. Excellent 2 bedroom 2 bath (1322 sq ft) Castlefield model condo located on London's Richmond Row. Easy access to all the downtown amenities and school bus routes. Building offers concierge, elevators, indoor pool, sauna, underground parking. Large open concept unit with in unit laundry and new wood floors 2025 in living/dining area. Premium location for students or downtown living. (id:39551)
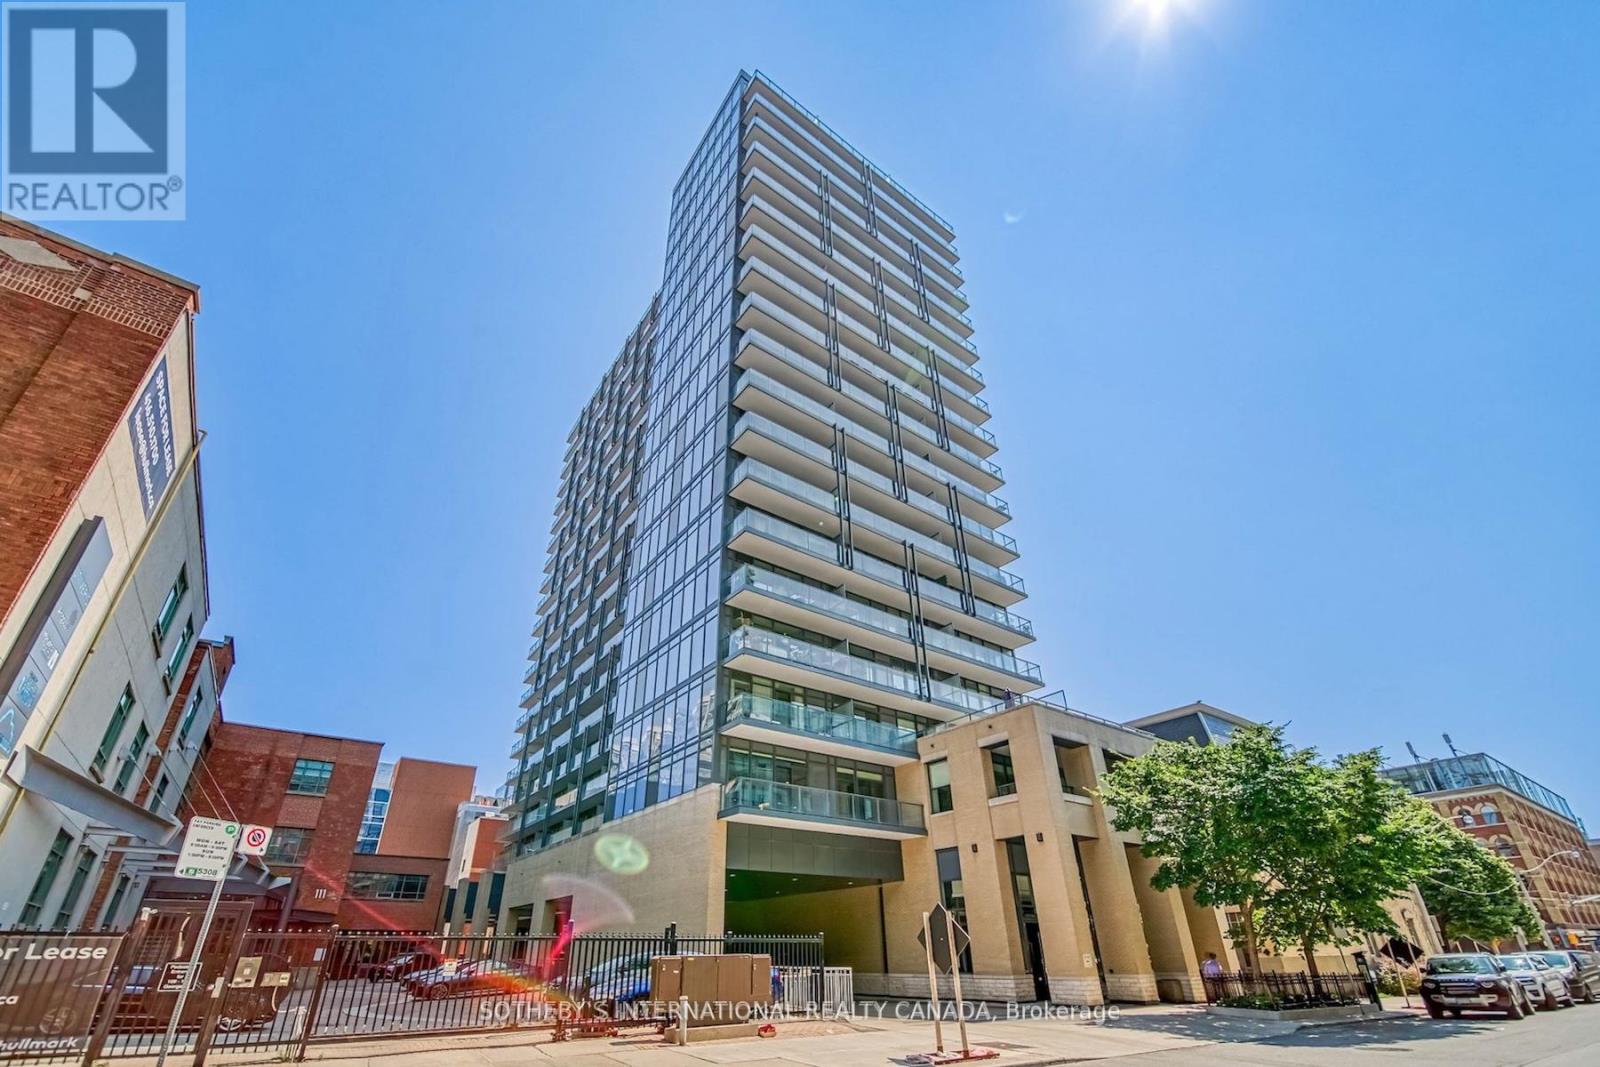
706 - 105 George Street
Toronto, Ontario
Post House Condos! Experience downtown living at its finest with the space, functionality, and convenience today's buyers are searching for, just steps from the iconic St. Lawrence Market. This large south-facing 1 bed + den, 2 bath suite offers 646 sq ft of interior living space plus a spacious 105 sq ft balcony, 9 ft ceilings, parking, and locker. The open-concept living and dining area is filled with natural light through floor-to-ceiling windows and seamlessly extends to a large balcony overlooking the historic Toronto's First Post Office Museum courtyard. The modern kitchen features quartz countertops and a movable upgraded kitchen island, offering flexibility for dining, entertaining, or additional prep space. Thoughtfully designed, the layout flows effortlessly between the kitchen, living, and dining areas, creating a space that is both functional and inviting. The spacious primary bedroom features floor-to-ceiling windows, double closet, and a 4-piece ensuite. The separate den is ideal for a private home office or guest space. On-site property management in an extremely well-managed building. Premium amenities include 24-hour concierge, fitness room, party room with billiards, theatre room, and rooftop terrace with BBQs. Exceptional downtown location within walking distance to George Brown College, trendy restaurants and cafés, Distillery District, TTC access at the door, Union Station, shopping, entertainment, and more. Easy access to Billy Bishop Toronto City Airport, the DVP, and Gardiner Expressway for ultimate convenience. (id:39551)
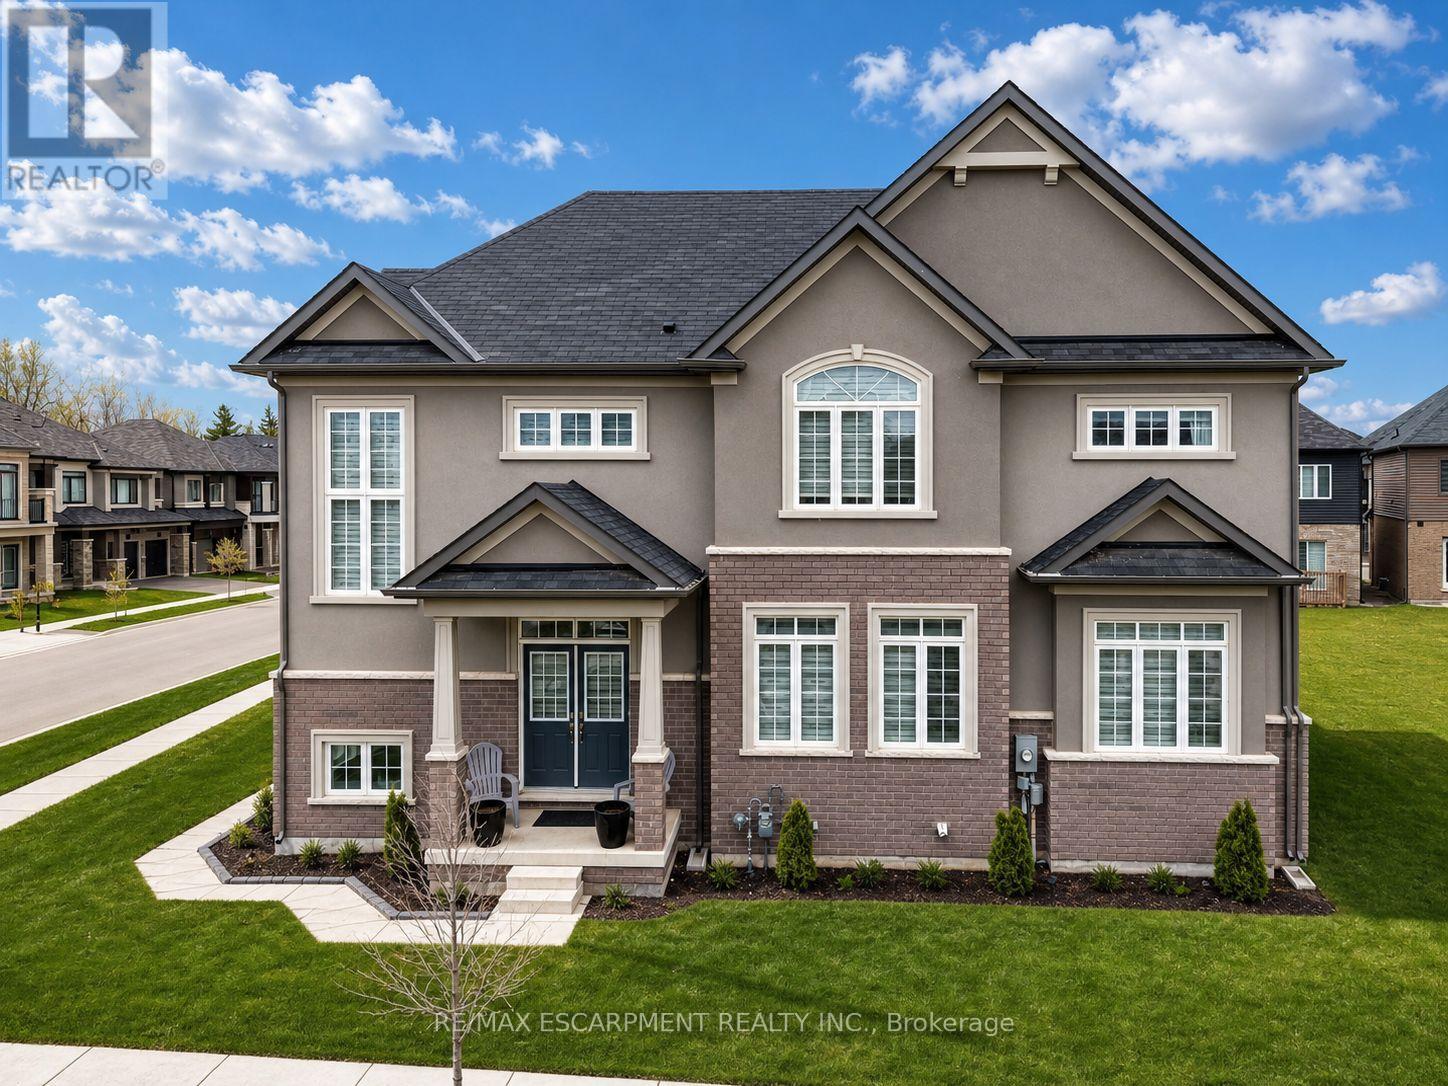
16 Stauffer Road
Brantford, Ontario
Discover the pinnacle of Brantford living in this stunning LIV Communities masterpiece. Situated in the most coveted pocket of Nature's Grand, this home offers a seamless blend of architectural grace and modern utility. The floor plan is expansive and sun-drenched, featuring 4 bedrooms, 2.5 baths, and a suite of high-tier upgrades that must be seen to be appreciated. Beyond the threshold, you're minutes from top-tier schools, major commuter routes, and pristine parks. Whether you are looking for a blue-chip investment or your next family chapter, this property represents a rare window of opportunity in a city ranked for explosive growth. (id:39551)
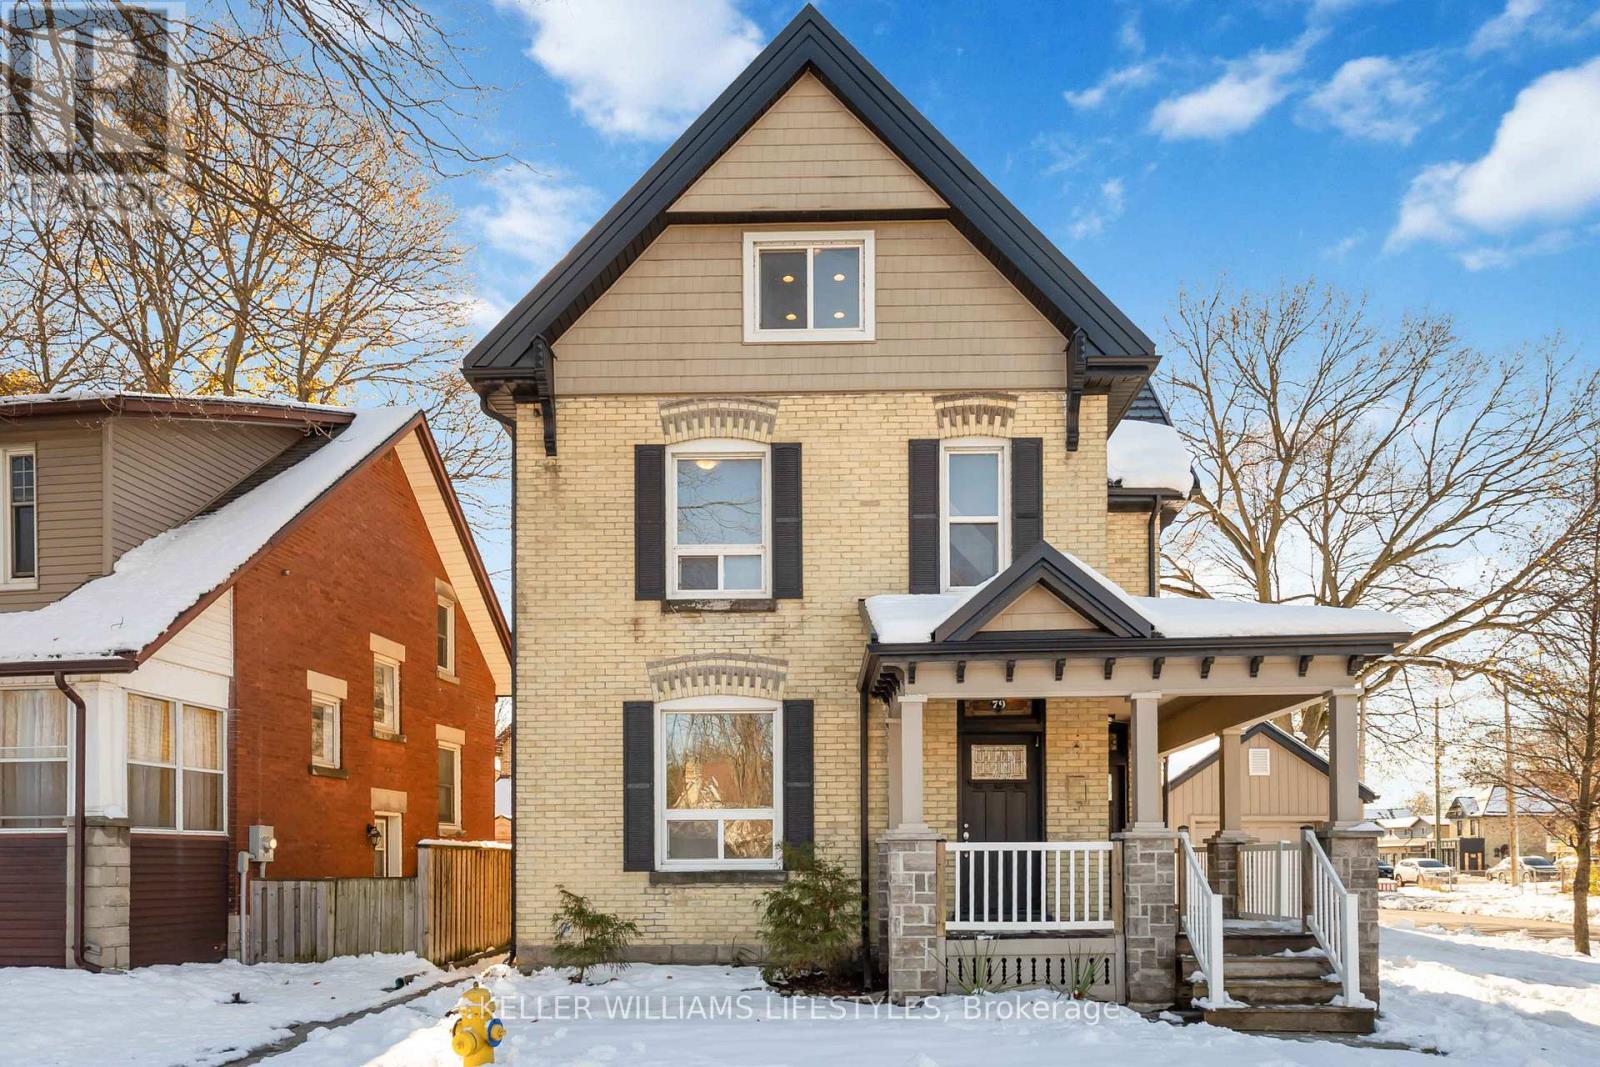
79 Beaconsfield Avenue
London South, Ontario
Discover a licensed triplex in the heart of Old South / Wortley Village at 79 Beaconsfield Avenue in London, Ontario - an attractive opportunity for investors and multi-generational buyers. This property offers three vacant units: two 2-bedroom suites plus a 1-bedroom lower unit with its own separate entrance, ready for you to select your own tenants or occupy a unit and rent the others. Designed with function and flexibility in mind, each unit includes its own living space, kitchen and full bath, making it suitable for long-term tenants, extended family, or a live-in owner seeking mortgage-helping income. Separate hydro meters for all three units, separate heating controls, and a single water and gas service support straightforward management and clear expense allocation. Enjoy laundry in suite with each unit. Exterior features add to the property's appeal, including a wrap-around covered front porch, metal roof, and practical parking with a double-wide driveway for up to four vehicles plus a detached garage-a valuable feature for tenants in this high-demand rental area. Located in sought-after Wortley Village, this London, Ontario triplex for sale is within easy reach of local shops, cafés, parks, public transit and commuter routes, supporting strong rental demand and quality of life. Whether you're growing your portfolio or looking for a flexible multi-unit property in an established neighbourhood, this triplex offers a compelling combination of location, versatility and vacancy ready for your plans. (id:39551)
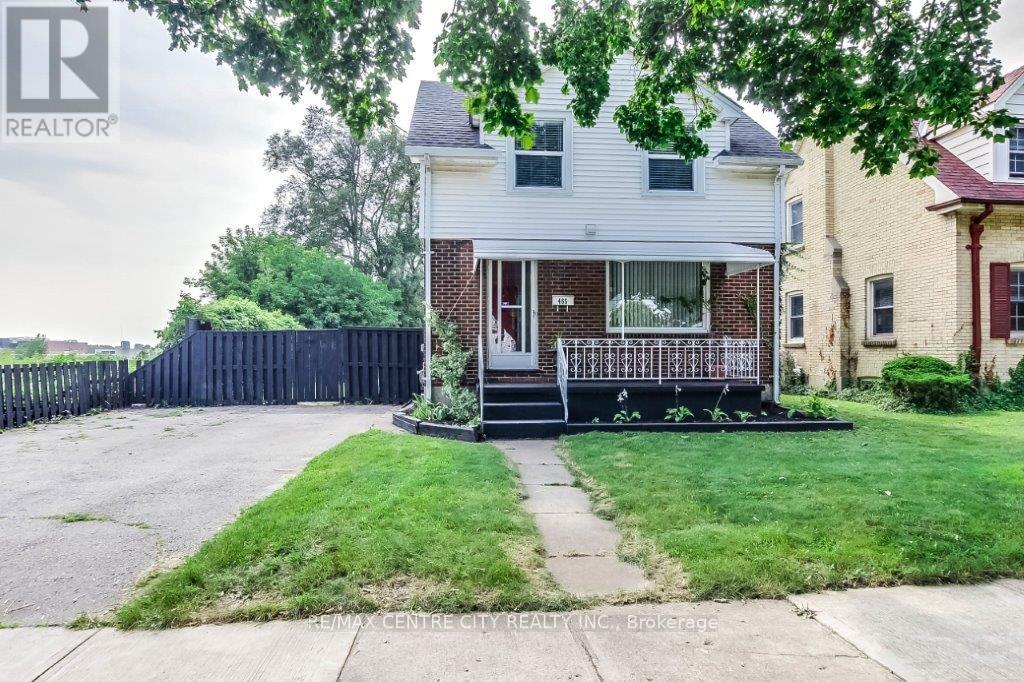
465 Ashland Avenue
London East, Ontario
Updated and well maintained 1 3/4 Storey home situated on a tree-lined street in Old East Village features 2 bedrooms, 2 baths and modern updates throughout. The main floor offers an open concept layout with a contemporary kitchen, equipped with a commercial-grade gas stove, adjacent to the dining room. The sunlit family room at the rear of the home overlooks the amazing backyard, featuring a large in-ground pool (pool liner replaced 2012) and a convenient storage shed for pool equipment. The main floor also includes a 2pc powder room. Upstairs you will find 2 spacious bedrooms and a 3pc bathroom, including a primary bedroom with a walk-in closet. The partially finished basement provides a versatile spare room, laundry area, cold room, and additional storage. The property ensures privacy with no backyard neighbours and only one neighbour to the North. The private driveway can accommodate up to 4 vehicles. Located in a quiet neighbourhood close to downtown, Fanshawe College, Kellogg Lane-London's newest world-class entertainment complex and home to the Hard Rock. Access to major routes making a commute through the city a breeze. Furnace 2009, Roof Shingles 2023. (id:39551)
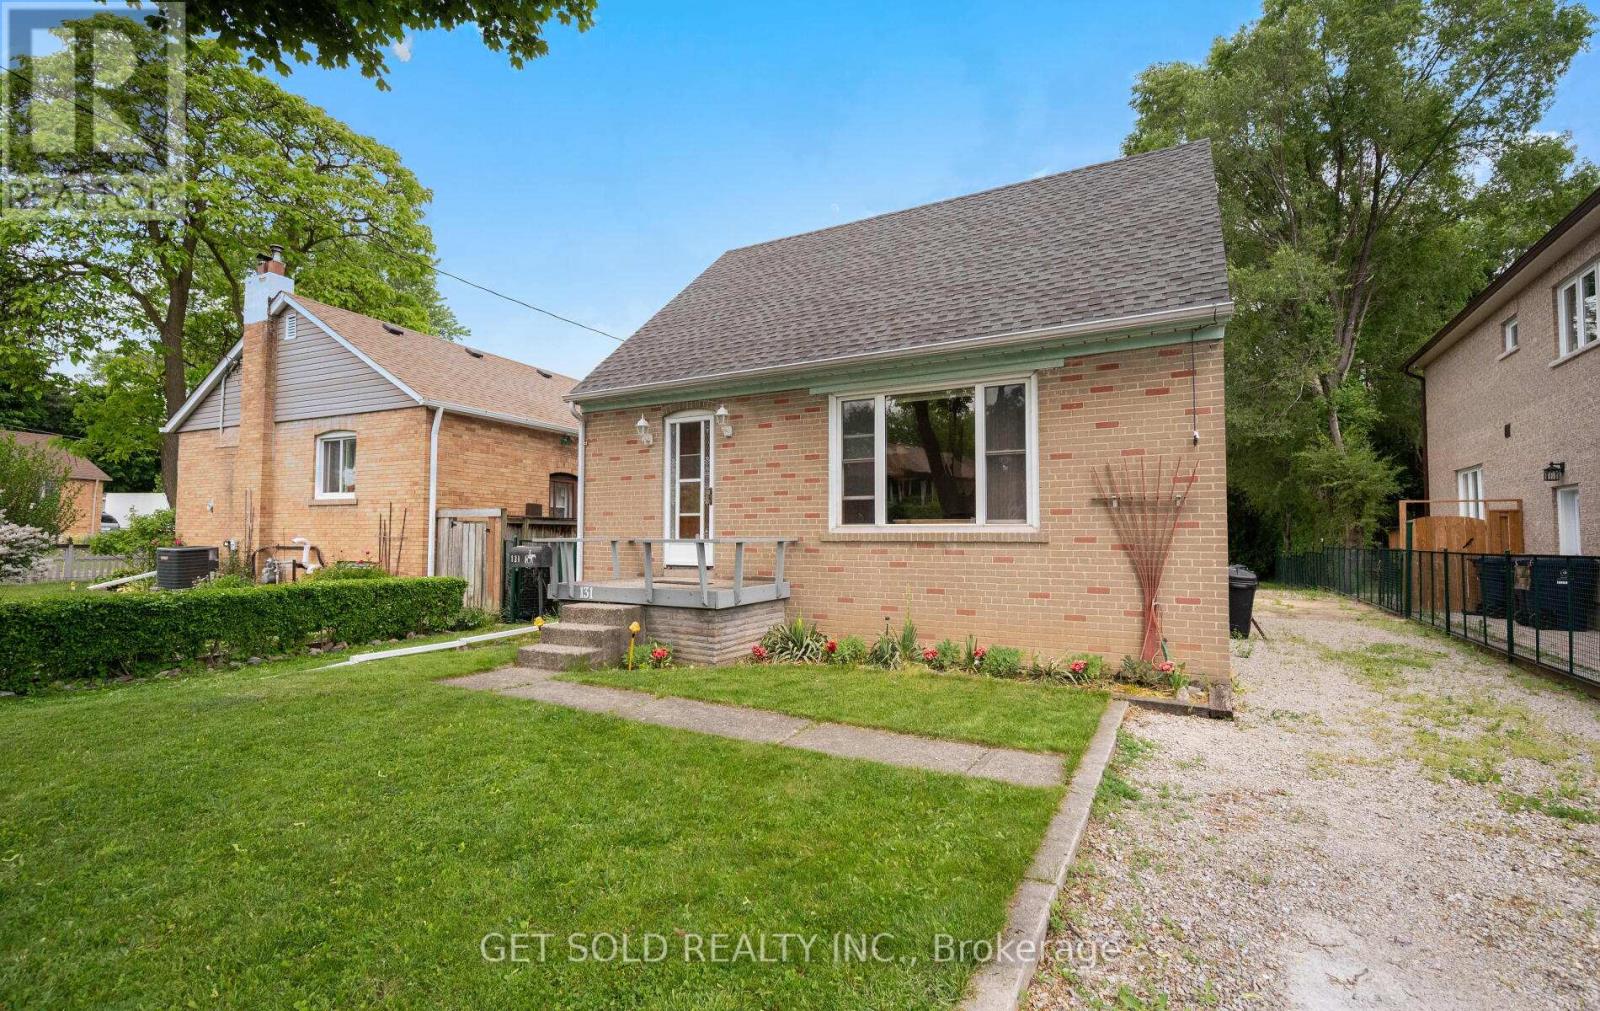
131 Clearbrooke Circle
Toronto, Ontario
131 Clearbrooke Circle presents a fantastic opportunity to own a charming storey-and-a-half home backing on to the ravine. Nestled on a spacious property with a large backyard, this home offers privacy and plenty of room to enjoy the outdoors. Inside, you'll find 3 bedrooms, including one conveniently located on the main floor and two upstairs. Well loved by its original owner, this home offers a rare chance to secure a ravine lot and create your dream home in a sought-after family friendly Rexdale neighbourhood. Located close to schools, parks, shopping and public transit (id:39551)
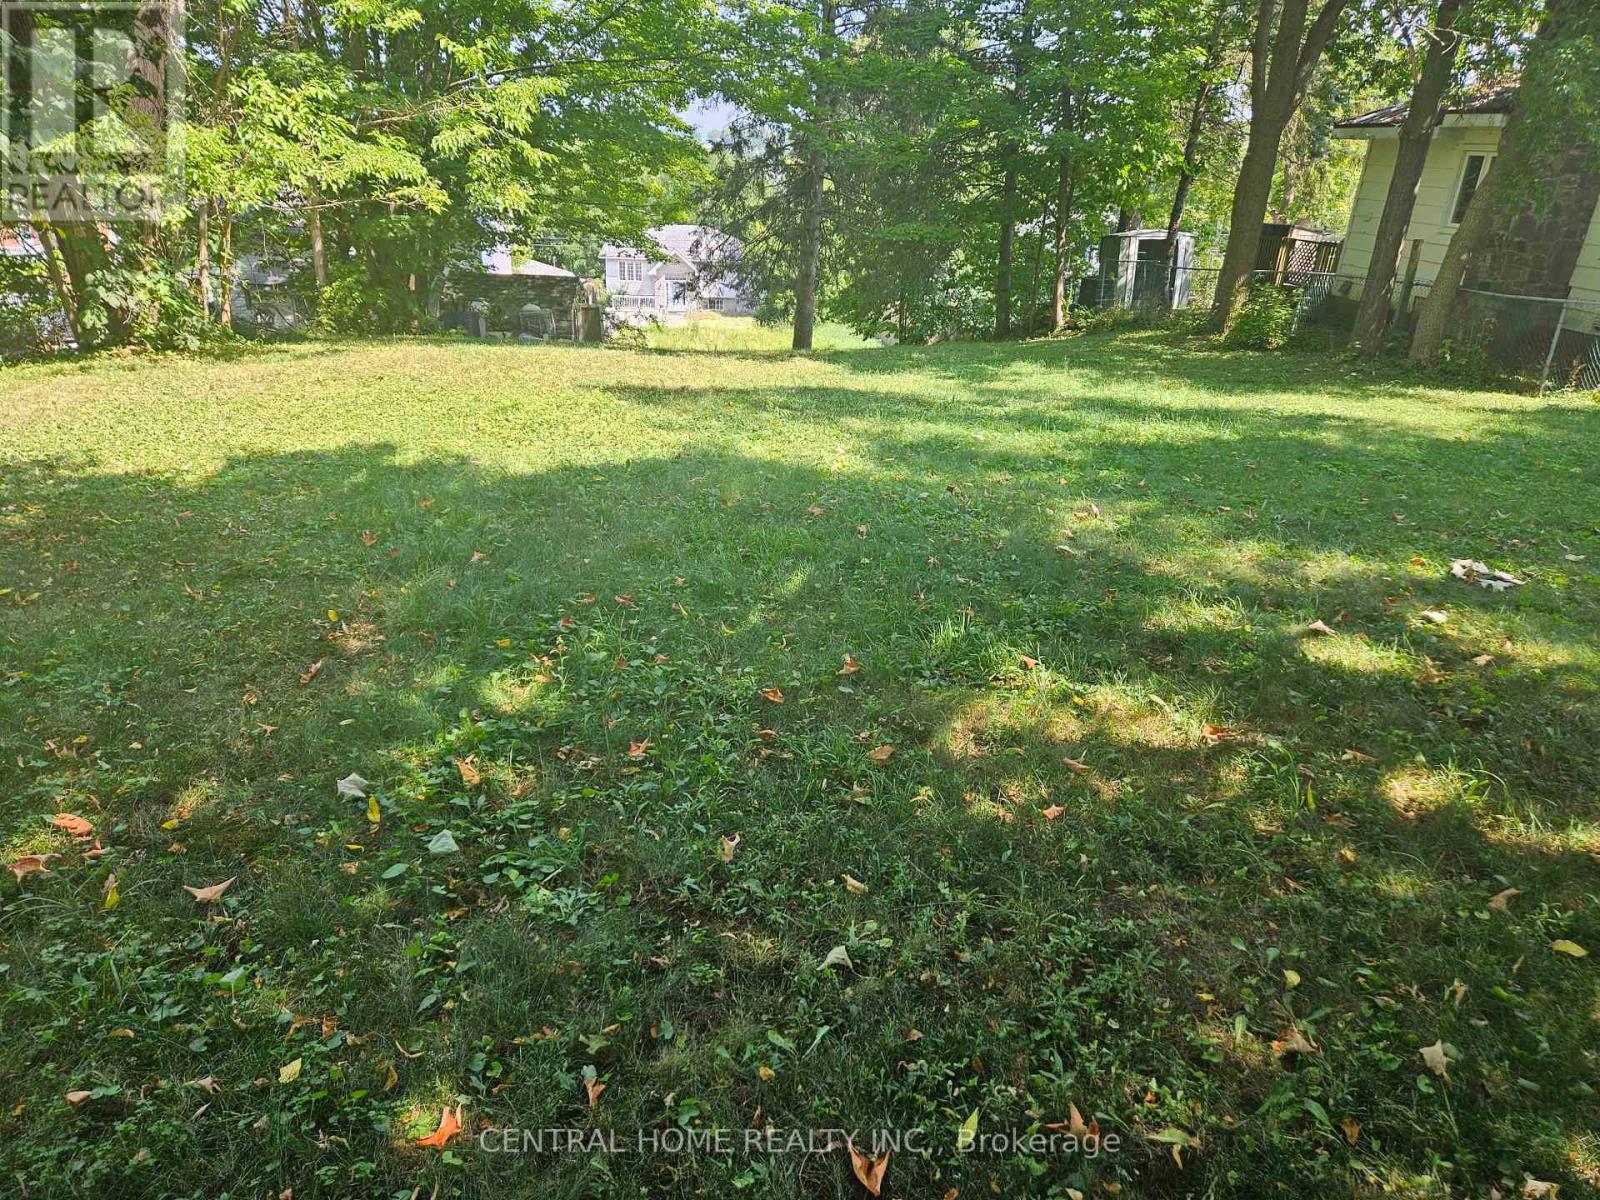
174 Sixth Street
Midland, Ontario
Attention; Builders, end Users, Great over size building lot in sought after Midland's West End. Build to suite your need. Lot size; 50 feet by 200 feet. Will be sold as is. (id:39551)
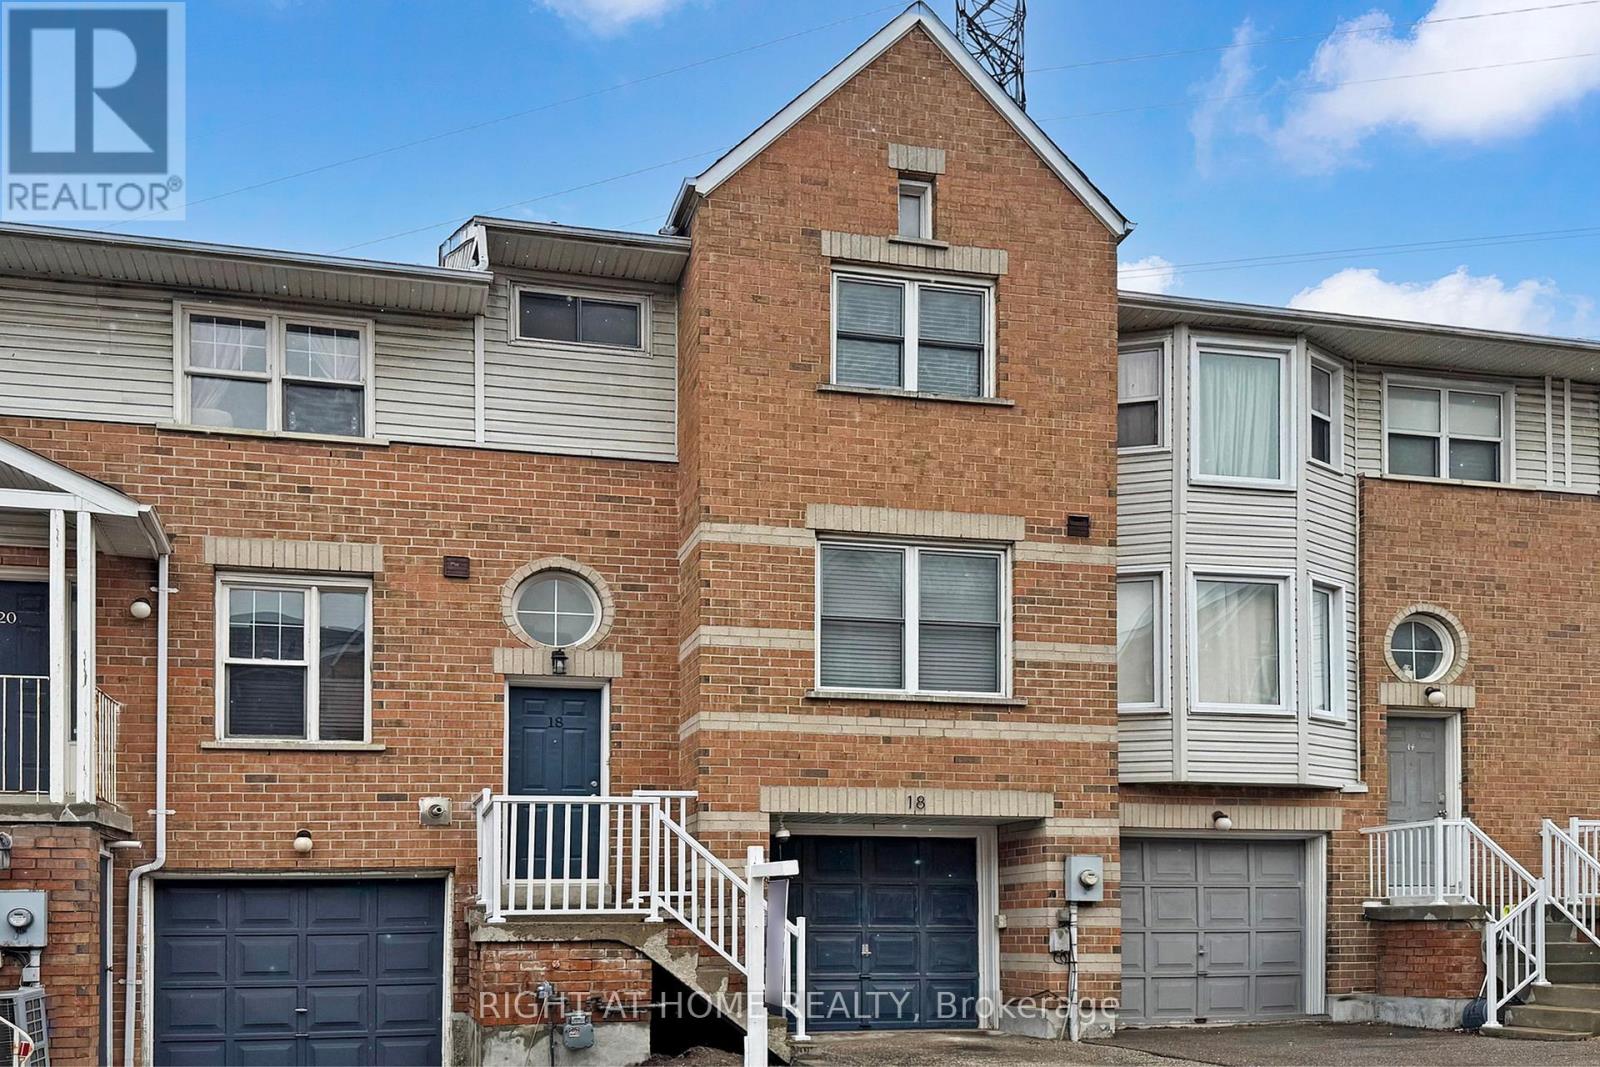
18 Brandy Lane Way
Newmarket, Ontario
This spacious home offers generous principal rooms, with three bedrooms and three bathrooms. The carpet-free interior is finished with brand-new hardwood flooring on both main floor and second floor. Brand-new bathrooms, Brand-new, beautifully updated kitchen boasts new cabinetry with a full-height pantry, sleek quartz countertops, and new stainless steel appliances. Brand-new stairs and metal railing. Brand-new exterior stair handrails. The master bedroom with in-suite easily accommodates a king-sized bed with extra space and Her and His closets. Thoughtfully renovated with approximately $80,000 in premium upgrades, the home showcases quality and style throughout. This bright, sun-filled townhouse features a modern open-concept design, a cozy fireplace, and elegant hardwood stairs with metal railings. Additional highlights include convenient garage access and a walk-out to a private backyard, Low monthly maintenance fees of just $142. Located on a large lot in a desirable community near Mulock and Yonge Street, just minutes from Highways 400 and 404, Newmarket GO, and Upper Canada Mall. (id:39551)
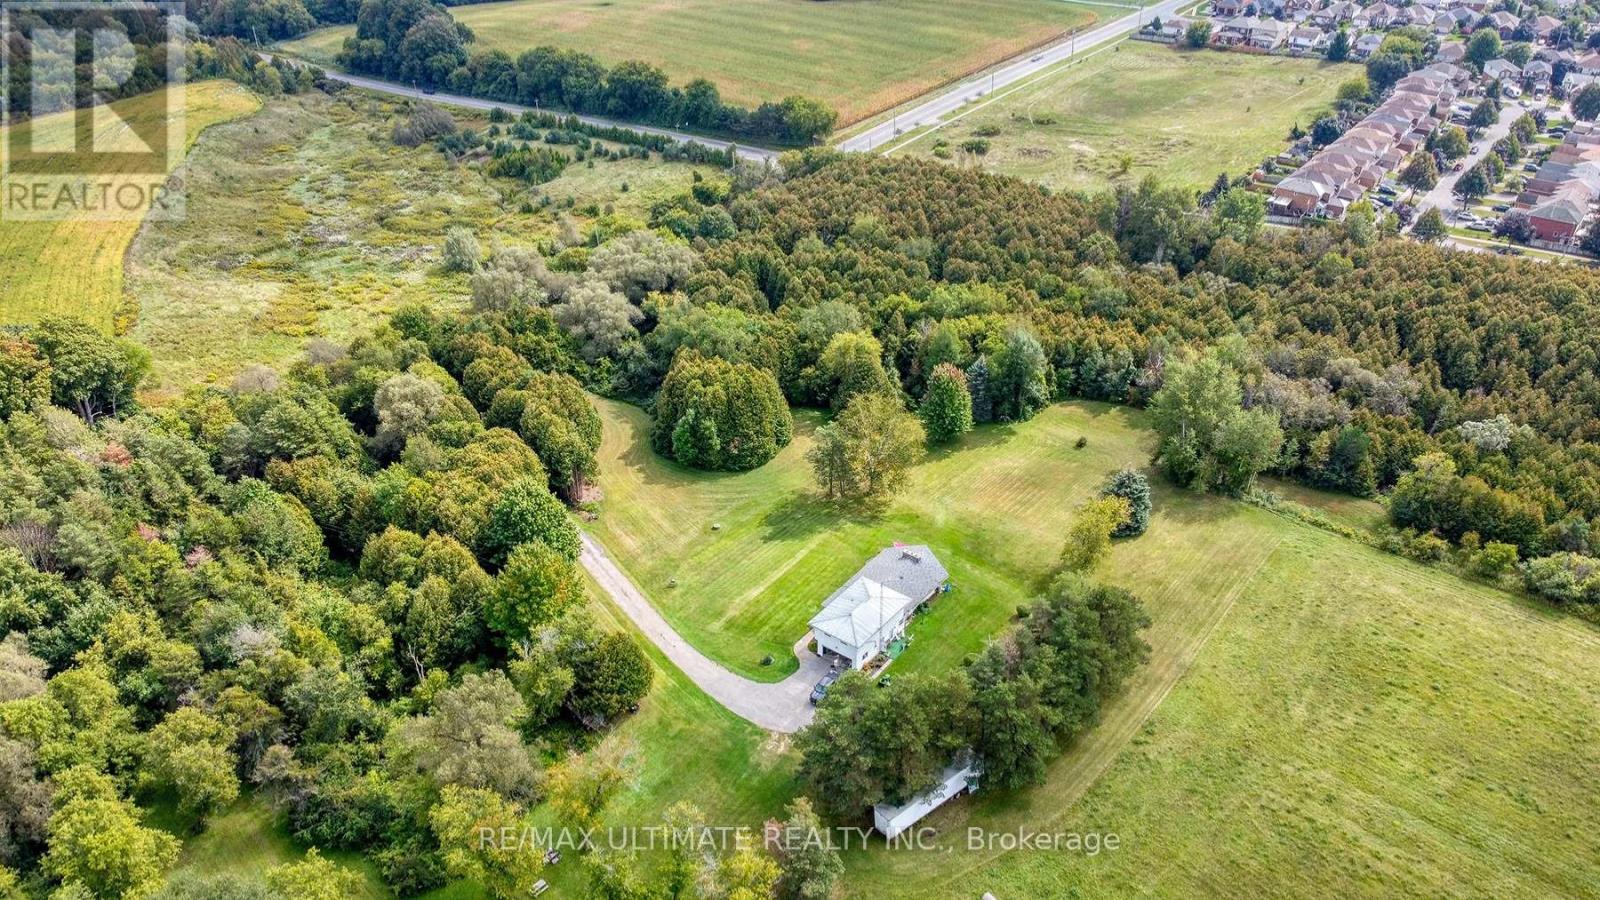
3090 Mearns Avenue
Clarington, Ontario
One of the last opportunities in this location. Check the "Soper Springs Secondary Plan" Very detailed! Seller will consider a VTB Mortgage with Minimum of Forty Percent Down Payment. 41.5 Acres Total. (id:39551)
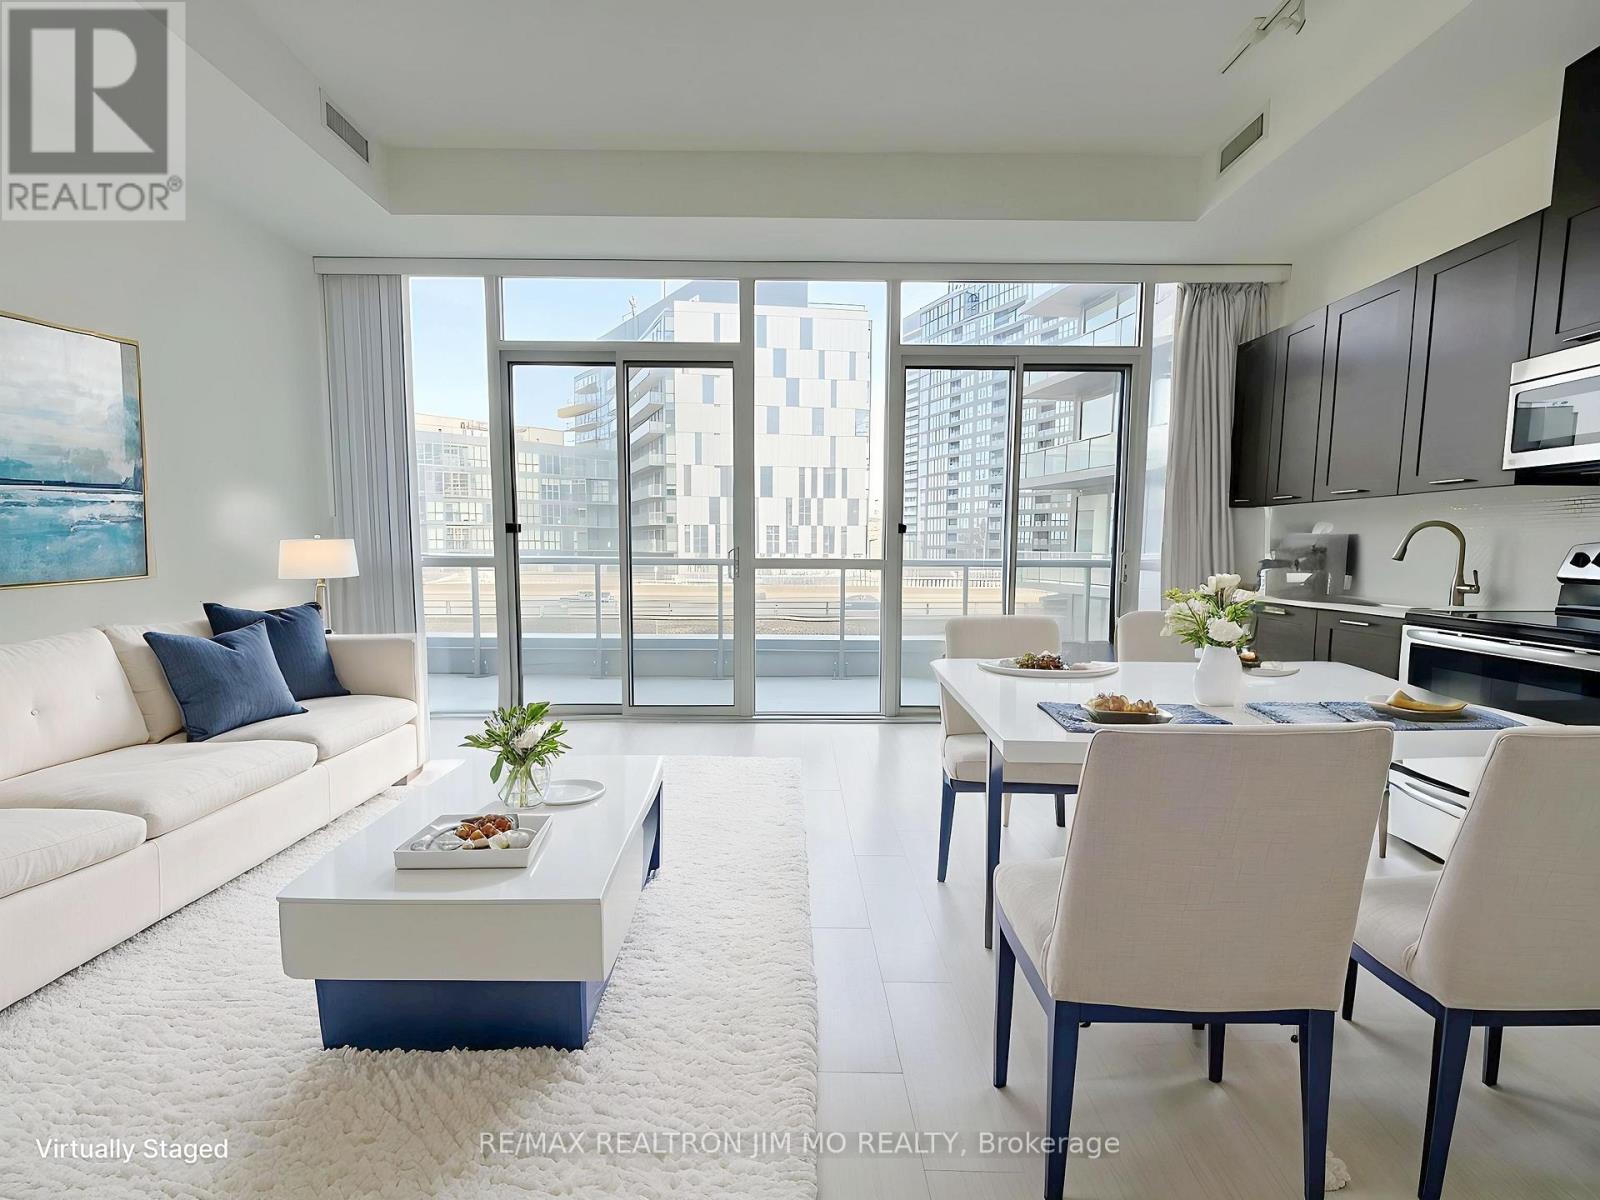
727 - 20 Bruyeres Mews
Toronto, Ontario
Spacious and bright 1 Bedroom + Den condo featuring soaring 11 ft ceilings, floor-to-ceiling windows throughout, and a functional square layout. The oversized den offers excellent flexibility for a home office, guest space, or additional living area, complemented by large closets for extra storage. The spacious primary bedroom features a walk-in closet. The open-concept kitchen and living area is filled with natural light and extends to a large private balcony with two walk-outs through separate sliding doors. Located in the heart of downtown, just steps to the CN Tower, Rogers Centre, Loblaws, public transit, restaurants, entertainment, and more. Additional features include a full bathroom, ensuite laundry, 1 underground parking space, and 1 locker. Enjoy outstanding building amenities including 24 hour concierge, fully equipped fitness centre, party/meeting room, guest suites, games room, and visitor parking. An exceptional opportunity to own or invest in one of downtown's most convenient and vibrant locations! (id:39551)
1754 Dundas Street
London East, Ontario
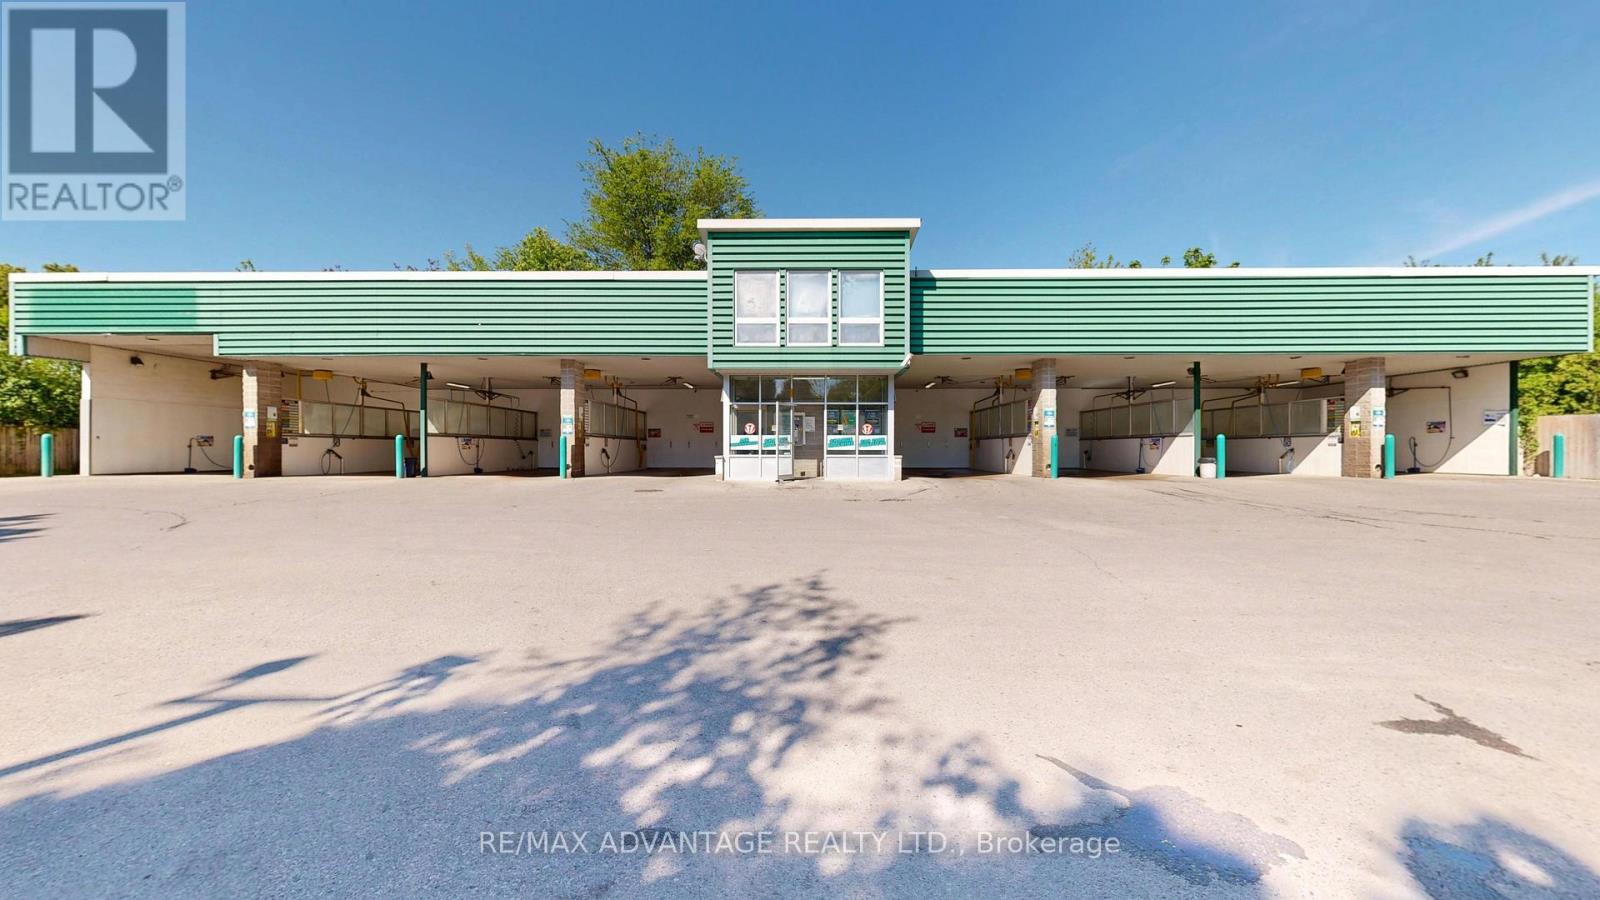
Prime investment opportunity offered with the property. This established AUTO SPA CAR WASH features seven self-serve bays and one truck bay, multiple vacuums with coin and tap-to-pay debit options. Located in the 1700 block of Dundas, with additional access from Kathleen Street. The 0.88-acre site includes approximately 12,197 square feet (0.28 acres) of excess land with potential for future development along Dundas Street. Operating 24/7 and considered one of the area's oldest car washes, the business has earned a strong reputation and a loyal customer base. The building and equipment have been well maintained and regularly updated, including replacement of the concrete flooring and divider walls. Key advantages include steady daily traffic, consistent year-over-year growth, strong profit margins and no franchise fees. This is a rare chance to acquire a proven, income-generating business with an established presence and room to grow. 2nd Auto Spa Location at 39 Baseline Road West also available for Sale. (id:39551)
0 Point Ideal Road
Lake Of Bays, Ontario
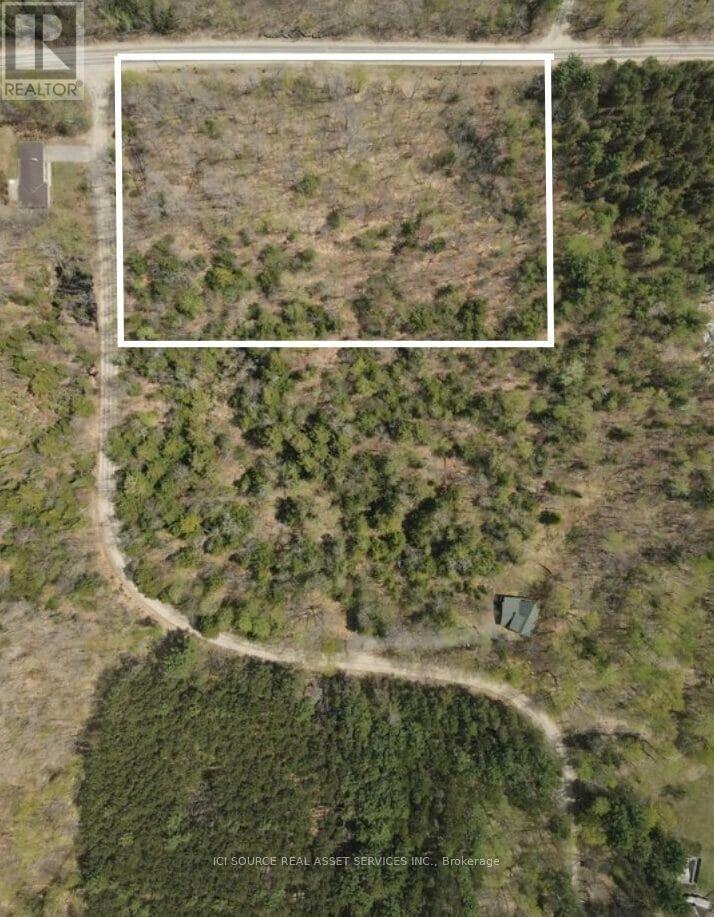
Build your dream Muskoka escape on this beautiful 4.92 acre corner lot in the heart of Dwight. This newly severed property offers the perfect combination of privacy, natural beauty, and convenience. Located at the corner of Point Ideal Road and Port Cunnington Road, the lot features driveway access off Point Ideal Road, creating a quiet and tucked away feel while still offering easy year round access on a well maintained road. Surrounded by mature trees and offering multiple potential building sites, this property provides endless possibilities for your future home or cottage retreat. Enjoy beautiful natural light throughout the day, including warm afternoon and evening sun that is perfect for outdoor living and entertaining. Located just minutes from Lake of Bays, nearby marinas, and Dwight Beach, you will have quick access to boating, swimming, fishing, and all the beauty Muskoka has to offer. Algonquin Park is also only a short drive away, providing year round hiking, wildlife viewing, snowmobiling, and outdoor adventure. Whether you are looking to build now or invest for the future, this is a rare opportunity to own a stunning piece of Muskoka in a highly desirable location. HST in addition to purchase price, if applicable. *For Additional Property Details Click The Brochure Icon Below* Property taxes to be re-assessed. An estimate of the tax amount is listed. (id:39551)
112 - 4800 Highway 7 Road
Vaughan, Ontario
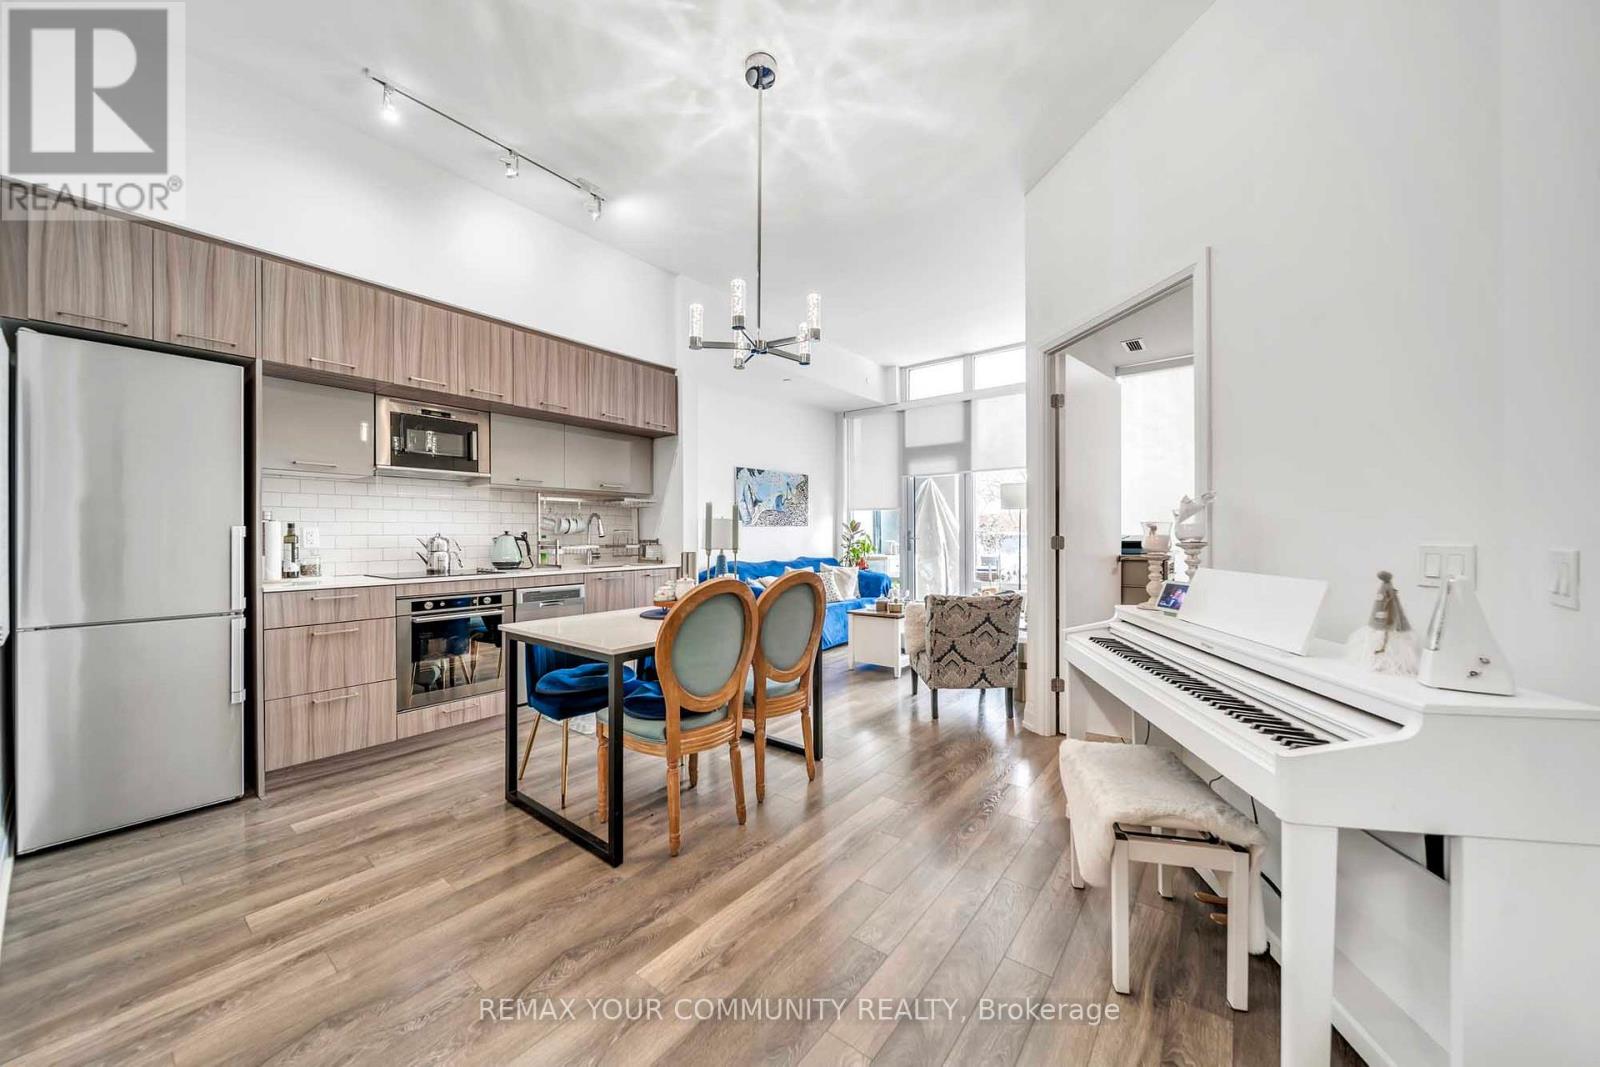
Welcome to Luxury Living at this Beautiful Ground Level 2 Bedroom Condo that feels like a Townhouse at the Prestigious Avenue on 7 Condos in Vaughan. With Soaring 10ft Ceilings and a Unique Over sized Interlocked Terrace with BBQ Gas Line that's Perfect for Entertaining or Enjoying a Relaxing Cup of Coffee in the Morning Watching the Sunrise. Enjoy Condo Living Amenities with Townhouse Style and Comfort. No more Waiting For Elevators! The Functional Open Concept Layout has Plenty of Space for a Dining Area and a Large Living Room with Enough Space for the Whole Family and Floor to Ceiling Windows Letting in Tons of Natural Light. The Modern Two Tone Kitchen features Built-in High End Appliances, Quartz Counter Tops and Plenty of Storage with a Separate Island that Can Be Used as Additional Counter Space. The Generously Sized Primary Bedroom Offers Floor to Ceiling Windows with High Ceilings creating an Open and Inviting Space. The Private Terrace with Unobstructed Views Truly Makes this Unit Stand Out From the Rest Making it an Ideal Option for Those looking for Outdoor Living Spaces. With Hotel like Amenities including a Roof Top Saltwater Pool, Roof Top Playground, BBQ's, Cabanas, High End Exercise Room, Sauna and a Luxuries Party Room and Game Room perfect for All Your Events. Excellent Walking Score with Multiple Transit Options Including Viva and Zum. Walking Distance to High Ranking Schools like Woodbridge College, Downtown Woodbridge, Local Library, Hockey Arena and Countless Amenities, Parks, Shops, Grocery and Restaurants at your Foot Steps. This is truly an Unique Unit that should not be missed! (id:39551)
23772 Highway 48
Georgina, Ontario
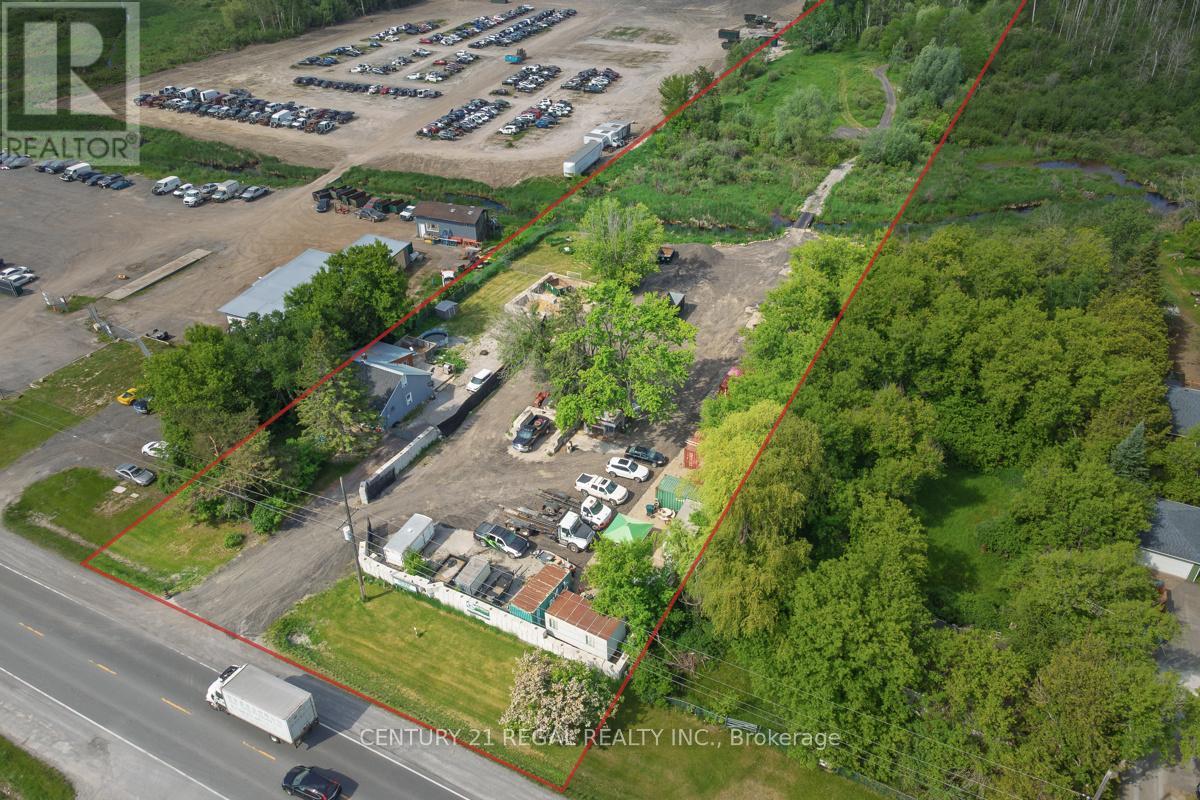
Exceptional opportunity to own 7.343 acres of site-specific split zoning, including approximately 1.2 acres of valuable Rural Commercial zoning. Adjacent 21.267-Acre Parcel Also Available for Purchase, Offering a Rare Opportunity to Expand Your Land Holding or Development Potential. This unique property offers the perfect live/work setup with a tenanted residential home and an established bins and contracting business currently operating on-site. The scenic rear portion of the property features beautiful forested areas and picturesque streams, creating a private and natural setting. The well-maintained home offers 3 bedrooms, a spacious living room, dining area, kitchen with breakfast area, 1 bathroom, two separate entrances, and a large deck. Numerous upgrades have been completed throughout, with additional potential for customization or expansion. Features include newer high-efficiency baseboard heating, ductwork already installed for easy conversion to forced air, and a 200-amp electrical panel. Ideal for contractors, landscapers, tradespeople, or entrepreneurs seeking residential comfort with commercial functionality. The contractor space/trailer includes an office, washroom, and lunch area, along with a workshop and storage shed. Excellent exposure with a strip plaza directly across the road and numerous surrounding businesses nearby. (id:39551)
1659 Hamilton Road
London South, Ontario
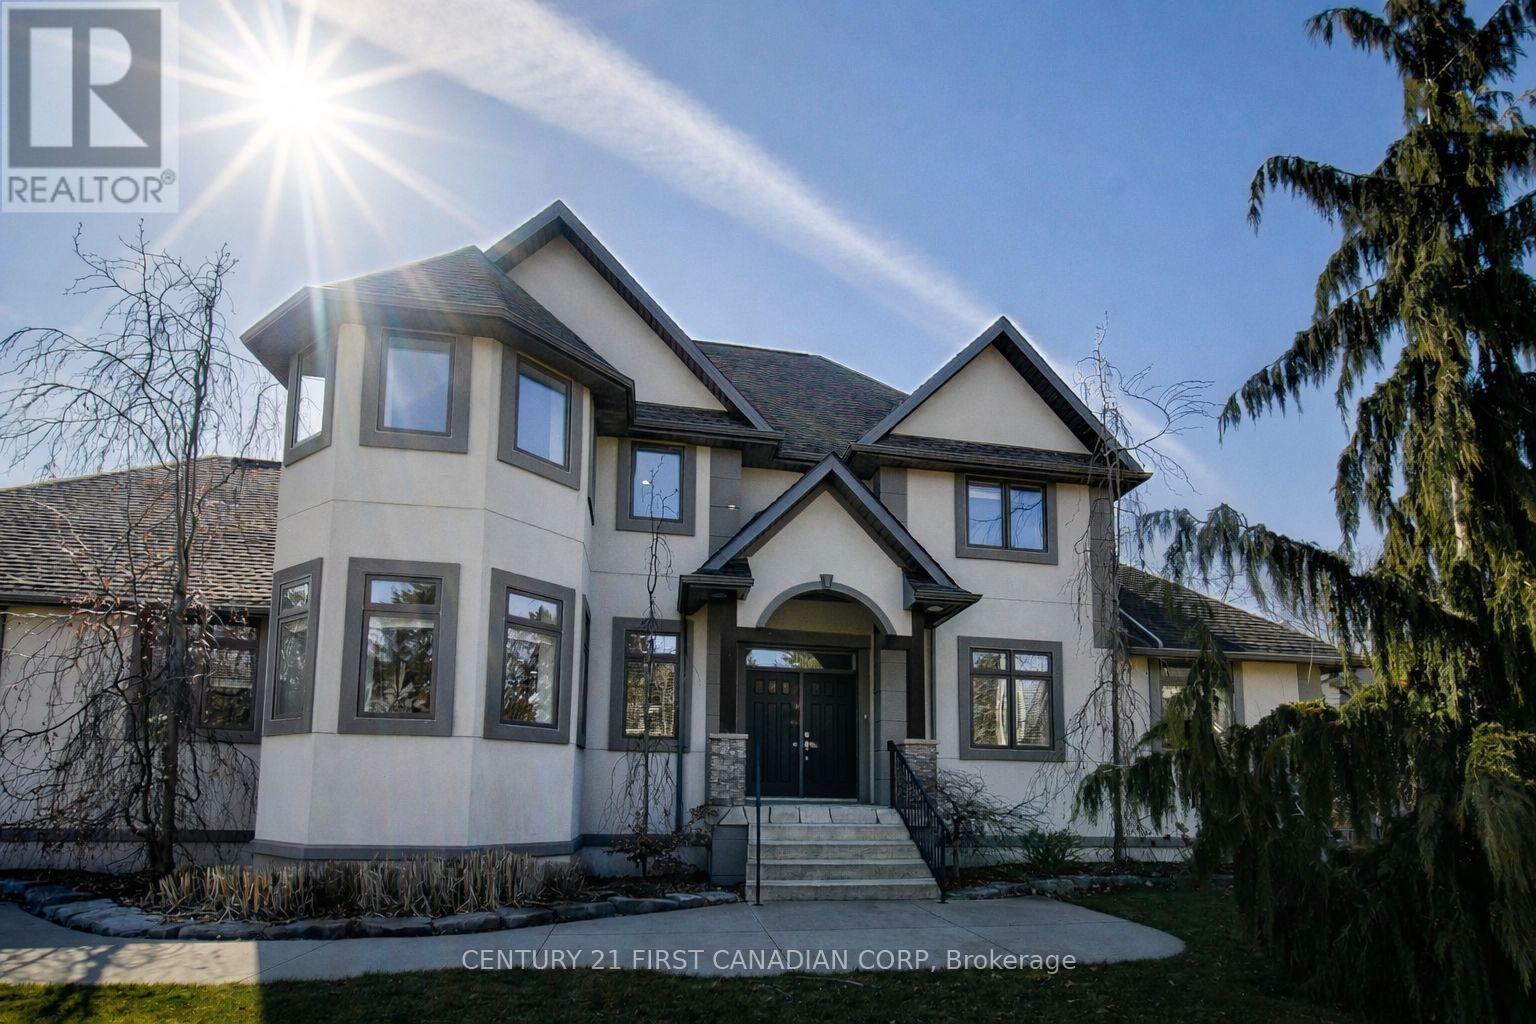
Discover refined design and superior construction in this impressive custom residence, built entirely with Insulated Concrete Form (ICF) from foundation to roofline for outstanding efficiency, durability, and comfort. Offering over 5,600 sq. ft. of beautifully finished living space, this 5-bedroom, 4-bathroom (+ 5th bathroom in the shop) home combines upscale finishes with everyday functionality. Step outside to enjoy a saltwater inground pool (2019) and an expansive 30x50 heated workshop, ideal for hobbyists or additional storage. Inside, heated floors run throughout, complementing the home's thoughtful upgrades. The striking Great Room showcases dramatic 26-ft ceilings, cedar plank detailing, and a custom stone fireplace topped with solid maple mantels. A chef-inspired kitchen anchors the main level with Italian granite countertops, stainless steel appliances, and bespoke cabinetry. The luxurious Primary Suite offers a private retreat, highlighted by a double-sided fireplace and spa-like ensuite complete with a steam shower and self-cleaning Roman tub. Upstairs, a versatile loft and flex space provide additional living options alongside a bedroom and full bath. The fully finished lower level features impressive 9-10 ft ceilings, a second kitchen, two bedrooms, and a full bathroom, perfectly suited for multi-generational living or an in-law setup. An exceptional property that blends quality craftsmanship with modern comfort. Book your private tour today - full feature package available. NOTE: The home has had rooms professionally painted white since the making of the attached video. (id:39551)
14230 Thirteen Mile Road
Middlesex Centre, Ontario
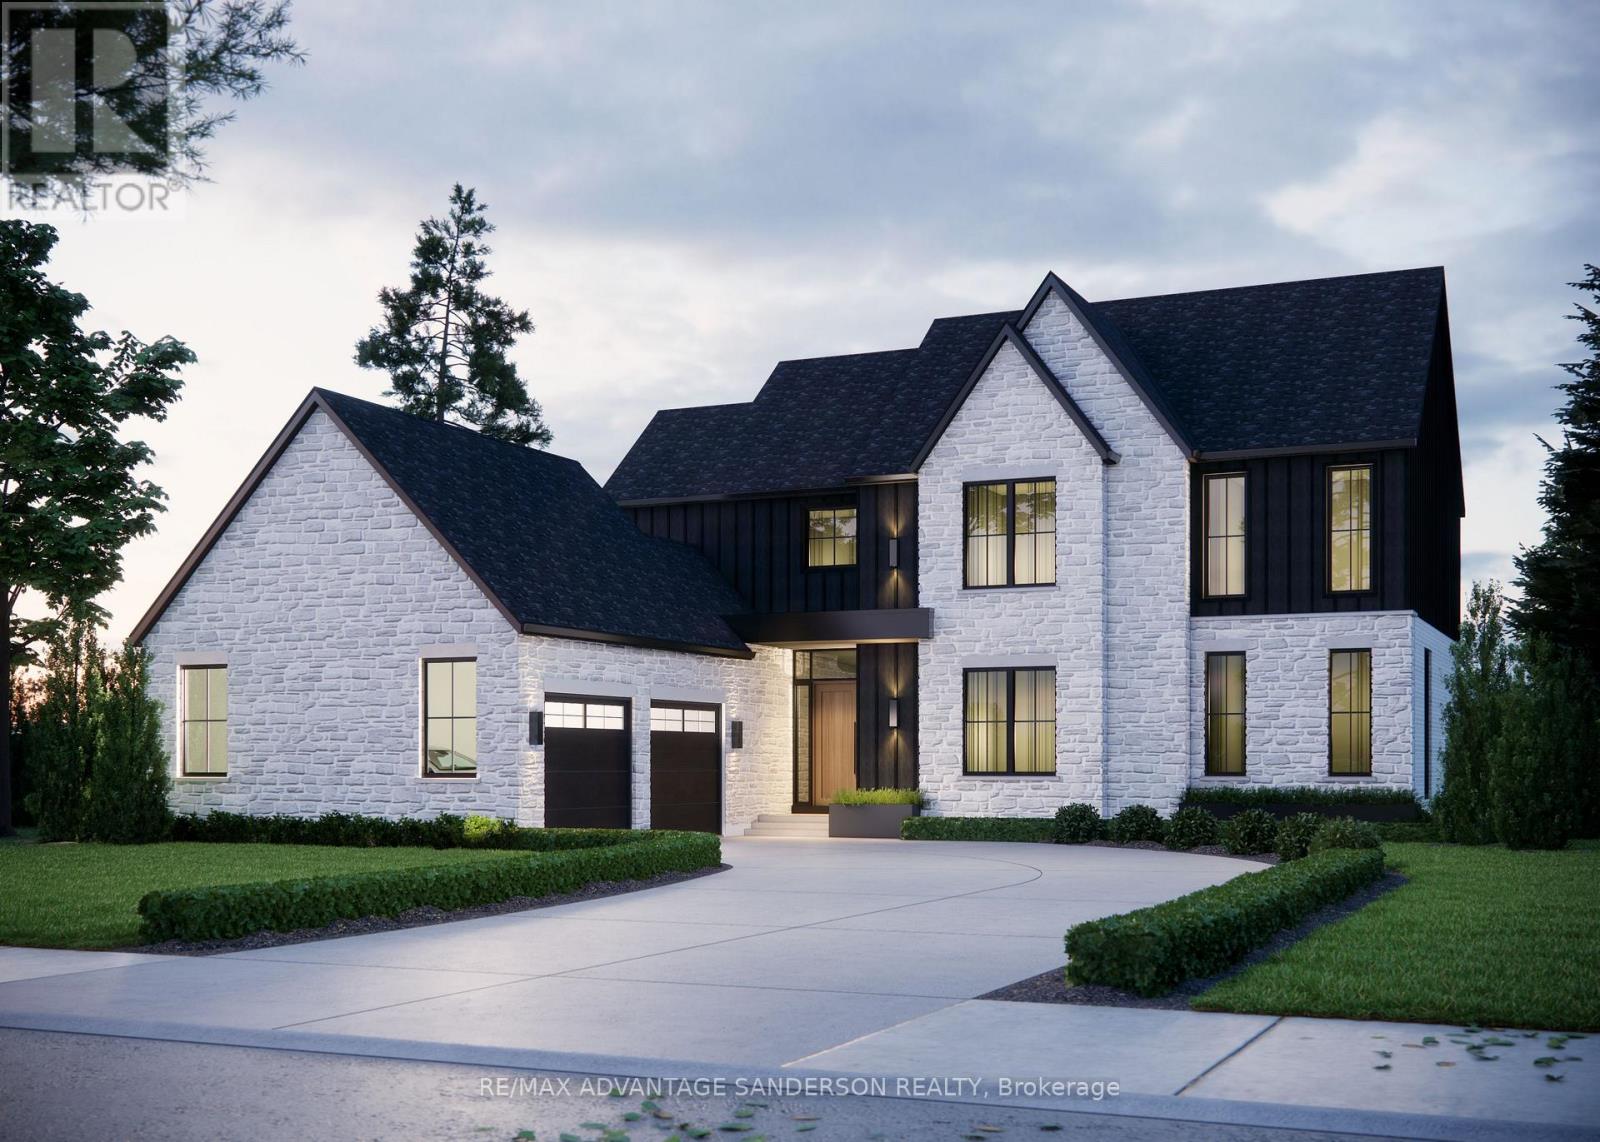
Welcome to beautiful Birr Estates! This is the custom home building opportunity you have been waiting for! Looking for more space than the 40'-60' building lots you are restricted to in the city? Looking to truly customize your dream home from the ground up? These stunning properties are 1.125 acres with the most spectacular sunsets and panoramic rolling farmland views, small-town community feel, excellent schools, all within a short 10 minute drive to all the amenities of North London. Our Anya model is a stately two-storey 3,360sf beauty with a beautiful stone & board and batten façade. The main floor features a large open concept living, dining, & kitchen area with lots of large windows to capture the beautiful country views. The kitchen is outfitted with beautiful custom cabinetry, stone counter tops & appliances are included! The walk-in pantry is finished to match the kitchen. Step through glass French doors into the large executive home office. A laundry room featuring custom cabinetry & stone counters, washer dryer set, separate mudroom, & powder room complete the main floor. Ascend the oak staircase to the second floor where you will find 4 large bedrooms, the 4th has its own ensuite with a glass shower. All bedrooms feature large closets and windows, and hardwood floors. Bedrooms 2 and 3 share a beautiful 4 pc bathroom. The large principal suite gives striking views through the oversized bedroom window and a 5-pc ensuite with a freestanding tub. All bathrooms are completed in custom cabinetry, stone countertops, tile tub & shower surrounds & beautiful fixtures. DETAILS Custom specializes in custom design + build projects, and does not believe you should be restricted to a specific house model or a selection of possible finishes. If The Anya is not quite perfect for you no problem! -an existing plan can be customized, or start fresh. They believe in working together to design your dream home it should be 100% you! To Be Built. This is Lot 4. (id:39551)
15 Gainsborough Road
Brampton, Ontario
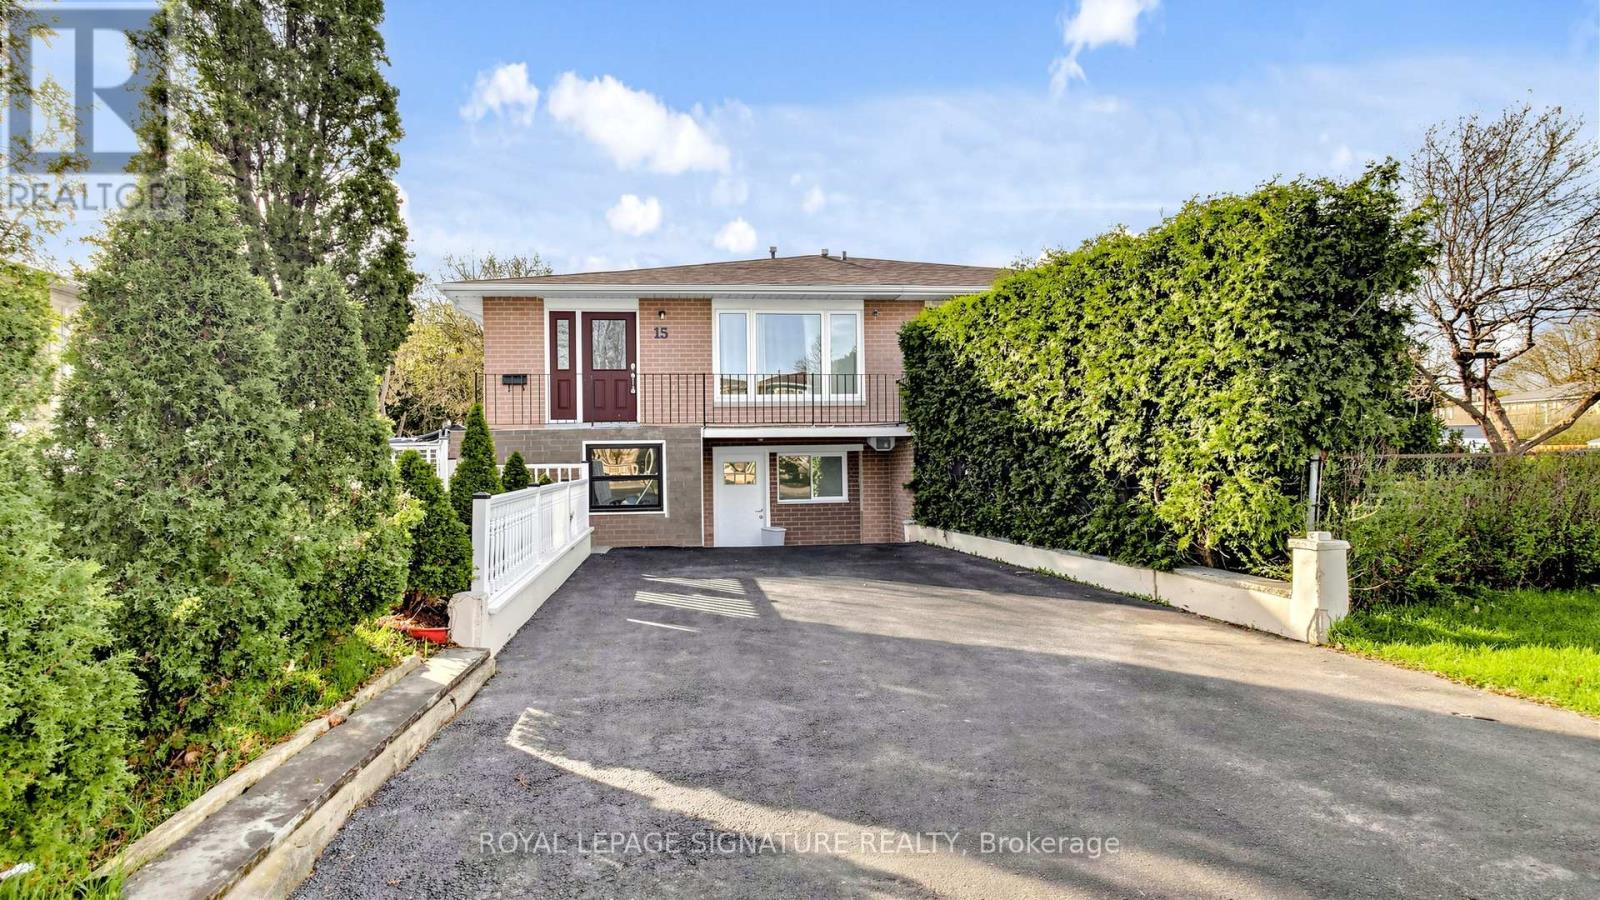
Legal Basement Apartment Semi-Detached Raised Bungalow Located In A Highly Sought-After, Family-Friendly Neighbourhood! Ideal For Large Or Growing Families And Investors Alike. Featuring A Family-Sized Kitchen With Quartz Countertops, Upgraded Cabinetry, Stainless Steel Appliances & A Breakfast Bar. The Upper Level Offers Five Bedrooms And Two 3-Piece Bathrooms. Two Of The Bedrooms Can Be Easily Converted Back Into A Bright, Open Concept Living/Dining Area. A Legal Two-Bedroom Basement Apartment With A Private Side Entrance, Full Kitchen & 3-Piece Bathroom. The Single Built-In Garage Has Been Converted Into A Bachelor Unit With Its Own Separate Front Entrance, Small Kitchenette & 3-Piece Bath, New Roof ('25). Enjoy Unmatched Convenience Within Walking Distance To Chinguacousy Park, Library, Greenbriar Recreation Centre, Top-Ranked Schools, Trails, Parks & Transit. Just Minutes To Bramalea City Centre, Bramalea GO Station, Highway 410, Hospitals, Shopping & More. This Home Is A Fantastic Opportunity For Anyone Looking For Flexible Living, Income Potential In A Great Location. (id:39551)
2308 - 25 Carlton Street
Toronto, Ontario
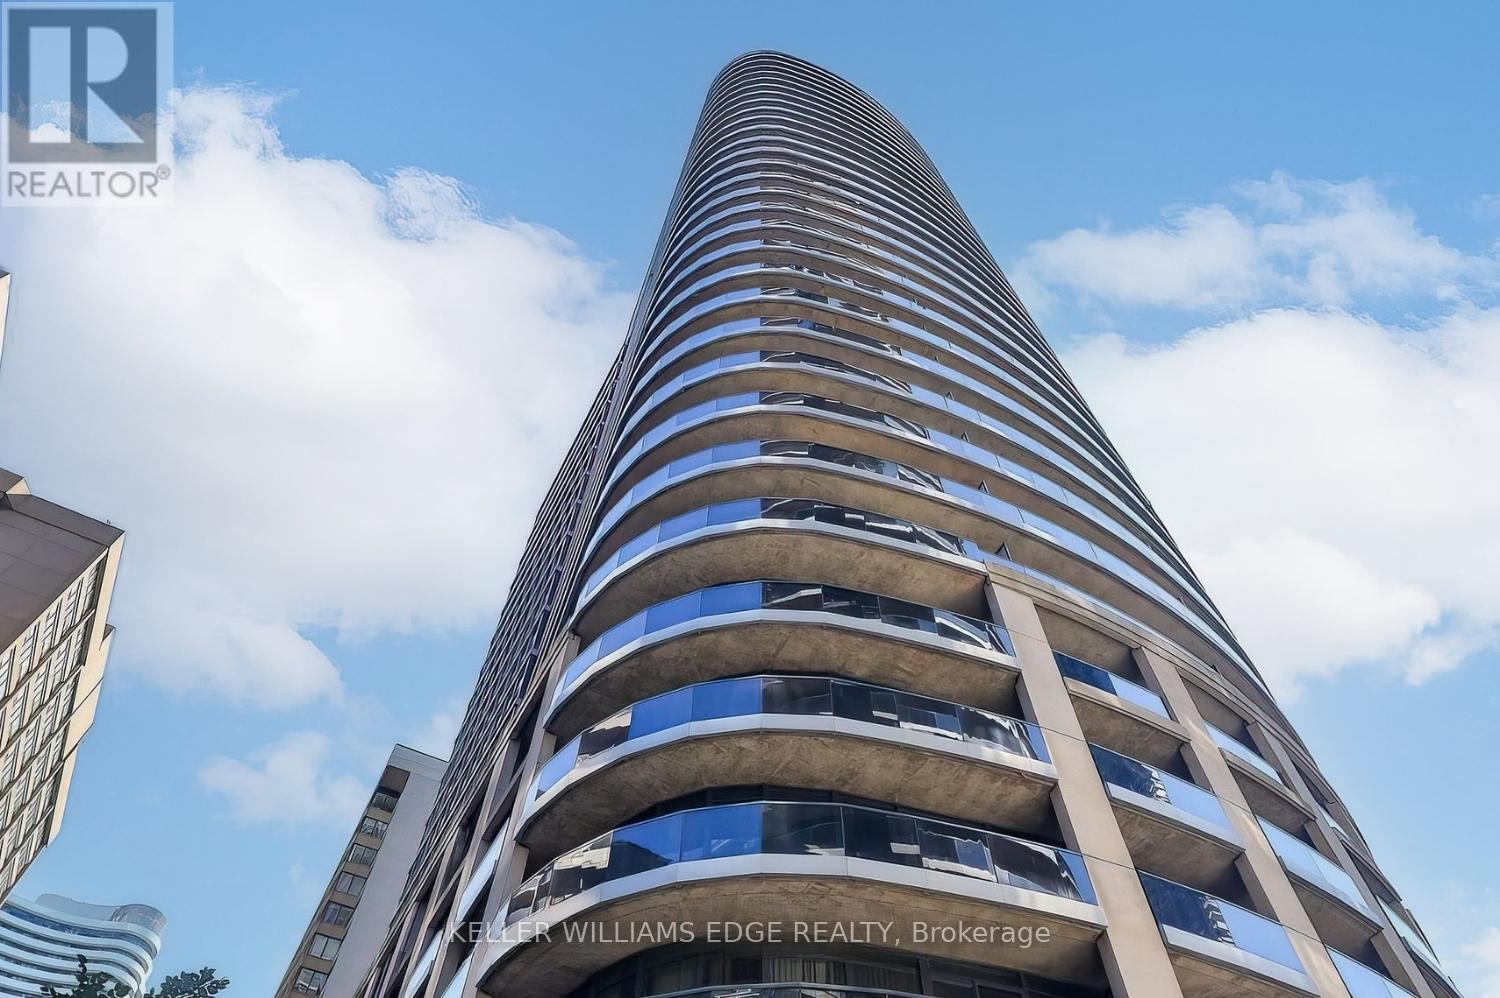
Welcome to downtown living at its finest. This bright and spacious 1-bedroom suite features a highly desirable south exposure, floor-to-ceiling windows, and a thoughtfully designed layout that maximizes both space and functionality. The generous living area is complemented by a large kitchen, perfect for everyday living and entertaining.Unlike many downtown condos, this suite offers a true bedroom with a walk-in closet, providing both privacy and ample storage. Natural light pours throughout the unit, creating a warm and inviting atmosphere.Ideally located at Yonge and Carlton, you're just steps from College Subway Station, the College streetcar, Eaton Centre, Toronto Metropolitan University, the University of Toronto, shops, restaurants, and everyday conveniences. Residents enjoy exceptional amenities including an indoor pool, state-of-the-art fitness centre, and rooftop terrace.An excellent opportunity for first-time buyers, professionals, or investors seeking a prime downtown location. (id:39551)
2005 - 950 Portage Parkway
Vaughan, Ontario
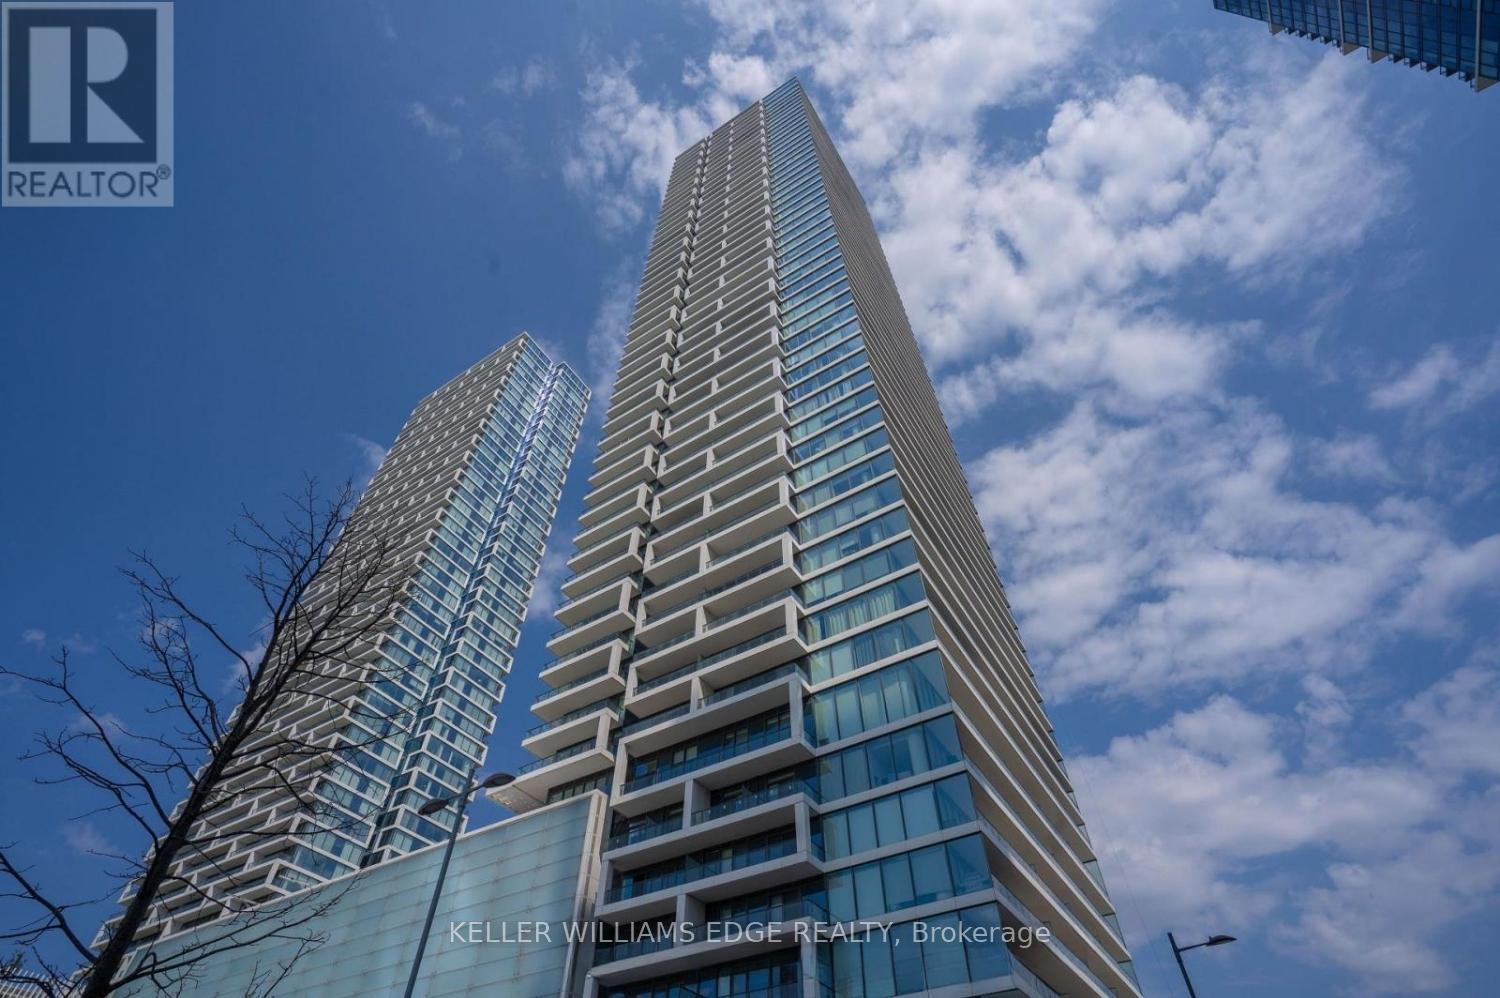
Welcome to 950 Portage Parkway, where modern living meets unmatched convenience in the heart of Vaughan Metropolitan Centre. This spacious 2-bedroom suite features floor-to-ceiling windows, contemporary finishes, modern appliances, and two full bathrooms designed for comfortable everyday living.The thoughtfully designed layout offers bright, open living spaces, in-suite laundry, and the added convenience of one included parking space. Residents also enjoy the peace of mind of 24-hour concierge service.Located just steps from Vaughan Metropolitan Centre Station, commuting to downtown Toronto is effortless via TTC Line 1. Surrounded by shopping, restaurants, entertainment, and everyday conveniences, and just minutes from York University, this is an ideal opportunity for professionals, students, families, and investors alike. (id:39551)
2409 - 30 Nelson Street
Toronto, Ontario
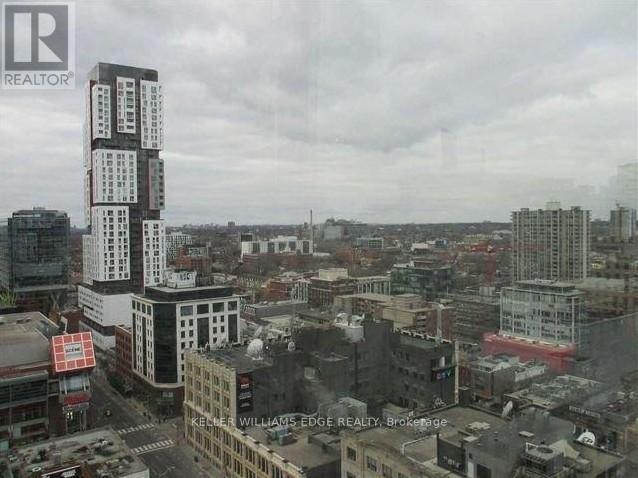
Bright and contemporary 2-bedroom, 2-bathroom suite in the heart of Toronto's vibrant Entertainment District. Located in a highly sought-after building, this thoughtfully designed unit features a functional split-bedroom layout, offering both privacy and flexibility for professionals, small families, or investors.Expansive floor-to-ceiling windows fill the space with natural light and showcase dynamic city views. The open-concept living and dining area flows seamlessly into a modern kitchen featuring granite countertops, stainless steel appliances, and ample storage.Both bedrooms are generously sized, with the primary suite offering the comfort of a private ensuite bathroom. The second bedroom is ideal for guests, a home office, or additional living space.Residents enjoy an impressive selection of amenities including a 24-hour concierge, fitness centre, yoga and party room, sauna, and an outdoor terrace complete with a hot tub and BBQ area.Situated just steps from Queen West, TIFF Bell Lightbox, OCAD University, the Financial District, transit, and some of Toronto's best restaurants, shopping, and entertainment, this is an exceptional opportunity to own in one of the city's most desirable downtown neighbourhoods. (id:39551)
191 Elizabeth Street
Lambton Shores, Ontario
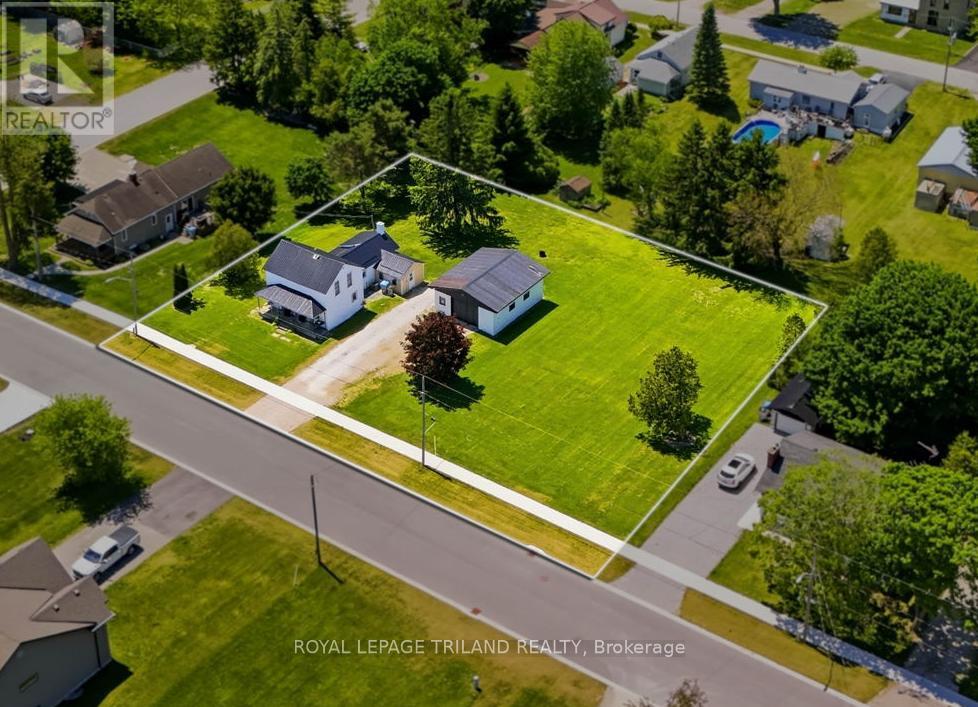
TRIPLE WIDE LOT - .703 ACRES, THEDFORD. Opportunity knocks! Charming 2-storey home with 2 bedrooms, 1 bathroom, and main floor laundry. Updates include a metal roof, forced air gas furnace, and central air conditioning. Detached garage/workshop with gas furnace and 220-amp service. *Situated on a .70-acre triple-wide lot*, offering a potential severance opportunity (buyer to complete their own due diligence) or simply the chance to enjoy the space and flexibility of an oversized property. Close to cottage country, with a short drive to Ipperwash, Port Franks, and Grand Bend, plus several golf courses and all that Ontario's West Coast has to offer. (id:39551)