
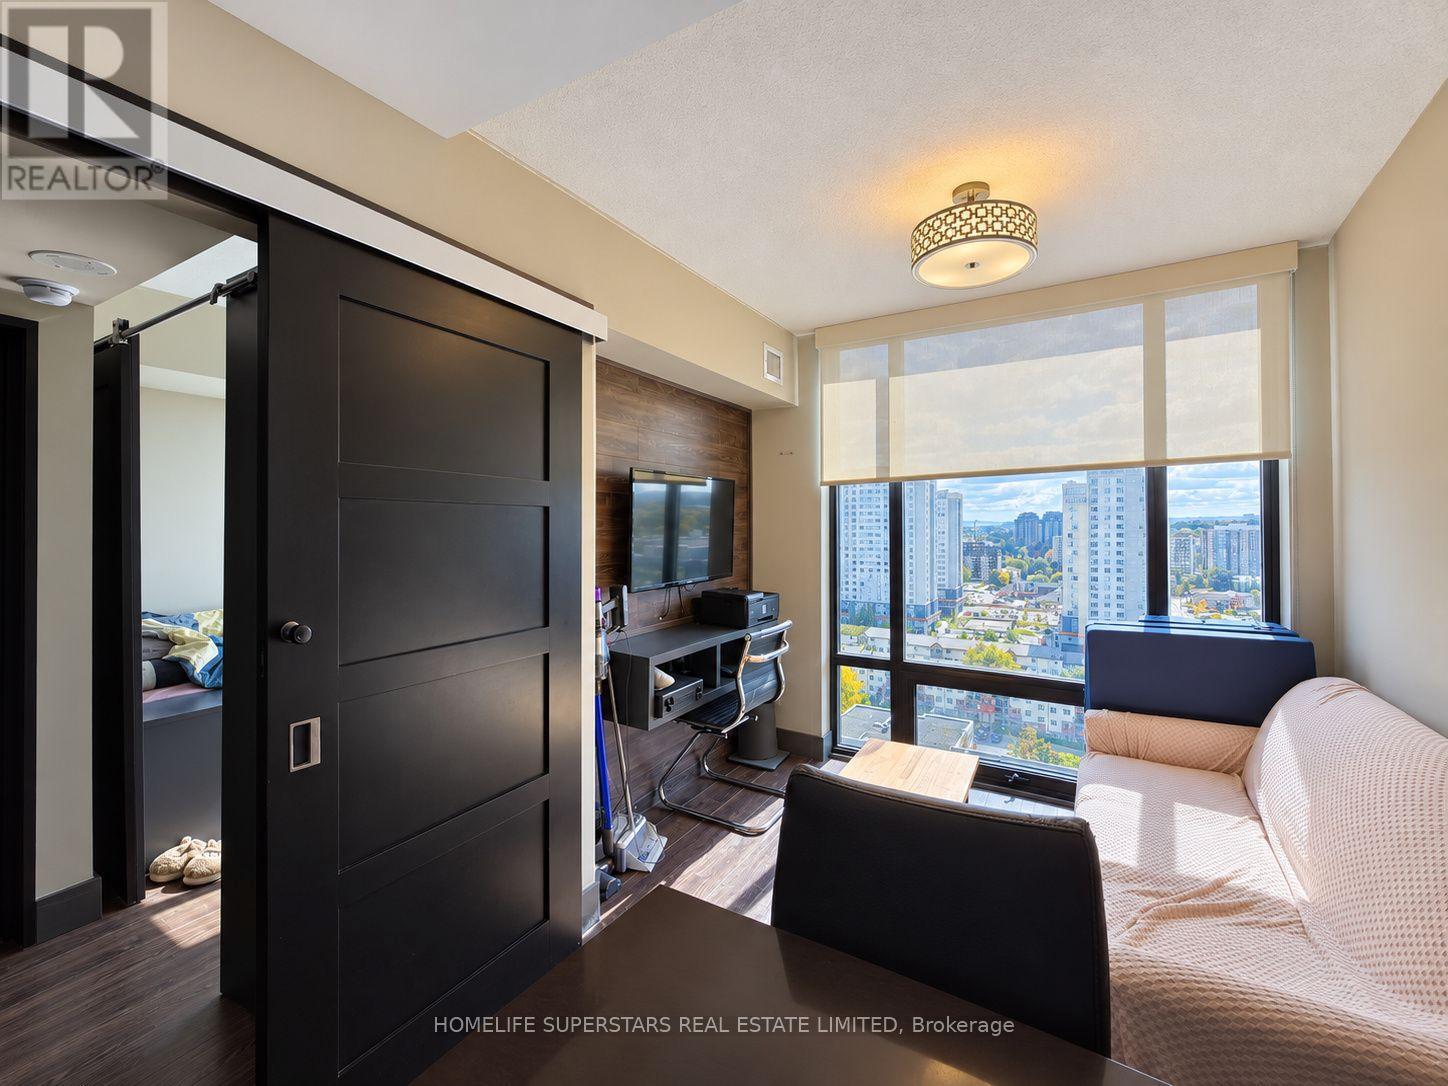
S1906 - 330 Phillip Street
Waterloo, Ontario
Impeccably maintained 2 Bedroom Condo in Impeecable building. Excellent Location In Waterloo!! 554 Sq Ft Spacious Full of Natural LIght Condo!! Open Concept Layout!! Amazing View To The North!! Just Across The University Of Waterloo!! One Locker, Ensuite Laundry, Low Maintenance Fee And Close To School, Park, Plaza, Banks, Univeristy, Transit, Go Transit And All Other Amenitites. Fabulous Modern Building With All 5 Star Facilities. (id:39551)
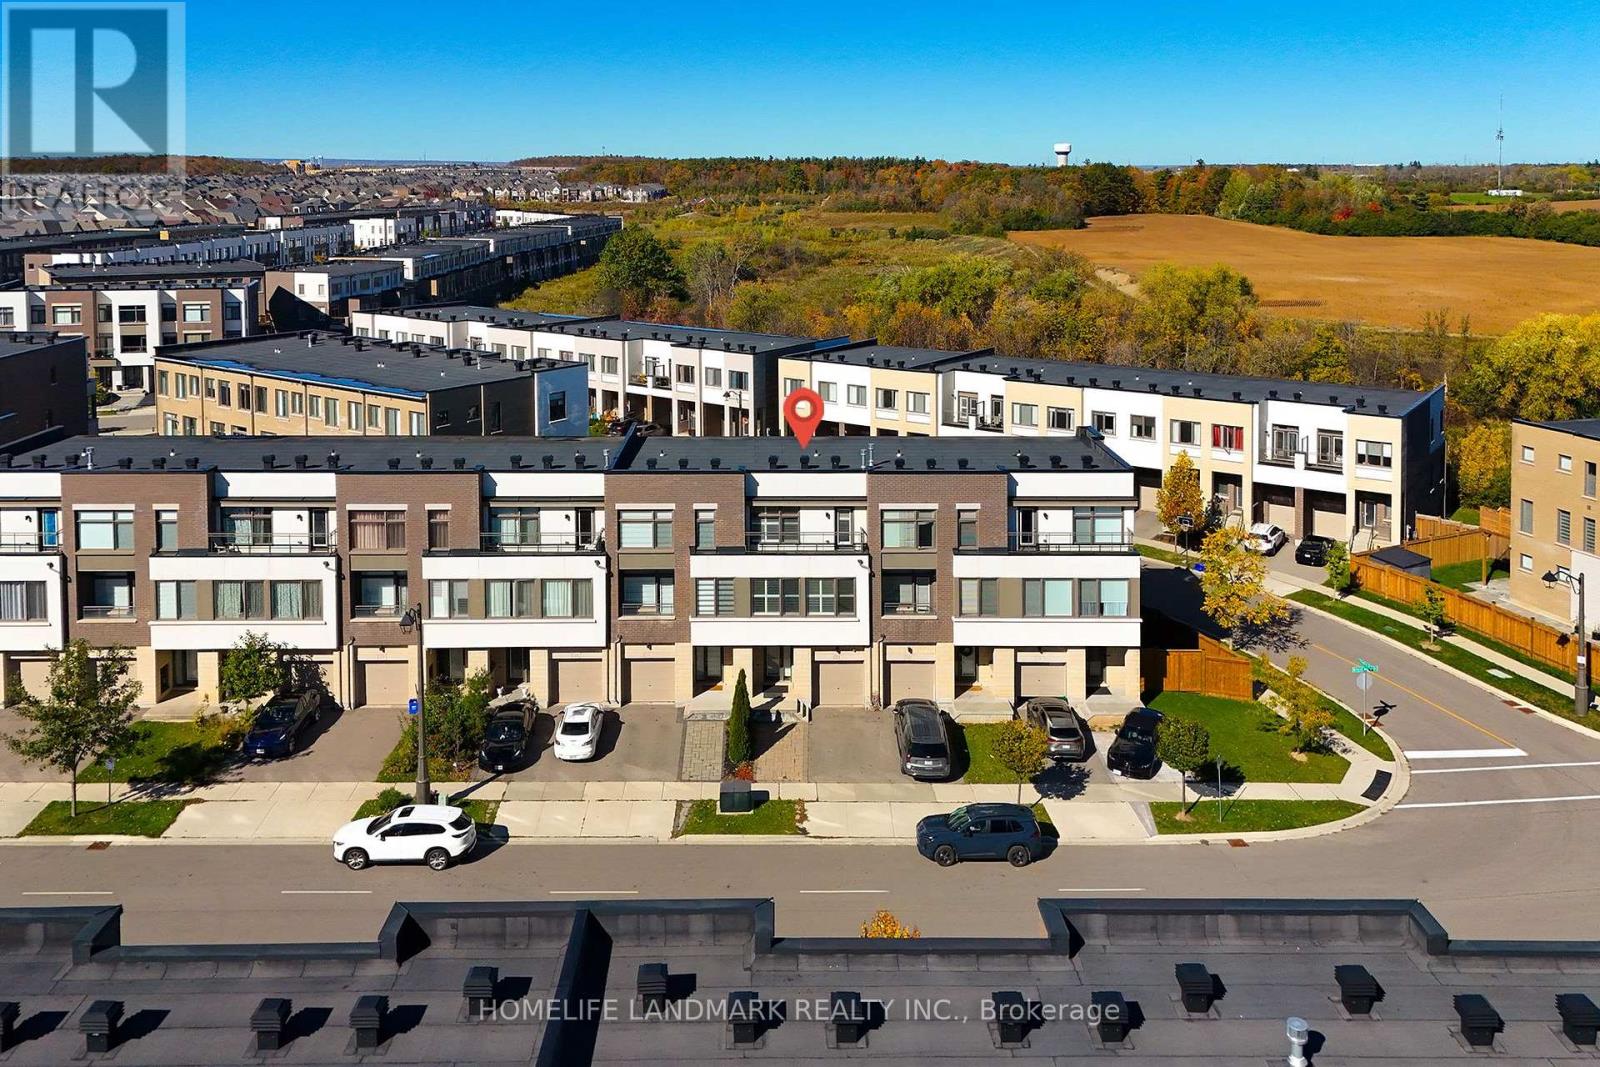
223 Wheat Boom Drive
Oakville, Ontario
Beautiful Executive 100% Freehold Great Gulf ( Famous builder ) Townhouse In A Convenient Desirable Area Of Oakville. Well Maintained Modern 3 Bedroom, 4 Bathroom Home Has The Option Of An Additional 4th Bedroom, Ground Floor Has Been Customized To Include A Room Complete With Closet & Ensuite Perfect For Guests, In-Laws, Family Room Or Office. Home Has Neutral Decor, 9Ft Ceilings & Plenty Of Upgrades, Light Fixtures, California Shutters, Granite Counters, Samsung Fridge, huge upgrade Deck, Balcony, 2+1 Parking (id:39551)
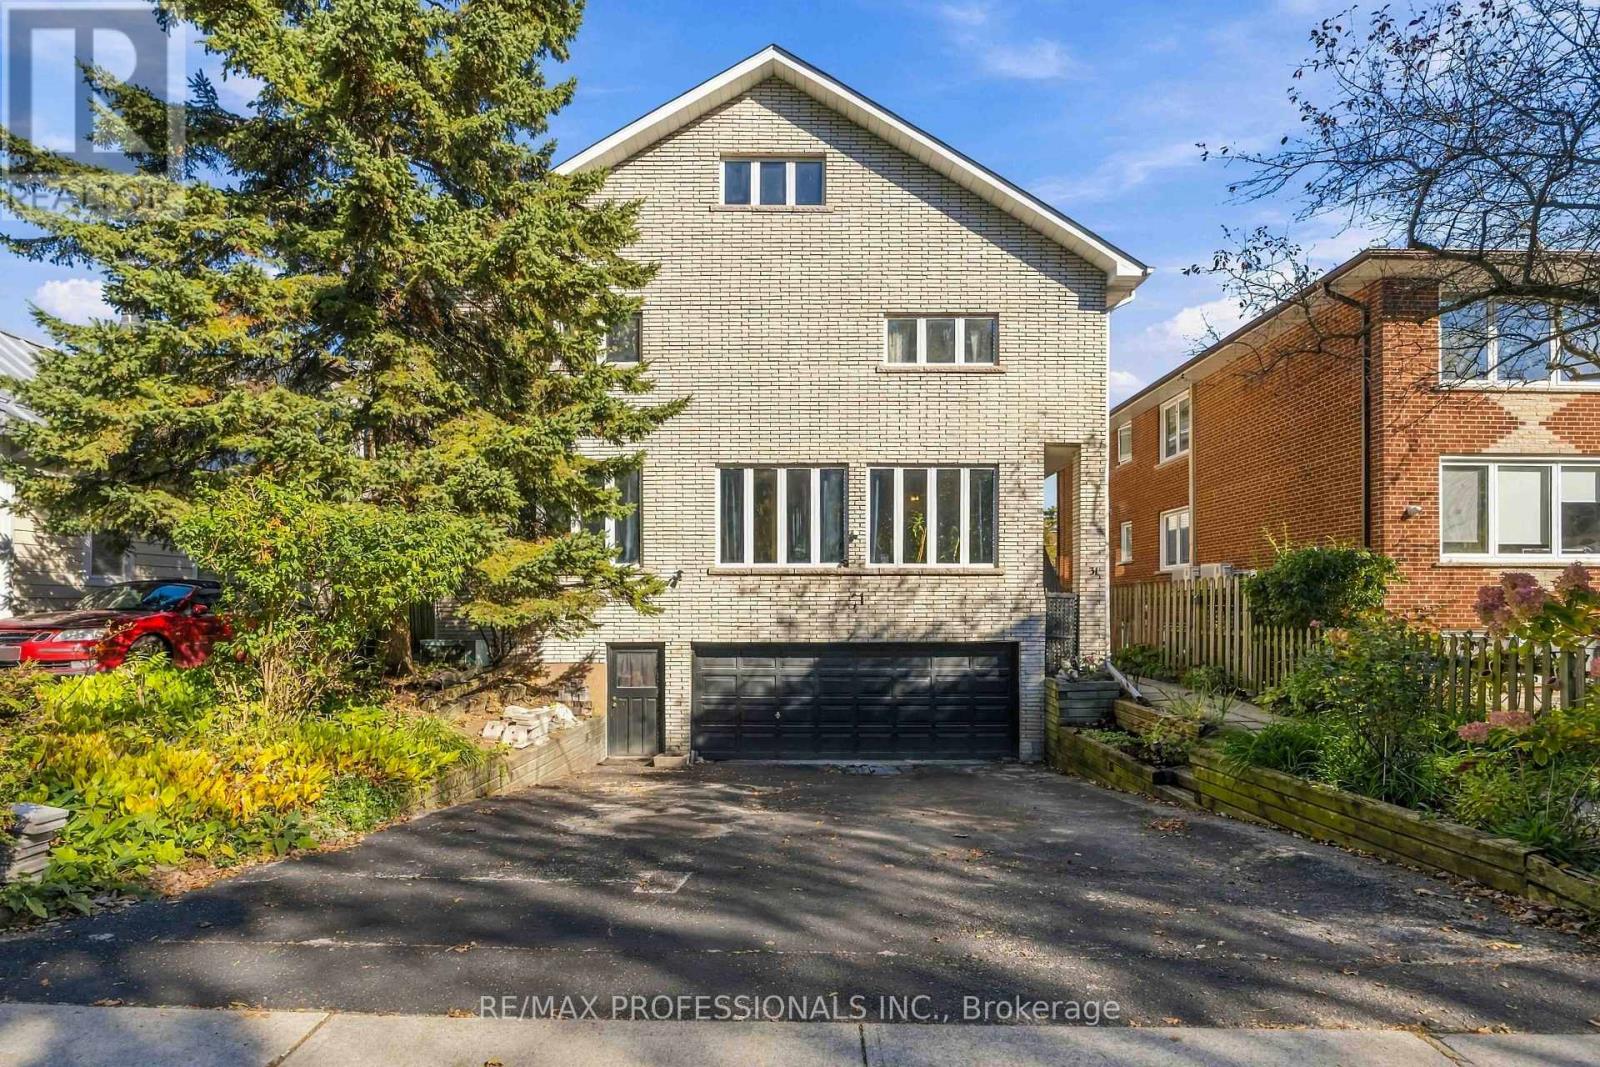
31 Fortieth Street
Toronto, Ontario
Homes like this almost never come to market in Long Branch. A legal duplex built for multi-generational living, on a 50 x 115.5 ft lot steps from the lake, with extremely solid bones and enough space to truly support multiple households. Parents, adult children and extended family can each have their own space under one roof, including their own laundry, with room to come together when they want to. The main floor is a 3-bedroom, 2-bathroom suite with hardwood floors, an open kitchen and dining area, and a sunken living room framed by a wall of windows. The upper unit offers 5 bedrooms and 3 bathrooms across the second floor and loft. The second floor has hardwood floors, a bright living room and a large eat-in kitchen with a walkout to the back deck. The loft holds the primary bedroom with its own ensuite and jacuzzi tub, plus a huge bonus room under skylights for a family room, office or studio. The basement adds even more space, with potential for a third suite or added living area for the main floor unit. Equally compelling as an investment, with two legal units in place today, each separately metered with its own laundry, plus potential for a third (subject to City approvals). Planning a renovation? The central plumbing stack keeps layout changes simpler and costs more predictable, and the structure gives you a strong starting point. Brick exterior, decks off the back, and a built-in double garage plus driveway parking for approx. 4 more cars. Set in a quiet pocket near the water, it's a short walk to Marie Curtis Park, one of the best parks in the city, with its beach, volleyball courts and dog park. Walk to Long Branch GO and the restaurants on Lake Shore, with quick access to the 427, the Gardiner and Pearson Airport. (id:39551)
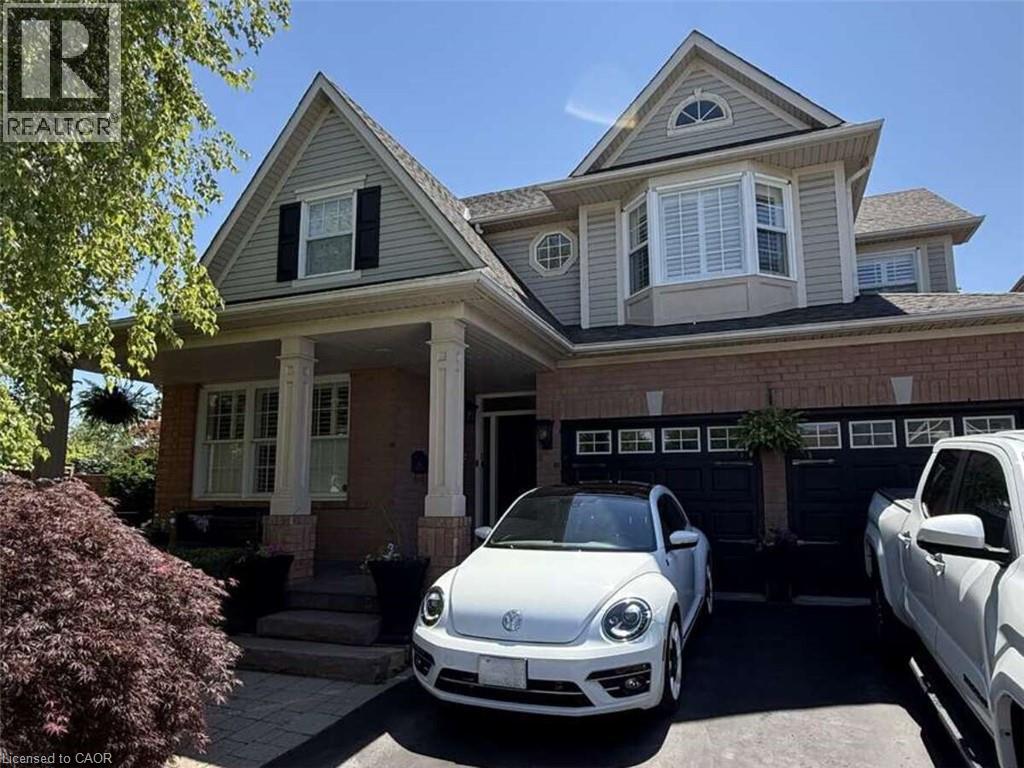
5673 Roseville Court
Burlington, Ontario
*** For more information, please click Brochure button. *** Rare opportunity to own a huge, oversized pie lot backing onto permanent green space in 'The Orchard on Bronte Creek' on one of the most desirable streets in the neighbourhood; Roseville Court. Siding onto trails with back gate access (walk into Bronte Creek Provincial Park in minutes). 4 large bedrooms. 2-car garage plus parking in oversized driveway for up to 4 vehicles. Huge, fully landscaped yard including multi-tiered wood deck, interlocking stone patio, a 'cottage corner' complete with solar powered string lights, Muskoka chairs, circular fire table and a hammock for 2, hidden behind & under a romantic, lit willow tree. Storage shed in backyard also included. Large, updated kitchen with tonnes of storage & granite island/integrated dining table - perfect for big family gatherings. Walk-in pantry. All appliances included (brand new s/s ceramic-top oven, s/s fridge with built-in water filtering system & ice maker, s/s dishwasher, over-range integrated s/s microwave & hood vent. Huge master bedroom with large walk-in closet & ensuite bath with double 'trough-style' sink 3 large, additional bedrooms & second full bathroom with updated, walk-in shower. Main floor laundry with included front-load washer & dryer on storage pedestals. Large, double linen closet on upstairs landing. Finished Basement including entertainment room with built-in tv wall mount on decorative wall, live-edge wet bar with 'industrial' hardware including beverage fridge, custom-made wine bottle racks & more. Loads of storage space in the unfinished part of the basement. Cold cellar under the porch. Rough-in for additional 3-pc bathroom in unfinished part of basement. Do not miss out! (id:39551)
42 Kaitlin Drive
Richmond Hill, Ontario
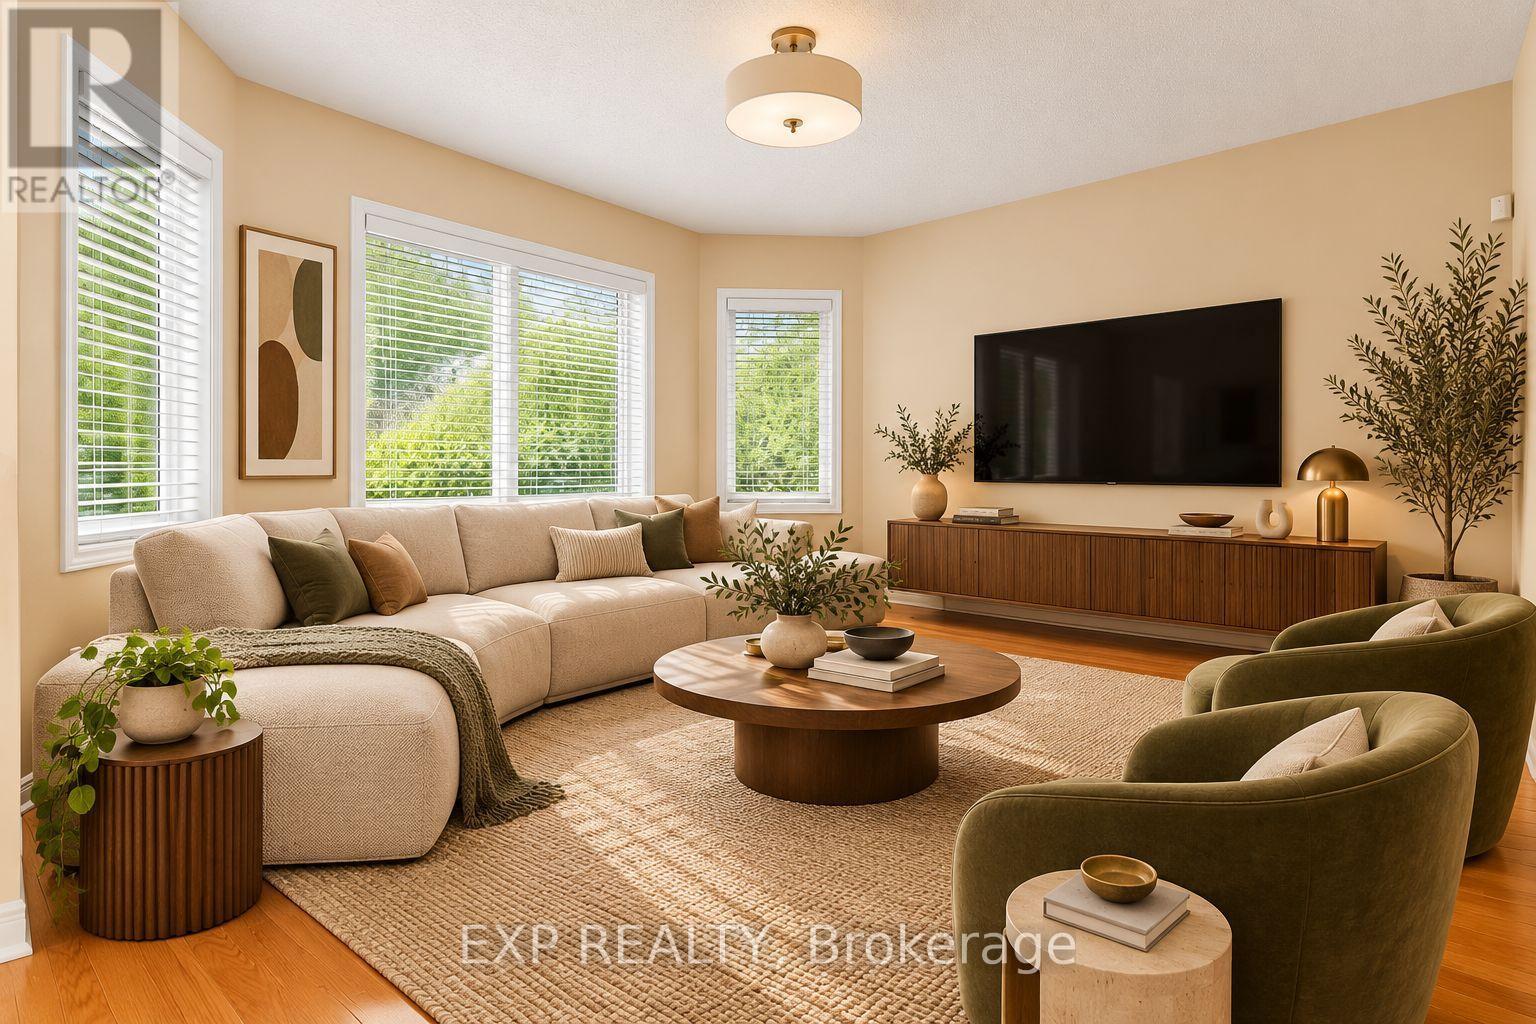
Welcome to 42 Kaitlin Drive, a meticulously maintained detached home nestled in the prestigious Lake Wilcox community of Richmond Hill. Offering approximately 2,260 sq. ft. of thoughtfully designed living space, this 4-bedroom home features an ideal family-friendly layout with spacious principal rooms and plenty of natural light throughout. The open-concept living and dining areas provide an inviting setting for entertaining, while the separate family room with a cozy gas fireplace overlooks the true showpiece of the home: a beautifully landscaped backyard garden oasis lovingly created and cared for by the owner. The bright eat-in kitchen and breakfast area offer a walkout to the yard, making indoor-outdoor living effortless. Upstairs, you'll find four generously sized bedrooms, including a spacious primary retreat with a walk-in closet and 4-piece ensuite, while the fourth bedroom features a charming cathedral ceiling. Enjoy the convenience of direct access to the attached double garage, plus an unfinished basement offering a blank canvas for additional living space, recreation, a home gym, or whatever suits your lifestyle. Set on a 40 x 110 ft. lot in one of Richmond Hill's most sought-after communities, you're just minutes from Lake Wilcox, scenic trails, parks, schools, Yonge Street amenities, golf courses, and convenient access to Highways 404 and 400. A lovingly cared-for home, a spectacular garden, and an exceptional location ready for its next chapter. (id:39551)
836 Elgin Street
Newmarket, Ontario
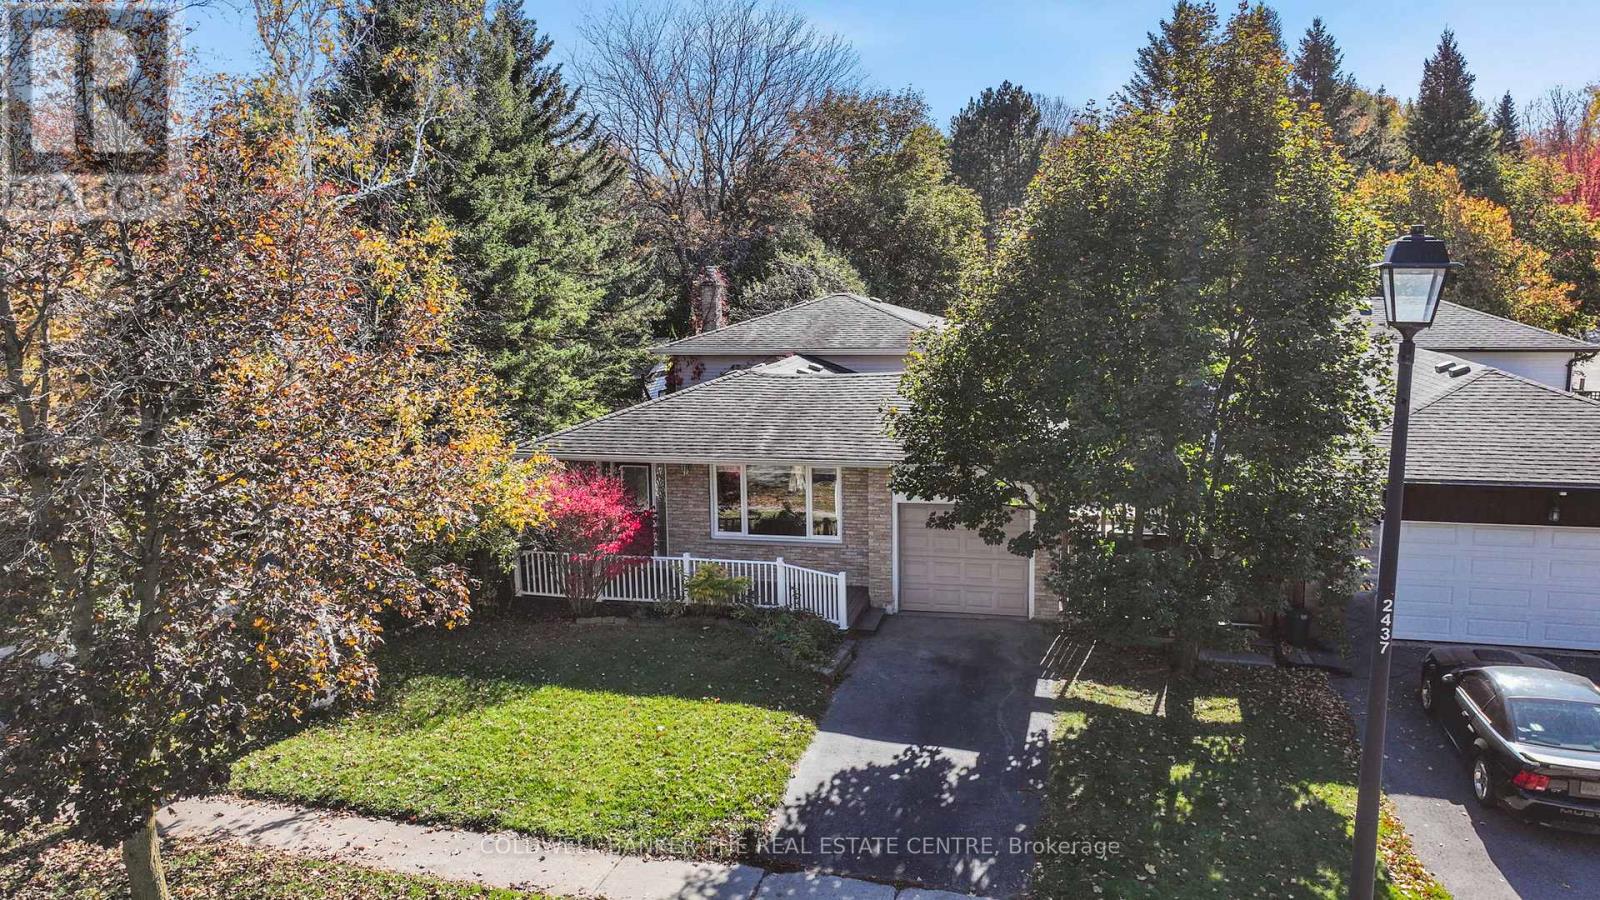
Room to grow on a deep 50 x 150 ft lot in established Huron Heights-Leslie Valley. This detached 4-level backsplit offers 1,632 sq ft above grade, 3+1 bedrooms and 2 baths, with fresh neutral paint and new pot lights and blinds in the living room. Three bedrooms up share a 4-pc bath, while the lower split-level adds a fourth bedroom with closet, a 3-pc bath + a family room with gas fireplace (as-is). The unfinished basement is perfect for a home gym, rec room or workshop and is ready for your finishing touches. Upgrades include 200-amp service, a new washer and dryer, and pre-wired wired for a hot tub. Out back, the south-facing yard with deck, patio and mature trees gives you space that's hard to find at this price. Great family street close to schools, parks, trails, Southlake, shopping, transit and Hwy 404. (id:39551)
32 Brockman Crescent
Ajax, Ontario
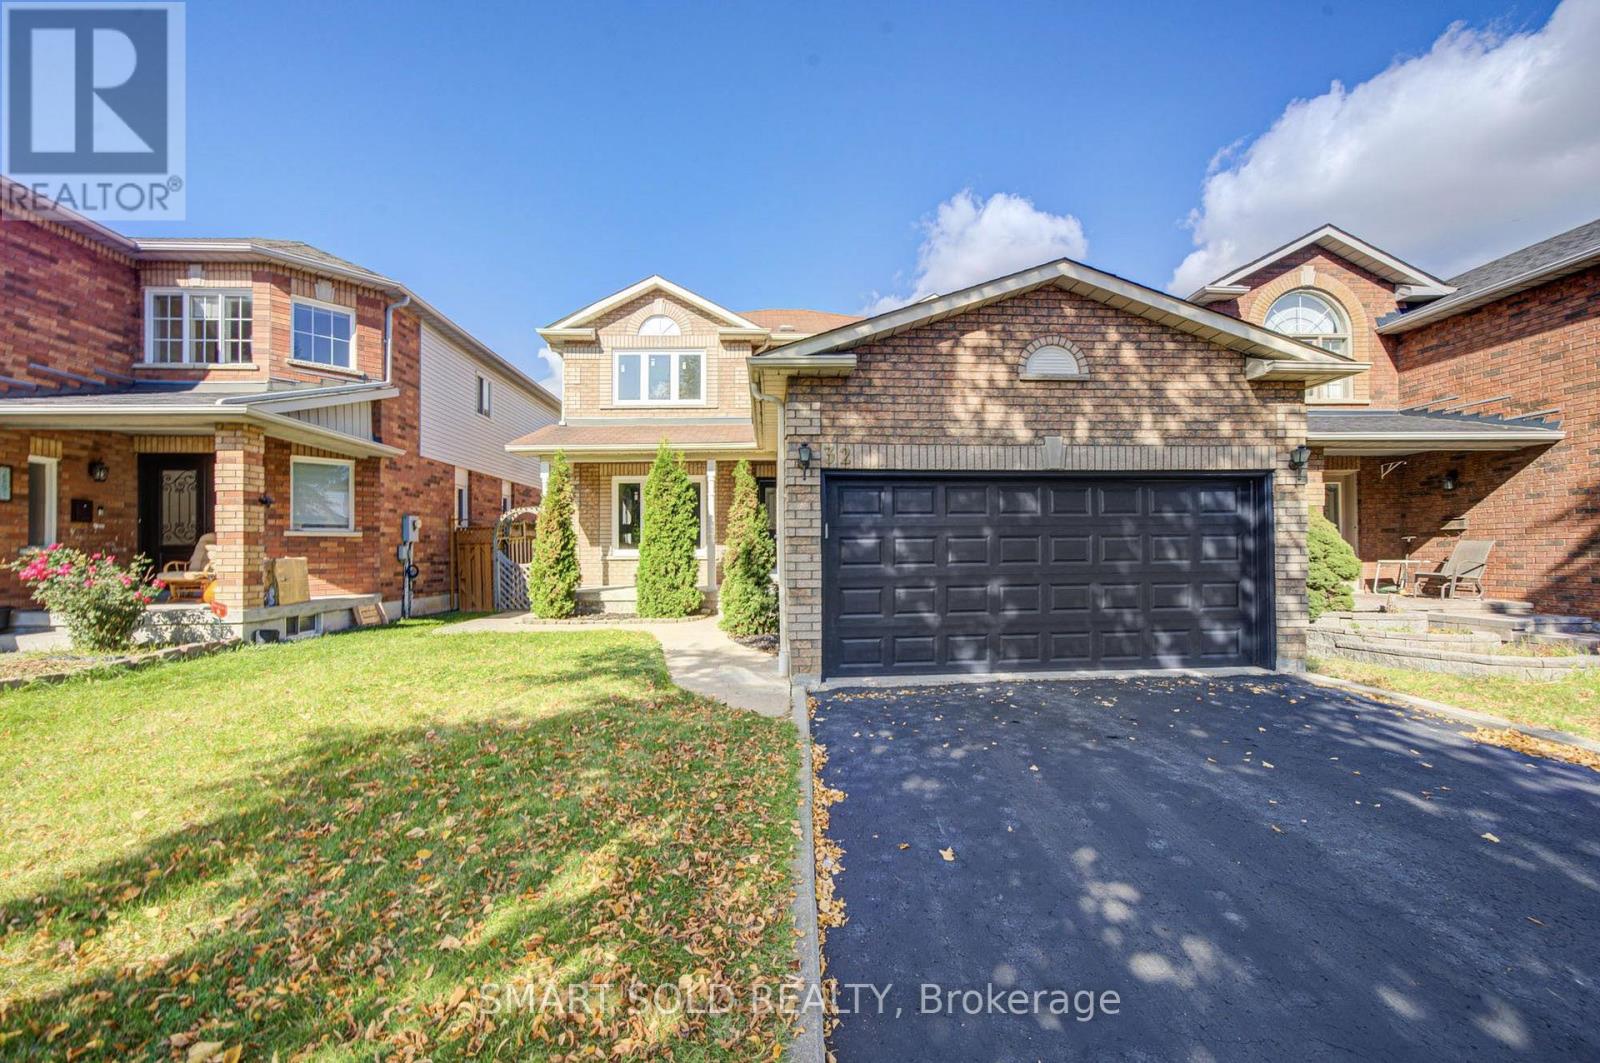
Welcome to This Stunning And Well Maintained Detached Home in the Heart of Ajax! This move-in-ready gem offers a rareblend of style, function, and location. Nestled in Ajax most desirable and family-friendly communities, This home is perfect for growing families, multi-generational living, or investors. New Windows.Fresh painting whole house.Oversize Primary Bedroom With Ensuite,His And Her Closets.Two Stairs Going to Games Room In Finished Basement.Close to shopping centers, restaurants, parks, and School.Easy access to Highway401.Don't miss this incredible opportunity to own a turn-key detached home. Simply move in and enjoy, This home has it all! (id:39551)
43 Oriole Road
Toronto, Ontario
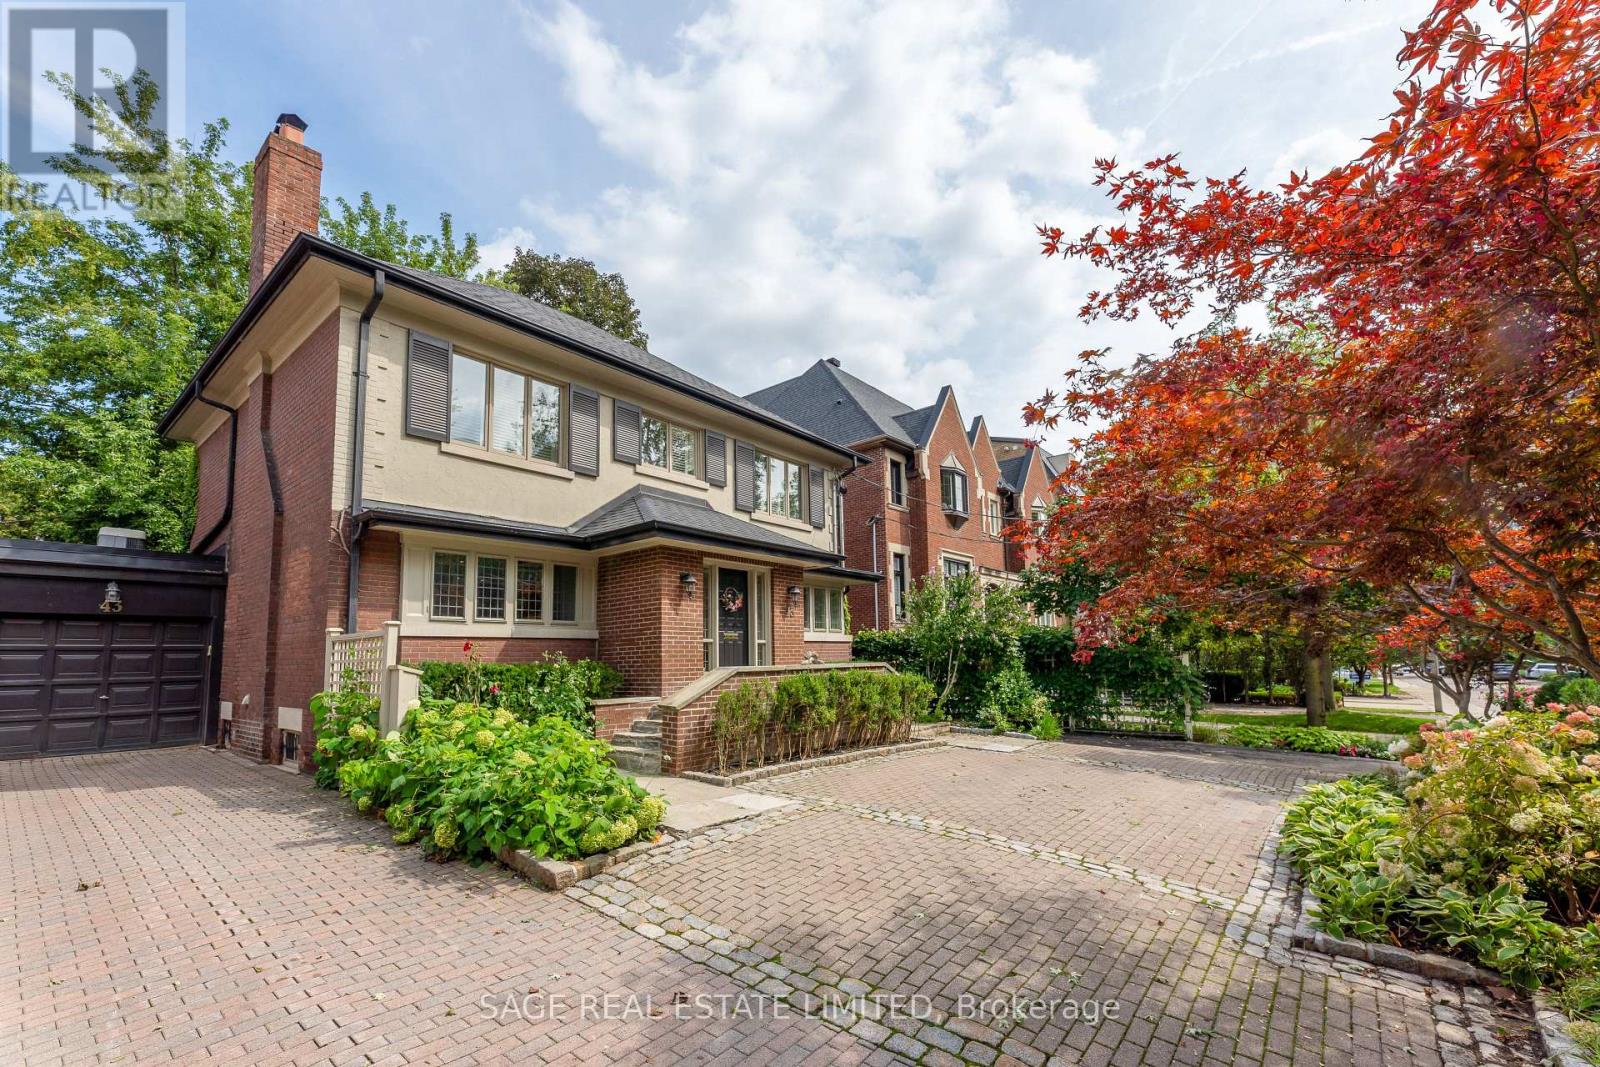
Are you looking for a low maintenance home in leafy Yonge and St. Clair on an incredibly quiet street? This property is perfect for you as the perennial gardens have irrigation and border the driveway with no grass to cut. The back deck is entertaining size and perfect for young children as it is deep and fully enclosed. This gracious home has large principal rooms and an elegant centre hall which gives you a choice of formal dining rooms/family rooms on the main floor as well as an eat-in kitchen with a window seat in the breakfast area which welcomes the morning sun. Stainless steel appliances and granite counters grace the kitchen. Hardwood floors grace the main floor with broadloom on the second floor. Originally a 4-bedroom house it was transformed into 3 to add a large, primary ensuite bath with separate shower + a large dressing room. Pot lights abound and there are some beautiful leaded glass windows and many casement windows. A 2nd floor laundry makes life simple and a finished basement with kitchen, bath and bedroom is a perfect nanny/in-law suite or teenage retreat. Please note this is not a legal nor retrofit apartment. Longos + the LCBO are a 5 minute walk at the end of the street and the Yonge St. Clair subway is a 10 minute walk. Perhaps you prefer Loblaws or FarmBoy which are also close. Walk to Upper Canada College, Bishop Strachan School, The York School, De La Salle, Brown Junior School and Deer Park Junior and Senior School and Deer Park Library. The neighbourhood abounds with restaurants shops, parks and ravines for family fun and walking dogs. Sellers are investigating the cost to transform the front area into an enclosed garden/ front yard. Welcome to your forever home! For more information and the virtual tour: https://43oriolerd.com/ (id:39551)
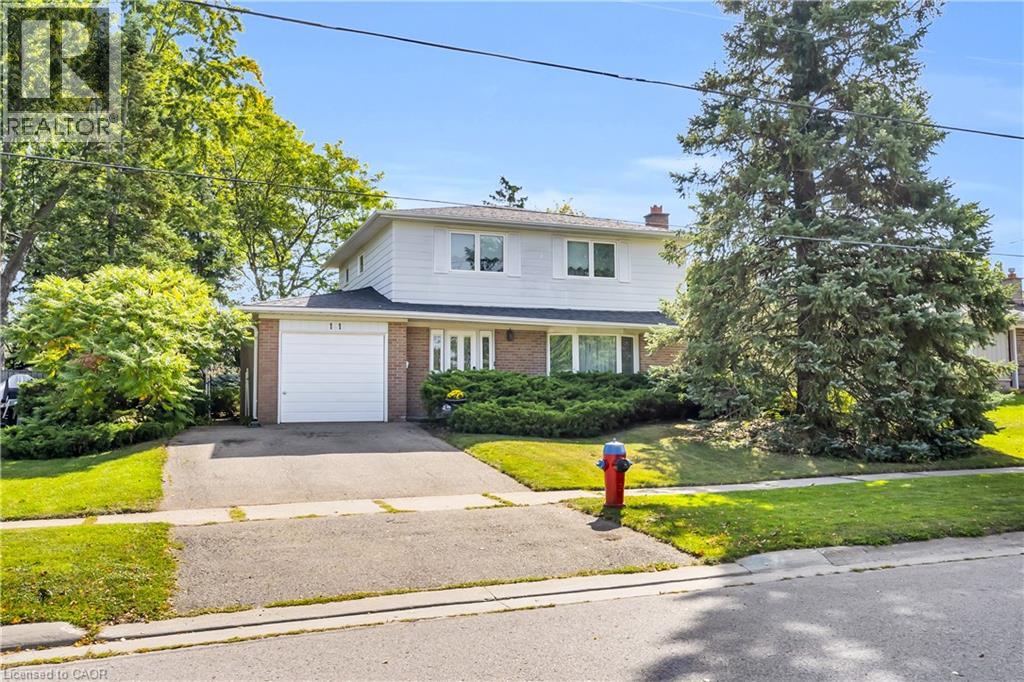
11 Dawson Crescent
Georgetown, Ontario
Situated on a quiet crescent in an established Georgetown neighbourhood, this spacious 4-bedroom, 2-bathroom home offers a functional layout, private backyard and plenty of room for the whole family! Lovingly owned by the same family for 45 years, this home has warmth, character and wonderful potential for its next chapter. Step inside to discover original strip oak hardwood flooring, a charming brick fireplace that serves as a focal point in the family room, and a dining room that opens to the living room, creating an inviting space for everyday living and entertaining. The kitchen features solid wood cabinetry and overlooks the private backyard, offering a peaceful view while preparing meals. A convenient main-floor powder room adds everyday practicality, while direct interior access to the garage makes bringing in groceries a breeze, especially during those chilly winter months or rainy days! Upstairs, you'll find four generously sized bedrooms, each offering bright windows and closet space, along with a full family bathroom. The basement provides additional living space with a versatile recreation room, ideal for movie nights, a playroom, home office or whatever best suits your needs. A spacious utility and laundry room adds plenty of practical space. Outside, enjoy the privacy of the backyard, perfect for relaxing, gardening or entertaining. Ideally located close to schools, parks, shopping and everyday amenities, this is a wonderful opportunity to make a well-loved home your own. With 45 years of cherished memories behind it, 11 Dawson Crescent is ready for its next chapter! (id:39551)
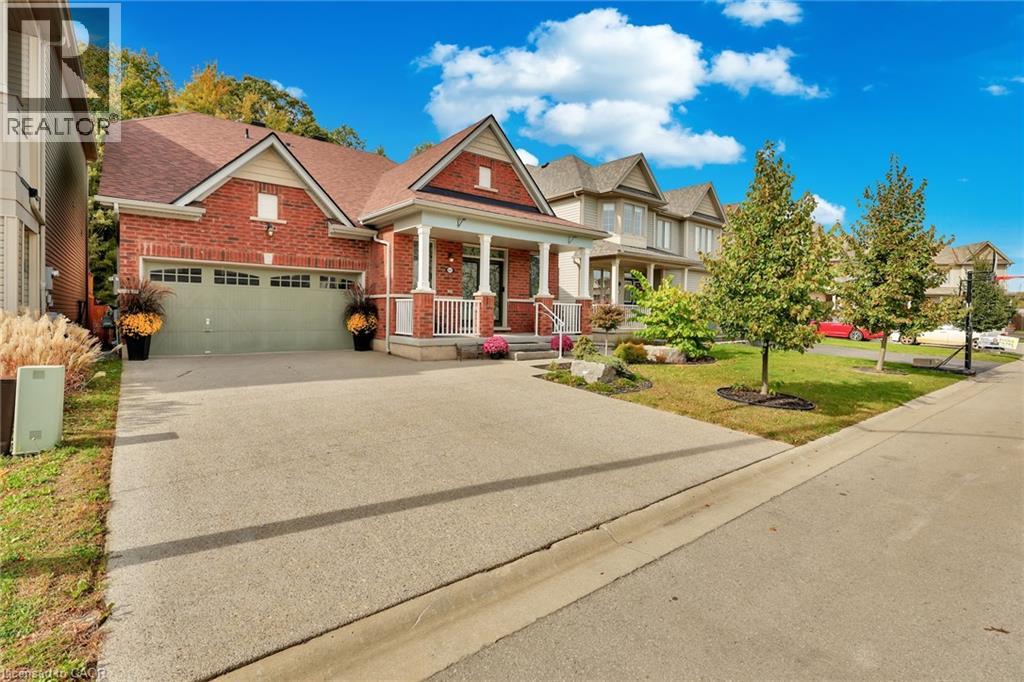
8541 Sweet Chestnut Drive
Niagara Falls, Ontario
Backing onto mature forest with no rear neighbors, this all-brick bungaloft delivers just under 2700 sq ft of living space steps from the Heartland Forest trails. Two oversized upper bedrooms with a shared ensuite. Out back, a custom TimberStone deck, stone fire pit lounge and fully fenced yard make evenings feel like cottage country. The layout works for real life. You get a private main-floor primary suite, a formal dining room, and a family room with vaulted ceilings and oversized windows looking straight into the trees. The previous owners already paid for the big-ticket items: 2024 roof by Noble Roofing with transferable warranty 2024 gutters 2024 gemstone architectural lighting by Niagara LED Lighting 2025 laminate flooring and fresh paint throughout 2025 designer front door with wrought iron insert Smart lock system 2021 custom deck by TimberStone Outdoor Construction 2021 fully fenced backyard Professional landscaping runs from the aggregate concrete driveway and entrance through custom stone pathways and natural stone steps down to a fire pit lounge facing the forest. Everything you need sits close by. Walk to two schools, a community centre, major retail, and three municipal bus routes. A walk-in clinic, medical offices, healthcare services, Costco, and a new hospital (anticipated within the next few years) are all nearby. (id:39551)
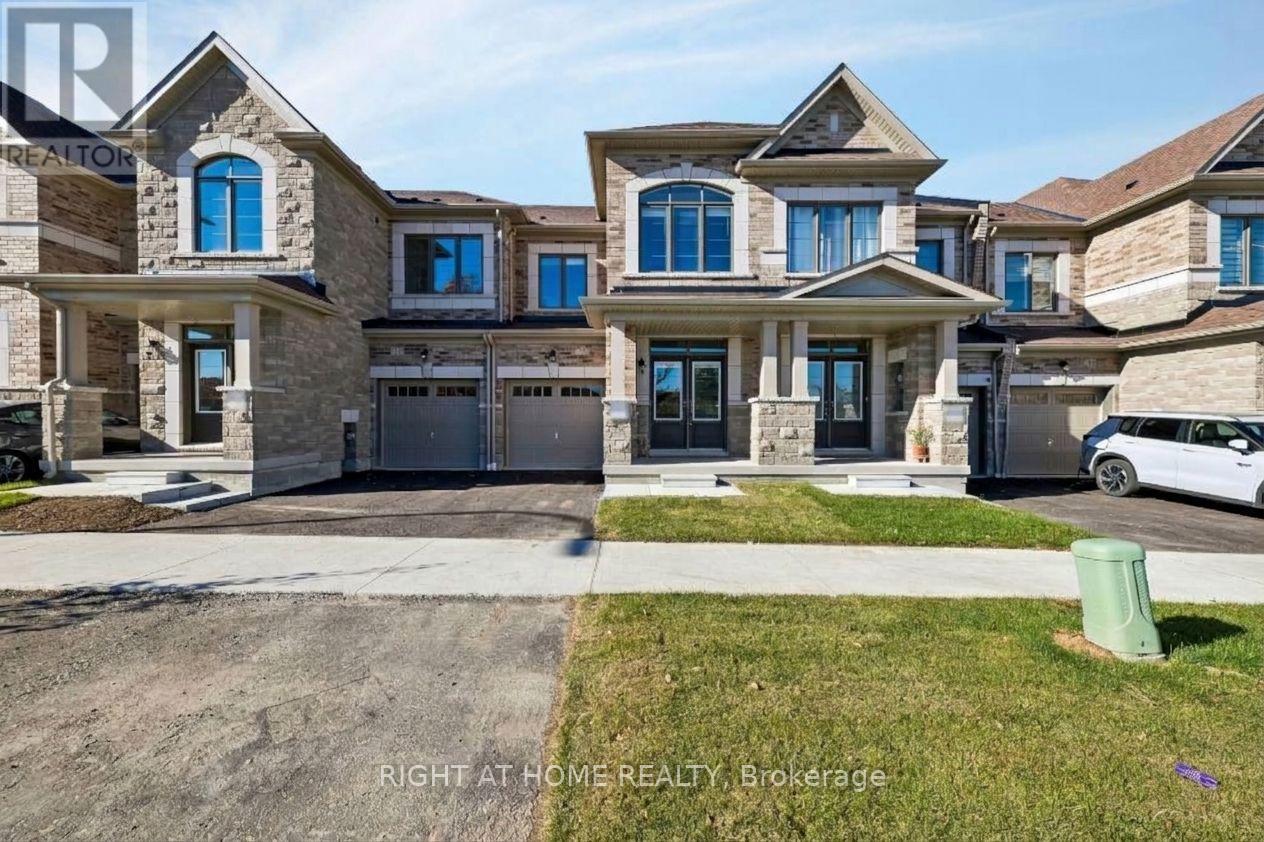
3154 Sideline 16
Pickering, Ontario
Beautifully upgraded 4-bedroom, 3-bath, 2-storey townhome on a quiet street with no frontneighbours, located at Whitevale and Brock. Freshly painted and featuring engineered hardwoodflooring throughout with matching stairs and railing, an upgraded kitchen backsplash, granitecountertops and extended upper kitchen cabinets. Enjoy 9-foot ceilings on the ground andsecond floors, an oak staircase and an electric fireplace. A full appliance package makesmoving in easy, while the spacious basement with a cold room offers plenty of storage andfuture potential. Don't miss this move-in-ready home! (id:39551)
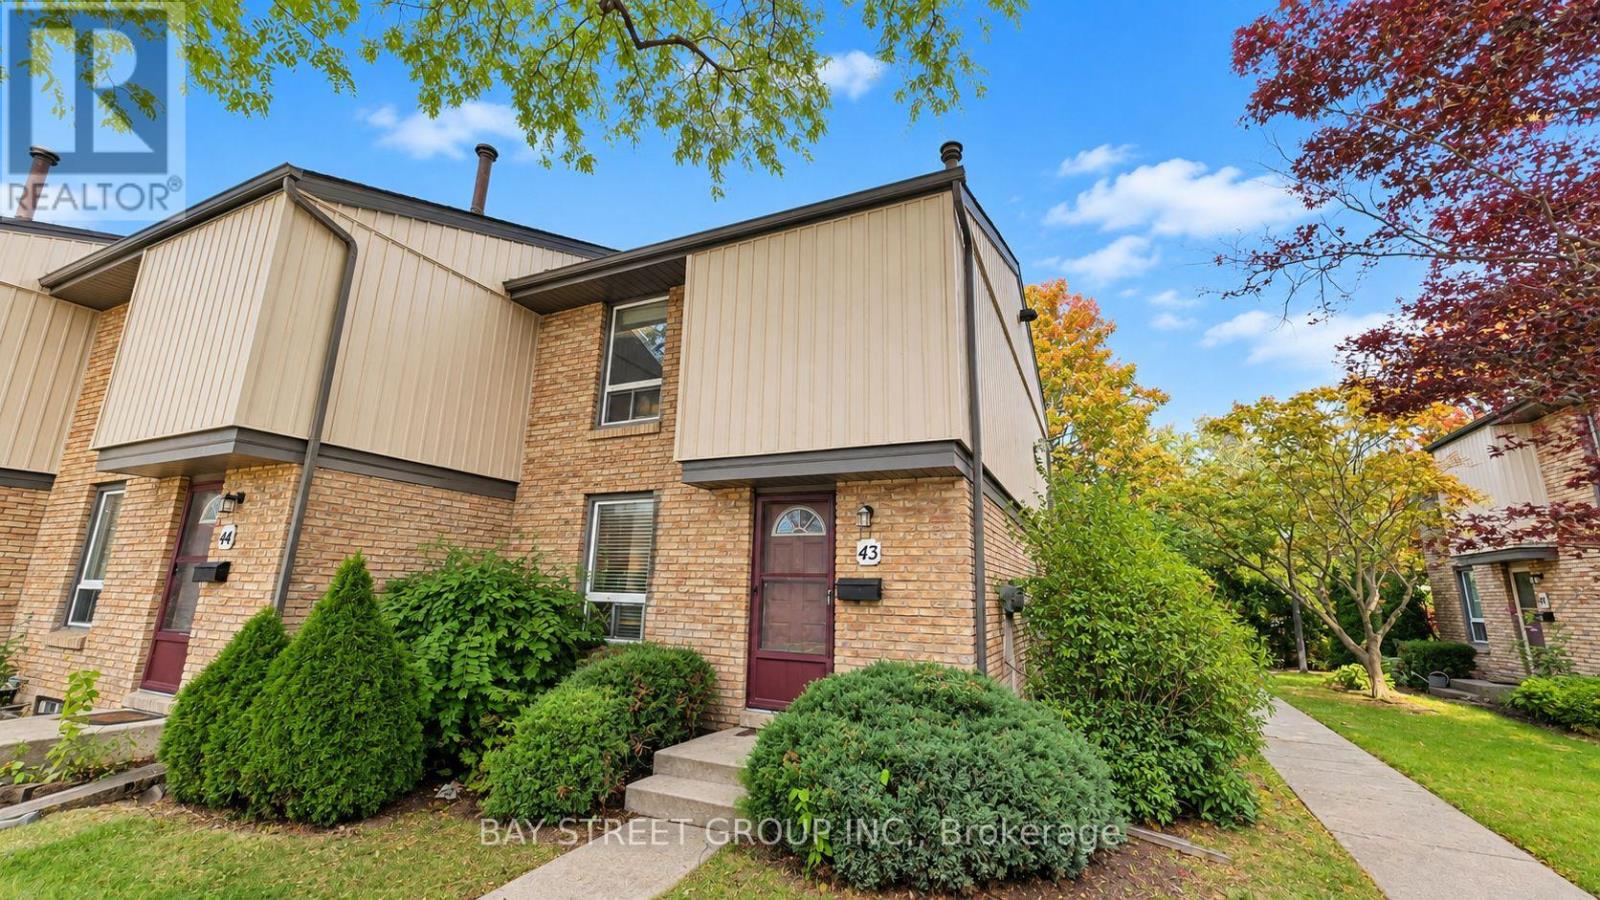
43 - 302 Vine Street
St. Catharines, Ontario
Welcome to 302 Vine Street, Unit 43, St. Catharines! This well-maintained end-unit condo townhouse offers comfortable, affordable living in a convenient location. Whether you are a first-time buyer, a growing family, or an investor, this home is full of potential! | Step inside and enjoy a bright, functional main floor featuring a kitchen combined with the dining area, plus a spacious living room and family room with sliding doors leading to your private, fully fenced backyard. It is the perfect spot for morning coffee, summer BBQs, or relaxing outdoors. With no rear neighbours and common green space beside the unit, you will enjoy extra privacy and a pleasant outdoor setting. | Upstairs, you will find three comfortable bedrooms and a beautiful 4-piece bathroom. Partly fresh paint and new flooring give the home a clean, refreshed feel. The partially finished basement provides valuable extra space for a recreation room, home office, gym, playroom, or additional sleeping area as another bedroom. A convenient 3-piece bathroom with laundry facilities adds even more functionality. | Enjoy the convenience of one exclusive parking space just steps to the unit, plus ample visitor parkings. The monthly condo fee includes water, cable TV, internet, building insurance, property management, exterior maintenance, landscaping, grass cutting, and snow removal - making everyday living easier and more predictable. | Located in a well-connected neighbourhood, this home is close to shopping, schools, parks, banks, restaurants, public transit, and other everyday amenities, with easy access to the QEW for commuting. | Move-in ready and vacant for quick possession, this is a fantastic opportunity to enjoy practical living, extra privacy, and great value in St. Catharines. Do not miss your chance to make this inviting condo townhouse your next home! Come and stay today! (id:39551)