
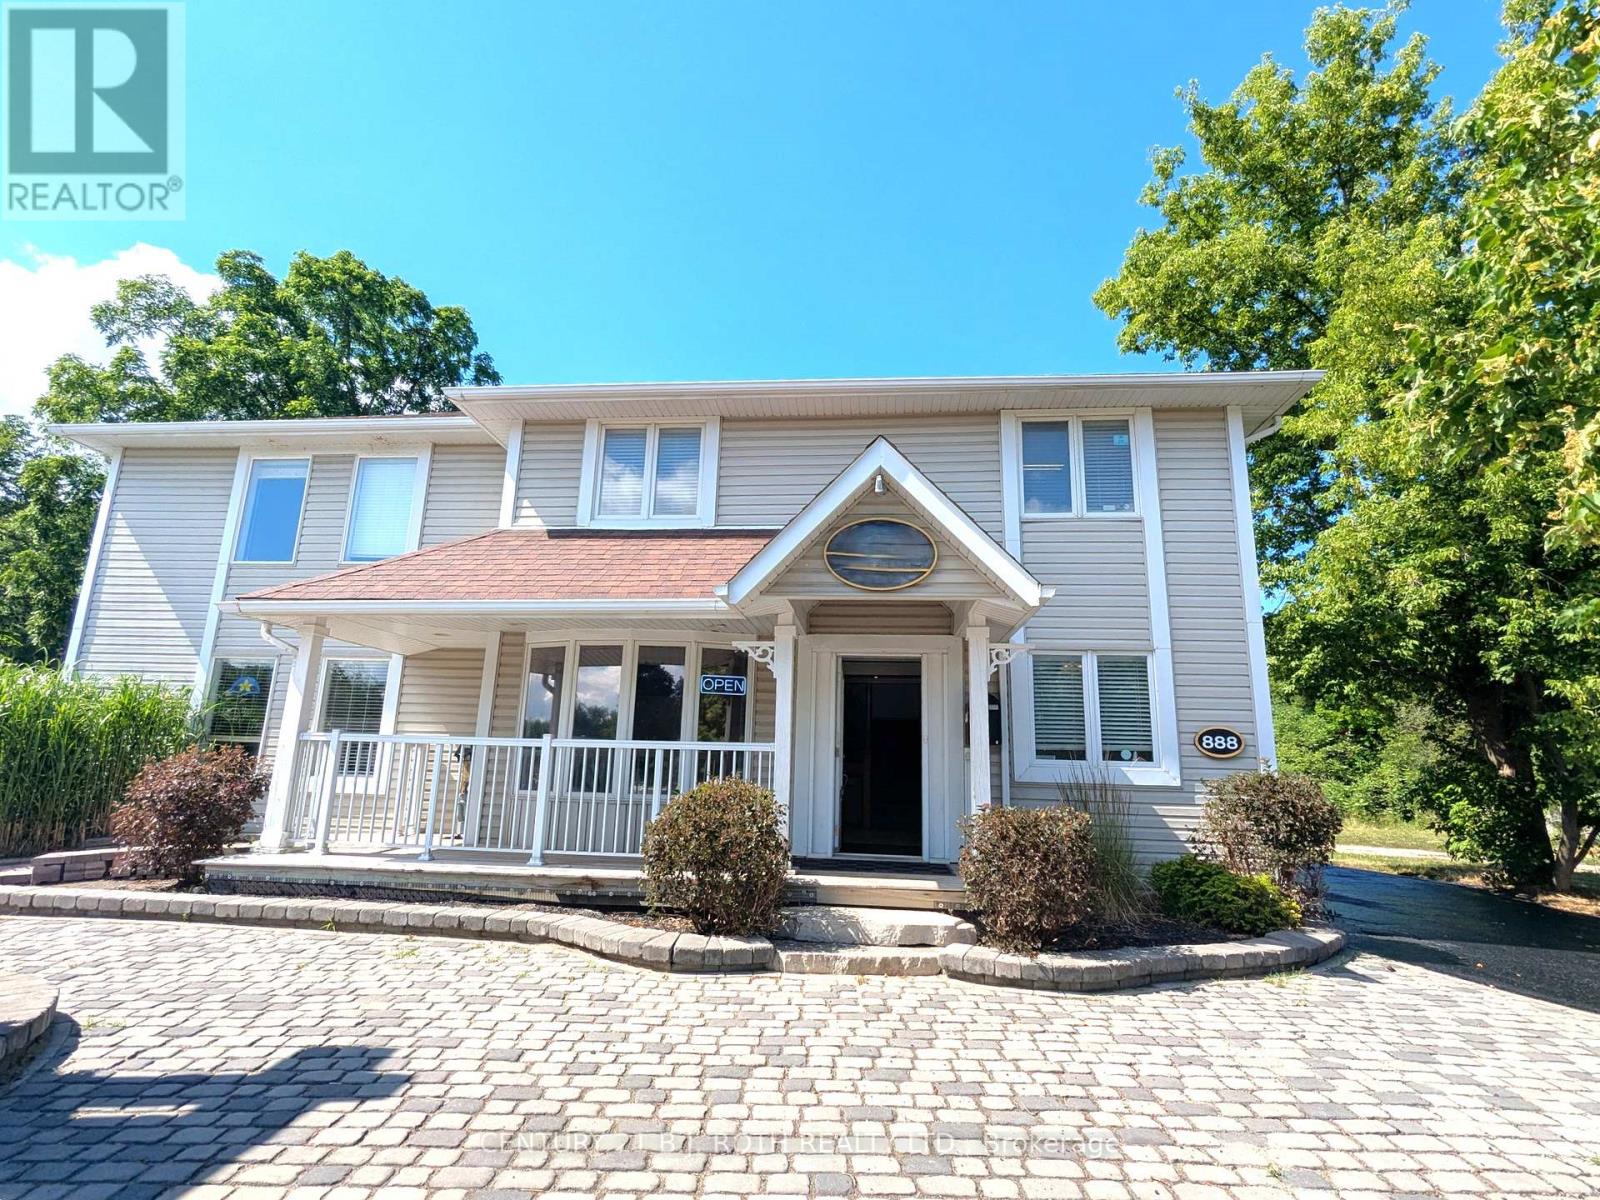
888 Innisfil Beach Road
Innisfil, Ontario
NEW PRICE! Available immediately! Commercial building in Innisfil for sale! Outstanding Investment Opportunity: Prime Professional Office Space in Downtown Alcona. Strategically located on Innisfil Beach Road in the heart of Alcona's busy commercial corridor, this updated free-standing commercial building offers exceptional exposure and long-term potential for investors or owner-users. Currently configured with 16 private offices, the layout is ideal for medical, legal, or other professional services. With flexible zoning that allows for a wide range of commercial uses, this property offers immediate potential for multi-tenant leasing or a turnkey space for a growing practice or firm. Recent updates ensure a modern, professional presentation, supported by gas heating, central air, and well-maintained interior finishes. The site boasts 22 on-site parking spaces, a rare asset in a downtown setting and critical for client-facing businesses. Located just minutes from the lakefront, with steady year-round traffic, this location is a key part of Alcona's vibrant growth. Vacant possession. making this an excellent opportunity for investors looking to secure a high-demand professional building in a rapidly developing market. (id:39551)
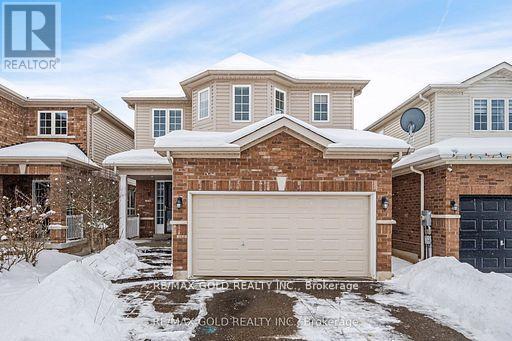
85 Anderson Road
New Tecumseth, Ontario
Welcome to this stunning 'Carlton' model detached home, where comfort, style, and functionality meet. Featuring 3+1 bedrooms and 4 baths, this home boasts an open-concept main floor with a bright living room adorned with floor-to-ceiling windows, kitchen with granite countertops, tile flooring, a breakfast bar, and top-quality appliances, plus a walkout to the backyard. The second floor offers a spacious master bedroom with a walk-in closet and luxurious 4-piece ensuite, along with two additional bedrooms filled with natural light. The fully finished basement includes an extra bedroom, a 4-piece bath with heated ceramic floors, and ample recreational space. Outside, enjoy a fully fenced yard with green and concrete tile flooring. Located in a peaceful, friendly neighborhood, this home is close to parks, schools, sports courts, trails, a community center, a hospital, shops, and abundant green space. (id:39551)
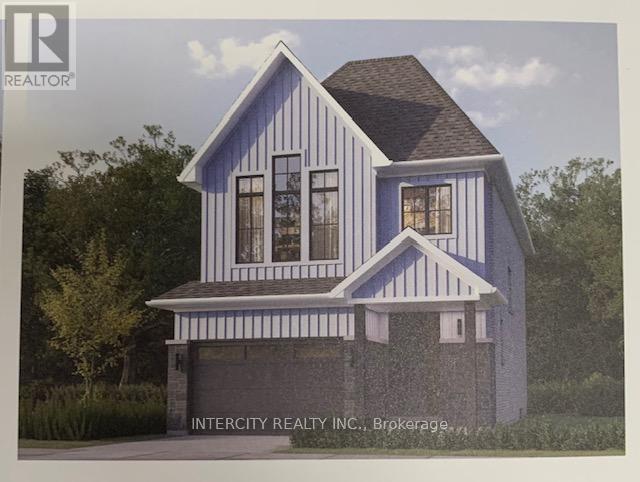
Lot 74l Brady Street
Whitby, Ontario
Welcome to this stunning, 30' Single Model offering 1,845 sq. ft. of beautifully finished spaces. Boasting 3 spacious bedrooms and 3 washrooms. This home is designed with comfort and style in mind. The main floor welcomes you with a spacious family room, gleaming hardwood flooring, perfect for gatherings. The gourmet kitchen is a chef's dream, equipped with stainless steel appliance, sleek ceramic backsplash and walkout to Private backyard, expanding your living space to the outdoors. Walk-in from Garage Door Entrance into ceramic tiled mudroom. The primary bedroom is a true retreat, featuring a generous walk-in closet and luxurious 5-piece ensuite complete with frameless glass shower and free-standing bathtub for ultimate relaxation. The additional bedrooms are bright and spacious, ideal for family or guests. The basement includes a cold cellar and a 3-piece rough-in for future customization. * Price Exclusive of HST. The referenced federal and Ontario temporary enhanced GST/HST rebate measures are proposed and not yet in effect. The availability of the applicable rebate depends on enactment of the necessary legislation by the Government of Canada and/or the Government of Ontario. The availability, eligibility criteria, rebate amounts, application forms, and timing will be determined by legislation and by administrative guidance issued by the applicable authorities. Any price or incentive that references or assumes the temporary enhanced GST/HST rebate (including "net of rebate" pricing) is conditional on the applicable legislation being enacted as anticipated and on the purchaser's eligibility. If the legislation is not enacted, is enacted with different terms or timing, or the purchaser is ineligible, any assumed rebate will not apply, and the purchaser may be responsible for the full purchase price without the benefit of any such rebates. (id:39551)
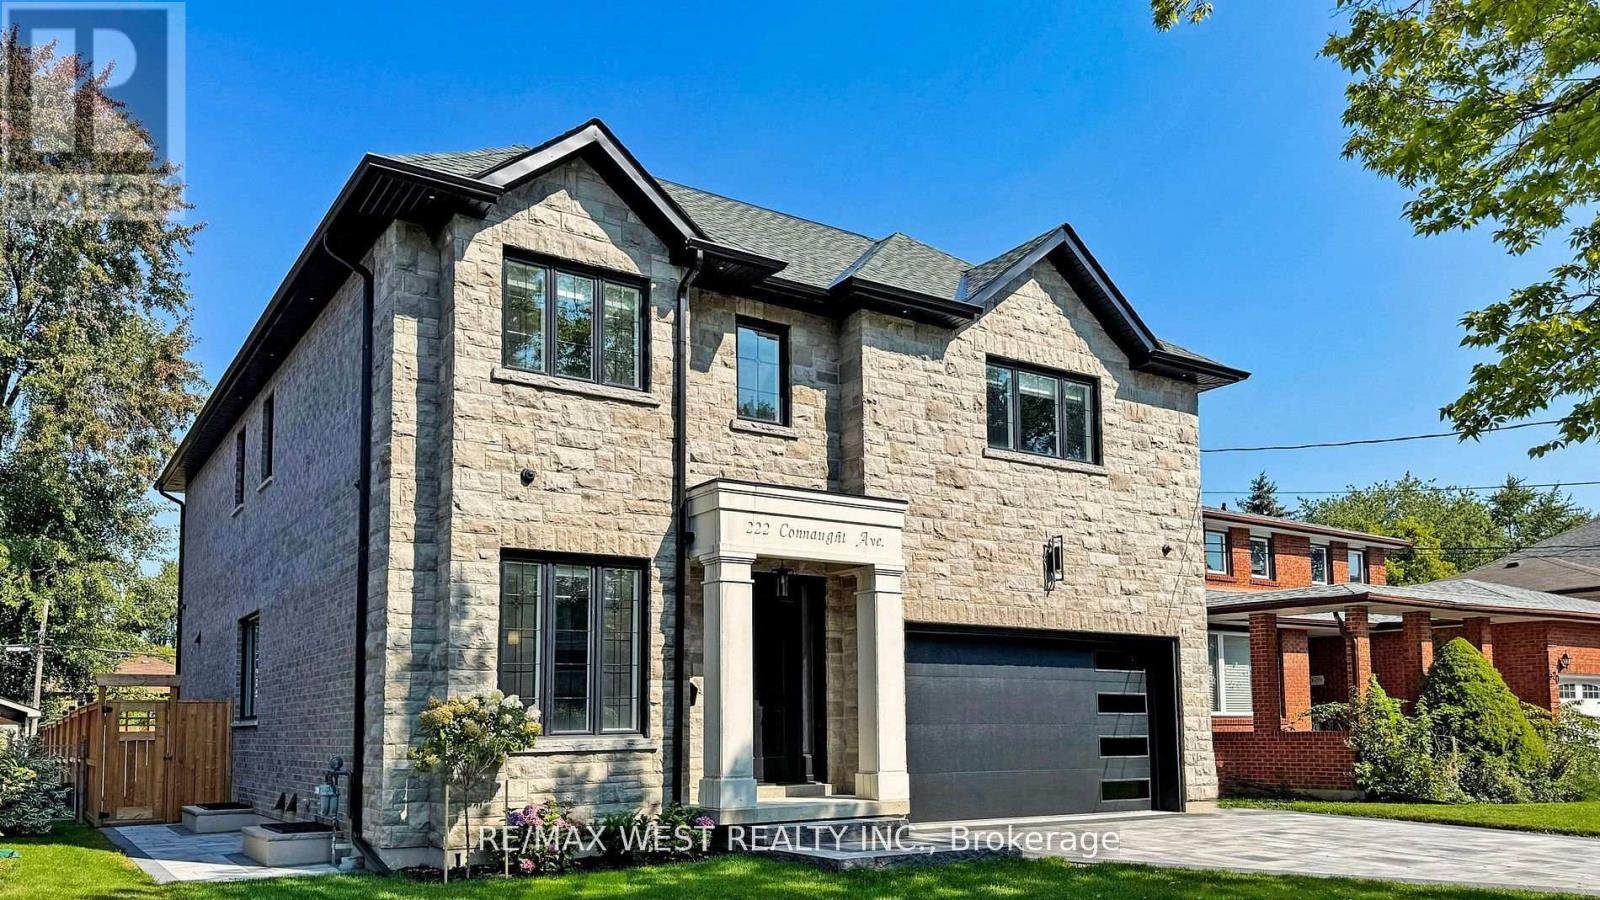
222 Connaught Avenue
Toronto, Ontario
Welcome to this extraordinary custom build residence that redefines contemporary living in a desirable neighbourhood. This beautiful home stands as an expression of architectural design, precision engineering and elevated living. Defined by clean modern lines and exceptional craftmanship. Every detail reflects a commitment to quality; solid wood interior doors, engineered hardwood flooring thru-out, crafted by custom millwork. Roughed- in for smart home, built-in audio system and remote control Hunter Douglas window treatments(1st Floor only) . With a private 3 stop elevator! a showpiece kitchen with Jen air appliances; featuring quartz surfaces and custom maple wood cabinetry open directly to the fairly room where the floor to ceiling quartz fireplace adds just the right touch of elegance- perfect for entertaining- or step outside to a fully fenced backyard complemented by a refined interlocking stone patio, walkway and driveway. A striking maple open staircase leading upstairs to 4 large size bedrooms with ensuites and tailored closet system in every room. The primary room delivers serious impact, it's spacious, private and finished with a spa level ensuite and his and her walk-in closets. The basement features a private nanny or in law suite, recreational room complimented with a bar for more entertainment space. Walking distance to Shops, parks, transit & restaurants. This is an opportunity to own a home that stands out for all the right reasons. (id:39551)
339 Gill Street
Orillia, Ontario
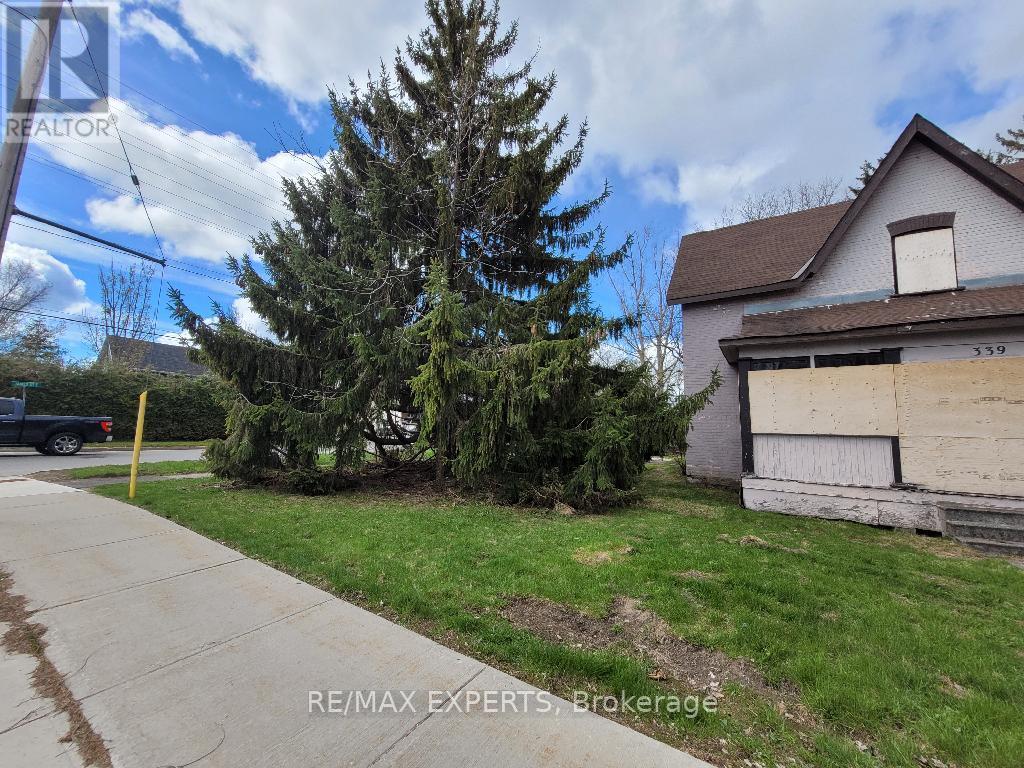
Welcome To 339 Gill Street! This Corner Property Is One Of A Kind! Suitable For Many Uses Including An Apartment Building Or A Townhouse Project. R2 Zoning. Water, Gas, Electricity & Sewer Services At Lot Line. Conveniently Located In A Mature, Residential Neighbourhood With Three-story Apartment Buildings That Are Fully Tenanted. Starbucks Is Right Around The Corner. Bus Line Right In Front Of The Property. Detached Property & Separate Garage Included. Structures Are Not Livable/Usable. Located Just Minutes Away From Downtown Orillia, Orillia's Waterfront, Plazas, Shops, Restaurants And Municipal Services! Higher Density May Be Available. Investment Opportunity! Potential Severance. Being Sold "As Is" With No Representations Or Warranties. Vacant And Ready For Immediate Possession. (id:39551)
339 Gill Street
Orillia, Ontario
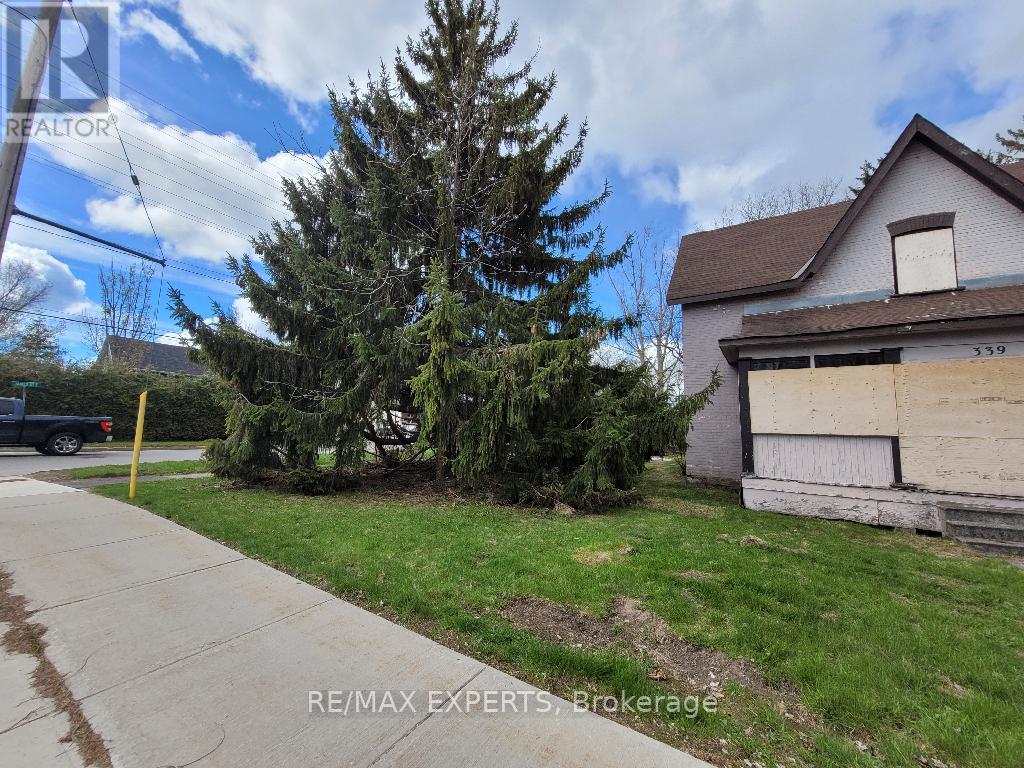
Welcome To 339 Gill Street! This Corner Property Is One Of A Kind! Suitable For Many Uses Including An Apartment Building Or A Townhouse Project. R2 Zoning. Water, Gas, Electricity & Sewer Services At Lot Line. Conveniently Located In A Mature, Residential Neighbourhood With Three-story Apartment Buildings That Are Fully Tenanted. Starbucks Is Right Around The Corner. Bus Line Right In Front Of The Property. Detached Property & Separate Garage Included. Structures Are Not Livable/Usable. Located Just Minutes Away From Downtown Orillia, Orillia's Waterfront, Plazas, Shops, Restaurants And Municipal Services! Higher Density May Be Available. Investment Opportunity! Potential Severance. Being Sold "As Is" With No Representations Or Warranties. Vacant And Ready For Immediate Possession. (id:39551)
3 Birdie Smith Court S
Uxbridge, Ontario
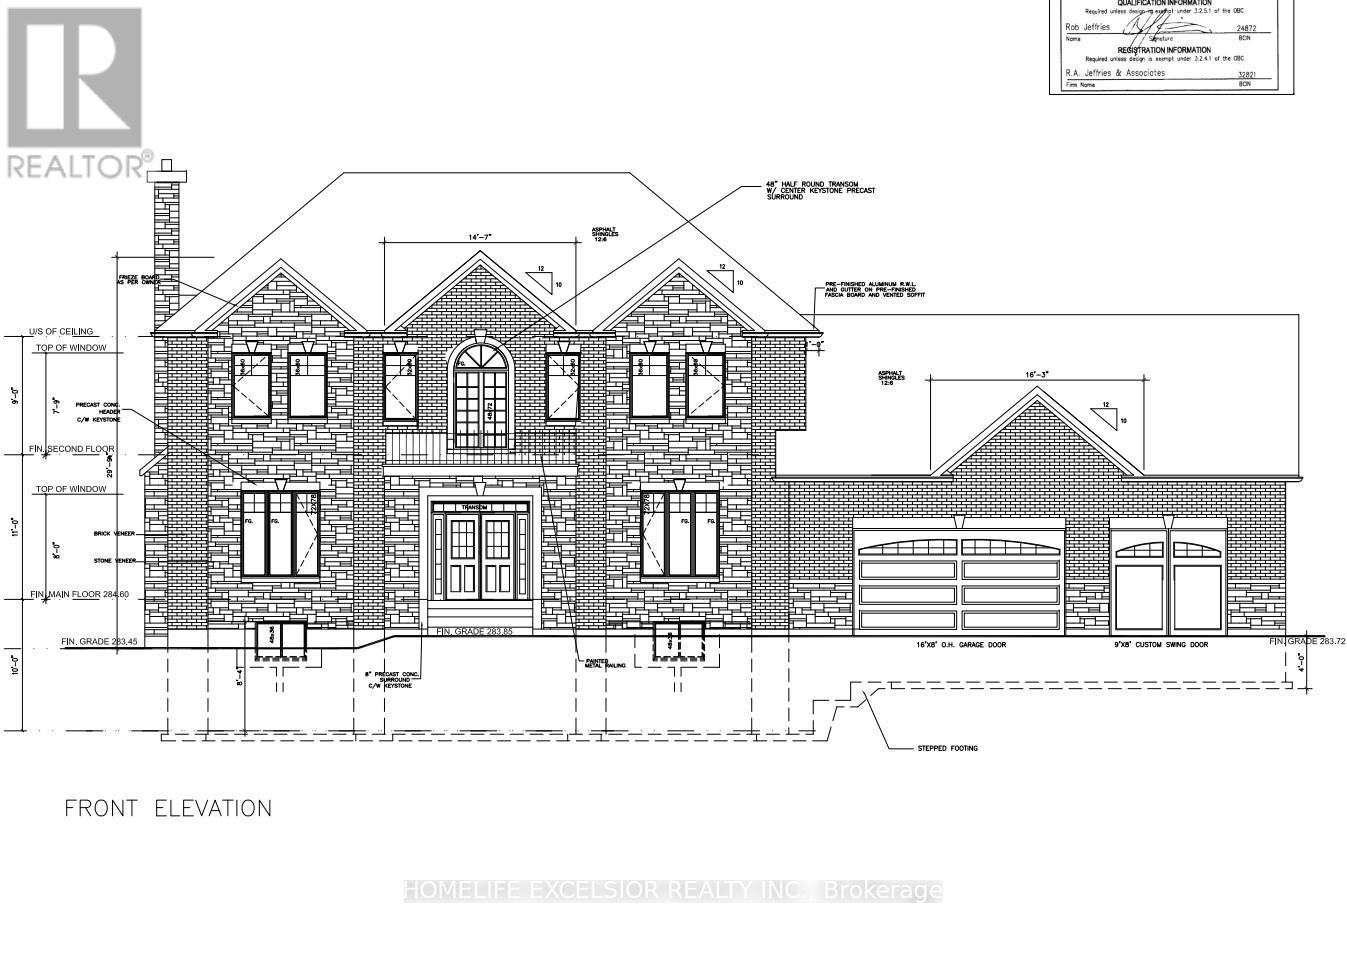
Build Your Dream Home On This Beautiful 3/4 Acre Building Lot On The Very Last Available Lot At Udora Estates. Amongst $million$ + Dollar Homes And With Mature Trees, This Sought After Neighbourhood Features Underground Hydro Service, And Vianet Fibre Internet Also Available At Property Line! (id:39551)
B9 - 668 Erb Street W
Waterloo, Ontario
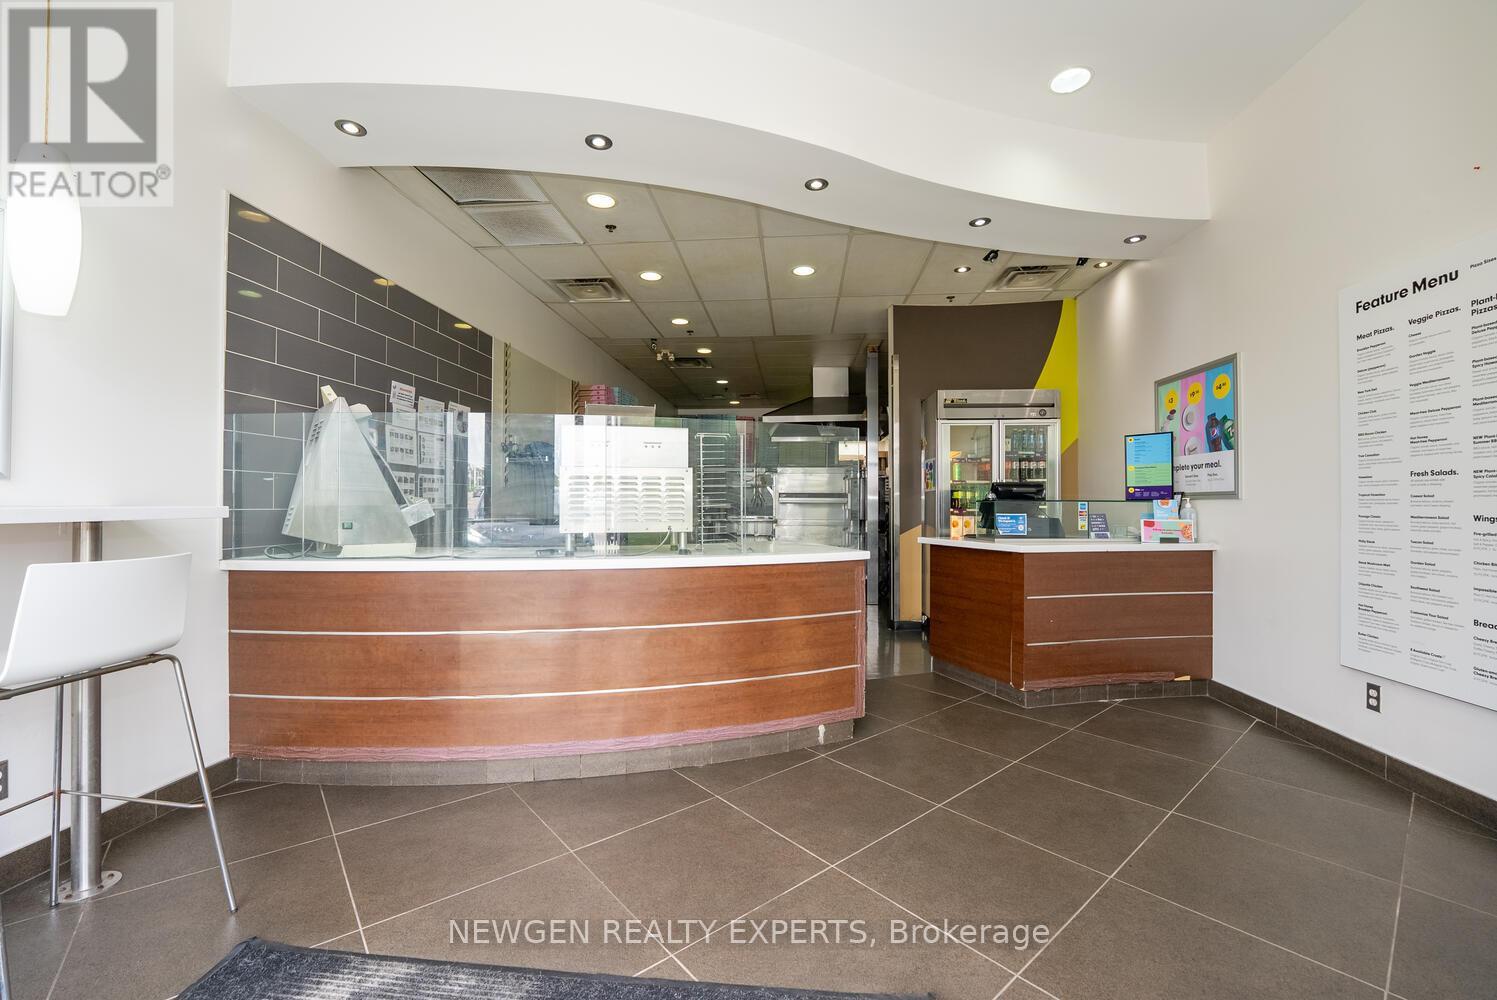
Well-established independent pizza store for sale in a prime Waterloo location! Situated in a busy plaza with excellent visibility and high traffic, surrounded by residential communities, retail businesses, schools, and offices. This turnkey operation offers dine-in, takeout, and delivery services, a loyal customer base, and strong growth potential. Unit size is 1,172 sq. ft. with rent of only $6,500/month including TMI & HST. Fully equipped with all chattels and equipment included. No franchise fees-operate under your own brand with complete flexibility. Ideal opportunity for an owner-operator or investor looking to own a thriving business in a sought-after Waterloo market. (id:39551)
56 - 1500 Richmond Street
London North, Ontario
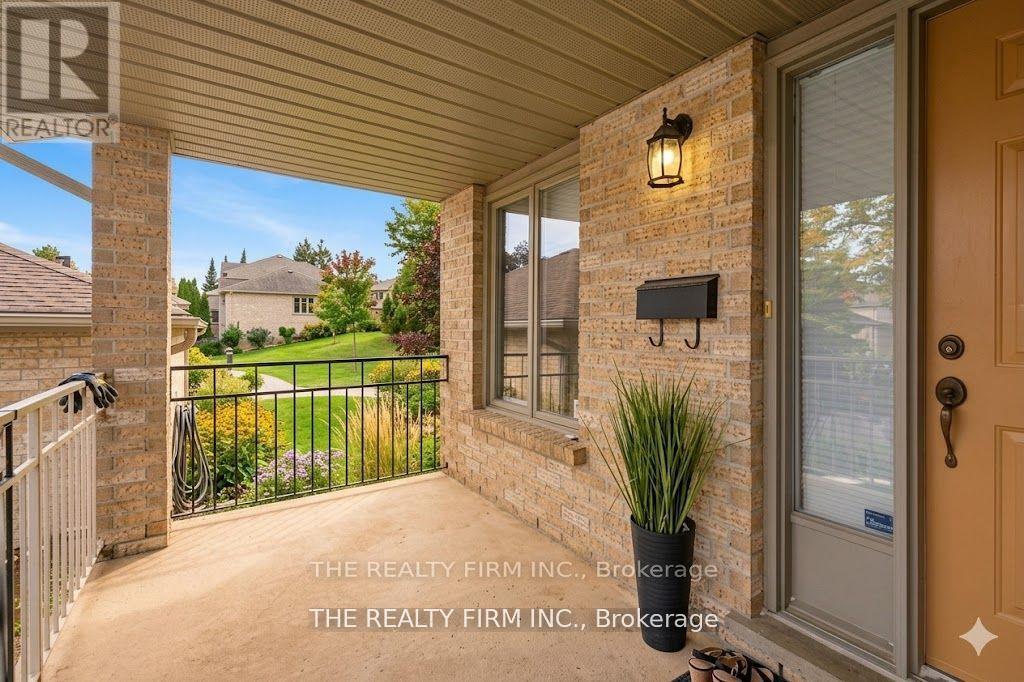
This beautifully maintained end-unit condo with a double-car garage offers exceptional privacy and convenience in London's highly sought-after North End. Nestled in a peaceful setting close to major amenities, this home combines comfort, space, and an unbeatable location.Step into the grand foyer with soaring ceilings and abundant natural light. Just a few steps up, the open-concept main floor features an eat-in kitchen flowing seamlessly into the spacious dining area. Double doors lead to a brand-new private deck surrounded by mature trees and a high privacy wall-creating the perfect outdoor retreat for relaxing or entertaining. Enjoy the added tranquility of adjacent green space for quiet enjoyment year-round.The inviting living room features a cozy fireplace and additional space ideal for gatherings or everyday living. The spacious primary suite offers a bright and relaxing retreat complete with a large walk-in closet and ensuite bathroom. A second generous bedroom, full bathroom, and convenient main-floor laundry complete the level.The lower level adds incredible versatility with direct access to the insulated double-car garage, a large rec room perfect for a home office, gym, media room, or play space, plus a beautifully renovated 3-piece bathroom. An impressive 33 x 10 ft utility/storage room offers endless possibilities for hobbies, a workshop, or additional storage.Ideally located minutes from Western University, University Hospital, bus routes, shopping, dining, and everyday essentials, this exceptional condo offers peaceful living in one of London's most desirable neighbourhoods. Don't miss this opportunity! (id:39551)
234 Bell Street
Milton, Ontario
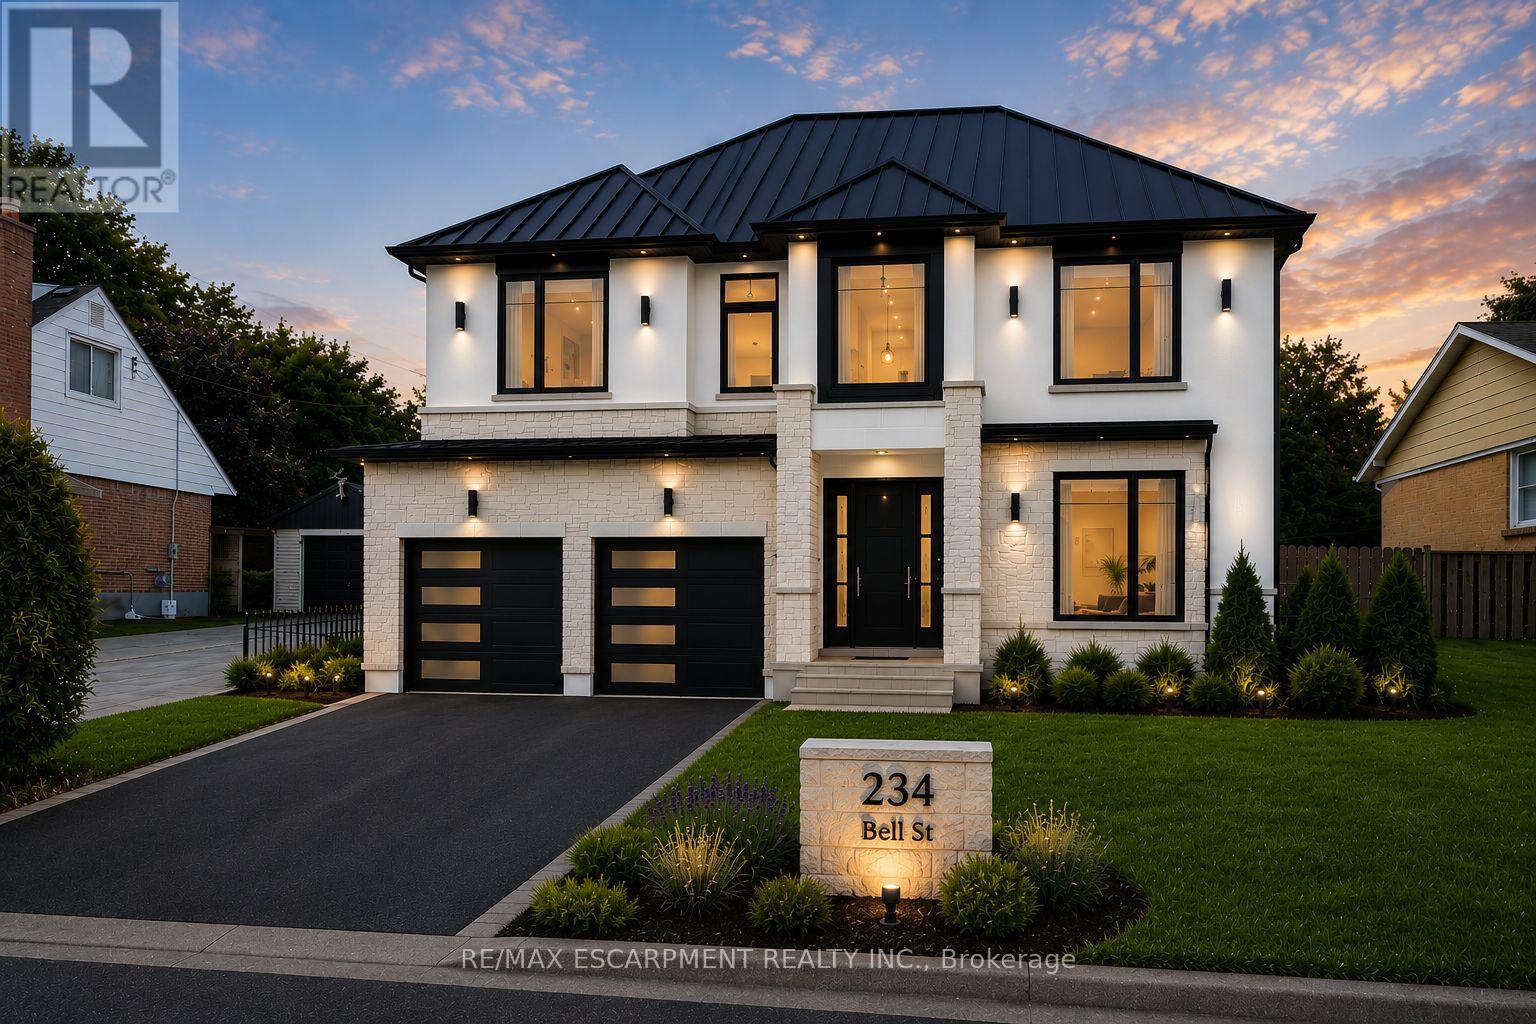
Prime 60' x 140' lot in one of Milton's most sought-after transitioning neighbourhoods. Surrounded by the charm of mature Old Milton and an abundance of newly built custom homes, this property presents an exceptional opportunity for homeowners, builders, and investors alike. Included in the purchase is a complete architectural and construction package for a stunning approximately 3,800 sq. ft. custom residence featuring 4 bedrooms, 6 bathrooms, and a fully finished walk-up basement. Demolition and construction permit applications have already been submitted to the Town of Milton, with all associated permit fees paid by the Seller, providing substantial time and cost savings for the next owner. Whether you choose to proceed with the approved redevelopment plans, build your own custom dream home, or renovate and restore the existing 3-bedroom bungalow, the possibilities are endless. Enjoy the peaceful character of this established neighbourhood while remaining close to every convenience. Located minutes from excellent schools, parks, shopping, restaurants, Milton GO Station, Milton District Hospital, and major highways, this location offers the perfect balance of lifestyle and accessibility. With no sidewalk, the property offers additional driveway parking and enhanced lot usability. Milton continues to be one of the GTA's most vibrant and rapidly growing communities, making this a rare opportunity to secure a premium lot with a significant head start on development.An exceptional property with tremendous potential in a highly desirable location. (id:39551)
29 Strathgowan Crescent
Toronto, Ontario
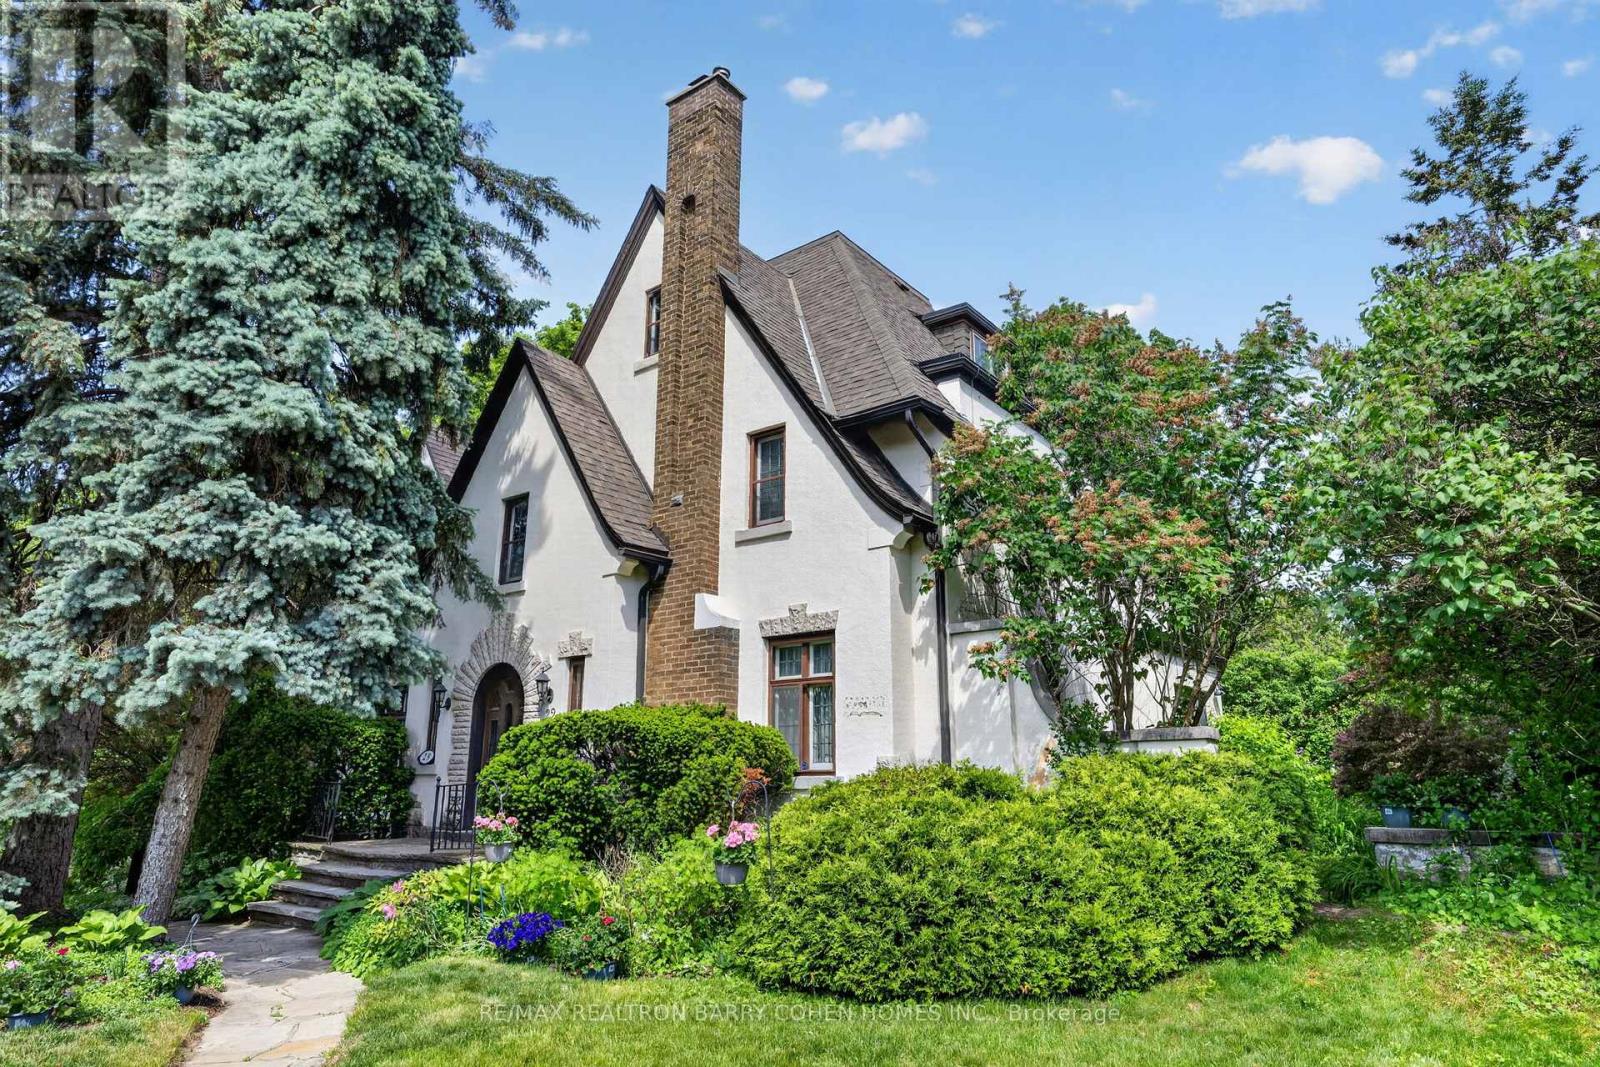
Rare Opportunity In One Of Toronto's Most Sought-After Neighbourhoods To Restore, Reimagine, Or Redevelop This 3-Storey Lawrence Park Tudor Estate On a Premium Irregular Shaped Corner Lot With 185Ft Frontage And Over 4500sf Of Living Space. Steeped In Old-World European Charm With Stucco Exterior And Stone Accents, Custom Floor-To-Ceiling Oak Panelling Throughout the Hallways and Library, Rich Hardwood Floors, Crown Moulding, And A Stately Arched Solid Wood Front Door Entry With Leaded Glass To Complement The Home's Classic Architecture. The Main Floor Boasts A Spacious Living Room Featuring Wood-Burning Fireplace With Marble Surround And Custom Mantle, Formal Dining Room With Walkout To The Rear Gardens, Sophisticated Library With Timeless Wood Panelling And Antique Lighting, And A Kitchen With Breakfast Area That Awaits Your Custom Design. The Upper Levels Present Ample Space To Reimagine The Primary Bedroom Suite Of Your Dreams As The 2nd Floor Currently Offers A Spacious Primary Bedroom With 4-Piece Semi Ensuite Plus Two Bedrooms, While The 3rd Floor Features Two Additional Bedrooms With Walk-In Closets Plus Kitchenette And 4-Piece Bathroom. Additional Living Spaces Include A Lower Level Rec Room Plus Play Room, Laundry And 3-Piece Bathroom. Outside, A Sprawling Stone Terrace Anchors The Rear Garden, Surrounded By Manicured Lawns And Lush Greenery To Provide Privacy And Tranquility For Outdoor Relaxation And Entertaining. An Exceptional Canvas Offering A Midtown Toronto Lifestyle In A Prestigious Family-Friendly Community! Ideally located near Top-Rated Golf Courses, Renowned Public And Private Schools, Shops And Eateries With Easy Access to Hwys 401 & 404. (id:39551)
911 - 128 King Street N
Waterloo, Ontario
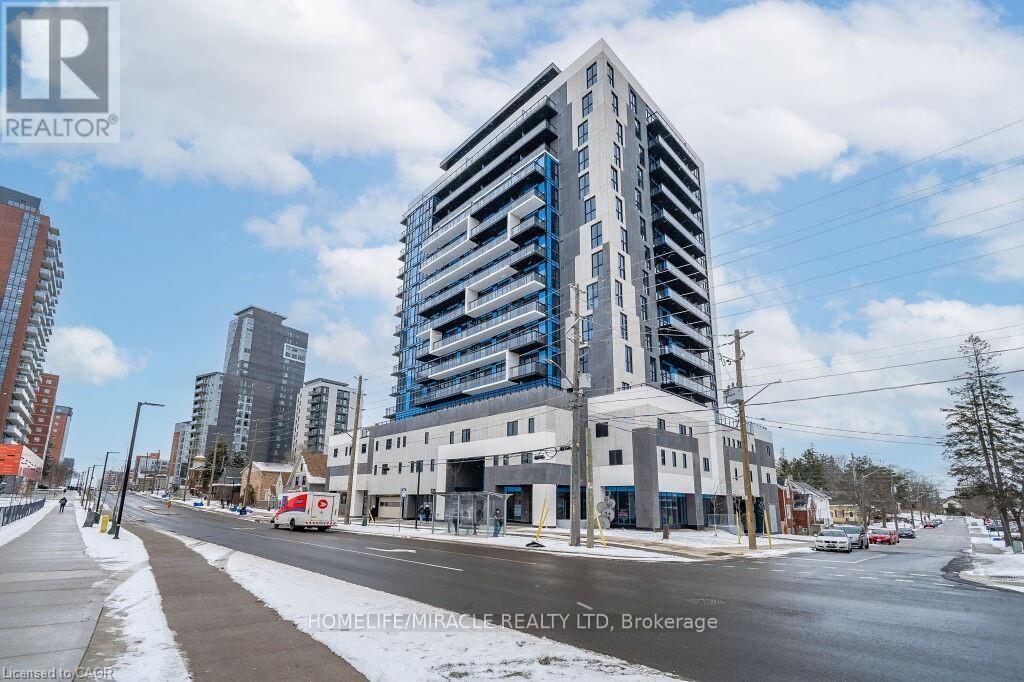
Beautiful 1 Bedroom + Den condo available for lease featuring a spacious balcony, abundantnatural light, stunning views, and convenient in-suite laundry. Residents can enjoy premiumbuilding amenities including a fully equipped gym, yoga studio, party and media room, rooftopterrace with BBQs, and secure bike parking. (id:39551)
224 - 25 Kingsbridge Grdn Circle
Mississauga, Ontario
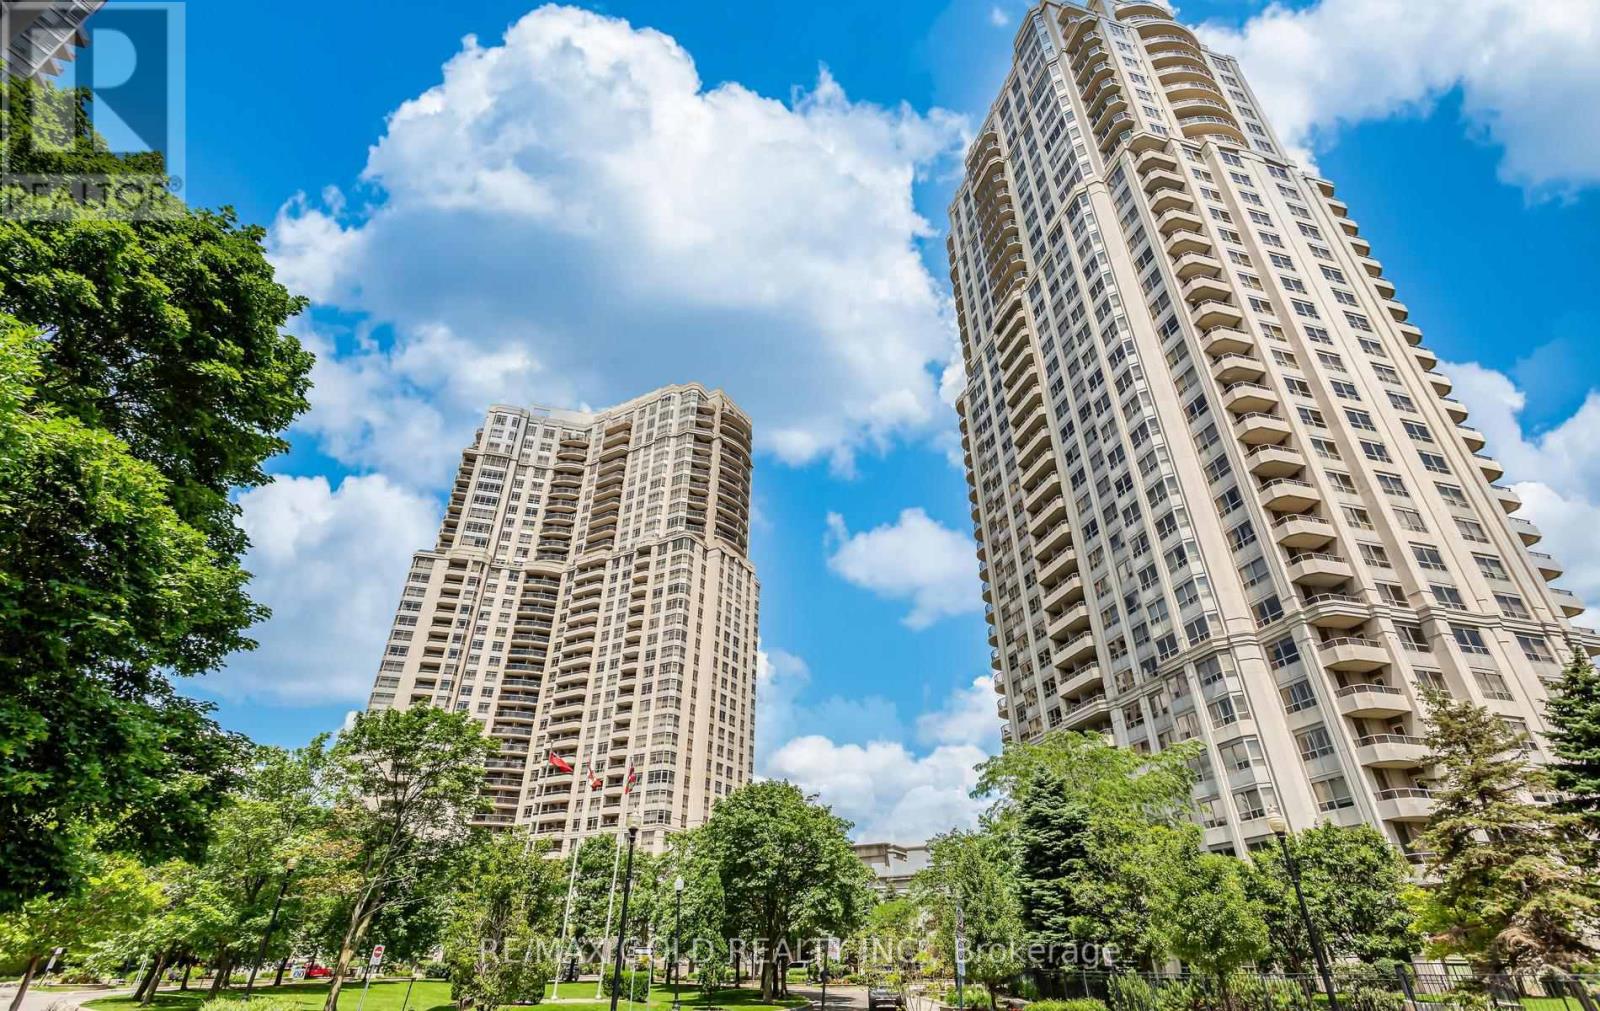
Spacious and well-laid-out apartment featuring a rare, one-of-a-kind approximately 400 sq ft private terrace. Located on the second floor with direct, elevator-free access to spa-like amenities, including the swimming pool and recreation facilities. The terrace includes a BBQ and gas line hookup, ideal for outdoor use. A major renovation opportunity for buyers looking to customize to their own taste. Offers a 2-bedroom plus den layout (den can be used as a third bedroom or a separate dining room with French doors) and 9-foot ceilings throughout. (id:39551)
Pt Lots 26 & 27 Sarah Street
Greater Napanee, Ontario
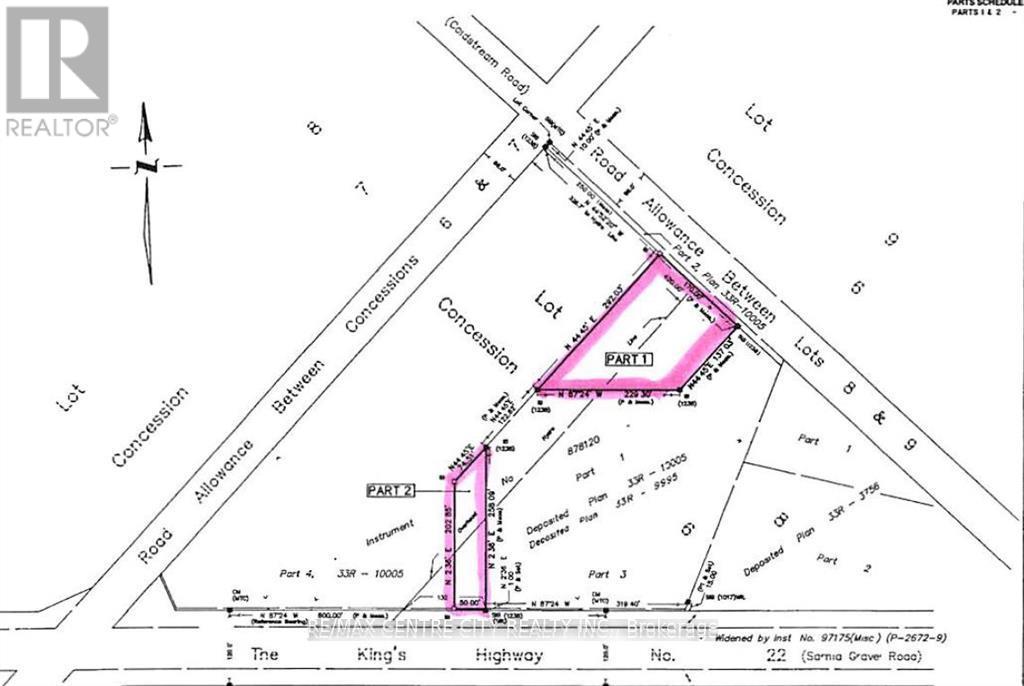
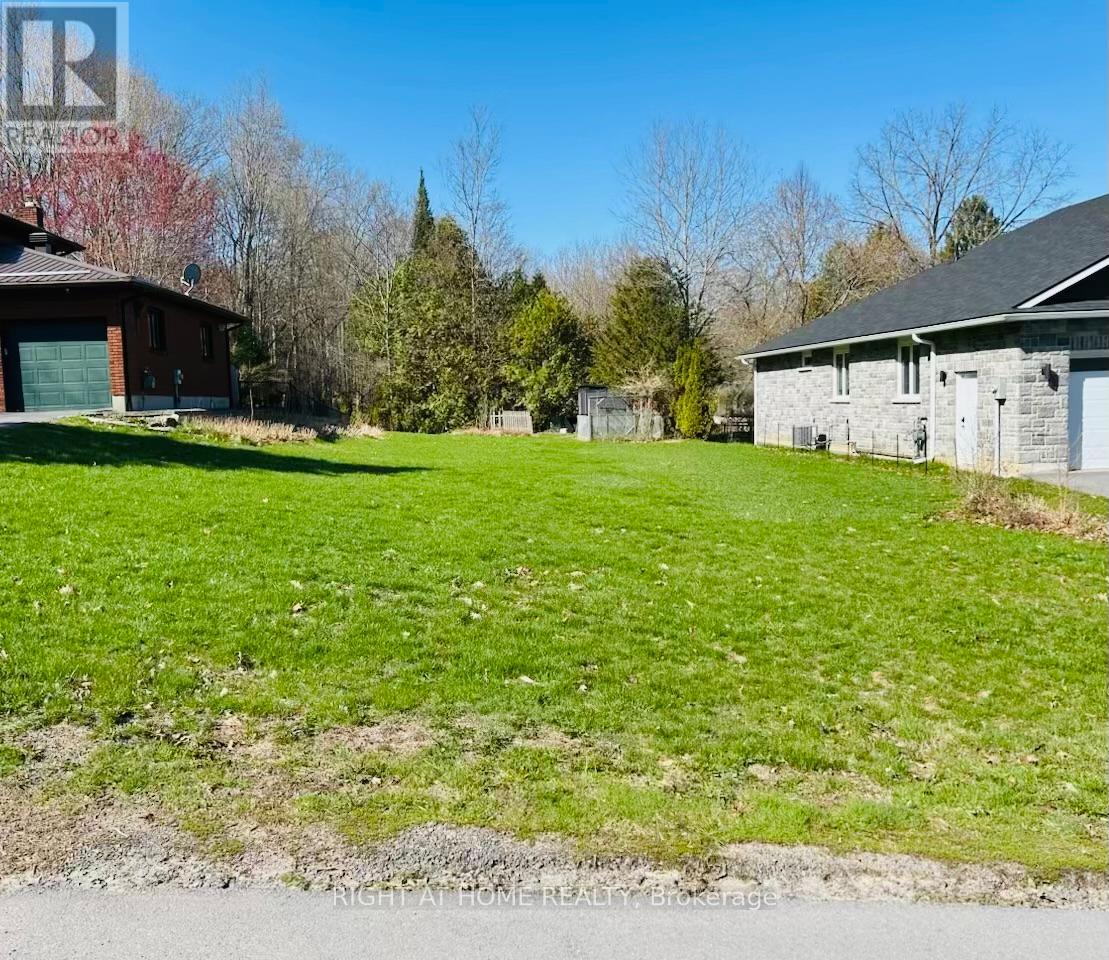
This vacant residential lot is situated between 43 and 47 Sarah St. in an established, family-friendly neighbourhood with gas, hydro and municipal water available. Tucked away near the end of a quiet dead-end street, you'll find minimal traffic and a peaceful setting. Enjoy the convenience of being minutes from local amenities, including the library, restaurants, splash pad, golf club, and waterfront park with docking facilities. Greater Napanee is ideally located between Kingston and Belleville and offers the perfect blend of community, convenience, and lifestyle. (id:39551)
781 Gilmour Crescent
Shelburne, Ontario
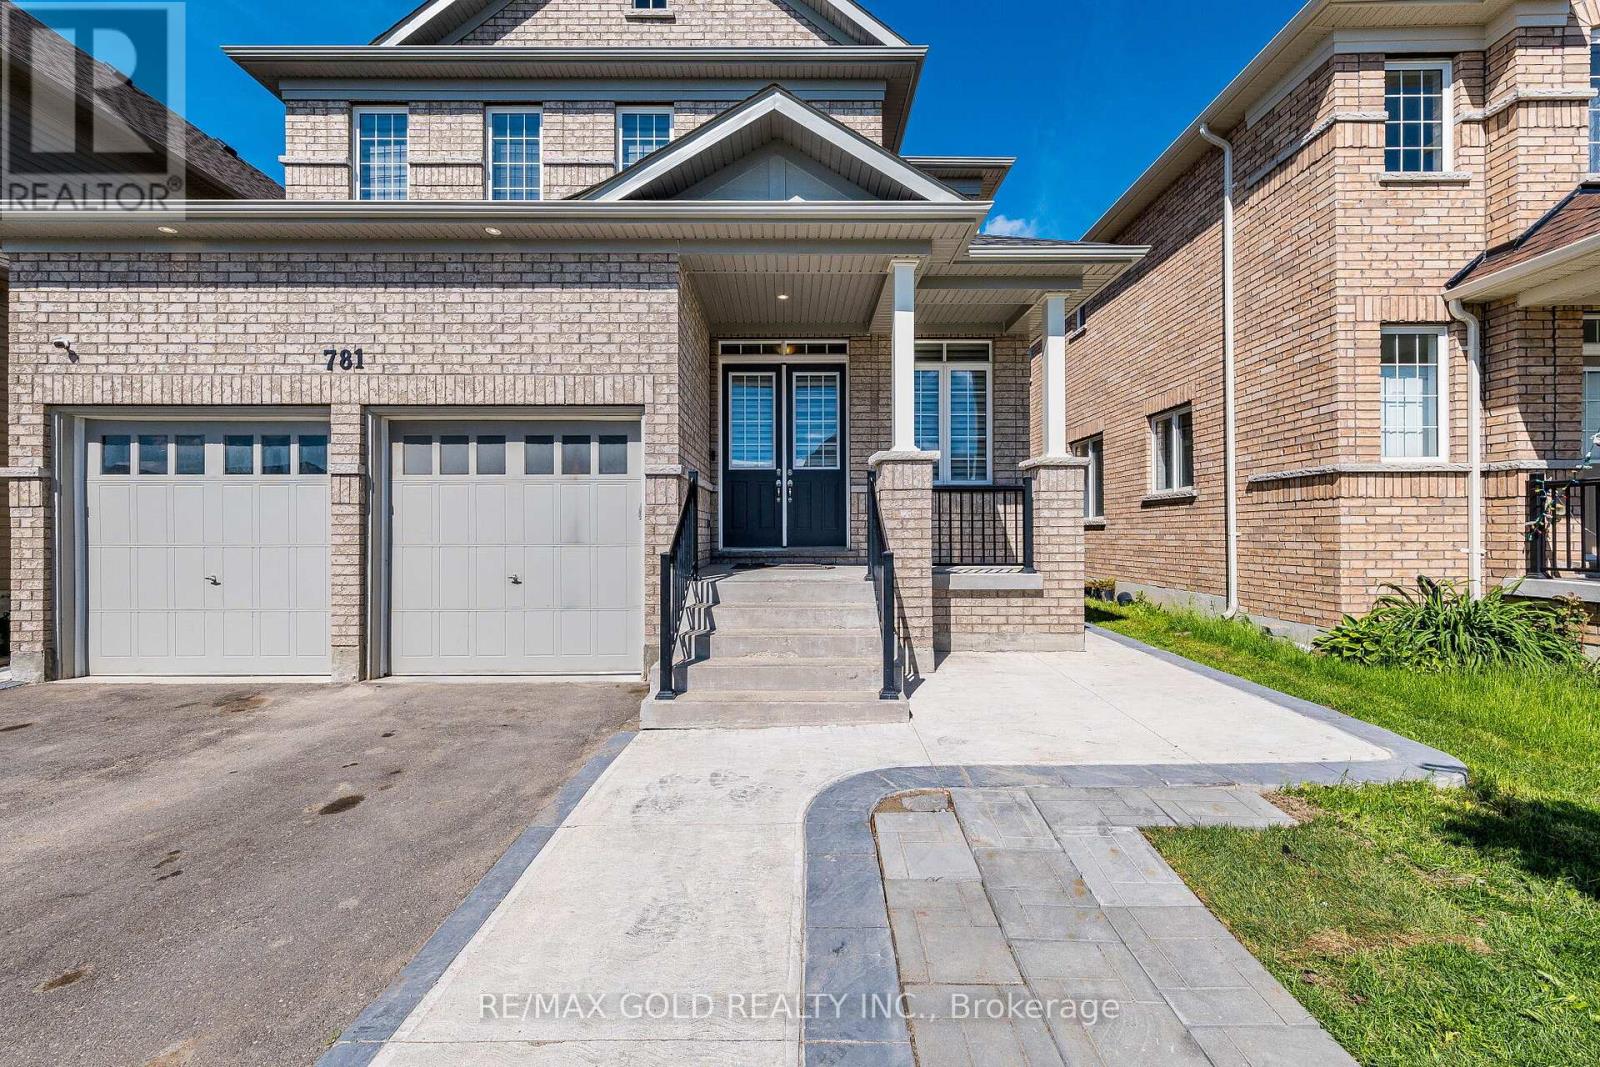
Beautiful Detach 3000Sqft Approx !! Functional Layout !!Loaded with Upgrades!! 10ft Ceiling Height on Main Floor with 8ft Doors !!9ft Ceiling on the Second Floor with Extra High doors !! Spacious Living and Dining Area!! Great Size Family Room!! Upgraded Kitchen with Granite Counters!!Stainless Steel Exhaust !!High End Stainless Steel Appliances !!Good Size Eat In Area Walks Out to the Concrete Patio!! Main floor Office with Glass Double Door Entry!! Full Bath ON the Main Floor Aswell !! Convenient for Seniors In The House !!This Home Offers You 4 Spacious Bedrooms with 3 Full Bathrooms Upstairs !! Also Comes With 3 Bedrooms Legal Basement currently Rented for $2500 Monthly with 2 Full Washrooms Downstairs!! Great Size Backyard with Tool shed & Concrete Patio!!Extended Driveway easily park 5 cars with Double Car Garage with extra 2 car parking in it!! (id:39551)
611 - 1 Rowntree Road
Toronto, Ontario
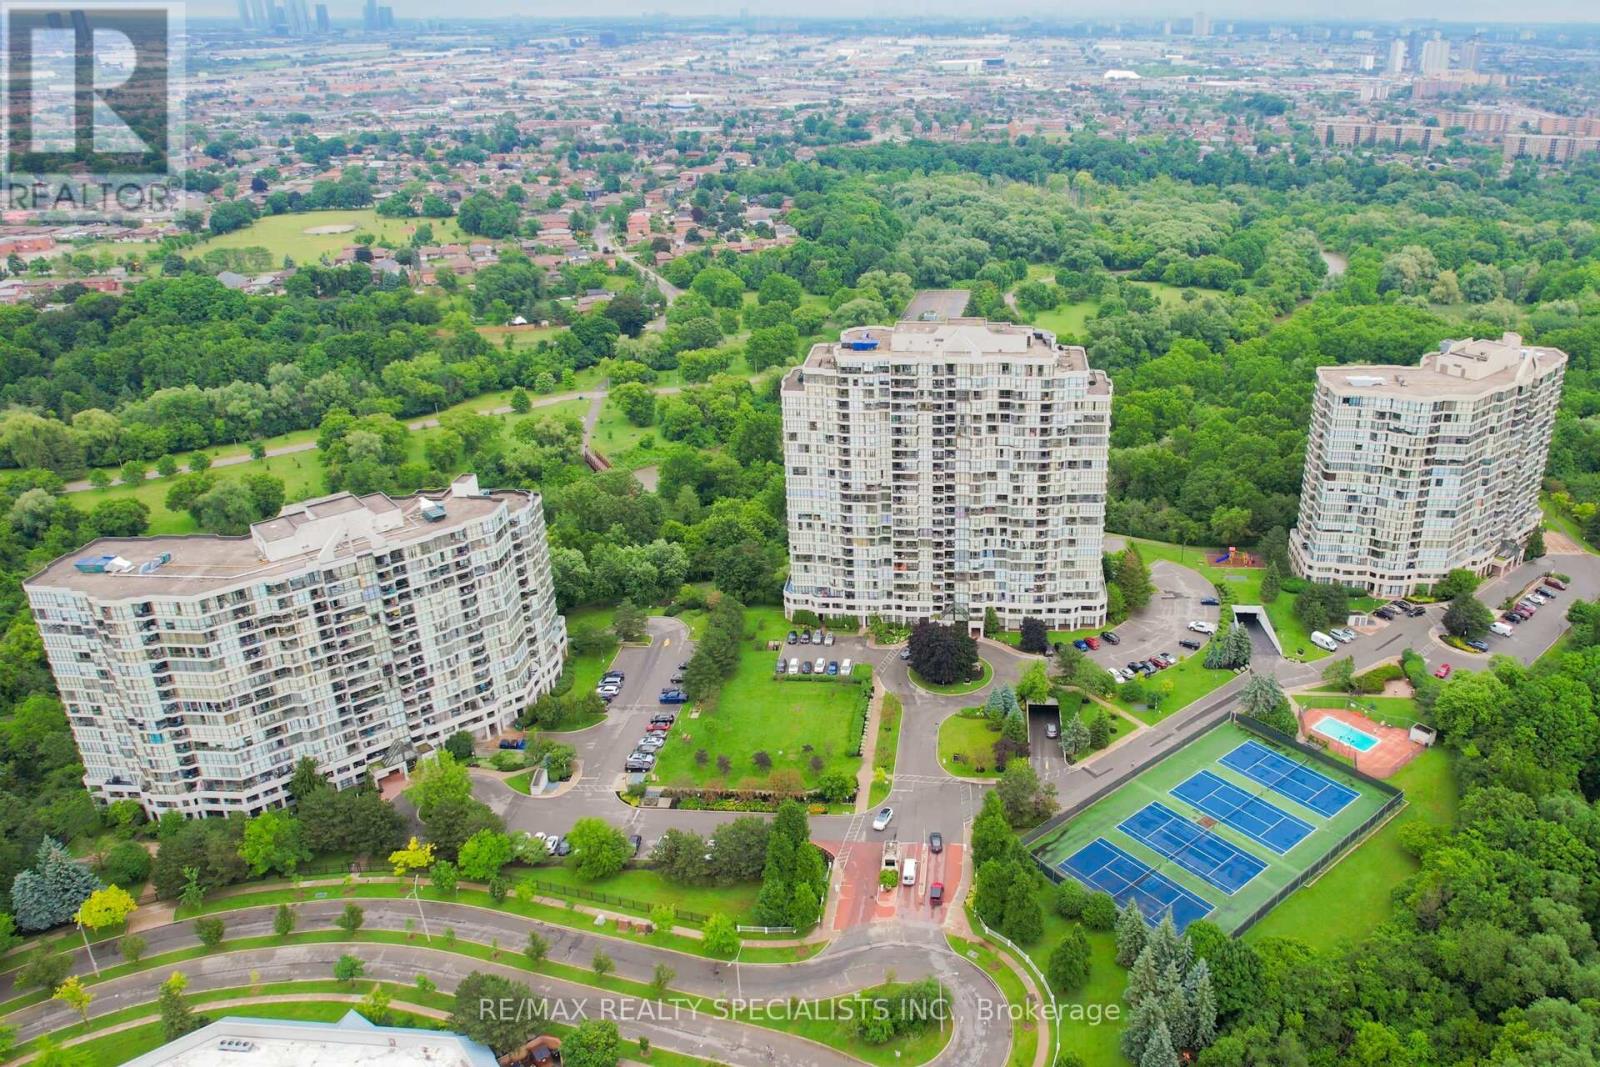
Beautifully Fully Upgraded condo with breathtaking views of the ravine, river, and city skyline! This Spectacular 1287 Sq Ft, 2 Bedroom with 2 Full Baths, 2 Parking Spaces & Locker In This Beautifully Landscaped Platinum On The Humber Has 24 Hour Security Gated Complex, This Unit Overlooks The Humber River & Rowntree Mills Park. Enjoy Your Morning Coffee From Your Kitchen, Dining Room Or Balcony While Taking In This Unobstructed Breathtaking View. The Park Is Your Backyard. Use The Gym For Your Exercise Or Walk, Jog, Run Or Bike Ride The Humber Trail To Lake Ontario. Other Amenities Intl: Indoor & Outdoor Pools, Hot Tub, 4 Tennis Courts, Squash Court, Games Room, Party Room And Of Course Visitors Parking. Easy Access to Finch LRT, York U, Guelph-Humber U, Humber College, Pearson Intl, Hwys 407, 400, 401, 427, 27 & All Major Shopping. (id:39551)

23 Peartree Court
Barrie, Ontario
Nestled on the private cul-de-sac of sought after Peartree Court, this well appointed 3 bedroom townhome offers an open concept floor plan on the main level with a 2pc powder room & access to the garage. The open kitchen boasts a Juliet balcony off the breakfast area which overlooks the backyard (a fantastic opportunity to build a deck right off your kitchen). On the 2nd level you'll find the large primary bedroom with a large window and double closet, two additional good sized bedrooms both offering large windows and a view to the backyard, a 4-pc main bathroom, and the laundry nook offering a stacked washer & dryer. The partially finished basement features rough-in for a future washroom, a large window offering loads of natural light, and direct walk-out access to the backyard - excellent potential to finish and create an amazing space for you and your family to enjoy for years to come! (id:39551)
1409 Lormel Gate Avenue
Innisfil, Ontario
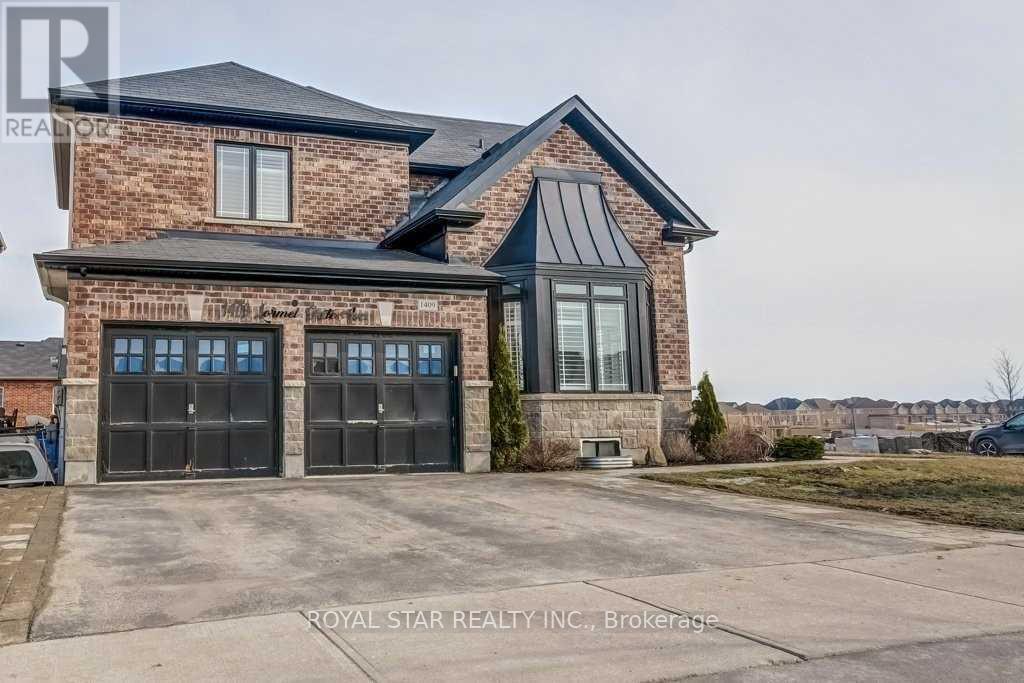
Gorgeous Stunning 6 Bedroom Home In The Sought-After Neighborhood Of Innisfil. Features High-Quality Finishes Throughout The Entire House. Perfect Open-Concept Layout With Large Windows, Very Bright House. Spacious 4 Bedrooms. Main Bedroom Is Like A Retreat With A Stunning Huge En-Suite Washroom With Upgraded Finishes (Vanity, Faucets, Showers, And Heated Floors In The En-Suite Washroom). Approximately $200K Spent On Upgrades. Corner Lot With A Huge Backyard And Walk-Out Basement. Basement Has A Large Living Room And 2 Big-Size Bedrooms (Full 2 Bedroom Apartment) Rented For $2,200, AAA Tenants Willing To Stay. Don't Miss The Chance To Own This Beautiful Home. (id:39551)
330 Calvert Road
Markham, Ontario
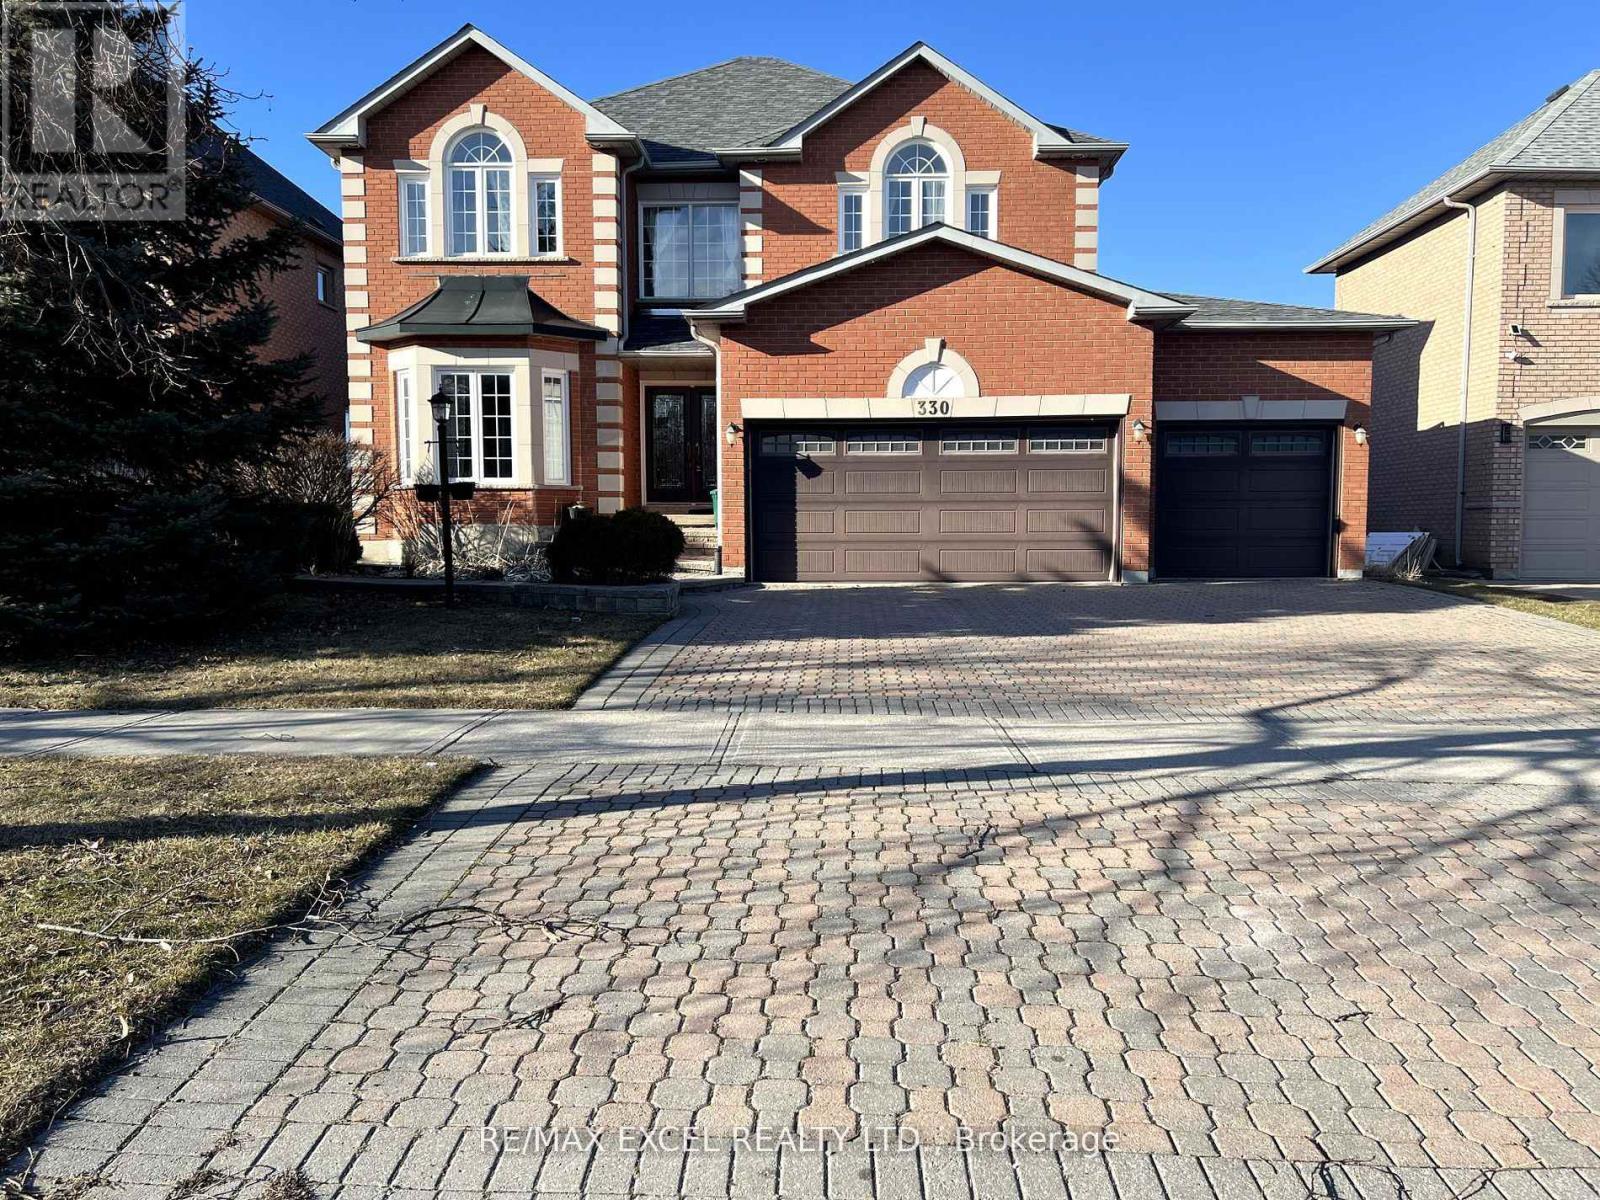
Beautifully Updated Home Backing Onto Calvert Park, Offering Over 4,500 Sq.Ft Of Luxurious Living Space. Exceptional Curb Appeal With Desirable Southern Exposure. Inviting Foyer, 9-Ft Ceilings On Main Floor, Oak Staircase With Iron Pickets, Rich Hardwood Floors Throughout, And A Modern Kitchen With Walk-Out To A Spacious Deck. Skylight, Pot Lights, Crown Mouldings, And 2 Gas Fireplaces Add Warmth And Elegance. Generously Sized Bedrooms With Ensuites. Finished Walk-Out Basement Offers Added Living Space. Ideally Located Close To Top-Ranked Schools, Parks, And Everyday Amenities. (id:39551)
460 Wellesley Street E
Toronto, Ontario
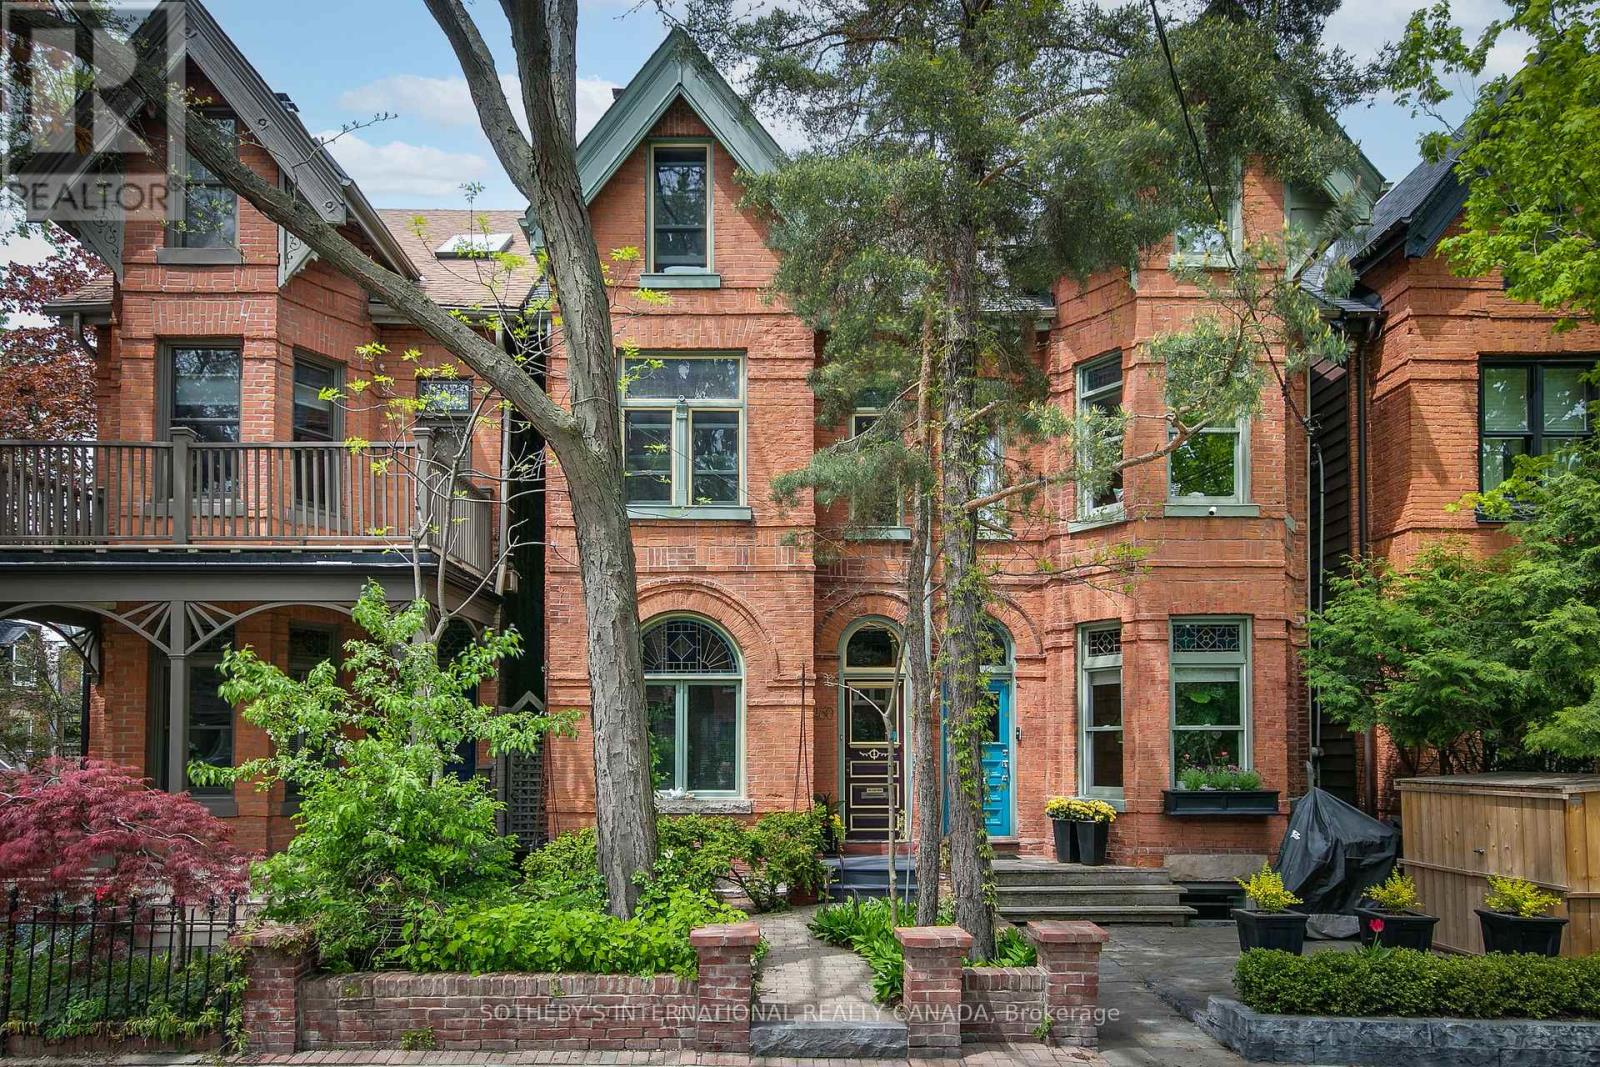
Classic Prime Cabbagetown 3-storey red brick Victorian Semi located on one of the most coveted blocks at the east end of Wellesley Street just by the park. Elegant, well-loved and meticulously maintained by same devoted owners for decades, this impressive home exudes a creative energy that is simply good for the soul. Soaring ceilings, hardwood floors, glorious stained glass, deep crown mouldings and baseboards. Large windows bathe the interiors with natural light! A wood-burning fireplace with craftsman mantle anchors the living room and leads to a large separate dining room perfect for entertaining large groups of family and friends. Main floor 3-piece bath adds convenience to everyday life. A modern kitchen with breakfast bar flows seamlessly out to a magical sun-drenched wrap-around deck and backyard oasis - your private sanctuary for quiet morning coffee or languid summer nights dining al fresco. The primary suite has a large walk-in closet and fabulous 5-piece spa ensuite complete with sunken whirlpool tub and adjoining wet-room shower. A large 2nd bedroom has large windows overlooking front garden and double closets. The pièce de résistance is an extraordinary open-concept entire 3rd floor family room, office and library with soaring cathedral ceilings, built-in bookshelves, library ladder, skylight, a cozy gas wood stove and treetop views - the kind of inspiring space artists and creatives dream about! The full-height basement currently used as artist's studio and workshop offers tremendous potential for additional living space and the lovingly landscaped gardens front and back add to this beautiful home's charm. Parking off rear lane and just steps to the park, transit, shops, restaurants and cafes of Parliament Street and the fabled Riverdale Farm! (id:39551)
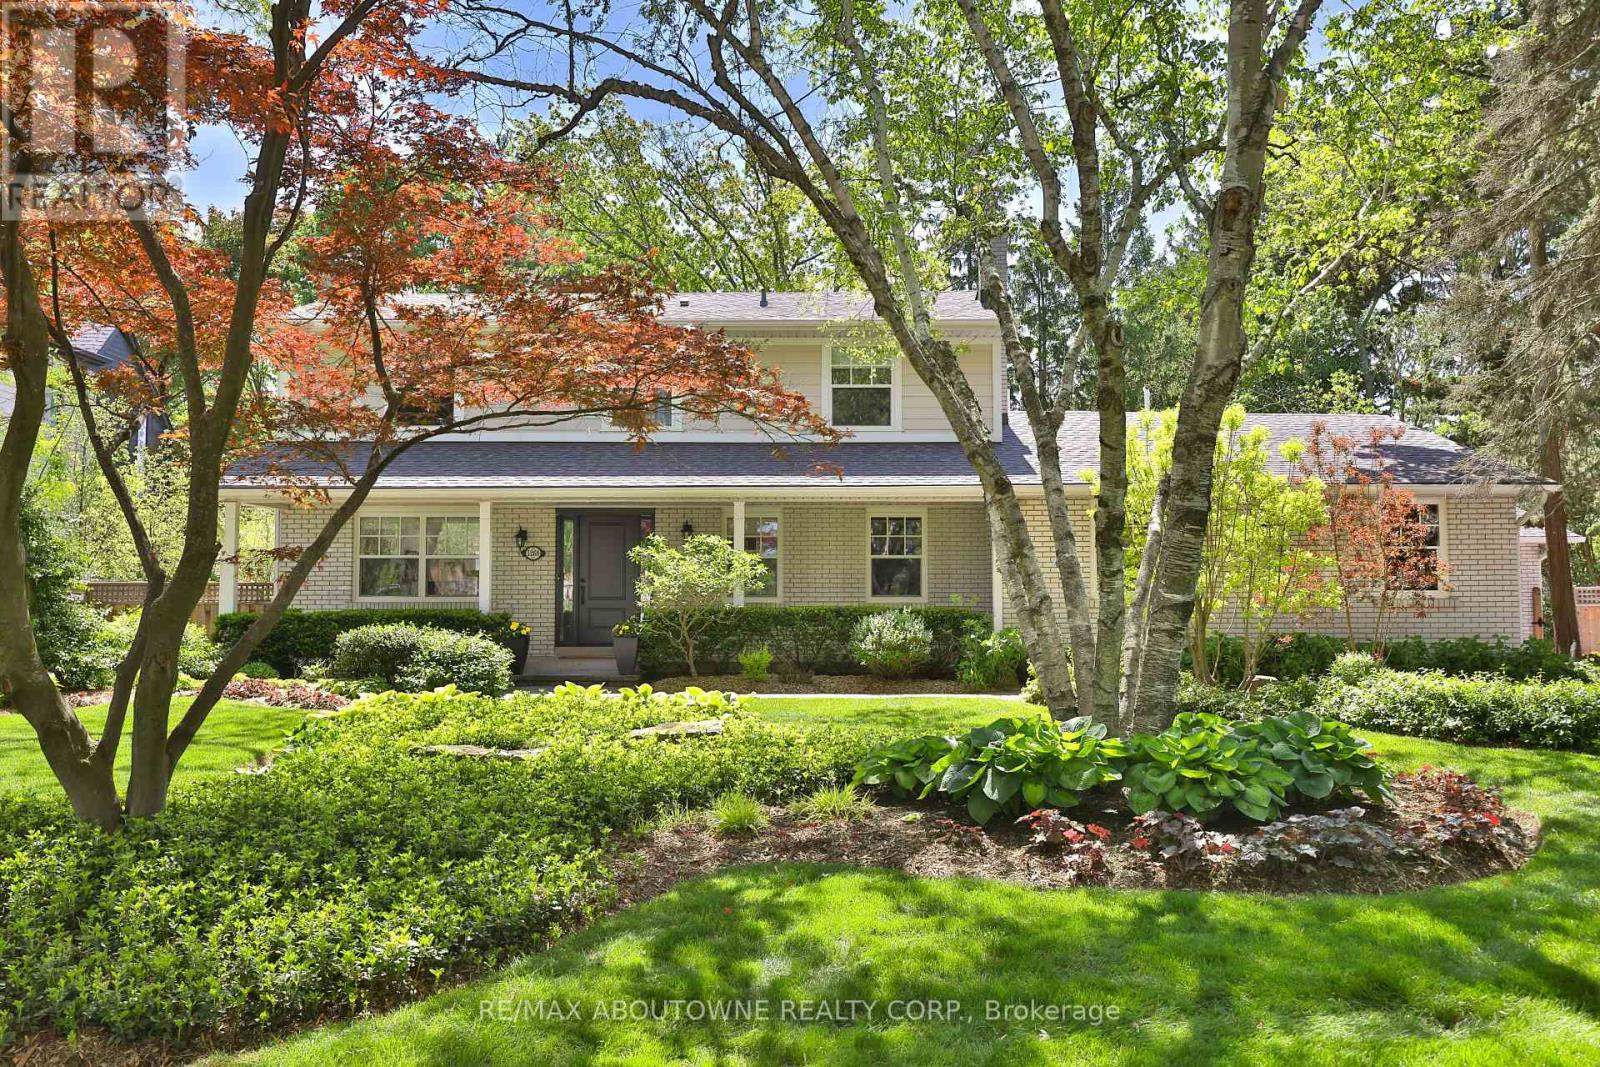
1268 Hillhurst Road
Oakville, Ontario
Spectacular opportunity in Southeast Oakville's prestigious Morrison Road district. Premium0.346-acre lot (102 x 148 ft) with desirable south exposure-ideal to move in, renovate,or build a custom home among multi-million dollar estates.Well-maintained 2-storey home offering approx. 2,549 sq ft with 4 bedrooms, 3 bathrooms, and adouble car garage. Updated throughout and suitable for immediate occupancy with futurepotential.Renovated kitchen features quartz countertops, subway tile backsplash, updated fixtures (2024),LG fridge (2024), and Samsung induction stove (2022), Heated Floors (Hot Water) in main floor family room and finished basement. Bright family room addition includes, skylight, and premium windows and doors. Muskoka room provides a peacefulspace overlooking the mature lot.Hardwood flooring and Napoleon fireplace (2024) in principal rooms. Finished basementincludes fireplace, pot lights, and large above-grade windows.Major updates: roof (2010-11), windows (2010-11), electrical panel (2010-11), furnace (2022),boiler (2022). Exterior features include Muskoka room, additional west facing side deck, Hardie board siding, composite deck (2022), irrigation system,landscaping, and exterior pot lights.Steps to Gairloch Gardens and Lake Ontario. Close to top-ranked schools and minutes toDowntown Oakville, highways, and GO.RL1-0 zoning permits approx. 30% lot coverage (~4,520 sq ft) and 29% residential floor area(~4,370 sq ft). (id:39551)
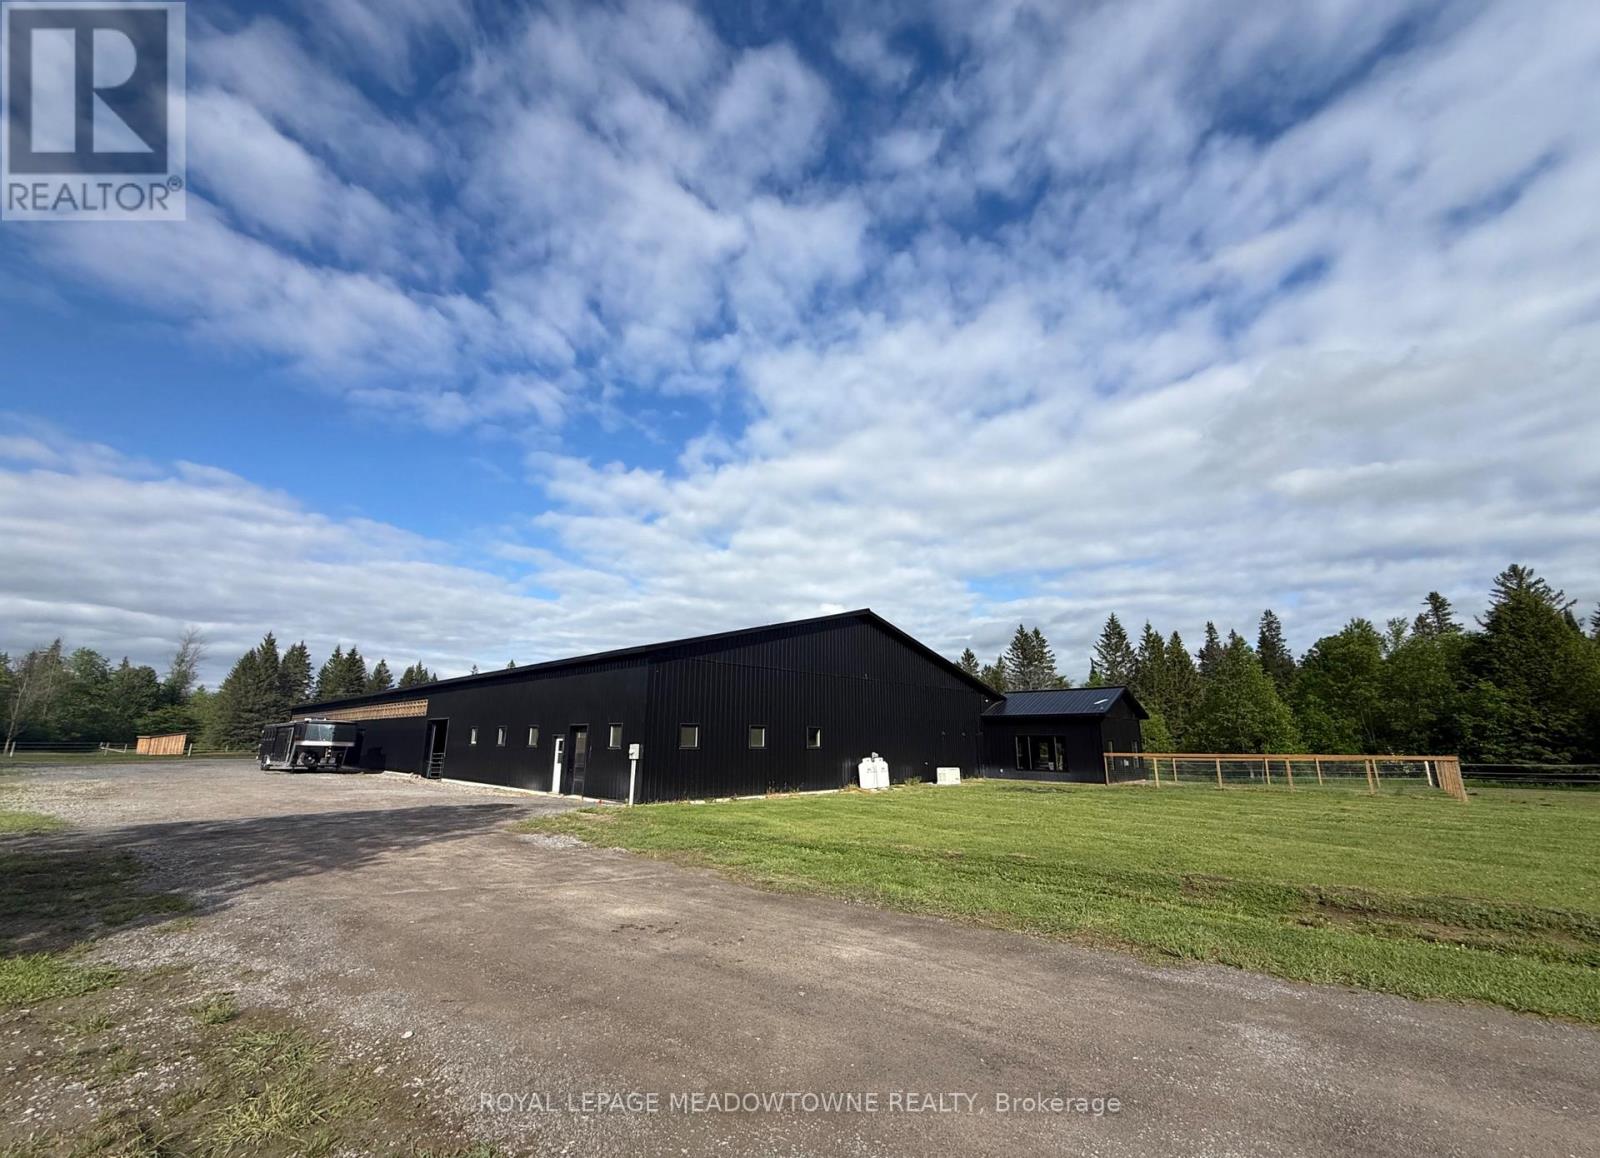
394 Lavallee Road
Horton, Ontario
Everything an equestrian could dream of-under one roof.This exceptional 18,000 sq. ft. multi-use equestrian facility combines a modern residence with thoughtfully designed horse accommodations, creating a rare opportunity for horse enthusiasts and entrepreneurs alike. Imagine checking on your horses without ever stepping outside; simply walk from your home directly into the stable.The property features a beautifully designed 1,280 sq. ft. residence, a 13-box-stall stable and a bright 70' x 146' indoor riding arena. Outside, six large, separately fenced paddocks provide ample turnout space and efficient horse management.The residence offers radiant in-floor heating throughout and an open-concept layout featuring a gas fireplace. The kitchen is equipped with granite countertops, extra-tall cabinetry, stainless steel appliances, and a spacious walk-in pantry. The primary bedroom includes a walk-in closet and private 4-piece ensuite.Designed with the knowledgeable equestrian in mind, the stable offers exceptional functionality with multiple heated tack rooms, a wash stall with hot and cold water, laundry facilities, a viewing lounge, abundant storage, and an office overlooking both the stable and arena. Every detail has been carefully planned to support daily horse care, training, and facility management.The impressive indoor arena is filled with natural light and enhanced by LED lighting for evening riding. Three oversized rolling doors provide easy equipment access and excellent ventilation.Entrepreneurs will appreciate the property's versatility and income potential. Ideal for boarding, training, coaching, clinics, horse camps, breeding programs, or equestrian retreat experiences. Located near scenic riding trails, the Ottawa River, and just minutes from Renfrew, this property offers the perfect setting to create a destination for riders and horse lovers. A rare turnkey equestrian property of practical design, comfortable living, and business opportunity. (id:39551)
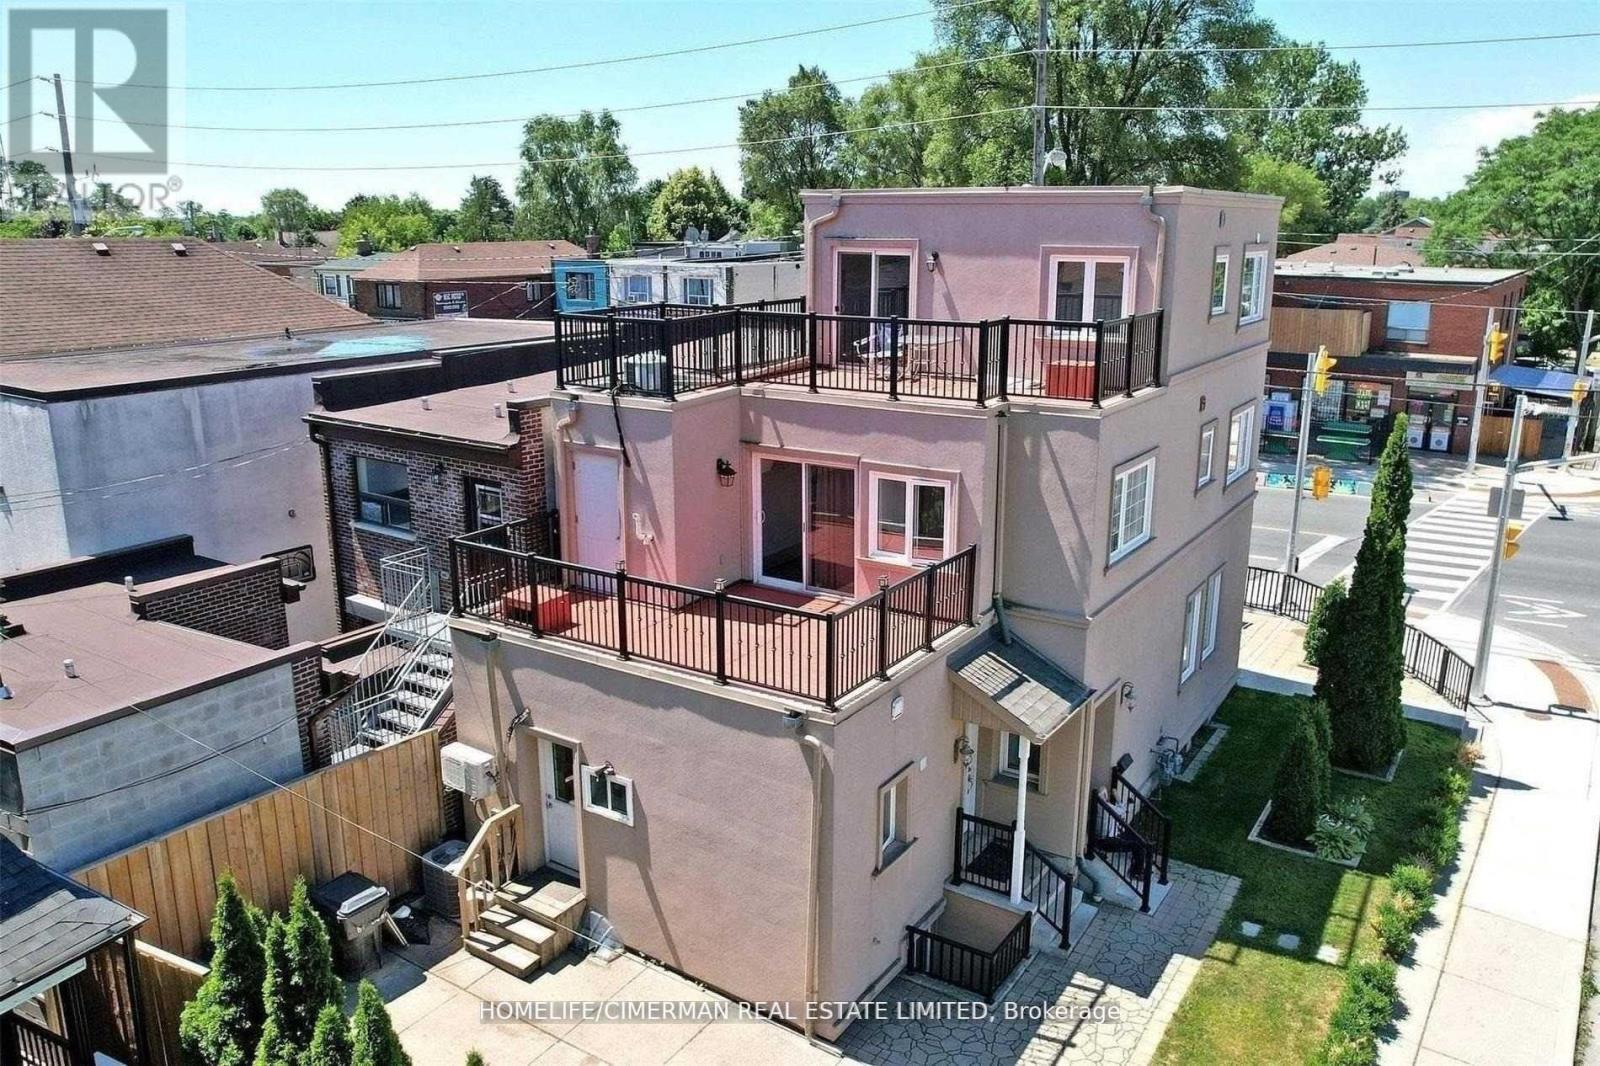
61 Scarlett Road
Toronto, Ontario
Amazing Investment Opportunity! Corner Lot With Residential And/Or Commercial Structure. Rare, Highly Desirable, Self-Managed, Well-Maintained Multi-Residential Investment Opportunity Comprising Of A 3-Story Building, Minutes To St. Clair Ave. This Incredible Investment Property Offers, 2/One Bdrm Apartments With 2 Beautiful Large Exterior Decks (2nd& 3rd Floor) With 3 Large Bachelor Suite On Main Fl, And 3 Bdrms On Lower Level. Potential Rental Income Of $$$+ Year. With Huge Side Yard Patio. Multiplex Was Made For Turnkey Investors With Low Maintenance, Owner Occupiers Alike. Min To Golf, Parks, Public Transit & Shops. (id:39551)