
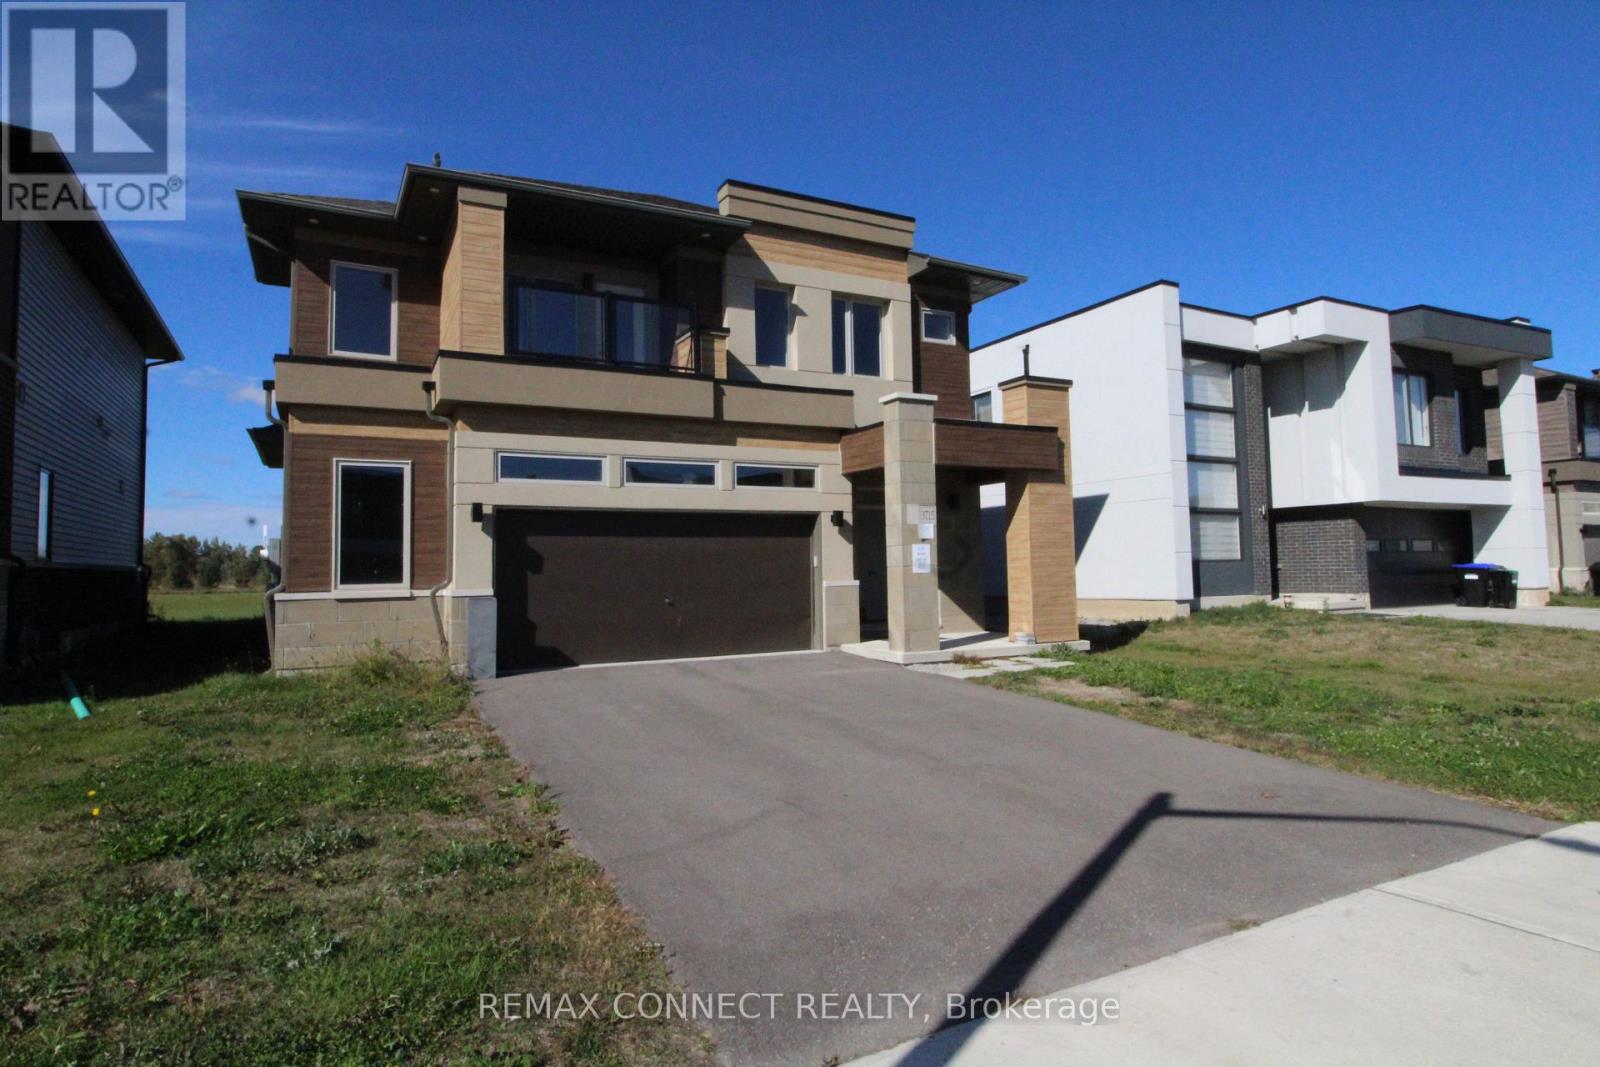
3715 Quayside Drive
Severn, Ontario
Exquisite Luxury Residence in Severn (Orillia). Experience refined luxury in this stunning two-storey residence, proudly built by renowned Bosseini Living (Liv Communities). Offering an exceptional blend of scale, elegance, and modern sophistication, this impressive home features 4 spacious bedrooms, 3 bathrooms, and an abundance of above-grade living space, thoughtfully designed for both sophisticated entertaining and comfortable family living. From the moment you step inside, you'll appreciate the home's elegant design, quality craftsmanship, and contemporary finishes. Every detail has been thoughtfully selected to create a sophisticated yet inviting atmosphere, showcasing the exceptional attention to detail and commitment to quality construction. At the heart of the home is a generously sized, family-inspired kitchen featuring a stylish centre island-perfect for everyday family gatherings, casual meals, and entertaining guests. The spacious and functional layout seamlessly combines comfort, style, and practicality. Step outside from the main living areas to enjoy the backyard with unobstructed views, offering a wonderful sense of openness and privacy. On the second floor, the balcony provides the perfect setting to enjoy your morning coffee or take in a beautiful sunset at the end of the day. Ideally located just a short stroll from the lake, with easy access to major highways and only a short drive to shopping, restaurants, amenities, and everyday conveniences, this exceptional residence offers an outstanding combination of luxury, lifestyle, and location. Please Note: Property is being sold under Power of Sale and is offered on an "as-is" basis. All information to be verified by the Buyer and the Buyer's Agent. All information and property details are to be independently verified. Due diligence is the responsibility of the Buyer and their representatives. (id:39551)
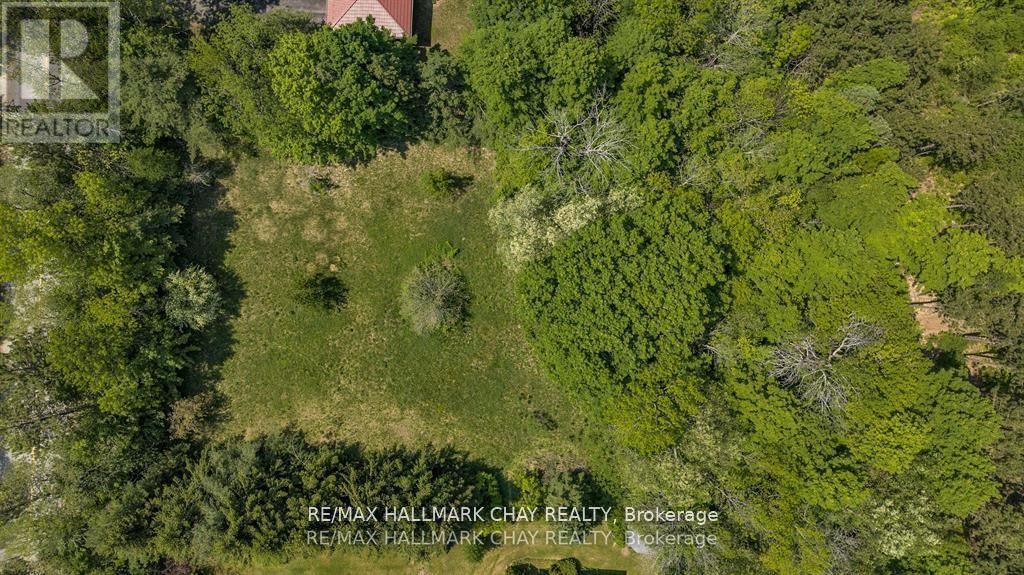
Part 1 - 712 Mt St Louis Road W
Oro-Medonte, Ontario
Beautiful building lot. Border of trees around the property for privacy. Almost 1 Acre of sandy soil, great soil to build on. Services required natural gas, hydro, well and septic. Some conservation authority land on 1/4 of the way back side of property. House will require conservation authority approval but plenty of building space to build a grand home. See pictures for conservation boundaries. Developer fees the responsibility of the buyer. Nature at it's best, close to Copeland forest and Mt. St. Louis ski hill. (id:39551)
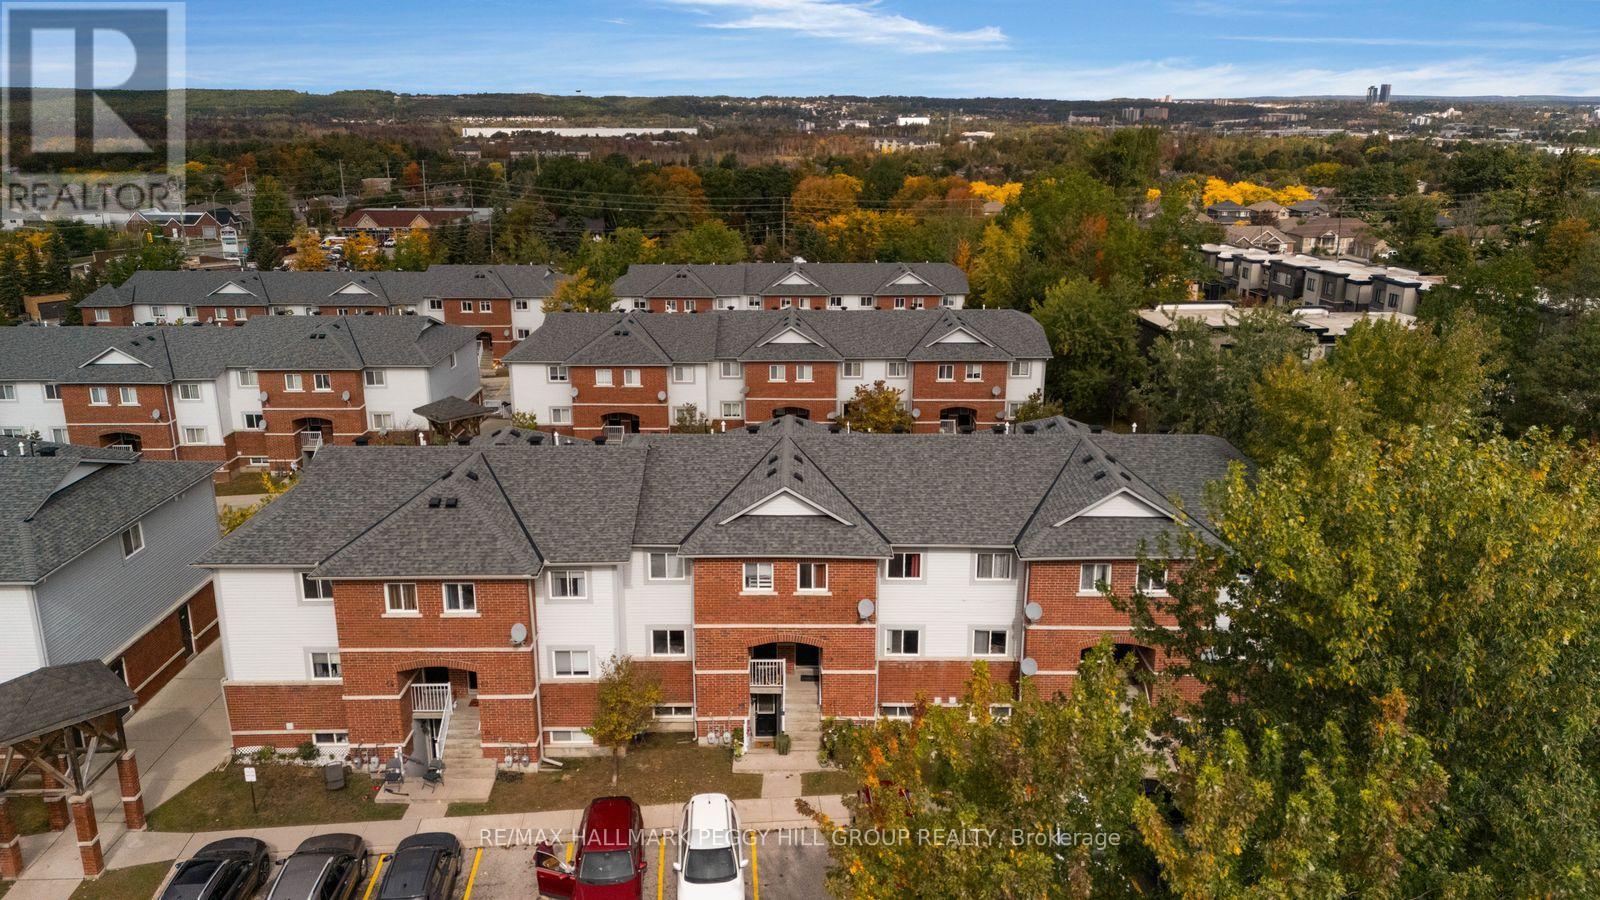
58 - 245 Ferndale Drive S
Barrie, Ontario
2-BEDROOM CONDO TOWNHOUSE WITH LOW FEES, PARKING, BALCONY & STORAGE LOCKER! Set in Barrie's desirable Ardagh Bluffs neighbourhood, this well-kept home offers a neutral interior with laminate flooring through the living and dining areas, soft paint tones and a main living space that works just as well for quiet nights at home as it does for dinner with friends. Sliding doors lead to a private balcony, giving you an outdoor spot to enjoy throughout the warmer months. The kitchen features tile flooring, a subway tile backsplash and dark counters for a timeless look that suits a variety of styles. The spacious primary bedroom includes a walk-in closet and semi-ensuite access to the main 4-piece bathroom, while the second bedroom is well suited to guests, a home office or additional personal space. In-unit laundry, an included parking space and a storage locker cover three of the extras condo buyers are always happy to have. Low monthly condo fees add to the appeal for first-time buyers or investors, while shopping, transit and everyday amenities within walking distance make this Ardagh Bluffs location especially appealing. (id:39551)
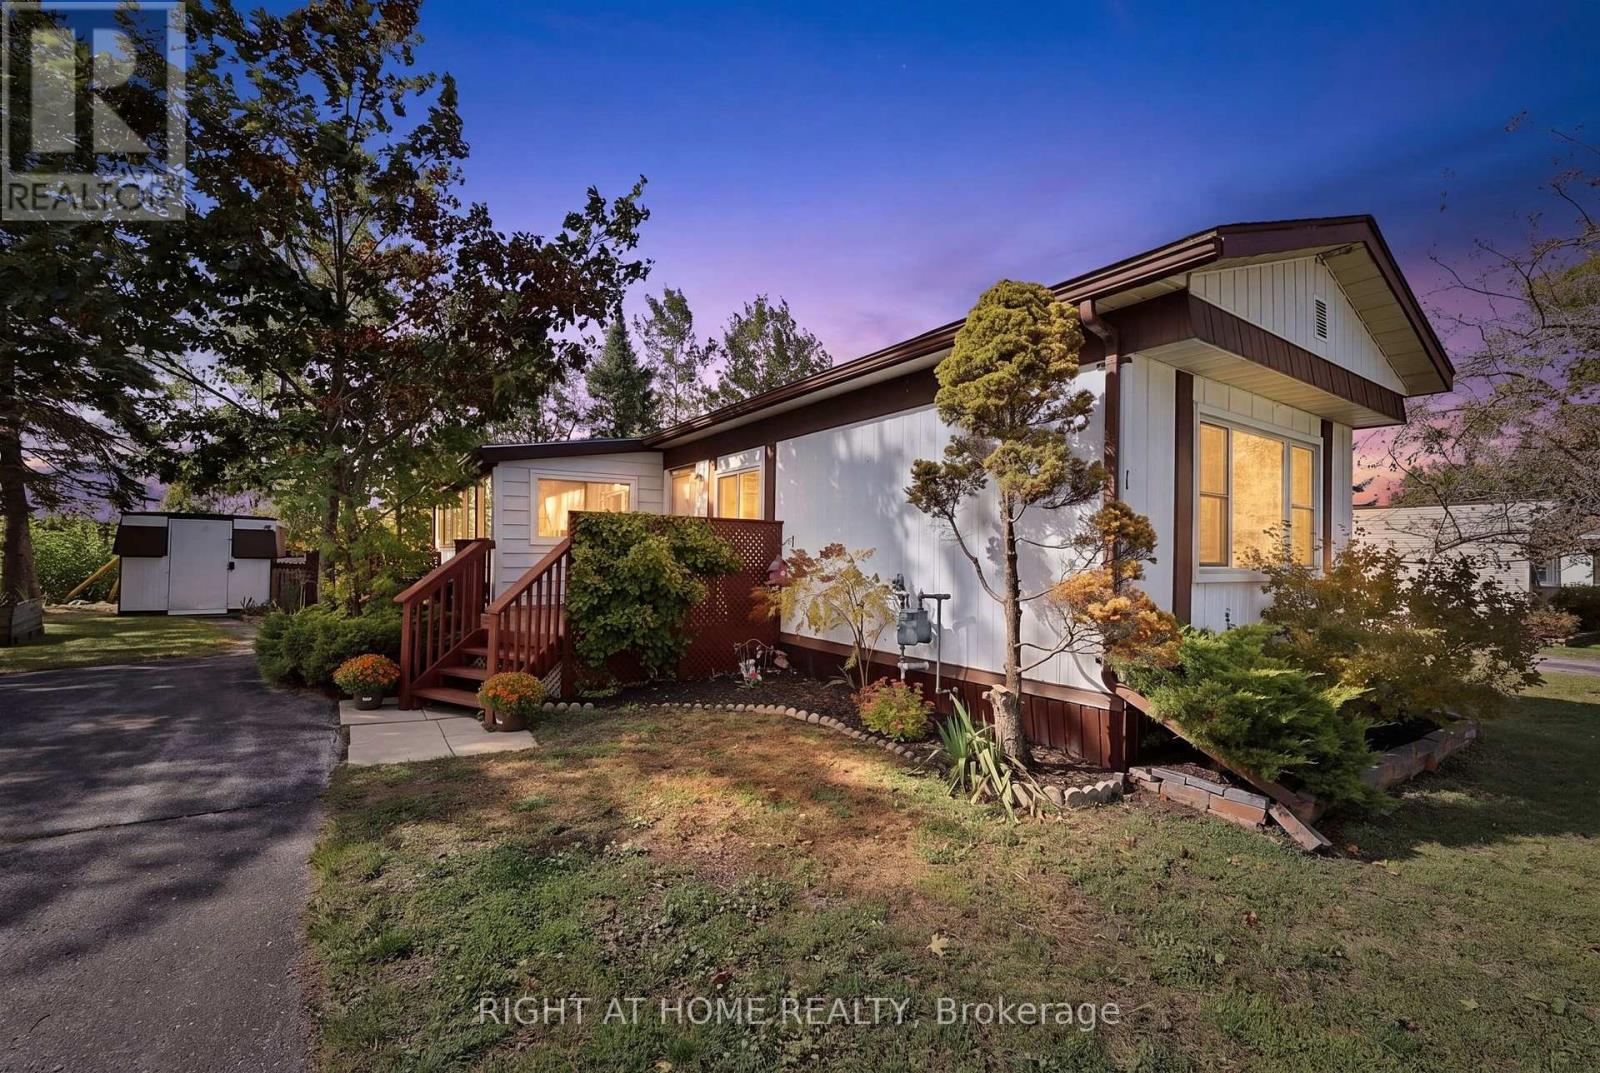
1 Georgian Glen Drive
Wasaga Beach, Ontario
Looking for more space in a fantastic Wasaga Beach community? This 3-bedroom, 1-bathroom mobile home is a rare find and is ready to move in! The spacious layout offers plenty of room for family, guests, or a home office, plus a bonus sunroom that adds even more living space and is perfect for enjoying your morning coffee.The home features a cozy electric fireplace, creating a warm and inviting atmosphere, while the end-unit location provides added privacy and a generous outdoor area. Step outside to enjoy the large deck-perfect for summer entertaining, relaxing, or soaking up the sunshine. A large shed provides excellent storage for outdoor equipment, toys, and seasonal items.With quick possession available, you could be enjoying everything Wasaga Beach has to offer sooner than you think. A rare opportunity to own a 3-bedroom mobile home with great indoor and outdoor living space! Walking distance to many shopping conveniences (id:39551)
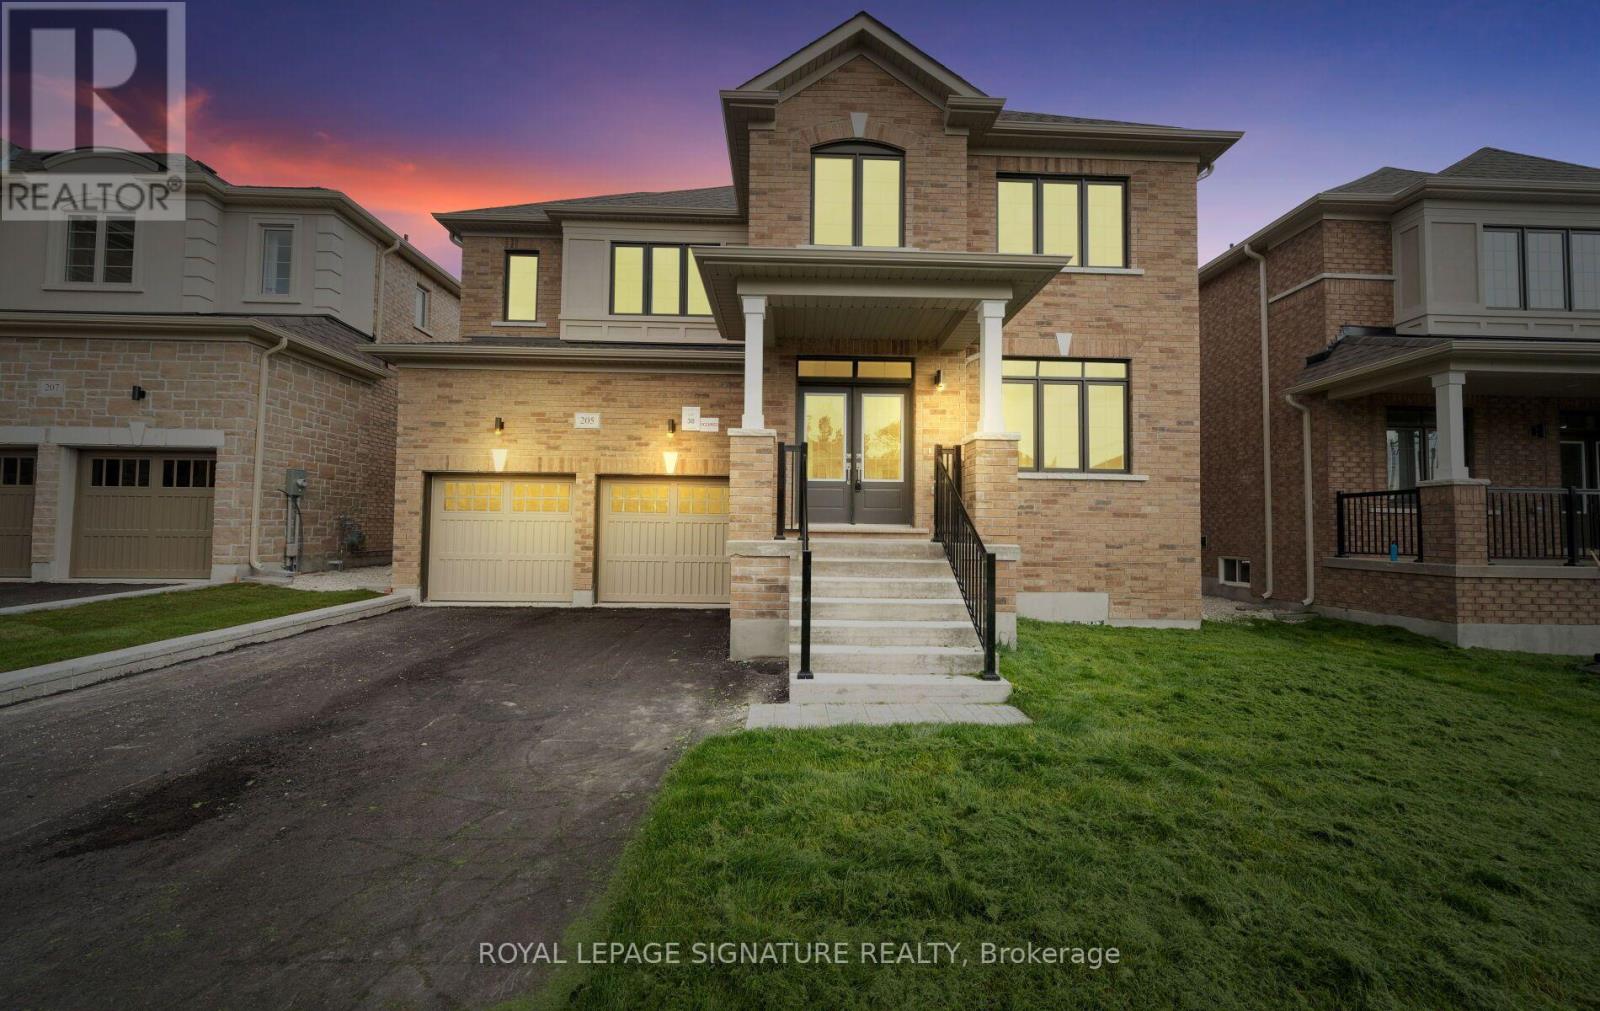
205 Warden Street
Clearview, Ontario
Welcome to this exceptional 5-bedroom, 5-bathroom Treasure Hill home in the growing community of Stayner, offering 3,415 sq. ft. of beautifully designed living space. Combining quality craftsmanship, modern finishes, and a highly functional layout, this home is ideal for growing or multi-generational families. The main floor features 9-foot smooth ceilings, hardwood flooring throughout the principal rooms, and a bright open-concept design perfect for everyday living and entertaining. The chef-inspired kitchen is equipped with stainless steel appliances, stone countertops, abundant cabinetry, and a spacious butler's pantry, flowing seamlessly into the inviting family room with a gas fireplace and oversized windows overlooking the tranquil pond behind the property. Each of the five generously sized bedrooms offers convenient access to a bathroom, providing comfort and privacy for family members and guests. The spacious primary suite serves as a peaceful retreat, while the additional bedrooms offer flexibility for children, guests, or a home office. The unfinished basement features a rare walk-up to the backyard, creating endless possibilities for future living space, an in-law suite, recreation room, home gym, or income potential (subject to approvals). Located in one of Stayner's most desirable neighbourhoods, this home is minutes from schools, parks, shopping, restaurants, and everyday amenities, while offering convenient access to Collingwood, Wasaga Beach, Blue Mountain, and year-round recreation. With premium finishes, spacious principal rooms, peaceful pond views, and outstanding future potential, this beautifully maintained home offers an exceptional opportunity to own a quality-built property in one of Simcoe County's fastest-growing communities. (id:39551)
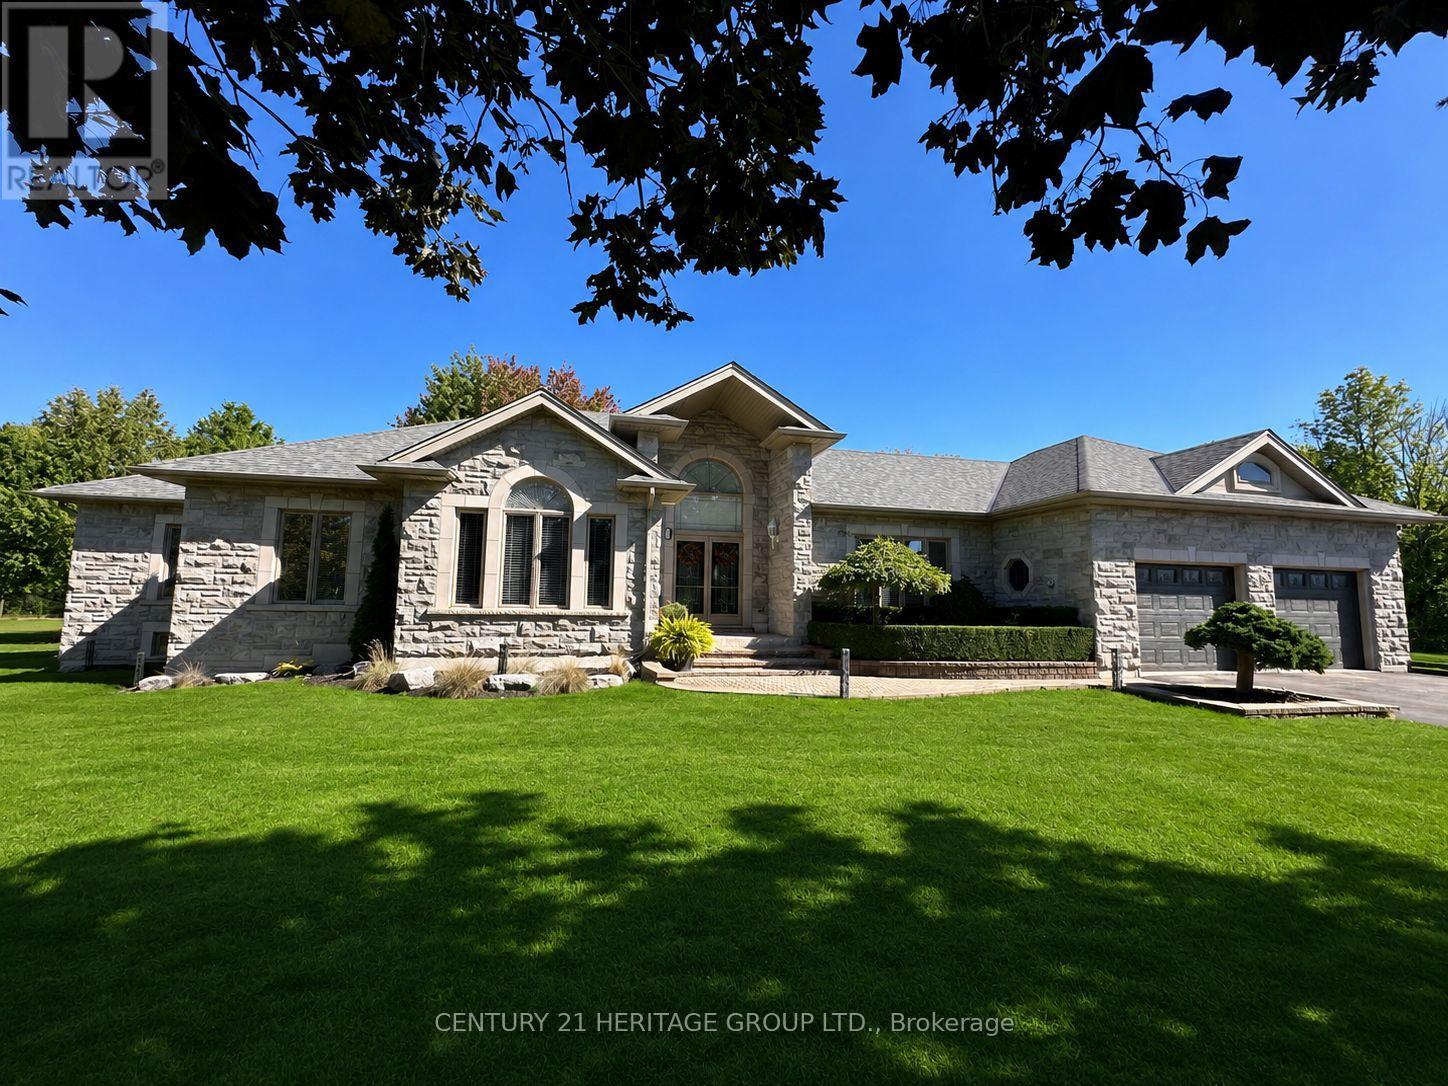
49 Shore Crescent
Georgina, Ontario
Welcome to this stunning custom-built stone bungalow, nestled in a highly sought-after neighbourhood of estate homes. Set on an impressive 115 x 196 ft. lot, the property is surrounded by mature trees and features a private, two-level interlock deck-perfect for entertaining family and friends. Built with durable steel construction, this exceptional home offers 2,525 sq. ft. on each level. The thoughtfully designed interior showcases hardwood flooring, heated ceramic tile, and soaring 10-ft. ceilings in the Great Room and Primary Bedroom. The spacious kitchen is complete with stainless steel appliances, granite countertops, a stylish backsplash, and flows seamlessly into the inviting living area with a cozy gas fireplace. Large windows throughout flood the home with natural light, creating a bright and welcoming atmosphere. The fully finished lower level includes an in-law suite, providing flexibility for extended family or guests. Conveniently located just 15 minutes from Highway 404, approximately one hour from Toronto, and only a short walk to scenic trails and beautiful Lake Simcoe, this home offers the perfect balance of luxury, comfort, and lifestyle.49 Shore Crescent is the home you've been waiting for! (id:39551)
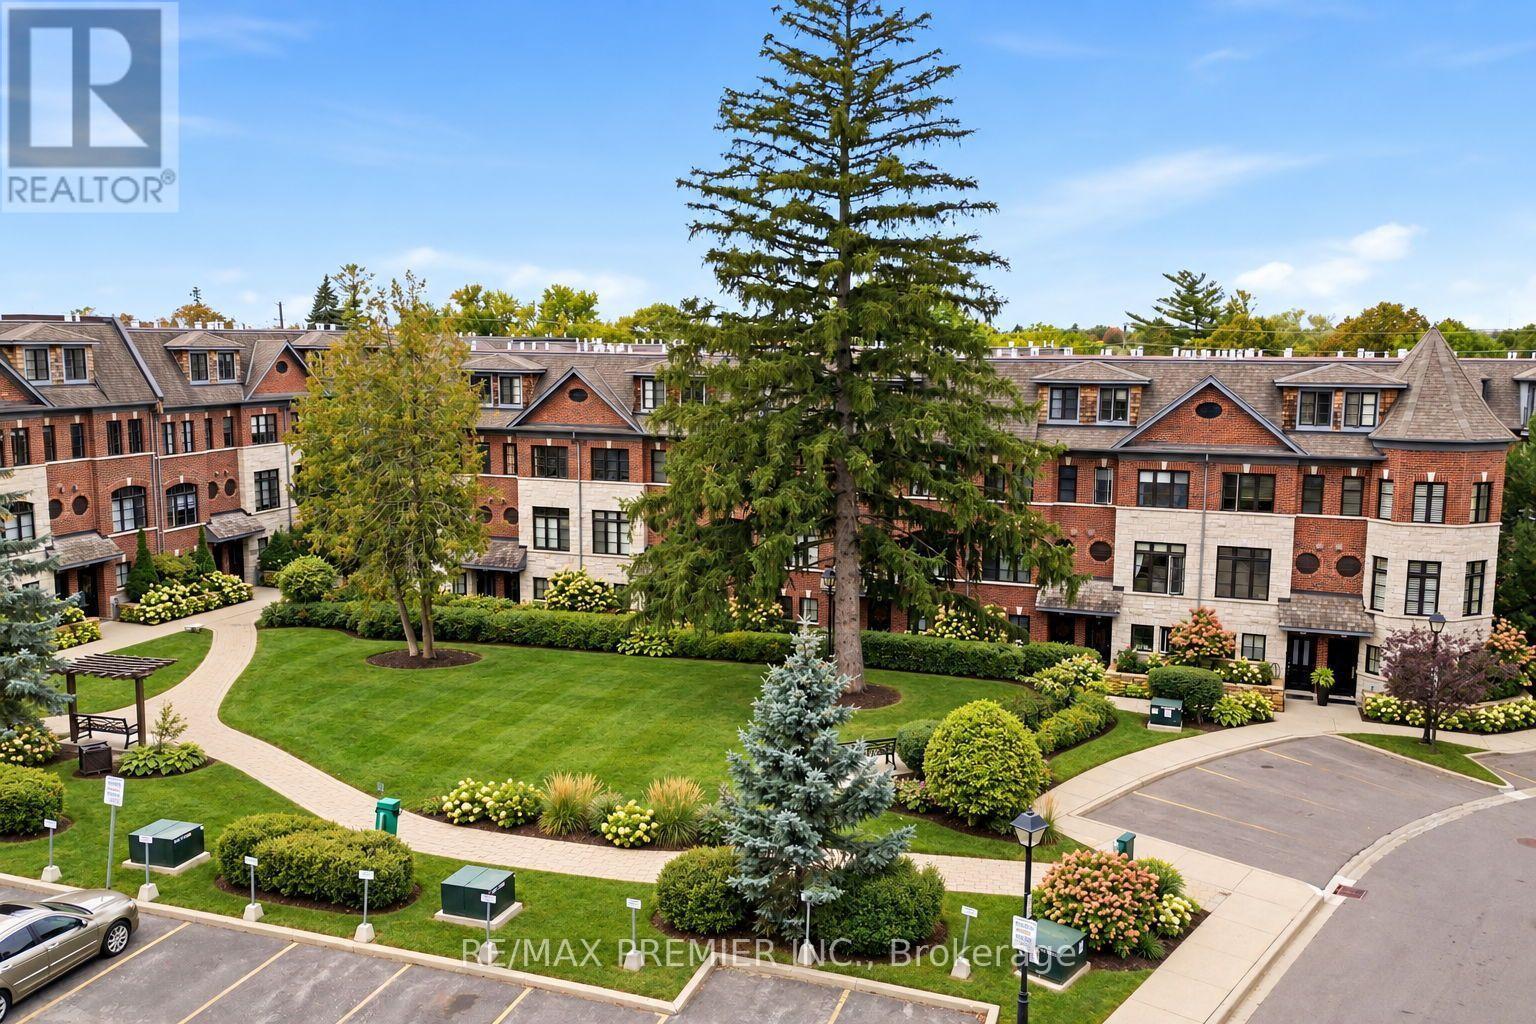
37 Nease Lane
Vaughan, Ontario
Park views and privacy in a desirable Woodbridge location! Welcome to this beautifully maintained "Executive townhouse" in a quiet Woodbridge community, ideally positioned overlooking a private park. With the living room facing the greenery, enjoy privacy, natural light and an easy connection to the outdoors. The main level features a bright open-concept living and dining area with large park-facing windows, cozy gas fireplace, 9-ft ceilings and crown molding. The kitchen boasts generous cabinetry, pantry storage, granite countertops, a centre island with additional storage and stainless-steel appliances. Double French doors open to a private, refreshed 13'10" x 10'9" patio with a custom awning and gas BBQ hookup, perfect for enjoying afternoon sunshine, relaxing or entertaining. The entry level features heated foyer flooring, a powder room, central vacuum rough-in and a versatile park-facing den, ideal for a home office, exercise room or quiet retreat. Custom window blinds throughout add to the home's thoughtful finishing touches. Upstairs, two spacious bedrooms share a full bathroom and convenient laundry room with ample storage. One bedroom offers a pleasant view of the private park. The primary bedroom features a private walk-out balcony, custom-built his-and-her closets and a beautiful 5-piece ensuite with tall ceilings and peaceful views of the evergreens. The oversized two-car tandem garage offers excellent storage, with visitor parking also available. Enjoy a neighbourhood setting, just a short walk to Market Lane, Humber River walking trails, shops, restaurants, supermarkets and public transit, with easy access to major highways. A welcoming Turnkey home offering a rare park-facing setting, private outdoor space, thoughtful features and a location that makes everyday living easy. (id:39551)
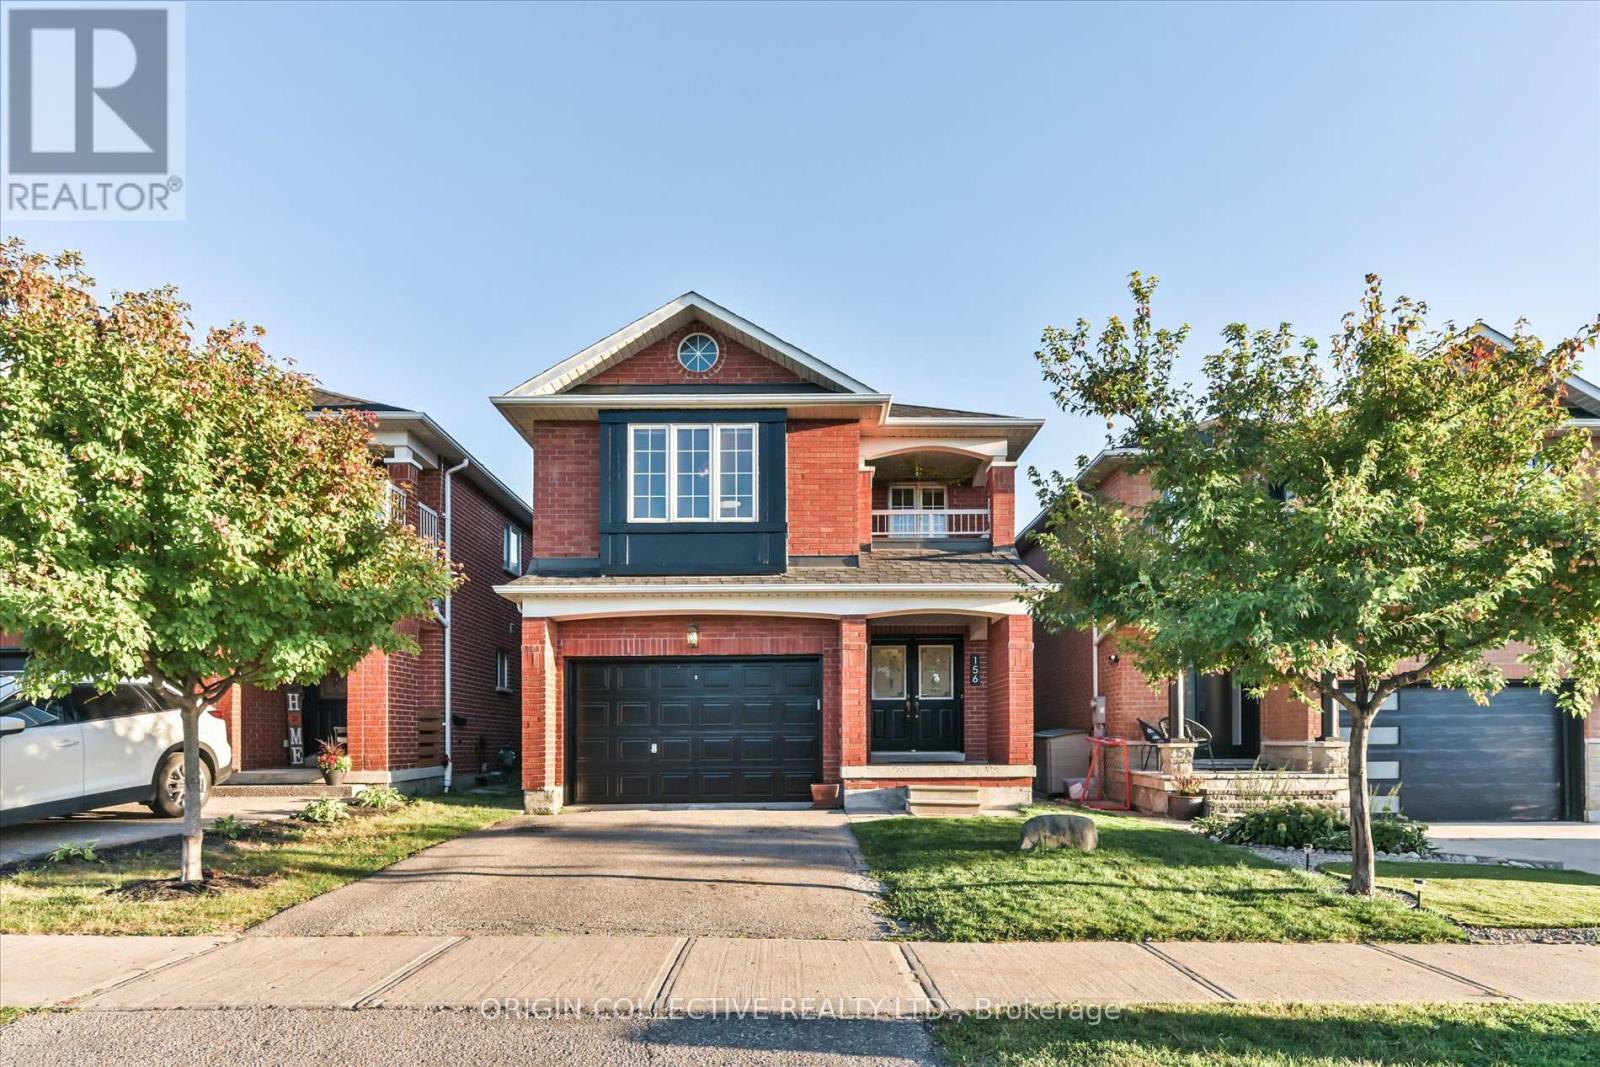
156 Monteith Crescent
Vaughan, Ontario
Welcome to this beautifully maintained 4-bedroom, 3-bathroom detached home in the highly sought-after community of Maple! Offering approximately 2,200 sq. ft. of thoughtfully designed living space, this character-filled residence blends timeless elegance with modern functionality. The impressive kitchen is designed for both everyday living and entertaining, featuring sleek quartz countertops and backsplash, a centre island with a stunning waterfall edge, and an inviting open-concept flow.Meticulously selected flooring with custom inlays adds an elevated, high-end feel throughout, complemented by rich hardwood floors extending across the main and second levels. Upstairs, you'll find four generously sized bedrooms, including a spacious primary retreat complete with a luxurious 5-piece ensuite and walk-in closet - the perfect place to unwind at the end of the day.The unfinished basement provides a blank canvas with endless possibilities, whether you envision a recreation room, home gym, office, additional bedroom or entertainment space. Make it your own and add value over time!Ideally situated close to top-rated schools, parks, trails, public transportation and major highways, including Hwy 400. Enjoy convenient access to shopping, restaurants, places of worship and some of Vaughan's most popular attractions, including Canada's Wonderland, Vaughan Mills and North Maple Regional Park.Whether you're a first-time buyer, growing family or looking to downsize without compromising on space and location, this exceptional Maple home offers comfort, style and convenience in one of Vaughan's desirable communities. **A must-see - don't miss the opportunity to make this beautiful home your own!** (id:39551)
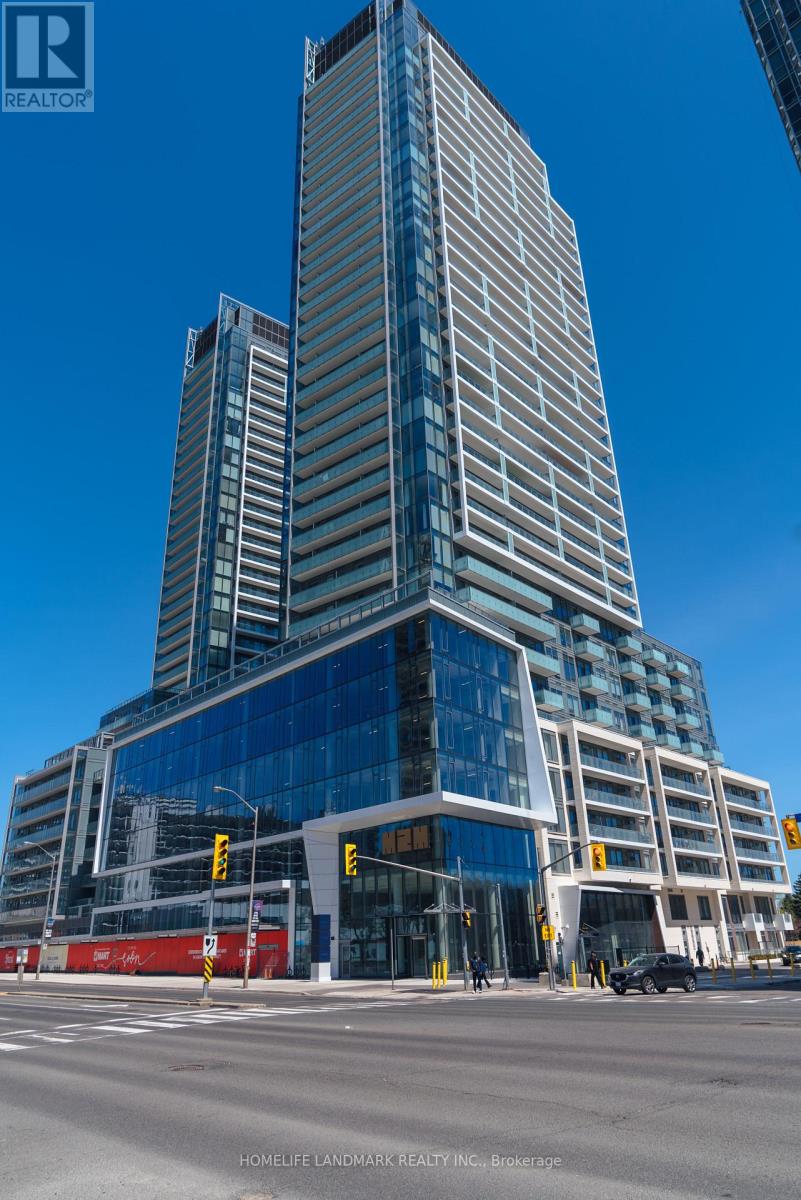
N833 - 7 Golden Lion Heights
Toronto, Ontario
This BRAND NEW 3-bedroom unit offers 1178 sq. feet of room and unlimited pleasure. No HST! One parking and locker included in sale price. Tarion warranty coverage available. Move in ready. Grocery store is downstairs. 5-minute walk to subway and public transit. **List Price has been reduced to reflect the HST rebate** Maintenance fee includes parking, locker, and internet. Property tax has not been assessed. (id:39551)

S309 - 8 Olympic Garden Drive
Toronto, Ontario
Brand new 3-bedroom unit from vendor. Eligible for HST exclusion program! Price has reflected HST exclusion. One parking and locker included in sale price. Tarion warranty coverage available. Move in ready. 5-minute walk to subway station. H Mart grocery store onsite. Future park will be downstairs. Property tax has not been assessed. (id:39551)
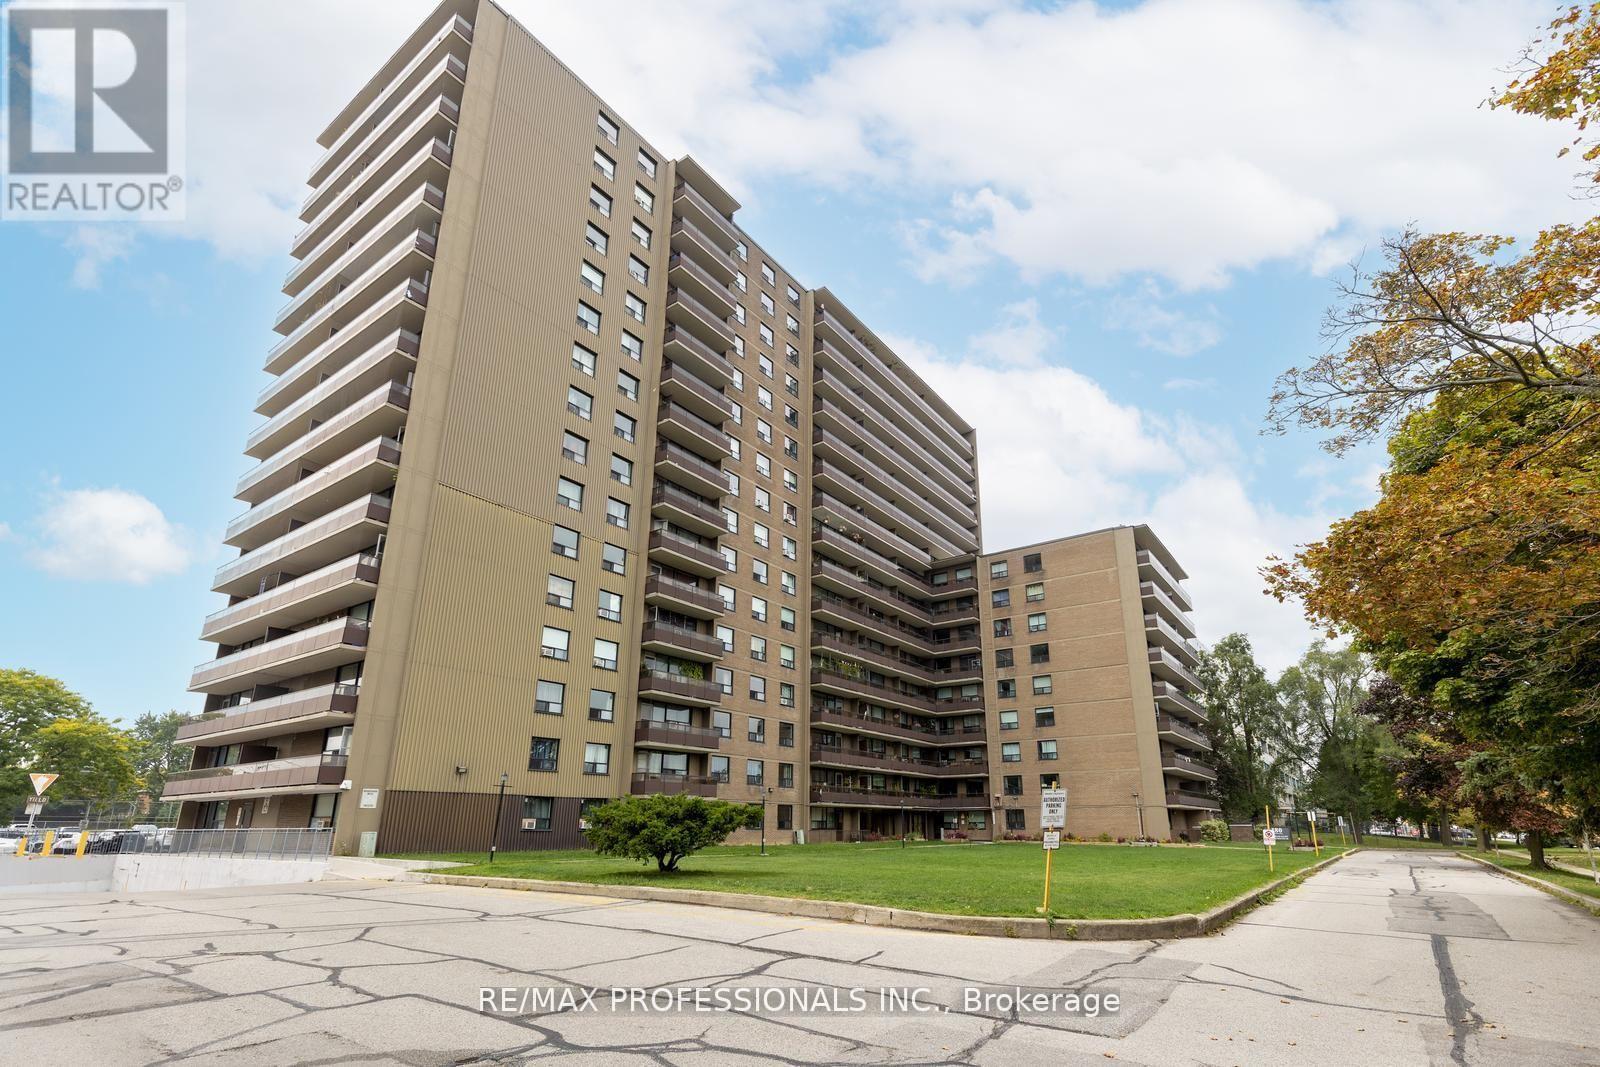
1704 - 180 Markham Road
Toronto, Ontario
Welcome to 180 Markham Rd #1704, a spacious 3-bedroom, 2-bathroom penthouse condo with breathtaking panoramic views of Lake Ontario and the Toronto skyline. This bright, airy suite with two separate balconies offers an incredible opportunity to own in the heart of Scarborough Village at an unbeatable value. The unit is well cared for and fully livable, but ready for your personal touch and updates to make it truly your own. With generous principal rooms, ample storage, and endless natural light, this is the perfect place to create lasting memories. Whether you're a first-time homebuyer, a young family seeking space and convenience, retirees looking for a peaceful home near the lake, or a student at U of T Scarborough, this condo checks all the boxes. TTC is right at your doorstep, shopping and schools are within walking distance, and the Bluffs, GO Station, and Hwy 401 are just minutes away. Offers anytime. Don't miss this opportunity to unlock the potential of one of Toronto's best-kept secrets! Please note, Condo fees have been paid to the end of 2026. (id:39551)
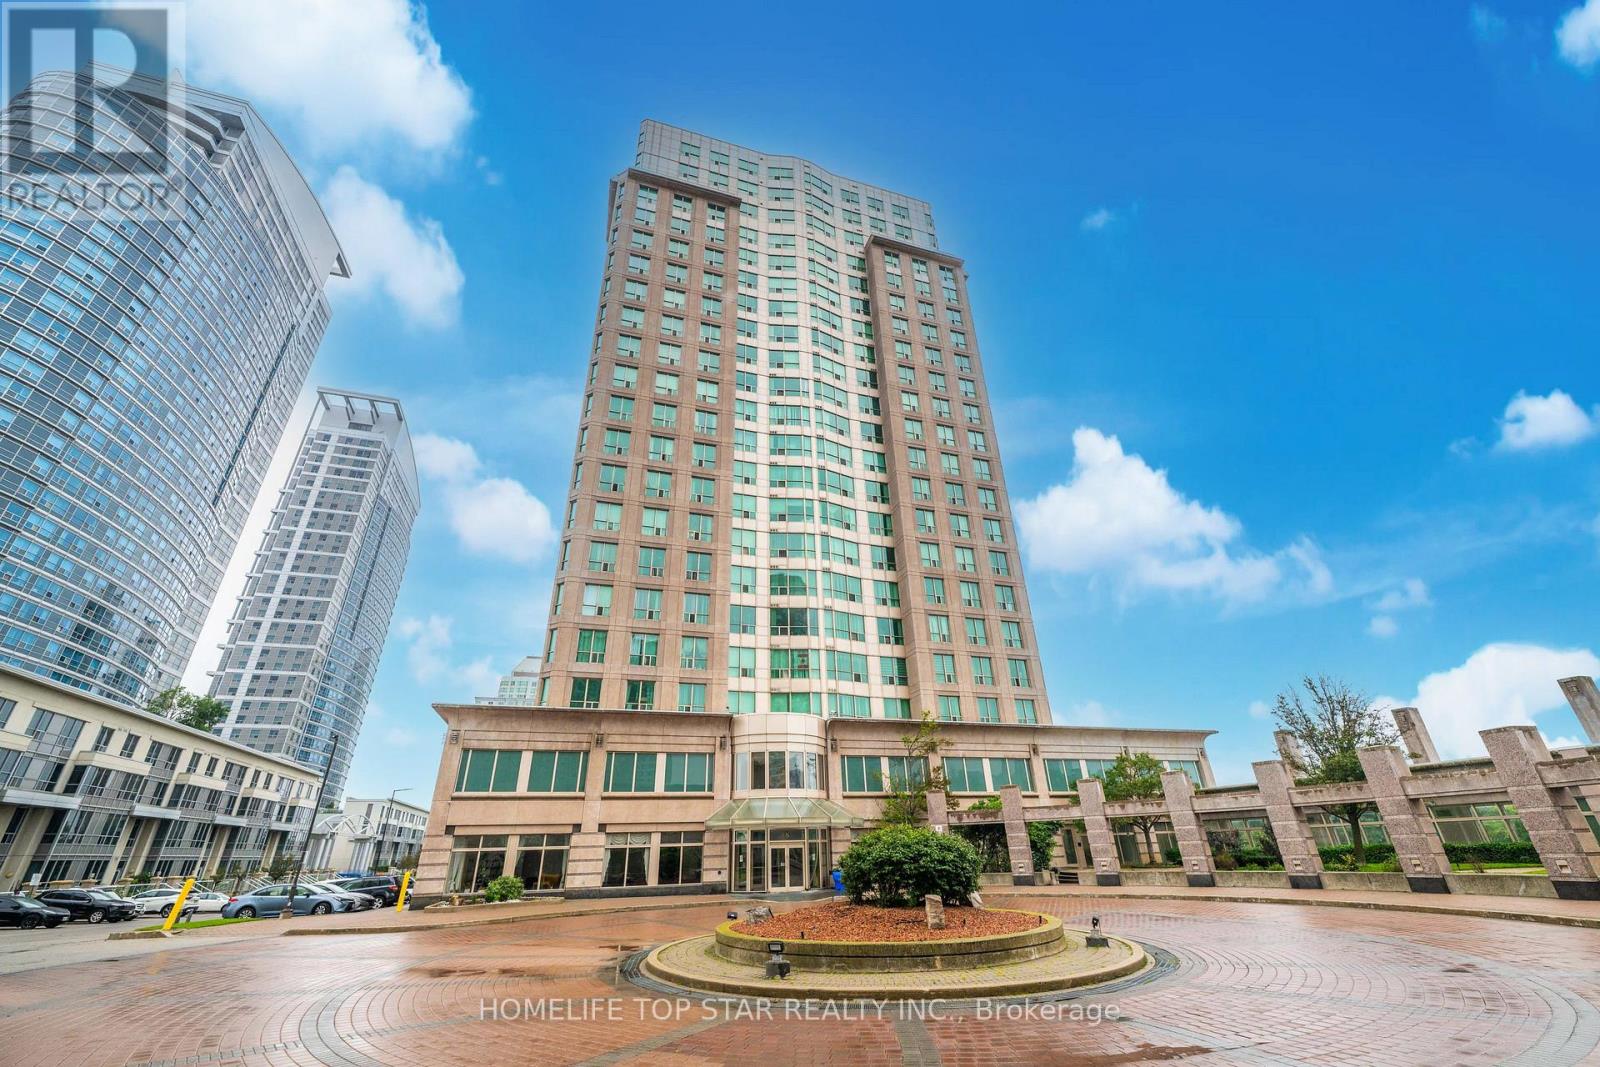
1011 - 8 Lee Centre Drive
Toronto, Ontario
Great Location. Look No Further! Price to sell, Steps To TTC, Mins To 401, Scarborough Town Center, Access To Downtown Via Transit, Markets, Centennial College / UFT Scarborough Campus, Well Maintained Unit. 1 Bedroom Plus Den Can Be Used As 2nd Bedroom/Office. Outstanding Clean Building. Enjoy Sun Set View From Bedroom/Living (id:39551)