
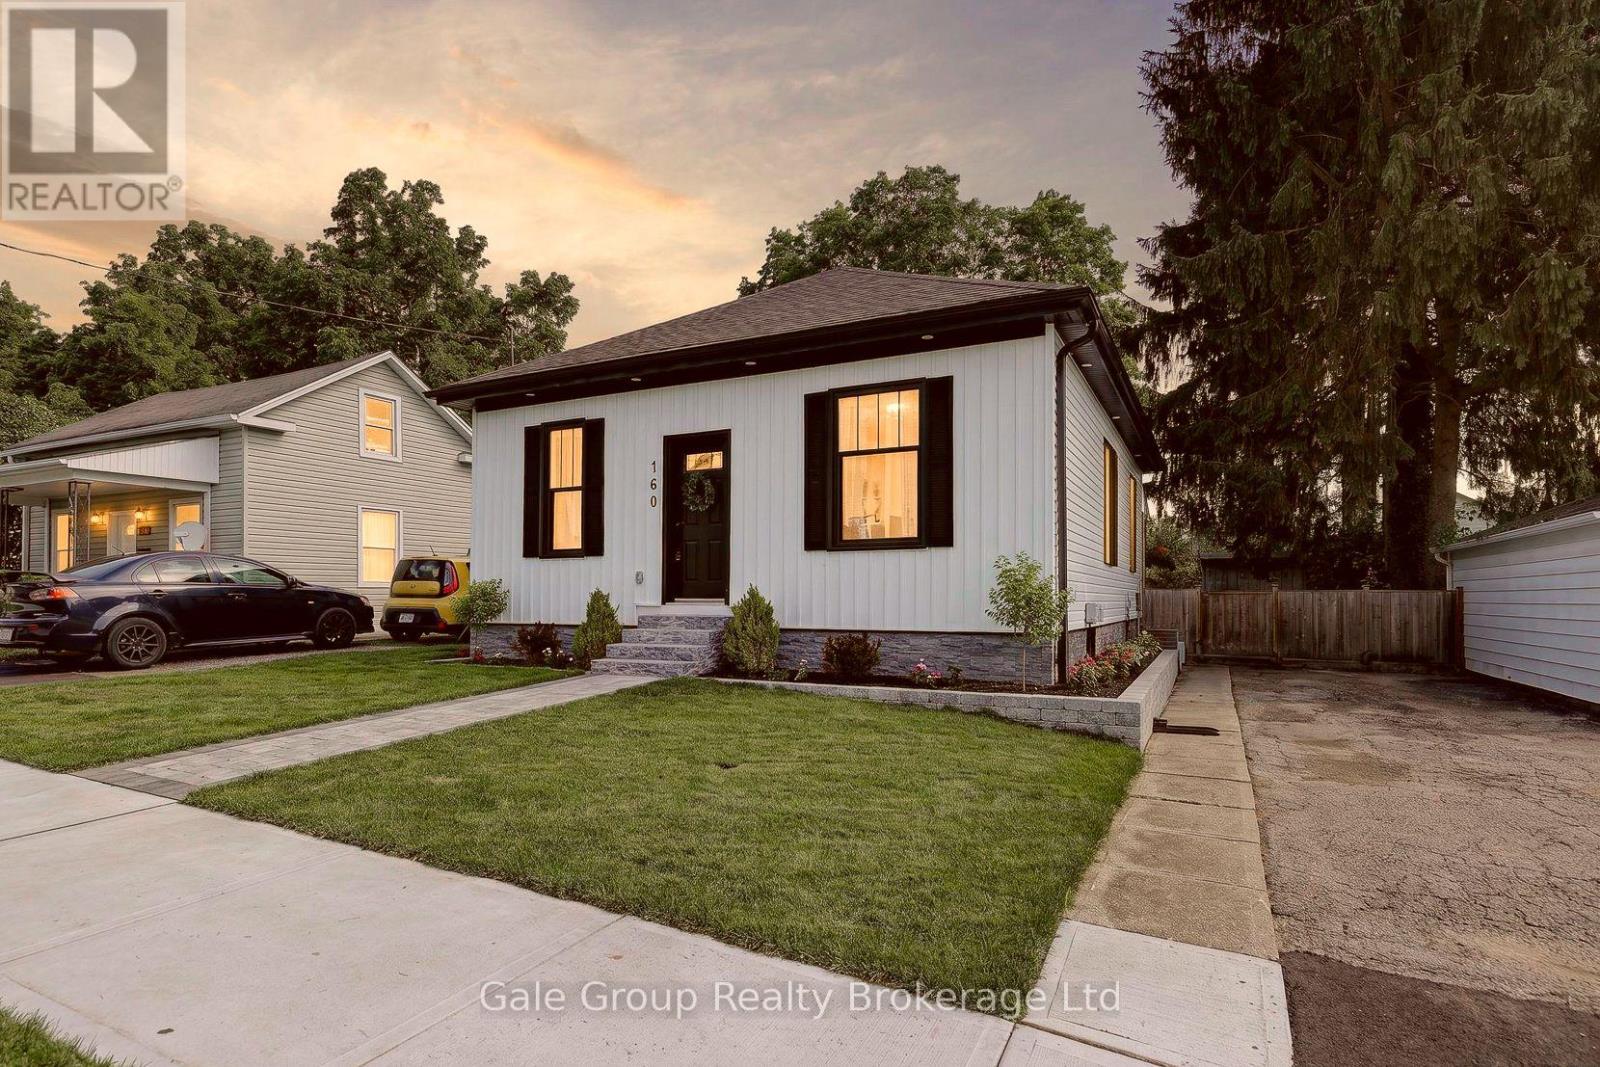
160 John Street
Ingersoll, Ontario
Welcome to this beautifully maintained 2-bedroom, 1-bath bungalow, offering the perfect blend of comfort, style, and convenience. Ideal for first-time buyers or those looking to downsize, this move-in ready home features a bright and spacious living room with gleaming hardwood floors, pot lights, and California shutters that create a warm and inviting atmosphere. The updated kitchen offers modern finishes and functional workspace, while the convenience of main floor laundry makes everyday living easy. The 4-piece bathroom is well-appointed, and newer windows throughout provide plenty of natural light and improved energy efficiency. Step outside to enjoy the private backyard, complete with a large deck that's perfect for relaxing or entertaining. New siding and professionally updated landscaping add to the home's curb appeal, while the oversized shed with hydro provides excellent storage, workshop space, or room for hobbies. Located close to shopping, parks, restaurants, and other city amenities, this charming bungalow is a fantastic opportunity to enjoy low-maintenance living in a convenient location. Simply move in and enjoy! (id:39551)
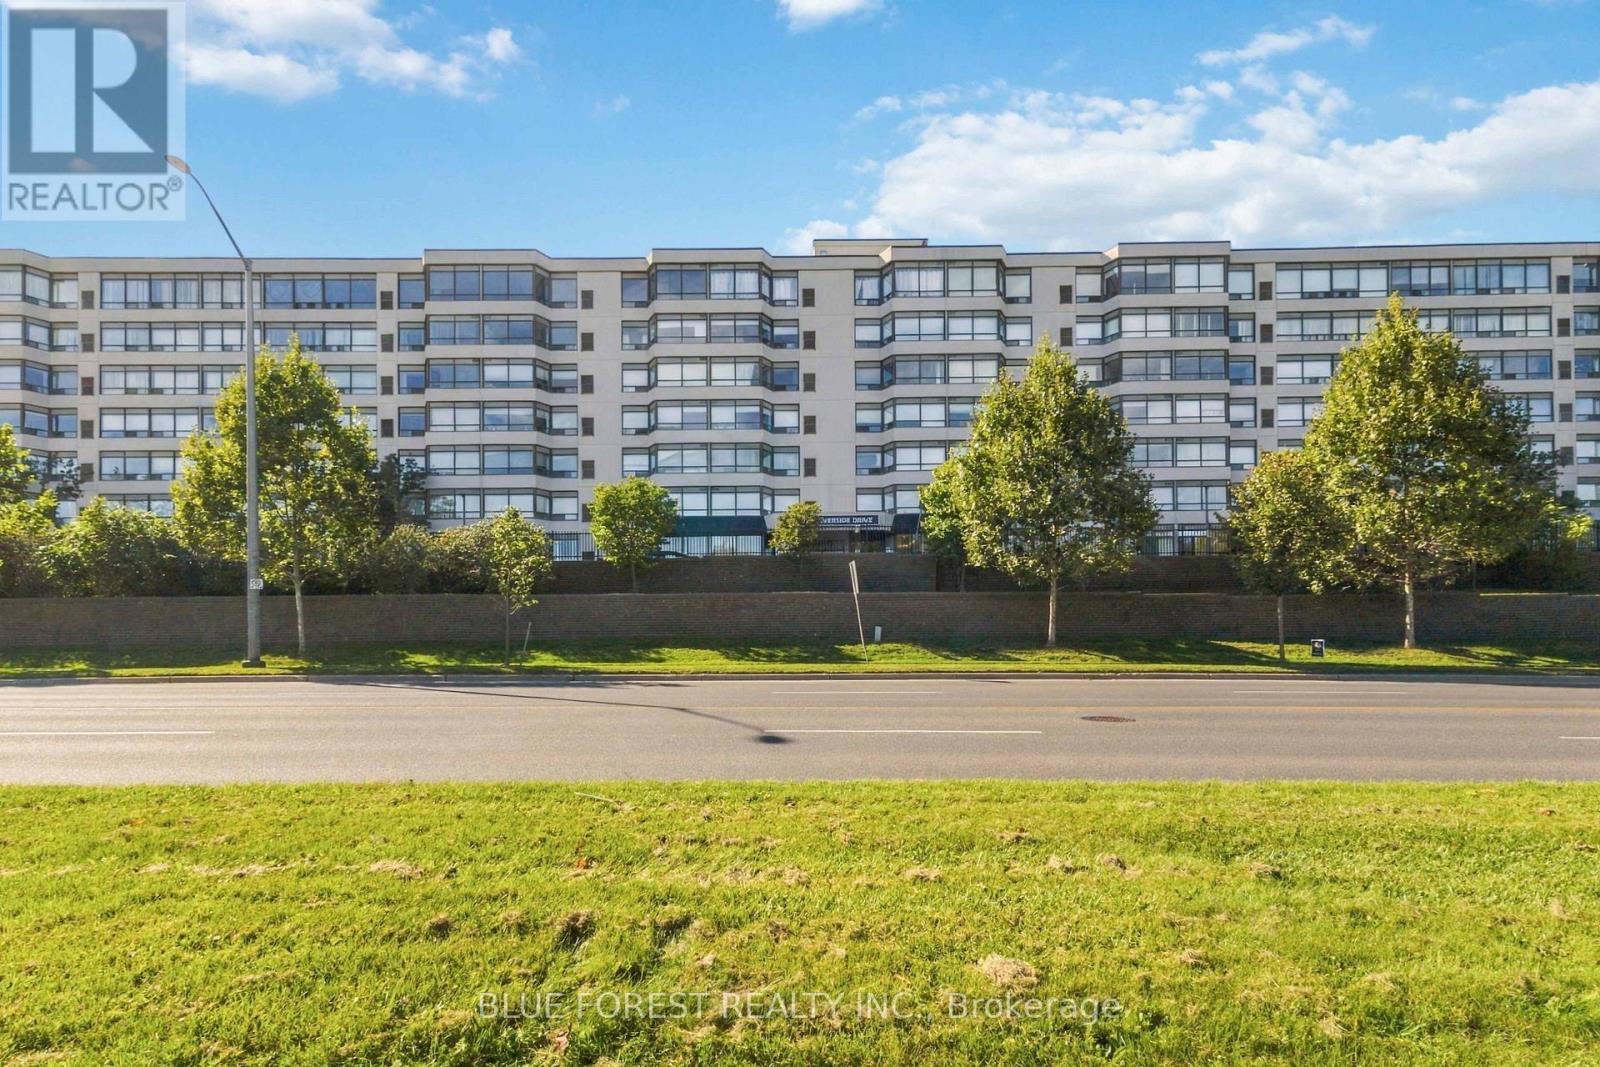
715 - 521 Riverside Drive
London North, Ontario
Welcome to this beautifully renovated penthouse at 521 Riverside Drive, Unit 715. This bright and exceptionally well-maintained 2-bedroom, 1-bathroom unit has been thoughtfully updated and converted to a desirable open-concept layout, creating a spacious and inviting living environment. Enjoy the convenience and privacy of penthouse living with a clean, modern feel throughout. Lovingly cared for by the same owner since 1995, this home has been meticulously maintained and is truly move-in ready. A great opportunity for those looking for a renovated, low-maintenance home in a well-established London building. (id:39551)
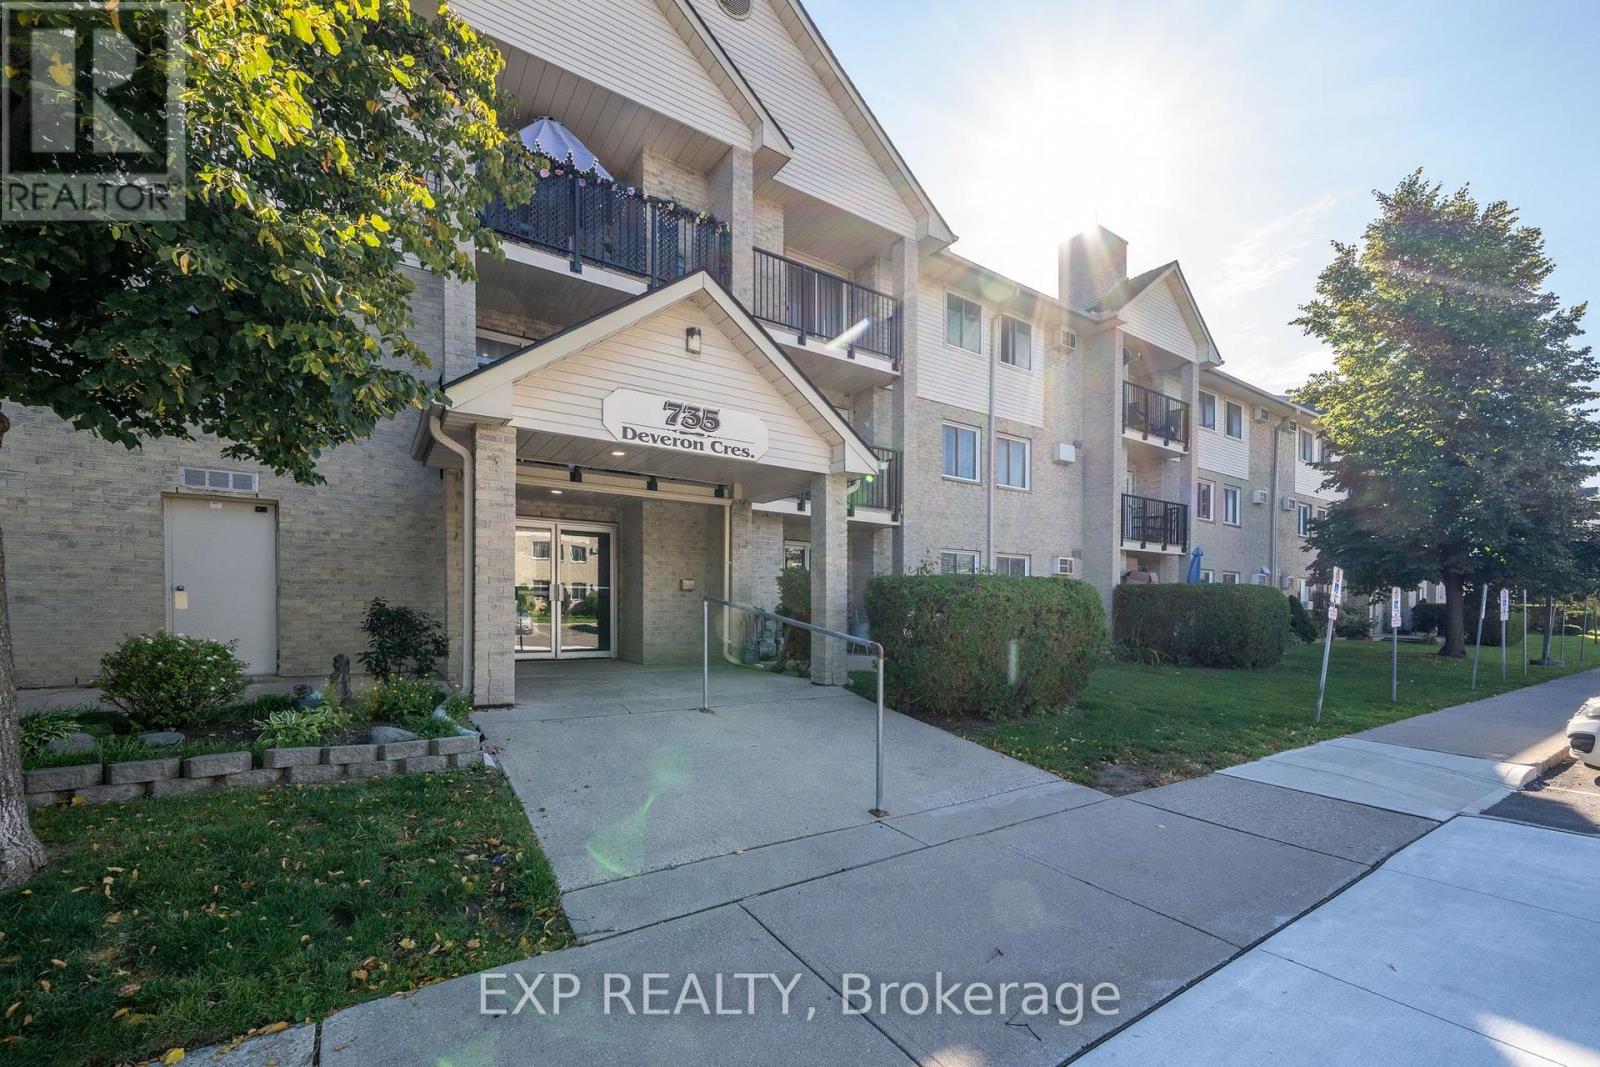
112 - 735 Deveron Crescent
London South, Ontario
Experience the ultimate in low-maintenance condo living with this beautifully updated two-bedroom, one-bathroom, ground-level condo in Pond Mills! This unit has neutral paint and updated flooring, kitchen, and appliances. The bathroom was professionally updated with an easy-access shower by Bathfitter, making this home the perfect move-in-ready choice. The bright, functional interior features a spacious galley kitchen with a large living room with an electric fireplace, upgraded ductless heating and A/C unit, the convenience of in-suite laundry, and a generous storage area that doubles as a pantry. Step outside to your private, west-facing patio, surrounded by beautiful low-maintenance landscaping. Enjoy the ease of direct access to your parking space. The location is truly unbeatable, situated less than a three-minute walk from transit and close to shopping plazas, the public library, restaurants, schools, Meadowlily Woods trails, and quick access to Highway 401 and Highbury Avenue. It is also located roughly 3 km from the London Health Sciences Centre (LHSC). With reasonable condo fees covering building maintenance, visitor parking, water, and use of a private in-ground pool, this is an incredible opportunity for first-time buyers, downsizers, or investors to own a low-maintenance, turnkey unit. (id:39551)
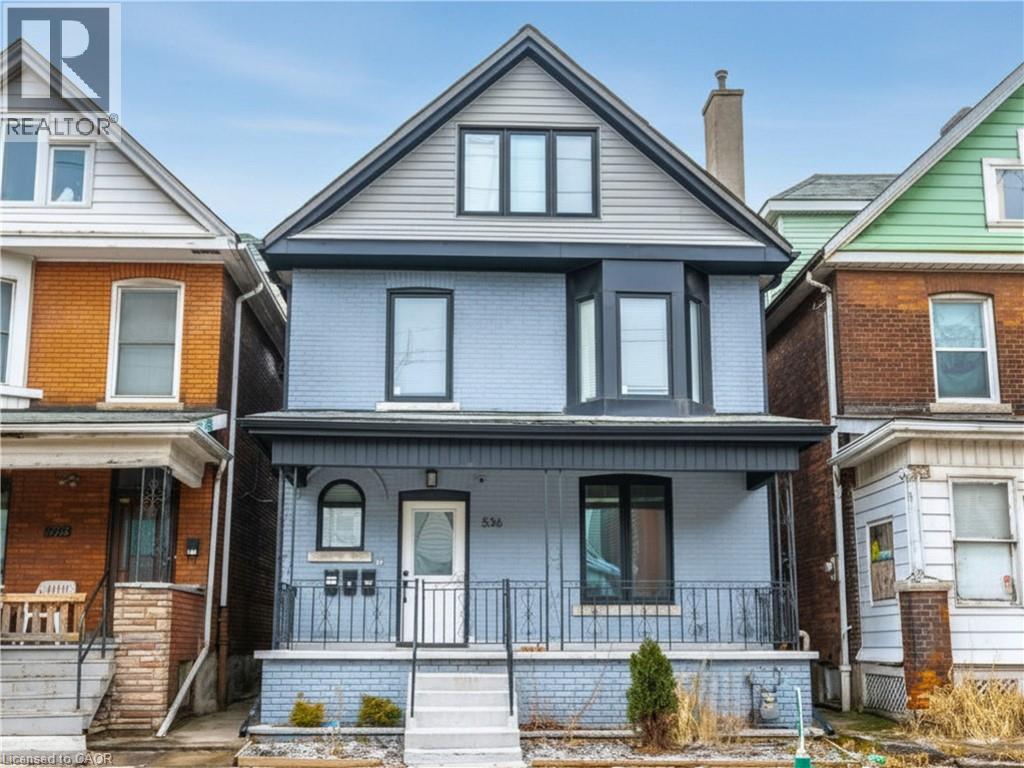
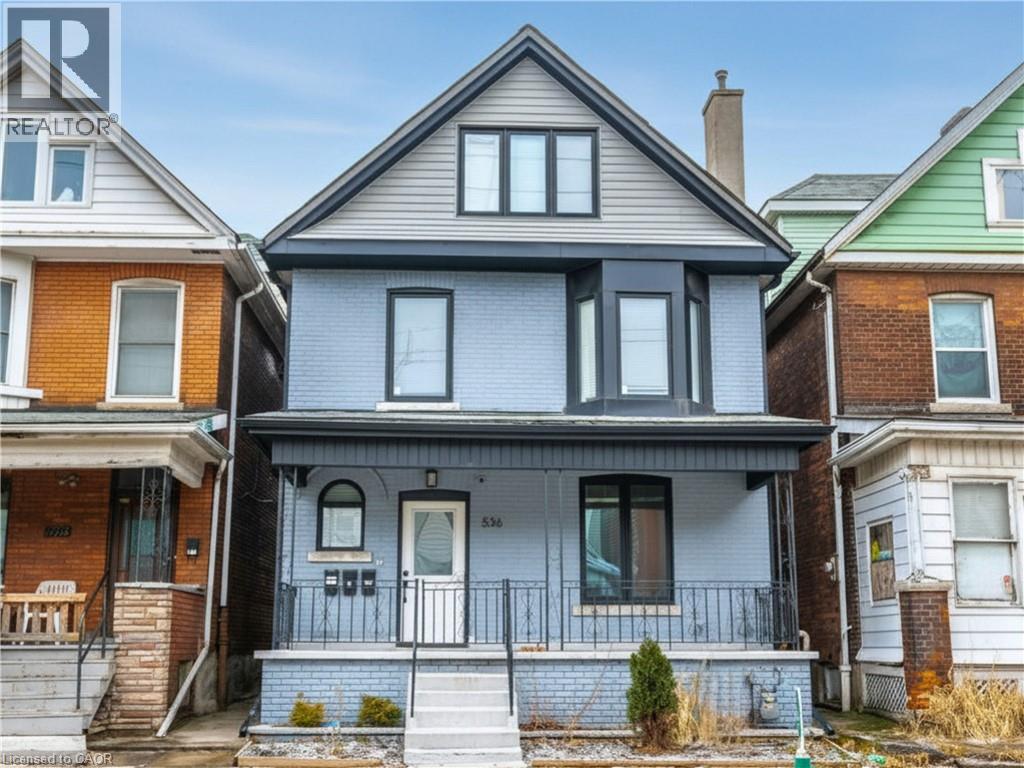
536 Cannon Street E
Hamilton, Ontario
An exceptional investment opportunity in Hamilton’s Gibson/Stipley neighbourhood, this fully renovated multi-residential property offers strong cash flow potential and stable, reliable income from day one! OR the flexibility to live in one unit while leasing the others potentially bringing your total housing expenses down. Talk about affordable! Configured as a legal duplex with an additional self-contained in-law suite, the property features three well-maintained suites with quality finishes throughout, including updated kitchens, modern bathrooms, and in-suite laundry in each unit. Separate hydro meters provide efficient expense management and added appeal for investors. Currently tenanted by long-term occupants who are easy to manage, communicative, and paying at or slightly above market rents, this is a true turnkey asset with minimal operational overhead. Ideally located close to downtown Hamilton, transit, and key amenities, the property benefits from consistent rental demand in a high-growth area. A prime addition to any real estate portfolio, offering both immediate income and long-term appreciation potential. Call or message today for the proforma and more details! RSA. (id:39551)
536 Cannon Street E
Hamilton, Ontario
An exceptional investment opportunity in Hamilton’s Gibson/Stipley neighbourhood, this fully renovated multi-residential property offers strong cash flow potential and stable, reliable income from day one! OR the flexibility to live in one unit while leasing the others potentially bringing your total housing expenses down. Talk about affordable! Configured as a legal duplex with an additional self-contained in-law suite, the property features three well-maintained suites with quality finishes throughout, including updated kitchens, modern bathrooms, and in-suite laundry in each unit. Separate hydro meters provide efficient expense management and added appeal for investors. Currently tenanted by long-term occupants who are easy to manage, communicative, and paying at or slightly above market rents, this is a true turnkey asset with minimal operational overhead. Ideally located close to downtown Hamilton, transit, and key amenities, the property benefits from consistent rental demand in a high-growth area. A prime addition to any real estate portfolio, offering both immediate income and long-term appreciation potential. Call or message today for the proforma and more details! RSA. (id:39551)
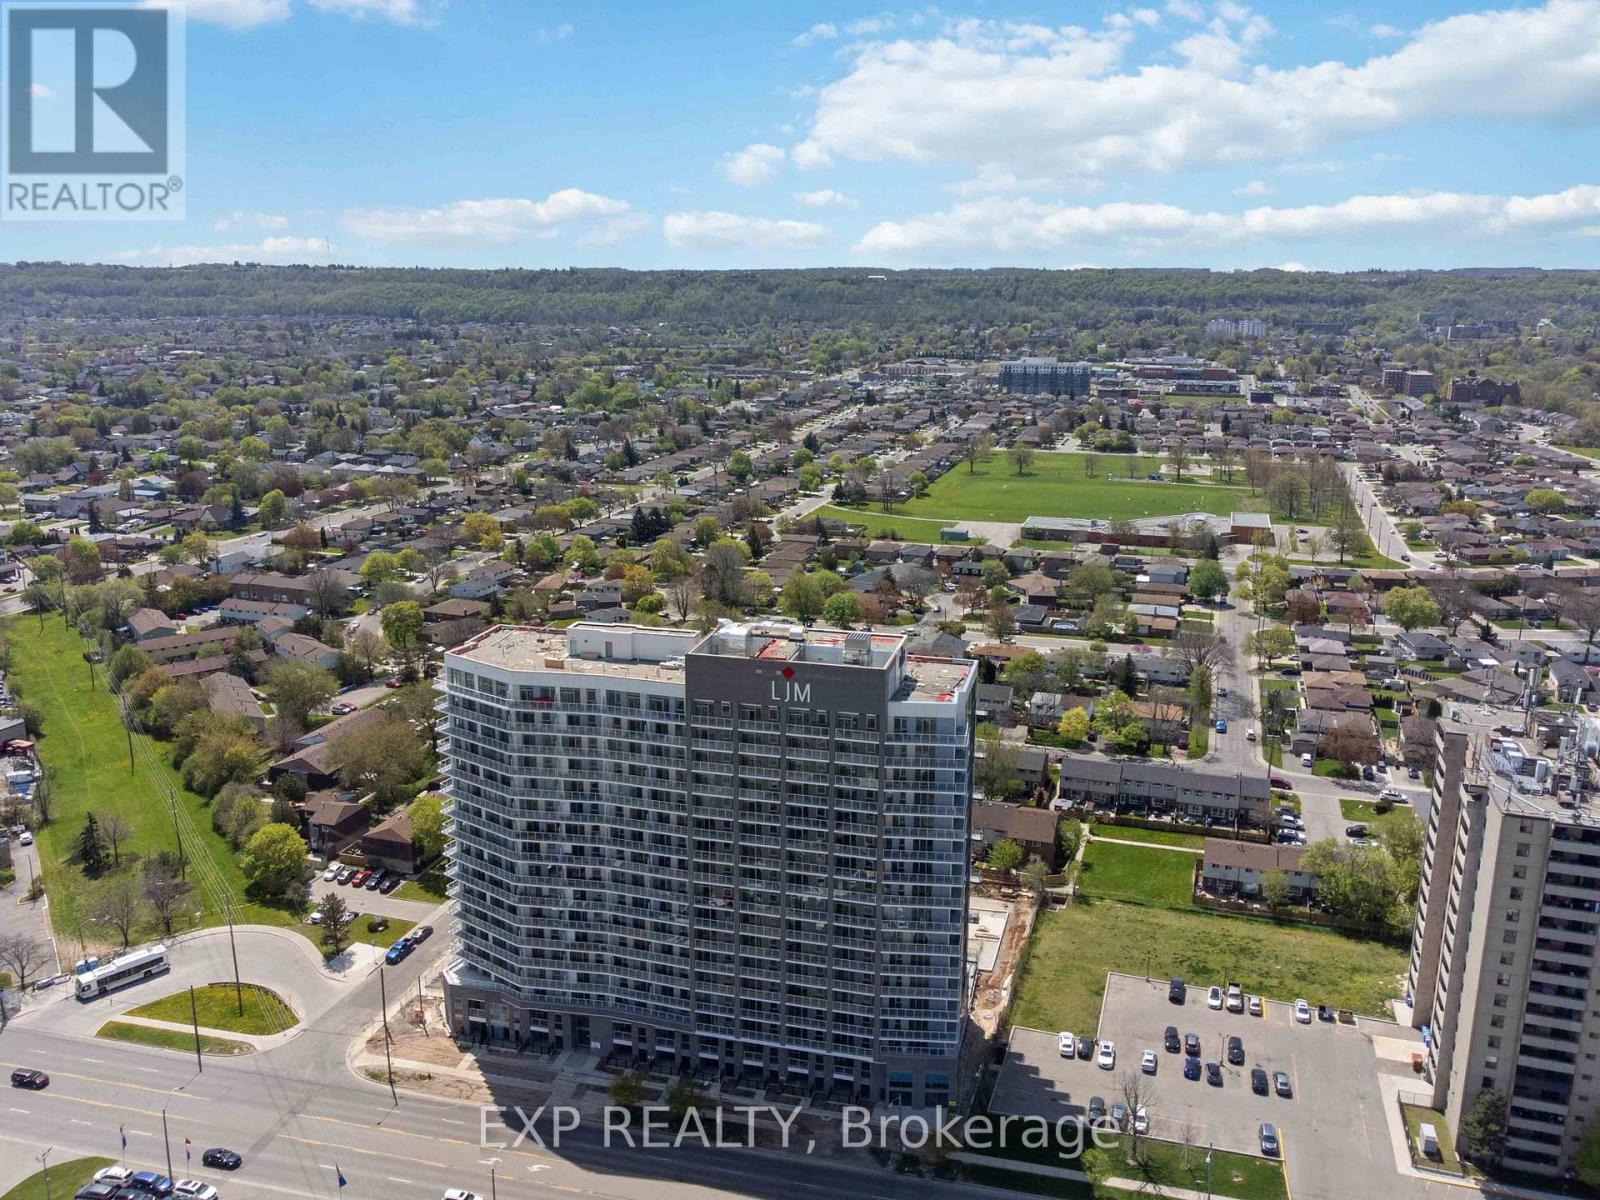
1119 - 2782 Barton Street E
Hamilton, Ontario
Discover contemporary condo living in this brand-new 1-bedroom suite at LJM Tower. Offers around 490 sq. ft. ofthoughtfully designed interior space, complemented by a 75 sq. ft. private balcony.The layout is functional and features a stylish kitchen equipped with stainless steel appliances. Modern vinyl flooringthroughout, In-suite laundry, and Smart Security System for added convenience. 1 Surface Parking Space and 1Spacious Locker included. Residents enjoy access to premium building amenities including a fully equipped fitnesscenter, party room, EV charging stations, and concierge service. Ideally situated just minutes from Lake Ontario,QEW, Red Hill Valley Parkway, Confederation GO Station, and a wide range of shopping, dining, schools, andparks. An excellent opportunity of home ownership for First Time Homebuyers and cash flow for Investors. Taxes not assesses yet. (id:39551)
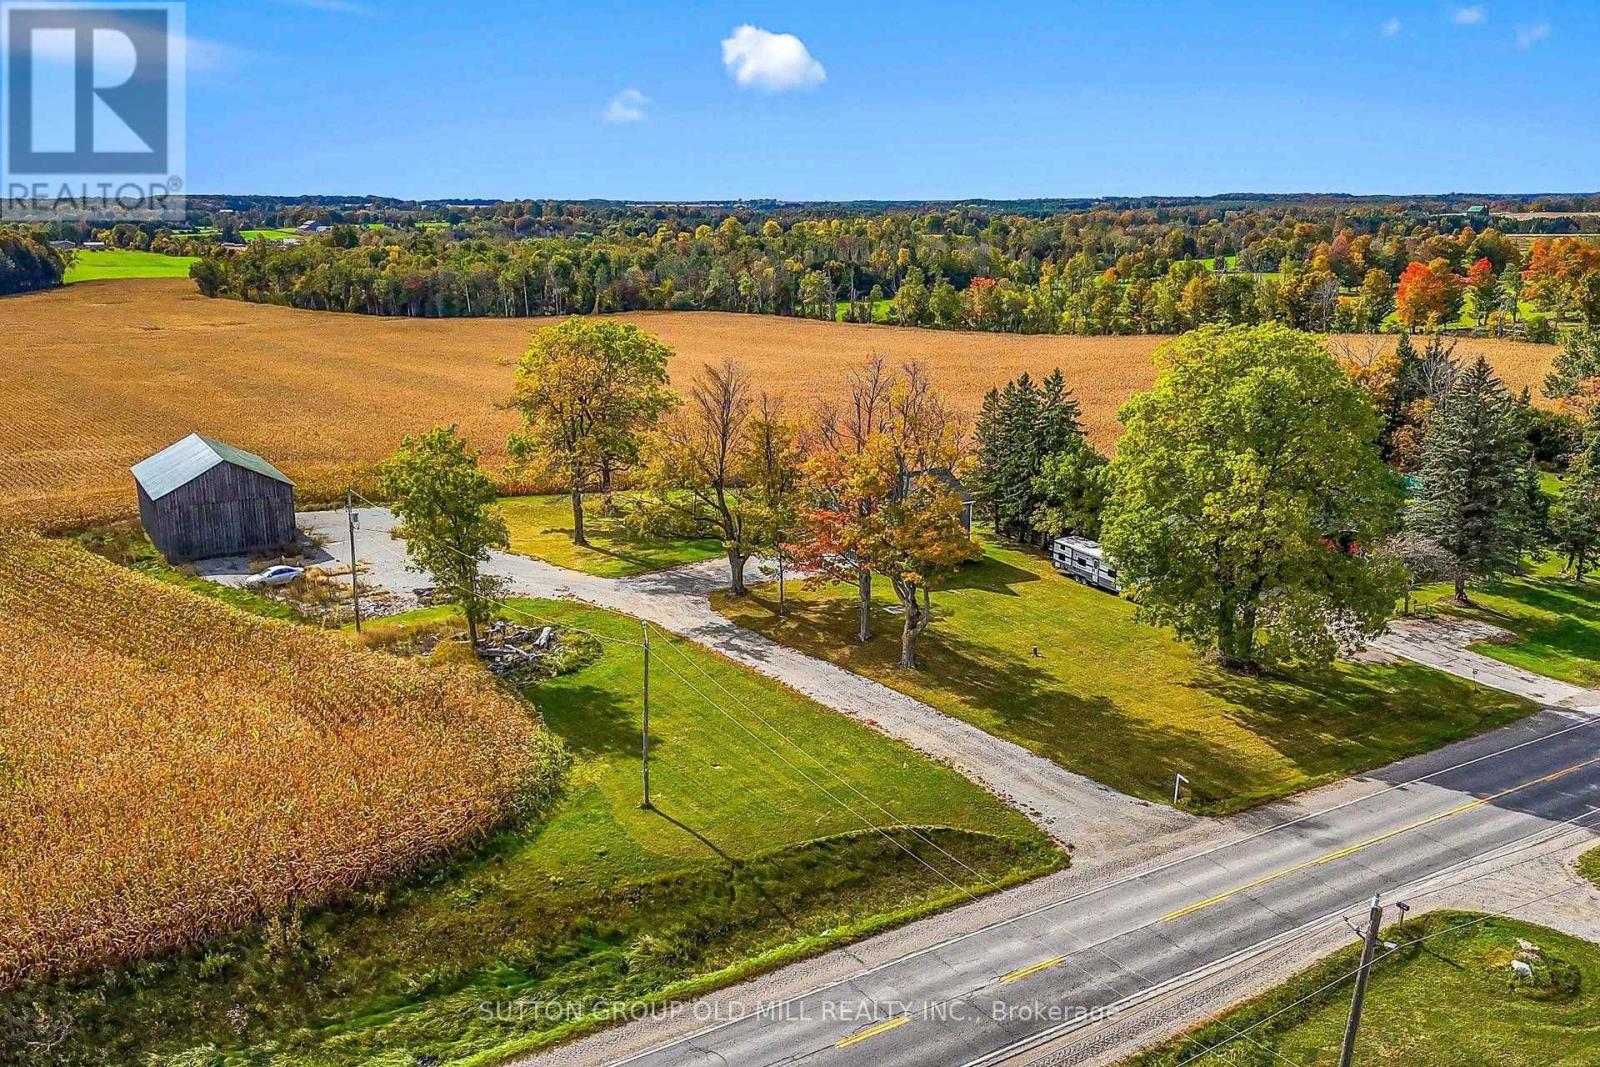
5166 Wellington Rd 125
Erin, Ontario
An impressive 97-acre farm in Erin, set on paved Wellington Road 125 just north of Acton. Approximately 67 workable acres form a large, open field, offering an excellent opportunity for farmers seeking to expand their operations or buyers looking to establish rural roots. Sweeping countryside views and mature trees surrounding the farmhouse add to the property's picturesque setting. The 53' x 36' barn features two large doors, each approximately 12' wide x 13' high, ideal for access and storage of tractors, farm implements and equipment. The older 1.5-storey farmhouse retains its country character, with wood floors, a distinctive peaked front gable and decorative exterior trim. Windows were replaced in 2012, and the house is being sold in as-is condition. A compelling combination of substantial workable acreage, practical equipment storage and rural charm near Erin and Acton. (id:39551)
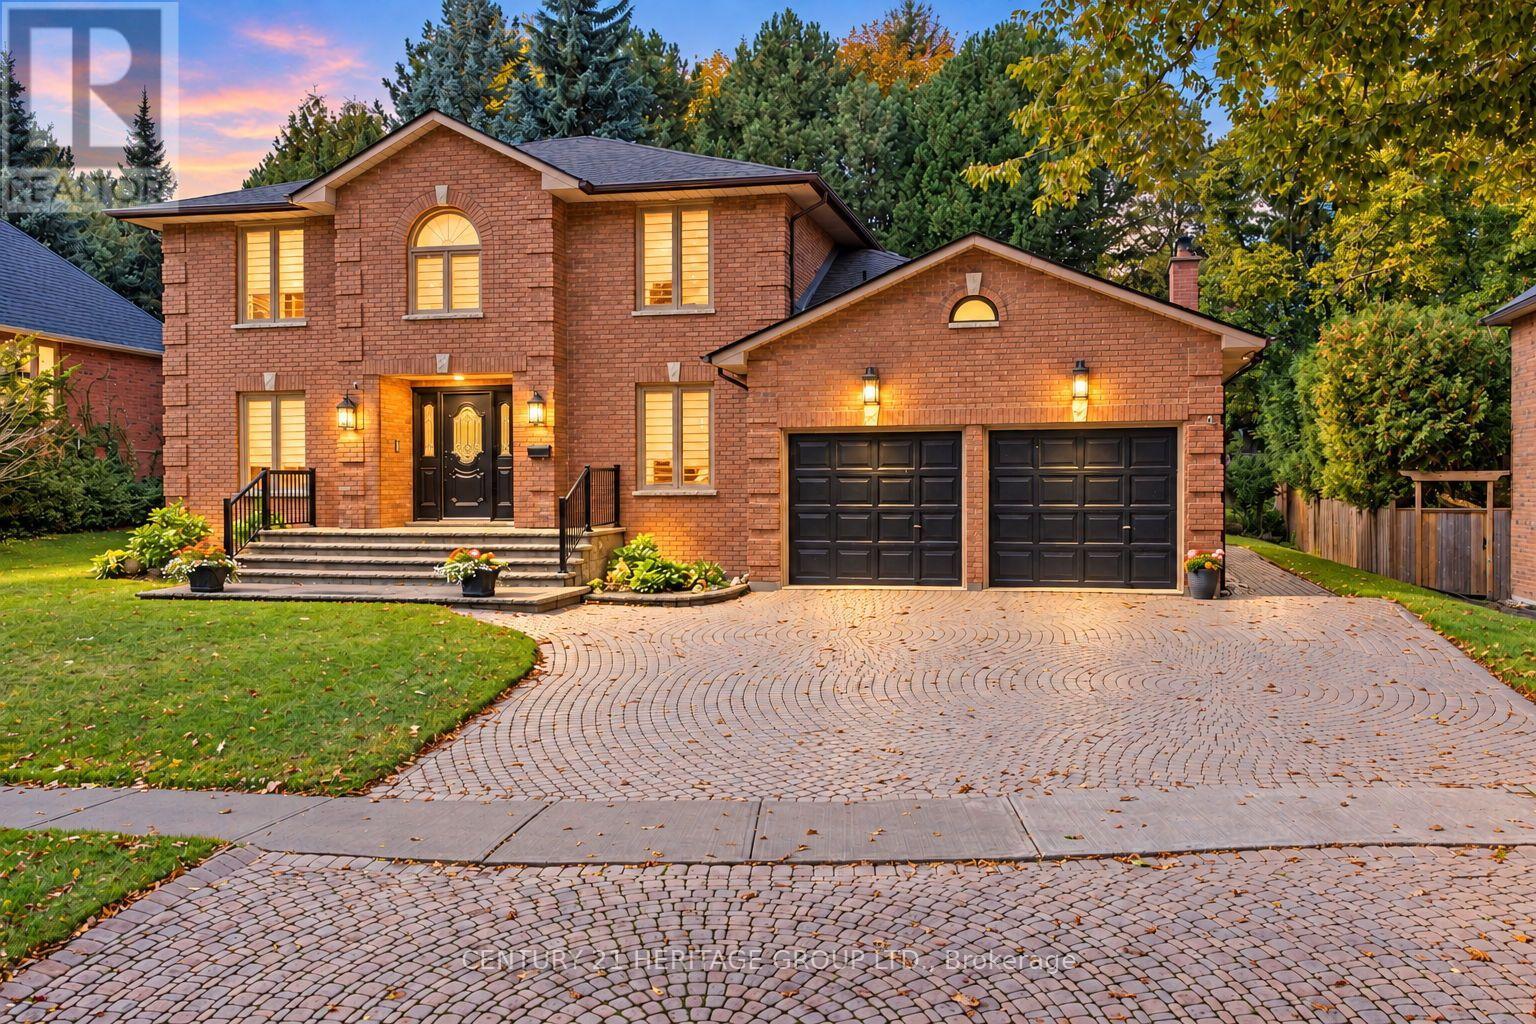
144 Lovers Lane
Hamilton, Ontario
Set on an exceptional lot in one of Ancaster's most sought-after established neighbourhoods, this sprawling custom-built two-storey residence offers the space, layout and solid construction rarely found in today's market. Lovingly cared for and thoughtfully maintained, the home makes an immediate impression with its grand foyer, sweeping circular staircase and generous principal rooms. The main level is designed for family living and entertaining, with a spacious living room featuring a striking fireplace, dedicated home office, large dining area, expansive kitchen and adjoining family room overlooking the backyard. Direct access to the double-car garage adds everyday convenience. Upstairs, four spacious bedrooms and two bathrooms provide excellent accommodation for a growing family. The finished basement adds an extraordinary amount of flexibility, featuring a secondary kitchen, bedrooms, bathrooms, living and recreation spaces, laundry and a separate entrance from the garage, ideal for extended family, teenagers, guests, entertaining or an in-law arrangement. Tons of appeal here for the family, setting and an opportunity. While the home presents an opportunity to introduce today's finishes and design sensibility, its substantial footprint, generous lot, central location and established neighbourhood provide an exceptional opportunity to create something special. An opportunity to bring new life to a well-built family home in a neighbourhood where space, lot size and location are continually in demand. (id:39551)
58 Valhalla Lane
Prince Edward County, Ontario
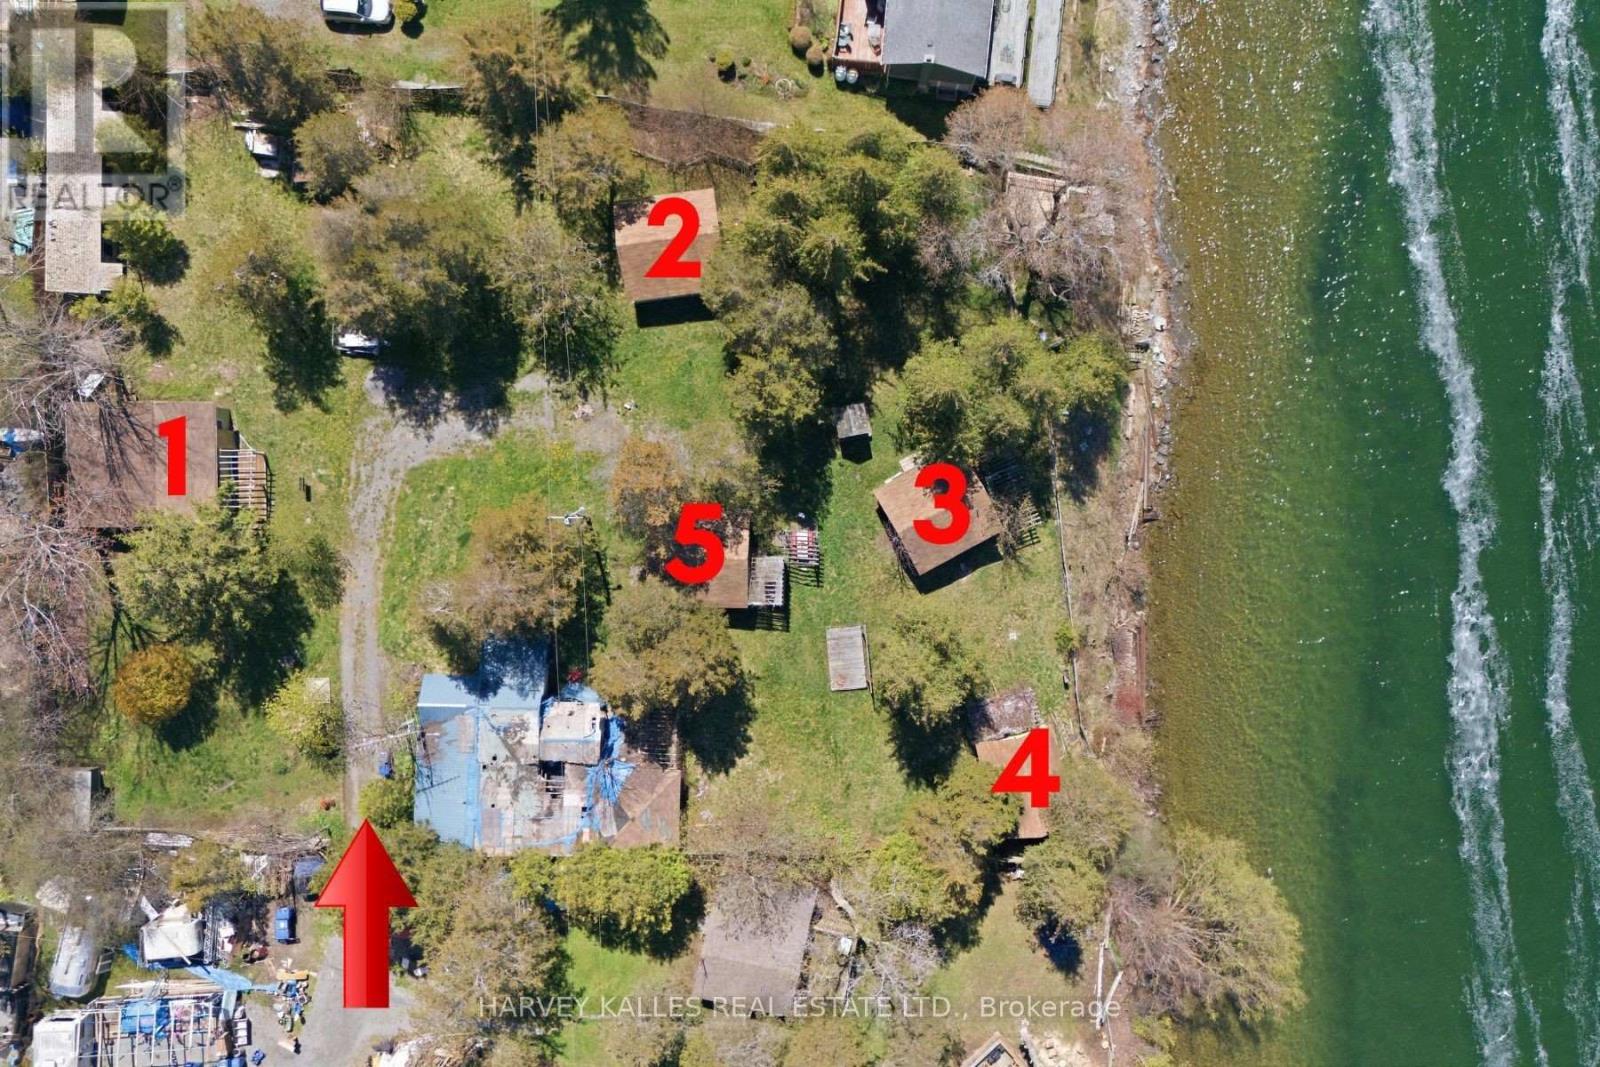
Power of sale seasonal cottage compound at Flakes Cove on East Lake. Picturesque and tranquil waterfront with shallow rocky entry and waterside entertaining deck. Great for fishing, swimming, boating and enjoying our famous Prince Edward County sunsets. Close to Cherry Valley and 10 mins drive to Picton. Property consists of 5 seasonal cottages-1x3 Bdrm, 3x2 Bdrm, 1x1 Bdrm plus den each with private decks overlooking the water. Additional outbuildings include his + hers washrooms (in addition to each cottage having a 3 piece washroom) and laundry house, pump house, sauna, 2 large storage sheds. Recreational facilities include waterside deck, wooden swing, firepit and covered entertaining areas. Property requires additional renovations in order to complete what currently exists. Ideal opportunity for contractors or handyman to finish and set new current value seasonal rents. Zoning is tourist commercial, however, you could also build a year round single-family home under the current zoning... several adjacent properties are single-family year round homes. Property being sold as-is where-is condition with no representations or warranties of any kind. Cottages are accessed via a right of way laneway over 50 Valhalla Lane at the end turn left to 58 Valhalla Lane. Note: Do not enter recreational structure as it is unsafe to do so. No Representations or Warranties, property being sold AS IS-WHERE IS. (id:39551)
52 - 166 Deerpath Drive
Guelph, Ontario
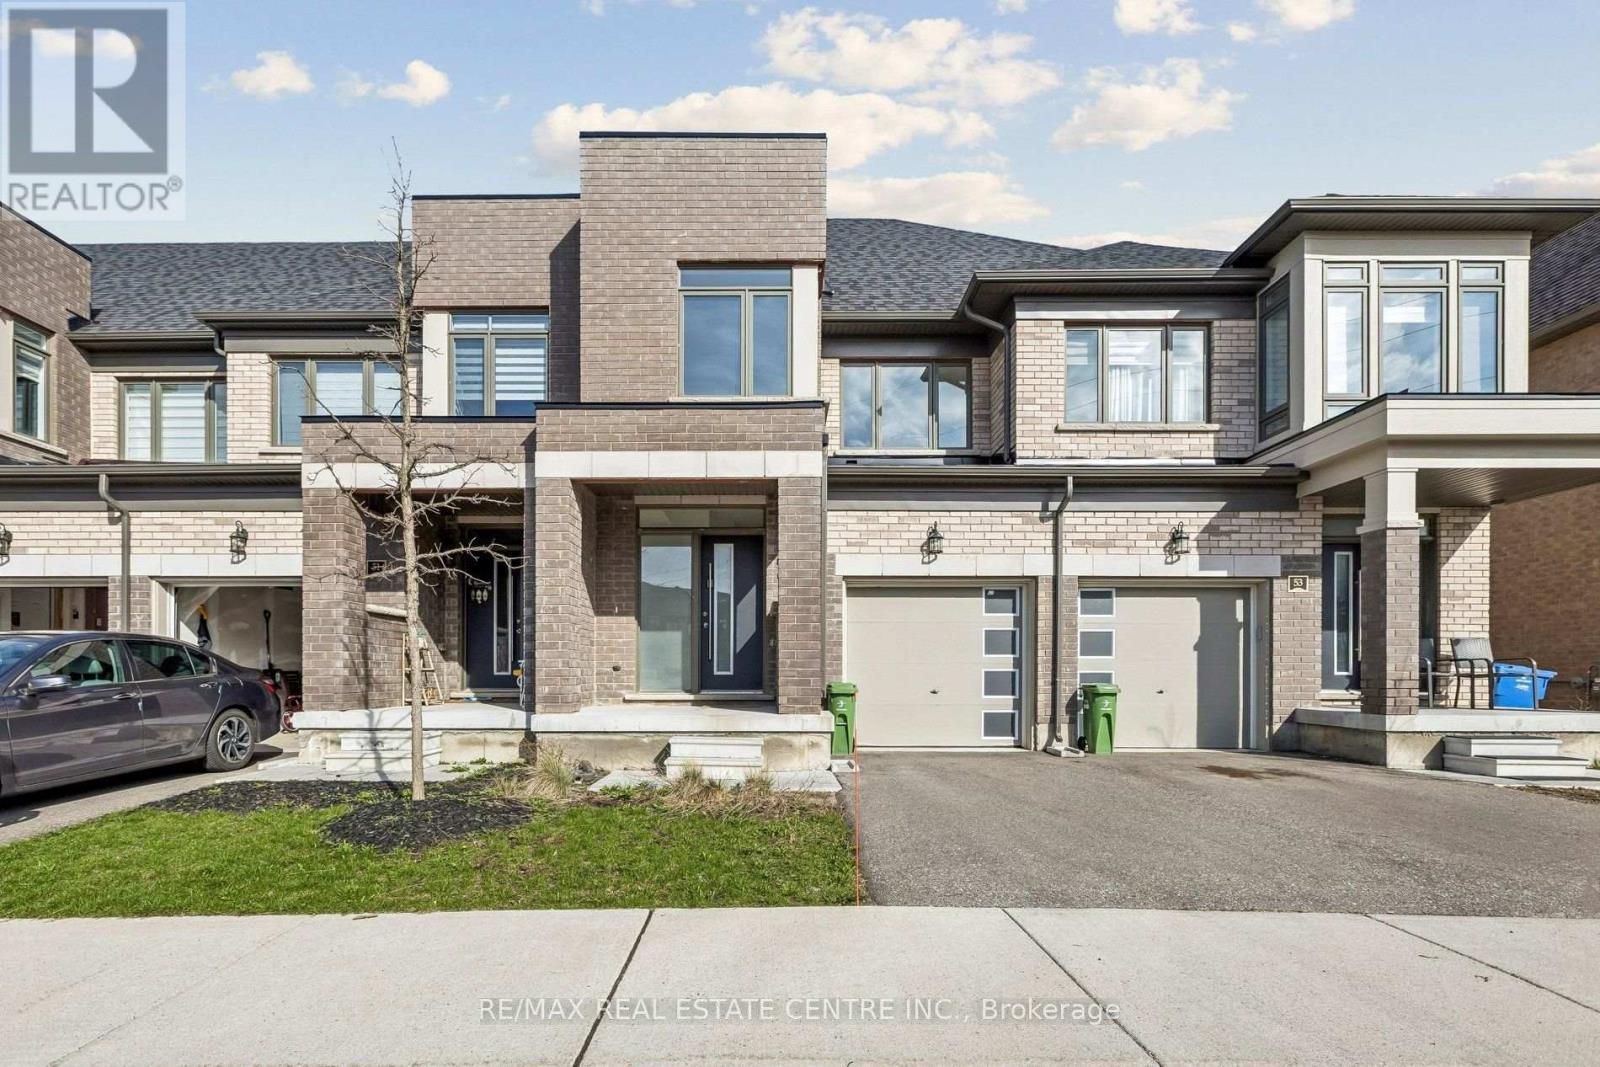
Discover this modern freehold townhouse at 166 Deerpath Drive, Unit 52, in Guelph's popular Willow West neighborhood. Built in 2022, this 3-bedroom, 3-bathroom home features an open-concept layout that suits families, professionals, or investors. The main floor has a bright living and dining area with large windows that let in plenty of natural light. The kitchen offers modern finishes, ample storage, and a breakfast area with direct backyard access, making it great for daily life and entertaining. Upstairs, you'll find three generously sized bedrooms, including a spacious primary retreat complete with a walk-in closet and a private ensuite. The additional bedrooms provide flexibility for a growing family, guests, or a dedicated home office. This home also includes the convenience of an attached garage and private driveway parking. Ideally located close to parks, schools, shopping, and major commuter routes, this property offers the perfect blend of comfort, convenience, and community. See additional remarks to data form. (id:39551)
459 Dicenzo Drive
Hamilton, Ontario
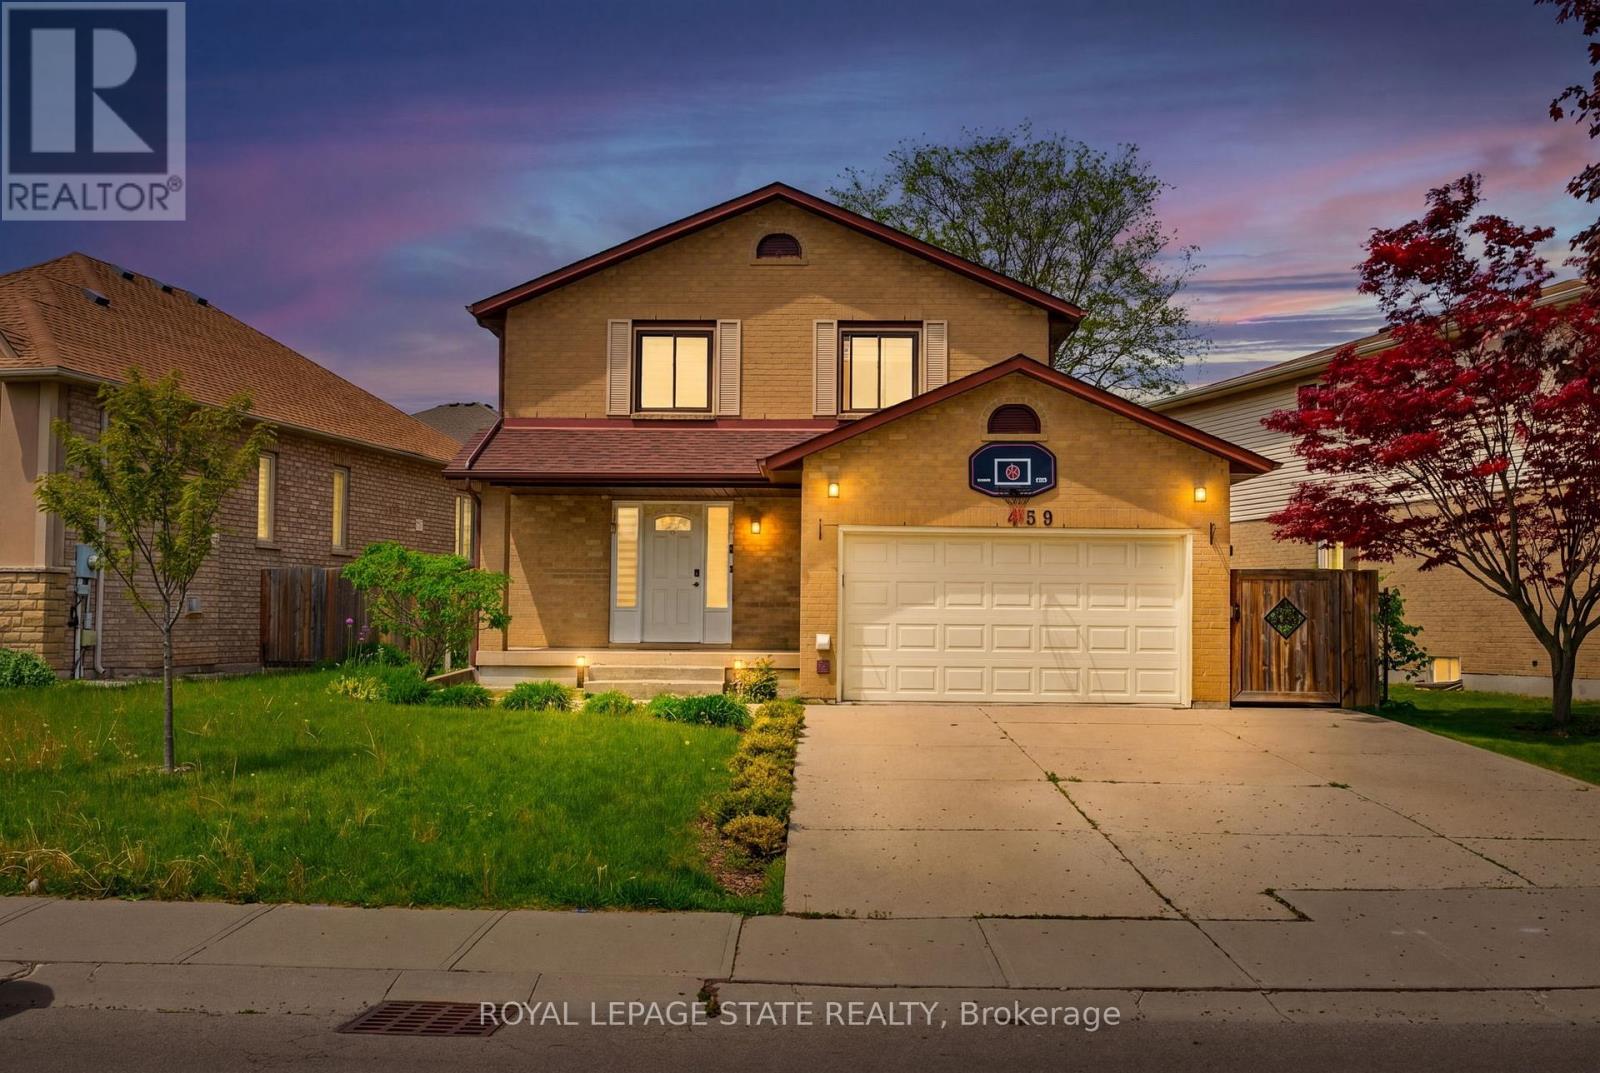
LOCATION, LOCATION, LOCATION !! FEATURING A BASEMENT APARTMENT WITH SEPARATE ENTRANCE GREAT FOR INCOME GENERATING POTENTIAL OF APPROX $1,600 PER/MTH, IN-LAW SITUATION AND OR LARGE FAMILY OR THOSE LOOKING FOR FLEXIBLE LIVING. 2 KITCHENNETTS, 2 LAUNDRIES.. THIS FANTASTIC 2 STRY HOME LOCATED ON CENTRAL MOUNTAIN IN QUIET NIEGHBORHOOD, CLOSE TO ALL AMENITIES SCHOOLS, SHOPPING, PARKS, AND HIGHWAY ACCESS. SITUATED ON LRG IRREGULAR LOT WITH A 59.87 FOOT FRONTAGE. OPEN CONCEPT MAIN FLR LAYOUT WITH LRG LIVING RM, KITCHEN W/GRANITE COUNTER TOPS AND DINETTE WITH SLIDING DOORS OUT TO REAR YARD WITH COVERED CONCRETE PORCH GREAT FOR ENTERTAINING FAMILY AND FRIENDS. 3+1 BEDRMS, 3+1 BATHS. FULLY FINISHED BASEMENT W/LRG REC RM, BEDRM, KITCHEN, LAUNDRY AND 3 PC BATH. GARAGE W/ GAS HEATER AND SEPARATE WASHER AND DRYER FOR UPPER LVL, 4 CAR CONCRETE DRIVEWAY. UPDATES INCLUDE ROOF IN SEPT 2023, FURNACE SEPT 2022, VINYL FLOORING ON MAIN LVL OCT 2023, BLINDS MAY 2023, STAIRCASE RESTAINED AND CARPETED OCT 2023. THIS HOME PROVIDES COMFORT, SPACE, AND STYLE A GREAT FIT FOR LRG FAMILIES. (id:39551)
236 Parkdale Avenue S
Hamilton, Ontario
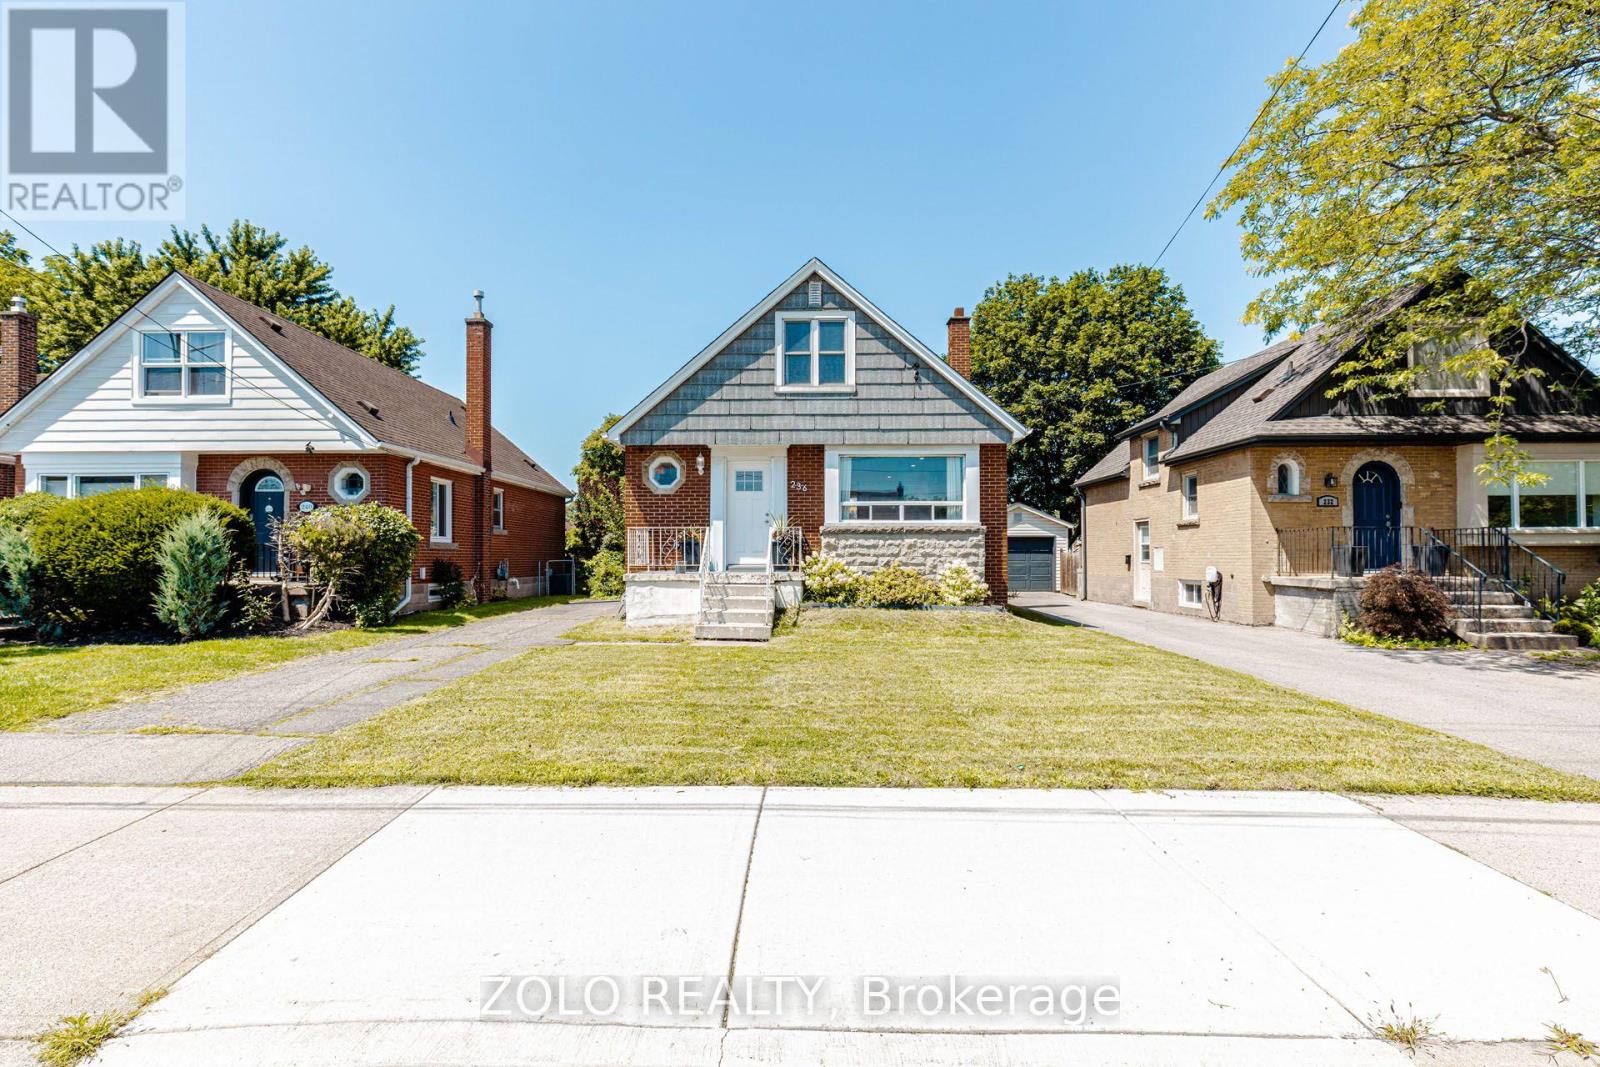
A gem of a home! Move-in ready 3 bed, 1 washroom charming abode. Nestled conveniently close to Red Hill Valley Pkway, Shopping and Transit. Beautiful layout featuring spacious Living Room with awesome new natural White Oak engineered flooring. Opens to a very functional updated eat-in kitchen with built-in microwave and dishwasher. This opens up to a picnic worthy deck for u to sip your cup of tea every morning and on to a private backyard like an oasis. Very rarely seen bedroom on main floor with a full washroom. Head upstairs to find two additional, comfortable bedrooms with hardwood floors. Head down to the basement with a high roof where u have potential to rent out due to separate entrance. It's unfinished but a rough-in for the washroom is available. WSun-drenched enclosed yard. Furnace and Ac rented with Reliance. Monthly rental $112. Walking distance to Schools, Rec Center and steps from natural Hiking on nature trails. Plenty of parking, flexible closing. A possible dream home. (id:39551)