
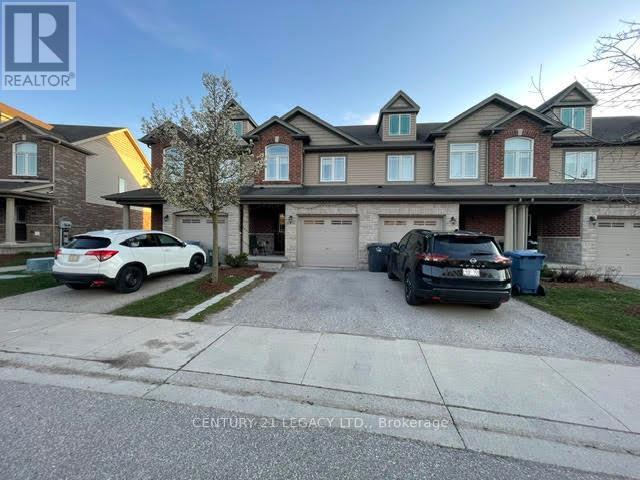
35 Oldfield Drive
Guelph, Ontario
Welcome to a bright and well-maintained three-bedroom townhome in a convenient and family-friendly neighborhood >>The home backs onto a large green space, offering added privacy and a peaceful setting >>> The home features a bright, open-concept main floor with a seamless kitchen and living area >>The kitchen features stainless steel appliances with an elegant backsplash >>The main floor living area features durable laminate flooring, which continues throughout the second-floor bedrooms and hallway >>>>>The second level offers a spacious primary bedroom, two well-sized secondary bedrooms, and a four-piece full bathroom >> Direct garage access from the home and second-floor laundry adds everyday convenience >>> The fully finished basement includes an open-concept space suitable for a variety of uses, along with an additional three-piece bathroom >> Conveniently located close to parks, trails, local schools, and transit, and just minutes from all south-end amenities with quick access to Highway 401 and Highway 6 !!!!!! (id:39551)
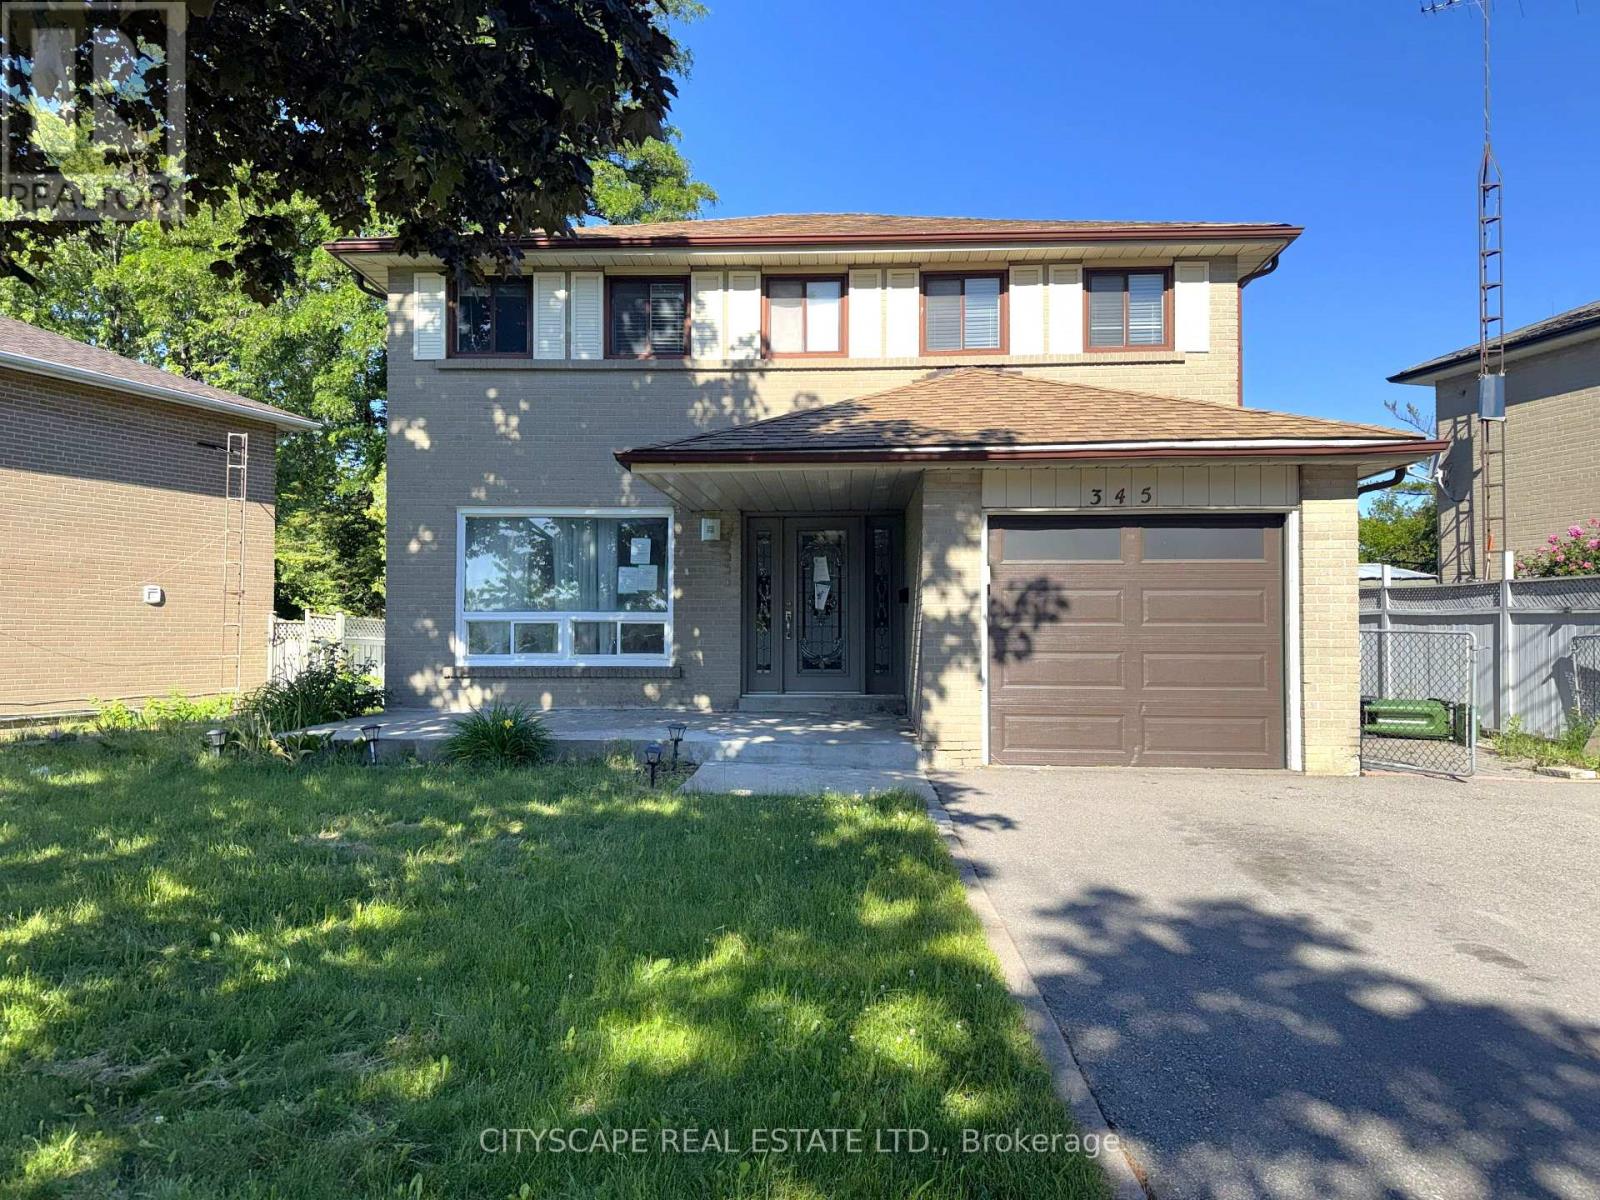
345 Silverstone Drive
Toronto, Ontario
Four bedrooms on the second floor & a self-contained basement suite with its own side entrance - this 2-storey detached on Silverstone Dr works on multiple levels at once. A growing family gets 4 bdrms upstairs & a finished lower level. An extended household gets real privacy between floors. An investor gets a built-in income suite already set up. Two fireplaces, one in the living room & one in the basement rec room, carry warmth through both levels. Vacant & ready to go. (MAIN LEVEL) The leaded glass front door with matching sidels earns a second look. Tiled foyer with coat closet opens onto the main floor. Living room has a fireplace & a large window facing the front yard - it flows directly into the dining room, with laminate flooring through both. Kitchen is at the back facing the yard - tile flooring, Corian countertops, double sink & range hood. A second foyer at the rear connects the garage, side door, powder room & basement stairs, making the suite entrance genuinely independent from the main floor. 2pc powder room. (UPPER LEVEL) Four bdrms, all with laminate flooring. Primary bdrm has his & her closets & a private 3pc ensuite with tile flooring. Bdrm 2 has a double closet. Bdrm 3 has a closet. Shared 3pc main bathroom serves the remaining rooms. (BASEMENT) Fully equipped in-law or rental suite: rec room with fireplace, bdrm with closet, kitchen with stove, fridge & double sink, 3pc bathroom - all on ceramic flooring. Side door off the rear foyer provides a private entrance with no contact with the main floor.(LOCATION) Mount Olive-Silverstone-Jamestown, Etobicoke. Melody Village Jr School is right on Silverstone Dr. St. Angela & St. Dorothy Catholic schools also in the neighbourhood. West Humber Trail runs 14 km along the Humber River, accessible right from this neighbourhood. Hwys 427, 400 & 401 all within a short drive. TTC routes connect to Bloor subway. (id:39551)
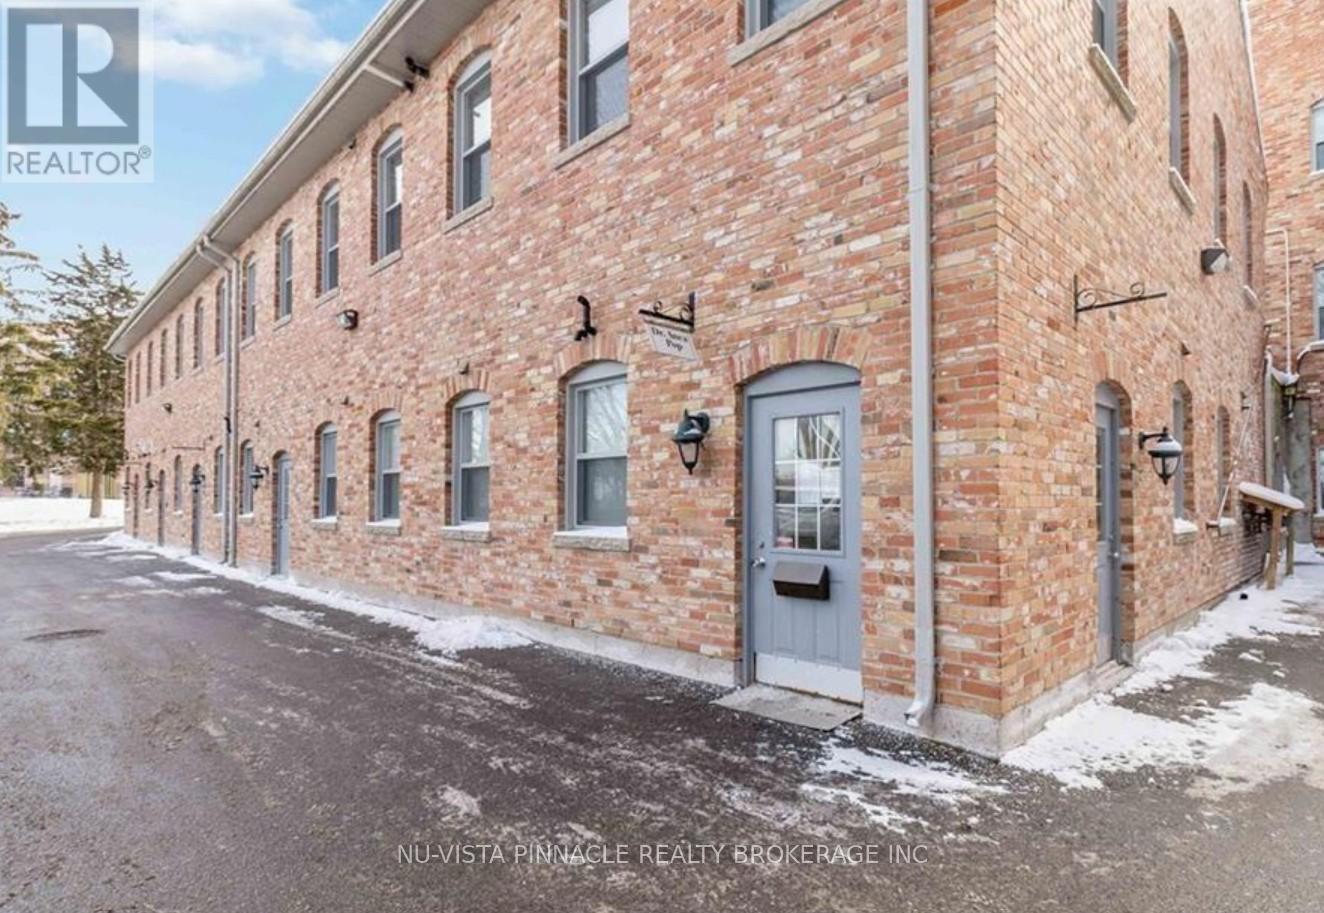
2 - 307 Commissioners Road W
London South, Ontario
Commercial condo for medical professionals. Fantastic location on Commissioners Rd, W. close to Wonderland Rd. 1568 square feet of space. Professional office space in a well maintained condo complex. 7 soundproofed offices with lots of natural light and full windows. Parking and entry at rear of building. Wheel chair accessible and open parking at the door. 3 Exam rooms with sinks, 2 bathrooms, and separate kitchen. Huge reception and work area at entrance. Condo fees include: Building insurance, building maintenance, Ground maintenance/landscaping, Property Management fees, roof, snow removal, water. (id:39551)
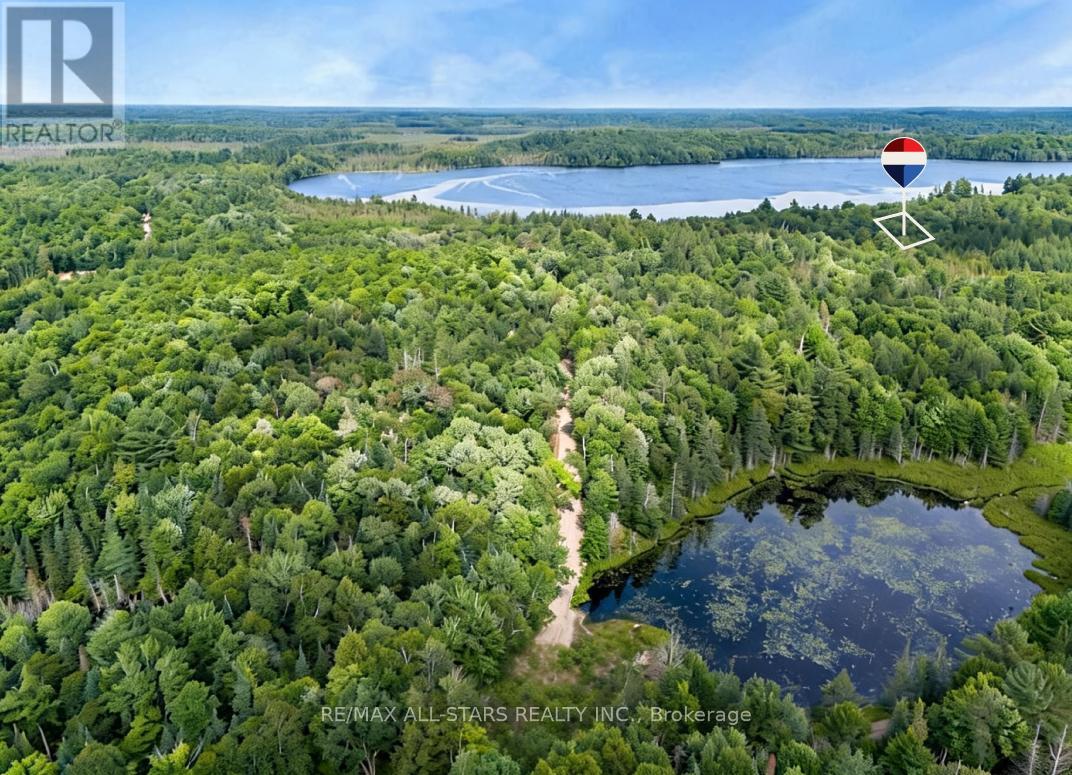
15 Axe Lake Road
Mcmurrich/monteith, Ontario
Escape to your own piece of "Algonquin-style" wilderness at 15 Axe Lake, a private 3.3-acre estate lot within the exclusive gated community of Axe Lake Estates in the Parry Sound District. Surrounded by mature forest, rock outcrops and pristine northern landscape, this property offers exceptional privacy, a true back-to-nature feel and star-filled night skies just a short drive from Sprucedale and area amenities. The Axe Lake Estates enclave is known for its quiet, low-density setting and beautiful treed lots, with a secure gated road system that preserves the peace and exclusivity of the community. Build your dream cottage or four-season retreat in a setting that feels like Algonquin Park, with access to boating, paddling, swimming, fishing and endless exploring on and around Axe Lake, all within reasonable distance of Huntsville and Parry Sound services. (id:39551)
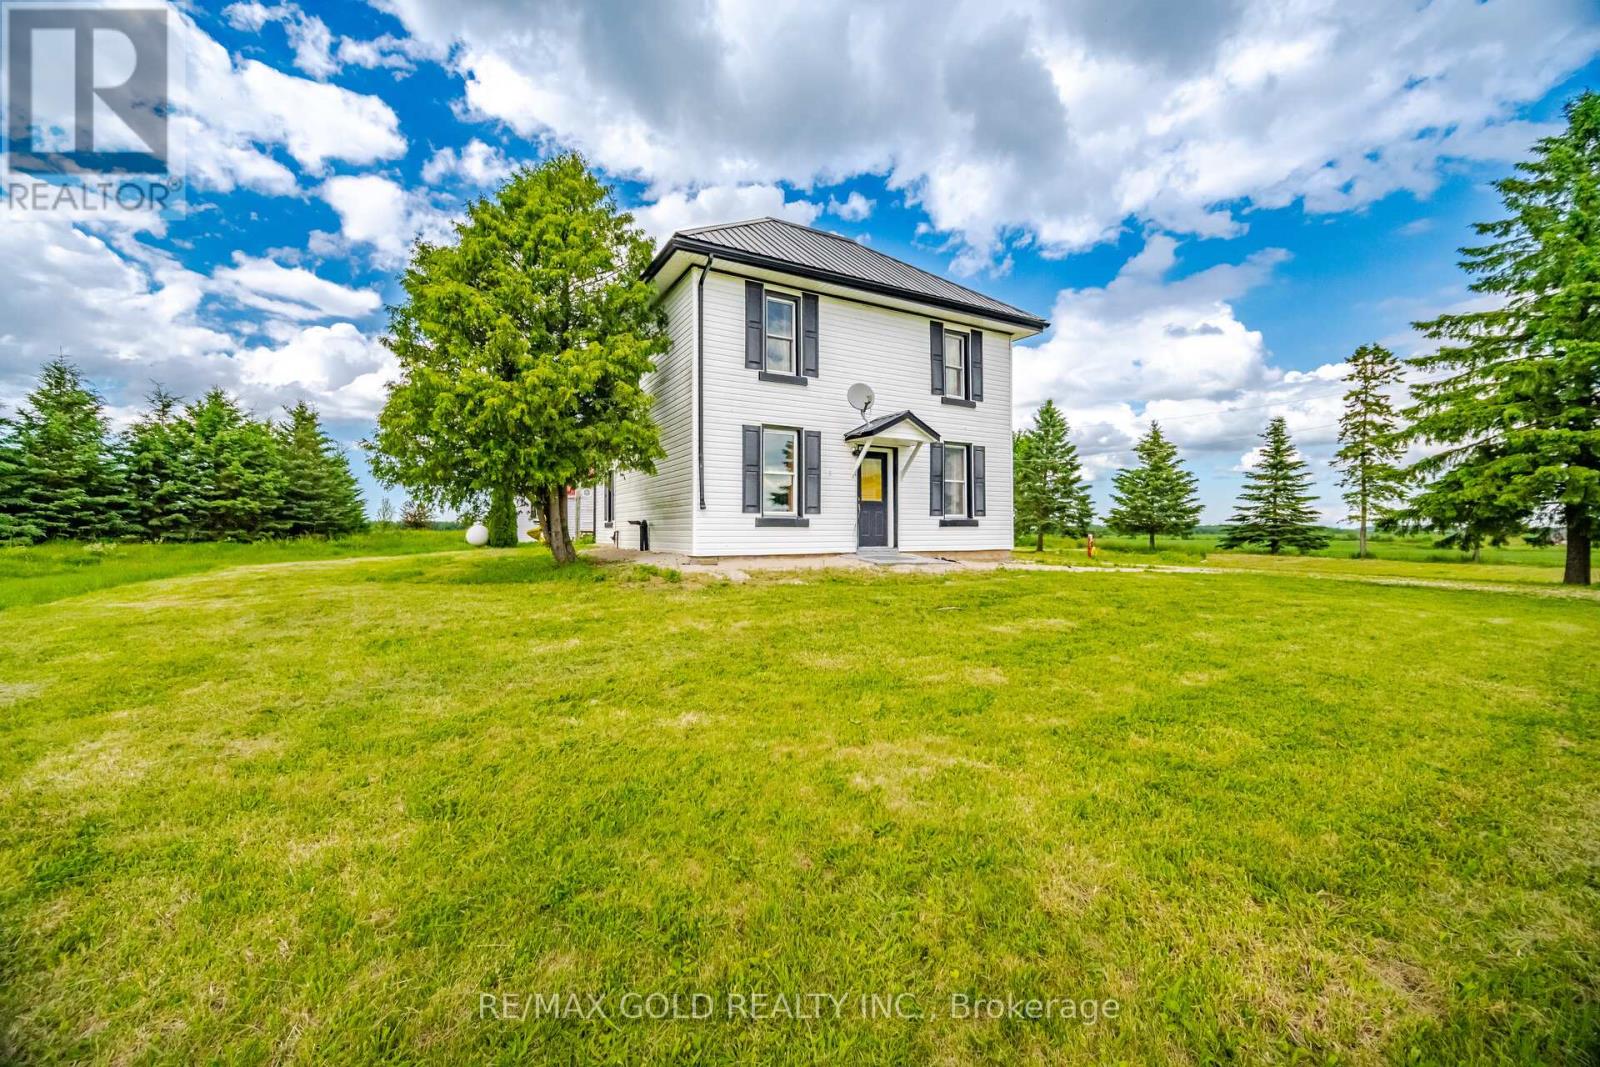
26735 Highway 89 Highway
Southgate, Ontario
Cozy 3-Bedroom, 2-Bath Country Retreat On 3.44 Acres In Beautiful Southgate. Set Back From The Road With A Long Private Driveway, This Charming Home Offers Peace, Privacy, And The True Feel Of Country Living. The Main Floor Features A Covered Porch Entrance, Spacious Mudroom, Country Kitchen, Separate Dining Room, Living Room, Main Floor Laundry, And A 3-Piece Bath. The Second Level Offers Two Good-Sized Bedrooms, A 4-Piece Bath, And A Large Primary Bedroom Measuring Approximately 16'5" X 20'10". Recent Updates Include Low-Maintenance Vinyl Siding And A Durable Metal Roof. Outside, Enjoy A Detached Garage, Playhouse, Firepit, And Plenty Of Open Space Surrounded By Farmland - Perfect For Gardening, Hobbies, Relaxing, Or Weekend Getaways. Fully Furnished And Move-In Ready, With Beds, Sofas, Tables, Chairs, Appliances, And Existing Items Included In Their Present Condition. Seller Will Not Be Removing Remaining Items Or Completing Further Repairs, Making This A Convenient Turn-Key Opportunity For Buyers Looking To Add Their Own Personal Touch. A Great Option For A Family Home, Rural Retreat, Or Peaceful Retirement Property (id:39551)
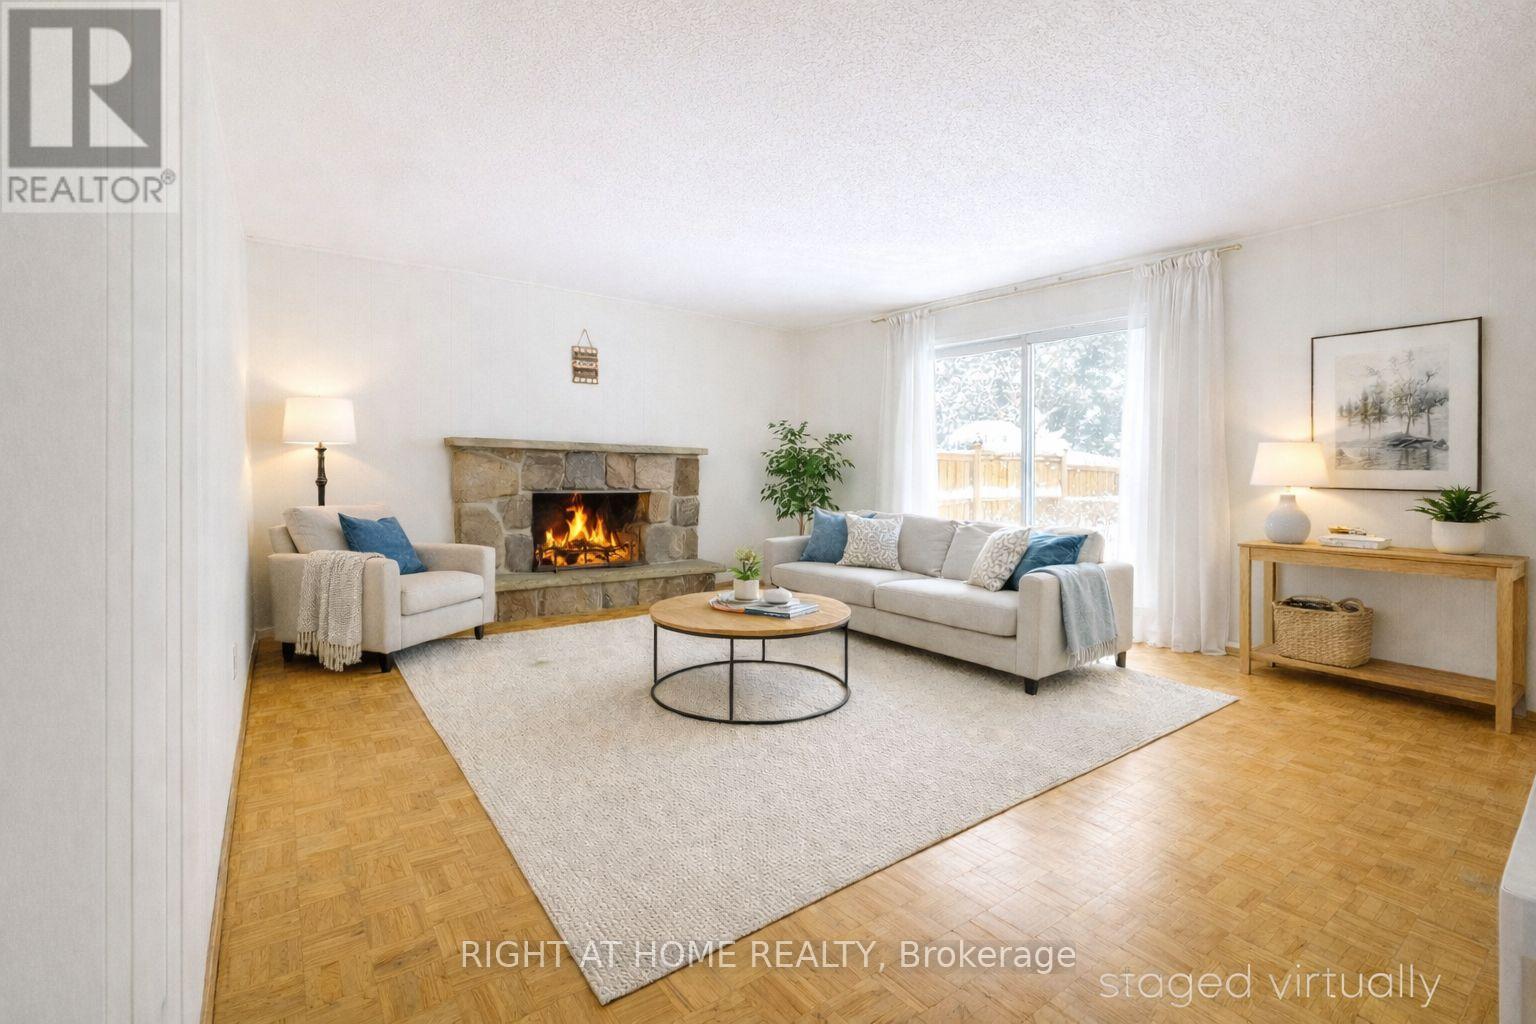
26 Rustywood Drive
Toronto, Ontario
No OPEN HOUSE. PERMIT READY.Exceptional Opportunity for Investors, Renovators, Builders, and End Users! Situated on a quiet, family-friendly street and set on an impressive 60-foot frontage lot, this spacious 4-bedroom home offers outstanding potential to renovate, redesign, expand, or simply move in and enjoy.Whether you're an investor seeking value-add potential, a builder exploring future possibilities, or an end user looking to create your dream home, this property provides the flexibility to bring your vision to life. The existing layout offers generous principal rooms and a solid foundation for customization, while the side entrance to the basement presents a natural opportunity for a future in-law suite, income-generating apartment, home office, or multigenerational living space.The expansive lot provides ample room for landscaping enhancements, outdoor entertaining areas, or future additions, making it a true canvas for creativity and long-term value appreciation.Ideally located near the prestigious Donalda Club, with quick access to Highway 401, DVP, TTC, and within walking distance to highly regarded public, Catholic, French immersion, and private schools. Pictures are virtually staged. (id:39551)
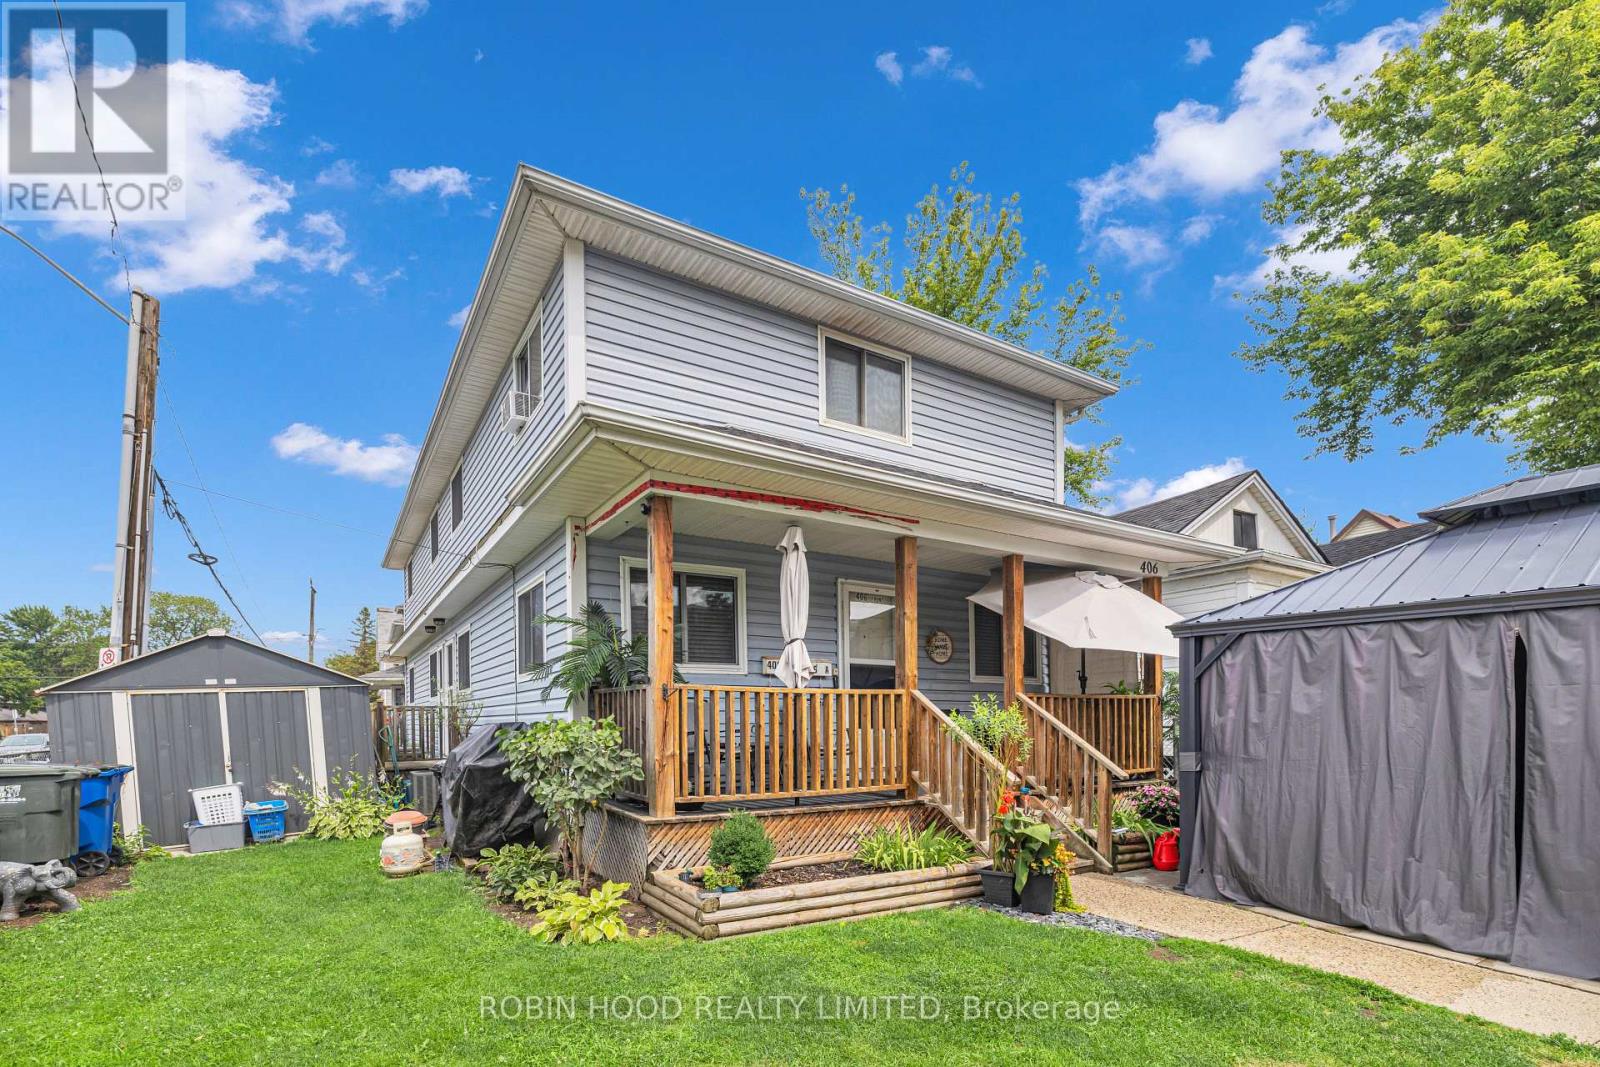
406 Glengarry Avenue
Windsor, Ontario
Turn-Key Front/Back Duplex Downtown. Exceptional investment opportunity on a corner lot!! This well-maintained front-back duplex offers two spacious units, each featuring two bedrooms across two levels, providing comfortable and functional living spaces for tenants or owner-occupants alike. Both units come with full, owned appliances (nothing rented), and the property benefits from a recently updated roof, offering peace of mind and reduced maintenance costs for years to come. Each tenant is responsible for all their own utilities, keeping operating expenses low and predictable. The rear unit is currently rented at $1,700/month (FMV), while the front unit is rented at $1,000/month with pro-forma market rents estimated at $1,600/month. For buyers looking to owner-occupy, it is possible to pursue vacant possession for personal use with N12 (buyer to verify requirements directly), live in the front unit, and enjoy strong market rents from the rear. Listed at an attractive 5.8% CAP rate, this property stands out as one of the best value opportunities in the area-ideal for investors, partial owner-occupiers, and anyone seeking solid cashflow in an income-generating duplex. Don't miss your chance to secure a strong cash-flowing property in a prime Windsor location! (id:39551)
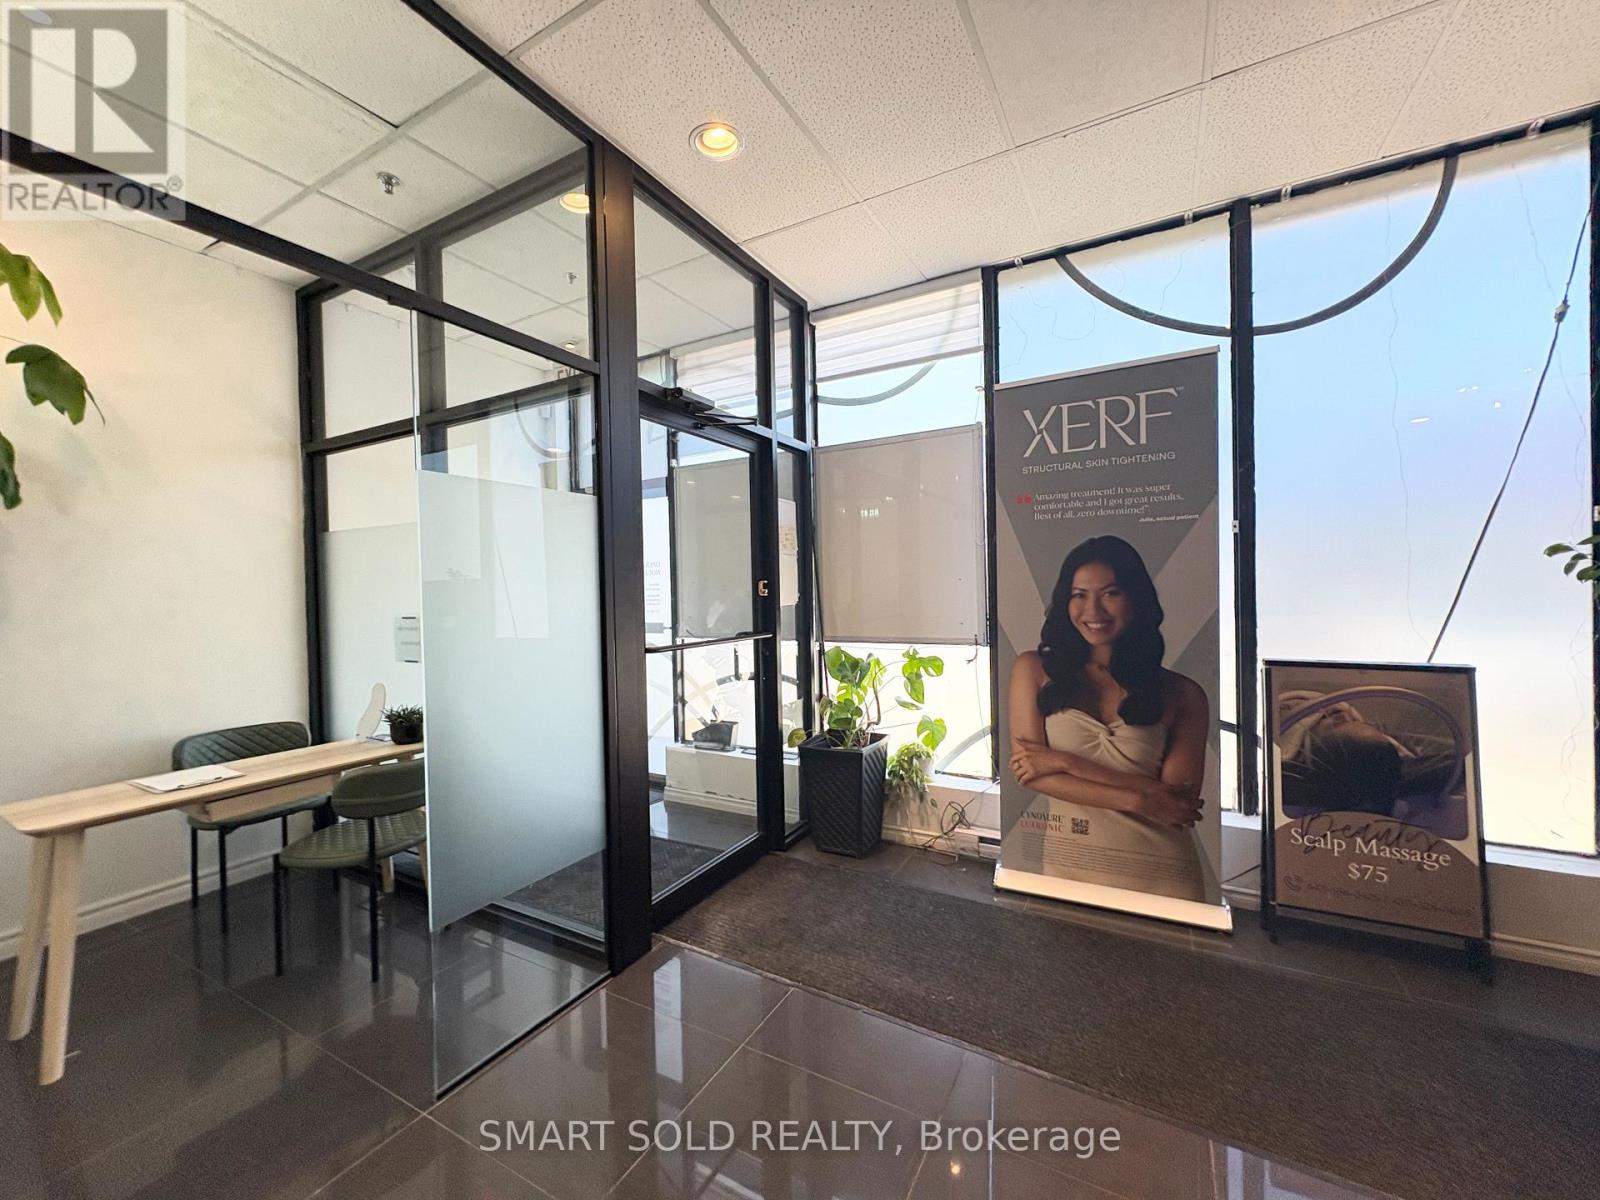
26 - 1170 Burnhamthorpe Road W
Mississauga, Ontario
__Established Turnkey Medical Spa & Wellness Business in a prestigious commercial plaza at the heart of Mississauga. Offering a full spectrum of medical aesthetics, beauty and wellness services including injectables, PRP, microneedling, laser treatments, IV therapy, chemical peels, Hydrafacial, advanced facial treatments, registered massage therapy (RMT), osteopathy, Asian scalp therapy, nail services, eyelash services and more. __Functional layout includes a reception and consultation area, one dedicated scalp treatment room, four private treatment rooms, one spacious double treatment room, and a large nail studio. Fully equipped and move-in ready, ideal for owner-operators, multidisciplinary wellness teams, or investors. __Purchase price excludes medical aesthetic equipment. (id:39551)
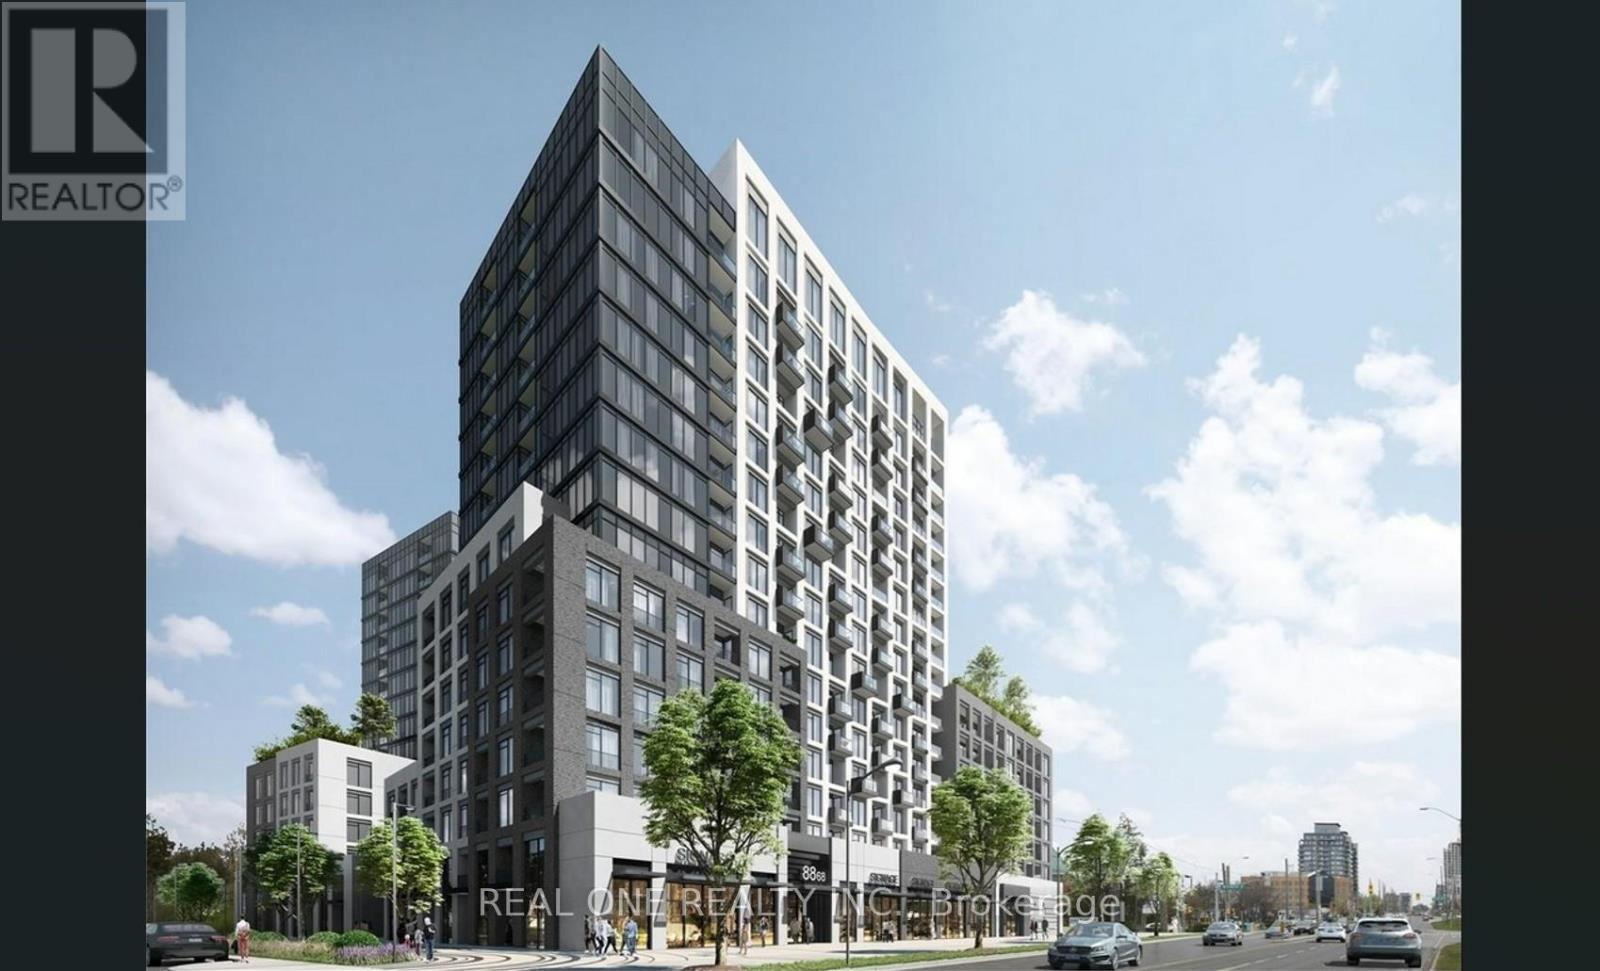
201e - 8868 Yonge Street
Richmond Hill, Ontario
Welcome to the prestigious Westwood Gardens Condo in the heart of Richmond Hill! This beautifully maintained and spacious 1-bedroom plus den suite features 2 full bathrooms and a functional open-concept layout. Modern kitchen overlooking the combined living and dining area, perfect for everyday living and entertaining. Bright living room with walk-out to a private balcony. Generous primary bedroom with 4-piece ensuite. Laminate flooring throughout. Enjoy 24-hour concierge and excellent building amenities. Conveniently located close to shopping, restaurants, parks, and York Region Transit. Immaculate condition and move-in ready. Don't miss this exceptional opportunity! (id:39551)
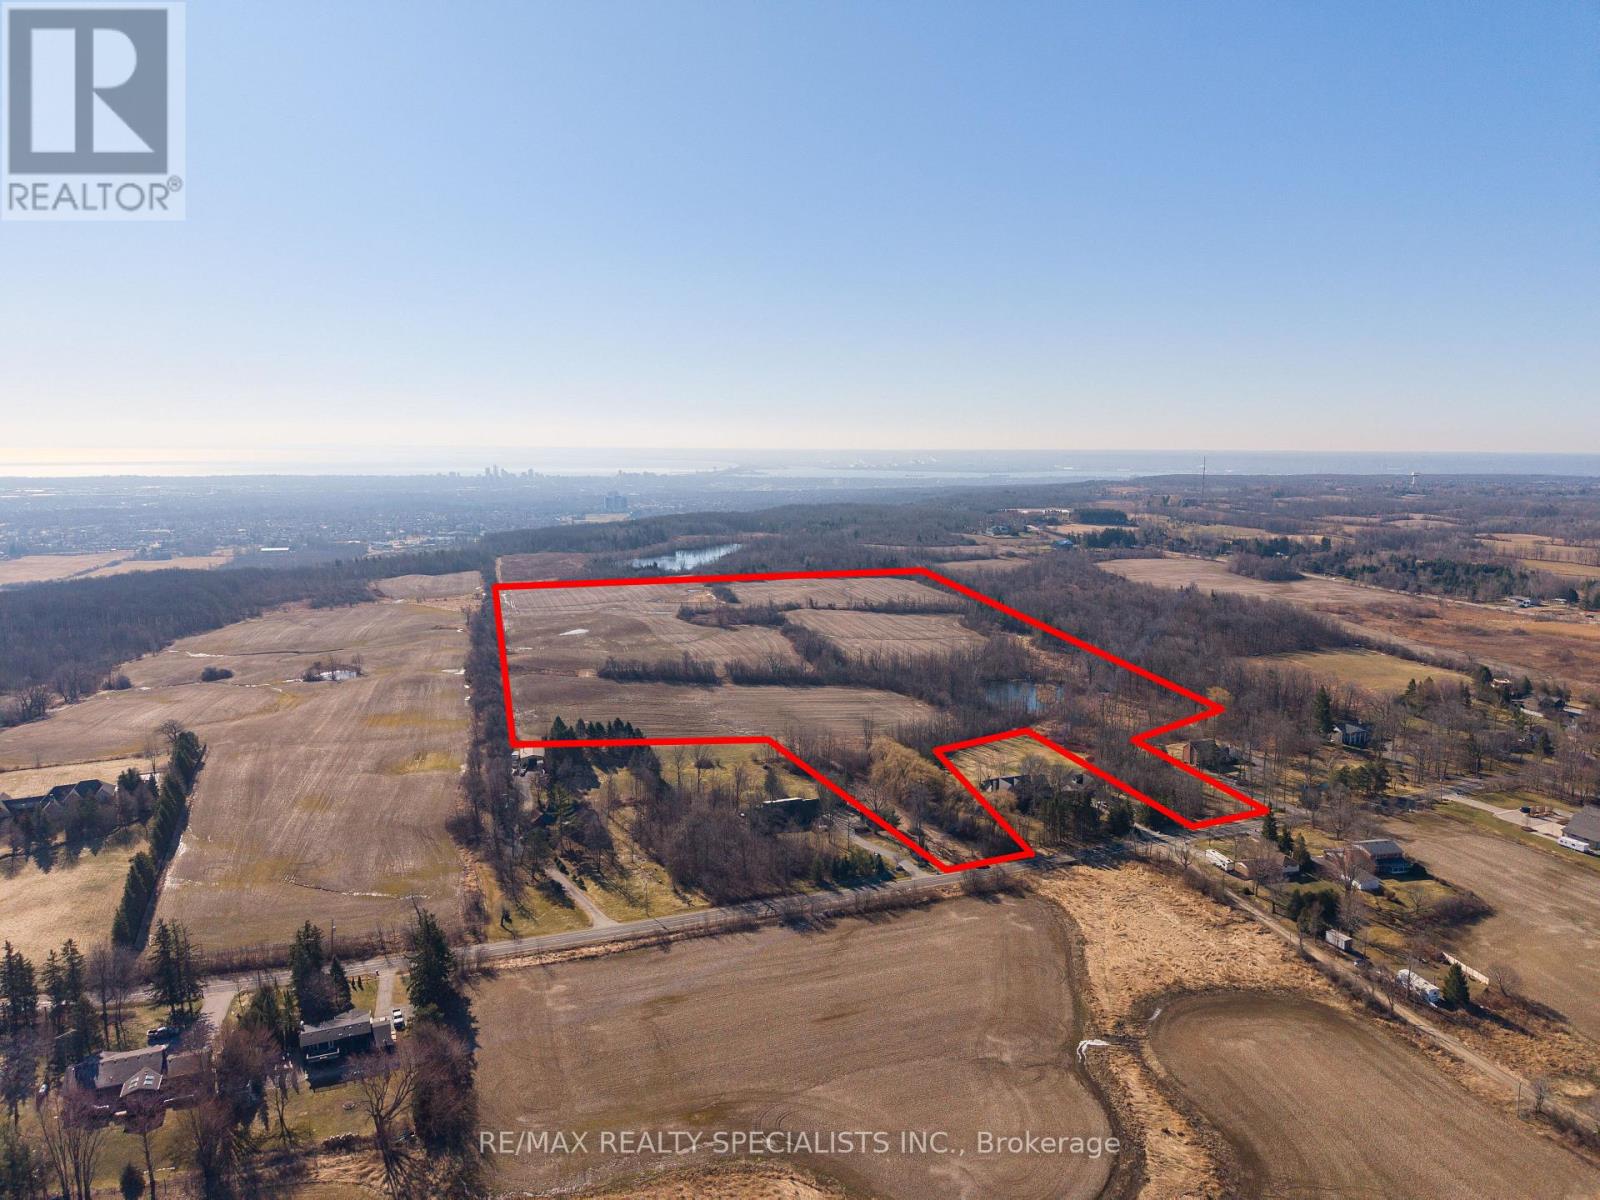
0 No 1 Side Road
Burlington, Ontario
Discover an exceptional 57-acre property offering a rare combination of privacy, natural beauty, and endless potential in a highly sought-after location. Featuring rolling landscapes, mature trees, and picturesque countryside views, this expansive parcel provides the ideal setting for a luxury custom home, private estate, or strategic investment. Perfect for a winery, cidery, hobby farm, or equestrian retreat, the land supports a wide range of lifestyle and income-generating possibilities. Enjoy peaceful rural living just minutes from top-rated schools, parks, golf courses, and everyday amenities. A unique opportunity to secure premium acreage with strong long-term value in a desirable area. (id:39551)
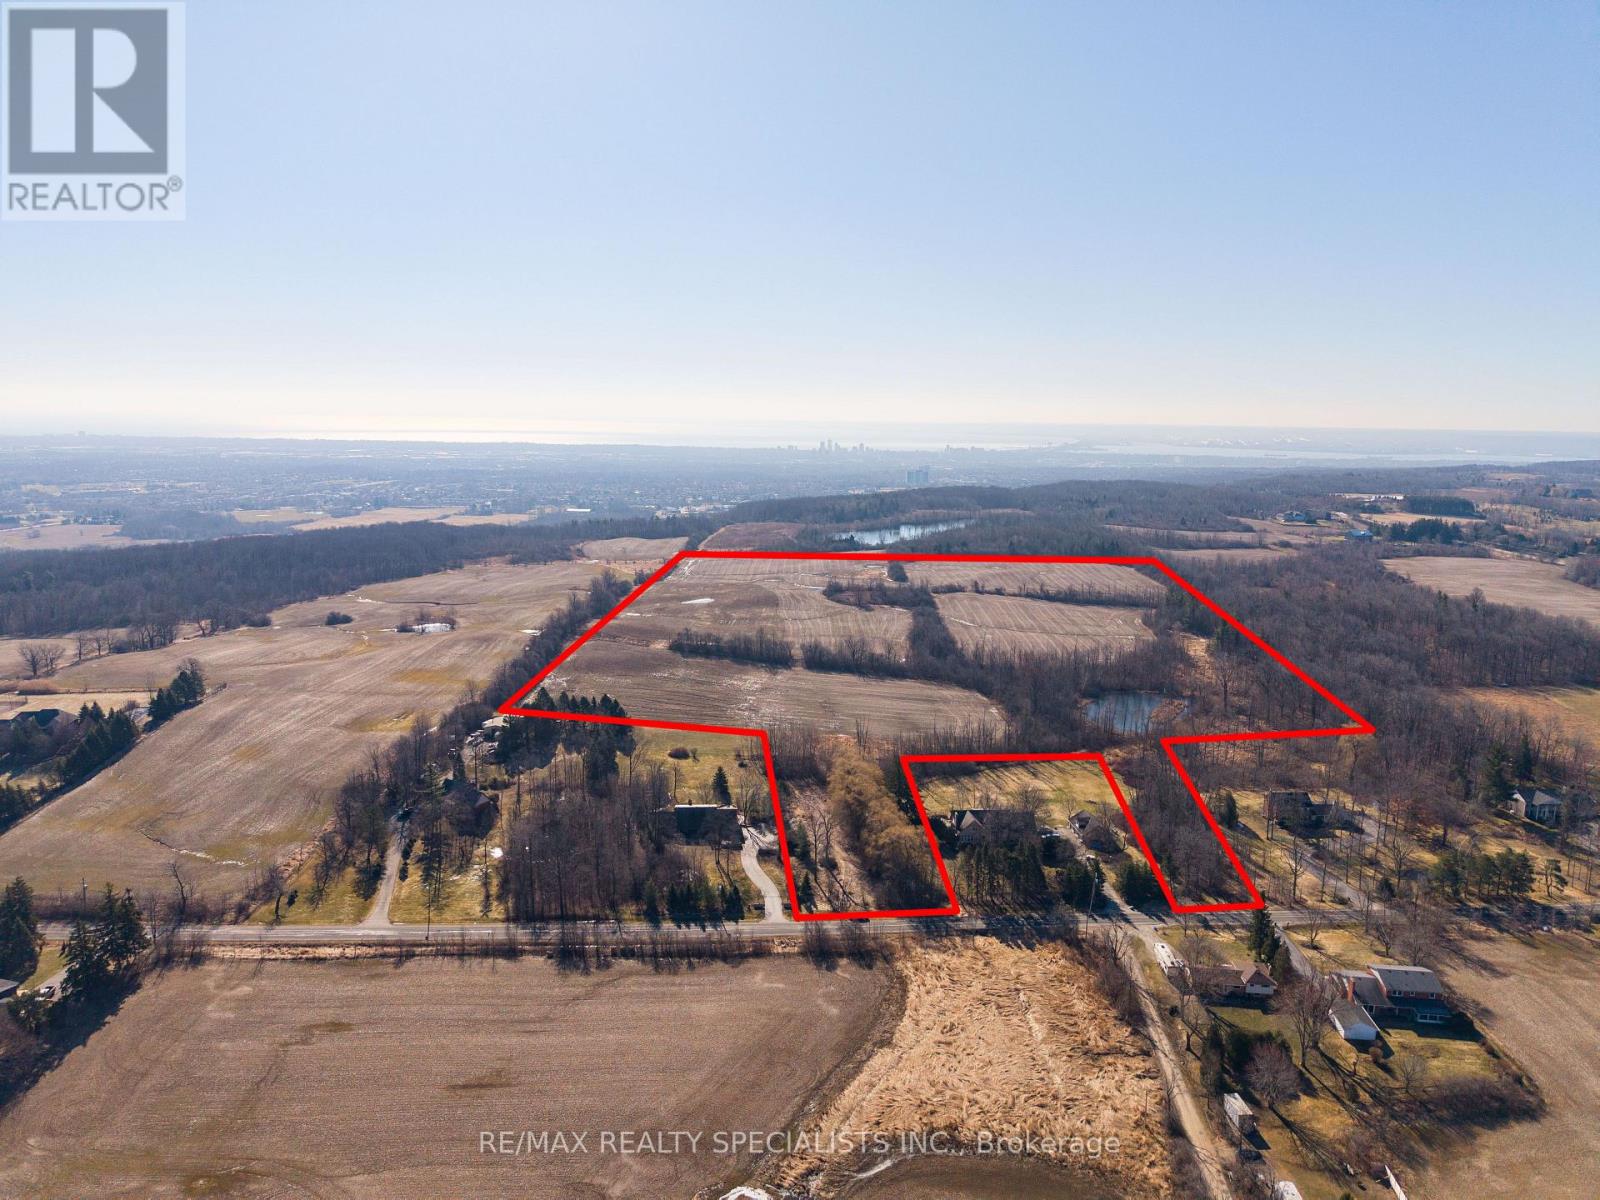
0 No 1 Side Road
Burlington, Ontario
Discover an exceptional 57-acre property offering a rare combination of privacy, natural beauty, and endless potential in a highly sought-after location. Featuring rolling landscapes, mature trees, and picturesque countryside views, this expansive parcel provides the ideal setting for a luxury custom home, private estate, or strategic investment. Perfect for a winery, cidery, hobby farm, or equestrian retreat, the land supports a wide range of lifestyle and income-generating possibilities. Enjoy peaceful rural living just minutes from top-rated schools, parks, golf courses, and everyday amenities. A unique opportunity to secure premium acreage with strong long-term value in a desirable area. (id:39551)
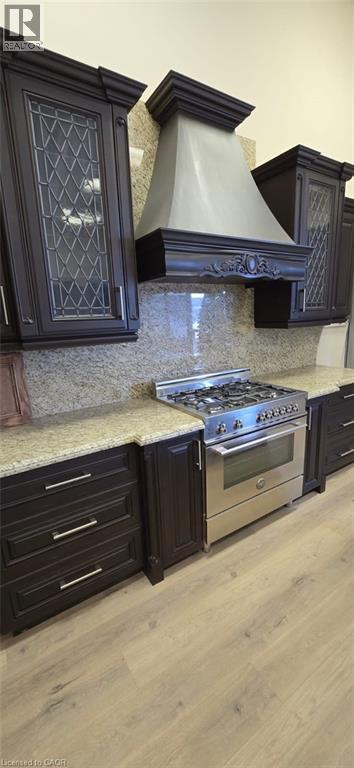
3505 Laird Road Unit# 5
Mississauga, Ontario
For more than Two Decades, This location has been at the forefront of manufacturing and selling kitchen cabinets and closets, all conveniently housed under one roof. Included in the price is a spacious showroom showcasing a variety of sample kitchens, closets, and a display wall. Additionally, a low-mileage truck, fully equipped for installations and deliveries is part of the package. This turnkey operation is perfect for a skilled Handy person, Carpenter, or anyone with a passion for woodworking. The prime location, coupled with an established client base, all necessary machinery, and tools, makes this an exceptional opportunity. Comprehensive training will be provided to ensure a seamless transition for the new owner. Moreover, this facility boasts a paint booth, further enhancing its appeal. Don't miss out on this incredible chance to step into a thriving business with everything you need to succeed. (id:39551)
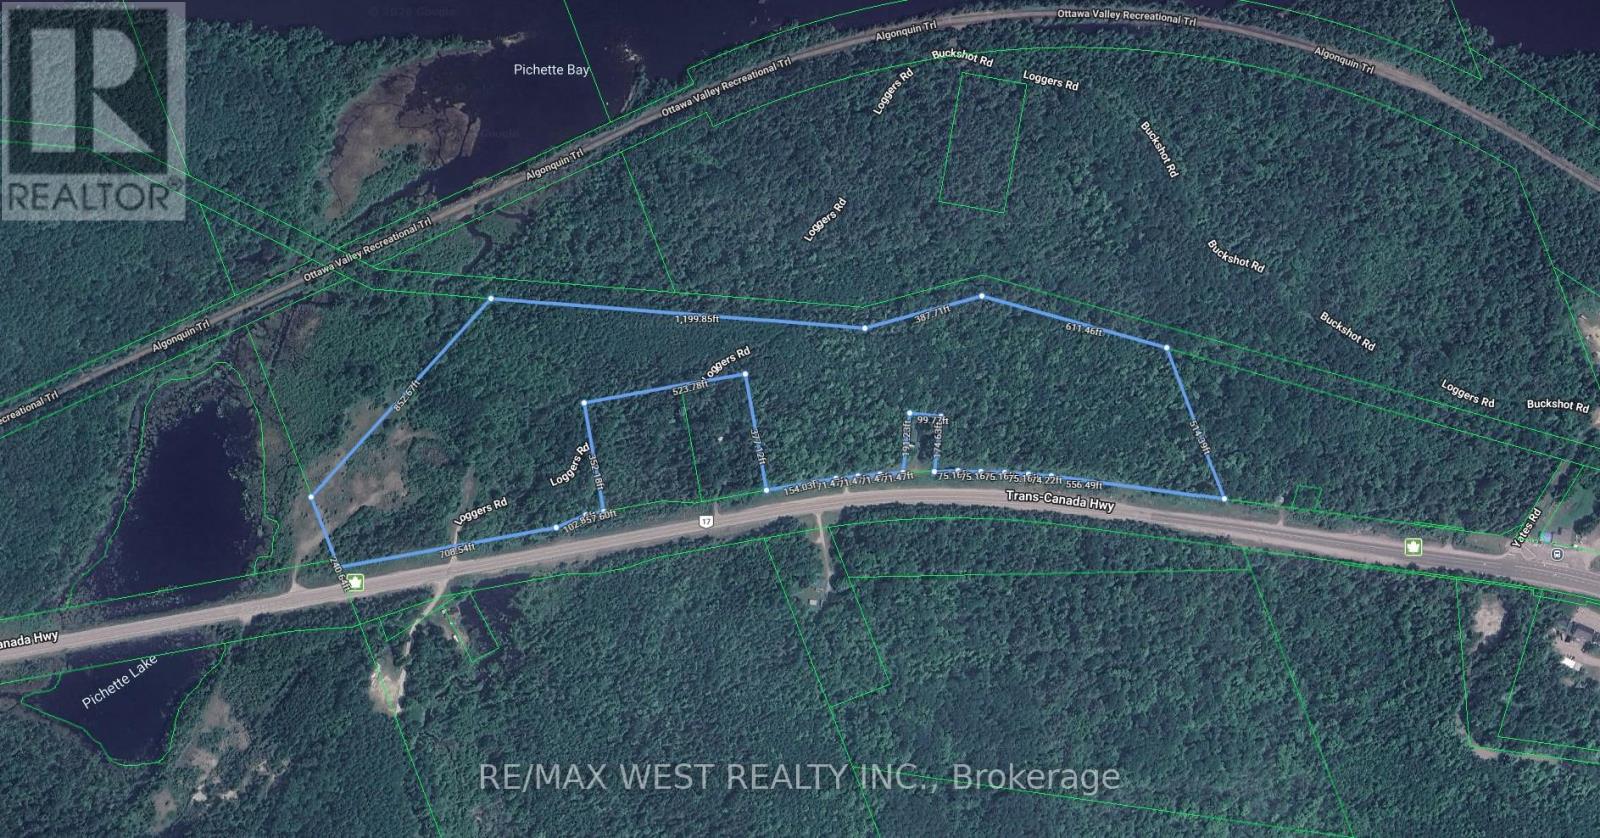
40960 Highway 17
Head, Ontario
This scenic rural vacant property offers an excellent opportunity to build your dream home or recreational retreat. Enjoy direct access to extensive snowmobile and ATV trail networks, along with outstanding fishing and hunting opportunities nearby. Conveniently located just minutes from a federal boat launch, the property also features a gravel pit with direct access from Highway 17. (id:39551)
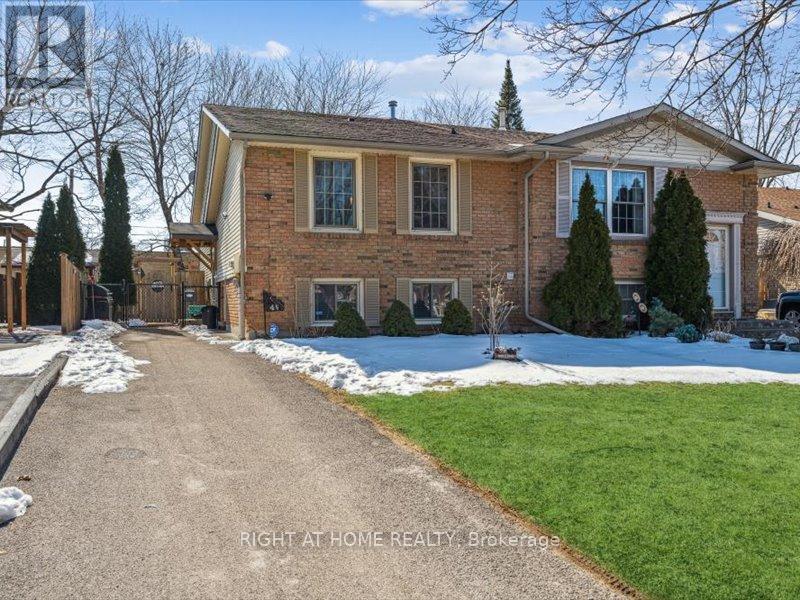
4 1/2 Leaside Drive
St. Catharines, Ontario
Welcome to this beautiful and well-maintained home featuring 2+2 bedrooms, 2 full bathrooms, and a spacious finished basement with a large family room-perfect for relaxing or entertaining.The bright open-concept living and dining area is filled with natural light and enhanced by pot lights throughout the home. The generous kitchen offers an oversized island, making it an ideal space for hosting family and friends.The main level features two spacious bedrooms, while the finished basement provides two additional bedrooms, a full bathroom, and plenty of extra living space. Outside, the home offers great curb appeal with modern finishes, mature trees, landscaped front yard, and a long driveway with parking for multiple vehicles.Complete with central air conditioning, heating, appliances, and ample storage throughout, this home is conveniently located close to parks, schools, shopping, and everyday amenities.Don't miss the opportunity to make this stunning home yours. (id:39551)
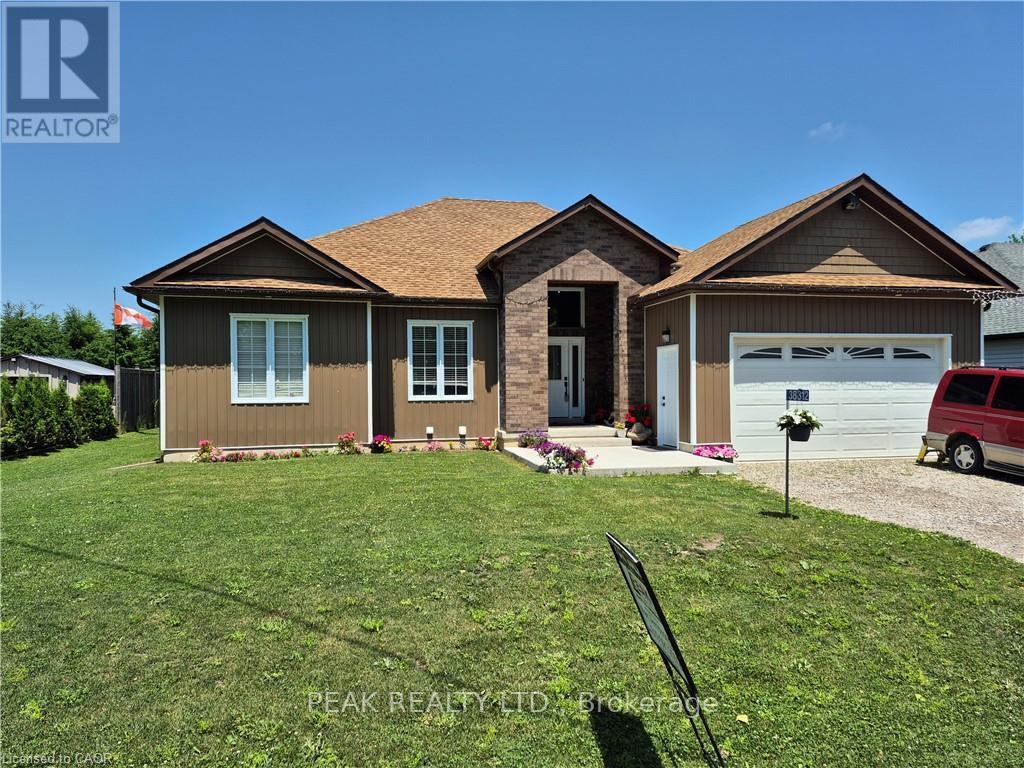
38812 Vienna Street
Bluewater, Ontario
Three bedroom bungalow with self contained 2 bedroom in-law setup. Main floor offers large eat in kitchen with island and walk out to covered deck and private yard. Large foyer overlooking living room with cathedral ceiling and electric fireplace. Master bedroom with ensuite and walk in closet. Basement consists of 2 large bedrooms, large eat in kitchen, its own laundry facilities, its own private entrance plus much more. (id:39551)
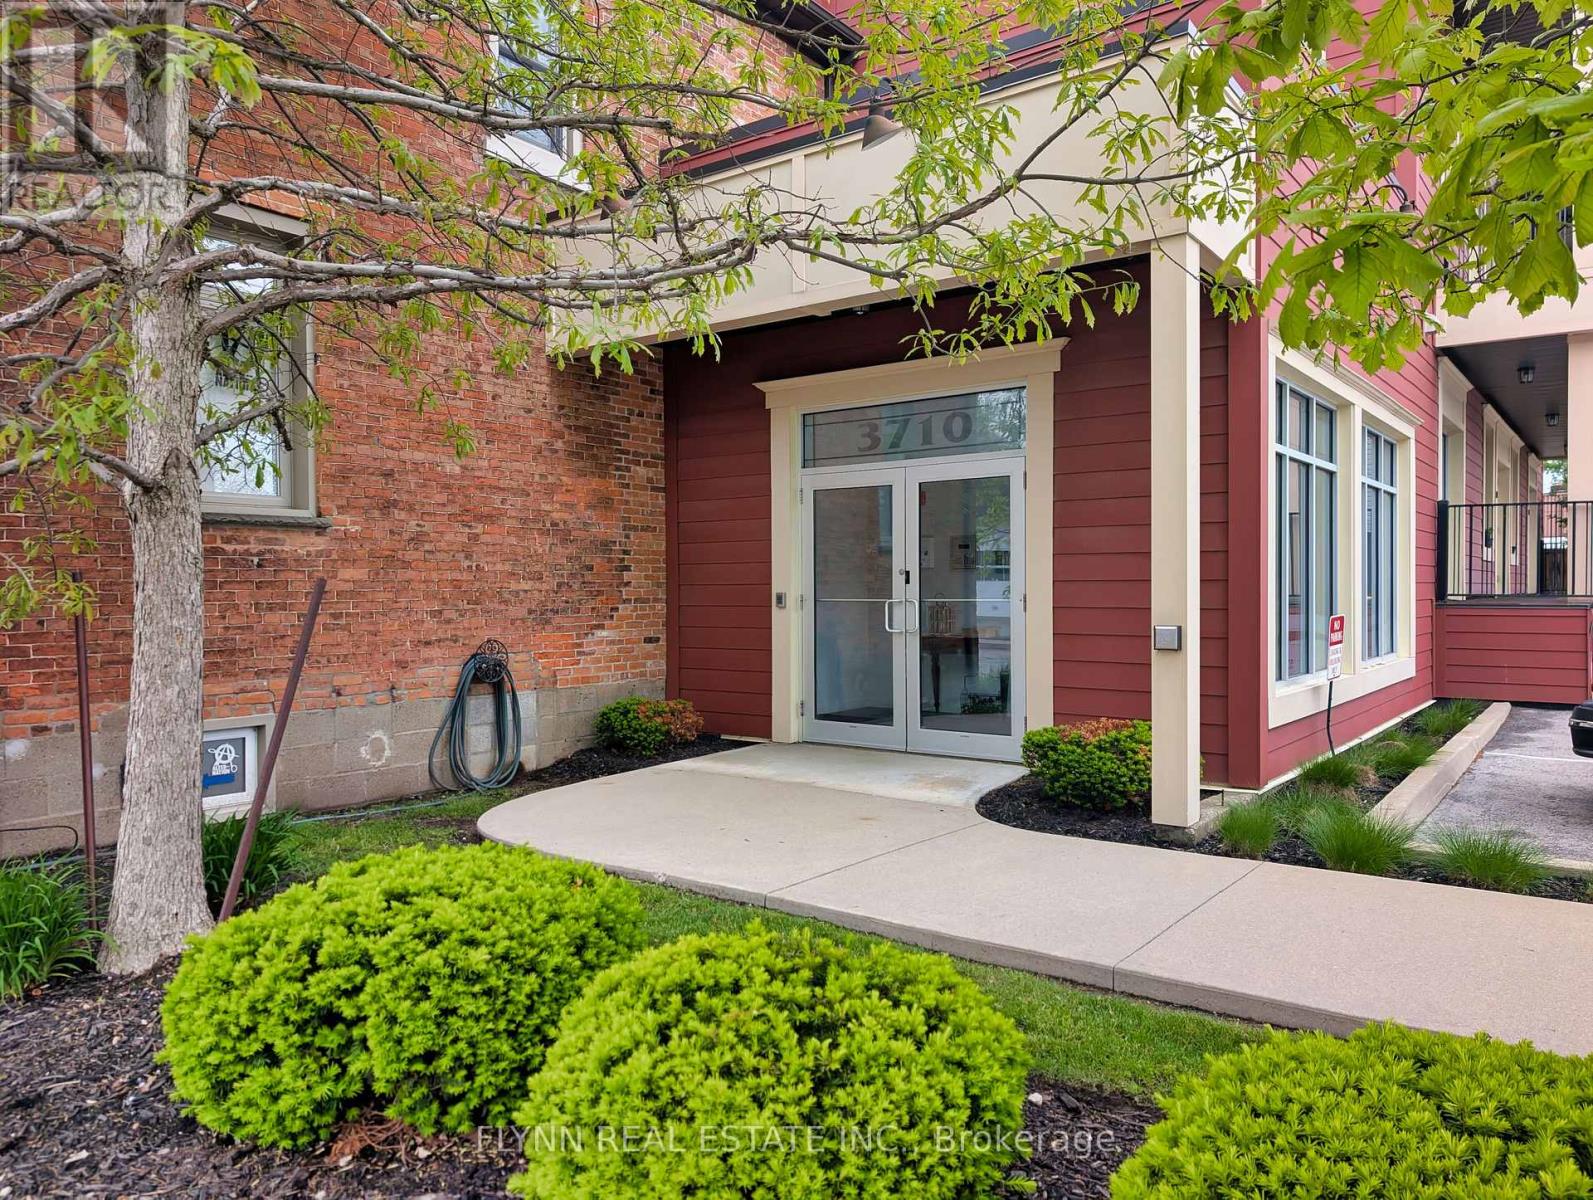
207 - 3710 Main Street
Niagara Falls, Ontario
Welcome to Kaumeyer Place - a beautifully maintained condo offering not just a home, but a lifestyle in the heart of charming Chippawa. This bright and modern 2-bedroom, 2-bathroom unit features an open-concept layout with stylish finishes, spacious bedrooms, in-suite laundry, and a stunning kitchen complete with marble countertops. The inviting living area is enhanced by a beautiful skylight that fills the space with natural light, creating a warm and airy atmosphere throughout the day. Pride of ownership is evident throughout with thoughtful updates, including fresh paint, a new bedroom window (2024), updated caulking in the kitchen and bathrooms, a new bedroom ceiling fan/light fixture, and a newly installed hallway bathroom cabinet. Enjoy the convenience of an exclusive parking space, storage unit, and mailbox, all while being just steps from the Niagara River, scenic Niagara Parkway trails, local bus stops, and popular restaurants, including Sal's Pizzeria, B-Jays, and Riverside Tavern. Experience the vibrant community atmosphere of nearby Cummington Square, known for its summer live music, local events, and festive holiday charm. Located only a short 10-minute drive from downtown Niagara Falls, casinos, shopping, and entertainment, this condo is ideal for first-time buyers, downsizers, investors, or anyone seeking a low-maintenance lifestyle in one of Niagara's most desirable communities. (id:39551)
382 Beach Road
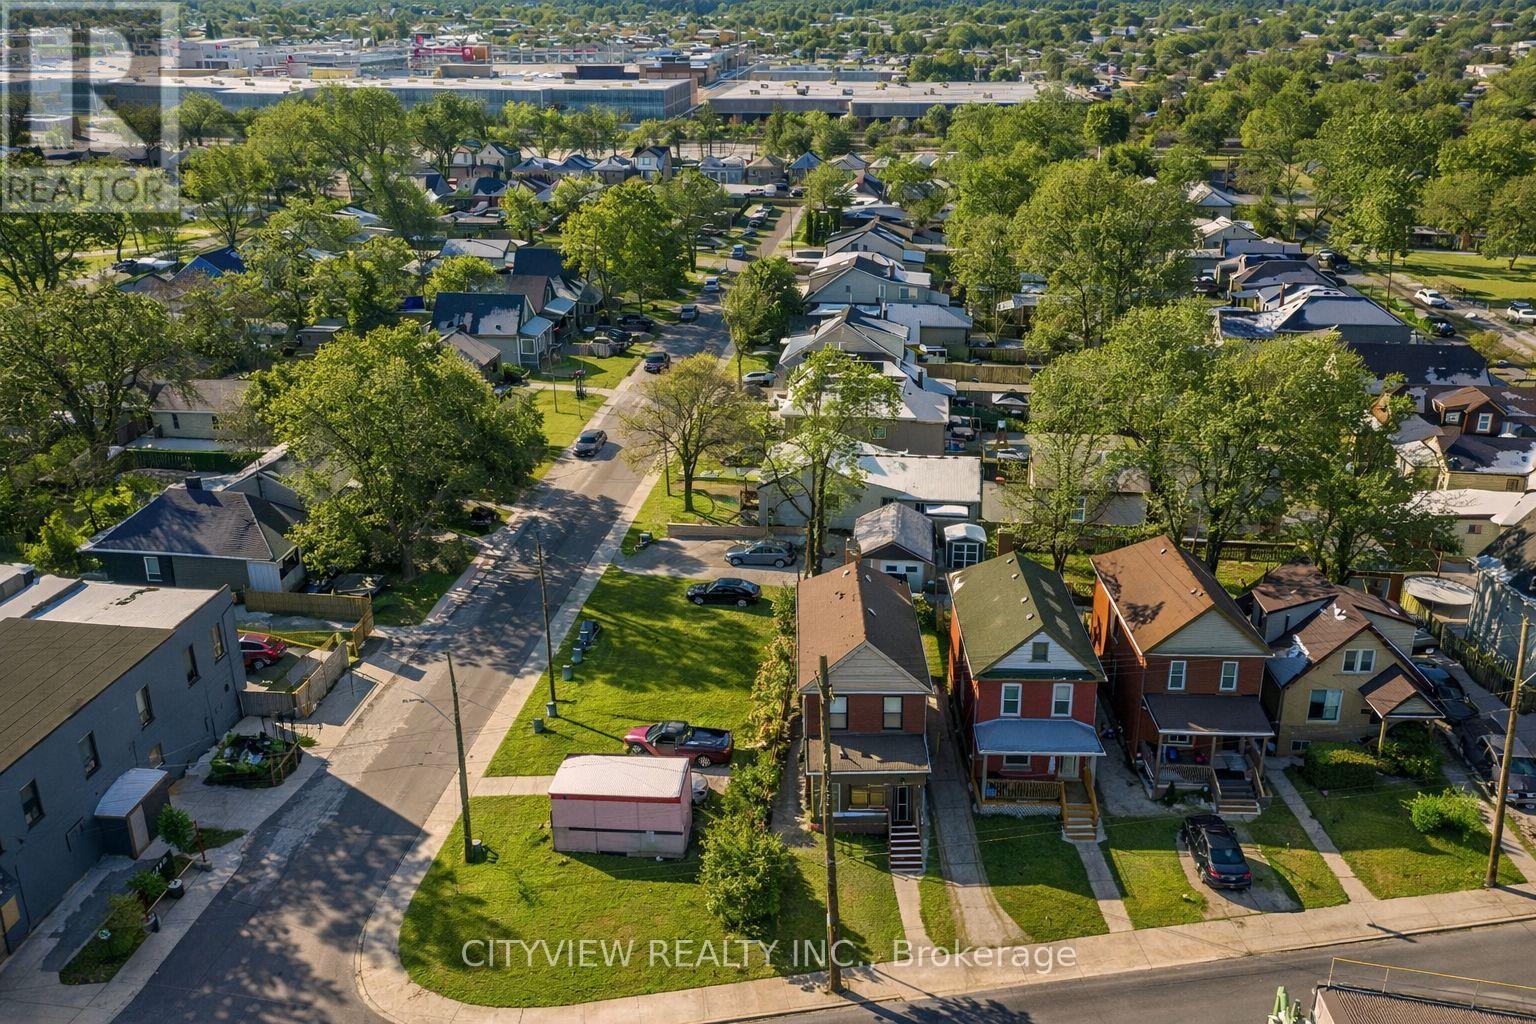
Hamilton, Ontario
Welcome to your newly Renoed starter home. This 1 plus 1 bedroom has great potential to get your foot in real estate. with only 5%down you can get this great investment that can pay almost 60% of your mortgage payments. why rent when you can own and get tenant to pay your mortgage. located in center of Hamilton, this home offers all new features, bright one windows and a variety of improvements. The finishes are like living in a brand me condo without the maintenance fee. (id:39551)
Th-17 - 4055 Parkside Village Drive
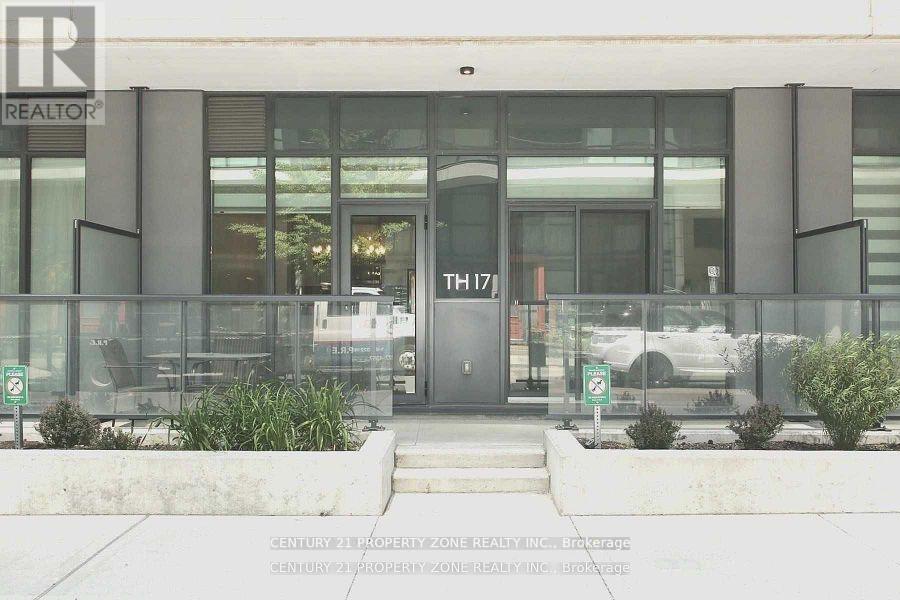
Mississauga, Ontario
Absolutely Luxurious 3-Bed, 3-Bath Townhome! Experience modern living in this beautifully upgraded home featuring an open-concept layout, brand-new luxury vinyl flooring, and fresh designer paint throughout. Enjoy 9-ft ceilings, a chef-inspired kitchen with a large quartz island (seating for 4), and premium stainless steel appliances. The primary bedroom offers a spa-like ensuite and walk-in closet, providing the perfect retreat. The second and third bedrooms are bright and spacious. Perfect for entertaining with a walkout terrace and second-floor balcony for outdoor relaxation. Includes 1 parking space and 1 locker for added convenience. Located in the heart of Mississauga just steps to Square One, YMCA, Living Arts Centre, City Hall, Sheridan College, major transit routes, highways, and Pearson Airport. (id:39551)
1703 - 310 Burnhamthorpe Road W
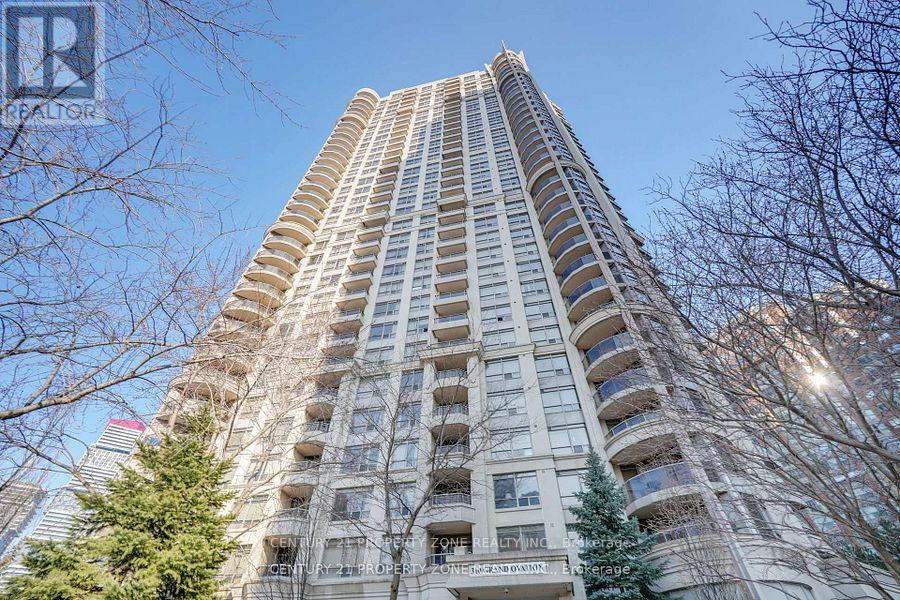
Mississauga, Ontario
Welcome to this spacious and beautifully maintained **3-bedroom, 2-bathroom condo apartment** in the heart of Mississauga. The unit features a bright, open-concept living and dining area with a **walk-out to a private balcony**, offering abundant natural light and the perfect place to unwind while enjoying breathtaking city sunsets. The kitchen is equipped with a **built-in oven** , stove, fridge, dishwasher, sleek cabinetry, and **granite countertops**, providing both style and functionality. All **three bedrooms are generously sized**, offering ample closet space and flexibility. The unit also includes **in-suite laundry** and **one underground parking spot** for added convenience. Residents enjoy access to exceptional building amenities, including an **indoor pool, sauna, hot tub, fully equipped gym, theatre room, virtual golf, pool table, and 24-hour concierge service**. Ideally located just steps from Square One Mall, Living Arts Centre, Mississauga Transit, GO Transit, and the upcoming Hurontario LRT, this unit offers the perfect blend of comfort, convenience, and modern urban living. Note : Maintenance includes Heat and Water. (id:39551)
Lot 93 Darwin Crescent
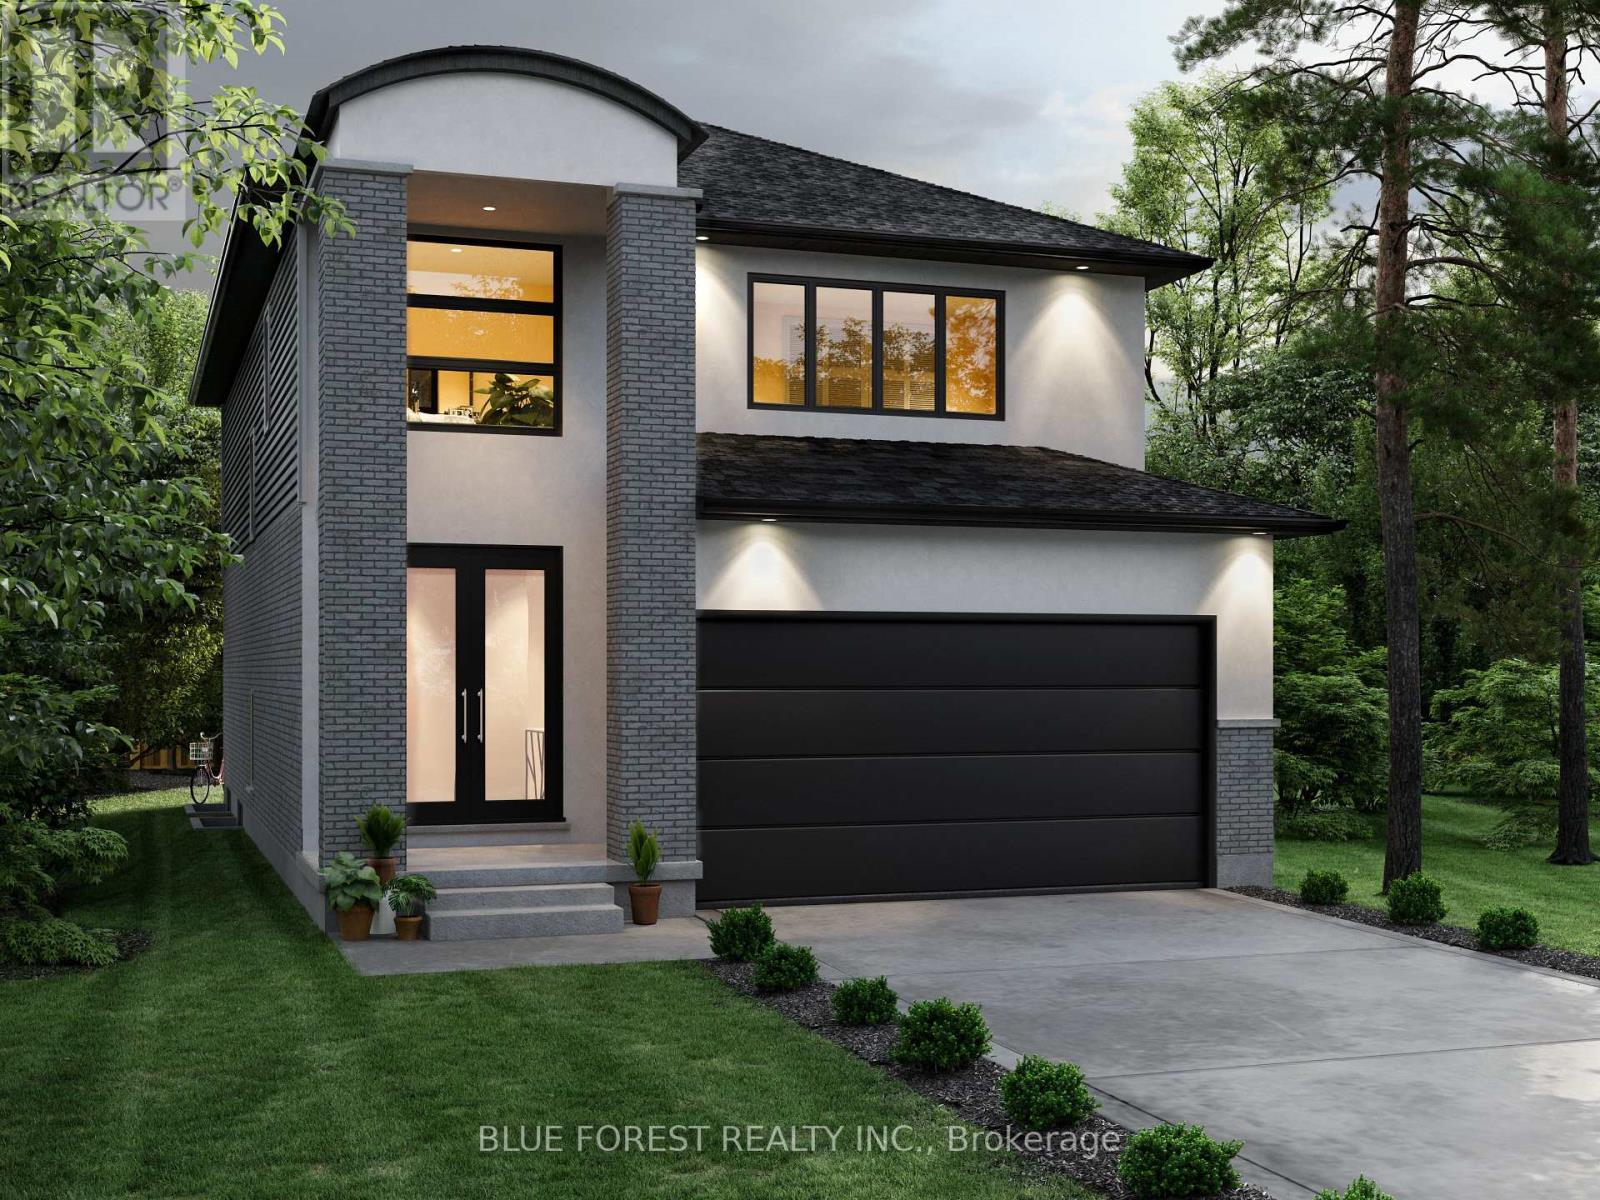
London South, Ontario
Proudly presenting the new WALTON MODEL by Magnolia Homes! This to-be-built 2,202sqft home features a 9ft ceiling height in the open concept main floor. The seamless flow between the great room, dining room and kitchen, means entertaining in this home will be a breeze. Choose between granite or quartz countertops to compliment your tiled backsplash in your kitchen, with a large centre island. Hardwood flooring throughout the main floor and upstairs hallway, with tile in the bathrooms and mudroom/laundry room. Upstairs you'll find 4 spacious bedrooms with 8ft ceilings, and a spa like ensuite and large walk-in-closet in the primary. Situated in a newly developed area, this home is close to the 401, grocery stores, coffee shops, and restaurants. Final rebate amount is subject to the passing of Provincial and Federal legislation and purchaser eligibility as per government guidelines, including primary residence or qualifying rental (id:39551)
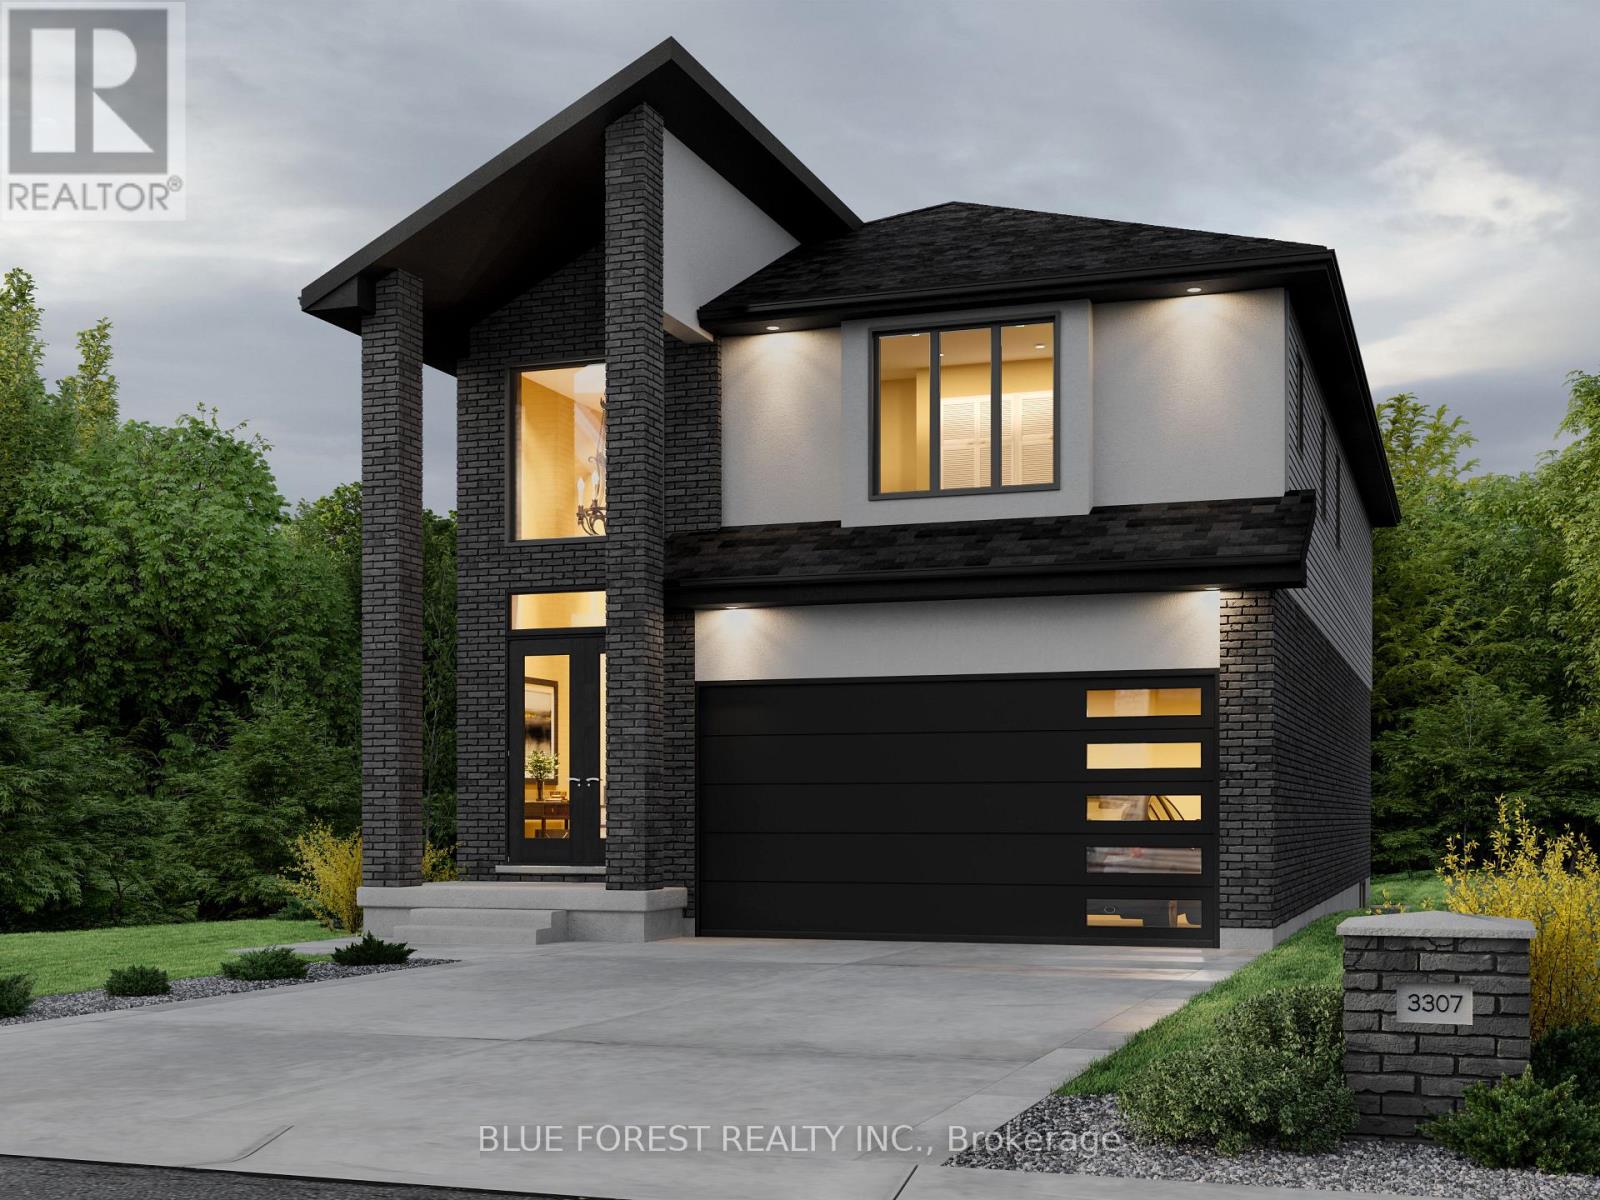
Lot 94 Darwin Crescent
London South, Ontario
Proudly presenting the new PAXTON MODEL by Magnolia Homes! This to-be-built 2,366sqft home features an open to below grand foyer, and 9ft ceiling height in the open concept main floor. The seamless flow between the great room, dining room and kitchen, means entertaining in this home will be a breeze. Choose between granite or quartz countertops to compliment your tiled backsplash in your kitchen, with a large centre island. Hardwood flooring throughout the main floor and upstairs hallway, with tile in the bathrooms and mudroom/laundry room. Upstairs you'll find 4 spacious bedrooms with 8ft ceilings, and a spa like ensuite and large walk-in-closet in the primary. Bedrooms 2 and 3 share a 5-piece Jack-and-Jill. Situated in a newly developed area, this home is close to the 401, grocery stores, coffee shops, and restaurants. Final rebate amount is subject to the passing of Provincial and Federal legislation and purchaser eligibility as per government guidelines, including primary residence or qualifying rental. (id:39551)
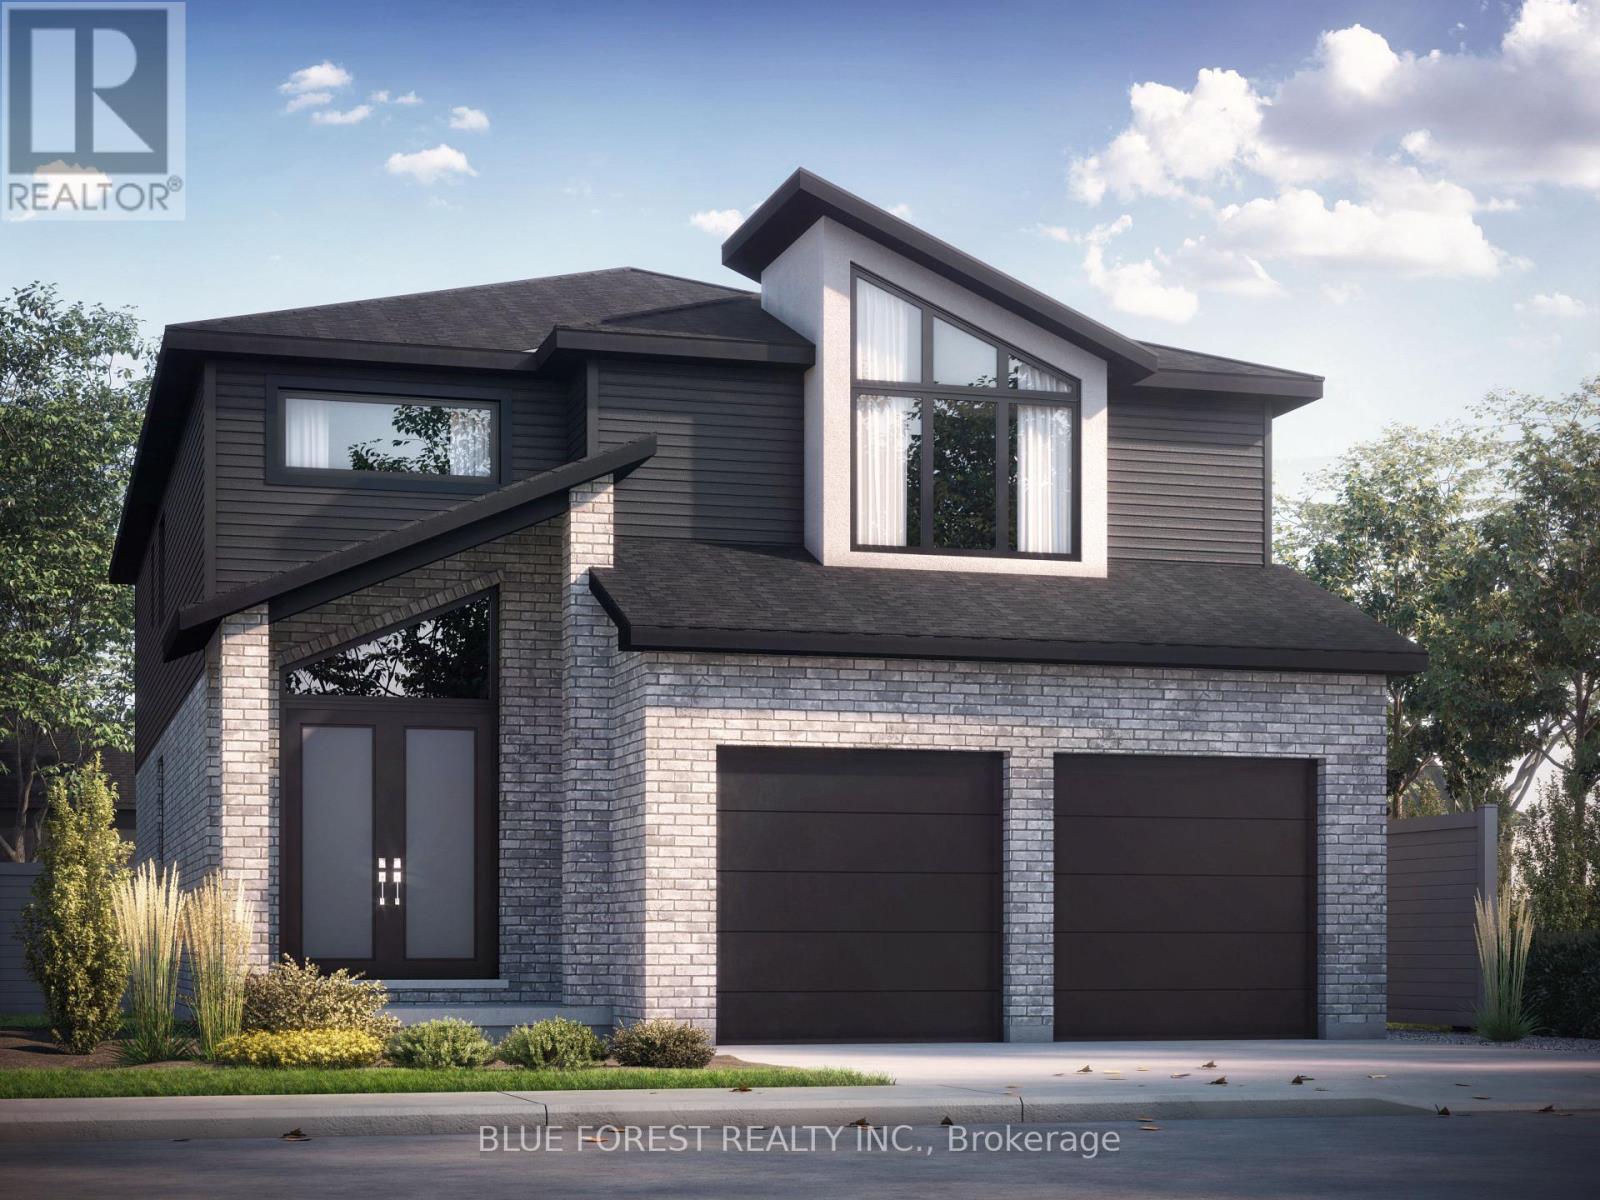
Lot 95 Darwin Crescent
London South, Ontario
Proudly presenting the new LANDON MODEL by Magnolia Homes! This to-be-built 2,530sqft home features a grand, two-storey foyer as soon as you enter, with a 9ft ceiling height in the open concept main floor. The seamless flow between the great room, dining room and kitchen, means entertaining in this home will be a breeze. The main floor also features a study. Choose between granite or quartz countertops to compliment your tiled backsplash in your kitchen, with a large centre island. Hardwood flooring throughout the main floor and upstairs hallway, with tile in the bathrooms and mudroom/laundry room. Upstairs you'll find 4 spacious bedrooms with 8ft ceilings, and a spa like ensuite and large walk-in-closet in the primary. Bedrooms 2 and 3 share a 4-piece Jack-and-Jill, and bedroom 4 enjoys its own Jr. ensuite. Situated in a newly developed area, this stunning home is close to the 401, grocery stores, coffee shops, and restaurants. Final rebate amount is subject to the passing of Provincial and Federal legislation and purchaser eligibility as per government guidelines, including primary residence or qualifying rental. (id:39551)
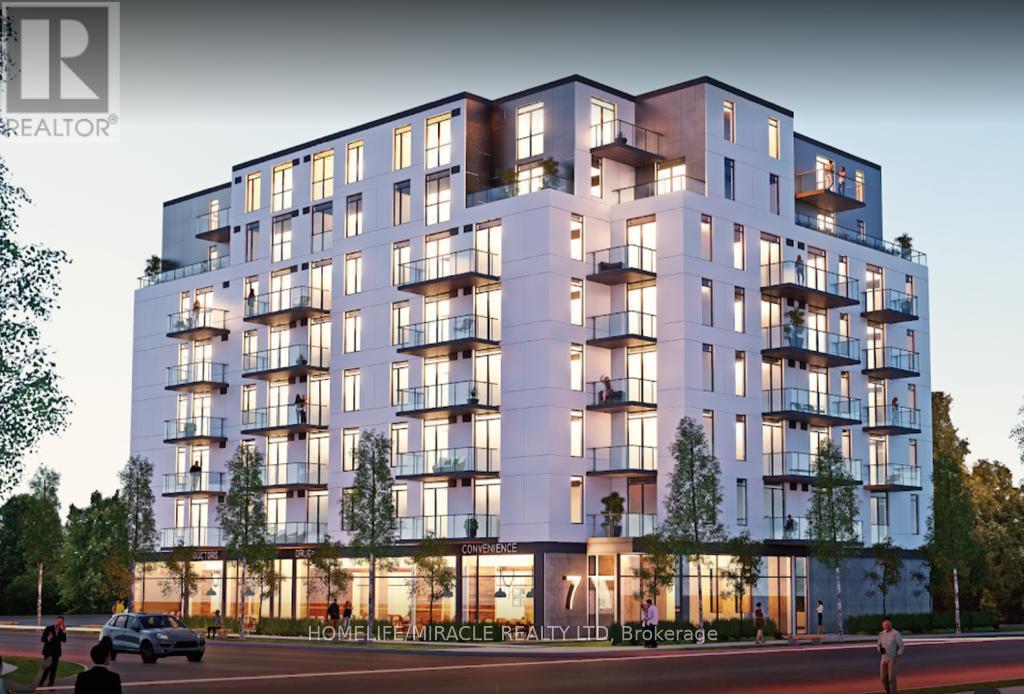
414 - 7 Erie Avenue
Brantford, Ontario
Bright and Spacious Condo 2 Bed + Den, 2 Bath, 1 Parking & 1 Locker Condo. 9Ft Ceilings! Euro-Contemporary Style Cabinetry in Kitchen with Center Island and Stone Countertops. Stainless Steel Appliances, Fridge, Stove, Built in Dishwasher, Built in Microwave, Stackable Washer, Dryer and Laundry in unit. Located minutes from Wilfrid Laurier University, The Grand River, Elements Casino, Tim Hortons, Freshco, Dollar Store, LCBO, and numerous other amenities. (id:39551)
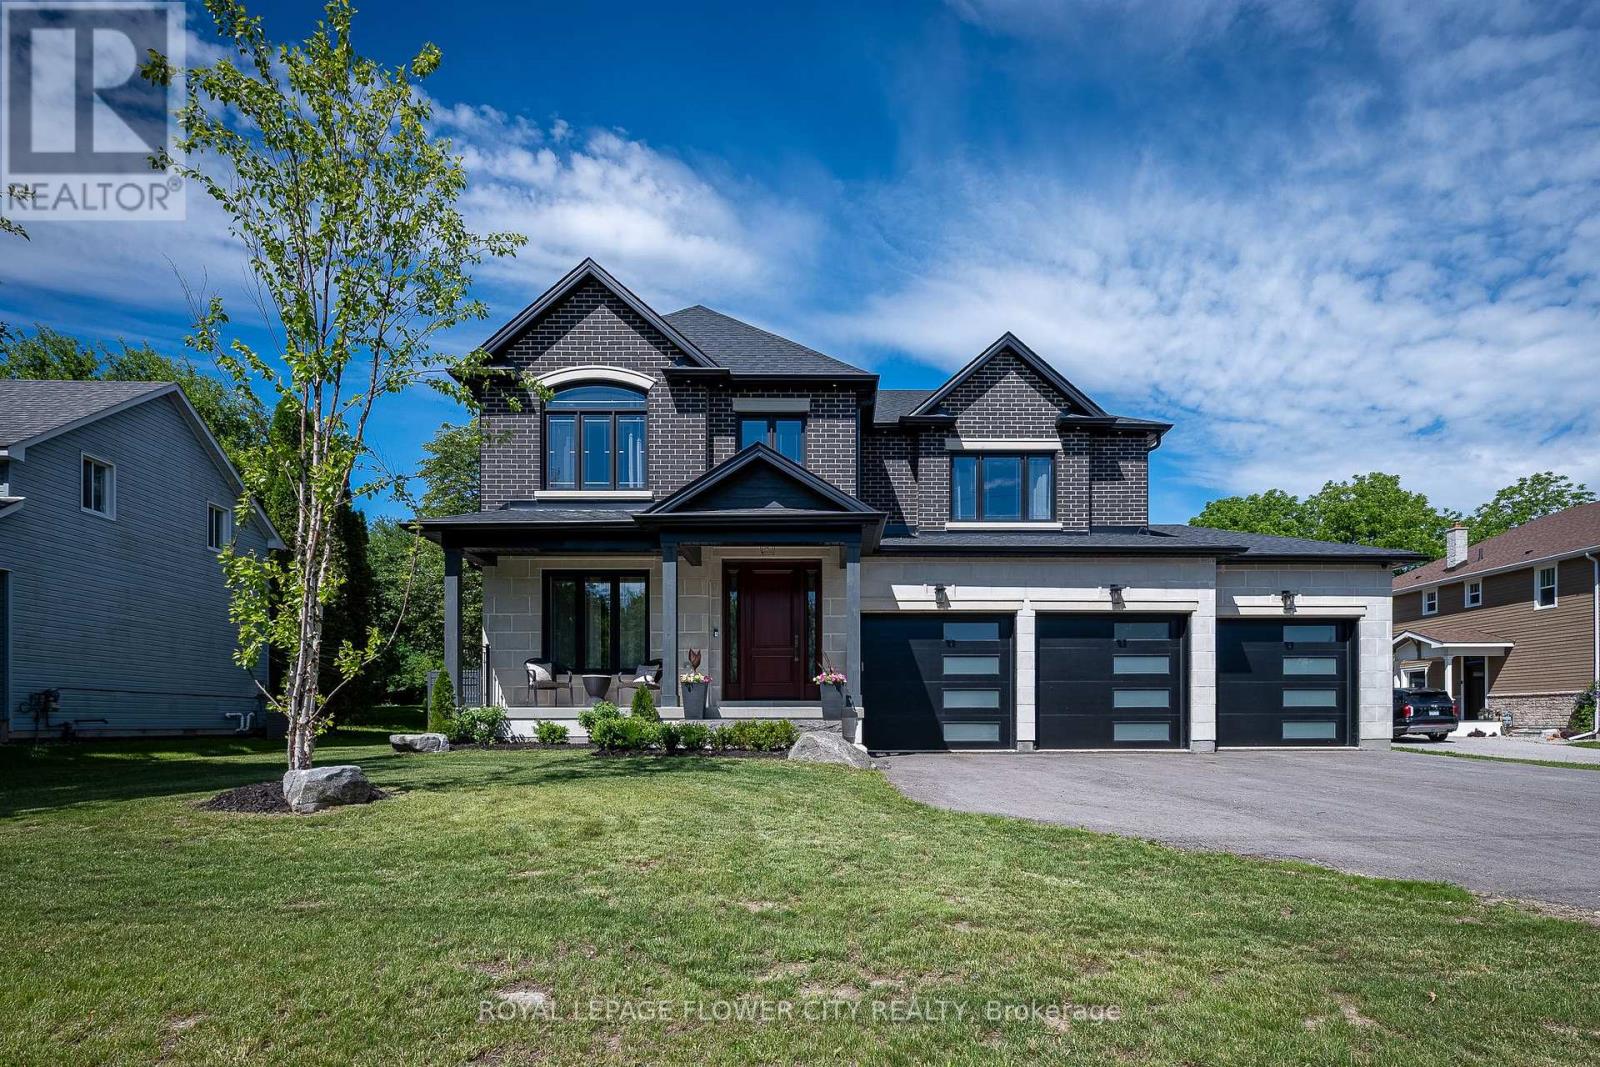
2164 Adjala Tecumseth Townline
Adjala-Tosorontio, Ontario
Welcome to this stunning custom-built home, thoughtfully designed with quality finishes, upgraded features, and timeless style throughout. Situated on a beautiful lot offering both space and curb appeal, this home delivers the perfect balance of luxury, comfort, and convenience. Inside, you'll find a bright and inviting layout featuring premium finishes, spacious living areas, and attention to detail at every turn. Whether entertaining guests or enjoying quiet family evenings, the upgraded design creates a warm and elevated living experience. Step outside to enjoy the beautifully positioned lot-ideal for relaxing, entertaining, gardening, or simply enjoying the surrounding setting. Conveniently located close to everyday essentials, this home offers easy access to grocery stores, high schools, elementary schools, parks, and nearby amenities, making daily life effortless while maintaining the feel of a desirable residential neighborhood.A rare opportunity to own a move-in-ready custom home in an outstanding location-where quality crafts man ship meets everyday convenience. Homes offering this level of finish, location, and lifestyle don't come available often. features home includes; security Cameras, Alarm system, Steam shower Unit, surround sound (master Br + Kitchen + great Room, battery backup sump-pump, heated + insulated garage + separate entrance from garage to basement) (id:39551)