
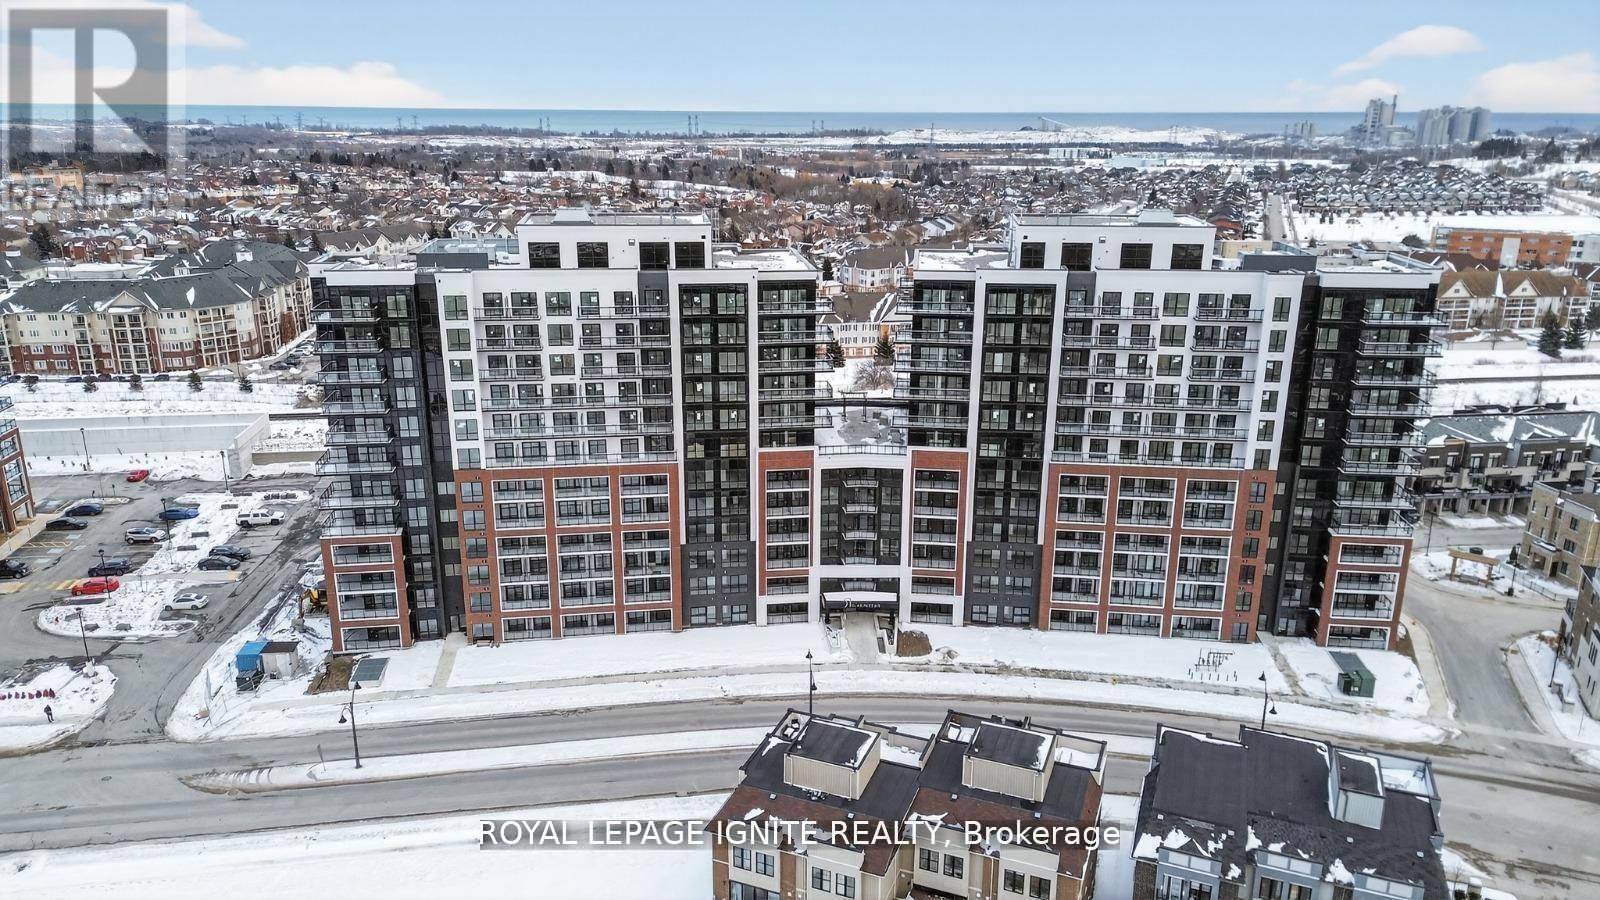
1124 - 51 Clarington Boulevard
Clarington, Ontario
Purchase price inclusive of HST, net the Ontario Enhanced New Housing Rebate! If the purchaser does not meet the eligibility criteria, the purchaser shall pay the full HST to the builder on closing. Welcome to MODO Condo - an incredibly vibrant community just 35 minutes east of Toronto, offering a relaxed lifestyle with every modern convenience at your doorstep. This 2 Bed + Den and 2 Bath corner unit offers a lot of luxury living space and large open balcony space. Enjoy browsing unique and eclectic shops, abundant greenspace, fantastic restaurants, and the convenience of the soon-to-be-built GO Train station nearby. Designed with comfort and lifestyle in mind, the building amenities are truly second to none. Host gatherings in the well-equipped multipurpose rooms, entertain guests on the rooftop terrace with BBQ area, stay active in the fully equipped fitness centre or yoga studio, or simply unwind and recharge in the beautifully designed common spaces. This is urban living with a welcoming, community feel - perfect for those seeking both convenience and comfort. (id:39551)
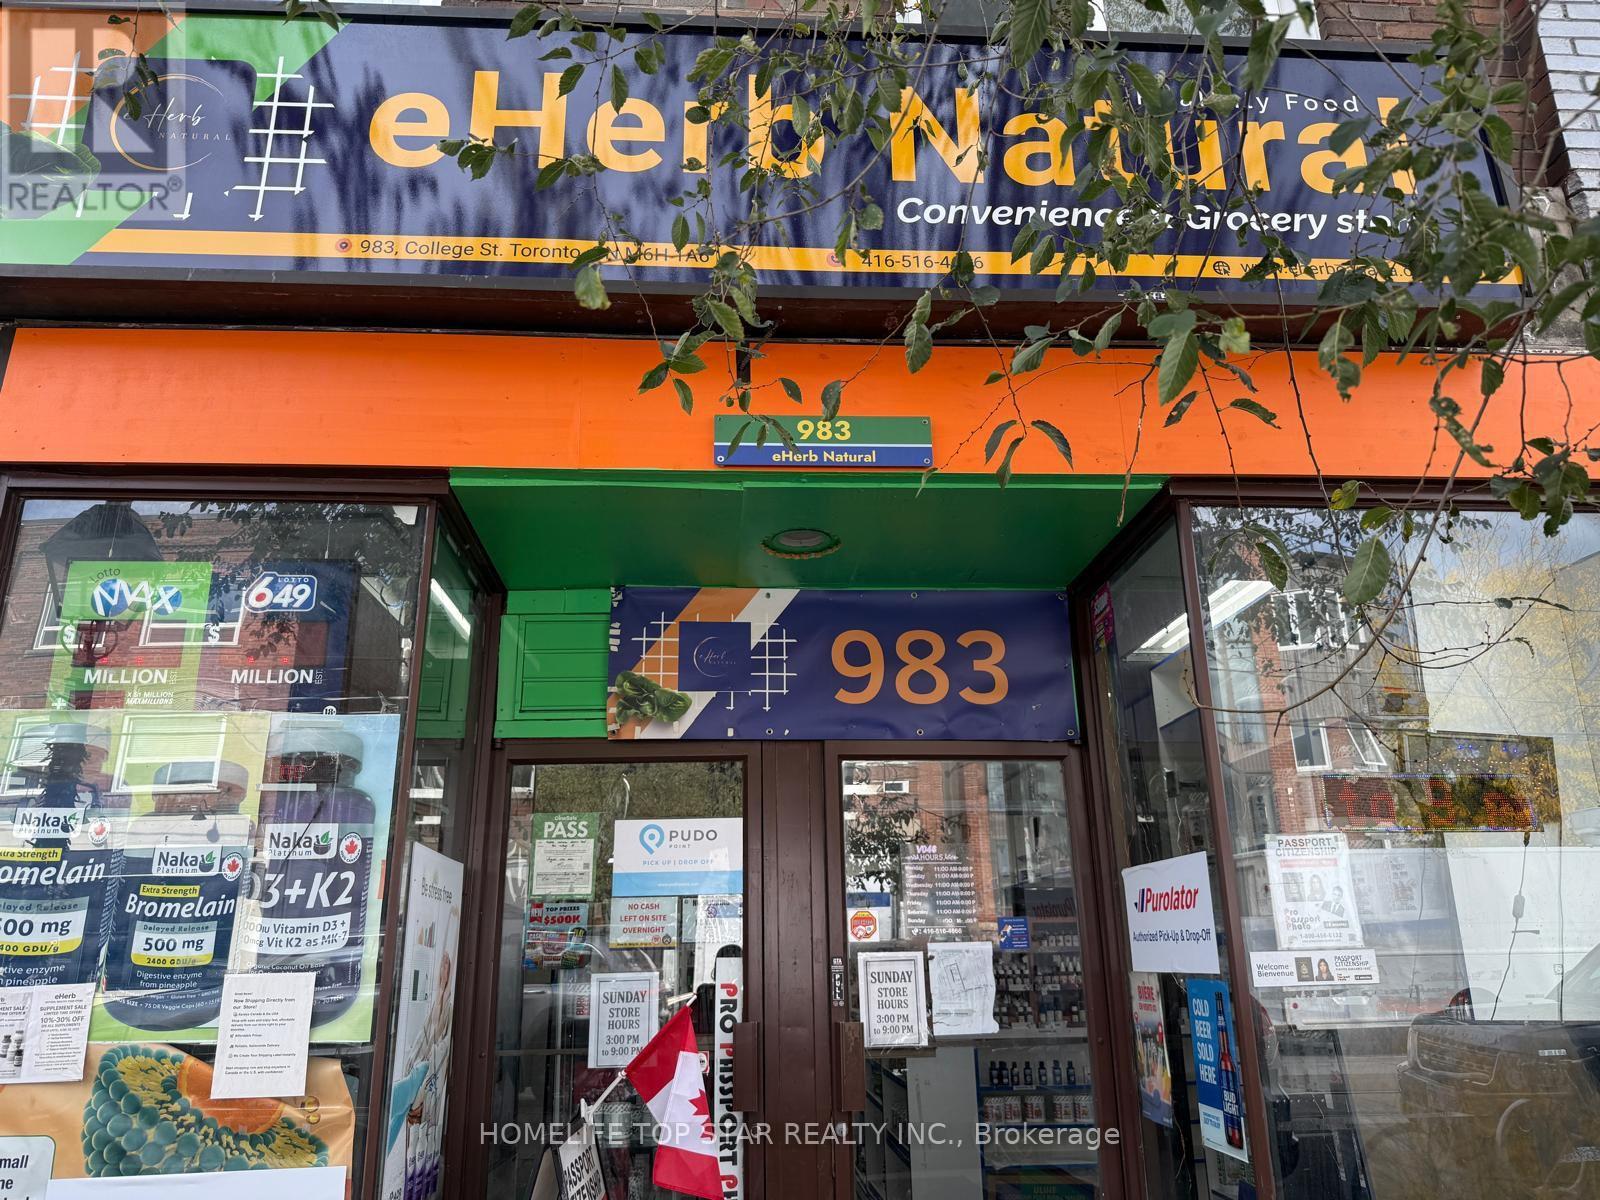
Main & Basement - 983 College Street
Toronto, Ontario
Established eHerb - Natural Health Food Business for Sale - College St & Dovercourt Rd, Downtown Toronto. Excellent opportunity to acquire a well-established, diversified and fully operational retail business in a vibrant, high-traffic area at College Street & Dovercourt Road in Downtown Toronto. The business operates from approximately 1,800 sq. ft. of combined main-floor and basement space. The premises include 3 rooms, a kitchen with refrigerator, 1 full washroom and substantial storage space. The fully functional basement provides additional operational and storage capacity. This is a turn-key business with multiple established revenue streams, combining natural health products, parcel services, photography, licensed products, shipping services and online sales. Products & Services: 1. Natural Health Food & Supplements 2. Professional Health Supplement Wholesale Accounts Valid wholesale accounts with leading company 3. Established PUDO parcel pickup and drop-off service 4. Amazon Pickup & Drop-Off Service Agent 5. Shipping Services Shipping-label creation, parcel preparation and parcel shipping services 6. Passport & Pre-Passport Photo Service agent 7. Liquor Sales 8. Cigarette & Tobacco Sales, subject to applicable licensing and regulatory requirements 9. Online Sales through Shopify and Uber Eats, with convenient local delivery options. Gross Sales Monthly Around $50,000. Rent $2200 + $1800 TMI / Month. 7 Years remaining on Lease. Move in ready. Don't Miss it! (id:39551)
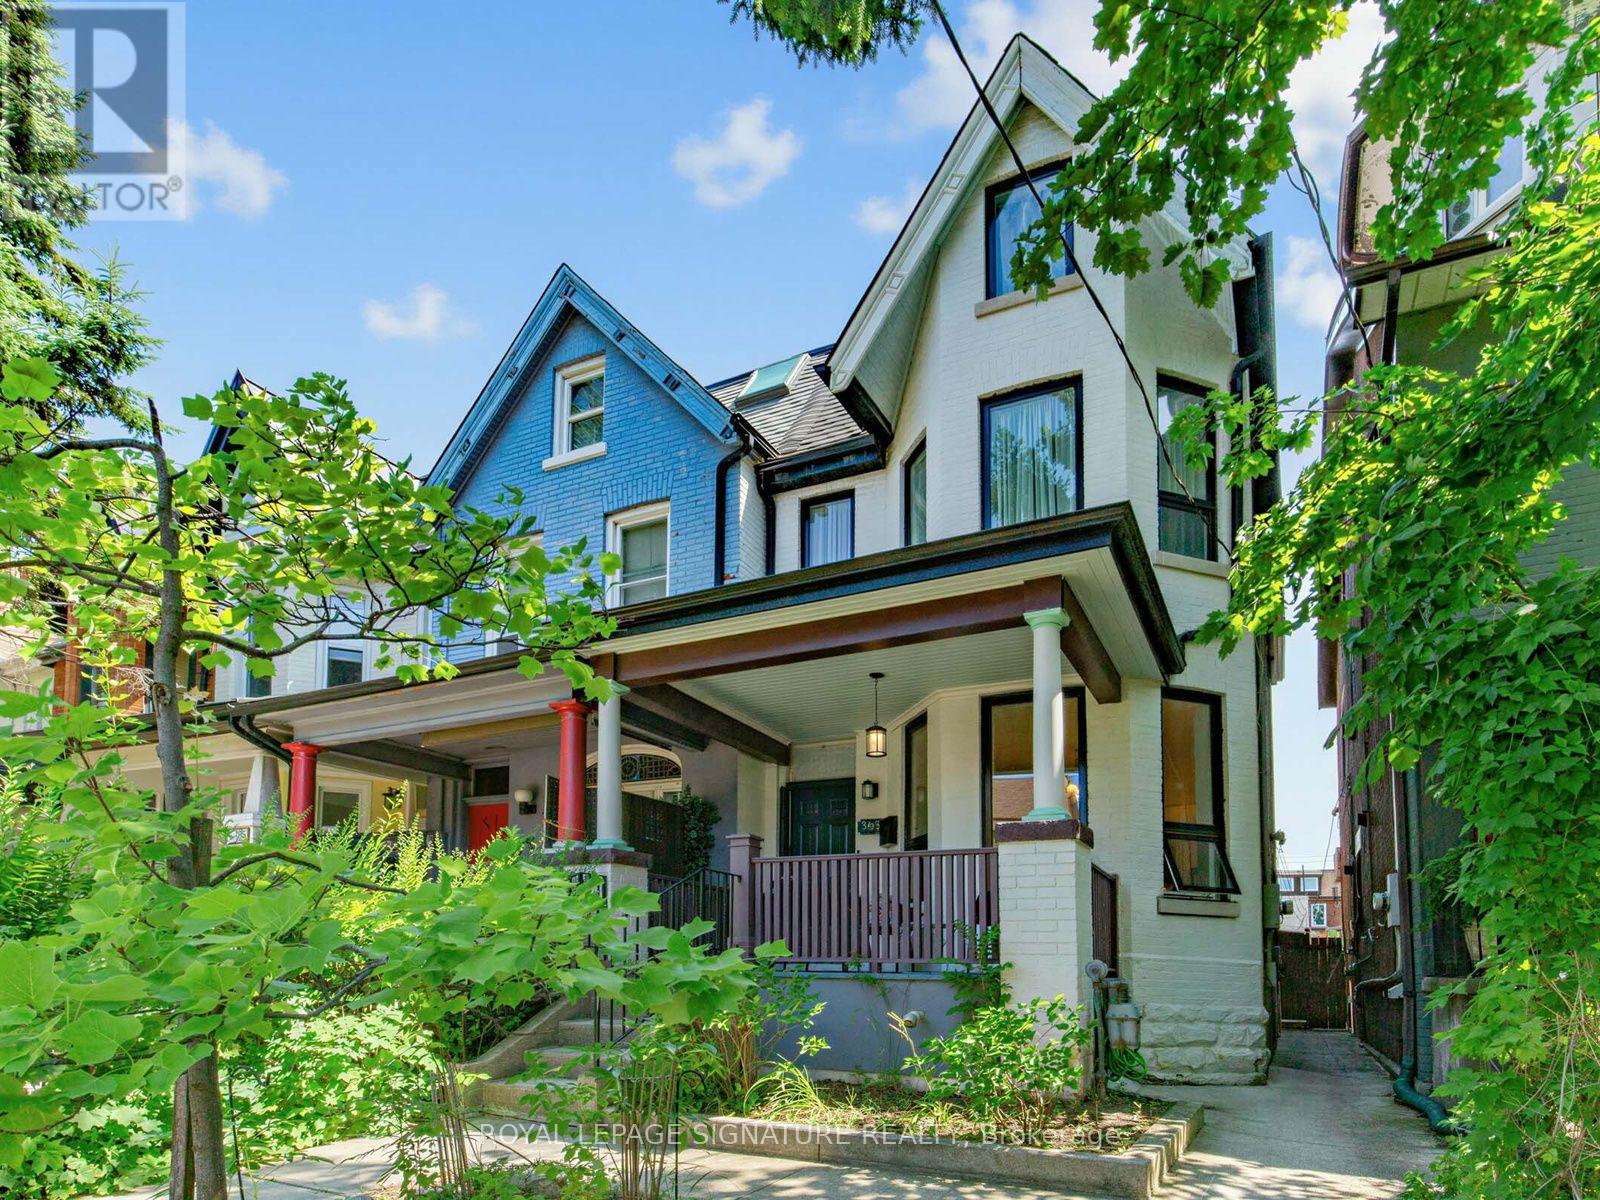
395 Shaw Street
Toronto, Ontario
Welcome to 395 Shaw Street-a grand three-storey Victorian offering the scale, character and flexibility to become an exceptional single-family home in one of Toronto's most dynamic neighbourhoods. Soaring ceilings, oversized windows, exposed brick and beautifully preserved period details create warmth and presence throughout, while updated services, modern kitchens and renovated bathrooms make the home comfortable for today.Reimagine the generous layout for one household, with multiple living spaces, spacious bedrooms and room to gather, work, entertain and retreat. The entire home can be reclaimed for your family, or a separate lower-level suite could be maintained for added flexibility. With fantastic ceiling height, the lower level feels like genuine living space rather than a typical basement. The existing configuration also works well for extended family or multigenerational living without making the home feel divided.Outside, the backyard offers valuable open space in the city-a blank canvas for a garden, play area or private urban retreat. A welcoming covered front porch, private upper terrace and garage parking off the laneway complete the package. Set south of College Street and close to the neighbourhood park on Shaw, the home is surrounded by the energy of Little Italy, Trinity Bellwoods, Ossington, Dundas West and Queen West. Restaurants, cafes, independent shops, schools, transit and everyday conveniences are all within easy reach. This is a rare opportunity to create a substantial family home that reflects the way you want to live while preserving the beauty and soul of a classic Toronto Victorian. (id:39551)
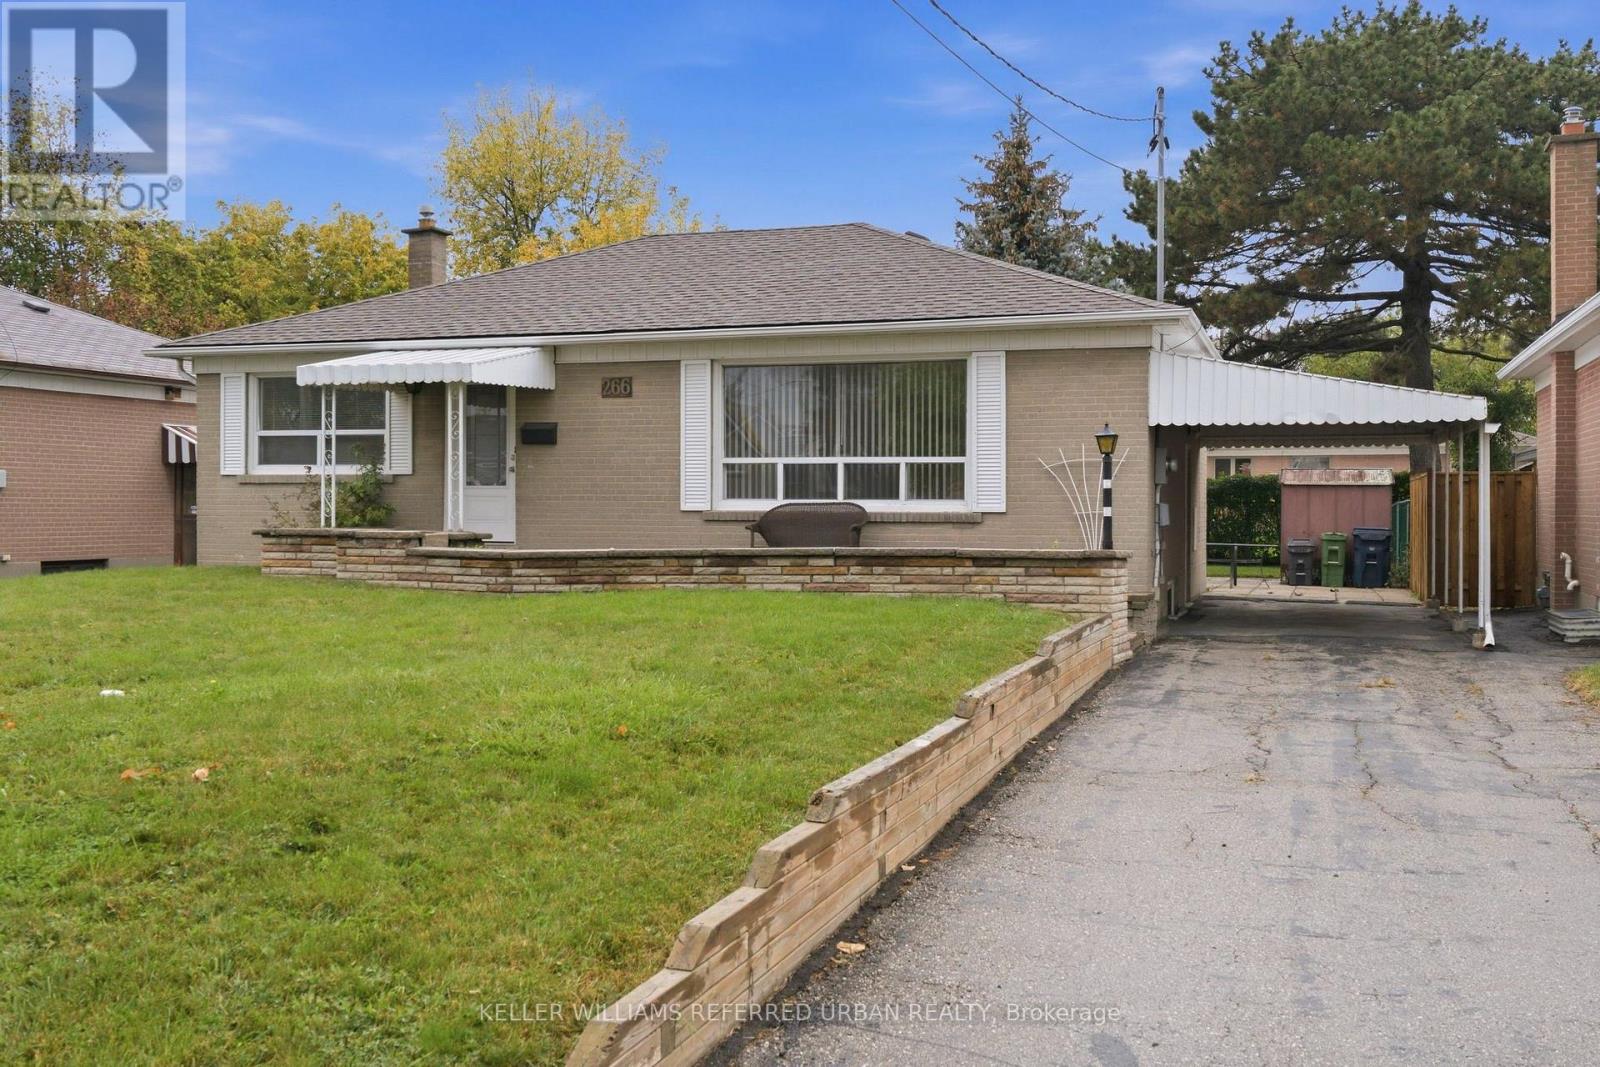
266 Acton Avenue
Toronto, Ontario
Welcome to this well maintained 3 bedroom, detached bungalow located in a family friendly, established neighbourhood within walking distance to the Sheppard West Subway Station making downtown commuting a breeze! This beautiful home is perfect for someone entering the Toronto real estate market at an affordable price point. The home features a spacious open concept living/dining room, 3 bedrooms (all with closets), an eat-in kitchen and 2 bathrooms. There is also a separate side entrance to a very spacious lower level that is fully drywalled that can easily be modified to an inlaw suite by adding extra rooms as needed. The exterior features a large backyard for the kids to play and to entertain family and friends, a carport and parking for up to 3 cars. Conveniently located close to schools (William Lyon Mackenzie, Faywood Arts-Based, CHAT), parks (G Ross Lord, Irving Chapley Park and Community Centre), big box stores (Costco, Home Depot and Best Buy), Yorkdale shopping Centre and Highway 401 making it the perfect place to call home! Please note that some photo's have been virtually staged. (id:39551)
538 Oakwood Avenue
Toronto, Ontario
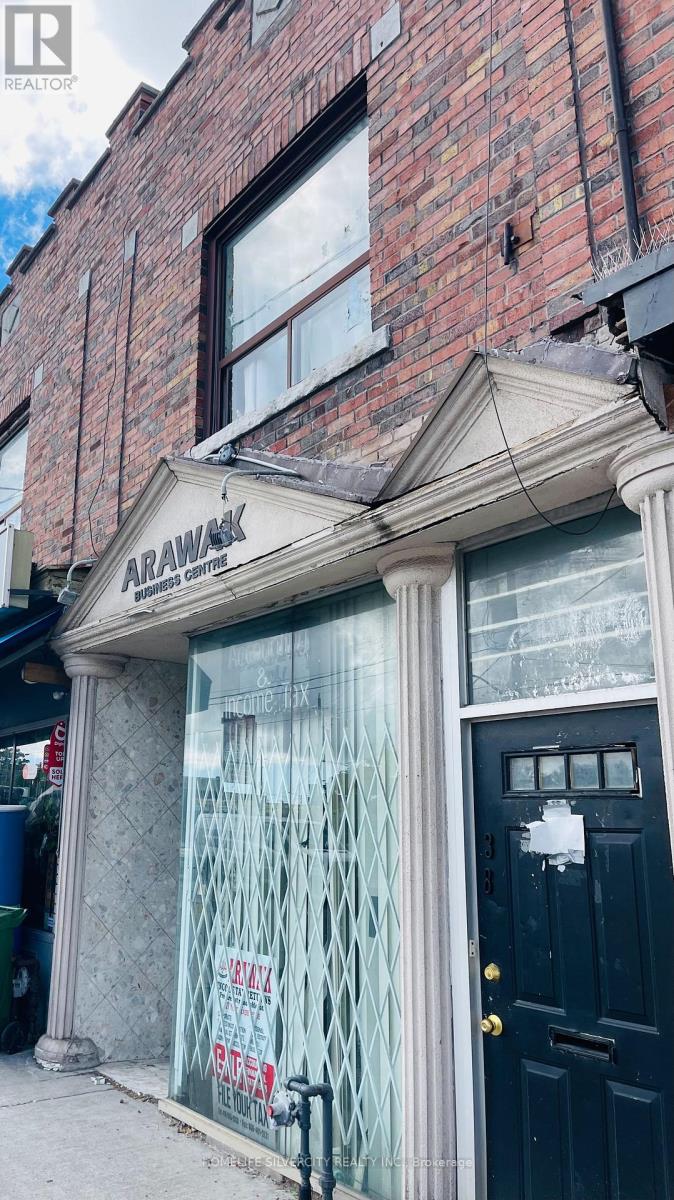
LIVE/WORK & INVESTMENT OPPORTUNITY! In the sought after Oakwood/Eglinton/Vaughan corridor.538 Oakwood Ave., presents a rare mixed use property with commercial space on the ground floor and a spacious 2 bedroom apt on the second floor. Apartment includes 2 bedrooms, a kitchen and washroom with separate entrance. Don't miss your chance to add this live/work opportunity to your portfolio. Situated in the hub of the city with many exciting developments slated for the area. Suited for many types of retail businesses with a bachelor apartment on main floor.Basement ideal for storage. Owner occupied or rental income, this property is a great investment. Buyer/Buyer's agent to conduct their own due diligence regarding zoning, permitted uses, building details, measurements, taxes and municipal requirements, including any other proposed or intended use of the property. Tenants are on month to month and can stay or vacant possession. Do not disturb tenants.Min 24 hr notice, Showings by appointment only. (id:39551)
184 Edmonton Drive
Toronto, Ontario
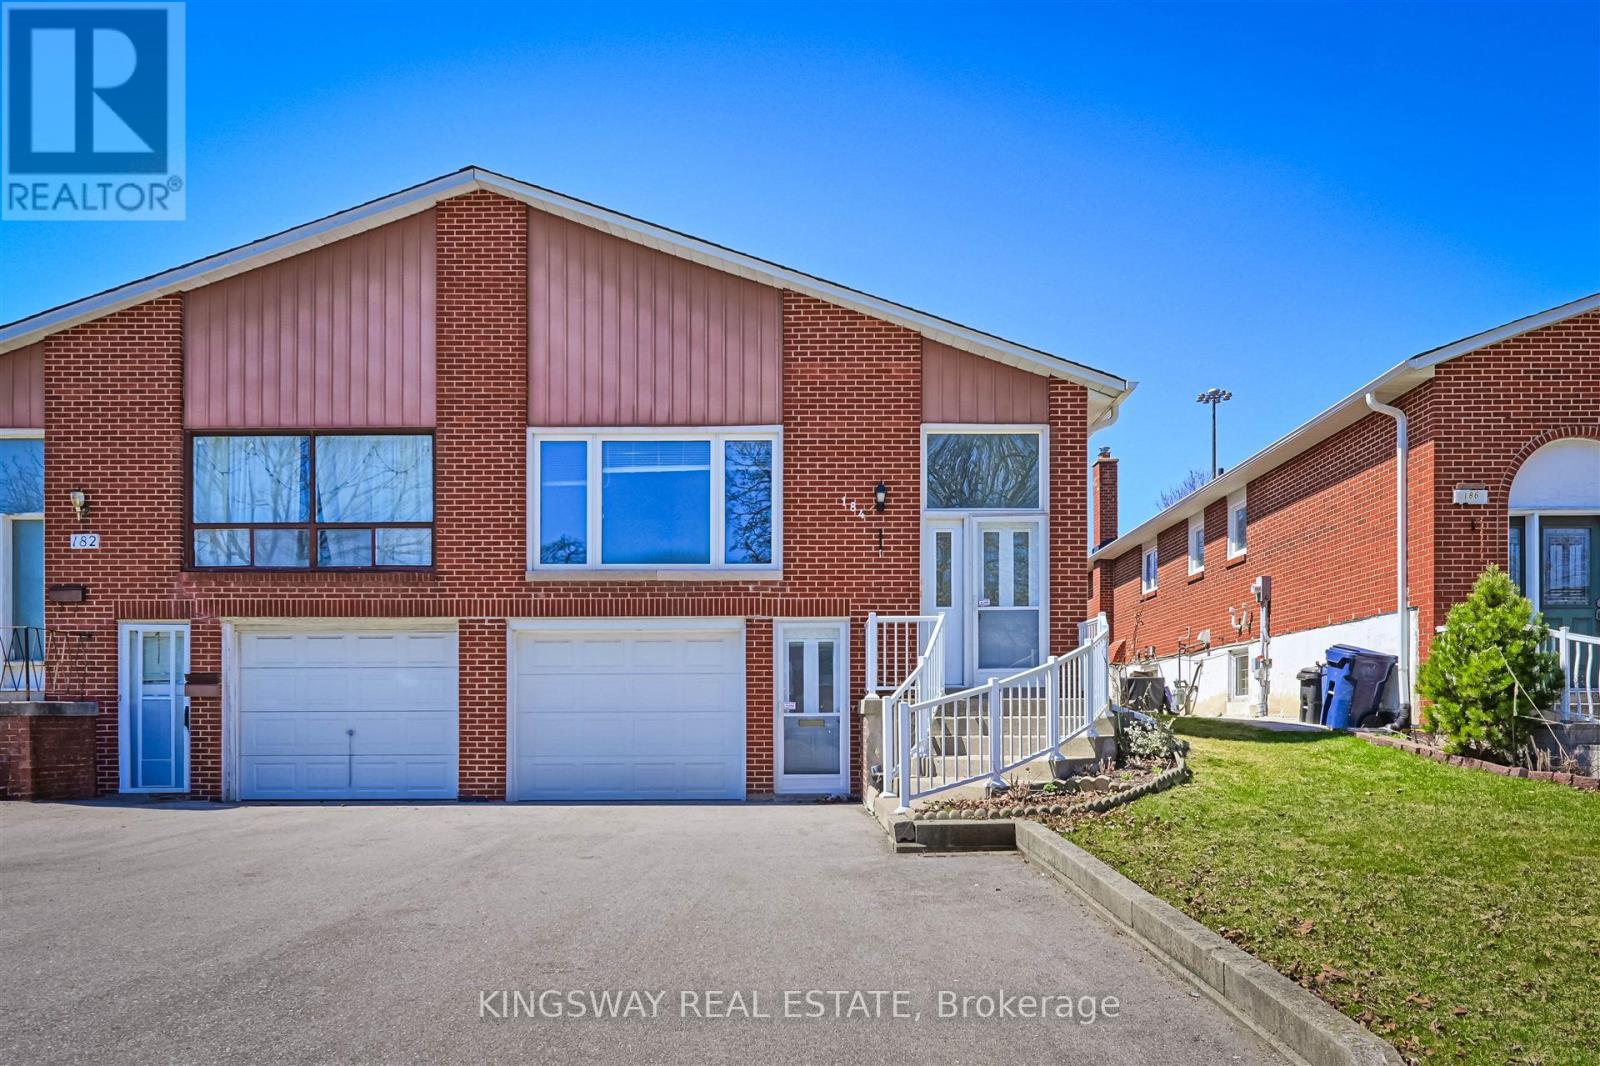
Bright And Spacious! Raised Bungalow With Walk-Out Basement Apartment And Separate Entrance. Ideally Situated In a Family-Friendly North York Neighborhood. Potential Substantial Rental Income. Premium lot Provides Direct Backyard Access. Convenient Transportation, Easy Access To Highways 401 & 404, Subway Stations, A Variety Of Supermarkets And Restaurants Around For Daily Conveniences. 3 Mins Walking to Community Centre with Outdoor Swimming Pool and Ice Rink, Arena, Library. **New Furnace 2022, Roof 2023, Driveway 2022** (id:39551)
413 - 1171 Queen Street W
Toronto, Ontario
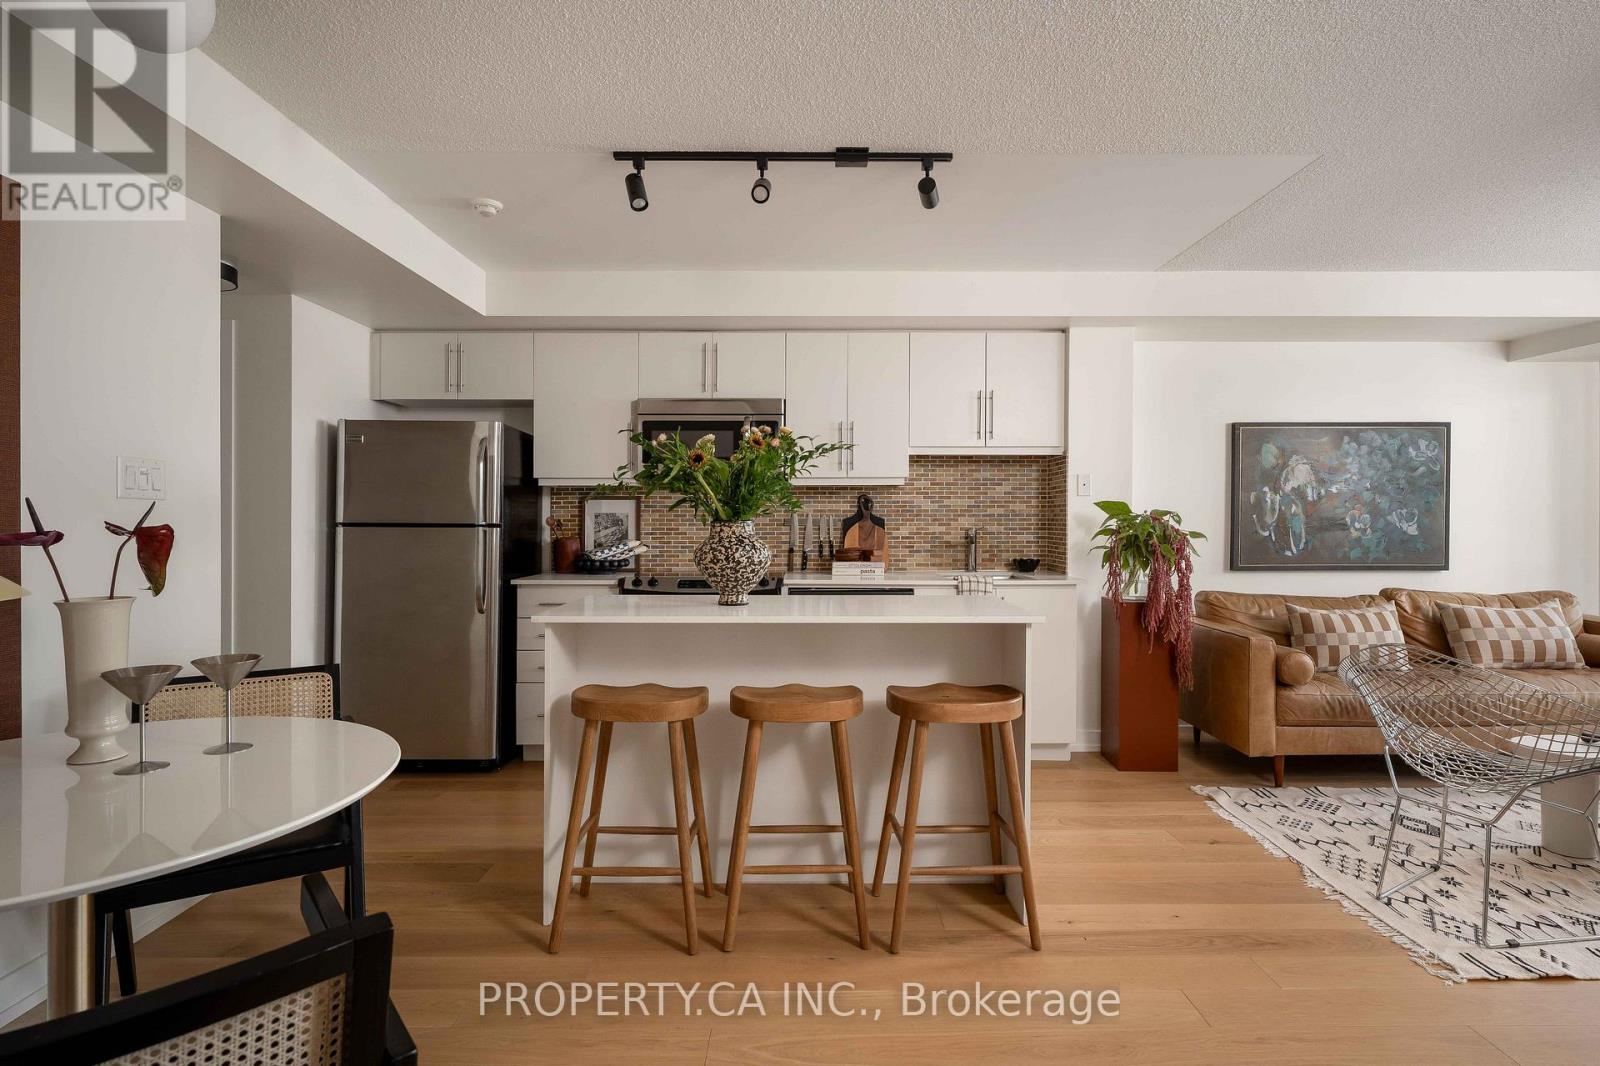
This large one-bedroom suite in the heart of Queen West pairs a west-facing balcony with sunset light and a large walk-in closet, all within a five-minute walk of everything the neighbourhood offers. At The Bohemian embassy, on Queen Street West at Gladstone, the suite spans over 600 square feet with an open-concept layout and a modern kitchen. The balcony looks out over a quiet rooftop rather than the street, sparing the unit the noise most in this stretch of Queen West can't avoid. The Bohemian Embassy has anchored this corner since 2011, known as much for its location as its build. Trinity Bellwoods Park, World-Renowned Ossington strip, the Drake and Gladstone hotels, and the cafes and restaurants that define the neighbourhood are all a short walk away, with the 501 streetcar stopping right at the front door for an easy ride downtown. LOTS OF PARKING SPACES AVAILABLE FOR RENT, newly renovated amenities/common areas, and a locked bicycle storage room with individual lockers for rent. (id:39551)
81 St Clair Avenue E
Toronto, Ontario
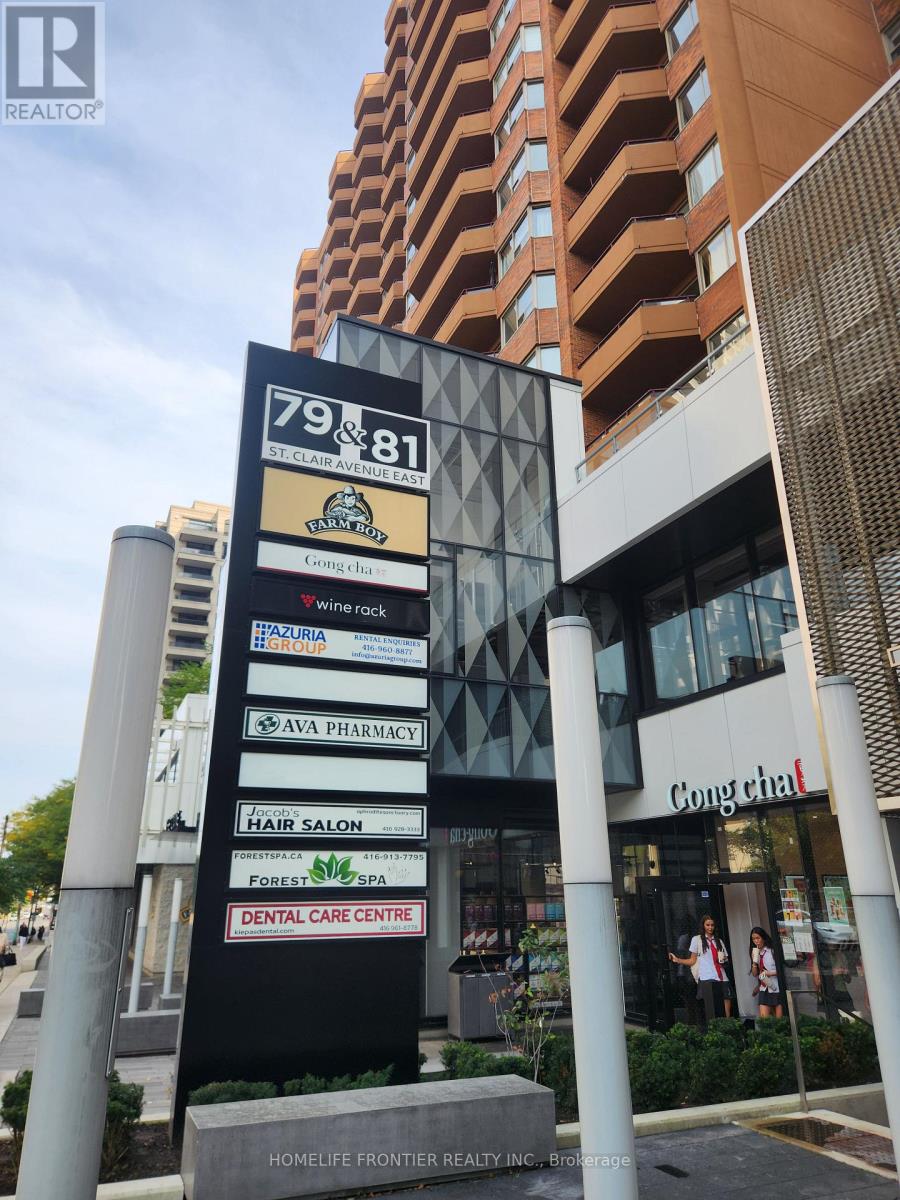
Retiring Sale!! The Current Owner Runs This Store Over 20 Years. Rare Opportunity To Own A Profitable Dry Clean Depot In A High Density Area Yonge St & St. Clair East Surrounding By High Rise Office Buildings, Residential Condo & Mature Prestige Neighborhood! Well Established With Many Royal Clientele. Good Size With Potential Extend Business. Annually Sales $165,000 & Steadily Improving. ( Before Covid Annually Over $200,000 ). Busy Spot For Dry Cleaning Depot With Low Competition. The Store Located With Current Anker Shop Farm Boy, Pharmacy, Hair Salon, SPA, Dental Care Centre Etc. In Residential & Office Zone Mixed Area. It Has High Growth Potential & Is Well-Suited For Someone Skilled In Alteration And Repair. All Existing Equipment & Chattels Are Included. Short Business Hours (Mon-Fri : 9-6, Sat 10-4, And Sun & Holiday: Close). (id:39551)
206 - 9 Tecumseth Street
Toronto, Ontario
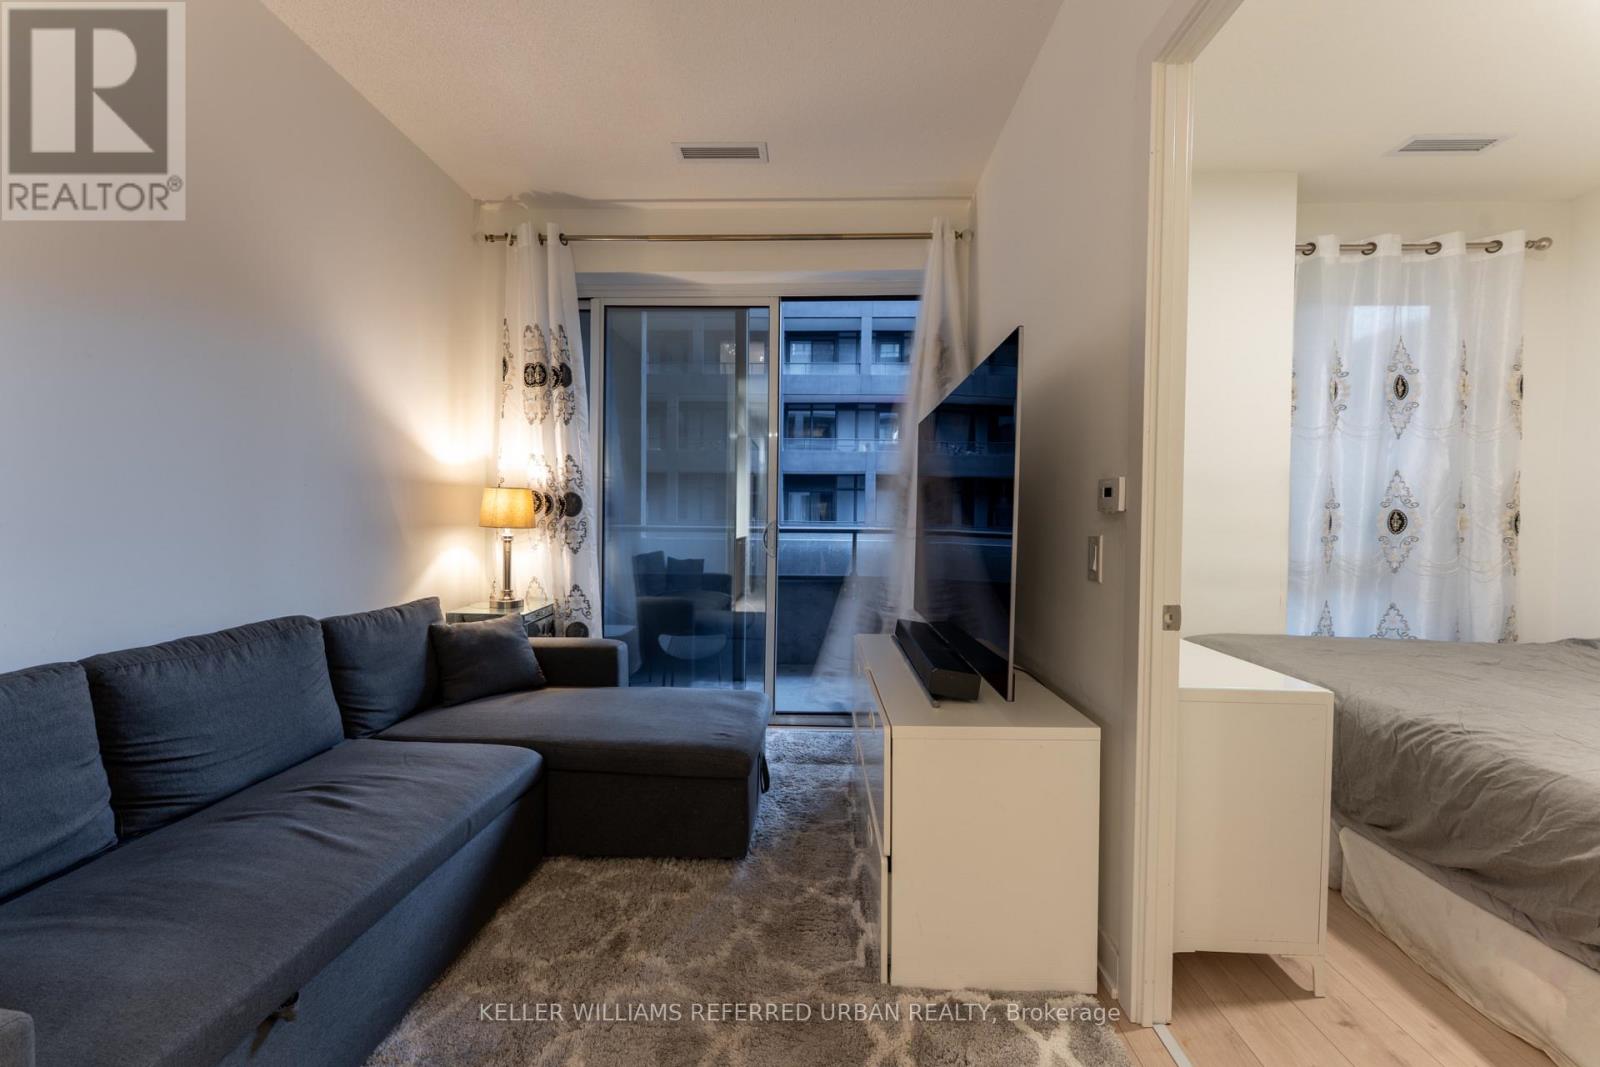
***PRICED TO SELL!*** Bright and modern one-bedroom suite at West Condos by Aspen Ridge in the heart of King West. Offering approximately 480 sq. ft. of interior space plus a 180 sq. ft. private outdoor area, this home features floor-to-ceiling windows and an open-concept layout filled with natural light. Enjoy 24-hour concierge service, fitness and yoga facilities, lounge, billiards and games areas, party and dining spaces, a rooftop barbecue terrace and a pet spa. Steps to STACKT Market, Farm Boy, The Well, neighbourhood restaurants, cafés and shops, with convenient access to TTC transit, parks and waterfront trails. As a first time home buyer, you could own this with as little as $25k down (with all closing costs included) and $2,500 per month all in. Please see financial illustration attached. (id:39551)
11 Urbandale Avenue
Toronto, Ontario
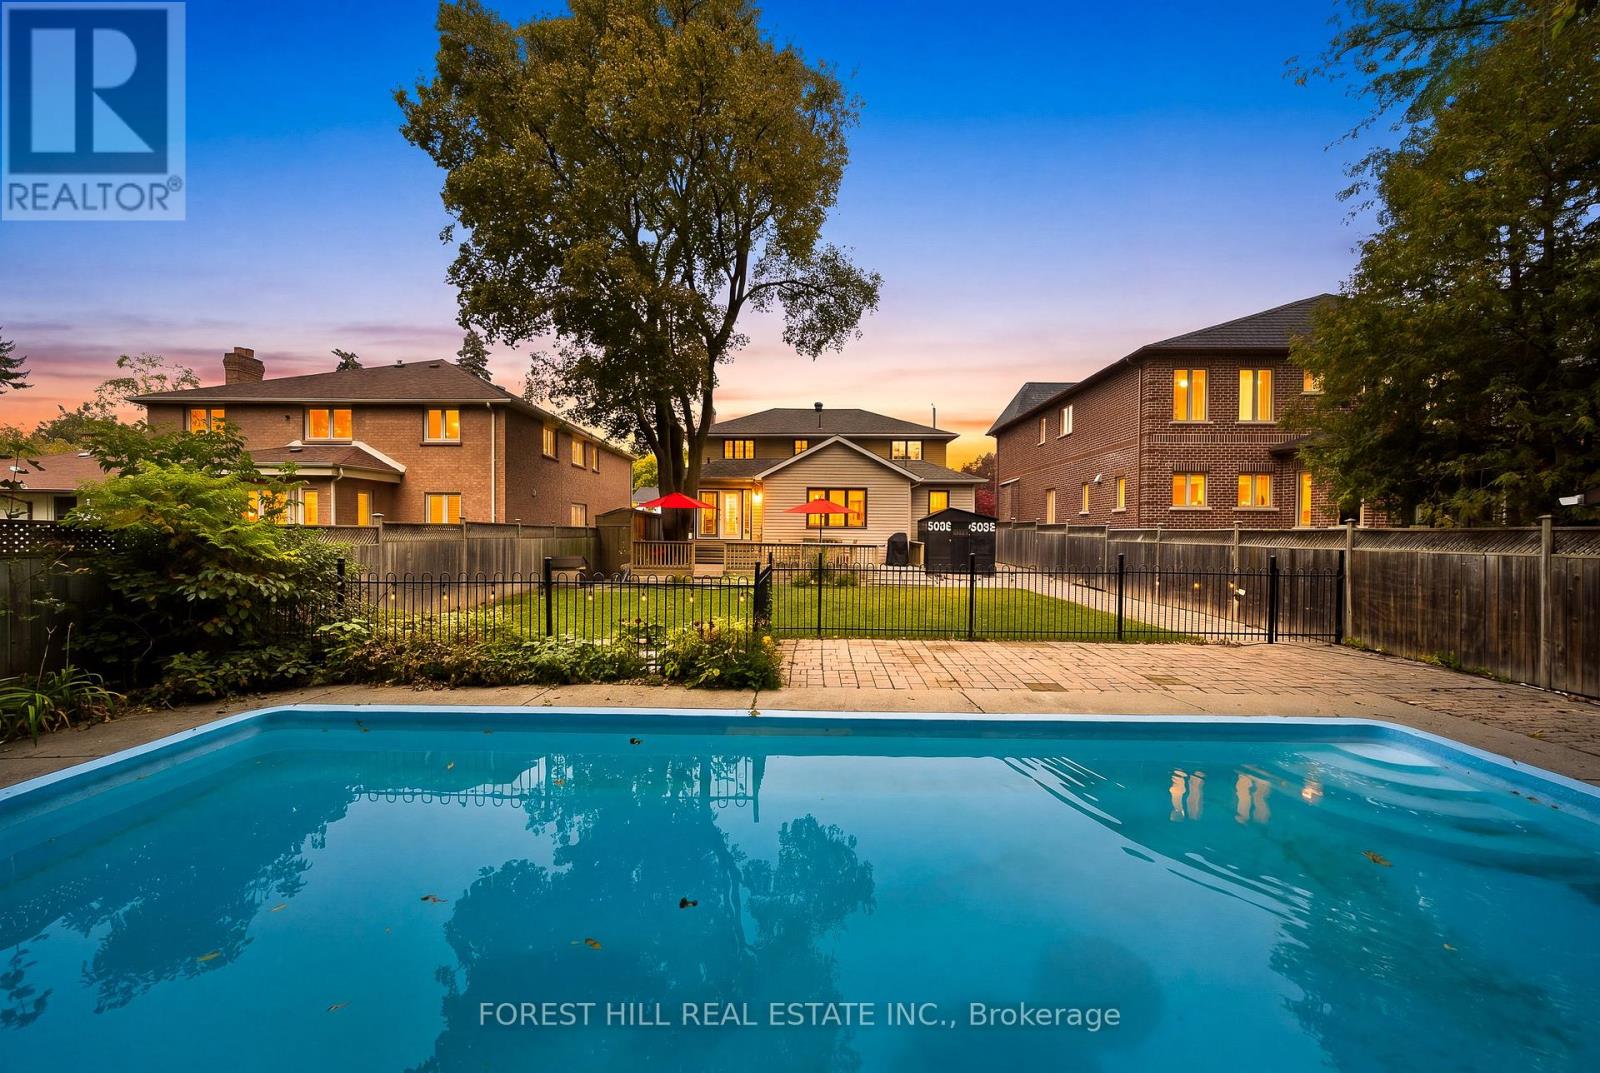
An exceptional opportunity with endless possibilities. Situated on a desirable 53-by-140-foot south-facing lot, move in and enjoy, thoughtfully renovate and expand, or take advantage of the impressive lot size to create that custom home you have been dreaming about! Offering more than 3,500 square feet of finished living space, this warm and well-cared-for home features four bedrooms, three bathrooms with bright and spacious principal rooms designed for everyday family living and entertaining. The generous lower level adds even more flexibility with a large recreation room and additional bedroom. Yet it is outside where the property truly distinguishes itself. A beautifully landscaped backyard offers exceptional privacy and plenty of space to relax, entertain, and play. The outdoor retreat features an in-ground concrete saltwater pool, an inviting fire pit area, an expansive walk-out deck, a generous grassy area for children and pets, and a convenient pool shed for storage. Thoughtfully designed for both every day enjoyment and summer entertaining, this backyard is a true private oasis.Tucked along a quiet, one-block street with no sidewalks, the setting feels peaceful, private, and wonderfully family-friendly. It's the kind of street where kids can play, neighbours gather, and a game of street hockey feels right at home-all while offering a calm sense of everyday living.Whether approached as a finished home, a thoughtful renovation, or the starting point for something entirely new, 11 Urbandale offers that increasingly rare combination of space, land, and freedom to decide what comes next. (id:39551)
23 Brockington Crescent
Toronto, Ontario
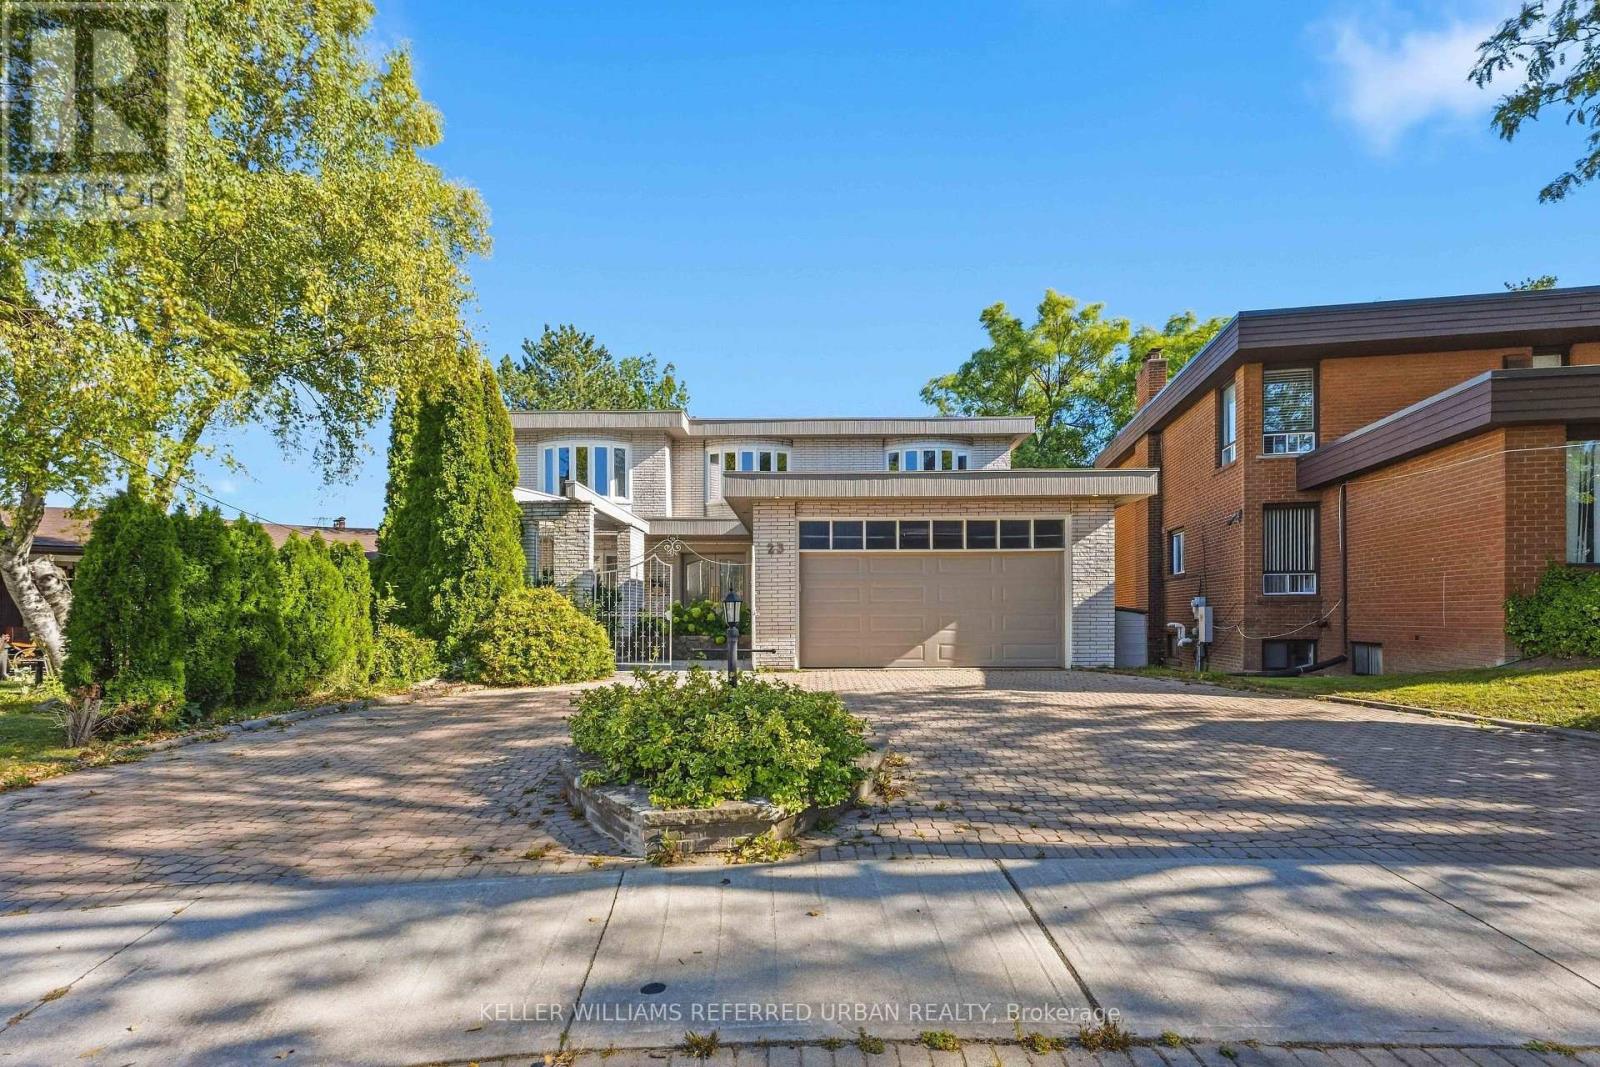
On rarely offered Brockington Crescent, this spacious brick two-storey pairs exceptional living space with a private ravine setting. Step inside and the lush ravine setting immediately comes into view, while south-facing rear exposure fills the main living spaces and upstairs bedrooms with natural light. Over 5,000sqf of total living space offers full-size family living with the flexibility to adapt to your lifestyle. Multiple walkouts to decks overlook south-facing ravine and valley. Enjoy ever-changing views through all four seasons. The family size eat-in kitchen overlooks a private front courtyard while the large main-floor family room and laundry with separate entrance add everyday practicality. Upstairs find four spacious bedrooms including the impressive primary suite featuring an extraordinary walk-in closet with skylight and centre island - this is a dream closet! The lower level has high ceilings and offers a full kitchen, huge recreation space with stone fireplace and a walkout to the ravine - ideal for extended family, entertaining or possible income. Move in and enjoy, or reimagine the space to suit your style. Double garage with 220V EV connection. Steps to hiking and biking trails, parks. Highly-rated William Lyon Mackenzie CI (Highschool). Private ravine setting (id:39551)
2915 - 4955 Yonge Street
Toronto, Ontario
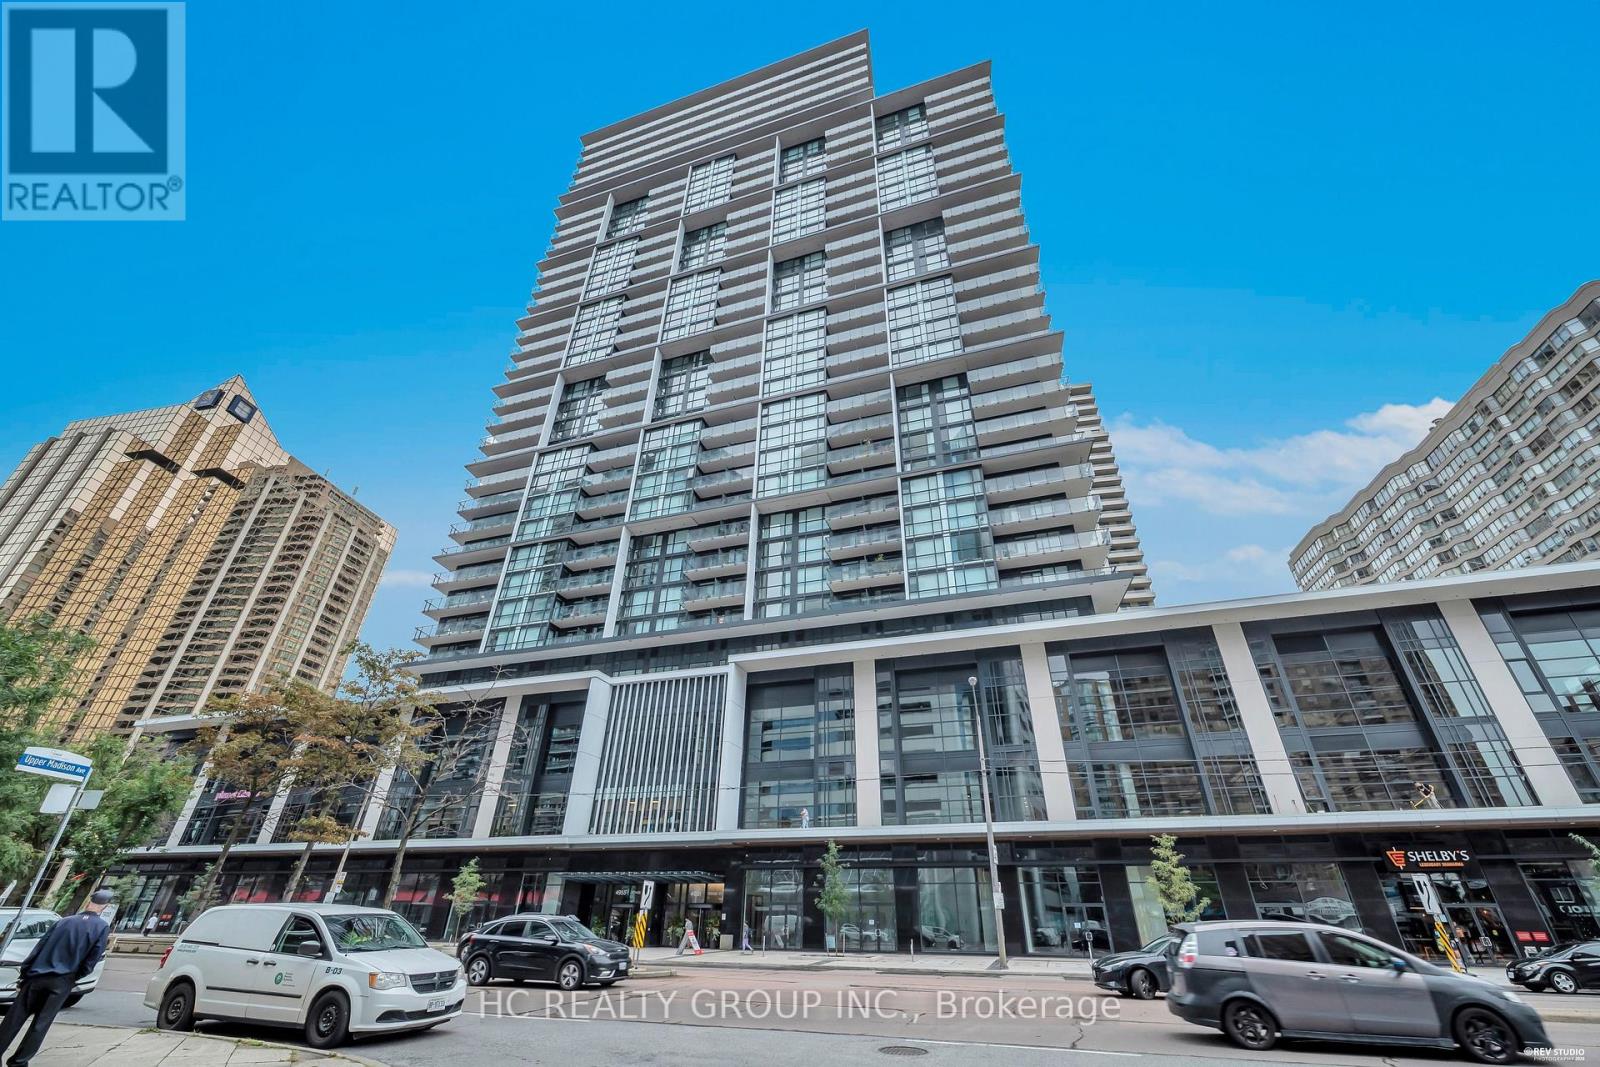
Brand-new luxury 1+1 bedroom unit located on a high floor, complete with 1 parking space and 1 locker. Enjoy breathtaking city views through floor-to-ceiling windows, along with a versatile den that works perfectly as a home office. Situated in a prime North York location, it's just steps from Sheppard-Yonge and North York Centre subway stations, TTC transit, and minutes from Hwy 401. Top restaurants, cafes, theaters, supermarkets, and more are all within easy reach. Building amenities include an indoor pool, fitness centre, sauna, rooftop terrace, party room, theatre, guest suites, and 24/7 concierge service. A perfect balance of comfort, convenience, and lifestyle. (id:39551)