
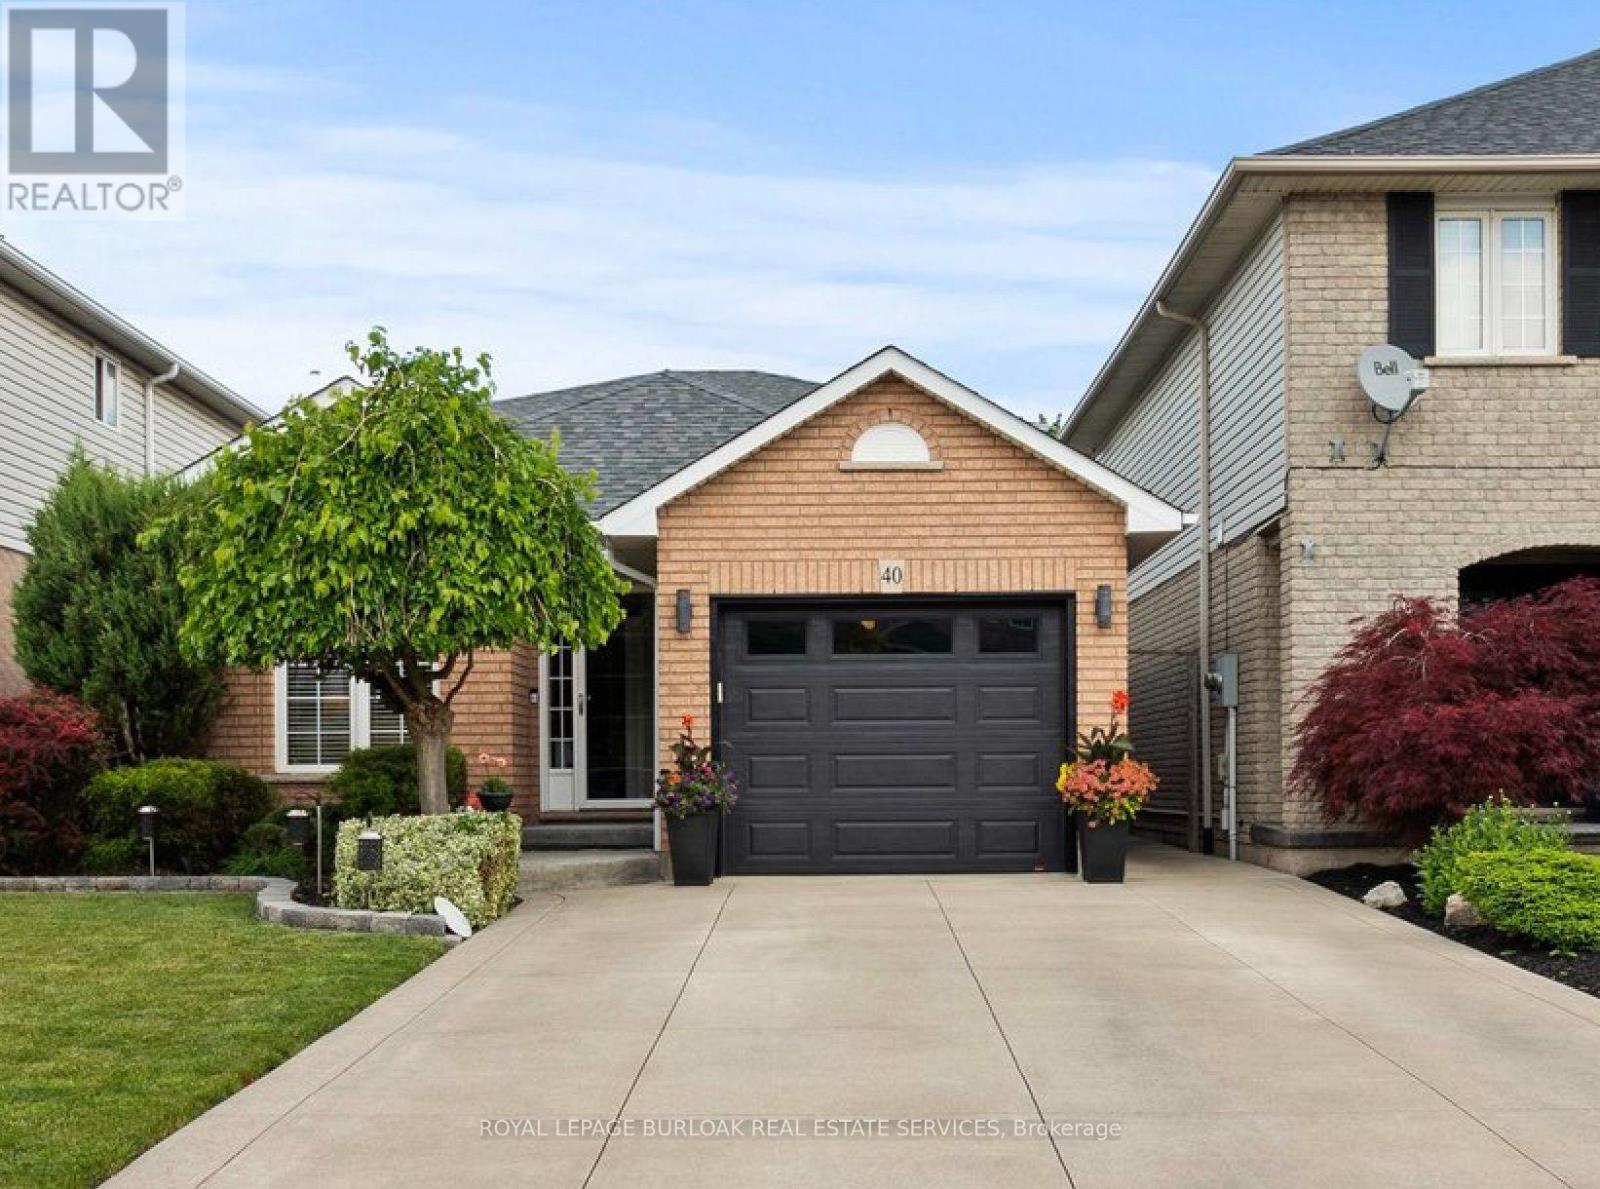
40 Bridgette Drive
Hamilton, Ontario
Welcome to 40 Bridgette Drive on the Hamilton mountain. Custom built and designed by Coral Gables Homes in 1999. This one owner home has been lovingly cared for and shows extremely well. Located in one of the mountains most sought after neighbourhoods, this home is just steps from the Upper James Street Corridor providing all of the amenities that one needs, andlocated near top rated schools. Upon entering this gorgeous home, you are immediately welcomed into an open concept Living space with vaulted ceilings, perfect for entertaining. This home features a large main floor family room which is overlooked by the Kitchen. This space is very functional and will be the heart beat of the home. The solid staircase leads to the upper level which has three generous sized Bedrooms, where the Primary features a double closet and ensuite privilege, and all three bedrooms are equipped with ceiling fans. The Main floor Family room which is directly connected to the Kitchen, offers plenty of space to relax and unwind featuring a corner gas Fireplace decorated with a stone accent wall, and the garden doors lead to a large wooden deck measuring 24' x 12' perfect for family gatherings and B-B-Q's. The rear yard is fully fenced for maximum privacy,and is beautifully landscaped and well maintained. There is also a fully finished basement with a large Recreation Room with built-in cabinetry designed for an entertainment centre, and there is also another large area that can be used as a secondary recroom/lounge area, or a large play area for gaming etc. This is not just a home, it's a commitment to a better quality of life.Don't hesitate to make this your next home. (id:39551)
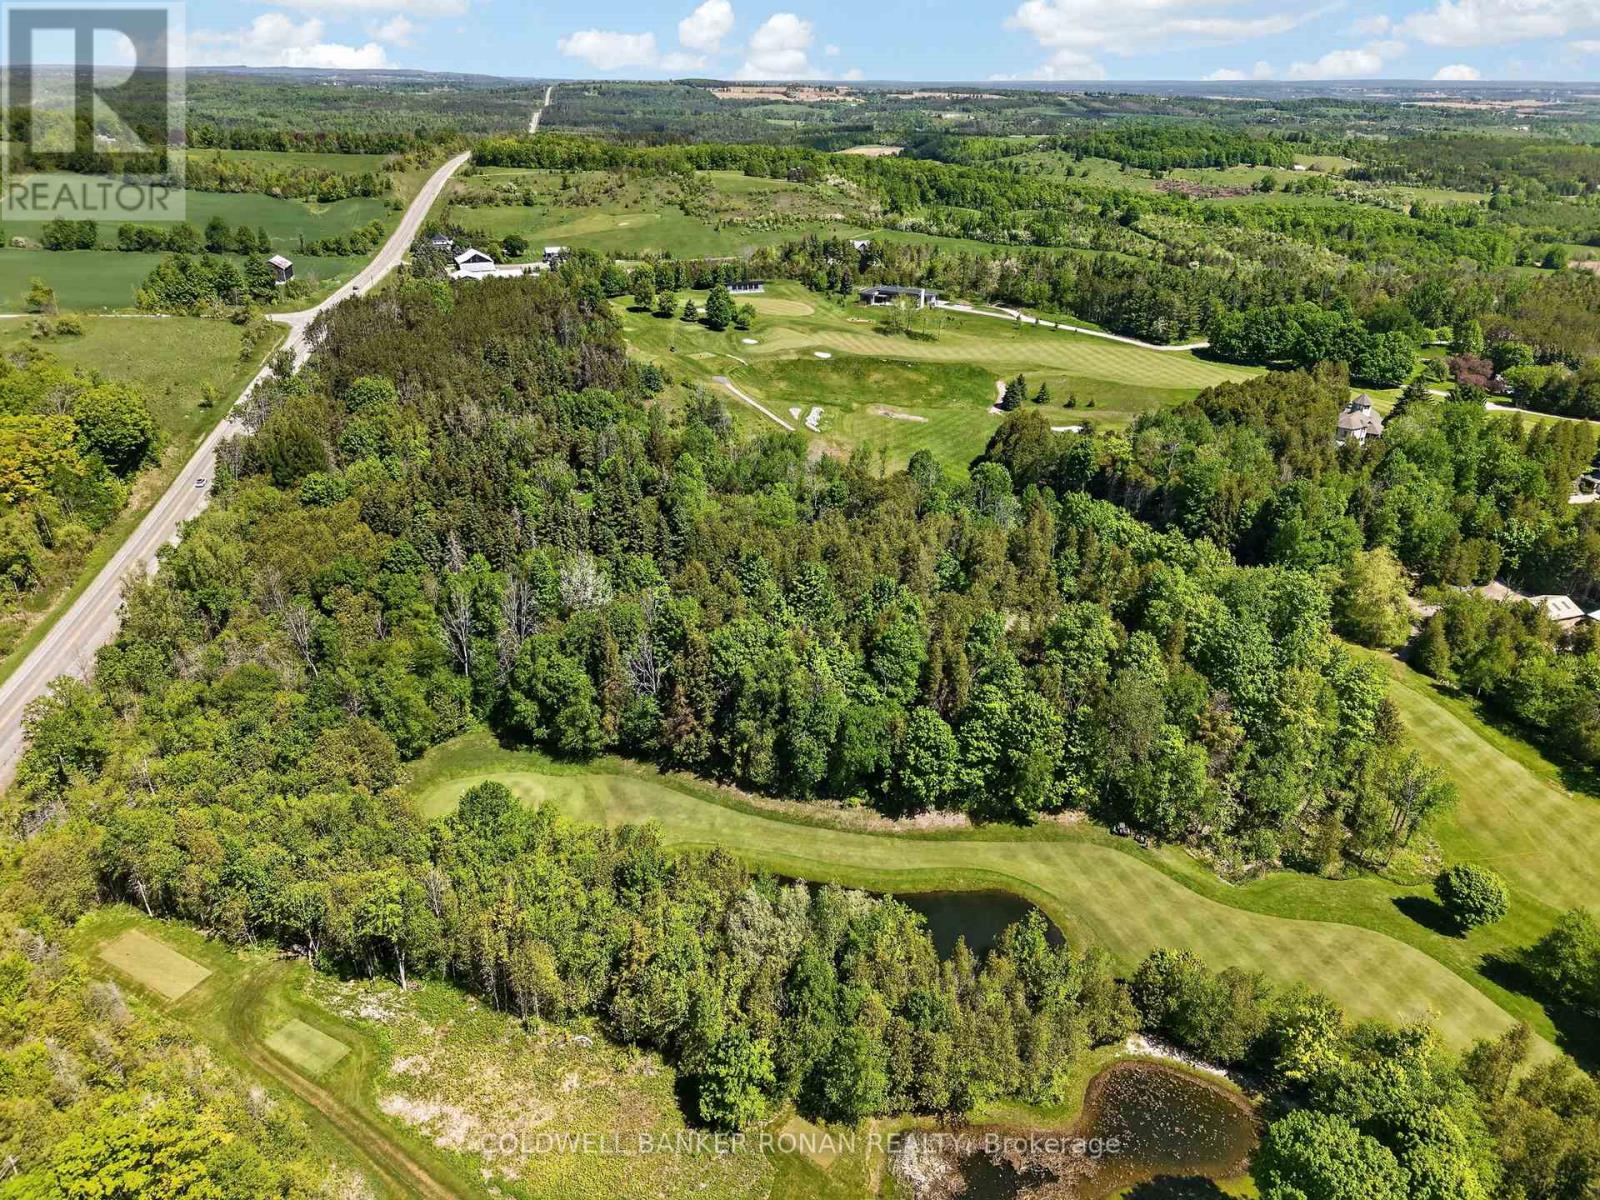
934529 Airport Road
Mono, Ontario
Discover the opportunity to join the exclusive Mono Hills Country Club. Build your dream home overlooking a pristine fairway at this private golf course, ideally located between Highways 9 and 89 amid the scenic rolling hills of Mono. The golf course has recently undergone significant upgrades, including extensive renovations to the clubhouse. Several building locations, each offering a unique and stunning view to suit your preference. Short drive to ski resorts, country fine dining restaurants, wineries, artisan shops and country markets. (id:39551)
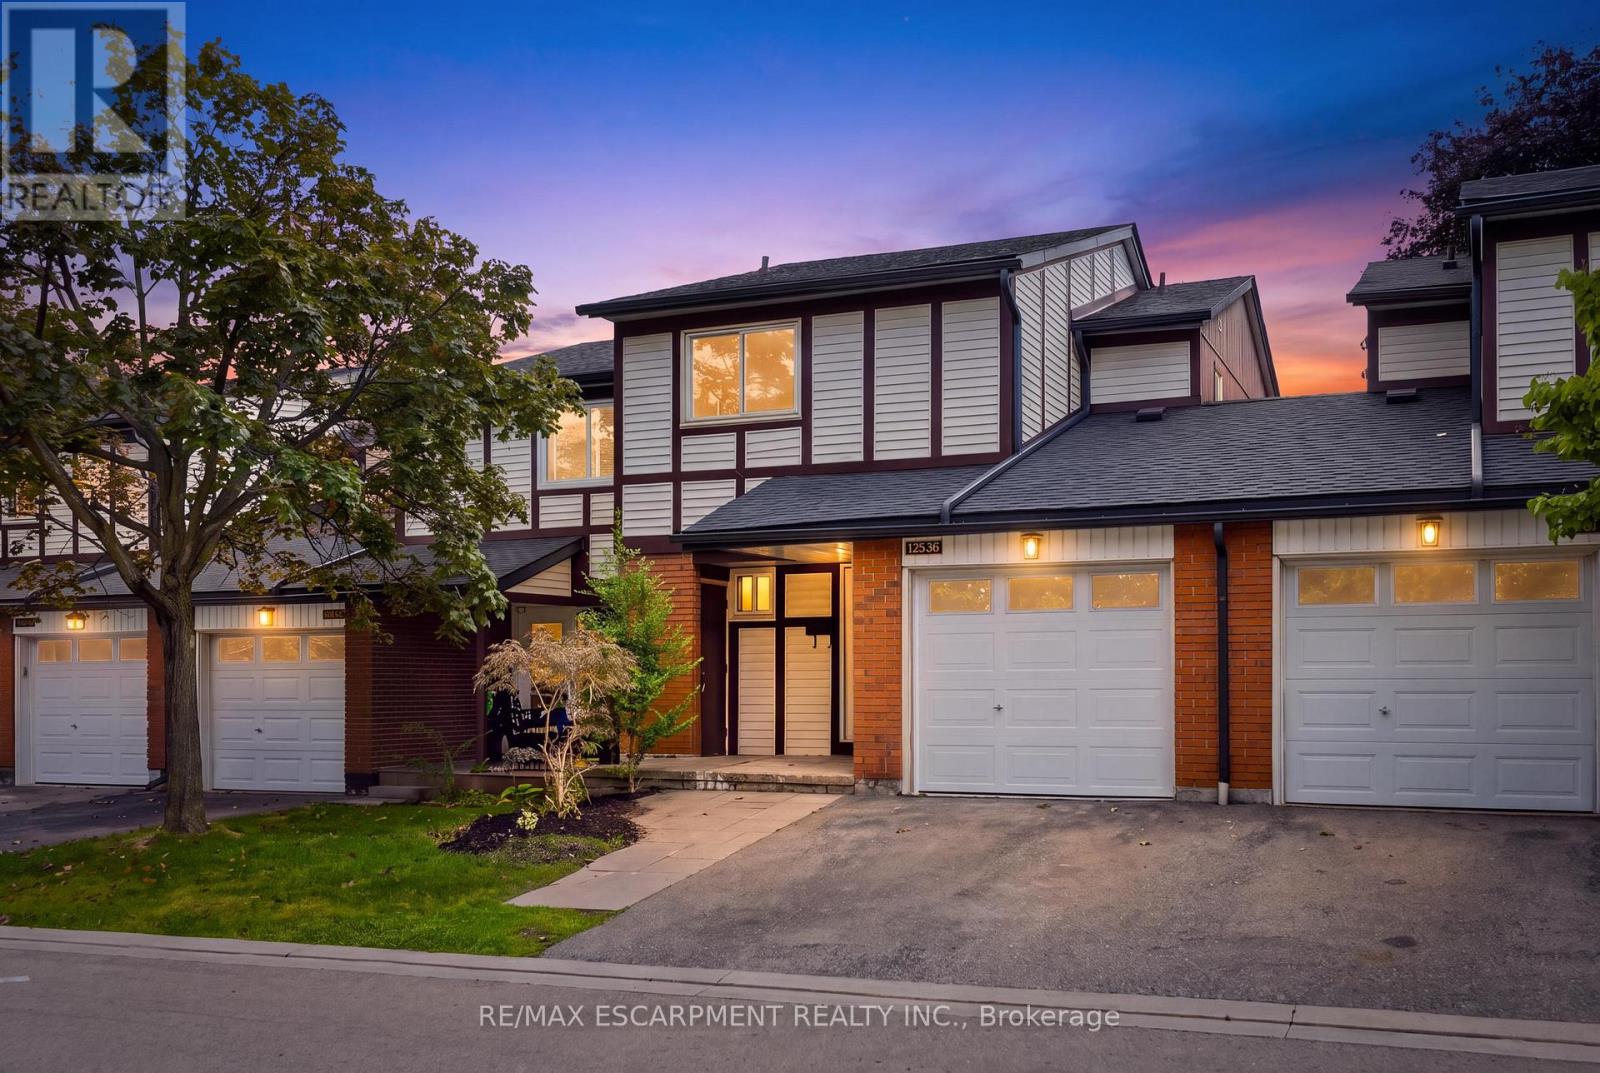
106 - 5095 Pinedale Avenue
Burlington, Ontario
Welcome to Unit 106 at 5905 Pinedale Avenue! This exceptional home has been renovated from top to bottom, and no detail has been overlooked. The stunning main level features a gorgeous, contemporary custom kitchen complete with a pot filler, stainless steel appliances, large island and open-concept design. The spacious living room showcases a stylish shiplap feature wall, with ample room for dining and sliding doors leading to your private patio. Additional main-level highlights include direct garage access and an oversized 2-piece powder room. Upstairs, the generous primary bedroom offers double closets, complemented by a beautifully updated 4-piece bathroom and two additional well-sized bedrooms. The lower level provides plenty of flexible living space, perfect for relaxing or catching the game, with the option to create a fourth bedroom if desired. A 3-piece bathroom and functional laundry room complete this level. Extensive upgrades include two new heat pumps, updated exterior landscaping, and a complete electrical upgrade with ESA certification. The location within the complex is truly ideal, situated on the quiet side with fewer neighboring units, no homes directly in front, and plenty of visitor parking conveniently located right outside. A beautifully renovated home in a fantastic setting-this one is not to be missed! (id:39551)
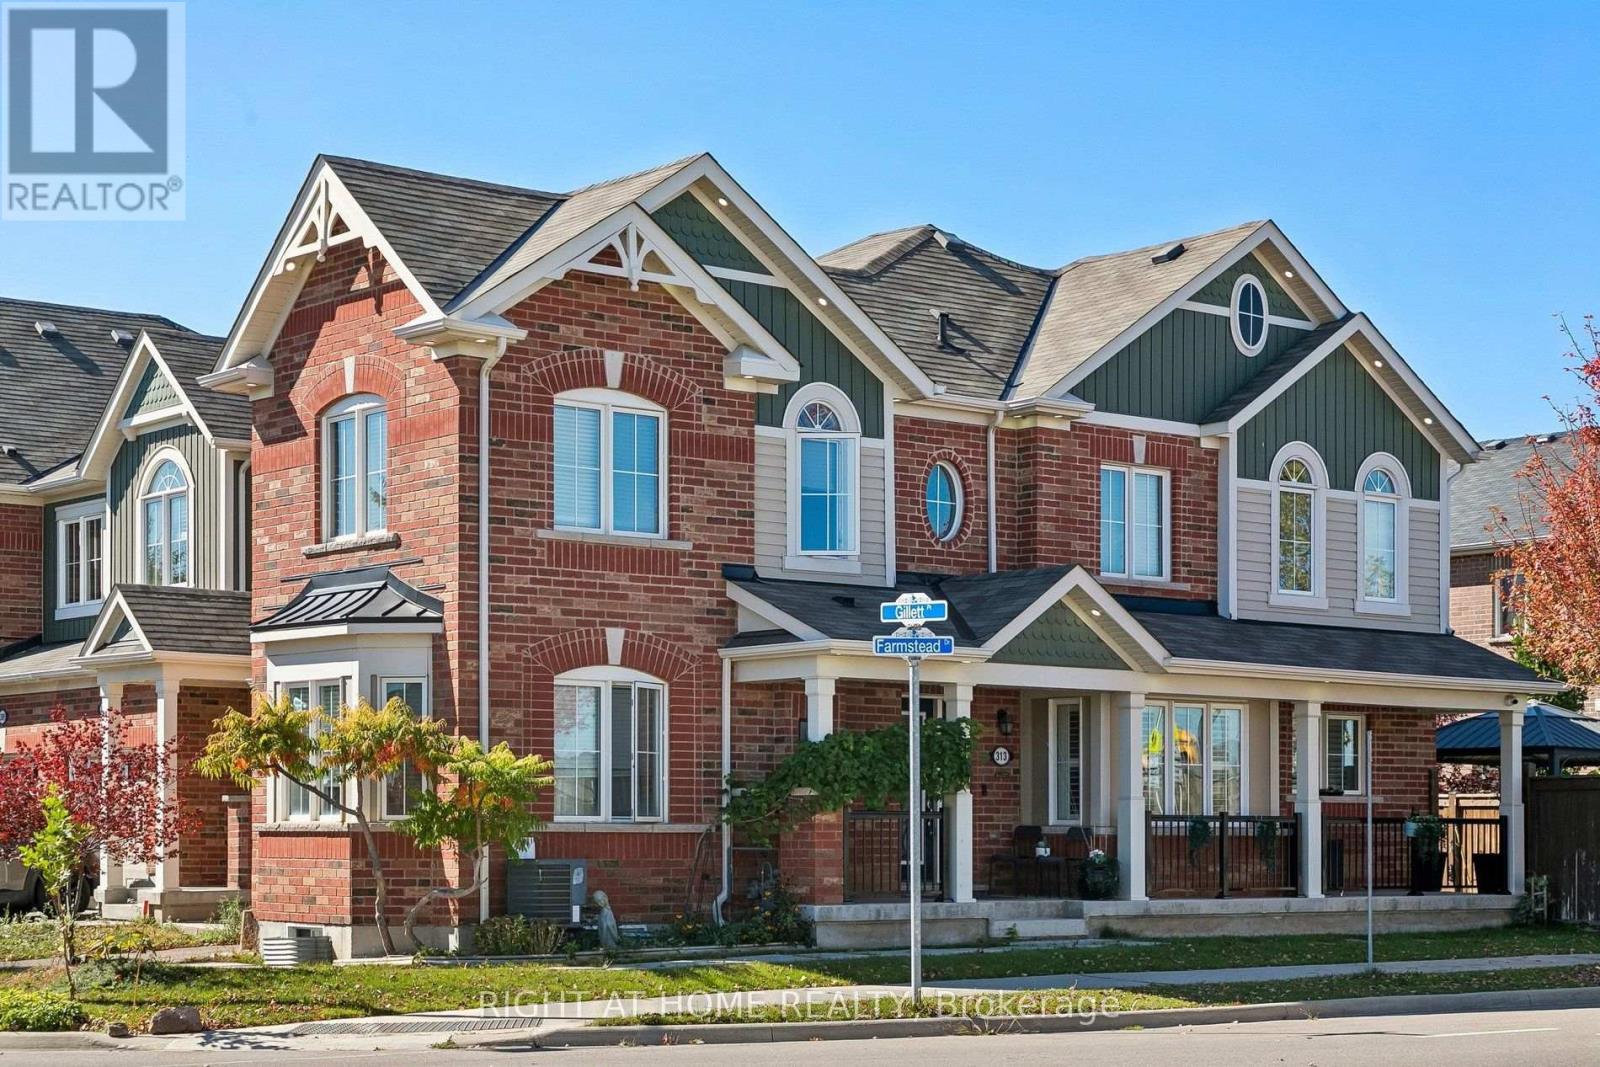
313 Gillett Point
Milton, Ontario
Bright, extremely well-kept 3 + 1 bed, 3-bath end-unit townhome in a family-friendly Milton neighbourhood. Enjoy extra light and privacy on two sides, a larger fenced backyard with irrigation, security cameras, EV charging, 2 driveway spaces plus 1 garage space. Loaded with features and upgrades throughout, including indoor and outdoor pot lights. Main-floor den/family room adds flexible space for office, playroom, or guests. Unfinished basement offers a blank canvas to create your own masterpiece-rec room, gym, office, or in-law suite.Steps to parks, shopping, transit, and top schools. Boyne Public School (K-8) is only a 3-minute walk. Quick access to Hwy 401, 407, and Milton GO for easy GTA commuting. Move-in ready and perfect for families or professionals. (id:39551)
56 - 1489 Heritage Way
Oakville, Ontario
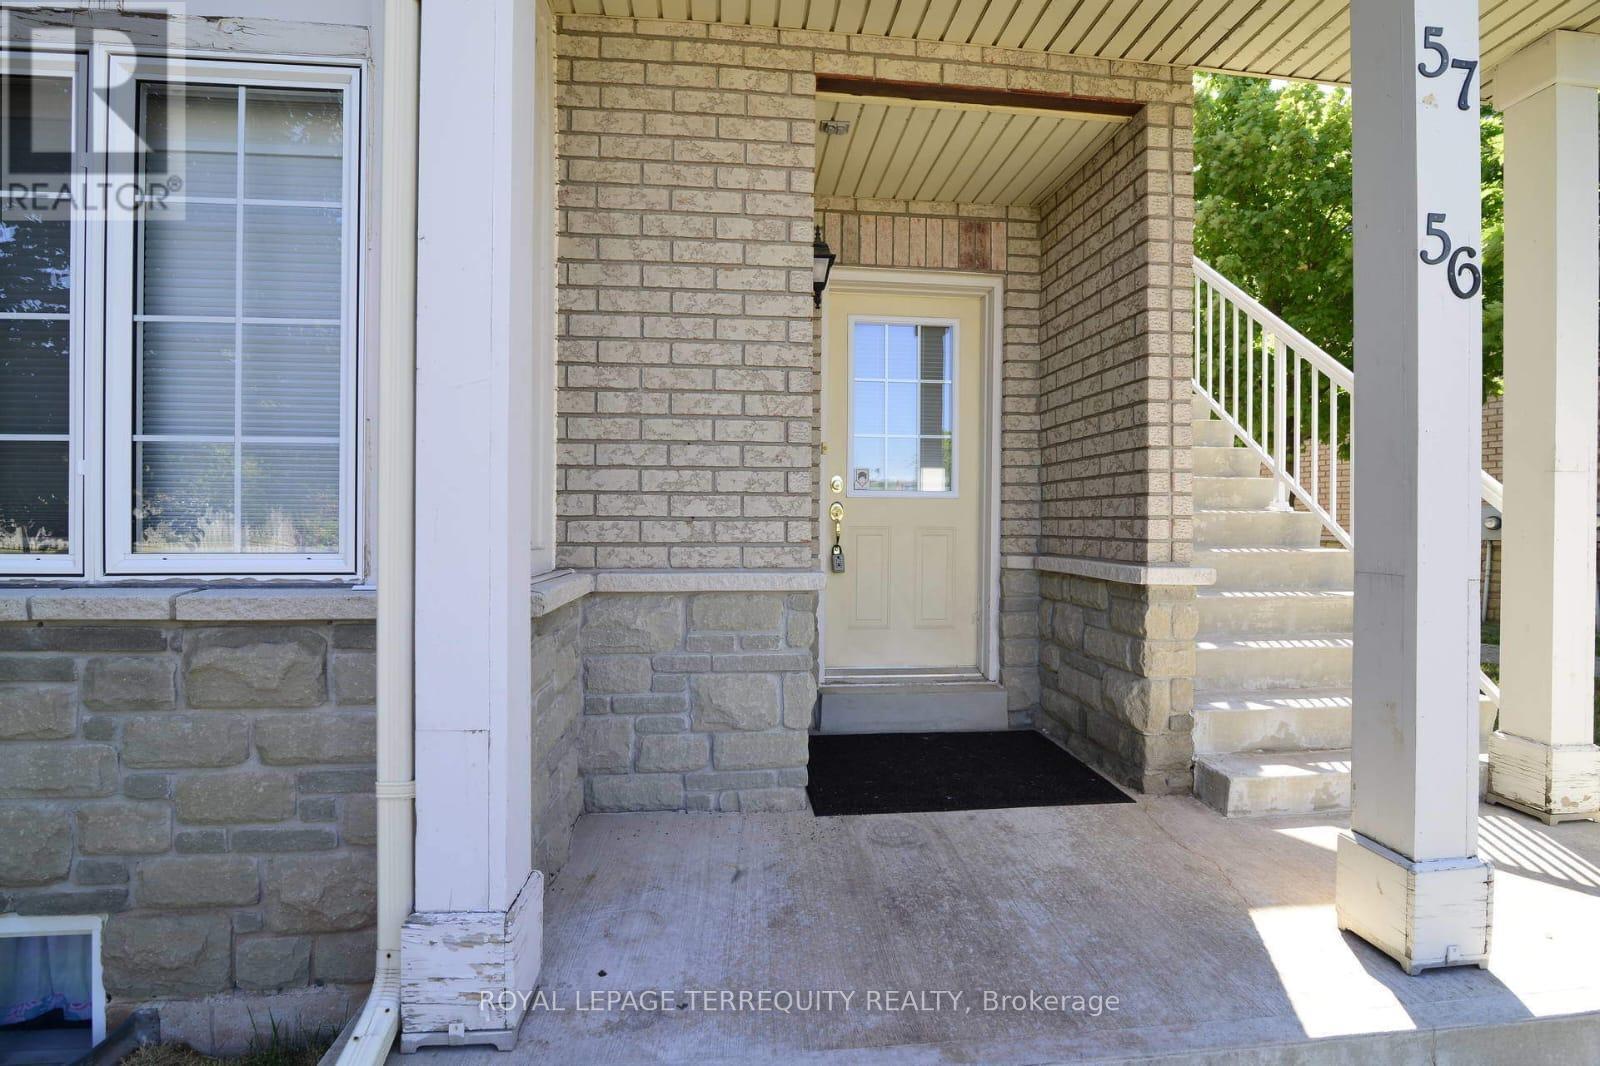
Welcome to Glen Abbey, one of Oakville's most desirable communities. This spacious 1+1 bedroom, 2 full bathroom stacked townhouse offers a bright, functional layout with large windows, modern finishes, and exceptional versatility. The main level features laminate flooring, an open and inviting living space, a generous bedroom, and convenient dual-entry access from both the front and rear. The rear entrance opens directly to the private driveway, adding everyday convenience. The finished lower level offers a second bedroom, full bathroom, and an impressive family room ideal for entertaining, movie nights, a children's play area, or a spacious executive home office. Set within a well-maintained, family-friendly complex with mature landscaping, this home is minutes from top-rated schools, parks, trails, golf, shopping, restaurants, transit, the QEW, and approximately 10 minutes from the GO Station. An excellent opportunity for first-time buyers, downsizers, or investors looking to own in the heart of Glen Abbey. (id:39551)
2011 - 55 Strathaven Drive W
Mississauga, Ontario
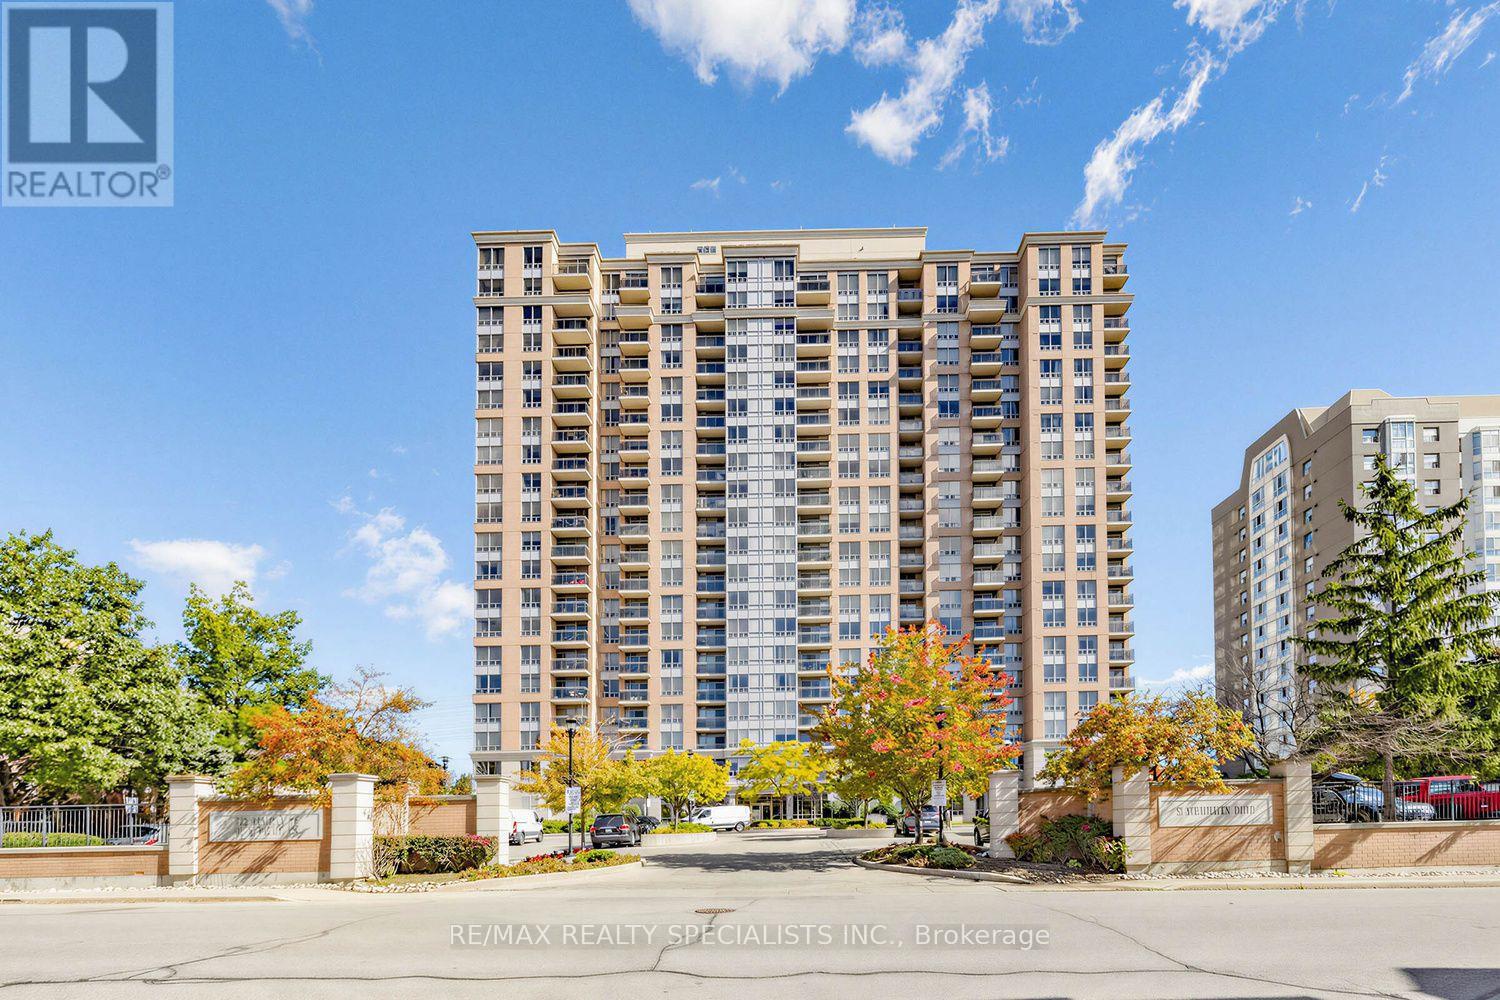
Welcome To Suite 2011 At 55 Strathaven Drive. A Spacious Lower Penthouse Corner Suite Offering Approximately 1,000 Sq. Ft. Of Bright, Functional Living Space, Spectacular Unobstructed Views And The Rare Convenience Of 2 Underground Parking Spaces! This Beautifully Updated 2 Bedroom, 2 Bathroom Suite Is Filled With Natural Light And Features Brand New Flooring And Lighting Throughout, Along With An Updated Eat-In Kitchen Featuring New Countertops, Backsplash, Undermount Sink And Faucet. A Large Kitchen Window Brings In An Abundance Of Natural Light And Makes This An Especially Bright And Inviting Space. Move In And Enjoy! Expansive West, North And South Views Can Be Enjoyed From Every Room. Watch The Sun Set From Your Private Balcony And Even Catch Views Toward Lake Ontario A Fantastic Backdrop Whether You're Relaxing At Home Or Entertaining Family And Friends.The Generous Floor Plan Offers Something Increasingly Hard To Find In Condo Living: Space! Featuring A Separate Dining Area, Eat-In Kitchen, Spacious Living Room, Two Well Proportioned Bedrooms, Two Full Bathrooms And A Large Laundry/Storage Room, This Is A Layout Designed For Comfortable Everyday Living. Even Better, The Maintenance Fees Include Heat, Hydro And Water, Helping Make Monthly Expenses More Predictable And Adding To The Overall Value Of This Spacious Suite. Located In The Tridel Built Residences Of Strathaven, Residents Enjoy An Impressive Selection Of Amenities Including An Indoor Pool, Sauna, Fitness Centre, Billiards Room, Party Room, Meeting Room And 24-Hour Concierge And The Location Is Hard To Beat! Minutes To Square One Shopping Centre, Restaurants, Grocery Stores, Transit, Schools, Parks And Everyday Conveniences, With Quick Access To Highways 403, 401,410 And New LRT (coming soon) For Commuters. Come See The Views, Experience The Space And Discover Everything Suite 2011 Has To Offer! (id:39551)
3721 - 30 Shore Breeze Drive
Toronto, Ontario
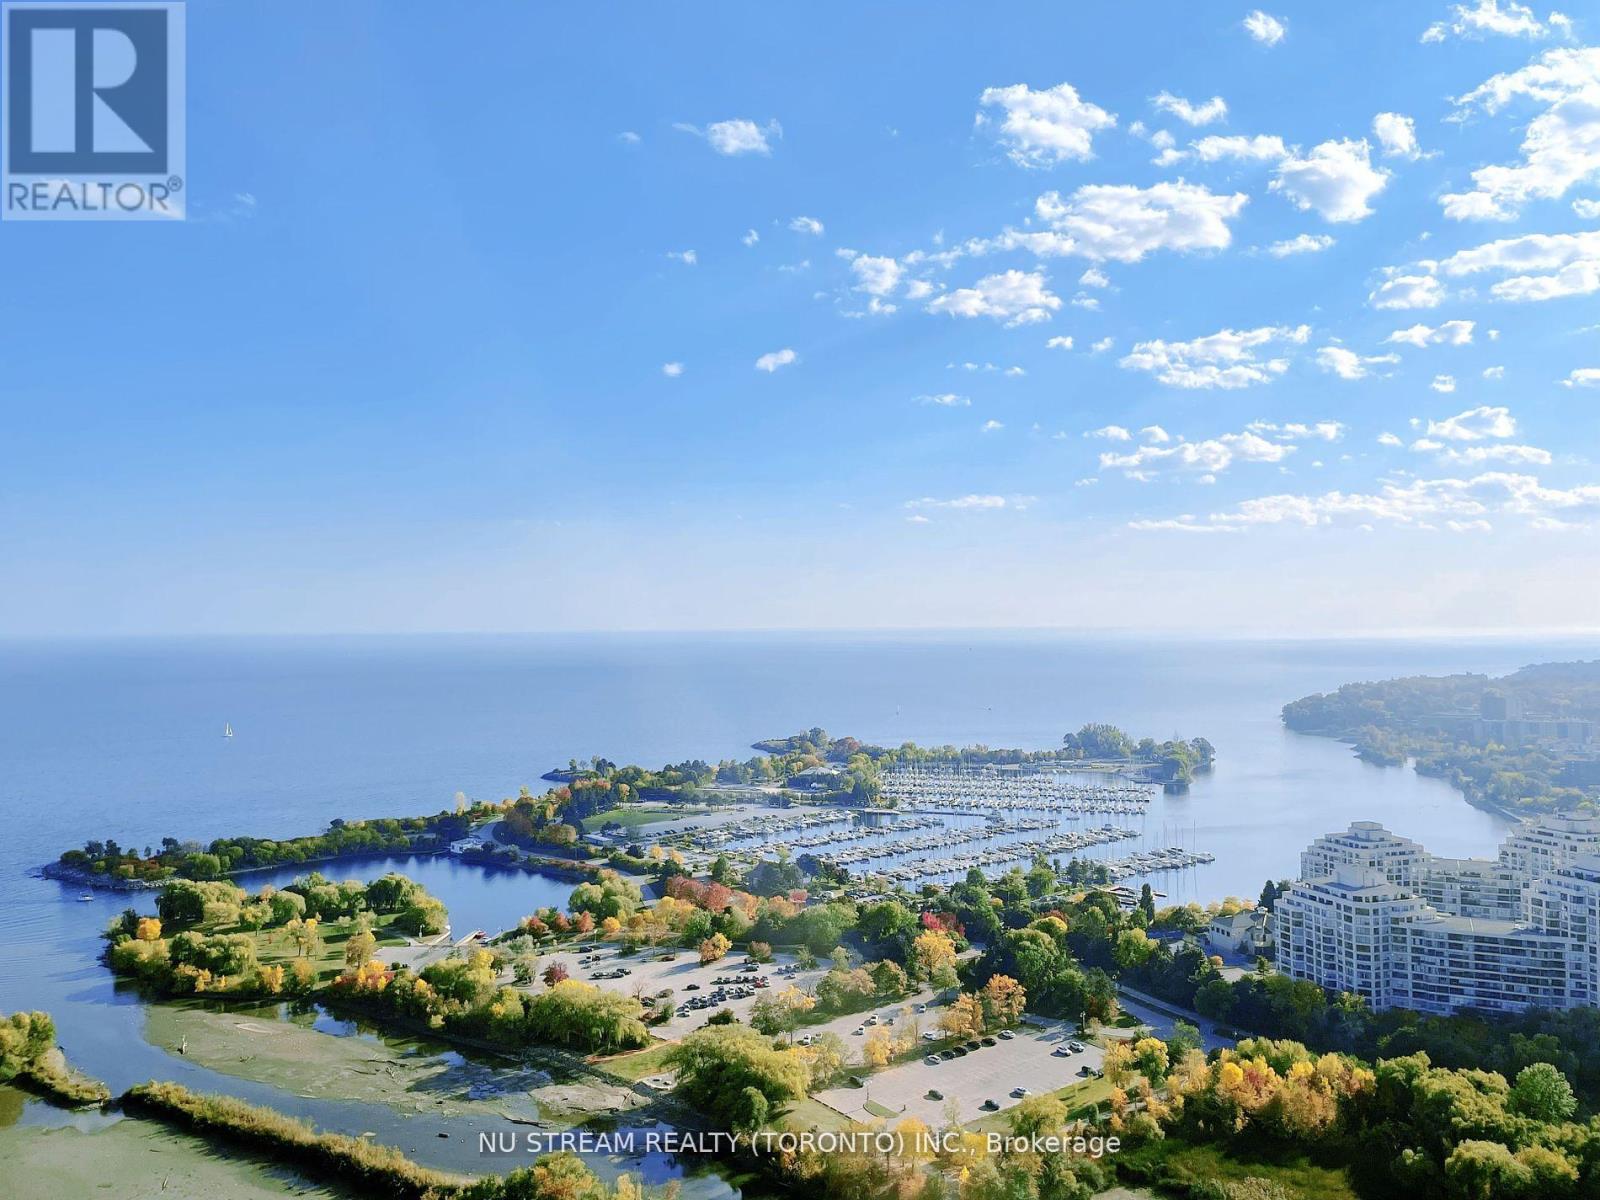
Welcome to 3721 corner suite offering breathtaking lake and city views in one of Toronto's premier waterfront communities. Floor-to-ceiling windows fill the thoughtfully designed open-concept layout with abundant natural light, showcasing panoramic views of Lake Ontario, the city skyline and spectacular sunsets. The upgraded chef's kitchen features premium stainless steel appliances, granite countertops, custom backsplash and modern cabinetry. One of the suite's standout features is the expansive wrap-around balcony, offering an exceptional indoor-outdoor living experience with access from multiple rooms and an unforgettable waterfront backdrop. Residents enjoy world-class resort-style amenities, including an indoor pool and sauna, state-of-the-art fitness centre, yoga studio, outdoor BBQ terrace, party and entertainment rooms, and 24-hour concierge service. Located in Humber Bay Shores, with direct access to the waterfront trail, parks, marina, restaurants and shops. Conveniently close to the QEW, TTC and Mimico GO Station, with downtown Toronto just minutes away. Experience luxury, space and spectacular waterfront living at Eau Du Soleil. (id:39551)
264 Etheridge Avenue
Milton, Ontario
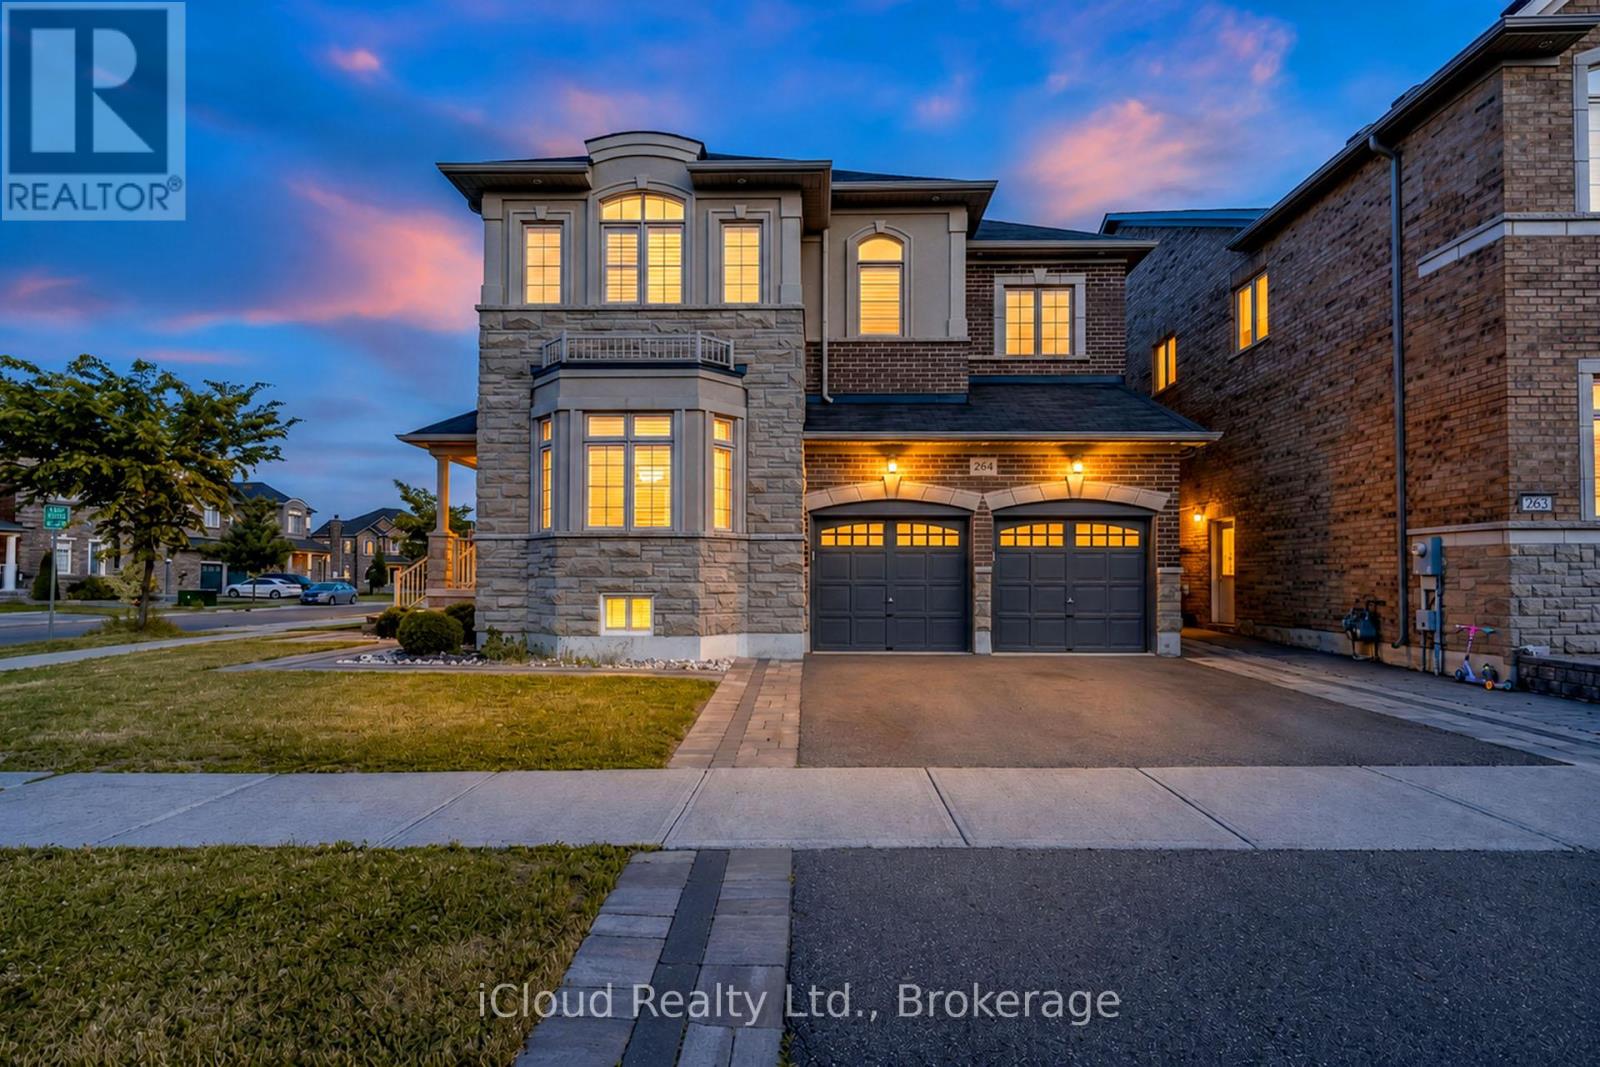
Beautiful Detached 2 Storey Green Park Built Corner Home on a Wide Lot ! Approx 4300Sq.Ft. Finished Living Space, Located in a Highly Sought-After Neighbourhood, 9 feet ceiling on main and 2nd floor, this stunning corner-lot property sits on an impressive 66ft wide lot from back and offers exceptional curb appeal, privacy and premium outdoor space. The Main Floor features Separate Living, Dining and Family Room, all enhanced by large windows that fill the home with natural light. Enjoy Hardwood Flooring on Main Floor including cabinetry, quartz countertop, matching backsplash and High End Stainless Steel Appliances , Elegant Accent Wall adds a touch of luxury to the Family Room, Dining Room and Primary Bedroom. The Second Floor offers 4 Spacious Bedrooms including a Primary Bedroom with a 5pc Ensuite and Walk-In Closet. Bedrooms 2 and 3 share a convenient Jack and Jill Bathroom, while the 4th Bedroom features its on ensuite and walk-in closet. Beautifully and Professionally finished Legal Basement Apartment featuring a separate entrance , Modern Kitchen with Stainless Steel Appliances and Private Laundry. Spacious Living Room, Large Bedroom plus an Additional Study/Den that can function as a 2nd Bedroom. Upgraded 3pc Bathroom with a sleek standing glass shower, Ideal for Rental Use. Impeccably Finished In-Law Suite featuring a Modern KitchenAid Equipped Kitchenette, Open Concept Living Area and a Stylish 3pc Bathroom. Designed for Comfort and Privacy, this self-contained space is ideal for extended family or guests. Quality Finishes, Ample Lighting and a Functional Layout make it a highly desirable addition to the home. Tasteful Landscaping, extended 3 Car Driveway, Elegant Exterior Pot Lights, 6 Security Cameras, Huge Backyard Patio with Patio Stone surrounded by the House. Garage Door Openers and Much More. Conveniently located close to Schools, Shopping and Public Transit. (id:39551)
103 - 2087 Lake Shore Boulevard W
Toronto, Ontario
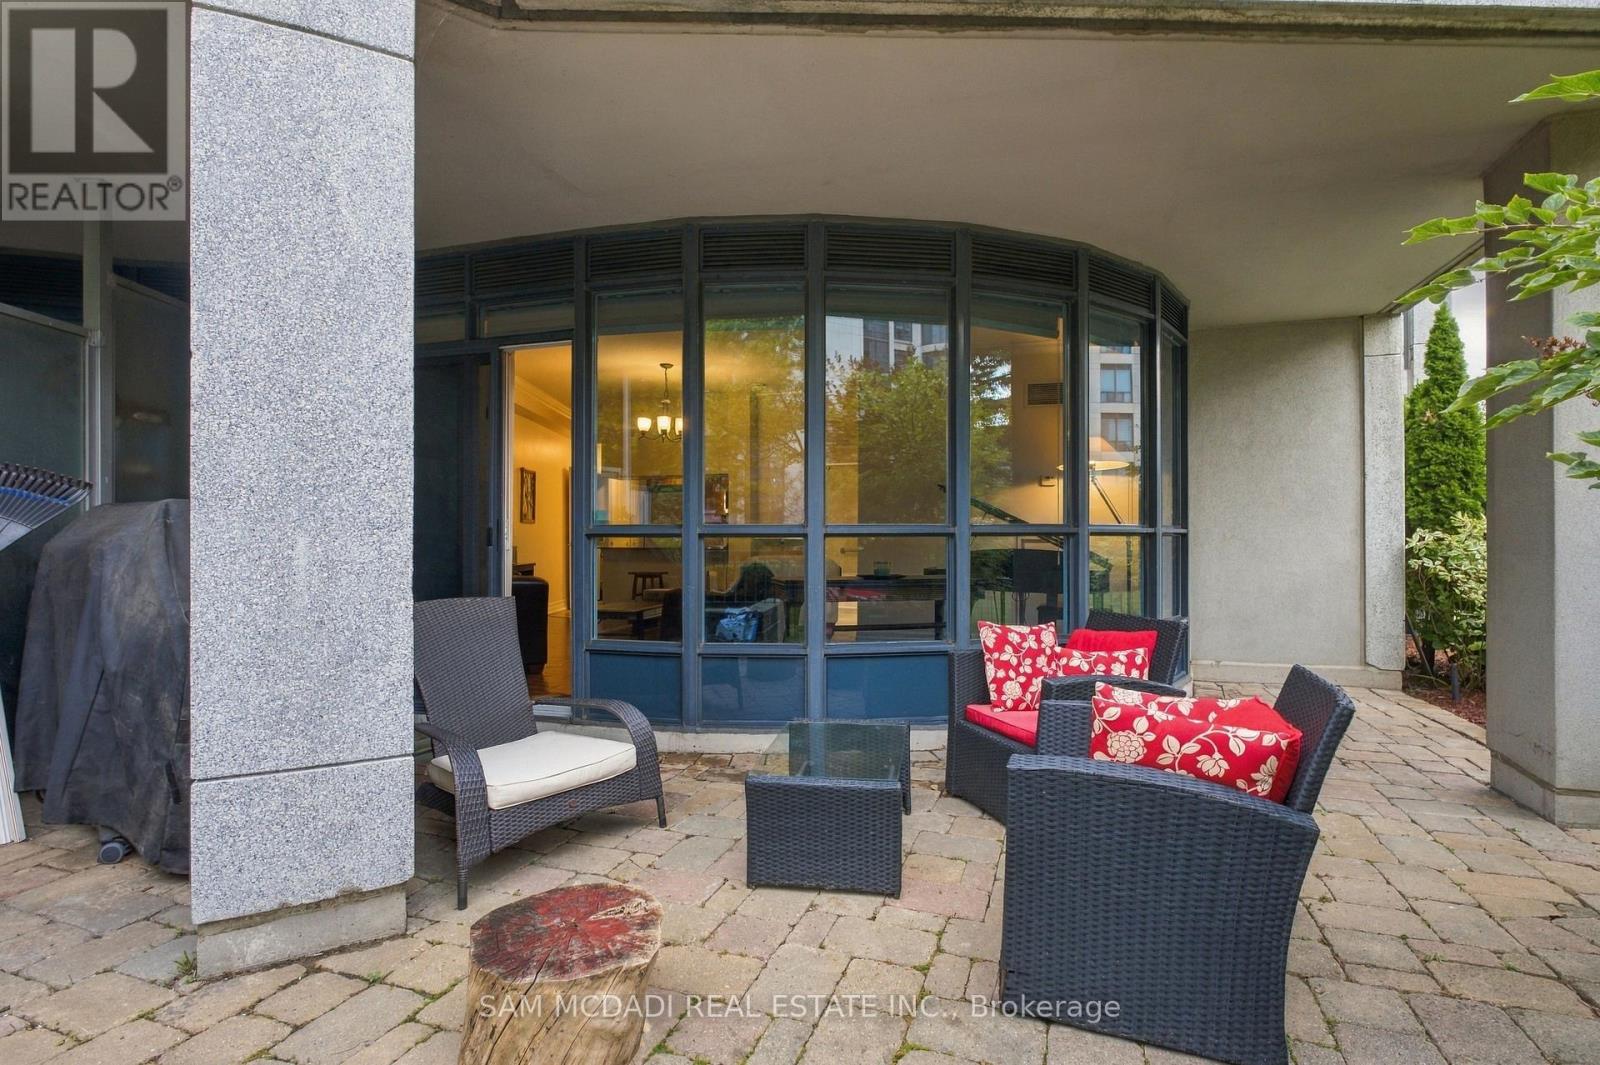
Welcome to ground-level condo living with an exclusive gated 330sqft garden terrace in the heart of Humber Bay Shores! This spacious 1-bedroom, 1-bathroom suite at Waterford Towers offers a great layout, 9' ceilings, breakfast bar, abundant natural light and garden access-perfect for morning coffee, entertaining, gardening or simply enjoying your own outdoor retreat. The terrace is an ideal space for those with a green thumb, with plenty of room to create and enjoy your own outdoor garden oasis. A gas BBQ line adds even more convenience for outdoor cooking and entertaining. The ground-level setting provides easy access and an excellent indoor-outdoor lifestyle, especially appealing to pet owners. The suite includes 1 parking space and a fully enclosed exclusive-use locker, both conveniently located right by the resident entrance, making everyday comings and goings and storage incredibly convenient. The unit is also just down the hall from the guest suites, offering added convenience for visiting family and friends. Enjoy an impressive selection of building amenities including an indoor pool, fitness/exercise room, sauna, concierge, party room, guest suites, visitor parking and rooftop terrace. Plus, enjoy the unique convenience of Vos Restaurante Argentino located right inside the building-perfect for an easy dinner or entertaining guests. Ideally located in sought-after Humber Bay Shores, with the Humber Loop TTC transit conveniently located directly in front of the condominium, providing easy access to public transportation. Enjoy being close to Lake Ontario, Mimico Waterfront Park, Humber Bay Park and the scenic waterfront trails. Walk, cycle, jog or relax by the lake, while being close to cafés, restaurants, shops and everyday conveniences. This is a great opportunity to enjoy a relaxed lakeside lifestyle. (id:39551)
29 Bernice Crescent
Toronto, Ontario
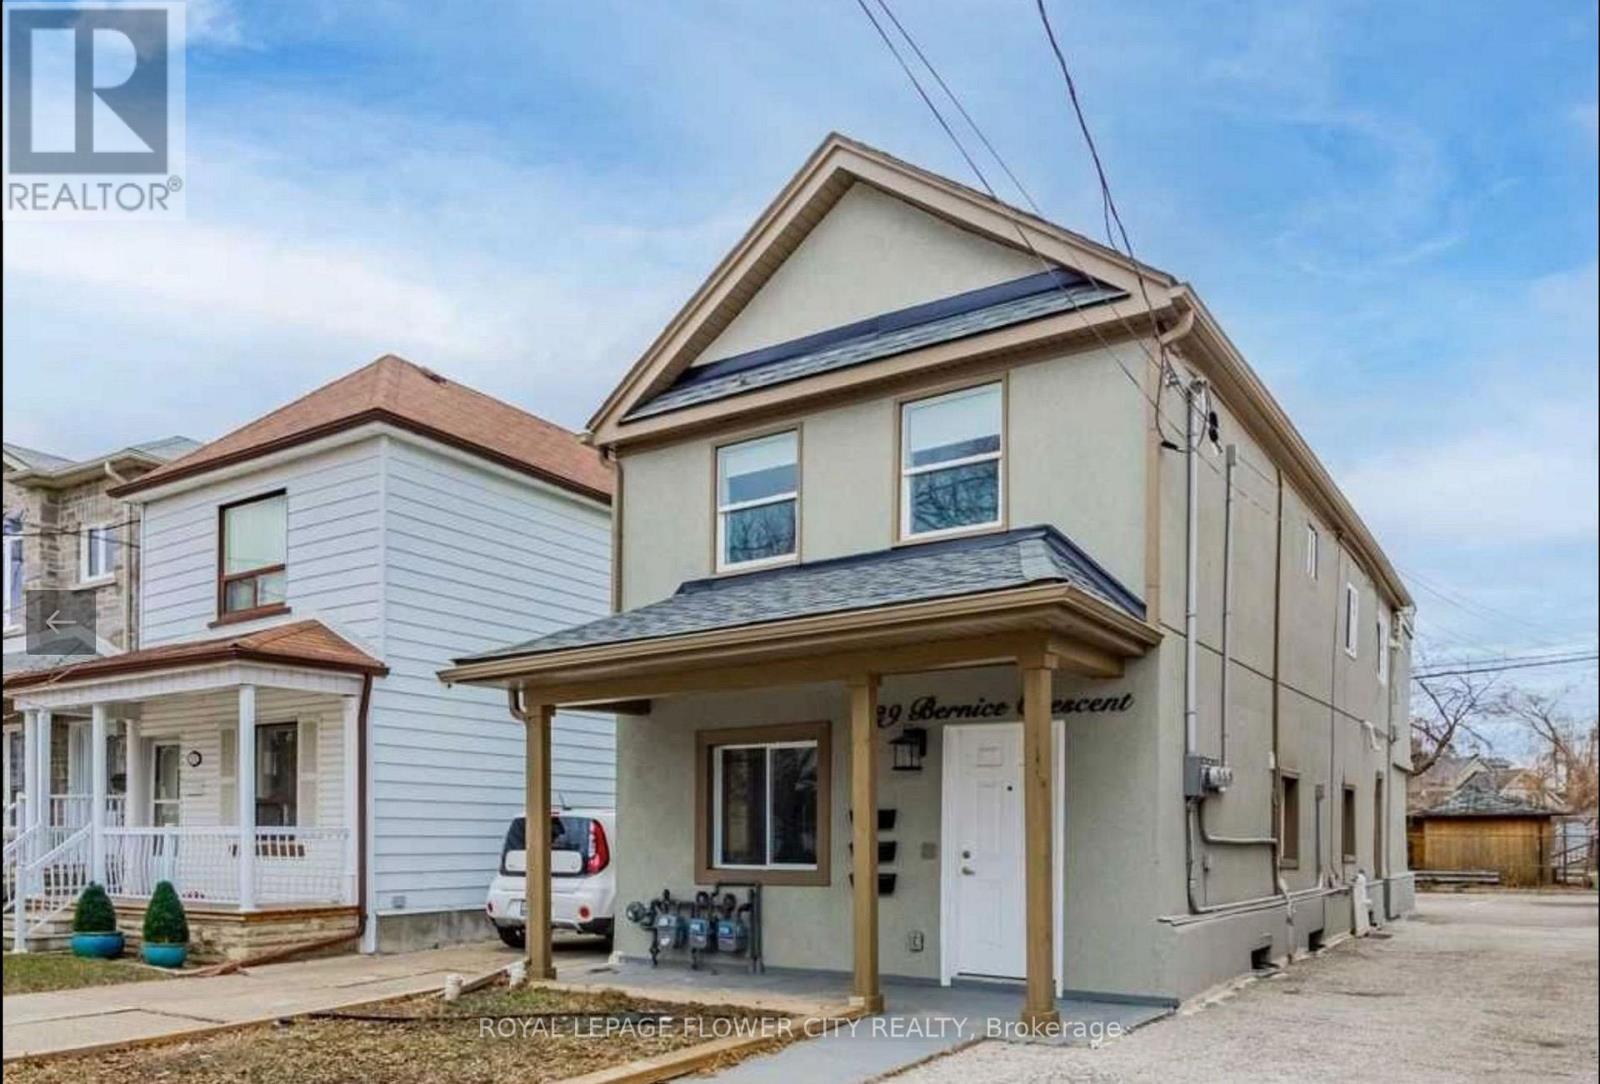
Large Triplex Located Minutes To St. Clair Ave. This AMAZING Property Offers 3 Apartments, ONE with 3 Large Bedrooms, ONE WITH TWO BEDROOMS AND A GREAT ROOM (CAN BE USED AS BEDROOM) AND 1 Beautiful Lower Level Suite With 2 Large Bedrooms, 3 Parking Spaces, 3 Gas & Hydro Separated Meters, Hvac, Electrical, 3 Acs. (id:39551)
711 Ashprior Avenue
Mississauga, Ontario
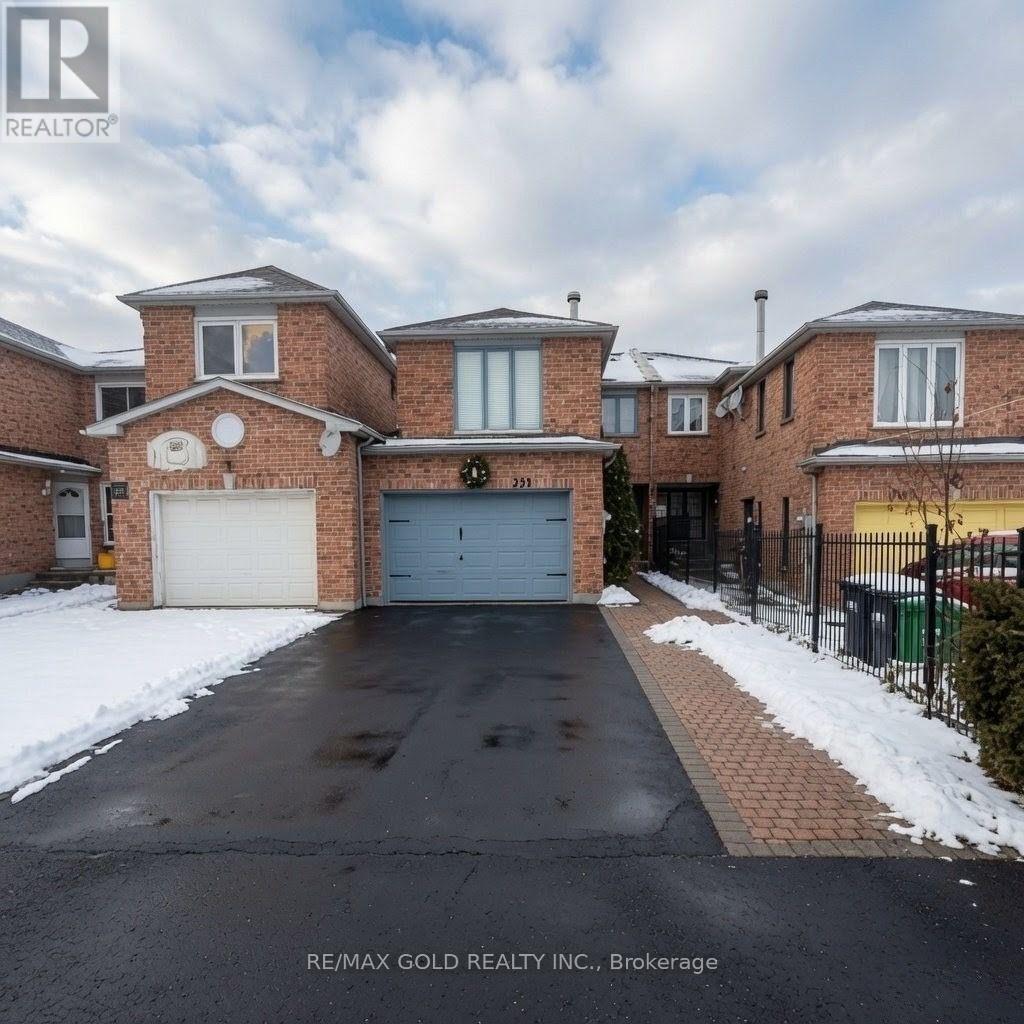
Discover this beautifully maintained all-brick freehold townhouse offering 4 spacious bedrooms and 3 bathrooms in one of Mississauga's most convenient and family-friendly locations. Featuring elegant hardwood flooring throughout with absolutely no carpet, this home boasts afunctional layout, direct garage-to-home access, and a rare extra-wide 1.5 car garage for added convenience. Ideally situated just minutes from Square One, Heartland Town Centre, top-rated schools, parks, public transit, and major highways 401 & 403, this property combines comfort, style, and unbeatable accessibility - perfect for families and commuters alike. (id:39551)
5550 Cosmic Crescent
Mississauga, Ontario
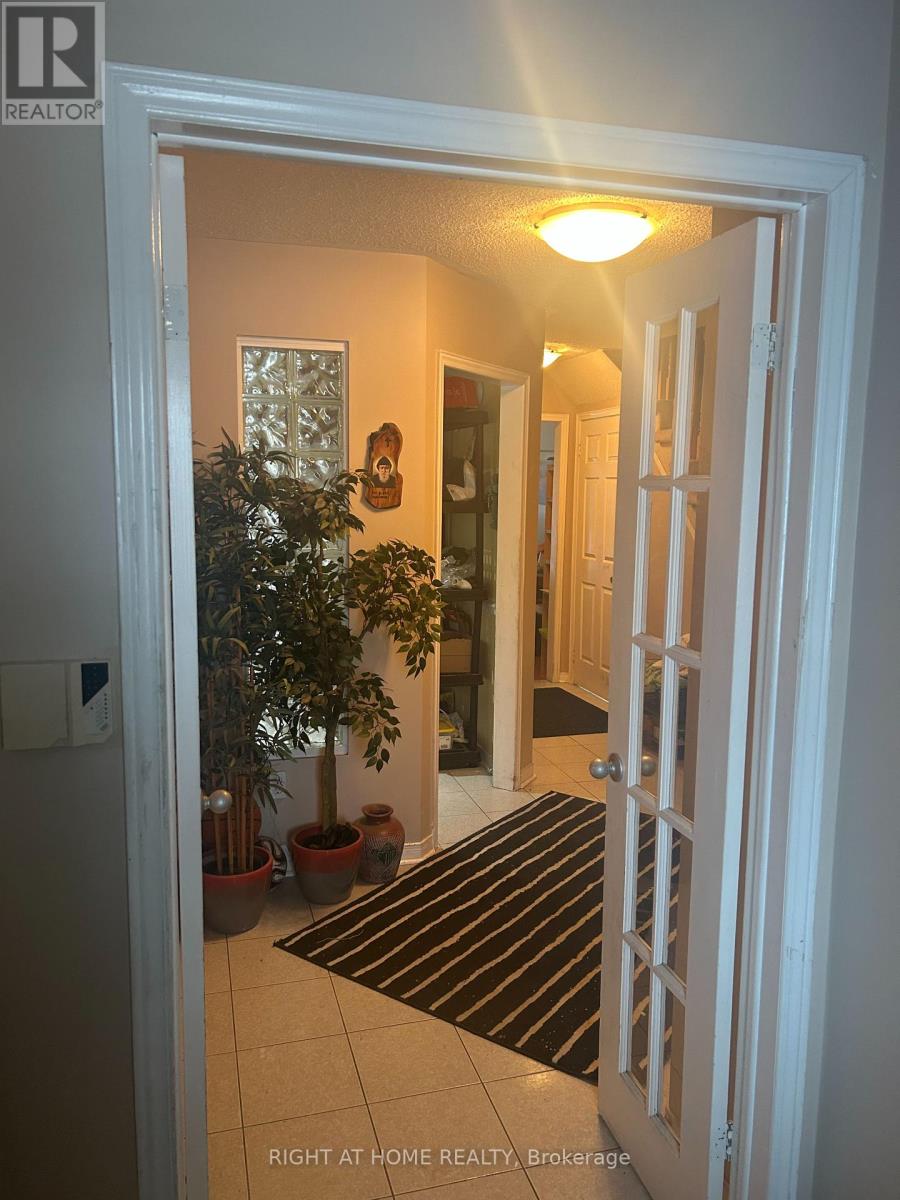
Green Park built, No Sidewalk Premium lot ($10,000), 5 parking spots , 147.73 X 22.30, hugeDeck perfect for backyards parties with family and friends. Walking distance to public andCatholic Schools. Shopping Malls and 5 minuets to Sq1. (id:39551)