
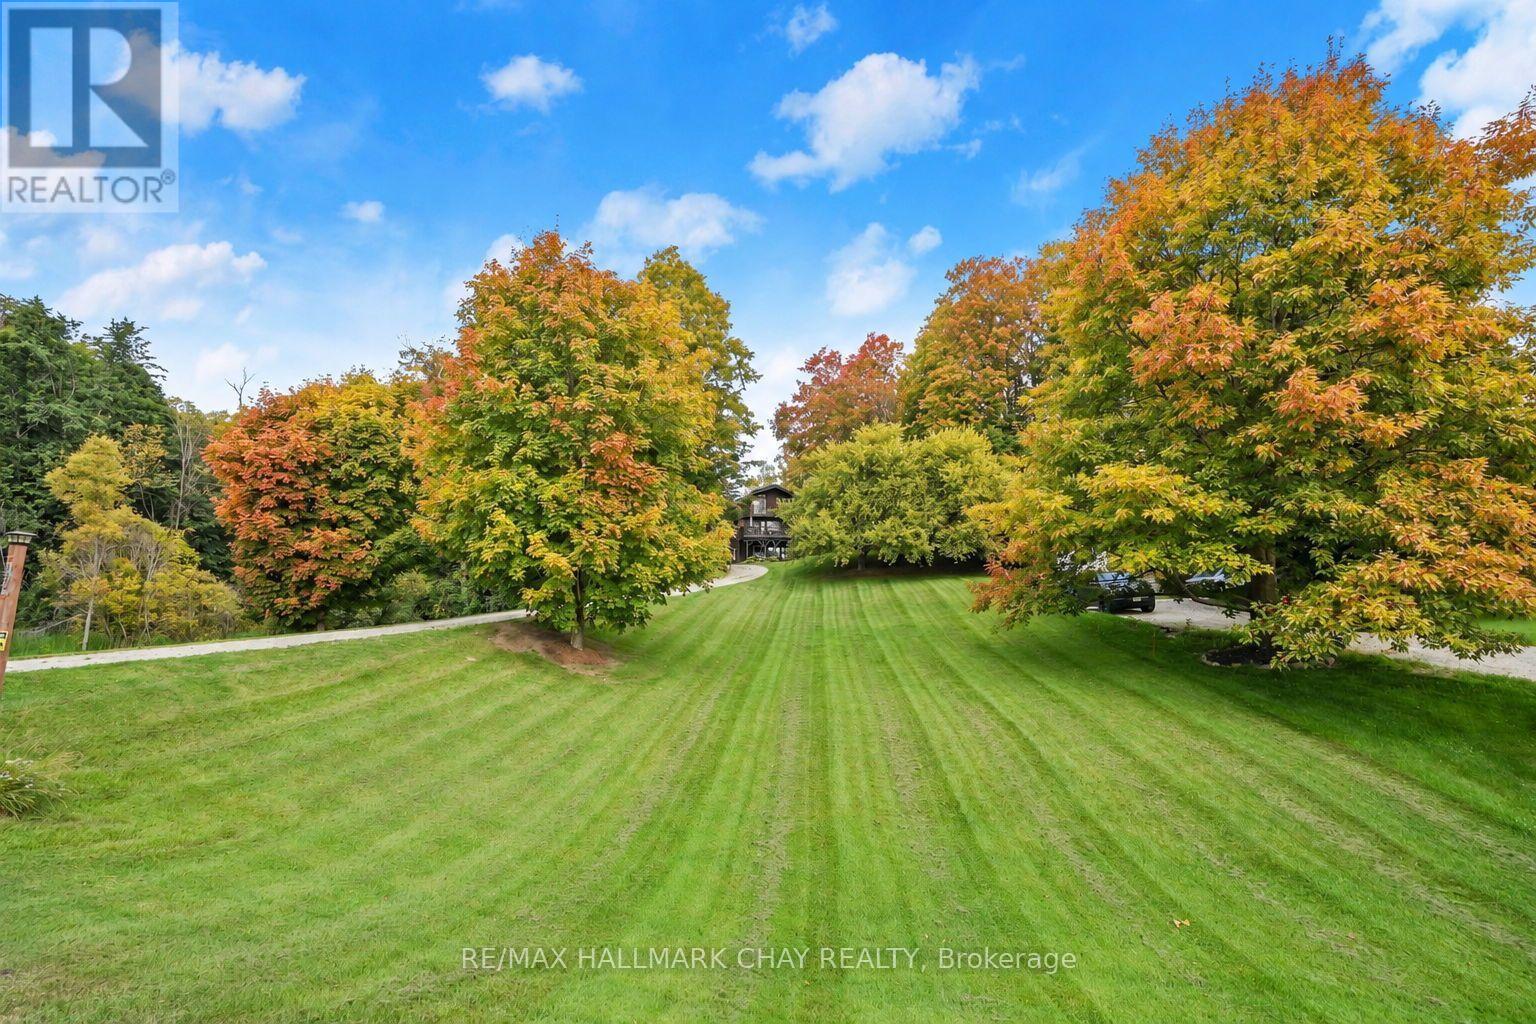
42 Mountainview Road
Mulmur, Ontario
Located in a welcoming community in Mulmur, this property puts year-round recreation right at your fingertips - with easy access to skiing, biking, hiking trails, and everything the area is known for. It's an ideal setting for those who value an active outdoor lifestyle while still enjoying the comfort of a close-knit neighbourhood.The home is designed with practicality in mind. The main entrance provides the perfect drop zone for outdoor gear, plus a versatile bonus room ready to be shaped to your needs - storage, workshop, studio, or additional living space. Upstairs, an updated kitchen offers generous prep space and flows into a cozy living room anchored by a wood stove, creating a warm and inviting heart of the home. The upper level is completed by three well-sized bedrooms, comfortably accommodating family or guests. Set within a charming enclave of homes, within walking distance to the Mansfield Ski Club, this property delivers a balance of function, comfort, and lifestyle in one of the area's most appealing communities! AirBNB Potential as it is so close to the Mansfield Ski Hill and to all that Mulmur has to offer and has a separate entrance into the lower level!! Inlaw Suite potential as well! (id:39551)
7121 Wellington Rd 124 Road S
Guelph/eramosa, Ontario
Prime Location! 2 Acre Land Detached Home! 3-bedroom Bungalow, 1.5-bathroom home is set on a sprawling aprox 2-acre Sub Prime Land property, just minutes from Guelph and Highway 401. Please review 2 Addendum Attachments .Use for small home office/business, Hobby farm, (Live Stock) it offers ample space for parking. Additional features include Gas furnace, water softener. Owned HWT, Don't miss this excellent opportunity! Previous & some Current taken photos are on MLS. Appointment online.Attach/Request SchB & form 801 with offers. (id:39551)
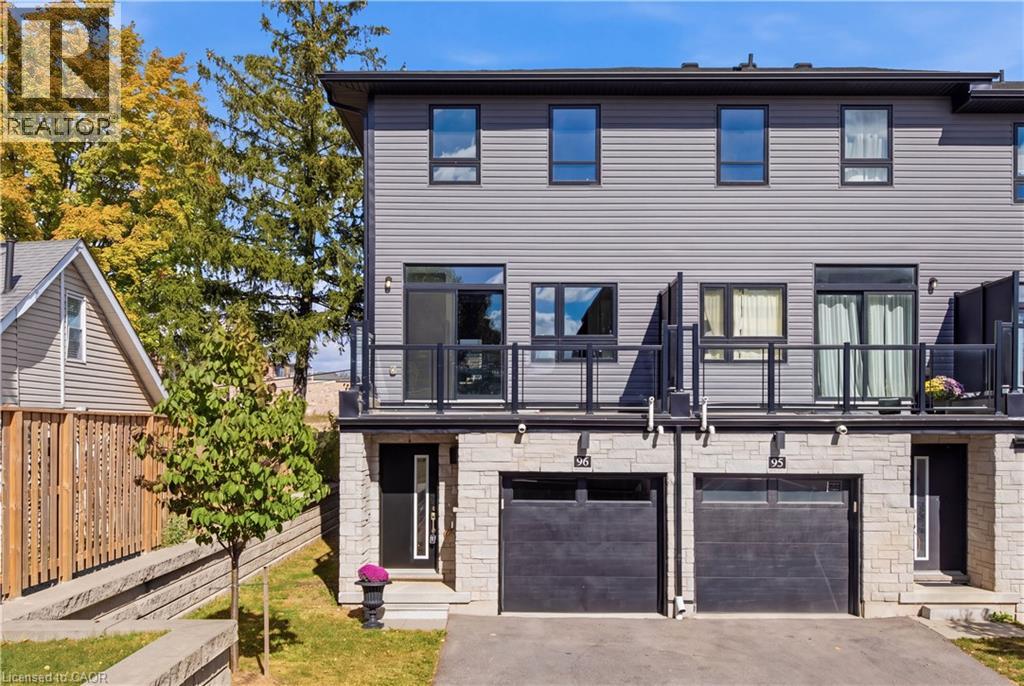
51 Sparrow Avenue Unit# 96
Cambridge, Ontario
Welcome to this modern 3-storey freehold townhome built in 2022 in a family-friendly Cambridge community. Offering 1,734 sq.ft, this home features 3 bedrooms and 3 bathrooms. The ground level offers a versatile flex space, ideal for a home office or recreation room. The second level showcases a bright, open-concept kitchen, dining and living area with granite countertops, stainless steel appliances, a convenient powder room and a walk-out to a private balcony. The upper level features a spacious primary bedroom with a 3 piece ensuite and a walk-in closet, two additional bedrooms, a full bathroom and upper-level laundry. Attached garage plus driveway parking. Close to schools, parks, shopping, transit and quick highway access. (id:39551)
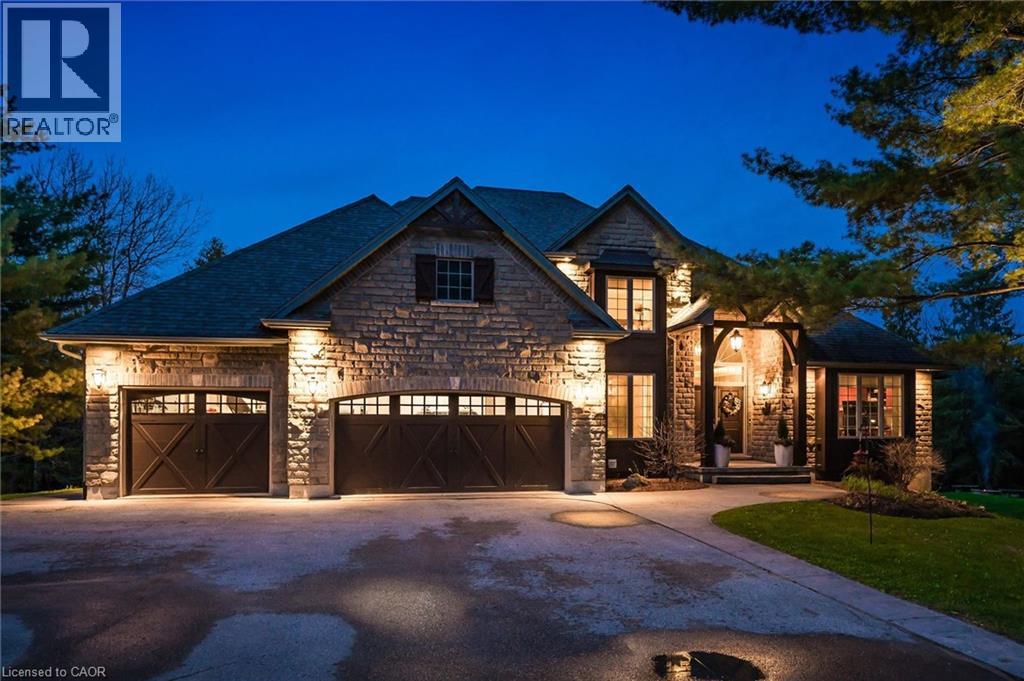
47 Wissler Ridge
Salem, Ontario
Perched alongside the tranquil Irvine River on nearly 3/4 of an acre at the end of a private road, 47 Wissler Ridge is a rare opportunity within one of the area's most exclusive hidden enclaves, offering a property few ever discover. Nestled among distinguished executive estate homes in prestigious Salem Springs, this remarkable property offers exceptional privacy just 5 minutes from the charming shops, restaurants, and culture of downtown Elora, with convenient access to Guelph, KW and surrounding areas. Framed by mature trees, protected natural green space, the serene backdrop of the Irvine River, and a private riverside walking trail, the setting is nothing short of breathtaking. The backyard is a private resort, anchored by a stunning saltwater infinity pool, hot tub, poolside bar, expansive patios & decking, outdoor gas fireplace, surround sound, and multiple spaces to lounge, dine, and entertain. The home is equally impressive, offering over 5,000 square feet of beautifully finished living space with a thoughtfully designed floorplan and curated finishes throughout. Highlights include a luxurious main-floor primary retreat with 6pc. ensuite and walk-in closet, a private home office with inspiring views, soaring ceilings and expansive windows that flood the home with natural light while seamlessly connecting indoor and outdoor living. The fully finished walkout lower level offers exceptional versatility, featuring a beautifully appointed two-bedroom in-law suite with full kitchen & island overlooking the backyard oasis - ideal for multigenerational living, extended guests or private accommodations. This level also includes expansive recreation & entertainment space with projection screen, abundant storage and direct walk-up access to the oversized 3 car garage. More than a home, this is a private estate lifestyle in one of the areas most coveted hidden addresses, where the only passing traffic is arriving guests, and every day feels like a luxury resort escape. (id:39551)

1004 - 359 Geneva Street
St. Catharines, Ontario
Welcome home to Geneva on the Park Condominiums! This spacious penthouse corner unit offers unobstructed lake views and an abundance of natural light throughout. Featuring two generously sized bedrooms and one bathroom, the suite has been freshly painted and updated with new flooring and modern light fixtures. Bright, airy, and thoughtfully laid out, the home offers a walk-in closet, plenty of storage, and an open, inviting feel that's hard to find. Enjoy the added privacy of a corner unit along with beautiful views and an abundance of natural light. The building offers secure entry, elevators, on-site laundry, bike storage, and a private inground pool surrounded by mature greenery, perfect for enjoying the warmer months. One outdoor parking space is included, with convenient access from Geneva Street. Condo fees include building maintenance, common areas, water, and heat. Hydro is paid separately by the owner. Sought-after North End location, close to shopping, QEW access, and major bus routes, this is a fantastic opportunity to enjoy comfortable affordable penthouse living. (id:39551)
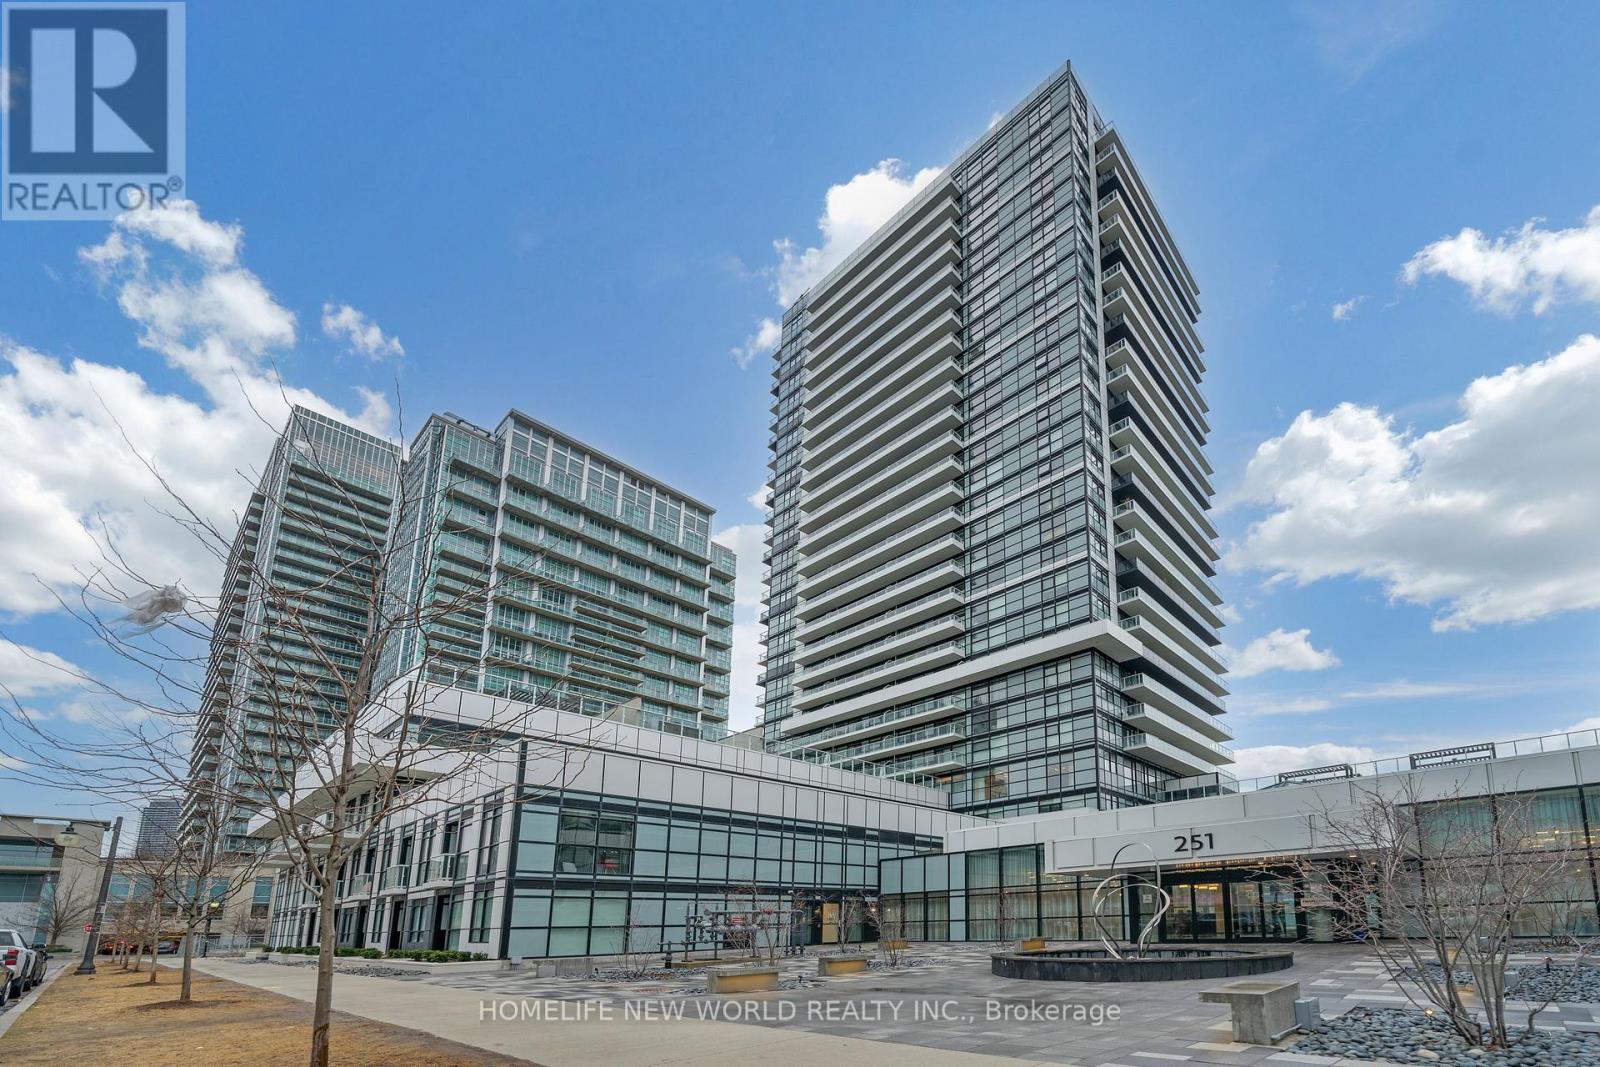
412 - 251 Manitoba Street
Toronto, Ontario
Welcome home to this bright and well designed modern 2 bedroom 2 bathroom condo in the Empire Phoenix development in the highly desirable Mimico Humber Bay Shores Community. This home comes with parking and locker conveniently located on the same floor as well as a large open balcony. The open living room and kitchen layout, equipped with stainless steel appliances and built in dishwasher, with floor to ceiling windows, laminate flooring and neutral finishes creates a welcoming and serene home. The condo has amazing amenities including an outdoor pool, sauna, fully equipped gym and yoga facilities, party and lounge room, 24 hour concierge and so much more to support a modern and healthy lifestyle. Situated close to the Lake, Yacht club, Transit, GO Station, and within minutes to Metro Grocery, restaurants and tons of parks and recreation facilities that maximizes a lifestyle for those that enjoy urban living close to Lake Ontario. Minutes to highway QEW / 427 / Gardiner and short drive to downtown. Come visit this home and make this yours! **EXTRAS** All light fixtures and window coverings and curtains, security alarm system, built in dishwasher, fridge, stove, microwave, washer, and dryer. (id:39551)
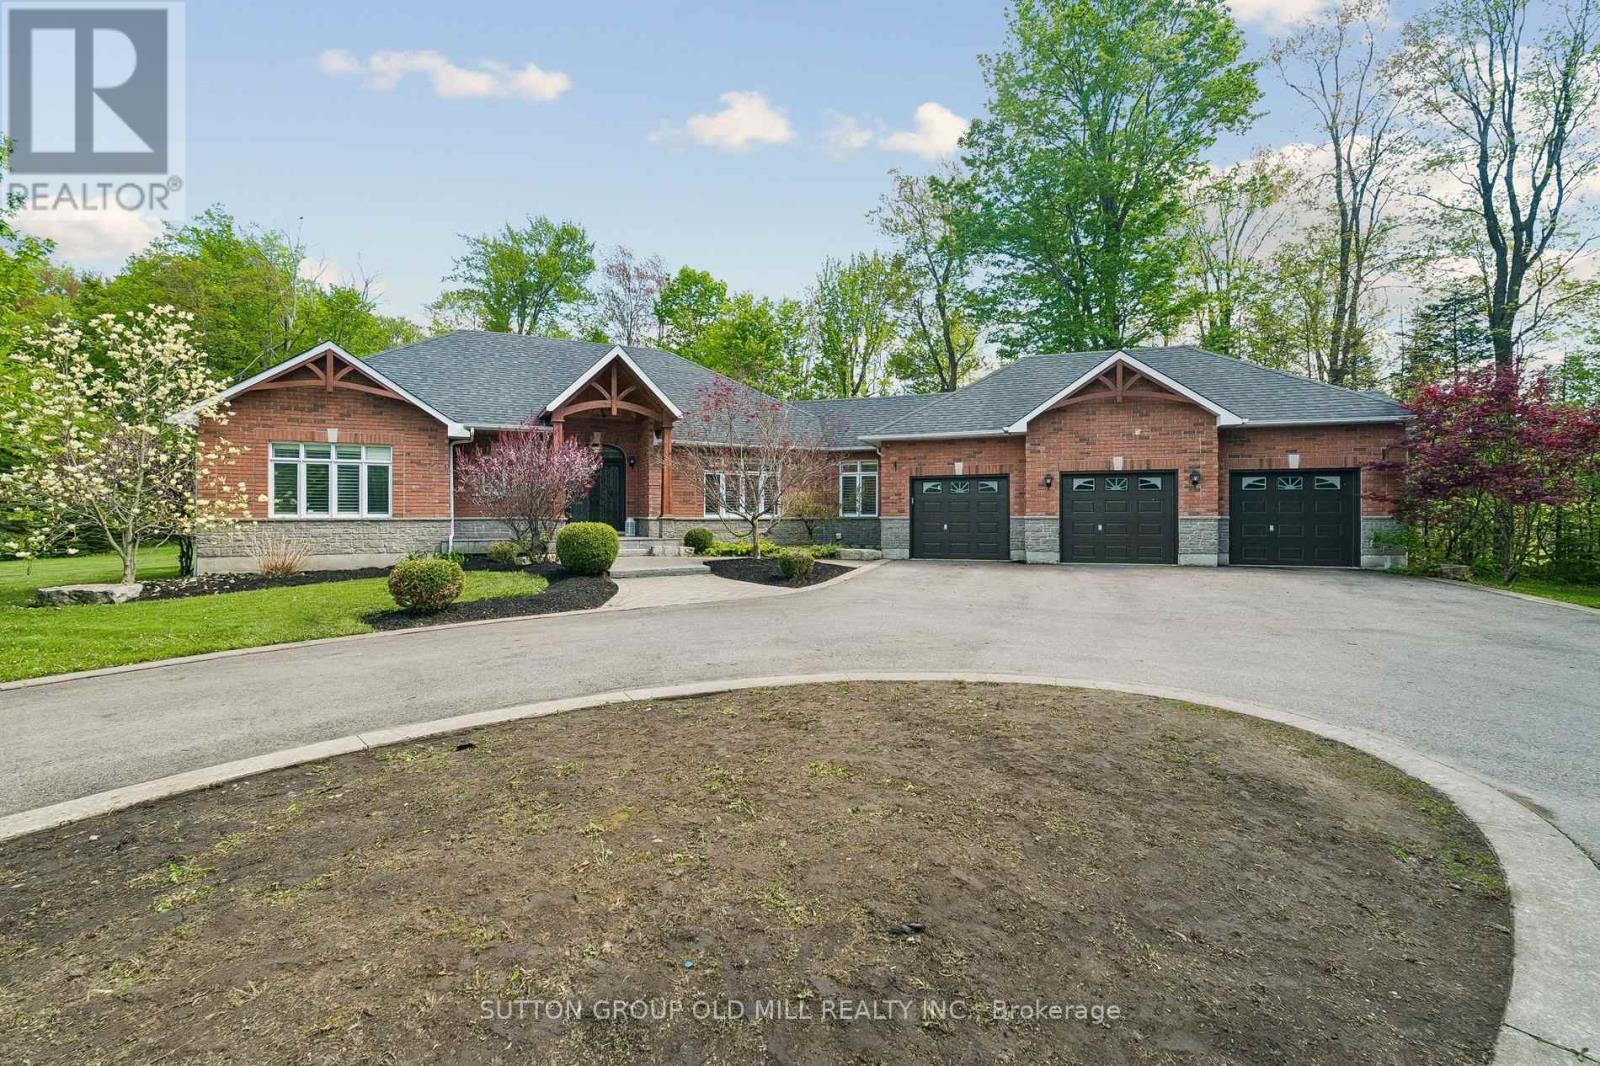
7 Rolling Meadow Drive
Caledon, Ontario
Welcome to 7 Rolling Meadow - an exceptional private custom estate nestled on 3.6 acres, featuring an expansive 316 ft frontage approximately 4,600 sq ft of living space, set within one of East Caledon's most desirable communities on a quiet dead-end street. Surrounded by mature trees & scenic natural beauty, this impressive property offers the perfect blend of luxury living, privacy, and everyday comfort. Set well back from the road, a large circular driveway and 3-car garage provide direct access to the mudroom & laundry. This beautifully maintained residence offers oversized principal rooms, timeless finishes, custom carpentry, a seamless indoor-outdoor living designed for both entertaining and family life.The heart of the home features a stunning designer kitchen complete with granite countertops, custom cabinetry, a centre island, breakfast bar, & high-end stainless steel appliances. The sun-filled breakfast area walks out to a sprawling deck overlooking the breathtaking property and its endless natural scenery - creating the perfect setting for morning coffee or evening gatherings. The bright open-concept great room boasts soaring ceilings, rich hickory hardwood flooring, elegant pot lights, electric fireplace, & large windows that bring the outdoors in. The spacious primary retreat offers a private escape: a walk-in closet, a 5-piece spa-like ensuite, and direct walkout access to the deck.This property is loaded with thoughtful upgrades including abundant storage, California shutters throughout, & Santos Mahogany hardwood flooring in the bedrooms. The finished lower level is ideal for multi-generational living or entertaining, featuring additional bedrooms, a private office, an exercise room, and a spacious recreation area boasting an electric fireplace custom finishes throughout. Substantial outbuildings - a 24 x 20 steel-built structure an 18 x 11 cedar-built - both serviced by electrical, complete this remarkable offering. (id:39551)
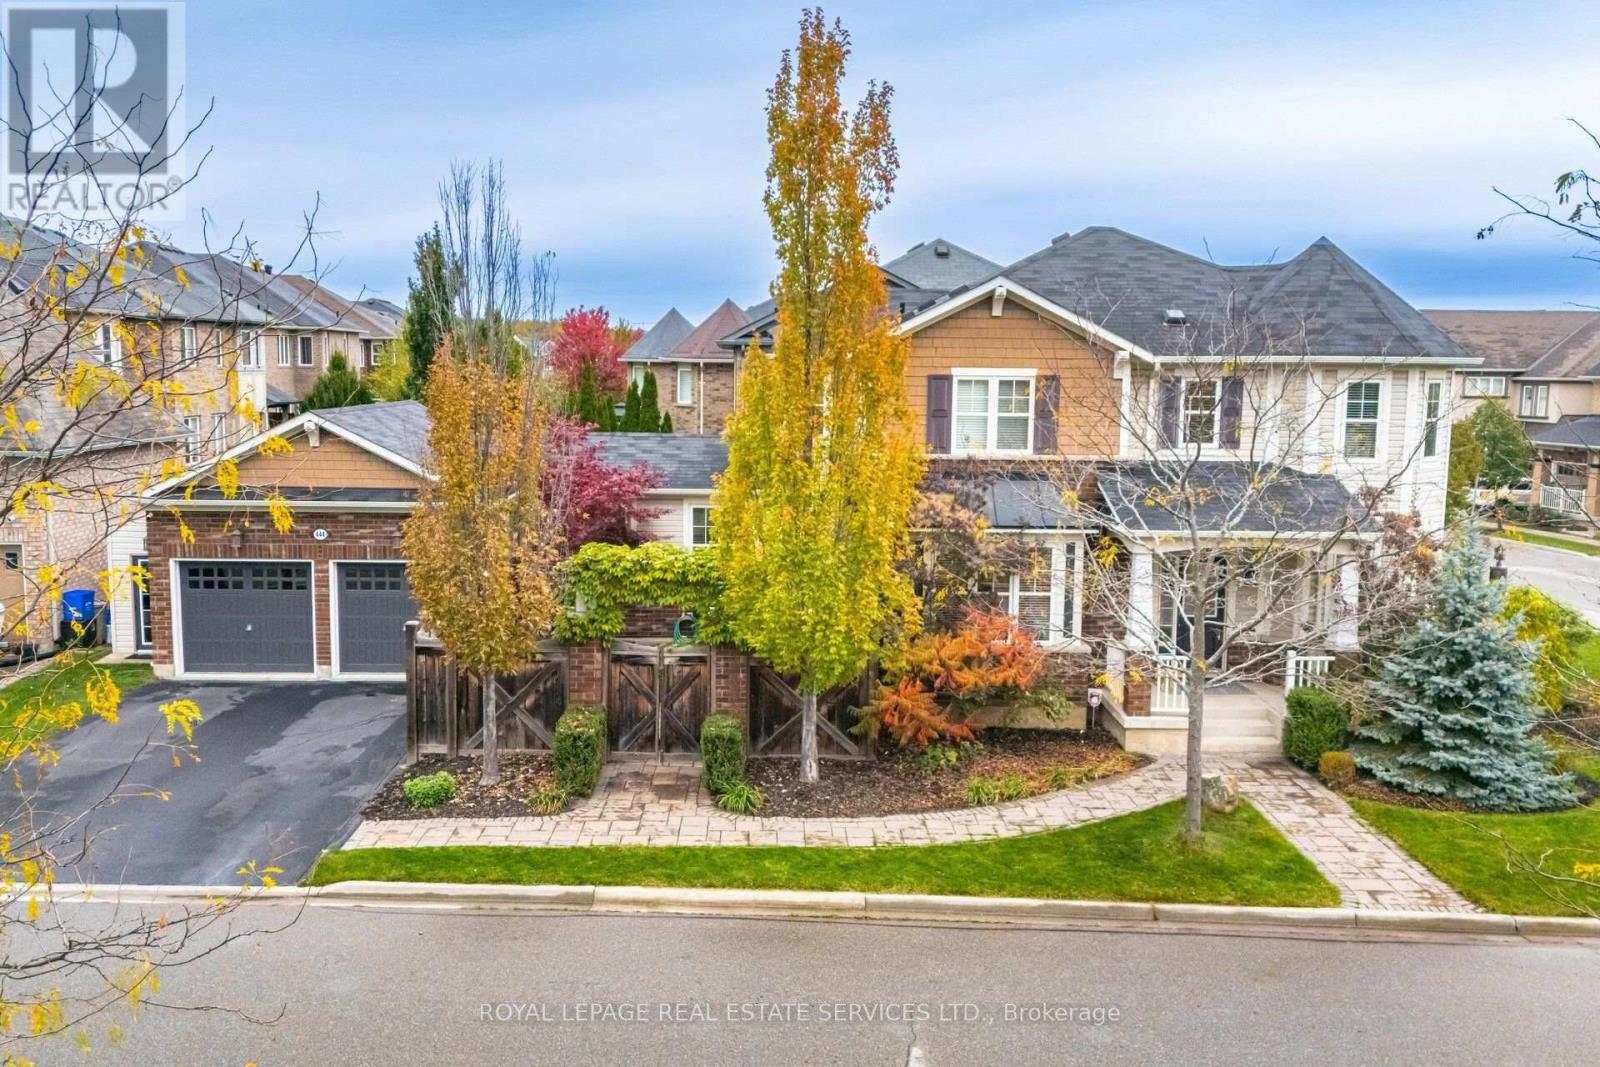
444 Coombs Court
Milton, Ontario
Luxurious Corner-Lot Home Backing Onto Forest & Trails. Welcome to this elegant 2-storey detached home offering 2,291 sq ft of upgraded living space in the prestigious Scott neighbourhood of Milton. Perfectly positioned on a large private corner lot, boasting much privacy across from a picturesque greenbelt with forest and walking trails. The carpet-free main level showcases an open-concept layout with premium finishes and a private courtyard perfect for morning coffee or outdoor dining featuring a relaxing hot tub - an ideal retreat for year-round enjoyment and entertaining. The gourmet kitchen is equipped with stainless steel appliances and enhanced with numerous builder upgrades. This stunning home features 3 spacious bedrooms, a double car garage, and exceptional curb appeal - offering both sophistication and tranquility in one of Milton's most sought-after communities. (id:39551)
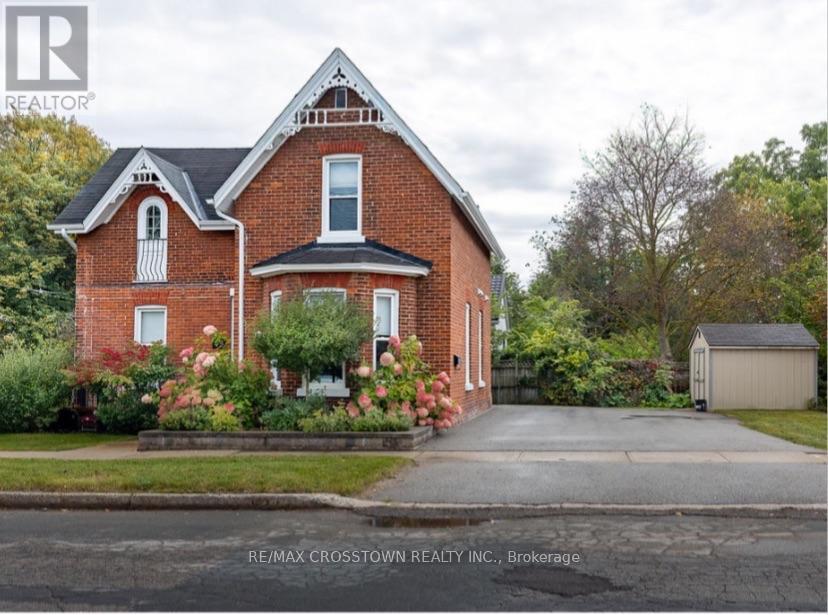
49 Park Street
Barrie, Ontario
Stunning updated 100+ century home w classic 9' ceilings on corner lot in Barrie's historic Queen's Park subdivision w RM2 zoning allowing multi family potential(3 meter bases already installed). Short walk to vibrant waterfront, parks & shopping. With over $120,000 in major updates - all big ticket items done. The main level has a classic formal dining room w beautiful original wainscotting & trim, plus a new country size eat-in kitchen w lots of cupboard & counter space. The kitchen flows seamlessly to the fenced landscaped side yard w unistone walk path & back covered traditional porch w lighting & ceiling fan, plus also leads to the handy back door mud room which is insulated & has hydro. From the kitchen you walk into formal dining room & also see your front door plus side yard for viewing children & guests. Bonus: on this floor is a large living room w ensuite. (This cd be 4th bdrm w ensuite). The entire living room & dining room plus the hallway ceiling were gutted to the studs and rebuilt while keeping the original wainscotting and trim. Both bathrooms & laundry created in 2015. (living room ensuite freshly remodeled this April 2026). Upstairs has 3 good size bedrooms all with closets - smaller room fully gutted to studs(2015). One bedroom still has the cinderella door facing front of the house. Outside you will enjoy fenced yard w mature lilac bushes, smoke bush, hydrangea, mountain ash tree & unistone pathway. The basement is high & dry w stone walls pored cement floor & plenty of storage space. Driveway & curb widened to double holds 4 vehicles. 1 quality shed stays. Updates: see attachment for list - kitchen 2026 - entire main floor flooring - furnace 2015 - all exterior doors - ALL electrical & plumbing entire house - all windows(exclude 1) - A/C 10 yrs - updated water line to street - updated meter - 25 year shingles May 2011 - Mud room gutted 2020(electrical insulated lights shingles ice & shield). Central Vac roughed in(no unit). Move in enjoy. (id:39551)
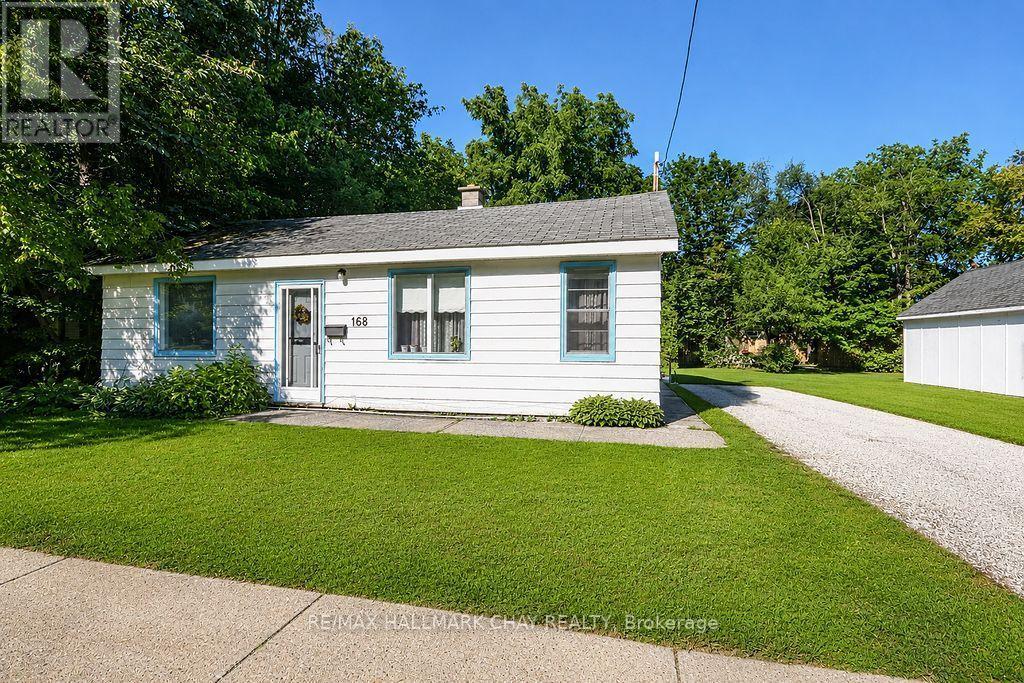
168 Anne Street S
Barrie, Ontario
Opportunity knocks in Barrie. This RM1 / RM1(SP-528-HC) zoned property offers more than a typical residential purchase, with an approximately 66 ft. x 132 ft. lot and future potential for residential intensification. The existing home is a handyman special, making this an appealing option for renovators, investors, builders or buyers looking to reposition the property. A preliminary feasibility study has identified potential pathways including retain-and-convert, additional residential units, or a purpose-built low-rise multi-unit infill concept, subject to buyer due diligence and municipal requirements. Located in an evolving area of Barrie, this property offers present residential use with meaningful future upside. Buyer to verify zoning, survey, servicing, parking, permits, incentive eligibility and all development possibilities. (id:39551)
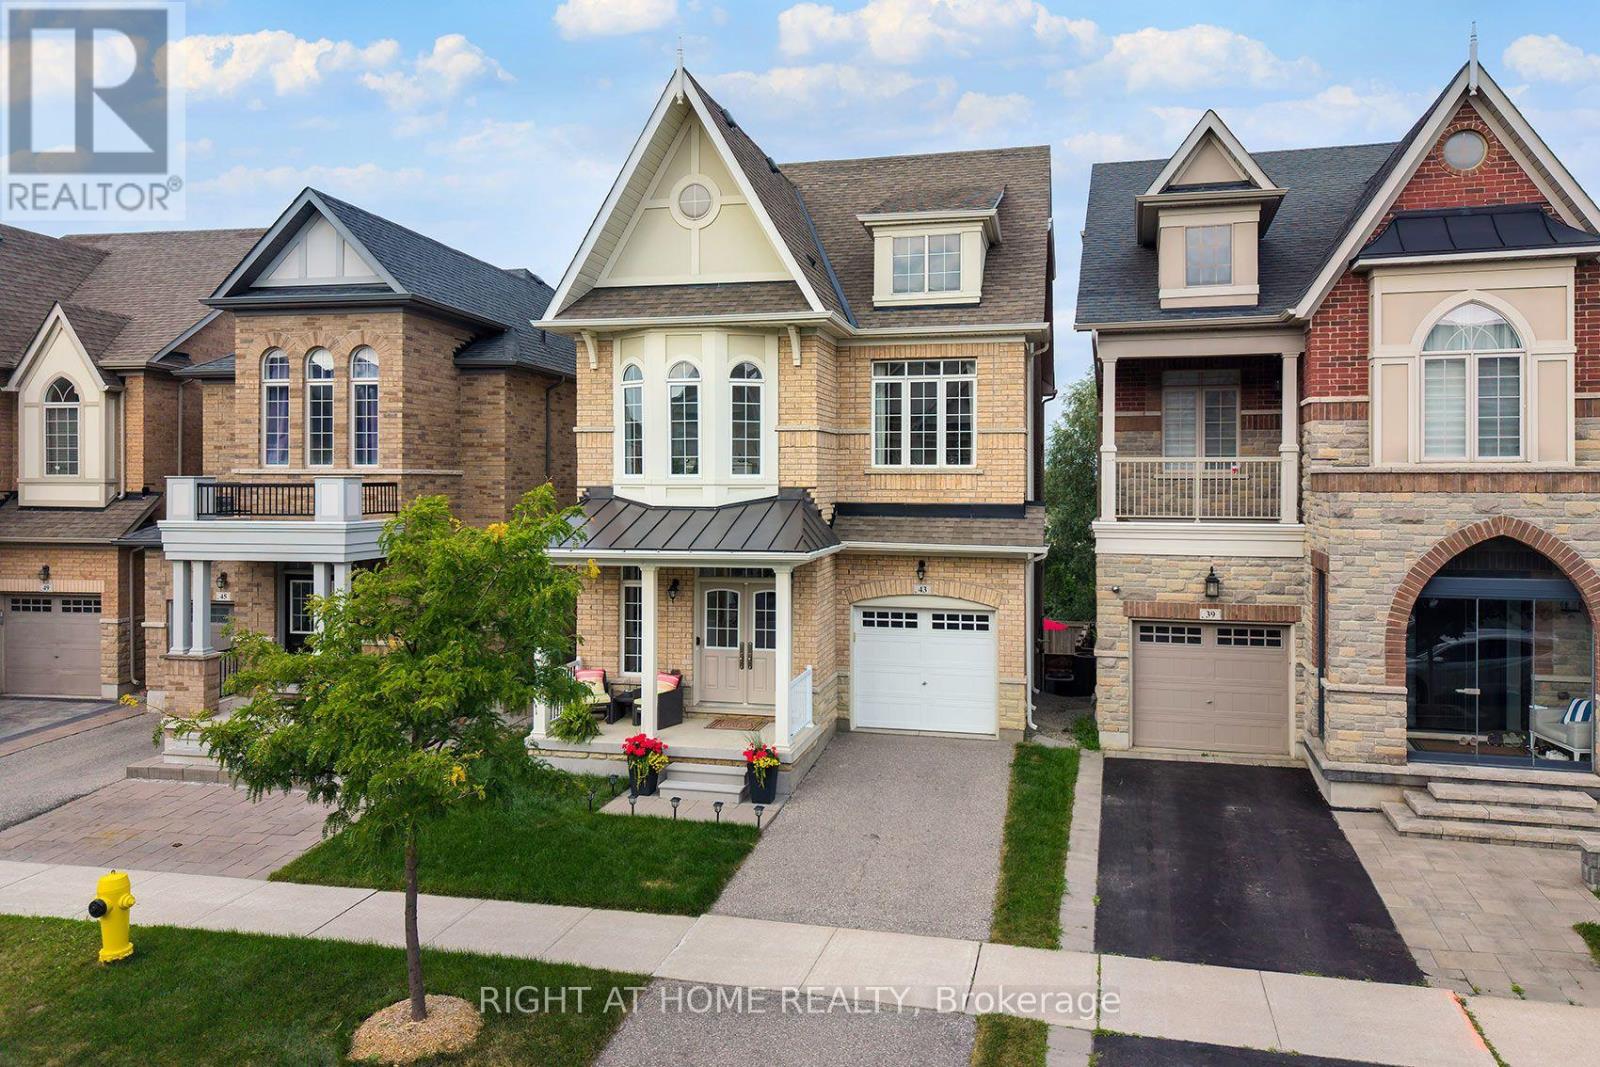
43 Hopewell Street
Vaughan, Ontario
A RARE FIND! This spectacular 4-level Open-Concept home backs onto a Private Ravine with breathtaking Sunrise Views, offering the perfect blend of luxury, comfort, and versatility for multi-generational living. Over 3,200 sq.ft. of living space! Thoughtfully designed with exceptional upgrades throughout, this stunning home features 2 Modern Kitchens with Islands, 2 Laundries, 2 Ensuite Bathrooms, 2 Linen Closets, a Pantry, and Double Sets of Premium Appliances. The professionally finished Walk-Out Basement offers its own Modern Kitchen, Laundry, Pantry, and Independent Climate Control-ideal for extended family or guests. Enjoy elegant living with 9-Foot Ceilings, Soaring Family Room Ceiling, Coffered Ceilings, Hardwood Flooring Throughout (No Carpet), Granite & Quartz Countertops, Upgraded Ceramic Tile, Pot Lights, Bay Windows, Slow-Close Cabinetry, a Glass Shower, and a Large Soaker Bathtub. Additional features include an Energy Star Certified & Solar-Ready design, Tankless Water Heater, Central Air, Central Vacuum, Garage Door Opener, a welcoming Front Porch, and a grow your-own garden. Located in one of Kleinburg's most sought-after family-friendly communities, this exceptional home is just a short walk to Shopping, Schools, Parks, Trails, and Transit, with quick access to major highways. Luxury, Privacy, and an Exceptional Layout-A Truly One-of-a-Kind Opportunity! (id:39551)
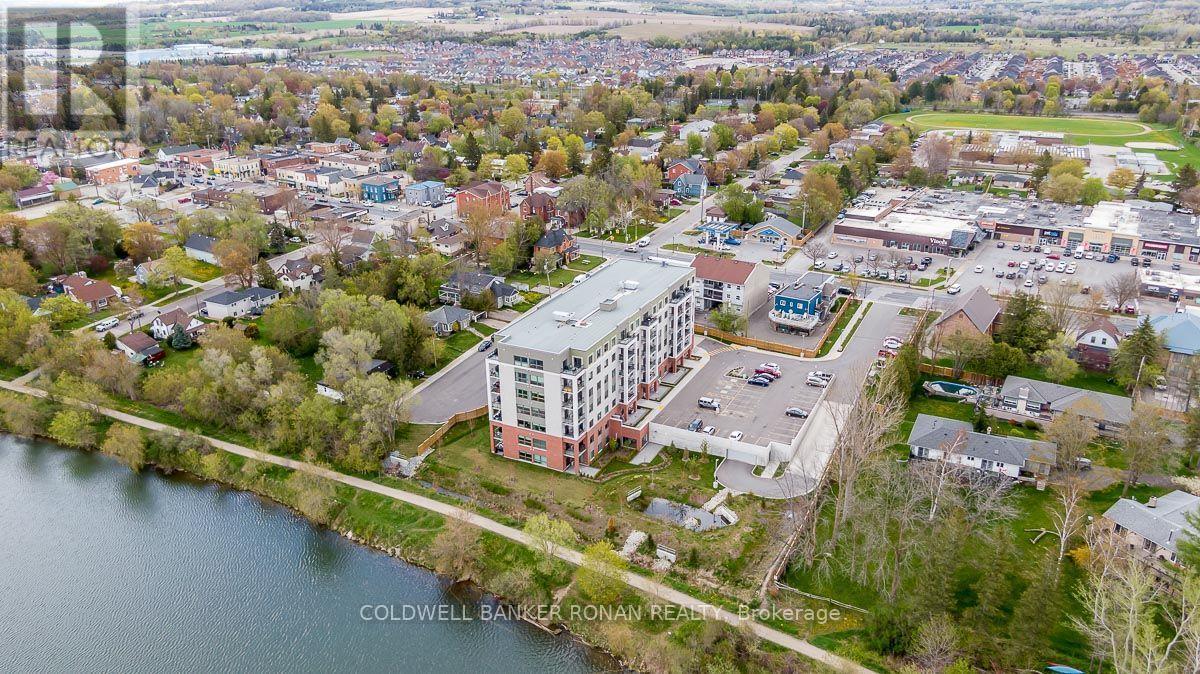
502 - 64 Queen Street S
New Tecumseth, Ontario
Welcome to easy condo living in the heart of Tottenham! This bright and spacious 2-bedroom, 2-bathroom suite offers an inviting open-concept layout with plenty of natural light and a functional design ideal for everyday living and entertaining. The full-size kitchen features ample cabinetry and counter space, stainless steel appliances and opens seamlessly to the dining and living areas. Walk out to your private balcony overlooking the surrounding greenery, large pond and conservation area-a peaceful backdrop that's hard to find in condo living. Two well-sized bedrooms and two bathrooms provide flexibility for couples, downsizers, first-time buyers or those looking for a home office or guest space. Additional conveniences include ensuite laundry and one underground parking space. Set in a clean, well-maintained building with the Trans Canada trail right outside your door, this location offers the perfect balance of nature and convenience. Enjoy scenic walks along the conservation area and pond while still being just minutes from downtown Tottenham, shopping, restaurants, parks and everyday amenities. A wonderful opportunity to enjoy low-maintenance living with beautiful views in one of Tottenham's most convenient locations. (id:39551)