
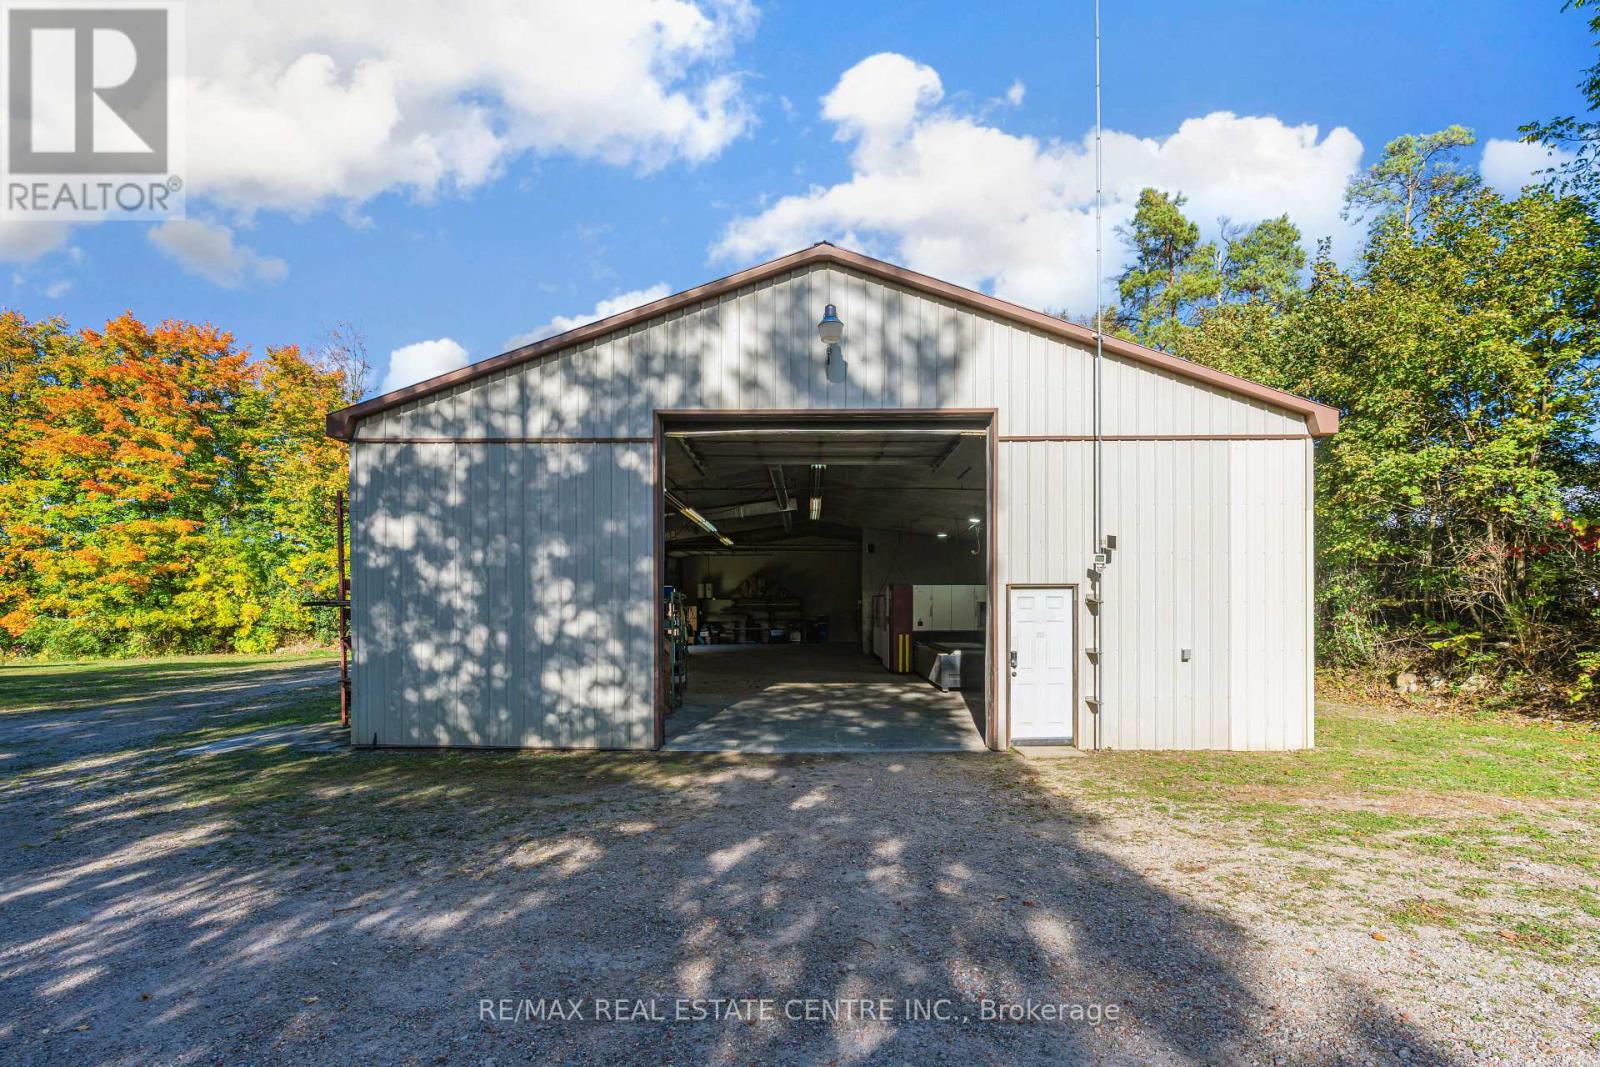
4871 Wellington 29 Road
Guelph/eramosa, Ontario
LIVE, WORK, & GROW FROM ONE PROPERTY! Enjoy the best of country living with the convenience of running your business from home. This well-maintained 4-befroom country property features a spacious home along with an impressive 3,200 sq. ft. insulated and heated shop. The shop offers 16-ft ceilings, two large drive-in doors, 600v 3-phase power, 200-amp service, hot and cold water, and its own hydro meter, making it ideal for metal fabrication shop. The property also provides plenty of parking, a large yard and additional storage. The home offers comfortable living space for the family, with an open-concept main floor, updated kitchen, fireplace, finished recreation area and a spacious primary bedroom with Ensuite and walk-in closet. Work from home. Live at home. Keep your business and family al; in one place. Conveniently located with easy access to Milton, Cambridge and Guelph. (id:39551)
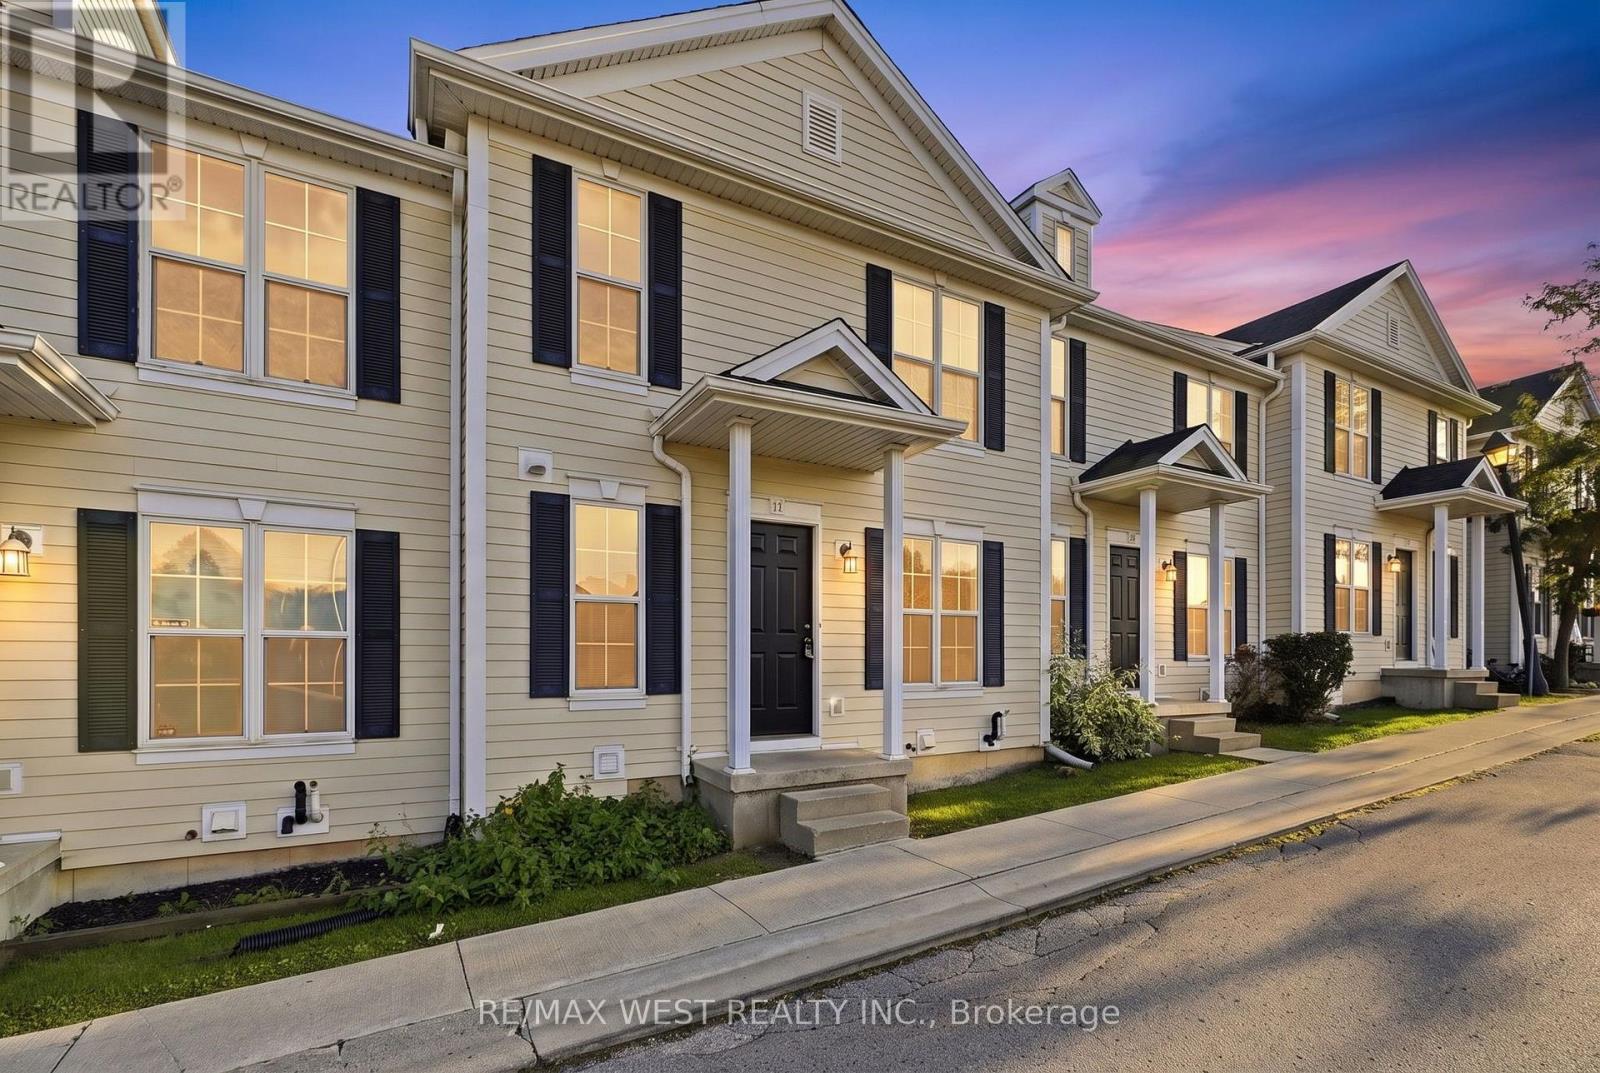
11 - 600 Sarnia Road
London North, Ontario
Welcome to 600 Sarnia Road, Unit 11, a spacious and functional home in desirable London North. This property offers 3 bedrooms on the upper level plus 2 additional bedrooms in the finished basement, along with 3 bathrooms, providing plenty of space for families, professionals, or those needing additional work-from-home space. The main floor features a bright and practical layout with a comfortable living room, kitchen and dining area. The finished basement adds valuable additional living space with two bedrooms, making excellent use of the home's layout. Conveniently located near Western University, shopping, restaurants, public transit, parks, and everyday amenities. A versatile home offering space, functionality, and a convenient North London location. (id:39551)
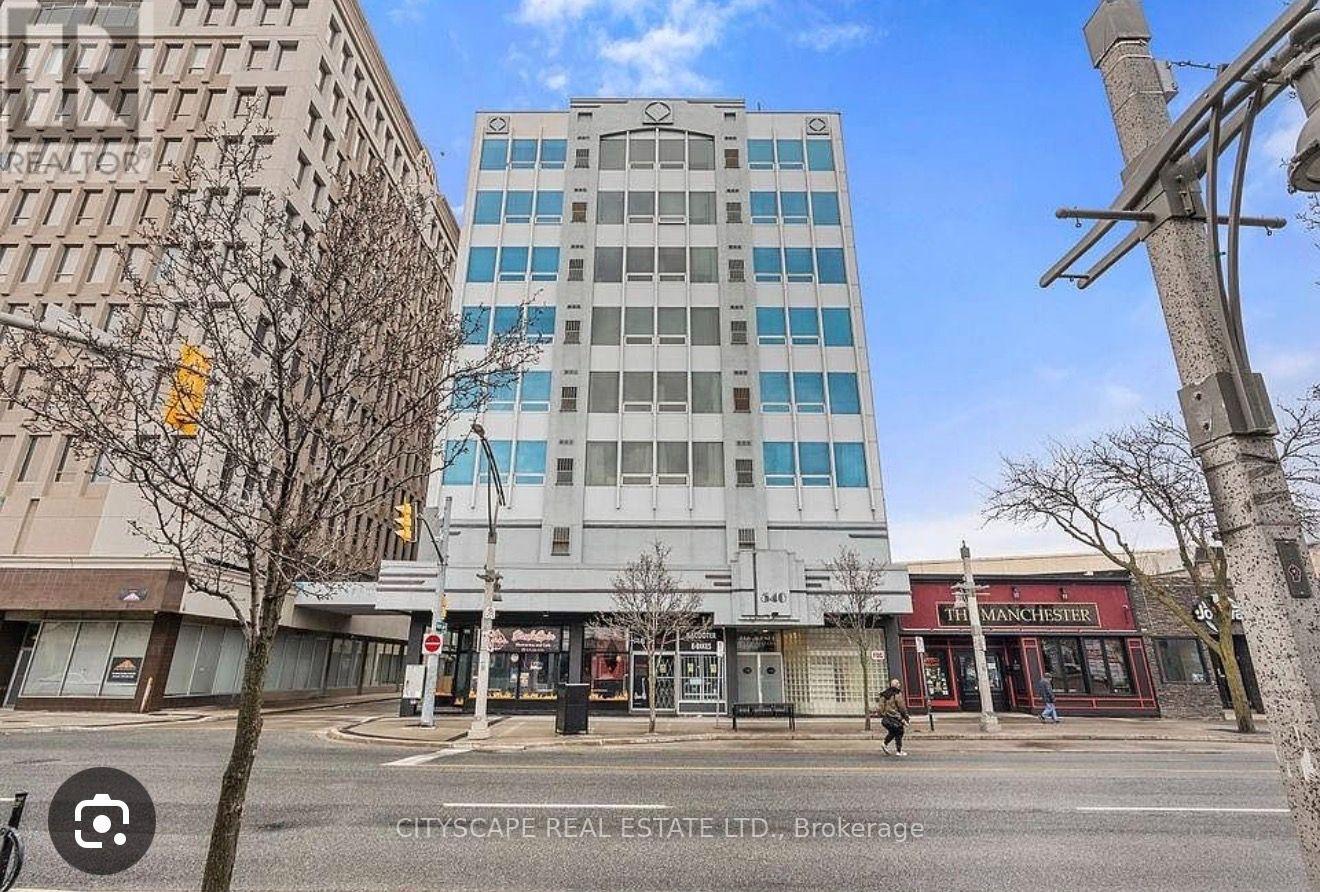
5f - 540 Ouellette Avenue
Windsor, Ontario
Great Location!!! a spacious and well-maintained 2-bedroom condo conveniently located in downtown, within walking distance of shopping, restaurants, entertainment, and all amenities.This bright and comfortable unit features a generous primary bedroom with a walk-in closet, in-suite laundry, a breakfast bar, and a modern kitchen with granite countertops. The building offers secure access, an on-site exercise room, a party room, and underground parking for added convenience and peace of mind.Appliances included: S/S FRIDGE, S/S STOVE, WASHER AND DRYER & Microwave.A fantastic opportunity to enjoy comfortable downtown living with everything you need just steps away! (id:39551)
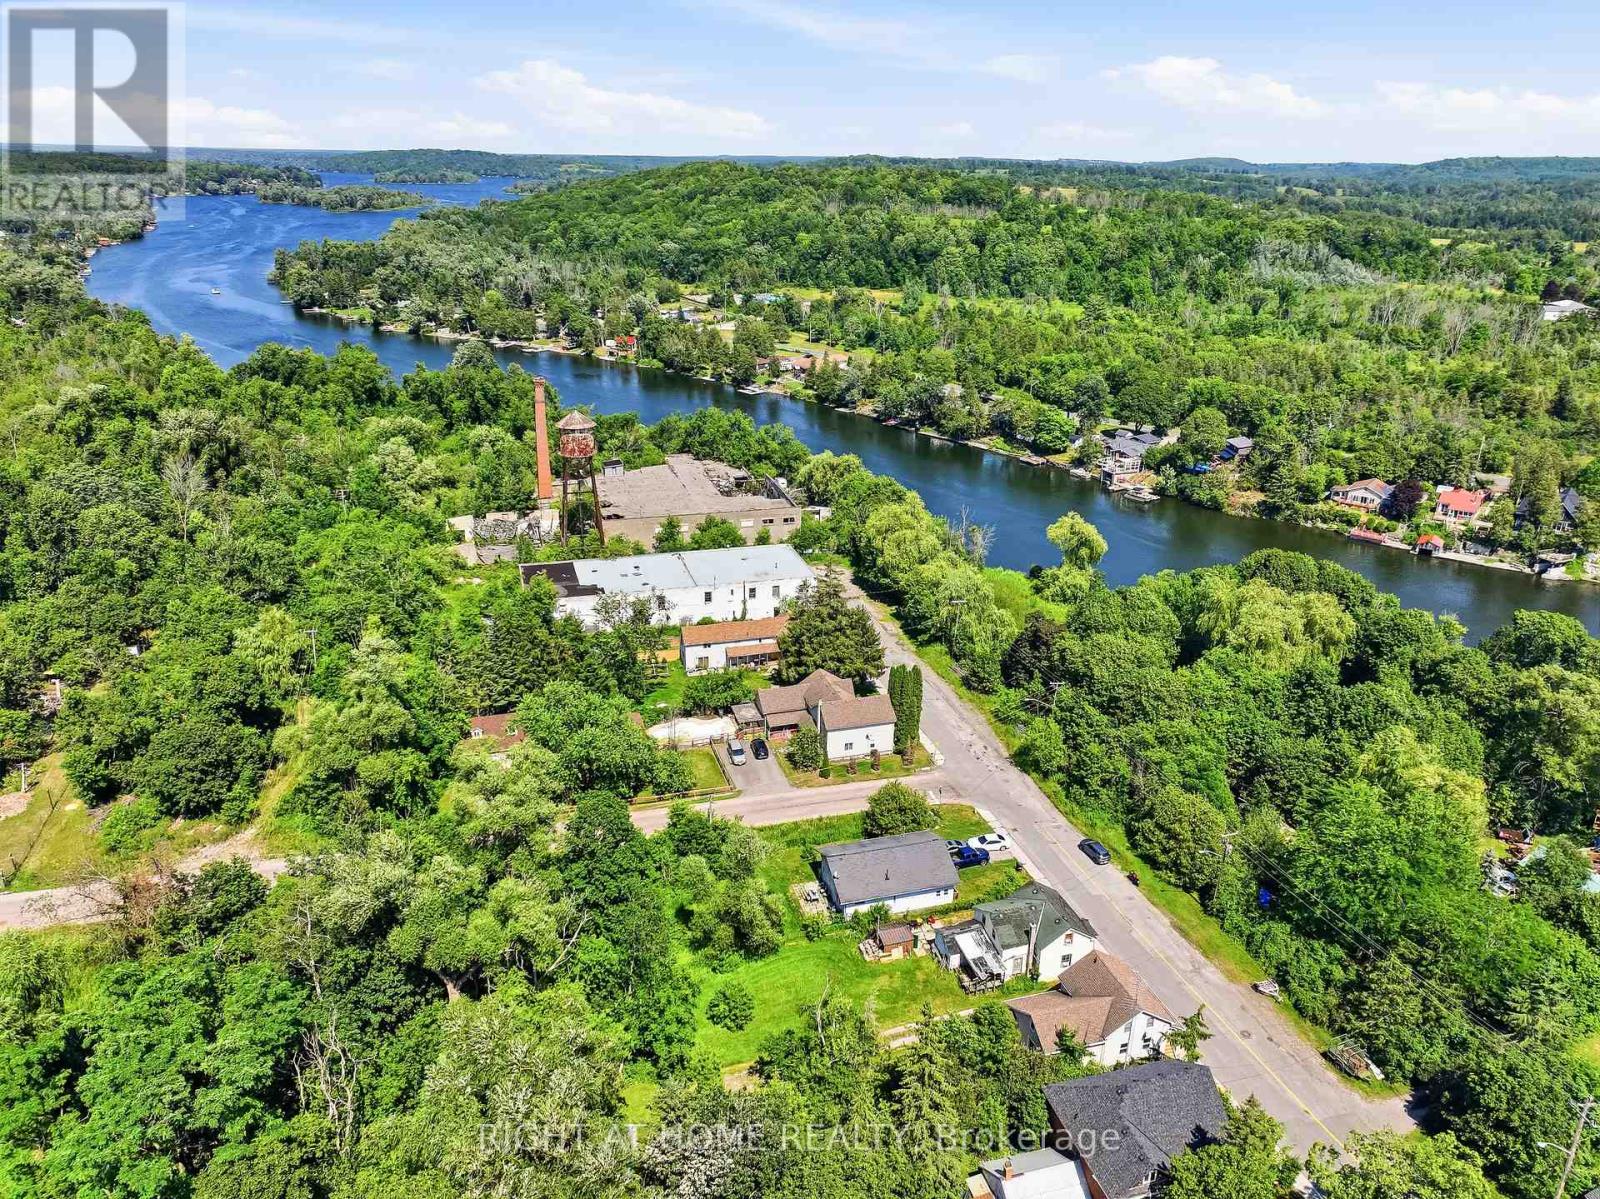
55 Front Street East
Trent Hills, Ontario
Welcome to 55 Front Street East, a warm and inviting home nestled in the charming village of Hastings. Offering 3 bedrooms and 2 full bathrooms, this well-maintained property combines comfort, functionality, and an unbeatable location just minutes from downtown shops, restaurants, parks, and the beautiful Trent-Severn Waterway. Step inside to discover a spacious kitchen with plenty of room for family meals and entertaining, complete with a walkout to the backyard deck-perfect for summer BBQs or enjoying your morning coffee. Relax year-round in the bright front sunroom, an ideal space to unwind with a good book or watch the world go by. The thoughtfully designed layout includes a spacious primary bedroom with its own private ensuite, convenient main-floor laundry, and a large mudroom that provides excellent storage and everyday practicality. Outside, you'll find a large backyard with endless possibilities for gardening, entertaining, or simply enjoying the outdoors. Whether you're a first-time buyer, growing family, retiree, or anyone looking for small-town living with modern convenience, this home offers the perfect place to settle in. Experience the charm of Hastings, where you'll enjoy a welcoming community, scenic waterfront trails, boating, fishing, local events, and all the conveniences of village living while being an easy drive to Peterborough, Cobourg, and the GTA. Don't miss your opportunity to make this wonderful home your own! (id:39551)
60 Yonge Street S
Huntsville, Ontario
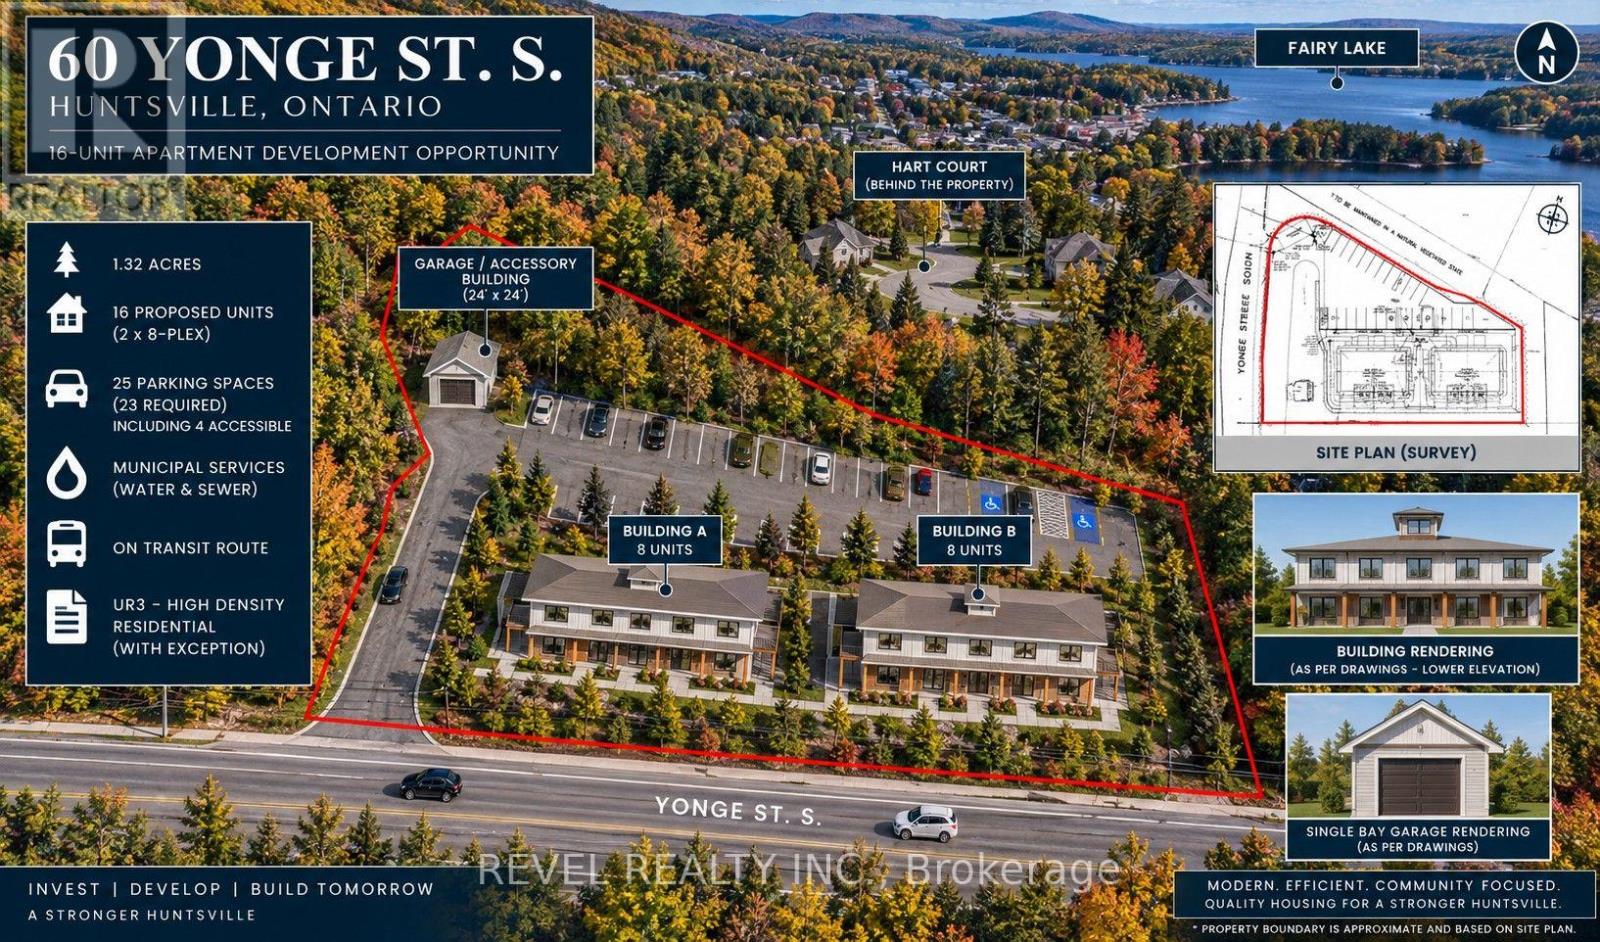
PURPOSE-BUILT RENTAL DEVELOPMENT OPPORTUNITY | HUNTSVILLE, MUSKOKAPosition your next multifamily development in the heart of Muskoka. This 1.32-acre property at 60 Yonge Street South is approved for 16 residential units across two identical eight-unit rental buildings, with access to municipal water, sewer and public transit. The project is permit-ready; only payment of the building permit fee remains before issuance.With development approvals secured, the project provides investors and developers an established design to advance toward construction. The planned housing is intended to serve a range of residents, including seniors, families and the local workforce, with four units designed for accessibility.The building plans emphasize energy efficiency and durability, combining post-and-beam construction with Structural Insulated Panels (SIPs), wall assemblies exceeding R-50, and radiant in-floor heating within polished concrete floors.The project may qualify for the District of Muskoka's Muskoka Affordable Housing Initiatives Program (MAHIP), with potential grant funding of up to $100,000 per unit-representing up to $1.6 million across all 16 units, subject to program eligibility, funding availability and approval for each qualifying unit. Additional potential incentives include head-lease arrangements and development charge waivers where applicable.The project may also be eligible for CMHC MLI Select financing, offering the potential for attractive financing terms and extended amortization, subject to applicable program requirements and approval.An opportunity for builders, multifamily investors and rental housing developers to advance an approved 16-unit project in Huntsville. (id:39551)
1046 Southwood Road
Gravenhurst, Ontario
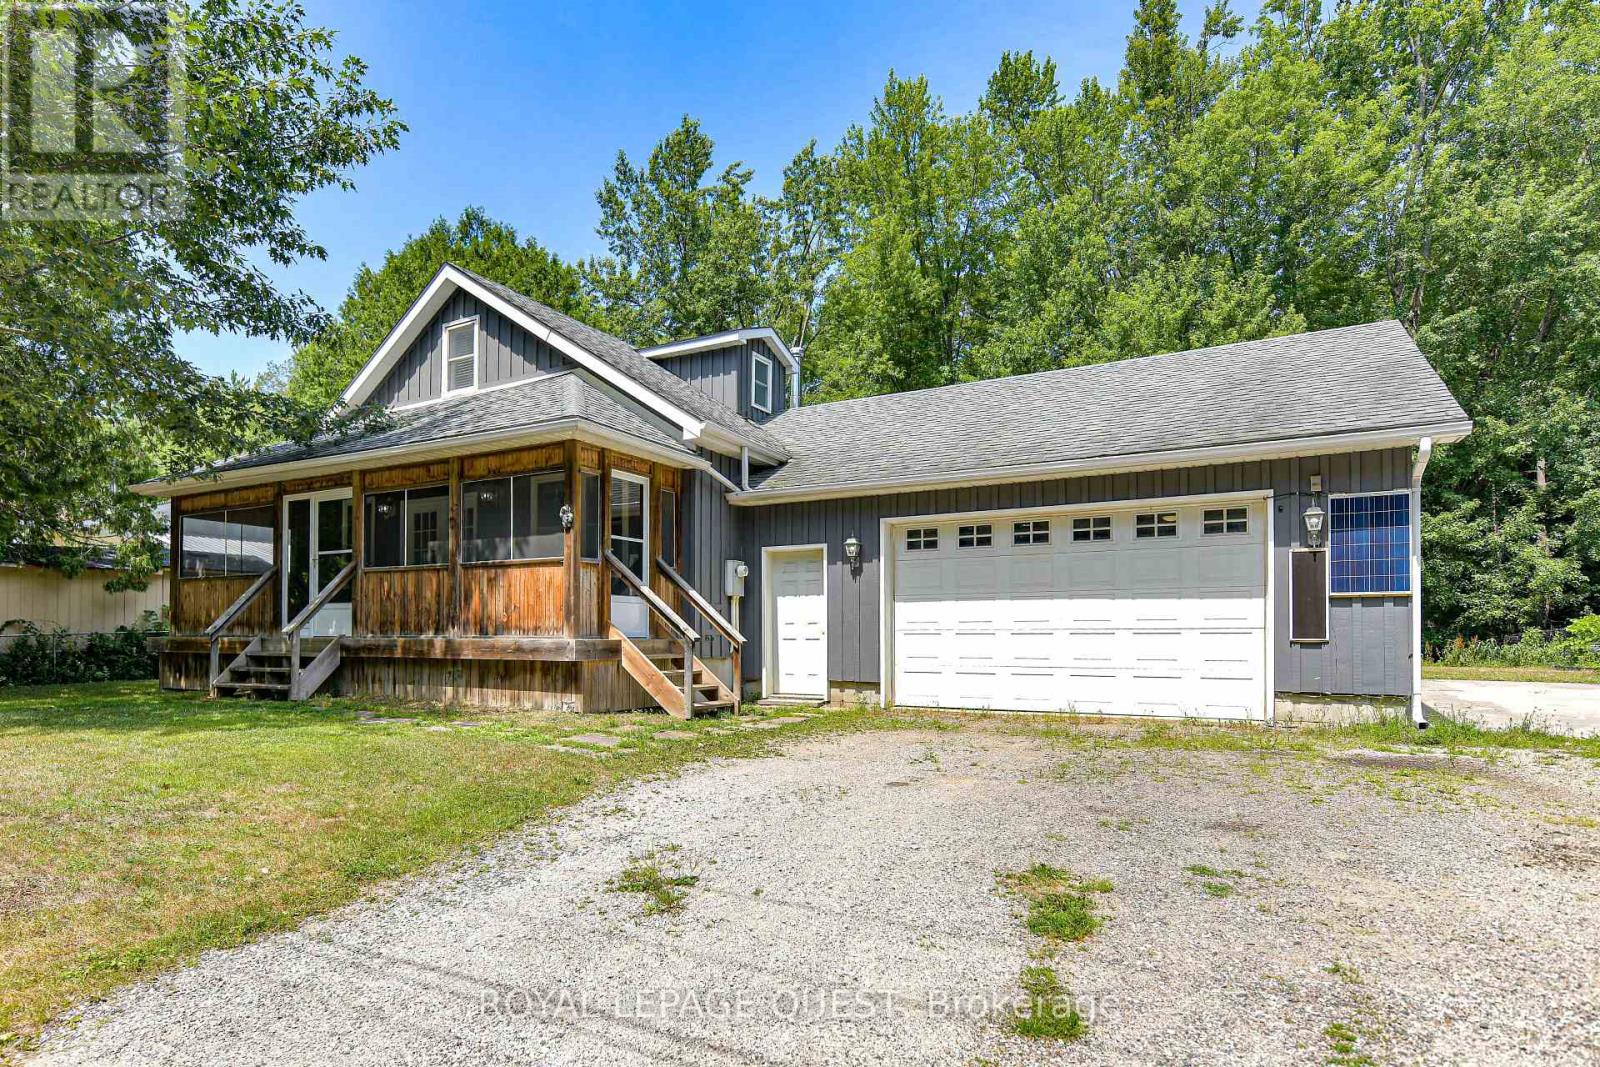
Top 5 Reasons You'll Love This Home: 1) Spacious Living -This large family home offers 5 bedrooms and 1.5 bathrooms, providing plenty of space for everyone.2) Convenient Main Floor Living - Enjoy the ease of a main floor primary bedroom and main floor laundry.3) Well-Equipped Kitchen- A generous kitchen with a pantry and ample storage makes meal prep and organization a breeze. 4) Entertainment Ready - The upper-level recreation room comes complete with a pool table and accessories, perfect for hosting family and friends. 5) Outdoor Enjoyment & Practicality - Relax in your private backyard backing onto peaceful green space, plus take advantage of a double car garage with a basement walk-up for added convenience. With easy access to HWY 11, this home combines comfort, functionality, and location. Don't miss your chance to make it yours, book your showing today! New Eavestroughs & Downspouts installed May 2026 (id:39551)
47 - 14 Williamsburg Road
Kitchener, Ontario
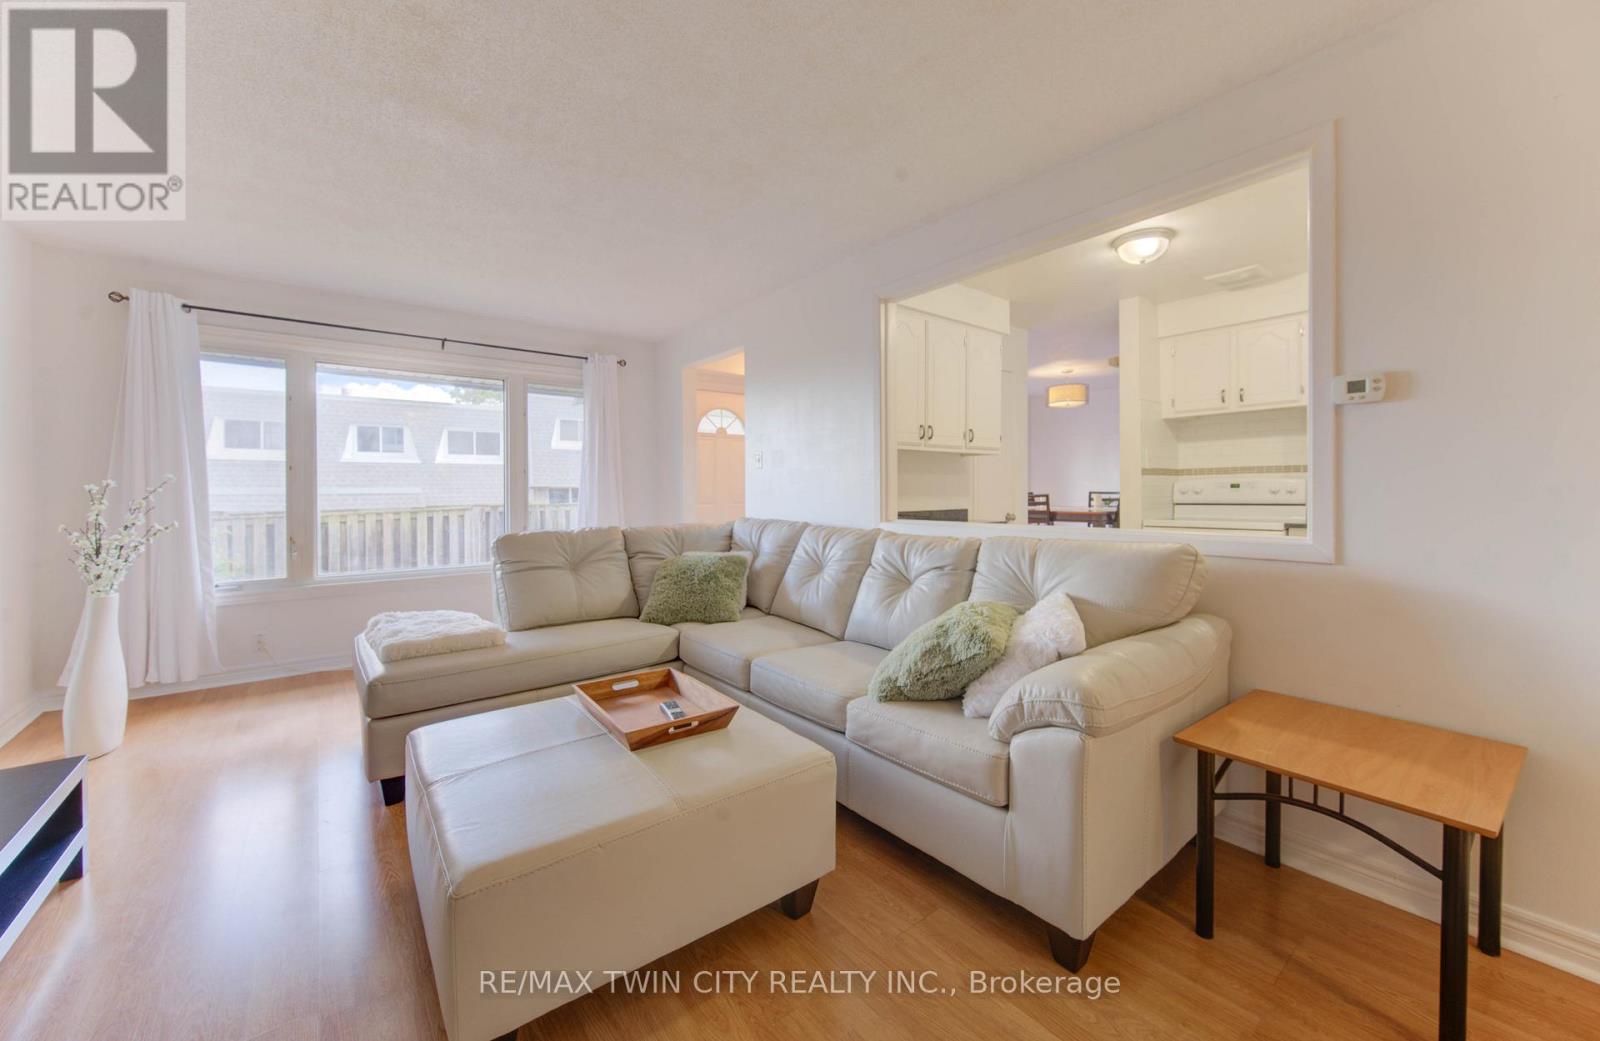
Welcome to 47-14 Williamsburg Road - a spacious 3-bedroom townhouse condo offering a functional layout, private fenced yard, covered parking and plenty of room to make your own. The main floor features separate living and dining areas, providing comfortable space for everyday living and entertaining. The bright kitchen offers granite countertops, ample cabinetry and storage, while convenient main-floor laundry and a powder room complete the level. Upstairs, you'll find three generously sized bedrooms and a full 4-piece bathroom with a soaker tub. Need even more space? The partially finished basement adds two additional bonus rooms plus storage - ideal for a home office, gym, playroom, hobby space or whatever fits your lifestyle. Step outside to your own private fenced yard, giving you space to relax, BBQ or enjoy the outdoors right at home. Covered parking adds everyday convenience, while the condo fees include water, building insurance, common elements, parking, property management, roof and snow removal. Conveniently located close to shopping, schools, public transit, parks, everyday amenities and major routes. Three bedrooms. Multiple living spaces. A basement. A private yard. Covered parking. If you've been searching for more space at an approachable price point, this one deserves a closer look. (id:39551)
412 - 1460 Main Street E
Milton, Ontario
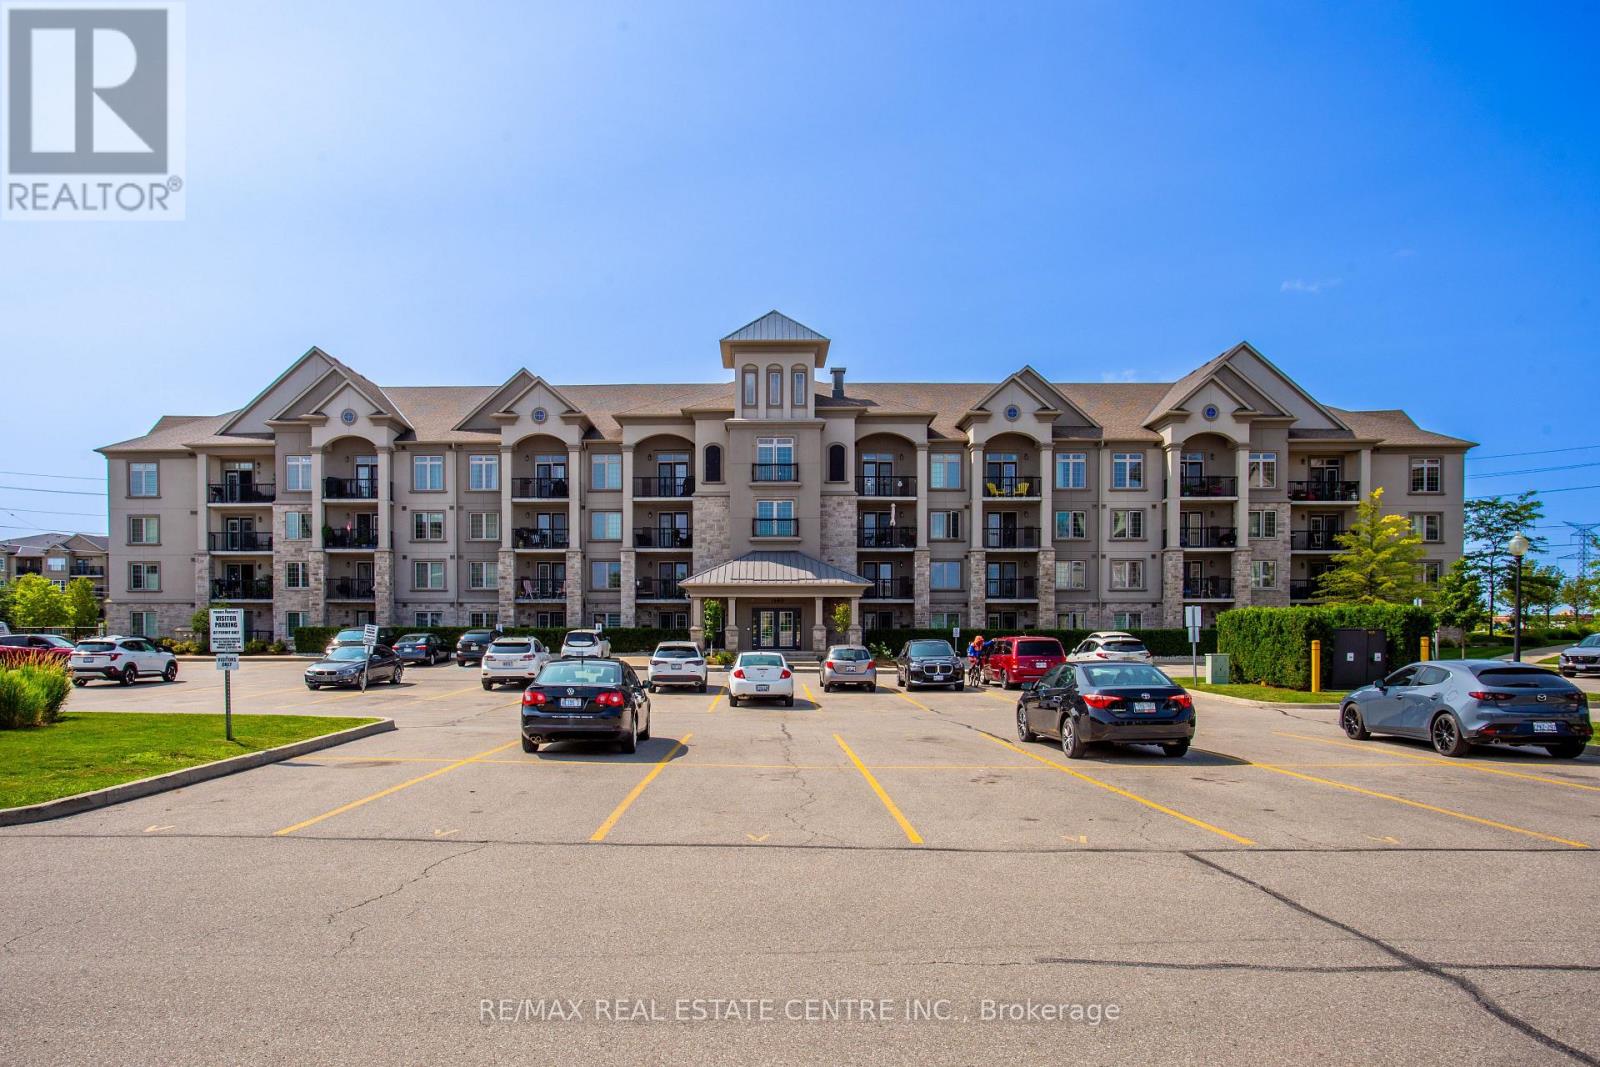
Welcome to Penthouse Suite 412 at 1460 Main Street East in the highly desirable Dempsey neighbourhood of Milton. This bright and beautifully upgraded 1-bedroom plus den, 1-bathroom condo offers 810 sq. ft. of stylish, open-concept living space with soaring 10-foot ceilings and expansive windows that fill the home with natural light. The spacious kitchen is a standout feature, boasting granite countertops, stainless steel appliances, abundant cabinetry, generous counter space, and a full-size washer and dryer (new in 2026), making it perfect for everyday living and entertaining. The versatile den is ideal as a home office, guest room, nursery, or creative space, providing flexibility to suit your lifestyle. This exceptionally clean, move-in-ready penthouse includes one owned underground parking space and a large, temperature-controlled locker. Owners also have access to a second surface parking space through the building's tag system (first come, first served, subject to property management approval).Residents enjoy excellent amenities, including a fitness centre, party room with a full kitchen, car wash, visitor parking, and beautifully maintained common areas. Ideally located close to shopping, restaurants, schools, parks, walking trails, public transit, the Milton GO Station, and with quick access to Highways 401 and 407, this home offers outstanding convenience for commuters and families alike. Whether you're a first-time buyer, downsizer, or investor, this rare penthouse suite presents an exceptional opportunity to own a beautifully maintained home in one of Milton's most convenient and sought-after communities. (id:39551)
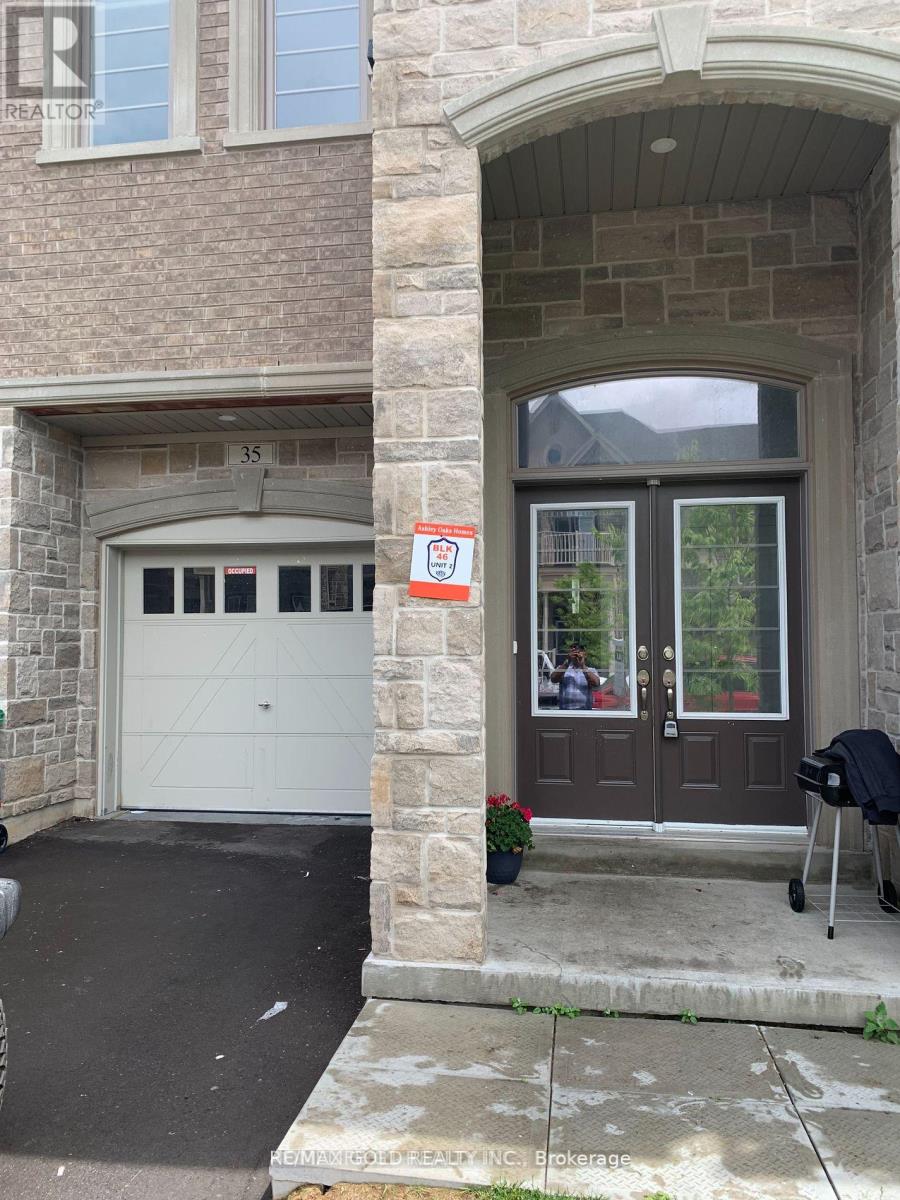
35 Dalbeattie Drive
Brampton, Ontario
Magnificent 4 bedrooms, FOUR years old, Build by Ashley oak home currently available for sale. This house comes with 9 ft ceiling, hardwood floor, modern kitchen with spacious pantry & ceramic floor, ravine lot, family room with fireplace walkout to a wooden deck, 4 spacious bedrooms with large windows in the master bedroom, oaks stairs, and stainless-steel appliances. Unfinished walkout basement. This property is currently having AAA Tenant, Tenant is willing to stay. (id:39551)
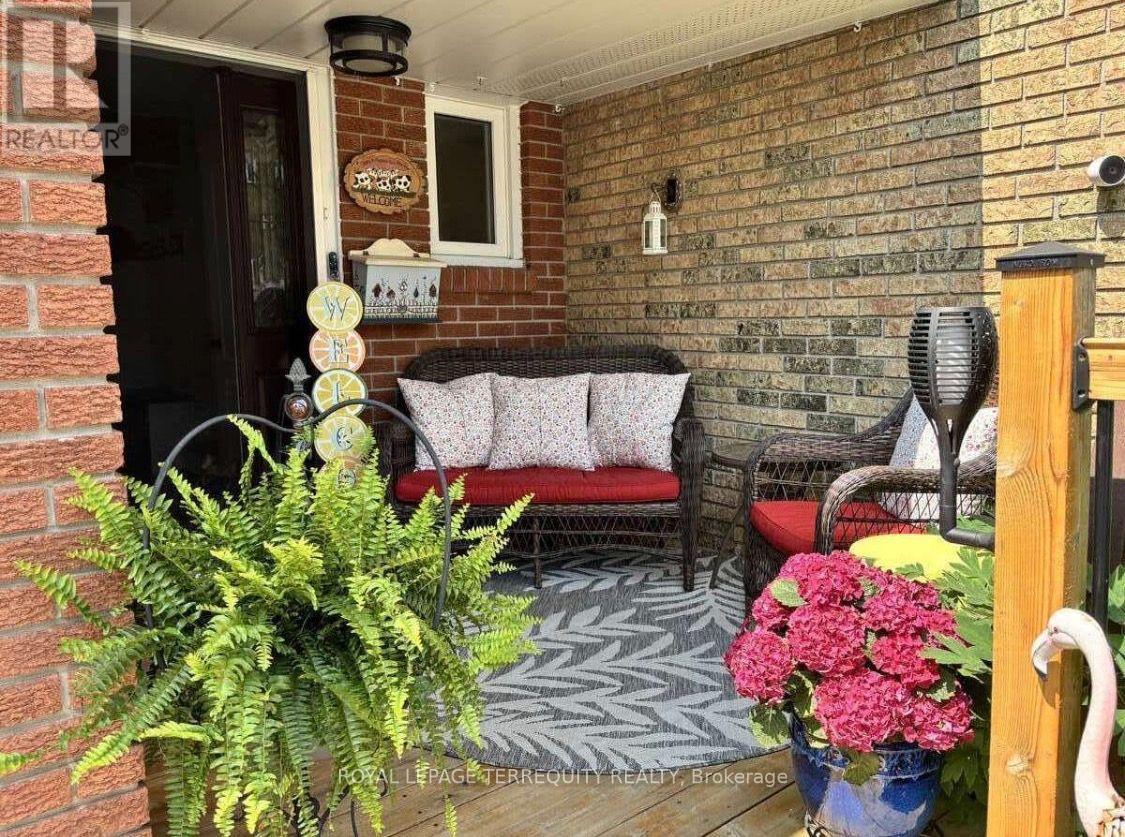
72 Carisbrooke Court
Brampton, Ontario
Pride of ownership shines at 72 Carisbrooke Crt! Step into a bright foyer with built-in storage, leading to a one-of-a-kind custom two-tone kitchen featuring granite counters, English stone backsplash, porcelain sink, and chimney hood fan. The upper level offers bamboo hardwood flooring, 3 bedrooms, and a spa-like bath with a jacuzzi tub. Enjoy extra living space in the finished basement! Entertainer's Dream Backyard: Expansive deck, covered year-round outdoor cooking area, live-edge bar, gas BBQ hookup, and 5 power outlets. Resort-Style Living: Complex includes a pool and playground. Fees Cover: Cable TV, High-Speed Internet, Water, Building Insurance, Common Elements & Parking. Steps to shopping, dining, parks, library, and major highways! (id:39551)
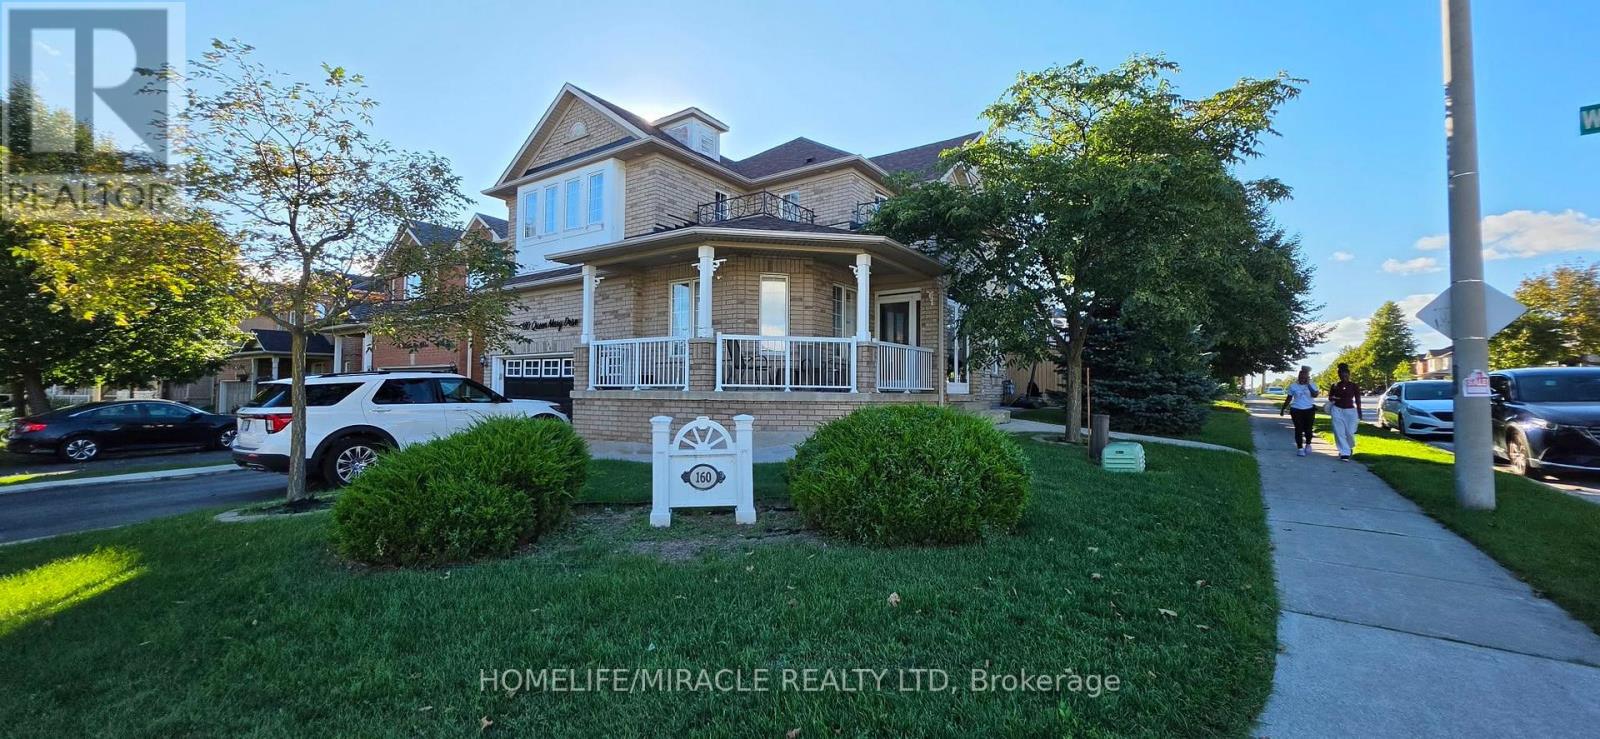
160 Queen Mary Drive
Brampton, Ontario
Premium Corner Lot In One Of The Most Desirable Areas! It Features 4 Bedrooms w/ 2 & 1/2 Baths. FULLY Finished 2 Bed Basement w/ Kitchen and Full Bath! The Backyard is an Entertainer's Dream or Great for Family Time w/ a Large Gazebo and **4 HOLE MINI-PUTT** $5000 Was Spent to Install the Holes and the Turf. NO GRASS TO CUT IN THA BACK!! The Front Lawn Has Been Professionally Taken Care Of By a Professional For The Past 2 Years So It Is In EXCEPTIONAL CONDITION! Schools, Bus Stops, Plazas and Much More Are All Minutes Away! (id:39551)
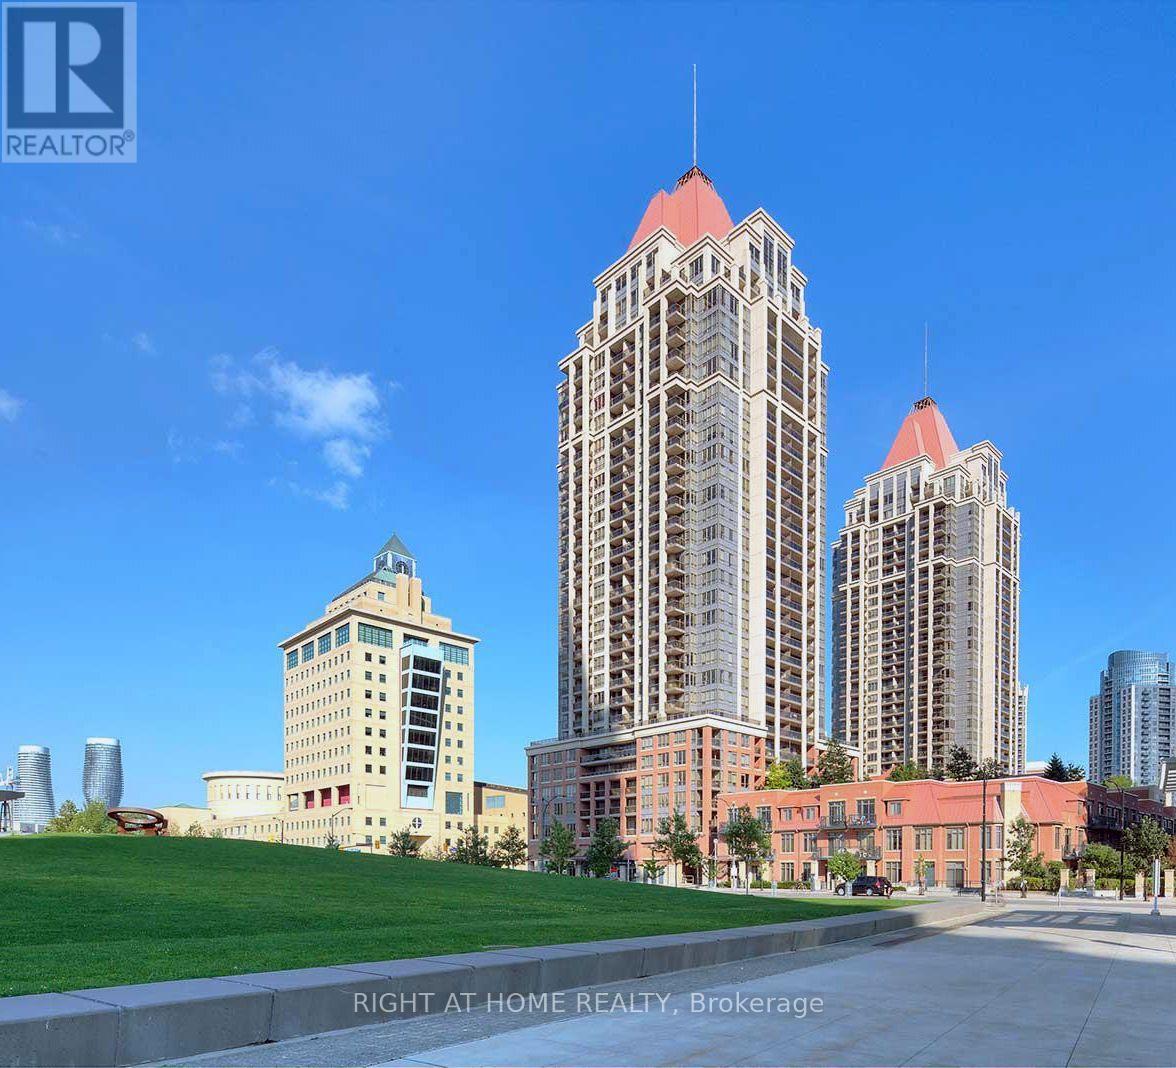
2906 - 4090 Living Arts Drive
Mississauga, Ontario
Discover the perfect blend of comfort and style in this stunning 1 Bedroom + Den condo with soaring 9-foot ceilings with pot lights. The open-concept layout features a bright and spacious living room complete with a custom stone accent wall and a cozy fireplace ideal for relaxing evenings. The modern kitchen boasts sleek finishes and a custom stone breakfast bar, perfect for morning coffee or casual meals. Step out onto your private balcony and take in sweeping views of the city skyline and breathtaking sunsets. Located just minutes from Hwy 403, Square One Mall, the GO Station, and Mississauga City Centre, you'll also benefit from the convenience of the upcoming Hurontario LRT right around the corner. Daily errands are a breeze with Walmart, Food Basics, Rabba, YMCA, and countless dining options all nearby. Residents also enjoy access to fantastic building amenities, and as an added bonus, the condos exterior corridors are refreshed with elegant new floor tiles and modern wallpaper enhancing both aesthetic appeal and long-term value. This is city living at its best! (id:39551)