
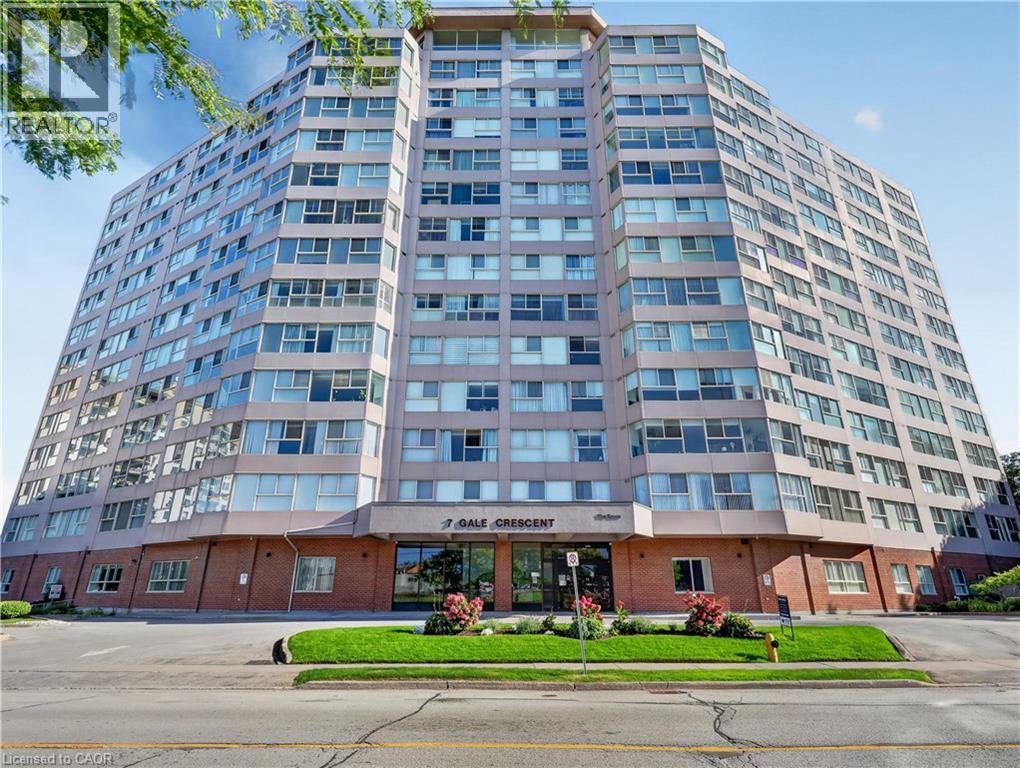
7 Gale Crescent Unit# 1107
St. Catharines, Ontario
Panoramic view from your living room and bed room windows! Professionally painted, upscale stainless steel appliances. Hunter Douglas remote control blinds! Building is scheduled for renovations in Fall 2026. Currently a beautiful building that is only going to get more beautiful when reno's are completed! Impressive amenities! Easy access to assigned parking space in underground parking level. (id:39551)
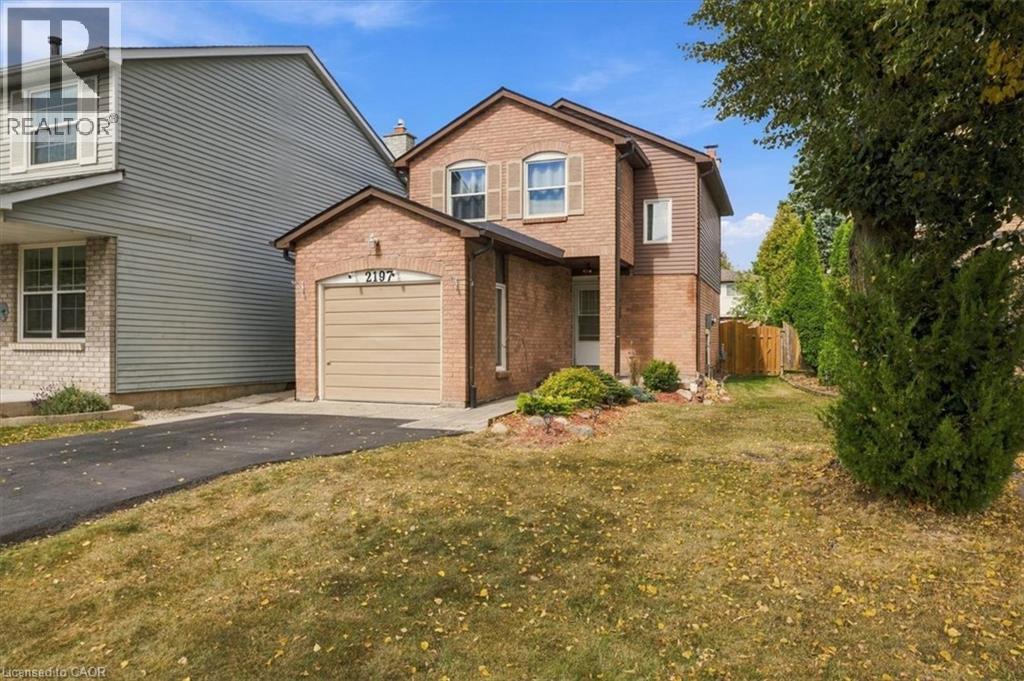
2197 Pembroke Court
Burlington, Ontario
Bright and sunny 2-storey linked home on a quiet court in sought-after Brant Hills. Main floor has beautiful hardwood flooring in the spacious living and dining room, a bright open feel and neutral décor throughout. Upstairs, generous bedrooms feature double closets. The finished lower level provides a welcoming recreation room with electric fireplace. Enjoy the terrific private rear yard and deck, ideal for relaxing or entertaining. Insulation has been upgraded in the main and upper levels, including the attic, as well as the garage and garage ceiling, for added warmth and comfort. Pella windows (2025), eavestroughs (2025), roof (2015) with 50-year warranty and A/C (2016). Recently paved driveway accommodates 4 cars. Close to schools, parks, shopping, hospital and amenities, with quick access to major highways. (id:39551)
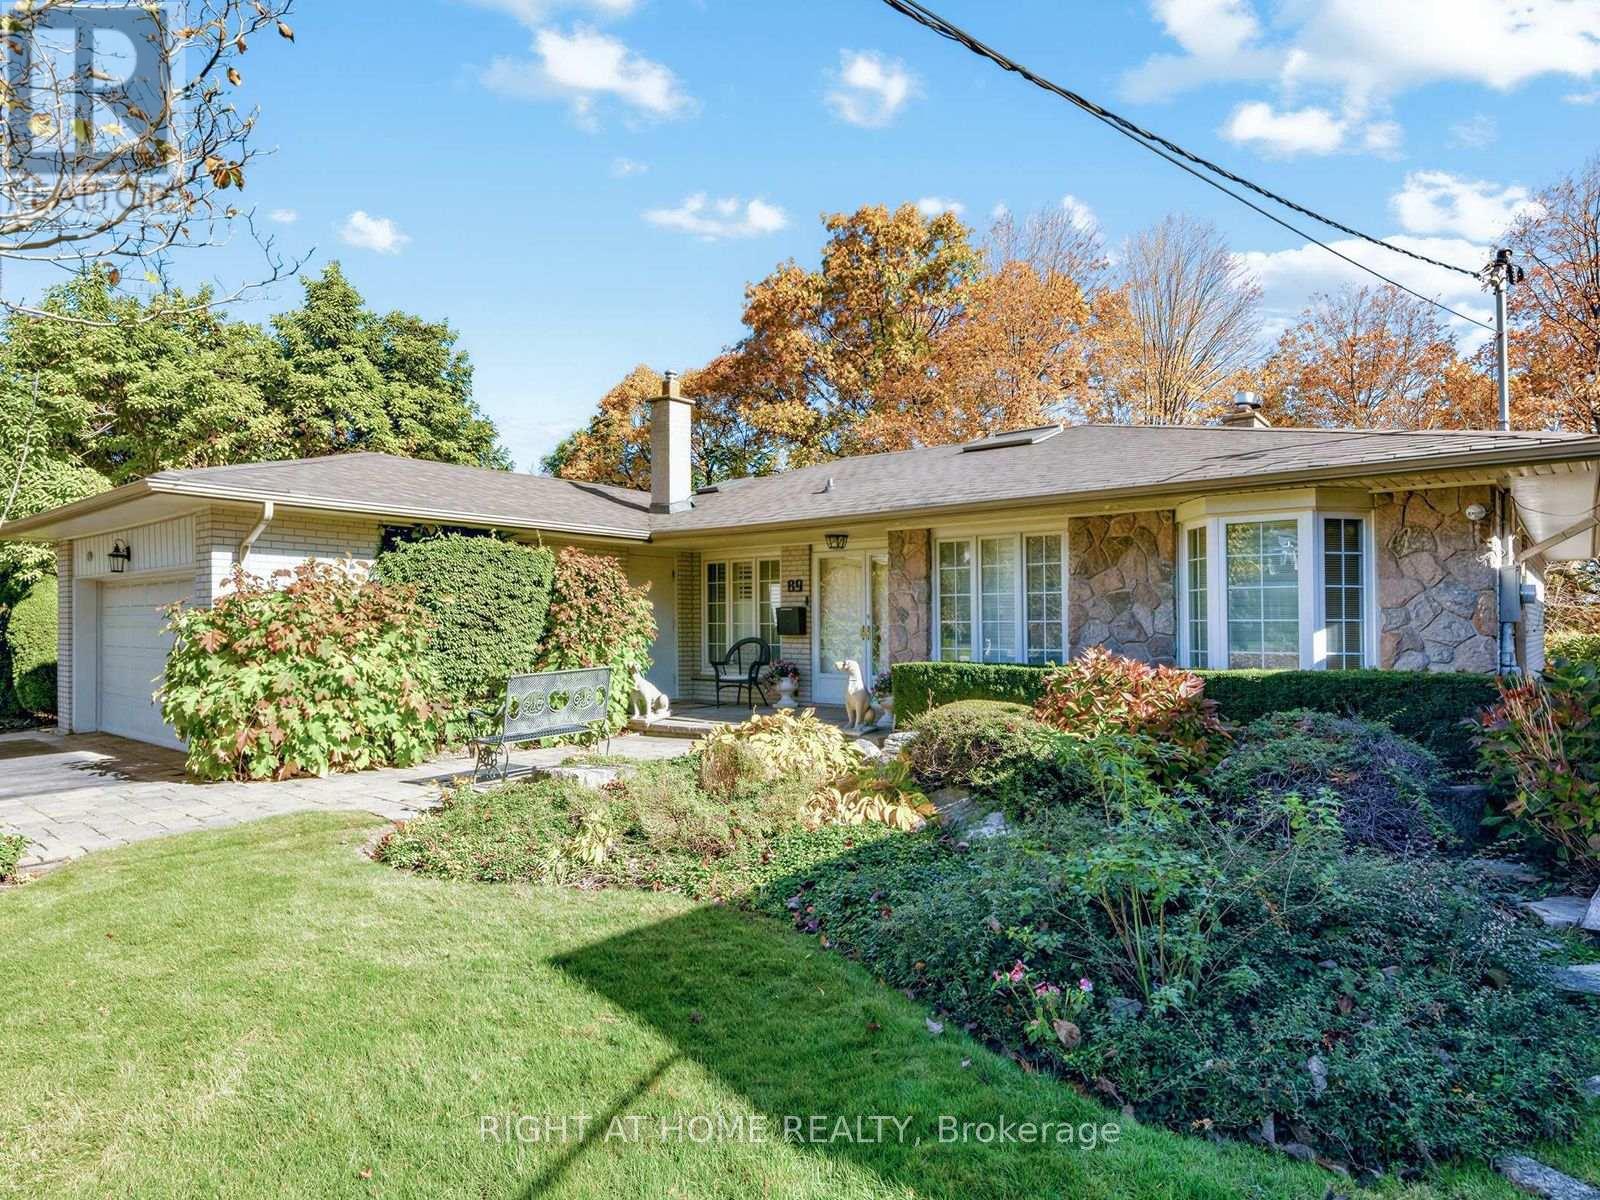
89 Page Avenue
Toronto, Ontario
Fabulous 1863sqft Ranch Bungalow Overlooking The Spectacular Private, Forested Parklands Of The Upper Don River In Back. Convenient Ground Level Front Entry Leads To A Large, Welcoming, Granite Foyer (17'x8') With Skylight And Immediate View Of The Backyard Oasis From The Wall-to-Wall Windows Of The Expansive Living Room With Gas Fireplace And Full-Length Balcony. Separate Dining Room To Accommodate Large Families Or Guests Adjacent To The Gourmet Kitchen Featuring Stainless Steel Appliances And A Charming Breakfast Area. Two Generous Sized Bedrooms On The Opposite Wing, The Primary With A 6pc Ensuite, Skylight And Separate Walk-In And Dble Closet, And The 2nd Bedroom With A 4pc Ensuite, Walk-In Cedar And Dble Closet. Closets Have Built-In Drawers And Shelves. The Fully Finished Lower Level Features Again Two More Generous-Sized Bedrooms, A 22'x15' Rec Room With Fireplace And Walk-Out To The Backyard Oasis, A Common 'Games Room', A 'Work Room' With Wet Bar Ideal As An Art Room Or Treatment Room, A Huge Laundry Room With Built-In Closed Shelving & Laundry Sink, A Second Walk-In Cedar Closet, 4pc Bathroom, Furnace Utility Room w/ Shelves, And Cold Room w/ Full 'Deepfreeze' Freezer & Fridge. The Private Backyard Features A Rock Waterfall And Pond, Sitting Area w/ Stone Bench, Covered Stone Patio, And A Beautifully Landscaped Yard With A Multitude Of Plants Shrubs And Trees... Your Very Own Park. Move Right In And Make It Yours. (id:39551)
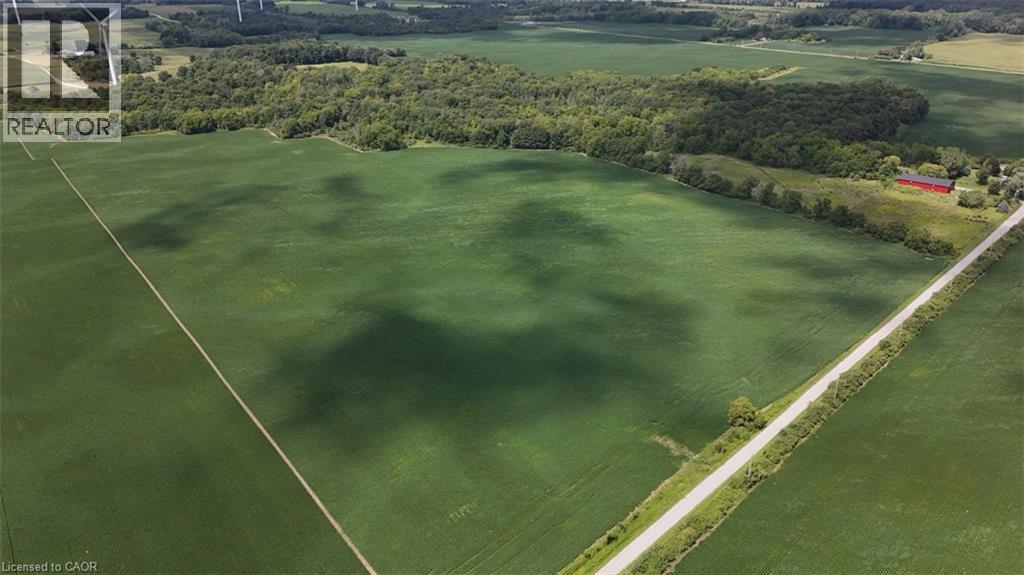
N/a 8th Concession Rd Enr Road
Port Rowan, Ontario
Approx. 118 acres of vacant farmland in the Houghton area of Norfolk County, minutes from Port Rowan and Long Point. Approx. 81 acres are tillable, with mostly flat clay loam fields well suited to cash cropping or expanding an existing operation. The remaining approx. 35 acres are mature forest and hazard land along Clear Creek, which runs through the northwest portion of the property. It offers natural beauty, wildlife habitat and recreational potential. No buildings. Can be purchased together with 1699 Lakeshore Road, just around the corner. A solid opportunity to add productive acreage in an established Southwest Norfolk farming area. (id:39551)
105 Dorset Road
Cambridge, Ontario
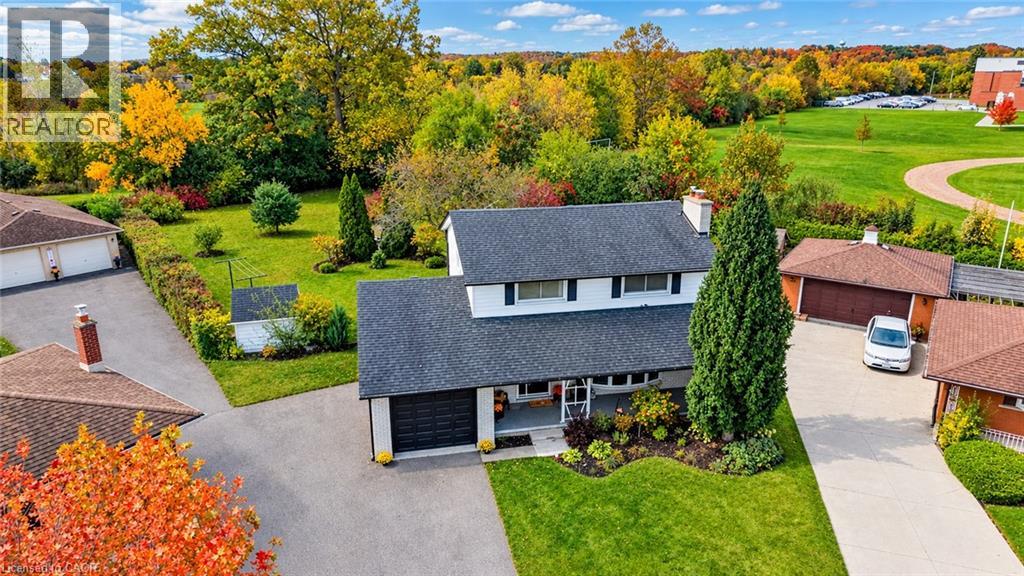
Enjoy an exceptional combination of space, privacy, and location with this detached 2-storey home on a quiet dead-end court in family-friendly South Cambridge. Set on a HUGE lot with no rear neighbours and direct backyard access to Churchill Park, this property offers a rare opportunity to enjoy a private, park-like setting while remaining close to everyday amenities. Schools are within walking distance, while South Cambridge Shopping Centre, Downtown Galt, the Gaslight District, and scenic Grand River trails are just a short drive away. Beyond the attractive curb appeal and large covered front porch, discover a 5-bedroom, 2.5-bathroom family home with a functional layout. Hardwood flooring adds warmth and character, while multiple bay windows fill the space with natural light and a wood-burning fireplace creates a welcoming focal point. The dining room is open to the living room and kitchen and offers a sliding door to the patio and rear yard. The kitchen is bright, well appointed, and offers ample cabinetry with updated hardware, dishwasher, and desk nook. A flexible fifth bedroom or office space, 2-pc bathroom, and attached single-car garage with inside entry complete the main floor. Upstairs are four bedrooms with hardwood flooring and main 3-pc bathroom with acrylic walk-in shower and large vanity. The partially finished basement provides a rec. room with gas fireplace and wet bar rough-in, 3-pc bathroom with walk-in shower, storage room, and large laundry/utility room. The incredible backyard is the ultimate retreat, offering exceptional space and privacy beneath mature trees and featuring a solar-heated in-ground pool, interlocking stone patio, and garden sheds. With an abundance of room for entertaining, gardening, recreation, and outdoor living, this is a rare opportunity to enjoy an exceptional lot and lifestyle in a convenient South Cambridge location with convenient access to Cambridge's shopping, dining, trails, and downtown attractions. (id:39551)
50 Calvin Court
Cambridge, Ontario
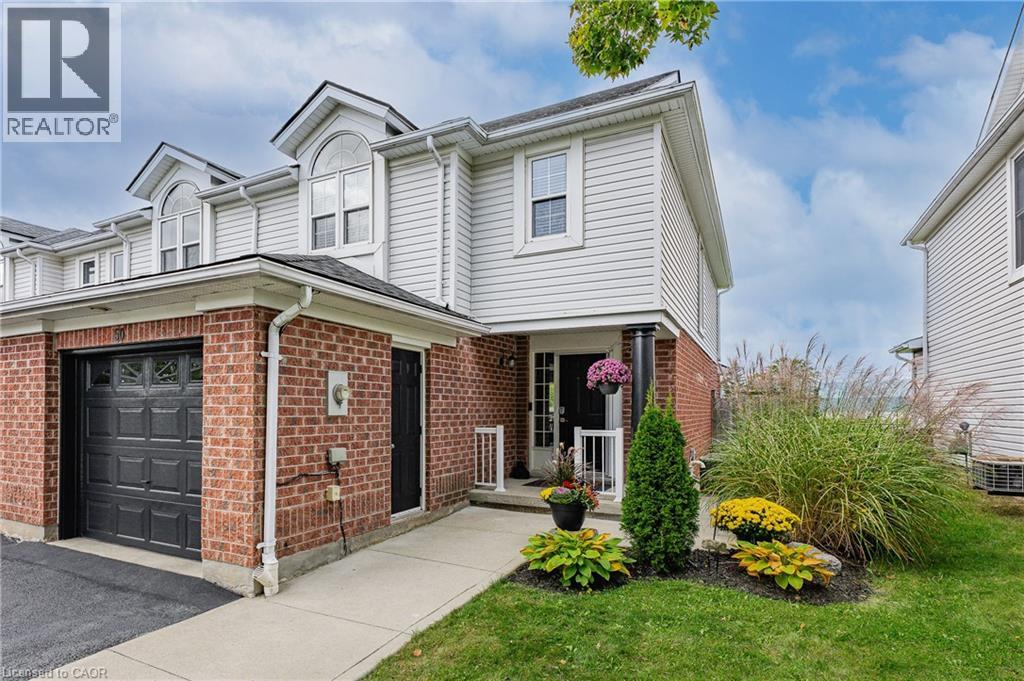
BACKS ONTO SCHOOL!Imagine skipping the hectic morning school run-children can easily walk to school directly from the backyard and even come home for lunch!One of this home’s standout features is its direct backyard access to St. Elizabeth Catholic Elementary School,with Woodland Park Public School just a short walk away,that both offer extended day care and before- and after-school programs.Enjoy an incredibly convenient location for families with school-aged children,with the school grounds just beyond the backyard.Tucked away on a quiet, family-friendly,low-traffic court,this 3-bedroom,2.5-bath freehold townhome offers a functional layout,attached 1 garage and fully finished basement,providing the space and flexibility today’s families are looking for.The bright main level features comfortable living space with engineered hrd/wd fl/ng, s/s appliances and freshly painted walls and trim.New patio doors off the lv/rm open to a deck and fully fenced backyard,complete with 2 garden sheds for additional outdoor storage.The garage offers even more storage with a mezzanine above,allowing seasonal items to stay organized while still leaving room to park your vehicle.Upstairs,you’ll find 3 bed/rms,with a spacious P/bed/rm with 2 closets,along with the main 4pcs bath.The fully fin/basement adds valuable living space with durable lux/vinyl flr/ng,a large rec/rm,3-piece bath,laun/rm & additional storage/rm-ideal.The location truly delivers.Enjoy easy access to local parks,playgrounds & splash pads,Hespeler Memorial Arena,shopping, Historic downtown Hespeler Village,GRT transit and GO Transit are all nearby, with Highway 401 less than a 3-minute drive away. MOVE-IN READY! thoughtfully prepared for its next chapter,this home offers beautifully refreshed living space, great location for commuters and convenient walking distance to schools. Whether you’re looking for a wonderful family home or a comfortable choice for downsizing, this one is ready to welcome you home! (id:39551)
5 Wellington Street S Unit# 1011
Kitchener, Ontario
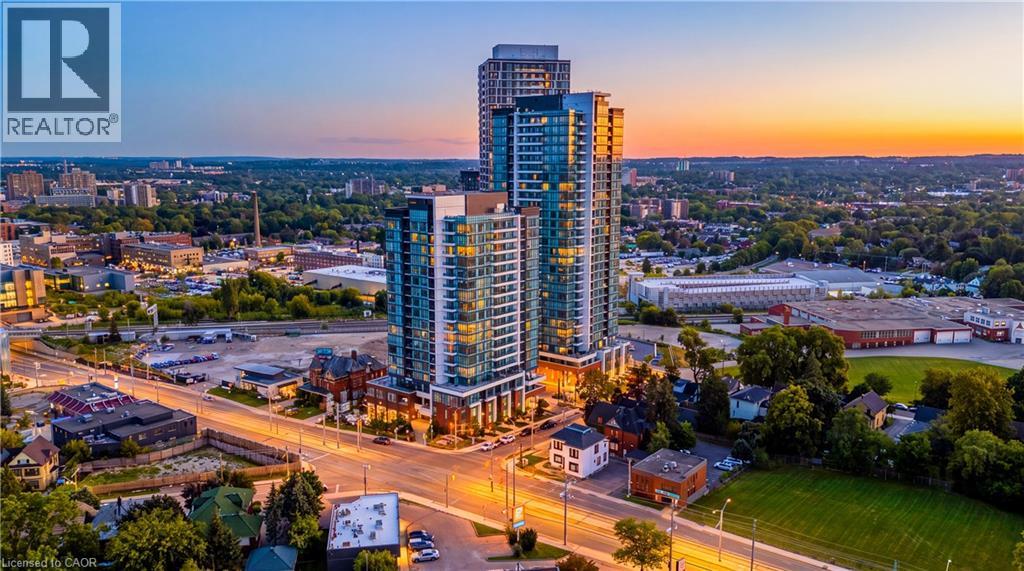
Welcome to urban living at Station Park in the heart of Midtown Kitchener! This stylish apartment condo offers a modern and comfortable lifestyle in one of the city's most exciting and convenient communities. Enjoy contemporary finishes and a thoughtfully designed living space, complemented by the exceptional amenities Station Park is known for. Residents can enjoy an impressive collection of amenities, including a two-lane bowling alley with lounge, swim spa, hot tub, fully equipped fitness centre, Peloton studio, yoga and Pilates spaces, pet spa, and convenient parcel delivery system. Ideally located in Kitchener's Innovation District, you are very close toTannery, Google, the University of Waterloo School of Pharmacy, Grand River Hospital, and the many restaurants, cafes, shops, and entertainment options of Downtown Kitchener. Central Station and the ION LRT are also nearby, providing excellent connectivity throughout Kitchener-Waterloo and convenient access to the surrounding transit network. A fantastic opportunity to enjoy modern condo living in a vibrant, walkable, and transit-connected location. (id:39551)
1052 Vansickle Road N
St. Catharines, Ontario
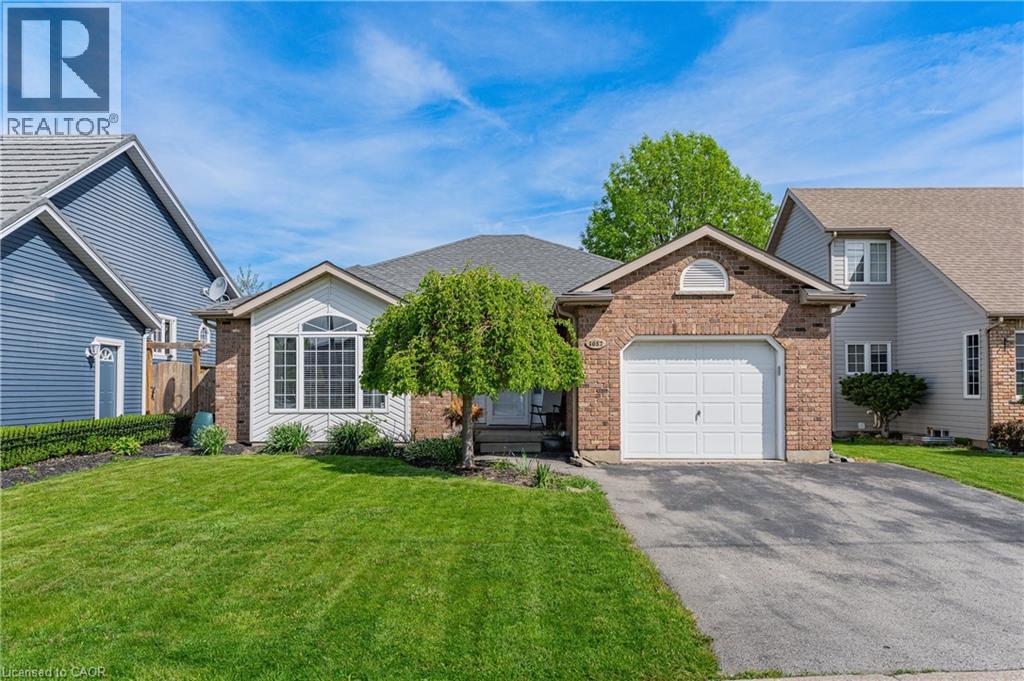
1052 Vansickle Road North is a well-kept detached bungalow offering comfortable main-floor living in a convenient Grapeview location. Built in 2000 and showing clear pride of ownership, this home is a strong fit for downsizers, families, and professionals looking for a practical layout in an established neighbourhood. The bungalow design provides everyday ease and functionality, with the potential to suit a wide range of lifestyles. Set close to Fourth Avenue shopping, restaurants, everyday amenities, parks, and trails, the location offers both convenience and lifestyle. With easy access to Highway 406, the QEW, schools, and west-end St. Catharines amenities, this is a well-positioned home for buyers who value comfort, accessibility, and long-term livability. (id:39551)
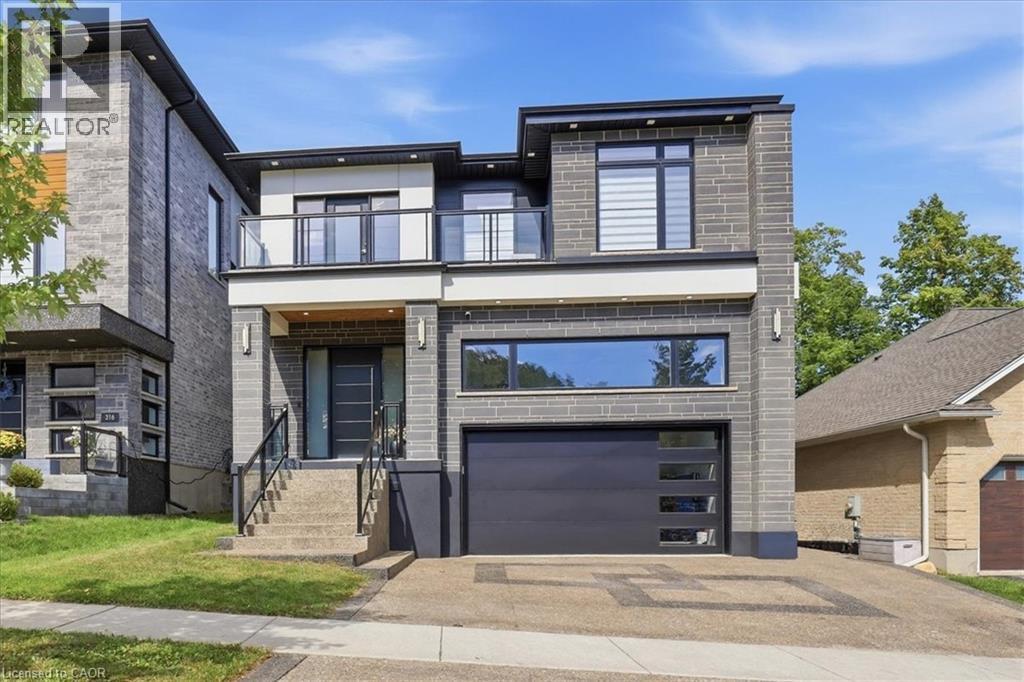
320 Otterbein Road
Kitchener, Ontario
No detail overlooked in this stunning modern luxury home! Located in Grand River North, offering 4+1 bedrooms, 5 bathrooms & is finished on all three levels: a beautiful display of design, quality, & style. Smooth stone, stucco, & glass come together to form the contemporary façade with an exposed aggregate driveway & stair leading to the front door. The 10’ main floor ceilings & oversized windows create the bright canvas for the open tread, light oak staircase with glass railings; the impressive focal point of the home. The Spanish inspired rich foyer tile, beautifully contrasts the wide plank engineered hardwood, flowing throughout the main and second levels, and fluted feature wall. Floor to ceiling cabinets complete the two-tone kitchen with volumes of cupboard space, a waterfall centre island, & built-in stainless-steel appliances. Sharing the same open concept space with the kitchen, the dining room brings formality & the family room entertainment, showcasing an elegant feature wall with fireplace & decorative niches. A covered concrete patio spans the full width of the home & provides outdoor entertaining options. Accessible from the main level is the extra tall double garage, suitable for a car lift to stack & store your summer vehicle. A two-piece bathroom & office complete the main level. The second floor & basement both offer 9’ ceiling heights, enhancing the finished spaces. The primary suite features a three-panel sliding glass door to a private balcony overlooking greenspace, a walk in closet,& luxury 5 piece ensuite with glass shower, soaker tub, & double vanity. Bedroom three also features its own 3-piece ensuite with the 5-piece main bathroom accessible from the hallway. Two bedrooms & laundry complete the second floor. The fully finished basement is the bonus space; offering a 5th bedroom, 3-piece bathroom, oversized recreation room & abundant storage space in the cold room under the entire covered patio space. A true masterpiece! (id:39551)
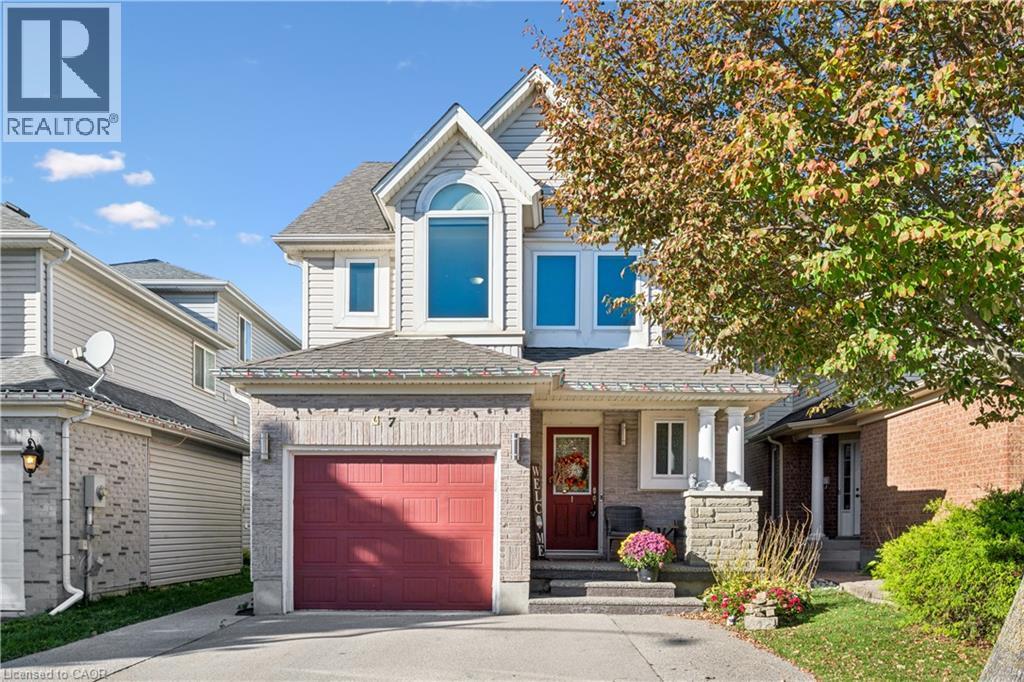
7 Kroeger Crescent
Cambridge, Ontario
Welcome to this beautiful, move in ready detached home in the desirable Hespeler neighbourhood of Cambridge! Offering 3 bedrooms, 2.5 bathrooms, and a spacious loft, this home blends modern updates with comfortable, functional living. The exterior features a wide driveway with parking for two vehicles and an attached garage. Inside, the bright, open concept main floor showcases pot lights, updated flooring (2022), brand new blinds, and a carpet free layout throughout. The stunning kitchen features stainless steel appliances, quartz countertops, and a centre island overlooking the dining area, creating an inviting space for everyday living and entertaining. Upstairs, you'll find spacious 3 bedrooms and a versatile loft ideal for a home office, reading nook, additional family space, or potential fourth bedroom! The primary bedroom offers two large closets and a private ensuite with heated floors for added comfort and welcoming mornings. The laundry room was updated in 2025, and the washer and dryer are approximately three years old. The fully finished basement provides additional living space perfect for a recreation room, home gym, or movie nights, with a rough in for a future bathroom. Outside, enjoy the fully fenced backyard with a deck for outdoor dining and entertaining, overlooking the pond nearby, along with a convenient storage shed. Conveniently located just minutes from Highway 401, schools, shopping, and everyday amenities, this fantastic home offers a wonderful combination of style, versatility, and convenience. Notable updates include main floor pot lights, bathrooms, flooring, fresh paint on the main and upper levels, and main level and front facing second floor windows (2022); laundry room (2025); roof (2014); furnace, air conditioning, and water softener (2019); and hot water heater (2023). Don't miss your opportunity to make this home yours! (id:39551)
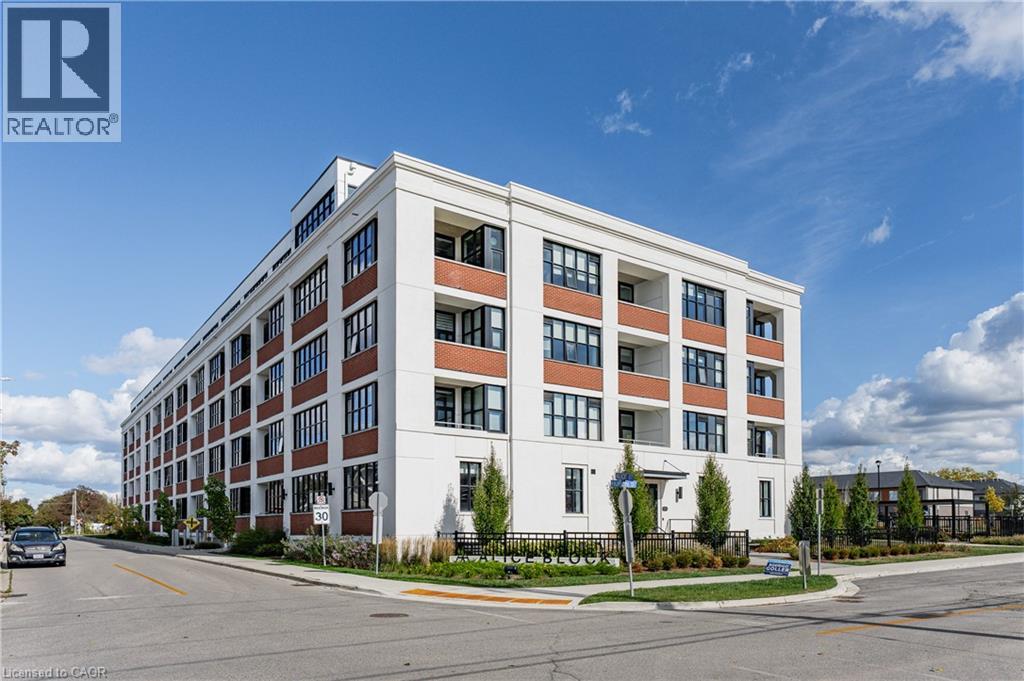
120 Huron Street Unit# 418
Guelph, Ontario
Experience contemporary loft-style living in the heart of Guelph! Offering over 900 sq. ft. of thoughtfully designed living space, this bright and stylish 2-bedroom, 2-bathroom condo also features a separate home office which is perfect for working remotely without sacrificing a bedroom. Soaring 10-foot exposed concrete ceilings, luxury vinyl plank flooring and oversized European-inspired black-framed windows create a modern, open atmosphere filled with natural light. The spacious kitchen flows seamlessly into the dining and living areas, where a fireplace adds warmth and character. The primary bedroom includes its own 3-piece ensuite, while the second bedroom is conveniently located near the full 4-piece bathroom. Step outside onto your private balcony.The building offers an impressive collection of amenities, including a welcoming lobby and lounge, main-floor common room with kitchenette, fully equipped gym, games room with pool table and foosball, pet wash station, rooftop patio with barbecues, and extensive bike storage complete with a heated bike ramp. Ideally located close to downtown Guelph's shops, restaurants, trails, transit and everyday conveniences, this spacious condo delivers the layout, style and amenities you've been looking for. (id:39551)
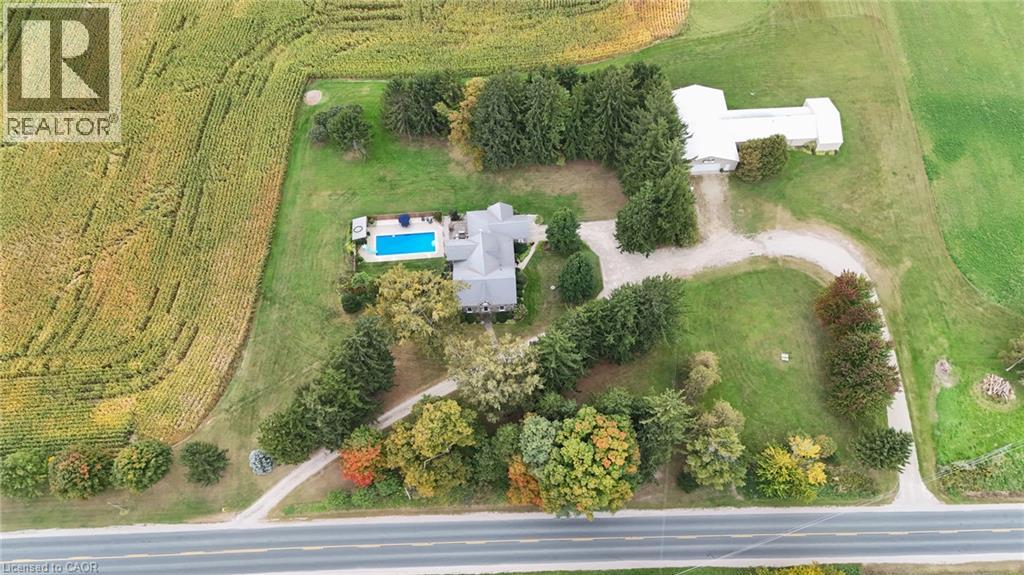
776023 Blandford Street
Innerkip, Ontario
Welcome to 776023 Blandford Road, a rare 51.25-acre country estate just outside Innerkip situated along the Thames River. Built in 1878, this fieldstone farmhouse blends nearly 150 years of character with thoughtful updates, set on a private, tree-sheltered homestead with breathtaking views across Oxford County farmland. Inside, 2,873 sq ft above grade offers 4 bedrooms and 3 baths, exposed beams and deep stone window wells. The living room is anchored by a stone wood-burning fireplace. The 2002 addition, designed and built by Gene Martin Design, adds a bright family room with a propane fireplace and a walkout to the deck, where mortise-and-tenon timber framing echoes the era and craftsmanship of the original stone house. The custom kitchen has rich wood cabinetry, an island with a breakfast bar and an open dining area. A main-floor den/office, a mudroom entry and a partially finished basement with two rec rooms round out the home. For pilots and hobbyists: a 75' x 1,800' grass airstrip and approx. 4,664 sq ft of outbuildings, including two hangars, each with a 40' x 10' door, and a propane-heated, insulated 25' x 50' workshop with 200-amp service and a 20' electric door opening into the south hangar for large equipment. 45 workable acres of loam (cash crop) offer income or farming potential. Outdoors, enjoy summer evenings by the inground pool (liner, pipes and pump replaced within the last 5 years), in the screened porch or under the timber-framed pergola. Updates include geothermal heating (2003, new loop 2018), central air and a metal roof (2008). Drilled and bored wells with reverse osmosis, UV and softener, septic, attached garage, circular driveway with two entrances and parking for 25. Zoned A2. A truly one-of-a-kind property: fly in, farm, or simply enjoy the view. (id:39551)
98 Whittaker Road
O'connor, Ontario
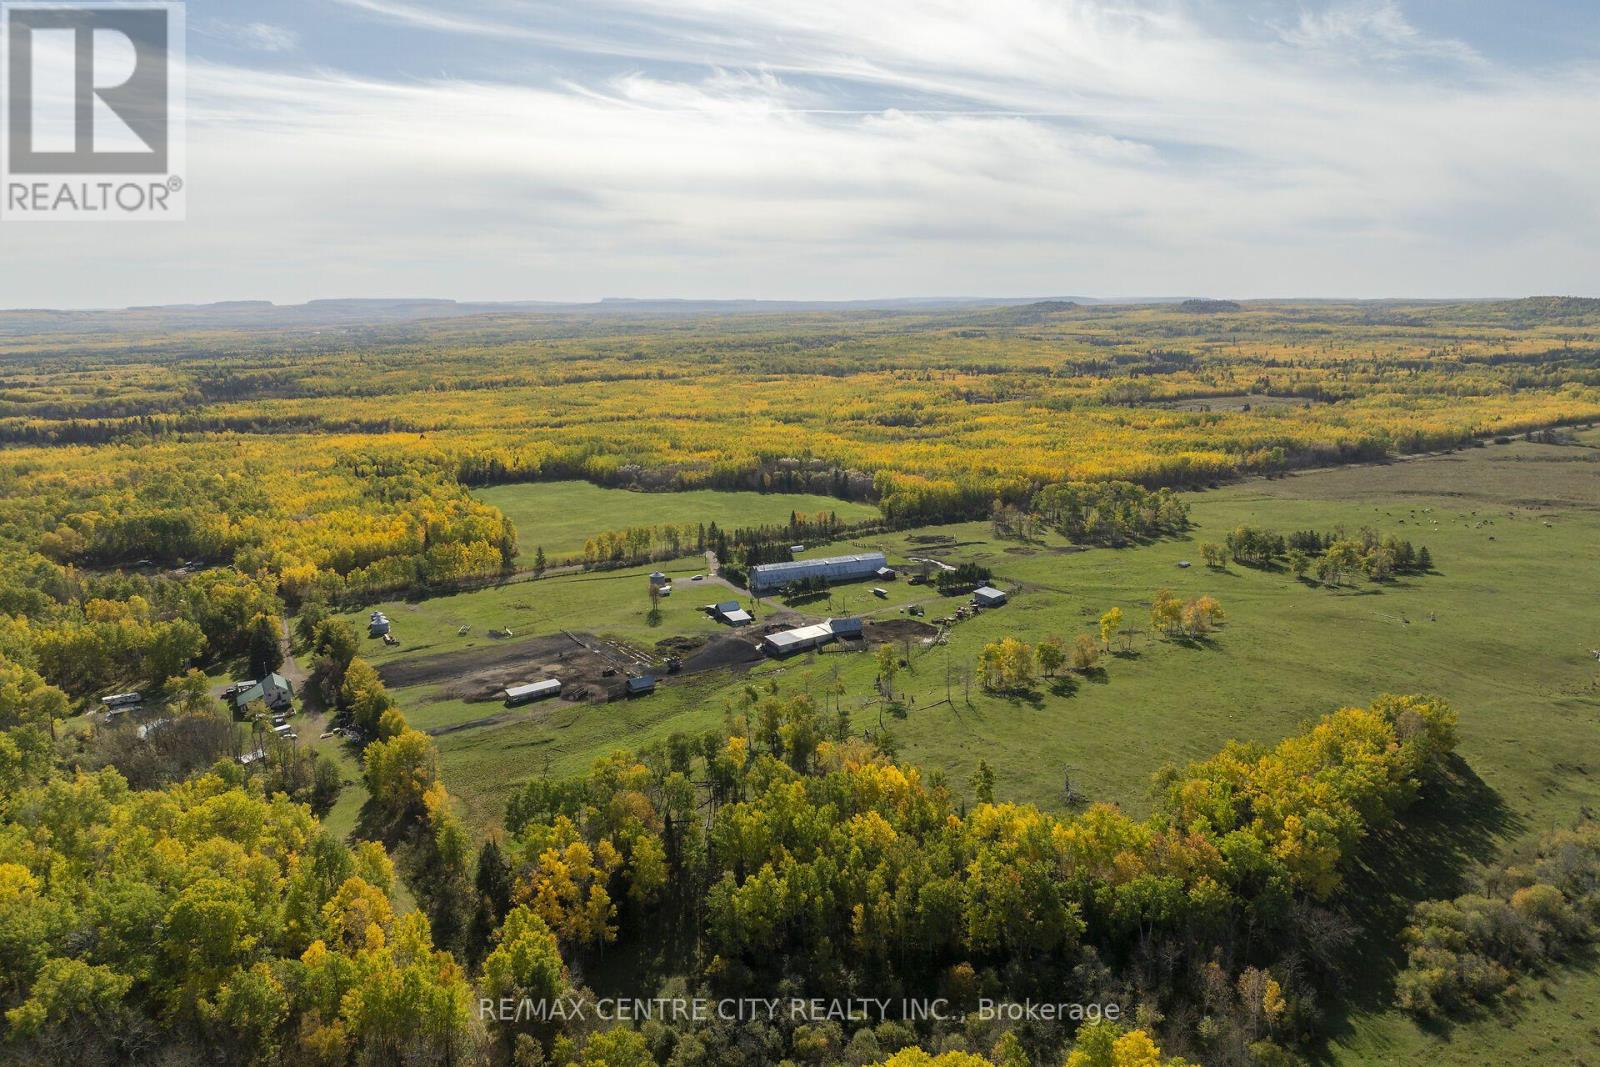
MISTY CREEK HOMESTEAD, A Rare Northwestern Ontario Farm-to-Table & Ranching opportunity nestled on 558 acres in the heart of O'Connor township. Where agriculture, history, lifestyle, and opportunity to grow comes together, just 25 minutes from Thunder Bay. Misty Creek Homestead is an established cattle operation with the land for growing crops, infrastructure for livestock, character, and a setting to continue something truly exceptional. There are 370 acres of workable Land and Pasture on this large farm property, All in one large block of land. There is incredible potential to create further workable land as well as ample future opportunity in this area to grow either through renting land or further purchases of land! Also included on this property is a 3-bedroom home with renovated kitchen and dining area, offering comfortable country living while remaining intimately connected to the working farm. Also a partially finished basement with a kitchenette and opportunity for bedrooms or a family den.Another distinctive feature is the breezeway/garage and barn attached directly to the home, creating a truly unique farmstead design. Whether your vision is to continue a beef cattle operation, stock the farmstore and expand a farm-to-table business, develop an agritourism destination, or simply build a self-sufficient country lifestyle surrounded by nature, this property offers an incredible foundation. Misty Creek Homestead is not simply a place to live, it is a place to build a legacy. Come experience the land, walk the ridgeline, explore the buildings, and envision what this remarkable property could become for you. (id:39551)
250 Old Highway 24
Waterford, Ontario
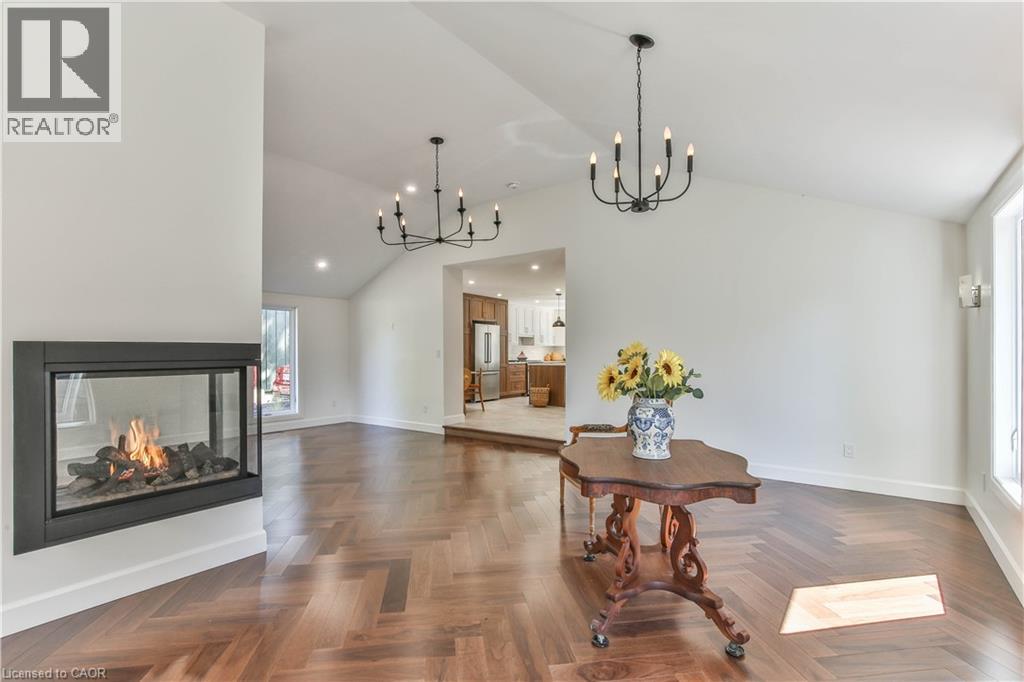
Welcome to Bloomsburg, where modern living meets small-town charm in the heart of Southwestern Ontario. Set on a beautifully landscaped quarter-acre lot, this updated home offers over 2,100 sq. ft. of living space, 4 bedrooms and 2 bathrooms. Inside, the bright, inviting layout features soaring cathedral ceilings, abundant natural light and a striking three-sided fireplace. The impressive kitchen is designed for everyday living and entertaining, complete with Gordon Ramsay THOR appliances, extensive cabinetry and a large center island. Patio doors lead to the rear deck, while a main-floor bedroom and separate den/office provide added flexibility for family, guests or working from home. The basement offers additional potential, with two framed and insulated rooms ready for your finishing touches. Outdoors, enjoy generous green space, a rear deck and a versatile 38’ x 16.5’ barn featuring double doors and a cement floor—ideal for storage, hobbies and recreational equipment. Conveniently located just minutes from Simcoe and Waterford, with schools, shopping, restaurants, medical services and everyday amenities nearby. Enjoy easy access to golf, hiking and cycling trails, Lake Erie beaches, wineries and local markets, with Port Dover approximately 15 minutes away. A wonderful opportunity to enjoy modern updates, generous living space and a relaxed country lifestyle with nearby amenities. (id:39551)

2598 Mason Heights
Mississauga, Ontario
Refined 3,300+ sq ft above-grade carpet-free home on a premium 52' x 173' lot. The main floor features elegant trim and moulding, pot lights, a main-floor office or flex room, and new modern lighting-highlighted by a cascading foyer chandelier and sconces across the foyer. At the heart of the home is a bright open-concept white kitchen equipped with quartz countertops, a new modern quartz backsplash, and stainless steel appliances, flowing seamlessly into the family, living, and dining rooms. Walk out to the expansive backyard featuring new stamped concrete hardscaping (2025).The upper level offers 4 generous bedrooms, including a primary retreat complete with a new custom wardrobe (2026) and a renovated spa-like ensuite (2026), plus a second bedroom with its own private ensuite. A dedicated separate entrance leads to a finished lower level with 3 additional bedrooms and 4 washrooms-ideal for multi-generational living or an in-law suite. Well-maintained for over 10 years with major key upgrades: Roof (2021) | Furnace & A/C (2020) | Front & Backyard Stamped Concrete (2025) | Modern Garage Doors. Conveniently located minutes from Cooksville GO, the upcoming Hazel McCallion LRT, QEW/403, Square One, Trillium Hospital, and UTM. (id:39551)
324 - 457 Plains Road E
Burlington, Ontario
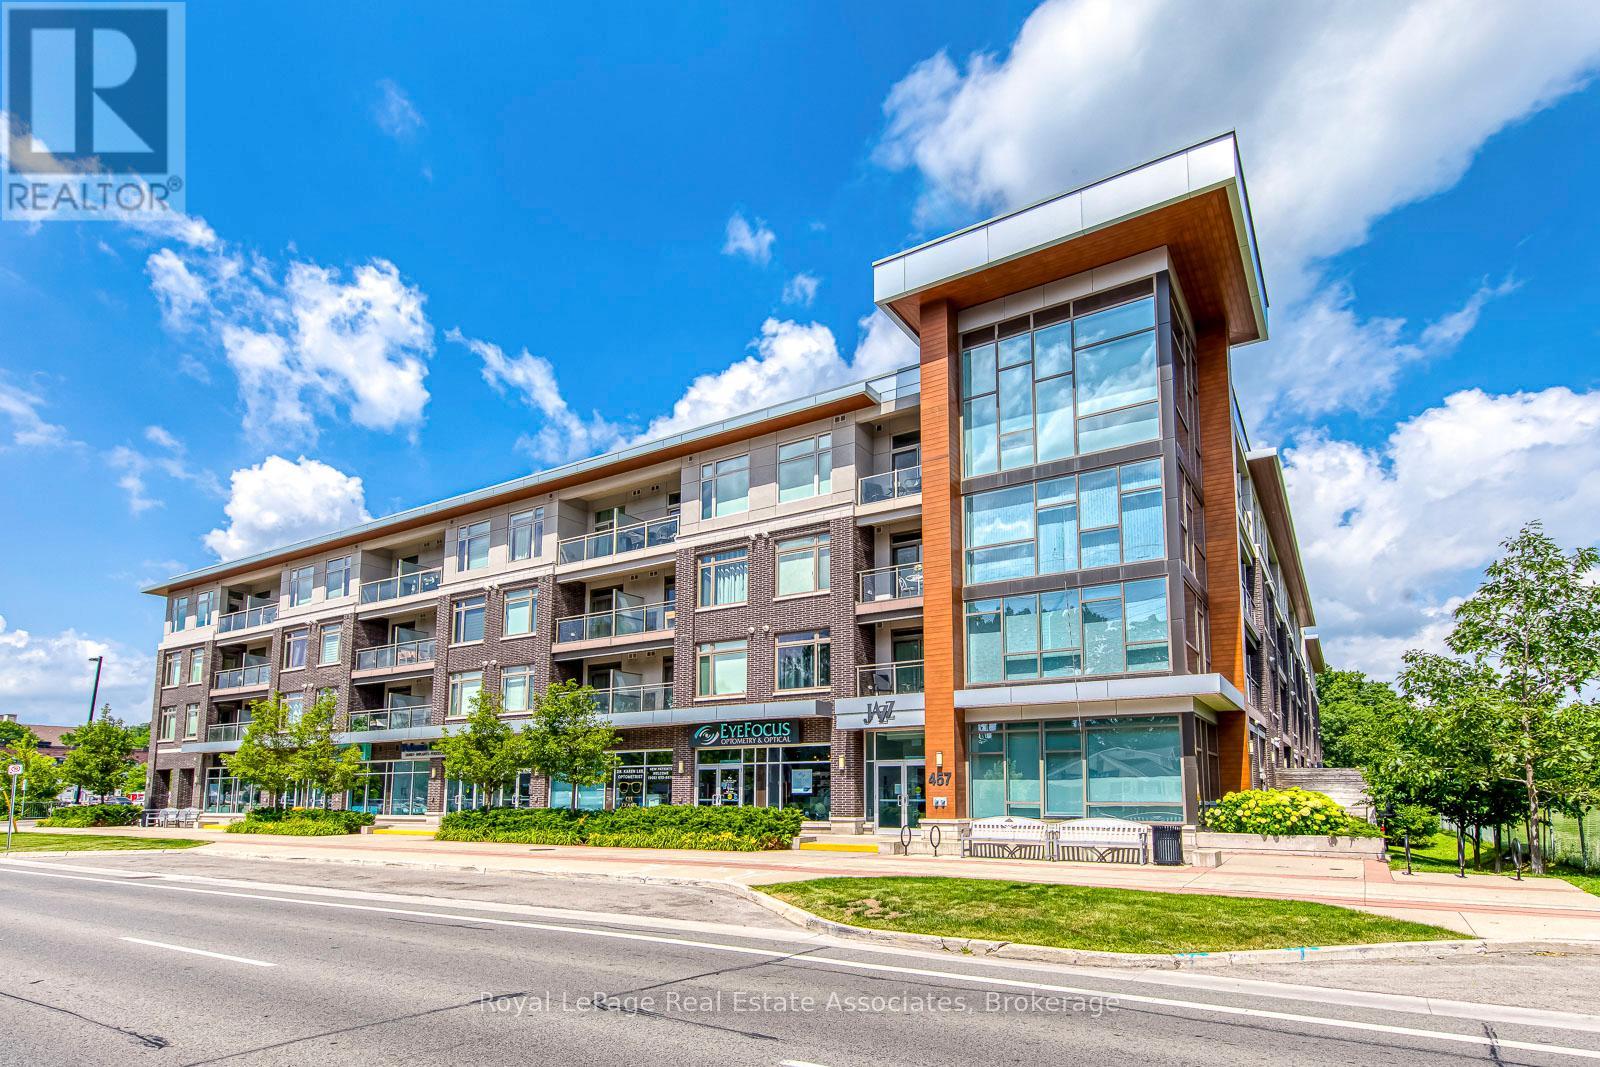
WHY RENT when you could own in this peaceful, beautifully maintained, low-rise condo in Aldershot.**LOW MTNCE FEES INCLUDE CABLE/INTERNET.** What a gem! Open concept with large quartz island, SS appliances, ensuite laundry, 1 underground parking & storage. Room to Live and work! This historic and scenic westernmost community in Burlington, offers a mix of stunning lakeside nature, family-friendly parks, & vibrant community. The "Jazz" offers great amenities with a gym & large recreation room with TV lounge area, kitchen, pool table, games... great for relaxing or parties. Easy access to QEW, Aldershot GO, public transit. Just minutes to LaSalle park & Botanical Gardens. Enjoy the sunsets from your new balcony! (id:39551)
2804 Heardcreek Trail
London North, Ontario
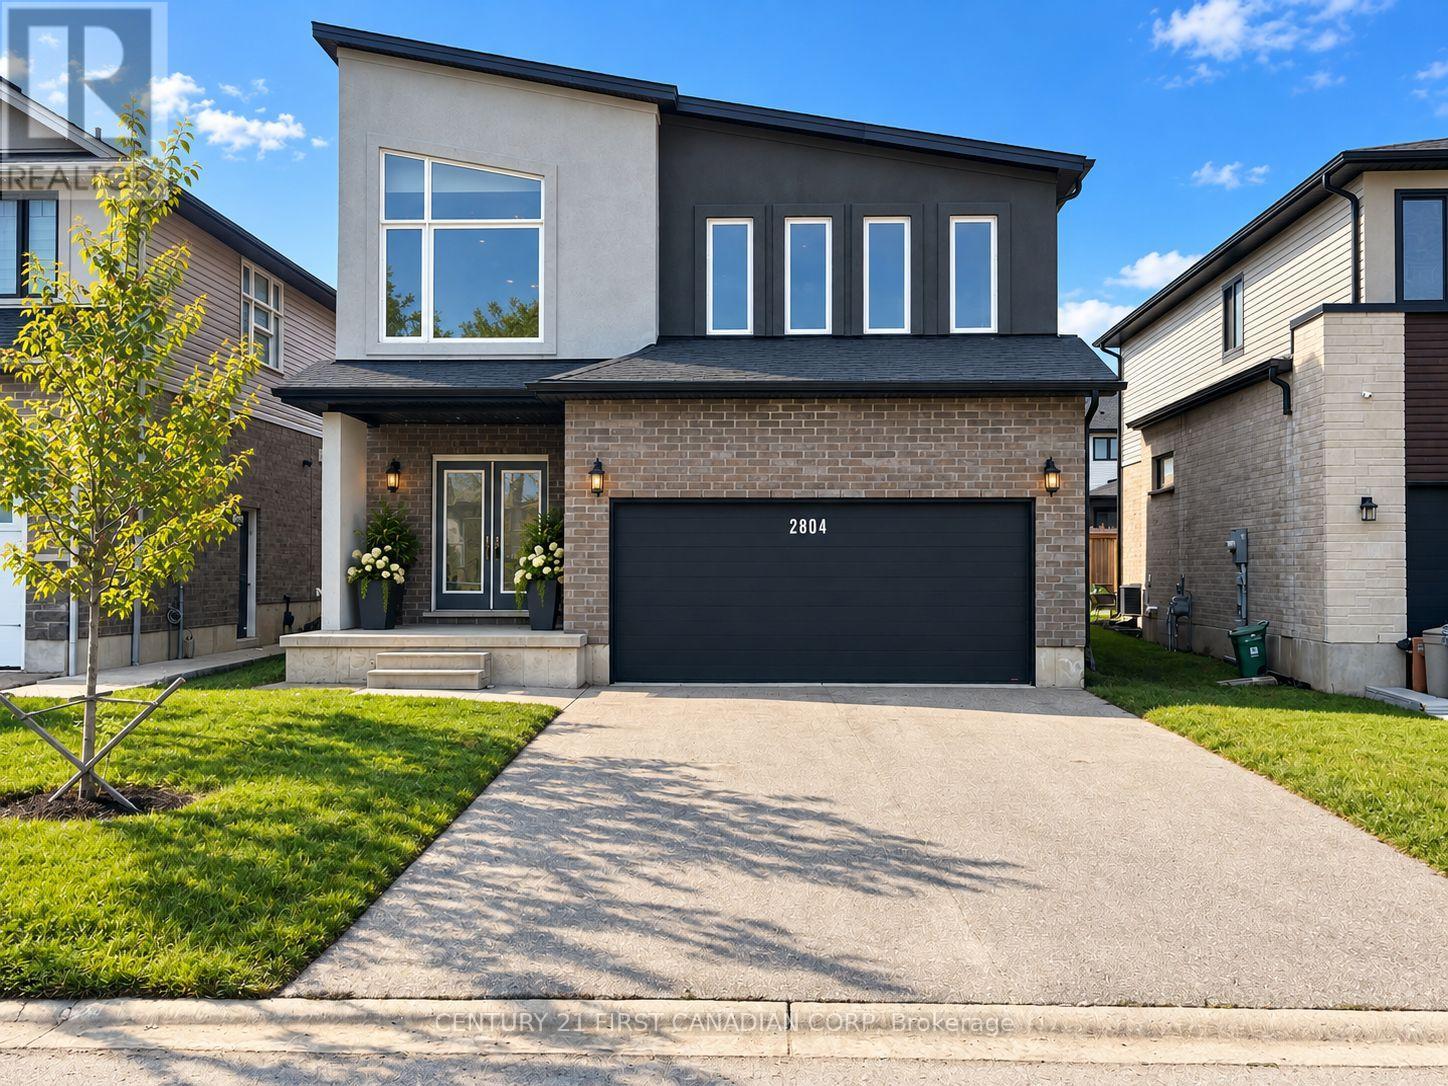
Welcome to this beautiful contemporary-built home in the highly desirable Fox Hollow neighbourhood of North London. Featuring a bright, open-concept layout, this home offers the perfect blend of style, comfort, and functionality. The inviting kitchen showcases white cabinetry, elegant quartz countertops, stainless steel appliances, and a large island, with sliding doors leading to the spacious backyard. The main floor features generous living and dining areas, complemented by ceramic and engineered hardwood flooring. Recent updates include fresh paint throughout and new flooring, while large windows fill the home with natural light. Offering 4 spacious bedrooms and 2.5 bathrooms, the home features an impressive primary bedroom retreat with a walk-in closet and an elegant ensuite complete with a soaker tub and separate walk-in shower. Additional highlights include a welcoming double-door front entrance, a double-car garage, a double-car driveway, and the convenience of second-floor laundry. Enjoy the large, backyard, perfect for family gatherings, outdoor entertaining, or relaxing in your own private space. The unfinished basement offers endless possibilities to customize and create additional living space to suit your needs. Ideally located close to shopping, parks, schools, and many other amenities, this home is a wonderful opportunity for families looking for comfort and convenience in a sought-after North London community (id:39551)
12 Jill Court
Markham, Ontario
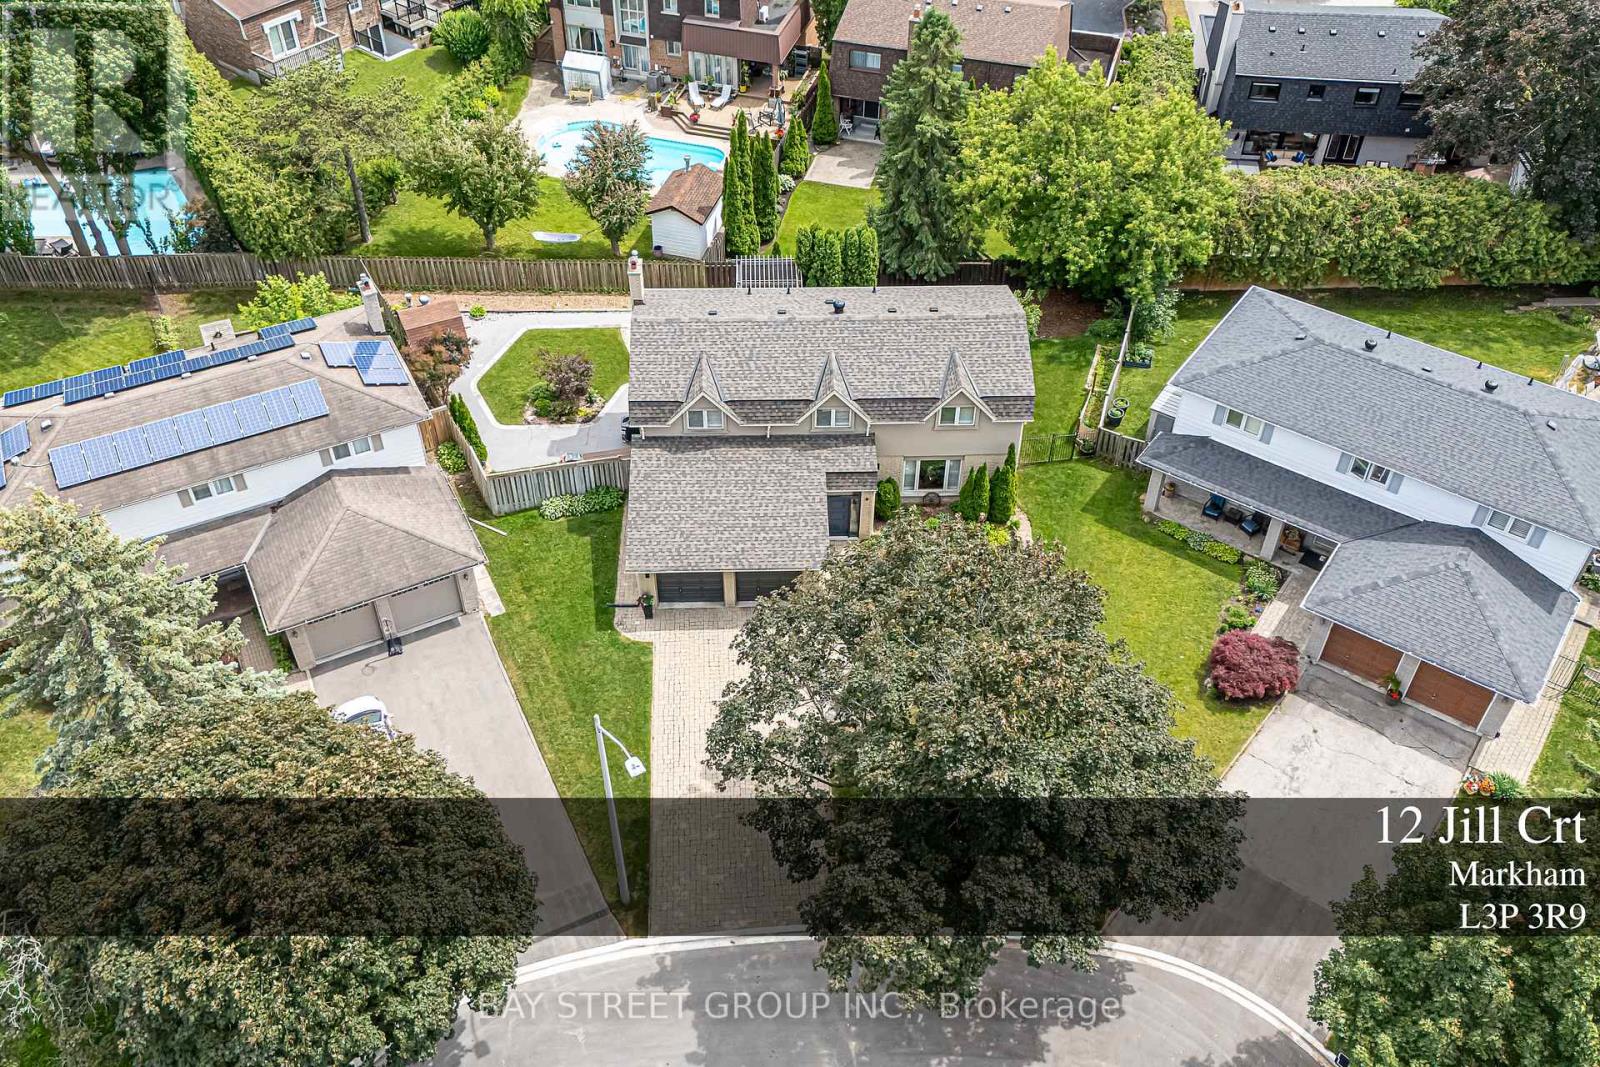
Welcome to this Exceptional family residence nestled on a quiet court in the heart of prestigious Markham Village. Situated on a premium pie-shaped lot, this Beautifully maintained home offers professionally landscaped grounds and multiple outdoor living and entertaining spaces, creating the perfect setting for family enjoyment and hosting guests. The thoughtfully update interior showcases a renovated kitchen and bathrooms, generously proportioned principal rooms, spacious bedrooms, and a private primary retreat complete with a walk-in closet. The finished lower level features a large recreation room and a full 3- piece bathroom, providing addition room living space for the growing family. Ideally located within walking distance to top rated schools, park, and the vibrant shop, restaurants, shops, and amenities of historic Main Street Markham. A rare opportunity to own a distinguished home in one of Markham's most desirable and established neighbourhoods. (id:39551)
56 Teddington Crescent
Whitby, Ontario
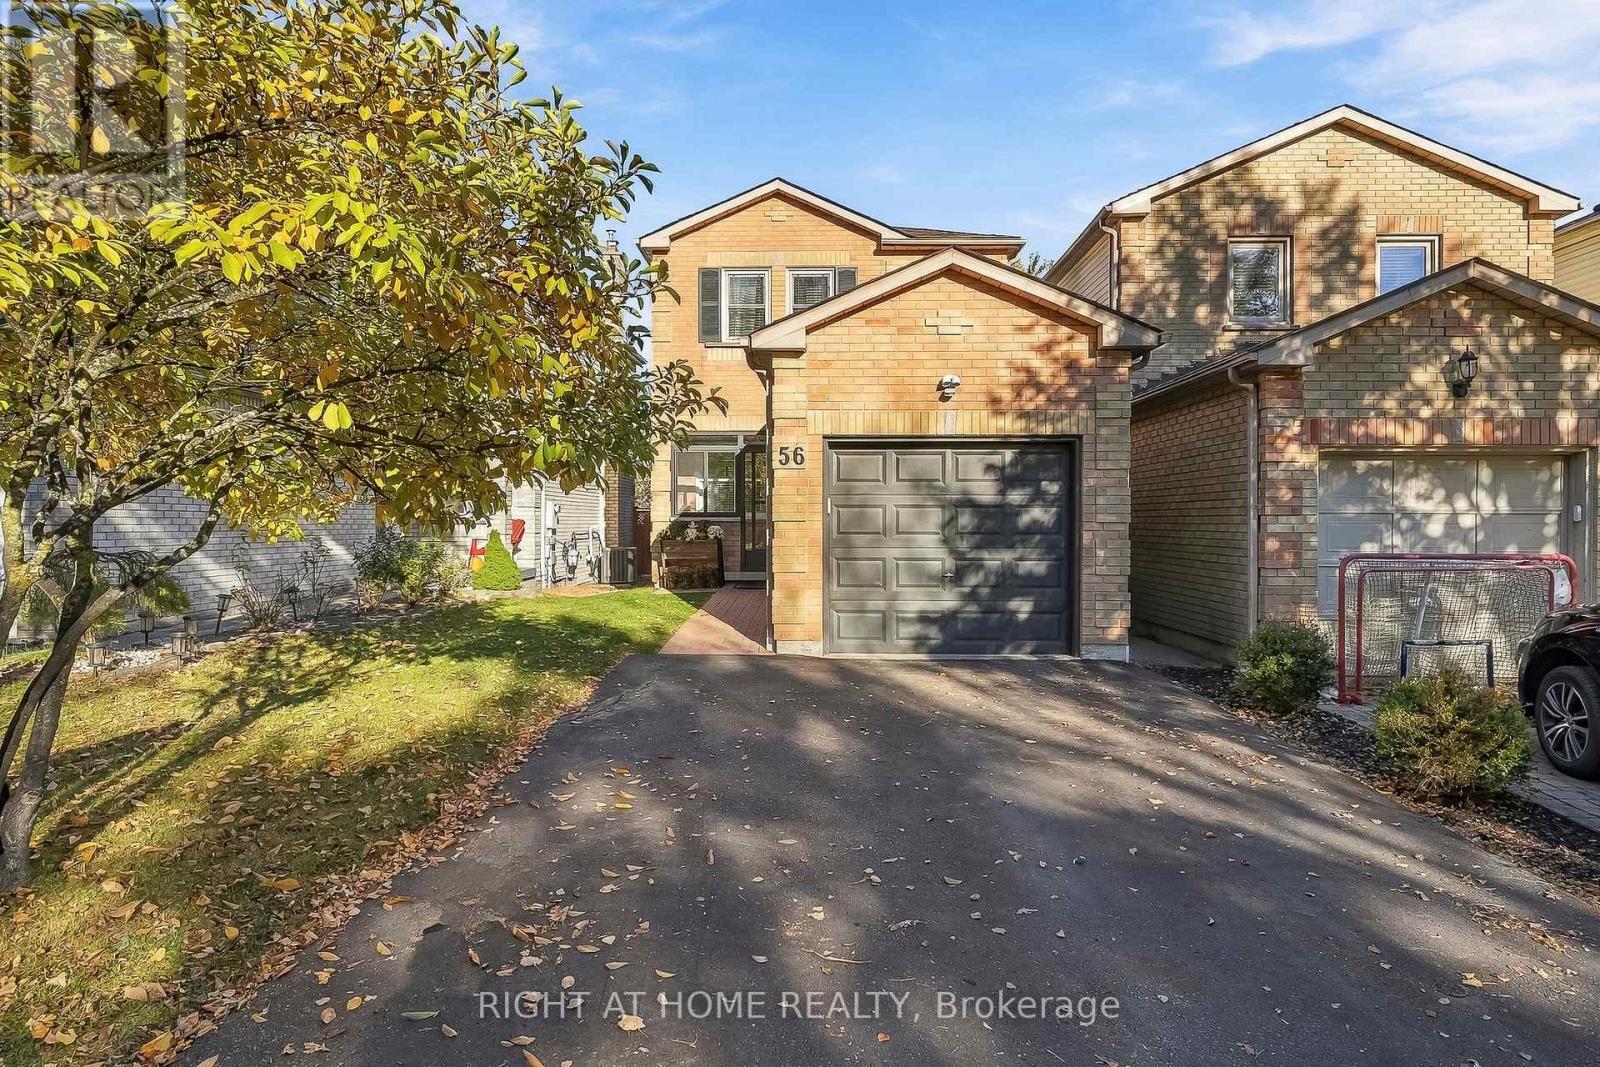
Some neighbourhoods just feel like home, and Pringle Creek is one of them. Welcome to 56 Teddington Crescent, a beautifully updated, move-in-ready home in one of Whitby's most loved family neighbourhoods, where a strong sense of community, excellent schools and nearby green spaces make it a wonderful place to call home. With a parkette just a few doors away, this is the kind of street where families put down roots and make lasting memories. The enclosed front porch adds a practical touch, offering a handy spot for coats, shoes and everyday essentials. Inside, you'll find a bright, fresh and inviting space that feels wonderful from the moment you walk in. The renovated eat-in kitchen features quartz countertops, stainless steel appliances and a dedicated breakfast area, creating a welcoming spot for everyday family meals. The combined living and dining room are equally inviting, with beautiful engineered hardwood flooring and a walkout to the backyard, making it a lovely space for entertaining, relaxing and enjoying time with family. The hardwood flooring continues throughout the second level, complemented by beautifully renovated bathrooms and fresh paint throughout. Three spacious bedrooms and three bathrooms offer room for the family, including a lovely primary bedroom with a walk-in closet. The finished basement extends your living space with a cozy gas fireplace and an additional 3-piece bathroom, perfect for movie nights, guests or a little extra room to spread out. Outside, enjoy a fenced backyard with deck, while a widened driveway provides extra parking- no switching out cars every morning! The garage offers convenient access into the home, along with additional loft storage. Beautifully presented, thoughtfully updated and offered at an attractive price, this is an opportunity to enjoy the home, the lifestyle and the neighbourhood you've been looking for. All that's missing is you! ** This is a linked property.** (id:39551)

1603 - 628 Fleet Street
Toronto, Ontario
This stunning architectural masterpiece features exceptional finishes and breathtaking views of West Lake and the city. Located in an exciting waterfront neighbourhood, this beautiful 1,409 sq ft unit boasts a spacious terrace and two balconies. The third bedroom was originally a den. The top-of-the-line kitchen includes granite counters and chic lacquered cabinetry, along with stainless steel appliances. Floor plans are attached for your convenience. At 628 Fleet Street, transit is effortless; you can easily access the 509 Harbourfront streetcar at the Fleet St at Bastion St stop for a direct TTC ride to Union Station. Residents enjoy resort-style amenities, including a 24-hour concierge, rooftop terrace, indoor pool with whirlpool and sauna, gym, yoga studio, party room, theatre, courtyard with BBQ facilities, guest suites, and visitor parking. This exceptional retreat offers the perfect balance of downtown convenience and lakeside tranquillity, just moments away from waterfront trails, parks, marinas, cafes, transit, the Gardiner Expressway, Billy Bishop Airport, and the Financial District! (id:39551)

110 - 628 Fleet Street
Toronto, Ontario
Live/work street front condominium facing Fleet Street. This unit offers easy access and excellent visibility for a business. It is dual-zoned, making it ideal for a small business or office, or as a lovely 1+1 condo unit. Welcome to West Harbour City! This rarely available south-facing unit is a charming and well-appointed 1-bedroom plus office space condo that truly feels like home. The spectacular floor plan boasts a bright and spacious open-concept layout with soaring 11-foot ceilings and two separate walk-outs, one to Fleet Street and the other to the condo building. The functional kitchen is equipped with a built-in breakfast bar and stainless steel appliances, while the front office is generously sized. The building offers excellent amenities, including an indoor pool, fitness center, sauna, rooftop patio, and more! Ideally situated in a highly desirable neighborhood in the heart of downtown Toronto, this unit is 814 sq. ft. as per the floor plan. Extras include being just steps away from the lake, Farm Boy, Loblaws, TTC, schools, shops, restaurants, parks, Harbourfront, and quick access to the highway. The unit features brand new Italian porcelain tile installed throughout recently. (id:39551)

110 - 618 A Fleet Street
Toronto, Ontario
Live/work street front condominium facing Fleet Street. This unit offers easy access and excellent visibility for a business. It is dual-zoned, making it ideal for a small business or office, or as a lovely 1+1 condo unit. Welcome to West Harbour City! This rarely available south-facing unit is a charming and well-appointed 1-bedroom plus office space condo that truly feels like home. The spectacular floor plan boasts a bright and spacious open-concept layout with soaring 11-foot ceilings and two separate walk-outs, one to Fleet Street and the other to the condo building. The functional kitchen is equipped with a built-in breakfast bar and stainless steel appliances, while the front office is generously sized. The building offers excellent amenities, including an indoor pool, fitness center, sauna, rooftop patio, and more! Ideally situated in a highly desirable neighborhood in the heart of downtown Toronto, this unit is 814 sq. ft. as per the floor plan. Extras include being just steps away from the lake, Farm Boy, Loblaws, TTC, schools, shops, restaurants, parks, Harbourfront, and quick access to the highway. The unit features brand new Italian porcelain tile installed throughout recently. (id:39551)
581 Holly Hill Crescent
Burlington, Ontario
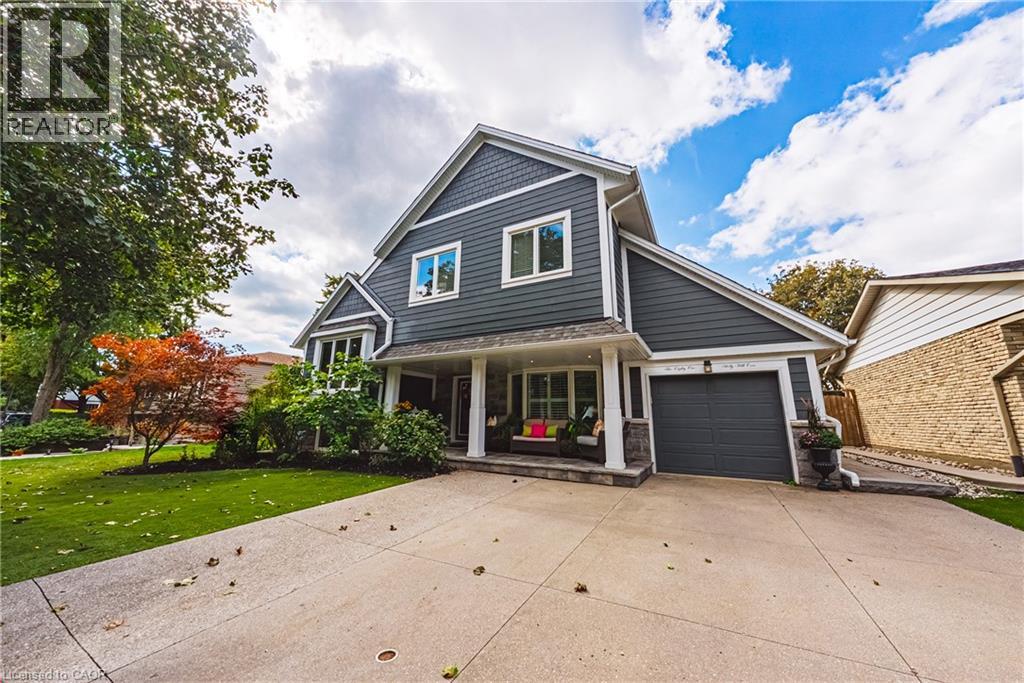
Welcome to an extraordinary residence where refined elegance meets resort-inspired living. This exceptional 6+1-bedroom, 4-bathroom home offers an impressive blend of luxury, space, & versatility, perfectly suited to sophisticated family living, multi-generational households, & effortless entertaining. With over $100,000 in upgrades, every detail has been thoughtfully considered. At the heart of the home is a spectacular gourmet kitchen, showcasing extensive custom cabinetry, elegant quartz countertops & backsplash, a generous walk-in pantry, & newer appliances. Beautiful hardwood flooring extends into the dining area, where patio doors open to an incredible private backyard oasis. Step outside & discover your own resort-like escape. The fully fenced yard features a stunning saltwater in-ground pool complemented by a soothing fountain, an idyllic setting for elegant summer entertaining, leisurely afternoons, & unforgettable gatherings. The sophisticated living room welcomes you with a beautiful bay window and electric fireplace, creating an inviting atmosphere for intimate evenings. The expansive recreation room offers a second fireplace and abundant space for entertaining, relaxing, or enjoying family game nights. The lower level continues to impress with a versatile room ideal for a home office, gaming, studying, or quiet reading, plus a spacious bedroom &3-piece bathroom, perfect for guests, extended family, or a private retreat. The laundry/utility room features a new washer and dryer & new furnace. Upstairs, generously proportioned bedrooms provide exceptional comfort & privacy. The crowning jewel is the remarkable Primary Suite a serene private retreat featuring a spacious sitting area, walk-in closet, and luxurious 5-piece ensuite. Designed for relaxation & indulgence, this is truly a space to escape & unwind. A rare opportunity to experience exceptional space, sophisticated upgrades, your very own private resort-style backyard all in one remarkable home. (id:39551)

402 King Street N
Waterloo, Ontario
Successfully operating since 2019, this is a rare chance to acquire a proven, high-performing restaurant in a prime King Street North location in Waterloo. This turnkey, well-established business offers outstanding exposure along one of the city’s busiest corridors, surrounded by dense residential, student, and commercial activity, including offices such as Manulife. Strong street presence and pylon signage provide consistent visibility and traffic. The location is just minutes from major institutions like University of Waterloo, Wilfrid Laurier University, and Conestoga College. Nearby anchors such as Farm Boy, Tim Hortons, and other big-box retailers, plus close proximity to Wholesale Club, make daily operations and supply runs convenient. The space is approximately 1,200 sq ft with around 40 indoor seats, a modern open-ceiling design, and recent upgrades including new flooring, fresh paint, and bright LED lighting. The commercial kitchen is built for volume, featuring a 15-ft hood with rough-in for an additional 15 ft (up to 30 ft total potential), walk-in cooler, convection oven, gas burners, griller, and more — suitable for high-output or multi-cuisine concepts. Revenue comes from multiple streams including dine-in, catering, tiffin services, and online delivery, backed by an impressive ~4.5? Google rating. Average sales are approximately $52,000 per month. Rent is $6,300 per month, inclusive of TMI, HST, water, and pylon signage. A true turnkey and profitable operation in a high-demand location, ready for the next owner to step in and scale further. All showings by appointment only. (id:39551)