
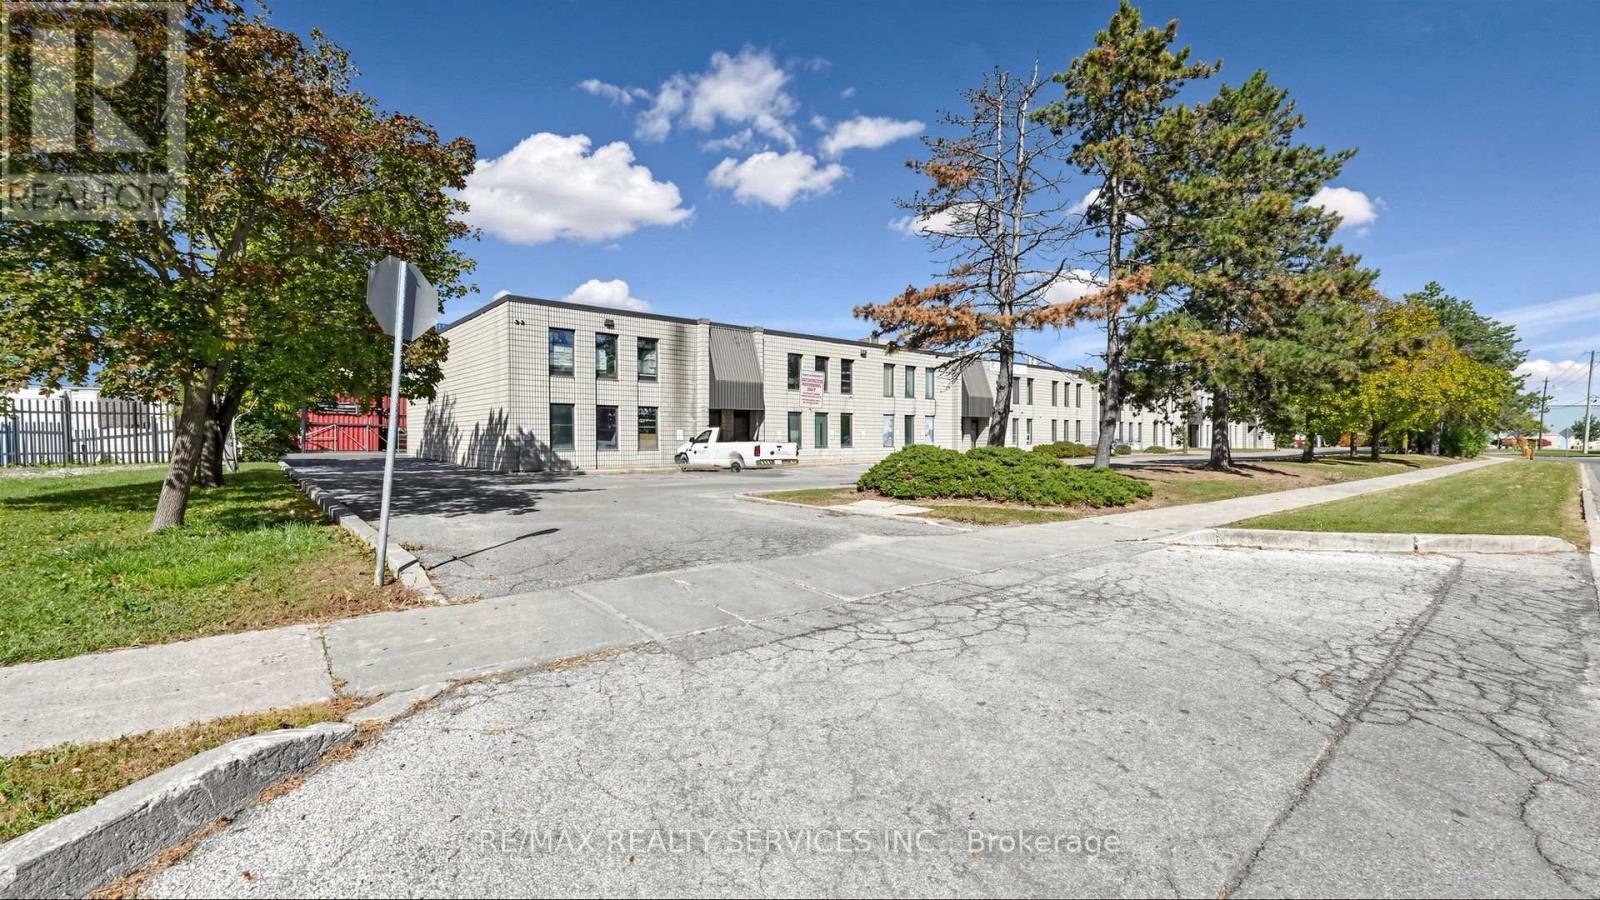
4 - 44 Automatic Road
Brampton, Ontario
Rare & Premium Commercial/Industrial Opportunity In Brampton's Elite E-Commerce & Logistics Hub! Welcome to Unit 4 - 44 Automatic Road, an exceptionally well-maintained, highly functional industrial condo strategically positioned in the high-demand Gore Industrial North employment zone. Boasting a robust and versatile layout, this unit features excellent clear ceiling heights, wide-clearance shipping/drive-in accommodations, and a professional office/showroom area to seamlessly blend your corporate and industrial footprints. Location is everything for maximizing business efficiency: positioned immediately off Airport Road and Williams Parkway, offering instantaneous transit access to Highways 407, 410, and 427, and a swift drive to Toronto Pearson International Airport. Surrounded by tier-1 amenities including Walmart Supercenter, Home Depot, and major banking institutions, ensuring maximum convenience for staff and clients alike. Perfect for prestige warehousing, light manufacturing, or distribution logistics. This meticulously engineered unit offers low maintenance, an elite corporate neighborhood profile, and incredible long-term asset appreciation. Do not miss this turnkey asset-schedule your private tour today! (id:39551)
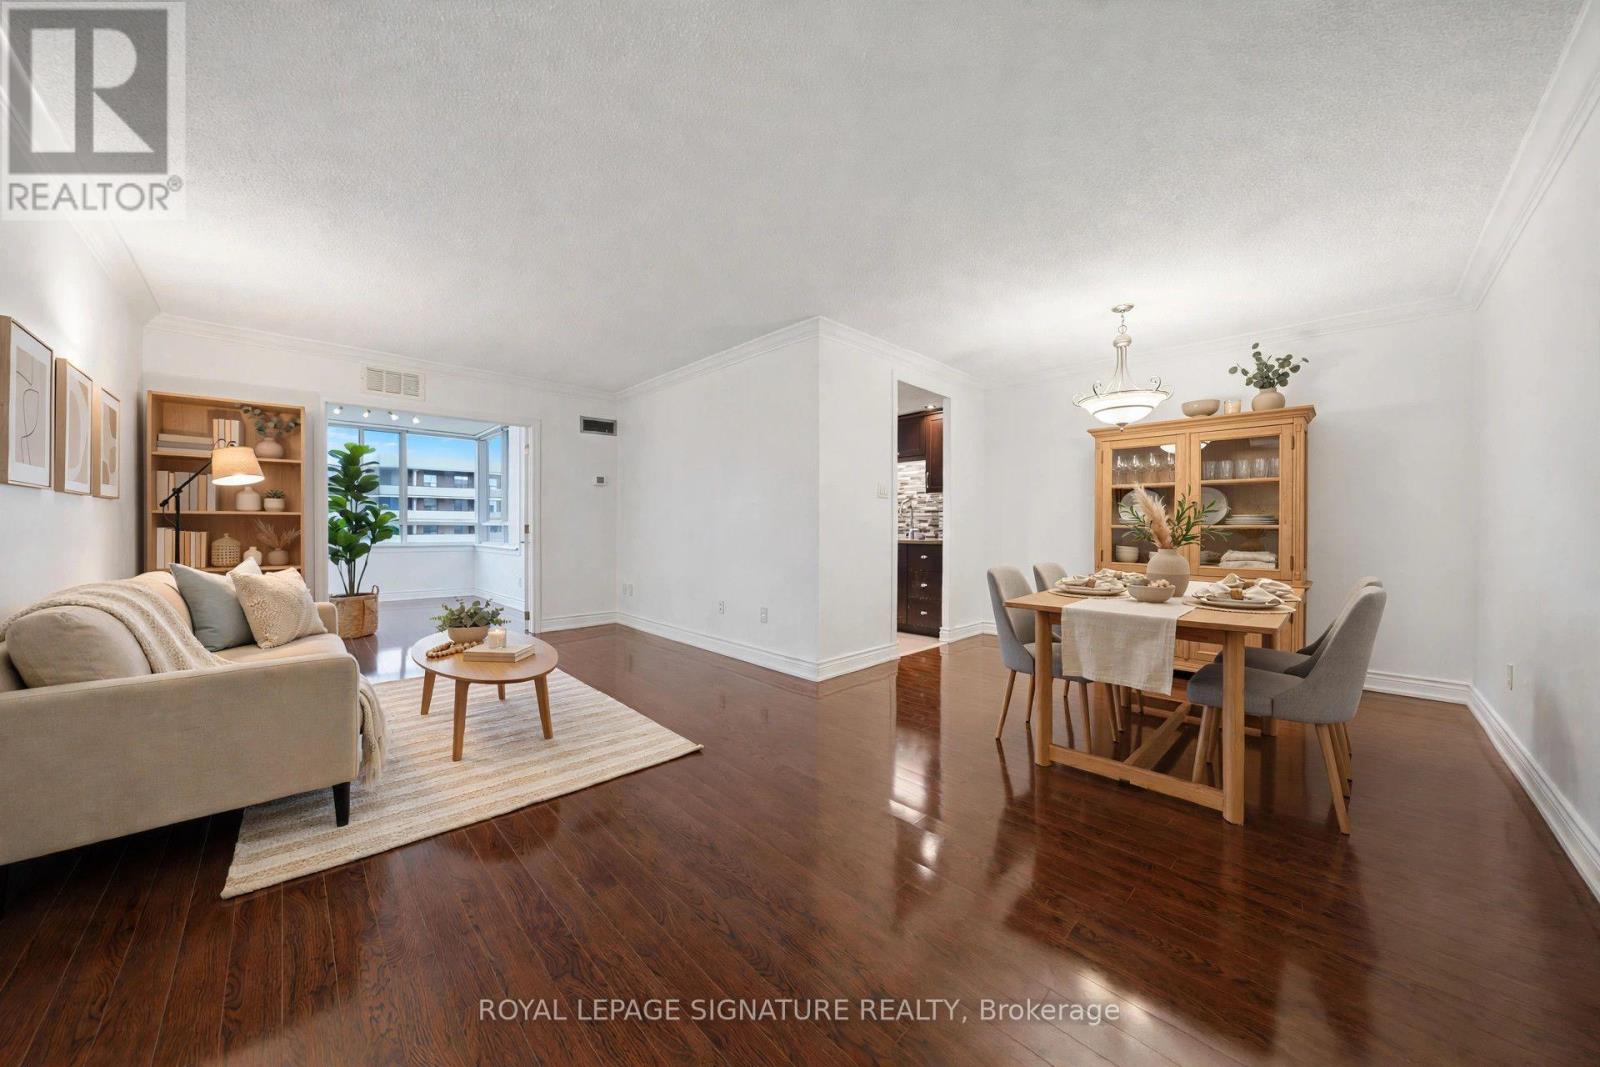
1401 - 5 Lisa Street
Brampton, Ontario
Suite 1401 at The Regency is clean as a whistle - freshly painted top to bottom, rich laminate floors underfoot, and south-east light pouring in all day long. This is the one where you just move in and enjoy. Two real bedrooms plus a sun-drenched solarium that works as a third bedroom, an office, or whatever you need it to be. At $439,900 - steps to Bramalea City Centre and minutes to the 410 - this is Brampton value that's getting harder to find. Some Photos have been virtually staged. (id:39551)
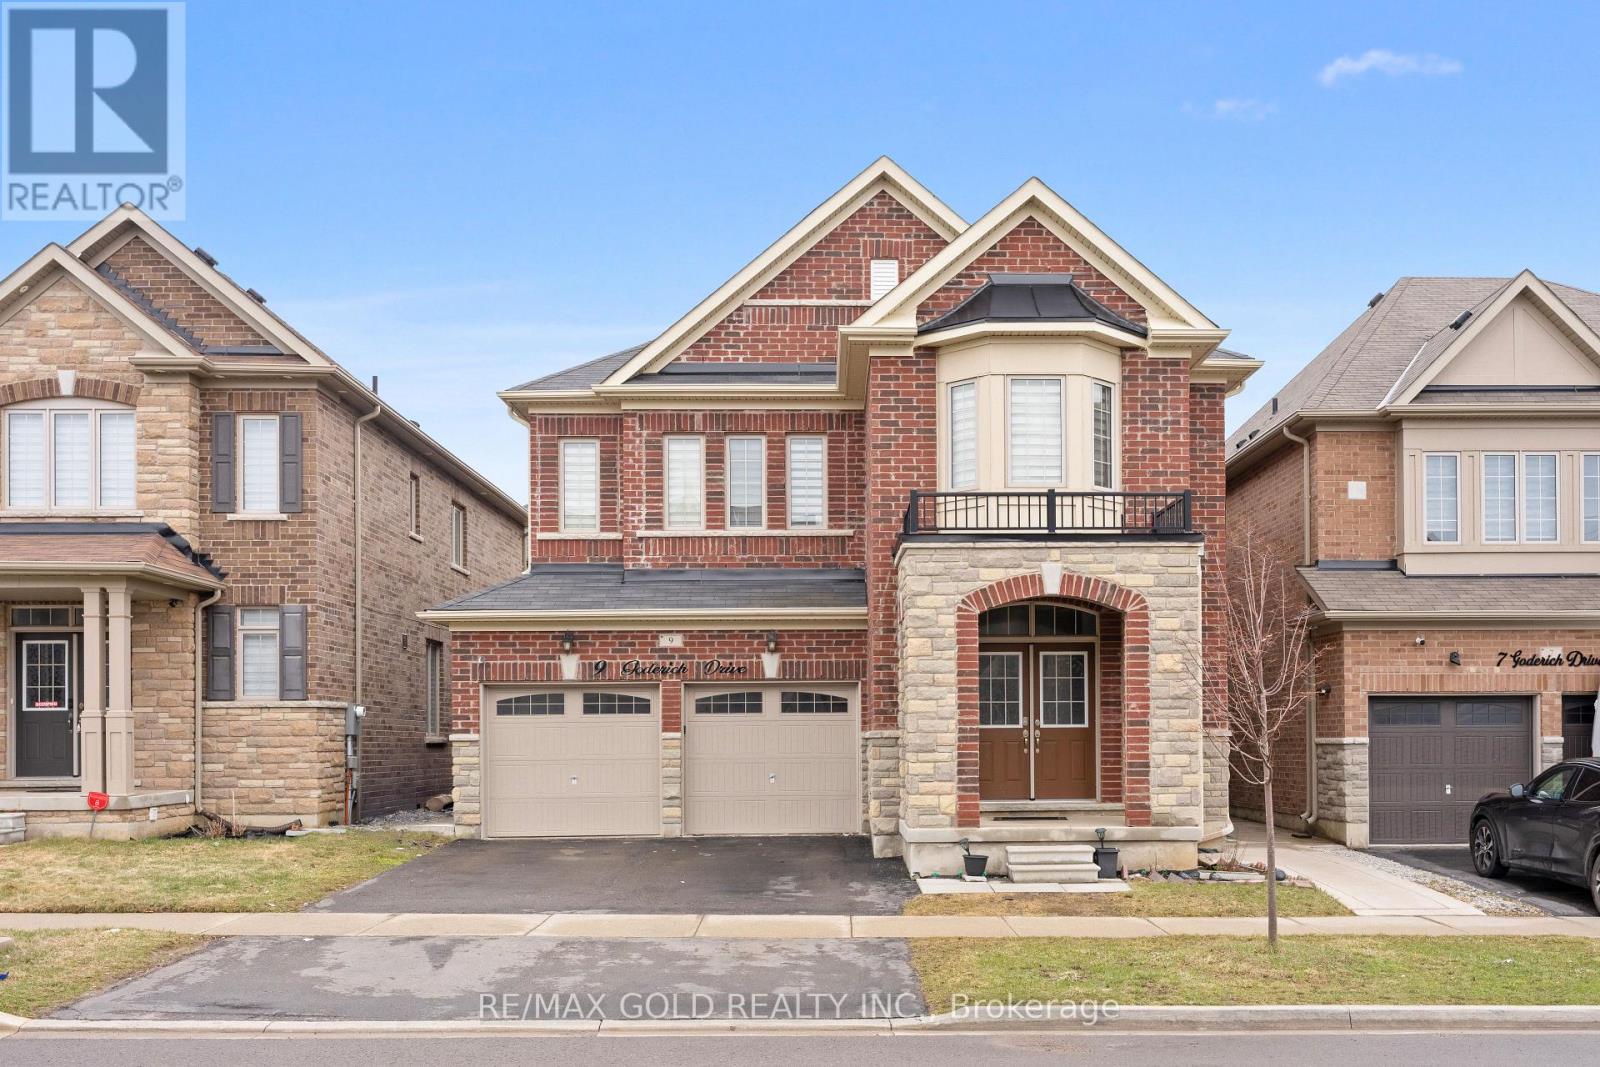
9 Goderich Drive
Brampton, Ontario
PRICED TO SELL!! An exceptional detached luxury home offering 4100+ sq ft of total living space with 5 Bedrooms and 2 bedrooms legal basement of magnificent living space in sought-after Northwest Brampton. Newly painted throughout. Grand double-door entry opens to soaring 9-ft ceilings on both floors. Showstopper upgraded kitchen features gas stove, quartz countertops, quartz backsplash, pantry, stainless steel appliances & abundant storage, flowing into a spacious combined family & dining room with fireplace - perfect for entertaining. Hardwood floors on the main level, oak stairs, and pot lights throughout add a polished, upscale feel. All closets professionally designed for maximum storage. The expansive 2nd floor offers 5 large bedrooms - the lavish master retreat features its own elegant double-door entry, spa-inspired 5-piece ensuite & walk-in closet; all other bedrooms semi-ensuite. Double car garage with ample storage. LEGAL BASEMENT APARTMENT Serious money-making potential with this beautifully renovated 2-bedroom legal basement apartment. Basement is currrently rented, very clean tenants are willing to stay. Ideal for investors or growing families looking to offset their mortgage in one of Brampton's fastest-growing neighbourhoods. Just few minutes to Mount Pleasant GO Station(construction started), walking distance to schools, plazas & shopping. New Costco in planning stages nearby - this community is only going up in value. (id:39551)
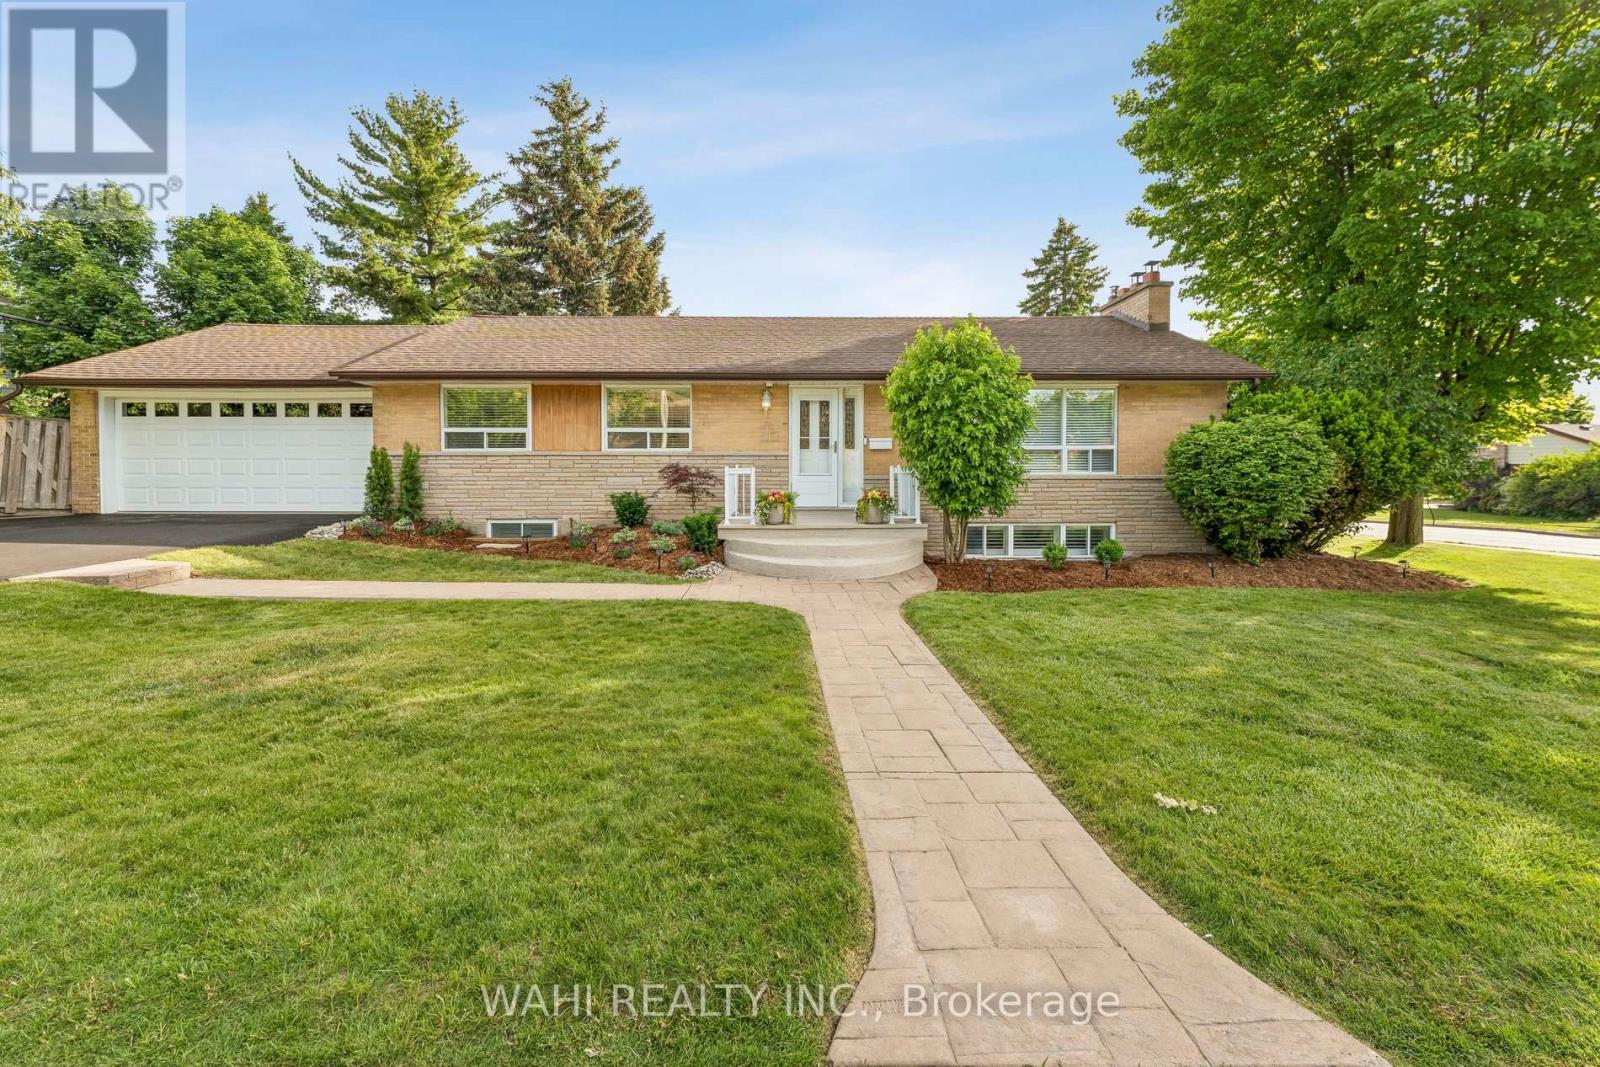
39 Nanwood Drive
Brampton, Ontario
Welcome to 39 Nanwood Drive, a beautifully maintained and updated bungalow nestled in the heart of highly sought -after Peel Village. Situated on a premium corner lot, this charming home offers exceptional versatility for families, downsizers, investors and multi generational living. Step inside to discover a bright and inviting main level featuring spacious principal rooms, abundant natural light and a functional layout designed for comfortable everyday living and entertaining. The updated kitchen and well-appointed living spaces provide the perfect blend of style and practicality. The finished lower level, complete with separate entrance, offers incredible flexibility with additional living space, guest accommodations, or excellent income potential.Whether you're looking to offset your mortgage or create a private living space for extended family, this home delivers endless possibilities. Outside, enjoy the convenience of an attached double-car garage, parking for up to six vehicles, and a generous yard with plenty of room for entertaining, gardening or relaxing. The corner lot enhances both privacy and curb appeal while offering a rare sense of space in one of Brampton's most established neighbourhoods. Located close to top-rated schools, parks, shopping, transit, major highways, and all essential amenities, this is an exceptional opportunity to own a move-in ready bungalow in a mature, family-friendly community. Carrier furnace (2026). Don't miss your chance to experience the warmth, flexibility, and value that 39 Nanwood Drive has to offer. (id:39551)
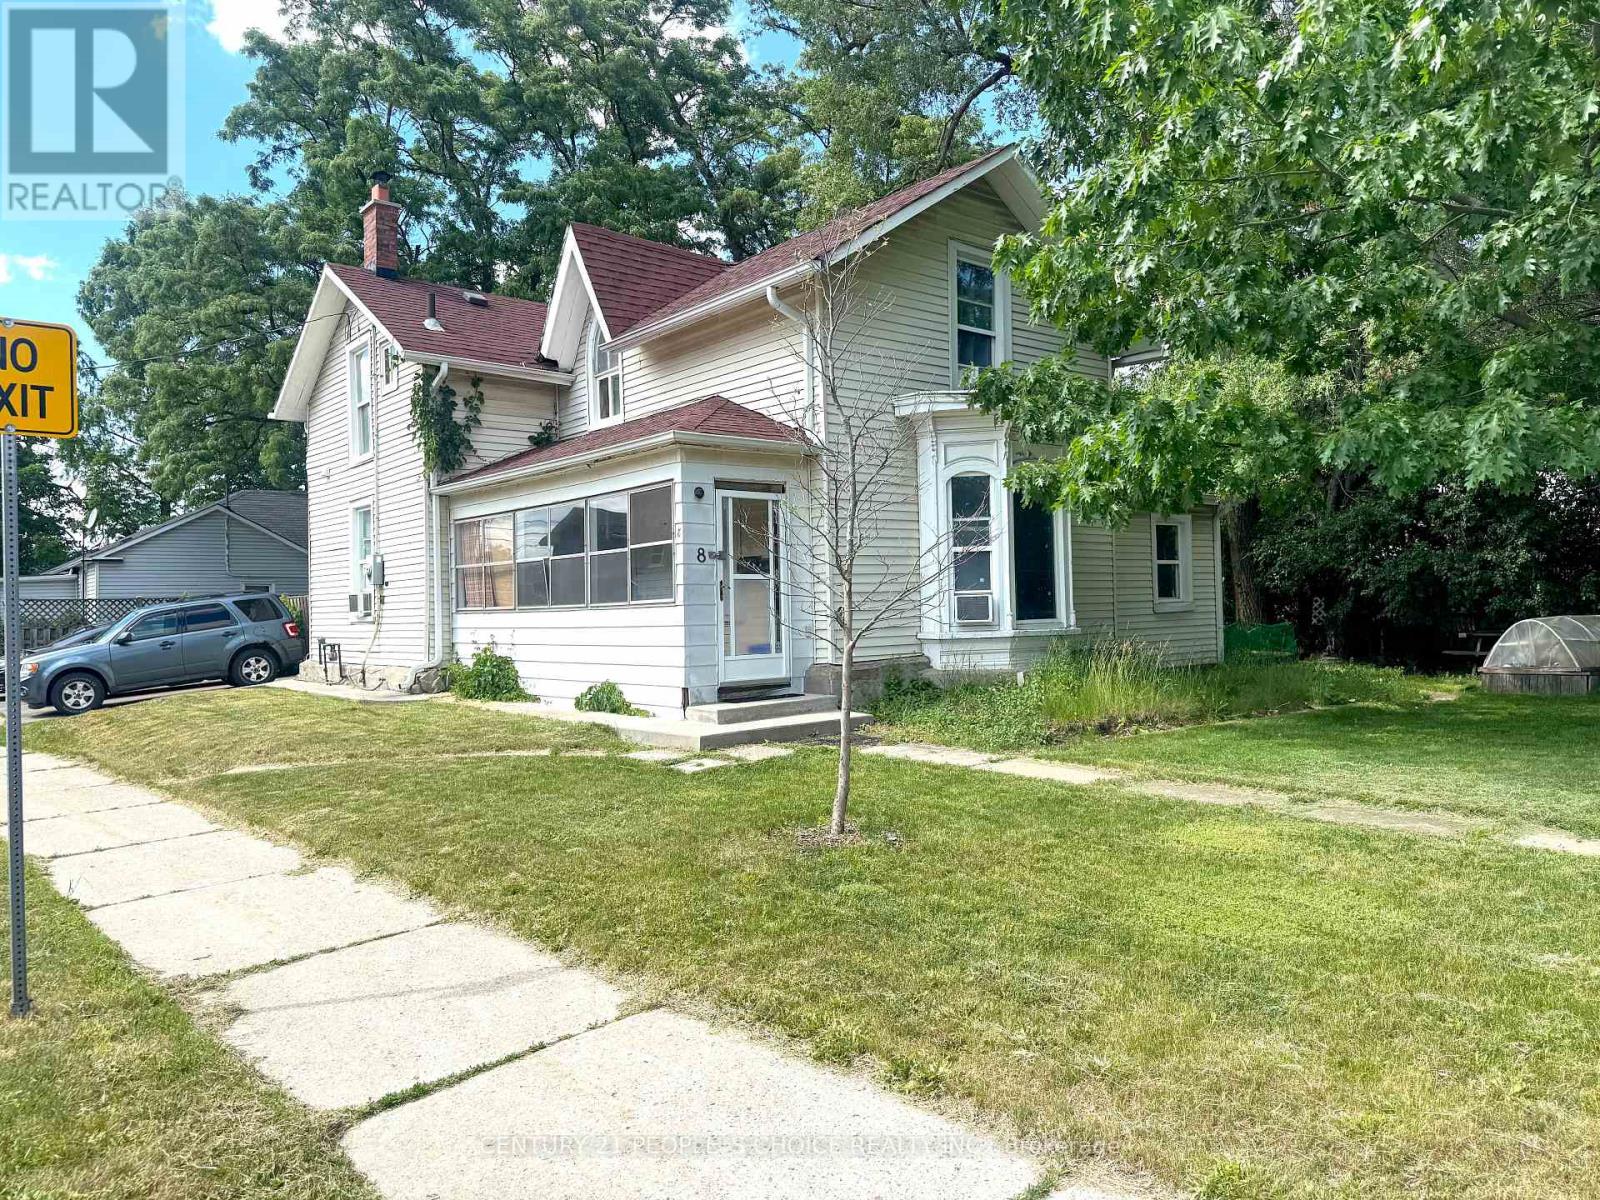
8 Mary Street
Brampton, Ontario
Exceptional income-generating property featuring three rental units and established tenants, providing immediate rental income from day one. An outstanding opportunity for investors looking to secure strong cash flow and long-term growth potential. Conveniently located near schools, shopping, transit, parks, and major transportation routes, making it an attractive option for both tenants and future owners. (id:39551)
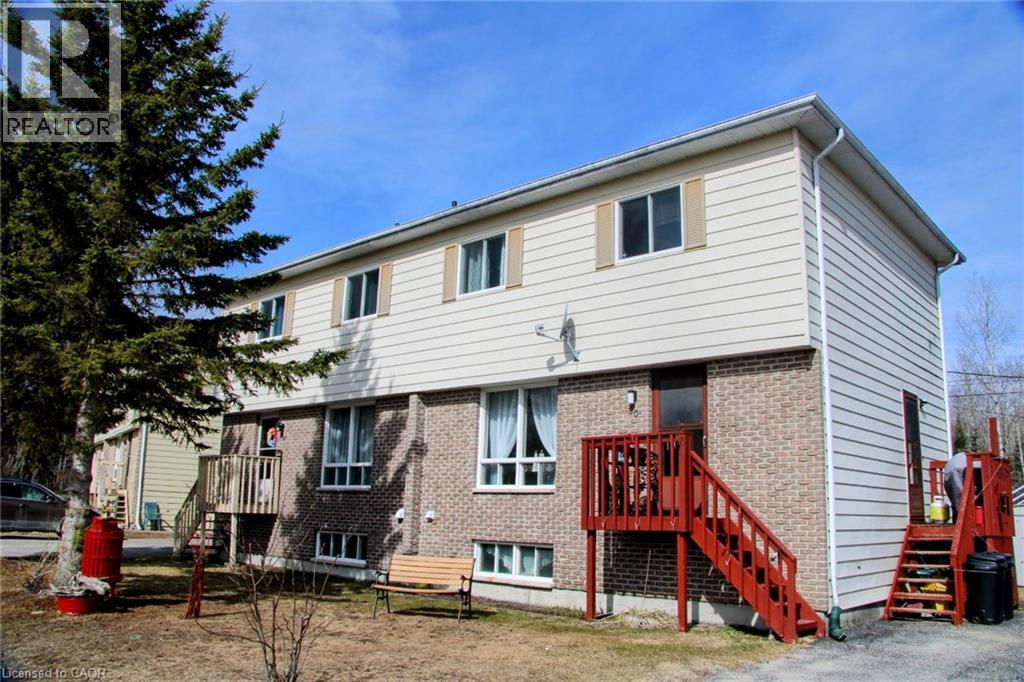
80 Matachewan Road
Manitouwadge, Ontario
Semi-detached with both units under one ownership.Incredible investment opportunity in the beautiful community of Manitouwadge, Ontario! This property offers two spacious units, each featuring functional layouts and excellent income potential. The first unit welcomes you with a cozy living room that flows seamlessly into the dining area, both full of natural light. The kitchen overlooks the massive backyard and peaceful greenspace beyond. A convenient 2-piece bathroom completes the main level. Upstairs, you’ll find two spacious bedrooms plus a large primary bedroom featuring dual closets, along with a full 4-piece bathroom. The lower level offers an open unfinished space with laundry area and plenty of storage potential. The second unit mirrors the comfort and functionality of the first, featuring a bright and spacious living room, dining area, kitchen, and convenient 2-piece bathroom on the main floor. Upstairs includes two spacious bedrooms plus a primary bedroom with dual closets and a full 4-piece bathroom. The basement also offers an open layout with laundry space, a versatile room to be used to your liking. Outside, enjoy a backyard backing directly onto the forest, offering privacy and gorgeous natural surroundings. Each unit has its own front deck entrance and separate side entrance, with ample parking available on both sides of the property. Located close to scenic hiking trails and outdoor recreation, this property is an excellent opportunity for investors, multi-generational living, or owner-occupancy with rental income potential. (id:39551)
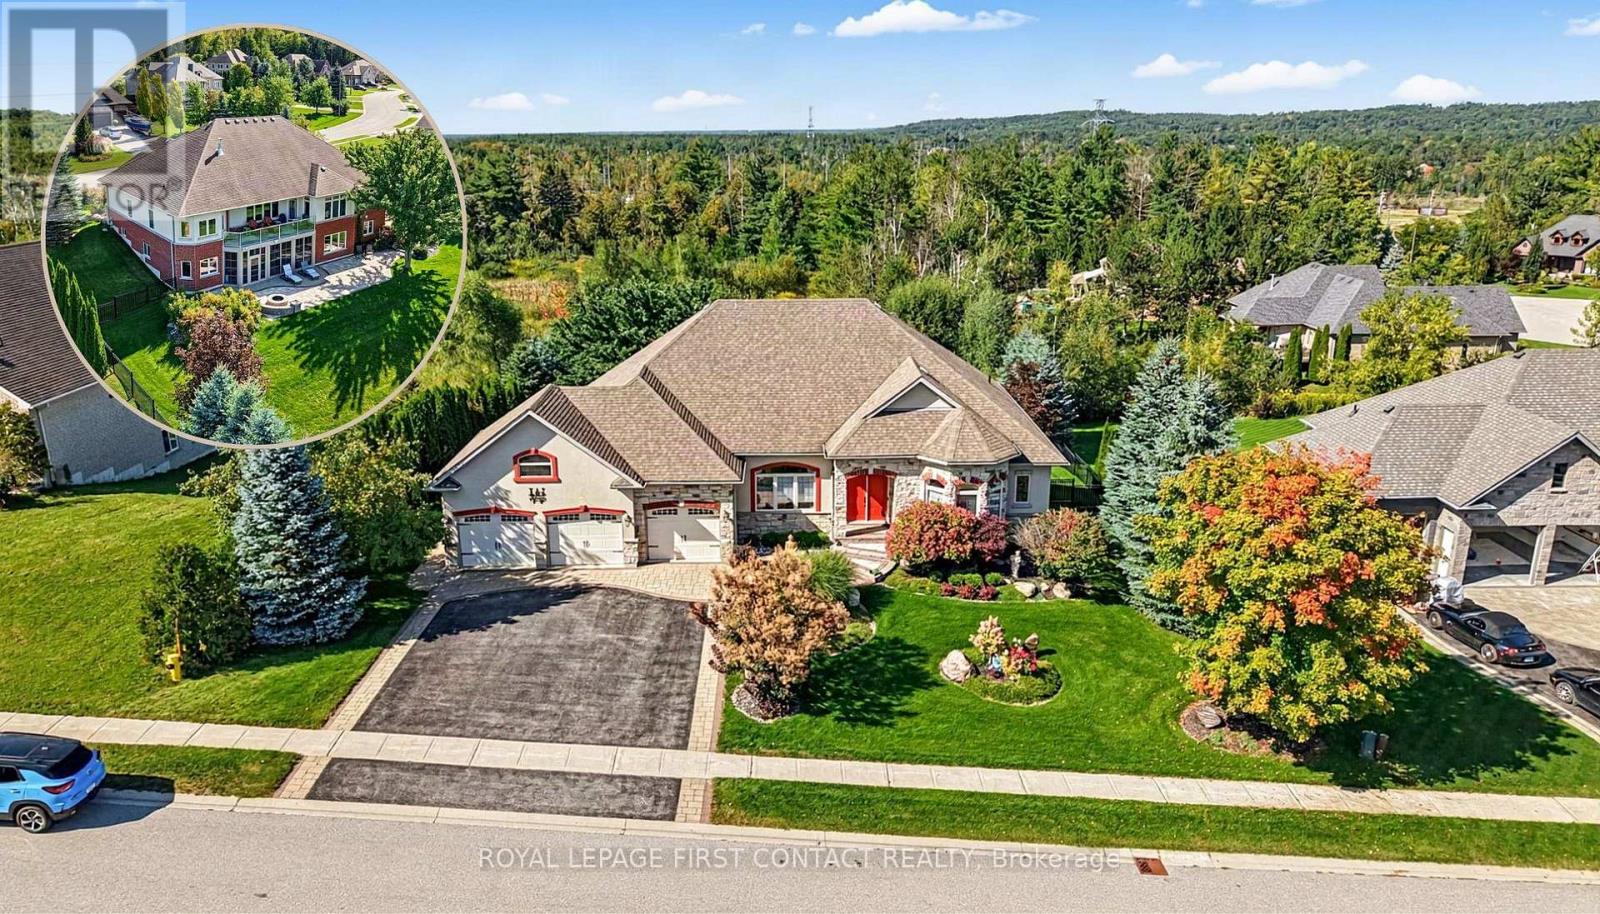
35 Wendat Trail
Springwater, Ontario
Gorgeous Gregor-built bungalow offering over 4,000 sq. ft. of finished living space, extensive upgrades and exceptional versatility for family living and entertaining. The main level features hardwood flooring throughout the principal rooms with no carpeting. The inviting living room boasts a stone-surround gas fireplace, built-in shelving and walk-out to a balcony with expansive open views. The formal dining room is open to the living room, creating an elegant entertaining space.The beautifully appointed kitchen features granite counters, composite sink, pantry and high-end stainless-steel appliances, including Bosch gas range and KitchenAid refrigerator. The private primary suite offers a custom-built walk-in closet, luxurious 5-piece ensuite with freestanding Whirlpool tub and private balcony access. Two additional bedrooms share a Jack-and-Jill bath, while a hardwood-floored den and main-floor laundry with maple cabinetry add convenience.The finished lower level is ideal for entertaining and extended family living, featuring a spacious recreation room with engineered hardwood flooring and an impressive classic mahogany wet bar with glass display shelves and dishwasher. Walk out to the enclosed three-season sunroom with aluminum stacking-screen windows, then continue to the brand-new patio and beautifully landscaped rear yard with wrought-iron fencing. Three generous lower-level bedrooms and a 4-piece bath provide exceptional flexibility for family, guests, hobbies or a home office. In-floor hot-water radiant heating adds comfort, while the unfinished area provides abundant storage.The 3-car garage features resin flooring and built-in storage. Additional features include on-demand hot water, water softener, Lifebreath HRV, central vacuum, gas furnace with humidifier and irrigation system servicing front and rear yards. A rare opportunity to own a beautiful bungalow with inlaw potential, a walk-out lower level & exceptional indoor/outdoor appeal. (id:39551)
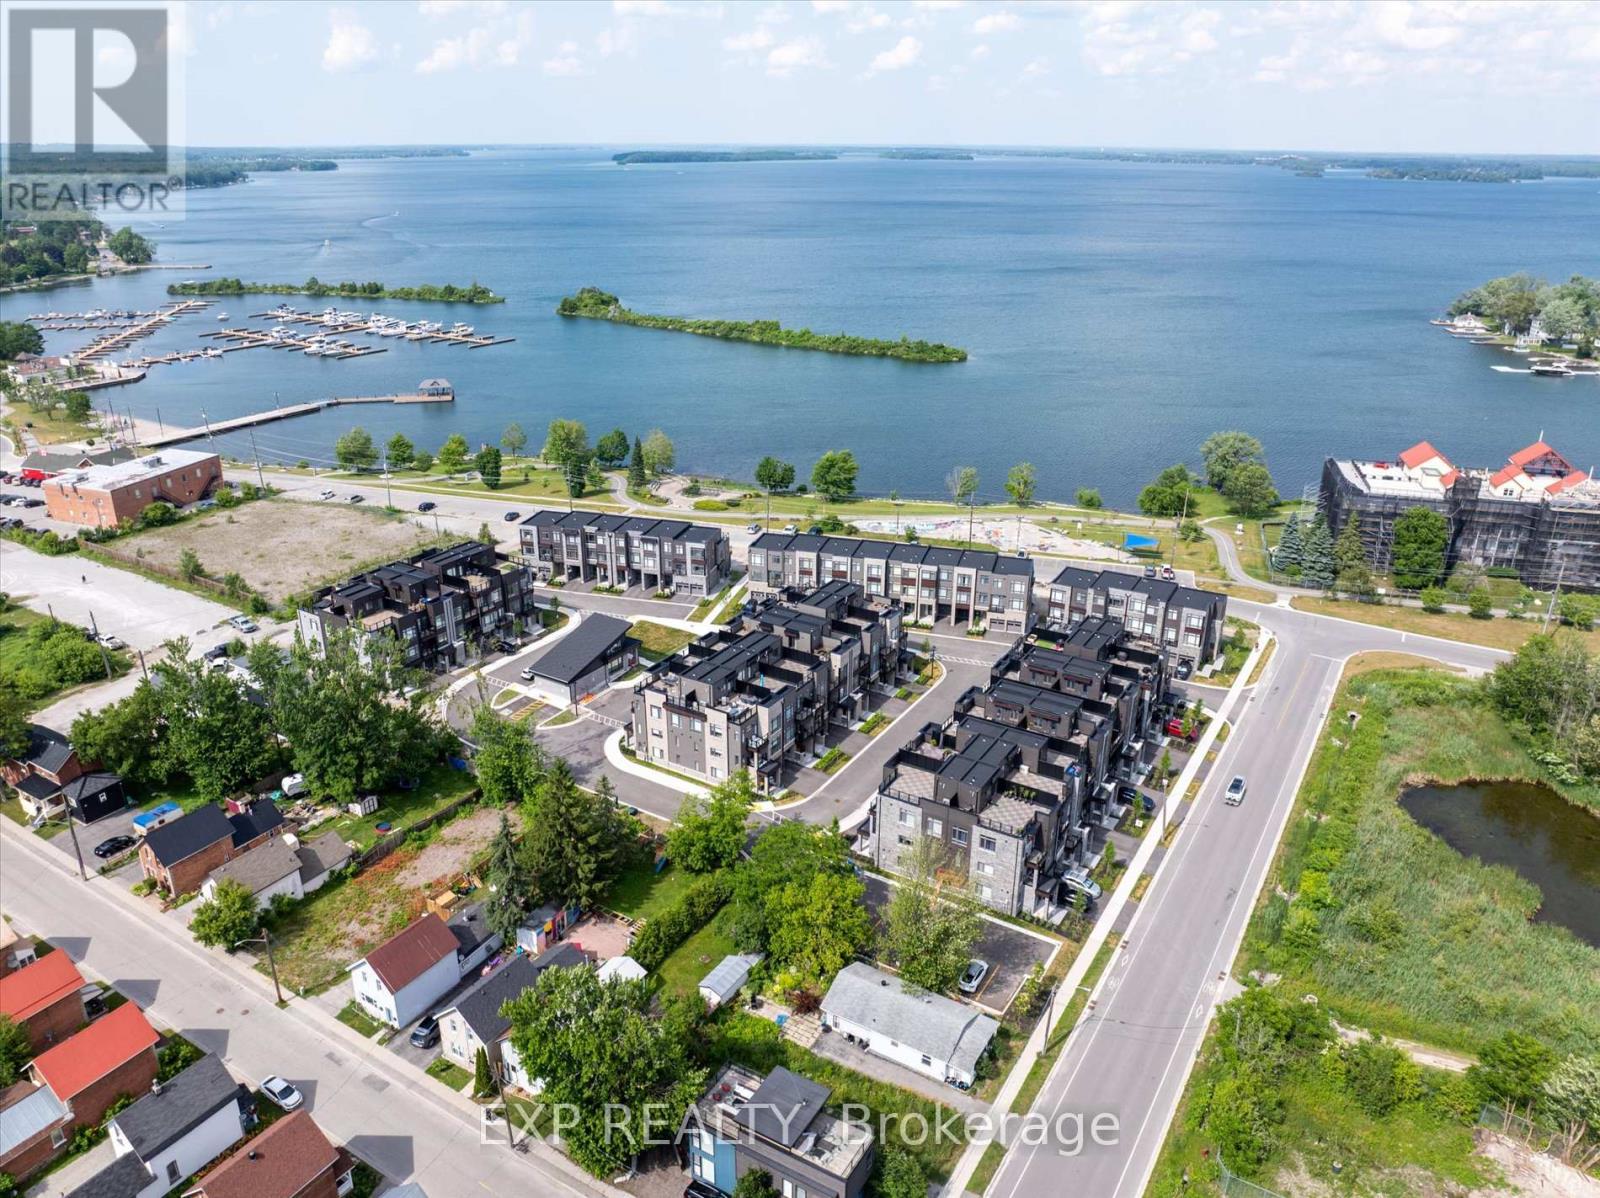
48 Wyn Wood Lane
Orillia, Ontario
Welcome to Premium Water-View Living at Its Best! This stunning, newly built 3-storey townhome is situated in the exclusive Orillia Fresh community, offering unparalleled views along the serene shores of Lake Couchiching. With over 2,000 sq. ft. of luxurious, maintenance-free living, this is one of the larger units in the neighbourhood boasting panoramic water views from every level, including a spacious private rooftop terrace perfect for entertaining or unwinding while soaking in breathtaking sunsets over the lake. Every inch of this home has been designed to enhance its waterfront beauty. The open-concept main floor features soaring ceilings, oversized windows, and sun-filled living spaces that bring the stunning lake views right into your home. The chefs kitchen is equipped with sleek quartz countertops, premium stainless steel appliances, and a walk-out balcony ideal for enjoying your morning coffee with the lake as your backdrop. The upper-level primary suite is a true sanctuary, complete with a spa-inspired ensuite and its own private balcony overlooking the sparkling shoreline. Two additional spacious bedrooms and 2.5 beautifully designed bathrooms offer comfort and privacy for family and guests. The versatile ground-level bonus room is perfect for a home office, rec room, or guest suite.Additional features include a 1-car driveway, energy-efficient HVAC, and luxurious vinyl plank flooring throughout. Step outside and enjoy waterfront trails, a residents-only clubhouse, parks, and easy access to downtown Orillia's boutique shops, dining, and the historic Opera House. You'll have a front-row seat to the Canada Day fireworks and year-round events, all just steps from your door. This is more than just a home its the lifestyle you deserve. Book your private tour today! (id:39551)
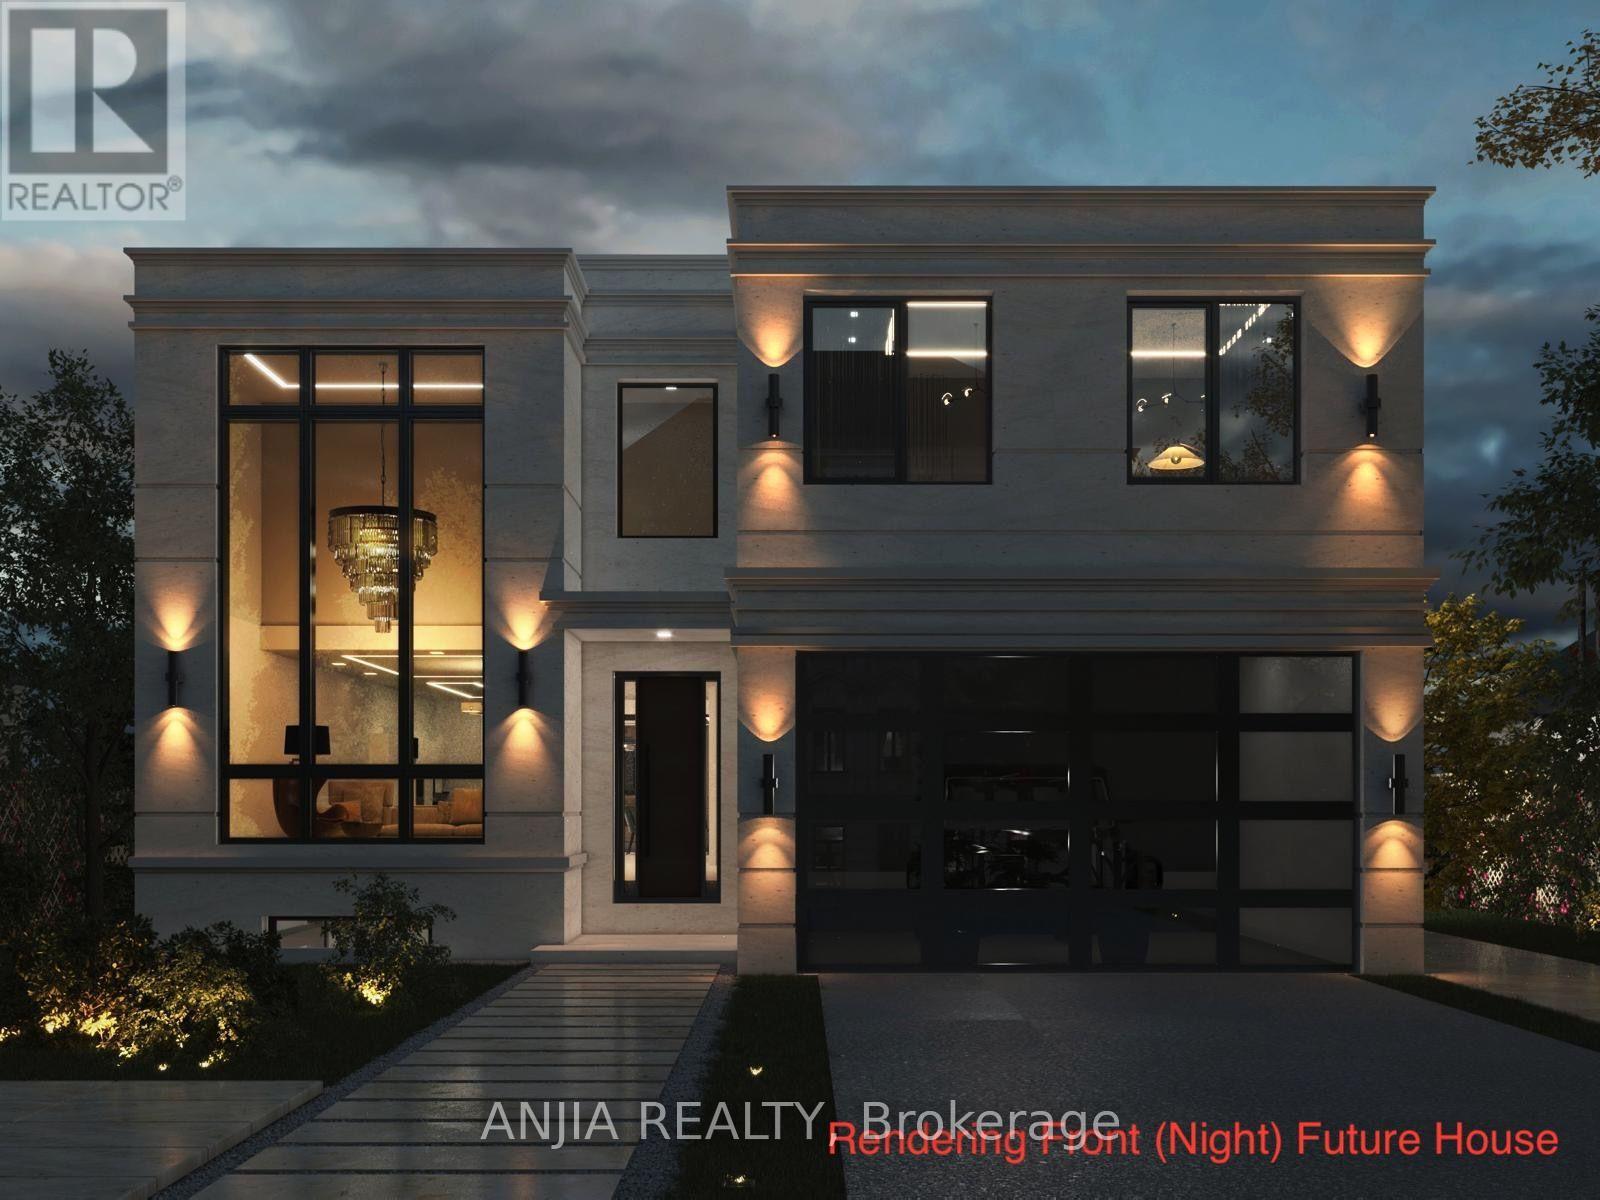
36 Jondan Crescent
Markham, Ontario
Rare Opportunity for Builders, Developers & Investors - All the Hard Work is Done! The current owner has partnered with designers, architects, and the City of Markham to produce fully approved plans for a stunning modern luxury home. Priced at land value with approved building permits included - simply pull the permits and build. Proposed Home Features: Above-Grade Space: ~3,800 sq. ft. across two storeys. Upper Level & Main Floor: 4 spacious bedrooms (each with its own ensuite), grand foyer, chef's kitchen, breakfast area, family room, formal living and dining rooms, and a dedicated home office. Fully Finished Basement: Includes a gym, recreation room, wet bar, wine cellar, and sauna. Additional Highlights: An elevator, covered deck, and 2-car garage complete this exceptional design. Investment Highlights: Estimated Build Cost: ~$1.5M in premium finishes. Market Potential: Comparable new builds in the area are valued near $3.08M - the upside is undeniable. Financing: Seller Take-Back (loan) may be considered for qualified buyers. Location: Situated on a premium ravine lot in a sought-after, family-friendly Markham neighbourhood with easy access to Hwy 407, top-rated schools, dining, and an upcoming subway line. (id:39551)
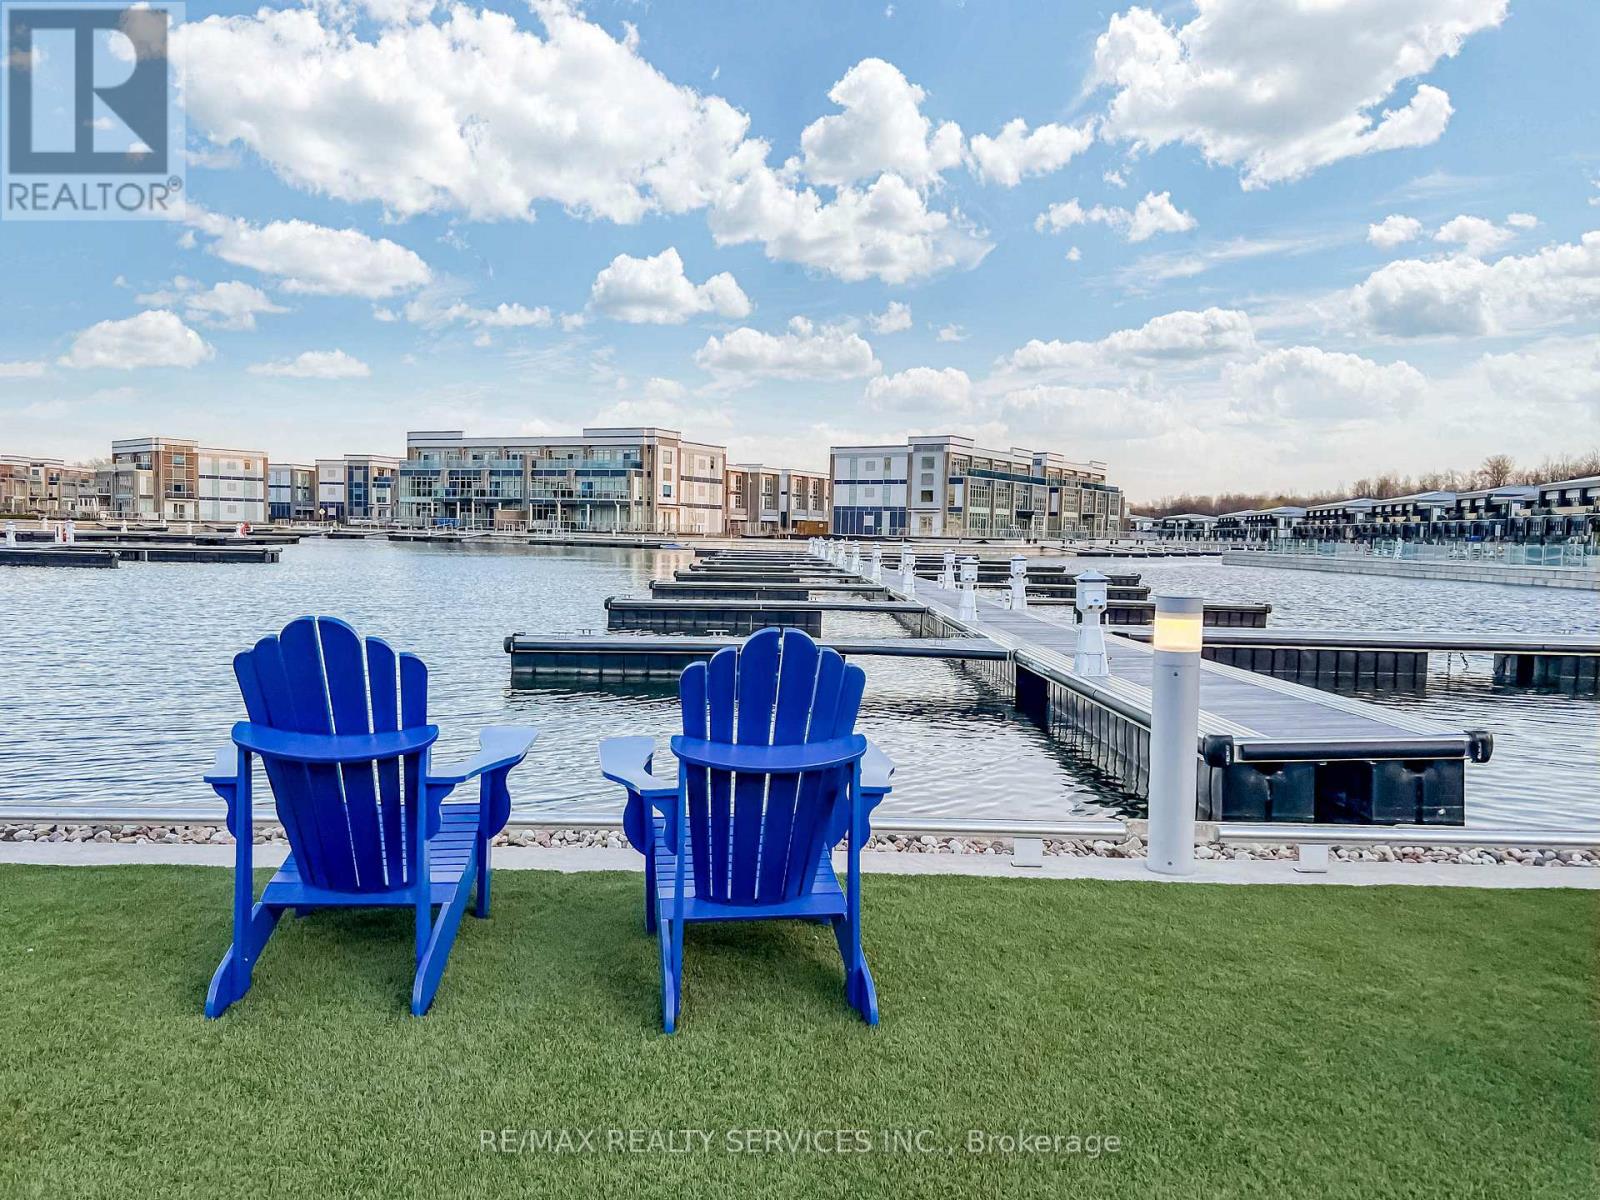
403 - 415 Sea Ray Avenue
Innisfil, Ontario
Experience Resort-Style Living In This Beautifully Upgraded 2 Bedroom, 2 Bathroom Unit Offering Approximately 820 Sq Ft Of Functional Living Space Plus Terrace In The Highly Sought-After Friday Harbour Community. Featuring A Spacious Open-Concept Layout With High Ceilings, Modern Finishes & Extensive Upgrades Throughout. Gourmet Kitchen Perfect For Everyday Living & Entertaining. Generously Sized Bedrooms Designed For Comfort & Convenience. Enjoy Easy Private Balcony Ideal For Relaxation. Located Just Steps To The Marina, Boutique Shopping, Restaurants, Walking Trails & Endless Outdoor Activities. A Perfect Opportunity To Enjoy Luxury Waterfront Living With Access To Exceptional Lifestyle Amenities In One Of Ontario's Premier Resort Communities. (id:39551)
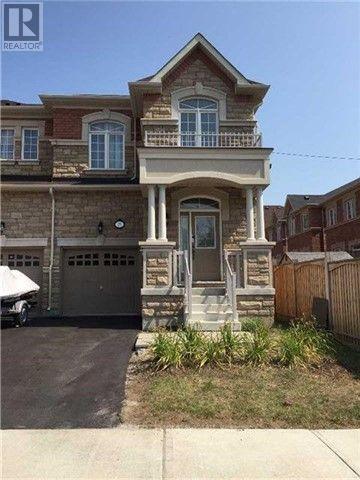
25 Spruce Pine Crescent
Vaughan, Ontario
Welcome to this beautifully designed, bright, and spacious end-unit townhouse offering approximately 2,140 sq. ft. of comfortable living space. Boasting an abundance of natural light and an inviting, functional layout, this exceptional home is perfect for families seeking style, space, and convenience.The main floor features impressive 9-foot ceilings, creating an airy and open atmosphere. The well-appointed kitchen is equipped with stainless steel appliances and elegant granite countertops, ideal for everyday living and entertaining. The spacious primary bedroom offers a private retreat complete with a luxurious 5-piece ensuite. Convenient interior access from the garage adds comfort and practicality.Ideally situated in a highly desirable neighbourhood, just minutes from schools, parks, banks, hospitals, grocery stores, restaurants, and the renowned Vaughan Mills Shopping Centre. Commuters will appreciate easy access to Highways 7, 407, and 404, GO Transit, and local public transportation. (id:39551)
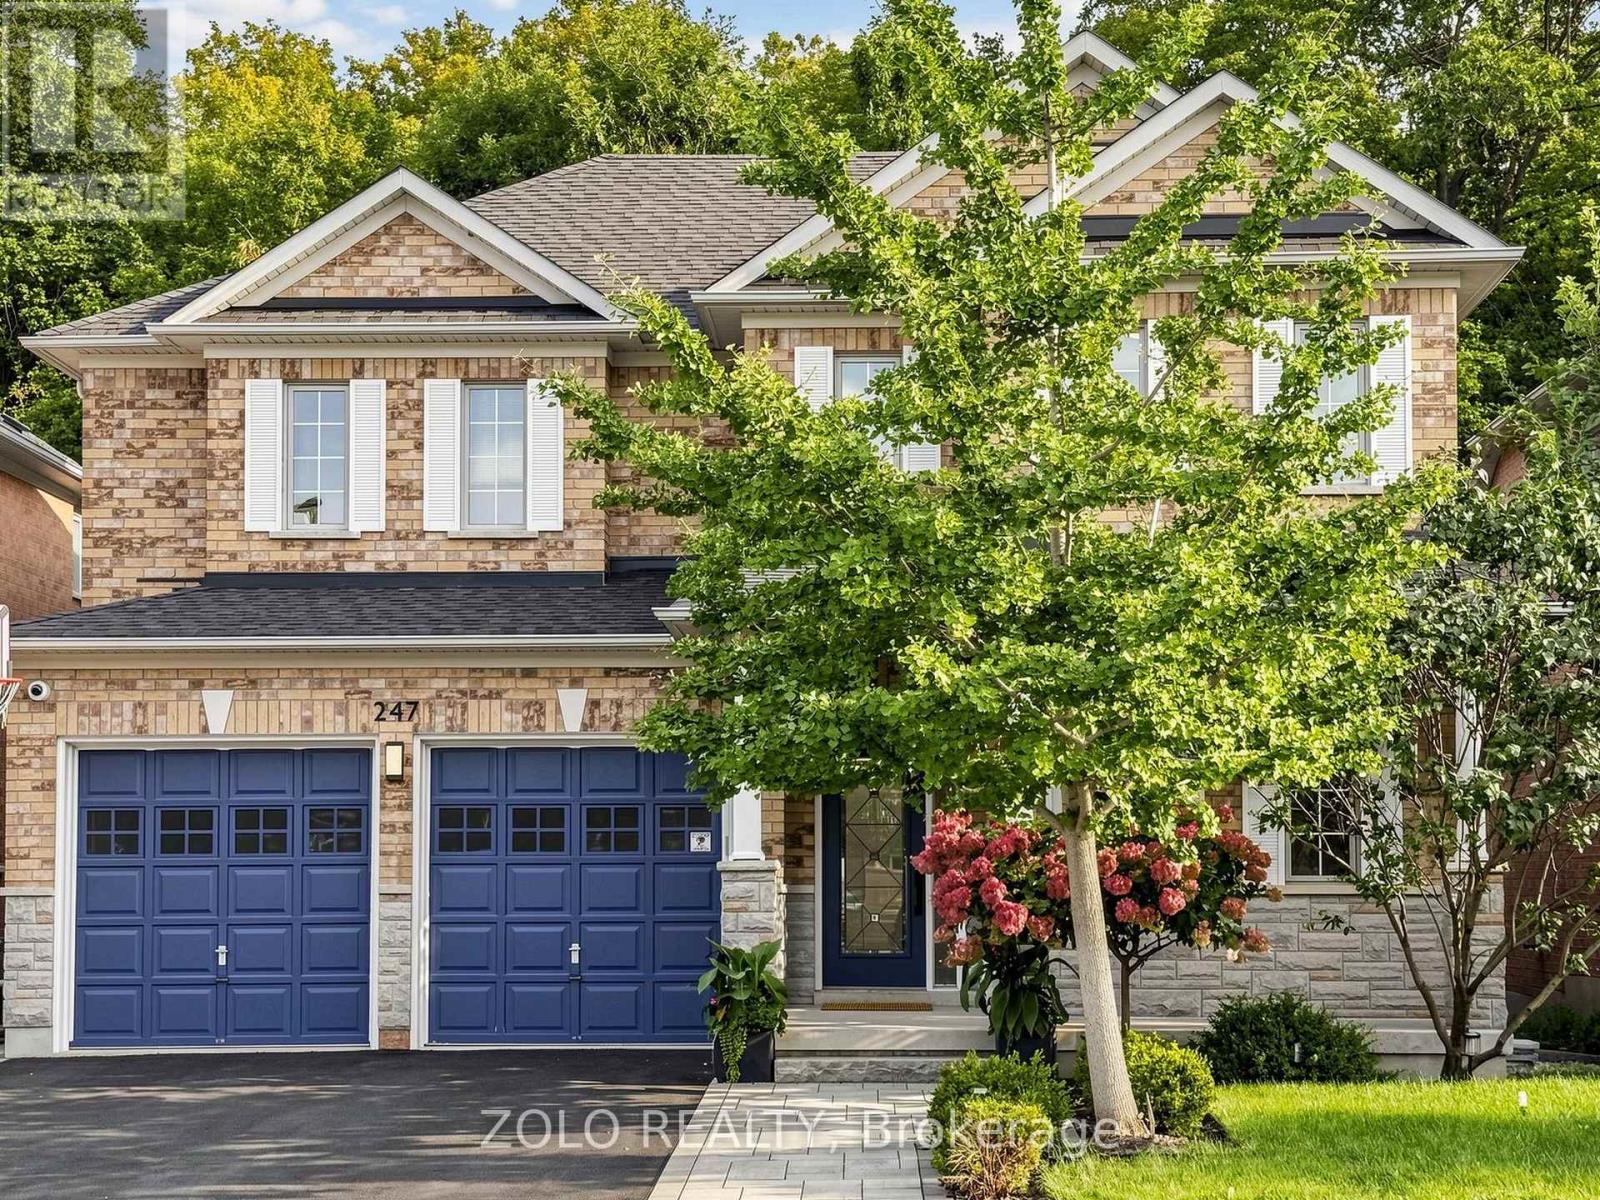
247 Summeridge Drive
Vaughan, Ontario
--- RAVINE!! RAVINE!! RAVINE!! -- Rare South Lot Backing onto A Magnificent Ravine in The Heart of Prestigious Thornhill Woods' Green Park Enclave! **HEAVILY RENOVATED IN 2017**, Beautifully Maintained 4-Bedroom Home, Meticulously Kept to the Highest Standard - Shows Beautifully, Bright, Immaculate & Move-In Ready. Stately Stone Facade, 9Ft Ceilings on Main, Smooth Ceilings Thru-Out. Upgraded Floors & Staircase. Open Concept Layout, Updated Kitchen W/O To Sun-Filled South Ravine Backyard - An Entertainer's Dream. Marble Fireplace. Finished Basement with Renovated Washroom (2022), Adds Fantastic Extra Living Space. Double Full-Size Garage W/ Auto smart Opener Plus Built-In Snow Tire electrical Lift & Overhead Motorized Bike Storage System. Deck Replaced 2024, Water Heater Replaced 2023 & Buy-Out (No Rental Fee), Smart Switches & Dimmers On ~50% Of Lights, LED Lights W/ Levels Of Warmth/Coolness, Smart Locks On Main Door & Laundry, Chamberlain Smart Garage Openers W/ Parking Sensor Assistance, 3 Security Cameras (Driveway North, East Side & Backyard Fisheye 180), Water Leak Detectors Across The Whole House, Whole-Home Water Filter To Prevent Debris (Rust, Stones, Sand & Particles) From City Water Supply Entering House Piping. Irrigation & Fertilizing automatic System Link Tap (Own - No Fee) W/ 3 Watering Zones: Front Lawn, Plants & Planting Boxes. Premium Carrier HVAC & 3T AC Unit (2017), Premium Furnace Replaced 2017. High-Quality Central Vacuum System, Alarm System. A Lot Of Upgrades for around 200k - Must See! A Rare Opportunity to own One Of Thornhill Woods' Most Coveted Ravine Lots - Don't Miss This One! (id:39551)