
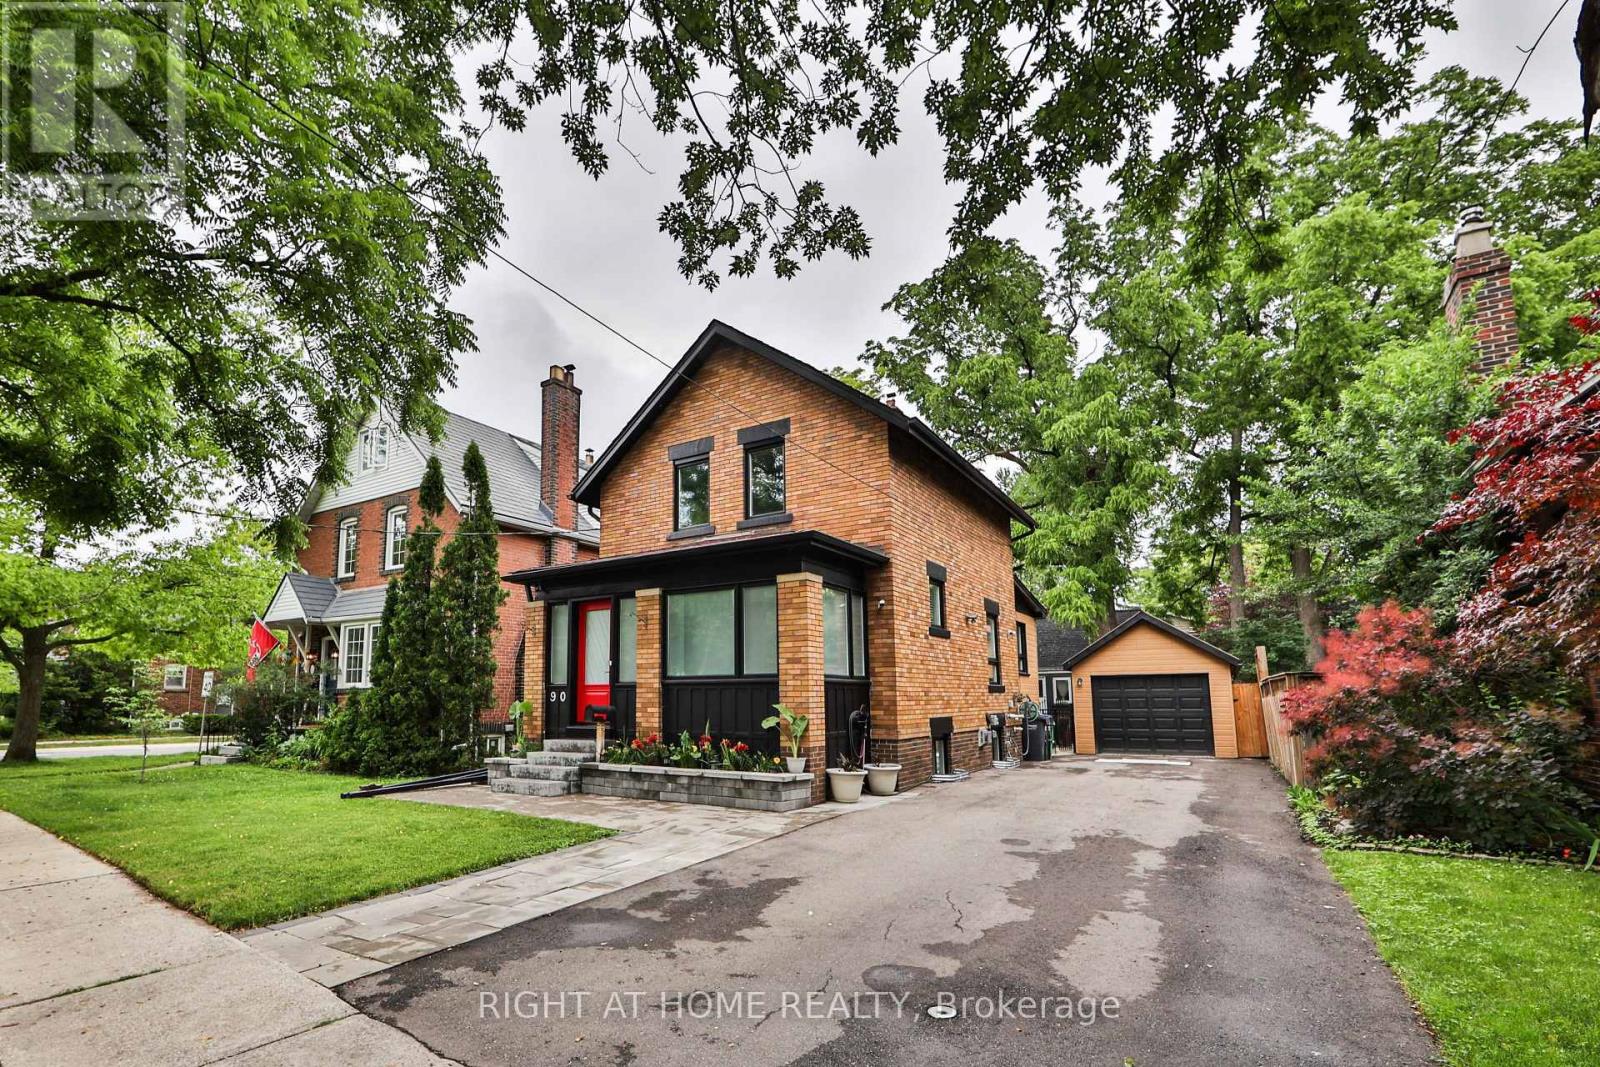
90 Mill Street S
Brampton, Ontario
Exceptional detached home, perfectly suited for those seeking a modern lifestyle in the heart of Downtown Brampton. This classic home has been extensively renovated to offer a contemporary interior within a highly desirable, established community. Situated on a 40x126 ft. lot, the property features a detached garage and a large driveway accommodating 5-6 additional vehicles. The exterior boasts great curb appeal with newly laid interlock stone at the entrance and flower beds. The main floor begins with a bright, spacious foyer leading into an open-concept living and dining area featuring large windows and pot lights. The recently renovated kitchen is a highlight, equipped with stainless steel appliances, quartz countertops and backsplash, a skylight, and pantry. It offers direct walk-out access to a large concrete patio and a fenced backyard. Additionally, the main floor includes a dedicated office or den, ideal for working from home. The second floor features a brand-new hardwood staircase leading to three well-sized bedrooms and a renovated four-piece bathroom. The finished basement offers a bright recreation space with oversized above-ground windows, a three-piece washroom with a stand-up shower, and a separate laundry room with full size front-loading washer/dryer on pedestals with ample storage. Extensive upgrades throughout the home include: Luxury broad plank vinyl flooring, fresh paint, and new baseboards. New Lennox gas heating system and central air conditioning. Old radiant system fully removed. 200-amp electrical breaker, tankless hot water system, EV charging outlet, security cameras on the exterior. Located within walking distance tp Gage Park, GO Station, Rose Theatre, Schools, City Hall, Garden Square, restaurants and other great amenities. This home shows excellently and offers significant future potential. (id:39551)
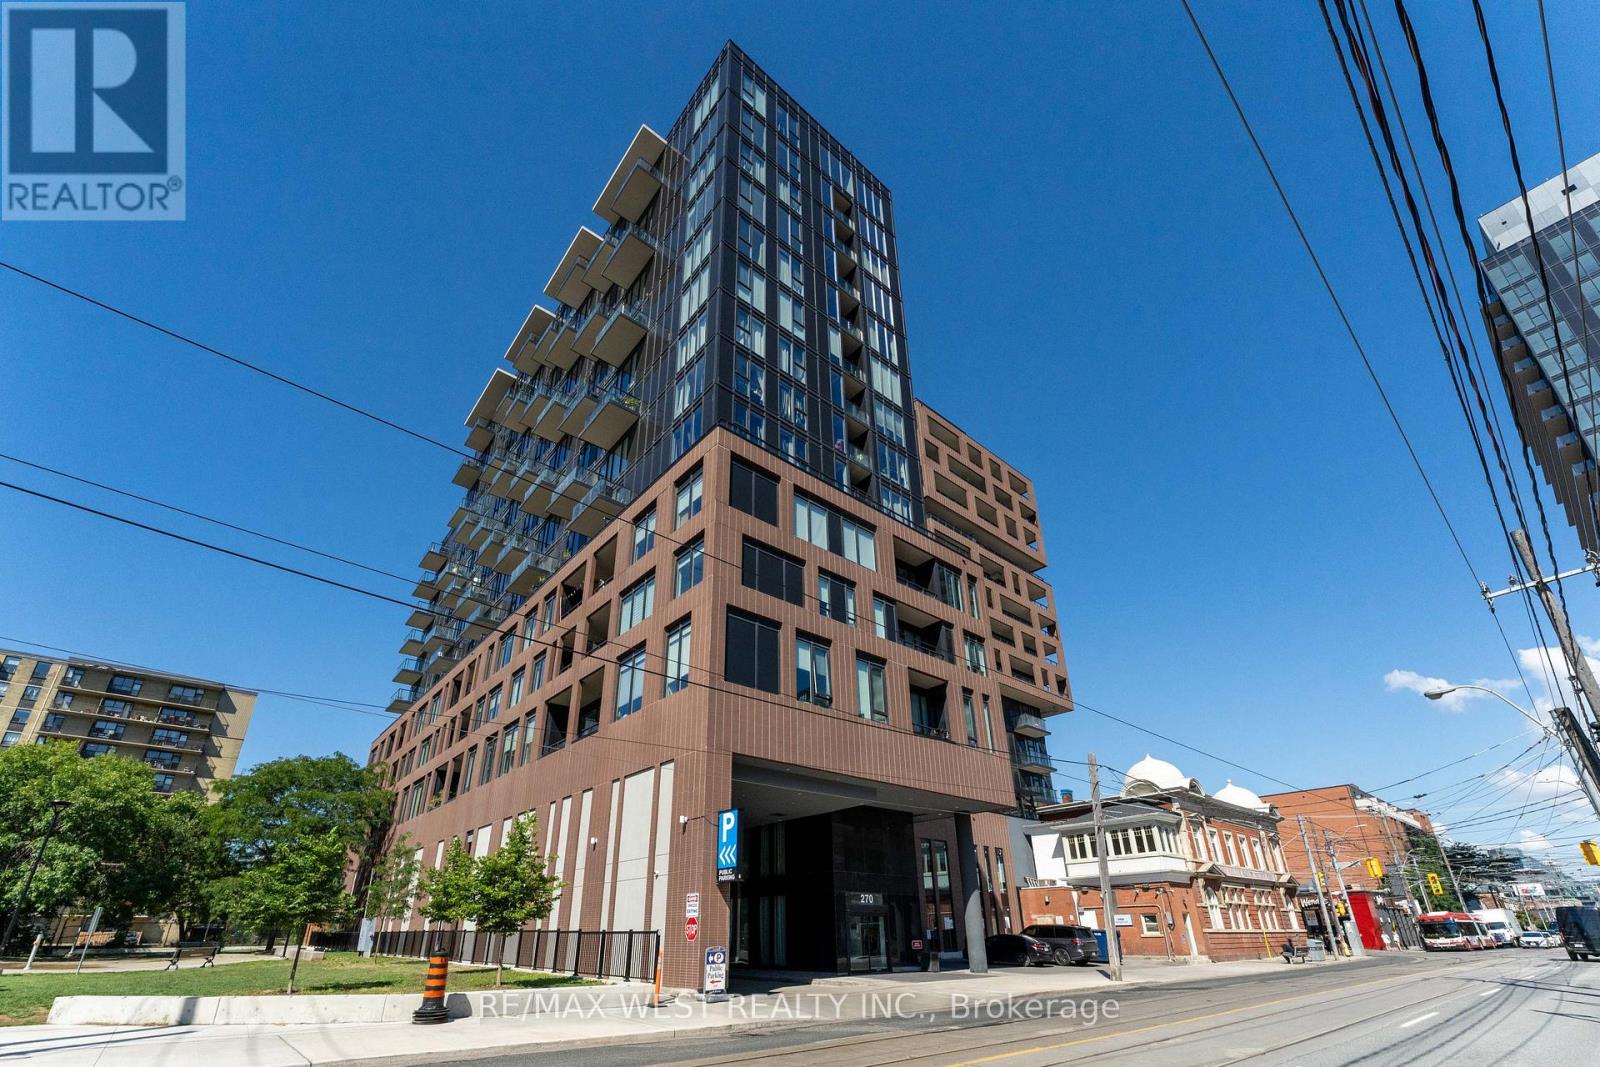
1207 - 270 Dufferin Street W
Toronto, Ontario
Brand New XO Condo! Stunning 2-bedroom, 2-bath suite featuring 794 inside + 648 Terrace sq.ft. private terrace with unobstructed, breathtaking lake and skyline views of Etobicoke and Mississauga. The primary bedroom offers a 4-piece ensuite, walk-in closet, and direct views of the lake. The open-concept kitchen, living, dining, and family areas showcase continuous panoramic views, a bright and captivating space ideal for both everyday living and entertaining. The second bedroom also enjoys a beautiful skyline outlook. This suite features 9 ft ceilings and a highly functional, contemporary layout. Building amenities include: 24-hour concierge, fitness centre, outdoor terraces, pet spa, and more. Conveniently located with TTC at your doorstep, and just steps to King Street shops and restaurants, GO Station, CNE, Liberty Village, nightlife, the Financial District, and universities. (id:39551)

00 Amelia Street
Caledon, Ontario
Option for Vendor Take Back Mortgage at 4% (!!!) makes for easy financing. A true gem on Amelia Street! This remarkable Caledon building lot in scenic Alton is waiting for your vision. Boasting optimal dimensions of 102' x 142', this prime property is situated on a tranquil street, ready for your dream project to take shape this year. Take advantage of its shovel-ready opportunity with preliminary permit documents already in place. As an added perk, a 2900 sq ft modern farmhouse design has been thoughtfully planned for the site, complete with access to renderings, floor plans, and drawings. Embrace the lifestyle of your dreams with world-class golf, direct access to the Bruce Trail, local breweries, shops, farms, skiing, and a short stroll to top-tier restaurants, The Millcroft Spa, and cafes right at your fingertips. Envision the perfect abode coming to life in this peaceful and charming neighbourhood! **EXTRAS** Exquisite and well-thought out floor plans, drawings, septic design and renderings for unique modern farmhouse available on request. Option to work with local builder this year. (id:39551)
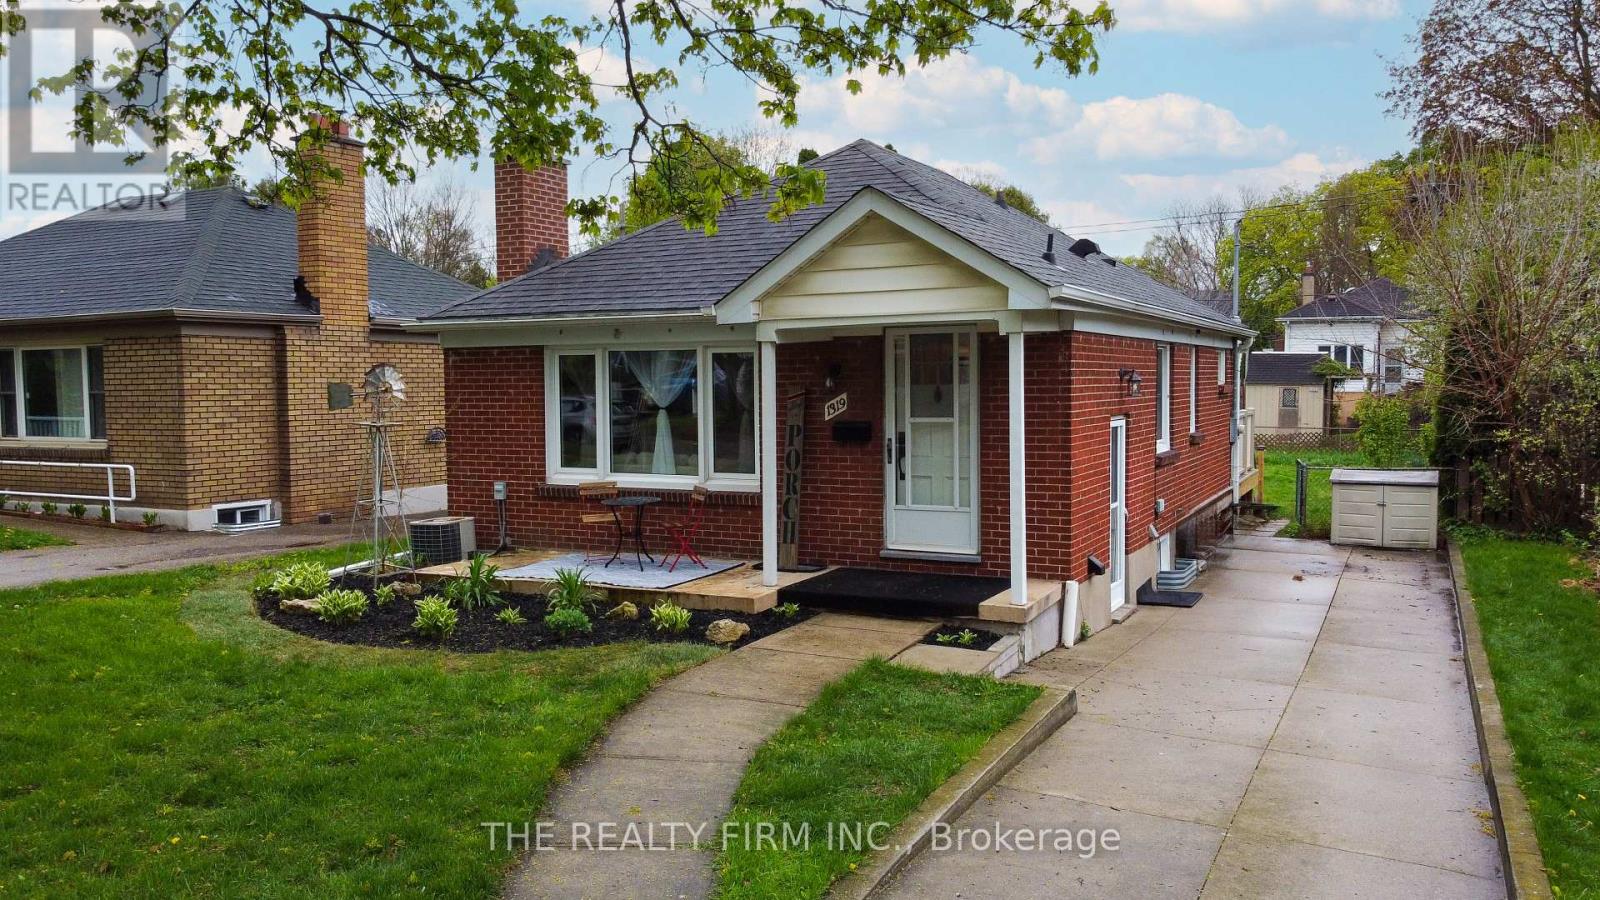
1319 Wilton Avenue
London East, Ontario
Opportunity knocks with this charming bungalow that delivers far more than meets the eye. Whether you're a savvy investor, a first-time buyer looking to offset your mortgage, or a multi-generational family, this property checks all the right boxes. The main floor offers a bright and functional layout with two comfortable bedrooms, a full kitchen, and a warm, inviting living space that feels like home from the moment you walk in. What truly sets this property apart is the four-season sunroom an ideal setup for a home office, creative space, or bonus living area that adds real versatility year-round. A separate entrance opens the door to incredible potential, with space perfectly suited for an in-law suite or future mortgage helper. It's a smart way to generate additional income or create a private setup for extended family. Major updates have already been taken care of, including electrical upgraded in 2024, giving you peace of mind and added value where it counts. Step outside and you'll find a brand new deck ready to be enjoyed-perfect for relaxing, entertaining, or soaking up those summer evenings. The backyard offers a great space to unwind with plenty of potential to make it your own. This is the kind of property that works for you-live in it, rent it, or do both. Smart buying starts here. (id:39551)
16 - 60 West Wilmot Street
Richmond Hill, Ontario
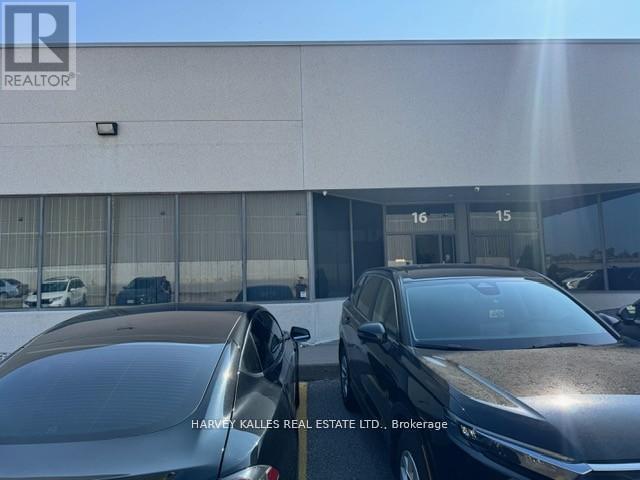
Prime opportunity to own a well-maintained and spacious commercial/industrial unit in the prestigious Beaver Creek Business Park. Ideally located with excellent access to Highways 404and 407, this versatile space is perfect for a variety of business uses including professional office, manufacturing, and warehousing. Can accommodate a 53' trailer! Currently divided into 3sections but can easily be opened up to suit your needs. Front section features reception area, executive office & open-concept workspace. Middle area includes additional storage, 3 washrooms& kitchenette. Rear warehouse offers truck-level loading door & mezzanine level. (id:39551)
160 Queen Street
Simcoe, Ontario
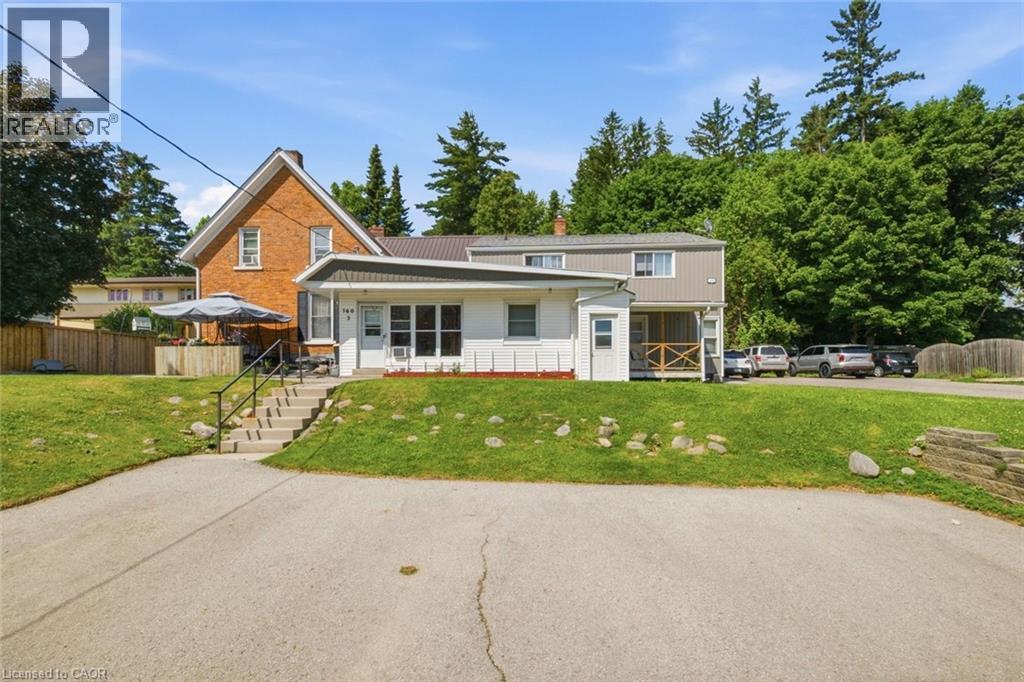
Turnkey, fully tenanted fourplex on a large quarter-acre lot in town. Well-maintained and income-focused, the property features a steel roof, updated bathrooms, new siding, separate hydro and water meters, gas heat, private outdoor space for each unit, and individual basement storage. Tenants pay their own utilities. Additional upside includes coin-operated laundry, a single-car garage for landlord use or extra rental income, two parking areas, and potential room for future expansion. (id:39551)
335 John Street S
Aylmer, Ontario
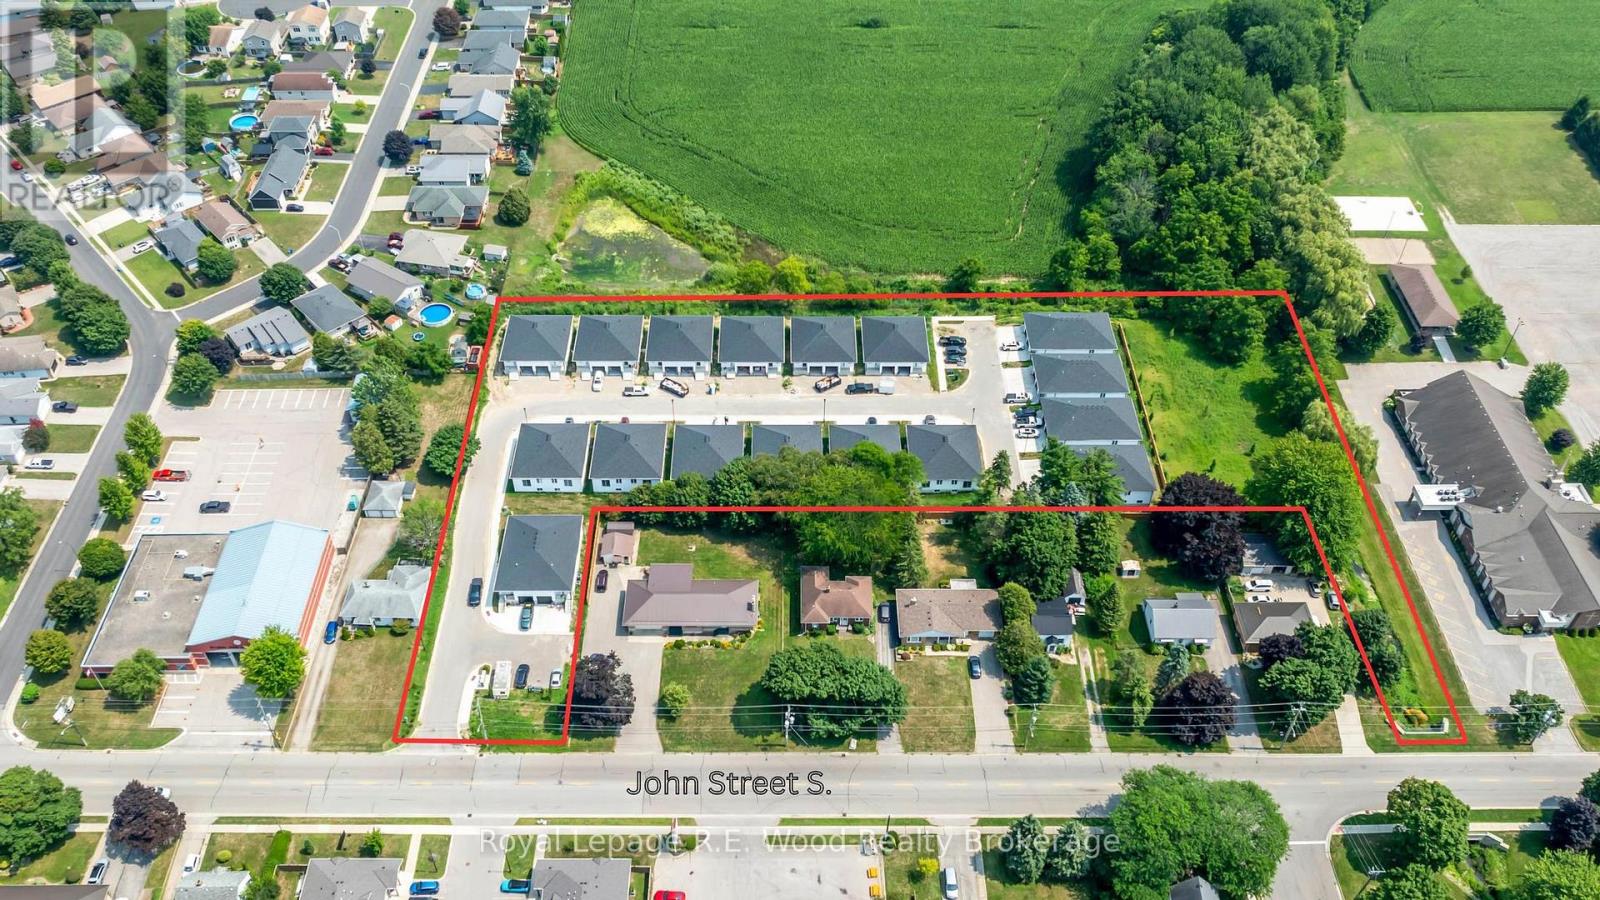
TURNKEY INVESTMENT OPPORTUNITY! Recently Completed purpose built rental 44-UNIT CONDO DEVELOPMENT Rarely does an asset of this scale and caliber hit the market. Just completed this past spring, this pristine, master-planned multi-family purpose built rental development offers an incredible opportunity for investors seeking strong cash flow with zero construction risks. The property features a highly versatile, tenant-focused product mix designed to maximize ROI, consisting of 24 traditional townhouses alongside 20 innovative multi-level units featuring distinct upper and lower layouts. The 24 premium townhouses feature a highly desirable 3-bedroom, 2.5-bathroom floor plan complete with private attached garages, commanding $2,395 per month. The 10 upper-level units offer an expansive 2-bedroom plus den, 2-bathroom layout, which also includes private attached garages, renting for $2,095 per month. The 10 lower-level units are beautifully optimized 2-bedroom, 1-bathroom layouts renting at an attractive entry point of $1,695 per month.To ensure maximum profitability and minimal landlord overhead, all tenants pay 100% of their own utilities. Every single one of the 44 units comes fully equipped with a brand-new, modern appliance package, including a refrigerator, stove, dishwasher, over-the-range microwave, and a convenient in-suite washer and dryer. With 34 out of the 44 total units featuring coveted private garage parking, this complex commands top-tier market rents and attracts exceptionally qualified, long-term tenants. Skip the builder delays and material shortages-this asset is brand new and ready to perform. Financial statements, a current rent roll, and site plans are available with a signed NDA. Don't miss out on adding this crown jewel to your portfolio. (id:39551)
947 Dearness Drive
London South, Ontario

Prime 45.12 ft x 193.99 ft vacant residential lot with R1-4 zoning, in a sought-after, well-established South London neighbourhood. This property offers easy access to everything London has to offer. Enjoy close proximity to White Oaks Mall, parks, schools, public transit, and major routes, while still having the peace and quiet of a mature residential street. The rear yard is lined with mature trees, creating a natural backdrop and added privacy rarely found with city lots. Imagine waking up each morning in a brand-new home built from scratch, tailored to your style, on a site in one of London's solid growth corridors. Or consider the investment angle: secure the land now, design later, and capture upside as South London continues to expand. *Three of the large trees have been scheduled for removal in September.* (id:39551)
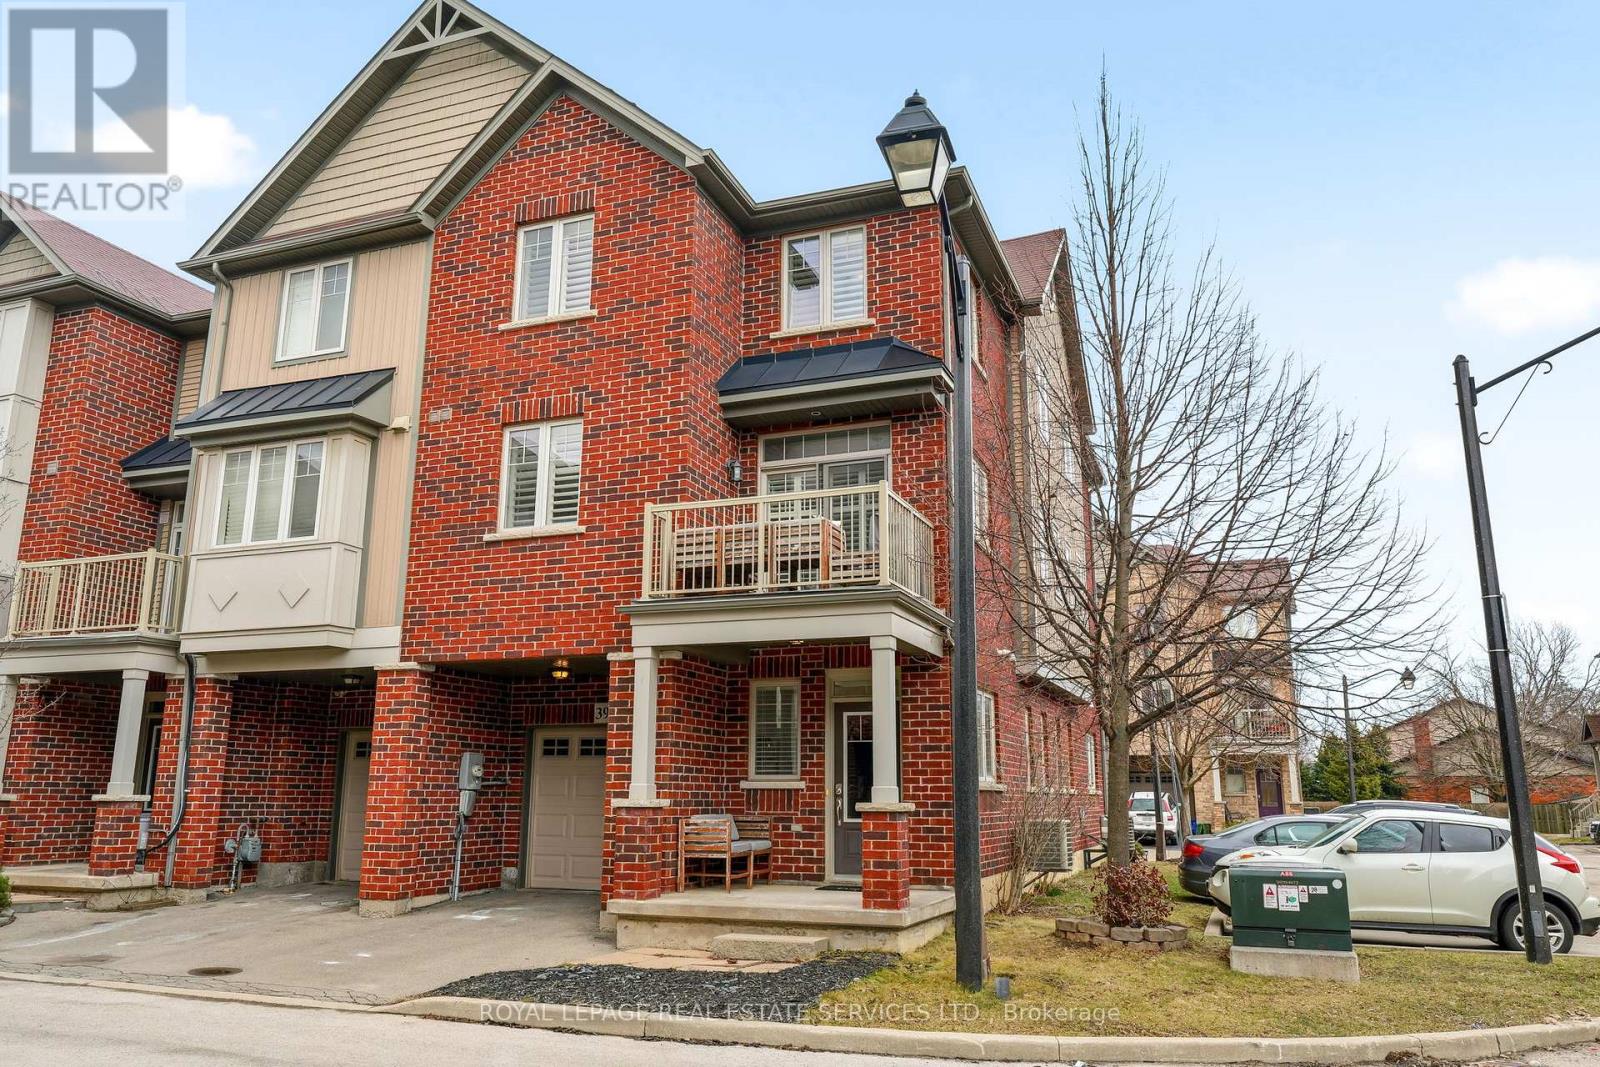
39 - 310 Fall Fair Way
Hamilton, Ontario
Clean & bright 3 bedroom, End Unit Freehold Townhome with low road maintenance fee, built in 2012 in the desirable Binbrook neighbourhood!Offering many upgrades, perfect for First-Time Home Buyers. Enter into the bright main level with a spacious den or office, access to the garage andstorage. The second level features engineered hardwood flooring in an open concept Living Room and Dining Room with a walk-out to the balcony,immaculate white kitchen cabinets with granite counter tops & Stainless Steel appliances and a renovated powder room. Ideal layout forentertaining and daily living, don't miss the walk-in pantry on this level, great additional storage! The third floor offers 3 well-sized bedrooms anda newly painted 4-piece bathroom with a soaker tub and new vanity. Laundry is conveniently located on the second level. Custom California shuttersthroughout the second & third levels. One-car garage with inside entry and roughed-in central vacuum. (id:39551)
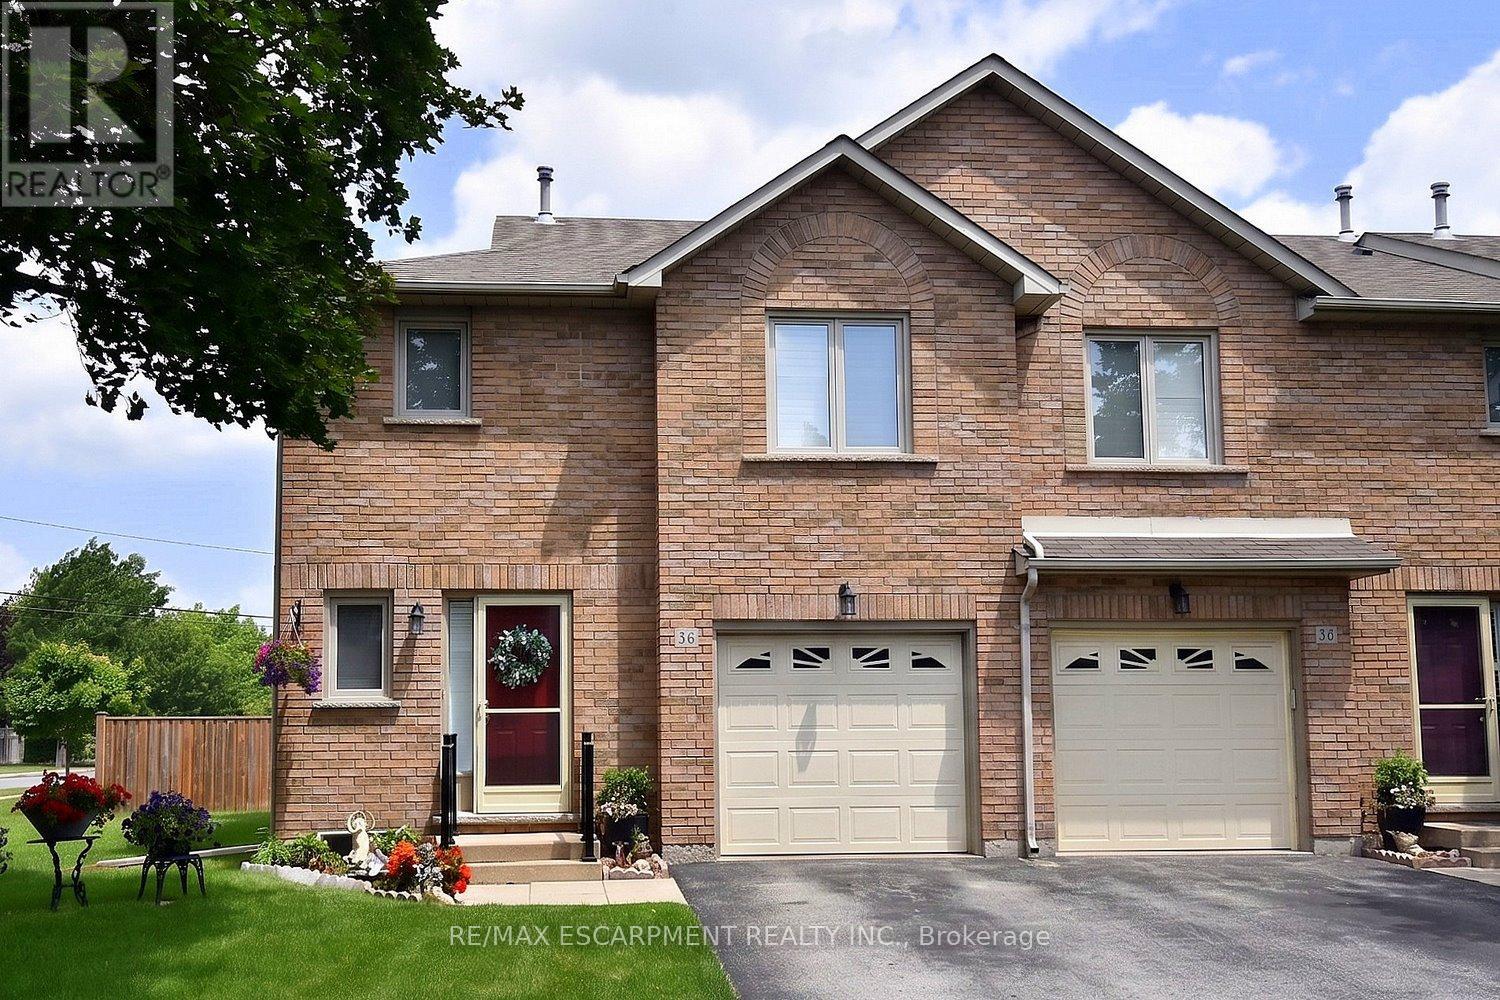
36 - 2774 King Street E
Hamilton, Ontario
Immaculate and bright, open-concept 3 Bedroom end unit townhome in desirable Bayberry Village.Ideally located within the complex with open space and visitor parking to one side offering a park-likesetting. The main level is perfect for entertaining thanks to the open layout combining the kitchen,dining, and living room which features a corner gas fireplace and terrace doors leading to the privatepatio. The renovated kitchen boasts modern white upper and grey lower cabinetry with hinged cornercabinets, quartz countertop with waterfall edge and backsplash, undermount sink, breakfast bar andchimney-style range hood. The handy powder room has also been updated with a quartz countertopvanity. The upper level has laminate flooring throughout and all bedrooms enjoy ample natural light.The large primary bedroom suite enjoys a vaulted ceiling, walk-in closet and renovated 3-piece bathwith a large shower with rainfall showerhead. The 4-piece main bath, also renewed, is shared by the 2additional bedrooms. The lower level offers a large rec room, laundry room and utility room with loadsof storage. Features include California shutters, upgraded baseboards, white painted spindles, Decoralight switches, inside entry to garage, plywood subfloors and is virtually carpet-free (only on stairs).The fridge, gas range, dishwasher and Samsung laundry pair are all included. This small quiet enclaveof 43 townhomes is conveniently located across from St. Joseph's Healthcare King Campus, close toEastgate Square, Queenston Rd. & Centennial Parkway shopping and restaurants. Steps to publictransit, and with excellent highway access to the Red Hill Valley Parkway and QEW and a short driveto the new Confederation GO station for commuters. Welcome Home! (id:39551)
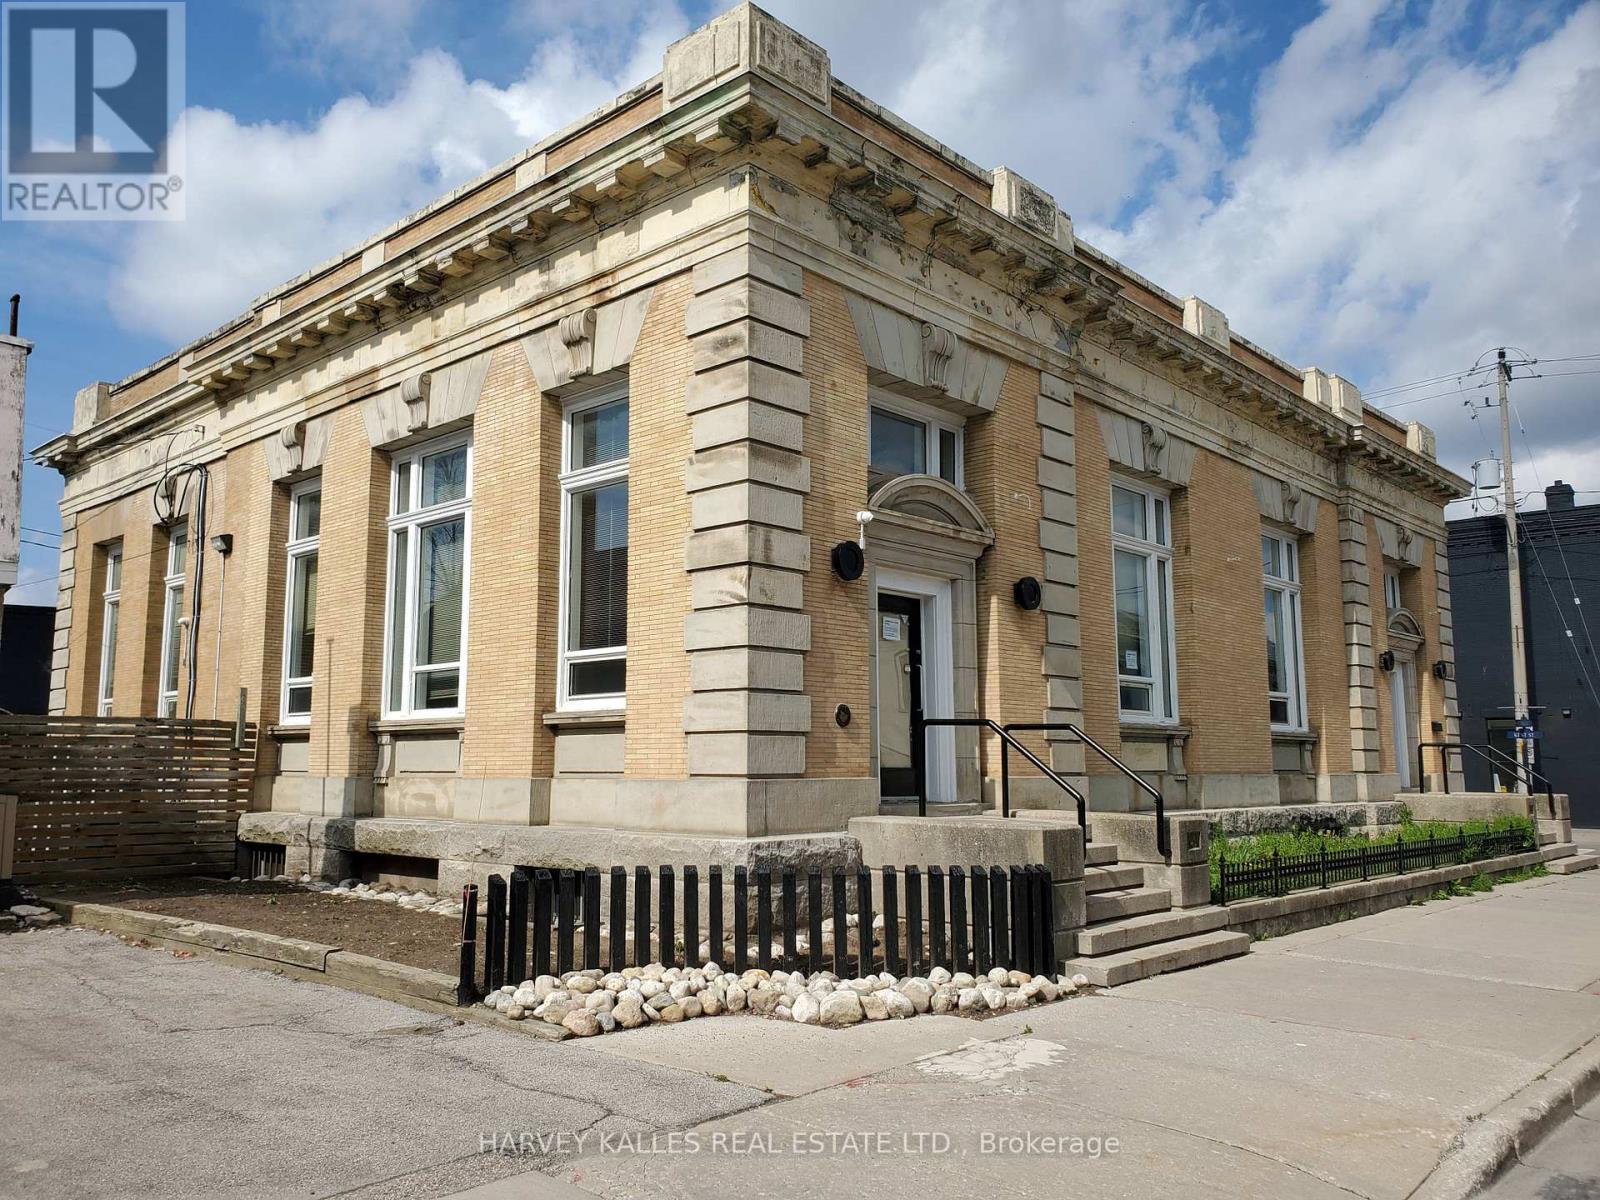
45 Peel Street
Norfolk, Ontario
Superb Classic Structure in the centre of Simcoe, next to City Hall square. Ideal for medical/therapeutic services facility uses, retail uses, cafe uses, fitness/dance training, etc . Thriving Region Of Norfolk. Interior Professionally Redesigned. Approximately 8186 Sq Ft (plus mezzanine) Of Finished Office And Open Concept Work Areas. Soaring High Ceiling Structure With Picturesque Central Skylight & Exquisite 2nd Level Mezzanine Design. Loads Of Natural Light. Classic Original Exterior. Several Finished Private Offices & Various Open Concept Work Areas. New HVAC system. Newer Boiler System and Central Air System. Private Parking Lot For 10 Cars. Handicap Access Entrance. Space can be divided. Utilities extra. NOTE: Very favorable Vendor Take Back financing is available. (id:39551)
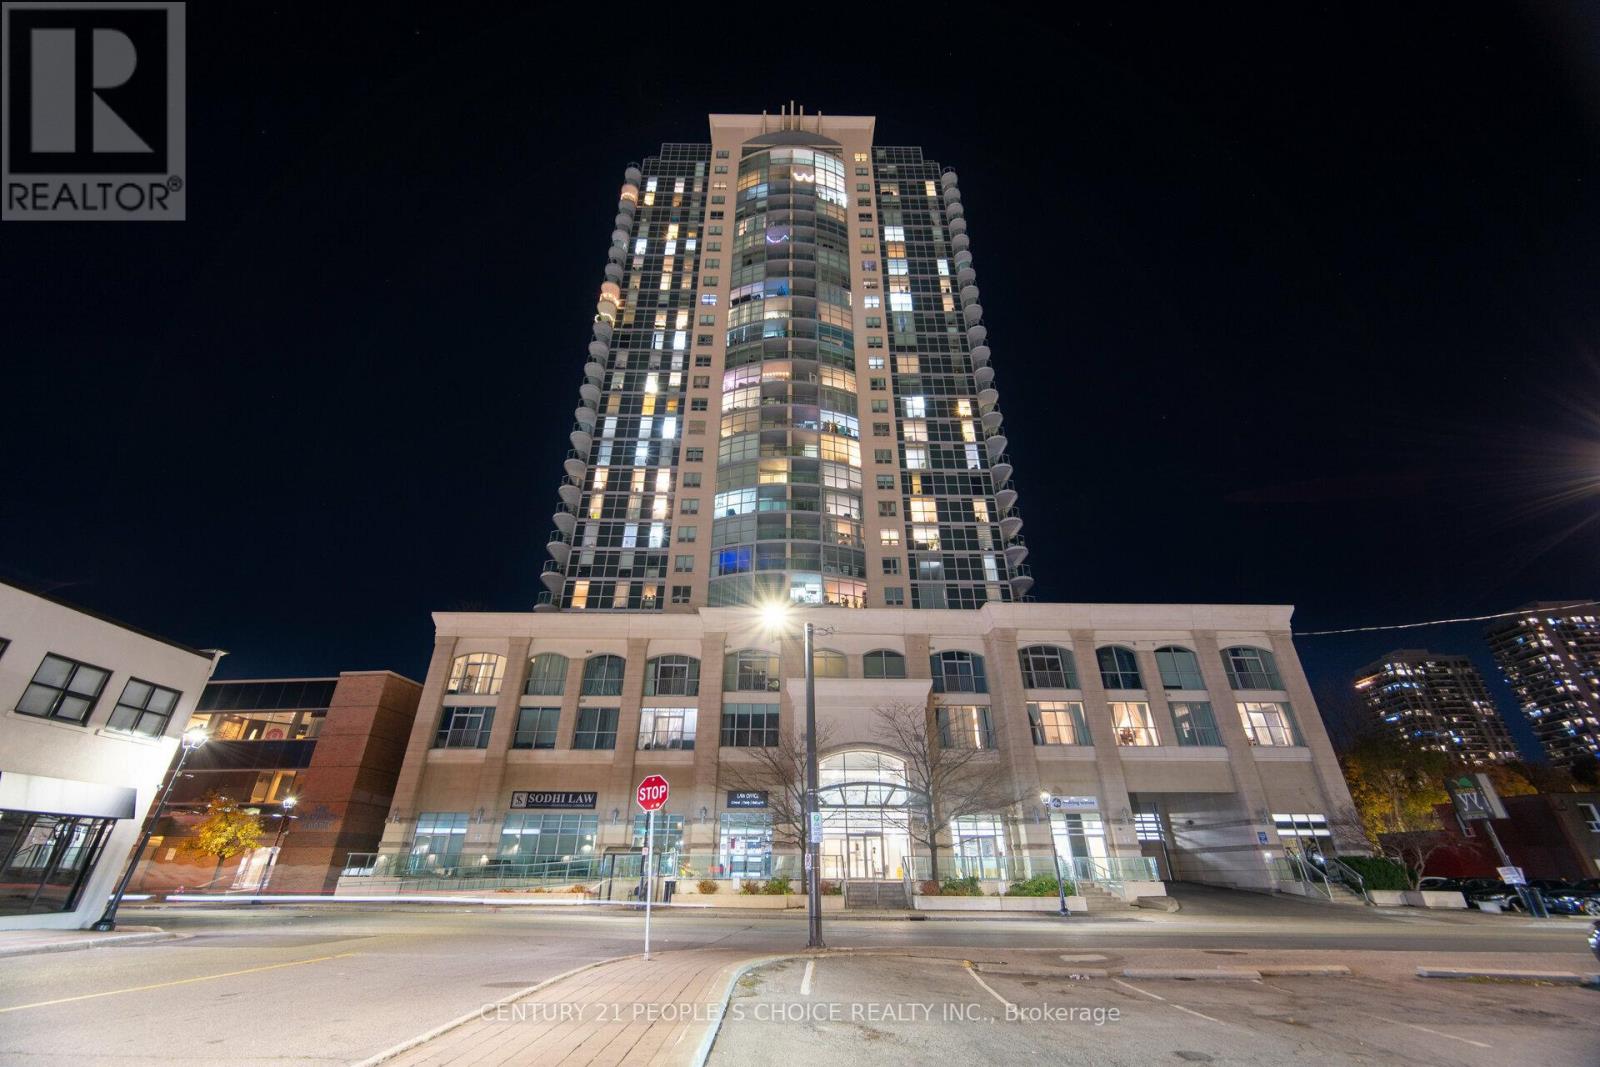
2602 - 9 George Street N
Brampton, Ontario
Welcome to Renaissance Penthouse! Luxurious Elegant and Exquisite. Beautifully designed building with a glass façade and a lot of enticing amenities. Spacious 2 bedroom, 2 Full bathroom condo. Wake up to a hair raising Sun soaked Eastern exposure, with a Panoramic view of the city and skyline and CN Tower. Enter into a Unit with bright and abundant natural light streaming through floor to ceiling windows. Everything Upgraded. Spacious open-concept living area. Upgraded Front Foyer with mirror doors. Modern kitchen Granite stone counter tops, Metallic backSplash Upgraded stainless steel appliances, and Extra size cabinet space, Eat in at kitchen counter. The Spacious Primary bedroom with wall to wall custom wardrobe with lots of organized storage, ensuite bathroom with Soaker tub and big built in vanity with large counter top. The second bedroom is generously sized, ideal for guests, a home office or additional living space equipped with a Murphy Bed/Office Table. Step out onto the private balcony from the living room and Primary Bedroom and breathtaking views of the cityscape while enjoying your morning coffee or relax after a long day. Upgraded Balcony with marble look porcelain tiles. Prime Location- fantastic area with close proximity to almost all amenities available within minutes. Two minute walk to Brampton Go Station, Rose theatre, Brampton city hall and Gage park. Downtown Brampton is undergoing a transformation. As the historic urban city centre, Downtown Brampton showcases a unique natural, cultural, and built heritage. Close Proximity to a future Medical College. (id:39551)
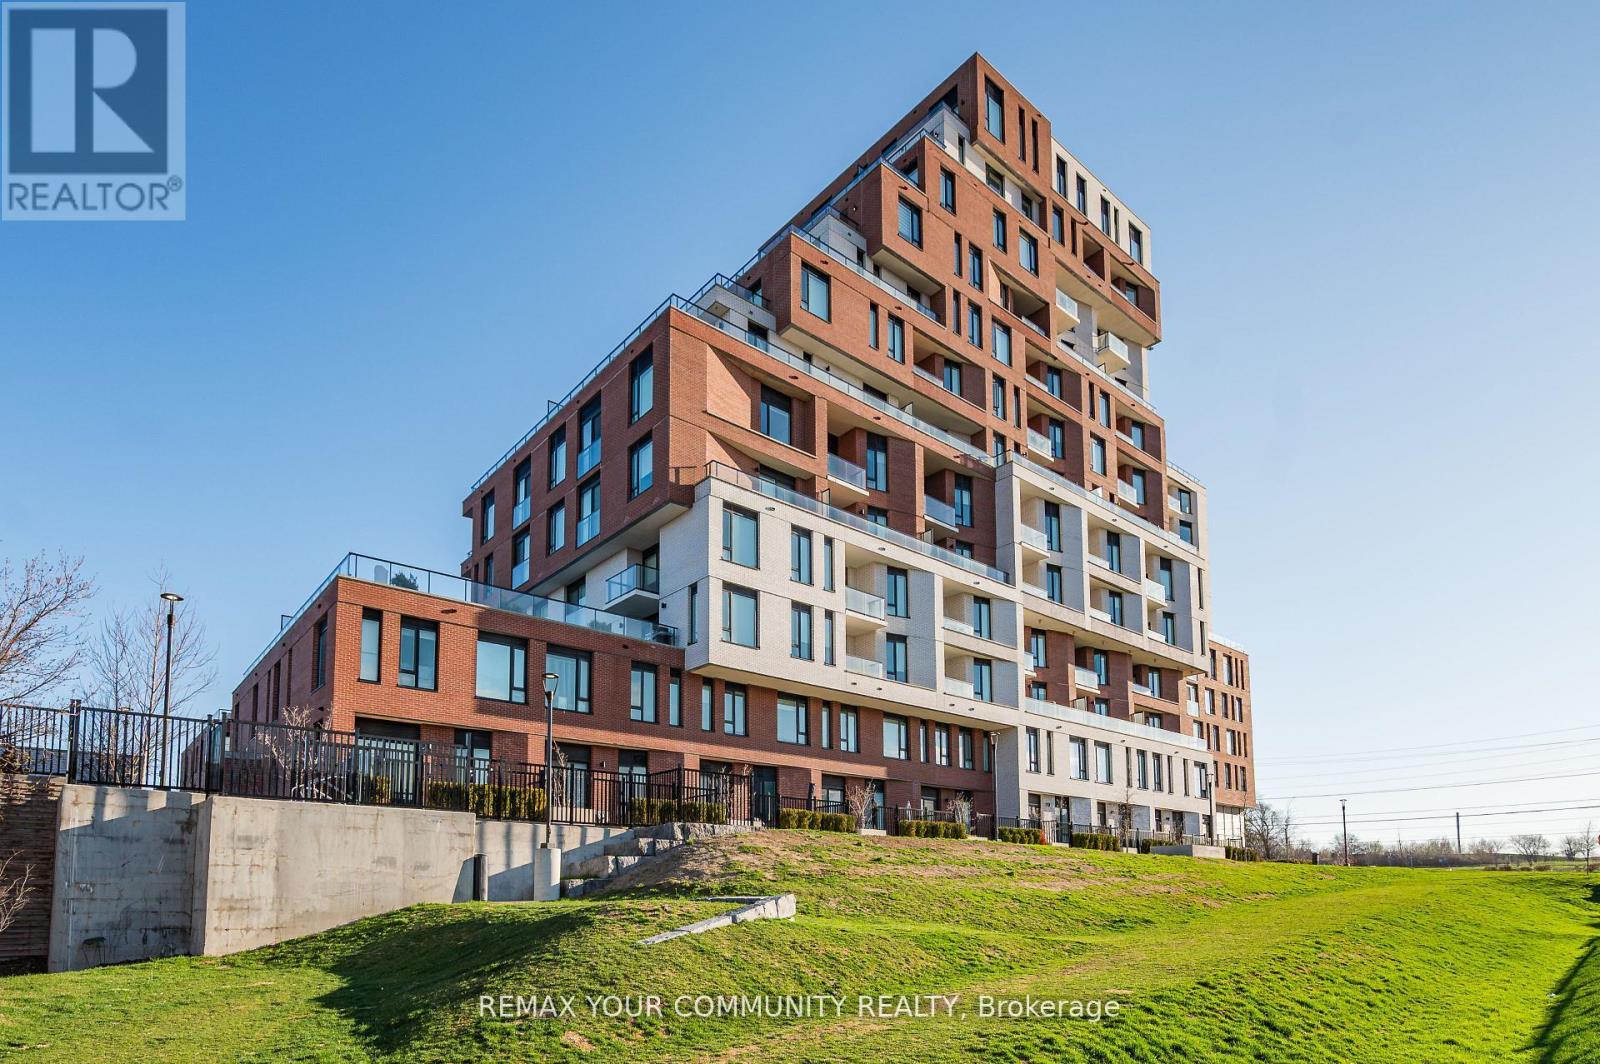
614 - 3100 Keele Street
Toronto, Ontario
Welcome to the Keeley. A rarely offered 1+1 bedroom, 1 bathroom suite with parking and locker, featuring a unique and versatile layout perfect for first-time buyers, professionals, investors, or downsizers alike. This bright, North facing suite offers an efficient, thoughtfully designed layout that feels larger than expected. Tastefully designed and move-in ready. Enjoy nature at your doorstep with direct access to ravine trails, scenic hiking and biking routes connecting Downsview Park to York University, plus a nearby dog park ideal for outdoor enthusiasts. Conveniently located just minutes to Downsview and Wilson Subway Stations, with easy access to public transit, Yorkdale Mall (10 minutes) and Pearson International Airport (15 minutes). Everyday essentials are close by, including No Frills, Metro, Shops, Restaurants, and Humber River Hospital, making this location highly desirable for students, professionals, and commuters. The Keeley offers an impressive collection of amenities, including a grand lobby with 24-hour concierge, tranquil courtyard, 7th-floor Sky Yard with panoramic views, fitness centre, library, pet wash station and more. A rarely available suite in a prime location, not to be missed! (id:39551)
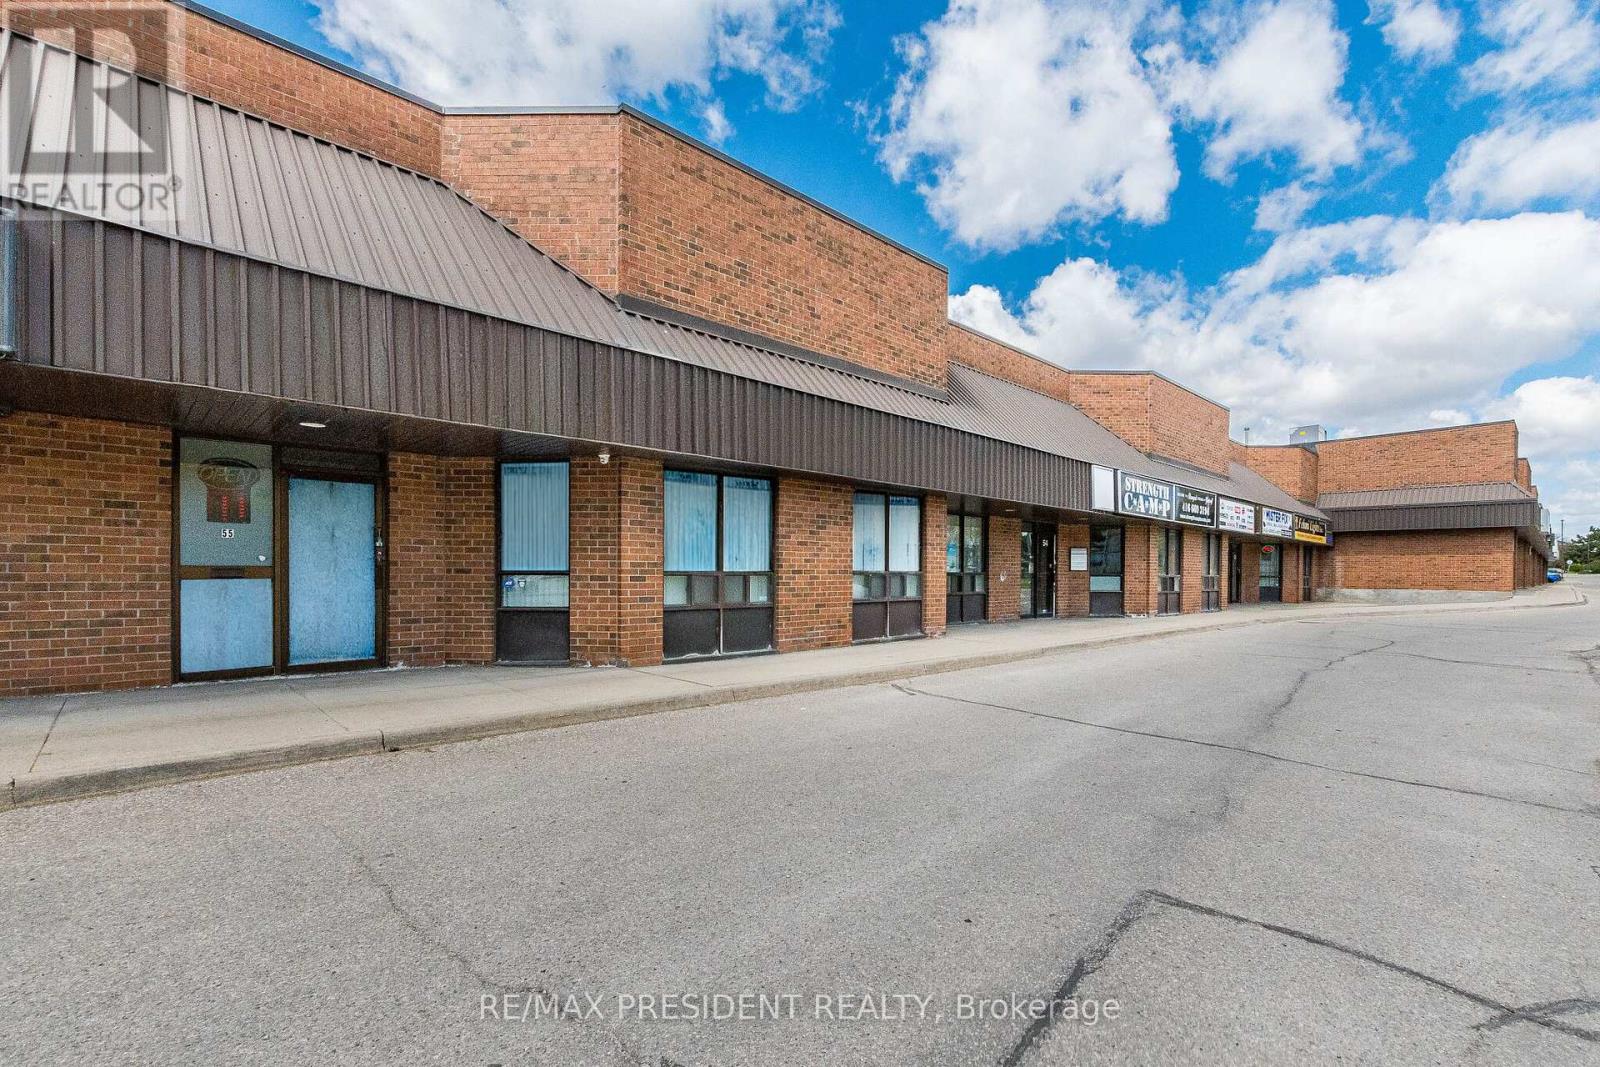
55 & 56 - 8500 Torbram Road
Brampton, Ontario
Ideally situated in a high-demand business corridor, this exceptional offering features two well-maintained commercial units with premium Torbram Road exposure and seamless access to major highways. Ideal for both investors and owner-users, the property offers a versatile layout perfect for professional uses including mortgage offices, law firms, insurance agencies, real estate offices, and other professional services. The front unit offers approximately 2,200 sq. ft. and is currently operating as a thriving physiotherapy and chiropractic clinic, highlighted by two signature skylights that fill the space with natural light. Complementing this is a rear office component of approximately 4,000 sq. ft., extensively renovated in 2021 to create a modern and highly functional workspace featuring full-size windows on both levels for abundant natural light. Combined, the property provides approximately 6,000 sq. ft. of usable space, including 2,000 sq. ft. of mezzanine area, along with ample on-site parking for staff and clients. A rare opportunity to secure a prominent commercial presence in one of the area's most sought-after business hubs. (id:39551)
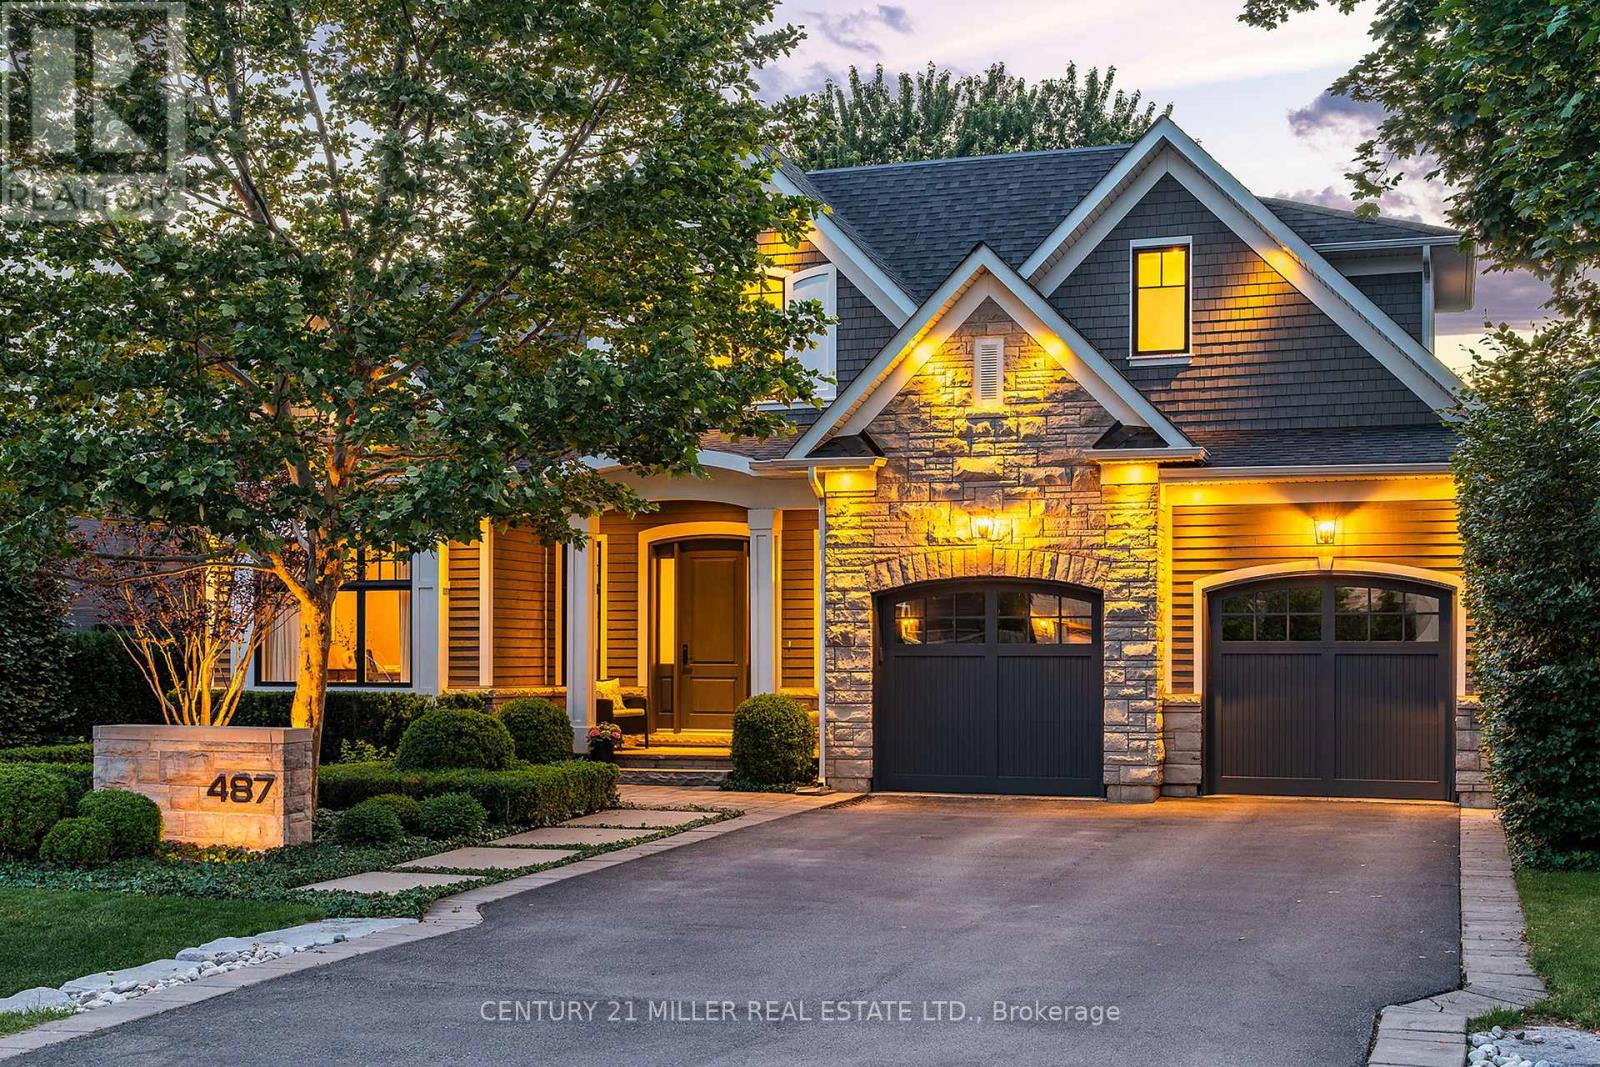
487 Orchard Drive
Oakville, Ontario
Set on a beautifully landscaped property in a quiet pocket of SW Oakville, this exceptional custom residence offers 5,104 sq ft of thoughtfully designed living space w/4+1 beds + 4.5 baths. Ideally positioned just a short walk to internationally recognized Appleby College, YMCA, downtown Oakville + an array of local amenities, the location is as compelling as the home itself. Built with an uncompromising commitment to quality w/refined finishes +exceptional craftsmanship.A striking streetscape, framed by manicured gardens+ curated plantings, creates an unforgettable first impression, while the interior balances elevated living w/everyday comfort. Extended ceiling heights + expansive glazing fill the home with natural light. A private office provides a quiet retreat, while the chef-inspired kitchen serves as the heart of the home, complete with server + walk-in pantry.Open to the great room, it is perfectly suited to family life+entertaining alike. Double French doors extend the living space outdoors. An expansive mudroom keeps daily life organized. Curated millwork continues upstairs. The primary suite is a serene retreat w/expansive glazing, outfitted dressing room + spa-inspired ensuite. Three additional bedrooms offer generous proportions. One enjoys a private ensuite, while two share a well-appointed bath. A dedicated laundry room w/extensive storage adds everyday convenience. Designed as the ultimate entertaining retreat, the LL features a striking wine cellar, terrazzo-inspired spa bath, fifth bedroom, sophisticated lounge, wet bar and dedicated theatre area. Outside, mature beech trees + hornbeam hedging create exceptional privacy + a lush, low-maintenance setting. Rear portico w/stone-wrapped fireplace + a central stone courtyard lounge provide inviting spaces for gathering, relaxing + entertaining from day to night. Exquisitely built + impeccably maintained, this is an elevated lifestyle offering in one of Oakville's most desirable neighbourhoods. (id:39551)
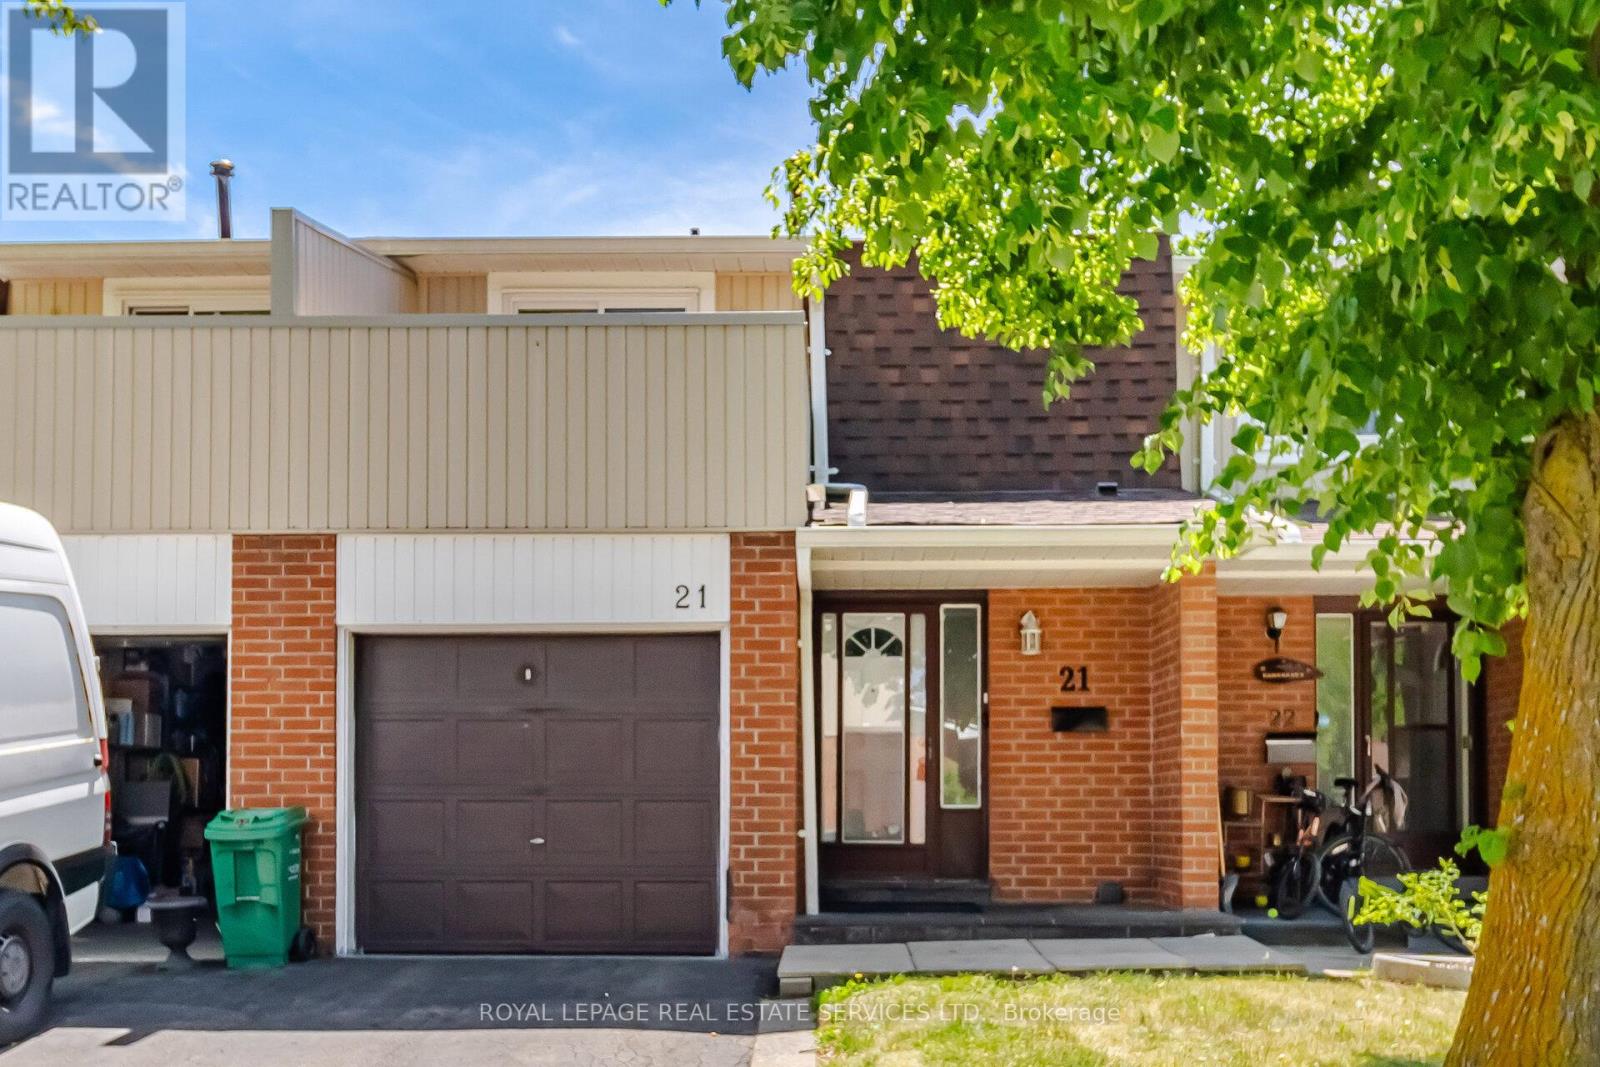
21 - 345 Meadows Boulevard
Mississauga, Ontario
Welcome to this fantastic opportunity in the heart of Mississauga! This spacious 3-bedroom, 2-storey condo townhouse offers exceptional value for first-time buyers, investors, or those looking to customize a home to their own taste. featuring a functional layout, attached 1-car garage, and generous living spaces, this home provides endless potential to create something truly special. Conveniently located just minutes from Square One Shopping Centre, downtown Mississauga, public transit, parks, schools, major highways, and a wide range of shopping, dining, and entertainment options. An excellent opportinity to own in a highly desirable location with strong long-term value and ideal growth potential. Don't miss your chance to make this home your own! (id:39551)
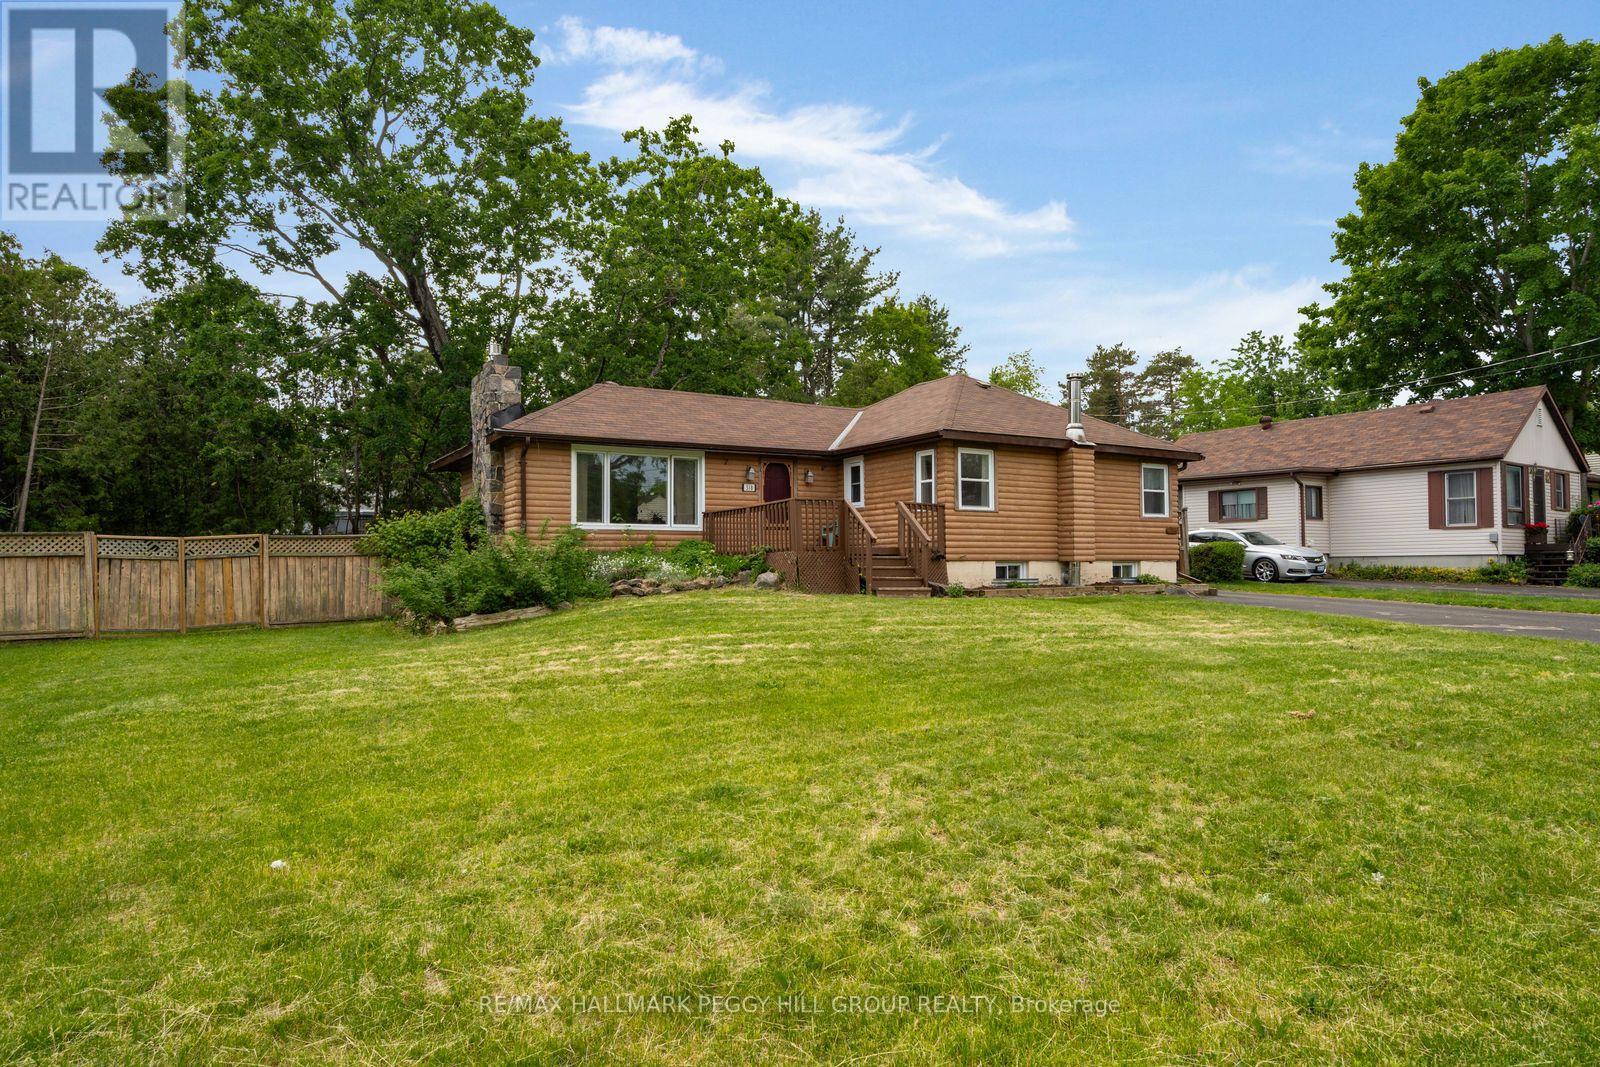
318 Percy Street
Tay, Ontario
AFFORDABLE HOME ON A 100 x 150 FT LOT OFFERING NATURAL PRIVACY, A LARGE FENCED YARD, & QUICK ACCESS TO THE GEORGIAN BAY SHORELINE! Tucked along a quiet, tree-lined street where forest and natural greenery set the tone, this inviting home sits on a generous 100 x 150 ft lot and offers a sense of space and calm that's hard to find. Just steps from Waubaushene Beaches Provincial Park, marinas, the Trans Canada Trail, and a nearby plaza for everyday essentials, the location makes it easy to balance outdoor living with daily convenience, while Hwy 400 is moments away for smooth travel in any direction. Victoria Harbour's schools, shops, and services are under 10 minutes away, and Midland's broader dining and entertainment options are just a short drive further. Out front, a deep lawn with garden beds and a welcoming porch creates a warm first impression and a natural place to slow down and enjoy the setting. Around back, the fully fenced yard feels private and grounded, framed by mature trees and anchored by a large deck, open green space, and a storage shed that keeps everything practical. An attached single garage with inside entry and a long driveway add everyday ease. Bright, open-concept living sets the tone inside, with comfortable, well-connected spaces throughout and a bonus den providing the perfect spot to gather. Two sliding glass walkouts extend the living area onto the deck, inviting easy movement between indoors and out. Three well-proportioned bedrooms are complemented by a powder room and a full 4-piece bath, while the partially finished basement lets you create a tailored lower-level retreat. A true #HomeToStay offering space to spread out, a setting that keeps nature close, and a location that makes it easy to settle in and stay awhile. (id:39551)
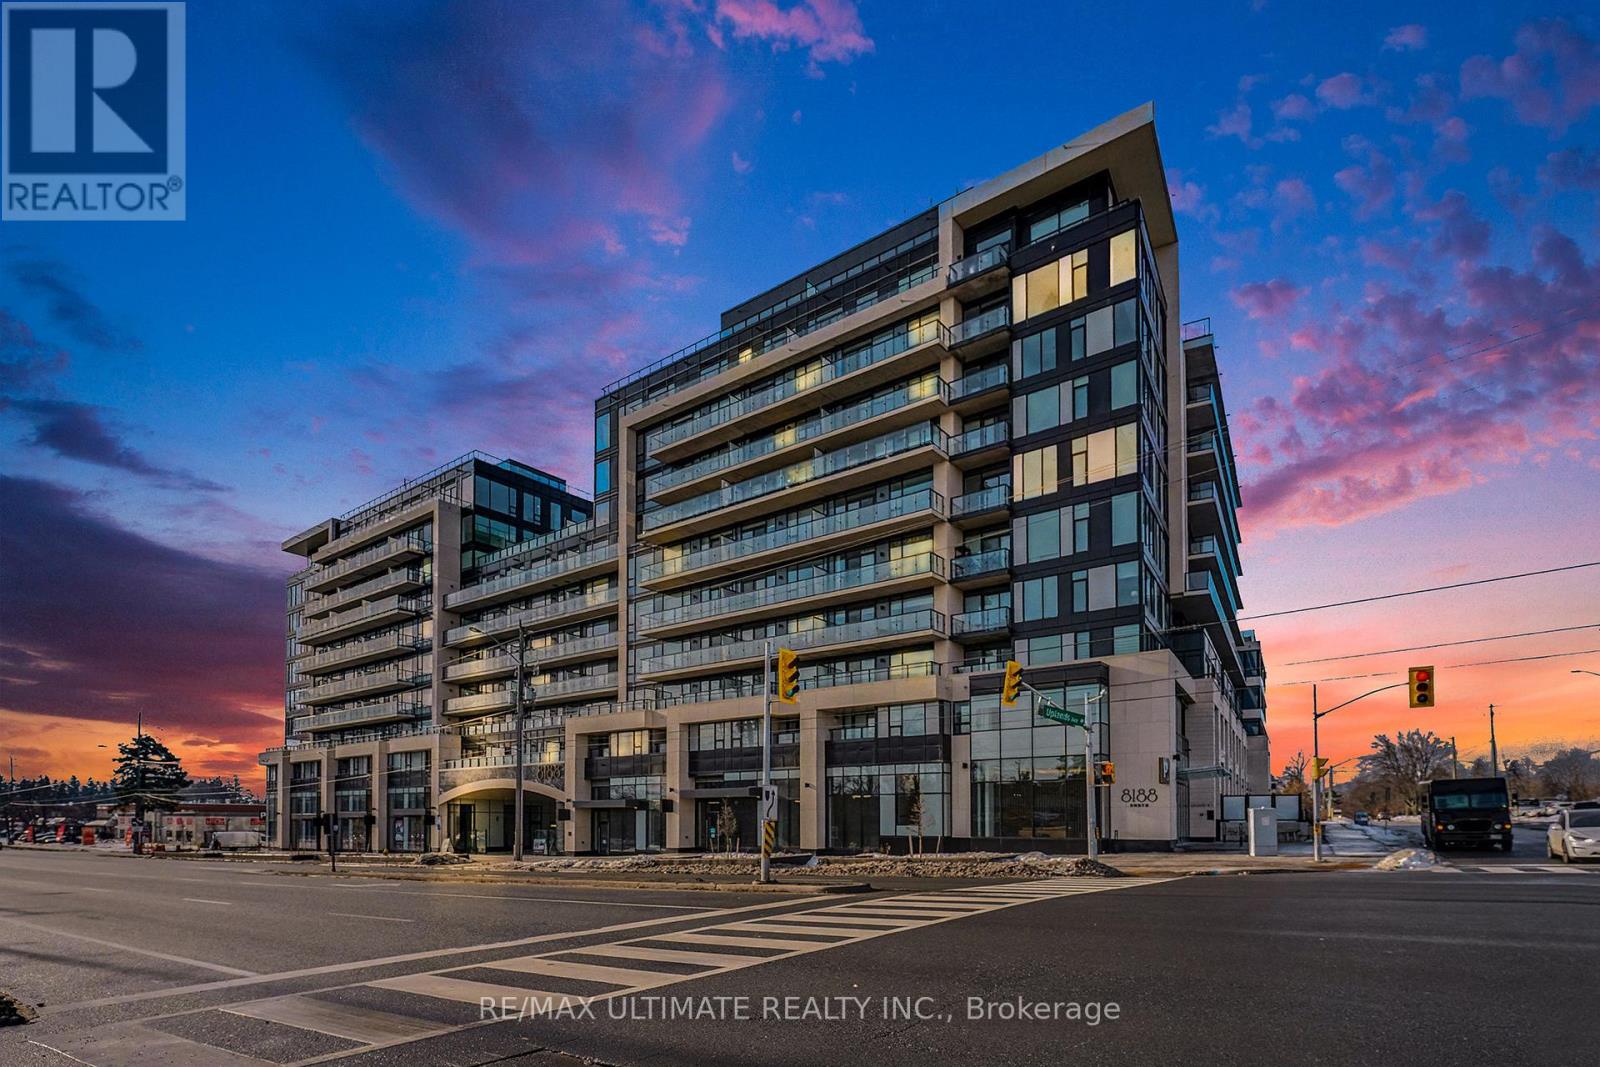
727 - 8188 Yonge Street
Vaughan, Ontario
Welcome to the brand-new residences at 8188 Yonge Street, an exceptional luxury condominium in a great location. Perfectly positioned beside the prestigious Uplands Golf & Ski Club, this stunning 2-bedroom, 2-bathroom suite offers breathtaking unobstructed views and sophisticated modern living in one of Thornhill's most desirable locations. Thoughtfully designed with an open-concept layout, this bright and spacious unit features floor-to-ceiling windows that fill the home with natural light and showcase the scenic surroundings. The contemporary chef-inspired kitchen is appointed with quartz countertops, sleek cabinetry, and built-in premium stainless steel appliances, creating a stylish and functional space for everyday living and entertaining. The Samsung in-suite laundry add convenience and practicality. The well-designed floor plan includes two generously sized bedrooms, each featuring its own closet, while the primary bedroom offers the comfort and privacy of an ensuite bathroom. Step outside to your expansive 155 sq. ft. private balcony and enjoy unobstructed views overlooking nature and the neighbouring Uplands Golf & Ski Club. Residents of 8188 Yonge enjoy access to an impressive collection of resort-style amenities, including a state-of-the-art fitness centre, entertainment lounge, outdoor swimming pool, upper-level party room with terrace, co-working spaces, indoor children's play area, bike storage, and concierge services. Every detail has been carefully considered to provide a lifestyle of comfort, convenience, and luxury. Ideally situated on vibrant Yonge Street, this prime location offers easy access to shopping, restaurants, cafes, parks, golf, skiing, public transit, and major highways. Whether you're a first-time buyer, downsizer, investor, or professional seeking a modern lifestyle, this exceptional residence presents an outstanding opportunity to own in one of the area's most exciting new developments. Storage Locker GL RM1 Unit #235 and Parking (id:39551)
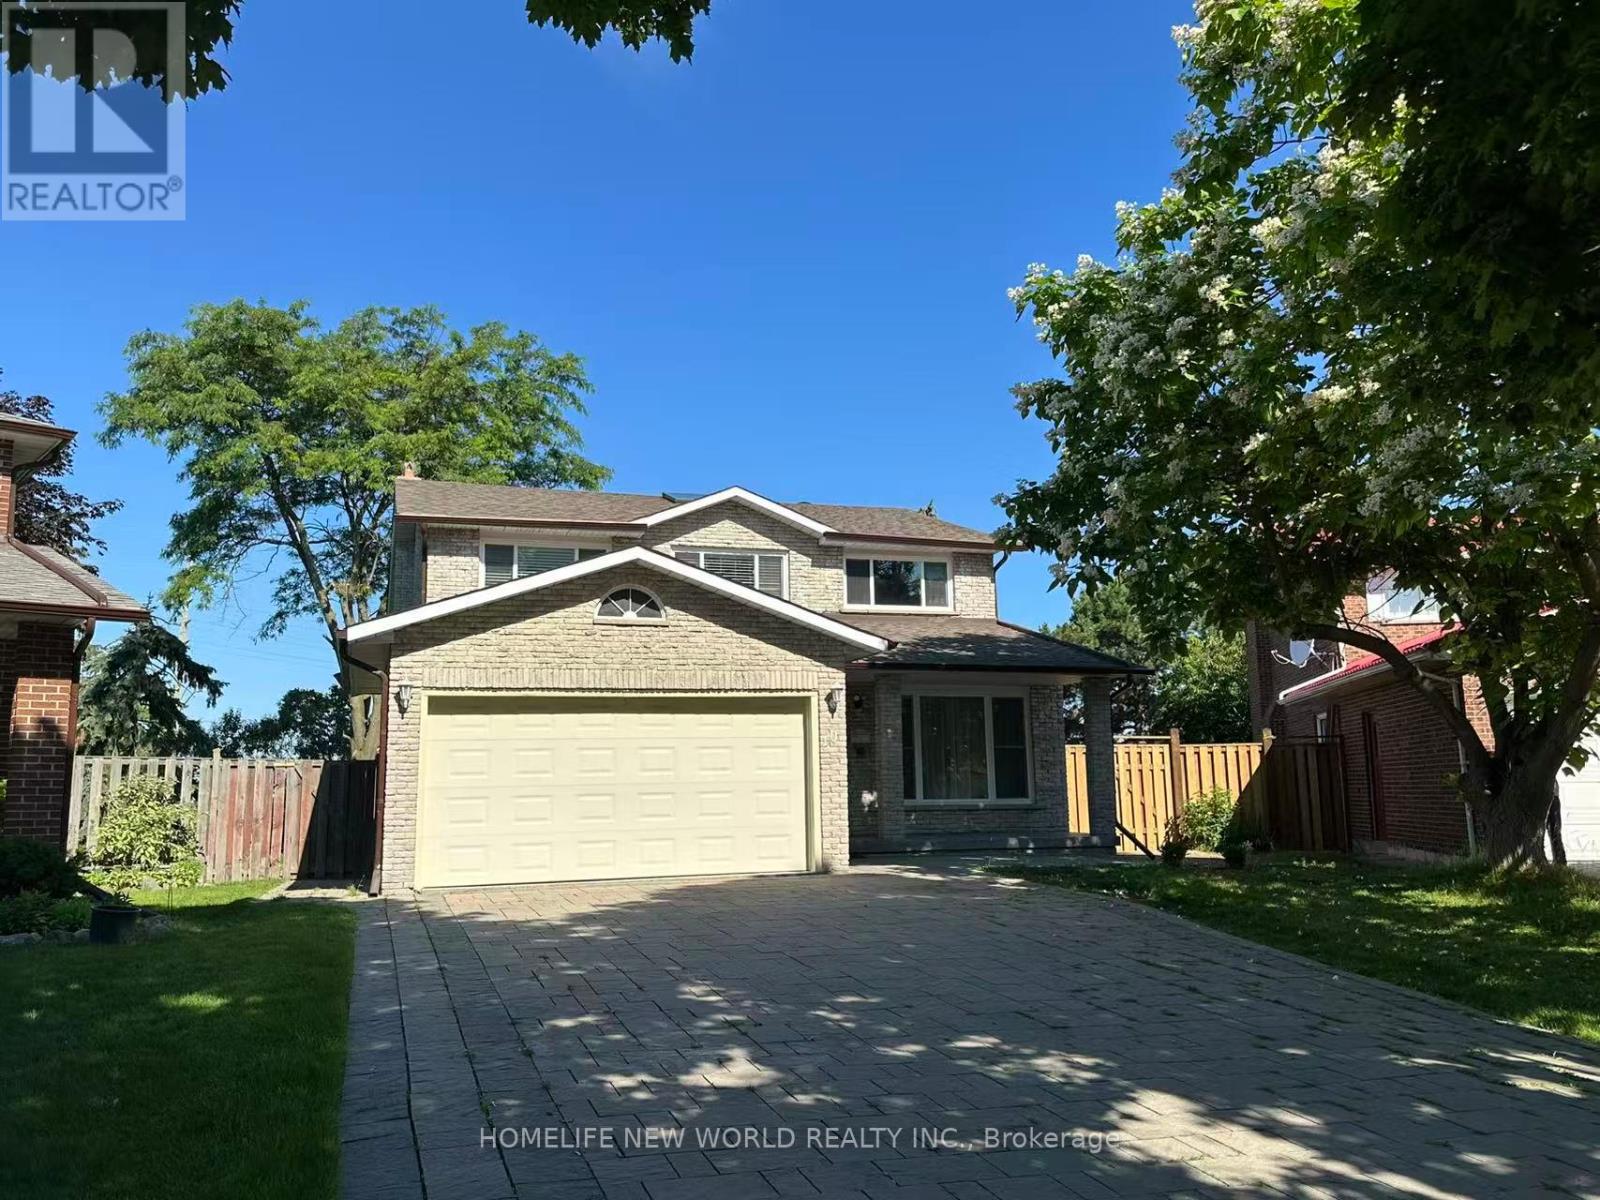
10 Epping Court
Markham, Ontario
**Location! Location! Location!** Welcome to this beautifully maintained all-brick detached home with a double garage, nestled on a quiet private court in one of Markham's most desirable communities. Situated on a huge pool-sized lot, this spacious home offers 4 generous bedrooms above grade and a bright, functional layout ideal for family living.The sun-filled main floor features large principal rooms, a stunning skylight, upgraded doors and windows, and a spacious primary bedroom with a walk-in closet and a 4-piece ensuite. Finished basement includes **4 additional bedrooms, a full kitchen, and a full bathroom**, offering excellent potential for extended family or multi-generational living.Enjoy beautiful professionally finished interlocking and a private backyard with plenty of space for outdoor entertaining or a future pool. Conveniently located just minutes to T&T Supermarket, restaurants, shopping, banks, medical clinics, parks, top-rated schools, public transit, and major highways. A rare opportunity to own a spacious family home in an exceptional Markham location! (id:39551)
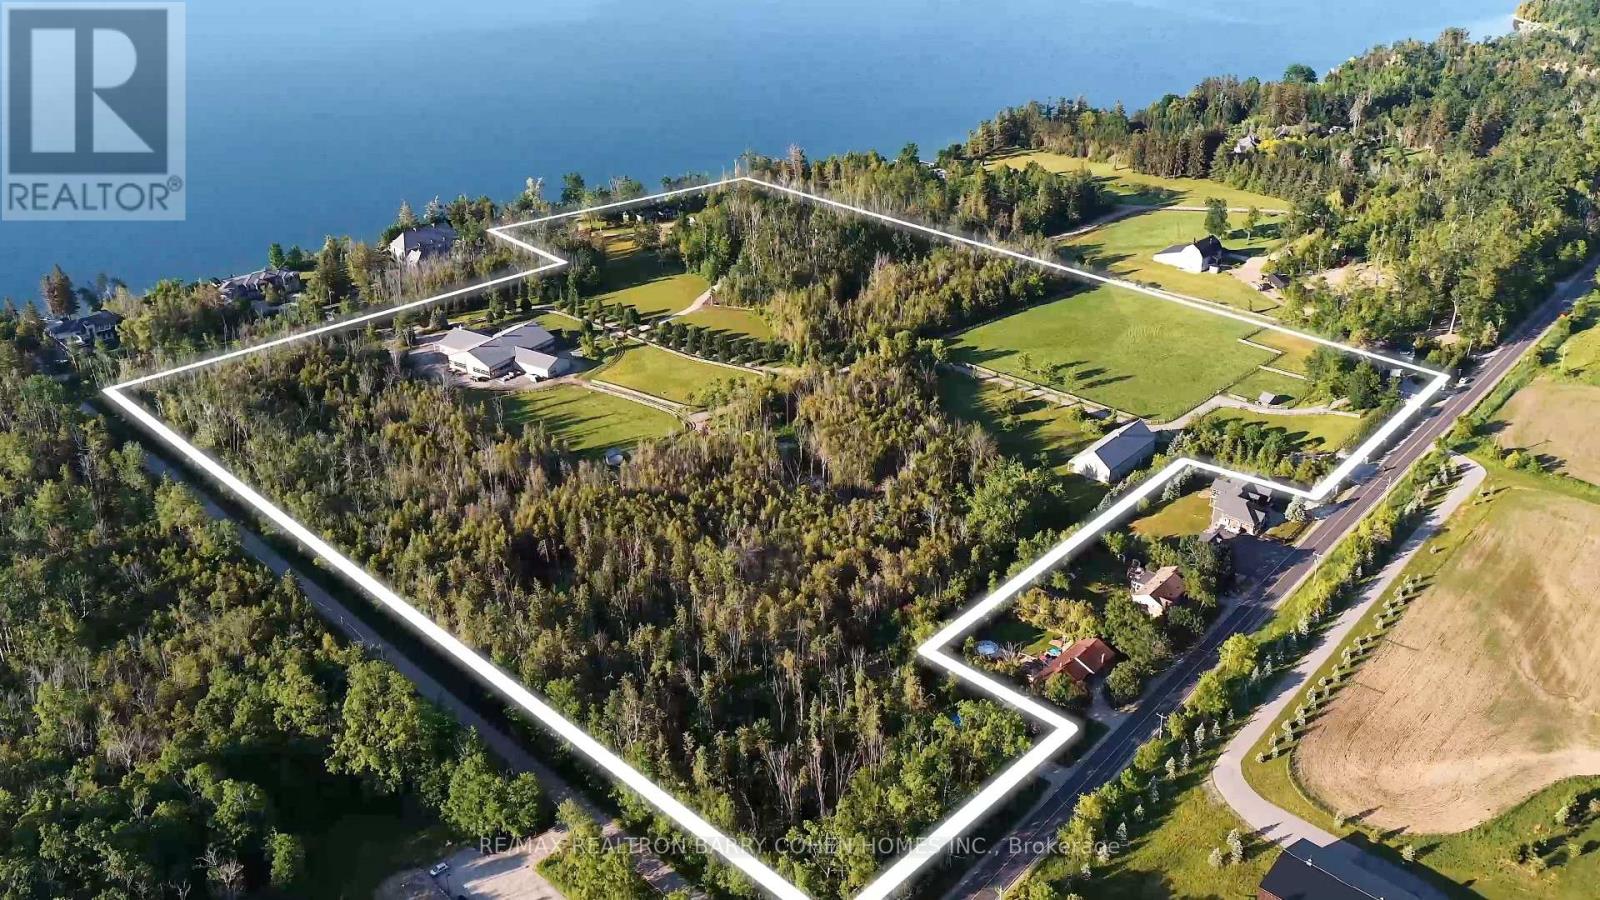
21 Pemberton Lane
Oro-Medonte, Ontario
* APPROVED REDEVELOPMENT *WATERFRONT*EQUESTRIAN Set Within The Coveted Stretch Known As "Millionaires Row". Unlock The Full Potential Of Casa Lago Estate. Comprising Three Separately Titled Parcels With Dual Road Frontage And Four Gated Access Points. A Truly Exceptional, Permit-Ready Offering With Approved Plans Already In Place, Allowing You To Begin Building Your Dream Lakefront Estate Without Delay. Elevate The Property With A Spectacular 8,000-14,000 Sq. Ft. plus, Main Waterfront Residence, Complemented By An Guest House, Lakeside Pool, And An Impressive Three-Bay Boathouse-Excavation Completed-Featuring Second-Storey Storage Space And A Wrap-Around Deck. PLUS Two Stable Buildings, 8400 Sqft Indoor Riding Arena, 2400 Sqft Equipment Building. A Rare Opportunity To Own One Of The Most Significant Private Holdings Just 45 Minutes North Of Toronto. This Extraordinary 37-Acre Waterfront Estate Offers Over 515 Feet Of Pristine Shoreline Along The Prestigious Shores Of Kempenfelt Bay On Lake Simcoe. Framed By Mature Landscapes And Accessed Through Grand Private Gated Entrance, The Property Delivers A Remarkable Sense Of Scale, Privacy, And Natural Beauty. Including A Dedicated Service Entrance And Private Stable Access-This Estate Offers Unparalleled Flexibility For Customization, Expansion, Or Multigenerational Living. A True Legacy Property In One Of Ontario's Most Exclusive Waterfront Enclaves, Casa Lago Estate Represents A Seamless Blend Of Vision, Scale, And Readiness-An Unmatched Opportunity To Create A World-Class Lakefront Estate. (id:39551)
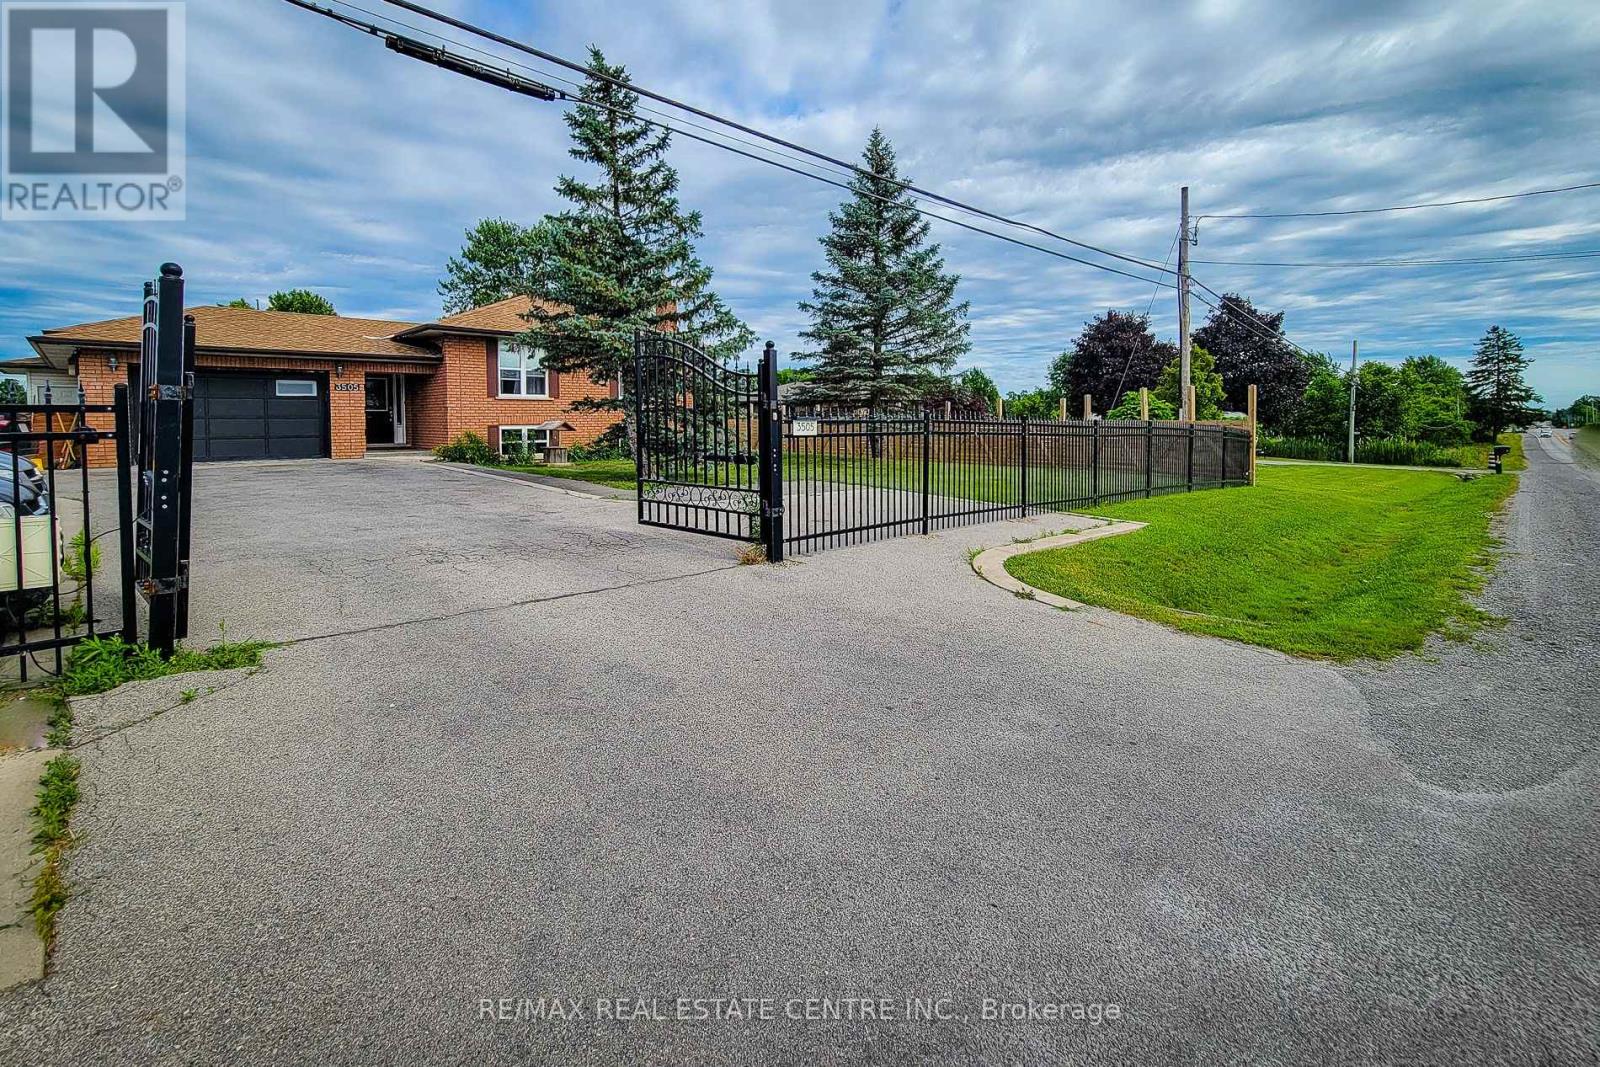
3505 Hwy 56 Road
Hamilton, Ontario
Beautifully renovated home featuring 3 spacious upstairs bedrooms, each with its own ensuite, plus a powder room. Bright kitchen with walk-out to patio, open to dining/family area. Recently painted with gleaming hardwood floors. Roof (2022). Fully fenced and gated yard with large deck, lawn sprinkler system, and hot tub (not connected). Cistern, septic, and water filtration systems. Finished basement with separate entrance offers 2 bedrooms, 3 washrooms, family room, storage, full kitchen with dishwasher, and laundry, for extra income. Hot water tank rented. Steps to parks, schools, and all amenities. (id:39551)
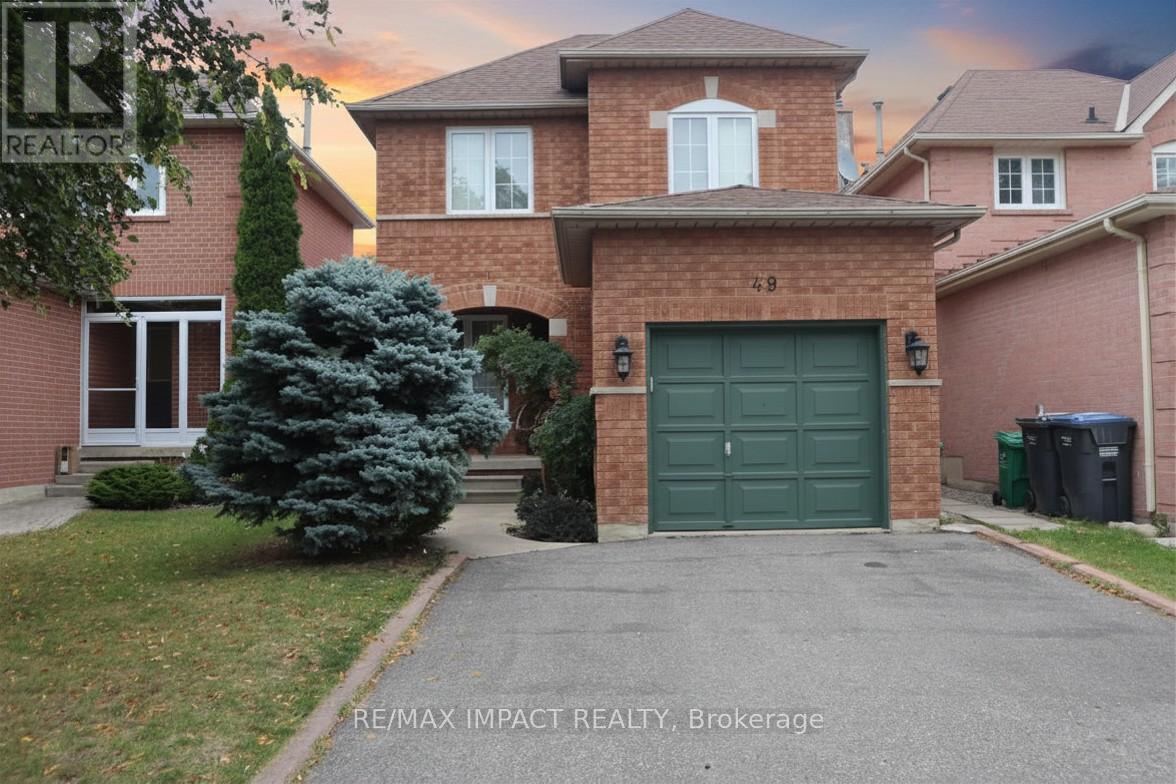
49 Hood Crescent
Brampton, Ontario
Showstopper Detached Home with Legal Basement Apartment in One of Brampton's Most Desirable Neighbourhoods! Beautifully maintained and move-in ready, this fully detached 3+1 bedroom, 3.5 bathroom home offers the perfect blend of comfort, functionality, and income potential. The bright open-concept living and dining areas create an inviting space for everyday living and entertaining. The family-sized kitchen offers a breakfast area, ample cabinetry, and a walkout to the fully fenced backyard, perfect for outdoor enjoyment and family gatherings. Upstairs, the spacious primary bedroom features a walk-in closet and private ensuite, while two additional generously sized bedrooms share a well-appointed full bathroom. Featuring a legal basement apartment with a separate entrance, this property is ideal for growing families, multi-generational living, or buyers looking for valuable mortgage support. The legal basement apartment is fully self-contained with a separate entrance and its own laundry facilities, providing excellent flexibility for extended family or rental income opportunities. Separate laundry on both the main floor and basement adds convenience and privacy for occupants. Thoughtfully upgraded throughout, the home features a 200-amp electrical panel, pot lights throughout, and numerous additional improvements that reflect pride of ownership. Ideally located in one of Brampton's most sought-after communities, close to Highways 401 and 407, public transit, schools, parks, shopping, and all essential amenities. A rare opportunity to own a versatile home that offers exceptional living space, modern upgrades, and valuable income potential. (id:39551)
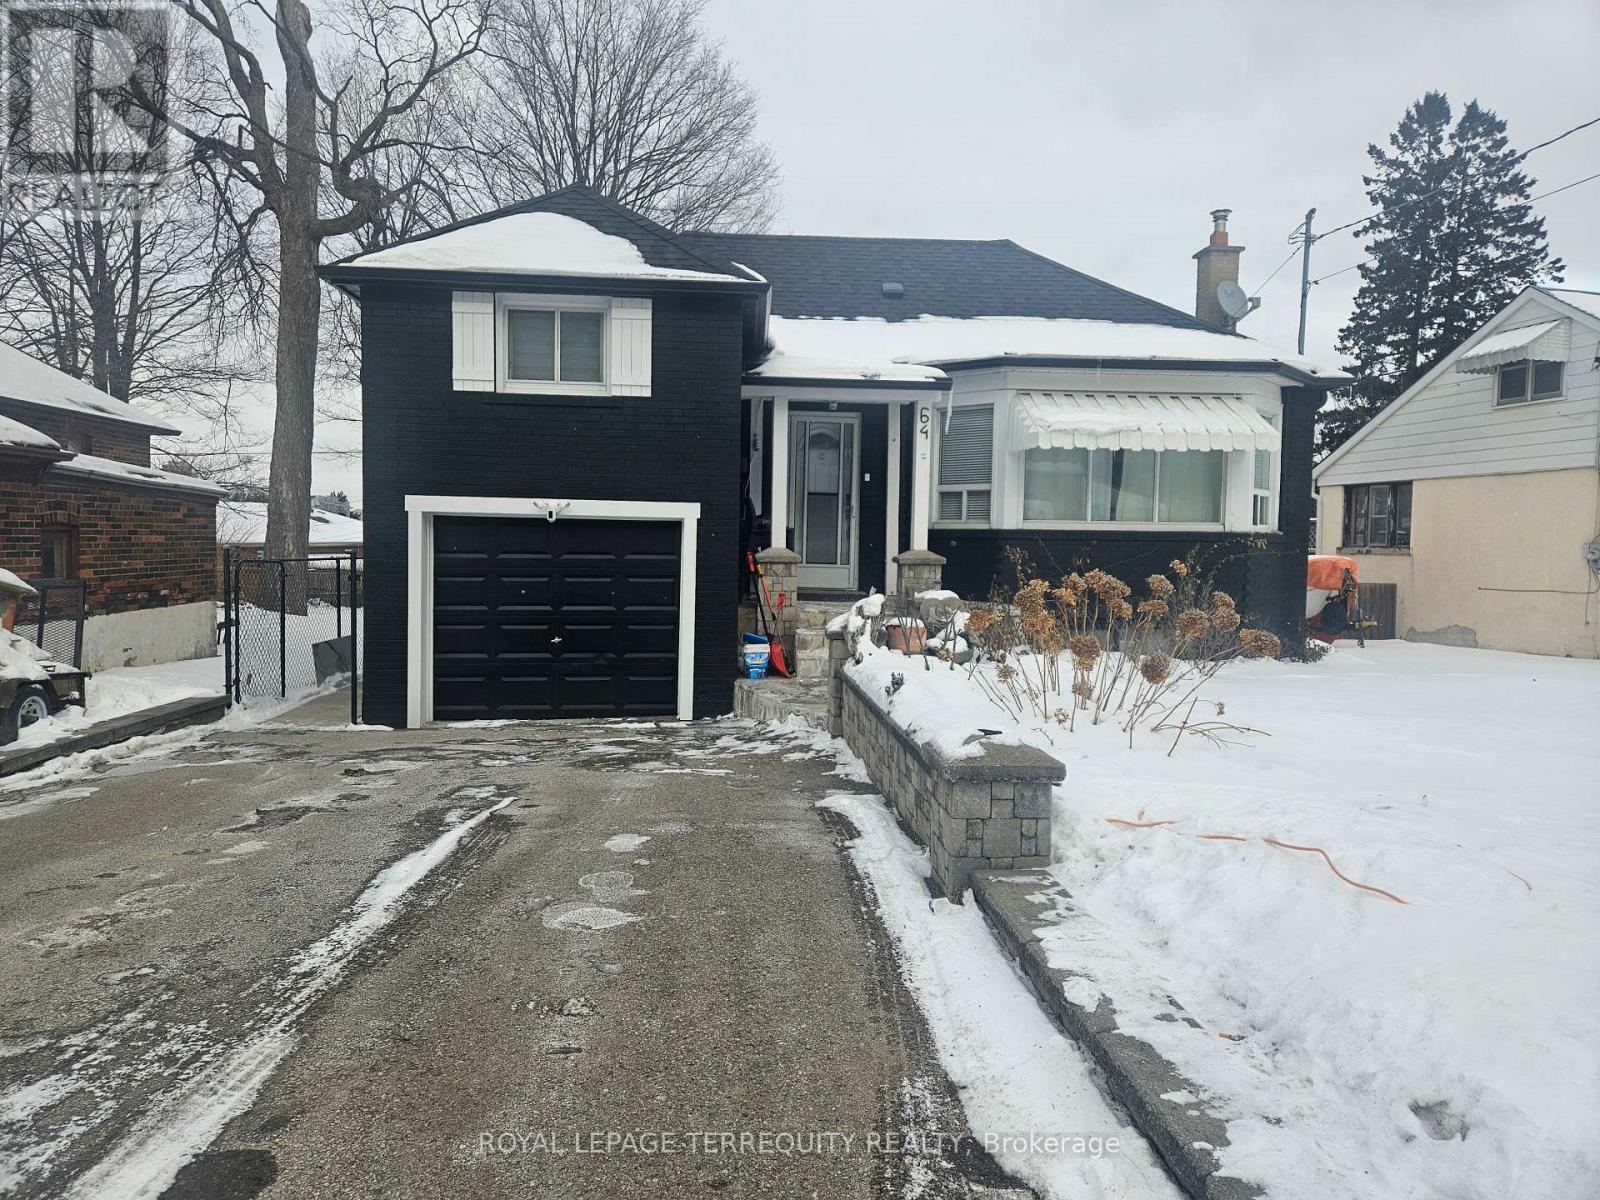
64 Pelmo Crescent
Toronto, Ontario
Welcome to this beautiful home that perfectly blends comfort, style, and functionality. Filled with natural light and thoughtfully designed living spaces, this property offers a warm and inviting atmosphere ideal for both everyday living and entertaining. What truly sets this home apart is its unique character and undeniable charm - details that make it feel special from the moment you walk in. Located in a desirable neighbourhood close to amenities, schools, and transit, this is a wonderful opportunity to enjoy convenience while owning a home that stands out from the rest. (id:39551)
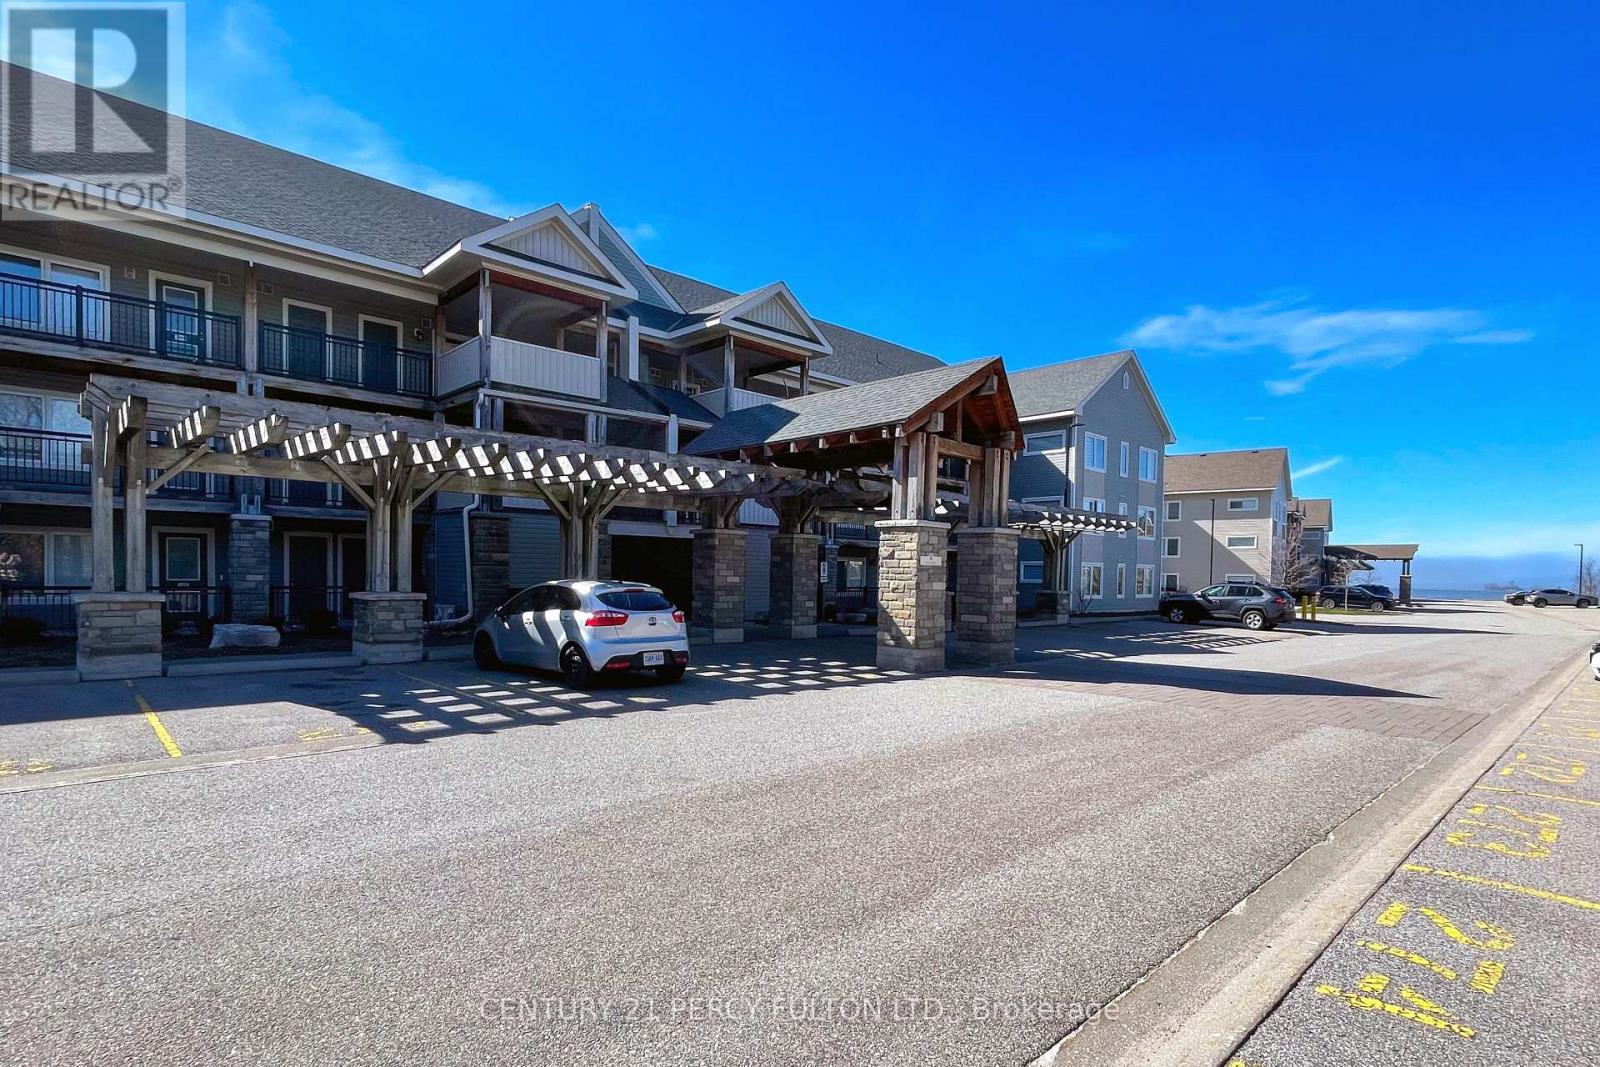
107 - 2 Cove Court
Collingwood, Ontario
Welcome to Unit 107 at 2 Cove Court, an exceptional main-floor residence offering refined living in theheart of Collingwood. This beautifully appointed 2-bedroom, 2-bathroom condo combines effortlesselegance with everyday comfort-perfect for those seeking a sophisticated full-time home or an upscaleweekend retreat. Designed with a seamless open-concept layout, the living and dining spaces are filled with natural light,creating an inviting atmosphere for both quiet relaxation and stylish entertaining. The well-designedkitchen offers both function and flow, complementing the home's modern aesthetic. The spacious primarysuite features a private ensuite, while the second bedroom provides versatility for guests or a home office. Enjoy the convenience of main-floor access and indulge in resort-style amenities, including a stunningyear-round outdoor pool and a fitness centre-delivering a lifestyle of leisure and wellness in everyseason. Ideally located just moments from Collingwood's vibrant downtown, waterfront, golf courses, and BlueMountain, this residence offers the perfect balance of tranquility and access to premier four-season recreation. One owned parking space #263 as well a a owned storage locker adjacent to the front enry door. (id:39551)