
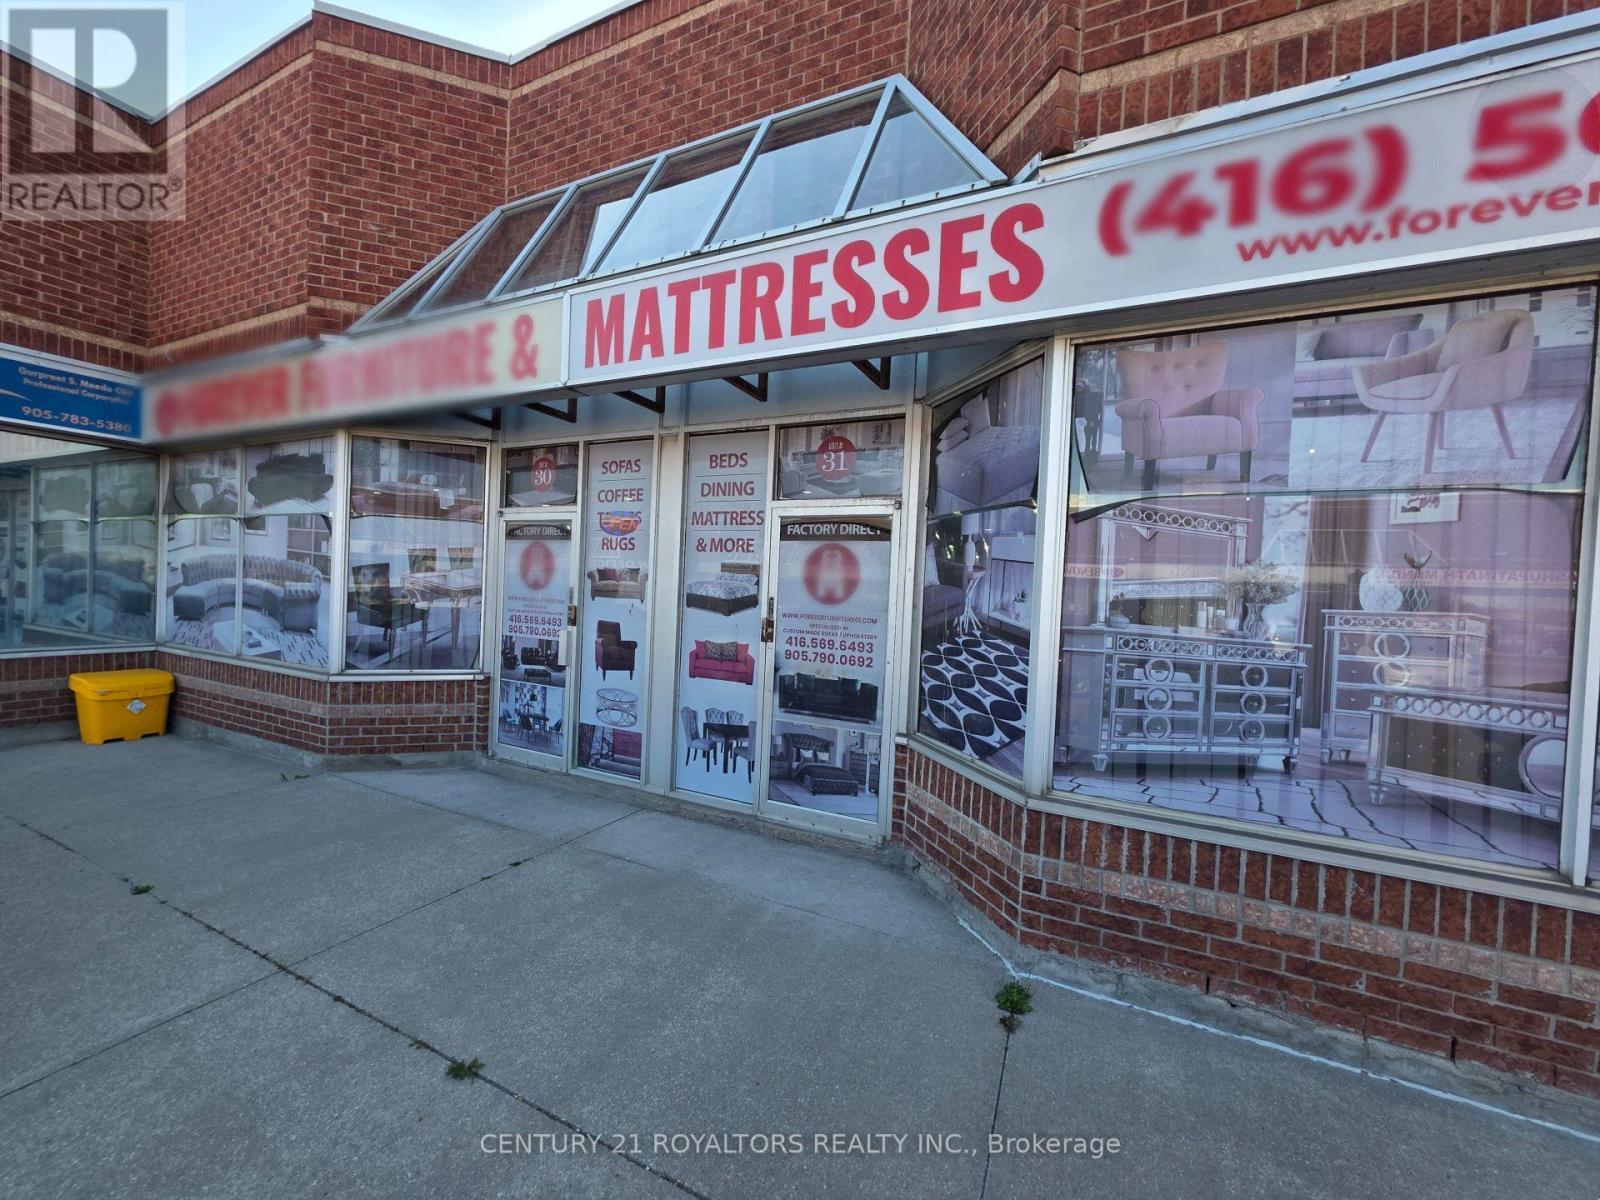
30,31 - 2565 Steeles Avenue E
Brampton, Ontario
Discover the immense potential of this premier property, situated in the highly sought-after Steeles and Torbram commercial corridor. Currently operating as a successful furniture showroom, this site offers a unique opportunity: the unit comes side-by-side with the adjacent space, featuring no wall in between to provide approx. 4,000 sq. ft. of expansive, open-concept floor space. Furthermore, the rear portion of the unit includes an industrial workshop, offering versatility for a blend of retail and operations. (id:39551)
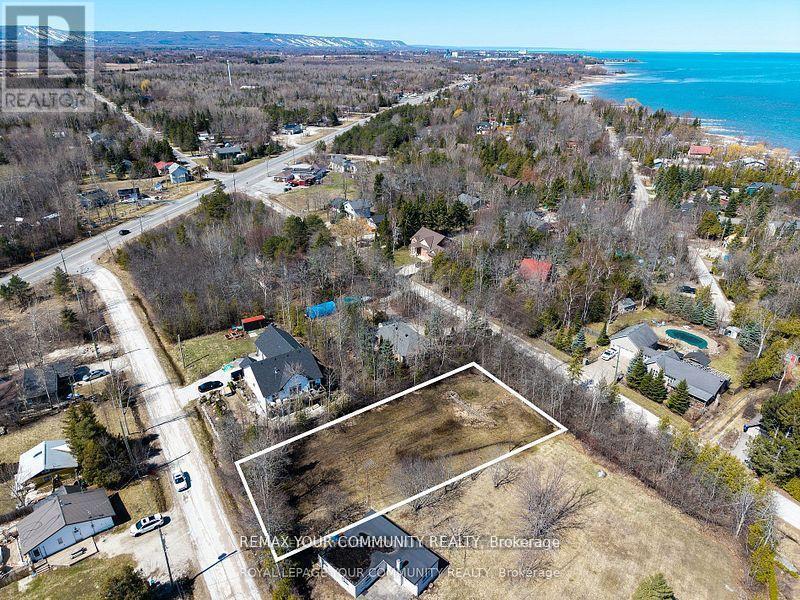
Pt Lt 2 Pt 1 Downer Street
Collingwood, Ontario
Premium vacant building lot in a highly sought-after Collingwood location, just steps from the sparkling shores of Georgian Bay and minutes to downtown amenities. This rare property features two street frontages on prominent roads, offering exceptional flexibility for site design and access. The unique layout makes it ideal not only for building your dream home or cottage, but also for adding a separate guest house or in-law suite with its own private entry. Enjoy the perfect blend of lakeside tranquility, urban convenience, and outstanding development potential. A truly exceptional lot in one of Collingwood's most desirable areas. (id:39551)
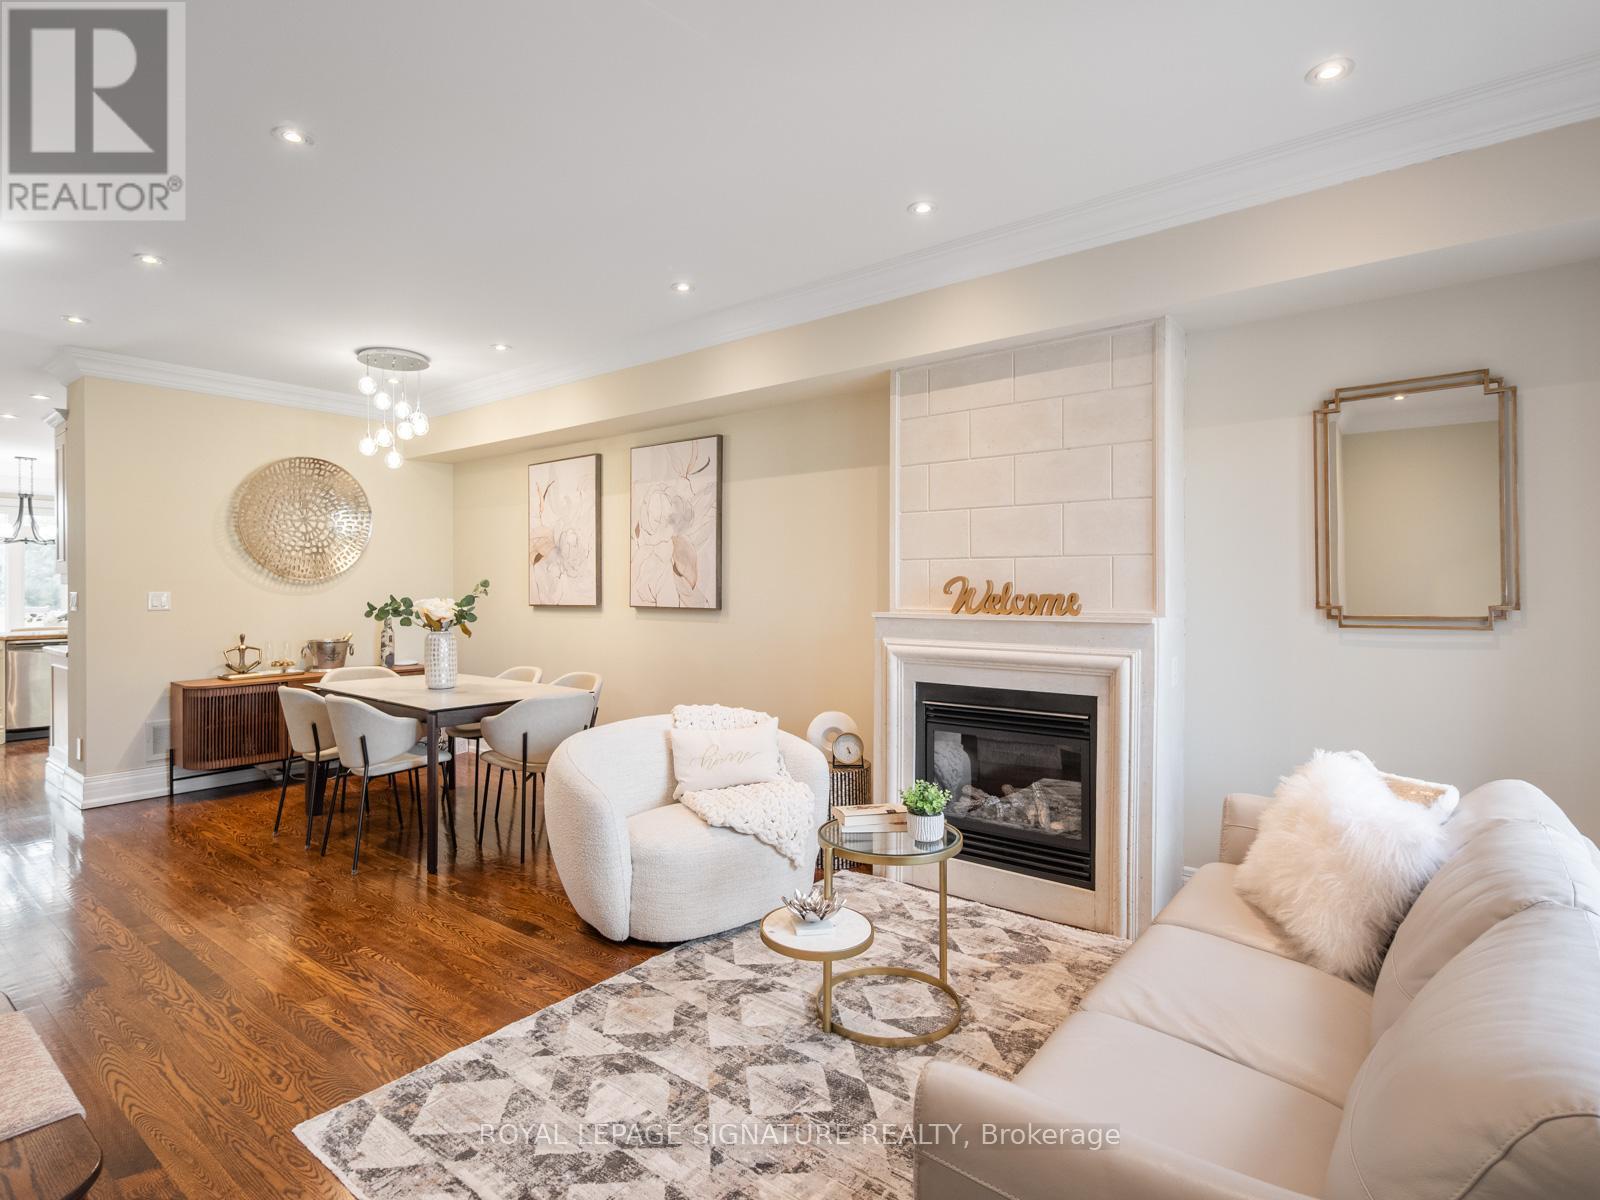
3002 Bayview Avenue
Toronto, Ontario
Welcome to this luxurious freehold end-unit townhouse in the highly sought-after Bayview Village community. Offering exceptional natural light and privacy, this elegant residence features 9-foot ceilings and hardwood flooring throughout.An elegantly appointed living room showcases a gas fireplace with a sleek modern mantle, flowing effortlessly into the dining area-perfect for refined entertaining.The gourmet custom kitchen is designed for both style and function, complete with a Wolf gas cooktop, Stainless Steel Appliances, granite countertops, a modern glass backsplash, and a walkout to a patio with a gas line for a BBQ. All premium finishes-perfectly ready for entertaining The spacious primary suite(2nd Floor) is a true retreat, featuring a private balcony, a newer walk-in closet, and a fully renovated spa-inspired 5-piece ensuite with double sinks, a glass shower, and a wall-mounted fireplace beside the bathtub for ultimate relaxation.Each of the two additional bedrooms includes its own 4-piece ensuite and double closet, offering comfort and privacy for family or guests. The third-floor skylight fills the home with abundant natural light, enhancing the airy feel throughout.Additional highlights include 7-foot doors, crown mouldings, two private terraces, and a gas line for BBQ-ideal for outdoor living.The home also offers a large tandem 2-car garage with potential for a third parking space outside (covered).Ideally located just steps to shopping, dining, entertainment, and transit, HWY #401, this home delivers the perfect blend of luxury, space, and convenience. (id:39551)
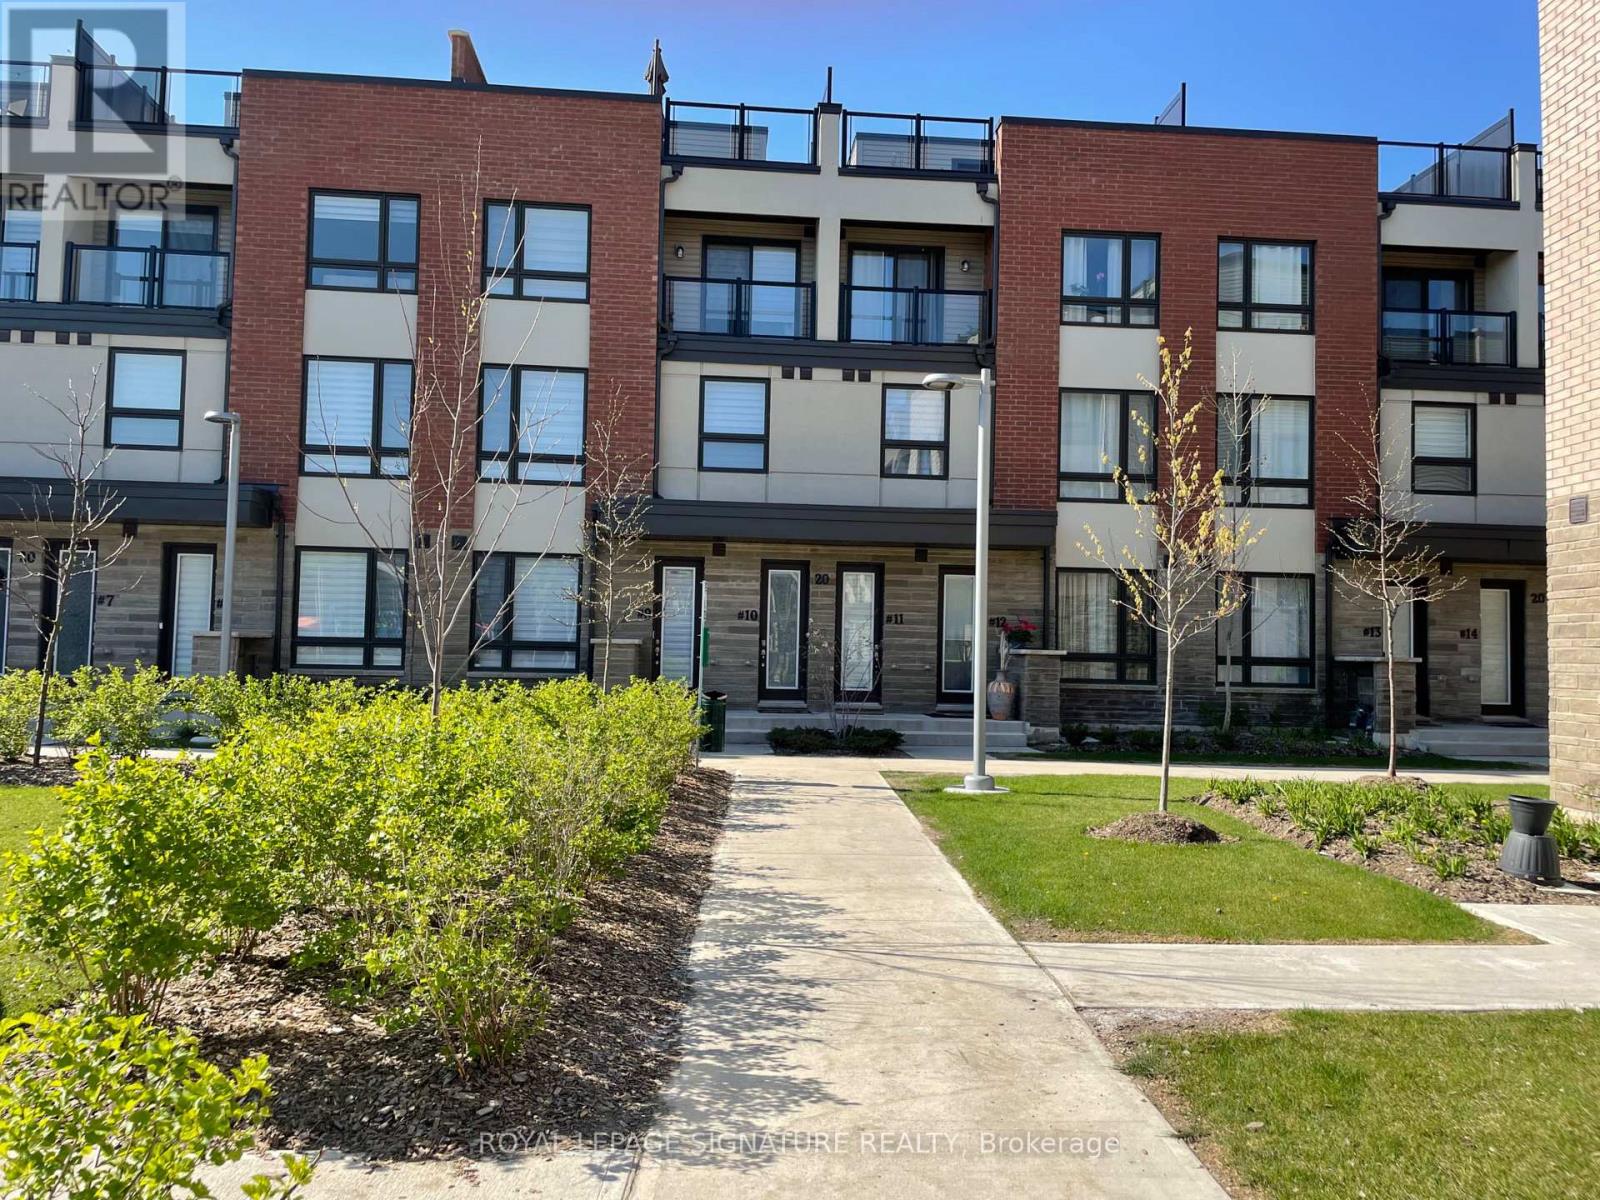
11 - 20 Woodstream Drive
Toronto, Ontario
Discover contemporary urban living in this stunning, brand new townhouse! Located near Woodbine Racetrack and Woodbine Mall, this 3-storey home offers the perfect blend of style, comfort, and convenience. Step inside to a sun-drenched, open-concept main living area, perfect for modern lifestyles. This beautiful home features 3 spacious bedrooms and 2.5 bathrooms, including a convenient powder room on the main floor. Enjoy over$30,000 in builder upgrades throughout, ensuring a move-in ready experience. One of the standout features is the private rooftop terrace - your personal oasis for relaxing evenings or entertaining guests. Additional conveniences include laundry facilities located on the second level and direct access to your single parking space within the shared double garage. Perfectly situated in the desirable Humberwood community, you're minutes from major highways (407, 427, 409,401), making commuting a breeze. Enjoy close proximity to Humber College, Etobicoke General Hospital, Pearson Airport, Woodbine Casino, parks, sports fields, and shopping plazas. Many amenities including the humber river trails, are within walking distance! Includes: Stainless Steel Fridge, S/S Stove, S/S Built-in Dishwasher, Washer, and Dryer. Don't miss this rare opportunity for sophisticated, low-maintenance living in a prime location! (id:39551)
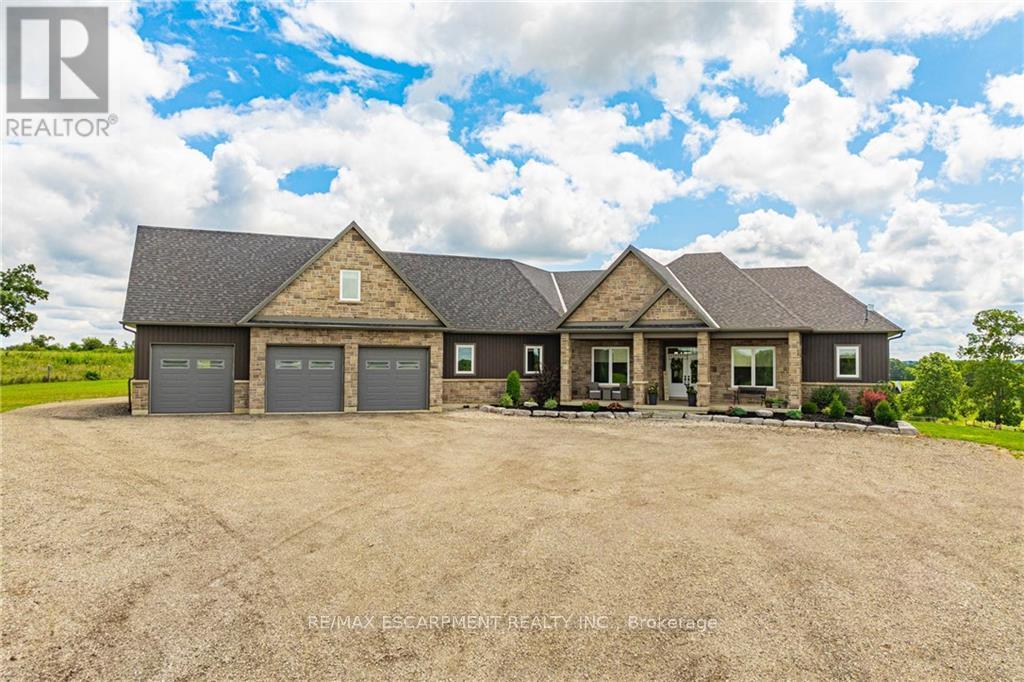
4 Middleport Road
Brant, Ontario
Welcome to your dream estate! This custom-built bungalow offers 5,500 sq ft of luxurious living space on 43 acres. It boasts three living spaces, ideal for intergenerational living. The main floor features an open layout with a high-end kitchen flowing into the great room. A double-sided fireplace warms the living room and balcony overlooking the heated saltwater pool. Four bedrooms include a primary suite with a 5-piece ensuite, plus three more bedrooms on the main level. The loft offers a private escape with a kitchenette, bedroom, bath, and separate entrance. The basement, also with a separate entrance, has two bedrooms, a bath, kitchenette, and large living area. Property highlights include a 50' x 84' barn, ideal for a hobby farm, and a 5,659 sq ft shop with offices and workshop. This home offers rare amenities! (id:39551)
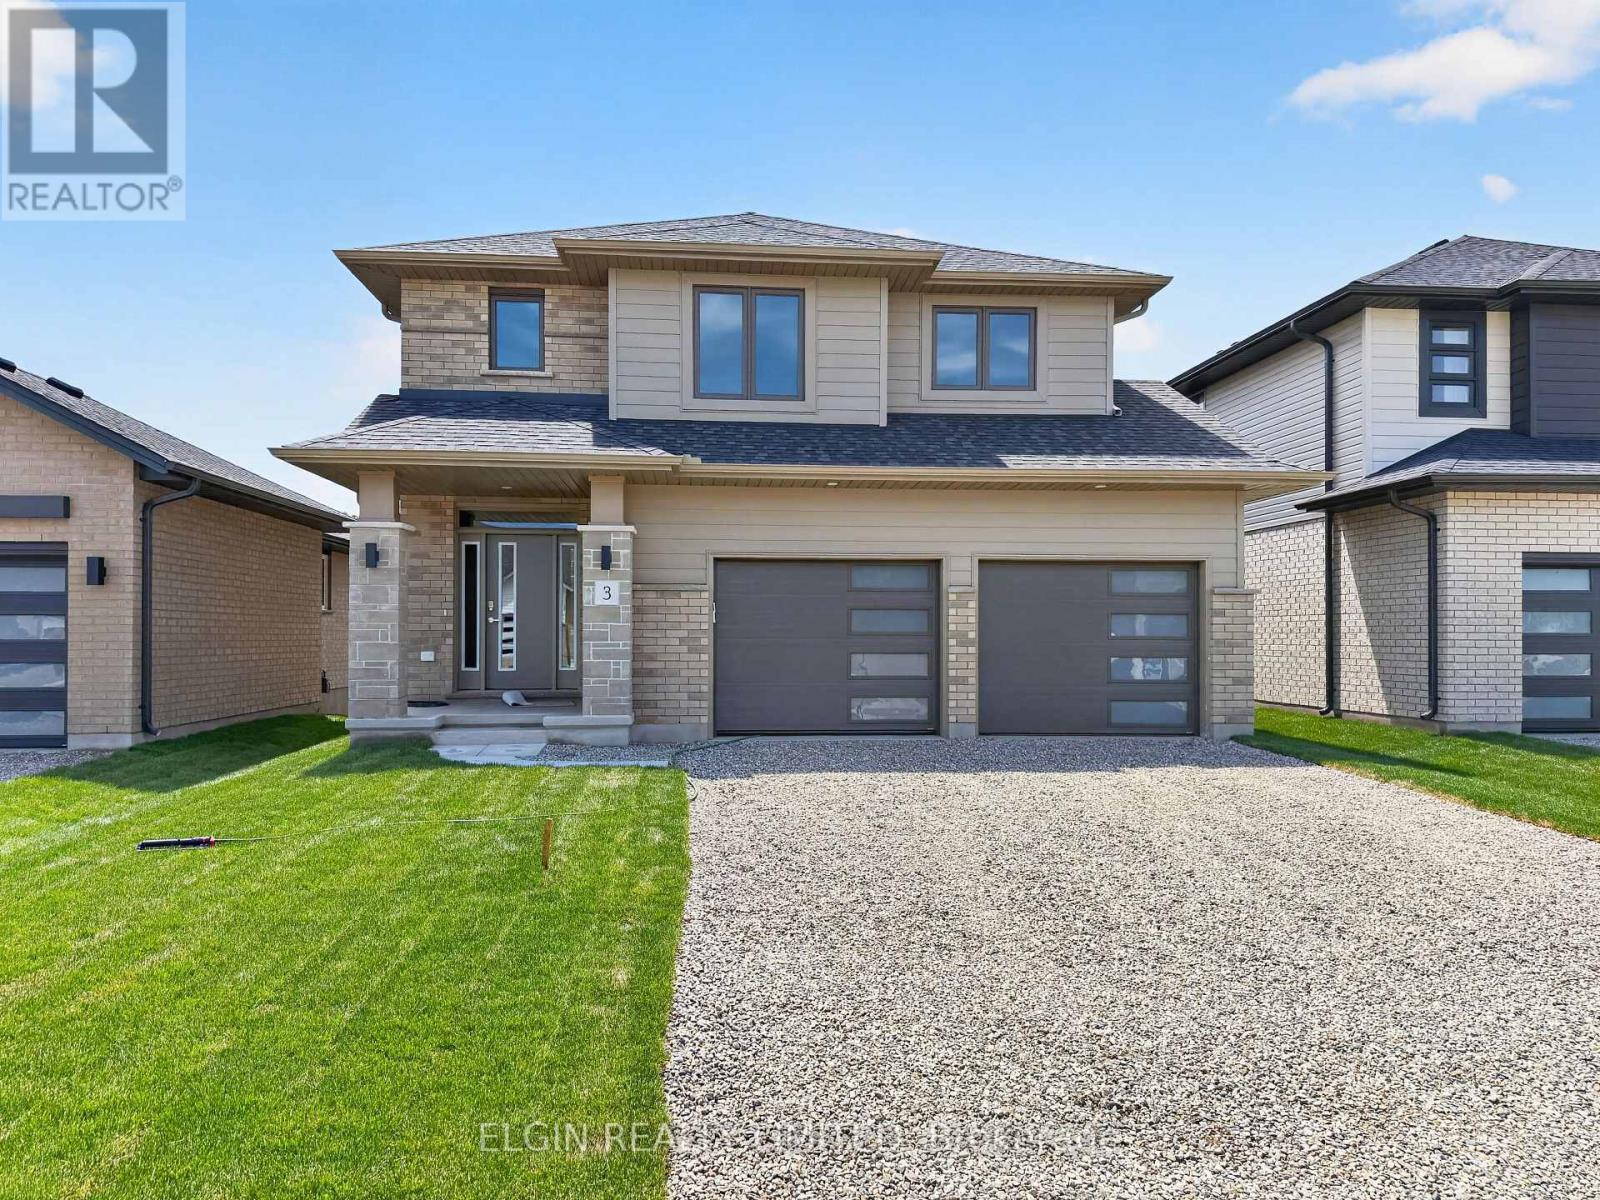
3 Finch Street
Tillsonburg, Ontario
HST Removed! Move-in ready, the "Wellshire" by Hayhoe Homes offers 4 bedrooms, 2.5 bathrooms, and a double-car garage in the desirable Rolling Meadows community of Tillsonburg. The open-concept main floor features 9-foot ceilings, hardwood and ceramic tile flooring, a striking two-storey foyer, and a designer kitchen with quartz countertops, backsplash, central island, and cabinet-style pantry, flowing seamlessly into the great room and dining area with patio doors leading to a rear deck with a BBQ gas line. Upstairs, the spacious primary suite includes a walk-in closet and a 4-piece ensuite with a soaker tub and walk-in shower, along with three additional bedrooms and a full bathroom. The partially finished basement offers a large family room, a separate entrance from the garage, and potential for a future fifth bedroom and bathroom. Additional highlights include a covered front porch, hardwood staircase, convenient main-floor laundry, numerous upgrades throughout, and the peace of mind of a Tarion New Home Warranty. Taxes to be assessed. (id:39551)
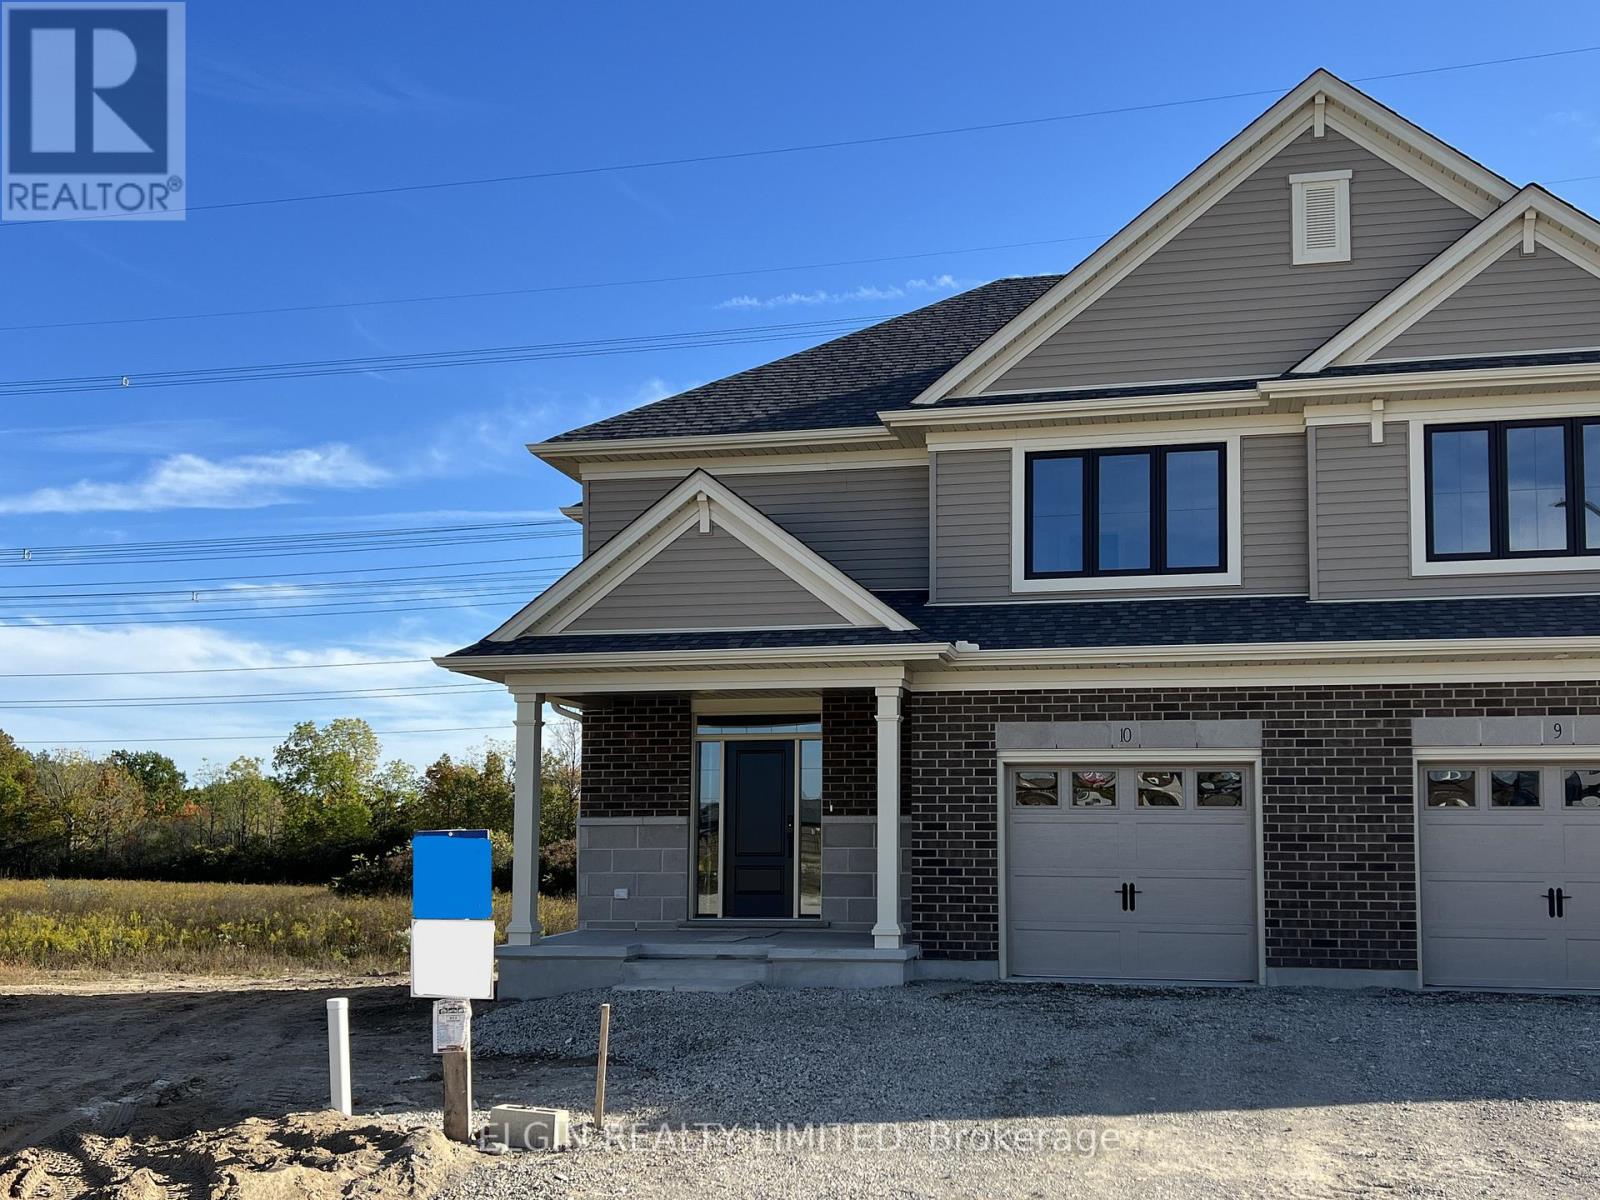
10 Horizon Court
Central Elgin, Ontario
HST Removed! Move-in ready, this beautifully designed 2-storey semi-detached crafted by Hayhoe Homes offers 3 bedrooms, 2.5 bathrooms, and an attached single-car garage, situated on a pie-shaped lot at the end of a quiet cul-de-sac in the desirable Lynhurst Heights community. The open-concept main floor features 9' ceilings and luxury vinyl plank flooring throughout, highlighted by a designer kitchen with quartz countertops, tile backsplash, cabinet-style pantry, and a large central island that flows into the great room and dining area with patio door to a rear deck overlooking green space. Upstairs, the spacious primary suite includes a walk-in closet and a private 4-piece ensuite with double sinks and a walk-in shower, complemented by two additional bedrooms, a full bath, and a convenient second-floor laundry room. The unfinished basement offers excellent development potential for a future family room, additional bedroom, and bathroom. Other features include a covered front porch, central air & HRV system, Tarion New Home Warranty, plus numerous upgraded features throughout. Taxes to be assessed. (id:39551)
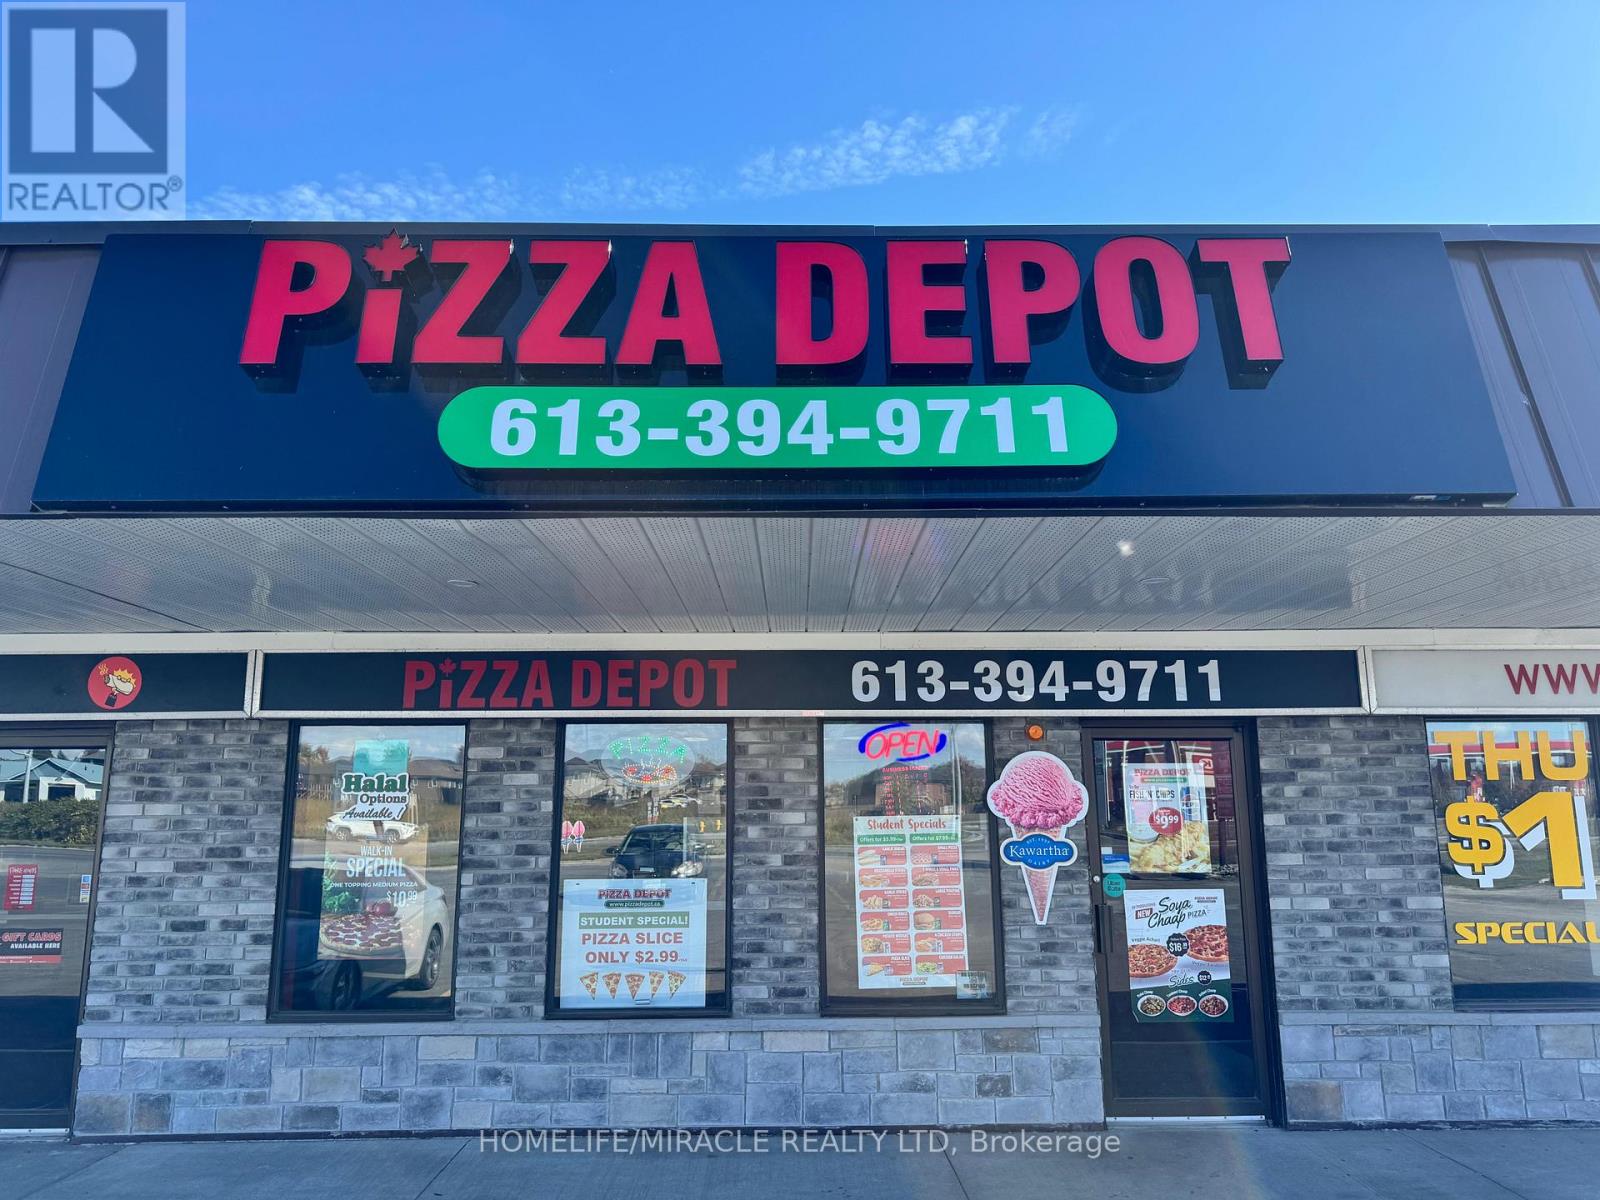
#3 - 17477 Ontario County Hwy 2
Quinte West, Ontario
Turnkey Pizza Depot Franchise for Sale - Prime Trenton Location. An exceptional opportunity to own a profitable and well-established Pizza Store franchise in Trenton! Strategically positioned at the high-traffic intersection of Hwy 2 & County Road 40, this location benefits from excellent visibility and a strong customer base. Key Highlights: Prime Location: Minutes from Trenton Town Centre, Trenton Golf Club, a high school, Trenton Wesleyan Church, and other key community hubs. Proven Success: Established in 2024, this location was newly built by the current owner and has demonstrated consistent sales growth since opening. Strong Financial Performance: Monthly Sales: Approx. $30,000-$35,000 (and growing) Low Rent: Approx. $2,763/month inc. Long-Term Lease: Secured until 2034 Royalty Fee: $500 Weekly Advertising Fee: $200 Weekly Labor Costs: ~20%Efficient Operations: Staffed with 1 full-time and 2 part-time employees. Don't Miss This Opportunity! (id:39551)
10000 County Rd 42 Road
Windsor, Ontario
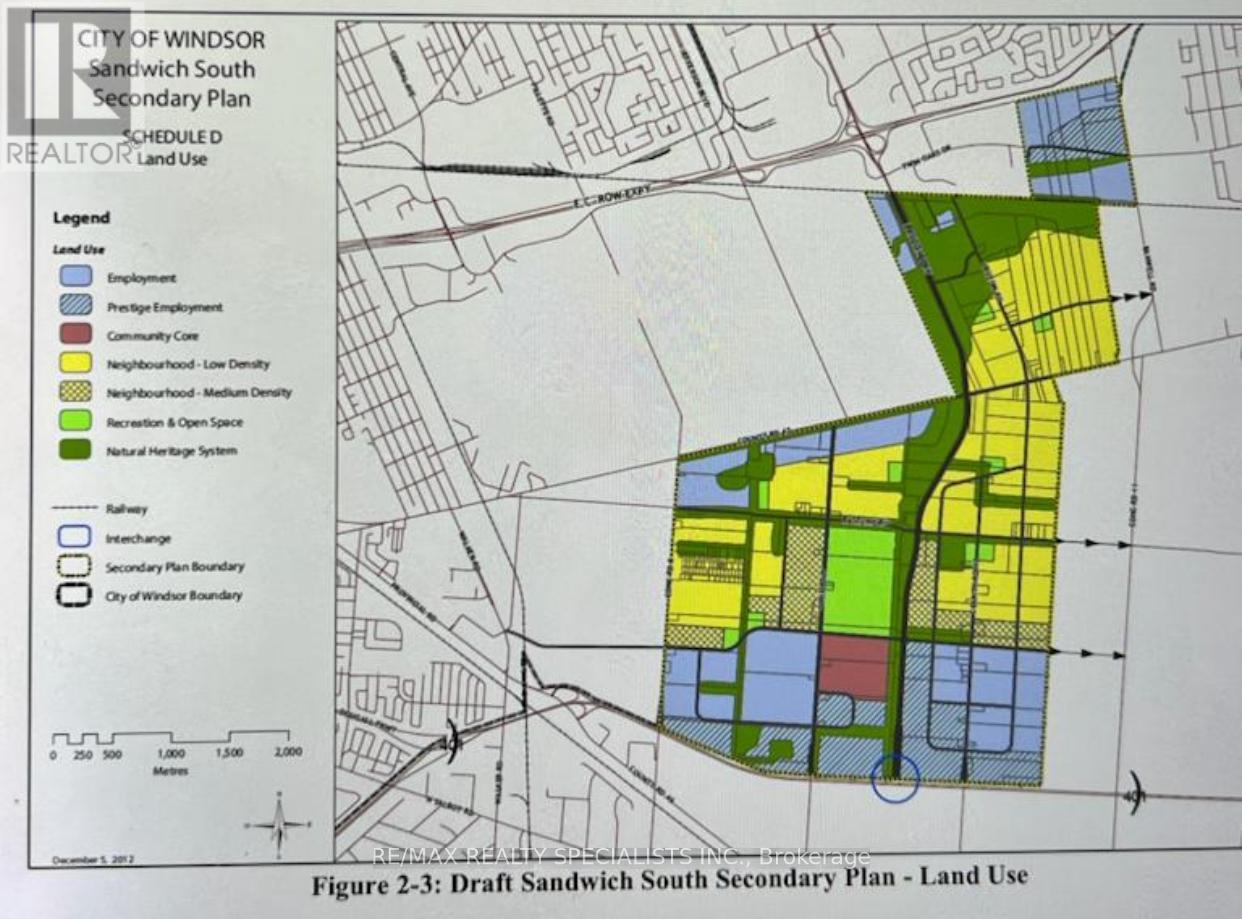
This 54-acre future development land on County Road 42 offers unmatched investment potential. Just three minutes from Windsor Airport three minutes drive from purpose, fancsy family Hospital, designated as future residential in Windsor draft south secondary plan. (id:39551)
121 Crafter Crescent
Hamilton, Ontario
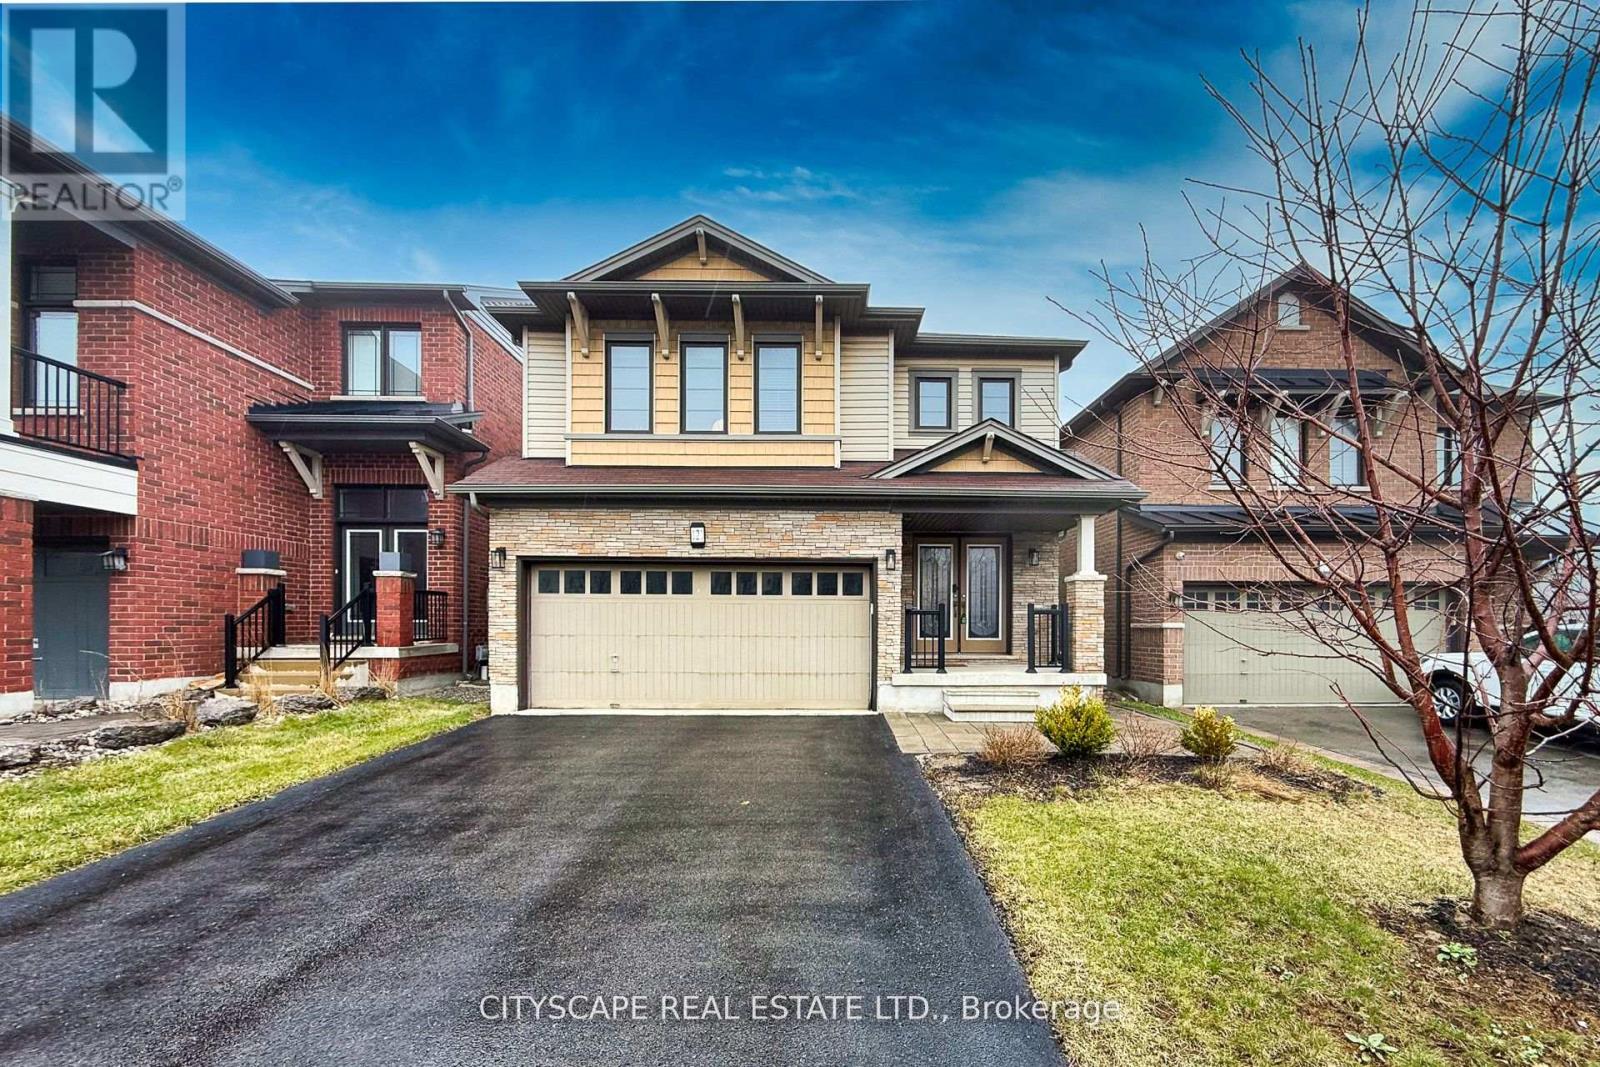
Welcome to this well-maintained 2-storey home located in the desirable Heritage Green neighbourhood. Offering over 2,300 sqft of finished living space, this property features 4+1 bedrooms and 3.5 bathrooms. The main floor includes a spacious living room with stone fireplace, updated vinyl flooring, a powder room, and a modern kitchen with granite countertops, breakfast bar, and stainless steel appliances. Walkout from the main floor to a fully fenced and landscaped backyard with deck. The second level offers a large primary bedroom with walk-in closet and 4-piece ensuite, three additional bedrooms, a full bathroom with ensuite privileges, and convenient second-floor laundry. The finished lower level includes a separate in-law suite with 1 bedroom, 1 bathroom, and additional living space, suitable for extended family or potential rental use. Additional features include an extra-wide oak staircase and updated finishes throughout. Close to schools, parks, shopping, and highway access. (id:39551)
7 Douglas Street
Norfolk, Ontario
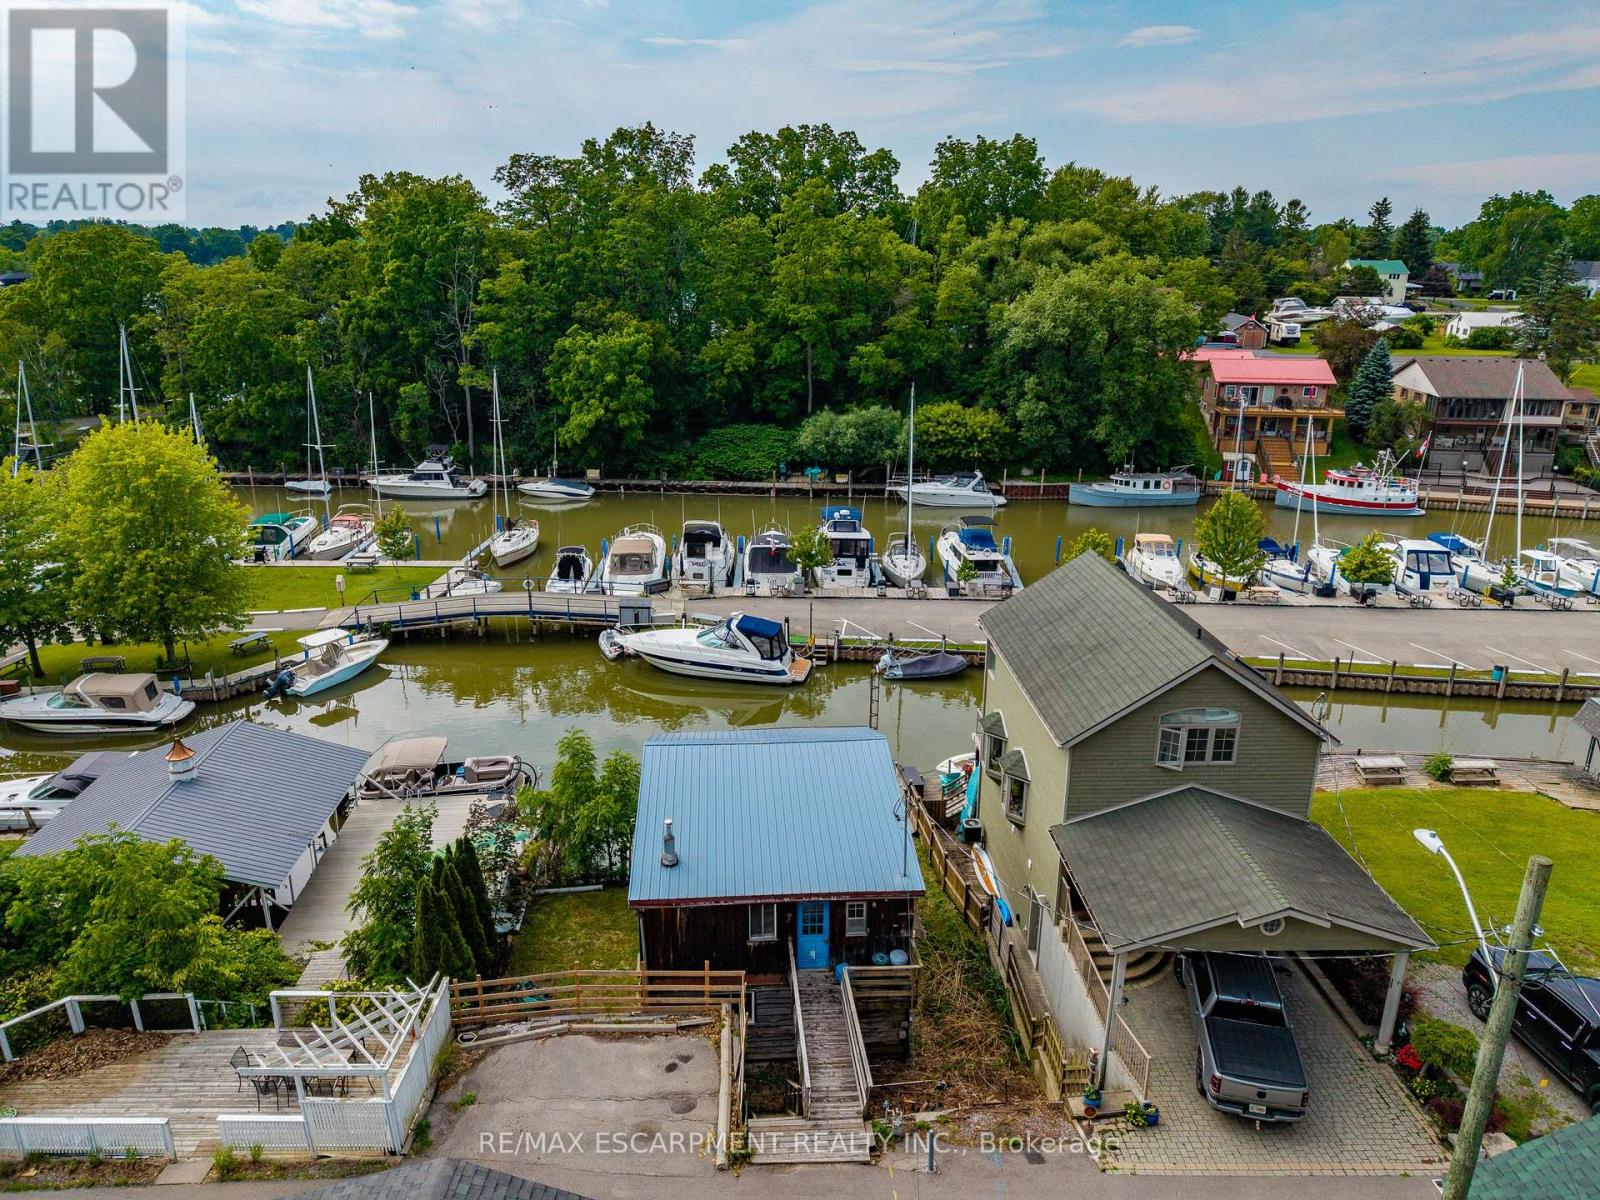
Discover a rare opportunity to own a coveted piece of property bordering Black Creek, where the best of Port Dover living is right at your doorstep. Perfectly positioned for water enthusiasts, this exceptional property features over 40 feet of private dockage right at your front door for your boat, jet skis, kayaks, or water toys. Imagine waking up to serene, picturesque views of the Port Dover Yacht Club and Coleman's Point, with the freedom to boat out to Lake Erie whenever the mood strikes. Living here means immersing yourself in Port Dover's legendary, laid-back lakeside lifestyle. You are just a short, scenic stroll away from the sandy beach, restaurants, Lighthouse Festival Theatre, beautiful parks, a vibrant dog park, and bustling local marinas. Whether you are enjoying the famous Friday the 13th festivities, exploring summer festivals, or simply grabbing an ice cream downtown, everything you need is within walking distance. Brimming with incredible potential to customize and create your ultimate dream waterfront retreat, this Black Creek gem is a rare find in today's market. Recently Approved for rebuild by LPRCA (Long Point Region Conservation Authority) plans, survey and information available. Don't miss your chance to live the Port Dover lifestyle-book your private showing today! (id:39551)
A814 - 3210 Dakota Common
Burlington, Ontario
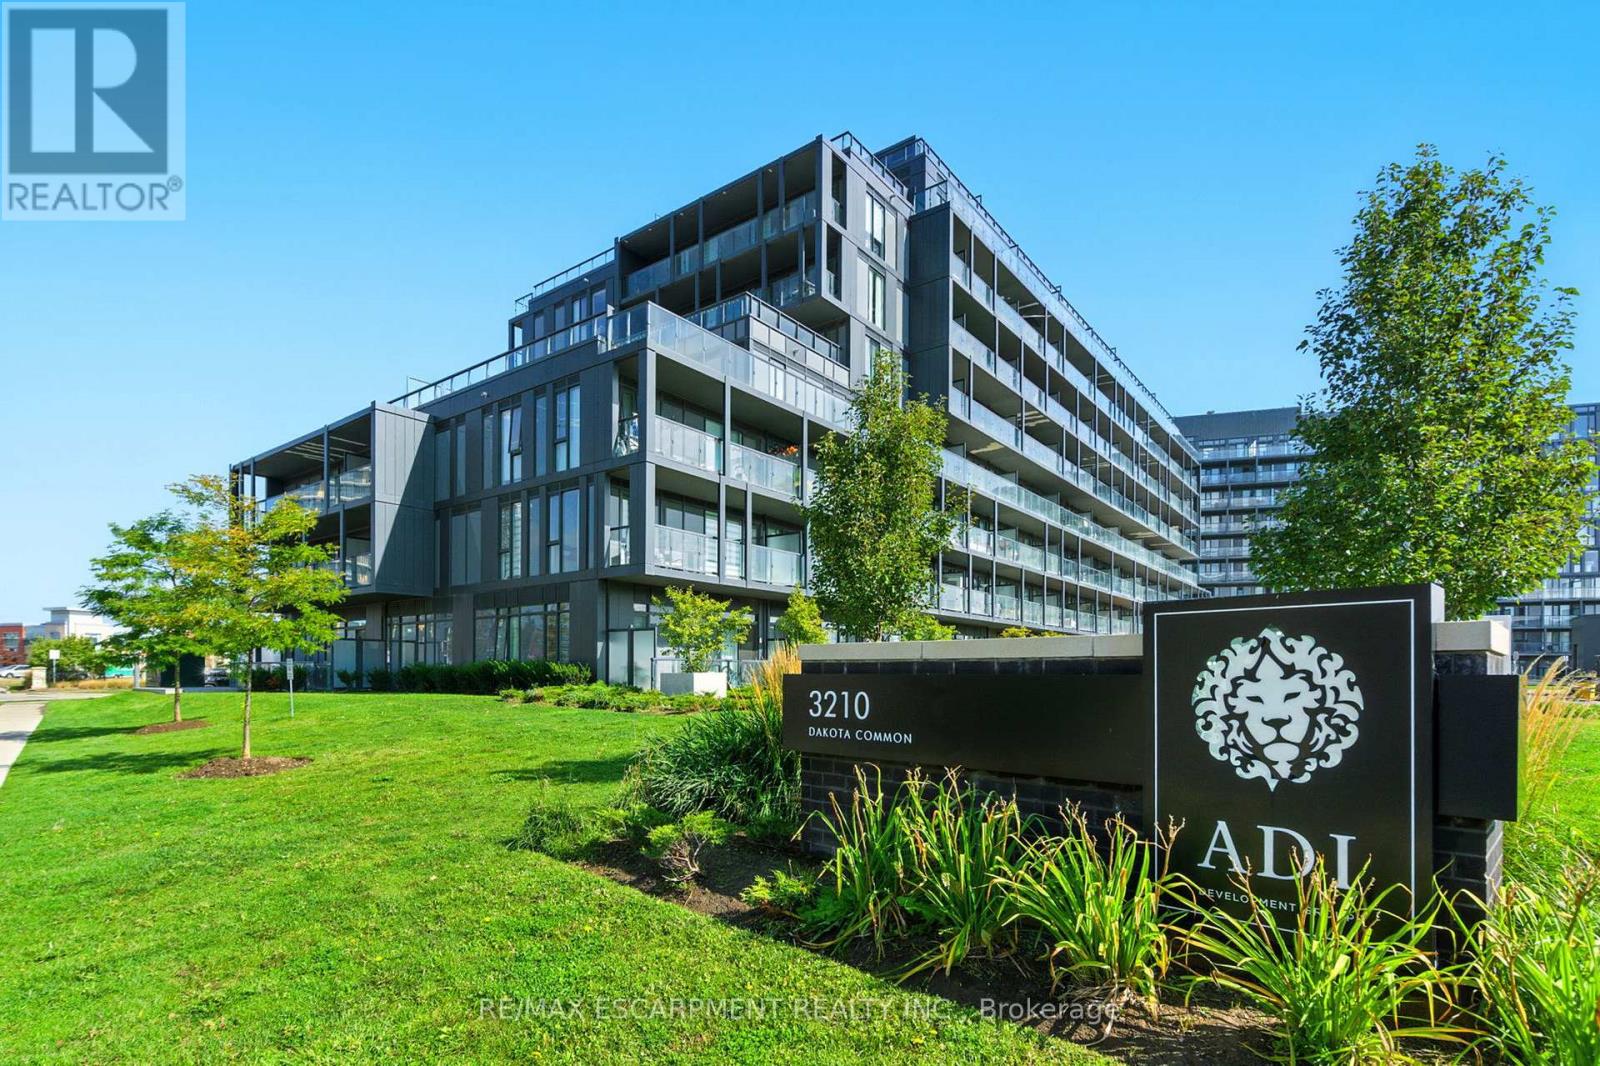
Rarely offered 3-bedroom corner unit just minutes from the 407, showcasing lake views, elevated finishes, and exceptional natural light. This newly updated, beautifully appointed 2-bathroom suite features 9-foot ceilings, stunning flooring, floor-to-ceiling windows, and a sleek kitchen with quartz countertops and a marble backsplash. Step out onto your generous private balcony-perfect for relaxing or entertaining. Enjoy top-notch amenities including a rooftop pool, fitness centre, BBQ area, sauna, steam room, and stylish party/meeting rooms. Prime Alton Village location close to shopping, schools, and everyday essentials. Additional parking spaces available for purchase. (id:39551)
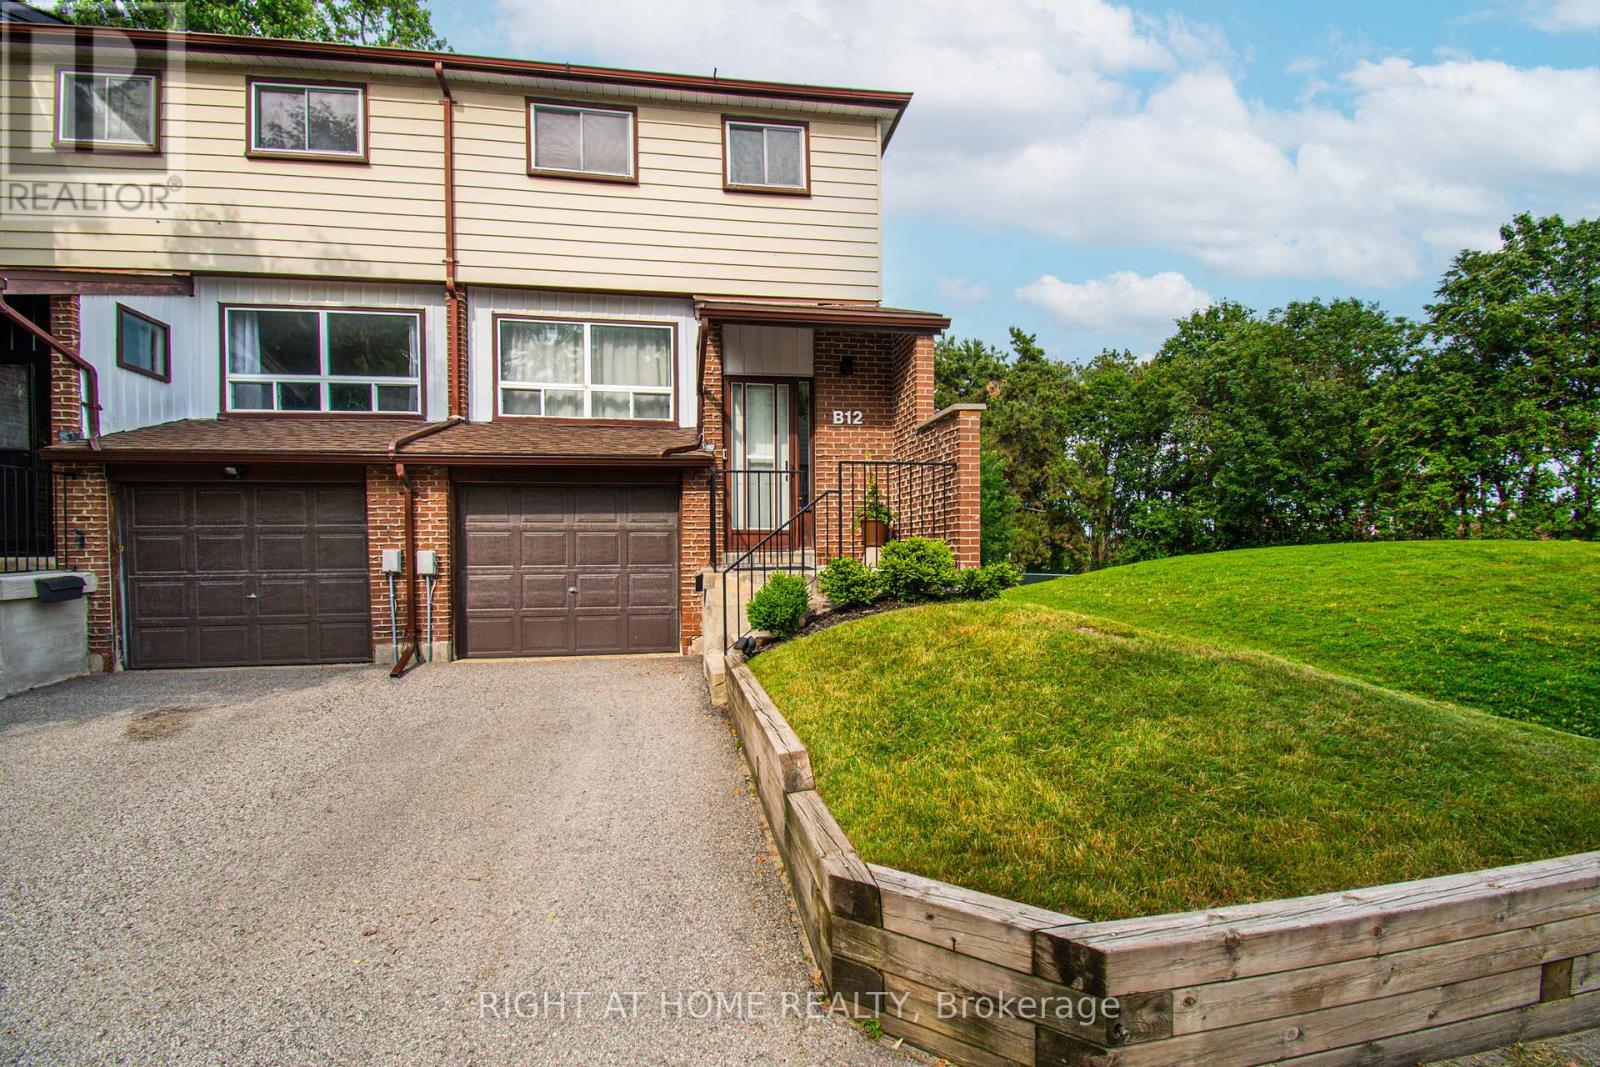
B12 - 63 Ferris Lane
Barrie, Ontario
Opportunity Knocks! Stunning 3-Bedroom, 1.5 Bathroom End-Unit Townhome with Walkout Basement. Don't miss this exceptional opportunity to own a bright and spacious 3-bedroom end-unit townhome backing onto a beautiful open green field with no rear neighbours! Nestled in a quiet, family-friendly community, this well-maintained home features a marble bathroom on the second floor, smooth ceilings throughout the main level, fresh paint, elegant LED lighting, and a gorgeous chandelier that enhances the home's modern appeal.The functional open-concept layout offers a spacious living area, a separate dining room, and a well-appointed kitchen-perfect for both everyday living and entertaining. The walkout basement leads to a fully fenced backyard, providing added privacy and a great space for relaxing or hosting family and friends with BBQ.Conveniently located close to schools, parks, shopping, transit, and all essential amenities, this home combines comfort, style, and an unbeatable location. (id:39551)
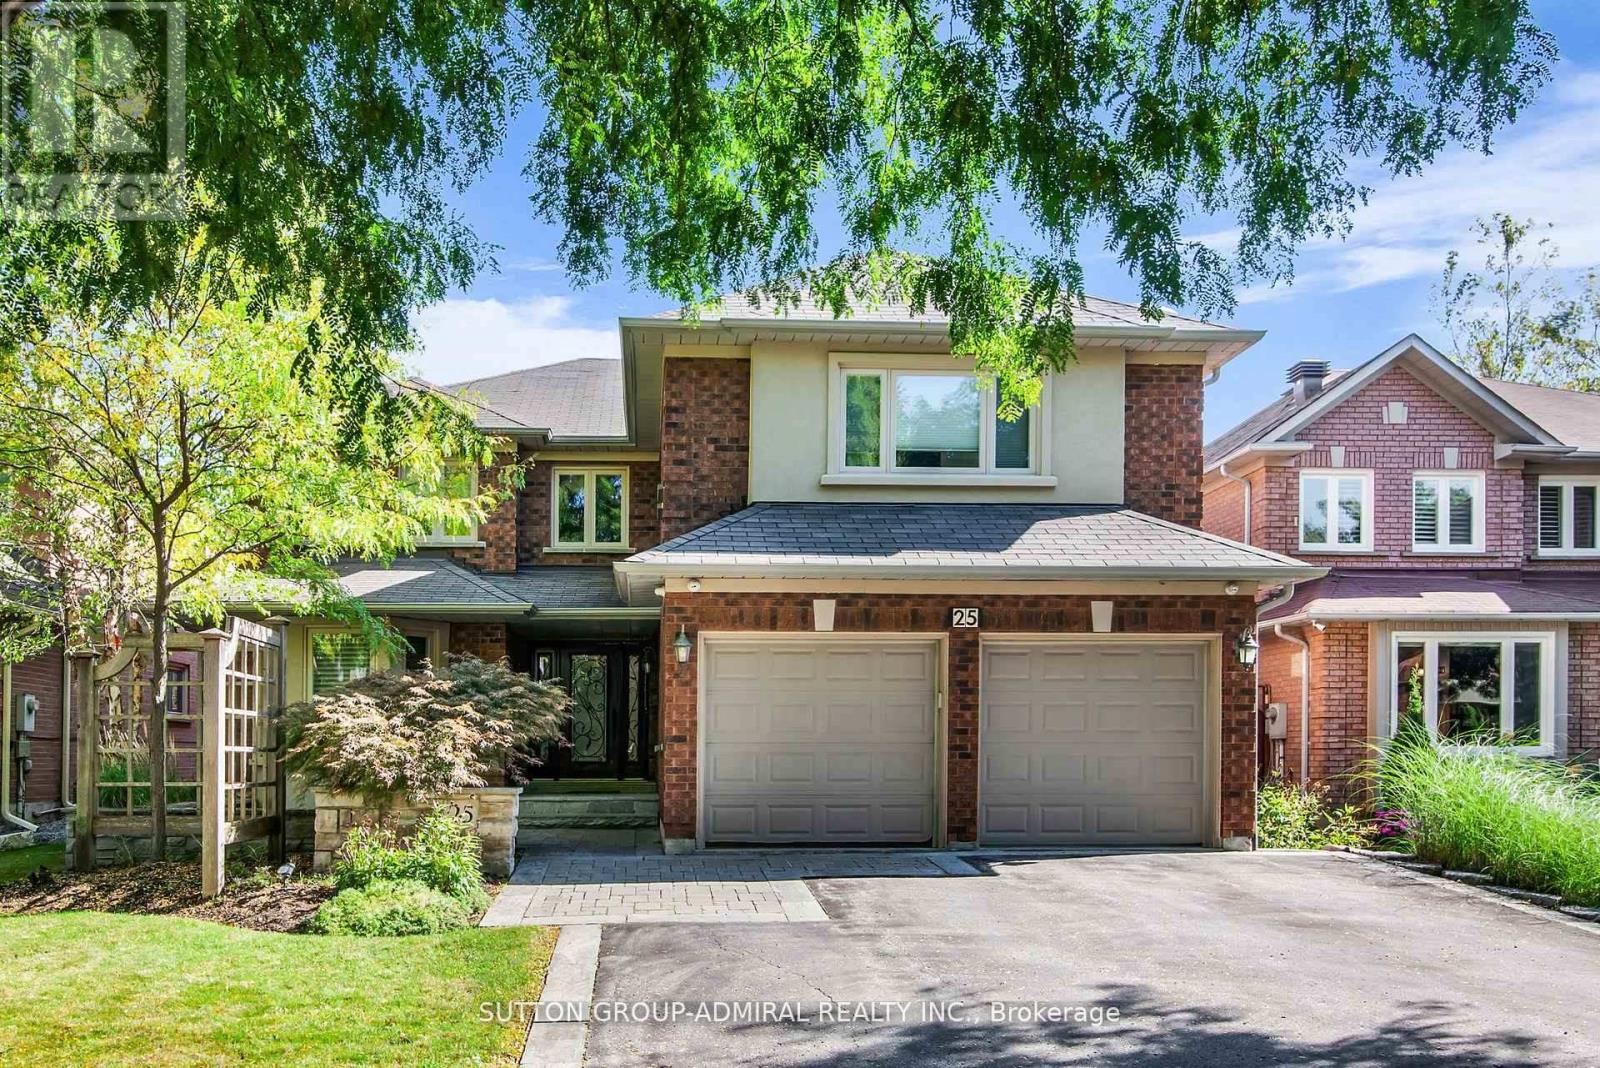
25 Grenadier Crescent
Vaughan, Ontario
Welcome to 25 Grenadier Crescent - an executive home located in the highly sought-after and picturesque neighbourhood of Beverley Glen! Enjoy your own backyard oasis featuring a custom inground pool with waterfall, built-in gas BBQ, fridge, and a convenient 2-piece outdoor bathroom. Step into a grand foyer. The eat-in, family-sized kitchen includes stainless steel appliances, granite countertops, an island, and walk-out to the yard - perfect for a large family. A true entertainer's dream with a large combined living/dining area and a cozy family room with fireplace and a spacious office. Main floor laundry includes a large closet and direct garage access. The primary suite features a 5-piece ensuite and two walk-in closets. All bedrooms are generously sized with double closets and large windows. The upper level offers three full bathrooms. The sprawling finished basement includes a large bedroom, home gym, 3-piece bath, and multiple storage rooms. Professionally landscaped front and back yards. Gleaming hardwood floors, pot lights, and bright, airy spaces throughout. Additional features include two fireplaces, custom built-ins, ample storage, and a 200-amp electrical panel. (id:39551)
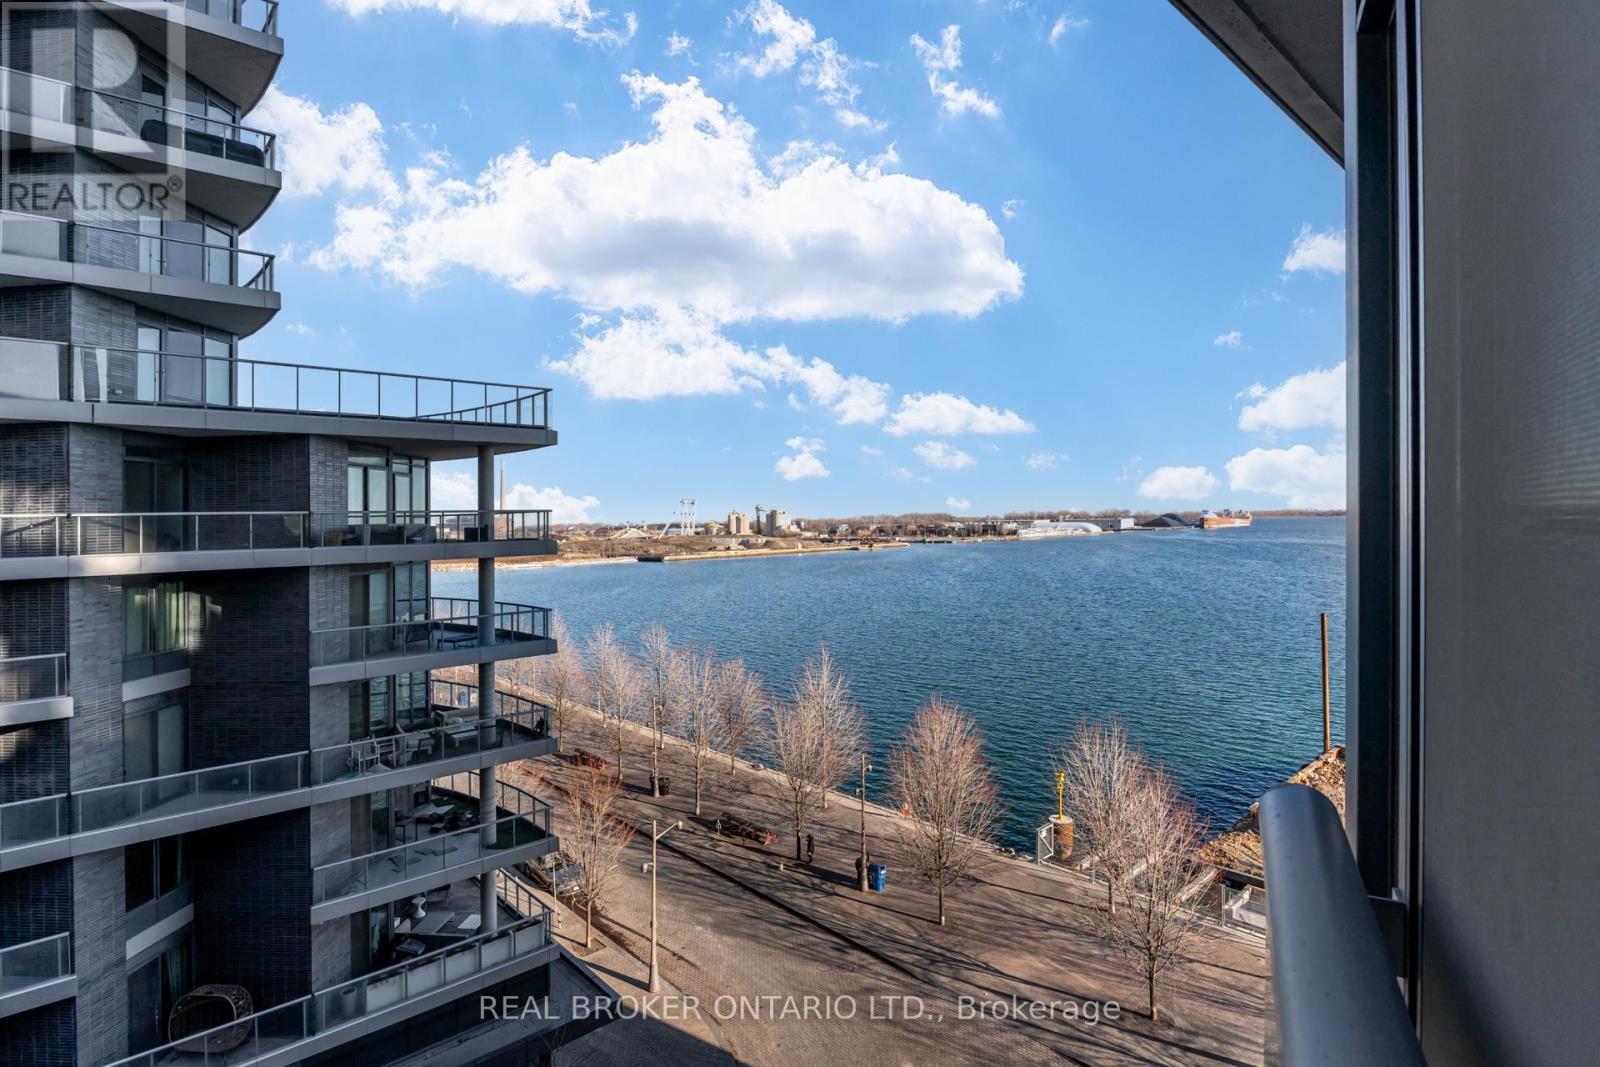
620 - 55 Merchants Wharf
Toronto, Ontario
Welcome to the most affordable opportunity to own in one of Toronto's premier waterfront communities by Tridel. This move-in ready suite offers the perfect blend of lifestyle, location, and long-term value-ideal for first-time buyers, professionals, or investors looking to enter the market with confidence.Wake up to southeast views of Lake Ontario, soaring ceilings, and a thoughtfully designed layout that maximizes every square foot. The modern kitchen features sleek finishes and generous storage, while the bright living space offers the flexibility to comfortably work from home.Residents enjoy resort-style amenities comparable to a five-star hotel, including a 24-hour concierge, rooftop pool, fitness centre, yoga and spinning studios, theatre room, and library.Located along Toronto's vibrant waterfront, with cafes, restaurants, boardwalk paths, and downtown conveniences just steps away, this suite offers an exceptional chance to own in a luxury building-often for a monthly cost comparable to renting.A rare opportunity to enter the waterfront market and start building equity in one of the city's most desirable neighbourhoods. (id:39551)
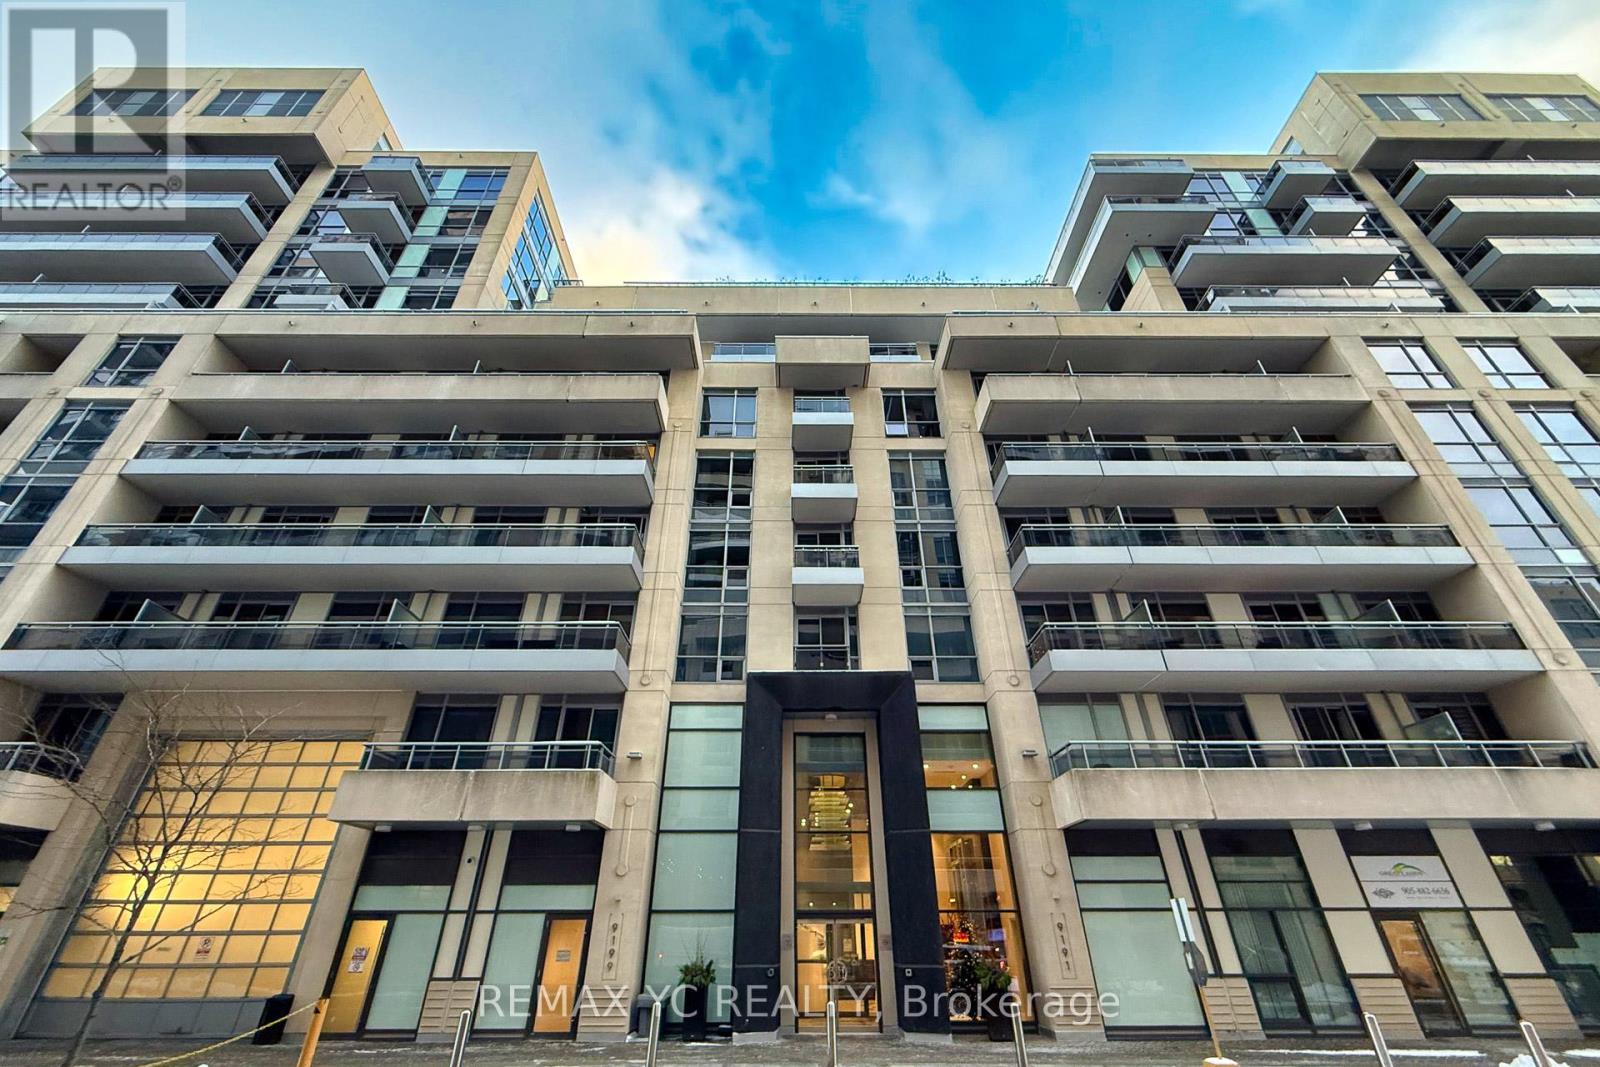
201 - 9191 Yonge Street
Richmond Hill, Ontario
Welcome to the luxury Beverly Hills Residence. This is one of the largest two bedroom, two bathroom units in the building, offering an exceptional and highly functional layout with 932sq ft of interior space plus a 55 sq ft balcony. The unit includes one parking space and one locker. Enjoy bright south exposure with a balcony overlooking the quiet courtyard, NO view of Yonge Street traffic. The location is unbeatable, surrounded by top-rated schools and all major amenities including grocery stores, Hillcrest Mall, LCBO, restaurants, coffee shops, bus routes, a movie theatre, Hwy 407, GO Train, and more. Pot lights have been newly installed in the living room, the Dishwasher was replaced in 2024, and a New Washer and Dryer were installed in 2025. Don't miss out this amazing opportunity! (id:39551)
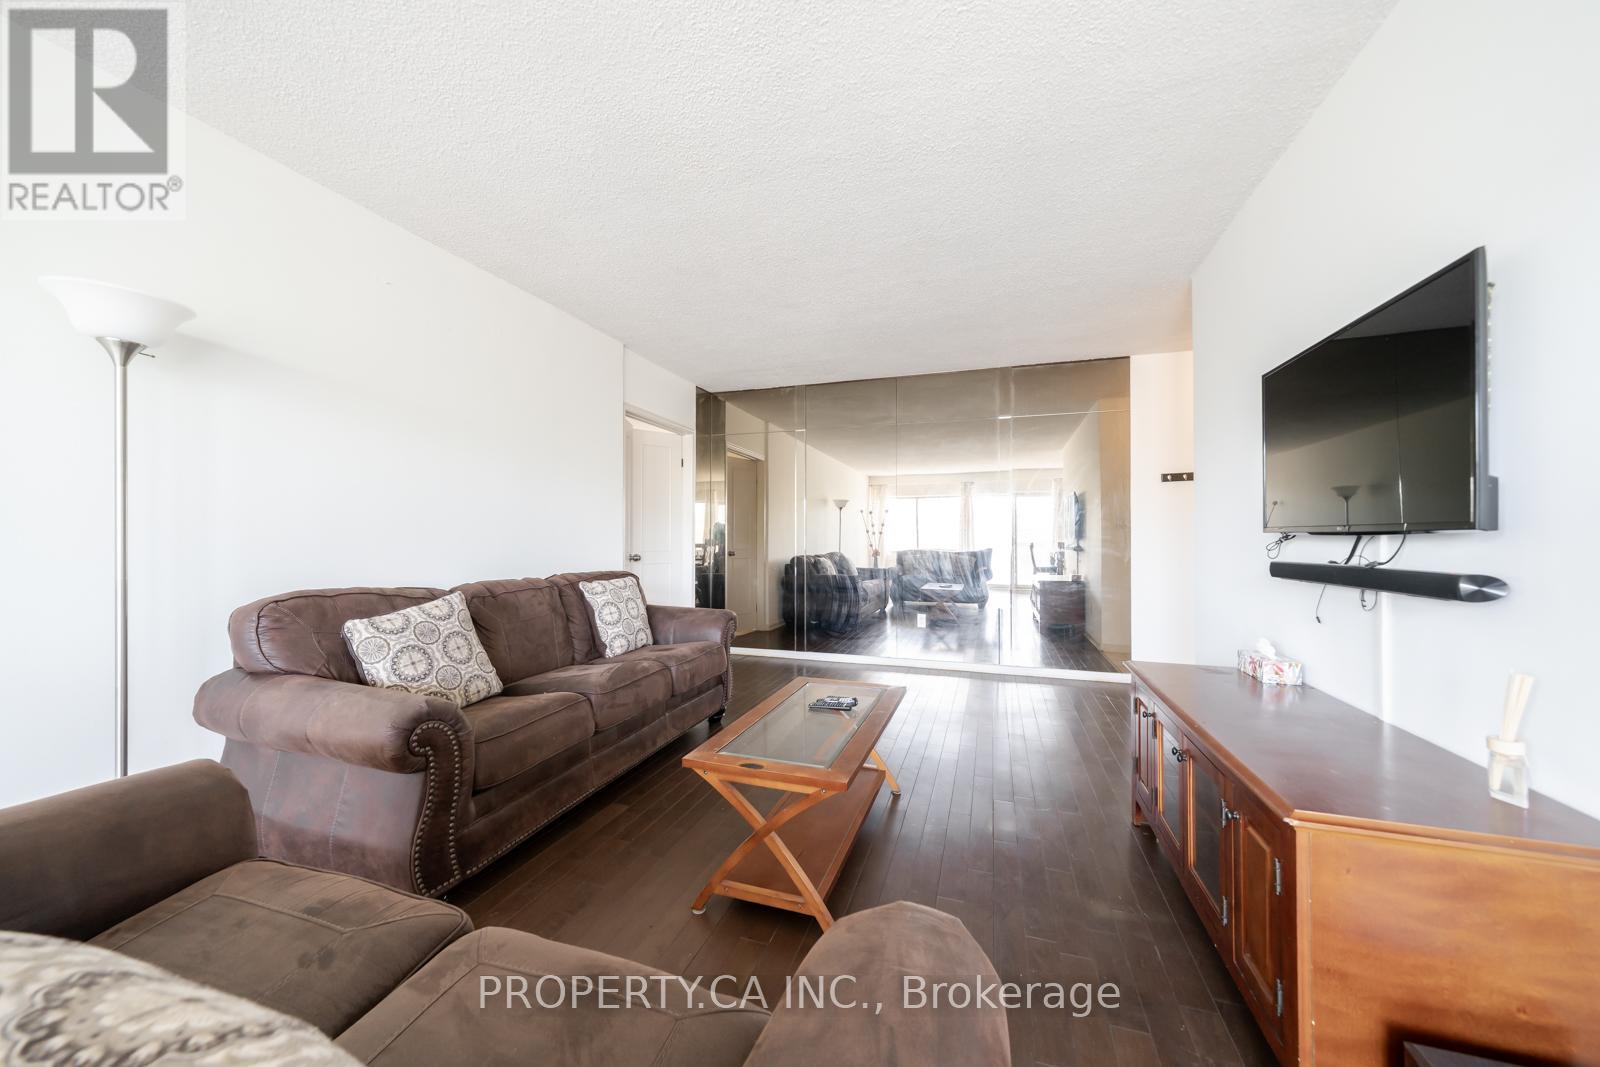
404 - 45 Westmount Road N
Waterloo, Ontario
Bright and spacious 2-bedroom condo in the heart of Waterloo. This corner unit boasts a bright, spacious layout with large windows, filling the space with natural light. The larger semi-enclosed sunroom is perfect for relaxing. The bedrooms are generously sized with ample closet space. Located right across from Westmount Place Mall, this condo offers easy access to multiple bus routes, and the LRT, and is just minutes from Uptown Waterloo, making commuting a breeze. Steps away from shopping, public transit, and Waterloos universities, this home is move-in-ready and ideal for first-time buyers, investors, or those looking to downsize. The unit comes with one underground parking and locker. This building offers ample parking, and condo fees cover all utilities (heat, hydro, and water). (id:39551)
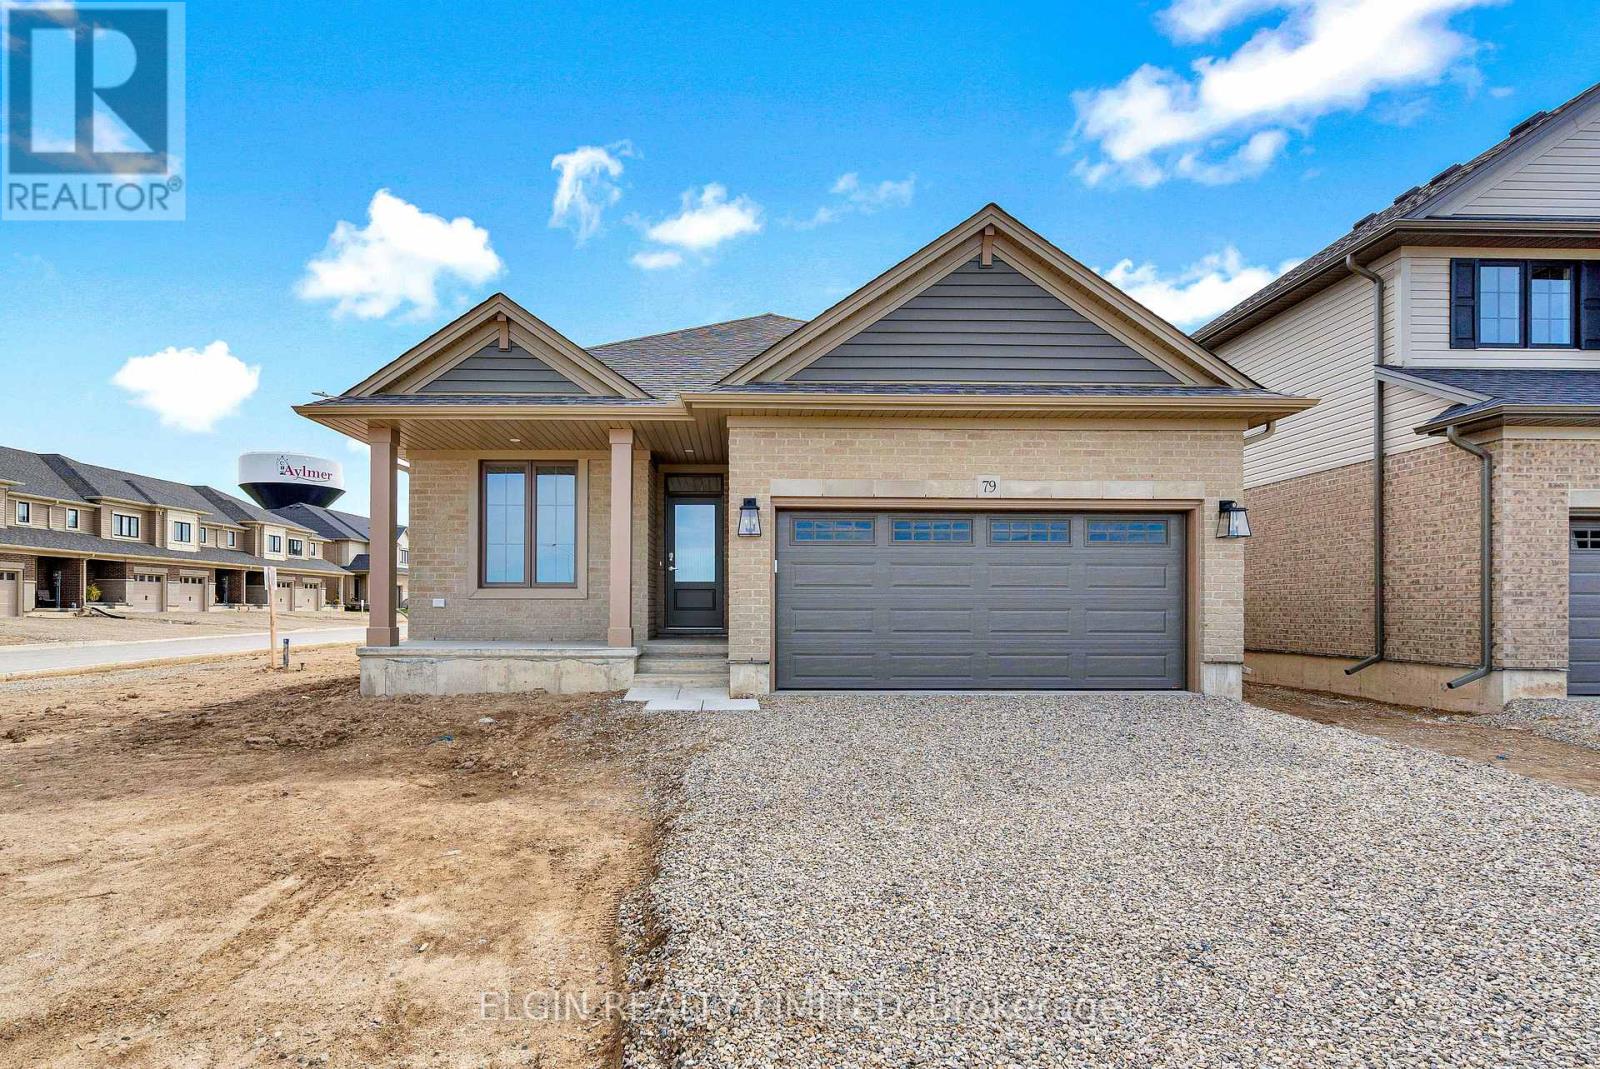
79 Hemlock Crescent
Aylmer, Ontario
HST Removed! Move-in ready, the Breckwell bungalow by Hayhoe Homes features 3 bedrooms, 2 bathrooms, and an attached double garage. A covered front porch welcomes you into a bright, open-concept main floor with nine-foot ceilings and luxury vinyl plank flooring throughout. The designer kitchen includes quartz countertops, backsplash, pantry, and central island, flowing seamlessly into the great room and dining area with patio doors leading to a rear deck with a gas BBQ hookup. The primary suite offers a walk-in closet and private 3 piece ensuite, while two additional bedrooms, a full bathroom, and a convenient laundry room complete the main floor. The unfinished basement provides development potential for a future family room, additional bedrooms, and bathroom. Located in the desirable Willow Run community in the charming town of Aylmer, this home also includes central air, an HRV system, Tarion warranty, and numerous upgrades throughout. Taxes to be assessed. (id:39551)
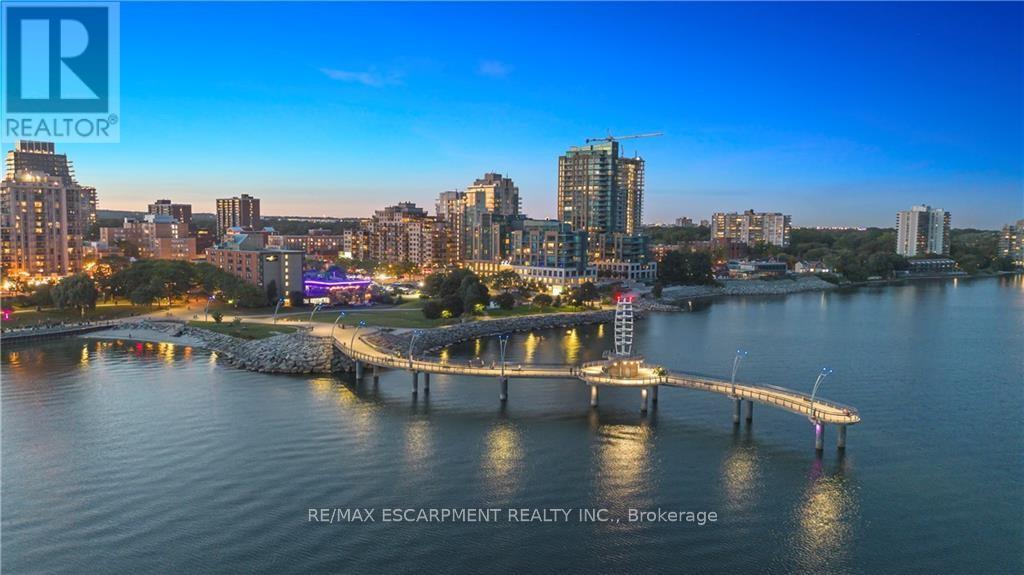
406 - 2060 Lakeshore Road
Burlington, Ontario
Become a member of the most prestigious development on the waterfront, The Bridgewater Private Residences. With unparalleled luxury, serenity, and design, it's sure to meet all your expectations. This lake view suite includes 1 bedroom with double closet, and 5 piece ensuite bath with gorgeous glass enclosed shower and deep surround tub, with double sink and heated floors, additional powder room included for guests. The open-concept chef's kitchen has integrated Thermador appliances, hardwood floors, stone countertops, 9' ceilings, and balcony with gas-line for a BBQ. Bosch washer and dryer included as well. Modern and light finishes made the suite bright and spacious. This suite includes 1 parking and 1 locker. At 2060 Lakeshore Road, location meets quality, comfort, and enjoyment. Pristine lake view will make it feel as though you are at an all-inclusive resort. Steps to the park, beach, shops, restaurants, and pop downstairs to the café or fine dining. Amenities include indoor swimming pool, well-equipped gym, rooftop terrace, billiards lounge, and gorgeous party room with piano. Welcoming and friendly 24-hour concierge and security make Bridgewater a step above for you and your guests. This truly is a on-of-a-kind suite in the jewel of the waterfront. This type of luxury, style, and size rarely comes along, don't miss out! (id:39551)
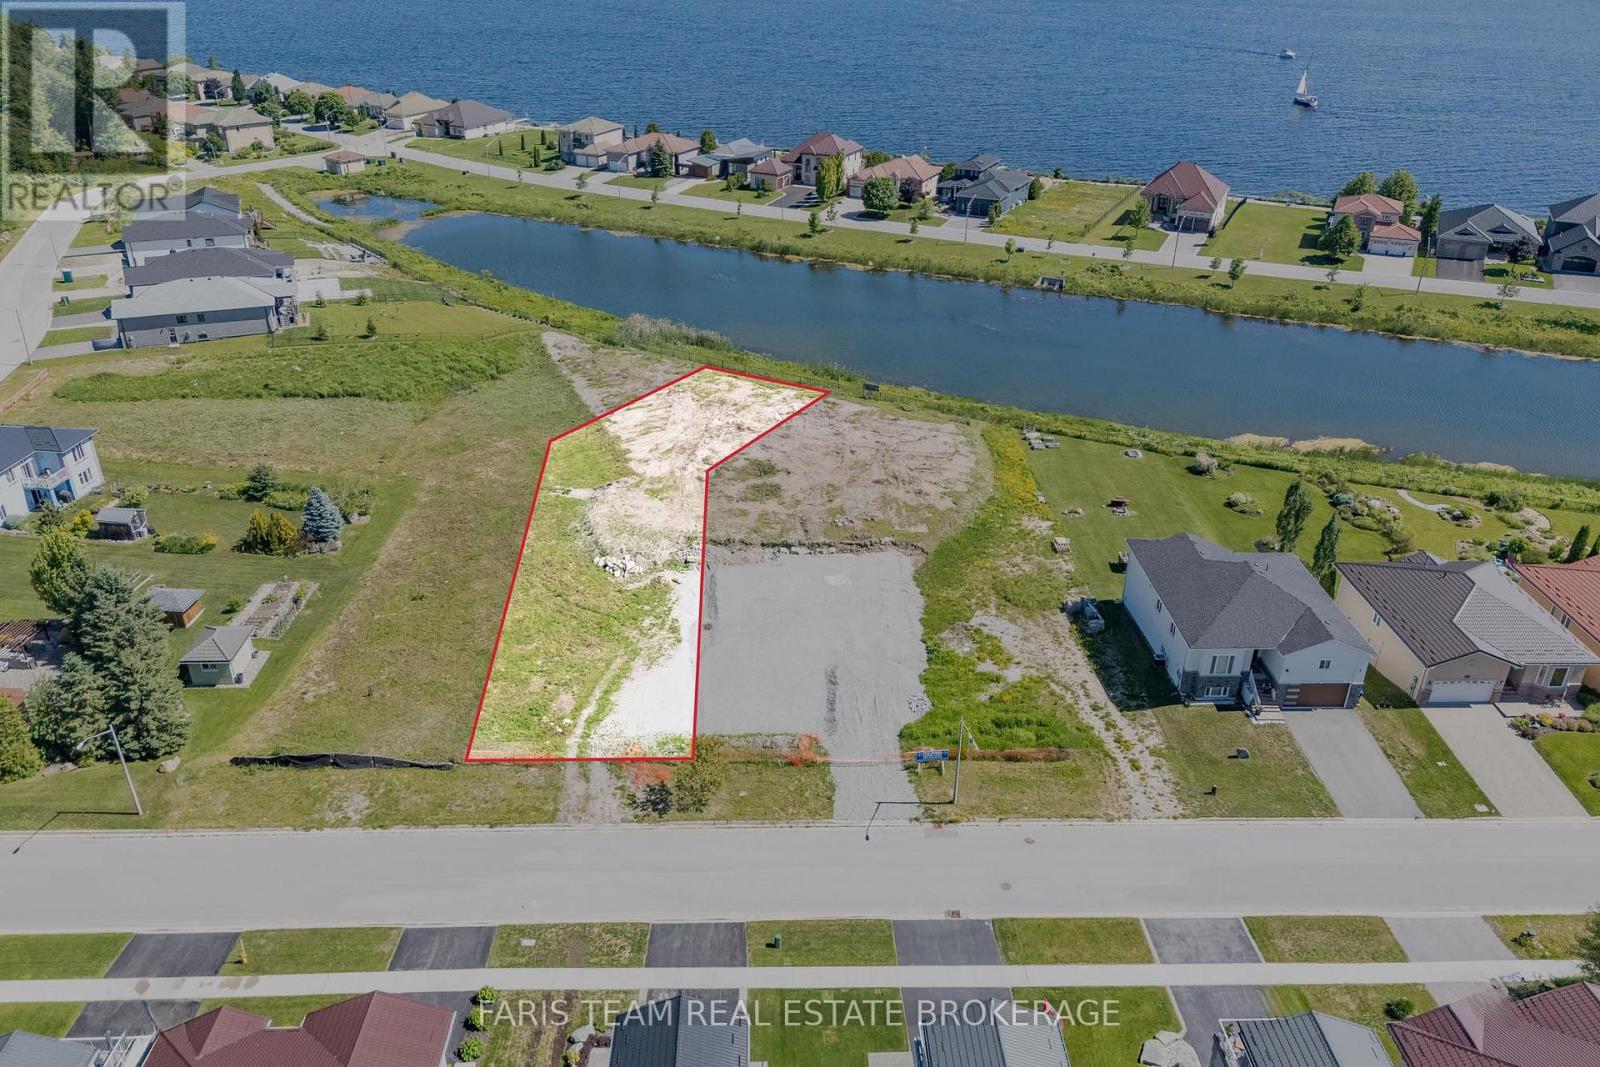
595 Taylor Drive
Midland, Ontario
Top 5 Reasons You Will Love This Property: 1) Exceptional location near Georgian Bay featuring partial water views and backing onto the tranquil waters of Tiffin Pier Lake, offering a rare waterfront setting 2) Situated within the prestigious Aberdeen neighbourhood, renowned for its upscale homes, natural beauty, and highly sought-after setting 3) Cleared and oversized lot offering abundant space and endless possibilities to design and build your dream home 4) Exceptional opportunity to partner with a reputable builder to create a fully customized home designed to suit your unique vision, lifestyle, and preferences, with the property also eligible for a new HST rebate as well as development charge reductions at both the Municipal and County levels 5) Full municipal services, including water and sewer, alongside convenient access to all nearby town amenities and everyday essentials. (id:39551)
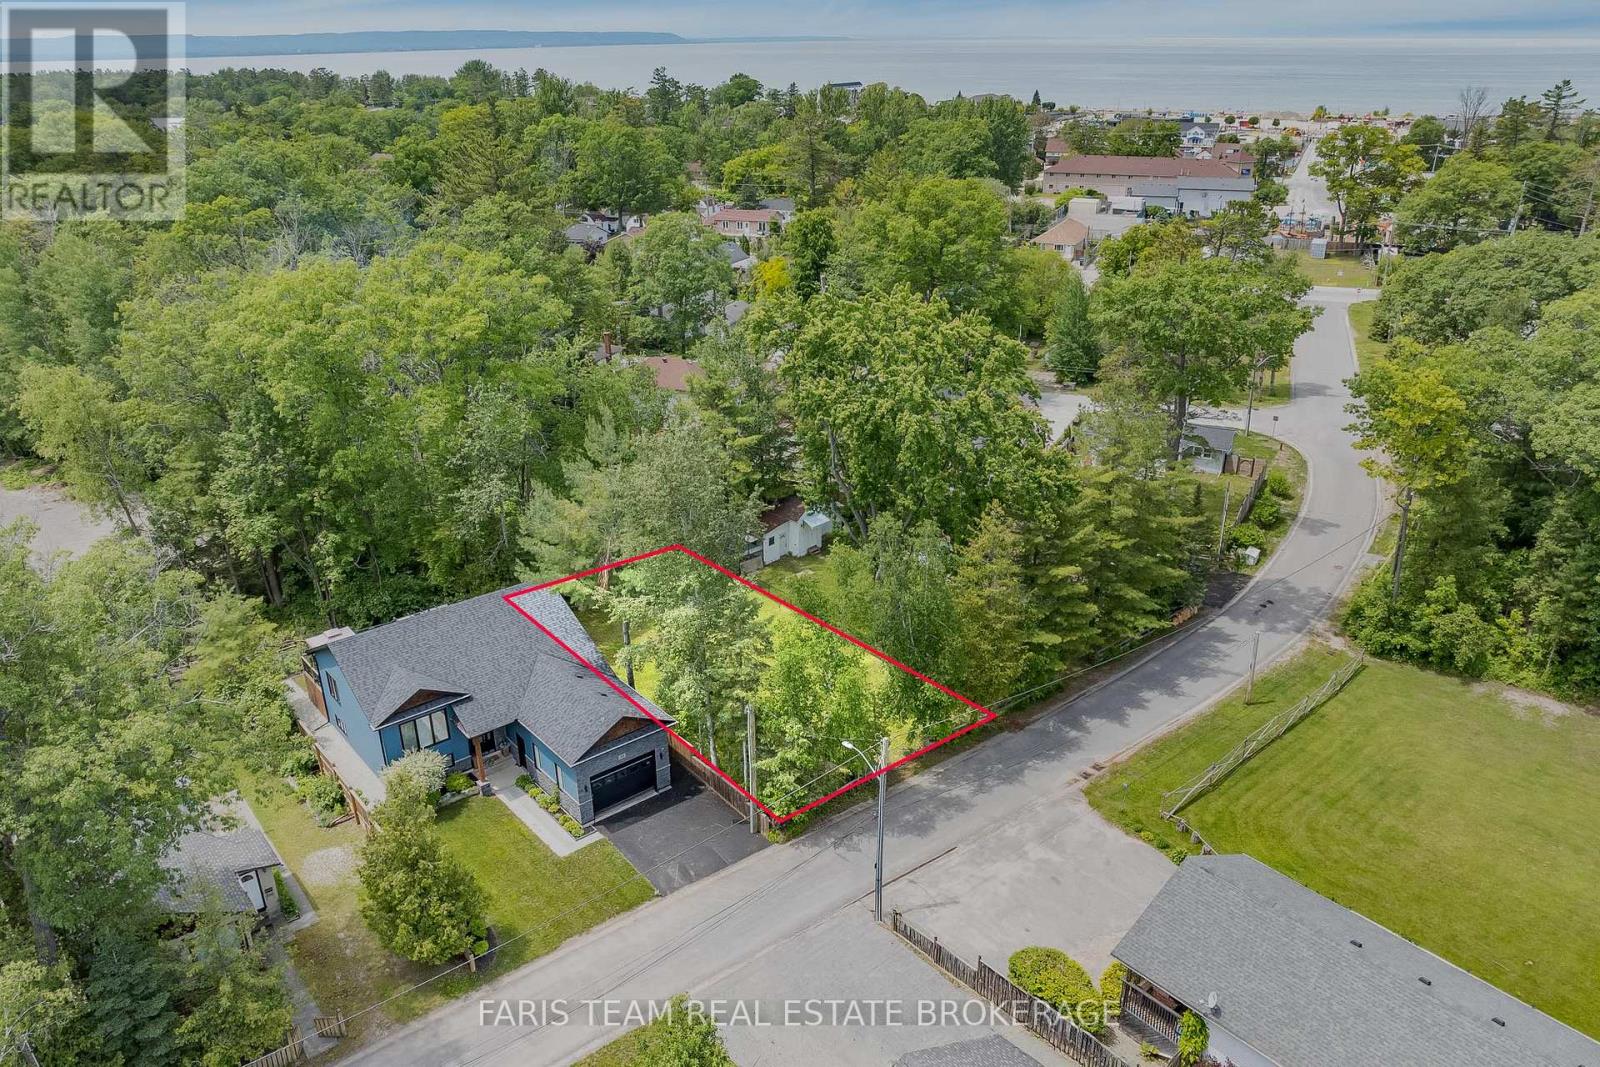
40 Nancy Street
Wasaga Beach, Ontario
Top 5 Reasons You Will Love This Property: 1) Outstanding opportunity to build your dream home or cottage on a cleared, fully fenced 53'x92' lot, surrounded by mature trees and ideally situated on a peaceful dead-end street offering privacy and reduced traffic 2) Added convenience for your future plans with municipal water, sewer, and natural gas available at the lot line, along with a survey prepared in connection with the original severance, a lot grading sketch, and a completed test pit review already available 3) Enjoy the relaxed Wasaga Beach lifestyle with the shoreline just a short seven-minute walk away while being ideally positioned within the town's exciting revitalization corridor, placing you within close reach of new shops, dining, and expanding amenities as the community continues to evolve 4) Surrounded by endless year-round recreation, including nearby parks, trails, rivers, and easy access to hiking, cycling, skiing, and snowmobiling opportunities throughout the seasons 5) Highly accessible location approximately 90 minutes from the GTA, with convenient proximity to Barrie, Collingwood, and Midland, offering an affordable gateway to the Georgian Bay lifestyle. (id:39551)
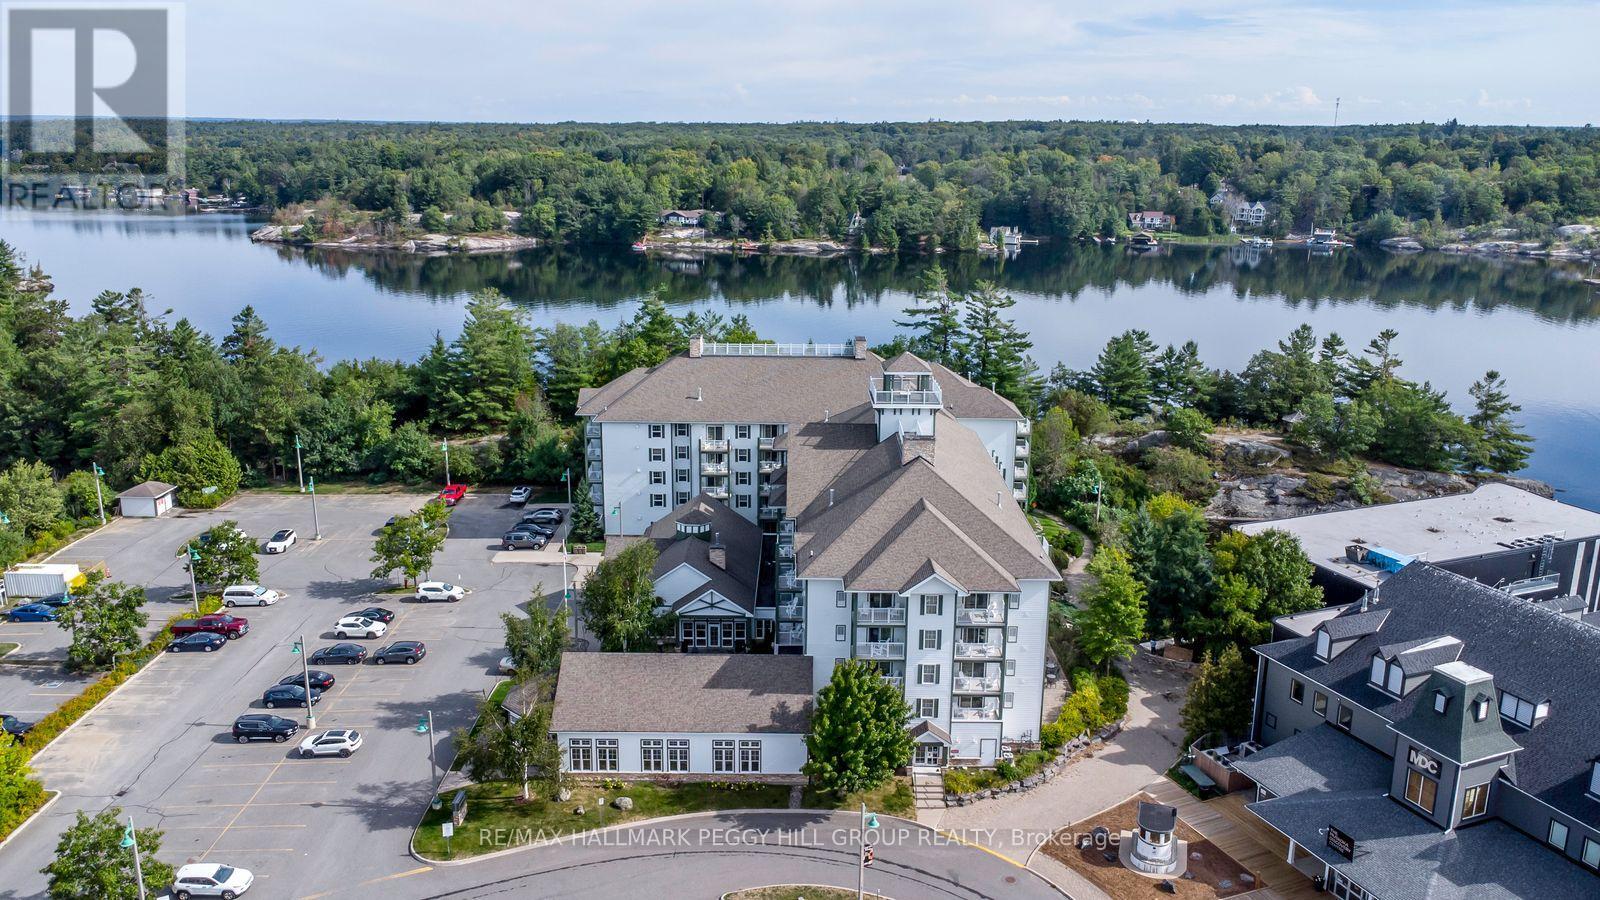
410 - 285 Steamship Bay Road
Gravenhurst, Ontario
INCREDIBLE TURN-KEY INVESTMENT OPPORTUNITY ON LAKE MUSKOKA! Turn your Muskoka getaway into a smart investment with this incredible suite at the Residence Inn by Marriott Muskoka Wharf in Gravenhurst. Fully furnished with tasteful finishes and timeless design, this 1-bedroom unit spans over 500 sq ft and features a kitchen with stainless steel appliances, an eating area, and a living room enhanced by a gas fireplace and walkout to a private balcony with water views. The primary bedroom is appointed with a king bed, while the 4-piece bathroom completes the layout. Owners enjoy 35 days of personal use per year with the balance in a hotel-managed rental program that potentially generates income. Premium amenities include concierge service, fitness room, indoor pool and hot tub, media room, party room, business centre, coin laundry, daily continental breakfast, and a 24-hour coffee and tea bar. Situated directly on Lake Muskoka, you are steps from the scenic Muskoka Wharf boardwalk, the interactive Muskoka Discovery Centre, and Bethune Memorial House. Enjoy lakeside walks on the Peninsula Trail, catch a show at the nearby Opera House, explore local parks, and dine at a variety of restaurants, with year-round activities including boating, swimming, golfing, hiking, biking, snowmobiling, and ice fishing at your fingertips. An ideal opportunity to own in Muskoka with personal enjoyment and potential income all in one! (id:39551)
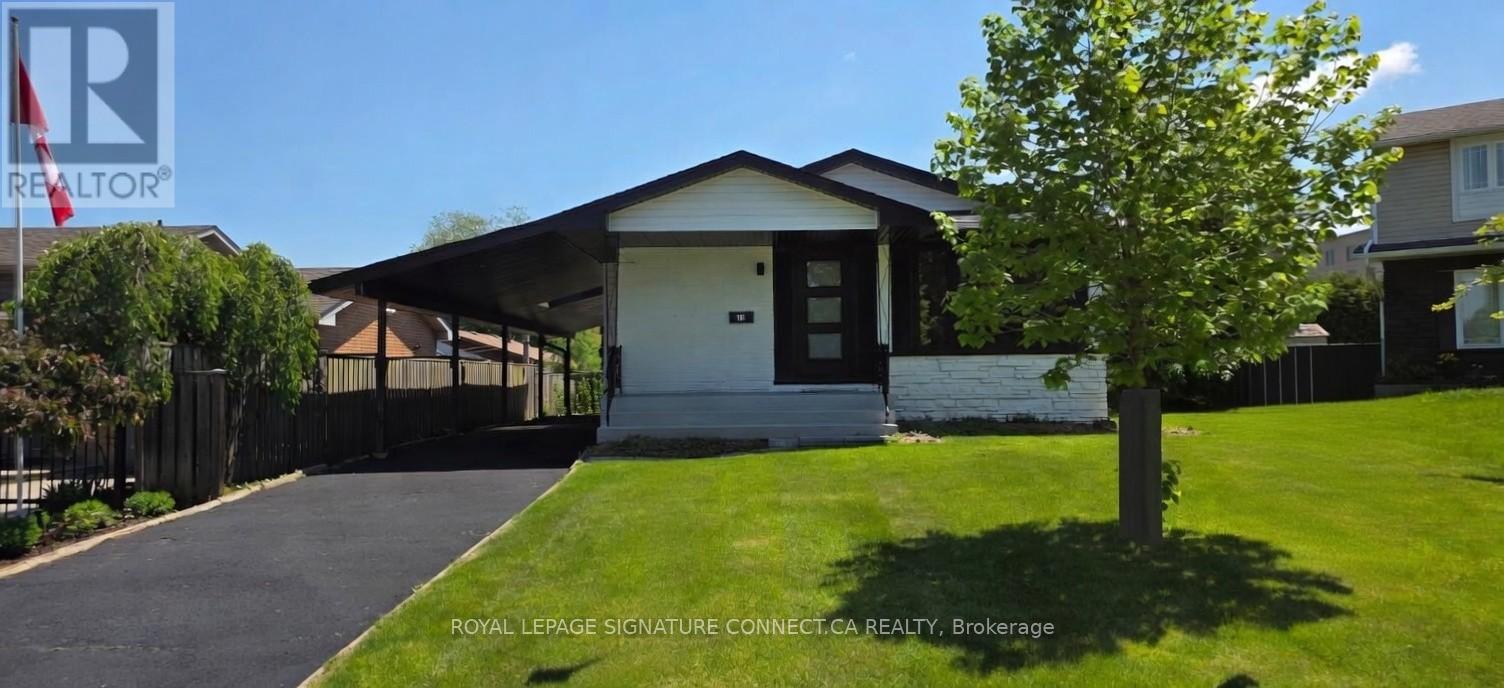
15 Colonial Court
Hamilton, Ontario
elcome to this beautifully fully renovated 3+1 bedroom bungalow, perfectly positioned on a premium cul-de-sac lot, offering exceptional privacy and minimal traffic-ideal for families and quiet living. This turnkey home has been completely updated from top to bottom and features two brand new custom kitchens with two full sets of new appliances, making it perfectly suited for multi-generational living, rental income, or a private in-law suite. The thoughtfully designed layout includes 3 spacious bedrooms on the main level plus a 4th bedroom in the fully finished basement, providing flexibility for extended family or tenants.Upgrades throughout include: New flooring across the entire home, baseboards, casings & interior doors. New exterior doors and trim. Brand new roof & siding, eaves and fascia. Enjoy ample parking and a functional layout that offers both comfort and income potential. Conveniently located close to schools, shopping, banks, and major highway access, this home offers the perfect blend of lifestyle and investment. A true turnkey opportunity-move in, enjoy, and generate potential income! (id:39551)
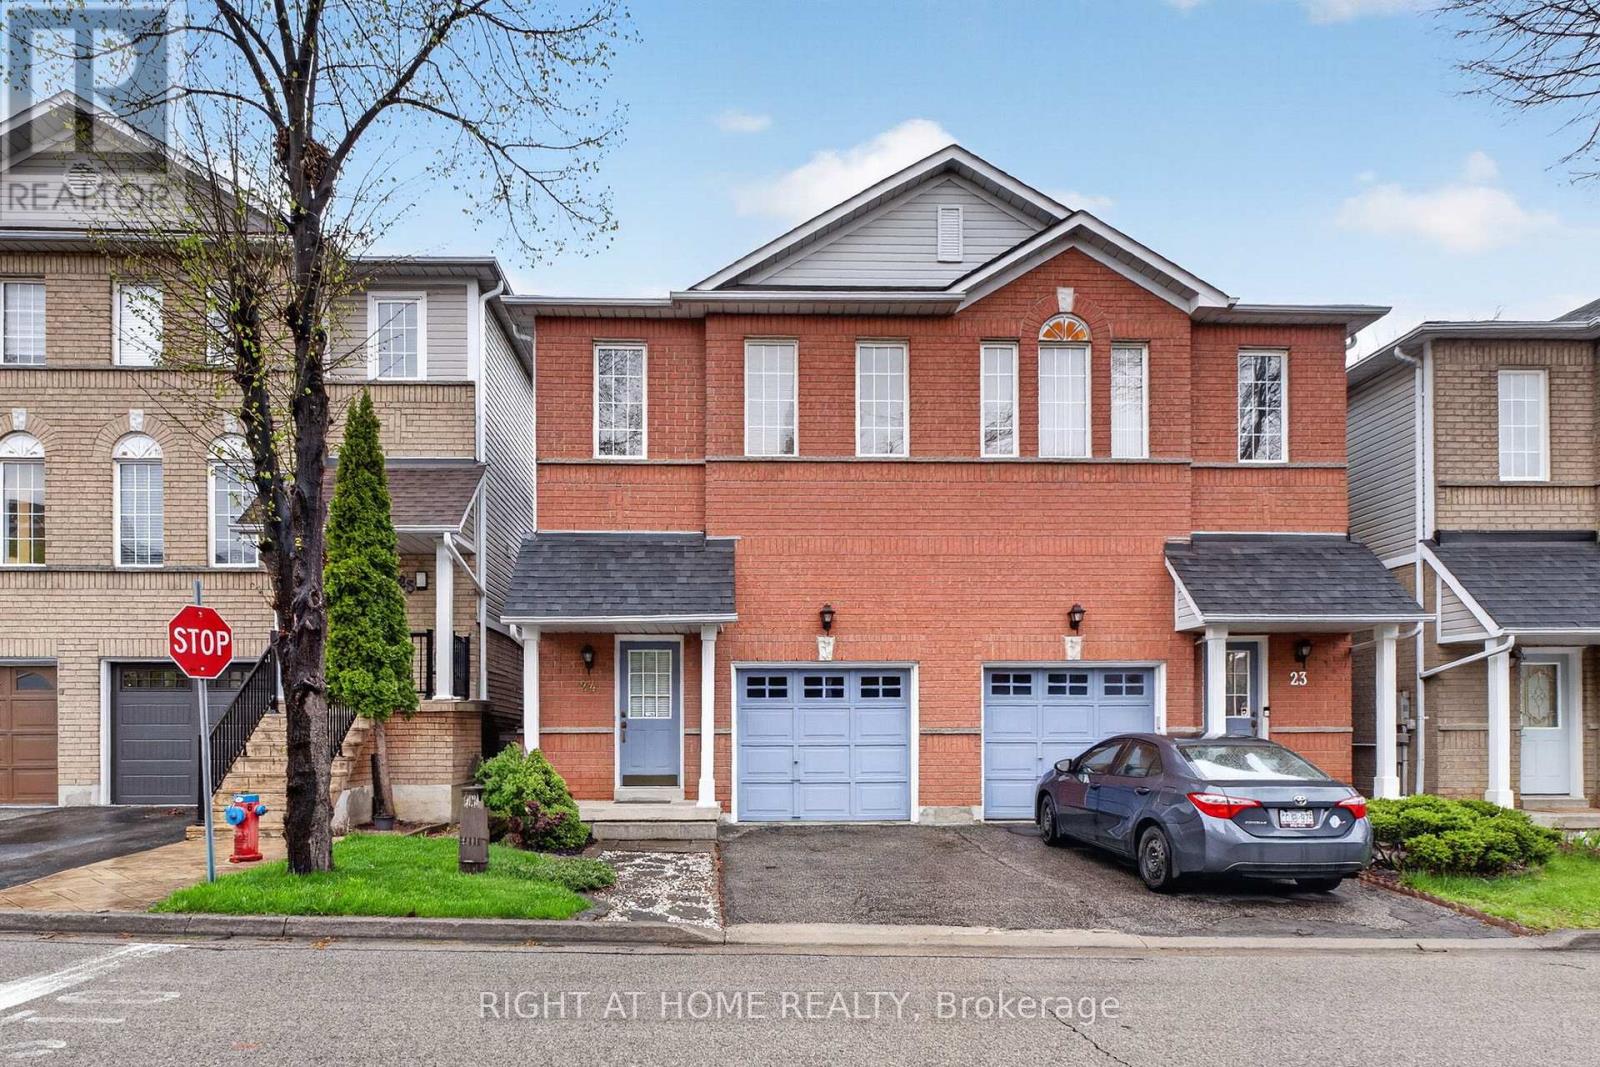
24 - 1480 Britannia Road W
Mississauga, Ontario
Beautiful Semi-Detached Condo In A Prime Mississauga Location Close To Heartland Town Centre! Move-In Ready And Meticulously Maintained. This Home Features 3 Spacious Bedrooms, 3 Bathrooms, An Open-Concept Living And Dining Area Seamlessly Connected To The Kitchen, And A Large Eat-In Kitchen With Breakfast Area And Walkout To Deck. One Of The Few Units In The Complex Offering An Unobstructed Backyard View, Allowing For Abundant Natural Light. Finished Basement Recreation Area. Direct Garage Access. Low Maintenance Fees. Conveniently Located Near Schools, Grocery Stores, Public Transit, Major Highways, Restaurants, And More. This Is The Perfect Home For Families! (id:39551)