
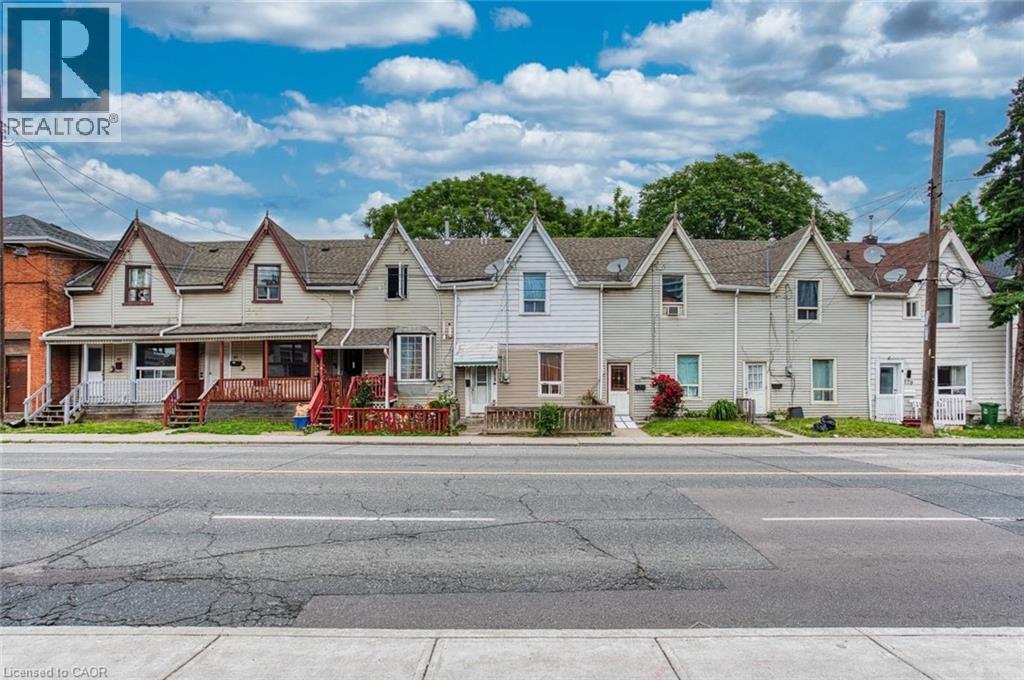
167-177 Wilson Street
Hamilton, Ontario
Prime Downtown Development Gem & Income Producing Unmissable Opportunity with 7.6% CAP RATE. Secure a high-performing asset with unparalleled future upside. This is a rare chance to acquire six side-by-side Townhouses in a prime Downtown location, offering immediate and significant cash flow from day one. Enjoy a massive annual NOI of $126,743 (Gross Income: $149,892). Tenants cover all utilities directly, ensuring minimal landlord overhead. Each unit is a desirable 3-bedroom townhome with a private, fenced backyard, attracting and retaining quality long-term tenants. 2 Units are Vacant and have been recently renovated, ready for new Tenants. The property already holds downtown zoning for an ambitious seven-story mixed-use development. Buyer has the option to pursue severance to create six individual standalone properties, or inquire about acquiring neighboring properties (potentially the entire block) for a transformative large-scale project. The surrounding area is a diverse, high-demand community, perfectly positioned for a dynamic Live-Work-Play concept that integrates modern residential units with ground-floor commercial space. Act Now! Whether you're seeking a strong cash-flowing asset or a large-scale development platform, this property delivers. (id:39551)
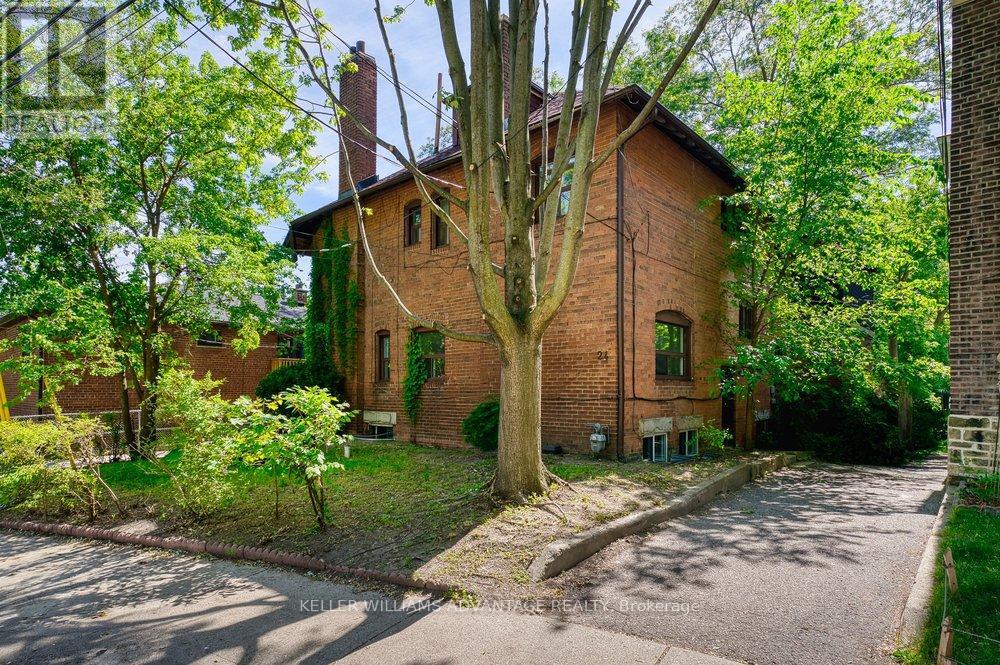
24 Indian Road Crescent
Toronto, Ontario
Incredible investment opportunity!!! Fabulous two-storey fourplex available for sale on a quiet tree-lined family-friendly street just north of High Park. Four bright, charming, well-maintained 1 bedroom units, each with a large, sunny eat-in kitchen, separate light-filled living area, and 4-piece bath. Enviable, ultra-convenient west-end neighbourhood steps from subway station, TTC bus routes, and the countless shops and services of Bloor West Village and The Junction. Three units rented to long-term, stable tenants. 1 vacant unit is renovated and ready to be leased at current market value. Great opportunity for a new operator to buy and hold in a truly A+ location. (id:39551)

Bsmt - 860 North Park Drive
Brampton, Ontario
Ready to own a profitable, established business? PROFITABLE FITNESS STUDIO FOR SALE This owner-operated fitness studio is generating $25,000/month in revenue with an impressive $12K to $13K monthly net profit (50-55% margin) Why It's a Great Investment: - Established & recurring clients = stable income, Owner-operated model with minimal overhead, Reasonable rent ($4,250 incl. utilities, HST & TMI = only 17% of revenue) , Wages : $6000 & Misc. : $2000, Immediate profitability-no ramp-up period needed , Handover training will be provided. (id:39551)
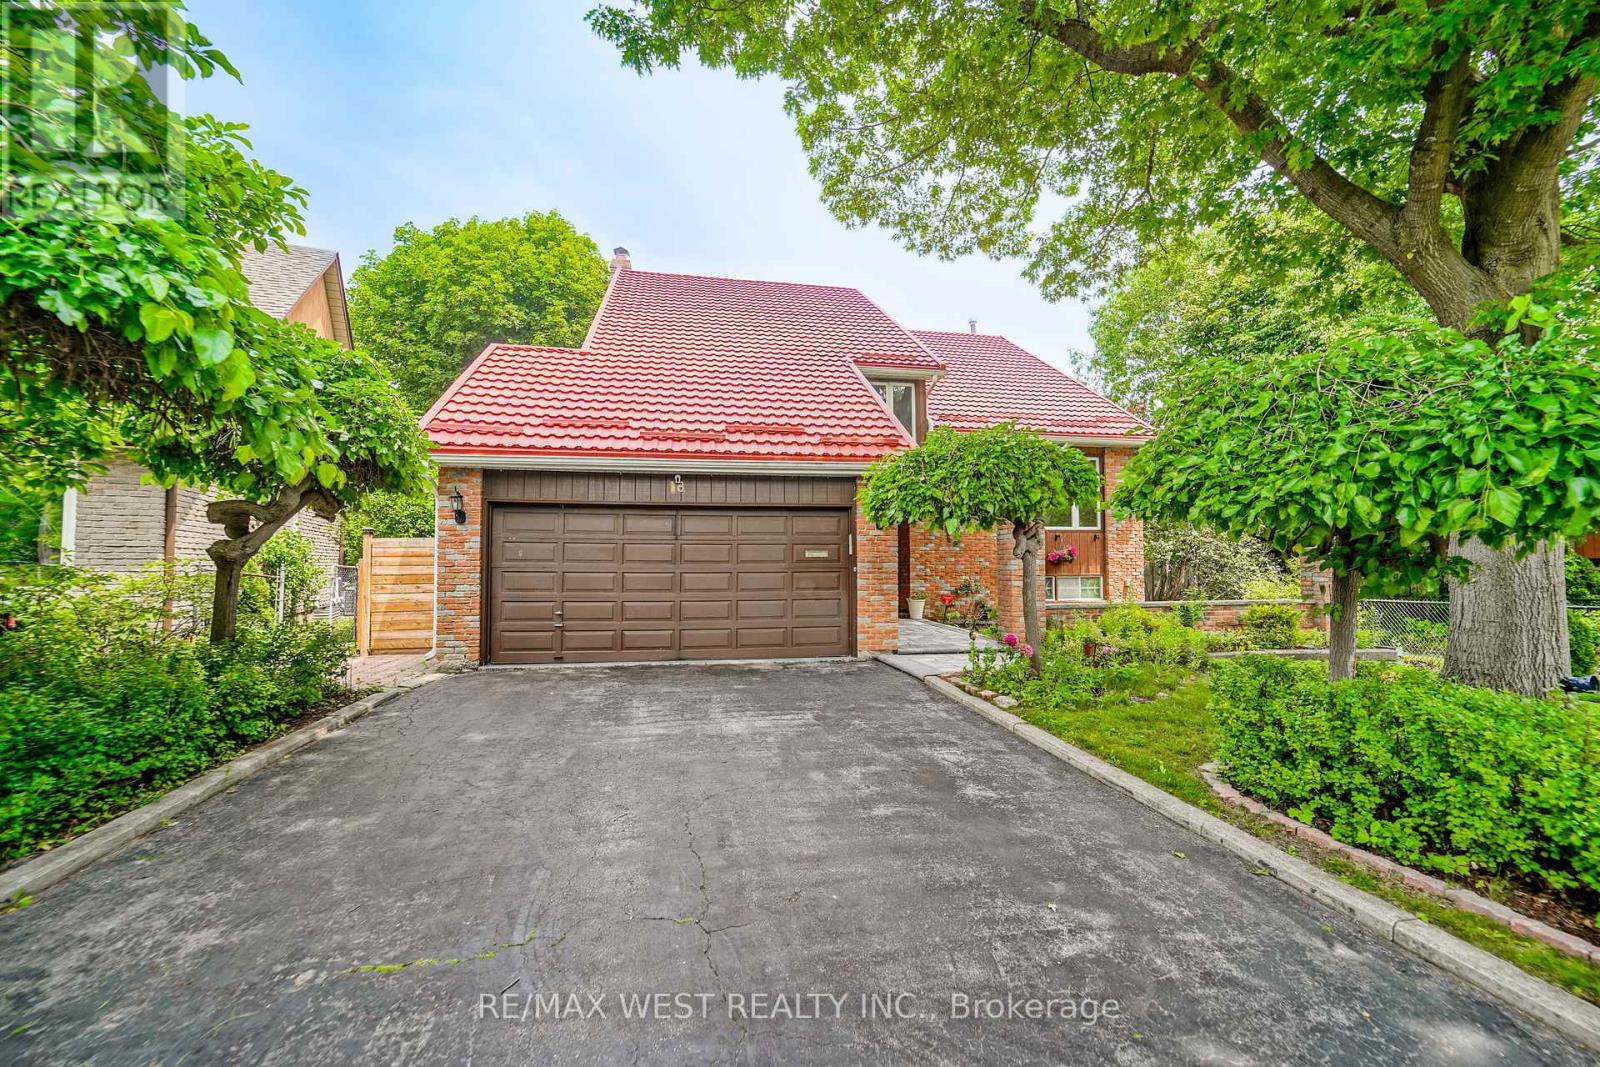
18 Trillium Court
Brampton, Ontario
Stunning 4 bedroom, 4 bathroom home on pie-shaped lot and child-friendly court in one of the city's most sought after neighbourhoods, just steps from Professor's Lake with it's beach, walking trail, and playground. The open-concept main floor showcases a beautifully renovated kitchen with premium built-in appliances, quartz countertop, huge centre island complete with breakfast bar and convenient wine rack, a custom ceiling-mounted hood fan, under cabinet lighting and a pantry making the space perfect for any chef enthusiast. The inviting family room features a gas fireplace and walkout to a large deck overlooking a private backyard oasis with a heated in-ground pool, gazebo, and professionally landscaped gardens. Upstairs, the luxurious primary retreat offers custom built-in closets and a spa-inspired ensuite with a soaker tub, oversized shower, and double vanity. Three additional bedrooms, a spacious loft that could be used as an office or play area, and a main bath complete the upper level. The finished lower level offers excellent in-law suite potential with a generous den with high ceilings and large window which is currently being used as a fifth bedroom, plus a spacious recreation room, 3-piece bath, and workshop. Additional highlights include modern glass railings, a durable metal roof with a 55-year warranty, main floor laundry, garage entry into the home, epoxy-finished garage floor and extended driveway that can accommodate up to 6 vehicle. This turnkey home is ideally located close to Brampton Civic hospital, transit, Hwy's, Bramalea City Centre, GO transit and major shopping. Some photos are virtually staged. (id:39551)
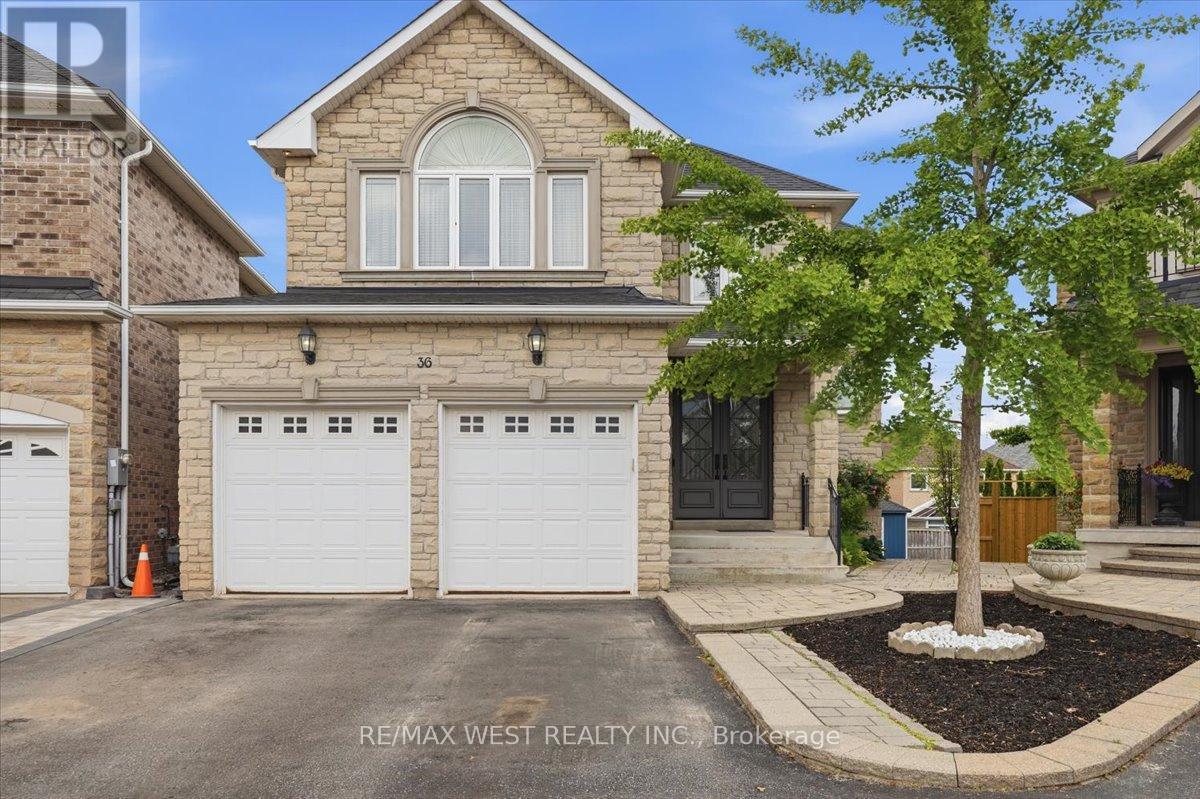
36 Danpatrick Drive
Richmond Hill, Ontario
Welcome to this Custom Built Family sized home in the heart of Richmond Hill's highly sought out Rouge Woods community. Situated on a premium pie shaped lot with an impressive 80 feet wide at the rear. This 3260 sq/ft home features 4 spacious bedrooms and 5 bathrooms. Thoughtfully designed layout with many high end finishes. The elegant main floor has 9ft ceilings and boasts large principal rooms. Functional kitchen with plenty of cabinetry, large center island with seating, high-end stainless-steel appliances, granite countertop and tiled backsplash - A Perfect space for preparing meals and hosting guests. Steps from the kitchen is a convenient walk-in servery with sink and offering more countertop and pantry storage space. Massive living and dining room. Bright and cozy family room with gas fireplace and television feature wall. Pristine oak staircase with iron pickets. Double door entrance to a large Primary room with spacious walk-in closet and 5-piece ensuite with jacuzzi tub and heated flooring. Upper level conveniently includes a functional laundry room. Bright open-concept finished basement provides additional living and entertaining space, complete with a full kitchen, wet bar and walkout to the backyard patio. Extras: Crown moulding and hardwood flooring throughout. Coffered ceilings. Pot lights. Under cabinet lighting. Interlock Patio. Garden Shed. Fabulous location: Enjoy the convenience of being minutes from schools, parks, community centres - Richmond Green sports center, shopping, Transit, and Hwy 404/407 . (id:39551)
1056 Ewart Street
Innisfil, Ontario
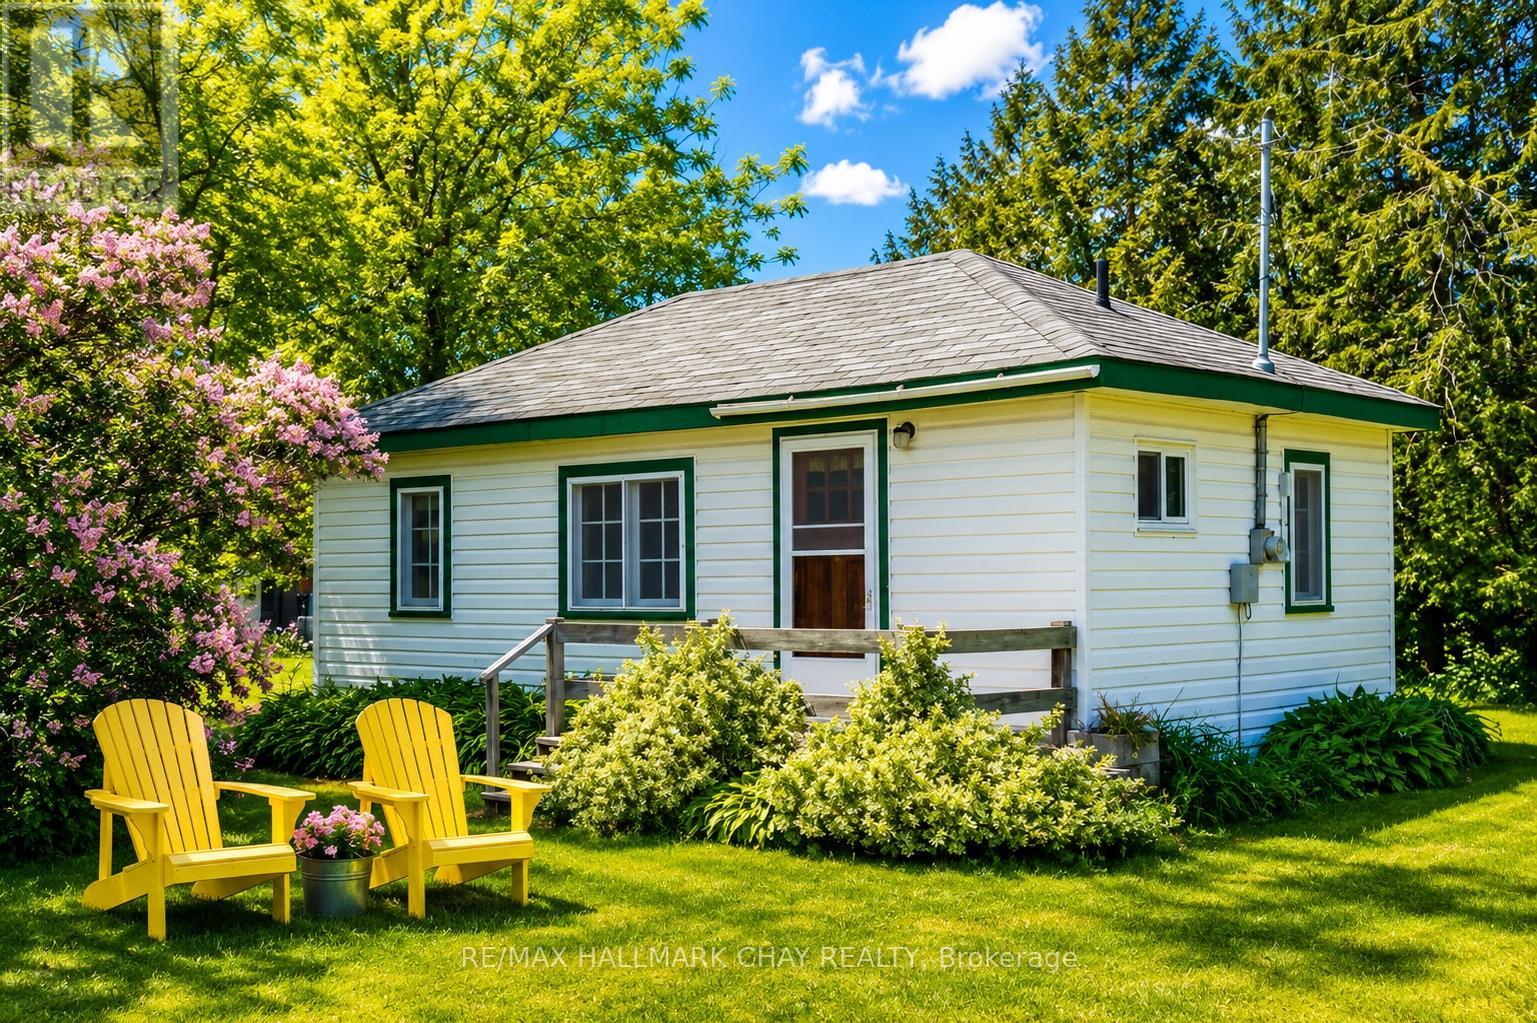
GOLDEN OPPORTUNITY! Charming 2-Bedroom Cottage in the waterfront community of Belle Ewart! Welcome to 1056 Ewart Street, a cozy 2-bedroom cottage nestled in one of Innisfil's sought-after lakeside communities. Situated on a spacious lot with ample parking, this property offers the perfect opportunity for first-time buyers, investors, down-sizers, or those seeking a peaceful weekend retreat. The property provides a relaxed cottage atmosphere while still being conveniently located close to local amenities, parks, marinas, and commuter routes. Enjoy the benefits of nearby Lake Simcoe access, making it easy to spend your days boating, fishing, swimming, or simply taking in the beautiful waterfront surroundings. This picturesque property offers exceptional value and endless possibilities. Don't miss your chance to own a piece of Innisfil's vibrant waterfront lifestyle! *Property has been primarily used as a seasonal cottage and is only serviced by municipal sewers and electrical. (id:39551)
806 - 30 Roehampton Avenue
Toronto, Ontario
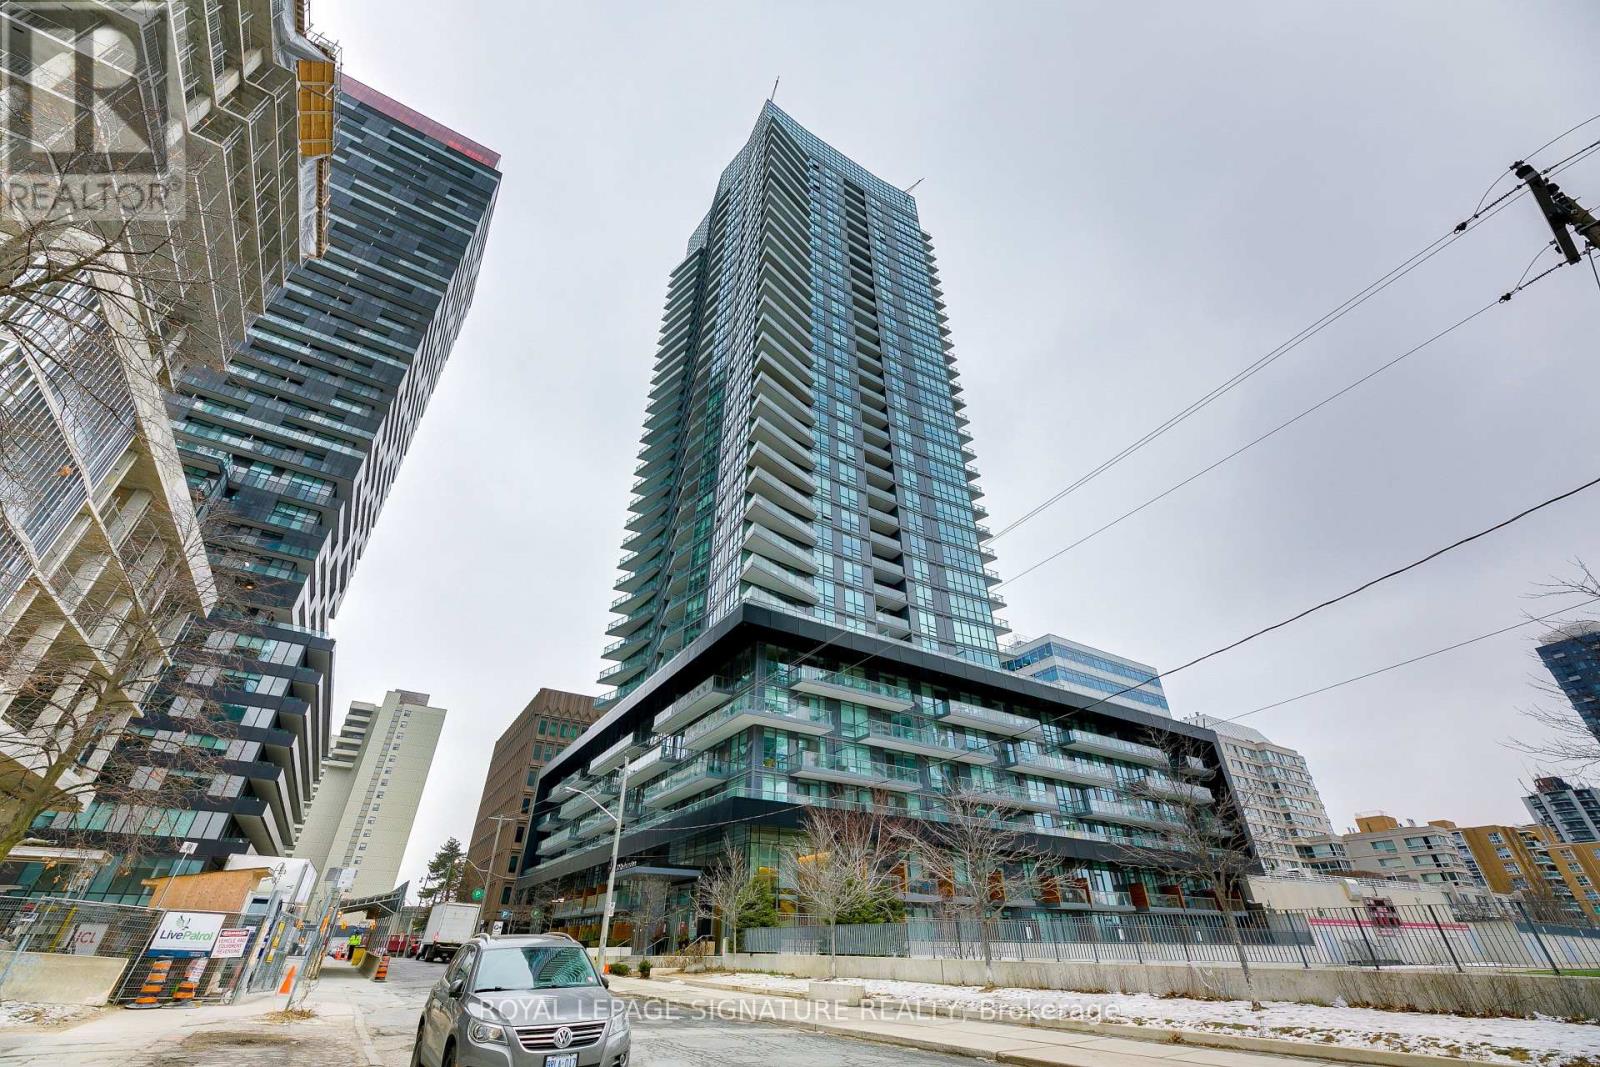
Welcome to Midtown living with a little extra breathing room.Set on the quiet north side of the building, this bright and well-kept one-bedroom plus substantial den offers a smart layout, peaceful green roof views, and the kind of everyday convenience that makes Midtown Toronto so easy to love.The den gives you real flexibility ideal for a home office, guest space, reading nook, or extra storage zone making this a great fit for first-time buyers who want room to grow or investors looking for a strong, practical condo in a highly connected location.Step outside and you are surrounded by everything Midtown is known for: great restaurants, coffee shops, shopping, everyday services, TTC access, and the Crosstown LRT corridor. Whether you are commuting, grabbing dinner, meeting friends, or enjoying a weekend walk through the neighbourhood, this location keeps life simple.The building also offers an impressive two-level amenity space, giving residents more room to relax, gather, work out, or unwind without leaving home. A locker is included for extra storage always a valuable bonus in condo living.Currently tenant-occupied by the same clean and tidy tenant for four years, the unit has been well cared for and professionally managed by DASH Property Management. The tenant is willing to stay, making this an especially appealing option for investors seeking a smooth transition.Quiet side of the building. Green roof outlook. Flexible den. Midtown convenience. Strong investment potential.A smart condo in the heart of it all. Photos from LA former listing one floor above, same floor plan. (id:39551)
1849 Dundas Street
London East, Ontario
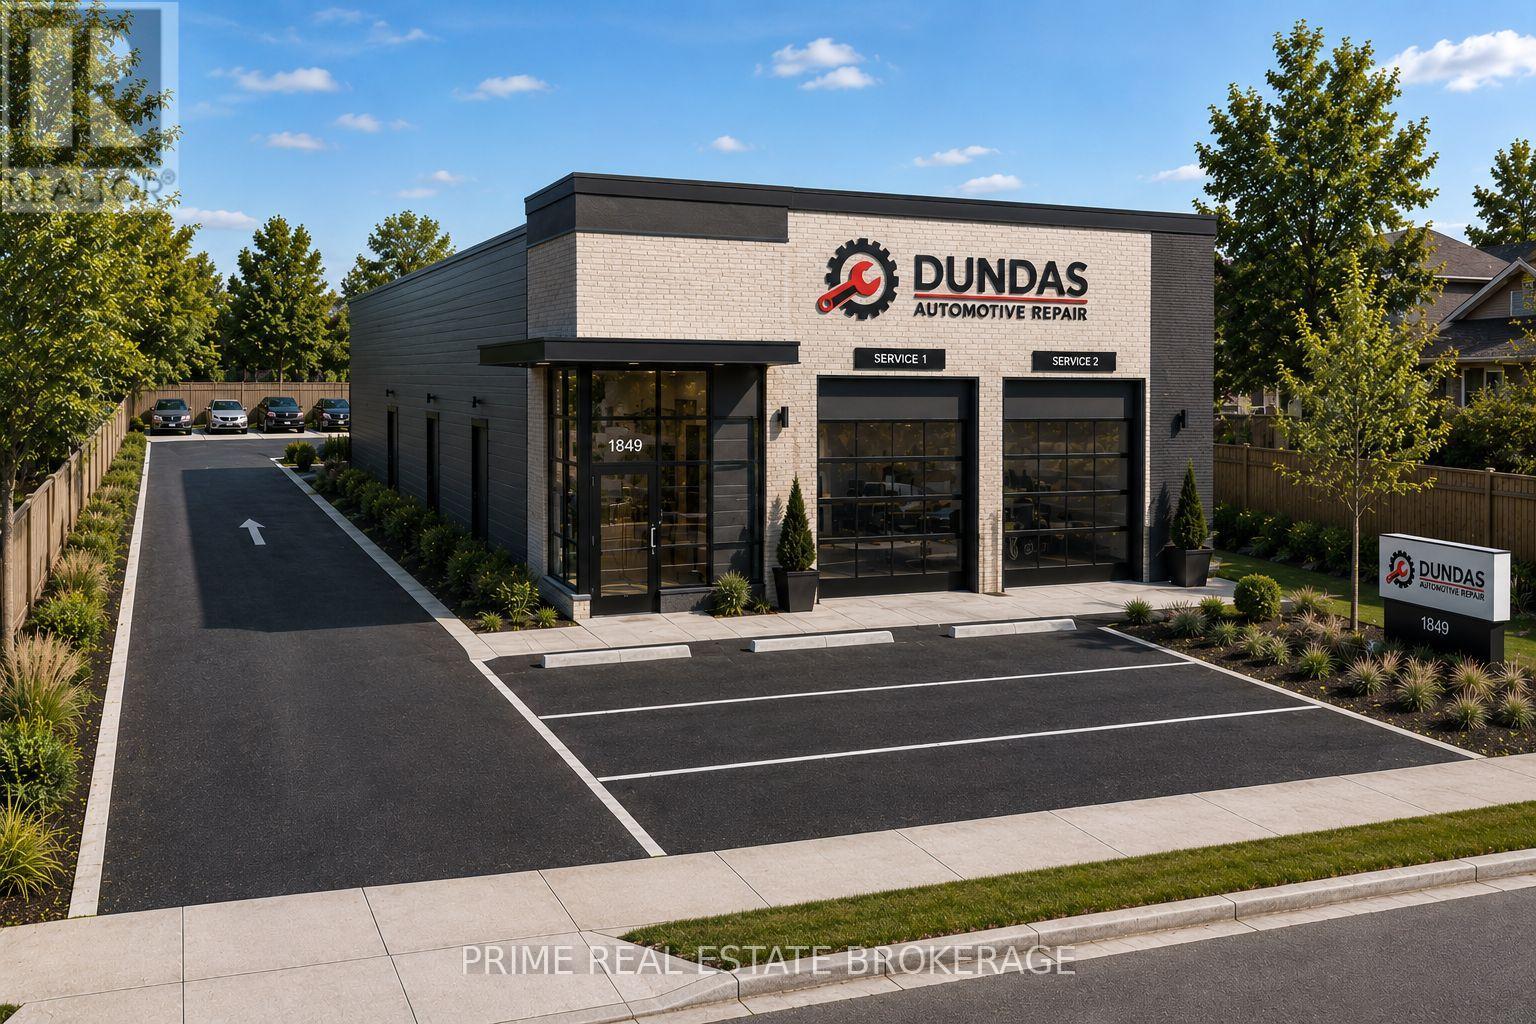
Skip years of municipal red tape, zoning battles, and soft costs. This is a rare, fully optimized commercial infill lot in a high-traffic London East commercial corridor, located in close proximity to Argyle Mall. The property is being sold as a complete turnkey development package with an active City of London Building Permit (Permit No. 25 013197) issued on January 16, 2026, for a standalone Automobile Repair Centre. Purchase includes city-stamped plans for an auto repair centre featuring 4 parking spaces, barrier-free access, and optimized storage layouts. The price is fully inclusive of a transferable $80,000.00 cash security deposit held by the City of London. Bring your builder, activate the active permit, and drop a shovel in the ground on morning number one. Stamped blueprints, engineering letters, and the active site plan documentation are fully available for review. (id:39551)
18 Harbour Way
Central Elgin, Ontario
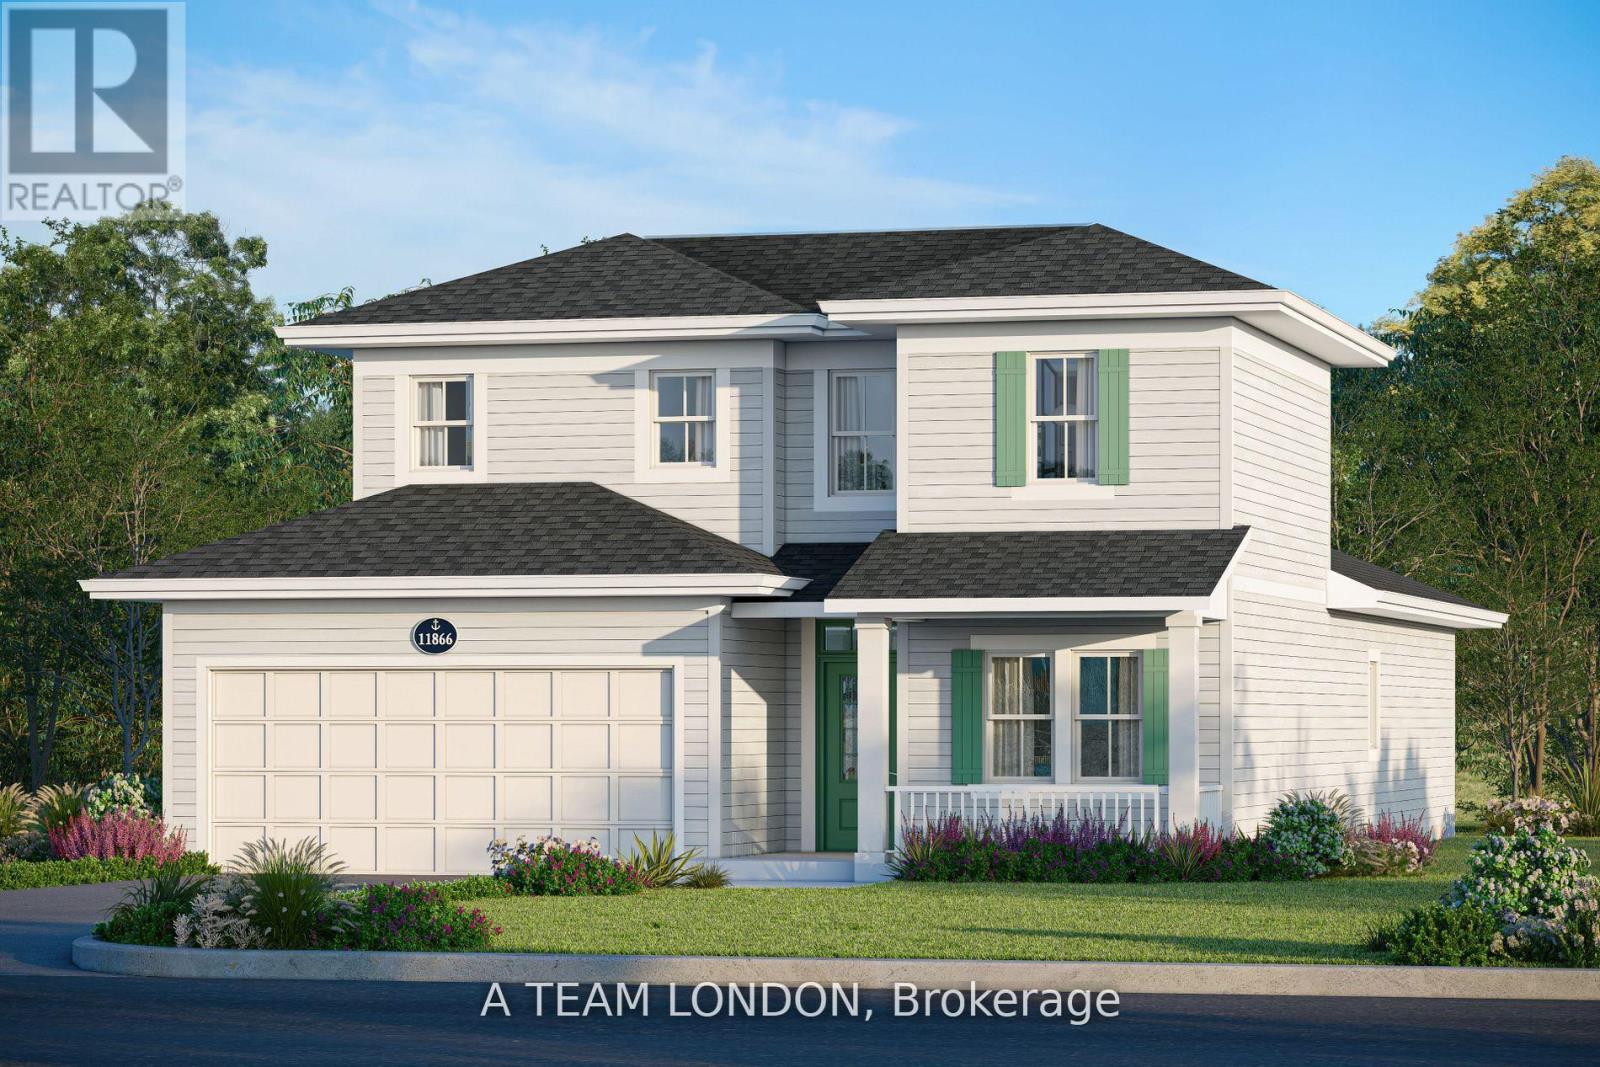
Welcome to 18 Harbour Way. Your Modern Coastal Escape in the Heart of Kokomo Beach Club! Discover relaxed, resort-style living in this beautifully designed "Coral" model. A 3-bedroom + den, 3-bathroom bungaloft on a standard lot located in the sought-after Kokomo Beach Club community of Port Stanley. Thoughtfully crafted by award-winning builder, Wastell Homes, this home is part of the exclusive Oasis Collection, blending modern finishes with coastal charm. Step into a bright, open-concept main floor with soaring ceilings, oversized windows, and curated details throughout. The gourmet kitchen flows seamlessly into the dining and living space, perfect for entertaining or simply enjoying peaceful mornings. The spacious primary suite offers a walk-in closet and a private ensuite, while the second bedroom and full guest bath ensure comfort for visitors or flexible use as a home office or den. The upper level has 2 full bedrooms and a 4 piece washroom, perfect for guests, additional storage or a secondary living space. Outside, enjoy your morning coffee or evening wine, surrounded by nature and steps from the community's walking trails and landscaped green spaces. As a resident of Kokomo Beach Club, you'll enjoy exclusive access to the Beach Club, featuring a heated saltwater pool, private fitness centre, yoga studio (and classes), and gathering spaces all just minutes from the beaches, shops, and dining of Port Stanleys charming village core. Whether you're downsizing, investing in lifestyle, or simply escaping to the lake, 18 Harbour Way delivers comfort, elegance, and community in one perfect package. Beach Club Membership $80+HST per household per month. (id:39551)
29 Woodside Square
Pelham, Ontario
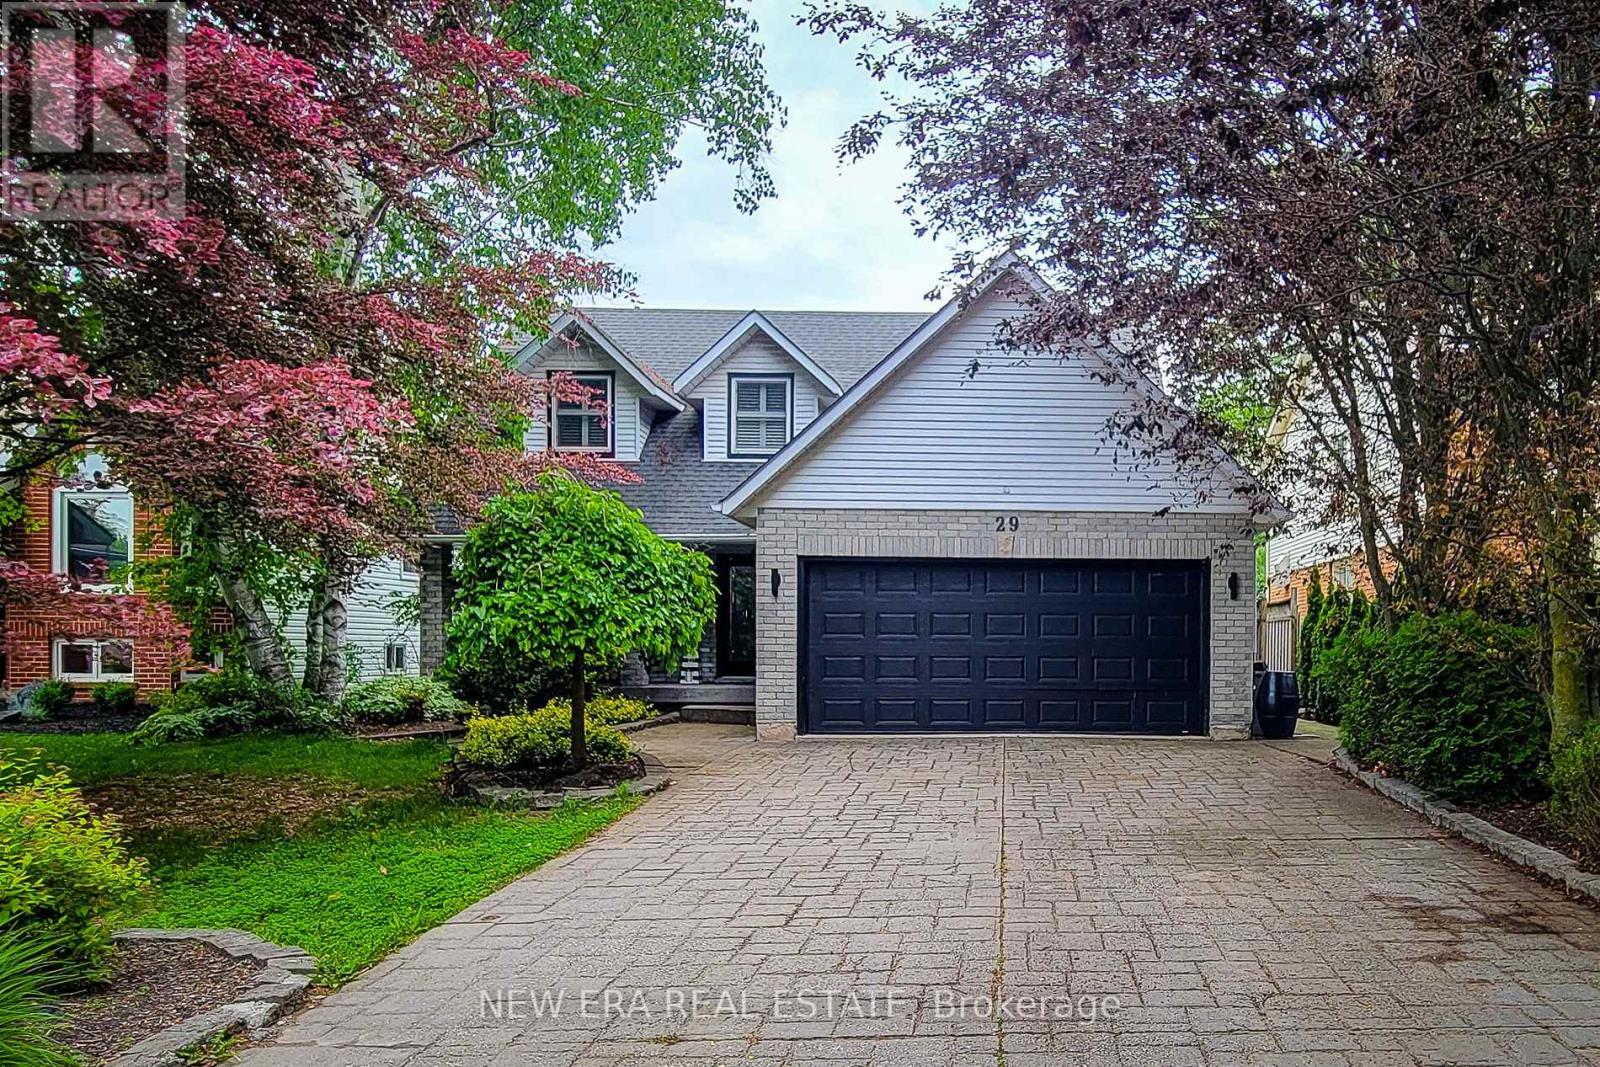
Welcome to this beautifully maintained 2-storey home offering over 3,000 sq. ft. of finished living space, perfectly situated in a quiet, mature family-friendly neighbourhood close to great schools, parks, shopping and all major amenities. Thoughtfully designed for growing families and effortless entertaining, this impressive home offers 4 spacious bedrooms, 3.5 bathrooms and a floor plan with generous living space throughout. The inviting main floor features a spacious separate dining room for hosting family gatherings, a convenient laundry room with side entrance, and a warm, cozy family room complete with a gas fireplace and walkout to the back deck. The custom eat-in kitchen is the heart of the home, showcasing granite countertops, stainless steel appliances including a Wolf gas stove, built-in microwave and wine cooler, tiled backsplash, abundant cabinetry, a large centre island with breakfast bar, and a second walkout to the backyard-perfect for seamless indoor-outdoor entertaining. Upstairs, the generous primary retreat offers a walk-in closet and private 4pc ensuite, while three additional well-sized bedrooms provide plenty of space for family, guests or a home office and are complemented by a 4pc main bathroom. The finished basement adds exceptional versatility with a spacious rec room, wet bar with eating area, a full 3pc bathroom, and potential for an in-law suite or multi-generational living. Step outside to your own private backyard oasis. This fully fenced and landscaped retreat features an inground saltwater pool w/ natural gas heater, patio, spacious deck with gazebo, and plenty of room to relax, entertain or enjoy summer days with family and friends. Completing this exceptional property is parking for up to 6 vehicles with a double garage and double-wide driveway. An outstanding opportunity to own a spacious, move-in ready family home with incredible indoor and outdoor living in one of the area's most desirable neighbourhoods. A definite must see! (id:39551)
3 - 4209 Muskoka Road 117
Lake Of Bays, Ontario
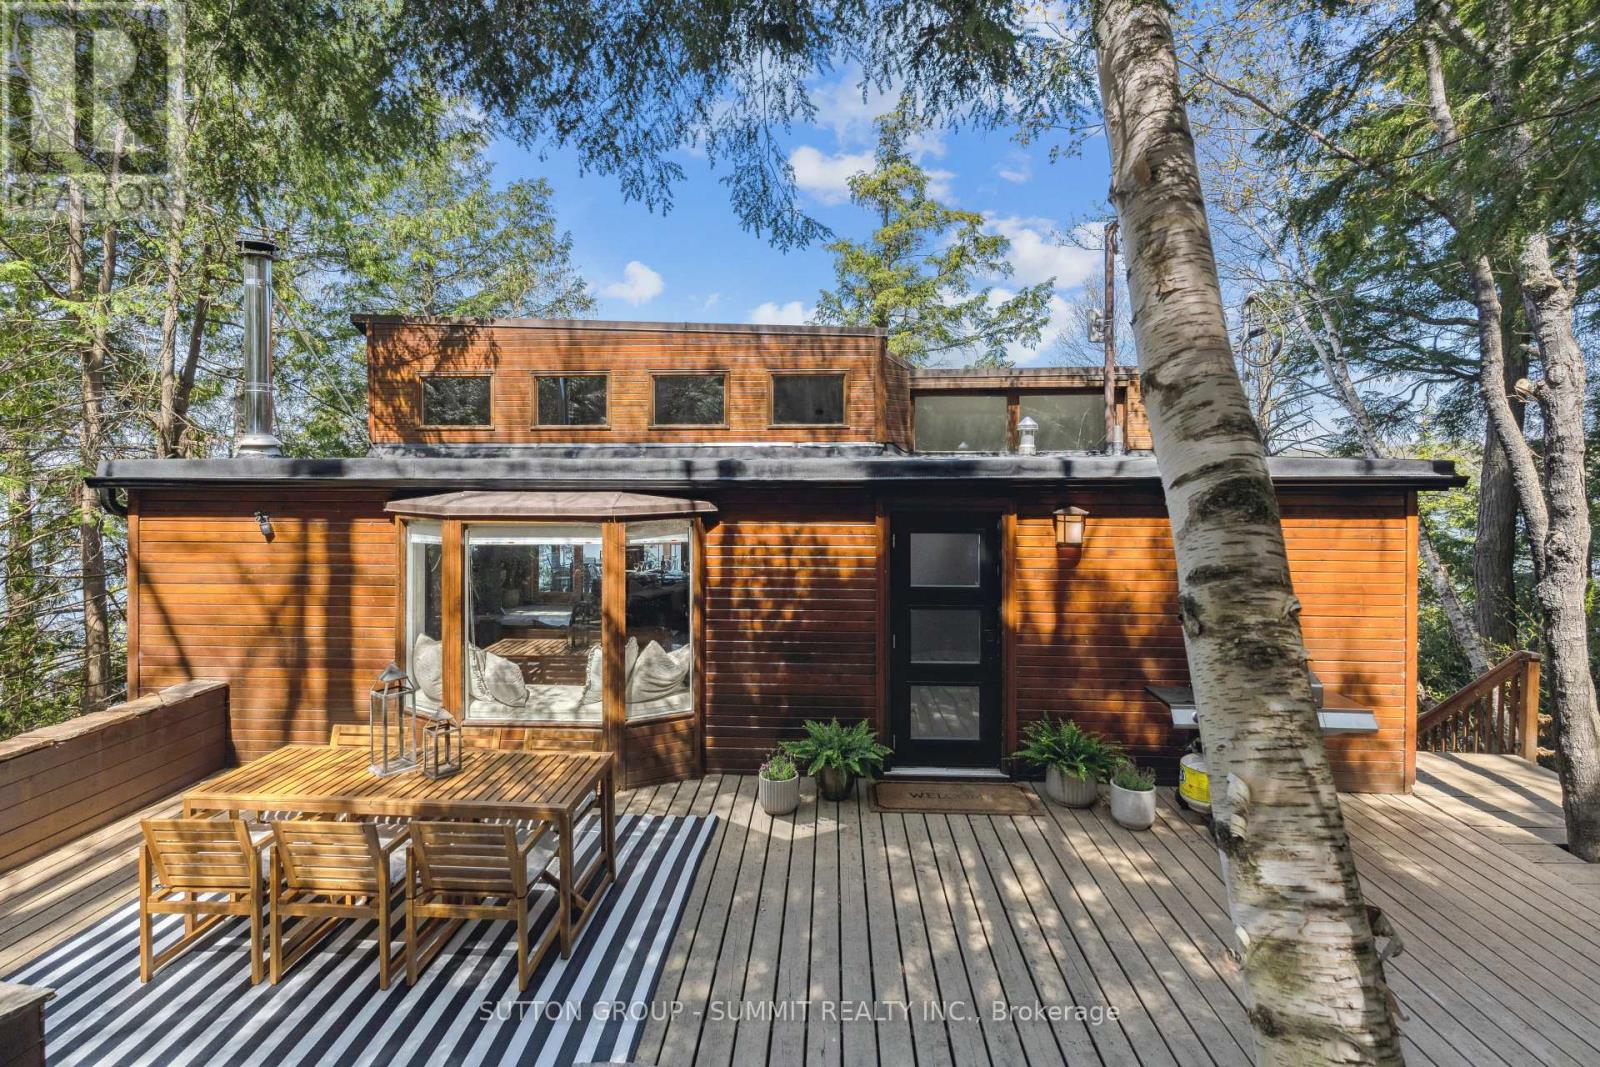
Luxury waterfront retreat on prestigious Lake of Bays in the heart of Muskoka. Privately nestled among towering trees with panoramic lake views, this beautifully redesigned four-season cottage offers sophisticated finishes, an open-concept layout, designer kitchen, spa-inspired baths, and seamless indoor-outdoor living. Enjoy a private dock, sunset-view terraces, firepit lounge, and exceptional entertaining spaces. Ideally located moments from Baysville and in close proximity to the renowned Bigwin Island Golf Club, premier dining, and Huntsville amenities. (id:39551)
525 - 3500 Lakeshore Road W
Oakville, Ontario
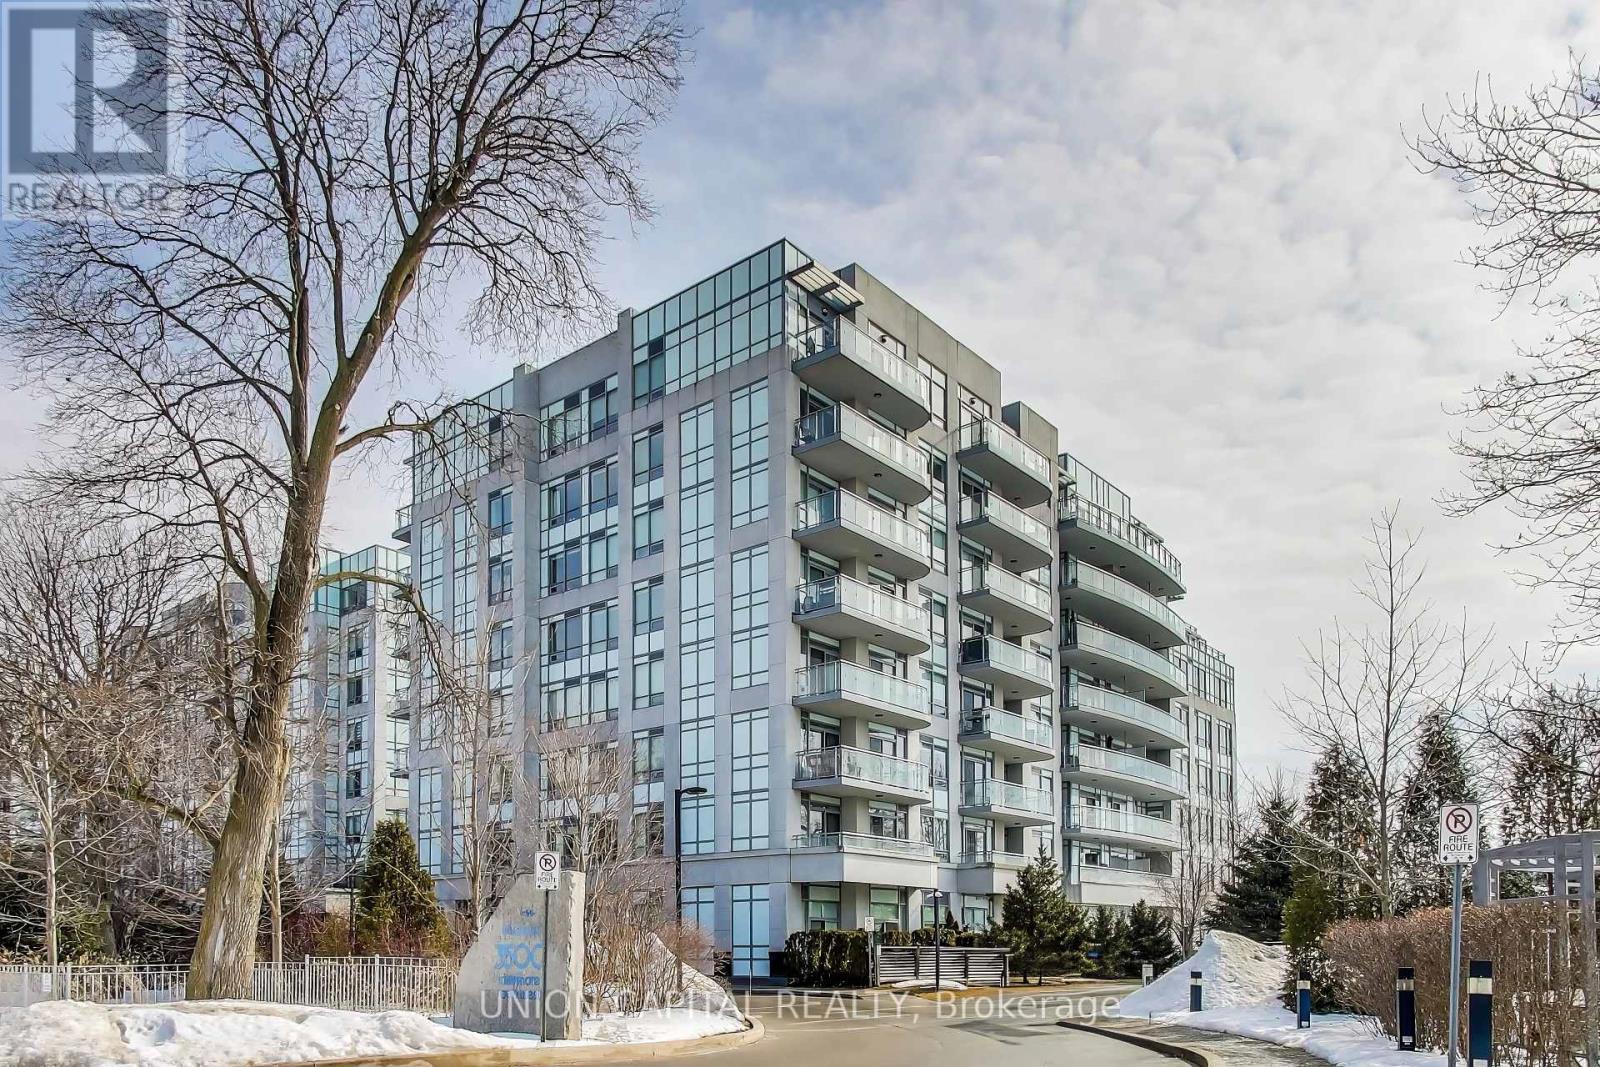
Welcome to luxury waterfront living at BluWater Condos! This stunning 1,150 sq. ft. suite offers 2 bedrooms plus a den and 2 full bathrooms with elegant finishes throughout. Enjoy breathtaking views of Lake Ontario from the spacious private balcony featuring a gas BBQ hookup, the perfect place to relax and unwind. The open-concept layout showcases rich dark hardwood flooring, granite countertops, and premium stainless steel appliances. This exceptional unit also includes 1 underground parking space and 1 locker. Residents enjoy outstanding resort-style amenities, including a 24-hour concierge, outdoor pool, fitness centre, steam room, sauna, guest suites, and scenic waterfront walking trails. Experience sophisticated lakeside living in one of the area's most desirable waterfront communities. (id:39551)
1210 - 61 Markbrook Lane
Toronto, Ontario
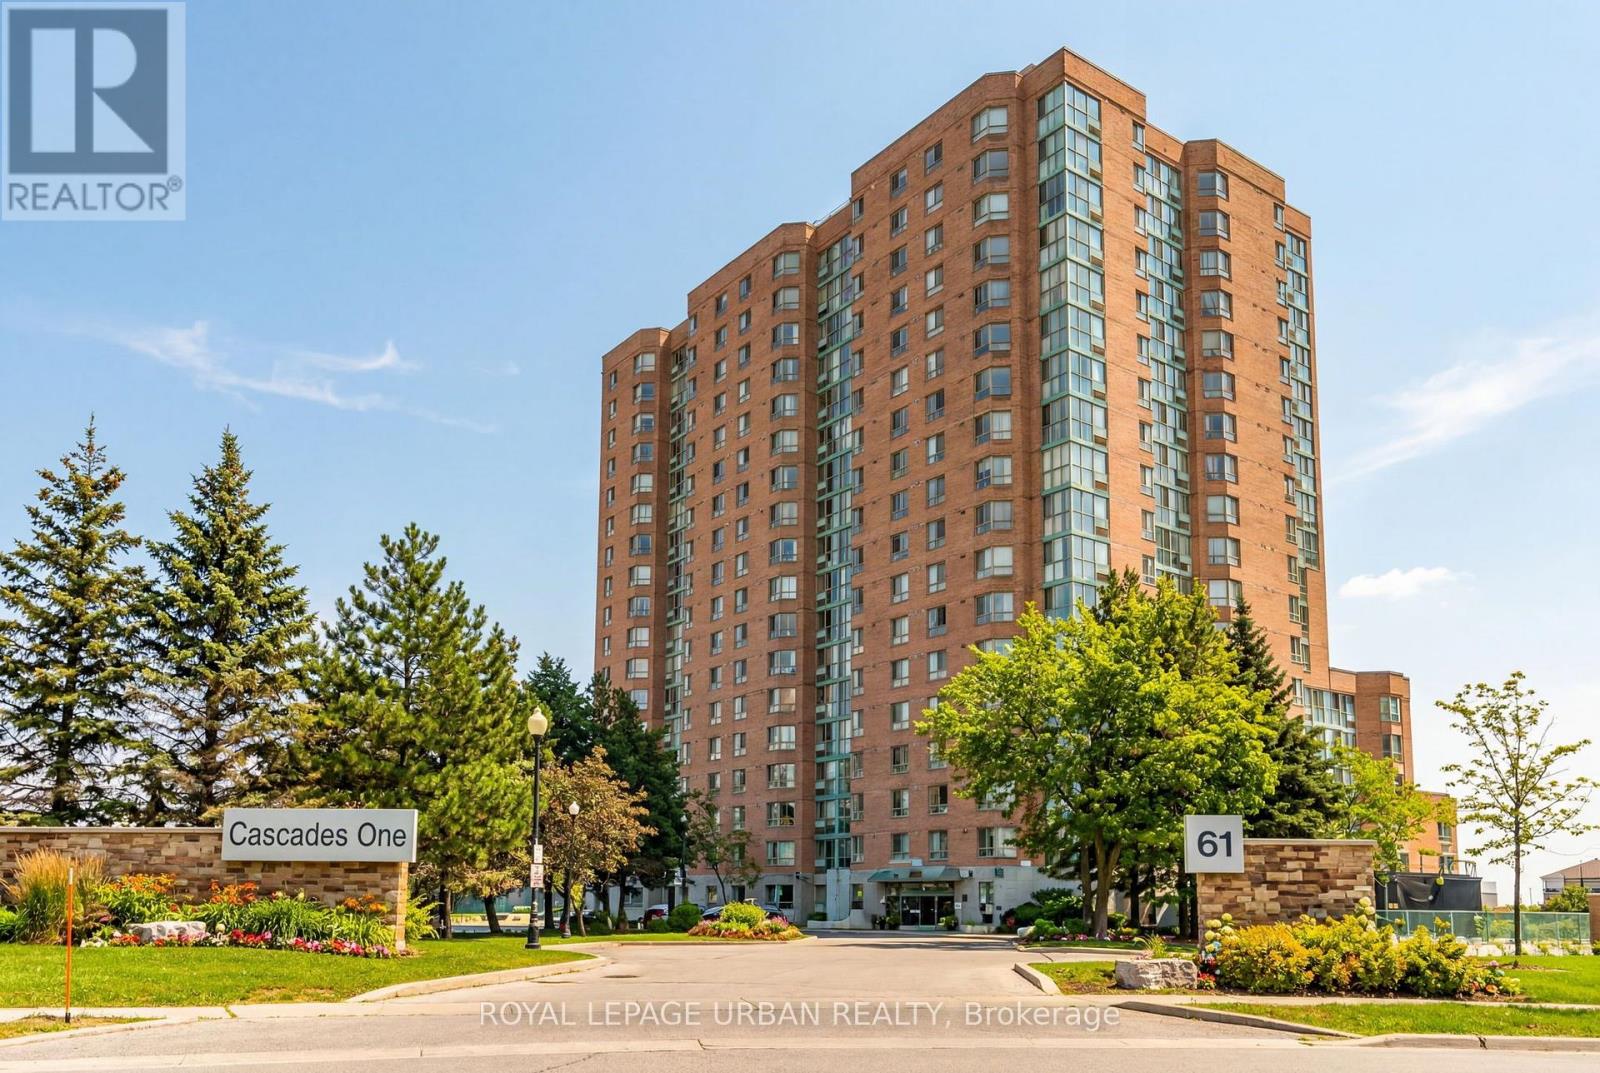
Unit 1210 Is A Bright, Generously Proportioned Suite With A Sweeping South/west Exposure, The Kind Of Unobstructed Sunset View Over The West Humber That You Simply Don't Find At This Price Point. The Updated Kitchen Features Stainless Steel Appliances, Fresh Countertops, And A Stylish Backsplash, Flowing Naturally Into An Open-concept Living Area That's Both Functional And Genuinely Inviting. The Primary Bedroom Offers An Ensuite Bath And Two Closets, RealStorage For Real Life. The Flexible Floor Plan Also Allows For A Secondary Room Or Dedicated Workspace Without Sacrificing The Airy Feel. This Is A Building That Takes Care Of Its Residents. The Amenity Package Is Among The Most Complete In Northwest Toronto: Indoor Heated Pool, Equipped Fitness Centre, Squash Courts, Sauna, Party Room, Games Room, Library, And 24-hour Concierge, All Supported By Exceptionally Well-managed Building Operations And Maintenance Fees That Remain Among The Lowest For What's Included. The Location Quietly Overdelivers. Steps To TTC, With Seamless Access To Highways 400, 401, 407, And 427, And Pearson International Just Minutes Away. Nature Trails Along The West Humber Are At Your Doorstep. Humber College And York University, Parks, Schools, Places Of Worship, And Everyday Shopping Are All Within Close Reach. Whether You're Settling Into Your First Home, Rightsizing Into Something Manageable And Beautiful, Or Adding A Proven Rental Asset To Your Portfolio, This Unit Is Ready. Nothing To Renovate. Nothing To Wait On. Just Move In. (id:39551)
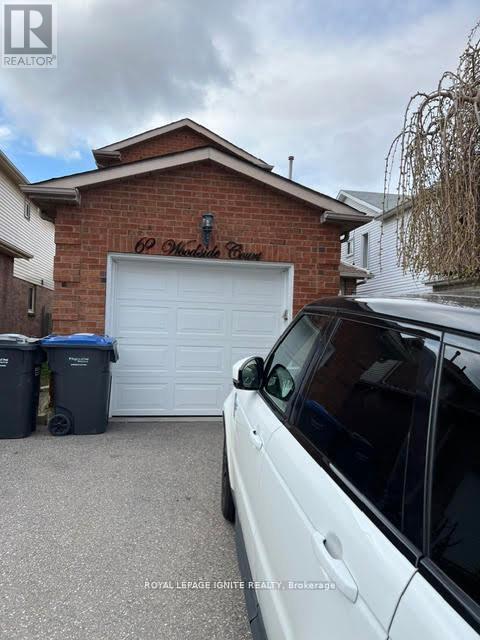
62 Woodside Court
Brampton, Ontario
As is, Where is , need some renovation, 3 Bdrm 4 Washroom In A High Demand Area. Fully Detached Home. Finished 1 Bdrm Basement W/Kitchen + Separate Entrance On A Quiet Court Location. All S/S Appliances. W/O To A Large Deck Close To Everything. Living, Dining, +Family Rm. Everything Bigger Home Has On A Smaller Scale. A Must See! New Tiles, Laminate Floors Thru Out, New Updated All Washrooms, Built In Custom Closet In M/Br. (id:39551)
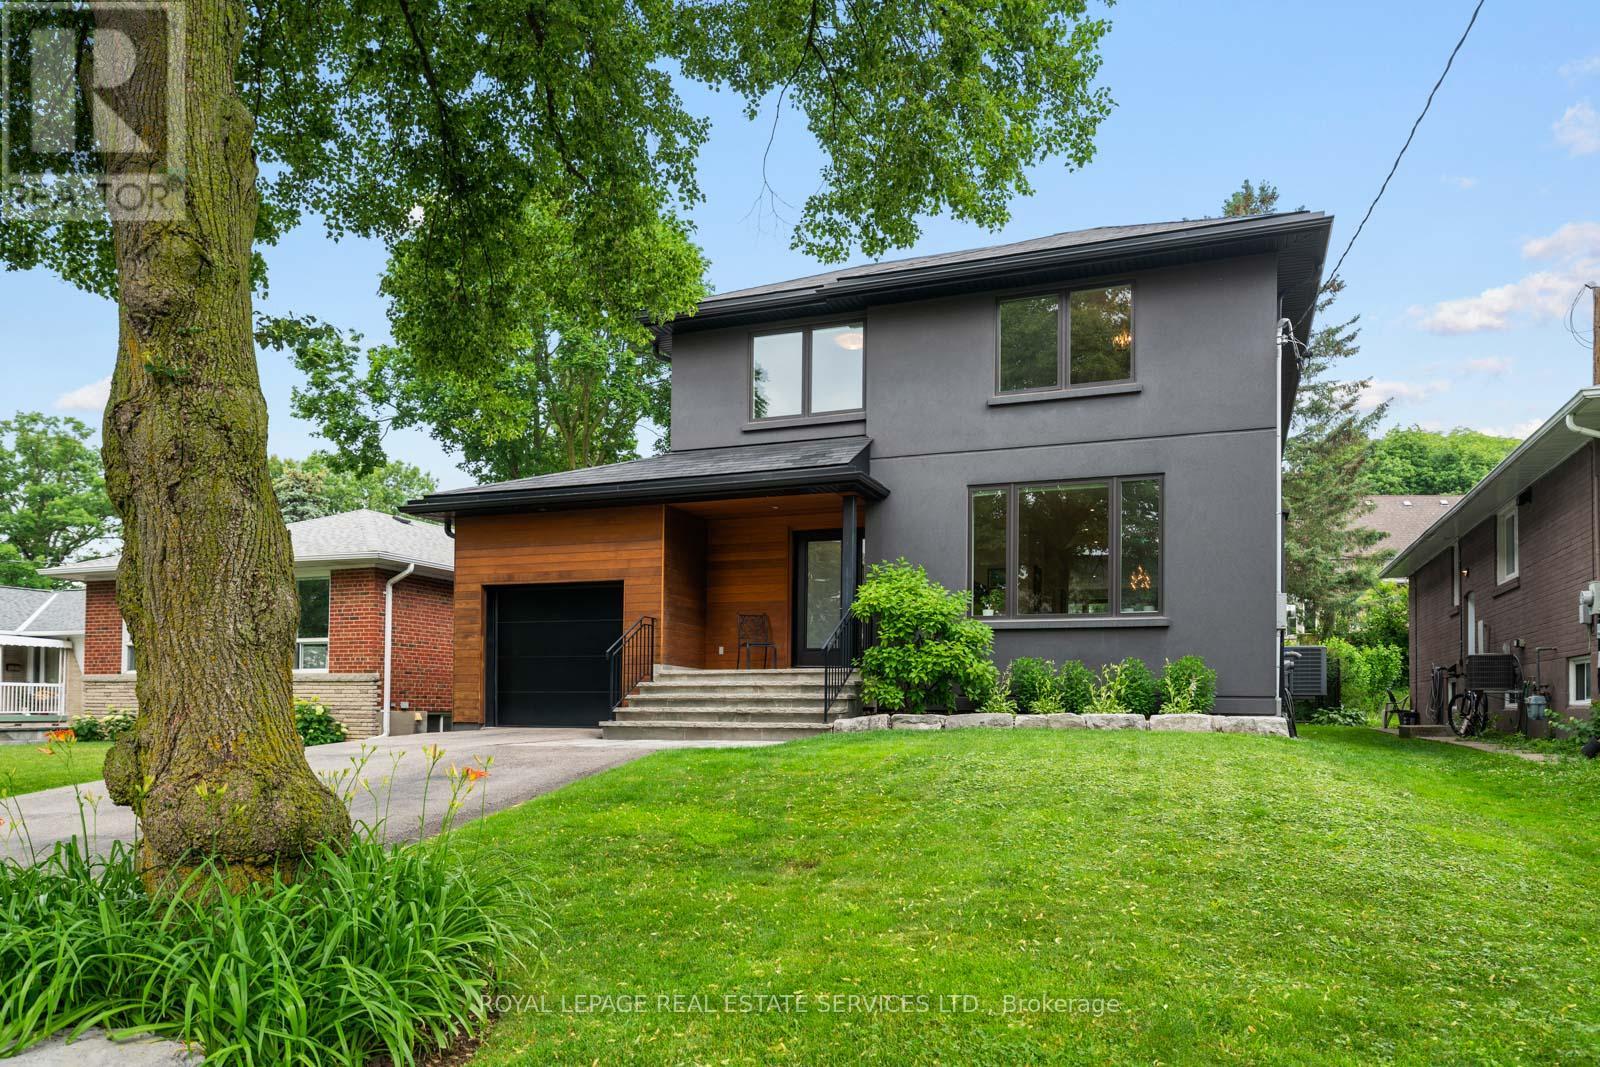
8 Firwood Crescent
Toronto, Ontario
Experience contemporary luxury in Etobicoke's prestigious Princess-Rosethorn neighbourhood with this exceptional, light-filled 4-bedroom, 4-bathroom detached home, and with a single garage with tandem parking for two cars, An architect-designed open foyer leads to expansive principal rooms with soaring ceilings, a formal living and dining area, and a sleek designer kitchen featuring heated floors that overlooks a spacious family room with a walkout to a private, tranquil backyard oasis. The upper level hosts four spacious bedrooms, including a luxurious primary retreat with a spa-inspired 4-piece ensuite, alongside an oversized second-floor laundry room, a beautifully appointed main bath, upgraded soundproofing, and heated floors in all upstairs bathrooms and the main-floor powder room. Built with uncompromising quality and superior energy efficiency, the residence includes spray foam insulation, all-new plumbing, and premium windows and doors, while a professionally finished lower level adds a warm, inviting great room ideal for a recreation area, media lounge, home gym, guest suite, or potential fifth bedroom. Meticulously crafted with premium finishes, this remarkable home perfectly blends comfort and functionality in a highly sought-after family location just minutes from top-rated schools, parks, golf courses,shopping, transit, Pearson Airport, and major highways. (id:39551)
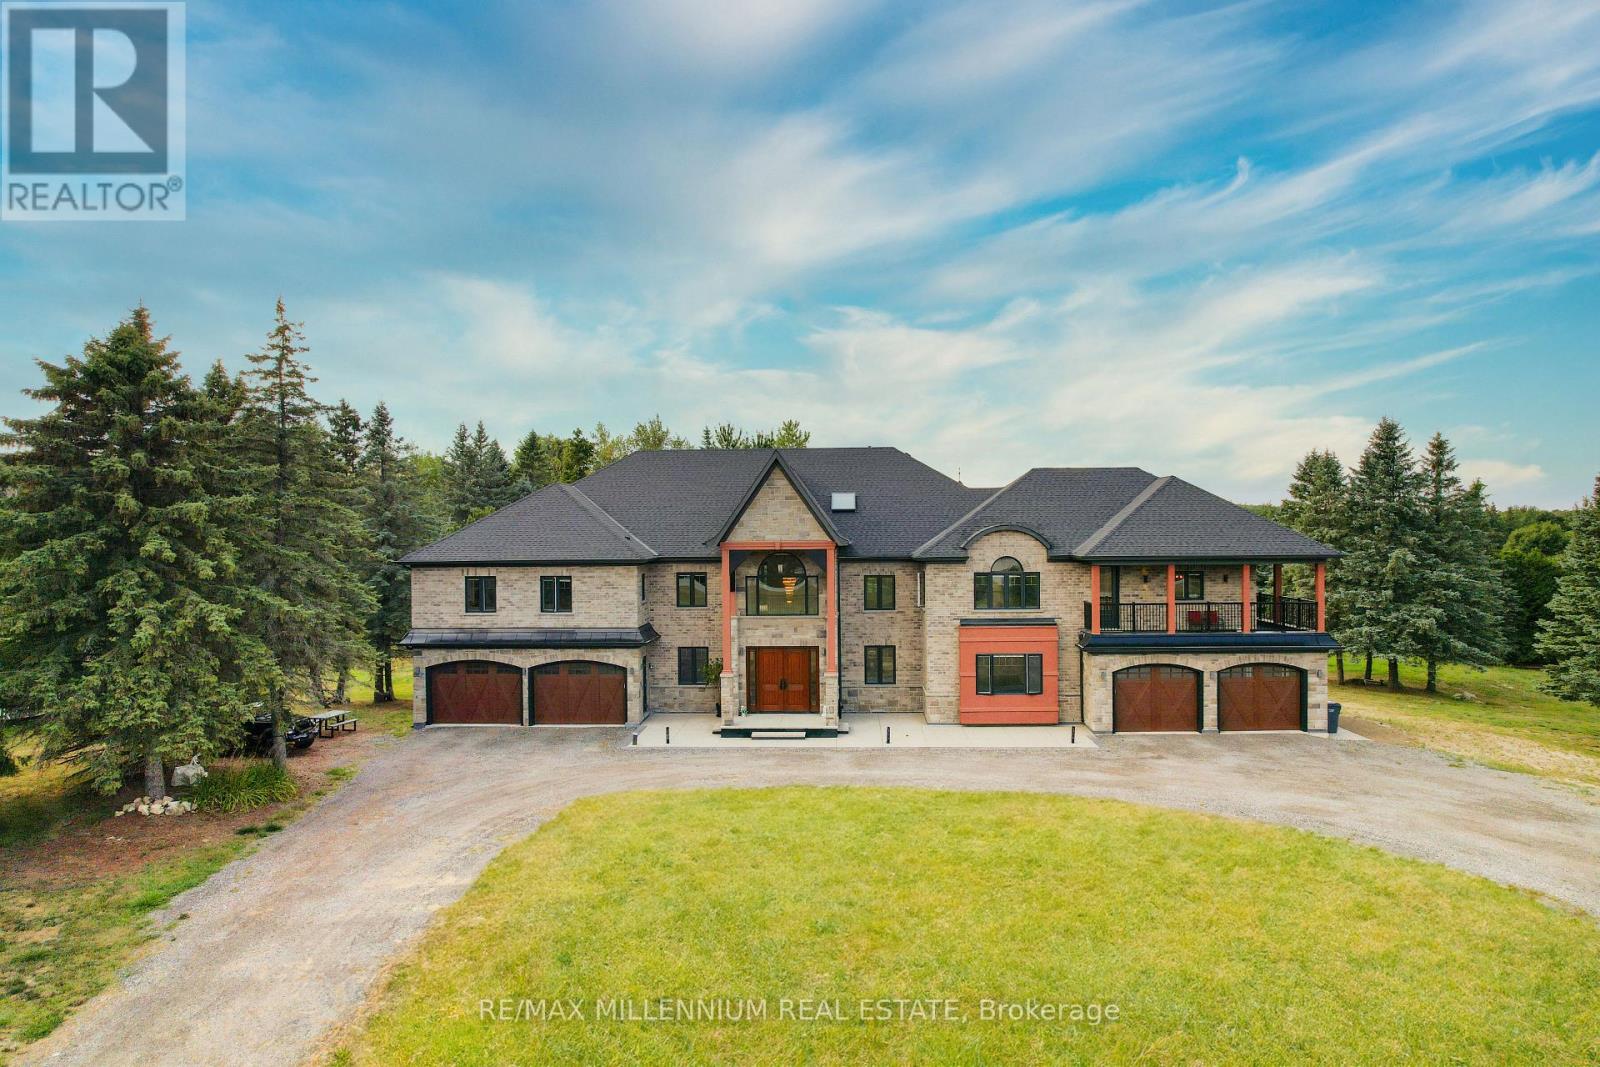
20 Glassford Court
Caledon, Ontario
This breathtaking custom-built luxury estate sits on a private 3.6-acre lot (165 Ft * 288 ft) and offers over 18,000 Sqft of total living space. Completed in 2021 with top-tier finishes throughout, this home features approx. 11,700 sqft above grade and an additional 7,000 sqft walk-out basement with panoramic windows - framed and partially finished with space for a theatre, gym, kitchen, bedroom, bath, and more. The great foyer welcomes you with soaring 22-ft ceilings. To the left is a formal living room; to the right , a private office. A stunning 19-foot ceiling family room with an upgraded fireplace flows into a designer kitchen with an 8' * 5' island, frigidaire & Monogram Appliances, walk-in pantry, and an incredible 27' & 16' sunroom featuring a skylight and floor-to ceiling views. The main floor also features a stylish laundry room with built-in sink and dog wash station. Upstairs, you'll find 6-bedrooms. The primary suite (18' * 23') includes a spa-like 5-piece ensuite, huge walk-in closet, and a private balcony. A second primary (20'*20') offers his & hers closets, ensuite, and a balcony access. All bedrooms feature walk-in closets and ensuite or semi-private baths, plus a 12' * 12' loft/ lounge area overlooking the family room below. Outside, enjoy 7 garage spots and parking for 35+ cars. Mechanically upgraded with 2 furnaces, 2 sub panels 400 amp service, 2 central vac systems, new chlorine system, new septic system, water softeners , purifiers, reverse osmosis, mood lighting throughout, and smart home ready with high internet. A rare opportunity to own a true dream home built for entertaining, family living, and total comfort - all within easy reach to Orangeville, Brampton, Mississauga, Vaughan, and Toronto. Some photos are virtually staged. (id:39551)
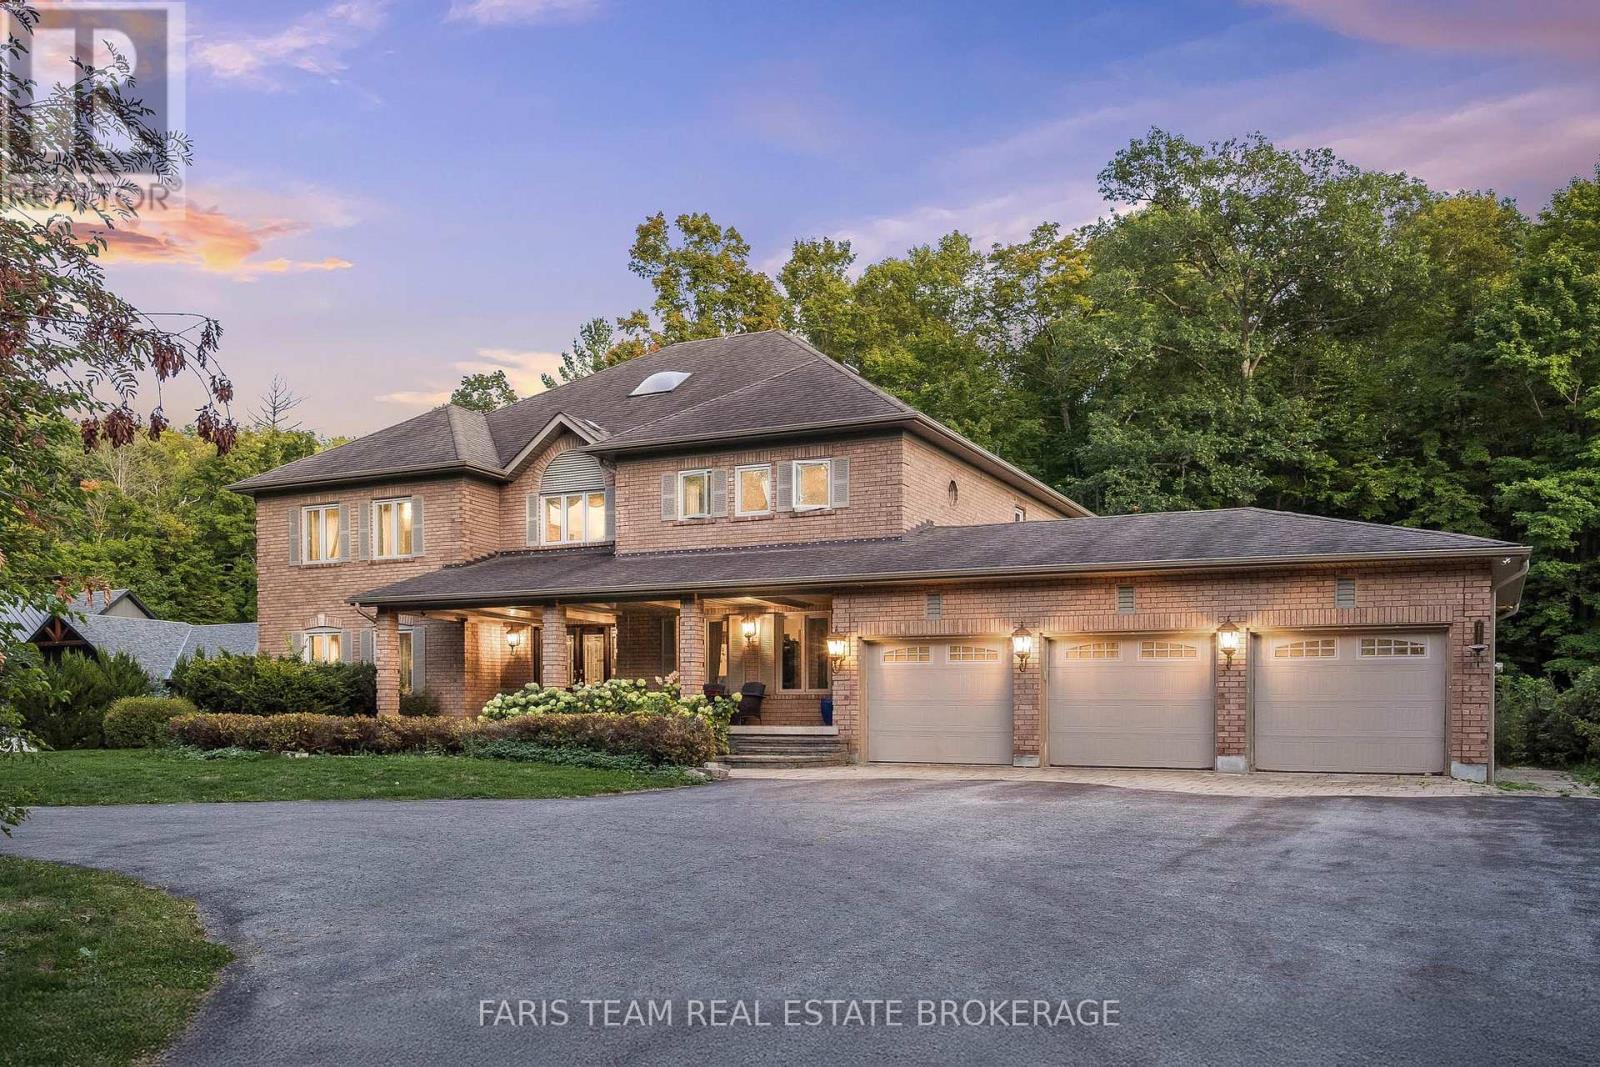
1762 Wilkinson Street
Innisfil, Ontario
Top 5 Reasons You Will Love This Home: 1) A truly exceptional offering, this executive estate sits on just over two acres of complete privacy, backing onto a serene forest in one of Innisfil's most prestigious neighbourhoods, delivering country-estate tranquility and close-to-everything convenience rarely found on the market 2) Boasting more than 5,500 above grade square feet and a total of 8,475 square feet of finished living space, this home features expansive principal rooms, 4+1 bedrooms, and 6 bathrooms, thoughtfully designed to accommodate large families, multi-generational living, or elegant entertaining on a grand scale 3) Inside, every detail speaks to luxury and craftsmanship, from the gourmet chef's kitchen with high-end appliances and granite finishes to custom trim work, built-in surround sound, six fireplaces, a steam room, gym, and games room, creating a perfect mix of sophistication and comfort 4) Step outdoors to your private resort-style oasis, complete with a sparkling inground pool, outdoor basketball court, and a lush forest backdrop offering ultimate privacy and year-round enjoyment for relaxation or recreation 5) The heated, fully finished three-car garage with tile flooring provides the perfect space for car enthusiasts or hobbyists, while the home's soaring ceilings, hardwood and ceramic floors, and meticulous attention to detail throughout make this estate a true masterpiece of luxury living in an exclusive setting. 5,511 above grade sq.ft. plus a finished basement. 8,475 sq.ft. of finished living space. (id:39551)
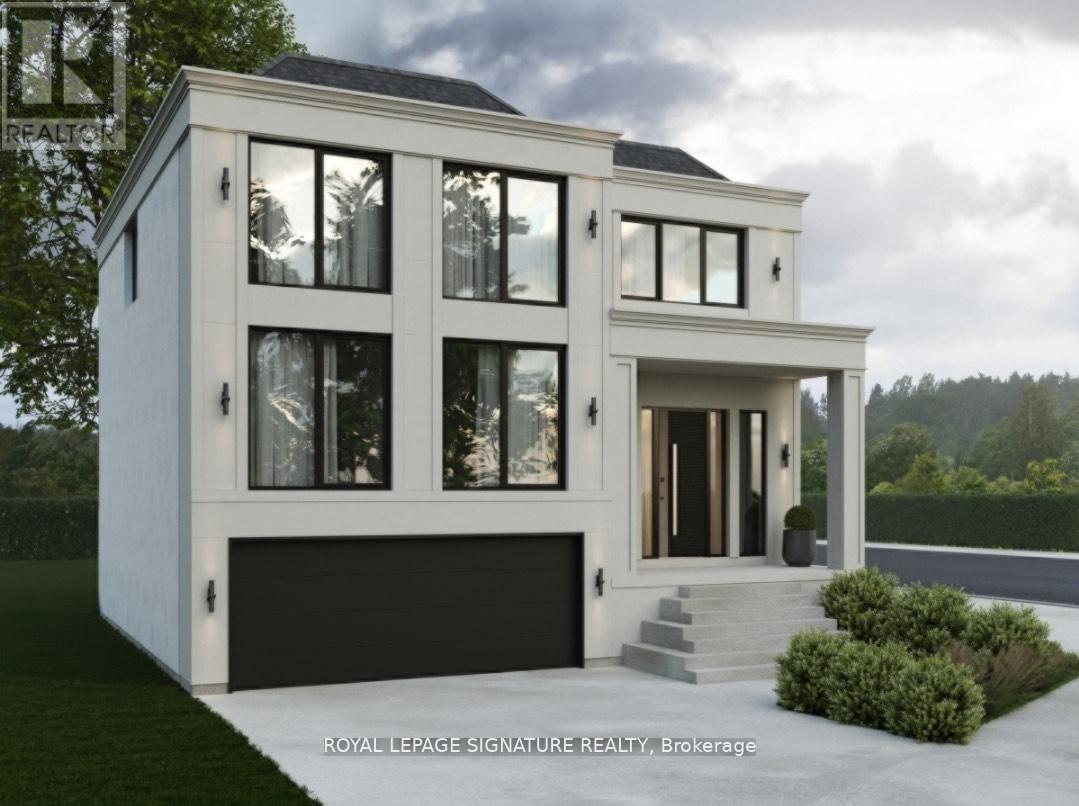
88-B Hurricane Avenue
Vaughan, Ontario
Priced to Sell! Development Charges Paid! A rare opportunity to build in one of West Woodbridge's most desirable neighbourhoods. This vacant lot is ready for immediate development with architectural drawings already in place. Surrounded by established homes and just minutes to Highways 427 & 407, top schools, parks, and amenities, this is a prime location for a custom build.Whether you are a builder or future homeowner, this is your chance to secure a premium lot at a new,improved price. (id:39551)
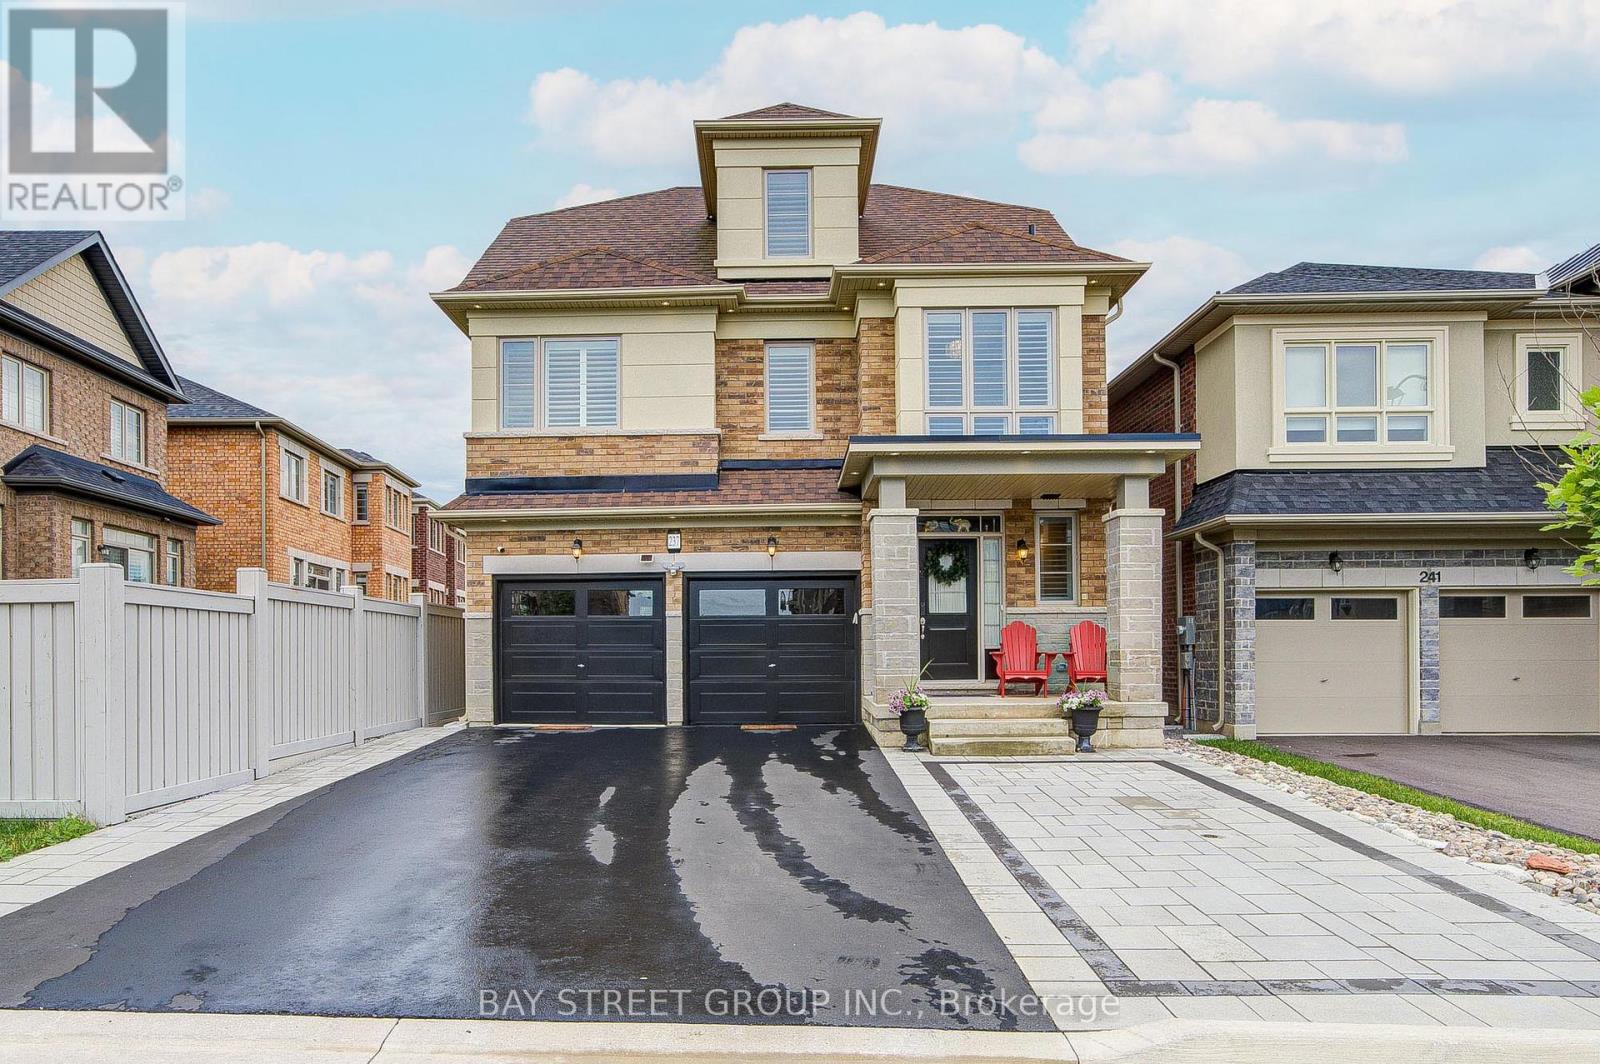
237 Ben Sinclair Avenue
East Gwillimbury, Ontario
Welcome To This Exquisite 4 Bedroom Detached Home Nestled In Prestigious Queensville, With A Great Community Center Just Newly Built. Boasting An Additional $100K In Custom Interior Finishes, This Home Offers A Lifestyle Of Luxury, Comfort And Elegance. Beautiful Open Concept Kitchen Is Further Elevated By Its Island And Breakfast Bar Making It Both Family And Entertaining Friendly. It Also Offers A Captivating View Of A Ravine And Pond, Creating A Truly Remarkable Backdrop. The Large Master Bedroom features A Newly Professionally Designed And Installed Walk-In Closet. The Loft's Flexible Design Makes It Ideal For Various Purposes, From A Serene Home Office Bathed In Natural Light To An Inviting Guest Suite For Visitors. The Newly Renovated Walkout Basement features A Kitchen, A Laundry Room And Two Bedrooms, Offering Potential For Additional Cash Flow. Abundant Recessed Lighting Throughout The Home Perfectly Combines Brightness With Energy Efficiency. Mins To Newmarket, Go Train, Hospital, Leslie St, 404, And Much More! You Will Love Living Here! (id:39551)
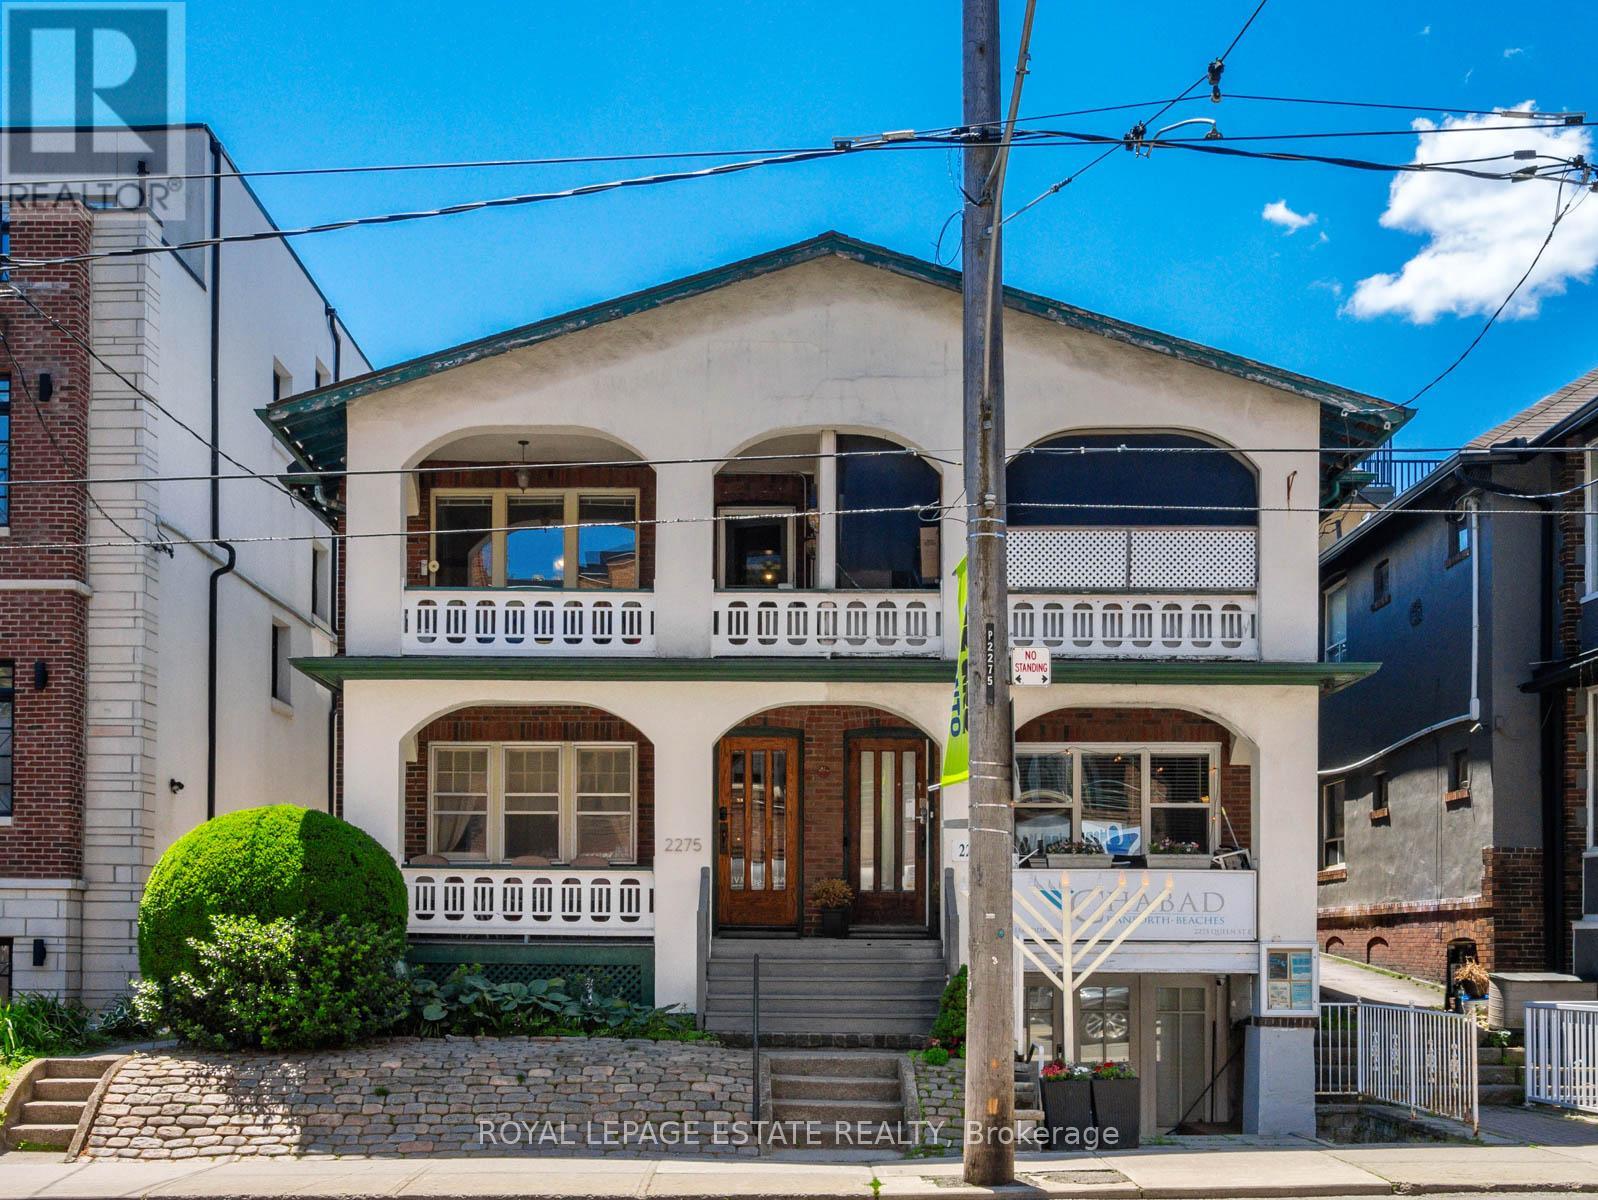
2275 Queen Street E
Toronto, Ontario
Terrific Opportunity to Acquire a Well Maintained Semi-Detached Purpose Built Solid Brick Duplex with two accessory units in a great Queen St. East location in the very heart of The Beach. With this CR Zoning (Commercial/Residential Uses), this property is perfect for a variety of uses, including (but not limited to) Professional Office(s) - Perfect for Live-in and Rent-Out; Work from home uses or keep as an sturdy Investment property. A unique flexible floor plan allows for multiple units, with 4-car parking at the rear of the building via wide public laneway (2 in Garages and 2 in front of garages). The Main Floor 2-bdrm unit offers a large rear private deck. The 2nd floor is split into 2-units but can easily be converted back to a single unit encompassing the bright 3-floor addition to make an expanded owner occupied unit or larger rental unit. The basement has good height and currently contains 2 units (1 vacant) including a small bachelor apt. The long-time owners have upgraded many features, yet retained the lovely character including the wonderful oak trim & hardwood floors. This is one of the last remaining purpose-built duplexes on Queen St East, and is an exciting option for a saavy Investor. Don't miss this Opportunity! (id:39551)
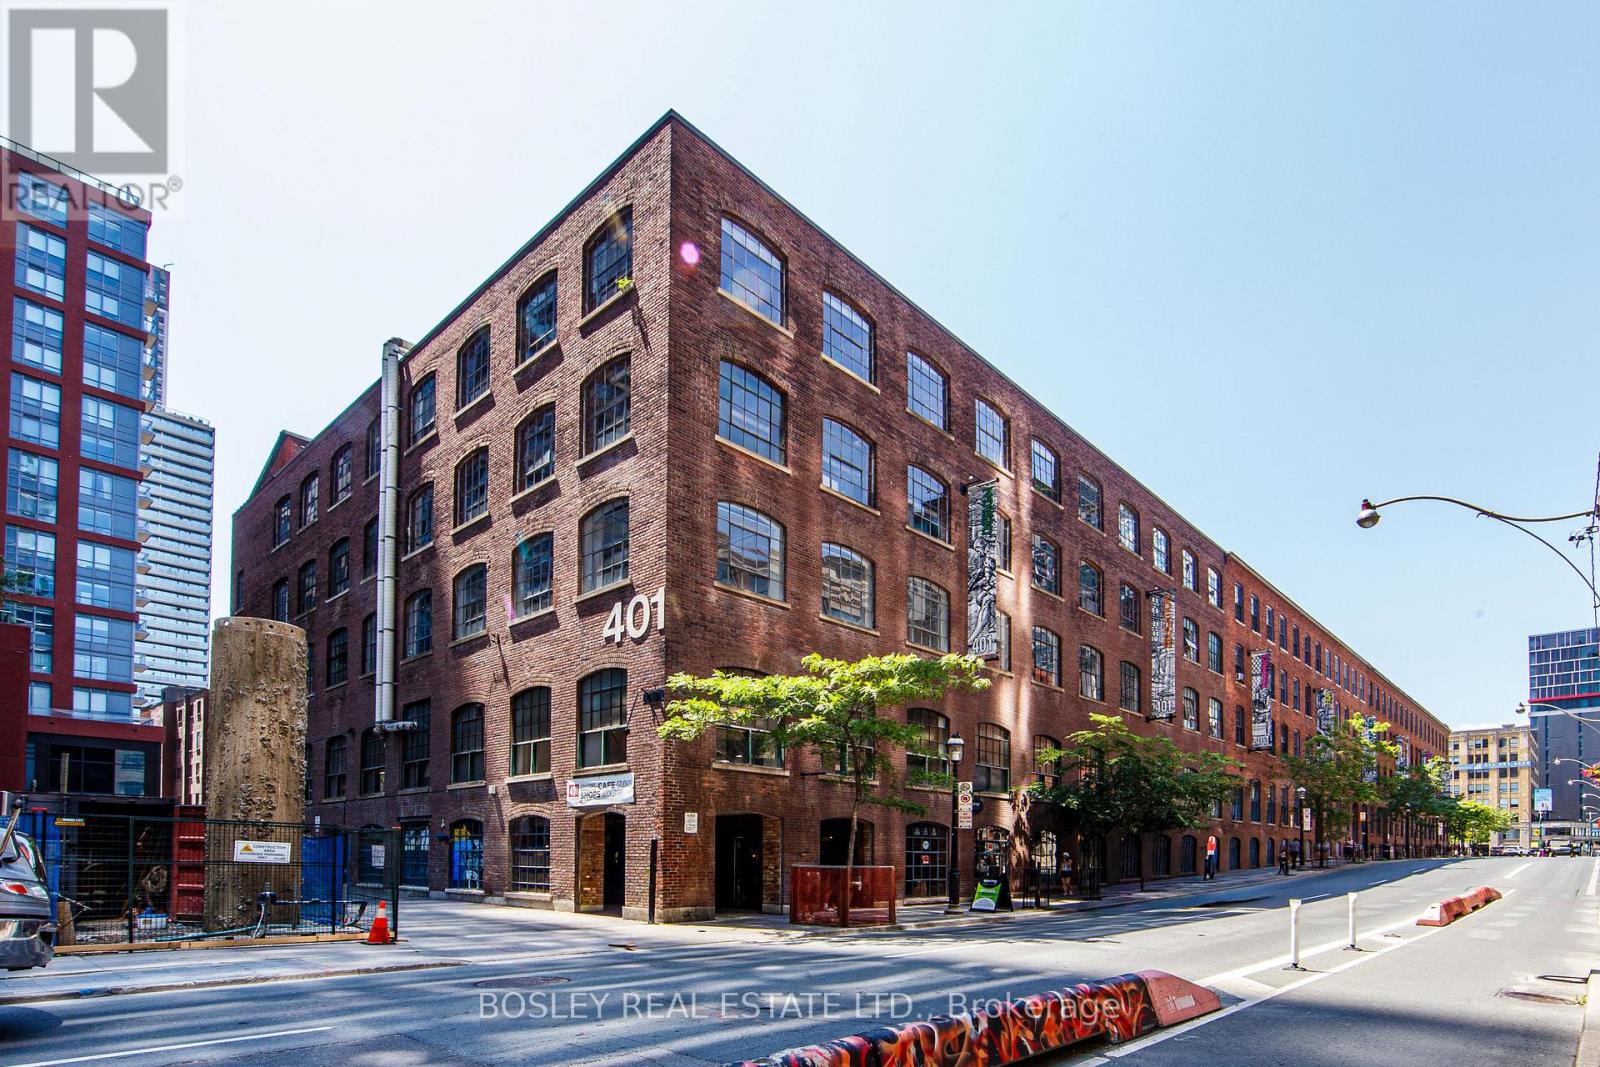
208 - 401 Richmond Street W
Toronto, Ontario
An exceptional opportunity to own one of Toronto's most established print businesses in the heart of the city's creative community. For over 30 years, this family-owned company has built an outstanding reputation for quality craftsmanship, reliability, and personalized service. Located at the iconic 401 Richmond Street West, a landmark destination for artists, galleries, designers, and creative businesses, this turnkey operation is perfectly positioned for its next chapter. Lease term can be extended for another 3 years. Landlord to review any new tenant. (id:39551)
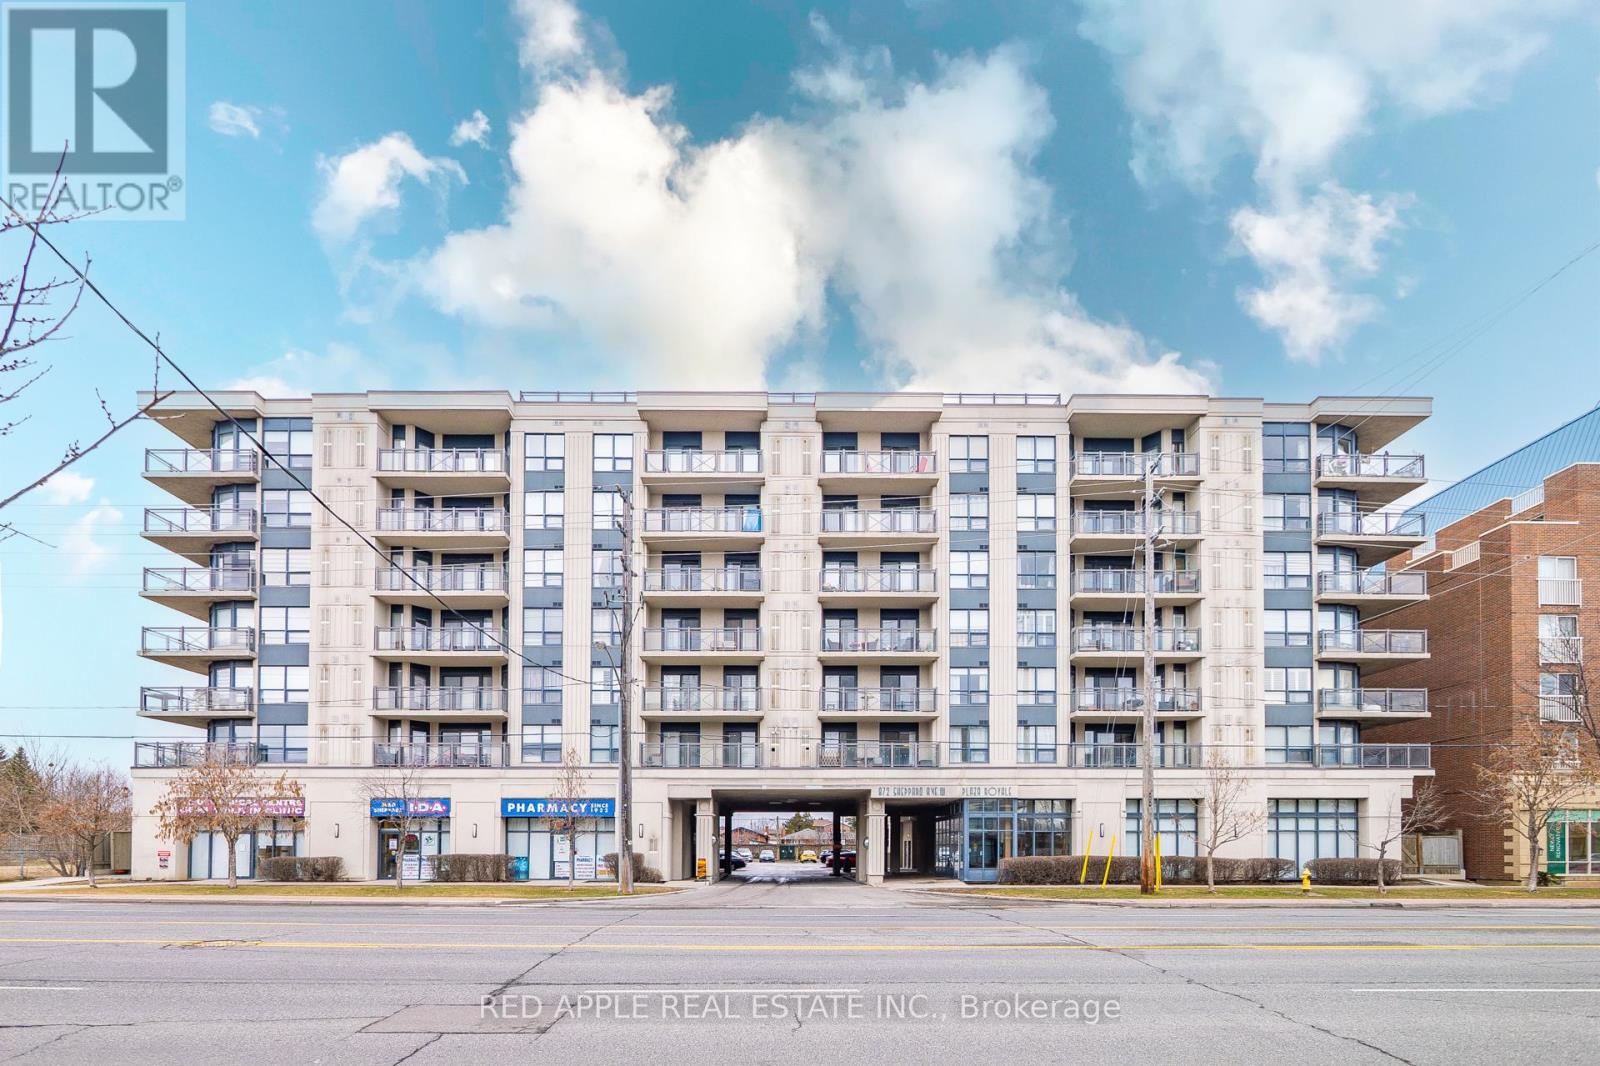
204 - 872 Sheppard Avenue W
Toronto, Ontario
Welcome to Plaza Royale! This beautifully maintained 2-bedroom suite offers a spacious and functional layout in one of North York's most convenient locations. Featuring an open-concept kitchen, a separate dining area, and a large private balcony, this bright and elegant home is perfect for comfortable everyday living. Enjoy the added convenience of a locker located on the same floor as the unit. Just steps to Downsview Subway Station, TTC, parks, shopping, restaurants, major highways, and everyday amenities. An exceptional opportunity for first-time buyers, downsizers, or investors. A must-see! (id:39551)
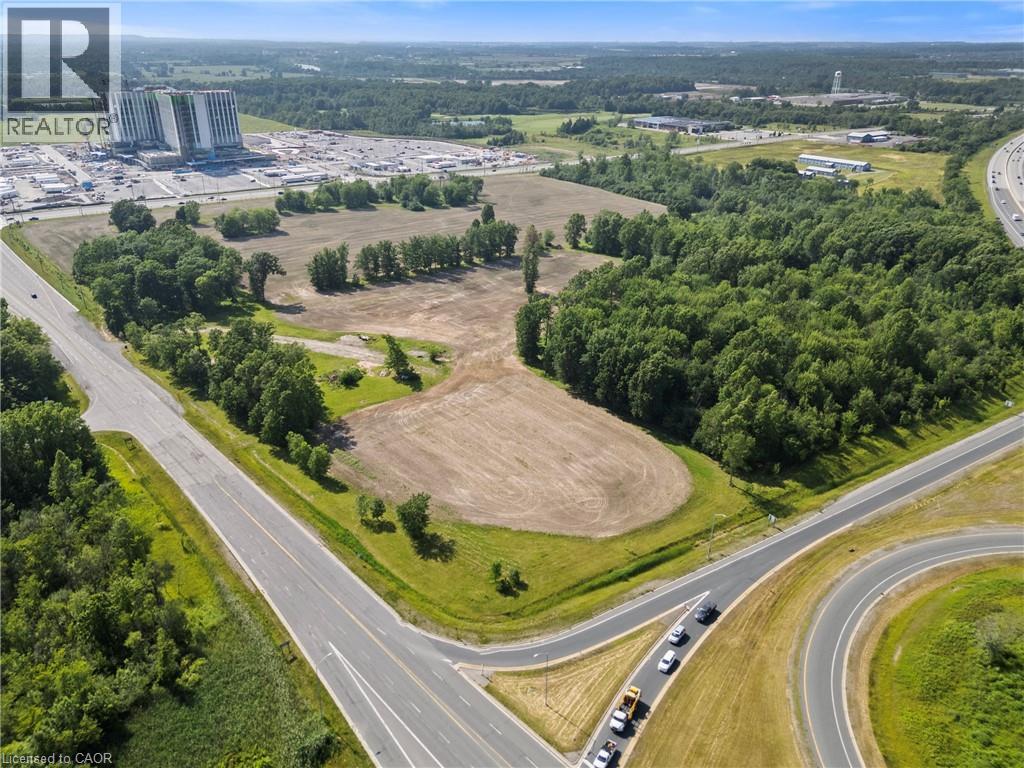
N/a Lyons Creek Road
Niagara Falls, Ontario
INVESTMENT EQUITY MAGNET: Premium 10.66-acre acreage land offering positioned directly across from the new $3.2B South Niagara Hospital. Boasting high-density Tourist Commercial (TC-H) multi-use zoning, this site is prime for major commercial, premium retirement/senior care complexes, or high-rise medical hospitality and wellness hotels. Unmatched highway logistics: sits right at the QEW / Lyons Creek exchange, providing a direct, seamless gateway connection north to the main Niagara Falls tourism district and south directly to the US border via Buffalo/Fort Erie. Established commercial infrastructure is already at your doorstep-located just 5 minutes away from Costco, Walmart, Metro, Rona, Winners, Golf Courses, major banks, and hospitality plazas. The property is fully serviced right to the boundary line and features an ideal layout to build high-density towers on one side while keeping beautiful park and green space on the other. A buyer has a unique chance to maximize this footprint by potentially working with adjacent city land to expand the overall project area. Capitalizing on a planned inner road design and the potential for two traffic lights, this site is engineered to generate massive, high-volume retail and customer traffic flow. High-volume QEW highway exit visibility provides an elite corporate gateway profile. Property sold as-is, where-is with no representations or warranties. (id:39551)
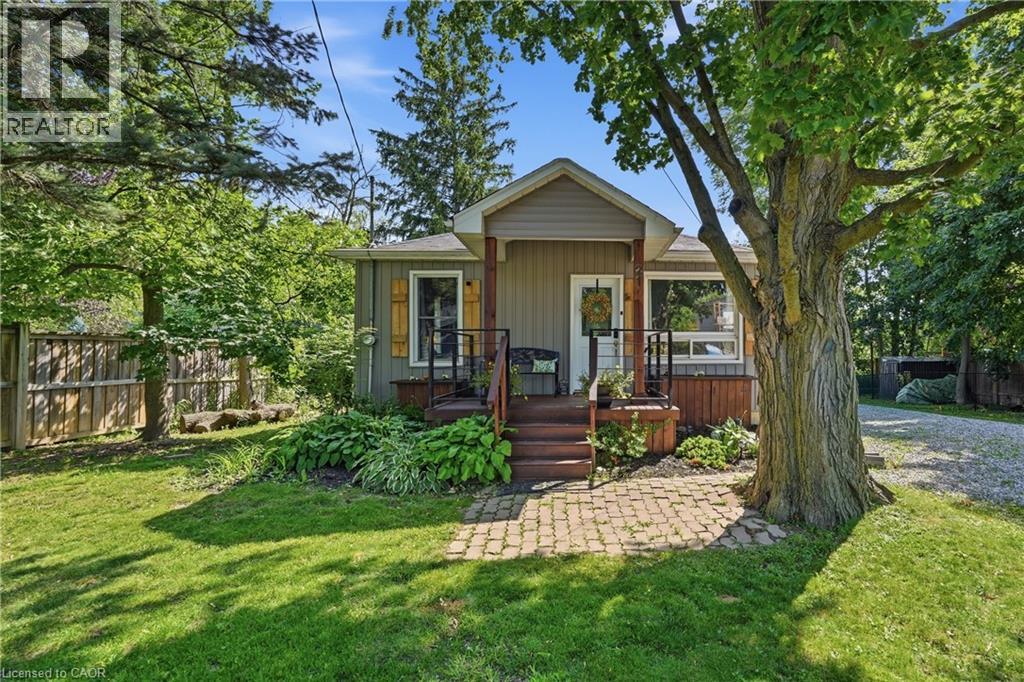
21 Renfrew Street E
Haldimand County, Ontario
Enjoy the charm and convenience of small-town living at 21 Renfrew Street East, just a short walk from local schools and close to the Grand River, where scenic surroundings offer the perfect setting for beautiful walks. Set in the heart of Caledonia, this inviting bungalow offers easy access to parks, everyday amenities, and everything this welcoming community has to offer. Set on a mature, fully fenced lot, this 2-bedroom home is an excellent opportunity for first-time buyers, downsizers, or anyone looking to enjoy comfortable one-floor living. Inside, you'll find a bright and welcoming living room, an eat-in kitchen, and a spacious laundry room offering additional flexibility for hobbies, a home office, or a quiet place to unwind. Thoughtful updates over the years add to the home's comfort and functionality, creating a welcoming space that's ready to enjoy from the moment you move in. Step outside and enjoy the back deck, mature trees, a fire pit, and a private backyard with plenty of room to relax, entertain, or enjoy summer evenings outdoors. A generous driveway provides parking for multiple vehicles. Offering a convenient location, comfortable living, and plenty of outdoor space, 21 Renfrew Street East presents an excellent opportunity to enjoy the relaxed, small-town lifestyle Caledonia is known for. (id:39551)