
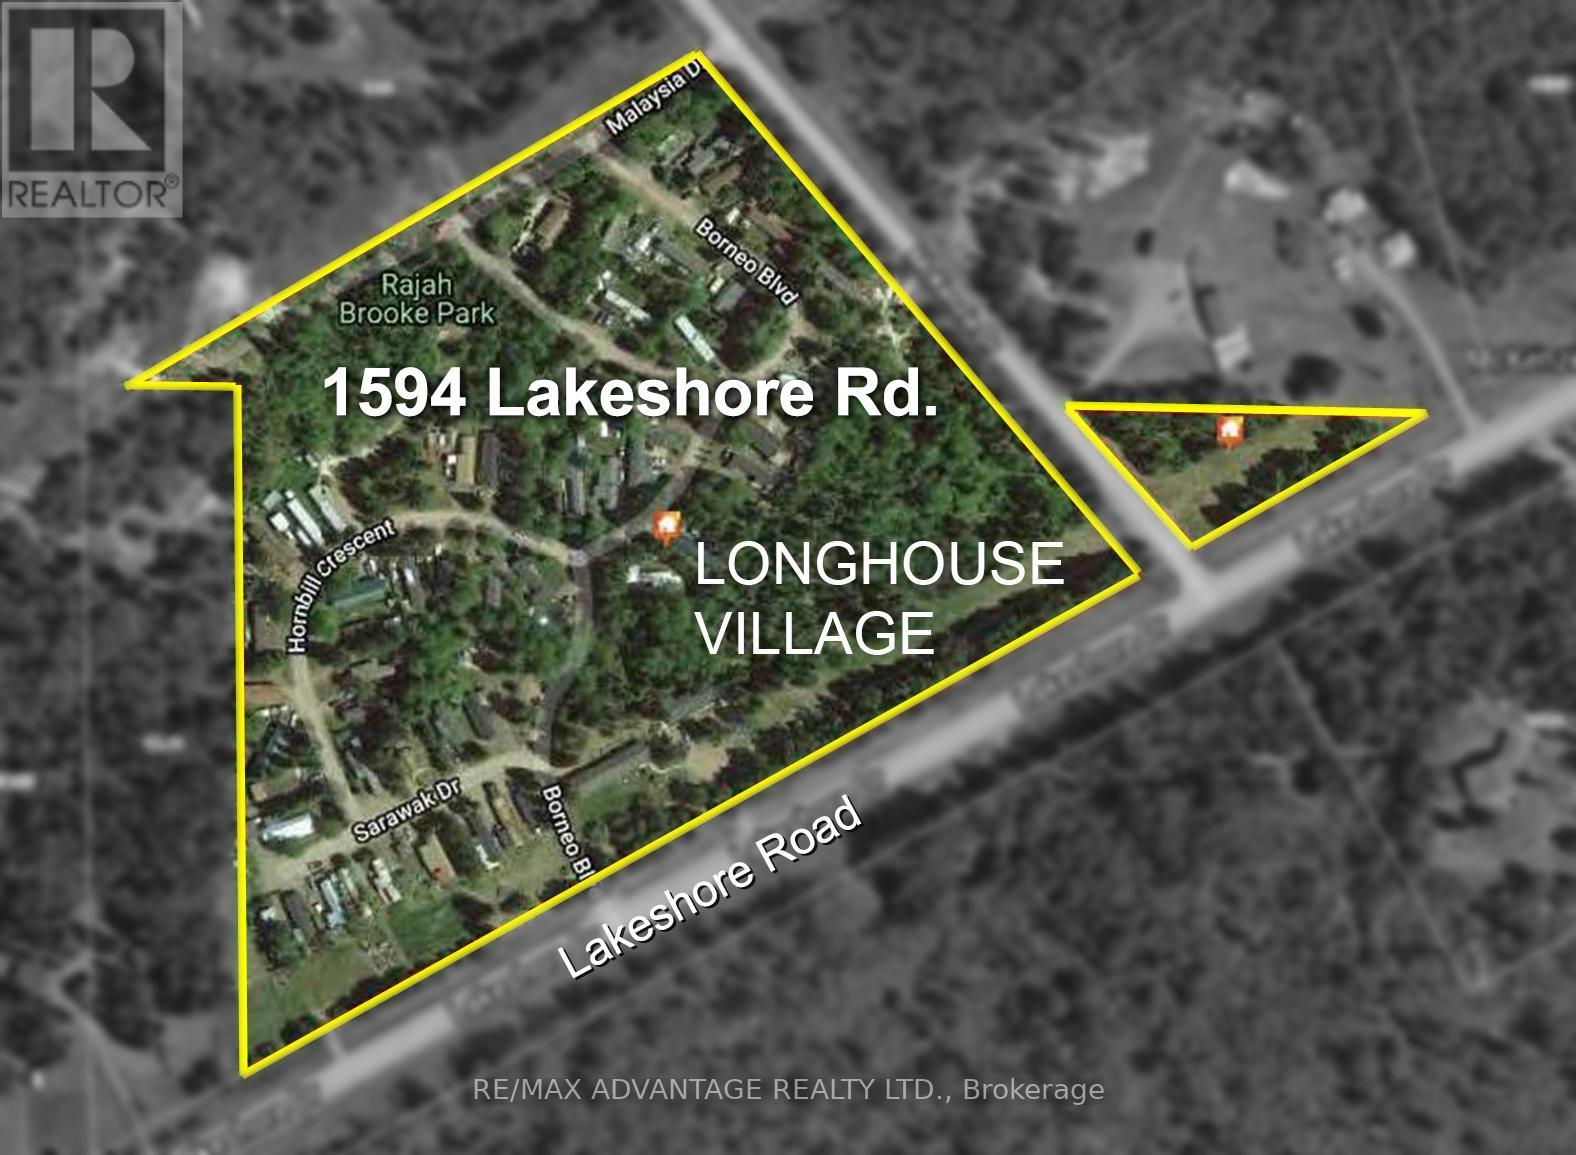
1594 Lakeshore Drive N
Shuniah, Ontario
NEW PRICE for property with exceptional Income returns. Mobile Home Park Near Lake Superior on approximately 20 acres, located just 10 minutes east of Thunder Bay along Lakeshore Drive. The 58 unit property includes 49 mobile sites and 9 residential units, delivering strong and diversified cash flow. Family-owned since 1997, the park has undergone updates, service improvements and renovations over several years, resulting in a notable increase in gross rental income, currently estimated at $410,000 annually. Ideally situated near Lake Superior, Amethyst Harbour, and Wild Goose Beach, the setting offers long-term tenant appeal. Dual zoning (Mobile Home Residential & Highway Commercial) provides added flexibility and future development potential. Turnkey asset with stable income and upside. (id:39551)
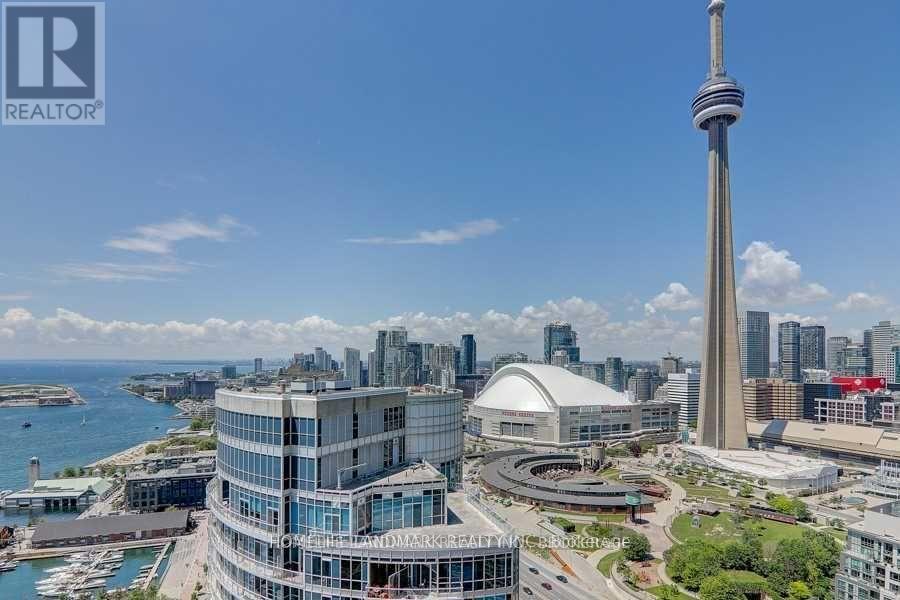
3409 - 208 Queens Quay W
Toronto, Ontario
Welcome To The Waterclub! Unbelievable Panoramic Lake And CN Tower View! Rarely Offered 1 Bedroom + Den With 2 Bathrooms On A High Floor. Den Is Ideal For Home Office Or Nursery. Balcony Is Very Spacious And Perfect For Your Sunset Cocktail. Amenities Include 24hr Concierge, Exercise Room, In/Outdoor Pool, BBQ area, Party Room & Guest Suites! Amazing Location W/easy access to Union Station, Financial/Entertainment District, Maintenance includes Heat, Hydro and Water. (id:39551)
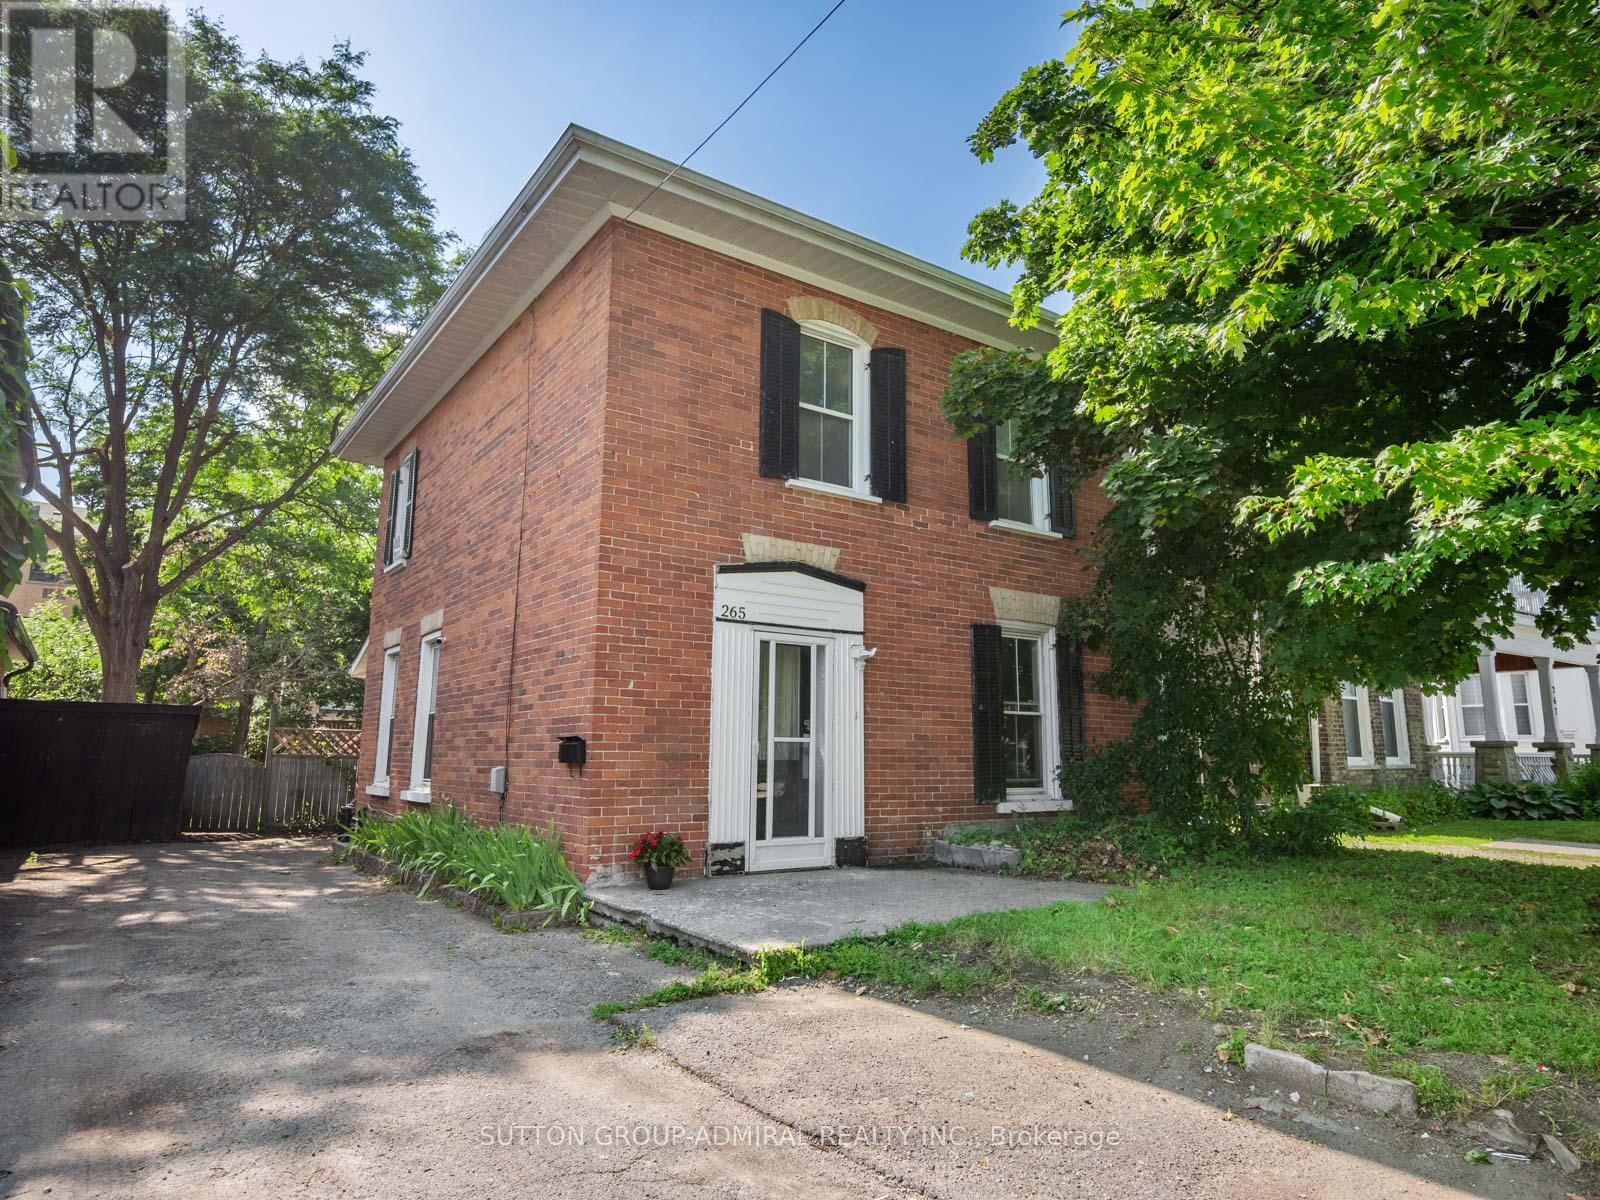
265 Stewart Street
Peterborough, Ontario
This Victorian-era duplex in the heart of downtown Peterborough, currently operating as an investment property with separate units generating a total of $3,200 per month. The 2-storey property offers the flexibility to continue as a rental income opportunity or unlock its full potential through a complete renovation. The main floor features hardwood flooring, newer windows for abundant natural light, a spacious living room large enough to accommodate a dining area, and an eat-in kitchen with laminate flooring, a breakfast area, side-door entrance, laundry area with newer machines, two fridges, two microwaves, and convenient access to a recently renovated 3-piece bathroom with tile flooring, vanity, and separate shower. The second floor offers broadloom throughout, generous bedrooms, a 4-piece bathroom with tile flooring, vanity, and frosted privacy window, plus a unique bedroom with vinyl flooring, sink, pantry, and potential second kitchen space with room to add appliances. The partially finished basement includes above-grade windows, a cold room, and recreation area, offering excellent development potential for additional living space, or future customization. Recent utility updates include central air conditioning, hot water tank, and furnace motor, with LED lighting for improved energy efficiency. Outside, enjoy a private laneway with parking for 4 vehicles and a large fully fenced backyard with planters and garden shed, offering space to create a peaceful outdoor escape. Perfectly situated near the Otonabee River, Little Lake, James Stevenson Park, Nicholls Oval Park, Liftlock Golf Club, Kawartha Golf Club, nearby schools including St. Peter Catholic Secondary School, Queen Mary Public School & more. Plus historical landmarks, museums, art galleries, shopping, restaurants, community centres, Galaxy Cinemas, public transit, Peterborough Regional Hospital, and convenient access to the Trans-Canada Highway for travel throughout Northern Ontario and into Quebec. (id:39551)
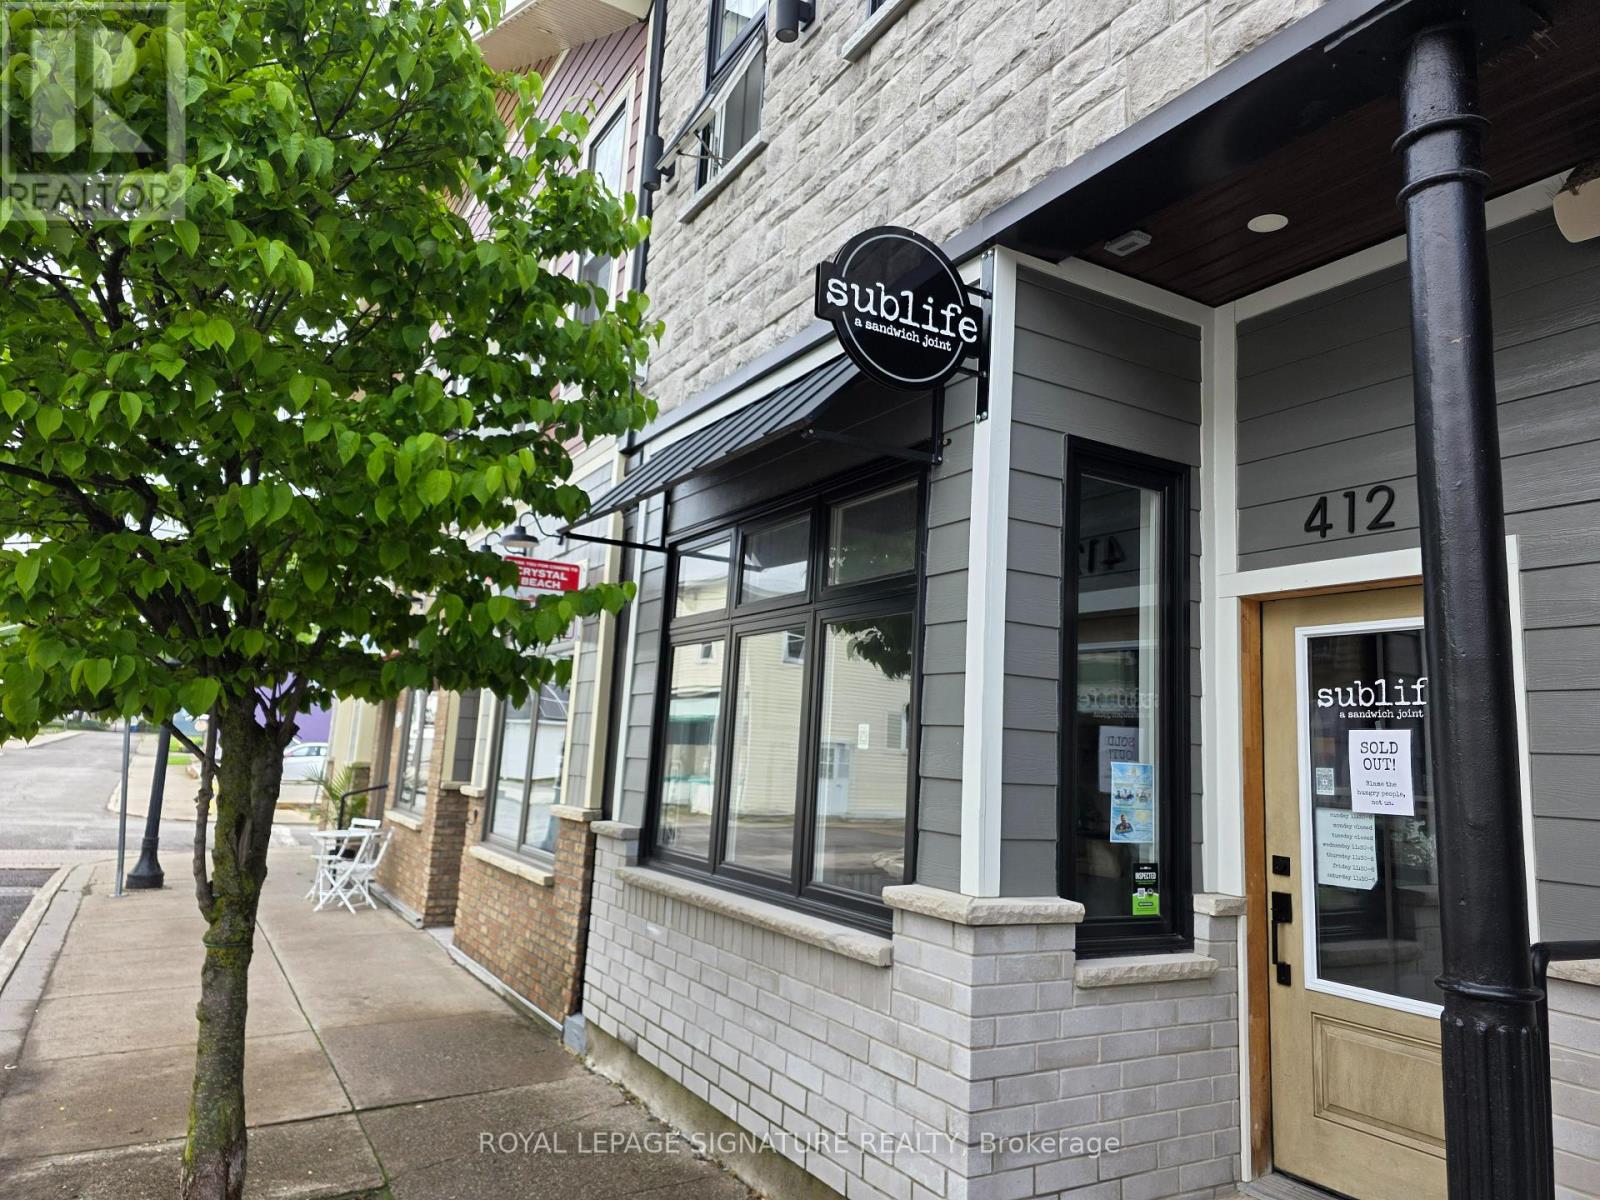
412 Derby Road
Fort Erie, Ontario
Sublife: A Sandwich Joint is a pop culture inspired sandwich shop located in the heart of downtown Crystal Beach and operating under the same ownership as nearby Shaka. Located within the popular Hotel Philco complex just steps from the waterfront, this quick service restaurant benefits from strong tourism traffic and a loyal local following in one of Ontario's premier beach towns. Easy to staff and manage 650 Sq Ft layout designed for efficient counter service operations with seating for 4 facing the street and excellent pedestrian exposure. Available individually or together with Shaka and ideal for owner operators looking for a compact and profitable hospitality business with strong branding and atmosphere. Amazing below market lease rate of $1,600 Gross Rent including TMI with 3 + 3 years remaining. Great frontage and visibility in a busy downtown location with year-round activity and heavy seasonal tourism traffic. Please do not go direct or speak to staff.. (id:39551)
48 Loney Avenue
Toronto, Ontario
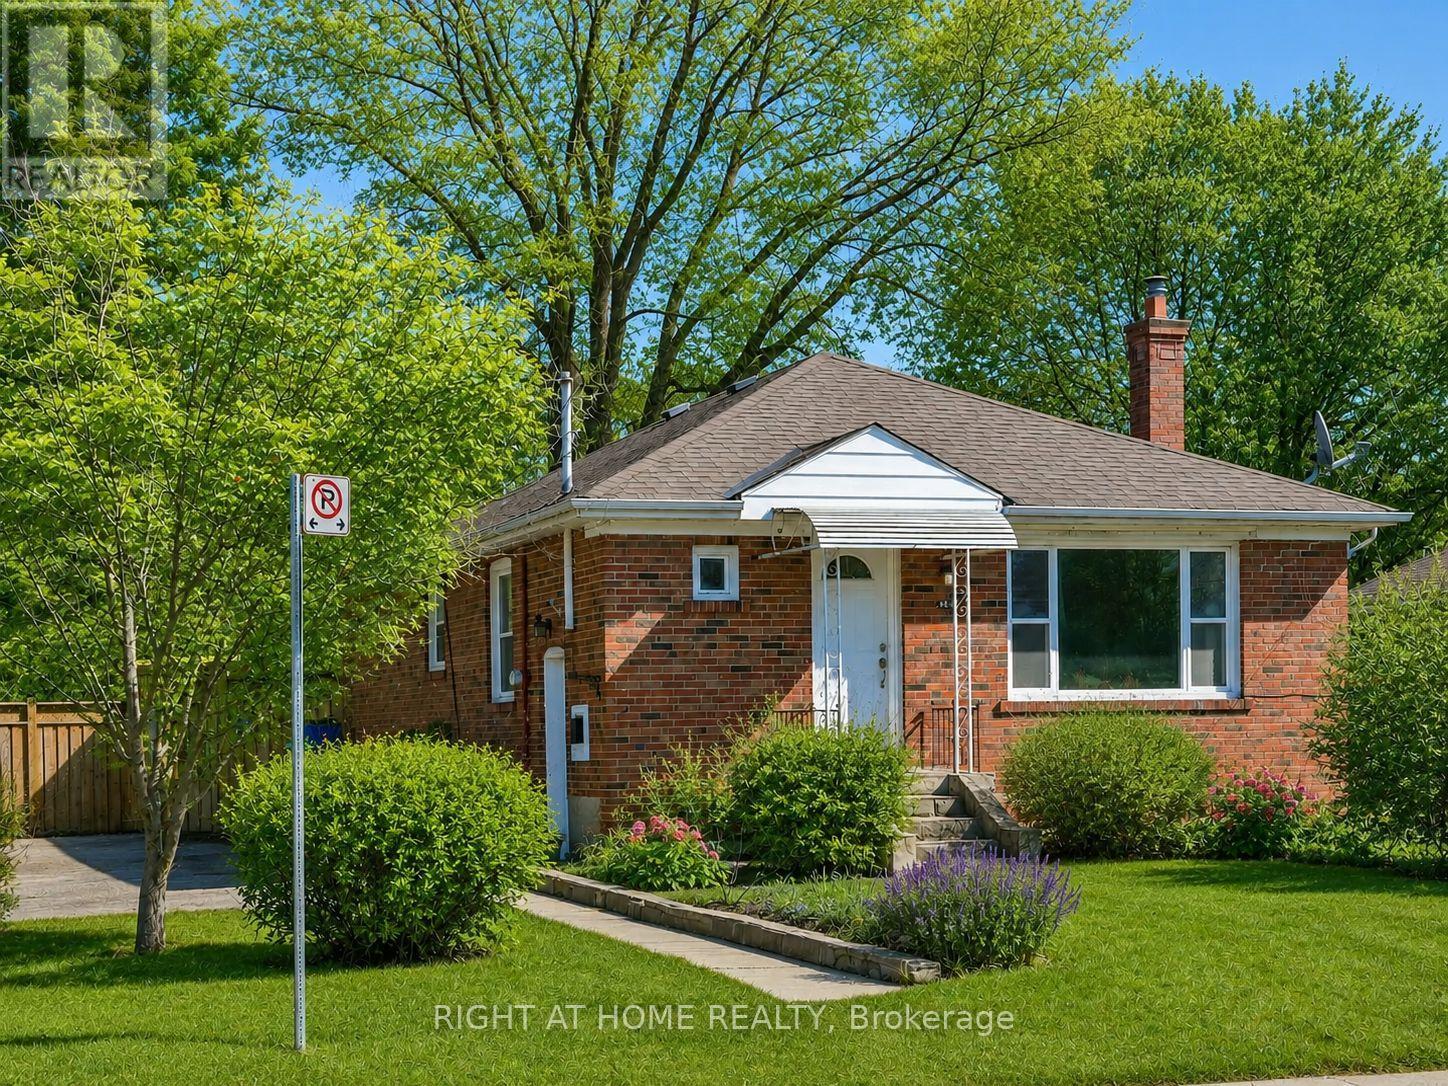
Rare Ravine Lot! Welcome to 48 Loney Ave, a charming detached bungalow situated on an exceptional deep lot backing onto a serene ravine setting. This well-maintained home offers a functional layout featuring 3 spacious bedrooms, a full kitchen, and bright living space on the main floor. The finished basement boasts a separate side entrance and includes 2 additional bedrooms, a full bathroom, and a second kitchen, providing excellent potential for extended family living, multi-generational households, or supplemental rental income. Enjoy abundant parking with space for up to 4 vehicles. One of the home's most outstanding features is the impressive 209-foot deep private backyard backing onto a peaceful ravine, offering exceptional privacy, beautiful natural views, and a rare outdoor retreat in the city. Conveniently located close to schools, parks, public transit, shopping, major highways, and everyday amenities. A fantastic opportunity for families, investors, or those seeking a home with income potential and an extraordinary lot in Toronto. (id:39551)
8 - 73 Alness Street
Toronto, Ontario
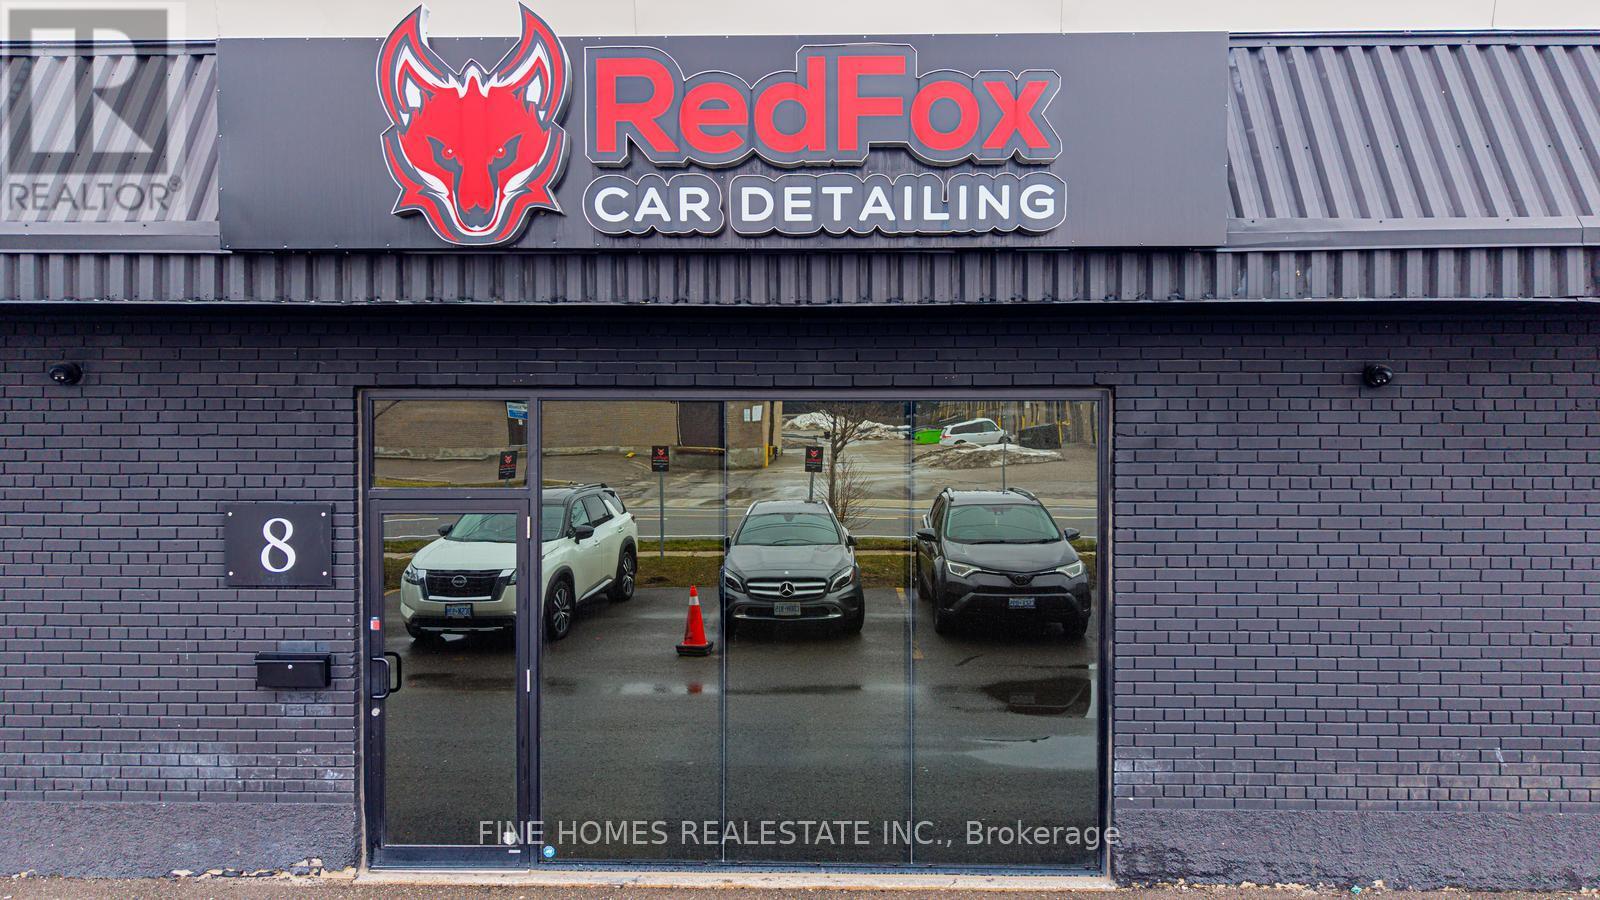
Thriving Auto Detailing, Tint & PPF Business in Prime North York Location! Exceptional opportunity to acquire Red Fox Car Detailing, a well-established and successful business in the heart of North York's automotive hub. Servicing dealerships, high-end clientele, and repeat private clients, with strong daily demand and steady cash flow.Over $200,000 invested in renovations and leasehold improvements, plus approximately $100,000 in equipment and detailing products included. Functional layout with separate waiting area and office on the main floor. 5 years remaining on the lease. Turnkey operation with easy management, the owner is willing to provide training for a smooth transition.A great opportunity to step into a profitable, ready-to-run automotive business. (id:39551)
619 - 8888 Yonge Street
Richmond Hill, Ontario
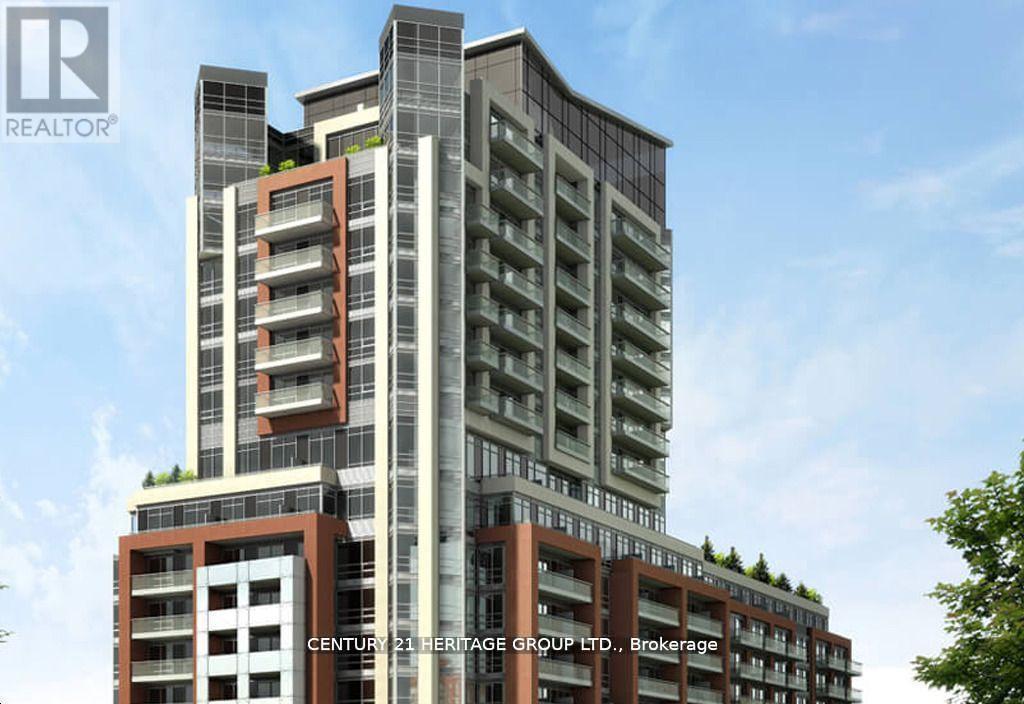
Welcome to prestigious West Wood, beautifully lay out about 697 + 105=802 Sq Ft, Your Gateway to Modern Living in Richmond Hill! Discover the perfect blend of elegance and practicality in this brand new 2-bedroom suite plus a den, beautifully laid out . Step out onto your private balcony for a breath of fresh air and expansive views, maximizing natural light for a warm and inviting atmosphere. This residence, part of a striking 15-storey architectural masterpiece, ensures effortless connectivity with nearby Highway 407, Highway 7, Langstaff GO, VIVA transit, and the upcoming TTC Yonge North Subway Extension. Enjoy unparalleled convenience just moments away from vibrant shopping, dining, and entertainment venues. (id:39551)
424 John Street
Dunnville, Ontario
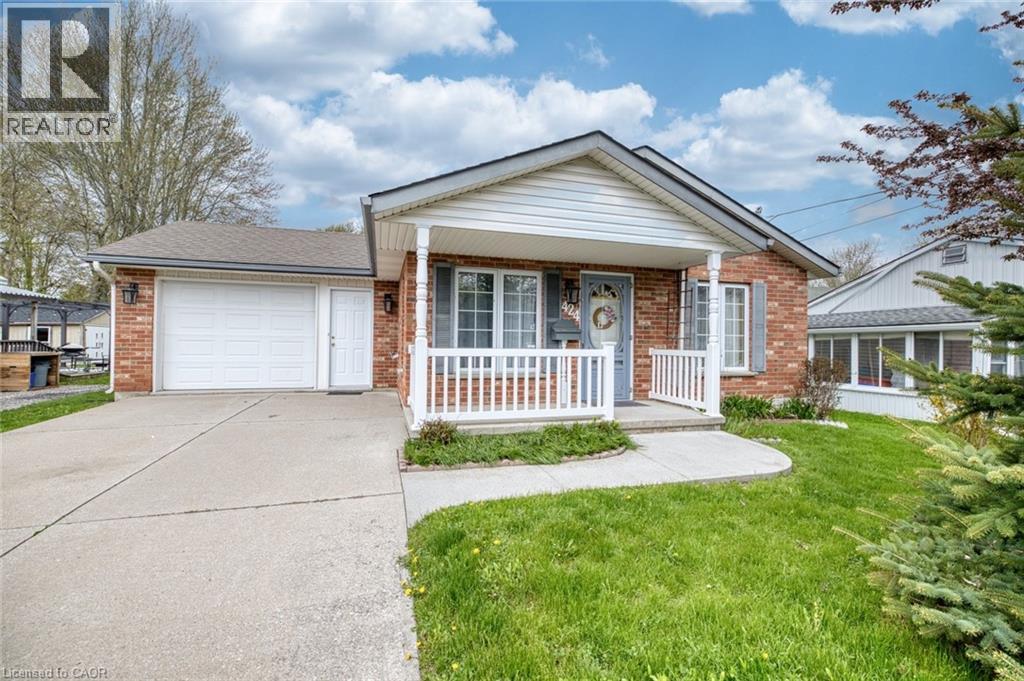
Welcome to comfortable, easy living in the heart of Dunnville! This charming 2-bedroom bungalow offers the perfect blend of convenience, efficiency, and small-town charm—ideal for first-time buyers, downsizers, or anyone seeking a low-maintenance lifestyle. Step inside and enjoy the warmth of in-floor heating throughout, providing consistent comfort during every season. The thoughtfully designed layout features a bright and inviting living space, a functional kitchen with ample cabinetry, and two well-sized bedrooms that offer flexibility for guests, a home office, or hobbies. The attached garage adds everyday convenience, especially during the colder months, while the durable concrete driveway provides plenty of parking for family and visitors. Outside, you’ll find a generously sized yard—perfect for gardening, entertaining, or simply relaxing in your own private outdoor space. Location is everything, and this home delivers. Situated just minutes from the local hospital, parks, schools, Grand river, and downtown core it offers peace of mind and easy access to essential services. Enjoy scenic walks or weekend adventures along the nearby river, adding a touch of nature to your daily routine. This bungalow combines practical features with a fantastic location, making it a smart investment and a wonderful place to call home. Whether you’re looking to simplify your lifestyle or enter the market, this property checks all the boxes. Don’t miss your chance to own a solid, well-located home in the welcoming community of Dunnville—book your private showing today! (id:39551)
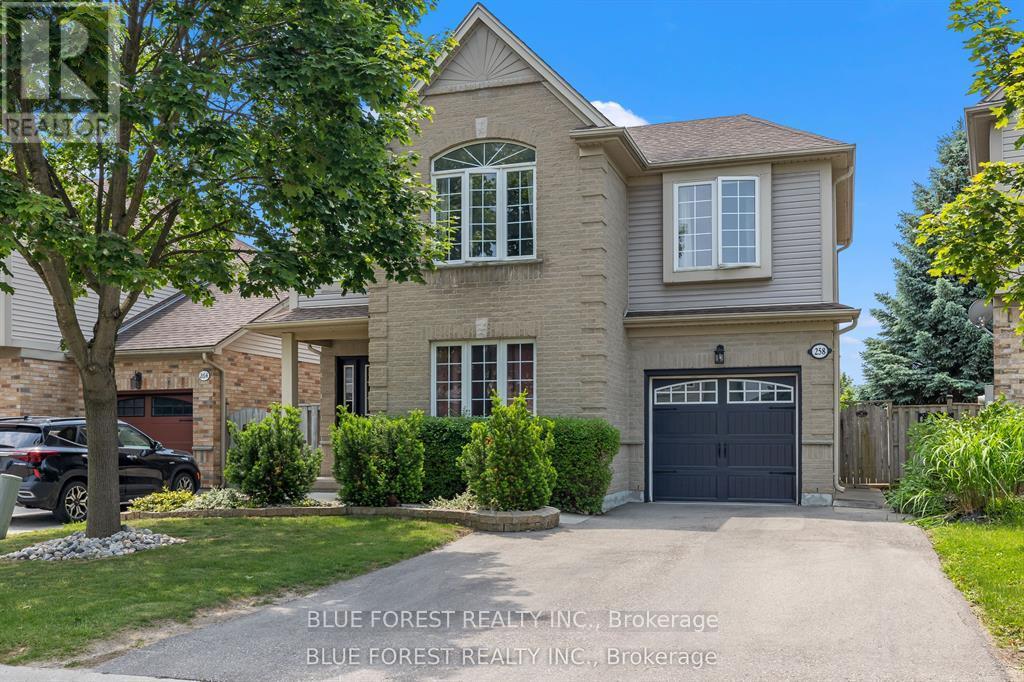
258 South Leaksdale Circle
London South, Ontario
Welcome to Summerside very popular and sought after neighborhood. First time on Market original owner has decided to let another family have an opportunity to raise their family here. This 3 bedroom home with plenty of closet space and master ensuite. Second floor family room with gas fireplace gives you a great space to curl up with a book or watch a movie on those chilly winter nights. Back yard is fully fenced and private for back yard entertaining. Book you private showing today. (id:39551)
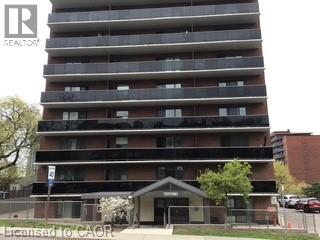
81 Charlton Avenue E Unit# 904
Hamilton, Ontario
Sharp looking building in an excellent location by St. Joe's, Go Station, and downtown. This is a walkable neighborhood for any amenities you might desire including the Farmer's market, library and wonderfully diverse restaurants. The kitchen and bathroom have been updated along with the laminate flooring and tile. Walk out from the patio doors and enjoy the balcony with a view of the escarpment. There is laundry in the building. Heat, underground parking, locker, and water are all included in the condo fee. This is a wonderful opportunity especially if you are going to school, work at St. Joes's, or commuting to areas like Toronto. (id:39551)
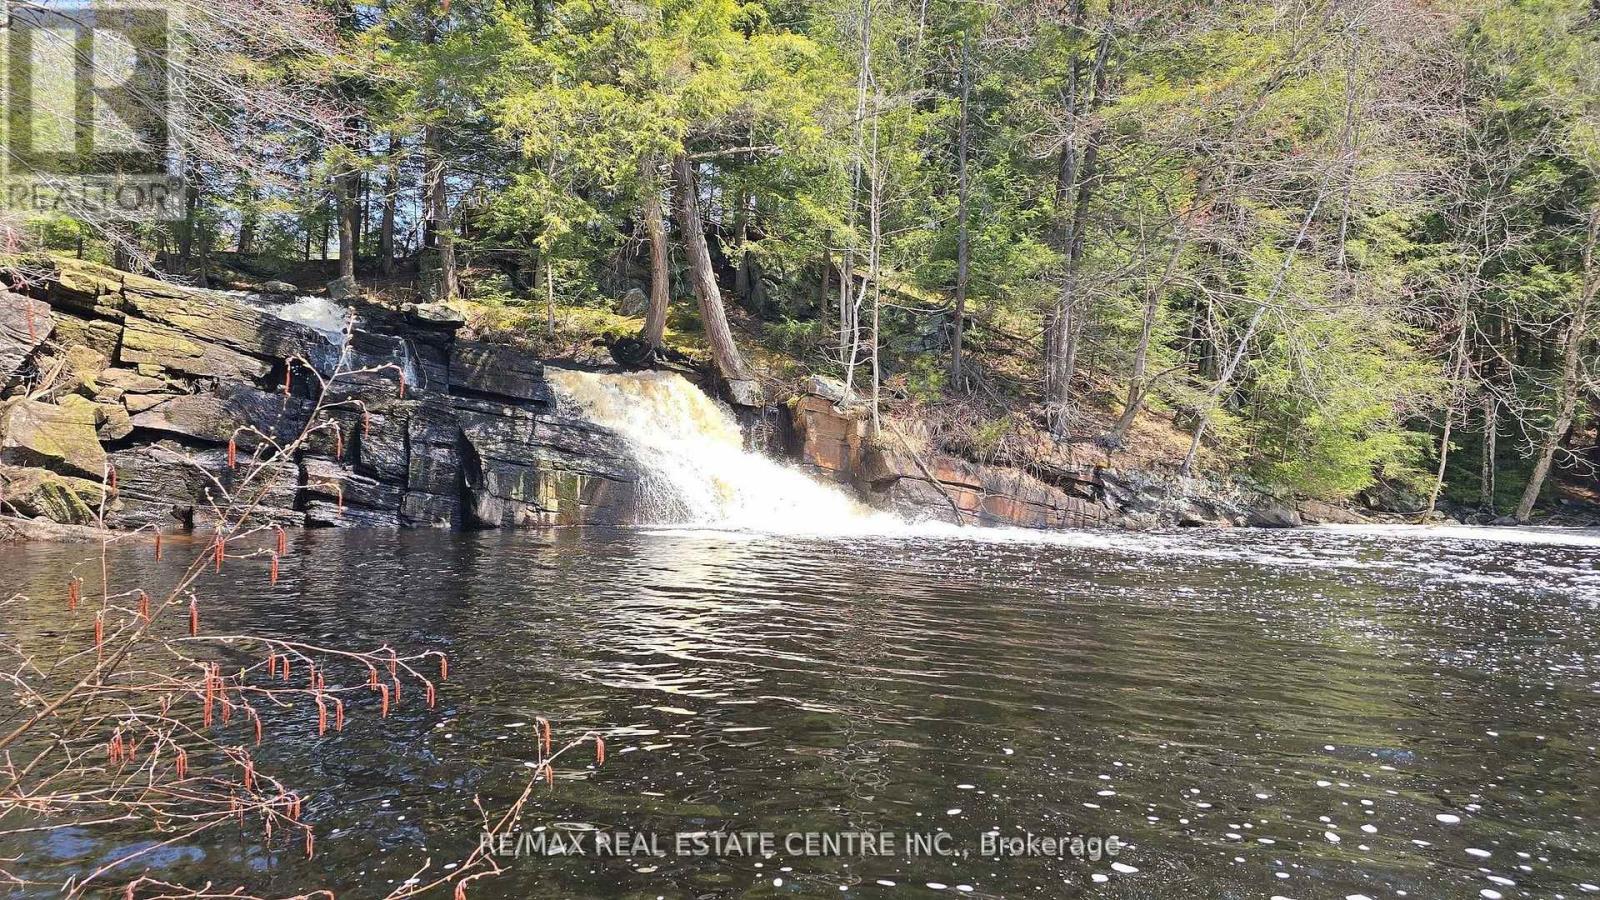
1033 North Shore Drive
Gravenhurst, Ontario
Multiple Income Stream Options in Beautiful Muskoka. A rare opportunity to own a unique 173 acre estate featuring two (2) custom-built residences and a spectacular private waterfall and swim area. The primary home, built five years ago, offers three bedrooms, three bathrooms, an open-concept design, abundant natural light, and a spacious covered balcony overlooking the surrounding landscape. A heated four car garage includes a dedicated dog wash.The second residence, approximately 22 years old, features two bedrooms, two bathrooms, an open living area, and a separate office, with both front and rear decks providing exceptional privacy and scenic sunrise and sunset views.The property is well equipped for equestrian use, including a 17 stall barn with tack and feed rooms, hydro and water, an attached 120' x 60' indoor arena, and an approximately 200' x 80' outdoor sand ring. Four paddocks with water access and newer oak board and electric fencing offer room for expansion.Additional highlights include two wells, two septic systems, and separate metering for each home and the barn. Zoned Farm and C2A (Commercial Service), the property supports a wide range of uses, including multi generational living, rental income, or an equestrian boarding operation. A managed forestry program provides tax benefits, and recreational features include a swimming area with waterfall access running to the Hoc Roc River and direct access to the Trans Canada snowmobile trail. A small fee of $300 is payable annually for rd maintenance.This exceptional property combines privacy, versatility, and rural living, all just minutes from Gravenhurst amenities and the highway network. Four Season Business, multi family , Investment or do it all in Beautiful Muskoka all just 5 mins from a Timmies. SMALL VTB option if needed (id:39551)
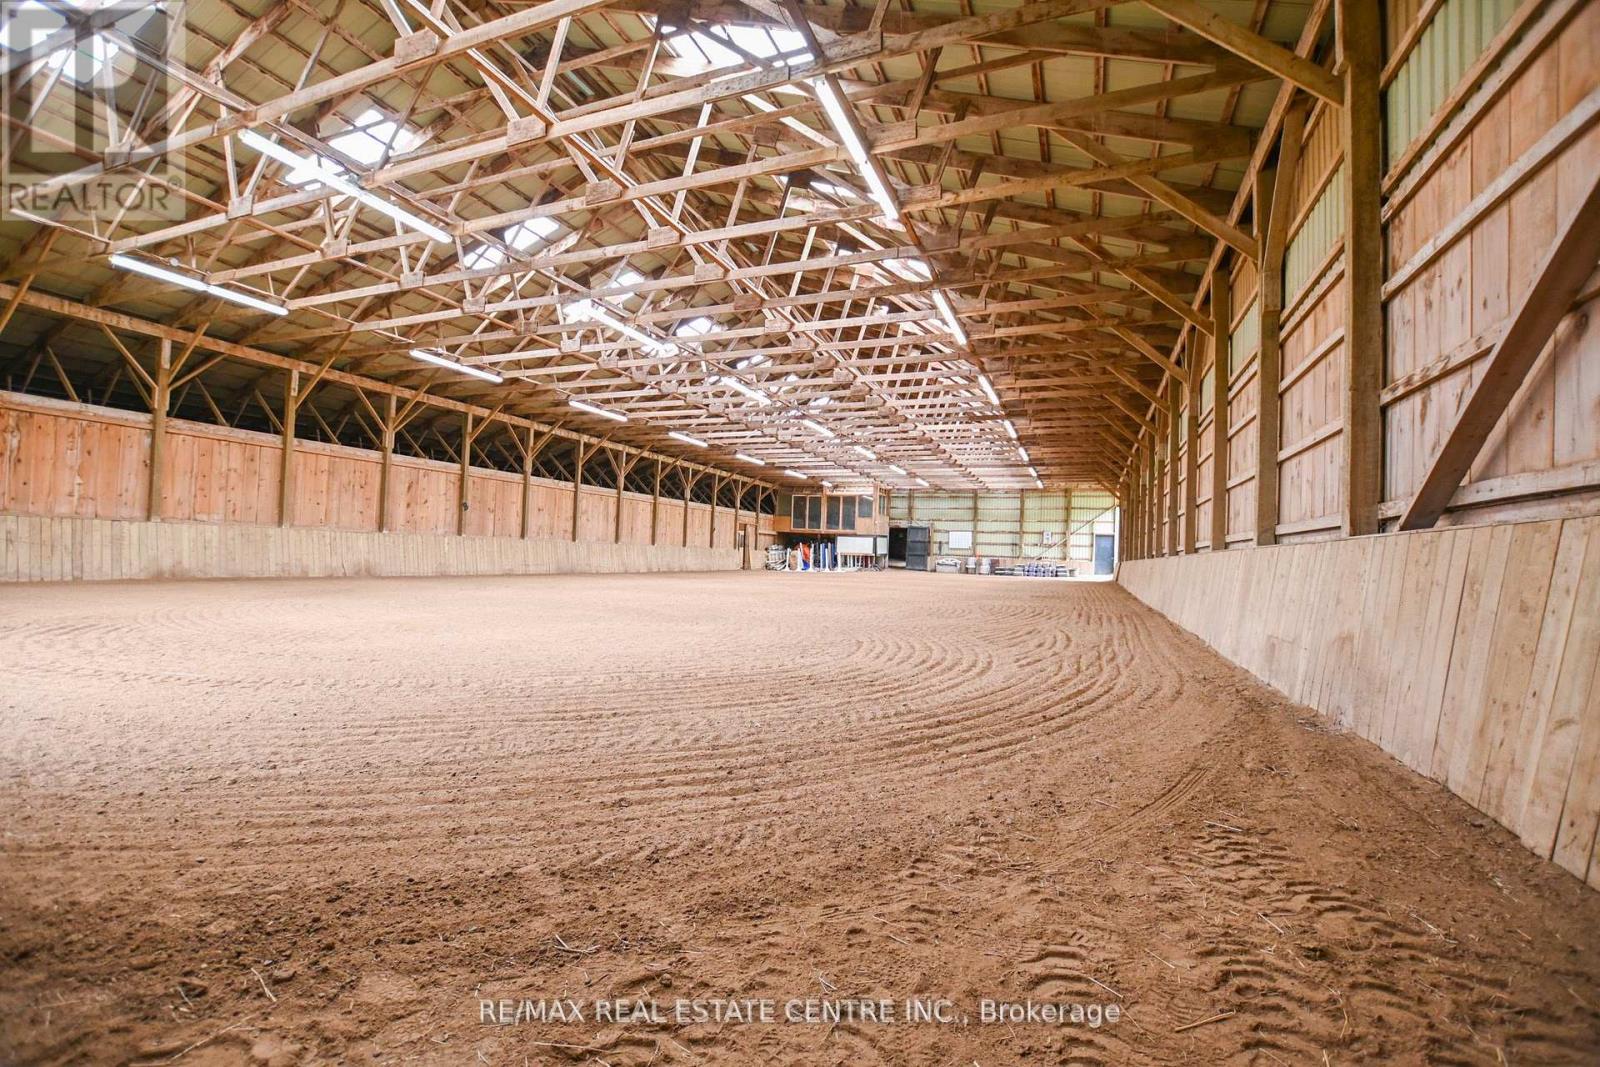
5192 Third Line
Erin, Ontario
An exceptional opportunity to acquire a turn key equestrian facility. Offering unparalleled value and proximity to the Greater Toronto commuter Area-approximately 1 hour away. This property combines affordability, expansive acreage, and premium amenities, making it a unique investment for discerning buyers. Land Area: 87.6 acres, approx 40 acres hay/workable, roughly 20 acres of woods for recreational activities .Eleven well-appointed paddocks with excellent newer fencing and hardware, most have automated year-round Richie waters. A spacious 60 x 140 ft. indoor arena with viewing room complemented by a large 100 x 200 ft outdoor sand ring and a grass ring that suits any equestrian activity. Multiple barns in A++ condition, providing 31 stalls, 6 tack rooms, a wash stall & feed room, century bank barn with hay loft. Hack next door to the Meadowlark Showground, 45 mins drive to GTA , 6 mins drive to Angelestone and 45 mins to Palgrave . This set up is easily tailored to hosting shows, camps, and boarding. Easy large rig access and ample turnaround space.The 100 year stone farm house has many original architectural details incl gorgeous two-sided fireplace in the inviting eat-in farmhouse kitchen, original baseboards with extra high and wide trim, five-bedrooms, the cozy third-storey attic is suitable for use as an office or the 5th bedroom. The land and buildings are well maintained and fully prepared for immediate and turnkey use A stream at the rear of the property and a charming pond at the front rounds out this special property. INVESTMENT POTENTIAL :The property's prime location in the heart of Erin with its extensive amenities make it an attractive investment opportunity. Options include full or partial rental for home, storage, or any equestrian purposes, farming or simply holding as a valuable future land bank. Properties of this calibre and pricing in this area are exceedingly rare. (id:39551)
692 Mitchell Road
Madawaska Valley, Ontario
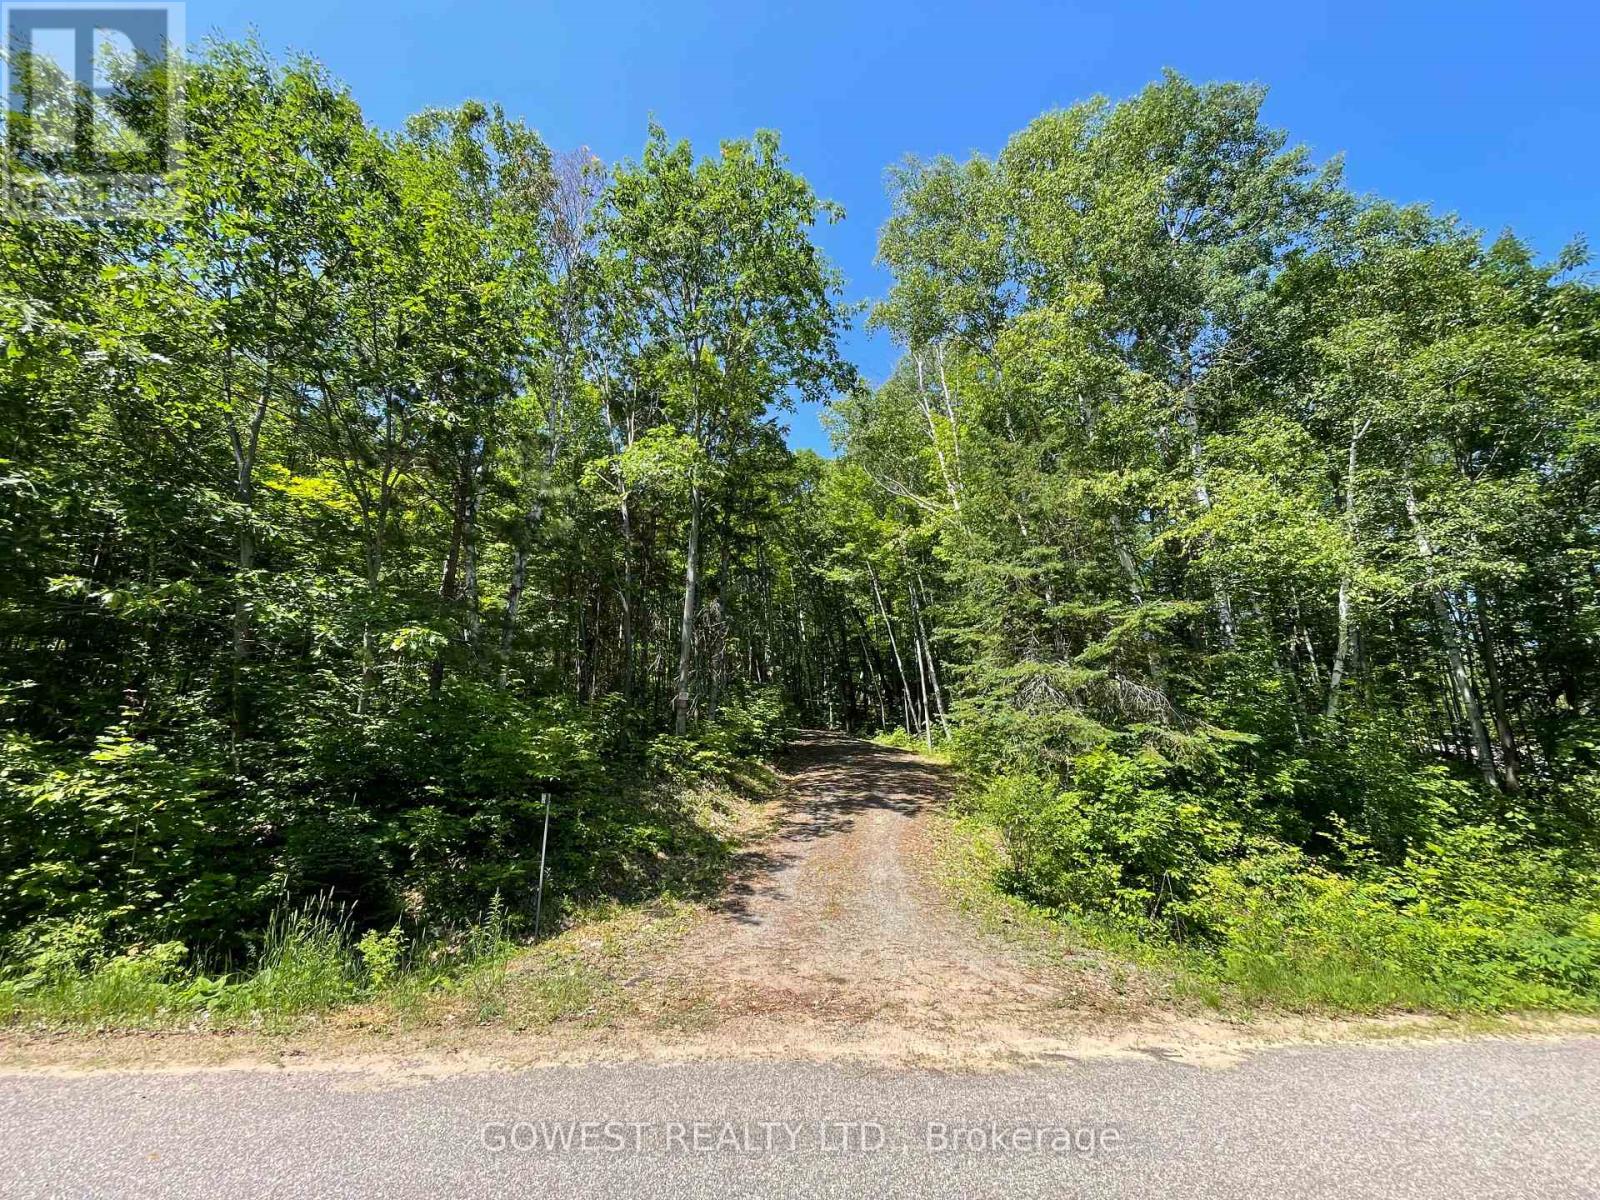
Welcome to 692 Mitchell Road, Barry's Bay-an exceptional property offering approximately 162.94 ft of frontage and 358.21 ft of depth, providing the perfect setting for your dream home or year-round retreat.One of the property's most desirable features is its access to beautiful Trout Lake, where you can enjoy boating, swimming, fishing, kayaking, and breathtaking scenery throughout the seasons. Surrounded by nature and offering outstanding privacy, this generously sized lot provides endless possibilities. Design a custom home with plenty of space for a garage, workshop, gardens, and outdoor entertaining areas while enjoying the peaceful lifestyle that Barry's Bay is known for. Conveniently located just minutes from the shops, restaurants, schools, and everyday amenities of Barry's Bay, this property combines the tranquility of country living with easy access to everything you need. Whether you're looking to build your forever home, a family cottage, or an investment property, this is a rare opportunity to own a premium piece of land in one of Ontario's most desirable recreational destinations. (id:39551)
17 First Street
Orangeville, Ontario
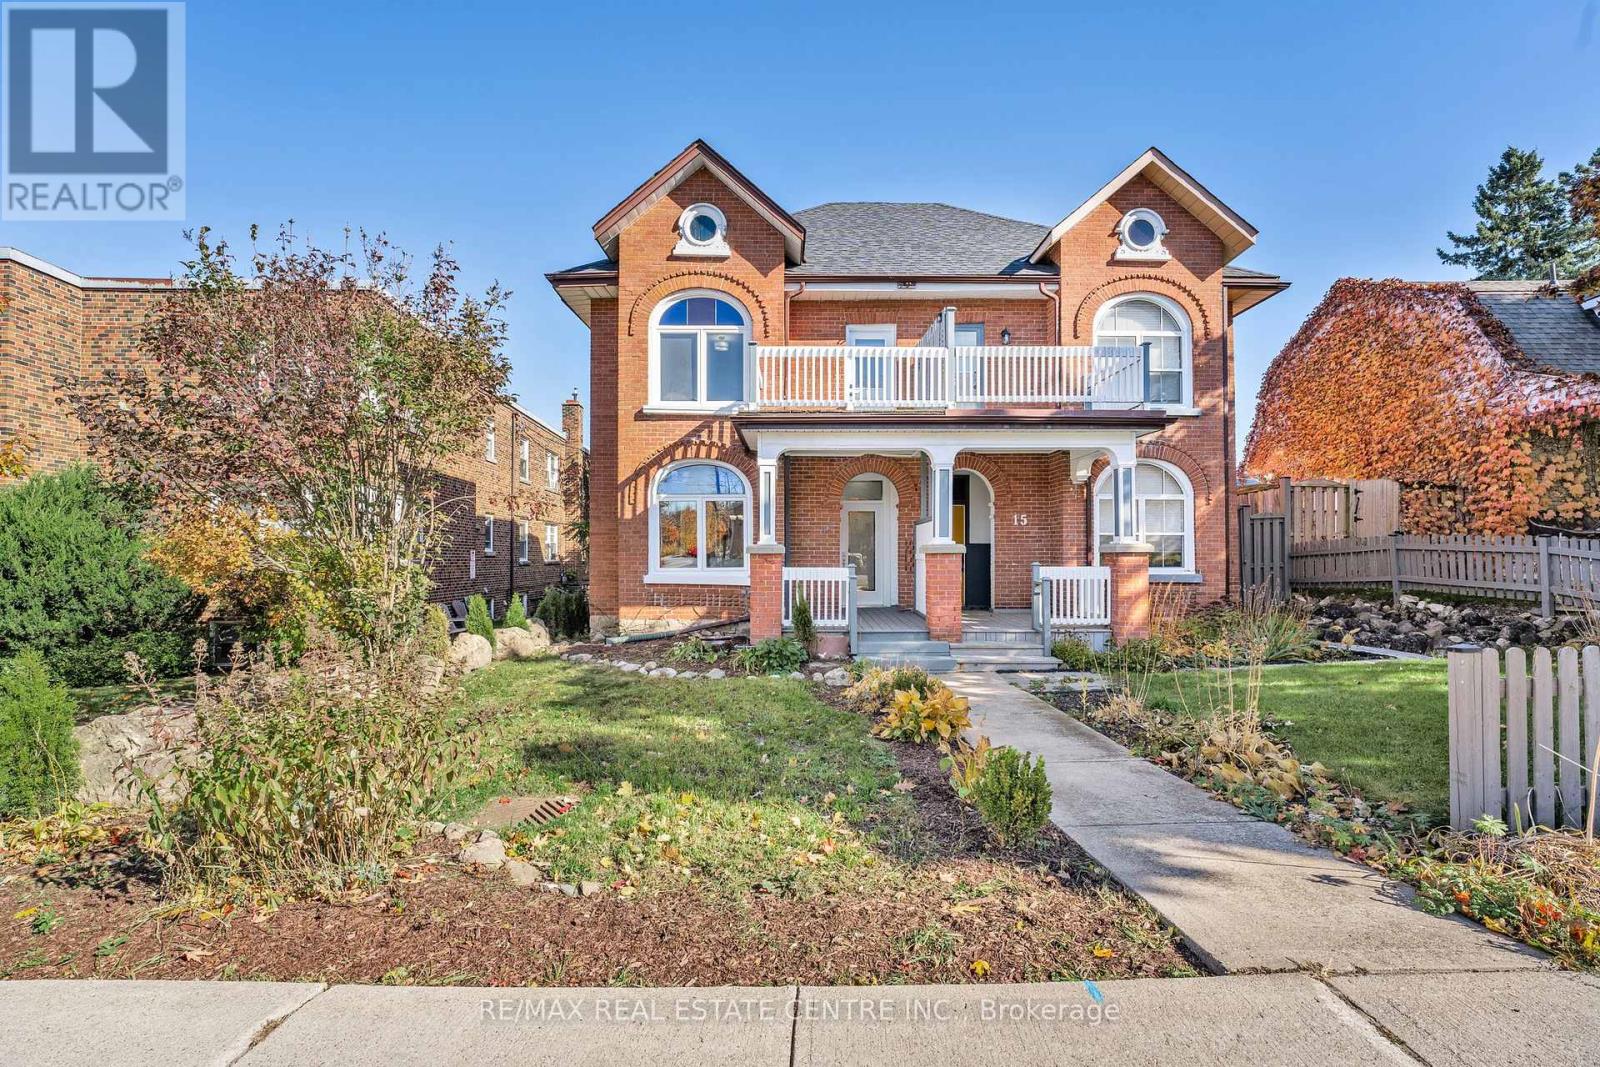
Welcome to 17 First Street, a charming Queen Anne-style two-storey semi-detached century home in the heart of Orangeville. This tastefully modernized residence beautifully blends historical elegance with contemporary comforts. Step inside to discover a main floor adorned with pot lights and a bright, inviting atmosphere. The main floor and second-storey windows have been replaced but retain the original stained glass arch transoms, filling the home with natural light and showcasing its heritage. The gourmet kitchen boasts quartz countertops and stainless-steel appliances, offering modern convenience while complementing the home's classic charm. Convenience is key with a full bathroom and a laundry room located on the main floor, adding to the home's functionality. Upstairs, you'll find three generous bedrooms and an additional bathroom, providing ample space for family living. The large unfinished attic presents a fantastic opportunity to expand your living space imagine a cozy loft, home office, or studio tailored to your needs. Outdoor living is equally impressive with a large private deck in the backyard, ideal for entertaining or enjoying quiet evenings. Parking is convenient with space for two cars. The property's C5 zoning provides the flexibility to use the space for much more than just a residence, opening doors to various possibilities. Location is everything, and this home delivers. You're less than a five-minute walk to the vibrant shops and restaurants on Broadway, allowing you to fully embrace the downtown lifestyle. Don't miss this amazing opportunity to own a piece of Orangeville's history while enjoying all the modern amenities you desire. **EXTRAS** This C5-zoned property offers a range of business opportunities, with the added option to convert the attic into extra living space. Imagine the potential for your business and lifestyle here it's a canvas ready for your vision! Seller will offer financing to qualified buyers. (id:39551)
25 Lord Nelson Court
Richmond Hill, Ontario
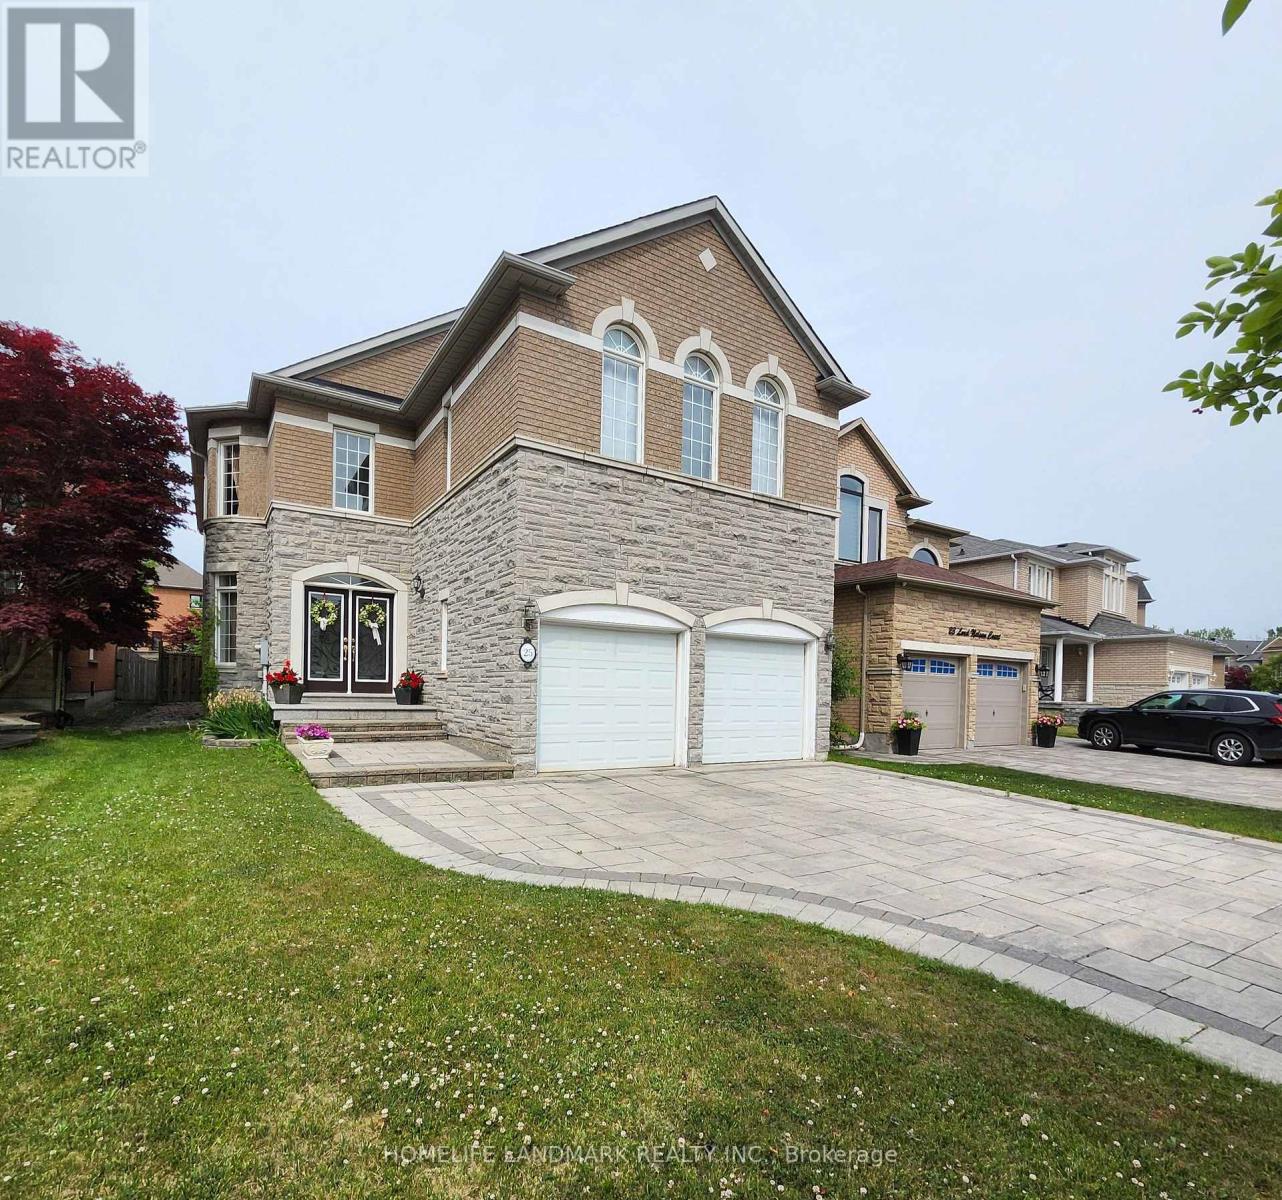
Impeccable Stone-Front Home in Prestigious Rough Woods!Quiet, child-safe cul-de-sac just steps to ravine. Over 3,000 sq ft with 5 bedrooms, 3 full baths on 2nd floor. 9 ft ceilings, hardwood throughout main floor, skylight, elegant circular staircase, and crystal chandelier in foyer. Bright open kitchen with granite counters and large island. Fully fenced backyard with professional landscaping.Top School Zone: Bayview S.S. & Richmond Rose P.S. Close to parks, highways, and amenities. (id:39551)
104 & 105 - 928 Lake Drive E
Georgina, Ontario
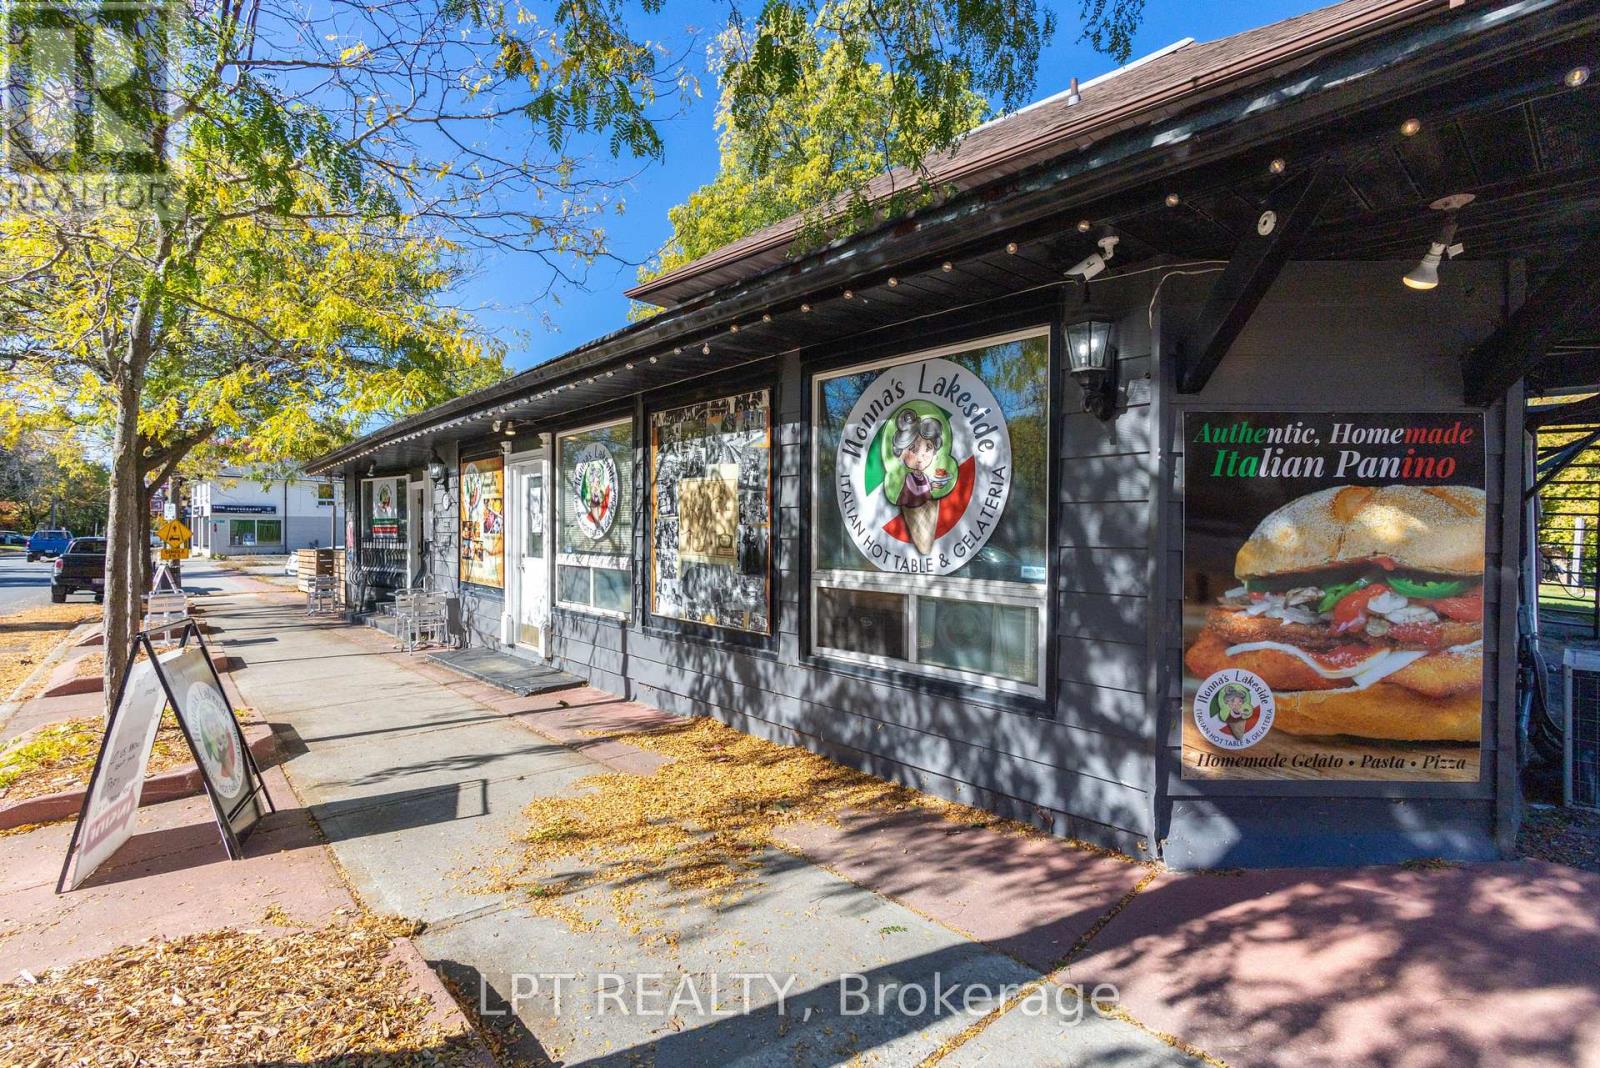
Amazing Turn-Key Business Opportunity In The Heart Of Jackson's Point! Here's Your Chance To Own A Busy, Well-Established, Year-Round Business In One Of Georgina's Most Popular Lakeside Communities! Just A Short Walk To Local Beaches, Marinas, Parks, And Cottages, This Thriving Spot Is A Favourite Among Both Loyal Locals And Summer Visitors Alike. Offering Authentic Italian Cuisine, Freshly Made Gelato, Kawartha Dairy Premium Ice Cream, And Bold Espresso Drinks, This Business Is Ready For You To Step In And Start Operating From Day One. Enjoy 1,300 Sq. Ft. Of Indoor Dining (Seating For 20) Plus A Large Enclosed Patio And Outdoor Seating Area - Perfect For Capturing The Steady Foot Traffic All Season Long. Includes All Owned Chattels And Equipment, Featuring A Custom-Built Wood-Burning Pizza Oven (Valued At Approx. $120,000) And Much More. Check Out The Full Inclusion List For All Equipment And Features Included In The Sale! Strong Community Following, Solid Year-Round Income, And Endless Potential To Grow - Opportunities Like This Don't Come Often! (id:39551)
1836 Quantz Crescent
Innisfil, Ontario
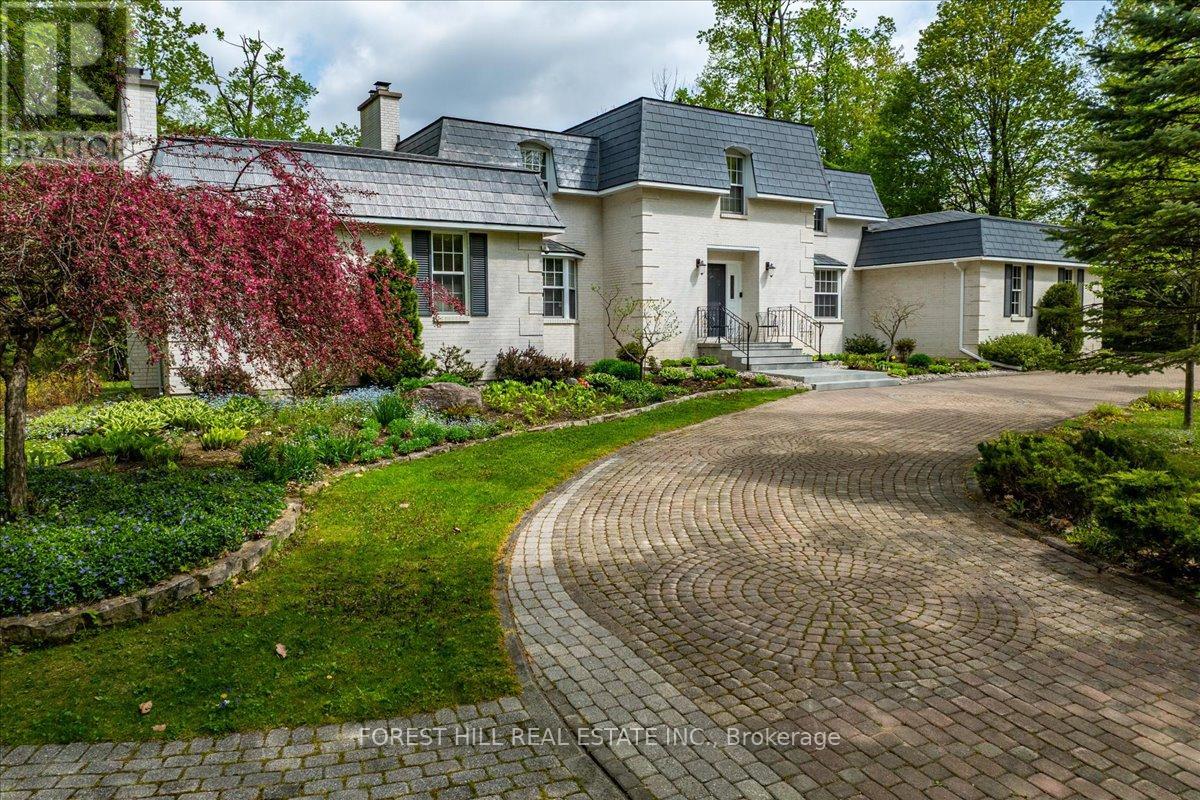
Surrounded by lush greenery and mature trees, this exceptional custom-built residence located in an exclusive enclave minutes from Barrie, feels like a private country retreat, a true cottage in the city. Offering remarkable privacy without sacrificing convenience, the home is just minutes from fine dining, golf, Friday Harbour Resort, major shopping, the GO Station, and only a short 10-minute walk to the shores of Lake Simcoe. Designed and meticulously maintained by its original owners, this nearly 5,000 sq. ft. family home was crafted with longevity living in mind, showcasing timeless workmanship and thoughtful design throughout. Set on almost 2.5 acres of beautifully landscaped, park-like grounds, the property delivers a serene and secluded lifestyle. The striking white brick exterior, imported from New York State, creates elegant curb appeal, complemented by a circular interlock driveway with ample parking. Inside, spacious principal rooms feature multiple fireplaces, custom millwork, and large windows that flood the home with natural light while framing tranquil views of the surrounding landscape. The upper level offers four generously sized bedrooms, while the bright walk-out lower level provides flexibility for additional bedrooms, guest accommodations, or home office space. A main-floor office or nanny suite with a separate entrance and full bathroom adds further versatility. An upgraded radiant heating system operating on natural gas ensures modern comfort with lasting efficiency. Private yet connected, refined yet welcoming, this is a rare opportunity to enjoy understated luxury in an exceptionally peaceful setting. (id:39551)
3m - 8 Rosebank Drive
Toronto, Ontario
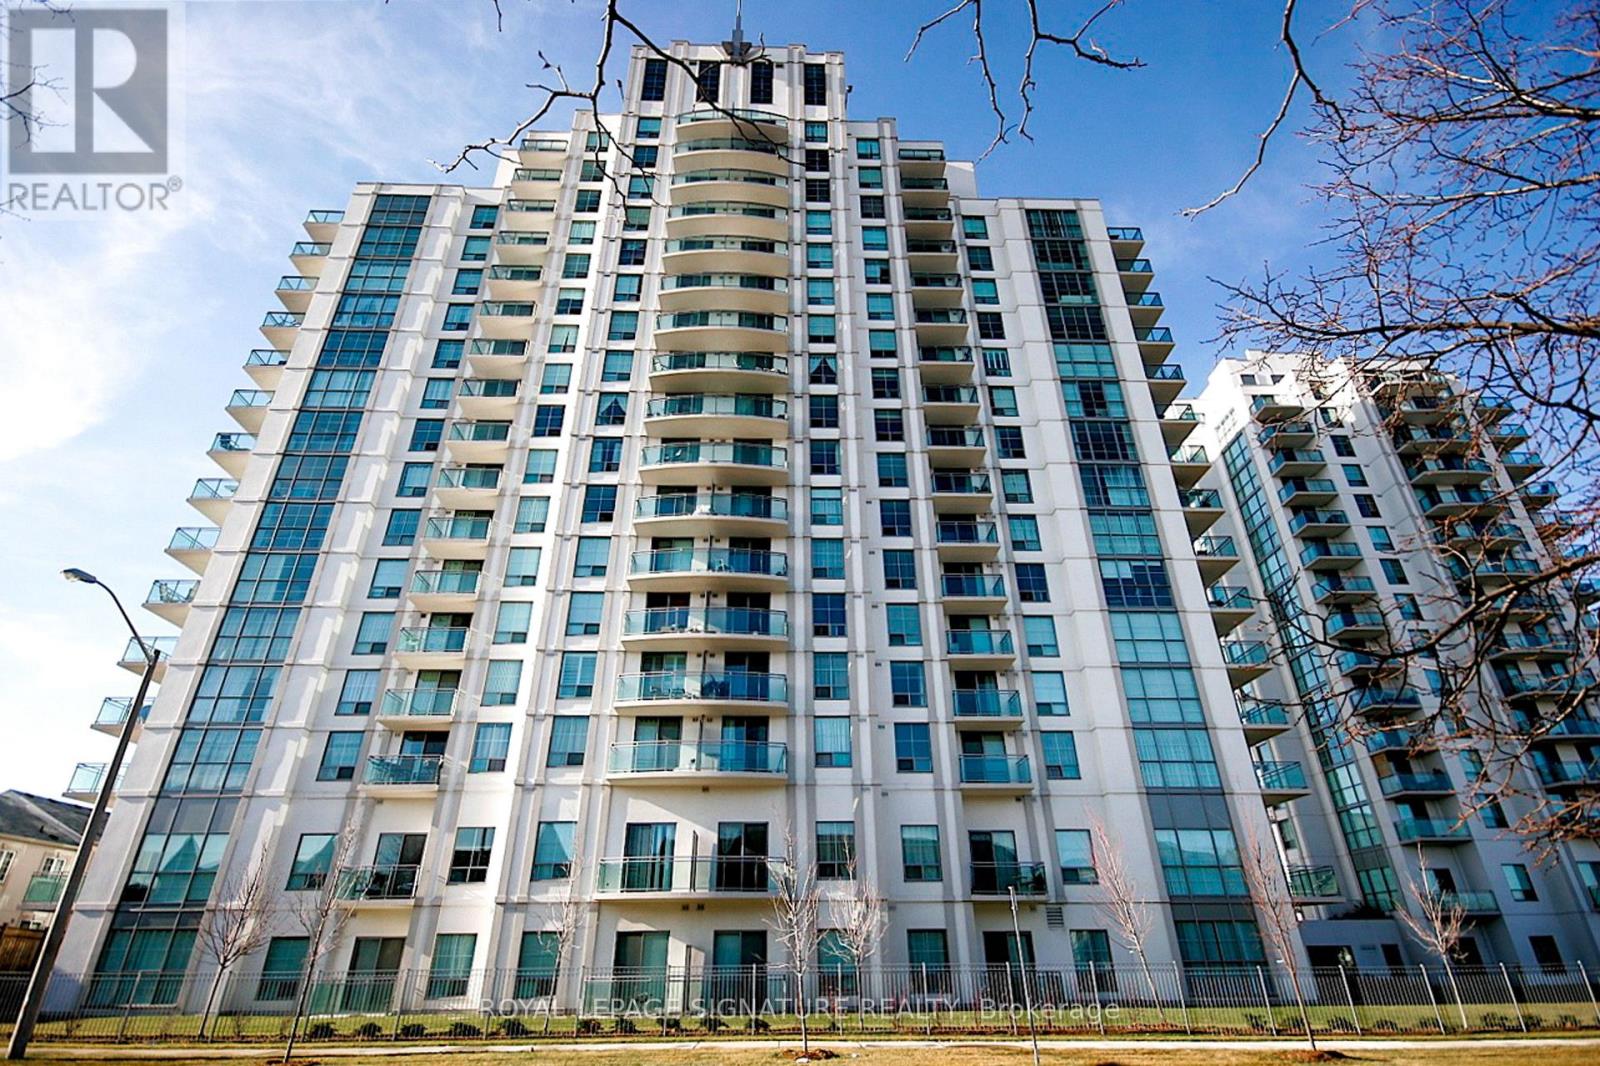
Welcome to this bright 1+1 bedroom condo, offering the perfect blend of modern style, comfort, and convenience. Ideally situated close to TTC, Highway 401, Scarborough Town Cent, schools, parks, shopping, Centennial College, and UFT, this home is perfect for professionals, students, first-time buyers, and investors alike.A functional layout features a versatile den which can be converted to a home office or guest BR. Open concept kitchen boasts granite countertops.Residents enjoy an impressive selection of building amenities, including a fully equipped fitness centre, games room, party room, TV/lounge room, guest suites, and 24-hour concierge service. (id:39551)
832 St Clair Avenue W
Toronto, Ontario
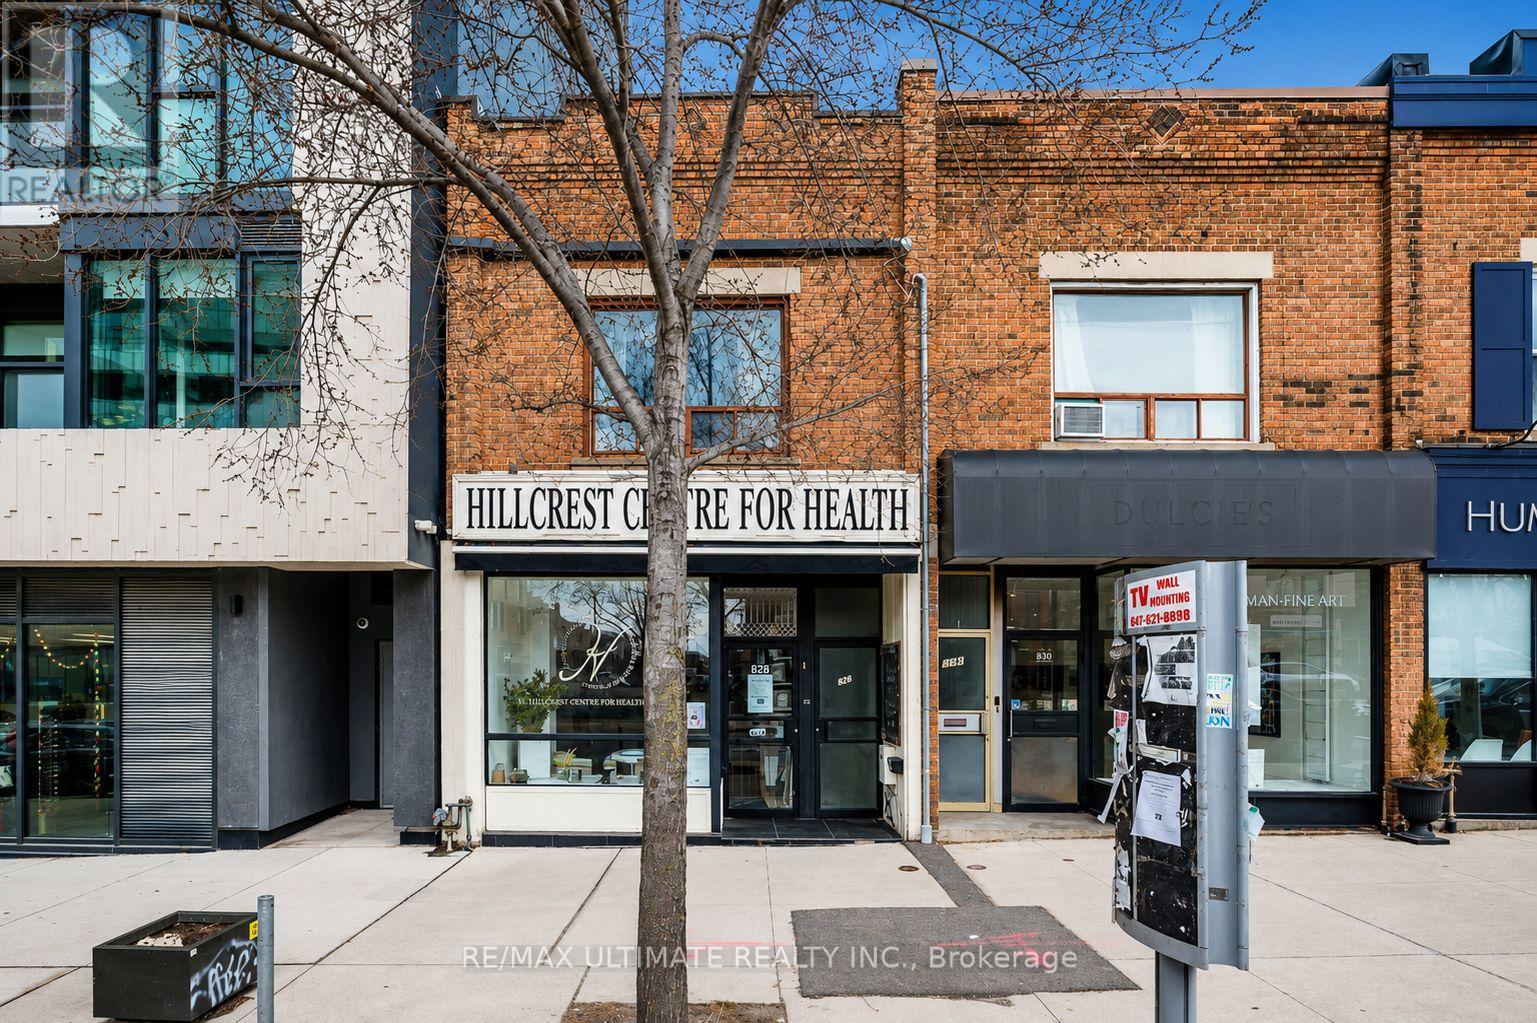
Exceptional mixed-use investment opportunity on vibrant St. Clair Ave W. Main floor commercial space currently occupied by a health office with a finished basement, plus a spacious 2-bedroom apartment on the second floor. Situated in a high-visibility, high-foot-traffic location surrounded by popular cafés, restaurants, shops, parks, and TTC access. Brand New Ac System. A versatile income-producing asset in one of Toronto's most desirable neighbourhoods. (id:39551)
701 - 986 Huron Street
London East, Ontario
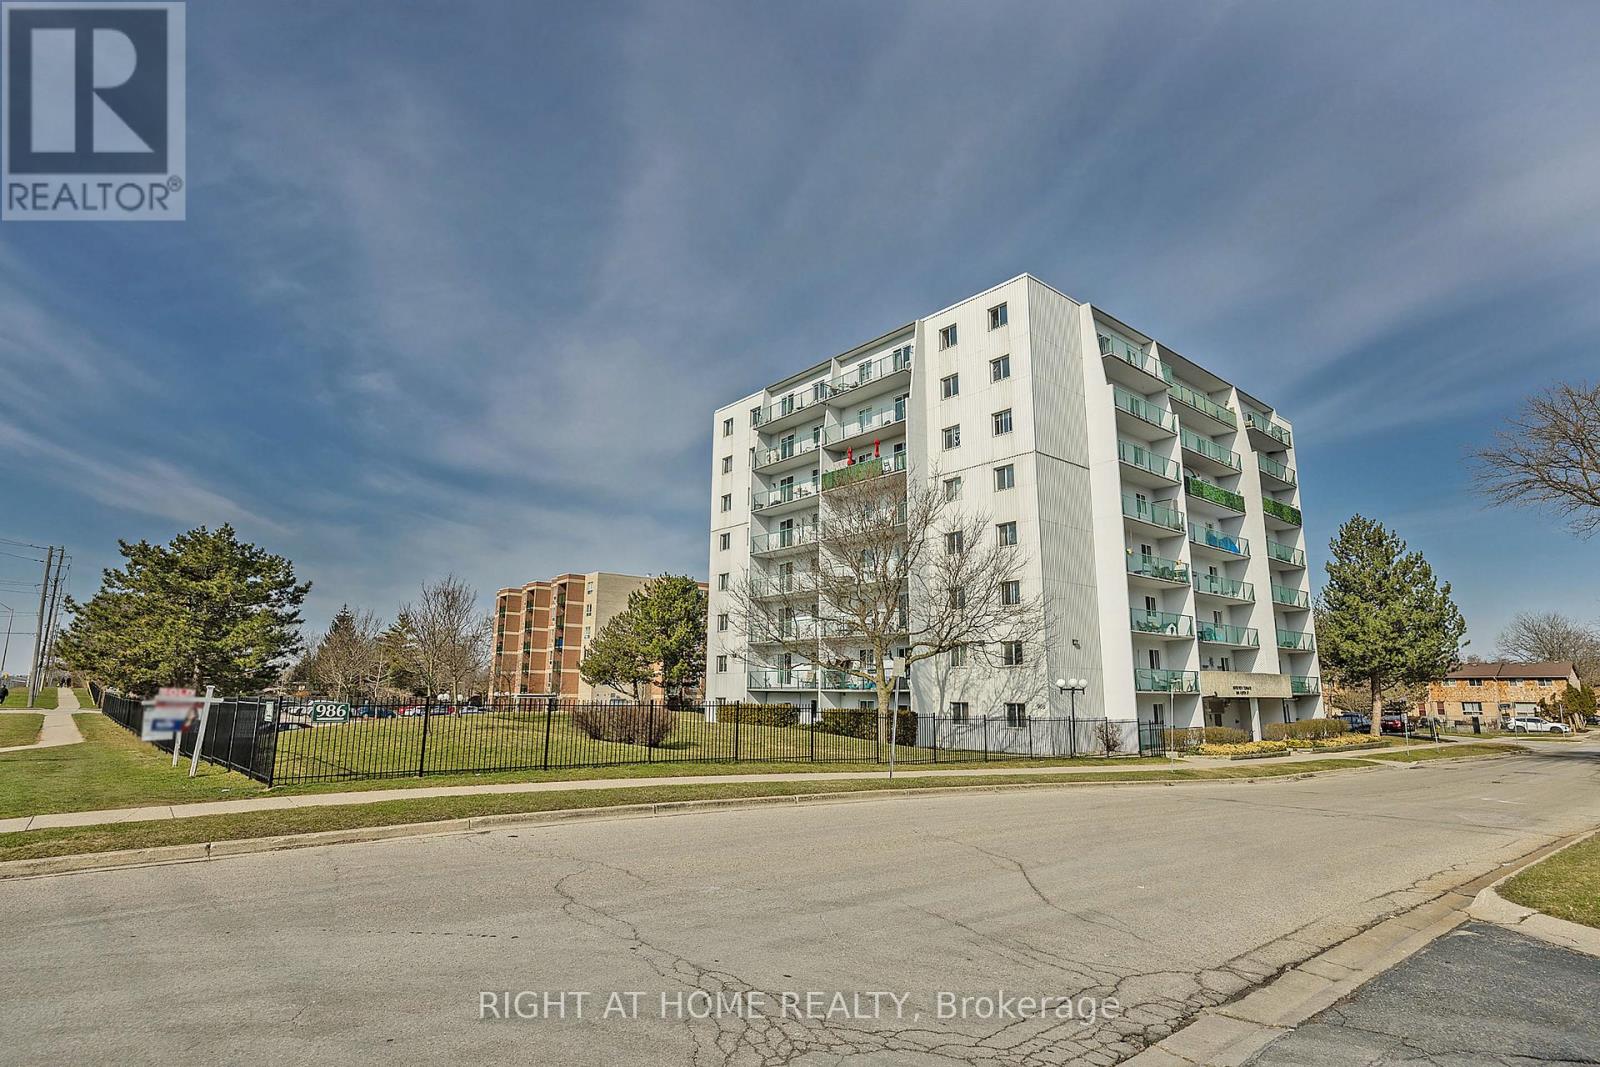
Check out this updated 2-bedroom, 1-bathroom unit conveniently situated near UWO, Fanshawe College, shopping areas, downtown, and various other amenities! Enjoy the benefit of low condo fees covering water. The building has received numerous updates over the years. The separate dining area and living room offer abundant natural light, with patio doors off the living room leading to a balcony boasting great views of the Forest City. The primary bedroom is spacious and includes a walk-in closet. This presents a fantastic opportunity for both first-time home buyers and investors alike. (id:39551)
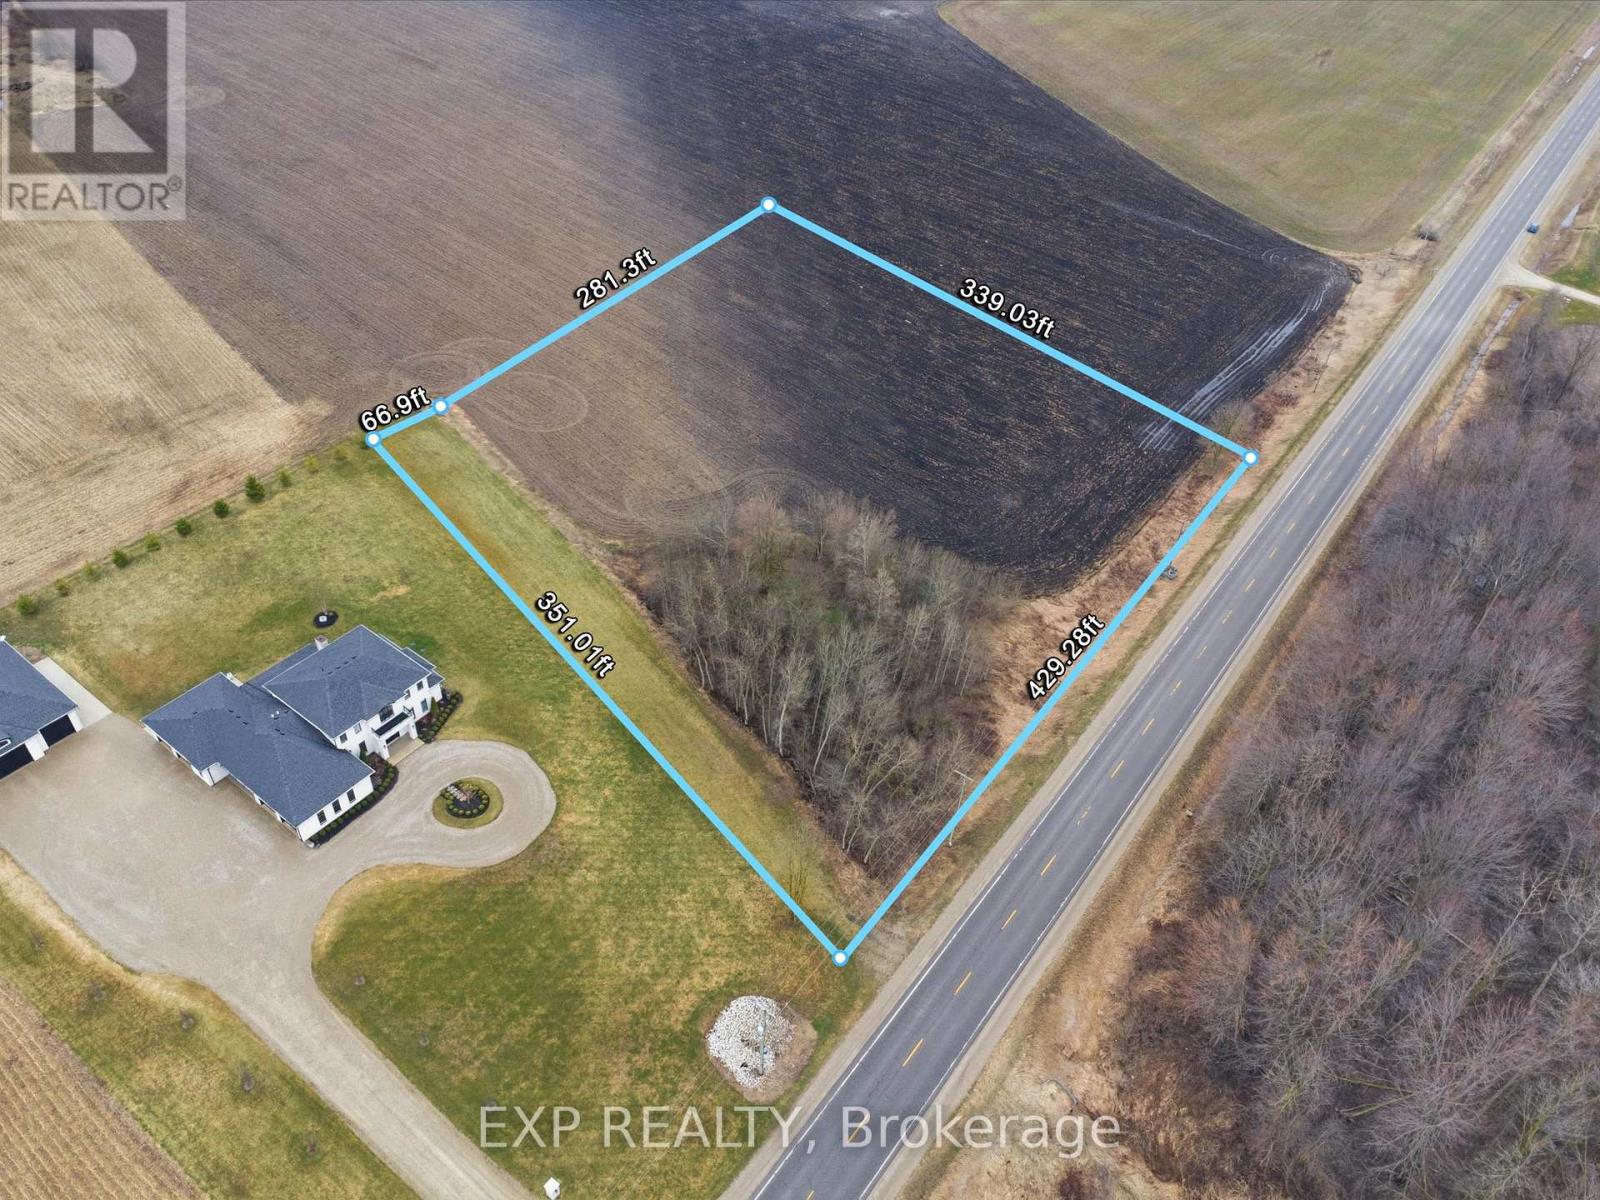
9 Wellington Road
Mapleton, Ontario
Exceptional 3.12-acre lot just outside the welcoming community of Moorefield, an incredible opportunity to bring your dream home to life. With over 430 feet of frontage and approximately 340 feet of depth, this flat, well-positioned parcel offers excellent visibility and endless potential for a custom build tailored to your lifestyle. Zoned A and featuring hydro available at the road, this property provides a versatile canvas for builders, investors, or end users alike. An approved entrance permit from the Municipality is already in place, adding convenience and value as you plan your build. With direct access from a public, year-round road, it's perfectly suited for a range of residential designs-from a charming bungalow to a spacious two-storey home or a truly unique architectural vision. Enjoy the peaceful charm of rural living while staying conveniently connected. Located just 10 minutes from Palmerston and 15 minutes to Listowel, you'll have quick access to everyday amenities, schools, and local shops. Commuters will appreciate being within approximately 40 minutes of Kitchener, Waterloo, and Guelph, making it easy to balance country tranquility with urban convenience. Whether you're looking to build now or invest for the future, this rare offering combines space, location, and flexibility in a growing rural community. Don't miss your chance to secure a prime piece of land in one of Wellington County's most desirable countryside settings! (id:39551)
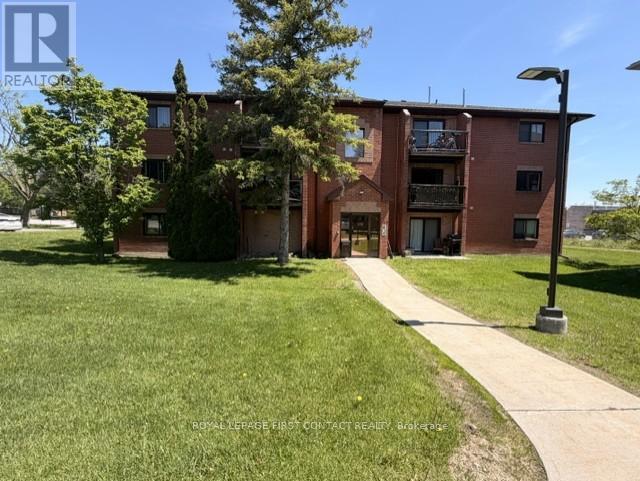
B7 - 179 Edgehill Drive
Barrie, Ontario
Enjoy comfortable, low-maintenance living in this bright and inviting 2-bedroom, 1-bathroom condo in Barrie, offering approximately 790 sq. ft. of functional & move-in ready space. Freshly painted with some tasteful updates throughout, this unit is ideal for first-time buyers, downsizers, busy professionals, or investors looking for convenience and value. The practical layout offers an easy flow between the living and dining areas, creating a warm and welcoming space for everyday living. A patio door allows natural light to pour into the main living area while providing access to your private balcony - a great spot to enjoy some fresh air, add a few seasonal plants, or create your own outdoor sitting space. Large bedroom windows continue the bright and airy feel throughout the home. The kitchen offers a clean, fresh look with excellent functionality and ample storage, while both bedrooms are comfortably sized and versatile for guests, a home office, or personal retreat. Situated in a quiet yet convenient location, you will enjoy easy access to shopping, restaurants, parks, schools, transit, and everyday amenities. Commuters will appreciate being just minutes from Hwy 400, making travel to the GTA simple and efficient. Condo fees include Cable TV, Internet, Water, Parking, Snow Removal, and Landscaping, making ownership both convenient and predictable. Whether you are entering the market, investing, or simply looking for an easier lifestyle, this well-located Barrie condo offers comfort, practicality, and excellent value. (id:39551)
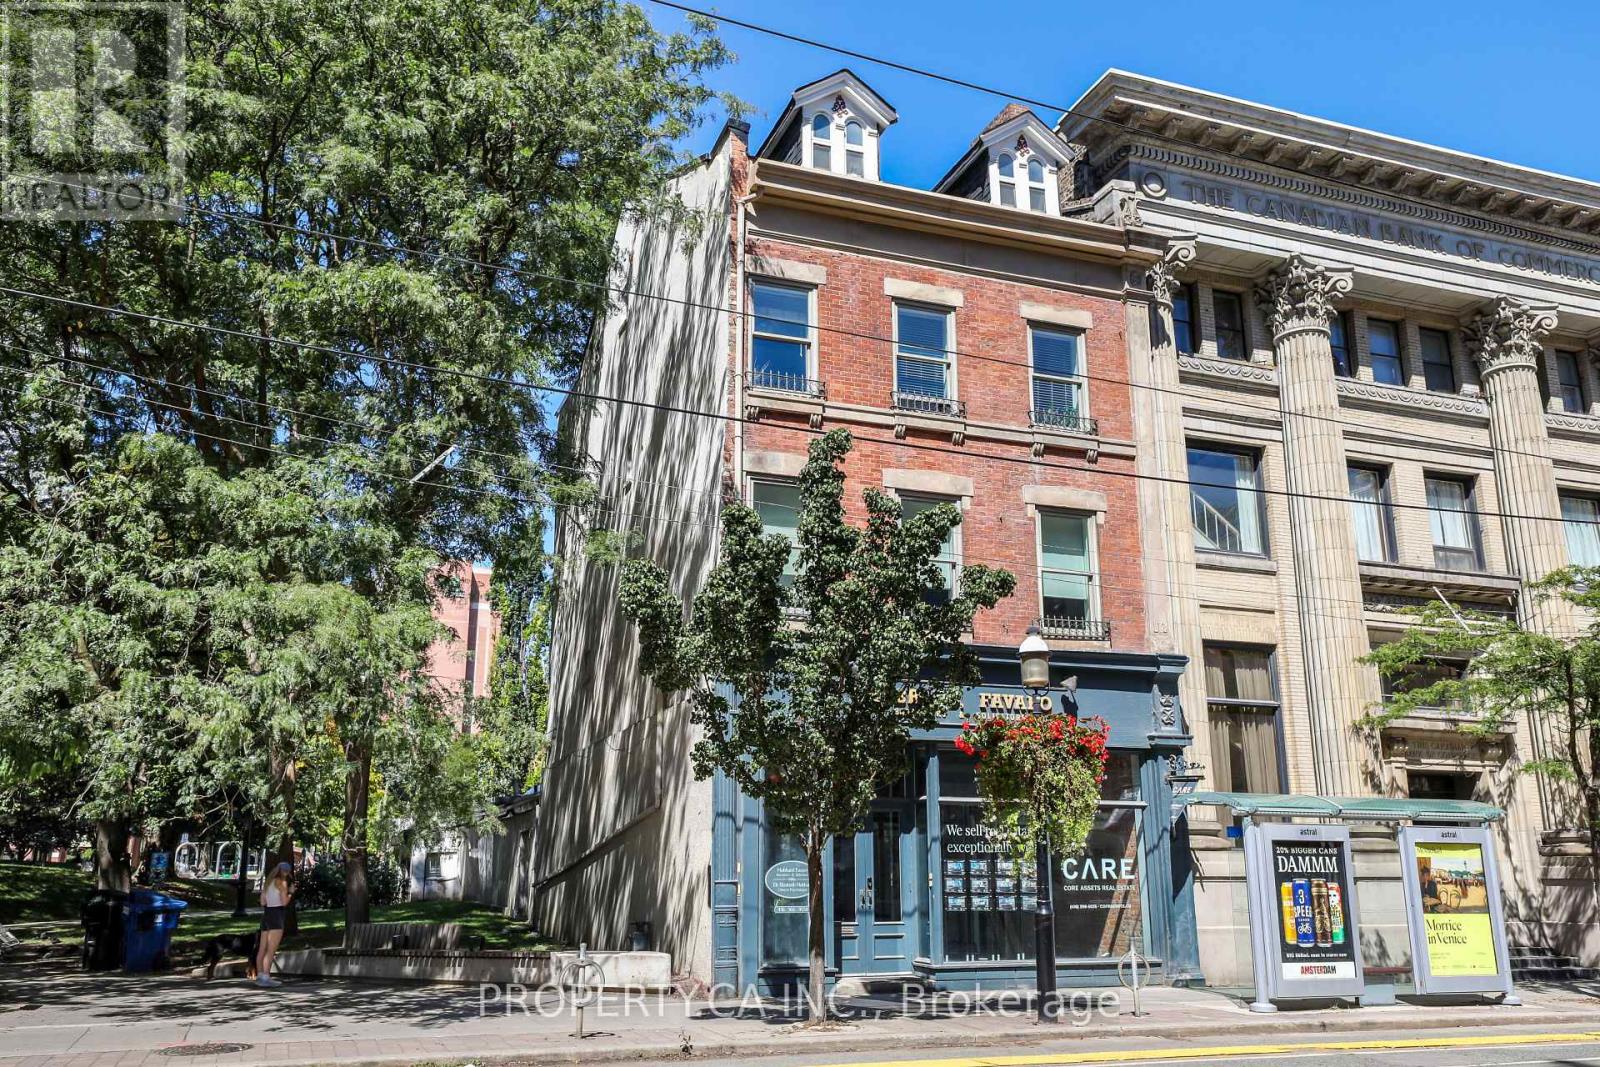
142 King Street E
Toronto, Ontario
Incredible Opportunity To Own A Prime Mixed Use (Residential / Commercial) Building In The Heart of King East Siding Onto St. James Park. Lots Of Old Toronto Curb Appeal - Over 5,100 Total Square Feet Of Beautifully Finished Interior Space With Exposed Brick And Loft Style Finishes. Flexible Office / Retail Space on Main / Lower and Second Floors, 3rd And 4th Floors Are Renovated 2 Bedroom Apartments. High Visibility Location With TTC Stop At Door Step and Just Steps From St Lawrence Market. Short Walk From Yonge Subway. Up To 7 Car Surface Level Parking At The Rear Of The Property And Lots Of Additional Parking Nearby. Rare Chance To Own A King St Address In Downtown Toronto. (id:39551)
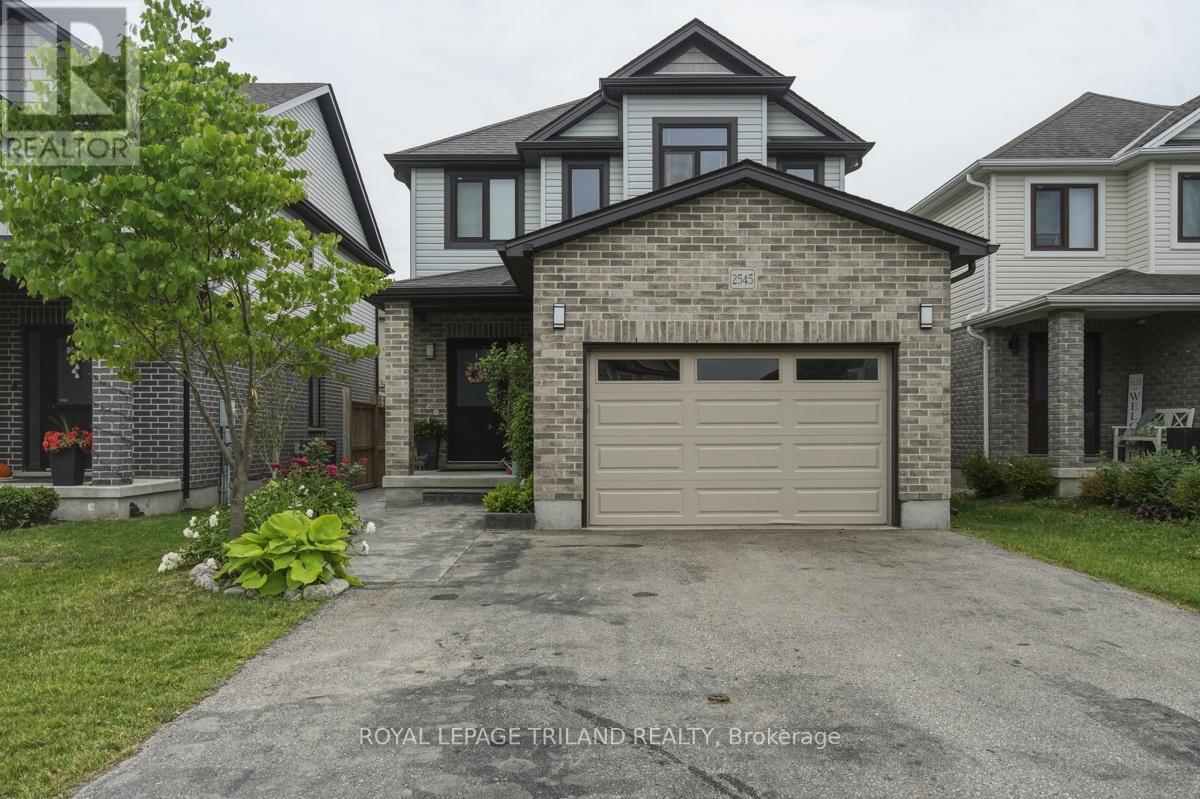
2545 Asima Drive
London South, Ontario
Proudly offered by the original owners, this beautifully maintained 2-storey home features 3bedrooms, 3 bathrooms, and an open-concept layout designed for comfortable family living. Enjoy outdoor entertaining on the private deck overlooking the fenced yard , complete with a storage shed and attractive stamped concrete walkways. The spacious kitchen offers an abundance of cabinetry, granite countertops, a peninsula island ,built-in wine rack, and stylish backsplash. The inviting family room is highlighted by a cozy fireplace and custom mantel. Quality upgrades include tilt-and-turn windows throughout. Upstairs, the generous primary bedroom retreat features a spa-inspired ensuite with a tiled glass shower and relaxing soaker tub. The finished lower - level recreation room provides additional living space, complete with a bar area and fireplace-perfect for entertaining. There's also a rough-in for a future bathroom. Additional highlights include an owned hot water heater (2025). Ideally located in the desirable Summerside community of South London, close to major highways, hospitals, shopping, schools, parks, and everyday amenities. (id:39551)