
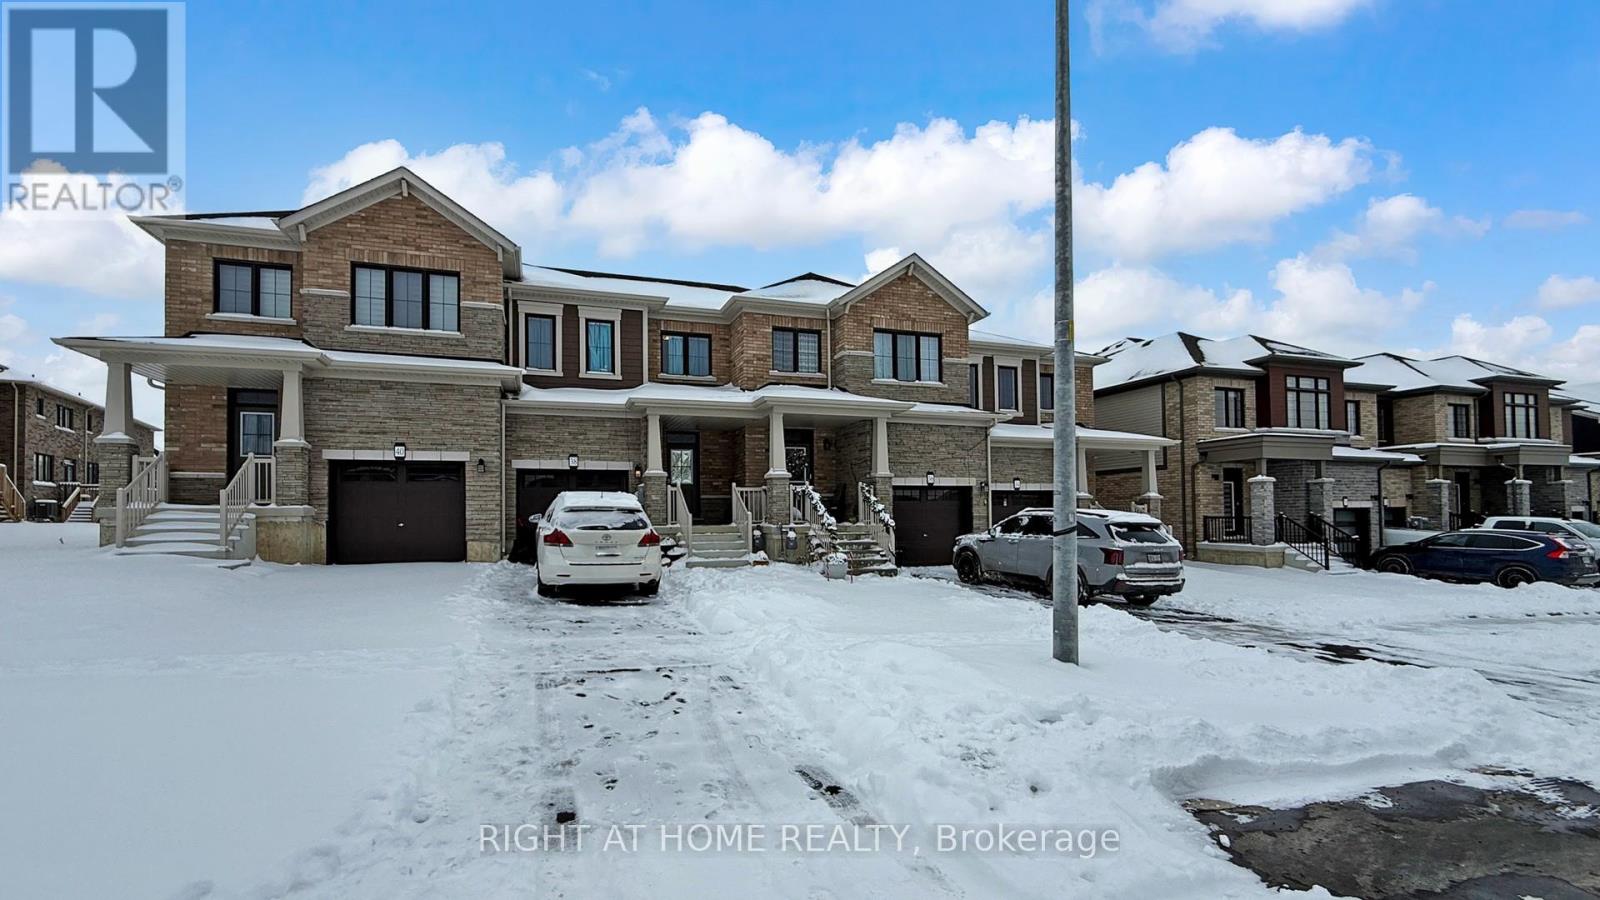
38 Lonsdale Road
Haldimand, Ontario
Welcome to 38 Lonsdale Road, Haldimand - an excellent opportunity for first-time buyers and investors alike. This well-maintained home offers 3 bedrooms and 2.5 bathrooms, providing a functional layout ideal for families or rental potential.The main living areas are bright and welcoming, with a practical flow designed for everyday comfort. Closet and pantry in the Kitchen for great storage. Upstairs, the principle bedroom features a full ensuite bath, offering added privacy and convenience. Two additional bedrooms are generously sized and share access to a well-appointed main bath.The unfinished basement presents endless possibilities - create additional living space, a home gym, recreation room, or keep it as ample storage. With thoughtful design and room to add value, this home is a smart investment in a growing community.Conveniently located close to local amenities, schools, parks, and commuter routes, 38 Lonsdale Road is a fantastic place to call home. Don't miss this opportunity! (id:39551)
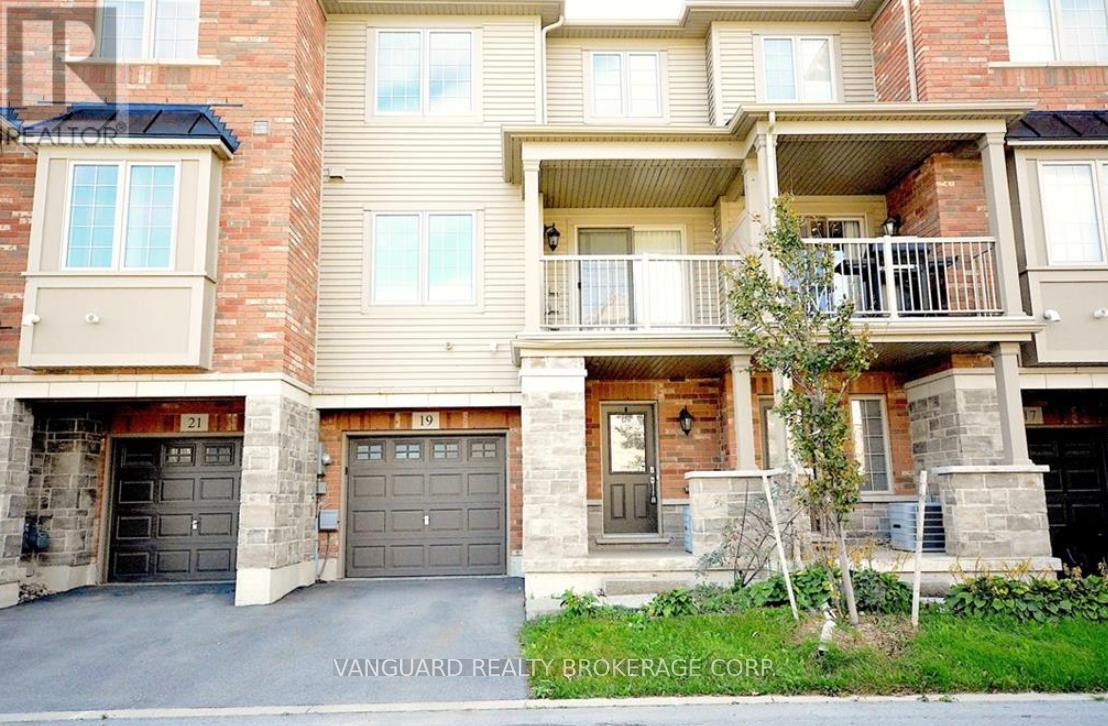
19 - 515 Winston Road
Grimsby, Ontario
This open-concept freehold townhome is finished throughout with builder upgrades and thoughtful detail.The eat-in kitchen overlooks the dining room and features granite counters, ceramic floors, extended oak cabinetry with pots-and-pans drawers, stainless steel appliances, a water line for the fridge, and a gas line for the stove. The bright, open living and dining area offers engineered hardwood floors, 9-ft ceilings, California knock-down ceilings, and a walkout to the balcony.The entry level includes a two-piece powder room, laundry, and direct garage access. An oak staircase with an upgraded carpet runner - a feature in only a handful of units - leads to a generously sized primary bedroom with lake views and ample closet space, a second bedroom with equally strong views, and a main bath with ceramic floors and a custom marble vanity.Set within a neighborhood positioned for future waterfront development, this is a well-appointed home in a location with real upside. Be a part of this area's future waterfront development & make this property your home! (id:39551)
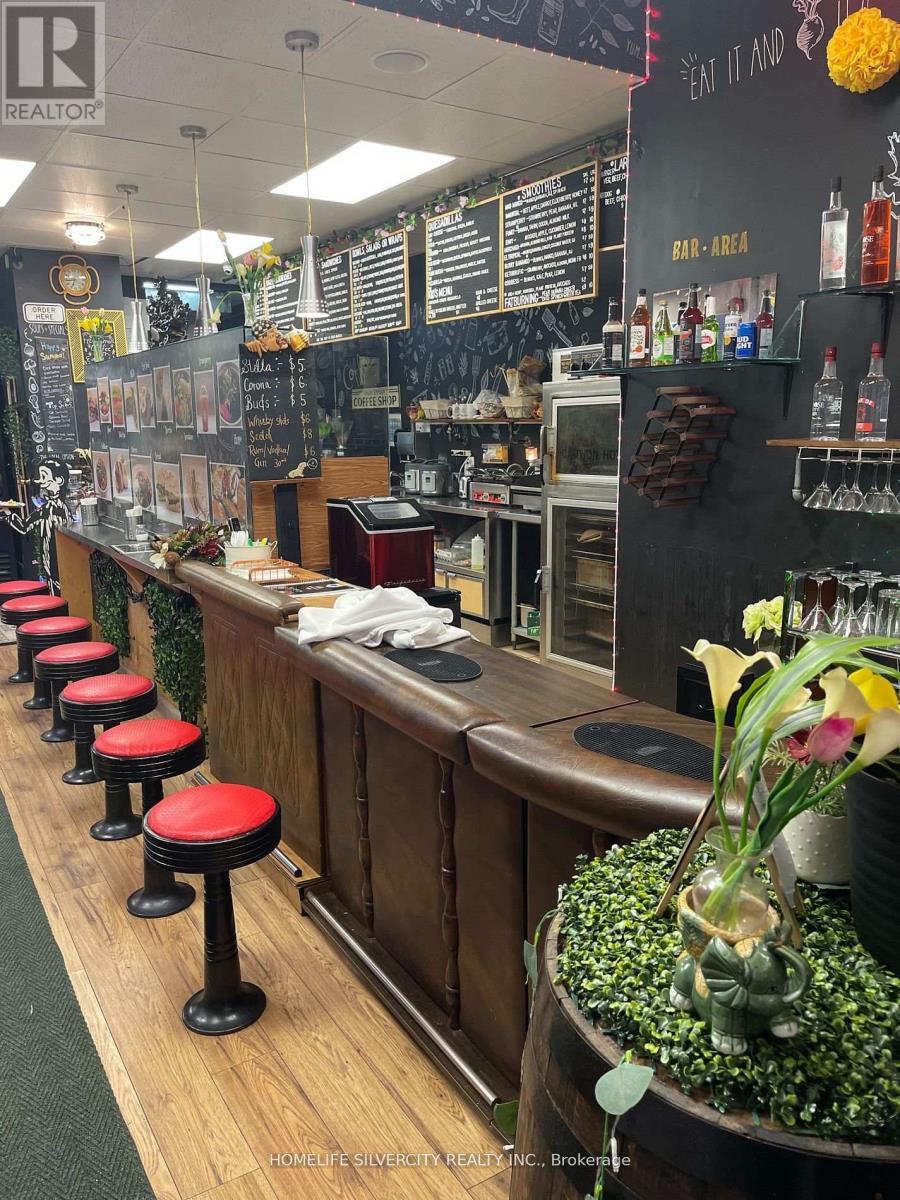
69 Main Street
Cambridge, Ontario
Excellent opportunity to own a well-established, independent restaurant business in the heart of Downtown Cambridge. Business only - real property not included. No franchise fees or royalties. Licensed with an LCBO liquor licence, offering seating for approximately 21 guests indoors and an additional 15 seats on the patio. Gross monthly rent, including TMI, is approximately $3,550. The business is currently operating on a month-to-month lease, and the landlord is open to negotiating a new long-term lease with the qualified buyer, subject to landlord approval. This is a turnkey opportunity with excellent exposure, ideal for owner operators or entrepreneurs looking to establish or expand their restaurant business.! (id:39551)
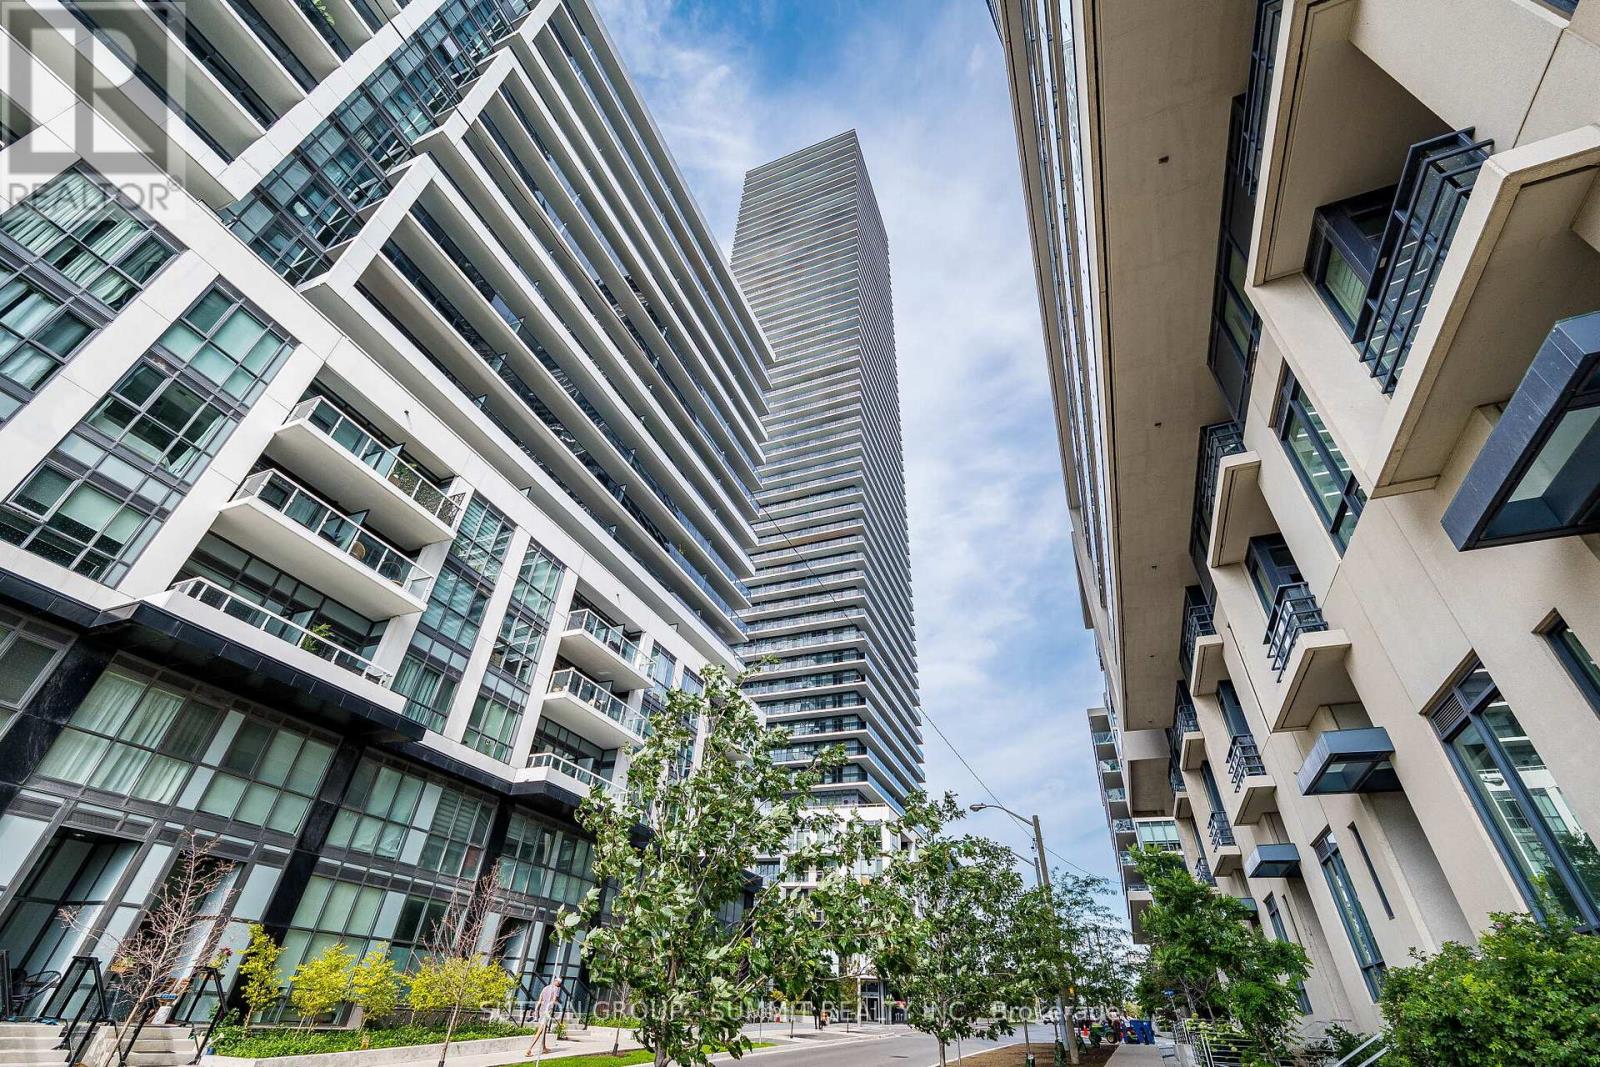
5102 - 70 Annie Craig Drive
Toronto, Ontario
The most spectacular views of the city and lake from this beautiful rare unit on the 51st Floor 1 bed + den and 2 full bathroom, with a 280 square foot wrap around balcony. Gorgeous modern sun-filled design, with upgrades throughout. Amazing lifestyle close to transit, QEW, parks and steps to the waterfront. Can be bought fully furnished or unfurnished. Freshly painted. (id:39551)
146 Crystalview Crescent
Brampton, Ontario
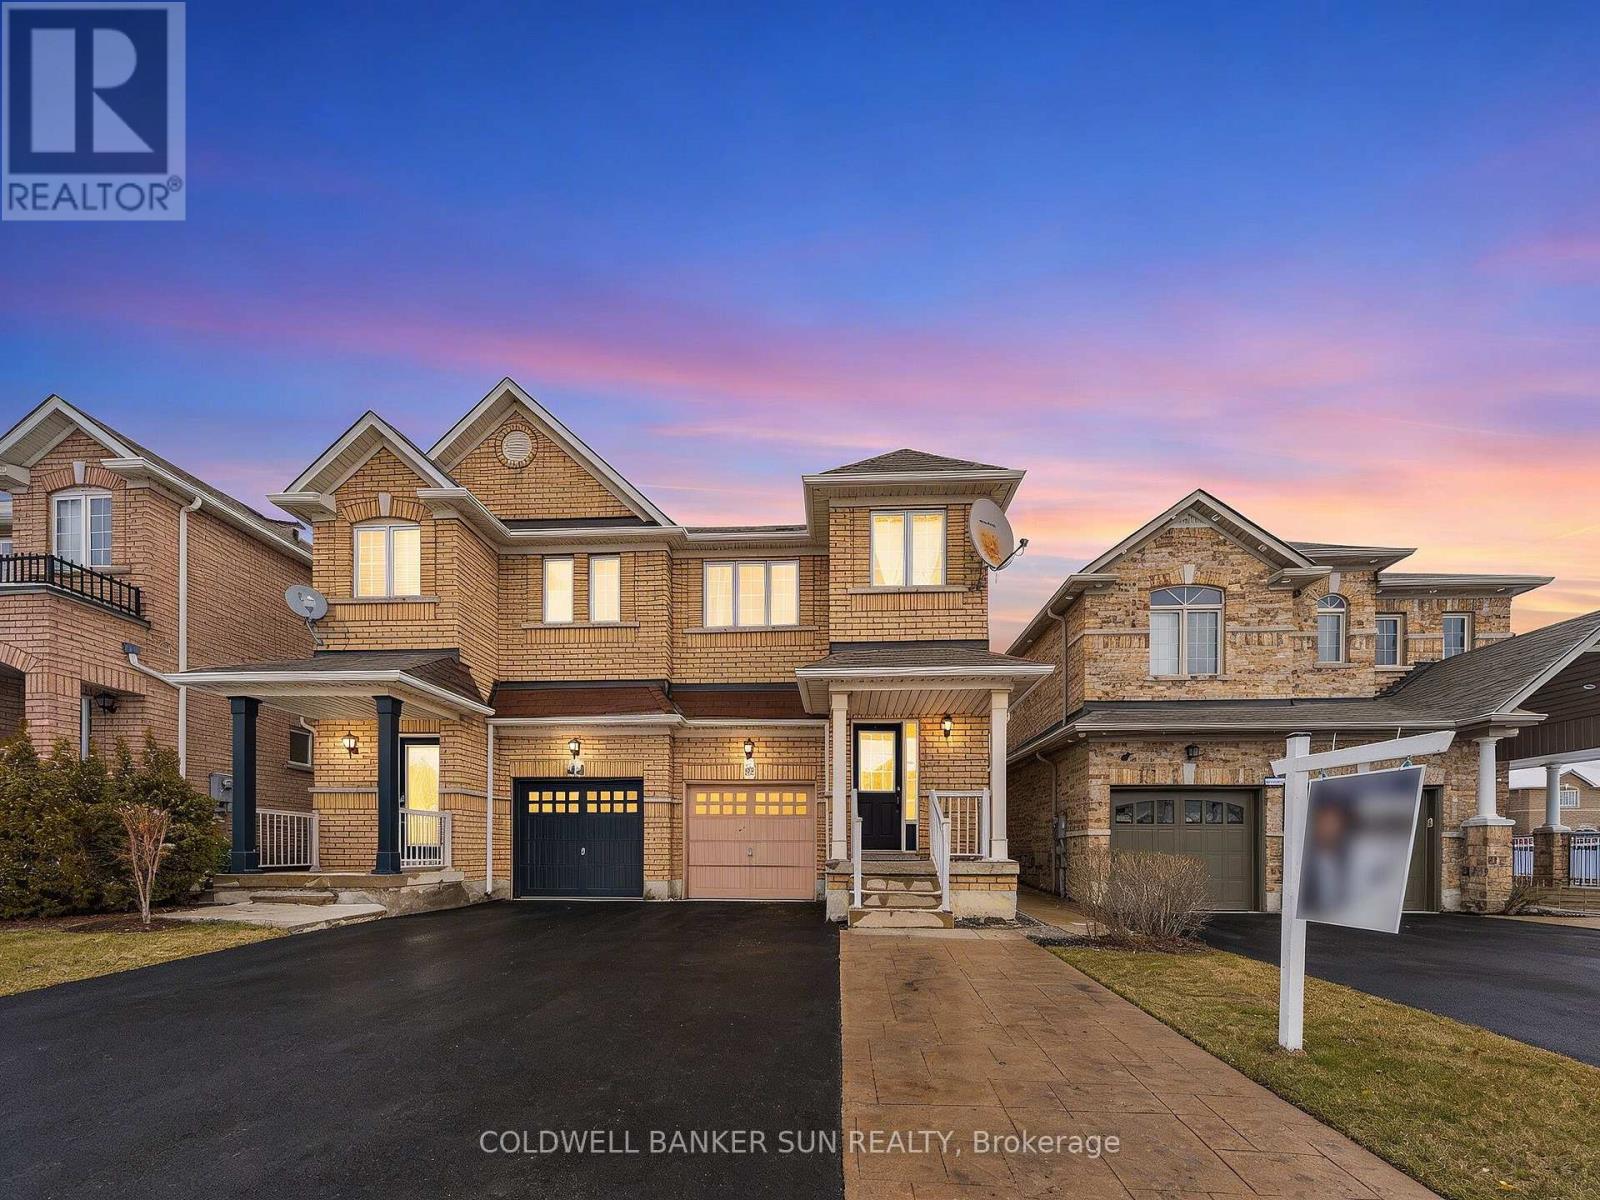
Welcome To 146 Crystalview Cres! Beautifully Maintained 4 Bedroom, 3.5 Bathroom Semi-Detached Home In A Prime Location Close To Hwy 427 & 407 With Easy Access To Vaughan And Etobicoke. Bright, Light-Filled Main Floor Featuring A Spacious Open Concept Family Room, Hardwood Floors, And Oak Staircase. Upgraded Kitchen With Quartz Countertops, Stylish Backsplash, And Stainless Steel Appliances. Primary Bedroom Offers Walk-In Closet And 4-Piece Ensuite With Jacuzzi Tub And Separate Standing Shower. Three Additional Generous-Sized Bedrooms And Convenient Upper-Level Laundry. Finished Basement With Separate Entrance Featuring Kitchen, Bedroom, Bathroom And Laundry - Ideal For Extended Family Or Potential Income. Total Of 4 Parking Spaces. A Fantastic Opportunity In A Highly Convenient Location! Some photos have been virtually staged for illustrative purposes. (id:39551)
14650 Heart Lake Road
Caledon, Ontario
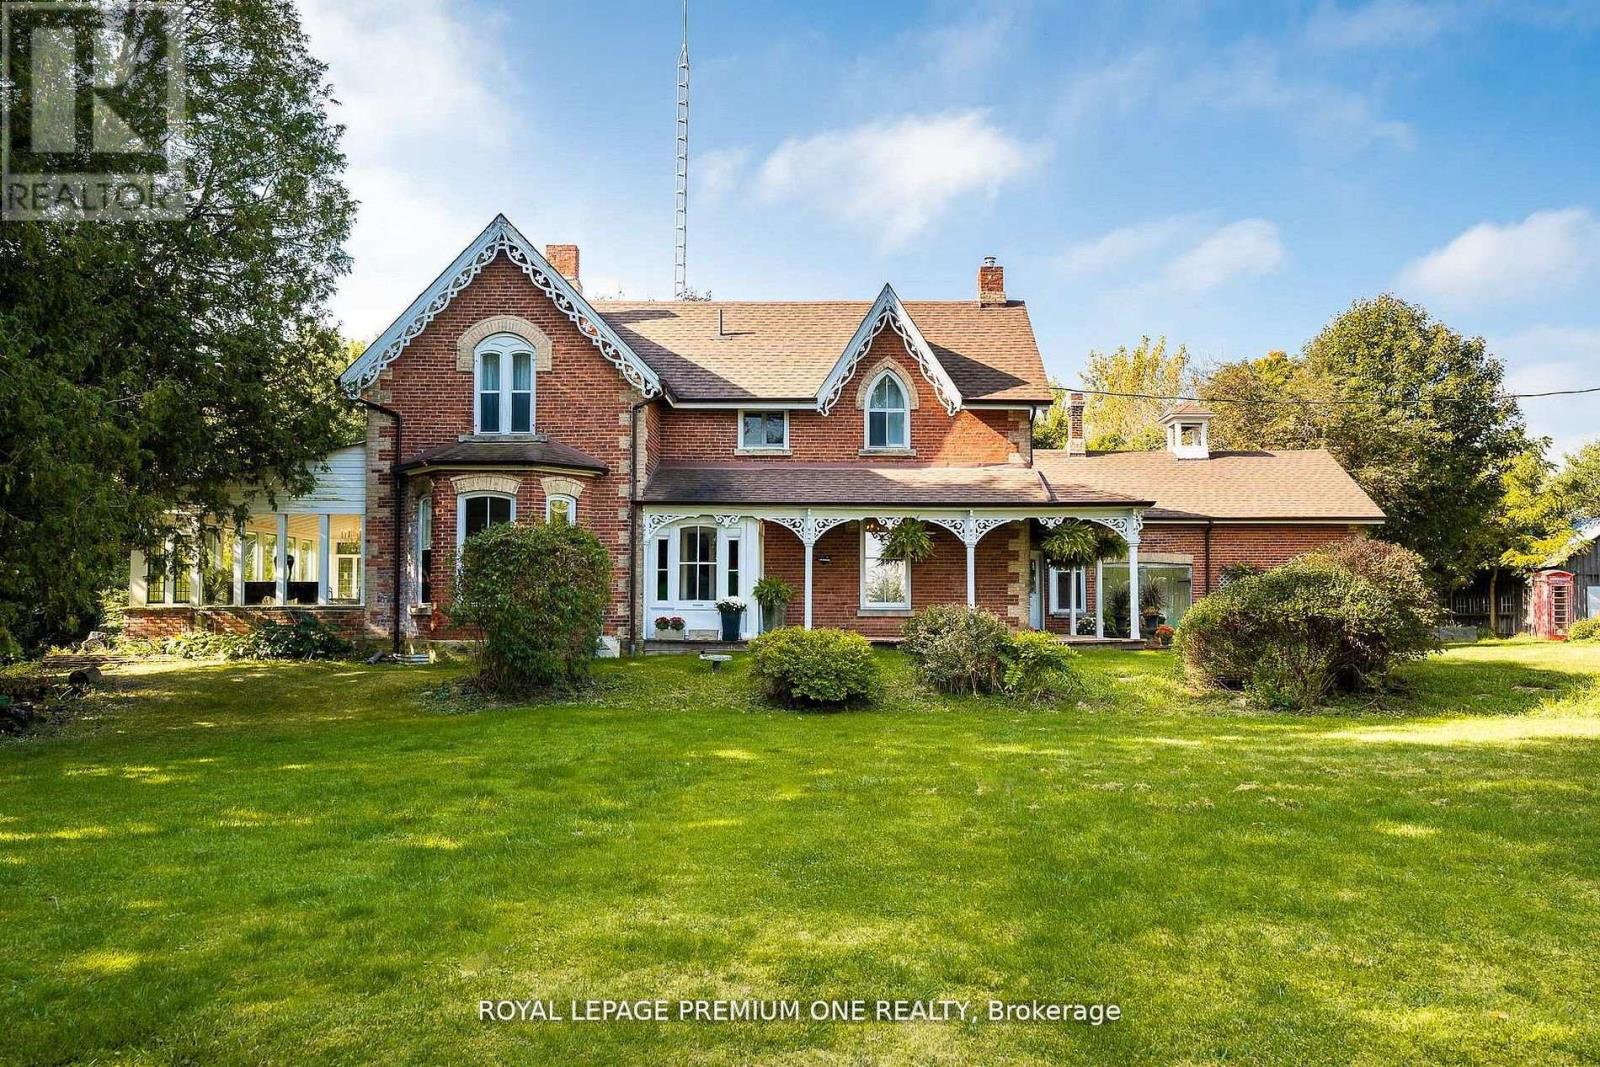
Bursting with charm and storied in history. This 1864 gem and 5 out buildings are with period features and old world character. The Alexander Smith farmhouse is a good representation of the vernacular style known as "Ontario Gothic". This style is the L-Shaped floor plan, polychromatic brick patterning, buff brick quoins and voussoirs. The residence also has coursed polychromatic end chimneys, a projecting bay window, lancet & paired gable windows. A porch with decorative bargeboards wraps around the NE corner of the house. Attached to the NW corner of the house is the summer kitchen & brick carriage house with the original farm bell on the roof. Located across the farm lane, are the 5 out buildings. The buildings consist of the chicken house, implement shed, and three timber frame barns set in a U-Shape, all with medium pitched gable roofs & board and batten cladding. The farm complex is surrounded by a mix of open fields, natural growth cedar & areas of reforestation. A cedar rail fence lines the property. Make this property your hobby farm or transform it into an income property by way of hosting events like weddings or corporate gatherings. How about turning it into a wellness retreat or a bed & breakfast. Even add additional outbuildings and increase your income capabilities. The opportunities at this farm complex are endless. (id:39551)
11 Bluffmeadow Street
Brampton, Ontario
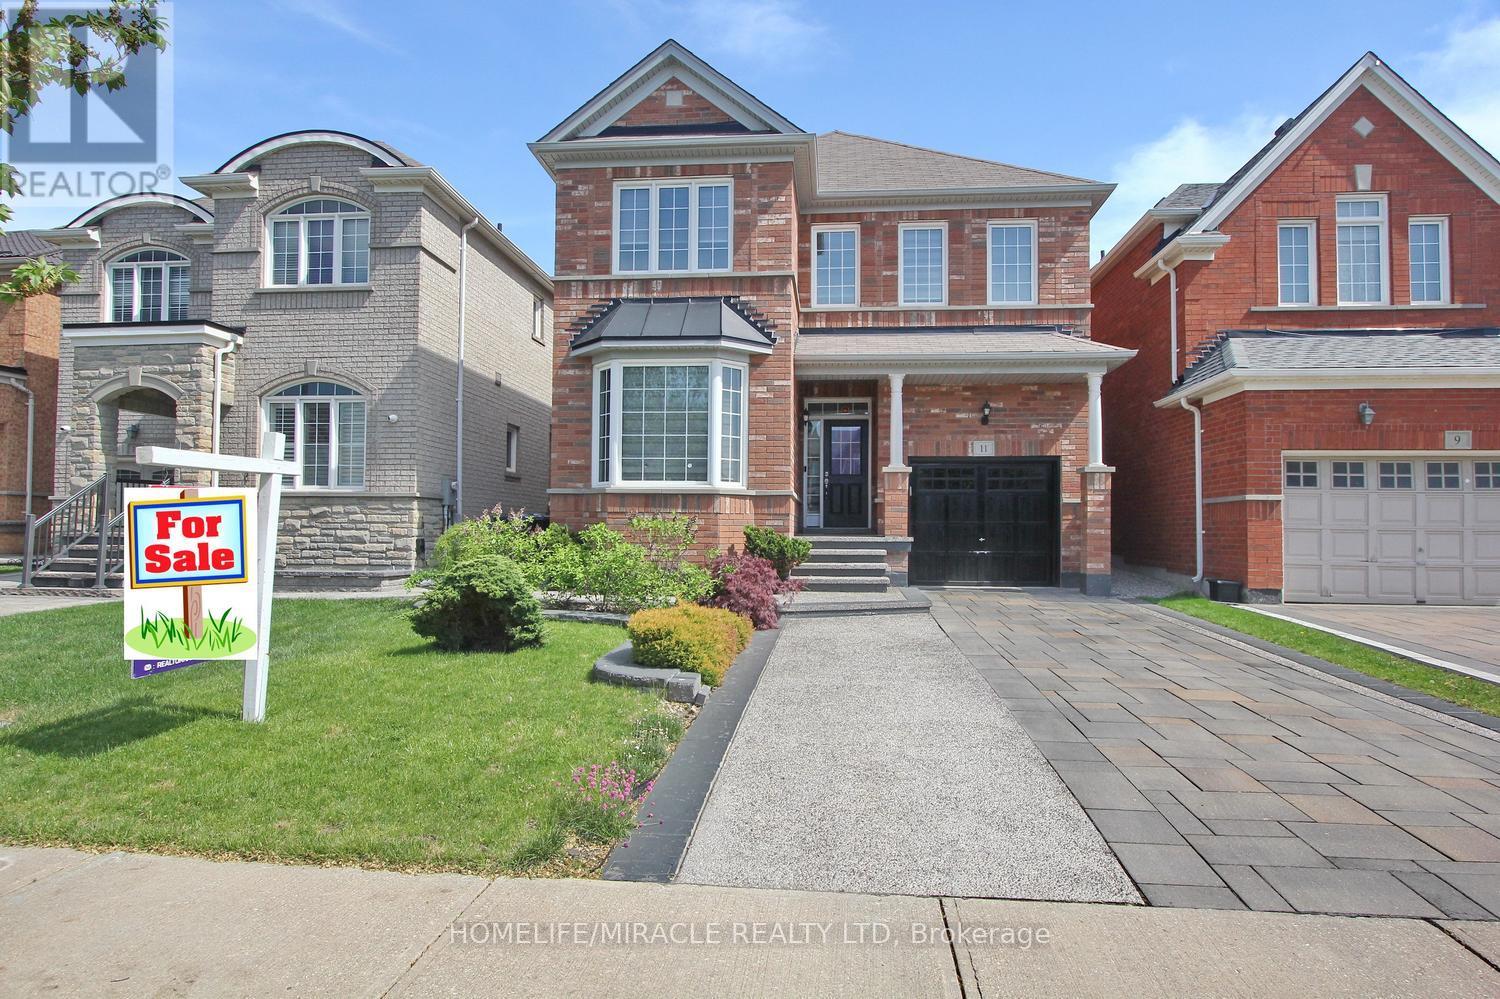
Welcome to this stunning 4-bedroom, 3-bathrooms 2ND Floor Detached Home Great Location Highly Demanded Area Of Bram East. main Floors 9 feet Ceiling, Dot Lights, very good layout Kitchen Cabinets Backsplash, Pot lights, Large Backyard, Light Fixtures. S/S Appliances and S/S Hood. fan This home is perfect for a family everyone to enjoy their own space. Don't miss the opportunity to call this outstanding property your home and take advantage of all it has to offer. (id:39551)
115 Lakeshore Road W
Oro-Medonte, Ontario
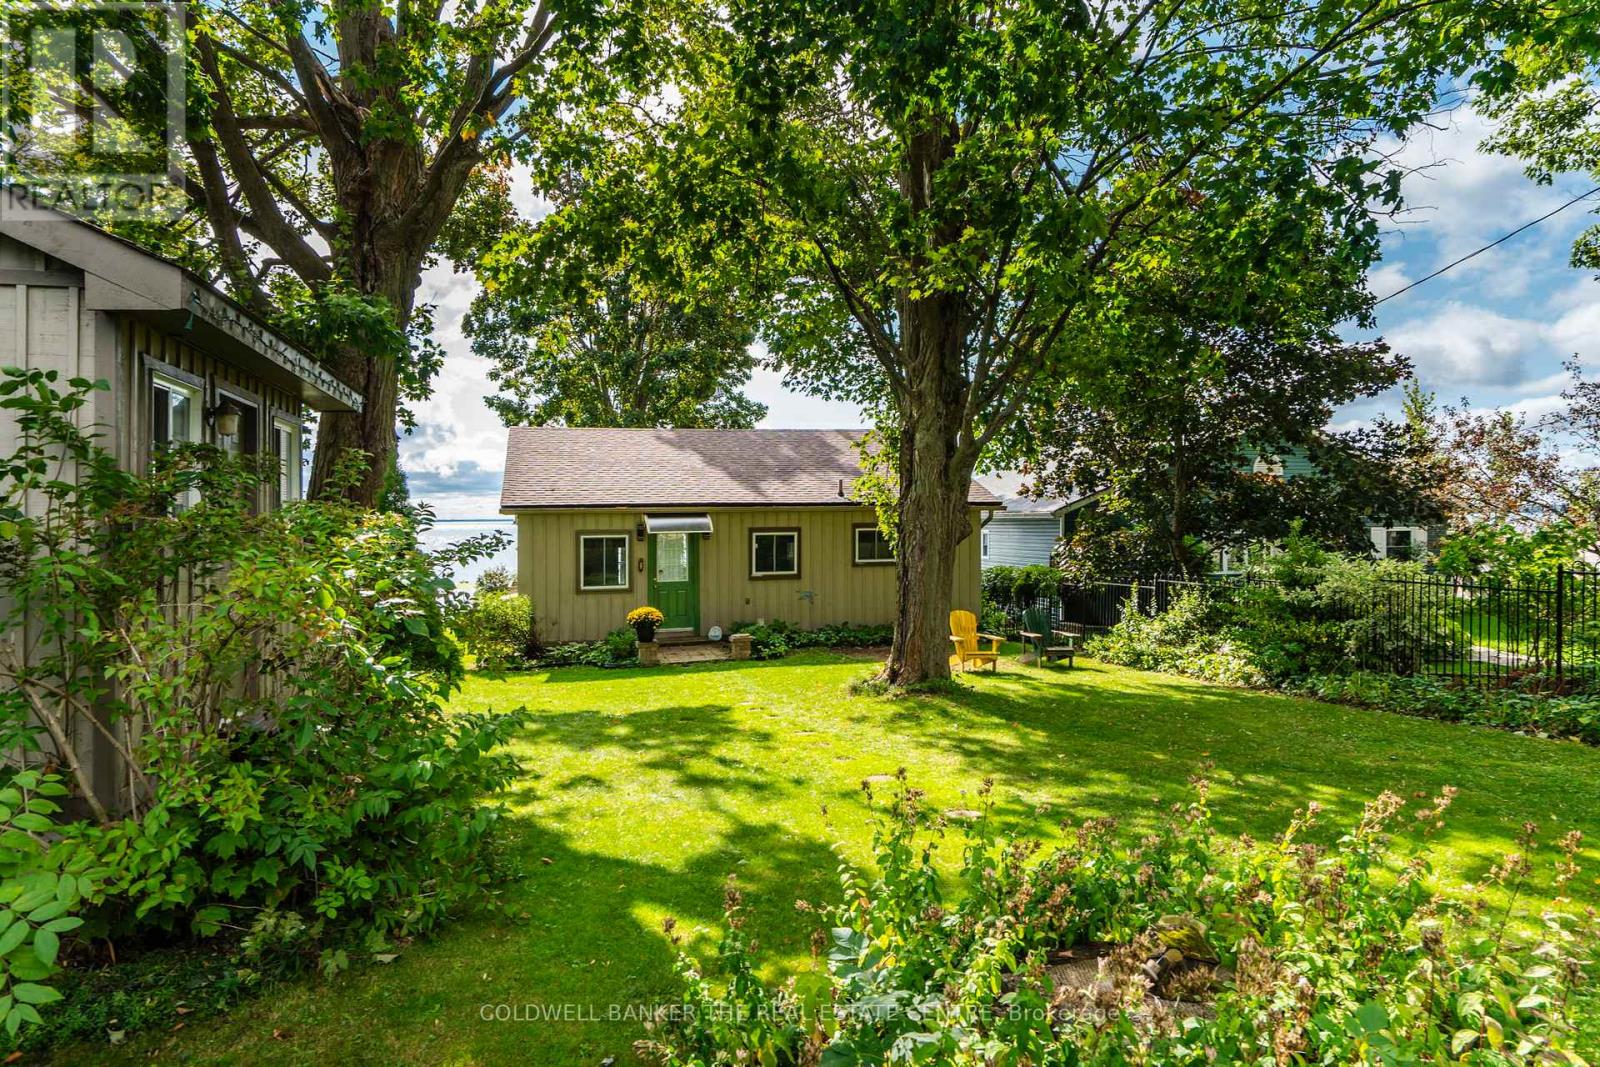
Waterfront Escape on Lake Simcoe. Set on a 50 Ft. by 202 Ft. waterfront lot located in desirable Oro-Medonte, this winterized cottage combines rustic charm with great potential. The open-concept interior welcomes natural light and features a natural gas fireplace. Outside, a spacious deck invites relaxation and entertaining against a spectacular lake backdrop. With a level lot, natural rocky shoreline, crystal-clear swimming waters and a waterside viewing deck, the setting is second to none. A cozy bunkie and double-car garage add extra functionality, making this property a versatile retreat. Whether you are seeking a year-round cottage or a prime building lot for your future dream home, just 15 minutes to Barrie and all essential amenities, the location is unbeatable. (id:39551)
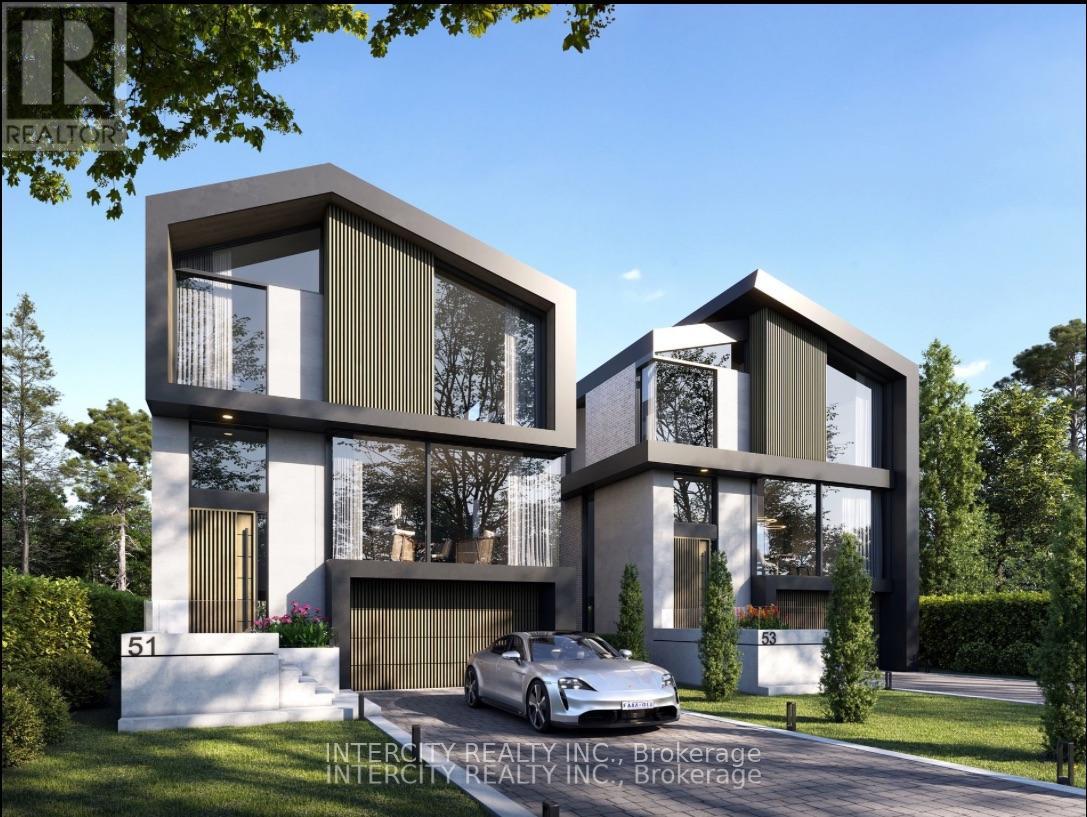
51a & 51b Lund Street
Richmond Hill, Ontario
Rare opportunity in North Richvale, Richmond Hill! Two vacant side by side lots 38 x 120 ft each south-facing perfect for building your dream home. Offering a pool-sized property in a high-demand area. Enjoy convenient access to Yonge St & Bathurst, top-rated schools, parks, trails, a hospital, and more. Act now to secure this exceptional investment! (id:39551)
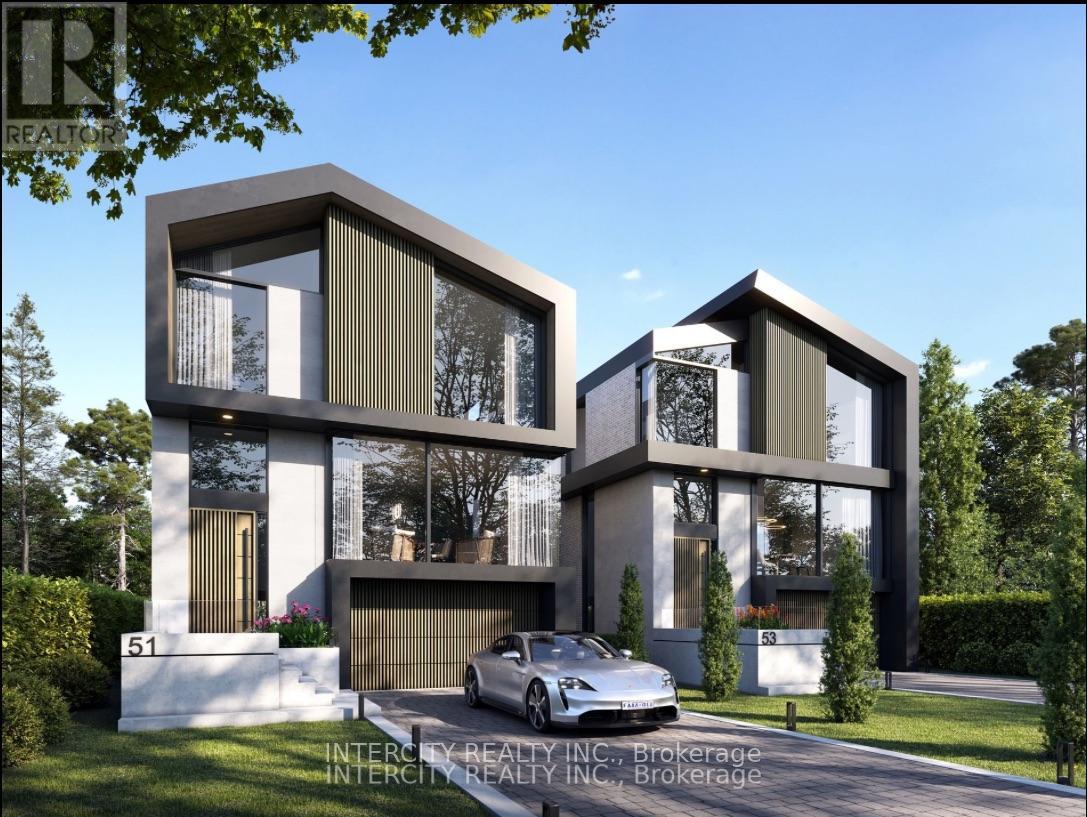
51a Lund Street
Richmond Hill, Ontario
Rare opportunity in North Richvale, Richmond Hill! This 38 x 120 ft south-facing vacant lot is perfect for building your dream home. The adjacent lot is also available, offering a pool-sized property in a high-demand area. Enjoy convenient access to Yonge St & Bathurst, top-rated schools, parks, trails, a hospital, and more. Act now to secure this exceptional investment! (id:39551)
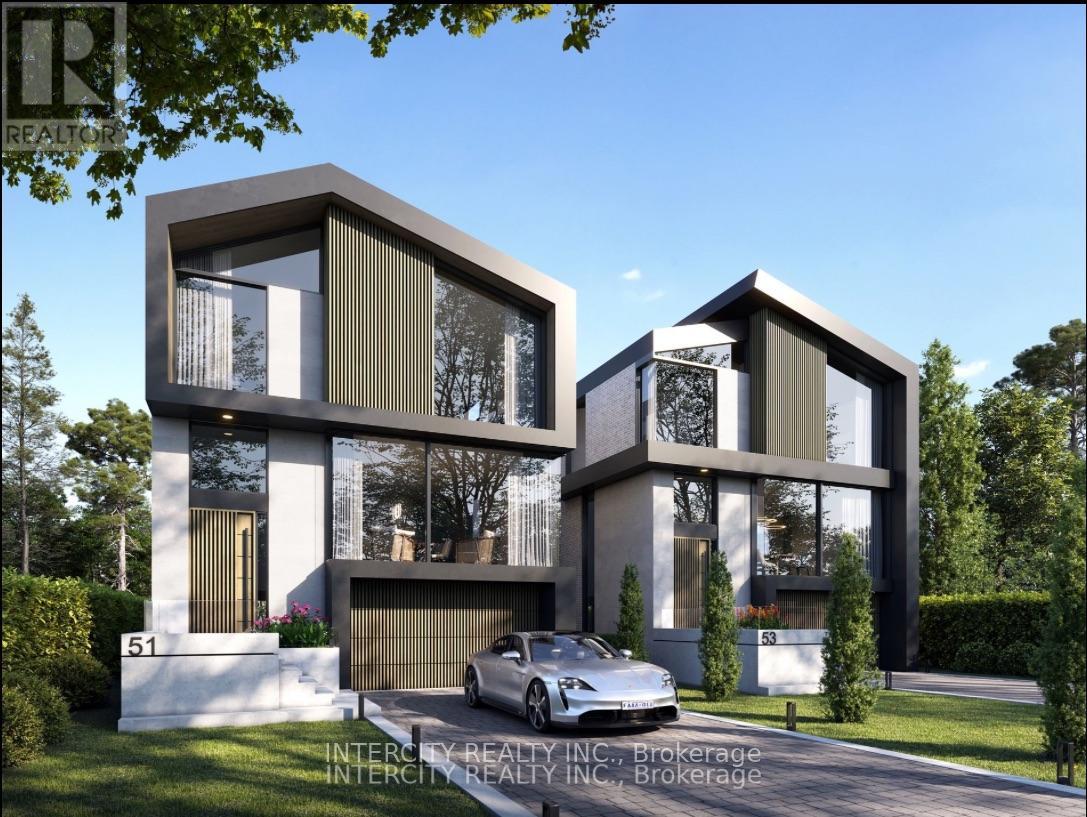
51b Lund Street
Richmond Hill, Ontario
Rare opportunity in North Richvale, Richmond Hill! This 38 x 120 ft south-facing vacant lot is perfect for building your dream home. The adjacent lot is also available, offering a pool-sized property in a high-demand area. Enjoy convenient access to Yonge St & Bathurst, top-rated schools, parks, trails, a hospital, and more. Act now to secure this exceptional investment! (id:39551)
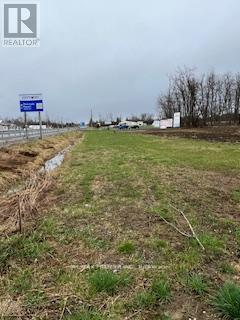
N/a Highway 48
Georgina, Ontario
25 acres on Highway 48, just minutes to Lake Simcoe and many popular beach areas. Located across from Morning Glory Provincial Nature Reserve/Duclos Point Provincial Park. (id:39551)
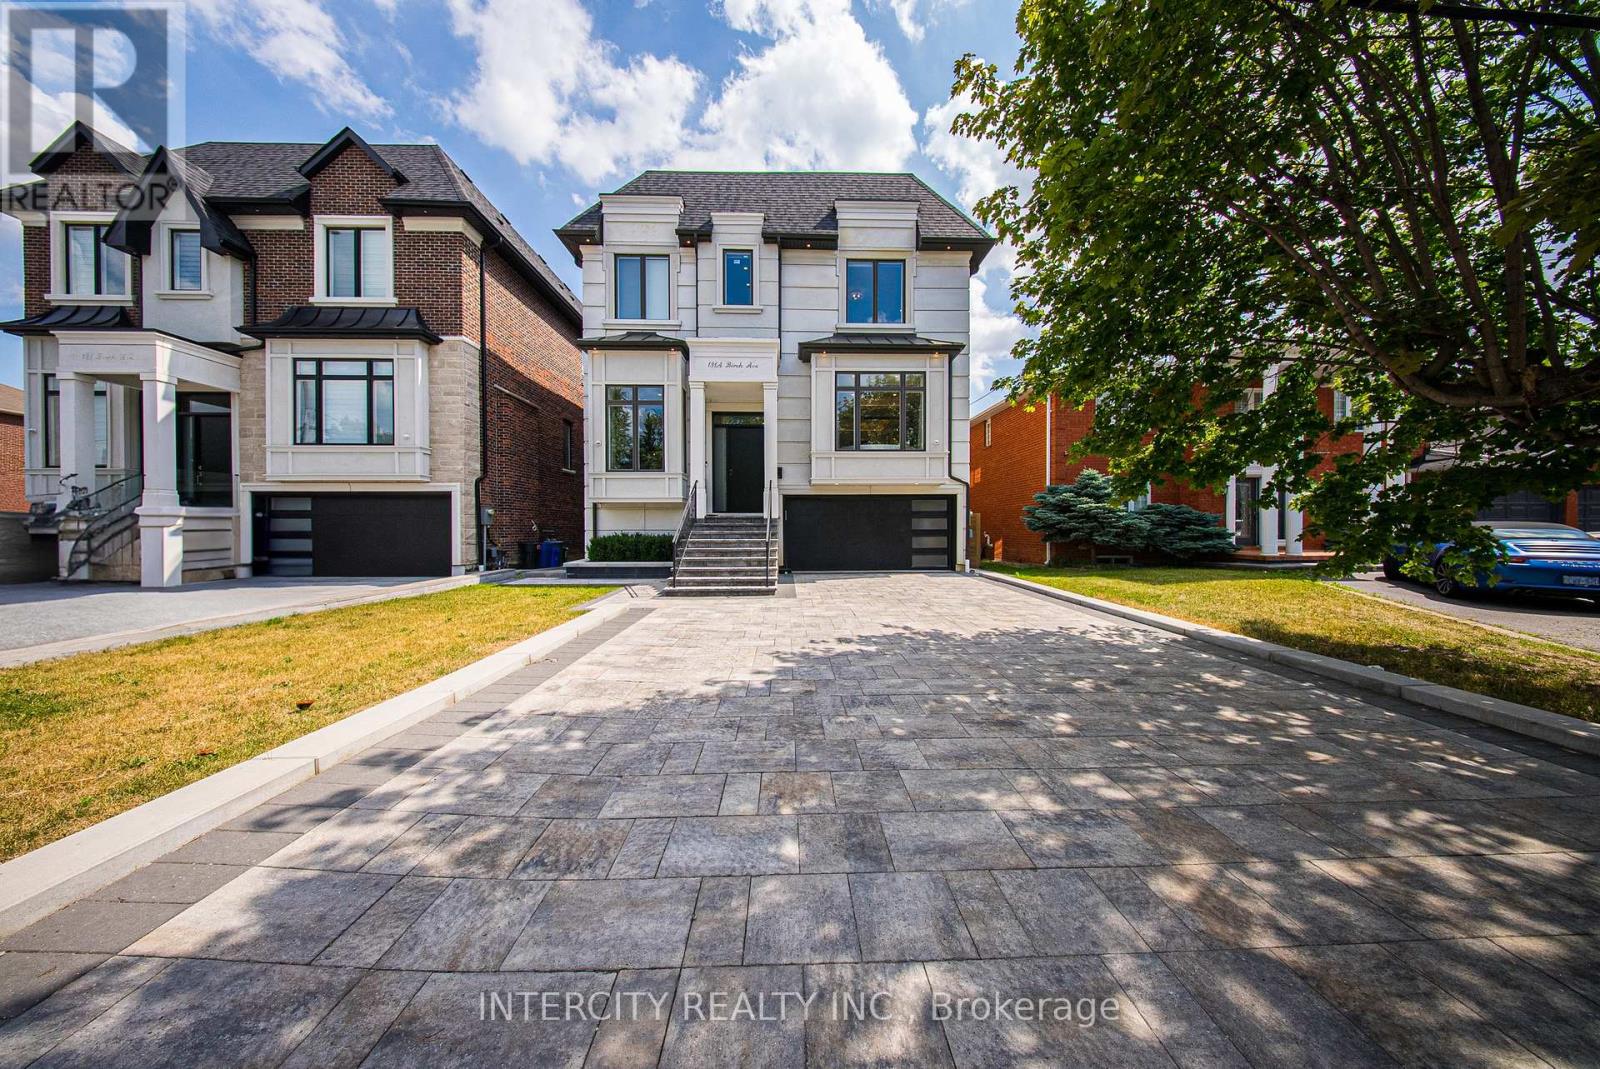
131a Birch Avenue
Richmond Hill, Ontario
Absolutely stunning custom-built home located in the prestigious South Richvale community. Constructed with the finest materials and exceptional craftsmanship, this luxurious residence offers a sun-filled open-concept design with spacious principal rooms, a custom kitchen, and elegant living and dining areas. Featuring 10' ceilings on the main level, 9' ceilings on the upper level, and a bright open-concept basement with high ceilings. A true masterpiece in a highly sought-after neighbourhood. (id:39551)
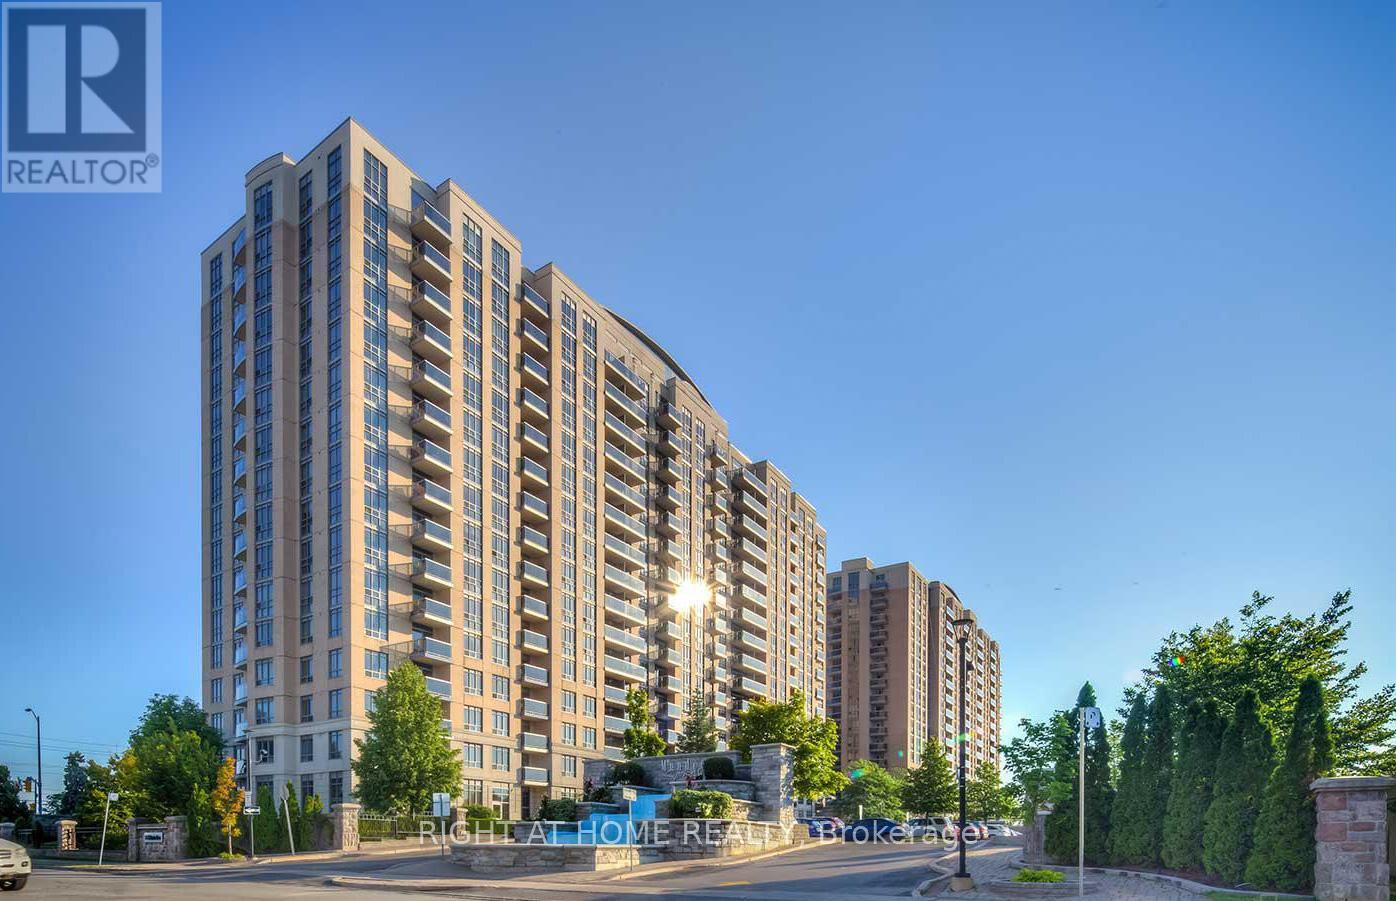
727 - 18 Mondeo Drive
Toronto, Ontario
Experience exceptional condo living at Mondeo Springs, a Tridel-built community known for its outstanding amenities and welcoming atmosphere. Residents enjoy access to a full suite of recreational and lifestyle features, including a bright indoor swimming pool, modern fitness centre, relaxing sauna, and a well-appointed games room. The building also offers an elegant party room, a private theatre room perfect for movie nights, and a dedicated outdoor BBQ area for summer entertaining. With 24-hour concierge service providing security and convenience, Mondeo Springs delivers a complete urban living experience for professionals, couples, and families. This unit includes 2 parking spaces and 2 lockers, and is being sold as is. (id:39551)
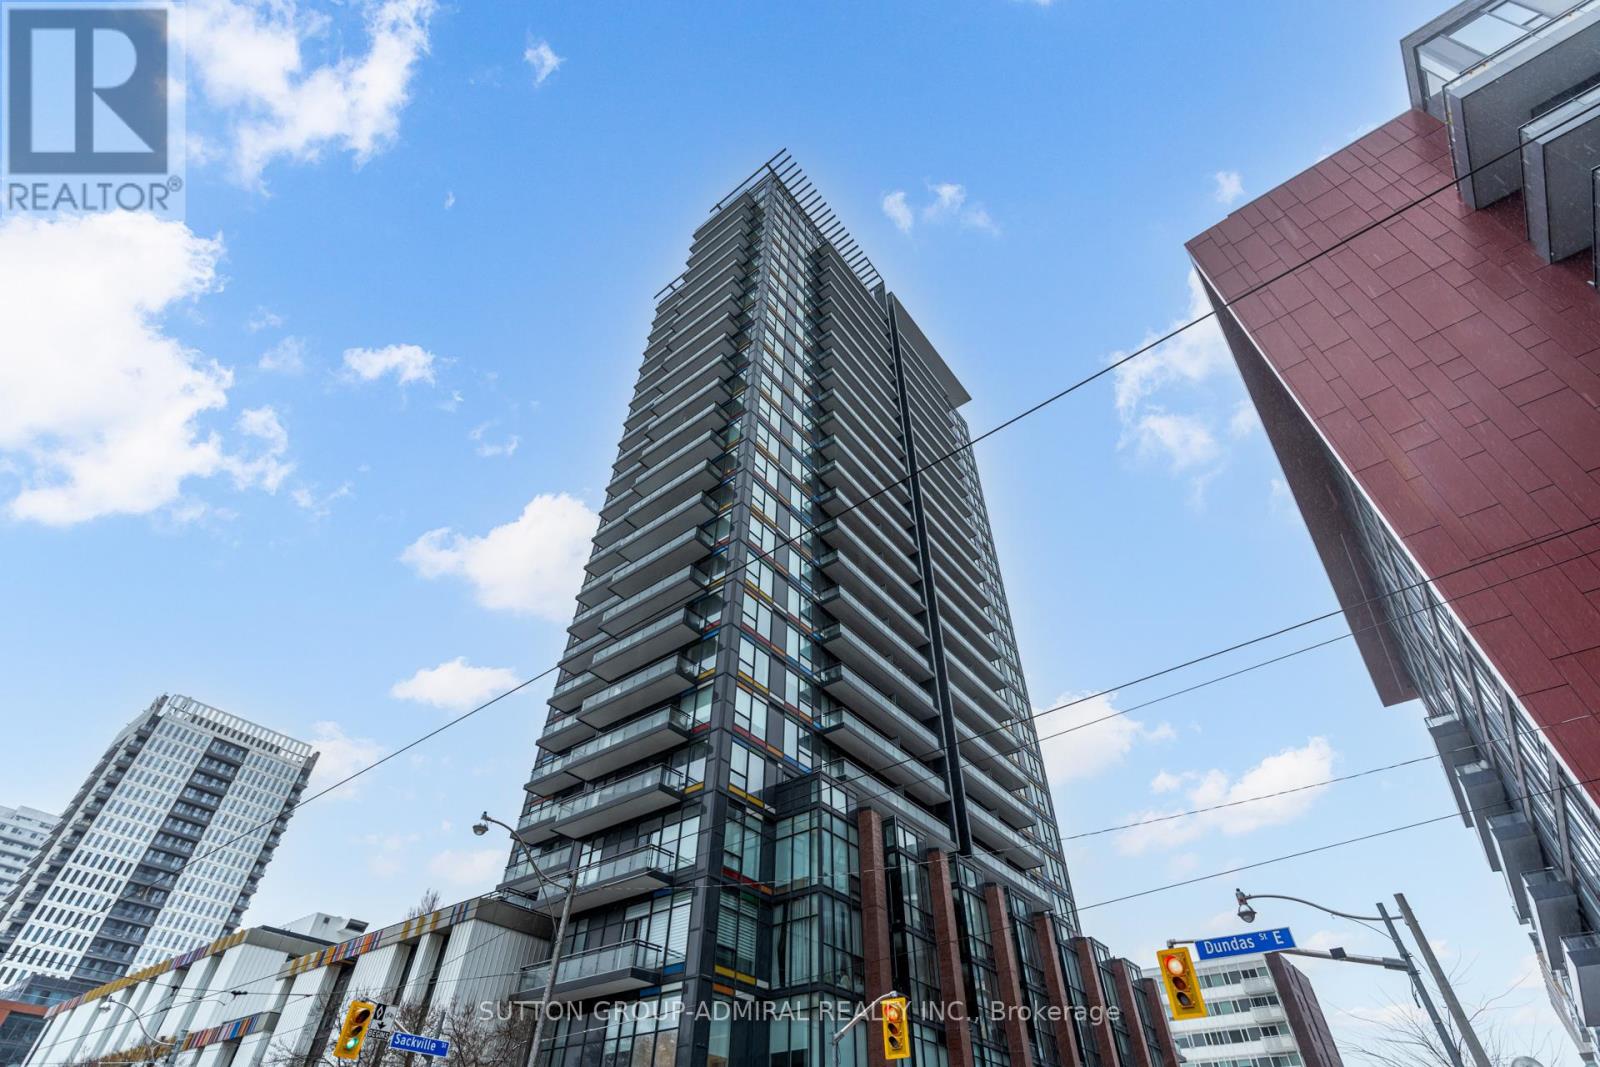
Ph2606 - 225 Sackville Street
Toronto, Ontario
Welcome to your affordable penthouse in the downtown area! Your search is over. This beautifully designed 1 + Den penthouse features 2 full bathrooms, 1 parking spot, and a storage locker. The open-concept layout ensures every inch of space is used effectively, with plenty of natural light flooding the home. Enjoy stunning, unobstructed views of the city skyline from the west-facing exposure. The den is versatile and can easily be converted into a second bedroom. The kitchen includes a convenient breakfast bar, and both the living room and primary bedroom are equipped with custom motorized window shades. The unit also features an updated front-loading washer and dryer, high ceilings throughout the top floor, and a spacious balcony perfect for hosting guests. (id:39551)
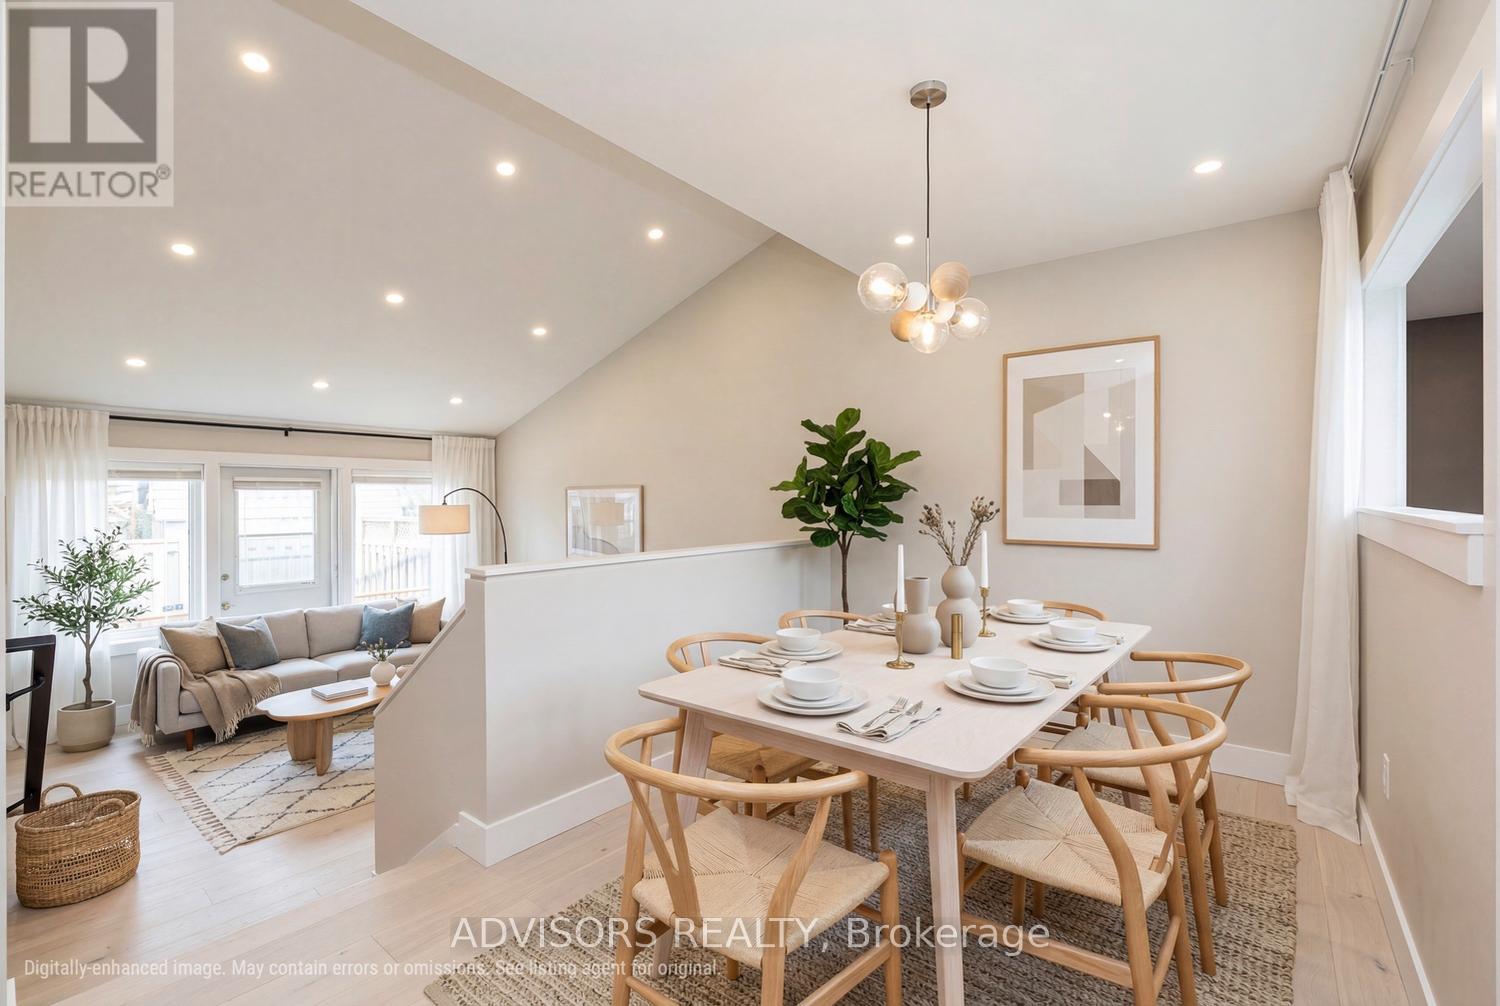
121 - 256 John Garland Boulevard
Toronto, Ontario
Lovingly Maintained by the same owner since 1980. This Solid, spotlessly clean home offers a perfect canvas for first time buyers, growing families, or savvy investors looking to add their own personal touch. The charming interior boasts a 30-year-old renovation that has been kept in pristine condition. The excellent layout and structural integrity mean you can move right in and update at your own pace. Prepare to be inspired by what a simple week of cosmetic updates can achieve. As showcased in the included look ahead renderings, a fresh palette of modern paint and a seamless transition to new contemporary flooring will instantly transform these spaces into an airy and high-end sanctuary. (id:39551)
188 King High Drive
Vaughan, Ontario
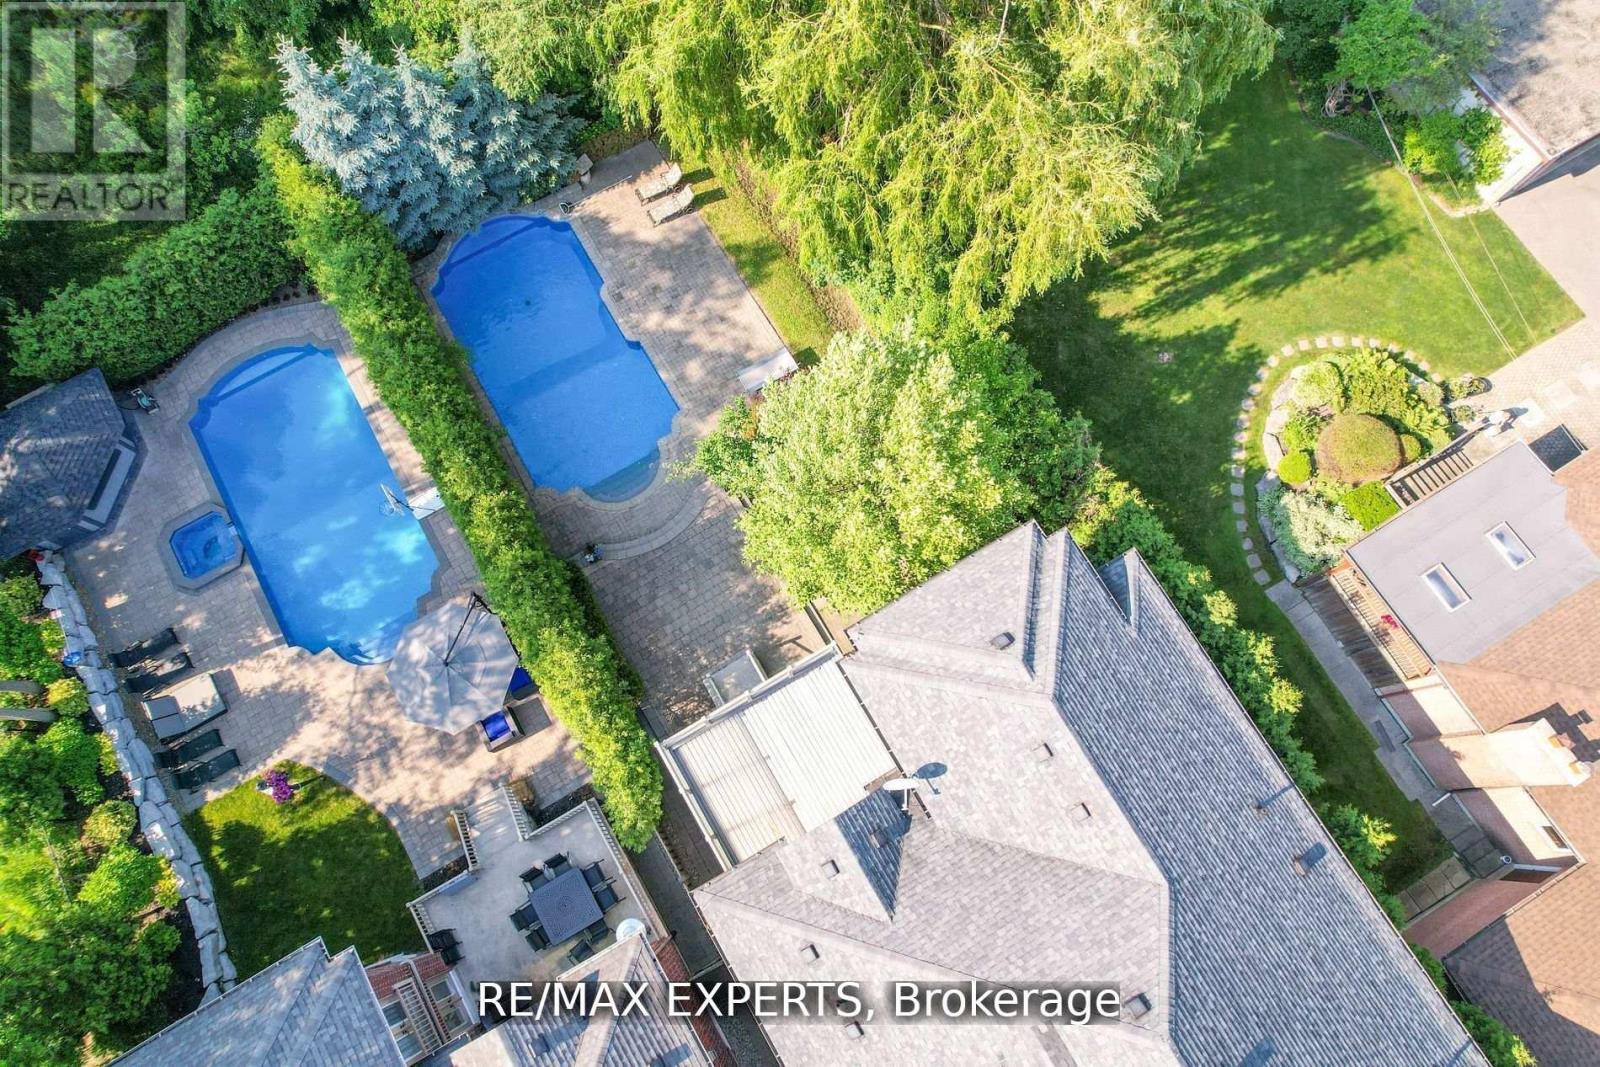
Welcome Home! This unique custom-built luxury home in sought after Beverley Glen boasts meticulously finished spaces on the main and a newly constructed walk-up basement that is nothing short of a work of art! Luxurious touches abound with wainscoting, intricate millwork, skylights, coffered & vaulted ceilings, pot lights & built-ins throughout. The bright eat-in chef's kitchen features top-of-the-line B/I appliances, oversized center island, W/O to covered patio that leads to a tree-lined backyard oasis w/salt water pool. Spacious family room w/gas fireplace, coffered ceilings & built-in cabinetry. Main floor office w/cherry wood lined walls & ceiling adds sophistication. Primary bdrm boasts vaulted ceilings, W/O to terrace, extra large W/I closet and 7-pc ensuite w/heated floors & steam shower! All bedrooms feature ensuites & large W/I closets! Must see! (id:39551)

493 Townline Road N
Clarington, Ontario
Welcome to 493 Townline Rd N, a breathtaking Clarington masterpiece renovated top to bottom with extraordinary craftsmanship and a layout so perfect that anyone with a taste for beauty and refinement will instantly fall in love. Set on an exceptional, highly desirable lot, this property offers unmatched freedom and endless potential, ideal for those who want to enjoy a stunning move-in-ready home today while having the space to create anything they desire tomorrow, even the possibility of building their dream mansion in this superb location. With its seamless modern flow, striking finishes, and rare combination of luxury and opportunity, this home delivers a lifestyle that excites the imagination and elevates every moment. (id:39551)
180 Jane Street
West Elgin, Ontario
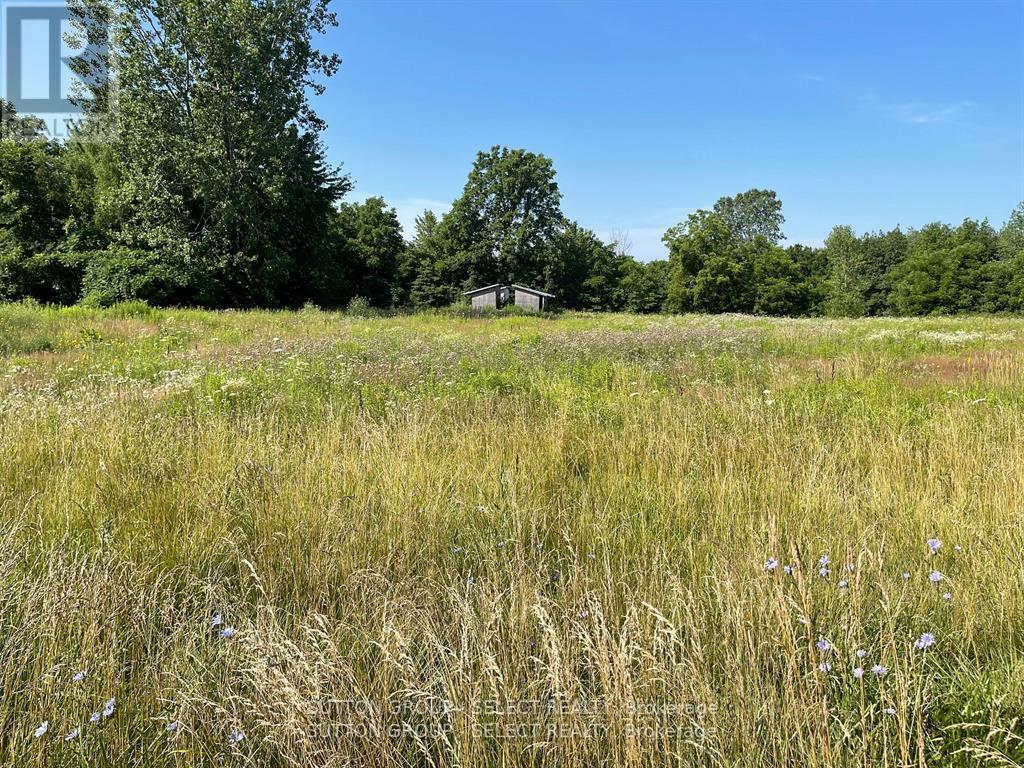
Exceptional development opportunity combining small-town appeal with seamless urban proximity. This prime acreage offers maximum flexibility with the potential to sub-divide into multiple lucrative lots, catering to the high-demand residential market. The property features mature trees for natural privacy and backs directly onto serene, farmland-providing a premium, scenic backdrop that will significantly enhance the resale value of your future builds. All the peace of a rural retreat, with the essential city amenities just minutes away. Tap into a highly desirable market and maximize your ROI. (id:39551)
310 Parkside Drive
Hamilton, Ontario
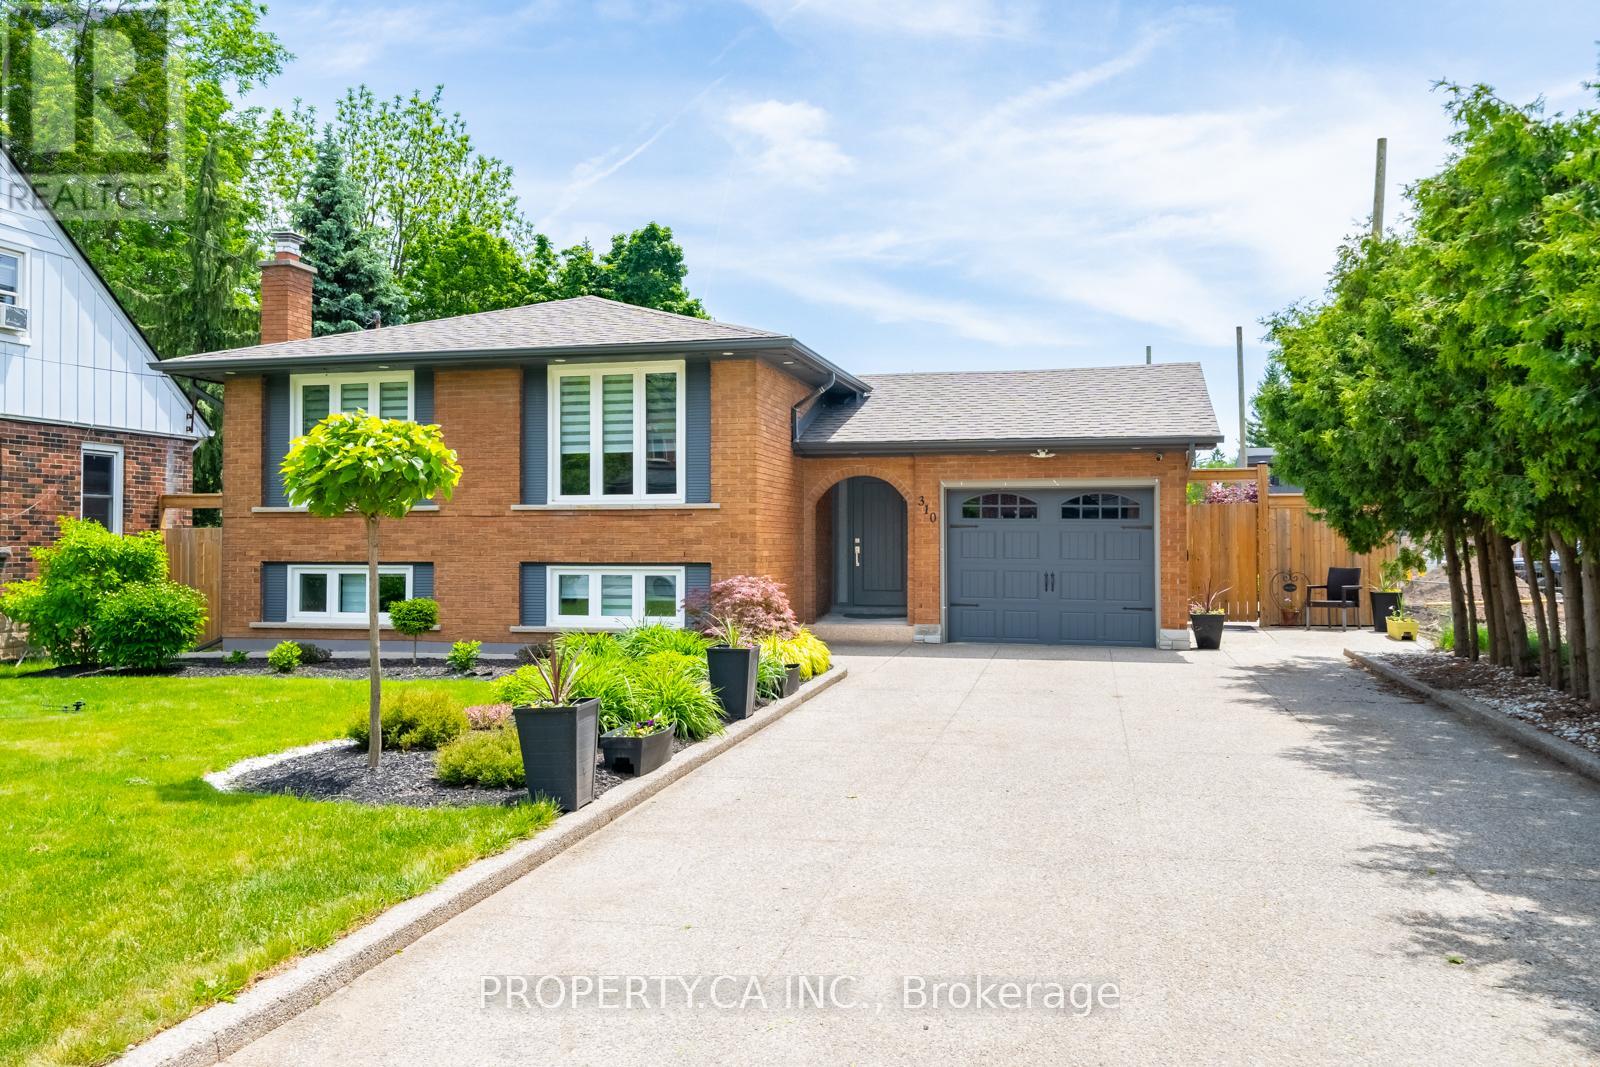
THE HOME YOU HAVE BEEN WAITING FOR IS HERE! Welcome to this beautifully updated bungalow offering approximately 2,360 sq. ft. of finished living space in one of Waterdown's most sought-after neighbourhoods. Thoughtfully renovated with exceptional attention to detail, this spacious 3+2 bedroom, 3 bathroom home combines modern style, comfort, and functionality for today's family. The heart of the home is the stunning open-concept kitchen, featuring a massive centre island, stainless steel appliances, a 5-burner gas range, pot lights, and seamless flow into the main living and dining areas! Offers opportunity for perfect entertaining and everyday living. Generously sized rooms throughout provide plenty of space for the whole family, while updated railings, renovated closet spaces, and numerous interior improvements add both style and practicality. The fully finished lower level offers incredible versatility, complete with two additional bedrooms and a relaxing infrared 4-person sauna, creating the perfect retreat after a long day. Step outside to enjoy the extra-large private backyard, featuring TWO beautiful gazebos, newer fencing, and ample space for outdoor gatherings, play, and relaxation. Extended outdoor patio with a fire pit brings everything together. Additional updates include a recently replaced roof and updated appliances, providing peace of mind for years to come. With parking for four vehicles on the driveway and one in the attached garage and a prime location just steps to shopping, schools, parks, and the renowned Bruce Trail, this is an exceptional opportunity to own a move-in-ready family home in the heart of Waterdown. VIEW THE MATTERPORT TOUR AND IMMERSE YOURSELF IN ALL THE BEAUTY OF THIS HOME! ----> https://my.matterport.com/show/?m=3Uop6F8x9zp&mls=1 (id:39551)

3 - 2136 Old Lakeshore Road
Burlington, Ontario
Client Rmks:Welcome to the ultimate lakefront lifestyle. This fully renovated 3-level townhouse offers unobstructed, panoramic views of Lake Ontario so close to the water, you can practically dip your toes in. Located just 600 metres from downtown Burlington, this is a rare blend of tranquility and convenience. This 3-level townhouse (1,600 plus SF) offers 1 bedrooms (potential for 2nd if you converted large walk-in closet back into a bedroom), 3 bathrooms (2 full, 1 powder) and 4 separate patio/terraces (huge 400 SF lower terrace at the water's edge). In 2020 this unit was completely gutted to the studs and rebuilt by the renowned Bespoke Home Solutions with a total renovation budget exceeding $500K . The gourmet kitchen has been masterfully crafted with designer finishes including: Insinkerator food waste disposal, hot water tank/dispenser, Porter & Charles warming drawer, Built in Miele Appliances (including a $7K plumbed in Coffee Machine), microwave/convection oven, Combi Steam Oven, Dacor Fridge & Freezer and Gravelle custom cabinetry throughout. The spacious primary suite is a true retreat, featuring a spa-inspired ensuite with heated floors, a two-person soaker tub, and a private balcony with stunning sunrise views over the lake. The second bedroom has been converted into a designer walk-in closet with custom cabinetry and a centre island, offering both form and function (easily reverted to a bedroom if desired). Lower level family room offers a full bathroom, ample storage and ability to offer a guest suite with use of a murphy bed. Backwater valve in basement. Home is equipped with Sonos built in ceiling speakers with hooked up amplifiers and speaker selector options. Large 400 SF back terrace is fashioned with a BBQ gas line and has a hook up for a Hot Tub. (id:39551)
10304 County Road 10 Road
Clearview, Ontario
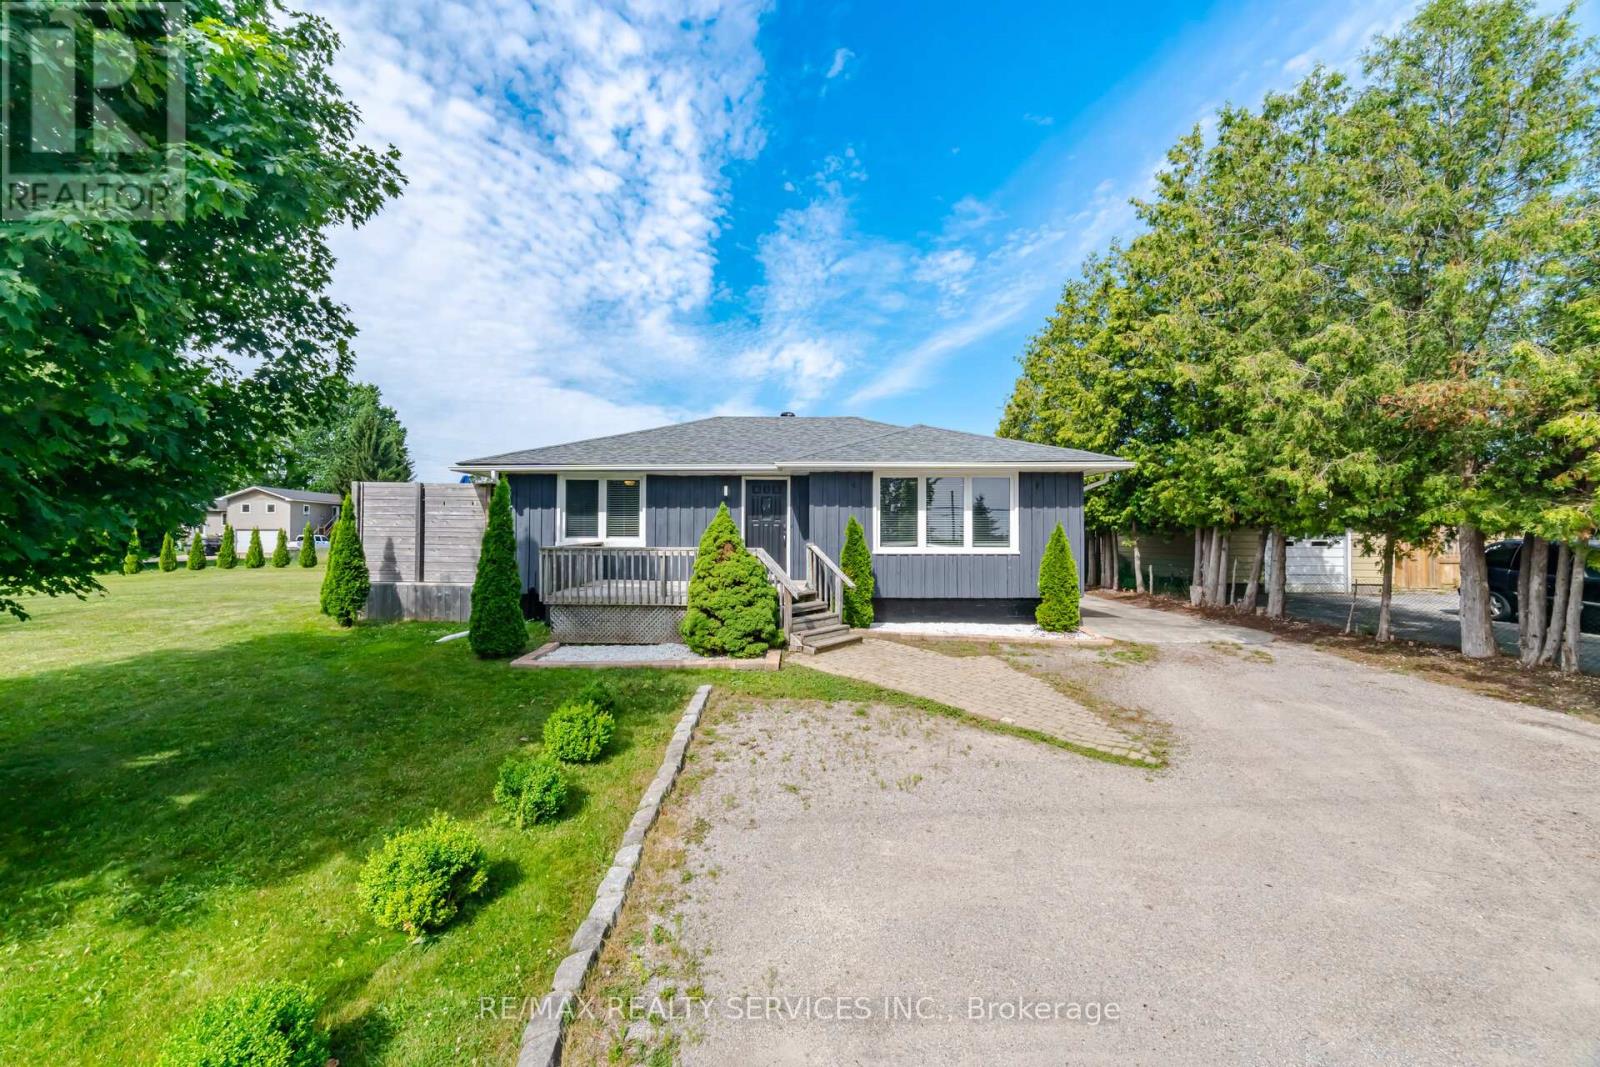
Welcome to this beautiful 3-level renovated Backsplit, perfectly situated on a premium 170' x 108" lot in the heart of New Lowell. Offering the perfect blend of modern updates, functional living space, and exceptional outdoor features, this home is sure to impress. Inside you will find 3+1 spacious bedrooms, primary bedroom with updated 4 pc ensuite, 3 updated washrooms, updated kitchen with island overlooking dining area perfect for entertaining. The fully finished basement includes one bedroom with above grade window, 2 pc renovated bathroom, large rec room with kitchenette, Epoxy floors in crawl space and wood burning fireplace. Outside, enjoy the expansive property with plenty of room for kids, pets and outdoor gatherings. The detached garage provides excellent space and Epoxy floors, with large driveway for plenty of parking. Move in, upack and enjoy everything this home has to offer. (id:39551)
32 Florens Avenue
Toronto, Ontario
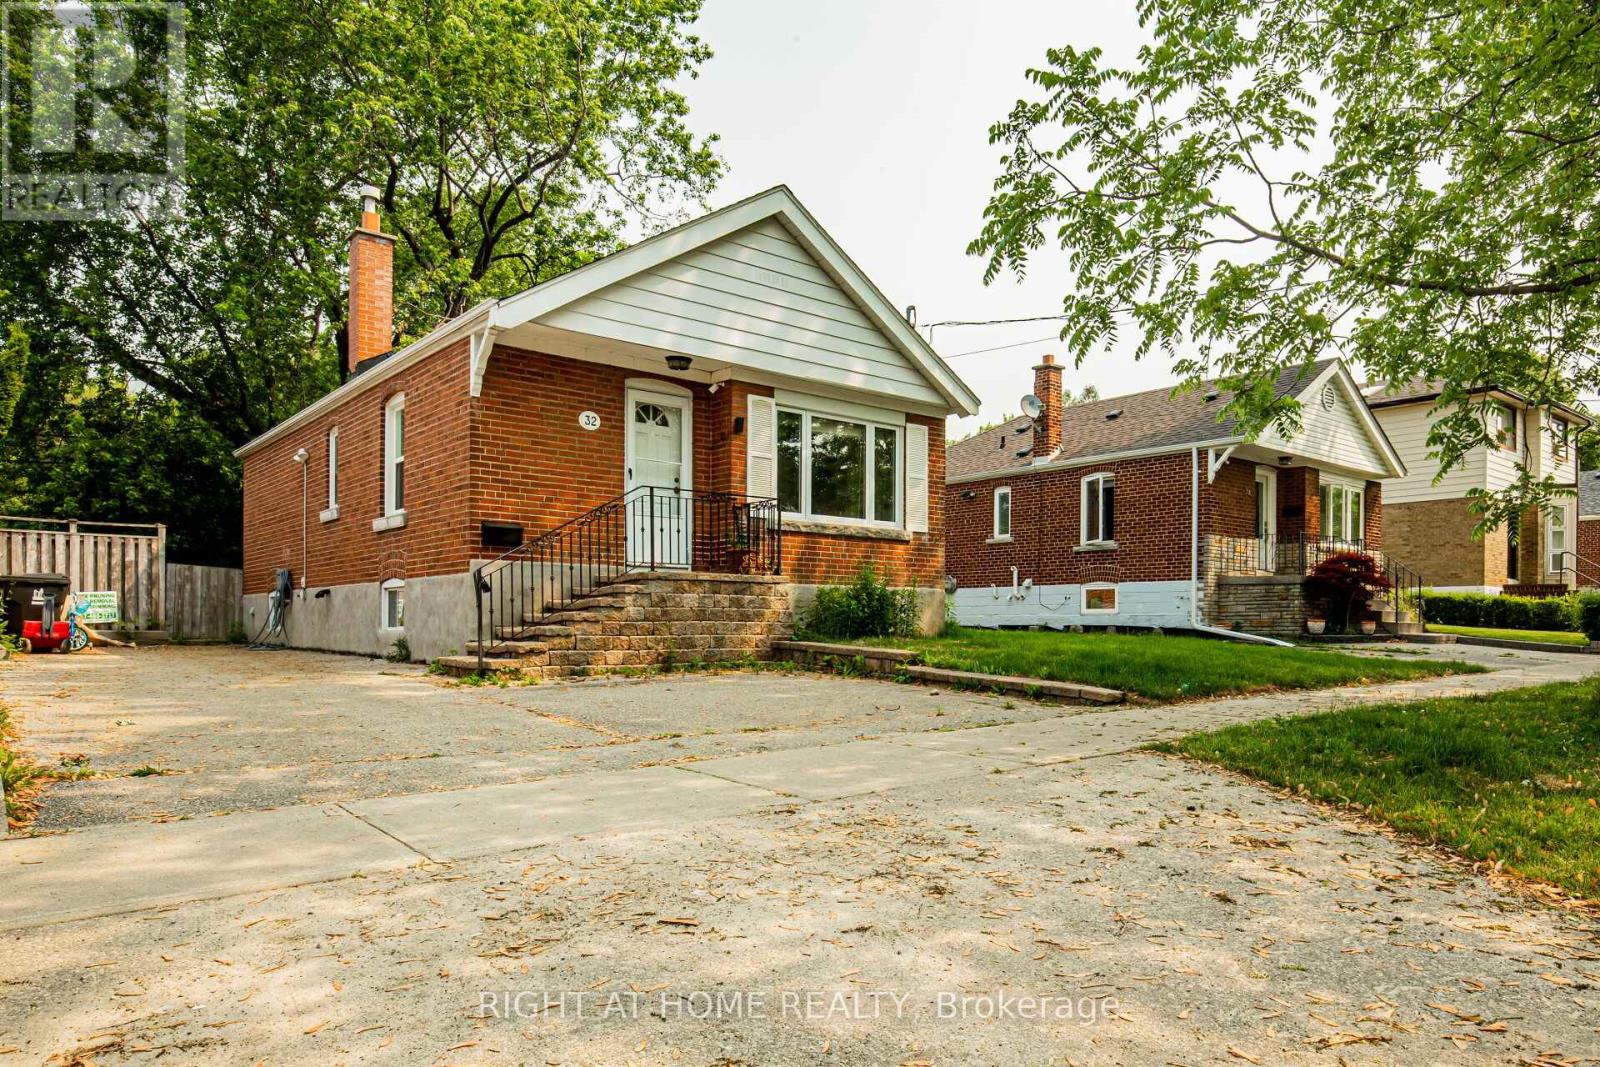
Prime Clairlea Neighborhood - Exceptionally Maintained And Upgraded Home With An Open Layout Situated on 46.8Ft lot. The Kitchen Seamlessly Connects To The Living Area And Features Solid Maple Cabinets And A Breakfast Bar. Finished Basement Has Been Professionally Renovated, Complete With A Separate Rear Entry, A Second Kitchen, And A 4-Piece Bathroom. Laundry Facilities Are Also Separate. Enjoy The Spacious Deck That Overlooks A Private, Fully Fenced Yard Adorned With Mature Trees And Shrubs. Seller Spend $$$ On Added Sump Pump In Basement, New Main Drain Up To The City System With Backflow Value, Updated Weeping Tiles Drain. The Property Includes 1 Garden Shed. A Mere 12-Minute Walk To The Subway, And Conveniently Located Near Schools, Parks, And A Ravine. This Property Is Impeccably Maintained Both Inside And Out - An Absolute Move-In-Ready Opportunity To Be Cherished And Enjoyed. (id:39551)
1594 Lakeshore Drive N
Shuniah, Ontario
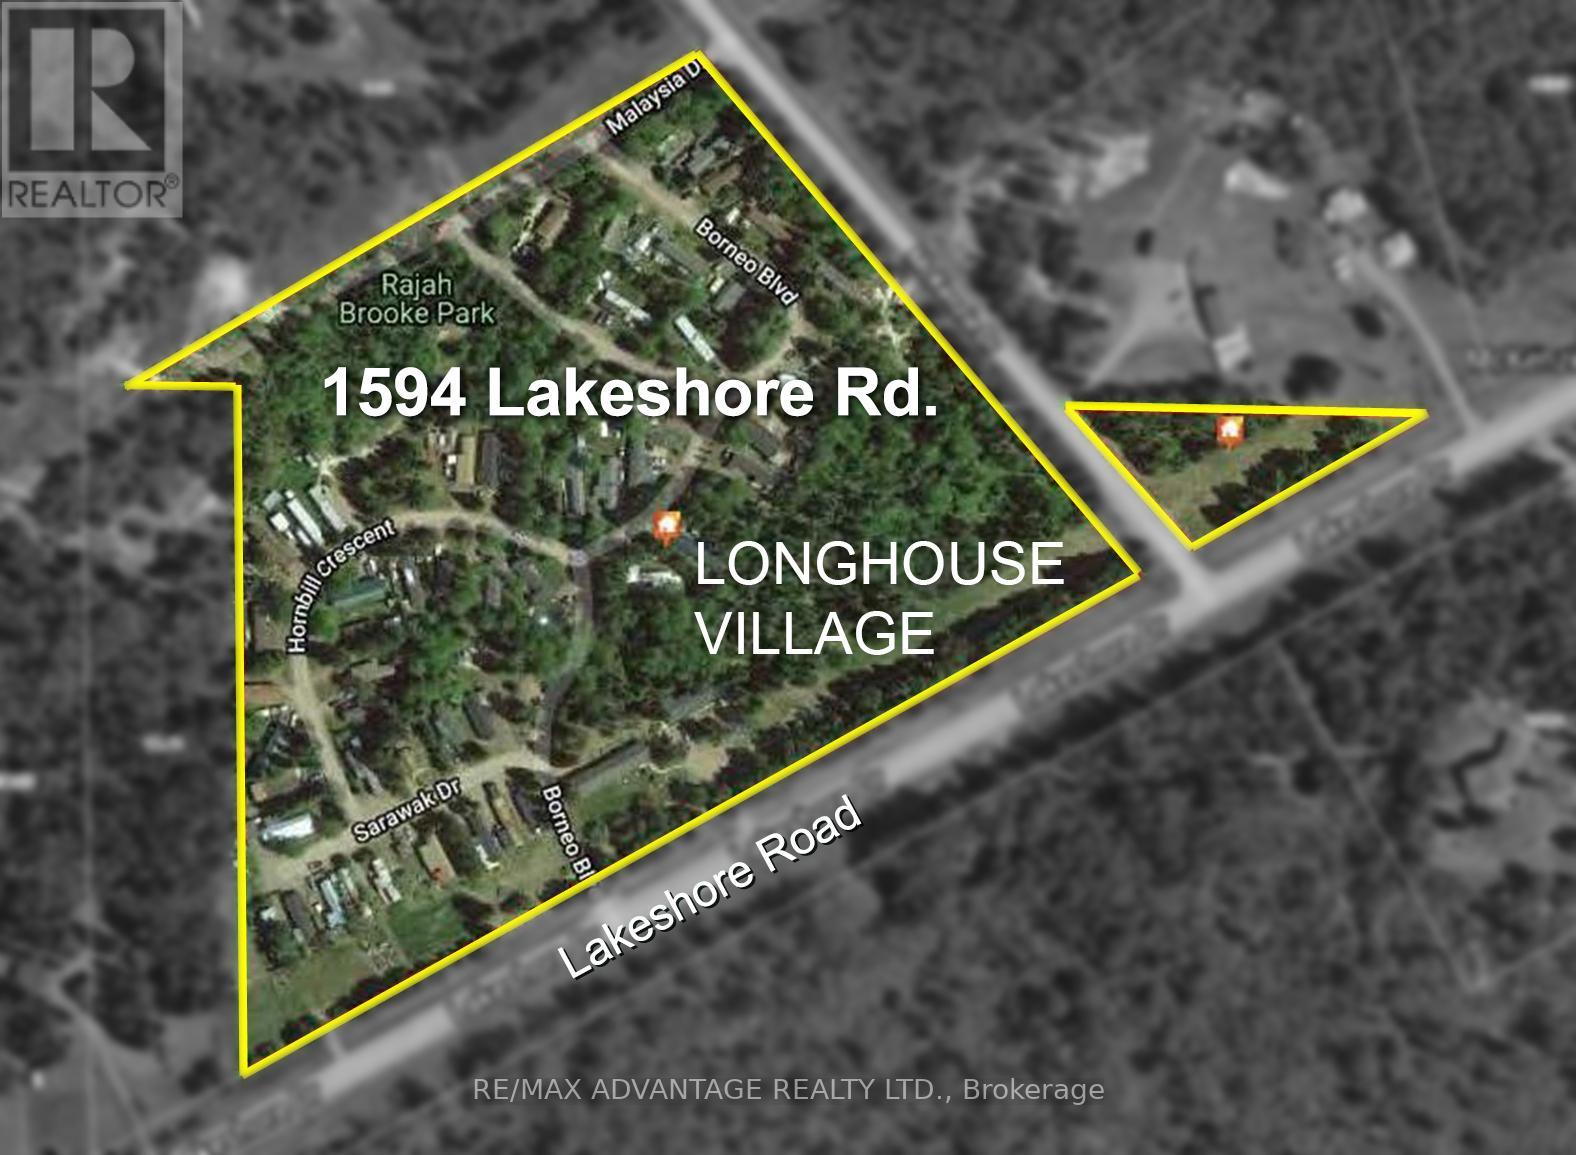
NEW PRICE for property with exceptional Income returns. Mobile Home Park Near Lake Superior on approximately 20 acres, located just 10 minutes east of Thunder Bay along Lakeshore Drive. The 58 unit property includes 49 mobile sites and 9 residential units, delivering strong and diversified cash flow. Family-owned since 1997, the park has undergone updates, service improvements and renovations over several years, resulting in a notable increase in gross rental income, currently estimated at $410,000 annually. Ideally situated near Lake Superior, Amethyst Harbour, and Wild Goose Beach, the setting offers long-term tenant appeal. Dual zoning (Mobile Home Residential & Highway Commercial) provides added flexibility and future development potential. Turnkey asset with stable income and upside. (id:39551)