
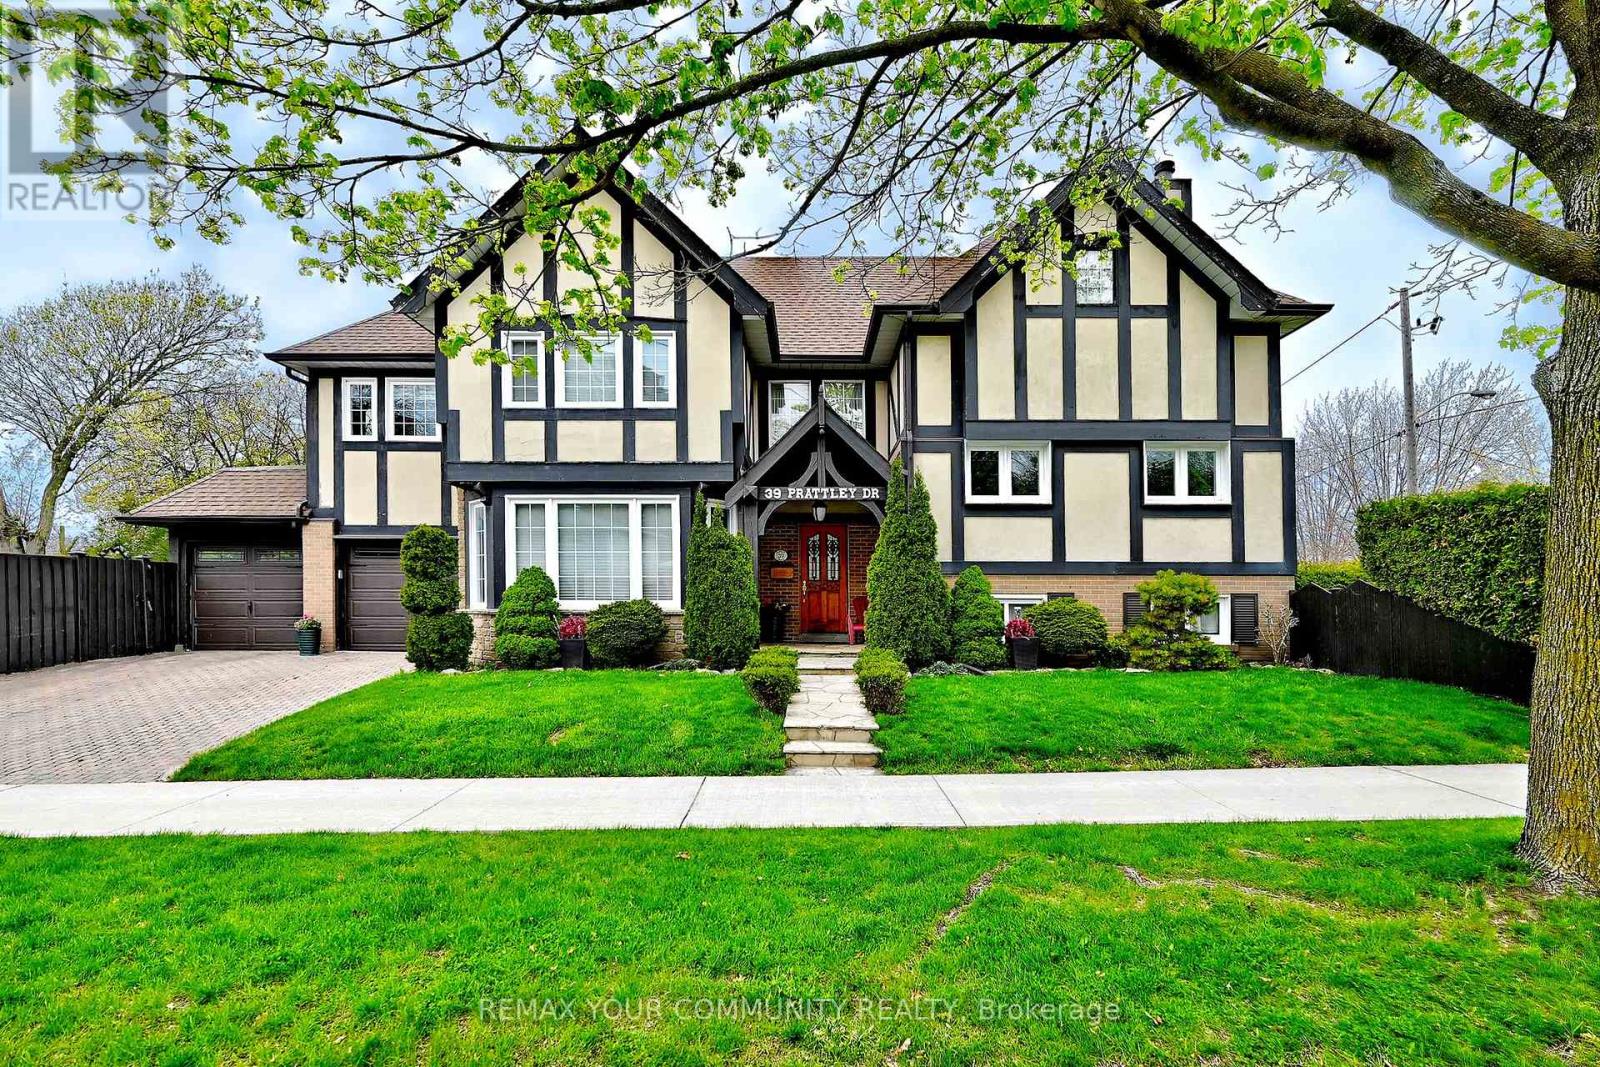
39 Prattley Drive
Toronto, Ontario
Central Vac & all attachments, Pool equipment, All appliances:- Amana Fridge - 8 years old- Maytag Dishwasher - 8 years old- Kenmore Stove - 6 years old- Kenmore Hood - 6 years old Windows, all new - 5 years old, All drapes, Dining room chandelier, All light fixtures, Garage door opener / not set up, Garage doors - 3 years old, Front door closet, AC - 2018 (id:39551)
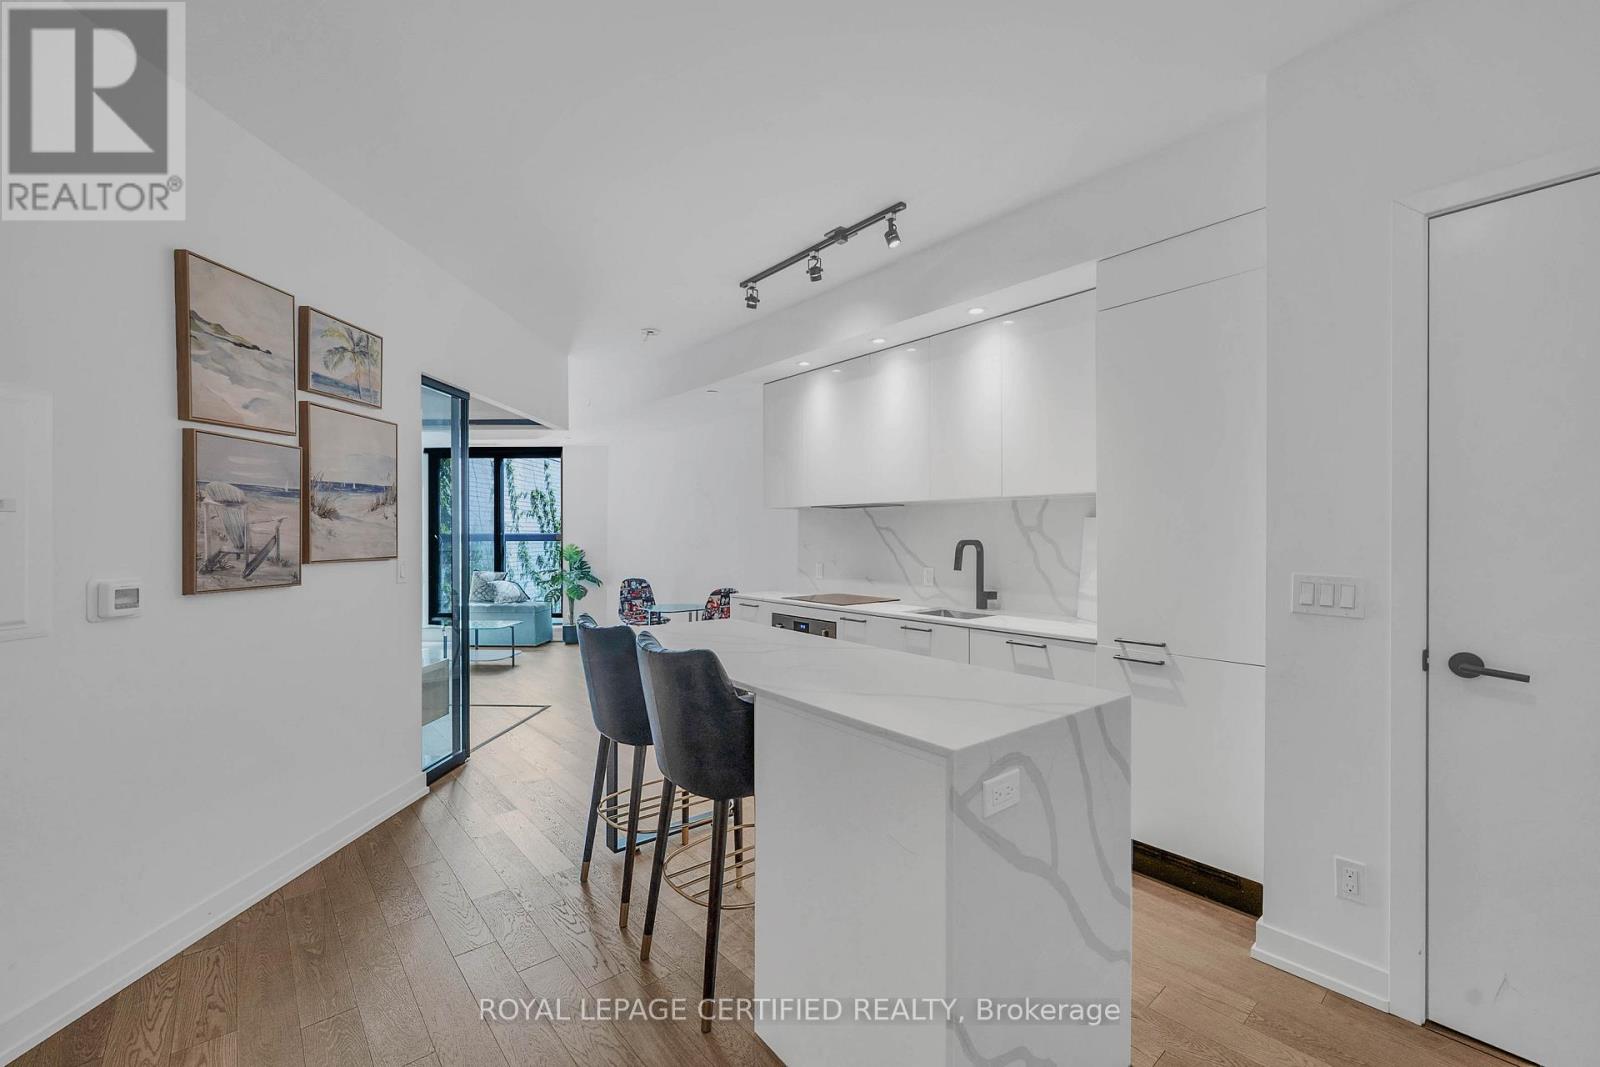
411 - 200 Sudbury Street
Toronto, Ontario
*HUGE PRICE DROP - MOTIVATED* Top 5 Reasons Why You Will Love Unit 411 @ 200 Sudbury Street: 1) Newer Condo Building With Bright & Modern Finishes In One Of The Most Highly Desirable Neighbourhoods Of West Queen West. 2) Over 600 Square Feet Showcasing True Pride Of Ownership. 3) Huge Chefs Kitchen With Huge Eat-In Centre Island Overlooking The Rest Of The Unit. 4) Spa Like Bathroom With Tons Of Storage Space. 5) Oversized Bedroom Overlooking Entertaining Space. (id:39551)
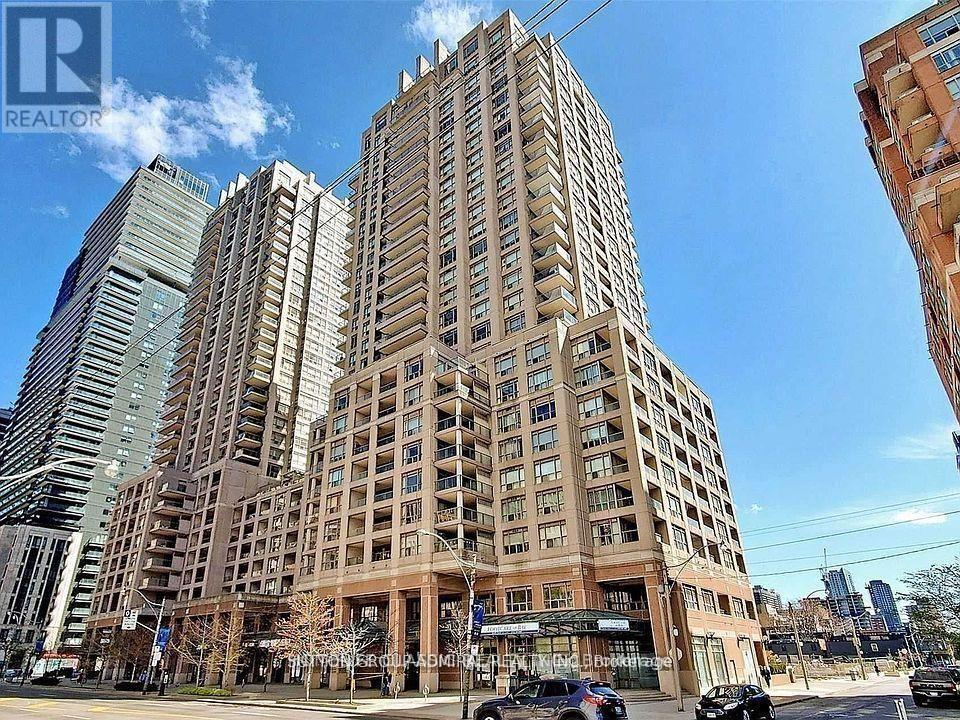
905 - 909 Bay Street
Toronto, Ontario
Wow! Extremely bright (South Exposure)gorgeous luxury condo in the heart of the city of Toronto. ( Bay Corridor).One of downtown's most convenient and desirable locations. Well managed building. Upgrades include: Gorgeous hi quality Hardwood floors.( 2020) Stunning kitchen with mirror backsplash, granite counter top ,quality French finish kitchen cabinets. (brand new s/s side by side fridge). B/I dishwasher .S/S exhaust fan, flat stove top, beautiful mirror Walls in the hallway and dining room. Wall |to wall mirror closet in the entrance. Large balcony with South exposure.9 foot ceiling in the kitchen and hallway .One underground parking and one locker is included. (id:39551)
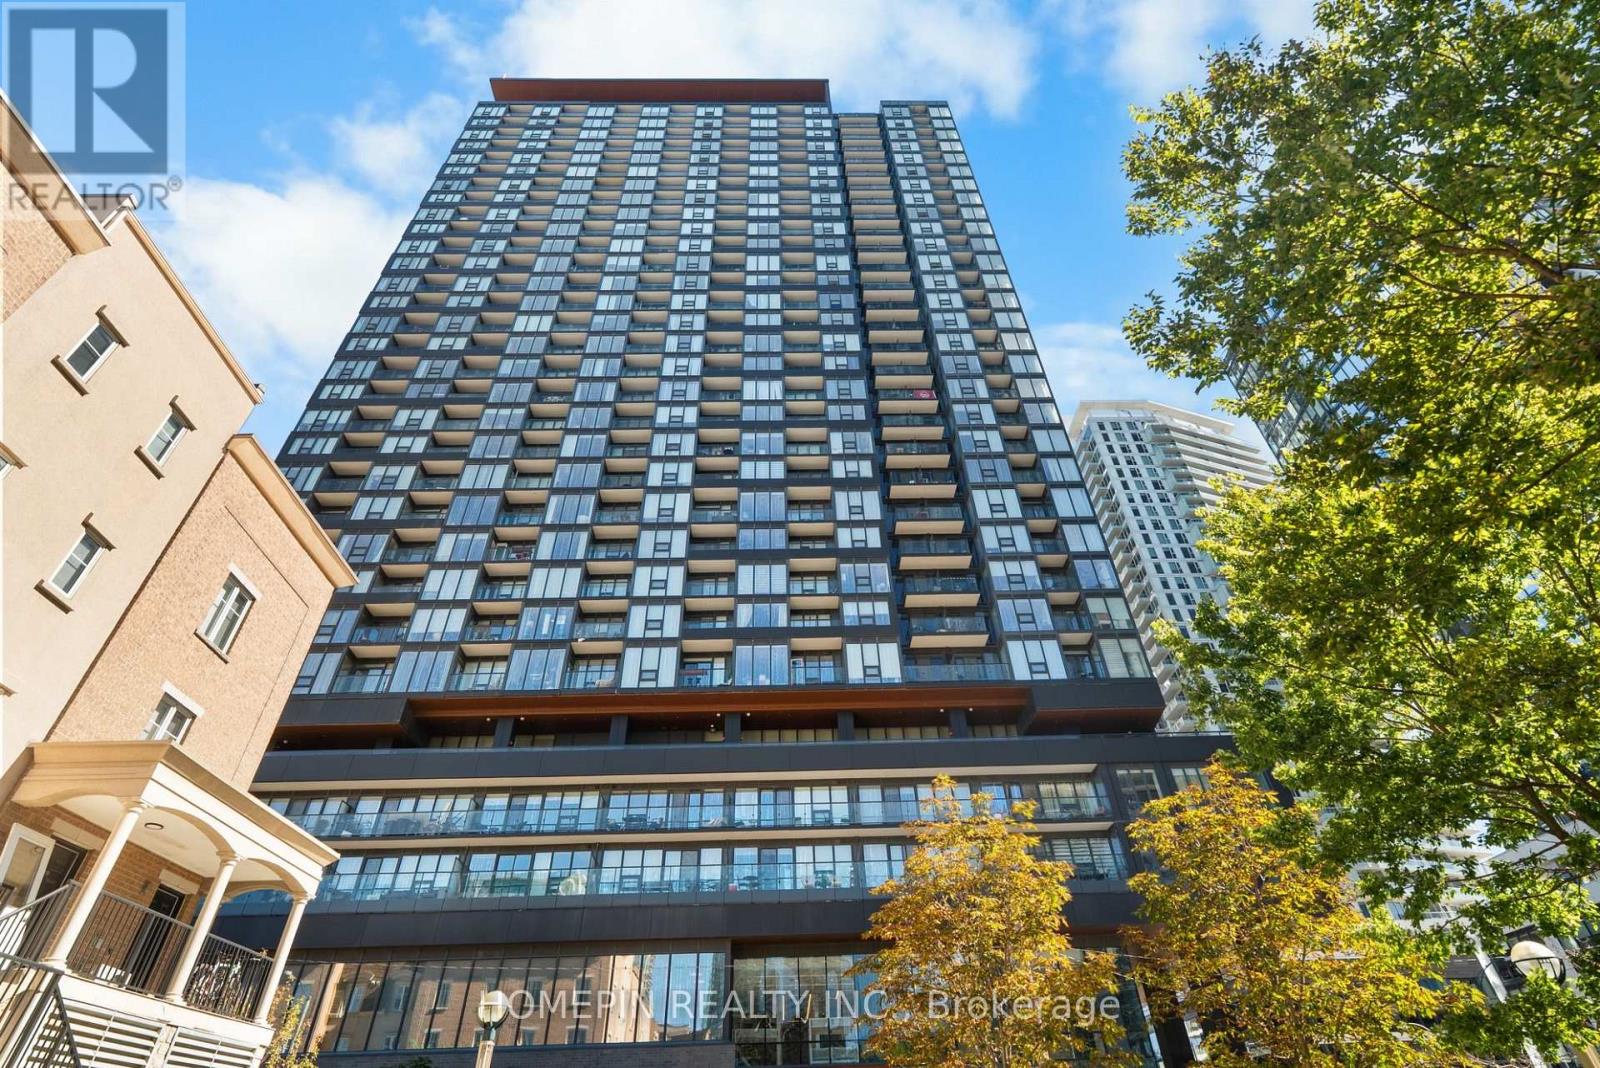
3001 - 19 Western Battery Road
Toronto, Ontario
Welcome to ZEN King West in the heart of Liberty Village! Perched high on the 30th floor, this bright & efficiently designed 1-bedroom suite offers 491 sq. ft. of modern living space with desirable east exposure, impressive city views & floor-to-ceiling windows that fill the suite with natural light. Featuring contemporary flooring, ensuite laundry & an open-concept layout designed to maximize every square foot. The sleek European-inspired kitchen features modern cabinetry & integrated appliances. Enjoy an exceptional resort-style amenity package including an expansive fitness centre, 200-metre outdoor Sky Track, approx. 3,000 sq. ft. European-inspired spa, indoor pool, hot & cold plunge pools, steam facilities, yoga areas, rooftop terrace with BBQs, co-working spaces, party/media rooms, guest suites, pet wash station & 24-hr concierge. Steps to Liberty Village shops, restaurants, cafés, groceries, parks, Exhibition GO, TTC & the waterfront, with quick access to King West & the Gardiner. Downtown living with resort-inspired amenities at your doorstep (id:39551)
Th 114 - 29 Queens Quay E
Toronto, Ontario
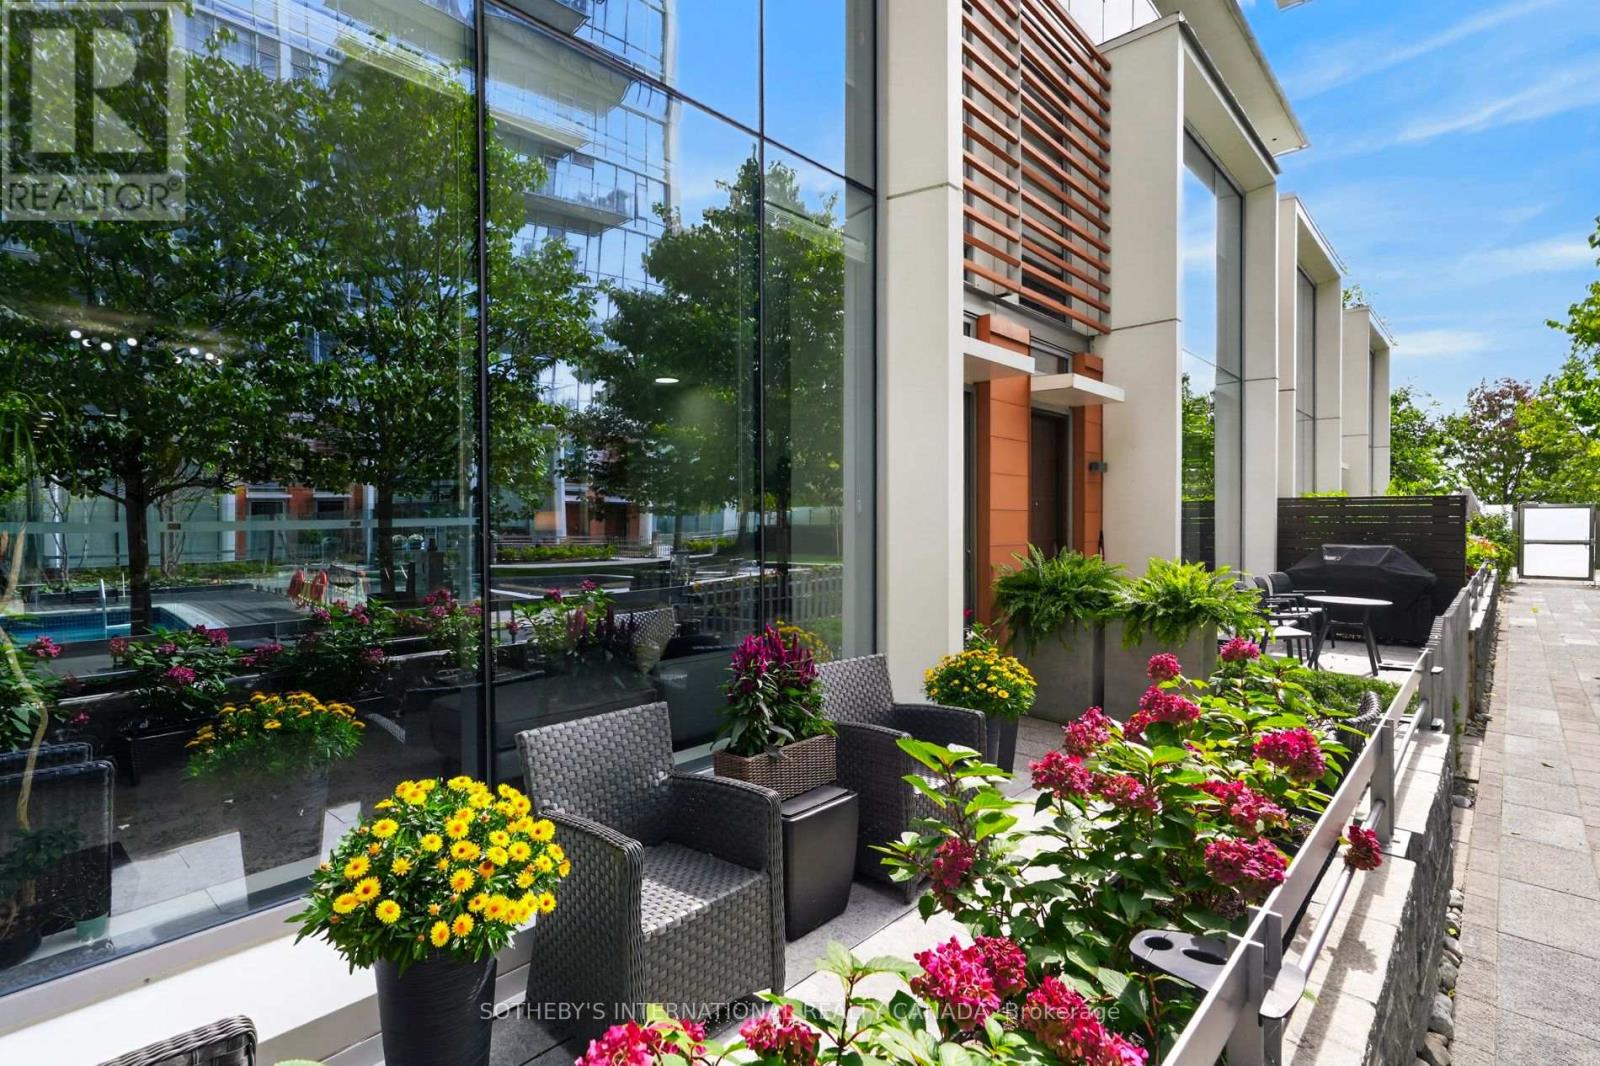
This exceptional three storey executive townhome offers a rare opportunity to experience sophisticated three-level living at Pier 27 on the waterfront in downtown Toronto. As one of only eight townhomes within a private courtyard, this two-bedroom, 2.5-bath residence combines contemporary design, refined finishes, generous storage and exceptional indoor-outdoor living. Ten-foot ceilings and expansive wall-to-wall, floor-to-ceiling windows create an airy sense of scale while inviting natural light throughout. The thoughtfully designed three-level layout is served by a private elevator. The principal bedroom offers its own sitting area, creating a serene private retreat for reading, relaxing or working from home. A curated collection of premium upgrades includes Sub-Zero and Miele appliances, upgraded lighting, Hunter Douglas top-down/bottom-up blinds, upgraded heat pumps and Bluetooth thermostats for enhanced comfort and effortless climate control. Step outside to your exclusive-use patio overlooking the beautifully landscaped private courtyard. With a dedicated gas hookup for barbecuing, it is an inviting place to enjoy morning coffee, an evening glass of wine or relaxed outdoor entertaining. Pier 27 offers a resort-inspired collection of amenities, including a fully equipped fitness room , indoor/outdoor pool, guest suites, party room, theatre room, 24-hour security and visitor parking. Ideally positioned at the foot of Yonge Street, with the waterfront at your doorstep and the Financial District, Union Station, shopping, dining, theatres, LCBO, and waterfront walking/cycling trails all within easy reach. A distinctive waterfront residence for those who appreciate exceptional design, privacy, and the privilege of living where the city meets Lake Ontario (id:39551)
306 - 456 College Street
Toronto, Ontario
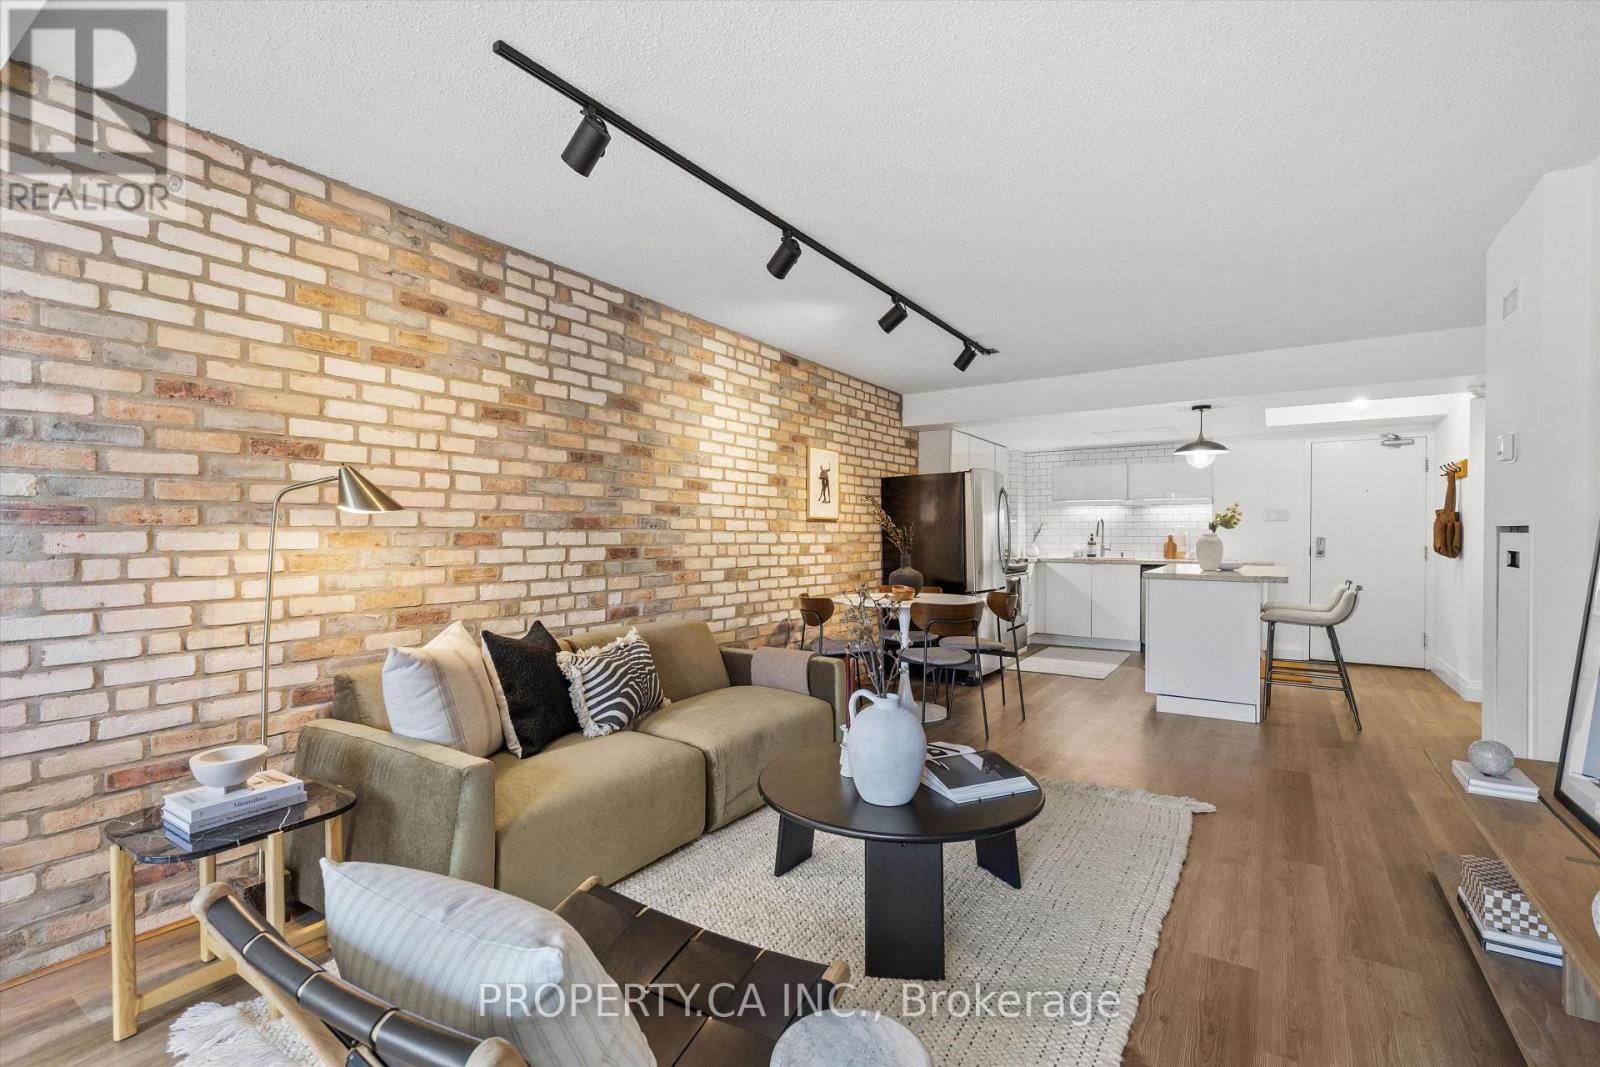
Downtown with room to breathe. This spacious 1+1 at The Channel Club offers over 860 sq. ft.of flexible living space, with generous living and dining areas, west-facing exposure, full-sized appliances, owned parking and a locker. Set at College & Bathurst, Little Italy is at your doorstep, with Kensington Market, Little Portugal and Trinity Bellwoods all within easy reach. Restaurants, cafés, FreshCo, Shoppers and the TTC are just steps away. Built around a restored 1880s church tower, this boutique building also offers a fitness facility and rooftop terrace. All the vibrancy of downtown, with the space to truly enjoy being home. (id:39551)
4710 #59 Highway
Courtland, Ontario
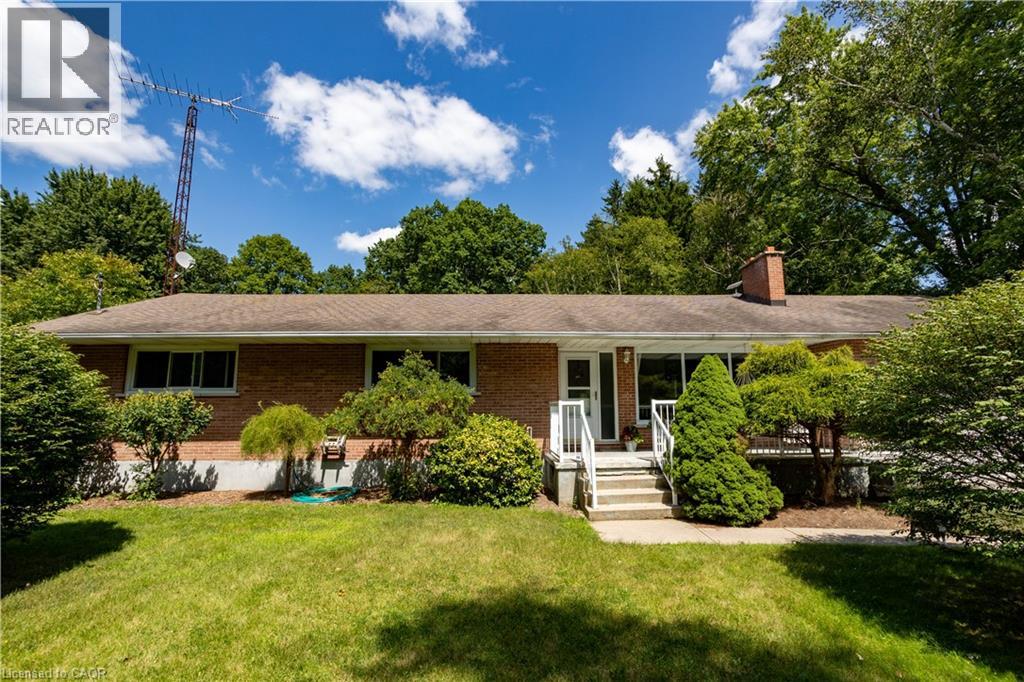
This brick ranch bungalow sits on a 1-acre lot backing onto mature trees, offering convenient access on Hwy 59 minutes from Courtland and Tillsonburg. The main floor offers three bedrooms and two full bathrooms, including a primary suite with an ensuite that opens onto the kitchen, giving the space an easy, connected flow that's ideal for entertaining or everyday family life. The lower level adds two more bedrooms bringing this home to five bedrooms in total — perfect for a growing family, guests, or a home office setup with room to spare. Outside, the backyard is a real highlight: a generous, private space backing onto the woods, perfect for kids, pets, gardens, or a quiet morning coffee. The attached garage and long driveway offer plenty of parking for family and friends. Book your private showing today. (id:39551)
321 Spruce Street Unit# 312
Waterloo, Ontario
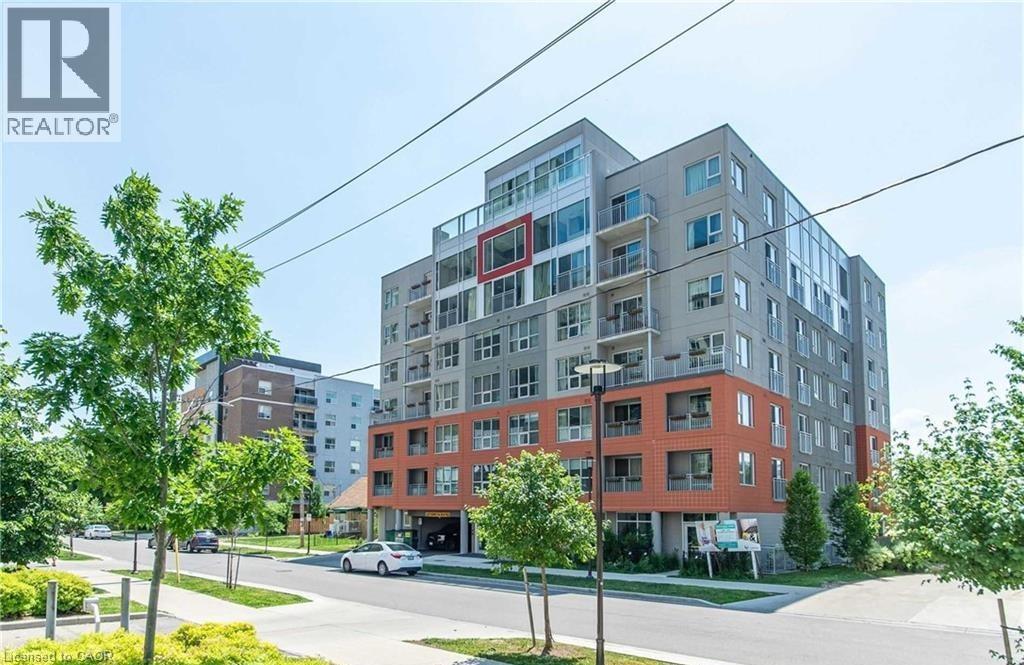
Excellent Investment Opportunity. 1+1 Corner Condo Unit Located In The Center Of University Town In Waterloo. Steps Away from Wilfred Laurier University, University Of Waterloo And Conestoga College. The unit features a well-designed layout, quartz countertops, premium laminate flooring throughout, in-suite laundry, and comes with furniture (sold as-is). The bright den includes two windows and can serve as a second bedroom. A weekly cleaning service costing $126.72 per month makes the unit easier to rent out and generates higher rental returns. The building offers excellent amenities, including a gym, shuttle service, keyless entry system, guest suites, a rooftop terrace, and more. The current tenant will move out on May 31, 2026. The seller is highly motivated — don’t miss out on this prime opportunity! (id:39551)

271 London Road W
Guelph, Ontario
Think your first home has to mean settling for less? Think again. Welcome to 271 London Road W, where $599,000 gets you a whole lot more house than you might expect. Nearly 1,900 sq. ft. of character-filled living space, 3 bedrooms, 3 full bathrooms, a fenced yard and a location that puts some of the best of Guelph within easy reach. Step inside and forget the cookie-cutter starter home. There’s room here to actually live. The bright living and dining space has the character you hope to find in an established home, while the updated kitchen delivers the storage, workspace and breakfast bar you need every day. Then there’s the bonus you probably weren’t expecting, a separate main-floor family room with a full bathroom, giving you options for movie nights, overnight guests, a home office or whatever life brings next. Upstairs, you will find three bedrooms, including a generous sized primary bedroom with its own ensuite, plus another full bathroom and the convenience of second-floor laundry with the room for a work desk. Outside, there’s a mature fully fenced yard, patio space, a private driveway with parking for three and enough room to garden, entertain or simply enjoy having outdoor space of your own. And then there’s the neighbourhood. Set in Guelph's desirable Exhibition Park area, you’re close to parks, schools, shopping, public transit and everything that makes this established part of the city such a great place to call home. If you've been waiting for a first home that doesn't feel like a first home, this could be it. 271 London Road W, more space, more character, more possibilities (id:39551)
123 Blandford Street
Innerkip, Ontario
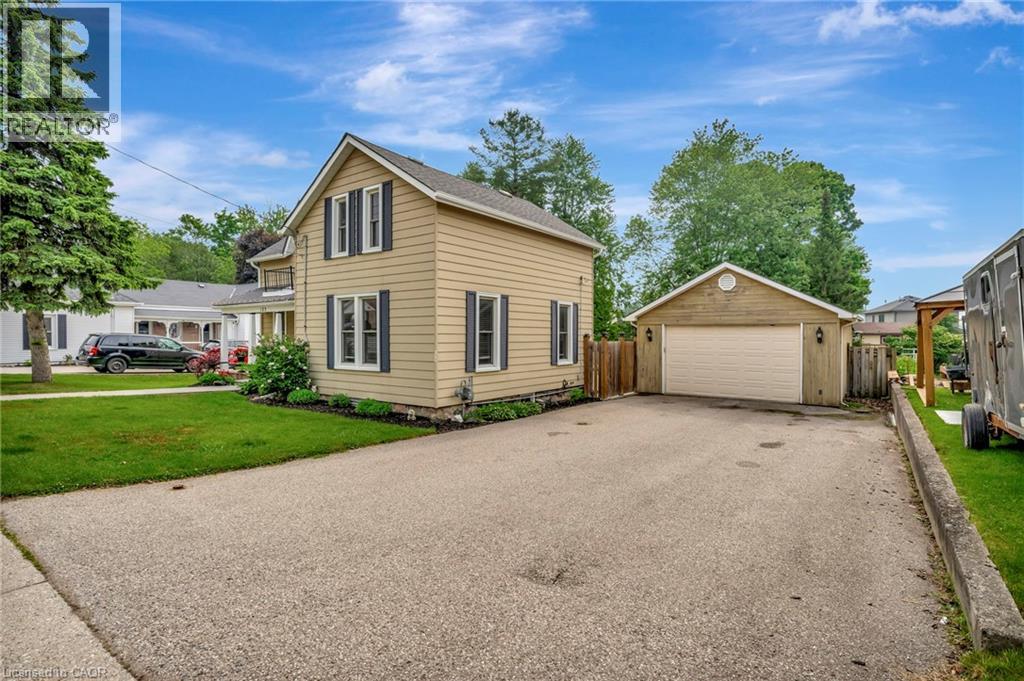
Welcome to 123 Blandford Street - a beautifully updated, freshly painted, light-filled gem offering nearly 1,800 sq ft of charm and comfort in the heart of Innerkip! A spacious front porch framed by mature landscaping sets the stage for this warm and welcoming home. Step inside and be greeted by character-rich details like crown moulding, oversized baseboards, and timeless trim work. The main floor offers a seamless flow - relax in the inviting living room, gather in the dedicated dining area, or enjoy the flexibility of a home office or playroom. At the back of the home, the kitchen overlooks your private backyard retreat: a 165’ deep, fully fenced yard with a stamped concrete patio, gazebo-covered sitting area, and an above-ground pool ready for sunny afternoons. You’ll also find a stylish 4-piece bath with updated flooring (2022), and a main-floor laundry room with added storage. Upstairs, the airy primary suite features a skylight, private 3-piece ensuite, and a charming Juliet balcony. Two additional bedrooms offer generous closets and space for family, guests, or work-from-home needs. The detached garage functions perfectly as a workshop, and the expansive driveway provides ample parking. Furnace and Central A/C (2021). Located just steps from schools and local amenities, 123 Blandford is move-in ready and waiting to welcome its next happy homeowners. (id:39551)
480 South Coast Drive
Nanticoke, Ontario
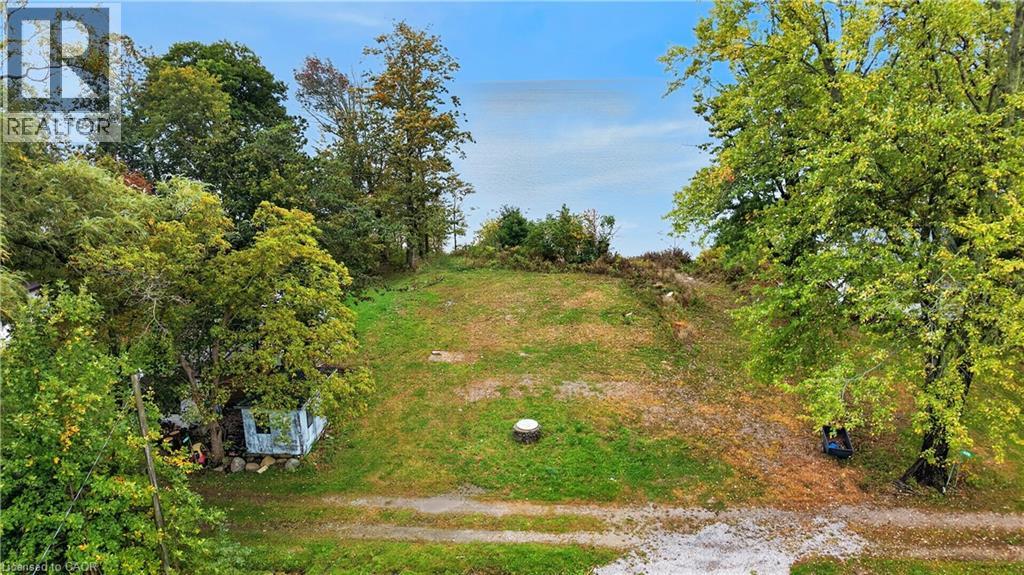
First time offered! Introducing rare, well priced 0.57 acre Lake Erie waterfront lot located in southwest Haldimand County enjoying over 90 feet of coveted shoreline - approximately 45-55 minute commuting distance to Hamilton, Brantford & Highway 403 - 15 minutes east of Port Dover’s popular amenities - 8 minutes west of Selkirk near Featherstone Point, Hoover’s Marina, Restaurant & Boat Launch. The parcel includes 2 Assessment Roll Numbers; however, the property has merged over time creating only 1 PIN number. The possibility to separate the property back to the former 2 lot status may exist; however, it will require any prospective Buyer to investigate the feasibility. A quiet private lane provides entry to this attractive, mature treed, relatively flat site allowing for easy building access, with terrain gradually sloping towards Lake bank savouring incredible panoramic views of magnificent Lake Erie. Adjacent 478 South Coast Drive property situated directly on west side of subject property - is available to purchase as well (see MLS #40869398). Seller had previously been approved (permit expired in 2025) by Long Point Conservation Authority to install (for both 478 & 480 South Coast Drive properties) approximately 25 meters of concrete block shoreline protection, a 36 meter long retaining wall, concrete stairs to access the water plus associated grading (Permit & sketches available). Engineered slope assessment study documents & drawings for a proposed 3,400sf 2 storey lake house also available. It’s Time To Build Your Estate At The Lake! (id:39551)
1260 Highway 8
Stoney Creek, Ontario
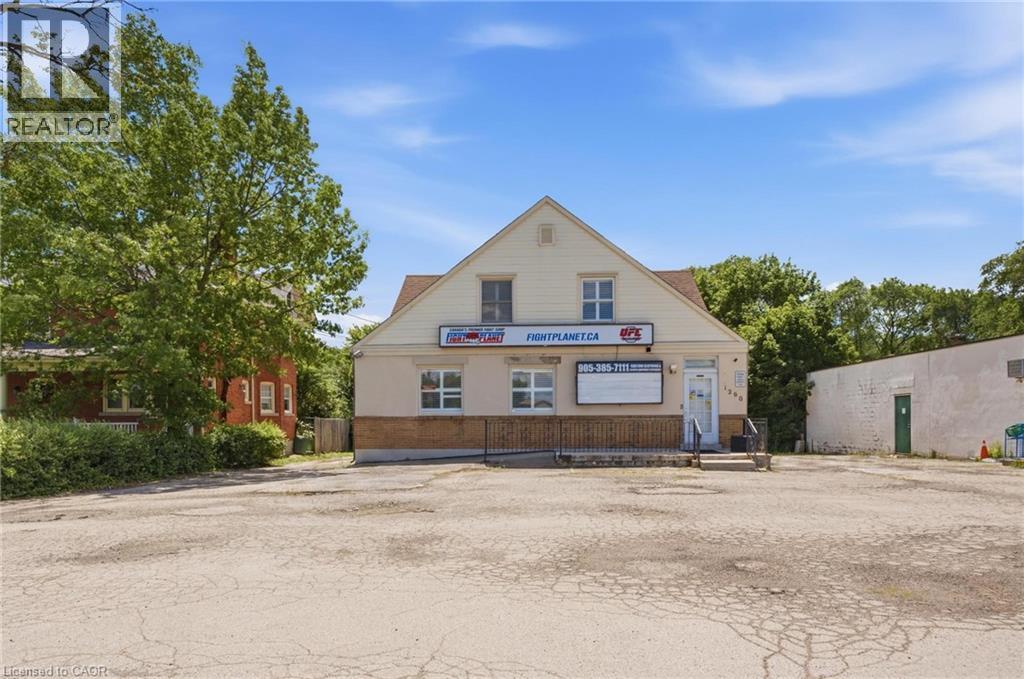
Unique live/work-style opportunity in desirable Winona! Set on a generous 79.99 ft x 201.47 ft lot along Highway 8, this spacious mixed-use property with plenty of parking offers a rare combination of residential living space, commercial storefront potential, additional finished areas, and future upside for buyers looking for more than a traditional home. The property is currently being used as a combination residential/commercial property, with a storefront/business area, an owner-occupied residential living area, and additional vacant finished spaces with kitchen/bathroom configurations. The current business is moving, and the property is to be sold with vacant possession, giving the next owner flexibility to occupy, renovate, lease, or reimagine the property. This could be an excellent fit for a small business owner looking to live and work from the same property, a buyer needing space for extended family or private work areas, or an investor looking to add value by maximizing the property’s potential through additional rental income, reconfiguration, or future unit creation, subject to buyer’s review and satisfaction and all required approvals. The C2 zoning may allow for a variety of commercial uses in conjunction with residential use, making this an especially unique opportunity in the growing Winona corridor. Conveniently located with access to Highway 8, Fifty Road, Barton Street, the QEW, local shops, services, schools, and surrounding residential communities. A rare property with space, exposure, flexibility, and live/work potential. RSA (id:39551)