
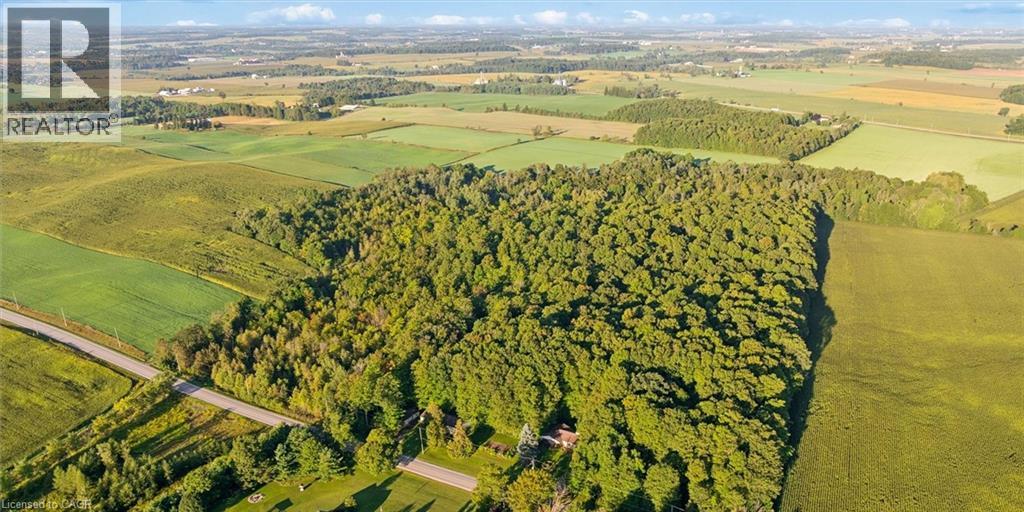
2018 Greenwood Hill Road
Wellesley, Ontario
A rare opportunity to own your own private country retreat on 14.84 acres with a beautiful hardwood and maple forest, located just outside the village of Wellesley. This unique property offers the perfect combination of peaceful rural living, recreational space, and incredible potential for those looking to embrace a more self-sufficient lifestyle. Approximately 150 maple trees are currently tapped for maple syrup production with plenty of opportunity to expand. A small sugar shack with boiler is already in place and ready for next season. This brick bungalow offers a comfortable layout designed for everyday living. The kitchen and dinette are open to the family room, where a fireplace creates a warm inviting space, and sliding doors provide easy access to the backyard. A large bright living room and dining area offer additional space to relax or entertain, while a powder room, laundry room and garage access add everyday convenience. The spacious primary bedroom features a private ensuite, while two additional bedrooms and a 4-piece bathroom provide plenty of room for family or guests. The possibilities continue downstairs with a huge, unfinished basement featuring high ceilings and an abundance of space to create whatever you envision. A recreation room, home gym, workshop, office, additional bedrooms, or a combination of uses could all be possible. The home is equipped with 200-amp electrical service and a double garage. The property is really impressive outdoors, with a large 65' x 30' shop that is insulated on one side with water, plus an additional 40' x 16' shed for equipment, toys or seasonal storage. There is extensive parking, including plenty of room for an RV. Whether you are looking to expand the maple syrup operation, create your own private woodland escape, or simply enjoy the space and freedom that comes with acreage, this property offers a truly rare opportunity to make country living your own. (id:39551)
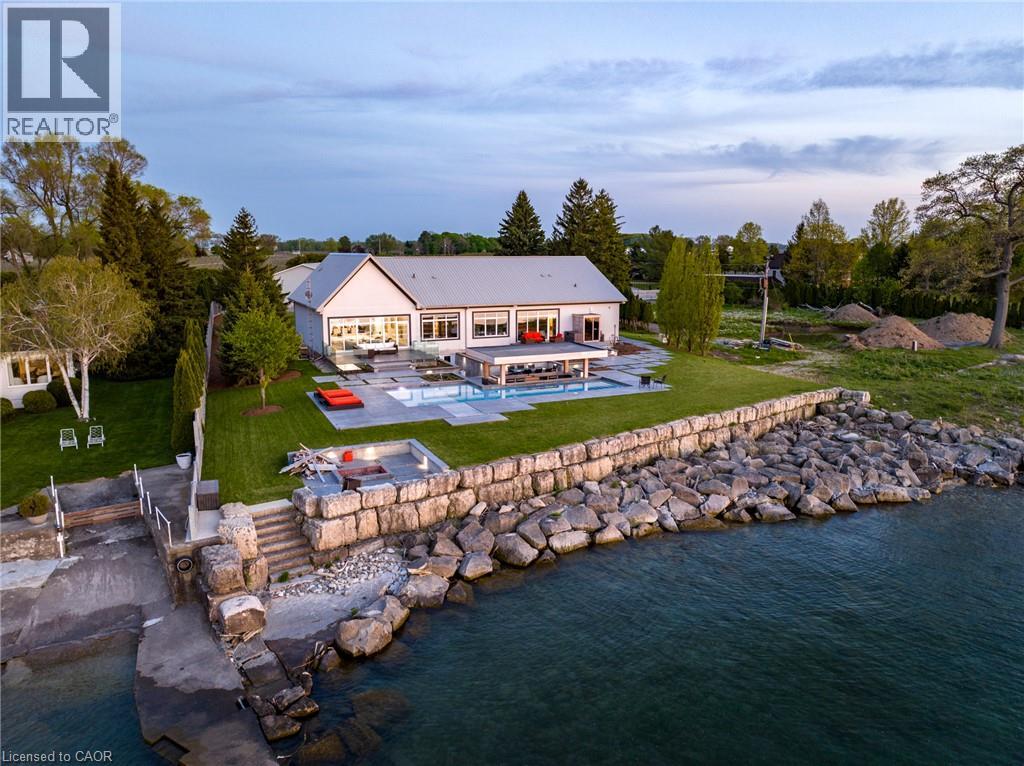
4 Firelane 4b
Niagara-On-The-Lake, Ontario
Experience your own private resort in the heart of wine country. A scenic drive through the vineyards leads to this gated modern farmhouse-inspired waterfront estate, where breathtaking lake views and an unmatched lifestyle await. The backyard is an entertainer's dream, featuring an ICF concrete infinity pool with a swim-up bar, tanning ledge, sunken hot tub, and spectacular views of the Toronto skyline. Stroll down to the shoreline and enjoy direct access to Lake Ontario for boating or Sea-Doo adventures. Inside, the contemporary open-concept design showcases exceptional craftsmanship and panoramic lake views throughout. The spacious kitchen and living area flow seamlessly to the lakeside lawn through expansive glass walls. The main level offers three spacious bedrooms, including a luxurious primary suite with stunning waterfront views, as well as two full bathrooms designed for comfort and convenience. The finished lower level includes a gym, workshop, bonus room, and ample storage.This exceptional property also includes riparian rights, shoreline protection, and direct water access. The attached double garage has its own private entrance, while the detached eight-car garage is perfect for car collectors or the ultimate hobby shop.Built for lasting quality and efficiency, the home features ICF concrete exterior and interior walls, a Hambro floor system with in-floor heating throughout, laminated windows and patio doors, and a backup generator. 4 Firelane 4B is a rare opportunity to own an extraordinary waterfront estate where luxury, privacy, and resort-style living come together in one of Niagara-on-the-Lake's most prestigious settings. (id:39551)
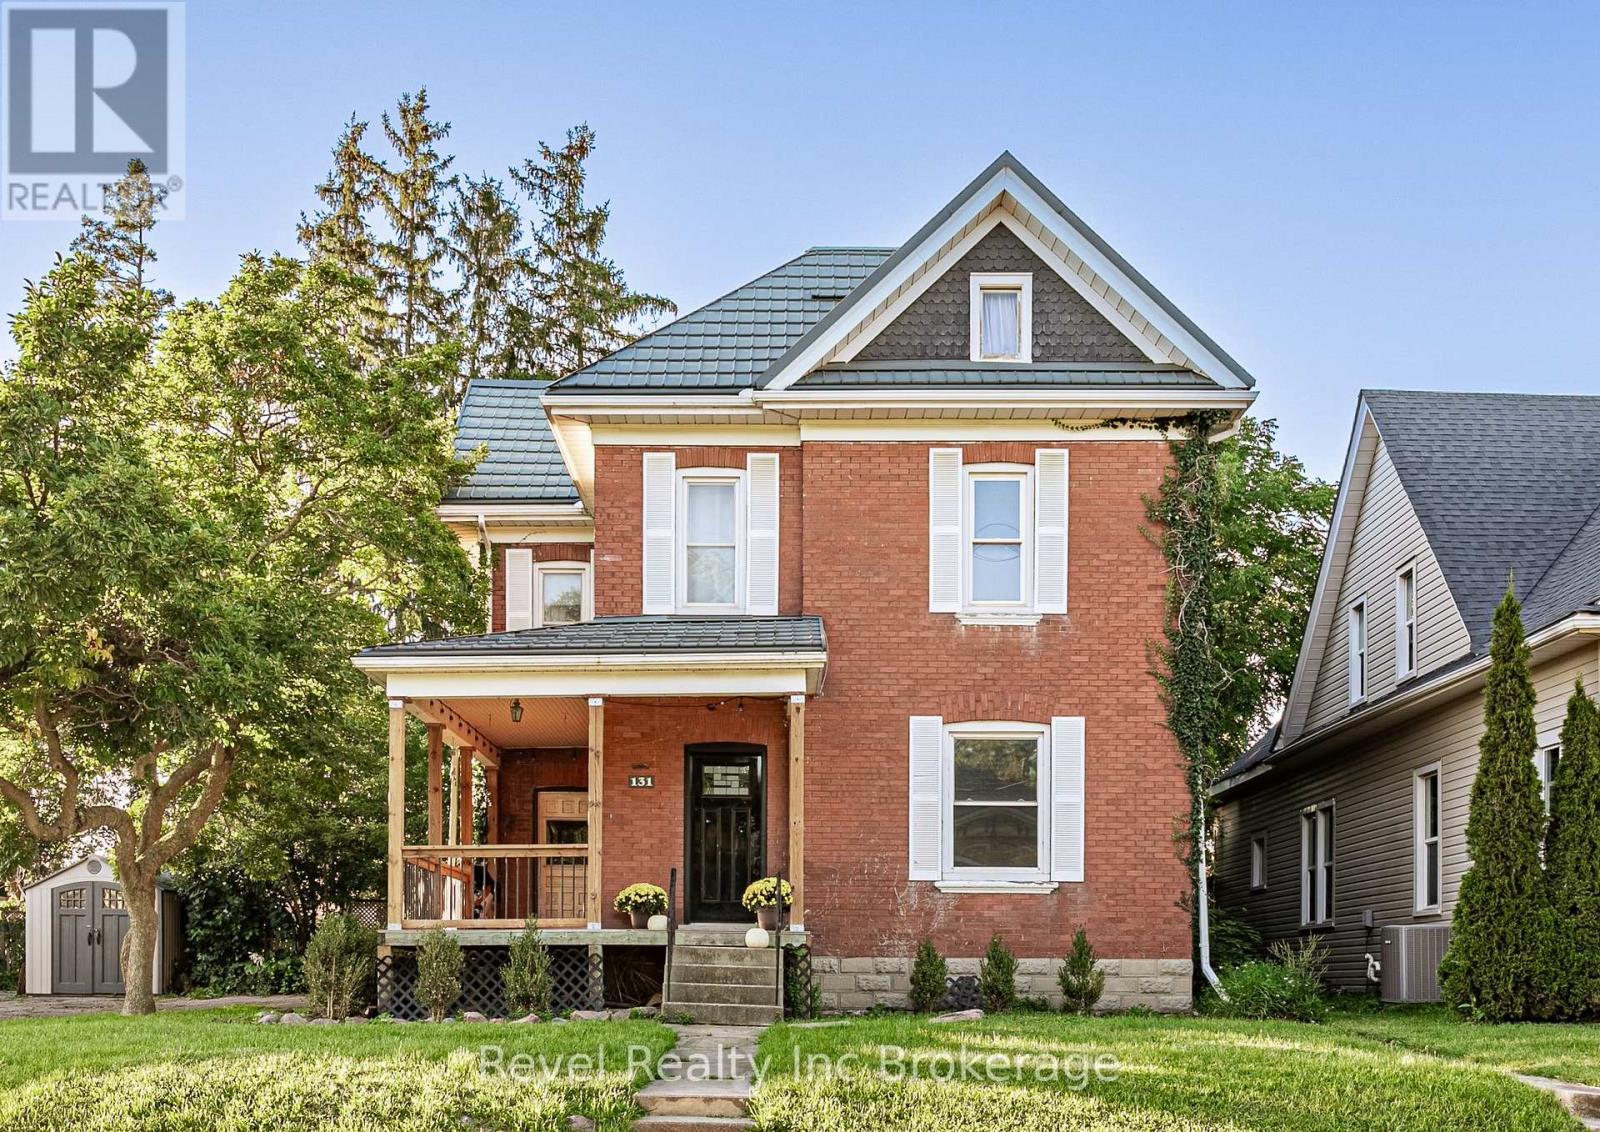
131 King Street E
Ingersoll, Ontario
Some homes just feel like family, and this beautiful brick century home in the heart of Ingersoll is one of them.From the welcoming covered front porch to the high ceilings, large windows and character throughout, there's so much to fall in love with. A renovated kitchen brings everyday convenience, while the separate dining room is ready for family dinners, holiday gatherings and conversations that carry on long after the dishes are cleared.With four bedrooms and an upstairs attic space offering extra living space, there's no shortage of room to spread out. The primary bedroom features its own attached sunroom and generous closet space, while the upstairs bathroom offers a soaker tub for unwinding at the end of the day. Convenient upstairs laundry makes busy family days a little easier.Set on a generous 80-by-120-foot lot, the covered, multi-level rear deck features a gas BBQ hookup and overlooks a large, fenced backyard complete with a carriage house, children's play set and fire pit area. Picture summer dinners on the deck, afternoons spent playing and evenings gathered around the fire. The driveway provides ample parking for family. Additional features include a steel roof with a 50-year warranty, updated windows, a furnace installed in 2017, an owned water softener and a reverse osmosis water system.Just a stone's throw from Royal Roads Public School, a short drive to St. Jude's and close to Jim Robbins Park, this is a home where you can put down roots, make memories and feel good about raising your family. (id:39551)
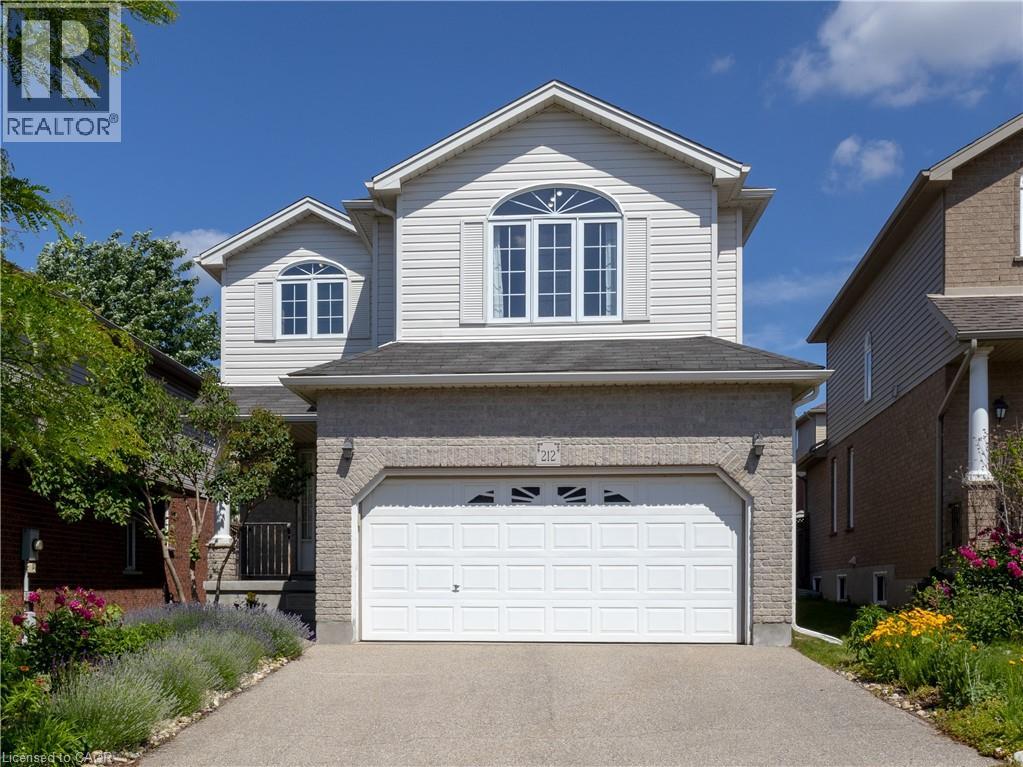
212 Sleaford Street
Waterloo, Ontario
**Welcome to 212 Sleaford Street, Waterloo!** LOCATION LOCATION LOCATION!! This inviting detached house with a double-car garage locates in one of the most desirable area in the City of Waterloo. It offers an exceptional combination of space, versatility, and convenience. The upper level features 3 comfortable bedrooms and a generously sized family room filled with natural light, make it an ideal space for relaxing, entertaining, or spending quality time with family members together. The finished basement expands the home’s possibilities with an additional bedroom, a 3-piece bathroom, and spacious recreation space. With its own separate entrance, the lower level offers excellent flexibility for extended family, guests, a private home office, or potential future rental use. Ideally situated just minutes from Conestoga Mall and HWY 85, provides convenient access to shopping, restaurants, public transit, major routes throughout Waterloo Region. It is also within easy reach of the University of Waterloo, Wilfrid Laurier University, and Conestoga College by public transit or a 10 mins drive, making it an attractive opportunity for first-time buyers, growing families, and investors alike. RIM Park Sportsplex is also nearby, provides family with easy access to various sports throughout the season (hockey, skating, indoor/outdoor soccer fields, basketball, badminton and more). Recent improvements include a new hot water tank installed in 2026 (owned), and a new water softener (owned, 2025). As an added bonus, ALL FURNITURE currently in the home can be INCLUDED, offering a truly convenient and move-in-ready opportunity. With its generous living space, versatile finished basement, double garage, and highly desirable Waterloo location, this is a home you will not want to miss!!! (id:39551)

163 Woodside Drive
St. Catharines, Ontario
Located in the Brock Escarpment area. Living Areas of the home are Spacious & Filled with Natural Light, large windows that offer breathtaking views.The fully fenced backyard is well-appointed, featuring a spacious deck(updated2026), gazebo, hot tub (as-is), and a storage shed. Notable features include a high-quality metal roof and updated windows (2023). The home has undergone numerous upgrades, including the kitchen (2024), bathroom (2023), and living areas; the upper level offers three bedrooms, ample finished space, and updated flooring. The entire home has been freshly painted. Exterior improvements include large-format concrete slab walkways, a driveway accommodating six vehicles, and distinctive landscaping at the front entrance, along with a patio area and privacy fencing (wood fencing on the east side installed in 2022); the air conditioning system was also updated in 2024. Mature trees surround this fully fenced property, creating a private, comfortable setting for relaxation and entertaining-perfect for enjoying summer days on the spacious deck. The main floor includes a large room that can serve as either a family room or a primary bedroom with an ensuite three-piece bathroom. The basement features a wet bar and a fireplace (as-is).Attached garage w/insside entry. Boasting a prime location just minutes from shopping centers, schools, and parks-with easy access to the highway-this high-quality, move-in-ready home offers a rare opportunity for families. (id:39551)
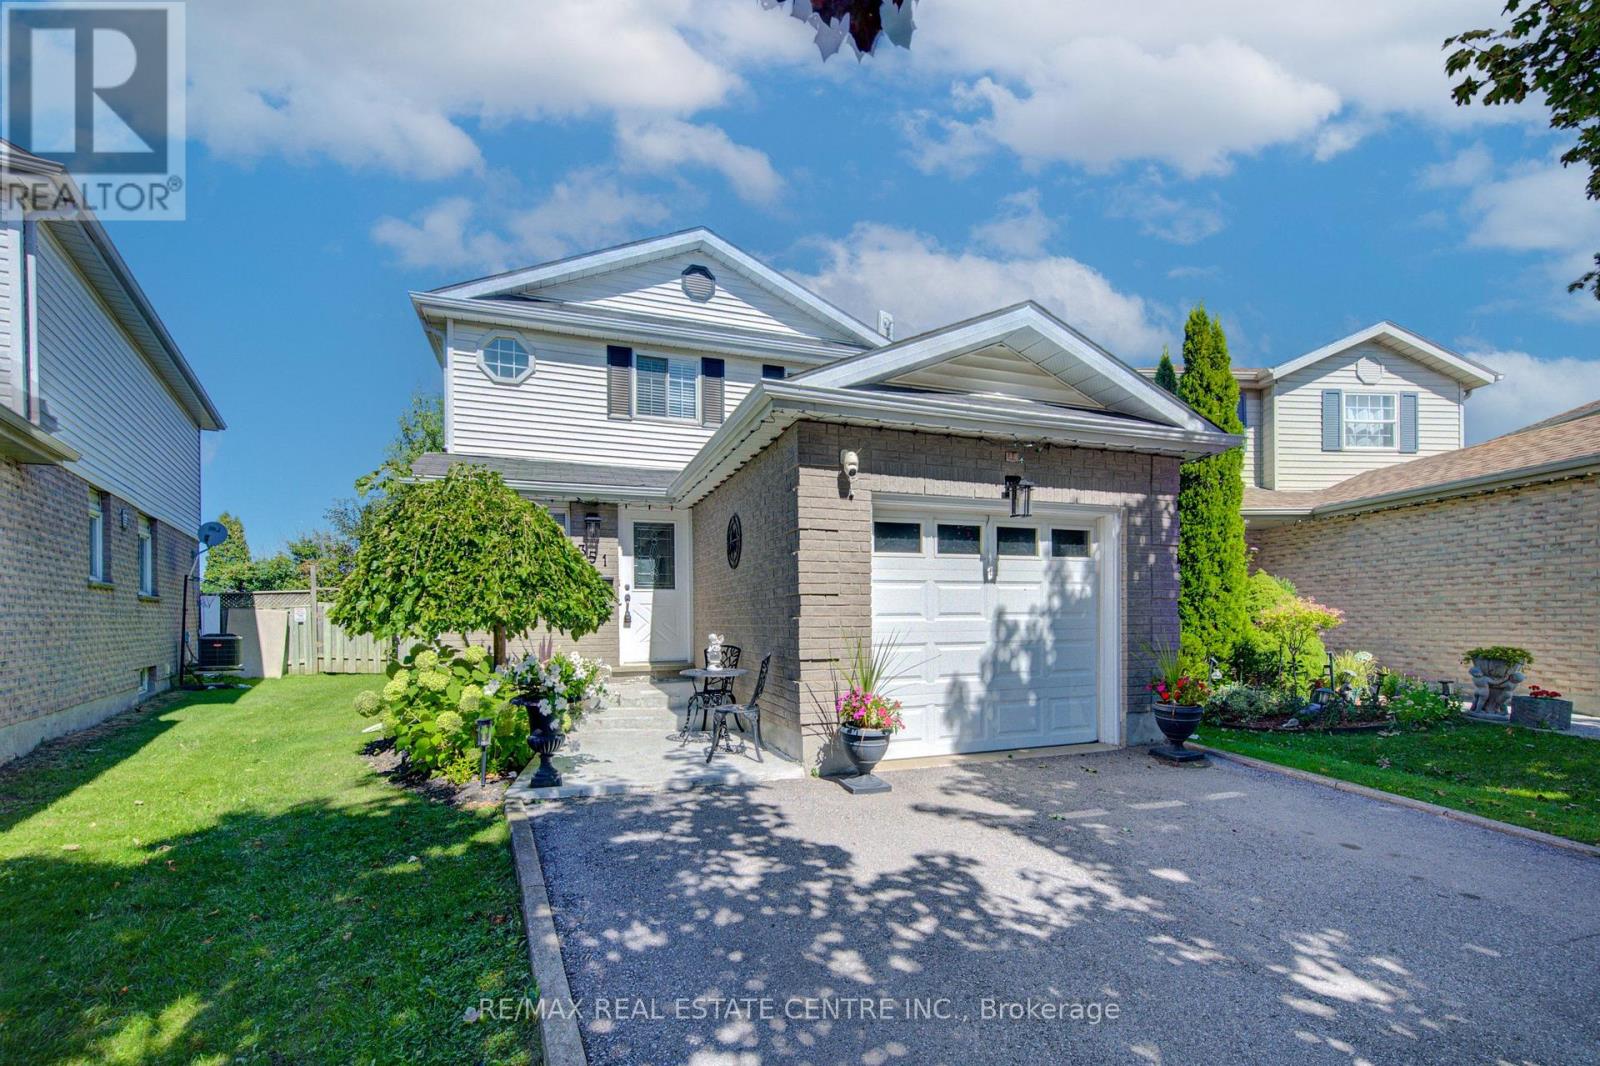
351 Northview Heights Place
Cambridge, Ontario
Welcome to 351 Northview Heights Place. This home is located in the very popular North Galt area of Cambridge, on a family friendly, quiet cul-de-sac. This inviting three bedroom, two bathroom detached home offers a great floor plan that's perfect for modern family living. The spacious main floor is bright and cheerful with glass sliders and large windows providing lots of natural light. Off the foyer is a 2 piece powder room and an inside access door to the garage. The kitchen features white cabinetry and appliances including an over the range microwave for a modern look and is open to the dining area and then through to the huge L shaped living room. The sliding glass doors from this level open out to a large fully fenced back yard with a deck, a firepit for family and friends to relax around, a natural gas barbecue and a good sized, well insulated workshop with hydro built on a concrete pad. Inside the workshop is a dog kennel, and the shop is surrounded by a secure, fenced dog run. Upstairs are 3 good sized bedrooms and a full 4 piece bathroom - perfect for your family. The unfinished basement is ready for your personal ideas and could be a rec room, family living space, gaming area or a home office, and also has a rough-in for a future bathroom - you get to decide! The home has a central vacuum and many recent updates that you won't need to do including: newer driveway (2023), roof (2019), and the furnace and air conditioning were replaced in 2025. This area is extremely popular and is close to a number of schools, lots of shopping within walking distance, and is minutes from highway access for commuters. The home has been exceptionally well cared for and is ready for your family to move in. Come see it for yourself! (id:39551)
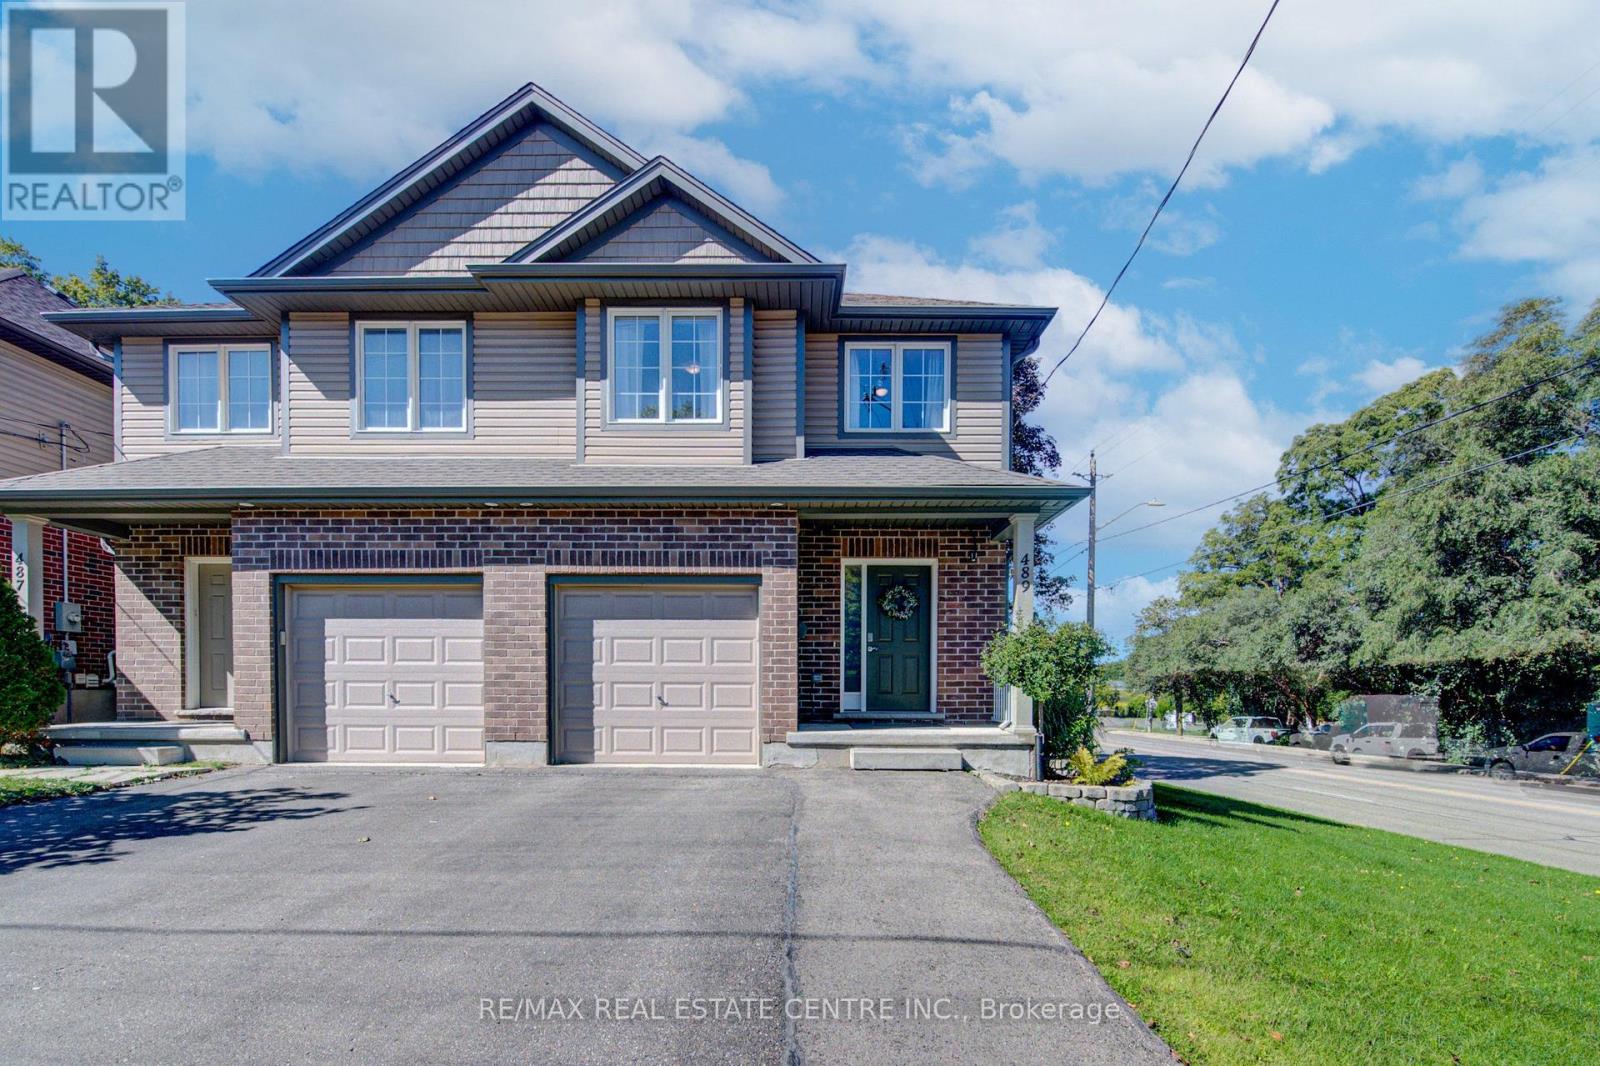
489 Leander Place
Kitchener, Ontario
Discover an exceptional living experience at 489 Leander Place. Built in 2013, and close to all amenities, this attractive single-family home is in absolutely pristine condition, and offers a harmonious blend of modern design and comfortable living across two stories. The home has updated lighting, modern colours, and features an open concept main floor living area with premium quality finishes throughout. There is a walkout on this level to the back yard which has a deck with storage underneath, and steps down to the low maintenance yard with a recently purchased vinyl storage shed. The heart of this home resides in its open-plan kitchen, seamlessly flowing into the living and dining rooms. Culinary endeavours are a delight with stainless steel appliances, elegant stone counters, and a functional island, creating an inviting space for casual breakfasts, everyday meals and entertaining. Upstairs is tastefully carpeted and in excellent condition. Here there is a spacious principal bedroom suite featuring a 3 piece bathroom with ceramic tiled floor and shower, and a huge walk in closet. There are two additional bedrooms and a spa-like 5 piece main bathroom with ceramic floor and shower stall finishes and a huge countertop with double vanities completing this level. The basement level offers many possibilities for entertaining, or could be a great teen or seniors' retreat with lookout windows providing lots of natural light. The rec-room is large and has a full wet kitchen/bar area with full sized fridge, and a dishwasher for your convenience. There's lots of storage and the laundry on this level. Further enhancing this property are practical amenities including a welcoming covered front porch, a single-car garage with insulated garage door, remote garage door opener, and inside garage entry from the main foyer. This property presents an inspiring canvas for your next chapter. Come and see for yourself!! (id:39551)
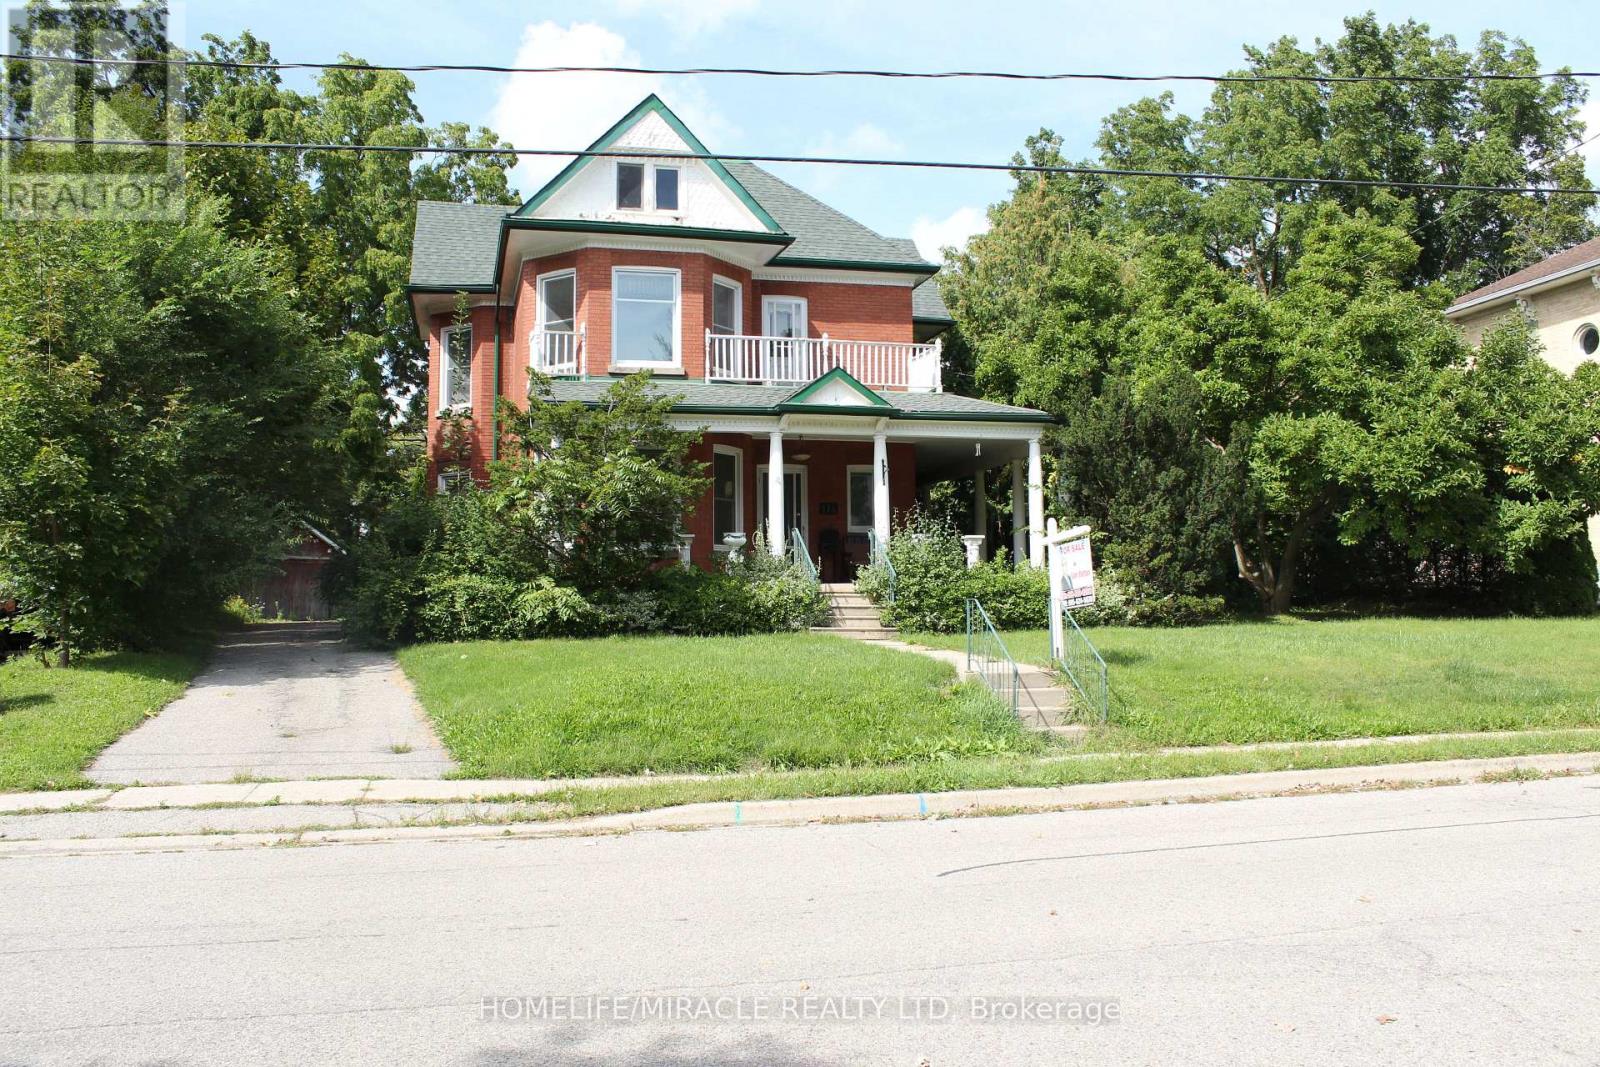
114 Frances Street
Ingersoll, Ontario
A Classic Victorian House For Sale in Prime Location & A Quiet Area. Have A Year Round Retreat With Indoor Pool & Hot Tub. Concrete Porch. Light Filled Huge Living, Dining, & Separate Familyroom. Hardwood Floors. Gas Fireplace. 10'+/- Ceilings. Upper Floor 4 Bedrooms & Balcony. Main & Lower Floor Laundries. Deck & Fully Fenced Yard. Plenty Of Parking. Pool Enclosure has separate access from house & exterior. So much potential for this space: if pool is not desired consider closing/covering & converting to yoga studio, home gym, home day care, etc. Attic has high ceiling with great potential to finish. Chimney visible in attic was deliberately built on an angle. Back staircase from kitchen to upper hall. Window at north end of upper hall offers access to roof of pool enclosure. A Short Walk To Restaurants, Parks, Trails & All Other Amenities. It offers easy access to the 401 and 403 corridors, making it attractive for both new residents and Industry. Over $300 million investment commitment In Ingersol by Federal Canada. Ingersol is an opportunity market. Grab it before it goes. (id:39551)
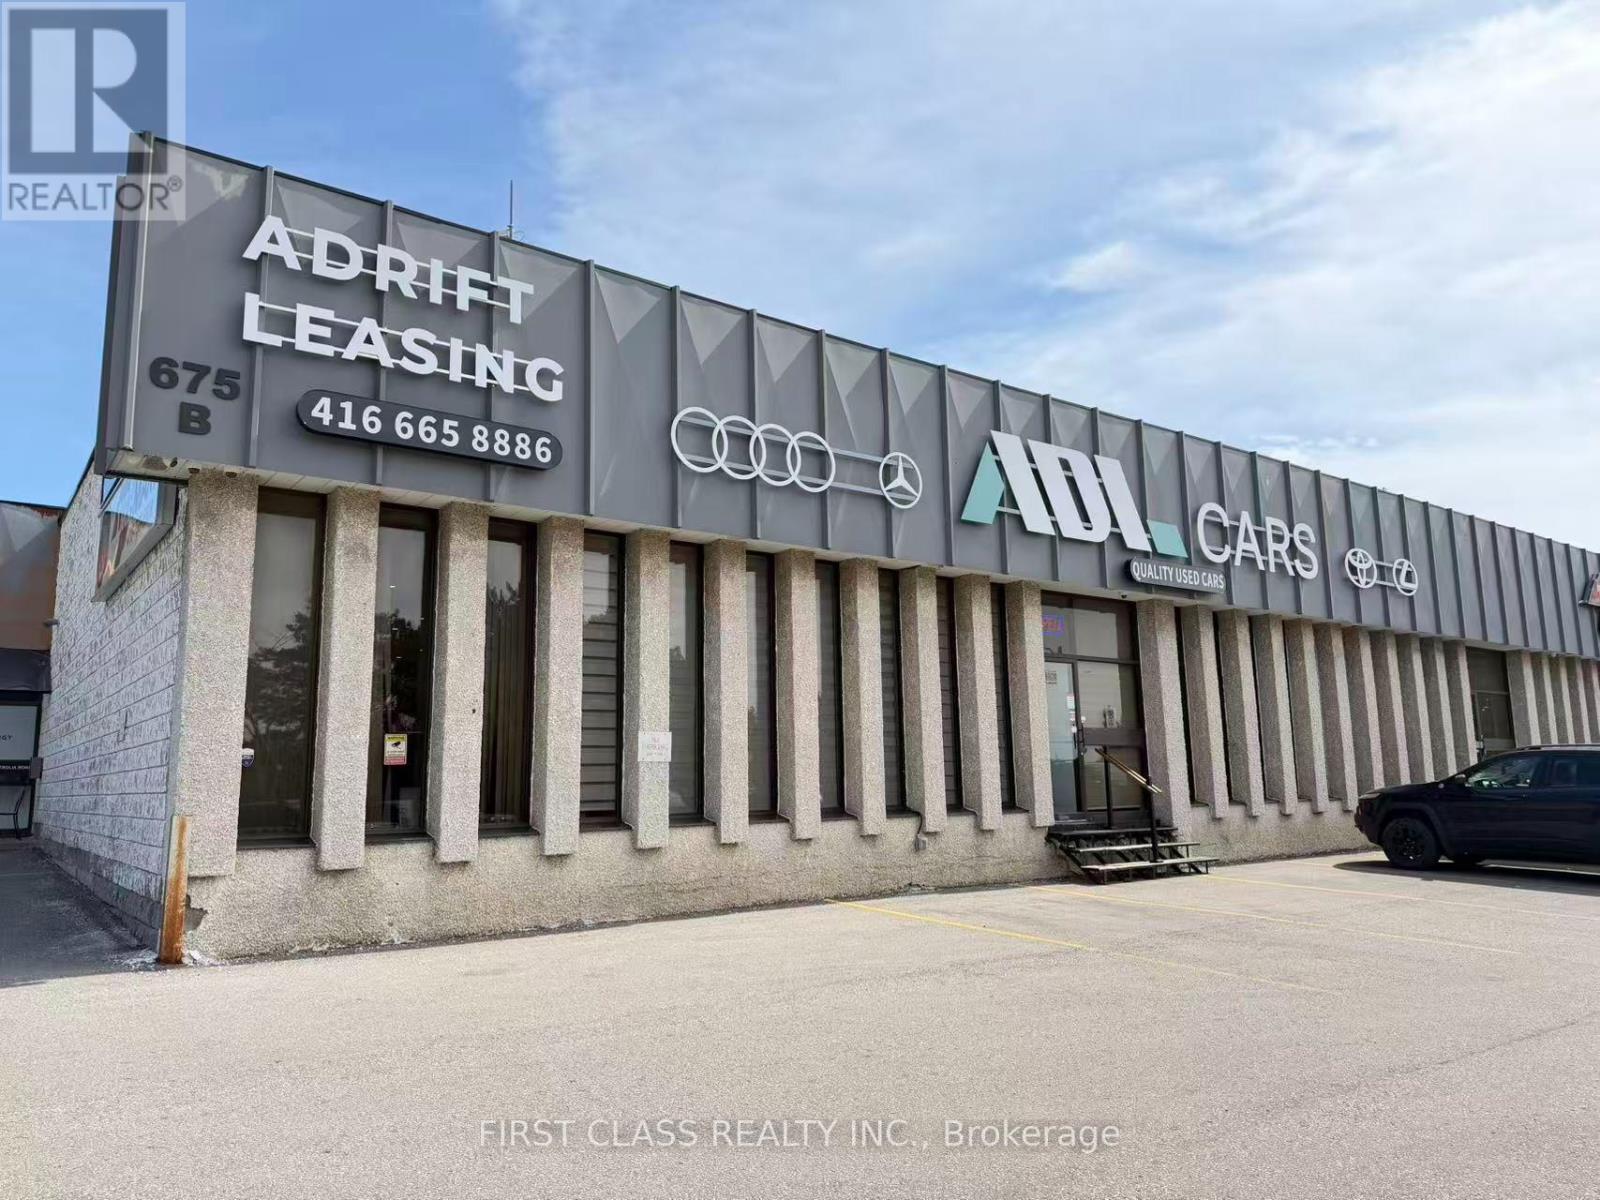
675b Petrolia Road
Toronto, Ontario
Newly renovated industrial space in a highly accessible location! Offering approximately 6,200 sq. ft. within a multi-unit building, featuring 14.5-ft clear height, 400-amp/600V power and truck-level shipping. Upgrades include durable epoxy flooring, a dedicated vehicle delivery and photography area, and a newly custom-built vehicle entry ramp. Accommodates approximately 30 vehicles indoors, plus 20 outdoor parking spaces. TTC service at the doorstep, close to the GO Station and Highways 400, 401 and 407. Electricity is shared equally with the neighbouring tenant. Ideal for automotive-related businesses, woodworking, stone fabrication, food operations, places of worship and a variety of other permitted uses. (id:39551)
536 Fralicks Beach Road
Scugog, Ontario
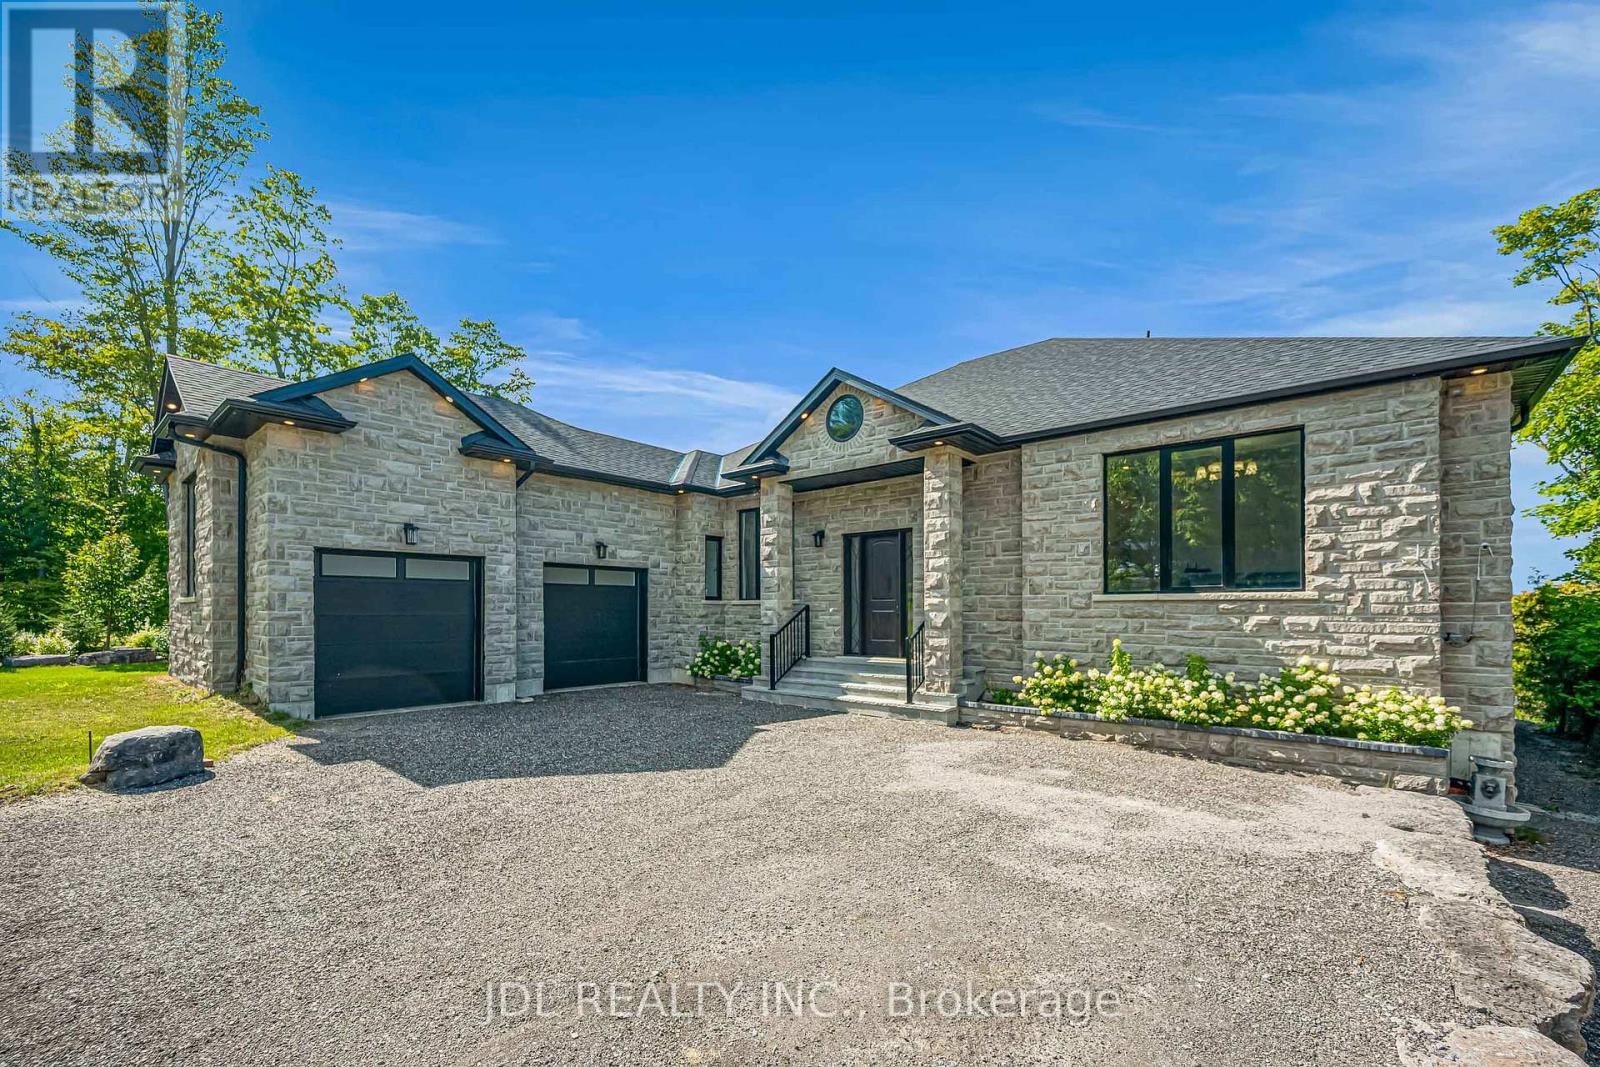
Welcome to an extraordinary waterfront retreat in beautiful Port Perry, where grand living spaces, refined design and breathtaking lake views come together. Nestled on a quiet cul-de-sac just minutes from historic downtown, this remarkable custom-built residence offers over 6,600 sq. ft. of living space including the finished basement, with 5 bedrooms and 6 bathrooms.A striking stone exterior, double-car garage and expansive driveway create an impressive arrival. Step inside to sun-filled, open-concept living spaces designed for both grand entertaining and effortless everyday living. Elegant ceiling details add architectural sophistication, while expansive windows frame the shimmering lake and make the spectacular waterfront scenery a captivating backdrop throughout the home.At the heart of the residence, the impressive kitchen showcases quartz finishes and a stunning solid wood island. A formal dining room is complemented by a versatile den, ideal as a sophisticated home office or additional entertaining space. Two main-floor bedrooms each enjoy the privacy of their own bathroom.The finished basement is an entertainer's dream, featuring two additional bedrooms, a sauna, home theatre/multipurpose room, oversized storage room and an expansive recreation area with endless possibilities for a home gym, billiards, table tennis and more.The true showstopper awaits outside. The coveted west-facing waterfront setting captures sweeping lake views and unforgettable sunsets night after night. A charming lakeside gazebo offers an idyllic spot to relax and take in the ever-changing colours of the sunset over the lake. Surrounded by impressive homes in a desirable lakeside enclave, this exceptional property offers a rare opportunity to experience privacy, beauty and an extraordinary Port Perry waterfront lifestyle. (id:39551)
536 Fralicks Beach Road
Scugog, Ontario
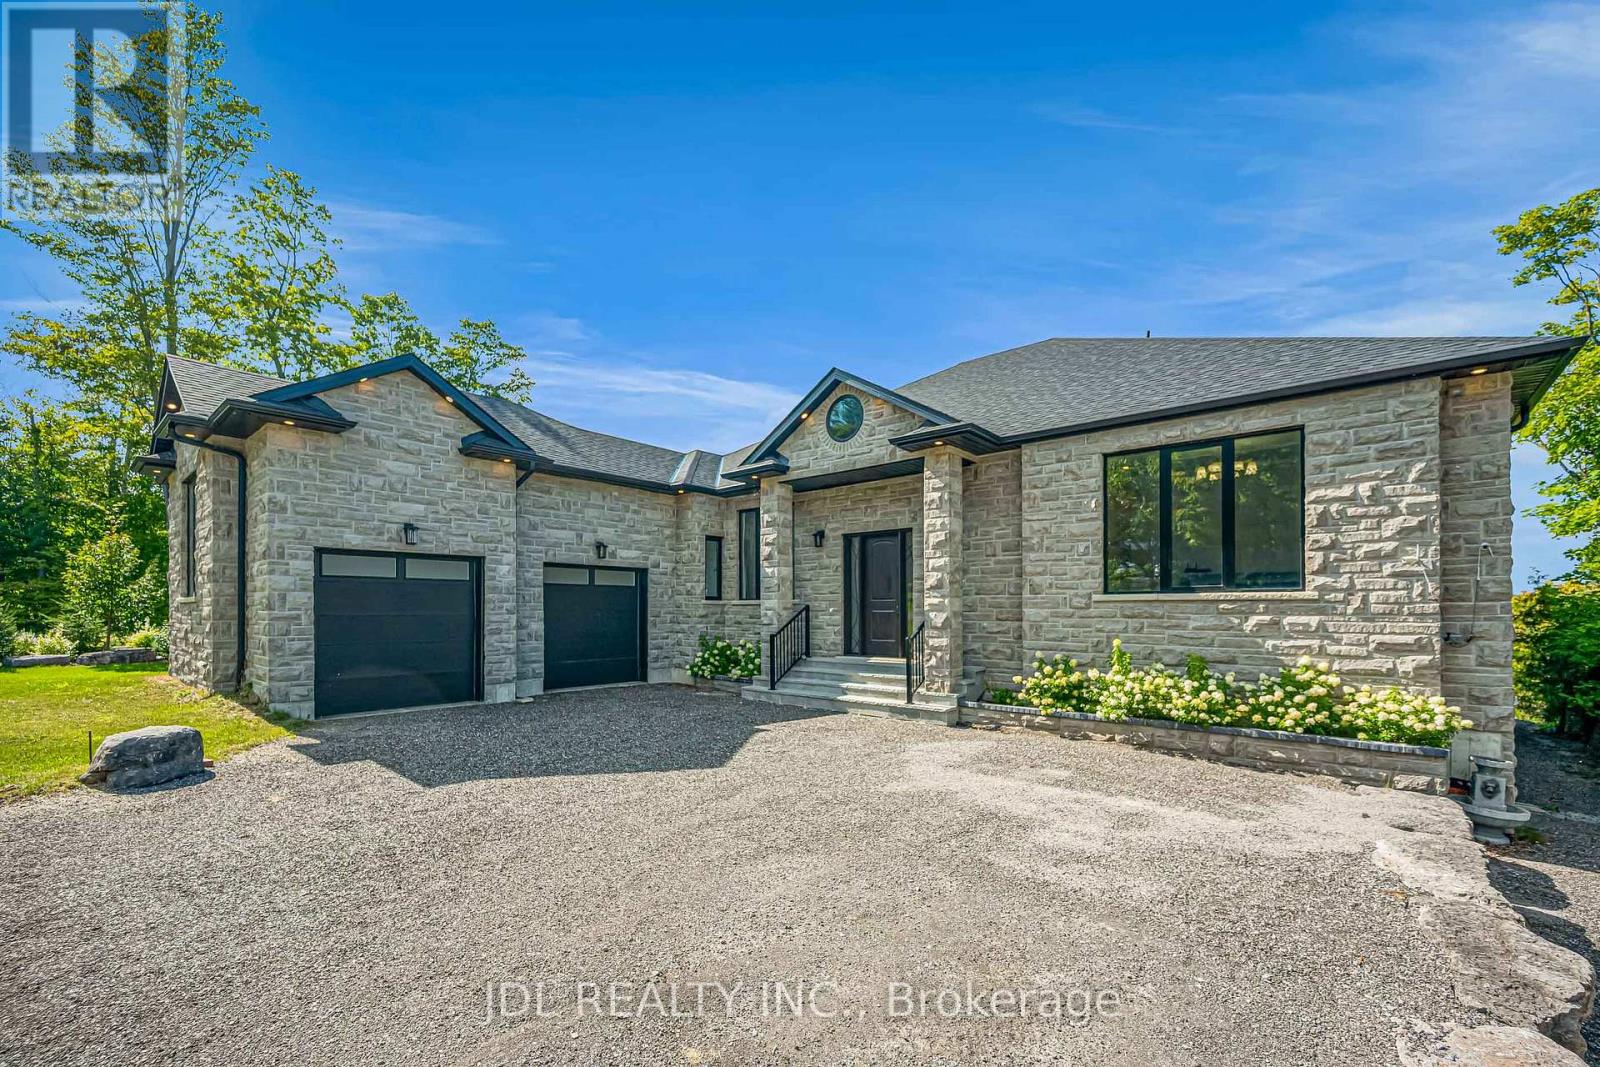
Welcome to an extraordinary waterfront retreat in beautiful Port Perry, where grand living spaces, refined design and breathtaking lake views come together. Nestled on a quiet cul-de-sac just minutes from historic downtown, this remarkable custom-built residence offers over 6,600 sq. ft. of living space including the finished basement, with 5 bedrooms and 6 bathrooms.A striking stone exterior, double-car garage and expansive driveway create an impressive arrival. Step inside to sun-filled, open-concept living spaces designed for both grand entertaining and effortless everyday living. Elegant ceiling details add architectural sophistication, while expansive windows frame the shimmering lake and make the spectacular waterfront scenery a captivating backdrop throughout the home.At the heart of the residence, the impressive kitchen showcases quartz finishes and a stunning solid wood island. A formal dining room is complemented by a versatile den, ideal as a sophisticated home office or additional entertaining space. Two main-floor bedrooms each enjoy the privacy of their own bathroom.The finished basement is an entertainer's dream, featuring two additional bedrooms, a sauna, home theatre/multipurpose room, oversized storage room and an expansive recreation area with endless possibilities for a home gym, billiards, table tennis and more.The true showstopper awaits outside. The coveted west-facing waterfront setting captures sweeping lake views and unforgettable sunsets night after night. A charming lakeside gazebo offers an idyllic spot to relax and take in the ever-changing colours of the sunset over the lake. Surrounded by impressive homes in a desirable lakeside enclave, this exceptional property offers a rare opportunity to experience privacy, beauty and an extraordinary Port Perry waterfront lifestyle. (id:39551)
536 Fralicks Beach Road
Scugog, Ontario
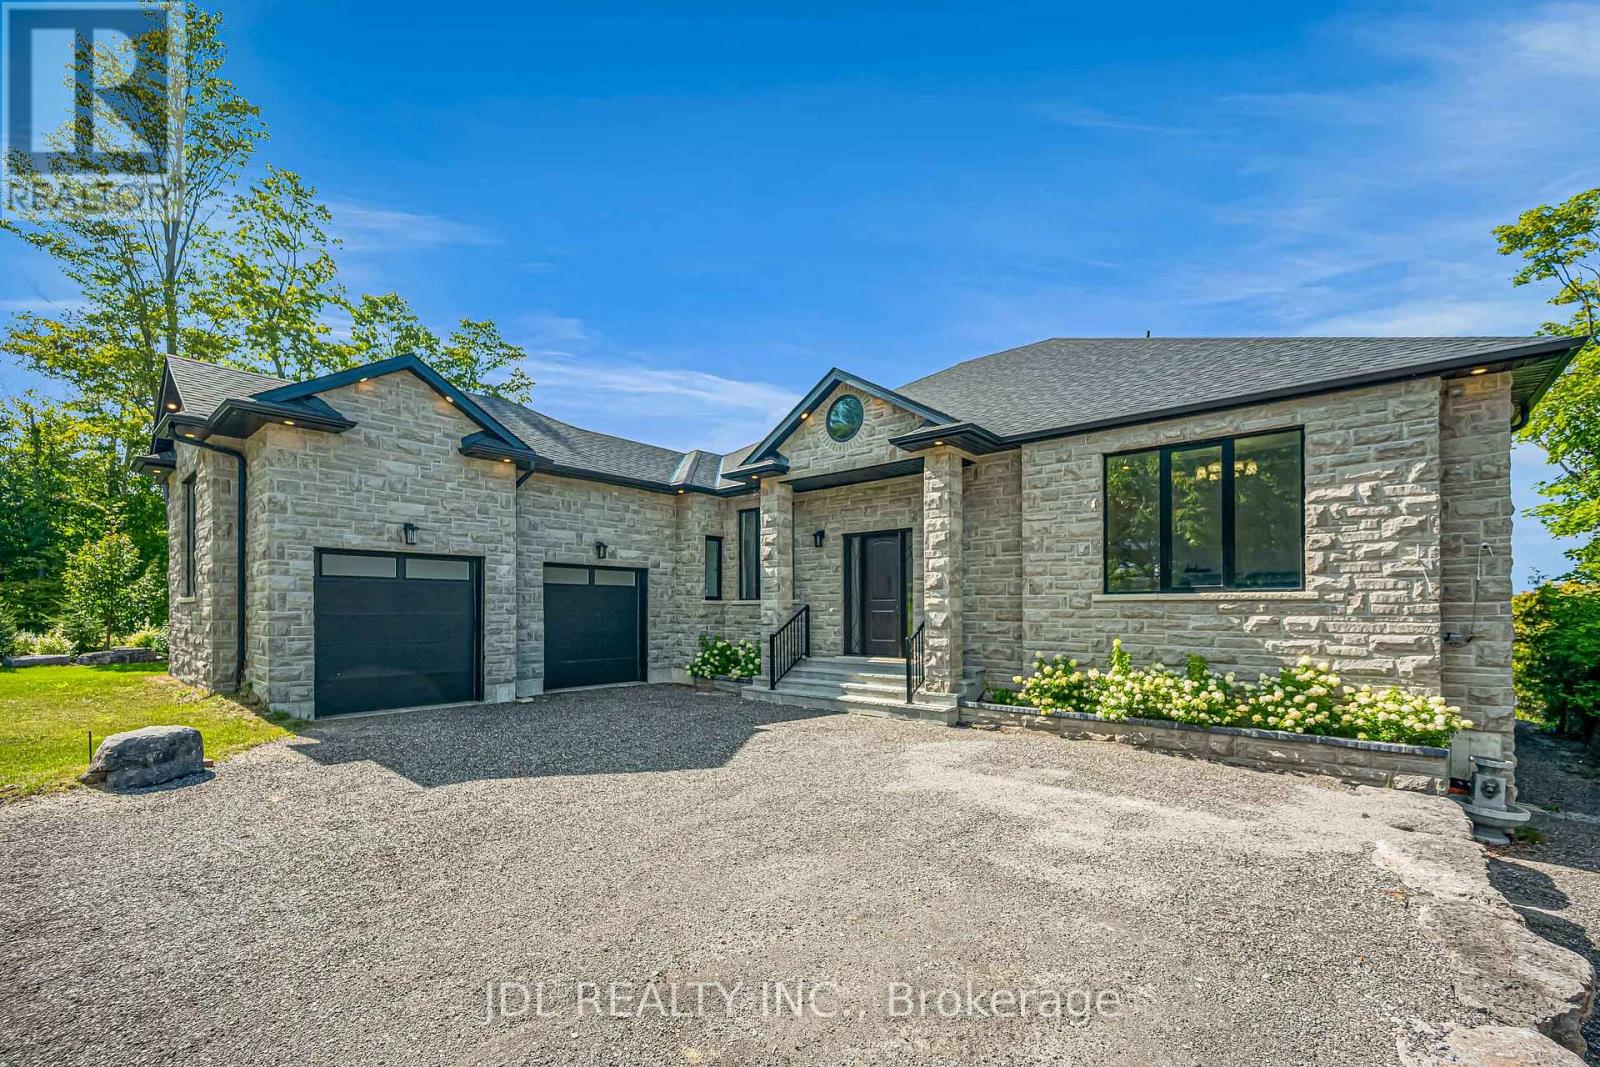
Welcome to an extraordinary waterfront retreat in beautiful Port Perry, where grand living spaces, refined design and breathtaking lake views come together. Nestled on a quiet cul-de-sac just minutes from historic downtown, this remarkable custom-built residence offers over 6,600 sq. ft. of living space including the finished basement, with 5 bedrooms and 6 bathrooms.A striking stone exterior, double-car garage and expansive driveway create an impressive arrival. Step inside to sun-filled, open-concept living spaces designed for both grand entertaining and effortless everyday living. Elegant ceiling details add architectural sophistication, while expansive windows frame the shimmering lake and make the spectacular waterfront scenery a captivating backdrop throughout the home.At the heart of the residence, the impressive kitchen showcases quartz finishes and a stunning solid wood island. A formal dining room is complemented by a versatile den, ideal as a sophisticated home office or additional entertaining space. Two main-floor bedrooms each enjoy the privacy of their own bathroom.The finished basement is an entertainer's dream, featuring two additional bedrooms, a sauna, home theatre/multipurpose room, oversized storage room and an expansive recreation area with endless possibilities for a home gym, billiards, table tennis and more.The true showstopper awaits outside. The coveted west-facing waterfront setting captures sweeping lake views and unforgettable sunsets night after night. A charming lakeside gazebo offers an idyllic spot to relax and take in the ever-changing colours of the sunset over the lake. Surrounded by impressive homes in a desirable lakeside enclave, this exceptional property offers a rare opportunity to experience privacy, beauty and an extraordinary Port Perry waterfront lifestyle. (id:39551)
# 916 - 98 Lillian Street
Toronto, Ontario
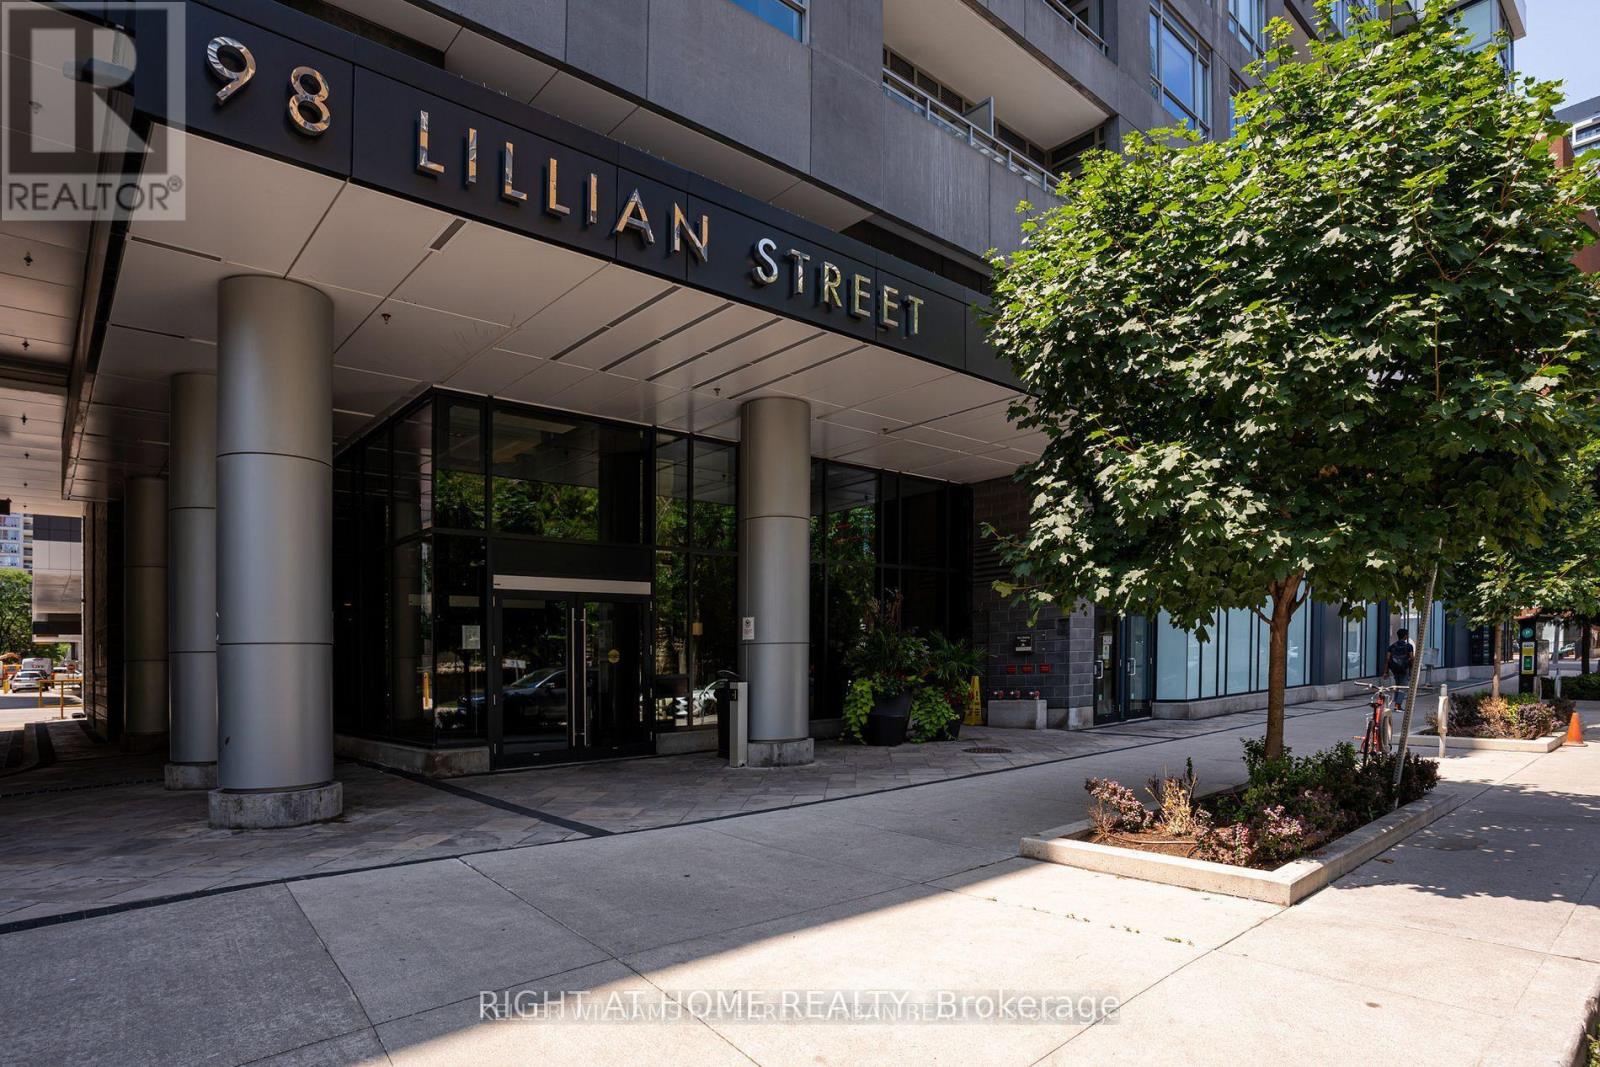
Experience sophisticated urban living in this bright and beautifully appointed 1-bedroom + den suite, offering a highly functional open-concept layout designed for today's lifestyle. Floor-to-ceiling windows flood the space with natural light, while the versatile den is ideal for a home office, guest room, or additional living space.The modern kitchen features sleek cabinetry, stone countertops, stainless steel appliances, and overlooks the spacious living and dining area, creating the perfect setting for both everyday living and entertaining. Step onto your private balcony and enjoy vibrant city views in the heart of Midtown. Residents enjoy world-class amenities including 24-hour concierge, an indoor pool, two-storey fitness centre, yoga studio, sauna, steam room, theatre, party lounge, rooftop terrace with BBQs, guest suites, and beautifully landscaped outdoor spaces. Direct indoor access to Loblaws and LCBO adds unmatched everyday convenience. Perfectly situated just steps to Yonge & Eglinton Subway, the Eglinton Crosstown LRT, boutique shopping, restaurants, cafes, parks, entertainment, and every urban convenience imaginable. Whether you're a first-time buyer, young professional, downsizer, or savvy investor, this excep (id:39551)
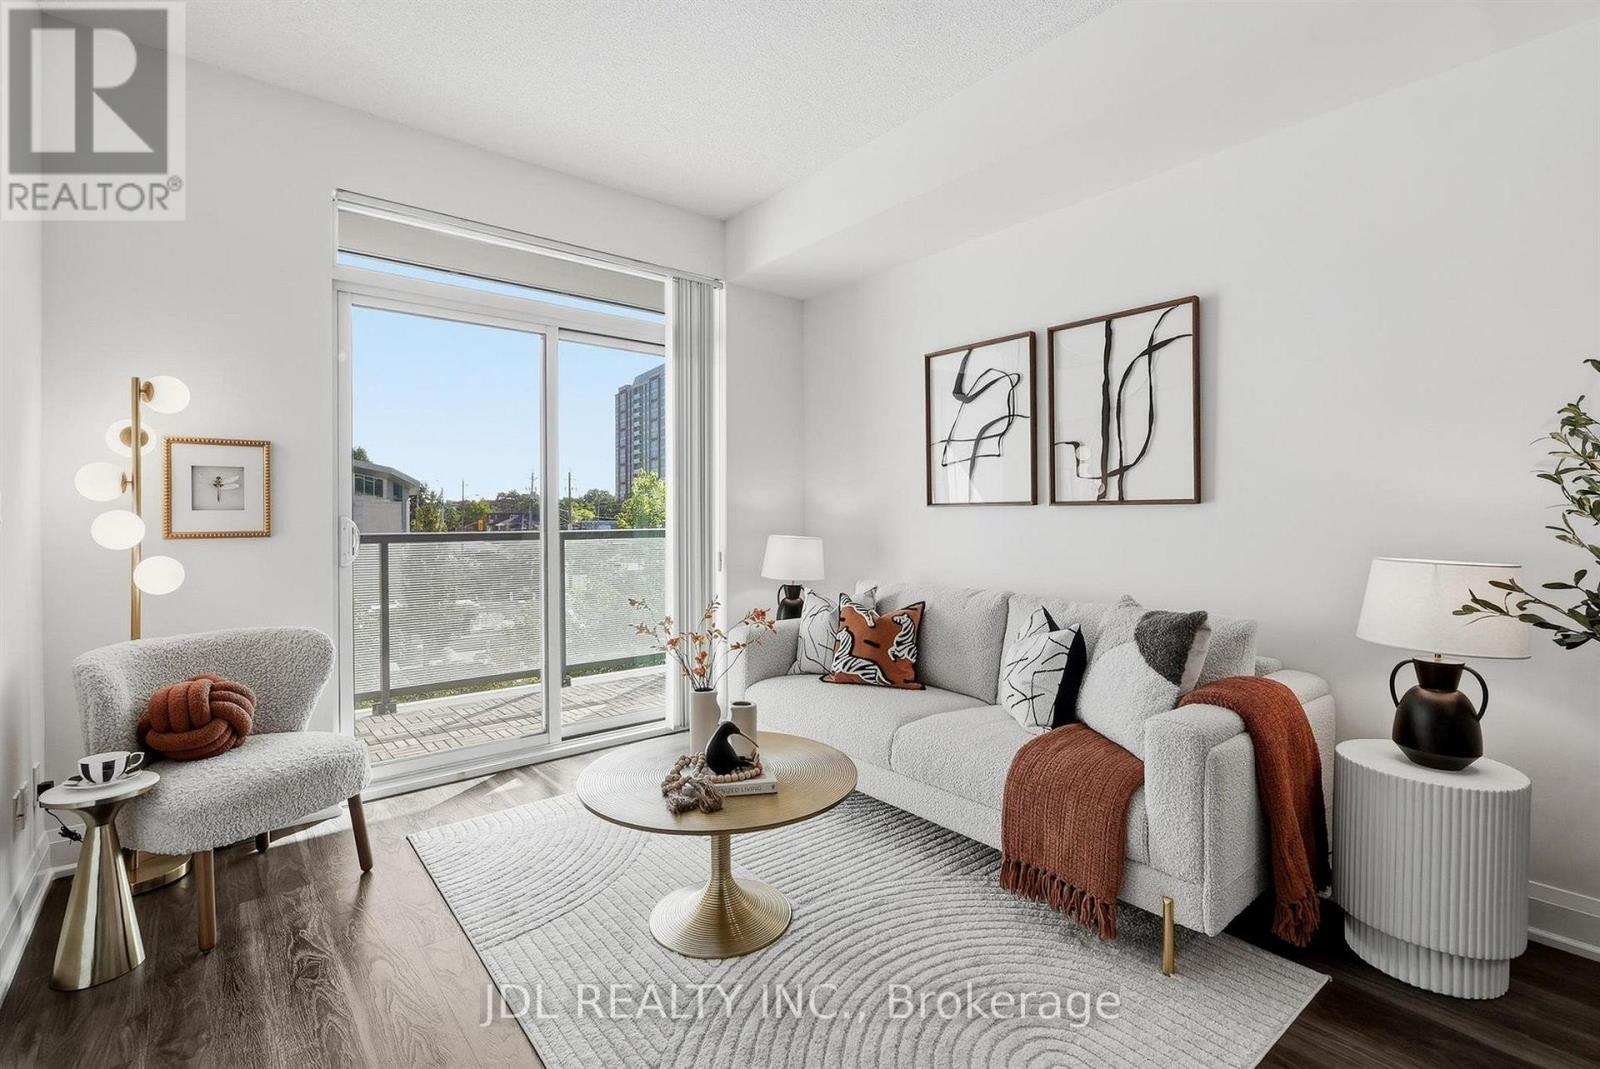
220 - 68 Canterbury Place
Toronto, Ontario
Rare tandem parking for 2 cars! Welcome to this sophisticated urban retreat in the heart of North York. Bathed in natural light and showcasing stunning unobstructed city views, this spacious 2-bedroom, 2-bathroom residence offers the perfect blend of style, comfort and functionality. Featuring high 9-ft ceilings and quality finishes, the open-concept living, dining and kitchen areas flow seamlessly together, ideal for both everyday living and entertaining. The modern kitchen features stainless steel appliances and granite countertops, while the generously sized primary bedroom comfortably accommodates a king-size bed and offers his-and-hers closets off the ensuite. Large windows frame breathtaking panoramic city views and fill the home with natural light. Enjoy a well-managed building with concierge, gym, glass-enclosed party room and lounge, rooftop terrace, billiards, guest suites and visitor parking. Maintenance fees include heat and water. Ideally located close to public transit, major highways, restaurants, shopping and entertainment. Includes a private locker for additional storage. An exceptional opportunity for end users and investors alike. (id:39551)

5210 - 1 Concord Cityplace Way
Toronto, Ontario
Welcome to Concord Canada Hous Toronto's iconic waterfront address. Stunning SW-corner 2 Bed + Study on the 52nd floor, 968 sq ft total including a rare 208 sq ft wrap-around balcony with breathtaking lake and skyline views. Floor-to-ceiling windows flood the open-concept living space with light. Chef's kitchen with walnut cabinetry, Calacatta marble backsplash, Miele oven & Panasonic microwave. Primary bedroom with spa-inspired ensuite; second bedroom with oversized corner windows; separate study ideal for home office or nursery. Balcony radiant heater for four-season outdoor living. Walk Score 96, Transit Score 100 - steps to Union Station, Financial District, Scotiabank Arena & Waterfront Trail. Amenities include SkyGym (71/F), SkyLounge (82/F) & outdoor reflective pool. Move-in ready, immaculate condition. (id:39551)
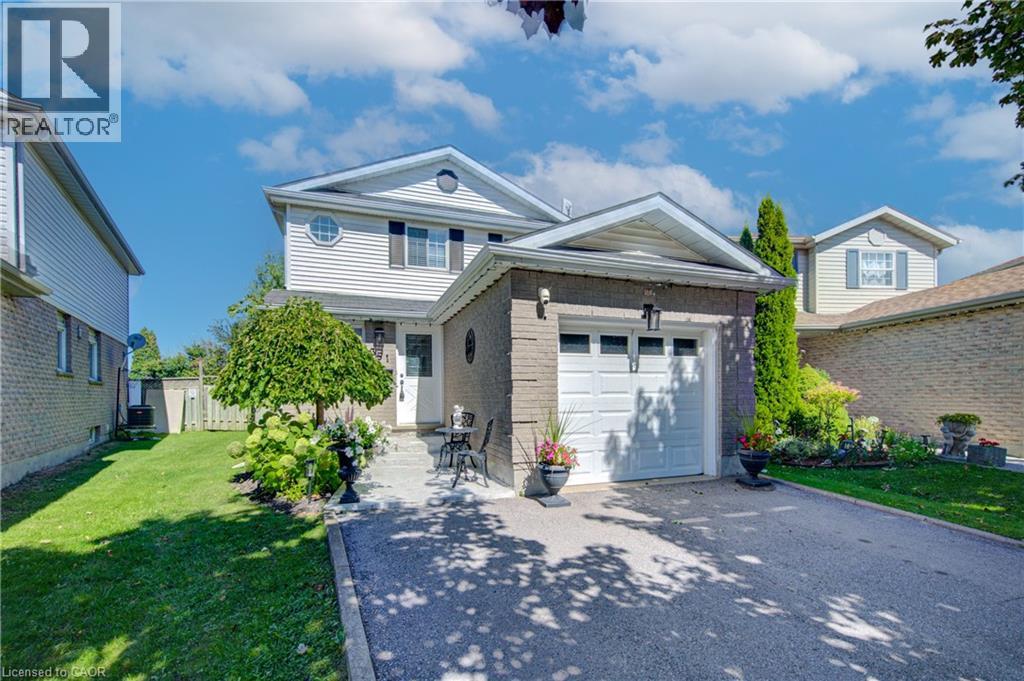
351 Northview Heights Place
Cambridge, Ontario
Welcome to 351 Northview Heights Place. This home is located in the very popular North Galt area of Cambridge, on a family friendly, quiet cul-de-sac. This inviting three bedroom, two bathroom detached home offers a great floor plan that’s perfect for modern family living. The spacious main floor is bright and cheerful with glass sliders and large windows providing lots of natural light. Off the foyer is a 2 piece powder room and an inside access door to the garage. The kitchen features white cabinetry and appliances including an over the range microwave for a modern look and is open to the dining area and then through to the huge L shaped living room. The sliding glass doors from this level open out to a large fully fenced back yard with a deck, a firepit for family and friends to relax around, a natural gas barbecue and a good sized, well insulated workshop with hydro built on a concrete pad. Inside the workshop is a dog kennel, and the shop is surrounded by a secure, fenced dog run. Upstairs are 3 good sized bedrooms and a full 4 piece bathroom – perfect for your family. The unfinished basement is ready for your personal ideas and could be a rec room, family living space, gaming area or a home office, and also has a rough-in for a future bathroom – you get to decide! The home has a central vacuum and many recent updates that you won’t need to do including: newer driveway (2023), roof (2019), and the furnace and air conditioning were replaced in 2025. This area is extremely popular and is close to a number of schools, lots of shopping within walking distance, and is minutes from highway access for commuters. The home has been exceptionally well cared for and is ready for your family to move in. Come see it for yourself! (id:39551)
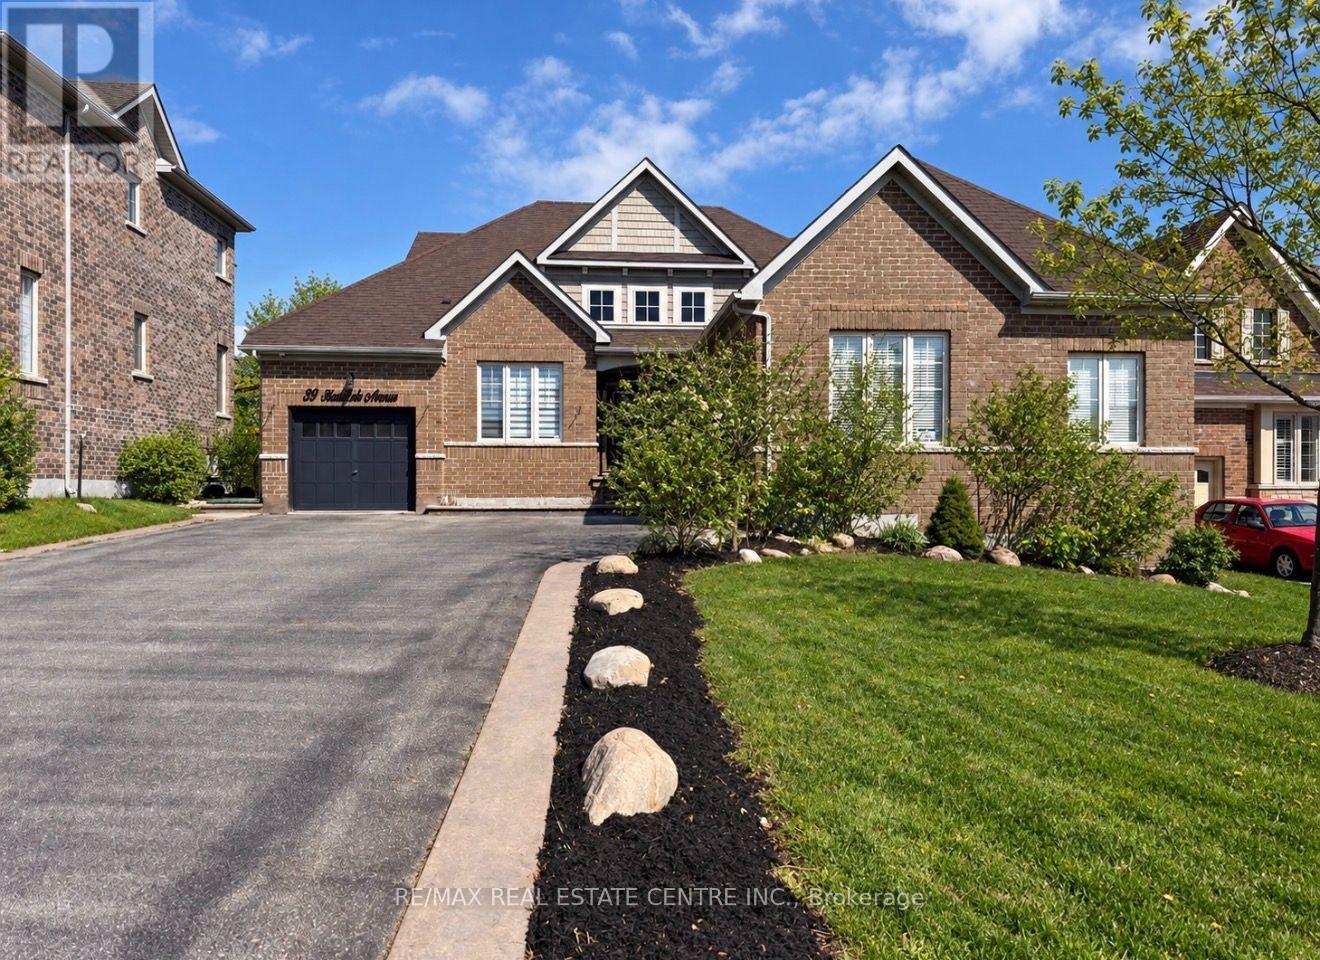
33 Stonegate Avenue
Mono, Ontario
SPACE QUALITY & FLEXIBILITY-THIS IS A HOME THAT DESERVES A CLOSER LOOK! Located in the highly sought-after fieldstone community, this impressive all-brick Brookfield-built "surrey" bungalow offers a rare combination of generous living space, a 60-ft frontage, triple-car garage, finished loft and enormous basement potential-giving you up to 5,850 sq. ft. of total space to enjoy and make your own. Beautifully maintained and extensively updated, this bright, move-in ready home features 4 generous bedrooms, renovated bathrooms, updated flooring and lighting, refreshed kitchen cabinetry, 9-ft ceilings, 8-ft doors, hardwood flooring and porcelain tile accents. The open-concept main level was made for entertaining. A dramatic vaulted ceiling and double-sided gas fireplace connect the spacious living and dining areas, while the updated kitchen delivers quartz counters, backsplash, pantry, pot filler, abundant cabinetry and newer stainless steel appliances. Walk out to the private, fully fenced backyard and oversized concrete patio-perfect for summer dinners, entertaining or simply relaxing. Need flexibility? The separate den makes an ideal home office while the loft-level 4th bedroom includes its own living area and 3-piece bath, creating excellent potential for extended family, guests, or an in-law retreat. The primary suite offers its own escape with a beautifully renovated spa-inspired 5-piece ensuite. And then there's the basement-massive, unfinished and ready to dramatically expand your finished living space to suit your needs. Add a triple garage large driveway, pattern-concrete curbing, new aluminum railings and a convenient location close to schools, shopping, highways and amenities. If space, quality construction, a premium lot and room to grow are on your wish list, this Fieldstone bungalow delivers them all. (id:39551)
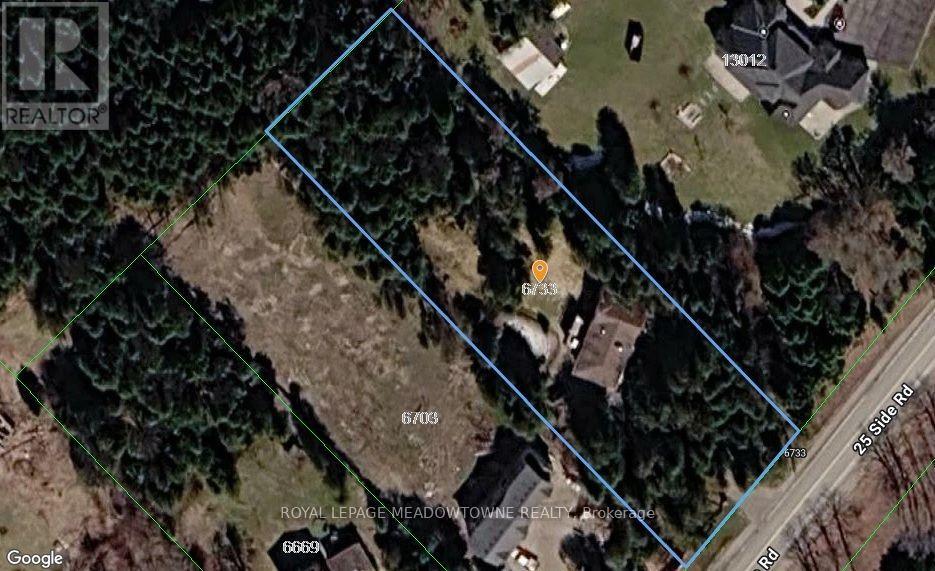
6733 25 Side Road
Halton Hills, Ontario
For close to 30 years this beautiful property has provided a peaceful sanctuary on the outskirts of Acton. Set well back on 1.2 fenced acres, this raised bungalow offers a view out every window. Porches, decks, and patios wrap and embrace the home offering multiple opportunities to enjoy the outdoors. Gates upon entry, an abundance of parking, multiple sheds, fenced inground pool, pond with water feature, paths through the lush woods, and we haven't even walked in the house yet. This raised bungalow has a thoughtful layout with all you really need. The custom & quality eat-in kitchen has a walk-out to the deck for alfresco dining. Arched windows add elegance and a touch of Mediterranean ambiance to the dining and living rooms, both with hardwood floors. There are 2 gas fireplaces for warmth and coziness. 3 bedrooms upstairs including the primary with ensuite that overlooks the pastoral backyard. 2 more bedrooms downstairs with above grade windows. Add a rec room, 3 piece bathroom and laundry/mud room. Just the right size for you and your family. 2 well-lit garages/workshops with 13' x 13' doors, large windows and interior access. (id:39551)
924 Springbank Avenue N
Woodstock, Ontario
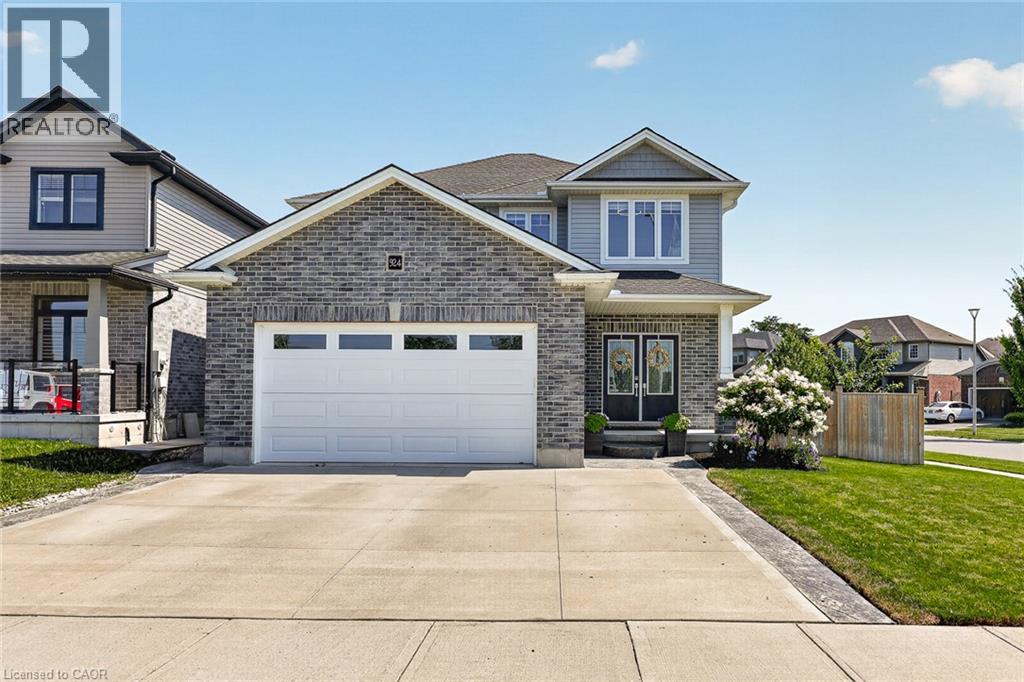
Across the street, the kids can shoot hoops at the park. A few minutes away, the trails at Pittock are waiting. Out back, the covered deck, private sitting area, Irrigation system, and beautifully landscaped yard turn summer into something you never have to leave home to enjoy. Welcome to 924 Springbank Ave, where every space has been thoughtfully designed for the way families really live. Built by Oxford Builders and extensively upgraded, this exceptional home blends quality craftsmanship with everyday comfort. Step inside to a welcoming foyer that opens into an impressive great room where a gas fireplace creates a warm focal point and oversized windows fill the space with natural light. The chef-inspired kitchen is truly the heart of the home, showcasing quartz countertops, an oversized island, upgraded cabinetry with pull-out organizers, custom cutlery storage, Blanco undermount sink, pot filler and premium fixtures. An oversized patio door off the dining area creates a seamless transition to the backyard, making everyday living and entertaining feel effortless. A practical mudroom with main floor laundry keeps busy days organized, while thoughtful storage throughout means everything has its place. Upstairs, the spacious primary suite offers two walk-in closets and a beautifully finished ensuite with a custom tiled glass shower. Two additional generous bedrooms and a stylish family bathroom provide plenty of room for a growing family. The professionally finished lower level adds incredible flexibility with a complete in-law suite featuring its own kitchen, living area, bedroom and bathroom, making it ideal for multi-generational living, extended guests or independent space for older children. A triple wide driveway and attached double car garage provide exceptional parking, while quality finishes, smart design and abundant storage make this a home that is as practical as it is beautiful. Every finish reflects craftsmanship, offering flexibility and style for all. (id:39551)
1306 - 360 Square One Drive
Mississauga, Ontario
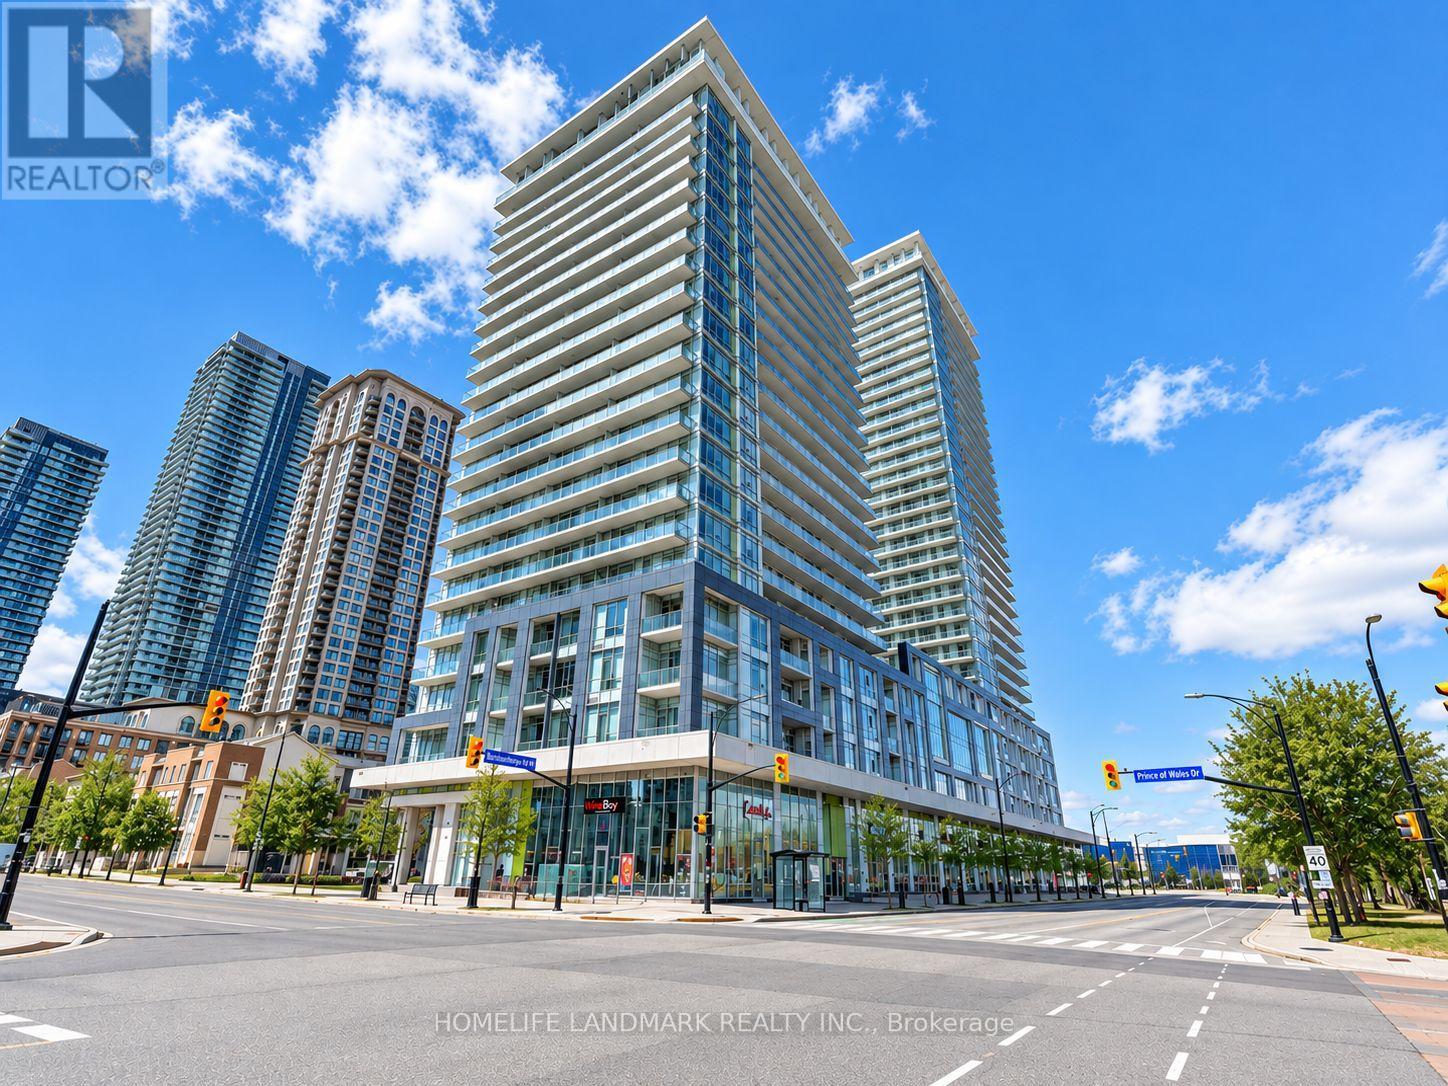
Welcome To The Luxury Limelight Condos In The Heart Of Mississauga! This Spacious & Bright 1-Bedroom Suite Features 9-Ft Ceilings, An Open-Concept Layout, Floor-To-Ceiling Windows And A Large Private Balcony With Beautiful Unobstructed City Views. Modern Kitchen With Granite Countertops, Stylish Backsplash And Stainless Steel Appliances. Spacious Bedroom With Large Mirrored Closet. Enjoy Excellent Building Amenities Including Fitness Centre, Indoor Basketball Court, Theatre Room And Outdoor Terrace. Prime Location Just Steps To Square One Shopping Centre, Public Transit, GO & Bus Terminals, Restaurants, Parks And Everyday Amenities. Minutes To Hwy 403, 401 & QEW. A Perfect Combination Of Comfort, Convenience And Urban Living! (id:39551)
12 Prado Court
Toronto, Ontario
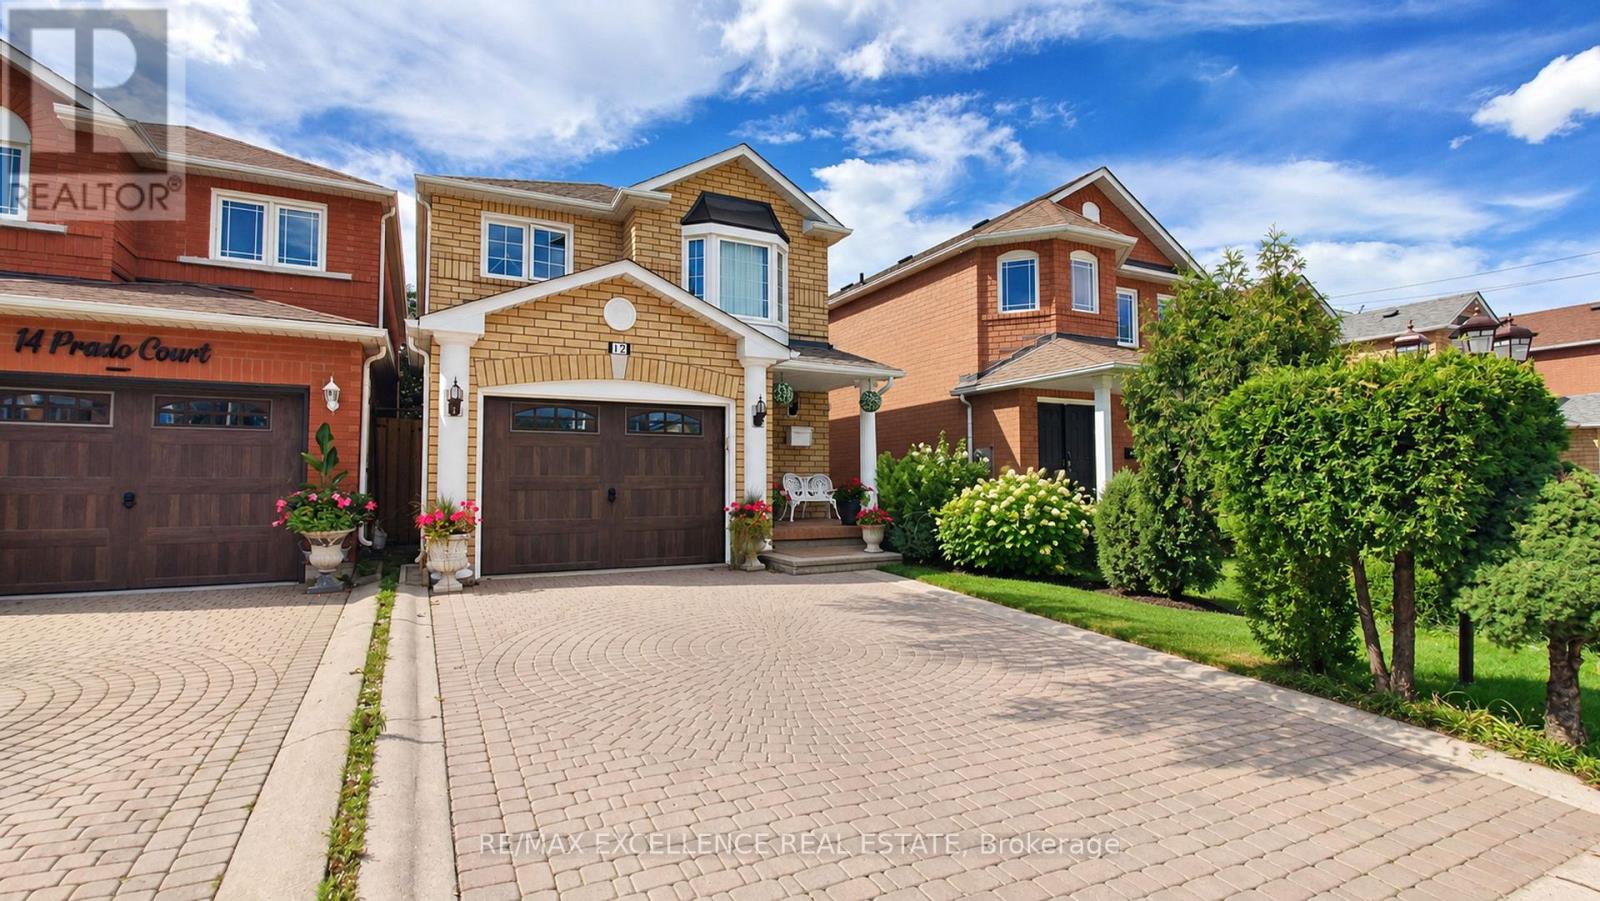
Welcome to 12 Prado Court, nestled in a quiet and desirable North York neighbourhood. This beautiful home features hardwood flooring on the main floor and a spacious kitchen with quartz countertops, gas stove, ample workspace, and a functional layout. Enjoy a private, fully fenced backyard with a gazebo, perfect for relaxing and entertaining family and friends. Built-in garage adds convenience and extra storage. Ideally located close to schools, parks, shopping, restaurants, public transit, Yorkdale Shopping Centre, Allen Road, and Highway 401. Enjoy easy access to major amenities and everything North York has to offer. A fantastic opportunity for families, first-time buyers, or investors looking for a well-connected and established community. Don't miss the opportunity to make this wonderful home your own! (id:39551)
28 Ramsgate Drive
Stoney Creek, Ontario
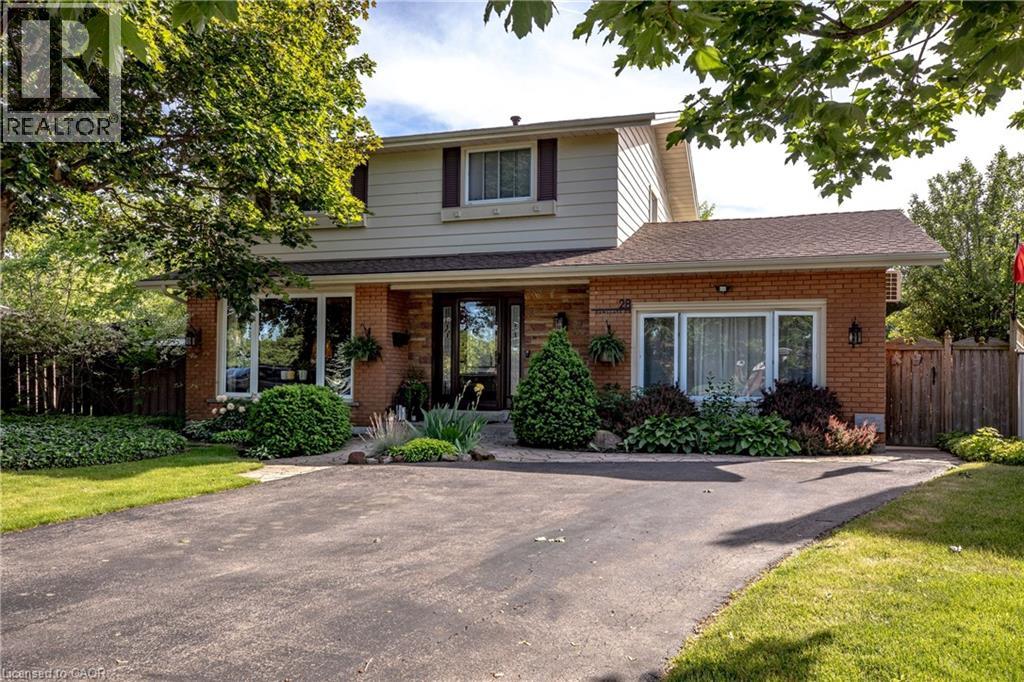
Welcome to 28 Ramsgate, a beautifully maintained family home located in one of Stoney Creek's oldest and most sought-after neighbourhoods. Set on an impressive pie-shaped lot of nearly 6,000 sq. ft., this home offers a rare combination of privacy, space, comfort, and style. From the moment you arrive, the attractive curb appeal stands out with its landscaped front garden and double driveway that comfortably accommodates up to four vehicles. Originally converted from the garage, the home provides additional living space that enhances its family-friendly layout. Inside, you'll find bright and welcoming principal rooms, including a spacious living room, dining area, and kitchen designed for everyday living and entertaining. The thoughtfully renovated family room is a standout feature, offering direct access to the backyard along with year-round comfort thanks to its dedicated split unit for heat and AC and cozy gas fireplace. The upper level features four generously sized bedrooms with beautifully maintained flooring throughout. The finished basement extends the living space even further, (with its own fireplace) providing a stylish retreat perfect for relaxing, entertaining, a quiet office, or enjoying family time. Step outside to a private backyard oasis where summer memories are waiting to be made. Surrounded by mature trees and ample outdoor space, the impressive 22' x 39' in-ground pool, with an approximate depth of 12 feet, becomes the centrepiece of a backyard designed for entertaining, relaxation, and enjoying time with family, friends and staples of the neighbourhood that you'll get along with. Lovingly cared for and move-in ready, 28 Ramsgate is the perfect family home. Don't believe me, see for yourself! (id:39551)
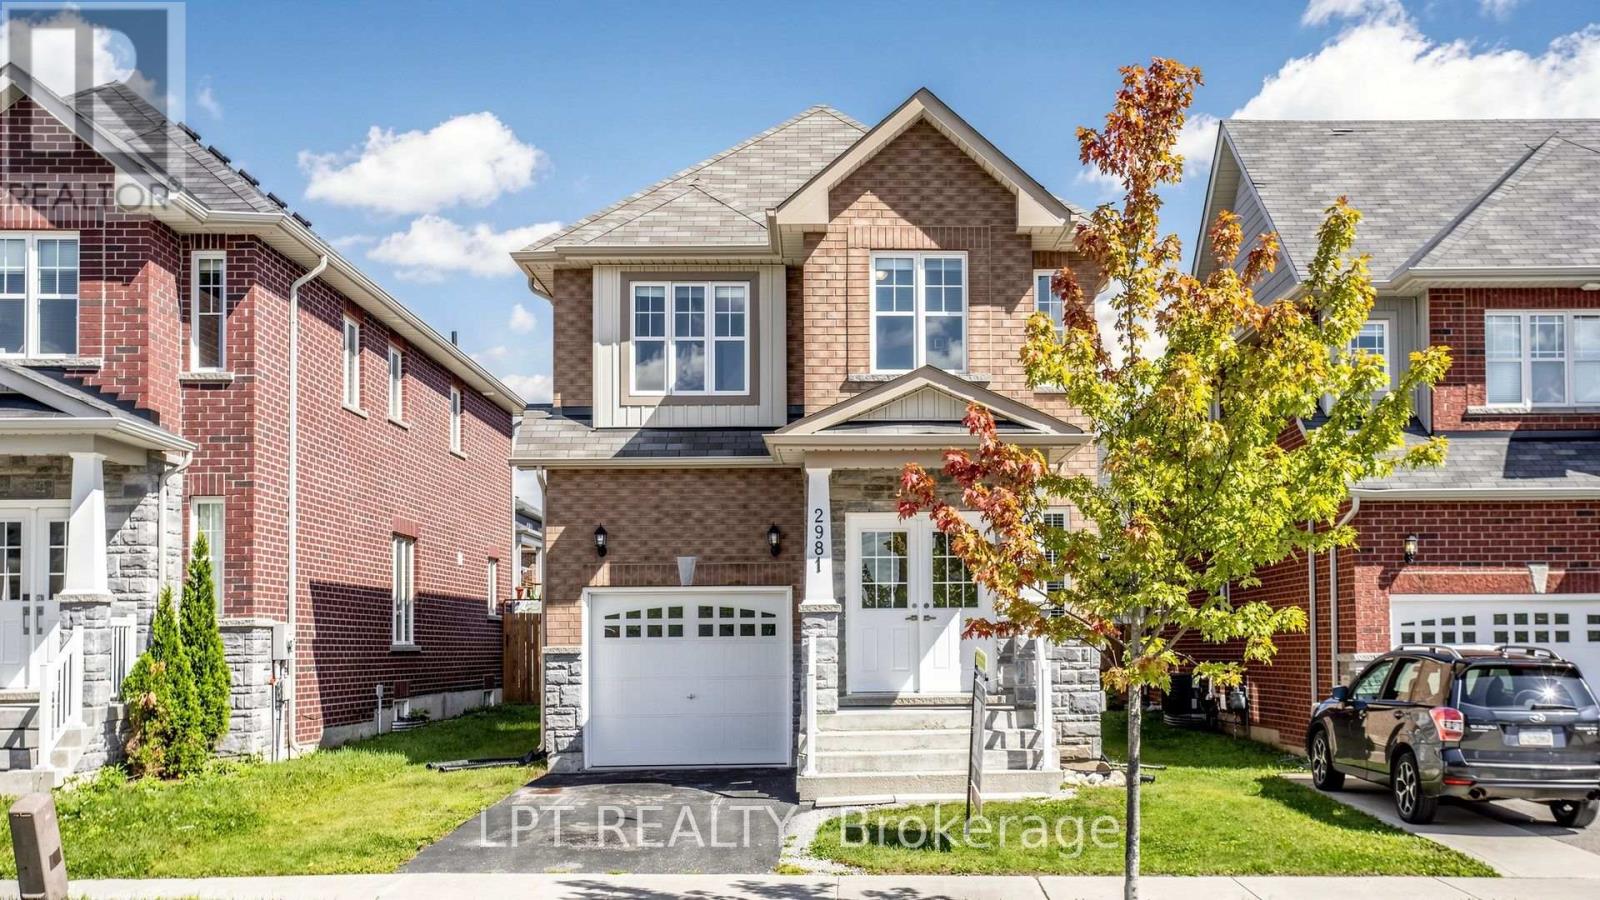
2981 Annalysse Drive
Orillia, Ontario
Truly Impressive! Well appointed, freshly painted home situated in highly desirable West Ridge Place. Extremely bright and functional, offering 1,932 Sqft of thoughtfully designed living space with a fabulous layout. Spacious dining room & large great room, Modern kitchen with stainless steel appliances and a sizable breakfast area. Second floor showcases 4 spacious Bedrooms, a practical media niche/ office space and an extremely convenient Laundry. Massive primary bedroom with a 5 Pcs ensuite bath. (id:39551)

Lot 2 - Lot 2 Constance Avenue
London South, Ontario
**PREMIUM DEEP LOOK-OUT LOT & MODERN EXTERIOR ELEVATION with FRONT BALCONY**Introducing a collection of stunning new homes in the highly desirable Victoria on the River, one of the areas most sought-after prime locations. This exquisite property boasts a spacious and thoughtfully designed layout offering the perfect balance of comfort and style. The heart of the home is its high-end kitchen, equipped with luxurious quartz countertops and ample cabinetry. The open-concept design flows seamlessly into the living and dining areas, showcasing engineered hardwood flooring that adds warmth and sophistication. Pot lights are strategically placed throughout the home, providing modern and energy-efficient lighting that enhances the ambiance. The exterior features elegant stone and stucco elevations, combining durability with visual appeal, creating a timeless look that complements the natural beauty of the surroundings. In addition to this exceptional model, we offer a variety of different floor plans within this development, ranging from 2000 to 3200 sq ft. Whether you are looking for more space for your growing family or a cozy yet stylish retreat, we have a home that meets your needs. Come explore the possibilities and find your dream home in this exclusive Victoria on the river community. (id:39551)

141 Crow Street
Welland, Ontario
Welcome to this beautifully designed, carpet-free 2-storey home on a premium corner lot with no sidewalk, offering added privacy and standout curb appeal in a desirable family-friendly community of Welland . This 4-bedroom, 2.5-bath home blends modern elegance with a highly functional layout-perfect for families and entertainers alike. The main floor features a bright open-concept layout with a spacious family/living room, ideal for everyday living and hosting. The chef-inspired kitchen boasts quartz counter tops, a large centre island, ample cabinetry, and a walk-through pantry, flowing seamlessly into the sun-filled breakfast/dining area with walkout to a generously sized backyard. A formal dining room or home office with an elegant coffered ceiling adds versatility and sophistication. Upstairs, the primary suite offers double door entry, a brand-new spa-inspired 5-piece ensuite, and two walk-in closets. The additional bedrooms are generously sized, filled with natural light, with two featuring large walk-in closets. Additional highlights a legal separate basement entrance that allows for in-law suite potential ready for personalization. Large basement windows provide abundant natural light and flexibility for future customization. Close to schools, parks, shopping, and transit, this well-maintained home offers a rare opportunity to own a premium lot in a highly sought-after neighbourhood. (id:39551)
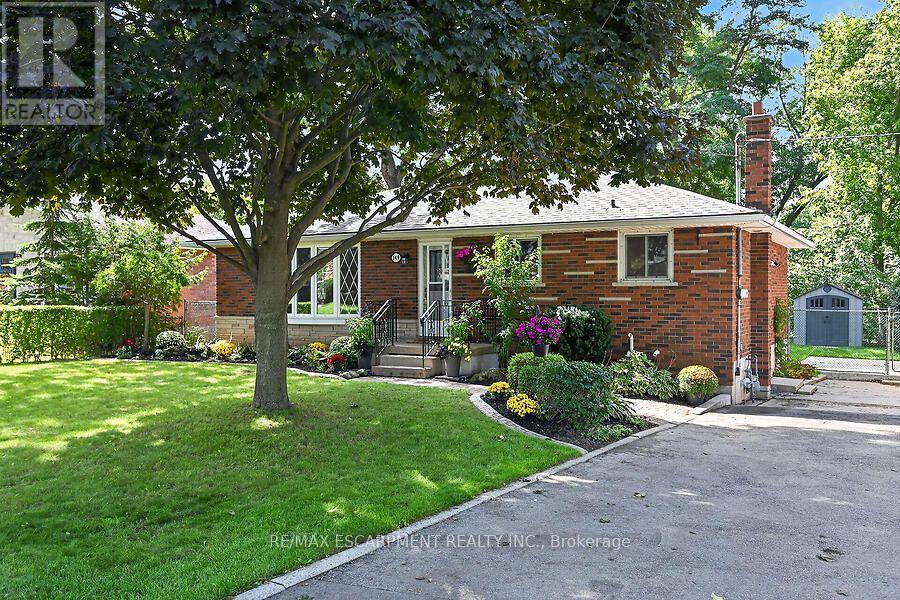
149 Berwick Street
Haldimand, Ontario
Welcome to this lovingly maintained brick bungalow in a quiet, family-friendly neighbourhood just steps from the Grand River, parks, schools, walking trails and everyday amenities. Offering 3+1 bedrooms, 2 full bathrooms and parking for 4 vehicles, this versatile home is ideal for families, first-time buyers, downsizers or those looking for in-law suite potential. The bright, spacious living room features a large picture window, while the eat-in kitchen offers timeless white cabinetry and stainless steel appliances. Vinyl windows provide added peace of mind. The mostly finished basement, with its separate side entrance and generous above-grade windows, offers excellent flexibility for extended family or an in-law suite. The lower level includes a 4th bedroom, family room, 3-piece bathroom, large laundry/storage room, additional storage room/workshop and utility room. Outside, enjoy a fully fenced, private backyard with a newer storage shed and plenty of room to relax, entertain or play. Additional updates include furnace, central air and hot water tank (2017), plus roof shingles (2018). A move-in-ready home in a sought-after location with plenty of potential! (id:39551)

232 Bedrock Drive S
Hamilton, Ontario
Welcome to this beautifully maintained , only 5 year old detached home nestled in a desirable newer community in Stoney Creek! offering approximately 1500-2000sq. ft. of thoughtfully designed living space, this 3-bedroom ,3-bathroom home features a bright and spacious open- concept layout perfect for modern living . The main floor showcases soaring ceilings, elegant hardwood flooring and an inviting living and dining area filled with natural light. The upgraded double-door entrance and premium stone exterior accent add exceptional curb appeal. The spacious primary bedroom offers a large walk-in closet and a private ensuite, while the convenient second floor laundry enhances everyday functionality .An attached single car garage provides the direct access to home , and the large unfinished basement offers endless potential for future customization . Located in a family -friendly neighbourhood closes o parks ,schools, shopping, highways, and all essential amenities , this move -in- ready home is an excellent opportunity for families and professionals alike. (id:39551)

424 Concession Rd 8 E
Hamilton, Ontario
Rarely offered 13.5-A-C-R-E! country estate in the heart of sought-after Carlisle. Privately set back from the road and surrounded by mature trees, rolling farmland and picturesque countryside views, this classic brick farmhouse offers a lifestyle that is becoming increasingly difficult to find.Rich in character and extensively improved over the years, the home offers approximately 4,000 sq ft of functional living space across multiple levels, including spacious principal rooms, a finished third-floor loft, a substantially finished lower level, updated bathrooms, and flexible spaces ideal for family living, entertaining, home office use, or multigenerational living. The inviting wraparound covered veranda and multiple walk-outs create a seamless connection between indoor and outdoor living, allowing you to fully enjoy the beauty of the surrounding landscape.The picturesque grounds are a rare combination of open green space and exceptional privacy, enhanced by mature tree-lined boundaries, extensive white and black fencing, orchard areas, a private pond, and beautifully maintained outdoor spaces. A substantial 75' x 35' driveshed/workshop offers outstanding versatility for hobbyists, collectors, tradespeople, hobby farming, equipment storage, or recreational use.Perched within one of Carlisle's most desirable rural settings, this remarkable property delivers the peace and privacy of country living without sacrificing convenience. Enjoy quick access to Carlisle Village, golf courses, Waterdown, Burlington, Highway 6, Highway 403 and major amenities.A rare opportunity to own one of Carlisle's most distinctive estate properties, where land, space, character, privacy and lifestyle come together in perfect balance. ***Note: Property Taxes Reflect Participation in the Farm Property Tax Rate Program.*** (id:39551)
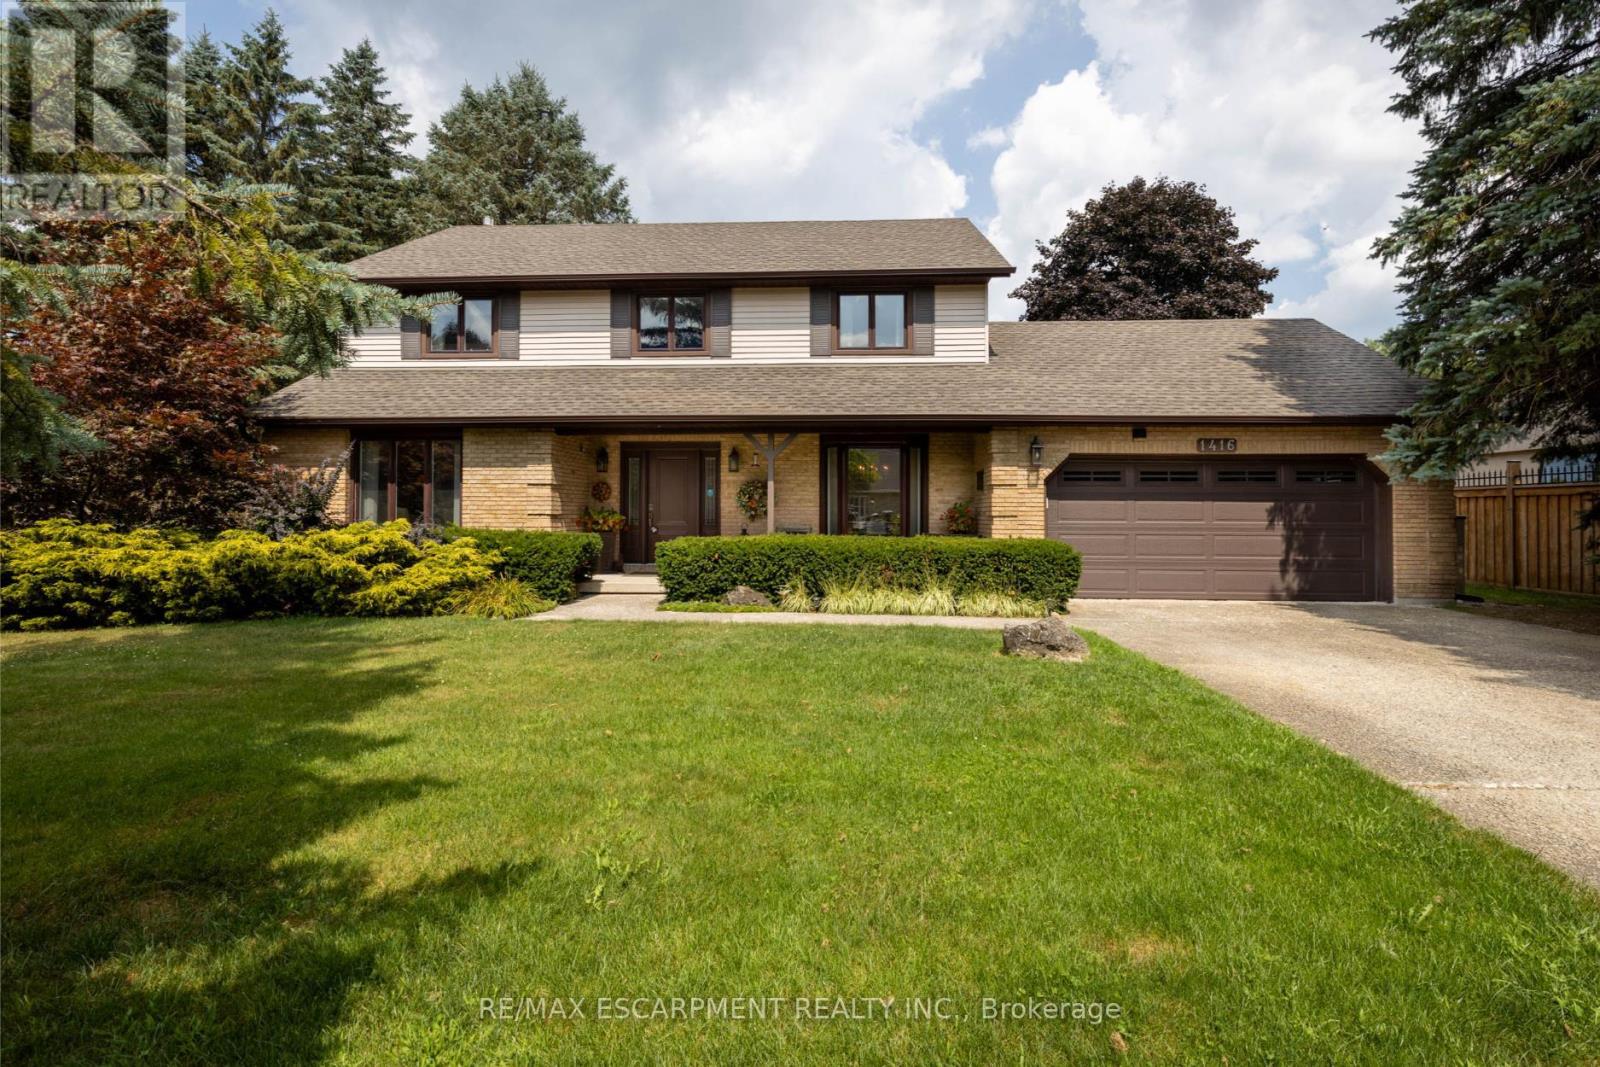
1416 Progreston Road
Hamilton, Ontario
Welcome to this beautifully cared-for residence, featuring 2,361 square feet of well-designed living space in a sought-after neighbourhood of custom-built homes. This property provides outstanding value for a home in Carlisle. Step inside to hardwood floors that flow through the main level, featuring a spacious living room, a separate dining room for formal gatherings and a cozy family room with a gas fireplace - perfect for everyday relaxation. The eat-in kitchen is equipped with a Fisher & Paykel stainless steel fridge, a gas stove, beautiful granite countertops and opens to a bright 3-season sunroom overlooking a serene, private backyard with a deck. The main floor also includes a stylishly updated powder room and laundry room with quartz finishes. Upstairs, you'll find three generously sized bedrooms, including a primary suite with a private ensuite and a second bedroom with ensuite privileges. The finished basement offers a versatile rec room, ideal for entertaining or additional living space. Located just minutes from excellent schools, park, recreation centre, shopping and highway access, this home combines comfort, quality and convenience in a fantastic location. RSA. (id:39551)

51 Showcase Drive
Hamilton, Ontario
Impressive 4+1 bedroom, 4-bathroom DeSantis-built home on a premium 45-foot wide lot in Summit Park, Stoney Creek. Backing directly onto open greenspace with no rear neighbours, this property combines everyday family comfort with exceptional long-term value. The main level features soaring vaulted ceilings, open living and dining areas, a warm gas fireplace, and a spacious eat-in kitchen with a centre island and deck walkout. Dedicated main-floor laundry with inside garage entry adds everyday practicality. Upstairs offers four generous bedrooms, including a primary suite with a walk-in closet and a 4-piece ensuite. The fully finished basement significantly extends your living space, complete with a large recreation room, 5th bedroom, 3-piece bath, and extensive storage. Key mechanical updates include a lifetime metal roof and a new highefficiency furnace (2025). Double garage with an exposed aggregate drive. Steps to top-rated schools, parks, and quick access to the Red Hill, Linc, and highways. (id:39551)

37 Bourbon Court
Hamilton, Ontario
Welcome to 37 Bourbon Court, a beautifully maintained 2-storey home offering approximately 2,007 sq. ft. of comfortable family living in one of Hamilton Mountain's most convenient and family-friendly neighborhoods. Situated on a quiet court, this well-cared-for home features 3 spacious bedrooms and 2.5 bathrooms, with a thoughtfully designed layout that provides plenty of room for the whole family. The main floor offers exceptional versatility with hardwood flooring throughout, a spacious living area with fireplace, formal dining room, and a dedicated den-providing the flexibility for a home office, playroom, reading space or additional family living area. The kitchen features stainless steel appliances and connects effortlessly with the surrounding living spaces, making everyday living and entertaining a breeze. Pride of ownership is evident throughout this meticulously cared-for home. Recent updates include updated windows, a new garage door, and a resurfaced rear deck (26') and patio. Step outside to enjoy the backyard, perfect for morning coffee, family gatherings or relaxing at the end of the day. Location is truly exceptional. Centrally positioned on Hamilton Mountain, 37 Bourbon Court places you minutes from an abundance of shopping, restaurants, schools, parks, The Les Chater YMCA, transit, and major commuter routes. Enjoy the convenience of having so many amenities close by while coming home to the quiet, welcoming atmosphere of a family-friendly court. With its spacious and flexible main-floor layout, numerous updates, and outstanding central Mountain location, 37 Bourbon Court offers the ideal combination of comfort, convenience and community. (id:39551)

11 Gabriele Court
Hamilton, Ontario
Welcome to 11 Gabriele Court, a beautifully maintained home nestled on a quiet, family-friendly court in one of Hamilton's most desirable neighbourhoods. Built in 1990, this property showcases solid construction and true pride of ownership at every turn. Offering 3 bedrooms and 2 full bathrooms, the home features a bright and inviting main level with rich hardwood flooring, a convenient main-floor laundry room with garage access, and a spacious eat-in kitchen complete with quartz countertops. The lower level adds incredible versatility, boasting a spacious recreation area, a convenient second kitchen, and ample storage, perfect for an in-law suite, home office, or entertaining space. Ideally situated close to top-rated schools, parks, shopping, and all major amenities, this home is a wonderful opportunity for families looking to put down roots in a warm and welcoming community. Don't miss your chance to make 11 Gabriele Court your own! (id:39551)

14 - 78 Peachwood Crescent
Hamilton, Ontario
Welcome to 78 Peachwood Crescent, Unit 14, located in the highly desirable Stoney Creek community! This spacious 2-storey detached home offers 4 bedrooms and 3 bathrooms, making it an excellent choice for growing families. Featuring a functional layout with generous living space, an attached garage and a private driveway. Situated in a family-friendly neighbourhood with convenient access to schools, parks, shopping, restaurants, public transit and major highways including the QEW. Enjoy the convenience of Stoney Creek living while being close to all essential amenities. Fully finished basement. Side entrance to basement from garage. Ready to move. (id:39551)

51 Barons Avenue N
Hamilton, Ontario
Thoughtfully designed to make the most of every square foot, this 2+1 bedroom home features a practical, flexible layout with clever storage throughout. The main level offers a comfortable living room, dedicated dining area and well-equipped kitchen with stainless steel appliances, ample cabinetry, modern backsplash and smart additions including a slim pull-out pantry/spice rack beside the fridge and hidden kickplate drawer beneath the cabinetry. From the dining room, step out to a large deck designed for everyday living and entertaining. A privacy wall with adjustable shutters lets you open things up or create a more secluded outdoor space. The deck also offers smart storage: a built-in hatch provides direct access to the garbage and recycling bins below, while a side access door makes collection day easy. At the front of the home, the oversized foyer creates an unexpected bonus space with room for a home office, studio, reading area or workspace, complemented by a convenient 2pc bath. A unique swinging butler door, opening in both directions, connects the foyer to the living room and adds a fun architectural detail. Upstairs are 2 bedrooms, including a generously sized primary, while the second bedroom offers the added bonus of a large walk-in closet. A full bathroom completes this level. The lower level adds versatility with a newly renovated room completed in 2025 that can function as a third bedroom, family room, home office or guest space, plus additional unfinished storage. Outside, the fully fenced 92-foot-deep lot offers established vegetable and perennial gardens, mature plantings and plenty of room to enjoy the outdoors. Carpet-free throughout and packed with thoughtful details that maximize storage and functionality! Located within walking distance of public transit, parks and schools, with convenient access to the Mountain, nearby amenities and the Red Hill Valley Parkway for easy connections throughout Hamilton and beyond. (id:39551)

12 Peter Street
Amaranth, Ontario
***OPEN HOUSE SUNDAY SEPTEMBER 13TH 11AM-1PM***WATCH THE REALTOR.ca VIDEO TOURS FOR THE FULL EXPERIENCE! Welcome to 12 Peter Street, a bright and spacious true bungalow situated on a beautiful 0.67-acre lot in the charming hamlet of Waldemar, just 12 minutes west of Orangeville! Lovingly maintained by its original owners, this inviting home offers comfortable one-level living with three bedrooms and two full bathrooms. The sun-filled eat-in kitchen provides plenty of room for family meals and features a walkout to the deck, where you can relax and enjoy the privacy of the backyard. A separate dining room is ideal for hosting family and friends, while the cozy living room just off the kitchen offers a comfortable place to unwind. The primary bedroom features a walk-in closet and private ensuite bathroom. The convenient main-floor laundry and mudroom provides direct access to the double-car garage, which also has a separate exterior door leading to the deck. Downstairs, the expansive finished walkout basement adds an impressive amount of living space and includes a rough-in for an additional bathroom. With its separate entrance and flexible layout, the lower level offers excellent potential for an in-law suite, extended family living, a recreation area or home office. Outside, the expansive and private backyard provides plenty of room to garden, entertain or simply enjoy the peaceful surroundings. The exposed-aggregate concrete and pebble driveway provides ample parking and attractive curb appeal. Notable updates include roof shingles replaced in 2017, garage doors replaced in 2022 and the driveway completed in 2025. Located just steps from the Grand River and the Upper Grand Trailway, this home offers peaceful village living while remaining convenient for commuters. A wonderful opportunity to bring your own style and ideas to a well-cared-for home in a truly special setting. (id:39551)

88 Marsdale Drive
St. Catharines, Ontario
Don't miss this unique bungalow with a fully walkout basement, ideally located in a desirable neighborhood at 88 Marsdale Drive. Situated on a premium 80' x 130' lot, this home offers exceptional space and versatility for families, investors, or multi-generational living.The main floor features an open-concept layout filled with natural light from Floor-to-ceiling windows, creating a bright and welcoming atmosphere. You'll find three spacious bedrooms, an upgraded bathroom, and an enclosed sunroom that leads to a deck overlooking the backyard.The fully finished walkout basement has been extensively updated and offers three additional bedrooms, new flooring throughout, large above-grade windows, a kitchen, and a bathroom. Step outside to a covered porch and enjoy direct access to the private backyard.Additional highlights include two cozy fireplaces, a high-efficiency furnace and central air conditioner replaced in 2020, ample living space on both levels, and excellent potential for extended family accommodation or rental income. Close to top rated school (BROCK , Oak ridge Public School, Sir Winston Churchill Secondary School), Park, HWY 406, with downtown amenities nearby. A rare opportunity to own a well-maintained bungalow with a full walkout basement on a large lot in a sought-after location. (id:39551)

1731 Fairfield Road
London South, Ontario
READY TO MOVE IN -NEW CONSTRUCTION! Are you searching for a spacious bungaloft ? The Carmel design offer 1972sq ft of meticulously finished living space. Key features include :1st Floor Primary Bedroom/ 2nd Floor- 2 additional bedrooms plus a versatile loft area, perfect for family or guests. Experience the perfect blend of elegance and functionality in your new dream home with the Carmel design. Pictures shown are of the model home. This house is ready to move in! Deposit required is 40k .Visit our Sales Office/Model Homes at 674 CHELTON ROAD for viewings Sat/Sund 12-4.Ready to move in . This house is net zero ready ! This purchase price is the base price less HST (id:39551)

163 Julie Crescent
London South, Ontario
2 HOMES in one with 2248 sq ft of finished space !! The bright main level features a large living/dining room with natural light and a chefs kitchen with ample counter space. Upstairs, the primary suite offers a private bathroom and walk-in closet, two additional bedrooms and a full bathroom. The finished basement includes an extra bedroom, bathroom, and kitchen, perfect for a rental unit or in-law suite. Its private entrance located at the side of the house ensures privacy and convenience for tenants. Ironstone's Ironclad Pricing Guarantee ensures you get: 9 main floor ceilings Ceramic tile in foyer, kitchen, finished laundry & baths Engineered hardwood floors throughout the great room Carpet in main floor bedroom, stairs to upper floors, upper areas, upper hallway(s), & bedrooms Laminate countertops in powder & bathrooms with tiled shower or 3/4 acrylic shower in each ensuite Concrete driveway . Don't miss this opportunity to own a property that offers flexibility, functionality, and the potential for additional income. Pictures shown are of the model home. Don't miss out on this exceptional opportunity make this house your forever home! .Visit our Sales Office/Model Homes at 999 DEVERON CRES for viewings Saturdays and Sundays from 12 PM to 4 PM .READY TO MOVE IN !! This purchase price is the base price less HST. (id:39551)

668 Chelton Road
London South, Ontario
NEW CONSTRUCTION Ready to move bungalow with finished basement, With over 2400 sq ft of finished living space , this home offers 2+1 bedrooms and 3 baths backing onto green space. Ironclad Pricing Guarantee ensures you get: 9 main floor ceilings Ceramic tile in foyer, kitchen, finished laundry & baths Engineered hardwood floors throughout the great room Carpet in main floor bedroom, stairs to upper floors, upper areas, upper hallway(s), & bedrooms Hard surface kitchen countertops Laminate countertops in powder & bathrooms with tiled shower or 3/4 acrylic shower in each ensuite Paved driveway, Visit our Sales Office/Model Homes at 674 Chelton Rd for viewings Saturdays and Sundays from 12 PM to 4 PM This house is ready to move in. Pictures are of the model home. This purchase price is the base price less HST (id:39551)

938289 Airport Road
Mulmur, Ontario
Affordable country living only 1 hour North of the GTA!! 35 Minutes to Barrie. Check out this fantastic 2 bedroom bungalow on 3 acres in the scenic Township of Mulmur, ON. Just minutes to the best Bruce Trail hiking, Dufferin Forest, Skiing & Mountain Biking at Mansfield Outdoor Centre!! Convenient main road access within close proximity to many local shopping locations including farmer markets & the lovely Town of Creemore. This open concept 2 bedroom bungalow is bright, cheery and in move-in condition!! Comfortable welcoming & stylish. The perfect affordable country life beginning or a weekend get-a-way!! This home has had many up-dates including all new exterior siding in 2025, refurbished interior including an up-dated kitchen with porcelain flooring, quartz counters, newer appliances, 2 seating breakfast bar with granite counter, porcelain tile & modern fresh decor throughout! Main floor laundry with a new washer & dryer in 2025. The authentic stone fireplace has a wood stove insert offering wonderful winter warmth. Vaulted wood ceilings. Very cozy and very easy to operate! The property is private (234 feet x 568 feet) high & dry, surrounded by mixed forest, large play area, room to expand & garden or perhaps build a outbuilding or addition in the future! The large garden shed has hydro. Septic tank pumped in 2025. Wood stove has a 2025 "Wett" compliance. Drilled well with 2025 flow rate. Heat/Hydro costs are approximately $2400 per year. Shingles 2019. Lots of room to grow !!! Live the Mulmur country life!! (id:39551)

194 Hahn Avenue
Cambridge, Ontario
Beautifully renovated from top to bottom, this inviting 2-bdrm, 2-bath bungalow is tucked into a quiet, mature neighbourhood just north of Hespeler Village. Set on a generous 45' x 150' lot, the home offers a bright, open-concept layout with a seamless flow between the living and dining spaces and a beautifully updated kitchen featuring warm wood cabinetry, stainless steel appliances, a wall oven and gas cooktop. The large central island overlooks the dining room, creating an ideal space for everyday living and entertaining. Thoughtfully renovated throughout with a fresh, modern feel, this home offers move-in-ready convenience in an established Cambridge neighbourhood. A spacious driveway and single-car garage provide ample parking, while the generous backyard with patio offers a wonderful space to relax and enjoy the outdoors. Conveniently located close to schools, parks, transit, Hespeler Village amenities and the 401. (id:39551)

42 Julie Crescent
London South, Ontario
This purchase price is the base price less HST .READY TO MOVE IN - NEW CONSTRUCTION ! The Montana functional design This impressive home features 3 bedrooms, 2.5 baths, (WALK OUT basement )-deck off dinning ( no steps ) . Ironstone's Ironclad Pricing Guarantee ensures you get: 9 main floor ceilings Ceramic tile in foyer, kitchen, finished laundry & baths Engineered hardwood floors throughout the great room Carpet in main floor bedroom, stairs to upper floors, upper areas, upper hallway(s), & bedrooms Hard surface kitchen countertops Laminate countertops in powder & bathrooms with tiled shower or 3/4 acrylic shower in each ensuite Stone paved driveway. Visit our Sales Office/Model Homes at 999 DEVERON CRES Rd for viewings Saturdays and Sundays from 12 PM to 4 PM Pictures shown are of the model home. This house is ready to move in (id:39551)

108 Christopher Court
London South, Ontario
The Yellowstone functional design offering 2093 sq ft of living space. This impressive home features 3 bedrooms plus a large media room, 2.5 baths, and the potential for a future basement development (WALK OUT) with an oversized 1.5 car garage and plenty of driveway parking . Located on a prime pie lot with a back opening of 58 ft the property back onto conservation area and Thames River for added privacy . Comes with an 18.6 x10 covered deck perfect for entertaining. Ironstone's Ironclad Pricing Guarantee ensures you get: 9 main floor ceilings Ceramic tile in foyer, kitchen, finished laundry & baths Engineered hardwood floors throughout the great room Carpet on stairs / upper areas, upper hallway(s), & bedrooms Hard surface kitchen countertops Laminate countertops in powder & bathrooms with tiled shower or 3/4 acrylic shower in each ensuite paved driveway .Visit our Sales Office/Model Homes at 999 Deveron Crescent for viewings Saturdays and Sundays from 12 PM to 4 PM. Pictures shown are of the model home. This house is ready to move in! This purchase price is the base price less HST (id:39551)

8 Norbert Street
Kitchener, Ontario
Welcome to 8 Norbert Place! A remarkably well-preserved home where more than 50 years of careful ownership can be seen in every room, every garden bed and every corner of the property. Built in 1972 and occupied by the last owner for 45 years, this immaculate all-brick, four-level sidesplit is ready to begin its next chapter. Set on a quiet cul-de-sac in Kitchener's established, family-friendly Bridgeport neighbourhood, the home offers three bedrooms, two full bathrooms and several inviting living spaces with room for everyone to gather, relax or pursue their own interests. Inside, the beautifully maintained 1970s finishes create a true time-capsule atmosphere. The oak kitchen is complemented by quartz countertops and newer stainless steel appliances. The bathrooms painted tiles shine like new. The lower-level rec room offers plenty of space for movie nights, games and entertaining by the nostalgic bar. The same pride of ownership continues outside. A large interlock driveway provides parking for several vehicles and room for play, while the oversized double garage offers abundant space for toys, tools, hobbies and gear. Complete with an insulated garage door, wood stove and direct access to both the backyard and basement, it is much more than a place to park. The fully fenced backyard enjoys southern exposure and feels wonderfully private, surrounded by towering mature spruce trees, established landscaping and an exceptionally well-kept lawn. A patio overlooking the yard creates a peaceful place for summer meals, morning coffee and watching children or pets play. Important updates include the furnace, air conditioning, roof, windows, garage door and appliances. Close to Downtown Kitchener & Uptown Waterloo, University of Waterloo, Wilfred Laurier, and Conestoga College, the highways, shopping, major employers, the Grand River and the surrounding countryside. This is a home that offers a quiet setting and excellent everyday access for your family. (id:39551)

10 Linden Park Lane
Hamilton, Ontario
Welcome to 10 Linden Park Lane, a beautifully curated, two-year-old freehold (POTL) end-unit townhome designed for modern family life. Nestled on a premium lot with no rear neighbours, this home offers the perfect balance of a private sanctuary and suburban connectivity. From the striking stone and modern brick facade, you step into a light-flooded, open-concept main floor boasting high ceilings, light flooring and a brilliant southeast exposure. Whether you are keeping an eye on the kids while prepping dinner or hosting a weekend gathering with friends, this layout is built for connection. Escape to the second level where a spacious primary bedroom that easily handles a King-size bed, complete with a private ensuite bath and dual (one is walk-in) closets awaits. The two additional large, sunlit bedrooms share a full bath, perfect for kids' rooms, a nursery, or a dedicated, quiet home office. An unfinished lower level with high ceilings awaits your vision. Transform it into the ultimate kids' playroom, a home gym, or a cozy media den. Situated in one of Hamilton's rising communities, this home is just minutes away from local parks, schools, everyday shopping and public transit. Plus, with quick access to major highways, commuting into the city or taking weekend family day-trips is a breeze. Low-maintenance, high-style, and move-in ready, 10 Linden Park Lane is where your next chapter begins. (id:39551)

5 Fairfield Drive
Stratford, Ontario
2-storey brick and siding home on a 69'x106' fully fenced yard backing onto a treed area in the sought after Bedford School area. Features 2 large Primary Bedrooms on the 2nd floor and a 3rd bedroom in the fully furnished lower level. There is a 4-piece bathroom with a soaker tub upstairs, 2-piece on the main floor and a large 3-piece bathroom in the lower level. The home has a covered front porch and a covered rear deck and a lower-tier exposed deck for entertaining. *For Additional Property Details Click The Brochure Icon Below* (id:39551)

72 Pearl Street
Brantford, Ontario
Fall in love with historical charm and modern luxury at 72 Pearl Street, located in Brantford's prestigious Victorian Historic District. This solid brick, 2,070 sqft century home has been meticulously cared for and refreshed for its next family. From the moment you walk in, the main floor shines with brand-new luxury flooring and a beautifully updated Victorian-style kitchen featuring granite countertops, an induction cooktop, and built-in appliances. No detail has been overlooked, from the custom window blinds to major structural updates like a premium metal roof (2024), updated insulation, and a newly paved driveway (2026).What truly sets this home apart is its incredible layout flexibility. The upper level features a second kitchen with a built-in Murphy bed, easily serving as a private multi-generational suite or an expansive fourth bedroom. Outdoors, your summer retreat awaits on the 16'x19' wood deck with a matching gazebo, overlooking a spacious, fully fenced yard with a 10'x16' storage shed. Experience the best of heritage living on a quiet, mature, tree-lined street just steps from local amenities. Hot tub in rear yard is excluded. (id:39551)

76 Cluthe Crescent
Kitchener, Ontario
Welcome to 76 Cluthe Crescent! A beautifully renovated 3-bedroom, 2-bathroom semi-detached home tucked away on a quiet, family-friendly crescent in an amazing Kitchener location! Thoughtfully updated throughout, this move-in-ready home offers stylish finishes, generous living spaces, and an incredible backyard oasis on a huge pie-shaped lot. The bright and spacious main level features a large living room with an oversized window that fills the space with natural light. The beautifully updated white kitchen offers plenty of cabinetry and workspace, a convenient dinette area, and sliders leading directly to the new deck and fully fenced backyard, perfect for summer entertaining, relaxing, and enjoying the outdoors. Upstairs, you'll find three spacious bedrooms and a beautifully renovated 4-piece bathroom. The king-sized primary bedroom offers plenty of room to unwind and features double closets for excellent storage. The fully finished walkout basement adds valuable living space with a comfortable recreation room complete with a cozy gas fireplace, a dedicated laundry room, and a renovated 3-piece bathroom featuring a walk-in shower. With a walkout to the backyard, this level is ideal for family movie nights, a home office, gym, or additional entertaining space. Step outside and discover the true highlight of this property, an expansive pie-shaped lot with a fully fenced backyard oasis and new deck, offering plenty of space for children, pets, gardening, and summer gatherings. Ideally located close to Highway 8/401 access, shopping, restaurants, parks, recreation, transit, and excellent schools, this home combines the comfort of a quiet neighbourhood with the convenience of being close to everything you need. Beautifully renovated, exceptionally well located, and situated on an incredible lot... this is one you'll want to see! Shows AAA! (id:39551)