
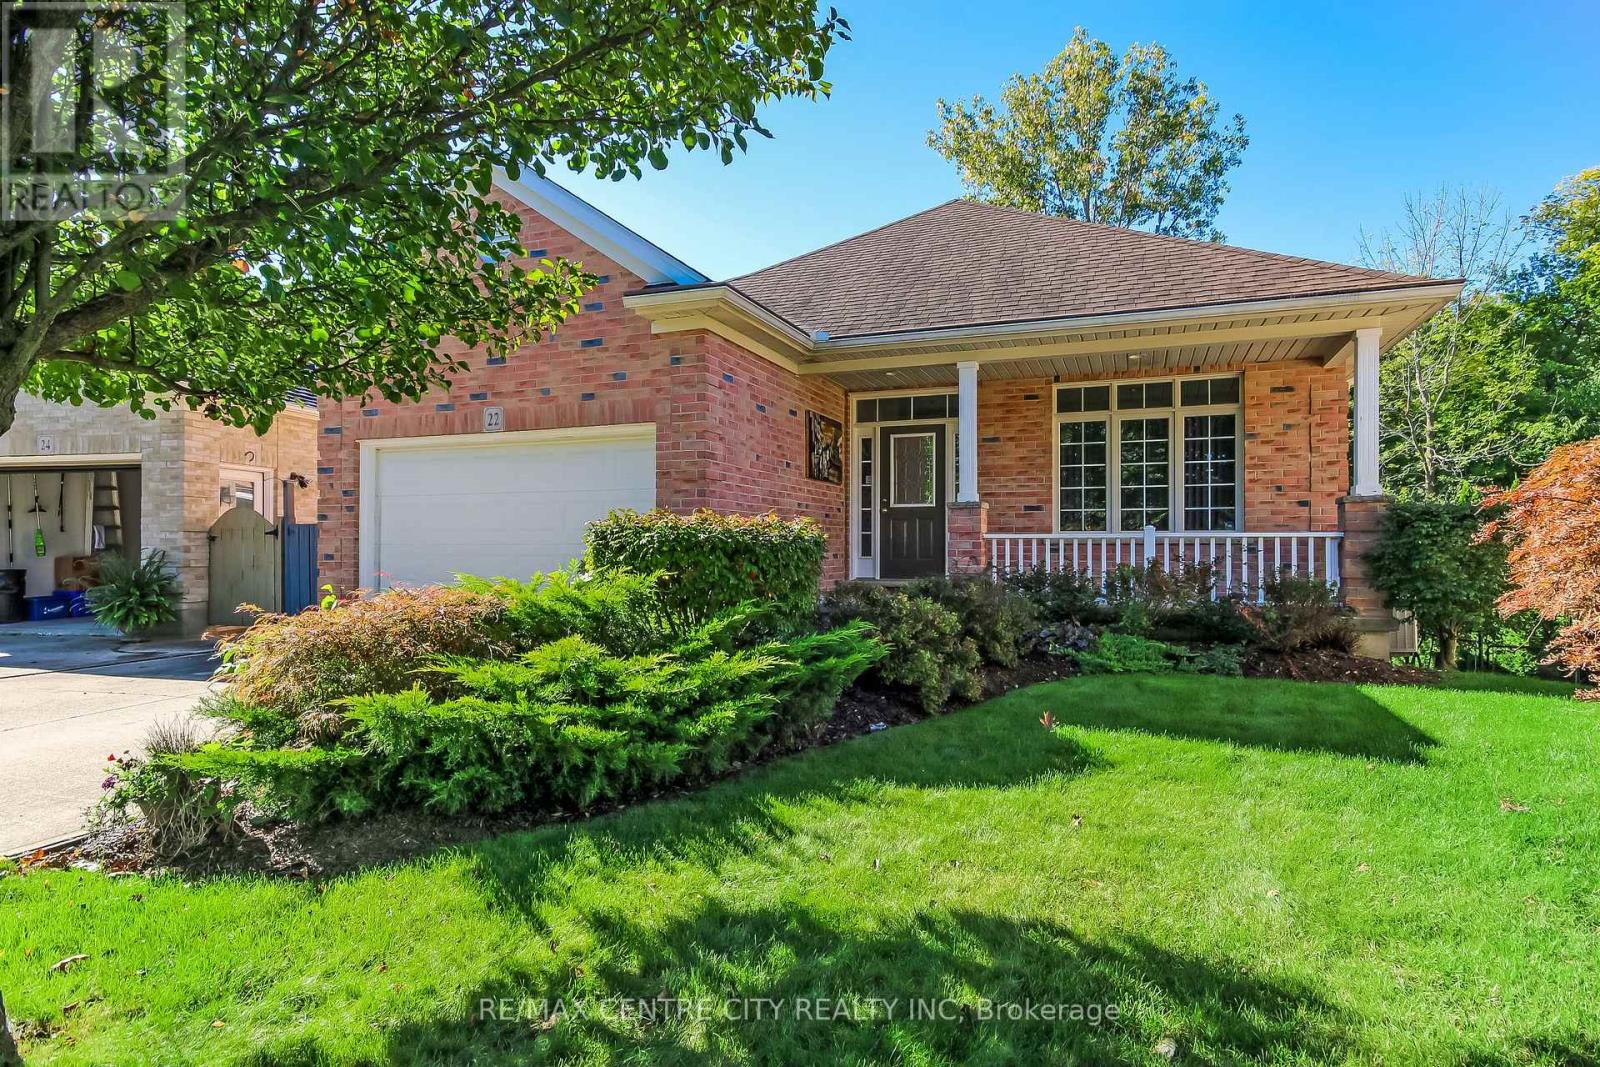
22 Harrington Crescent
St. Thomas, Ontario
Welcome to 22 Harrington Crescent, a charming brick bungalow on a large, uniquely shaped corner lot backing onto green space in a quiet, desirable south end St. Thomas neighbourhood, just steps from Doug Tarry Sports Complex, Fanshawe College and St. Joseph's Catholic School. Offering 2+1 bedrooms, 2 bathrooms and flexible living space, this home is ideal for families, downsizers or those needing room for guests or extended family. Step inside to a welcoming foyer with ample space to settle in, a convenient hall closet and direct access to the attached 1.5-car garage. The main floor offers a bright, spacious living room, separate dining area and generous eat-in kitchen with pantry storage and sliding doors leading to the upper deck. Down the hall, you'll find a secondary bedroom, 4-piece bathroom and spacious primary bedroom with walk-in closet. For those who prefer main-floor living, laundry hookups are available in the hall closet. Downstairs, discover a large recreation room with a gas fireplace and endless possibilities. Create a cozy family room, games area, kids' play space, home theatre or gathering spot for family and friends. An additional bedroom with its own 4-piece ensuite offers privacy and flexibility for guests, older children or multi-generational living. A spacious utility room with laundry area and a separate cold storage room complete this level. Outside, the partially fenced backyard features two distinct sitting areas, including an upper deck off the kitchen and a covered lower deck accessed through the basement walkout. Whether enjoying a quiet morning outdoors, hosting summer gatherings or making the most of the versatile interior, 22 Harrington Crescent offers comfort, functionality and opportunity in a fantastic location close to parks, schools and everyday amenities. (id:39551)
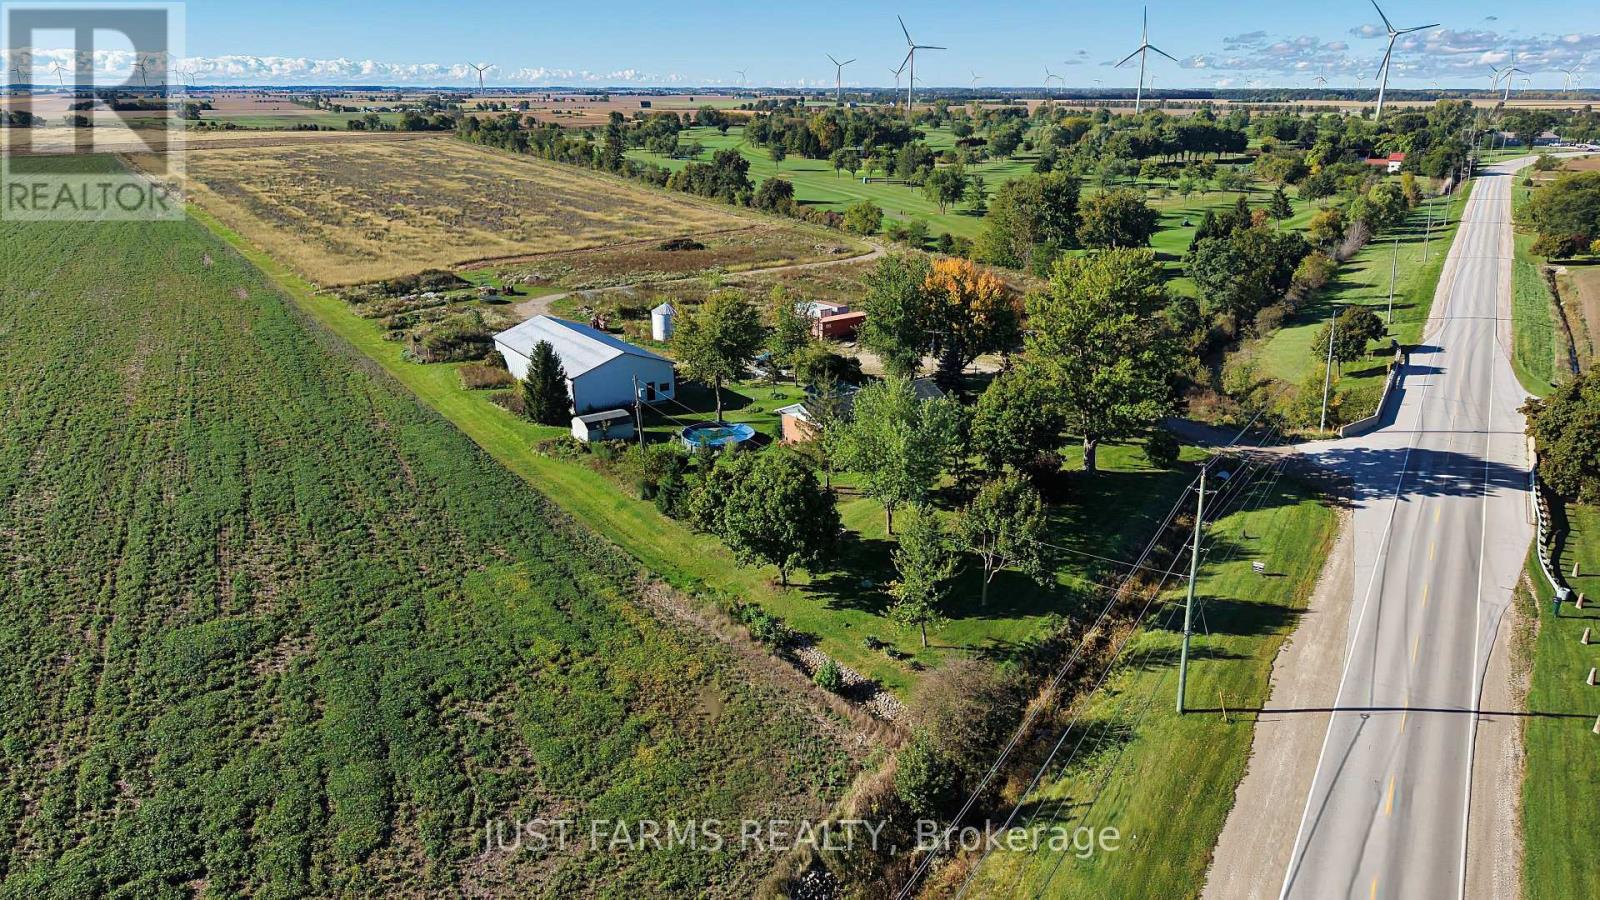
21225 County 46 Road
Lakeshore, Ontario
Excellent opportunity to own approximately 54.58 acres of farmland with a residence, conveniently located just south of Tilbury in the Municipality of Lakeshore. Situated on paved County Road 46 and within easy reach of Highway 401, this property offers a versatile combination of productive agricultural land, a rural residence and useful outbuilding space. The farmland consists of 44 tiled (no maps), workable acres of Brookston Clay soil and is zoned Agricultural (A). Natural gas, hydro and municipal water service the property, with the residence utilizing a septic system. The property features a 1,344 sq. ft. ranch style home offering an open concept living, kitchen and dining area, three bedrooms and one full bathroom. A full unfinished basement with approximately 10' ceilings provides additional storage and future potential. An approximately 40 year old outbuilding with 100 amp service and a dirt floor offers practical space for machinery and equipment storage. Located approximately 3 km south of Tilbury and adjoining the Tilbury Golf Course, the property enjoys a convenient rural location surrounded predominantly by farmland while remaining close to town amenities and major transportation routes. This is a great opportunity for farmers looking to expand their land base, buyers seeking a farm with an existing residence, or those looking for a rural property with plenty of room and agricultural potential. (id:39551)
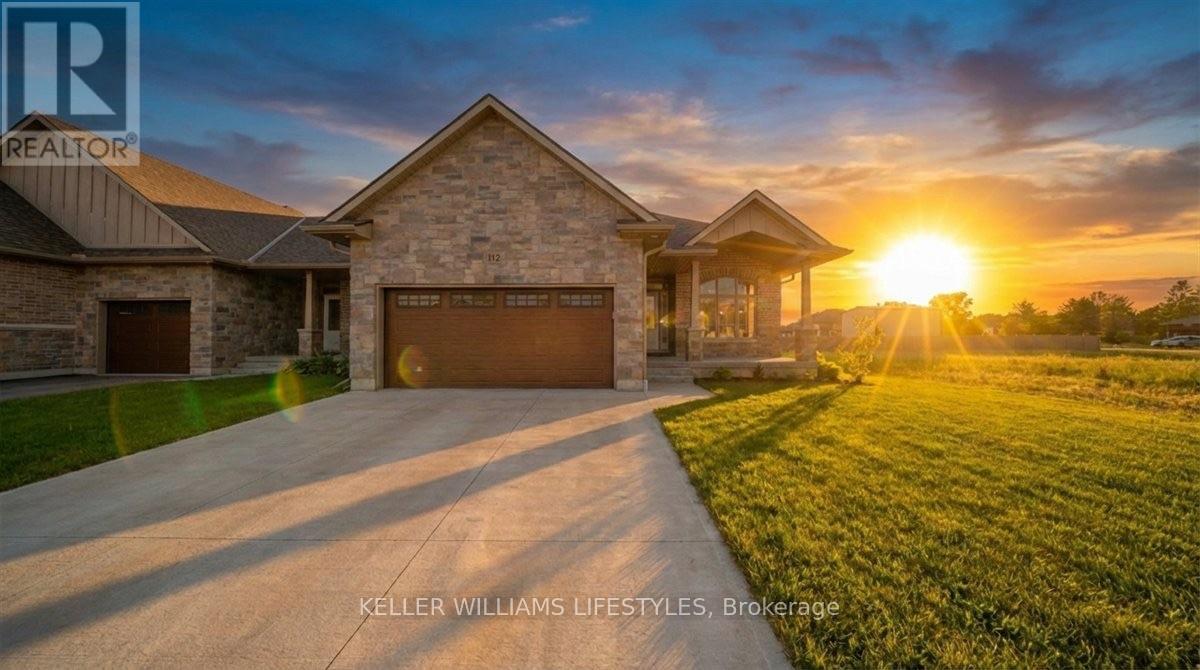
112 Leneve Street
Lambton Shores, Ontario
Welcome to the townhouse collection of Woodside Estates! Located in a quiet, upscale area of Forest, these luxury townhomes boast contemporary design, quality materials and workmanship, including 9' ceilings, hardwood and porcelain flooring, solid surface countertops, gas fireplaces, central vac, and main floor laundry. Offering three intelligent floor plans to choose from and the opportunity to select your very own finishes and colours, you'll be able to create a tasteful home to your liking. Enjoy maintenance-free living with the added feature of an optional grounds maintenance program, perfect for the semi-retired or retirees wanting maintenance-free living. Located just minutes from many golf courses, restaurants, recreational facilities, clubs, shopping, medical facilities and the many white sand beaches. Just minutes to Lake Huron, 20 mins to Grand Bend, 25 mins to Sarnia and 45 mins to London. Built by local and reputable Wellington Builders, there is no doubt you will appreciate the quality, experience and customer service that comes along with each and every home. Photos of previously finished home and may not be as exactly shown. Price reflects HST Rebate. (id:39551)
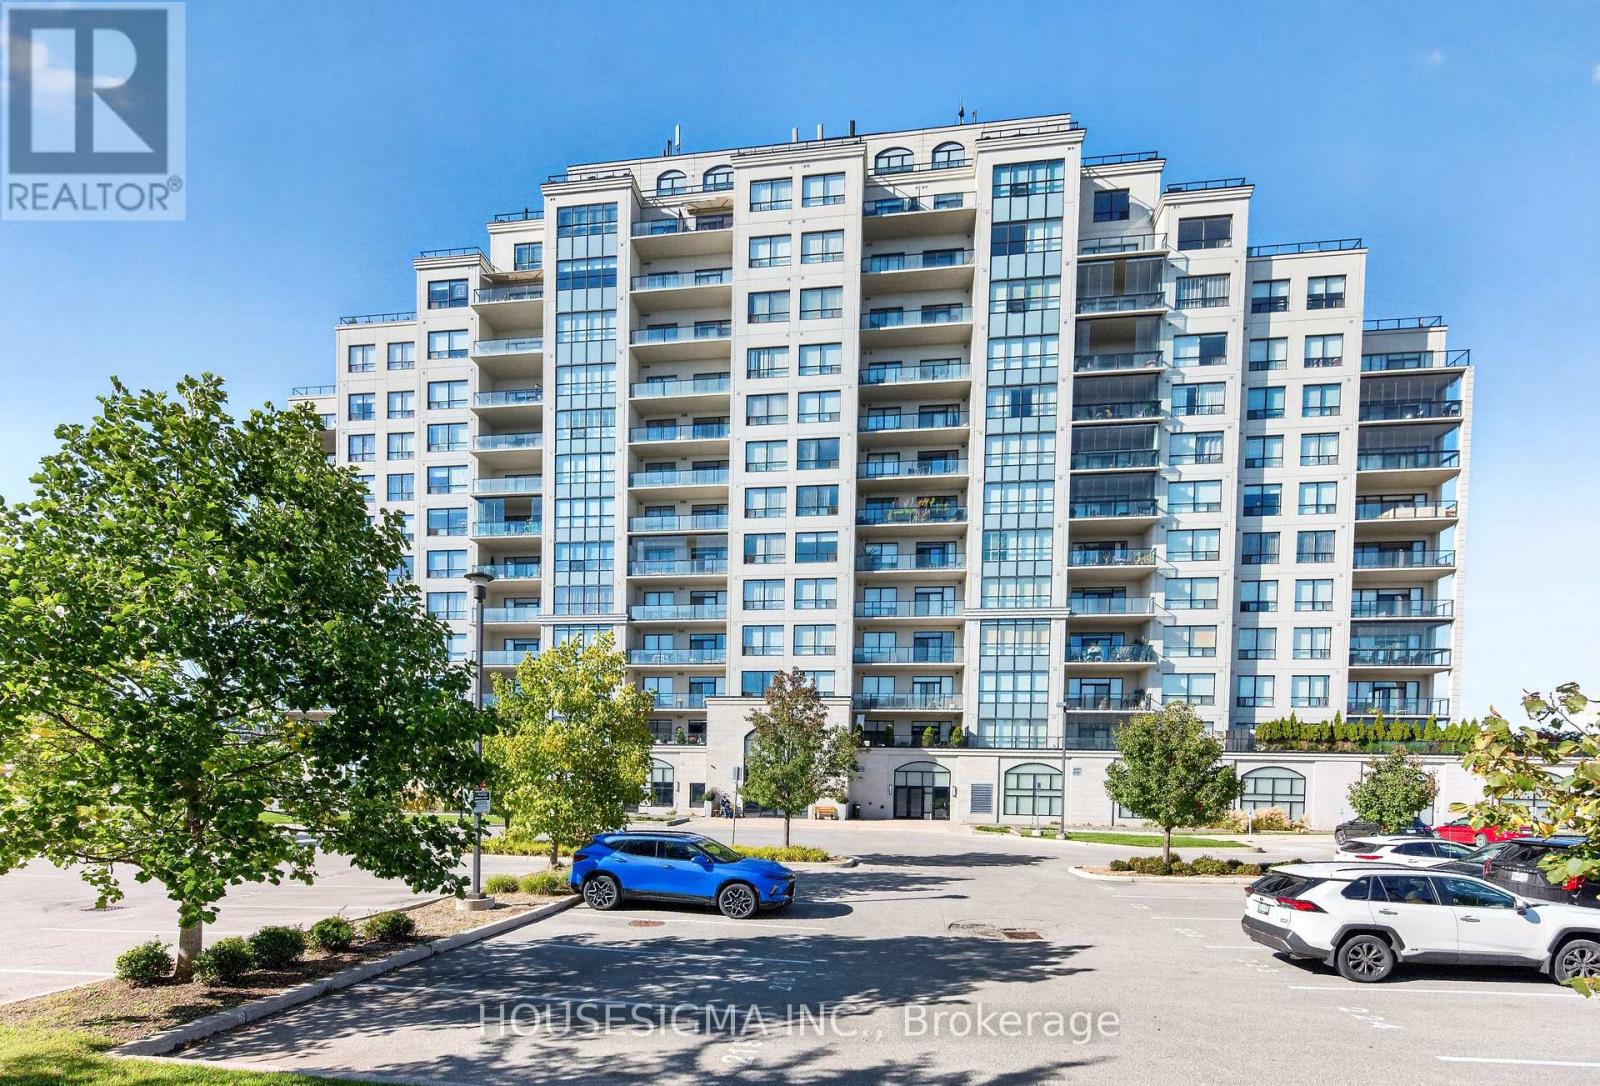
903 - 240 Villagewalk Boulevard
London North, Ontario
Elevated Living in Masonville! Welcome to Unit 903, a beautifully maintained 2-bedroom plus den residence in one of the area's most sought-after upscale condominium buildings. Perched on the ninth floor, this suite offers the added benefit of higher ceilings than the lower-level units, creating an exceptional sense of space and openness. Step outside onto the spacious balcony and enjoy a fantastic elevated view-the perfect spot for your morning coffee or unwinding at the end of the day.Thoughtfully designed for both everyday living and entertaining, this spacious condo features two full bathrooms, a generous kitchen with an extra-large pantry, convenient in-suite laundry, and a versatile den perfect for a home office, bedroom or additional living space. The unit has been exceptionally well cared for and is ready to enjoy.But the lifestyle extends well beyond your front door. Residents have access to an impressive array of amenities, including an indoor saltwater pool, billiard room, theatre room, lounge, relaxing main foyer, golf simulator, library, meeting rooms, guest suites (small fee) and beautifully appointed outdoor sitting areas-providing plenty of opportunities to relax, entertain and enjoy resort-style living without leaving home.Adding even more value are two exclusive underground parking spaces, a highly desirable feature for condo living.Located in the sought-after Masonville area, you'll be surrounded by an abundance of shopping, dining, entertainment and everyday conveniences, with everything you need close at hand.A well-appointed suite, an exceptional building, spectacular views and a truly desirable location-Unit 903 offers the opportunity to enjoy the very best of elevated condominium living. (id:39551)
133 Fraser Crescent
Lambton Shores, Ontario
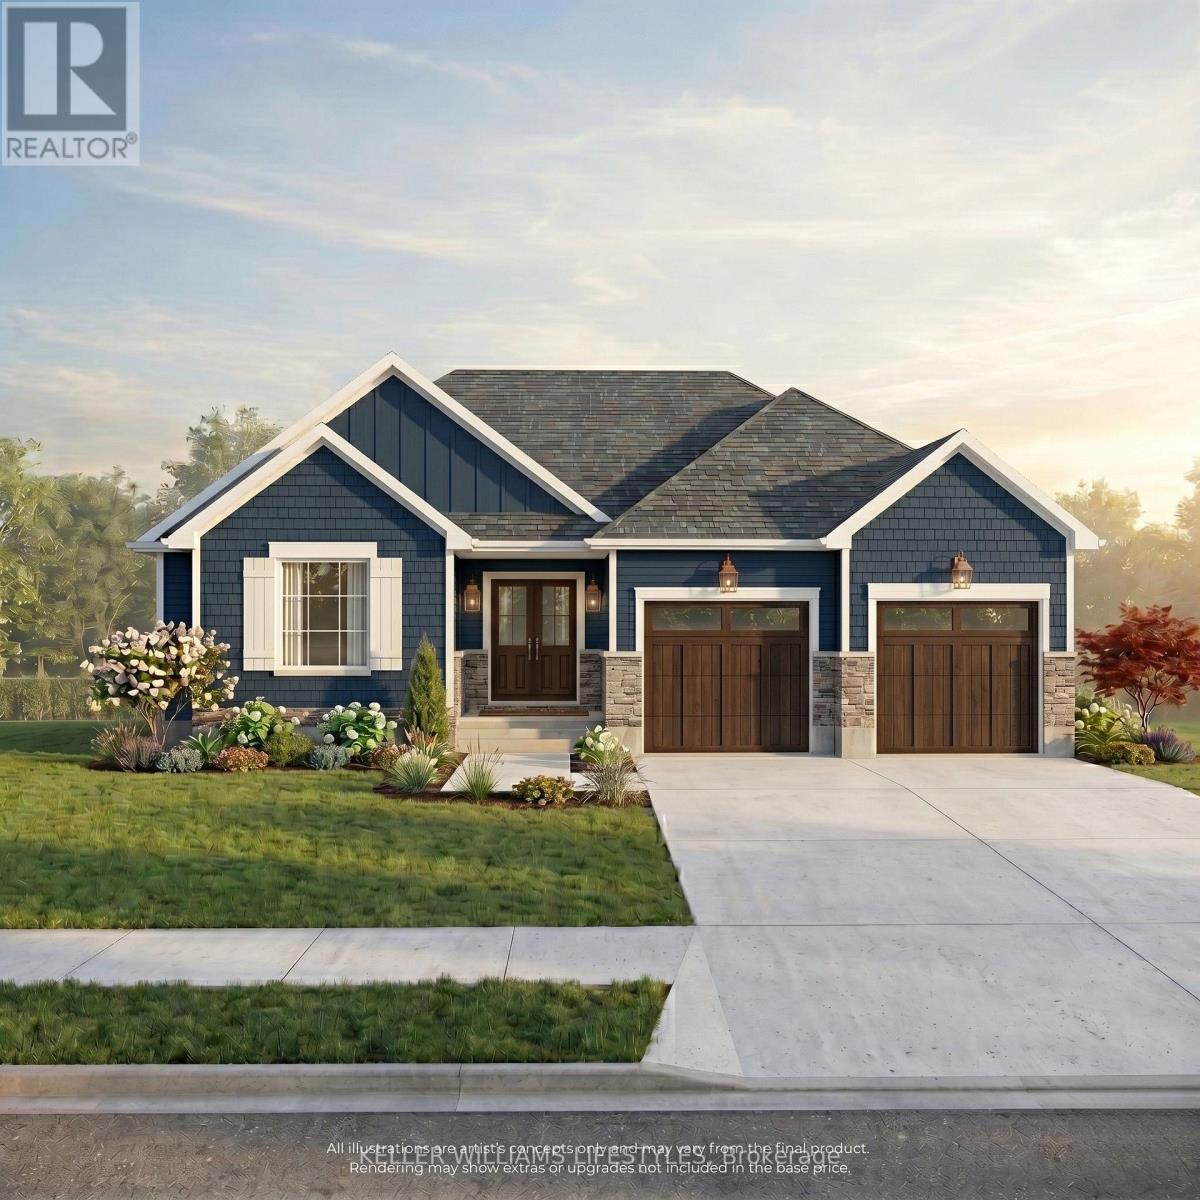
Discover the perfect blend of luxury and tranquility at 133 Fraser Crescent, located on Lot 2 in prestigious Woodside Estates. This "to be built" custom bungalow by Wellington Builders features a sophisticated 3-bedroom, 2-bathroom layout with soaring 9' ceilings and elegant, high-end finishes. Offering 1,816 sq ft of thoughtfully designed living space. The home includes an attached double-car garage and a full unfinished basement, offering the opportunity to customize your storage or future living space. For those looking to maximize square footage, the builder offers the option to finish the lower level at an additional cost to suit your needs. The lifestyle offered in Forest, Ontario perfectly balances rural peace with modern accessibility. Residents are just a 10-minute drive from the sun-soaked shores and breathtaking sunsets of Ipperwash Beach, making "cottage life" a daily reality. For the sports enthusiast, this location is a golfer's paradise; you are surrounded by premier greens including Forest Golf Club, Sandhills Golf Club, Widder Station, Indian Hills Golf Club and Arkona Fairways. Enjoy the quiet charm of a community with local schools and essential amenities nearby, while never being far from the action. Convenience is a hallmark of 133 Fraser Crescent. While Forest provides a cozy, community-focused atmosphere, you are only 30 minutes from the big-box shopping and services of Sarnia. For commuters or a day of metropolitan culture, London is just an easy one-hour drive away. This property offers the best of both worlds: a high-end, custom-built sanctuary tucked into a quiet crescent, with Lake Huron and Southwestern Ontario's major hubs within easy reach. Price reflects HST rebate. (id:39551)
126 Fraser Crescent
Lambton Shores, Ontario
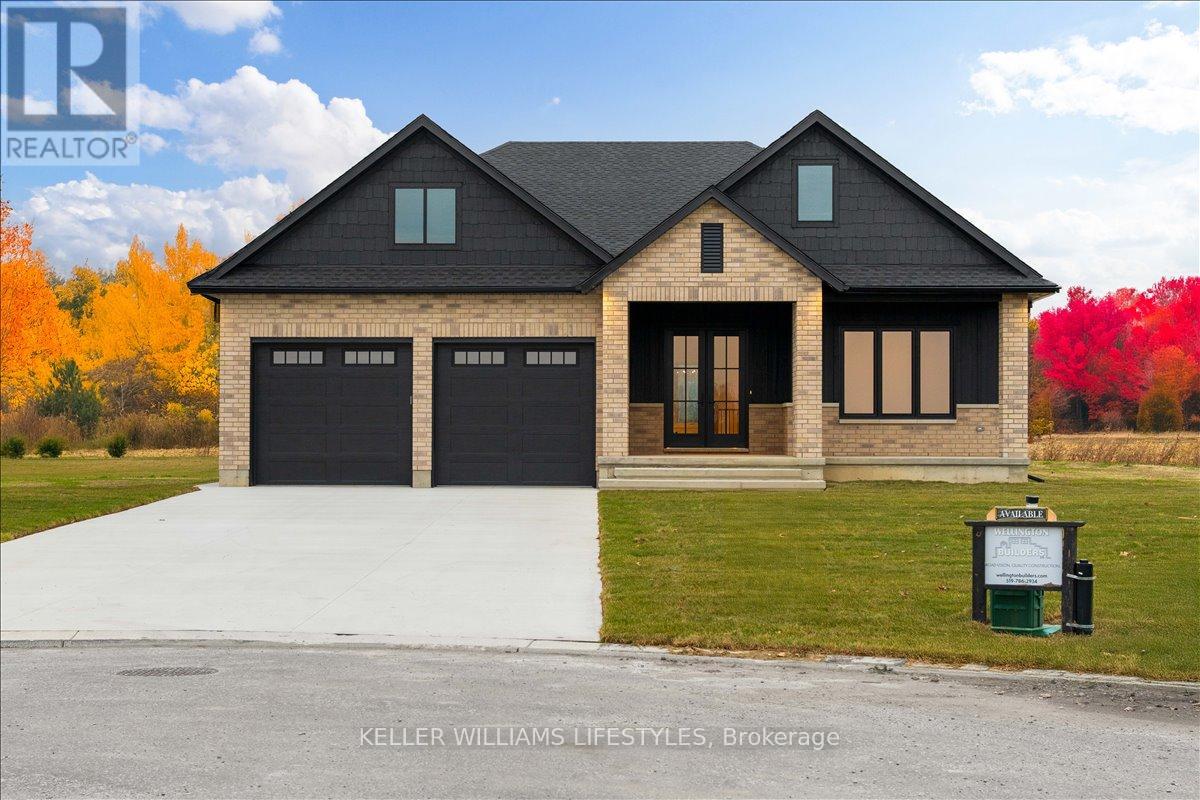
Welcome to 126 Fraser Crescent, a stunning home built by Wellington Builders, tucked away in the desirable Woodside Estates on one of the largest pie-shaped lots in the neighbourhood. This exceptional property is a true reflection of craftsmanship, care, and quiet luxury. With over 3,300 sq. ft. of finished living space, every detail has been thoughtfully designed and beautifully balanced to create a timeless, comfortable home. At the heart of the home is a stunning kitchen, featuring elegant finishes and an open layout that makes it the perfect gathering place for family and friends. Airy, light-filled spaces flow effortlessly throughout, offering both functionality and warmth. With 5 bedrooms and 3 full bathrooms, this home offers the ideal blend of sophistication, comfort, and elevated living. The finished basement offers an inviting space for entertaining, movie nights, or relaxing weekends. Every corner of this home showcases attention to detail and a sense of refined luxury. 126 Fraser Crescent truly combines modern design with timeless style - a perfect place to call home. Price reflects HST Rebate. (id:39551)
108 Leneve Street
Lambton Shores, Ontario
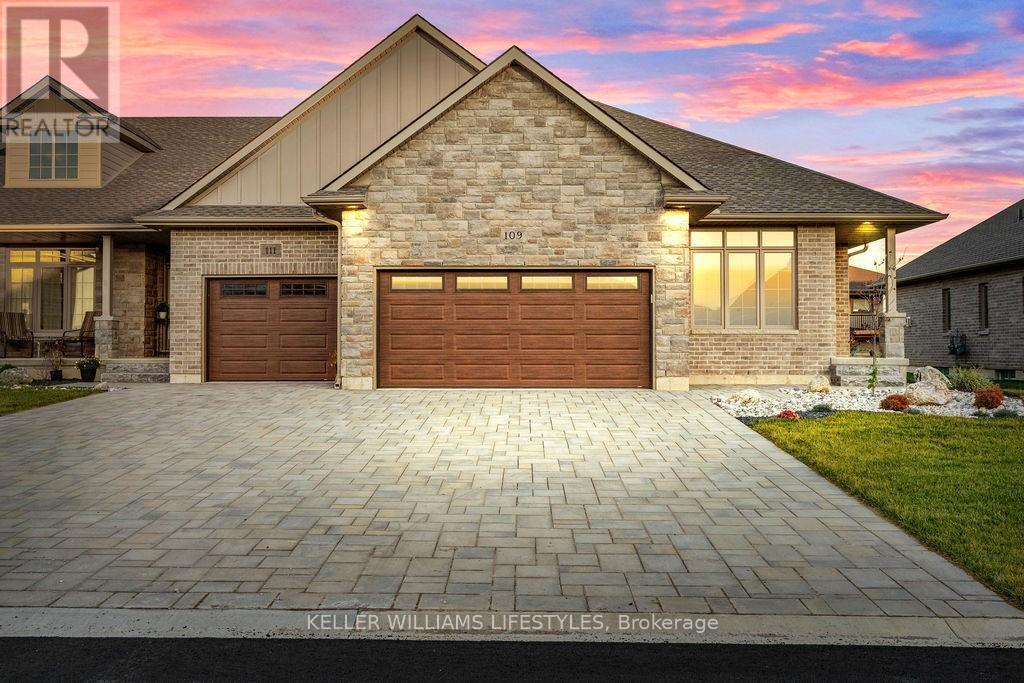
Welcome to the townhouse collection of Woodside Estates! Located in a quiet, upscale area of Forest, these luxury townhomes boast contemporary design, quality materials and workmanship, including 9' ceilings, hardwood and porcelain flooring, solid surface countertops, gas fireplaces, central vac, and main floor laundry. Offering three intelligent floor plans to choose from and the opportunity to select your very own finishes and colours, you'll be able to create a tasteful home to your liking. Enjoy maintenance-free living with the added feature of an optional grounds maintenance program, perfect for the semi-retired or retirees wanting maintenance-free living. Located just minutes from many golf courses, restaurants, recreational facilities, clubs, shopping, medical facilities and the many white sand beaches. Just minutes to Lake Huron, 20 mins to Grand Bend, 25 mins to Sarnia and 45 mins to London. Built by local and reputable Wellington Builders, there is no doubt you will appreciate the quality, experience and customer service that comes along with each and every home. Photos of previously finished home and may not be as exactly shown. Price reflects HST Rebate. Property tax & assessment not set. (id:39551)
223 - 32 Church Street
King, Ontario
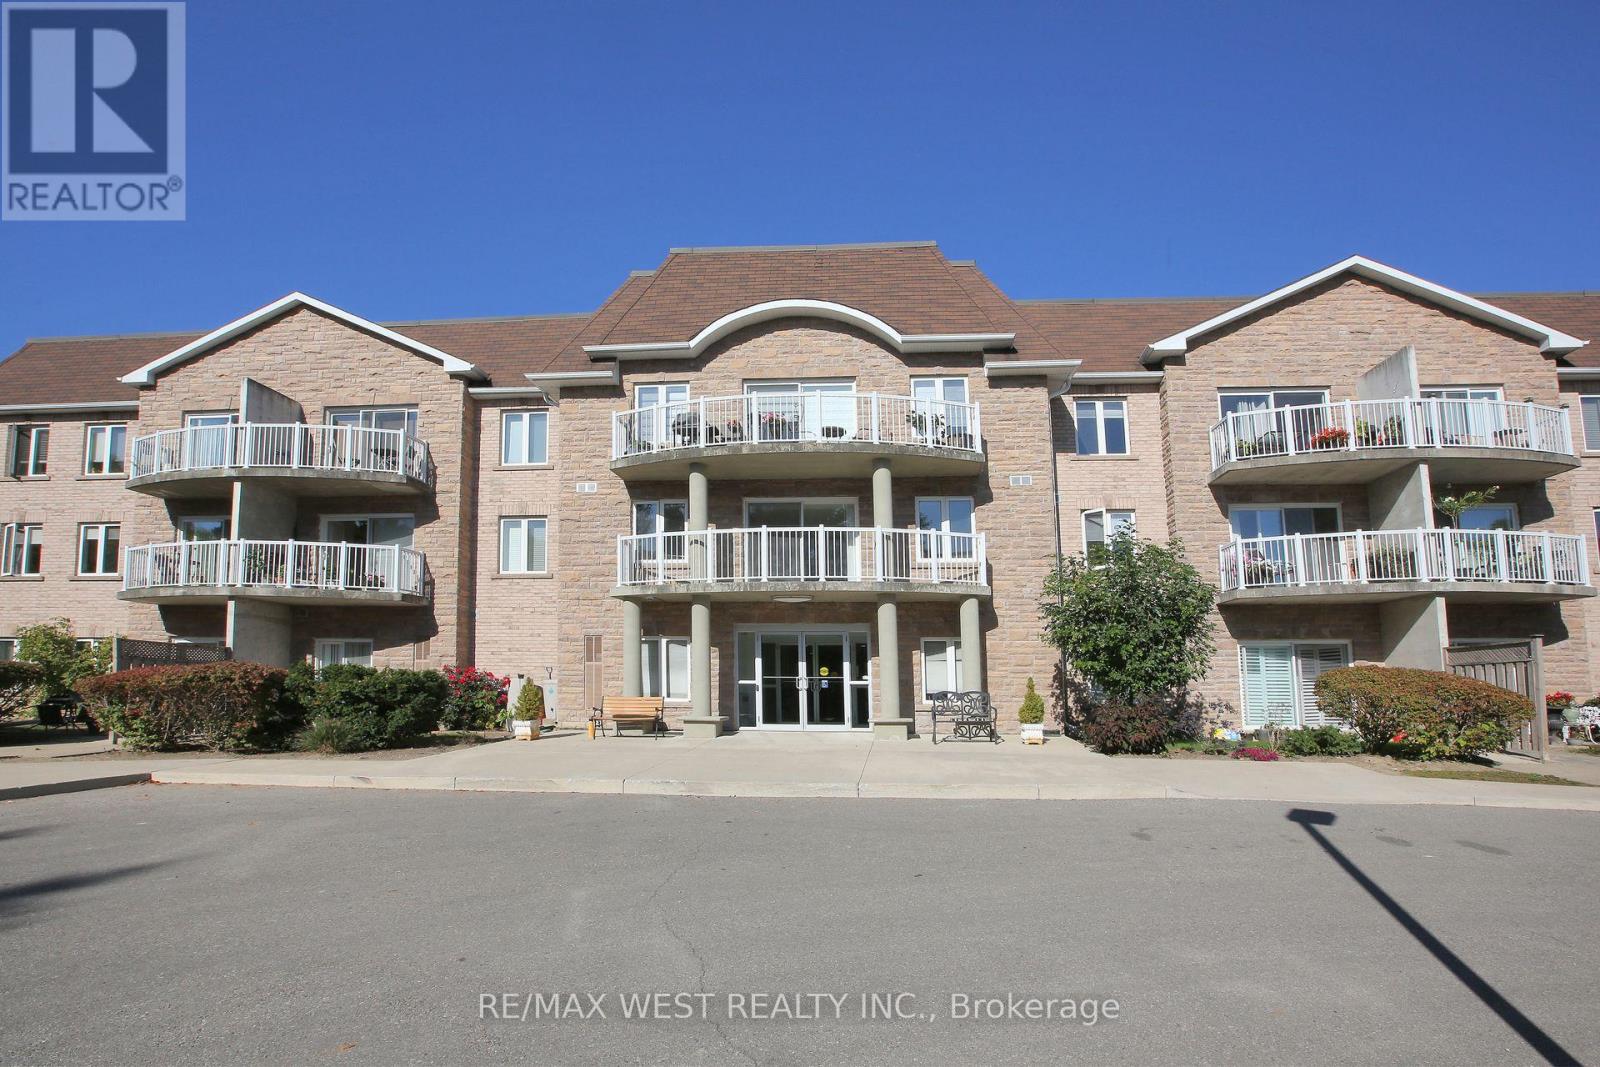
Welcome to Chestnut Manor in historic Schomberg! Don't miss this one! Two bedroom, two bath condo with den. Walk out to a South facing balcony. Spacious unit measuring over 1200 sq ft. Bright unit with one underground parking spot and storage locker (beside parking). Ensuite laundry. Shows pride of ownership. All mechanicals owned except for the hot water heater. Short walk to restaurants, coffee shop, library, bank & more! Quiet building with multipurpose room, mini-gym, library and a guest suite. Quaint village atmosphere is great for walking cycling etc. Balcony is 10 feet x 5 feet (irregular) (id:39551)
12 Giles Court
Whitby, Ontario
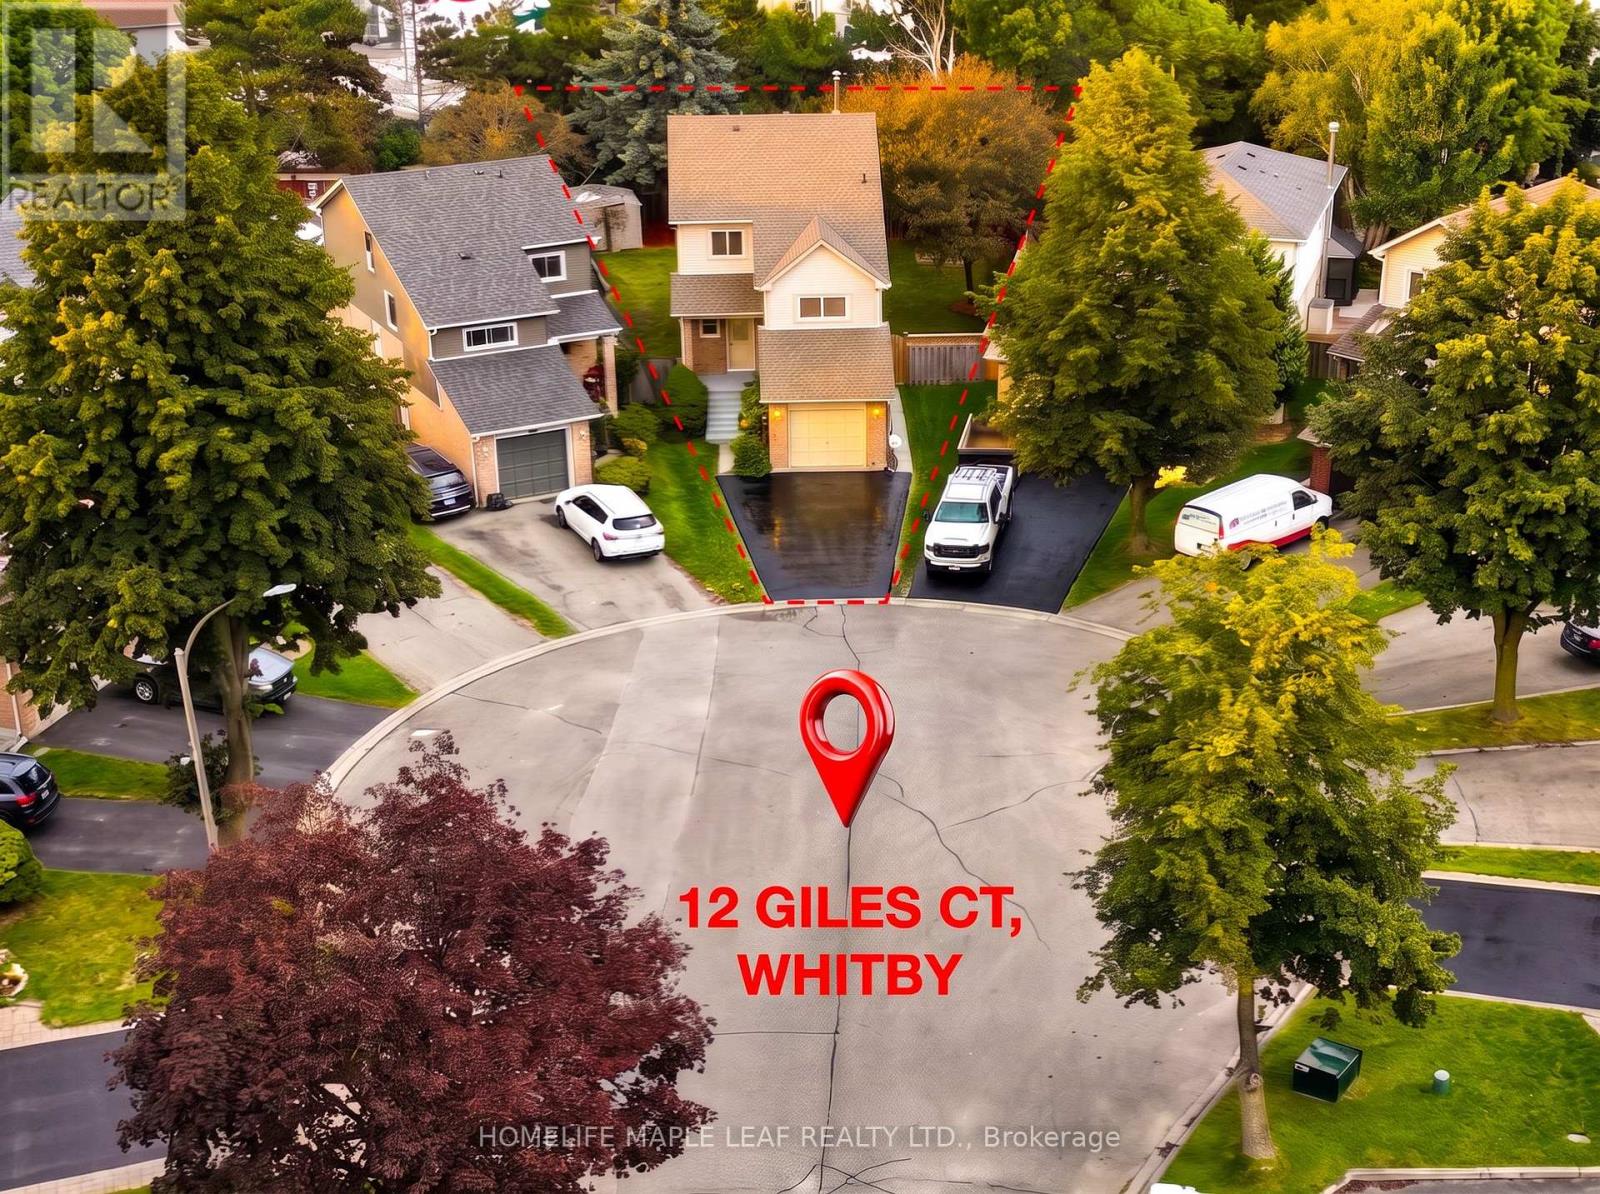
Welcome to 12 Giles Court - A rare opportunity to own a detached home on one of Blue Grass Meadows most private and desirable settings. Tucked away on a quiet family-friendly cul-de-sac, this 3+1 bedroom , 3-bathroom home offer an exceptional combination of space, privacy, flexibility and future potential. Th real showstopper is the spectacular deep , pie-shaped lot. Stretching over 130 feet deep, the backyard feels like your own private retreat, with mature trees, no rear residential neighbours and incredible space for entertaining, children, pets, gardening or simply enjoying the outdoor. The kitchen opens directly to this expansive backyard through a walk-out, creating an easy connection between indoor and outdoor living. Inside, the functional two-storey layout offers bright principal rooms, as spacious great room, separate dining area, main-floor powder room and three generous bedrooms upstairs. The oversized primary bedroom provides plenty of room to create your own private retreat, while the convenience of upper-level laundry adds everyday practicality. Downstairs, the separate side entrance leads to a fully self-contained 1 bedroom suite with its own kitchen and bathroom -an ideal setup for extended family, multi-generational living guest or potential rental income. The important upgrades are already taken care of brand new roof with 10-year warranty (2026), fresh paint (2026), central air conditioning (2019) and furnace (2017), An attached garage plus ample driveway parking provide room for up to five vehicles. Located close to parks, Schools, Transit, Shopping and everyday amenities, this is a home that offers something increasingly difficult to find : a private, tree-lined backyard and flexible living space in an established Whitby neighbourhood. Bring your vision and make this exceptional property your own. Opportunities with this lot, privacy and versatility come along -book your showing today! (Note: Some photos virtually staged) ** This is a linked property.** (id:39551)
58 Garrardview Street
Ajax, Ontario
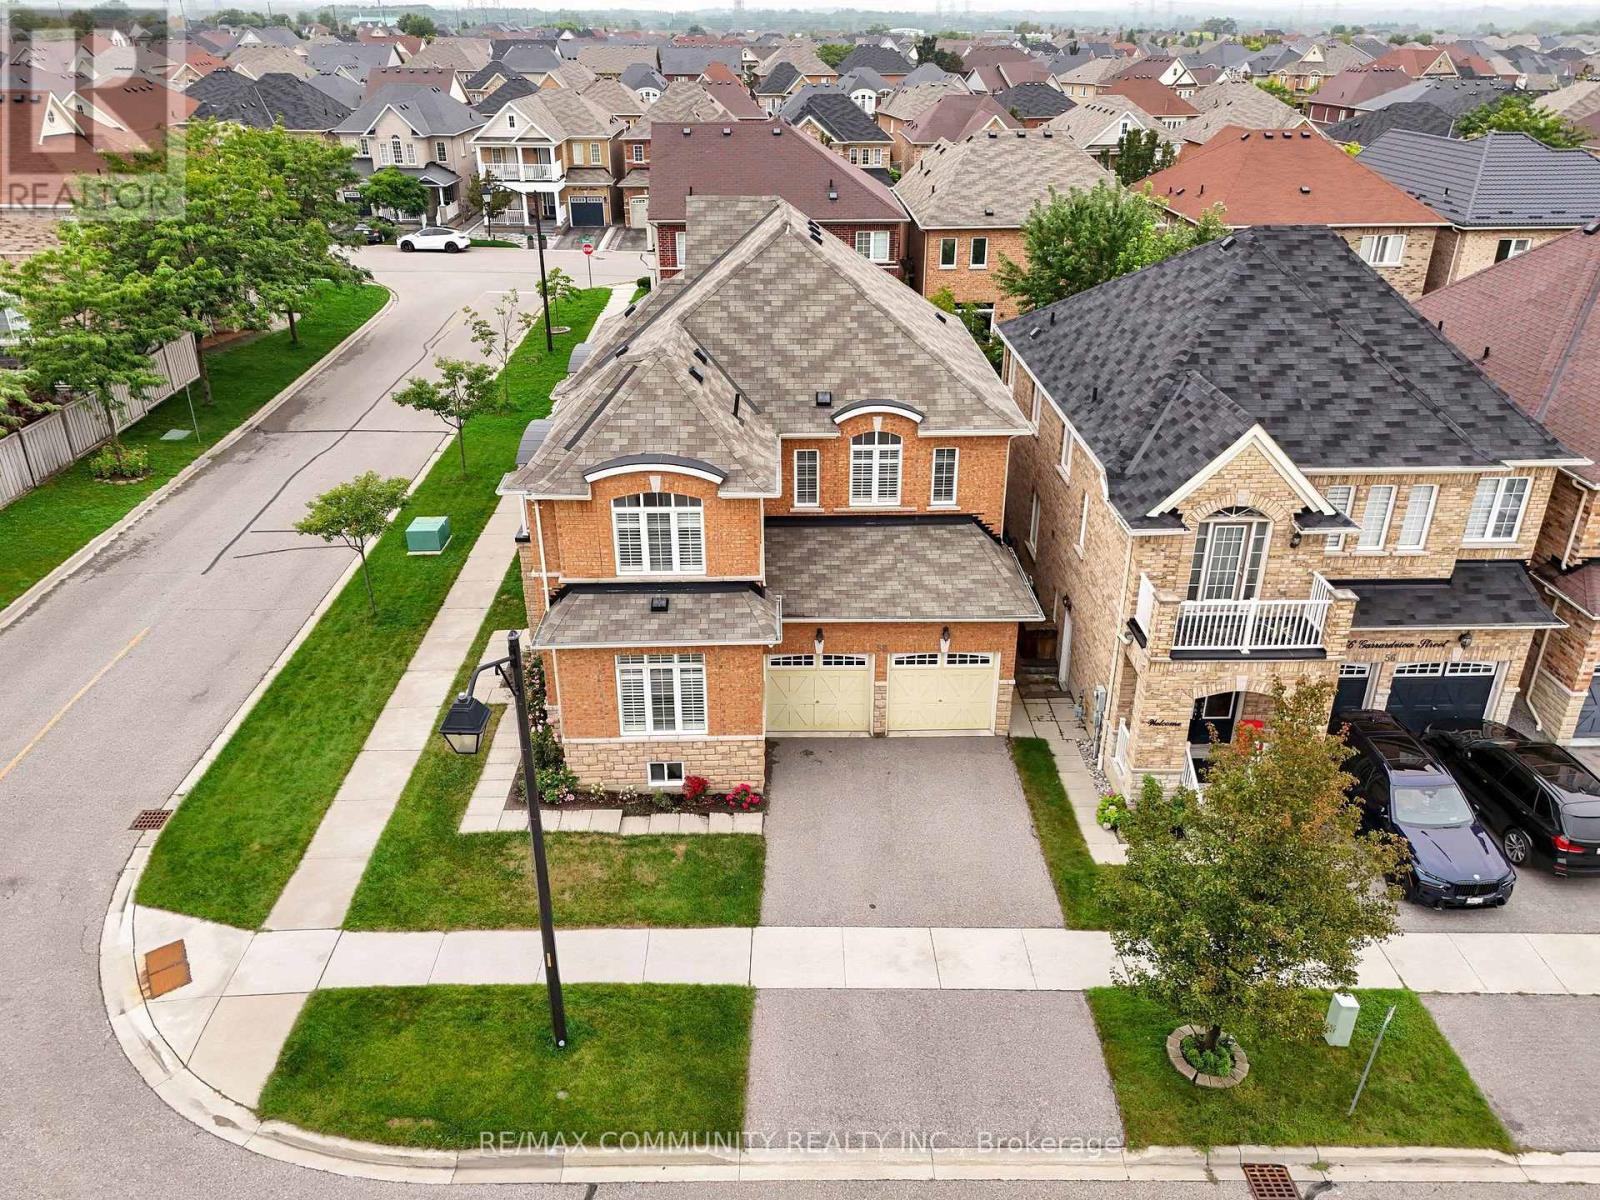
Welcome to 58 Garrardview St in Ajax! This meticulously maintained 4-bedroom, 4-bathroom home offers a spacious and functional layout with plenty of room for the whole family.The main floor features separate living and dining rooms, along with a comfortable family room with a fireplace. The kitchen includes a breakfast area and is equipped with a built-in oven, microwave, and countertop range, making it ideal for everyday family living and entertaining. Upstairs, you'll find four generously sized bedrooms, with the added bonus of a second-floorbalcony - a great spot to enjoy your morning coffee or some fresh air. California shutters throughout the home add a classic touch and provide excellent privacy and light control. Pride of ownership is evident throughout this well-cared-for home. Located close to schools, parks, shopping, restaurants, transit, this is a great opportunity to make a move-in-ready family home your own. (id:39551)
3302 Marchington Square
Pickering, Ontario
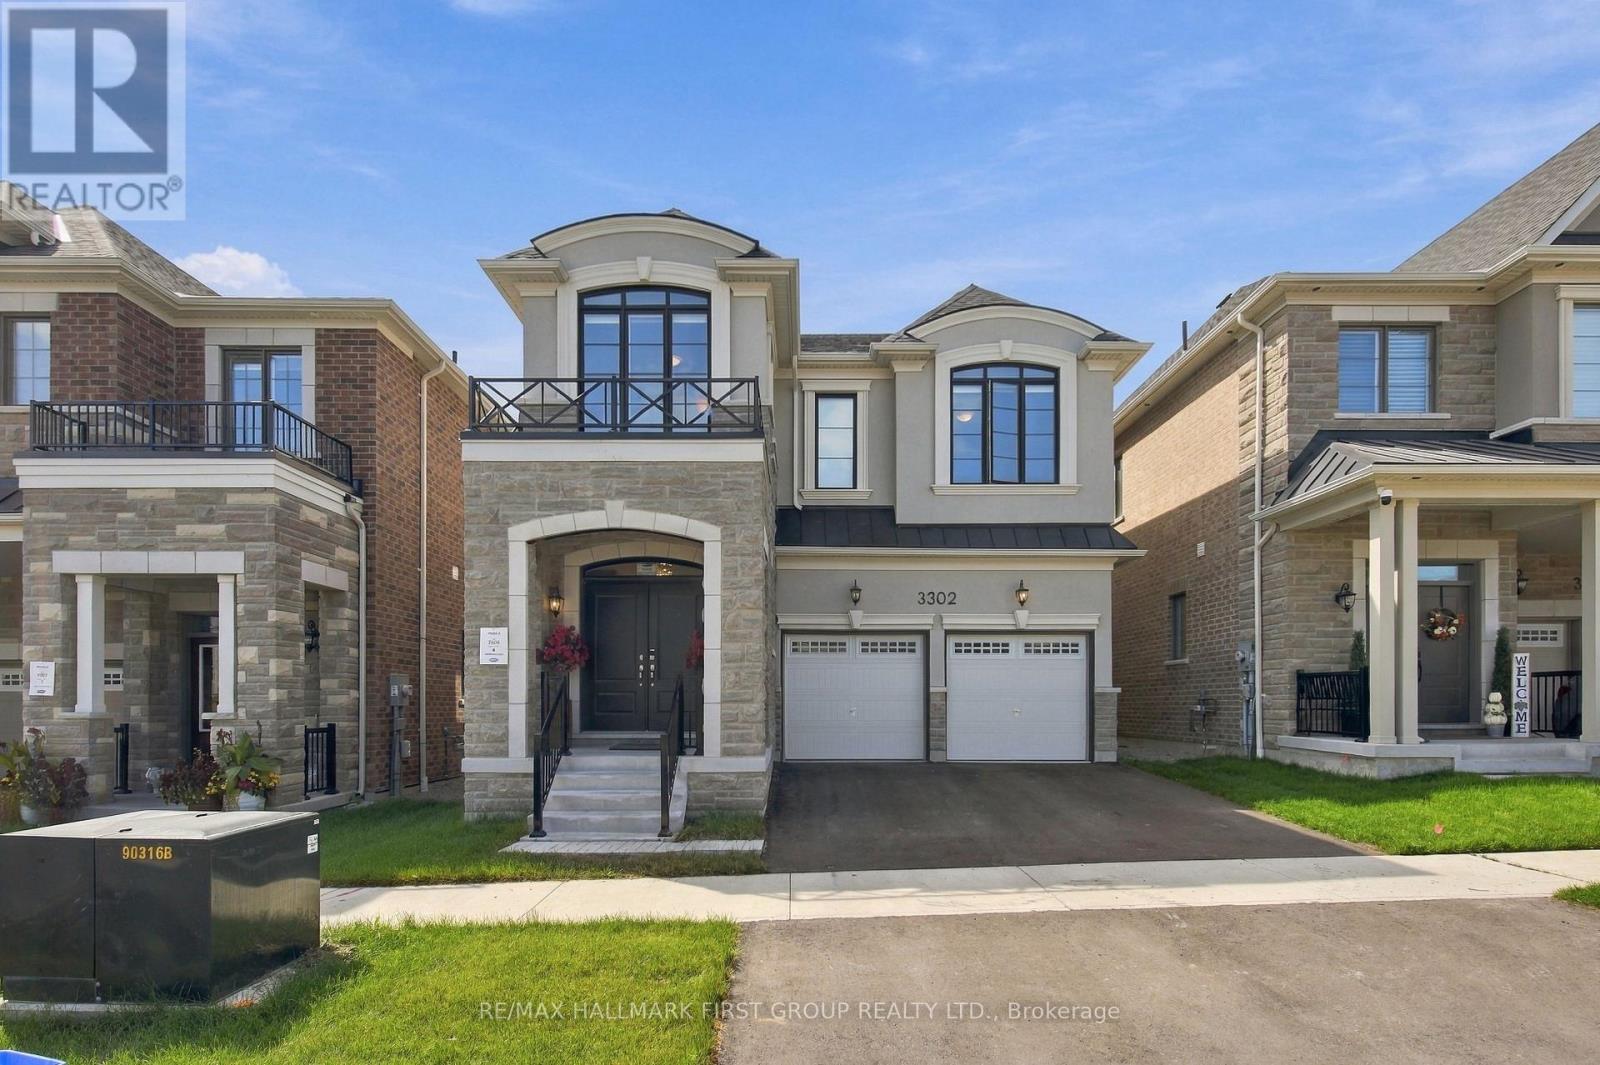
Rarely Offered & Only 1 Year New! Welcome To This Fully Upgraded Mattamy Homes Robinson Model, Perfectly Positioned On A Premium Lot Backing Onto Tranquil Green Space With No Neighbours Behind & A Rare Walk-Out Basement! Offering 4 Spacious Bedrooms & 4 Bathrooms, This Beautifully Finished Home Combines Modern Luxury With A Functional, Family-Friendly Layout. Step Inside To An Impressive Oversized Front Foyer, Soaring 9-Ft Ceilings & Gorgeous White Oak Hardwood Flooring Throughout, Upgraded Interior Doors & Upgraded Trim Work Adding A Polished, Custom Feel Throughout. The Bright Open-Concept Main Level Is Designed For Everyday Living & Entertaining, Featuring A Stunning Kitchen Overlooking The Family Room & A Spacious Breakfast Area With Walk-Out To The Backyard, Where Peaceful Green-Space Views Create The Perfect Private Setting. An Elegant Oak Staircase Leads To An Exceptional Second-Floor Layout Featuring 4 Generously Sized Bedrooms-EACH With Its Own Walk-In Closet & Bathroom Access! Convenient Second-Floor Laundry Completes This Thoughtfully Designed Level. The Primary Retreat Is A True Showstopper, Featuring Double-Door Entry, Beautiful Green-Space Views, A Large Walk-In Closet & Luxurious 5-Pc Spa-Like Ensuite. The Walk-Out Basement Offers Incredible Future Potential With Large Windows, Direct Backyard Access & Endless Possibilities For Additional Living Space. Located In An Exciting New Master-Planned Community Designed With Families In Mind, With Schools, Parks & A Large Commercial Plaza Coming Soon. A Rare Opportunity To Own An Almost-New, Fully Upgraded Home On One Of The Community's Most Desirable Lots (id:39551)
217 - 1173 Dundas Street E
Toronto, Ontario
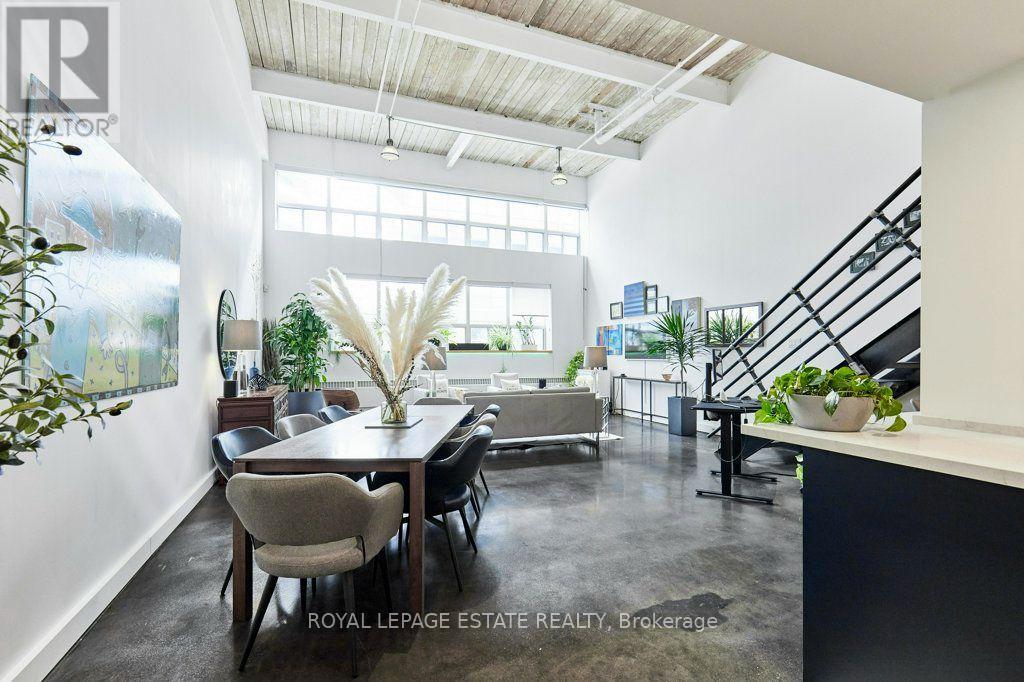
Welcome to urban loft living at its finest in the heart of Leslieville! Located in the iconic i-Zone Lofts at 1173 Dundas St E, this rare live-work hard loft masterfully pairs authentic industrial character with high-end modern design.Step into a dramatic open-concept sanctuary featuring soaring double-height ceilings, exposed beams, sleek polished concrete floors, and massive multi-tiered factory-style windows that drench the entire space in natural ambient light.Designed for both seamless entertaining and effortless everyday living, the renovated chef's kitchen is a absolute showstopper. It features sleek deep-navy cabinetry, modern brushed brass hardware, continuous quartz countertops, a generous breakfast bar, stainless steel appliances,and built-in microwave and wine fridge. The main floor expands into an oversized dining area and a grand light-filled living space.An incredible feature of the main floor is the custom full-height storage wall, providing an unbelievable amount of sleek, hidden storage space. Nearby, a beautifully renovated spa-style bathroom boasts floor-to-ceiling marble-patterned tile and a glass-enclosed walk-in shower.Follow the industrial steel-and-iron staircase to the elevated mezzanine level-a versatile space perfect for a primary bedroom retreat, secondary lounge, or creative studio overlooking the main floor.Unbeatable location just steps from Leslieville's best restaurants, craft breweries, boutique shops, parks, and direct TTC transit downtown. (id:39551)