
708 - 650 King Street West Street W
Toronto, Ontario
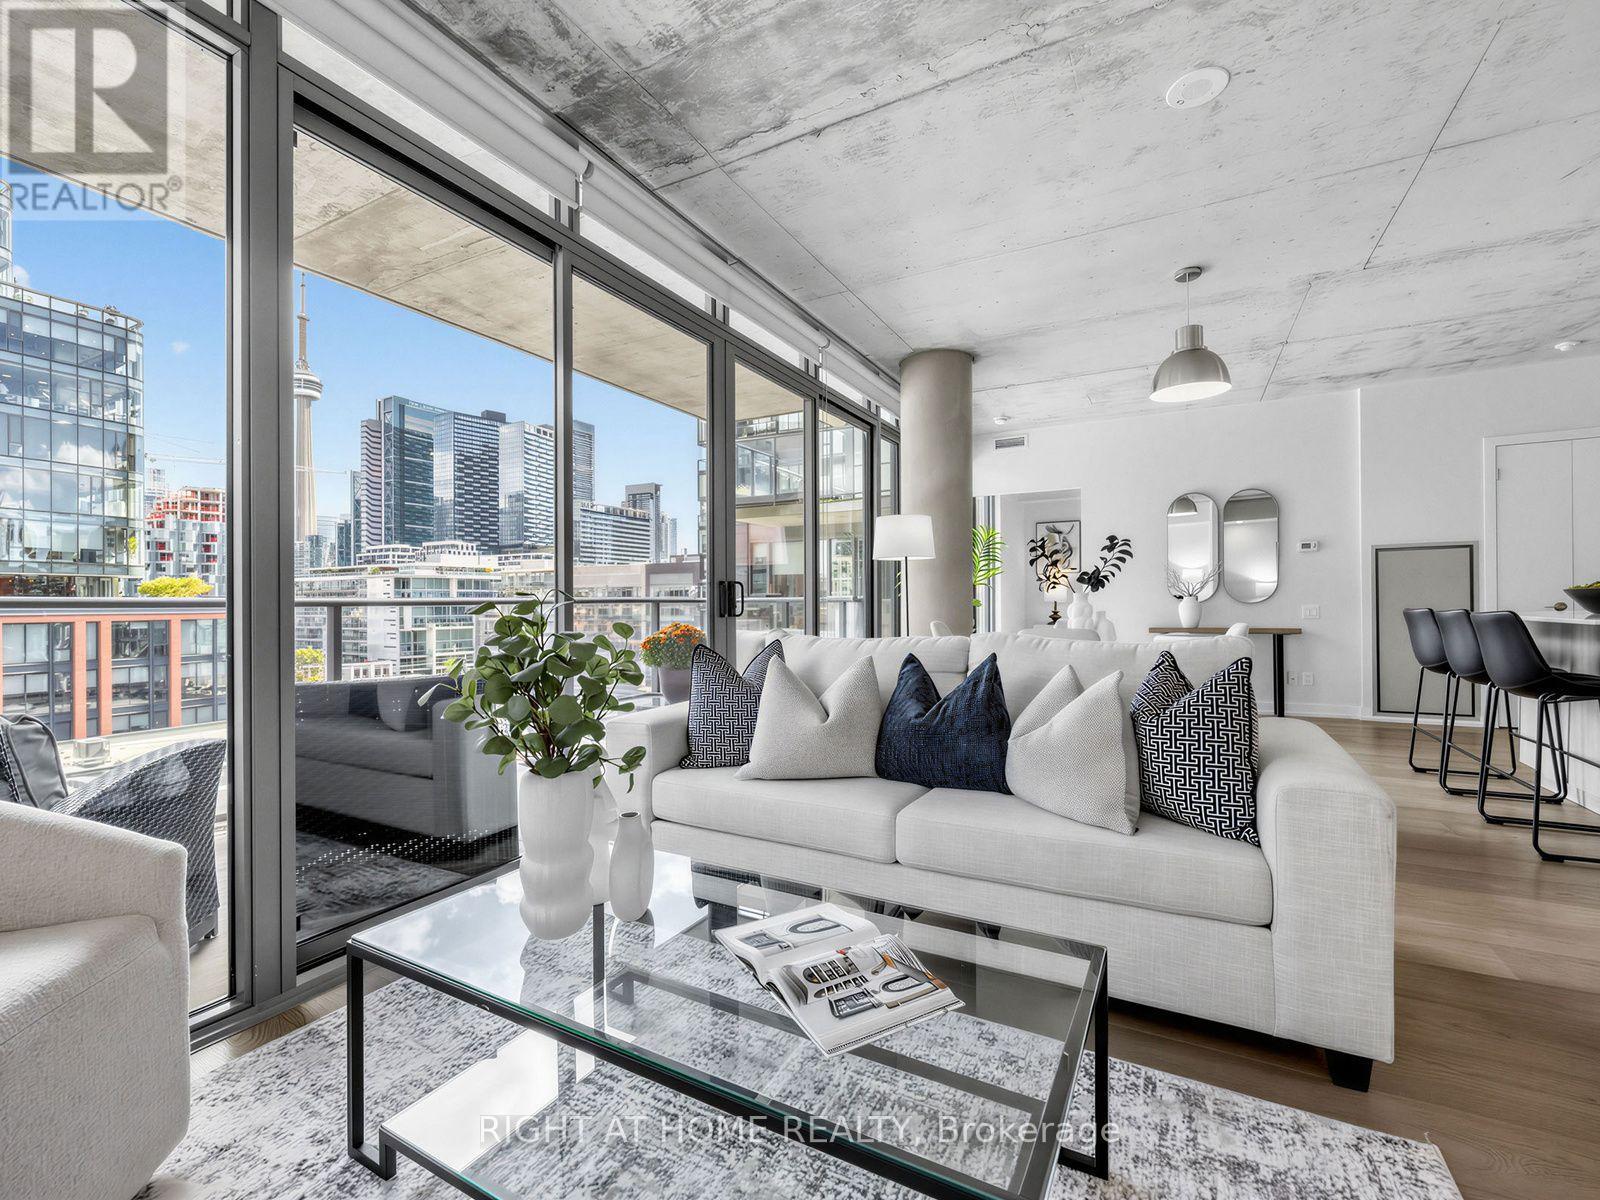
Postcard skyline views. Thousands spent on designer upgrades. King West living at its finest. Welcome to 650 King St W, where this stunning 2-bedroom, 1-bathroom loft pairs an exceptional layout with incredible east-facing city views. Floor-to-ceiling windows flood the space with natural light, showcasing new 7-inch wide-plank engineered hardwood floors, custom pot lights throughout, designer track lighting and Hunter Douglas custom roller blinds. The beautifully appointed kitchen features stainless steel appliances, upgraded cabinetry, a glass tile backsplash and an extended Carrara marble island with generous breakfast bar seating-perfect for entertaining or relaxed mornings at home. Frosted glass bedroom doors add a sleek, contemporary touch, while the bathroom features a deep soaker tub with a modern glass enclosure. Step onto your expansive 5' x 20' terrace, complete with a gas BBQ connection, and enjoy outdoor dining against a spectacular Toronto skyline backdrop. Building amenities include a gym, a ground-floor courtyard with seating and 24-hour security. All in the heart of vibrant King West, surrounded by dining, cafés, shopping and nightlife. A striking urban retreat with the views, finishes and outdoor space to match. (id:39551)
4810 - 197 Yonge Street
Toronto, Ontario
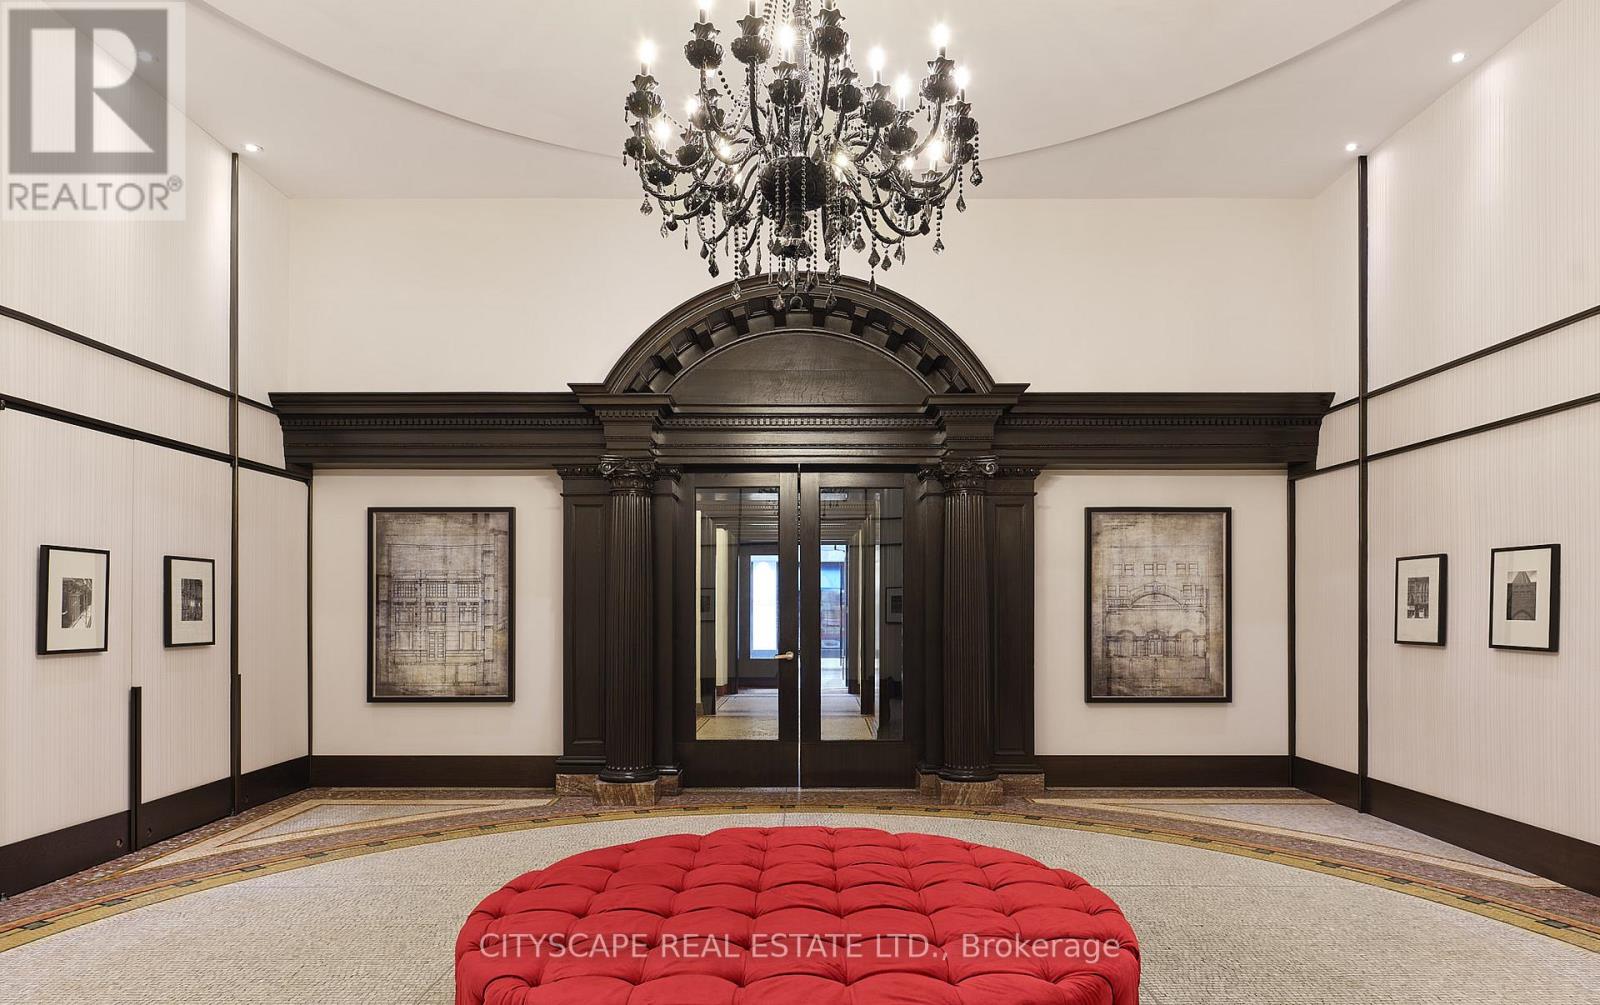
PRIME DOWNTOWN LIVING! Experience luxury in this spacious 1 Bedroom + Den suite at the iconic Massey Tower, offering 645 sq. ft. of thoughtfully designed space and a large balcony with breathtaking city views. Featuring engineered hardwood flooring, smooth ceilings, stylish tiles, and custom cabinetry, the suite also includes a versatile den perfect as a home office or second bedroom, plus 1 locker for added convenience. Residents enjoy world-class amenities such as a gym, steam room, sauna, 24/7 concierge, lounge, and outdoor terrace. Located steps from Eaton Centre, Dundas Square, TMU, Subway, and more - move in and make it yours today! (id:39551)

407 - 5 Hanna Avenue
Toronto, Ontario
Welcome to Liberty Market Lofts, one of Liberty Village's most sought after residences! This exceptional 2 bedroom loft offers approximately 1,195 sq. ft. of impressive living space, soaring ceilings and a bright open concept design. The spacious living and dining areas showcase upgraded flooring and open onto a private south facing balcony with clear views, creating an ideal setting for relaxing or entertaining. The upgraded modern kitchen features built in appliances, stylish finishes, ample cabinetry and a large centre island. Upgraded stairs add to the home's contemporary loft character. Both generously sized bedrooms offer excellent storage and convenient semi ensuite access. The primary bedroom features his and hers closets, while the second bedroom includes a double closet. Additional features include ensuite laundry, one owned underground parking space and one owned locker. Residents enjoy concierge and security services, a fitness centre, party and meeting room, guest suites, visitor parking and a WiFi business centre. Perfectly situated steps from parks, transit, shops, restaurants and everything Liberty Village has to offer. Spacious lofts of this size and calibre are rarely available in this highly desirable building. An outstanding opportunity in one of Toronto's most vibrant neighbourhoods! Tenants willing to stay. AAA tenants. current rent is $4650/month. Pics are from when it was listed previously. (id:39551)
Lph01 - 90 Stadium Road
Toronto, Ontario
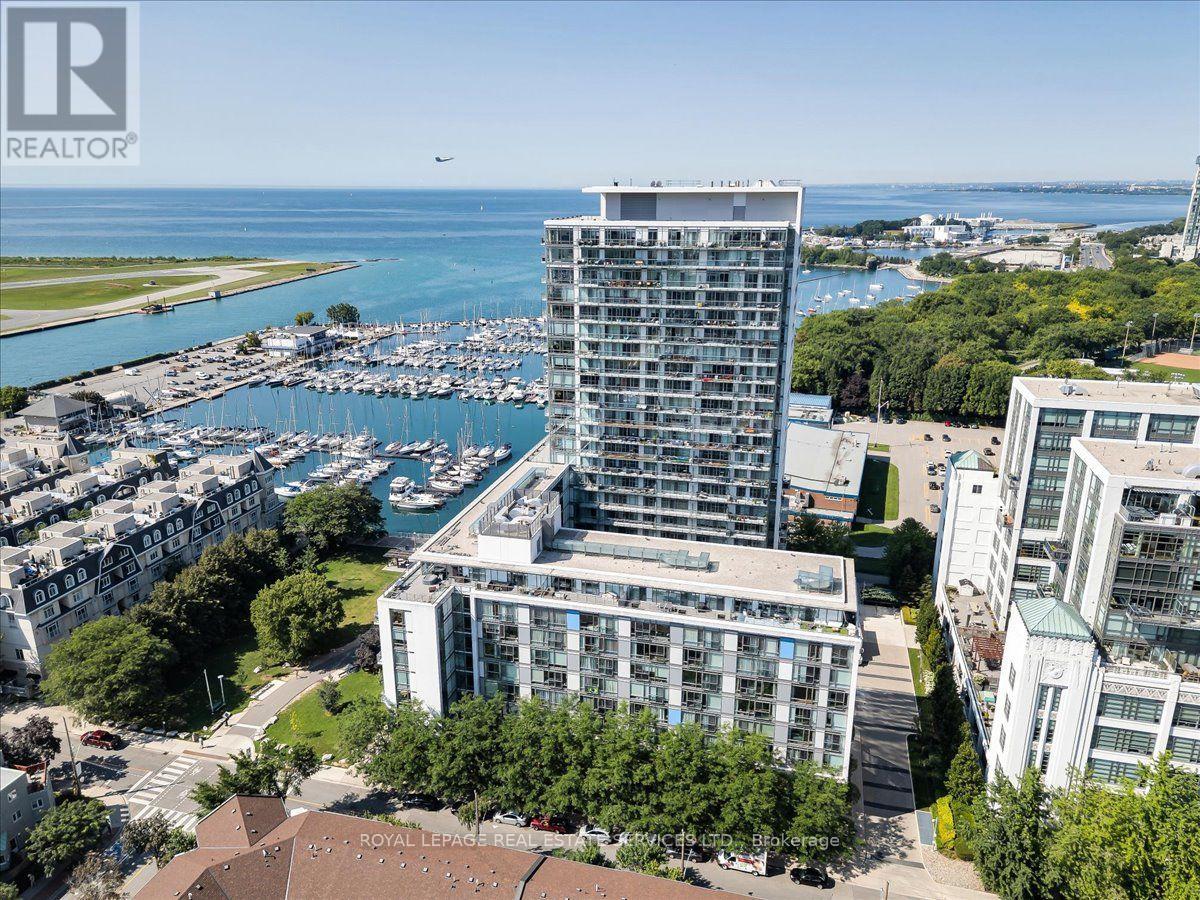
Experience luxurious living in this breathtaking 2-bedroom, 2-bathroom penthouse: offers over 1700 sq. ft. of indoor & outdoor living space with remarkable, unobstructed views spanning Toronto's waterfront & skyline sunrise to sunset. Sunlit & framed by 75 feet of floor-to-ceiling windows with south & east exposures & an expansive 50-foot balcony accessible from each room. It has 2nd private balcony to relax above the harbor & garden. Whether preparing an intimate meal or hosting a lavish dinner party, the elegant chef's kitchen will delight featuring a grand 12.5 ft centre island with invisible cooktop, state of the art appliances, & secret butler's pantry/laundry through the cabinet doors. Spacious living & dining areas with panoramic water & sky views flow seamlessly onto the balconies. Retreat to the primary suite with a spa-like 6-piece ensuite, walk-in closet,& sweeping views of the CN tower & lake. The 2nd bedroom offers flexible function designed with a Queen Murphy bed & desk-ideal as a guest room or home office. Boasts 2 parking stalls, private bike racks, massive storage room, 24-hour concierge,theatre,billiard,and party rooms,guest suites,guest parking,car wash bay, bike storage, expansive gym & weight area, zen spa with whirlpool, sauna & showers, lush courtyard & hosta garden. Walk to groceries, pharmacies, medical clinics,cafés,restaurants,Music Garden, parks, gyms, Billy Bishop Airport, Theater district, TIFF, Coronation, Trillium & Norway Parks/dog park, Rogers Stadium, BMO Field,CNE, year-round harbourfront festivals Yacht Club,Ontario Place. Kayak, bike, take a ferry to the Toronto Islands Park, Little Norway Park, the Martin Goodman Trail, bike trails to the new park. Play pickleball at Canoe Landing Rec Centre. Car-free living via TTC, streetcars to Union Station. Rare opportunity to embrace modern sophistication & unmatched convenience. Enjoy the best of Toronto: vibrancy of the city and the serenity of this penthouse. Live life to the fullest! (id:39551)
141-143 Broadway Street
Tillsonburg, Ontario
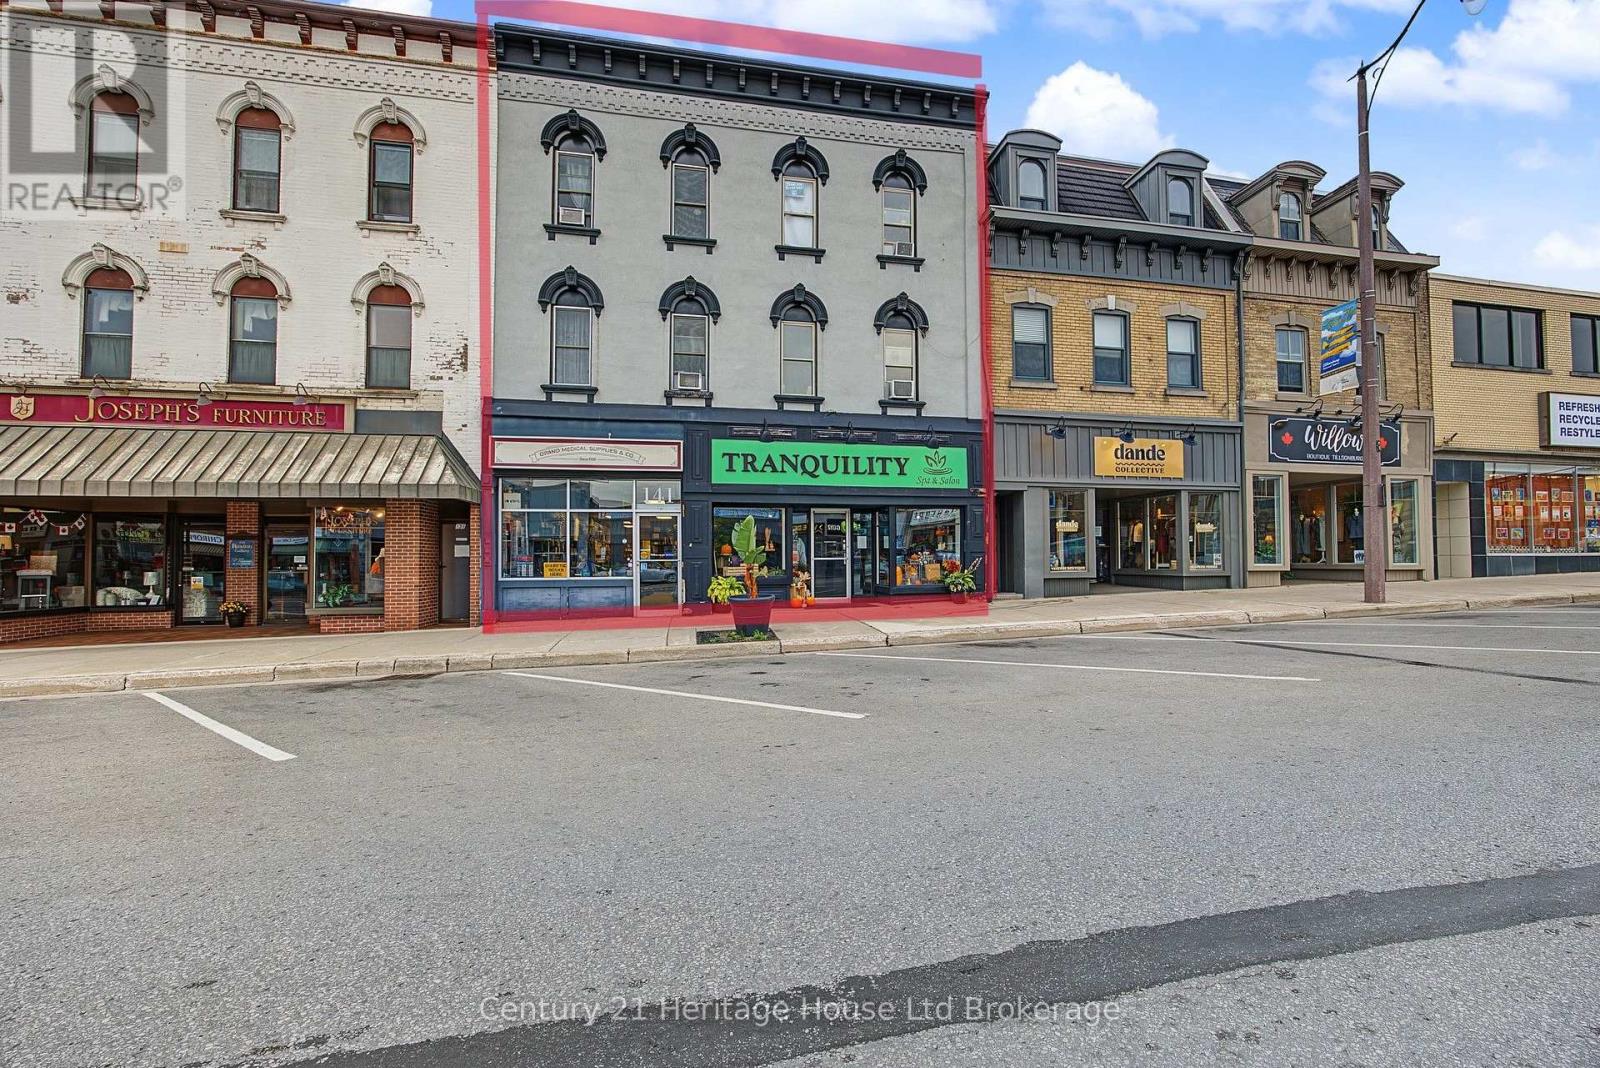
A prime downtown investment awaits at 141-143 Broadway Street, a fully tenanted, mixed-use commercial and residential building in the heart of Tillsonburg. This turnkey property features 4,500 square feet of main-floor commercial space divided into two storefront units, complete with prominent Broadway frontage, rear entrances, designated parking, and functional basements. Both commercial spaces are occupied by established, long-term tenants. Above the retail level sit two spacious, multi-level residential apartments spanning the second and third floors. Each unit offers 3 bedrooms, 1 bathroom, updated kitchens, private front and back entries, and generous footprints of approximately 1,000 and 800 square feet respectively, plus dedicated second-floor storage. Positioned directly backing onto a municipal parking lot, the building ensures seamless accessibility for staff, customers, and tenants alike. A high-yield asset offering steady income and a strategic core location. (id:39551)
1319 Windham Road 9 Road
Norfolk, Ontario
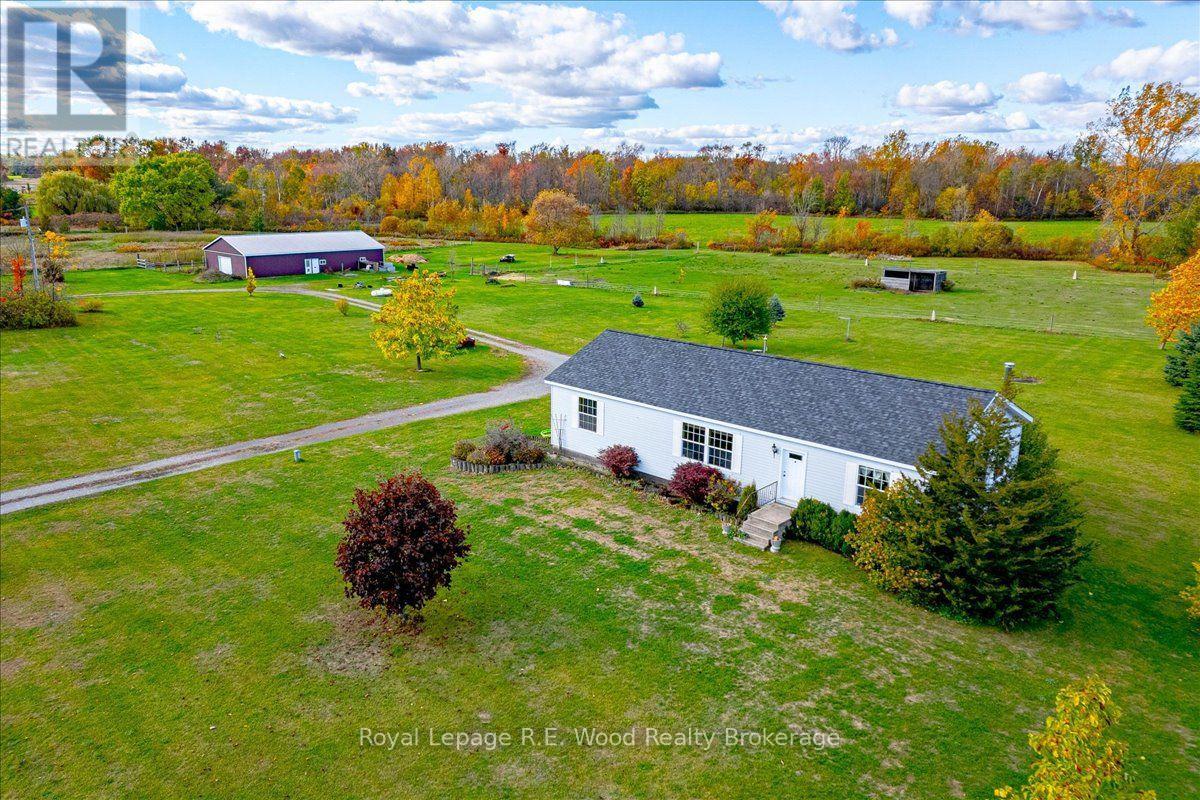
If you enjoy country living or looking for the quietness of country living this farm located on Windham Road 9 is PERFECT. This property features approx. 32 acres of land with a 1528 sq.ft 3 bedroom home with 2 full baths and a full basement. Large open concept living room and nice galley kitchen. Dining area has patio doors to the deck where you can enjoy watching the horses, cows, pigs and even chickens while drinking your coffee. 2 good size bedrooms plus the main bedroom with large ensuite with soaker tub. The basement is a full basement with lots of potential. The 2800 sq. ft. pole barn with 2 box stalls, room for your equipment, or make it into a nice size workshop. This farm consists of approx. 32 acres with approx. 5 acres of pasture, 7 acres of bush and 17 acres which is planted in hay.(Seller has indicated that he has cut roughly 3000 small square bales in 3 cuttings-weather permitting), or make your own vegetable market. This farm is a great opportunity to watch your children play, grow and enjoy the outside in the country, teaching them to raise some animals, grow a garden, or just enjoy life!! (id:39551)
1319 Windham Road 9 Road
Norfolk, Ontario
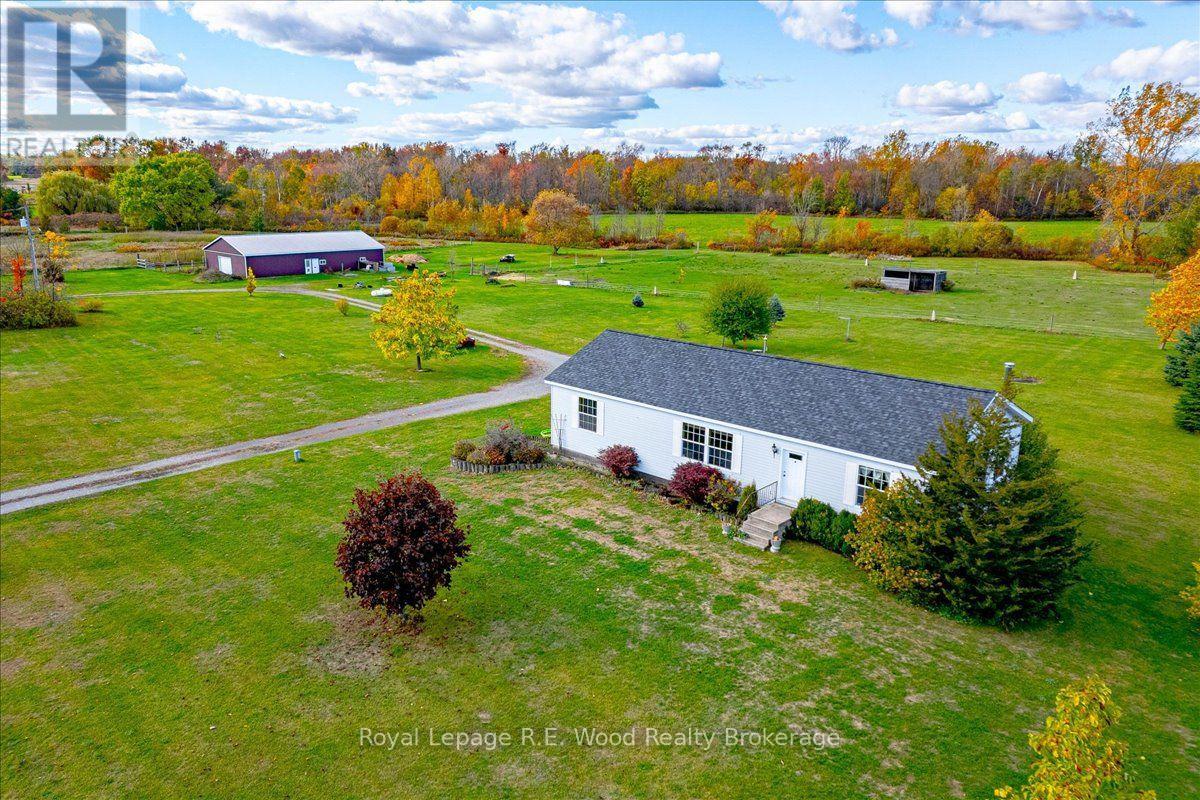
If you enjoy country living or looking for the quietness of country living this farm located on Windham Road 9 is PERFECT. This property features approx. 32 acres of land with a 1528 sq.ft 3 bedroom home and 2 full baths and a full basement. Large open concept living room and nice galley kitchen. Dining area has patio doors to the deck where you can enjoy watching the horses, cows, pigs and even chickens while drinking your coffee. 2 good size bedrooms plus main bedroom with large ensuite with soaker tub. The basement is a full basement with lots of potential. The2800 sqft pole barn with 2 box stalls, room for your equipment, or make it into a nice size workshop. This farm consists of approx. 32 acres with approx. 5 acres of pasture, 7 acres of bush and 17 acres which is planted in hay.(Seller has indicated that he has cut roughly 3000 small square bales in 3 cuttings-weather permitting), or make your own vegetable market. This farm is a great opportunity to watch your children play and grow outside in the country, teaching them to raise some animals, grow a garden or just enjoy life. (id:39551)
3224 Meadowgate Boulevard
London South, Ontario
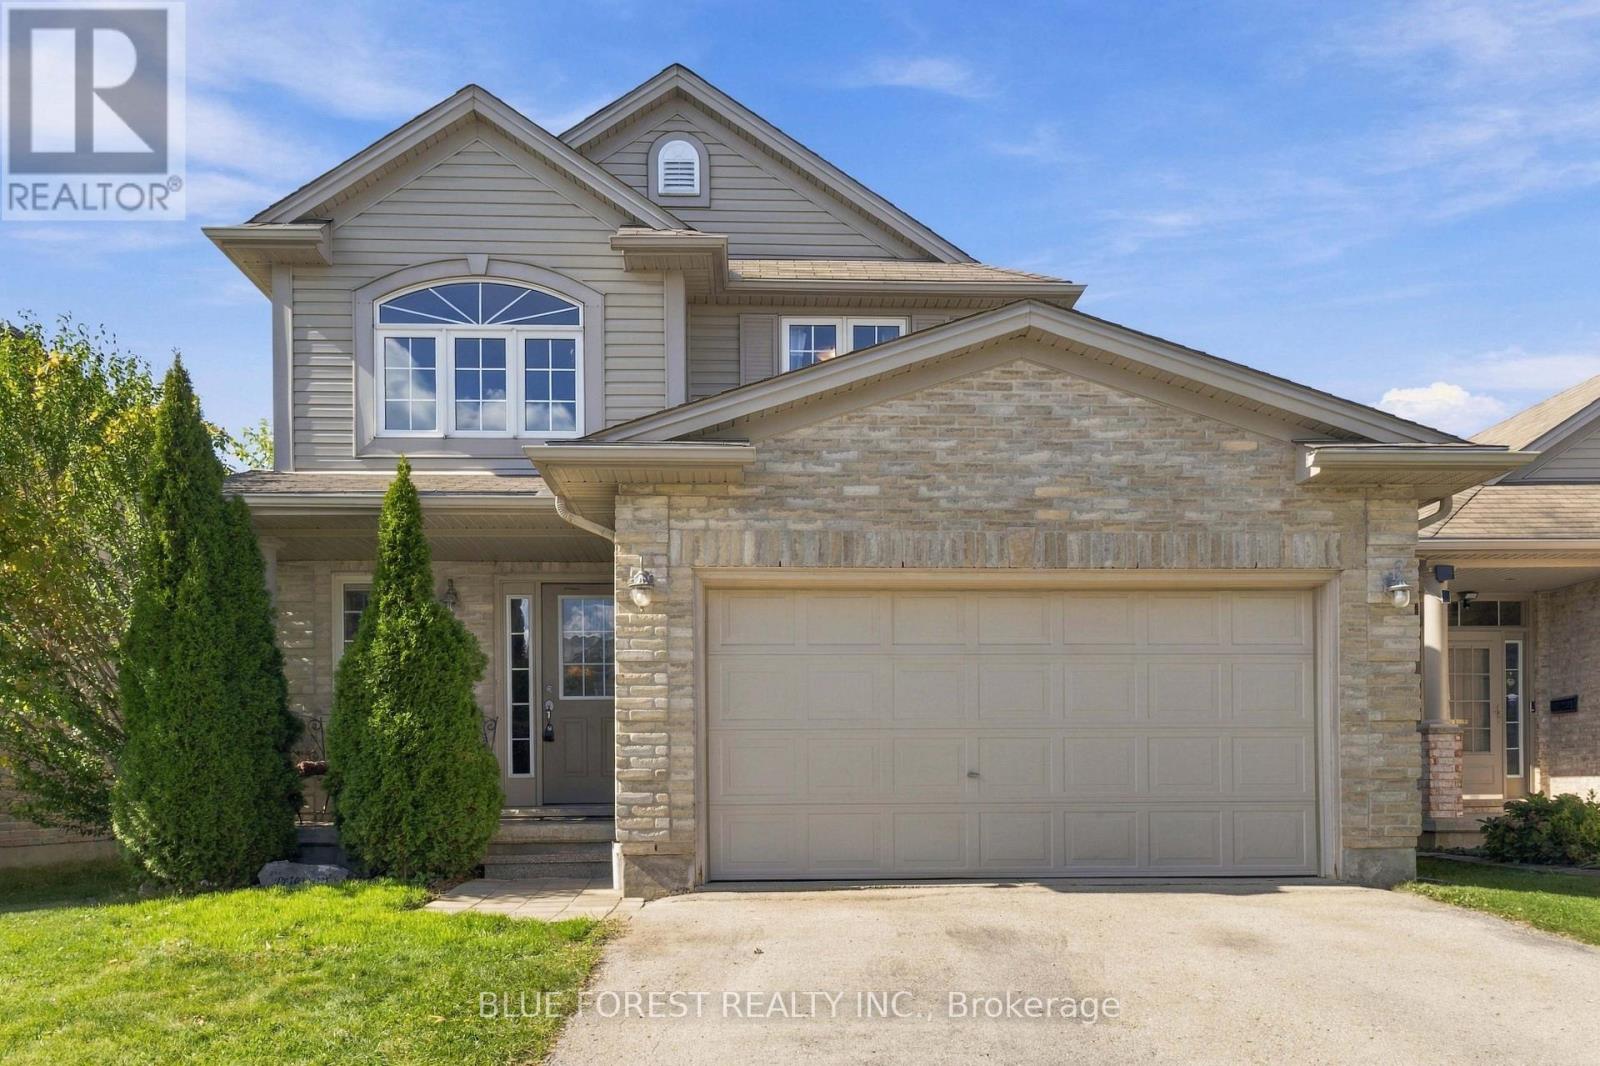
Welcome to 3224 Meadowgate Boulevard, a beautifully maintained two-storey family home located in Summerside. Arrive via the double-wide drive into the attached two-car garage, or step through the front entry into an airy, sun-filled two-storey foyer where an open staircase with rich wood finishes and wrought-iron spindles immediately sets an inviting tone. Move forward into the heart of the main floor, where everyday life and hosting unfold naturally. The open kitchen provides plenty of counter space and cabinetry for busy meal prep, seamlessly connecting to an expansive dining room that easily accommodates an extended table for holiday feasts and celebrations. From here, step down into the spacious sunken living room, framed by bright windows and sliding glass doors that lead directly out to your private, fully fenced backyard-ideal for outdoor dining, summer barbecues, and play. A convenient main-floor powder room completes this level.Ascend the feature staircase to the private second level. The primary retreat is designed for relaxation, featuring a generous walk-in closet and a dedicated four-piece ensuite bath. Two additional well-proportioned bedrooms provide great closet storage and natural light, served by a second full four-piece bathroom. Head down to the fully finished basement, where you will find an expansive recreation room ready for family movie nights, gaming, or a dedicated kids' play zone, alongside a fourth bathroom and ample utility storage. Enjoy peace of mind with major mechanical updates already taken care of, including a new central air conditioner (2024), hot water heater (2024), dryer (2024), and washer (2023). This location is just steps from Meadowgate Park and Summerside Public School, with quick, seamless access to the Highway 401 corridor for easy daily commuting. Move-in ready and thoughtfully laid out from top to bottom, this home is ready for its next chapter. (id:39551)
1217 Trafalgar Street
London East, Ontario
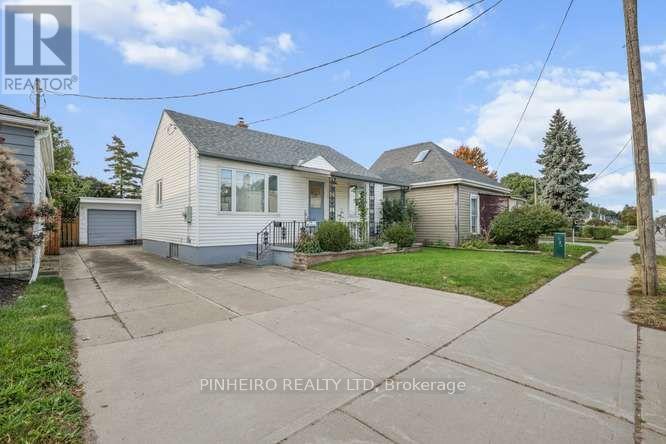
Welcome to this charming and versatile home offering the perfect blend of comfort and convenience! Featuring two inviting bedrooms on the main floor, a private third bedroom in the lower level, and two well-appointed full bathrooms, this functional layout is designed to suit any lifestyle. Outside, you will love the spacious backyard-ideal for weekend gatherings, gardening, or relaxing-along with the added convenience of a detached garage for parking or extra storage. (id:39551)
10965 River Line
Chatham-Kent, Ontario
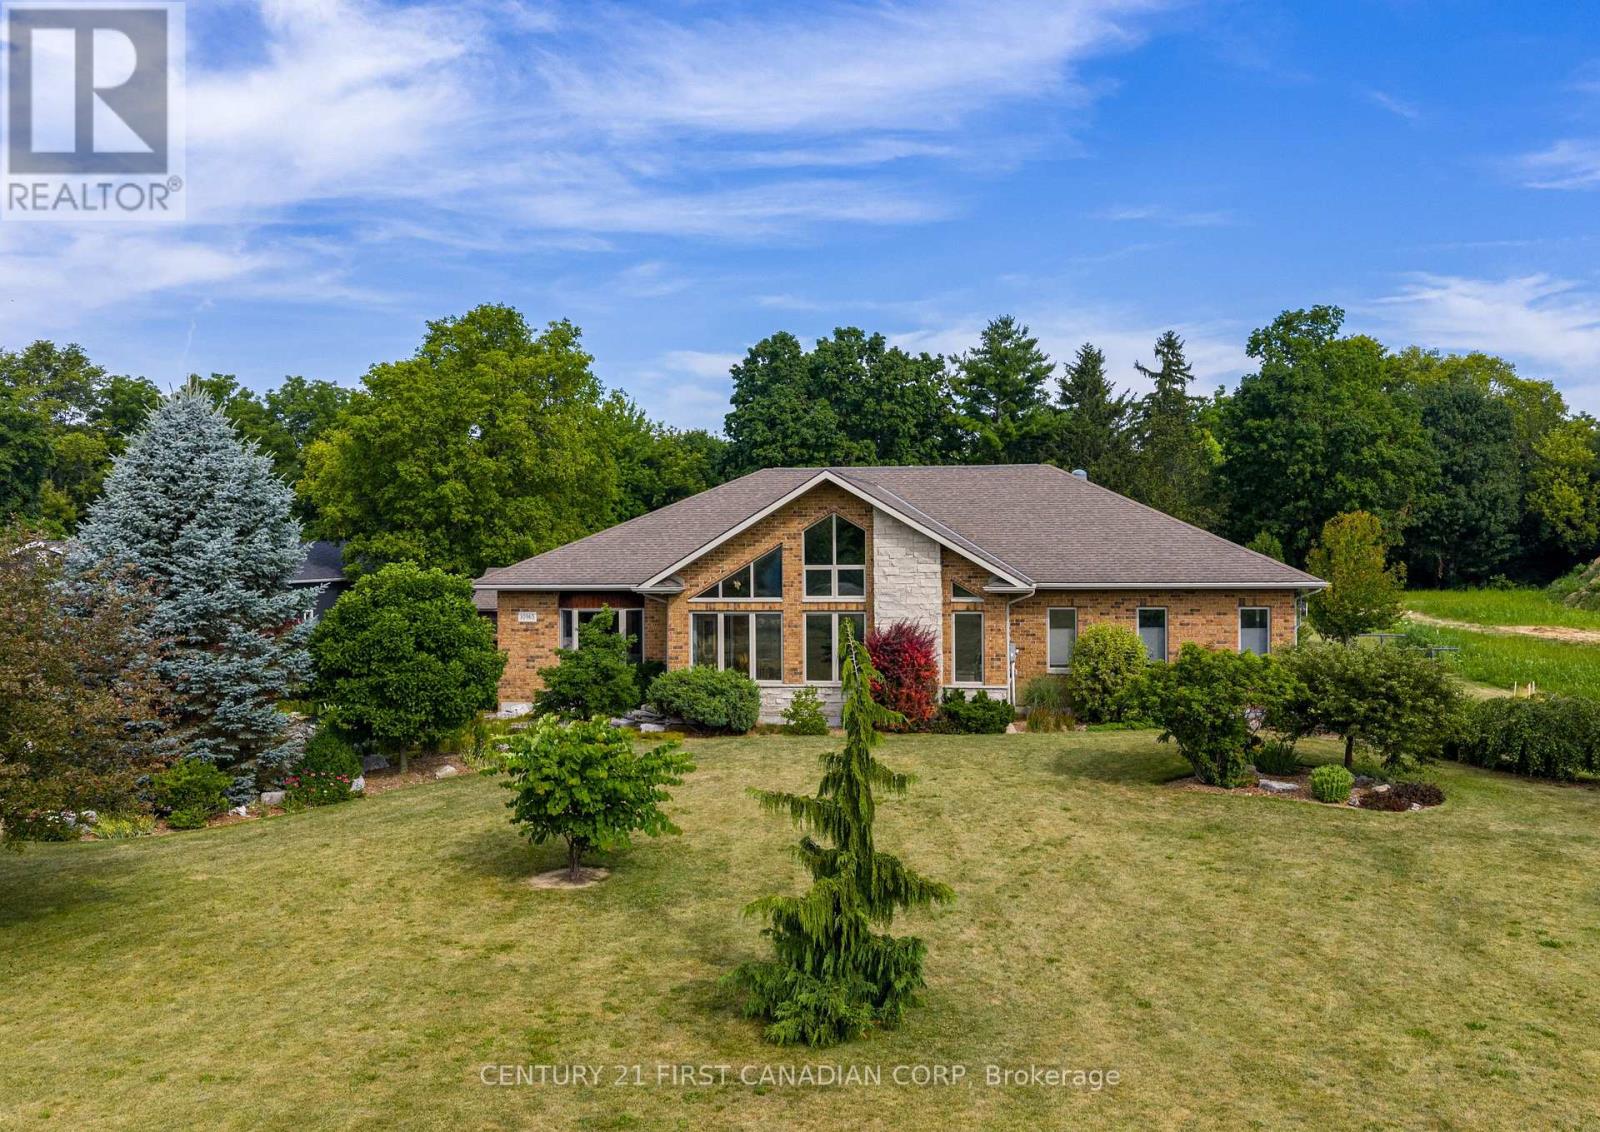
Set on 2.47 private acres backing directly onto the Thames River, this custom-built Bouma home offers exceptional quality construction, privacy, and peaceful country living just minutes from Chatham. Featuring a durable ICF (Insulated Concrete Form) foundation, this 2,445 sq. ft. home provides outstanding strength, energy efficiency, and long-term durability.The main floor features 3 bedrooms and 2 full bathrooms with solid hickory cabinetry, including a spacious primary suite. The kitchen showcases solid maple cabinetry, soapstone countertops, a 9.5-foot island, and a large pantry. It opens to a spectacular great room with a soaring 17-foot cathedral ceiling and a wall of large windows overlooking the beautifully landscaped front yard, offering stunning sunrise views year-round. Beveled leaded-glass French doors lead to a bright sitting area, while a beautiful gas fireplace creates a warm and inviting living space.The finished basement adds 3 additional bedrooms, a full bathroom, a spacious family room with a gas fireplace and custom built-in cabinetry, a games room, and abundant storage. A high-efficiency furnace, central air, and durable 30-year shingles provide year-round comfort and peace of mind.Enjoy outdoor living with a 600 sq. ft. deck featuring a natural gas BBQ hookup, a peaceful pond and patio area, and an oversized 836 sq. ft. 2.5-car garage with plenty of room for vehicles, tools, and recreational equipment. The property features a diverse collection of mature Carolinian trees, including tulip, hickory, locust, sycamore, several varieties of oak and maple, and crab apple, along with blue and black spruce and pine bordering the property, creating exceptional privacy and a truly park-like setting.Set well back from River Line and within walking distance of Maple City Country Club golf course, this rare property combines privacy, nature, quality construction, and spacious family living. (id:39551)
Pcl 458 Lt 11 Con 5 (N1/2)
Iroquois Falls, Ontario
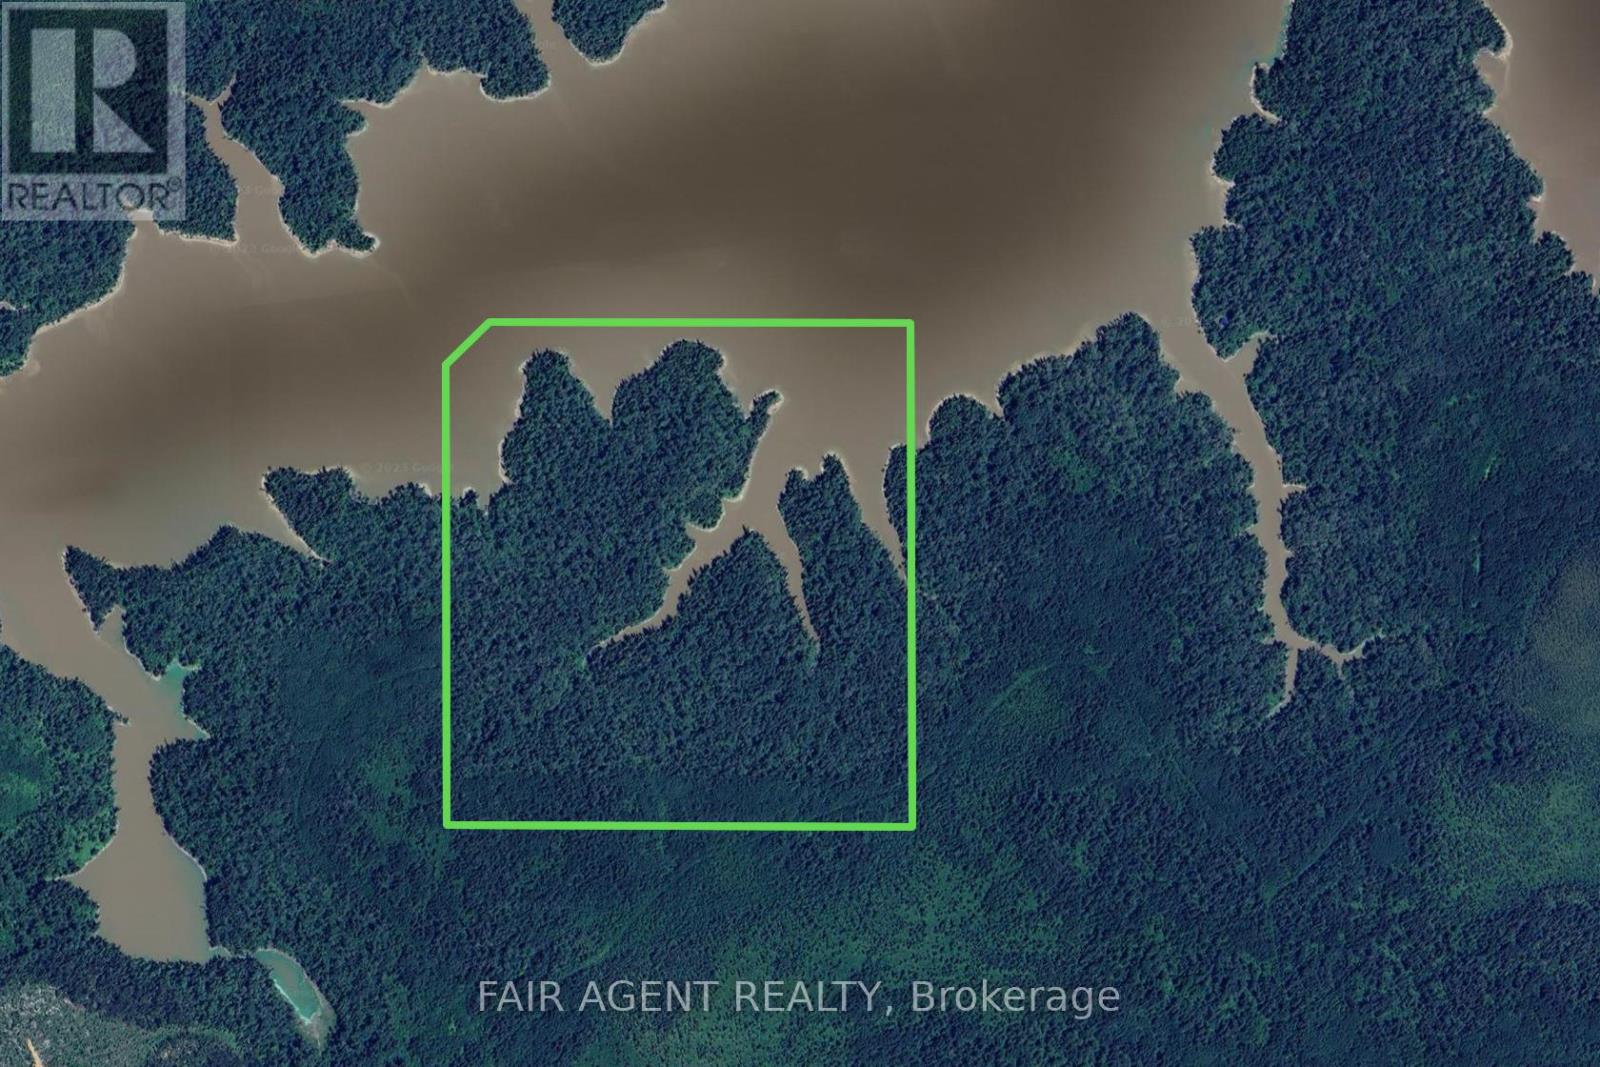
THIS 159.5 ACRE WATERFRONT PROPERTY has over 2,600 FEET OF SHORELINE. The property which is a 3.5 mile boat ride, about 10 minutes from Twin Falls Landing, has approx. 130 acres of woodland and another 29.5 acres of land under the waters of the Abitibi River. SURFACE, MINERAL AND TREE RIGHTS COME WITH THE PROPERTY(except the pine trees which belong to the Crown). The property can also be accessed via logging road and atv trails, (atv trails will require some brush work as it has been a few years since the property was accessed this way. The easiest way is by boat on the river). This property is located on the natural border (the Abitibi River) between WMU 27 and 28 and is a sportsman's dream, with world-class walleye and northern pike fishing in the Abitibi River and into Abitibi Lake itself. Also the healthy population of moose and black bear make this place a prized location for harvesting larger game. (id:39551)
12294 County Rd 5
Winchester, Ontario
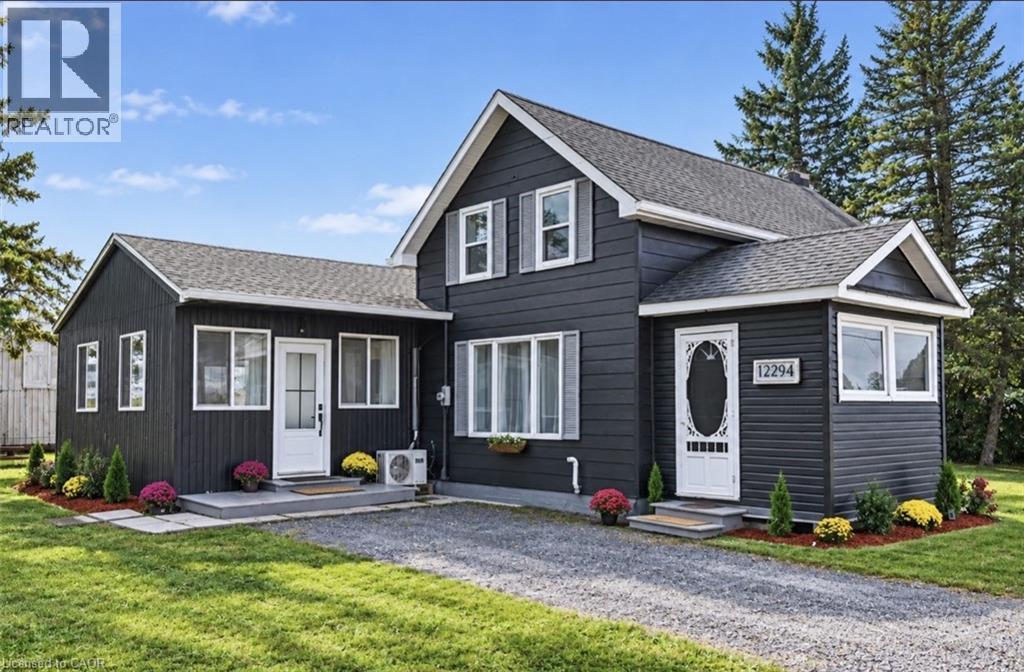
Welcome Home! This beautifully updated home has been renovated from top to bottom and sits on nearly half an acre! Step inside to discover a bright and spacious open-concept layout filled with natural light from the large windows. The kitchen features ample cabinet space, a stylish marble backsplash, and a central island with a breakfast bar. The main floor also offers two bathrooms and a convenient laundry room. Upstairs, you'll find two generously sized bedrooms and a 3-piece bathroom. Outside, enjoy the expansive backyard, complete with a versatile two-level workshop offering plenty of possibilities. Major updates to the plumbing, electrical, roof, and windows provide added peace of mind for years to come. Enjoy the charm and tranquility of peaceful living in beautiful Winchester Springs. Don't miss out on this fantastic opportunity! Book your private showing today! (id:39551)