
4697 15 Line
St. Marys, Ontario
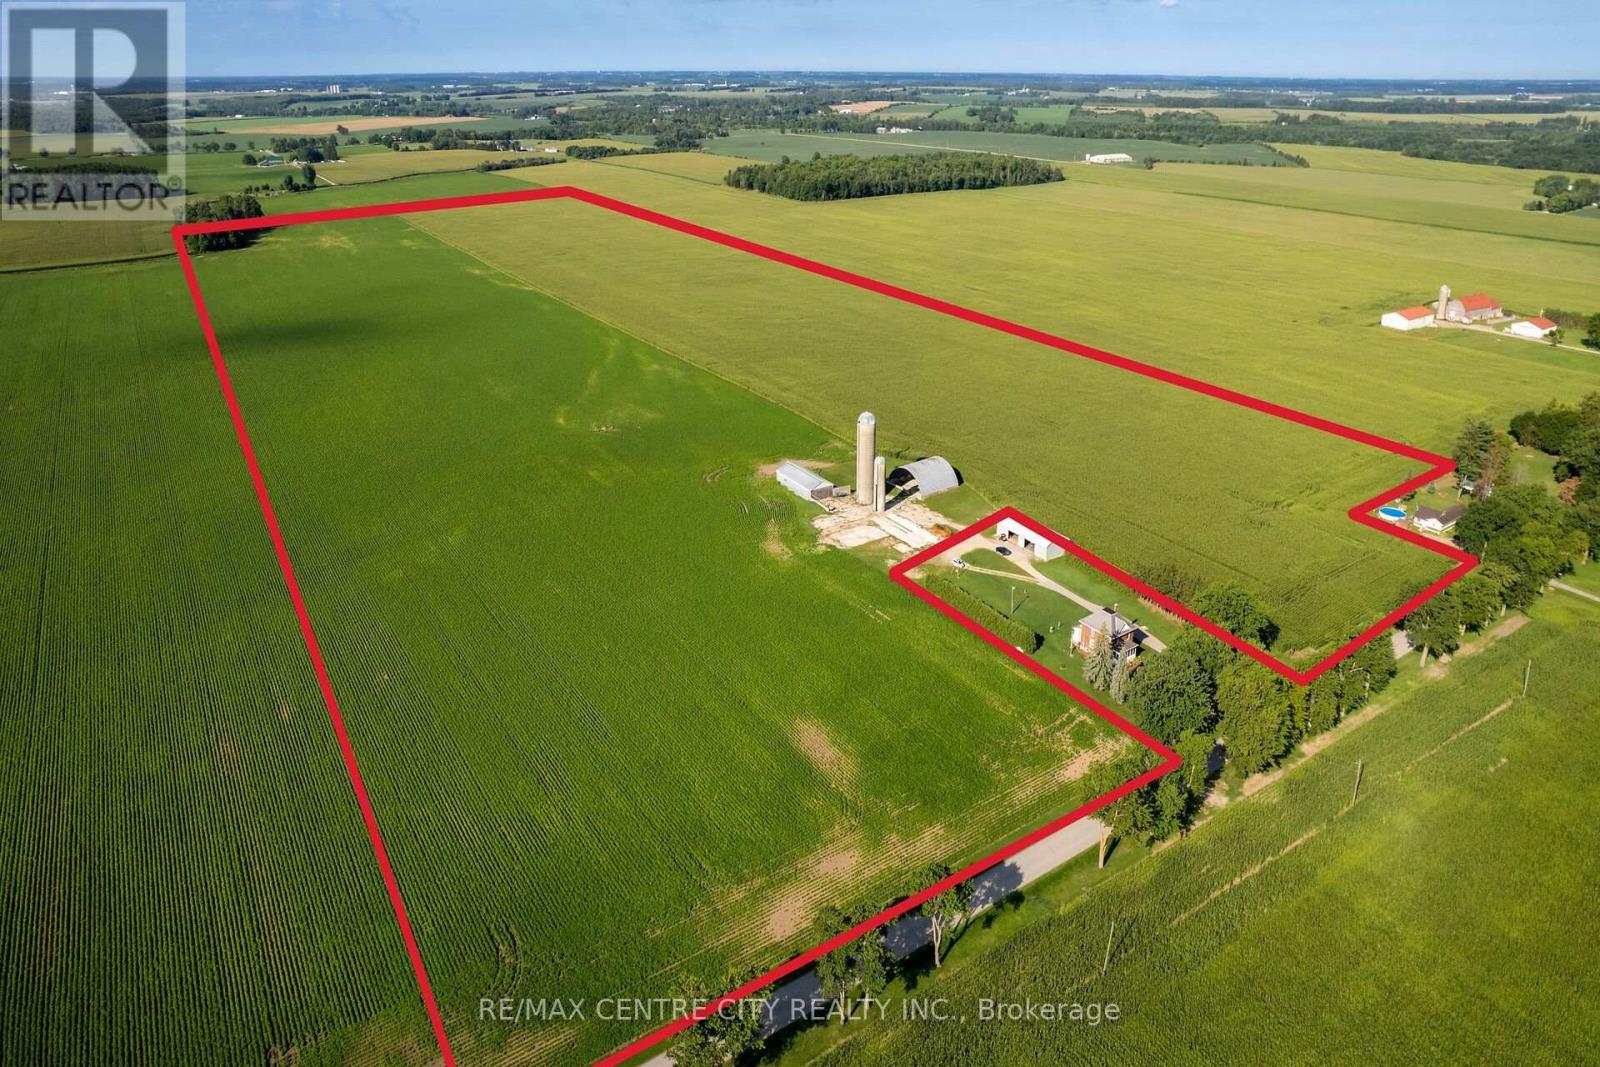
Great hard to find parcel of bare land to add to your land base located between St. Marys and Stratford, On the South side of Line 15 in Perth South.The Land being offered here for sale will consist of 98 acres +/- total with 96 systematically tiled, workable acres +/- andapproximately 2+ acres of woods in the SE corner of the property. This land Features mostly Perth Silt loam soil in one large field. There is also a storage shed, concrete silos and a Quonset shed that will remain on this land being purchased.This property Must be sold to an existing farm operation that qualifies for an excess farm dwellingseverance criteria so that Buyer and Seller can work together to remove the home located on thisfarm property currently, through the excess Farm House opportunity program. The Sellers will then retain the House and shop and surrounding lawn and gardens on approximately 2 acres +/- that is currently located on this 100 acre propertypending all necessary approvals and the Buyer will purchase the land and woods only as described above. (id:39551)
4697 15 Line
Perth South, Ontario
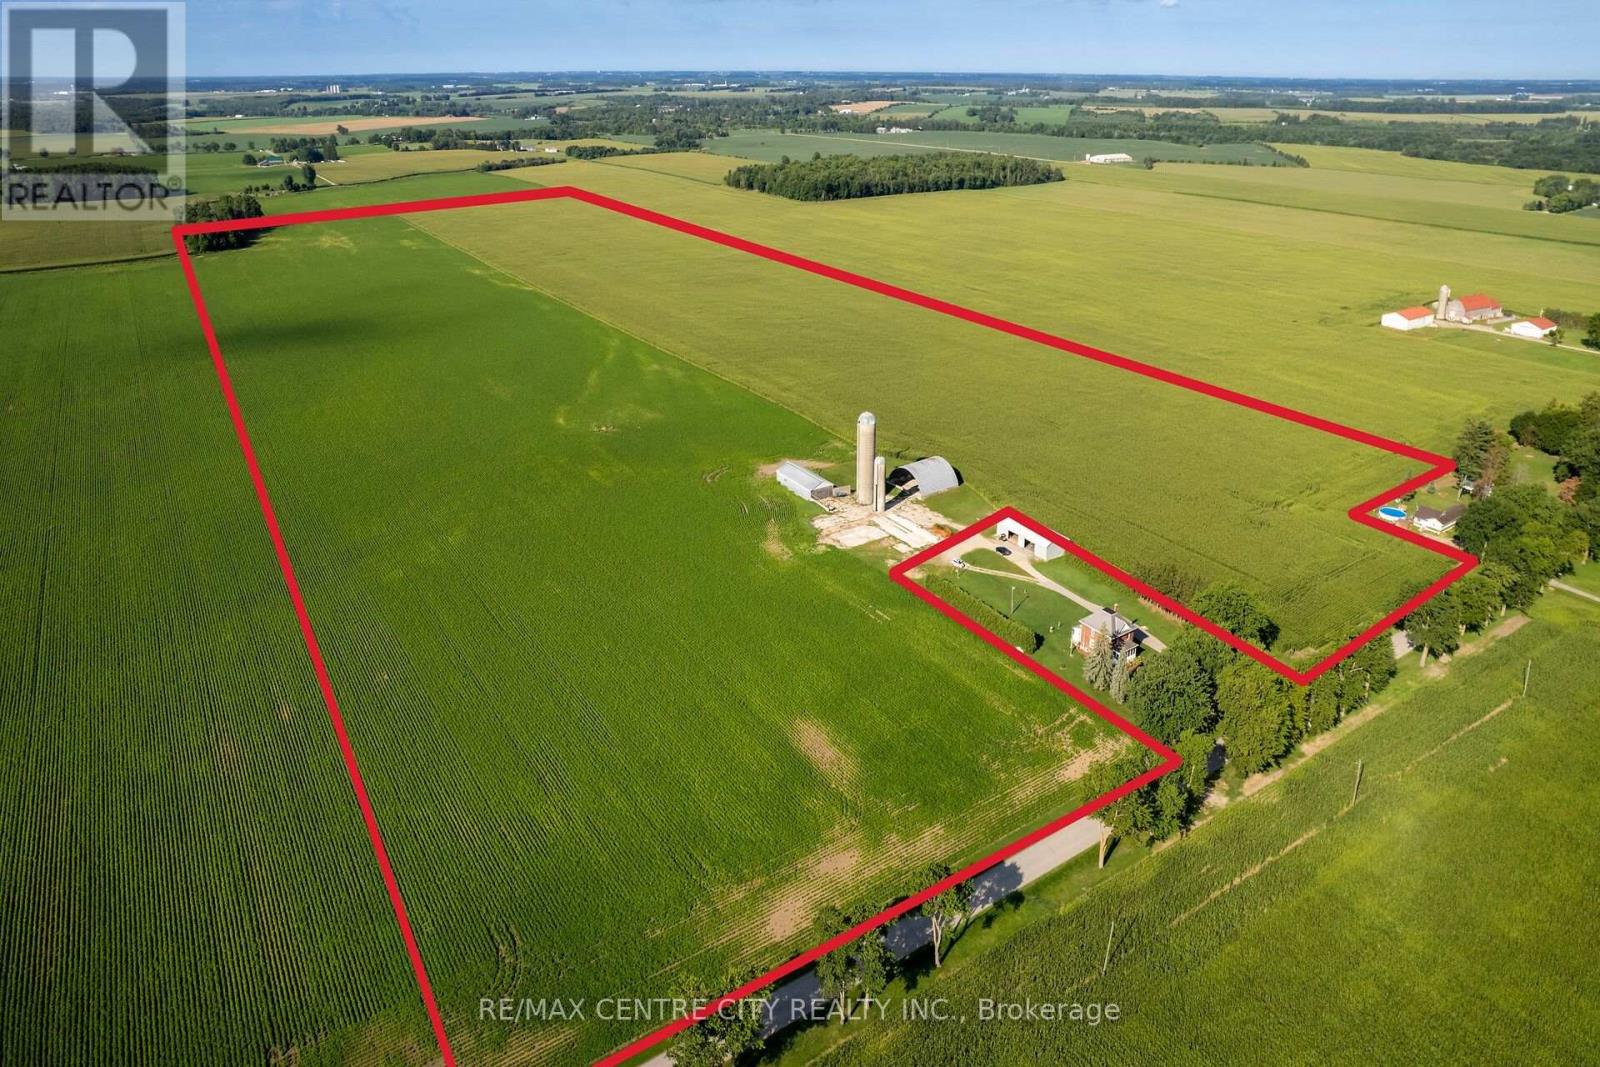
Great hard to find parcel of bare land to add to your land base located between St. Marys and Stratford, On the South side of Line 15 in Perth South.The Land being offered here for sale will consist of 98 acres +/- total with 96 systematically tiled, workable acres +/- andapproximately 2+ acres of woods in the SE corner of the property. This land Features mostly Perth Silt loam soil in one large field. There is also a storage shed, concrete silos and a Quonset shed that will remain on this land being purchased.This property Must be sold to an existing farm operation that qualifies for an excess farm dwellingseverance criteria so that Buyer and Seller can work together to remove the home located on thisfarm property currently, through the excess Farm House opportunity program. The Sellers will then retain the House and shop and surrounding lawn and gardens on approximately 2 acres +/- that is currently located on this 100 acre propertypending all necessary approvals and the Buyer will purchase the land and woods only as described above. Call for further details. (id:39551)
5 - 1399 Commissioners Road W
London South, Ontario
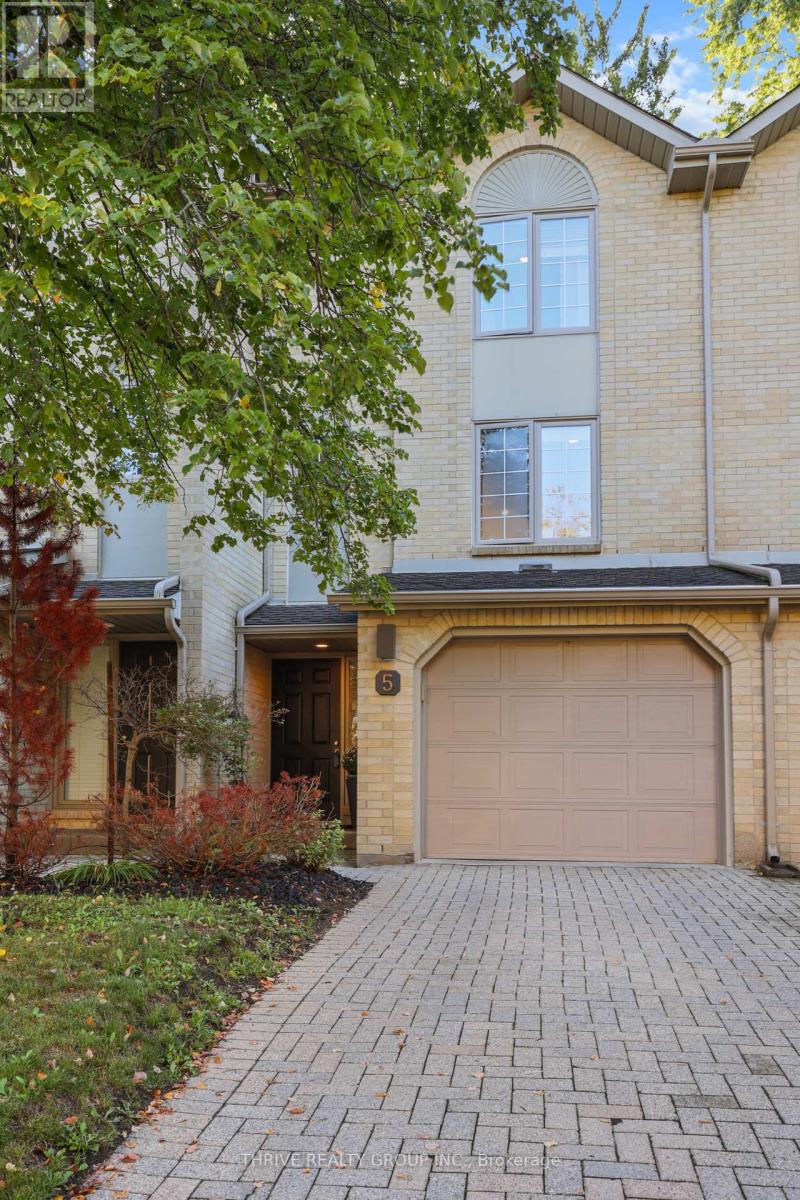
Welcome to your dream home in the heart of Byron! This stunning 3-level townhome in the sought-after "Byron on the Thames" complex offers a perfect blend of modern living and classic charm. Step into a well maintained residence boasting numerous updates throughout including new Windows and Patio Doors. On the main level you'll find updated slate flooring flowing through the entryway (with access to single car attached garage) and the family room (currently used as Home Office) which offers sliding patio doors with access to a private patio. On this level you'll also find space for laundry and utility room with updated furnace (2022) and storage. The spacious second level welcomes you with an open-concept design, featuring a stainless steel appliances and stylish cabinetry. Large room sizes create an inviting atmosphere for gatherings, complemented by hardwood floors that flow seamlessly in the kitchen, dining and powder room. Enjoy the convenience of a powder room on the main level, perfect for guests. Ascend to the third level where you'll find two generously sized bedrooms, providing ample space for relaxation. The 4pc full bath offers lots of storage including fantastic built-in wall cabinets. Take the entertaining outdoors on your private balcony off the living room or patio from the family room, offering a serene retreat for morning coffee or evening gatherings. The garage provides secure parking and additional storage space, enhancing the practicality of this exceptional home. Located in the desirable Byron neighborhood of London this townhome is surrounded by local amenities, parks, and schools. Immerse yourself in the vibrant community. (id:39551)

3 - 464 Commissioners Road W
London South, Ontario
PRIME LOCATION OF WESTMOUNT. This rare 3 bathrooms 3 bedroom bungalow with loft, 2 car garage, with primary bedroom on main floor with 3 piece ensuite shower + walk-in closet. Vaulted ceiling in family room & kitchen with custom extra extended cabinentry. Family room & primary bedroom have modern hardwood floors, Sliding door to 12.6 x 9.5 deck with electric awning for everyday relaxment or entertainment. Main floor laundry. Bedroom or den beside foyer entrance. Loft offers huge entertainment room, 4 piece bath & a large bedroom with a dormer. All appliances included, hot water tank is owned and 1 year old. Updated insulation over garage, surge protector on hydro panel.2020, upgraded main bathroom with 3 piece walk in shower. Kitchen counters 2016, extra built-in cabinetry included.Lower level unfinished. Condo fee $380/month + $100 per month till March 2027 to replace outdoor patio brick walls. Also enjoy front patio for westerly sunsets. Fantastic Value with walking distance to all major amenities and bus routes. Dogs and Cats permitted.... (id:39551)
73 Fifth Avenue
St. Thomas, Ontario
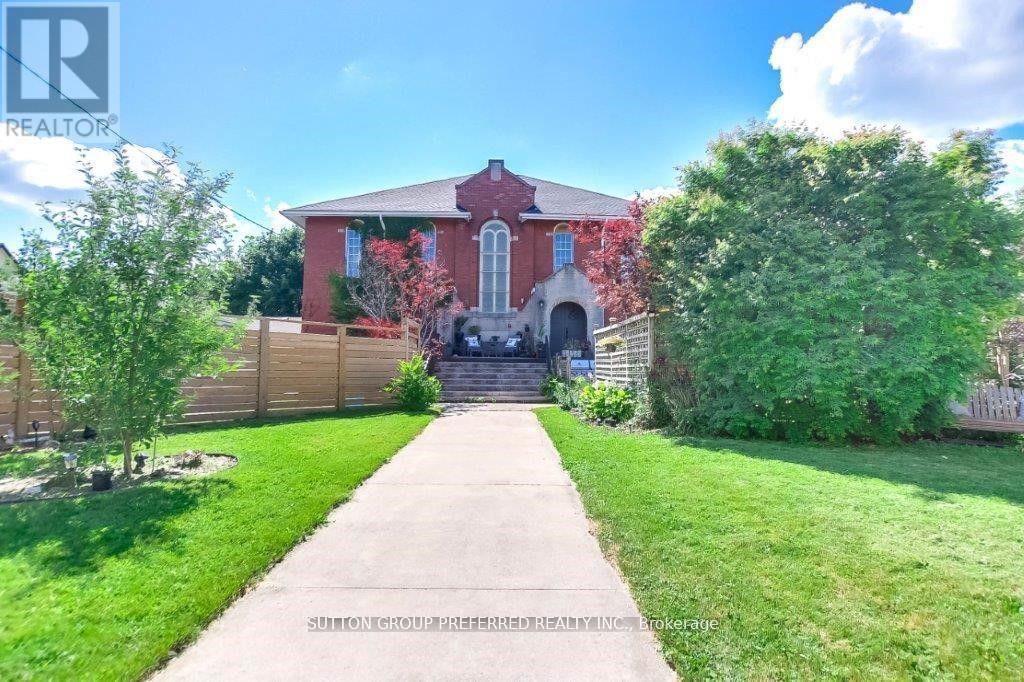
Originally constructed in 1916 and thoughtfully transformed into a remarkable private residence, this one-of-a-kind church conversion offers nearly 3,800 square feet of finished living space while preserving the architectural character that makes it truly unforgettable. Approached through a timber-framed covered entrance, visitors are greeted by a dramatic two-storey stained glass window that hints at the extraordinary spaces beyond. The heart of the home is the breathtaking great hall, where soaring 18-foot ceilings create an extraordinary sense of space. The original sanctuary architecture remains a focal point, highlighted by a dramatic floor-to-ceiling gas fireplace and viewed from an expansive mezzanine overlooking the room below. An open-concept kitchen with sit-up bar flows naturally into the main living and dining areas, creating an ideal setting for entertaining or everyday living.The versatile layout includes multiple living spaces, dens, studios, and work-from-home options, offering flexibility for families, professionals, artists, or anyone seeking a home unlike any other. The fully finished lower level features oversized windows, a spacious primary retreat with walk-in closet and luxurious five-piece ensuite, a bonus room, recreation space, and additional bath.Extensively updated throughout, the property features modern electrical, plumbing, insulation, furnace, central air, shingles, and numerous mechanical improvements completed over recent years. Outside, private fenced outdoor living areas provide inviting spaces for relaxing and entertaining.Rarely does an opportunity arise to own a piece of local history that so successfully combines timeless architecture with modern comfort. This distinctive residence delivers character, scale, and presence that simply cannot be replicated. Heating bills are 134/mth and hydro & Water average 212 to 303 per month. (id:39551)

73 Genevive Place
London East, Ontario
Welcome to 73 Genevive with a HUGE DOUBLE LOT that is beautifully landscaped with mature trees and a swim spas sunken in a custom composite deck, across from a park, and a spacious, move-in ready backsplit that offers three bedrooms above grade and a finished basement. The bright, oversized living room showcases a huge bay window with park views and hardwood oak flooring, flowing seamlessly into the generous dining area. The kitchen offers abundant cupboard and counter space, hard surface countertops, tile flooring and backsplash, and a gas stove. Upstairs, the primary bedroom features a large closet and walkout to the deck and backyard, complemented by two additional good-sized bedrooms and a four-piece bathroom. The beautifully finished lower level is filled with pot lights and offers a spacious family room centered around a real wood-burning fireplace, an additional bedroom with a legal-sized window, and a three-piece bathroom. A separate storage, workshop, and utility area provides plenty of additional storage space. Outside is nothing short of spectacular. Walk through the double-wide open gate providing excellent backyard access. Enjoy a maintenance-free composite deck and rails, an incredible swim spa, a separate concrete patio, calming stone water feature, outdoor stone pizza oven, vegetable garden, spacious fire pit with surrounding wood deck, large wood pile storage area, expansive green space for kids and dogs, with mature trees, beautiful landscaping, and a fully fenced, exceptionally private yard. (Note: The second lot is not buildable due to city services beneath it.) Located in a great family-friendly neighbourhood across from Genevive park, close to amenities and public transit, this is a wonderful opportunity to enjoy space, privacy, and convenience. Don't miss your chance to make this exceptional property your next home. (id:39551)
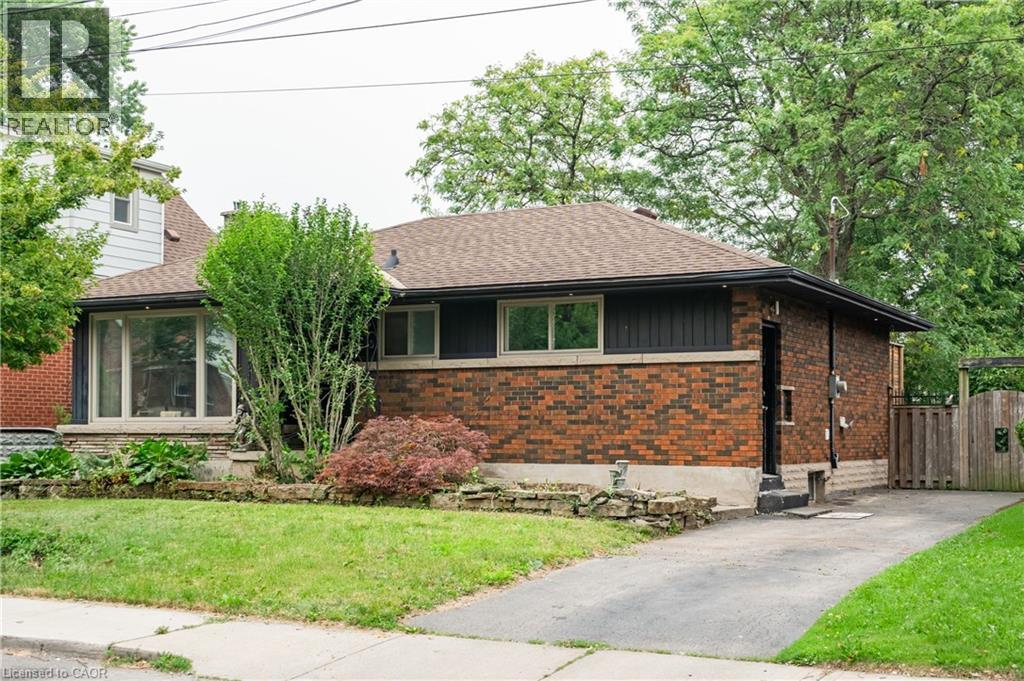
83 East 15th Street
Hamilton, Ontario
Welcome to this beautifully renovated all-brick bungalow in one of Hamilton Mountain's most desirable neighbourhoods! Perfectly situated just minutes from mountain access, hospitals, shopping, schools, parks, and downtown, this exceptional home offers modern living with incredible versatility. The bright and inviting main level showcases a stunning custom kitchen featuring built-in steelappliances, quality finishes, and convenient main-floor laundry. The spacious primary bedroom opens directly onto a custom-built deck with elegant underlighting, creating the perfect space for outdoor dining or relaxing. Exterior soffit lighting enhances the home's impressive curb appeal, making it just as stunning in the evening as it is during the day. A separate side entrance provides outstanding in-law or future income potential. The lower level offers an additional bedroom, Rec Area/living room, a full bathroom, a rough-in for a second kitchen, and ample storage, making it ideal for extended family or future customizationfor a possible fourth bedroom. Set on a large, wide lot with a private backyard and storage shed, this property also features an oversized driveway with plenty of parking. Combining thoughtful renovations, exceptional outdoor living, and endless potential, this move-in-ready bungalow is a rare opportunity in a highly sought-after Hamilton Mountain location. A home that offers style, function, and future potential—all in one exceptional package. (id:39551)
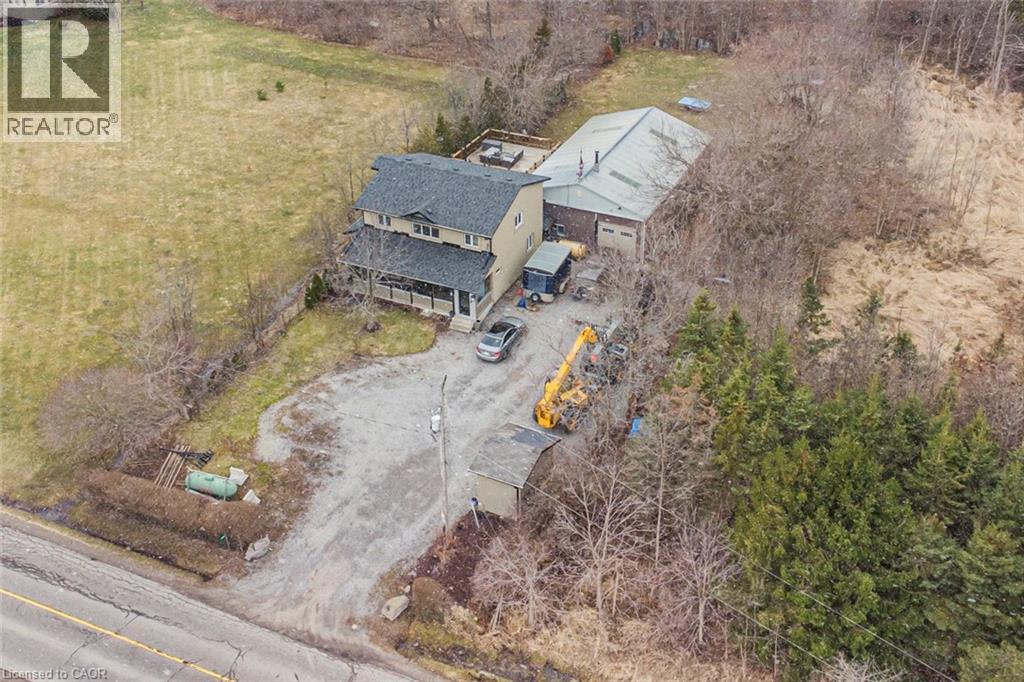
443 Eleventh Road E
Stoney Creek, Ontario
Beautifully renovated 4 bedroom, 2.5 bathroom 2 storey home on the Stoney Creek Escarpment. Living/dining combination with laminate flooring. Gorgeous custom kitchen features large island with wine fridge, quartz countertops, under cabinet lighting, soft close doors and drawers, ceramic flooring and backsplash, electric stove and gas rough in at stove, and stainless steel appliances. Sunken family room with surround sound speaker system, built-in shelving, crown moulding, laminate flooring, and garden doors to private rear patio and hot tub. Main floor laundry with quartz countertop and ceramic flooring. Main floor office/den with laminate flooring. Master suite boasts his and hers closets and 4-piece ensuite with double vanity, ceramic flooring, and 4’ x 4’ walk-in shower. 4-piece main bathroom with linen closet, natural stone flooring and tub surround. All three bathrooms have heated floors. Incredible 32’ x 48’ detached workshop with 16’ ceiling, perfect for the hobbyist or handy person. Huge front driveway with lots of parking. 0.34 acre private country property just minutes from the QEW, Costco, and all amenities. Hobbies paradise, try sellers motivation! (id:39551)
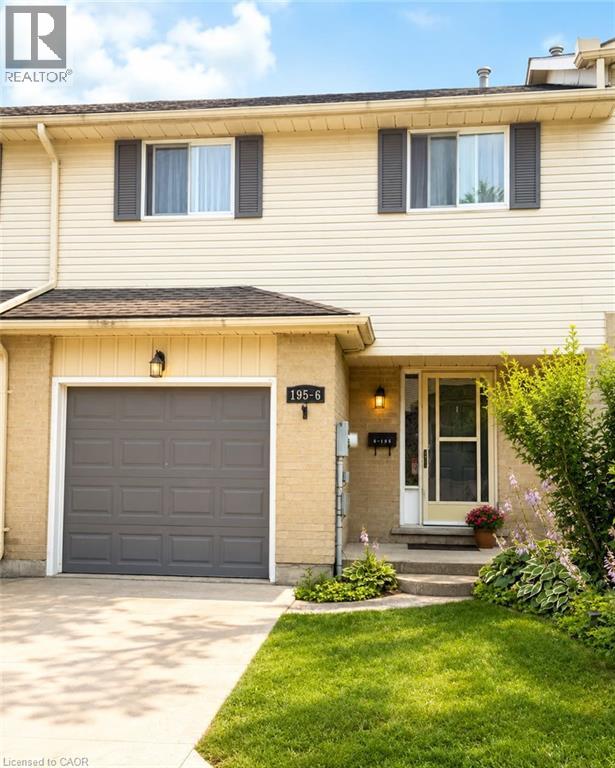
195 Ferguson Drive Unit# 6
Woodstock, Ontario
Well-maintained 3-bedroom, 3-bathroom condo offering finished living space on three levels and backing onto green space. Freshly painted throughout the main and second floors, this home features a functional layout suitable for a variety of living arrangements. The main floor offers a bright living and dining area with hardwood flooring and direct access to a private deck overlooking the green space. The kitchen includes a fridge, stove and dishwasher. The second level features three bedrooms, including a spacious primary bedroom with double doors and generous closet space. A full bathroom and convenient second-floor laundry complete this level. The finished basement provides additional living space with a recreation room, gas fireplace and 3-piece bathroom, offering flexibility for a family room, home office, hobby area or guest space. Additional features include a single attached garage with automatic garage door opener, gas furnace, private deck, fresh paint and major appliances included. Conveniently located near shopping, restaurants, cafés, parks, schools, community and recreational facilities, Fanshawe College, and with access to Highways 401 and 403. A practical option for buyers looking for three bedrooms, three bathrooms, an attached garage, finished additional living space and a green-space setting. (id:39551)
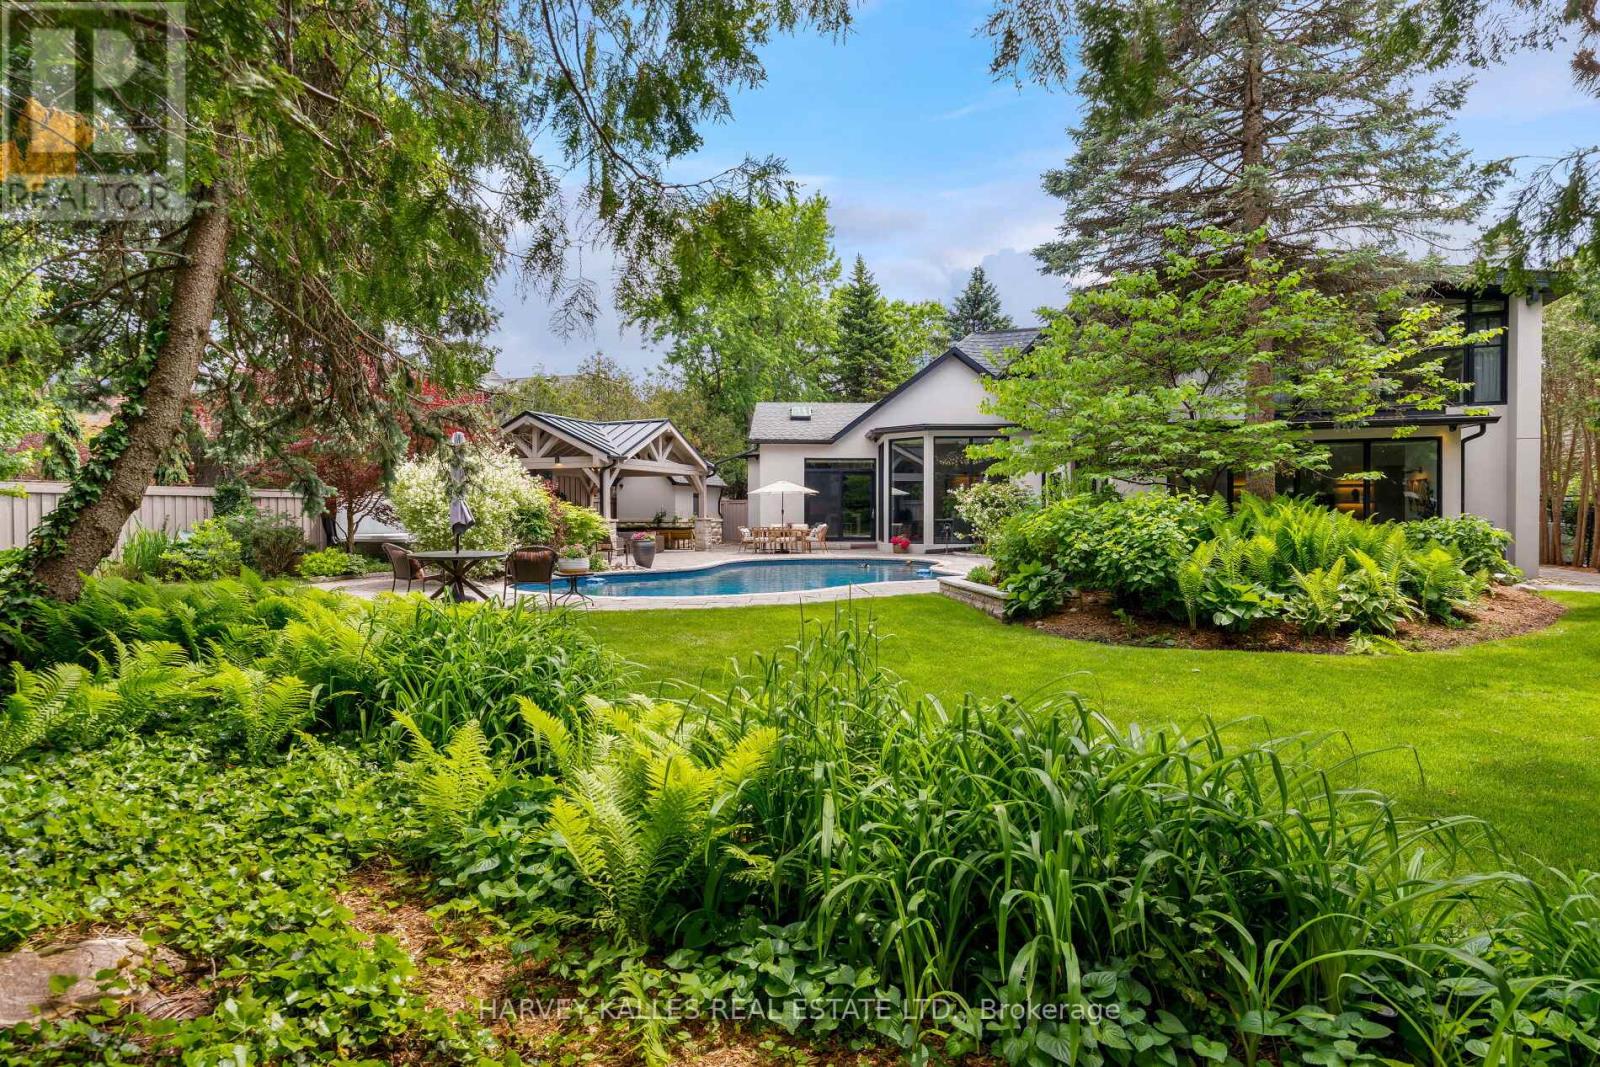
66 Thorncrest Road
Toronto, Ontario
Set far back from a quiet, residential road, 66 Thorncrest Road is a fully-renovated home offering an exceptional lifestyle blending luxury and the utmost privacy on a lavish, 95ft x 200ft lot. Surrounded by lush trees and meticulous landscaping, this stately residence feels like it's nestled in the quiet countryside rather than in the heart of Thorncrest Village, one of Etobicoke's most sought-after and exclusive neighbourhoods. From the grand foyer with 20' ceilings to the rustic, warm, and welcoming family room complete with authentic timber beams, this completely custom built, architecture-designed home feels modern yet classic, perfect for homeowners seeking an everlasting stylish abode with an endless array of modern amenities. The home boasts seamless flow for contemporary living with a sprawling, open-concept floor plan. Sophisticated touches like the fully customized kitchen suitable for a Michelin-Star chef and top-of-the-line appliances add to the quality and depth of this exquisite family home. Wall-to-wall, floor-to-ceiling windows stream natural light all day long while giving you views of the professionally re-done landscaping, renovated saltwater pool, and outdoor living space. Every bedroom boasts its own en suite, providing a spa-like environment for everyone in your house. The primary suite upstairs is like nothing you have ever seen with beautiful details and luxurious finishes throughout. 66 Thorncrest is not only an aesthetic marvel. Having been renovated right down to the brick, the home boasts new insulation, new electrical, mechanical, security features, and more. See official feature sheet for full details. (id:39551)
62 Fire Route 94
Trent Lakes, Ontario
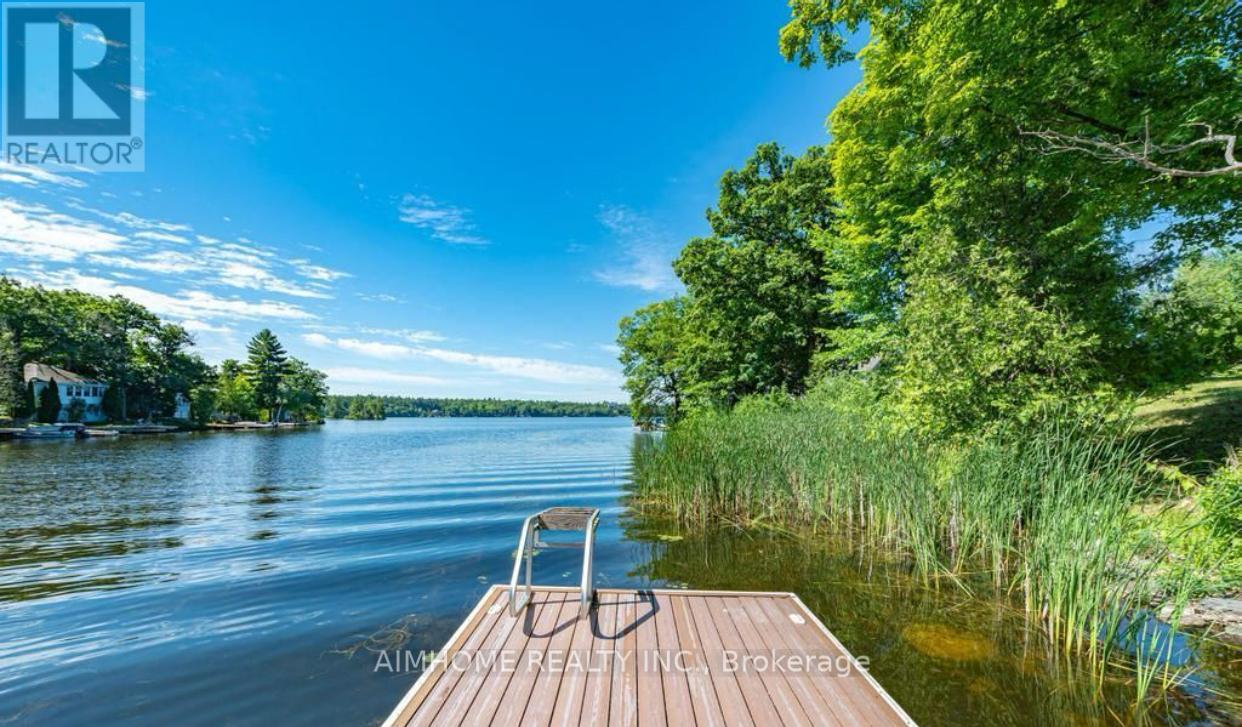
Motivated Seller! Welcome to your dream waterfront lifestyle on Pigeon Lake! This beautifully renovated Approximately 3000 sqft finished 4 Season 5 Bed/3 Bath Lake Home located on beautiful Pigeon Lake at which is Part Of Trent Severn Waterway Offering Miles Of Lock Free Boating.mins from the main road. Spacious Design perfect for big family or friend families visiting. high Ceilings, Bamboo Flooring, Large Custom Kitchen. Main Fl. Walkout To Lakeside Deck, Finished Lower Level With Walkout To Patio, Backyard gently sloping to the waters edge and the dock area. Beautifully Landscaped W Perennial Gardens & Large Trees. The attached oversized double car garage has room for a workshop & enough space for the boat store in winter.Newer purifier and soften system(2022),furnace ,hot water tank ( 2024) , basement new laminate floor(2025). (id:39551)

51 Webb Avenue
Brantford, Ontario
Welcome to 51 Webb Avenue, a spacious 4-bedroom, 2.5-bathroom home located in the desirable West Brant community. Offering over 2,600 sq. ft. of above-grade living space, this home provides plenty of room for growing families with a functional layout designed for everyday living and entertaining.The main floor offers a warm and functional layout with a welcoming foyer, bright living room and a separate family room featuring a cozy gas fireplace. The spacious eat-in kitchen provides plenty of room for both everyday meals and entertaining, with generous counter and cabinet space and a natural flow into the surrounding living areas. A convenient main floor laundry room and 2-piece powder room add to the practicality of the space. Upstairs, the large primary bedroom offers a private retreat with a 5-piece ensuite, while three additional well-sized bedrooms and a full bathroom provide plenty of space for family, guests or a home office. Outside, enjoy a fully fenced backyard with a deck, gazebo, shed and plenty of space to relax or entertain. The attached double garage with inside entry and double-wide driveway provides ample parking, while the roof shingles were replaced in 2026.Situated in a family-friendly West Brant neighbourhood, this home is close to schools, parks, playgrounds, shopping, public transit and nearby trails, making it a great place to call home. (id:39551)
30 Kawartha Heights Boulevard
Peterborough, Ontario
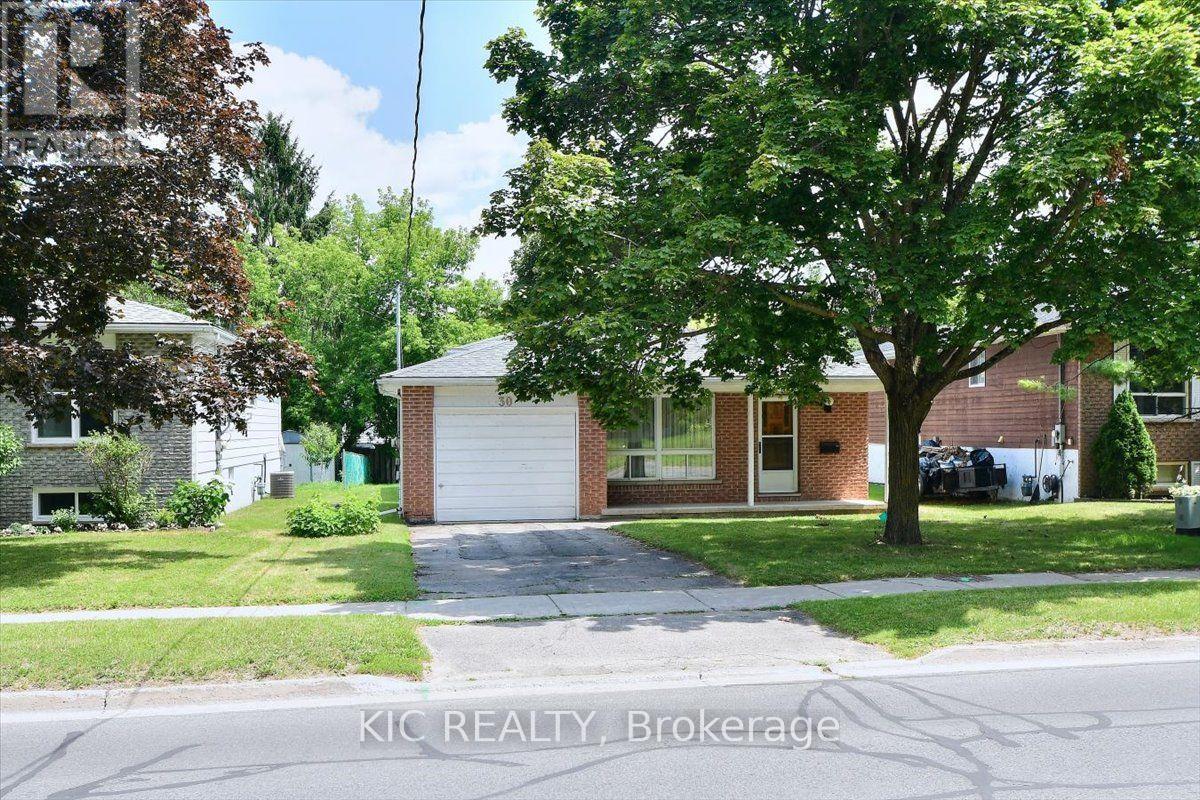
Excellent west end location close to schools, amenities, highway access, Kawartha Golf and Country Club and Fleming College. This well maintained 3 Level Backsplit features 3 bedrooms, 1 full bath, an unfinished basement, ready to finish how a potential buyer would like, attached garage with entry to foyer. Hardwood floors throughout the main level, all appliances included and ample parking in the driveway. Don't miss your chance to own this delightful backsplit in a sought-after location. Whether you're a growing family, a first-time buyer, or investor, this home has everything you. Original Owner, first time this home has been for sale in 40 years. (id:39551)
1050 Walton Avenue
Listowel, Ontario
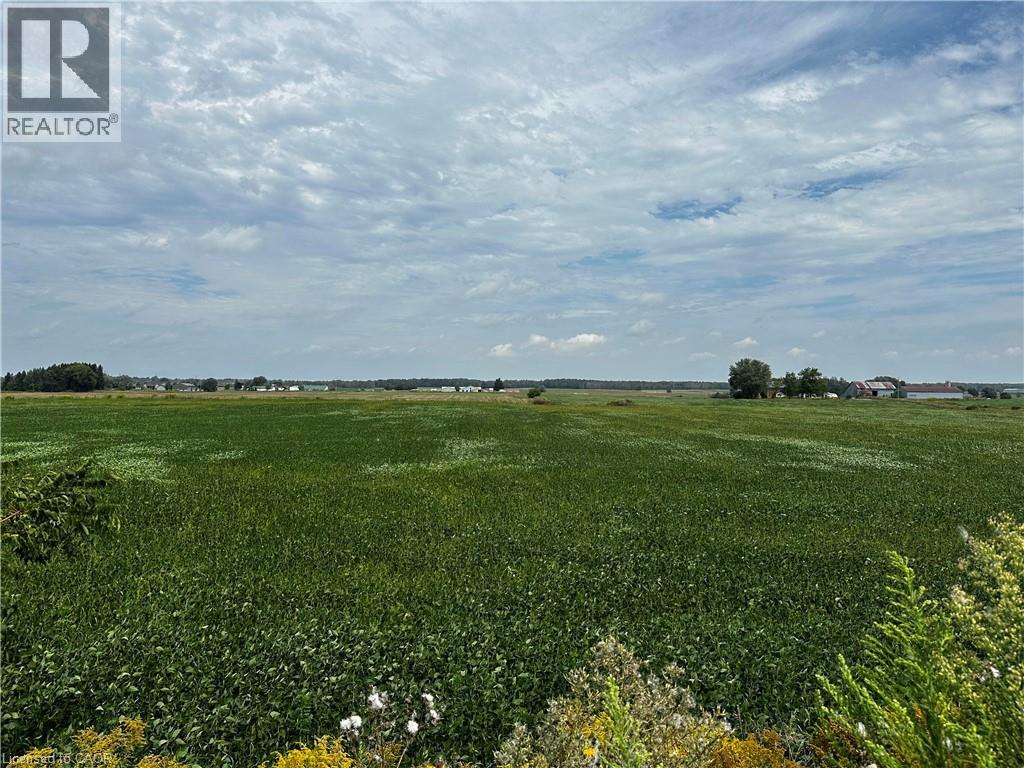
HALF ACRE ESTATE LOTS - ONLY 3 AVAILABLE! Build your custom dream home on one of 3 exclusive estate lots with scenic farmland views. Located at the edge of Listowel, these lots are on municipal services but provide that hard to find country setting and serenity. Build ready, no developer or development restrictions. Get yours before they're gone. 1050 is LOT 14 site marker. Builders terms available for purchase of all 3 lots. (id:39551)
1048 Walton Avenue
Listowel, Ontario
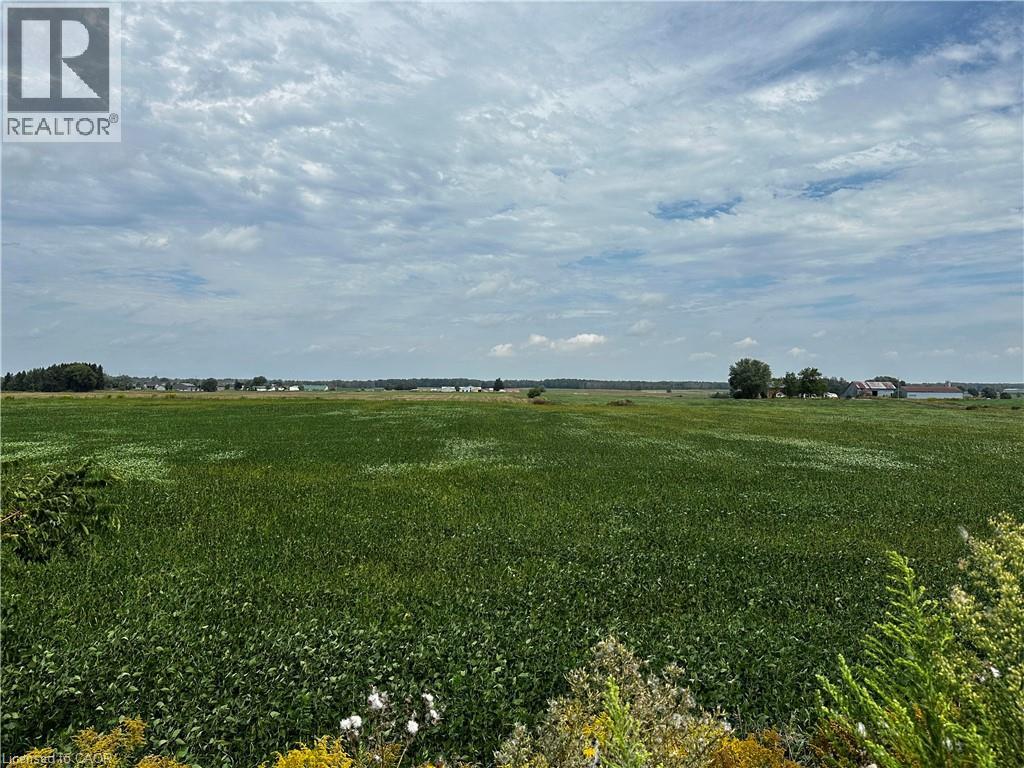
HALF ACRE ESTATE LOTS - ONLY 3 AVAILABLE. Build your custom dream home on one of 3 exclusive estate lots with scenic farmland views. Located at the edge of Listowel, these lots are on municipal services but provide that hard to find country setting and serenity. Build ready, no developer or development restrictions. Get yours before they're gone. 1048 is LOT 15 site marker. Builders terms available for purchase of all 3 lots. (id:39551)
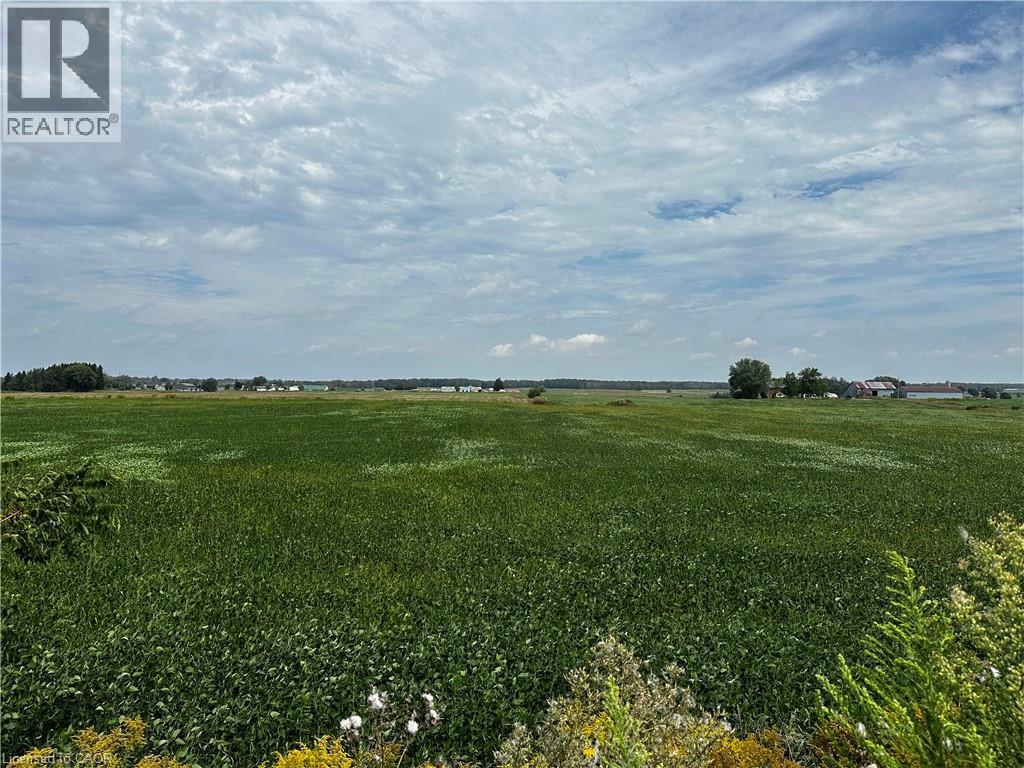
1052 Walton Avenue
Listowel, Ontario
HALF ACRE ESTATE LOTS - ONLY 3 AVAILABLE! Build your custom dream home on one of 3 exclusive estate lots with scenic farmland views. Located at the edge of Listowel, these lots are on municipal services but provide that hard to find country setting and serenity. Build ready, no developer or development restrictions. Get yours before they're gone. 1052 is LOT 13 site marker. Builders terms available for purchase of all 3 lots. (id:39551)
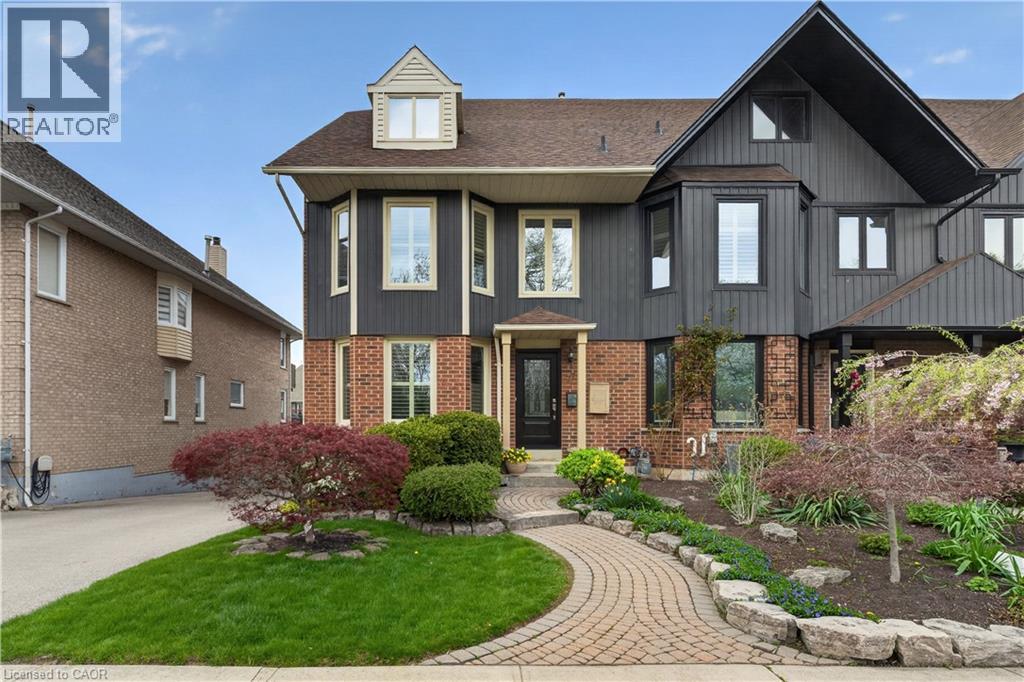
77 Sunvale Place
Stoney Creek, Ontario
Welcome to waterfront luxury living at Newport Yacht Club. This stunning freehold townhouse offers 2,466 sq. ft. of beautifully finished living space, plus an additional 661 sq. ft. in the fully finished basement, all set against breathtaking marina views and year-round resort-style living. Designed for both comfort and elegance, this home features 2 spacious bedrooms, 3 full bathrooms, and 1 powder room. The main level offers an elegant living and dining area, a beautifully appointed kitchen with granite countertops, and a cozy family room highlighted by a newly installed gas fireplace. Main floor laundry adds everyday convenience, while the walkout to the exposed aggregate deck creates the perfect setting to relax and enjoy the waterfront scenery. The second level is truly spectacular, showcasing a luxurious primary retreat complete with hardwood floors, a gas fireplace, private balcony with incredible marina views, his-and-hers walk-in closets, and a spa-inspired ensuite. The second bedroom also features its own walk-in closet and private ensuite, offering comfort and privacy for guests or family. The fully finished basement includes an additional full bathroom and direct access to the double garage. Step outside to your exposed aggregate patio deck with steel stairs leading directly to the dock. More than just a home, this is a lifestyle - your own permanent vacation destination on the waterfront. (id:39551)
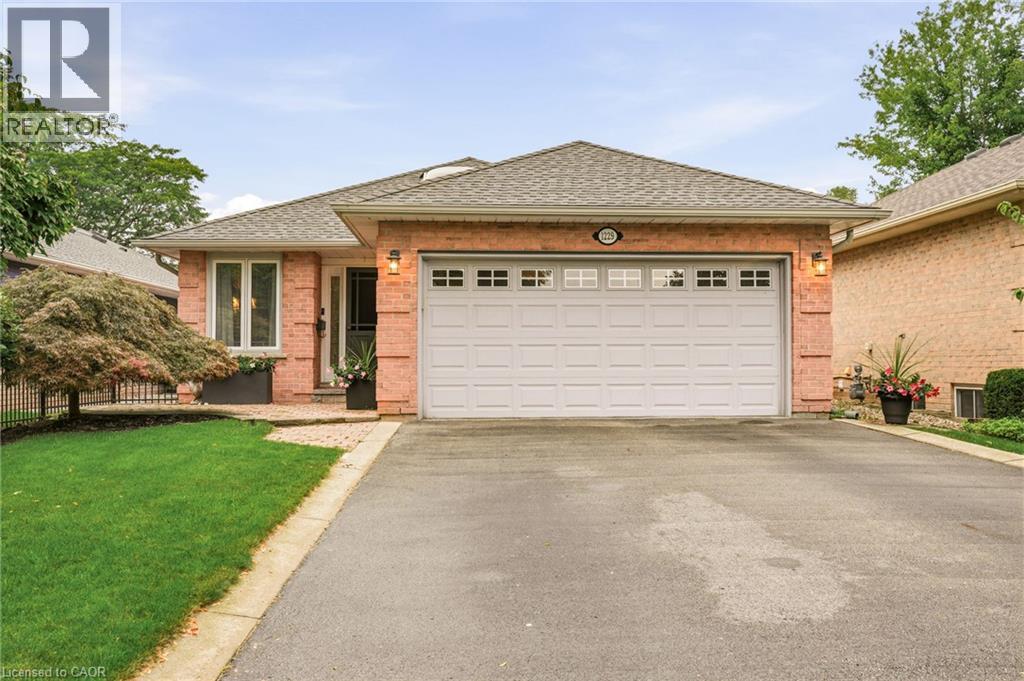
1229 Nathaniel Crescent
Burlington, Ontario
Downtown Burlington at its best! This well-cared-for bungalow is ideally located within walking distance to Downtown, Lakefront Spencer Smith Park, Art Centre, shopping, restaurants, theatre and parks. The open-concept main level features a primary bedroom with ensuite bath, convenient main-floor laundry, generous living and dining areas with fireplace and a well-appointed kitchen. A bright sunroom provides a wonderful extension of the living space with a walkout to the patio/deck. The lower level has two additional bedrooms, a full bathroom, recreation room, and plenty of storage. Perfect for family, guests or a flexible home office/gym space. Prime location close to the lake and downtown amenities with easy access to the QEW, 407 and GO Transit for commuters. A wonderful opportunity to enjoy the best of Burlington living in a highly sought-after neighbourhood. (id:39551)
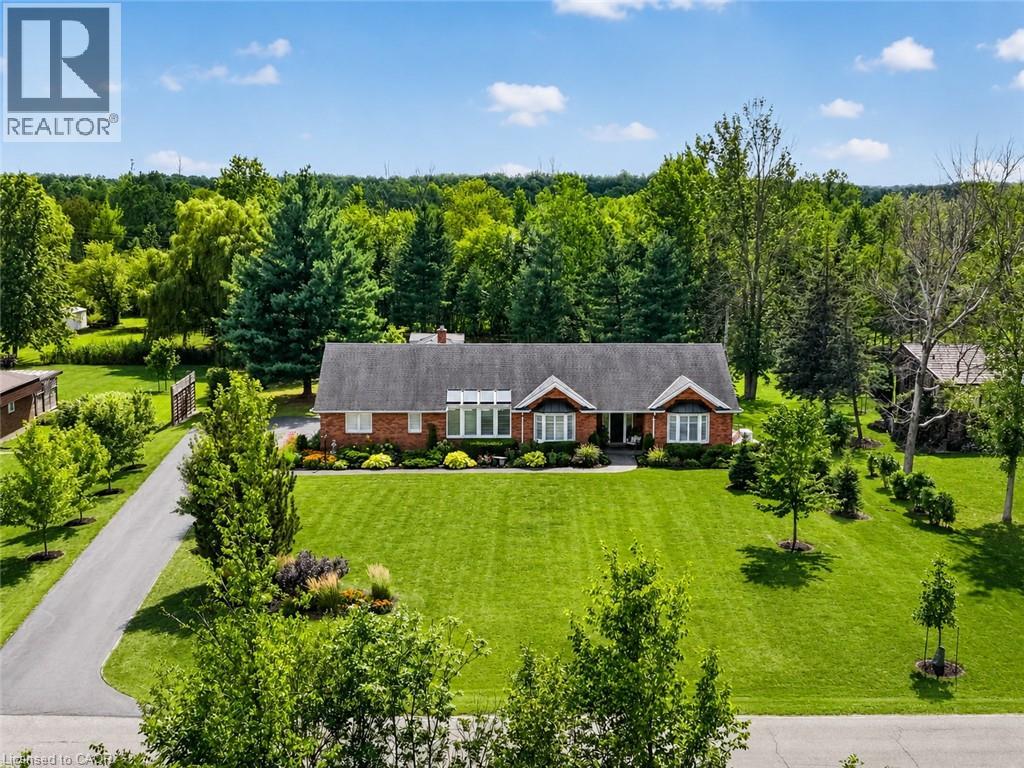
233 Cairns Crescent
Fort Erie, Ontario
Welcome to 233 Cairns Crescent! Beautifully updated and meticulously maintained custom-built brick bungalow nestled on over an acre of private, professionally landscaped grounds just off the Niagara Parkway. With no rear neighbours and steps to the Niagara River & Miller's Creek Marina, this is Niagara living at its finest. The spacious home features a stunning chef-inspired kitchen with granite counters, custom copper range hood & quality appliances. Extensive updates include new flooring, updated bathrooms with Toto toilets, and windows fitted with California shutters. Enjoy a formal dining room and cozy family room with wool tartan carpet and gas fireplace. The lower level offers exceptional in-law potential with a separate entrance, kitchen & laundry rough-ins, full bath, rec room & large storage/utility room. Enjoy the covered porch, stamped concrete walkways & patio, hot tub and mature gardens. Other notable features include a heated double garage with large drain pit, whole house on-demand generator and adorable garden shed. Minutes to the Niagara Parkway, riverfront trails, marina, shopping, recreation & renowned Niagara wine country. A rare combination of space, privacy, lifestyle & future potential! (id:39551)
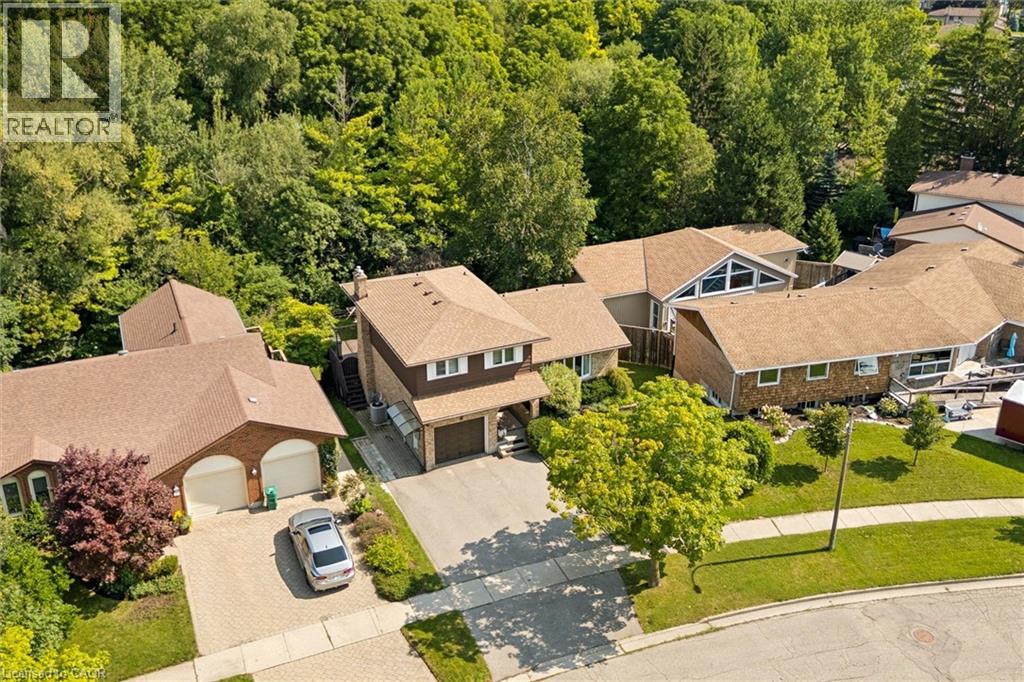
8 Perin Place
Kitchener, Ontario
On a quiet court setting, backing onto greenspace, this spacious four-level side-split with a full in-law suite keeps you close to just about every amenity while offering one of the most tranquil settings. From the foyer, you can access the garage, the main floor powder room, and the family room with a gas fireplace, custom built-ins, hardwood floors and a large sliding door to the deck. The family room is open to the updated kitchen with ceramic tile flooring, updated countertops, a stone backsplash and peaceful views of the forest from the kitchen sink window. A formal living room and dining room with large windows and hardwood floors offer even more living space for a growing family. Upstairs, the 3 bedrooms are all equipped with laminate flooring, full closets, and large upgraded windows. The primary bedroom takes full advantage of the setting with beautiful views. This room features double closets and private access to the 5-piece bathroom. The bathroom has been remodeled with a newer bathtub and ceramic tub surround and features double sinks and lots of storage space. The finished lower level is almost a home of its own. With a separate entrance and a bright walkout, to the covered patio. The kitchen was installed in 2023 with new appliances, shaker-style cabinetry, undermount lighting, quartz countertops, and a modern backsplash. All of the basement windows were also replaced at that time, including in the laundry room. Outside, the expansive upper deck gives you a front-row seat to the green space, while the walkout lower level connects directly to the backyard, creating multiple areas for outdoor living. There is room for summer dinners, family gatherings, and long evenings outside, with a gate to the trail system beyond. Built in 1978 with solid construction, 200-amp service, and thoughtfully updated over time with newer windows, roof, and a full triple wide driveway, you can simply move in and enjoy! (id:39551)
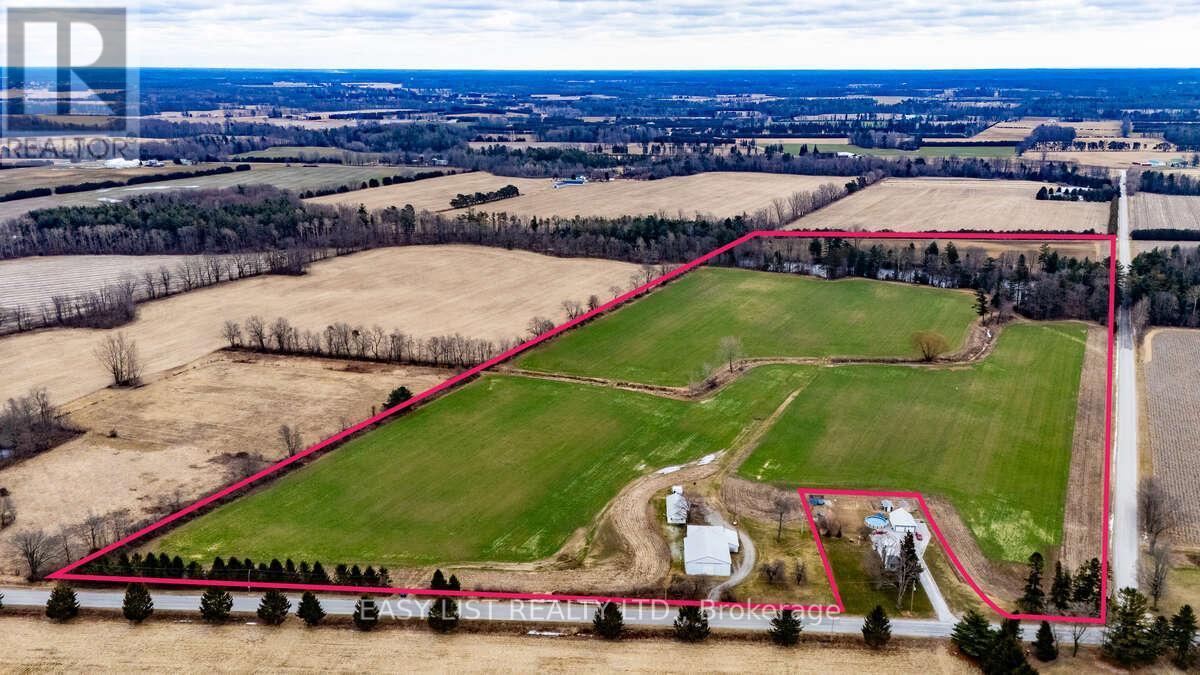
1460 Elgin County Rd 55
Bayham, Ontario
*** Visit the REALTOR website for further information about this Listing *** Exceptional 49.25-acre farm in Norfolk County offering approximately 40 workable acres of premium sandy soil with higher organic matter than typically found in the area. Ideal for vegetable production, this outstanding property features a large dam, underground irrigation main line, and a new deep well servicing the bunkhouse and barn. Improvements include a 50' x 80' barn in good shape and a 25' x 50' bunkhouse in great shape. Highly productive land, excellent water infrastructure, and quality improvements make this a rare offering in one of Ontario's most desirable farming regions. (id:39551)
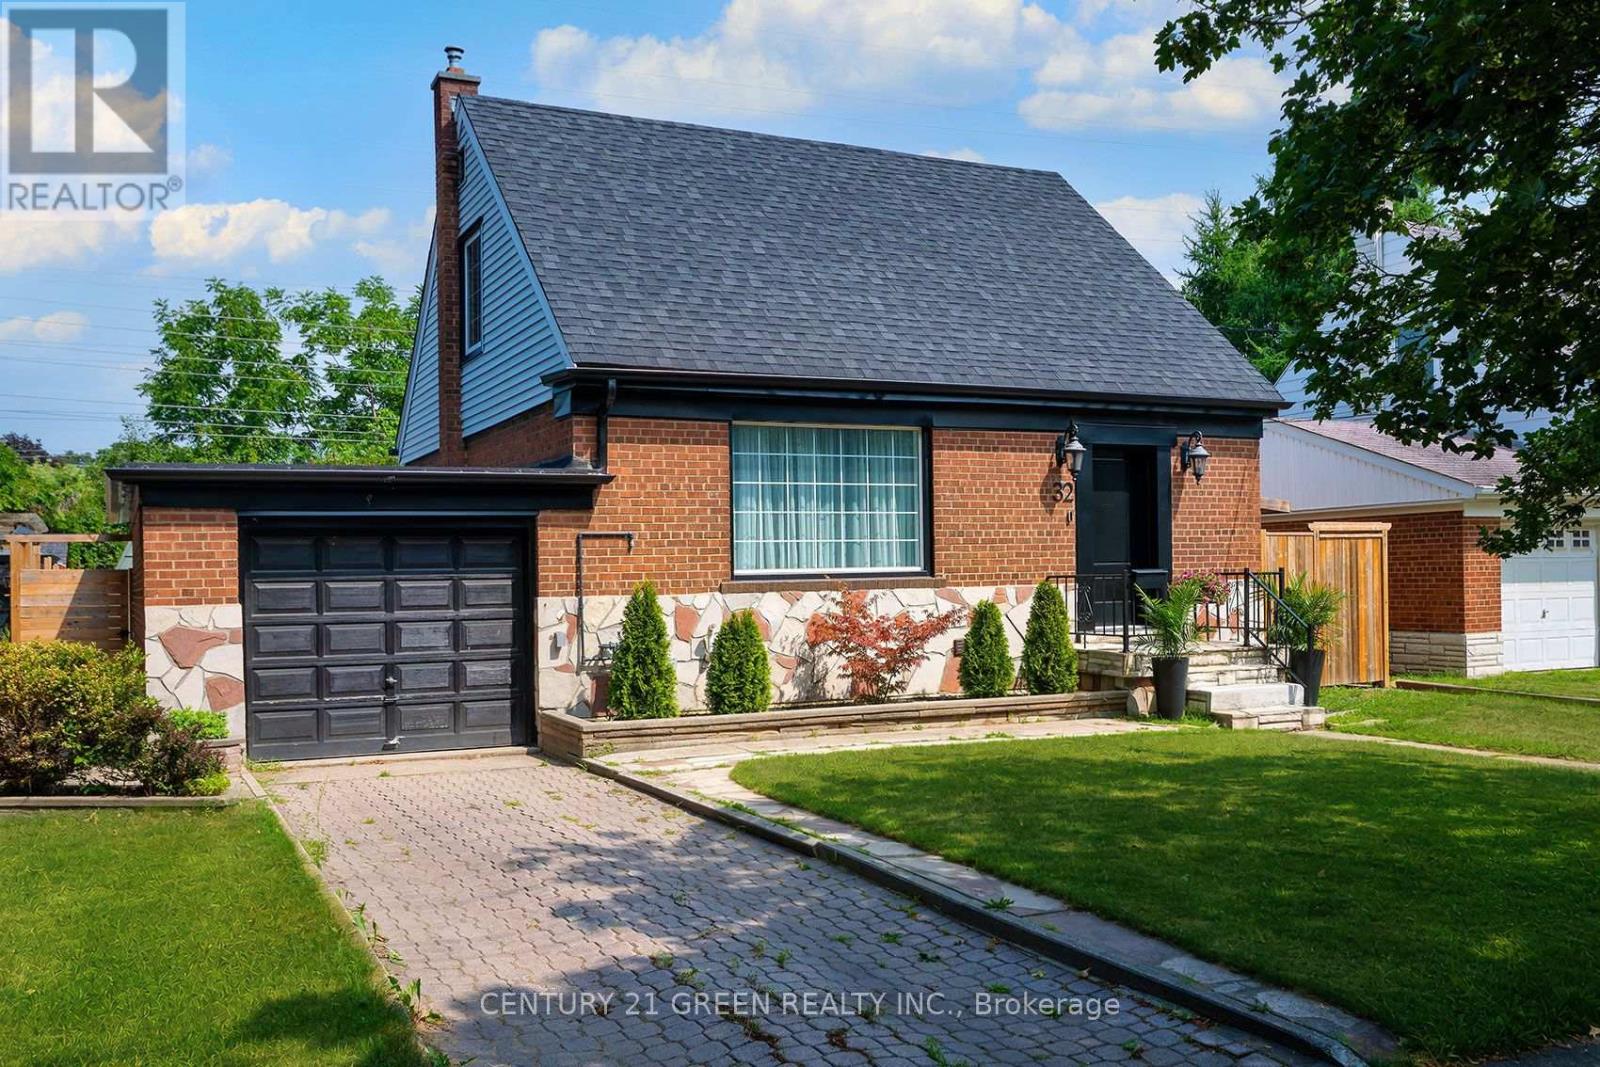
32 Castlebar Road
Toronto, Ontario
RARE TURNKEY HOME BACKING ONTO SPECTACULAR OPEN GREEN SPACE! Privacy, Nature, Modern, Quality. Welcome to this exceptional detached 2+1 bedroom, 3-bathroom home in highly sought-after South Etobicoke, professionally renovated from top to bottom , new updated electrical, plumbing and windows , set on a rare 51 x 105 ft lot. What truly sets this property apart is its unobstructed open green-space setting with no homes directly behind-a rare opportunity to enjoy peaceful views, privacy and a wonderful sense of openness. Step inside to a bright, inviting open-concept main floor designed for effortless living and entertaining. Spacious living and dining areas flow seamlessly into the beautifully renovated kitchen, showcasing custom cabinetry, quartz countertops, stainless steel appliances and a centre island.The living experience continues outdoors with an oversized entertaining deck and expansive private backyard overlooking the tranquil green backdrop. Whether hosting summer gatherings, enjoying a morning coffee, gardening or simply relaxing, this backyard offers a peaceful retreat that is exceptionally hard to find.Upstairs, you'll find two spacious bedrooms, including a generous primary bedroom complete with a private ensuite. The fully finished lower level offers incredible flexibility with a bedroom, living area, kitchen and 4-piece bathroom, along with a separate entrance. Perfect for extended family, multigenerational living, guests or potential rental income.Enjoy an unbeatable South Etobicoke location just minutes from Bloor West Village, The Queensway, parks, trails, shopping, restaurants, schools, TTC, GO Transit, major highways and downtown Toronto. A spectacular green-space backdrop. A professionally renovated turnkey home. No homes directly behind. This is more than a home-it is an opportunity to enjoy privacy, and nature in one of South Etobicoke's most desirable communities. (id:39551)

62 Egypt Drive
Brampton, Ontario
An absolute executive showstopper on a premium 46' lot! Welcome home to a grand double-door entry opening to a sunken foyer and a dedicated main-floor office room, perfectly positioned right at the entrance for remote work or client meetings. The light-filled main level features rich hardwood flooring, a formal living room, a separate family room, a dedicated breakfast area, a main-floor laundry room with direct garage access, and a gourmet chef's kitchen complete with solid wood cabinetry, granite countertops, a large center island, and updated stainless steel appliances. Upstairs showcases durable flooring and a rare, highly sought-after floor plan featuring TWO MASTER BEDROOMS-each complete with its own private 5-piece ensuite bath-alongside sun-drenched additional bedrooms sharing a convenient Jack & Jill bathroom setup. The fully legal basement-newly finished in 2023 with over $110K invested-features a private separate entrance, independent laundry, 2 generous bedrooms, and 2 full 3-piece washrooms, offering incredible flexibility for multi-family living or outstanding turn-key rental income (tenants can stay for hassle-free cash flow or vacate prior to closing). Enjoy complete financial peace of mind with 100% OWNED EQUIPMENT AND NO RENTALS-the water heater, furnace, A/C, and all appliances are fully owned with zero monthly contracts! Enjoy total serenity with no rear neighbors-backing onto a pristine, wide-open school field and running track, your private backyard sanctuary soars with unobstructed blue skies, serene green views, and an abundance of natural sunlight all day long. (id:39551)
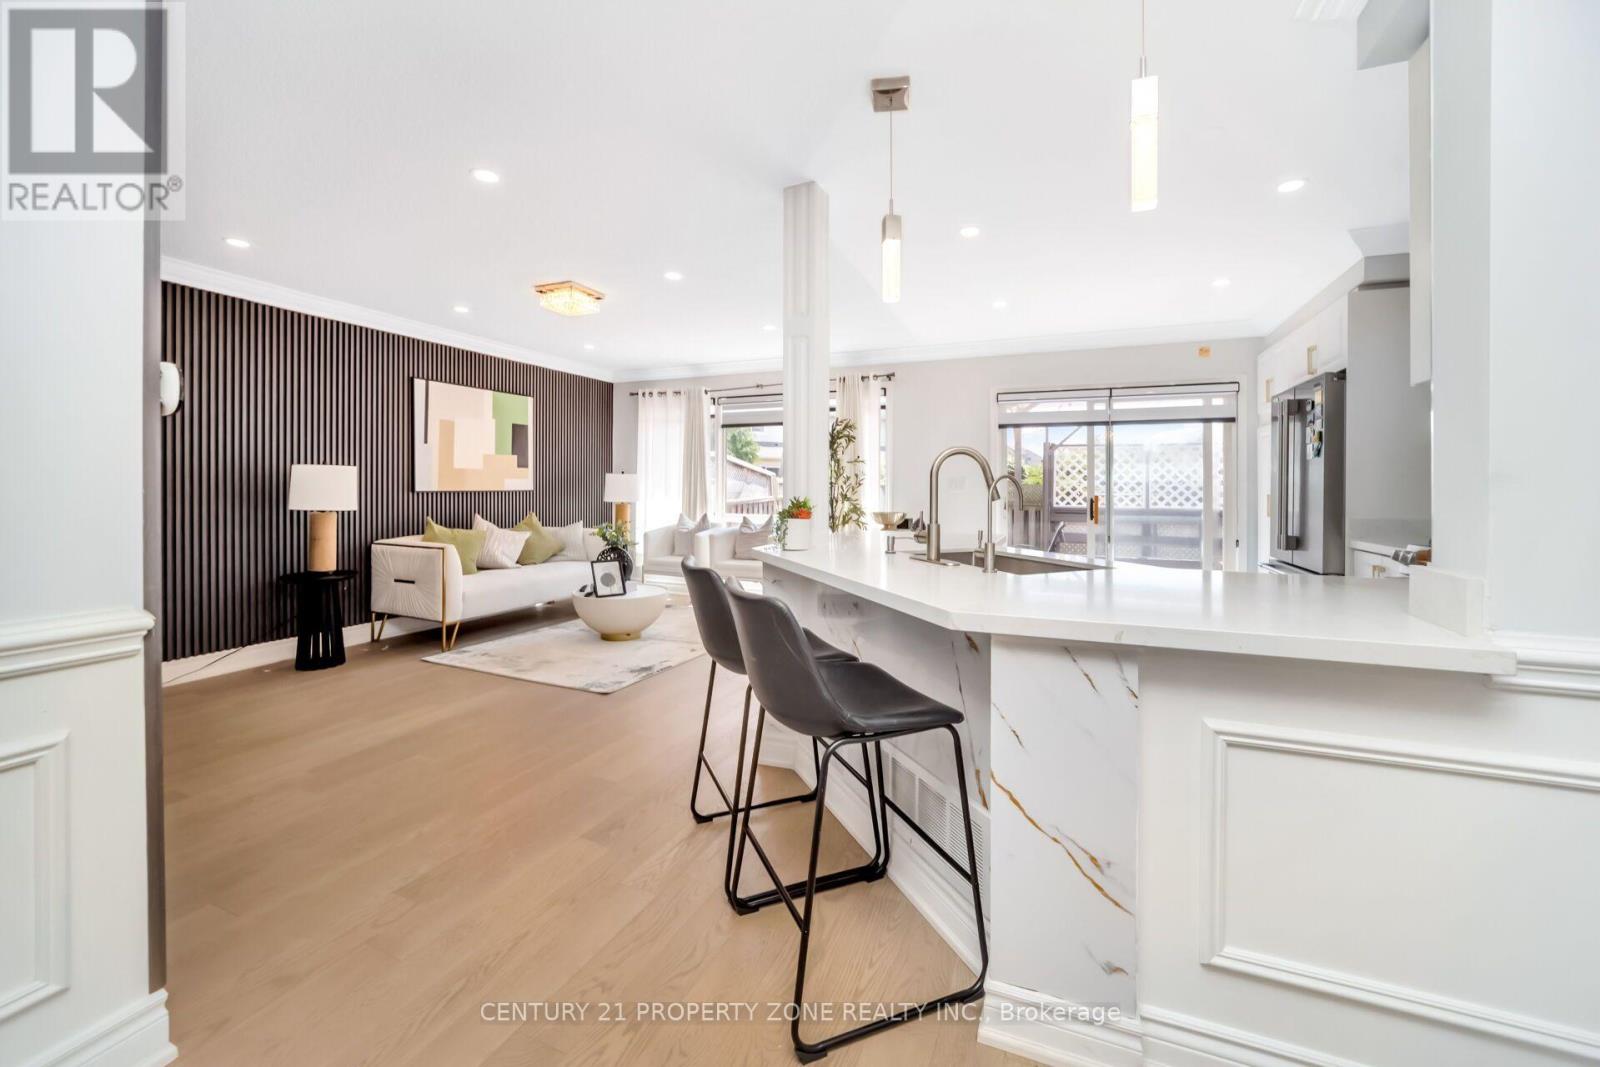
400 Patterson Drive
Milton, Ontario
An Absolute Showstopper in Desirable Hawthorne Village! This beautifully renovated all-brick end unit offers the feel of a semi-detached home, set on a premium lot with 3 spacious bedrooms and 3.5 bathrooms. The bright, open-concept layout features a stunning modern kitchen, updated flooring, stylishly renovated bathrooms, and a walkout to an impressive oversized deck-perfect for entertaining and outdoor living. The finished basement provides valuable additional living space with potential for a side entrance and in-law suite/income potential. Extensive updates throughout, including approximately $50,000 invested in the home, make this property truly move-in ready. Ideally located just minutes from Highways 401 & 407, top-rated schools, parks, shopping, restaurants, and everyday amenities. (id:39551)
72 Garside Avenue N
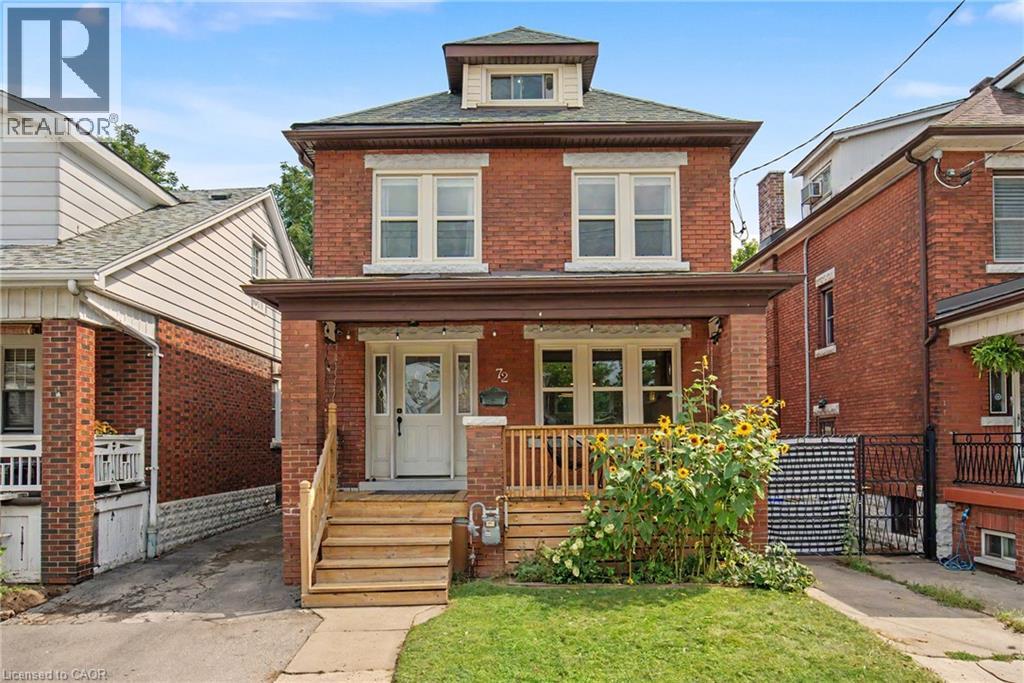
Hamilton, Ontario
Welcome to 72 Garside Ave N, a bright and inviting 4-bedroom, 2-bathroom home in Hamilton’s family-friendly Homeside neighbourhood. Thoughtfully updated while maintaining its warmth and character, this home offers a well-planned layout with plenty of natural light and comfortable, welcoming spaces throughout. The updated kitchen (2022) provides a fresh and functional space for everyday living, while the second-floor bathroom was also renovated in 2022. The basement was renovated in 2025 and includes a new bathroom and separate side entrance, offering additional living space and potential for an in-law or income suite. Upstairs, the versatile third-floor bedroom offers a private retreat and is equally well suited as a home office, guest room or flex space. Additional updates include the roof completed in 2022. Outside, enjoy the backyard, private driveway and detached garage equipped with its own electrical sub-panel, offering great potential for a workshop or hobby space. Located in a welcoming neighbourhood within walking distance of schools, parks, shopping, transit and everyday amenities, with convenient access to major routes. A wonderful combination of character, thoughtful updates, versatility and a location that makes day-to-day life easy. (id:39551)
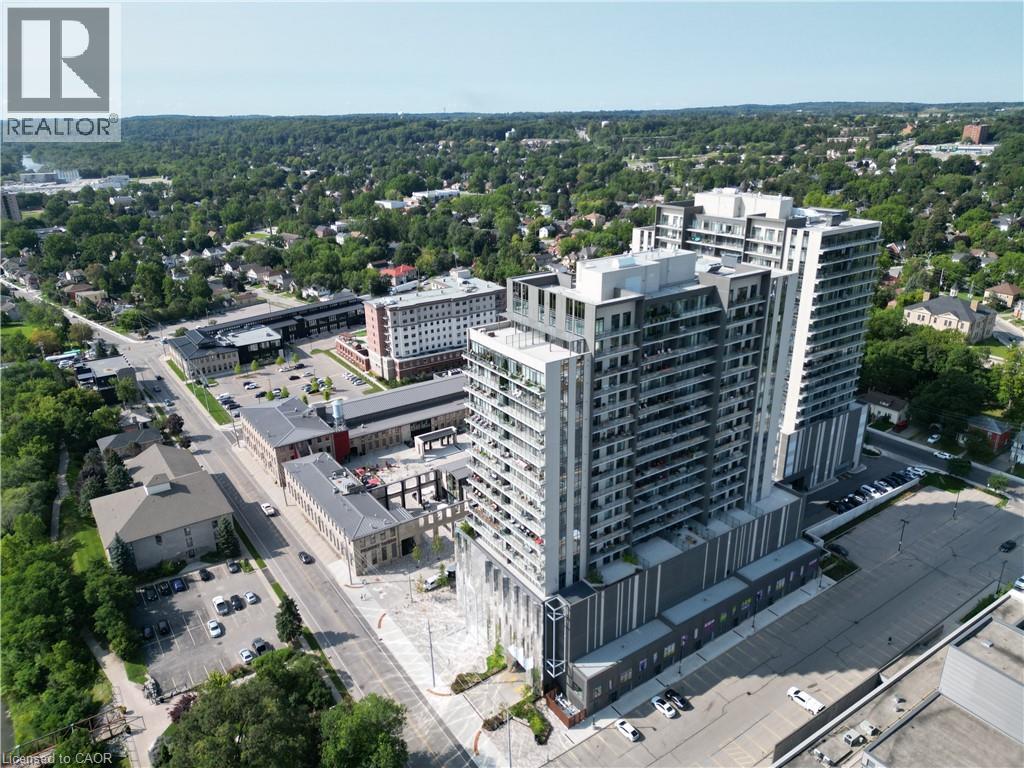
50 Grand Avenue Unit# 605
Cambridge, Ontario
Welcome to resort-style living in the heart of Cambridge's historic Gaslight District. This one-bedroom, one-bathroom condo is built for outdoor living, anchored by a massive private terrace with panoramic views of the Hamilton Family Theatre, downtown Galt, and the Grand River — your own rooftop retreat for morning coffee, evening entertaining, or simply soaking in the skyline. Inside, floor-to-ceiling windows and soaring ceilings flood the open-concept living space with light, while wide-plank laminate flooring runs throughout. The kitchen is a showpiece: modern grey cabinetry, quartz counters, a double sink, a stylish backsplash, and stainless steel appliances (built-in microwave and dishwasher included) make everyday living feel elevated. The bedroom offers a walk-in closet with a designer barn door, and the 4-piece bathroom conveniently houses in-suite laundry. But it's the terrace that defines this home — an entertainer's dream and a private escape all in one, unlike anything else on the market. Beyond your door, the building delivers a full amenity lifestyle shared across both towers: rooftop lounges and party rooms, additional outdoor terraces with BBQs, fire pits, and hammocks, a fully equipped gym and yoga studio, and dedicated meeting and study spaces — most just steps from your unit. Underground parking with an EV charger completes the package. And the lifestyle doesn't stop at the lobby. Step outside into the energy of Gaslight District's own social scene — Foundry Tavern, The French, The Underwing, and Pizzeria Motola for dining and drinks, plus live music, community events, and outdoor movie screenings right in the neighbourhood. Surrounded by shopping, trails, top schools (including the University of Waterloo School of Architecture), and the natural beauty of the Grand River, this is more than a condo — it's a lifestyle. (id:39551)
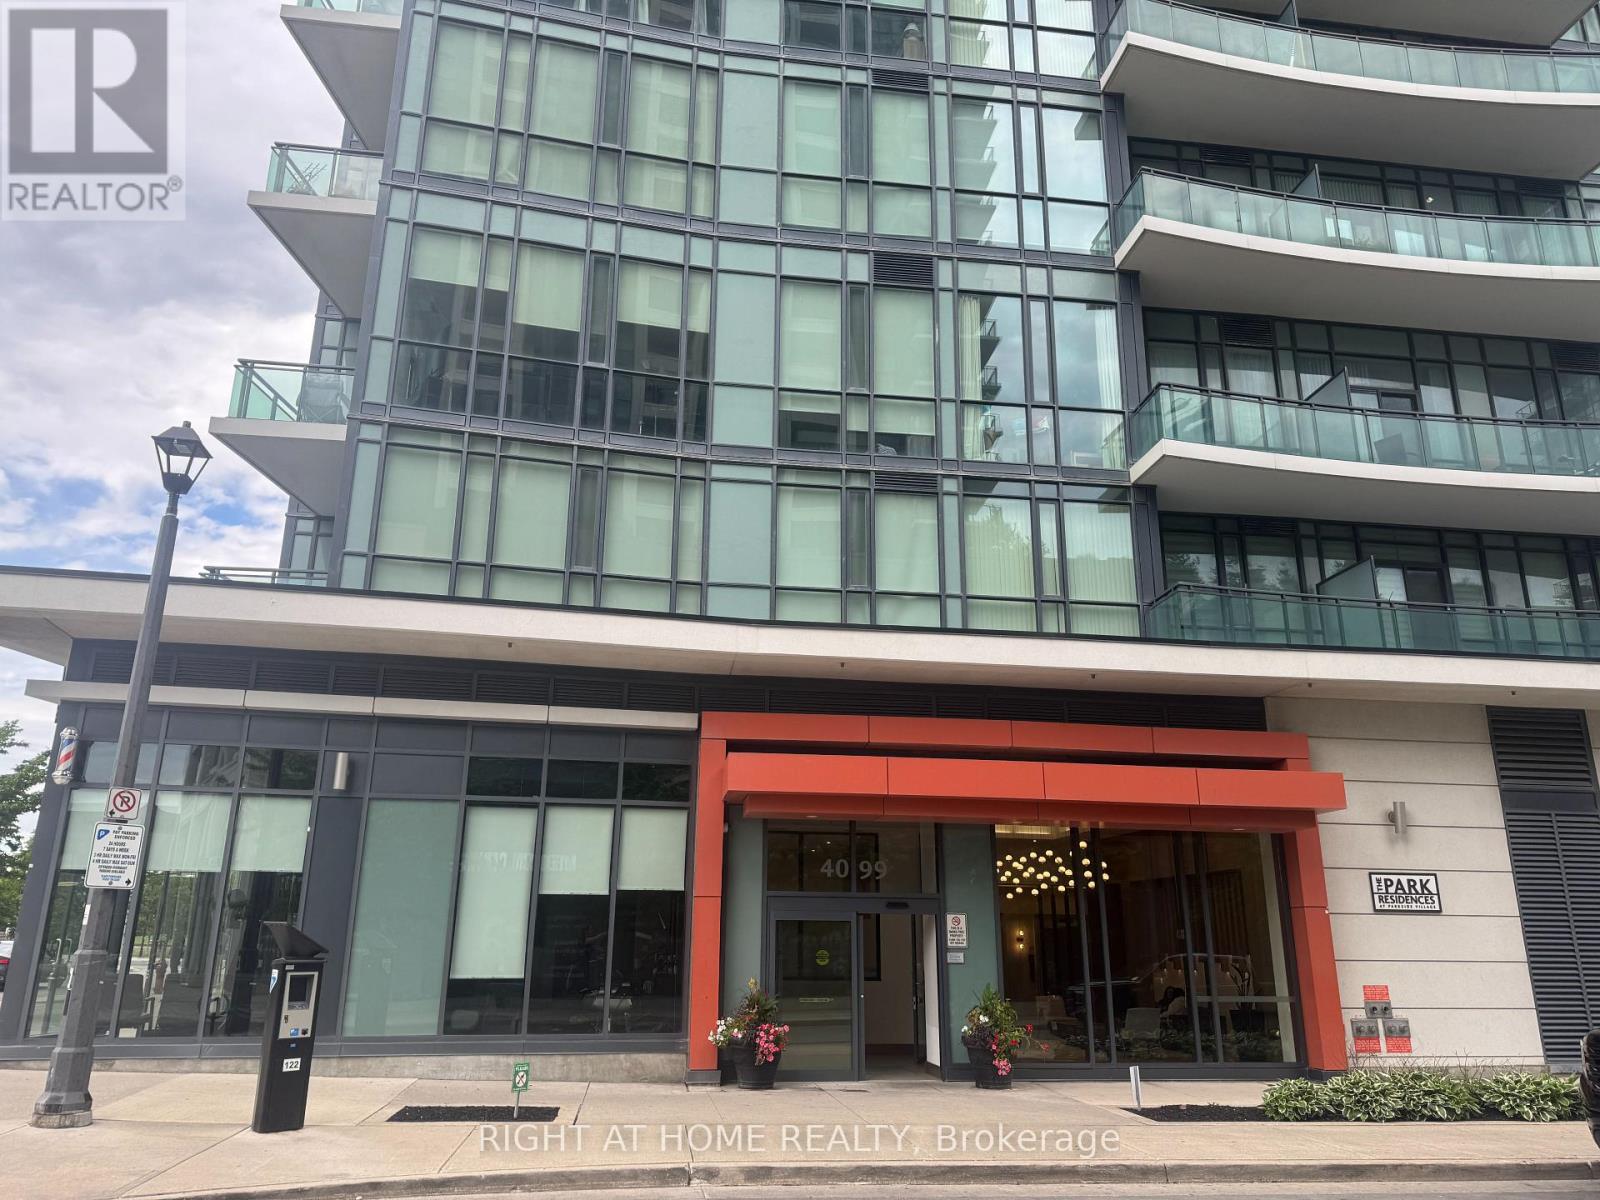
708 - 4099 Brickstone Mews
Mississauga, Ontario
Welcome to 4099 Brickstone Mews .This 2 Bedrooms Luxury Condo In The Heart Of Mississauga City . Featuring a Gourmet Kitchen With Granite Countertops, Stainless Steel Appliances. Large Living Room Open To balcony. 13' Ceiling , Open Kitchen Combine With Dinning Room and Living Room .Two full Bath ( One In Master Bedroom).Flooring Renovated With Ceramics & Hardwood. Building Offer Indoor Pool, Hot Tub& Sauna , Gym room With Fully Equipment Fitness ,Yoga Room, Games Room, Party Room ,BBQ Area for Guest and Helpful Concierge 24 hrs at Front Desk .Steps to Square One Shopping Center, Restaurants, Publics Transits ,All Are Within Walking Distance. This 2 Bedrooms Just Ready To Move in and Enjoying All Stylish Of City Lifestyle. (id:39551)
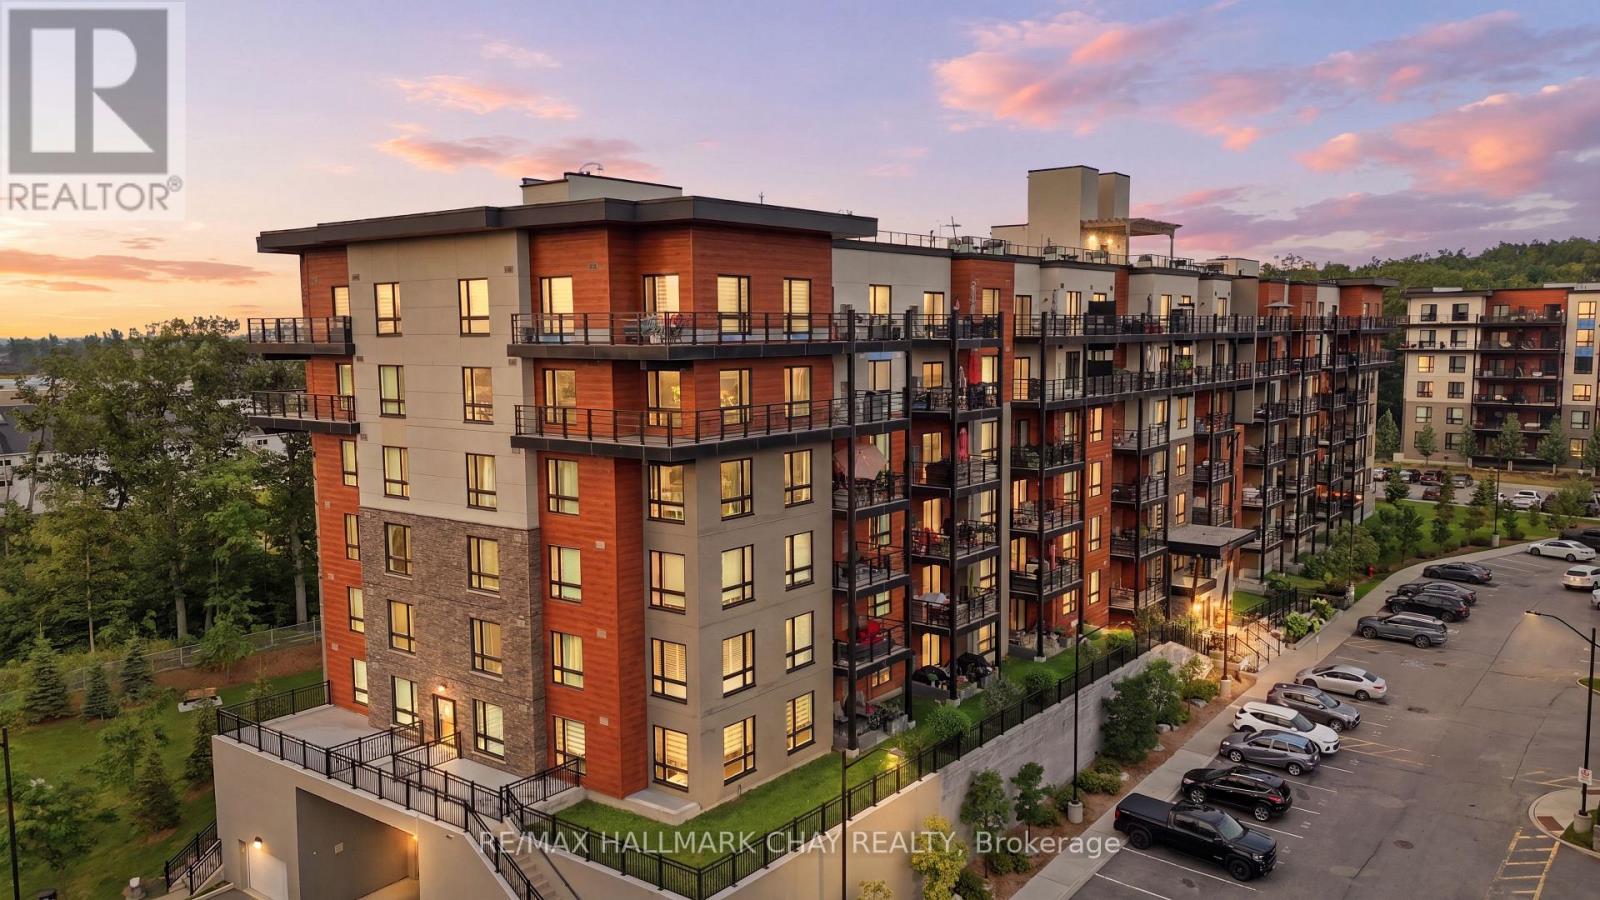
409 - 302 Essa Road
Barrie, Ontario
Welcome to The Gallery Condominiums --- Barrie's Art-Inspired Community With A Modern West Coast Vibe. This Well Kept 2 Bedroom Unit Offers Over 1000 Sq Ft Of Bright Living Space, An Open Concept Design Excellent For Entertaining, An Enclosed Private Balcony, Granite Counters And Stainless Steel Appliances In Kitchen, Quartz Counters In Bathroom, And A Premium Location Only Seconds To Groceries, Shops, Restaurants, Bus Stops As Well As Highway 400 On Ramps--A Commuters Dream. 1 Underground Parking Spot With Storage Locker. Impress Your Friends With Exclusive Access To Massive Rooftop Patio With Loungers, Couches, Panoramic Views Across The City! (id:39551)
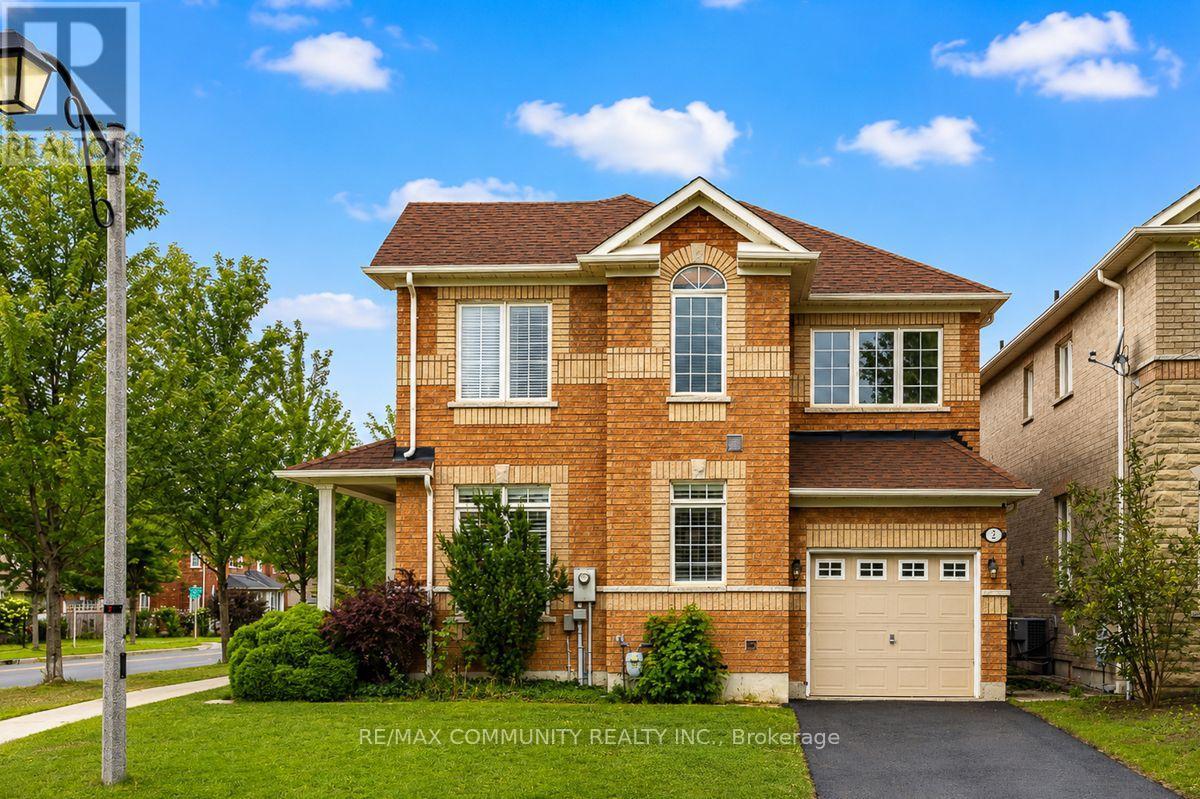
2 Solace Road
Markham, Ontario
Absolutely stunning, over 2,400 sq. ft. single garage corner lot detached home located in the highly sought-after Greensborough community in Markham. This beautiful home features 4 spacious bedrooms and 3 bathrooms with hardwood flooring throughout the main floor, upper hallway, and elegant staircase. Tastefully upgraded with a modern custom kitchen featuring quartz countertops, stylish backsplash, and stainless steel appliances. Filled with natural sunlight from the abundance of large windows, this bright and airy home offers a warm and inviting atmosphere, while every bedroom provides generous space and excellent natural light. Enjoy the convenience of being close to top-rated schools including Bur Oak Secondary School and Greensborough Public School, parks, walking trails, shopping, restaurants, public transit, Mount Joy GO Station, Markham Stouffville Hospital, and all major amenities. Located in one of Markham's most desirable family communities, this exceptional home has everything you are looking for and will truly wow you from the moment you walk in! (id:39551)
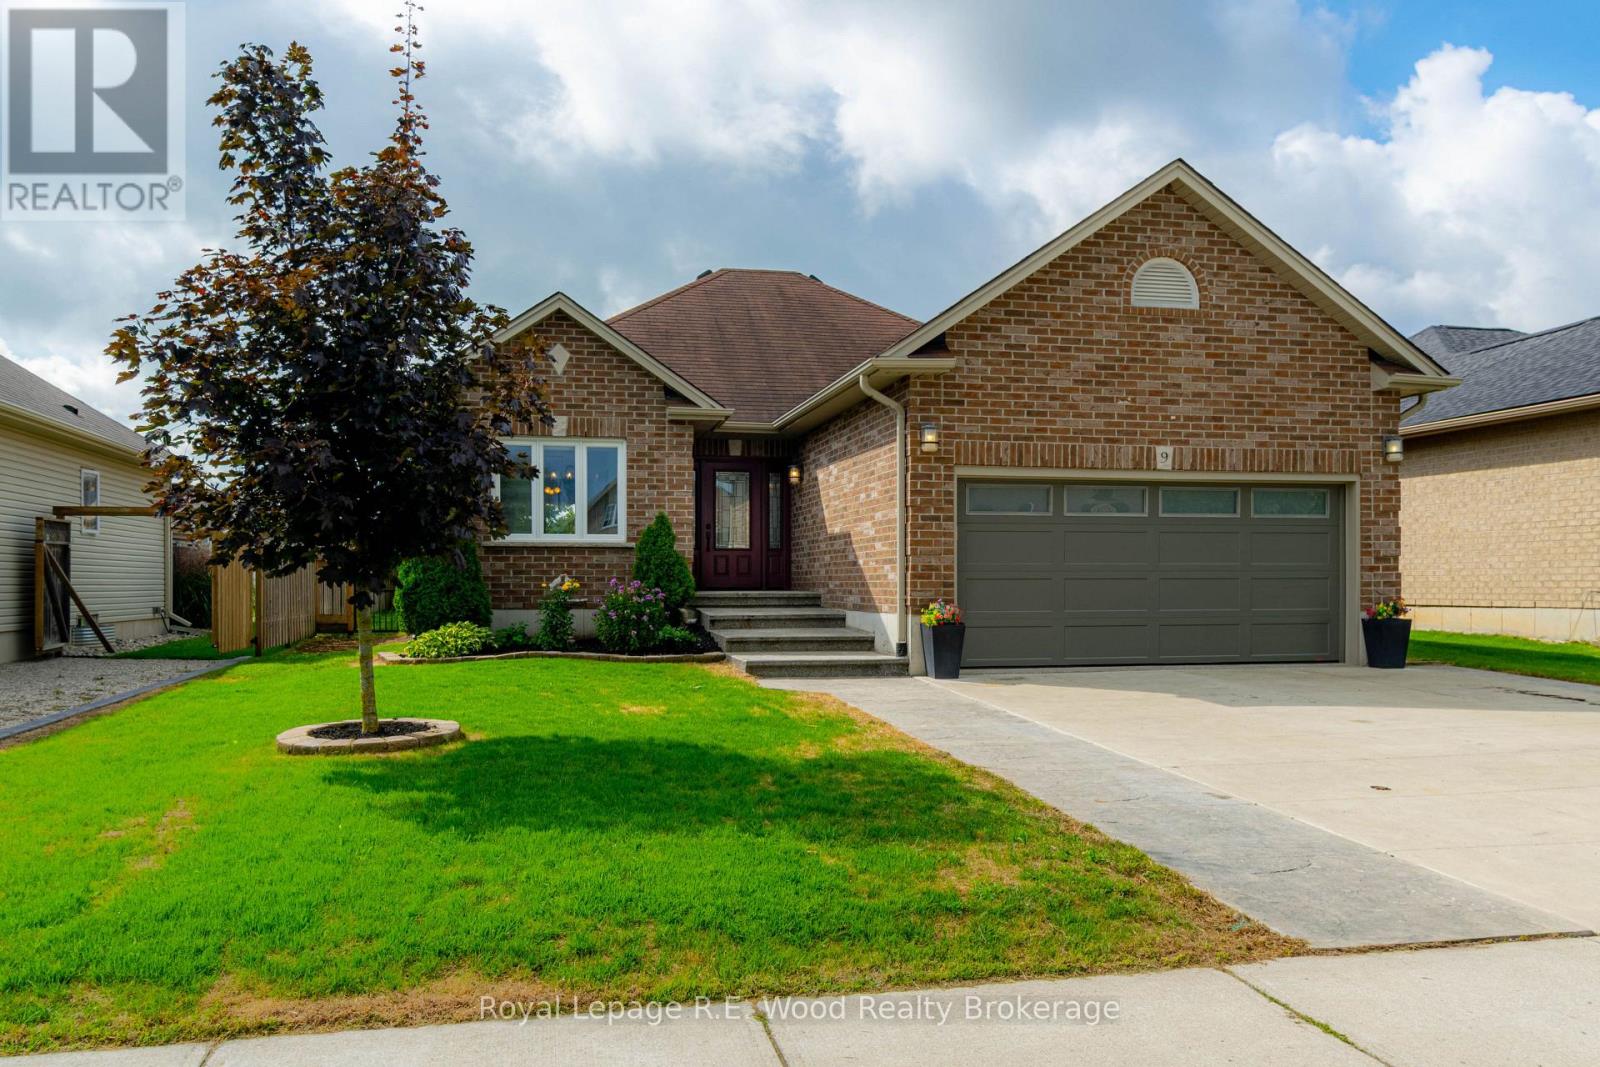
9 Pollard Street
Norwich, Ontario
Welcome to this bungalow with exceptional curb appeal! Starting from the street, you have a triple-wide concrete driveway, gardens, stamped concrete walkway/steps, and the attached 2 car garage. The interior of this home is a practical layout with a custom built kitchen including granite counters, a pantry, and stainless steel appliances. The open concept layout flows through the dining and living room with a walkout to your back deck. 3 spacious bedrooms, and a 3 pc bathroom complete the main floor plan. The finished basement includes a rec room and an additional bedroom. Three of the bedrooms and both bathrooms have been freshly repainted in 2026. Completely renovated in 2018 with new triple glazed windows, doors, electrical, plumbing, A/C, and furnace. Outdoors you will find an expansive deck for all your outdoor activities, a hot tub, and a large shed. The backyard is completely fenced in offering privacy, and peace of mind for children and pets, with entrance gates on both sides of the home. The attached garage has insulated walls and doors, as well as an electric heater! This one is move-in ready and stress free! Don't wait to make this home yours! (id:39551)
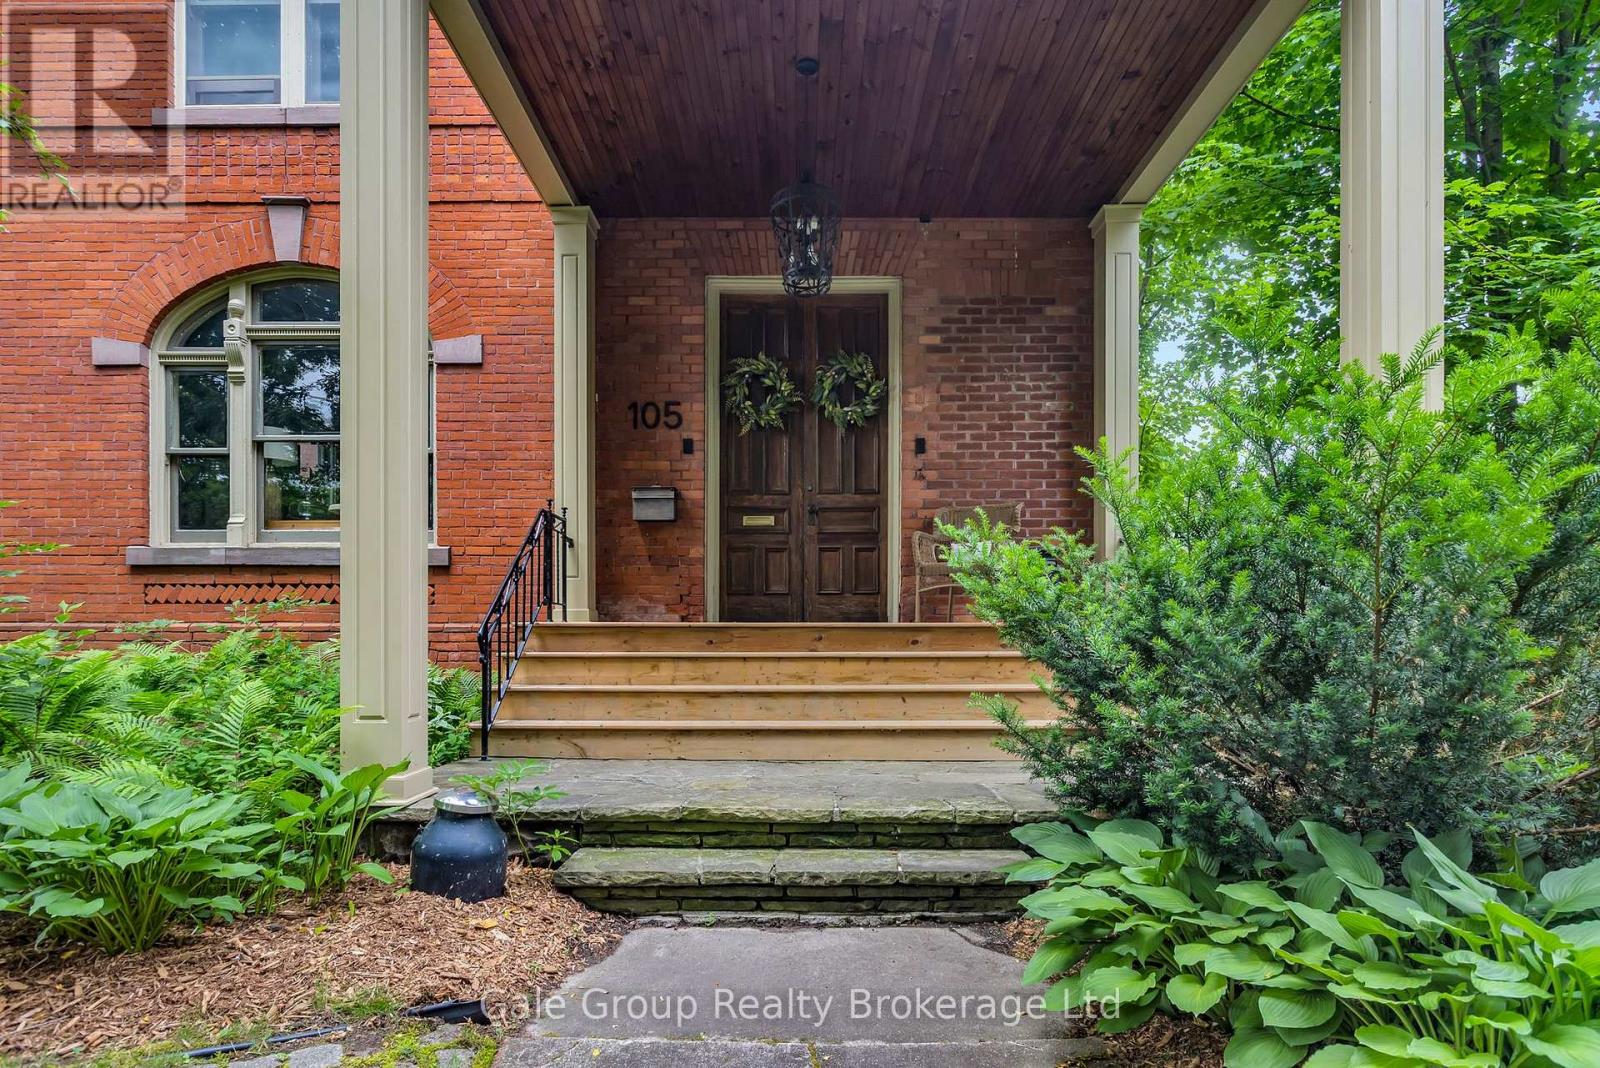
105 Vansittart Avenue
Woodstock, Ontario
A true gem among gems on the most prestigious street in Woodstock, this remarkable century home blends historic charm with modern comfort. This one-of-a-kind residence is being offered for sale, an opportunity as rare as the home itself. Lovingly cared for by only four families in over 125 years, this home carries with it a legacy of stewardship, preservation, and pride of ownership. Step inside and be transported by the craftsmanship of a bygone era. Original 125-year-old doors, floors, and millwork preserve the history and character of this grand home, offering a warmth and authenticity impossible to replicate. The updated kitchen is the perfect balance of contemporary convenience and period style, seamlessly fitting into the homes character. All rooms are finished with many original elements showcasing its contribution to local history. With all plumbing and electrical systems upgraded, this home delivers peace of mind alongside its timeless beauty. Offering over 4,600 sq. ft. of finished living space, 7 bedrooms and 3.5 bathrooms, every room is thoughtfully maintained to highlight its history while providing space for modern family living. Families have gathered here for generations and enjoyed so many precious moments, you can feel the history and warmth. Nestled just one block from two parks and close to many city amenities, the setting is as perfect as the home itself. Surrounded by mature vegetation including 1 of only 2 Dawn Redwood trees in the entire city. Words truly cannot fully and accurately describe the feel and allure of this amazing home, it is a MUST SEE! (id:39551)
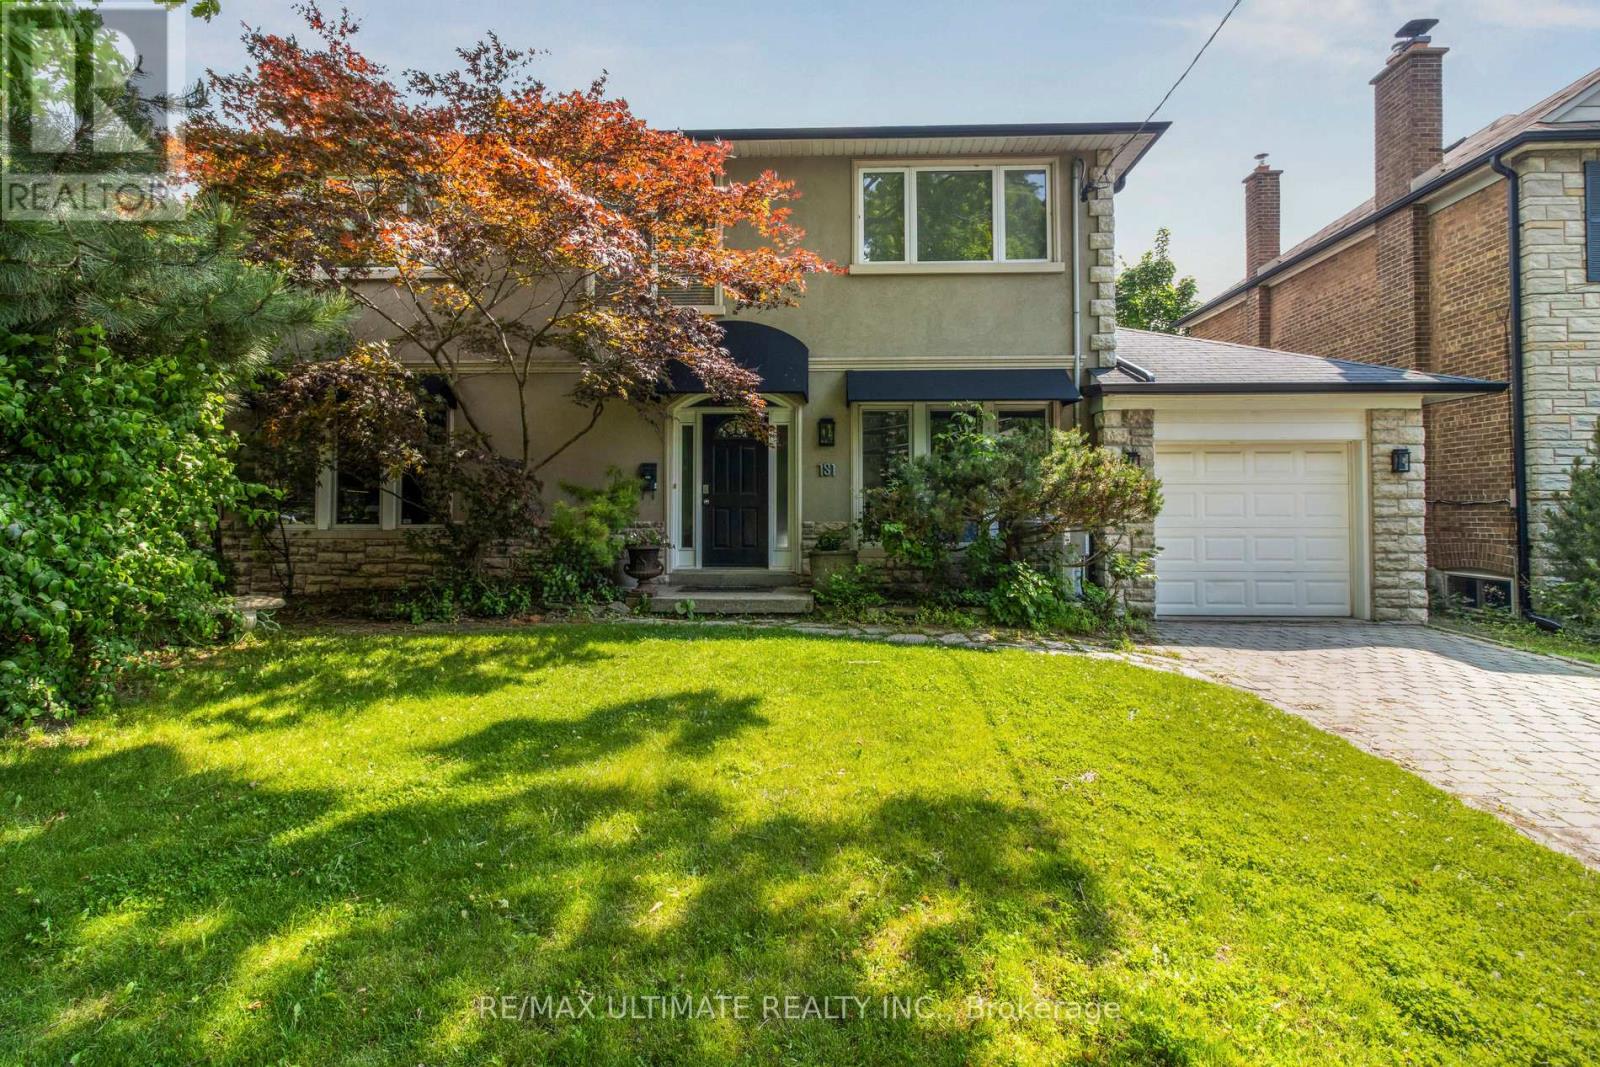
181 Bayview Heights Drive
Toronto, Ontario
Welcome to 181 Bayview Heights Dr, a stunning 4-bedroom, 4-bathroom family home nestled on an expansive 56x125ft lot in a highly desirable Bennington Heights neighbourhood. This beautifully maintained property features a spacious layout perfect for both entertaining and everyday living. The main floor showcases spacious family, living, dining rooms, a private home office, and a convenient bedroom backing onto the beautiful pool and patio. The gourmet kitchen is a chef's dream, featuring granite counters, a Wolf gas stove/oven, Sub-Zero fridge, built-in dishwasher and microwave, and custom cabinetry. All seamlessly connected to a bright family room space with walkout access to the beautifully landscaped backyard featuring a large salt water pool and patio perfect for summer gatherings or quiet evenings outdoors. Upstairs, you'll find three generously sized bedrooms, including a serene primary suite complete with a 5-piece ensuite and ample closet space. The finished basement level offers excellent flexibility with space for a gym, recreation area, or extra bedroom, along with abundant storage. Bennington Heights is renowned for its peaceful ambiance, characterized by winding streets, cul-de-sacs, and lush ravine surroundings. The neighbourhood's natural boundaries are the Don River Valley and Moore Park Ravine, offering residents a sense of seclusion and tranquility. It is celebrated for its sense of community, access to top-ranked schools, and natural surroundings. Residents enjoy scenic walking trails, nearby parks, and quick access to Bayview's shops and restaurants. With a generous lot, functional layout, and incredible location, 181 Bayview Heights Dr offers the ideal setting to call home. (id:39551)
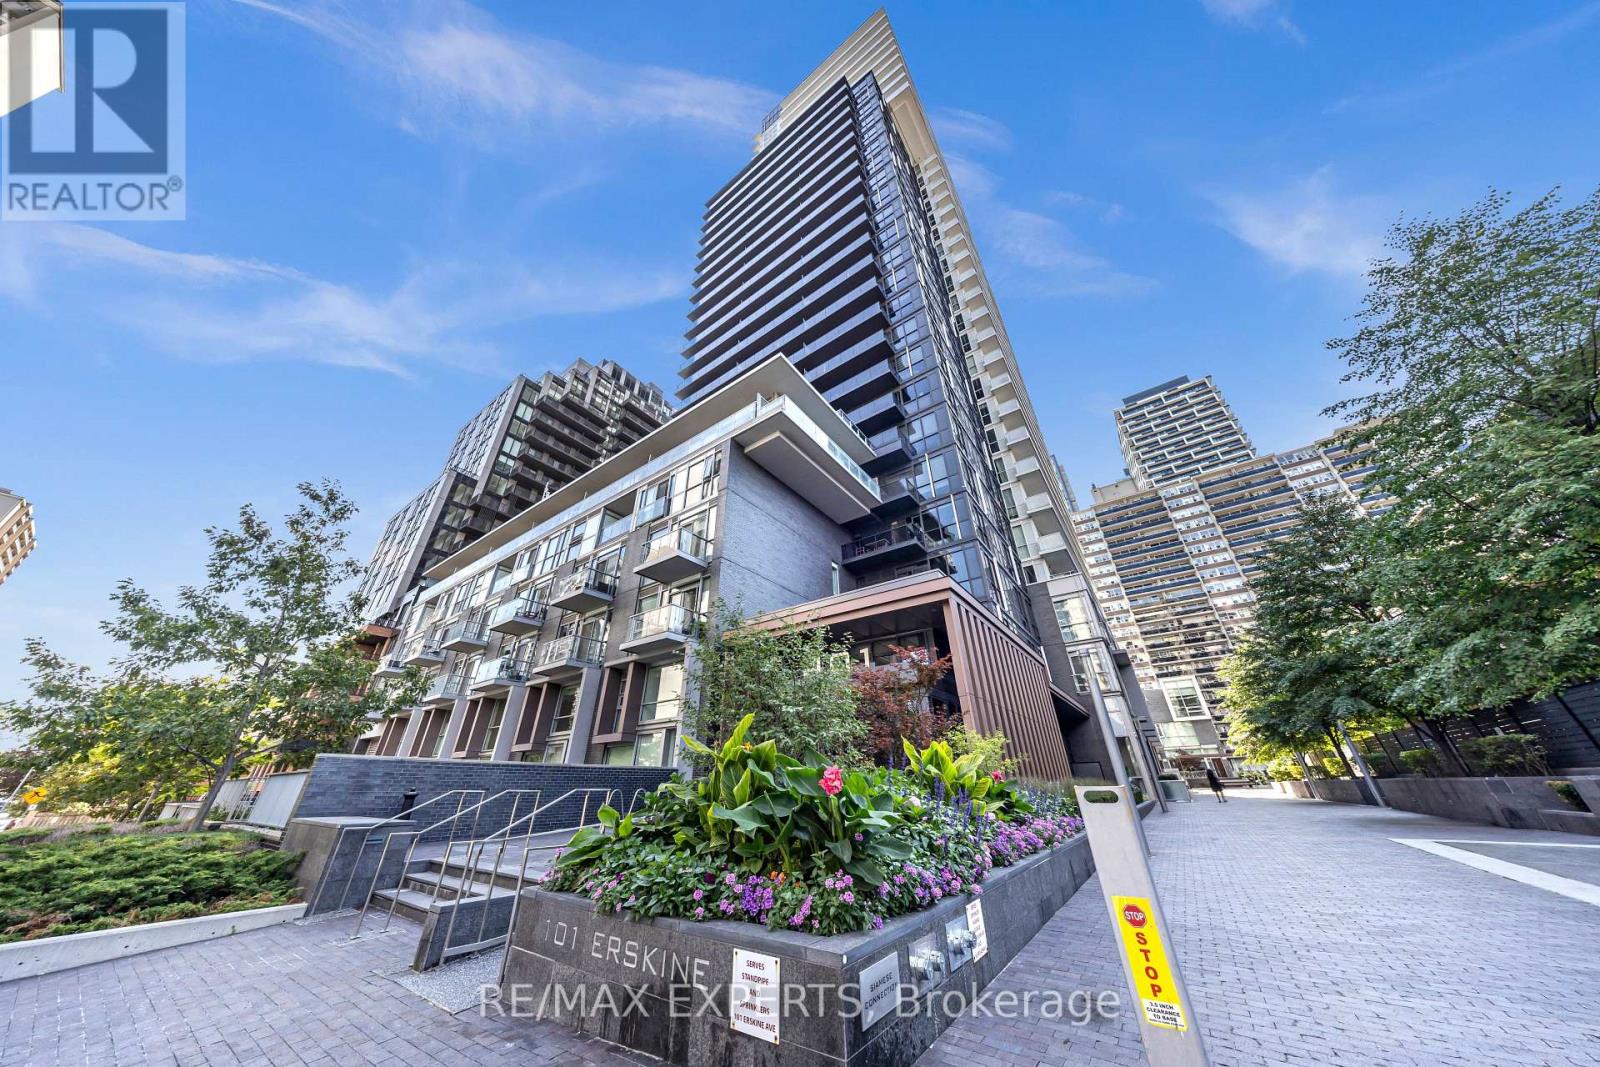
2103 - 101 Erskine Avenue
Toronto, Ontario
Experience Unparalleled Urban Luxury In This 21st-Floor Tridel Masterpiece, An Immaculate 1+1 Bedroom Suite Bathed In Natural Light With Airy 9-Foot Ceilings And Sophisticated Finishes. The Open Layout Features A Sleek, Chef-Inspired Kitchen With Premium Built-In Appliances And Beautiful Granite Countertops, Alongside A Versatile, Oversized Den That Includes A Dedicated Closet And Separate Washroom Access-Perfect For A Premium Home Office Or Second Bedroom. Step Out Onto Your Spacious Private Balcony To Enjoy Spectacular, Unobstructed East-Facing Sunrise Views Before Taking Advantage Of The Building's Exclusive Resort-Style Amenities. Nestled In A Highly Coveted Neighborhood Just Steps From Yonge Street's Premier Dining, Boutique Shopping, And Transit Connections, This Turnkey Property Offers The Ultimate In Sophisticated City Living. (id:39551)
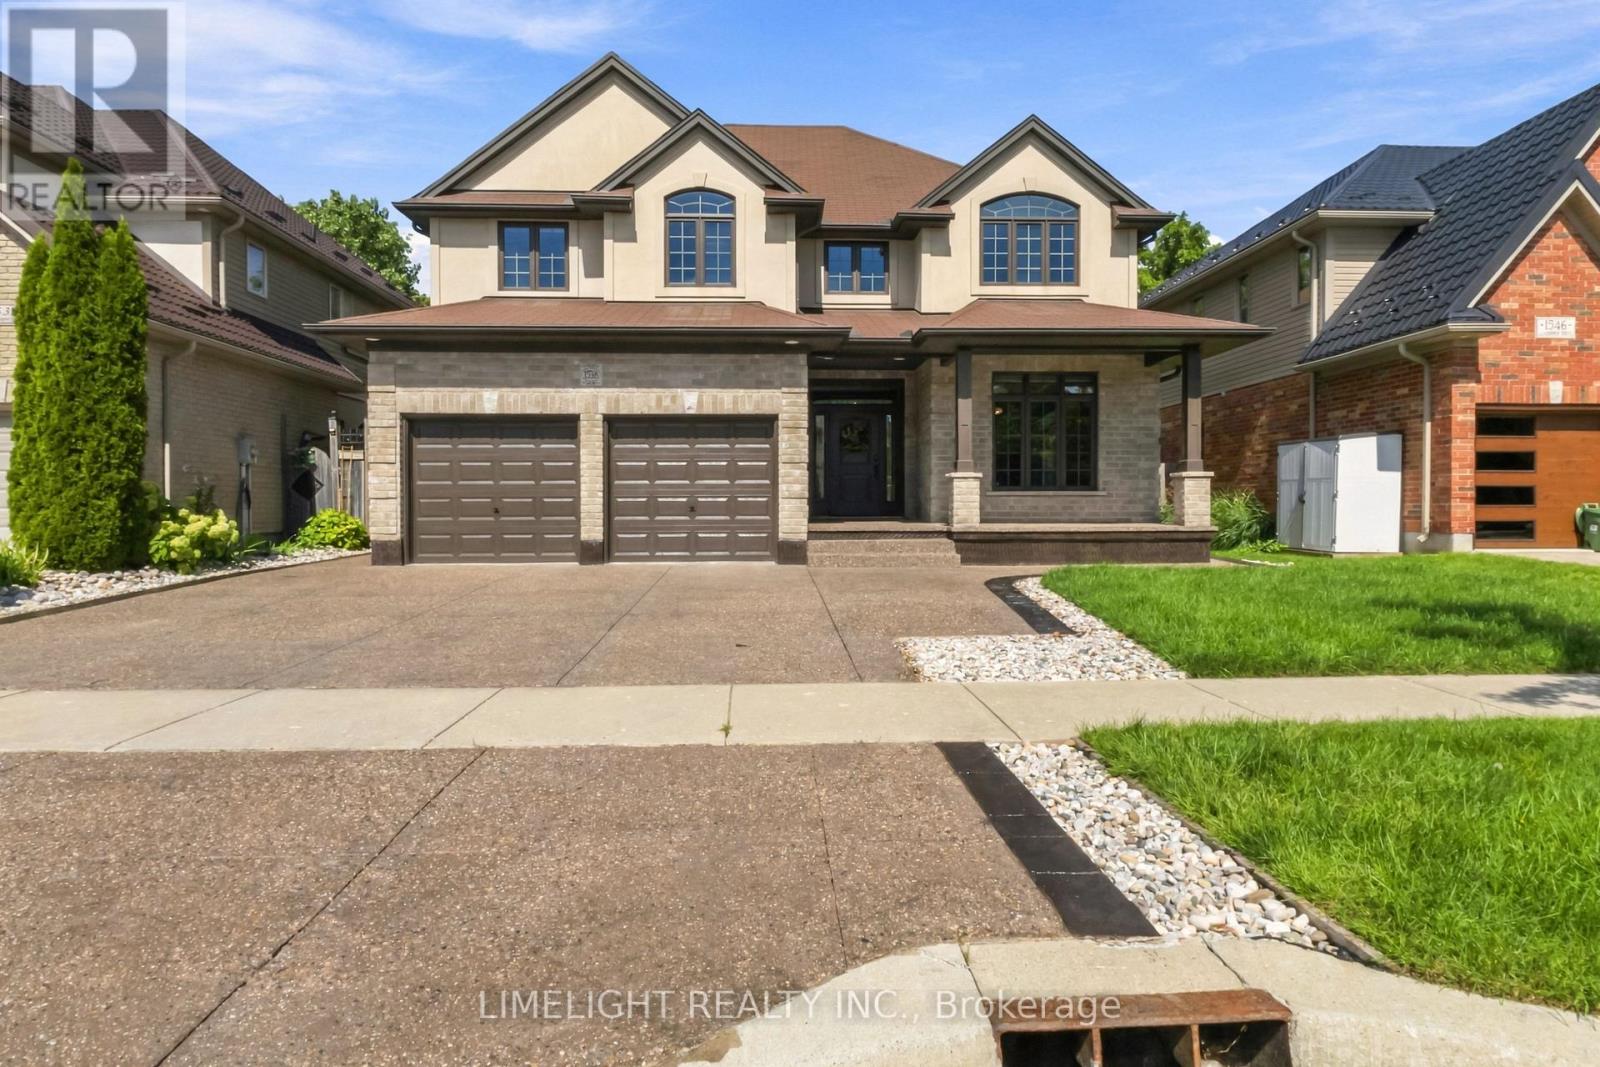
1538 Sandpiper Drive
London North, Ontario
Welcome to 1538 Sandpiper Drive, an extensively renovated and meticulously maintained 4 bedroom home presented in pristine condition, set on a premium ravine lot backing directly onto city-owned Creekside Meadows with a private, treed setting. Offering approx. 2,492 sq. ft. above grade plus a large finished basement, this impressive two-storey provides generous family living and exceptional outdoor space. Extensive updates include engineered hardwood flooring throughout the main and second floors, tile in the bathrooms, no carpet, and freshly painted walls and ceilings throughout. The kitchen has been enhanced with a large island, quartz countertops and matching full-height quartz backsplash, complemented by ceiling-height cabinetry, built-in wall oven/microwave, cooktop and beverage cooler. The open-concept kitchen flows into the great room with a natural gas fireplace, with a separate formal living and dining room, a powder room, and a laundry/mudroom with custom cabinetry, built-in bench, hooks and storage complete the main floor. Upstairs are 4 spacious bedrooms and two 5-piece bathrooms. The updated primary ensuite features an oversized tub, a large shower with soft-close 10 mm glass sliding door, Bluetooth speakers, and a double-sink vanity with quartz countertop. The main bathroom also offers a double-sink quartz vanity. Renovated approx. 3 years ago, the basement features vinyl plank flooring, solid wood stairs, a spacious recreation/living area, 2 additional rooms and a 4-piece bathroom with tiled shower and 12 mm glass sliding door. Outside, exposed aggregate concrete extends around the home, complemented by a freshly painted wood deck and gazebo with gutters, smart backyard light posts, a storage shed, and a fully fenced yard backing onto Creekside Meadows and mature trees. Close to schools, parks, trails, shopping and North London amenities. Book a viewing today! (id:39551)
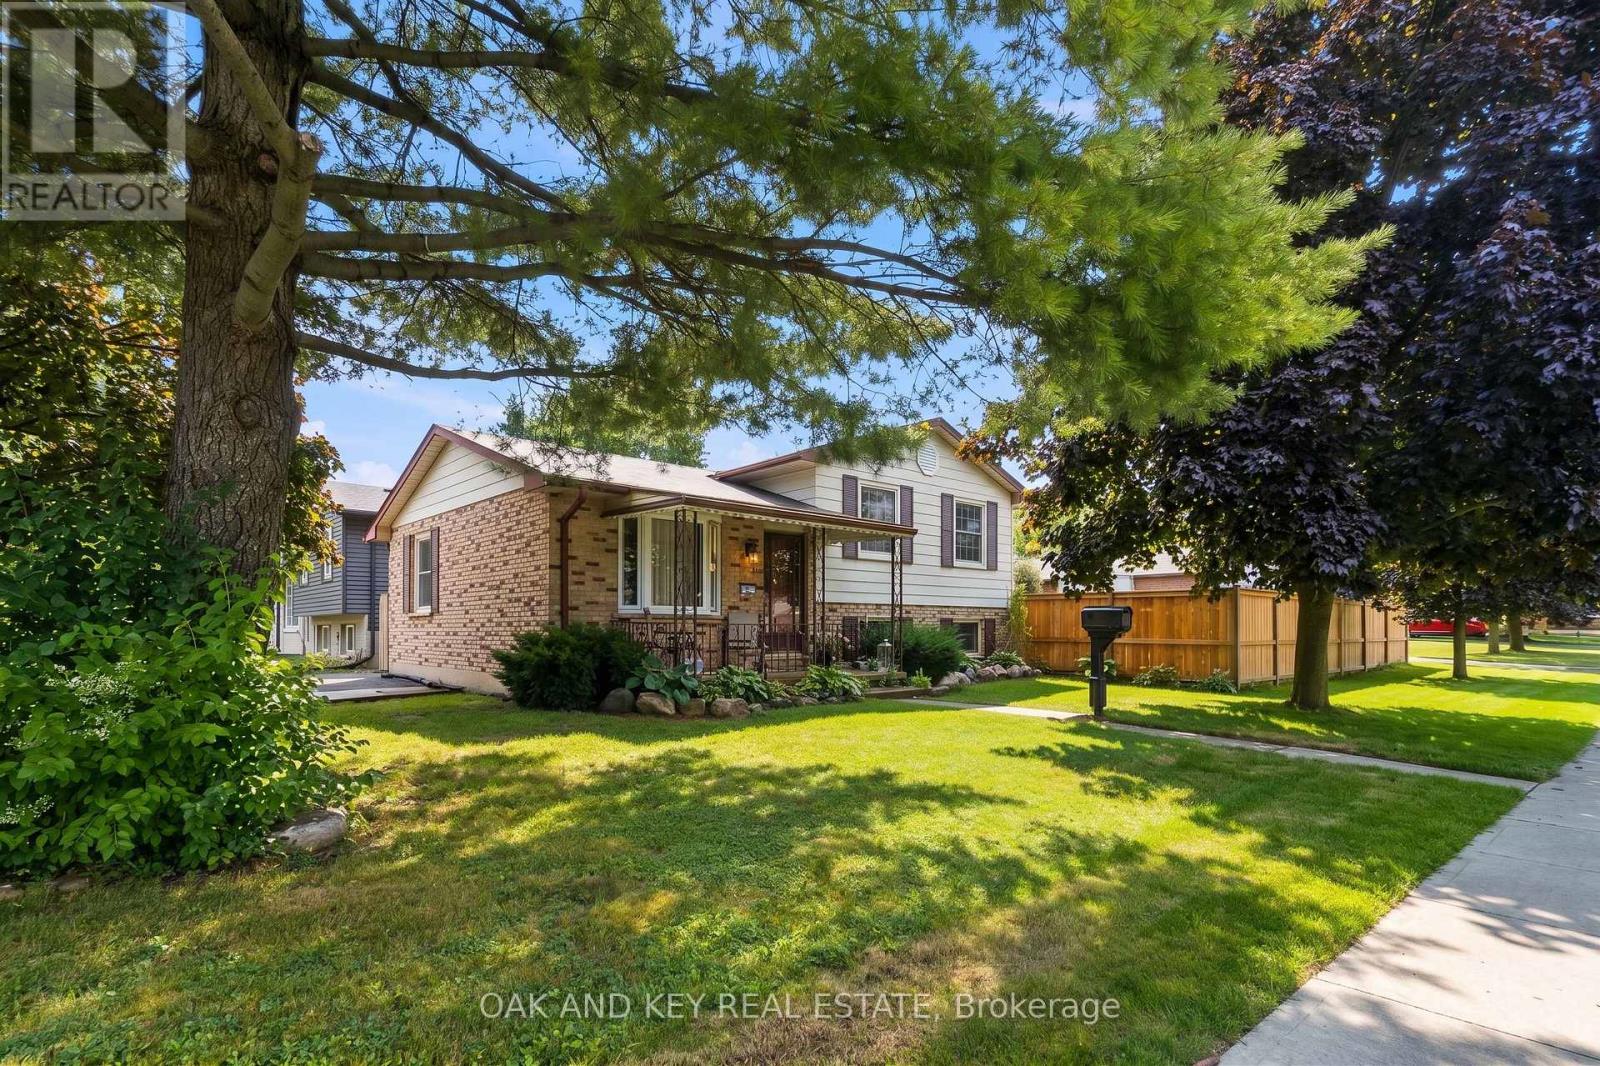
1 Vanier Place
St. Thomas, Ontario
Charming & Completely Modernized Side Split in Quiet St. Thomas Neighbourhood! Welcome to this beautifully updated home nestled in a peaceful, family-friendly location. Step inside to the new impressive open-concept main level (renovated August 2025) that seamlessly connects the living room and kitchen. The space is highlighted by striking new coffered ceilings, sleek new flooring, fresh paint throughout, and a stylish barn door feature. The brand-new kitchen is built for gathering, complete with a spacious centre island and custom built-in cupboards. Upstairs, the space has been thoughtfully opened up into a 2-bedroom configuration to create a massive primary bedroom suite, which can easily be converted back into a 3-bedroom layout if desired. Downstairs, the generous rec room offers plenty of space for relaxation, hobbies, or a home theatre setup. Enjoy summer days in your private backyard oasis, featuring a new full-perimeter fence (2025) surrounding an above-ground pool with a brand-new liner (2025) ideal for hosting family and friends. Key mechanical updates offer total peace of mind, including a furnace and central AC (2022), energy-efficient windows (2018), and a private double driveway with ample parking. Located just minutes from schools, parks, and amenities, this move-in-ready property offers modern finishings and unbeatable value. (id:39551)
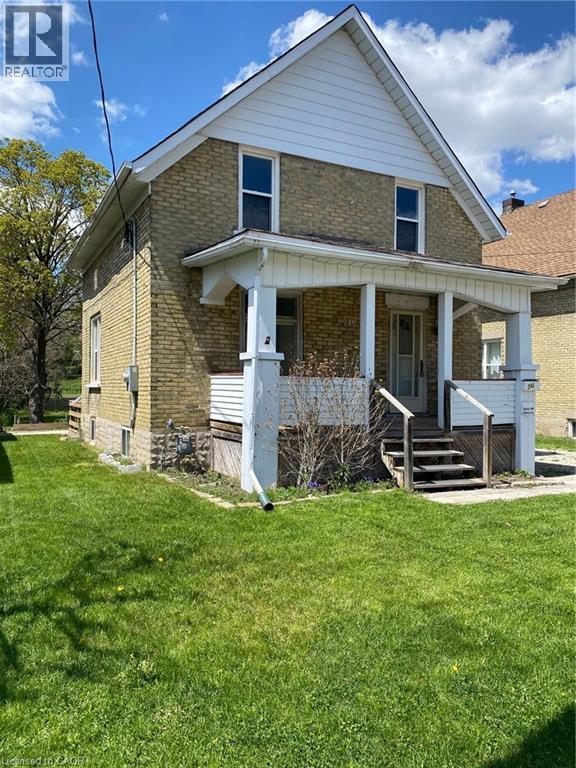
246 Madison Avenue S
Kitchener, Ontario
Attention Developers and Contractors, Great project on this Large Lot 40 x 244, currently nearly spate ready for 3 – 3 bedroom unit additions under the ADU bylaws, all plans done along with engineering/grading and survey, discounted DC’s (not paid yet), house recently renovated with newer furnace and AC (2022), newer roof 2022, newly painted (2025), new eavestroughs (2025), currently has month to month tenant ready to move when suitable to make way for construction. (id:39551)
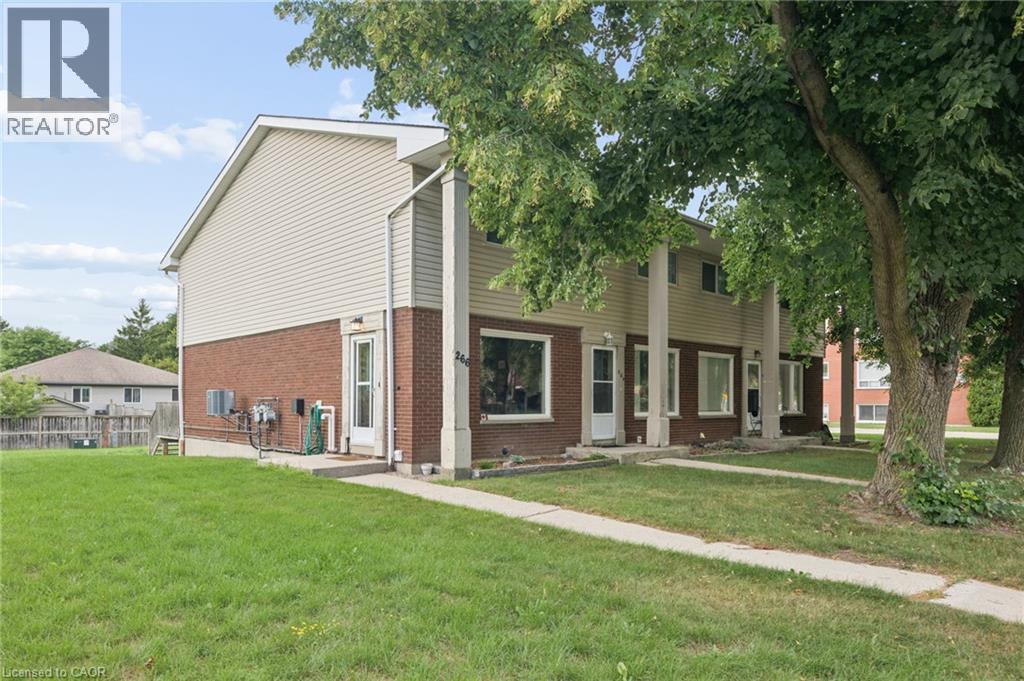
266 Dufferin Street Unit# 9
Stratford, Ontario
Welcome to 266 Dufferin St, Unit 9, a move-in-ready 2-storey condo townhouse offering comfortable, low-maintenance living in a convenient Stratford location. Whether you're a first-time buyer, downsizer or simply looking for an affordable home with room to grow, this well-kept property delivers far more space and versatility than you might expect. Step inside to a bright main floor, where a large window fills the living room with natural light. Updated flooring flows throughout the living and dining areas, while the functional kitchen offers an abundance of crisp white cabinetry, generous counter space, stainless appliances and plenty of room for everyday meal prep. With both front and rear entrances, the layout feels practical and connected, and the rear door provides easy access to your private deck—perfect for summer BBQs with a convenient gas hookup. Upstairs, you'll find two sizable bedrooms with large windows and plenty of room for additional furniture, along with a full bathroom. The finished lower level adds another dimension to the home, providing versatility as a rec-room, home office, gym, guest space or additional bedroom. A second bathroom, laundry and additional storage complete this level. Outside, enjoy your own deck and storage shed along with the convenience of nearby parking. Dufferin Park is nearby, offering a playground, ball diamonds and recreational space, while Stratford's vibrant downtown is just minutes away with its restaurants, cafe's, independent shops, theatres and year-round attractions. The city's renowned Avon River park system and kilometres of walking and cycling trails provide even more opportunities to get outside and enjoy the community. Comfortable, practical and exceptionally versatile, Unit 9 is an opportunity to enjoy the space of a multi-level home with the ease of condo living—all within one of Ontario's most celebrated small cities. (id:39551)
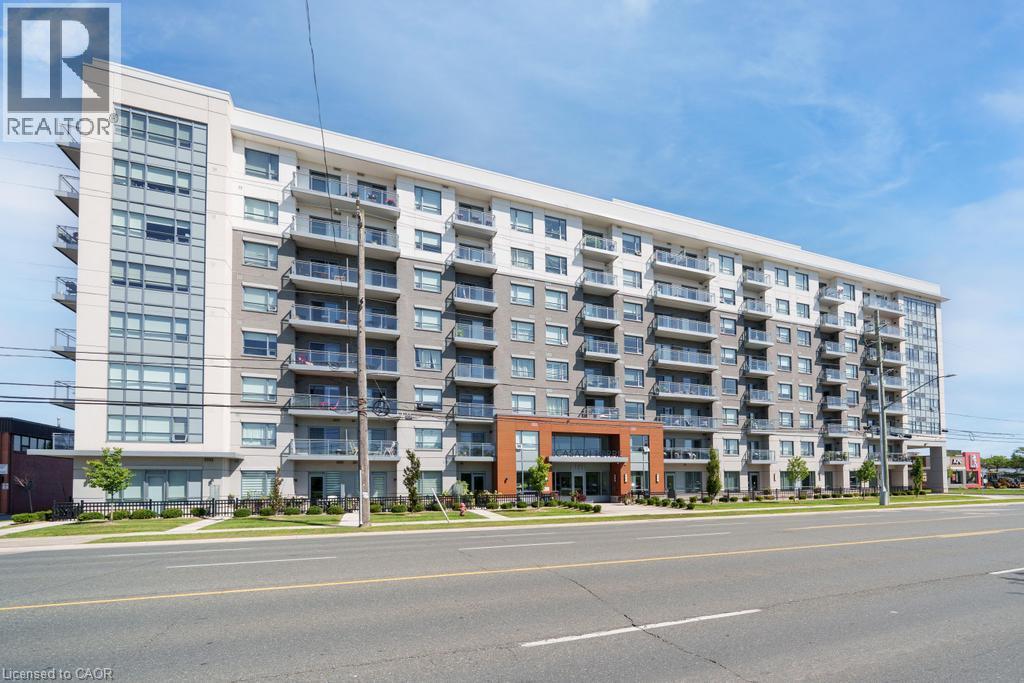
121 Highway 8 Unit# 703
Stoney Creek, Ontario
Welcome to Casa di Torre — Stylish Stoney Creek living at its finest! Thoughtfully designed for comfortable, low-maintenance living, this condo features a functional layout with two generously sized bedrooms, including a primary bedroom with its own private ensuite. Step out onto your private balcony and take in beautiful views of Lake Ontario and the Hamilton skyline — the perfect backdrop for your morning coffee or evening relaxation. Enjoy panoramic views from the beautiful rooftop terrace overlooking the escarpment and city skyline, stay active in the exercise room or dedicated yoga room, or entertain friends and family in the entertainment room complete with kitchen. The convenience continues with one underground parking space and ample visitor parking for guests. Located directly across a shopping plaza, you'll have grocery stores, restaurants, a pharmacy, and a variety of everyday amenities just steps from your door. With quick and easy highway access, commuting throughout Hamilton, Burlington, Niagara, and beyond is a breeze. Whether you're a first-time buyer, downsizer, professional, or investor, this condo offers an exceptional combination of space, views, amenities, and unbeatable convenience. Come experience the easy, elevated lifestyle at Casa di Torre — where beautiful views and everyday convenience come together. (id:39551)
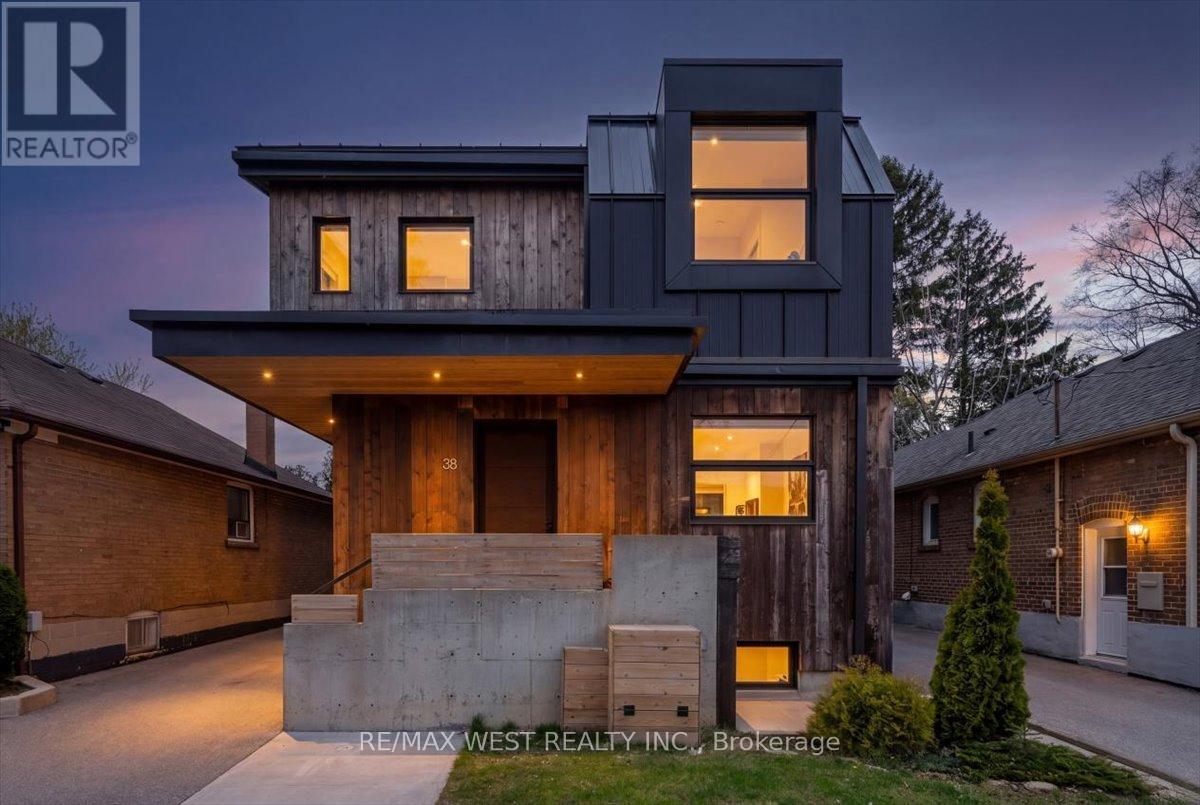
38 Smithfield Drive
Toronto, Ontario
One of one. A rare build architectural home with exceptional skyline and park-like views, where the waterfront is part of everyday life. From the moment you walk in, this home feels different. Inspired by West Coast living, it blends natural materials with clean, modern design, featuring polished concrete floors, skylights, and vaulted ceilings in select areas that create a calm, light-filled atmosphere.At the heart of the home is a sleek, integrated kitchen with a large island, gas cooktop, built-in appliances, walk-in pantry, hidden storage, and extra-deep countertops. It flows into the living space where a custom steel fireplace anchors the room and a walkout leads to the backyard. A main floor powder room adds convenience.Offering 4 bedrooms and 5 bathrooms, including a primary retreat with vaulted ceilings, dedicated cooling, and a spa-inspired ensuite with heated floors, towel warmer, and a soaker tub beneath a skylight. The second level features cathedral ceilings, a bright laundry room, a full bathroom, and two bedrooms with vaulted ceilings and their own cooling.A rare third level offers south-facing views of Humber Bay and partial views of the CN Tower, along with a Juliette balcony, bathroom rough-in, and rooftop deck potential.The lower level includes a self-contained guest suite with separate entrance, kitchen, bath, laundry, and walkout.Built new from the foundation up in 2018 with ICF construction, radiant in-floor heating, high-efficiency boiler, heat pump, HRV, triple-pane windows, and metal roof.Set on a rare 179-ft deep south-facing lot with a private backyard, deck, patio, pergola, and multiple walkouts. A wide detached single-car heated garage and ample parking options. The depth of the lot offers potential for a future garden suite behind the garage without sacrificing existing parking. Quiet, safe, family-friendly street, near top-rated schools, with convenient access to downtown.View video tour and feature sheets! (id:39551)
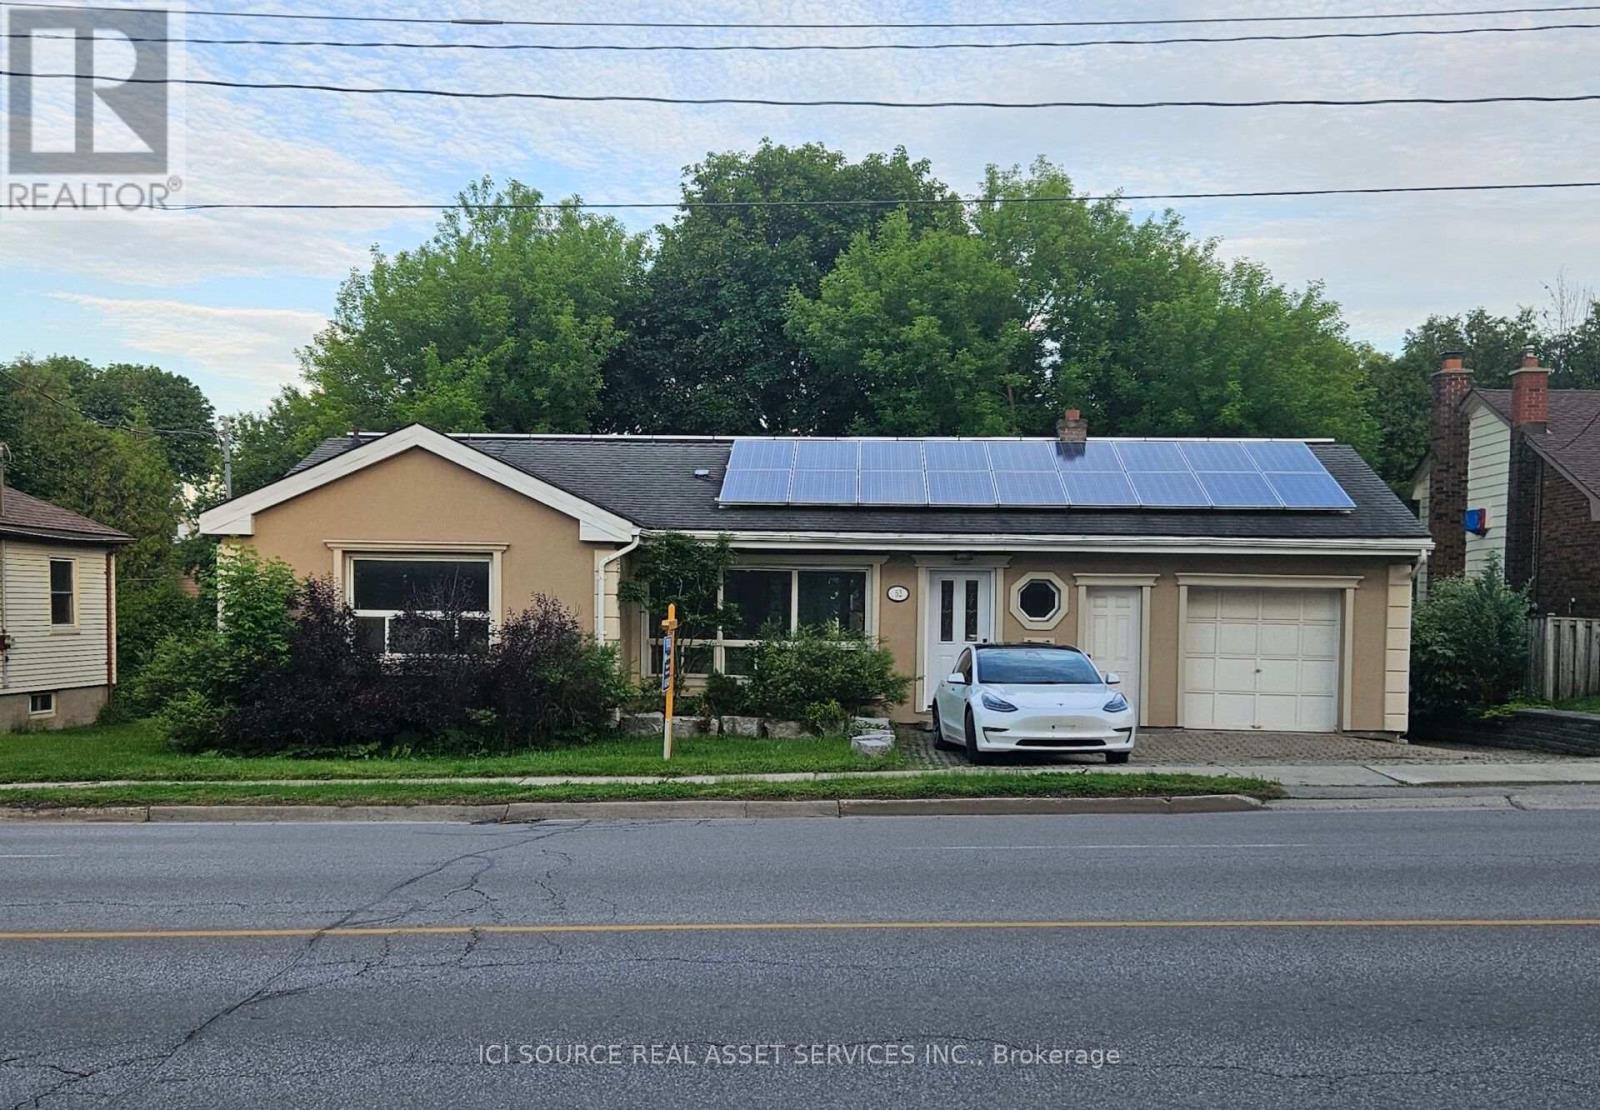
52 Speedvale Avenue W
Guelph, Ontario
Welcome to 52 Speedvale Ave West, a stunningly renovated 1,005-square-foot bungalow that is completely vacant and ready for immediate move-in. The main level features a bright, open-concept living and dining area with durable vinyl plank flooring, fresh paint, modern trim, and updated pot lights throughout. At the heart of the home is a fabulous U-shaped kitchen complete with brand-new upgraded appliances, white cabinets, and granite countertops. This floor also hosts three comfortable bedrooms and a newly designed 4-piece bathroom featuring a granite double-sink vanity and beautiful marble mosaic tile flooring. Just off the kitchen, you can step out onto a spacious, freshly painted deck overlooking a massive, fully fenced, private backyard that is perfect for kids, pets, or gardening. The true highlight of the outdoor space is a heated 130-square-foot 'Bunkie Life' loft with hydro, offering endless possibilities as a home office, yoga studio, or guest suite. Downstairs, a clean and dry 900-square-foot basement offers a convenient 3-piece bathroom, laundry area, a cold room, and a massive open layout ready to be finished to your exact needs. Complete with an attached garage, parking for three cars, and an income-producing microFIT solar system, this centrally located home sits just minutes from downtown Guelph, shopping, transit to the University of Guelph, and beautiful local parks. *For Additional Property Details Click The Brochure Icon Below* (id:39551)

608 - 55 Green Valley Drive
Kitchener, Ontario
You've seen the rest, now here's the best! Discover this bright and inviting one-bedroom condo, perfectly positioned on the sixth floor with a great view. Freshly painted throughout in designer-chic neutrals and ready for immediate occupancy, this Suite is clean, cute, and move-in ready. The bathroom features new updates and the kitchen refreshed as well. All-new windows installed in 2024 flood the living space with natural light. You'll also appreciate the newer appliances - washer and dryer from 2023 and fridge from 2021, plus a brand-new water softener and hot-water system (both owned, installed 2025). Low condo fees, an ideal ground-level parking space near the main entrance, and everyday conveniences just across the street (pharmacy, grocery store, LCBO, Tim Hortons, and more) make this an exceptional find! It's just 3KM to the 401 at Homer Watson and Conestoga College. Quick move-in dates are available. Please enjoy the detailed floor plans, and 3D virtual walk-through tour. Welcome Home! (id:39551)
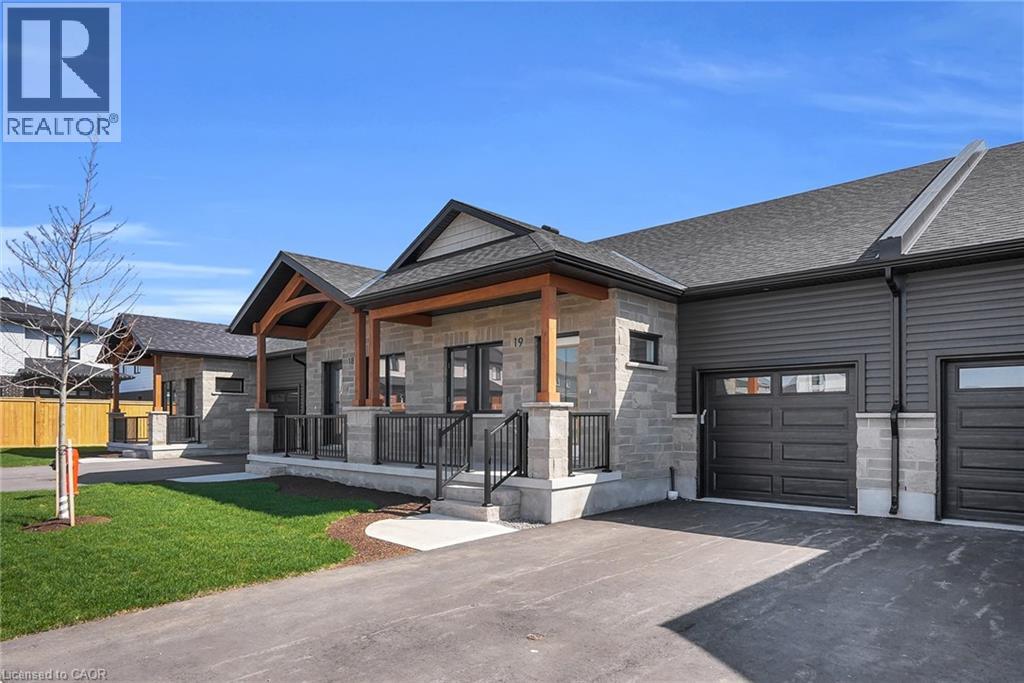
29 Weymouth Street Unit# 27
Elmira, Ontario
Welcome to Pine Ridge Crossing, where modern bungalow living meets exceptional craftsmanship in the heart of Elmira’s desirable South Parkwood subdivision. These thoughtfully designed homes feature high-quality finishes, including 9-foot ceilings, large windows, and a warm, open-concept main floor anchored by a kitchen that showcases quartz countertops, soft-closing drawers, and floor-to-ceiling custom cabinetry with integrated custom shelving. The main level hosts a serene primary suite with a private ensuite, a versatile second bedroom, main-floor laundry, and an electric fireplace, all leading to a covered porch with peaceful views of the pond. For those seeking extra space, Units 18–23 come with fully finished basements that include an additional bedroom, bathroom, and living area, while Units 26–29 offer the flexibility to finish the basement to your exact specifications, adding the same extra bedroom, bathroom, and living space options. Residents enjoy a truly maintenance-free lifestyle with professional snow removal and landscaping covered, and as a special incentive, the builder is paying all common element fees until January 1, 2027. Whether you choose a move-in-ready design or personalize your space through our curated selection packages, you’ll enjoy a quiet small-town feel just 10 minutes from the city; we invite you to experience the quality firsthand by visiting our Model Home at Unit 20, open Thursdays from 4–7 pm and Saturdays from 10 am–1 pm. (id:39551)
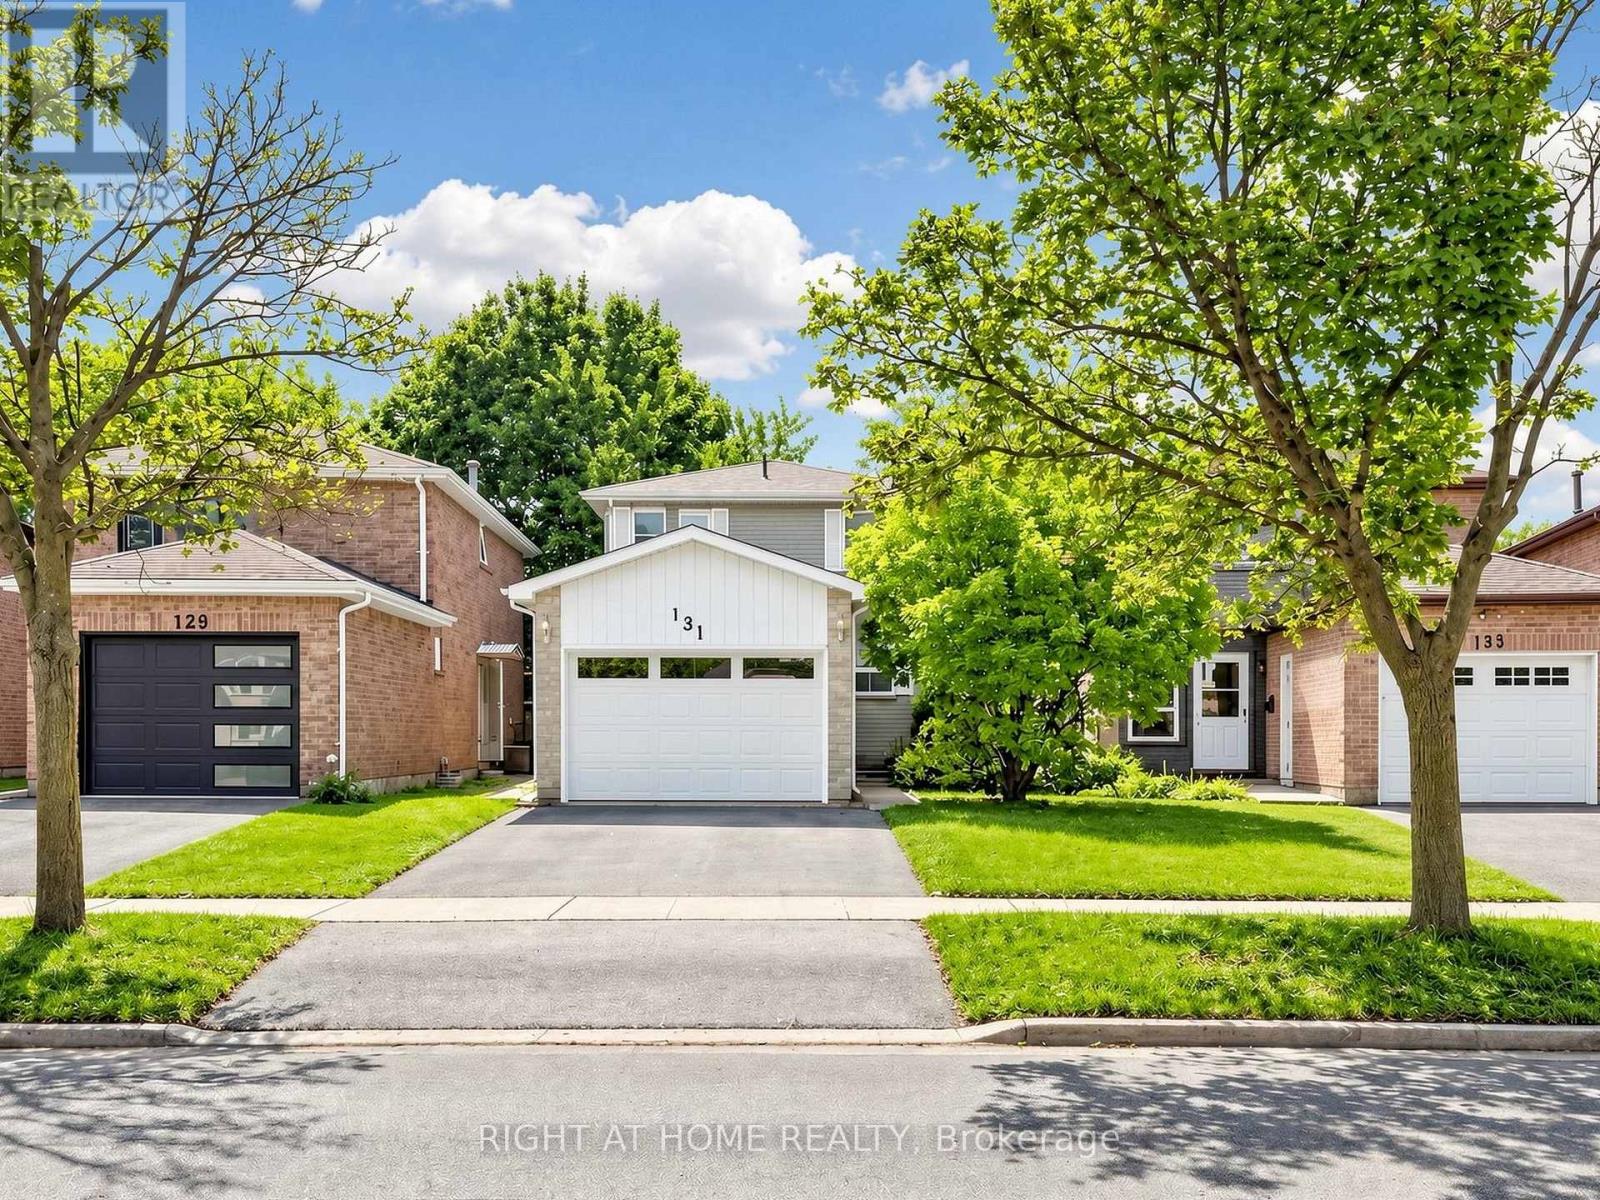
131 Castle Rock Drive
Richmond Hill, Ontario
Welcome to this bright, spacious and meticulously maintained two-storey detached home in the highly sought-after North Richvale community of Richmond Hill. Offering 3+1 bedrooms and 3 bathrooms, this inviting home is surprisingly spacious inside and a must-see! A standout feature is the finished basement with its own separate entrance and additional bedroom, offering excellent potential for an in-law suite, extended family living or future income-generating space to help offset mortgage costs. The functional kitchen opens to the dining area, creating an inviting space for family living and entertaining. Enjoy a beautiful backyard with deck, mature landscaping and cherry tree. Ideally located minutes from Yonge Street, Hillcrest Mall, Hwy 7, Hwy 407, transit, parks, restaurants and community facilities. Close to excellent schools and sought-after programs, including Alexander Mackenzie High School's Arts & IB Programs and Langstaff Secondary School's French Immersion Program. A wonderful opportunity in a quiet, family-friendly neighbourhood! (id:39551)
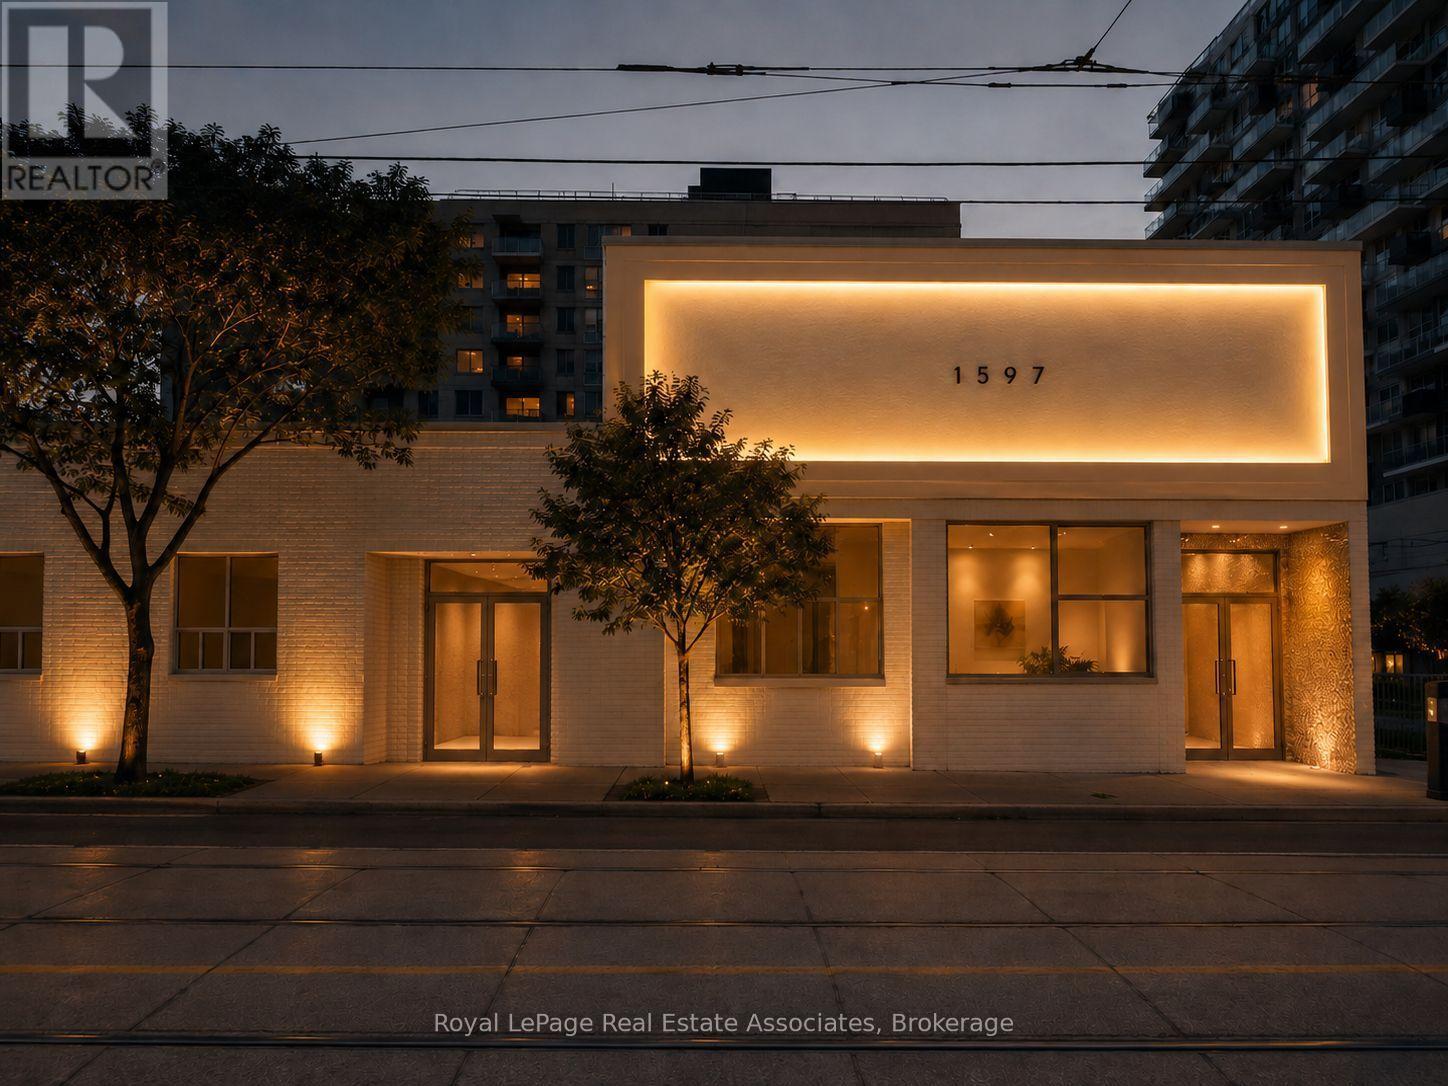
1597 Queen Street E
Toronto, Ontario
Featuring a high ceiling, professionally installed commercial hood and fire suppression system, and liquor licence application. The full building is currently being renovated to suit. Base Rent: $4,500/month + $1,500 TMI. Additional unit options are available if more or less space is required, providing flexibility to accommodate a variety of business concepts. Shelby's and the History music venue, with Drake's iconic venue just steps away. A fantastic opportunity for an owner/operator looking to capitalize on the strong Queen Street East location and growing neighbourhood. New HVAC being installed, 1 parking, up to 600 amps of power. New kitchen being installed with potential for liquor licence. (id:39551)

830 Fairview Avenue
Pickering, Ontario
Beautiful 3+1 bedroom, 5-bathroom, Rubinoff Design Group custom-built water view home on Frenchman's Bay, offering over 5,100 sq ft of exceptional living space. A truly impressive residence designed for both everyday living and entertaining, with soaring 10' and 12' ceilings on the main floor and 9' ceilings on the second, with 8' exterior and interior doors. The sunken entryway welcomes you with immediate views of the Bay. The open-concept main floor features spacious dining and living rooms, gourmet chef's kitchen with high-end appliances, an oversized island with breakfast bar, and a sunken family room with a gas fireplace and walkout to the backyard deck with BBQ. The double-car garage features epoxy flooring and a bonus third garage door, ideal for a home gym, workshop, or car enthusiast. Upstairs, the spacious primary suite offers a massive walk-in closet/dressing room, luxurious 5-piece ensuite, and a separate office that could be used as a nursery or additional walk-in closet. Enjoy the second-floor wet bar with fridge and walkout to covered roof-top terrace offering panoramic west-facing views of Frenchman's Bay, the lake, and spectacular sunsets, complete with a gas fireplace and TV. A second bedroom with 4pc ensuite and a third bedroom with walkout to balcony and a 4pc semi-ensuite complete the second floor. The finished basement offers a fourth bedroom, 3pc bathroom, kitchen, dining and living areas, above-grade windows, and a full projection home theatre. The ultimate entertainer's retreat continues outside to a fully landscaped backyard featuring an inground pool with waterfall, hot tub, and walkout to a scenic walking trail leading to the Bay. A rare opportunity to enjoy luxury, privacy, and breathtaking waterfront views in one exceptional home. (id:39551)
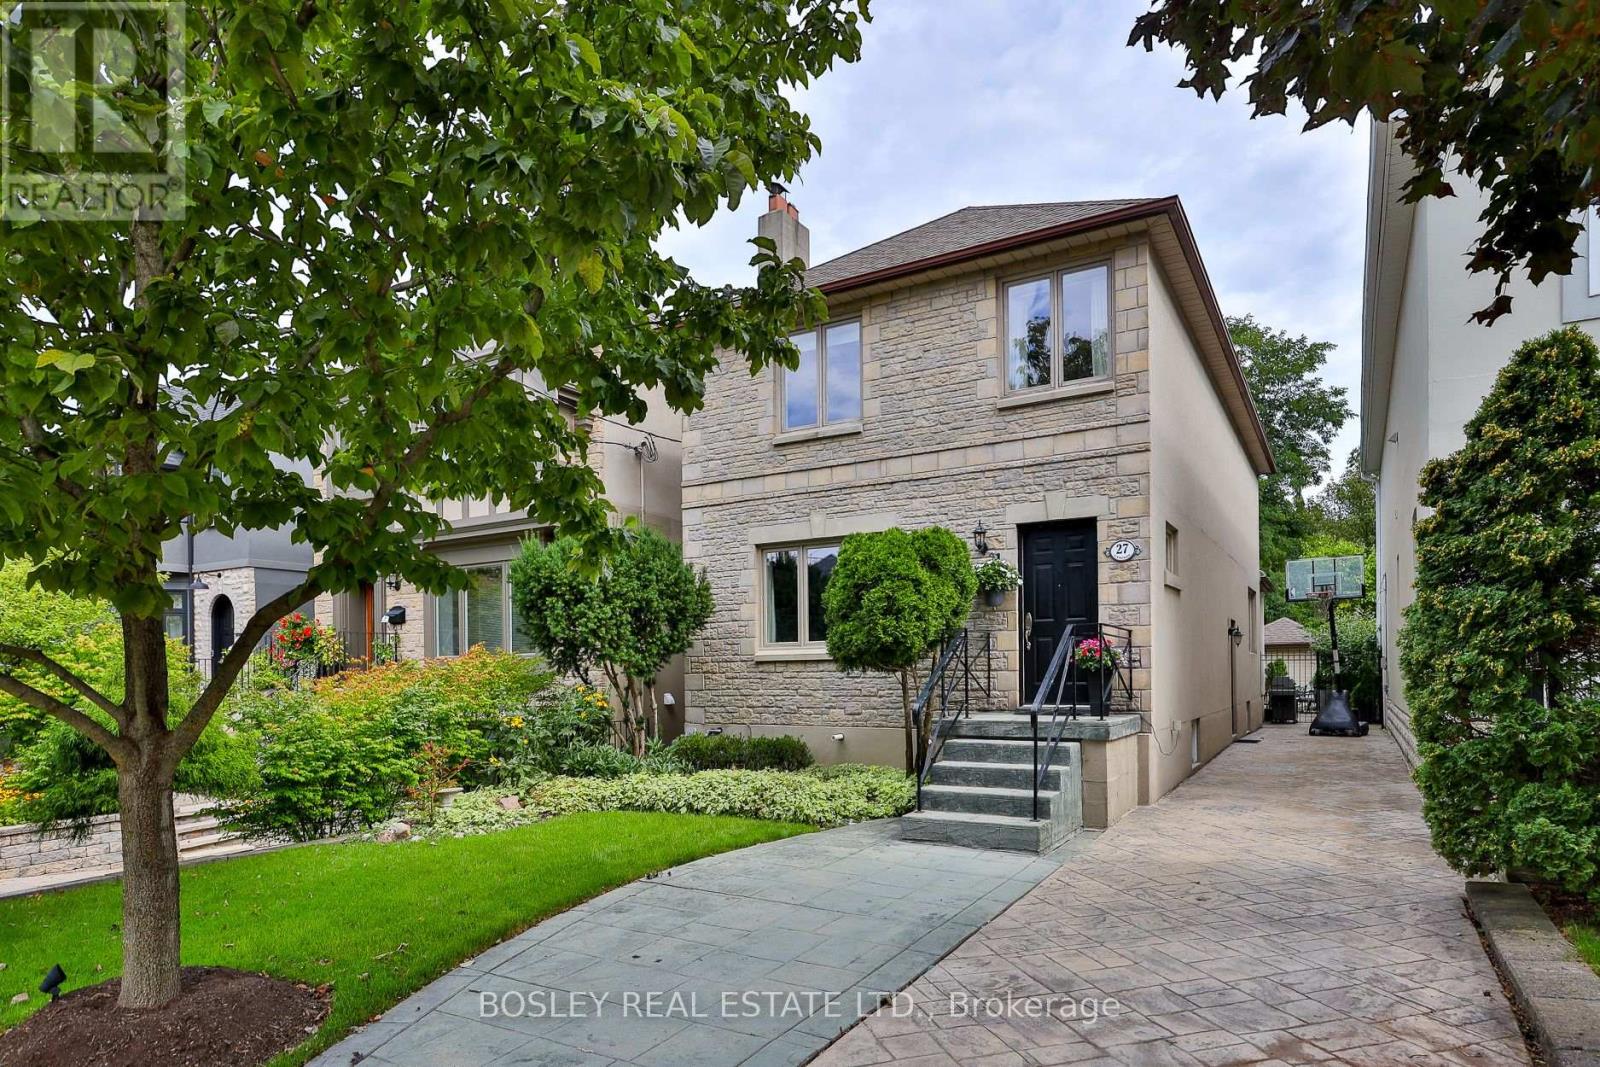
27 Cameron Crescent
Toronto, Ontario
Nestled on one of South Leaside's premier streets, this beautifully rebuilt 3+1 bedroom detached home offers timeless charm, exceptional family living, and an unbeatable location. Originally built in 1930 and extensively rebuilt in 1994, it blends classic character with modern comfort. The welcoming main level features an open concept living and dining area where a cozy wood-burning fireplace creates the perfect gathering place on chilly evenings. Large windows in both rooms & skylight over the staircase floods this home with natural light contributing to the warmth of this home. At the heart of the home is a chef-inspired kitchen with SS appliances, stone countertops, lots of cupboards and a large island. And it overlooks the spacious eat-in/breakfast area; perfect for on-the-go lunches and informal family dinners. Open to the spacious family rm with a walk-out to the deck & beautifully landscaped, private backyard, this is the ideal setting for entertaining or relaxed family living. And the main flr 2 PC is so useful. Upstairs, the tranquil primary retreat overlooks the lush back garden and features a full wall of closets plus a 4 PC ensuite. The two other bdrms share a second 4 PC bathroom, while the convenient upper-level laundry adds everyday functionality. The versatile lower level adapts to your family's changing needs. Design the expansive open space as a recreation room, playroom, home office, billiards room, or the ultimate home theatre. A separate 4th bdrm and utility room provide added flexibility for guests, teens, or extended family. Families will appreciate being in the highly sought-after Bessborough Dr Public School catchment, with Trace Manes Park and the public library just around the corner. Surrounded by tree-lined streets and close to shops, restaurants, transit, and all the amenities that make Leaside one of Toronto's most desirable neighbourhoods, this exceptional home offers the perfect balance of comfort, convenience, and lasting value. (id:39551)
48 Allen Street
Tillsonburg, Ontario
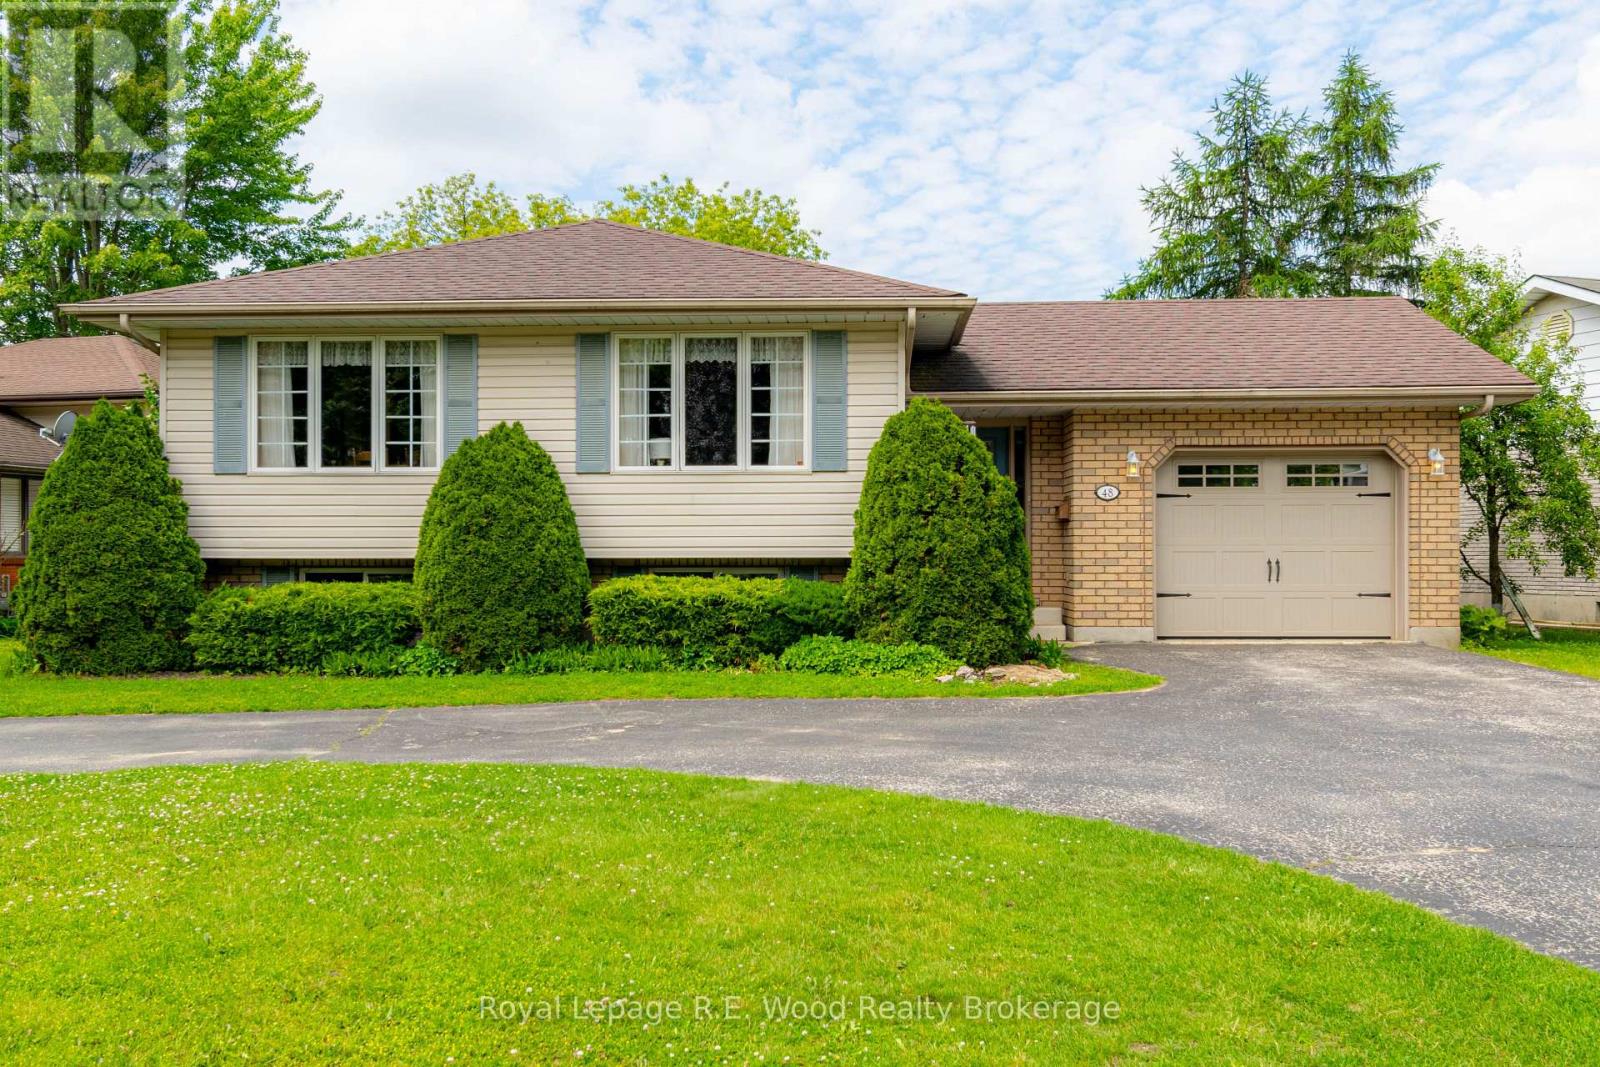
Backing onto the green grasses of Tillsonburg's Glendale Park, 48 Allen St presents all the features you will want in your next home! Situated on a pie shape lot allowing for a large front circular driveway, ideal if you have multiple vehicles or a camper. Located in one of Tillsonburg's most sought after subdivisions! An attached garage with access to the main home and walkout to the backyard is convenient for anyone. The well-lit entrance brings you into the heart of the home with steps into the main living space. A spacious living room with large windows overlooking your front yard is a great space to relax in the evenings, and gather with friends and family on weekends. The kitchen features ample cupboard space and flows into the spacious dining room which also boasts lots of natural light. The back of the home features three bedrooms and the 4-pc family bathroom. In the finished basement you will find a spacious rec room perfect for quiet nights in, an oversized laundry room doubling as a great storage space as well. Another bathroom and 3-pc bathroom, with jacuzzi tub, complete this basement. Other home features include central vac, furnace & AC (2017), roof (2014), garage door (2018) and is a smoke and pet free home. Outdoors you will find a spacious deck for summer BBQ's, lots of mature trees giving you the privacy you desire, a firepit, tree swing, sandbox and Amish built storage shed. Backing onto the park, this backyard is perfect for your family's needs. This home is situated in a quiet, and safe neighbourhood, within walking distance to Glendale High School as well as on the route of Tillsonburg's T:GO Transit Service. Don't wait to see this home! (id:39551)
87 Irving Drive
Norwich, Ontario
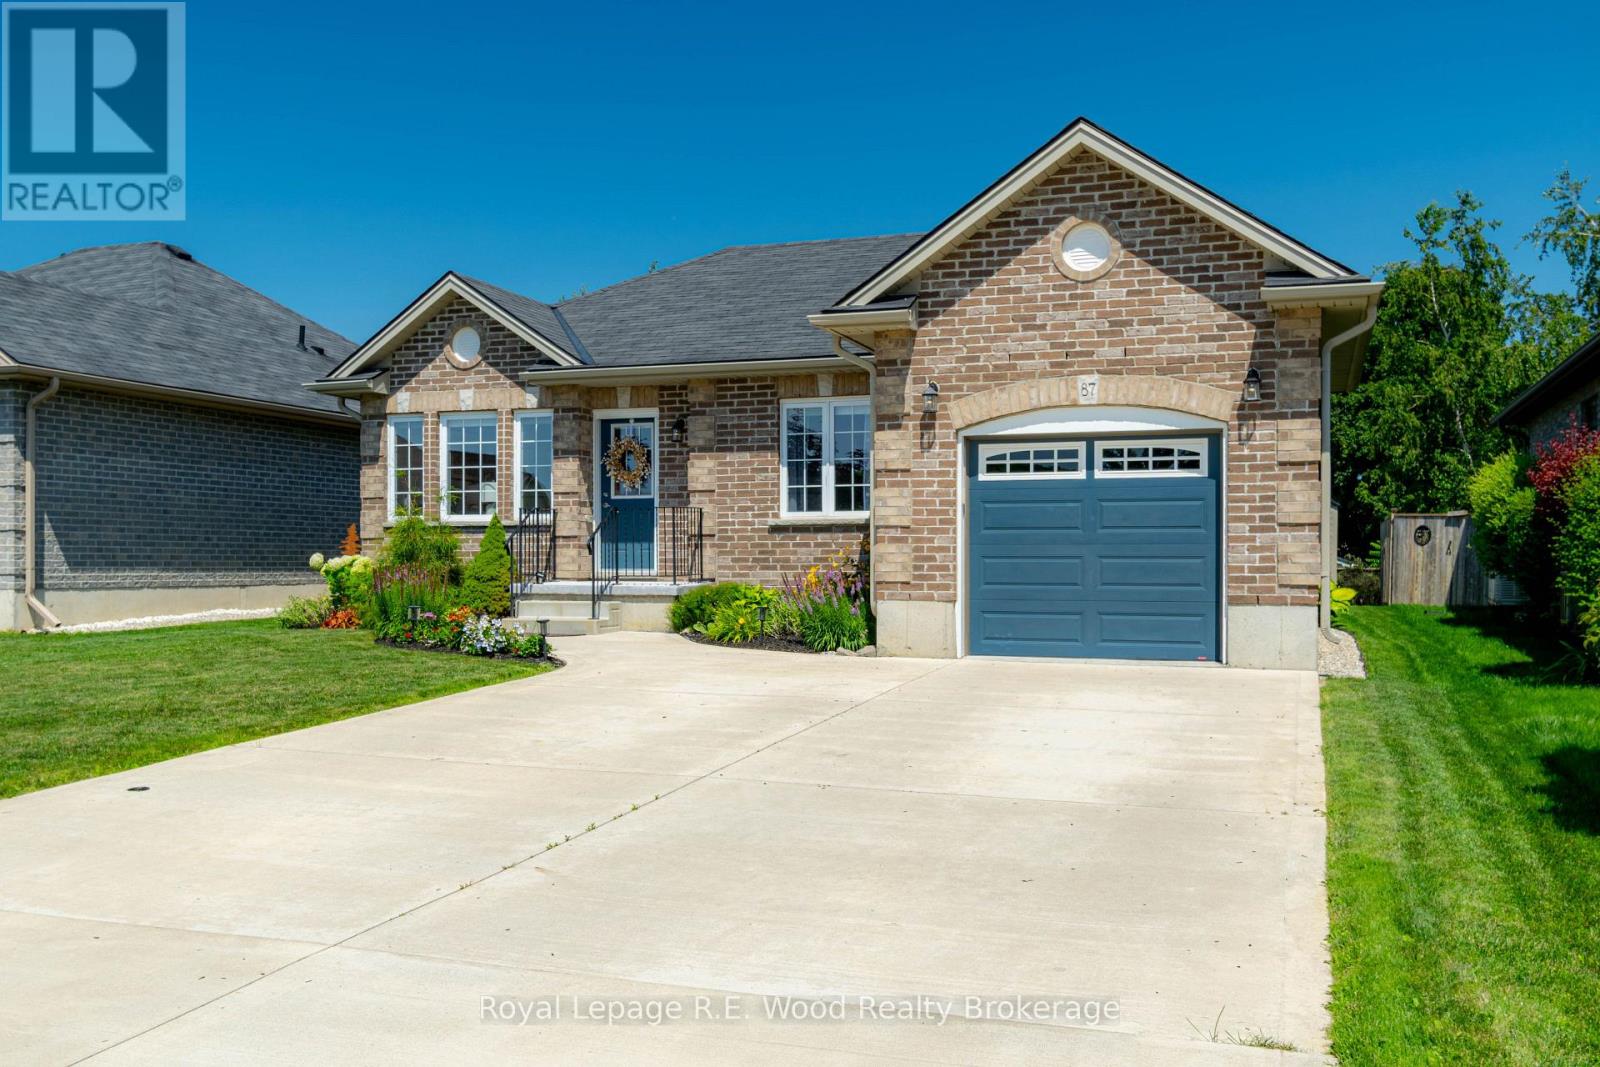
Located in a quiet neighbourhood in desired Norwich, 87 Irving Dr has much to offer! A double-wide concrete driveway has ample space for parking as well as the fully insulated/drywalled/painted garage. Outback you will find a beautiful sitting area with a large deck and gazebo for shade. Well tended gardens accent the property and a beautifully resurfaced front porch makes for the perfect space for your morning coffee. Indoors you will find an open concept living space accented by lots of natural light. The main living space is functional and well maintained! 2 sizable bedrooms with loads of natural light with additional 2 bathrooms complete the main floor of the home. Your laundry is located on the main floor for added convenience. The finished rec room in the basement is the perfect space to entertain or relax on an evening in! Don't miss all that Norwich has to offer! (id:39551)