
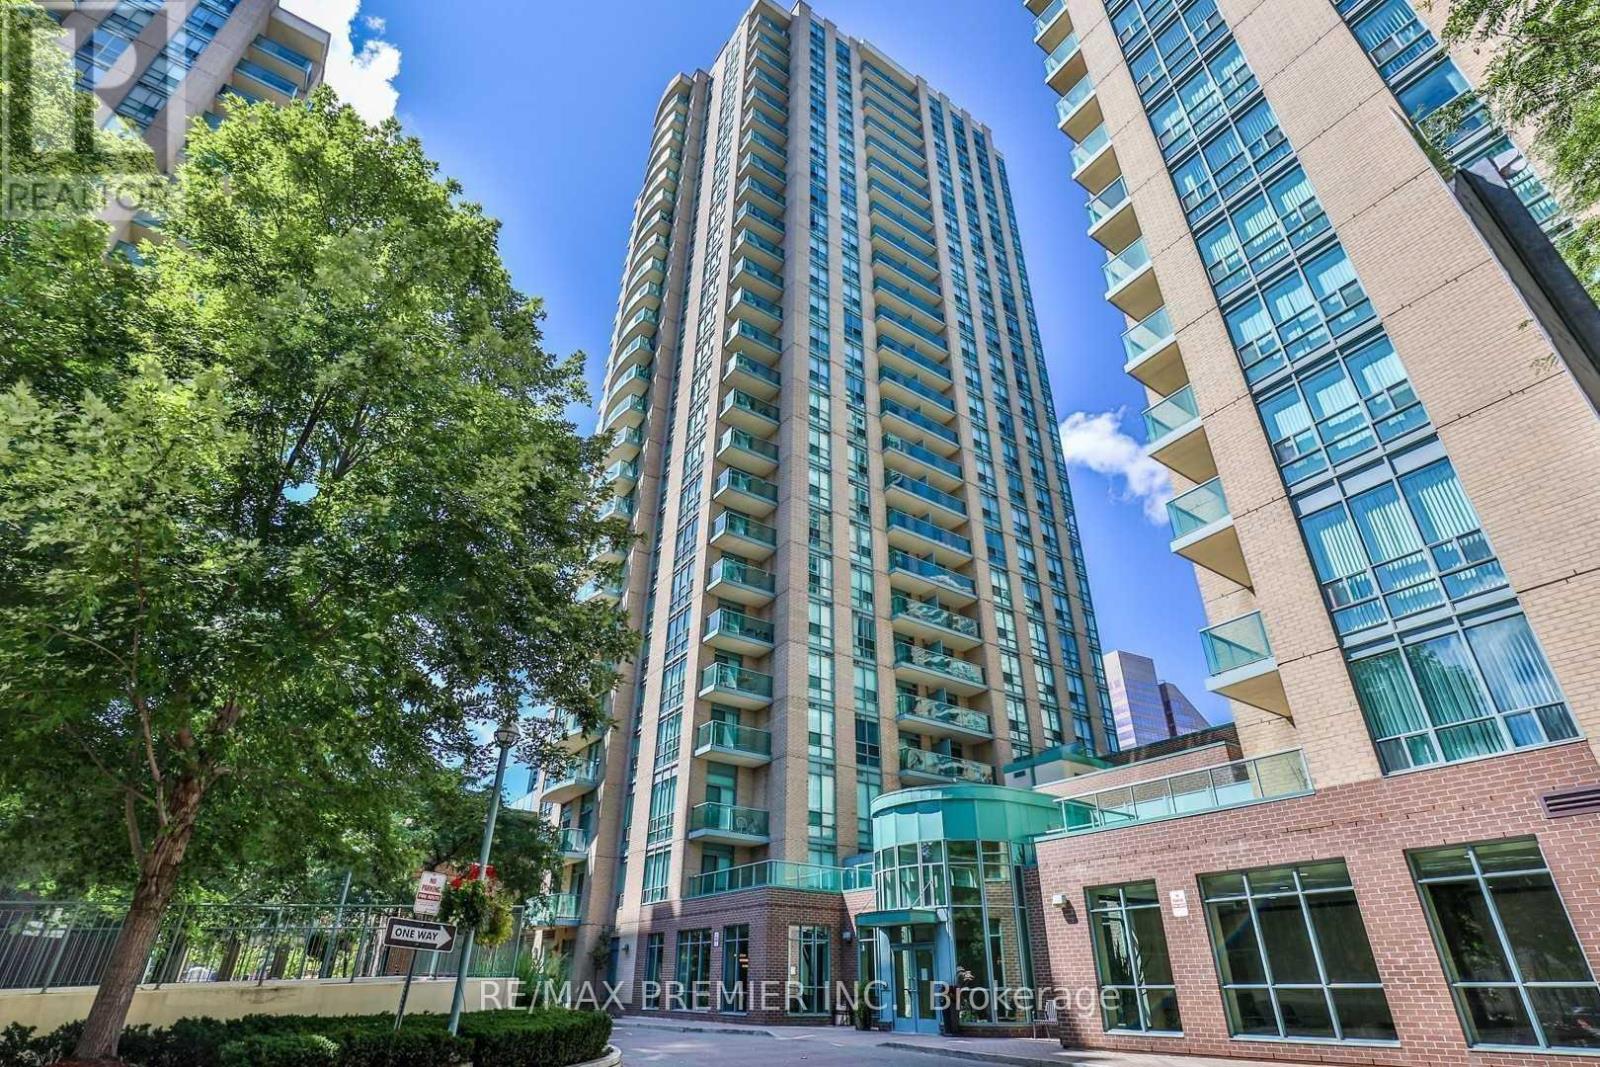
1201 - 22 Olive Avenue
Toronto, Ontario
Well-located at Yonge & Finch, this bright 1+1 bedroom suite offers a functional layout of approximately 665 sq ft. The open-concept living and dining area is filled with natural light and connects to a practical kitchen with breakfast bar and good storage. The separate den, complete with French doors and a closet, works well as a home office or can accommodate a second bedroom. Maintenance fees all include all utilities (heat, hydro, and water). Includes one underground parking space and a locker. Well-managed building with amenities such as a fitness room, party/meeting space, billiards room, visitor parking, and 24-hour gatehouse security. Steps to the subway, GO, shops, restaurants, and daily essentials. (id:39551)
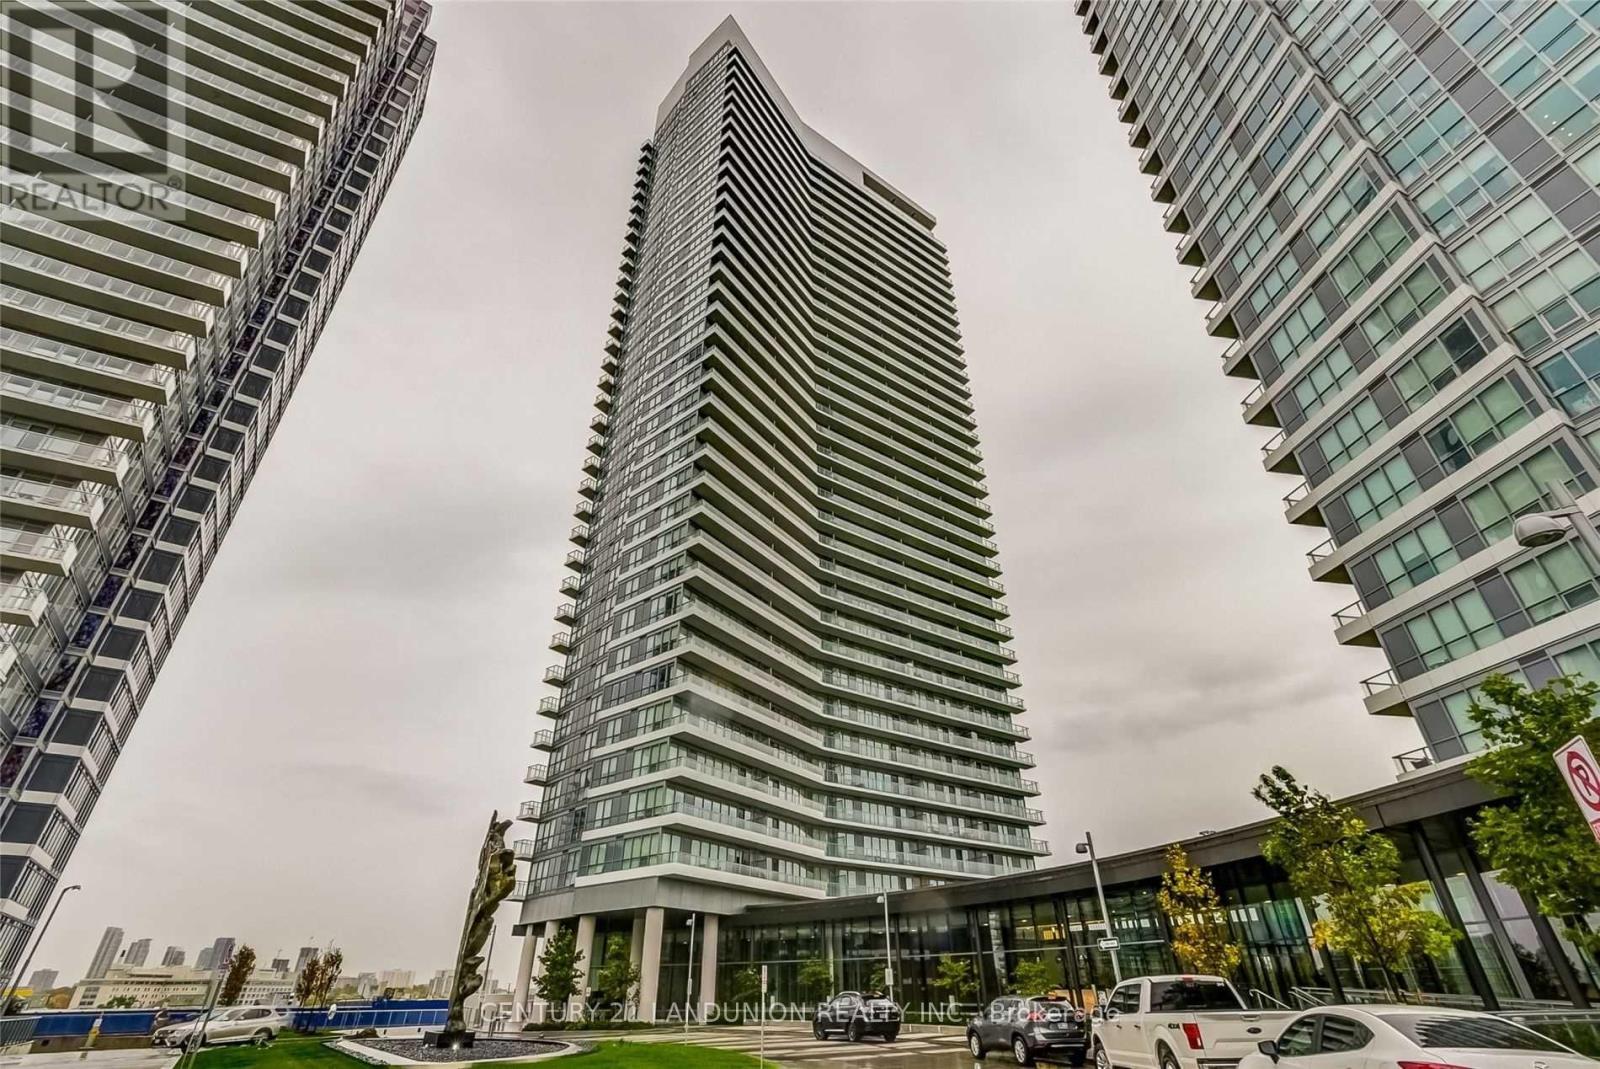
2509 - 117 Mcmahon Drive
Toronto, Ontario
Gorgeous Corner Suite With Spectacular View!! Bright & Spacious. 848 Sq Feet Plus 185 Sq Feet Oversize Balcony. One Parking & One Locker !! Walking Distance To 2 Subway Stations & Great Shopping Amenities. Floor To Ceiling Windows with 9-foot ceilings Shows Beautiful Open Concept. Modern Kitchen with Quartz Counter Tops! built-in appliances and luxurious finishes. easy access to major highways including 401, 404, and DVP (id:39551)
6474 Hwy. 93 Highway
Tay, Ontario
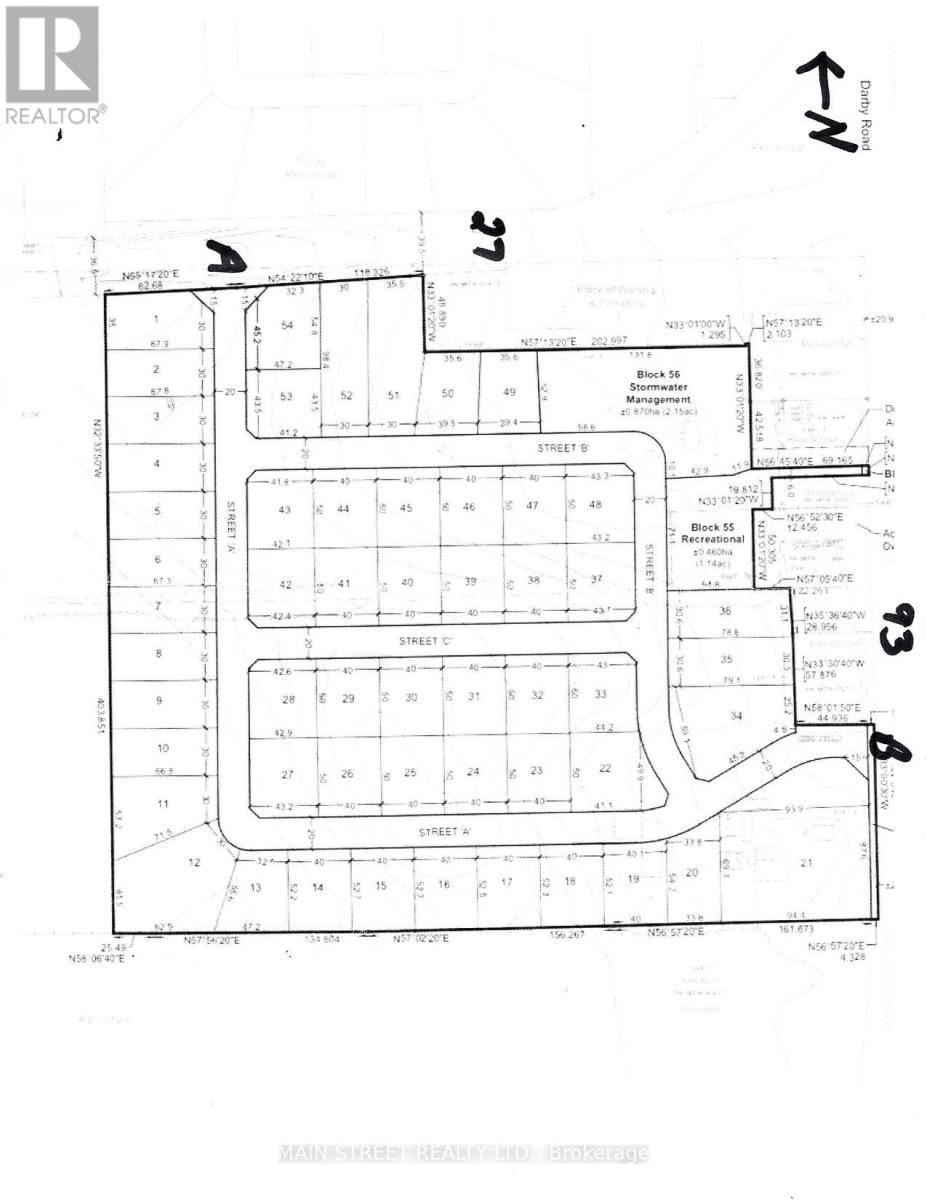
Attention Developers and Builders, This Property is "Ready to Go" Draft Plan Approved 46 acre parcel, consisting of 53 Premium Sized Building Lots with Frontages of 30 and also 40 meters... all approvals have been met with Tay Twp... Sale includes a 2060 sq/ft. residential 5 bedroom, 2 bathroom house and a newly built 3 car garage could also have use as possible development, sales office and or storage etc. This is a perfect location 1/2 hour north of Barrie, Ontario. This plan has been designed with two entrances into the subdivision from Hwy 93 and also from Hwy 27. Properties are cleared and offer fantastic panoramic views of the surrounding landscape. (id:39551)
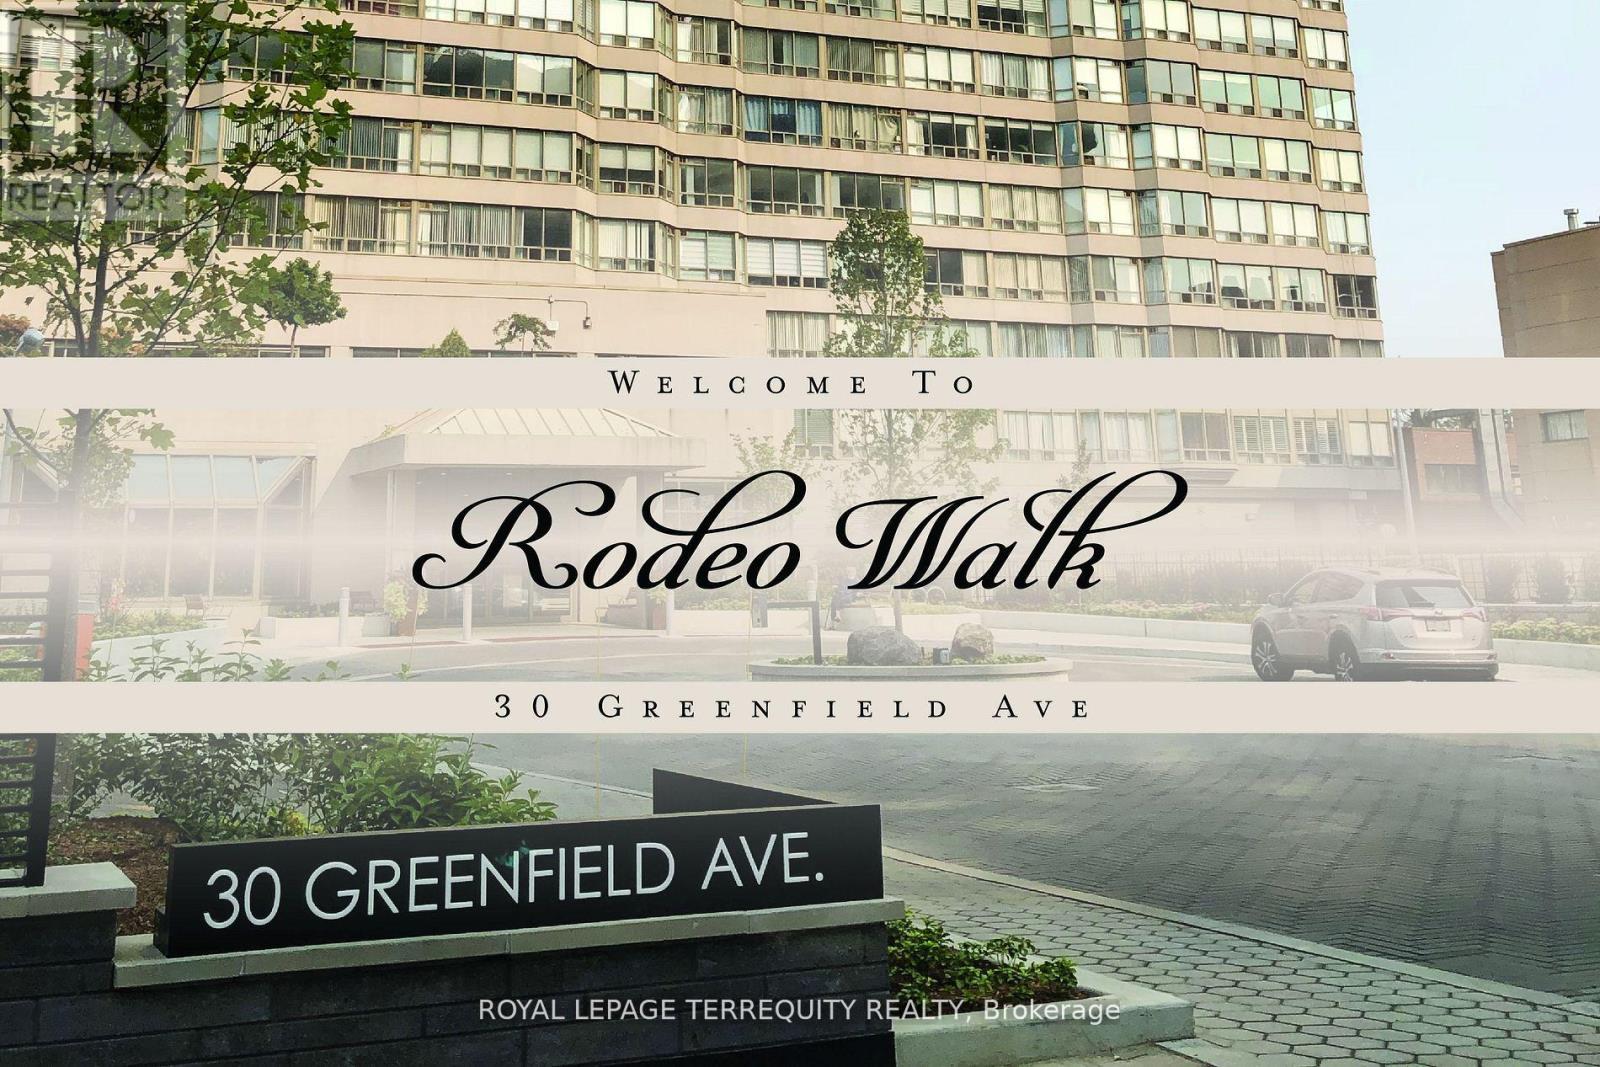
1009 - 30 Greenfield Avenue
Toronto, Ontario
Bright, spacious and immaculately designed Suite In Tridel's well maintained building. 1154 sq.ft. of perfectly used living space. Large Laundry & Storage Area. Excellent Management. Maintenance Fee Includes: Water, Heat, Hydro, Cable TV, High Speed Bell Internet and CAC. Building has 5 Elevators, 2 floor recreations: indoor swimming pool, whirlpool, sauna, basketball court, squash court, party room, multipurpose room, library, 2 guest suites, concierge, visitor parking and direct access to the building corridor that includes commercial stores. Conveniently located in the heart of North York, walking distance to public transportation, steps to the subway (2 subway lines) and minutes to 401. The building is surrounded by Provincial and Federal buildings, Excellent Schools: Avondale P.S., Earl Haig S.S., Shopping, Mel Lastman Sq., Art Park and Yonge Sheppard Centre. One Of The Best Locations In The City! (id:39551)
1204 - 35 Hayden Street
Toronto, Ontario
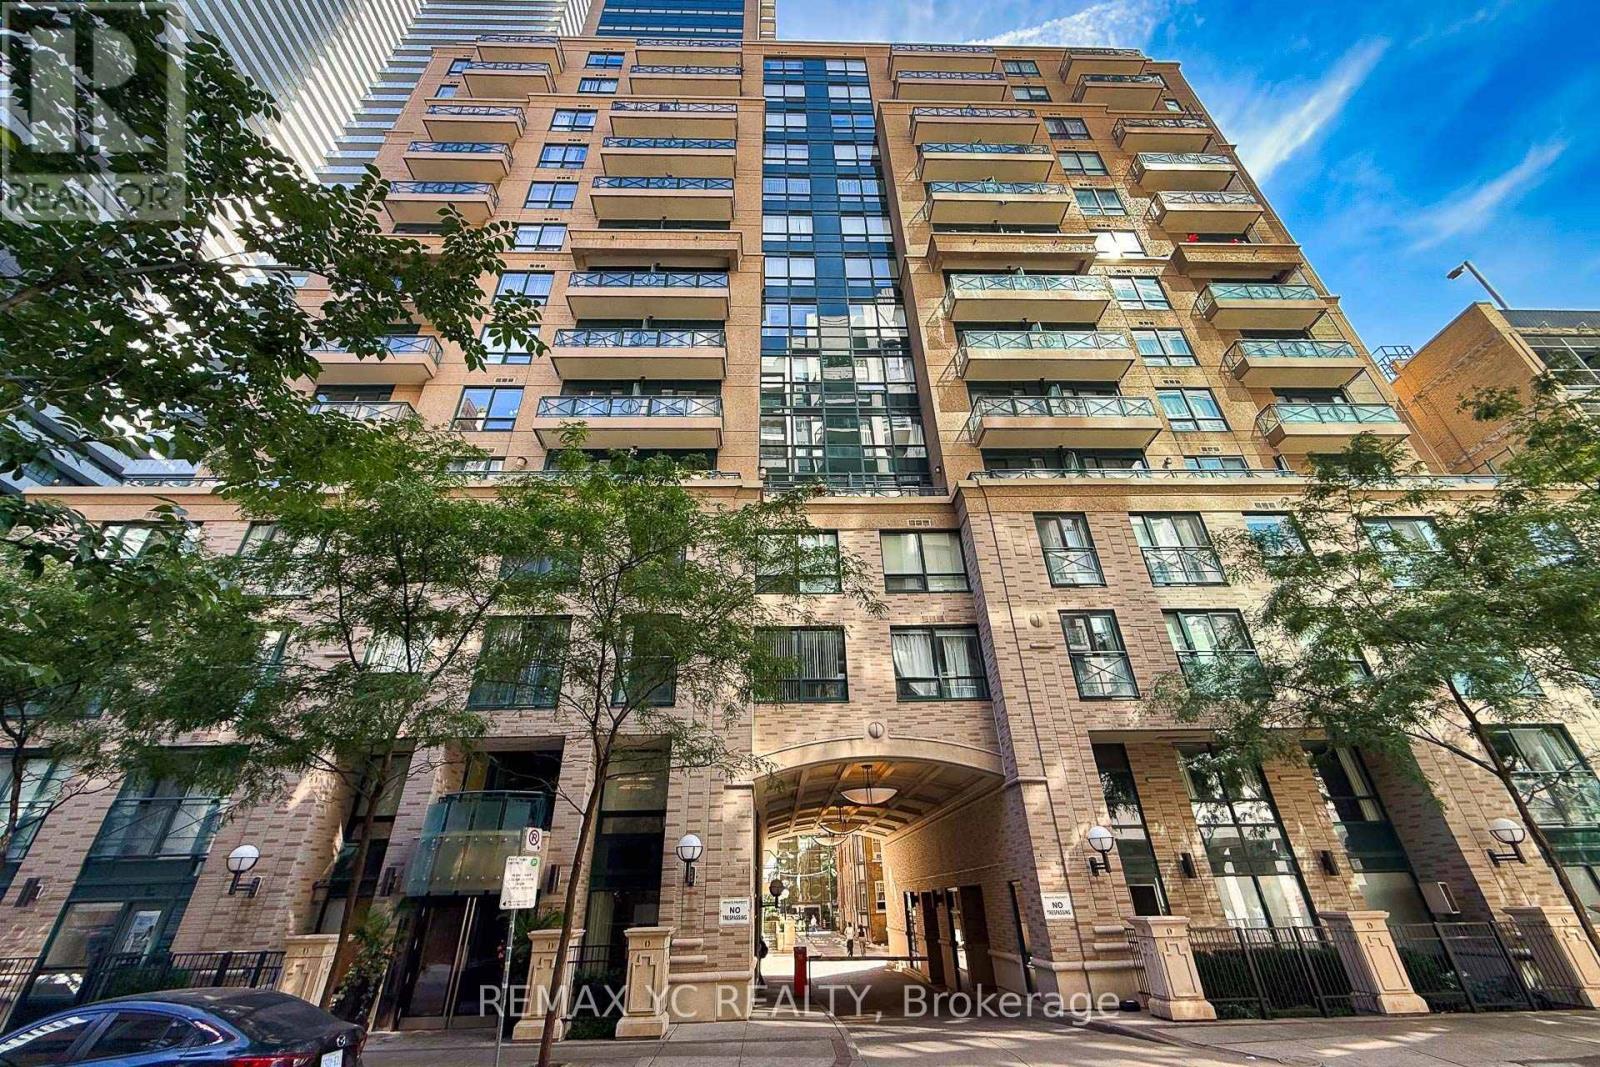
Very well-maintained unit in Yonge & Bloor. Clear and Unobstructed view from the only 12thfloor. Large 1+Den Unit, 737sq/ft + balcony comes with Separated Living and Dining area with large balcony. L-Shaped Kitchen gives plenty of space with lots of cabinetry, breakfast bar. Large Primary Bed with large closet and facing south also with unobstructed view. Den is large enough to use as second bed or an office. Great amenities, surrounded by shops and restaurants. Steps to TTC (2 Lines - Yonge and Bloor) (id:39551)
3207 - 319 Jarvis Street
Toronto, Ontario
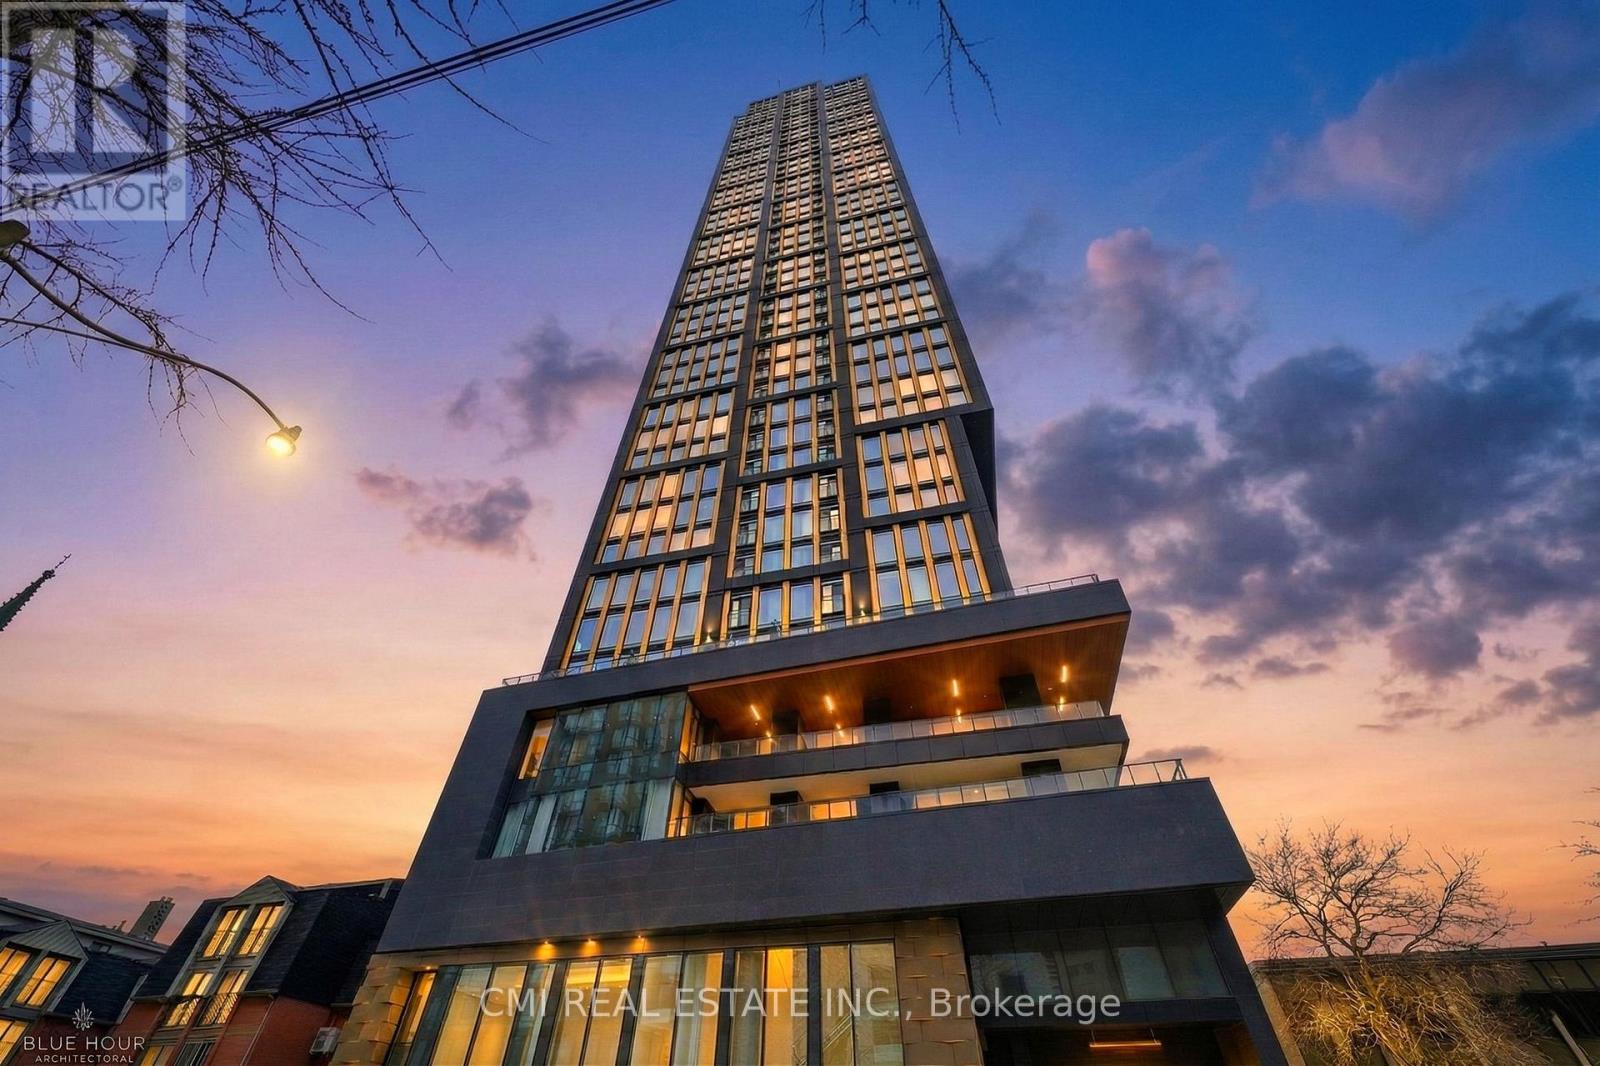
Welcome to Prime Condos, where luxury living meets unbeatable downtown convenience. Be impressed by the opulent Versace-inspired lobby, setting the tone for elegance and sophistication. This stunning 2-bedroom, 2-bath suite features floor-to-ceiling windows that fill the space with natural light and offer fantastic city views. The primary bedroom includes a 4-piece ensuite, while the modern kitchen is equipped with essential appliances for everyday comfort. A rare bonus: dedicated EV parking, a valuable downtown convenience. Enjoy exceptional amenities including a 6,500 sq ft fitness club, indoor & outdoor yoga spaces, co-working areas, rooftop BBQs, sun lounge, and 24-hour concierge. Steps to Toronto Metropolitan University, walking distance to CF Toronto Eaton Centre, and close to College & Dundas subway stations, restaurants, shopping, hospitals, and transit-truly at the centre of it all. (id:39551)
302 - 50 Wellesley Street E
Toronto, Ontario
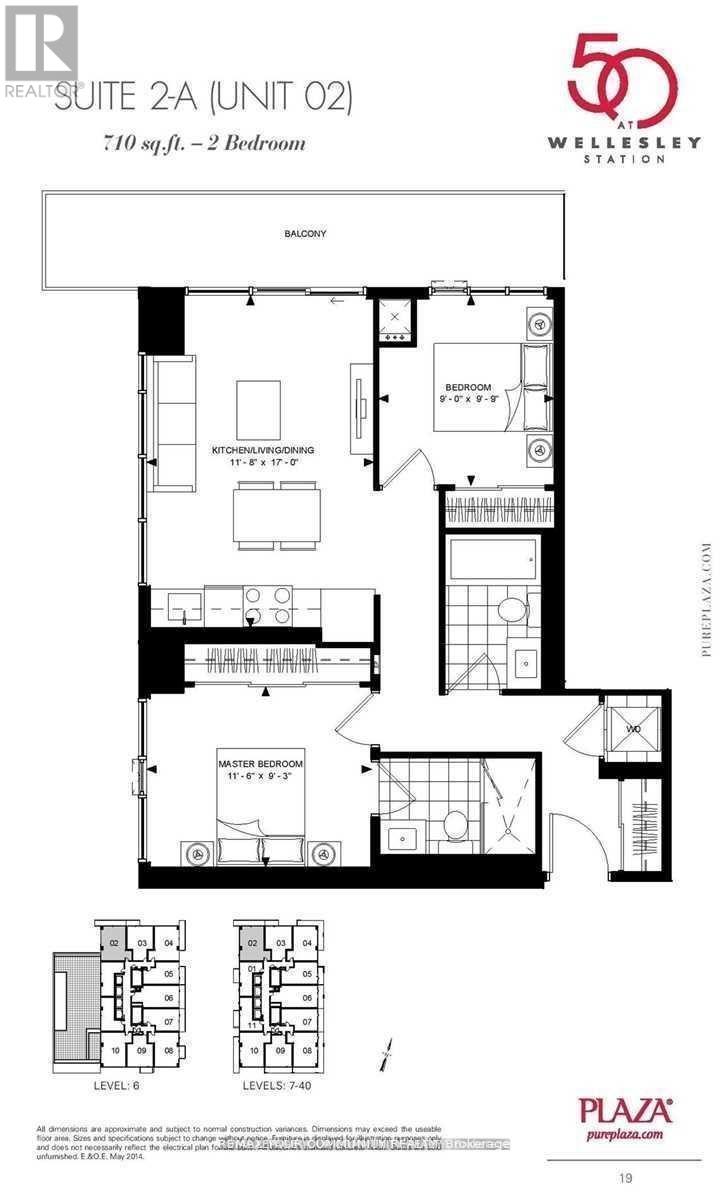
2 FULL good size bedrooms with floor to ceiling windows and closets + 2 FULL bathrooms + parking, corner unit with plenty of light and windows, popular split layout, only few years old, very quiet, overlooking residential area, long balcony. Kitchen w/Built-in appliances and centre island, convenient to have breakfast. Right next to Wellesley Subway station, steps to University of Toronto, Metropolitan University, hospitals, shopping, restaurants. Walk score 98/100. Excellent amenities include outdoor POOL, rooftop deck w/BBQ, Gym, 24 hr concierge, party room, meeting room. (id:39551)
5601 - 10 York Street
Toronto, Ontario
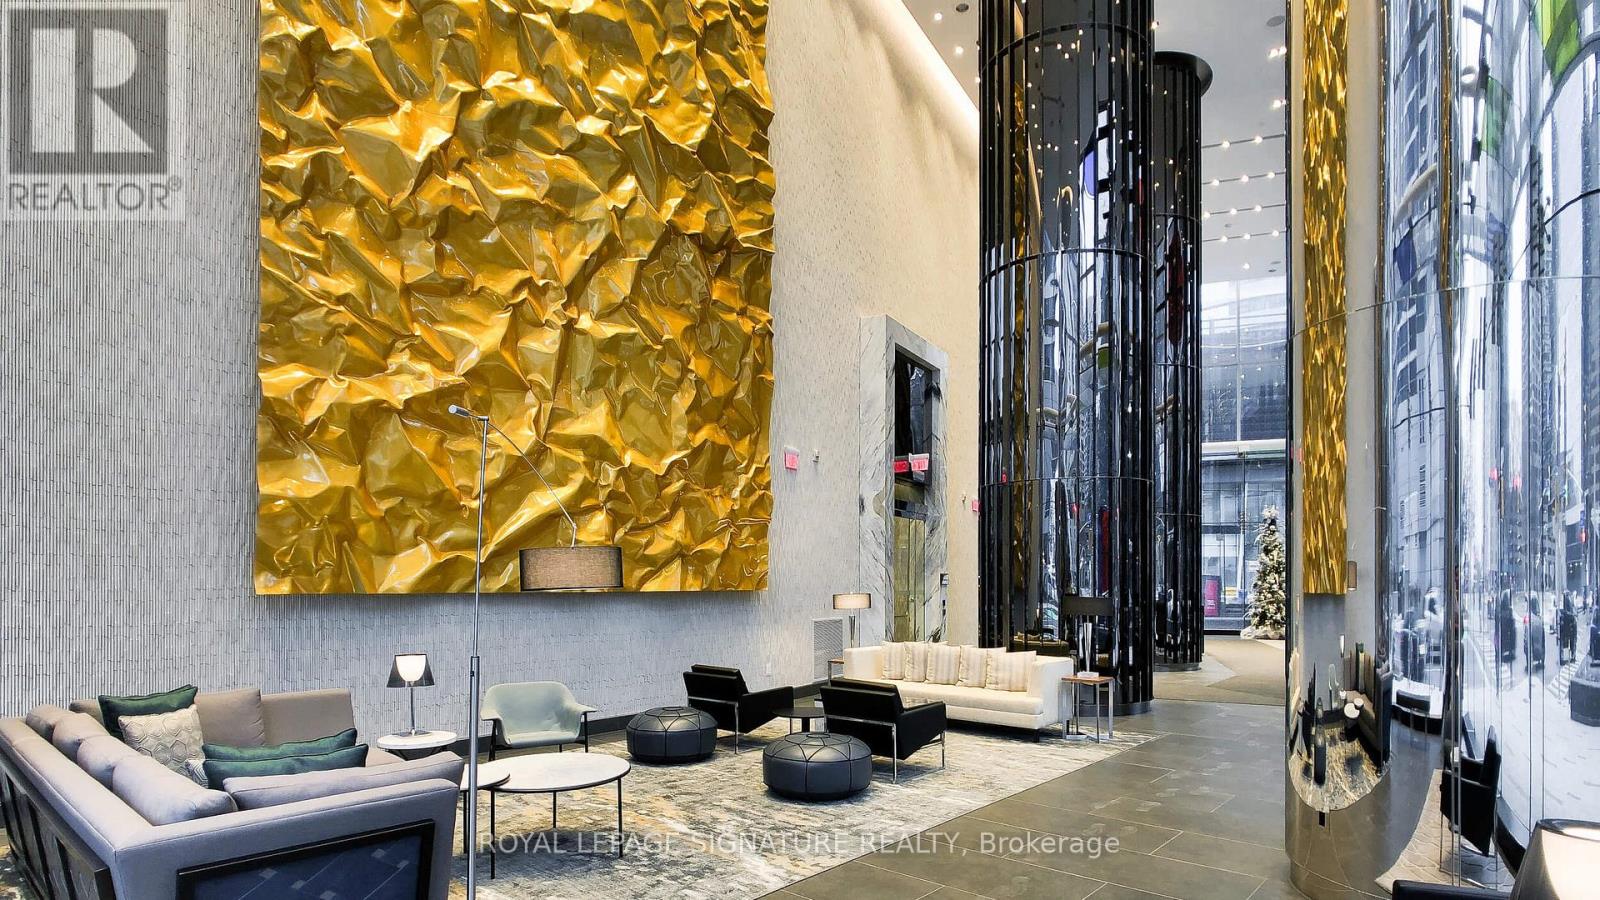
Luxury Tridel Built "Ten York"! Beautiful 1 Bedroom + Den. Approx 630 S.F. Located In The Centre Of Downtown Toronto. Steps From Ttc, Union Station And Waterfront. Close To The PathWalk To Supermarkets, Restaurants, Shops, Subway, Queen's Quay. (id:39551)
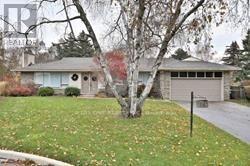
12 King Maple Place
Toronto, Ontario
*Pie Shaped Lot *Ravine View.77' Opens To 125'X143'* Deep Mostly Table Land! Best Street In Bayview Village Enclave. Amongst Multi Million Dollar Newer Residences. Earl Haig School District.Spectacular 4,200 Sq.Ft. Of Living Space On Cul De Sac,Ground Floor Walk Out.4th Bedrm Could Be Office/Den! Mature Perennial Gardens And Sweeping Manicured Lawn. Well Maintained (id:39551)
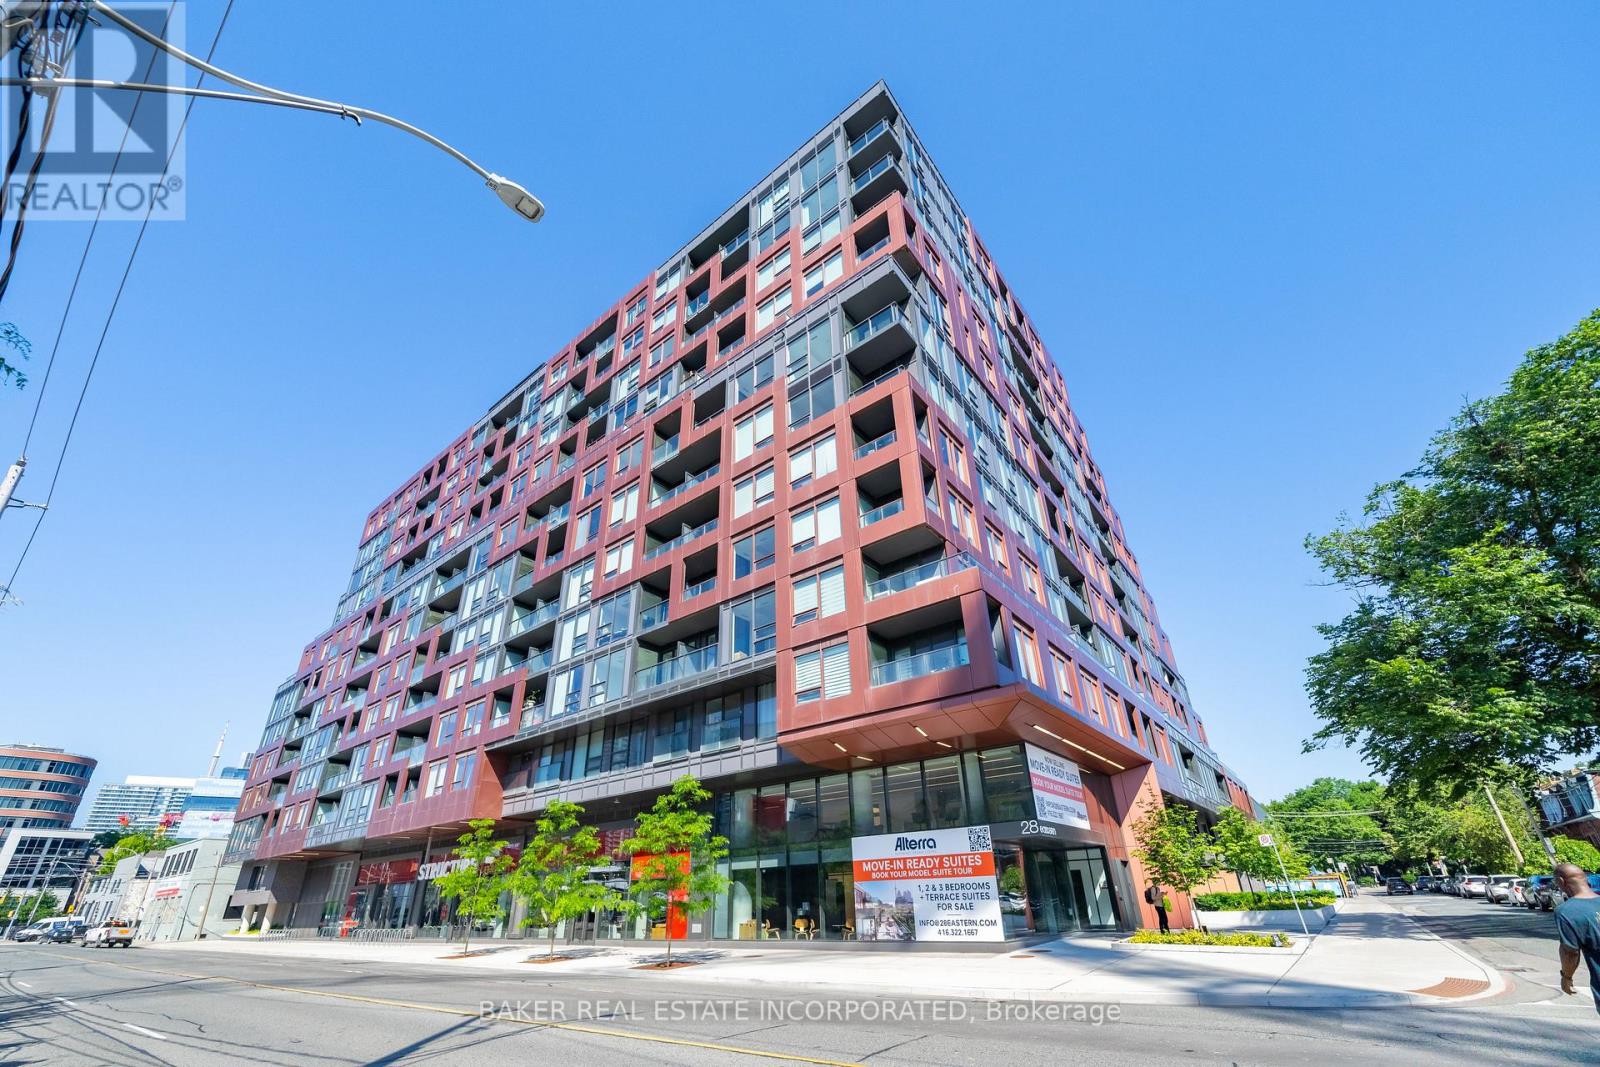
824 - 28 Eastern Avenue
Toronto, Ontario
Discover the perfect combination of space and privacy in this 2-bedroom, 2-bathroom suite. This highly functional layout features an open-concept living area that provides ample room for both seating and a full dining table. The suite includes a private ensuite for the primary bedroom and a private balcony - a perfect spot to unwind and take in the fresh air. This unmatched functionality makes it one of the most desirable layouts in the building. Prime location: With a 95 walk score and 100 transit & bike scores, you are steps to the Distillery District St., Lawrence Market, and the future Corktown station. Premium amenities include concierge, gym, rooftop terrace, and more. Parking and locker available for purchase. (id:39551)
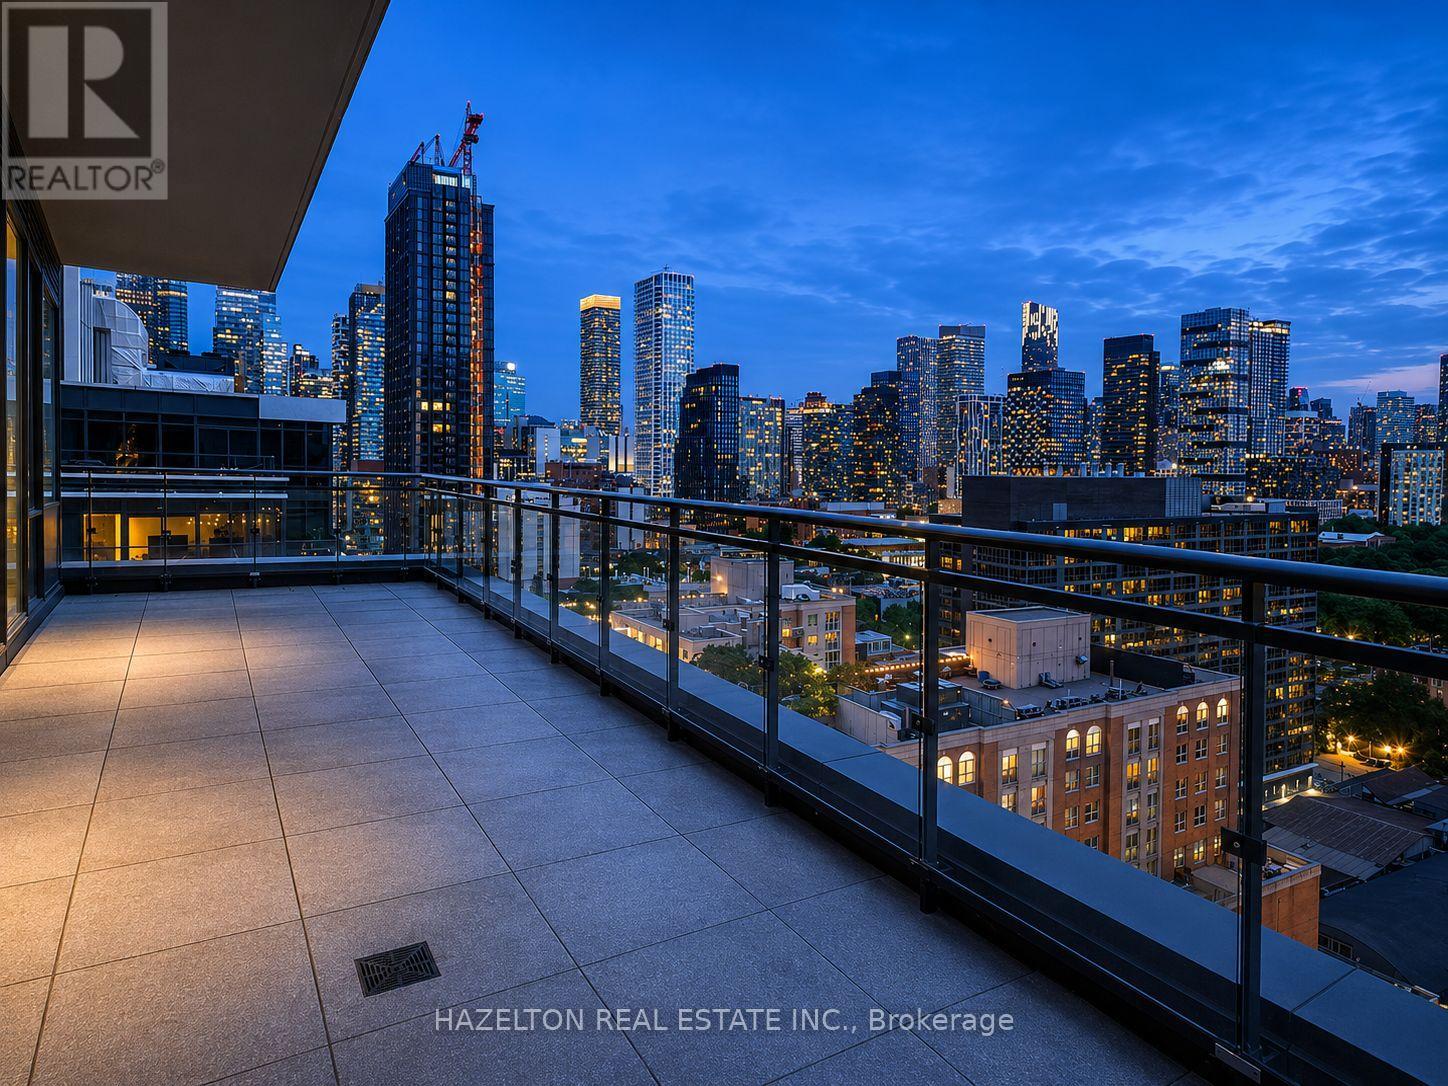
Ph103 - 460 Adelaide Street E
Toronto, Ontario
Welcome to Penthouse 103 at 460 Adelaide St E! A truly exceptional turnkey residence offering the perfect blend of luxury design, premium finishes, and remarkable outdoor living in one of Toronto's most sought-after neighborhoods. This spectacular penthouse features over 1,215 sq ft of beautifully upgraded interior and exterior space space with an incredible 400 sq ft northwest-facing terrace with unobstructed city views and a private 60 sq ft west-facing balcony off the primary bedroom. Soaring 10-ft ceilings, floor-to-ceiling windows and clear exposures in every direction flood the suite with natural light throughout the day. Meticulously customized throughout, the home showcases a stunning Scavolini kitchen, custom Scavolini closet systems, exposed white brick feature walls, designer lighting installations, motorized roller shades and premium finishes at every turn. Thoughtfully designed for both everyday living and entertaining, this one-of-a-kind residence seamlessly blends warmth, sophistication and functionality. Parking and locker are included. A curated collection of designer furnishings and sought-after artwork is available for purchase separately, offering buyers the opportunity to enjoy a truly turnkey luxury penthouse experience.. Located steps from St. Lawrence Market, the Distillery District, Corktown Common, world-class dining, cafes, boutique shopping, waterfront trails, transit and the Financial District. Experience elevated urban living with extraordinary indoor-outdoor space in one of Toronto's most vibrant, walkable and rapidly appreciating communities (id:39551)
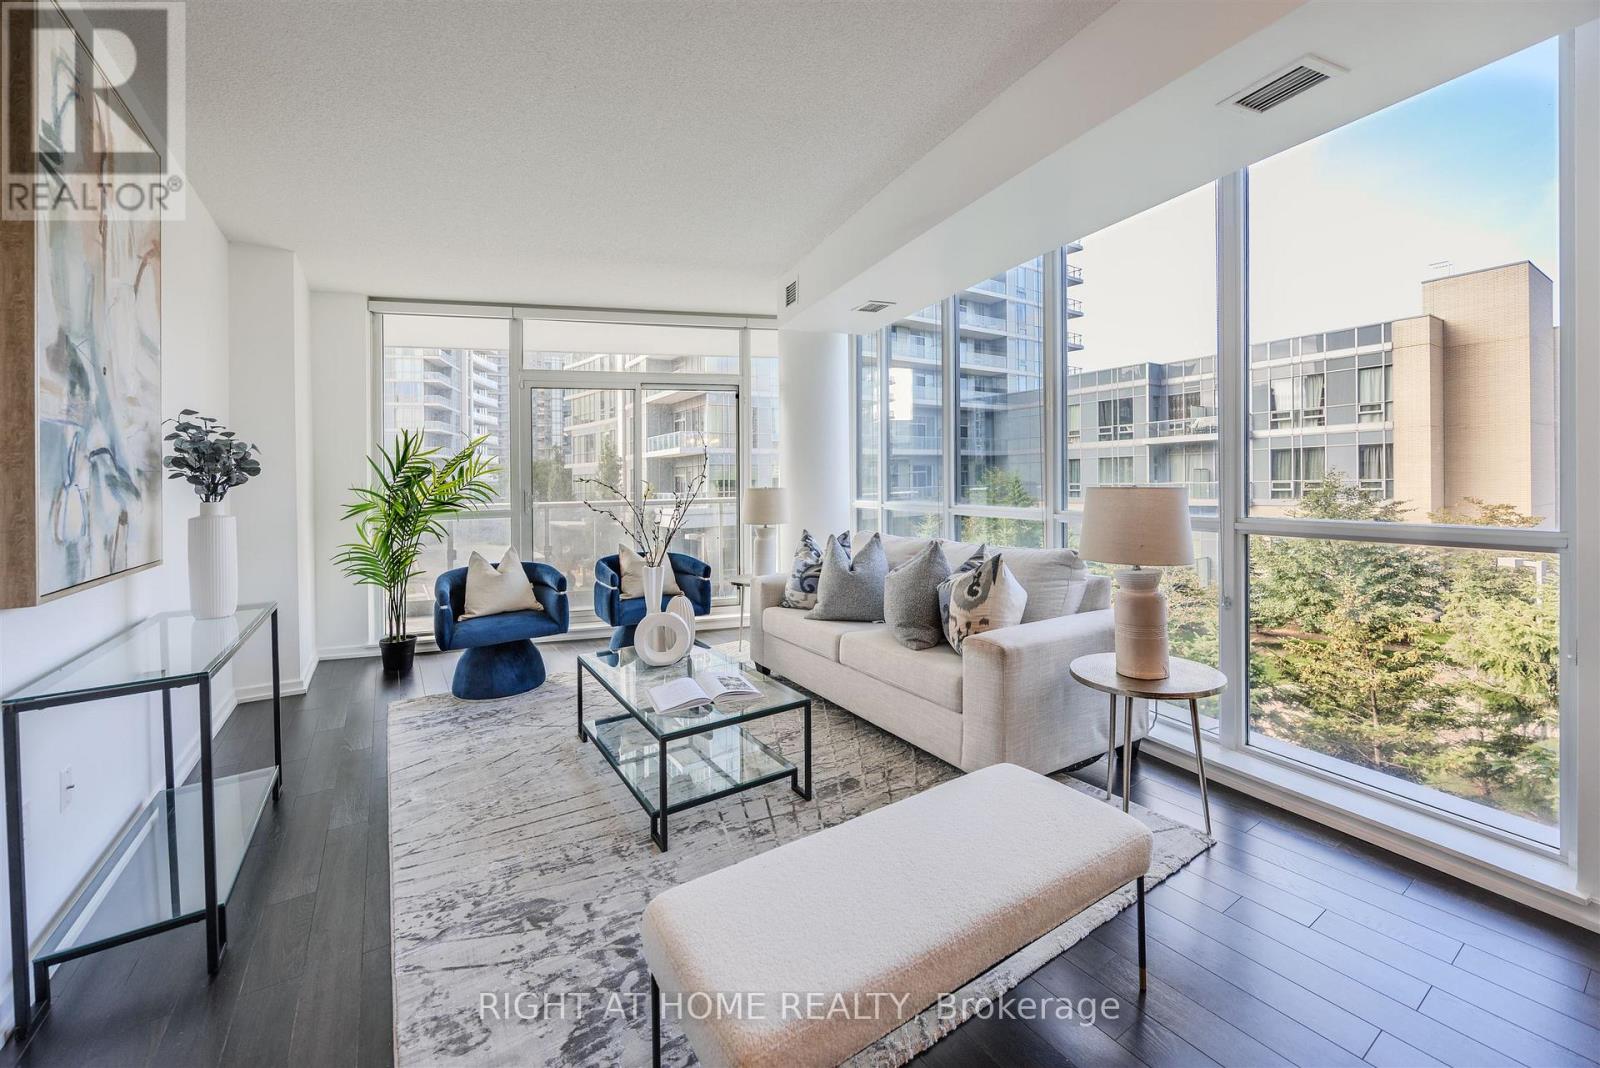
206 - 70 Forest Manor Road
Toronto, Ontario
Welcome to this beautifully appointed luxury condo in the highly sought-after Emerald City community. Offering over 1,000 sq. ft. of thoughtfully designed living space, this stylish residence combines modern comfort, elegant finishes, and unbeatable convenience. Step inside to a bright, freshly painted interior featuring an open-concept living and dining area with gleaming floors, 9-foot ceilings, tasteful light fixtures, and floor-to-ceiling windows that fill the space with natural light. The chef-inspired kitchen offers stainless steel appliances, granite countertops, a custom backsplash, ample cabinetry, and a convenient centre island - perfect for everyday living and entertaining. The spacious primary bedroom includes a walk-in closet and a 4-piece ensuite, while the expansive 177 sq. ft. balcony overlooks a peaceful courtyard and lush greenery, creating the perfect outdoor retreat. This unit also includes one parking space and one locker for added convenience. Residents of Emerald City enjoy an impressive selection of amenities, including a fitness centre, indoor pool, hot tub, party room, games room, and 24-hour concierge service. Ideally located just steps from shops, restaurants, schools, parks, Highways 401 and 404/DVP, and Don Mills Subway Station, this home delivers the perfect blend of luxury, lifestyle, and connectivity. Move in and enjoy! (id:39551)
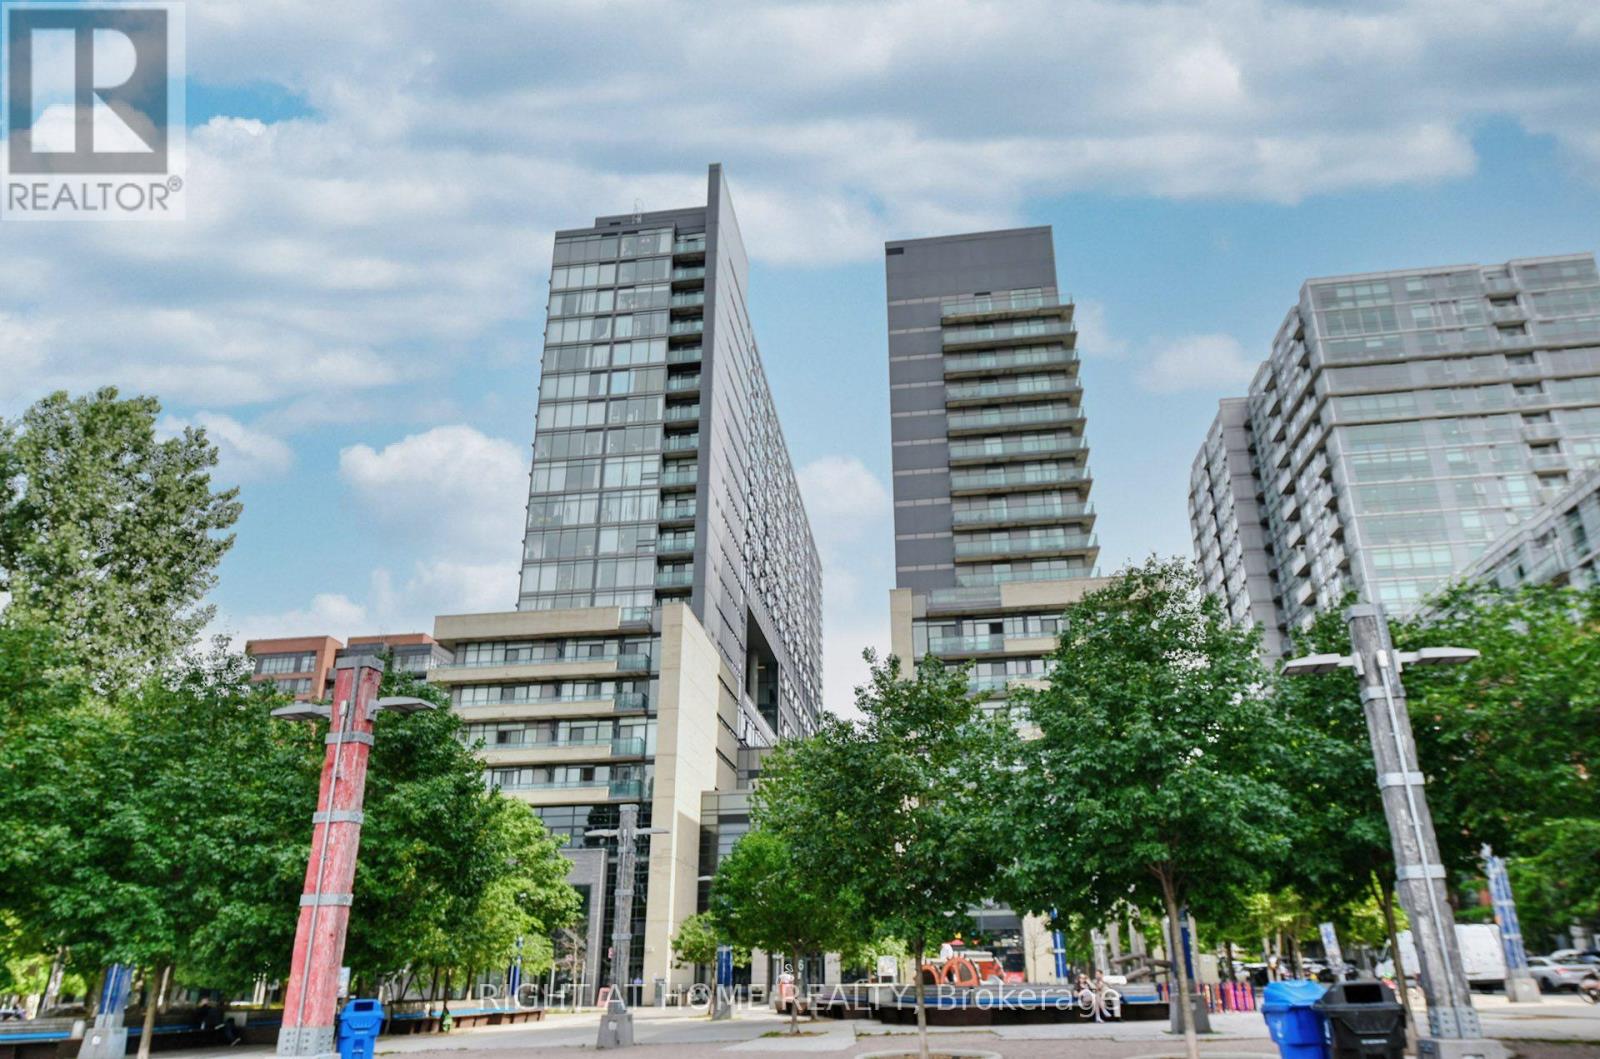
1511 - 36 Lisgar Street
Toronto, Ontario
Welcome to The Edge on Triangle Park, where urban living meets the vibrant energy of Queen West. This bright and well-designed 2-bedroom, 2-bathroom condo with parking offers the perfect blend of style, functionality, and convenience in one of Toronto's most sought-after neighbourhoods.Enjoy an split bedroom -layout with modern finishes and a functional floor plan, ideal for first-time buyers, young professionals, or investors. Step outside and discover everything Queen West has to offer-from trendy cafés, award-winning restaurants, boutique shopping, and nightlife to parks and everyday conveniences, all just moments from your door.Commuting is effortless with TTC access at your doorstep, while weekends can be spent exploring Trinity Bellwoods Park, Exhibition Place, the CNE, and Toronto's beautiful waterfront, all just minutes away.Experience the best of downtown living in a dynamic community where everything you need is within reach. A fantastic opportunity to own in one of Toronto's most desirable locations. (id:39551)
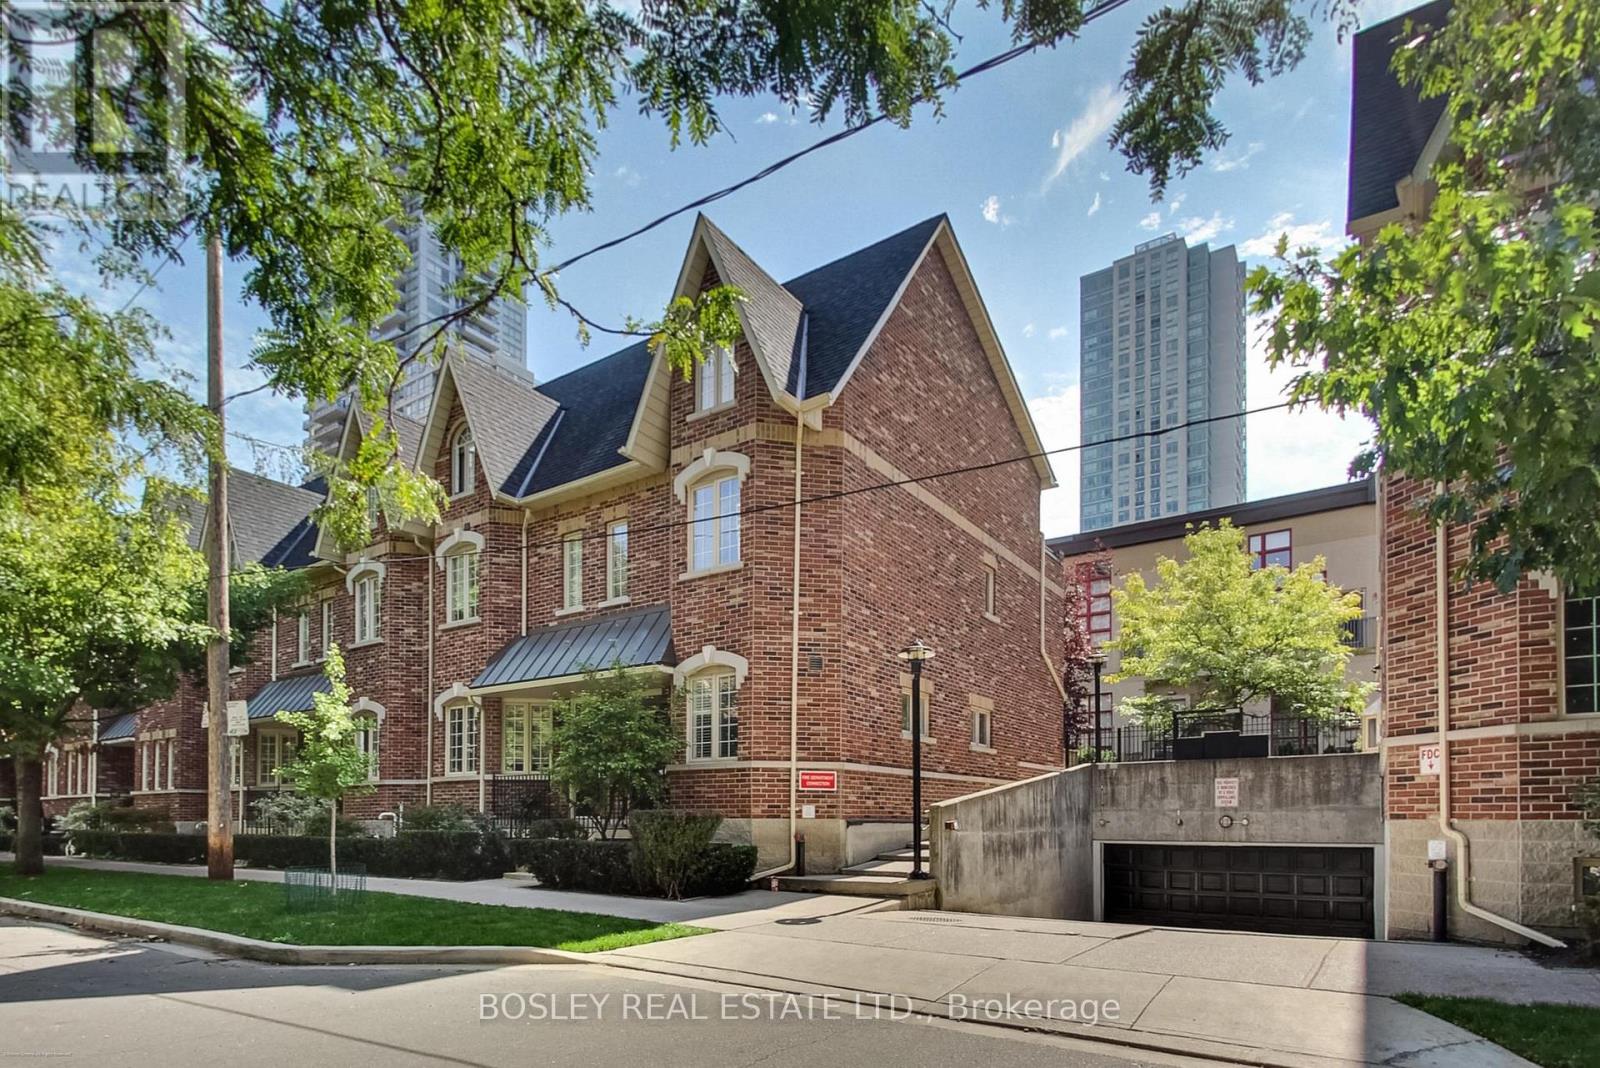
L1 - 21 Earl Street
Toronto, Ontario
Tucked away on a quiet, tree-lined street in the heart of the city, this freshly renovated ground-level studio is completely move-in ready, offering the perfect blend of charm, function, and downtown convenience. The suite features new flooring, fresh paint, and a thoughtfully designed open layout. You'll love the walk-out to a private patio, ample storage, a walk-in closet, and an en-suite laundry, combining style and practicality in one inviting space. Whether you're a first-time buyer, investor, or looking for a stylish pied-à-terre, this unit checks all the boxes. The boutique building has a welcoming community feel and is just steps from transit, shops, dining, and everything downtown Toronto has to offer. A genuine turnkey opportunity in a vibrant and connected location (id:39551)

1 - 10 Grandravine Drive
Toronto, Ontario
End Unit! More comfortable than a Semi or Condo! Private Extra Long Driveway with Built-in Garage. Exceptional Location. Maintenance Fee Covers: Preferred Cable T.V. Building Package, High Speed Internet, includes 3 Working Bell Boxes, One is PVR. Best Maintenance package. Resident Pays ONLY for Hydro. Maint. includes New Eaves/Fascia (2026), Roof (2024), Newer Windows, External Doors, Furnace, Annual Furnace Maint., Hot Water Tank, Lawn Mowing, Snow Removal, Unlimited Garbage/Recycling Removal, Fire Alarm Checks. Large Sunny Picture Window in Kitchen Overlooking Park (South exposure)! Unobstructed View! 3 Bedrooms, 3 Washrooms. Spacious Rooms Thru-out. Open Concept Living/Dining Room with Walk-Out to Large Patio.New Kitchen counter tops, kitchen floor, switches/plugs thru-out, eaves and fascia. Walking Distance to All Amenities, Shopping, Transit. Schools, Doctors Office/Clinic. Minutes from York University, Humber Hospital, Finch Subway Station, Hwy #401 and Downsview Park. Steps to Community Centre/Sports Complex, Pool, Ice Rink, Tennis/Bocce Courts and Playground. Must See to Appreciate What this Home has to Offer! (id:39551)

35 Ventura Lane
Ajax, Ontario
Welcome To This Beautifully Maintained 3-bedroom, 3-washroom Townhouse In A Desirable Ajax Community! This Home Features A Functional Layout Perfect For Families, With A Spacious Primary Bedroom Complete With A Private 4-piece Ensuite. The Fully Finished Basement Offers Additional Living Space Ideal For A Recreation Room, Home Office, Or Guest Area. Enjoy A Stunning Backyard, Perfect For Relaxing Or Entertaining During The Warmer Months. Convenient Parking Includes A Private Garage Plus An Additional Surface Spot. Located Close To Schools, Parks, Shopping, And Transit, This Home Offers Both Comfort And Convenience. A Fantastic Opportunity You Won't Want To Miss! (id:39551)

800 - 1445 Harmony Road N
Oshawa, Ontario
LOCATION! LOCATION! LOCATION! Reputed Marble Slab Franchise for sale at a prime location. Rare opportunity To Own One Of The Most Desirable And Excellent Franchised Marble Slab Creamery Located For Sale In A Busy Plaza In Oshawa(with Triple A tenants in the plaza) This Place Is Busy Year Round But With very busy in Summer, Take Advantage Of The Busiest summer Season coming ahead. Monthly Rent Including Tmi and water Only $5,600+Hst.(Hydro and Gas extra) (id:39551)
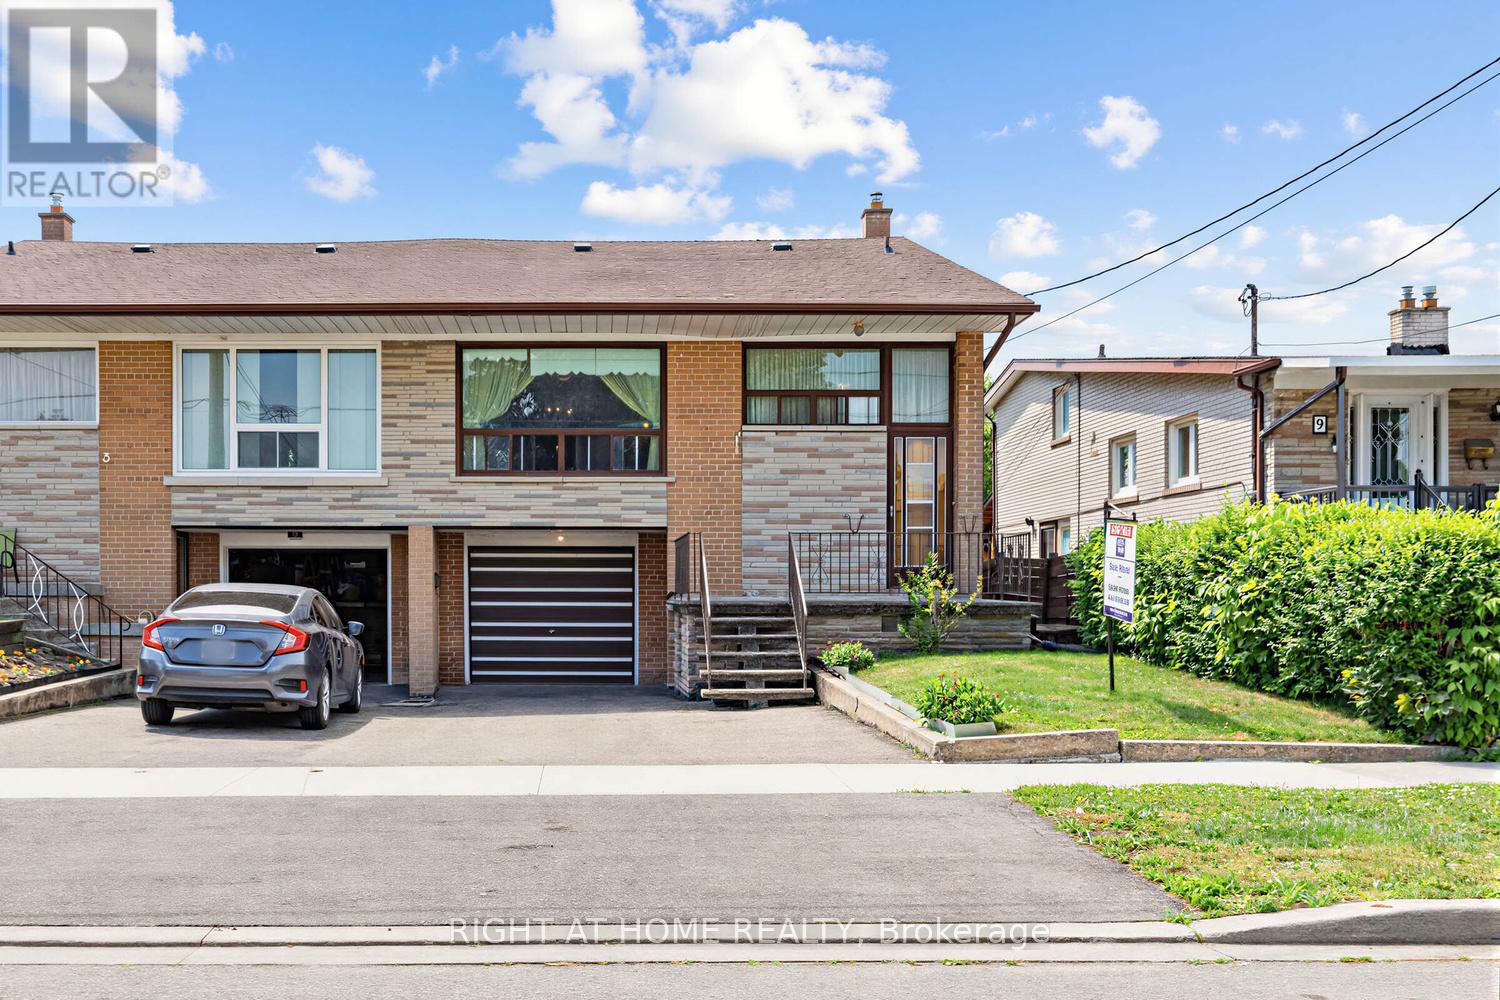
7 Daystrom Drive
Toronto, Ontario
First time offered for sale, original owners, clean and very well maintained. Modernize to taste! Updated roof shingles, furnace and central air. Close to LRT and other amenities. (id:39551)
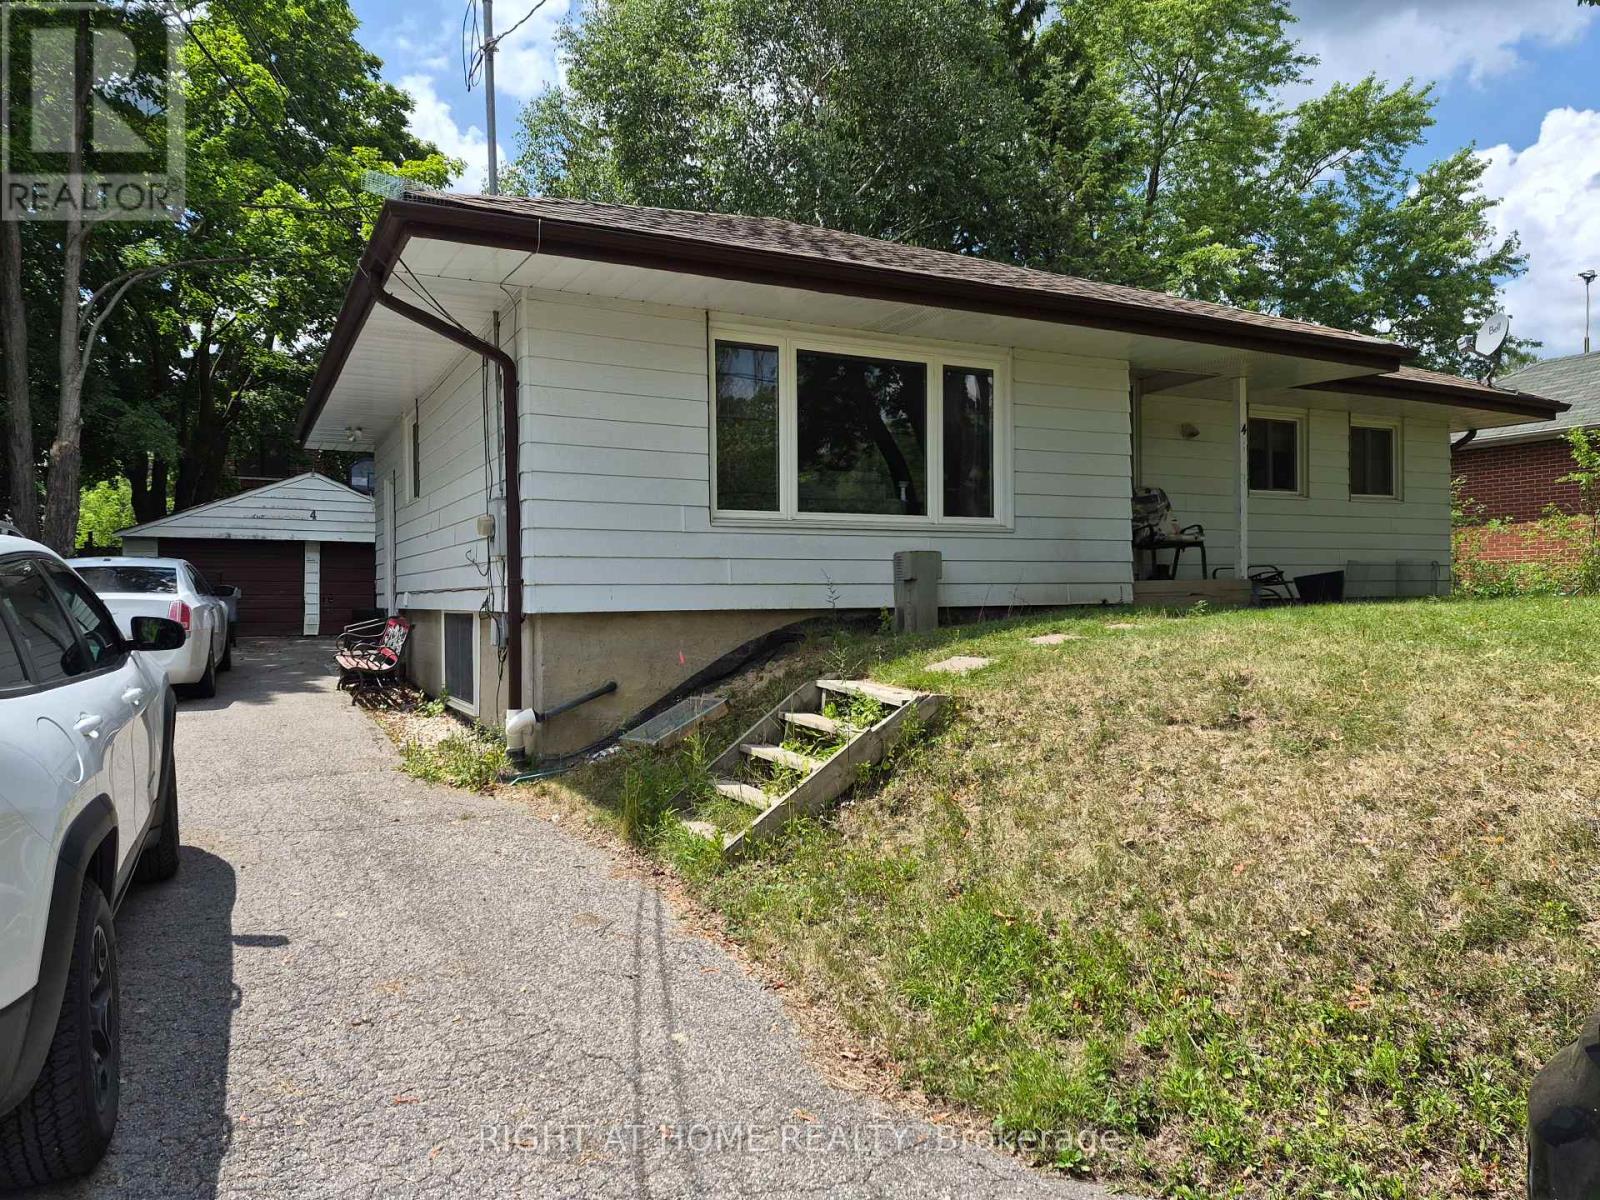
4 Wendy Way
Richmond Hill, Ontario
4 Wendy Way is suited to accommodate a couple of generations if a multi generational set up is what you desire. A 3 bedroom bungalow with a finished lower level that contains an in-law suite. Main floor is complete with Living and dining room off the kitchen along with 3 bedrooms. Lower levels family room is open to your eating area and kitchen and offers 2 more bedrooms. A great investment opportunity for first time buyer or someone needing accommodation for a caregiver or extended family or simply looking for extra income. Transportation options in this area include; YRT bus service & GO station near by. Community centers, a number of educational facilities, Medical Centre and all amenities can be found in the friendly hub of Oak Ridges. Access to your major travel routes are close at hand, Hwy 400 to the West and 404 to the east. (id:39551)
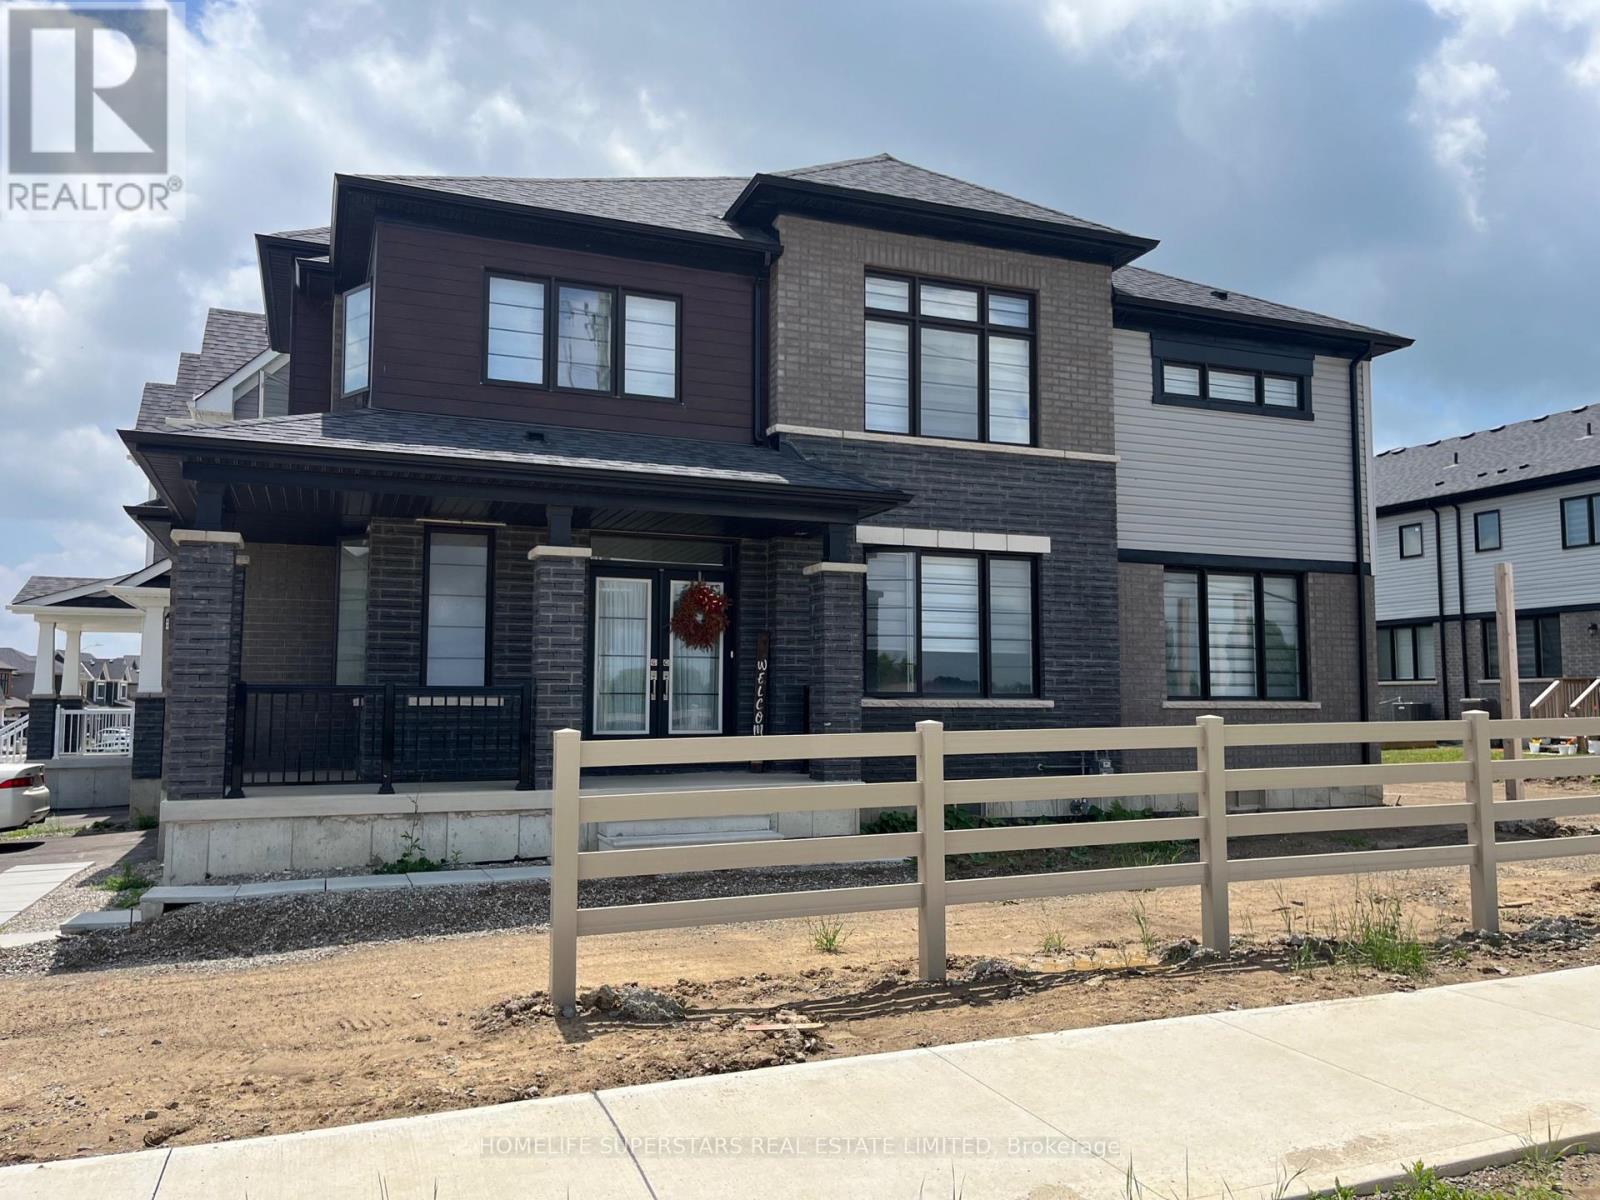
2 Stanley Avenue
Haldimand, Ontario
Welcome to this 2 year-old detached home in a very desirable community of Empire Avalon. Featuring 4 bedrooms, 3 bathrooms, 9-ft ceilings on the main floor. This house has a very beautiful and elegant brick exterior and very tastefully updated with hardwood on the main level with oak stairs. This house is sitting on a corner lot with a good size of backyard for both relaxed family evenings and lively gatherings. Very generous size bedrooms with lot of natural light being a corner lot. Minutes away from Caledonia fairgrounds and Grand river. This home is just minutes from excellent schools, parks, scenic trails, and quick highway access for easy travel to Hamilton, Brantford, and the GTA. (id:39551)

560 Lakeview Drive
Woodstock, Ontario
* Spacious, Bright, Immaculate & Well-Cared-For 4 Bedroom Home W4 Baths, 9 Ft Ceilings On Main Floor, Finished Basement In A Beautiful Neighbourhood and Location *Great Layout, Design and Features For Entertaining Your Friends & Family *Wonderful Curb Appeal W/Newly Landscaped Front Yard, Concrete Driveway & Walkway, Welcoming Front Porch That Leads To An Open Foyer W/Soaring Ceilings & Large Double Closet *Separate Living Room Or Could Be Formal Dining Or Den Located At The Front Of The Home *The Home Open Up To A Large Family Room W/Fireplace, Open Concept Dining Room W/Columns, Walk Out To Beautiful Deck & Modern Kitchen Complete With Centre Island *Main Floor Mud Room Boast Two Double Closets, Powder Room, Access To Double Garage & Staircase That Leads To The Beautifully Basement Complete With Sitting Area W/Fridge & Kitchen Cabinetry, Exercise Area W/Gas Fireplace, Guest Bedroom, 3 Piece Bathroom & Utility/Storage Room *Super Spacious Primary Bedroom Suite W/Large Walk In Closet, Ensuite W/Separate Shower, Corner Jacuzzi Tub Overlooks Backyard *2nd Bedroom With Cathedral Ceiling *All Bedroom Are Generous In Size *Other Features Include Convenient Second Floor Laundry, Built In Home Audio & Intercom System, New On Demand Hot Water, New Water Softener, Reverse Osmosis, Pot Lights Throughout, 9 Ft Ceilings & Gorgeous Hardwood On Main Floor *Enjoy Your Private Backyard Oasis With Fenced In Yard, Garden, Large Shed, Beautifully Finished Deck With New Pergola, BBQ Gas Line & Sitting Area & Patio For Lounging *Convenient Location With Easy Access To Parks, Trails, Schools, Shopping, Dundas Street Shops, Restaurants & Cafes, Public Transportation & Highways (id:39551)
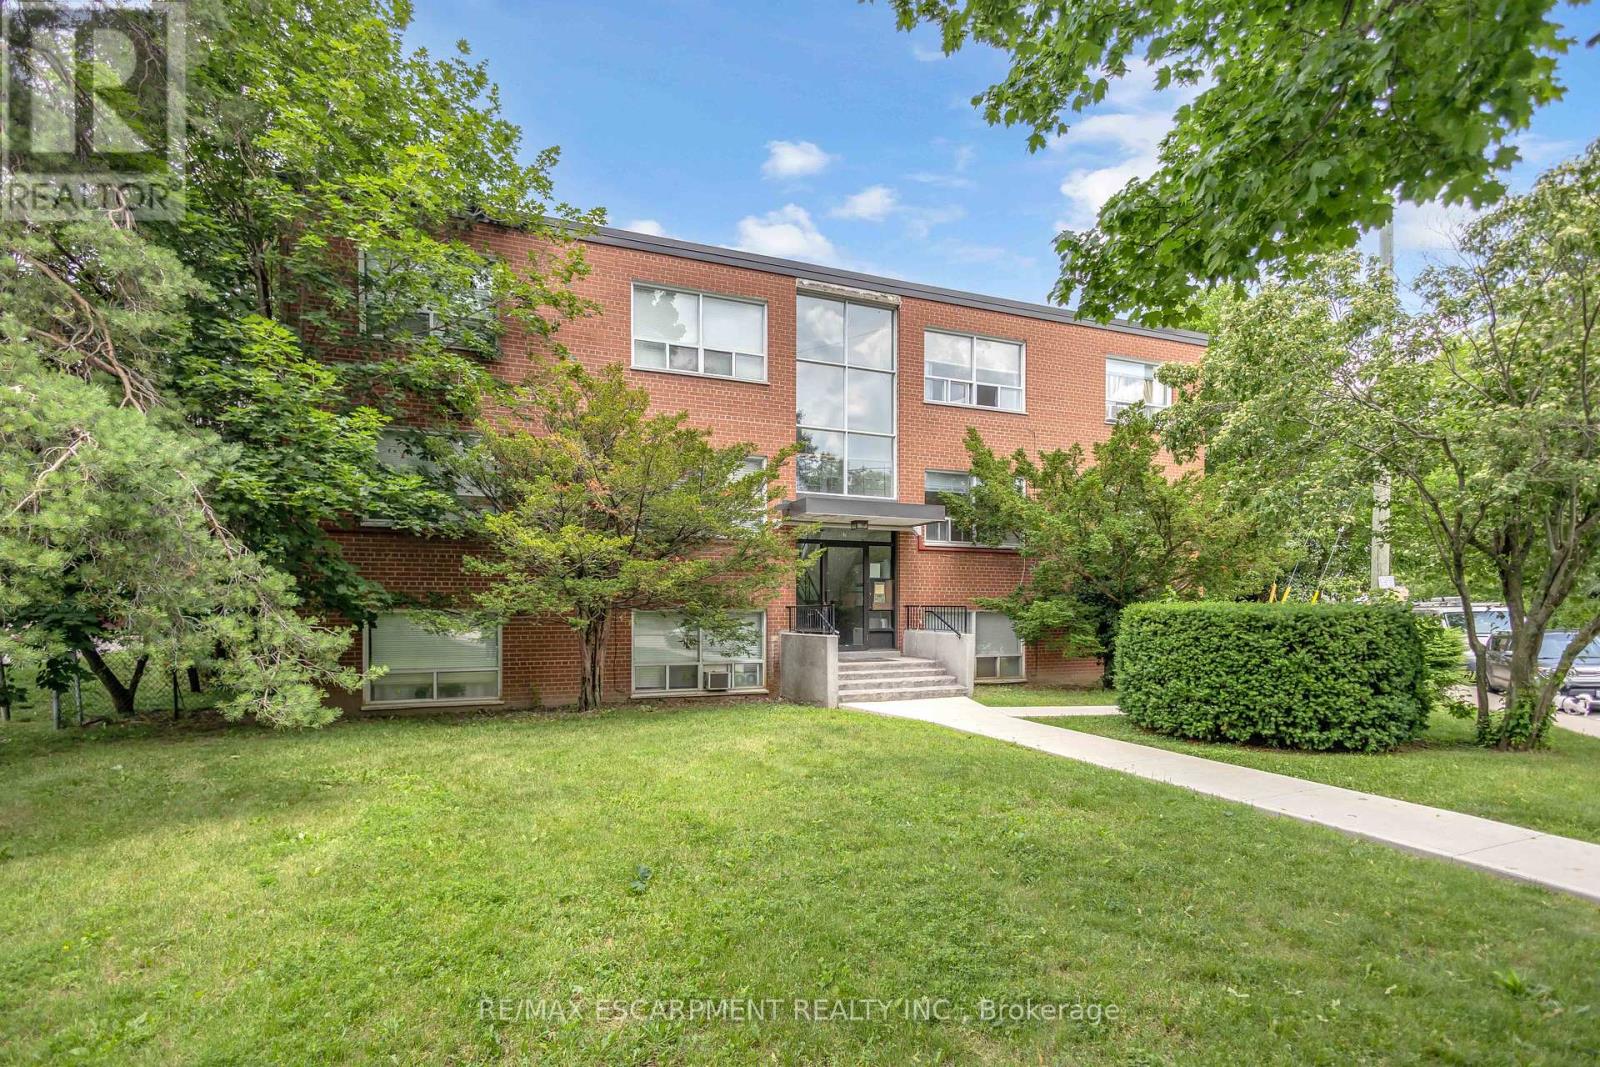
302 - 57 Mericourt Road
Hamilton, Ontario
The perfect home awaits! This beautifully maintained 2-bedroom, 1-bathroom home is ideal for first-time buyers, downsizers, students, or young professionals alike. From the moment you step inside, you'll appreciate the pride of ownership throughout. The bright and spacious living room is filled with natural light and flows seamlessly into the recently renovated, stylish kitchen, featuring crisp white cabinetry, tall upper cabinets, and plenty of storage. The functional layout continues with two generously sized bedrooms, both offering views of the escarpment. High ceilings create an open, airy feel, while updates throughout the home (flooring, paint, and a beautifully renovated bathroom) make it truly move-in ready. Conveniently located close to public transit, McMaster University, Dundas, Ancaster, shopping, restaurants, banks, and major highways. Outdoor enthusiasts will love being just minutes from the Bruce Trail, Tiffany Falls, Dundas Peak, Sherman Falls, and many other conservation areas. A fantastic opportunity in a sought-after location, one you won't want to miss! (id:39551)
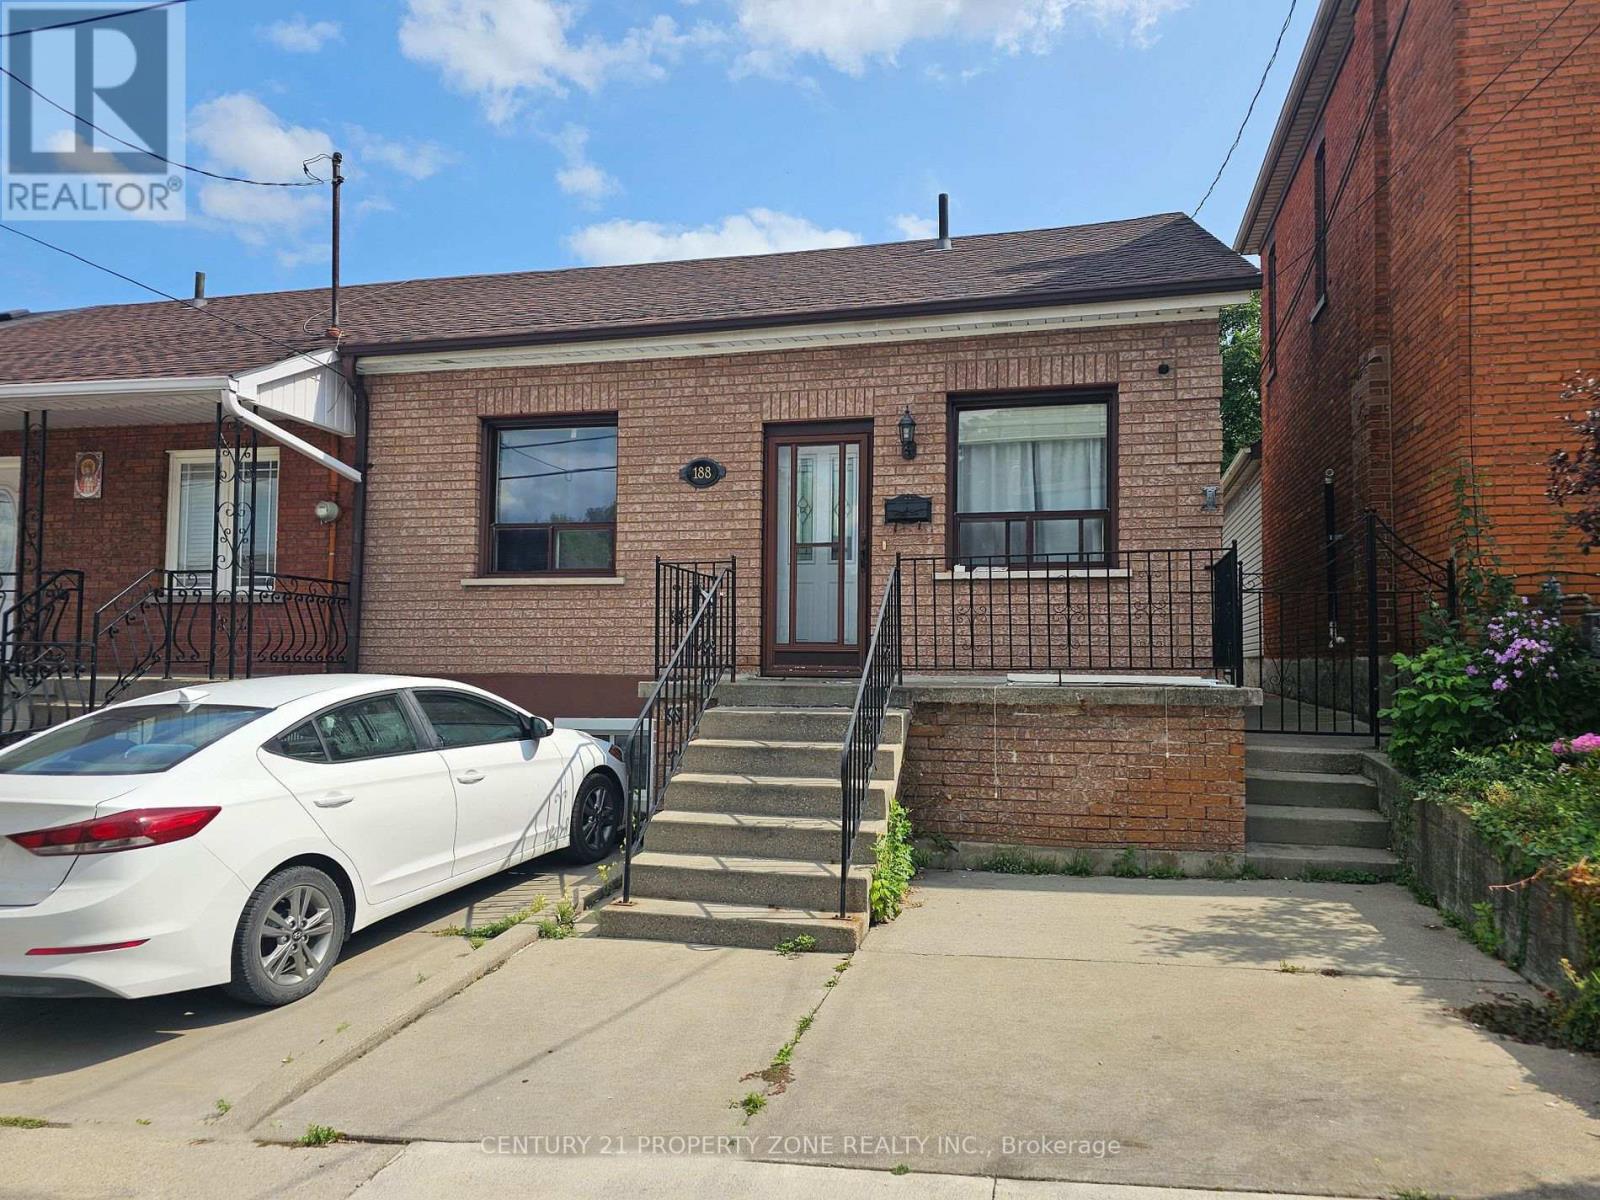
188 Hess Street N
Hamilton, Ontario
Welcome to 188 Hess Street North, a bright corner-unit home in Hamilton's sought-after Strathcona neighbourhood. This versatile property features 3+1 bedrooms and 2 bathrooms, makingit ideal for families, investors, or anyone looking for additional income potential.One of the standout features is the two separate living spaces, each with its own laundry facilities, offering convenience and privacy for occupants. The finished lower level includes a kitchen, bedroom, bathroom, living area, and dedicated laundry, creating a flexible setup for extended family or potential rental use.Step outside to the backyard, where you'll find a solid concrete shed with alley access andexciting future ADU potential, subject to city approvals. Located just minutes from down town Hamilton, GO Transit, and Highway 403, this property offers flexibility, convenience, and long-term value. Don't miss your chance to own this unique opportunity in one of Hamilton's growing neighbourhoods. (id:39551)
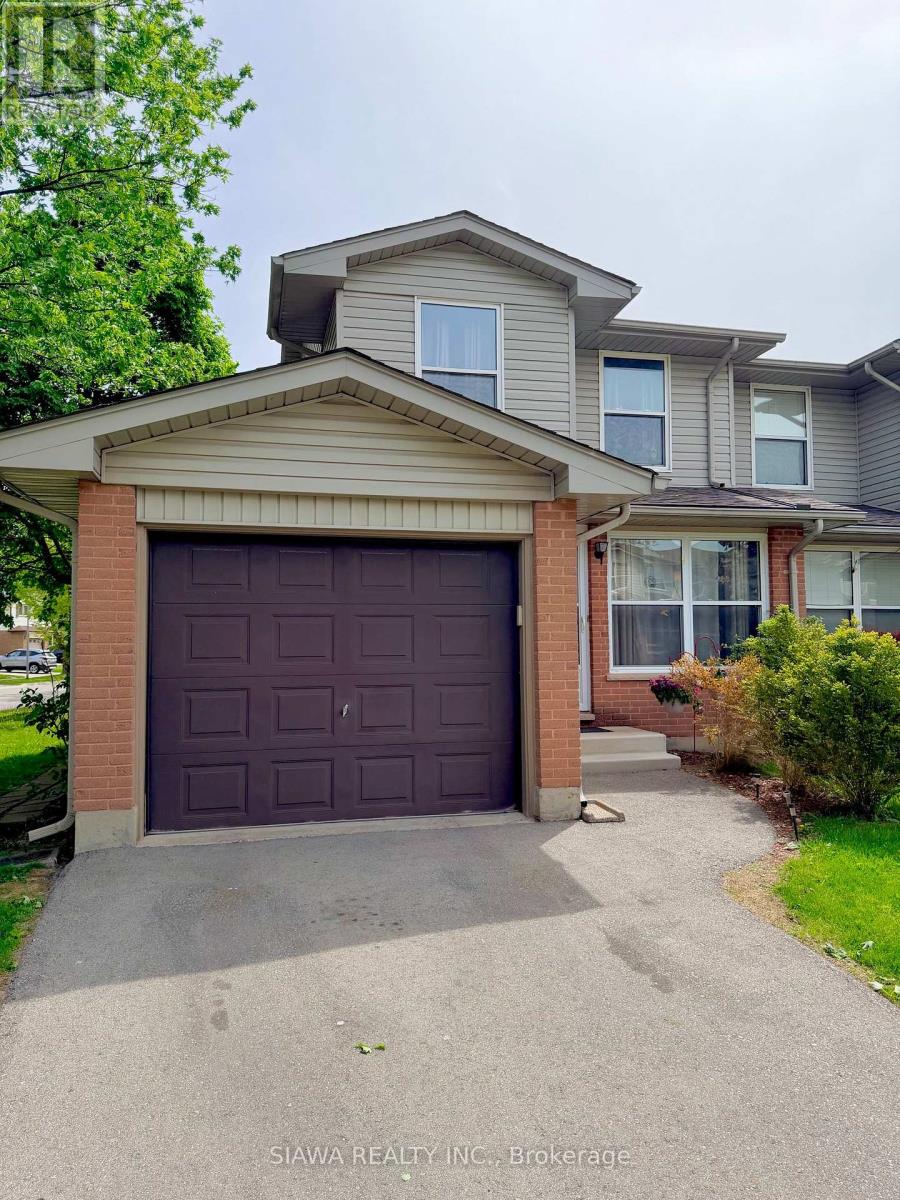
86 - 1250 Jalna Boulevard
London South, Ontario
Welcome to this beautifully maintained, sun-drenched 3-bedroom end-unit that perfectly blends affordable living with modern convenience. ---- The Main Level: Experience a bright, airy main-floor living room flooded with natural light, a spacious eat-in kitchen designed for seamless morning routines, and a convenient 2-piece powder room. A private backyard is a bonus!. -----The Upper Level: Retreat upstairs to three generously sized bedrooms boasting ample closet space, alongside a sleek, beautifully renovated main bathroom. ----- The Lower Level: Maximize your living space in the fully finished lower level, featuring a massive recreation room perfect for movie nights or a home gym, plus an abundance of dedicated. ----- Exterior & Location Perks: 1) Attached garage plus private parking. 2) Unbeatable walkability to local shopping, daily amenities, and top-rated schools. 3) Commuter's dream: steps to public transit and a seamless 5-minute drive to Highway 401. 4)Absolute peace of mind with a meticulously managed condo corporation managing exterior.*** FYI AI is used to enhance few pictures (id:39551)