
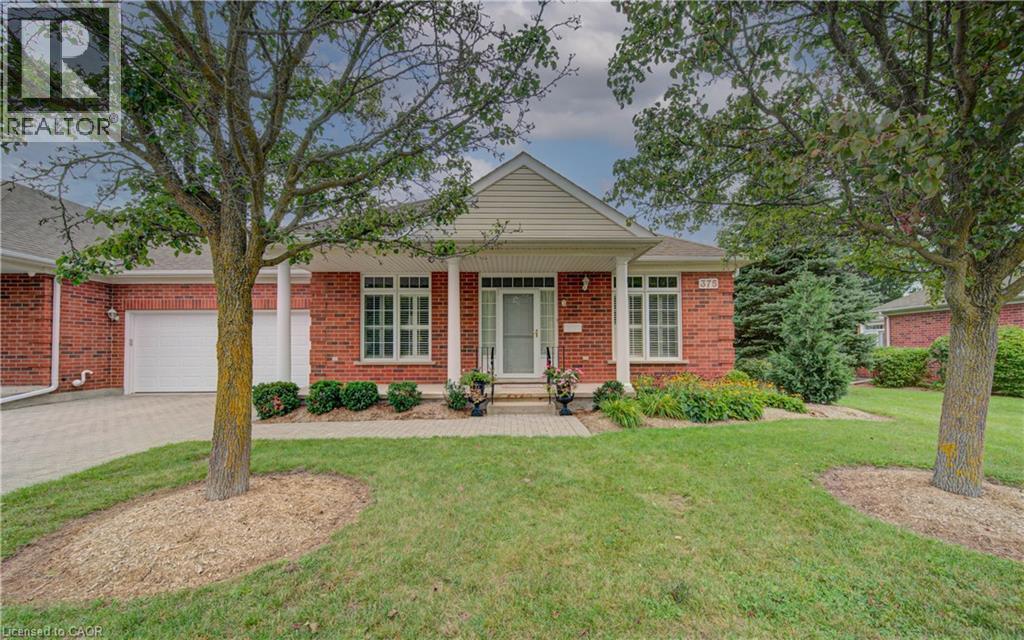
375 George Street N Unit# 3
Cambridge, Ontario
Welcome to Unit 3 at 375 George Street, an exceptional end-unit bungalow condominium located in Cambridge's premier adult lifestyle community, The Riverwalk. Offering approximately 1,610 sq. ft. on the main level and nearly 3,000 sq. ft. of beautifully finished living space across two levels, this elegant all-brick townhome combines comfort, convenience, and timeless style. The bright and spacious main floor features an inviting open-concept living and dining area, an eat-in kitchen, a private home office, two generous bedrooms, and two full bathrooms. Large windows with transoms flood the home with natural light, while nine-foot ceilings, hardwood flooring, crown mouldings, custom built-in cabinetry, and two gas fireplaces add warmth and sophistication throughout. French doors off the kitchen lead to a private terrace, perfect for relaxing or entertaining outdoors. The fully finished lower level expands the living space with a large recreation room, guest bedroom, full bathroom, and ample storage area. Designed with entertaining in mind, the rec room offers oversized windows, a third gas fireplace, and additional custom built-ins. Recent updates include the furnace and air conditioner, both replaced in 2015. Set within a beautifully landscaped, park-like setting along the banks of the Grand River, residents enjoy easy access to scenic river trails, downtown Cambridge, shopping, dining, healthcare services, and all major amenities. This meticulously maintained home offers an outstanding opportunity to enjoy carefree condominium living in one of Cambridge's most sought-after adult communities (id:39551)
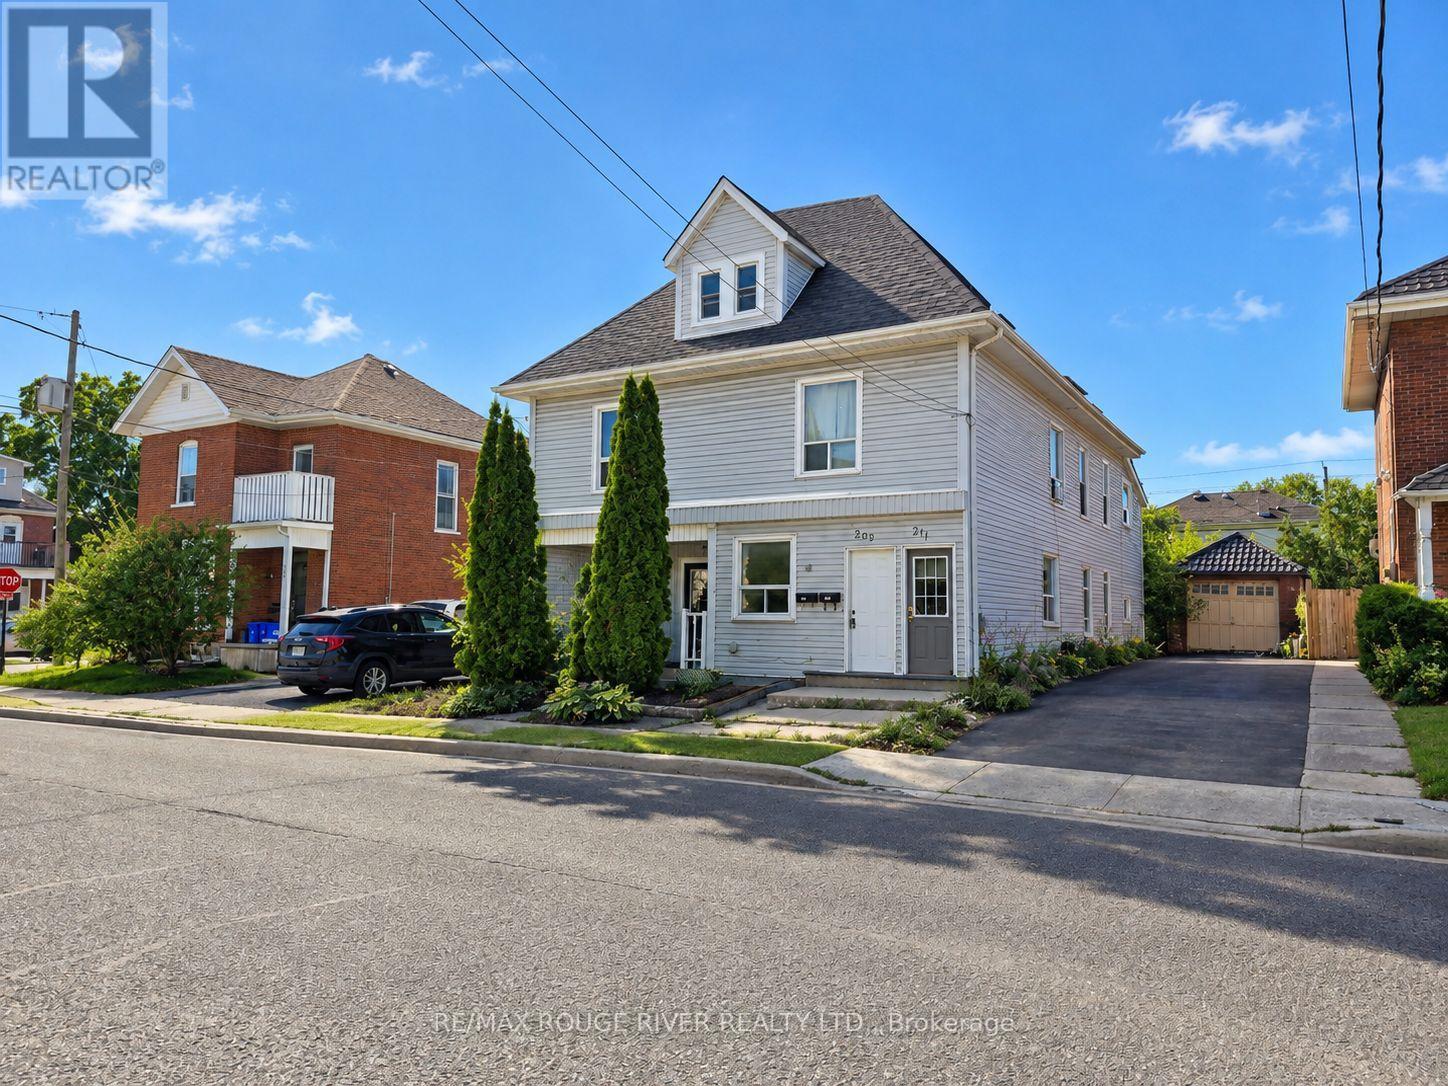
207 Stewart Street
Peterborough, Ontario
5 Plex in convenient central location close to parks, transit, shopping, solid building with all major systems in good condition and recently inspected, R4- legal non-conforming 5 Plex. 3 - One bedroom units, 2 -Three bedroom units. Separate meters, tenants pay own heat & hydro. Landlord pays for common areas on separate meter. 2-3 vehicle parking, many updates/renovations. (id:39551)
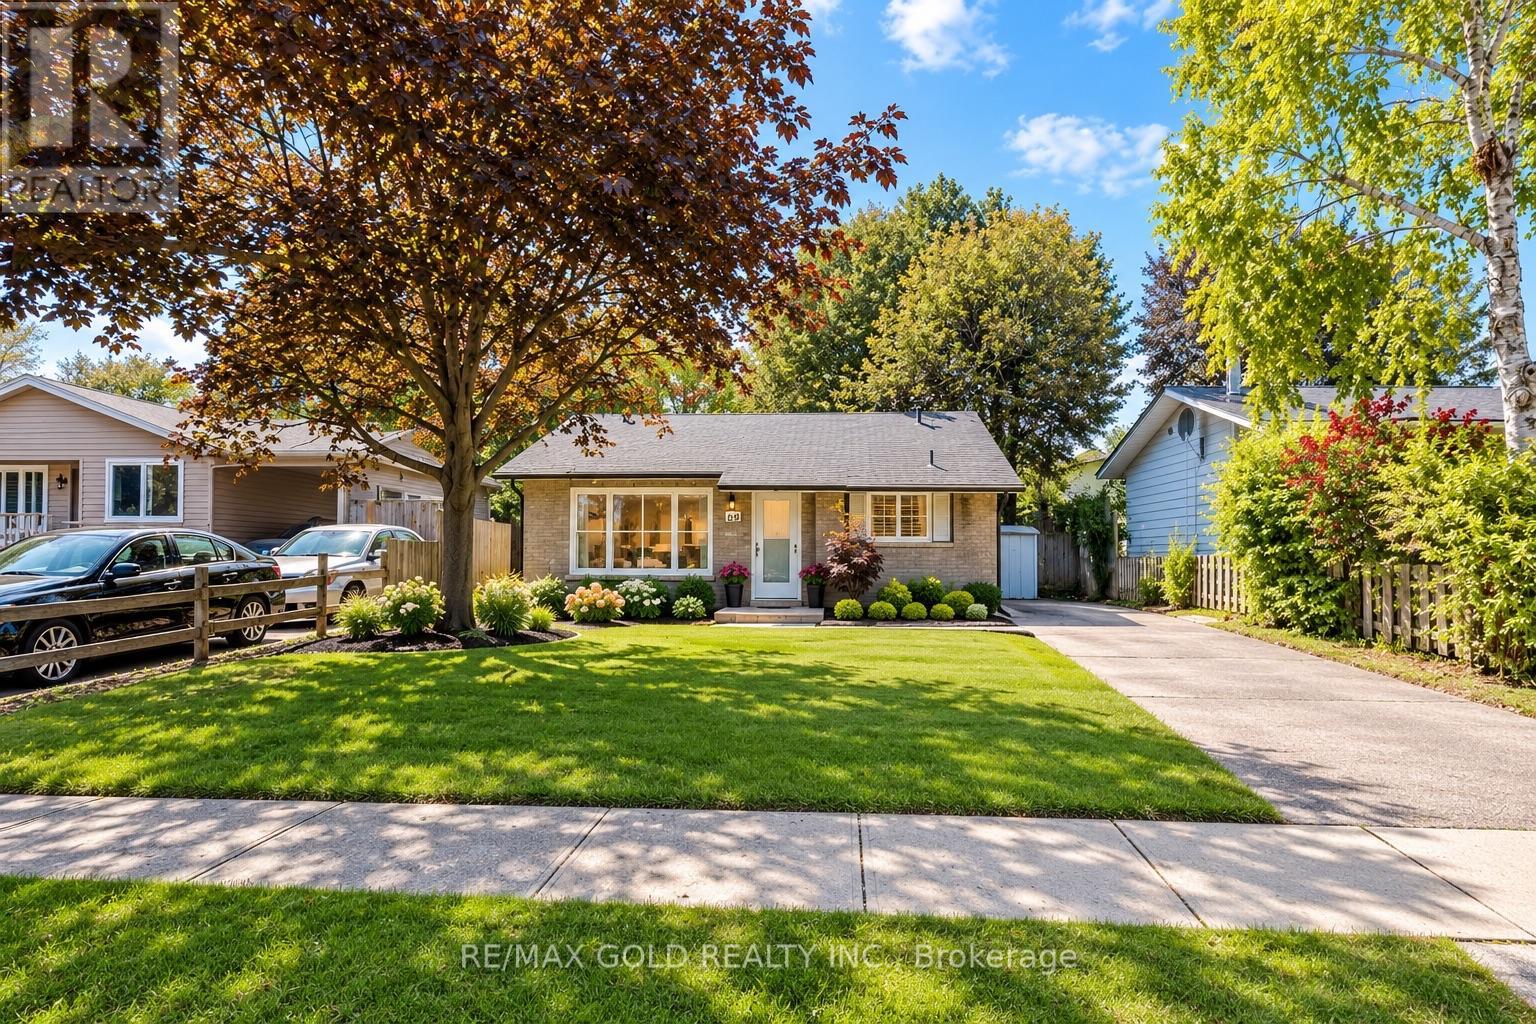
85 Williamsburg Road
Kitchener, Ontario
Welcome to 85 Williamsburg Road, Kitchener! Fully renovated 3-bedroom, 2-full-bathroom home situated on a rare 50 ft x 127 ft lot in a central downtown location. Features include are novated interior, spacious backyard with deck, and an existing swimming pool that can easily be restored or removed by the seller. Major updates include roof (2019), owned furnace & A/C(2019), and a new hot water tank installed in 2025. Enjoy the convenience of being close to downtown Kitchener, shopping, restaurants, transit, schools, parks, and other amenities. A great opportunity for first-time buyers, families, investors, or anyone looking for are novated home on a generously sized lot in a central location. Don't miss this one! (id:39551)
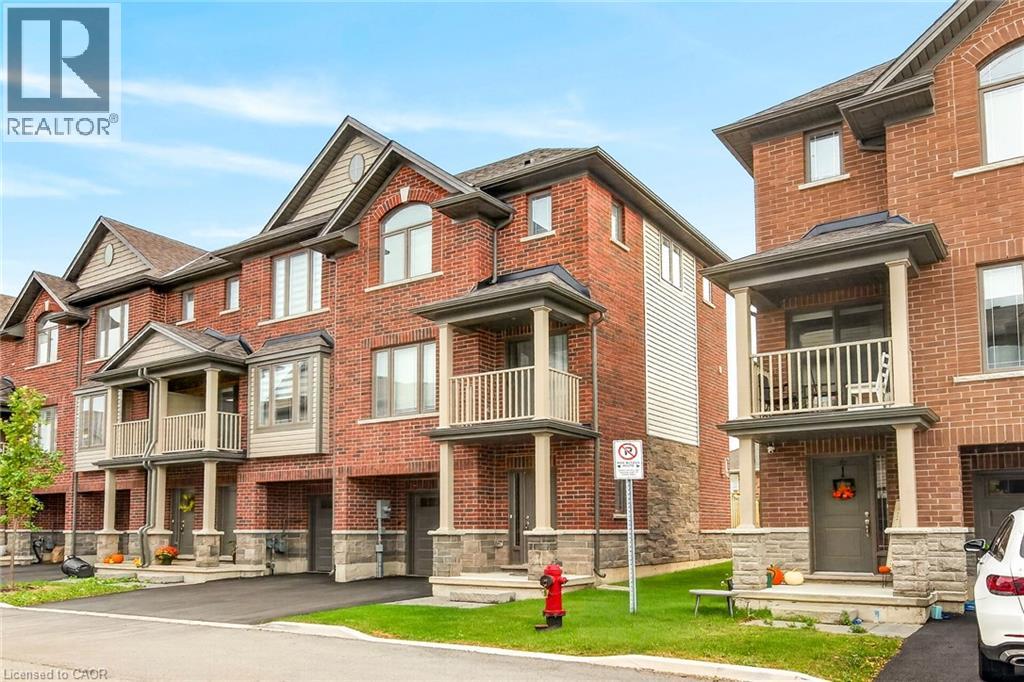
19 Picardy Drive Unit# 51
Stoney Creek, Ontario
Stylish, upgraded and exceptionally well maintained, this freehold end-unit townhome offers the perfect blend of modern living, privacy and convenience on the sought-after Stoney Creek Mountain! Nestled in a newer, welcoming community, this move-in-ready home features an inviting open-concept main floor with a spacious family room and contemporary eat-in kitchen complete with stainless steel appliances. Large windows fill the home with natural light, creating a bright and welcoming atmosphere throughout. Step outside to your private balcony—perfect for morning coffee or summer BBQs—plus enjoy the added benefit of a private backyard, offering rare and valuable outdoor space. Upstairs, the spacious primary bedroom features a private ensuite and convenient bedroom-level laundry. A generously sized second bedroom and additional four-piece bathroom provide excellent space for family, guests or a home office. The attached garage with inside entry and automatic opener adds everyday convenience, while ample visitor parking makes entertaining easy. With its desirable end-unit position, thoughtful upgrades, excellent layout and low-maintenance lifestyle, this home is an exceptional opportunity for first-time buyers, downsizers or anyone looking for stylish, carefree living. Road fee only $113/m. Nothing to do but move in and enjoy! (id:39551)
275 West 2nd Street
Hamilton, Ontario
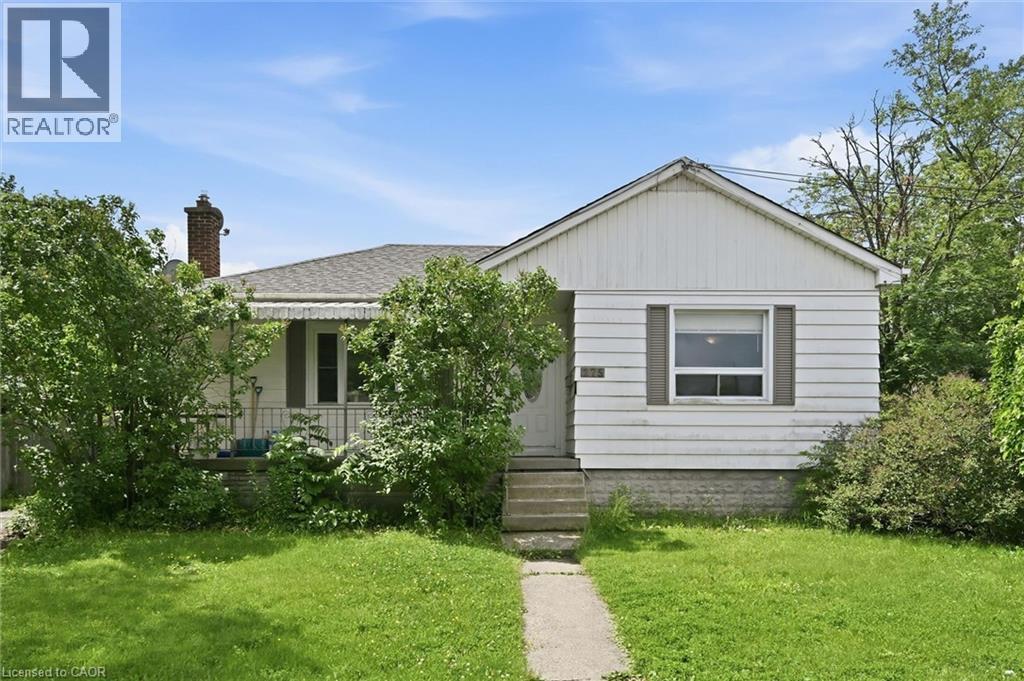
Welcome to 275 West 2nd, a deceptively spacious bungalow offering the flexibility today's buyers are looking for. Whether you're searching for a family home with room to grow or an investment with future possibilities, this property delivers. Featuring 3+3 bedrooms and 2 full bathrooms, there's plenty of space for a growing family, multi-generational living, or a home office setup. A separate side entrance provides the opportunity to create self-contained units, subject to obtaining the required permits and zoning approvals. Situated on a generous corner lot, the spacious backyard also offers room for future expansion, subject to applicable permits and approvals, adding even more appeal for investors or those looking to offset their mortgage. Location is another standout. Just a short walk to Mohawk College, Walmart, coffee shops, restaurants, and everyday conveniences, with easy access to public transit, the LINC, and Mountain access, everything you need is within easy reach. Whether you're looking to move in, invest, or plan for the future, this home offers the space, flexibility, and location to make it happen. (id:39551)
150 Charlton Avenue E Unit# 2905
Hamilton, Ontario
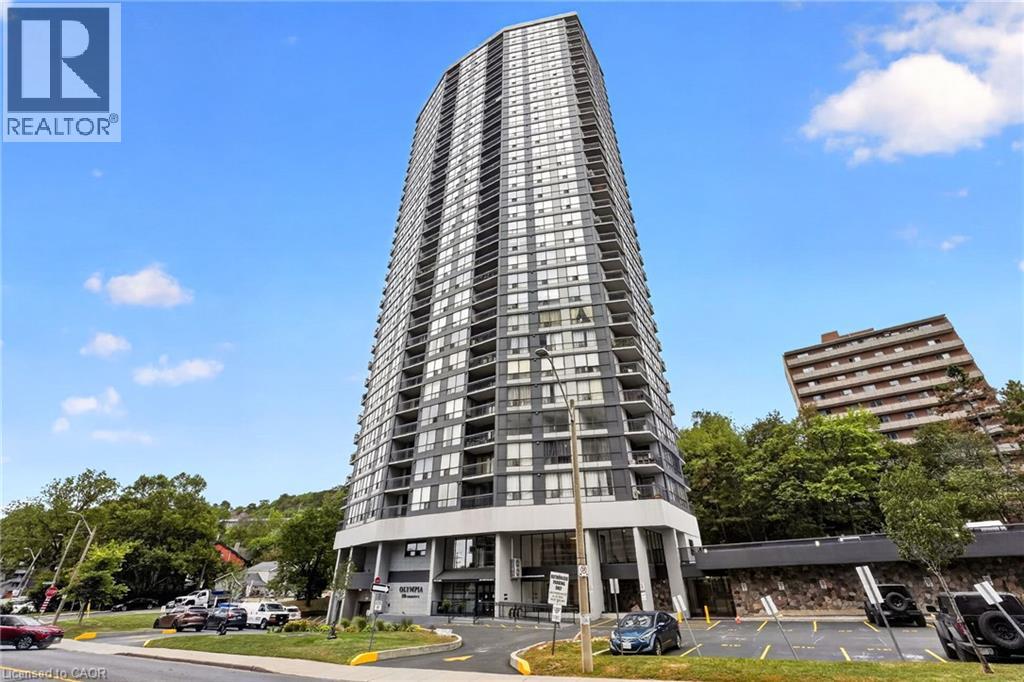
Welcome to Olympia Condos, ideally situated in the heart of Corktown. This bright one-bedroom unit features floor-to-ceiling windows showcasing stunning views of the Niagara Escarpment, while the bedroom offers plenty of natural light through its generous windows. Stay comfortable with your own ductless A/C unit and enjoy the fresh air from the spacious private balcony. Just steps from popular restaurants, shops, parks, transit, and scenic cycling and walking trails, with St. Joe's Hospital only a 5-minute walk away and the GO Station approximately 8 minutes away. Parking may be available for an additional $100/month. Residents also enjoy excellent building amenities, including an indoor pool, fully equipped gym, sauna, and party room. (id:39551)
1083 Campbell Avenue
Windsor, Ontario
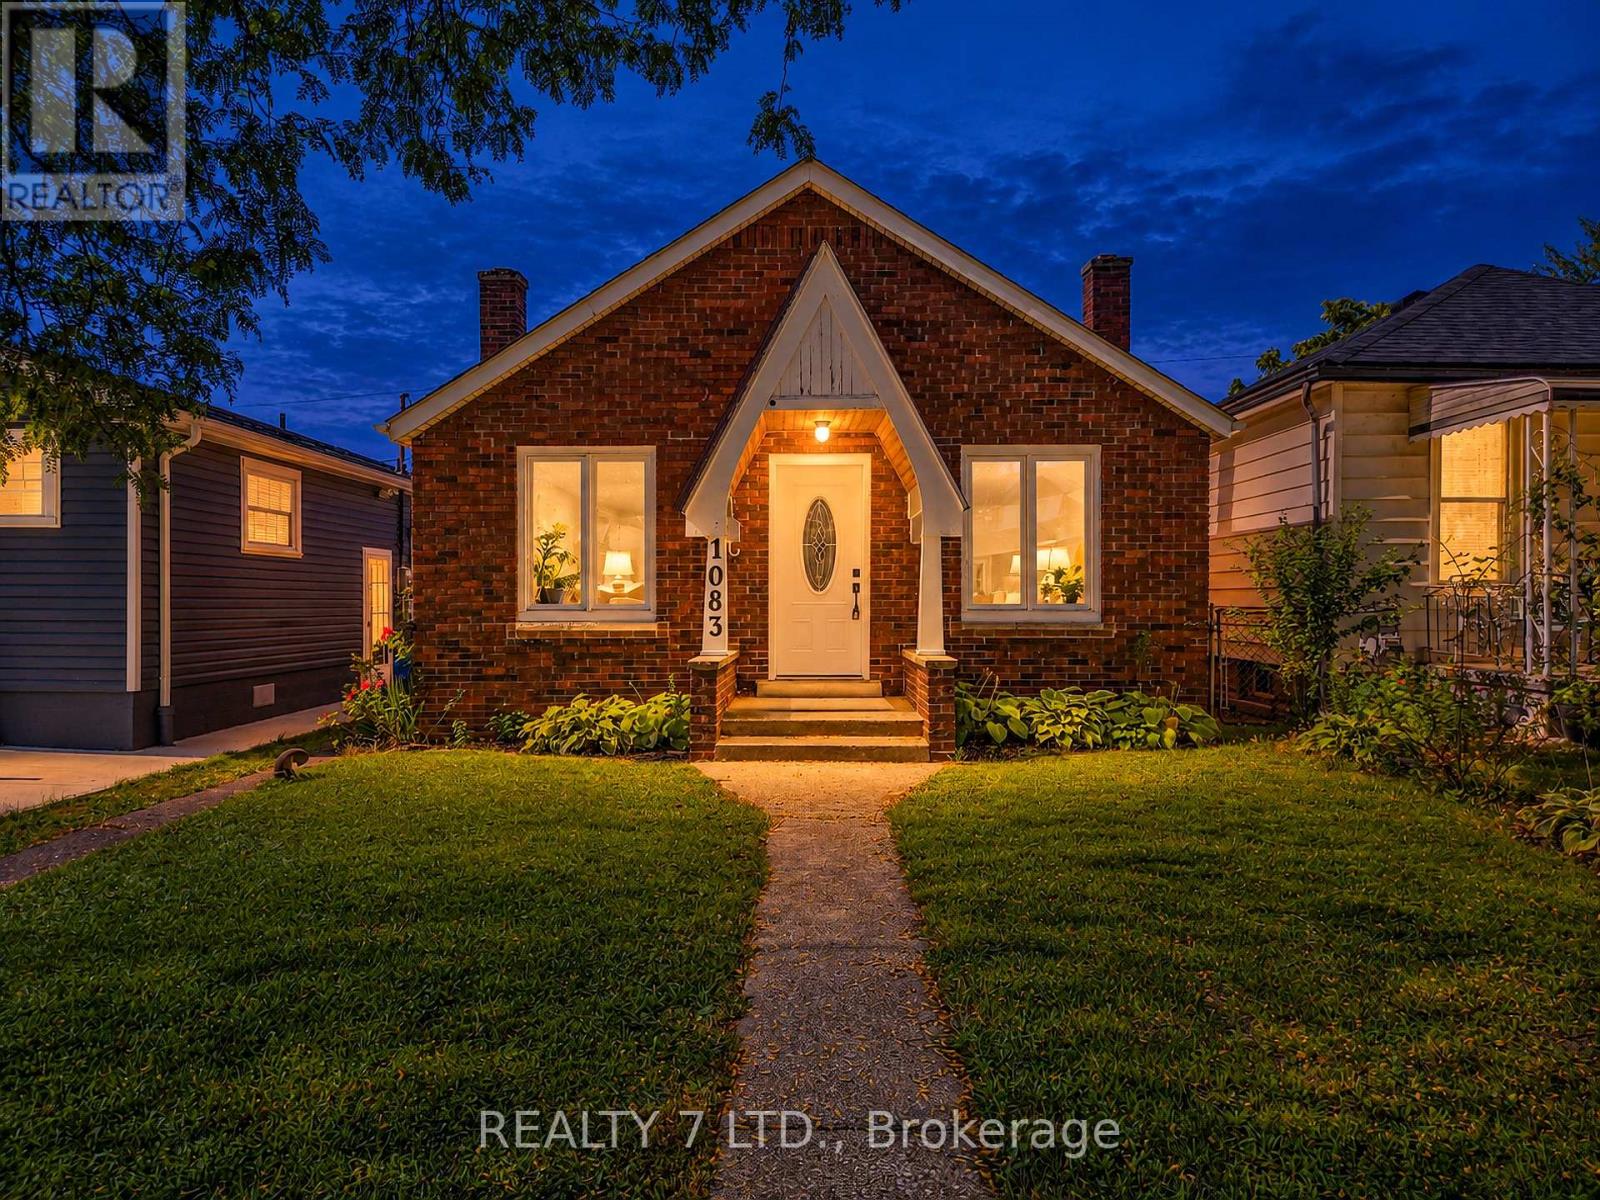
Welcome to 1083 Campbell Ave in Windsor! This detached home offers a practical and comfortable layout with two bedrooms on the main level, including a spacious primary bedroom, a 4-piece bathroom, separate living and dining areas, and a functional kitchen. The basement provides additional space with laundry and utility areas, offering plenty of potential for storage and future use. Conveniently located close to schools, public transit, shopping, everyday amenities, and major routes. A great opportunity for first-time buyers, families, or investors looking to own a detached home in an established Windsor neighbourhood. Do not miss your chance to make this property your own! (id:39551)
Lt8p444 Clitheroe Road
Alnwick/haldimand, Ontario
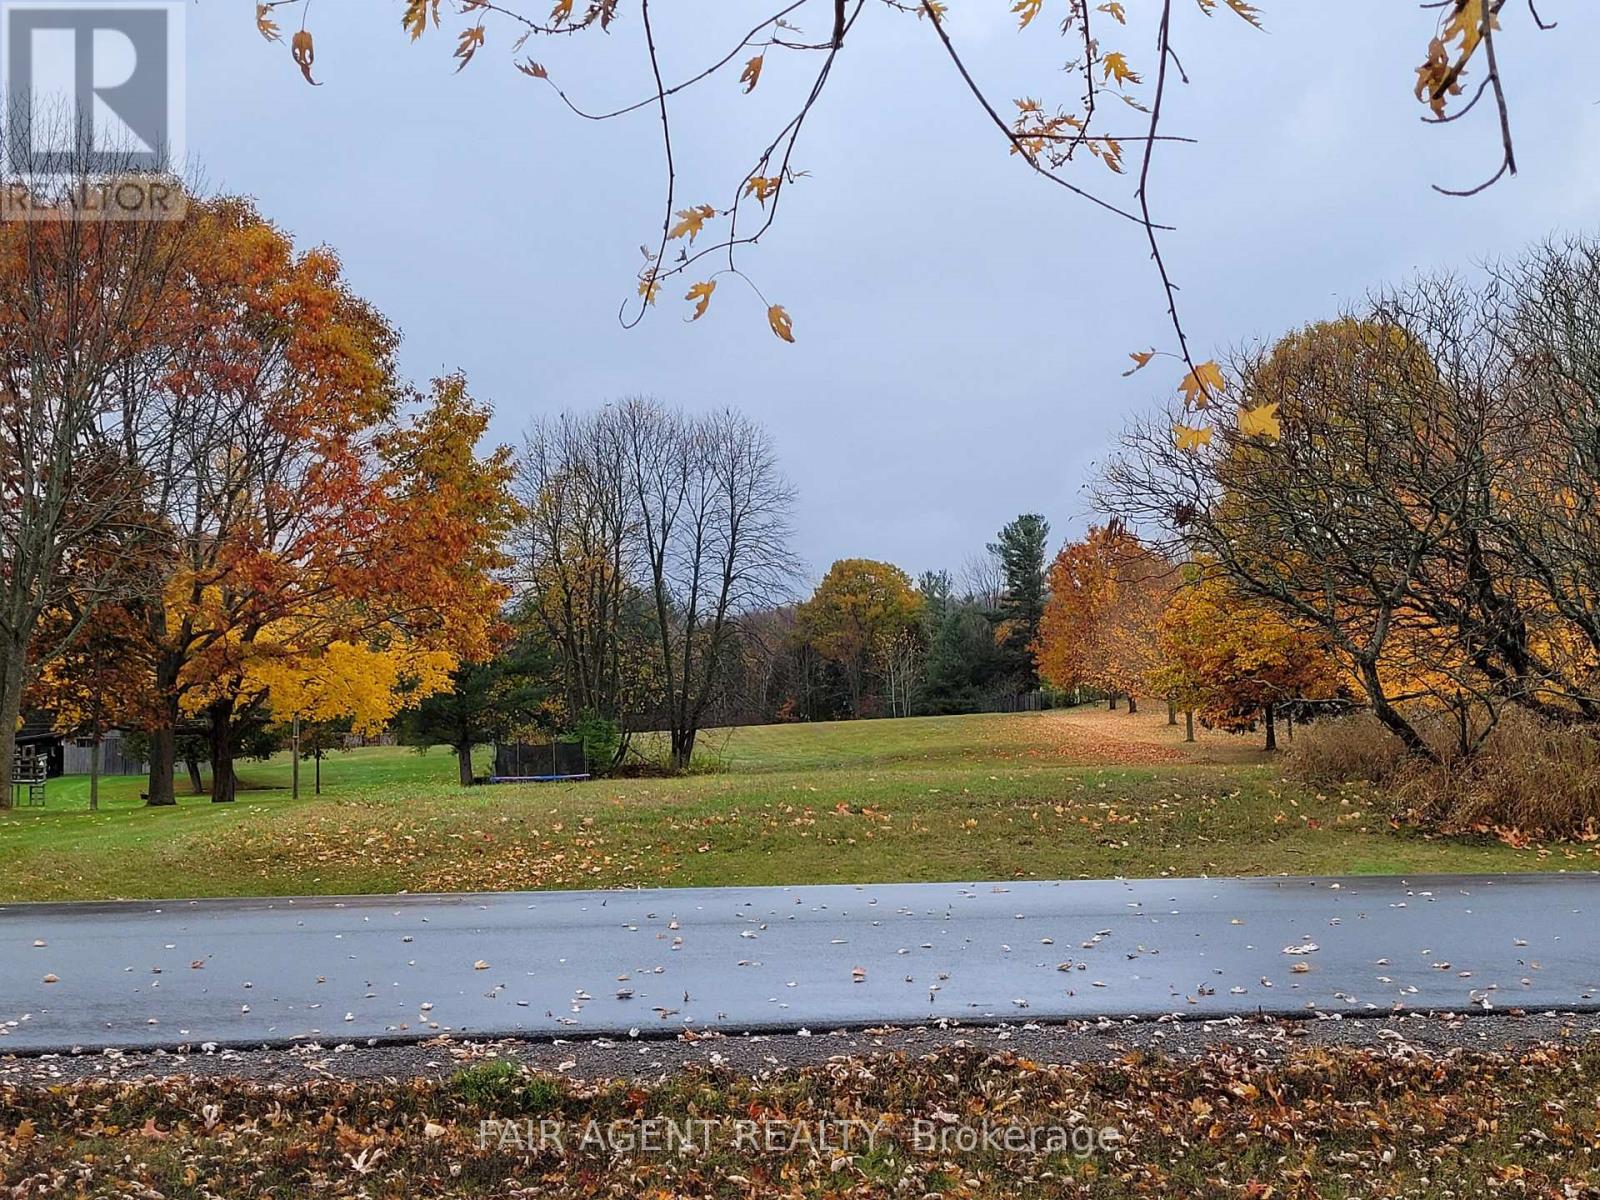
A home designed around your life starts with the right piece of land. Here in Grafton, approximately 2.42 acres offer space to think beyond the house itself... A garden, outdoor gatherings, room for hobbies and a ravine backdrop that brings privacy to the setting. Set on a paved, municipally maintained cul-de-sac just east of Cobourg, the property combines a residential neighbourhood with the breathing room of a generous lot. Highways 401 and 2 are easily accessible, keeping you connected to surrounding communities, while shopping, schools, healthcare, beaches and recreation are close by. For those picturing a future home, considering a building project or looking to hold land for the years ahead, there is plenty here to work into your plans. Zoned Hamlet Residential HR-11; buyers to confirm permitted uses and building requirements for their specific needs. Seller to be present for all viewings. (id:39551)
9775 Highway 7
Halton Hills, Ontario
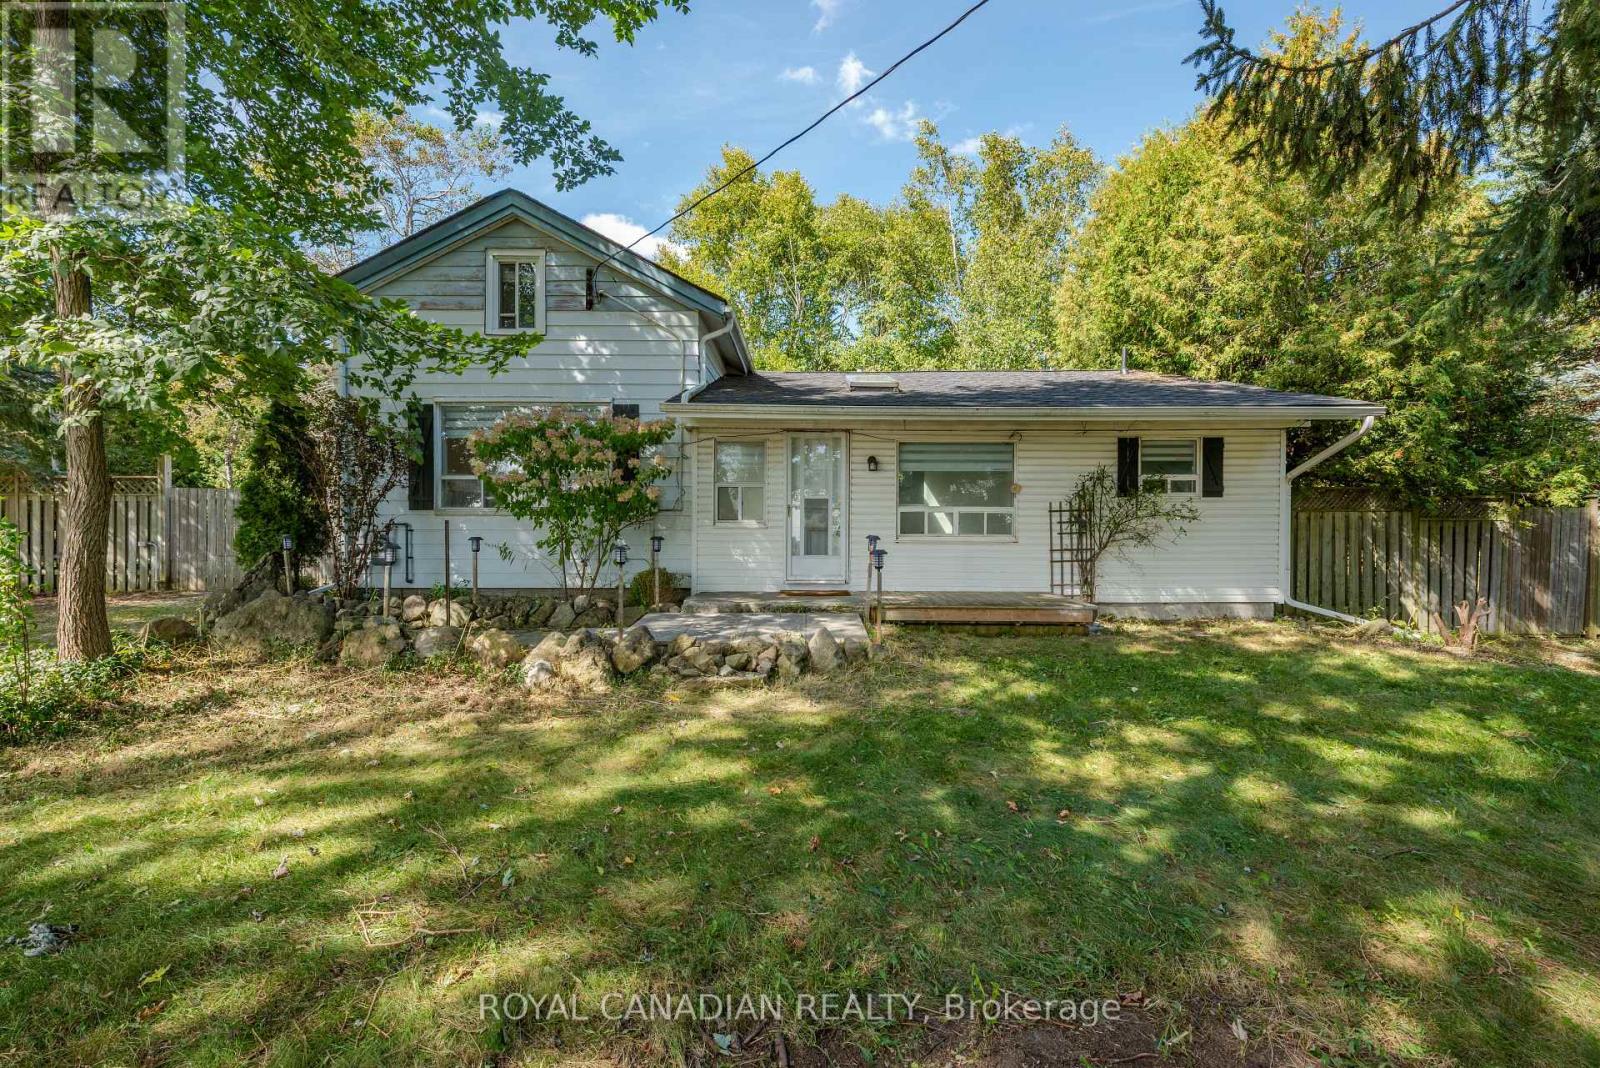
A 0.63-Acre Oasis, approx. 200 feet frontage on Hwy 7, Offering a Refreshing Country Retreat on the Periphery of Town! Situated at the southeast corner of Highway 7 and Coles Court (near Fourth Line), within walking distance of the Acton Arena/Community Centre and a short stroll to Town, This private, mature treed property offers a rare combination of space, greenery and convenience. The beautifully landscaped and maturely treed grounds provide exceptional privacy, with four large, separate Lawns-two at the front and two at the rear, thereby offering plenty of room for recreation, gardening or outdoor enjoyment. The charming 1.5 storey home features 3 bedrooms, 1 full bathroom, a functional kitchen with breakfast bar, and a bright dinette/sunroom overlooking the property. The property also offers ample parking and an oversized garage/workshop, perfect for the hobbyist. Boasting Excellent Exposure and Generous Stretch along Highway 7, this property presents a host of possibilities. (id:39551)
15 Valleyview Road
Halton Hills, Ontario
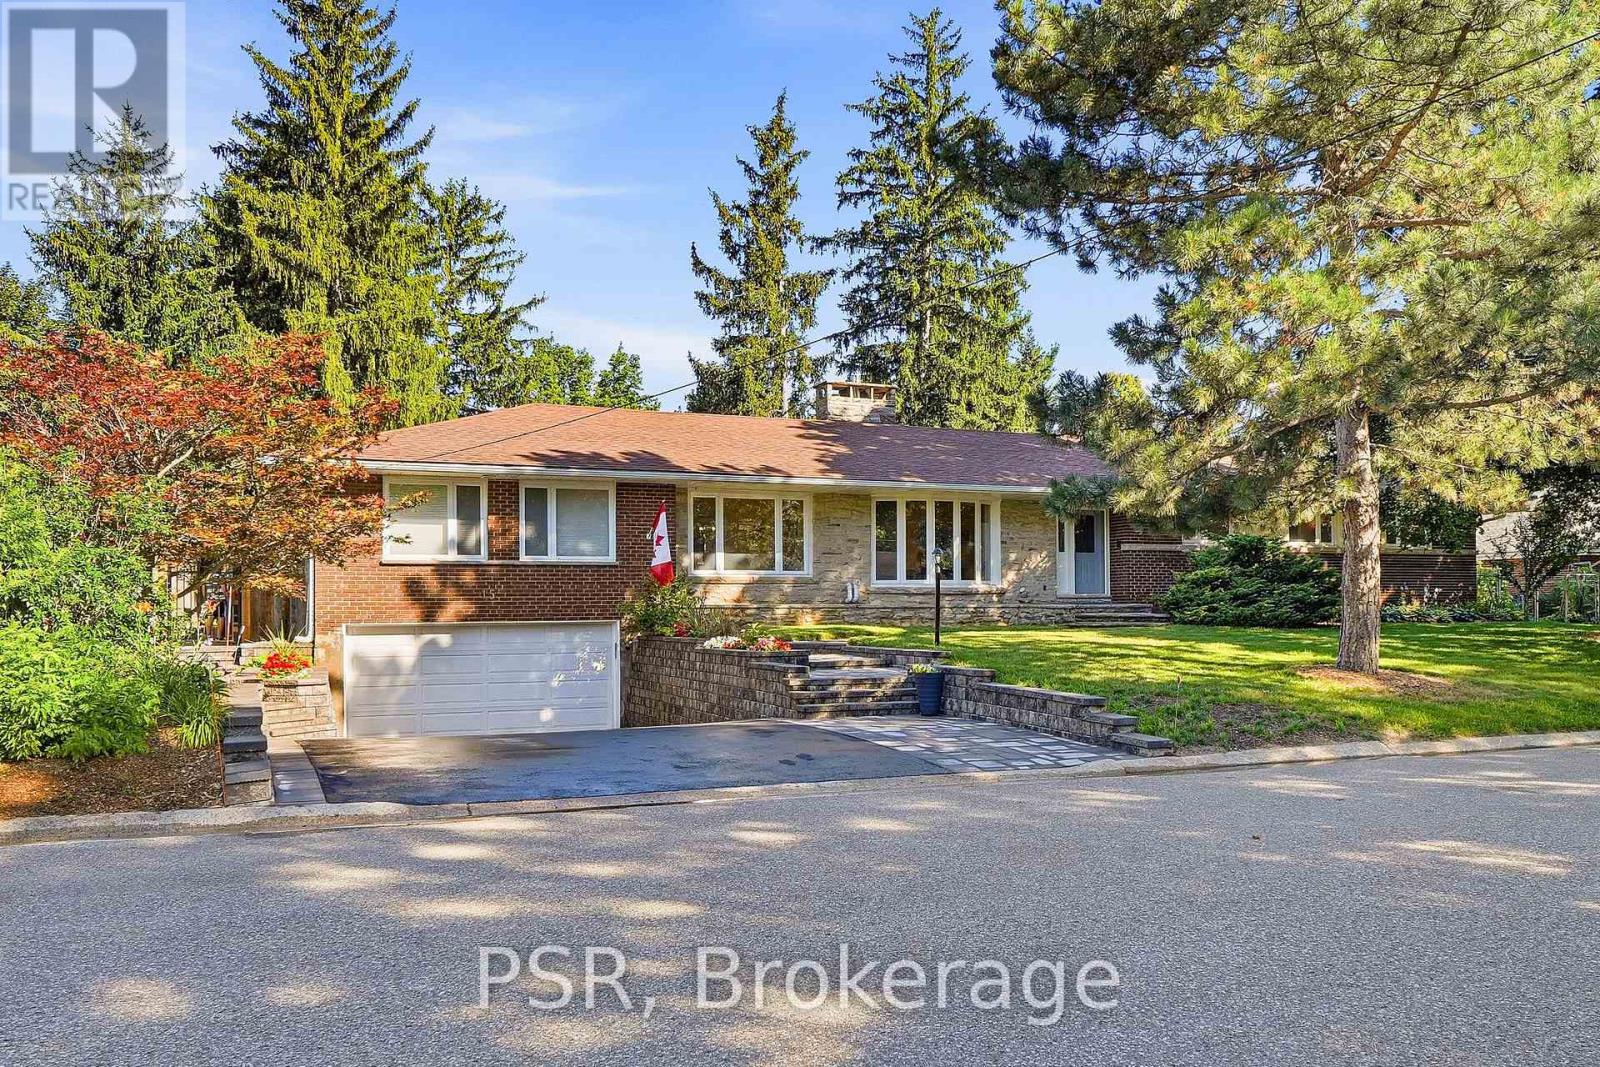
**Rare Georgetown Opportunity on an Exceptional Lot!** Welcome to 15 Valleyview Road, where generous land, resort-style outdoor living and future potential come together. Set on a double-width lot in one of Georgetown's most desirable locations, this property offers an exceptional sense of space and privacy rarely found in today's market. The beautifully appointed outdoor setting features an in-ground pool and expansive grounds, creating the perfect backdrop for summer entertaining, family gatherings and relaxed everyday living. This generous lot also offers exciting possibilities for those seeking flexibility, with potential for multi-family or additional living arrangements. Enjoy the best of Georgetown with golf, sports parks, parks, trails, recreation, shopping, schools and everyday amenities nearby, along with convenient access to GO Transit with express service to Union Station (55 mins) and major GTA routes. A unique opportunity for families, multi-generational living or buyers looking to unlock the property's future potential.**Exceptional lot. Private pool. Prime Georgetown setting. Endless possibilities.** (id:39551)
18b - 1084 Queen Street W
Mississauga, Ontario
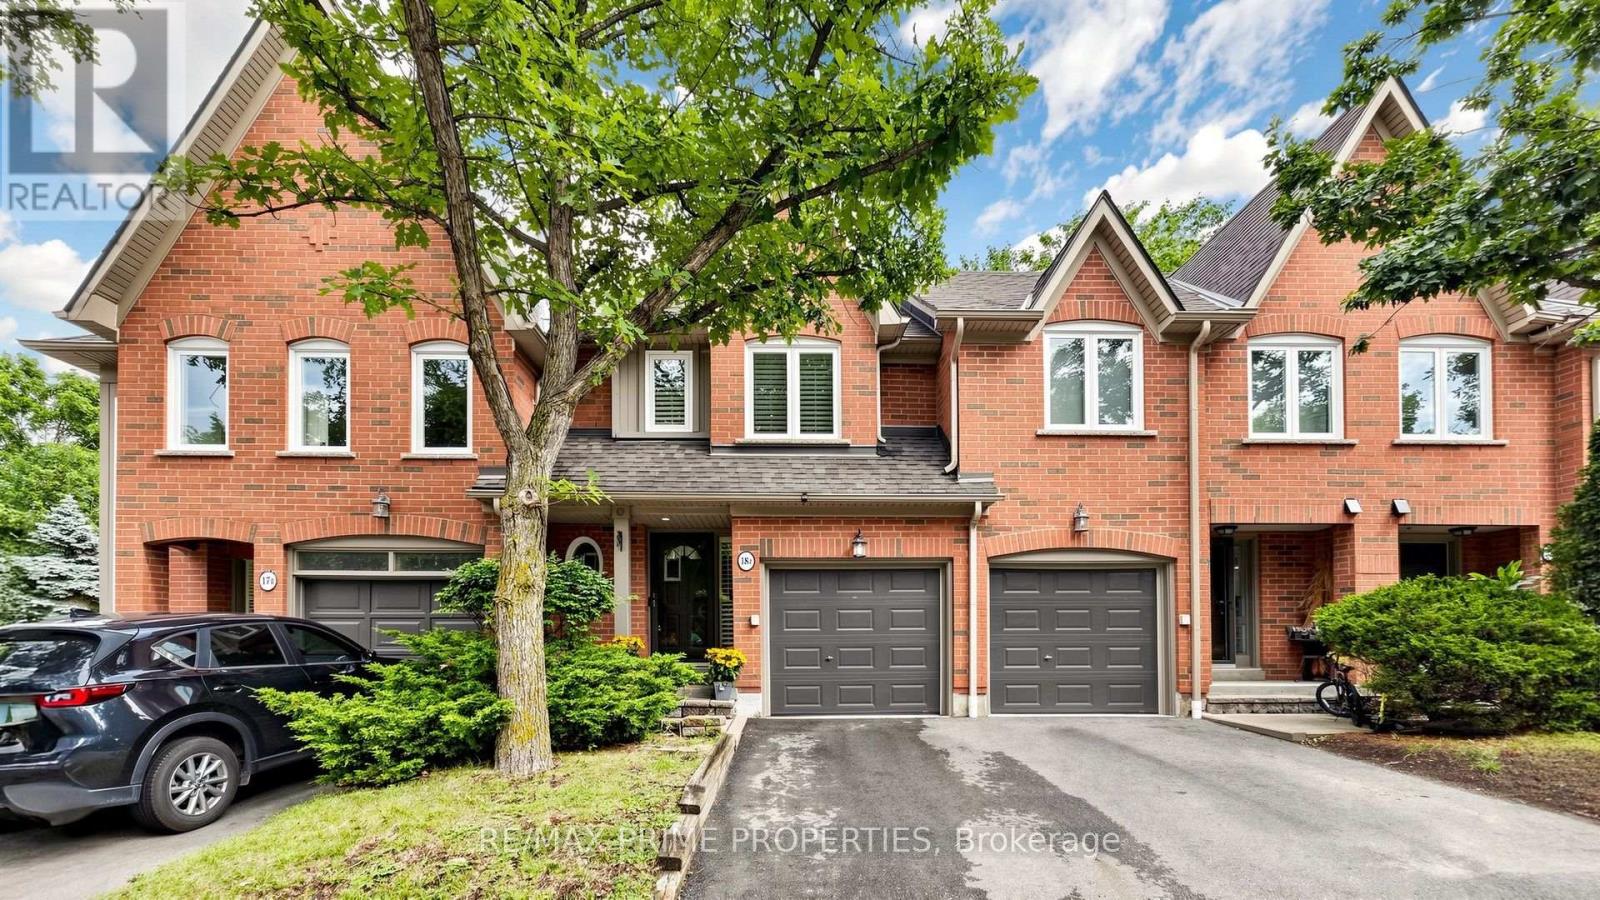
Welcome HOME! This exceptional executive townhome offers sophisticated, turnkey living in the heart of prestigious Lorne Park-one of South Mississauga's most sought-after communities, known for excellent schools, beautiful waterfront surroundings and an exceptional quality of life. Completely renovated and meticulously maintained, this impressive home offers 2,300+ sq. ft. of luxurious living space, including 3 spacious bedrooms, a finished basement and 5 renovated bathrooms. Thoughtfully redesigned with style and functionality in mind, featuring wood flooring throughout, smooth ceilings, LED pot lights, cali shutters, crown moulding and contemporary finishes throughout. The stunning kitchen showcases quartz countertops and stainless steel appliances, while all five bathrooms have been beautifully updated. The finished lower level adds exceptional versatility with a rec room, additional bedroom or home office, full 4-piece bathroom and cozy gas fireplace-ideal for guests or extended family. Extensive upgrades include kitchen, bathrooms, flooring, paint, smooth ceilings, LED pot lights & A/C (2019); electrical outlets & attic insulation (2020); dryer & windows (2022); hot water tank & driveway (2023). Enjoy the coveted Lorne Park lifestyle just steps from beautiful Lake Ontario and the Great Lakes Waterfront Trail, perfect for walking, running and cycling. Explore nearby Jack Darling Memorial Park, Richard's Memorial Park and Rattray Marsh Conservation Area, offering beaches, waterfront trails, playgrounds and beautiful natural surroundings. Surrounded by highly regarded schools, with easy access to the QEW, Port Credit and Clarkson GO. A rare opportunity to enjoy executive living in an incredible lakeside community. Simply move in and enjoy! (id:39551)
2379 Duncaster Drive
Burlington, Ontario
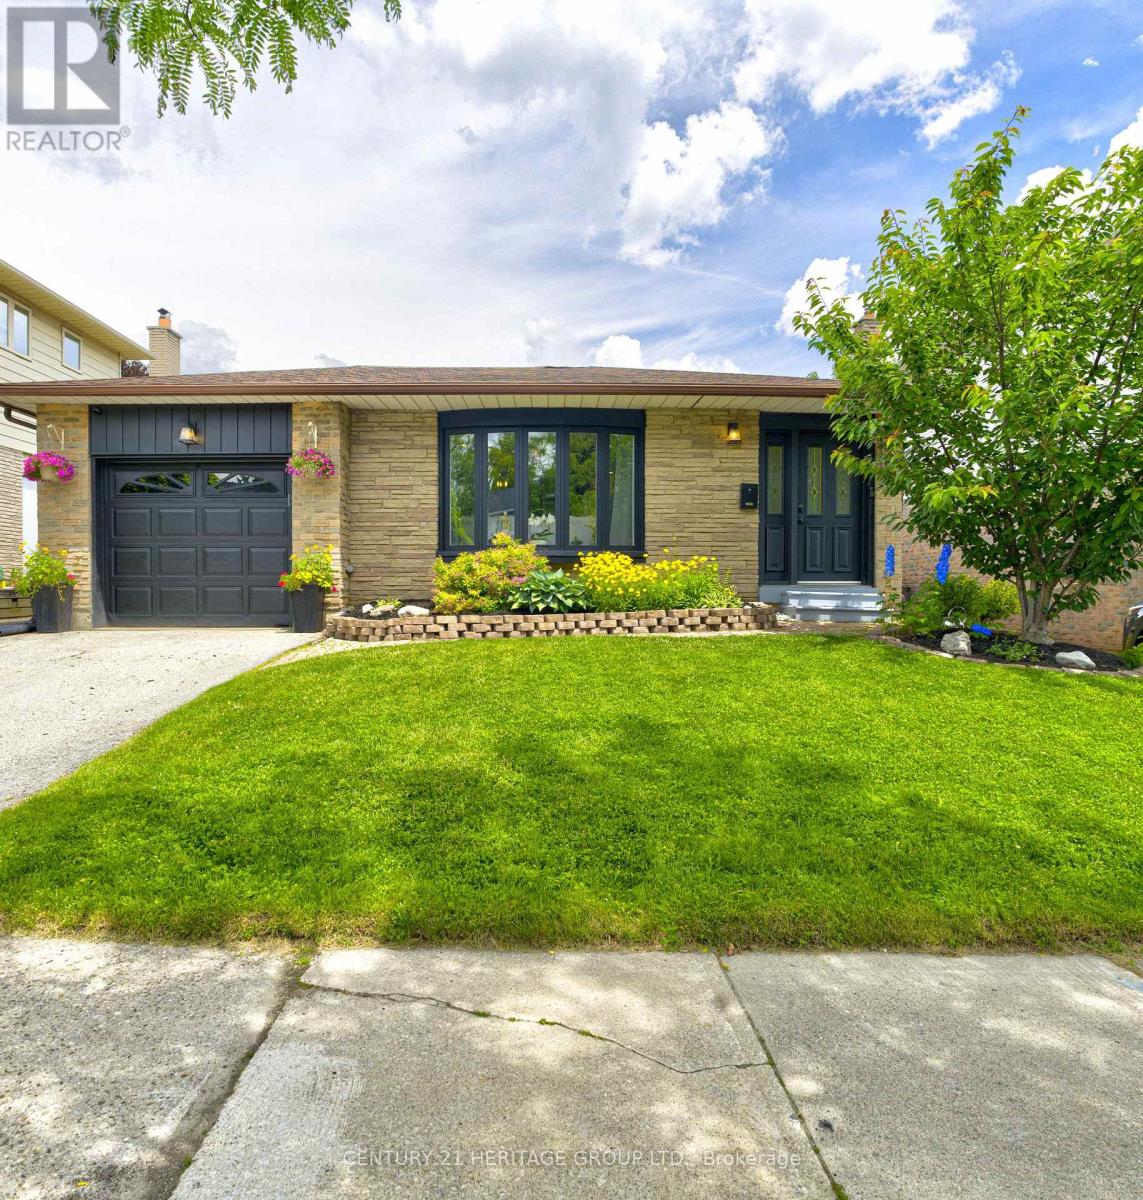
Updated Brant Hills home with a large, pool-sized lot is move-in ready and offers over 2,500 sq. ft. of finished living space. The modern 4-level backsplit features 3 plus 1 bedrooms and 4 bathrooms. It offers an open-concept main floor perfect for any lifestyle. The kitchen boasts quartz countertops, a center island with pendant lighting, stainless steel appliances, and a gas stove, while the spacious dining area is ideal for family gatherings. Picture enjoying your morning coffee in the bright sunroom with access to the garage and new deck. The mid-level family room is currently set up as a primary suite, teen retreat, or guest room, complete with a luxurious 4-piece bathroom featuring a soaker tub and separate shower, walk-in closet, and above-ground windows. The lower level includes a cozy family room and an office or games room, providing plenty of space for everyone. Recent updates include the electrical panel (2022), retaining wall (2022), deck (2023), AC and furnace (2021), and tankless water heater (2021). Conveniently located near schools, parks, trails, major highways, and conservation. (id:39551)