

277 Lawrence Avenue E
Toronto, Ontario
Exceptional opportunity in one of Toronto's most sought-after neighbourhoods. Ideally located steps to Toronto French School (TFS) and minutes to the prestigious Crescent School, as well as the shops and restaurants along Lawrence & Bayview. Set on a premium 50 x 139.79 ft lot, this charming family residence offers 4 bedrooms on the upper level and 3 bathrooms (including 2 on the second floor and 1 in the basement), providing a practical and comfortable layout for family living.The primary suite and ensuite have been thoughtfully renovated, while the entire home has been freshly painted, creating a bright and welcoming interior. Enjoy a beautifully landscaped backyard, perfect for outdoor relaxation and entertaining. The updated driveway and single-car garage enhance both convenience and curb appeal.Surrounded by excellent schools, parks, and amenities, this home offers an outstanding midtown Toronto lifestyle in a prestigious family-oriented community. 24 Hrs notice for showing please. Thank you !! (id:39551)

2970a Bayview Avenue
Toronto, Ontario
A striking departure from the ordinary, this custom-built three-storey detached residence offers a refined expression of modern living, where architectural precision meets everyday comfort. The exterior commands attention with clean lines, contemporary materials, and expansive aluminum windows that fill the home with natural light.Inside, thoughtfully curated spaces define the open-concept main level, designed for both entertaining and daily living. A stunning chef's kitchen anchors the home, flowing seamlessly into the great room and extending to a spacious rear patio for effortless indoor-outdoor living.A private elevator connects all four levels, enhancing both convenience and luxury. The home features four generously sized bedrooms, including two with private ensuites, each finished with elegant, high-quality details.The primary suite offers a true retreat, complete with a beverage station and a spa-inspired ensuite featuring heated floors, rain and jet showers, a glass-wall design, and custom storage.Additional highlights include two laundry areas, a central vacuum system, and a bright lower level with heated floors and a fully finished in-law suite with separate living space-ideal for extended family.The exterior is equally impressive, with a heated driveway and front steps for added comfort in winter. A built-in garage, private drive, and functional mudroom complete the home.Located within the sought-after Earl Haig Secondary School district, this residence delivers a rare combination of design, comfort, and modern luxury. (id:39551)
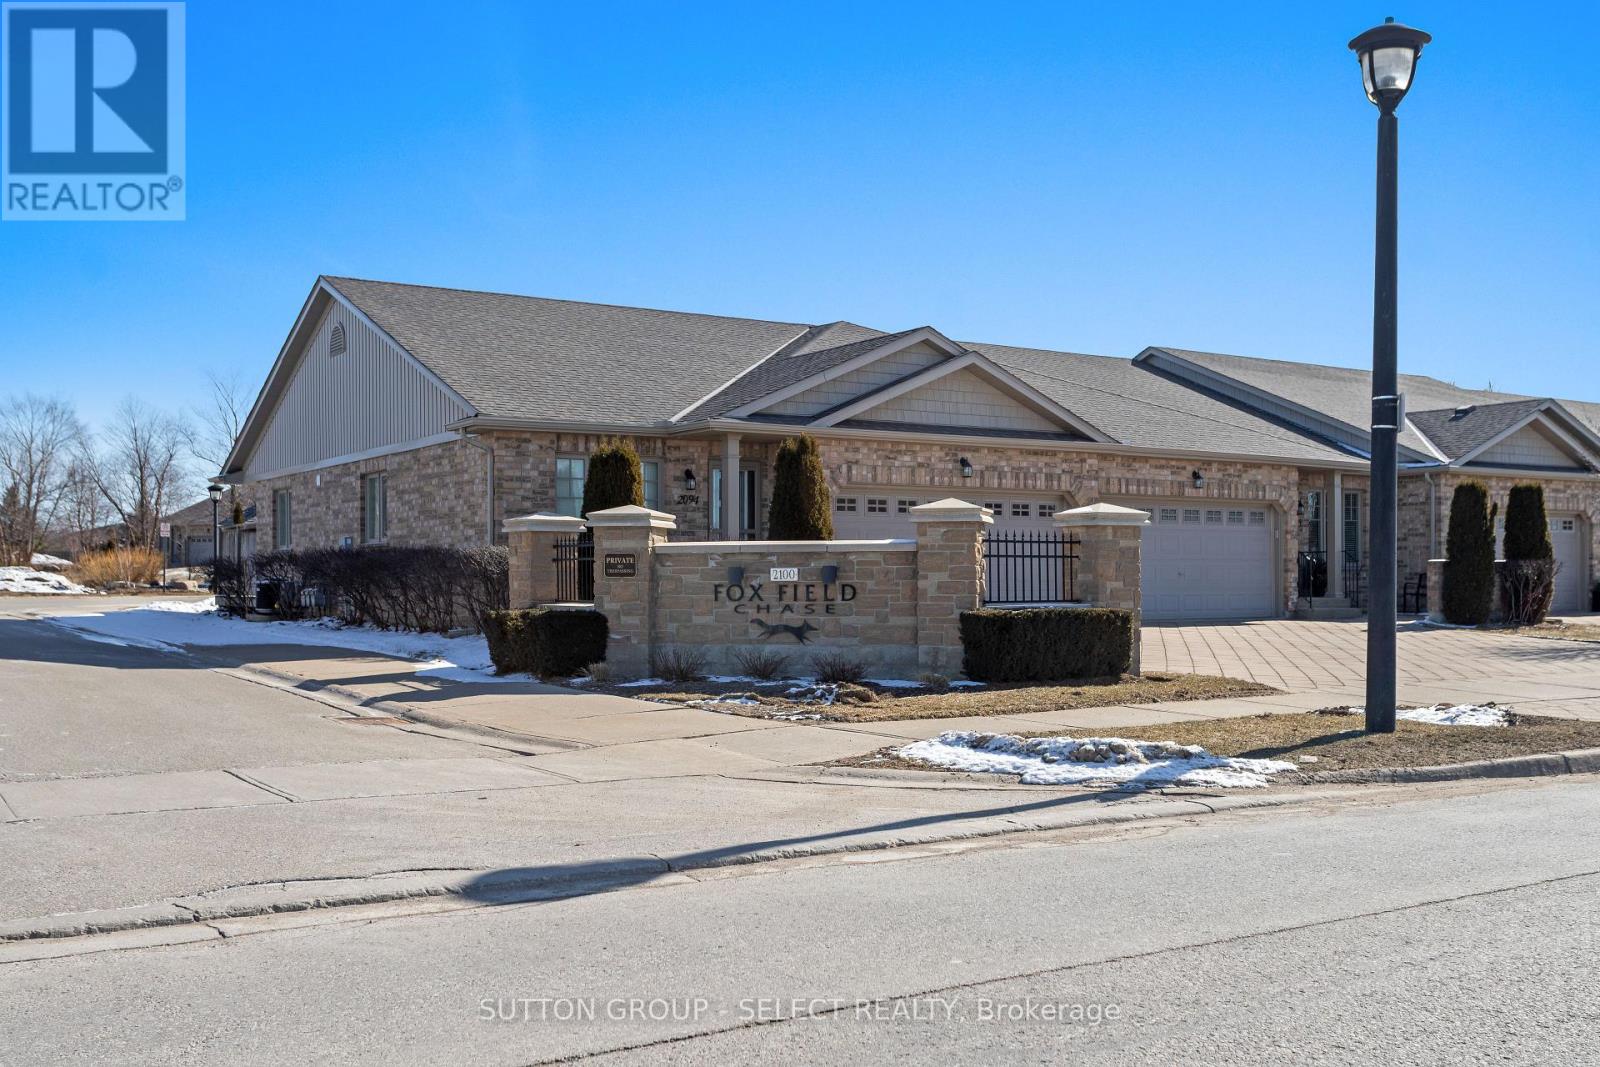
2094 Denview Avenue
London North, Ontario
Discover carefree living in this end-unit bungalow, located in prestigious North London's Foxfield neighbourhood. Designed for comfort and convenience, this home boasts a functional main level highlighted by vaulted ceilings and an abundance of natural light. The large eat-in kitchen includes all appliances and is the perfect space for entertaining family and friends. The main floor includes spacious living room with hardwood flooring, two bedrooms and two full bathrooms, with the primary suite serving as a true retreat - complete with walk-in closet. and full ensuite bathroom. A finished lower level extends your living space with bright family room anchored by a cozy gas fireplace, a third bedroom, full bathroom, and generous storage. With both a front patio and back deck, a double car garage, and main level laundry, this condo balances style and practicality. Located across from Foxfield District park which offers tennis, pickleball, plus other amenities and is just minutes from shopping, dining, and Western University, it's perfect for professionals or downsizers seeking easy bungalow living. (id:39551)
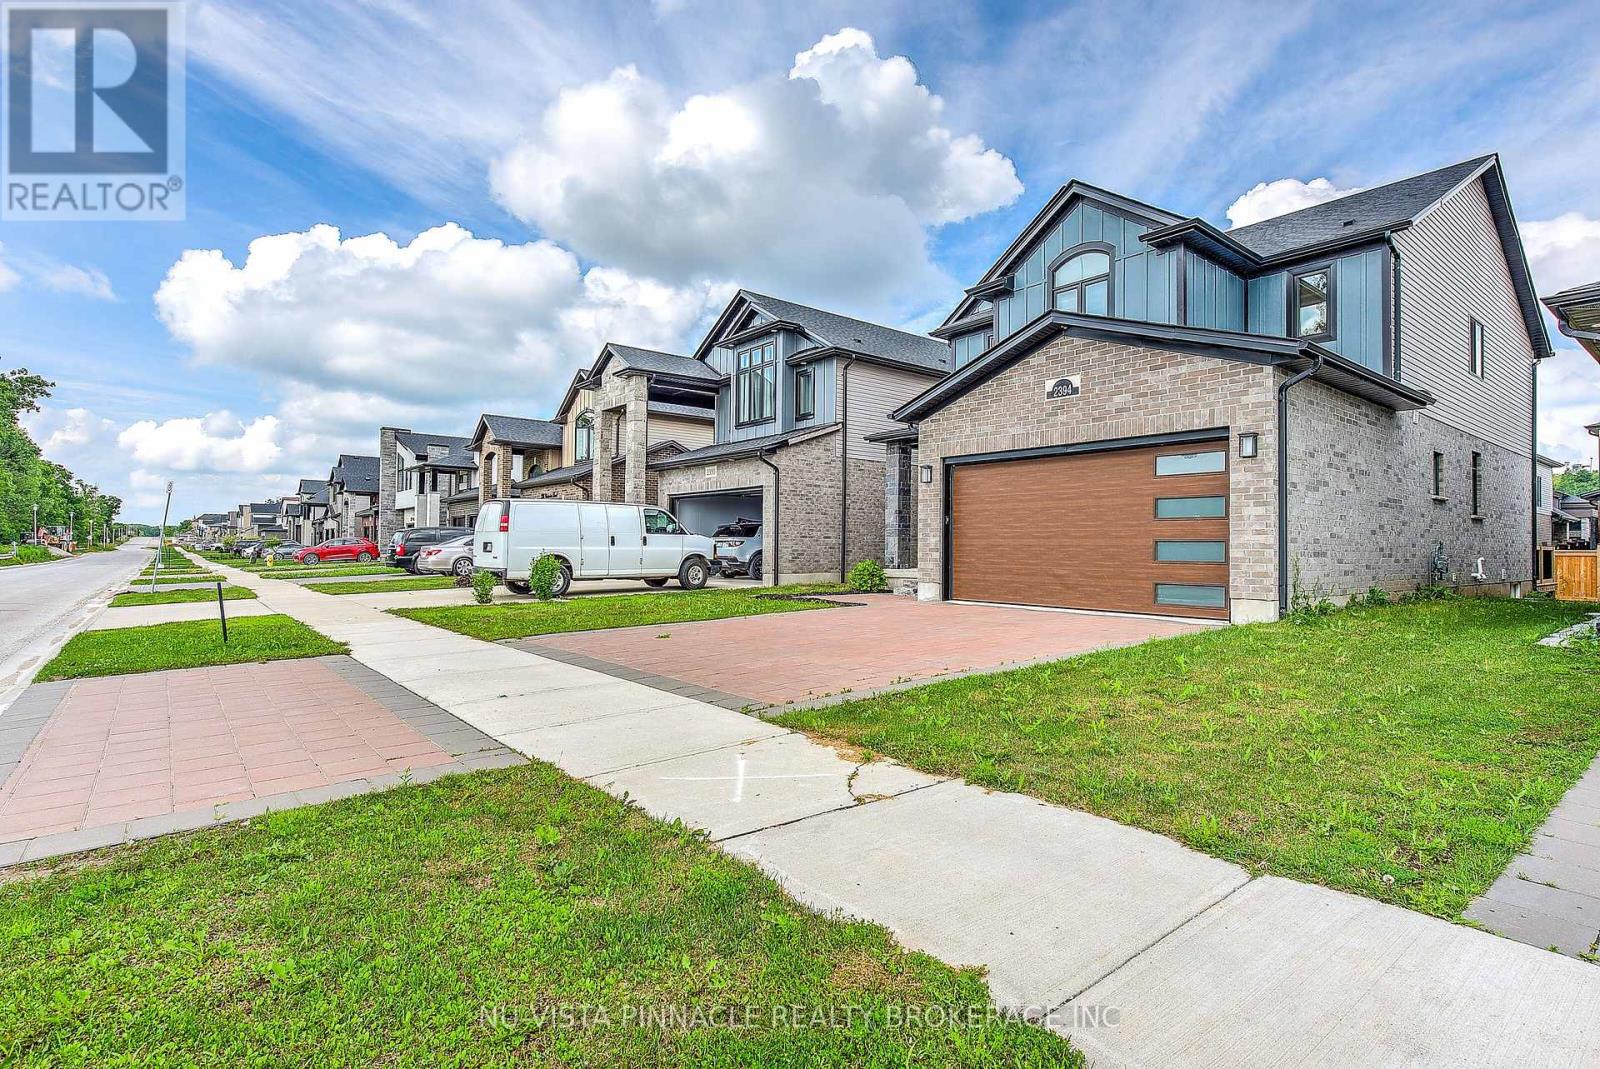
2394 Wickerson Road
London South, Ontario
2394 Wickerson Rd - A 2-Storey Detached Home Located In The Highly Desirable And Sought-After Wickerson Hills Community In Byron. This exquisite property boasts numerous upgrades throughout, making it a true gem. Featuring 4 spacious bedrooms and 3.5 bathrooms, this home offers plenty of space for a growing family or those who love to entertain. Enjoy the covered front porch with double-door entry, upgraded lighting, and beautiful hardwood flooring throughout the main level. The spacious kitchen features a stainless steel range hood, upgraded backsplash, abundant cabinetry, and a bright breakfast area with walkout to the backyard. A professionally finished deck provides the perfect setting for relaxing evenings and outdoor gatherings. Separate dining and family rooms offer functional living space, while zebra blinds throughout add style and privacy. The second-floor landing features hardwood flooring, leading to generously sized bedrooms. The primary suite boasts a walk-in closet and luxurious 5-piece ensuite with separate shower and soaker tub. An additional full bathroom serves the secondary bedrooms, while the fourth bedroom enjoys its own private 3-piece ensuite. Completing this remarkable home is a double-car garage. Ideally located close to schools, shopping, restaurants, parks, and everyday amenities, with easy access to Highways 401 & 402 and just minutes from Boler Mountain, skiing, hiking, and outdoor recreation. (id:39551)
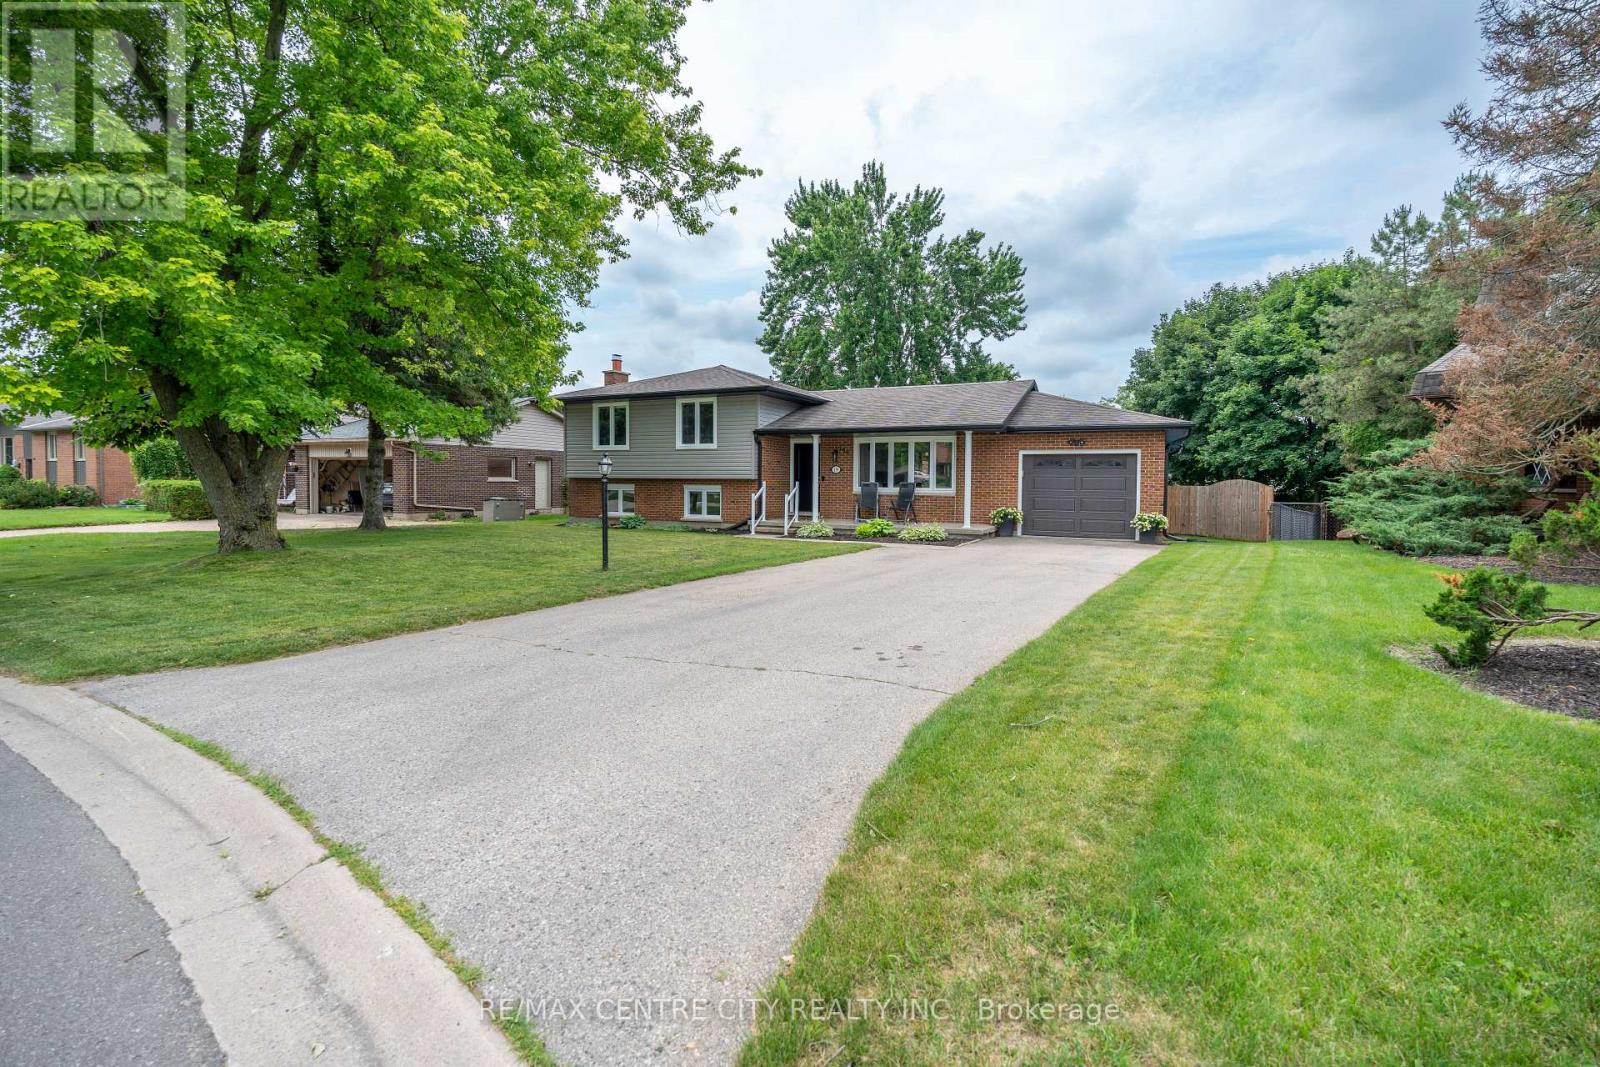
159 Sherwood Crescent
Thames Centre, Ontario
Welcome to 159 Sherwood Crescent in the heart of Dorchester - a beautifully updated family home situated on a mature, tree-lined lot in one of the community's most sought-after neighbourhoods.Completely remodelled in 2019, the main floor offers a stunning open-concept layout featuring all-new flooring, a beautifully renovated kitchen, recessed lighting, and bright, inviting living spaces designed for both everyday family life and entertaining. The kitchen serves as the heart of the home, offering ample cabinetry, generous prep space, and seamless flow into the dining and living areas.Step outside and discover your own private backyard retreat. Designed with entertaining in mind, the fully fenced yard features a spacious deck completed in 2023, an above-ground pool installed in 2022 complete with a gas heater, dedicated electrical service to the shed, and mature landscaping that provides both beauty and privacy.The finished lower level offers additional living space ideal for a family room, games room, home office, or hobby area. Throughout the home, pride of ownership is evident, with extensive updates providing peace of mind for years to come.Notable improvements include windows (2019), exterior doors (2019), flooring (2019), complete kitchen renovation (2019), lighting throughout (2019), blown-in attic insulation (2020), eavestroughs, soffit and siding (2021), fence (2022), pool and backyard utility improvements including gas heater and electrical service to the shed (2022), and rear deck (2023).Located close to excellent schools, parks, amenities, and just a short drive to London, this beautifully updated home offers the perfect blend of small-town charm, modern comfort, and exceptional outdoor living. (id:39551)
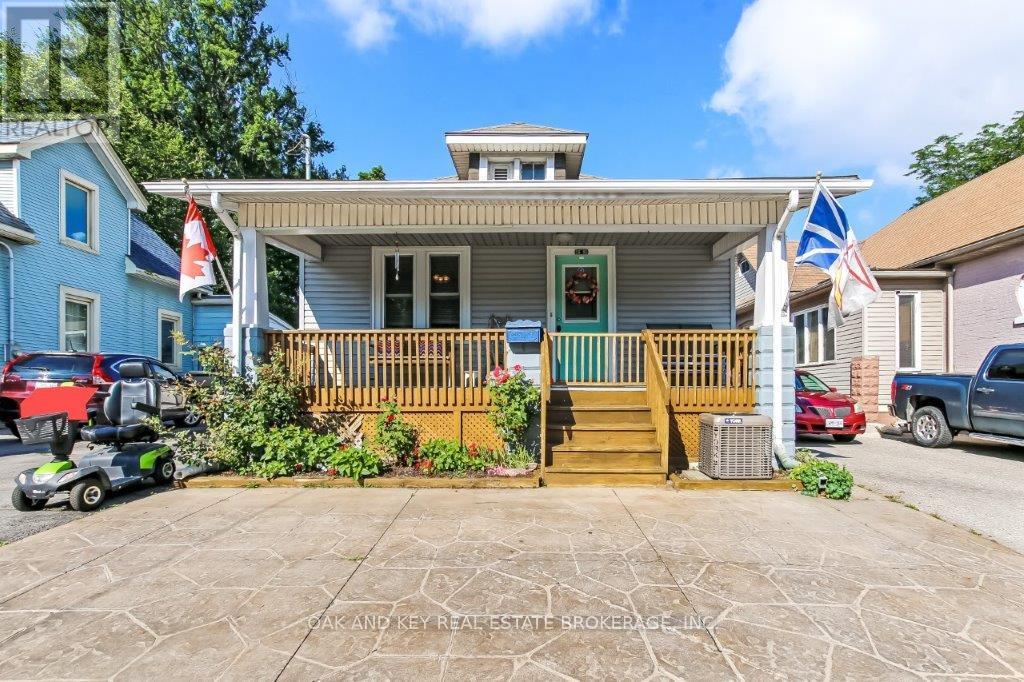
59 Adelaide Street S
London South, Ontario
Charming, Expanded Bungalow with Pool, Loft & Upgrades Type: Detached Bungalow with Additions & Attic Potential Loft Bedrooms: 2 + Den Bathrooms: 1 Full + 1 Half Parking: Double-wide private driveway (3+ cars)Lot Size: Approx. 35 115 ft Extras: In-ground Pool, AC 2024, Updated Insulation, Attic Loft,2 gas fireplaces + heater in the shop to keep you extra comfortable New gutter guard for leaf protection and upgraded 5" gutters with upgraded downspouts.--Key Features Spacious interior: 11 distinct rooms including bedrooms, den, living, dining, sunroom, kitchen, and more Recent additions: Multiple expansions to the original floor plan offer more living space and flexibility Updated attic potential loft: Excellent for storage, or ready to be finished into a bedroom, home office, or studio Private backyard oasis: In-ground pool and fenced yard for entertaining, relaxing, or family fun Newer A/C unit: Recently installed for year-round comfort Brand new carpet in the basement and on basement steps Upgraded insulation: Energy-efficient updates throughout, including attic and key walls Well-maintained exterior: Brick and siding combo, with great curb appeal and mature landscaping, covered pergola for sun protection--Interior Highlights Bright and inviting living room with original character touches Formal dining room plus bonus sunroom/den Two bedrooms on the main floor + potential for more in loft or basement (id:39551)
54 Royal Crescent
Southwold, Ontario
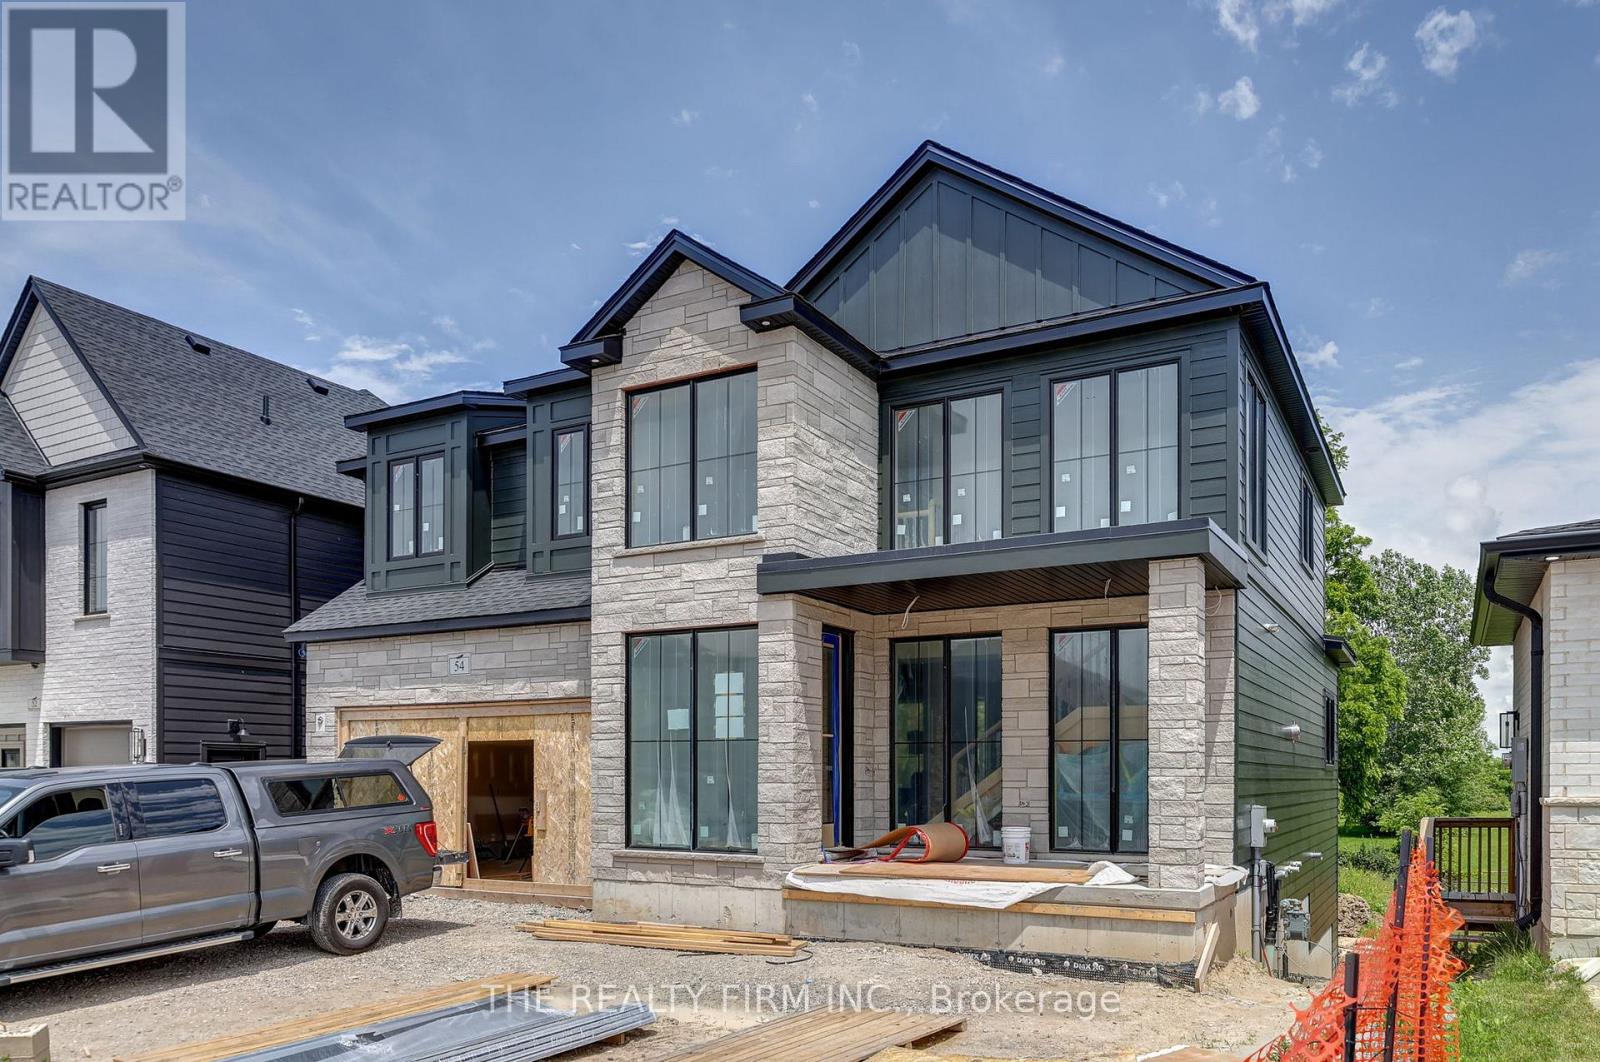
**READY FIRST WEEK OF AUGUST!** Take a look at what we have been working on. The 'Maxwell 2' by Halcyon Homes is a striking design set on a premium walk out lot (only 3 left!). Offering over 3400 sq ft of finished space over 3 floors. Intentional design and premium finishes come together to create a home that feels both refined and welcoming. Large windows fill the space with natural light, adding warmth and openness to every room. Enjoy the benefit of a walk out lot with two covered decks, perfect for extended outdoor living in comfort and style. Completely move in ready to enjoy the end of summer. Full design package attached and Open weekly for viewing. (id:39551)
1999 Maddex Way
London North, Ontario
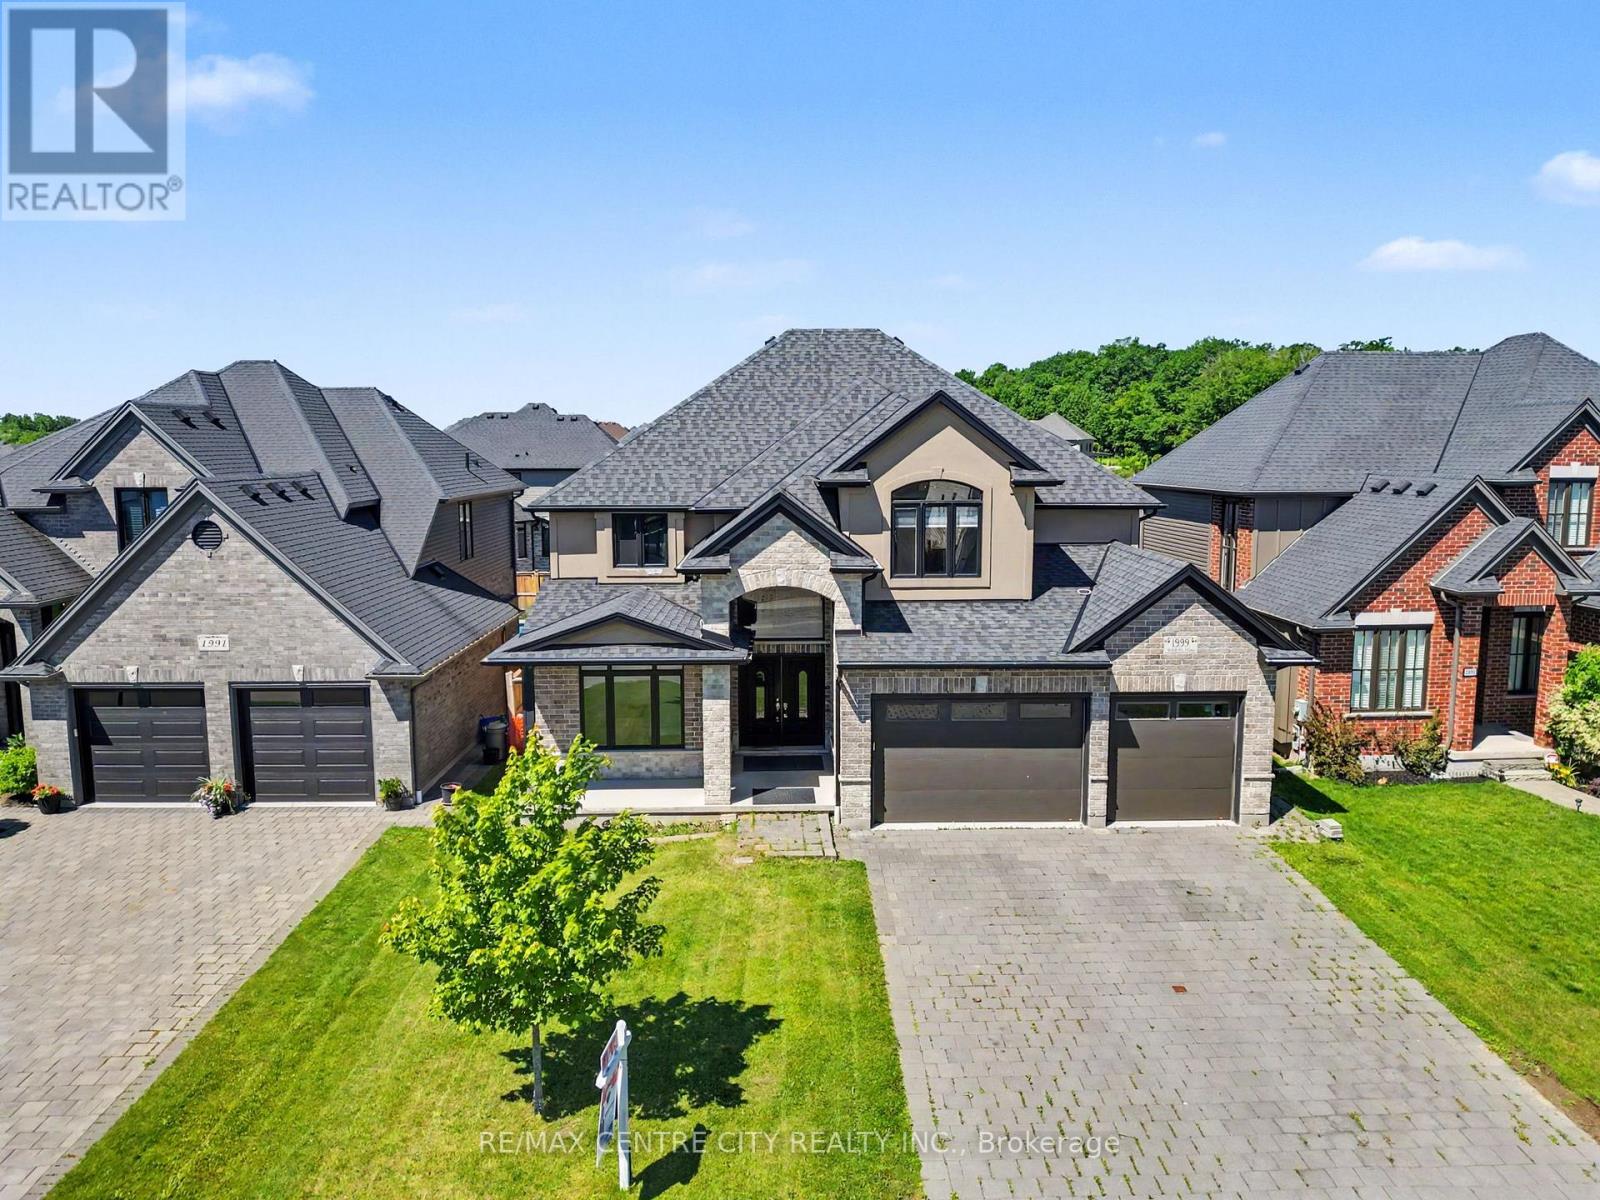
Looking for a large home in a great location? Look no more. This property has what you are looking for. It has tons of space for a growing family. Five large bedrooms, 3 with ensuites. Hardwood flooring and ceramic tile throughout and only 6 years old. The basement was started to be finished and is roughed in for a bathroom and kitchen. There is also room for two bedrooms and a family room. Second floor bedroom balcony overlooks the back yard. The Upper floor has luxurious master bedroom with a 5-piece ensuite and a large walking closet. Also offers a fully fenced backyard. The location is desirable due to its proximity to various amenities such as the YMCA, Masonville Mall, Weldon park, Sunningdale golf, University Hospital, and University of Western Ontario(UWO).It's a fully furnished house and ready for an immediate closing. (id:39551)
619 Lions Park Drive
Strathroy-Caradoc, Ontario
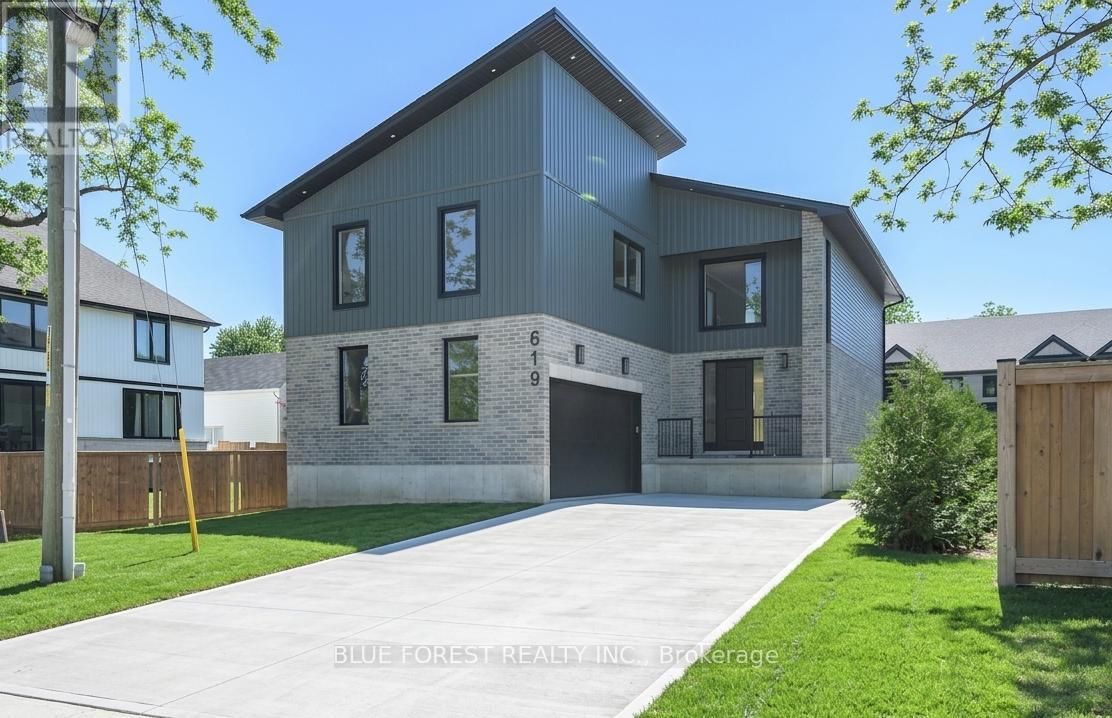
HST REBATE APPLIED! Welcome home to 619 Lions Park Dr. Bright and spacious open concept layout from the foyer to greet your guests to the rear great room to entertain them! The chef-inspired kitchen showcases premium custom cabinetry, quartz countertops, ample countertop and cabinet space, soft closing, and a 4 seater breakfast bar island. Main floor office is perfect for those that work from home. Upstairs you will find 4 bedrooms; the master bedroom is enormous and has a huge walk-in closet with natural lighting, and an ensuite with a walk-in glass shower and freestanding tub to relax in. Convenient second floor laundry. Separate second entrance to the basement - IN LAW SUITE! The unfinished basement was designed with a basement 2 bedroom apartment in mind and has bathroom and kitchen rough-ins installed. Outside, the long concrete driveway leads up to the oversized two car garage. Many upgrades throughout including potlights galore, 8 foot doors, engineered hardwood flooring and ceramic tiles (no carpet here) and more. Steps away from Caradoc Community Centre and Tri-Township Arena. Enjoy a walk through the nearby Lion's Park trail, or jump in the car for a short drive to HWY 402, London, Strathroy and community amenities. (id:39551)
1911 Crystal Crescent
London East, Ontario
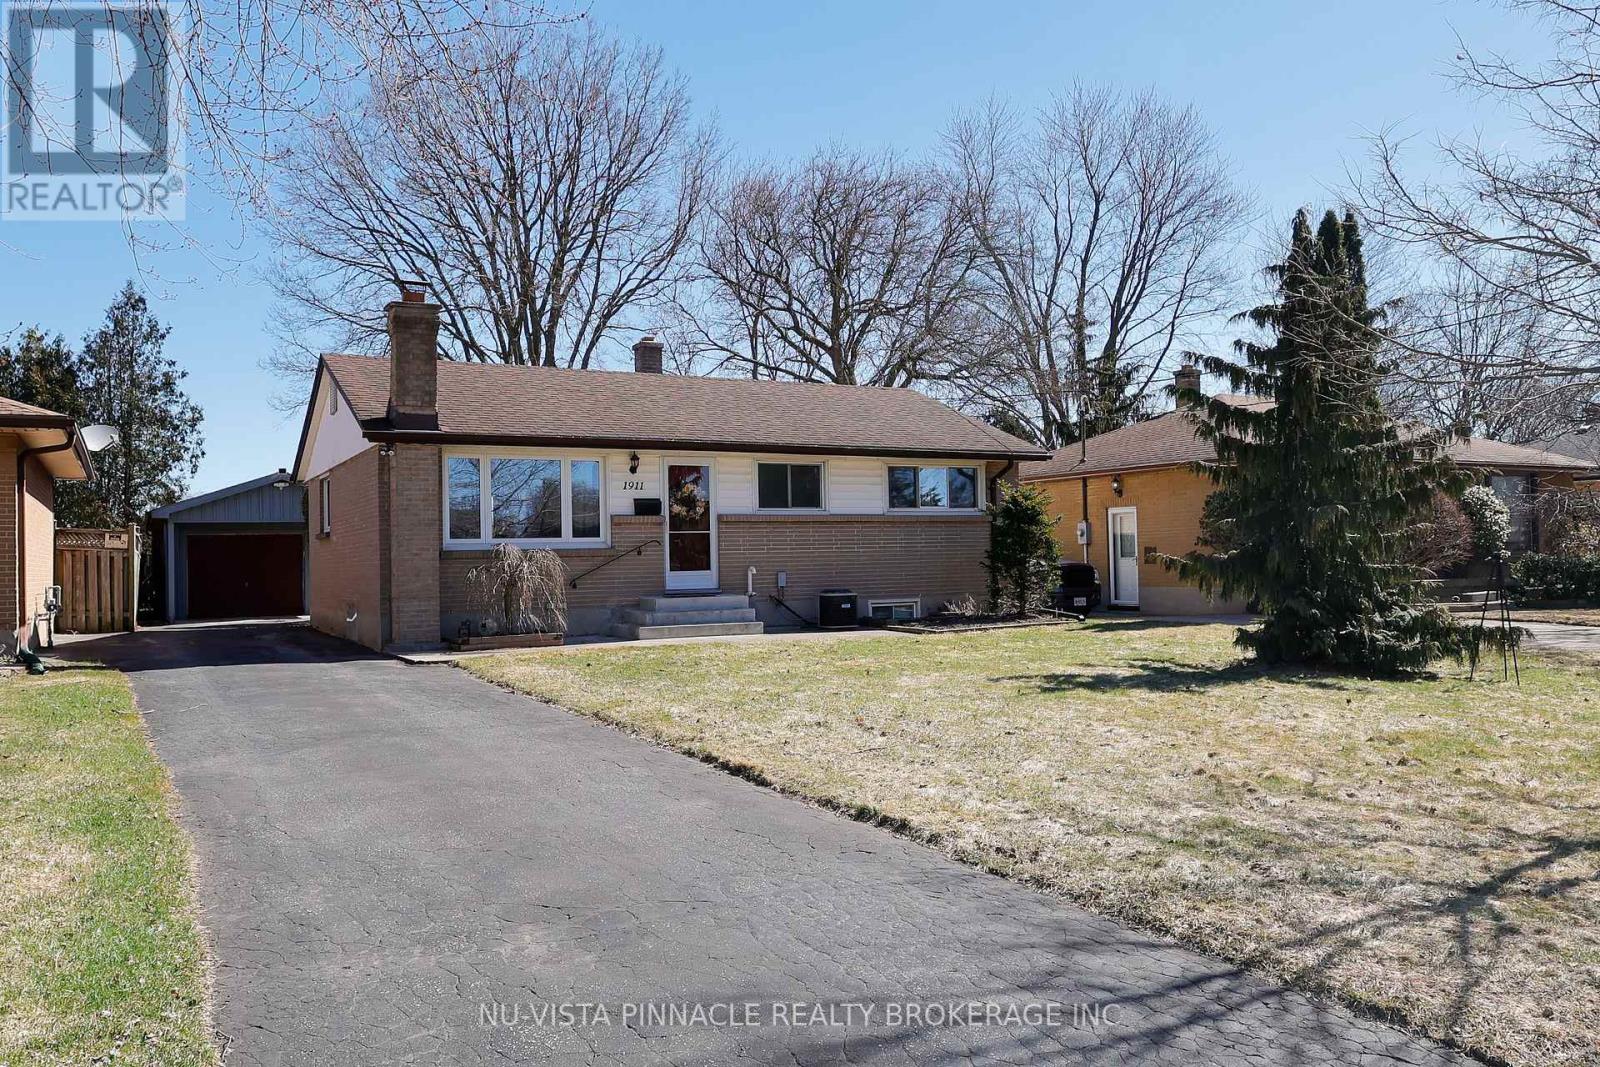
Welcome to this beautifully maintained 3+1 bedroom bungalow, ideally situated on a quiet crescent and complemented by a detached Garage.The fully finished lower level offers an additional bedroom, a 3-piece bathroom, and a spacious recreation/games room featuring a cozy wood-burning fireplace-perfect for relaxing or entertaining. This home is equipped with 200-amp electrical service and includes a 220V exterior outlet at the front. The detached garage/workshop is solidly constructed with reinforced concrete (metal rebar and mesh) and features a pony panel with a 240V outlet, 9-foot ceilings, a water line, and a floor drain-offering excellent potential for a workshop or possible auxiliary use.Step outside to a thoughtfully designed backyard, graded toward a drainage system connected to the storm sewer. Enjoy outdoor living on the patio with a convenient gas BBQ hookup.Additional highlights include gutter guards, a storage shed with hydro, and five appliances included. Recent updates include a new air conditioner (2022), an owned hot water tank, and a furnace (2015) equipped with an Enerzone HEPA filter. Don't miss this fantastic opportunity-this home truly reflects pride of ownership and is a must-see! (id:39551)
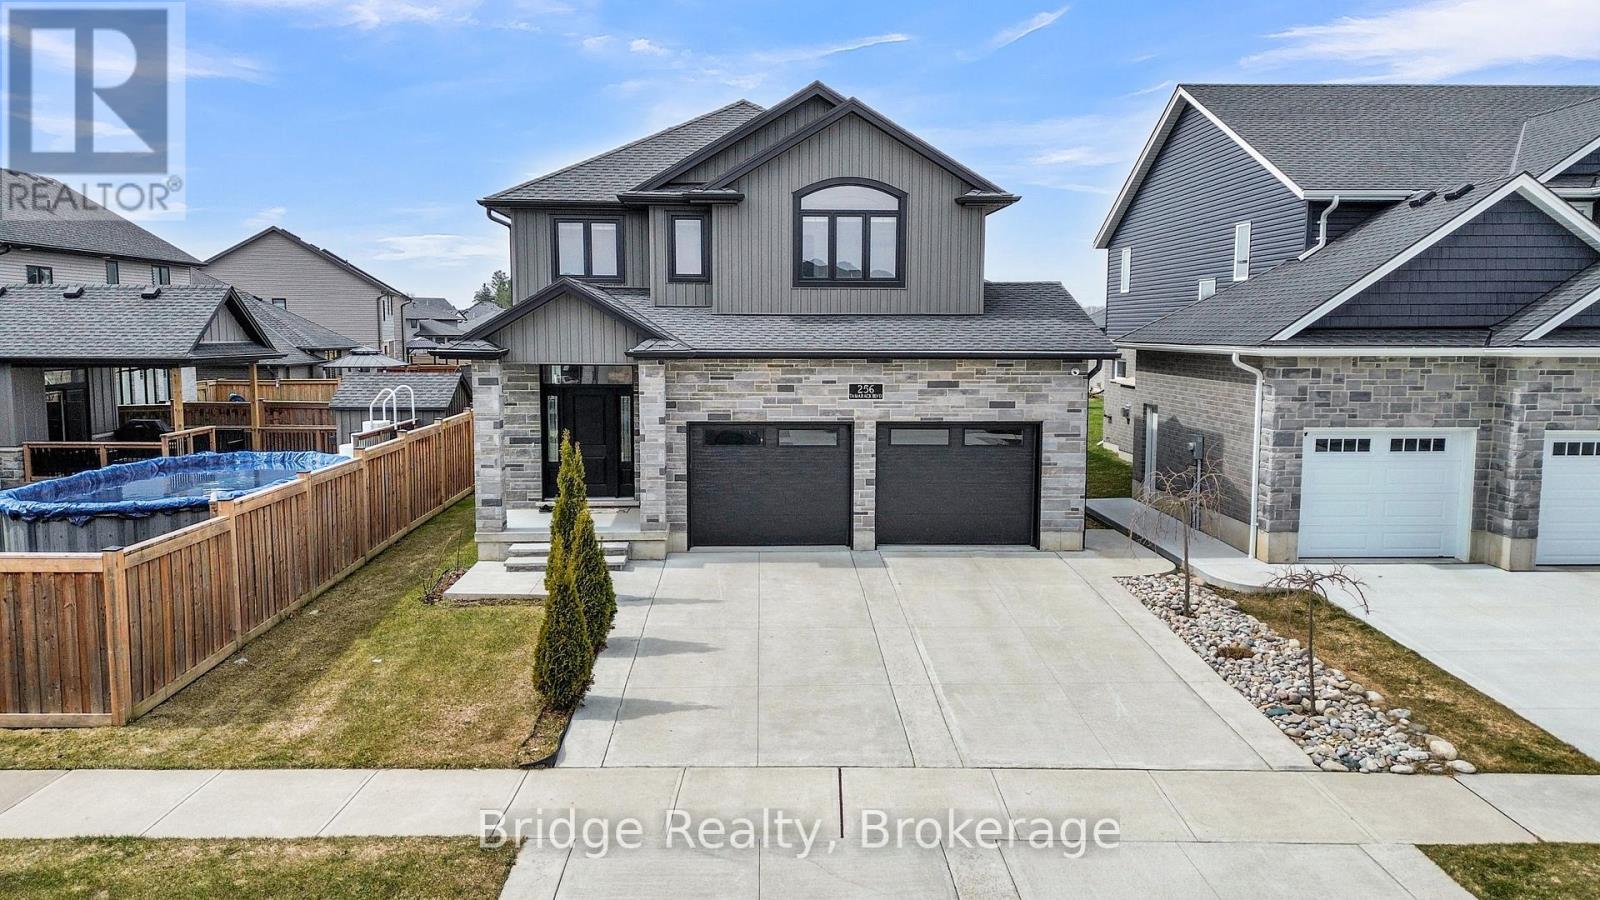
256 Tamarack Boulevard
Woodstock, Ontario
Welcome to Tamarack Boulevard in Woodstock, an exceptional address in a newer, sought-after community known for its beautiful homes and peaceful surroundings. This meticulously maintained, less than five year old residence offers 4 spacious bedrooms and 2.5 bathrooms, including two full baths and a convenient powder room. From the moment you step inside, the pride of ownership is evident. The home is in pristine, move-in-ready condition, reflecting consistent care and attention to detail throughout. The interior offers a warm, inviting "nice feel" with abundant natural light and a thoughtfully designed layout that flows effortlessly. The kitchen is a true highlight, featuring ample storage space and a pantry, perfect for keeping everything organized while making daily living and entertaining a breeze. Every space feels comfortable and functional, ideal for both relaxed family time and hosting guests. Step outside to a huge backyard, offering endless possibilities for outdoor enjoyment, gardening, or creating your own private retreat. Situated in a serene, well-established subdivision, the neighborhood is defined by newer, high-quality homes and a welcoming atmosphere. It's a place where you can enjoy peaceful surroundings while still being close to all amenities. This is more than just a home, it's a lifestyle. Clean, modern, and exceptionally cared for, move inland start enjoying from day one. (id:39551)

6183 Skinner Street
Niagara Falls, Ontario
Beautifully updated throughout, this versatile home offers 2+1 bedrooms and 2 full bathrooms, making it an excellent opportunity for first-time homebuyers, investors, or those seeking additional income potential. The bright main floor features luxury vinyl plank flooring throughout, a spacious living room, kitchen, two bedrooms, and a 4-piece bathroom. A convenient rear entrance provides direct access to both the kitchen and the finished basement.The freshly painted basement includes a large recreation room, a bedroom, a brand-new modern full bathroom, and a kitchenette with countertop, offering excellent potential for an in-law suite or an easy conversion to a second unit for added rental income. Situated on a desirable 40' x 100' lot, the property also features a long single driveway, a rear wood deck, a fully fenced backyard, and a storage shed. Ideally located just minutes from Casino Niagara, Fallsview Casino Resort, and the vibrant Clifton Hill entertainment district, you'll enjoy convenient access to world-class dining, attractions, shopping, and nightlife. A fantastic opportunity to own a move-in-ready home in one of Niagara Falls' most sought-after locations. Property under TRM(Transitional Residential Multiple) zoning, Zoning By-law No. 79-200. (id:39551)
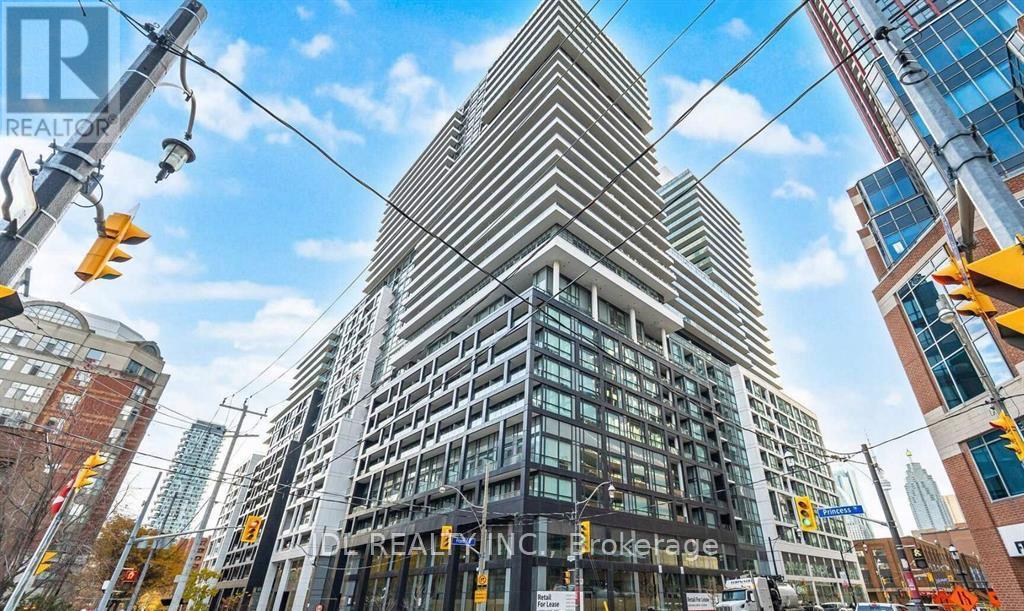
701 - 70 Princess Street
Toronto, Ontario
Welcome to Time and Space Condo by Pemberton, ideally located at Front & Sherbourne just steps from the Financial District, Union Station, St. Lawrence Market, and the waterfront. This bright and functional 3-bedrooms, 2-bathroom suite offers approximately 785 sq ft with a perfectly square, open-concept layout that maximizes every inch of space. West-facing exposure brings in abundant natural light and beautiful sunsets. The unit includes 1 parking spot and 1 locker, a rare and valuable combination in downtown Toronto. Residents enjoy top-tier amenities including an infinity-edge pool, rooftop cabanas, BBQ area, theatre room, games room,gym, yoga studio, party room, and more. Exceptional opportunity for both end-users and investors. (id:39551)
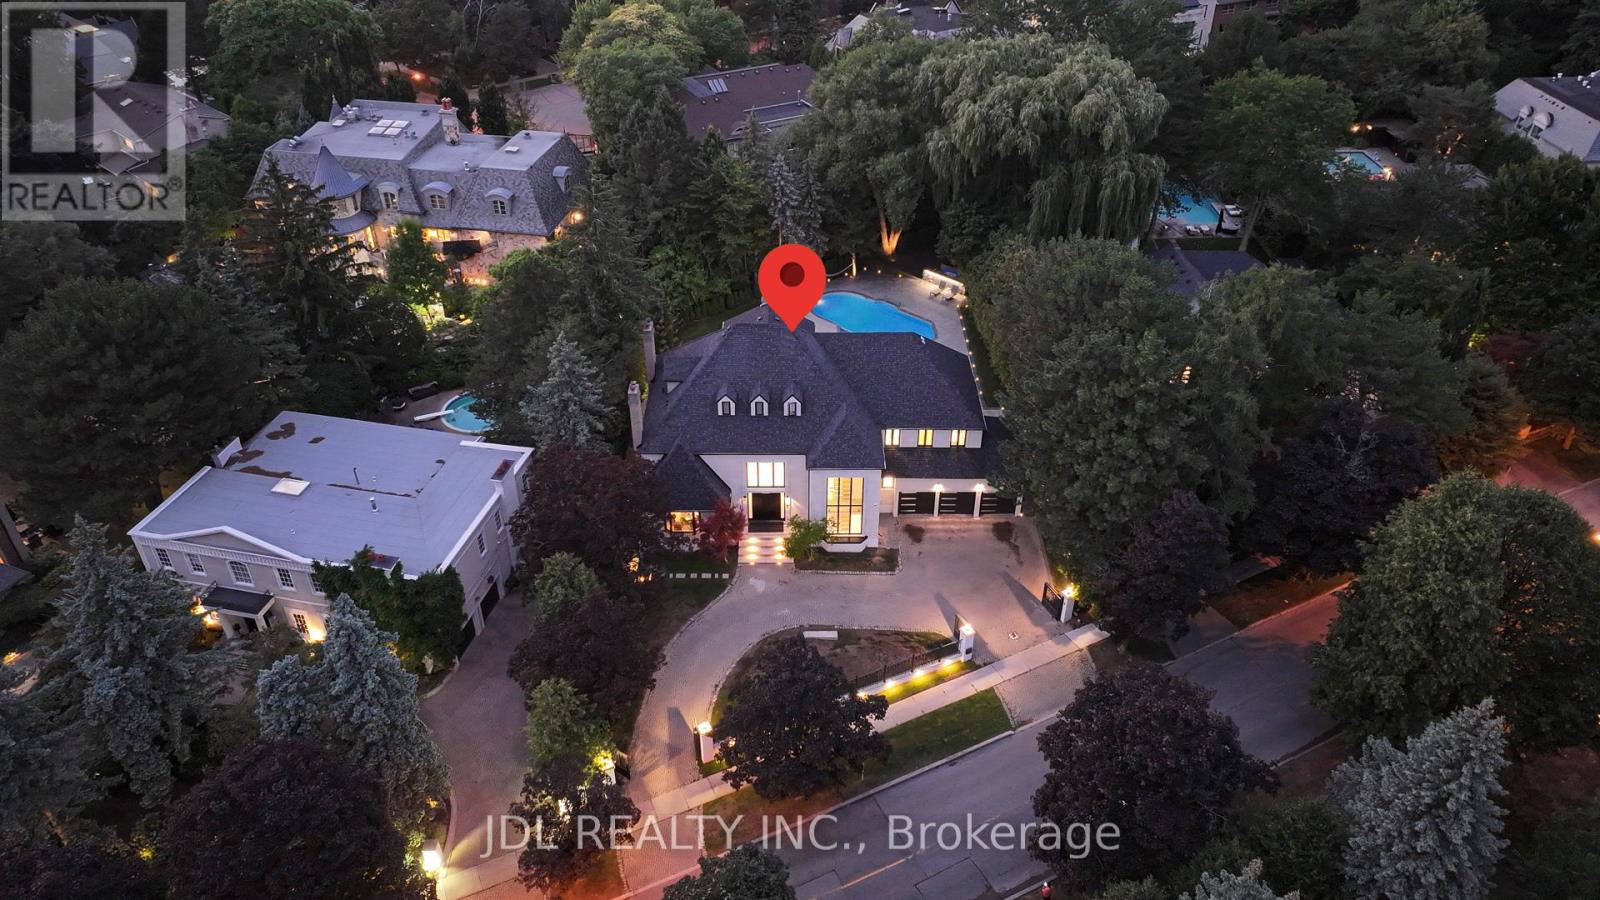
19 Fifeshire Road
Toronto, Ontario
Completely Renovated!This Attractive Residence Is Nestled On Tranquil Professionally Landscape Garden Setting In One Of Toronto's Finest Areas. Featuring Over 20 Feet Ceiling In Living Room Overlooking Backyard With Open Concept. Unique Loft At Top Floor, Gourmet Kitchen With Granite Central Island Counter Top, Built In Appliances. Second Kitchen in main floor, Office With Wet Bar, Sauna, Jacuzzi, Walk Out Basement With Wet Bar And Fireplace. professionally designed back yard with Pool. (id:39551)
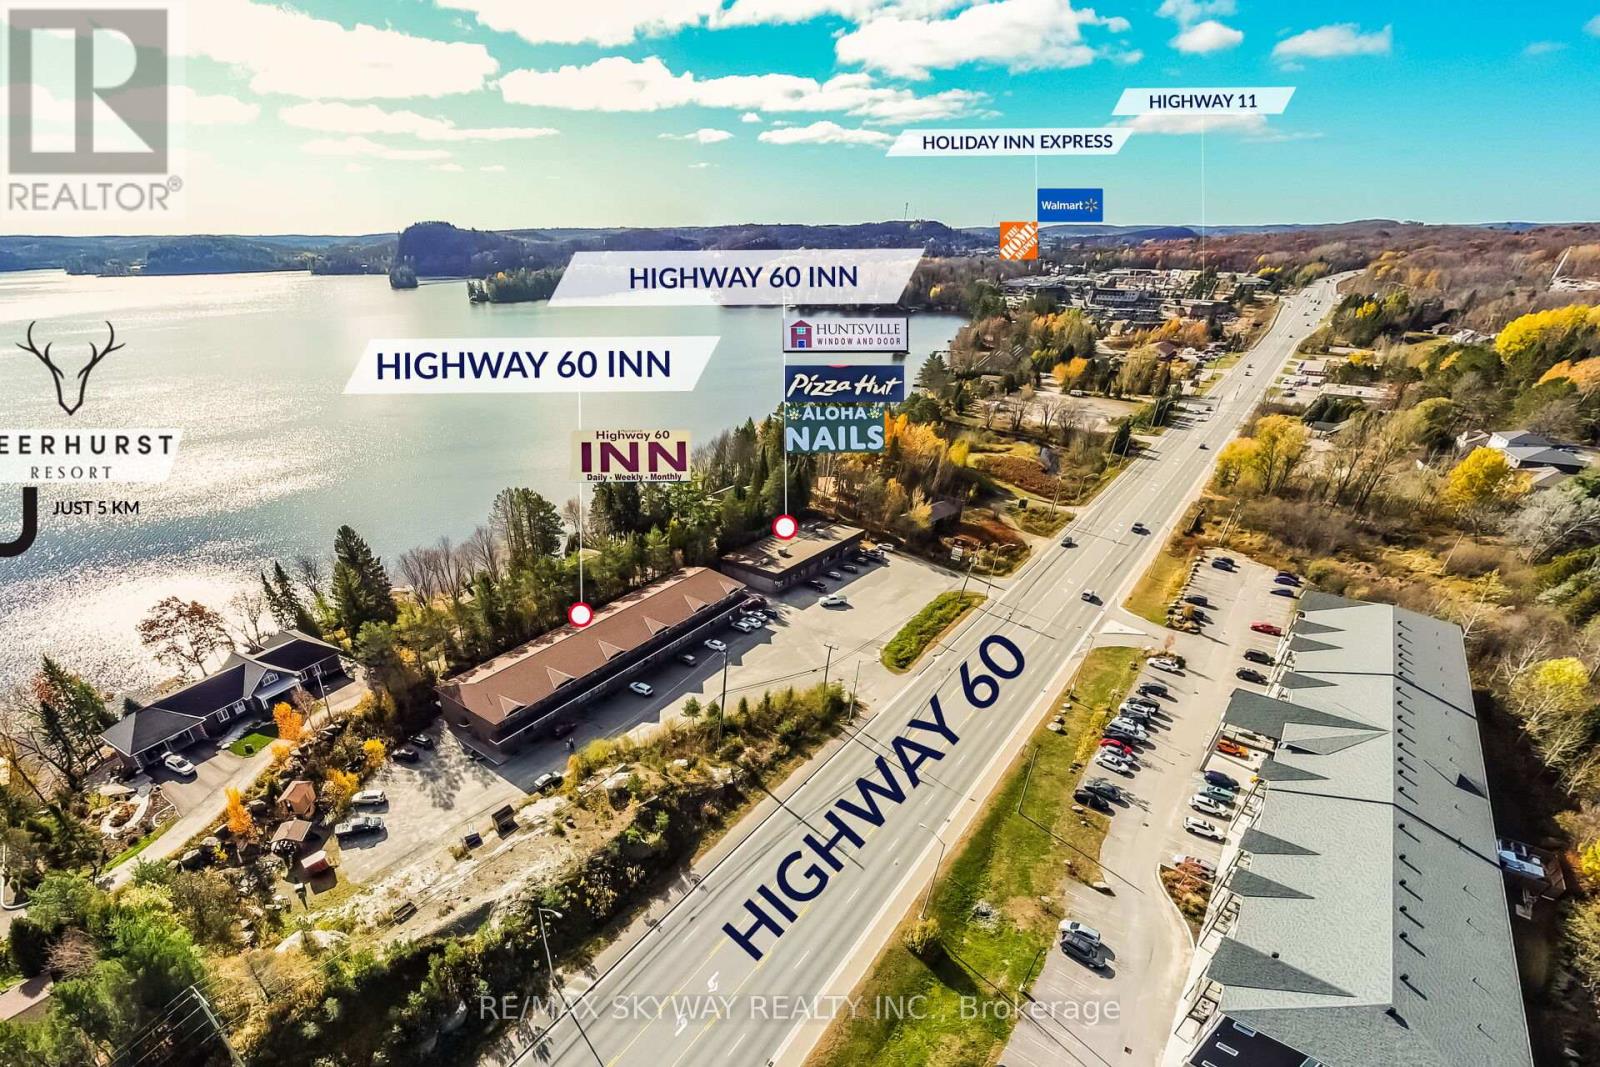
233 Highway 60
Huntsville, Ontario
We are pleased to introduce a newly listed investment property located in the heart of Muskoka, in Huntsville, Ontario. This unique, fully leased, and turnkey opportunity features two buildings 21,000 sq ft & 6,000 sq ft offering a diverse mix of commercial and residential units. The site includes three commercial units, twenty motel rooms, and ten two-bedroom apartments. The property is strategically located for easy access, featuring two driveways directly off Highway 60. It is situated just a three-minute drive from Highway 11 and only five minutes from Deerhurst Resort. As a steady income-generating asset, it offers significant potential for further revenue growth. (id:39551)
507 - 388 Bloor Street E
Toronto, Ontario
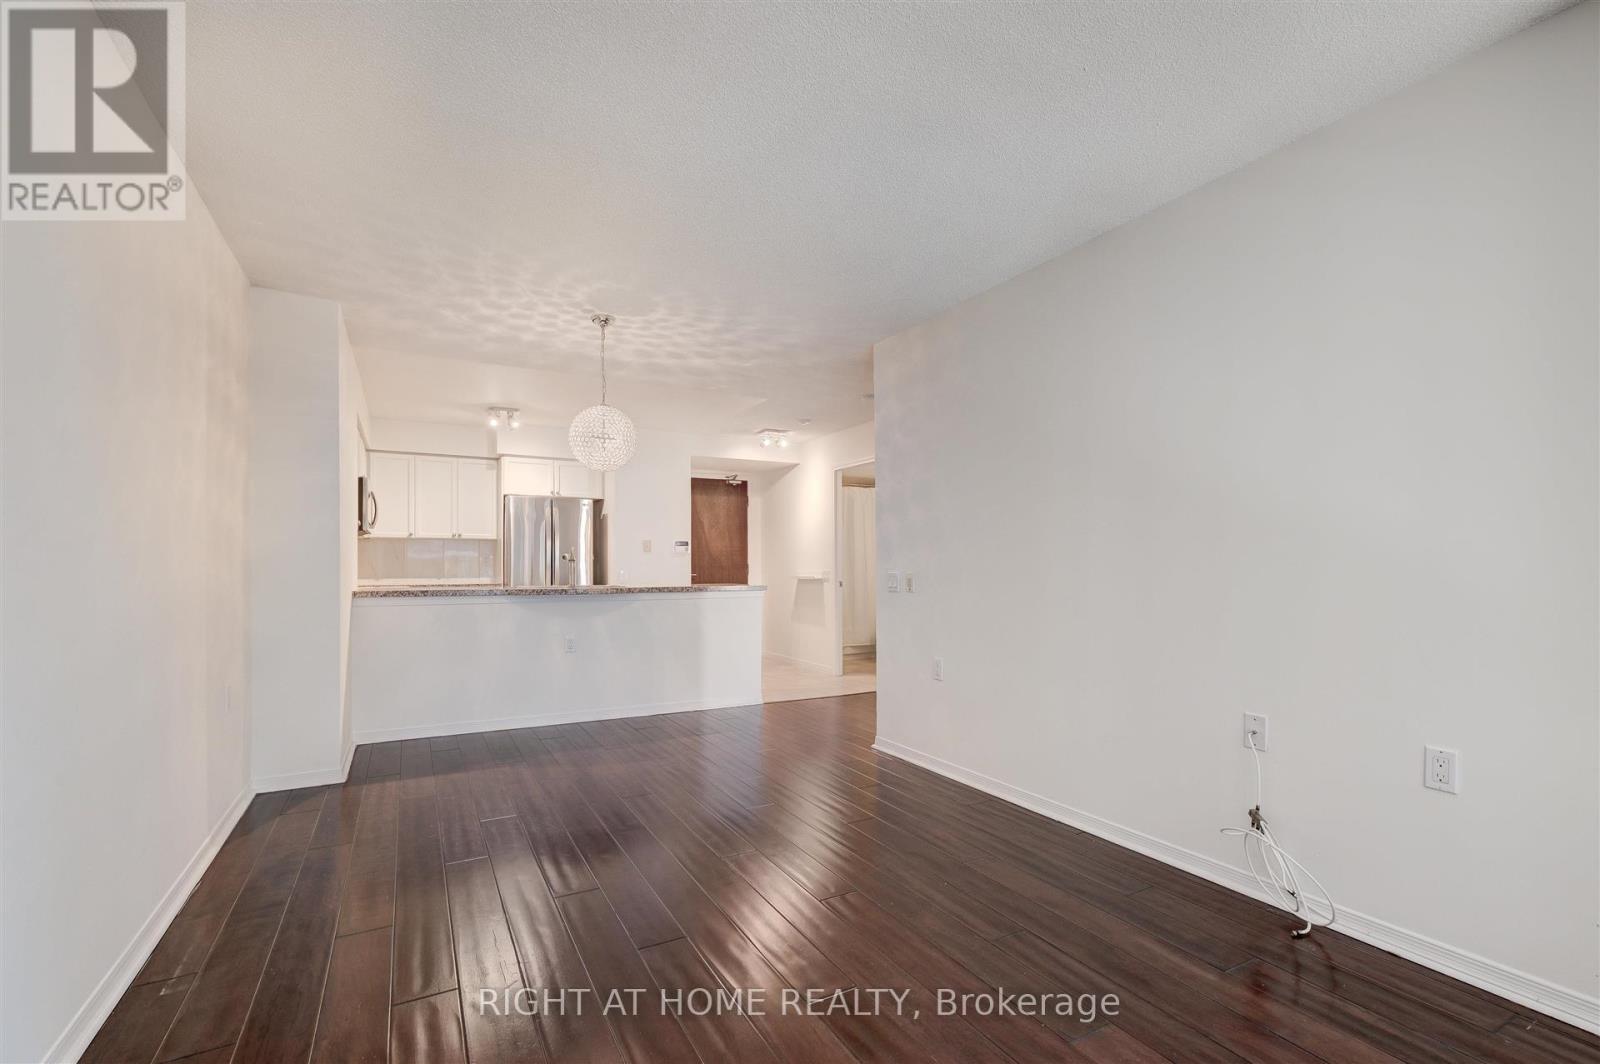
Rarely available in a sought-after Rosedale luxury boutique building, this beautifully appointed suite offers an exceptional blend of space, style and convenience. The king-sized primary bedroom features a built-in closet, while the open-concept living and dining area is enhanced by upgraded hardwood flooring and a charming Juliet balcony. The spacious kitchen is designed for both everyday living and entertaining, with a peninsula island and breakfast bar, full-sized stainless steel appliances and granite countertops.Enjoy the comfort of a well-managed building with beautifully renovated hallways and common areas, ideally located just steps from the subway, shops, restaurants, parks and scenic trails. Minutes to Yorkville, University of Toronto and Toronto's Financial District. Heat, hydro and water are all included in the monthly maintenance fees-an increasingly rare benefit.EXTRAS: Hotel-inspired amenities include a 24-hour concierge, visitor parking, fitness centre, sauna, guest suite and party room. Locker included. (id:39551)
7279 Parkside Road
Niagara Falls, Ontario
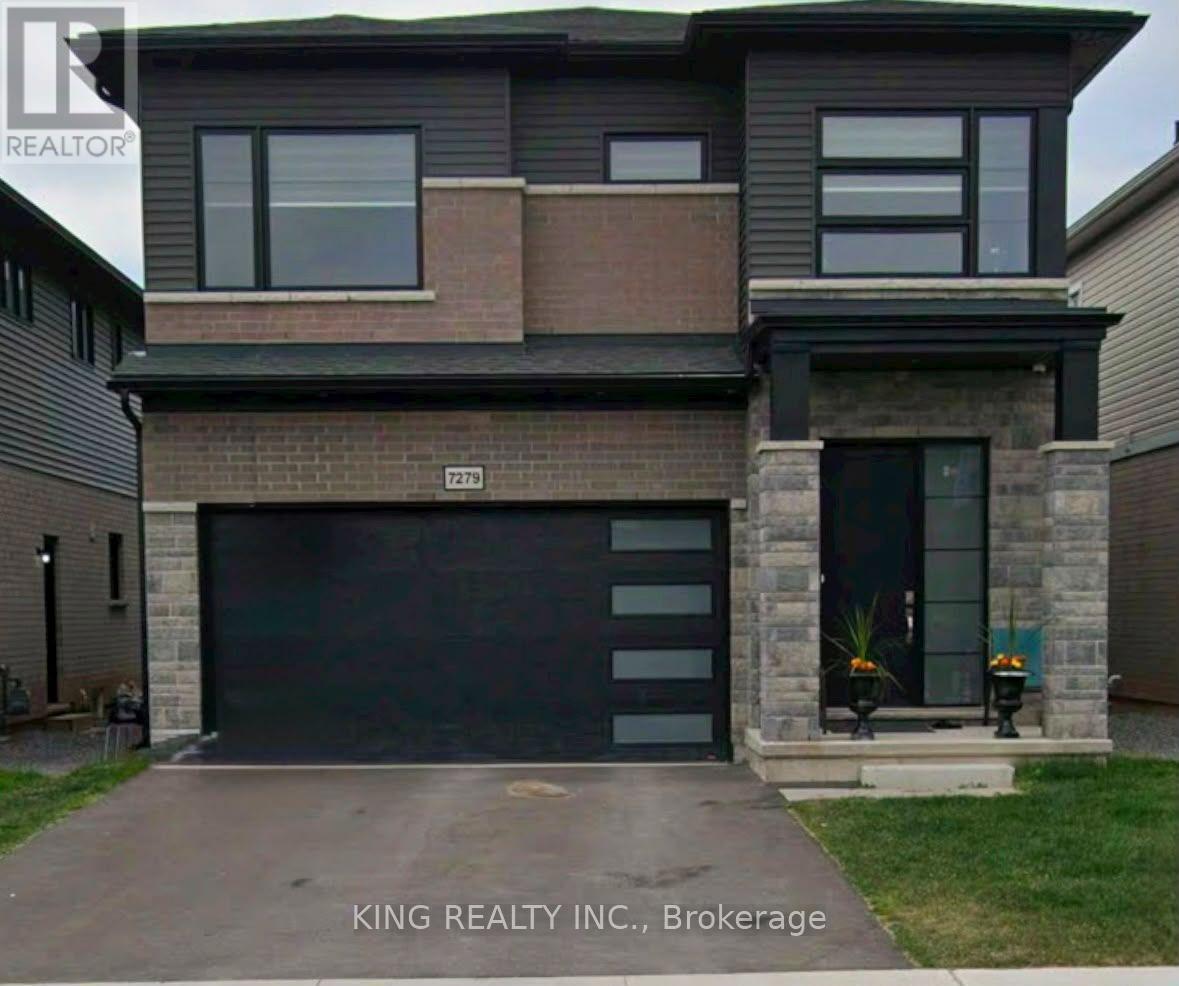
Experience refined living in this bright, open-concept modern home, ideally positioned in a serene neighbourhood just minutes from Niagara Falls. Designed with sophistication in mind, this residence offers 4 spacious bedrooms, 3.5 bathrooms, and impressive 10-ft ceilings on the main floor that enhance the grand, seamless flow of the living and dining areas.Expansive windows invite abundant natural light throughout the day, creating a warm and uplifting atmosphere in every room.Situated within walking distance to St. Michael Catholic High School and the newly built Thundering Heights Elementary School, and only minutes from the upcoming state-of-the-art hospital, this home provides exceptional convenience. With nearby parks, shopping, and everyday amenities, the location offers both immediate lifestyle benefits and outstanding long-term growth potential. (id:39551)
255 Shaver Road
Hamilton, Ontario
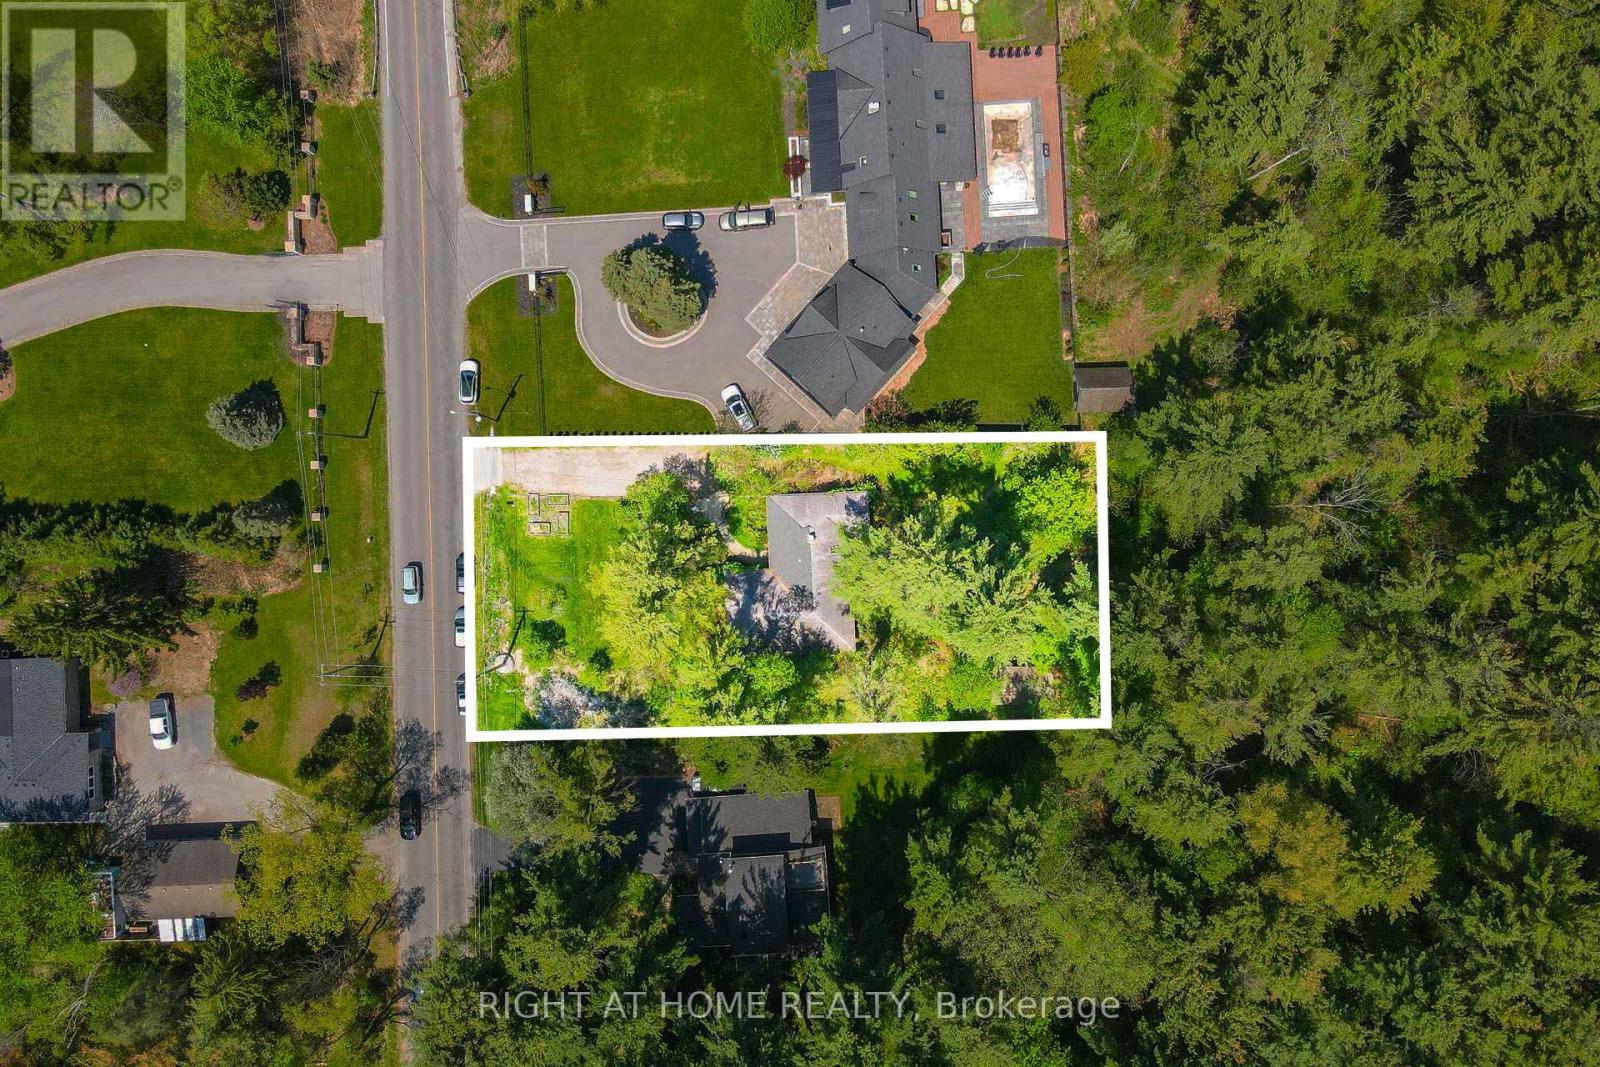
Excellent opportunity for renovators, custom home builders and buyers looking to personalize a property in a prestigious Ancaster location, and create their dream home on the premium lot. Solid brick detached bungalow nestled in one of Ancaster's most desirable mature neighbourhoods. This well-maintained and liveable 3-bedroom, 2-bath home offers spacious living throughout and sits on a beautiful lot surrounded by mature trees backing onto forest and green space for exceptional privacy. Featuring a functional layout, bright living areas, and crawl space basement, this property presents endless potential. Surrounded by many luxury multi million dollars homes! Conveniently located close to schools, parks, trails, shopping, transit, and easy highway access. (id:39551)
37 Lauralynn Crescent
Toronto, Ontario
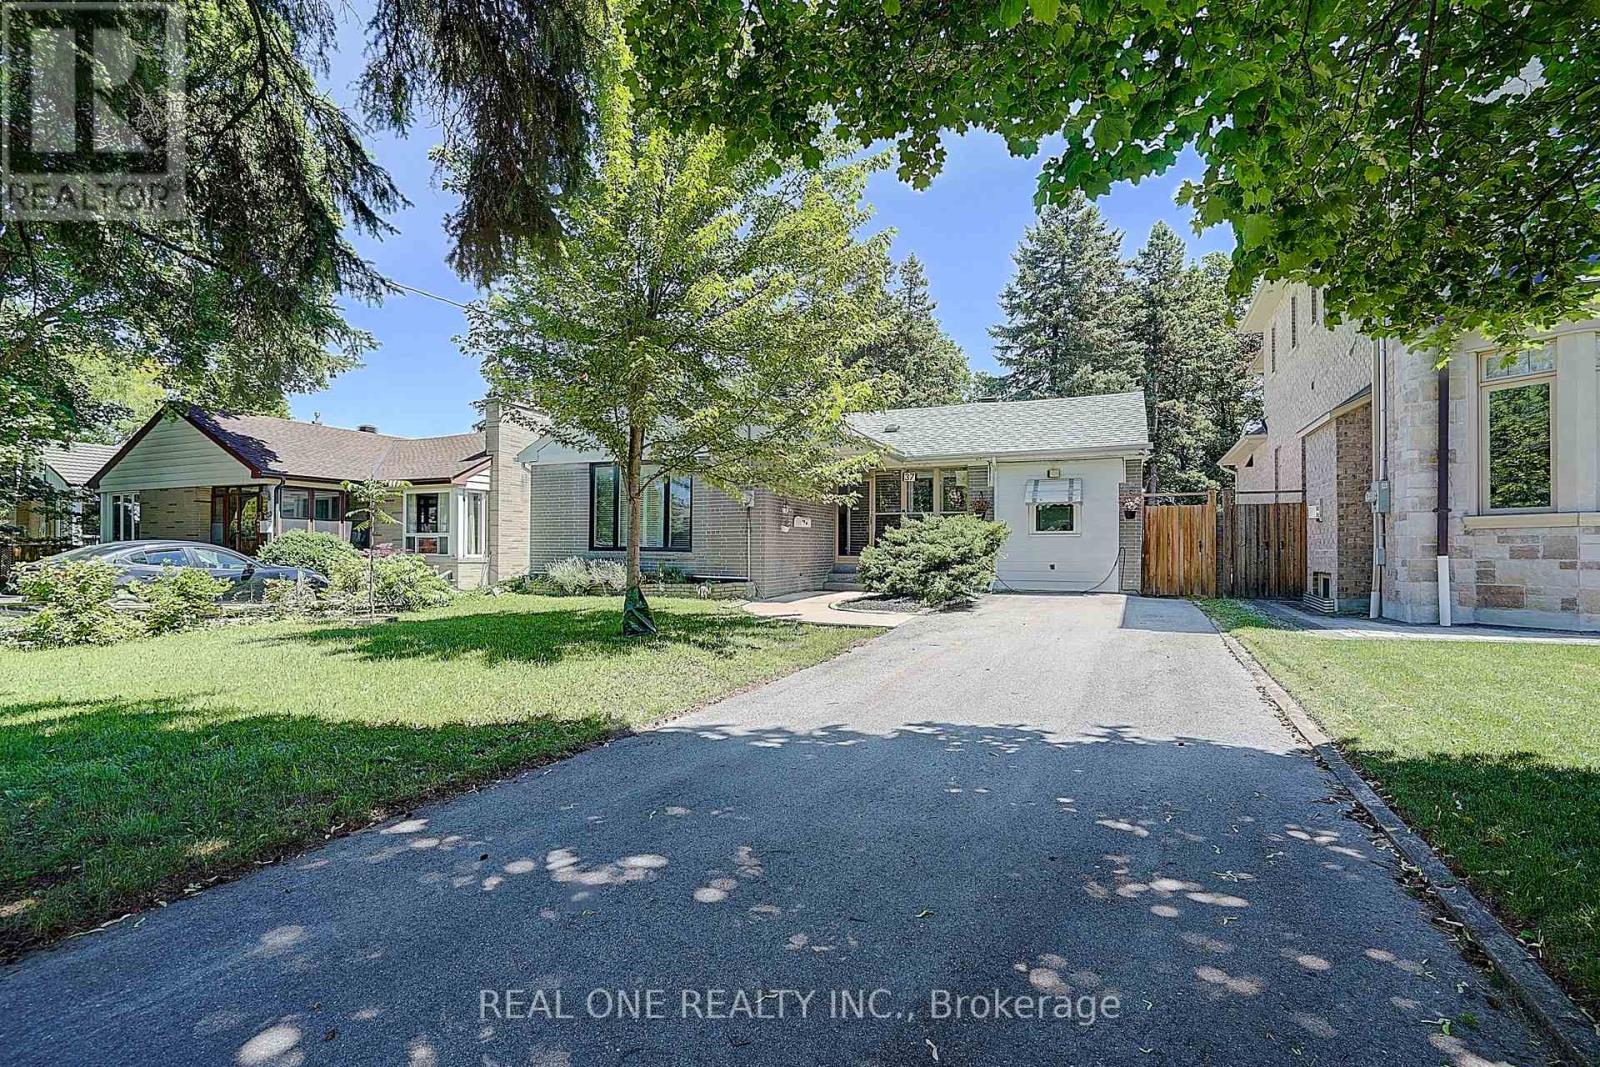
Living beautifully today; build monumentally tomorrow. This over sized lot (52'X150') sits in a community where new builds are thriving. While you have the perfect opportunity to build your dream home, there is absolutely no rush, the current owners have meticulously updated and decorated the entire interior, making this home completely turn-key. Enjoy the best of both worlds: live comfortably now and while planning for the future. (id:39551)
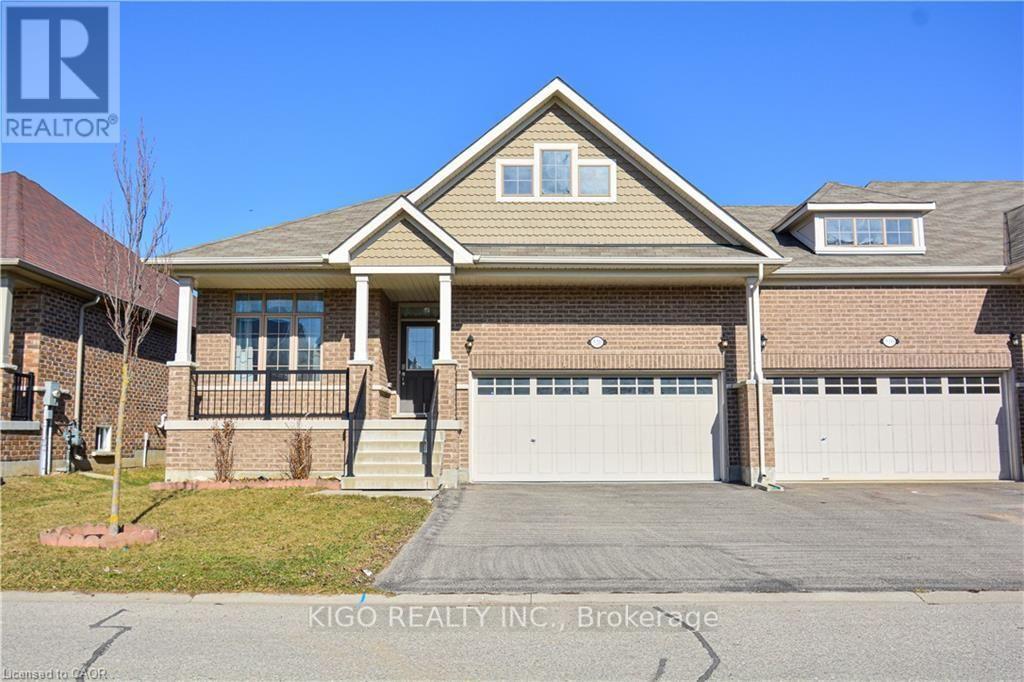
520 Baldwin Crescent
Woodstock, Ontario
Welcome to this rare, expansive end-unit freehold bungalow townhome; one of the largest of its kind in Woodstock! Offering an impressive 1,735 square feet of main-level living space, this home delivers generous, effortless one-floor living with room to grow below. The bright, open-concept main floor features a well-appointed eat-in kitchen flowing seamlessly into a generous living area complete with a cozy fireplace perfect for relaxed everyday living or entertaining guests. Two spacious bedrooms, a versatile den ideal as a home office or guest space, and two full bathrooms round out the main level. As a true end unit, enjoy added privacy, extra windows, and abundant natural light throughout. The double-car garage and fully fenced backyard add to the ease and comfort of this home. Downstairs, the expansive basement features framed and insulated perimeter walls - already prepped and ready for your finishing touches. Whether you're looking to create an in-law suite, a recreation space, a home gym, or additional living quarters, the potential here is exceptional. Freehold with no condo fees. A rare opportunity at this size, don't miss it! (id:39551)
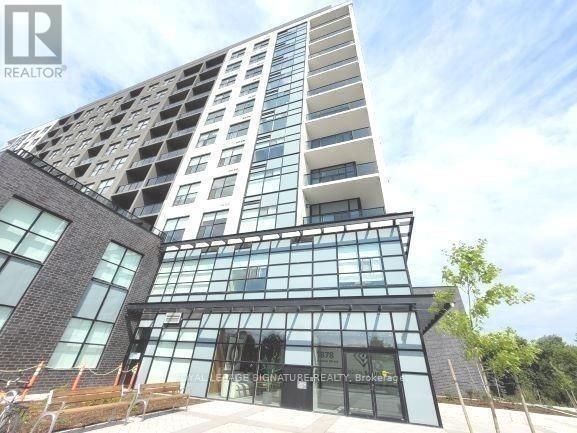
506 - 1878 Gordon Street
Guelph, Ontario
Welcome To Gordon Square, One Of South Guelph's Most Sought-After Luxury Condominium Communities. This Rarely Offered Suite Offers An Impressive 1,212 Sq. Ft. Of Beautifully Designed Living Space Featuring 2 Bedrooms Plus A Spacious Den, 2 Full 4-Piece Bathrooms, 1 Underground Parking Space, And A Private Locker. Designed For Both Comfort And Sophisticated Living, The Open-Concept Layout Showcases Generous Principal Rooms, Large Windows, And A Predominantly North-Facing Exposure Offering Peaceful Panoramic Views And Abundant Natural Light. The Spacious Living Area Is Anchored By A Stunning Fireplace Feature Wall, Creating A Warm And Elegant Focal Point Perfect For Relaxing Or Entertaining. The Versatile Den Provides An Ideal Space For A Home Office, Reading Lounge, Or Guest Accommodation. The Well-Appointed Kitchen Flows Seamlessly Into The Living And Dining Areas, While The Primary Retreat Features A Full 4-Piece Ensuite And Ample Closet Space. A Second Spacious Bedroom And Additional Full Bathroom Offer Exceptional Flexibility For Families, Professionals, Downsizers, Or Investors. Step Outside To Your Private 63 Sq. Ft. Balcony And Enjoy The Beautiful Open Views. Residents Of Gordon Square Enjoy A Truly Maintenance-Free Lifestyle With Exceptional Building Amenities Including A Fully Equipped Fitness Centre, Party & Meeting Rooms, Recreation Facilities, Guest Suites, Bike Storage, Visitor Parking, BBQ Areas, And More. Ideally Located In Vibrant South Guelph, Just Minutes To Shopping, Restaurants, Parks, Trails, Transit, The University Of Guelph, And Major Commuter Routes. Offering The Space And Functionality Of A House Combined With The Convenience And Luxury Of Condominium Living, This Is A Rare Opportunity To Own One Of The Largest And Most Desirable Floor Plans In The Building. (id:39551)
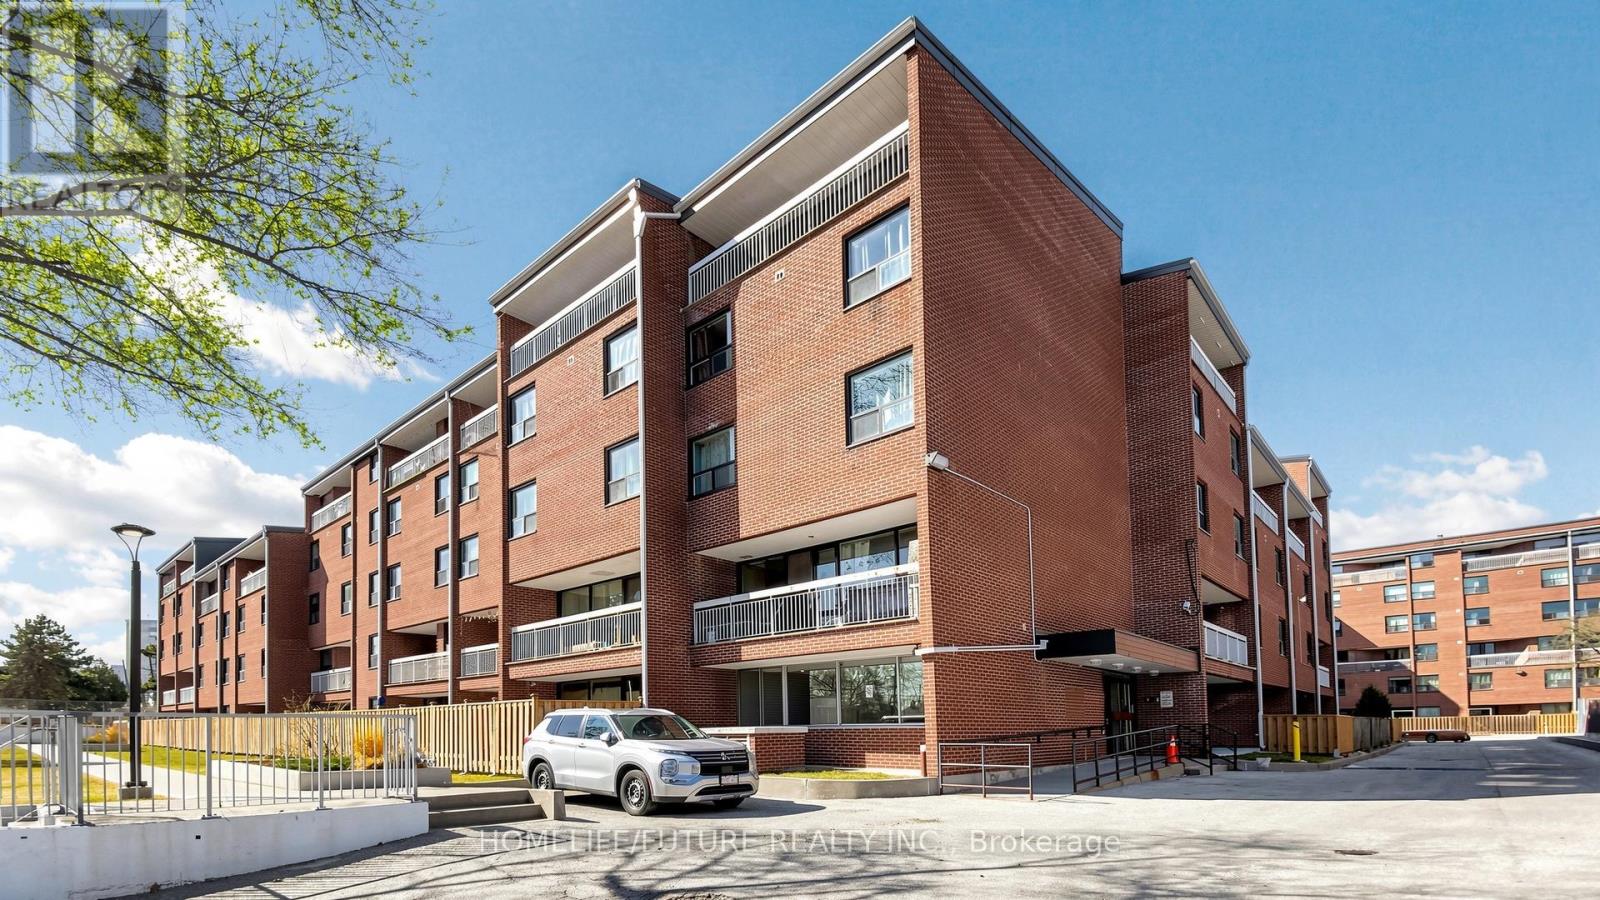
204 - 4060 Lawrence Avenue E
Toronto, Ontario
Great Location! Newly Painted Bi-Level Condo Townhouse Featuring 3 Storeys And 3 Separate Entrances. This Spacious Home Offers 2 Kitchens, Making It An Excellent Investment Opportunity With Potential Rental Income Or The Perfect Setup For Extended Family Living With A Separate Entrance To The Ground Floor. The Main Level Features A Large Eat-In Kitchen With Ample Cabinetry, Laminate And Ceramic Flooring, And A Bright Open-Concept Living And Dining Area With Large Windows That Fill The Space With Natural Light. Enjoy An Open Balcony With Breathtaking Panoramic Views. The Lower Level Provides A Separate Living Space, Ideal For Extended Family, In-Laws, Or Tenants Seeking Added Privacy. Step Outside To A Large Backyard Backing Onto A Private Oasis And Trail, Perfect For Entertaining Or Relaxing. Includes 2 Parking Spaces And 1 Large Locker. Conveniently Located Close To Morningside Park, Walk-In Clinics, Drugstores, Supermarkets, Scarborough Town Centre, University Of Toronto, Highway 401, Parks, Schools, Restaurants, Shopping, And 24-Hour TTC Bus Routes. All-Inclusive Maintenance Fees Cover Heat, Central A/C, Water, And Cable TV. Don't Miss Out On This Incredible Opportunity! (id:39551)
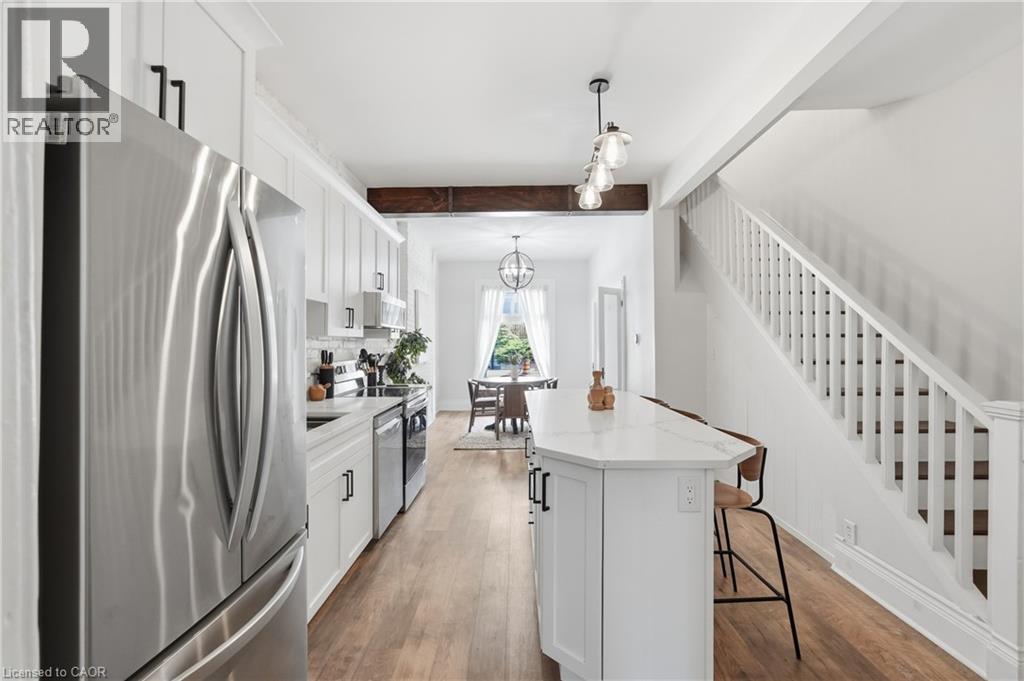
277 Main Street W
Hamilton, Ontario
Prime opportunity in the heart of Kirkendall! This C5 mixed-use property at 277 Main St W. Offers exceptional potential for business owners and investors alike. Featuring versatile zoning that accommodates both commercial and residential use, this property is ideal for creating office space, retail storefronts, or modern living units. Perfect for first-time home buyers seeking a home with income potential, or investors looking for a high-visibility, multi-purpose location. Discover how beautifully updated this freehold townhome is including a chef-inspired kitchen with a large island, open-concept living and dining areas, and a private courtyard-style backyard. Located steps from Locke Street and Hess Village, this home or potential business offers easy access to trendy shops, restaurants, and public transit, making it ideal for investors, business owners, young professionals and first-time homebuyers. Recent updates provide peace of mind and added value, including a durable new metal roof, premium Magic Windows, and Leaf Guard protection for low-maintenance living. Plenty of street parking available nearby for residents, clients and guests. Don't miss this rare chance! (id:39551)

700 Erinbrook Drive Unit# 22
Kitchener, Ontario
Are you looking for a 3 bedroom, 1 bathroom condo townhome located in the family friendly Country Hills neighbourhood of Kitchener that has been freshly painted and is in move in ready condition? Built in 1985 and finished on all three levels, this home offers approximately 1100 square feet of living space plus a finished lower level, along with a fenced backyard that enjoys the privacy of having no rear neighbours. Step inside and you’re greeted by a bright, functional layout. To the right of the entry is the eat in kitchen, complete with stainless steel appliances, plenty of cabinetry, a tiled backsplash, and a convenient pass through into the living room. At the back of the main floor, the spacious living room features laminate flooring and a sliding door that leads directly to the private fenced yard, which includes a small patio area and backs onto an elementary school. Upstairs, the home offers three bedrooms, all finished with laminate flooring, along with a clean and functional 4 piece family bathroom. The primary bedroom is generously sized, featuring a full wall of closet space and an electric fireplace that adds charm and comfort. The finished lower level expands your living space with a rec room highlighted by pot lights and a bar fridge—perfect for movie nights, a games area, or a home gym. Beyond the rec room, you’ll find the laundry, storage, and utility area neatly tucked away. Parking is conveniently located right out front, with Spot #22 matching the unit number for easy identification. This central Kitchener location offers excellent convenience and is close to parks, schools, amenities, public transit, shopping and trails. Please take a moment to review the 360 degree photography and the marketing video. (id:39551)