
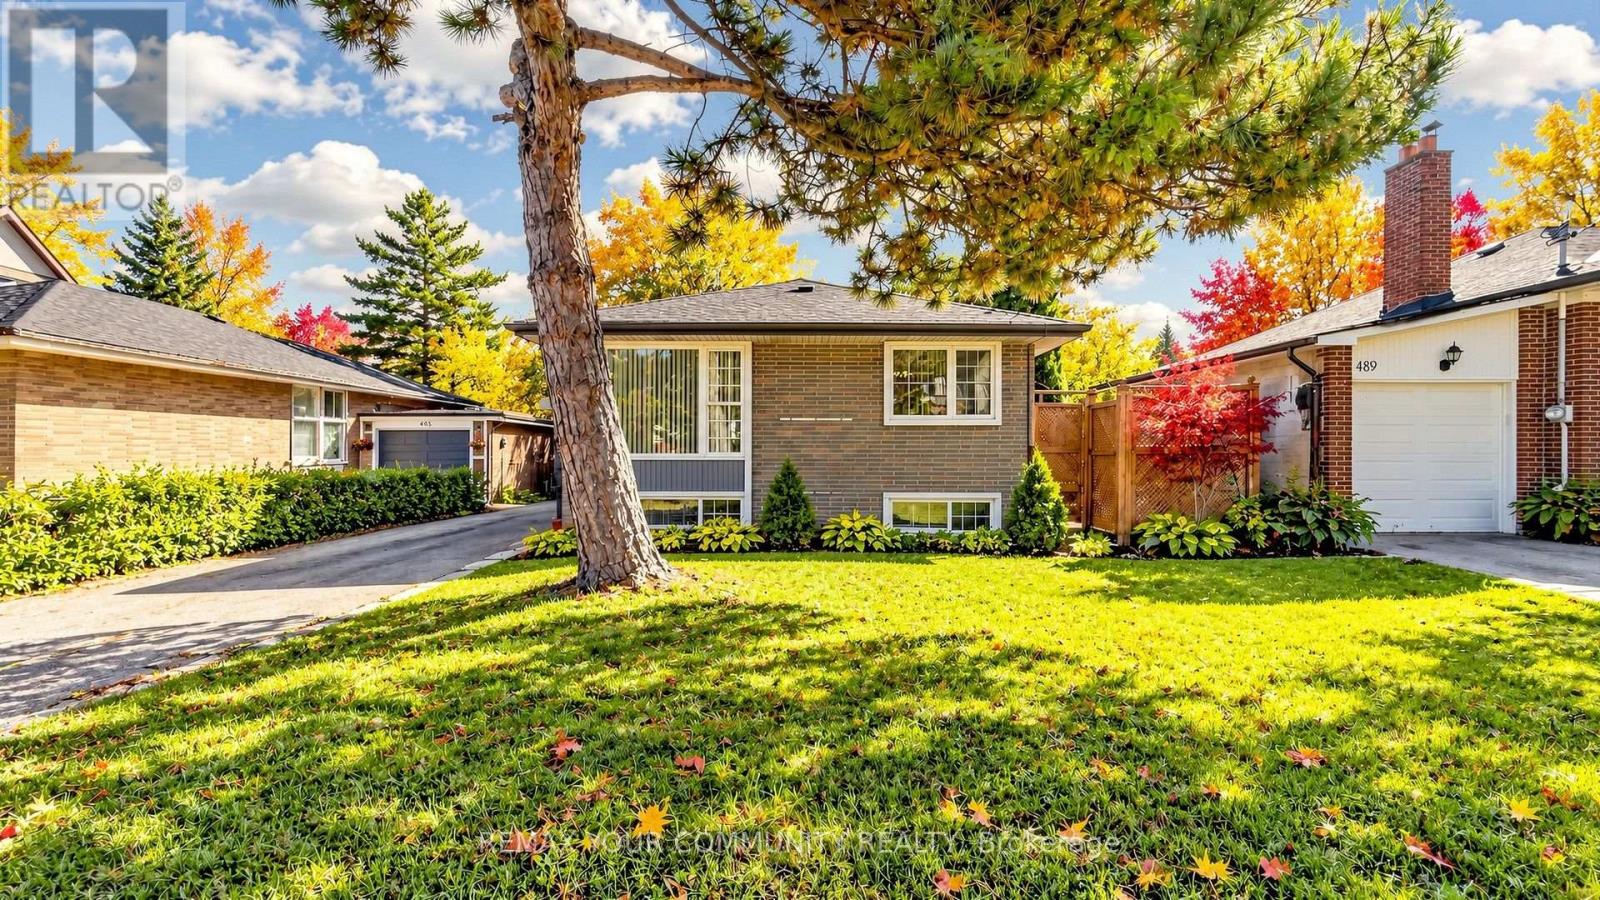
487 Hounslow Avenue
Toronto, Ontario
Nestled on the highly sought-after Hounslow Avenue, south of Finch, in a desirable neighbourhood surrounded by impressive newer custom-built residences, this charming detached bungalow presents an exceptional opportunity for homeowners, investors, and those looking to create their dream home in a prime North York location.The main level offers a warm and inviting atmosphere with timeless character, featuring three generously proportioned bedrooms and comfortable living spaces ready to be enjoyed as is or thoughtfully reimagined to suit modern tastes.A standout feature is the newly finished lower level, thoughtfully designed with two bedrooms, a modern bathroom, a kitchen, and a spacious open-concept living and dining area, offering remarkable flexibility for extended family or multigenerational living.Situated in an established neighbourhood experiencing an exciting transformation with luxurious custom homes, this property offers tremendous potential for future enhancement. Conveniently located within close proximity to TTC transit, major transportation routes, shopping, schools, parks, and everyday amenities. (id:39551)
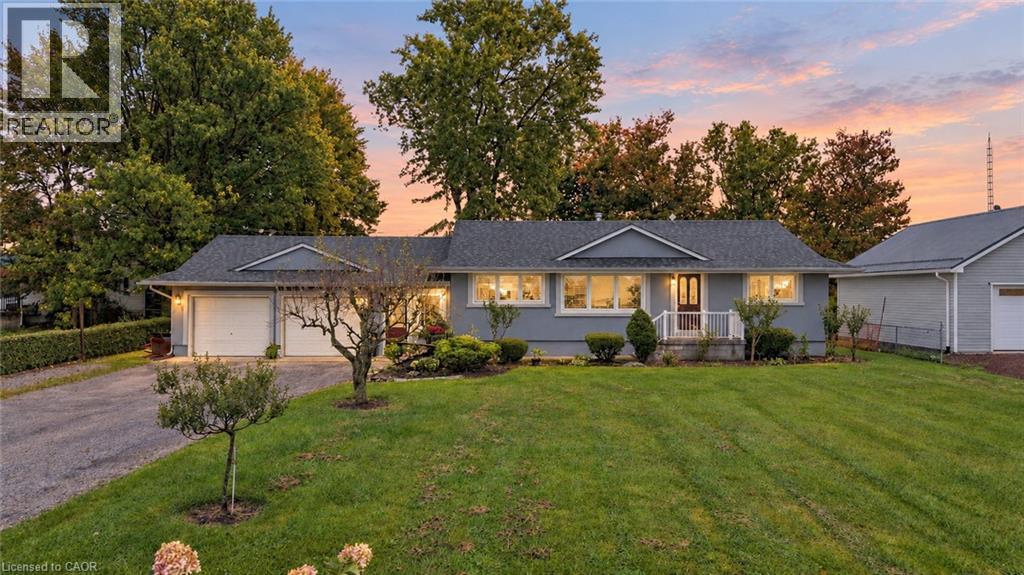
493 Allen Road
Grimsby, Ontario
COUNTRY SPACE WITH GRIMSBY CONVENIENCE. Room to spread out, unwind, and enjoy the outdoors. Enjoy more breathing room without giving up the convenience of town. Set on a half-acre lot backing onto farm fields, this bright raised bungalow offers a park-like setting just minutes from downtown Grimsby. Approximately 1,280 square feet, 3+1 bedrooms, and two bathrooms provide a practical balance of everyday comfort and flexibility. The bungalow layout keeps the main living spaces within easy reach, while the bright interior creates a welcoming backdrop for quiet mornings, shared meals, and evenings together. Three bedrooms plus an additional bedroom give you options for a growing household, overnight guests, a home office, or hobbies. Two bathrooms help simplify busy routines and make hosting more comfortable. Outside, the spacious grounds offer room for gardening, play, pets, and gathering with friends and family. Create a favourite spot to relax, enjoy meals outdoors, or simply take in the farm-field backdrop. The half-acre setting gives you space to make outdoor living part of your daily routine. An attached double-car garage keeps vehicles and storage close to the house, adding convenience throughout the seasons. The separate 12-by-24-foot outbuilding/barn provides useful space for tools, outdoor equipment, and hobby supplies. Minutes from downtown Grimsby, this property lets you enjoy a country setting while keeping town amenities and everyday errands within convenient reach. With adaptable living space, practical storage, and grounds that invite you outside, this home offers comfort and room to grow in a setting that balances rural appeal with access to town. (id:39551)
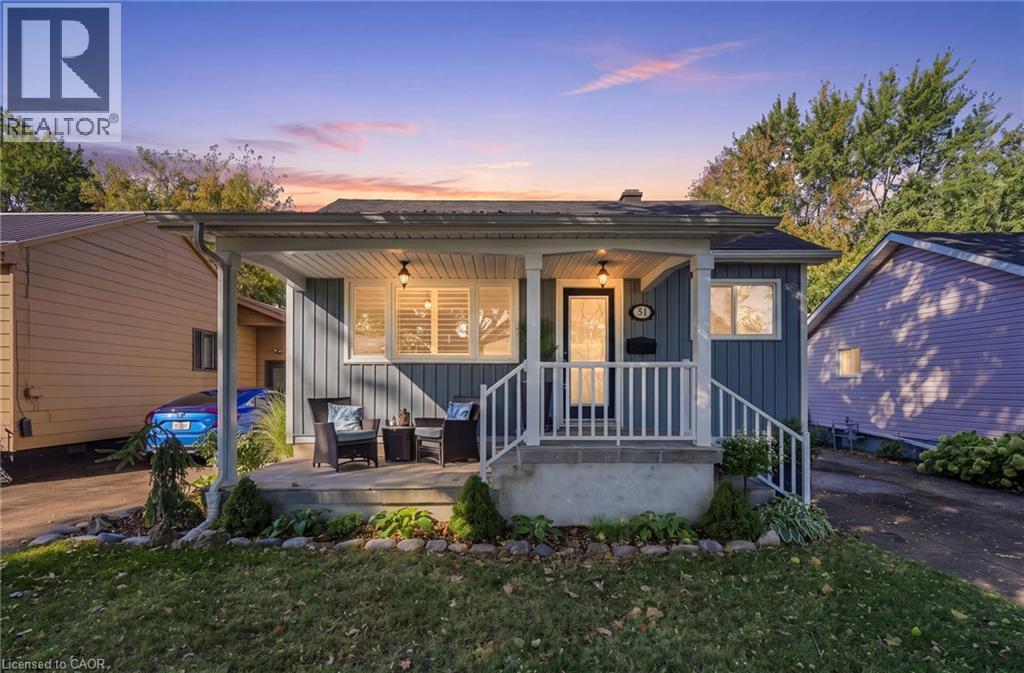
31 Shakespeare Avenue
St. Catharines, Ontario
Welcome to 31 Shakespeare Avenue, a well cared for bungalow with great curb appeal, a surprisingly spacious layout and over 20 years of pride of ownership behind it. Offering 2+1 bedrooms and 2 full bathrooms, this home has a comfortable, easy flow with plenty of flexibility for first-time buyers, downsizers or anyone looking for additional finished space downstairs. The bright kitchen was updated in 2019 and offers an impressive amount of cabinetry and storage, along with updated appliances and plenty of room to work. Both bathrooms have also been tastefully updated, while the finished basement adds a third bedroom, second full bath and additional living space. Outside, the home continues to impress with newer siding and eavestroughs, a 2017 roof, parking for 3+ vehicles and a large shed for additional storage. The deep 40’ x 120’ lot provides plenty of backyard space for entertaining, gardening, kids or pets. Set on an established residential street in St. Catharines’ Orchard Park area, the home is conveniently located near schools, parks, shopping, transit and everyday amenities. A solid, inviting home with thoughtful updates, great outdoor space and a layout that makes excellent use of every square foot. Come see what makes 31 Shakespeare Avenue such an easy place to call home! (id:39551)
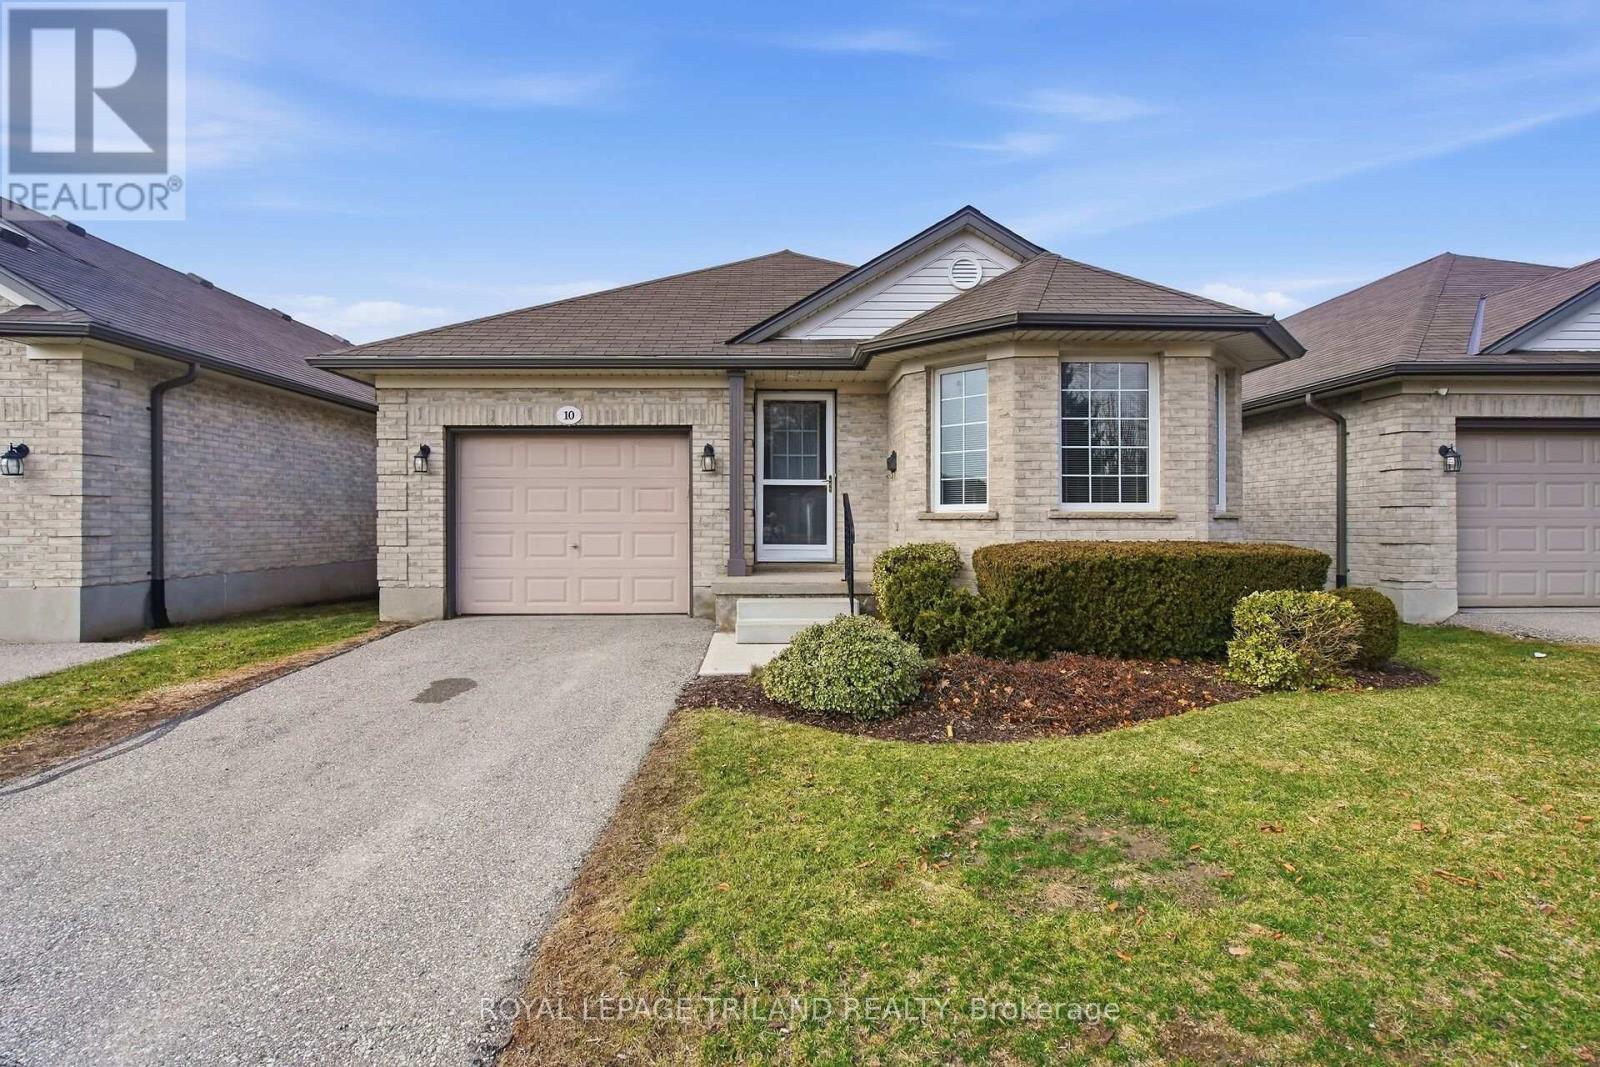
10 - 20 Windemere Place
St. Thomas, Ontario
Windemere Gate! Detached one floor condo with unspoiled walkout basement. Open concept living room with eat-in kitchen, primary bedroom has ensuite and walk-in closet, second bedroom and bathroom. Main floor laundry. Patio door to raised wood deck. Large insulated unfinished lower level with walk out doors and roughed in bathroom. Ready for your plans. Great Value! (id:39551)
21 Mariam Street
St. Thomas, Ontario
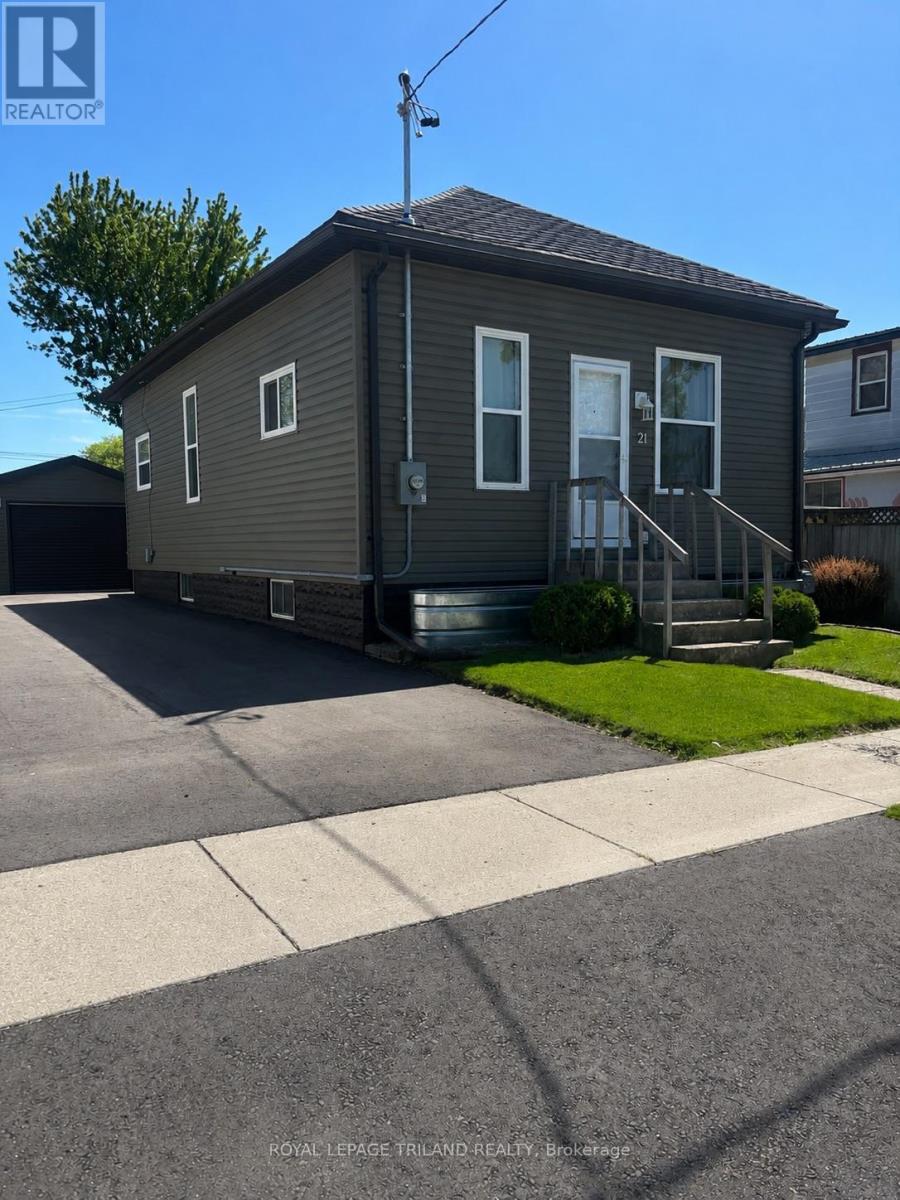
Welcome Home! This inviting and well cared for 3 bedroom with 1 oversized bathroom home is ready for its next owner. The kitchen was updated in 2021and 2022 upgrades includes new windows, siding, and a metal roof. Complete with a detached garage and brand-new driveway completed in 2025. Add everyday convenience, and there's plenty of storage throughout the house to keep life organized. A comfortable, move in-ready home with the important updates already done. (id:39551)
914 - 2083 Lake Shore Boulevard
Toronto, Ontario
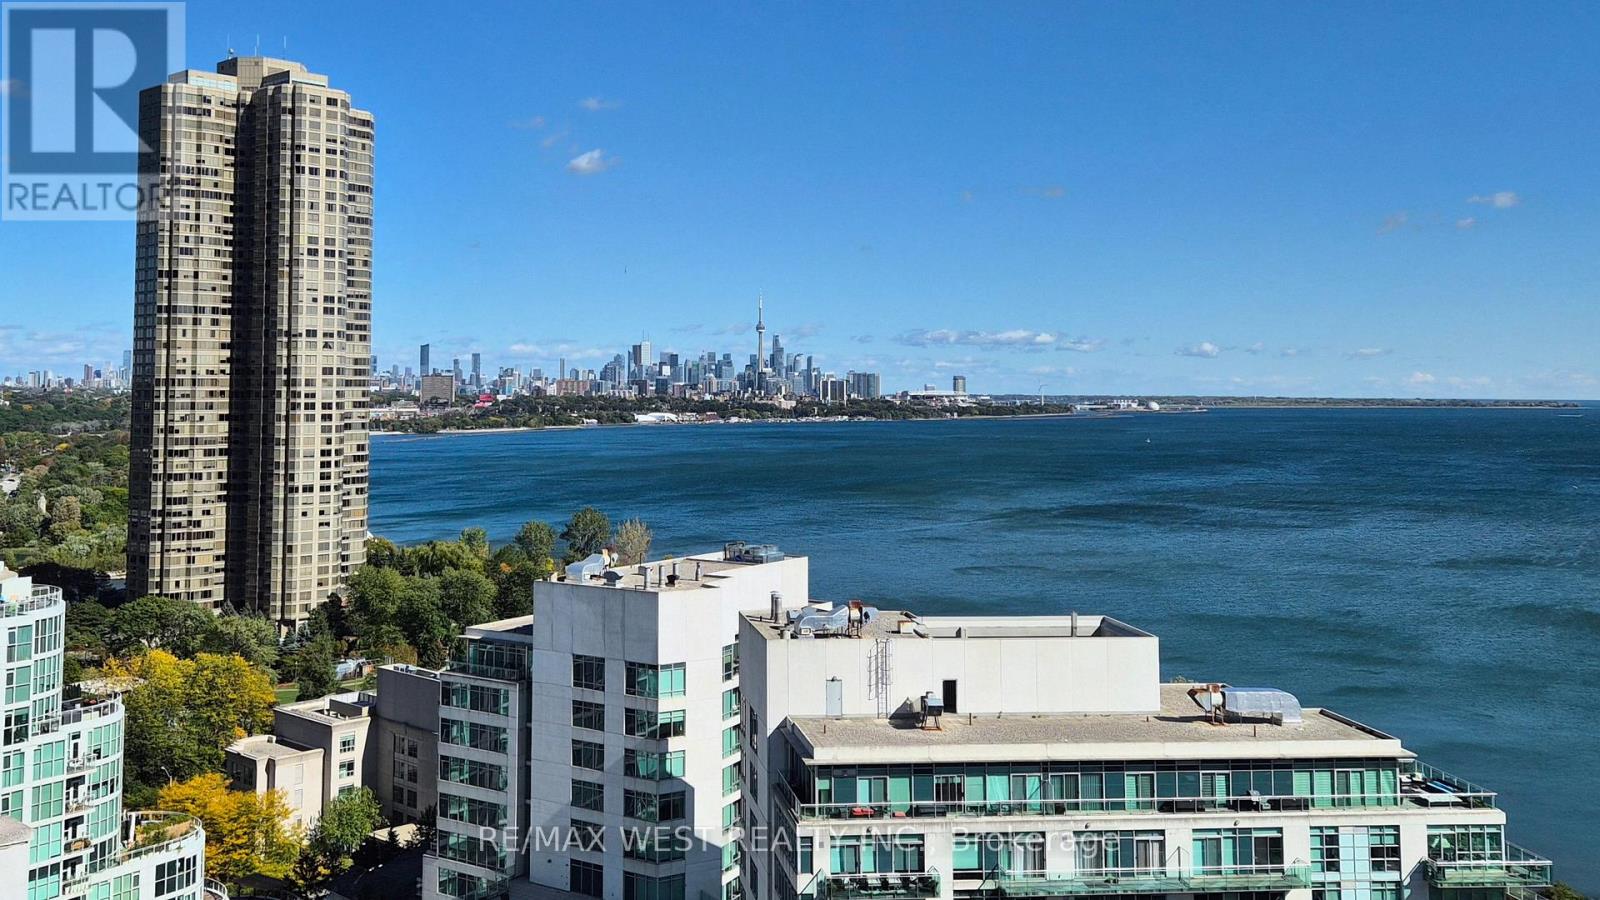
*** Don't miss your opportunity to own a piece of Toronto's best-kept waterfront secret! ***Wake up to Lake Ontario from this beautifully appointed corner suite in one of Mimico's most sought-after waterfront addresses. Unit 914 at Waterford Tower C offers stunning lake and westward views from a private balcony, set within an award-winning 16-storey luxury building completed by Canderel Residential. Bright and functional layout with 1 bedroom + a spacious den, and an open-concept living area - perfectly sized for professionals, downsizers, or savvy investors. Building amenities are resort-calibre, and the location speaks for itself: steps to waterfront parks and trails, minutes to Mimico GO, and easy access to downtown Toronto. All measurements and dimensions are approximate and must be verified by the buyer. (id:39551)
2 Cresthaven Drive
Stoney Creek, Ontario
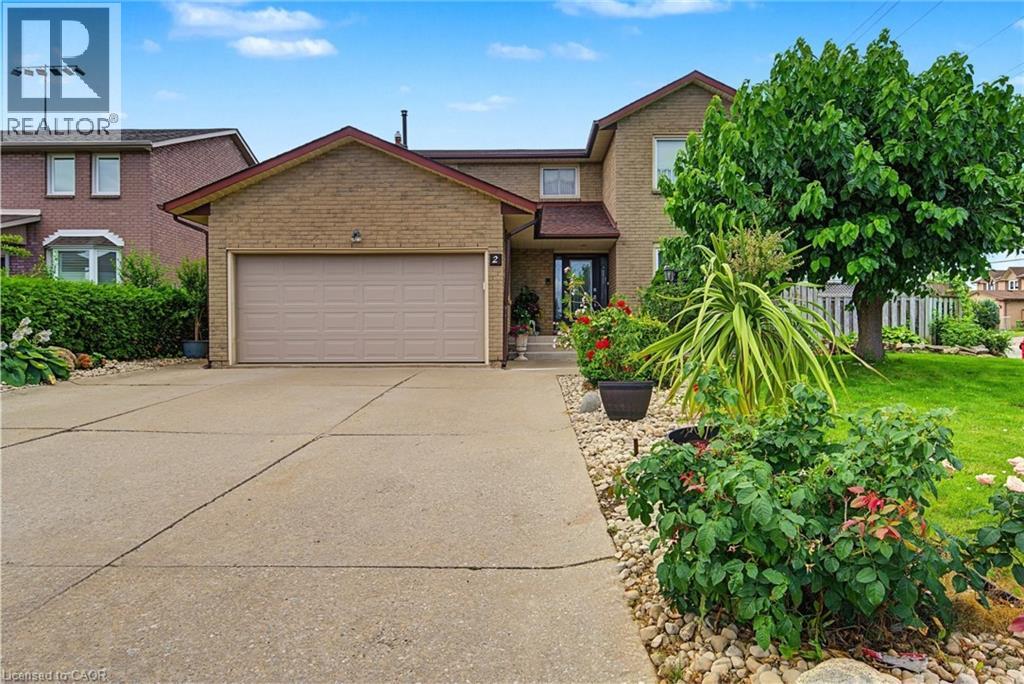
Welcome to 2 Cresthaven Drive in Stoney Creek, a spacious 2-storey home situated on a desirable corner lot in a family-friendly neighbourhood. Offering 4 bedrooms and 4 bathrooms, this well-maintained home provides an ideal layout for growing families and those who love to entertain.The main floor features updated kitchen cabinetry and sliding patio doors leading to the backyard, making outdoor dining and entertaining a breeze. The large dining room is perfect for family gatherings and flows seamlessly into the living room, while the cozy family room is highlighted by a gas fireplace and a walkout to the backyard. Also on the main level is a convenient 3-piece bathroom, along with a laundry room that offers access to the double-car garage and a separate door to the side yard, adding to the home's everyday functionality. Upstairs, you'll find four generously sized bedrooms, including a spacious primary suite complete with a private 4-piece ensuite. A second 4-piece bathroom serves the remaining bedrooms, providing plenty of space for the whole family. The finished basement expands the living space with a large ceramic tiled recreation room, a second kitchen that's ideal for entertaining, a 2-piece bathroom, and a generous storage area. Conveniently located close to schools, parks, shopping, restaurants, public transit, and all major amenities, this fantastic corner-lot home offers the perfect combination of space, comfort, and convenience. (id:39551)
5280 Lakeshore Road Unit# 510
Burlington, Ontario
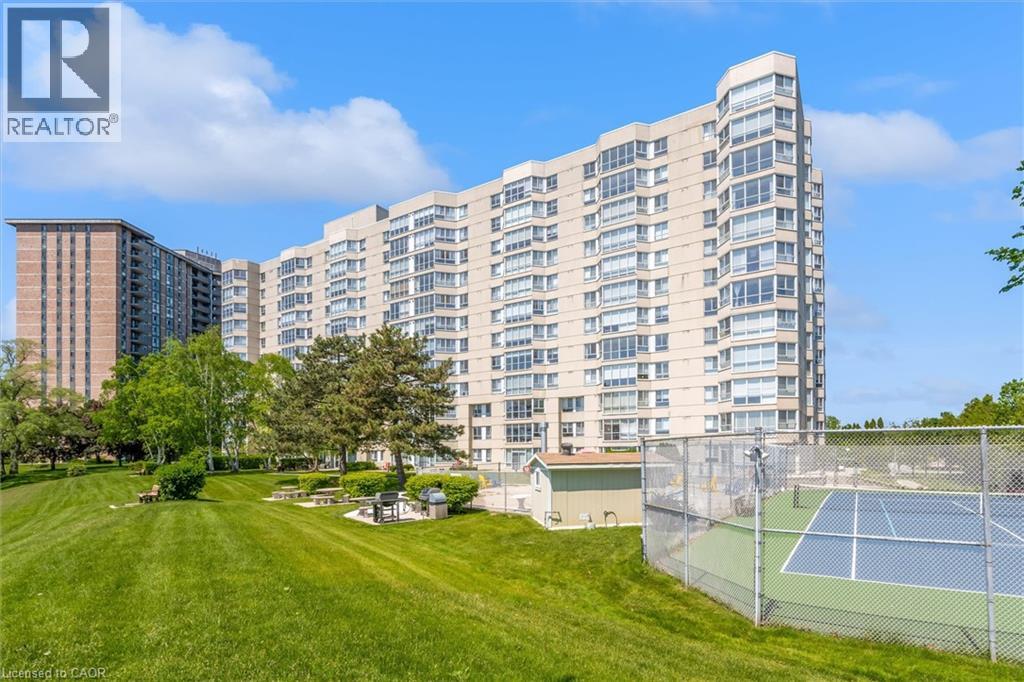
Welcome to Unit 510 at 5280 Lakeshore Road - Royal Vista. This WATERFRONT - Open Concept unit is bright, spacious and offers 2 Bedrooms , 2 Baths and One Underground Parking Space. Kitchen and Bathrooms have been nicely renovated. The incredible amenities include an outdoor saltwater pool, a tennis and pickleball court, barbeques, saunas, an exercise room, a party room and visitor parking. Situated near grocery stores, waterfront parks and trails, great restaurants and shops, public transportation, the QEW, and only minutes to beautiful downtown Burlington. NO PETS building. (id:39551)
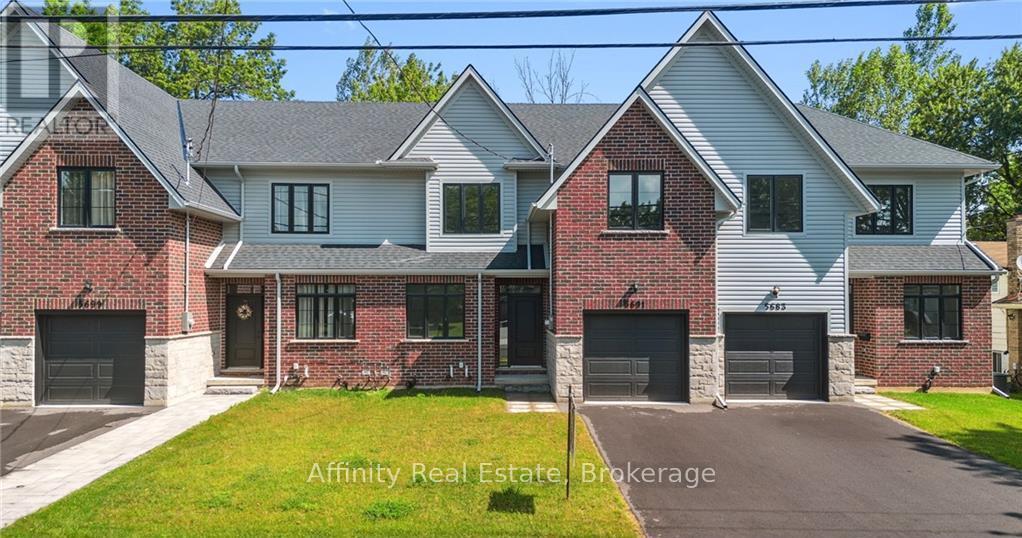
5691 Churchs Lane
Niagara Falls, Ontario
Welcome home to the perfect balance of chic modern style and low-maintenance convenience. Backing onto a serene park with lush, tree-lined views in the heart of Niagara, this brand-new freehold townhouse offers 2,400 sq. ft. of fully carpet-free living with the generous feel of a detached home. Step inside to 9-foot main-floor ceilings, gleaming hardwood flooring, an elegant wood staircase, and a dedicated office ideal for remote work. The bright, open-concept great room and dining area flow seamlessly into a custom chef's kitchen complete with designer finishes and included appliances. From here, walk out to your private backyard or access the practical mudroom off the garage-the ultimate clutter-free drop zone. Upstairs showcases 8-foot ceilings, four spacious bedrooms, convenient laundry with a linen closet, and a lavish primary retreat featuring a massive walk-in closet and a spa-inspired ensuite bath. The bright, unspoiled basement boasts high ceilings, large lookout windows, and a bathroom rough-in, offering an open canvas for a future gym, theater, or guest suite. Just minutes from QEW highway access, the US border, world-class wineries, outlet shopping, Niagara Falls attractions, and the new University of Niagara Falls. Book your showing today! (id:39551)
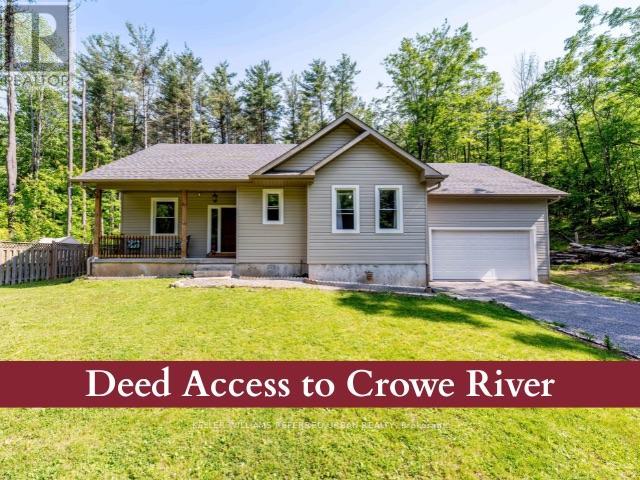
51 Pine Grove Road
Trent Hills, Ontario
Welcome to this 1,700 sq. ft. bungalow, built in 2020, located in Trent Hills on a very private 1.24-acre lot surrounded by mature trees. This single-storey home features 3 bedrooms and 2 bathrooms, with 9-foot ceilings, gleaming hardwood floors throughout and a composite back deck overlooking the wooded backyard. The modern open-concept living and dining area offers plenty of natural light and backyard views. The kitchen includes stainless steel appliances, a centre island, and ample storage & counters space. The king-sized primary bedroom features a walk-in closet and a 5-piece ensuite bath (with rough-in for separate shower). The spacious second and third bedrooms are ideal for family or guests or a home office. The full basement offers In-Law suite potential. It features, a cold cellar, large windows, and is ready to be finished with a rough-in for a kitchen, bathroom, and woodstove. The entire house is wrapped in foam insulation and includes a 200-amp electrical panel. The attached 2-car garage offers 13.3-foot ceilings and a dedicated workspace, ideal for storage, hobbies, or vehicle collectors. As a bonus, the property includes deeded access to a private waterfront beach area on Crowe River, perfect for swimming, kayaking, and other recreational activities. Very close to shopping and restaurants. Only 10 mins from downtown Campbellford (new YMCA and future Hospital) and 15 Minutes from Marmora and Havelock. This home offers, privacy, and the peaceful lifestyle of rural living. Come fall in love! (id:39551)
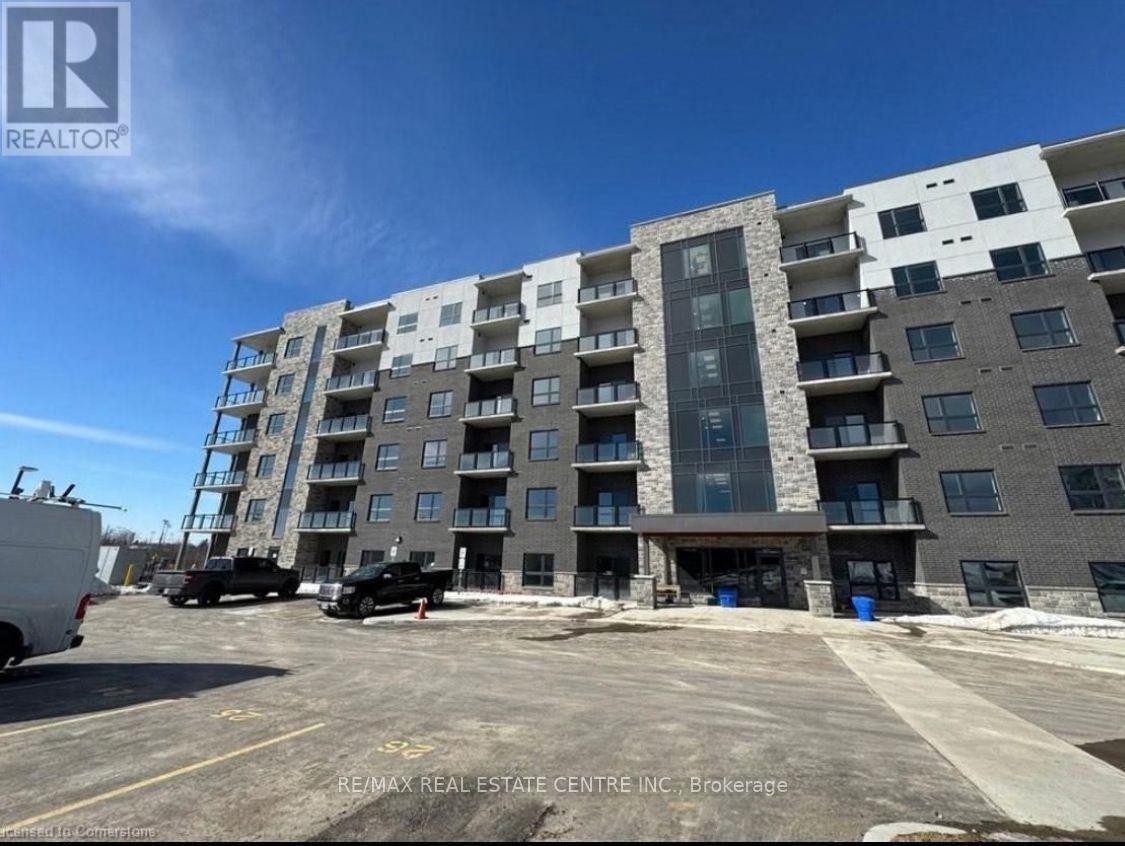
312 - 1000 Lackner Place
Kitchener, Ontario
Brand New Corner Condo For Sale In Kitchener! This bright and spacious 2-bedroom, 2-bathroom unit features 9' ceilings, floor-to-ceiling windows, and high-end finishes throughout, filling the home with natural light and stunning views. Open-concept layout with a modern kitchen offering upgraded stainless steel appliances, quartz countertops, tile backsplash, ample cabinetry, and built-in microwave. Spacious living room with walkout to a balcony. Primary bedroom includes a large walk-in closet and elegant 4-piece ensuite with glass shower. Generous second bedroom with ample closet space. Includes 2 walkout sitting areas, open surface parking, and a storage locker. Well-maintained building with welcoming lobby and elevator. Conveniently located within walking distance to shopping, public transit, and everyday amenities. Some Photos Have Been Virtually Rendered For Illustrative Purposes. (id:39551)
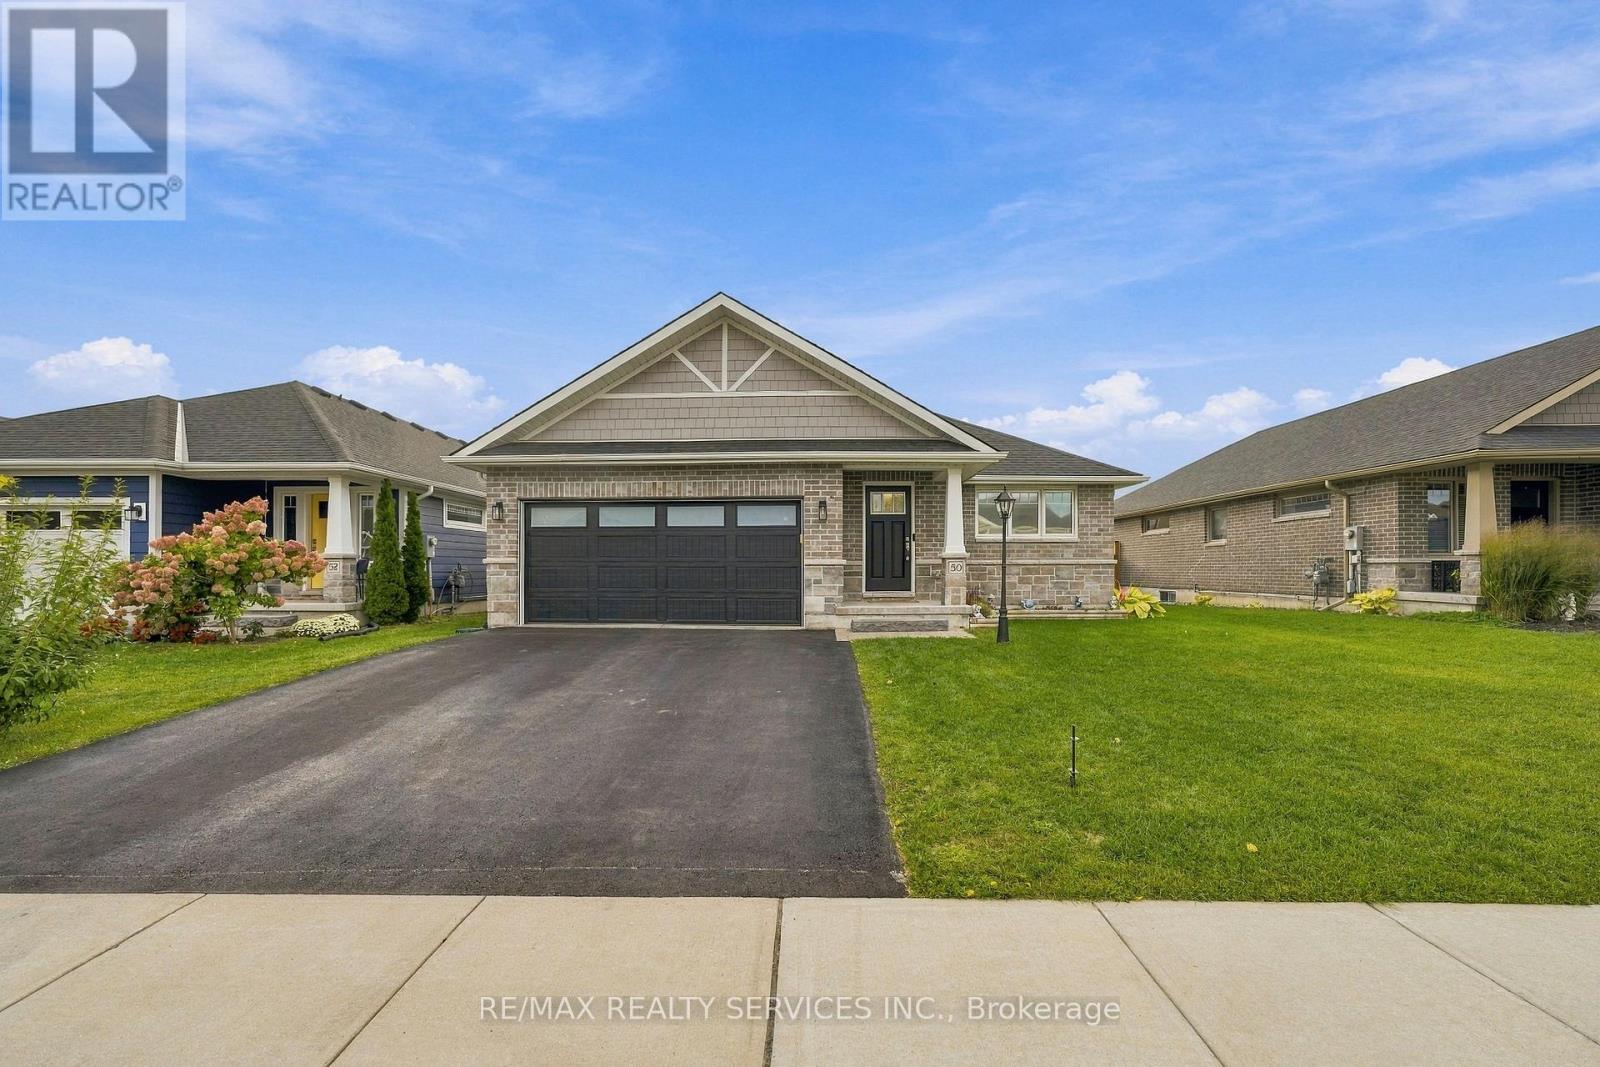
50 Mercedes Drive
Belleville, Ontario
Welcome to this amazing, fully detached all-brick bungalow, less than 6 years new, featuring a double-car garage and a thoughtfully designed open-concept layout. Step into the large foyer and discover a bright, spacious main floor perfect for everyday living and entertaining. The modern kitchen features quartz countertops, a stylish backsplash, top-of-the-line stainless steel appliances including a fridge, stove, dishwasher, and over-the-range microwave, plus a convenient breakfast bar. The spacious dining area provides the perfect setting for hosting family and friends.The generously sized living room and dining area feature pot lights & hardwood floors, an extra-wide sliding door that fills the space with natural light and provides easy access to the fully fenced backyard. Enjoy outdoor entertaining on the wood deck, complete with a natural gas hookup.The home offers two great-sized bedrooms, including a spacious primary bedroom with a 3-piece ensuite and a walk-in closet with built-in organizers. A separate 4-piece bathroom serves the additional bedroom and main living areas.For added convenience, the main-floor laundry room provides direct access to the double-car garage.The full basement is unfinished and awaiting your personal touches, offering excellent potential for additional living space, a recreation room, home office, or extra bedrooms. The basement features extra-large windows, bringing in plenty of natural light and creating a bright, inviting space ready for your vision. Owned hot water tank, garage door opener w/remote.This beautiful bungalow combines modern finishes, functional living space, and excellent indoor-outdoor flow-perfect for comfortable family living and entertaining. (id:39551)