
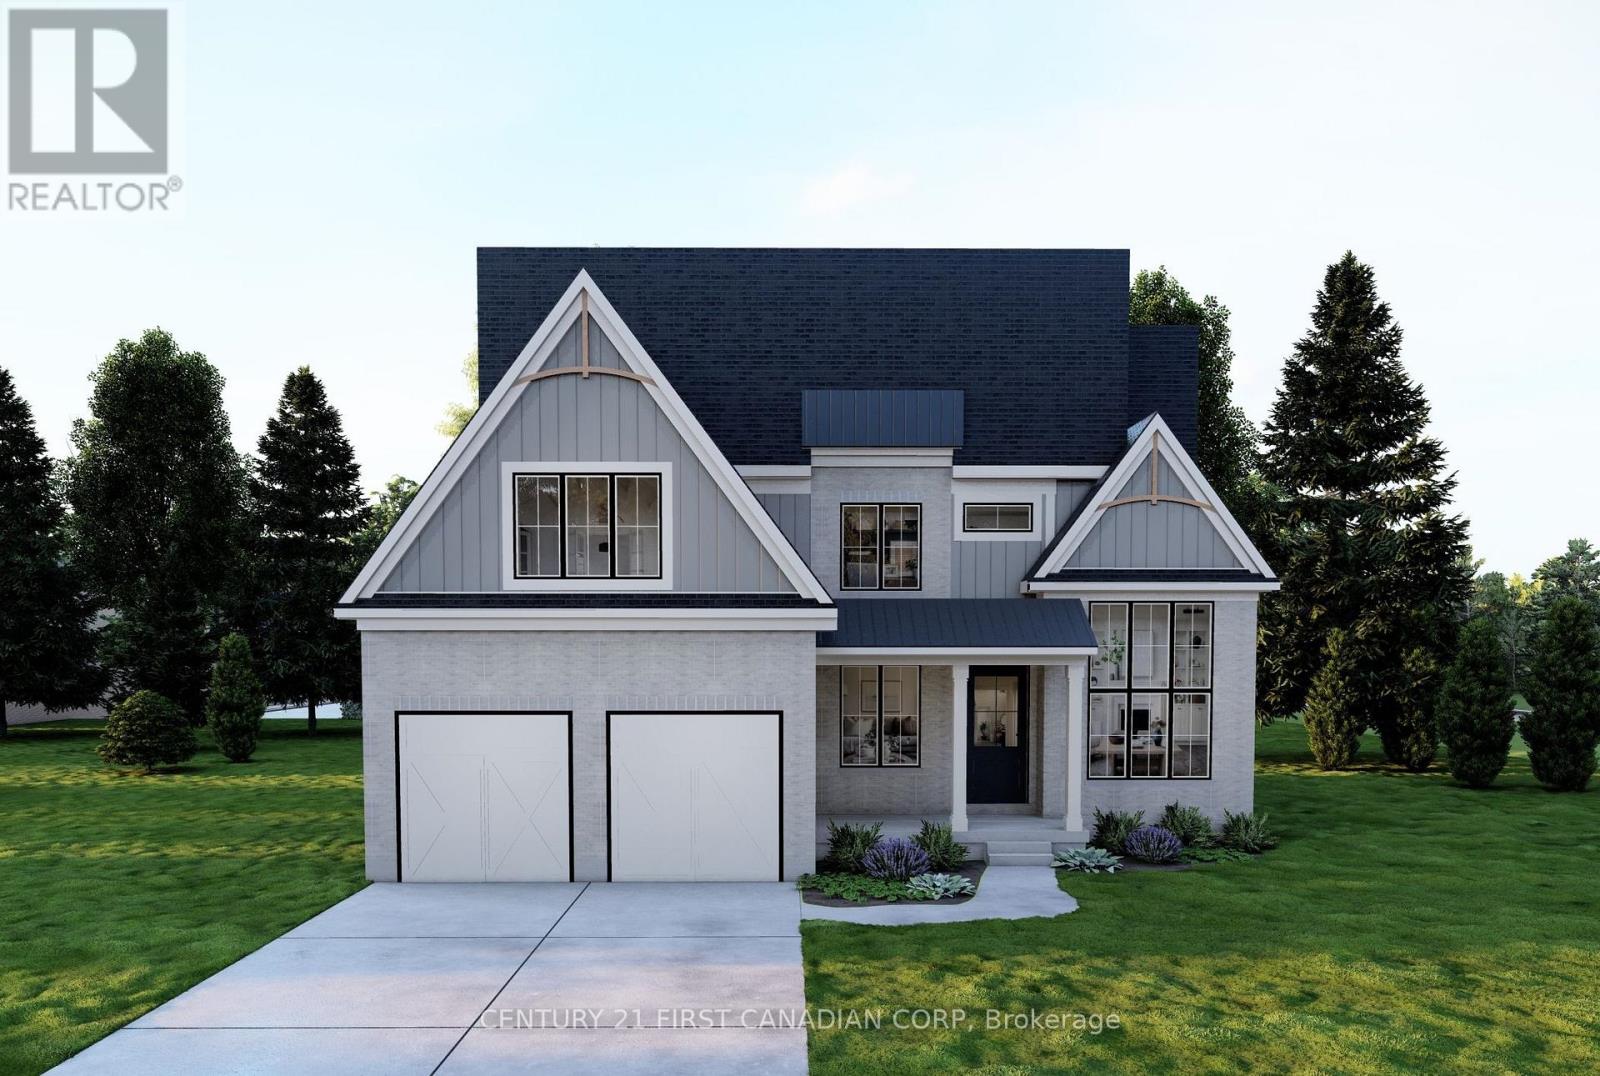
2036 Wickerson Road
London South, Ontario
TO BE BUILT! Welcome to The Orchard at The Farmhouse 9 by Clayfield Builders, an exclusivecollection in Wickerson Heights, Byron, with only four of nine lots remaining! Offering approx.2,478-2,526 sq. ft., this striking modern farmhouse features 4 bedrooms, an impressive open-to-above foyer, open-concept kitchen with island and pantry, generous great room and dinette,plus a separate dining room/den with 12-foot ceiling. Upstairs features a primary suite with walk-in closet and ensuite, additional bedrooms, bathrooms and laundry. Double garage and optionalbasement finishing. Clayfield is a boutique, hands-on builder with daily on-site involvement anda commitment to quality, even behind the walls. Near Byron Village, Boler Mountain andSpringbank Park. Other plans available. Renderings illustrative; specifications vary. Pricereflects applicable GST/HST rebates, including the federal first-time buyer rebate, subject toeligibility. Non-qualifying buyers pay more. Inquire for details. (id:39551)
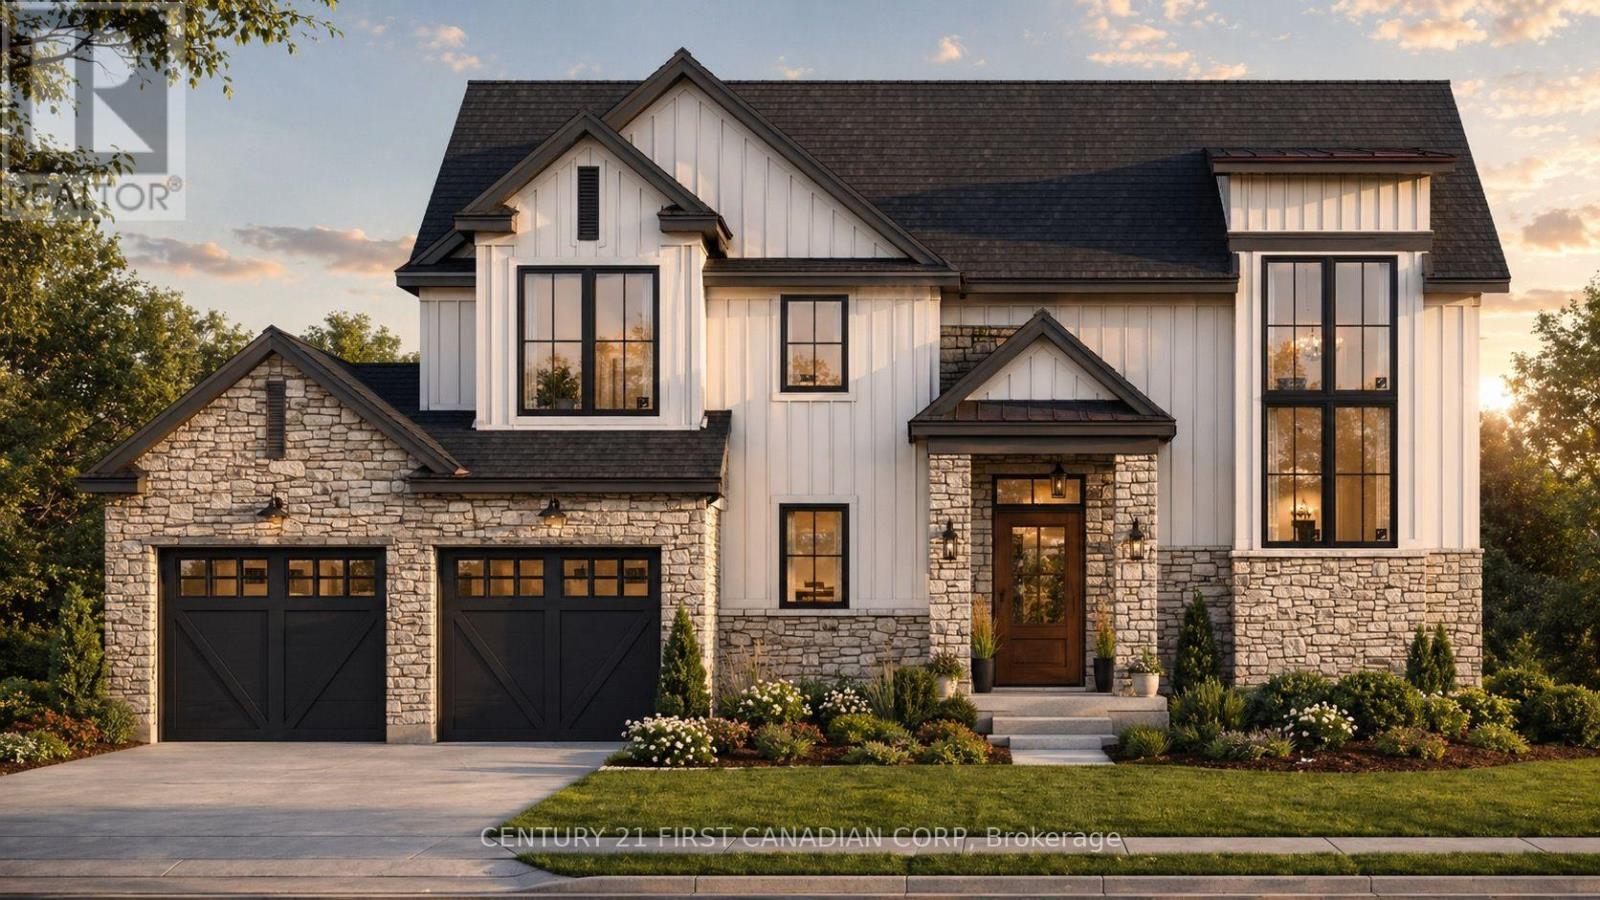
2044 Wickerson Road
London South, Ontario
TO BE BUILT! Discover The Harvest at The Farmhouse 9, an exclusive collection by ClayfieldBuilders in Wickerson Heights, Byron, with only four of nine lots remaining! Offering approx.1,900 sq. ft., 3 bedrooms and 2.5 baths, this modern farmhouse design features an open-concept kitchen with island and pantry, dining area, spacious great room, welcoming open-to-above foyer, main-floor laundry and double garage. Upstairs offers a primary suite with walk-incloset and ensuite, plus two additional bedrooms. Clayfield is a boutique, hands-on builder withdaily on-site involvement and attention to craftsmanship, including the details behind the walls.Close to Byron Village, Boler Mountain and Springbank Park. Other lots and plans available.Renderings illustrative; specifications may vary. Price reflects applicable GST/HST rebates,including the federal first-time buyer rebate, subject to eligibility. Non-qualifying buyers pay ahigher price. Inquire for details. (id:39551)
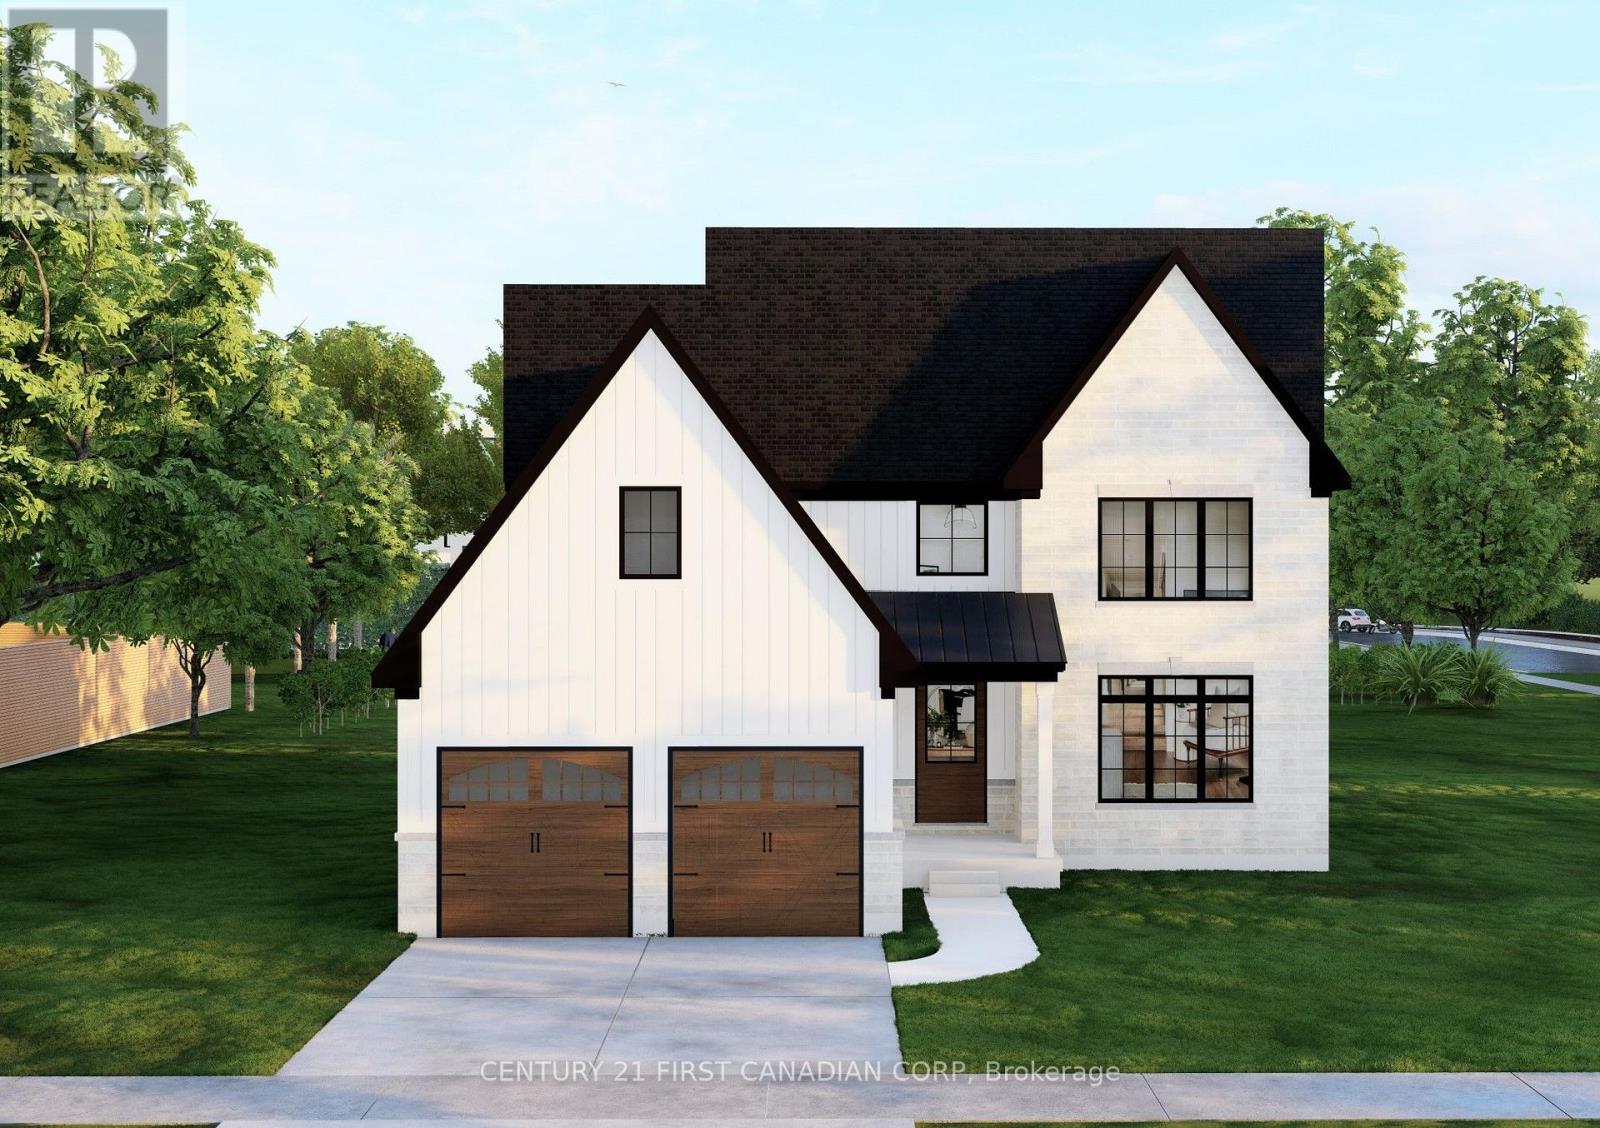
2048 Wickerson Road
London South, Ontario
TO BE BUILT! Welcome to The Farmhouse 9 by Clayfield Builders, an exclusivecollection of nine homes in desirable Wickerson Heights, Byron, with only four lotsremaining! The Open Sky offers approx. 2,890 sq. ft., 4 bedrooms, 2.5 baths andmodern farmhouse appeal. Features include a spacious great room, kitchen with islandand dinette, formal dining room, main-floor den and laundry, double garage and primarysuite with walk-in closet and ensuite. Optional basement finishing available. Clayfield isa boutique, hands-on builder with daily on-site involvement and a focus on qualitycraftsmanship, including the details behind the walls. Minutes to Byron Village, BolerMountain and Springbank Park. Other lots and plans available. Renderings illustrative;specifications may vary. Price reflects applicable GST/HST rebates, including thefederal first-time buyer rebate, subject to eligibility. Non-qualifying buyers pay a higherprice. Inquire for details. (id:39551)
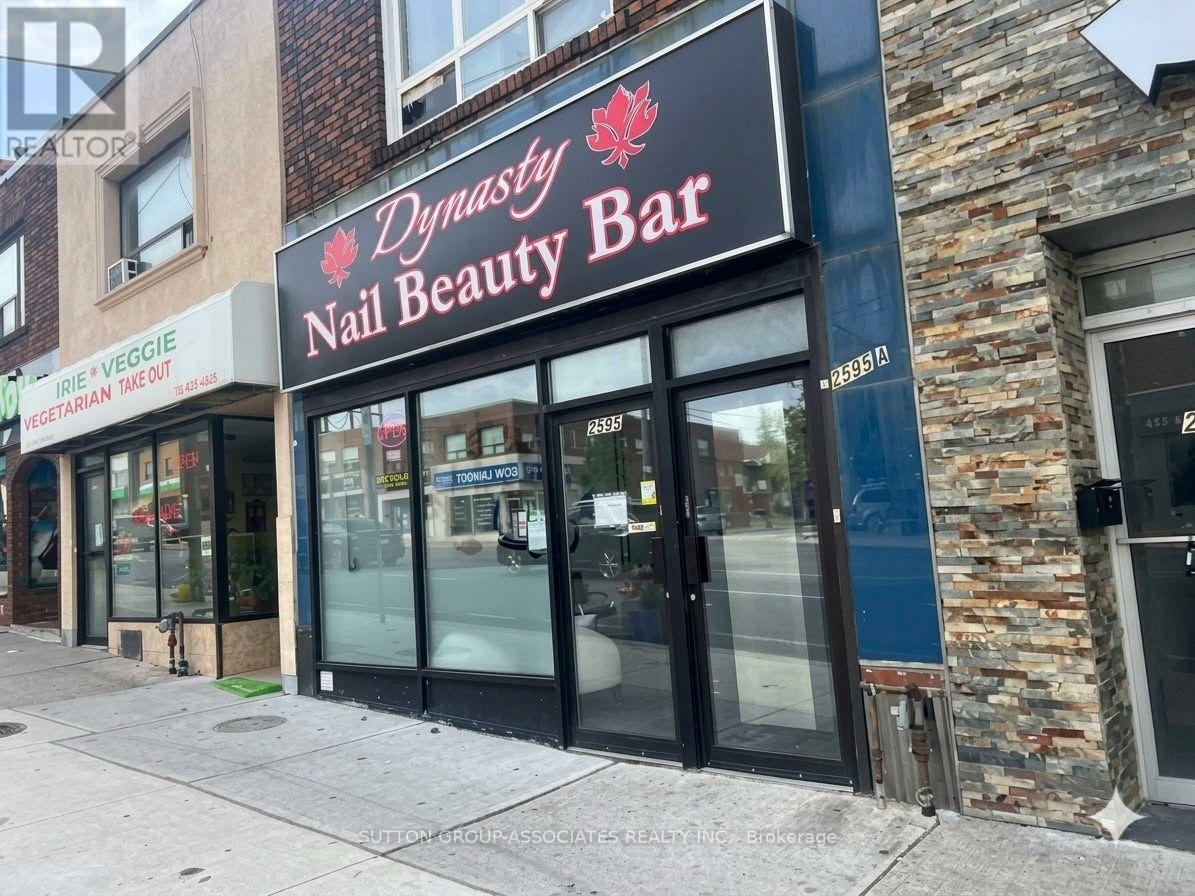
2595 Eglinton Avenue W
Toronto, Ontario
Prime Mixed-Use Investment Directly Across from Keelesdale LRT Station! An incredible multi-stream income property with unbeatable transit exposure, located steps from the vibrant green space of Keelesdale Park and right across from the brand-new LRT. This highly versatile building features a prominent main-floor commercial storefront along with a spacious 2-bedroom residential unit, offering a rare vacant possession opportunity to live in or set your own premium market rents! The Upper Residential Unit: A premium, bright 2-bedroom apartment currently occupied by the owner. Delivered vacant-perfect for an owner-user or an investor looking to lease at top market value. The Lower Living Space: A spacious 2-bedroom basement layout featuring a private, separate rear entrance. This extra living area will be delivered completely vacant as of November 1st, offering excellent flexibility as extended family living quarters, a large home office setup, or a private guest space! The Commercial Storefront: Fully equipped with a complete turn-key salon and nail setup, bypassing thousands in startup build-out costs. Included completely "as-is, where-is" at a $0 valuation with no warranties. Full creative freedom to maintain as a salon or transform into a boutique retail shop, professional office, or cafe. Endless possibilities in a high-exposure location-don't miss out! NOTICE REGARDING LISTING IMAGES: Please be aware there are two sets of images provided for this listing:1. The Current State: Original photos capturing the property during the occupant's active moving and storage process.2. The Altered Images: Digitally organized versions to show how the spaces look when completely clean and presented, allowing the full potential of the property to be recognized. (Note: Window blinds have also been digitally added to show the room's alternative lighting option). (id:39551)
158 Trelawne Avenue
Sault Ste. Marie, Ontario
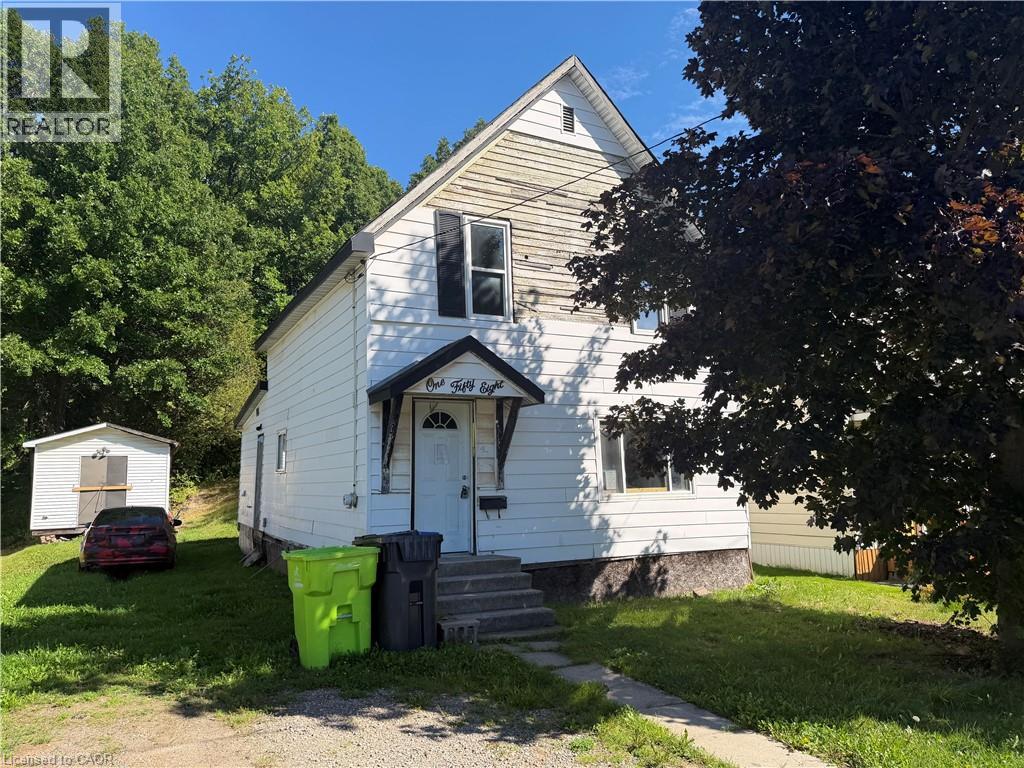
Opportunity knocks at 158 Trelawne Avenue! This 3-bedroom, 1-bathroom home offers an exceptionally low-cost entry into the Sault Ste. Marie real estate market and is ideal for a buyer looking for a project with potential. The property is a handyman special that will require work, making it a great opportunity for someone with renovation experience, vision, and the ability to add value. Whether you're looking for an affordable home to make your own or a project to renovate and improve, this property is ready for its next chapter. Offered at a very low price to reflect its current condition — bring your ideas and make it your own! (id:39551)
169 Huron Street
Sault Ste. Marie, Ontario
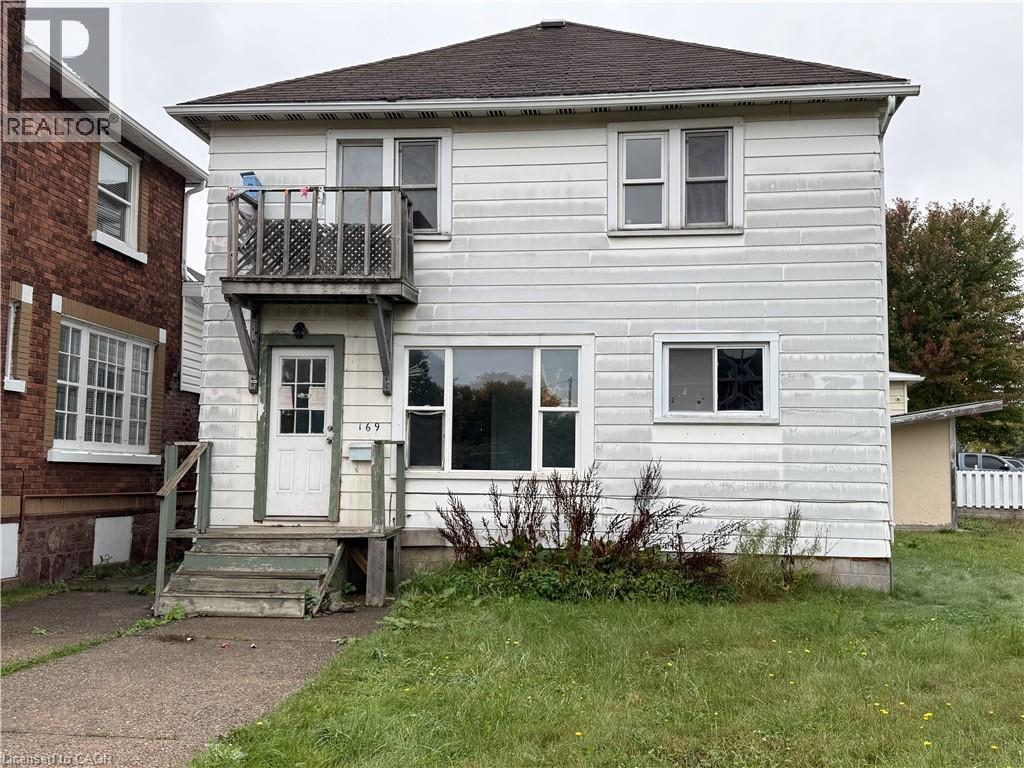
Calling all investors and handy buyers! This duplex is on a double lot and has two 2-bedroom units, gas forced air heating and a full basement for additional storage. Conveniently located near the International Bridge and close to amenities. Some work is required, offering a great opportunity to add value. Live in one unit and rent the other to help offset your mortgage or add to your investment portfolio! (id:39551)
359 Goodyear Road
Greater Napanee, Ontario
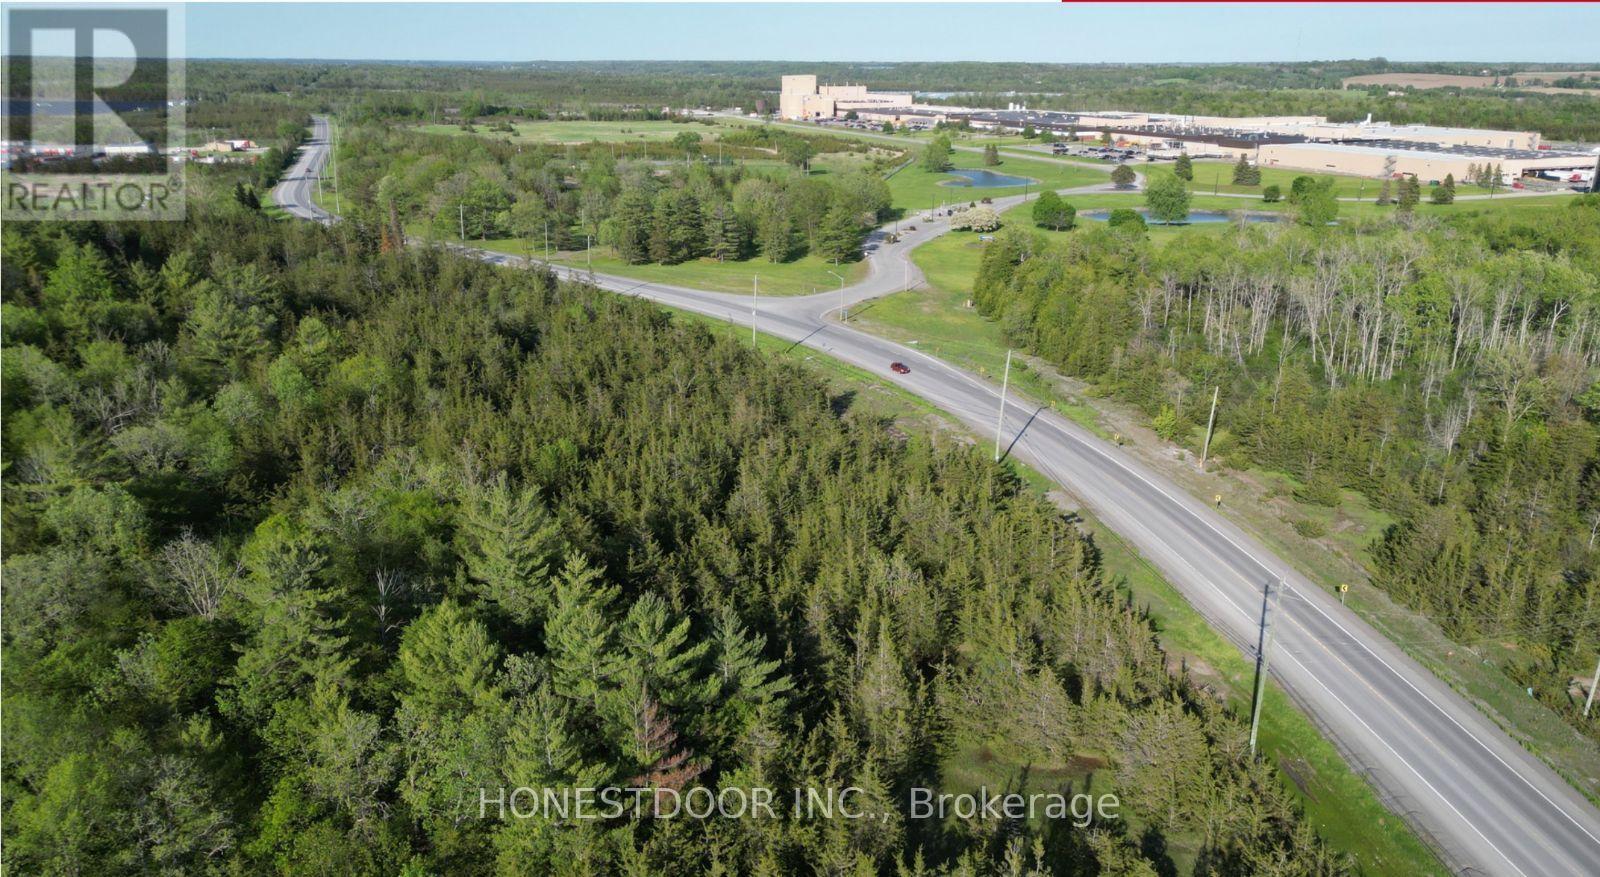
Click brochure link for more details. 147 Acres | Highway 401 Industrial Development Opportunity | Greater Napanee, Ontario. 147 acres (59.68 hectares) of M2 General Industrial land located along the Highway 401 corridor between Kingston and Belleville. One of Eastern Ontario's largest contiguous industrial land holdings. Situated within an established industrial corridor, the property is directly adjacent to Goodyear Canada's tire manufacturing complex, currently undergoing an expansion in excess of $575 million. The site is also located within approximately 15 kilometres of more than 3,400 MW of installed and approved electricity generation. Environmental due diligence has been completed in support of future industrial development. The holding supports substantial building footprints, phased development, multi building configurations and long term expansion within a single ownership. No development envelope has been fixed, so a purchaser can plan around their own requirements rather than inherit someone else's. The scale of the site is ideally suited for advanced manufacturing, logistics, distribution, warehousing, data centers, and other large-format employment uses. Significant building footprints, phased development, and long-term expansion can be accommodated within a single ownership. (id:39551)
52 Robert Road W
Huntsville, Ontario
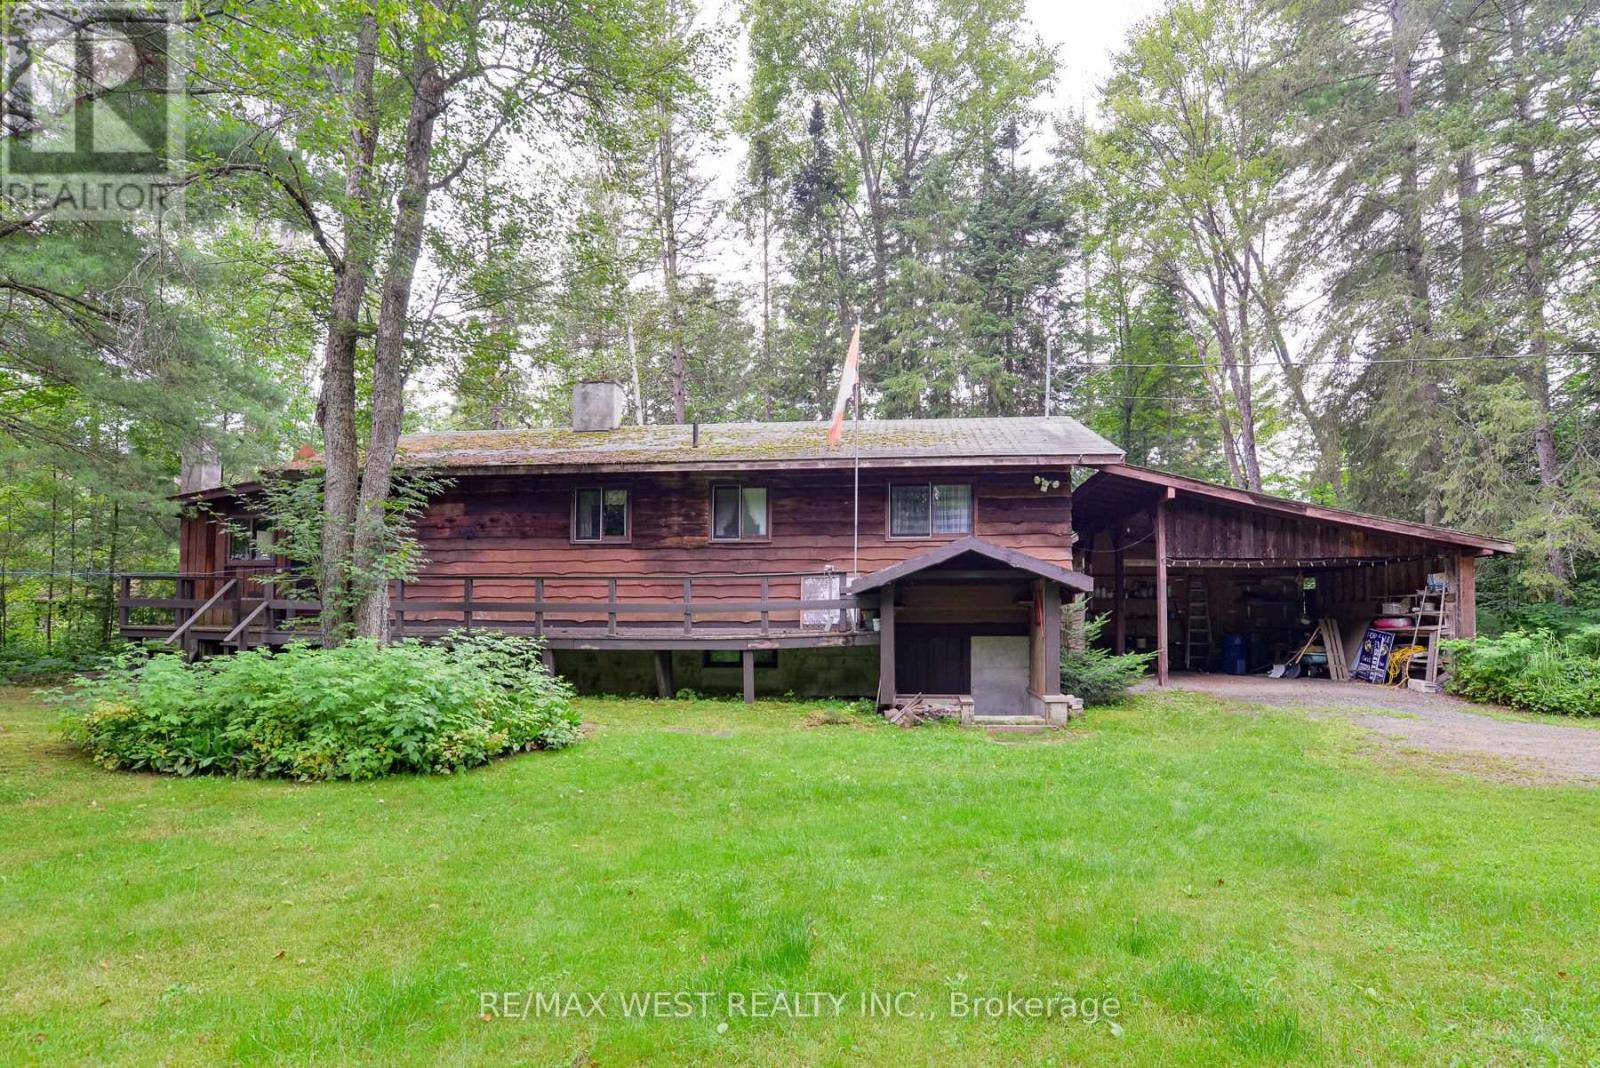
Welcome to your 4 season waterfront cottage on the Big East River, directly across from the natural beauty overlooking Arrowhead Provincial Park. Tucked away at the end of Robert Road W, this private 3-bedroom, 2-bathroom home offers a peaceful Muskoka setting just 10 minutes from downtown Huntsville. Sit back in the screened-in gazebo at the water's edge and watch the river gently move by, surrounded by nature and tranquility. Inside, a wood-burning fireplace and wood stove creates inviting spaces to gather with family and friends, while three bedrooms two bathrooms and Bonus room provide comfortable year-round living. A spacious two-car carport adds convenience, and the private end-of-road setting offers a true sense of escape. Enjoy paddling, hiking and four-season recreation right at your doorstep! A wonderful opportunity to enjoy the waterfront lifestyle in every season while remaining close to everything Huntsville has to offer. (id:39551)
96 Langford Drive
Lucan Biddulph, Ontario
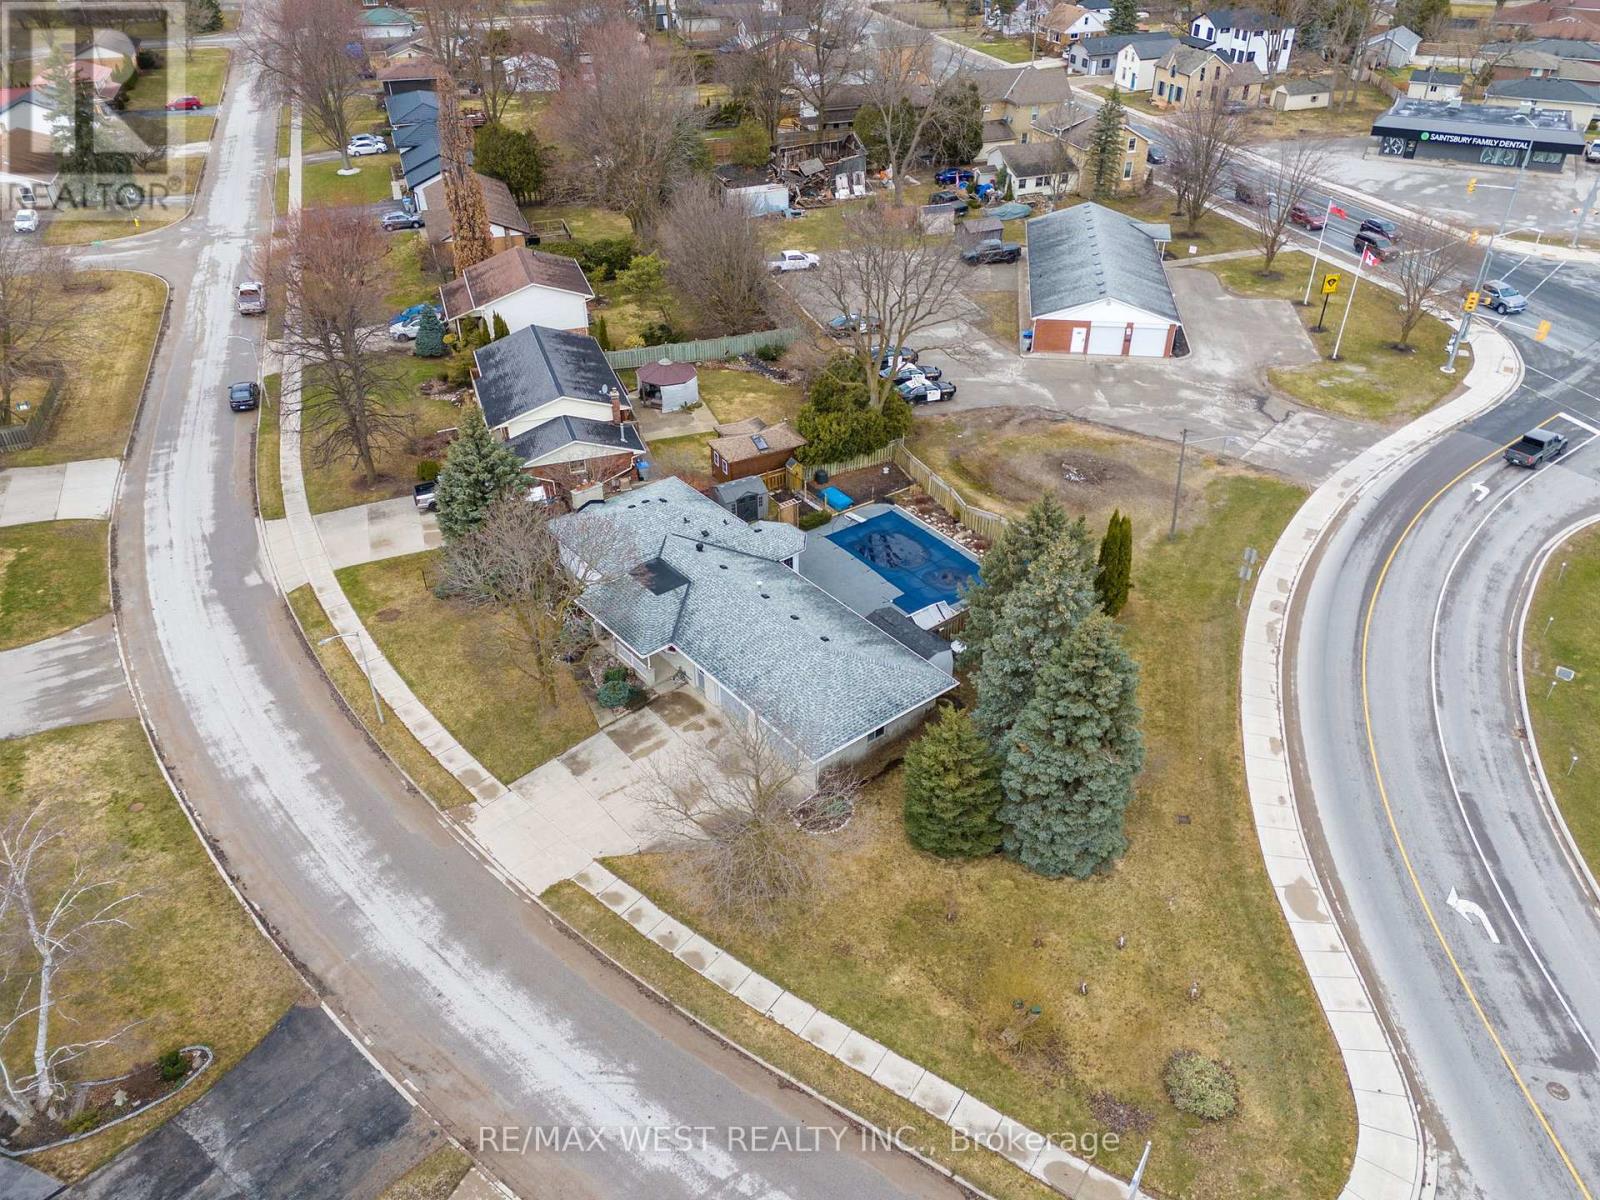
Welcome to 96 Langford Drive. This exceptional home is located in Lucan, north of London in a growing vibrant community. The home features an Inground heated pool perfect for entertaining and family fun. Nestled in the rapidly growing and sought-after town of Lucan, this beautiful 3+1 bedroom, 2-bathroom home sits on a large sized lot just under 0.3 acres offering privacy, and a fenced backyard. The upper level features three spacious bedrooms and a well-appointed 3-piece bathroom. On the main floor, you'll find a recently renovated kitchen with stone counters and a pantry and breakfast area with lots of natural light, overlooking the pool. The kitchen offers two walkouts one leading to a private backyard, and the other opening to the amazing pool area, a fantastic space for entertaining or relaxing with family and friends. The lower level includes a home office, an additional bedroom, and a 3-piece bathroom. The basement offers a spacious recreation room and a laundry/utility room with access to the oversized heated two-car garage, perfect for parking or use as a workshop. This well landscaped property features an oversized front yard with 168 feet of frontage. Lucan is an exceptional place to raise a family, offering fantastic sports facilities, including soccer and baseball fields, an arena for Lucan Irish hockey, and new amenities like a grocery store, McDonald's, dollar store. Located within close proximity to London, this home offers the perfect blend of small-town charm and modern convenience. New Furnace installed in 2022. (id:39551)
280355 Artemesia-Southgate Townline
Grey Highlands, Ontario
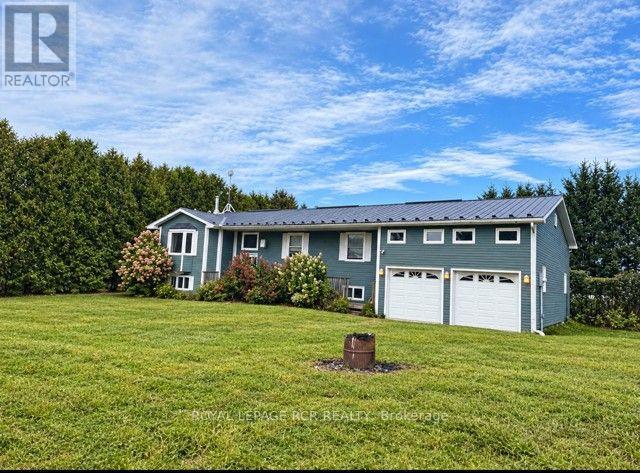
Looking for your next project? This could be it! Its a beautiful raised bungalow in need of your TLC. With updating and your ability to see beyond, this could be your new home. An opportunity to explore what you've dreamt of. With 3 bedrooms and 2 full bathrooms. The basement is ready for your improvements and creativity. Nestled on almost an acre corner lot in the community of Proton Station. (id:39551)

773 Prince Of Wales Drive
Cobourg, Ontario
Welcome to a Cobourg home that knows how to make space work for you. This charming bungalow offers comfortable main-floor living plus in-law capability, making it an excellent fit for multigenerational living, extended family, guests, or anyone who likes having a little extra flexibility under one roof. Inside, you'll find an inviting layout with plenty of natural light, impressive 9-foot ceilings, and the kind of practical flow that makes everyday life feel effortless. Downstairs, the additional living space gives you even more options, complete with its own separate entrance. Whether it's family staying close, teenagers claiming their own territory, guests who've decided they like your house a little too much, or simply the potential for a more independent lower-level setup, everyone can have their own space. Outside, the property is just as appealing, with beautiful gardens that bring colour, character and a little bit of magic to the yard. And for the car enthusiast, hobbyist, or simply someone who refuses to park outside in February, there's a generous two-car garage offering plenty of parking and storage. And then there's Cobourg, where small-town charm meets lakefront living, great shops, restaurants, beaches and that unmistakable "let's go for a walk" kind of lifestyle. One home. Multiple possibilities. A whole lot of flexibility. (id:39551)

612 Romaine Street
Peterborough, Ontario
**LICENSED STUDENT RENTAL INVESTMENT - 10 BEDROOMS + GARAGE INCOME** Excellent investment opportunity at 612 Romaine Street. This established Peterborough student rental features ** 10 rentable bedrooms, 5 bathrooms, additional garage income and a City of Peterborough Rental Dwelling Large licence currently in place. **Current rental income is **$6,600/month with only one bedroom vacant**. Leasing the vacant room at the anticipated $800/month would increase potential income to approximately **$7,400/month or $88,800 annually**, based on the existing rent structure. **INVESTMENT HIGHLIGHTS: *10 rentable bedrooms, *5 bathrooms, *Garage rental income, *$6,600/month current income, *Only 1 bedroom currently vacant, *$7,400/month potential at full occupancy, *$88,800 potential annual gross income, *City of Peterborough rental licence, *Professional property management in place, *Current student-rental insurance quote available, *Multiple parking spaces. At **$659,900**, this property offers an attractive opportunity for investors seeking established student housing or an addition to an existing rental portfolio. An established income-producing property with **10 bedroom revenue streams, additional garage income and immediate upside from filling the single vacancy. **All income, expenses, licensing and investment information should be independently verified by the purchaser. (id:39551)