
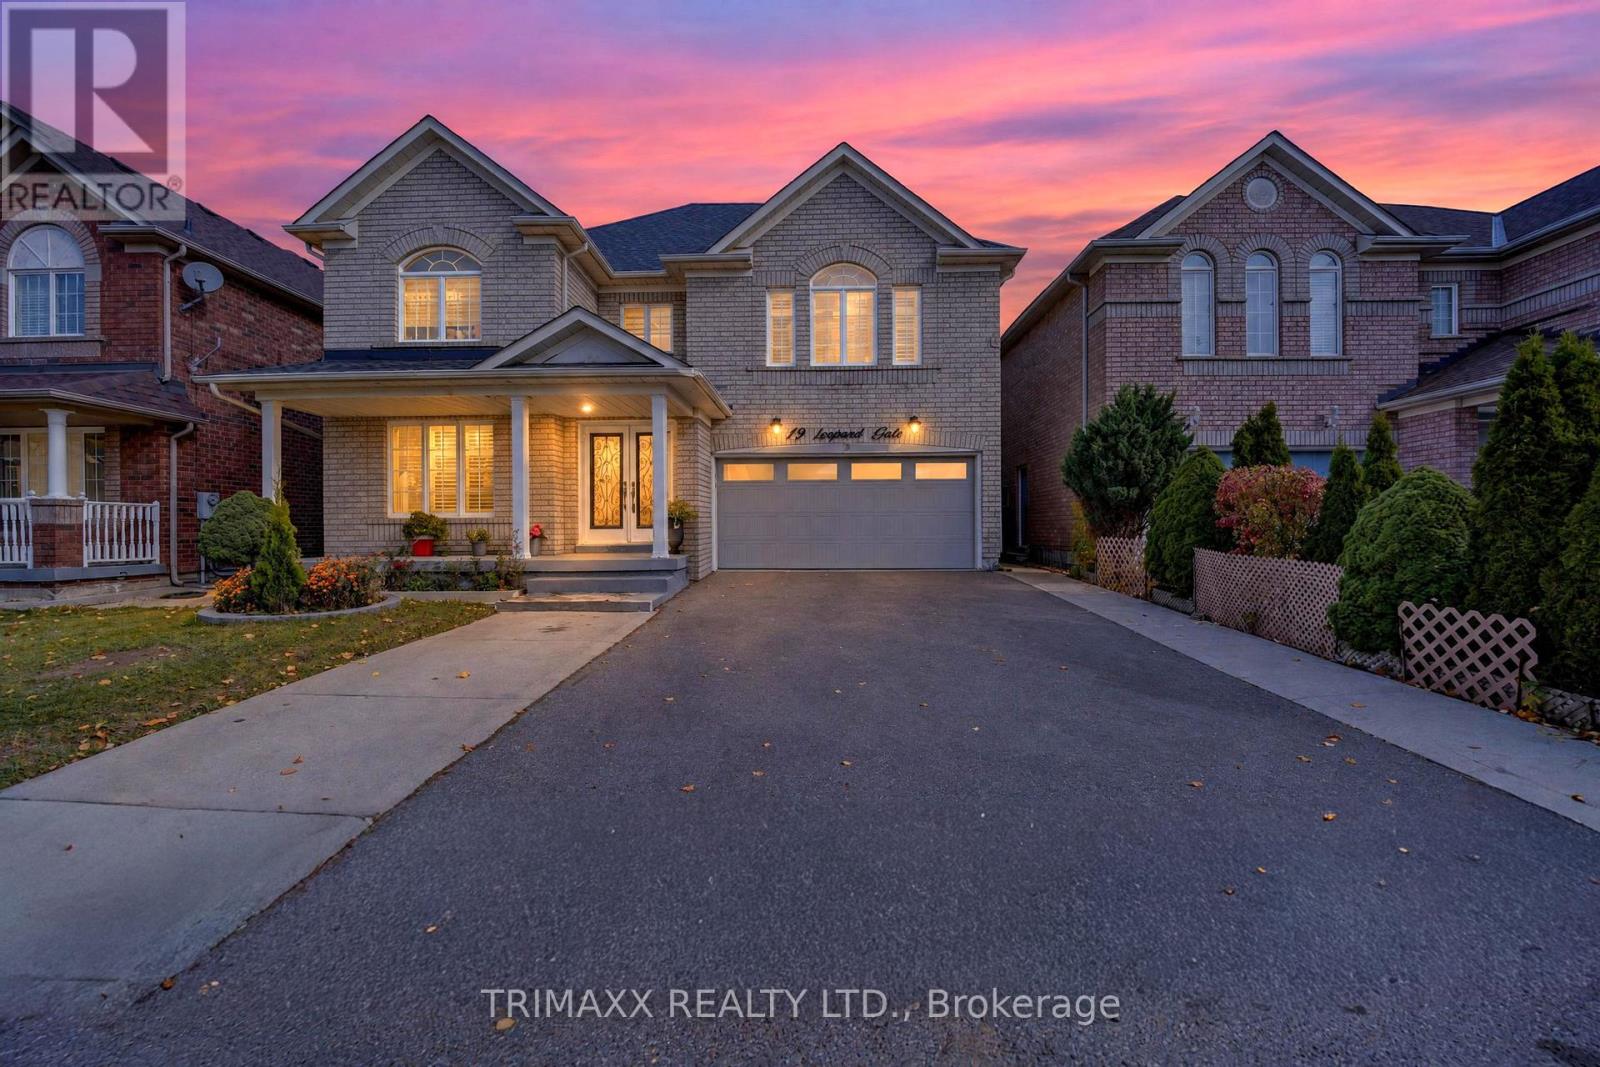
19 Leopard Gate
Brampton, Ontario
Beautifully upgraded detached home in one of Brampton's most sought-after neighbourhoods, ideally located near Torbram Road and Peter Robertson Boulevard/Steeplebush Avenue. Set on a desirable 45-ft frontage with no sidewalk, this spacious home offers 5+2 bedrooms and 4.5 bathrooms, including three full bathrooms on the second floor. Versatile main-floor office/living room plus an additional room suitable for elderly parents or guests. Separate laundry room with granite countertops and cabinetry. Interior and exterior pot lights add warmth and curb appeal.The bright, functional layout features generous living areas, carpet-free flooring throughout, and a large, beautifully appointed kitchen with a centre island and stylish backsplash. Interior and exterior pot lights enhance the home's welcoming atmosphere and curb appeal. The professionally finished basement features a separate entrance, providing additional living space and potential rental income. An extended driveway offers ample parking. A fully upgraded backyard with stone and concrete finishes provides a beautiful, low-maintenance setting for entertaining.. Close to schools, parks, shopping, public transit, and everyday amenities, this home offers the space and flexibility a large or growing family needs.Some pictures are virtually staged Book your private showing today! (id:39551)
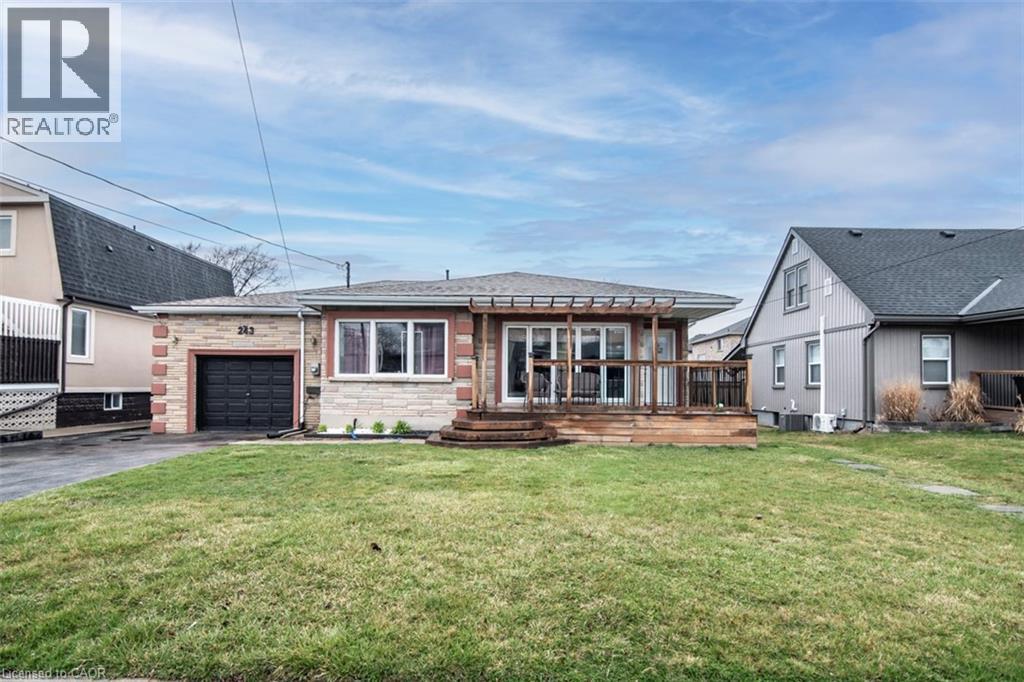
243 Federal Street
Stoney Creek, Ontario
Large Bungalow, Over 2000 SF of finished living area, 3+3 Bedrooms, 3 full washrooms, fully finished basement, a complete 3 Bedrooms in law set up with separate entrance through the Garage & Separate Laundry. House is at excellent lower Stoney Creek location in a great neighborhood. Wide lot and Stone exterior provide fantastic curb appeal. Renovated in 2020 with two Maple kitchens/w Island on main floor, AC & Furnace, updated electrical, plumbing, flooring, roof and neutral paint through out the house. lots of pot lights. Over sized attached Garage. Ideal location near parks, public transit, schools and amenities. Room size measurements are taken from the attached floor plan. RSA (id:39551)
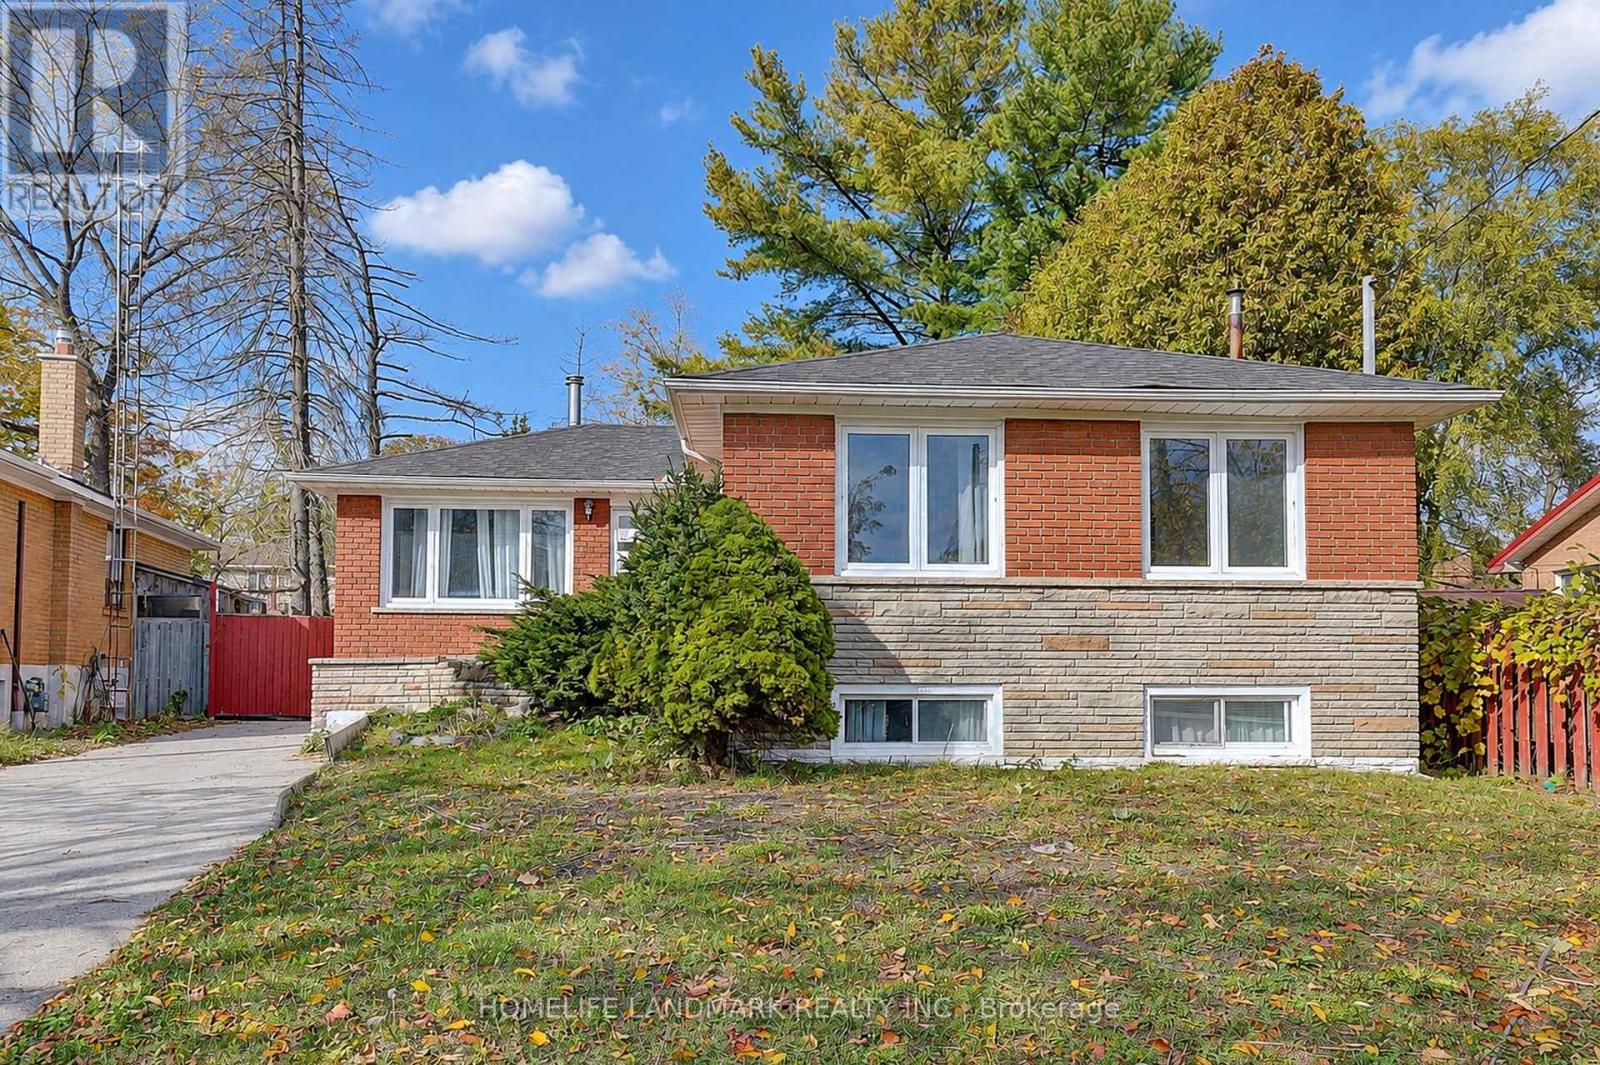
84 Melchior Drive
Toronto, Ontario
Welcome To 84 Melchior Dr, A Detached Bungalow Situated On A Quiet, Established Street In The West Hill Community. Situated On A Generous Irregular Lot With Approximately 46.42 Ft Frontage And 100 Ft Depth, This Home Offers A Functional And Versatile Layout With 3 Bedrooms On The Main Level. The Finished Lower Level Adds Exceptional Flexibility, Featuring A Separate Side Entrance, Second Kitchen, Additional Living Space And Two Bedrooms-An Ideal Setup For Extended Family, Multi-Generational Living, Guests Or Those Seeking Additional Space For Work And Recreation. Featuring 3 Washrooms, A Private Driveway With Parking For 3 Vehicles, A Backyard Deck And Ample Outdoor Space. Conveniently Located Close To Schools, Parks, Public Transit, Shopping And Everyday Amenities. An Excellent Opportunity For Buyers Looking To Personalize The Home To Suit Their Needs. (id:39551)
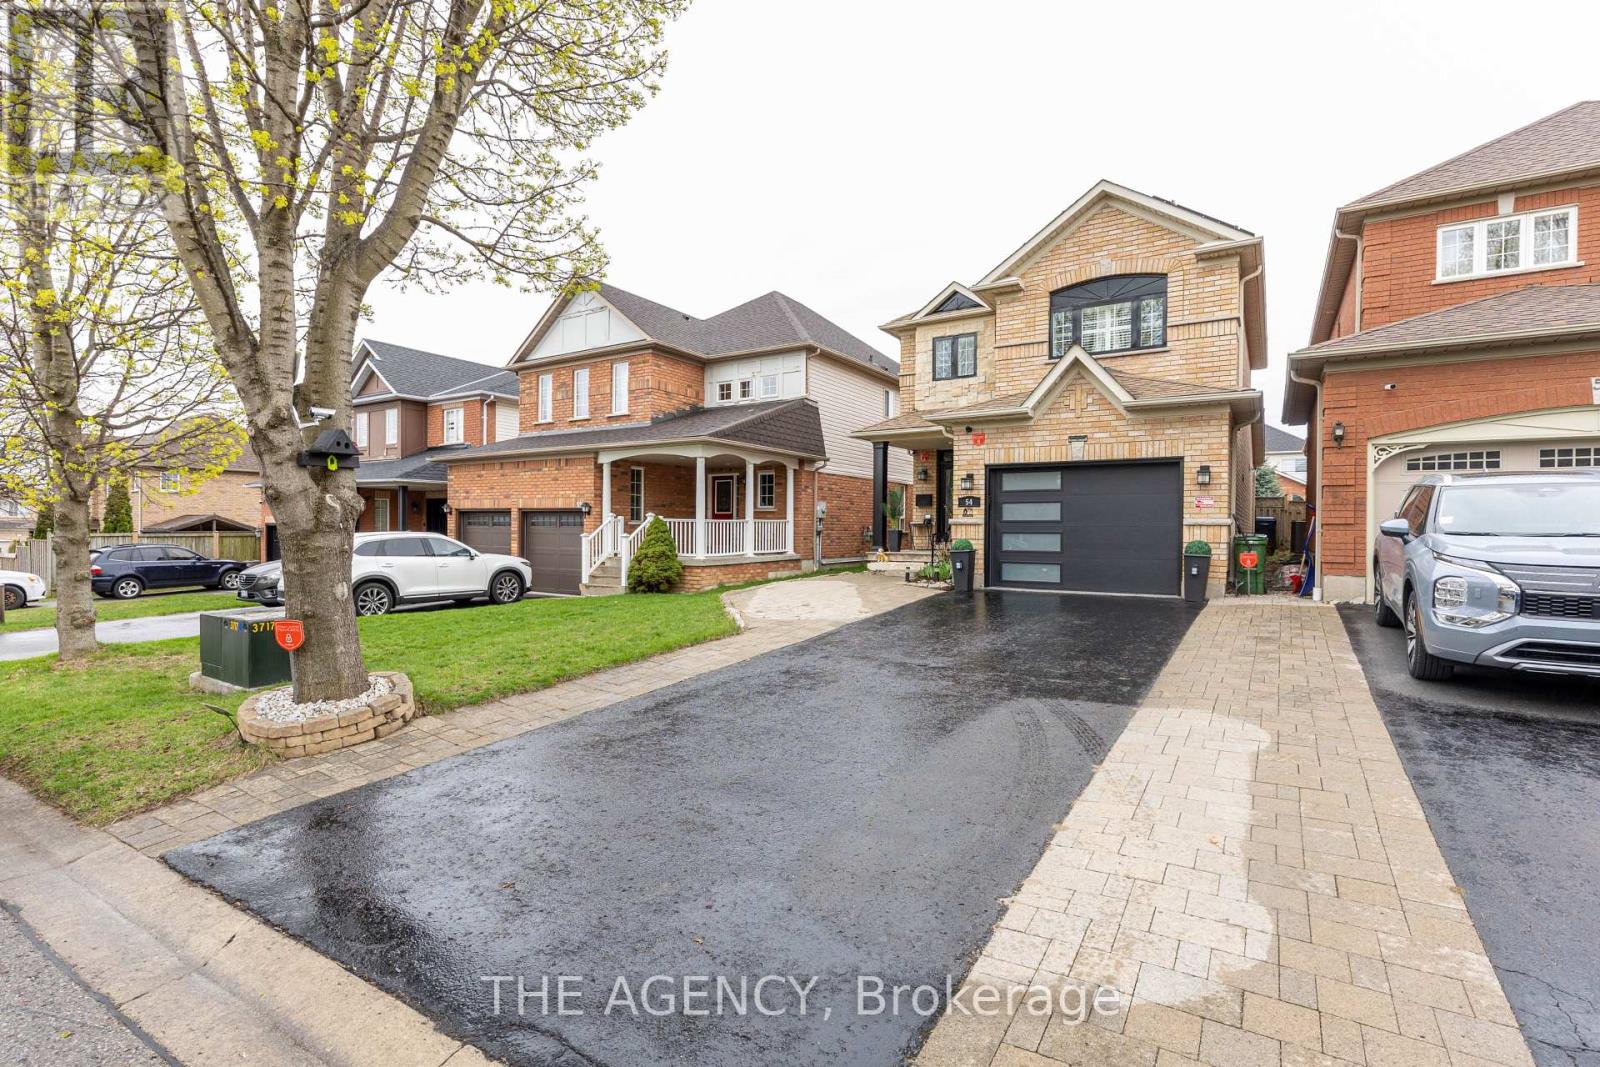
54 Thames Drive
Whitby, Ontario
Welcome to 54 Thames Drive, a beautifully updated 3+1 bedroom, 4-bathroom home in Whitby's highly desirable Rolling Acres community. Offering a functional, family-friendly layout and thoughtfully upgraded living space, this move-in-ready home is designed for comfortable everyday living and entertaining. The bright main level features a welcoming open-concept layout with modern finishes and plenty of natural light. The updated kitchen flows seamlessly into the living and dining areas, creating an inviting space for family gatherings and entertaining. Upstairs, you'll find three generously sized bedrooms, including a spacious primary retreat. The professionally finished basement provides valuable additional living space with an extra bedroom and bathroom-perfect for a home office, guest suite, recreation area, or growing family. Outside, enjoy a private backyard and the convenience of three parking spaces. Additional highlights include solar panels and a newer garage, adding both functionality and long-term value. Located in sought-after Rolling Acres, you're minutes from excellent schools, parks, shopping, restaurants, transit and major commuter routes.3+1 Bedrooms 4 Bathrooms Finished Basement Solar Panels 3 Parking Spaces Updated Throughout Prime Rolling Acres Location. A fantastic opportunity to own a spacious, move-in-ready home in one of Whitby's established family communities. Come experience 54 Thames Drive for yourself. ** This is a linked property.** (id:39551)
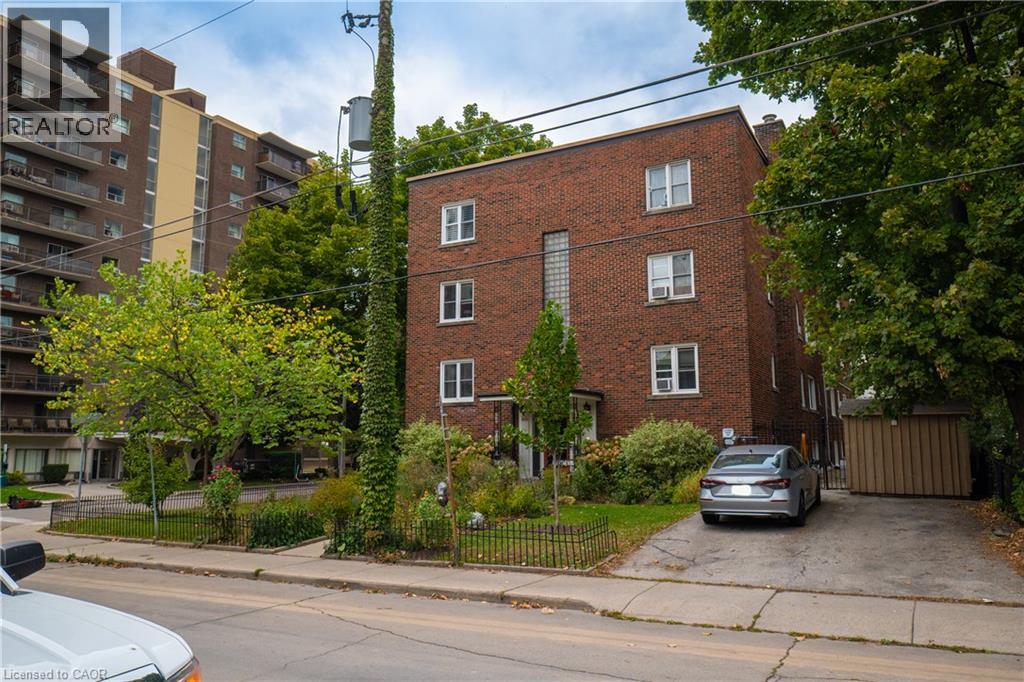
60 Robinson Street Unit# 304
Hamilton, Ontario
Located in Hamilton’s desirable Durand neighbourhood, Thistledown Co-op Apartment offers timeless charm and a welcoming community setting. This beautifully updated and renovated one-bedroom one-bathroom suite combines classic character with modern comfort, just steps from local shops, dining, and amenities, with easy access to major highways and public transit. (id:39551)
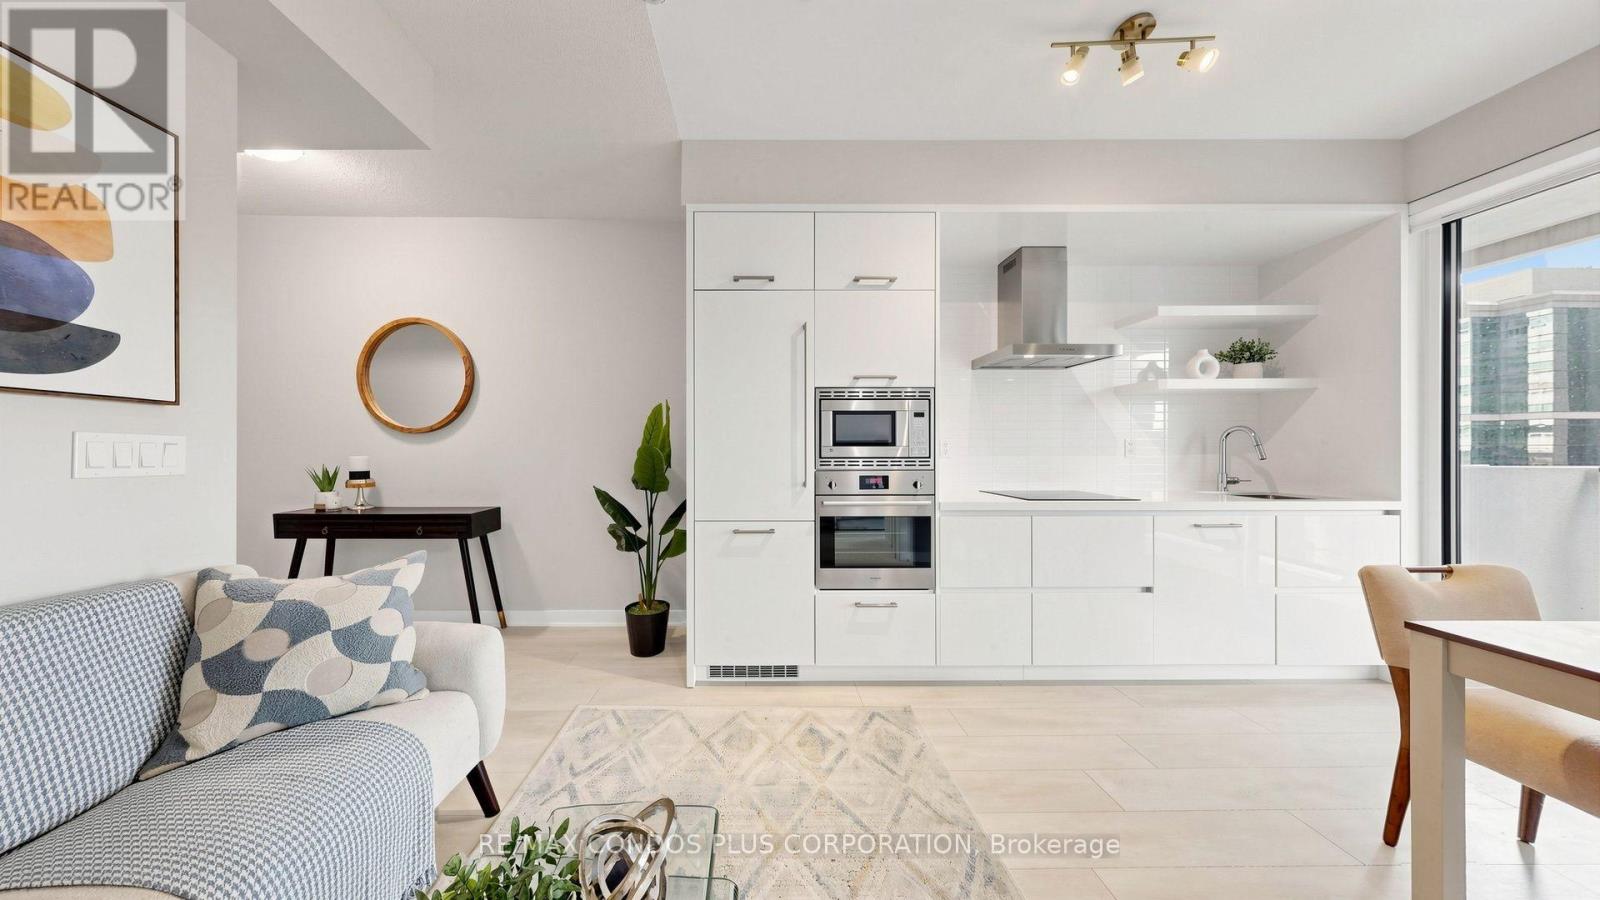
506 - 2221 Yonge Street
Toronto, Ontario
*** ONE PARKING INCLUDED *** Excellent Opportunity for Both Investors and End Users! Whether you are looking for a well-located investment property with strong rental appeal or a comfortable home in the heart of Midtown Toronto, this beautifully designed one-bedroom suite at 2221 Yonge offers excellent value and convenience. Enjoy a warm and inviting atmosphere with a peaceful south-facing open garden view. Natural sunlight fills the suite throughout the day, creating a bright, cozy, and comfortable space that truly feels like home. This bright and spacious suite features floor-to-ceiling windows, 9-foot ceilings, and a generous 159 sq. ft. balcony, offering approximately 645 sq. ft. of total indoor and outdoor living space. The balcony is perfect for relaxing, enjoying the garden view, or entertaining.The open-concept interior showcases a modern oversized kitchen with stone countertops, stainless steel range hood, integrated appliances, breakfast bar, and sleek laminate flooring throughout.Residents enjoy exceptional amenities including Serena Spa, valet parking, a rooftop terrace with BBQ and lounge areas, fitness club with yoga studio, hot pool, massage pool, and warm pool, offering a truly elevated urban lifestyle.Ideally situated in the heart of Toronto's highly sought-after Yonge-Eglinton neighbourhood, surrounded by top-rated schools, trendy restaurants, boutique shopping, entertainment, and convenient access to the TTC subway and Eglinton Crosstown LRT.Just steps from Eglinton Station, the LRT, Eglinton Centre, and everything this dynamic Midtown hub has to offer. Enjoy a quick commute downtown and a vibrant, connected lifestyle.Move-in ready! (id:39551)
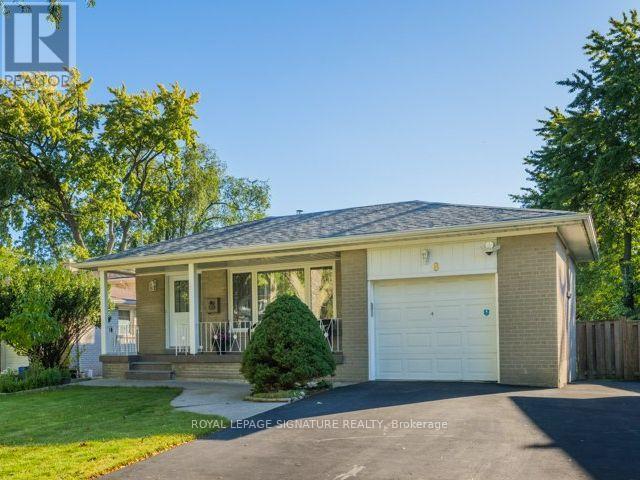
8 Bellbury Crescent
Toronto, Ontario
Spacious 4-level backsplit offering over 1,700 sq. ft. above grade plus 630 sf below grade (and a crawlspace too!) 4+1 bedrooms and two 4-piece bathrooms on an expansive lot of over 7,000 sq. ft.-larger than most in the area. Enjoy a welcoming front porch, a built-in garage and a generous double-wide driveway with ample parking. Two beautifully renovated living spaces showcase quality upgrades with no expense spared, including extra insulation between the units for added comfort and privacy or use it as one spacious family home with family room. The upper unit offers three bedrooms and a kitchen renovated just two years ago with quartz countertops and a gas stove. The lower-level in-law suite features two bedrooms, including a spacious primary bedroom, a kitchen with stainless steel appliances, a separate entrance and a walkout to back deck. Each unit has its own laundry facilities, providing flexibility for extended family or multigenerational living, plus income potential to live in one unit and rent out the other, subject to applicable requirements. Thoughtful upgrades include 200-amp electrical service accommodating both kitchens and ready for an EV charger, smart light fixtures, LED lighting, pot lights, a security camera system and digital smart locks. Three outdoor water taps add convenience for gardening and outdoor maintenance. Ideally situated near excellent daycares and schools, including French immersion, public schools, a newly built Catholic school and a high school offering the esteemed STEM+ program. Walk to Sheppard Subway, Oriole GO Station, ravine trails, parks, a water park, tennis courts, a community centre, Fairview Mall, T&T grocery store and so much more! Enjoy convenient access to the DVP and Highways 401, 404 and 407. Open house Saturday October 24th and Sunday, October 25th 2-4 p.m. * Seller willing to remove second kitchen if buyer wishes * (id:39551)
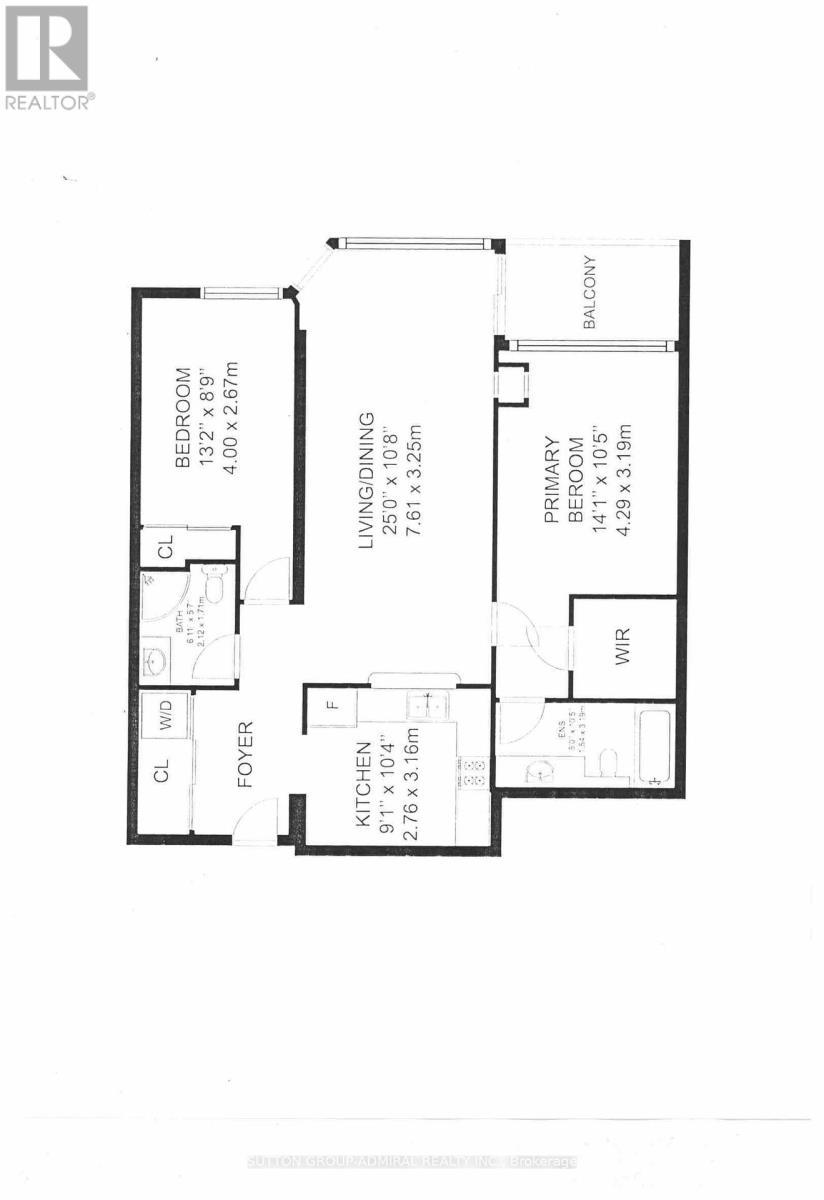
1002 - 11 Townsgate Drive
Vaughan, Ontario
Bright & Spacious 2 Bdrm Split Floor Plan, 2 Full Bathroom, Beautiful Unobstructed View With Large Windows, Open Balcony, 24 HR Concierge, Gym, Party/Meeting Room, Great Location, Steps To Medical Centers, Supermarkets, Shops, Banks, Restaurants, Library, Park, Close Distance To Promenade Mall, Movie Theaters, Center Point Mall, Other Services And Much More... (id:39551)
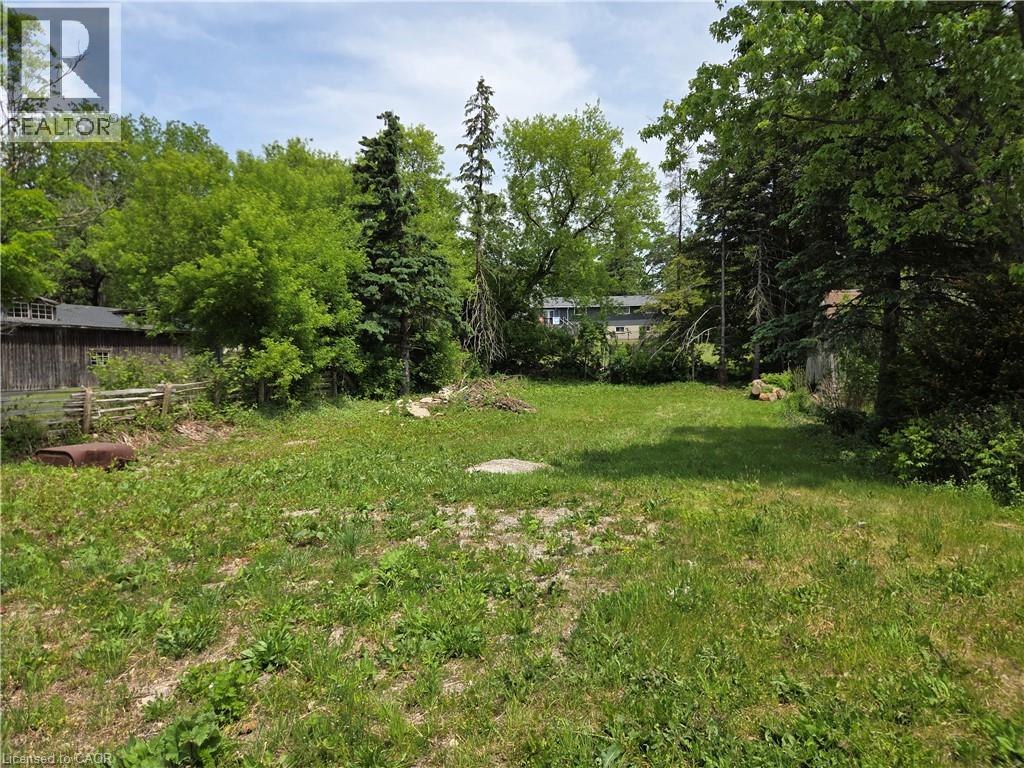
56 Brock Road S
Puslinch, Ontario
Large lot available for redevelopment. Core Mixed Use (CMU) zoning allows for many different uses. Only 3 mins from 401, highly desired Elementary school within 3 minute walking distance, and a 5 minutes drive to South Guelph Amenities. Located directly across the street from the Aberfoyle Antique Market. Lots of potential. (id:39551)
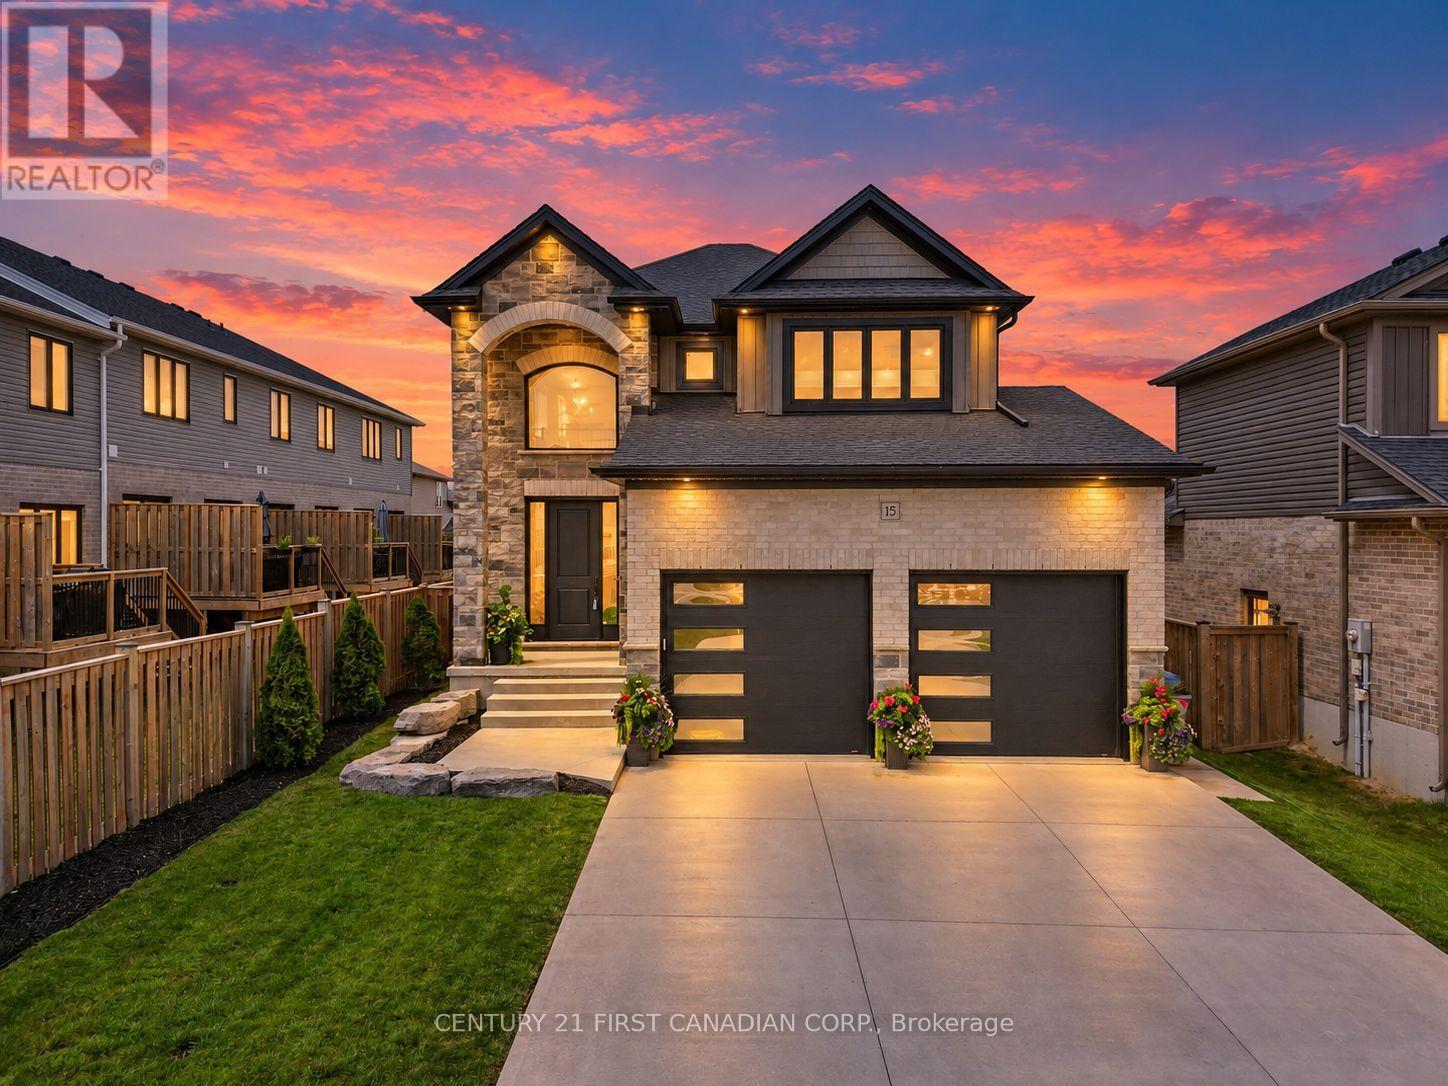
15 Nicholson Street
Lucan Biddulph, Ontario
Welcome to 15 Nicholson Street in the thriving community of Lucan, where modern design, quality finishes, and a functional layout come together to create the perfect place to call home. This custom designed two-storey home offers an ideal balance of comfort, style, and space for everyday living and entertaining.Step inside to a spacious foyer leading into a bright, open-concept main floor featuring 9-foot ceilings, oversized windows, and an inviting living room complete with an electric fireplace. The well-appointed kitchen showcases granite countertops, ample cabinetry and workspace, and flows seamlessly into the dining and living areas. A convenient main-floor laundry and mudroom, along with a powder room, complete the thoughtfully designed main level.Upstairs, a versatile loft provides additional living space perfect for a home office, media room, or children's play area. Two generous secondary bedrooms share a beautifully finished 4-piece bathroom, while the spacious primary suite offers a private retreat complete with a walk-in closet and luxurious ensuite featuring an impressive oversized double shower.The fully finished basement adds even more valuable living space with a large recreation room, an additional bedroom, and a full bathroom, making it an excellent option for guests, teenagers, a home office, or extended family.Outside is where this property truly shines. The fully fenced backyard provides privacy and plenty of space for children and pets, while the covered back patio creates the perfect spot for outdoor dining, entertaining, or simply relaxing at the end of the day.Located in the growing community of Lucan, close to schools, parks, recreation, and everyday amenities, 15 Nicholson Street offers the space, functionality, and outdoor living you've been looking for-all within an easy commute to London. *A quick closing can be accommodated!* (id:39551)
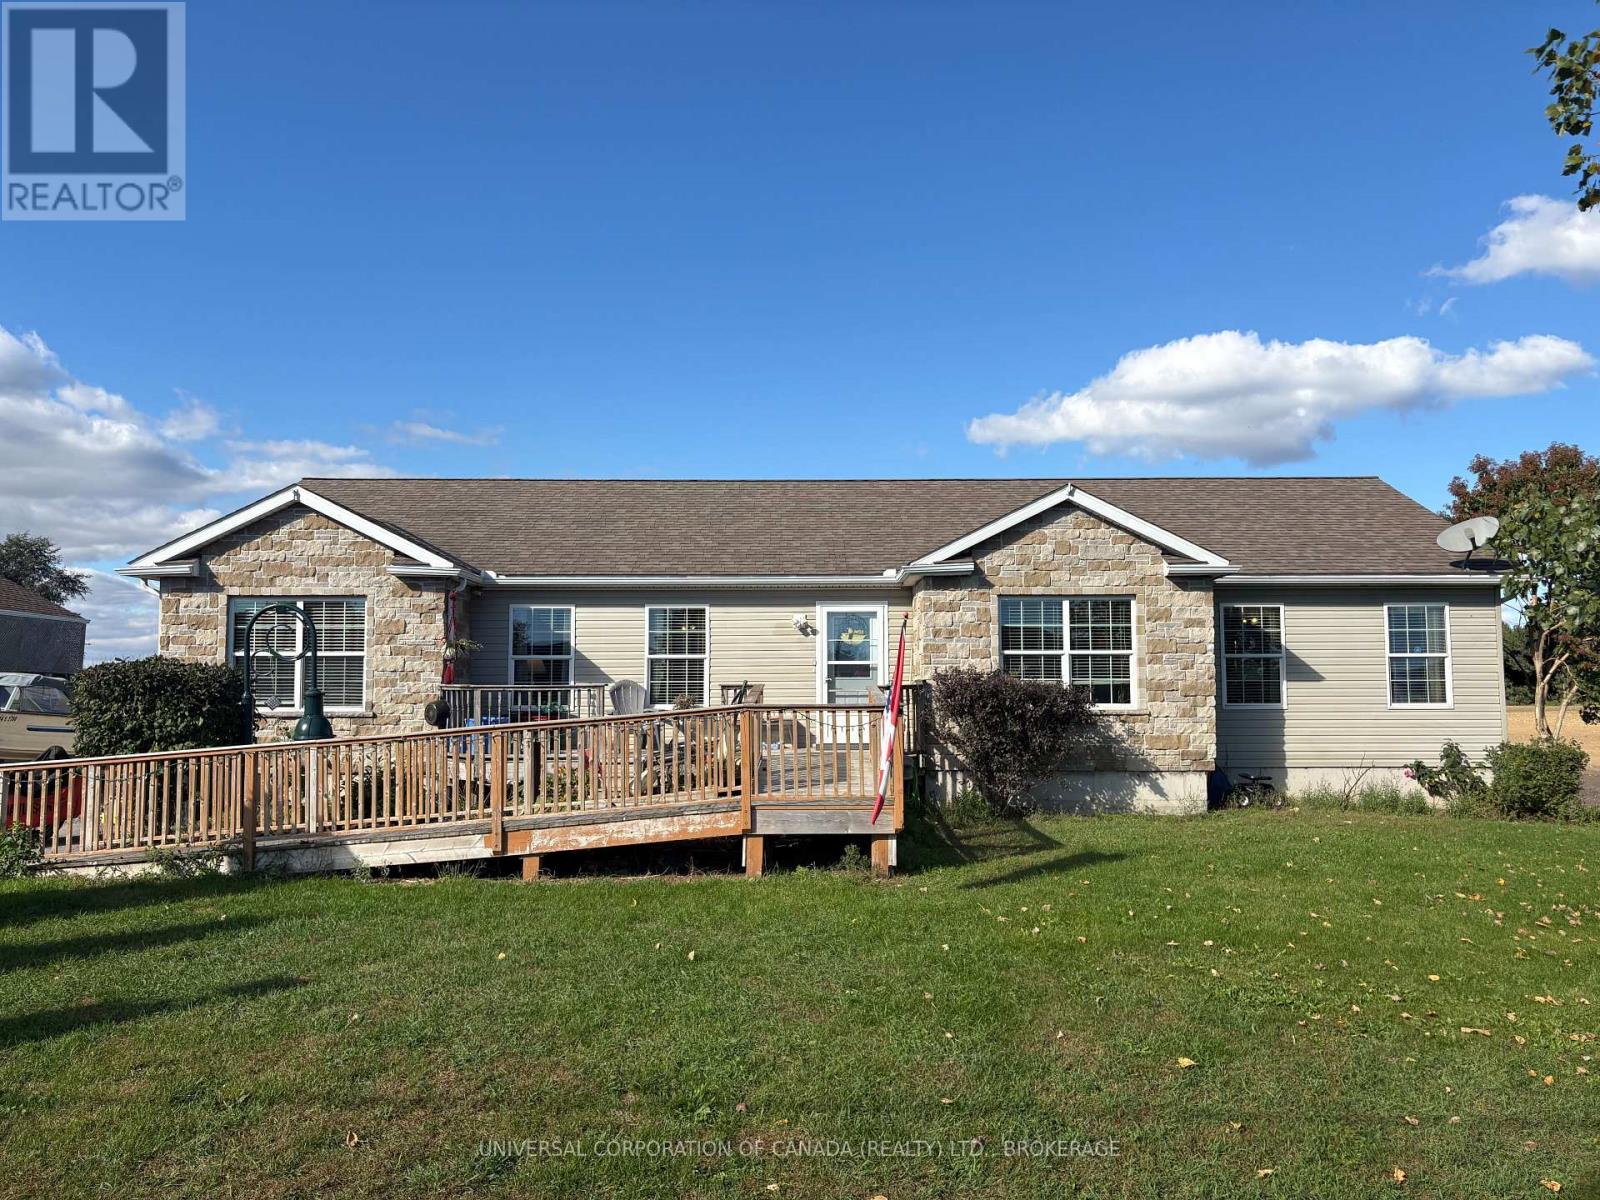
53370 Calton Line
Malahide, Ontario
Beautiful, spacious, and country. This .498 acre property has everything you need with a beautiful setting. Come see the large rooms, generous kitchen with granite countertops, spectacular back yard and an abundance of space for the whole family. Gas fireplace in the extra large dining room, 3 main floor bedrooms, 2 baths, and laundry room, with two walkouts to the patio. Downstairs, a few added windows and you'll have yourself 3 spacious extra bedrooms with 9 foot ceilings in the basement. Lots of space for so many possibilities! Don't delay on this one! See it for yourself before its gone! (id:39551)
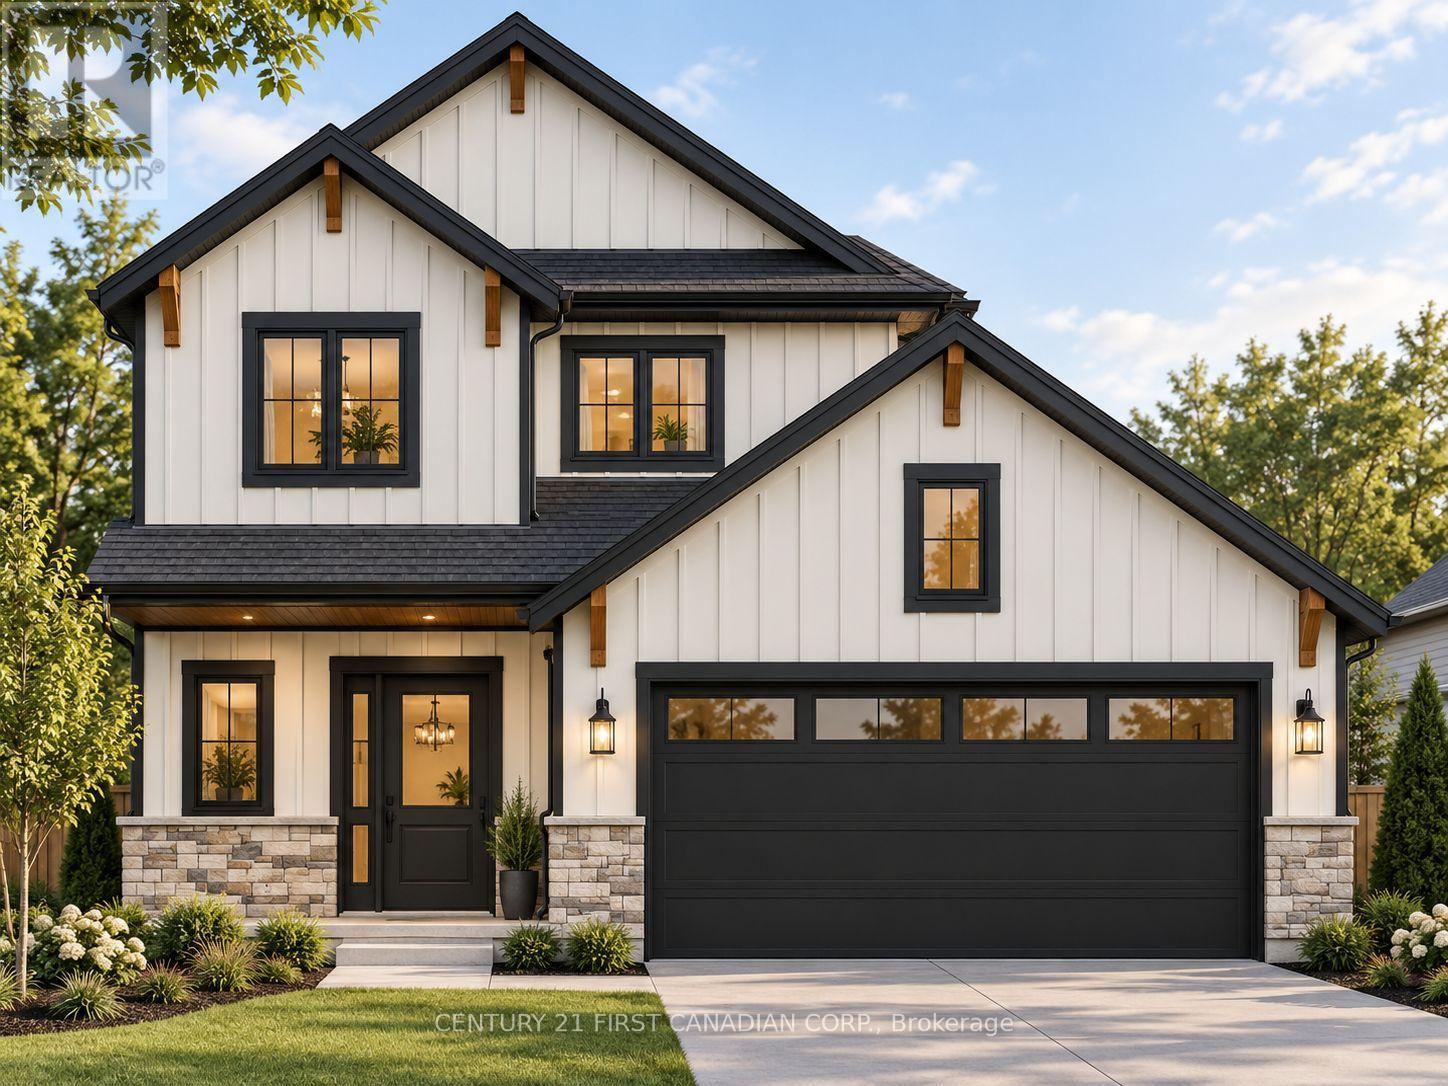
56 Postma Crescent
North Middlesex, Ontario
UNDER CONSTRUCTION - INTRODUCING THE KAIYA - THE NEWEST PLAN FROM MORRISON HOMES! Welcome to 56 Postma Crescent, located in the growing community of Ailsa Craig. Thoughtfully designed with modern living in mind, The Kaiya offers a functional and stylish layout featuring 3 bedrooms, 2.5 bathrooms and a full two-car garage. The main floor welcomes you with a bright, open-concept design ideal for both everyday living and entertaining. At the heart of the home is a stylish modern kitchen featuring plenty of workspace and storage, complemented by an oversized walk-in pantry. The kitchen flows seamlessly into the dining and living areas, creating an inviting space for family and guests. A convenient mudroom provides direct access from the garage, adding even more functionality to the main level. Upstairs, the spacious primary bedroom features its own private ensuite and generous closet space, while two additional bedrooms provide plenty of room for family, guests or a home office. The second level is completed by an additional full bathroom and conveniently located upstairs laundry-no more carrying laundry between floors. Designed with Morrison Homes' attention to detail, The Kaiya combines contemporary finishes, smart use of space and everyday functionality in one of Ailsa Craig's newest neighbourhoods. An exciting opportunity to own Morrison Homes' newest floor plan and enjoy small-town living while remaining within an easy commute of London and surrounding communities. (id:39551)
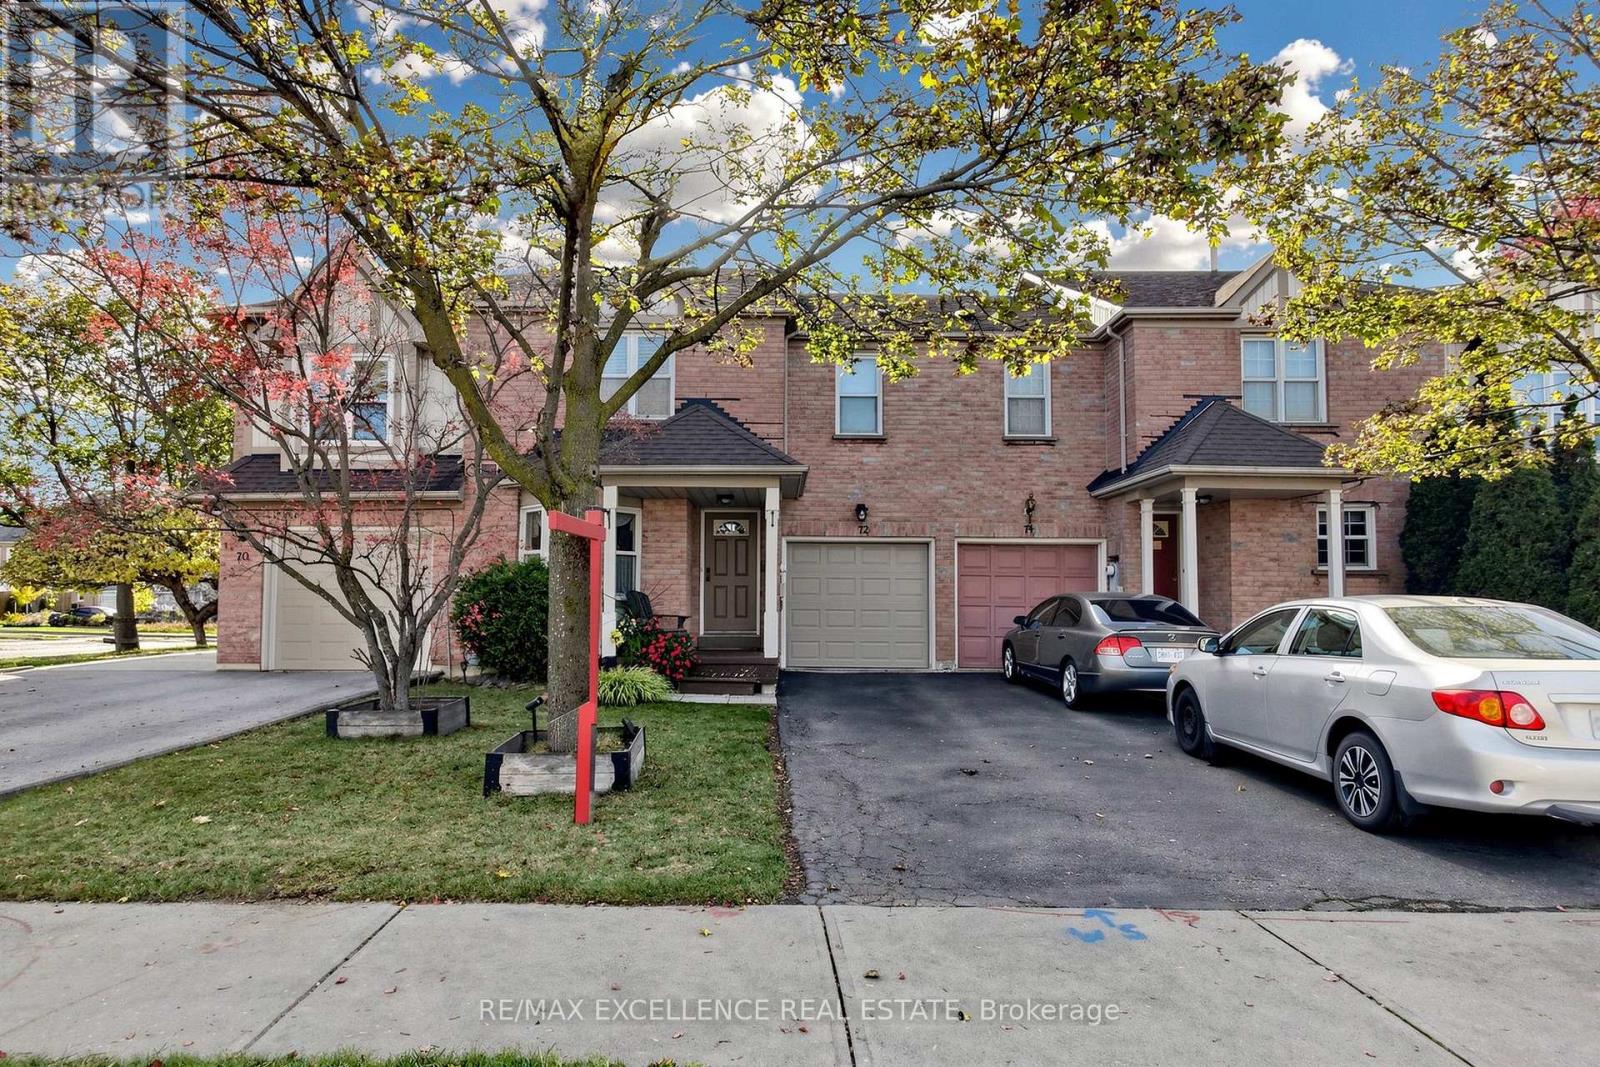
72 Desert Sand Drive
Brampton, Ontario
An Excellent Opportunity for First-Time Buyers and Downsizers! Welcome to 72 Desert Sand Drive, a beautifully maintained freehold townhouse nestled on a quiet, family-friendly street in Brampton's desirable Sandringham-Wellington community. Proudly owned by the same family since new, this inviting home sits on a generous 24.6 x 103.4 ft lot and offers a functional layout with 3 spacious bedrooms, 2.5 bathrooms, and 3 walk-in closets. Enjoy carpet-free living with premium bamboo hardwood flooring throughout the main living areas and bedrooms, while a skylight brings in additional natural light, creating a bright and welcoming atmosphere. Step outside to a private, fully fenced backyard featuring mature Japanese maple trees, a charming garden pond, a wooden shed, and a spacious patio perfect for relaxing or entertaining. Additional highlights include a covered front porch, freshly painted front deck, and professionally sealed driveway. Conveniently located close to schools, parks, shopping, public transit, places of worship, major highways, and GO stations. Move-in ready and lovingly maintained, this home offers comfort, convenience, and an excellent opportunity to enter the market or downsize! Close to School, Park, Hospital and all amenties. (id:39551)
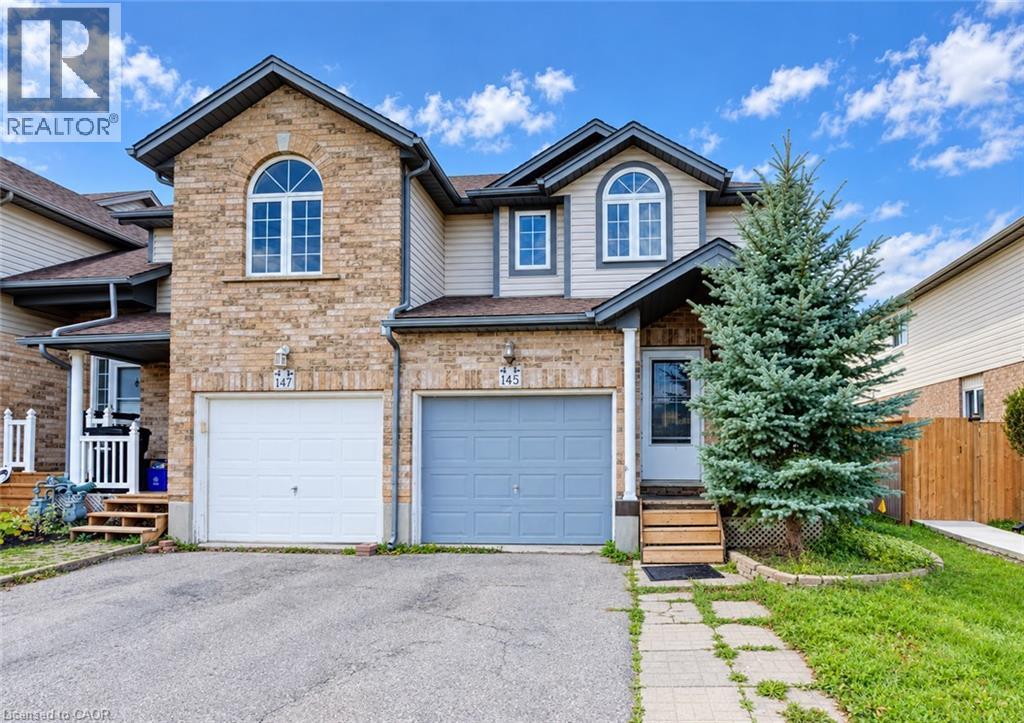
145 Activa Avenue
Kitchener, Ontario
An excellent opportunity to get into the market at 145 Activa Ave! This 3-bedroom, 1.5-bath end-unit townhouse offers an open-concept main floor with a vaulted ceiling in the living room, plus a finished basement for additional living space. Ready for some TLC and your personal touches, this home is priced with the opportunity in mind—ideal for first-time buyers looking to build equity. Garage and driveway parking provide space for two vehicles total. Conveniently located close to schools, shopping and highway access. Book your showing today! (id:39551)
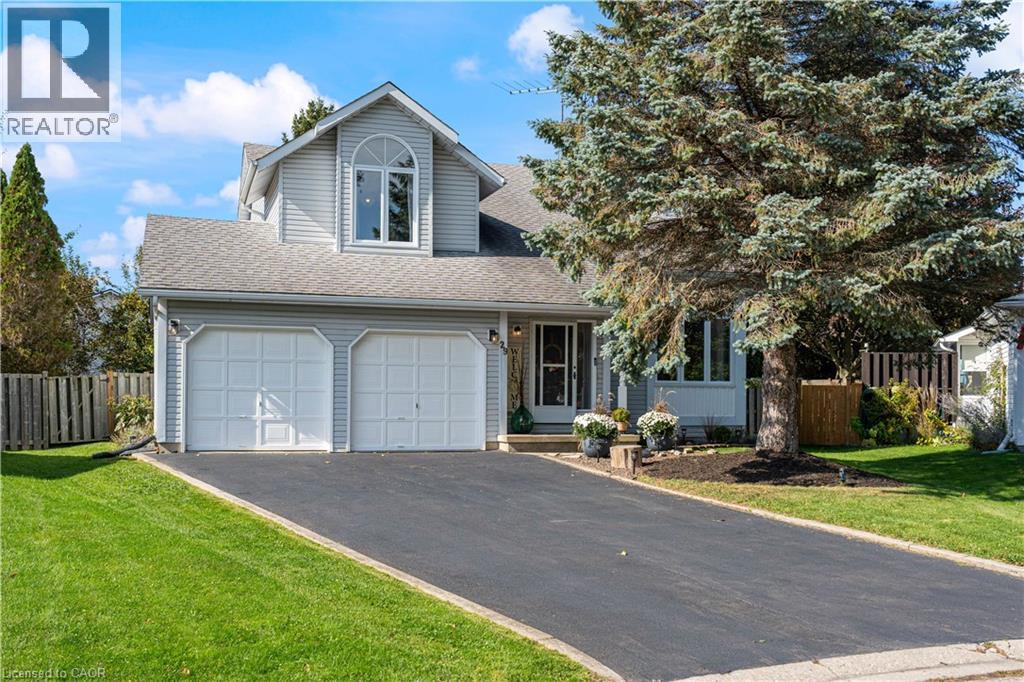
29 Leslie Avenue
Port Dover, Ontario
Welcome to 29 Leslie Avenue, Port Dover. This beautifully maintained, move-in ready home effortlessly balances functionality with style, creating the perfect setting for modern family living. Situated on a private pie-shaped lot, this exceptional 2-storey detached home delivers striking architectural features, flexible living spaces, and substantial future potential. The main floor welcomes you into an impressive family room featuring soaring open-to-above ceilings and dramatic corner windows that flood the space with natural light. A cozy gas fireplace anchors the room, creating a warm, inviting focal point. The bright large kitchen offers a direct walkout to a spacious back deck, leading to a private, fully fenced backyard beautifully framed by mature trees. The functional floor plan provides two well-appointed bedrooms with clear potential to add a third, a spacious upper loft, two full bathrooms, and the convenience of main floor laundry. Parking is abundant with four driveway spaces and an attached two-car garage that offers direct inside entry to the home as well as a separate door leading to the backyard. The unfinished lower-level is 808 sqft and features eight-foot ceilings and a three-piece bathroom rough-in. Ready for your custom recreation room, third full bathroom, additional bedroom, or an in-law suite. Located in a peaceful and safe neighborhood, this home is just a five-minute walk to Lakeview Park and an eight-minute walk to the elementary school and daycare. Port Dover’s Beach, Restaurants, Shops, and Marinas are only a few minutes more. Recent Upgrades include: Fuzion Laminate- main floor and loft (2021), Kitchen appliances (2021) Patio doors and windows replaced (2019-2021). Don’t miss your chance to own this exceptional, turn-key home in a sought-after neighborhood. Book your private showing today and see for yourself the Quality that sets this property apart! (id:39551)
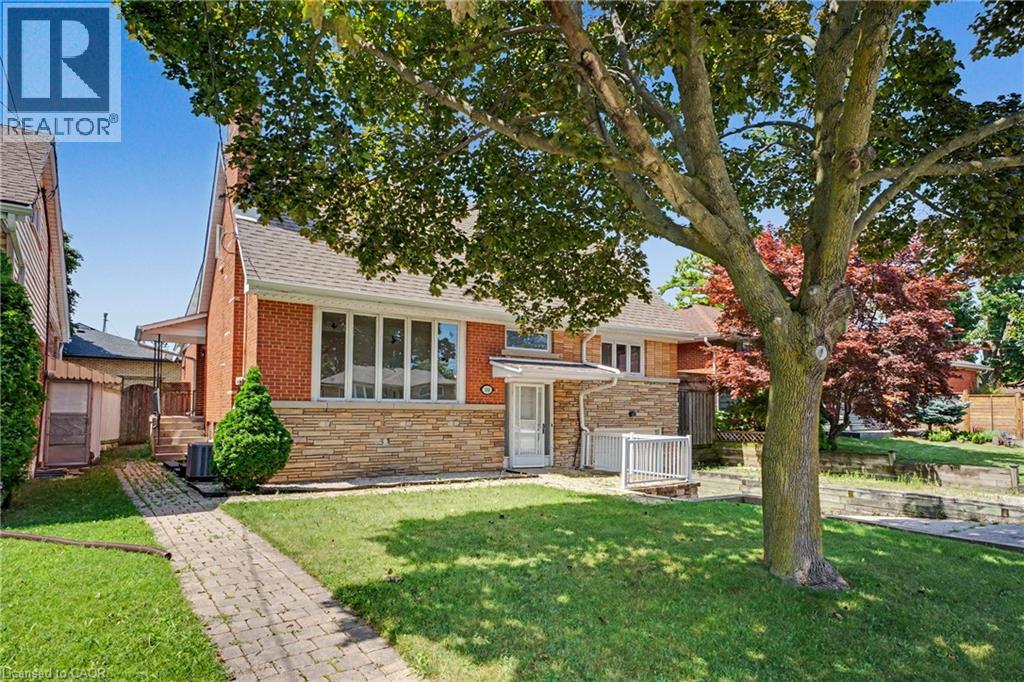
100 Hardale Crescent
Hamilton, Ontario
**Way Bigger Than It Looks!** Step inside this spacious 4-bedroom, 2-bathroom home offering approximately 2,471 sq. ft. of finished living space in Hamilton’s desirable Huntington Park neighbourhood. The show-stopping kitchen is the heart of the home, featuring plenty of space for cooking, entertaining and gathering with family. With generous principal rooms, multiple living areas and a versatile layout, there’s room here for everyone. Ideally located on the Hamilton Mountain close to parks, schools, shopping, transit and everyday amenities. Don’t let the exterior fool you—this home offers far more space than you’d expect! Situated on a desirable lot in an established, family-friendly community, you'll enjoy being just minutes from parks, schools, shopping, public transit, the LINC, Red Hill Parkway, and all major amenities. A rare opportunity to own a beautifully appointed family home in one of Hamilton Mountain's most desirable neighbourhoods. (id:39551)
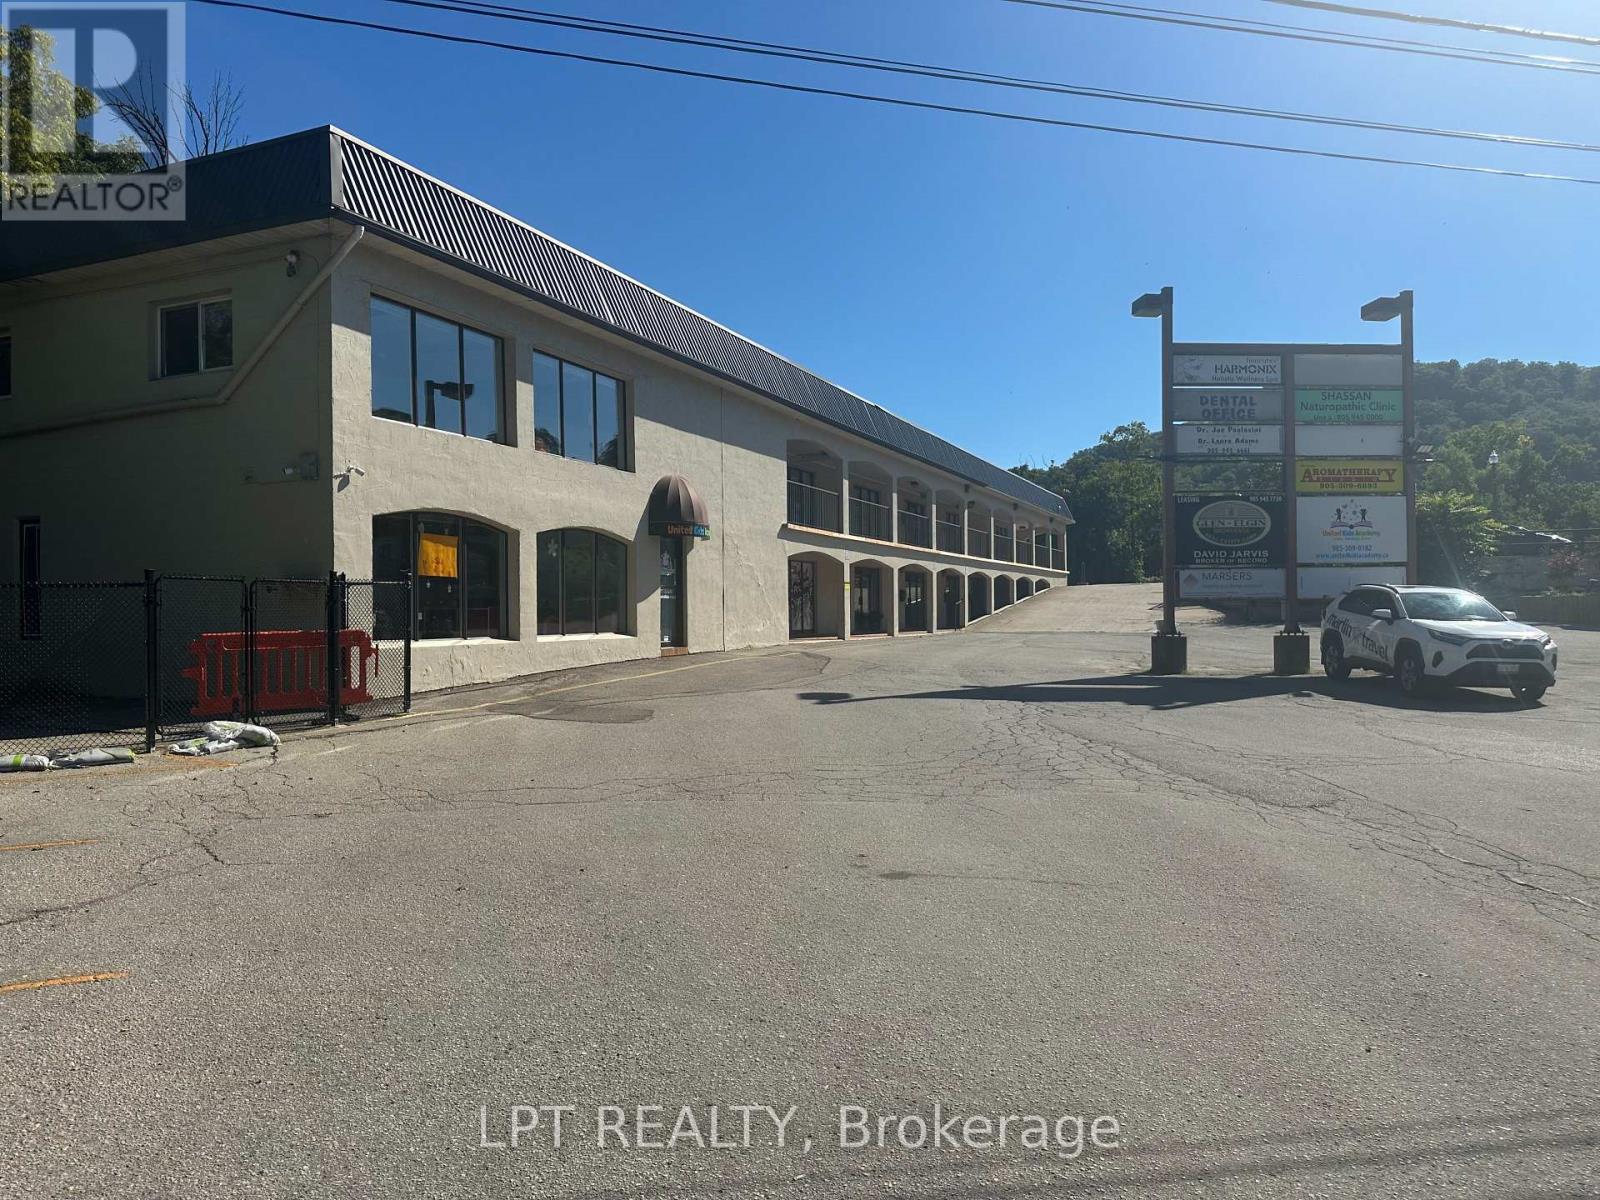
13-14 - 76 Main Street W
Grimsby, Ontario
Outstanding opportunity to acquire a fully operational, turnkey licensed child care centre in growing Grimsby. Licensed for 60 children, this well-equipped facility offers an established setup for an experienced Daycare operator, multi-location group/Montessori or hands-on owner-operator looking to expand without the time, cost and complexity of building a new centre from the ground up. The facility features 4 spacious, bright classrooms with flexible layouts suitable for infant, toddler and preschool programming. The centre is fully equipped with classroom furnishings, educational materials and operational infrastructure, providing a seamless transition for new ownership. Families benefit from a secure, fully fenced outdoor playground and abundant free on-site parking, making daily drop-off and pick-up convenient for both parents and staff. Located in Grimsby with convenient access to major commuter routes and surrounding residential communities, the centre is strategically positioned to serve families in Grimsby and the broader Niagara-Hamilton corridor. Additional revenue streams exist by adding before / after school programs, seasonal camps etc. An opportunity to acquire an established childcare operation with the infrastructure already in place-ideal for an operator focused on growth, efficiency and long-term expansion. Financial information, enrollment details, equipment inventory and lease terms available to qualified purchasers upon execution of an NDA. Please DO NOT go directly to the centre. (id:39551)
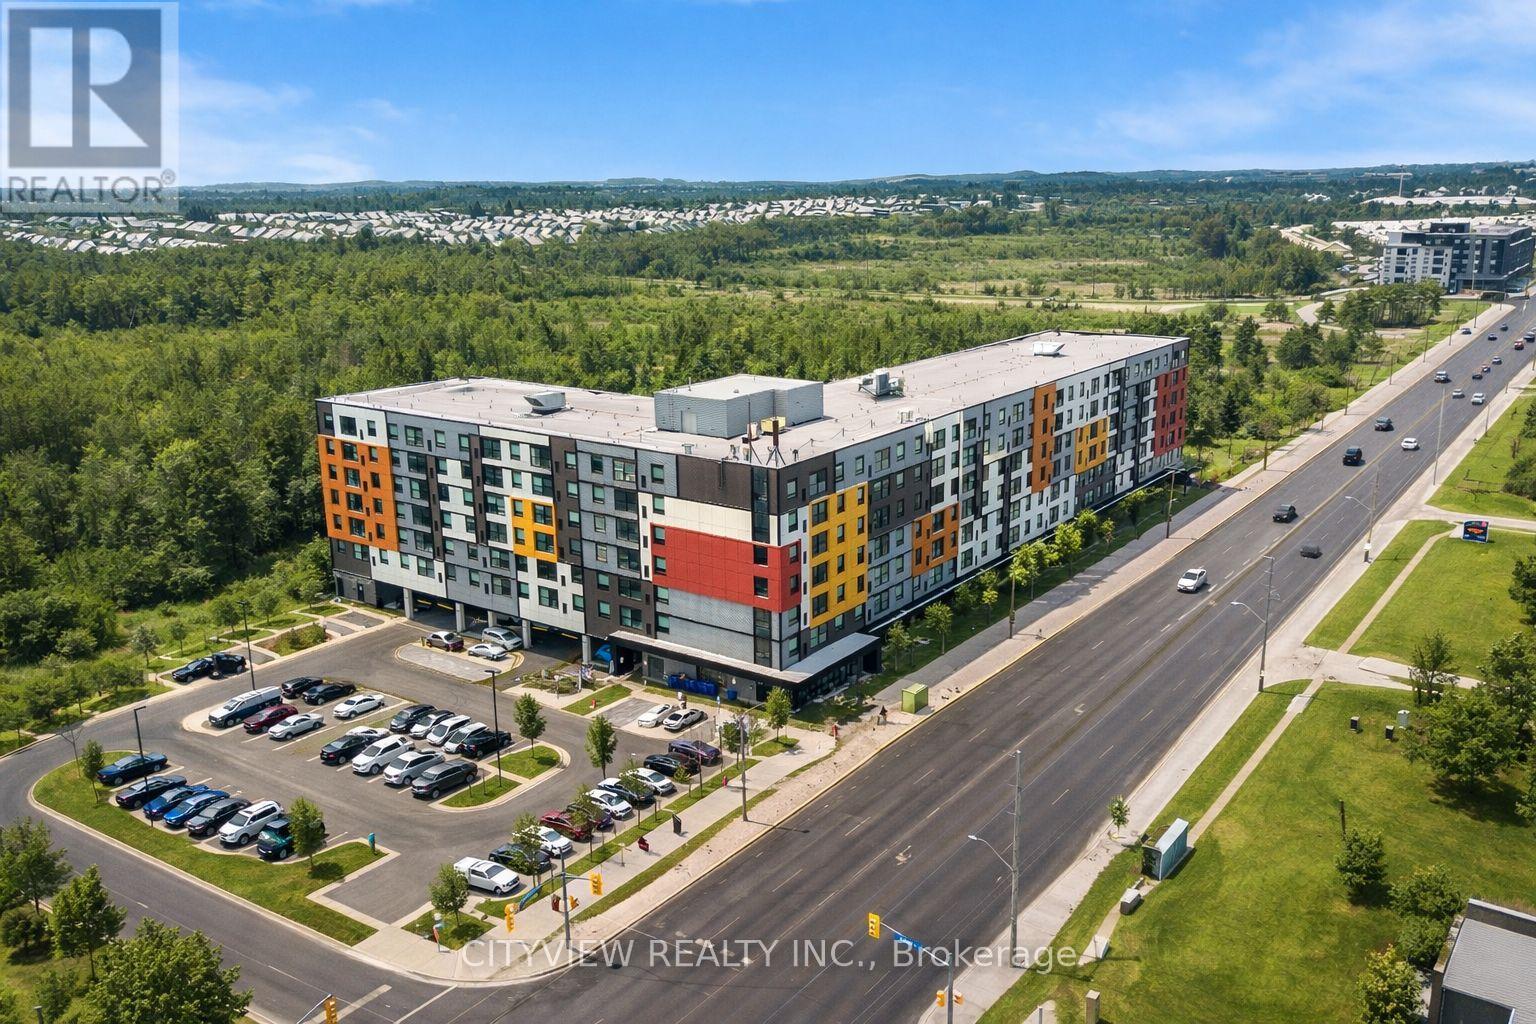
414 - 1291 Gordon Street
Guelph, Ontario
3 Bed + 3 FULL Baths (each bedroom has its own ensuite!) approx 918 sq ft with balcony + conservation views. Modern finishes (9' ceilings, quartz, s/s appliances). Rented at $3,150/month plus $100/month for parking in a prime location near transit, shopping/dining & the University of Guelph. Includes 1 parking + amenities (study lounge, rooftop terrace, gym). Bright open-concept layout backing onto protected conservation lands with serene, unobstructed views. Building amenities include study lounge with free Wi-Fi, secure lobby with video monitoring, and rooftop terrace overlooking lush green space. Ideal for investors or end users. (id:39551)
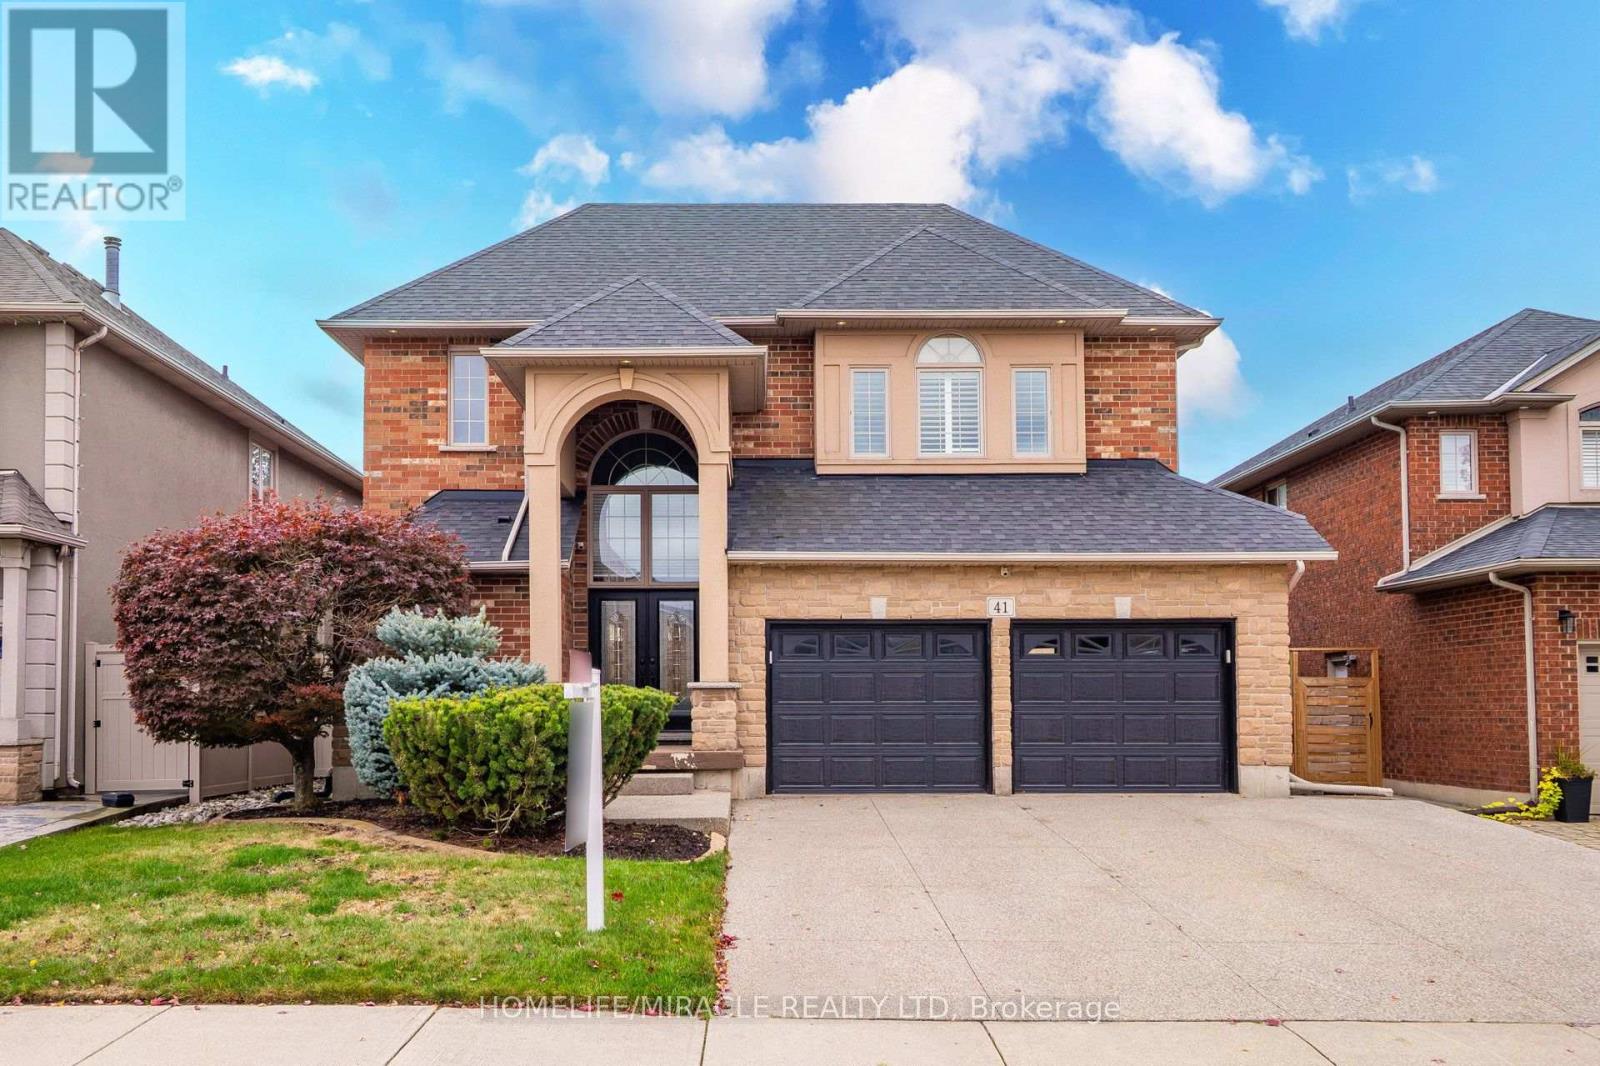
41 Kingsview Drive
Hamilton, Ontario
**OVER 4,000 SQ. FT. OF LUXURIOUS LIVING SPACE!** Welcome to 41 Kingsview Drive in desirable Stoney Creek Mountain! This stunning 4+2 bedroom home offers approximately 3,092 sq. ft. above grade, impressive 10-ft ceilings, rich hardwood floors, and a spacious, elegant layout. The gourmet kitchen features a 6-burner gas stove, griddle, oversized island, and extensive cabinetry. Enjoy a sun-filled living room and a luxurious primary suite with a spa-inspired 5-piece ensuite. The fully finished basement offers a 2-bedroom in-law suite with separate laundry-perfect for extended family! Beautifully landscaped backyard with gazebo and direct trail access. Close to schools, shopping, parks, and highways. **LUXURY, SPACE & LOCATION-A RARE FIND!** (id:39551)
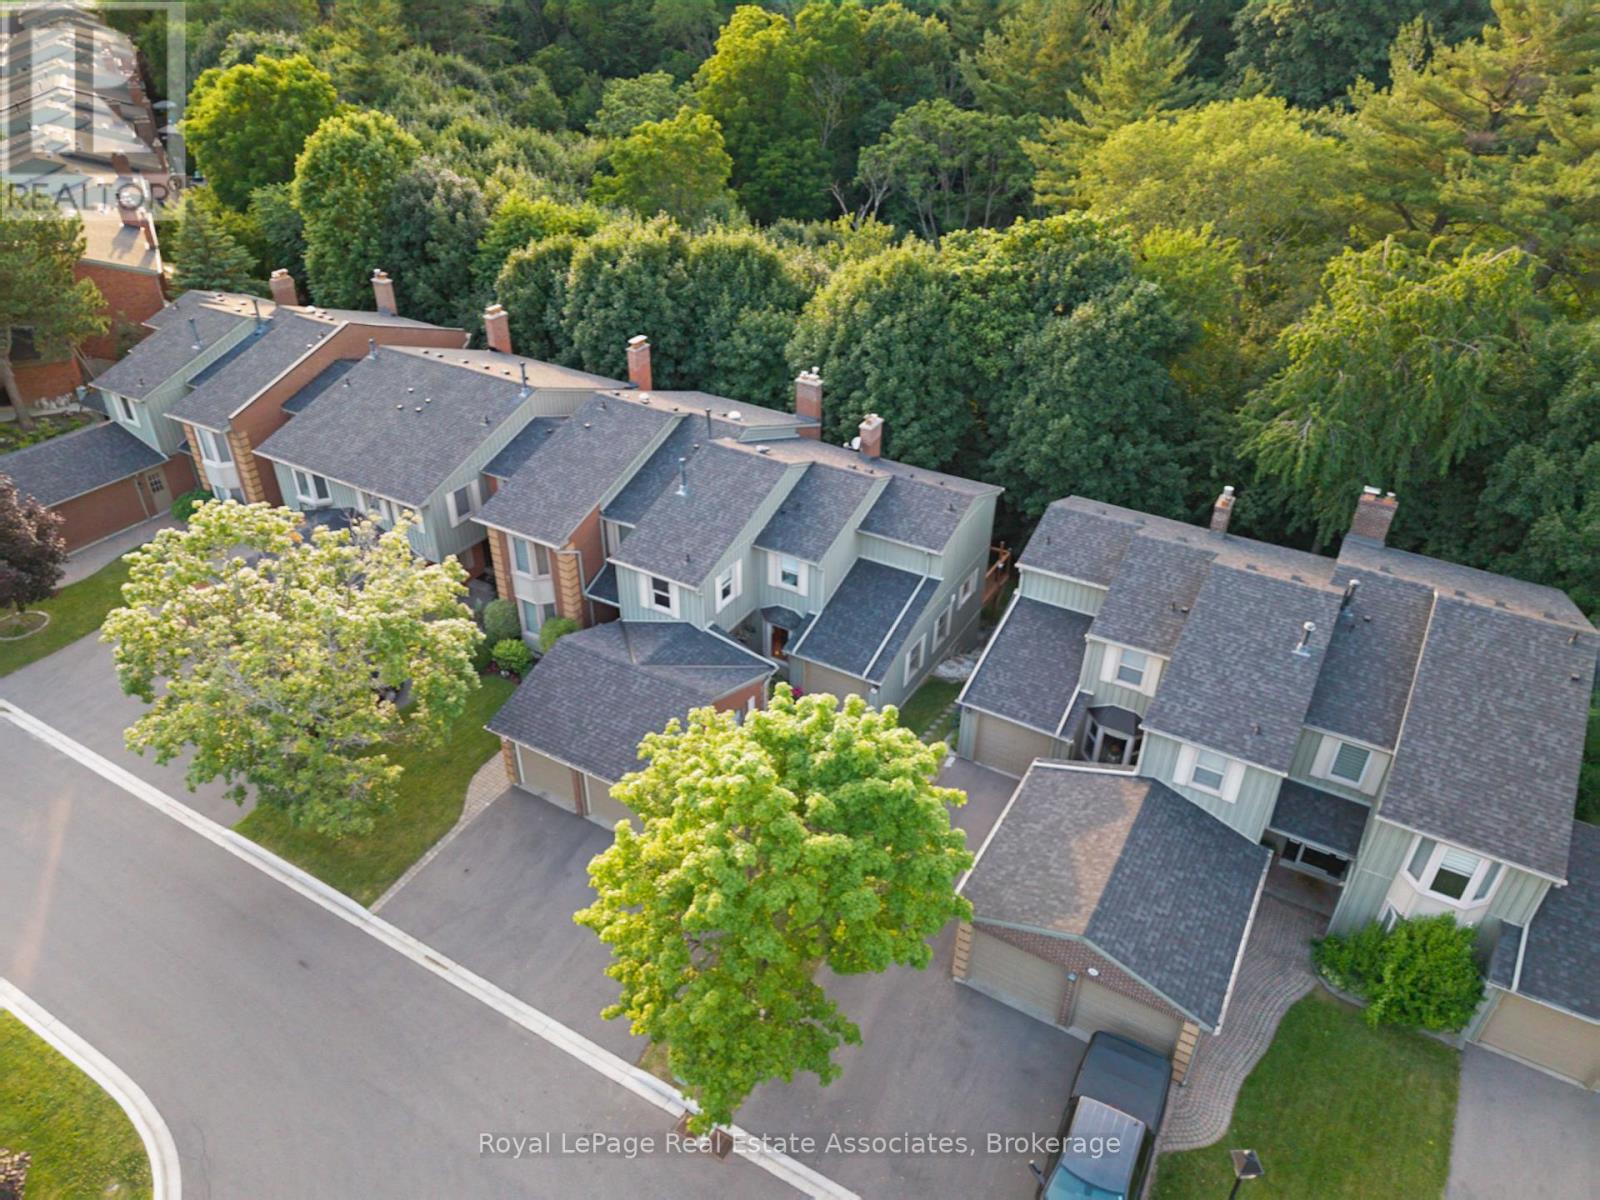
29 - 3265 South Millway
Mississauga, Ontario
Welcome to your peaceful retreat in the heart of Erin Mills! Tucked into a quiet ravine setting, this beautifully updated townhome offers over 2,300 sq. ft. of living space. The inviting living area complements a beautifully renovated custom kitchen, while the spacious 3-bedroom, 4-bathroom layout includes two newly renovated upper-level bathrooms featuring custom cabinetry, quartz countertops, mosaic flooring and lighted niches. The primary ensuite also features radiant heated flooring. The fully finished walkout lower level offers a full bathroom and Murphy bed, ideal for extended family or guests. A rare find in the area, the 2-car garage offers exceptional convenience and storage. Enjoy surrounding greenery, parks and trails, all minutes from shopping, schools, UTM, Credit Valley Hospital and major highways. Condo fees include landscaping, water, Bell Fibe TV and unlimited internet. Enjoy peaceful ravine living with everyday conveniences close at hand! (id:39551)
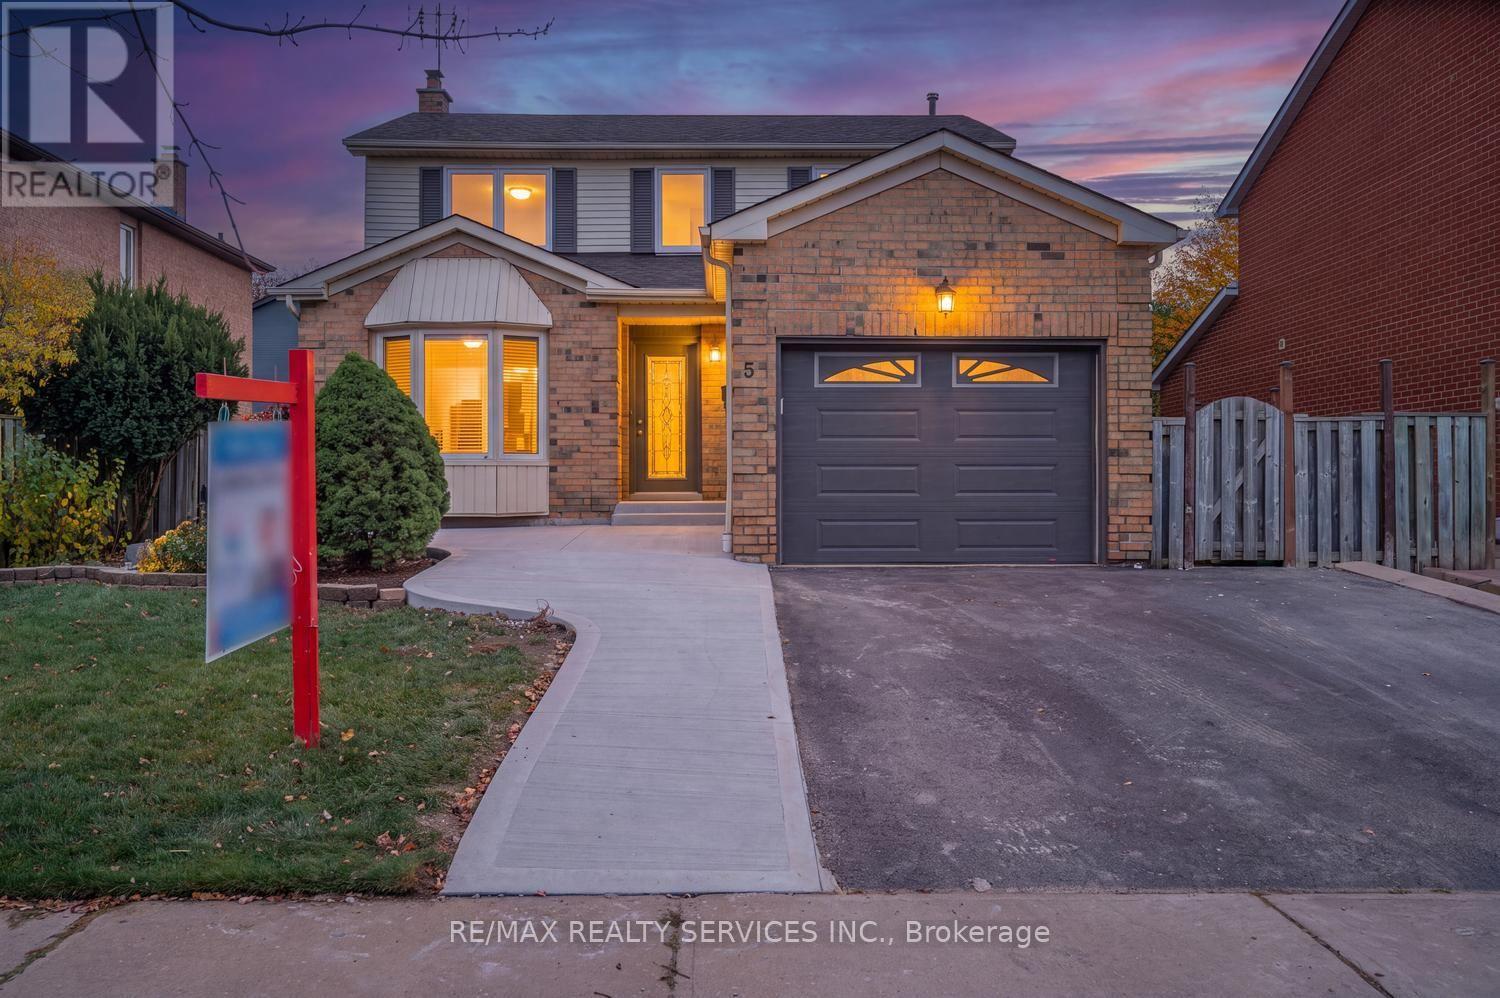
5 Nimrod Crescent W
Brampton, Ontario
Beautiful, bright home with exceptional curb appeal in a desirable, family-orientated neighbourhood. Featuring a spacious, functional layout, a brand-new kitchen, quality hardwood floors on the main level, upgraded bathrooms, fresh paint, and numerous upgrades throughout. A recently built legal basement dwelling offers two bedrooms and one bathroom. The kitchen overlooks private4, landscaped gardens with mature trees and shrubs. Enjoy outdoor entertaining or quiet relaxation on the spacious 12' x 30' cedar deck, offering excellent privacy. Conveniently locate close to schools, parks , shopping, transit, the hospital and major highways. (id:39551)
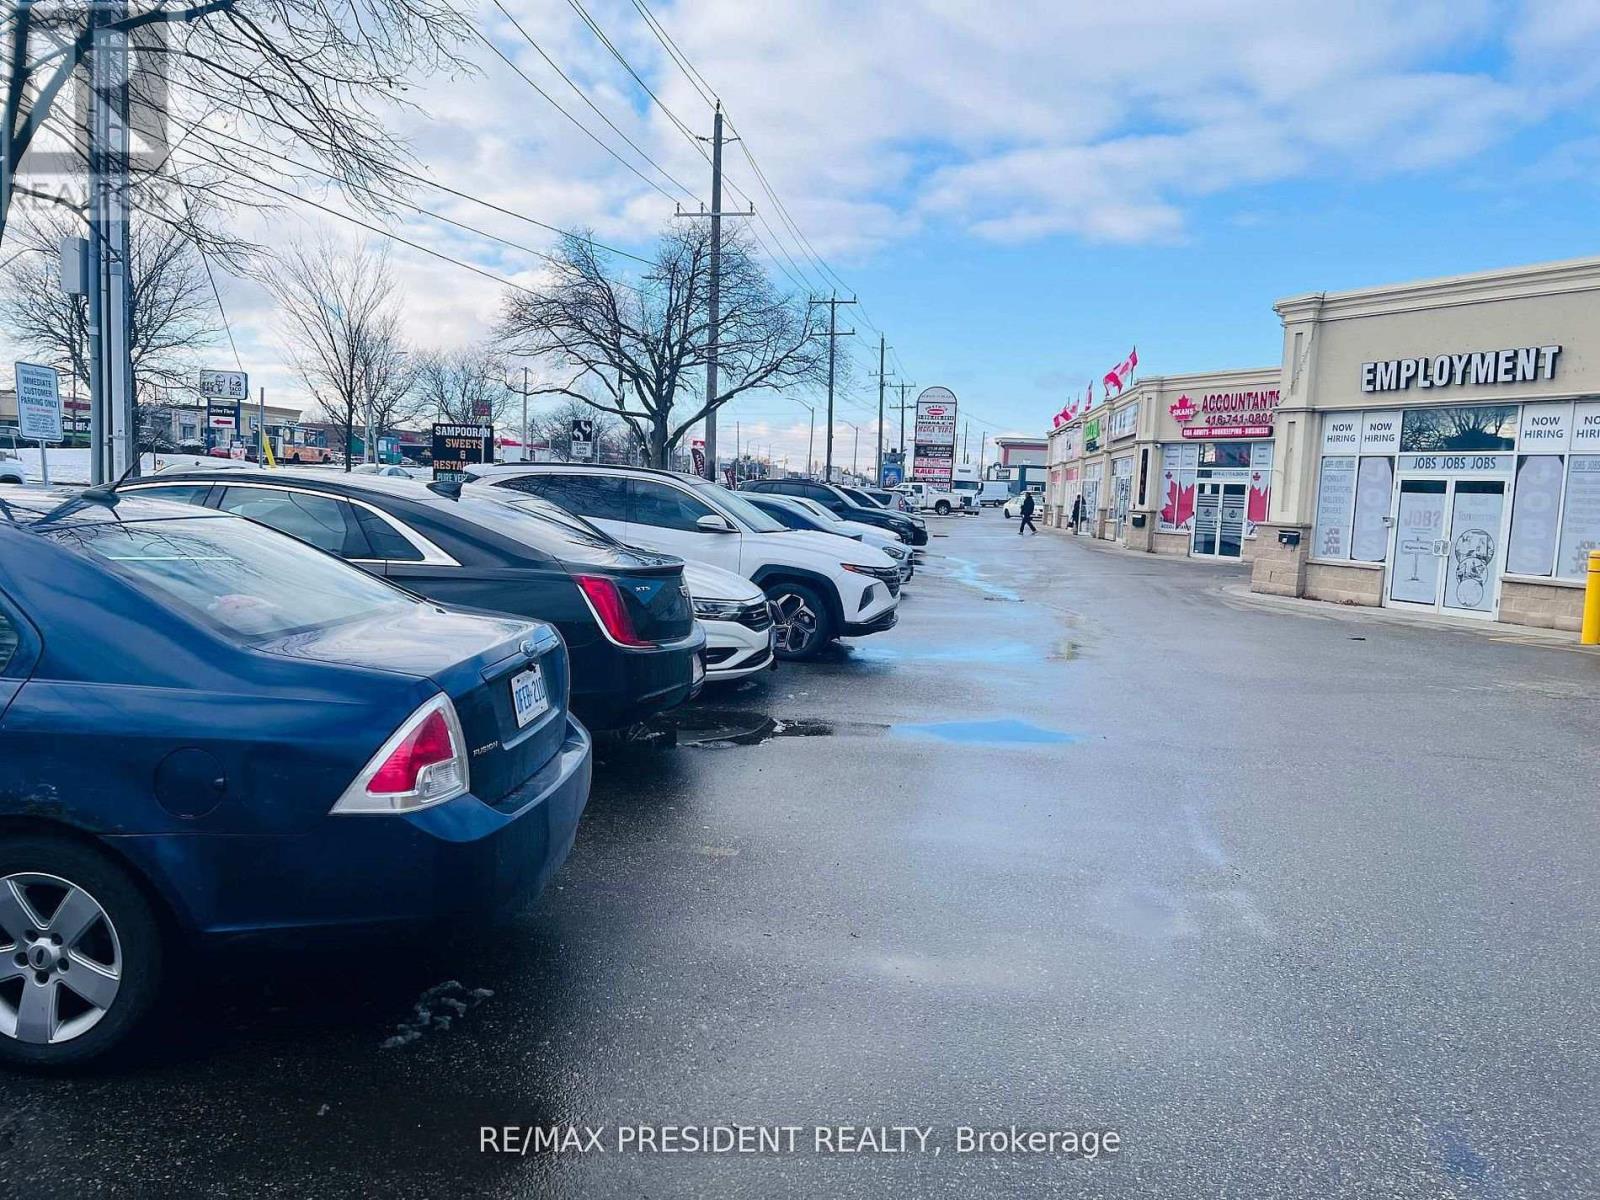
30 - 1772 Albion Road
Toronto, Ontario
An Excellent Opportunity to Own a Commercial Unit for Your Own Business! Ideal for an Auto Body Shop or Auto Repair Business. Strategically Located in a High-Density Residential and Commercial Neighbourhood, Close to Highways 27, 427, 407, 409 and 401. Conveniently Situated Near Humber College, Hospital, Pearson International Airport, Retail Plazas and Other Amenities. Walking Distance to Public Transit and Nearby Retail Shops. An Excellent Opportunity for Business Owners and Investors Seeking a Prime Location with Easy Highway Access and a Strong Surrounding Community. (id:39551)
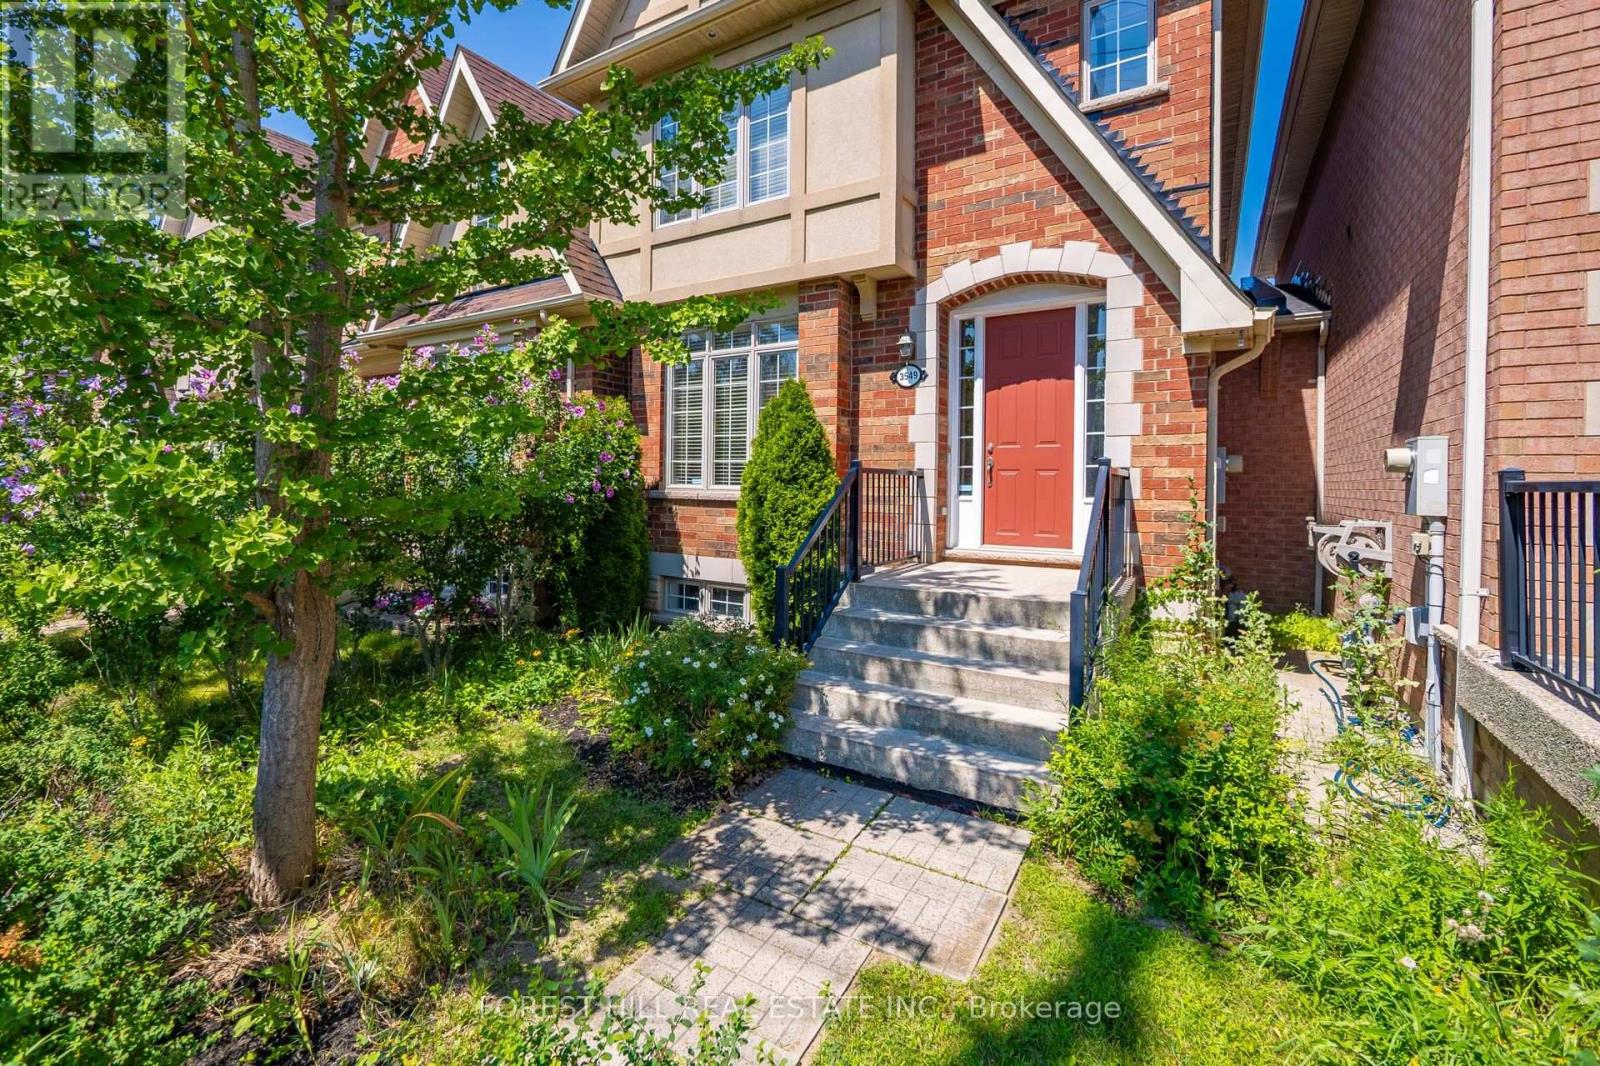
3549 Eglinton Avenue W
Mississauga, Ontario
Spacious Freehold Townhome In The Highly Desirable Churchill Meadows Community! Featuring 9' Ceilings On The Main Floor, Formal Living & Dining Rooms, And An Impressive Family Room With Soaring 11' Ceilings & Gas Fireplace. Bright Eat-In Kitchen Offers Stainless Steel Appliances, Stone Backsplash, Breakfast Bar & Overlooks The Family Room. The Upper Level Features A Generous Primary Bedroom With Walk-In Closet & 4-Pc Ensuite, Plus Two Additional Spacious Bedrooms & Full Bath. Finished Basement Provides Additional Living Space With A Large Recreation Room, 4-Pc Bath & Laundry Area. Enjoy A Private Backyard With Access To A Detached Double-Car Garage Via A Rear Lane. Ideally Situated Close To Top-Rated Schools, Parks, Credit Valley Hospital, Erin Mills Town Centre, Transit, Shopping & Major Highways. An Excellent Opportunity To Own A Freehold Townhome In One Of Mississauga's Most Sought-After Communities! (id:39551)
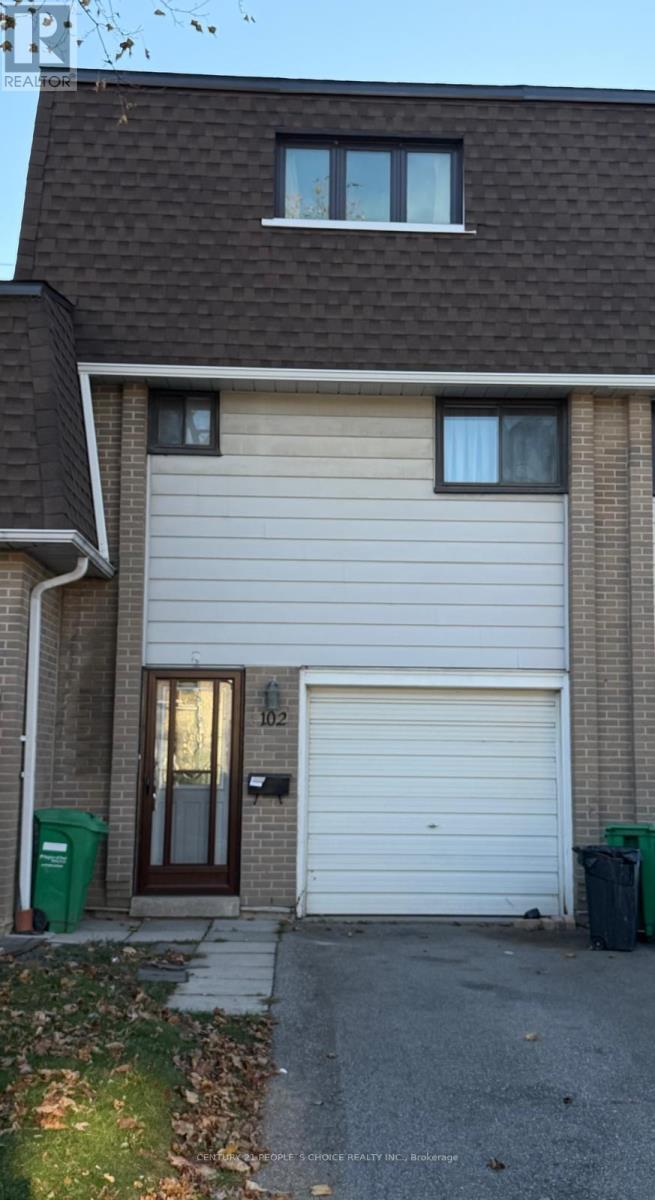
102 - 475 Bramalea Road
Brampton, Ontario
Welcome to 102 - 475 Bramalea Rd, Gorgeous 4-bedroom Townhouse FOR SALE at prime location in high demand area of Brampton!! Suitable for first time Home Buyers, Investors or Large Family!! Fully renovated Top to bottom with lots of Dollars spent. This Stunning house has Excellent Features: 3 Spacious bedrooms on 2nd floor and One Decent Bedroom on main Floor, New Eat-in kitchen, Renovated Washroom, New Windows, New Storm Door, Recently Painted, Garage door Opener with Remote Control, Large Driveway for 2 Car Parking, Newly Finished Basement with the Porcelain floor, Pot Lights, Laundry, Walk-out to backyard. Very convenient Location near school, park, plaza transit, Library, place of worship, Bramalea Go Transit. Close to all Major Highways, Bramalea GO Transit and All other Amenities. Come to see and make an offer!! Don't miss it...Won't Last Long!! (id:39551)
112 - 1471 Maple Avenue
Milton, Ontario
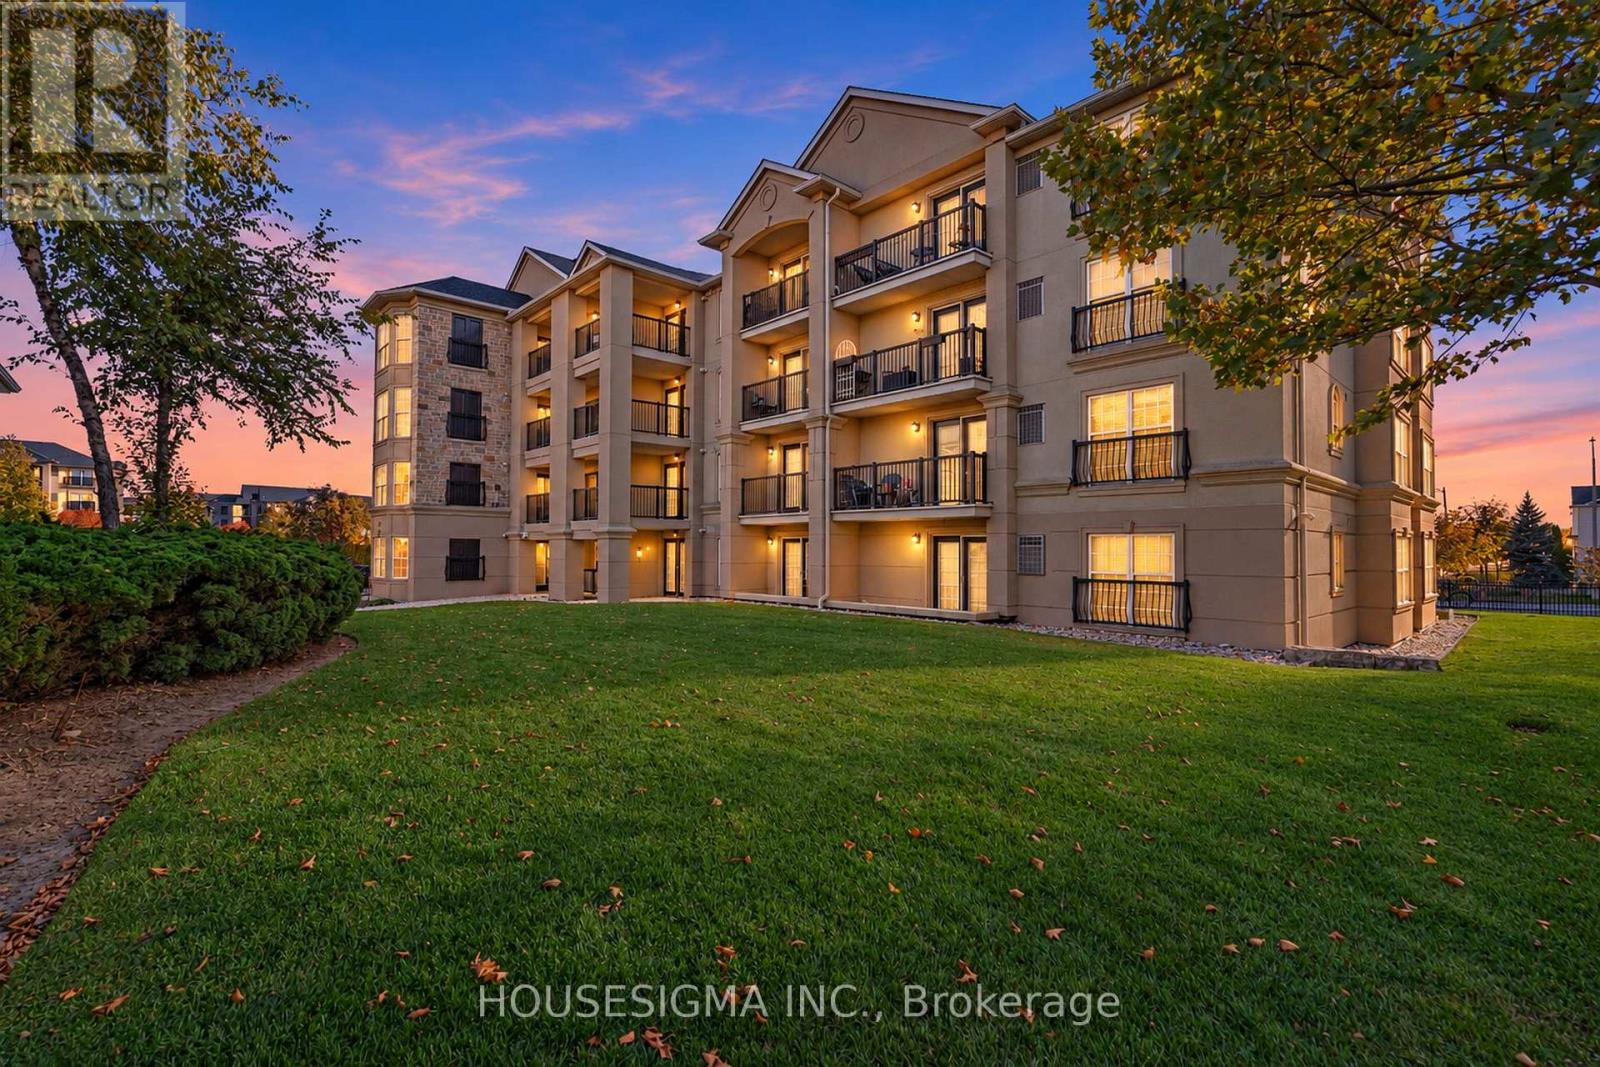
**Main-Floor Convenience, Spacious Living & a Location That Connects You to Everything!** Discover the comfort and practicality of this bright, spacious 2-bedroom, 2-full-bathroom condo in a desirable Milton location. What makes this home stand out? The convenience of main-floor living - no elevators, no long hallways to navigate, just easy everyday access and outdoor space steps away. Step inside to a thoughtfully designed open-concept layout featuring a generous living and dining area, abundant natural light, and a cozy fireplace that adds warmth and character to the space. The functional kitchen offers ample cabinetry, generous counter space, and a convenient breakfast bar overlooking the living area - ideal for casual dining or entertaining. Both bedrooms are generously sized, including a spacious primary retreat with its own private ensuite, while a second full bathroom provides added comfort and flexibility for family members or guests. Complete with ensuite laundry and a dedicated parking space, this home offers the everyday essentials without compromise. Enjoy a location that puts convenience at your doorstep - minutes to Highway 401, Milton GO Station, parks, schools, shopping, restaurants, and a short drive to Toronto Premium Outlets. Whether you're entering the market, looking to simplify your lifestyle, or searching for an investment opportunity, this condo offers an appealing combination of space, accessibility, and location. **A wonderful opportunity to enjoy comfortable condo living without the hassle of high-rise living!** Some photos have been virtually staged to illustrate the potential of the space. (id:39551)
304 - 1271 Walden Circle
Mississauga, Ontario
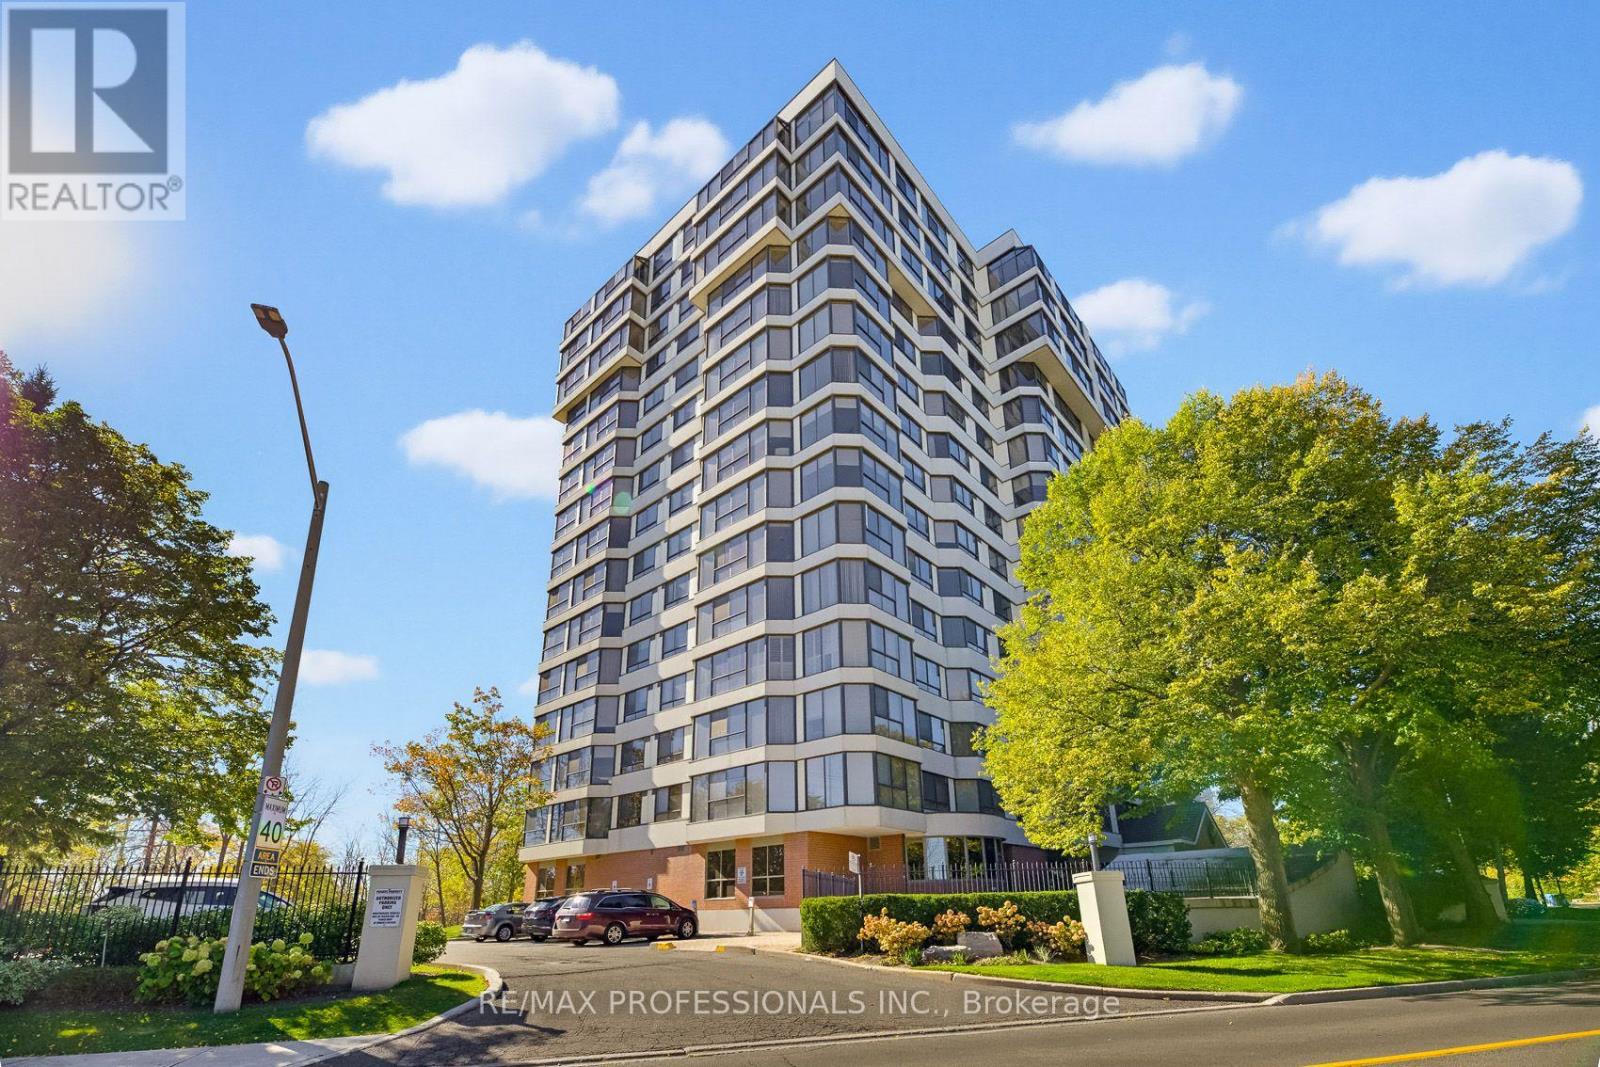
Experience resort-style living at the Sheridan Club Condominiums, tucked into a peaceful wooded enclave in Clarkson Village. This 1388sqft Topaz model offers an open-concept layout with floor-to-ceiling windows in the main living area, unobstructed southwest views, abundant natural light and spectacular sunsets. A generous foyer with a closet provides a welcoming entrance, while the eat-in kitchen offers plentiful cupboard space and an opening to the dining room that keeps the spaces connected. The primary bedroom features custom double closets, a linen closet and a spacious ensuite with double sinks and shower. A second bedroom with a double closet adds flexibility for guests, family or a home office. High-speed internet and a Bell Fibe cable package completes everyday conveniences. Enjoy an exceptional collection of amenities including membership to the Walden Club with outdoor facilities featuring a clubhouse, swimming pool and two tennis/four pickleball courts with lighting for evening play. Indoor amenities include a swimming pool, gym, two saunas, and two squash courts convertible for basketball, volleyball, pickleball, and badminton. A hobby room/workshop, library, billiards/table-tennis room, meeting room and party room with a gas fireplace and large-screen television offer something for every interest. Beautiful gardens and an outdoor sitting area provide inviting spaces to unwind. Walk to the GO Train, parks, shops, and restaurants, with schools, places of worship, and the QEW nearby. Discover spacious condo living, an active community, and the convenience of Clarkson Village in one welcoming setting. (id:39551)
1409 - 80 Absolute Avenue
Mississauga, Ontario
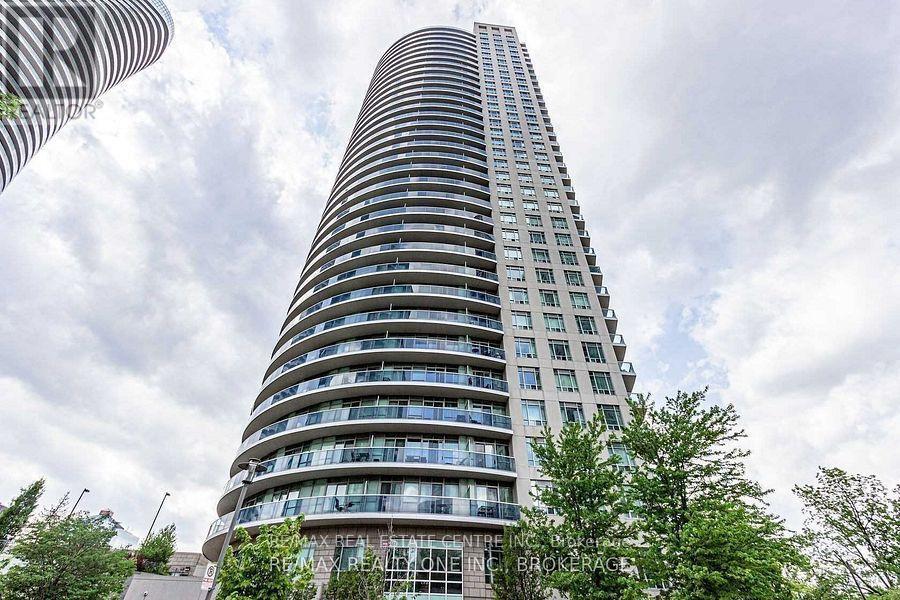
Beautiful corner unit featuring 2 bedrooms, 2 full bathrooms, offering over 870 sq. ft. of bright, open-concept living. This well-maintained home boasts 9-ft ceilings, dark engineered flooring, mirrored bedroom closets, and a modern eat-in kitchen with granite countertops, undermount sink, ceramic backsplash, kitchen appliances, and pantry. Walk out to a spacious balcony with breathtaking panoramic views, perfect for relaxing or entertaining.Enjoy exceptional building amenities including 24-hour security, fitness centre, indoor swimming pool, basketball court, spa and steam rooms, party/rec room, and more.Unbeatable location-steps to Square One, Celebration Square, YMCA, Central Library, Sheridan College, Mississauga & GO Transit, and minutes to Hwy 403/401 and the upcoming LRT.A fantastic opportunity combining space, views, amenities, and convenience. (id:39551)
A12 - 284 Mill Road
Toronto, Ontario
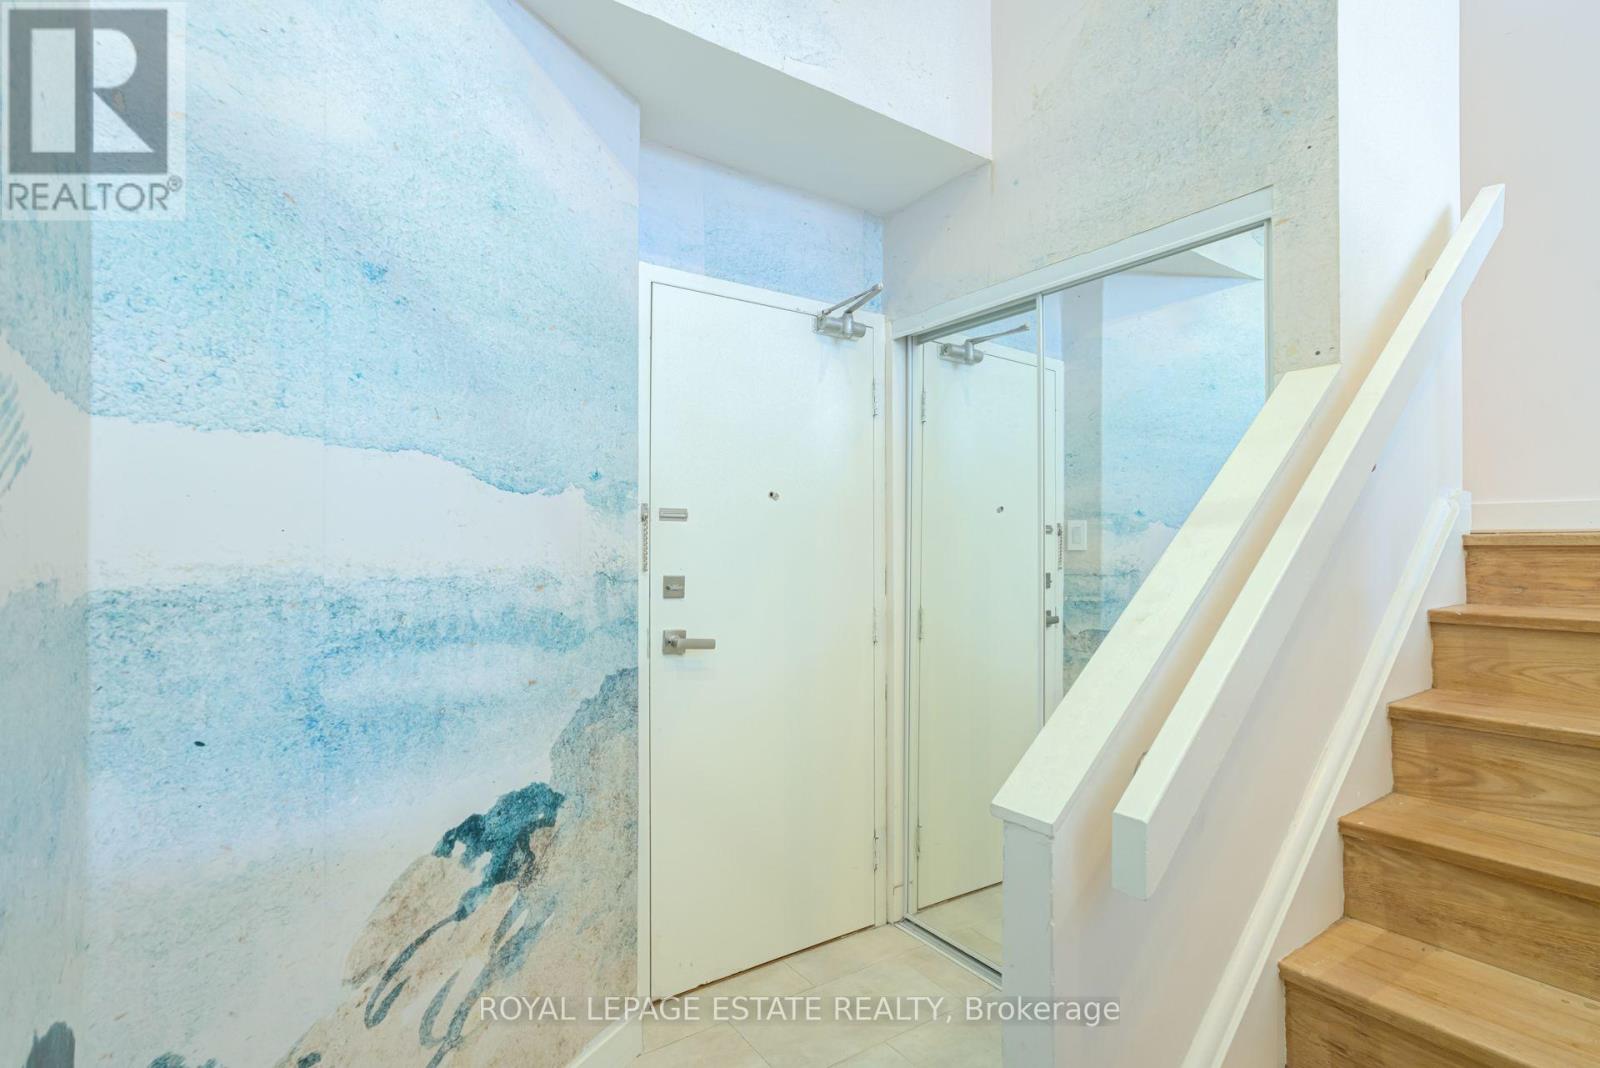
Welcome to beautifully renovated, resort-style living at The Masters! This stunning 2-bedroom, 2-bathroom suite has been meticulously transformed with a fresh, sophisticated design and exceptional attention to detail. Enjoy spectacular sunset views over the golf course and surrounding green space, with a walk-out from the living and dining areas to a private balcony-the perfect place to unwind at the end of the day.Inside, wide-plank hardwood flooring flows throughout, complemented by new interior doors, custom closets, pot lights and stylish designer fixtures. The chef-inspired kitchen is both beautiful and incredibly functional, featuring custom walnut cabinetry with soft-close drawers, pull-out pantry organizers, an extra-deep double sink, Samsung induction cooktop and breakfast bar.Both bathrooms have been thoughtfully redesigned with a spa-like feel, including a generous walk-in shower with rain shower system and an extra-deep soaker tub. Custom blinds in the living room and blackout blinds in the bedrooms complete this move-in-ready home.And then there's the lifestyle. The Masters is known for its outstanding resort-inspired amenities and vibrant community, offering indoor and outdoor saltwater pools, a fully equipped gym, virtual golf, tennis, pickleball and squash courts, billiards, entertainment areas and an array of social activities.Beautifully renovated, surrounded by green space and designed for effortless living-this is condo living at its best. Monthly fees include Heat, CAC, Hydro, Cable TV and Bell High Speed Internet!! (id:39551)

43 Braecrest Avenue
Toronto, Ontario
Custom-built sprawling bungalow offering over 6,000 sq. ft. of finished living space on an exceptional 75' x 217' mature lot in one of Etobicoke's desirable neighbourhoods. Surrounded by custom homes, this property offers a rare opportunity to renovate, personalize, or create your dream home. A circular driveway, double garage, and beautifully carved solid wood front doors create an impressive welcome. Inside, the spacious foyer with stained glass panels leads to a grand hallway featuring a spiral chandelier, circular staircase, and striking mirrored mural that reflect the home's distinctive architectural style. Designed for entertaining and everyday living, the expansive principal rooms include a sun-filled living room with bay window, formal dining room, and sunken family room with vaulted ceiling, gas fireplace, and walkout to a grapevine-covered patio with built-in BBQ overlooking the private backyard. The spacious kitchen with adjoining pantry provides abundant storage and workspace, while hardwood flooring extends throughout the main level.Three generously sized main floor bedrooms include a spacious primary suite with walk-in closet, ensuite bath, and walkout to a private deck with access to the upper patio overlooking the backyard. A large main floor laundry room with outdoor access adds convenience.The fully finished walkout lower level with above-grade windows expands the living space with an oversized family/games room featuring a wet bar and wood-burning fireplace, fourth bedroom, second kitchen, full bath with jacuzzi tub, separate shower and sauna, walk-in cedar closet, and multiple storage rooms-ideal for extended family, multi-generational living, or in-law suite potential. With parking for several vehicles, mature landscaping, and an outstanding location close to schools, parks, shopping, transit, major highways, and Pearson Airport, this is a rare opportunity to own a substantial custom home on one of Etobicoke's most desirable oversized lots. (id:39551)
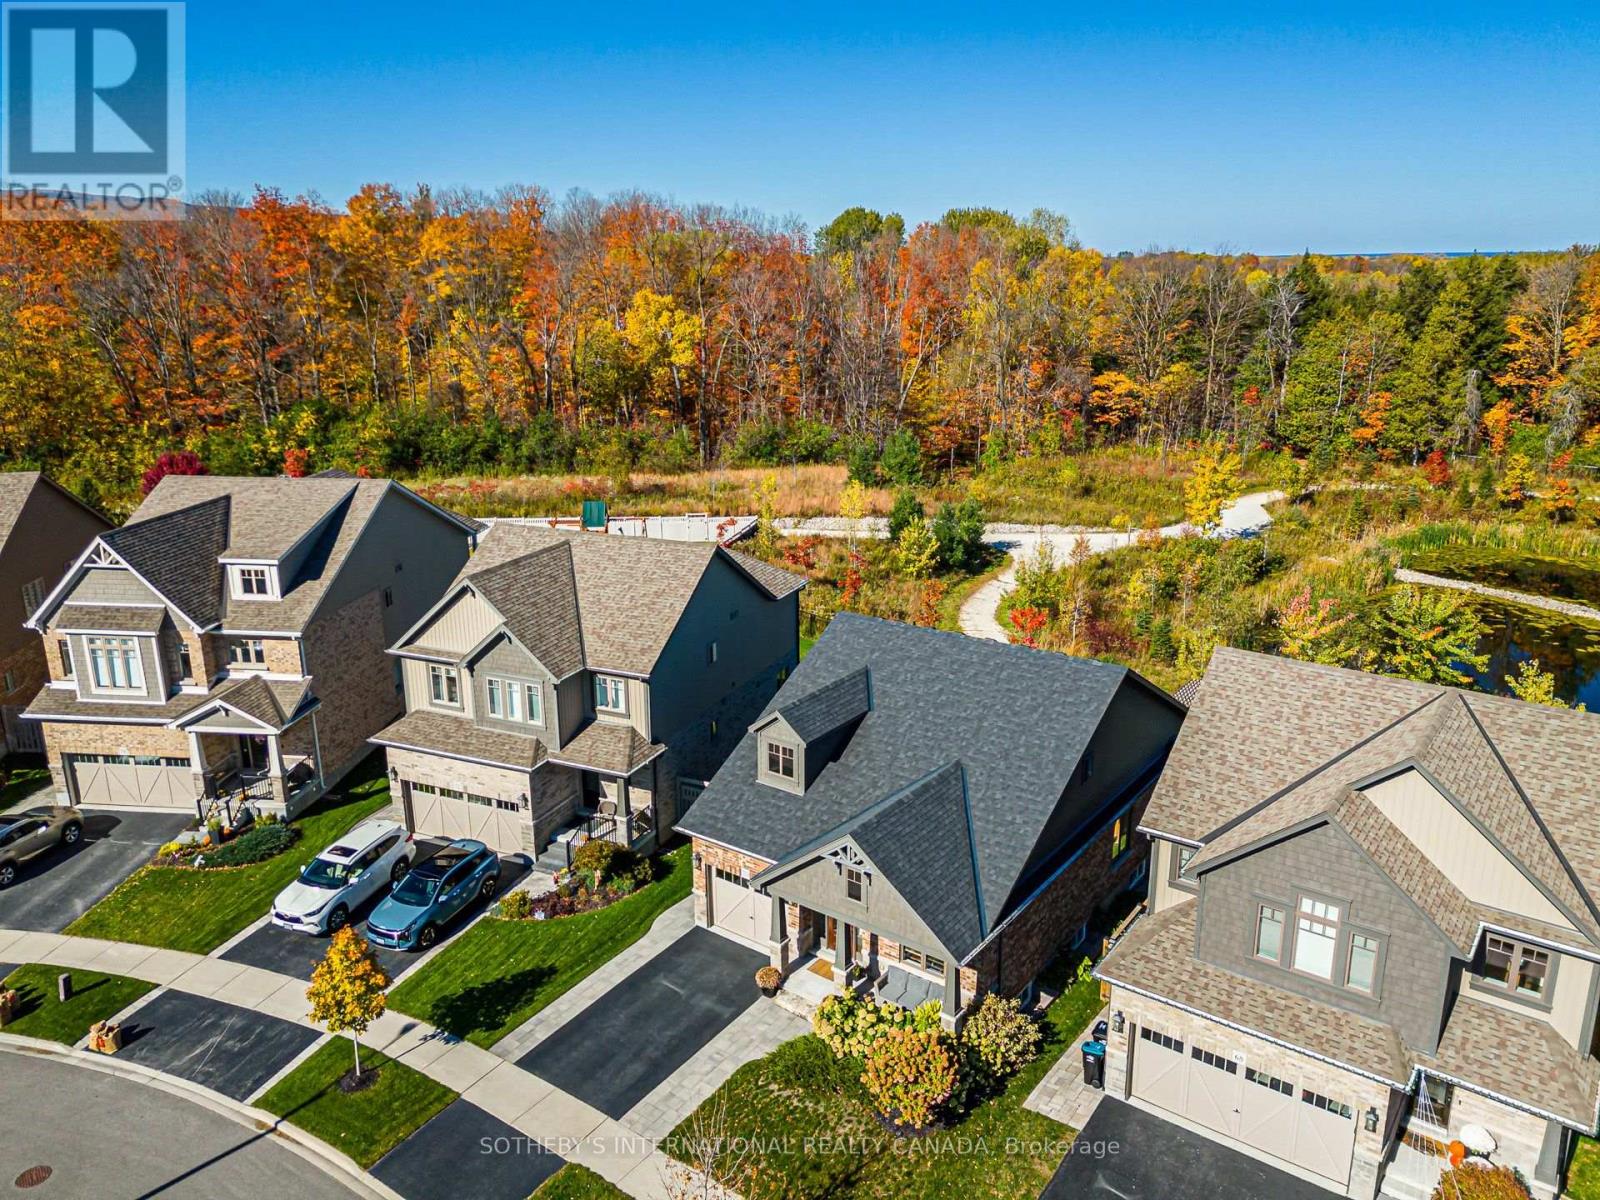
70 Plewes Drive
Collingwood, Ontario
6 Standout Features That Make This Home Exceptional: 1. A private setting overlooking green space and a pond. 2. The convenience of a main-floor primary suite and main-floor laundry. 3. Five bedrooms thoughtfully arranged across three levels. 4. A fully finished basement with a separate entrance offering potential for an in-law suite. 5. Minutes from downtown, schools, parks, trails and golf, with Blue Mountain and Georgian Bay a short drive away. 6. 2 Hours from Toronto Airport for weekend warriors Looking for a home that makes everyday life easier while giving everyone room to themselves? This thoughtfully designed Summit View home offers space for a growing family, visiting guests and working from home, with the flexibility to adapt as your needs change.A main-floor primary suite and laundry reduce daily trips up and down stairs, while a custom-finished walk-in closet and generous storage help keep your home organized. The open-concept kitchen and living area make it easy to prepare meals while staying connected with family or guests, with a natural stone gas fireplace adding warmth to quiet evenings.Two upstairs bedrooms provide separation for children, guests or a home office. Downstairs, two additional large bedrooms, a recreation area and a separate entrance give teenagers or extended family greater privacy, with potential for an in-law suite.When you need to unwind, the professionally landscaped backyard overlooks green space and a pond, offering a peaceful place to relax or entertain. Nearby schools, shops and downtown Collingwood simplify daily errands, while trails, golf, Blue Mountain and Georgian Bay make four-season recreation easy to fit into your life. Move in and enjoy a home that works for today and offers options for tomorrow. (id:39551)
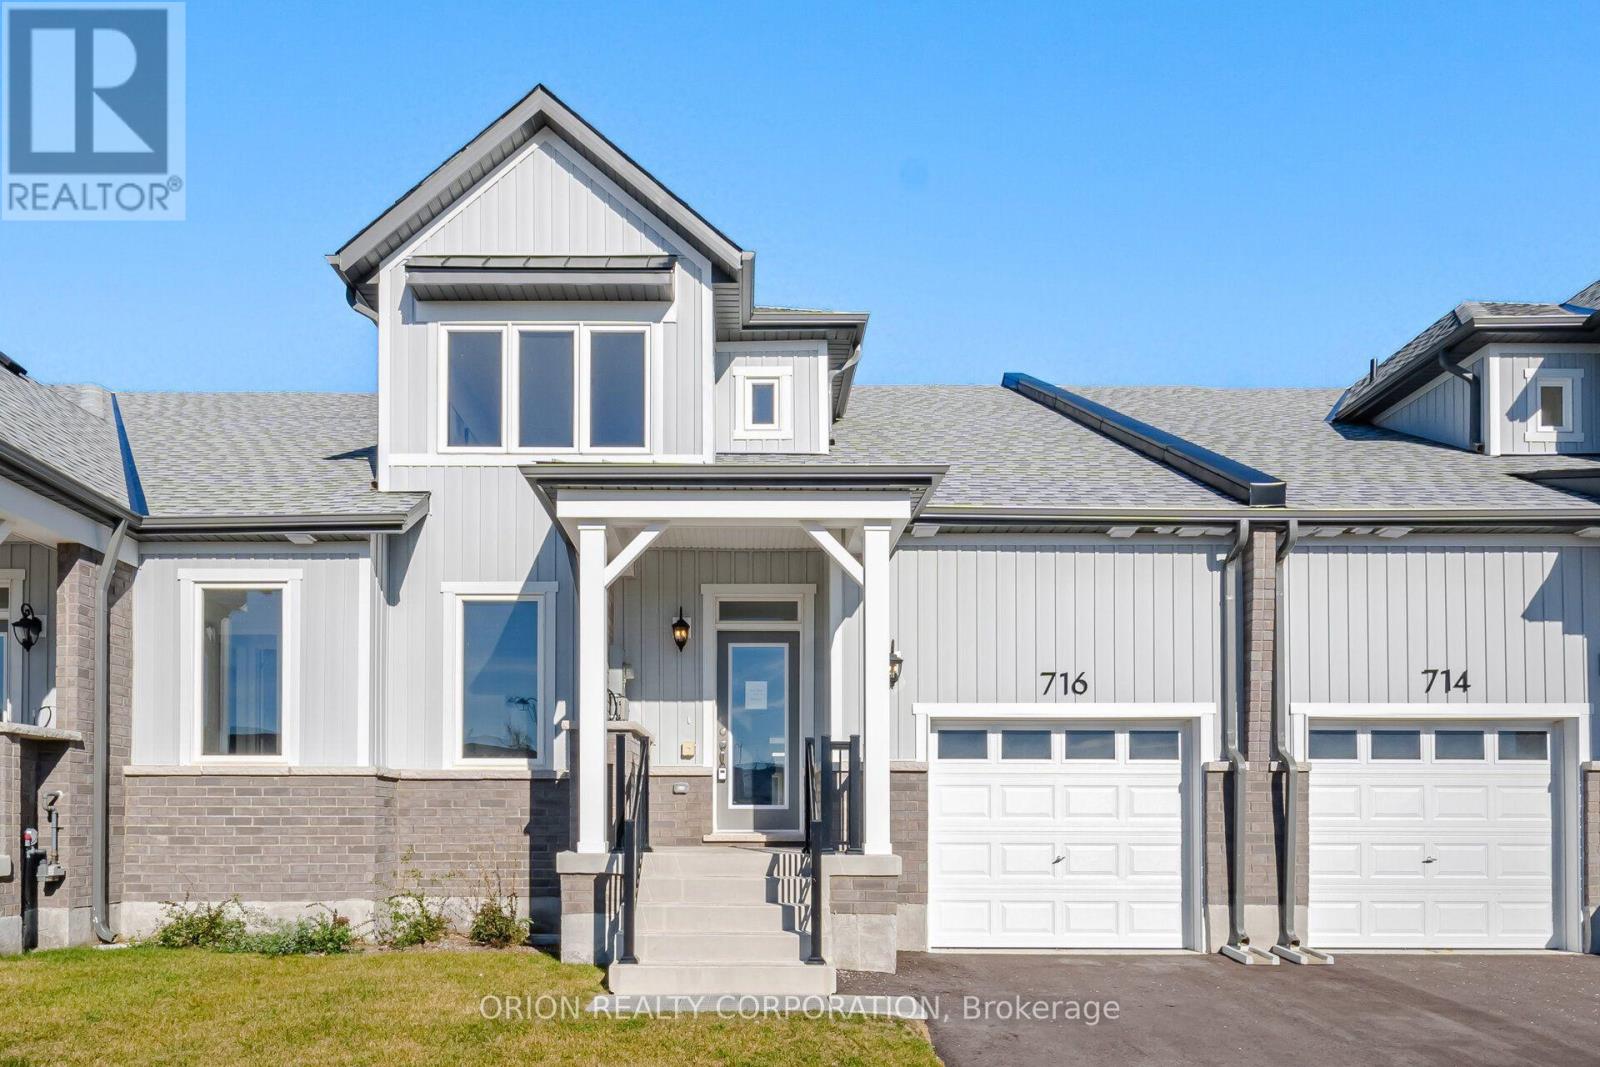
716 Keast Place
Innisfil, Ontario
Discover comfortable, quiet living at Lakehaven in this brand new Bungaloft. The Gibson Model provides a thoughtfully designed floorplan, delivering a total of 1,692 sq. ft. With an open concept layout and versatile Loft area, this home offers the flexibility to fit your lifestyle, whether you need extra room for guests, a home office, a hobby space or simply a cozy second living space. Located near parks, scenic trails, and the beauty of Lake Simcoe, this home presents the perfect blend of nature and convenience. Set in a welcoming Land Lease Community just off 25thSideroad in Innisfil, this is an exceptional opportunity to own a brand new home at an attainable price point. Additional highlights include an attached garage with private driveway, central air conditioning, an HRV system, tankless hot water system and in-floor passive radiant heating on the main floor. With a Land Lease Fee of $625 per month, Lakehaven is an ideal choice for downsizers and offers an affordable path to homeownership for first time home buyers.*** Sale Price does not include HST and assumes the Purchaser qualifies for the full HST New Housing Rebate and/or New Residential Rental Property Rebate, as applicable. (id:39551)
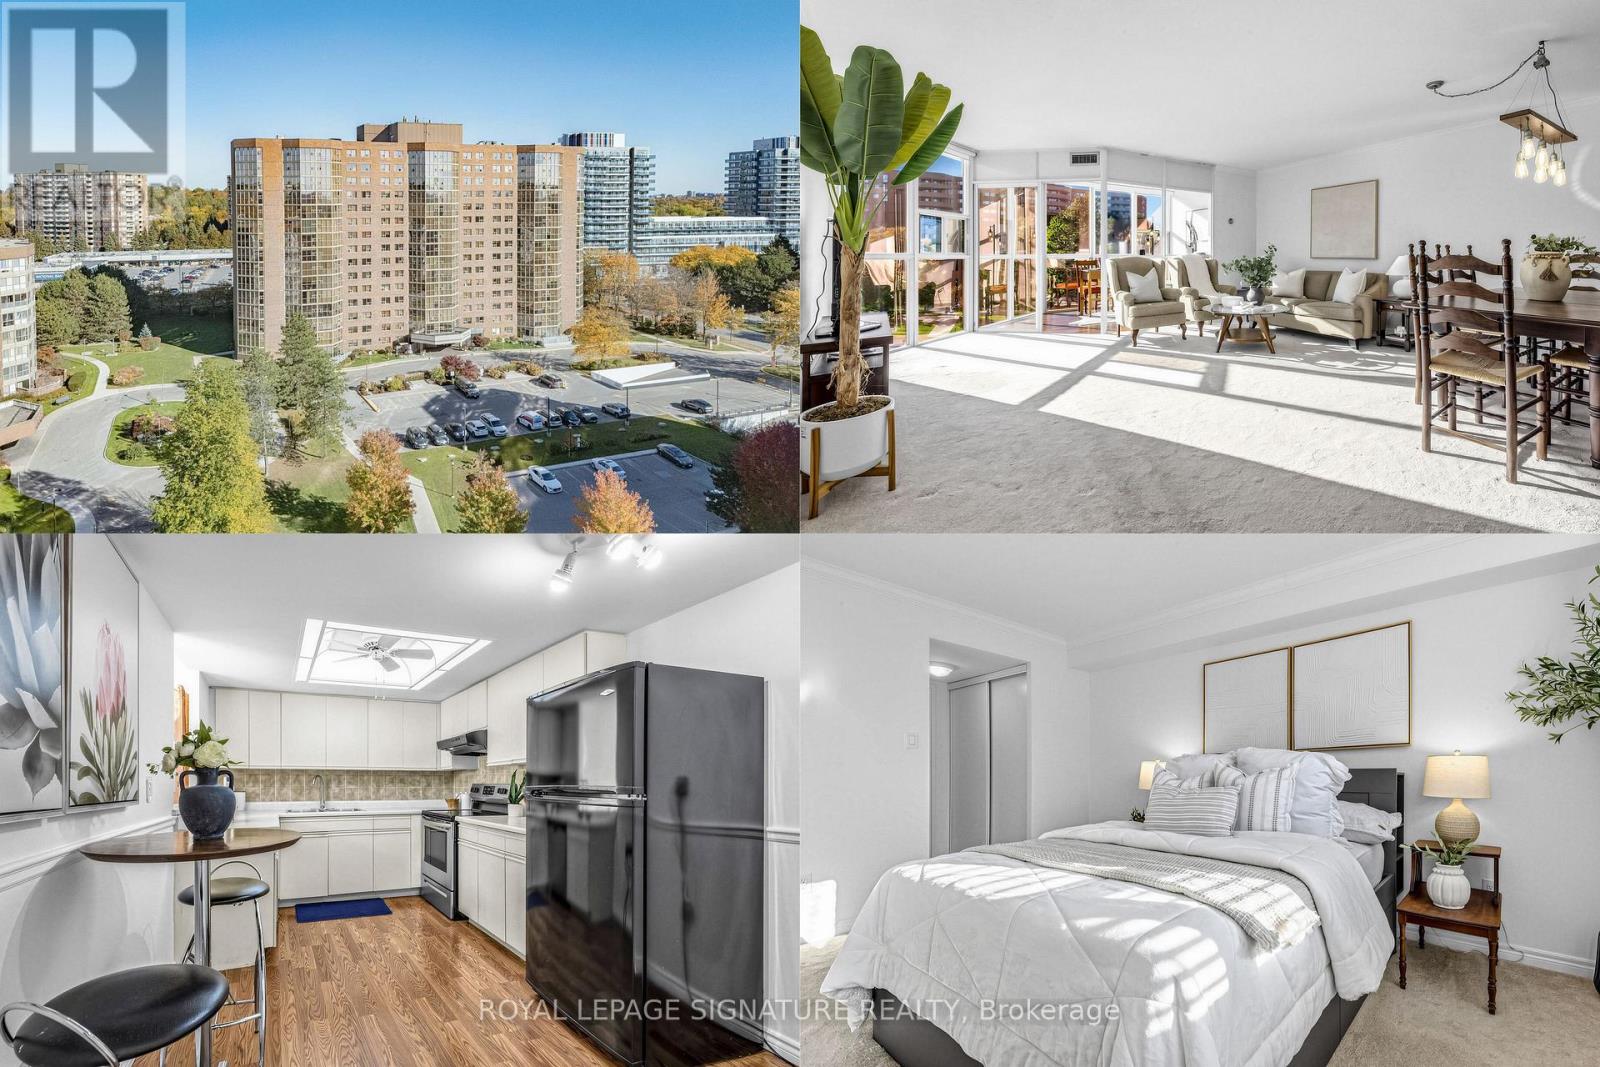
408 - 20 Baif Boulevard
Richmond Hill, Ontario
Just imagine coming home to 1,224 sq. ft. of sun-filled space that feels more like a house than a condo. This generous two-bedroom plus solarium suite in North Richvale faces west, with floor-to-ceiling windows that fill your afternoon with warm light. Picture a quiet reading corner by the window, or a sunny spot where your plants can thrive. The full-size kitchen has plenty of storage and room for an eat-in area for morning coffee. The large dining room has space for a full-size dining table, so family dinners, holiday gatherings, and evenings with friends never feel cramped. The separate solarium adapts to your life: a home office, a study, a play area, or a peaceful retreat. Both bedrooms are spacious. The primary has its own 4-piece ensuite, and the second bedroom features a Murphy bed for everyday use or for welcoming overnight guests while keeping the room open. The building is well managed with low maintenance fees that cover electricity, heat, water, and cable TV, making monthly budgeting simple. One parking space and one locker are included. Enjoy resort-style living in a beautifully renovated recreation centre featuring a brand-new gym, weight room, relaxing saunas, and a versatile studio for yoga, Pilates, dance, tai chi, and more. A vibrant calendar of activities, workshops, and social events for everyone. Hillcrest Mall, Yonge Street shops and restaurants, No Frills, T&T, banks, pharmacies, LCBO, fitness facilities, medical and dental offices, cafés and salons are all close by. Richmond Hill Hospital, historic downtown Richmond Hill, local transit, and GO Transit are within easy reach. Generous space, beautiful finishes, and a wonderfully convenient location. This is a place to settle in and enjoy. (id:39551)
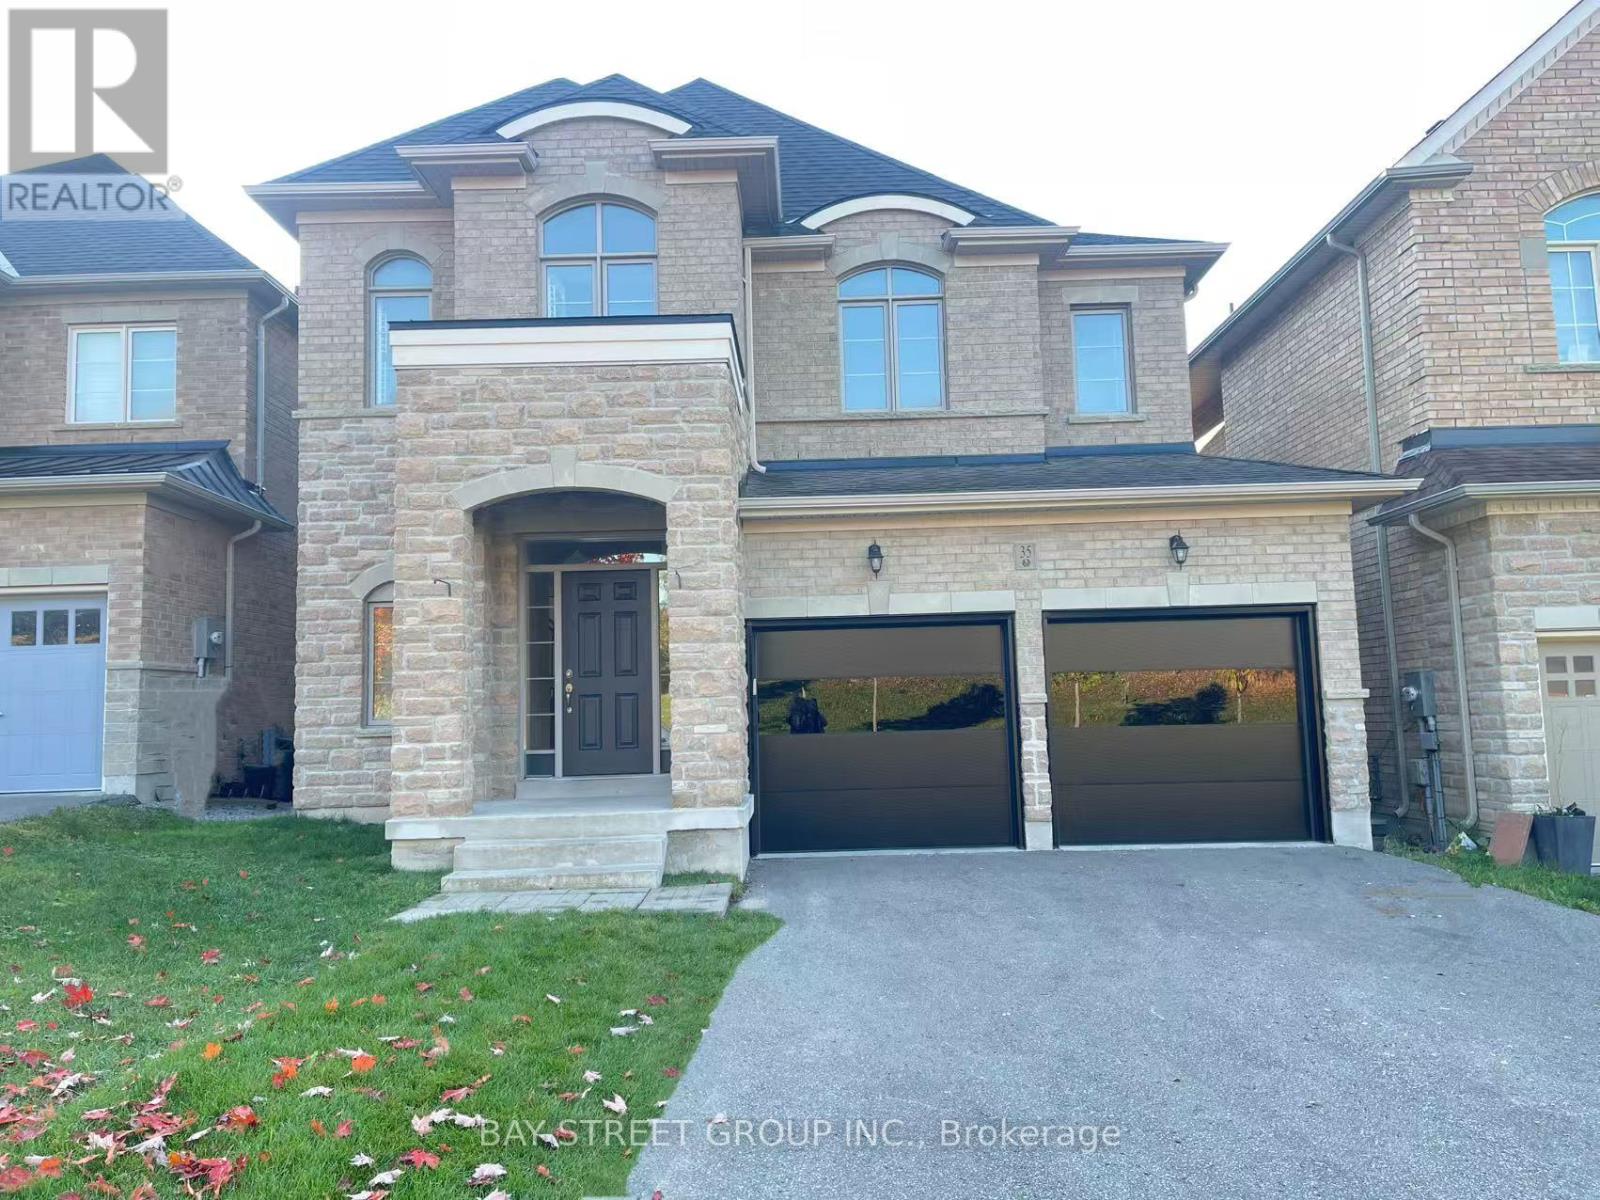
35 Walter Tunny Crescent
East Gwillimbury, Ontario
Welcome to 35 Walter Tunny Cres In Prestigious Sharon Village! Situated On A Premium Lot, Around 3000 SF! $$$ Professional Fully Renovated: Brand New Quartz Backsplash And Counters Throughout Home ; The Most Popular New Wide Floor For First And Second Floor; Most Modern Design Stair With Fashion Steel Railing; Brand New Appliances Stove, Fridge, Dishwasher and Range Hood; Brand New High-Efficiency Energy-Saving Lights And Pot Lights Throughout; Most Modern Insulated Galvanized Steel Garage Doors With New Hardware And Related System. South Facing Kitchen And Open Concept With Lots Of Natural Sunlight. Beautifully Design With Professionally Landscaped Back Yard; No Sidewalk. A Must See Home! (id:39551)
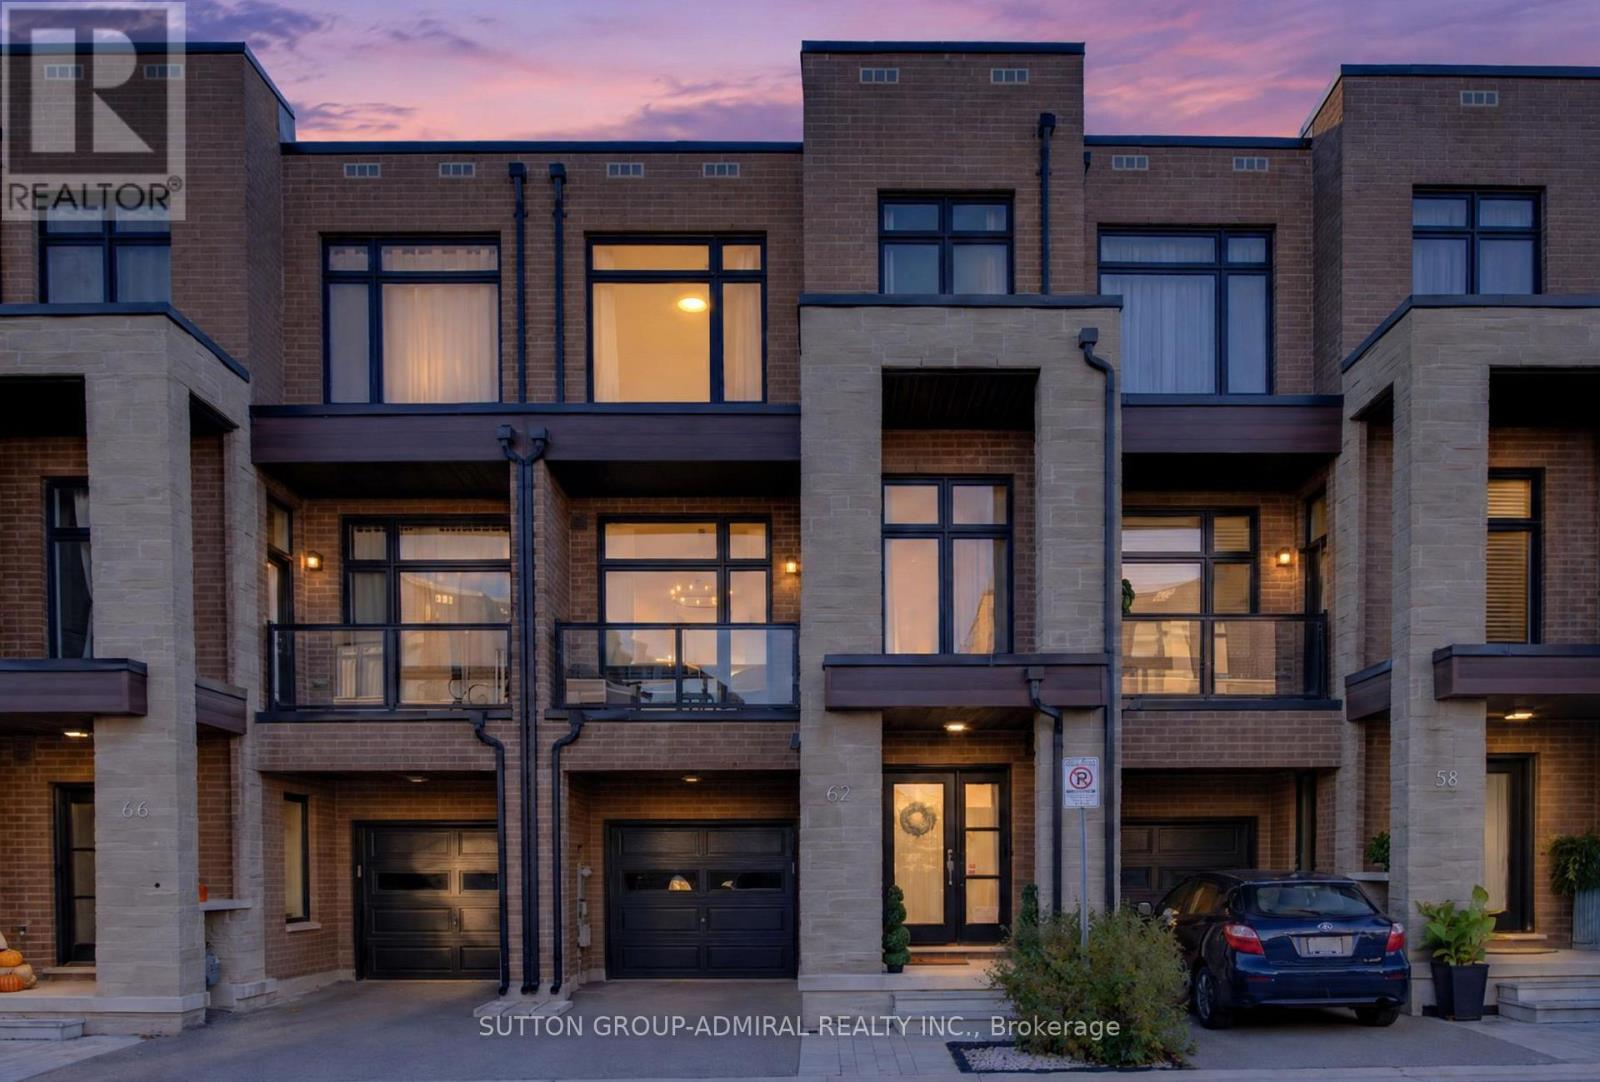
62 Pageant Avenue
Vaughan, Ontario
Welcome to 62 Pageant Avenue, a bright and spacious three-storey townhome in Vaughan's sought-after Vellore Village. Offering approximately 2,196 sq. ft. as per builder's plan, this home features 3 bedrooms, 4 bathrooms and a versatile layout with room to gather, work and unwind. Soaring ceilings and large windows create an airy, inviting atmosphere. The kitchen features quartz countertops, a centre island and a tile backsplash, flowing into the family room for easy everyday living and entertaining. Decorative stone accent walls add character to the family and dining areas. Upstairs, the spacious primary bedroom offers a walk-in closet and a 5-piece ensuite, complemented by two additional bedrooms and a full bathroom. The ground-floor recreation room with a walkout to the deck provides flexible space for a home office, lounge or playroom. A built-in garage and private driveway provide parking for two vehicles. Conveniently located near shops, schools, parks and Canada's Wonderland, with easy access to Highway 400. (id:39551)

6 Scott Street
Delhi, Ontario
Beautifully maintained 2+1 bedroom, 2 full bath home set on a gorgeous lot just under an acre. Enjoy the perfect balance of country living with convenience—located only 2 minutes to Delhi and approximately 20 minutes to the lake. The main floor offers a warm and inviting layout with lots of hardwood flooring, creating a timeless and elegant feel throughout the principal living spaces. The downstairs has office and bedroom along with a full bath, AND a large rec room and large bonus room, which could be used as a 2nd kitchen. The home features a spacious double car garage, central air (2025), and a newer central vacuum system for added comfort and efficiency. There’s plenty of space for family, guests, or a home office setup. Step outside and take in the expansive yard—ideal for entertaining, gardening, or simply relaxing in a peaceful setting. A fantastic opportunity to enjoy space, privacy, and modern updates in a desirable location. (id:39551)
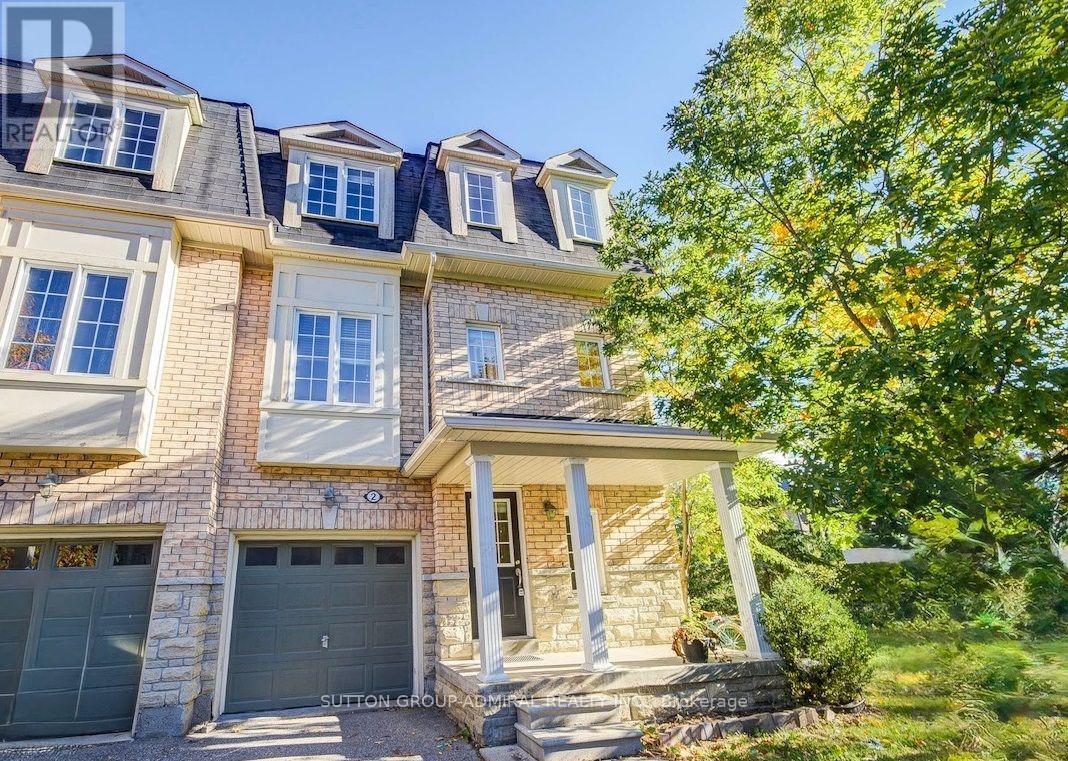
2 - 15 Old Colony Road
Richmond Hill, Ontario
Rare Find End Unit Townhouse Onto Ravine View! Large Windows On 3 Sides Bring In Plenty Of Sunshine! 9 FT Ceiling On Main With Bright Ravine View! One Of A Kind In The Neighbourhood! Wood Flooring Throughout! Ideal Layout With Living/Family/An Extra Bedroom On Ground Level, Open Concept Family Room, Kitchen With Breakfast Area Looking Over Backyard Garden And An Expansive Dining Room On Main Level, 3 Generously Sized Bedrooms With 4 Pcs Ensuite Primary Suite. Biggest Lot In The Neighbourhood! Open Green Space Yard On The Side Of The Unit! Close To All Amenities, Community Center, Arena, Transit, Schools, Grocery Shops, Lake Wilcox And Bond Lake. (id:39551)
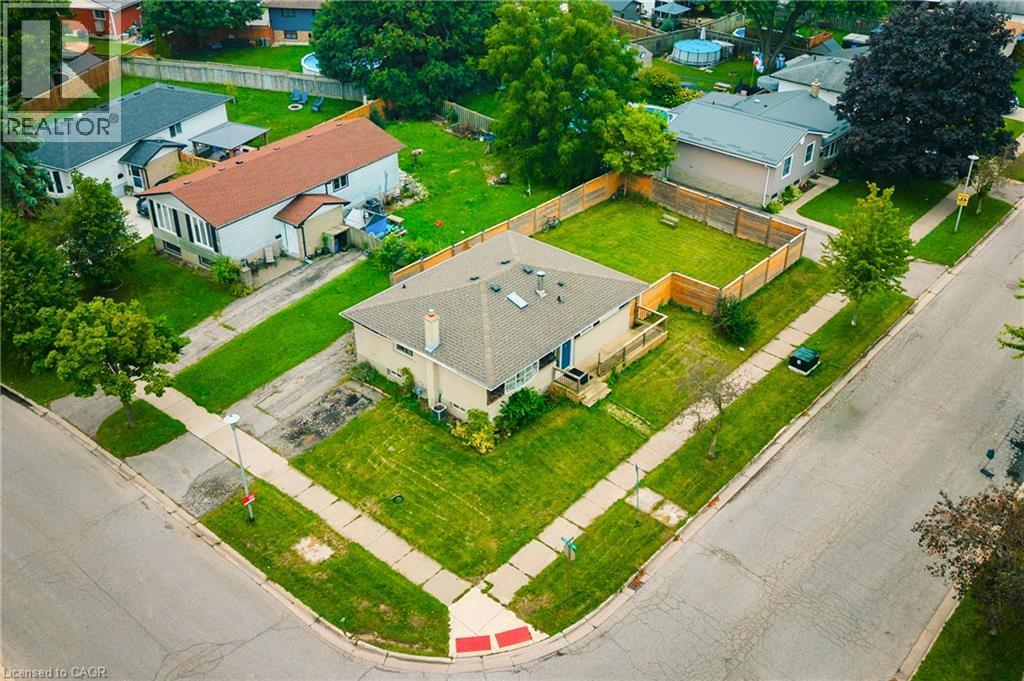
56 Ashbury Avenue
London, Ontario
Welcome to 56 Ashbury Avenue, a beautifully maintained detached bungalow in a desirable South London community. Situated on a spacious corner lot, this versatile 3+2 bedroom, 2 full bathroom home offers exceptional flexibility for families, multi-generational living, or investors. The thoughtfully designed layout features bright and comfortable living spaces, two fully equipped kitchens, and a finished lower level with additional bedrooms and living space, providing plenty of room to accommodate a growing family, guests, or a potential in-law setup. Enjoy the convenience of a location that puts everyday amenities close at hand. White Oaks Mall, one of London’s largest shopping destinations, is nearby, along with Walmart, Costco, restaurants, services, and recreational facilities. White Oaks Park offers paved walking paths, sports fields, tennis courts, and playgrounds, while excellent schools and public transit are also within easy reach. Commuters will appreciate quick access to Wellington Road and Highway 401, making travel throughout London and beyond convenient. With its generous 3+2 bedroom configuration, two kitchens, two full bathrooms, corner-lot setting, and highly convenient South London location, 56 Ashbury Avenue is a wonderful opportunity to enjoy a comfortable home with outstanding versatility and long-term potential. (id:39551)
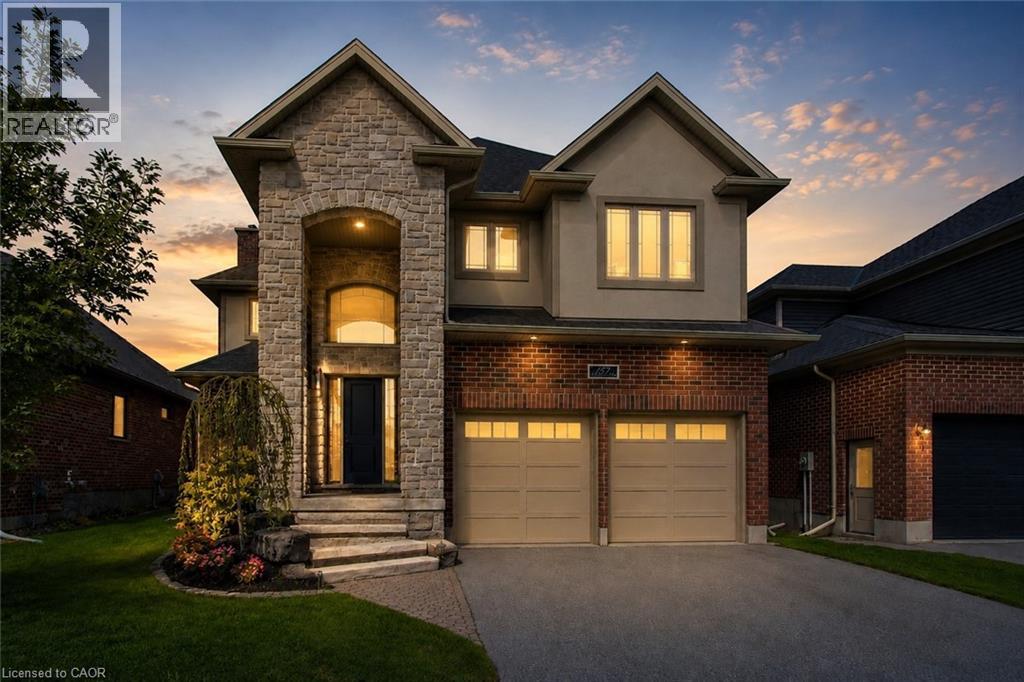
157 Ridgeview Drive
Drayton, Ontario
Outgrowing your space? This one's got the room to grow into.Built in 2017 by Duimering Homes (Drayton's luxury local builder), this one rarely hits the resale market - and once you see the street, you'll get why. Quiet. Kids outside on bikes. Neighbours who actually know your name, and your dog's too.Walk in and you'll notice the ceiling height right away, plus all the natural light pouring into the great room. There's a real wood burning fireplace here, not a gas insert - the kind you actually want to sit in front of in January.The kitchen is where this house really earns its keep. Loads of cabinet space, a big pantry, and a butcher block island with a pull out workspace built right in - great for homework, art projects, or just keeping the kids busy while you cook.Upstairs, two bedrooms are set up connected right now, which works great for younger kids, but they can be split back into separate rooms whenever you need that. The primary bedroom is a retreat with an ensuite that holds its own. Storage throughout the house is genuinely well thought out - not just an afterthought tacked on. Downstairs is fully finished, so you've got extra space for guests, a teen hangout spot, a home office - whatever your family needs right now, or next year.Outside: fully fenced yard, and an easy commute if you're heading into Guelph or KW. Small-town living, but you're not giving anything up to get it. (id:39551)
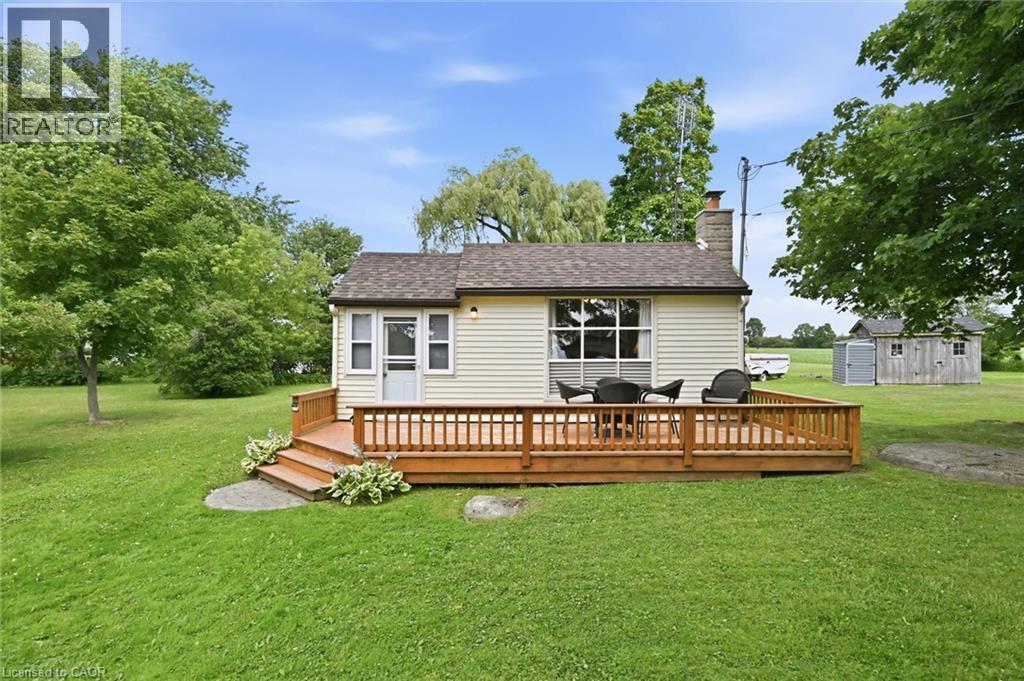
27 Winger Drive
Selkirk, Ontario
Great opportunity to own this cute two-bedroom cottage with a bright kitchen, tidy 3-piece bath, and cozy living area with fireplace. Step outside to a relaxing deck perfect for morning coffee or evening unwinding. Enjoy a short walk to Lake Erie, approximately one hour commute from Hamilton and an easy drive to Port Dover’s amenities. An ideal setting to slow down and enjoy life. (id:39551)
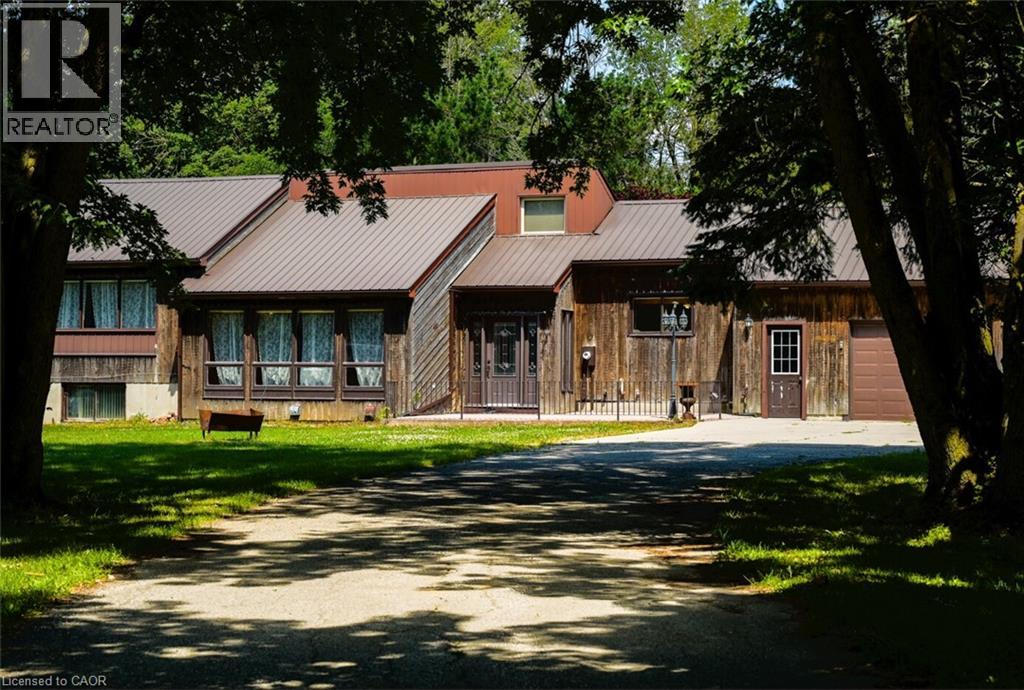
1045 Tremaine Avenue S
Listowel, Ontario
VACANT - SHOW ANYTIME. Rare 4.45 acres right on the edge of Listowel, inside North Perth's growth boundary and only minutes to downtown, schools, shopping and local employers. A church and school sit on one side and an established local employer is next door, so this is country space without the country commute. The freshly updated 3-bedroom, 2-bath bungalow sits well back from the road. It offers main-floor living with a primary suite (3-pc ensuite, walk-out to the deck), walk-in closets in both other bedrooms, a hardwood dining room, a kitchen with stainless appliances and a wood fireplace. New flooring, a renovated bath, fresh paint and new lighting are already done. A metal roof, central air, gas forced-air heat and an attached 3-car garage round it out. Outside you'll find over 5,000 sq ft of outbuildings, including two workshops, a barn and storage sheds, now completely empty. It's a natural fit for local trades, contractors, equipment storage or a home-based business. Zoned A2 within the growth area, it's a smart long-term hold. Unfinished basement for future space. Quick closing available. (id:39551)
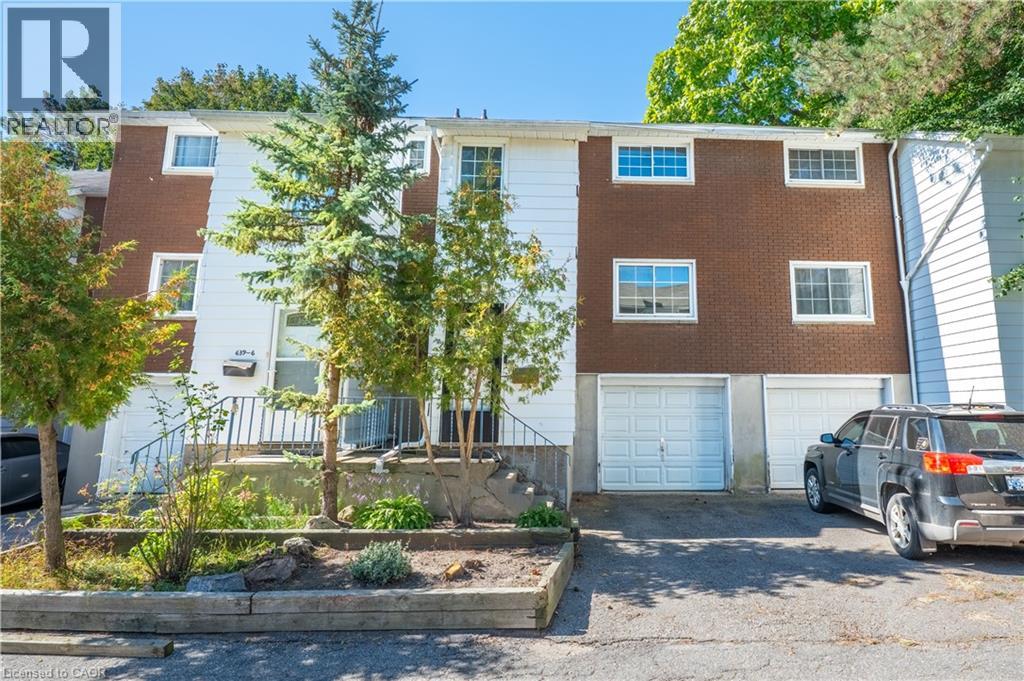
639 Albert Street Unit# 7
Waterloo, Ontario
A three bedroom townhouse with an oversized single car garage was renovated in the last two years. Newer appliances are included. Located near Columbia Street with close proximity to the universities. Just steps to public transportation. Shopping and restaurants are within walking distance. Enjoy the private backyard/patio. Barbecues are permitted, as are pets! (id:39551)
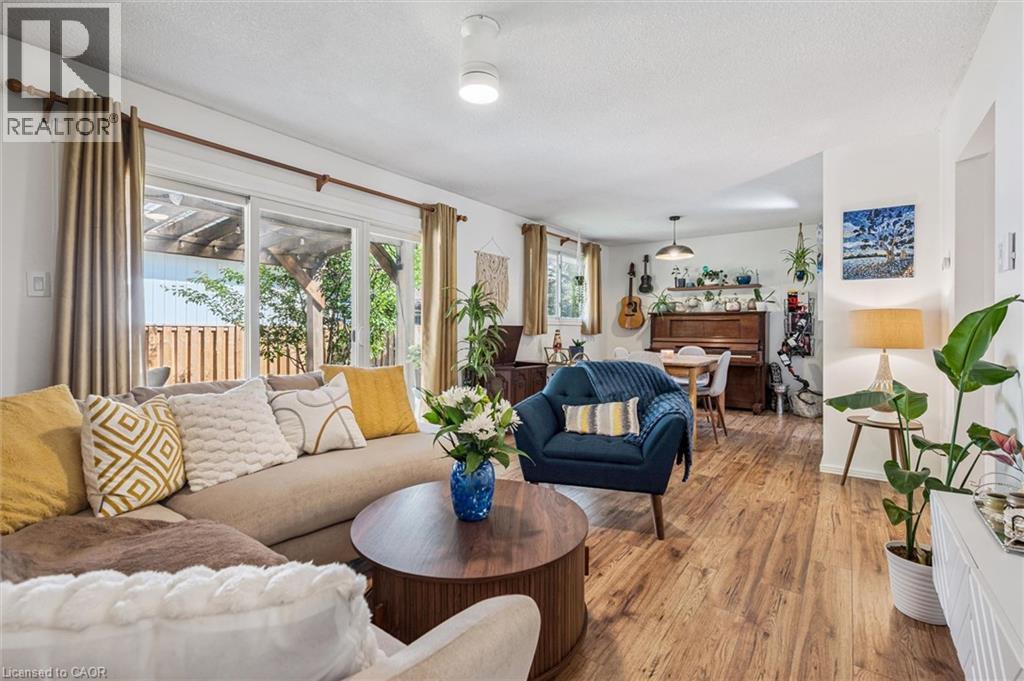
289 Garafraxa Street E
Centre Wellington, Ontario
Welcome to this beautifully updated bungalow, perfectly blending modern comfort with exceptional outdoor living. Set on a mature lot surrounded by towering trees, this move-in-ready home offers stylish interiors, inviting gathering spaces, and a private backyard retreat designed for relaxation and entertaining. Step inside to discover a bright, refreshed kitchen featuring updated countertops, sink, painted cabinetry with modern hardware, and an abundance of natural light. The open-concept living and dining areas create a warm, welcoming atmosphere, enhanced by updated flooring, contemporary lighting, and neutral finishes that complement any décor. The spacious living room overlooks the backyard and flows effortlessly into the dining area, creating comfortable spaces for everyday living, hosting friends, or simply enjoying a quieter pace of life. Well-appointed bedrooms offer comfortable retreats, while the updated bathrooms feature modern touches and illuminated mirrors. The real showstopper is the backyard oasis. Enjoy summer evenings on the expansive covered deck, unwind beneath pergola, or gather around the stone patio lounge area. Fully fenced and surrounded by mature landscaping, the yard provides privacy, beauty, and low-maintenance enjoyment. Recent exterior improvements include a new backyard fence, and updated landscaping. Numerous recent upgrades provide peace of mind, including replacement windows, updated flooring in the foyer and kitchen, nearly all new main-floor lighting, new ceiling fans, updated electrical outlets, a new water softener, new washer and dryer, and a new furnace motor. Ideally located in an established neighbourhood close to parks, shopping, dining, healthcare services, schools, and everyday amenities, this home offers broad appeal for families, professionals, empty nesters, and downsizers alike. A rare opportunity to own a thoughtfully updated bungalow with an incredible backyard retreat-simply move in and enjoy. (id:39551)
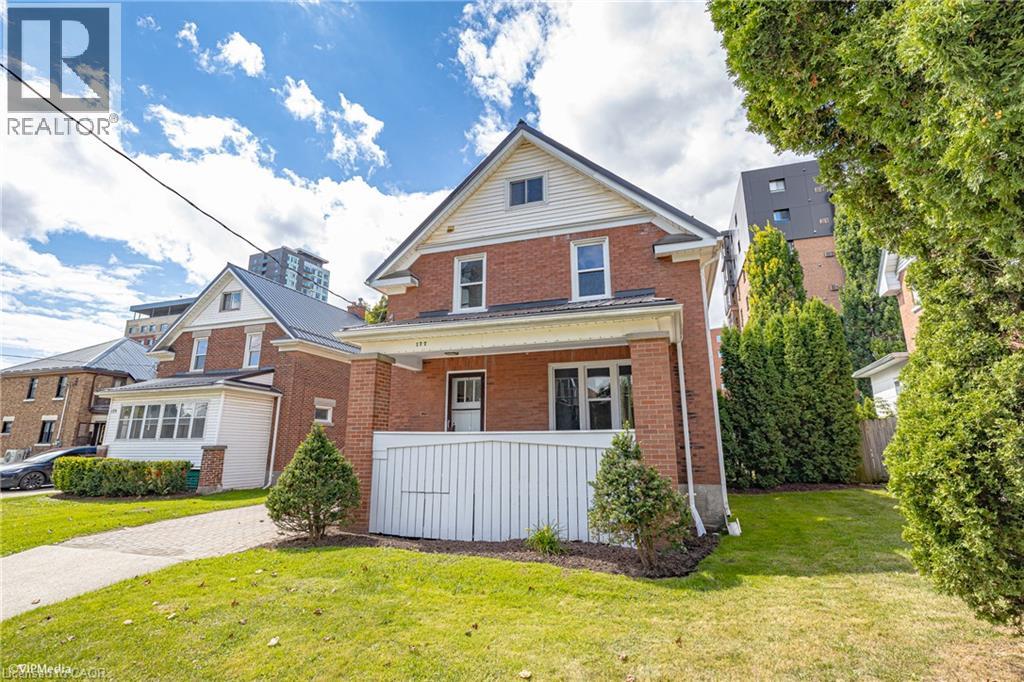
177 Regina Street N
Waterloo, Ontario
Welcome to 177 Regina Street North. AAA Location just a hop skip and a jump from WLU in the uptown core of Waterloo. This freshly painted 3 bedroom home is move in ready and is the perfect place for a first time home owner or savvy investor. (id:39551)
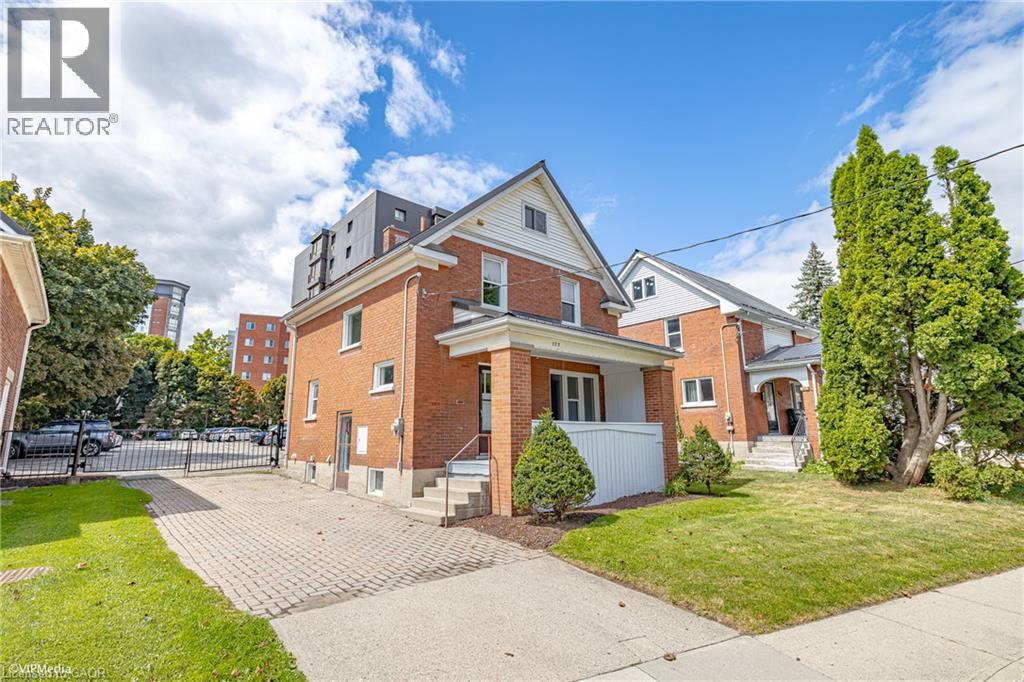
175 Regina Street N
Waterloo, Ontario
Welcome to 175 Regina Street North. AAA Location just a hop skip and a jump from WLU in the uptown core of Waterloo. This freshly painted 3 Bedroom home is move in ready and is the perfect place for a first time home owner or savvy investor. (id:39551)
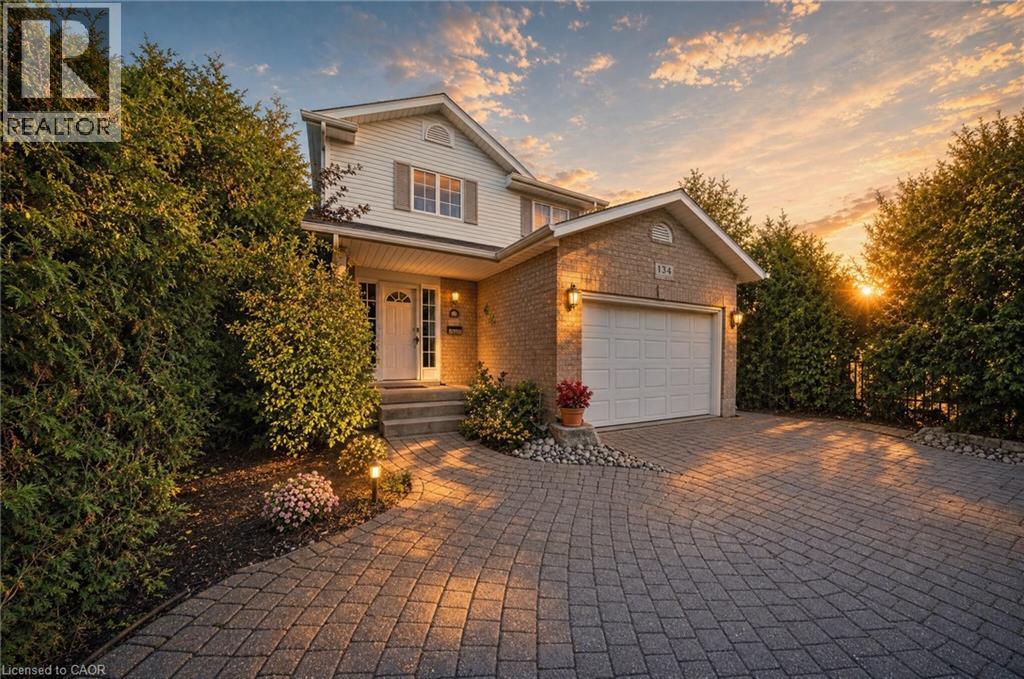
134 Bellamy Crescent
Fergus, Ontario
Mornings on the front stone patio, evenings around the backyard fire pit, weekends at the Elora Gorge. 134 Bellamy Crescent is small-town living done right. Set on a quiet, tree-lined crescent in Fergus' north end, this lovingly maintained 3-bedroom, 2-bathroom, two-storey detached home delivers space and privacy. Curb appeal abounds with a patterned interlocking-stone driveway, a front stone patio behind mature privacy hedges, and landscaped garden beds. Inside, the bright main floor centres on a spacious living room with wide-plank floors and sliding patio doors, while the eat-in kitchen offers white cabinetry, tiled floors and sun-filled windows. Upstairs you'll find three bedrooms, including a roomy primary retreat, and a 4-piece main bathroom with an extra-long vanity. The partially finished basement adds a rec room, a 3-piece bathroom, laundry and ample storage, ready to finish as a theatre room, home gym, office or guest space. Outside, the fully fenced backyard stretches across a deep 40 x 135 ft lot, a private oasis with mature trees and a fire-pit area for long summer evenings. All of this just steps from Victoria Terrace Public School and parks, and minutes to downtown Fergus' shops and restaurants along the Grand River, Groves Memorial Community Hospital and the Centre Wellington Community Sportsplex. And when the weekend comes, one of Ontario's most beloved landmarks is at your doorstep: the Elora Gorge, with towering limestone cliffs, river trails and tubing, plus the shops, cafés and restaurants of Elora village just minutes away. Highway 6 puts Guelph about 25 minutes away. This is Centre Wellington living at its best. A pre-listing home inspection has already been completed, with the full report available for review, so you know you are buying a quality, well-maintained home. Don't miss it! (id:39551)
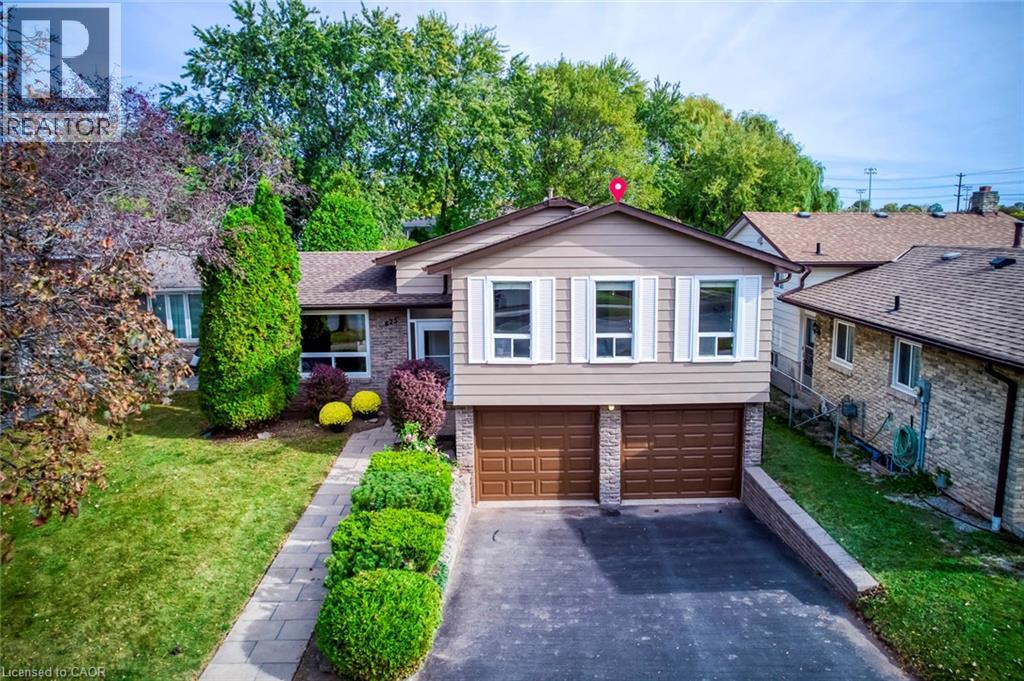
625 Belvenia Road
Burlington, Ontario
Nestled in Burlington’s highly sought-after Longmoor neighbourhood, this beautifully maintained 3-level side-split offers 3+1 bedrooms, 2 bathrooms, an attached double-car garage, and over 2,000 sq. ft. of total living space, all set on an exceptional 156-ft-deep lot with a backyard that truly steals the show! Step inside to discover a bright, sun-filled interior and an incredibly functional layout designed for comfortable family living and effortless entertaining. The inviting main-level family room features a cozy gas fireplace, elegant French doors, and a seamless walkout to your own private backyard paradise. The versatile lower-level fourth bedroom offers flexibility as a home office, guest bedroom, or multipurpose space. Step outside and fall in love! Professionally landscaped and fully fenced, this spectacular outdoor retreat features a heated saltwater inground pool, charming gazebo, beautifully manicured flower beds, mature trees, and an oversized garden shed/workshop. Imagine summer pool parties, relaxing afternoons by the water, peaceful mornings in the garden, and endless outdoor fun for the whole family! Looking for even more possibilities? The extraordinary lot depth offers exciting potential for a detached garden suite or additional dwelling unit, subject to municipal approvals. And the location? Simply unbeatable! Just steps from Nelson High School, Pauline Johnson Public School, the Centennial Bikeway, and Nelson Recreation Centre and Park, with shopping, dining, Appleby GO Station, and the QEW just minutes away. An exceptional opportunity to enjoy resort-inspired backyard living, incredible lot depth, versatile family space, and a prime location—all in one remarkable home. Move in, make memories, and embrace the lifestyle you’ve been waiting for! Furnace, AC, Humidifier, Hot Water Tank 2020, Fridge 2024, Pool Liner 2022, Pool Motor 2025, Pool Cover 2026 w/t 10 yrs Warranty, Exterior Siding & Garage Door Painting 2026. w/t 10 yrs Warranty. (id:39551)
15 Matheson Crescent
Innerkip, Ontario
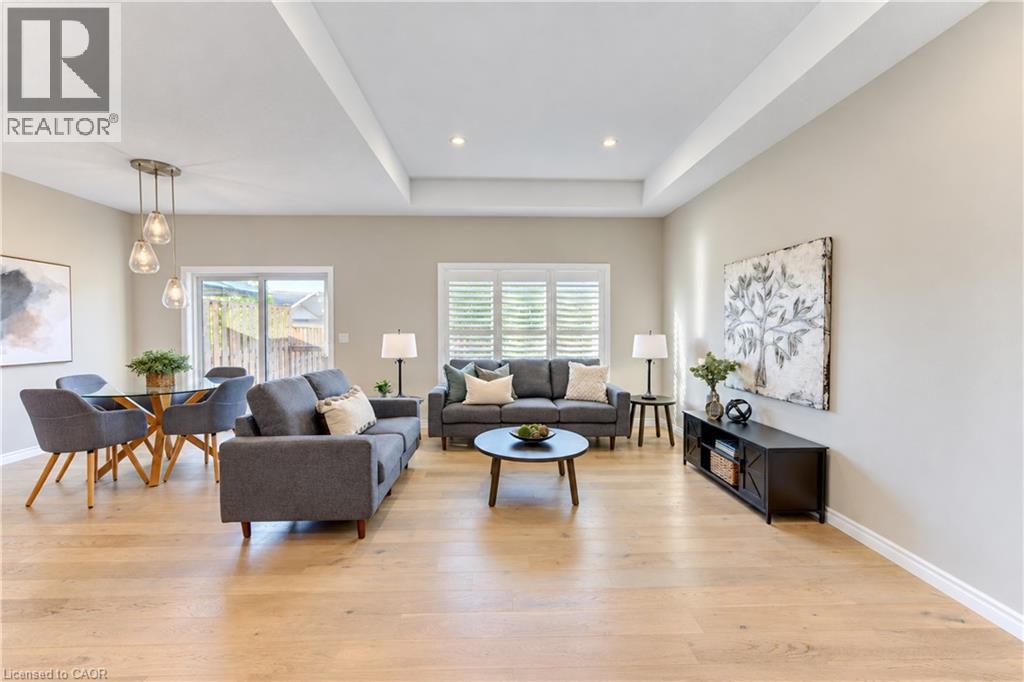
**OPEN HOUSE SAT. OCT 24 & SUN. OCT 25 from 11am-1pm** Looking for a multi-generational home or wanting to downsize to main floor living? Don't settle, when you can upgrade your space at 15 Matheson Crescent. This newer bungalow (built in 2022) has all the extras you don't get from a new build house. Located in Innerkip, a total of 2,590 sq ft of finished living space, this layout has 2 bedrooms up, and 2 bedrooms down, plus 3 bathrooms and is move-in ready. Live comfortably on the main floor, while the basement space is set up for those who might have an elderly parent, an adult child or require full guest suite for extended family stays. Enter the foyer, passing the front bedroom, perfect for an office, bedroom or craft room, which has plenty of storage with double-door closets. The open concept kitchen, living room and dining room is where everyone gathers. This Great Room is flooded with natural light during the day and the pot lights in the tray ceiling creates a cozy evening vibe. The bright, contemporary kitchen has ample cupboard space, a large pantry, quartz countertops and kitchen island with 2 bar stools for those who want to hang out while the chef takes over the cooking. The adjacent dining area has patio doors leading out onto the back deck and easy access for BBQ'ing. The main floor primary bedroom has a walk-in closet and a 3 piece ensuite bath with walk-in shower. Also, on the main floor is the full 4 piece guest bathroom and laundry. The basement is fully finished with 2 bedrooms (one with a large walk-in closet!), a full 4 piece bathroom with heated flooring and a large rec room with gas fireplace. The fully fenced backyard is an easy to maintain size. This means you can actually enjoy the summer months and not be spending more time cutting the lawn, yet again! Enjoy this almost new home in a great location - easy access to HWY 401, Woodstock, Innerkip Community Centre and the beach at Trout Lake Park. (id:39551)
143 Hillbrook Crescent
Kitchener, Ontario
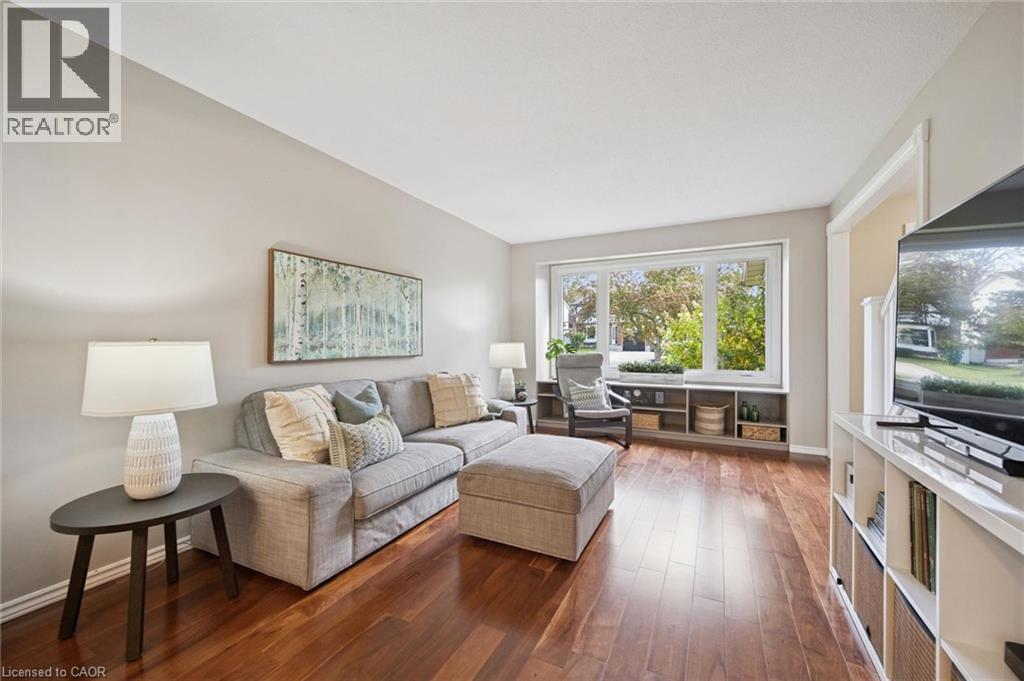
**OPEN HOUSE SAT. OCT 24 from 11am-1pm & SUN. OCT 25 from 2-4pm** Beautiful 4 bedroom detached home with 2,167 square feet of total living space. The family room has hardwood flooring and a large window overlooking the front yard. The formal dining room leads into the spacious kitchen with attractive maple cabinets, new countertops (April 2026), ample cupboard space, hardwood floors and sliding doors leading to the back deck. Also found on the main floor is a 2 piece powder room and side exterior door. Upstairs, you will find a 4 piece main bathroom and 4 spacious bedrooms with laminate flooring. The book lover in your family will appreciate the built-in shelving in one of the bedrooms. The enormous master bedroom has 2 closets and 2 windows, providing this room with plenty of sunlight. Downstairs, is a finished basement with a large rec room that has a wood-burning fireplace and a built-in office or craft nook. Your children will love the backyard with the play structure! The yard is fenced on 2 sides and has a wall of trees along the back, creating privacy from your neighbours. The back deck is a perfect place to have a BBQ and sit back and watch your children play. This home is located in the Forest Heights neighbourhood, and has easy access to the Forest Heights Community Centre, Fischer Park, the trails at Sandrock Creek Greenway, Conestoga Parkway and HWY 401. This could be your family's next home, just in time for Christmas! (id:39551)