
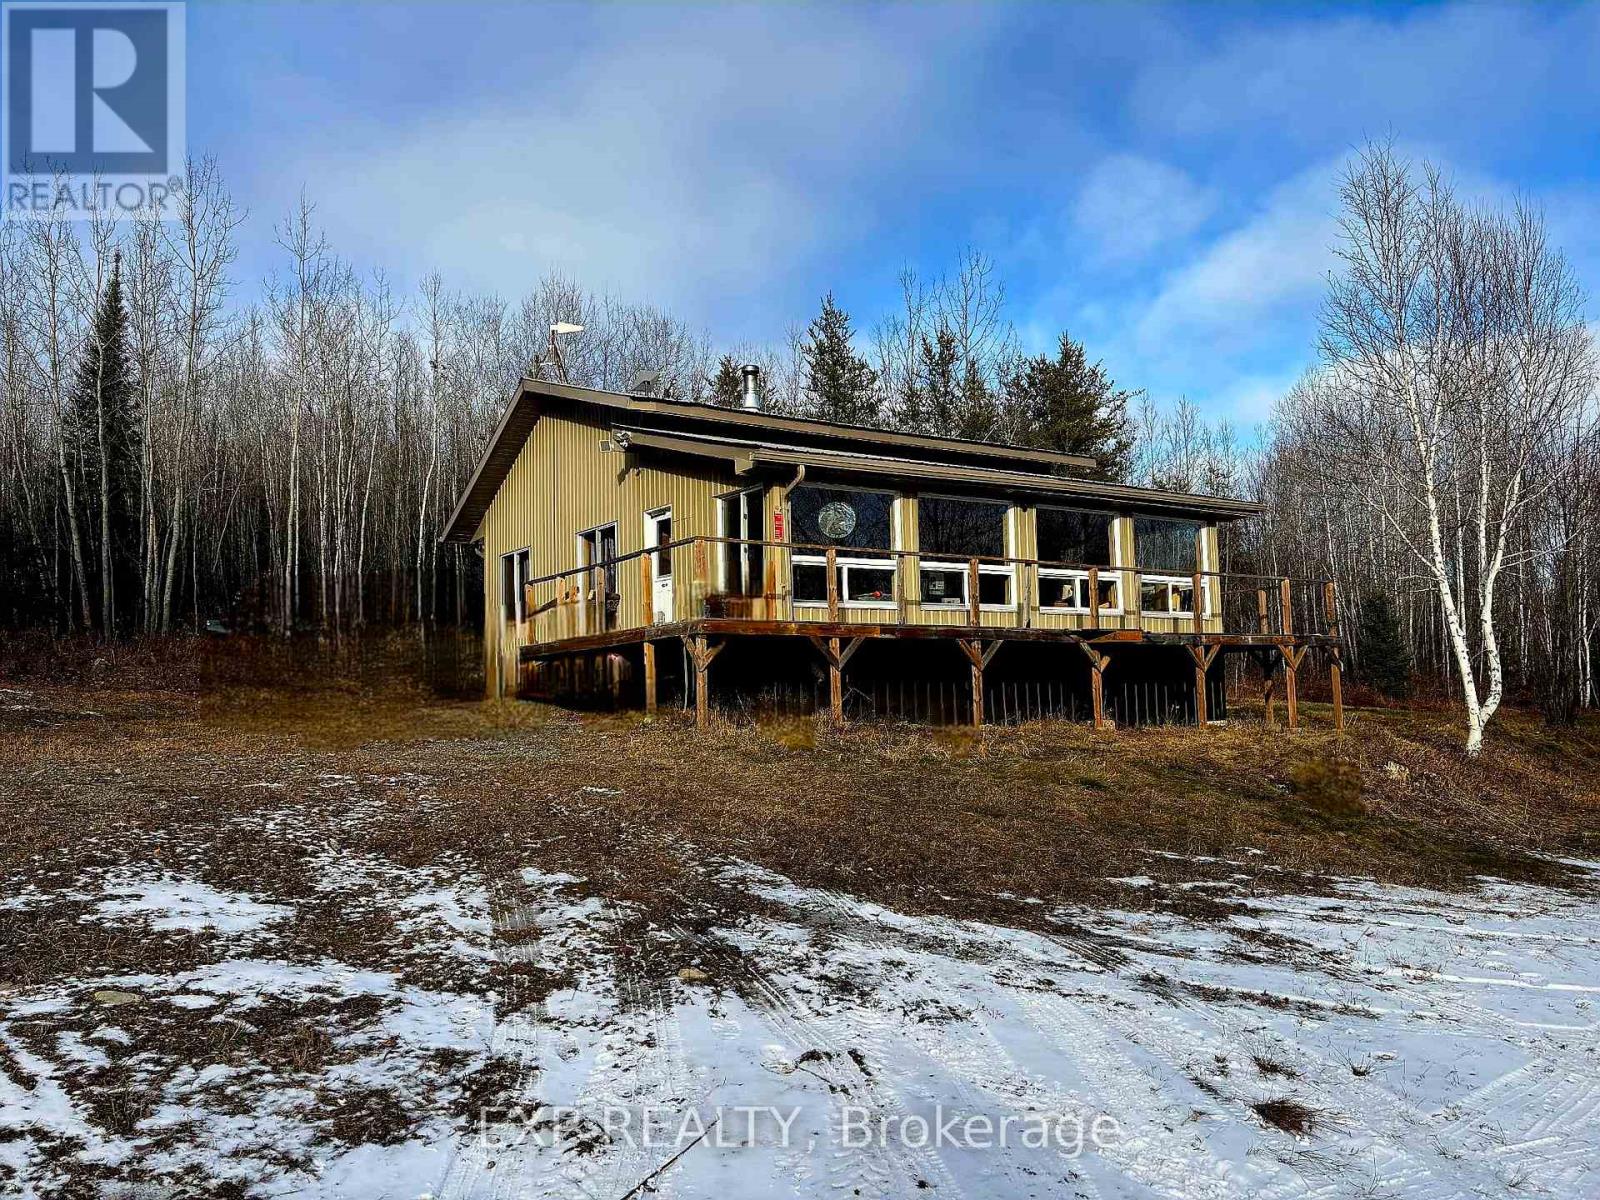
547 Guillemette Road
West Nipissing, Ontario
OFF THE GRID LIVING OR YOUR OWN PERSONAL RECREATIONAL PARADISE, this exceptional 158 acre property will not disappoint. A 1000 sqft bldg (bldg & occupancy permits issued in 2009) with updated renovations done through 2020 - 2025 sits in the WMU 41 district surrounded by hardwood and mixed bush. FEATURES include a wraparound deck with ramps; professionally installed 48V solar system (2020) & updated in (2025); cell booster (2025); Starlink (2025); shallow dug well with submersible pump (2020) supplying water to the camp; UV disinfection system (2020); insta hot water tank (2020); 3-piece bathroom complete with underground 1,000-gallon septic holding tank; 1,000-litre propane tank 2025 (rental); propane stove, solar DC powered fridge, chest freezer, wood stove, propane heater(2021); and propane rough-in for a barbecue; Spray foam insulation underneath and in exterior walls and crawl space walls insulated; Physically Handicapped-Equipped; Property is being monitored by hidden cameras connected to the internet. INCLUDED; All pots, pans, utensils and furniture (couches, beds, dressers), ride-on lawn mower, brush cutter, chainsaw, axes, ladders, miscellaneous materials/outdoor tools, BBQ and hunting equipment (tree stands and shaker barrels), Shed with abundant stored firewood, exterior generator, and a 20' Sea-Can. COTTAGE can be accessed with a 2 wheel Dr vehicle on a gravel Driveway. Driveway & Trails on the property have been recently cleaned & brush-hogged. Property abuts Crown land, providing access to thousands of acres and abundant wildlife (moose, bear, grouse, deer, rabbits, etc.), and very good fishing lakes within 30 minutes. This Turnkey property is suitable for hunting, recreation or off-grid living! (id:39551)
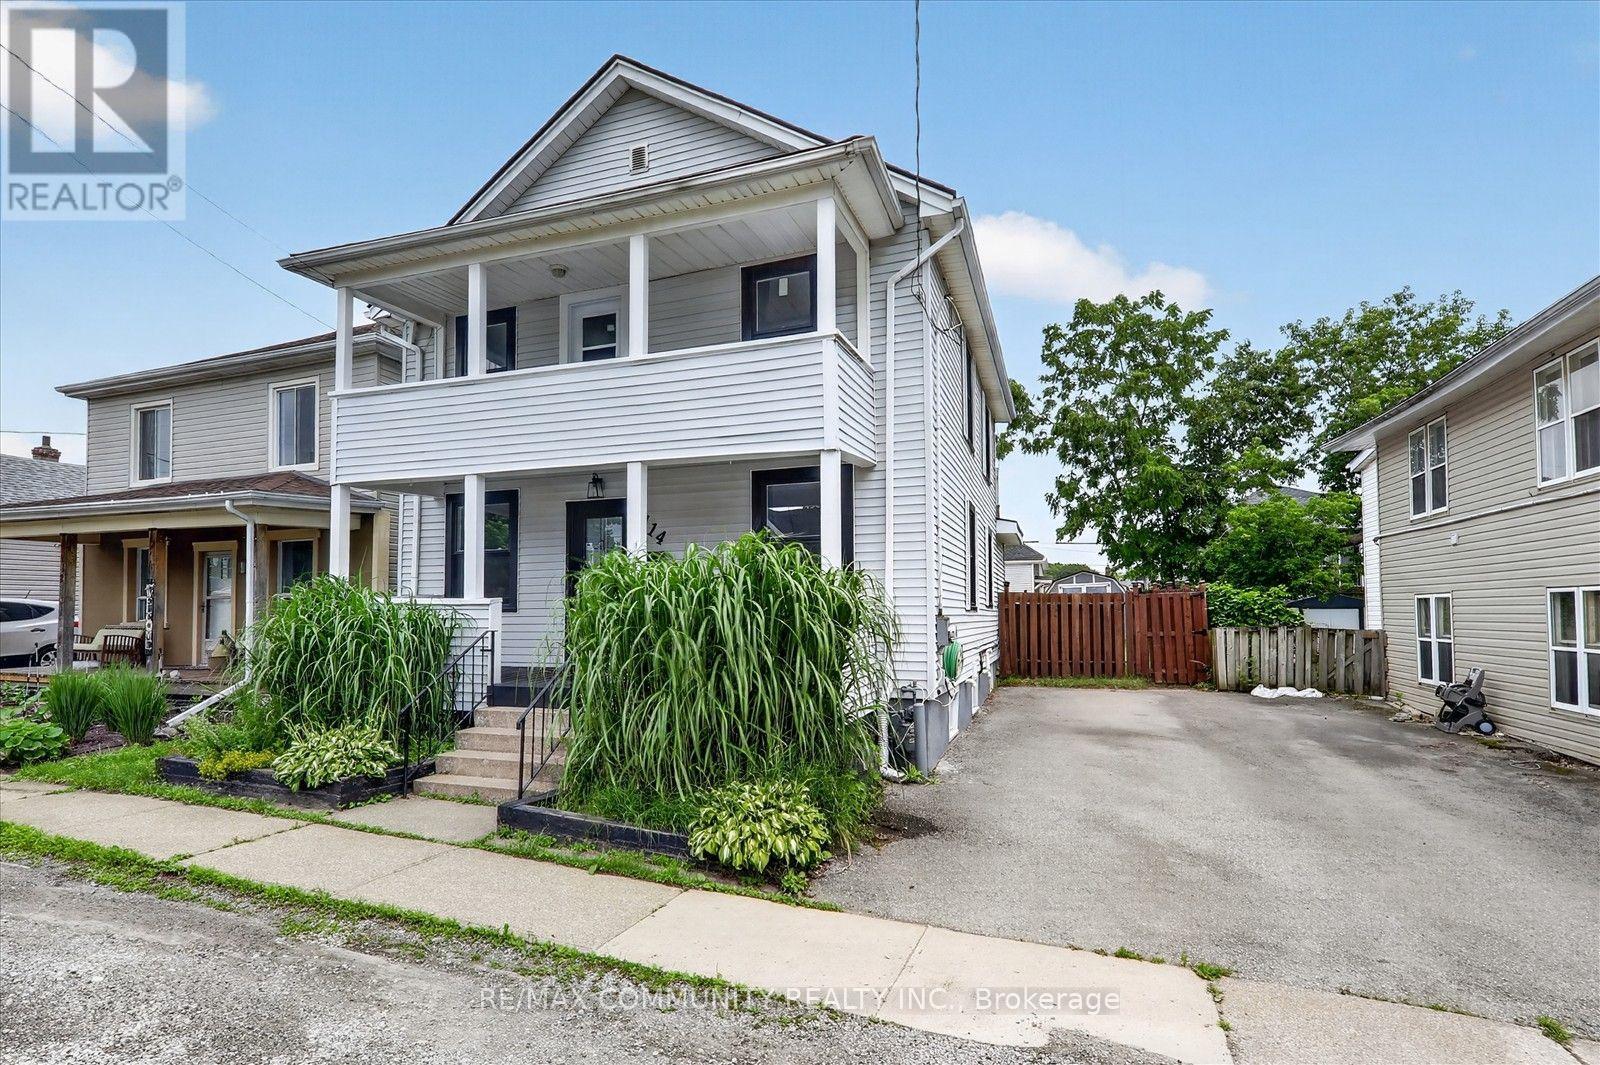
114 Pilkington Street E
Thorold, Ontario
THIS LARGE, MOVE-IN READY 2 STOREY FAMILY HOME IS LOCATED IN THOROLD SOUTH, ONLY MINUTES FROM HWY 20 OR HWY 406. HOME FEATURES 1850SQFT + PARTIALLY FINISHED BASEMENT, WHICH INCLUDES 4 BEDS, 1.5 BATH, LARGE KITCHEN WITH ISLAND, ABUNDANCE OF CABINETRY, BUILT-IN S/S APPLIANCES, MAIN FLOOR LAUNDRY, SEPARATE DINING ROOM + LARGE FAMILY ROOM; 2ND LEVEL BOASTS NEW CARPET (2020) THROUGHT-OUT, AND UPDATED 5 PIECE MAIN BATH WITH DUAL VANITY, SPACIOUS MASTER BEDROOM + BONUS WALK-OUT FROM 2ND LEVEL TO COVERED UPPER DECK. OTHER UPDATES INCLUDE: ROOF'16, VINYL WINDOWS & HVAC APPROX 11YRS, INTERIOR & EXTERIOR DOORS, NEW SUMP PUMP'20, VINYL FLOORING ON MAIN LEVEL & FRESH DECOR THRU-OUT. ALL APPLIANCES INCLUDED. QUICK POSSESSION AVAILABLE ** This is a linked property.** (id:39551)
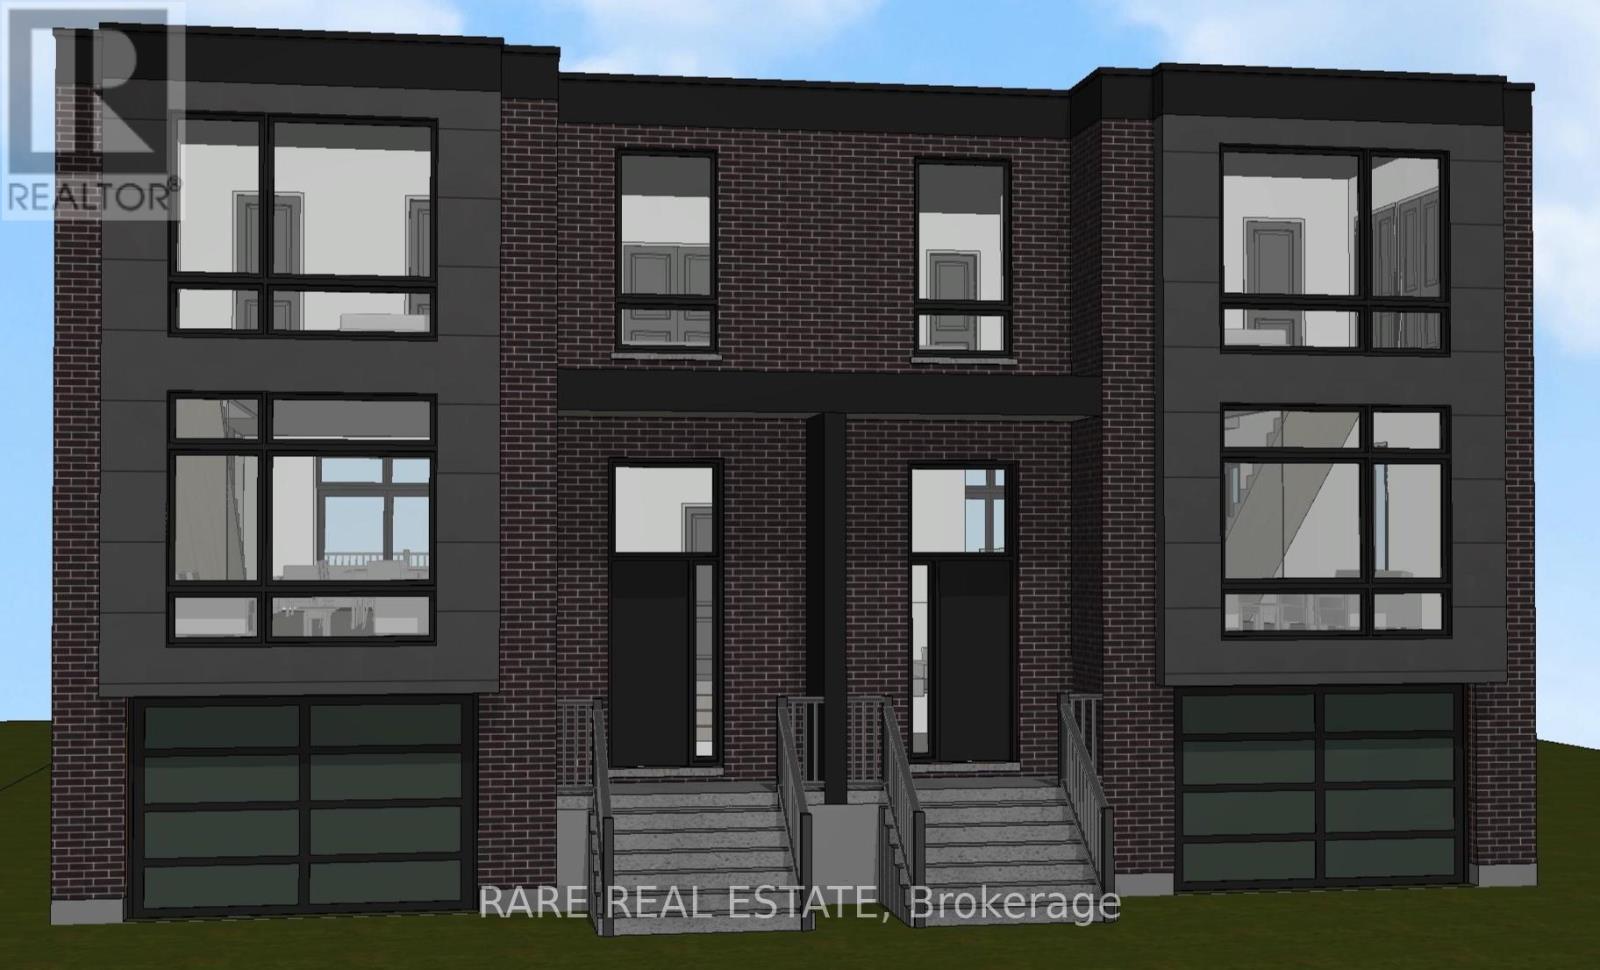
4067 Drummond Road
Niagara Falls, Ontario
Attention builders, developers, and investors. Rare vacant land opportunity in a prime Niagara Falls location. The property has been successfully rezoned to permit the construction of a semi-detached dwelling, creating an excellent opportunity for redevelopment.The existing structure has been demolished, offering a clean slate for your next project. Zoning approvals are in place for a semi-detached home; however, buyers are advised to complete their own due diligence regarding building permits, development fees, servicing, and any additional municipal requirements.Property is being sold as-is, where-is. A fantastic opportunity to secure a development-ready lot in a growing residential area. (id:39551)
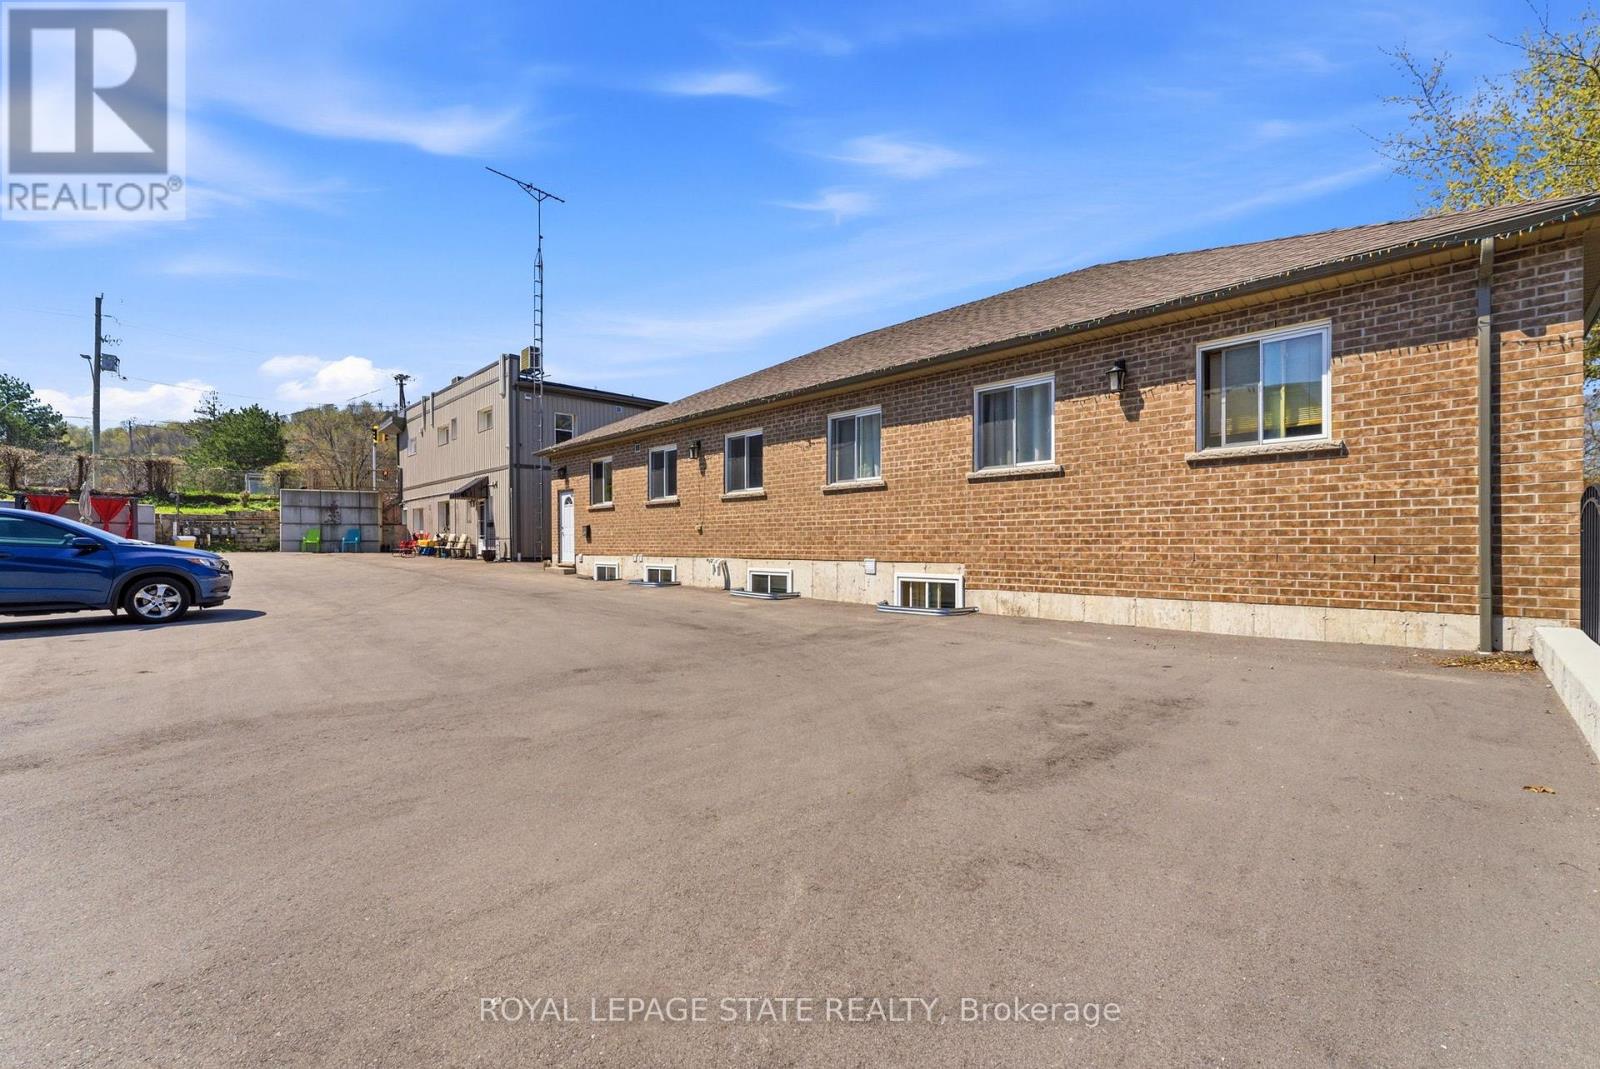
1745 King Street E
Hamilton, Ontario
This Property is located in the Heart of Rosedale which is one of Hamilton's finest areas, all amenities are in walking distance and the bus stops at the front door. This is one property with 2 buildings on it. Great cash flow (Gross Income $305,184) and little to no vacancy. Building #1- 1745 King St - 6 units Upper floor , 4 - one bedroom apartments, brand new - building permit 2026 1-2 Bedroom apartment and 1 bachelor both recently renovated. All tenants pay heating /hydro. Building #2- 243 Kenilworth ave S - rented by the room 243 Kenilworth is a purpose built rental built approximately 7 years ago , rented by the room. Upper Floor apartment consist of 7 tenants with extra large rooms ,licenced lodging home Lower floor west side consist of 4 bedroom apartment- with 5 tenants Lower Floor east side consists of 4 bedroom apartment -with 5 tenants. All utilities paid by landlord including internet. (id:39551)
60 - 120 Court Drive
Brant, Ontario
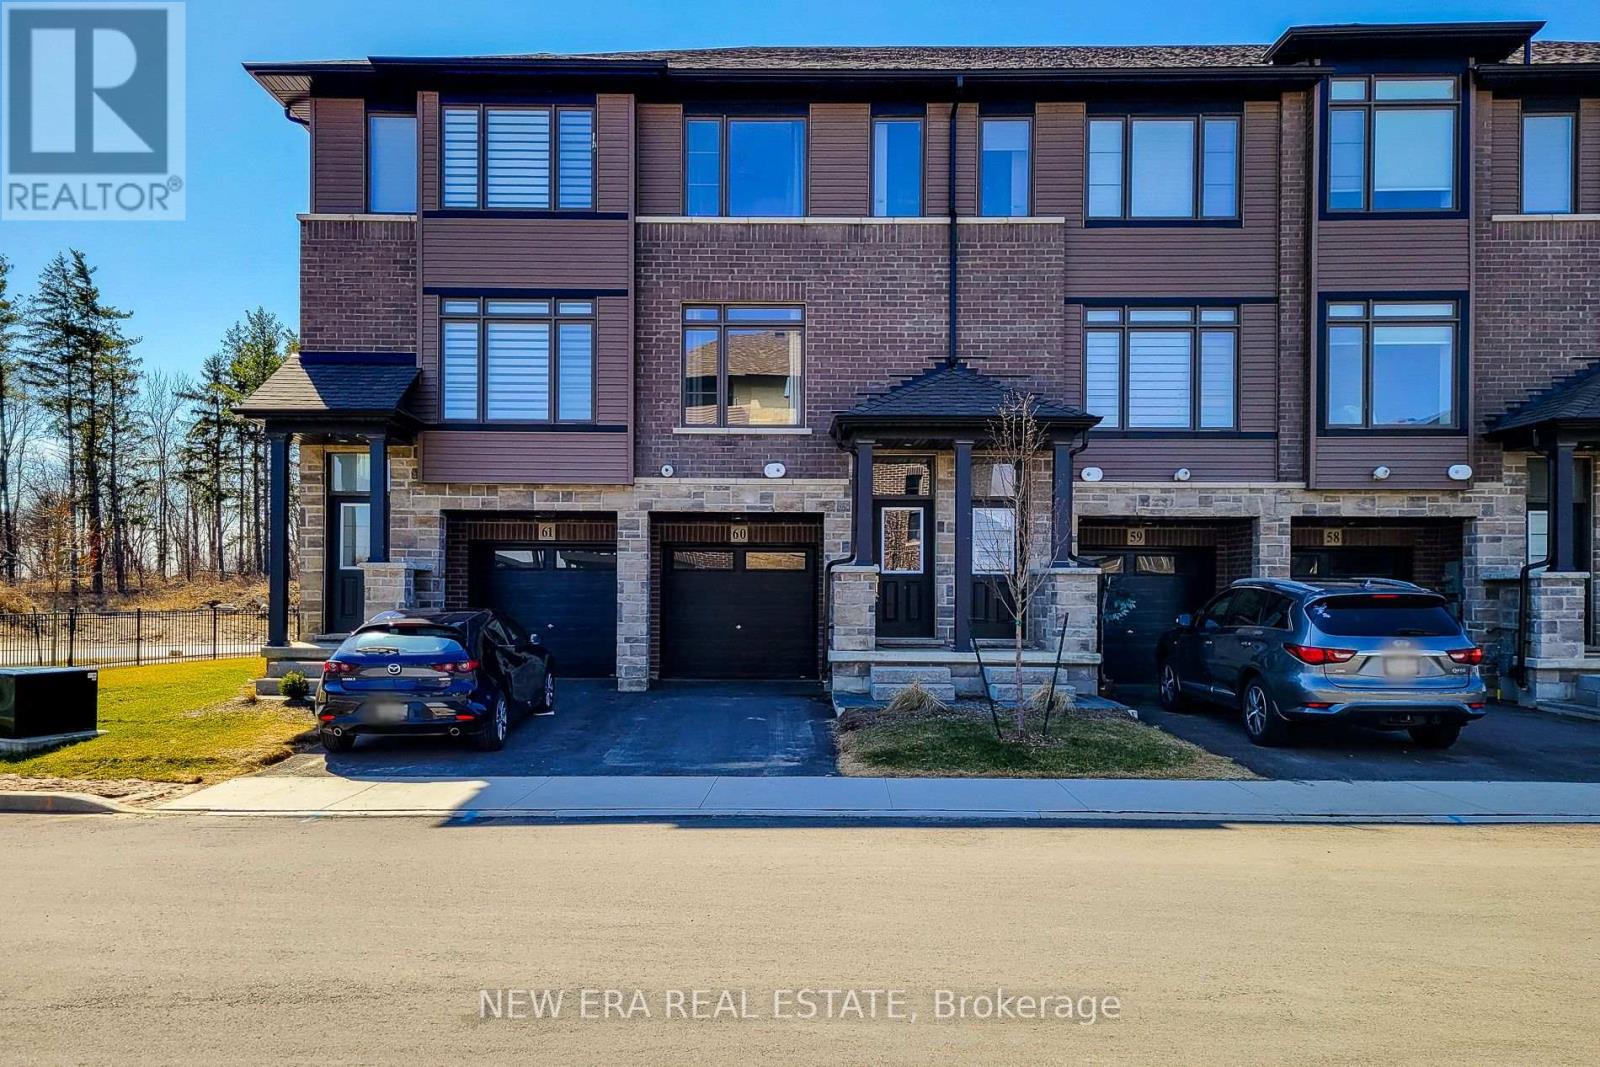
This stunning, newer three level town house, begins with great curb appeal. Built in 2023 with quality materials of classic brick and stone, nestled in a picturesque area. Small town intimacy, rich character with a suburban vibe and a growing community, are just a few of the points on a long list of cultured features. Green spaces abound, Lion's Park with pool and playgrounds, cycling trails, cross country skiing, riverside walking with direct access to downtown. Schools, cobblestone streets, cafes, boutiques and shopping, encompass a compelling blend of new residential comfort and timeless appeal in a growing community. Close to highways for commuters, this home is in a quiet, family friendly neighbourhood. A stylish interior with a fabulous layout, this spacious open concept modern design is filled with natural light. This home has over 1500 sq ft of living space with upgraded contemporary finishes. The main floor features a chef inspired eat in kitchen with quartz counters, stainless steel appliances, extended cabinetry and a private balcony. The large family room is perfect for quiet relaxation or entertaining. The primary bedroom is generous in size, offering a walk-in closet and spa-like 3 piece ensuite. Two additional bedrooms share a modern 4 piece bath. Extras, like main floor powder and laundry rooms, a tankless hot water heater and water softener, add to the convenience of everyday living. The finished basement includes a multi-purpose room, suitable for an office, recreation room, play area or 4th bedroom. This leads to a walkout, with a fenced backyard and patio, facing the forest. This home is perfect for first time buyers, those looking to downsize or savvy investors. (id:39551)
1809 - 2200 Lake Shore Boulevard W
Toronto, Ontario
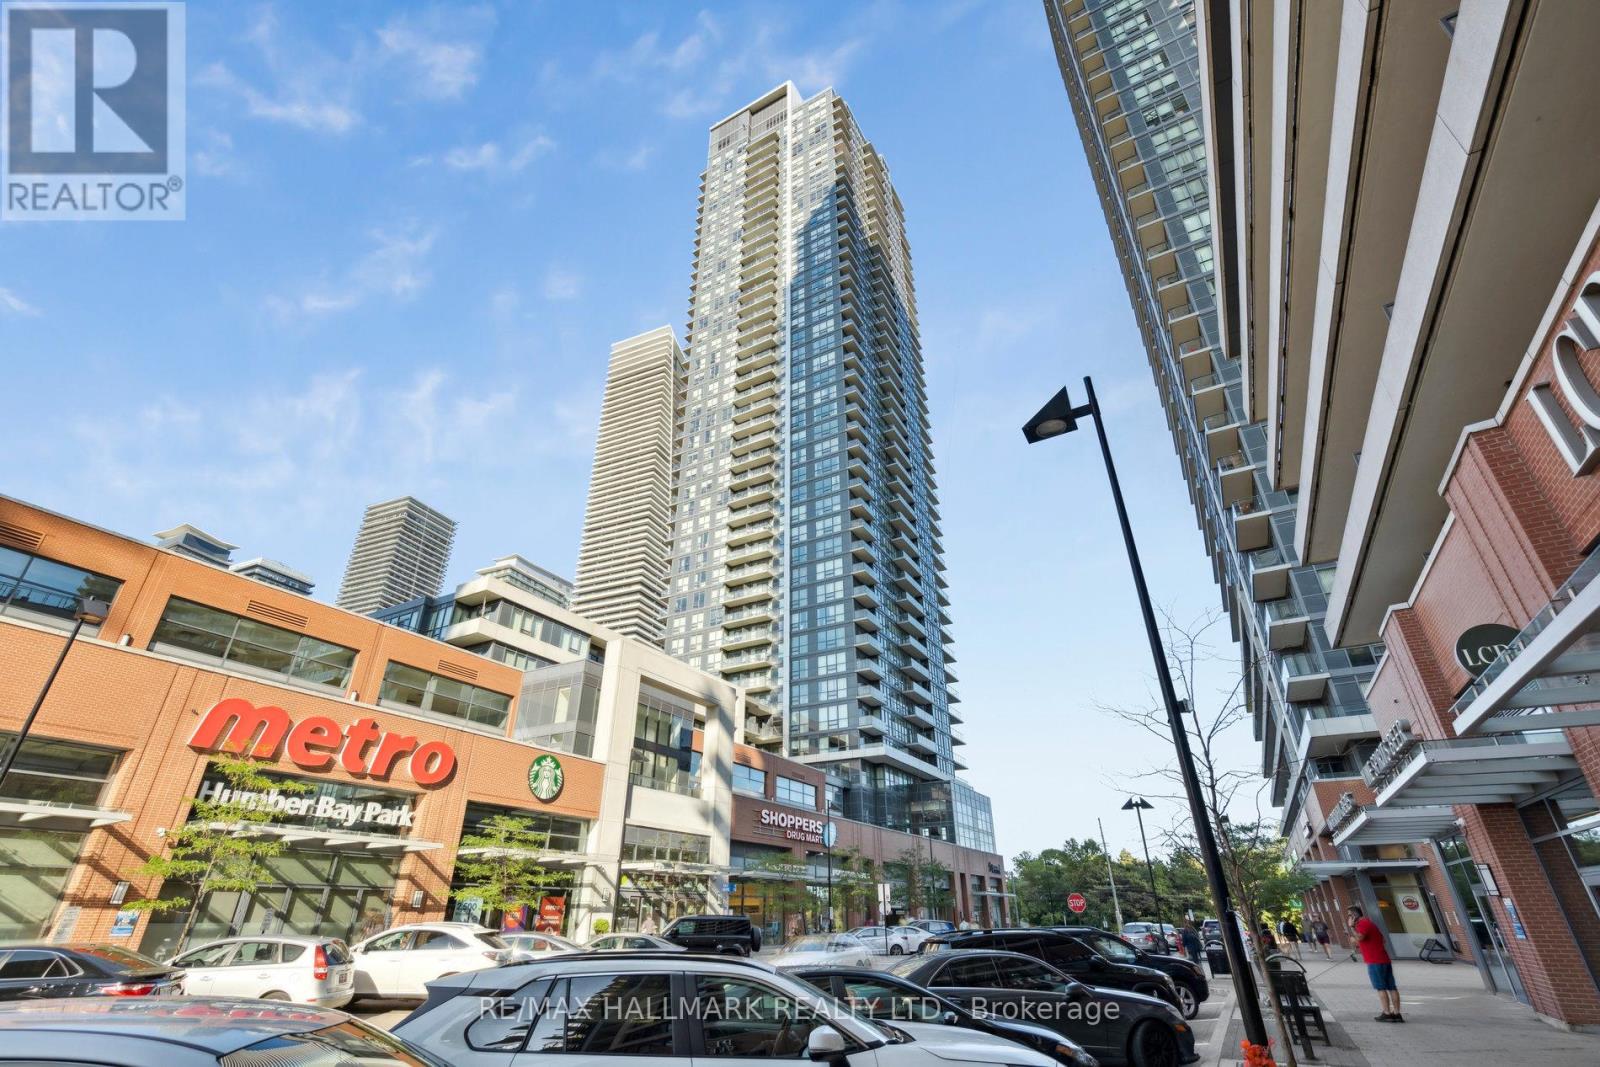
Welcome to this stunning lakeview corner unit in the highly sought-after Mimico waterfront community. This sun-filled 2-bedroom plus study, 2-bathroom suite offers a functional split-bedroom layout with floor-to-ceiling windows showcasing breathtaking southeast views of the city skyline and Lake Ontario. Step outside onto the private balcony, perfect for outdoor dining, entertaining, or simply relaxing while enjoying the spectacular views. The modern open-concept kitchen features stainless steel appliances, sleek cabinetry, a glass tile backsplash, and generous counter space, seamlessly flowing into the spacious living and dining areas.The primary bedroom offers a large closet and a 4-piece ensuite, while the second bedroom is bright and spacious. The versatile study/den provides the ideal space for a home office, reading nook, or additional workspace. Additional features include 9-foot ceilings, laminate flooring throughout, ample storage, a full-sized stacked washer and dryer, one underground parking space, and a storage locker. Residents enjoy exceptional resort-style amenities including a fitness centre, outdoor pool, BBQ terrace, resident lounge, library, and more. Convenient direct indoor access to Metro, Shoppers Drug Mart, LCBO, Starbucks, banks, and other daily conveniences. Just steps to waterfront parks, trails, restaurants, and minutes to the Gardiner Expressway, QEW, and Mimico GO Station. Whether you're an end-user seeking an exceptional waterfront lifestyle or an investor looking for a prime opportunity, this is a rare chance to own in one of Etobicoke's most vibrant and desirable lakefront communities. Currently tenanted to an AAA tenant who is willing to either vacate the property or remain and continue the tenancy, providing flexibility for both end-users and investors. The tenant is currently paying $3,550 per month plus hydro, offering an excellent opportunity for immediate rental income. (id:39551)
77 Weaver Terrace
New Tecumseth, Ontario
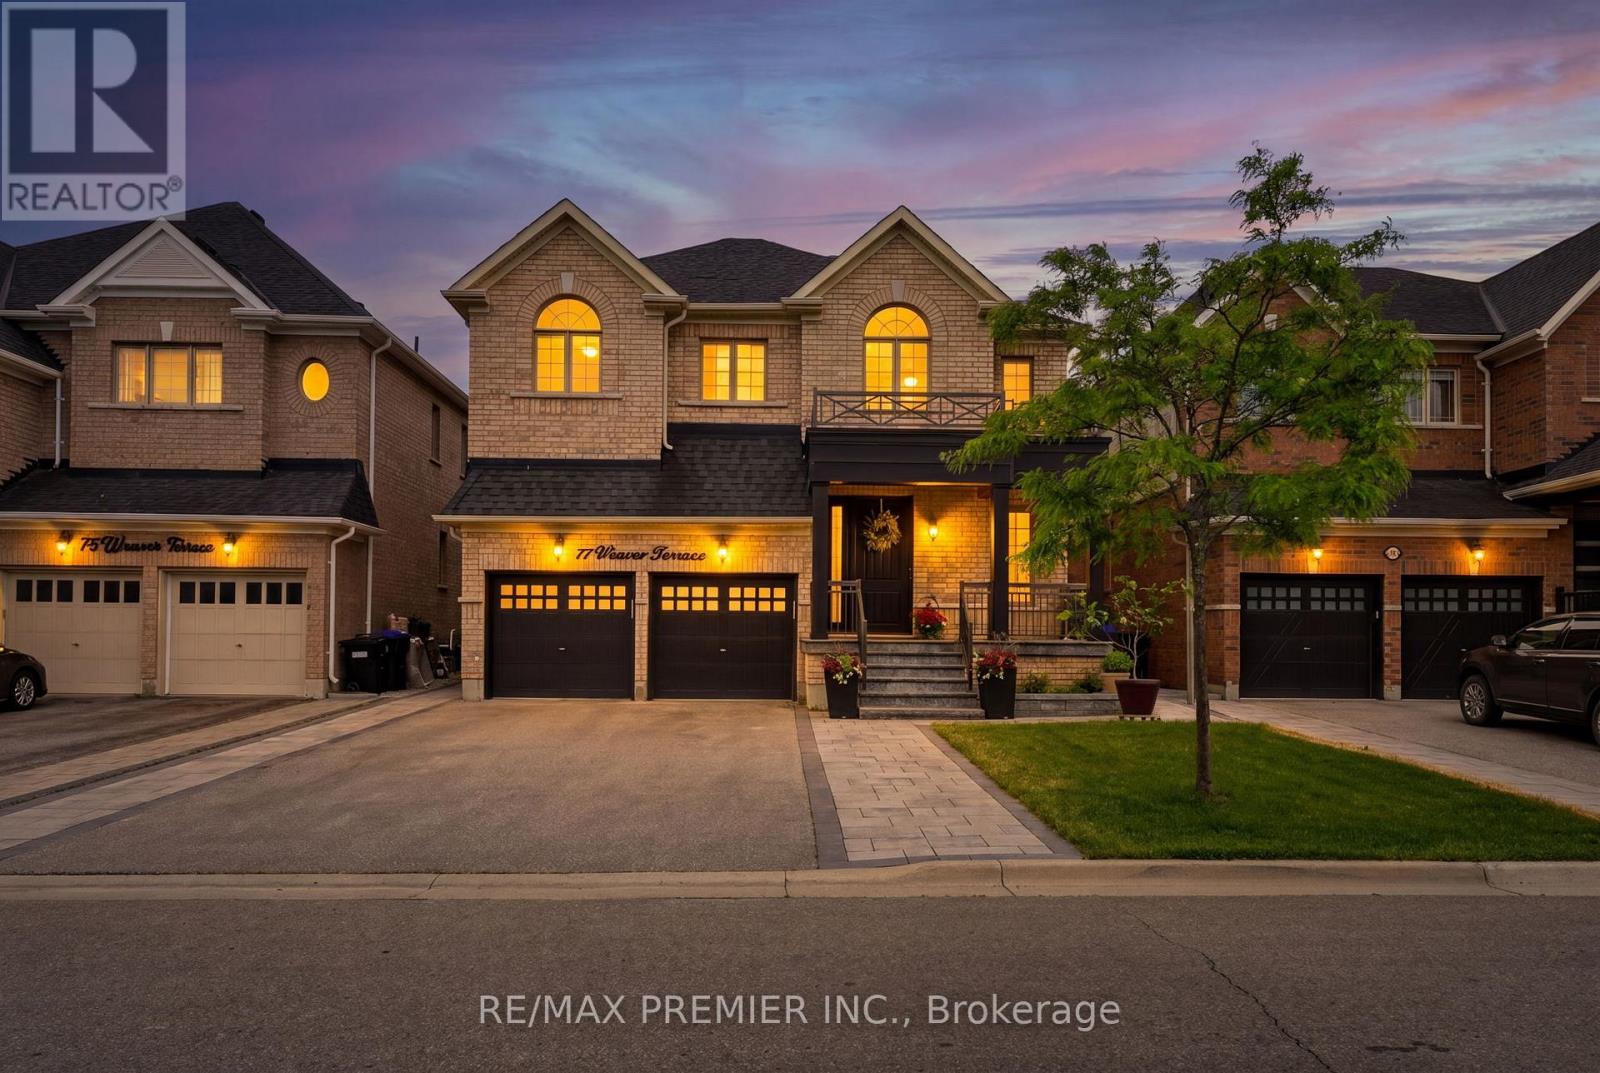
Welcome to this stunning modern detached home featuring a double car garage and an exceptionally desirable floor plan with over 4000 sq ft of living space designed for today's lifestyle. Modern Kitchen with Stainless Steel Appliances & Centre Island. Offering 4 spacious bedrooms and a beautifully finished basement complete with a stylish wet bar, this home is perfect for both family living and entertaining. The impressive primary retreat boasts his-and-her walk-in closets with custom organizers and a luxurious 5-piece ensuite bath. Designer light fixtures add elegance throughout the home, while the convenience of two laundry rooms enhances everyday functionality. Step outside to enjoy the professionally landscaped front and backyard oasis, featuring a beautiful gazebo and fully equipped outdoor kitchen-ideal for hosting family and friends. A rare opportunity to own a meticulously upgraded home that combines style, comfort, and exceptional outdoor living. **no Sidewalk** Close to Amenities, Parks +++ (id:39551)

1930 Cocklin Crescent
Oshawa, Ontario
Welcome To 1930 Cocklin Cres-A Truly Iconic Great Gulf Masterpiece Where Timeless Elegance, Impeccable Craftsmanship & Architectural Brilliance Come Together To Create A Home Unlike Any Other In One Of North Oshawa's Most Desirable Family Step Inside To Discover 9-Ft Ceilings On Both Levels, 8-Ft Custom Doors, Rich Hardwood Floors, Hunter Douglas Window Coverings, Built-In Living Room Speakers, Designer Lighting & Over 130 Smart LED Pot Lights Controlled Through Leviton, Alexa Or Google Home. The Brilliantly Designed Layout Is Anchored By A Spectacular Upper Family Room With Soaring 12-Ft Ceilings & Premium Double-Insulated Carpeting, Creating An Exceptional Space For Family Living & Entertaining. The Magazine-Worthy Chef's Kitchen Showcases Premium Built-In Monogram Appliances Including A 48" Refrigerator, 36" Commercial Gas Range & Hood With Warming Tray, Built-In Coffee Station, Under-Counter Refrigerator Drawers, Sensor-Operated Microwave Cabinet, A Silestone Waterfall Island & A Full Wall Of Custom Floor-To-Ceiling Cabinetry With Extensive Pull-Out Storage. The Primary Retreat Rivals A Five-Star Hotel, Featuring Signature Versace Wallpaper, Dual Custom W/I Closets With Built-Ins, An Additional Custom IKEA Closet & A Spa-Inspired 5-Piece Ensuite With Heated Floors. Every Secondary Bedroom Offers Custom Built-In Closets, Designer Wall Treatments & Upgraded Bathrooms. New Washer, Dryer & Dishwasher, Plus Thousands Invested In Structural & Cosmetic Upgrades Complete This Exceptional Residence. Outside, Full Front Interlocking, Natural Stone Steps, A Double-Car Garage & Exceptional Landscaping Create Outstanding Curb Appeal. The Private Backyard Features A 12' x 25' Deck With Extensive Interlocking On A Premium Lot With No Homes Behind. Ideally Located Near Top-Rated Schools,Parks, Shopping, Restaurants,Recreation, Durham College,Ontario Tech University & Highways 407/412.More Than A Luxury Home,This Is A Rare Statement Of Design, Craftsmanship & Timeless Eleganc (id:39551)
215 Lakeshore Boulevard
Toronto, Ontario
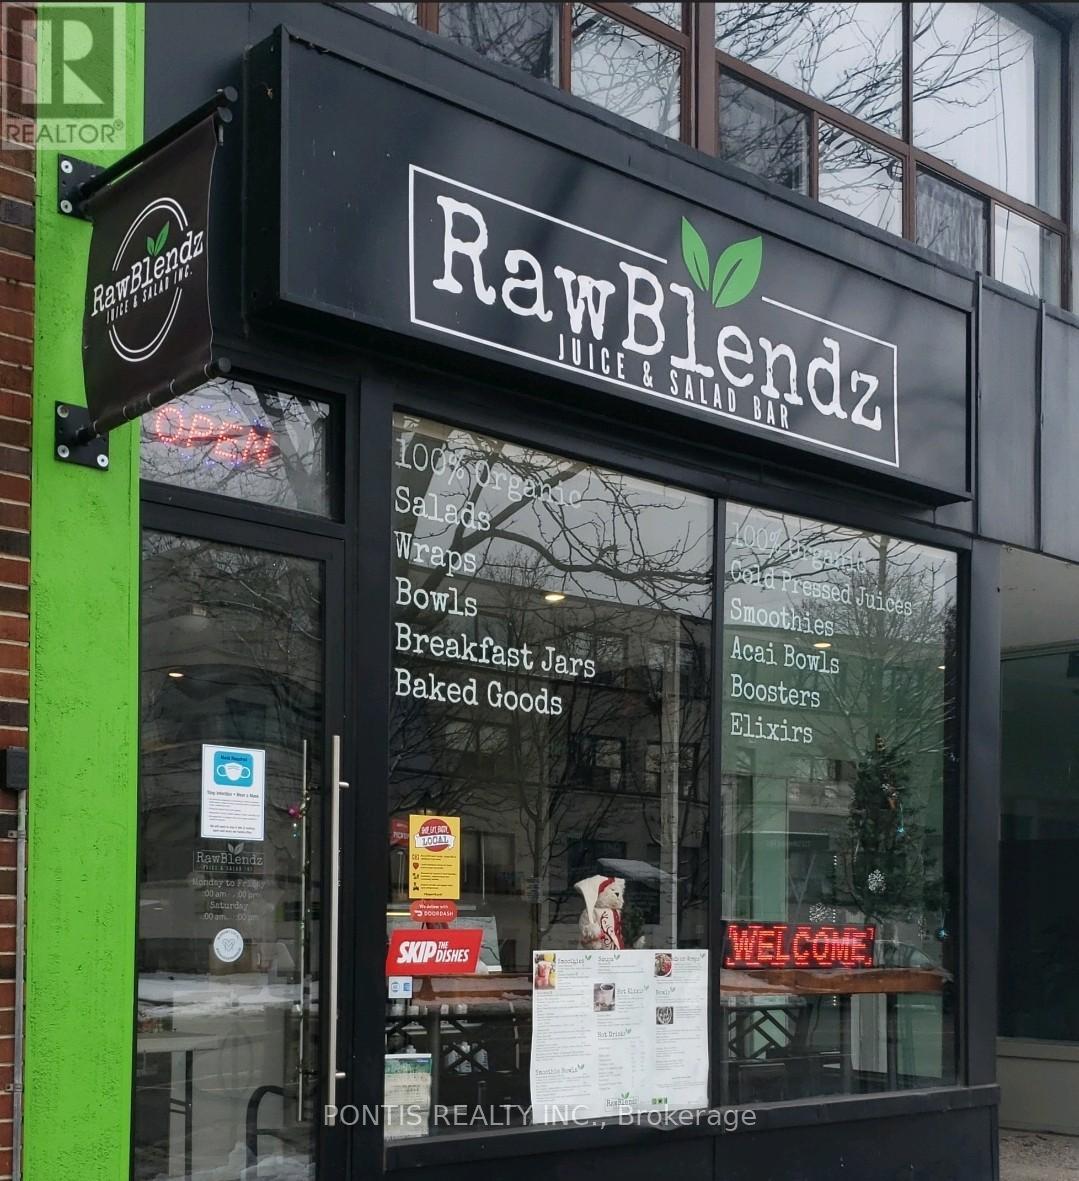
This is your chance to take the reins of a thriving, health-focused takeout and quick-service business in Port Credit. RawBlendz Healthy Meal is dedicated to making healthy eating both health accessible and enjoyable, offering convenient, delicious meals that support a balanced lifestyle. With a strong emphasis on organic, vegan-friendly ingredients, each dish is thoughtfully crafted using high-quality, seasonal produce to deliver optimal flavor and nutrition. From signature smoothies and fresh salads to nutrient-packed bowls, plant-based power meals, and house-made juices, every item on the menu is designed to boost energy, promote wellness, and taste exceptional. This is a fantastic opportunity to join the growing health movement while building on an established concept that resonates with today's health conscious consumers. Benefit from low rent of just $2,200 per month (including TMI) and a secure lease in place until May 2030. (id:39551)
1745 King Street E
Hamilton, Ontario
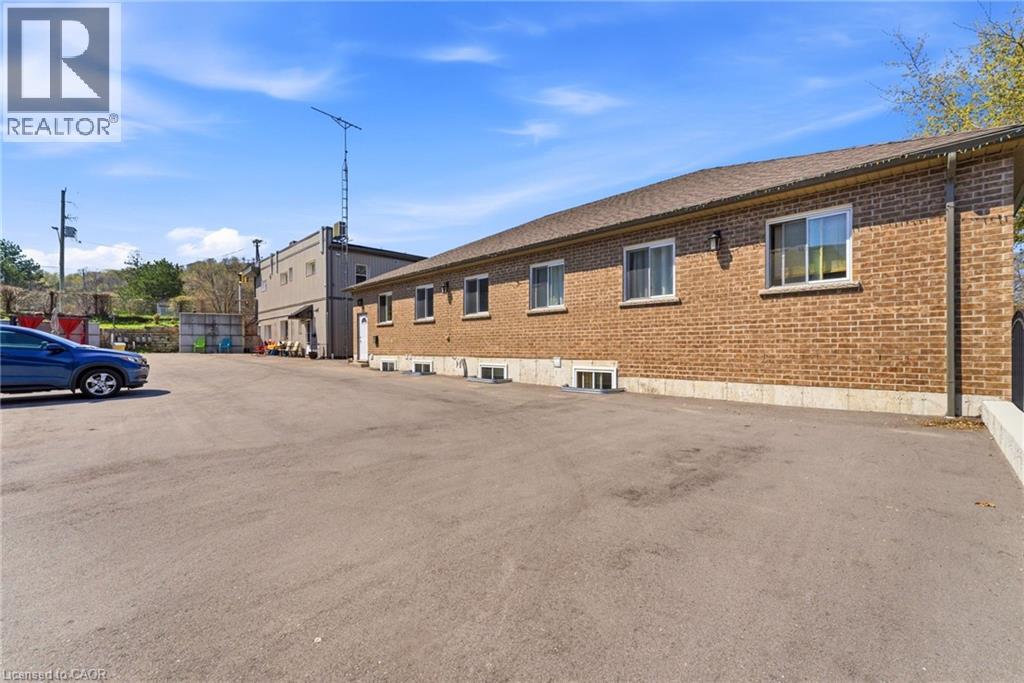
This Property is located in the Heart of Rosedale which is one of Hamilton's finest areas, all amenities are in walking distance and the bus stops at the front door. This is one property with 2 buildings on it. Great cash flow and little to no vacancy. Building #1-1745 King St - 6 units. Upper floor, 4 - one bedroom apartments, brand new - building permit 2026. Lower level walkout with 2 apartments, 1-2 bedroom apartment and 1 bachelor both recently renovated ( ). All tenants pay heating/ hydro. Building #2 - 243 Kenilworth Ave S - rented by the room. 243 Kenilworth is a purpose built rental built approximately 7 years ago, rented by the room. Upper floor apartment consists of 7 tenants with extra large rooms, licensced lodging home Lower floor west side consist of 4 bedroom apartment - with 5 tenants Lower Floor east side consists of 4 bedroom apartment - with 5 tenants. All utilities paid by landlord including internet. (id:39551)
1745 King Street E
Hamilton, Ontario
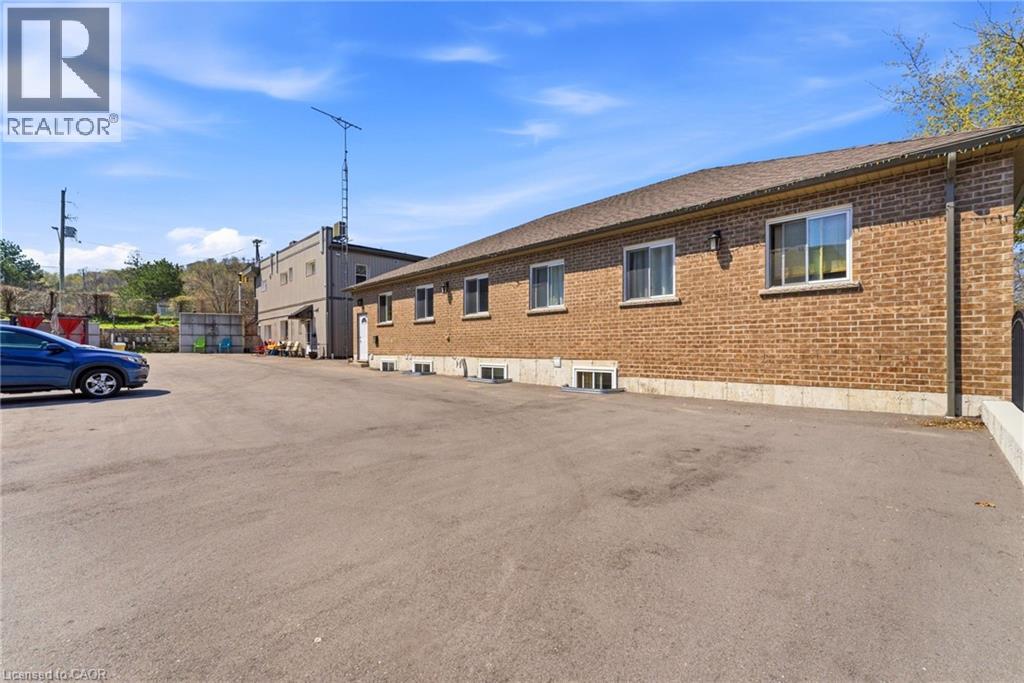
This Property is located in the Heart of Rosedale which is one of Hamilton's finest areas, all amenities are in walking distance and the bus stops at the front door. This is one property with 2 buildings on it. Great cash flow (Gross Income $305,184) and little to no vacancy. Building #1- 1745 King St - 6 units Upper floor , 4 - one bedroom apartments, brand new - building permit 2026 1-2 Bedroom apartment and 1 bachelor both recently renovated. All tenants pay heating /hydro. Building #2- 243 Kenilworth ave S - rented by the room 243 Kenilworth is a purpose built rental built approximately 7 years ago , rented by the room. Upper Floor apartment consist of 7 tenants with extra large rooms ,licenced lodging home Lower floor west side consist of 4 bedroom apartment- with 5 tenants Lower Floor east side consists of 4 bedroom apartment -with 5 tenants. All utilities paid by landlord including internet. (id:39551)
268 Bernard Street
Woodstock, Ontario
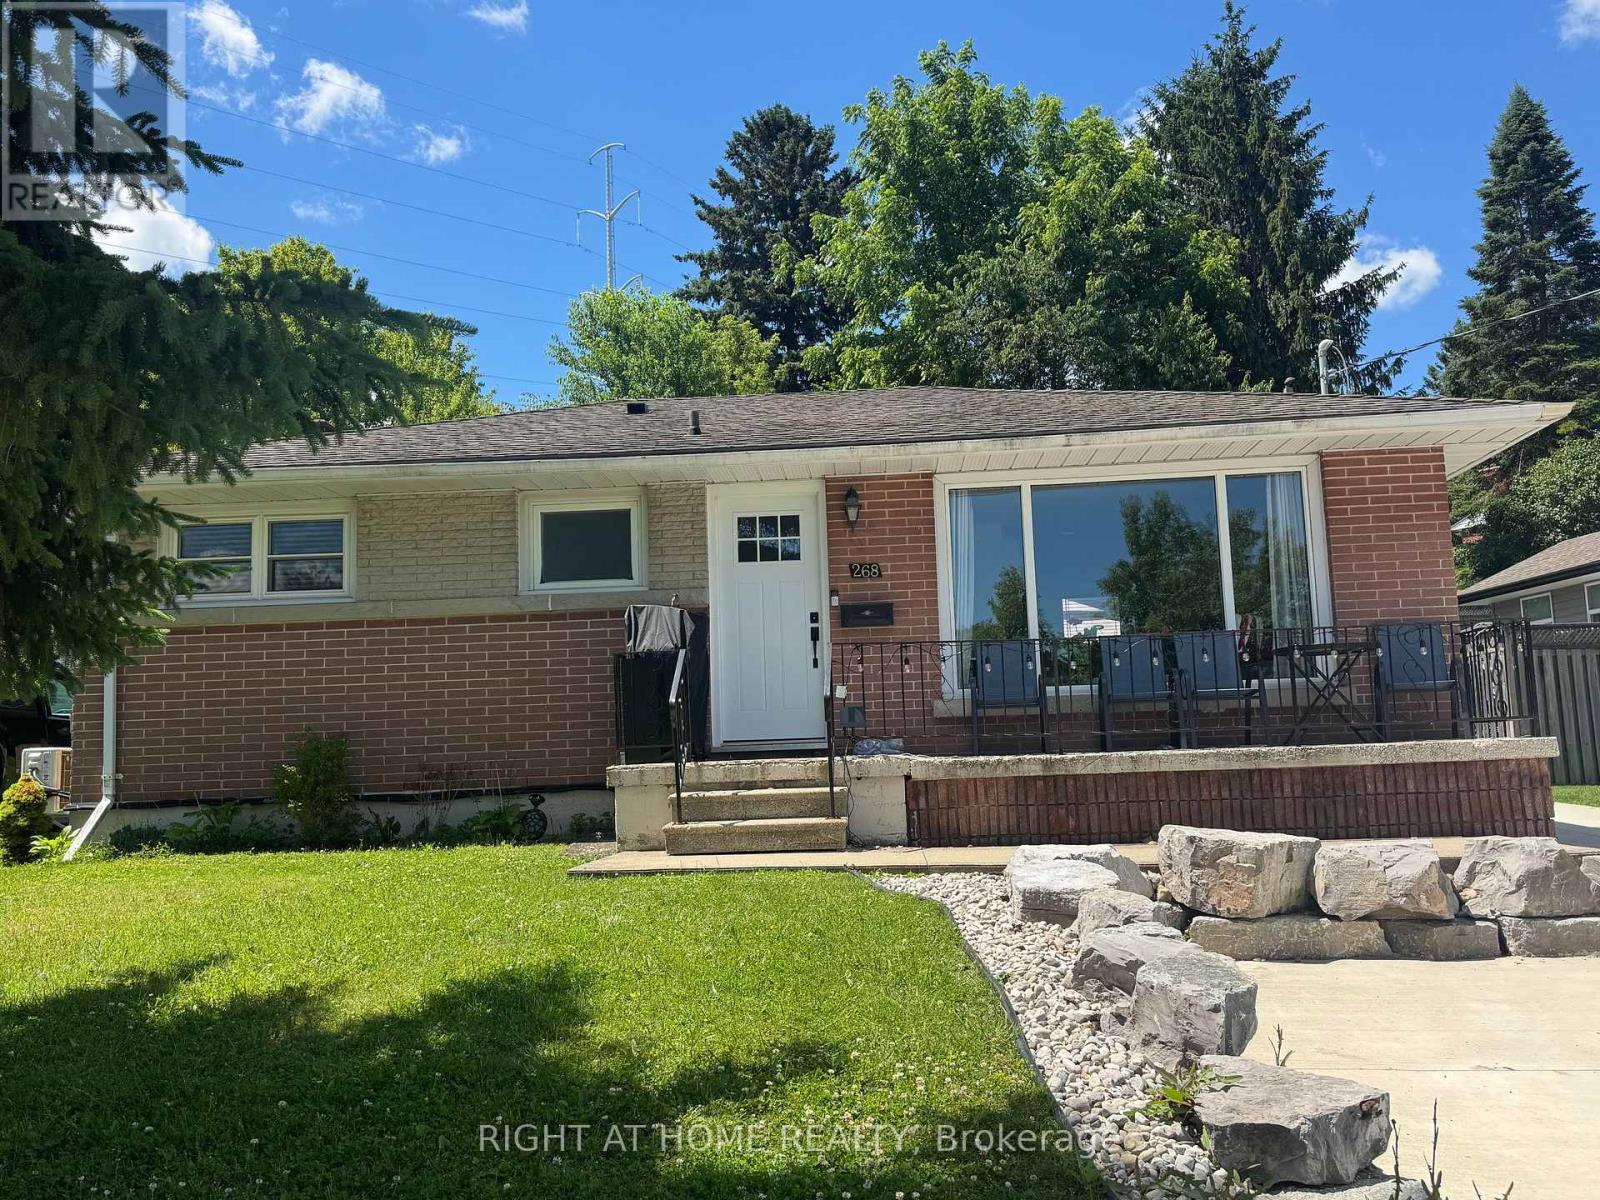
Excellent investment opportunity in a highly sought-after neighbourhood! This fully tenanted property features two self-contained units with separate hydro meters. The main floor is currently rented for $2,100/month + hydro, while the basement unit is rented for $1,995/month + hydro. Water is included in the rent. The property has undergone extensive renovations and features a newer double-wide concrete driveway with parking for up to four vehicles. Both tenants are on fixed-term leases and will be assumed by the buyer, providing immediate rental income. A turnkey investment in a desirable location! (id:39551)
411 - 2565 Erin Centre Boulevard
Mississauga, Ontario
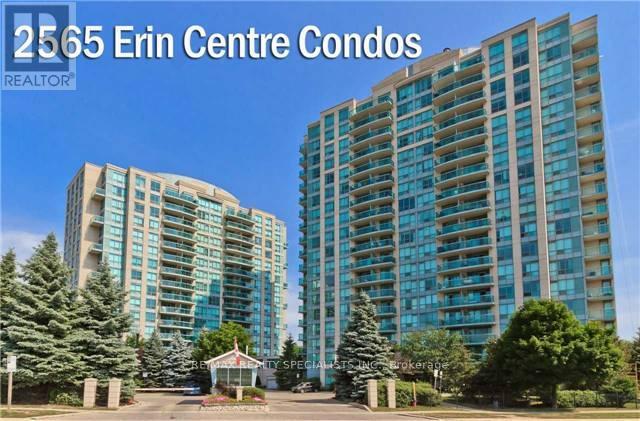
Welcome To This Amazing 2 Storey Condo With Open Concept Living on Main Floor and Spiral Staircase to 2 Full Bedrooms & Full Bath Upstairs. Enjoy The Separation Between The Living & The Sleeping Quarters, Feel Safe W/ The Secondary Exit To The 5th Flr From The Primary, Decorate To Your Taste & Make This Unique Space Your Own. This Unit Is All Inclusive (Utilities) & has Full Amenities & Luscious Green Views. 2 Side By Side Parking Spaces W/ A Very Large Private Locker Room Right Beside Your Parking! This Condo Will Not Last, Do Not Hesitate To Book A Showing & Make An Offer!!! (id:39551)
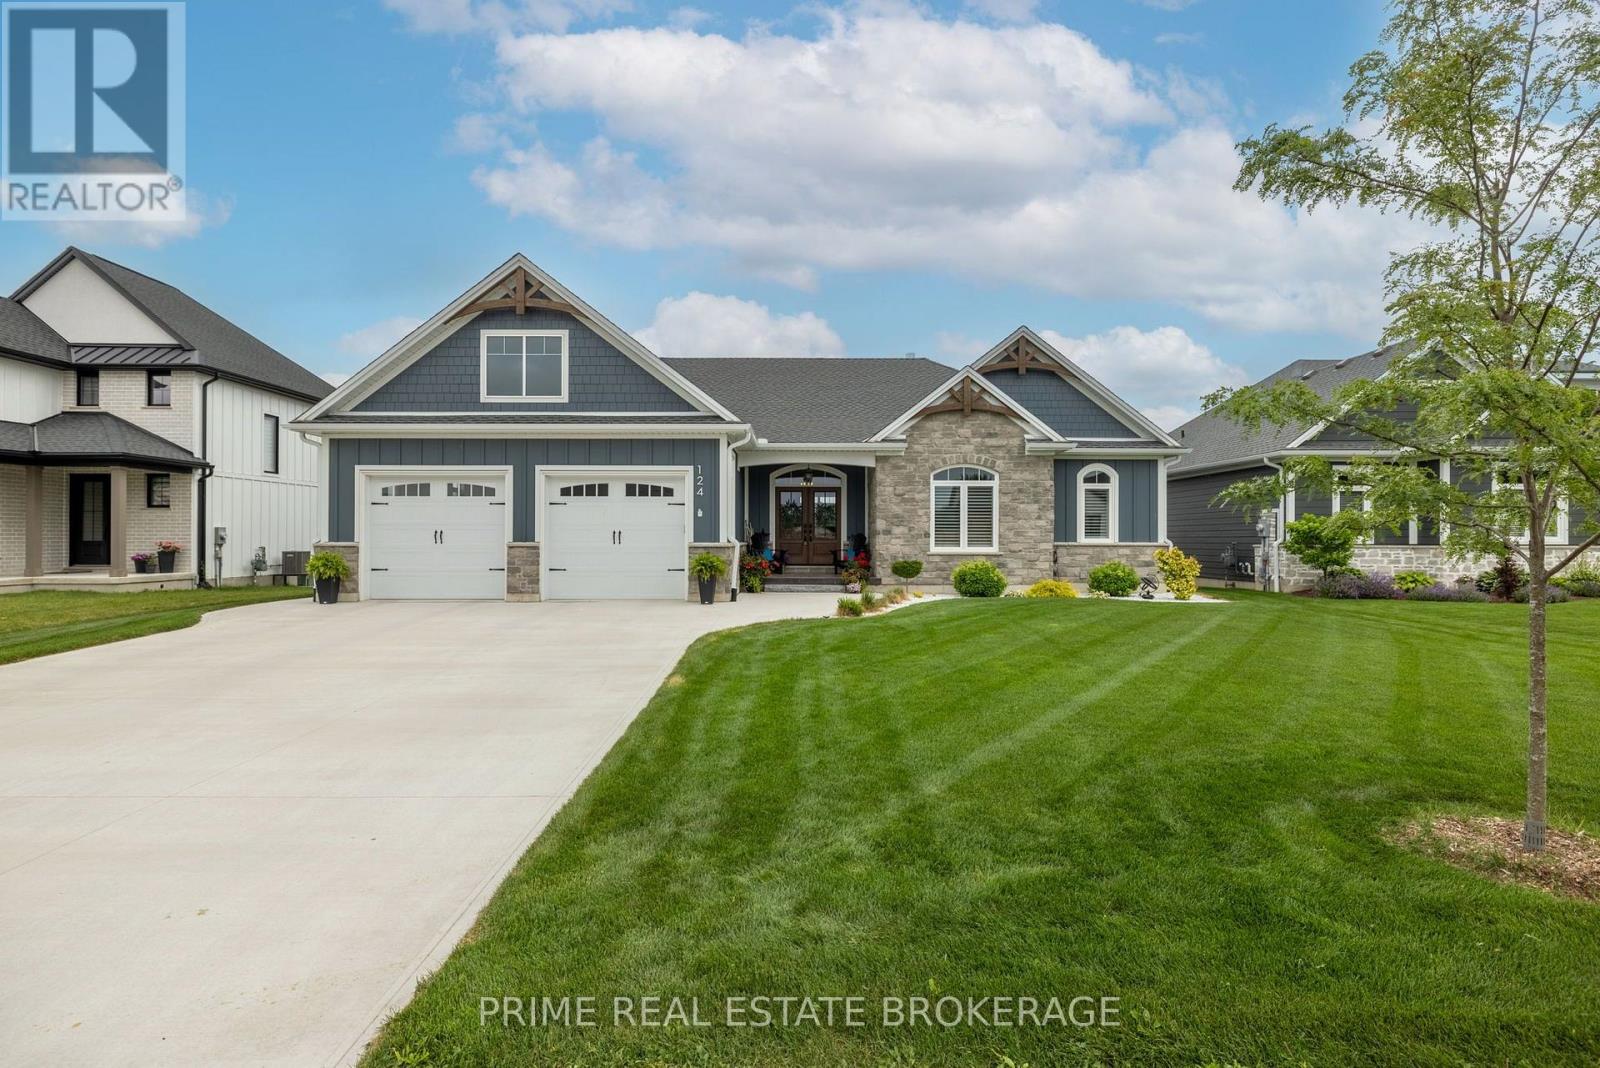
124 Lila Street
Dutton/dunwich, Ontario
Better than new!! Built in 2023, this exceptional custom-built 1,895 sq. ft. bungalow offers the perfect blend of luxury, craftsmanship, and peaceful country living. Located in the highly sought-after Lila North Subdivision in Dutton, this stunning four-bedroom, three-bathroom home backs onto open farmland with no rear neighbours, offering breathtaking views just one minute from Highway 401 and only 30 minutes to both London and St. Thomas. Outstanding curb appeal, an oversized concrete driveway, beautifully landscaped yard, and covered front porch create an impressive first impression. Inside, wide-plank engineered hardwood flooring, soaring 12-foot vaulted shiplap ceilings, and expansive windows flood the home with natural light while showcasing the countryside beyond. The open-concept great room features a stone-accented gas fireplace with custom built-ins, while the chef-inspired kitchen boasts a 10-foot quartz island, quartz countertops, stainless steel appliances including a gas range, custom range hood, glass display cabinetry, designer lighting, and ample storage. The dining area opens onto the covered rear porch-the perfect place to entertain or unwind while enjoying the spectacular views. The spacious primary suite features a tray ceiling, walk-in closet, and spa-inspired ensuite with a double quartz vanity and oversized glass walk-in shower. A second bedroom, full bathroom, and dedicated main-floor laundry complete the main level. The professionally finished lower level offers 9ft ceilings , a large recreation room with custom wainscoting, two additional bedrooms, a three-piece bathroom, and abundant storage. The oversized attached garage includes a rear overhead door for convenient backyard access. Enjoy all the benefits of new construction without the wait. Located in the growing, family-friendly community of Dutton, with exciting new amenities, this home truly is better than new. Call today to book your private viewing! (id:39551)
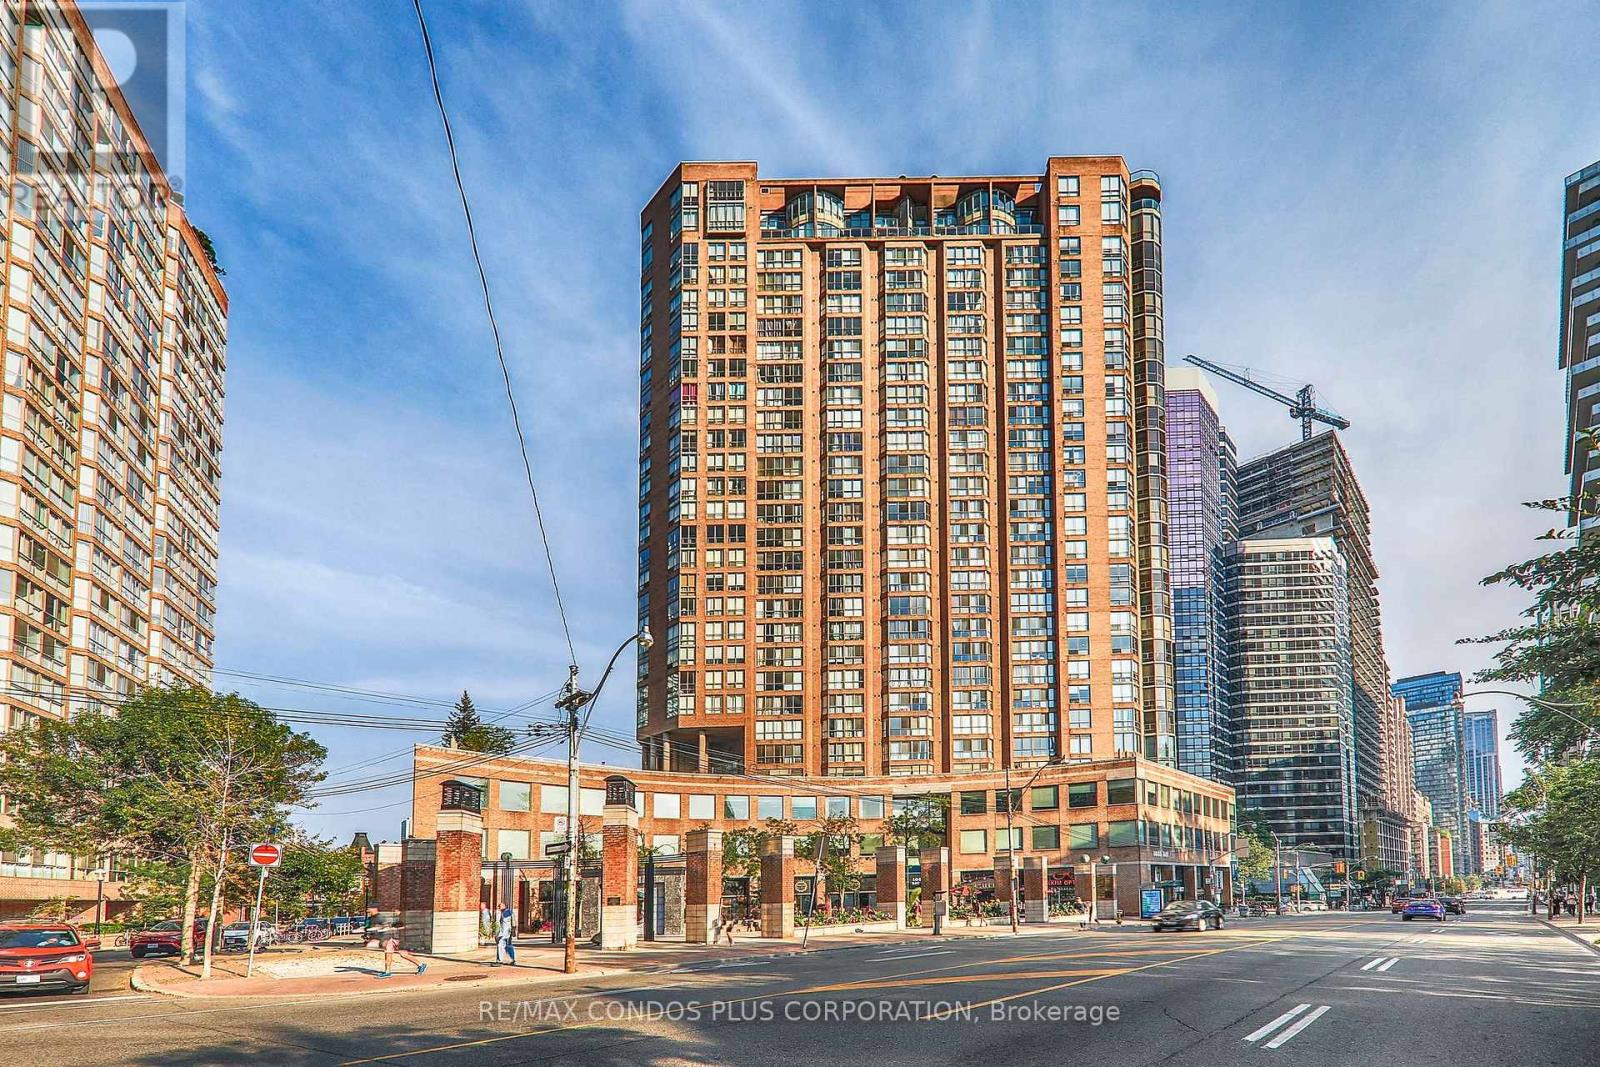
1215 - 44 St Joseph Street
Toronto, Ontario
1+1 Bedroom Suite At Polo Club II Featuring A Beautiful Northwest View Of Church & U Of T Grounds. Approx. 721 Sq Ft With A Bright Solarium, Spacious Layout, Kitchen With Full-Size Appliances, Large Bath W/ Double Entry & Separate Shower. Includes In-Suite Laundry, Central AC, Heat, Hydro, Water, Cable TV & Internet. Steps To Yorkville, U Of T, Hospitals & TTC. Building Amenities Include 24 Hr Concierge, Outdoor Pool, BBQ Area, Terrace & Great Facilities. (id:39551)
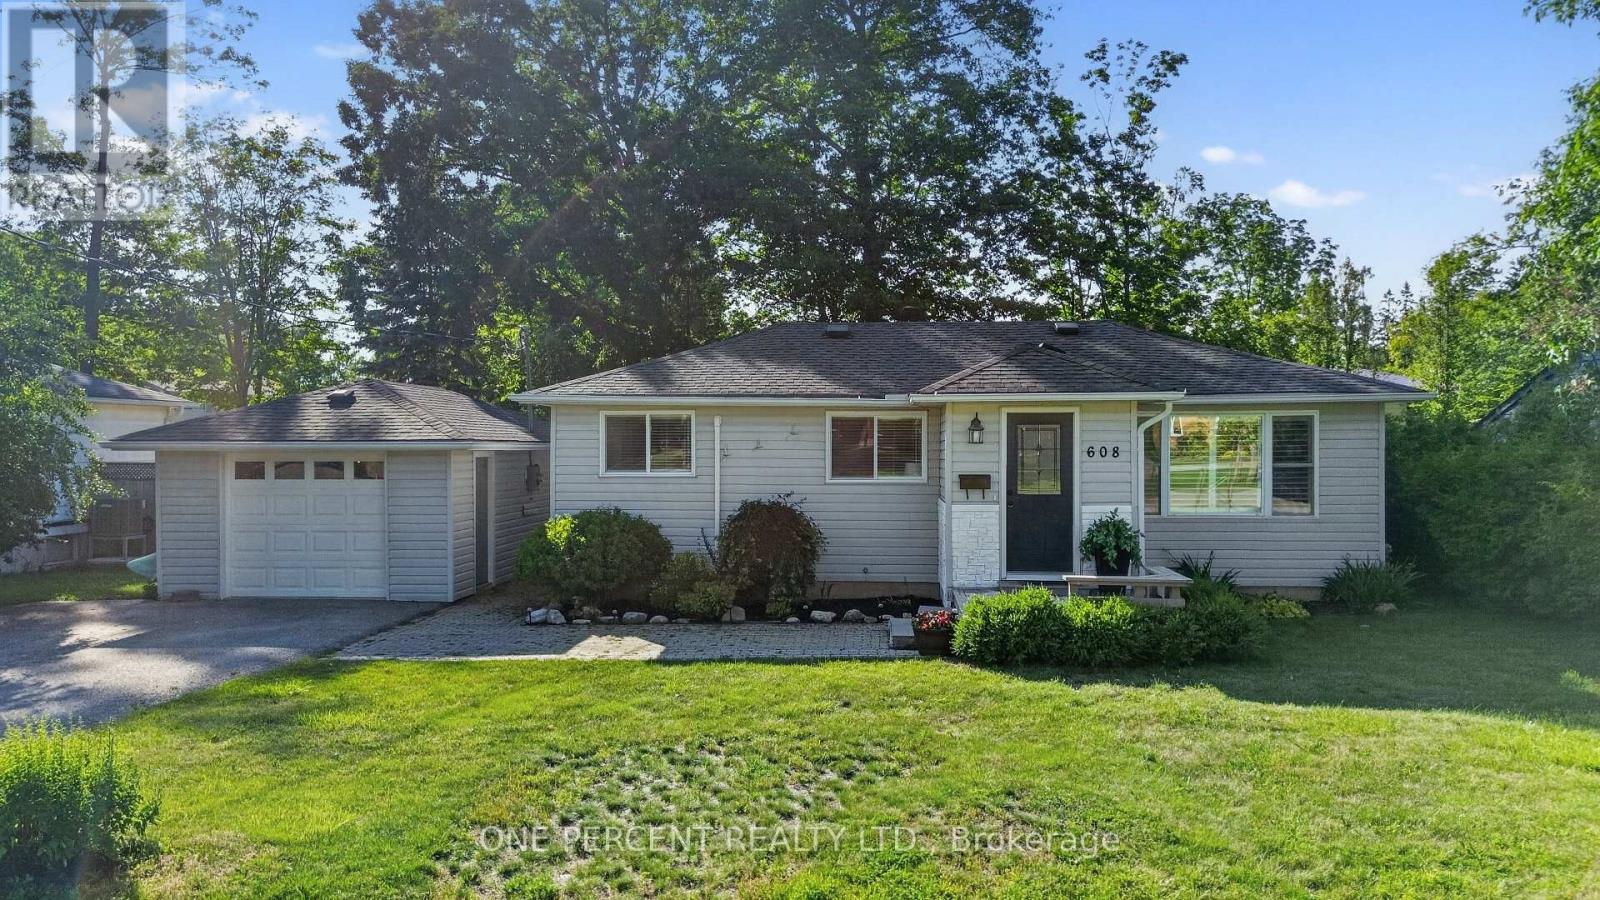
608 Broadview Avenue
Orillia, Ontario
Welcome to 608 Broadview Ave - Sitting on a quiet street surrounded by multi- million dollar homes, this unique property highlights the old adage that it is better to own the smallest home in the best neighbourhood than the biggest home in an average one. Opportunities to own in the prestigious Couchiching Point community are rare & often beyond the reach of most buyers. 608 Broadview offers an affordable entry into a blue-chip waterfront community where location helps support long-term value. Offering 2 bedrooms & 1.5 baths, this charming 1,100 sq ft bungalow sits just two blocks from Lake Couchiching. This home delivers comfortable single-level living with no stairs to navigate & 2 brand-new heat pumps providing efficient year-round heating/cooling. The large fenced-in backyard creates a private, family & pet-friendly outdoor space, while the detached garage, double driveway & generous parking accommodate up to five vehicles, (room for a boat & trailer). The 144 sq ft insulated & heated Bunkie is ideal as a guest suite, home office or exercise studio. R2 zoning creates income opportunities, with the insulated & heated Bunkie offering rental suite potential through the addition of a kitchenette and bathroom- or he/she shed/yoga space/home office! Municipal sewer & water means no septic upgrade required. Location is where this property truly shines. You're just steps from 65-acre J.B. Tudhope Memorial Park, featuring waterfront trails, beaches, sports fields, a splash pad, playgrounds & some of Orillia's most spectacular lakefront scenery. The renowned Mariposa Folk Festival is practically at your doorstep, while a nearby marina provides convenient access to the Trent-Severn Waterway. Whether you're a first-time buyer, downsizer, investor or someone seeking a premier location with future potential, this property offers an exceptional combination of lifestyle, location & opportunity. Watch the video then book a viewing and buy your slice of affordable Orillia heaven! (id:39551)
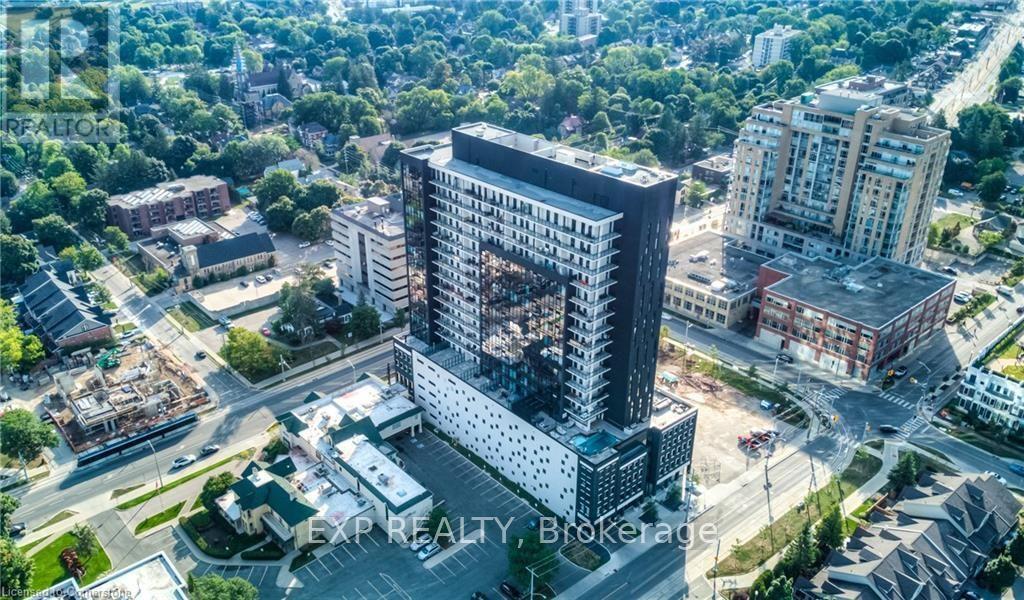
710 - 181 King Street S
Waterloo, Ontario
Welcome to Unit 710 at 181 King Street South, an exceptional 1 bedroom + den, 1 bathroom condominium offering 769 sq. ft. of stylish living space in the highly sought-after Circa 1877 building in the heart of Uptown Waterloo. This contemporary suite has been fully updated and combines modern design, quality finishes, and an unbeatable location, making it an excellent opportunity for first-time buyers, professionals, downsizers, or investors. Step inside to discover a bright, open-concept layout featuring modern flooring throughout, sleek cabinetry, ambient lighting throughout the ceilings, contemporary countertops, and a stylish tiled backsplash that complement the thoughtfully designed kitchen. The spacious living and dining area offers plenty of room to relax or entertain, while large windows fill the home with natural light. The versatile den provides the perfect space for a home office, study, or reading nook. The generously sized bedroom offers ample closet space, and the well-appointed bathroom with top of the line upgrades features modern finishes. Residents of Circa 1877 enjoy an impressive selection of premium amenities, including a fully equipped fitness centre, games room, stunning rooftop terrace, and an outdoor pool, creating a resort-inspired lifestyle right at home. Perfectly situated in one of Waterloo's most desirable locations, you'll be just steps from Uptown Waterloo's renowned restaurants, cafés, boutique shopping, and entertainment. (id:39551)
49 Maplewood Drive
Amaranth, Ontario
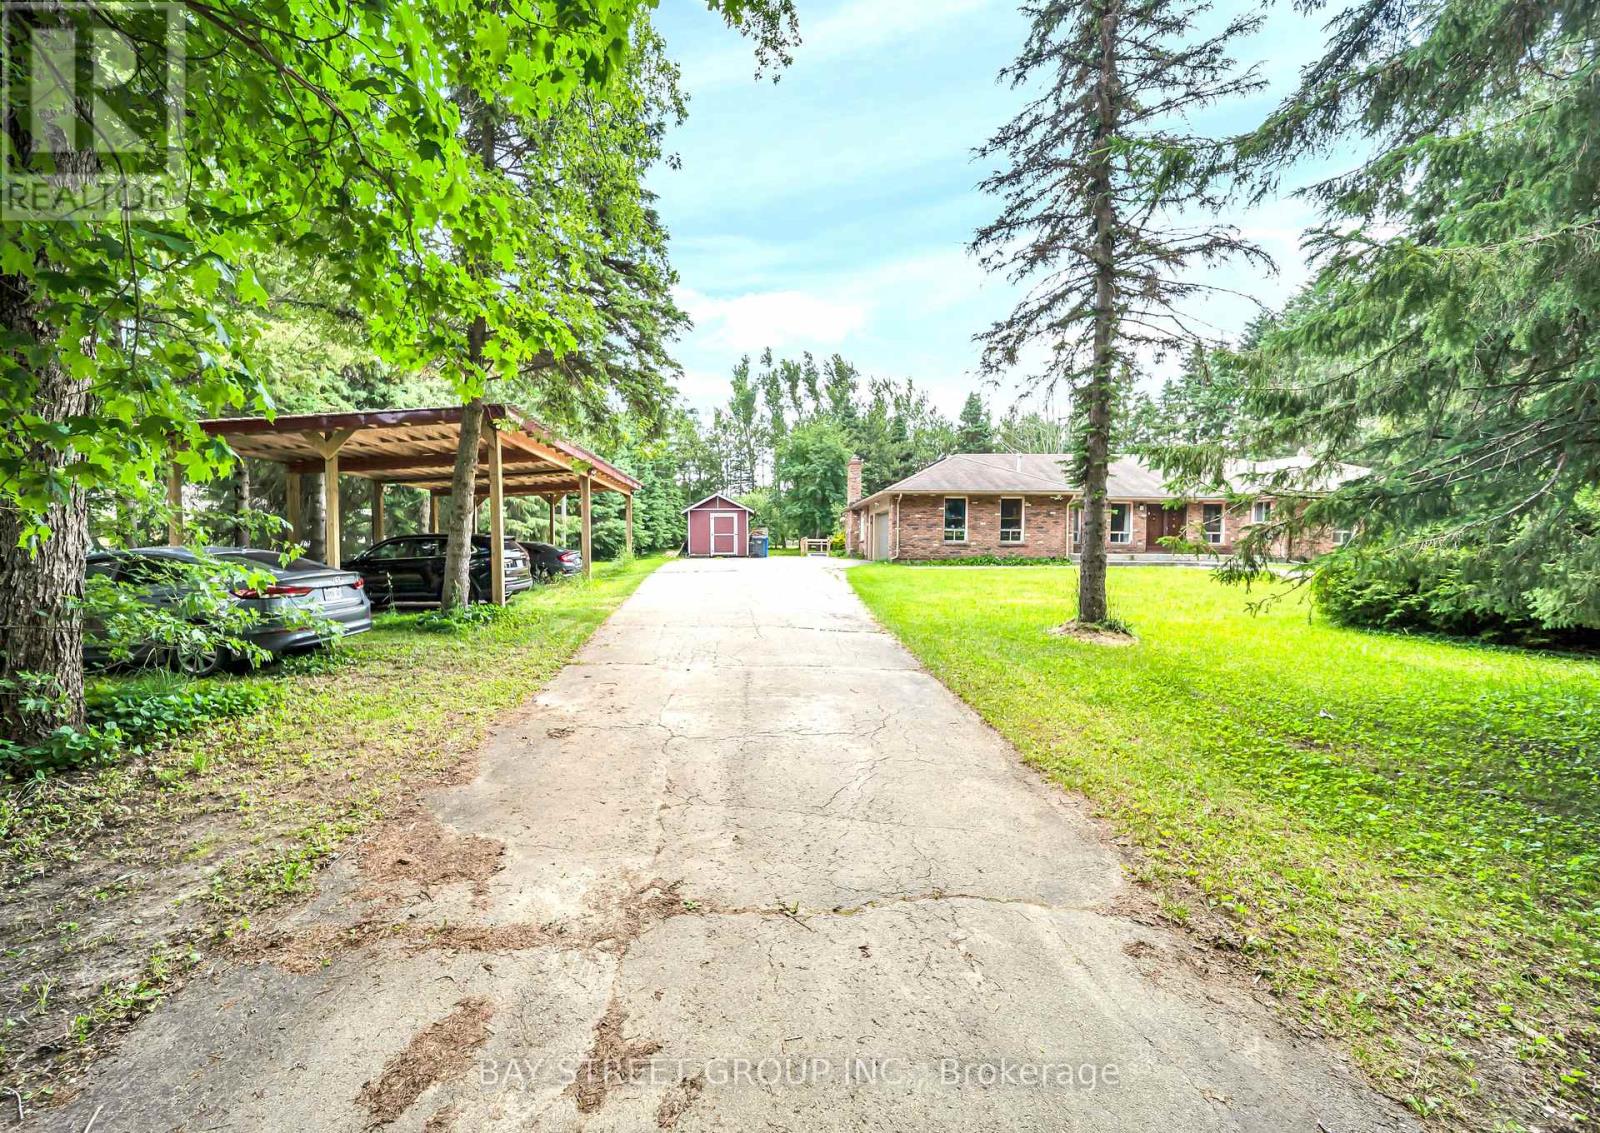
Welcome to 49 Maplewood Drive, a rare opportunity to own a premium multi-generational country estate offering approximately 4,000 sq. ft. of finished living space, this spacious bungalow features 3+1 bedrooms and 3 full bathrooms, making it ideal for large or extended families. Perfectly located across from a new subdivision and just minutes from plaza amenities, the property combines country living with everyday convenience. The approximately 2,400 sq. ft. main level features an open-concept layout with vinyl flooring throughout, pot lights, spacious living and family rooms, and a walkout from the kitchen to an oversized deck overlooking the property-perfect for entertaining. Enjoy a landscaped front entrance with a stone walkway, outdoor sinks for gatherings, a shaded carport for four vehicles, and an attached two-car garage with built-in cabinetry. The bright, approximately 1,600 sq. ft. lower level offers a separate entrance, full kitchen, laundry, 1 bedroom, and 1 full bathroom, providing exceptional flexibility for multi-generational living or income potential. Estimated rental income is approximately $2000 per month for the lower level and approximately $3,500 per month for the main level. The seller has submitted a complete Zoning By-law Amendment application with the Township of Amaranth to recognize the existing additional residential dwelling unit, carport. Buyers are advised to complete their own due diligence regarding approvals and permitted uses. (id:39551)
559 Honey Harbour Road
Georgian Bay, Ontario
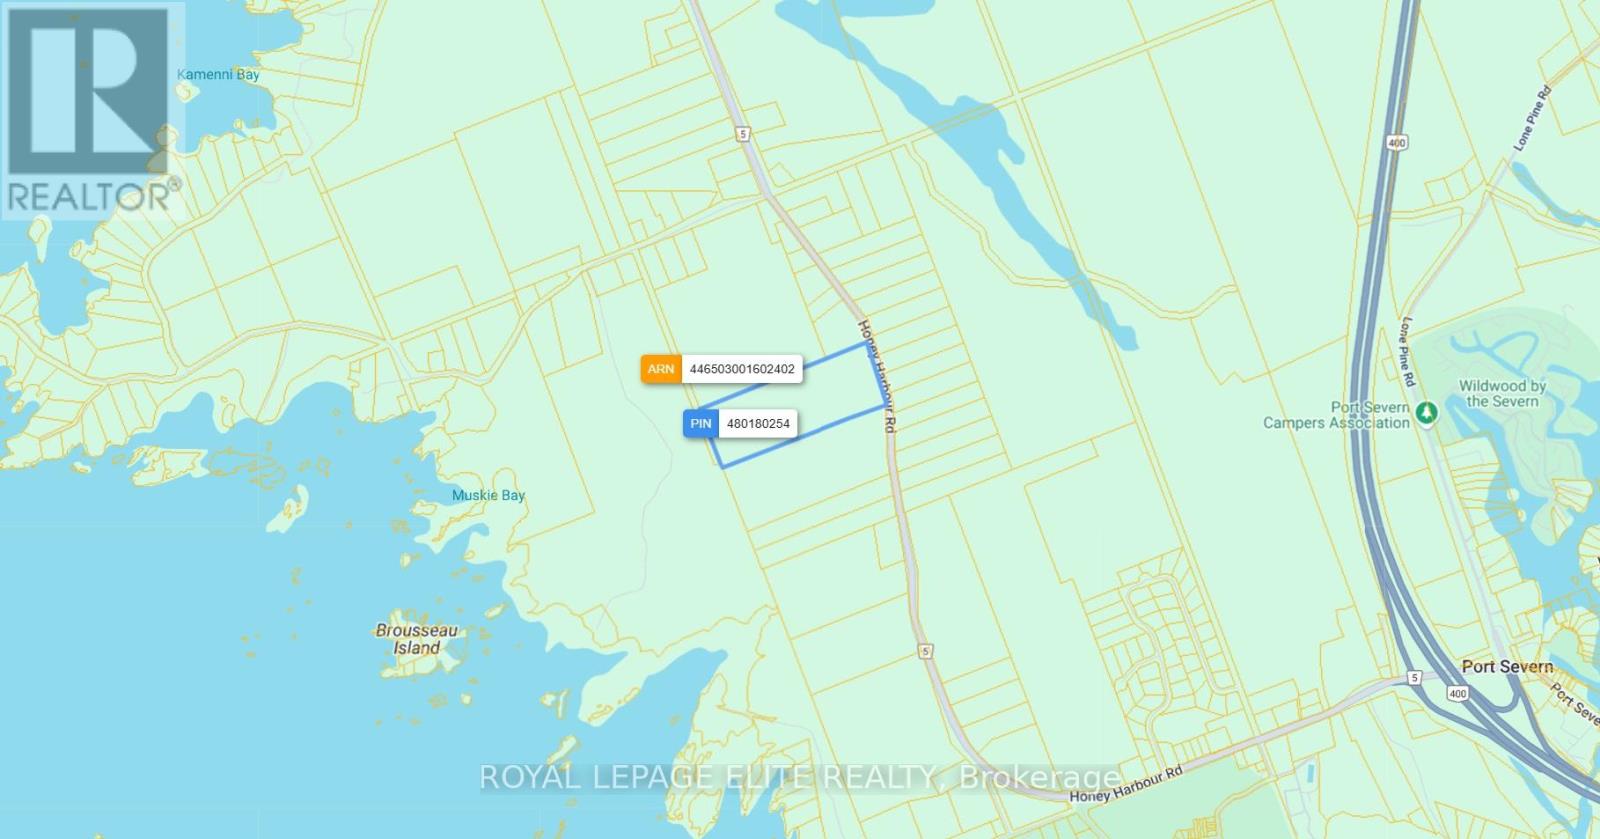
Build Your Dream Home or Cottage!!! Vacant Lot 26.5 Acres in Honey Harbour, Georgian Bay, Muskoka District. Beautiful Wooded Lot ideally located 5 min off Hwy 400 and 30 Min North of Barrie. In close proximity to Oak Bay Luxury Getaway Resort and Golf Course. Don't miss the opportunity to settle or invest in this charming high demand Muskoka Community!!! (id:39551)
59 High Park Boulevard
Toronto, Ontario
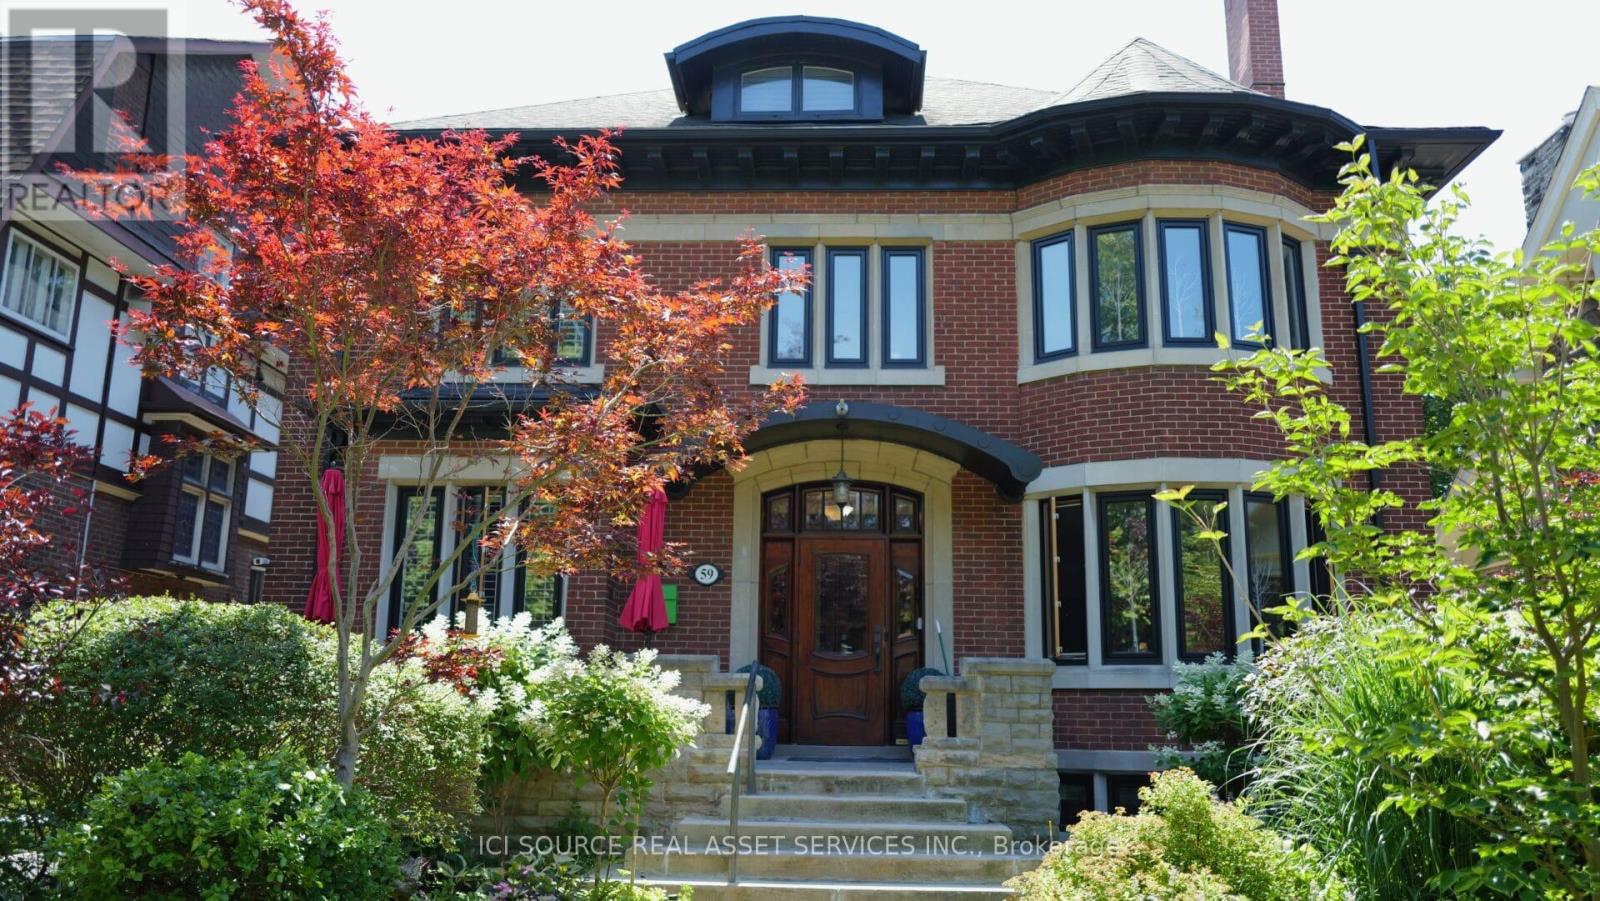
59 High Park Blvd presents a rare opportunity to acquire a substantial century home with exceptional rental-income potential in one of Toronto's most desirable neighbourhoods.This impressive three-storey residence offers over 5,000 sq. ft. of living space and currently functions as a multi-unit income property. The main house is presently divided into four self-contained apartments, with a total of 9 bedrooms and 7 bathrooms, plus a detached one-bedroom pool house. The property also offers flexibility for an owner-operator or investor. The home can be maintained as a multi-unit rental property, partially owner-occupied with rental income from the remaining suites, or converted back to a single-family residence by reopening a small wall on the main floor to restore access to the original central staircase. Current Rental Configuration. Loft apartment: 1 bedroom Second-floor apartment: 2 bedrooms Main-floor apartment: 2 bedrooms Basement apartment: rented as 2 bedrooms, with 3 bedrooms available Detached pool house: 1 bedroom with exclusive hot tub access. *For Additional Property Details Click The Brochure Icon Below* (id:39551)
2001 - 2212 Lake Shore Boulevard W
Toronto, Ontario
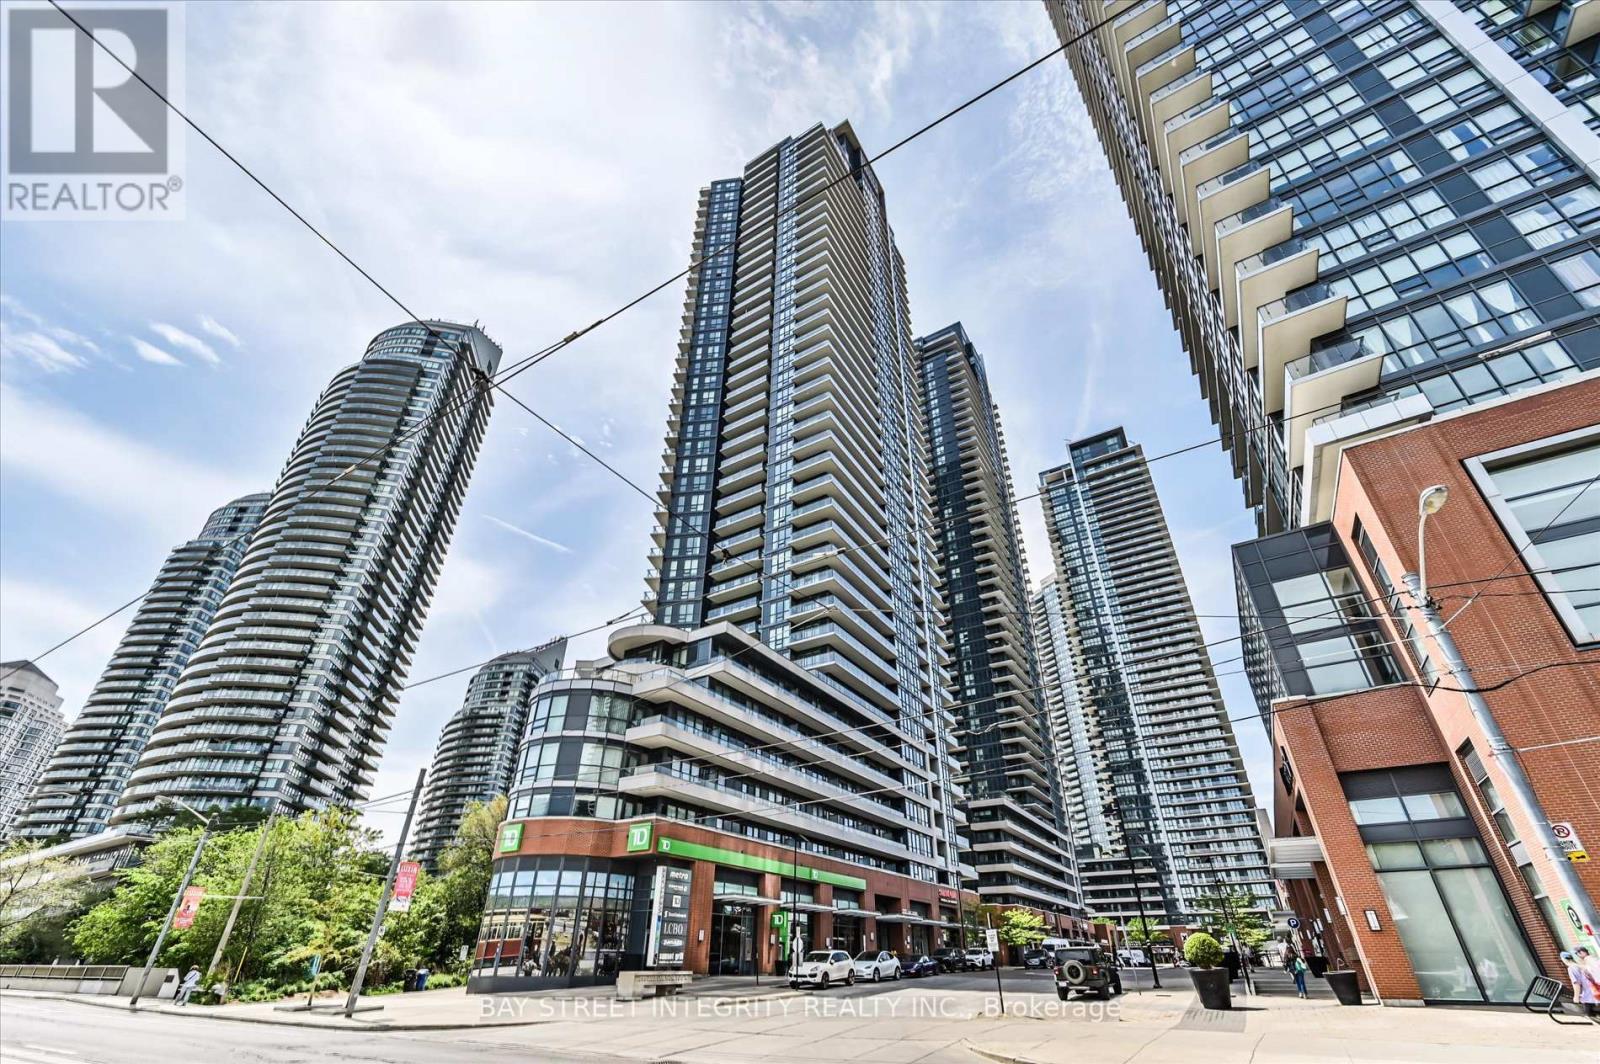
Welcome To 2212 Lake Shore Blvd W Unit 2001! This Beautifully Updated 2-Bedroom, 2-Bathroom South-East Corner Suite Offers Bright And Spacious Waterfront Living With Stunning Lake Views. Freshly Painted Throughout, This Home Features A Functional Open-Concept Layout With Large Windows, Abundant Natural Light, And Higher Ceiling Height That Creates An Airy And Comfortable Feel. The South-Facing Exposure Showcases Beautiful Lake And City Views, While The Split-Bedroom Layout Provides Excellent Privacy And Practicality. Enjoy A Modern Kitchen, Spacious Living/Dining Area, And Two Well-Appointed Bathrooms, Perfect For End Users, Professionals, Downsizers, Or Investors. Ideally Located In The Sought-After Humber Bay Shores Waterfront Community, Steps To The Lake, Parks, Waterfront Trails, TTC, Restaurants, Shops, Cafes, And Easy Access To The Gardiner, QEW, Downtown Toronto, And The Airport. A Rare Opportunity To Enjoy Stylish Lakeside Living In One Of Toronto's Most Desirable Waterfront Neighborhoods! (id:39551)
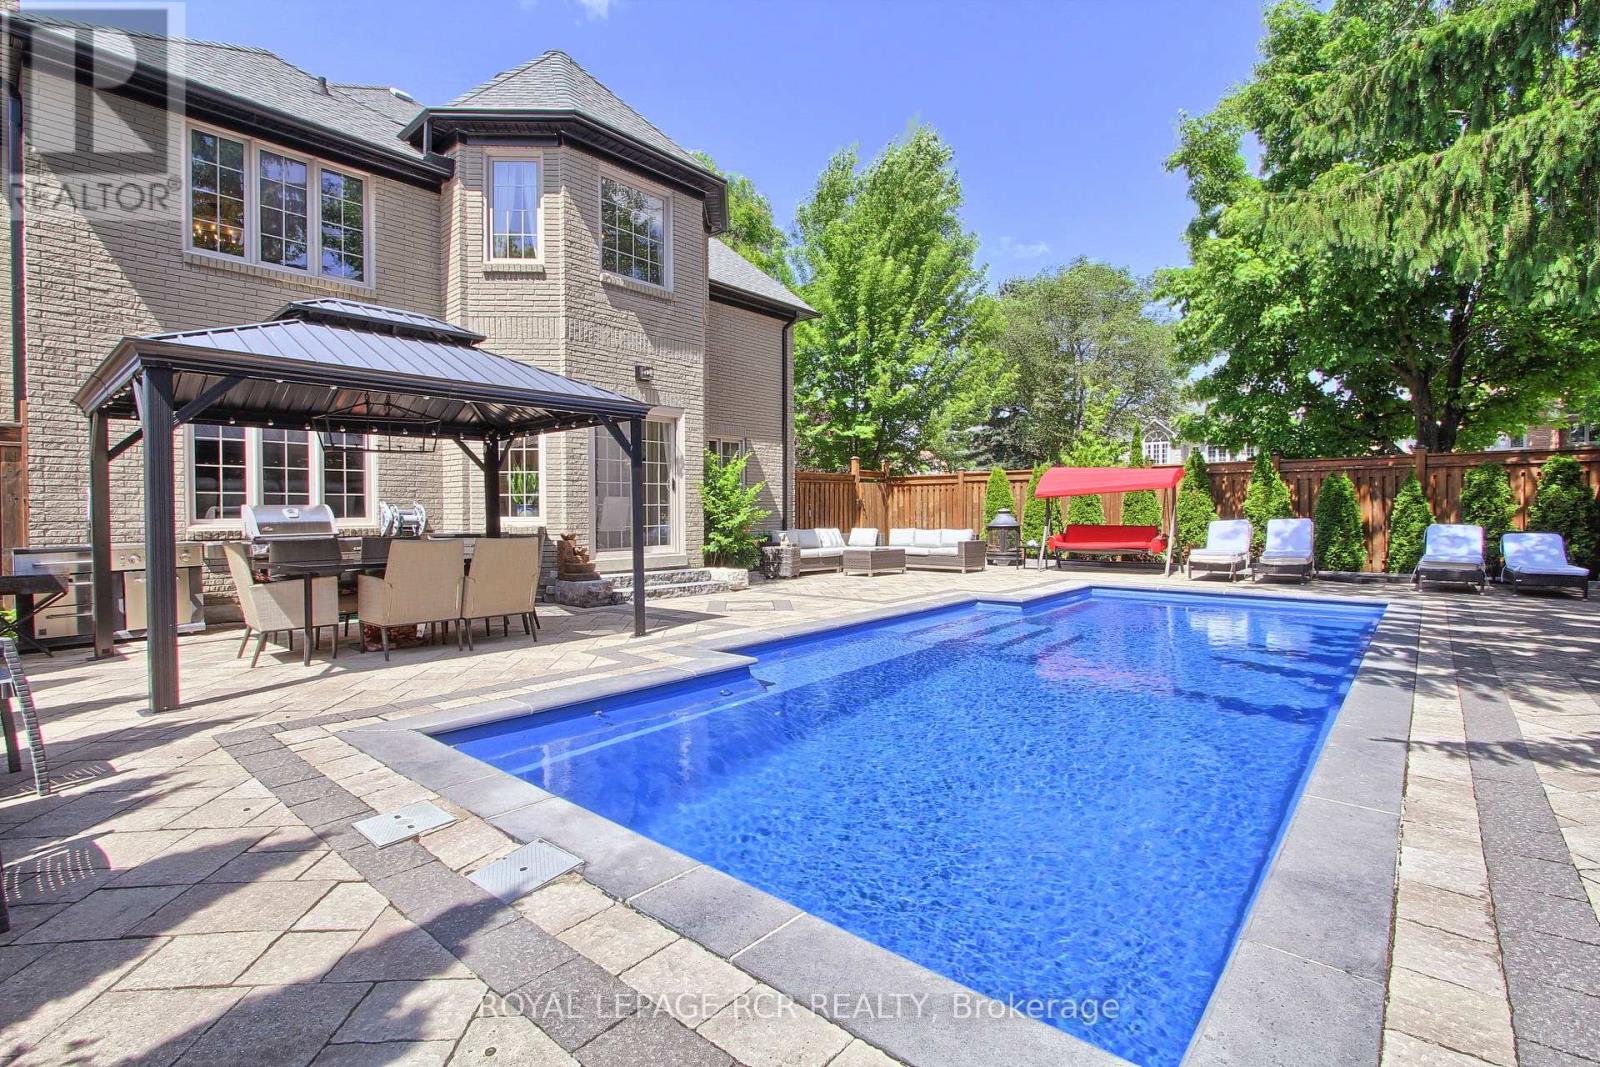
646 Brooker Ridge
Newmarket, Ontario
Executive Living with Luxury, Space, and a Backyard Oasis. This magnificent turn-key home was newly renovated throughout, nothing left to do but unpack & enjoy. From the moment you walk in, you'll notice the impeccable craftsmanship, modern finishes, and open-concept design that flows throughout the home. Offers over 5000 sq ft of living space. Located in prestigious Stonehaven-Wyndham Village. Highlights of main floor include: spectacular 2 storey grand foyer, custom gourmet kitchen that makes everyday living a dream, family and living rooms conveniently have 2 fireplaces, formal dining room and office. Highlights of 2nd floor include: custom built primary bedroom with 5-piece luxurious spa, all secondary bedrooms are spacious, bedroom 2 with 3 Pc Ensuite. Two bedrooms have vaulted ceilings. Fully finished basement offering extra living space & comfort with recreational area including wet-bar, perfect home gym and lots of storage space. Resort-style backyard oasis featuring a sparkling in-ground saltwater pool, lounging areas, and lush landscaping, your private paradise for summer relaxation. (id:39551)
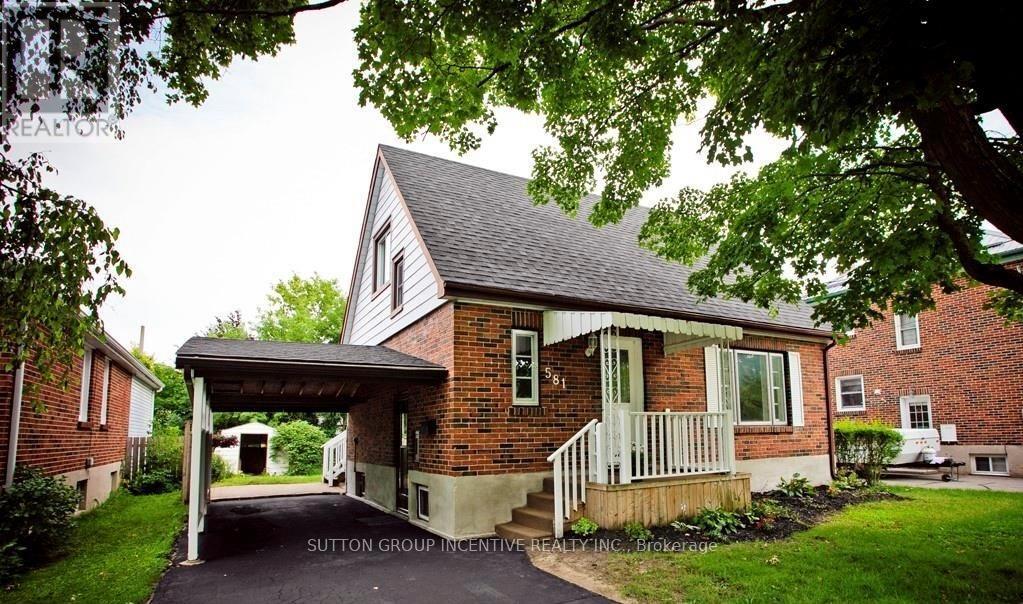
581 Arndon Avenue
Peterborough, Ontario
Charming Character Home with Exceptional Investment Potential!Welcome to this delightful 1.5-storey home, originally built in the 1950s and full of warmth, charm, and timeless character. Situated in a highly desirable neighbourhood in Peterborough, this well-located property offers an outstanding opportunity for families, investors, or those seeking multi-generational living.Featuring 3 spacious bedrooms and 2 bathrooms, this home provides a functional layout with plenty of natural light and inviting living spaces. The separate side entrance offers excellent potential for a future in-law suite or duplex conversion (subject to municipal approvals), making it an attractive option for income generation or extended family accommodation.Outside, you'll find a generous rear yard with ample space for entertaining, gardening, children, or pets, along with the convenience of a covered carport. The location is hard to beat-close to schools, shopping, public transit, parks, and everyday amenities, with easy access to Costco Wholesale and nearby educational institutions, making it particularly appealing for student housing opportunities.Whether you're looking for a family home, an investment property, or a residence with future development potential, this charming character home delivers outstanding value in one of Peterborough's most convenient locations.Highlights:* Charming 1950s-built character home* 1.5-storey design* 3 bedrooms, 2 bathrooms* Separate side entrance with duplex/in-law suite potential* Large private rear yard* Covered carport* Excellent family-friendly neighbourhood* Ideal for families, investors, or student rentals* Close to schools, shopping, transit, parks, and Costco* Strong income and future value-add potentialA rare opportunity to own a character-filled home with flexibility, location, and investment potential all in one package. (id:39551)
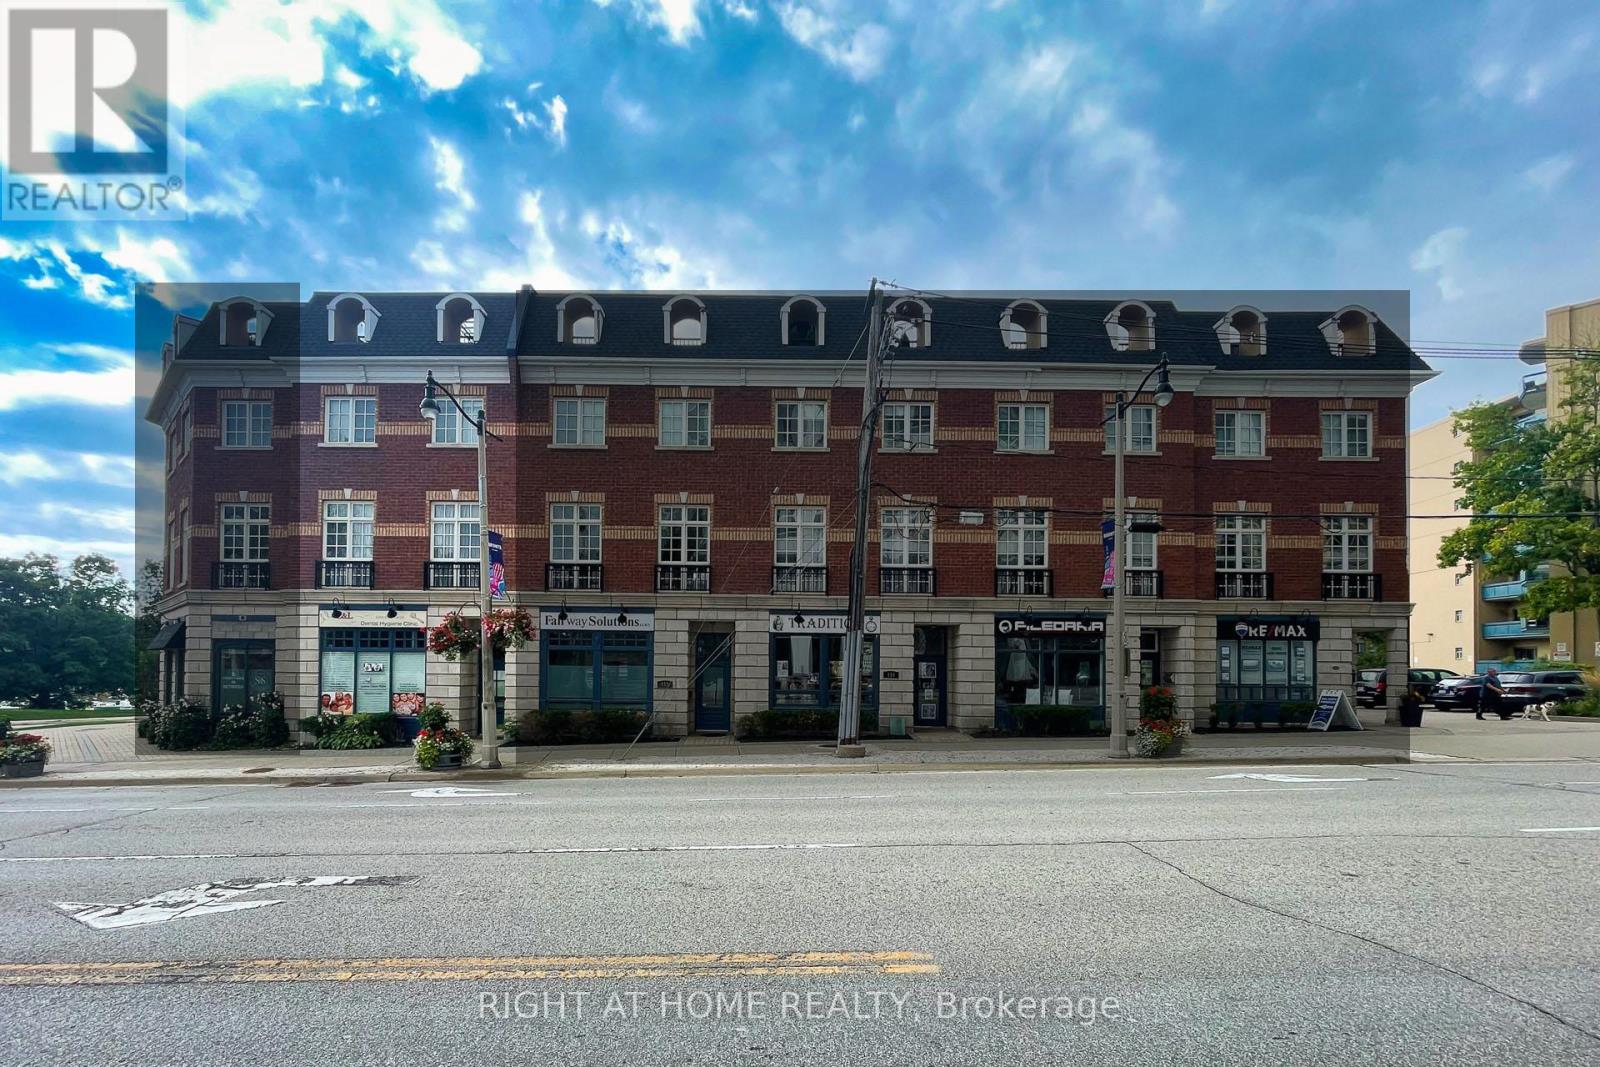
10 - 120 Bronte Road
Oakville, Ontario
Welcome to Unit 10 at 120 Bronte Road in the heart of Bronte Village. Live upstairs, work downstairs, enjoy your private rooftop terrace, or generate income from both residential and commercial spaces. This unique freehold mixed-use property offers exceptional flexibility in one of Oakville's most sought-after communities. Offering 2,836 sq. ft. of live/work space, the property includes a prime 472 sq. ft. street-level commercial component featuring 11-foot ceilings, excellent visibility (Lakeshore Rd & Bronte Rd), and a 2-piece bath. The finished lower level, complete with an additional 2-piece bath, provides exceptional flexibility for expanded commercial use or additional residential living space. Completing the package is an impressive 660 sq. ft. rooftop terrace, perfect for entertaining, relaxing, and enjoying beautiful sunset views. The spacious residential suite features a bright open-concept layout enhanced by large windows, generous principal rooms, and seamless indoor-outdoor living. Offering 3 bedrooms, 2.5 bathrooms, bedroom-level laundry, a private balcony, and a generous primary bedroom with a walk-in closet and spa-inspired ensuite, the home strikes the perfect balance between comfort and functionality. Convenient interior access connects the residence, commercial space, and garage, enhancing both everyday living and business operations. Just steps from marina waterfront trails, boutique shopping, cafés, restaurants, and easy access to GO Train, QEW, & 407. (id:39551)