
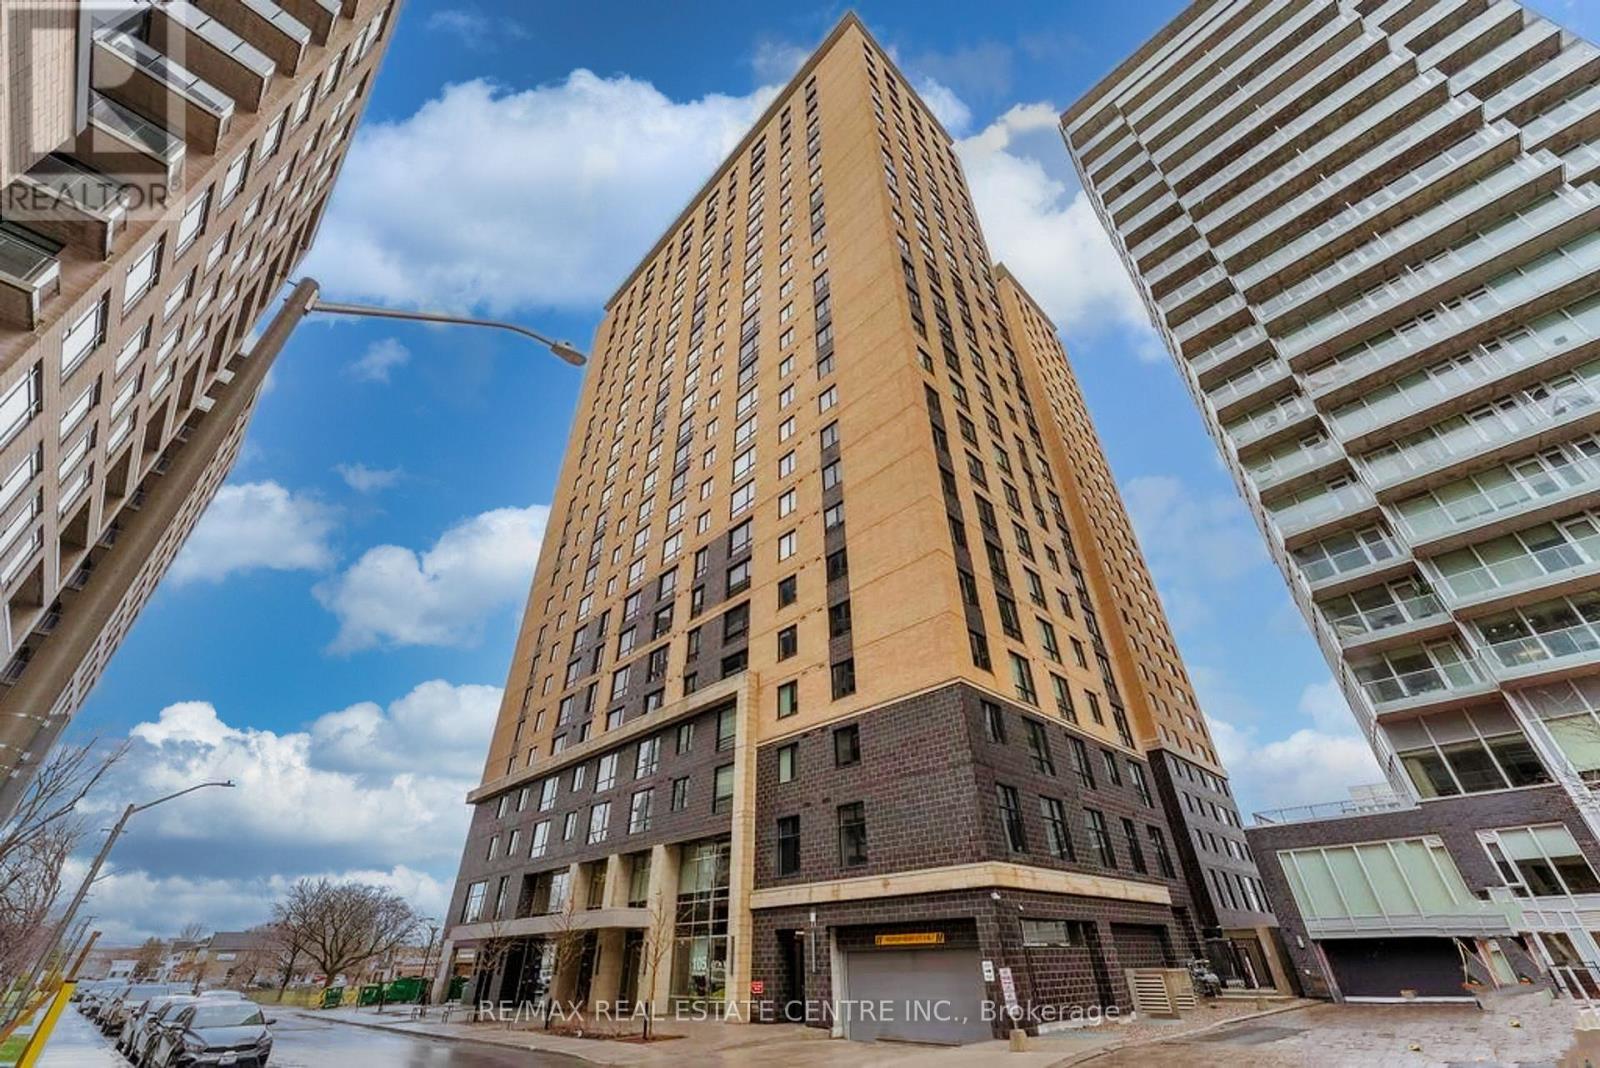
2006 - 105 Champagne Avenue
Ottawa, Ontario
In the heart of Ottawa, Amazing Very bright Corner Unit, Fully Furnished, Constructed In 2021. This Unit Is Located On The 20th Floor, With A Sunny View, With Two Bedroom And two stylish bathrooms, The Main Living Space Is Smartly Laid Out With An Open Concept Kitchen Includes Stainless Steel Appliances, Quartz Countertops, Top-of-the-line laminate & Tile Flooring. In Unit Laundry. Whether you choose to move in or rent it out, 24Hr Concierge/Security. Fantastic Location With Walking Distance To Public Transit, O-Train, the Civic Hospital, Dow's Lake, Restaurants And Short Commute To Carleton University. This isn't just a home it's a gateway to a lifestyle of comfort and convenience. **EXTRAS** Building Amenities Include Exercise Room, Quiet Room, Pool Table And Common Area And Daily Entertaining Activities. The Low Condo Fees Include Utilities Like Heat, Water, Wi-Fi And The Owner Only Has To Pay For Electricity. (id:39551)
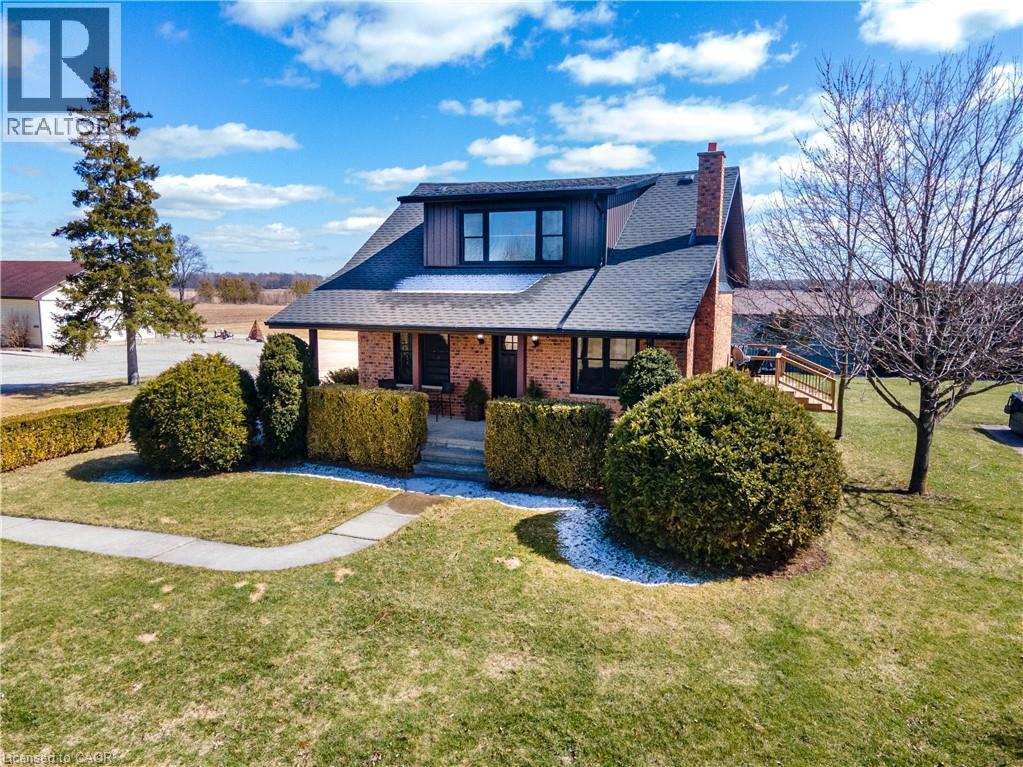
23247 Beattie Line
Elgin, Ontario
Rare opportunity to own a versatile 6-acre rural property offering the perfect blend of lifestyle, space, and potential. Live and work from one exceptional setting featuring extensive outbuildings, ample parking, and a beautifully updated home. Set on a serene, landscaped lot, the charming 3-bedroom residence offers a warm and inviting feel throughout. The bright open-concept kitchen is finished with quartz countertops, natural wood cabinetry, and a spacious dining area with a wet bar—perfect for hosting and entertaining. The home also features a comfortable main living area and a lower-level rec room, providing additional space for relaxation or family use. Step outside to enjoy a welcoming front porch, expansive rear deck, and a 10-seat hot tub overlooking the peaceful countryside. The property is exceptionally well-equipped with an impressive 1,850 sq. ft. insulated and heated workshop, a separate 1,200 sq. ft. office building, and a large, well-drained 2-acre gravel yard ideal for parking, storage, or hobby use. A2 zoning allows for a range of permitted rural uses—buyers to complete their own due diligence regarding specific permitted uses and future opportunities. Conveniently located just north of the 401, approximately halfway between London and Chatham, and only minutes to Wardsville, Rodney, and Bothwell. (id:39551)
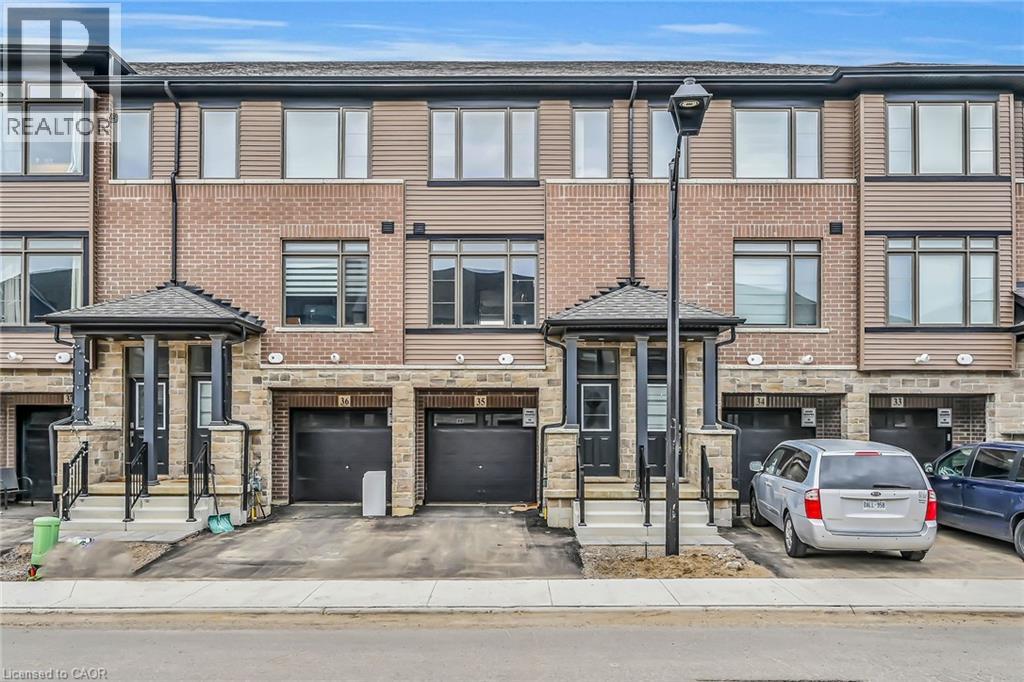
120 Court Drive Unit# 35
Paris, Ontario
BE THE FIRST TO LIVE IN THIS BEAUTIFUL, NEVER-LIVED-IN 3-STOREY EXECUTIVE TOWNHOME IN THE HEART OF PARIS! BUILT IN 2023,THIS MODERN HOME FEATURES 3 BEDROOMS,2.5 BATHS AND A BRIGHT,OPEN-CONCEPT LAYOUT.THE MAIN LEVEL OFFERS A SPACIOUS DEN IDEAL FOR A HOME OFFICE OR STUDY AREA.THE SECOND LEVEL BOASTS A LARGE GREAT ROOM, DINING AREA AND MODERN KITCHEN WITH WALKOUT TO BALCONY. THE PRIMARY BEDROOM INCLUDES A WALK-IN CLOSET AND PRIVATE ENSUITE. UPPER-LEVEL LAUNDRY, CENTRAL AIR AND ATTACHED GARAGE ADDS EVERYDAY CONVENIENCE. STAINLESS-STEEL APPLIANCES AND WINDOW COVERINGS TO BE INSTALLED AS PER NEGOTIATION. LOCATED IN A FAMILY-FRIENDLY NEIGHBOURHOOD WITH EASY ACCESS TO SHOPPING PLAZA, SCHOOLS, PARKS AND HWY 403. PERFECT FOR FIRST-TIME BUYERS, YOUNG PROFESSIONALS OR INVESTORS! (id:39551)
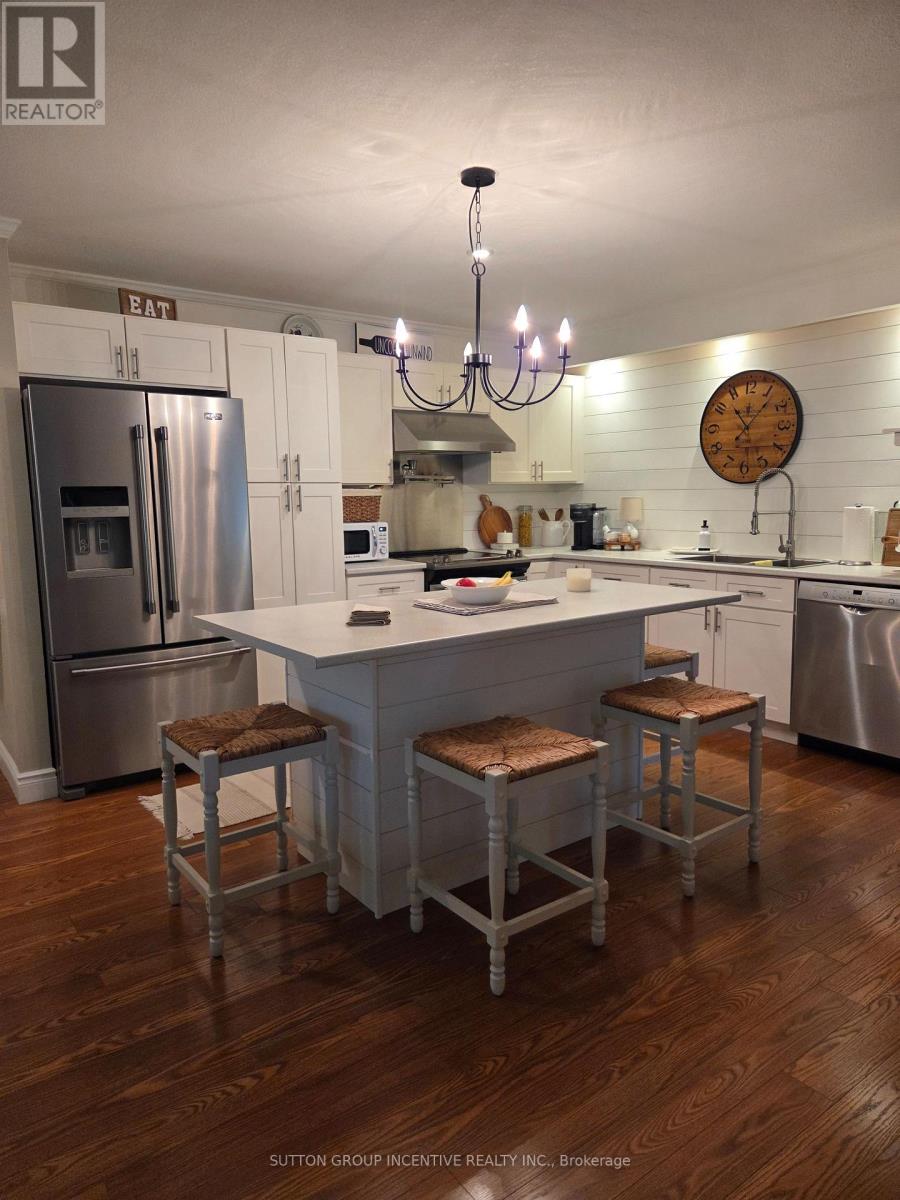
204 - 166 Owen Street
Barrie, Ontario
Welcome to this highly sought-after downtown condominium, perfectly situated within walking distance to the waterfront, restaurants, shops, and all the amenities of downtown living. Nestled among beautiful mature walnut trees, this quiet and serene setting offers the perfect balance of convenience and tranquility.This spacious one-bedroom unit has been recently updated and features a bright, functional layout. Enjoy your morning coffee or unwind in the evening on the private balcony overlooking the peaceful surroundings.Located in a well-maintained, intimate building, this is a rare opportunity to own a beautifully updated condo that includes the added bonus of two parking spaces-an exceptional feature in the downtown core. Whether you're a first-time buyer, downsizer, or investor, this is a property you won't want to miss. (id:39551)
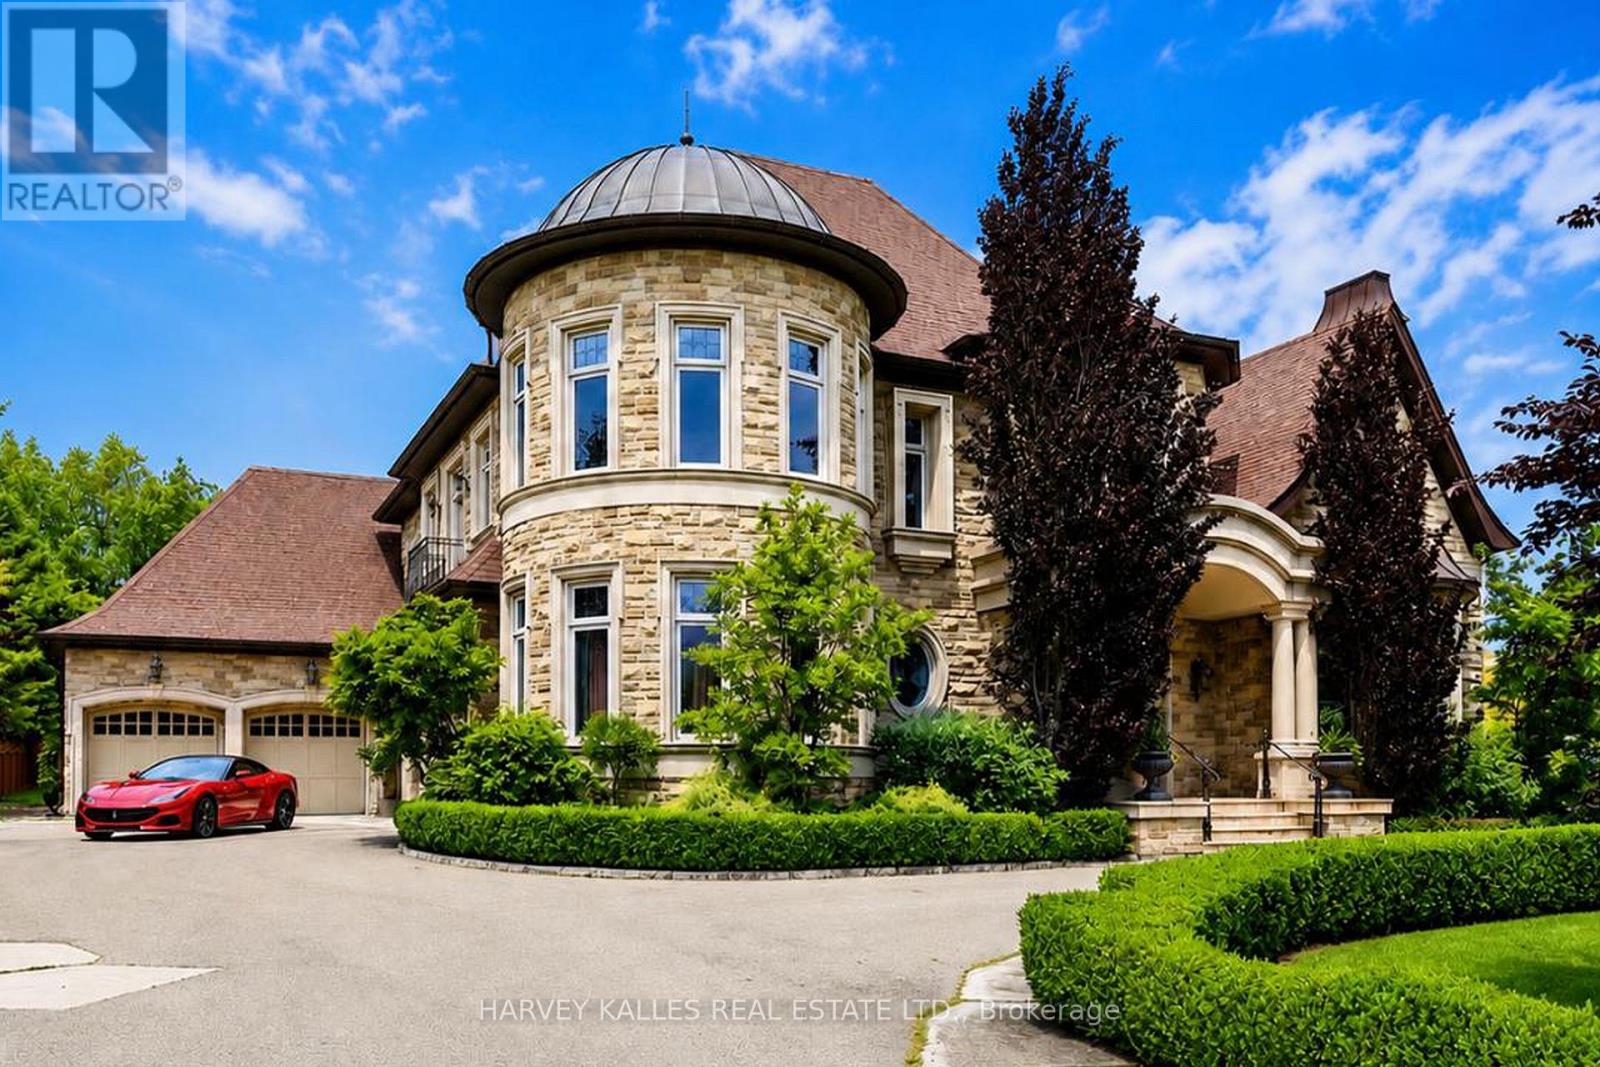
165 Parr Place
Vaughan, Ontario
Proudly presenting this opulent and grand masterpiece located in the sought after Uplands gated entry exclusive community, prominently positioned atop the Uplands Golf & Ski Club with stunning panoramic vistas Boasting over 10,000 sf of the finest of craftsmanship, solid marble main staircase, exclusive California custom plaster moulding throughout. soaring 22 ft ceilings, Formal principal & exceptionally elegant rooms. Botticino Classico Italian marble floor w/radiant heating, Gourmet Prestige Kitchen w/Verde Uba Tuba kitchen stone counters, custom Birdseye Maple & Oak cabinetry in Dining Room/Kitchen and foyer, solid oak flooring, herringbone flooring in 2 storey vaulted office, copper eavestrough and soffits, copper dome Tourette, snow melt driveway, heated 5 car garage, 1100 sf covered porch with wood-burning fireplace for outdoor entertaining, all season Solarium. Primary Suite is fit for royalty with a 7 piece ensuite with wet steam, huge w/i closet, gas F/P, moulded ceiling. Bedroom #2 is a perfect 2nd primary suite ideal for multigenerational living, Room #5 is a prime theatre or studio room. Completely finished lower level with radiant limestone heated flooring, a large open concept recreation room, exercise room/bedroom, 3 pc bath, roughed in 2nd kitchen and bar, r/i wine cellar , r/i additional 3 pc bath, separate staircase to garage, gate entry includes extra private evening security! Huge 1/2 acre pool size lot ready for you to customize your dream backyard!! (id:39551)
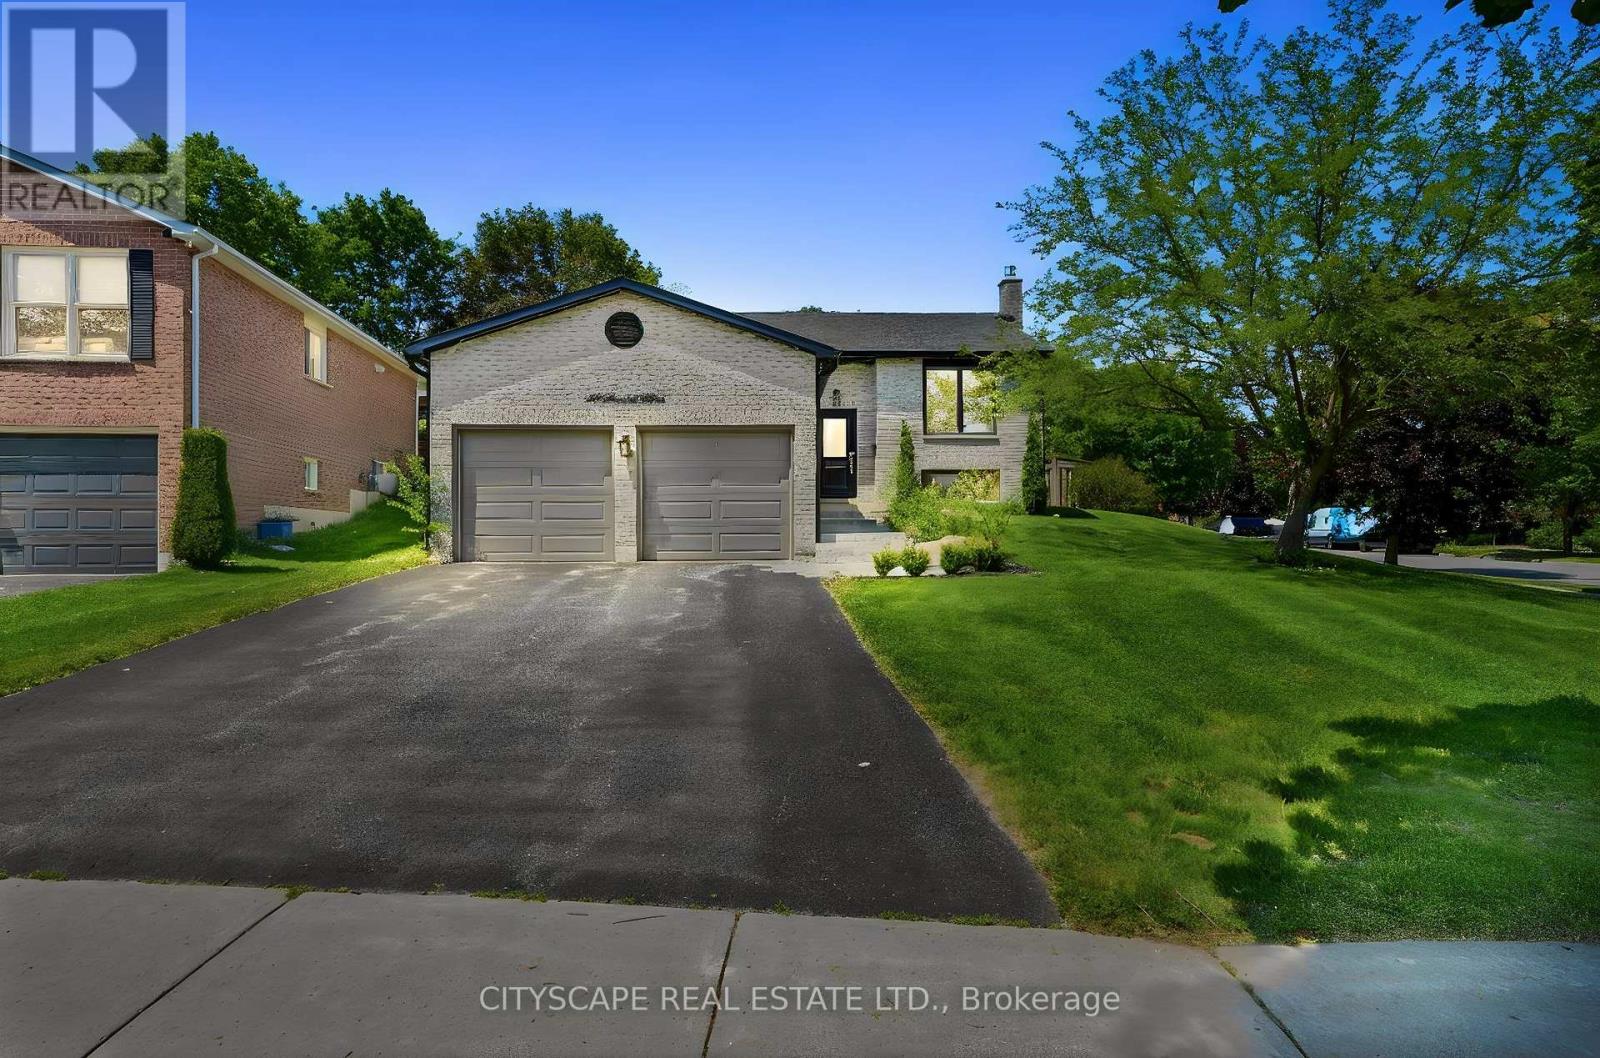
44 Stonehill Boulevard
East Gwillimbury, Ontario
44 Stonehill Blvd is a stunning, fully renovated turn-key corner-lot residence filled with natural light and modern elegance. This 3+1 bedroom, 2-bath home features a custom chef-inspired kitchen with a gas stove, premium finishes, and a large entertainer's island that anchors the main living space. The finished basement extends the living area with a cozy fireplace, pot lights, abundant storage, and a spacious bedroom complete with a walk-in closet. Outside, the property impresses with beautiful landscaping, a fully fenced backyard, gas line for BBQ and parking for up to six cars-ideal for families and guests. Located in the heart of Holland Landing, the home offers quick access to nearby shopping, dining, parks, schools, and essential amenities, its perfectly situated across the street from the boardwalk where you can enjoy a scenic stroll. With thoughtful upgrades throughout, this home blends luxury, comfort, and everyday functionality. (id:39551)
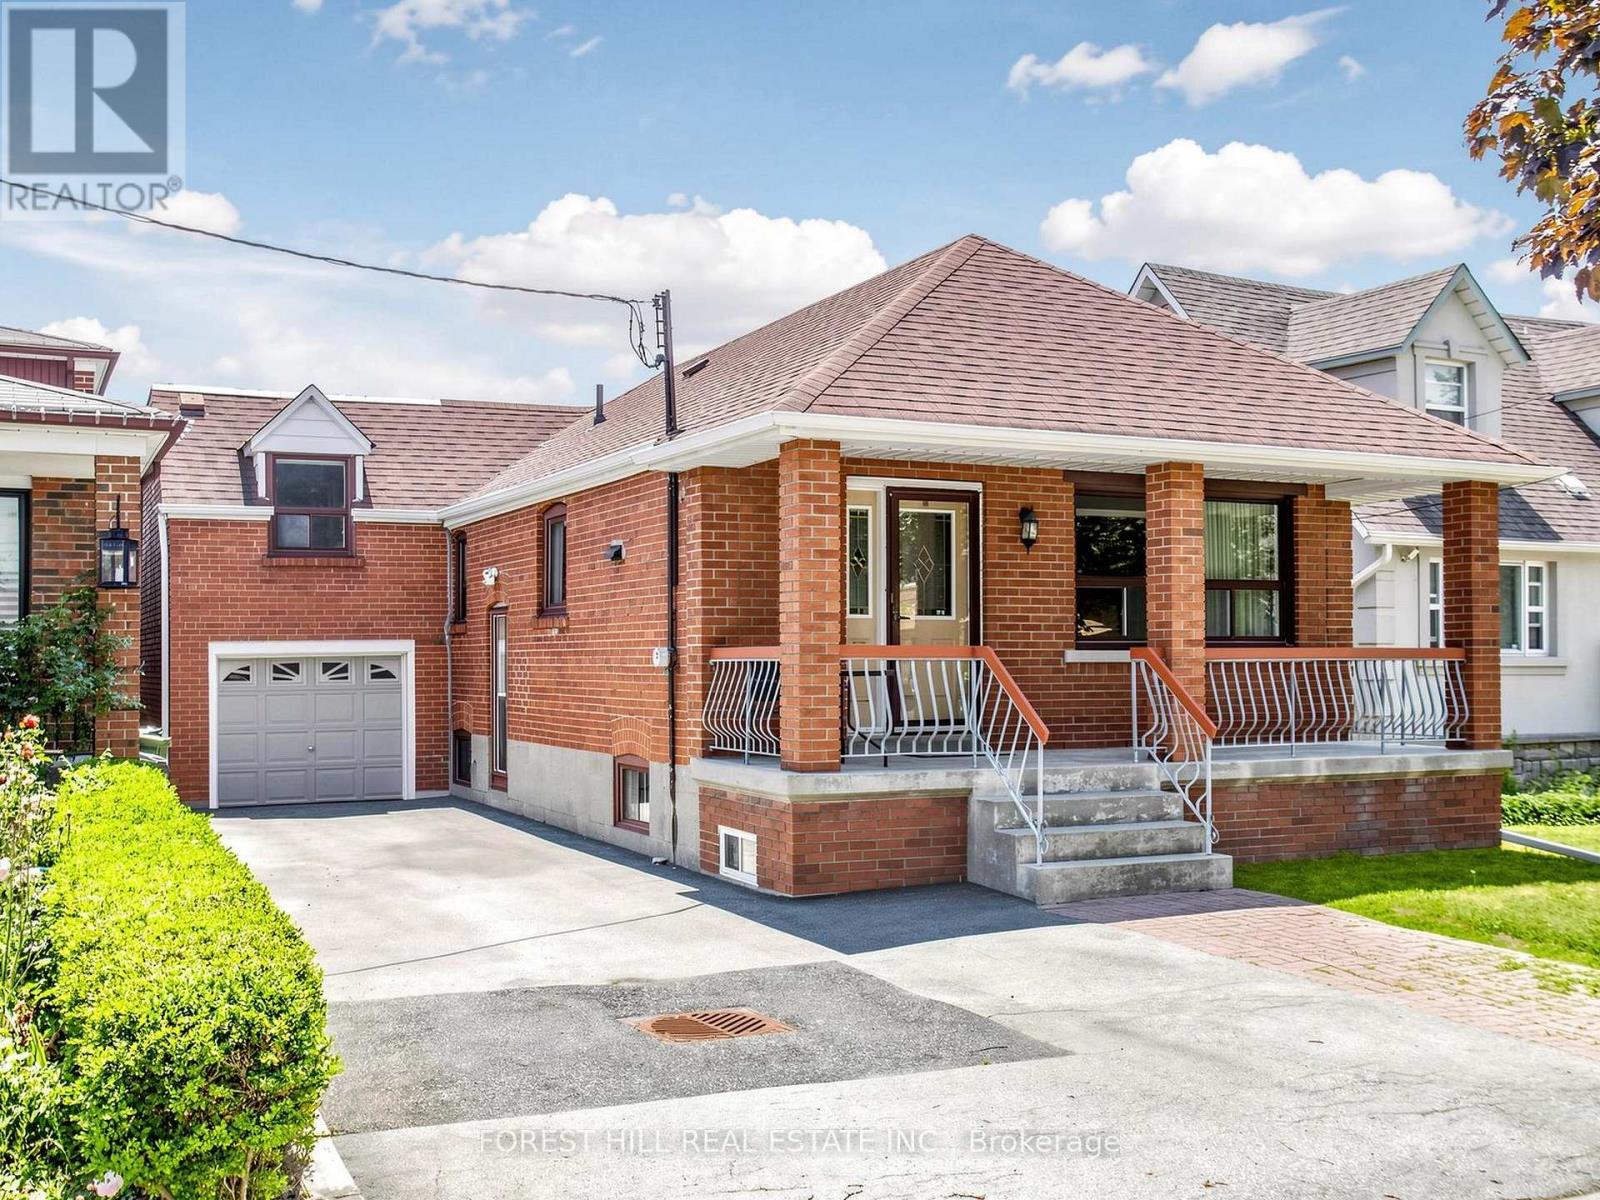
25 Cartwright Avenue
Toronto, Ontario
Rare opportunity to own a well-maintained home on an exceptional 40 x 160 ft lot in a prime North York location! Whether you're a homeowner, investor, or builder, this property offers incredible potential. Featuring a separate entrance to the basement, it presents an excellent opportunity for a secondary suite, while the expansive backyard may offer the potential for a future garden suite, subject to all municipal approvals. The oversized lot provides endless possibilities to renovate, expand, or maximize rental income. Ideally located close to Yorkdale Mall, TTC, subway, major highways, schools, parks, shopping, restaurants, and all essential amenities. A fantastic investment opportunity in a highly sought-after neighbourhood with exceptional long-term potential. Buyers are advised to conduct their own due diligence regarding permitted uses and future development opportunities. (id:39551)
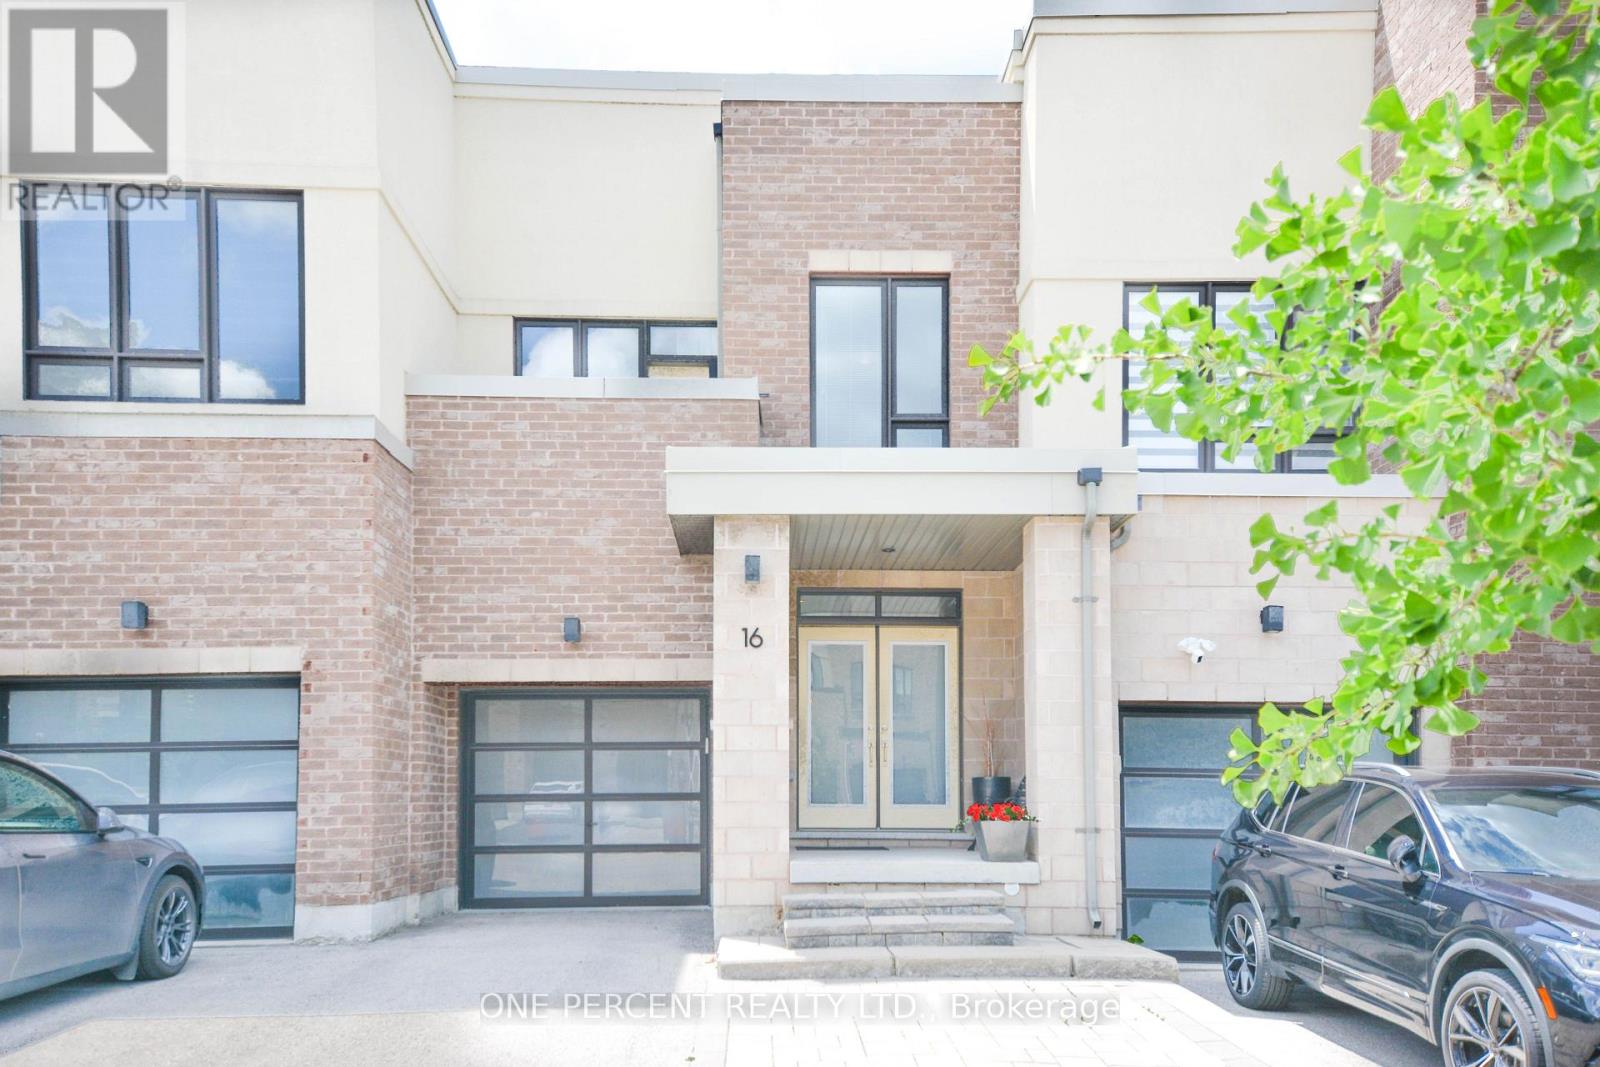
16 Denarius Crescent
Richmond Hill, Ontario
Nestled in the sought-after Lake Wilcox community, this beautifully renovated 2-storey townhouse offers approximately 1,717 sq. ft. of exceptional living space surrounded by nature, with trails, parks, and Lake Wilcox just moments away, as well as convenient access to the Lake Wilcox Community Centre and pool. Hardwood flooring graces the main and second levels, while the finished basement features durable luxury vinyl plank flooring. The showpiece of the home is the spectacular expanded gourmet kitchen, thoughtfully redesigned and completely rebuilt with meticulous attention to detail and outstanding craftsmanship. Highlights include an oversized Caesarstone centre island, a built-in three-door Liebherr refrigerator/freezer valued at over $20,000, and a dual-temperature wine cooler with capacity for 96 bottles. The private backyard is fully finished with an elegant deck and a charming wooden pergola, creating a comfortable all-weather outdoor retreat for relaxing and entertaining. Extensively upgraded from top to bottom, including all the bathrooms and the up stair laundry room. This truly turn-key residence combines luxury, functionality, and timeless style. A must-see to fully appreciate the quality and care invested throughout. (id:39551)

783 Oliva Street
Pickering, Ontario
Beautiful 3 + 1 Bedroom, detached Bungalow In South Pickering. Sought After Quiet Neighborhood. One of rare 3 washroom Bungalows in the area. Close to HWY 401, Walking Distance From The Lake, Parks and French Immersion school. Major upgrades in Main floor. Modern Kitchen with Stainless Steel Appliances, Hardwood Floors, Rough-In Plumbing for Main Floor Laundry in the kitchen (Currently used as a pantry.), Very spacious one bedroom basement apartment with separate Entrance. A must see. (id:39551)
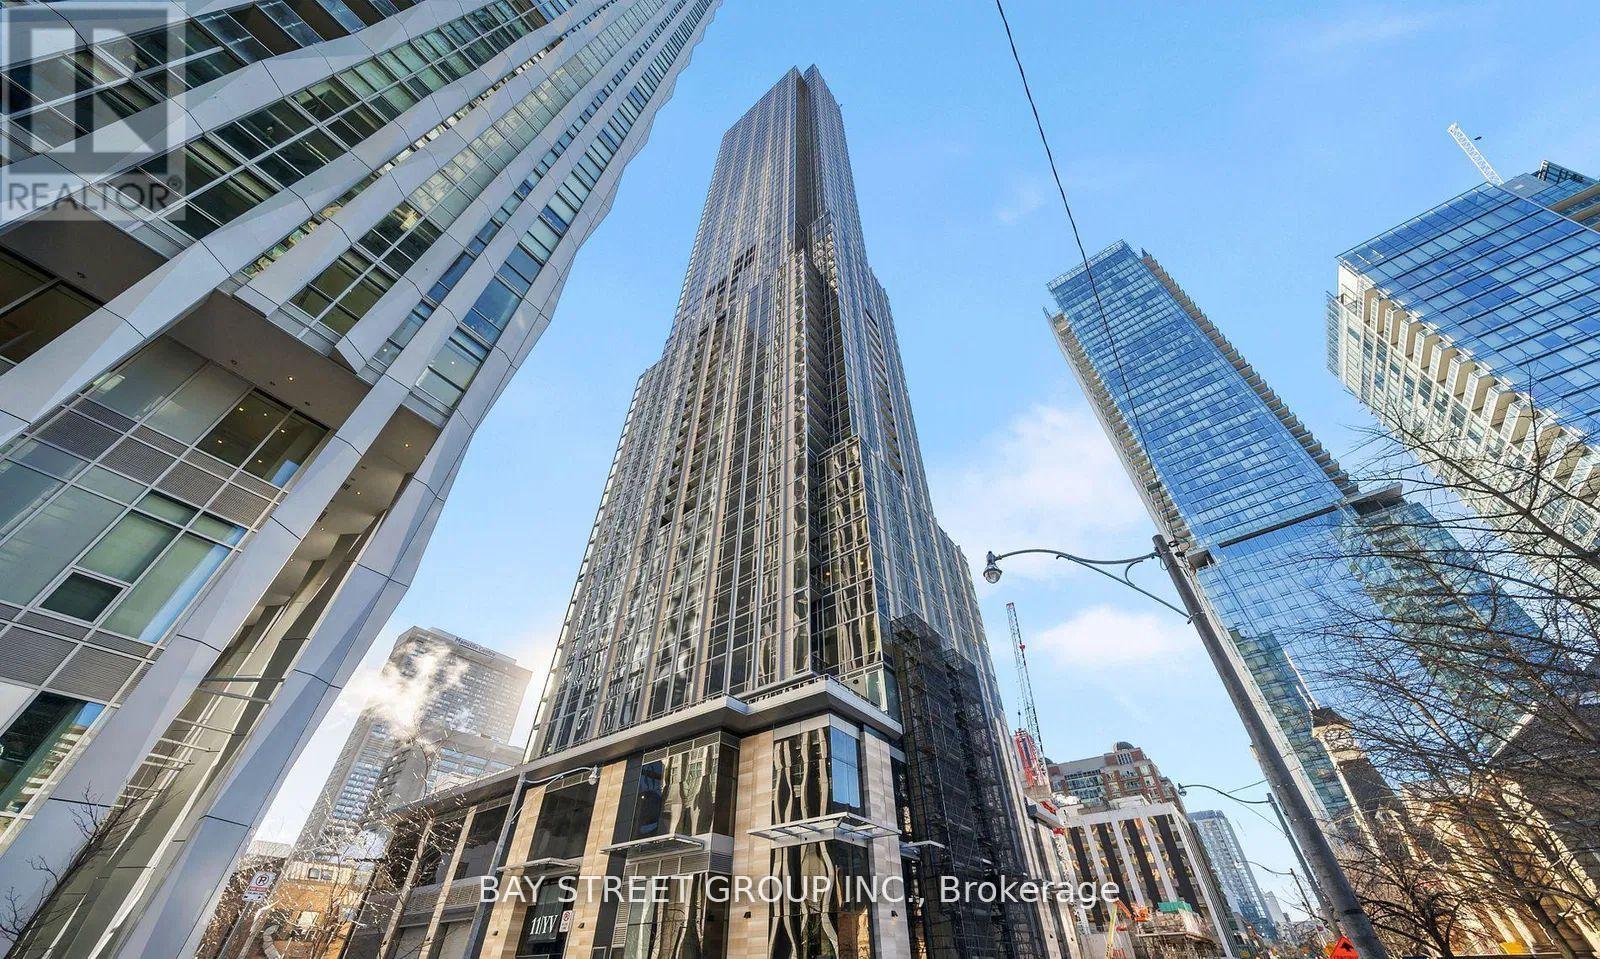
6006 - 11 Yorkville Avenue
Toronto, Ontario
Perched on the 60th floor, Suite 6006 at 11 Yorkville offers spectacular, unobstructed east-facing views overlooking the lush greenery of Rosedale and Toronto's skyline. This beautifully appointed 2 bedroom, 1 bath residence features a functional split bedroom layout, floor to ceiling windows, hardwood flooring, sleek built in appliances, elegant finishes, and in-suite laundry. One underground parking space included. Residents of 11YV enjoy world-class amenities including an indoor/outdoor infinity-edge pool with waterfall and hot tub, men's and women's spa with hammam, state-of-the-art fitness centre, piano lounge, wine tasting room, chef's kitchen, private theatre, and 24-hour concierge-all just steps from Yorkville's luxury shopping, fine dining, transit, and more. (id:39551)
763 Dudley Road
Alnwick/haldimand, Ontario
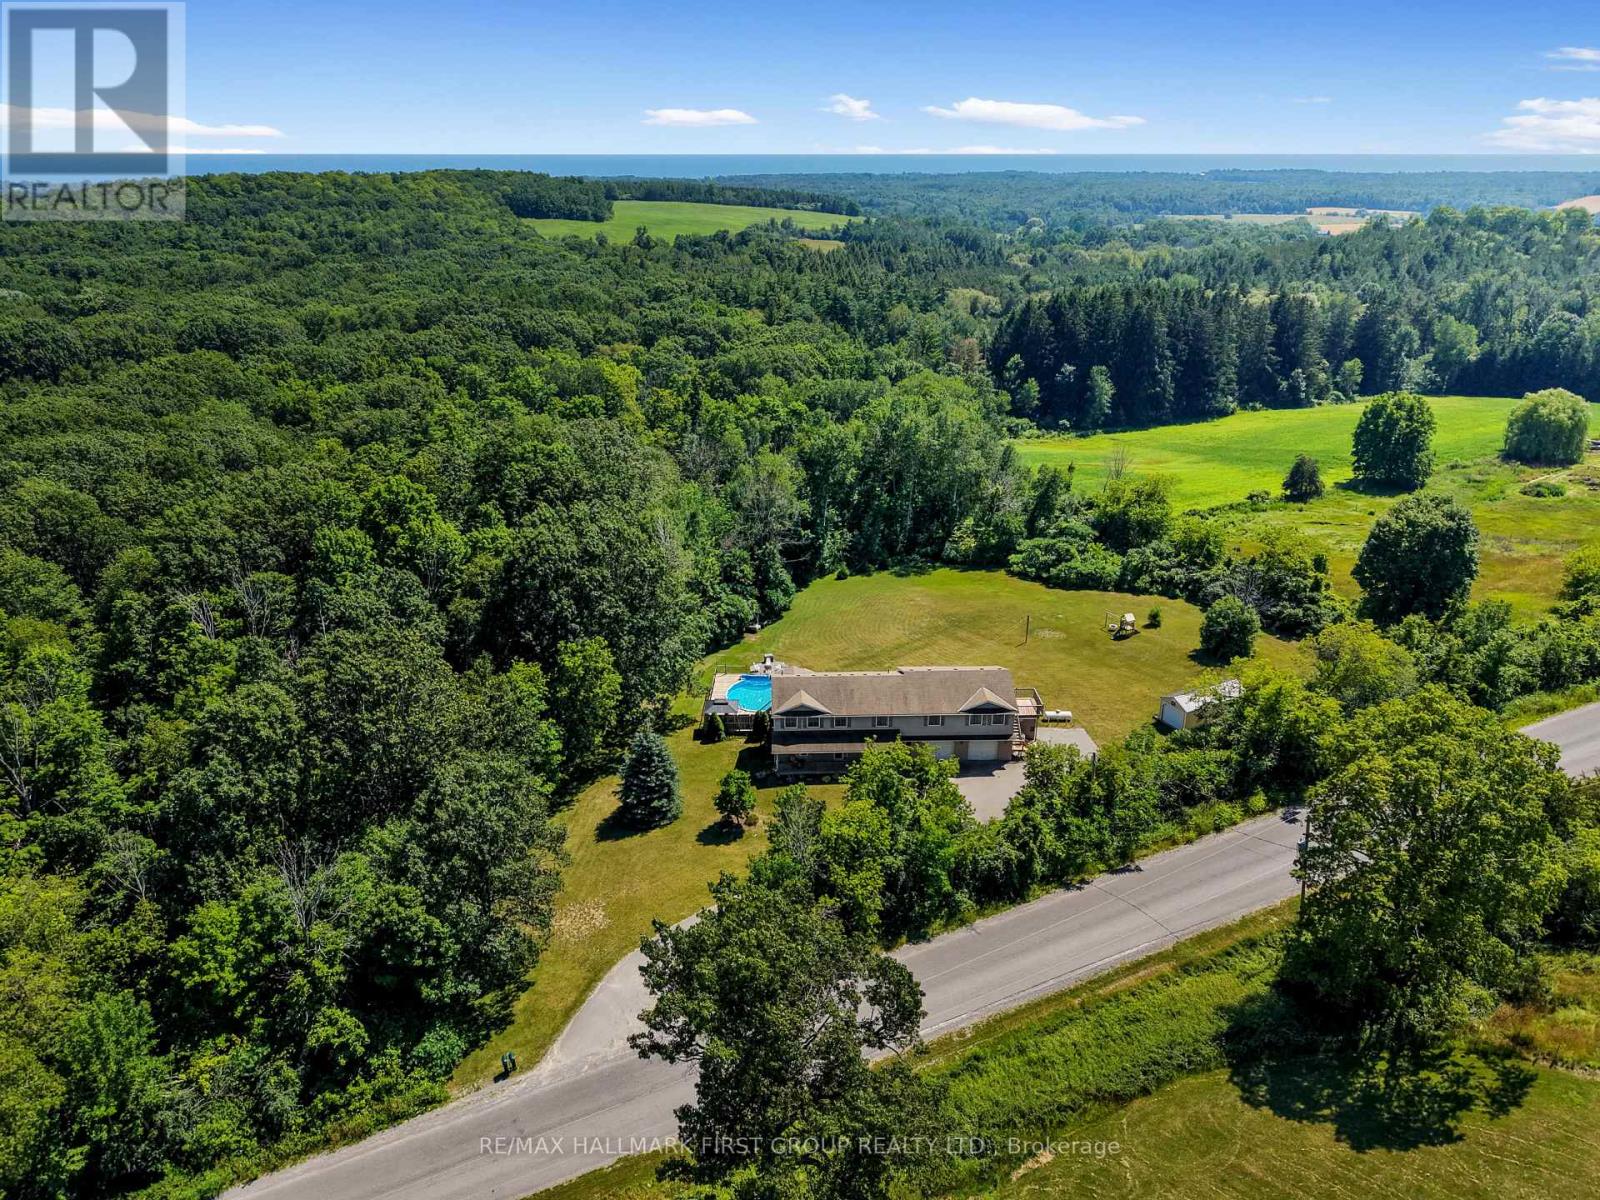
Set on just over 3 private acres, this exceptional family home with a double attached garage and legal two-bedroom apartment offers the perfect blend of space, versatility, and country living just minutes from everyday amenities and Highway 401. Step inside the main home to a bright, welcoming living room featuring a large bay window, elegant crown moulding, wainscotting details, and a striking three-sided fireplace that creates a warm connection to the spacious dining area. The open kitchen is designed for everyday living and entertaining, with stainless steel appliances, a tile backsplash, an elevated breakfast bar, built-in desk, abundant cabinetry and counter space, plus a generous informal dining area with a walkout to the wood-clad sunroom and deck. A convenient main floor laundry room and powder room complete the level. Upstairs, the spacious primary retreat features dual closets and a sun-filled ensuite with a jetted tub and separate shower. Three additional bedrooms and a full bathroom provide plenty of room for a growing family. The auxiliary apartment offers excellent income potential or multigenerational living with an open-concept layout, a spacious eat-in kitchen with matching appliances, a cozy living room with a stove-style fireplace, two generous bedrooms, a full bathroom, and its own private deck. Outside, discover your own backyard retreat surrounded by mature trees for exceptional privacy. Enjoy expansive green space, a play structure, fire pit, large shed with attached carport, and an elevated deck overlooking the pool, creating the perfect setting for summer entertaining, al fresco dining, and family fun. Offering the feel of cottage living without sacrificing convenience, this remarkable property is a rare opportunity to enjoy the best of both worlds. (id:39551)
Lot 23 Pugh Street
Perth East, Ontario
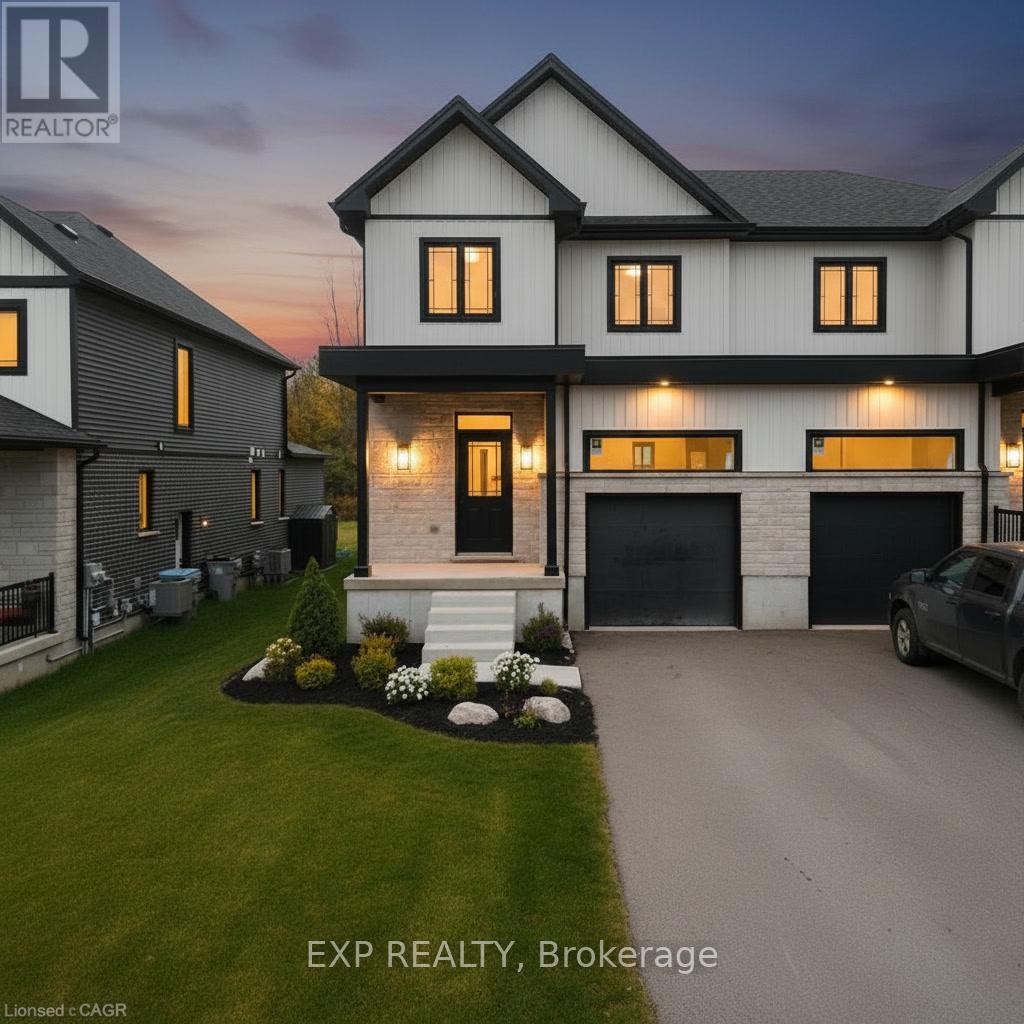
Where luxury meets flexibility. Experience upscale living in this beautifully semi-detached home, this property offers rare, uninterrupted privacy in the charming and growing community of Milverton. This home delivers space, style, and exceptional value especially when compared to similar properties in nearby urban centres. Imagine a semi-detached custom home with high-end finishes, a designer kitchen with oversized island, upgraded flat ceilings, dual vanity and glass shower in the ensuite, and a spacious walk-in closet. The layout is fully customizable with Cailor Homes in-house architectural team, or you can bring your own plans and vision to life. Each unit will maintain the same quality craftsmanship and attention to detail Cailor Homes is known for. Don't miss this rare opportunity to own a fully customizable luxury Semi at a fraction of the cost of big city living! Multi-generational floor plan customization an option which includes a 2 bed, 1 bath accessory apartment. (id:39551)
1399 Shevchenko Boulevard
Oakville, Ontario
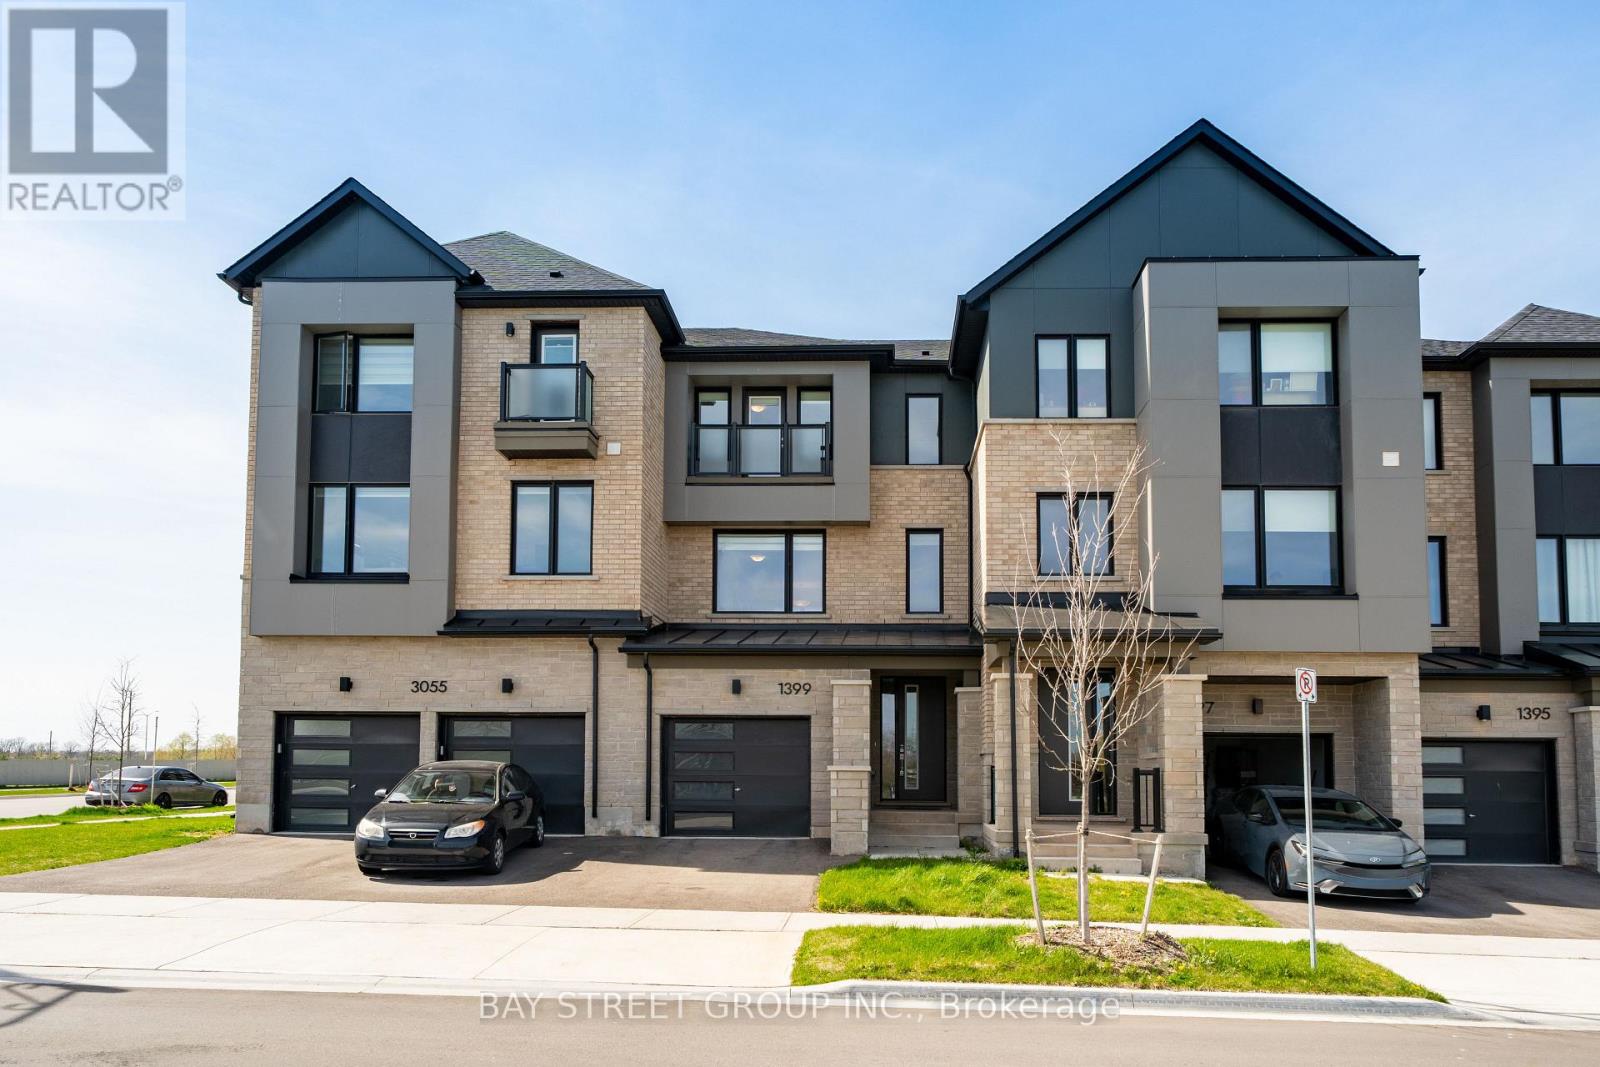
$$$ Premium Lot Pond-View Executive Townhome In The Highly Sought-After 2-year New Community Of Oakville! Backing Onto Serene Water Views And Surrounded By Scenic Walking Trails, This Beautifully Upgraded 3-Storey Home Offers Approximately 1,830 Sq.Ft. (MPAC) Of Thoughtfully Designed Living Space With 9-Ft Ceilings And Exceptional Functionality Throughout. The Ground Level Features A Versatile Bedroom With 4-Piece Ensuite And A Private Home Office With Walk-Out To The Backyard-Ideal For Multi-Generational Living Or Remote Work. The Second Level Showcases A Modern Chef's Kitchen With Quartz Countertops, Waterfall Centre Island/Breakfast Bar, Stylish Backsplash, And Stainless Steel Appliances, Seamlessly Flowing Into A Bright Open-Concept Living And Dining Area Highlighted By Smooth Ceilings, Hardwood Flooring, And A Cozy Electric Fireplace. Upstairs, The Primary Retreat Overlooks The Tranquil Pond And Features A Spa-Inspired 4-Piece Ensuite With Frameless Glass Shower, Complemented By Quartz Vanity Tops In All Bathrooms. Enhanced With Smart And Energy-Efficient Features, This Home Combines Comfort And Modern Living In A Prime Location Just Minutes To Oakville Trafalgar Memorial Hospital, Top-Rated Schools, Parks, Shopping, Restaurants, And Major Highways, Do Not Miss! (id:39551)
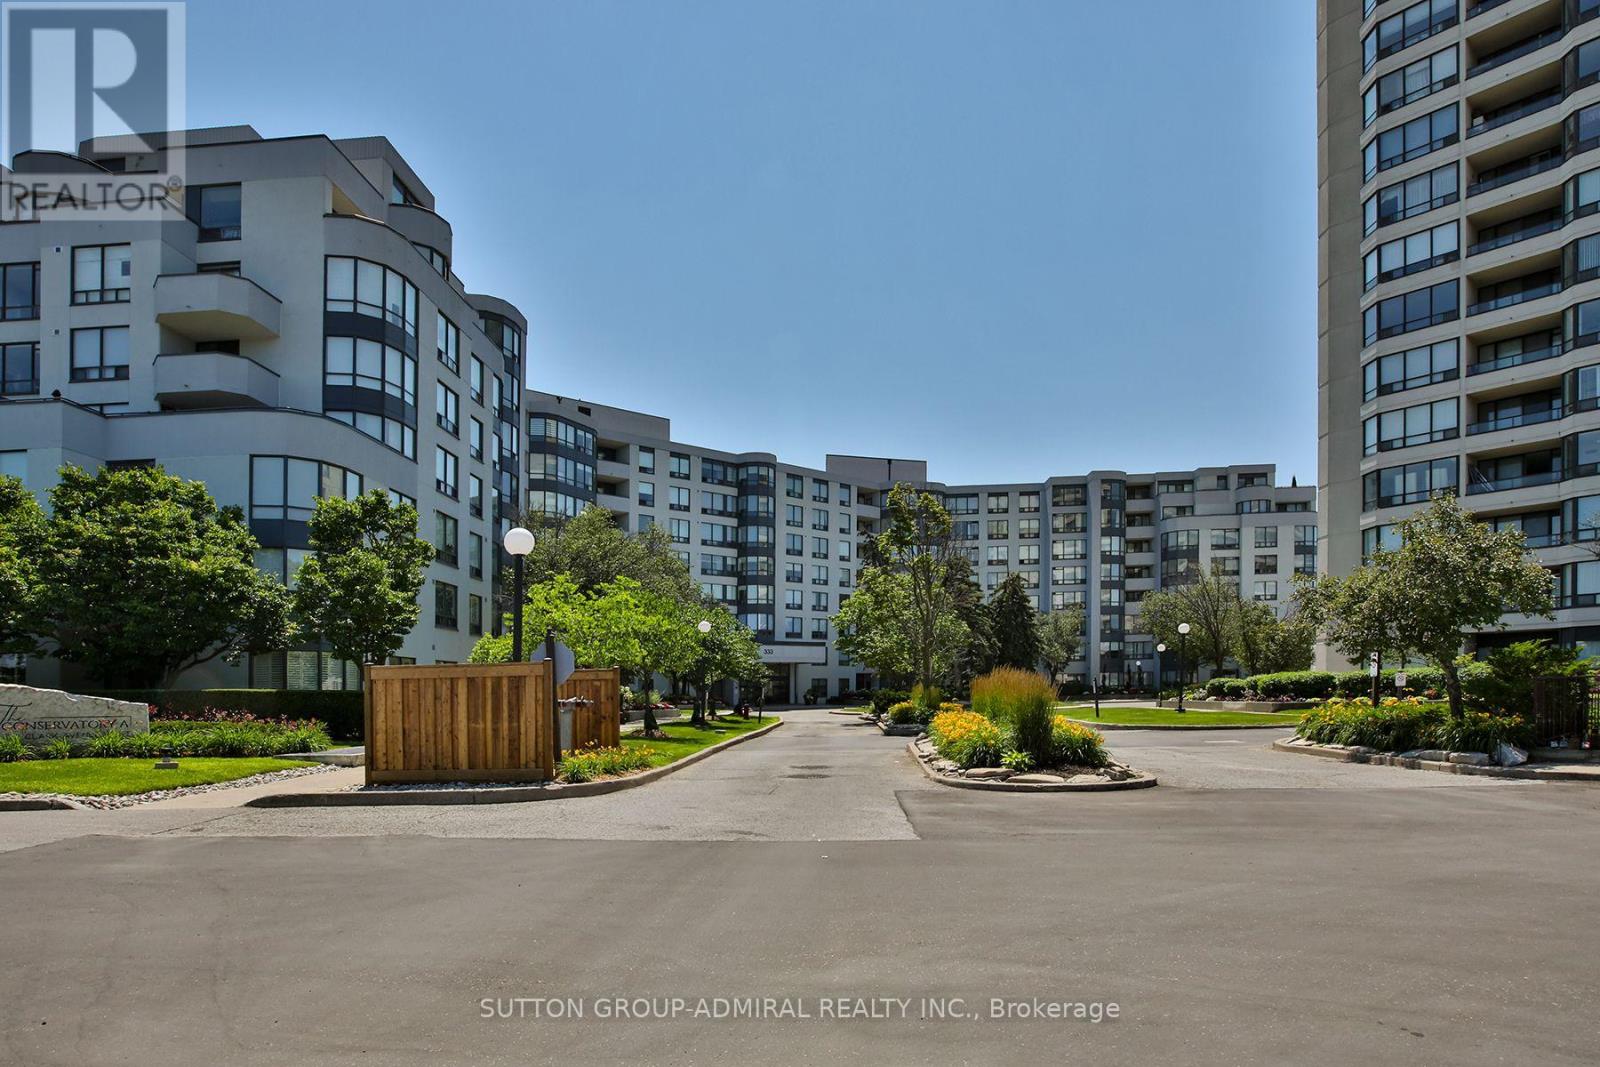
106 - 333 Clark Avenue W
Vaughan, Ontario
*** FABULOUS RENOVATED SPACIOUS CONDO IN THE DESIRABLE CONSERVATORY *** ~ 1,500 SQUARE FEET *** SHOWS 10+ *** RENOVATED$$$ *** HARDWOOD FLOORS *** RENOVATED KITCHEN *** RENOVATED WASHROOMS *** GRANITE COUNTERS IN KITCHEN AND WASHROOMS *** CROWN MOLDINGS *** POT LIGHTS *** CUSTOM BUILT-INS *** CALIFORNIA SHUTTERS *** FABULOUS BUILDING AMENITIES *** INDOOR POOL *** HOT TUB AND SAUNA *** EXERCISE ROOM *** PARTY ROOM *** ACROSS THE STREET FROM SPRING FARM PLAZA *** TTC *** 24 HOUR SECURITY *** SABBATH ELEVATOR *** MAINTENANCE FEES INCLUSIVE OF UTILITIES, CABLE TV AND WIFI *** (id:39551)
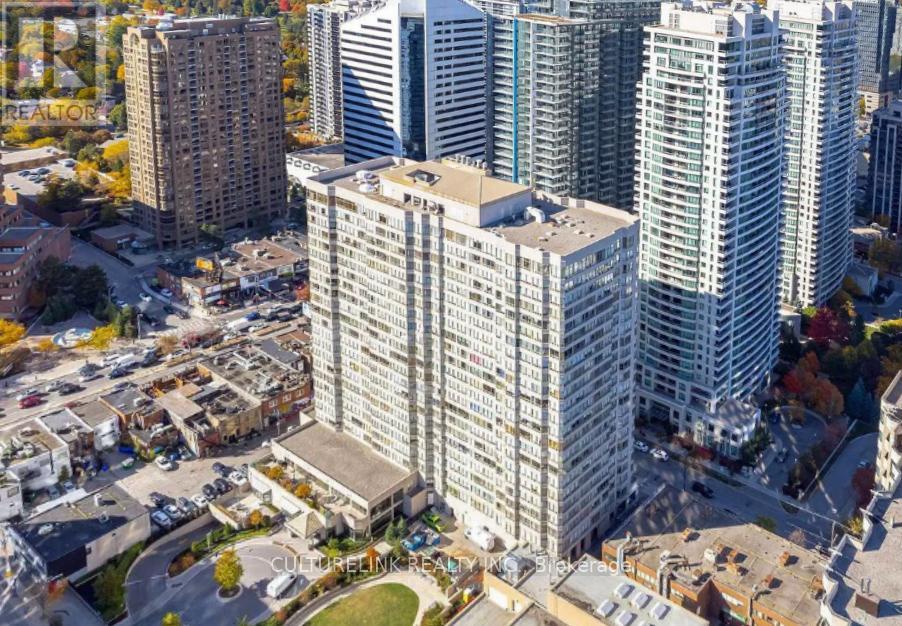
2215 - 30 Greenfield Avenue
Toronto, Ontario
Live at the vibrant Yonge and Sheppard area. Willowdale East, a neighborhood that offers a blend of urban sophistication and community charm renowned for its diverse population, excellent amenities, high ranking schools, a plethora of amazing restaurant of many cultures, and convenient transportation options at your disposal. This 1+Solarium in 30 Greenfield offers plenty of open space, no broadloom, a beautiful high view of the cityscape and a spacious kitchen neatly tucked away to give a private and quiet work space inside the unit. Other features are 1 parking space, internet (bell fibre internet) wonderful facilities, including an indoor pool, hot tub, sauna, gym, squash court, party room, library, and 24-hour concierge service. (id:39551)
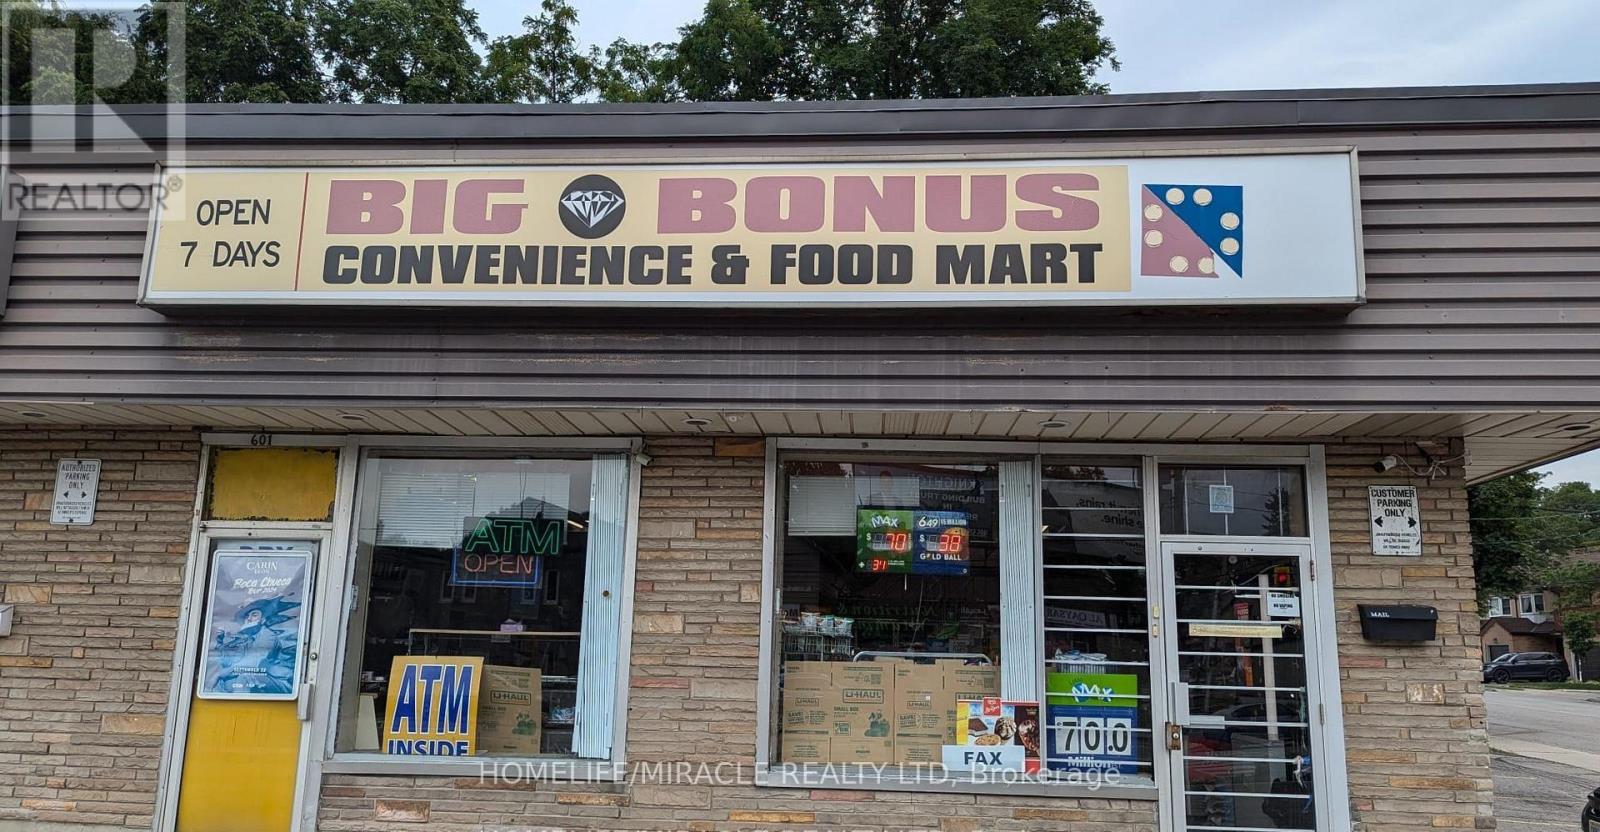
5 - 601 Upper James Street
Hamilton, Ontario
Priced to Sell !!! Price Is Including The Store Inventory. Big Space To Add Components Like Vape or Small Take Out Restaurant. Excellent opportunity to acquire a well-established convenience store located in a high-traffic, highly visible plaza with ample parking and easy access. The store is approximately 1,300 sq ft and is exceptionally clean & well-organized. Strategically positioned in a vibrant neighborhood generating strong foot traffic throughout the day. Lease terms are attractive with a 5+5 year lease in place. This is an excellent investment opportunity for the an owner operator, offering both stability and growth potential. RENT $4420 per month including water, TMI $200 per month, Commission Bitcoin, ATM, Lotto. (id:39551)
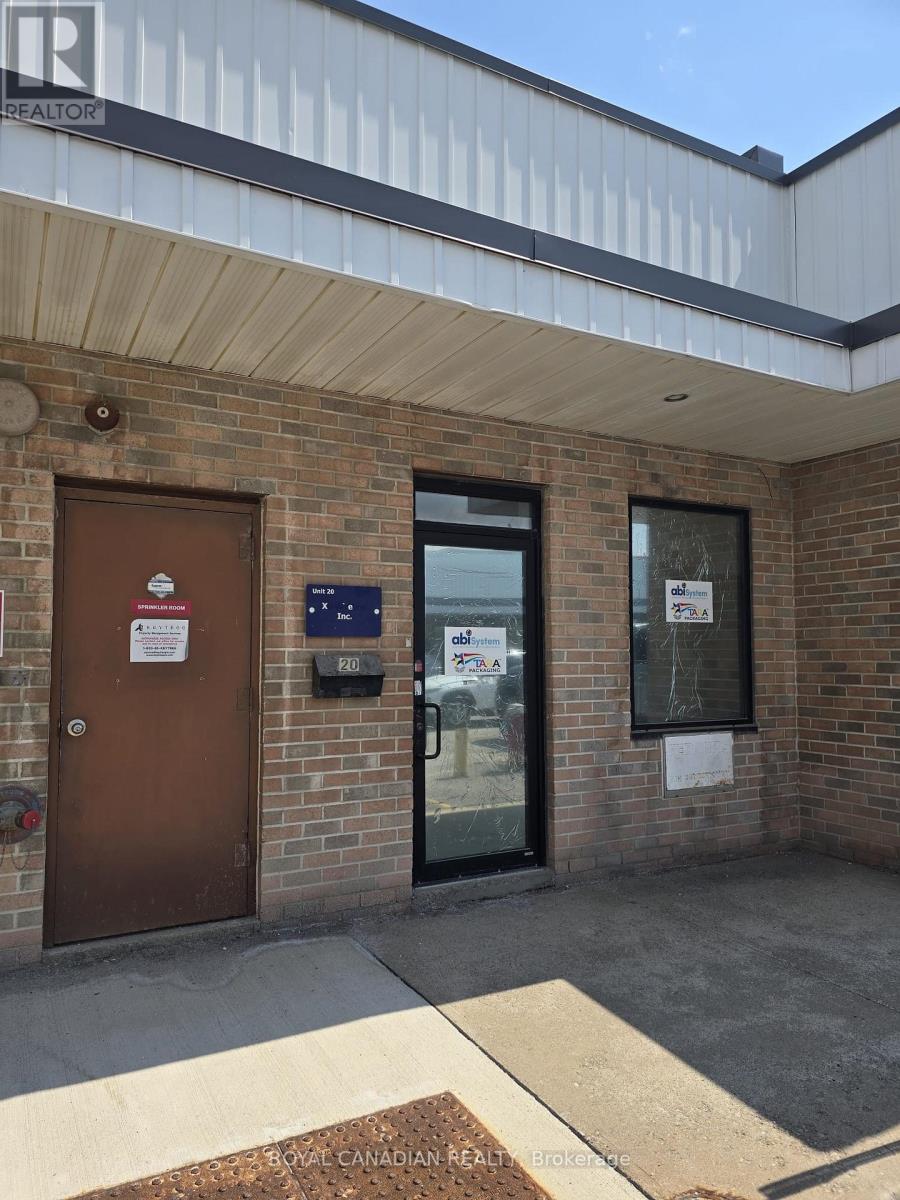
20 - 2455 Cawthra Road
Mississauga, Ontario
Rare opportunity to own a prime commercial industrial condo unit in a highly strategic Mississauga location! Unit 20, boasts approximately 1926 sq. ft. of highly functional space ideal for business owners or investors. Under flexible E2-131 zoning, this property allows for diverse business operations ranging from warehousing and wholesaling to light manufacturing and professional offices. Unbeatable connectivity, situated just moments from the QEW, major transit corridors, and retail amenities. Features prominent complex exposure, hassle-free surface parking, and strong regional demographics. (id:39551)
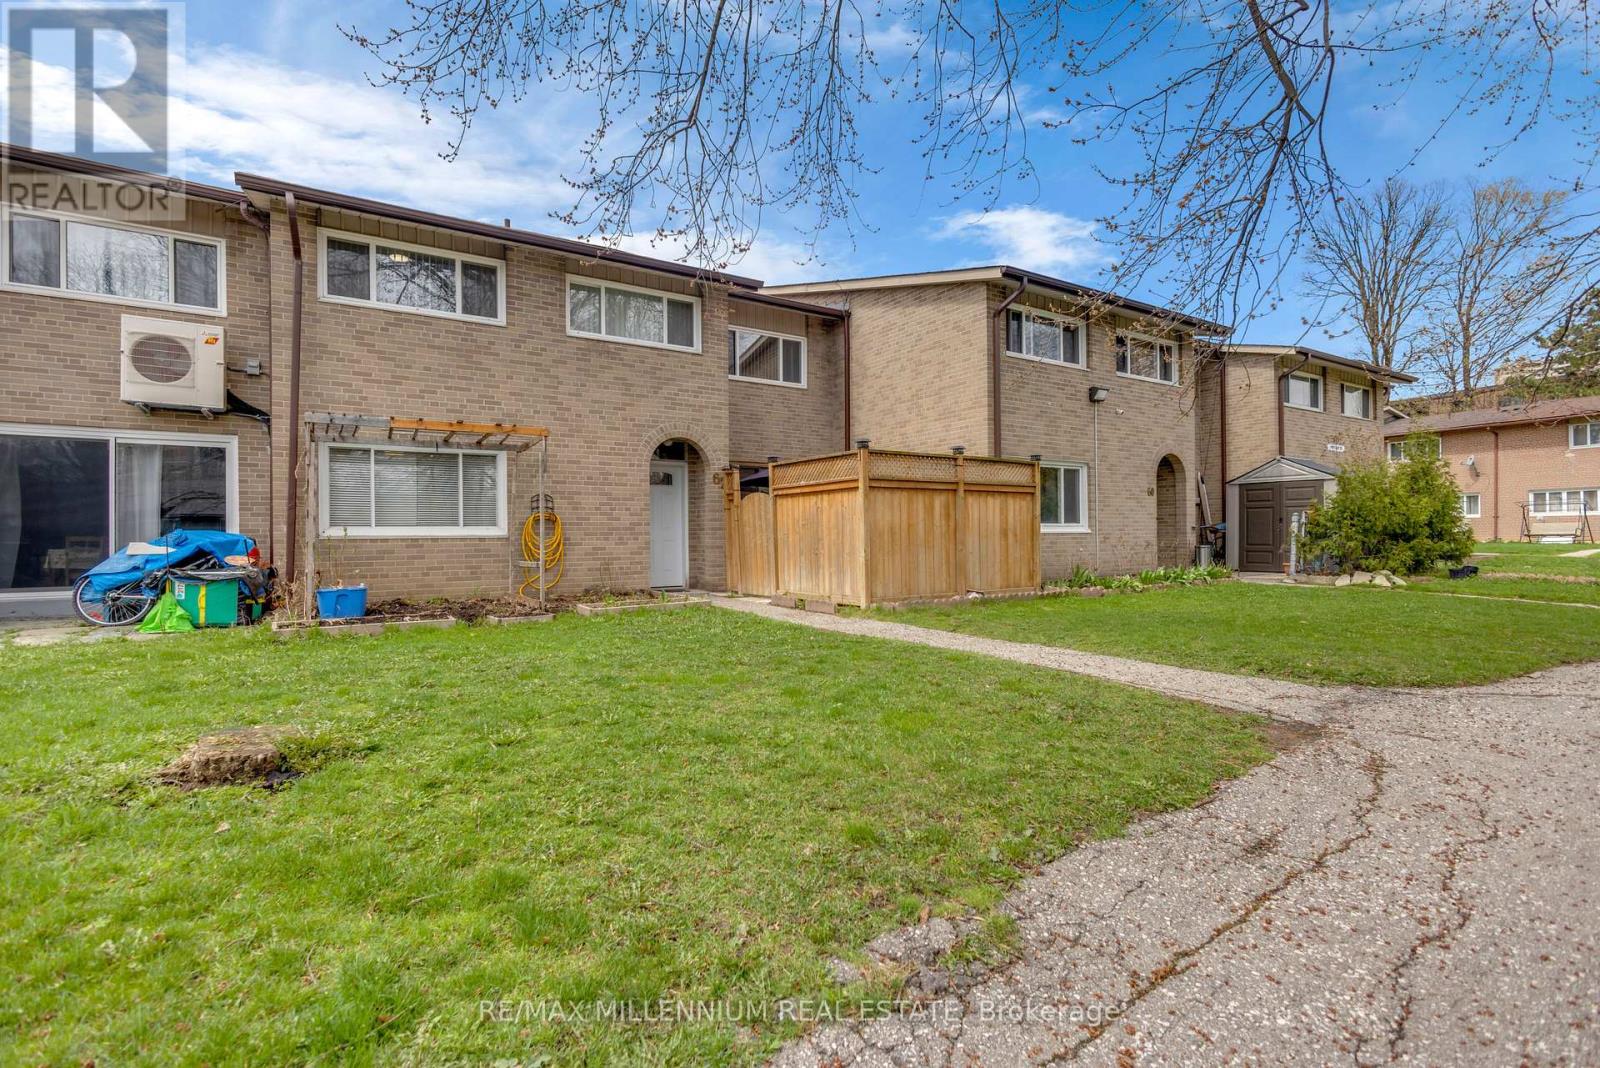
62 - 79 Driftwood Avenue
Toronto, Ontario
Welcome to this well-maintained 2-storey condo townhouse located in the vibrant community of Glenfield-Jane Heights & a Quiet Neighbourhood. This is perfect for first-time buyers, growing families, or savvy investors looking for unbeatable value in a prime location.Featuring a practical layout with spacious living area, separate dining space, 3 large size bedrooms & no carpet in the whole house. This home offers comfort, convenience, and endless potential.Enjoy the rare benefit of tandem parking for two vehicles-perfect for families or multi-car households. Step outside and experience true urban convenience with everyday essentials just moments away, including shopping at Yorkgate Mall, nearby grocery stores, local schools, parks, and easy access to public transit along Finch Avenue and Jane Street. Commuters will appreciate quick connectivity to major highways including Highway 401 and Highway 400. Whether you're looking to move in or invest, this home offers exceptional value in one of NorthYork's most accessible and evolving communities. Priced to sell-don't miss your chance to secure a fantastic property in a location that truly has it all! (id:39551)
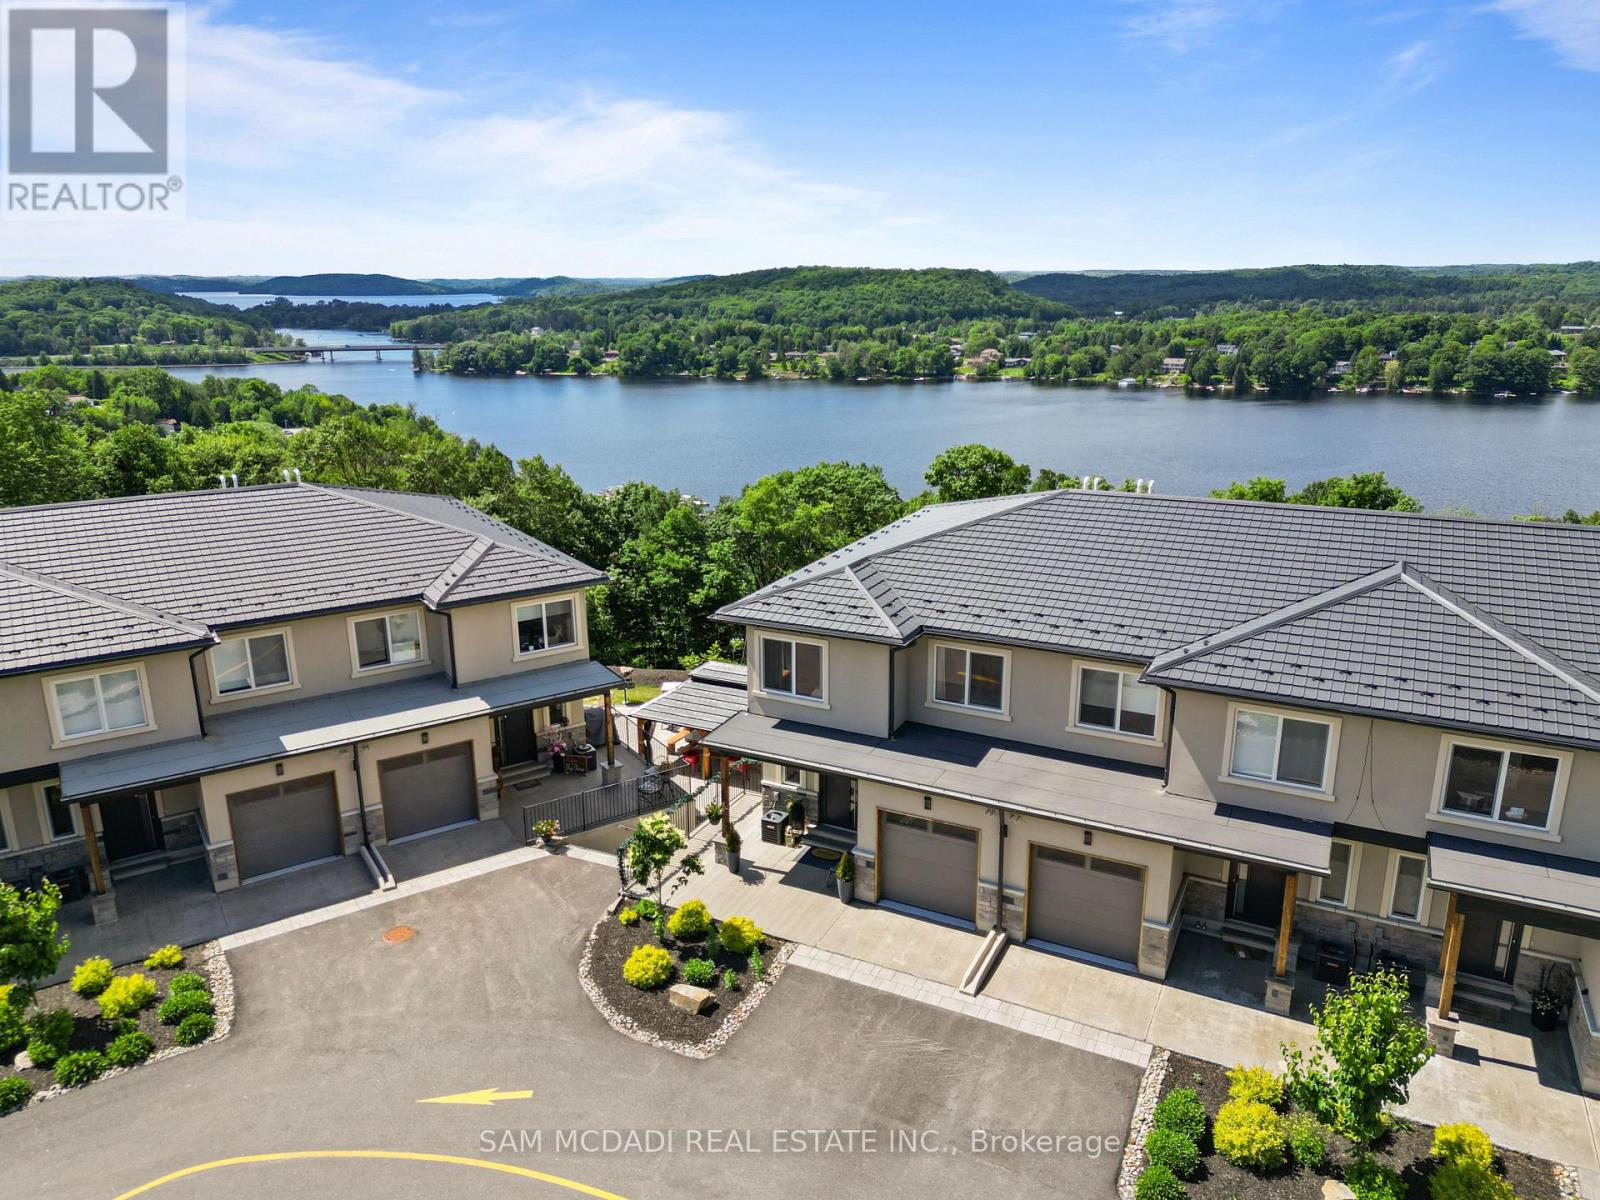
21 Horizon Lane
Huntsville, Ontario
Welcome to 21 Horizon Ln! This exceptional townhome is perched above the sparkling waters of Hunters Bay, offering breathtaking views of Muskoka's natural beauty. Located within an exclusive gated community, this beautifully upgraded residence features thoughtfully designed living space with spectacular waterfront vistas. The sun-filled open-concept main floor was designed for both everyday living and effortless entertaining. Floor-to-ceiling windows frame the surrounding landscape, while the expansive living and dining areas flow seamlessly onto a private balcony overlooking the bay. The charming kitchen showcases custom cabinetry, quartz countertops, a statement waterfall island with seating, stainless steel appliances, luxury vinyl flooring, and custom millwork throughout. Upstairs, the spacious primary retreat offers its own private balcony, a walk-in closet, and a spa-inspired 5-piece ensuite. Two additional bedrooms, a full bathroom, and convenient second-floor laundry provide exceptional flexibility for families and guests. Every inch of the home reflects pride of ownership and meticulous attention to detail. Outside your door, enjoy a lifestyle few communities can offer. Wander scenic walking trails, stay active at the outdoor fitness gym, gather with friends at the recreation and BBQ area, practice your short game on the mini golf putting green, or simply relax while taking in the incredible waterfront surroundings. Beautifully maintained common areas, along with common area landscaping and snow removal, ensure a carefree, low-maintenance lifestyle year-round. You're also just minutes from downtown Huntsville, Arrowhead Provincial Park, golf courses, shopping, dining, boating, and year-round recreation. Whether you're searching for a year-round residence or the perfect Muskoka getaway, this remarkable home delivers the space, finishes, and views that make every day feel like a vacation. (id:39551)
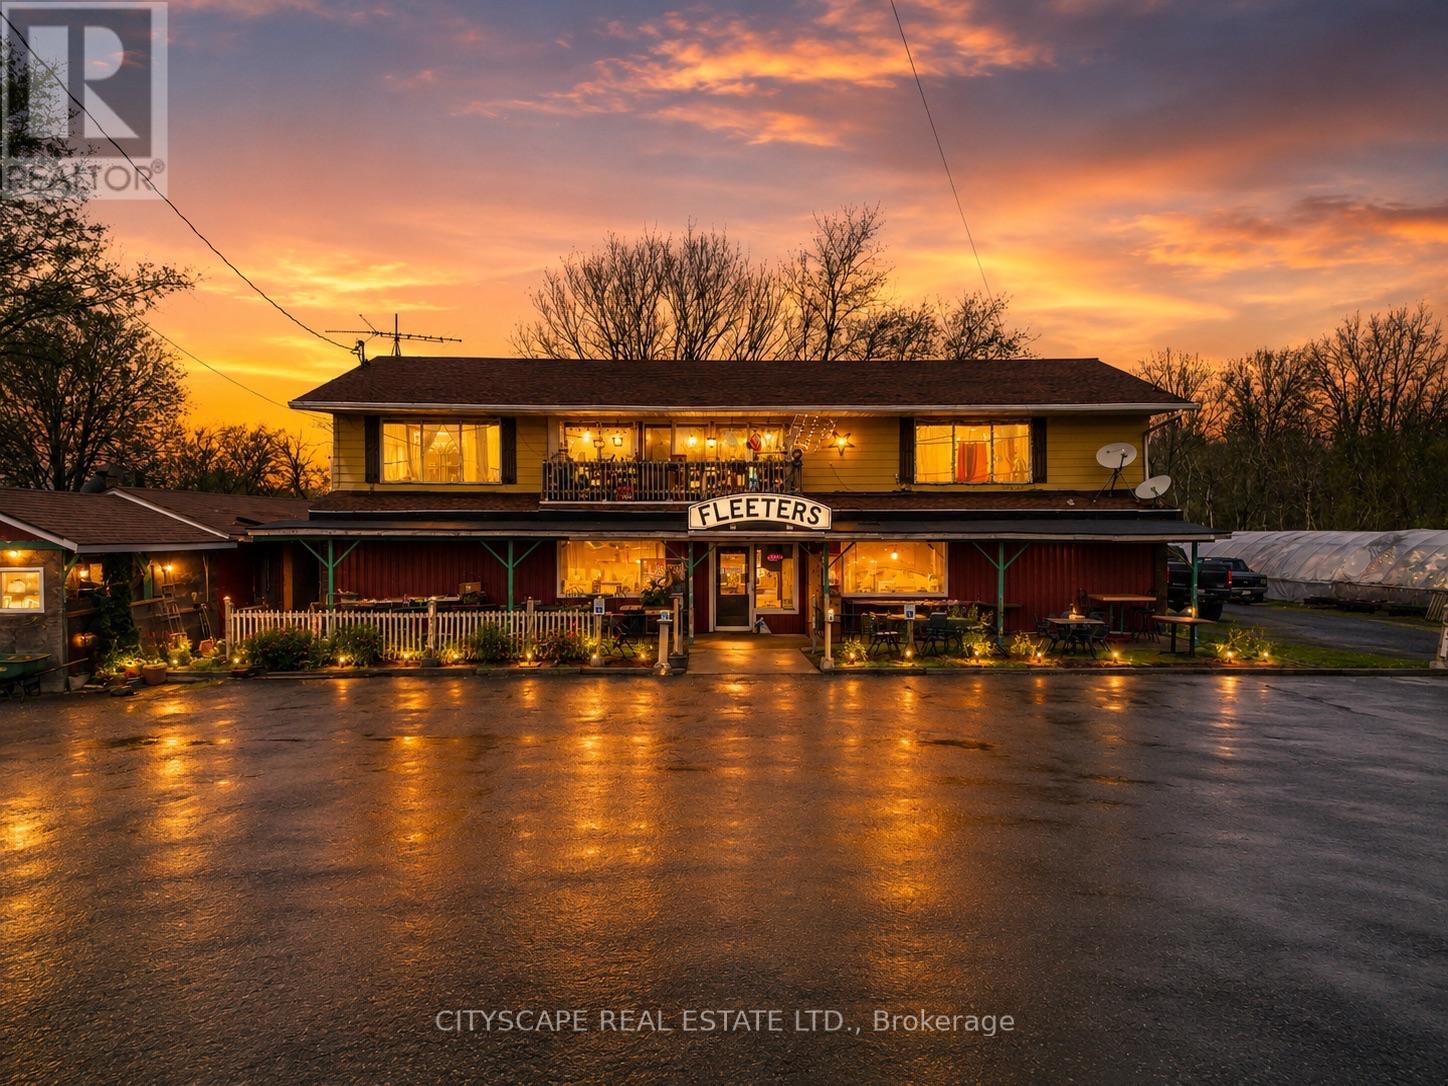
11178 #3 Highway
Wainfleet, Ontario
Exceptional 8-acre commercial/residential opportunity on Highway 3! Prime corner property offering outstanding exposure with approximately 1,237 ft. of frontage and 300 ft. of depth along busy Highway 3.This unique property presents endless possibilities for investors, entrepreneurs, and owner-users alike. The property features approximately 1,500 sq. ft. of commercial space, ideal for a restaurant, café, retail store, garden center, farmers' market, greenhouse, office, specialty shop, or many other permitted uses. Above the commercial space are two residential units, with one currently rented month-to-month and one vacant, providing flexibility for owner occupancy or additional rental income. The commercial space is also leased on a month-to-month basis, offering immediate income with future occupancy options. Set on 8 scenic acres, the property includes a charming pond, adding character and potential for agritourism or destination-style businesses. The expansive lot offers ample parking, excellent accessibility, and exceptional visibility in a high-traffic location. Whether you're looking to expand your investment portfolio, establish your own business, or secure a property with multiple income streams and future growth potential, this rare offering delivers outstanding value and versatility. A unique opportunity to own a highly visible mixed-use property with commercial, residential, and land value all in one. (id:39551)
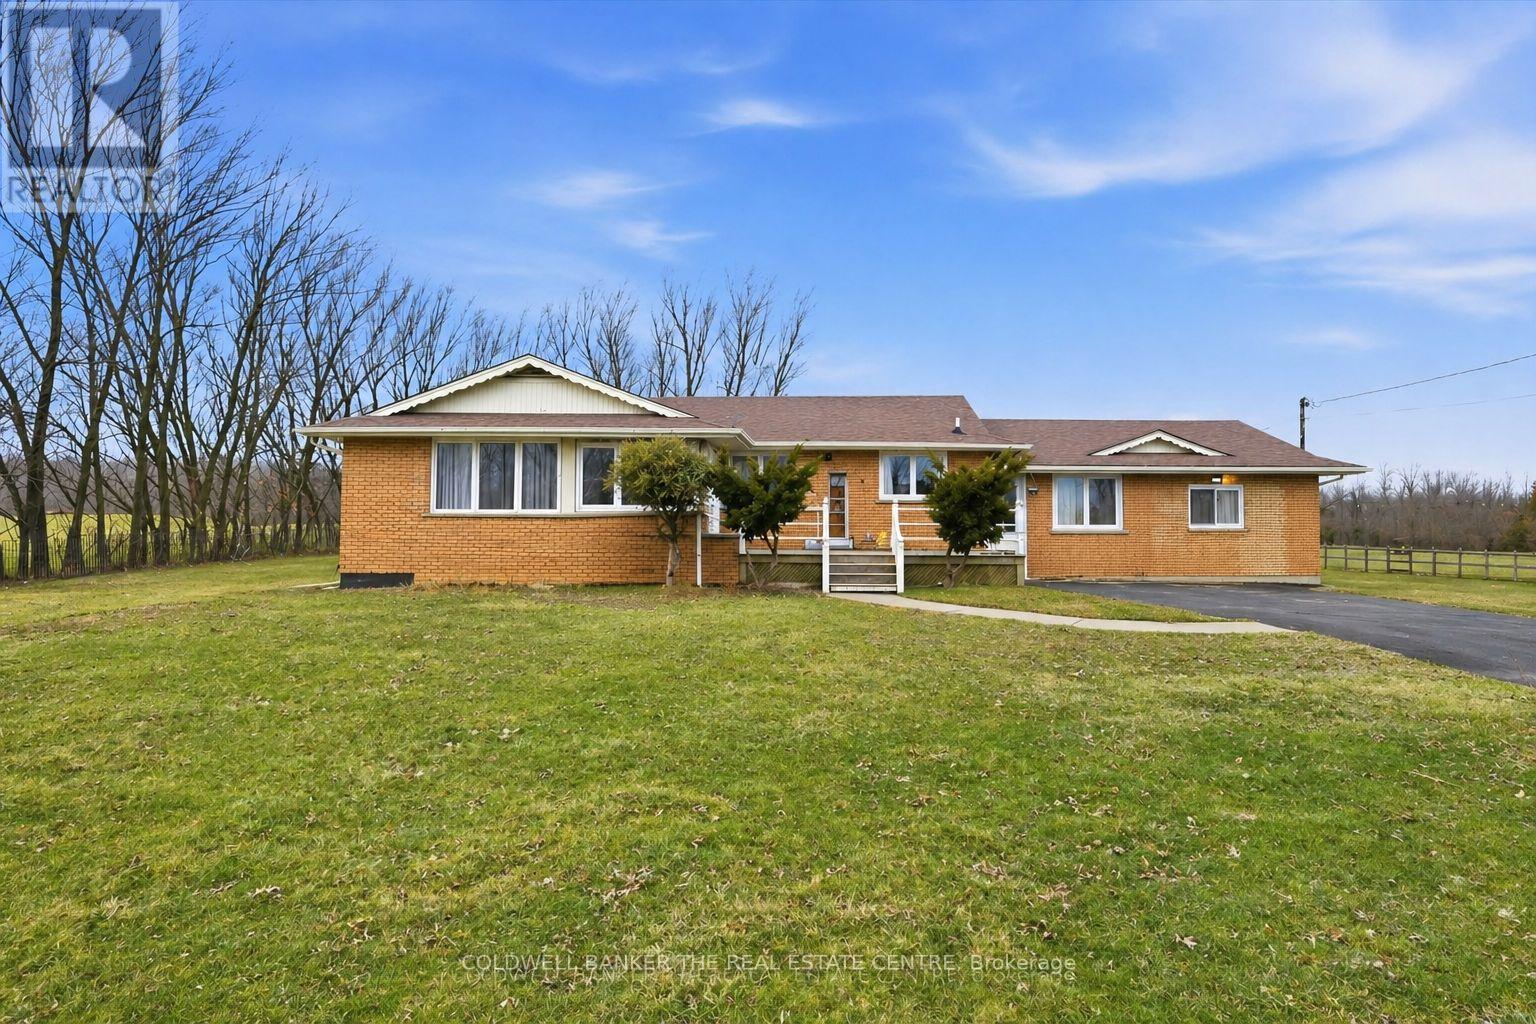
356 Mountain Road
Grimsby, Ontario
A rare offering..... An opportunity to secure 8.29 acres of well-maintained countryside home offering exceptional space, privacy, and flexibility in desirable rural Grimsby. The main residence provides approximately 2,800 sq. ft. of comfortable living space with a practical layout suited for families, multigenerational living, or buyers seeking room to grow while enjoying peaceful natural surroundings. Large windows and open views create a bright and inviting atmosphere throughout the home. There is also potential for a separate entrance basement, offering added flexibility for extended family or extra income. The property's RU (Rural) zoning supports a wide range of lifestyle possibilities including gardening, hobby farming, agricultural support use, recreation, and equipment storage . The 8 Acres of land features open usable areas and natural landscape, offering excellent potential for homesteading, outdoor enjoyment, or future customization or severance. Low property taxes combined with substantial acreage make this an attractive long-term investment. Enhancing the property is an approximately 1,000 sq. ft. detached insulated structure, ideal for flexible year-round use as a workshop, studio, home office, fitness area, hobby barn, or additional storage space. Positioned separately from the main residence, it adds valuable functional versatility. With generous road frontage, there may also be potential severance opportunities for the front portion of the lot, subject to municipal approvals and buyer due diligence. Located 5 minutes from town and all amenities, 10 minutes to the hospital, and a short drive to wineries, breweries, fine dining, trails, parks, and the lake, this property offers the perfect balance of rural lifestyle and urban convenience - a unique combination of land value, functionality, and long-term potential in one of Grimsby's most desirable country settings.** School Bus pick up at the driveway. (id:39551)
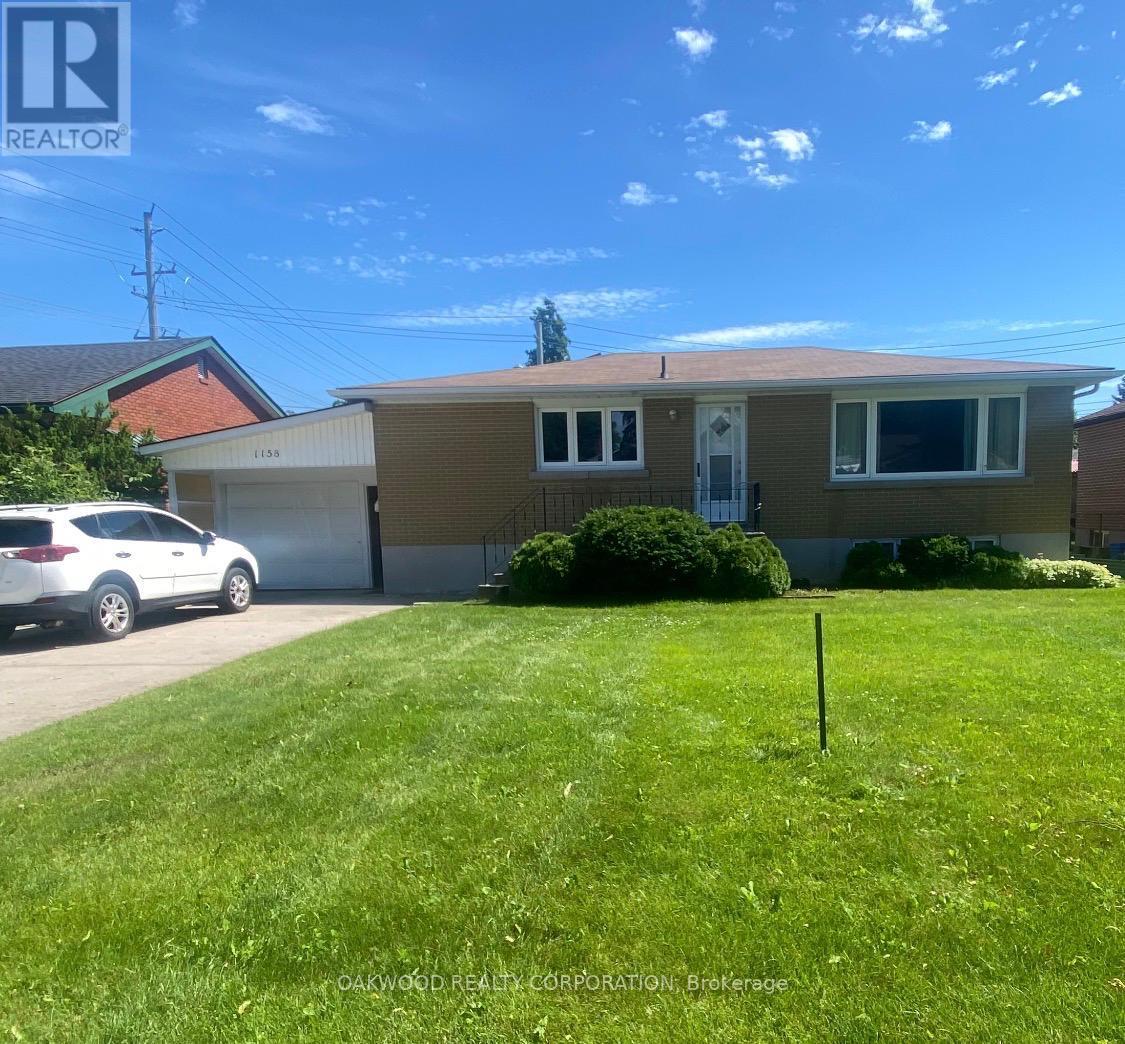
1158 Johnson Street
Kingston, Ontario
SAME OWNER SINCE 1974, WELL BUILT 3 BEDROOM BUNGALOW IN PRIME STUDENT AREA. CLOSE TO DOWNTOWN, ST LAWRENCE COLLEGE AND QUEENS UNIVERSITY, SEPARATE ENTRANCE TO FINISHED BASEMENT WITH BACHELOR APARTMENT WITH POTENTIAL TO ADD A SECOND BEDROOM. (id:39551)
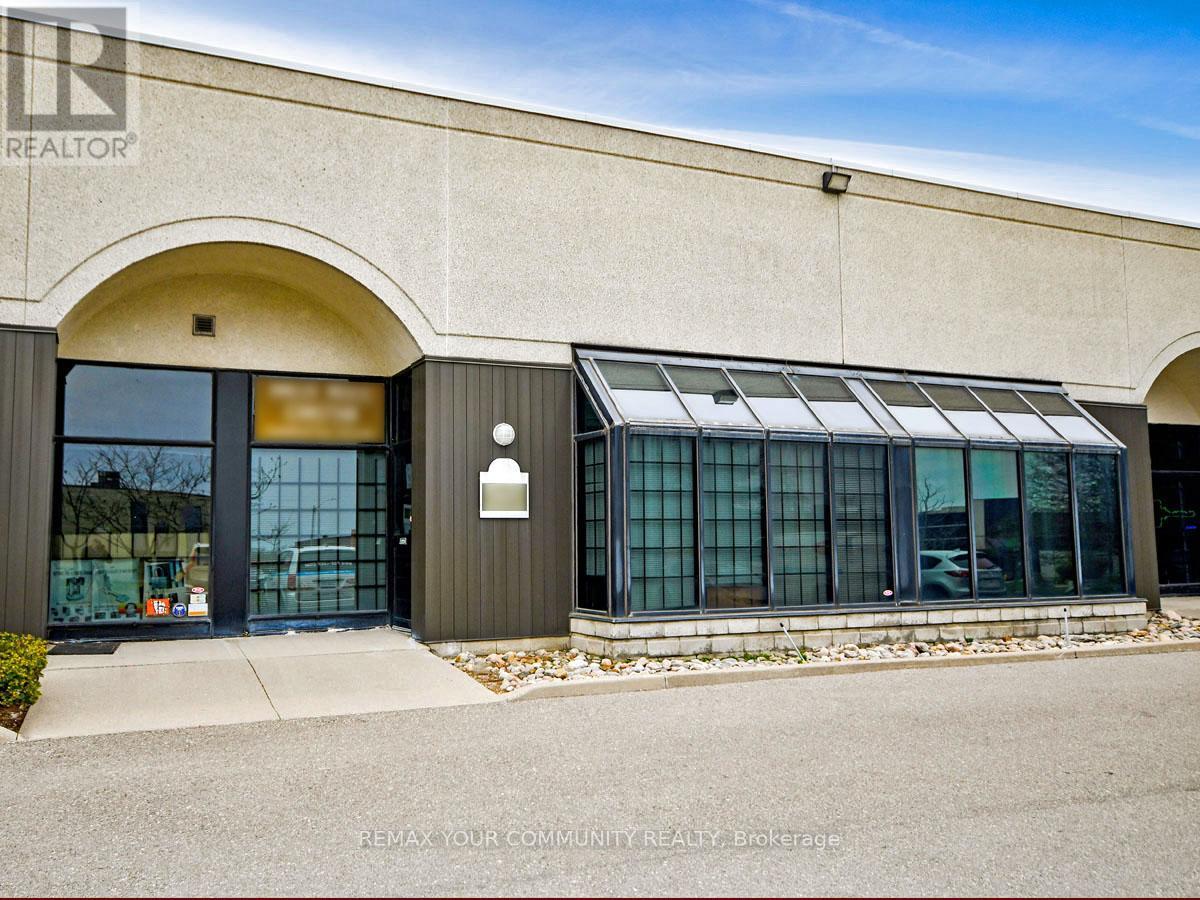
3 - 800 Petrolia Road
Toronto, Ontario
ATTN: Entrepreneurs, Investors & Expanding Businesses: Versatile, Fully Improved Commercial Unit In Prime North York Location. This Bright, Barrier-Free, Single-Floor Commercial Unit Offers Over 1,000 Sq Ft Of Turnkey Space In A High-Visibility, Easily Accessible North York Location. Thoughtfully Designed For Efficiency, Professionalism, And Flexibility, It Features A Sunlit Reception Area, Up To Four Private Offices, And A Convenient Kitchenette - Ideal For A Wide Range Of Business Operations And Professional Uses. Positioned Just Steps From Major Arterial Roads And Public Transit, And Minutes To Highways 400, 401, And 407, This Strategic Location Provides Exceptional Connectivity Across The GTA And Beyond. Whether Serving Local Clients, Supporting Regional Operations, Or Enhancing Staff Accessibility, This Address Delivers Outstanding Convenience. Zoned M3, The Property Permits A Broad Variety Of Uses, Including Light Industrial, Warehousing, Showrooms, Offices, And Service-Oriented Businesses - Offering Entrepreneurs, Investors, And Growing Companies Exceptional Versatility And Long-Term Potential. Looking For A Customized Setup? The Flexible Open Floor Plan Allows For Easy Reconfiguration To Suit Your Needs, While Potential For A Mezzanine (Subject To Approval) Could Provide Additional Functional Space As Your Business Continues To Grow. An Exceptional Opportunity For Owners And Investors Seeking To Launch, Relocate, Expand, Or Elevate Their Operations, This Rare Offering Combines Strategic Location, Flexible Design, Ample Parking, And Dynamic Zoning In One Highly Desirable Package - Ready To Support Your Business Success! (id:39551)
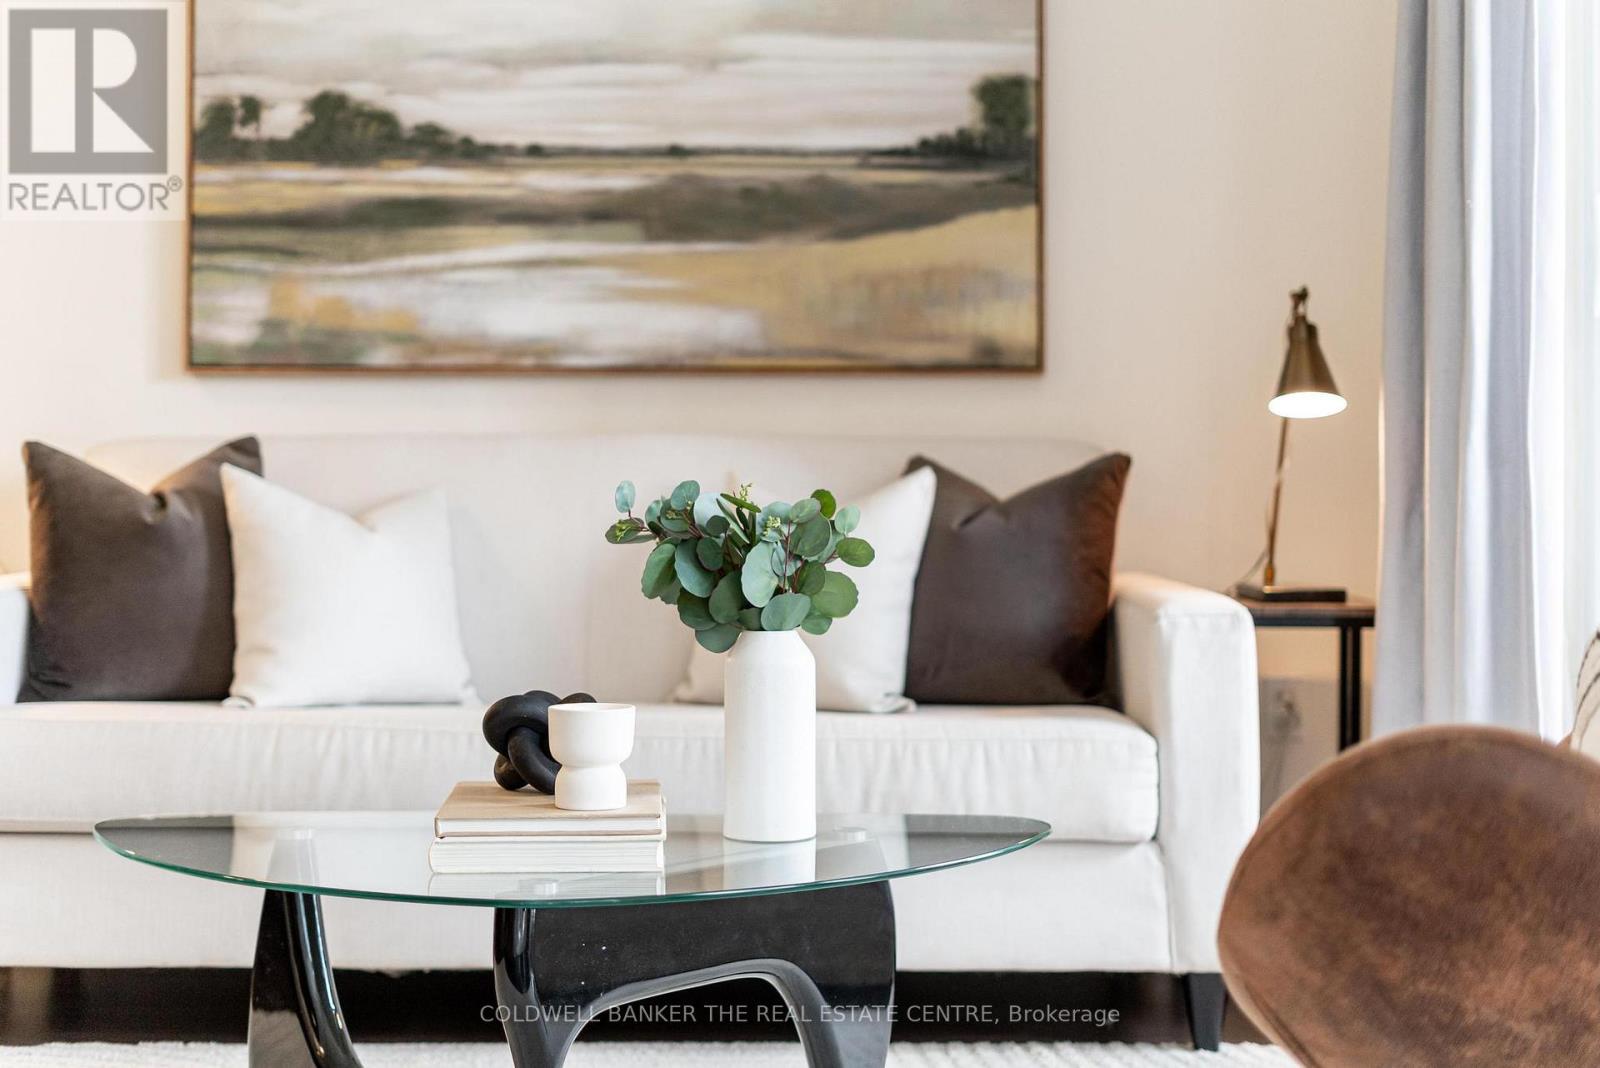
912 - 23 Sheppard Avenue E
Toronto, Ontario
Luxury Condo in the heart or North York. This Incredible condo has is it all! Everything you could ask for... Luxury living just steps to everything you need and want. Literally steps to TTC, Shopping, Restaurants, Grocery stores, Parks, Schools, Golf Course. A gorgeous western view from your walk-out balcony where you can drink your morning coffee, or dine while the sun sets. The amenities are exceptional.. Indoor Pool, gym, BBQ area, serene water park with Muskoka chairs, party rooms, ample visitor parking, and much, much more. City living with the best access to the 400 series Hwy's and all the main streets to get in and out of the city without the congestion of the downtown core. (id:39551)