
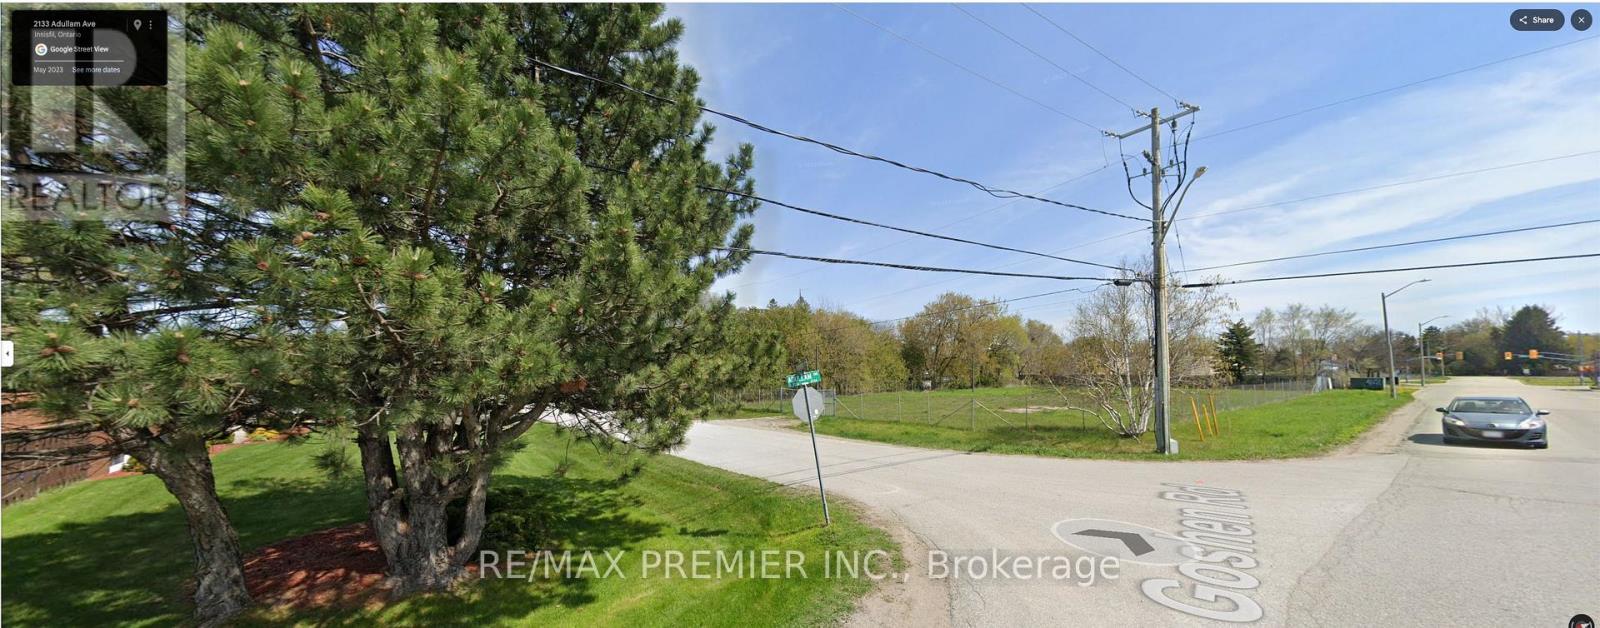
2115 Adullam Avenue
Innisfil, Ontario
Vacant land being sold under power of sale. As per Geowarehouse Property Description is "Townhouse block - freehold units". Property was site plan approved for 9 Freehold Towns. Listing Brokerage & Mortgagees give no representations or warranties and are selling "AS IS". Buyer to do their own due diligence (id:39551)
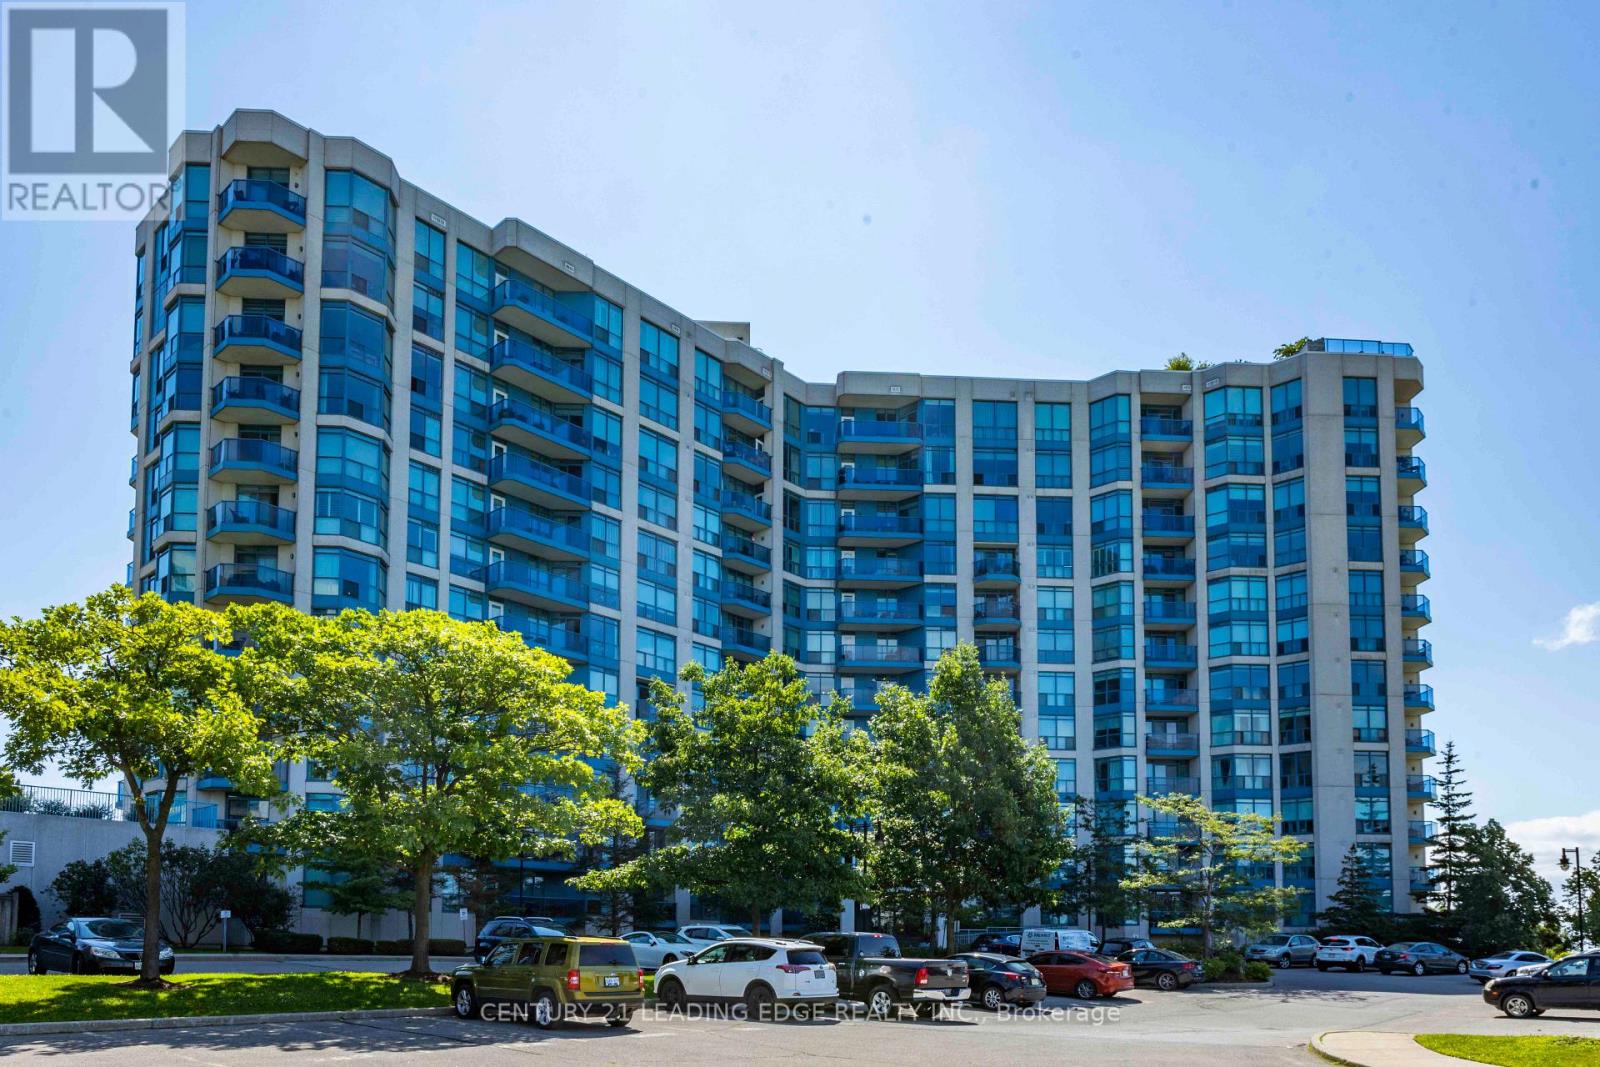
402 - 340 Watson Street W
Whitby, Ontario
Welcome To Waterfront Living In Highly Desirable Yacht Club Condos!! Spectacular Views Of Lake Ontario & The Whitby Marina. Highly Desirable South Facing Open Concept 791 Sq Ft Corner Suite Featuring Two Expansive Bay Windows And Patio Doors To Balcony. Master Bedroom Features Walk In Closet. Ensuite Laundry, Onsite Concierge & Property Management. Breathtaking Rooftop Oasis W/ Bbq & Hot Tub, Indoor Pool Sauna, Exercise Rooms, Party Room (id:39551)
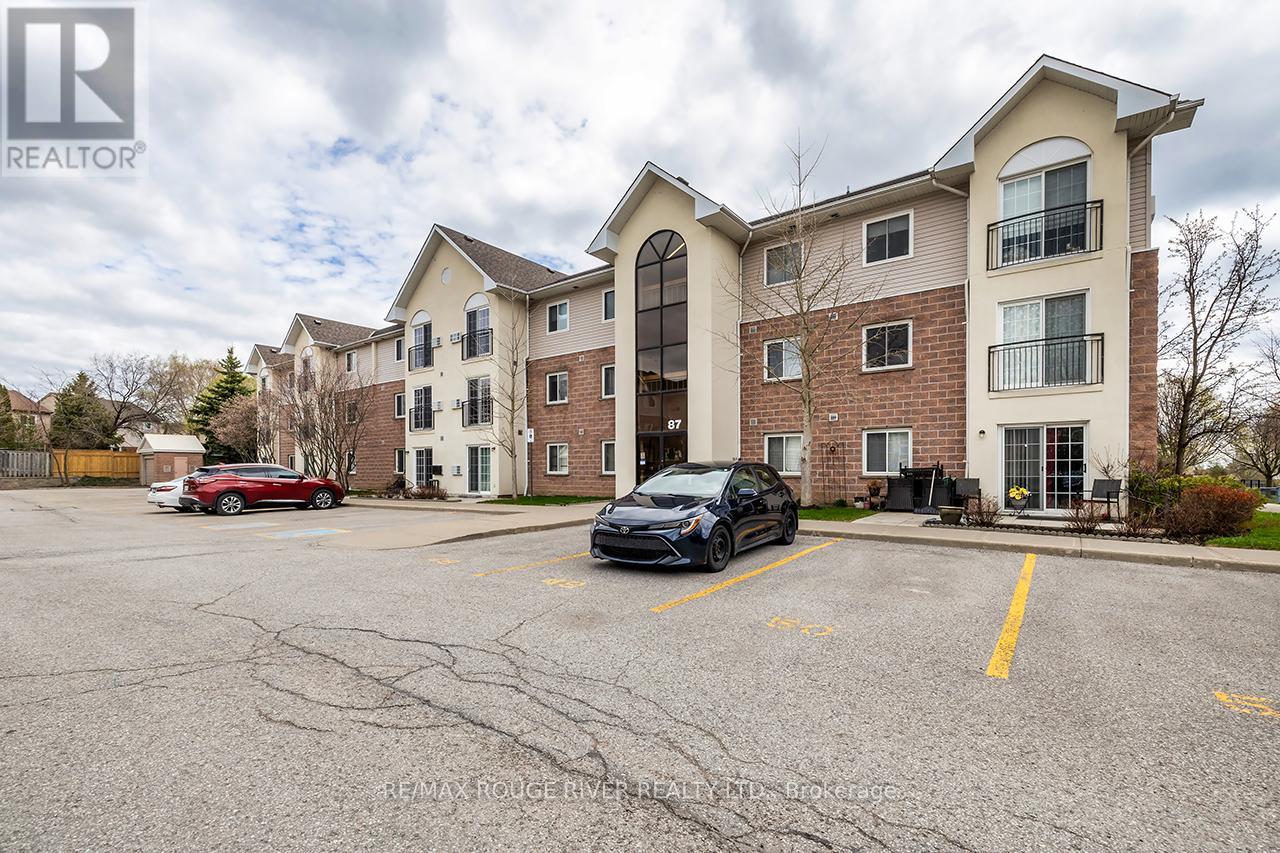
307 - 87 Aspen Springs Drive
Clarington, Ontario
**TWO PARKING SPOTS** Attention First Time Home Buyers!! Welcome To This Well Cared For 2 Bedroom 1 Bathroom Condo In The Highly Coveted Aspen Springs community In Bowmanville! This Bright, South Facing Unit Is Over 700 Sq ft!! On the 3rd Floor, No Neighbours Above You! Open Concept Living Space! Ample Cupboard Space In The Kitchen With Stainless Steel Appliances And Breakfast Bar! Ensuite Laundry! The Unit Comes With 2 Parking Spaces Close To The Main Door!! Just Around The Corner From Shops, Grocery Stores, Restaurants, Public transit, And 401! Move In Ready!! (id:39551)
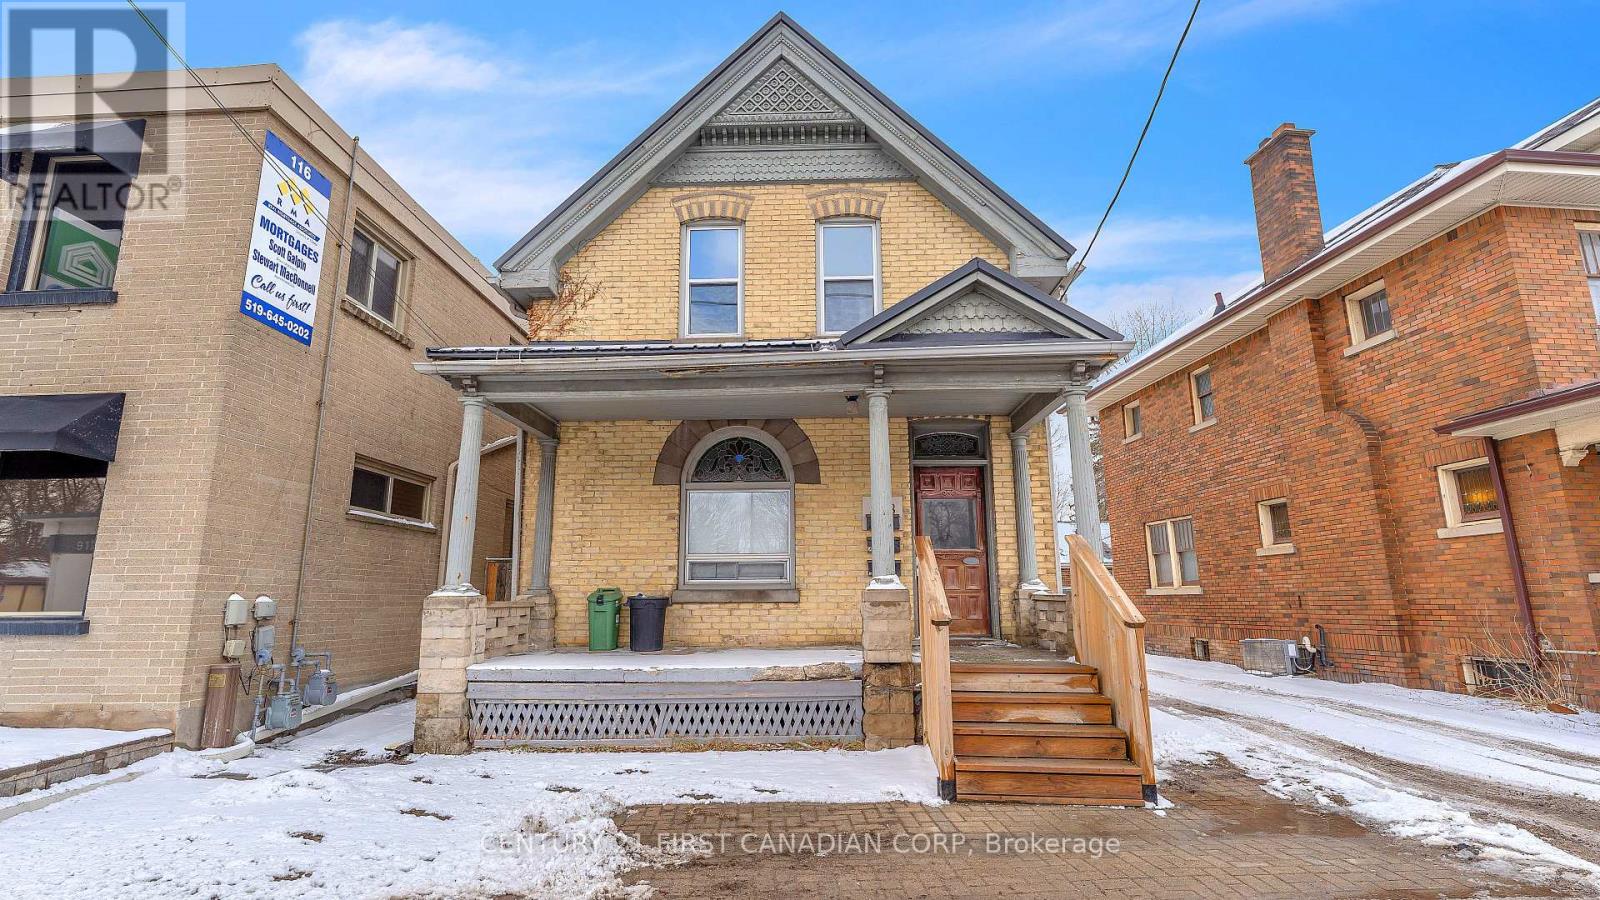
118 Wharncliffe Road S
London South, Ontario
Renovated Triplex with separate Hydro meters. Main One bedroom unit $1550, upper One Bedroom unit fully renovated and currently vacant (Market Rent $1600), Rear bachelor $800 (Below market for taking care of the property) all rents are inclusive but future rents have the ability to make plus hydro. Basement spray foamed plus shared laundry with shared storage area. 3 newer concrete parking spaces plus sitting area at back, newer windows, Newer Steal Roof. Great location 10 min walk to Wortley Village shops and restaurants. AC-2 Zoning allows for multiple uses. Expenses 2025 - Hydro $4820, Gas $1485, Prop tax $3051, Insurance $1879. This property makes a great investment or house hack. (id:39551)
2006 - 195 Redpath Avenue
Toronto, Ontario
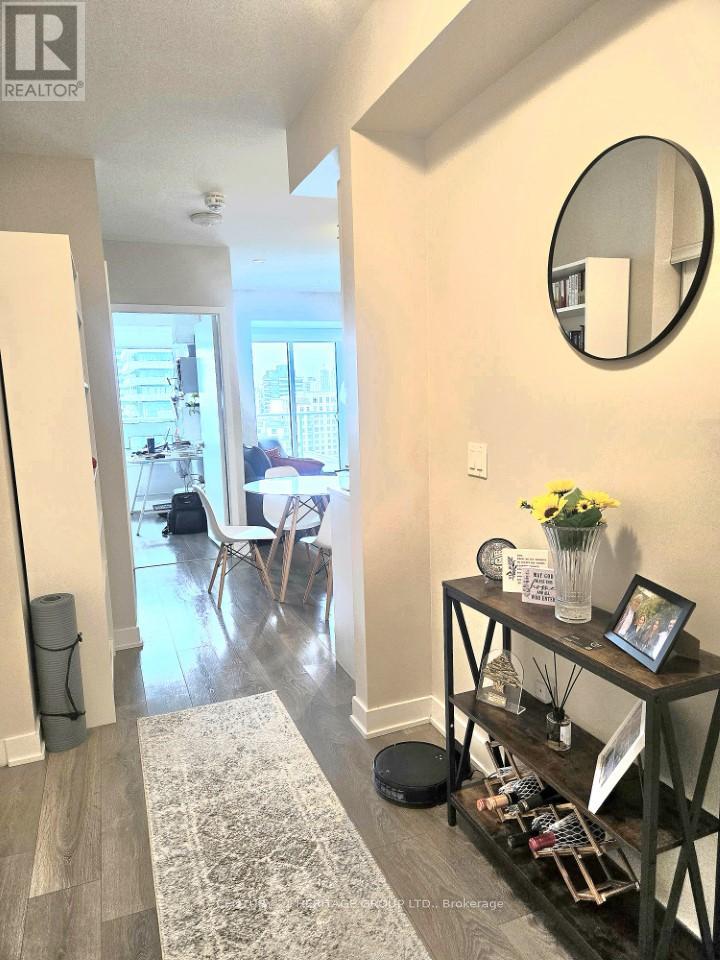
Airy and bright south-facing 2-bedroom, 2-bathroom suite in Citylights Condos, located in the heart of Midtown Toronto, one of the city's most vibrant and sought-after neighbourhoods. The thoughtfully designed split-bedroom layout offers privacy and functionality, with both bedrooms opening onto a spacious south-facing balcony. The living room also features direct access to the large balcony, filling the unit with abundant natural light. Enjoy two full bathrooms and a modern, open-concept living space. Just minutes from TTC subway and LRT stations, top-rated schools, trendy cafés, restaurants, and major grocery stores. Exceptional building amenities include a rooftop pool, fitness centre/gym, party room, outdoor BBQ area, basketball court, and 24-hour concierge. ***Internet is included!!! (id:39551)
95 Hempstead Drive Unit# 9
Hamilton, Ontario
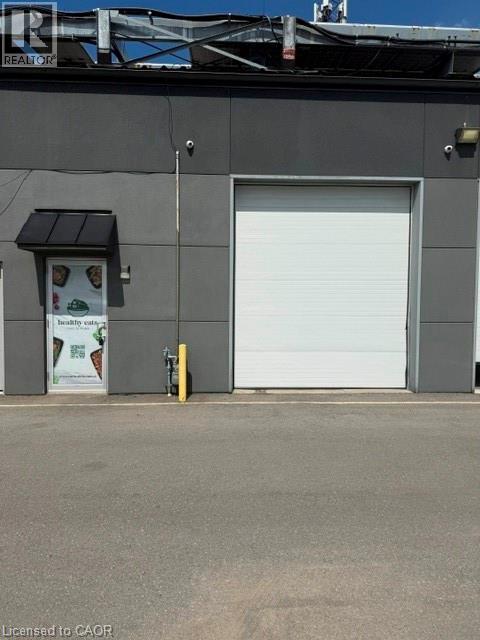
Rare opportunities like this are hard to find! Welcome to 95 Unit 9, Hamilton, a premium 2,100 sq. ft. industrial condominium located in one of Hamilton's most sought-after industrial complexes. This versatile unit features desirable M3 zoning, allowing for a wide variety of industrial and commercial uses, making it an excellent opportunity for business owners, investors, contractors, warehousing, light manufacturing, and distribution operations. The functional layout offers both front and rear door access for efficient shipping and receiving, while the impressive 17-foot clear ceiling height provides exceptional storage capacity and the potential to add a mezzanine to maximize the space. An updated bathroom adds a modern touch, and the well-maintained complex offers a professional setting with convenient access to major highways and transportation routes. Industrial units of this quality and size are extremely rare in this complex, making this an outstanding opportunity to own a highly desirable commercial property in one of Hamilton's premier industrial locations. Don't miss your chance to secure this exceptional investment and take your business to the next level. (id:39551)
100 Jenny Wrenway
Toronto, Ontario
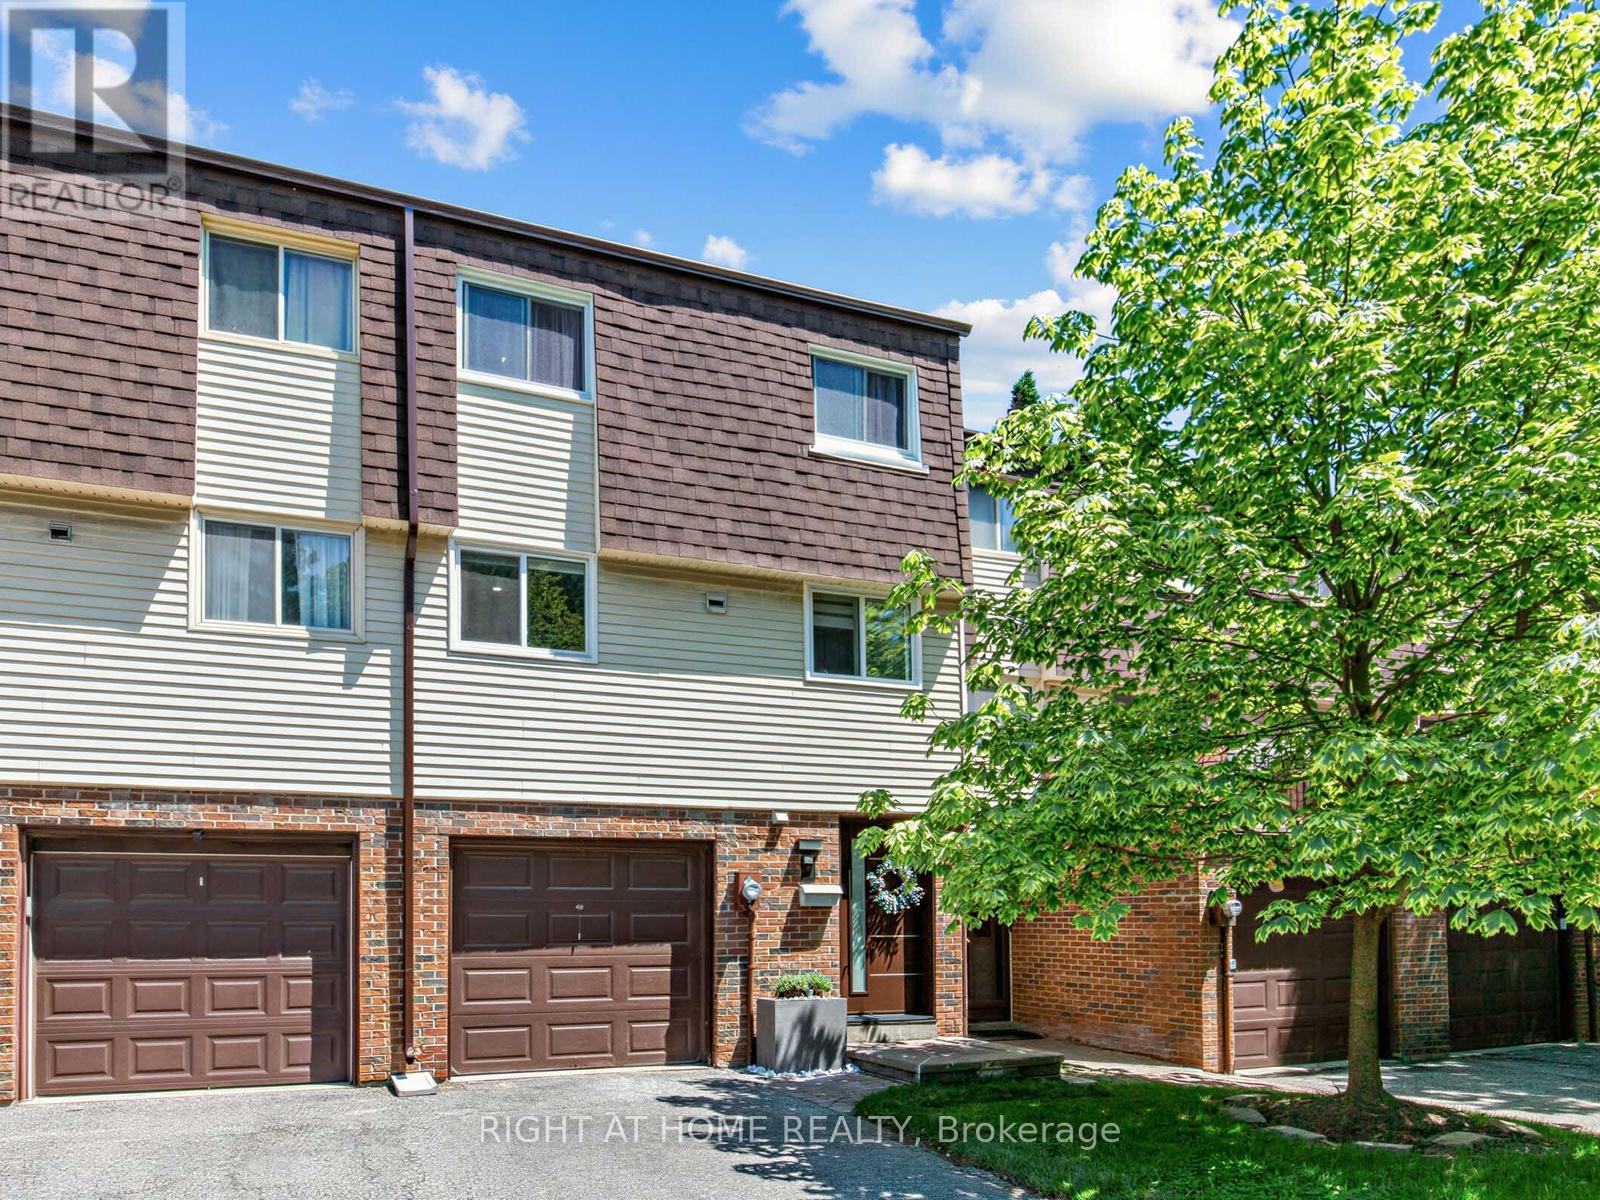
Beautifully Renovated Townhouse Complex in Fantastic Family Neighbourhood. This Bright and Gorgeous Unit Has Engineered White Oak Machiatto Hardwood Floors On Main 2 Levels and Basement & Engineered European Oak Hardwood Floors in Bedrooms. Red Oak Hardwood Stairs Throughout. Tile Floors and Quartz Counter/Top in Kitchen. Potlights Throughout. Everly Quinn Design Chandeliers In Living & Dining Rooms. All New Berkley Interior Doors. Massive Novatech 42 " Steel Front Door Leads Thruough Custom 3D Wall Foyer. Featuring 11 Ft High Ceilings Allowing Natural Light. Custom Built Wine Rack, Built-In Bedroom Closets, Drapery and Curtains. Glass Railings with Red Oak Wood Handrails. Main Bathroom Boasts Large Format Porcelain Tiles, 55" Solid Stone Bathtub & Swiss Maddison Toilet and Sink. Basement is a 1 Bedroom Unit with Modern Kitchen with Quartz C/Top and Backsplash and S/S Appliances, 3 Piece Bathroom and Sperate Laundry, Which Makes it Perfect for Extended Families or Additional Rental Income. New Windows & Patio Doors (2024). New Side Shingles & Roof (2025). Backyard Fence (2021). Community has Visitor Parking, a Small Playground/Parkette and Swimming Pool & Party Room Renovated (2019).Tucked on the Border of German Mills and Hillcrest Village, This is a Perfect Family Home Close to All Amenities, Parks, Public & Secondary Schools, Daycare Centres, Sports Fields, Golf Club, Nature Trails, TTC, Hwy 404 Exit, Steeles & 404 Shopping Mall At Your Doorstep. (id:39551)
100 Beddoe Drive Unit# 21
Hamilton, Ontario
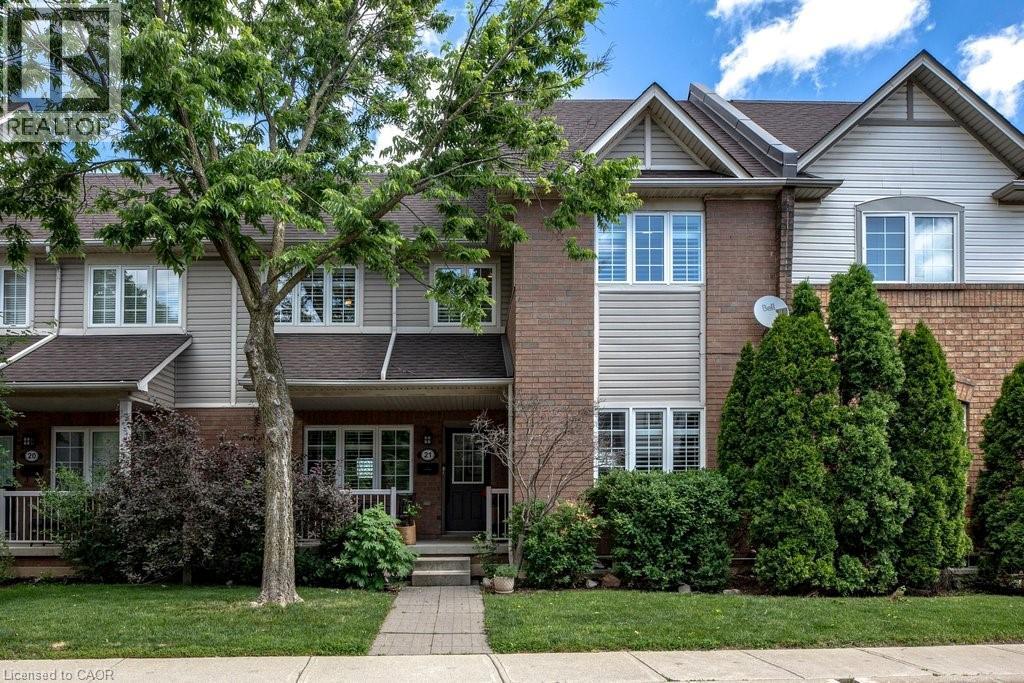
Tucked away in a tranquil setting just steps from Chedoke Golf Course, this beautifully updated townhome offers the perfect blend of low-maintenance living, beauty and comfort in an exceptional community. This move-in-ready home is designed for those seeking an easy lifestyle without compromising on space or style. The main level is ideal for entertaining, featuring a stunning open-concept eat-in kitchen anchored by a massive granite-topped island and generous dining area. Home chefs will appreciate the induction cooktop, sleek range hood, two built-in ovens, wine fridge, and stainless- steel appliances. The spacious lounge is warm and inviting, highlighted by a contemporary gas fireplace. Upstairs, you'll find three well-sized bedrooms including the primary bedroom that boasts and outstanding and newly renovated en-suite bathroom, plus the convenience of a newer stacked washer and dryer in the full common bathroom. The walkout lower level has a bonus den, utility space, and inside access to the double garage. Not enough parking you say? The double wide driveway accommodating up to four additional vehicles. Located in one of the most desirable neighbourhoods, find views of the lush, treed surroundings; access walking trails, parks, and the golf course while also being mins from vibrant Locke St S shops and amenities. You will be in awe & ready to move right in. RSA. (id:39551)
198 Welland Street
Port Colborne, Ontario
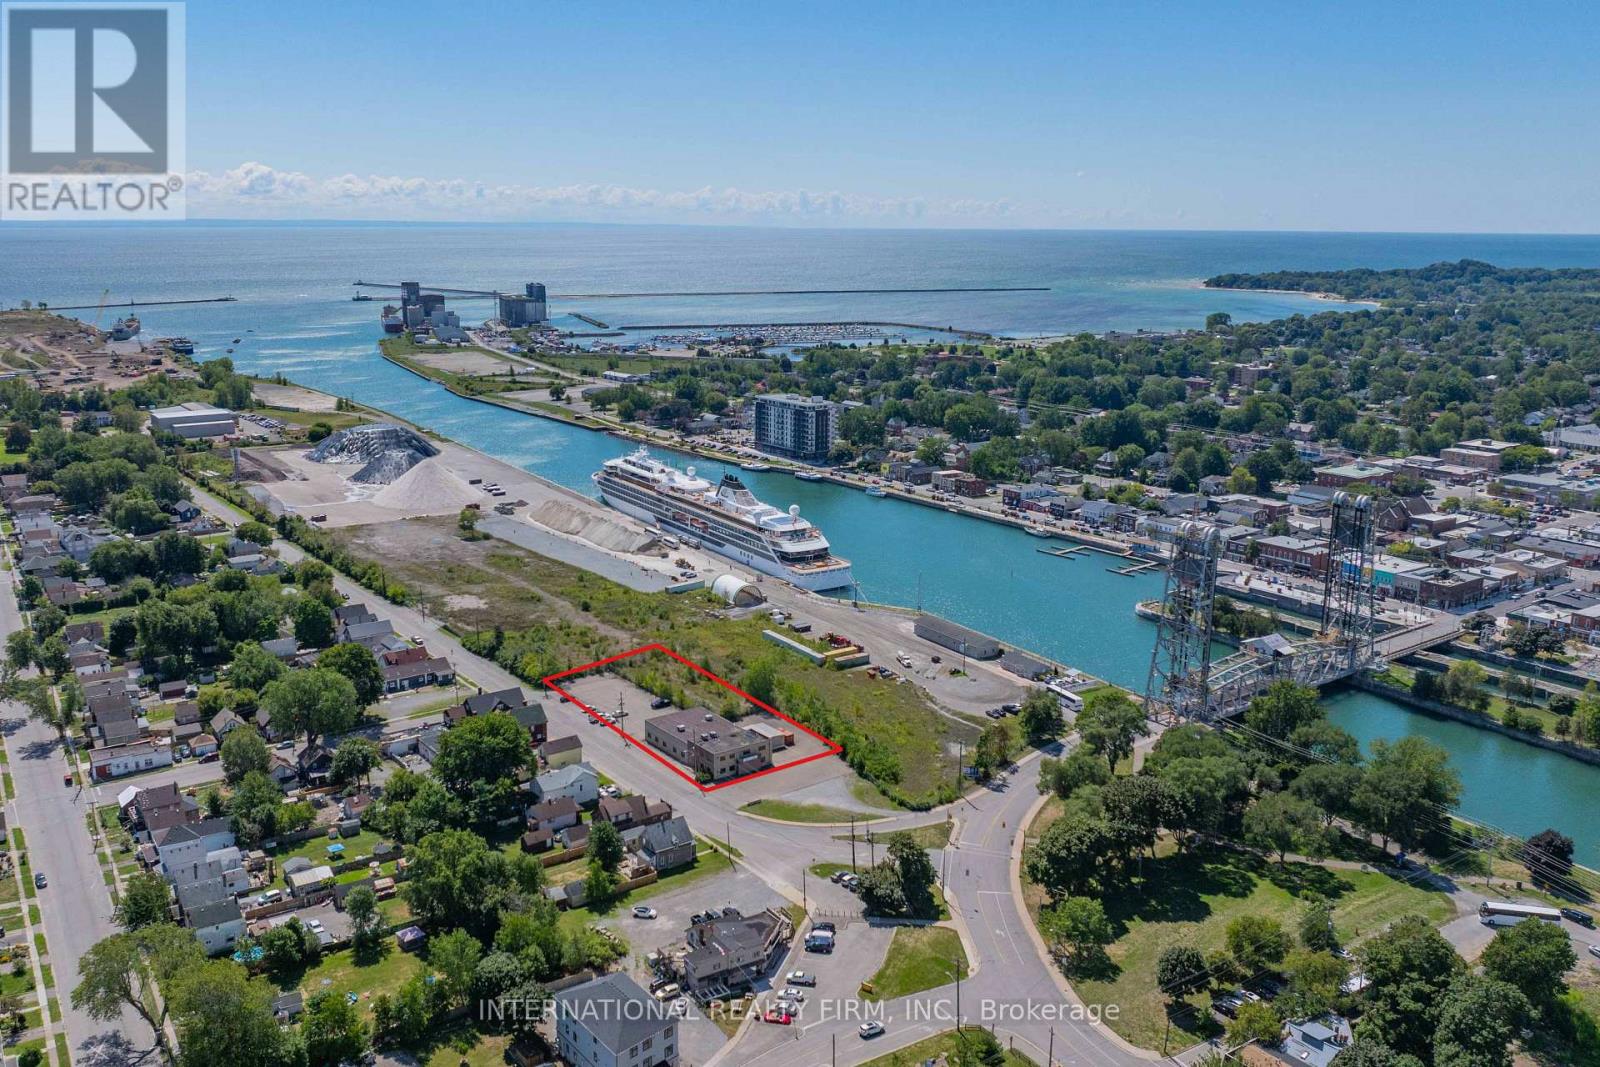
Very well located at the Southwest corner of Clarence St and Welland St steps from the Welland Canal. The light Industrial zoned, 2-storey office building with 25 offices is ideal for a wide variety of uses, from professional offices and technical trades to light industrial and training facilities. Large Paved Parking area approximately 40 parking spaces and option for outside storage. Building measures approximately 7,435 Sq. Ft. with additional portable out back measuring 20 ft x 40 ft. The City is very supportive of improving the neighbourhood Cruise ship tourists (more than 70 scheduled stops per season). Many incentive programs for businesses. Excellent opportunity to invest in Niagara. Cruise ships stopping included Viking, Victory, Pearl Seas and Ponant. (id:39551)
368 Maxwell Street
Sarnia, Ontario
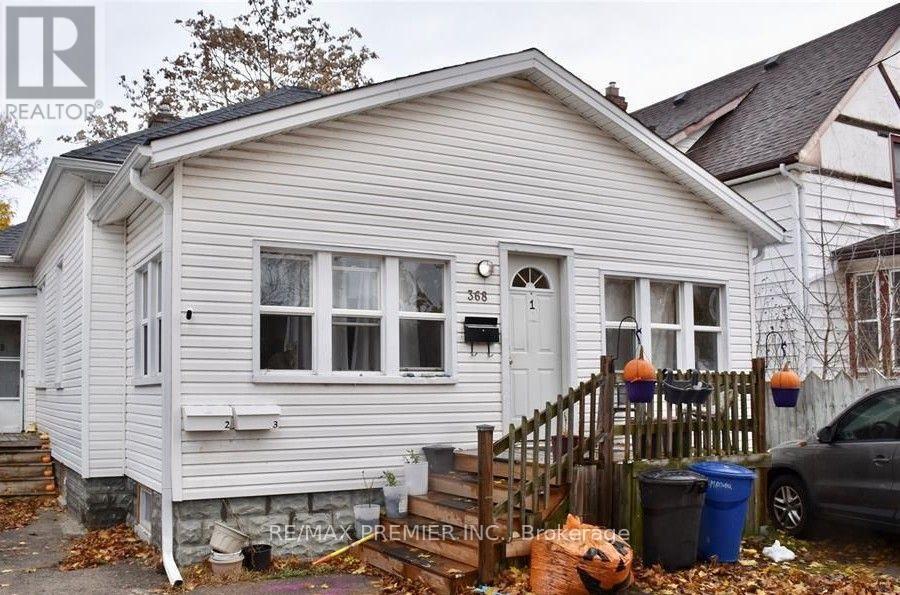
Attention investors! Outstanding opportunity to acquire a cash-flowing duplex in the heart of Sarnia, offering three self-contained units and strong income potential at an affordable price point. With a total of 7 bedrooms, 3 bathrooms, and 3 full kitchens, this purpose-built income property is an excellent addition to any investment portfolio. This property is currently generating $4,000 per month ($48,000 annually) in gross rental income, with all rents inclusive. Current rental breakdown is as follows: Unit 1-$1,400/month (scheduled to be vacant mid-August, with the seller willing to make provisions to secure a new tenant prior to closing, subject to the terms of the Agreement of Purchase and Sale), Unit 2- $1,650/month and unit 3-$950/month. Based on previous years' operating figures, annual expenses are estimated at approximately: Gas -$2,700, Hydro & Water-$6,206, Insurance-$1,200, Maintenance-$ 1,800, and Property Taxes -$3,100. The hot water tank is owned, eliminating rental costs. this results in an attractive estimated Net Operating Income, making this a rare opportunity to acquire a positive cash-flow investment property for under $400,000. Conveniently located close to amenities, schools, shopping and public transit, this property offers stable rental demand and long-term investment potential. Property is being sold as is, where is, as the Seller will provide limited representations and warranties with respect to the property. A fantastic opportunity for investors seeking immediate income with future upside. (id:39551)
Lot 1 Lovett Lane
Kawartha Lakes, Ontario
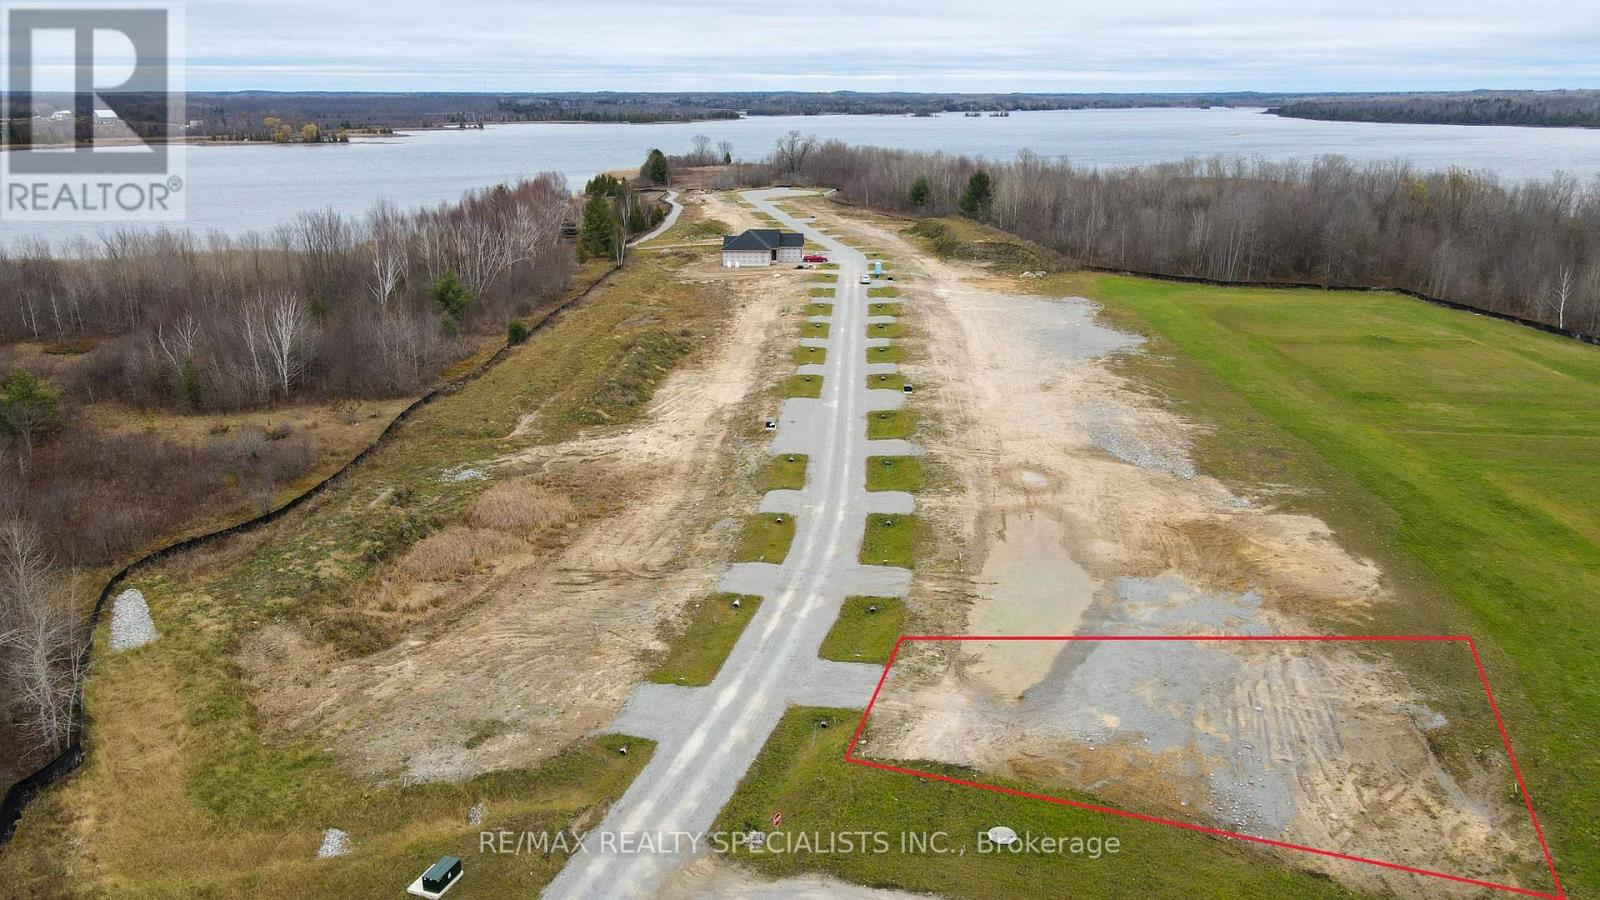
AN EXCEPTIONAL OPPORTUNITY TO OWN A VACANT LOT IN A TRANQUIL WATERFRONT COMMUNITY WITH ACCESS TO THE SCENIC TRENT-SEVERN WATERWAY. FULLY SERVICED WITH HYDRO, WATER, AND SEWAGE ALREADY IN PLACE, THIS PROPERTY IS READY FOR YOUR CUSTOM HOME OR COTTAGE RETREAT. LOCATED JUST 1 HOUR AND 40 MINUTES FROM TORONTO, THIS PRIME LOCATION OFFERS ACCESS TO A RICH VARIETY OF YEAR-ROUND OUTDOOR ACTIVITIES. ENJOY HIKING, BIKING, AND CROSS-COUNTRY SKIING ACROSS A COMBINED 600 KM OF TRAILS SPANNING TWO NEARBY PROVINCIAL PARKS AND THE RENOWNED CARDEN PLAIN CONSERVATION AREA. WITH OVER 250 INTERCONNECTED LAKES AND WATERWAYS, THE REGION IS PERFECT FOR BOATING, CANOEING, AND KAYAKING. IN THE WINTER, 166 KM OF GROOMED SNOWMOBILE TRAILS WIND THROUGH BREATHTAKING SNOW-LADEN PINES AND MAPLES. GOLF ENTHUSIASTS WILL APPRECIATE THE MANY PUBLIC AND SEMI-PRIVATE COURSES NEARBY, SOME SET RIGHT ALONG THE WATER'S EDGE. DON'T MISS THIS RARE CHANCE TO BUILD IN THE HEART OF THE KAWARTHAS - WHERE NATURE, RECREATION, AND COMMUNITY COME TOGETHER. (id:39551)
Lot 30 Lovett Lane
Kawartha Lakes, Ontario
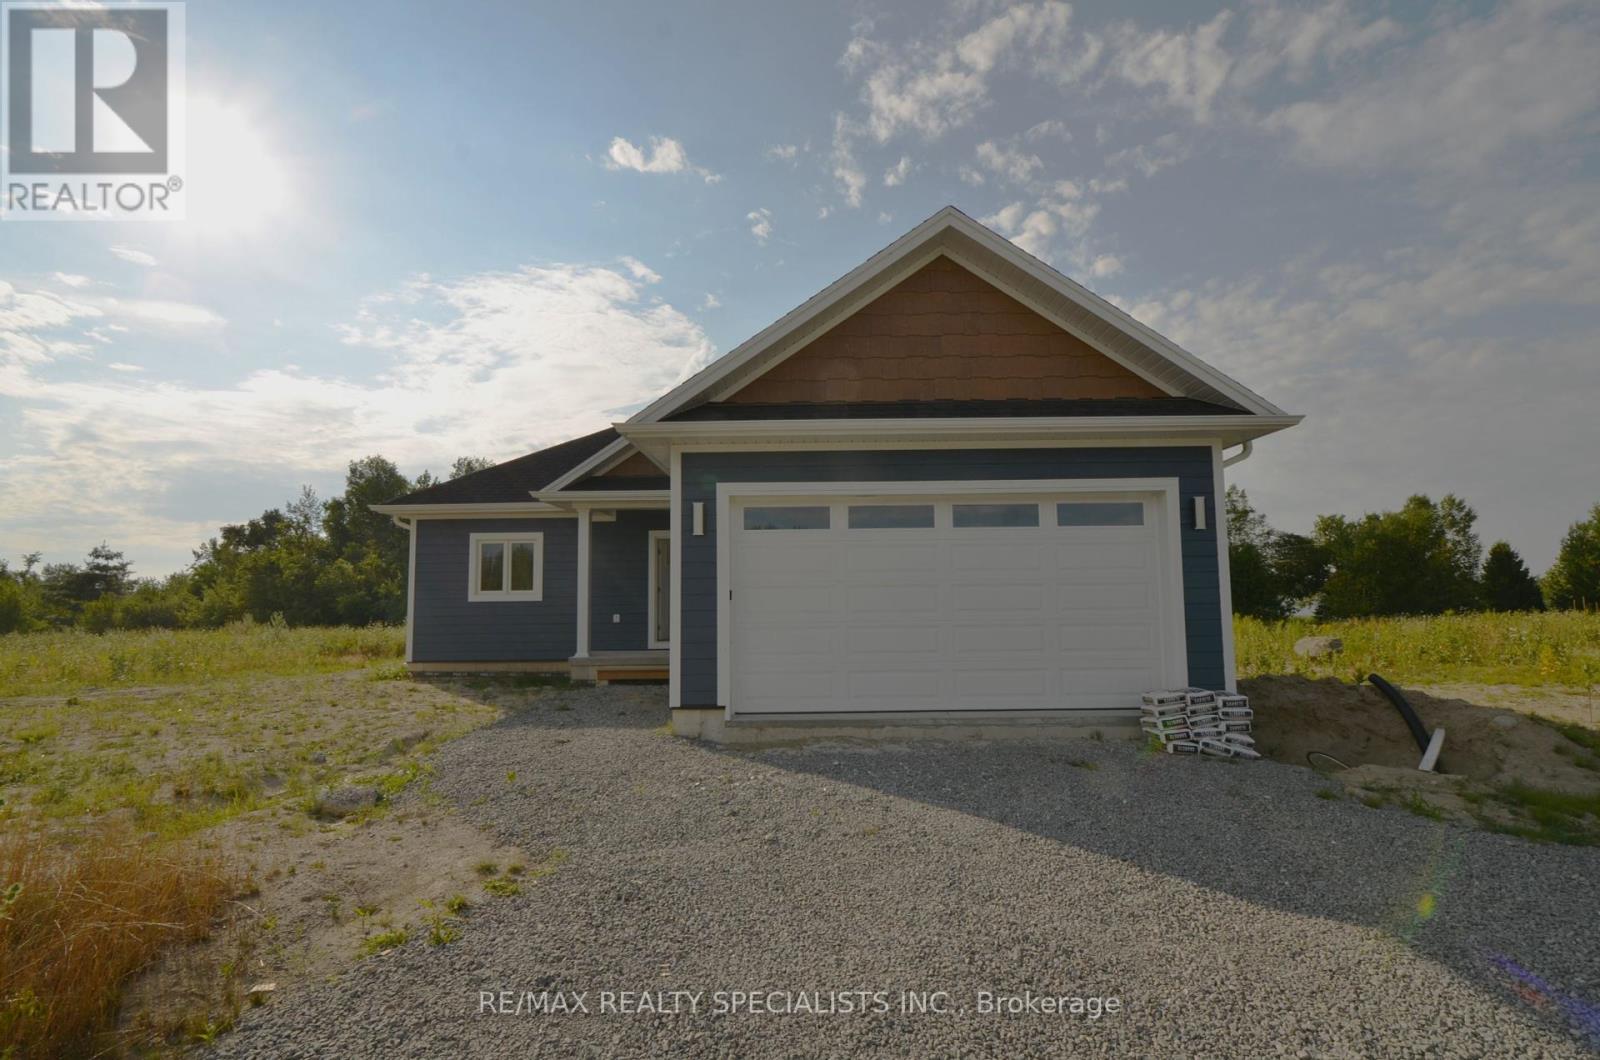
DISCOVER THIS BEAUTIFULLY CRAFTED MODEL HOME, A CUSTOM-BUILT 3-BEDROOM RESIDENCE OFFERING STUNNING VIEWS AND ACCESS TO CANAL LAKE AND THE SCENIC TRENT-SEVERN WATERWAY. THOUGHTFULLY DESIGNED WITH AN OPEN-CONCEPT LAYOUT, IT FEATURES A SPACIOUS LIVING ROOM, DINING AREA, AND MODERN KITCHEN-PERFECT FOR ENTERTAINING AND EVERYDAY LIVING. INCLUDES TWO FULL BATHROOMS, A CONVENIENT TWO-PIECE POWDER ROOM, A DOUBLE-CAR GARAGE, AND A PRIVATE BACKYARD. LOCATED JUST 1 HOUR AND 40 MINUTES FROM TORONTO, THIS PRIME LOCATION OFFERS ACCESS TO A RICH VARIETY OF YEAR-ROUND OUTDOOR ACTIVITIES. ENJOY HIKING, BIKING, AND CROSS-COUNTRY SKIING AND SNOWMOBILING. WITH OVER 250 INTERCONNECTED LAKES AND WATERWAYS, THE REGION IS PERFECT FOR BOATING, CANOEING, AND KAYAKING. GOLF ENTHUSIASTS WILL APPRECIATE THE MANY PUBLIC AND SEMI-PRIVATE COURSES NEARBY, SOME SET RIGHT ALONG THE WATER'S EDGE. Price Reduced due to government rebates. (id:39551)
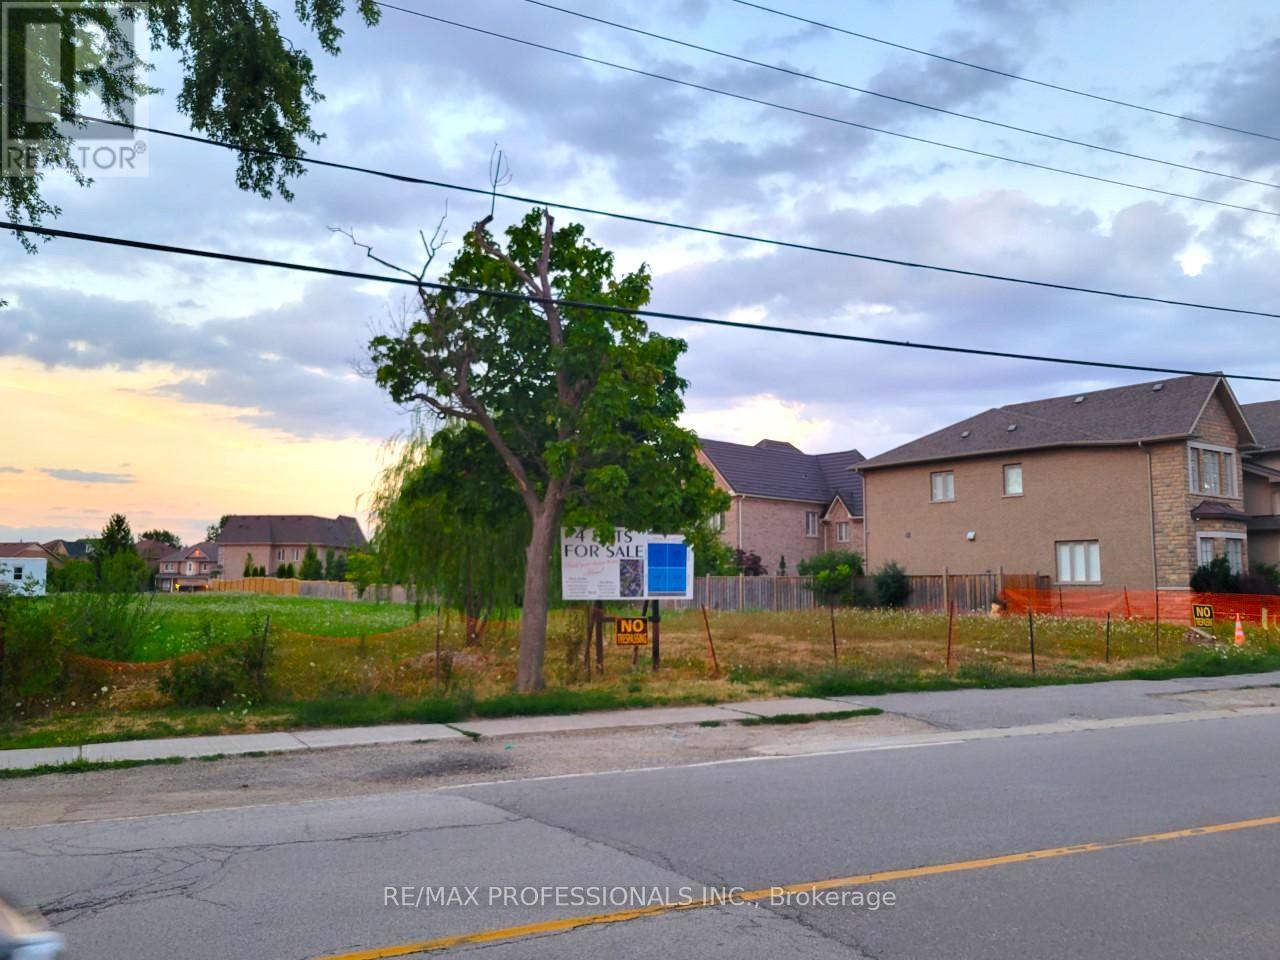
6839 Second Line W
Mississauga, Ontario
Excellent Lot Where You Can Build Your Dream House . Meadowvale Village! Rare Chance To Buy A Few Of The Lots Left To Develop In The Area.There are 4 lots available. The Lots Are Legally Severed, With Their Own Legal Description. **EXTRAS** Lot Development Fees To City Have Already Been Paid, Construction Trailer On Site And Architectural Drawings In Sellers Possession Can Be Asked For In An Offer To Purchase. Neighbourhood Has Many Large Multi Million Dollar Homes. (id:39551)
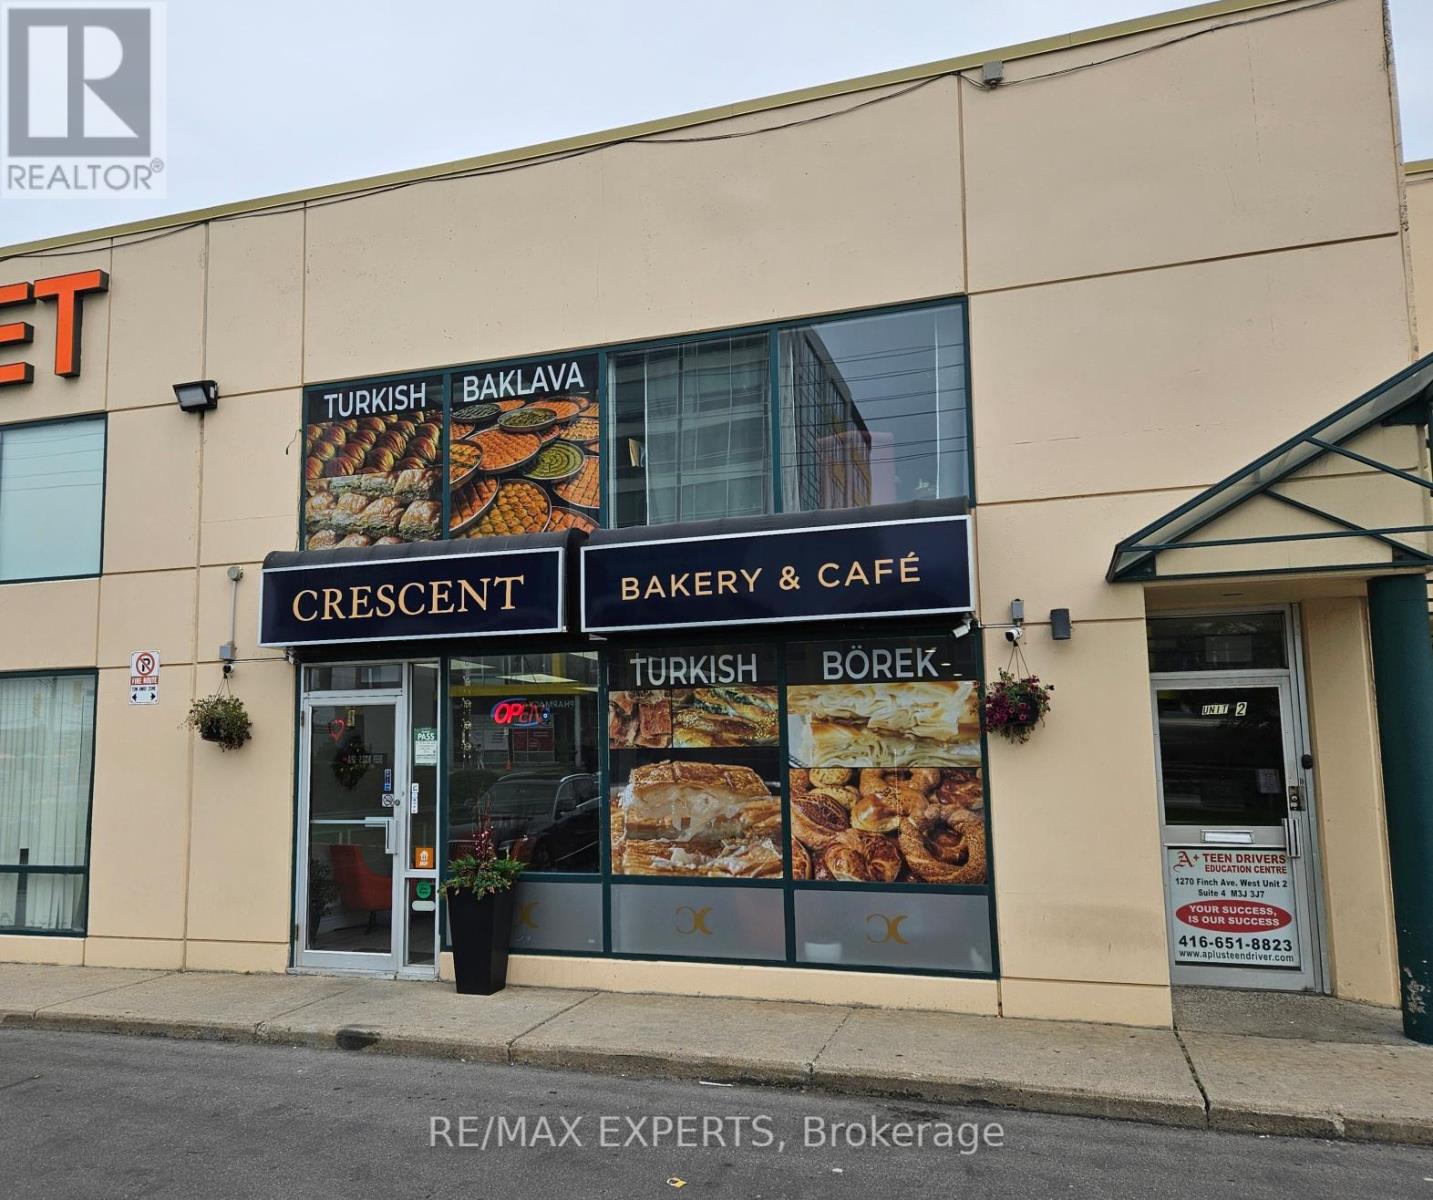
2 - 1270 Finch Avenue W
Toronto, Ontario
Great location facing Finch Ave. with walking distance to new Finch LRT and Finch Subway. Rarely available Commercial/office unit in the heart of North York. Close to Hwys. 400/401/407. Many new developments & local amenities in the area. Well maintained unit in a great complex. Current tenants are Bakery on main floor and 6 offices on 2nd floor. Photos from 2025. (id:39551)
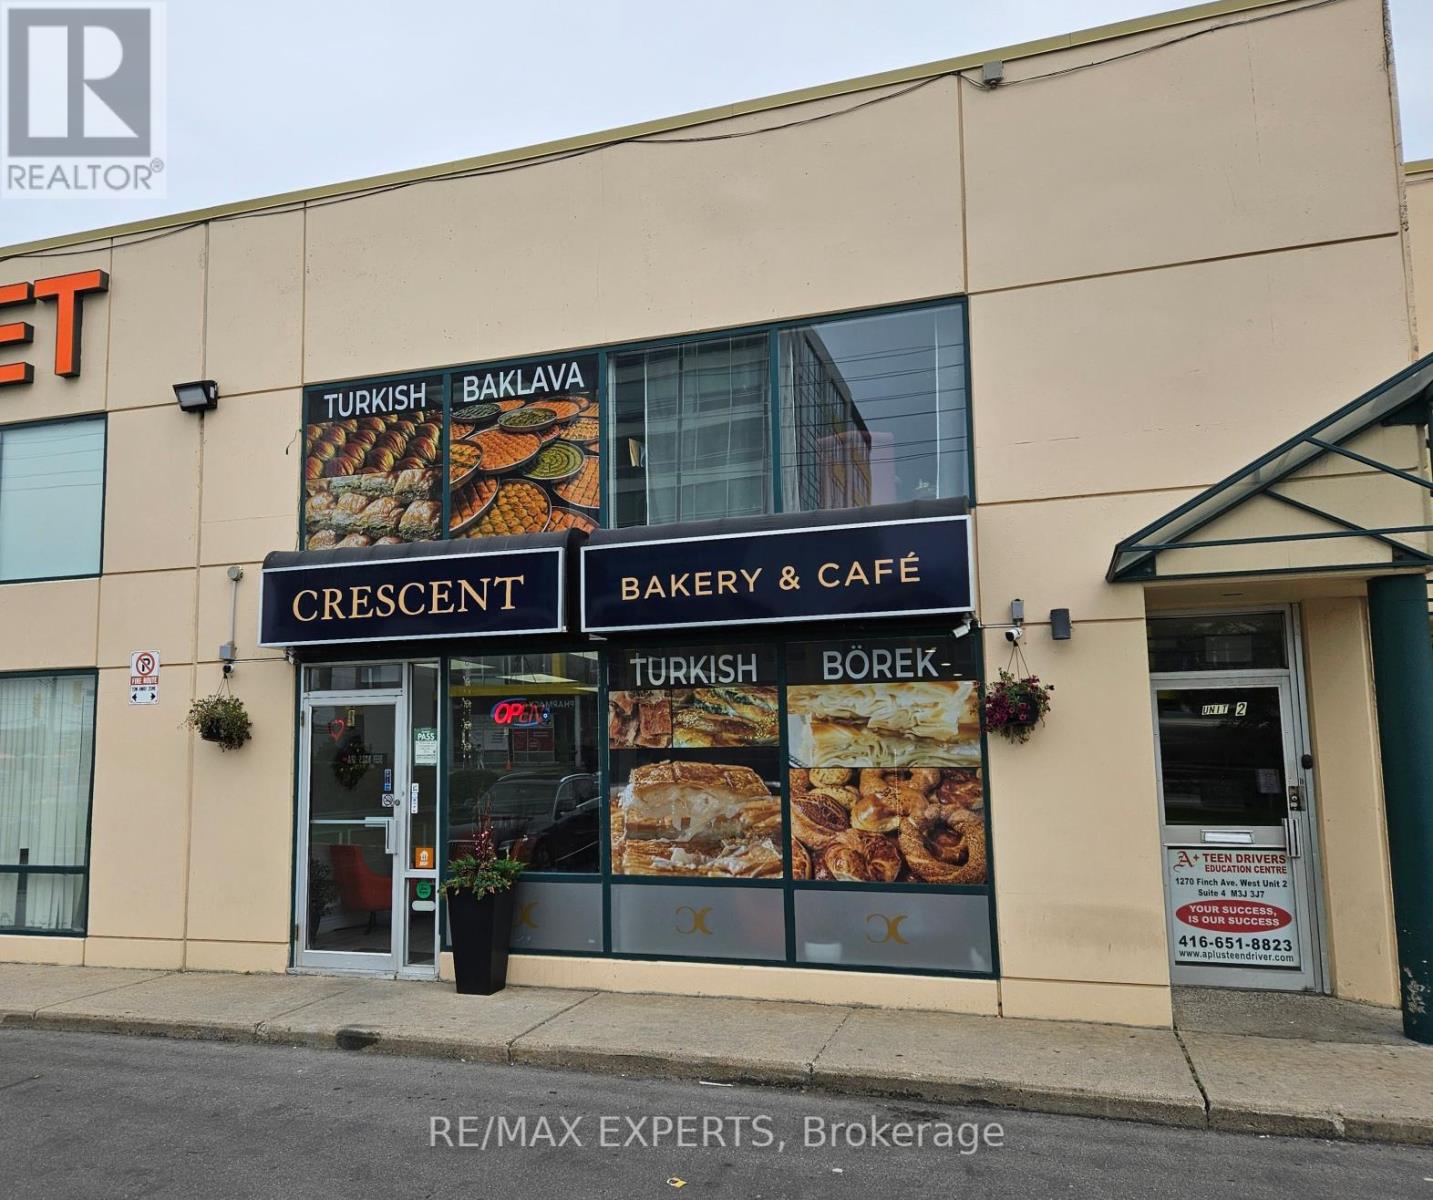
2 - 1270 Finch Avenue W
Toronto, Ontario
Great location facing Finch Ave. with walking distance to new Finch LRT and Finch Subway. Rarely available Commercial/Office unit in the heart of North York. Close to Hwys. 400/401/407. Many new developments & local amenities in the area. Well maintained unit in a great complex. Current tenants are Bakery on main floor and 6 offices on 2nd floor. Photos from 2025. Fridge, 2 - Separate A/C units, Hot Water Tank. (id:39551)
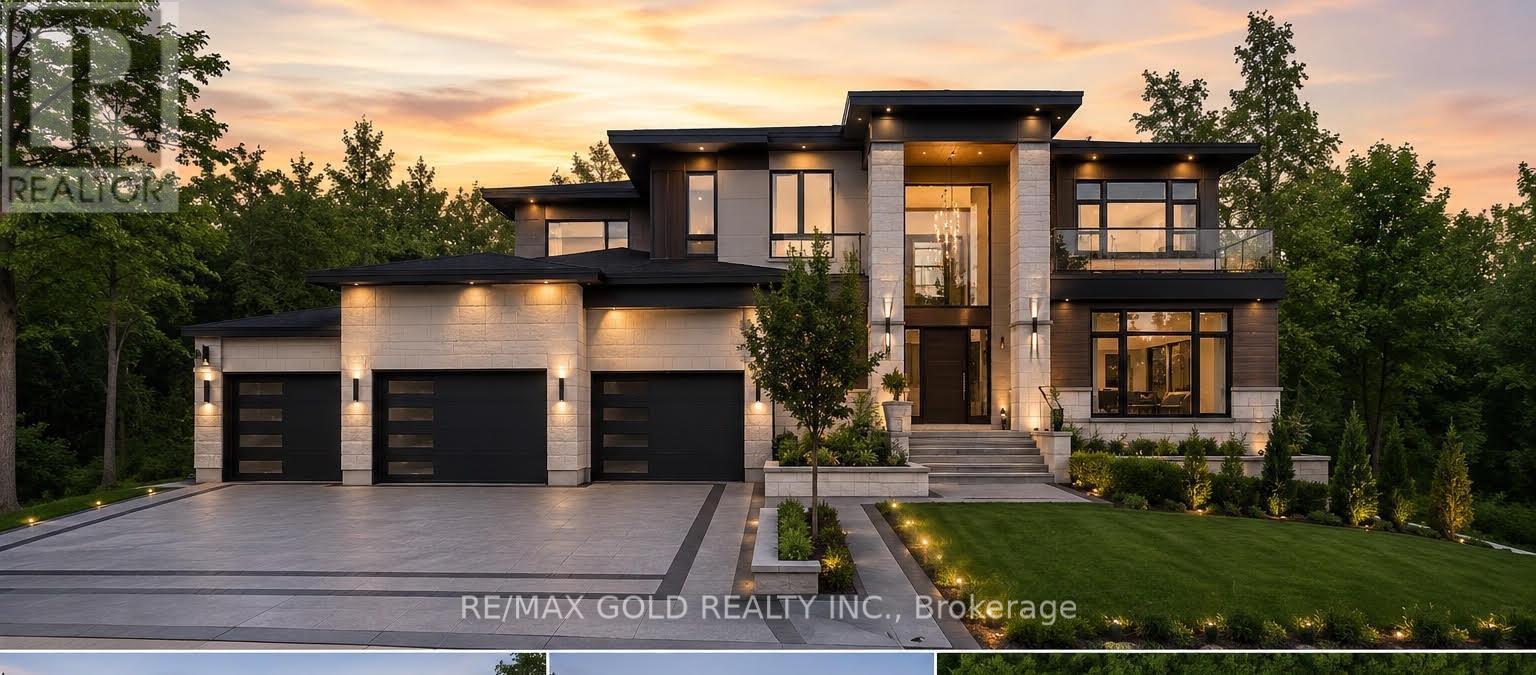
11467 Portion Of 11467 Goreway Drive
Brampton, Ontario
An exceptional opportunity to build your dream home on a premium pie-shaped lot in one of East Brampton's most desirable locations, at Goreway Dr. & Countryside Dr. This fully serviced lot is connected to municipal water, sewer, and all essential city services, making it ready for development. All required city approvals have already been obtained, allowing you to move forward with construction without the usual delays. Situated in a rapidly growing community close to schools, parks, shopping, transit, and major highways, this is a rare chance to secure a prime building lot in a sought-after neighbourhood. (id:39551)
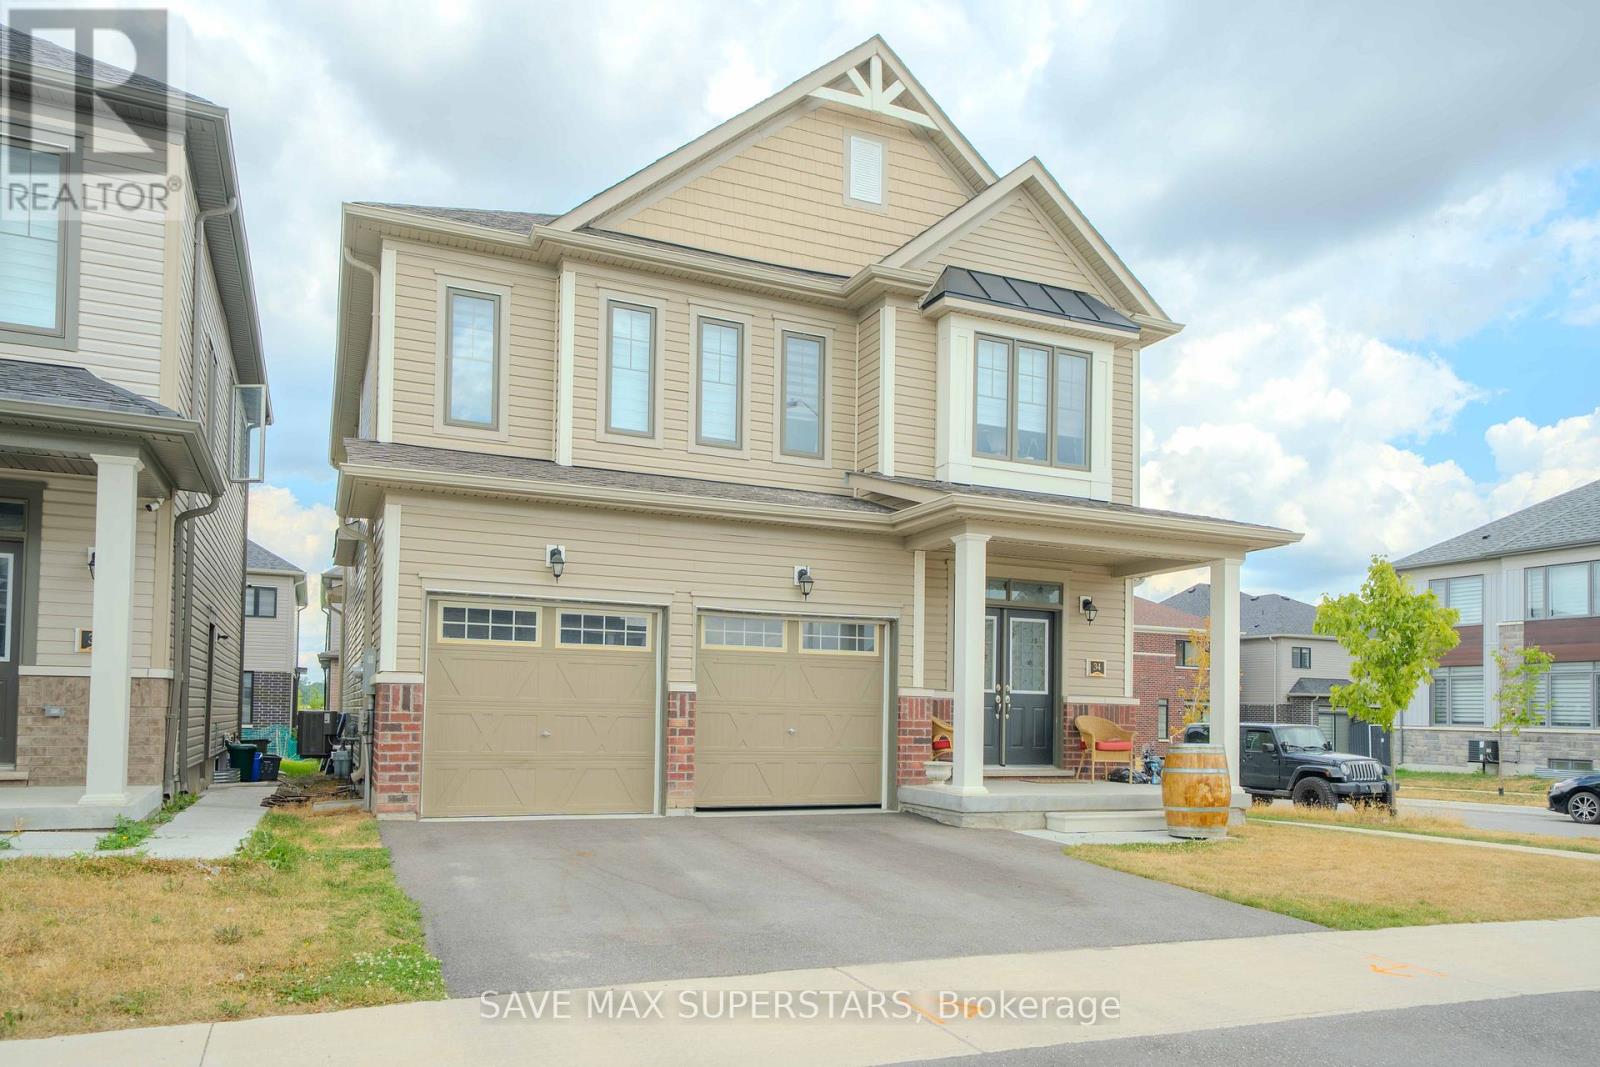
34 Bannister Road
Barrie, Ontario
Welcome to this Gorgeous Newer Home Built in MVP project. 3 Mins To Barrie S Go Station, 5 Mins To All Major Shopping Including Costco, 8 Min To Major Hwys, Open Concept Functional Layout With Beautiful Upgraded Finishes, S/S Appliances Package. 4Bedrooms And 3.5 Bath, Very Spacious Eat In Kitchen, Hardwood In Main Floor! Come And See This Gem In A Great Community. Unique model, separate entrance present at ground level for easy entry into the basement. Basement has a potential for a legal apartment as it already has bigger windows and separate side entrance. (id:39551)
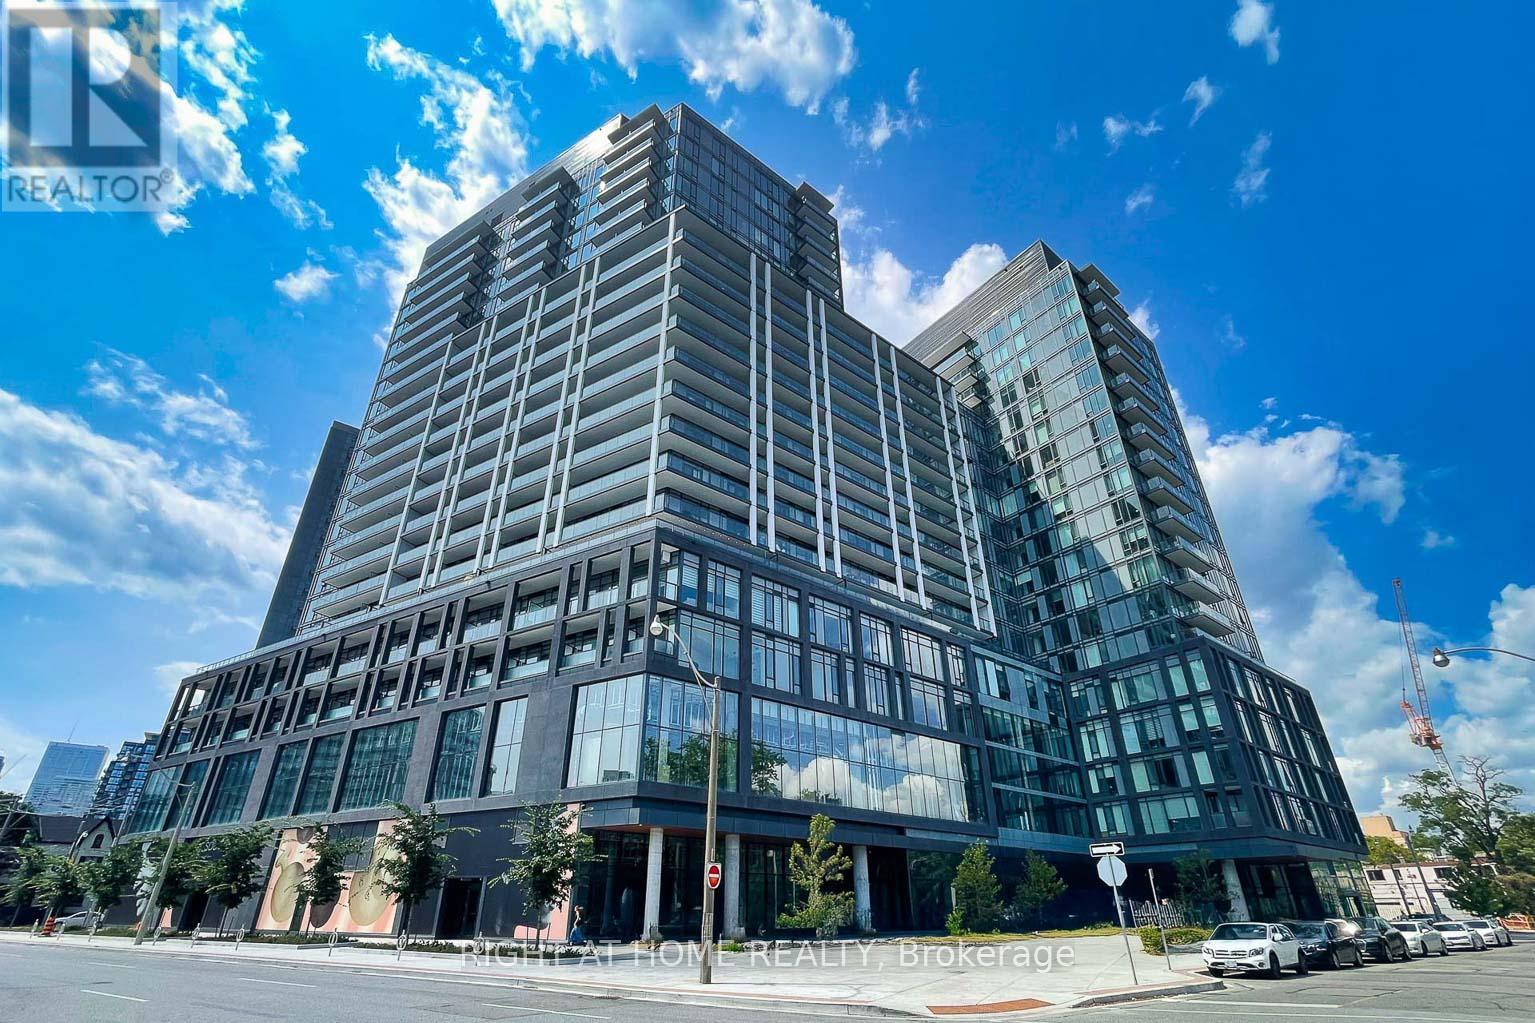
914 - 50 Power Street
Toronto, Ontario
This Condo can be a Good Choice and Opportunity for investors as well as Real Residents. NEW & Young Condominium Building age, modern design lobby and located in The Centre of One of Toronto's Most Vibtant Neighborhoods by Great Gulf Developments! Efficient & Spacious One Bedroom, 4-Piece Bathroom, 9Ft smooth Ceiling, Modern Kitchen w/Quarz Counter Top & S/S Appliances, and laminate Floor. Nice amenitites,including fitness and Yoga studio, Party room with a wide, meeting room, games room, outdoor pool, steam rooms, outdoor BBQ etc., Close to Downtown Amenities like the Eaton Centre, walking distance to Neighbourhood of St. Lawrence Market, Distillery District, Shops, Restaurants & Cafes, Financial Core, Busy Queen E. & King E., George Brown College, Theatres, Hospitals, Parks, Steps to T.T.C. Streetcar, Easy Access Gardiner Expressway & Don Valley Parkway!, You have to come & SEE with your Agent. (id:39551)
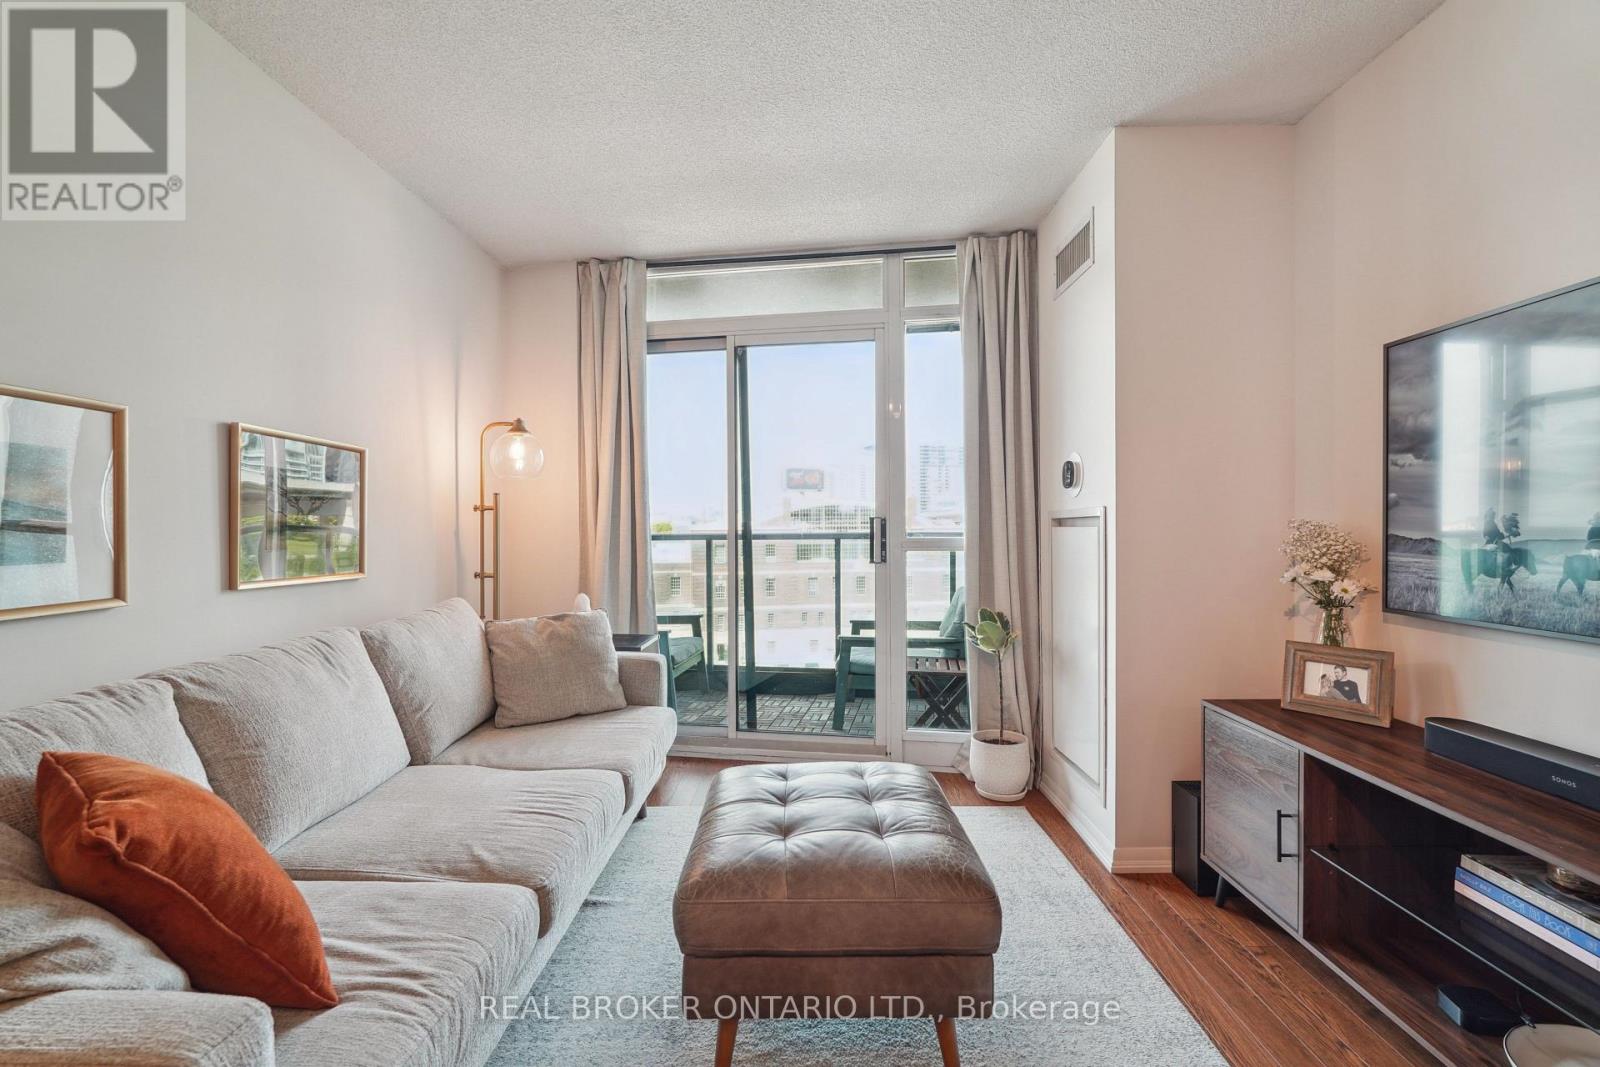
615 - 231 Fort York Boulevard
Toronto, Ontario
Have you ever dreamed of living in a condo with an uncompromised layout that also has flawless views? If so, wake up and welcome to 231Fort York Blvd Unit 615. This thoughtfully designed 1+1 bedroom suite offers a spacious open-concept layout with west-facing exposure, and a walk-out balcony perfect for enjoying summer sunsets. The updated kitchen features granite countertops, full sized stainless steel appliances, and a breakfast bar. Its rare to find a condo that allows you to host dinner parties, but unit 615 delivers with room for a large dining table! The oversized den is perfect in its versatility and can be used for a home office, guest space or home gym. Enjoy convenient access to TTC street cars just steps from your door, Exhibition GO Station, and quick connections to the Gardiner Expressway. You're also moments from Loblaws, LCBO, Stanley Park, waterfront trails, and King West dining. Building amenities include 24-hour concierge, indoor pool, gym, rooftop terrace, and visitor parking. Includes 1 owned parking space and 1 locker. A perfect blend of city living and lakeside lifestyle. (id:39551)
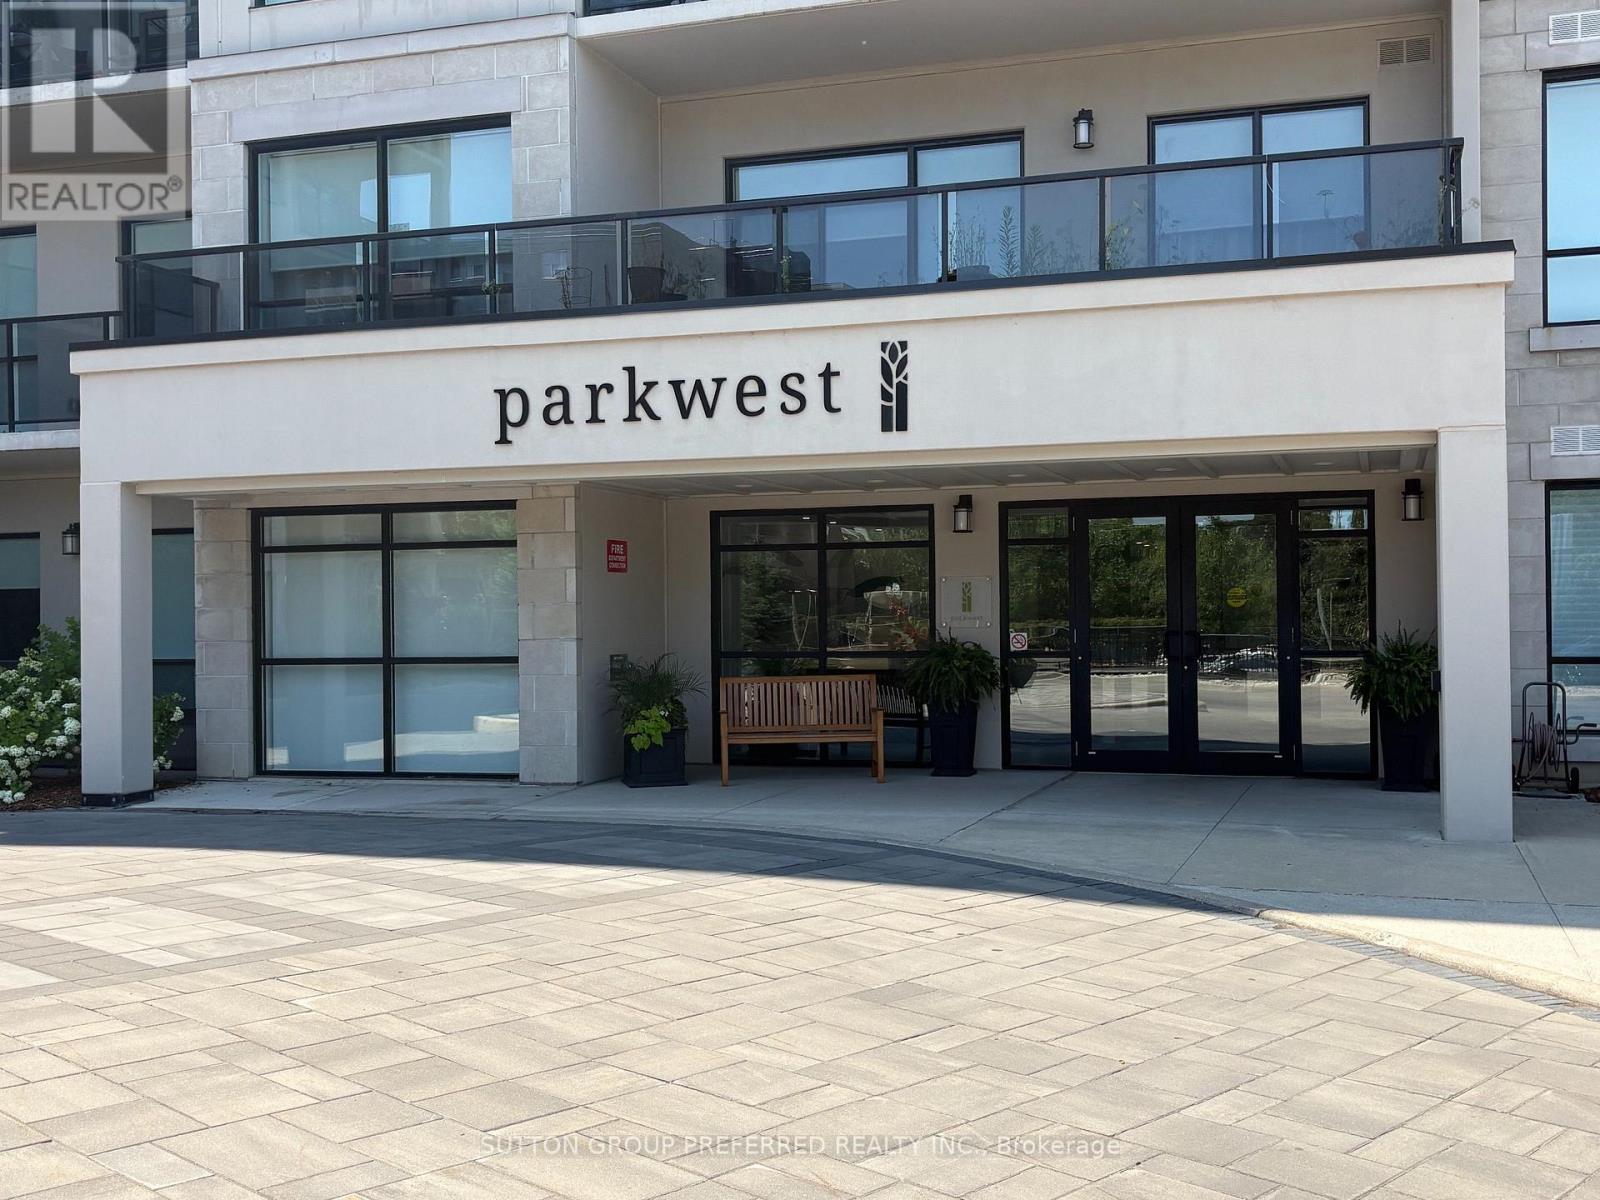
401 - 1200 Commissioners Road W
London South, Ontario
Built in 2019 by Tricar, this exceptional luxury 1350 sq ft condominium offers a centrally located 1-unit-per-floor design directly across from Springbank Park w/ picturesque views toward the Thames River. Showcasing a rare and spacious layout, this 2-bedroom + den residence features 2 full bathrooms and an elegant open-concept design tailored for refined living. The gourmet kitchen is beautifully appointed with upgraded cabinetry, large pantry, granite countertops, stainless steel appliances, and a designer backsplash, seamlessly flowing into the sophisticated living space. A remote-controlled electric fireplace anchors the living room, creating a warm yet elevated ambiance. Premium finishes include ceramic tile in the foyer, laundry area, and bathrooms, complemented by rich hardwood flooring throughout the hall, dining, living and den areas. Both bedrooms offer plush carpeting, while the primary suite features a generous walk-in closet and jetted tub. The den, outfitted with double doors, provides a private and versatile space ideal for a home office or guest retreat. Step onto the covered terrace-perfect for year-round enjoyment, whether entertaining or relaxing in comfort and nicely sheltered from the elements. Residents enjoy an impressive array of amenities including a golf simulator, elegant party/lounge room with pool table and large-screen TV, kitchen facilities, accessible washrooms, and a beautifully appointed outdoor patio with BBQ & seating area. A fully equipped fitness centre with TV's, guest suite, and on-site building manager further enhance the experience at The Parkwest. Ideally situated close to shopping, groceries, fine dining, pet services, Dr offices, banking, LCBO, scenic walking trails, and Boler Mountain - offering the perfect blend of nature and urban convenience. Included is one underground private parking space conveniently located across from the entrance elevator. Looking to make a sophisticated uncomplicated move? Call Blair today! (id:39551)
169 Harvest Lane
Thames Centre, Ontario
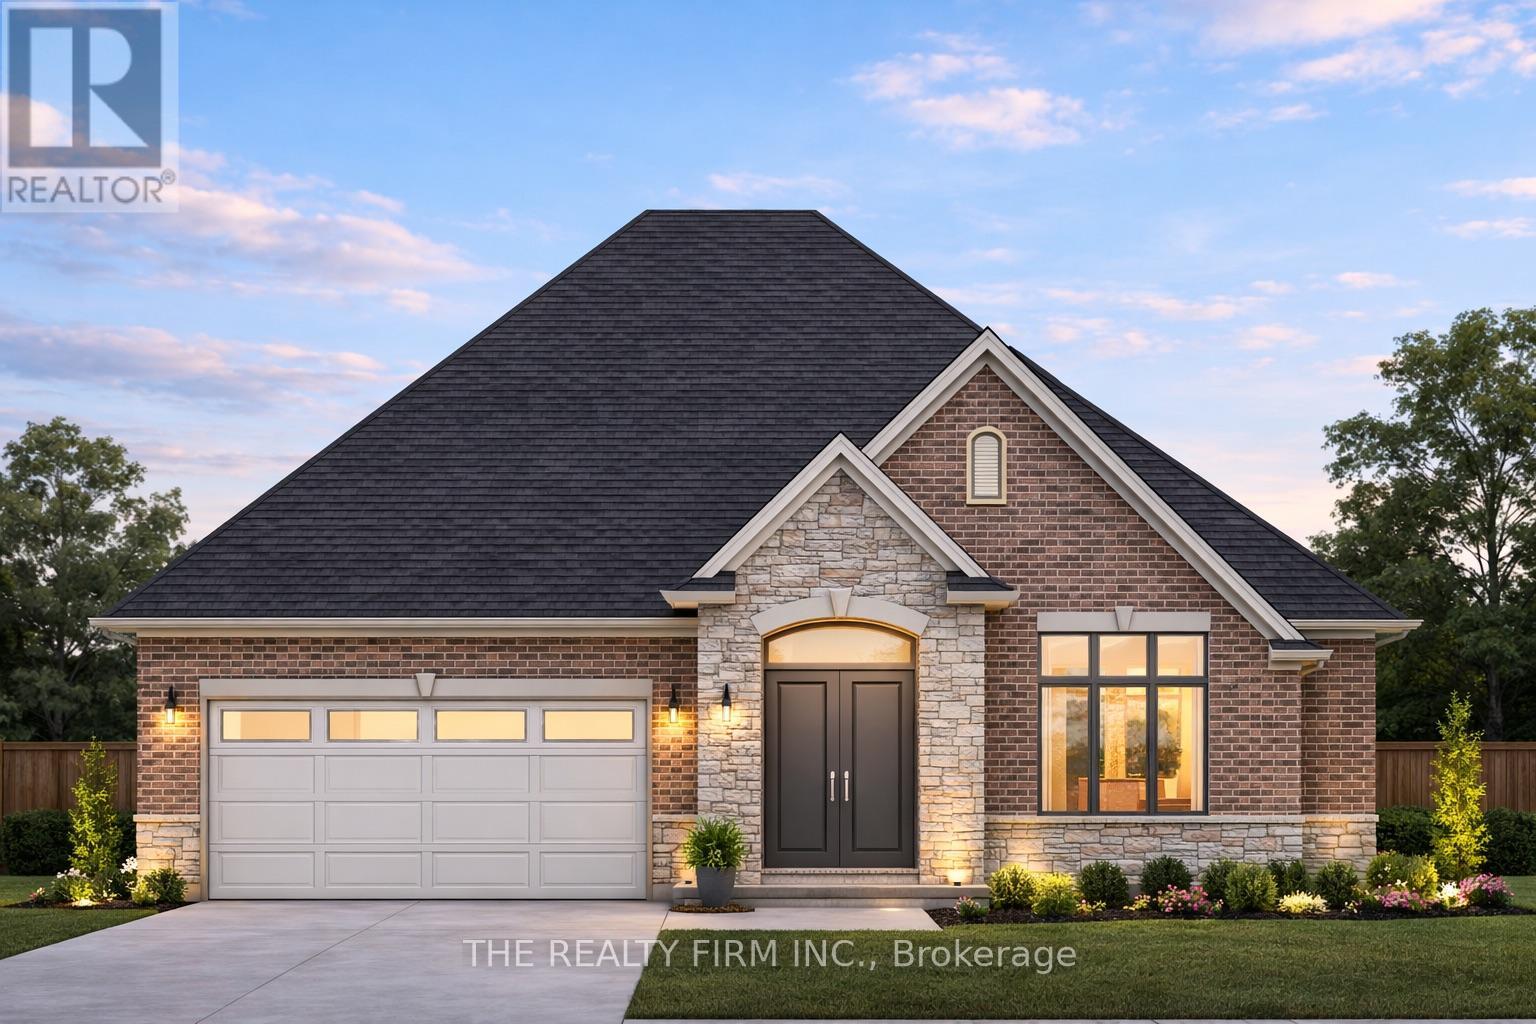
Welcome to The Birmingham, a thoughtfully designed bungalow by Stonehaven Homes, located in the highly sought-after neighbourhood of The Boardwalk at Mill Pond in Dorchester. Offering 1,717 sq. ft. of well-planned living space, this model features 2 bedrooms, 2 bathrooms, and an attached 2-car garage, delivering comfort, functionality, and timeless appeal. With quality craftsmanship and an efficient layout, The Birmingham is ideal for those seeking low maintenance living without compromise. Step inside to an inviting 11-foot ceiling foyer that sets the tone for the home's bright, open feel. The open-concept main living area is designed for both everyday living and entertaining, featuring a well-appointed kitchen with ample cabinetry, pantry, and an island with sink, seamlessly flowing into the dining area with tray ceilings and patio door leading to a covered deck. The adjacent great room is filled with natural light from large windows and anchored by a cozy electric fireplace. The grand primary bedroom offers a private retreat with tray ceilings, walk-in closet, and a luxurious 5-piece ensuite complete with a soaker tub and double sinks. The second bedroom with double closets and main 4-piece bathroom provides comfort and flexibility for guests. Completing the layout is a practical mudroom combined with a laundry room, offering direct access to the garage and enhancing everyday convenience. The unfinished basement offers a blank canvas to tailor to your needs; the possibilities are endless. Experience the pride of Stonehaven Homes and the beauty of The Boardwalk at Mill Pond in Dorchester. Discover a harmonious blend of modern living, exceptional craftsmanship, and the tranquility of nature in this remarkable model home. Please note: The render is for illustrative purposes only. (id:39551)
198 Welland Street
Port Colborne, Ontario
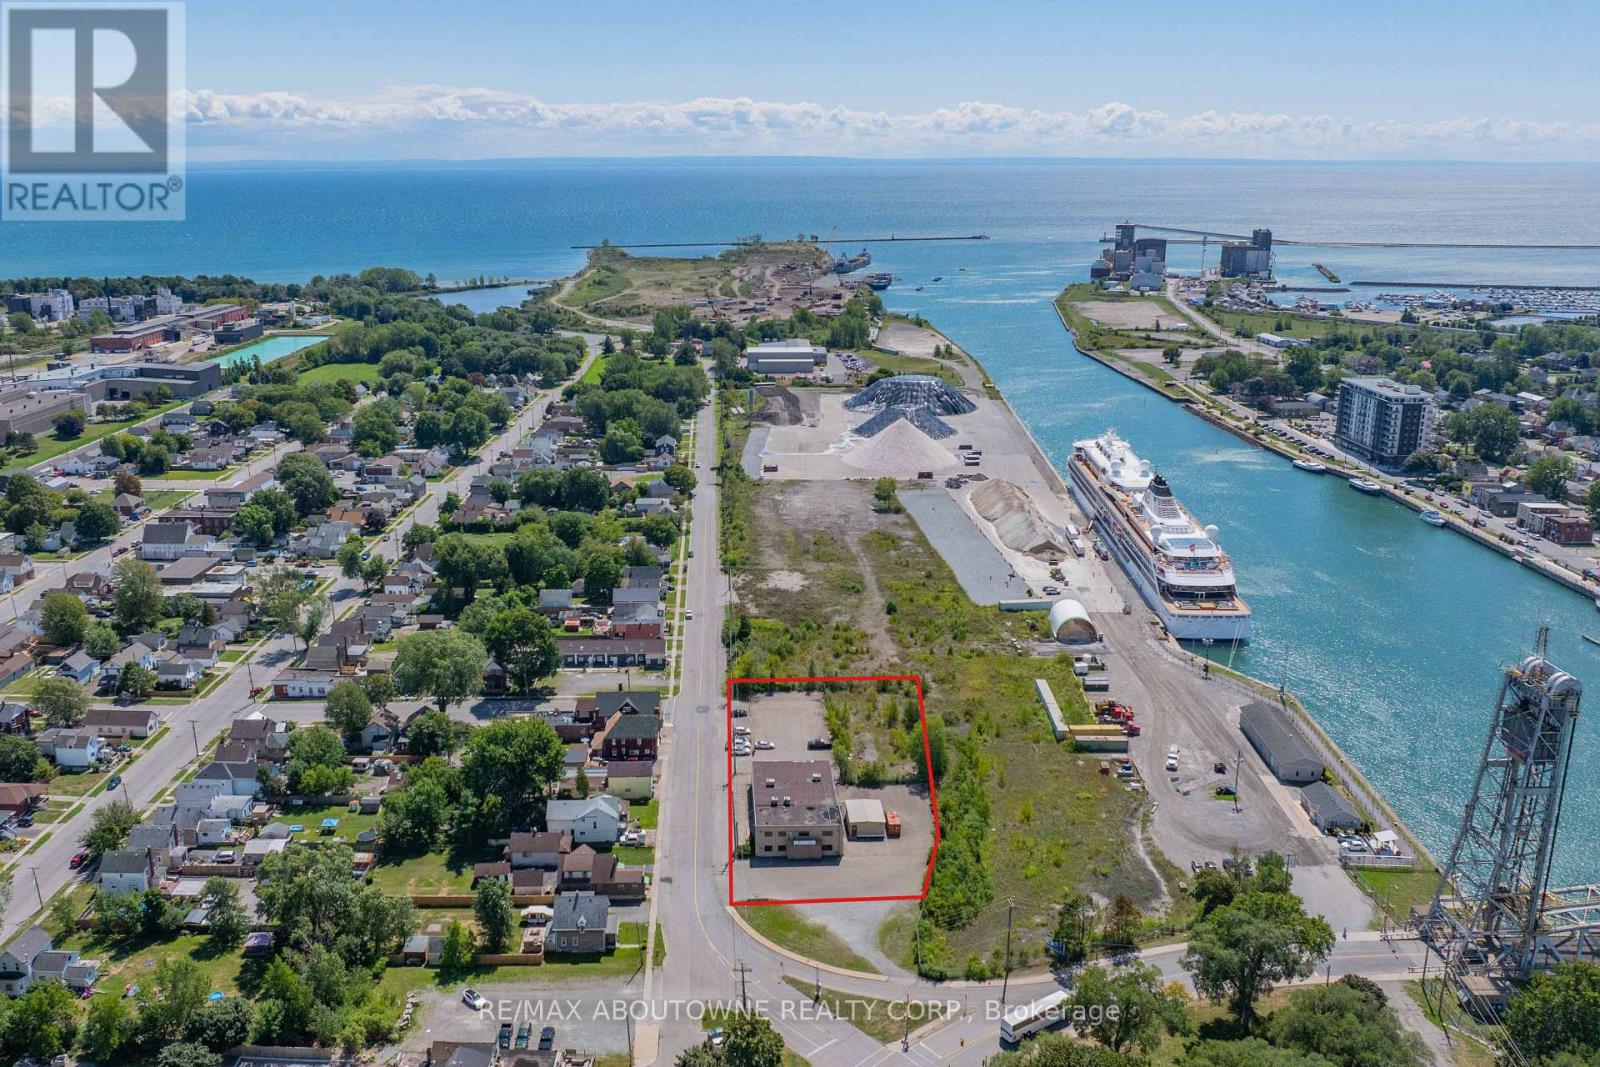
Very well located at the Southwest corner of Clarence St and Welland St steps from the Welland Canal. The light Industrial zoned, 2-storey office building with 25 offices is ideal for a wide variety of uses, from professional offices and technical trades to light industrial and training facilities. Large Paved Parking area approximately 40 parking spaces and option for outside storage. Building measures approximately 7,435 Sq. Ft. with additional portable out back measuring 20 ft x 40 ft. The City is very supportive of improving the neighbourhood Cruise ship tourists (more than 70 scheduled stops per season). Many incentive programs for businesses. Excellent opportunity to invest in Niagara. Cruise ships stopping included Viking, Victory, Pearl Seas and Ponant. (id:39551)
211 - 57 Brock Avenue
Toronto, Ontario
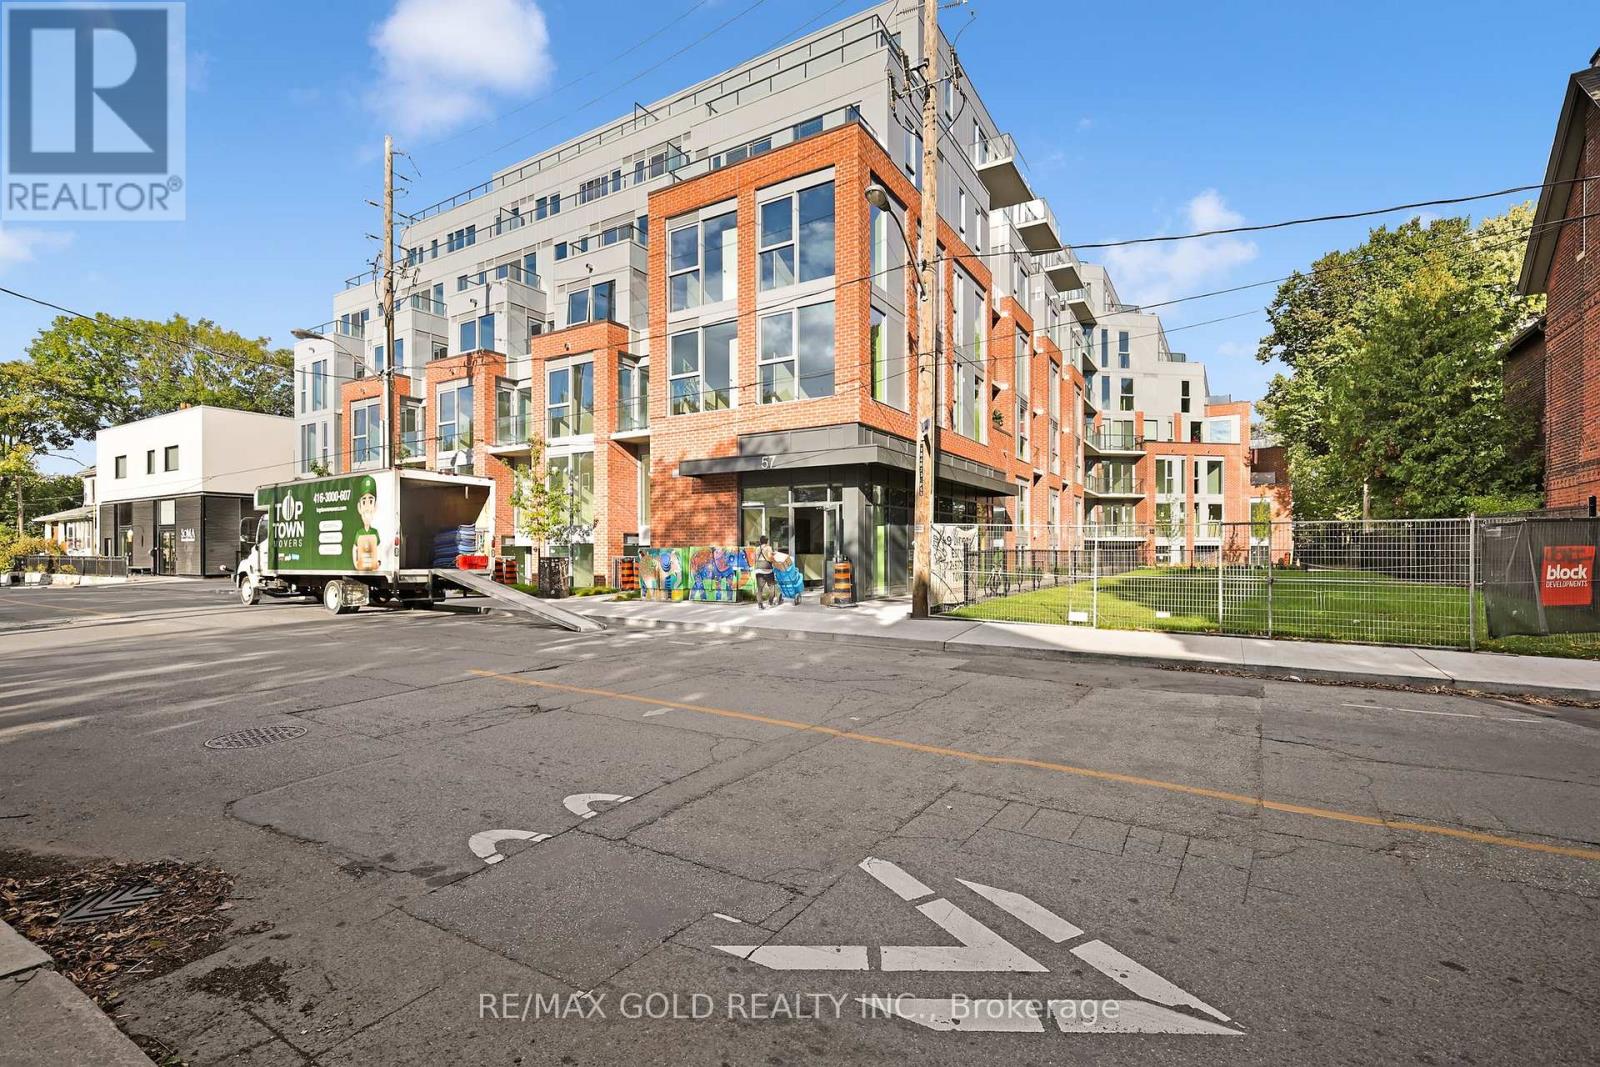
Welcome to the best condo in Queen West - 57 Brock! Cheapest Priced Unit In The Whole Building. Similar Size Units With 1 Bedroom Are Priced At About $850K! This is not your average cookie-cutter unit, It's an amazing split 2 bedroom layout in a boutique building (less than 100 units!). With nearly 650 sq ft of stylish interior space plus a balcony, this home perfectly blends indoor comfort with outdoor charm. With 10 ft exposed concrete ceilings, sleek stainless steel appliances, and a smart layout with two spacious bedrooms and a full bathroom. Whether you're hosting friends, working from home, or enjoying a cozy night in, this space works for every lifestyle. You're just steps away from Queen West, Dundas West, Parkdale, Ossington, Trinity Bellwoods, High Park and everything in between - including top-rated restaurants, cafes, shops, parks, and more. Building amenities include: A stunning patio with BBQs and fire pit, Party room for entertaining, Shared office space for productivity, Fitness studio to stay active. Transit Score: 100, Walk Score: 93. Easy access to the Gardiner Expressway, Minutes to Trinity Bellwoods and King West. This isn't just a condo - it's a lifestyle - and it's one you wont want to miss! (id:39551)
17 - 3492 Widdicombe Way
Mississauga, Ontario
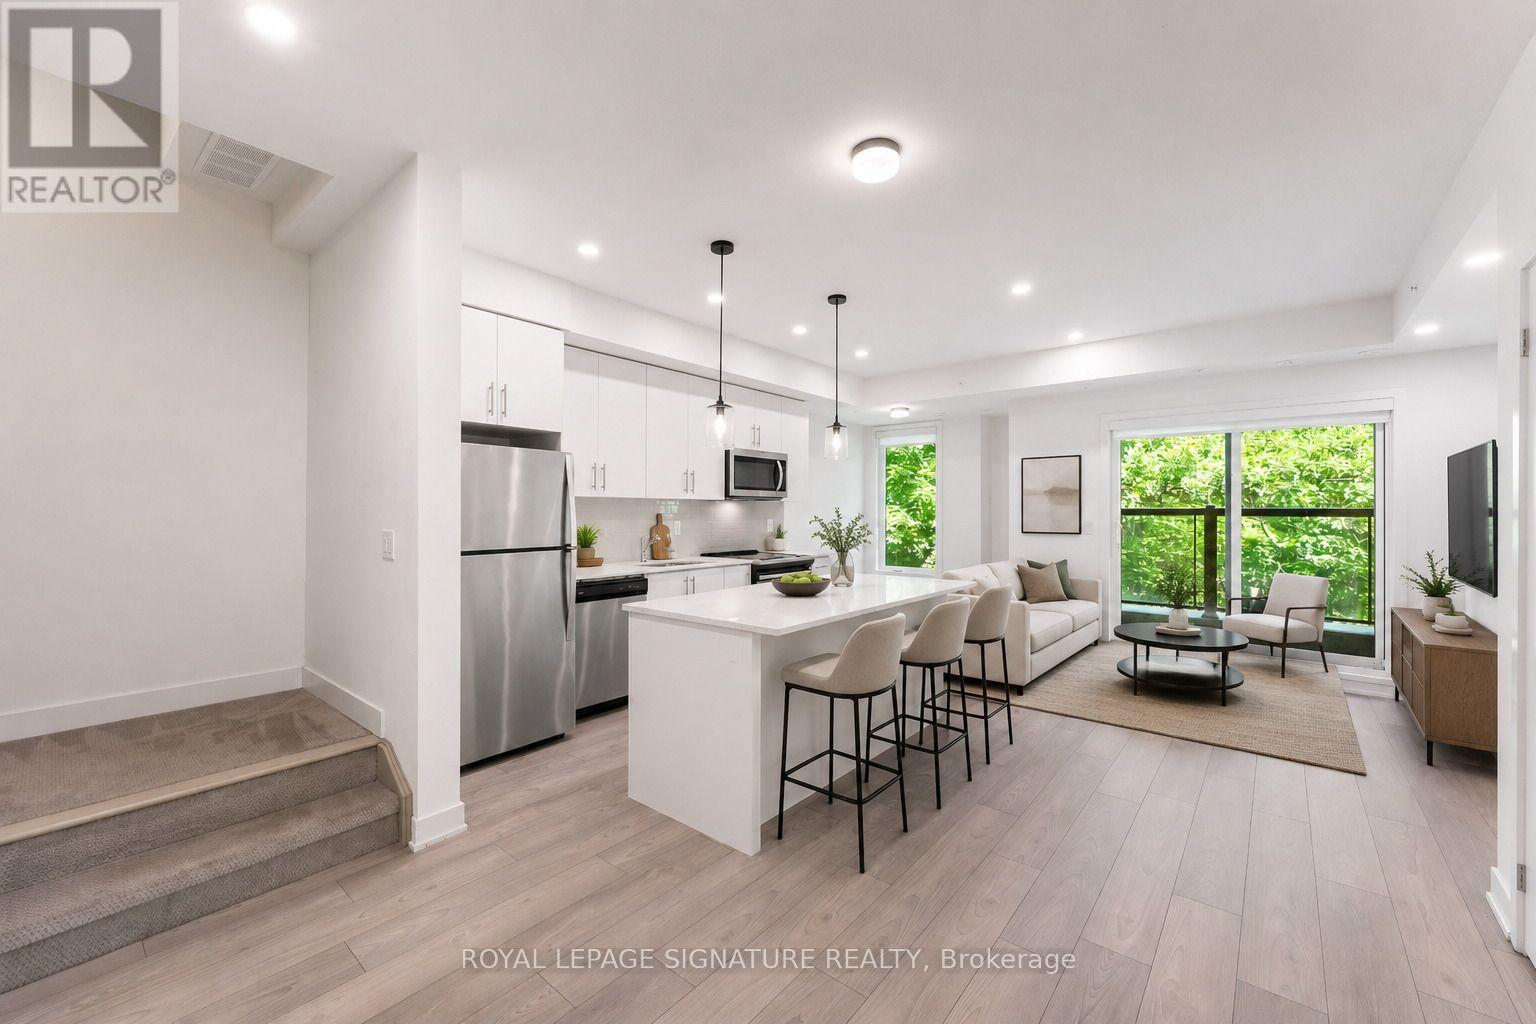
Welcome to The Way, a beautifully designed newer 2-bedroom, 3-bathroom condo townhome in Erin Mills, Mississauga, offering modern living in one of the city's most desirable and connected communities. Featuring a bright open-concept layout, contemporary finishes, spacious principal rooms, and large windows overlooking peaceful green space, this home perfectly blends style, comfort, and functionality. The main living area seamlessly connects the living room, dining space, and modern kitchen, creating the ideal setting for everyday living and entertaining. The kitchen features sleek cabinetry, ample storage, generous counter space, and quality finishes. A rare feature in this community, the main floor offers a walkout to a private patio overlooking a tranquil forested backdrop - the perfect space to enjoy morning coffee, outdoor dining, or unwind surrounded by nature. Upstairs, two spacious bedrooms provide comfortable retreats, including a primary bedroom withconvenient ensuite access. With three well-appointed bathrooms, this home offers exceptional convenience for residents and guests alike. The third floor offers an additional private retreat with a spacious terrace overlooking thequiet scenic forest area. This peaceful outdoor space provides the perfect setting for entertaining guests, relaxing after a long day, or enjoying the beauty and privacy of the surrounding landscape, a truly unique feature rarely found in townhome living. Ideally located in Erin Mills, residents enjoy easy access to Erin Mills Town Centre, shopping, restaurants, cafés, grocery stores, entertainment, and everyday amenities. Credit Valley Hospital, community centres, fitness facilities, parks, and scenic walking trails are all nearby.Commuters will appreciate access to Mississauga Transit, GO Station, Highways 403, 407, and the QEW, with convenient connections throughout the GTA. Residents benefit from nearby schools and post-secondary institutions. (id:39551)