
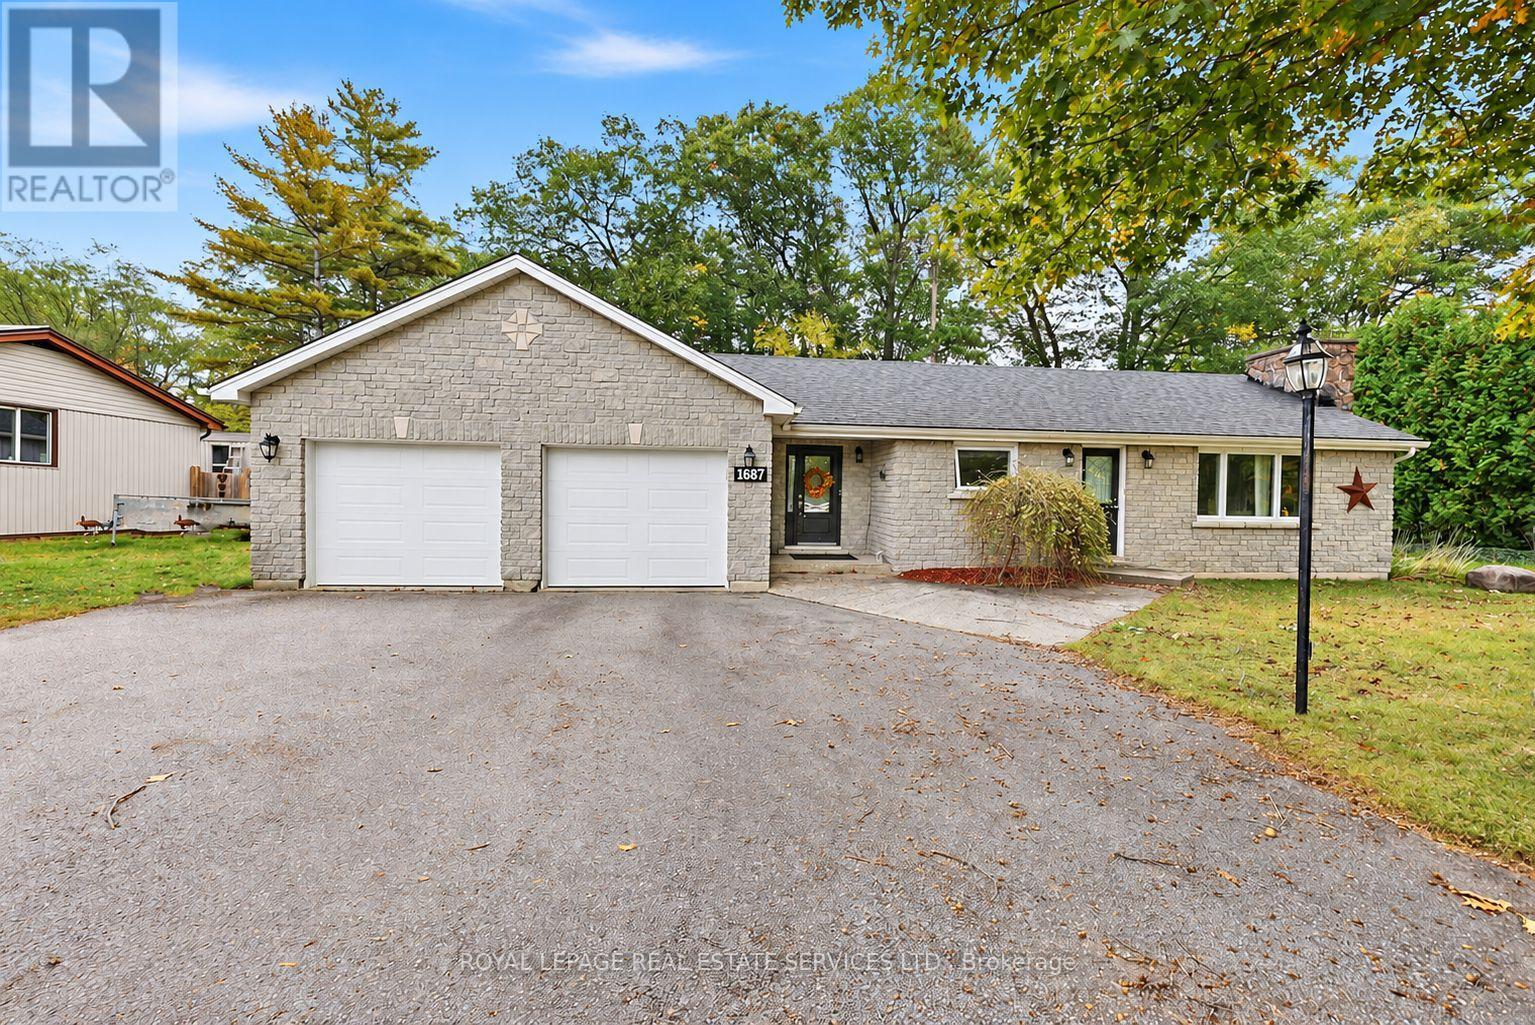
1687 River Road W
Wasaga Beach, Ontario
Room to garden, space to tinker, and easy one-level living; welcome to 1687 River Road West in Wasaga Beach! This charming 2-bedroom, 1-bathroom ranch bungalow offers an open-concept layout that keeps everyday living and entertaining comfortably connected. Updates include new windows and doors, new eavestroughs with gutter guards, a roof approximately six years old, and a refreshed bathroom with a new vanity and toilet. Outside, the generous 100 x 150 ft lot features a fully fenced yard with space for pets, gardening, and summer get-togethers. The oversized, insulated and heated double-car garage is a standout, offering room for hobbies, storage, and projects through every season. A garden shed with a concrete floor adds even more practical storage, while stone facing and vinyl siding finish the exterior. With Walmart, Superstore, schools, and the new arena nearby; and the sandy shores of Beach Area 1 just a short drive away; this home offers a convenient starting point for your next chapter, whether you're buying your first home or ready to downsize. (id:39551)
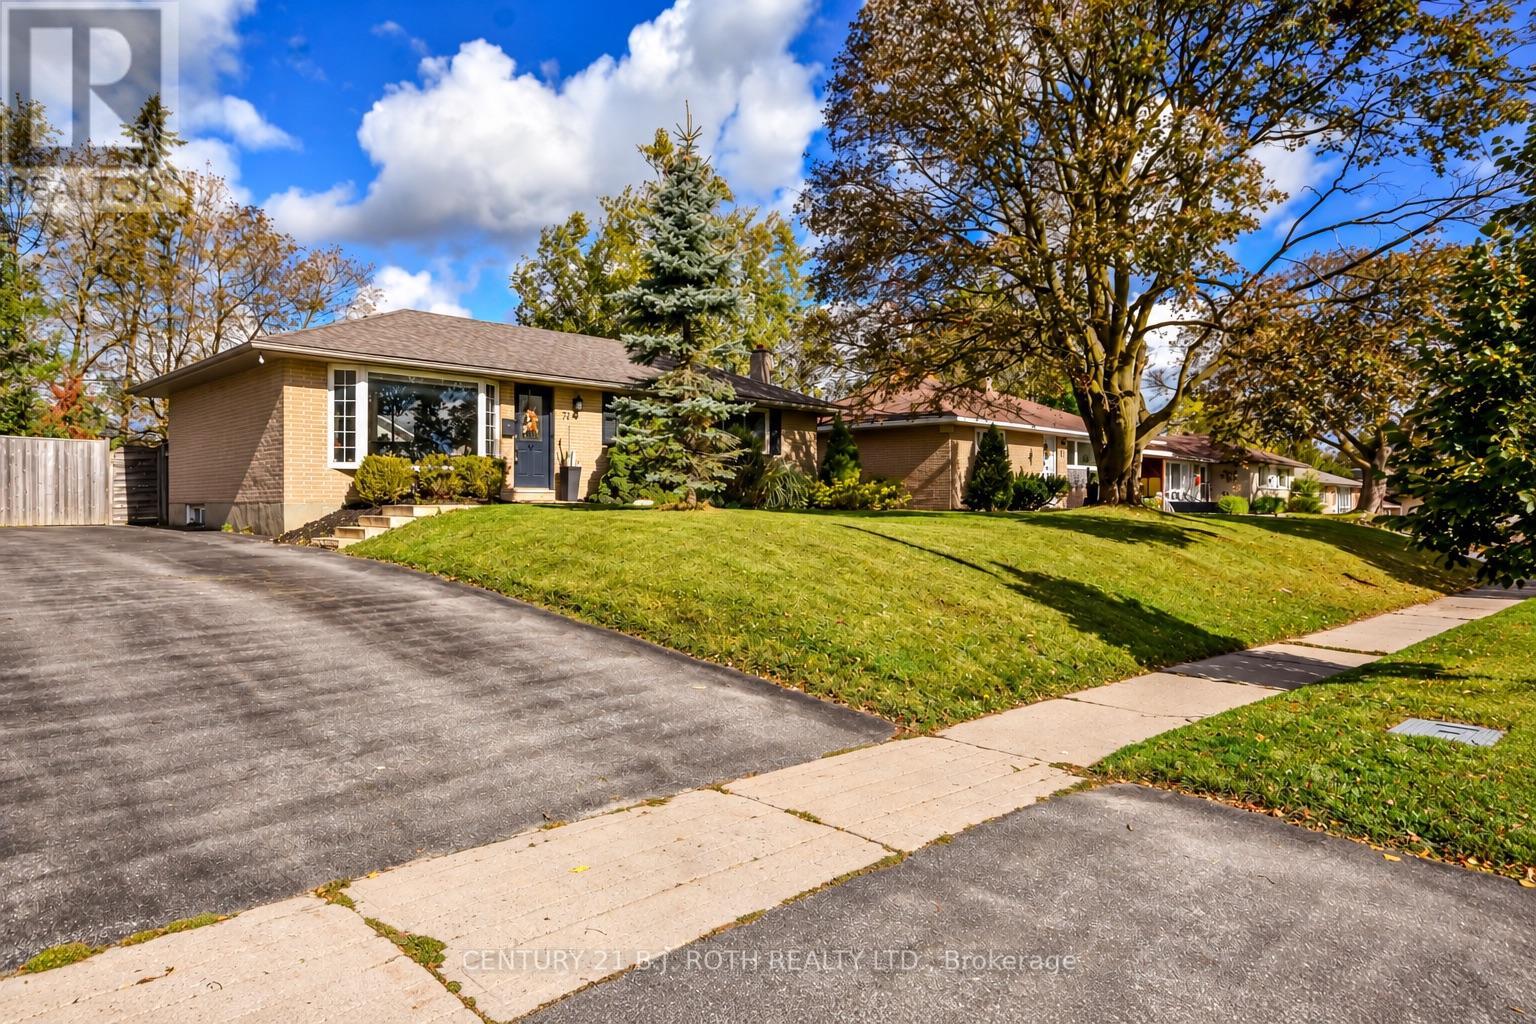
74 Rose Street
Barrie, Ontario
Welcome to 74 Rose St! This inviting 3+1 bedroom, 2 full bathroom bungalow offers a functional layout, versatile living space with many updated features with some room to make it your own. The bright, open-concept living and dining area flows seamlessly into the updated kitchen, creating a welcoming space for everyday living and entertaining. Three bedrooms are conveniently located on the main floor, along with a 4-piece bath. The finished basement features an additional bedroom, a 3-piece bathroom, a Separate Entrance and extra living space complete with a wet bar - offering excellent Potential for extended family, guests or a flexible work-from-home setup. Updated basement flooring and paint. Step outside to enjoy the oversized yard, with plenty of room for gatherings, gardening, outdoor activities or simply relaxing outdoors. Ideally situated close to Royal Victoria Regional Health Centre (RVH), Georgian College, walk to schools, shopping, restaurants and everyday amenities. Extremely convenient access to major routes, including HWY 400, throughout Barrie and beyond. Enjoy added peace of mind with a new furnace and A/C installed in 2025. Owned hot water tank. Whether you're a first-time buyer, growing family or looking for flexible living options, this property offers space, convenience and opportunity in a desirable Barrie location! (id:39551)
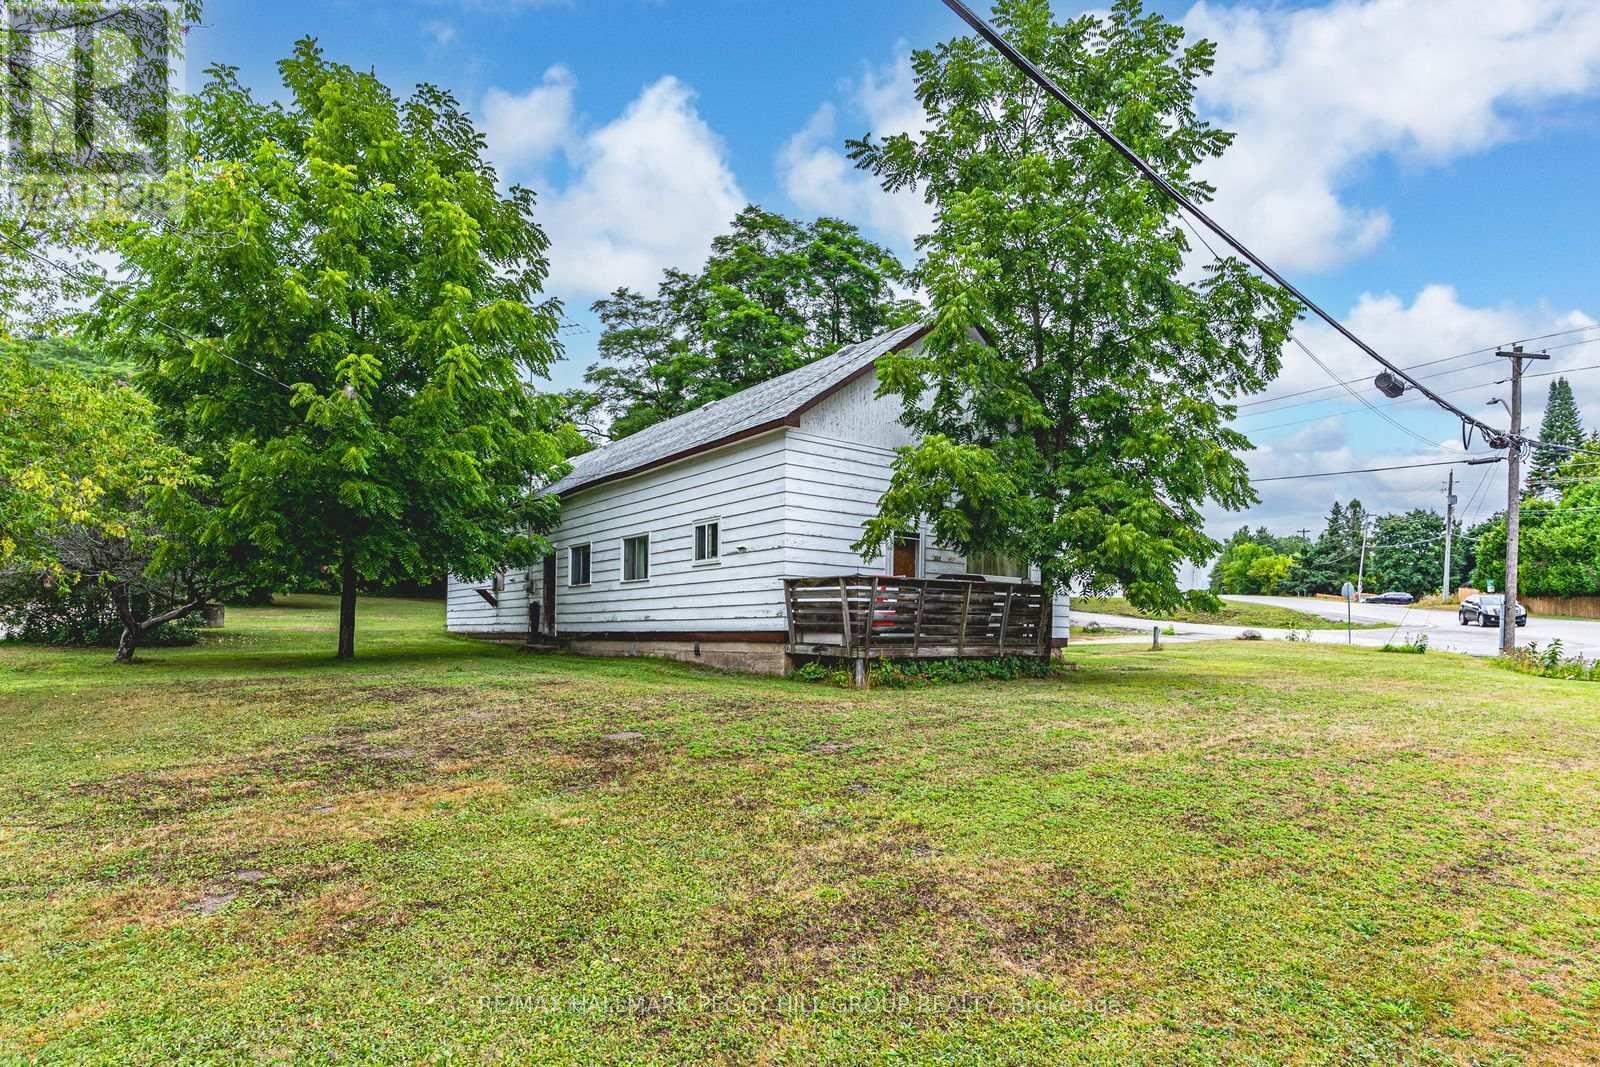
332 Champlain Road
Penetanguishene, Ontario
LEGAL DUPLEX ON OVER HALF AN ACRE WITH WATER VIEWS, TWO SELF-CONTAINED UNITS, DETACHED GARAGE & INCOME POTENTIAL! Set on more than half an acre directly across from Penetang Harbour, this side-by-side duplex gives you one property with two self-contained living spaces, opening the door to rental income potential, multi-generational living or the option to build your investment portfolio. Offering over 1,600 sq. ft. with five bedrooms and two full bathrooms, the home is arranged as a 3-bedroom unit and a 2-bedroom unit, each with its own laundry and separate electrical meter. The 3-bedroom unit features a fully renovated bathroom and some newer windows and is currently rented month-to-month for $2,000 per month plus utilities. The 2-bedroom unit has been updated with recently replaced flooring, a renovated bathroom, fresh paint throughout and upgraded plumbing and is leased until May 2027 for $1,595 per month plus utilities. Both tenants are responsible for their own snow removal and yard maintenance and are willing to stay. The 130 x 176 ft lot extends to roughly 220 ft deep on one side, providing over half an acre with water views, a detached single garage, two storage sheds and parking for four additional vehicles. Penetang Harbour sits directly across the road and Harbour West Marina is just steps away, putting boating and waterfront walks within easy reach, while Discovery Harbour, King's Wharf Theatre, Rotary Champlain Wendat Park, local schools and downtown Penetanguishene add even more to the location. For buyers looking to keep family close with separate living quarters, offset ownership costs or add an income property to their portfolio, 332 Champlain Road offers more than one way to make the property work for you. (id:39551)
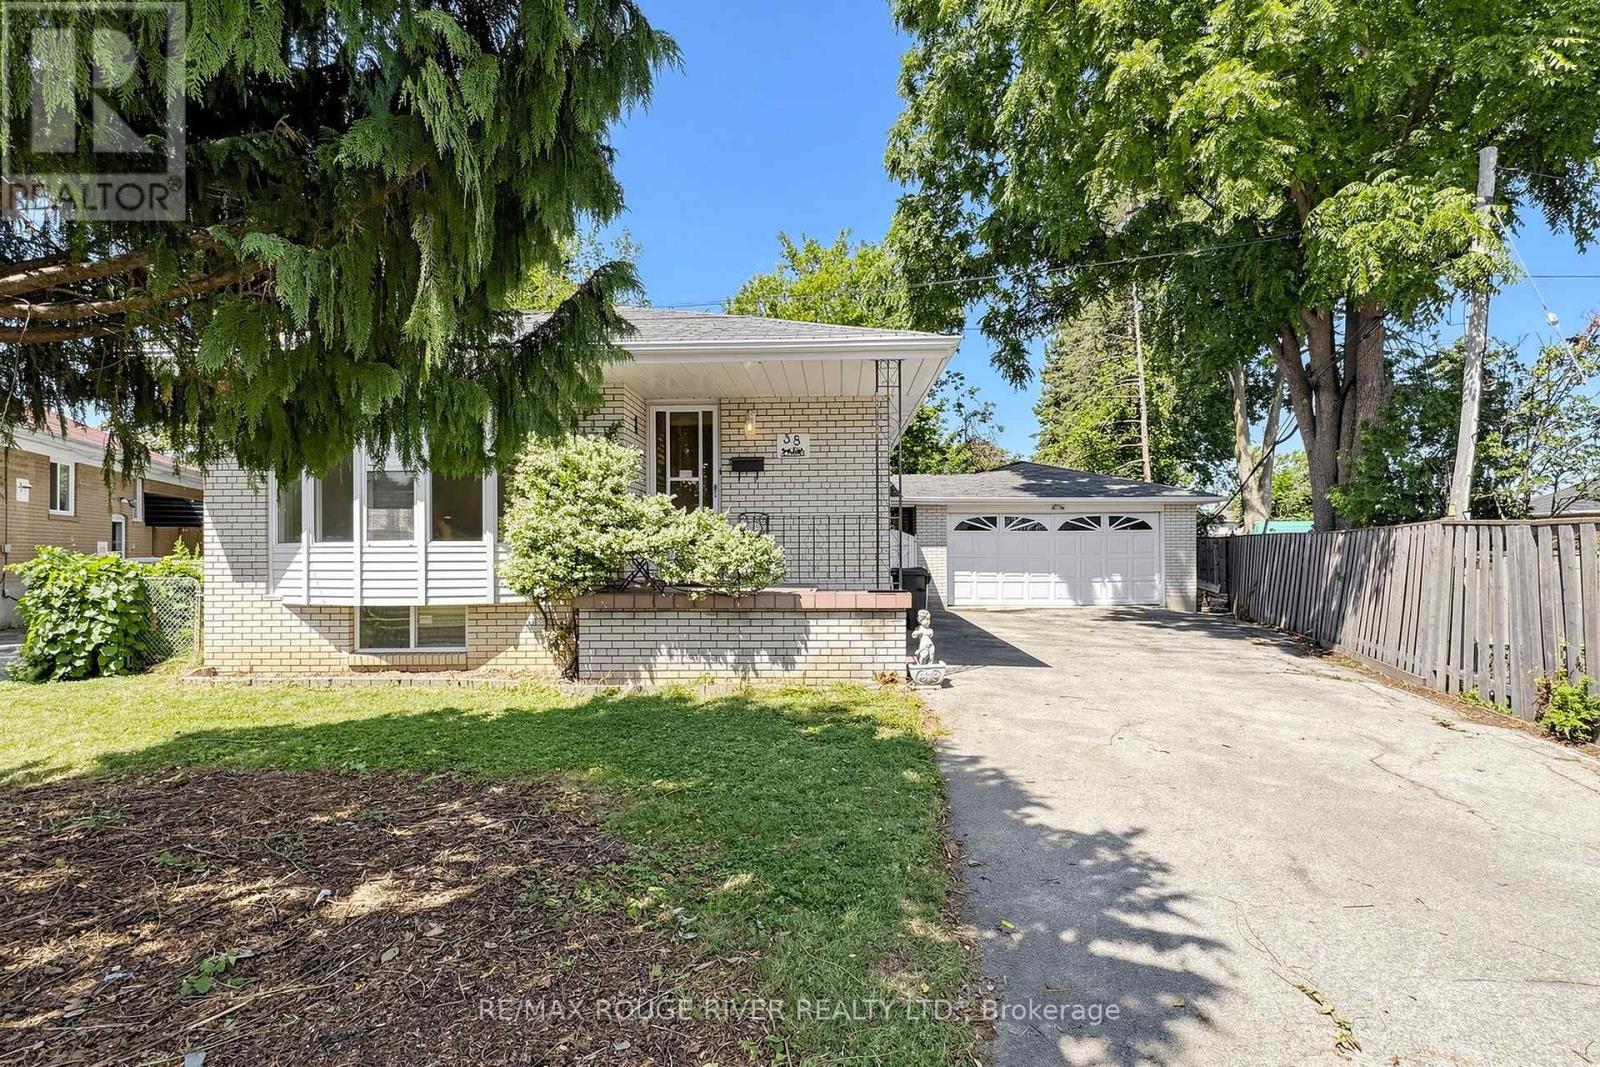
38 Lombardy Crescent
Toronto, Ontario
Opportunity Knocks! Brick Bungalow, Carrier High Eff. Furnace & Central Air 2024!. This home represents a great chance to affordable home ownership. Separate entrance to basement, 2 Kitchens, ***New Roof Shingle installed Aug. 2026, Bright Bay Window, Hardwood Floors, Freshly painted, Sliding glass doors - Walk out to deck, Very Rare Double Garage, Private Yard. Quick commute to Subway & GO!, Great value and is in move in condition, Flexible Possession (id:39551)

112 Deacon Lane
Ajax, Ontario
Rare Spacious End Unit In A Quiet, Family-Friendly South Ajax Community! Bright Open-Concept Living & Dining With Pot Lights. Walkout To A Large Fully Fenced Backyard & Patio. Features 3 Generous Bedrooms, Plus Finished Basement With Additional Bedroom, Bathroom & Large Recreation Area That Can Easily Fit A Fifth Bedroom. Unlike Most Of the Homes In The Area, This One Has Gas Heating Furnace, And Central HVAC Heating & Cooling With Wi-Fi Smart Control, Plus Wi-Fi Controlled The Pot Lights & Front Door Access. Recently Purchased S.S Stove, Fridge, Microwave, Dishwasher & Freezer Included. Convenient End-Unit Walk-Through Provides Direct Pedestrian Access Toward Harwood Ave. & Westney Rd. Walking Distance To Ajax Waterfront, Lake Ontario, Trails & Parks, Ajax Hospital, Top-Rated Schools.. Just cross The Street To Sobeys, Rexall, Pizza Pizza, Dollar Tree, Shopping & Transit. Maintenance Fee Includes Water, Internet/Wi-Fi, Cable TV With TV Box & Channels, Parking Area, Fence, Garage, Roof & Windows, And Garbage Pickup, 1 Car Garage Door & 2 Exclusive Outdoor Parking Space, Plus Weekly Front & Backyard Upkeep. Visitor Parking Conveniently Located In Front. Fantastic Move-In Ready South Ajax Family Home (id:39551)
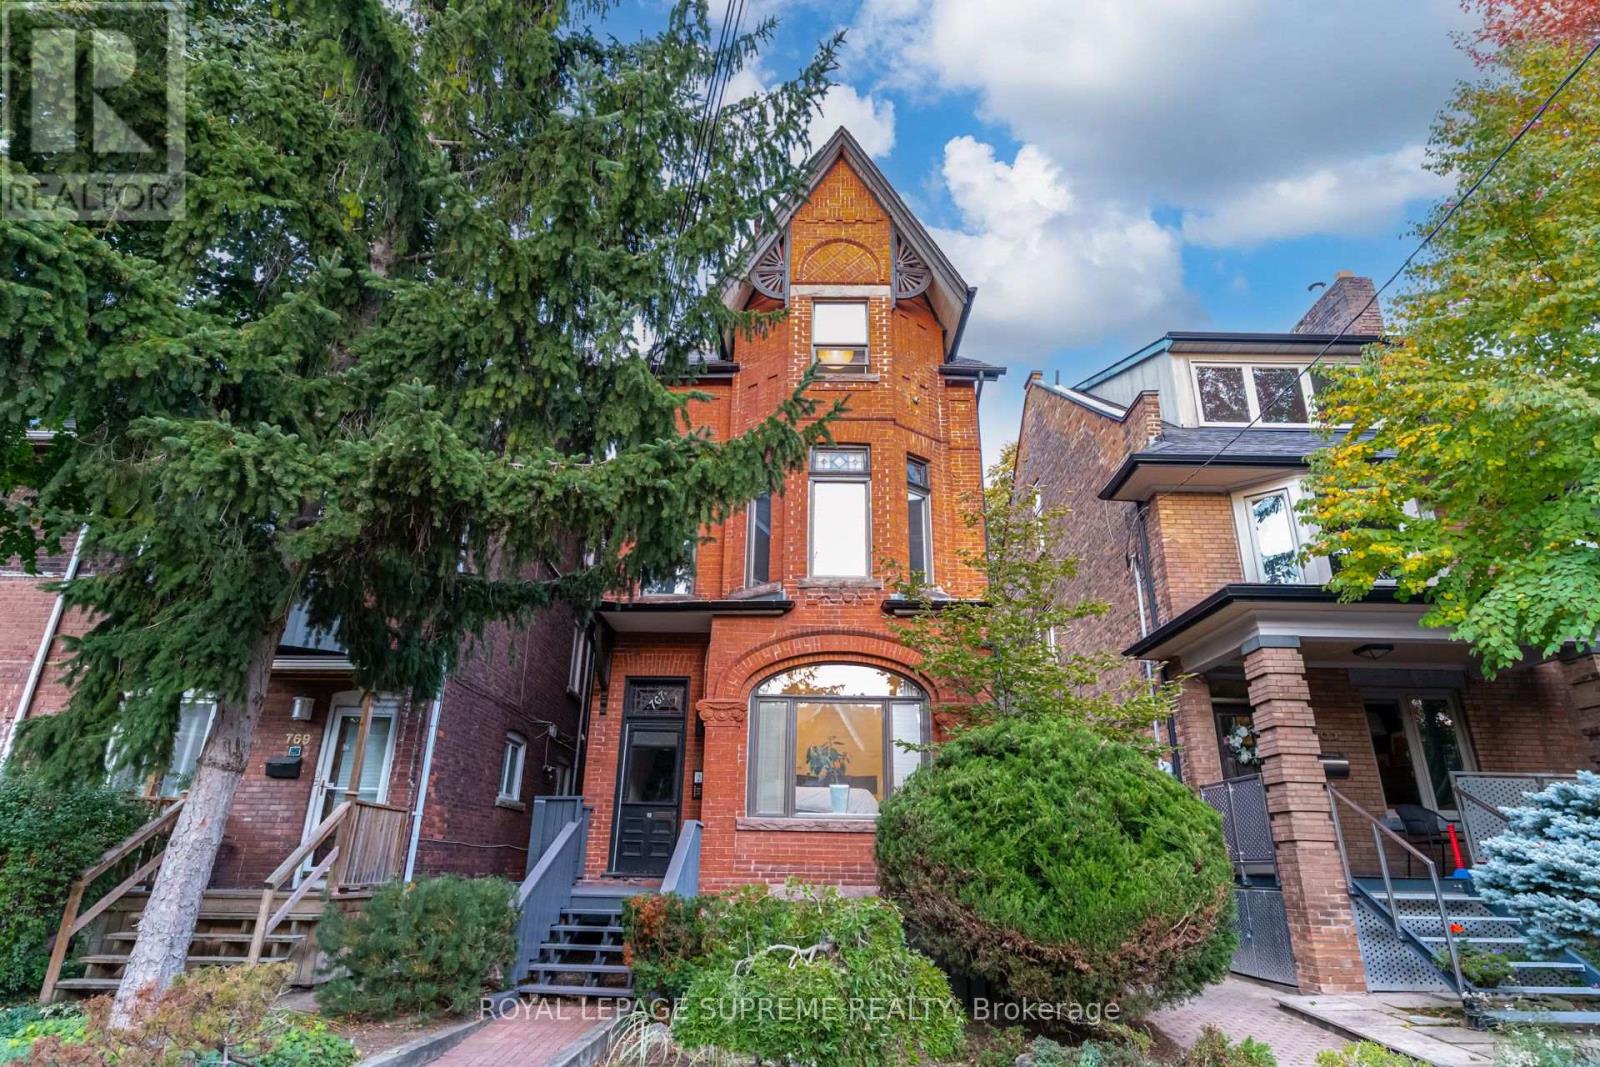
767 Euclid Avenue
Toronto, Ontario
Four residences. Endless possibilities. One remarkable piece of Toronto history. Set on coveted Euclid Avenue in the heart of Seaton Village, this detached Victorian fourplex blends timeless character, impressive income potential and rare versatility. Dating back to 1885 and complete with its original slate roof, this building has a story. Each self-contained residence has its own personality and private outdoor space. The expansive two-level main residence offers a gas fireplace, bright kitchen and dining area, a dedicated office with patio walk-out, three bedrooms across both levels and two four-piece baths. The second-floor one-bedroom suite features a bay-windowed bedroom, multiple closets, soaring ceilings, an electric fireplace, a three-piece bath, and a private balcony. Above, a spectacular two-storey suite delivers a gas fireplace, bright living and dining areas, a bonus reading room or office, a five-piece bath, a generous balcony, and a loft-style bedroom overlooking the space. The high-ceilinged bachelor completes the offering with a sunken kitchen and large private sunken patio. Three units feature newer heat pumps. The second and third floors have separate gas and hydro meters plus ensuite laundry; the main and basement share laundry and utilities. The current owner reports near-zero vacancy throughout ownership. Live beautifully while generating income, accommodate extended family or lease all four. Steps to Bloor, cafés, restaurants, independent shops, parks and the subway - 767 Euclid is distinctly Toronto and undeniably special. (id:39551)
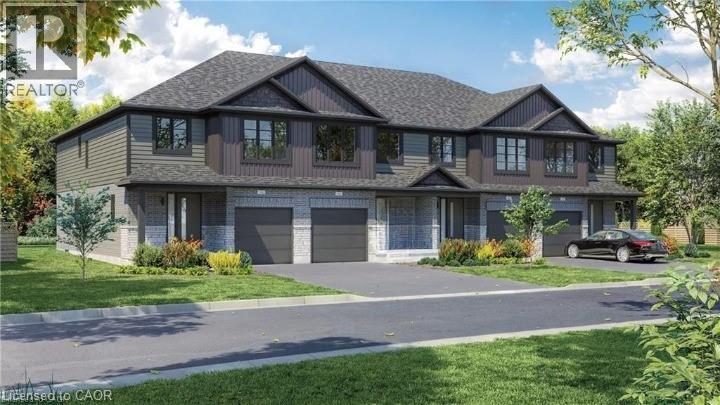
520 Orr Street Unit# 8
Stratford, Ontario
Welcome to Unit 8, almost completed end-unit townhome where modern design meets effortless everyday living. Bright, stylish, and thoughtfully laid out, this 3 bedroom, 2.5 bathroom home offers an inviting open concept main floor filled with natural light from oversized windows. The contemporary kitchen features generous counter space and flows seamlessly into the living and dining areas, creating the perfect setting for entertaining, family time, or cozy evenings at home. Upstairs, the spacious primary suite feels like a private retreat, complete with a walk in closet and ensuite. Two additional bedrooms provide flexible space for children, guests, or a home office, while a full bathroom and convenient upper level laundry add comfort and practicality to daily life. Upgrades include a convenient side entrance with direct access to the basement, enlarged basement windows, and the addition of an egress window for enhanced natural light and functionality. With an attached single car garage, private driveway, and a full basement offering plenty of storage and future potential, this home checks every box. Set in a quiet, family friendly neighbourhood just minutes from schools, parks, shopping, and Stratford's vibrant downtown, Unit 8 delivers the best of both worlds: fresh modern living and the charm of one of Ontario's most loved communities, known for its theatres, dining, and cafe culture. (id:39551)
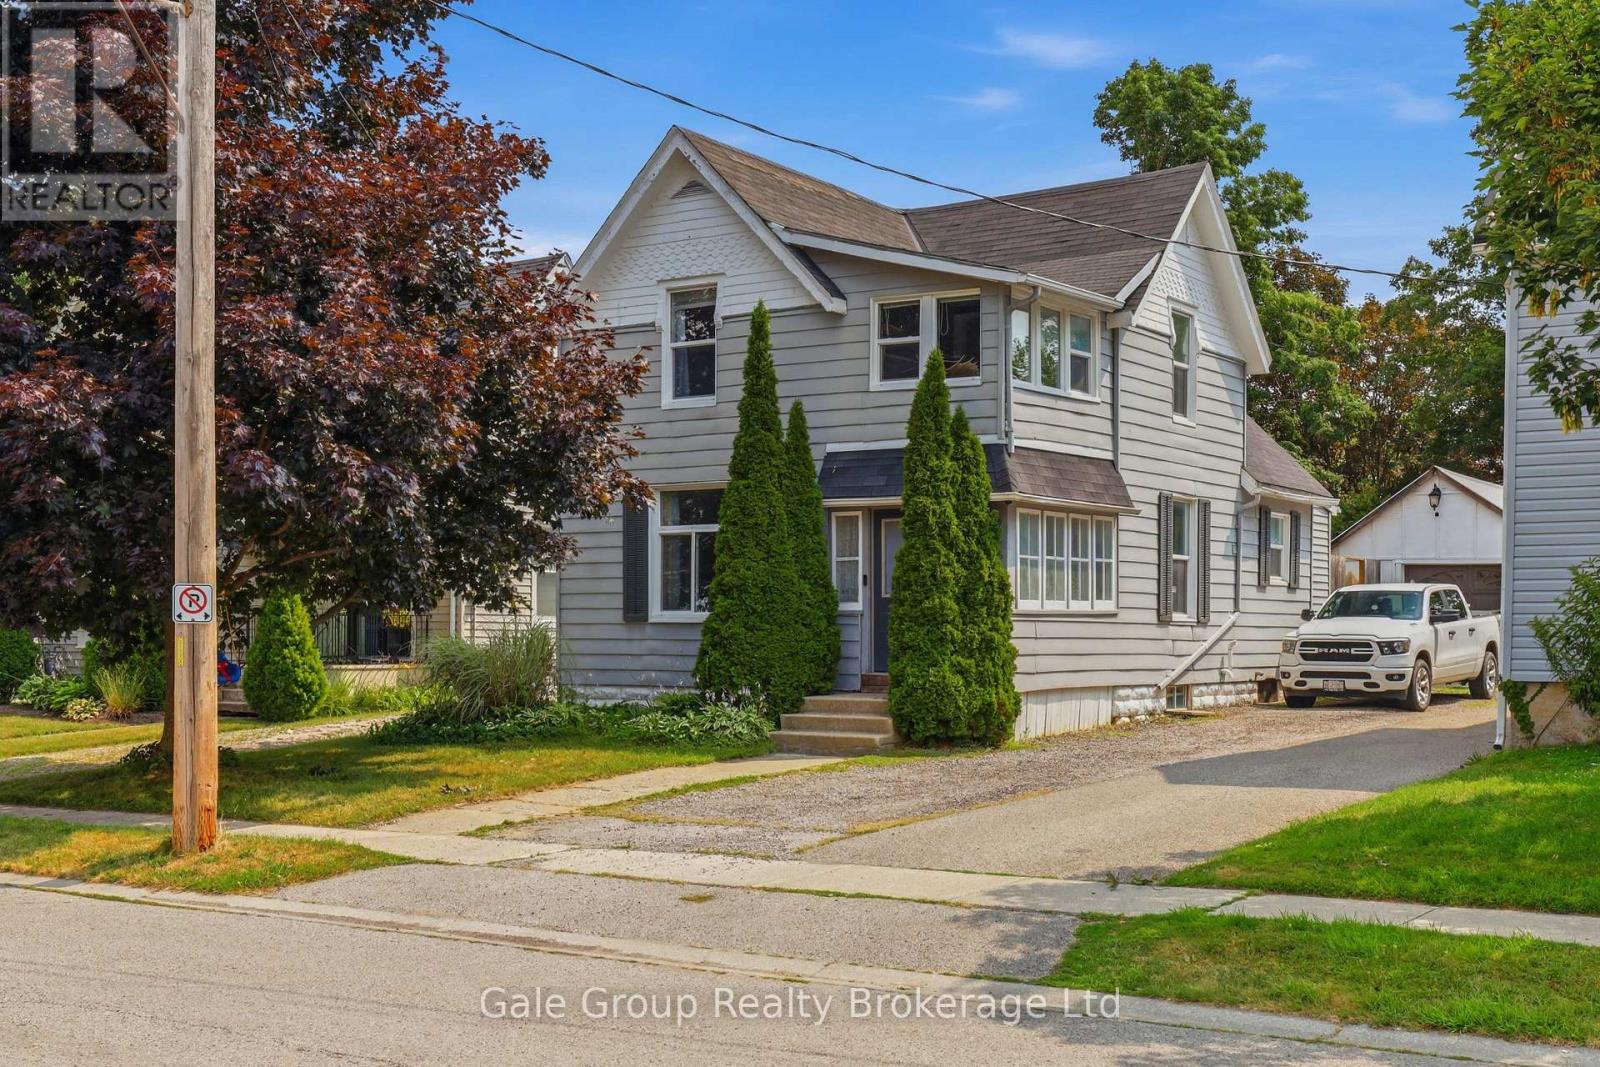
32 West Avenue W
St. Thomas, Ontario
Welcome to 32 West Avenue in St. Thomas! This move-in ready home offers 4 bedrooms and 2 full bathrooms, with the added convenience of a main-floor bedroom, full bathroom, and laundry, ideal for those looking to minimize stairs. Step inside through the enclosed front porch, featuring an abundance of windows and built-in storage, creating the perfect space for coats, shoes, and seasonal items. The main floor offers a functional layout with a spacious living room and an updated eat-in kitchen, great for everyday living and entertaining. Upstairs, you'll find three additional bedrooms and a full bathroom. The primary bedroom features a beautiful attached sunroom, making it a unique home office, reading nook, or relaxing retreat. The basement offers lots of space for storage and easy access from inside or directly from the backyard. Outside, enjoy a large, fully fenced backyard complete with a new covered deck, providing the perfect space to entertain or unwind. The property also offers parking for up to five vehicles, including a detached single-car garage that is ideal for parking, storage, or use as a workshop. With numerous updates in recent years, including the kitchen, bathrooms, flooring, windows, and HVAC system, this home is truly move-in ready. Conveniently located on the quiet southwest side of St. Thomas, you'll enjoy easy access to Port Stanley Beach, South London shopping, parks, recreational facilities, and the city's historic downtown filled with charming local shops and restaurants. Don't miss your opportunity to own this beautifully updated family home with plenty of space to grow! (id:39551)
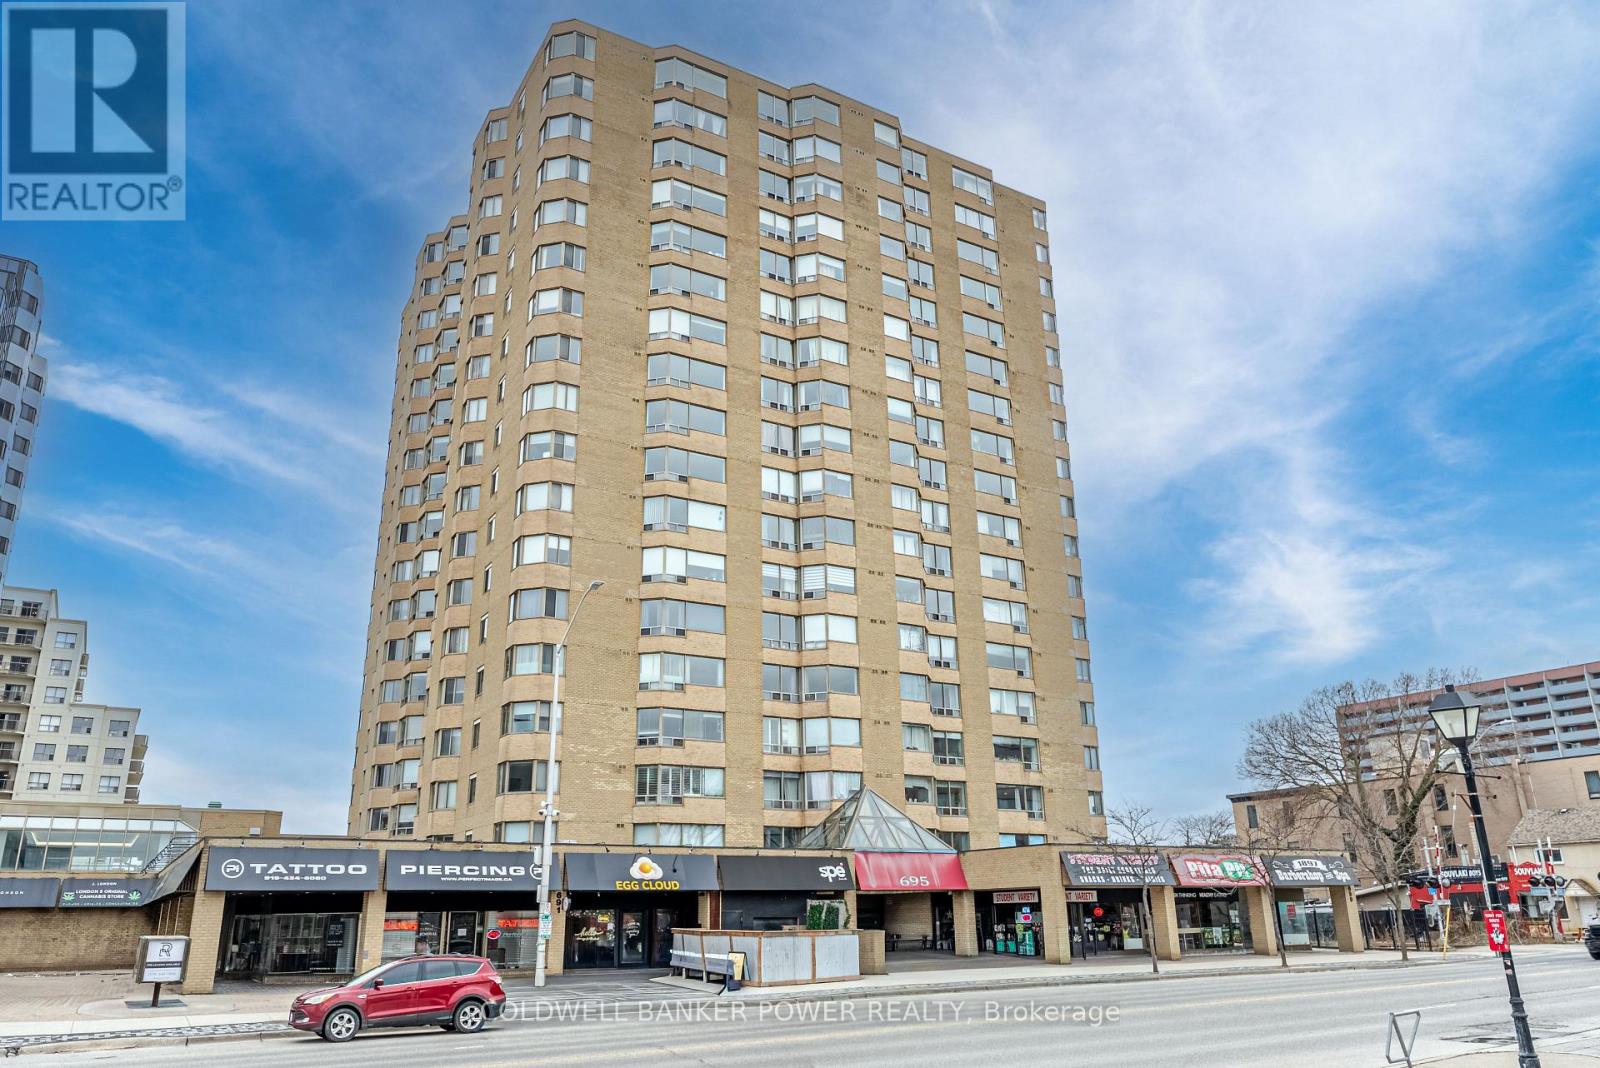
1705 - 695 Richmond Street
London East, Ontario
Perched on the 17th floor, this spacious 1,322 SF, 2-bedroom, 2 full bath condo offers elevated living in one of downtown London's most sought-after high-rise buildings on prime Richmond Row. Enjoy an unbeatable lifestyle just steps to fantastic restaurants, shopping, offices, and entertainment, with a short walk to Western University and University Hospital. Surrounded by endless amenities and serviced by multiple bus routes, this location is ideal for professionals, students, and investors alike. Inside, the bright open-concept layout is enhanced by large windows that showcase panoramic city views and fill the space with natural light. The expansive and inviting great room easily accommodates both living and dining areas, while the kitchen features ample cabinetry, plenty of counter space, and convenient peninsula seating-perfect for casual dining or entertaining. The well-designed floor plan offers excellent privacy, with the primary suite featuring a spacious bedroom and 4-piece ensuite. The second bedroom is thoughtfully positioned in a separate area of the unit with access to its own 3-piece bath-ideal for guests, roommates, or a home office. New hard surface flooring throughout unit - no carpet! In-suite laundry and ample storage add everyday convenience. This well-managed building is highly regarded for its prime location and exceptional amenities, including 24/7 security and concierge, elevators, and recently updated indoor pool, fitness centre, and sauna, along with underground parking. This unit includes one dedicated underground parking space. A true turn-key opportunity, this condo offers flexibility for both end users and investors. This unit is vacant, providing the option for an owner occupier to move in or an investor to purchase and lease to a tenant at current market rates. (id:39551)
309 - 1830 Dumont Street
London East, Ontario
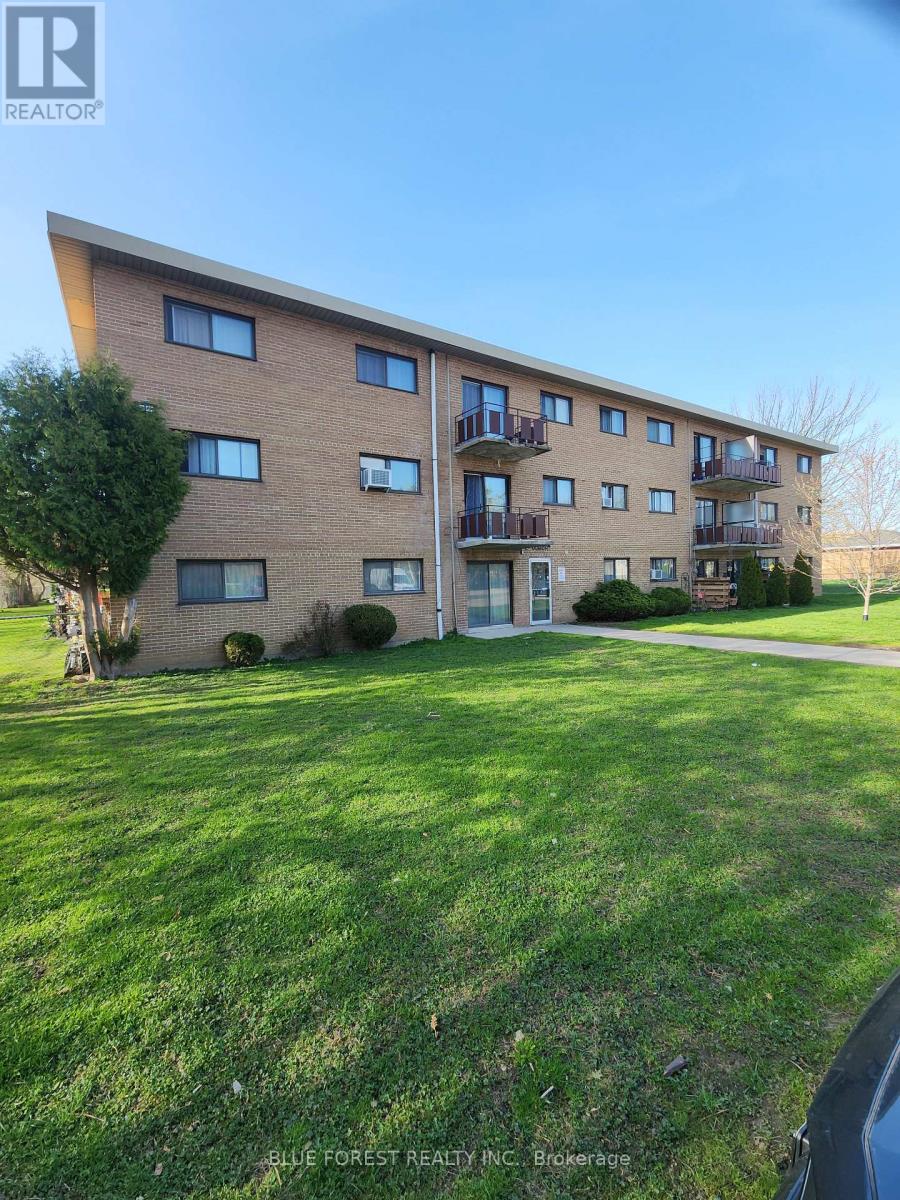
Affordable one bedroom condo in east London's Argyle area close to all amenities including Walmart, Argyle Arena, East Lion's community centre, several schools and Argyle Mall. (id:39551)
15 Glebe Street Unit# 1414
Cambridge, Ontario
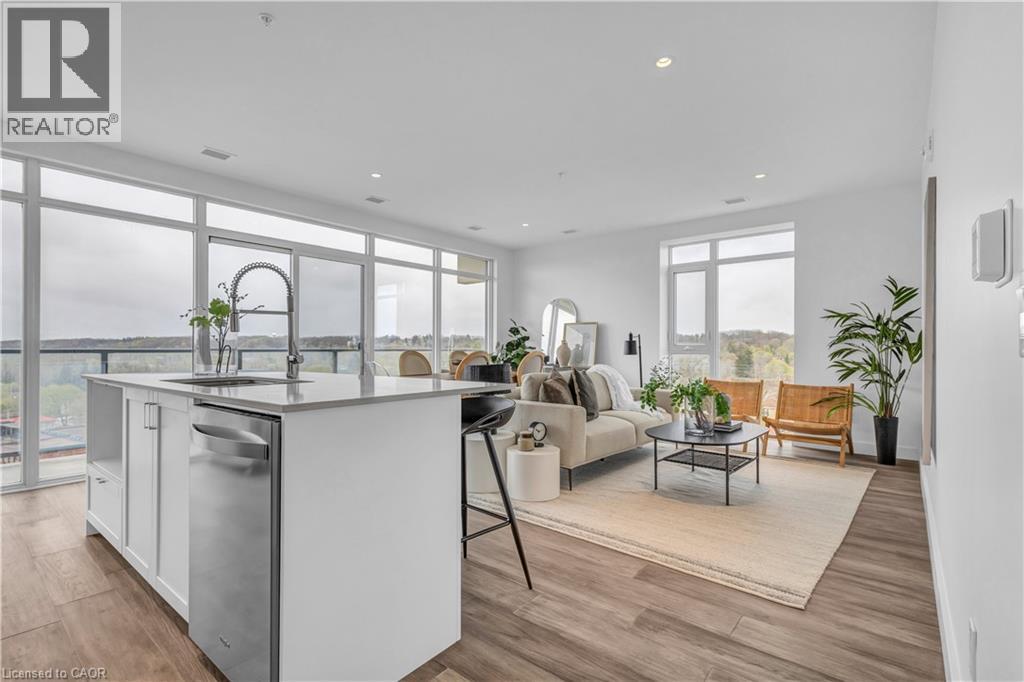
AFTER GASLIGHT DISTRICT! This brand-new 1,126 sq. ft. unit is located in the Gaslight District — Cambridge’s premier dining, entertainment, and culture hub. With stellar views of the Grand River and Gaslight Square, plus an incredible selection of amenities right at your doorstep, this is the perfect place to call home! This unit features 9’ ceilings, wide-plank engineered hardwood flooring, and premium finishes throughout. The bright, open-concept kitchen and dining area showcases quartz countertops and backsplash, upgraded appliances, under-mount lighting, and large windows that fill the space with natural light. The unit also features updated bathroom fixtures, in-suite laundry, and a spacious open balcony offering panoramic views of the city, with convenient access from both the kitchen and bedroom. The unit includes 1 underground parking space and exclusive access to the Gaslight Condos’ impressive amenities, including an exercise room, games room, study/library, and expansive outdoor terrace with pergolas, fire pits, and BBQ areas overlooking Gaslight Square. Enjoy modern condo living in one of Cambridge’s most exciting communities. Don’t wait — book your showing today! (id:39551)
1401 Plains Road E Unit# 42
Burlington, Ontario
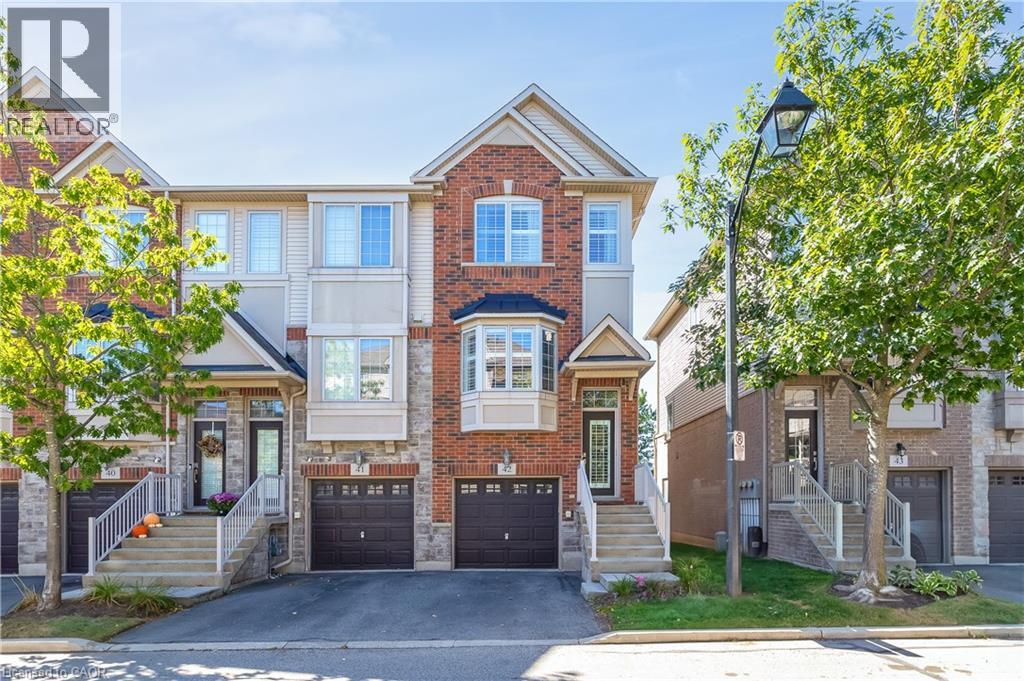
Welcome to this beautifully upgraded corner-unit townhome at 1401 Plains Road East, Unit 42, Burlington! Offering an exceptional combination of style, functionality and thoughtful custom finishes, this bright 2-bedroom home features 2 full ensuite bathrooms plus a convenient powder room and 1423 sq. ft. of living space. The custom-designed kitchen is a true showstopper, featuring shaker-style cabinetry, an island with electrical outlets, granite and stone countertops with undermount sink, ceramic flooring, a timeless white subway-tile backsplash, a convenient Lazy Susan and custom cabinet pull-outs, including additional storage above the refrigerator. The kitchen opens onto a private deck has sliding glass doors and blinds, perfect for morning coffee or outdoor entertaining. Beautiful hardwood flooring, upgraded baseboards and wooden stairs with elegant wrought-iron railings add warmth and sophistication throughout the home. Custom built-in closet organizers provide exceptional storage and organization in the kitchen, bedrooms and family room. Both spacious bedrooms offer the luxury of their own full ensuite bathrooms, providing comfort and privacy. The bedrooms also feature custom closet organizers, while California shutters throughout add timeless style and light control. The upper-level laundry is ideally located near the bedrooms for maximum convenience. The lower level offers a comfortable family room with a walk-out to a grassy outdoor area, providing additional living space and easy access to the outdoors. Additional upgrades include 1.5-ton central air-conditioning system. This desirable corner unit offers abundant natural light, exceptional storage and an impressive list of custom upgrades, all in a convenient Burlington location close to shopping, restaurants, parks, schools, transit and major highways. Beautifully finished, thoughtfully upgraded and move-in ready—this exceptional townhome is one you won’t want to miss! (id:39551)