
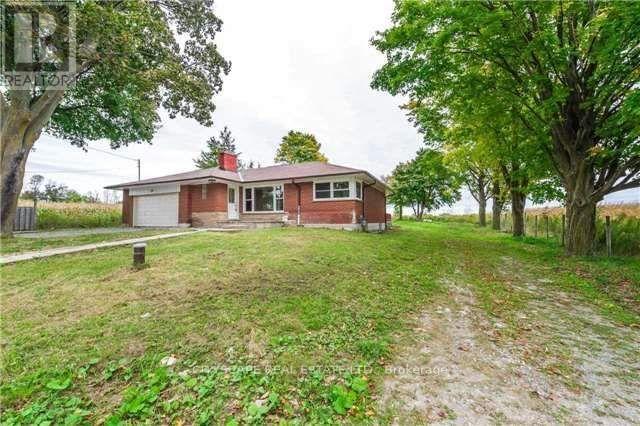
13245 Tenth Line
Whitchurch-Stouffville, Ontario
Rare 9.85-Acre Parcel Approximately 1 km from Old Elm GO Station, Stouffville Exceptional opportunity for developers, investors, and land bankers. Approximately 9.853 acres fronting on two roads: over 300 feet on Tenth Line, directly across from Sleepy Hollow Golf Club, with the rear of the property fronting onto York Durham Line across from Granite Golf Club. Approximately 1 km from the new Old Elm GO Station (formerly Lincolnville), 2 minutes to downtown Stouffville and all amenities, and 10 minutes to Highway 404. The 2-bedroom brick bungalow is currently tenanted, providing income while you hold. A rare, transit-connected parcel with excellent exposure in an area of active growth. Extras: Brick bungalow with attached double garage and oversized barn. Two separate driveways with plenty of parking. House sold in "as is" condition. (id:39551)
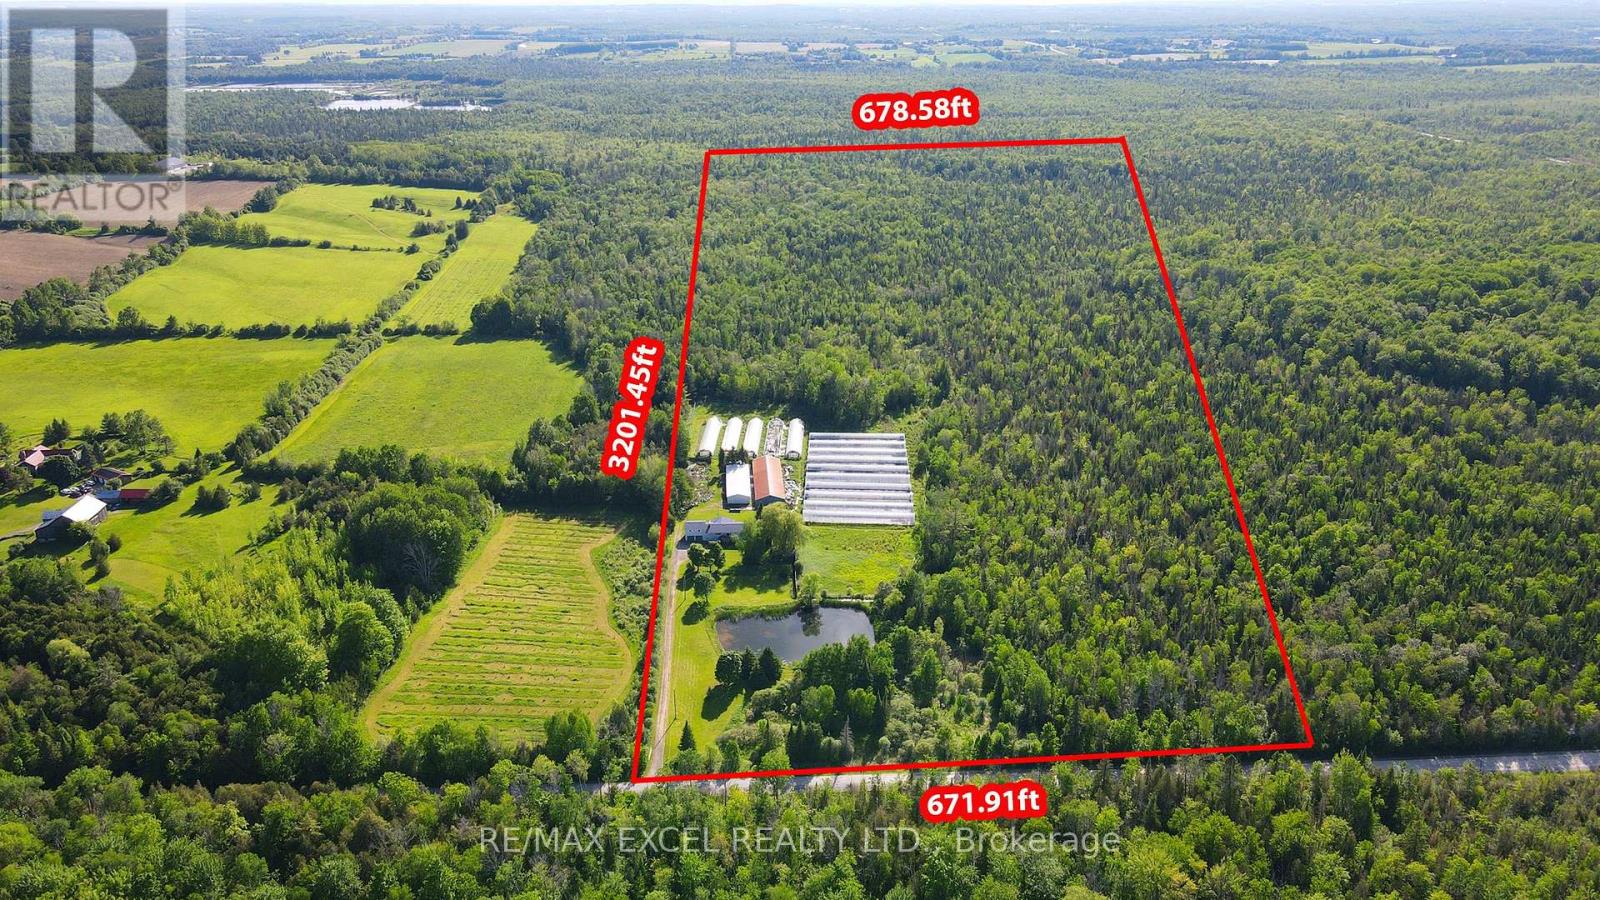
14450 Concession 5
Uxbridge, Ontario
Enjoy Country Living At Its Finest. Beautiful Raised Bungalow On 50 Acres Of Land, This Stunning 5 + 1 Bedroom House Has So Much To Offer.Enjoy Summer Living Beside The Pond And Hearing All The Sounds Of Nature. You Have A Huge Barn/Storage Area 150 X 50 With Both Water And Hydro And Paddocks And Fencing.House Also Features A Full Finished Basement And An In Law Suite . Located within the Oak Ridges Moraine, enjoy privacy, protected natural surroundings, abundant wildlife. You Are Minutes Away From Zephyr, Uxbridge,Stouffville,Highway 404 And Lake Simcoe (id:39551)
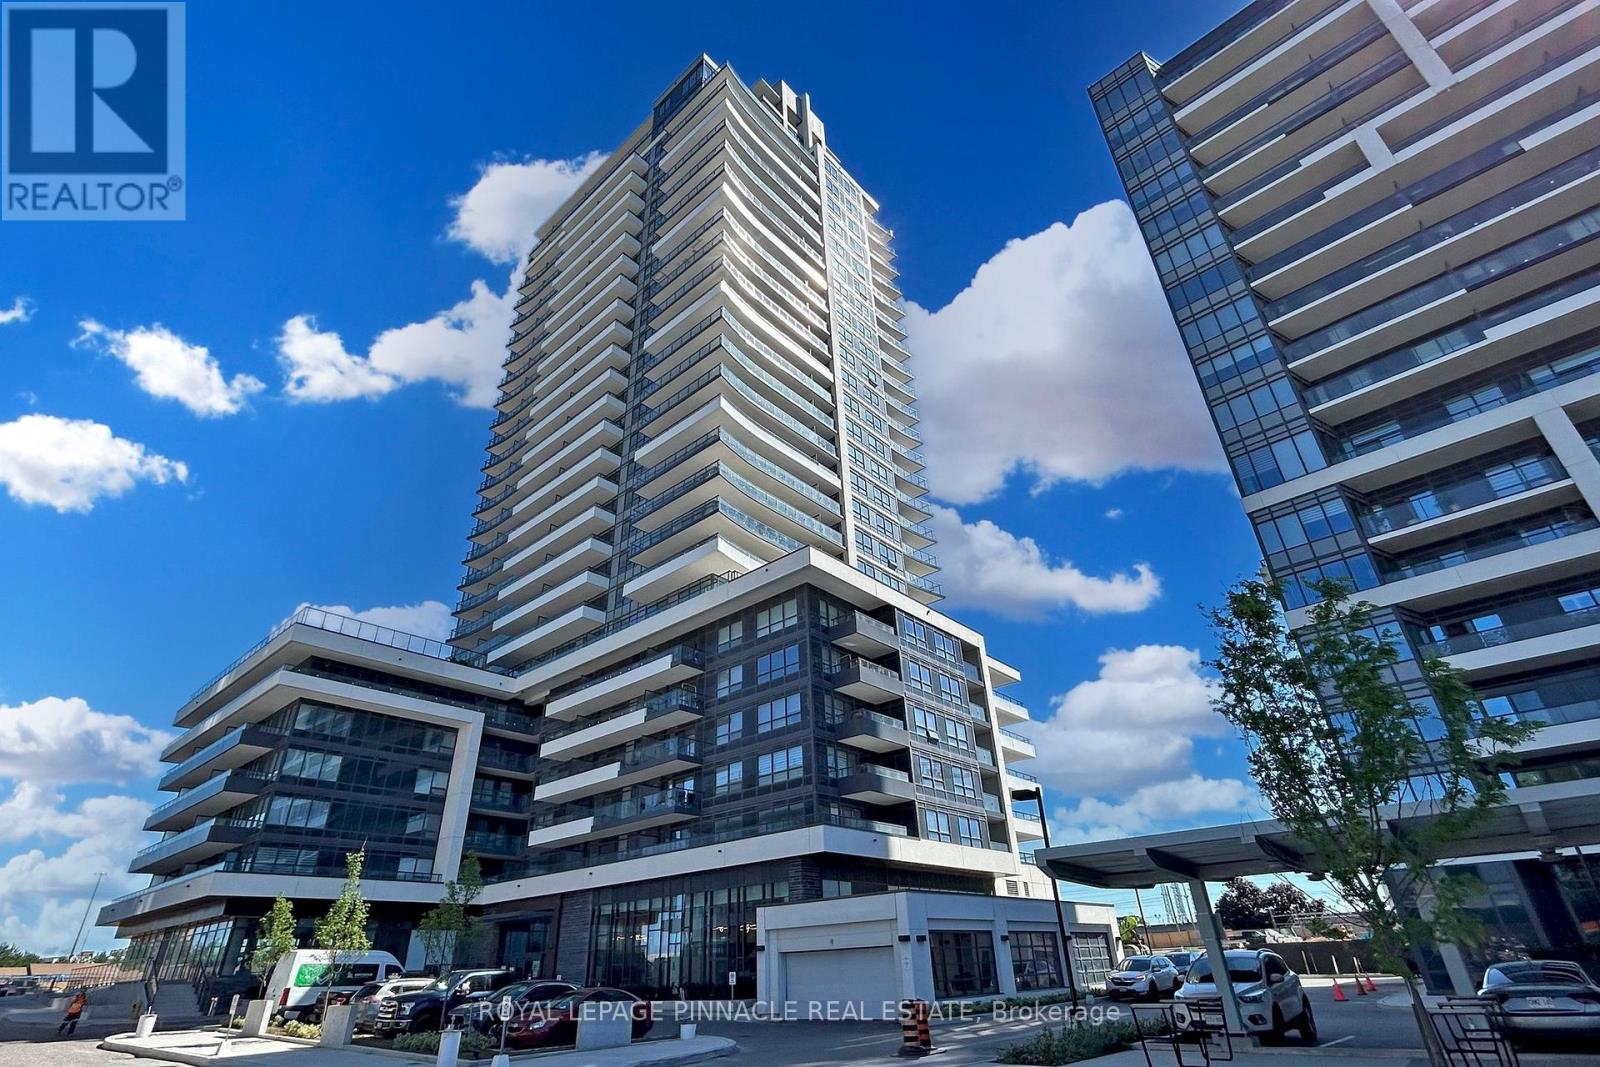
804 - 1455 Celebration Drive
Pickering, Ontario
WELCOME TO LUXURY HIGH-RISE LIVING WITH UNMATCHED LAKE VIEWS! Rarely offered, this sun-drenched 3-bedroom, 2-bathroom corner suite delivers over 1,000 sq. ft. of sophisticated space anchored by an extra ordinary 339 sq. ft. wrap-around terrace with sweeping southwest vistas of Lake Ontario. Boasting an open-concept layout with a sleek quartz kitchen, a serene primary retreat with a private ensuite, and coveted parking right next to the elevator (optional locker available), this home blends elevated style with ultimate commuter convenience-just steps to the Pickering GO Station, Hwy 401, Pickering Town Centre, and Frenchman's Bay. (id:39551)
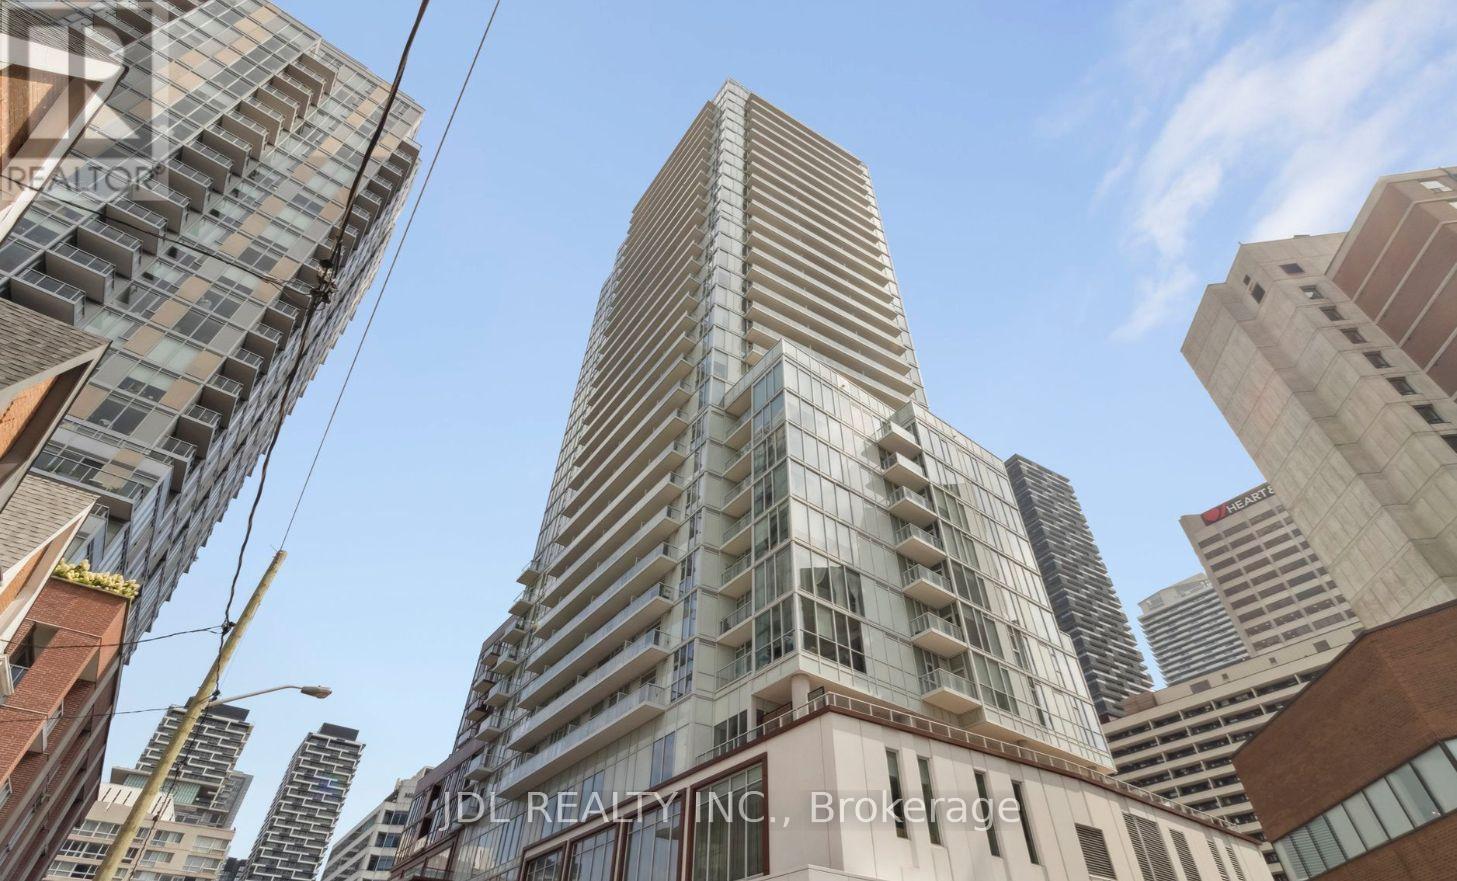
2007 - 33 Helendale Avenue
Toronto, Ontario
Welcome to vibrant Yonge & Eglinton! This spacious and modern 2-bedroom + den, 2-bathroom suite offers a perfect blend of style, comfort, and urban convenience. Enjoy a bright, open-concept layout and an expansive south-facing balcony with sweeping city views-perfect for relaxing in the sunshine or entertaining outdoors. The modern custom kitchen features stainless steel/panelled appliances and a centre island with a quartz countertop. A versatile den provides an ideal space for a home office. Exceptional building amenities include a fully equipped gym, concierge service, party room, stunning rooftop gardens with seating areas, and a dedicated pet spa. Steps to transit, restaurants, cafés, shopping, and entertainment, this is urban living at its best. Priced to sell and offering exceptional value! (id:39551)
325 - 30 Nelson Street
Toronto, Ontario
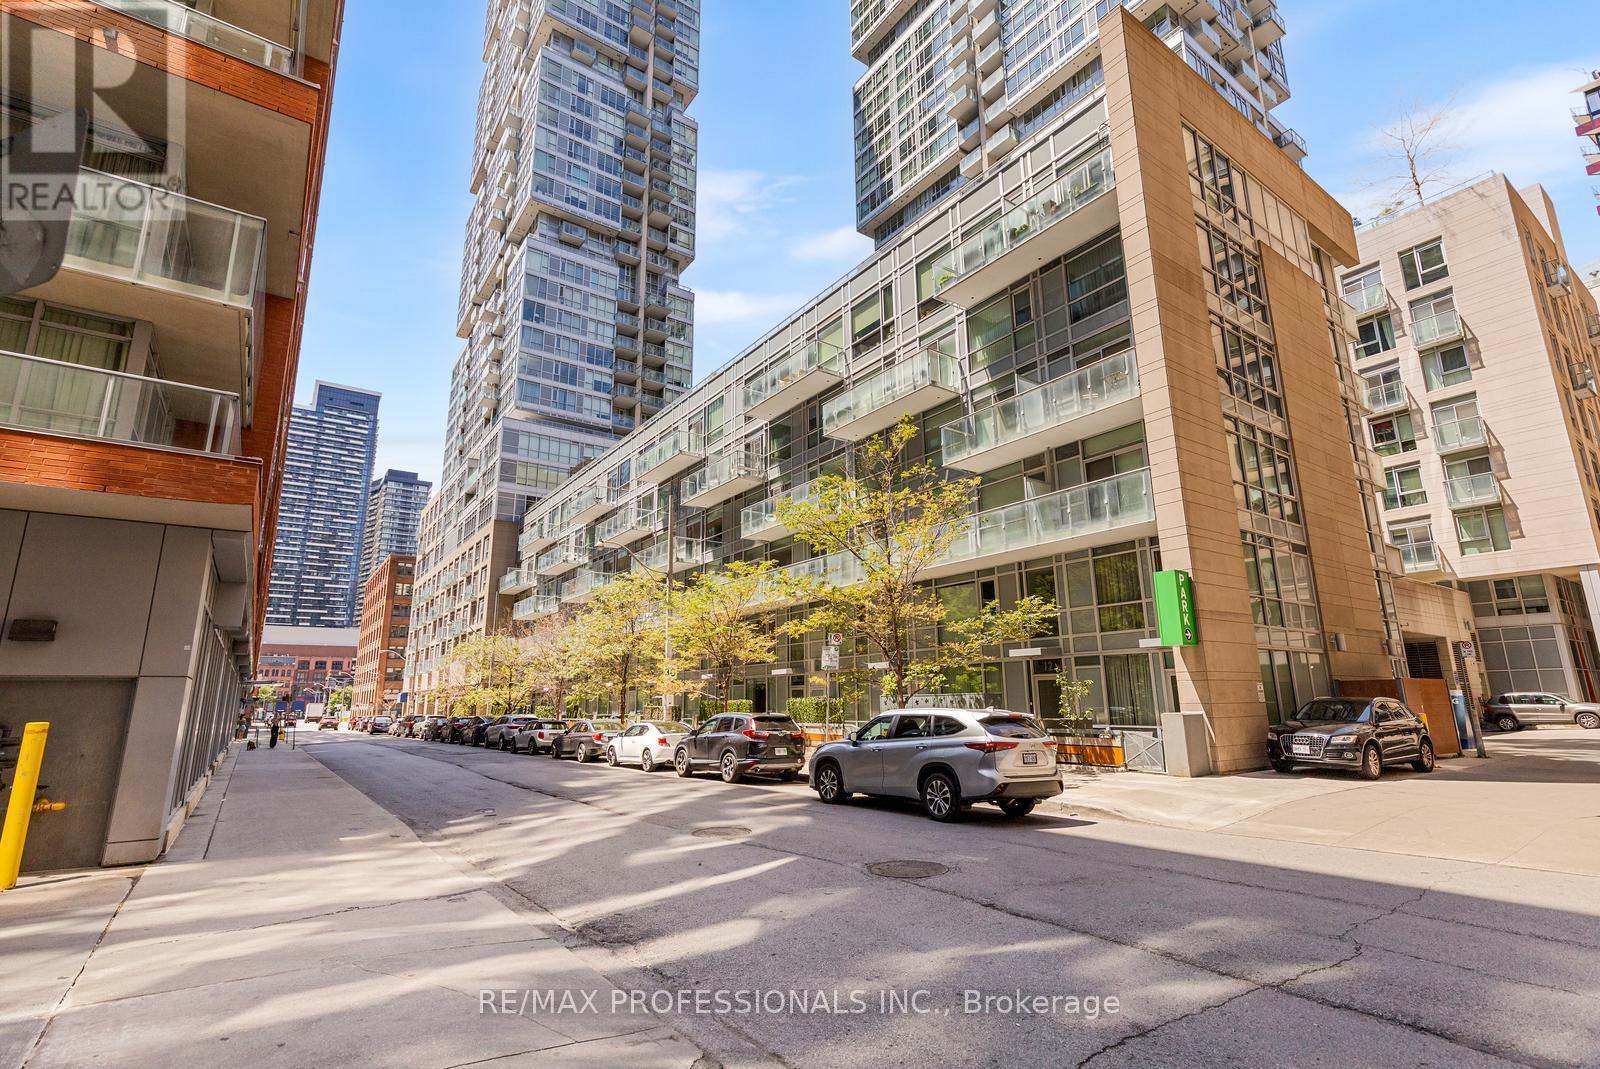
Welcome to sophisticated downtown living at 30 Nelson Street. This exceptional oversized corner residence offers 2+1 bedrooms, 2 full bathrooms, parking, and a locker, combining generous living space with refined urban convenience. Flooded with natural light, the thoughtfully designed layout features spacious principal rooms and a versatile den that's perfectly suited for a home office or additional lounge space. Perfectly positioned in the heart of Toronto's prestigious Entertainment District, you'll enjoy an unparalleled lifestyle just steps from the TTC, OCAD University, acclaimed restaurants, cafés, boutique shopping, theatres, and everyday conveniences. Spend your evenings walking to Leafs, Raptors, and Blue Jays games, world-class concerts, or exploring some of the city's finest dining and nightlife, all just moments from your front door. Set within a modern, impeccably maintained building approximately 10 years old, this unit presents an outstanding opportunity for professionals, investors, and discerning buyers seeking space, luxury, and an unmatched downtown address. Experience the very best of city living, where every convenience, destination, and amenity is within easy reach. (id:39551)
7507 - 388 Yonge Street
Toronto, Ontario
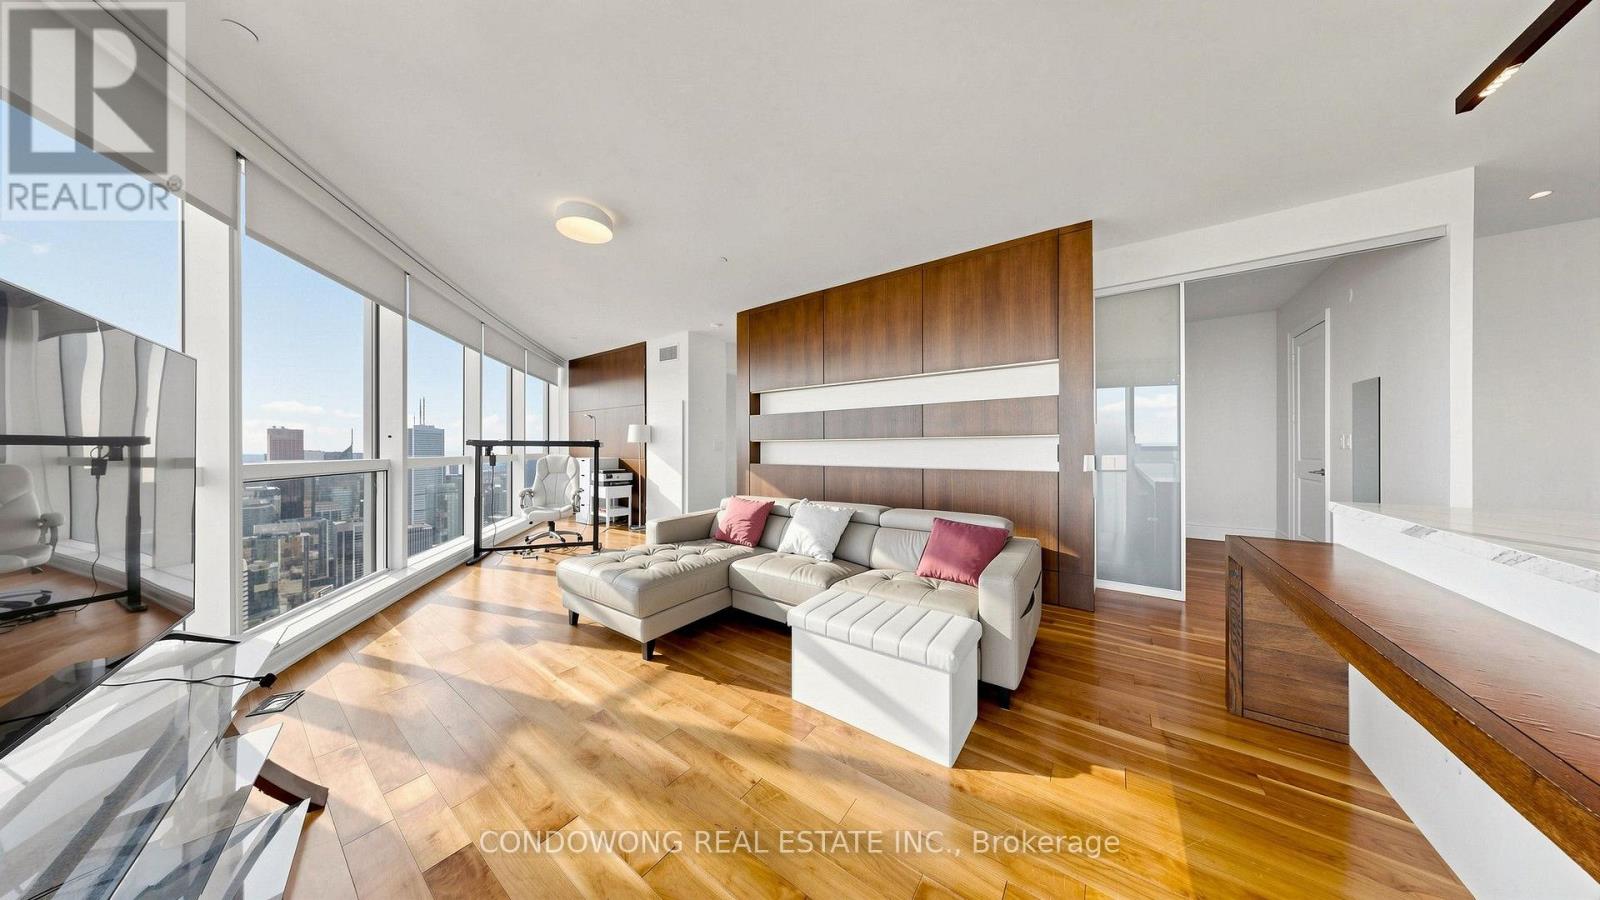
Rare luxury penthouse-style living at Aura Condos (388 Yonge St)! This sprawling 3-bedroom residence offers a sun-drenched, highly functional floor plan with soaring ceilings and floor-to-ceiling windows framing gorgeous unobstructed panoramic city views. The modern chef-inspired kitchen features premium integrated appliances, stone countertops, custom cabinetry, and a large center island-perfect for family living and entertaining. Three generously proportioned bedrooms offer abundant natural light and ample storage, headlined by a primary retreat with a walk-in closet and a spa-like ensuite bathroom. Direct indoor PATH connection to College Subway Station, underground shopping, IKEA, and dining! Steps to Toronto Metropolitan University (TMU), U of T, Financial District, Hospital Row, and the Eaton Centre. World-class 5-star amenities include a 40,000 sq ft fitness facility (Crunch Fitness), 24hr concierge, guest suites, outdoor lounge terrace w/ BBQs, and private party lounges. Includes 2 parking & locker. An exceptional trophy asset in the heart of downtown Toronto! (id:39551)
704 - 100 Leeward Glenway
Toronto, Ontario
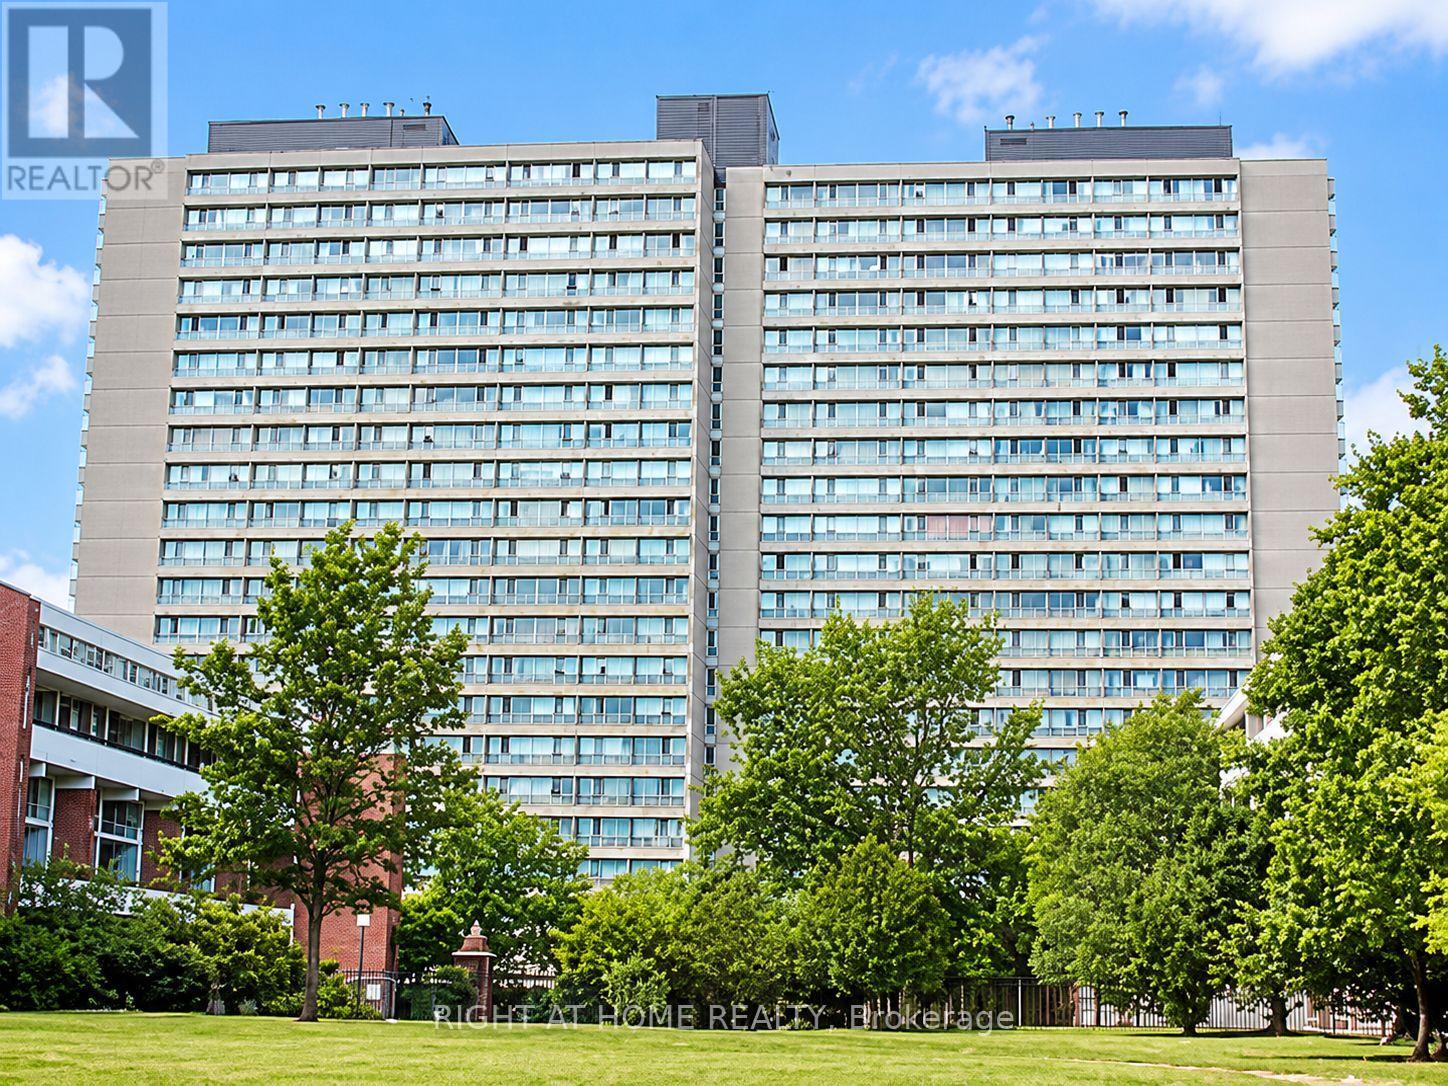
Great Opportunity to Own this Bright and Spacious 3Bedrooms Condo Corner Unit Apartment! Great Layout, Great Location, SouthEast-Facing, & AS IS Condition ... Close to Ttc, Supermarket, Schools, Costco, Home Depot, Restaurants, Convenient Store and Easy access to Don Valley Pkwy. Perfect for Families and Rental Investment ... MUST SEE!!IOFFER REMARKS (SELLER DIRECTION) (500 characters)REV. 11/ (id:39551)
519 Concession 14 Walpole Road
Hagersville, Ontario
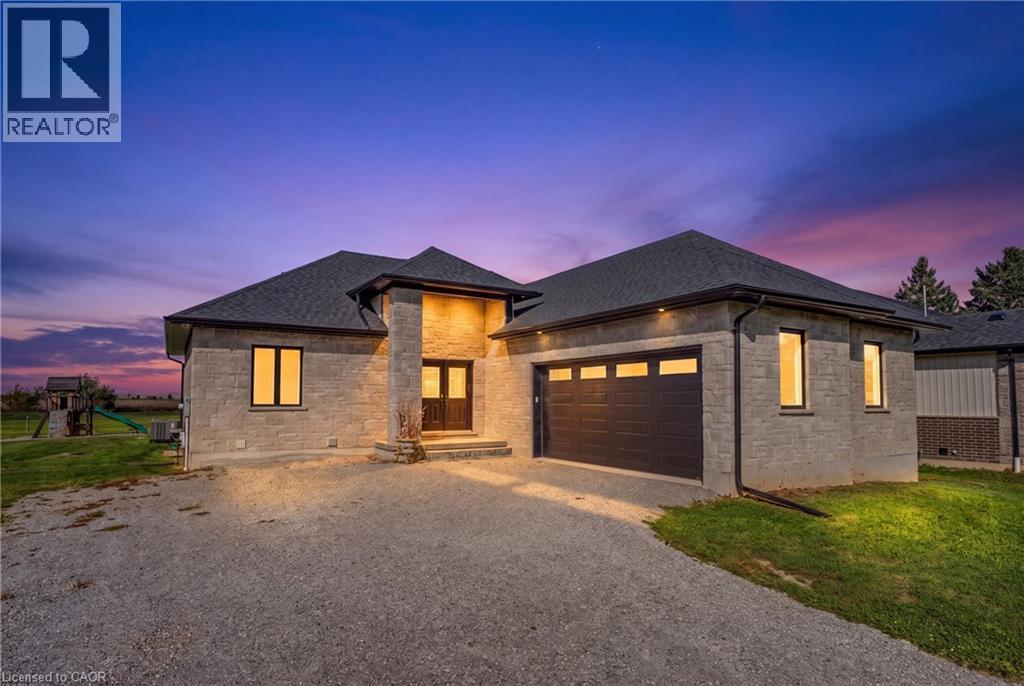
Welcome to 519 Concession 14 Walpole Road, a beautifully finished custom bungalow by JCM Custom Homes, set on an impressive 98' x 200' lot in the peaceful community of Springvale. Offering approximately 2,956 sq. ft. of finished living space, this 4-bedroom, 3-bathroom home combines quality craftsmanship with modern country living. The bright, thoughtfully designed main floor features 9' ceilings, hardwood flooring, a stunning kitchen with custom Vanderscaff cabinetry and quartz countertops, spacious dining and living areas, and convenient main-floor laundry. The primary suite offers a generous walk-in closet and stylish ensuite with glass walk-in shower, while a second main-floor bedroom and full bathroom provide excellent flexibility. The fully finished lower level adds two additional bedrooms, a large recreation room and 3-piece bathroom—ideal for family, guests or additional living space. Outside, enjoy the stone and brick exterior, covered front porch, double attached garage, rear deck and expansive backyard surrounded by peaceful country views. A beautifully appointed home offering space, privacy and small-town living, just a short drive to Hagersville, Simcoe and access to Highway 403. (id:39551)
61 Highland Road
Oakville, Ontario
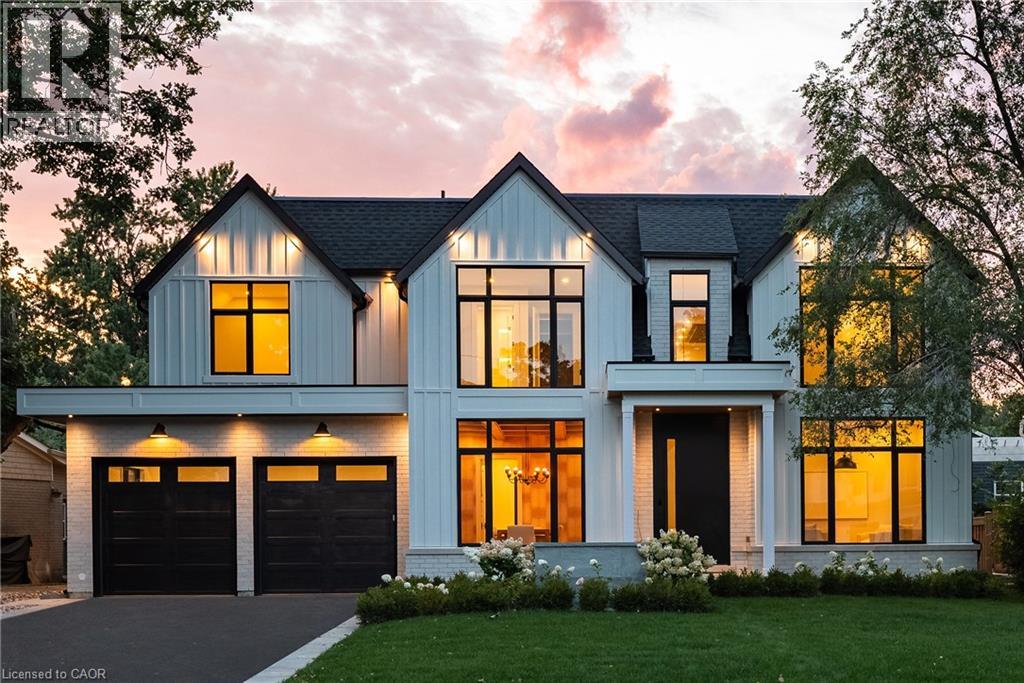
Brand new, never lived in, and exceptionally located within walking distance of Downtown Oakville, this home offers a rare opportunity to enjoy a newly built luxury residence in one of the town's most established neighbourhoods. Designed by Keeren Design with interiors by Kate + Co, the home sits on a generous 70' wide property and offers over 3,600 square feet above grade. Thoughtfully designed across three finished levels, it pairs transitional architecture with warm, sophisticated interiors defined by soaring ceilings, expansive windows, custom millwork and a refined palette of natural wood, stone and plaster. The main level balances formal and casual living with an elegant dining room and an open-concept kitchen and family room. The custom kitchen features extensive cabinetry, integrated top-of-the-line appliances, a large island and separate servery with walk-in pantry. Beyond, the dramatic two-storey family room is filled with natural light and anchored by a beautiful plaster fireplace. A covered rear terrace extends the living space outdoors with separate dining and lounging areas centred around a two-sided gas fireplace, overlooking the backyard. Upstairs, the primary suite features a luxurious ensuite and extensively fitted dressing room. Each additional bedroom enjoys its own ensuite, while laundry is conveniently located on this level. The finished lower level offers a large recreation area with fireplace, wet bar, two additional bedrooms and bathrooms, gym, large windows and a walk-up to the rear yard. Downtown Oakville is an easy walk from your front door, with shops, restaurants, cafes and the waterfront close by. Kerr Village, parks and lakefront trails are also nearby, offering an exceptional walkable lifestyle and the ease of a brand-new home in an established Oakville neighbourhood. (id:39551)
1410 Thompson Road E
Norfolk, Ontario
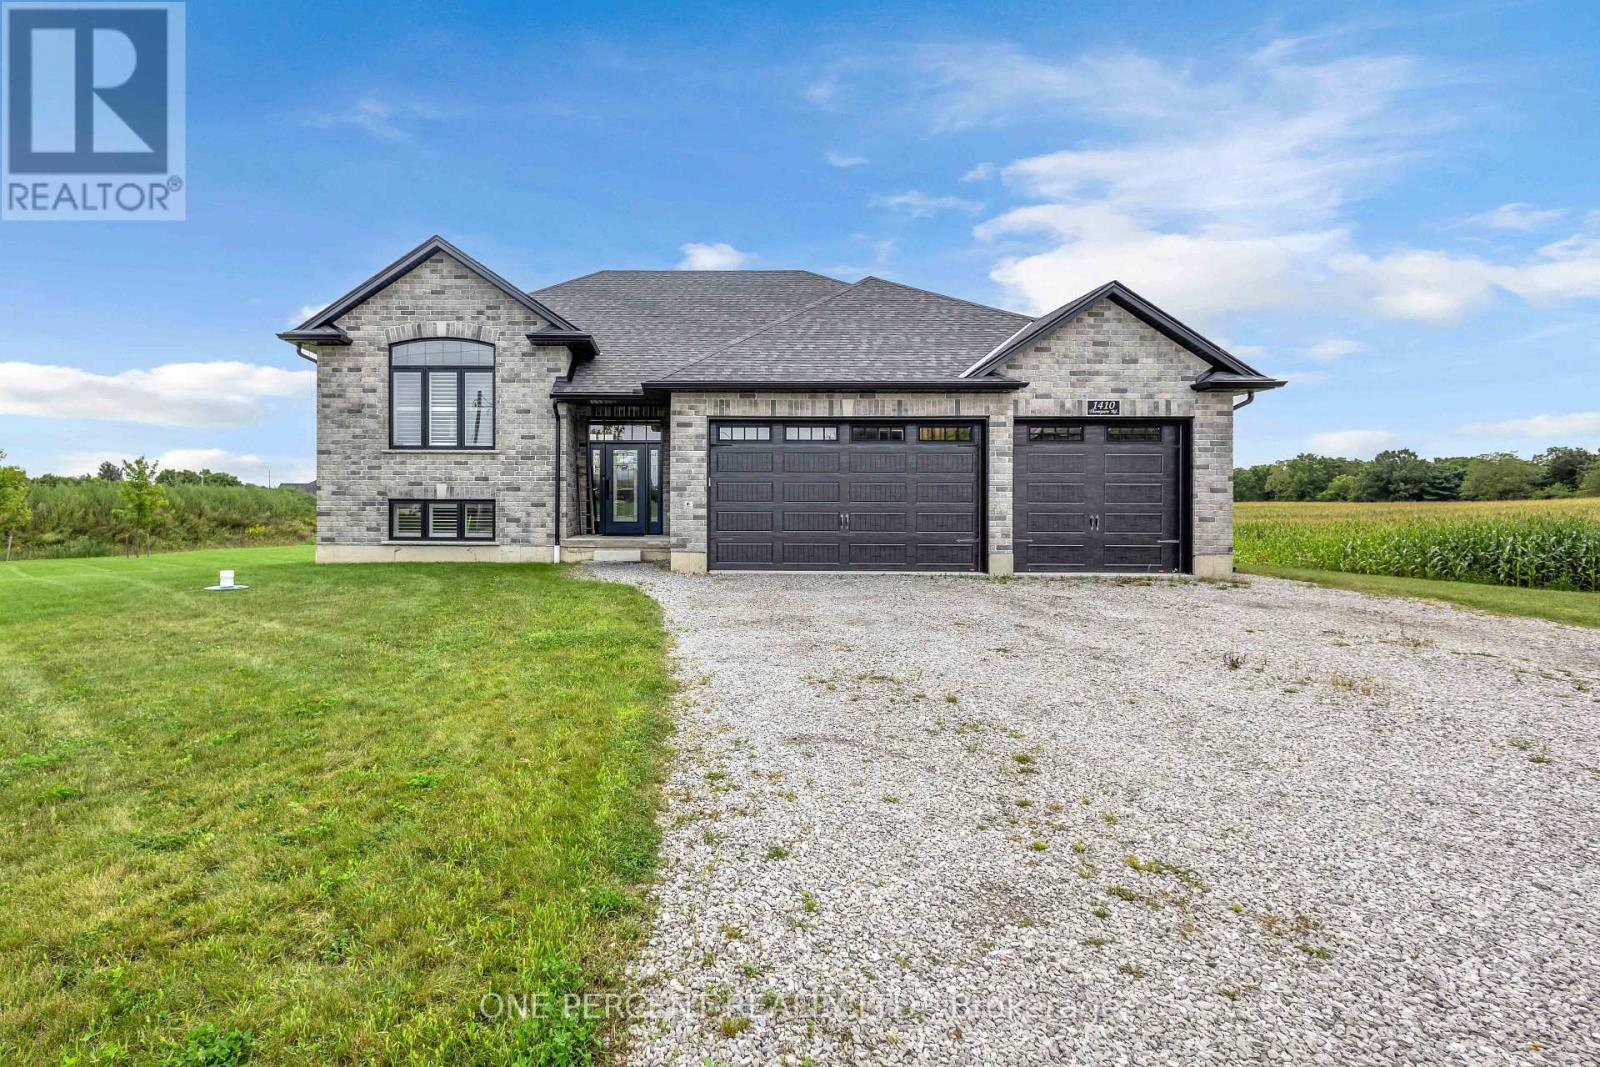
Custom-built just 2.5 years ago on a private 1.3-acre country parcel, this all-stone and brick bungalow offers over 3,400 sq. ft. of meticulously finished living space with premium multi-generational versatility. The main floor features 9-foot ceilings, a chef's custom granite kitchen, dedicated laundry, 3 spacious bedrooms, and 2 full baths, opening via sliding glass doors to an expansive covered raised deck. The fully independent ~1,600 sq. ft. walk-out lower level boasts 8'6" ceilings, warm insulated concrete floors, private interior garage access, a second custom granite kitchen with an oversized island and pantry, a large bedroom, full bath, laundry/utility room, and walk-out sliding doors to a covered concrete patio. Built to an uncompromising standard, the home is connected to natural gas with dual gas ranges, dual gas dryers, dual gas BBQ hookups, a top-of-the-line A/C, an 8,000-gallon cistern, a high-capacity septic system, and an automatic Briggs & Stratton whole-home generator that powers both levels seamlessly during outages. A car enthusiast's dream, the heated triple garage features R-16 insulated doors (10'x10' and 10'x16'), a commercial heater, and a stainless steel utility sink, paired with a 10-car driveway-all situated just 5 minutes outside Waterford, 20 minutes to the shores of Port Dover, 25 minutes to Brantford, and under 50 minutes to Hamilton. (id:39551)
210 - 10 Coveside Drive
Huntsville, Ontario
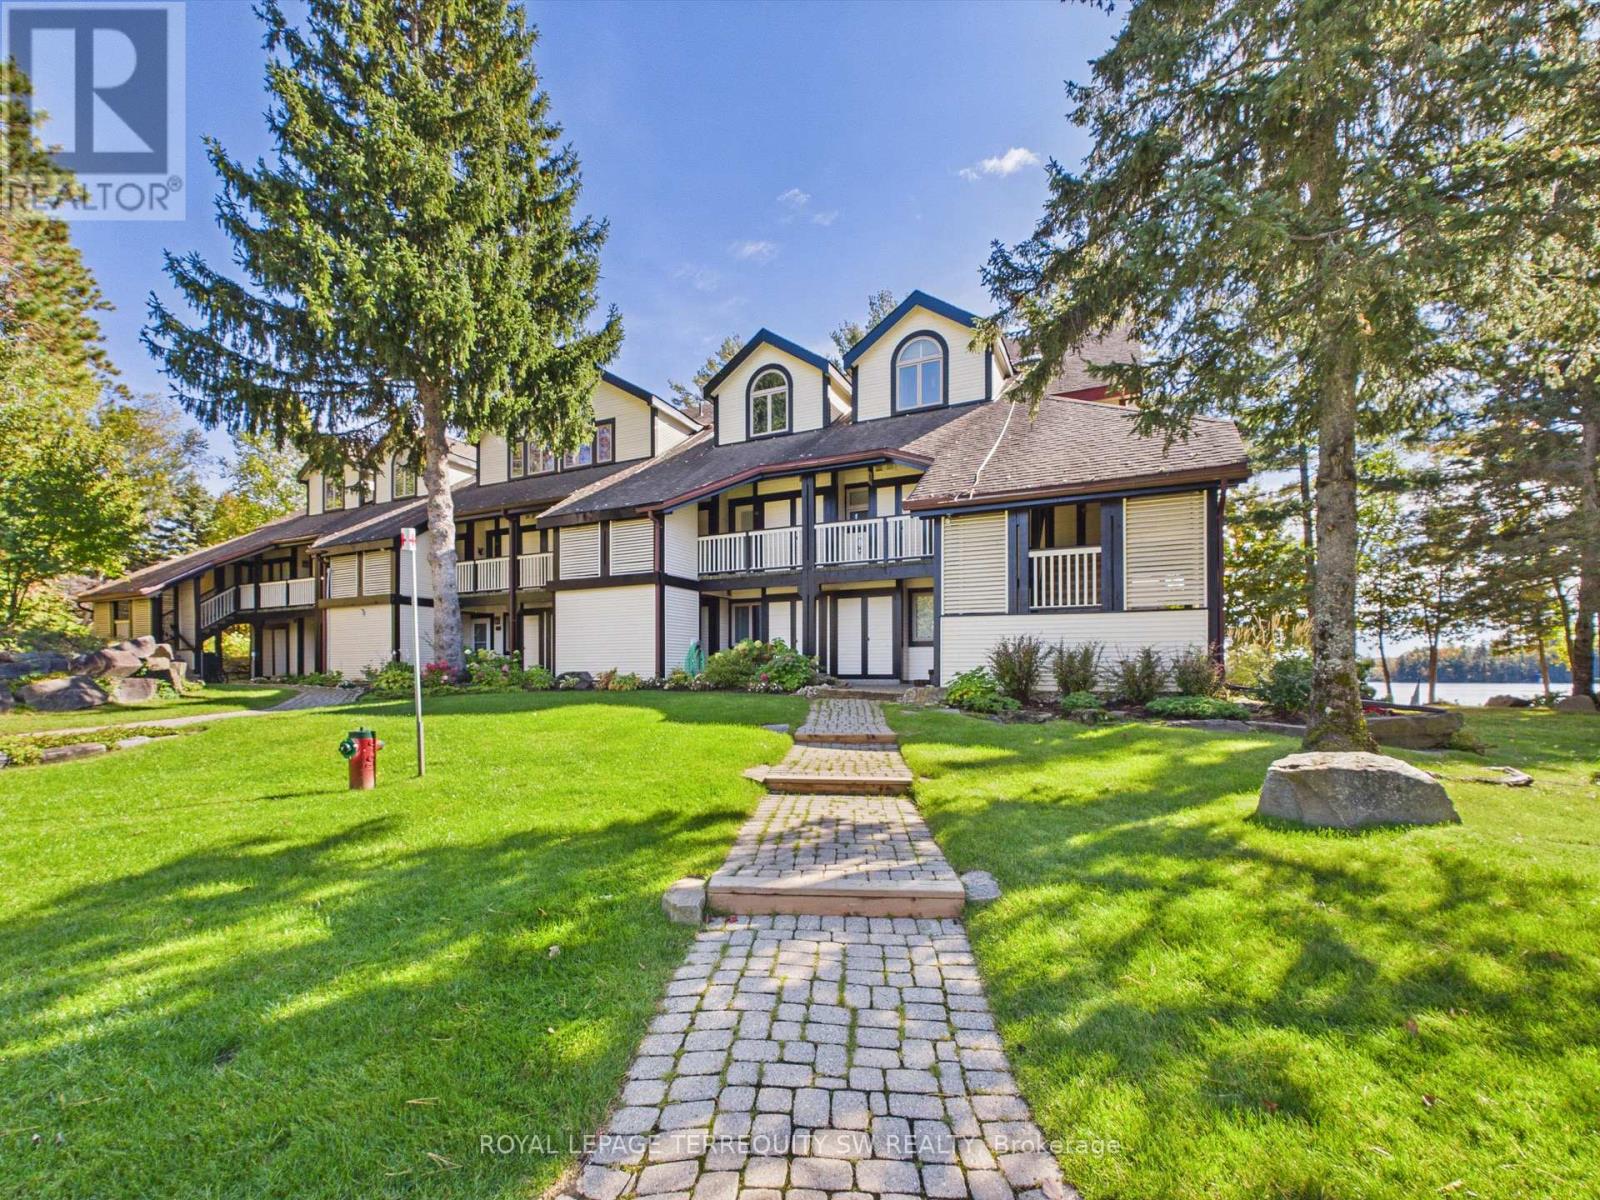
Rare Muskoka Waterfront Masterpiece! Experience an unparalleled level of scale and luxury inthis one-of-a-kind, professionally combined dual-unit townhouse. Spanning nearly 2,400 sq. ft.with 4 bedrooms and 2.5 bathrooms, this massive estate-sized property delivers the space of adetached home with the maintenance-free ease of a luxury townhouse.Designed for grand-scale entertaining or multi-family living, the expansive floor planfeatures dual living areas centered around two cozy gas fireplaces, complete with living roomroller blinds and custom California shutters. The executive kitchen setup boasts dual counterdepth fridges, a microwave, and a warming drawer, which flows seamlessly into a spectacularentertainer's wet bar equipped with a dishwasher, twin beverage fridges, and an ice machine.Retreat to spa-like bathrooms featuring radiant heated flooring and integrated towel racks, orenjoy peace of mind with full smart-home automation controlling lighting, locks, climate, andsecurity.Step outside to an expansive balcony featuring a powered full screen for ultimate indooroutdoor living. This property comes fully furnished (including premium balcony furniturevalued at over $20k) and includes 2 dedicated parking spots. Best of all, your Muskokalifestyle is fully launched on day one with an included Campion Bow-rider boat (valued at$12k-$15k), a Pelican Explorer canoe with a Minn Kota electric trolling motor, and a 10'stand-up paddleboard. An absolute must-see! (id:39551)
9 Country Club Road
Haldimand, Ontario
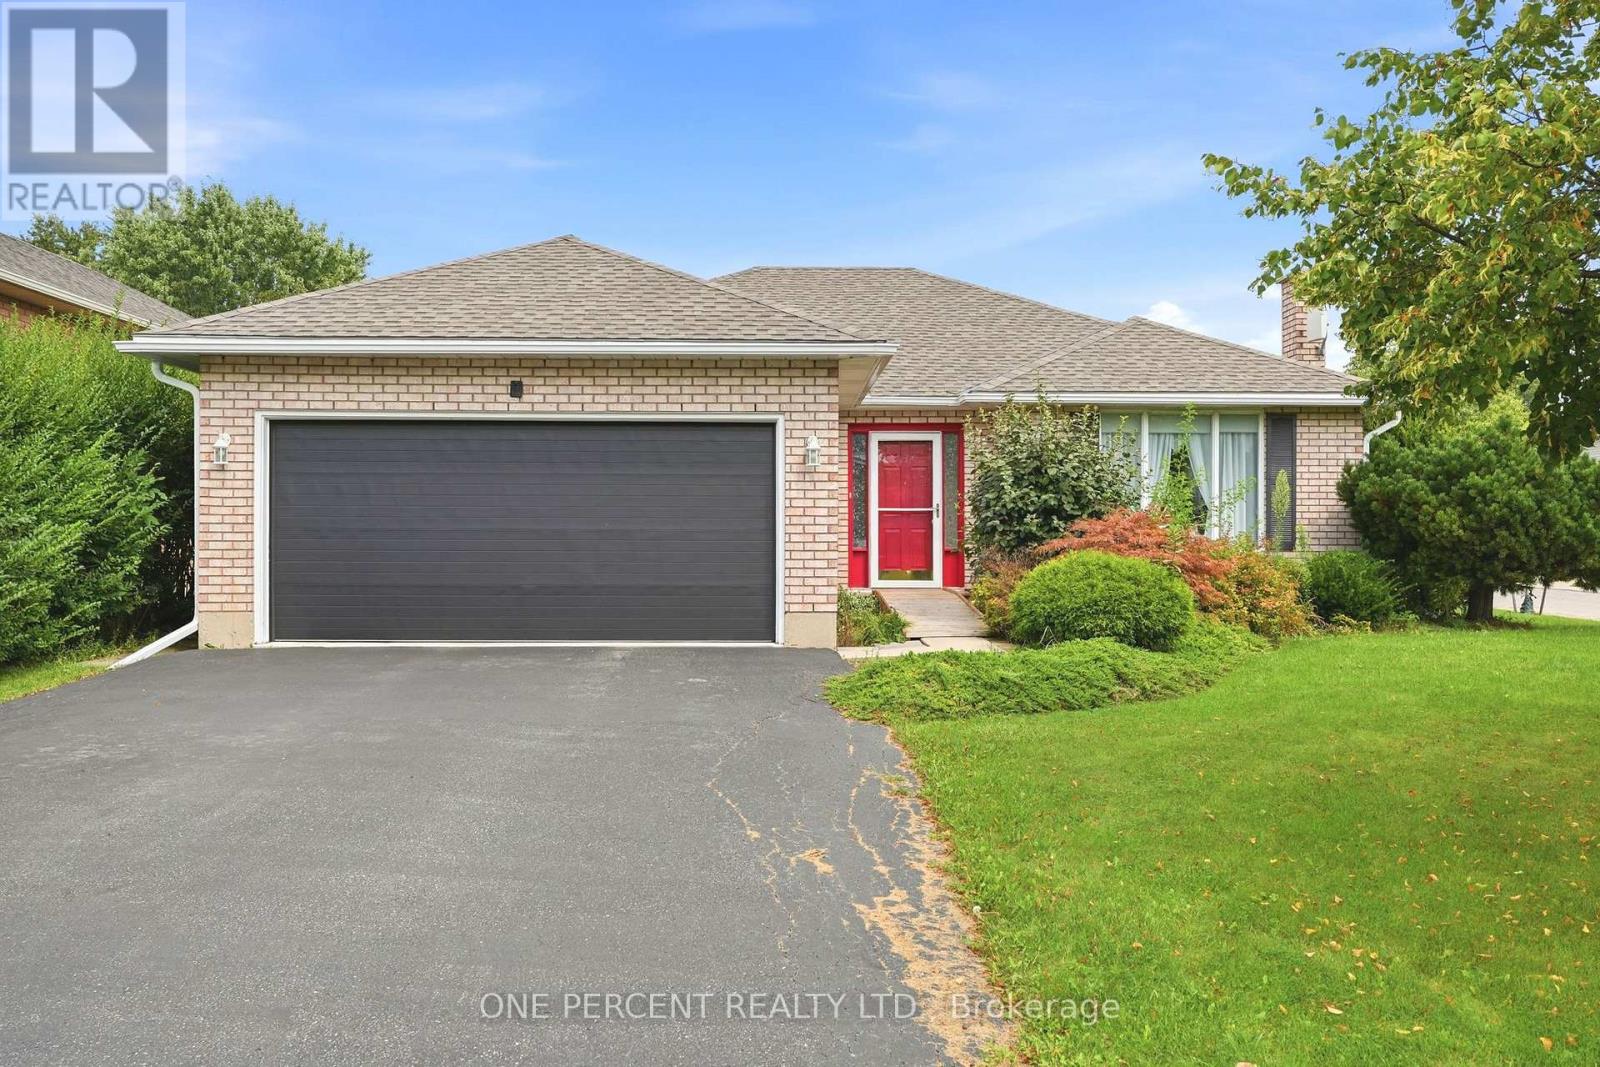
RemarksPublic Remarks: Welcome to this charming 3-bedroom, 2-bathroom bungalow tucked away on a quiet street in the heart of a cute, sought-after town. Offering 1,300+ square feet of comfortable, single-level living, this home is perfect for first-time buyers, downsizers, or anyone craving small-town charm without sacrificing space. Step inside to a bright, functional layout featuring three well-sized bedrooms and two full bathrooms - ideal for families or those who love extra room for guests, a home office, or hobbies. The main living areas flow easily for everyday comfort and effortless entertaining. Outside, you'll find a rare find for the area: a large lot offering plenty of room to garden, play, or simply enjoy the peace and quiet of the neighborhood. The double garage provides generous space for vehicles, storage, or a workshop - a must-have feature that's hard to come by. Located in a peaceful, friendly community known for its small-town charm, and welcoming atmosphere, this property offers the perfect blend of tranquility and convenience. Close to local shops, parks, Grand River and everything that makes this town so special. Don't miss your chance to own this move-in-ready bungalow on an oversized lot in one of the area's most desirable quiet pockets. (id:39551)