
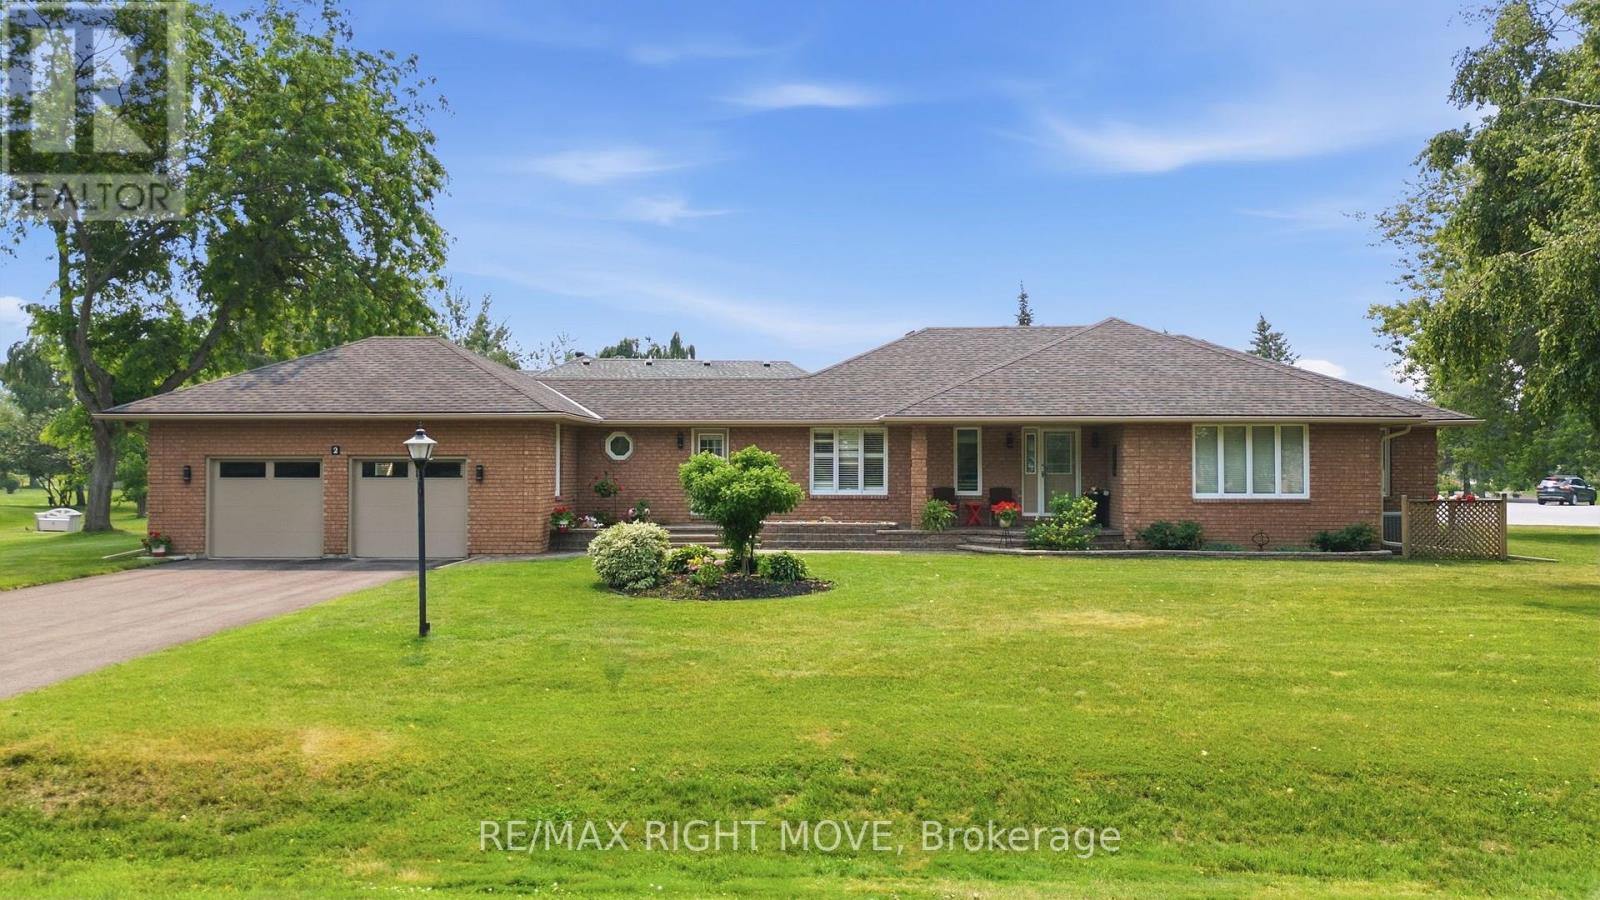
2 Lavender Court
Ramara, Ontario
Welcome to 2 Lavender Court! Situated on a premium oversized corner lot, this beautifully updated all-brick home offers outstanding curb appeal and turnkey living. Inside, you'll find a fully finished interior highlighted by a stunning modern kitchen with high-end appliances and quality finishes throughout. An in-ground irrigation system keeps the lawn looking its best all season, and draws from the pond so no additional water costs incurred! Located in the sought-after waterfront community of Bayshore Village, residents enjoy low annual fees and access to private marinas, golf, a swimming pool, tennis/pickleball courts, and more. A rare opportunity to own a move-in-ready home in one of the area's most desirable communities. (id:39551)
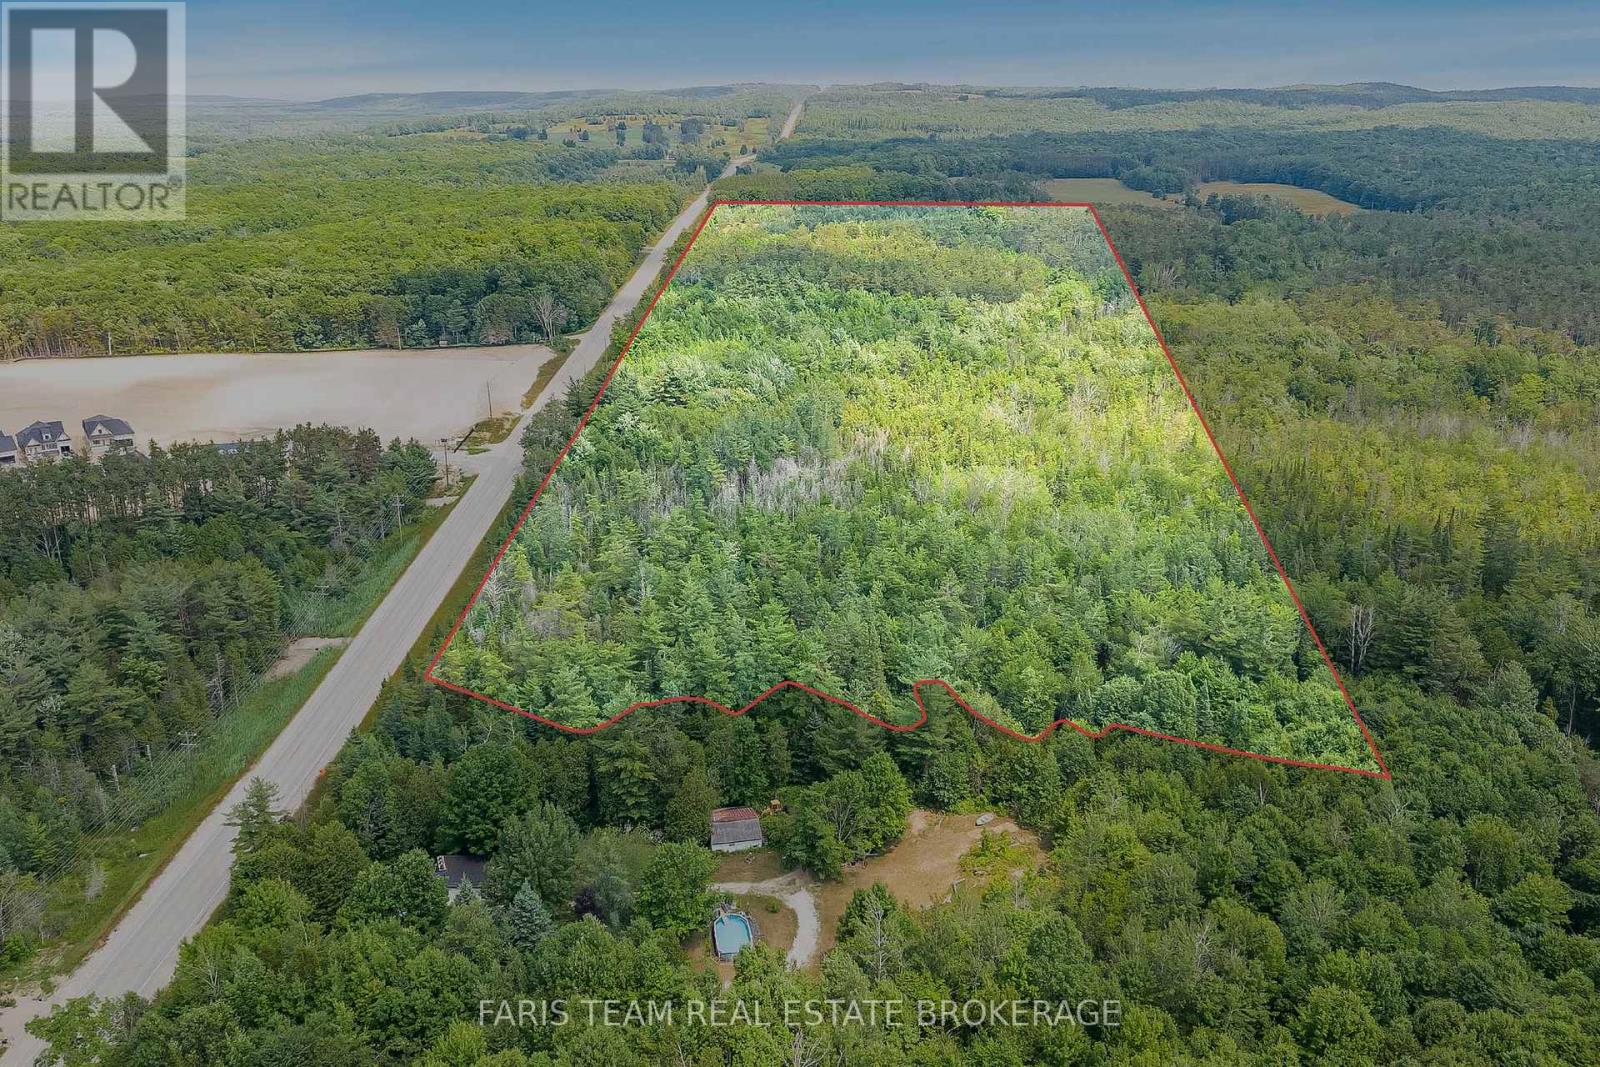
Pt Lt 40 Horseshoe Valley Road W
Oro-Medonte, Ontario
Top 5 Reasons You Will Love This Property: 1) Extraordinary 27-acres parcel with nearly 2,000 feet of road frontage offering incredible potential, whether you are looking to build a private estate, hold as an investment, or explore future development opportunities, it's size, frontage, and prime location on the edge of the Craighurst community make it a compelling long-term asset 2) The eastern portion of the property sits at a high elevation, providing panoramic western exposure and beautiful sunset views surrounded by a mature mixed forest; this site presents unmatched privacy and a naturally picturesque setting for a custom home 3) Located just minutes from Highway 400 and bordering the growing Craighurst area, this property delivers peaceful rural living with seamless access to Barrie, Orillia, and the GTA, delivering both convenience and appeal for commuting or weekend use 4) Live where others vacation with skiing, golfing, biking, and hiking all nearby, including Horseshoe Resort, Vetta Spa, and countless trails just minutes away, this is a property where lifestyle and leisure come naturally 5) The area continues to evolve with new infrastructure, including proposed roundabouts on Horseshoe Valley Road and the new Heights of Horseshoe Public School, as the region grows, the property's location within this vibrant corridor offers exciting long-term potential. (id:39551)
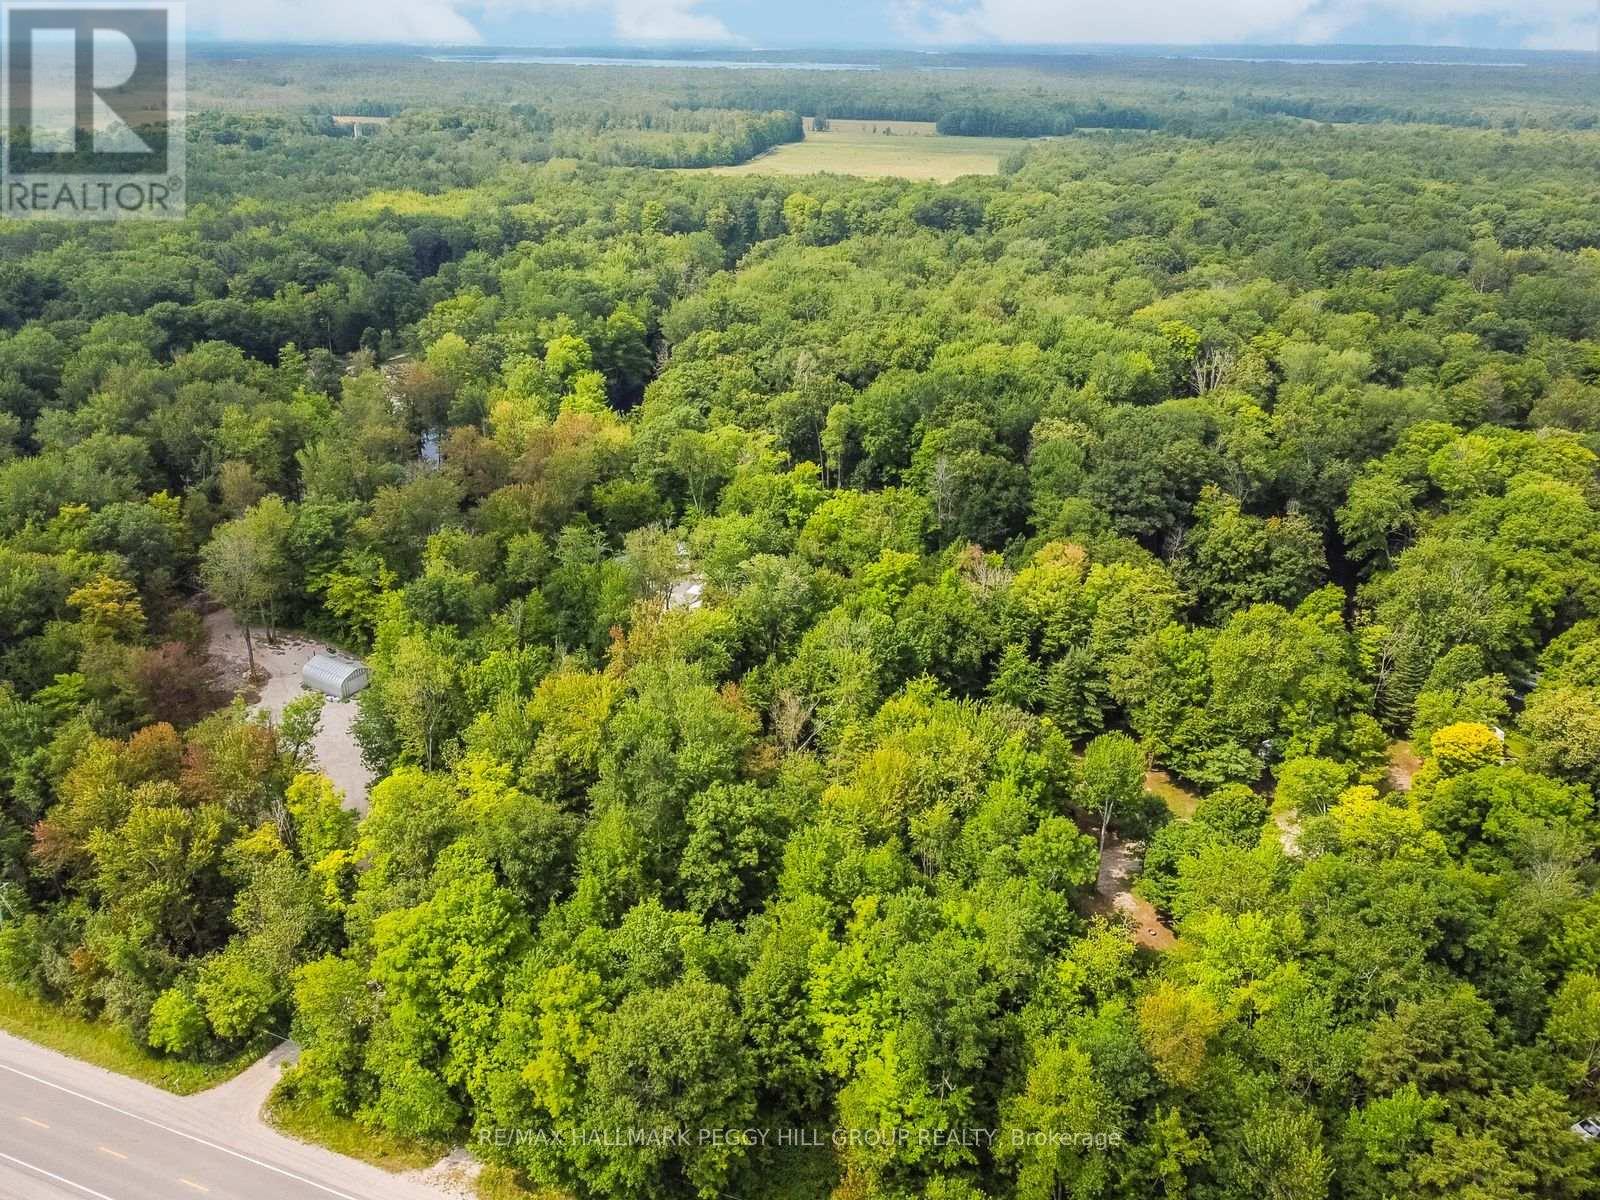
7012 County Road 169
Ramara, Ontario
5-ACRE WATERFRONT RETREAT ALONG THE BLACK RIVER - ENDLESS POTENTIAL AWAITS! Discover the ultimate opportunity to create your dream retreat on this peaceful 5-acre waterfront property along the scenic Black River in Washago. Enjoy a quiet and private natural setting while still being just 5 minutes from all the conveniences of central Washago and only 20 minutes from Orillia. The property features partially levelled areas ideal for building your future home or cottage, with a township-approved driveway permit and legal access already in place for a smooth start to your project. A functional off-grid setup allows for comfortable, seasonal on-site living as you plan and build, complete with two vinyl sheds (10x10 ft and 8x10 ft), a charming 1.5-storey bunkie, an outhouse with a composting toilet, and a solar kiln workshop. Whether you're seeking a weekend getaway or a long-term homestead, this scenic property offers endless potential surrounded by nature and the tranquil beauty of riverside living. (id:39551)
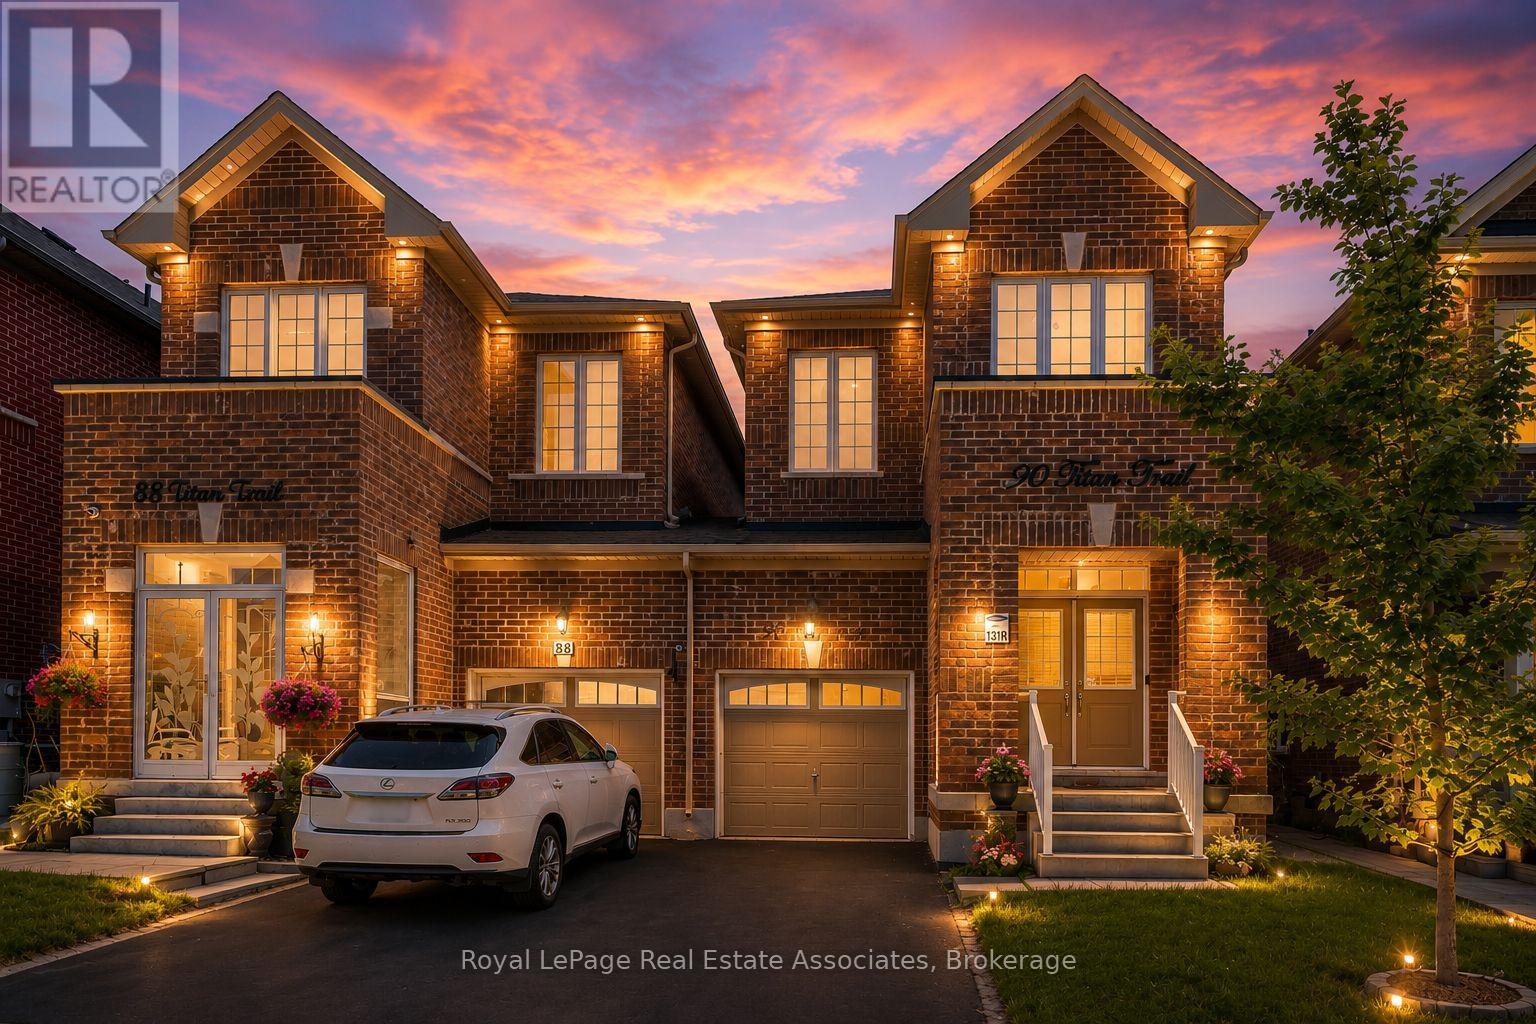
90 Titan Trail
Markham, Ontario
Welcome to 90 Titan Trail, a beautiful family home located in the heart of Cedarwood, Markham. This spacious 3-bedroom, 2.5-bathroom home offers just under 2,000 sq. ft. of thoughtfully designed living space. Step inside to a bright and inviting layout featuring a large open-concept main floor, complete with a separate dining room, a generous kitchen with breakfast area, and a distinct great room-perfect for both everyday living and entertaining. The beautiful, oversized kitchen overlooks the great room, creating a seamless flow throughout the main floor, and offers direct walkout access to the fully fenced private backyard. A stunning curved staircase leads to the upper level where you'll find three spacious bedrooms. The primary suite features a walk-in closet and a luxurious 5-piece ensuite, offering the perfect private retreat. A well-appointed main bathroom with dual-entry, and the convenience of second-floor laundry adds to everyday ease. Perfect for growing families, this home offers exceptional space, functionality, and a layout designed for modern living. A true opportunity to own in one of Markham's most desirable neighbourhoods. Just minutes to schools, parks, community centres, shopping plazas, public transit, and major highways, this location offers the perfect balance of comfort and convenience. ** This is a linked property.** (id:39551)
92 Craddock Boulevard
Jarvis, Ontario
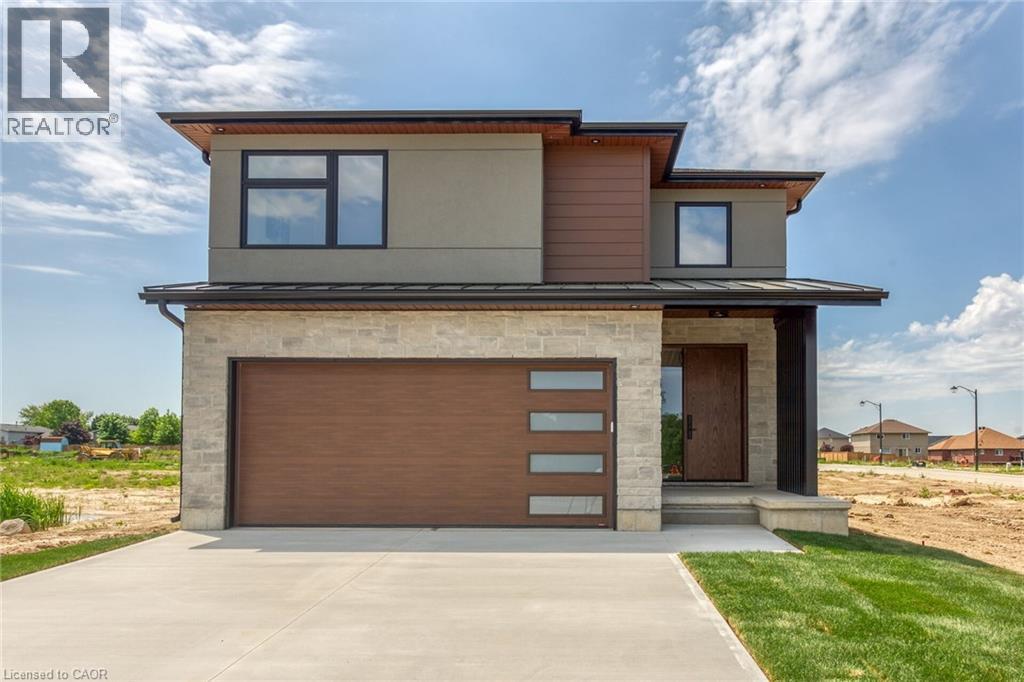
This 2,497 sq.ft. TO BE BUILT home promises a luxury living experience. From the moment you arrive, you'll be captivated by its stunning curb appeal, featuring a charming blend of stone, brick, and modern stucco exterior. With an attached 2-car garage and ample parking, convenience meets luxury at every turn. The heart of the home is the gourmet kitchen, boasting custom cabinetry, quartz countertops, and an oversized island – perfect for both casual dining and entertaining. The bright living room, formal dining area, and grand open staircase create an inviting ambiance, complemented by 9 ft ceilings, grand 8 ft doors, and premium flooring throughout. A welcoming foyer, convenient 2 pc main floor bathroom, and desired main floor laundry add to the home's functionality and charm. Upstairs, the luxury continues with a primary suite featuring a chic ensuite bathroom and a large walk-in closet. Two additional spacious bedrooms and a well appointed 4 pc bathroom provide comfort and privacy for family and guests alike. The unfinished basement offers endless possibilities to tailor the home to your unique needs, with roughed-in plumbing for a bathroom and fully studded walls ready for your personal touch. Whether you envision a cozy rec room, home office, or additional living space, the choice is yours. Don't miss the opportunity to make this exceptional home your own with the professional design team. Call today to learn more about this model. (id:39551)
736 Lake Drive N
Georgina, Ontario
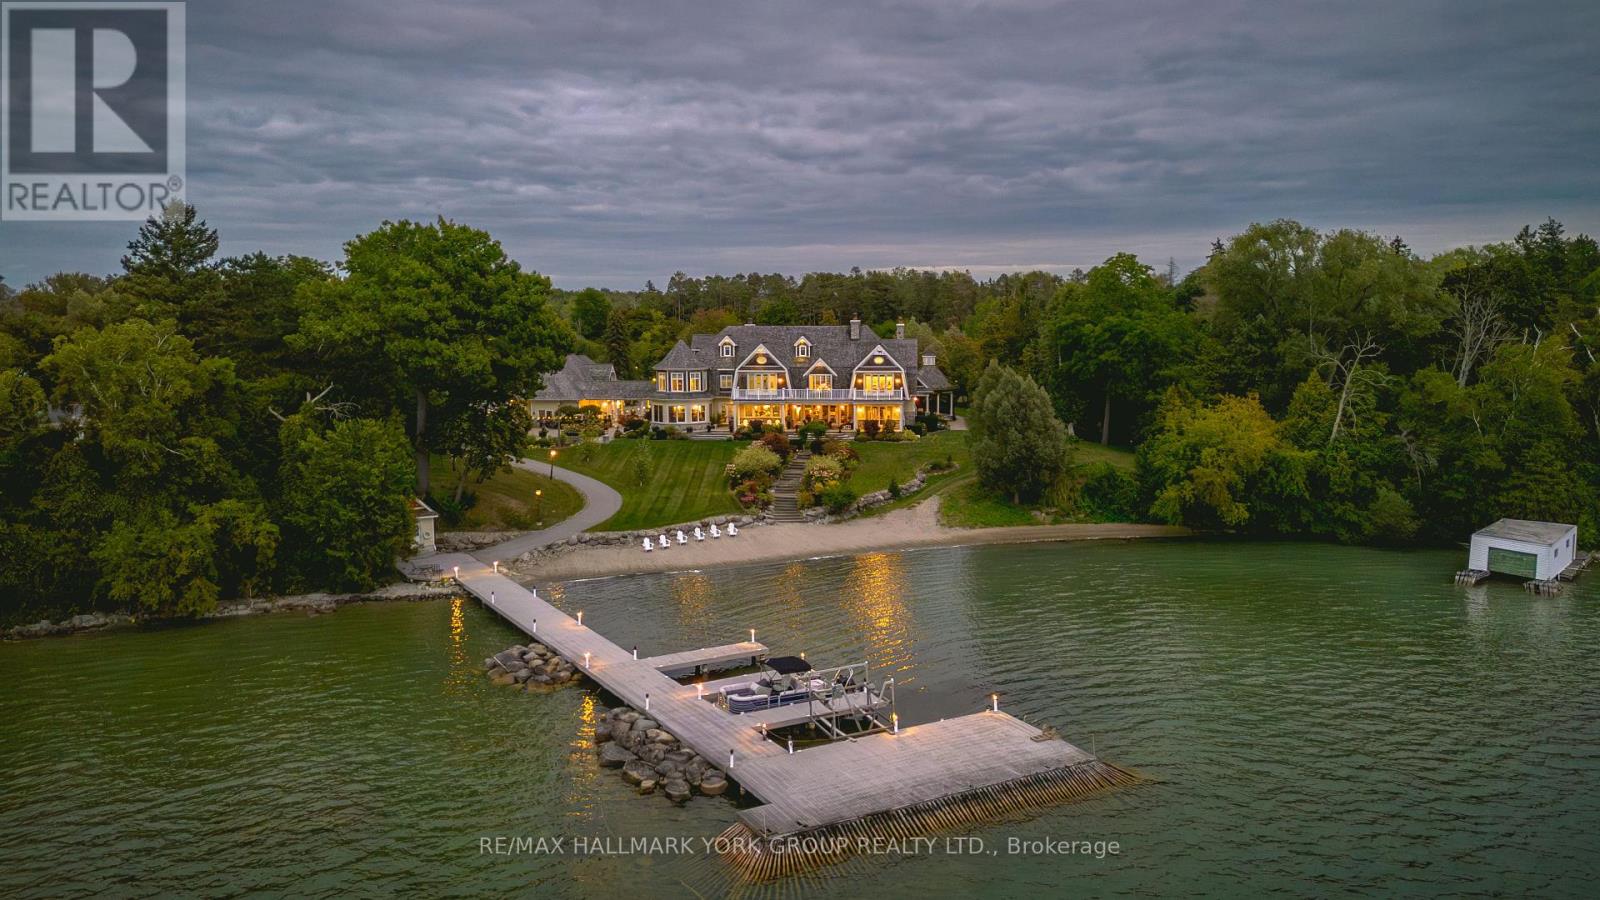
A rare opportunity to own one of Lake Simcoe's most preeminent Lakefront Estates. Set on nearly 7 acres with 280' of prime shoreline, this classic and elegant 10,000 sq' residence built in 2007 combines 100 year old charm & timeless craftsmanship of the Hamptons with resort-style amenities for an unparalleled lifestyle. A grand fieldstone fence, over a century old, frames the 700' frontage & sets the tone for the elegance within. Inside, every detail has been thoughtfully curated: Brenlo moldings & doors, bead board walls, 12" baseboards, tin & coffered ceilings, & replica antique push-button switches add period charm. The bespoke Bloomsbury kitchen, butlers pantry & baths feature marble counters, porcelain sinks & Gingers plumbing fixtures, 7 bedrooms & 8 bathrooms are appointed with marble and hexagon tile flooring. Rich dark stained Hemlock floors flow throughout, anchored by 8 fireplaces: 4 wood burning, 4 gas, creating warmth & intimacy. A 20' high backlit stained glass domed ceiling is the highlight of the breathtaking main hall with 2 ornate staircases and B/I bookcases. Multiple staircases connect all levels, while walkouts lead to expansive verandas, terraces & balconies with incredible lake views & year round sunsets. A 60' covered porch overlooks the lake, perfect for hosting. Outdoors, indulge in 280' of sandy beach, a 200' permanent dock with 3 boat slips & an insulated & drywalled 2250 SQ' 5 bay garage & a separate 800 SQ' garage used for landscape equipment & storage. Lush landscaping with perennial gardens, a fenced vegetable garden, tennis court, & an extraordinary 2,700 SQ'. patio with a historic circular bronze fountain & fieldstone fireplace create a private sanctuary. The open breezeway, black slate terraces, cedar shake roof, & Copperwork eaves exemplify enduring quality. This estate is more than a home it is a legacy property designed for family, entertaining & waterfront living at its finest. (id:39551)
214 - 100 Anna Russell Way
Markham, Ontario
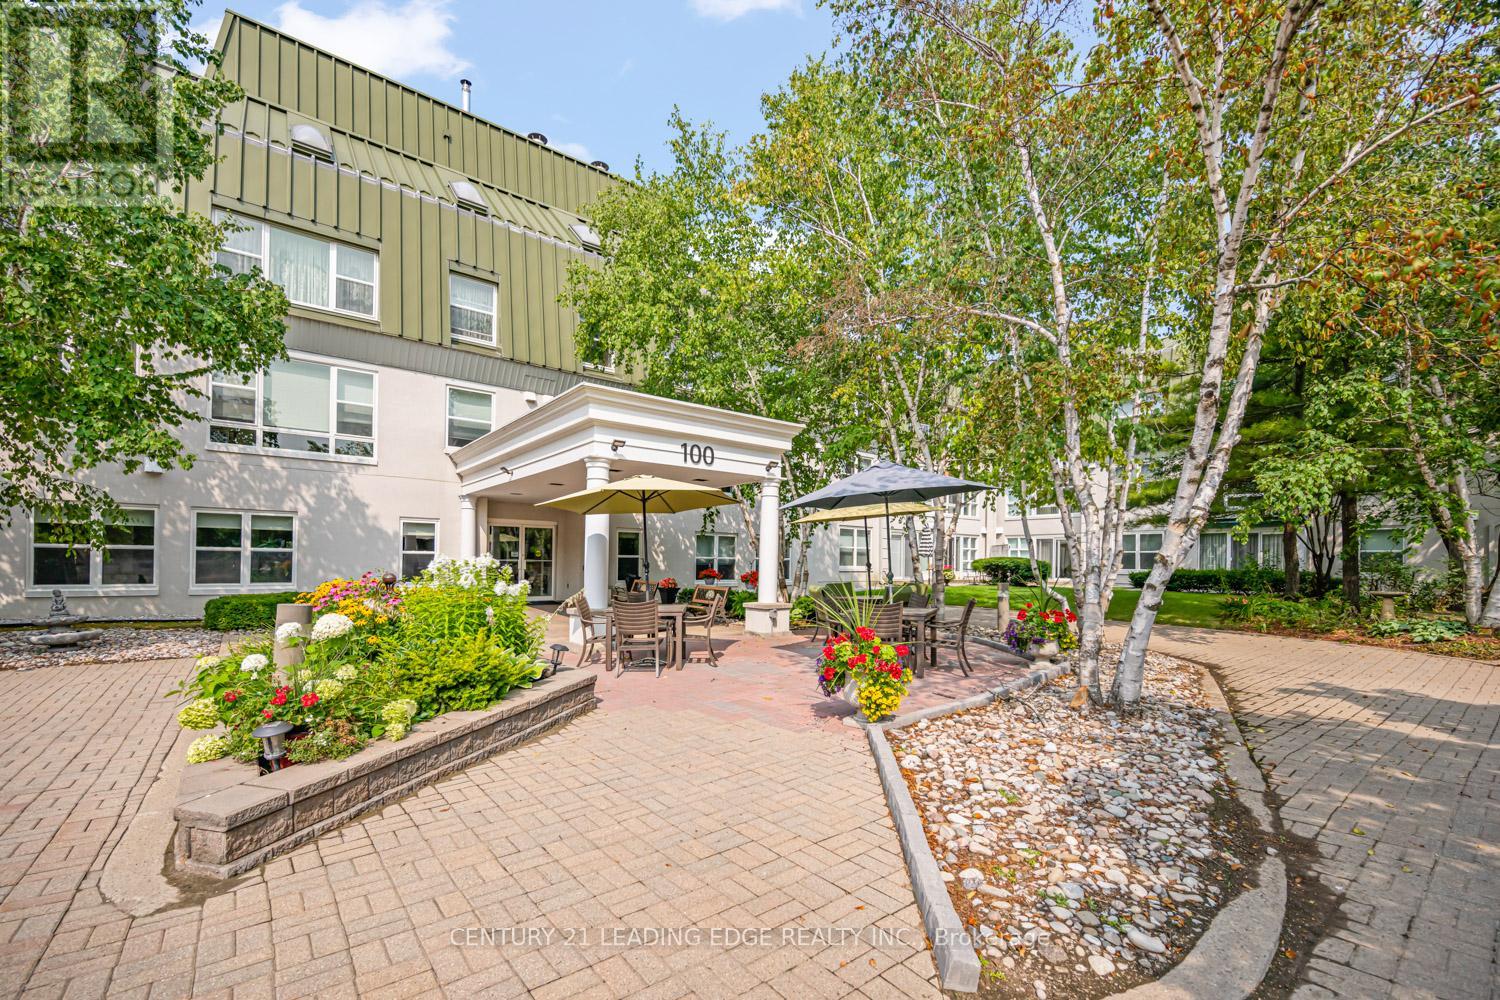
Welcome to one of Unionville's most sought-after 55+ lifelease communities, offering comfort, convenience, and an active senior lifestyle in an unbeatable location! This bright and spacious west-facing Bluebell model features 917 sq. ft. of thoughtfully designed living space with 1 bedroom plus a versatile den with French doors, ideal as a guest room, home office, hobby space, or potential second bedroom. Large windows throughout fill the suite with an abundance of natural light. The open-concept living and dining areas feature laminate flooring and crown moulding. Spacious eat-in kitchen offers ample cabinetry, a convenient walk-in pantry, and a pass-through overlooking the dining room. The primary bedroom offers a wall-to-wall closet and and two large windows. A spacious 4-piece bathroom includes an oversized linen closet for extra storage. Ideally located steps to the GO Train, historic Main Street Unionville, charming shops, restaurants, parks, transit, and easy access to Hwy 7. Experience carefree living and become part of this vibrant and active adult community! (id:39551)
2986 Zenith Parkway
Pickering, Ontario
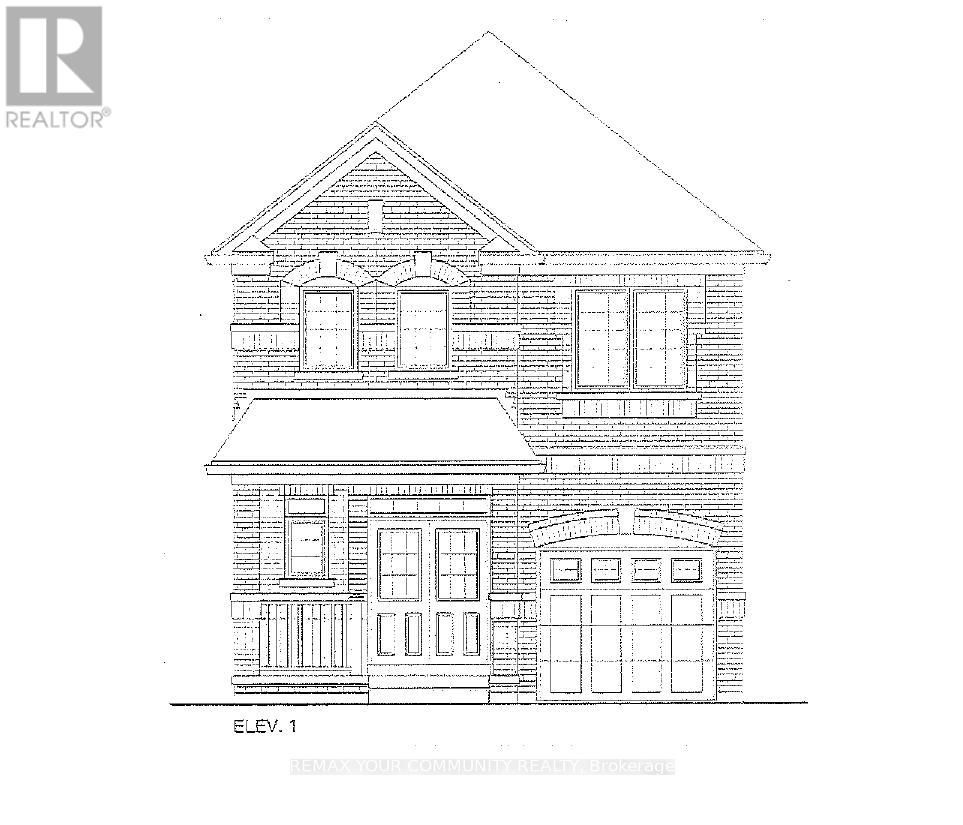
Brand New - Under Construction. Two Storey, Elevation 1. Approximately 1,900 sq. ft. Look out model. Full Tarion Warranty. (id:39551)
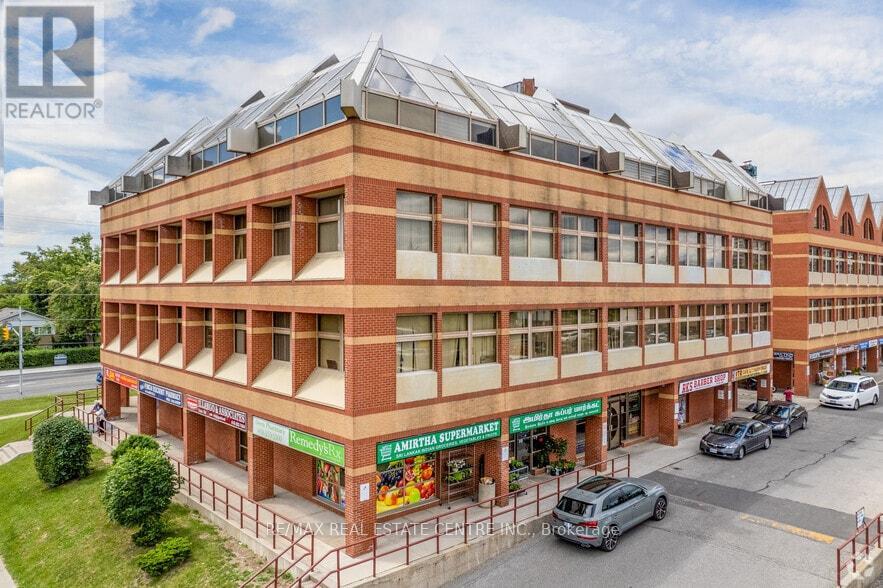
305 - 3852 Finch Avenue E
Toronto, Ontario
PRICED TO SELL! VERY MOTIVATED SELLER! Excellent Opportunity To Own A Professionally Configured Commercial Condo Unit In A High-Traffic Plaza At Kennedy & Finch. Approximately 730 Sq. Ft. Featuring 3 Private Offices, A Reception Area, And A Kitchenette. Ideal For Professional Office Or Retail Uses Including Medical, Dental, Physiotherapy, Law Office, Accounting, Real Estate, Mortgage Brokerage, Beauty Services, Labs, And Many Other Permitted Uses (Previously Used As A Dental Clinic. Plumbing And Electrical Still In Place). Bright Corner Unit With Large Windows And Abundant Natural Light. Public Transit At Your Doorstep And Ample Plaza Parking For Clients And Staff. Vacant Possession Available For Immediate Occupancy. Exceptional Value In A Highly Convenient Scarborough Location! (id:39551)
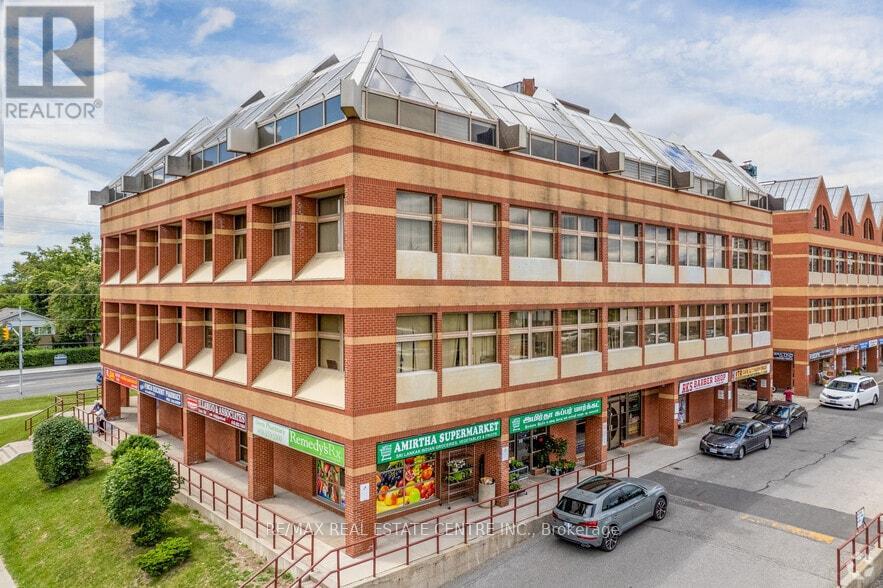
305 - 3852 Finch Avenue E
Toronto, Ontario
PRICED TO SELL! VERY MOTIVATED SELLER! Excellent Opportunity To Own A Professionally Configured Commercial Condo Unit In A High-Traffic Plaza At Kennedy & Finch. Approximately 730 Sq. Ft. Featuring 3 Private Offices, A Reception Area, And A Kitchenette. Ideal For Professional Office Or Retail Uses Including Medical, Dental, Physiotherapy, Law Office, Accounting, Real Estate, Mortgage Brokerage, Beauty Services, Labs, And Many Other Permitted Uses (Previously Used As A Dental Clinic. Plumbing And Electrical Still In Place). Bright Corner Unit With Large Windows And Abundant Natural Light. Public Transit At Your Doorstep And Ample Plaza Parking For Clients And Staff. Vacant Possession Available For Immediate Occupancy. Exceptional Value In A Highly Convenient Scarborough Location! (id:39551)
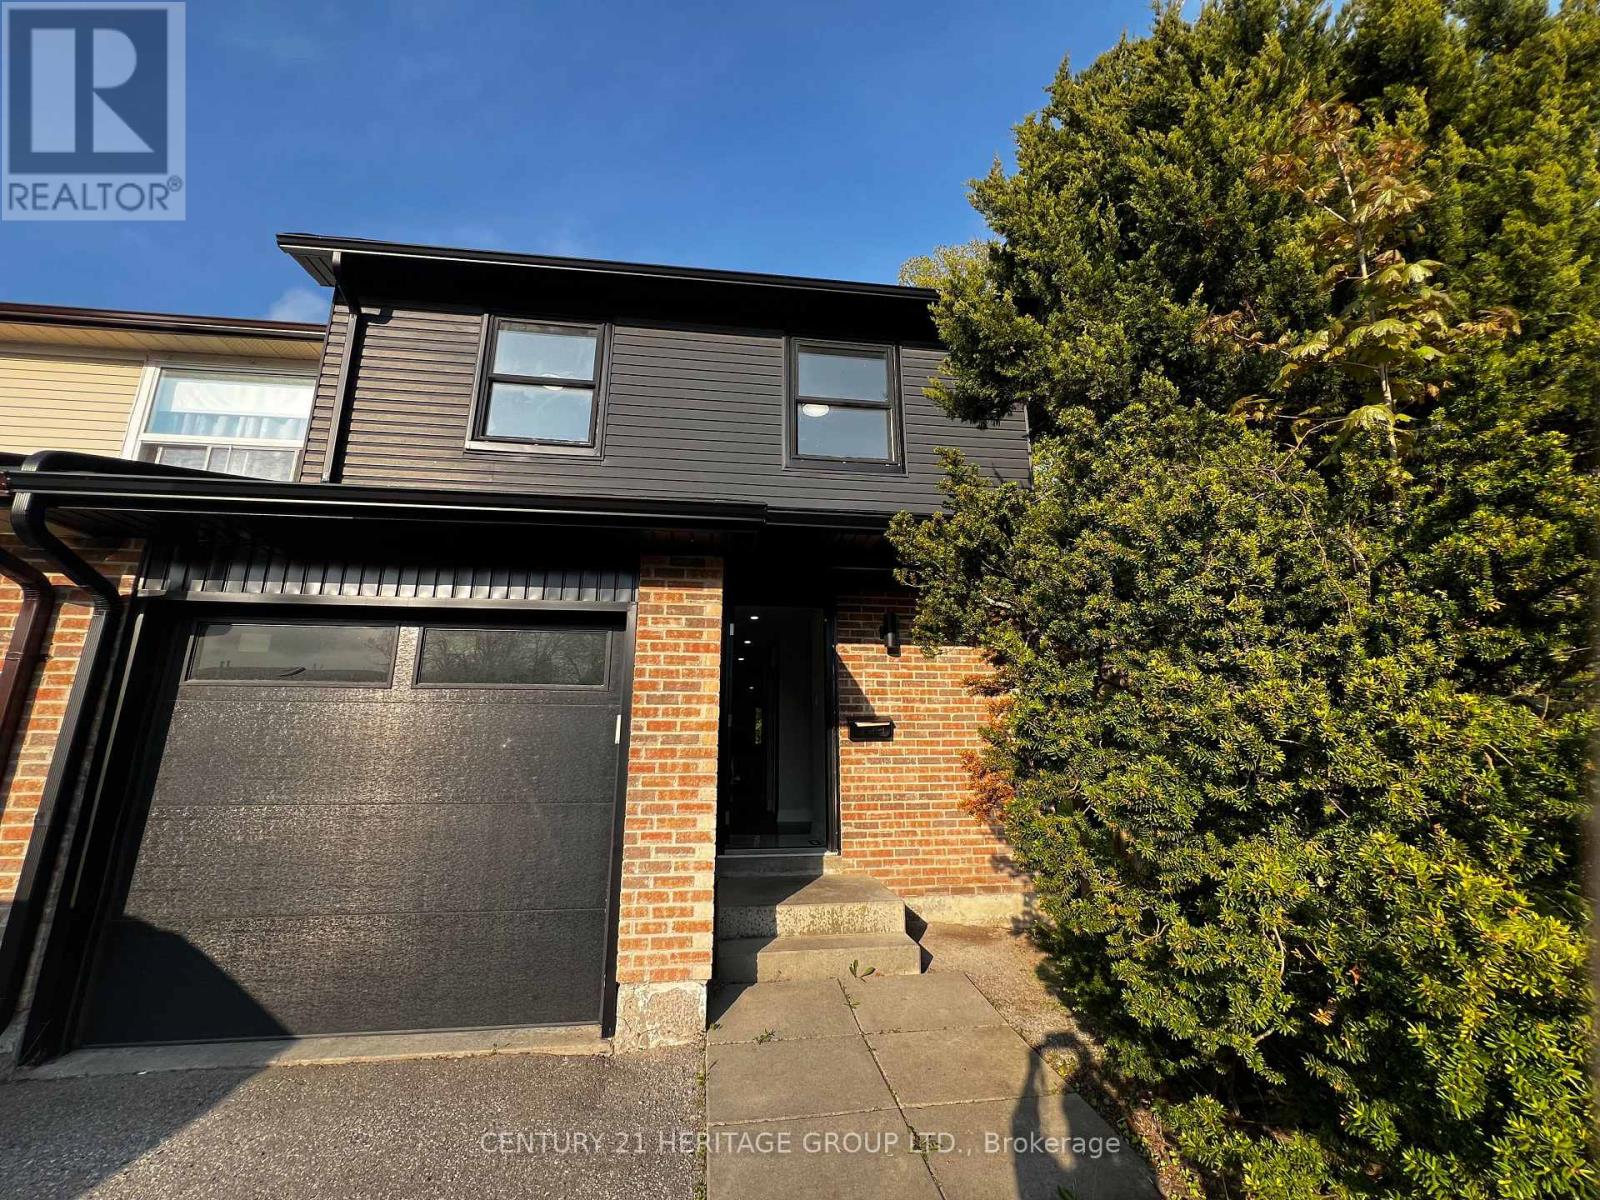
1133 Trowbridge Court
Oshawa, Ontario
End-Unit Townhome Offering Exceptional Comfort, Privacy & Future Potential! Beautifully fully renovated end-unit townhome located in a quiet cul-de-sac court, providing a peaceful family-friendly environment with minimal traffic. Enjoy the convenience of no sidewalk, meaning no extra snow cleaning during winter months. This unique property backs and sides onto nature, creating added privacy and the rare advantage of having only one neighboring home. Bright, comfortable, and move-in ready, this home combines modern living with a tranquil setting. An excellent opportunity for future development potential while also offering the convenience of living in a well-maintained and welcoming community. Located in one of Oshawa's most accessible areas, with quick access to major routes, shopping centers, schools, parks, public transit, and everyday amenities. Situated in a safe and desirable neighborhood ideal for families, professionals, or investors alike. Use Form 100 Attached to the listing please (id:39551)
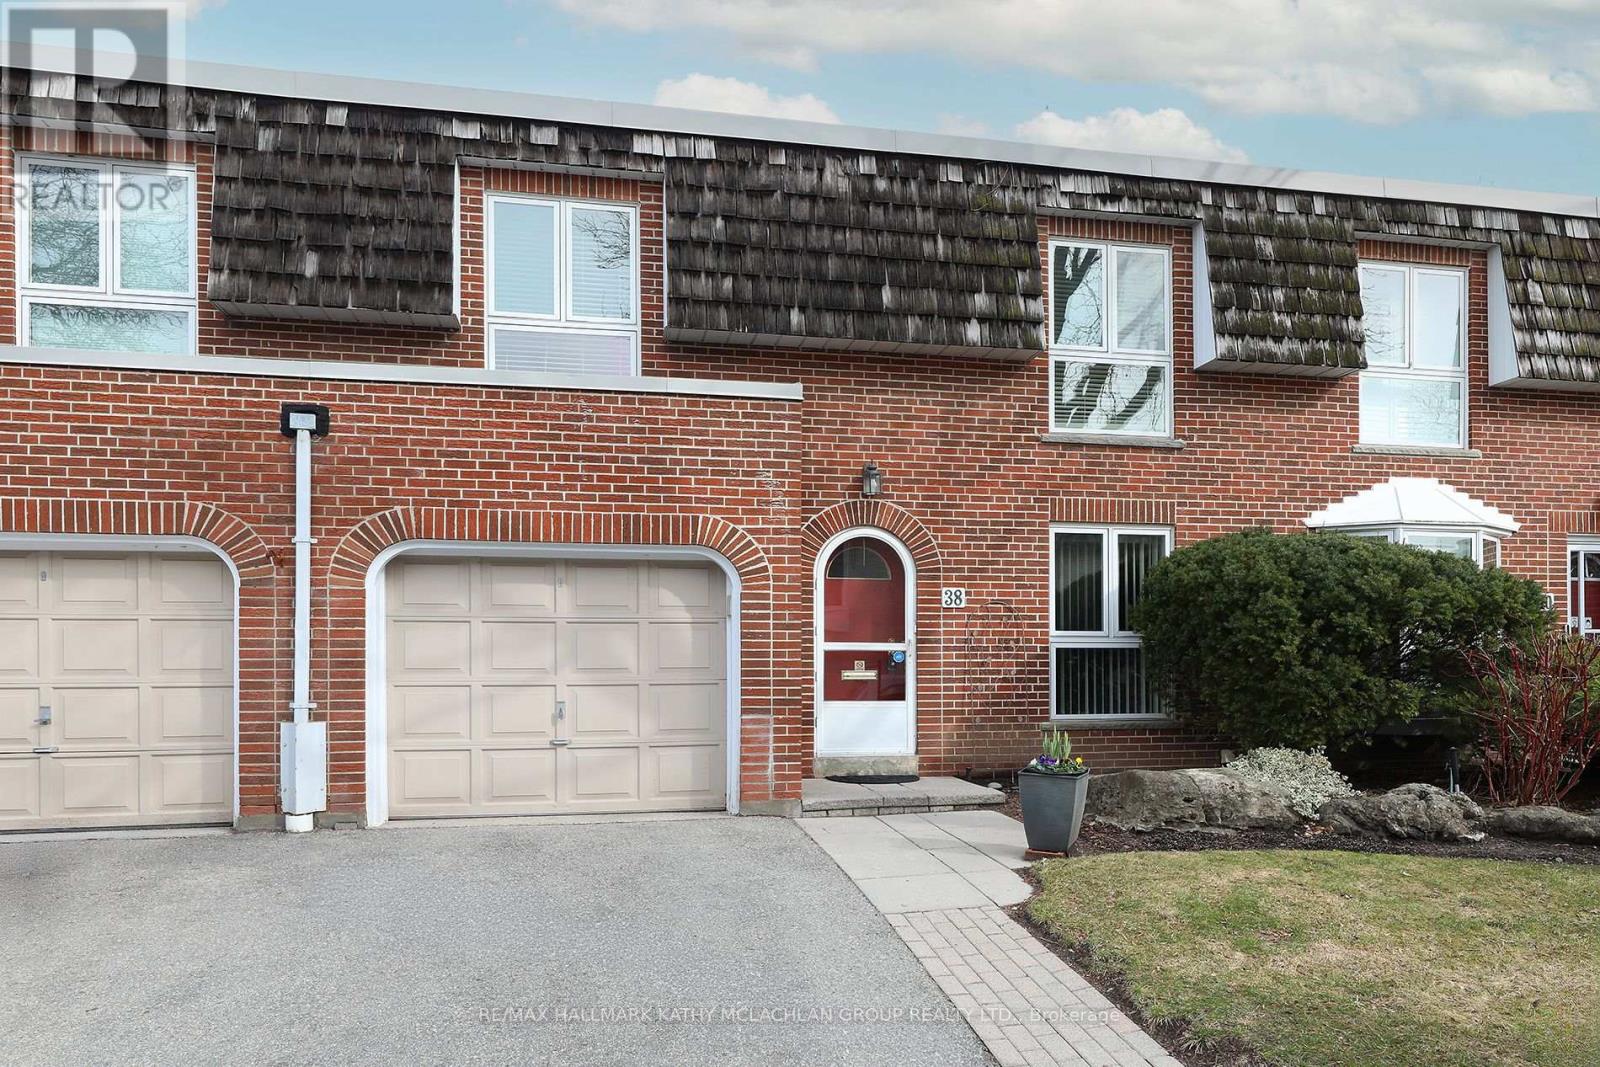
38 Crimson Millway
Toronto, Ontario
Pride of ownership since 2003, this tastefully renovated townhome is amongst the largest square footage properties in the Bayview Village community. Close proximity to the busy intersection of Bayview & York Mills, this townhome backs onto residential homes. A seamless blend of condominium convenience and suburban living. Steps to multiple TTC stations, grocery stores, bakery, restaurants, pharmacy, banks and parks. Top school catchment area. Spacious 2,075 sq ft above-ground living space plus 951 sq feet finished lower level. Main floor den with built-in custom cabinetry and open concept living, dining and kitchen. Living room walk out to the peaceful garden oasis and interlock terrace with gas line for a barbecue. Four generously sized bedrooms on the upper level. The primary suite overlooks the back garden and features a 3 pc ensuite, walk in closet, and separate vanity. The lower level is equipped with an L-shaped recreation room, an adjacent 3 pc bathroom and two storage rooms. Convenient access to Hwy 401, the DVP and walking trails. The exterior gardens are meticulously maintained by the condominium corporation. (id:39551)
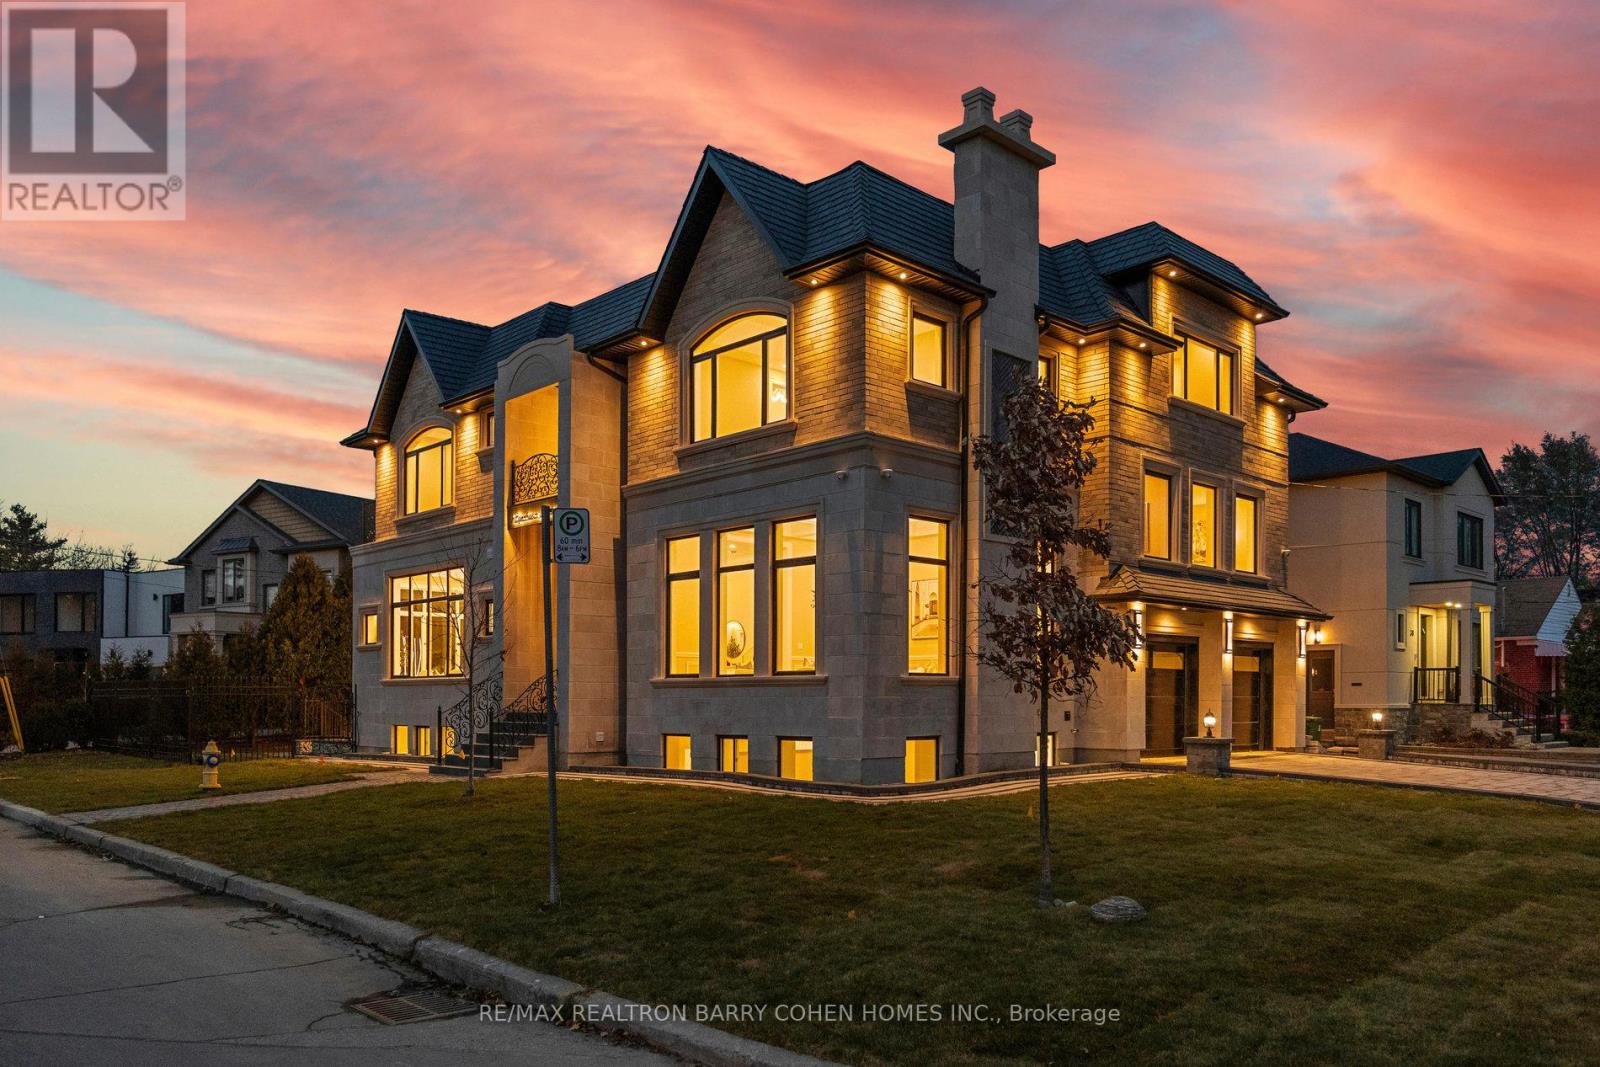
1 Lynnhaven Road
Toronto, Ontario
An Architectural Masterpiece Blending Modern Elegance With Timeless Craftsmanship. This Exceptional Residence Offers Over 6,690 Sq Ft Of Luxuriously Appointed Living Space, Including 4,462 Sq Ft Above Grade, Thoughtfully Designed For Elevated Family Living And Entertaining. Showcasing A Sophisticated White And Gold Palette Accented By Benjamin Moore Sea Salt, The Home Seamlessly Integrates Refined Finishes With State-Of-The-Art Smart Home Technology. Designed With True Multigenerational Living In Mind, This Remarkable Home Features 5+3 Bedrooms, 9 Washrooms, 5 Separate Entrances, A Private Elevator, And A Dedicated In-Law Suite Offering Privacy, Comfort, And Independence For Extended Family Or Guests. Soaring Ceiling Heights Of 12' On The Main Floor, 11' On The Second Level, And 10' In The Finished Lower Level Create A Grand Yet Inviting Atmosphere Throughout. Every Upper-Level Bedroom Features Its Own Luxurious Ensuite And Walk-In Closet. The Designer Chef's Kitchen Is Crafted For Both Everyday Living And Large-Scale Entertaining, While The Lower Level Is Elevated By A Resort-Inspired Party Bath Complete With A Sauna And Circular Soaker Tub. Heated Basement Floors And A Snow-Melting Driveway Further Enhance Everyday Comfort And Convenience.A Rare Offering Combining Sophisticated Design, Intelligent Technology, And Exceptional Functionality In One Of Toronto's Most Desirable Settings. (id:39551)
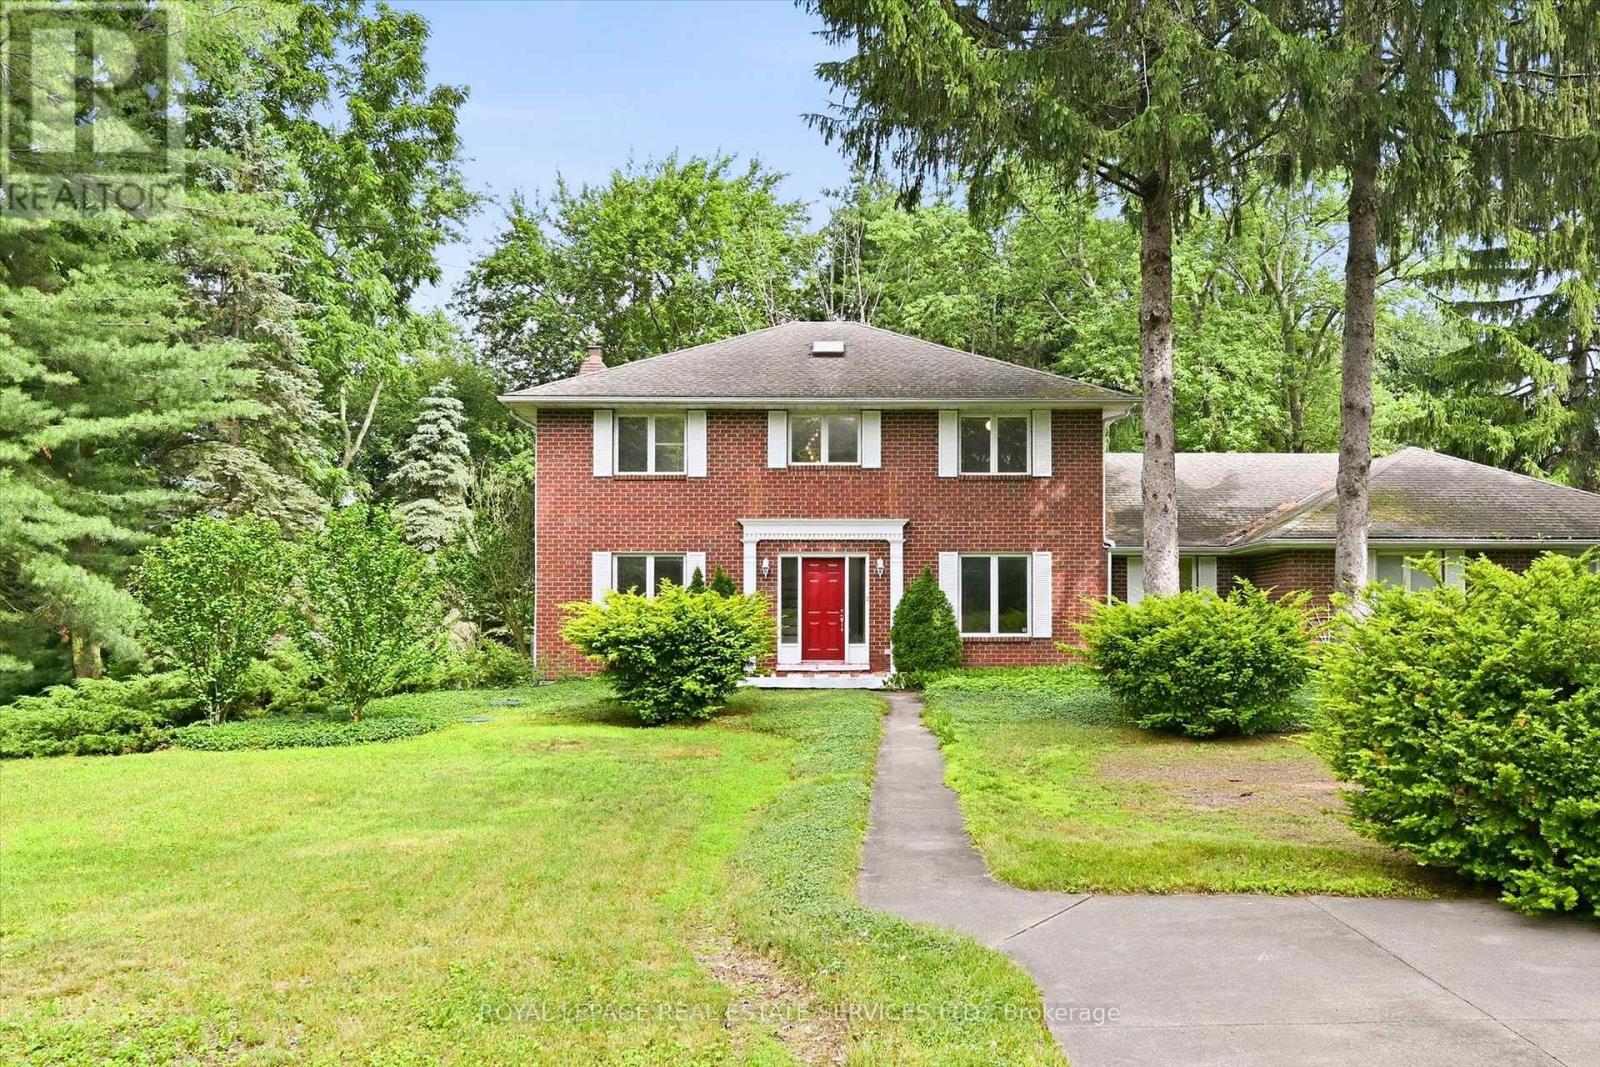
683 Canboro Road
Pelham, Ontario
Set on a picturesque 0.84 acre lot in the heart of Fenwick, this brick two storey home offers a rare combination of space, versatility, privacy, and future potential. Surrounded by mature trees and established gardens, the property provides a peaceful rural-village setting while remaining close to everyday amenities, Fonthill, Welland, St. Catharines, Niagara Falls, and the greater Niagara Region. Offering 2,467 square feet above grade, the home features 3 bedrooms, 2.5 bathrooms, formal living and dining rooms, a spacious eat-in kitchen with backyard access, main floor laundry, and a sunken family room with a woodburning fireplace. Lovingly maintained by its longtime owner, the home has been meticulously cared for, preserving its original character while presenting an exceptional opportunity for the next family to make it their own. A partially finished basement provides additional flexible living space and includes walk-up access to the attached garage. A standout feature is the oversized heated attached three-car garage, accommodating up to four vehicles with automatic garage door openers and plenty of room for storage, hobbies, or workshop use. The impressive 1,383 square foot all steel engineered accessory building offers outstanding versatility with a clear-span design, high eaves suitable for a vehicle lift, high-efficiency gas heat, central air, separately metered gas and hydro, 100-amp service, moveable glass partition wall, and separate laneway access. Ideal for trades, vehicle enthusiasts, hobbyists, studio space, storage, or other permitted uses. Additional features of the home include extensive driveway parking, municipal water, septic system, high-efficiency gas heat and central air, R-2000 energy-efficient construction, and no rental equipment. A truly unique Fenwick opportunity offering exceptional space, function, and endless possibilities! (id:39551)
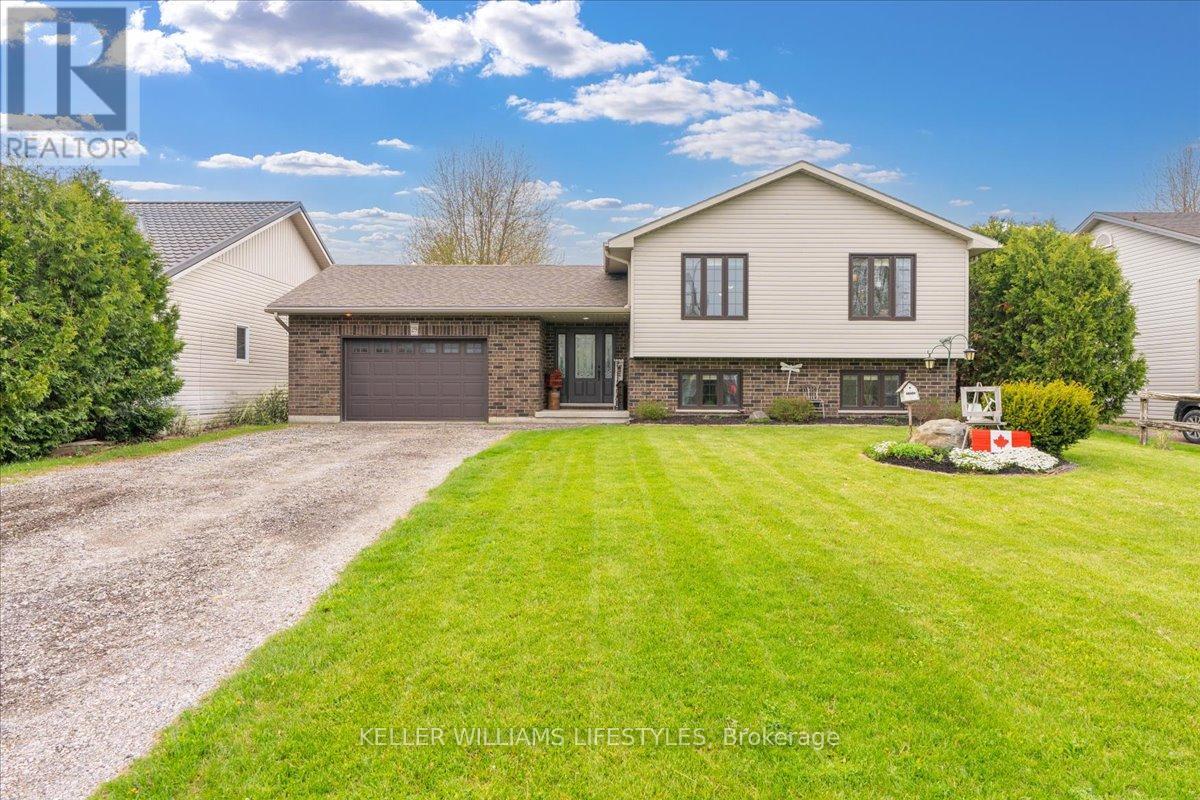
29 Wellington Street
Newbury, Ontario
Built in 2013, 29 Wellington Street is a spacious raised bungalow with a layout that simply makes sense. It perfectly balances the charm of small-town living with a floor plan designed for real life.Right when you walk in, the welcoming foyer offers a handy 2 piece bathroom before leading up to a bright, open concept main floor. The kitchen provides plenty of prep space and cabinetry, and it opens directly into the dining and sitting areas. This seamless flow means whoever is cooking is still part of the conversation, while large windows keep the whole space feeling bright and airy. Having three bedrooms tucked away on this main level also keeps the primary living and sleeping areas conveniently on one floor. Downstairs, the finished lower level adds a ton of highly usable space. The huge rec room comes with a built in wet bar, making it the obvious go-to spot for movie nights or having friends over to watch the game. There are two additional bedrooms down here as well, which is an ideal setup if you need a quiet home office, a home gym, or a private space for teenagers or overnight guests.One of the best functional perks of the house is the in floor heating that runs through both the lower level and the attached 1.5 car garage, something you will really appreciate when those cold Ontario winters roll around. Outside, the large lot gives you a great backyard retreat complete with a deck, gardens, and even your own strawberry patch. It's all tucked into a quiet, friendly community just minutes from the local hospital, schools, parks, and the golf course, while still offering an easy commute to nearby towns. If you're looking for a well built home where every square foot is put to good use, this one is ready for you. (id:39551)
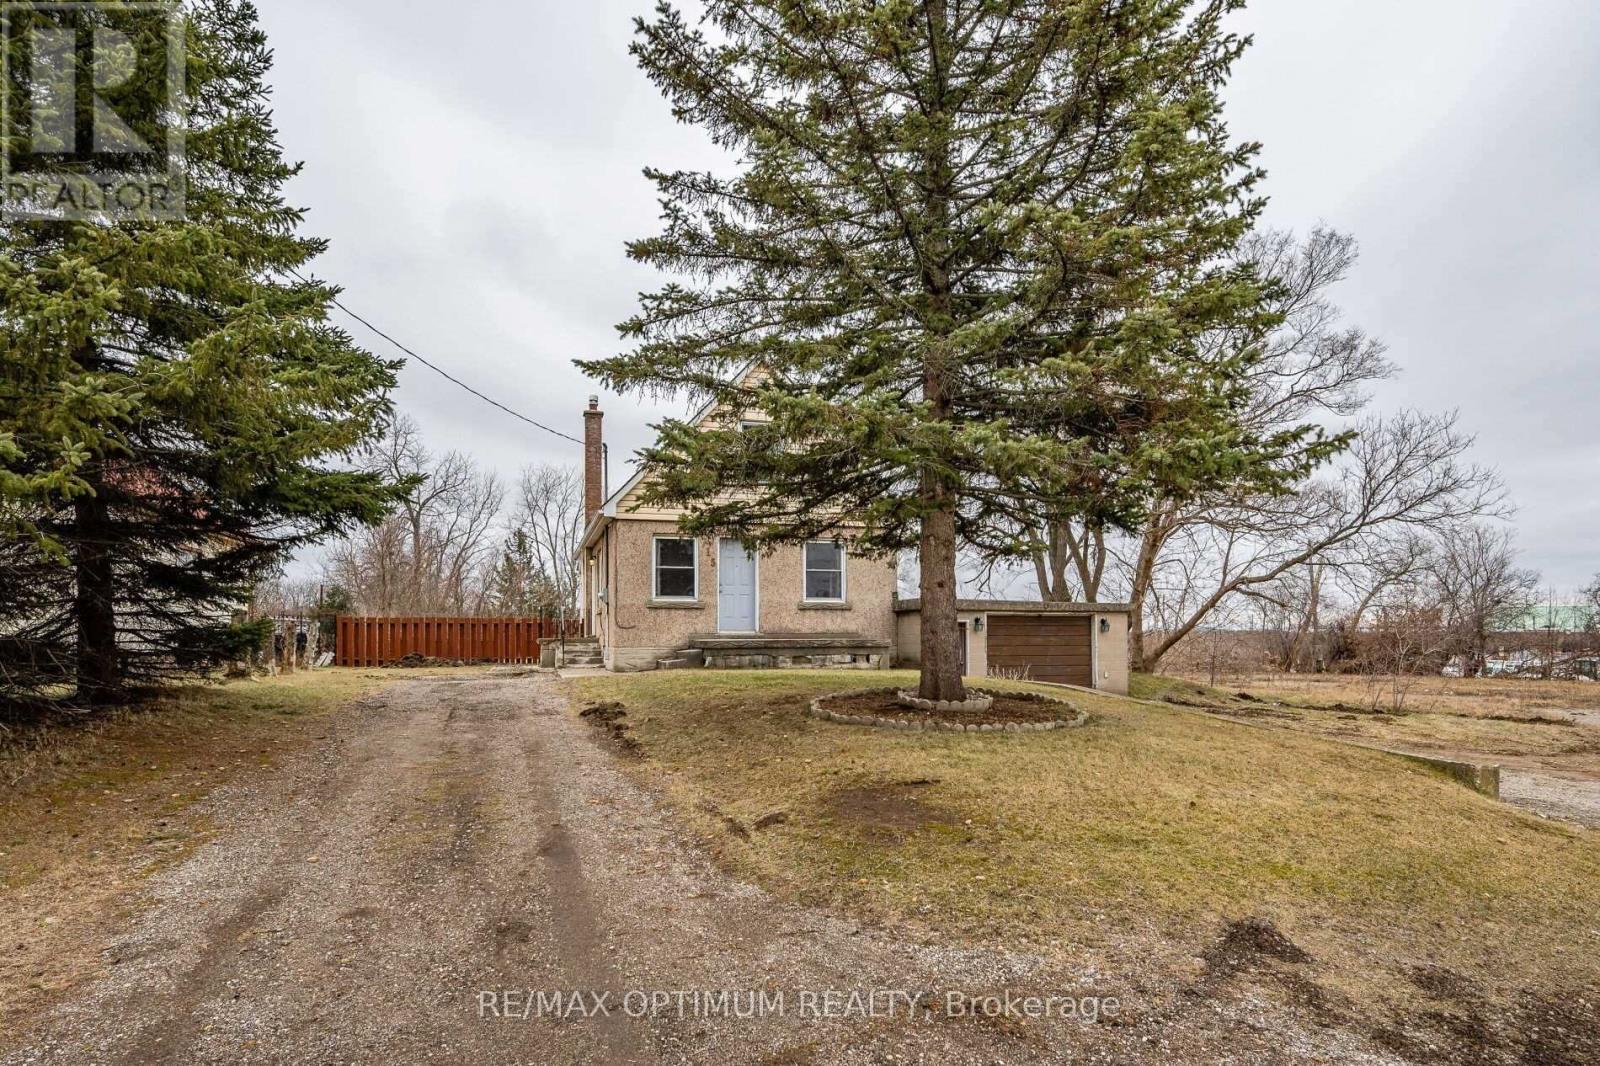
715 Main Street S
Cambridge, Ontario
An exceptional opportunity for developers, investors, and builders to acquire a strategic land assembly in one of Cambridge's rapidly evolving commercial corridors. Located on Main Street East with excellent exposure and accessibility, 715 Main Street East offers a combined development site with significant potential for commercial, industrial, and mixed-employment uses. The properties are zoned M2 (General Industrial & Commercial), providing a wide range of permitted uses and flexibility for future redevelopment. Preliminary development concepts prepared for the site envision multiple commercial leaseable units with ample on-site parking, highlighting the property's strong redevelopment potential and efficient site utilization. Positioned along a major arterial route, the site benefits from excellent visibility, high daily traffic counts, and convenient access to major transportation corridors. Situated just steps from a wide array of everyday conveniences, future occupants will enjoy immediate access to major retailers and services including Canadian Tire, FreshCo, LCBO, TD Canada Trust, Dollarama, Tim Hortons, restaurants, pharmacies, and numerous other national brands. The surrounding area continues to experience growth through commercial, industrial, and residential expansion, making this an attractive location for businesses and future tenants alike. (id:39551)
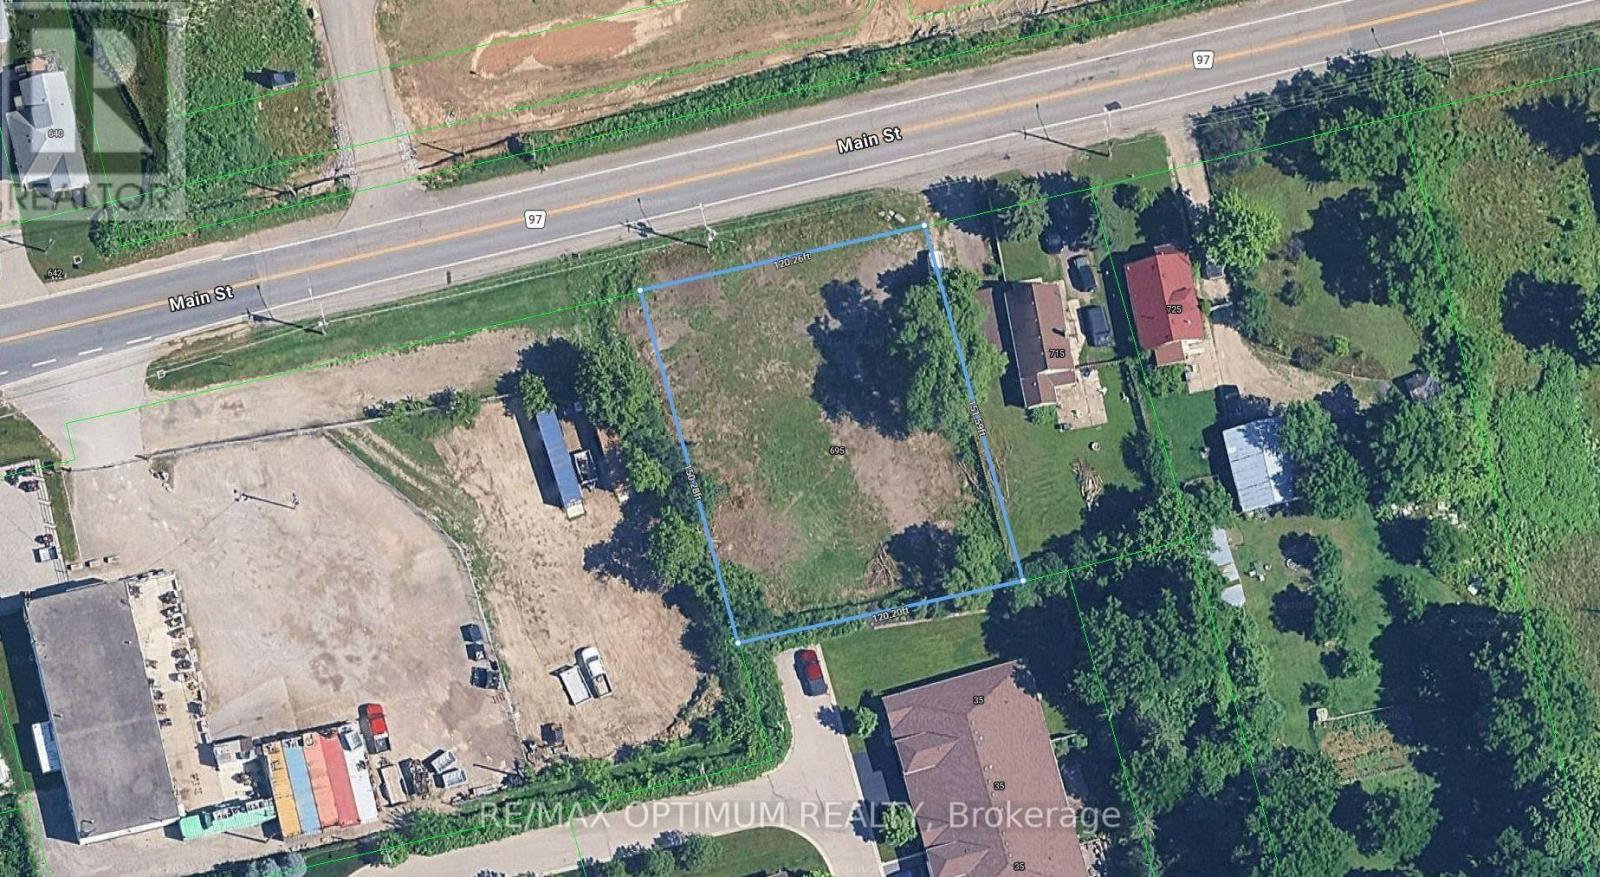
695 Main Street
Cambridge, Ontario
An exceptional opportunity for developers, investors, and builders to acquire a strategic land assembly in one of Cambridge's rapidly evolving commercial corridors. Located on Main Street East with excellent exposure and accessibility, 695 Main Street offers a combined development site with significant potential for commercial, industrial, and mixed-employment uses. The properties are zoned M2 (General Industrial & Commercial), providing a wide range of permitted uses and flexibility for future redevelopment. Preliminary development concepts prepared for the site envision multiple commercial leaseable units with ample on-site parking, highlighting the property's strong redevelopment potential and efficient site utilization. Positioned along a major arterial route, the site benefits from excellent visibility, high daily traffic counts, and convenient access to major transportation corridors. Situated just steps from a wide array of everyday conveniences, future occupants will enjoy immediate access to major retailers and services, including Canadian Tire, FreshCo, LCBO, TD Canada Trust, Dollarama, Tim Hortons, restaurants, pharmacies, and numerous other national brands. The surrounding area continues to experience growth through commercial, industrial, and residential expansion, making this an attractive location for businesses and future tenants alike. (id:39551)
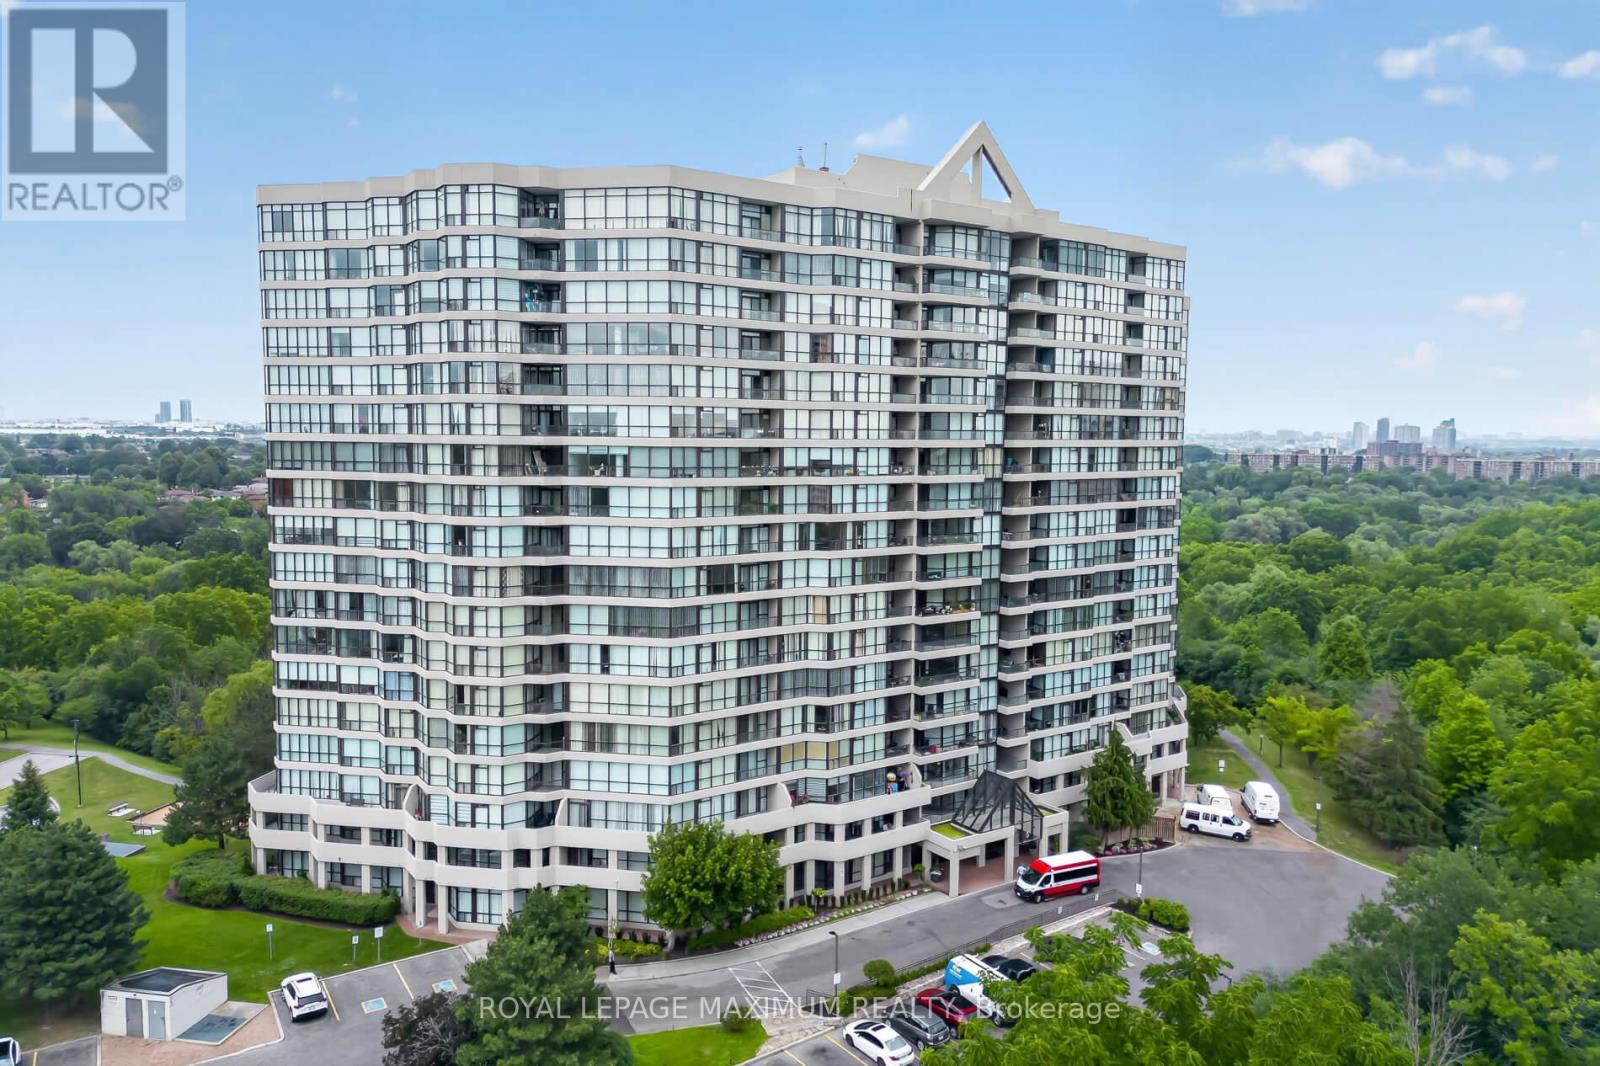
717 - 5 Rowntree Road
Toronto, Ontario
One Of The Largest End Units (1,287 Sq.Ft) In The Highly Sought- After "Platinum On The Humber"! This 2 Bedroom Is Bright And Spacious With Wall-To-Wall Windows, Including A Modern Kitchen With Granite Countertops And Marble Floors. Enjoy The Indoor And Outdoor Amenities This Condo Offers, Including Outdoor And Indoor Pools, Tennis And Squash Courts, Hot Tub, Gym, Party And Games Room. Don't Forget, This Unit Offers 2 Side-By-Side Parking Spots! Living Here Also Offers Exceptional Convenience And Peace Of Mind. The Building Features 24-Hour Gated Security With Guard- Controlled Entry, Ensuring A Safe And Secure Environment At All Times. If You Like To Walk, Cycle, Or Jog, This Condo Is For You. Easy Access To The Humber River Trail, Which Eventually Connects You To The Trails Off Lake Ontario. Easy Access To Transit (Including Finch-West LRT), Major Highway, Shopping, Schools, Universities, Colleges, And Many Other Amenities. Do Not Miss This Rare Opportunity To Own A Spacious, Worry-Free Home In A Wonderful Gated Community. (id:39551)
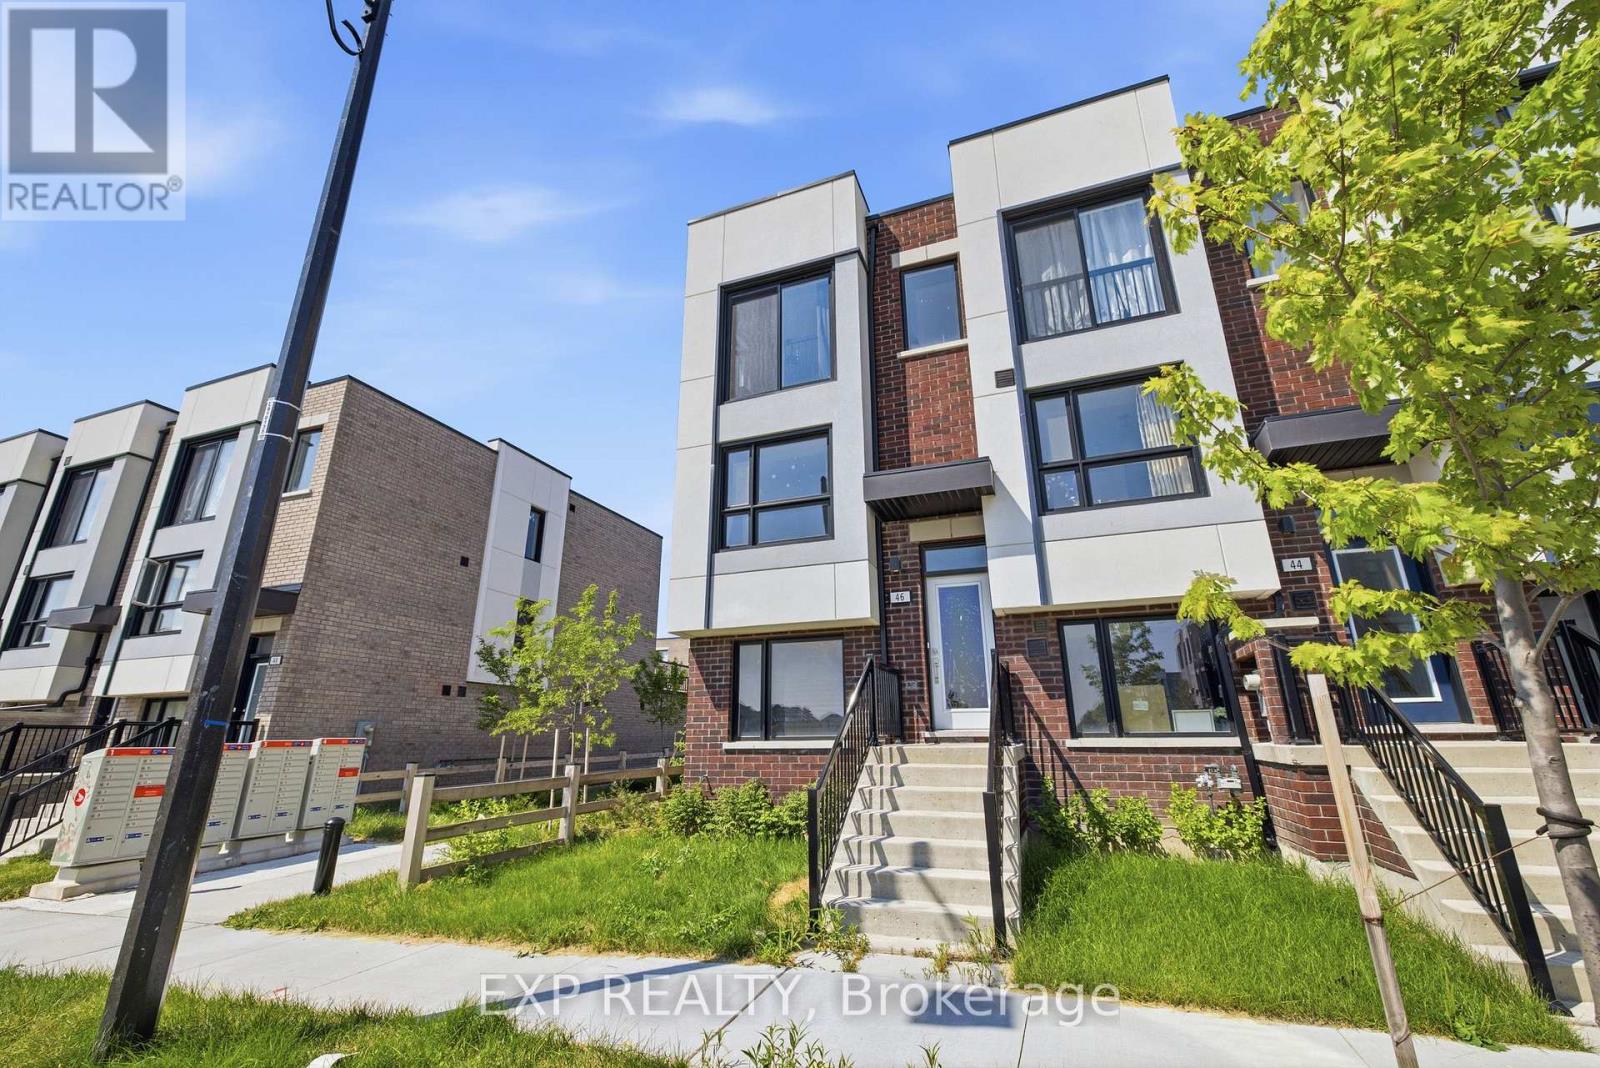
46 Bateson Street
Ajax, Ontario
Welcome to 46 Bateson Street, a freehold end-unit 3-storey townhome offering modern living in a sought-after Ajax neighbourhood. Perfect for first-time buyers, young professionals, or growing families, this newer-built home combines style, functionality, and an unbeatable location. Featuring 3 spacious bedrooms and 1.5 bathrooms, this bright and inviting home offers a thoughtfully designed layout with comfortable living spaces throughout. The open-concept living room flows seamlessly into the kitchen, creating the perfect space for everyday living and entertaining, while the separate dining room provides an ideal setting for family meals and special occasions. Step outside from the living room to your private balcony-perfect for morning coffee, summer BBQs, or relaxing with family and friends. The attached rear garage provides secure parking and additional storage, while the end-unit location offers added privacy and extra natural light. Situated close to parks, schools, shopping, restaurants, and everyday amenities, you'll also enjoy quick and convenient access to major highways, making commuting a breeze. Whether you're looking to purchase your first home or searching for the perfect place to raise a small family, 46 Bateson Street offers the ideal combination of comfort, convenience, and low-maintenance living. Don't miss your opportunity to call this exceptional property home! (id:39551)
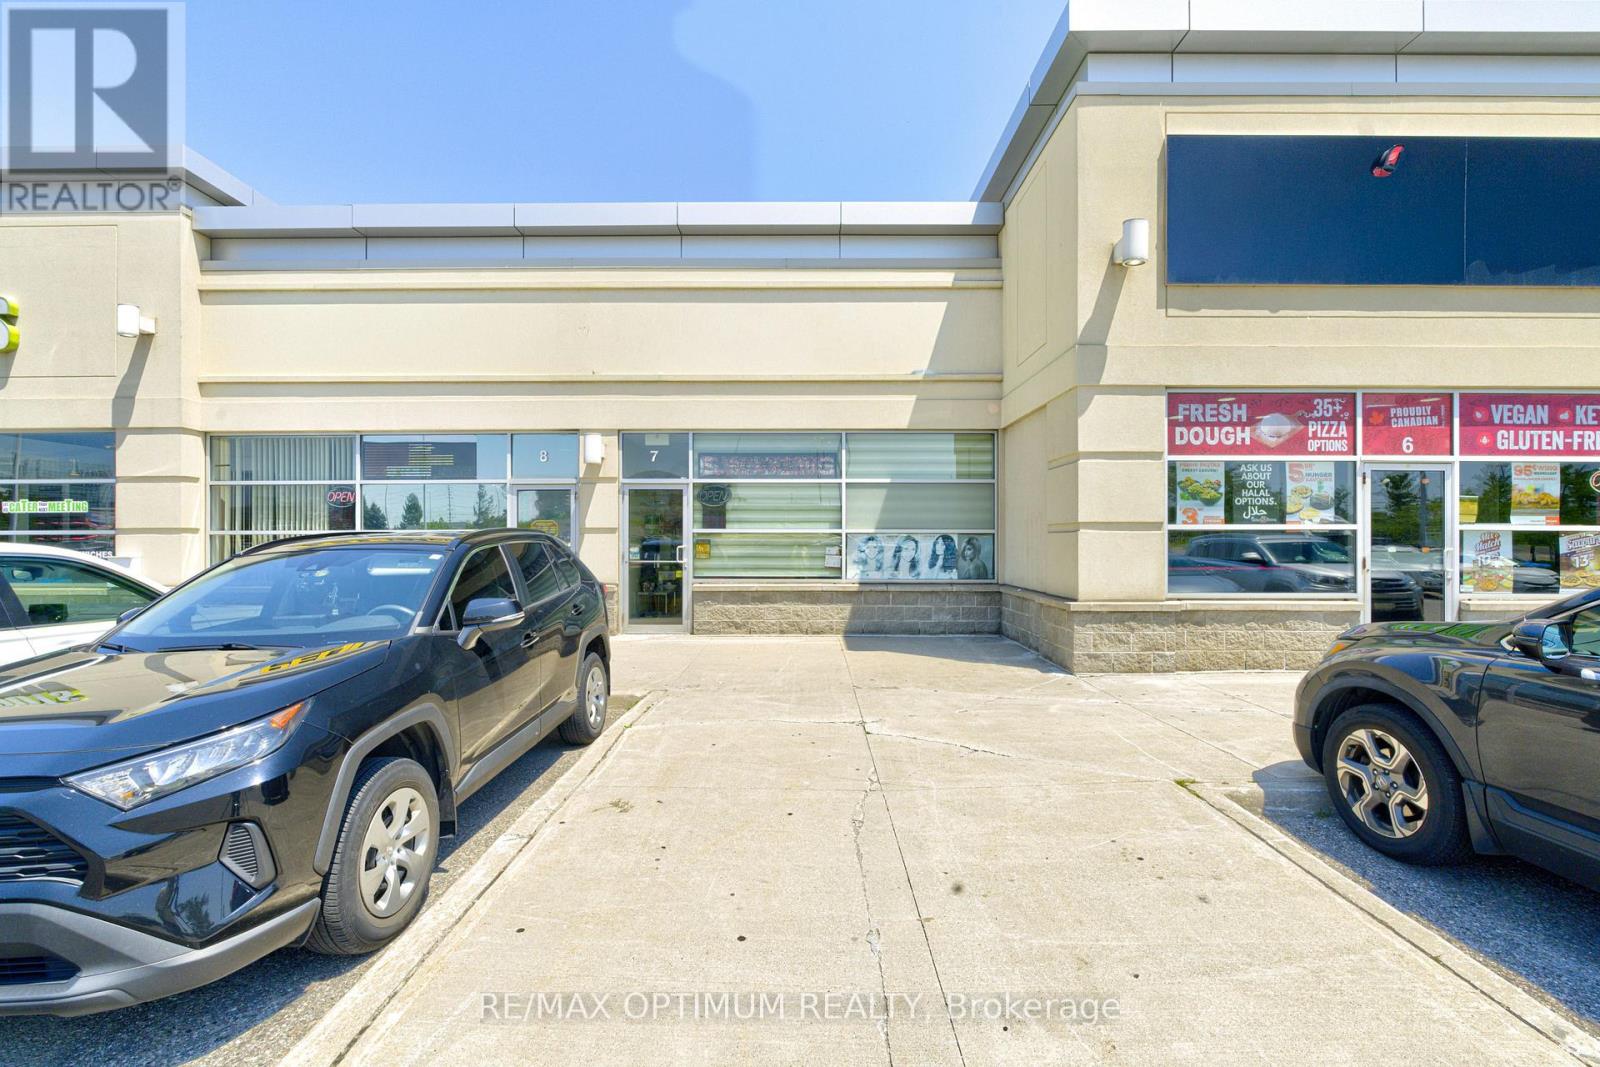
Unit #7 - 6956 Financial Drive
Mississauga, Ontario
Sale of Successful Hair Salon & Med spa business. Clean and well maintained business with 3 hair stations, 1 pedicure, 1 private bridal hair and makeup area, 4 treatment rooms for spa and facials, 1 waiting area, 1 washroom, 1 reception, and 1 pantry, Abundant Natural light, Ample Street Parking & Amenities. Other Tenants in the plaza: Tim Hortons, Boston Pizza, Popeyes, Starbucks and many more. Current lease is until September 30, 2026. Lease renewal in process for 5+5 years. Approx Net rent: $30 per sq. ft. + Approx TMI $22.26 - Approx Monthly Gross rental - $5500 (id:39551)
685 Brant Street
Burlington, Ontario
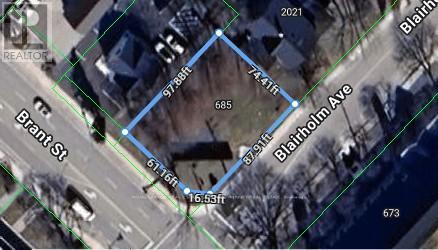
Seize the chance to own a prime corner lot located on one of Burlington's busiest streets! This highly visible property is surrounded by schools and major businesses, offering incredible potential. Possibility to build 4,000 sq. ft. two-storey commercial building with outstanding street exposure and 14 parking spaces, or explore the possibility of developing townhomes. The options are endless! Property is being sold "as-is," and no survey is available. (id:39551)
685 Brant Street
Burlington, Ontario
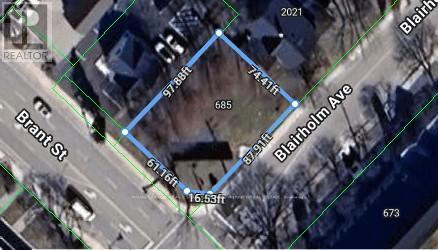
Seize the chance to own a prime corner lot located on one of Burlington's busiest streets! This highly visible property is surrounded by schools and major businesses, offering incredible potential. Possibility to build 4,000 sq. ft. two-storey commercial building with outstanding street exposure and 14 parking spaces, or explore the possibility of developing townhomes. The options are endless! Property is being sold "as-is," and no survey is available. (id:39551)
146 Third Line
Oakville, Ontario
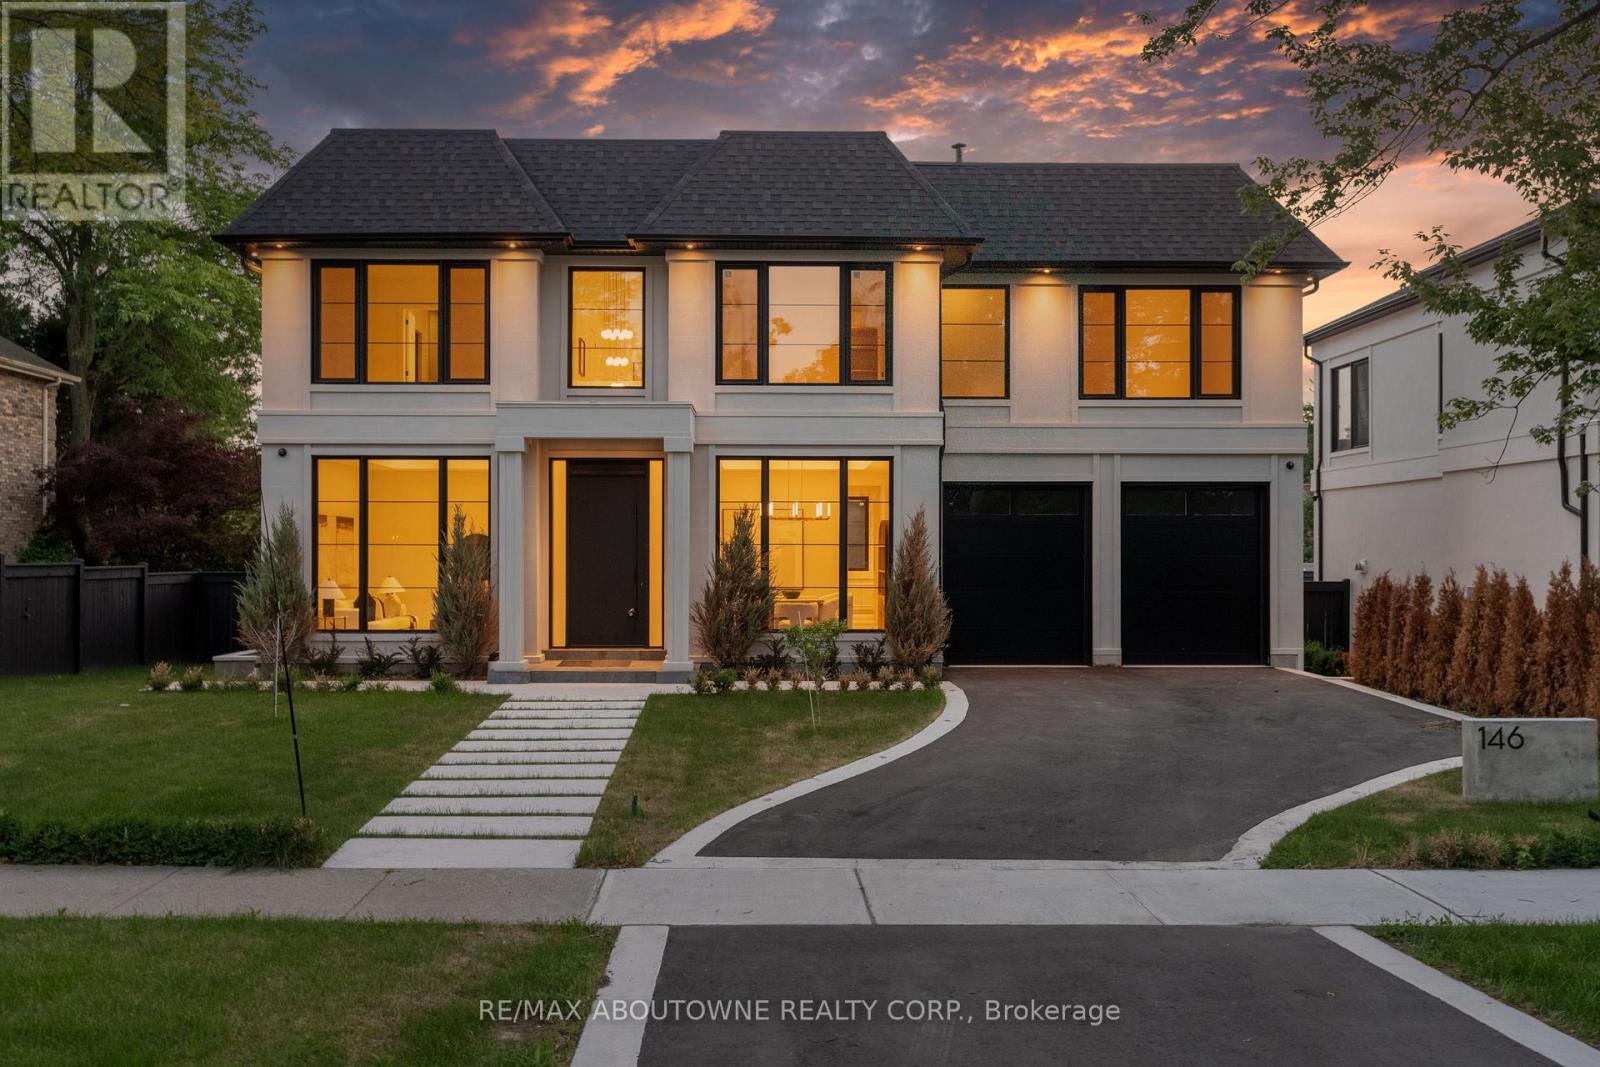
Many homes make a wonderful first impression. The best reward your attention until you reach that quiet moment when you begin to understand what makes them truly exceptional. That is the difference between a house that is simply well built and one that has been thoughtfully conceived. It is found in the effortless flow from one space to the next, the way natural light fills the home throughout the day, and the balance between grand entertaining spaces and comfortable everyday living. Newly built by a Tarion Registered builder, this exceptional custom residence offers over 6,300 square feet of finished living space on a premium 75 x 140 foot lot just steps from the lake in Bronte. A soaring 22-foot foyer introduces 11-foot ceilings throughout the main level and a dramatic oak staircase that serves as both an architectural centrepiece and the heart of the home. Formal living and dining rooms create an elegant arrival, while the spectacular great room, expansive kitchen, chef's kitchen and servery provide a setting equally suited to intimate family evenings or entertaining on a much larger scale. Sub-Zero and Wolf appliances, a private elevator and thoughtfully integrated technology reflect the same disciplined approach to design found throughout the home. The upper level continues the same philosophy. A remarkable primary retreat with fireplace, expansive dressing room and luxurious ensuite is complemented by three additional bedroom suites, each with its own ensuite and walk-in closet. The lower level is planned with the same attention to detail, offering generous recreation space, a dedicated theatre, gym, office, bar and elevator access, creating exceptional flexibility for entertaining, extended family or everyday living. Sophisticated home automation, integrated audio and an advanced mechanical package complete a residence where every decision has been made with purpose. Perhaps that is why the finest homes are remembered long after the features fade from memory. (id:39551)
571 High Street
Orillia, Ontario
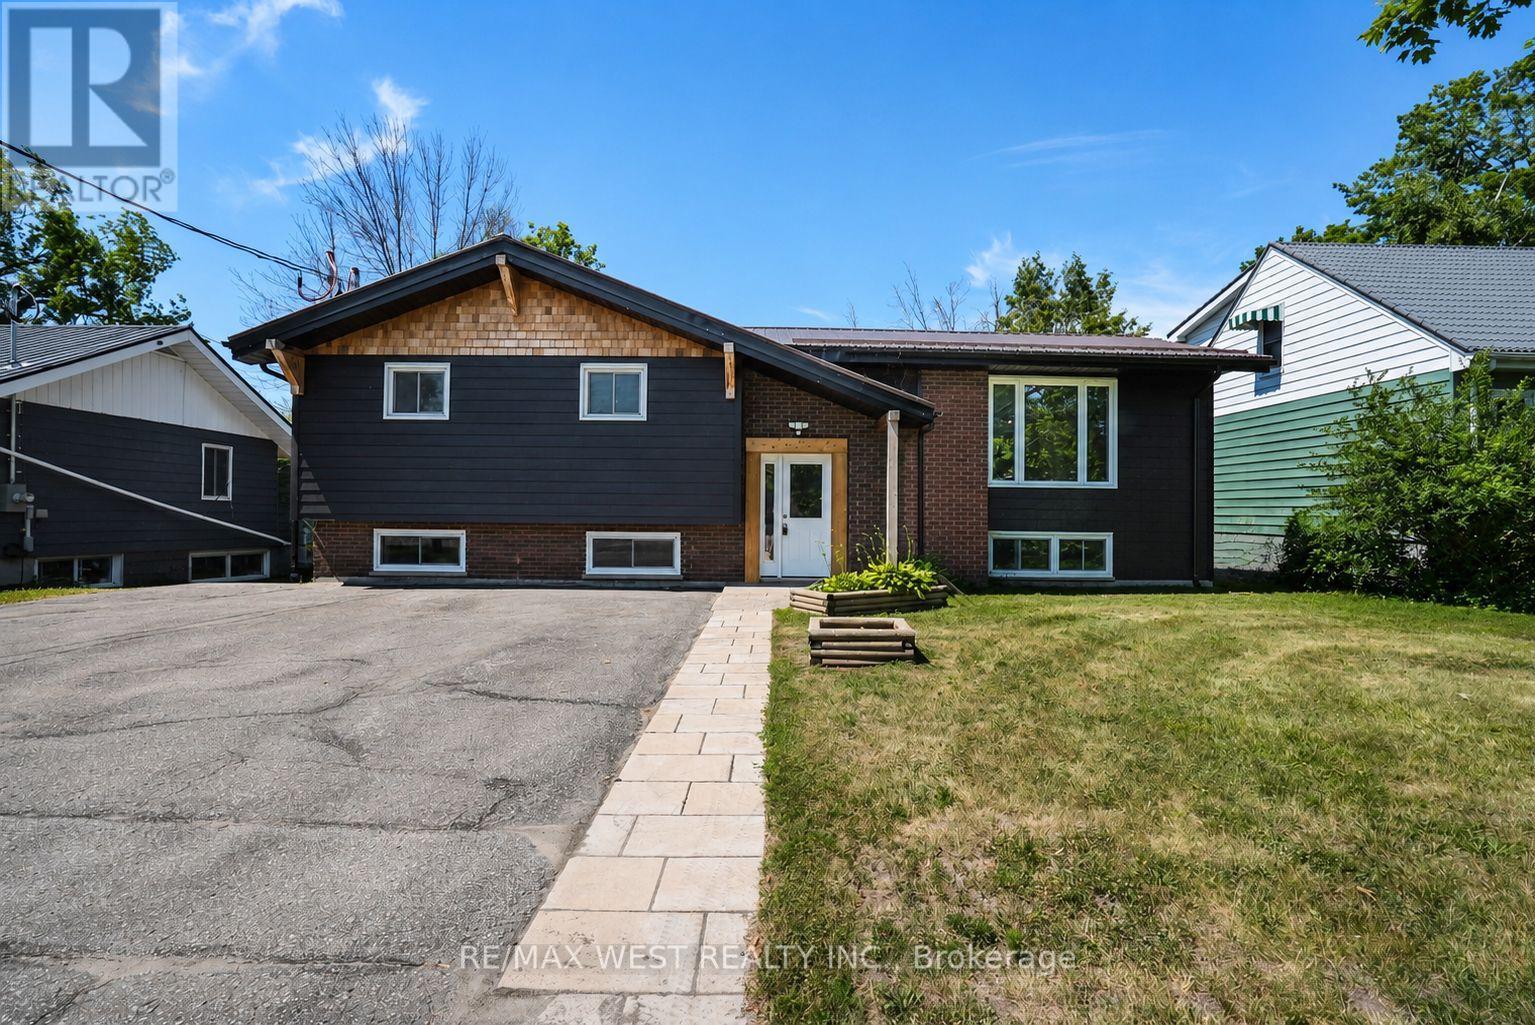
Welcome to 571 High Street. This turn-Key Triplex is Ideal for Multi-Generational Living or Smart Investors. Located in the heart of Orillia, just a short stroll from Lake Simcoe and offering quick access for commuters. This impressive home has been completely transformed by a highly regarded local custom home builder and features three fully fire coded, self-contained units making it as versatile as it is stylish. The Main floor features nearly 1400 sq.ft. of living area including 3 generous Bedrooms, fully updated 4pc. Bath, main floor Laundry, open concept Living area, new Rockwood Kitchen w/soft close cabinets, quartz countertops & backsplash & walkout to private deck overlooking the fenced rear portion of the 63 x 134 lot. The lower level features 2 separate 1 Bedroom Apartments each with full walkout to the backyard & patio area, newly installed high efficiency Baseboard heaters, modern and functional layout & updated Bathrooms. Steel roof, Forced Air Gas furnace (6 yrs. Old). The 2025 renovation updates include: Eavestrough, soffit and facia; upgraded, luxury siding (Hardie board); lighting throughout the home including pot lights; windows; interior and exterior doors; baseboard and trim throughout; Freshly painted throughout; Hardwood stairs; Luxury vinyl flooring throughout; Upgraded electrical with 3 separate meters and panels with breakers (ESA certified); Main floor kitchen; renovated bathrooms x 3 units including tubs, toilets, vanities, taps, etc.; New appliances throughout); Whether you're seeking a stunning multi-unit home for family, or a high-quality investment with incredible rental potential, this property offers many possibilities checks every box. Some photos are virtually staged. (id:39551)