
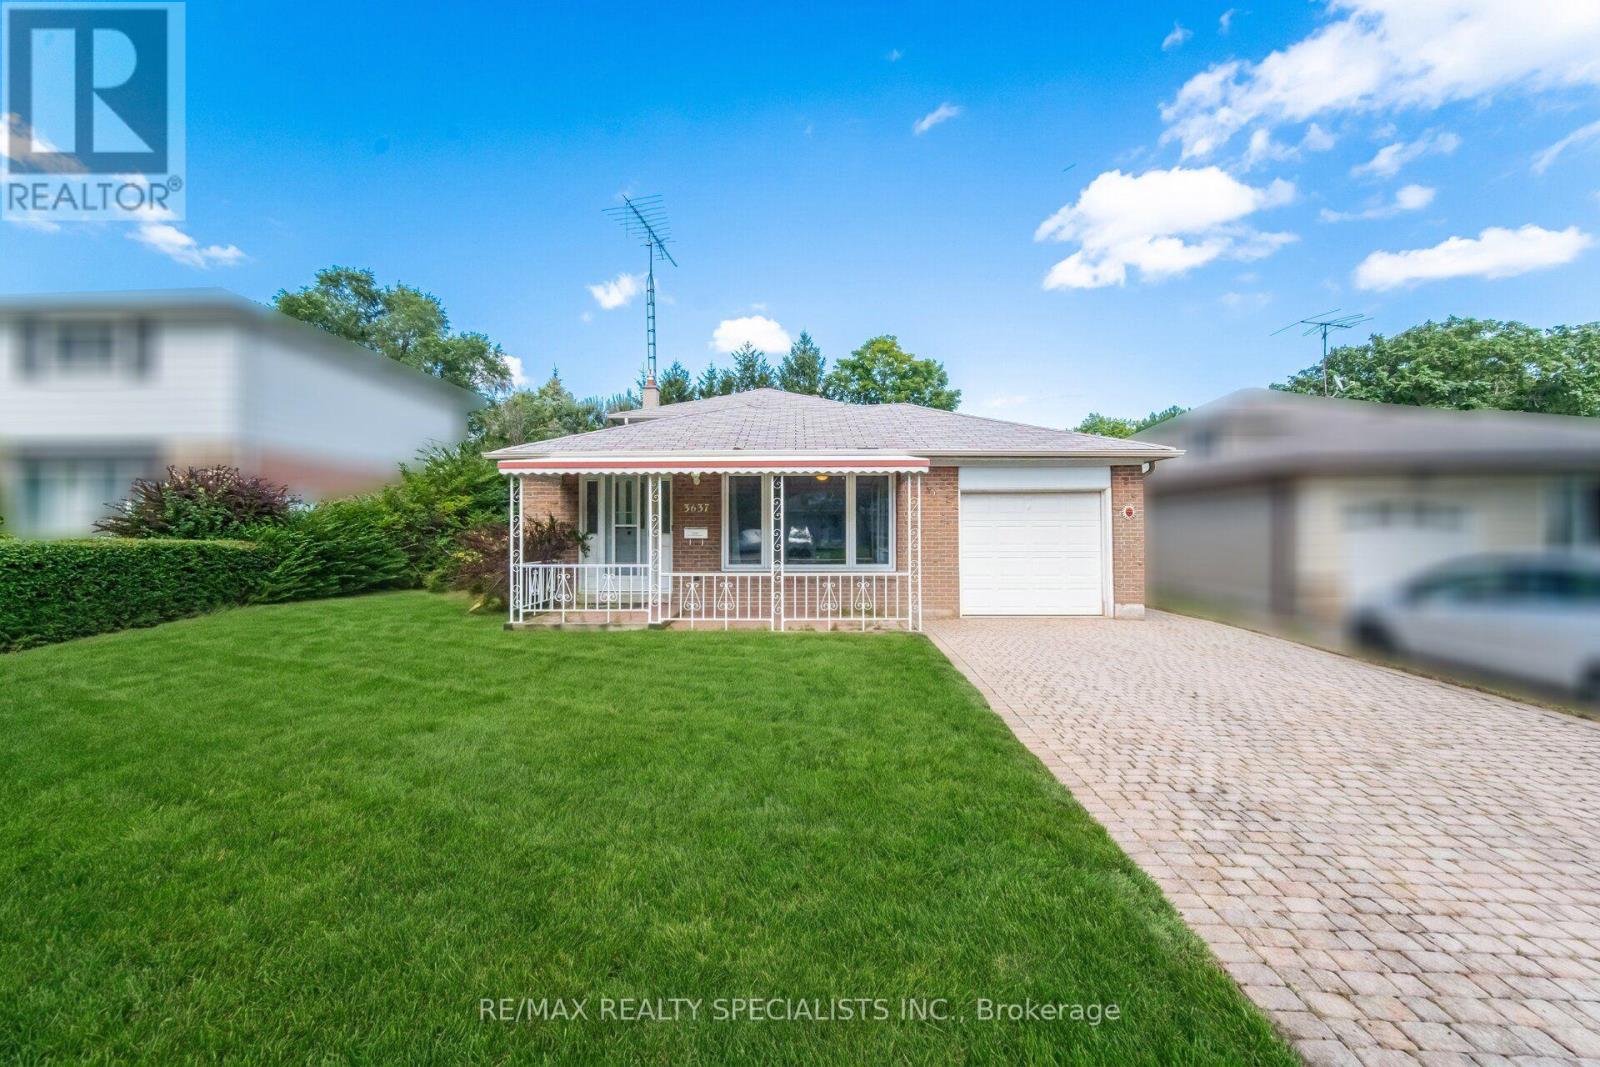
3637 Chiplow Road
Mississauga, Ontario
Welcome to 3637 Chiplow Road! This spacious 3-level back split offering plenty of comfortable family living in a sought-after Applewood pocket. Featuring 4 bedrooms and 2 full bathrooms, including a convenient main-floor bedroom with 3-piece bath and separate entrance-ideal for guests, extended family or a home office. The bright living and dining rooms feature a large picture window, while the eat-in kitchen overlooks the inviting family room, complete with gas fireplace and beautiful stone surround. Walk out to a huge deck and enjoy the privacy of the expansive 50 x 120 ft. lot. The lower level offers a generous recreation room with bar area, utility room and abundant storage in the crawl space. Attached garage and private driveway. Ideally located steps to Forest Glen, Glen haven and Glen forest schools, parks, transit and all the amenities Applewood has to offer. A wonderful opportunity in a family-friendly neighbourhood! (id:39551)
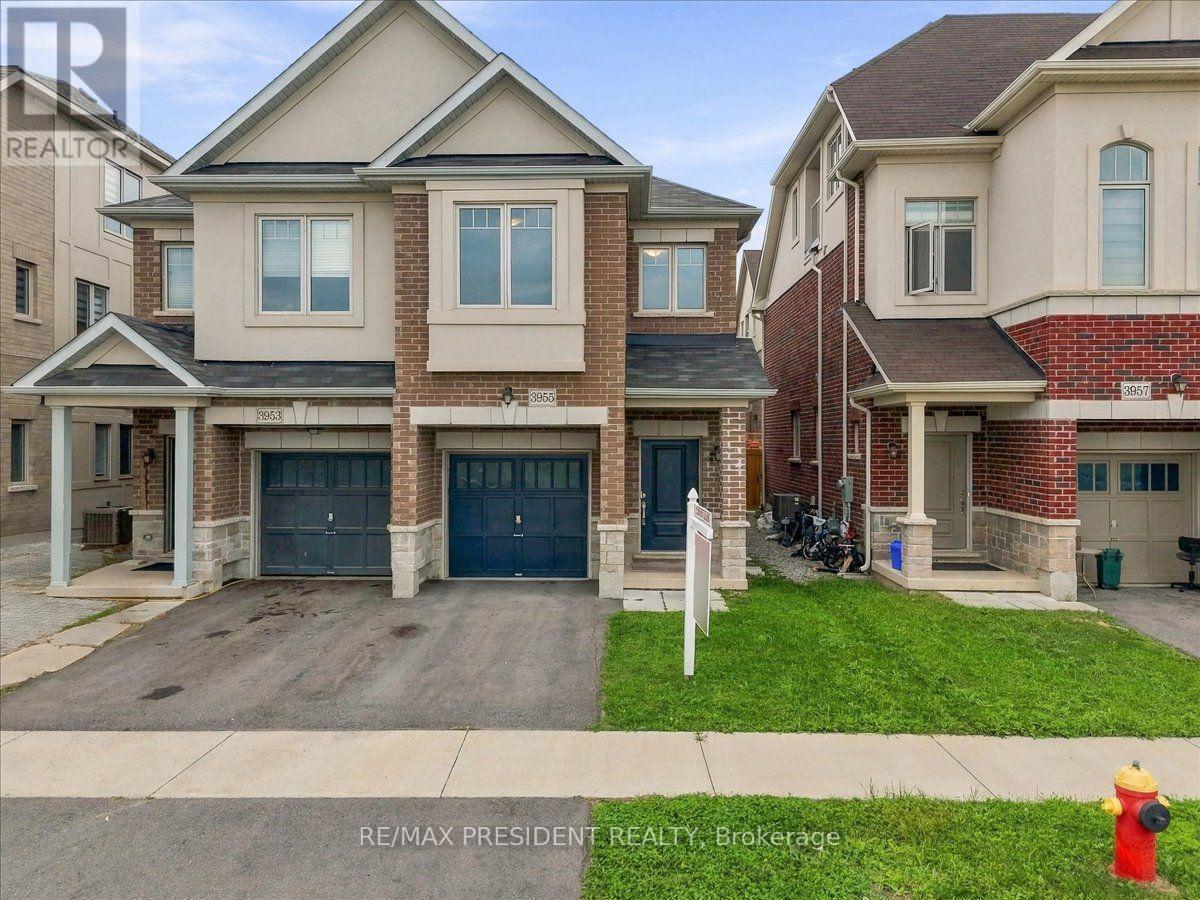
3955 Lodi Road
Burlington, Ontario
Welcome to this beautifully maintained semi-detached home in the highly sought-after Alton Village community. This inviting home features 3 spacious bedrooms and 3 bathrooms, with the second level floor in (2026) freshly painted (2026) . The main floor offers elegant hardwood flooring and a bright, open-concept living and dining area with a walkout to the private backyard. The well-appointed kitchen features granite countertops, premium cabinetry, and stainless steel appliances. Upstairs, you'll find three generously sized bedrooms, including a spacious primary suite with a walk-in closet and a 3-piece ensuite. Upper-level laundry adds everyday convenience. The unfinished basement, complete with large windows, offers excellent potential for future living space, recreation, or additional storage. Ideally located close to top-rated schools, parks, shopping, GO Transit, and Highway 407, this home offers an excellent blend of comfort, functionality, and convenience. (id:39551)
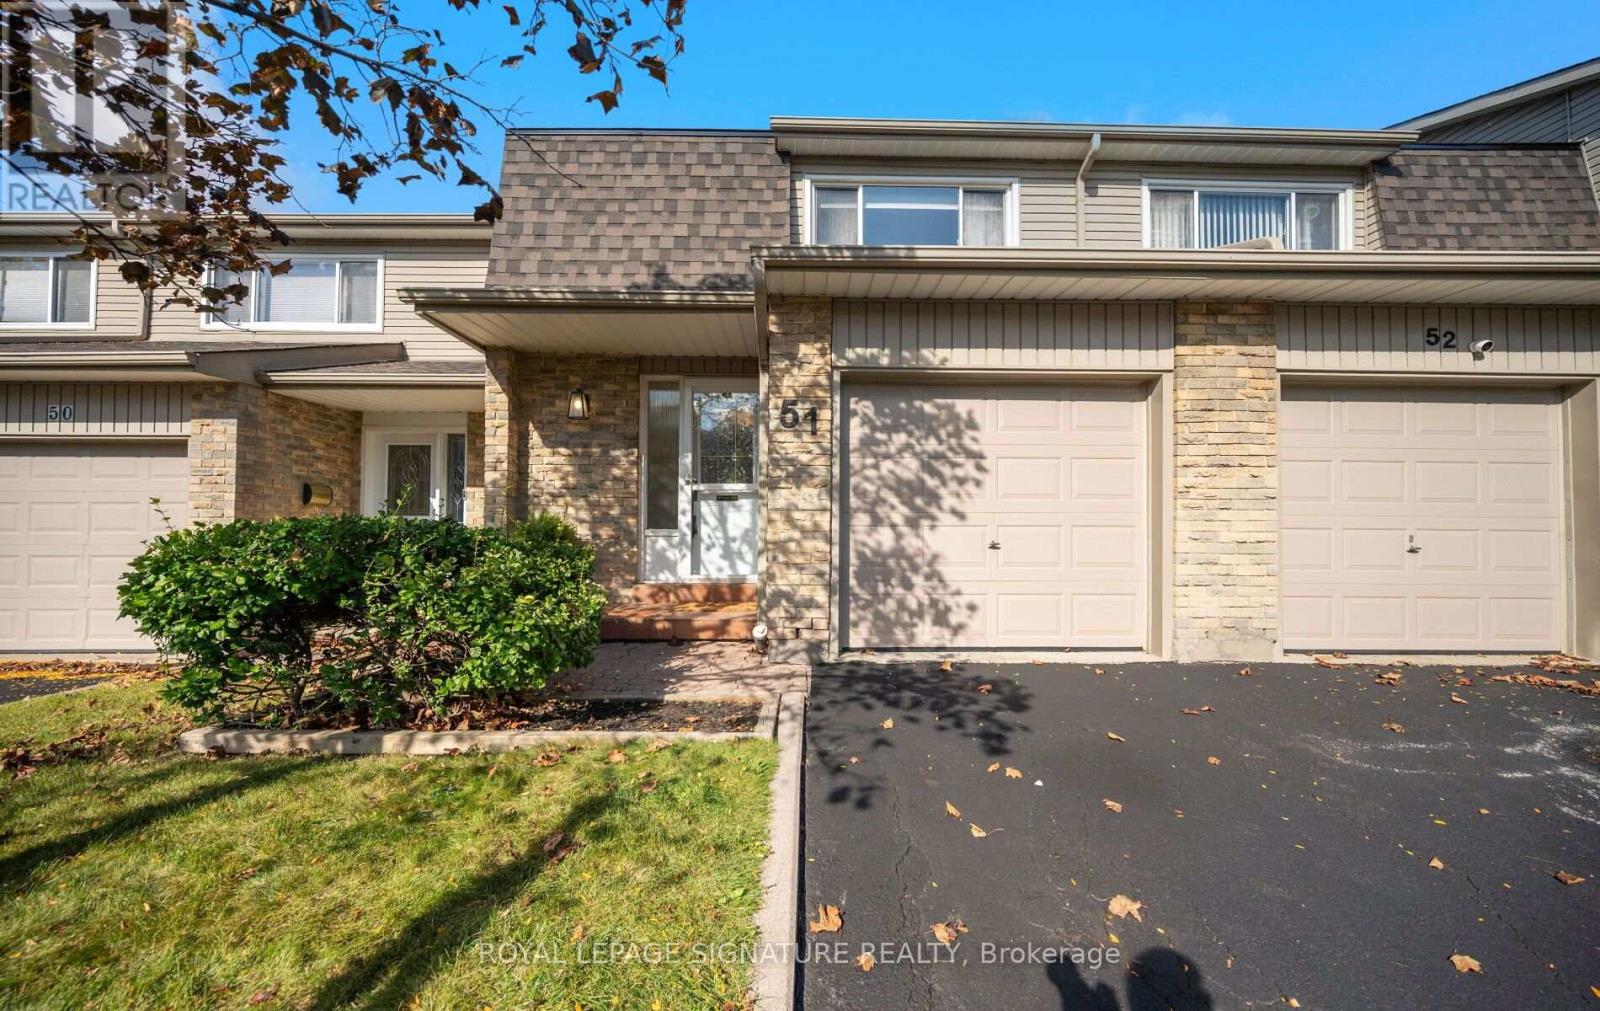
51 - 5536 Montevideo Road
Mississauga, Ontario
Move in and enjoy roughly $150,000 worth of thoughtfully selected upgrades. New roof - October 2026. All interior roads and driveways sealed - October 2026. Welcome to the heart of Meadowvale, a beloved family friendly community popular amongst outdoor enthusiasts. This timeless 2 story 3 bedroom home offers the perfect blend of luxury, comfort and functionality - perfect for young or mature buyers alike. This home must be seen in person to fully appreciate the extensive list of upgrades (complete list attached). Some of the highlights include durable wide-plank flooring and baseboards (2023 & 2024), Custom Kitchen Cabinetry (2023) with soft close doors, build in pantry and spice rack, lazy-susan for easy access storage, built-in waste and recycling, adjustable shelving, an assortment of under-cabinet and dimmable lighting options. Stainless Steel Fridge, Dishwasher, SS Gas Stove, SS Rangehood. All windows have all been upgraded out-of-pocket by the owner, ahead of the maintenance schedule within the community. New Interior Doors & Hardware Throughout, New Casement Around Windows & Doors, Custom Window Coverings Throughout, Upgraded Lighting, Freshly Painted in Neutrals, New Bathrooms (2024). The finished basement expands your living space with the comfort of a fireplace, wet bar, Bose surround sound system, new carpet (2026), new ceiling and lighting (2026). Upgraded storm door, New exterior light, mailbox and house number. Your professionally landscaped backyard patio and gardens offer a welcoming outdoor retreat for relaxing or entertaining. Ideally located close to parks, trails, outdoor baseball diamond, tennis courts, Lake Aquitaine, Lake Wabukayne, schools, shopping, Meadowvale Town Centre, transit, Meadowvale Community Centre, Meadowvale Ice Rinks, 401/410/407. Sorry - No Open Houses. Book your private showing today. (id:39551)
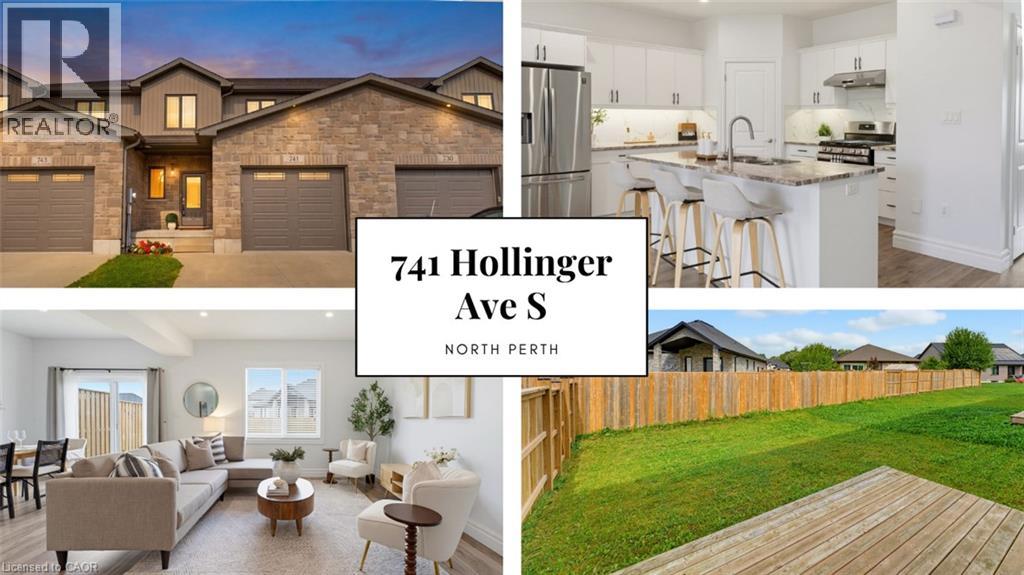
741 Hollinger Avenue S
Listowel, Ontario
4 BEDROOMS. ~2000 SQ FT ABOVE GRADE. TRAILS & PARKS. Welcome to this beautiful 2-storey townhome, built in 2021 and offering almost 2,000 sq. ft. of finished living space above grade. Located on a quiet street just steps from the local park and walking trails, this spacious home features 4 bedrooms and 3 bathrooms—providing plenty of room for a growing family. The bright, open-concept main level features a spacious living room, dining area, and kitchen, all enhanced by 9-foot ceilings. The kitchen is beautifully finished with quartz countertops, a stylish backsplash, under-cabinet lighting, and a convenient walk-in pantry. Upstairs, you'll find all four bedrooms along with a separate laundry room. The spacious primary bedroom features a massive walk-in closet and a private 3-piece ensuite. Outside, enjoy the partially fenced backyard with a deck—perfect for relaxing or entertaining. Completing the property is a single-car garage and a double concrete driveway, offering parking for up to three vehicles. A modern, spacious home in a fantastic location close to trails and park. Contact your agent today to book a viewing! (id:39551)

112 - 112 Baronwood Court
Brampton, Ontario
3 Bedroom home with a 4-piece bathroom on the upper level. All three bedrooms offer closets with plenty of storage space. Finished walkout basement features 1 bedroom, a 4-piece bathroom, and a kitchenette (no stove), offering potential for an in-law or family suite. Main floor includes a convenient 2-piece powder room. Ideal starter home featuring a great layout with a spacious living room and separate dining room. Complex amenities include multiple parkettes, swimming pool, kiddie pool, basketball court, and overflow parking. Part of the garage has been converted into a bedroom, but can easily be converted back to provide 1-car garage parking. Private fenced backyard is ideal for family gatherings, outdoor enjoyment, and keeping pets safe. Includes a tin shed for additional storage. Conveniently located close to public transit, GO Train, GO Bus, schools (French and English from kindergarten to high school), shopping, and everyday amenities. (id:39551)
Unit 1 - 0 Winston Churchill Boulevard
Caledon, Ontario
Rare 1-Acre Lot Prime Location! UK A unique opportunity to own a hard-to-find 1-acre lot ready for one dwelling unit. Located in a highly sought-after area near Brampton and Halton Hills, this property offers convenience and accessibility, just off Mayfield and Winston Churchill Boulevard. Ideal for builders or end users, providing endless possibilities to design your dream home. A well-shaped lot with ample space for various layouts and future potential. Surrounded by nature yet close to urban amenities, schools, shopping, and major highways. A rare investment opportunity in a rapidly growing area. Dont miss out on this exceptional property act fast! (id:39551)
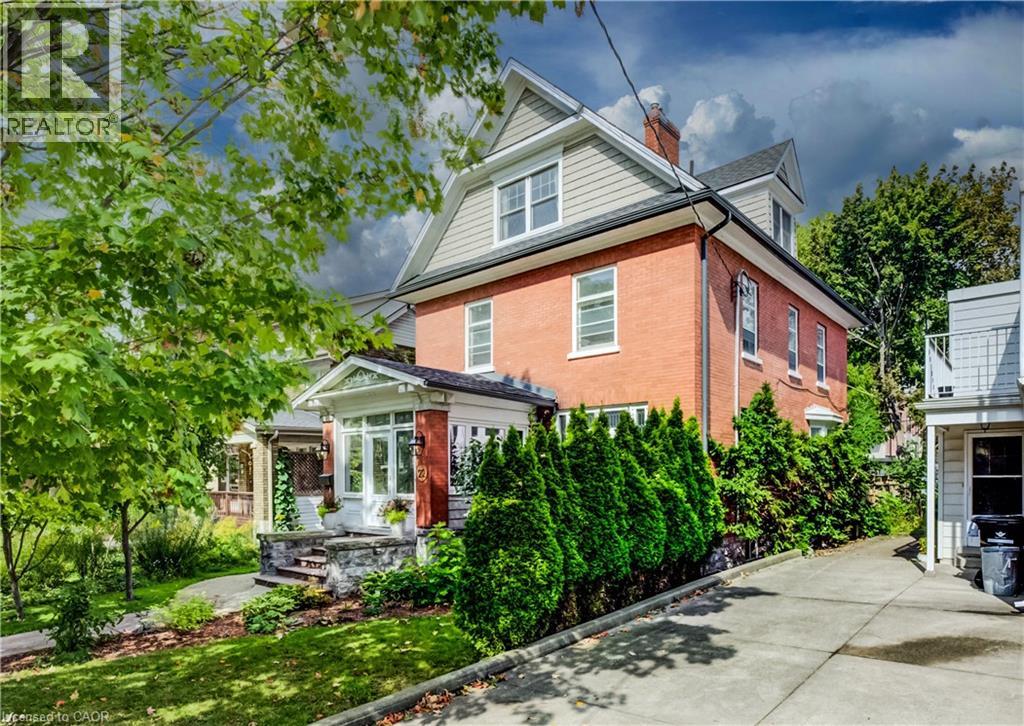
22 Maynard Avenue
Kitchener, Ontario
Just steps from Hibner Park in Downtown Kitchener, this stunning four-bedroom, three-bathroom century home blends timeless character with stylish modern updates. Welcome to 22 Maynard Avenue. Outstanding curb appeal is enhanced by a detached double garage tucked away off the rear laneway. Inside, a charming, enclosed vestibule leads to a welcoming foyer, where warm original wood finishes set the tone throughout. Leaded glass windows highlight the spacious living room, while the formal dining room offers the perfect setting for entertaining, all filled with abundant natural light. The updated kitchen features brand-new quartz countertops and a farmhouse sink, along with direct access to the newly fenced backyard and new deck, creating an ideal outdoor gathering space. A recently renovated main-floor powder room adds a rare convenience for a home of this vintage. Two staircases lead to the second level, where you'll find two generous bedroom suites, a beautifully renovated full bathroom, ample closet space, classic built-ins, and more natural light. The primary suite includes an enclosed balcony overlooking the backyard, currently used as a bright yoga room. The third floor offers two additional bedrooms, another renovated full bathroom, and access to a private terrace surrounded by mature trees, providing a peaceful retreat. A dry basement supplies excellent storage, while parking for up to five vehicles includes two spaces in the detached garage and three additional spaces in the private laneway drive. Enjoy a truly walkable lifestyle, just minutes from the Kitchener Public Library, Kitchener Market, Centre In The Square, City Hall, restaurants, shops, and countless downtown amenities. Don't miss your opportunity to experience everything 22 Maynard Avenue has to offer. Book your private showing today! (id:39551)
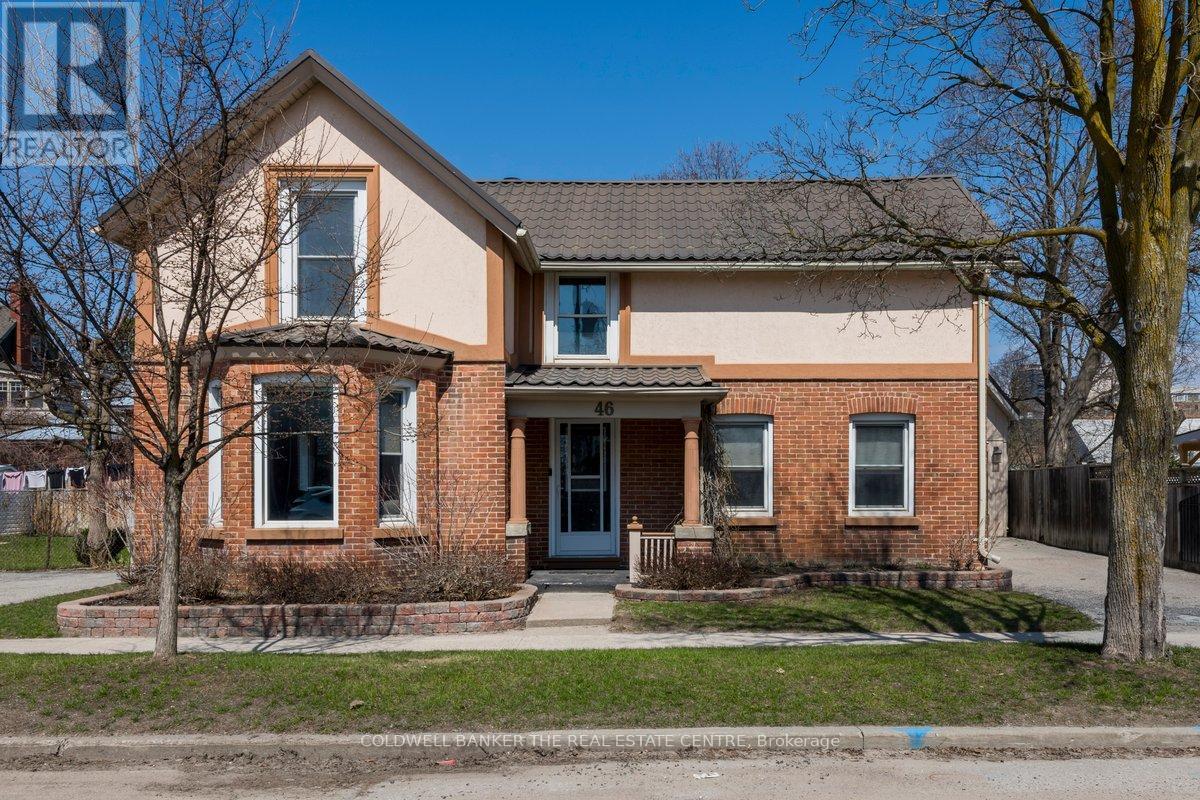
46 Park Street
Barrie, Ontario
Welcome to this beautifully updated century home in the heart of Barrie, where timeless character meets modern comfort. Perfectly located close to schools, parks, shopping, and everyday amenities, this impeccably maintained family home offers warmth, charm, and functional living throughout. Featuring bright natural light, stylish wainscoting, shiplap accents, and inviting living spaces, the home is ideal for both entertaining and everyday living. The updated kitchen boasts stainless steel appliances, ample cabinetry and counter space, and a spacious walk-in pantry. Additional highlights include space for a home office, heated mudroom floors, a detached single-car garage with heated loft storage, and a large garden shed. A rare opportunity to own a character-filled home with thoughtful modern updates in a prime central location. (id:39551)
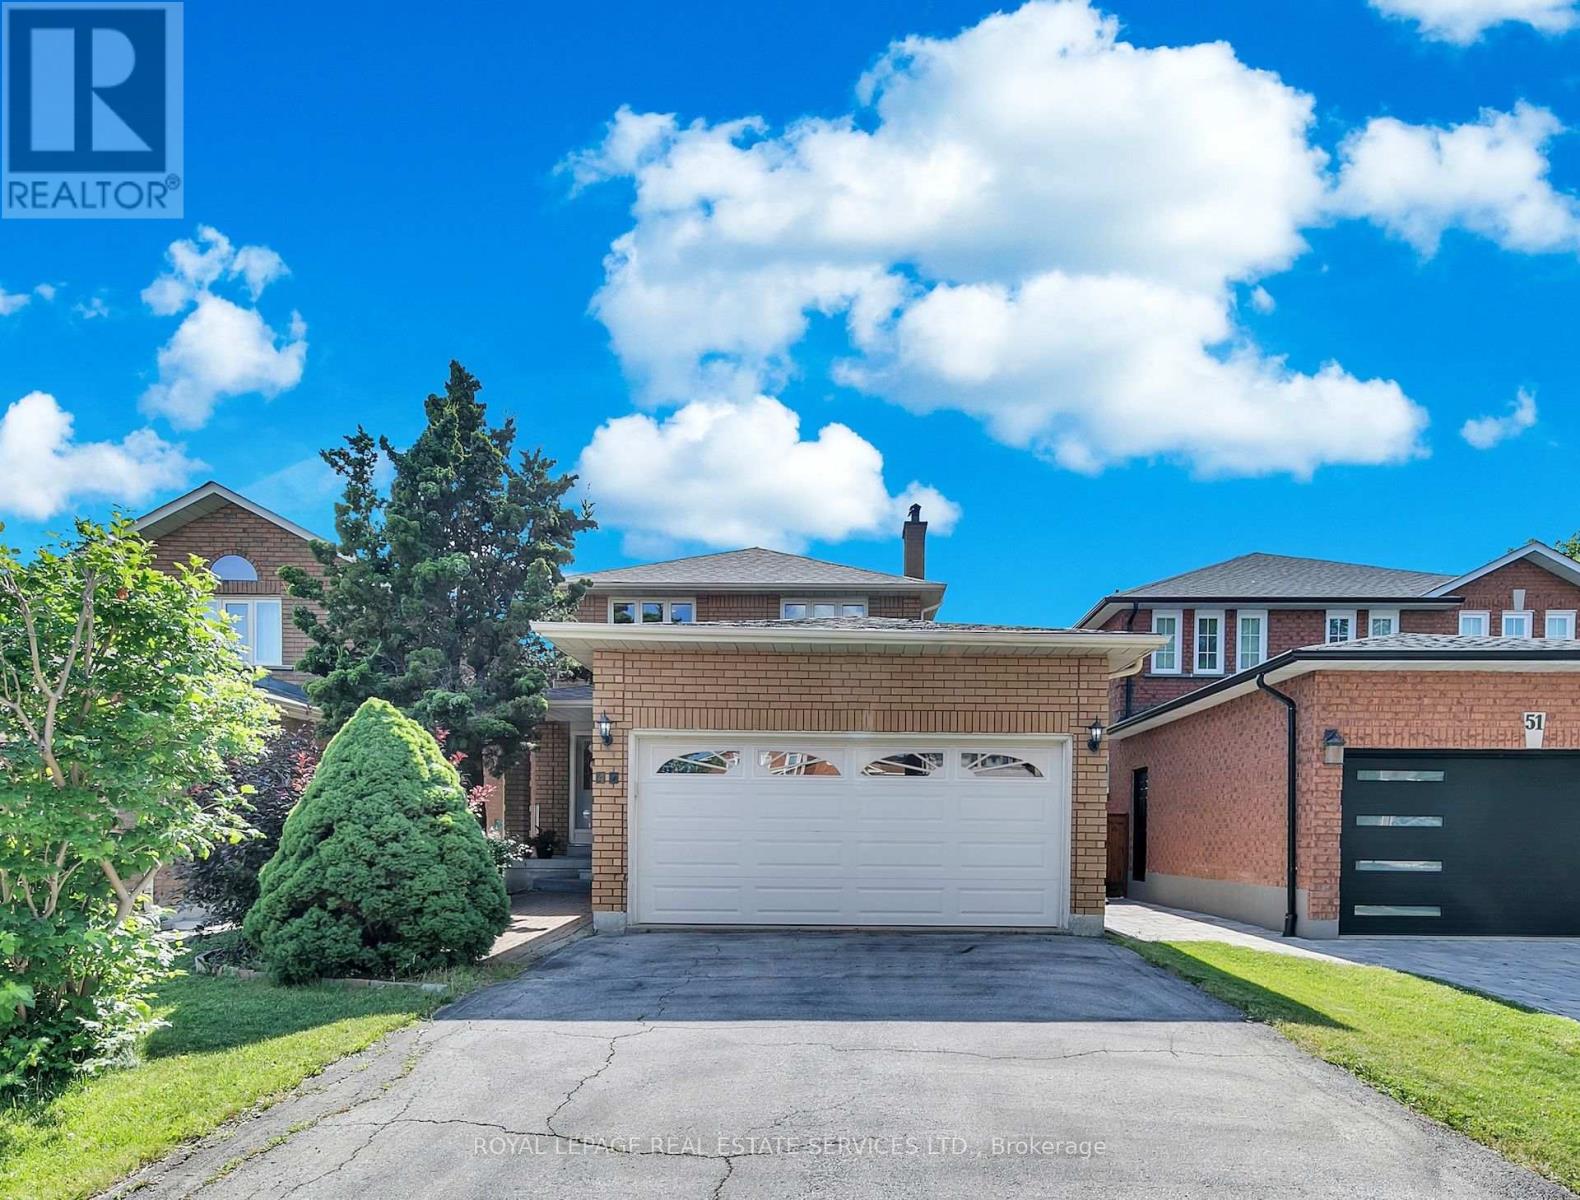
47 Velvet Crescent
Vaughan, Ontario
Welcome to 47 Velvet Crescent, this beautiful four-bedroom, three-bathroom, solid brick home has been owned by the same family since it was built in 1987. It has been well-maintained, but requires your personal touch to make it your forever home. Updates include a new roof in 2025 and windows and A/C were replaced in the last couple of years. The upstairs bedrooms are very generous with the main bedroom having an ensuite bath. The basement is unfinished, but has great in-law or teenager potential with tall ceilings and a separate walk-up entrance. Bring your family and your decorating ideas and make this your forever family home. Close to schools, public transportation Highway 7 and 400 for easy commute. (id:39551)
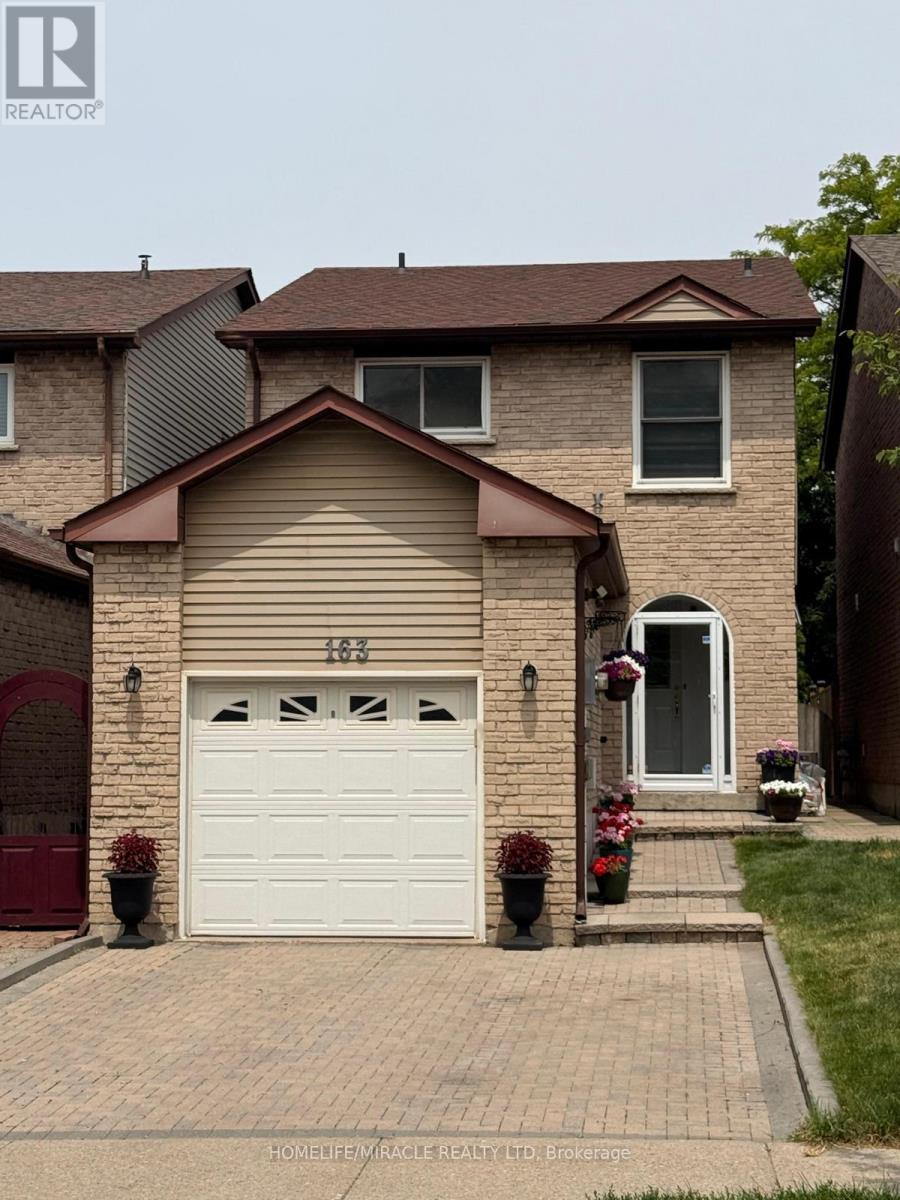
163 Mabley Crescent
Vaughan, Ontario
Welcome to this Beautifully Updated Detached Link Home in Sought After Lakeview Estate in Thornhill Area. 163 Mabley Cres a move in Ready 2 Stories Home in the Family friendly Desirable Community of Thornhill. Featuring Engineered Hardwood Floors. A Renovated staircase .Pot Lights. Bright Open Concept Living/Dining Area and Cozy Family Room with Brick Fireplace. The Updated Kitchen offer Granite Counter top, Cherry Toned Cabinetry. Brand New 2024 Appliances and Walkout ot Large Private Backyard. Enjoy 3 spacious Bedrooms Upstair with Ensuite in Prime Bedroom. Finished Basement with Rec Room, office Den and Renovated Full Washroom with Glass Shower. Major Update Include Furnace 2024- Appliances 2024-Roof 2018-Attic Insulation/Ventilation Upgrade 2021-and Hot water Tank owned which will save you $500 per year.Attached Garage with Storage loft, Interlock Driveway for 2 Cars Parking.Steps to Schools, TTC, Park and Shopping, A Fantastic Opportunity to own a Beautiful Home. Flexible closing. ** This is a linked property.** (id:39551)
8071 Kipling Avenue
Vaughan, Ontario
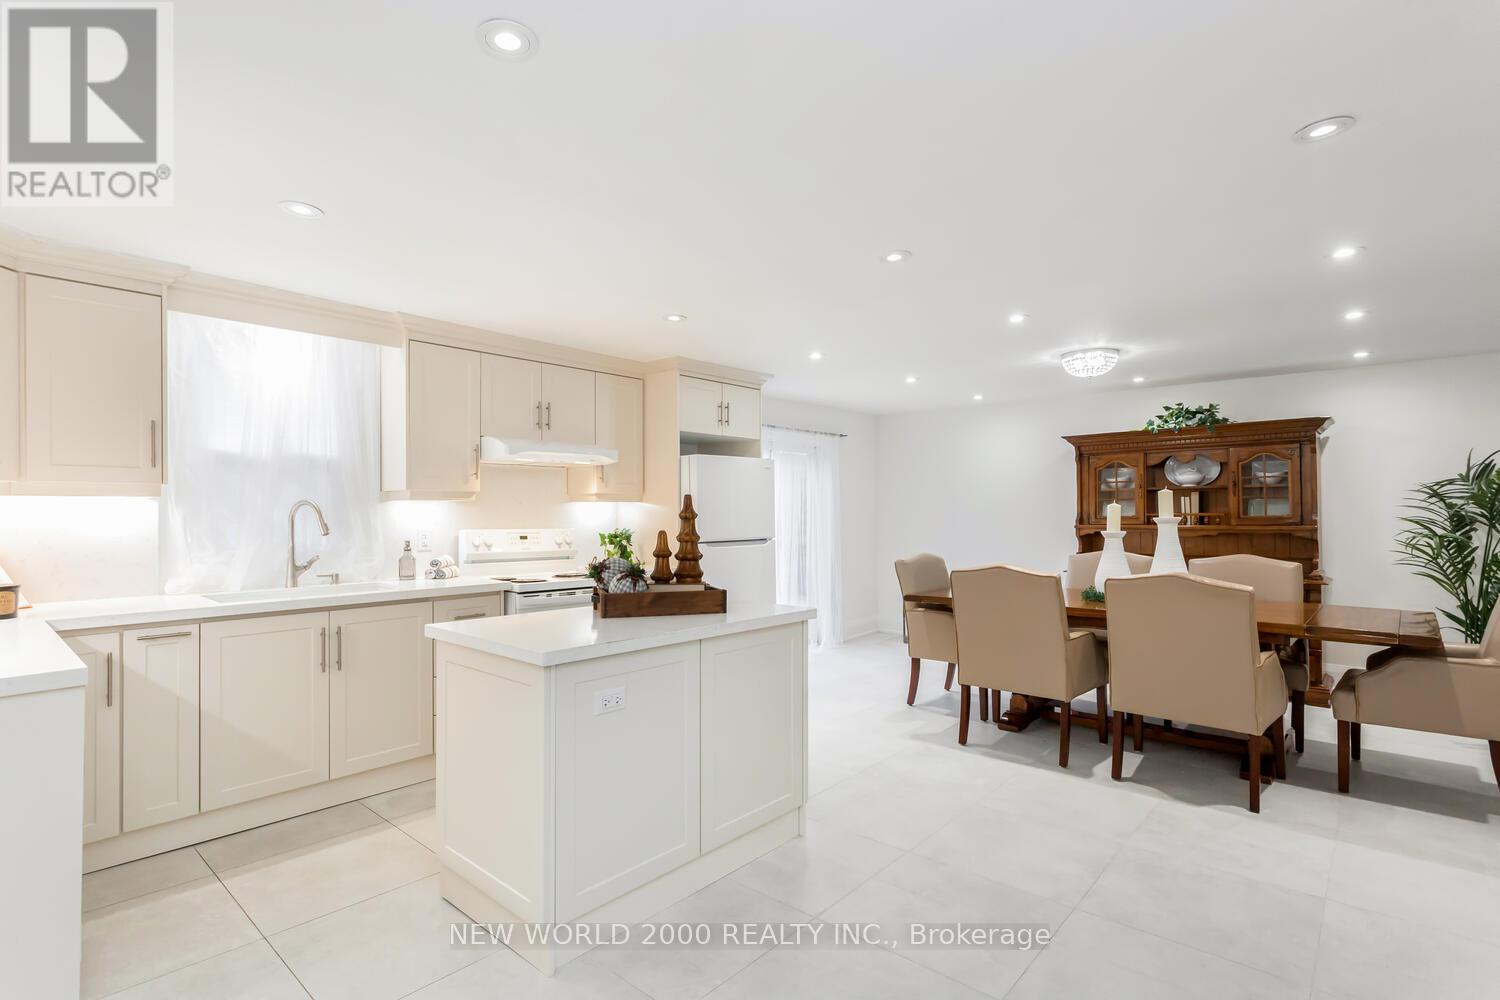
FULLY DETACHED 4-BDRM , 2 BATHRM HOME RARE OPPORTUNITY IN THE HEART OF WOODBRIDGE! Parking for 5 Plus cars, including garage, high-end finishes throughout w Large Modern Kitchen w Island with Ample storage with convenience of an upstairs laundry! steps to Market Lane, shops, Bus transit, grocery, hiways, cafes & restaurants. Schools and every day amenities this location offers convenience at every turn.! Don't miss your chance to own this in Vaughan's most desirable community (id:39551)
122 Perryview Drive
Scugog, Ontario
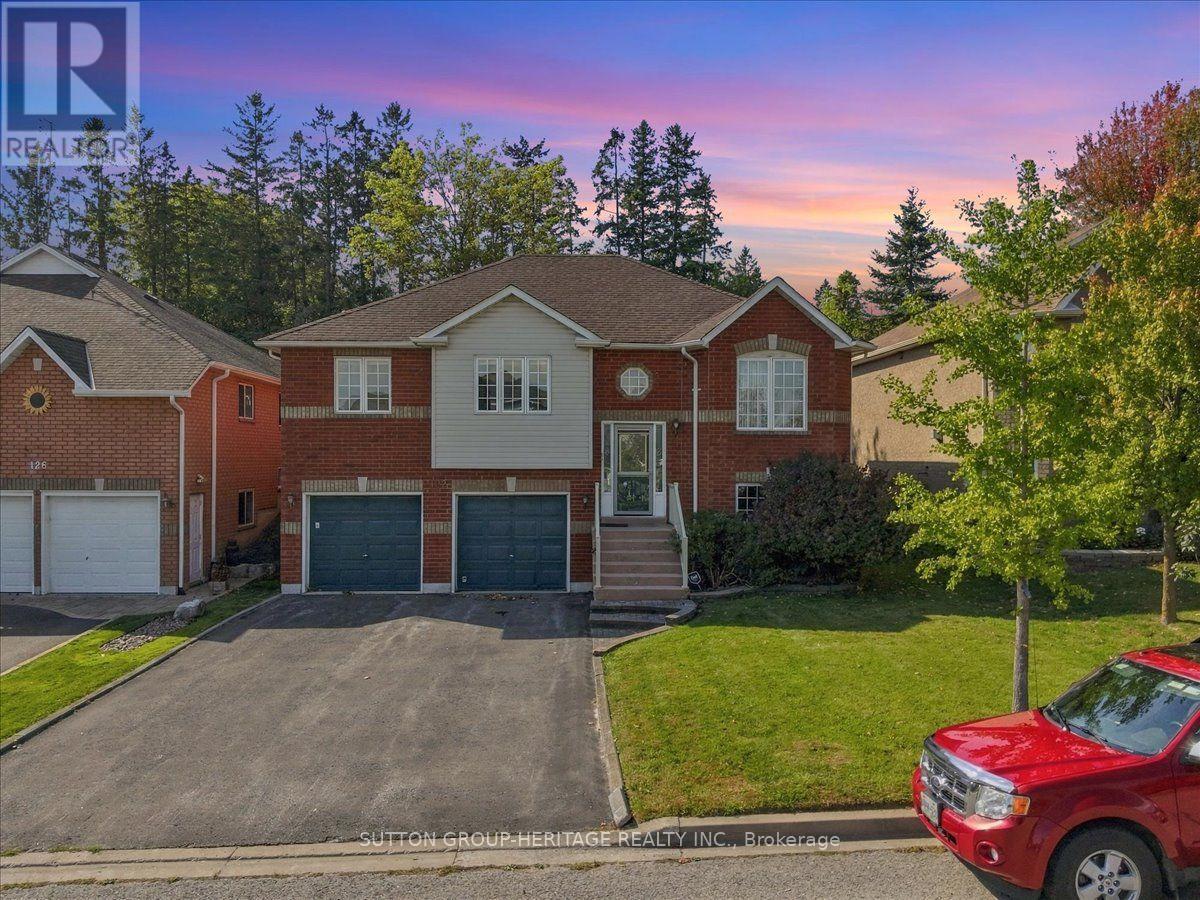
Just listed in lovely Port Perry!Looking for a welcoming home in a quiet community, close to everyday amenities? This lovely detached brick raised bungalow could be just the place! With 3 bedrooms, 2 bathrooms and a finished basement, there's plenty of room to settle in and enjoy. You'll appreciate the generous basement storage and double built-in garage, with two entrances from the garage into the basement.The layout offers potential for an in-law suite or future rental income, subject to any required approvals.Step outside onto the large west-facing back deck-a lovely spot to unwind and enjoy the evening sun. We'd love to show you around! Message us for more details or to arrange your private viewing.Freshly painted. Professionally cleaned. Carpets steam cleaned. Turn the key and move in. Be in for Christmas!!!! (id:39551)