

638212 St. Vincent-Sydenham Line
Meaford, Ontario
Corner 36-acre rural property with sweeping views over the Niagara Escarpment. Backs directly onto approximately 200 acres of protected conservation land. Four spring-fed ponds and a cleared network of trails wind throughout the property, creating an ideal setting for hiking, ATV recreational vehicles, and horseback riding. The land offers exceptional flexibility for farming, equipment storage, workshop space, recreational vehicles, or a home-based business. Approximately 24 acres of the lower portion are currently leased for cattle grazing, providing potential supplemental income while maintaining the agricultural character of the land. About 10 acres have previously been used for wheat farming, and there is a former fruit orchard site. A drilled well and septic system are in place. Situated just off Highway 26 between Meaford and Owen Sound, the property is only 10 minutes from shopping, restaurants, schools, and everyday amenities, 10 minutes to beautiful Georgian Bay beaches, and approximately 25 minutes to Blue Mountain Resort, offering year-round recreation including skiing, golf, hiking, and mountain biking. Special provisions: 0002 FL - Farm Land; 0004 CL - Conservation Land; 0005 RU - Residential Unity. The property qualifies for the Farm Property Class Tax Rate Program and the Conservation Land Tax Incentive Program. (id:39551)
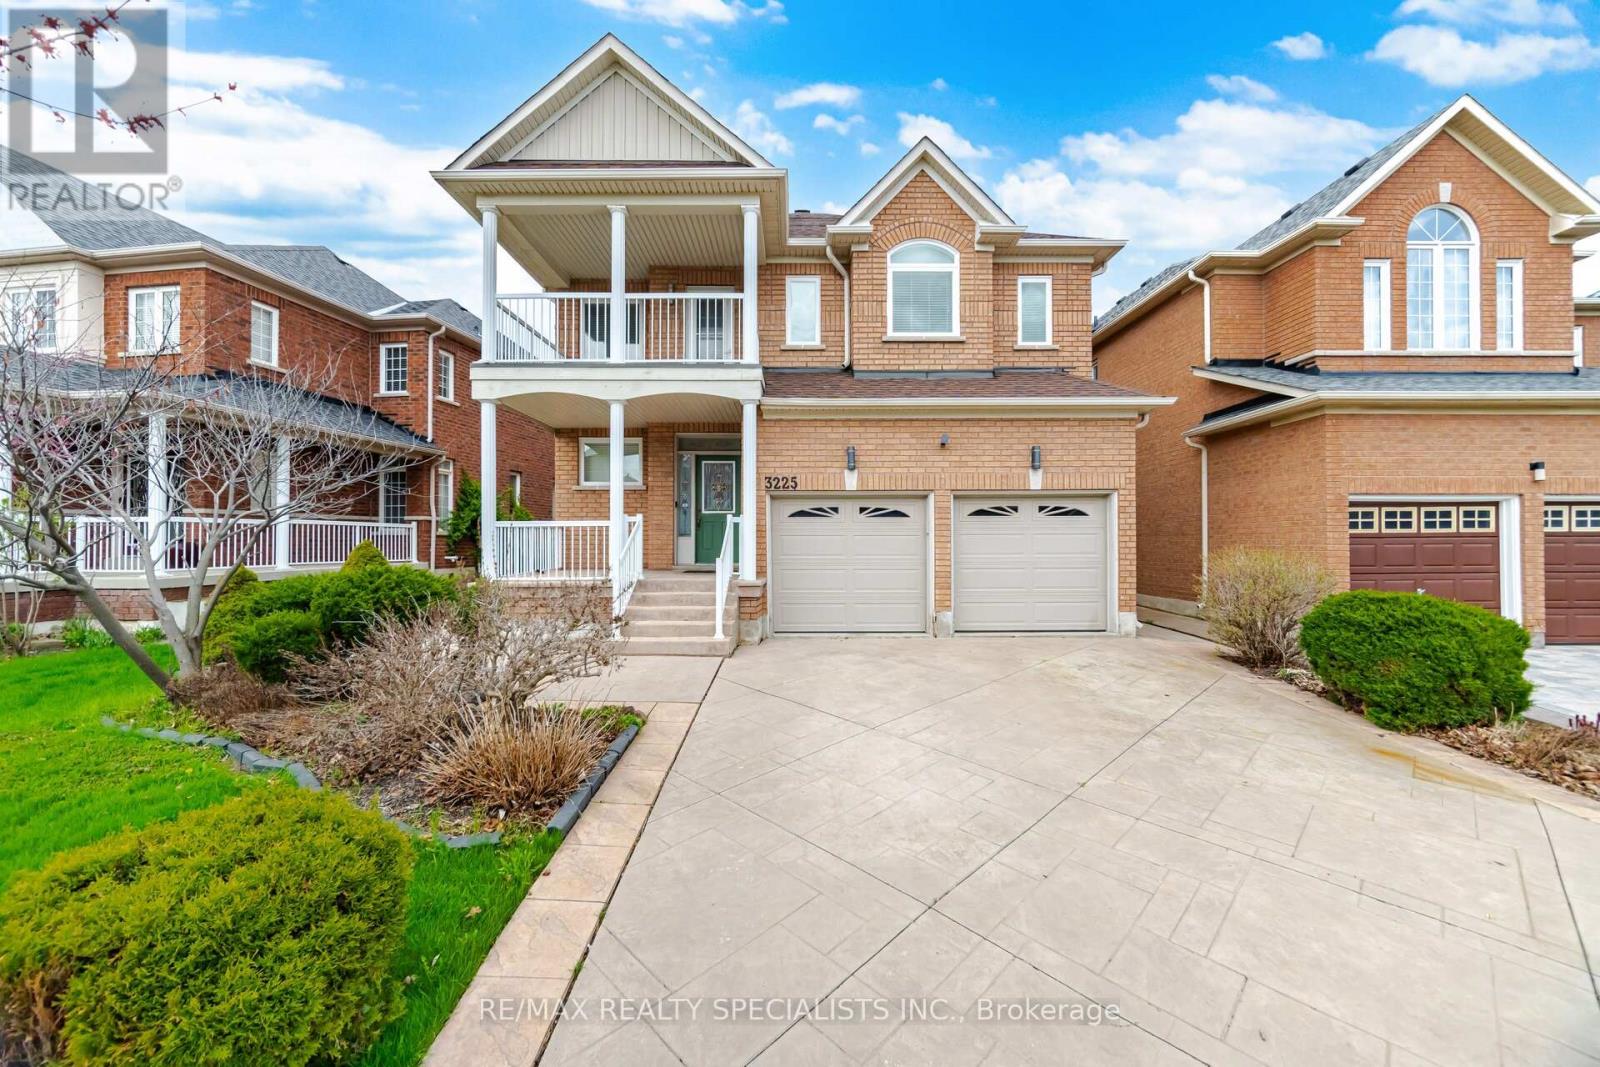
3225 Escada Drive
Mississauga, Ontario
Welcome to this beautifully maintained family home in the highly sought-after Churchill Meadows community! Freshly painted and thoughtfully designed, this inviting residence offers 4 spacious bedrooms, 3.5 bathrooms and a functional layout ideal for growing families. The kitchen features quartz countertops, ample cabinetry and a bright breakfast area with a walkout to the private backyard patio and garden-perfect for summer BBQs and outdoor dining. The sun-filled family room overlooks the backyard and features custom built-in shelving, while a double-sided gas fireplace creates a warm connection to the separate living room. A formal dining room provides the perfect setting for family dinners and special occasions. Convenient main-floor laundry offers direct garage access. Upstairs, the spacious primary suite features a walk-in closet and luxurious 5-piece ensuite, while 3 additional generous bedrooms provide plenty of space for the whole family. Step out onto the second-floor balcony to enjoy your morning coffee or unwind at the end of the day. The fully finished basement extends the living space with a large recreation room and stylish wet bar-ideal for entertaining, movie nights or a games area. Ideally located within walking distance to schools, parks and scenic trails, and just minutes to shopping, restaurants, hospitals, transit and major highways. A wonderful opportunity to enjoy spacious family living in the heart of Churchill Meadows! (id:39551)
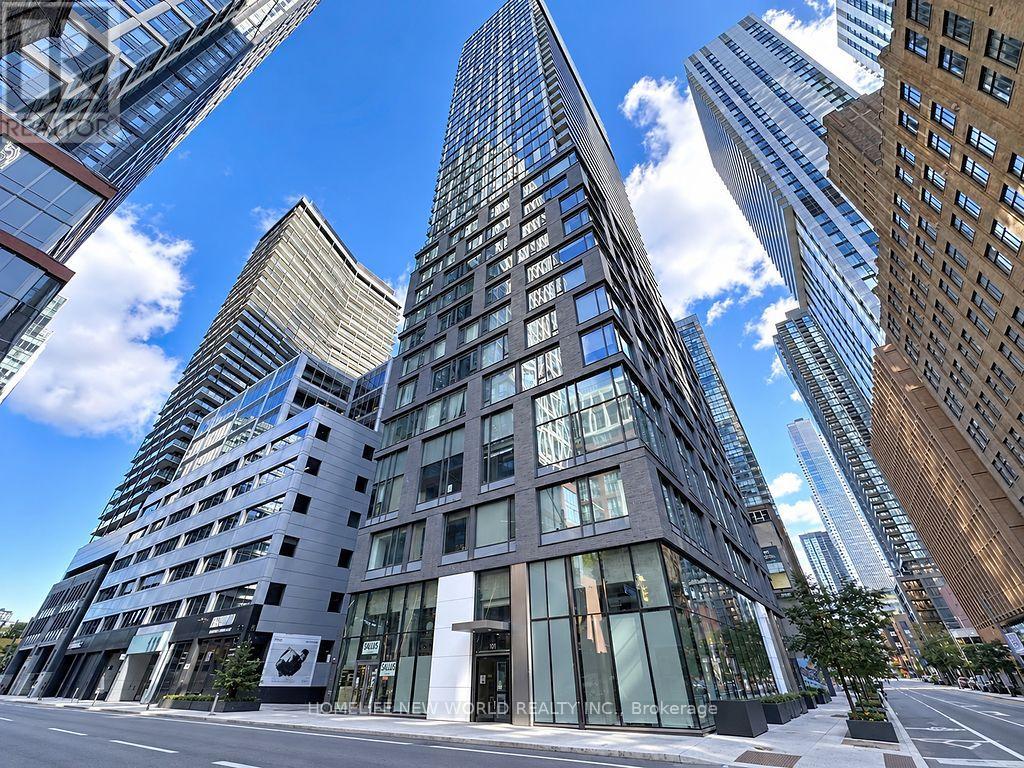
Ph10 - 101 Peter Street
Toronto, Ontario
Location! Location! Location! Rarely found penthouse 1-bedroom suite featuring breathtaking, unobstructed lake and city views, abundant natural light, soaring 10-ft ceilings and floor-to-ceiling windows. $$$ in upgrades, including a full suite of premium Miele kitchen appliances and Miele Washer & Dryer. Functional layout with blackout curtains for added comfort and privacy. Unbeatable King West location with a perfect 100 Walk Score and 100 Transit Score! Starbucks and a grocery store literally next door, with streetcars, countless restaurants, theatres, Rogers Centre, CN Tower, TIFF and the waterfront just steps away. A short walk to subway stations and the Financial and Entertainment Districts. Your own penthouse retreat in the heart of the city! (id:39551)

110 - 18 Spring Garden Avenue
Toronto, Ontario
Rarely available 2-storey townhouse in the heart of North York! This bright and spacious sun-filled home offers over 1,256 sq ft of functional living space with 9-ft ceilings throughout. Recently refreshed with brand-new flooring and countertops, and upgraded lighting throughout this move-in-ready home features a well-appointed kitchen with built-in oven & microwave and an oversized island, plus a convenient alternate entrance from the front yard. The second floor offers a spacious primary bedroom with a 4-piece ensuite for a private retreat. Enjoy house-style living with exceptional condo amenities, including 24-hour concierge, gym, indoor pool, sauna, bowling, billiards, library, theatre, party/meeting room and guest suite. Includes 1 parking space and 1 locker. Unbeatable North York location: steps to subway, Empress Walk, Loblaws, Cineplex, Mel Lastman Square, North York Civic Centre, library, restaurants, Whole Foods, Longo's, Food Basics and minutes to Hwy 401. A wonderful opportunity to enjoy space, comfort and convenience in one of North York's most sought-after locations. All Utilities Included In Condo Fee (id:39551)
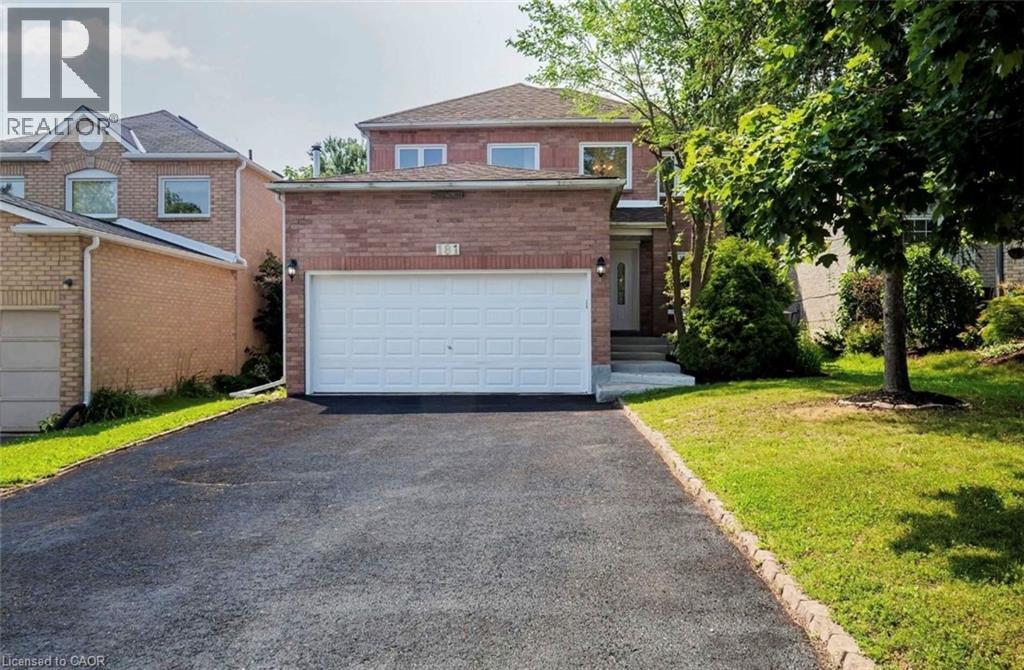
181 Lisa Marie Drive
Orangeville, Ontario
DON’T MISS THIS FULLY RENOVATED, 2 STOREY DETACHED HOME FEATURING 4 BEDROOMS, 3.5 BATHROOMS INCLUDING A MASTER BEDROOM ENSUITE AND A DOUBLE GARAGE W/AN ADDITIONAL 2 DRIVEWAY PARKING SPACES. THE INTERIOR BOASTS AN UPDATED BATHROOMS AND HARDWOOD FLOORS THROUGHOUT THE OPEN CONCEPT LIVING/DINING ROOM AND THE SEPARATE FAMILY ROOM. THE STUNNINGLY UPDATED KITCHEN OVERLOOKS A LARGE FENCED BACKYARD, GREAT FOR ENTERTAINING OR FOR THOSE FAMILIES W/KIDS AND/OR PETS 4 LARGE BEDROOMS INCLUDING A MASTER BEDROOM ENSUITE WITH A SPACIOUS WALK-IN CLOSET HIGHLIGHT THE 2ND LEVEL THIS PROPERTY HAS ADDITIONAL RENTAL INCOME POTENTIAL. $30K+ WAS SPENT FOR A CITY APPROVED LEGAL 2 BEDROOM BASEMENT APT WITH A SEPARATE PRIVATE ENTRANCE. PREVIOUSLY RENTED FOR $1800 + 30% UTILITIES LOCATED IN A FAMILY FRIENDLY NEIGHBOURHOOD NEARBY SCHOOLS, SHOPPING & TRANSIT NOTE IMAGES ARE PRIOR TO THE CURRENT TENANT’S OCCUPANCY BOOK YOUR SHOWING NOW-PLEASE ALLOW 24HRS NOTICE (id:39551)
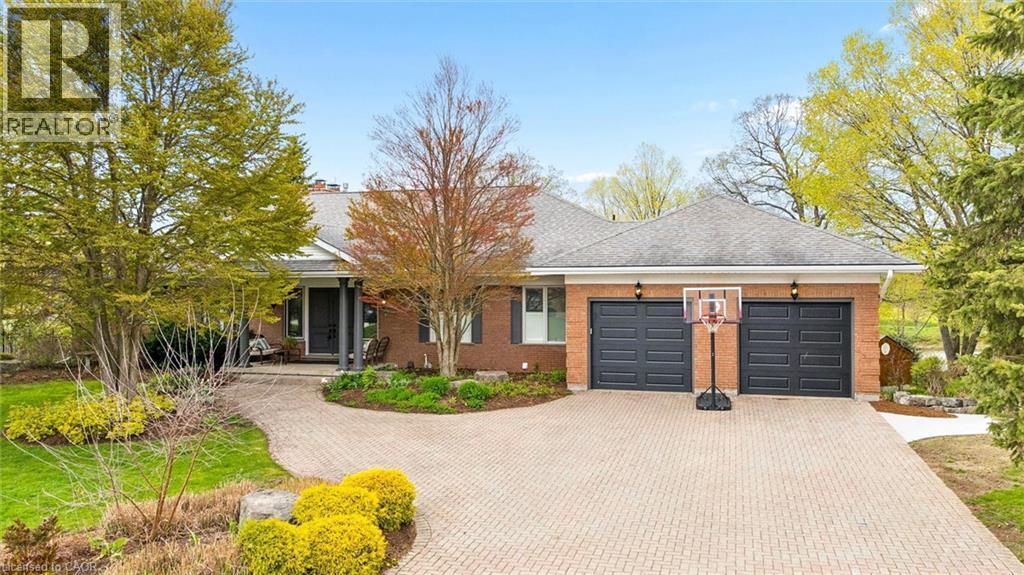
306 Golf Course Road
Conestogo, Ontario
Tucked quietly into the tranquility of Conestogo, this breathtaking estate feels like a world of its own, peaceful, private, and impossibly beautiful. Surrounded by nature with protected wetlands in your long view across your 120 feet of the Grand River. Every inch of this custom-built bungalow was designed with intention and timeless elegance. Overhead are soaring 10' ceilings with plaster crown moldings below your feet, and solid hardwood floors. The custom wood-burning fireplace becomes the soul of the home on cool evenings, adding a luxury that is almost impossible to replicate. As the sun begins to set, the magic truly unfolds. Step onto the balcony and take in sweeping river views and glowing sunsets that paint the sky each evening a breathtaking backdrop that never gets old. Thoughtful high-end features elevate the experience even further, with tall ceilings in your walkout basement offering 3 more bedrooms, 2 more fireplaces, a full bar, and a full bathroom. Wrapped in serenity with a heated inground pool, this is the kind of property that stops people in their tracks and leaves a lasting impression long after they have left. Experience a hidden masterpiece in the region's most picturesque setting. This is a lifestyle, a retreat, and a truly extraordinary place to call your own. (id:39551)
11 Nevis Ridge Drive
Oro-Medonte, Ontario
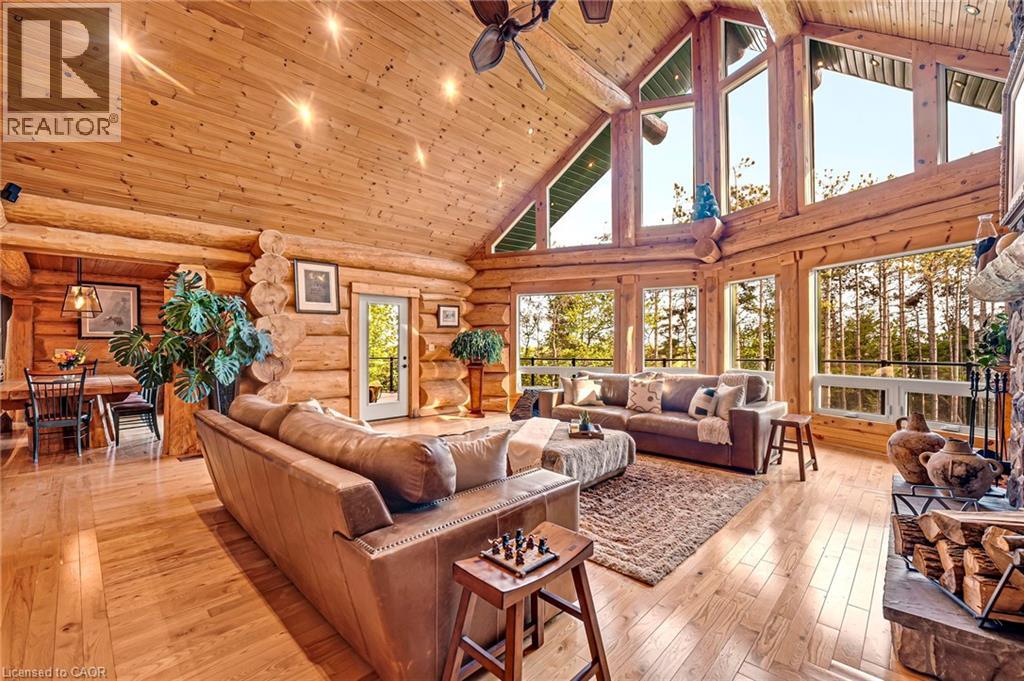
Eleven Nevis Ridge Is a Rare Scandinavian Scribe Western Red Cedar Log Home, a Hand-Fitted, One-of-a-Kind Retreat Tucked at the End of a Quiet Cul-de-Sac on 2.1 Wooded Acres in Oro-Medonte, an Hour North of Toronto. Each Log Was Individually Scribed and Hand-Peeled, a Method Practiced by Only a Handful of Builders in North America. The Result Is a Home With the Warmth and Silence of a Private Lodge and the Scale of a Country Estate. The Great Room Is the Heart of the House: Soaring Vaulted Ceilings, Exposed Log Beams, a Floor-to-Ceiling Stone Fireplace, and a Wall of Windows That Pulls the Forest Inside. Nearly 6,000 Square Feet Unfold From There: Six Bedrooms, Four-and-a-Half Bathrooms, a Main-Floor Primary Suite, an Upper Den With Treetop Views, a Radiant-Heated Lower Level, and a 1,100 SF Rear Deck Overlooking the Gardens and Armour Stone Walkways. The Home Is Heated by Geothermal and a Wood-Burning Fireplace, Designed to Be Lived in Year-Round and Entertained in at Any Scale. Beyond the Property, the Location Does Quiet Work of Its Own: Lake Simcoe, Lake Couchiching, and Bass Lake Are Each Minutes Away, Offering Three Distinct Lakes for Sailing, Swimming, Fishing, and Winter Recreation, Without the Constraints of Waterfront Ownership. Horseshoe Valley, Vetta Spa, and the Trails of the Copeland Forest Are Equally Close. Toronto Is an Hour South. Private Enough to Feel Like an Escape, Connected Enough to Be a Primary Residence. Twin Attached Garages and a Detached Shed With a 650 SF Loft Handle the Practical Side, Workshop, Studio, or Guest Space, Depending on the Season. This Is Not a Builder’s Log Home. It Is a Handcrafted Cedar Estate, Made for Those Who Want to Come Home to Silence and Timber and Live a Slower Kind of Life Without Giving Up the City. Exempt From the Federal Foreign Buyer Ban. (id:39551)
1085 Concession 10 Road W Unit# 33
Flamborough, Ontario
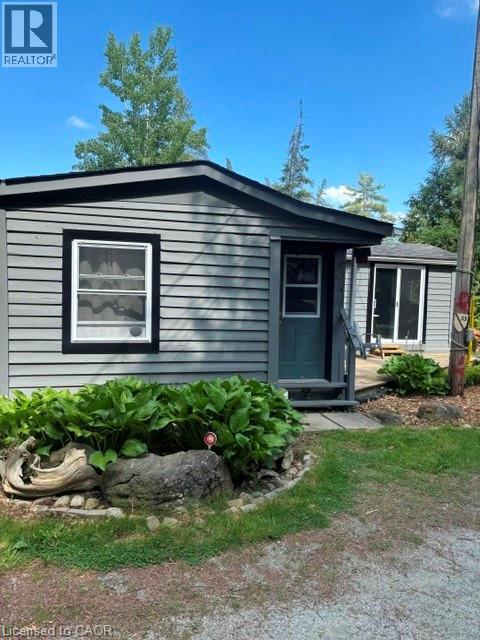
Welcome to your new Oasis. This 1 bedroom 1 bath home has large windows and patio doors to allow tons of natural light to pour into your home. You have the convenience of in suite laundry and open concept living. If you're tired of all the stress and noise of a busy City then step outside your front door and embrace nature at its finest. The backyard is ideal to take in the gorgeous sunsets and sit around the campfire with your loved ones. The west side of the park has the Lafarge trail which is great for hiking, jogging and walking with your fur baby. For those days when you want to have a little more action you are minutes to Hwy 6 and all the hustle and bustle that you could want. Come explore your new lifestyle today. The Seller is willing to pay 6 months of the land lease fee. (id:39551)
2105 Maplewood Drive
Burlington, Ontario
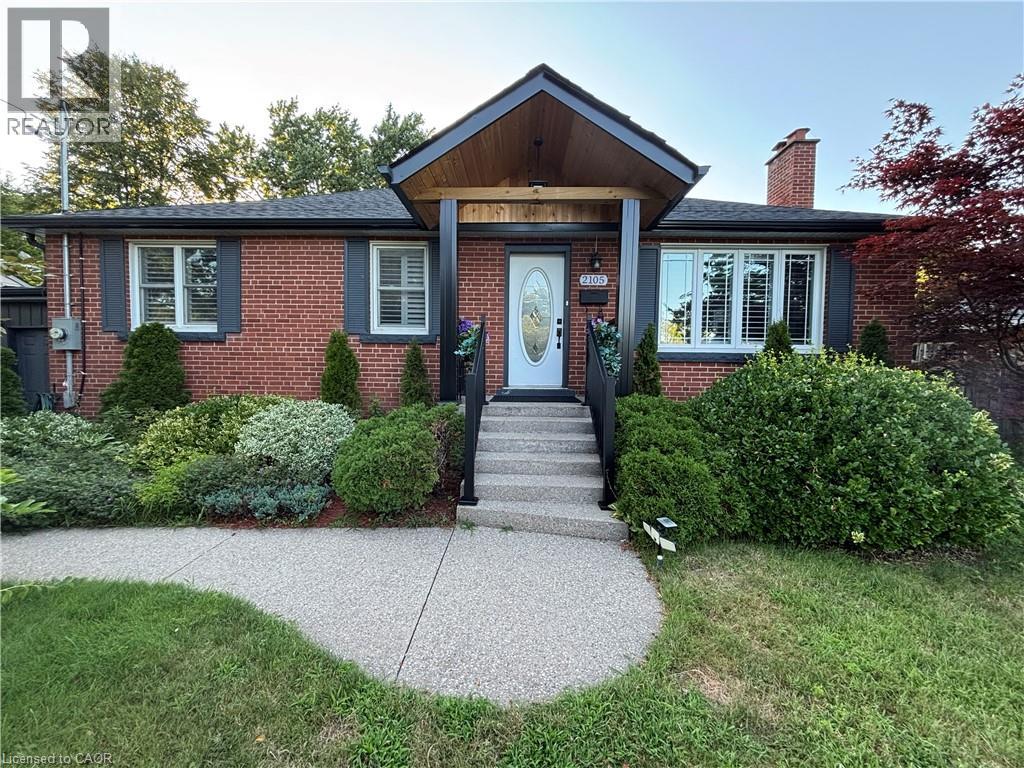
****PERFECT FOR DOWNSIZERS and/or NEWLYWEDS:) ...Once in a while, a gem like this comes along!** this, easy-to-manage, and extensively upgraded home combines style, versatility & an incredible backyard retreat. The completely renovated basement (2024) features a separate entrance, new electrical, 2 bedrooms, custom kitchen with stainless steel appliances & quartz countertops, spacious living & dining areas with gas fireplace, large bathroom with full laundry, plus a newly installed 200-amp electrical panel (2024).The main floor is equally impressive with a new 3-piece bathroom featuring a shower & heated towel rack (2024), separate powder room (2024), California shutters throughout & its own laundry. The fully renovated sunroom features new windows, sliding doors & ceiling (2024), creating a beautiful transition to the backyard. Step outside to your own private backyard oasis, highlighted by a 16' swim spa-perfect for relaxing, entertaining or enjoying a great workout yearround-plus a gazebo & in-ground sprinkler system. Additional upgrades include a heated 1.5-car garage, new driveway, new furnace & A/C (2025), soffits & eavestroughs (2025) & more. Ideally located minutes from the QEW, Mapleview Mall, Costco, the lake, downtown Burlington, restaurants, shopping & amenities.Beautifully upgraded, incredibly versatile & made for both indoor and outdoor living-this is one you don't want to miss!!! (id:39551)
185 Bedrock Drive Unit# 24
Stoney Creek, Ontario
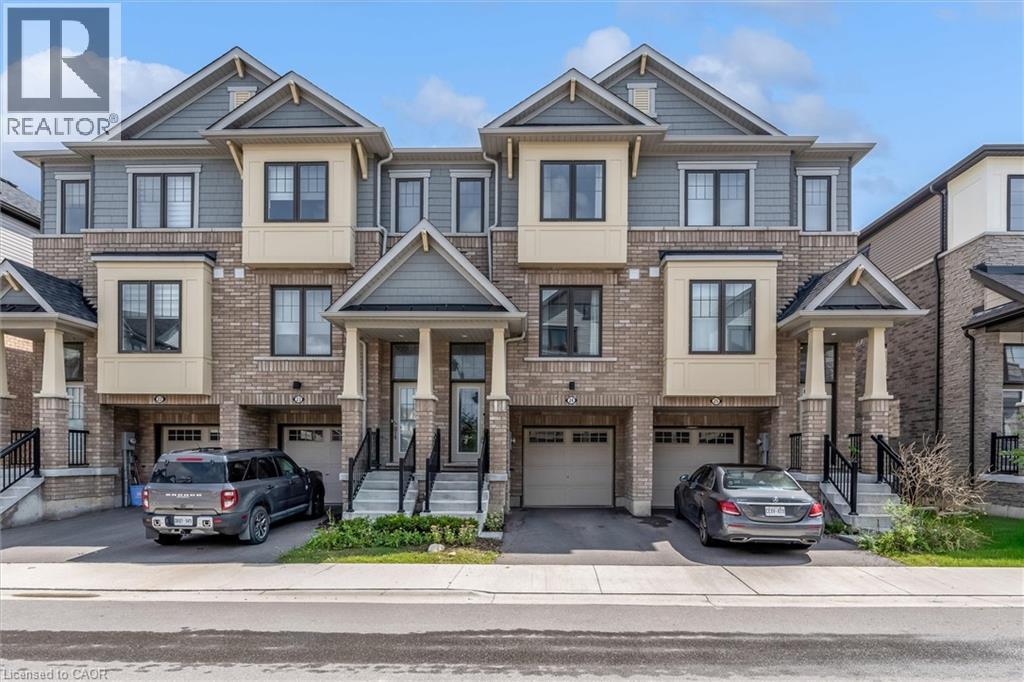
There’s a lot to love about life at 24-185 Bedrock Drive. With 3 bedrooms, an ensuite plus 2 additional bathrooms, there’s space for everyone, while the bright office/den is perfect for working from home, homework, hobbies or a quiet place to relax. The eat-in kitchen is made for everyday life, from morning coffee and quick breakfasts to catching up over dinner. An attached garage adds convenience year-round, especially on those cold or rainy days. One of the best features is what’s just outside your door. Backing onto green space with a playground nearby, there’s room for kids to play and space to simply get outside and enjoy some fresh air. Dog owners will appreciate having a dog park nearby too. Felker’s Falls, escarpment trails and Heritage Green Sports Park are also close by when you want to venture a little farther. Shopping, groceries, restaurants, fitness facilities and everyday essentials are just minutes away, with easy access to Upper Centennial Parkway, the LINC and Red Hill Valley Parkway. Whether you're buying your first home, need a little more room to grow or are simply looking for an easier lifestyle, this is a home where you can settle in, get comfortable and enjoy the neighbourhood around you. This is a home that delivers what so many buyers are searching for, space, flexibility, convenience and room to enjoy life both inside and out. (id:39551)
280 Penn Drive
Burlington, Ontario
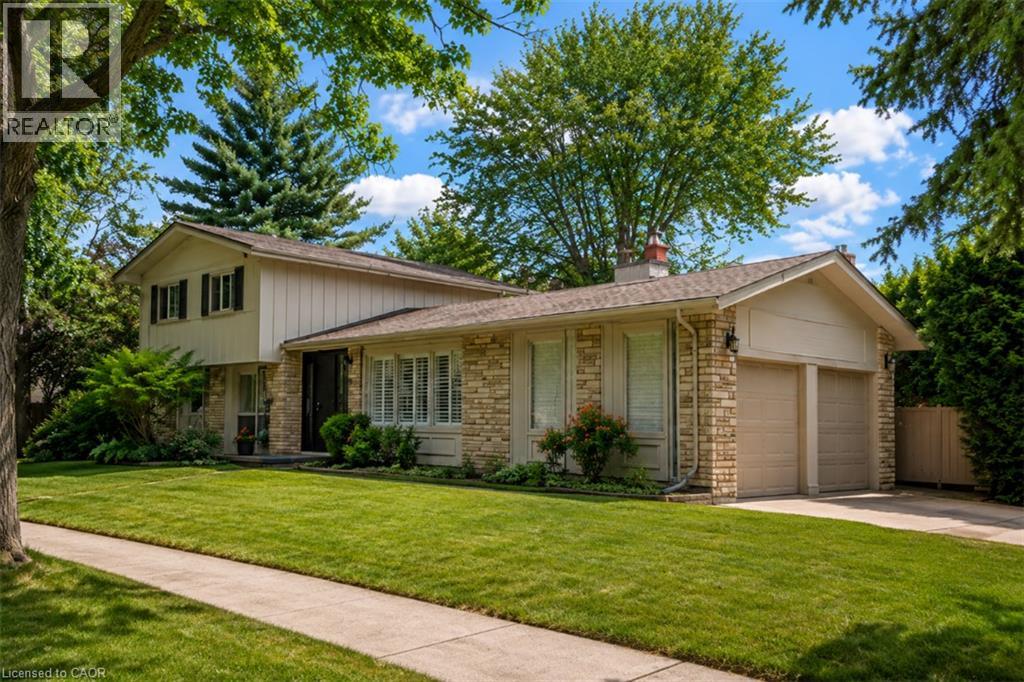
Welcome to one of Burlington’s most coveted locations on Penn Drive. Nestled on this picturesque, tree-lined street in Roseland, south of Spruce, this beautifully updated custom-built home combines timeless craftsmanship with thoughtful modern renovations. Classic architectural details such as plaster walls, coved ceilings, vaulted bedroom ceilings, and a stunning stone fireplace showcase the quality and character rarely found in newer homes. The extensively renovated interior features a beautifully updated kitchen and bathrooms, along with upgraded flooring throughout. The inviting sunken living room, anchored by the stone fireplace, offers the perfect space to relax and entertain. Set on an impressive nearly quarter-acre lot, the property boasts expansive lawns, mature trees, cedar hedges, an oversized double garage, and a concrete driveway. The professionally landscaped grounds create a private outdoor retreat, complete with a charming “secret garden,” a sunroom overlooking the backyard, and a secluded patio surrounding the solar-heated inground pool. The finished basement adds valuable living space, offering a large recreation room, a home office area, and a convenient 3-piece bathroom - ideal for family living, guests, or working from home. Meticulously maintained and ideally located, this exceptional home is within walking distance of some of Burlington’s highest-rated schools, including John T. Tuck Public School, St. Raphael Catholic Elementary School, Nelson High School, and Assumption Catholic Secondary School. Enjoy easy access to Burlington’s waterfront, vibrant downtown, GO Station, and major highways, making this a truly outstanding opportunity in one of the city’s most desirable neighbourhoods. (id:39551)
2600 Weston Road
Toronto, Ontario
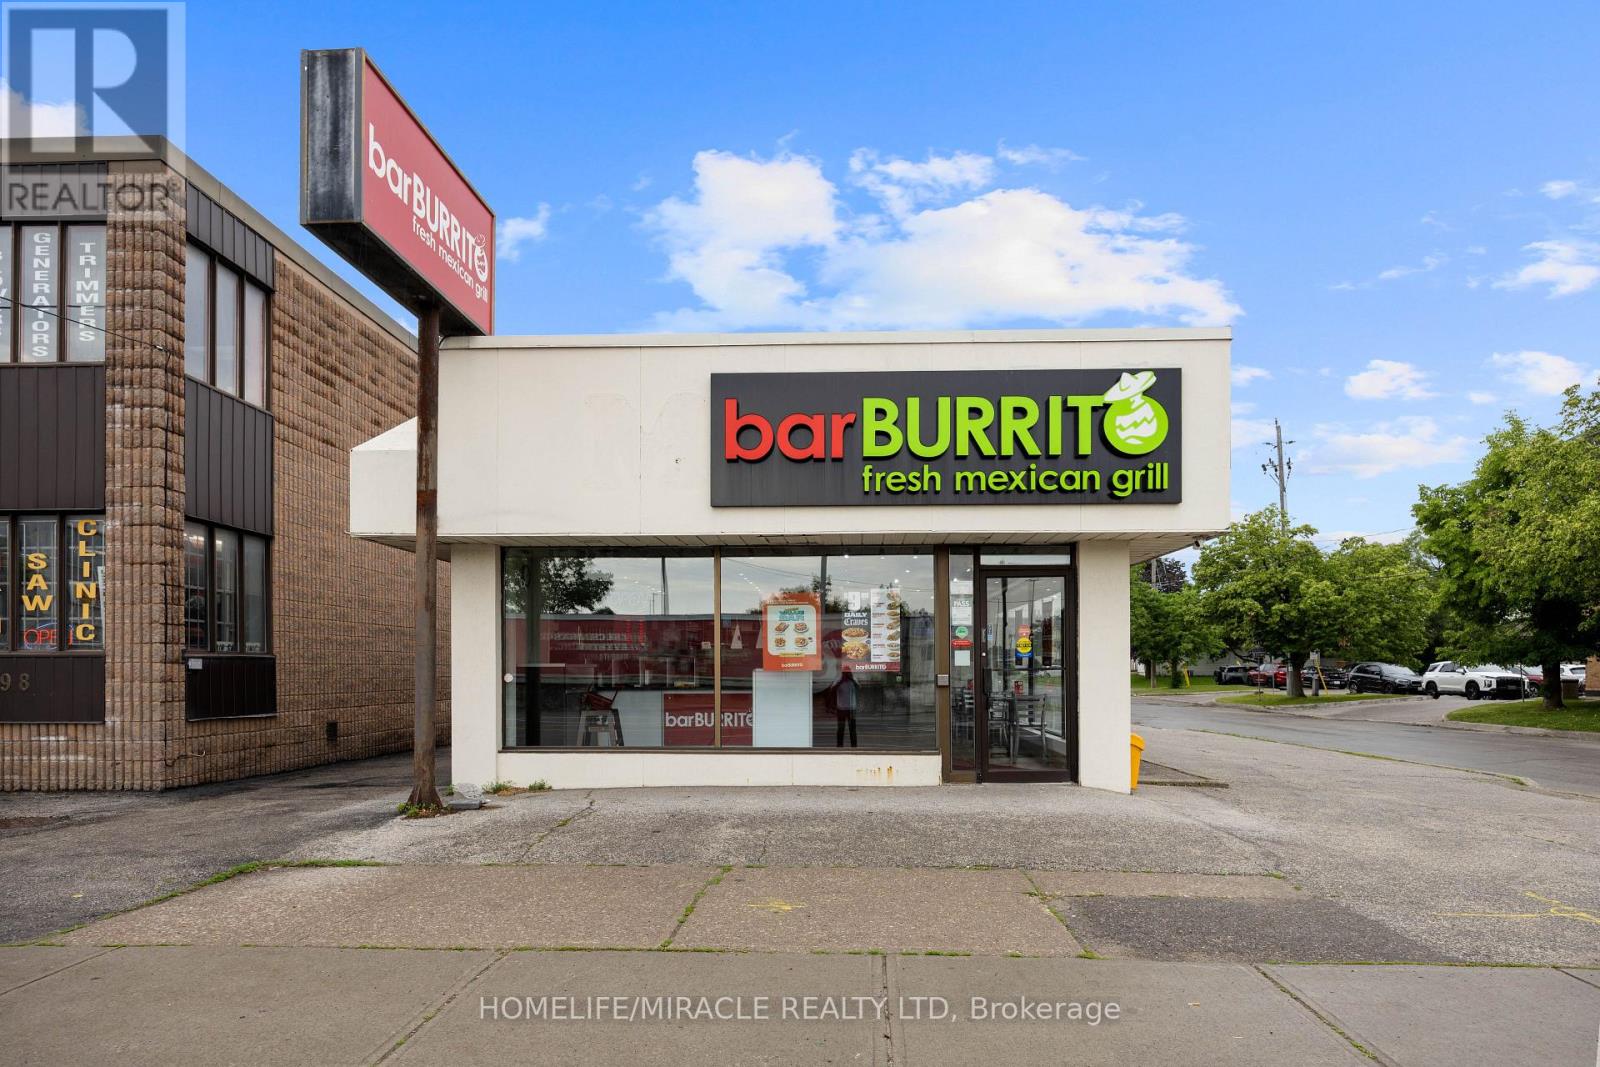
Amazing opportunity to own a well-established bar BURRITO franchise in the heart of North York. This turnkey business features weekly sales of approximately $8,000-$9,000, generating an estimated $4,000 monthly profit. Attractive lease with 55 years remaining and affordable rent of $5,000/month including TMI. Fully operational with a loyal customer base and strong franchise support. Ideal for owner-operators or investors looking for a profitable business with proven cash flow. Training available for qualified buyers. (id:39551)