
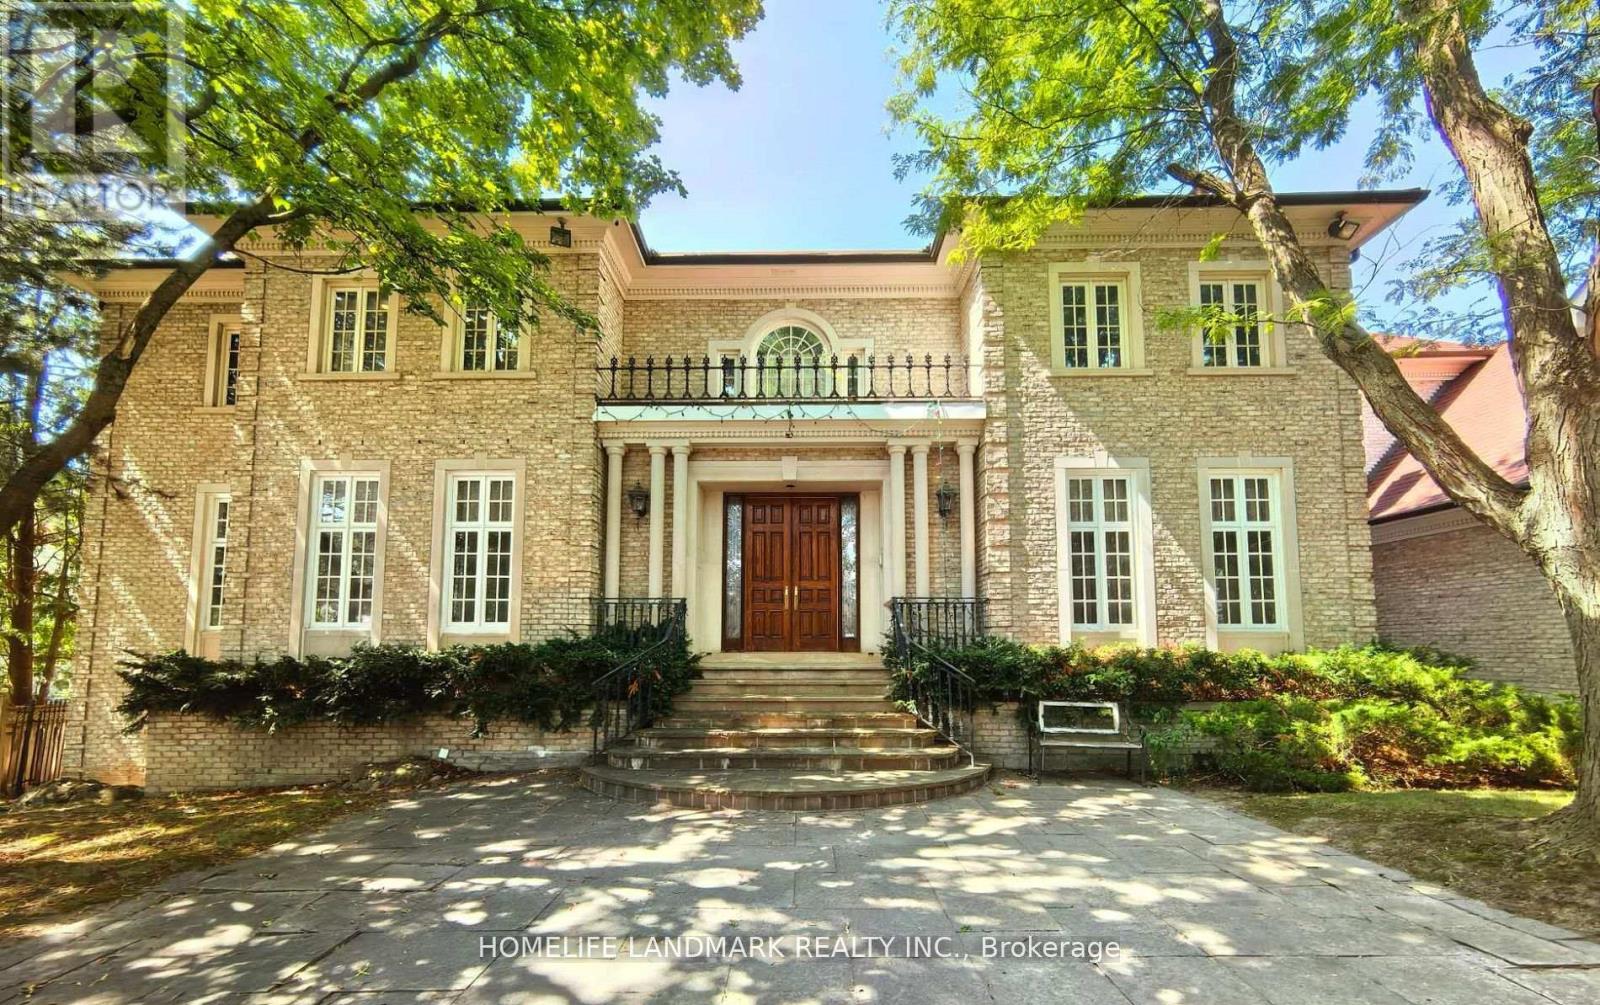
42 Maryvale Crescent
Richmond Hill, Ontario
Over 10,000 Sq. Ft. of Luxurious Living Space on Ravine Lot!This magnificent estate boasts 5 bedrooms, 9 bathrooms, and a 4-car garage. The gourmet kitchen overlooks the indoor heated pool and opens to a balcony with sweeping views of the private garden and tennis court. Enjoy an array of resort-style amenities, including a jacuzzi, sauna, hot tub, exercise room, media room, games room, and expansive recreational areas. Designed for grand entertaining and ultimate comfort. Over $10M home on the same streetdont miss this rare opportunity! (id:39551)
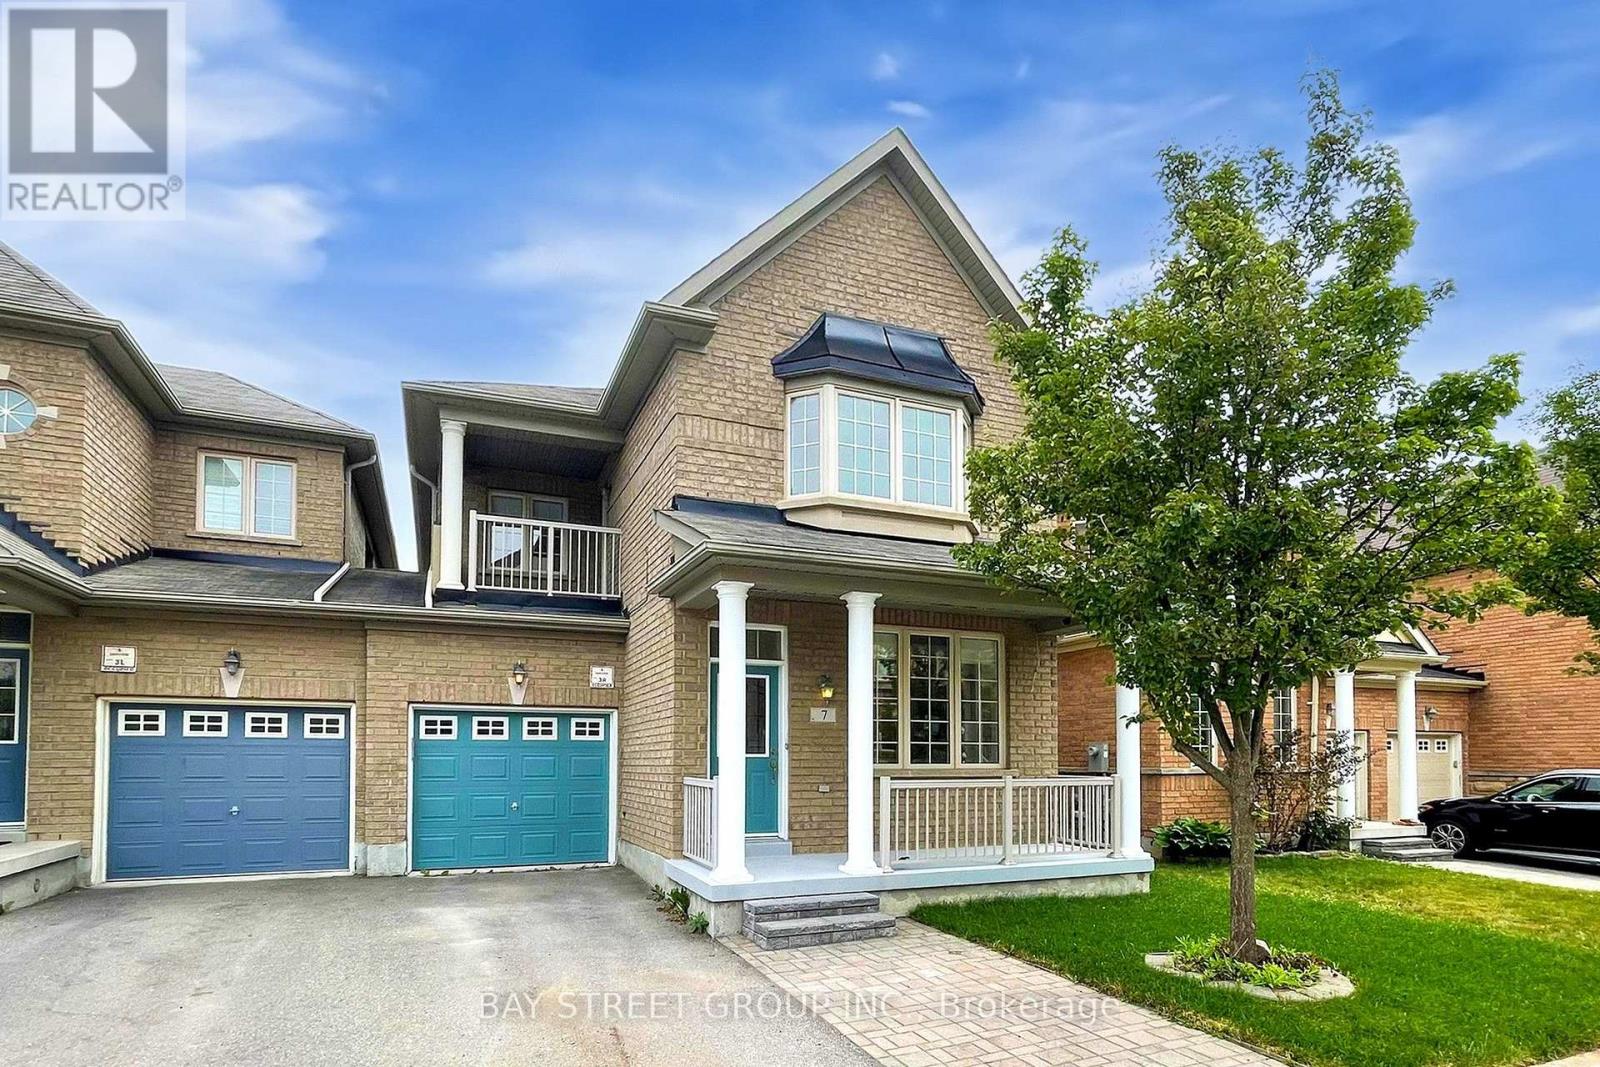
7 Tufo Avenue
Markham, Ontario
Welcome to this bright, spacious, and beautifully kept home in a quiet, family-friendly Markham neighborhood. Featuring a professionally designed open-concept layout with Surround Sound prewiring, this home is perfect for both everyday living and entertaining. The elegant double-door entrance leads to a generous primary bedroom complete with a luxurious 5-piece en-suite and walk-in closet. Enjoy a modern kitchen, sun-filled living spaces, and a private backyard. Close to top-rated schools, parks, shopping, and transit this is the home you've been waiting for! (id:39551)
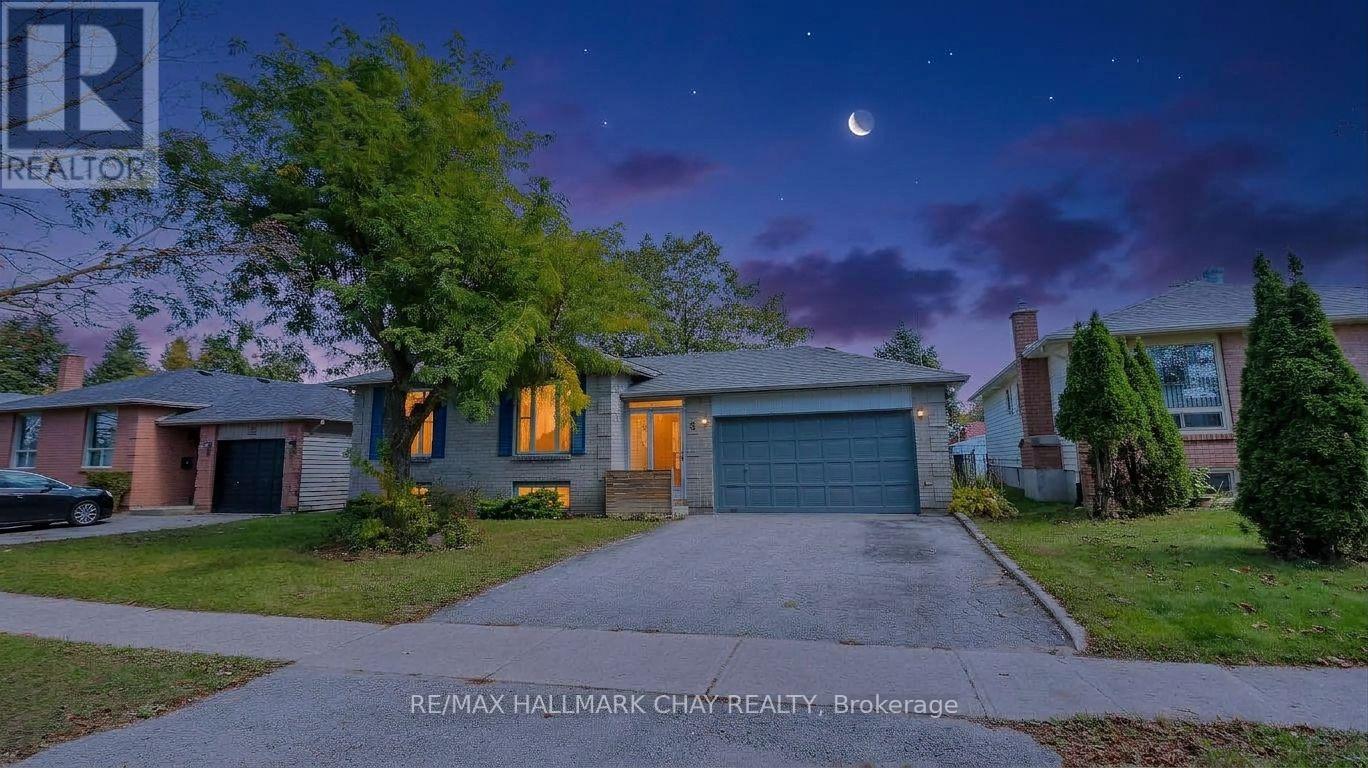
9 Bronte Crescent
Barrie, Ontario
Same owner for 39 years! Much more than a starter home, it can qualify as a move up home which is rare in this price point! Looking for a spacious bungalow w/ a double garage on a 55 foot lot? You found it here! wood floors thoroughout the main level, lower level is partly finished but very easy to complete to your taste, freshly painted, replaced deck, fenced yard. 3 bed and 2 remodelled baths including new flooring for main floor bath, inside entry and rear yard exit from garage, sharp use of shiplap in the foyer and ceramic floors, enclosed porch to foyer, large living and dining area and kitchen has built in dishwasher, **hot water tank owned, no monthly rental ** roof reshingled 3 yrs, central air 2021, warranty until 2031**, forced air gas w/ air cleaner, includes 5 appliances, Able to accomodate any reasonable close. Excellent location with excellent proximity to schools, rec center, parks and 400 highway! (id:39551)
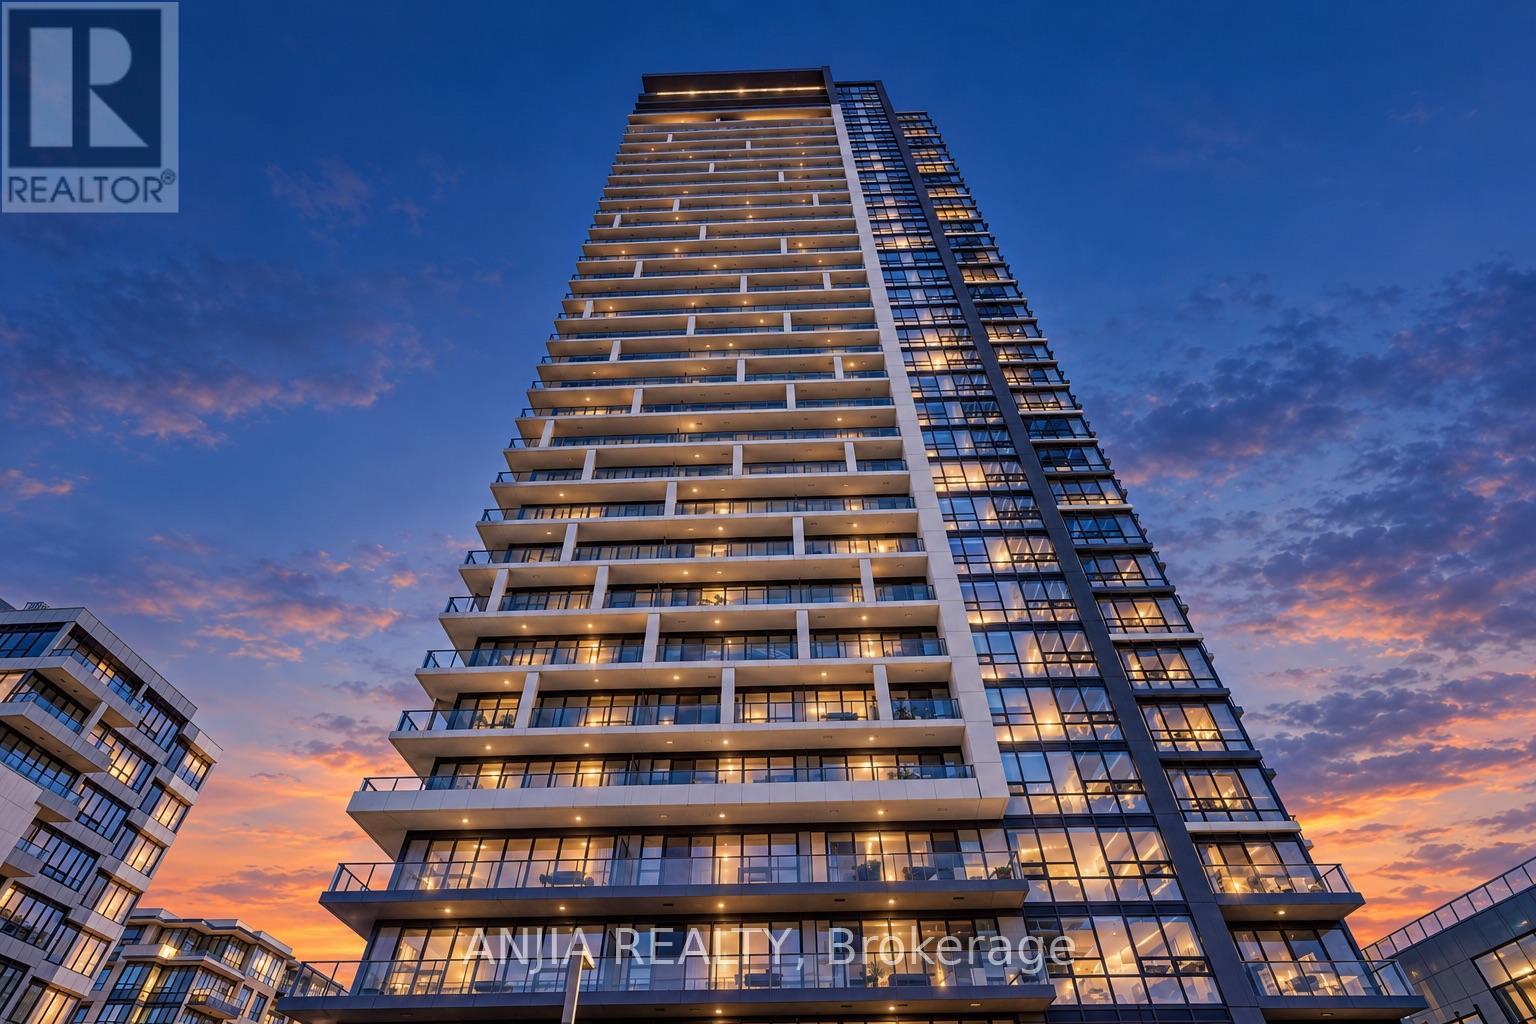
2705 - 18 Water Walk Drive
Markham, Ontario
Discover an exceptional living experience at Riverview by Times Group, nestled in the thriving Markham Centre community. This beautifully appointed southwest corner residence boasts 1,030 sq. ft. of comfortable living space, offering 2 bedrooms, a separate den, 2 full bathrooms, 1 parking spot, and 1 locker. Wrapped in oversized windows, the suite enjoys abundant sunshine and picturesque views of the neighbouring parkland and mature trees. Step onto the spacious balcony to relax and take in the peaceful natural surroundings. The thoughtfully designed interior features upgraded vinyl flooring, refined crown moulding, and a contemporary two-tone kitchen enhanced by a custom-built island, sleek quartz surfaces, and integrated stainless steel appliances. The generously sized primary retreat provides ample wardrobe storage and a private ensuite bathroom. Situated in the desirable Unionville High School attendance area, this prime address offers easy access to an array of lifestyle destinations, including Whole Foods, LCBO, VIP Cineplex, GoodLife Fitness, cafés, restaurants, and retail shops. Charming Main Street Unionville, GO Train service, and Highways 404 and 407 are all conveniently nearby. Indulge in an outstanding selection of building facilities, including a 24-hour concierge, indoor swimming pool, fully equipped fitness centre, yoga and dance studio, library, pet grooming spa, entertainment lounge, party room, rooftop BBQ terrace, and guest parking. Combining generous proportions, stylish upgrades, tranquil green views, and outstanding accessibility, this remarkable suite offers an inviting place to call home in one of Markham's most sought-after locations. (id:39551)
Unit 4 - 72 Steeles Avenue W
Vaughan, Ontario
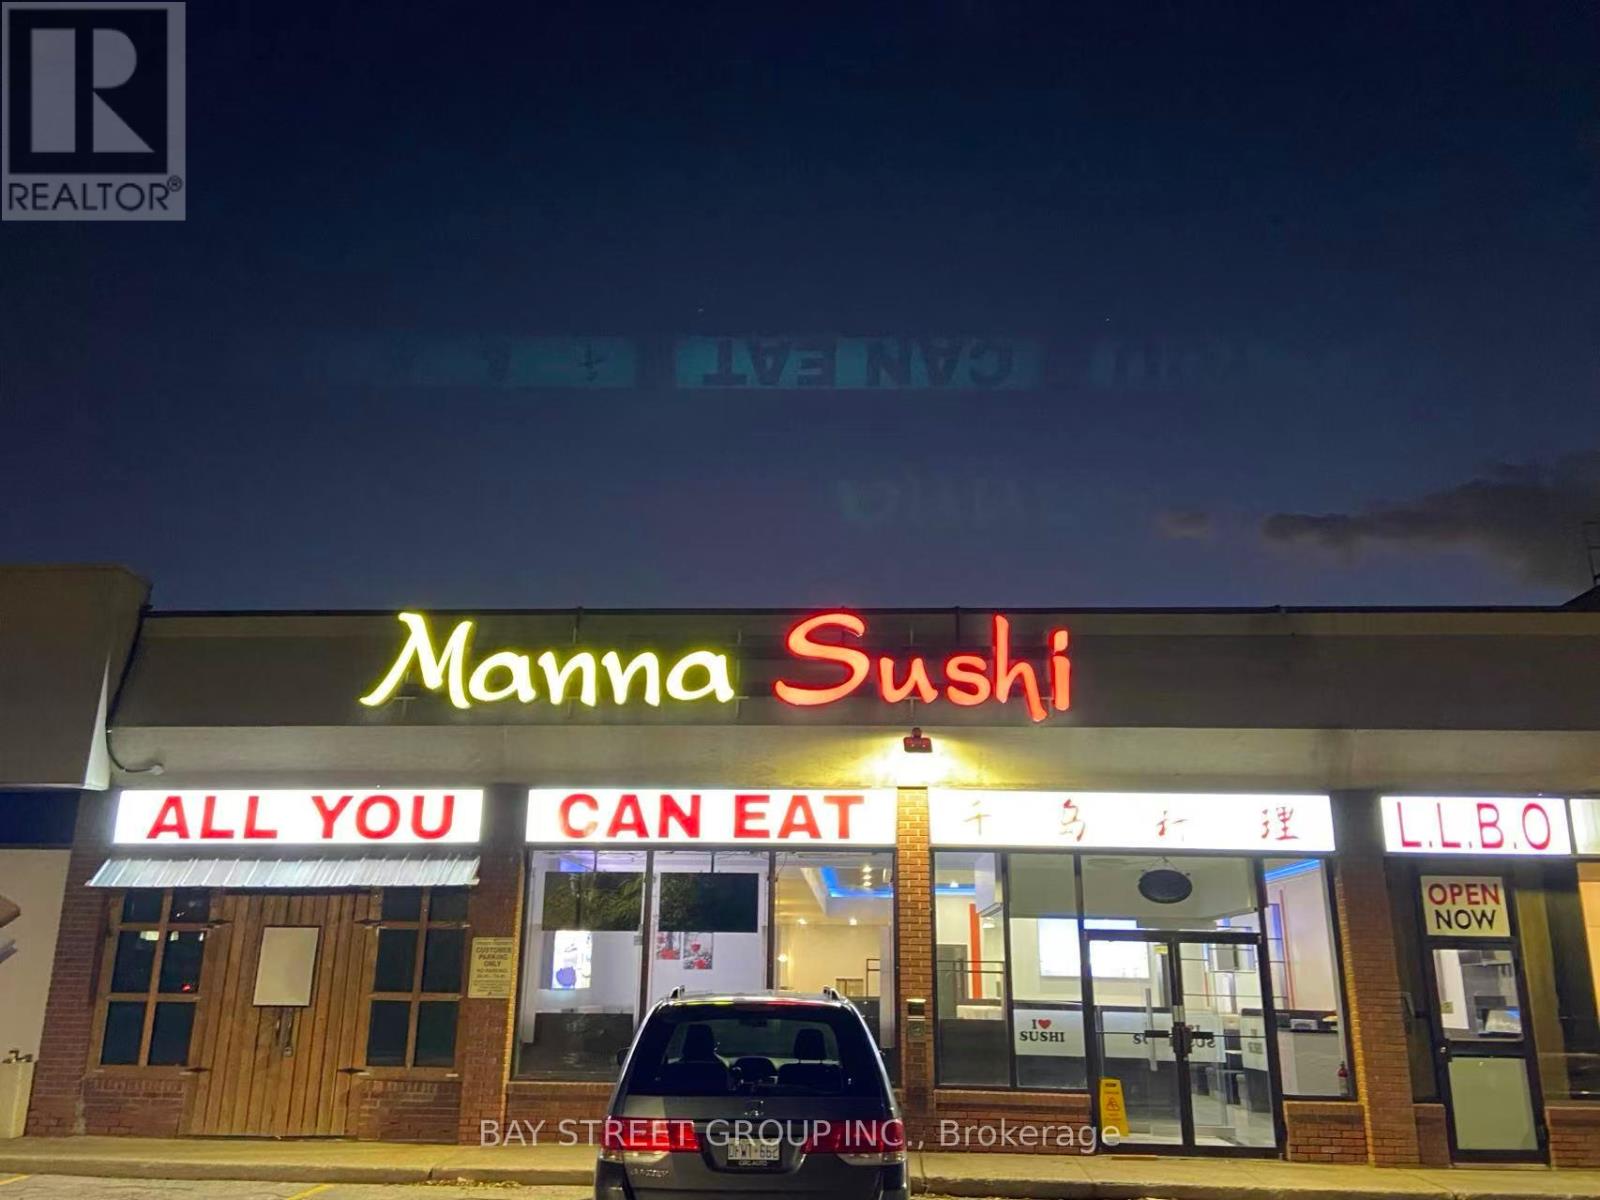
Close to busy Yonge Street and Freshly renovated (approx. $300,000) Japanese restaurant, open for only 9 months. Offers a modern and vibrant dining experience featuring All-You-Can-Eat sushi, fresh sashimi, Japanese hot dishes, and traditional desserts. Popular with families and groups, it provides lunch and dinner AYCE options and a la carte takeout /delivery. Situated in a high-visibility location near Steeles Avenue West, this turnkey, newly upgraded restaurant is an ideal opportunity for investors or food business operators looking to start with a brand-new setup and loyal early customer base. Showing anytime with lockbox. (id:39551)

322 - 400 Adelaide Street E
Toronto, Ontario
Welcome to Ivory on Adelaide, ideally located in the heart of downtown Toronto. This bright and spacious 862 sq. ft. 2-bedroom, 2-bathroom suite features a highly functional split-bedroom layout offering excellent privacy and comfortable everyday living. The open-concept kitchen, dining and living area is perfect for both relaxing and entertaining, featuring stainless steel appliances and ample workspace. Floor-to-ceiling windows fill the suite with natural light, while two walkouts lead to a private balcony extending the living space outdoors. Residents enjoy a full selection of building amenities, including 24-hour concierge, a modern fitness centre, party room, guest suites, rooftop terrace and garden with BBQs, and visitor parking. Nestled in the St. Lawrence neighbourhood, you're just steps from George Brown College, St. Lawrence Market, the Distillery District, King Street transit and the Financial District, with convenient access to the DVP and Gardiner. An excellent downtown home offering space, functionality and convenience for professionals, couples or small families. (id:39551)
106 Abbruzze Court
Vaughan, Ontario
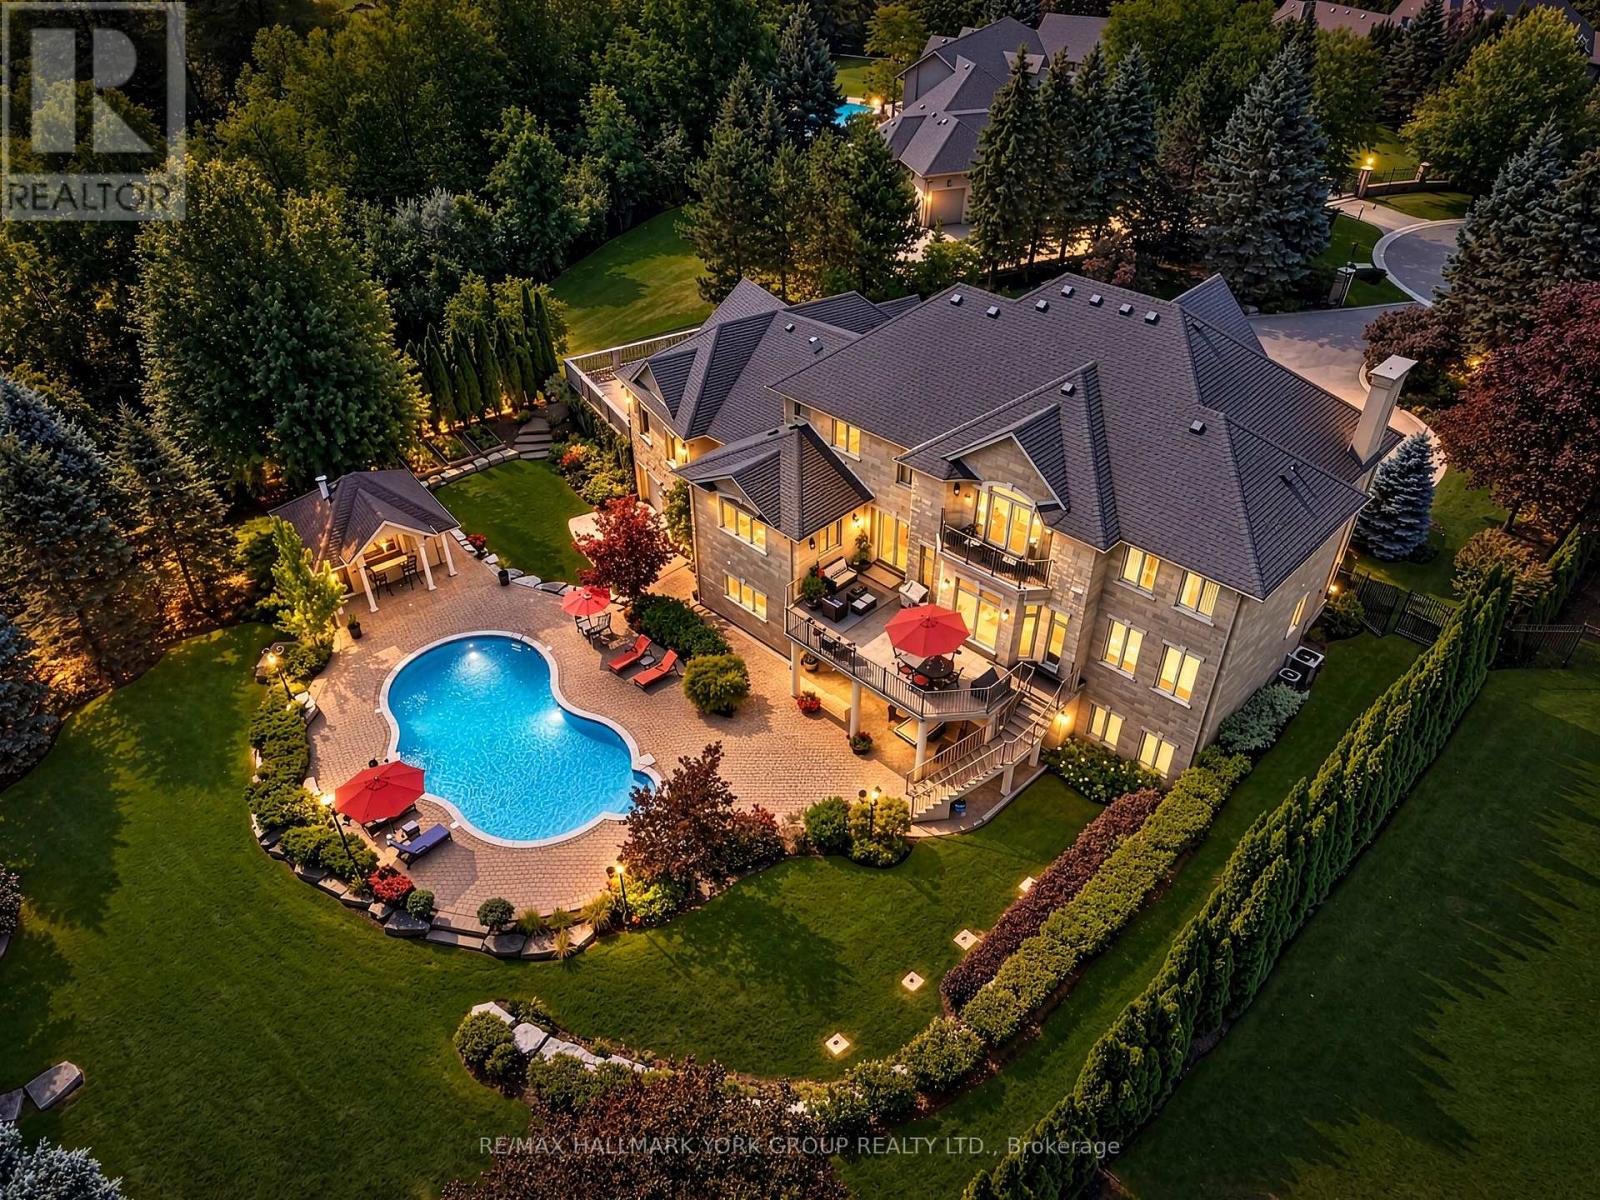
Tucked away at the topmost location of a secluded cul-de-sac, nestled into protected ravine, sits the most incredibly situated property in Kleinburg's ultimate enclave, Vaughanwood Estates. Oversized gates swing open to a spectacular custom home where warmth and grandeur meet in perfect balance. Step through stunning custom double doors into a light-filled, double height foyer with natural limestone floors--that both embraces and takes your breath away! A traditional dining room and living room, with beautiful marble fireplace and luxurious details, first welcome guests, yet the layout invites you to continue into the comfortable personal living spaces. A large traditional kitchen designed for daily living as well as large scale entertaining, with a generous centre island, multiple large windows, walkout to deck, lovely breakfast room and built-in desk overlook the resort-like back yard. These spaces flow together into the warmest of family rooms anchored by a floor-to-ceiling cast stone fireplace. The main floor is rounded out by a large office that also has spectacular ravine views. Equally thoughtful is the primary retreat, with fireplace, private balcony, updated marble bath, dressing room and two large walk-in closets.The walkout basement over-achieves with party-sized spaces and a chic luxury kitchen which rivals the one upstairs, including top-of-the-line appliances, similarly overlooking & embracing the landscape. This is a refined home that impresses without ostentation. The property itself is a landscaped oasis of mature gardens, thoughtful outdoor living spaces including waterfall and fully-outfitted cabana, in a one-of-a-kind setting. With its centre hall plan, fine finishes and restrained grandeur, this custom home is a timeless classic reflecting the best of its restrained European heritage and connection to nature. Vaughanwood Estates is known for the kind of majestic properties that are rarely created today, a disappearing opportunity few can enjoy. (id:39551)
33 Chopin Boulevard
Vaughan, Ontario
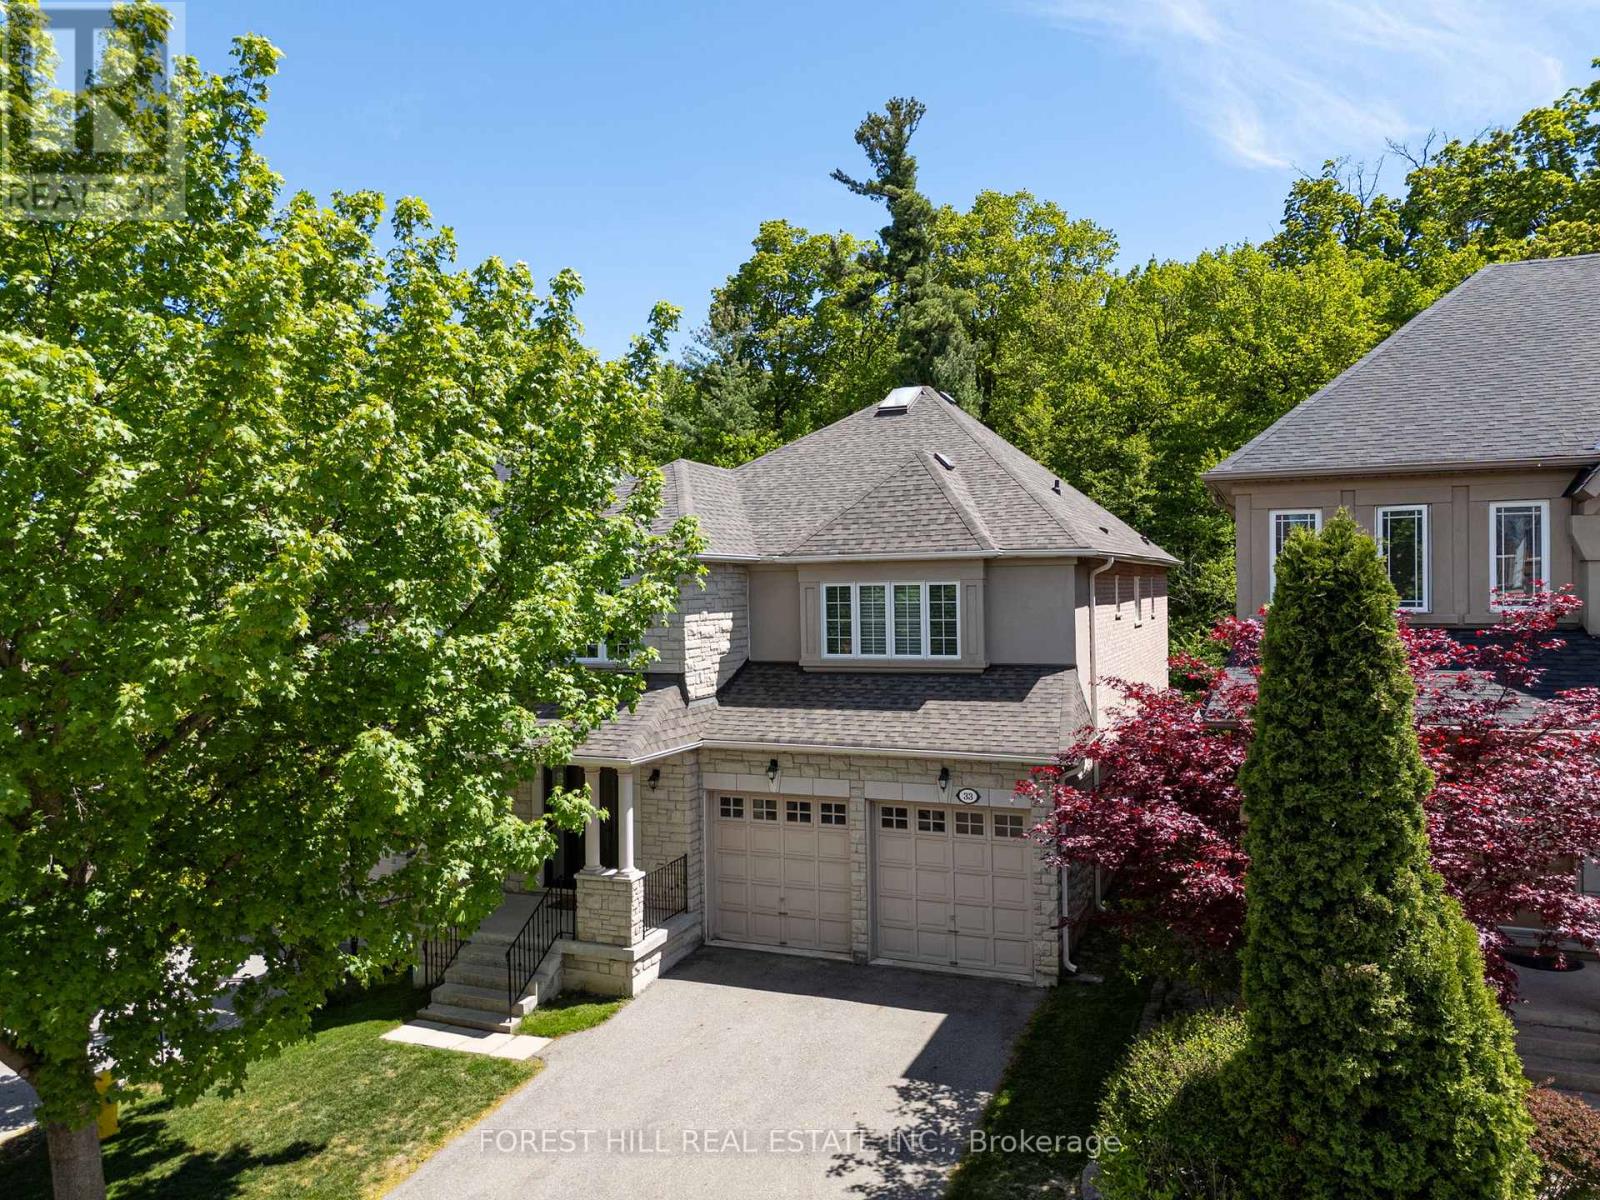
Absolutely Stunning 4 Bedroom Family Home Backing Onto A Dream Wooded Ravine, Steps To Thornhill Woods Public School! Enjoy Living On One Of The Best Streets In Thornhill Woods On A Rarely Offered Premium Ravine Elevation With Spectacular Forest Views & Ultimate Privacy. This Exceptional Home Features A Great Open Concept Layout With Large Principal Rooms, Spacious Bedrooms & An Abundance Of Natural Light Throughout. The Updated Kitchen Showcases A Stunning Picture Window Overlooking The Ravine, Perfect For Everyday Living & Entertaining. Loaded With Premium Upgrades Including New Triple Pane Low-E Windows Throughout For Superior Efficiency & Noise Reduction, New Front & Side Metal Entry Doors With Triple Lock Security, New Sliding Patio Door, Hunter Douglas Blinds Throughout, Tankless Water Heater, Fully Wired Alarm & Smoke Detection System, Wired Security Cameras & Custom Closet Built-Ins In Every Bedroom. Exterior Improvements Include A New 35-Year Roof With Transferable Warranty, Upgraded T-Rex Eavestrough System With Built-In Leaf Guard & An Elevated Trex Composite Backyard Deck Featuring Glass Panels & Privacy Wall Overlooking The Stunning Ravine Setting. Additional Updates Include New Microwave & Washing Machine Plus All Appliances In Excellent Working Condition. A Rare Opportunity To Own One Of The Finest Ravine Lots In Thornhill Woods In An Incredible Family Friendly Location Close To Top Schools, Parks, Trails, Transit & Amenities. (id:39551)
7 - 145 North Centre Road
London North, Ontario
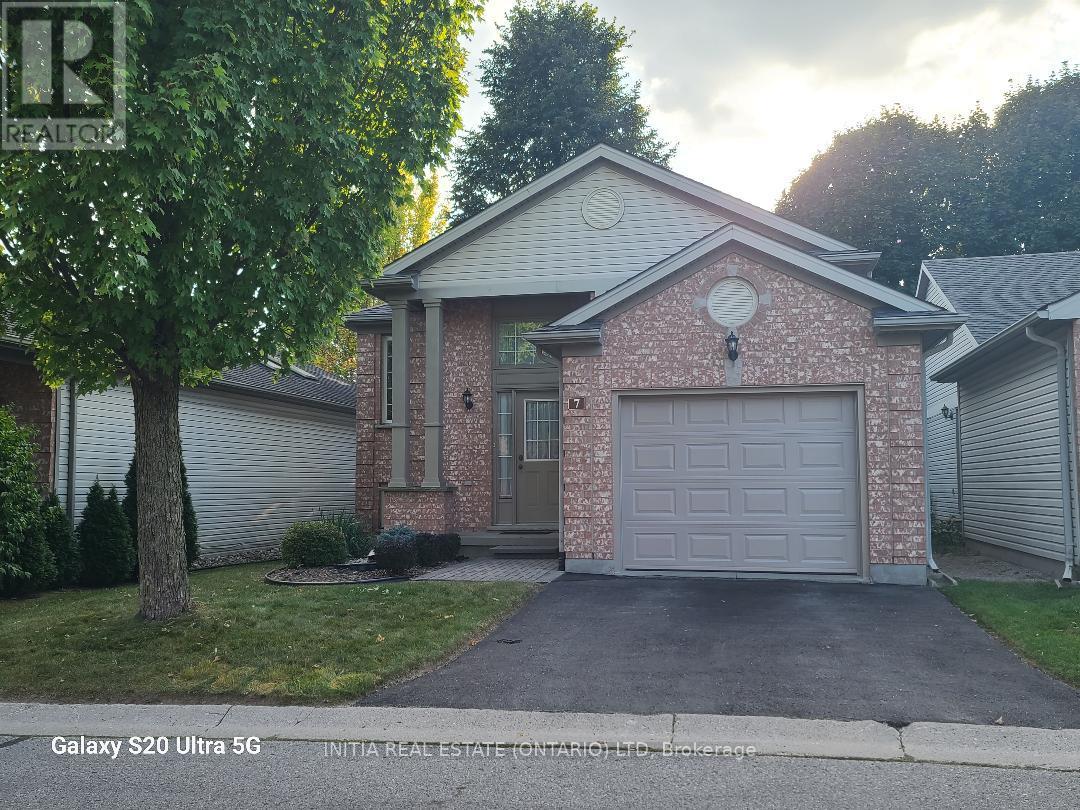
Fully detached raised Ranch 2+2 bedrooms with 2 full bathrooms in Masonville area features open living/dining room, original hardwood, eat-in kitchen,plenty of storage ,access to the rear deck , huge family room in lower level, single fully insulated garage with inside entry. Downstairs features a spacious recreation room with 2 large bedrooms, a 3-piece bathroom, convenient under-stair storage, and a combined laundry, storage, and mechanical room. Step to Masonville Mall, Loblaws, banks , restaurants, library, and bus terminal taking 5 minutes to university hospital and western university. Has school-bus to well-known Jack Chambers elementary school & Lucas high school. Appliances will be sold as is. (id:39551)
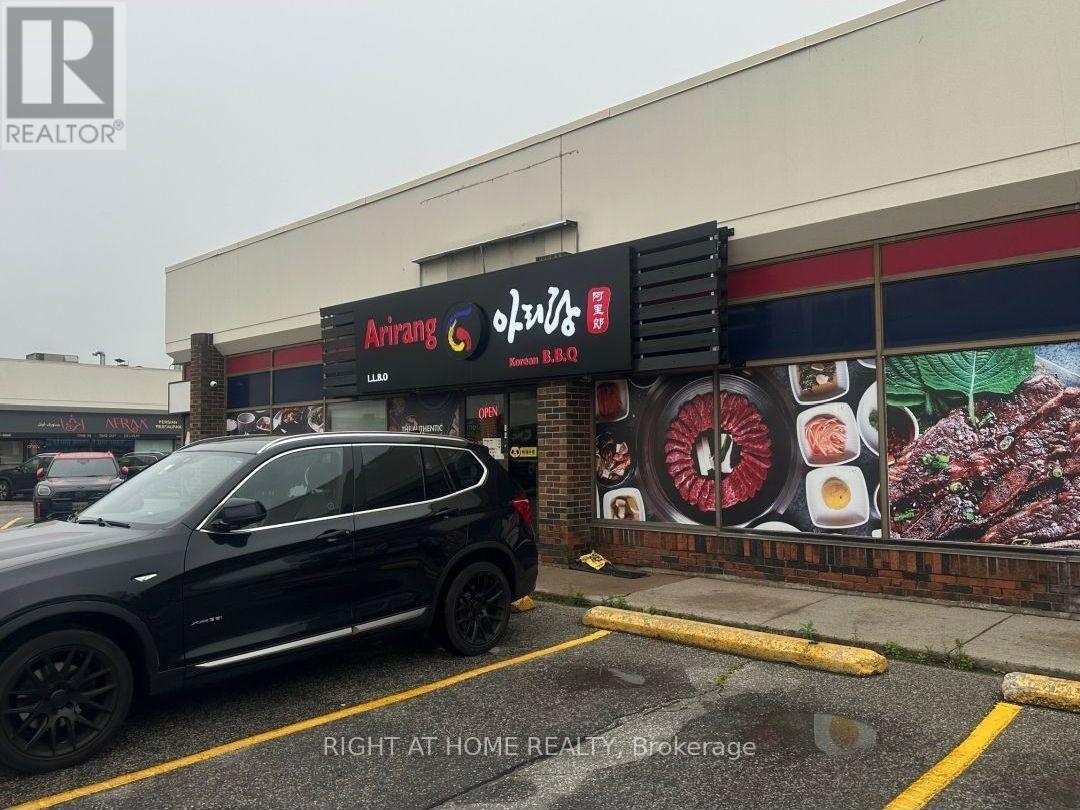
24 - 180 Steeles Avenue W
Vaughan, Ontario
Welcome to the best Korean BBQ restaurant in the world!! Korean BBQ EVERYTHING equipped, turn-key restaurant and LLBO permitted; now available for sale!! This well-established business is ready for its next owner to carry on the legacy and make their mark in Vaughan/North york most dynamic locations.Fully Equipped With Commercial Hood, Coolers, Prepping Area and 2 Washroom ETC. 132 Seat, 4,200 Sq.ft, Current owner has 5+5 years lease!!! at $15,000/month, including TMI and HST..Each table is equipped with own grill, Supported By 9 Tabletop Ventilation Systems, and have approval to add 8 additional units. We also have 16-Foot Exhaust Hood, Refrigerator And Freezer are both walk in. Ample free parking available to attract many customers! This busy restaurant can be converted to other restaurant. (id:39551)
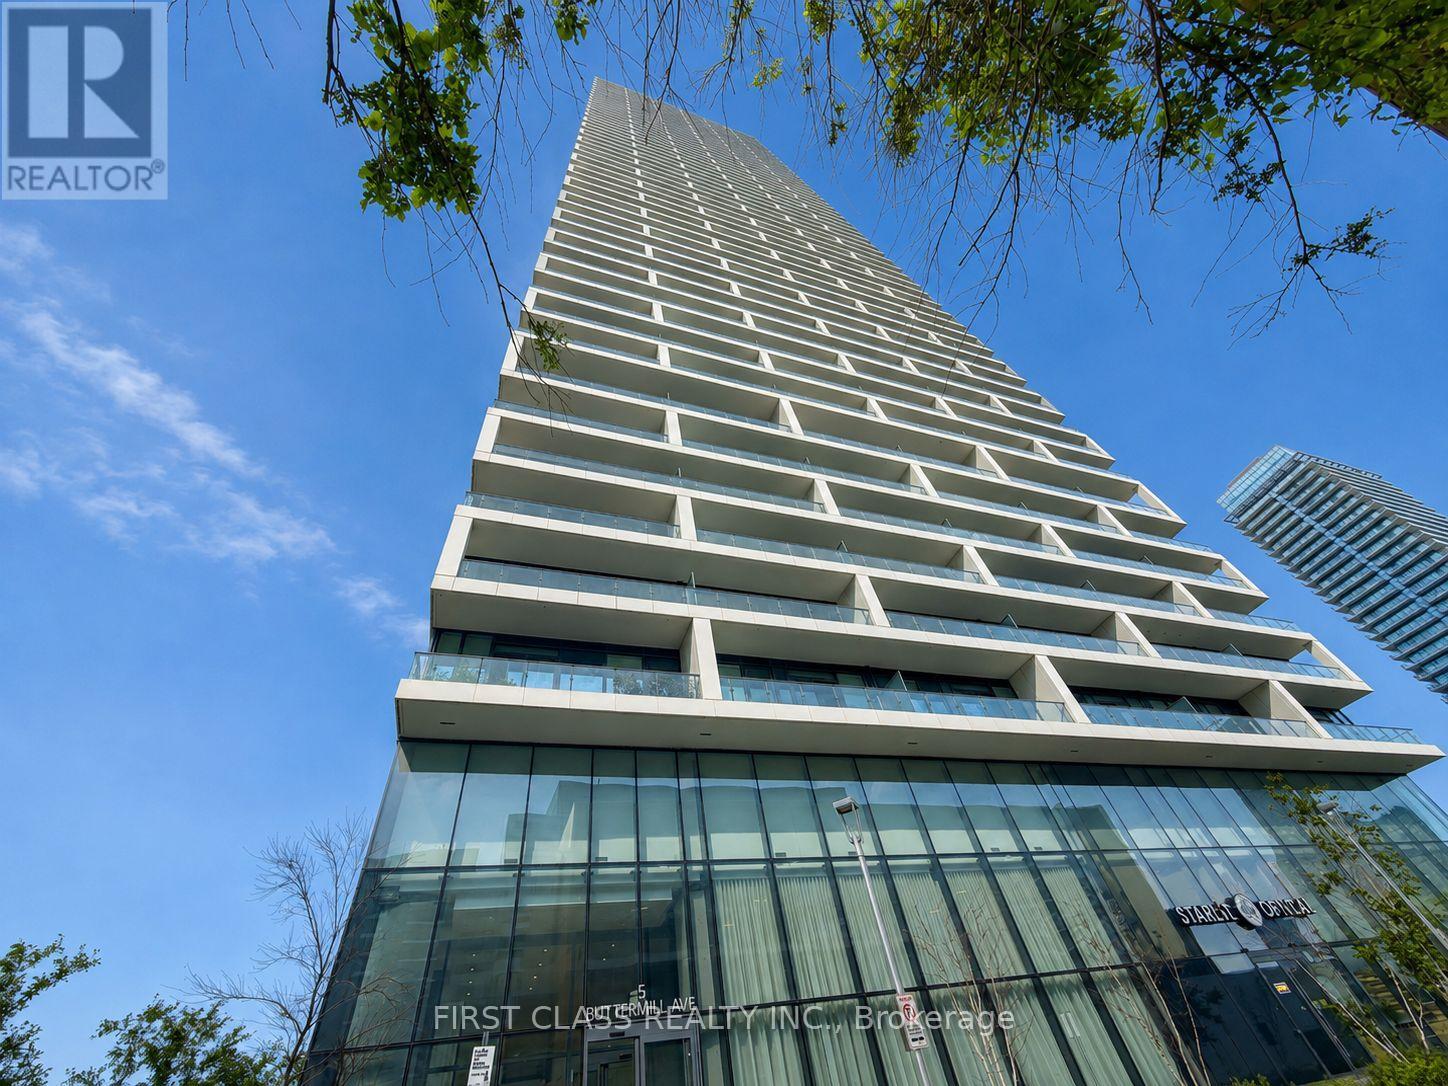
2006 - 5 Buttermill Avenue
Vaughan, Ontario
Luxury Condo Living in Vaughans Prime Location! 2 Beds + Study Area | 2 Baths | 638 Sq Ft + Expansive South-Facing Balcony.Step into this bright, open-concept gem with soaring 9 ft smooth ceilings, bathed in natural light! Perfect for professionals, small families, or savvy investors, this unit blends style and functionality. Chef-Ready Kitchen: Slept stone countertops, modern cabinetry, and premium finishes. Spa-Like Bathrooms: Stone countertops, contemporary fixtures. Laminate Flooring: Sleek and durable, flowing seamlessly throughout. Private Oasis: A spacious balcony with sunny south viewsideal for morning coee or evening relaxation. Live in a boutique-style building with 5-star resort-inspired perks: Bar Buca Lobby: Sip espresso or cocktails in a chic, social atmosphere. Party Room + BBQ Area: Host gatherings with ease. Golf & Sport Simulator: Practice your swing or challenge friends. Steps to Vaughan YMCA with Free Membership Access to Pool, steam room, gym, whirlpools, daycare, basketball/yoga studios, library, and more! Walk to the TTC Subway and enjoy eortless access to Hwy 7 & 400.Everything is at your doorstep, Seamless downtown commutes. Vibrant Lifestyle: Restaurants, shops, parks, and cultural hotspots nearby. (id:39551)
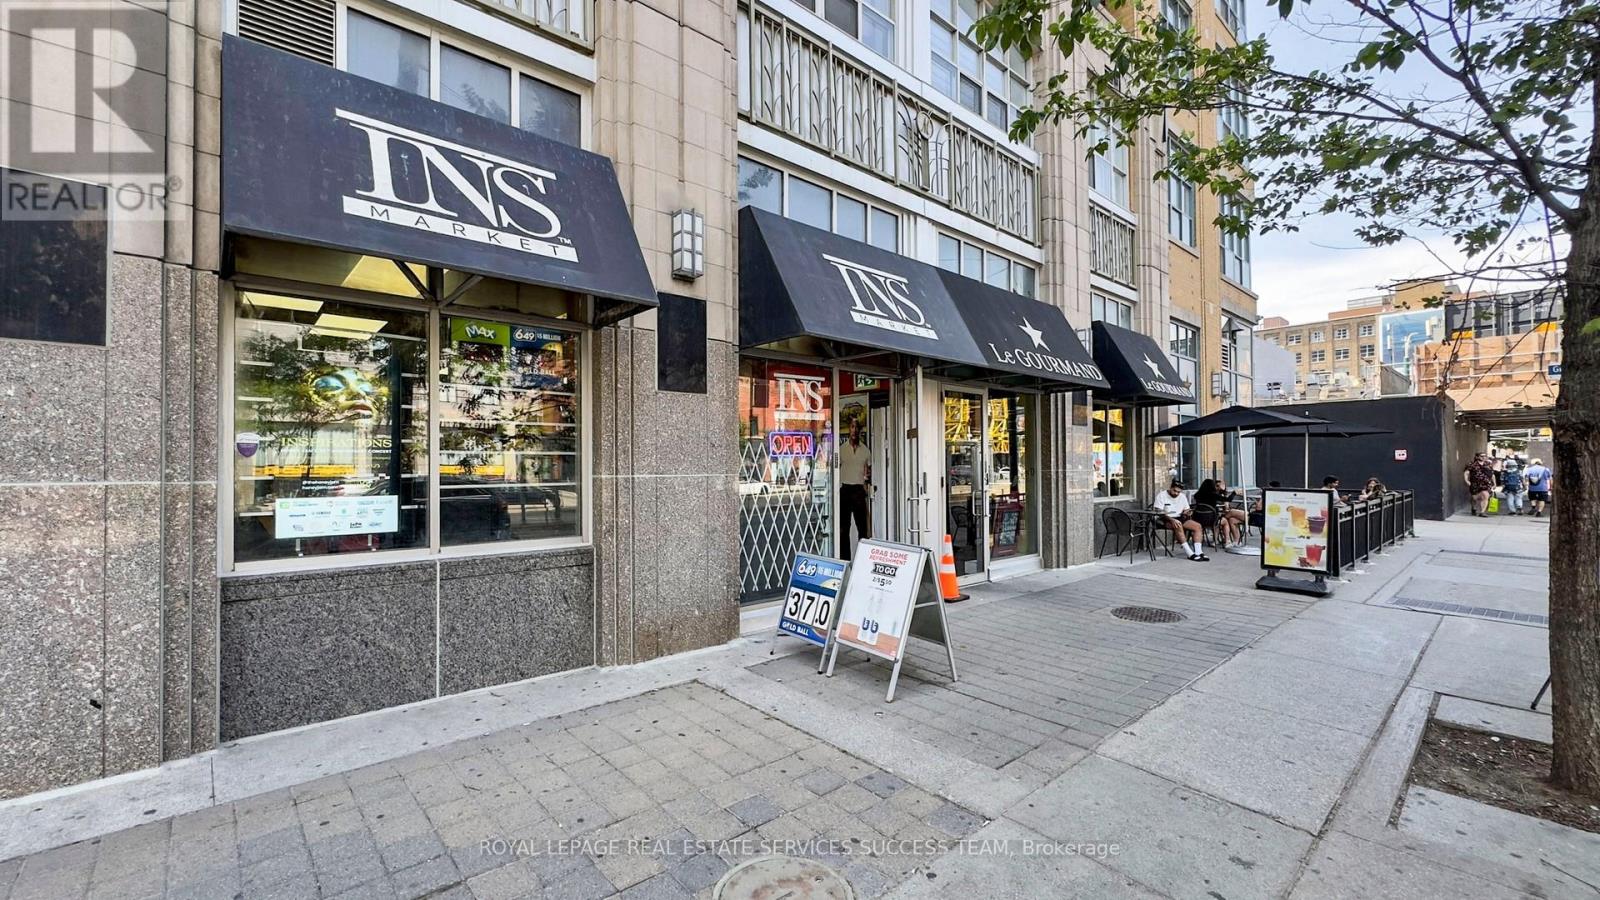
3 - 148 Spadina Avenue
Toronto, Ontario
Location! Location! Location! Rare Opportunity! Own a Thriving INS Market Franchise in Downtown Toronto! An exceptional opportunity to own a well-established INS Market Franchise located at the high-demand intersection of Spadina Ave & Richmond St. W., right in the heart of downtown Toronto's vibrant Chinatown district. This store benefits from extremely high pedestrian traffic, TTC access at the doorstep, and a new subway station under construction directly across the street, making this location even more valuable for future growth. Surrounded by popular restaurants, hotels, offices, and residential buildings, the store enjoys a loyal customer base built over years of excellent service. Business Highlights: * Strong monthly sales of approximately $66,000-$70,000 including Lotto (as per seller) * Weekly average sales approximately $17,000 * Daily average sales approximately $2,000-$2,400 including Lotto * Lotto commission approximately $2,500-$4,000/month, helping cover a significant portion of rent * Recently added alcohol and wine sales, creating additional revenue opportunities * Low monthly rent of approximately $5,900 including TMI and utilities * Inventory replenishment approximately $1,500 bi-weekly* Spacious 750sq. ft. layout with employee washroom and additional storage space* Lease secured until May 22, 2028, with renewal options available (subject to landlord discussion)This is a rare chance to own a profitable convenience store business in one of Toronto's most desirable and high-traffic locations. Dedicated loading dock at the back of the store. A perfect opportunity for an entrepreneur looking to become their own boss with a proven business model and strong earning potential. Location matters - and this location delivers! Don't miss this incredible opportunity! Motivated Seller! (id:39551)