
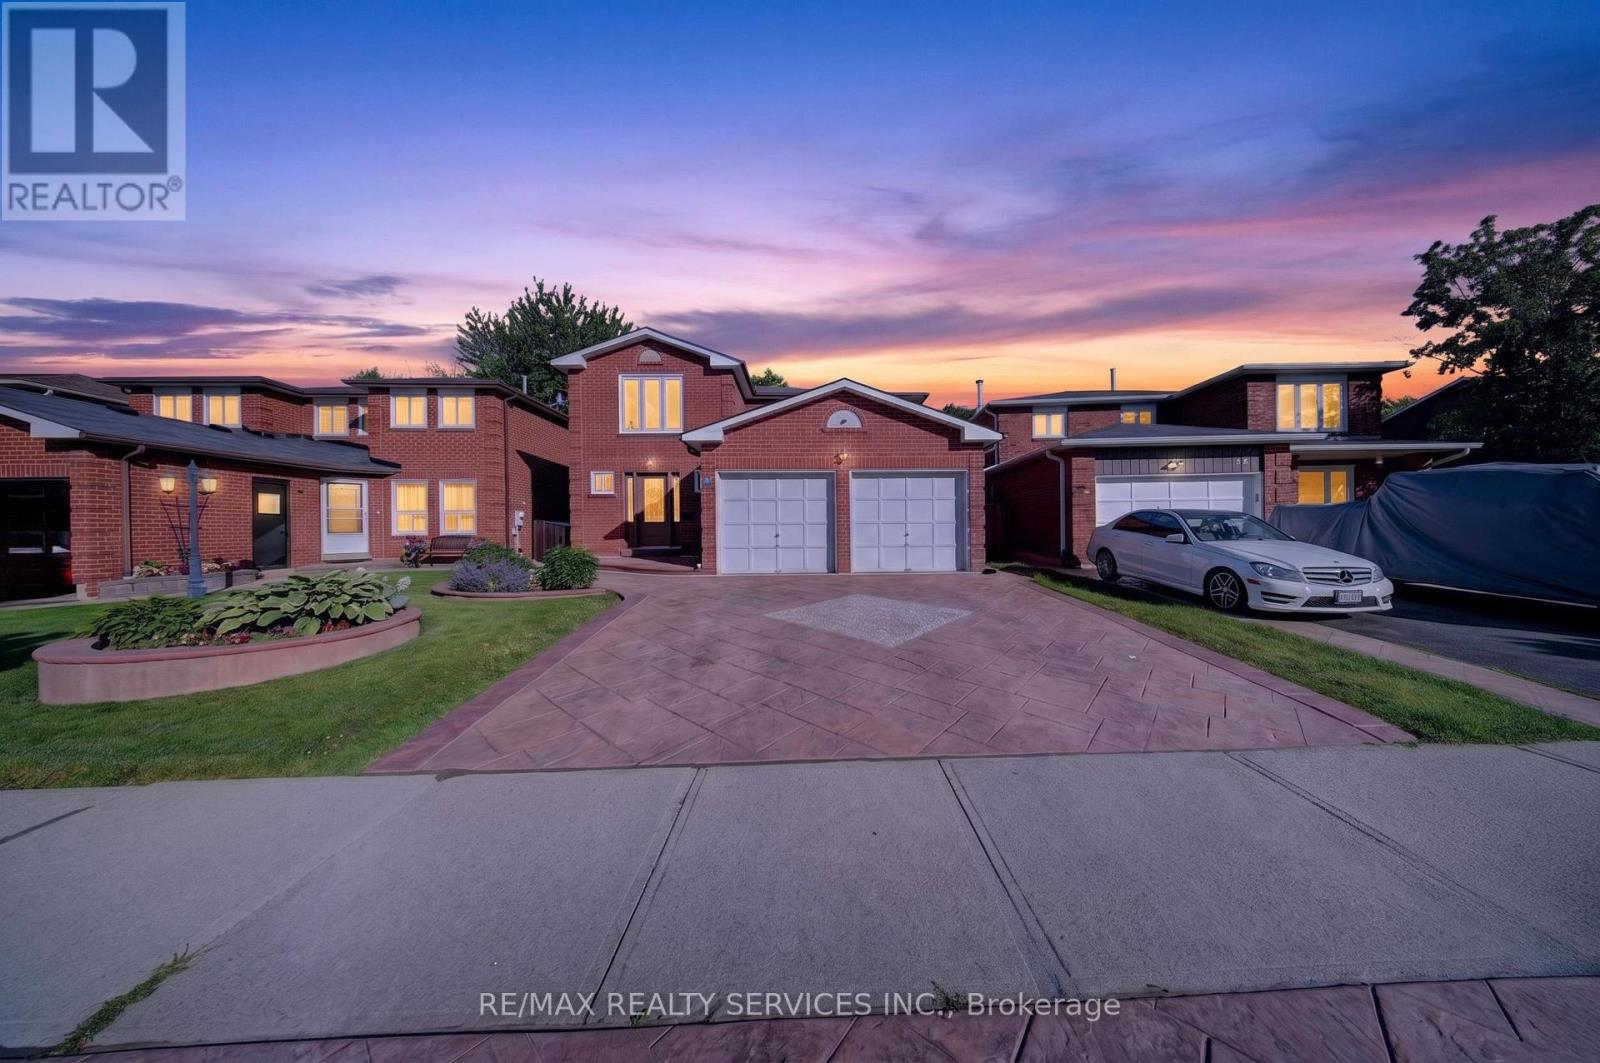
14 Gatesgill Street
Brampton, Ontario
Main Floor Bedroom/Office! Beautiful family home backing onto a park with unobstructed views from almost every room. Versatile main floor library can be used as a bedroom, guest room, home office or kids' playroom. Upgraded throughout with a modern eat-in kitchen overlooking the park, hardwood/laminate flooring on the main level and a upgraded grand spiral staircase. Professionally finished 2-bedroom basement with separate entrance, full washroom and plenty of pot lights. Walk-in closets in 3 bedrooms and 2 closets in the 4th bedroom. Prime location close to schools, parks, shopping, transit and all amenities. A perfect home for growing or multi-generational families! (id:39551)
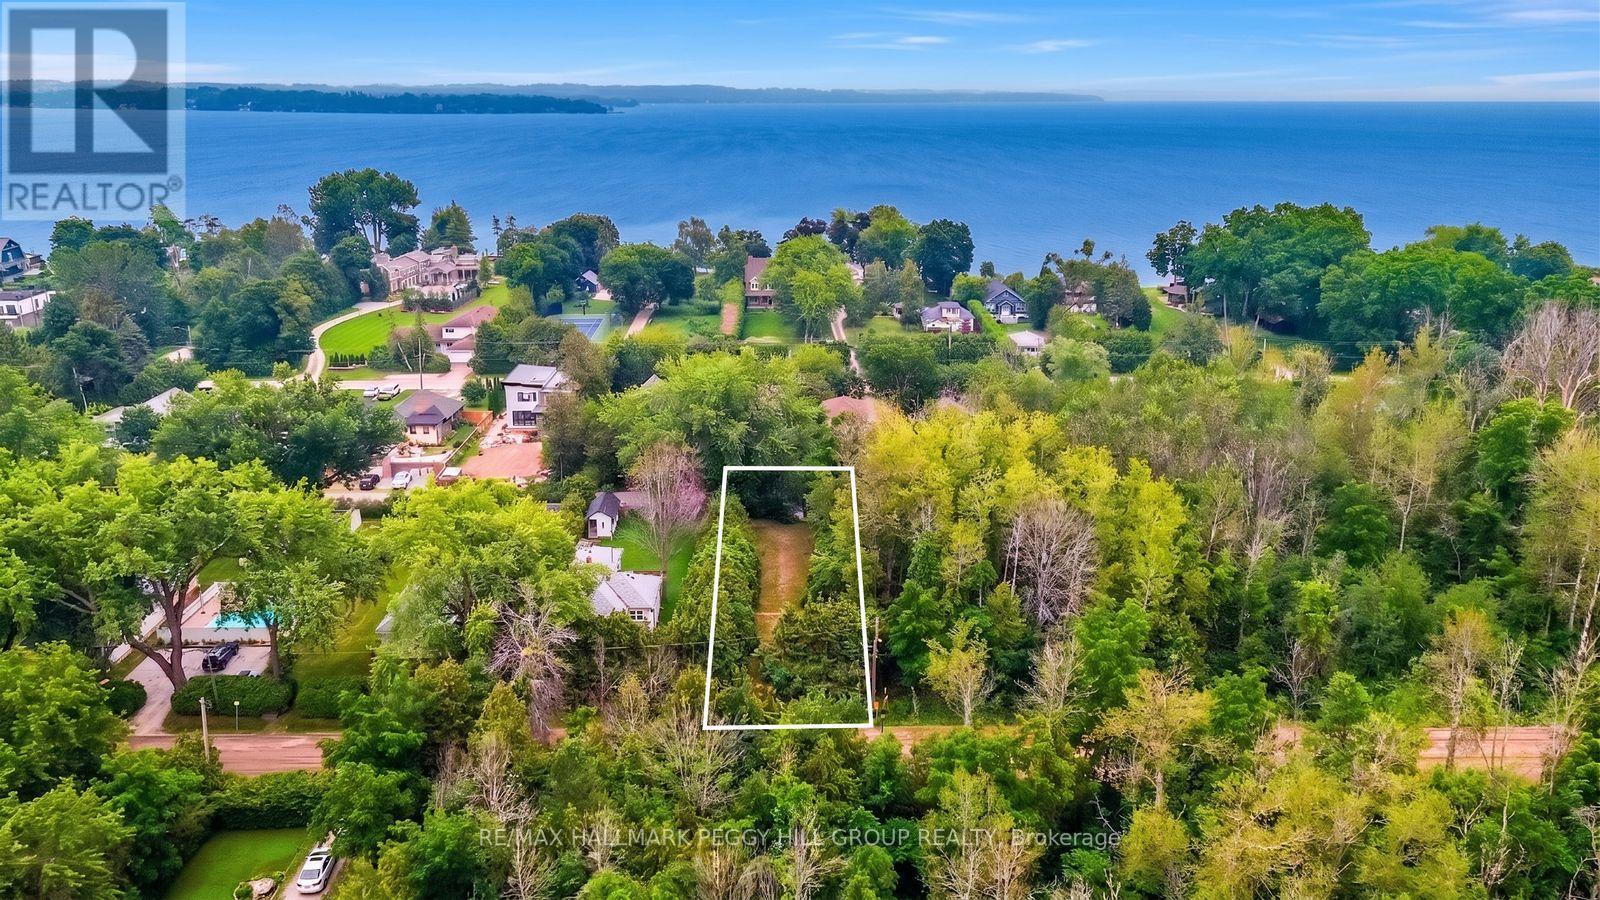
837 Frederick Street
Innisfil, Ontario
RARE DUAL-FRONTAGE LOT JUST STEPS FROM LAKE SIMCOE WITH ROOM TO DREAM! Imagine waking up just steps from the sparkling shores of Lake Simcoe, where your mornings begin with a walk to the beach, and life moves at a more relaxed pace. Boasting frontage on both Frederick Drive and Martha Street, this unique 150 x 50 ft lot gives you the flexibility to position your future home where the views and natural light best suit your lifestyle, whether you're chasing spectacular sunsets or welcoming the morning sun. The mostly cleared property is ready for your vision, with gas and hydro at the lot line, municipal sewer service, and well water servicing the area. A portion of the original structure remains on the property, which may provide eligibility for development charge credits when building, with buyers encouraged to complete their own due diligence with the Town of Innisfil regarding eligibility and available savings. Spend your days boating, fishing, kayaking, paddleboarding, or relaxing on the beach, then embrace every season with ice fishing, skating, snowmobiling, and endless outdoor recreation. Enjoy the charm of quiet streets and a friendly lakeside community, all while being just a short drive to Highway 400 for convenient commuting and easy access to surrounding amenities. Whether you're planning a year-round #HomeToStay or the ultimate weekend retreat, this exceptional property is your opportunity to create a lifestyle centred around the beauty and lakeside recreation. (id:39551)
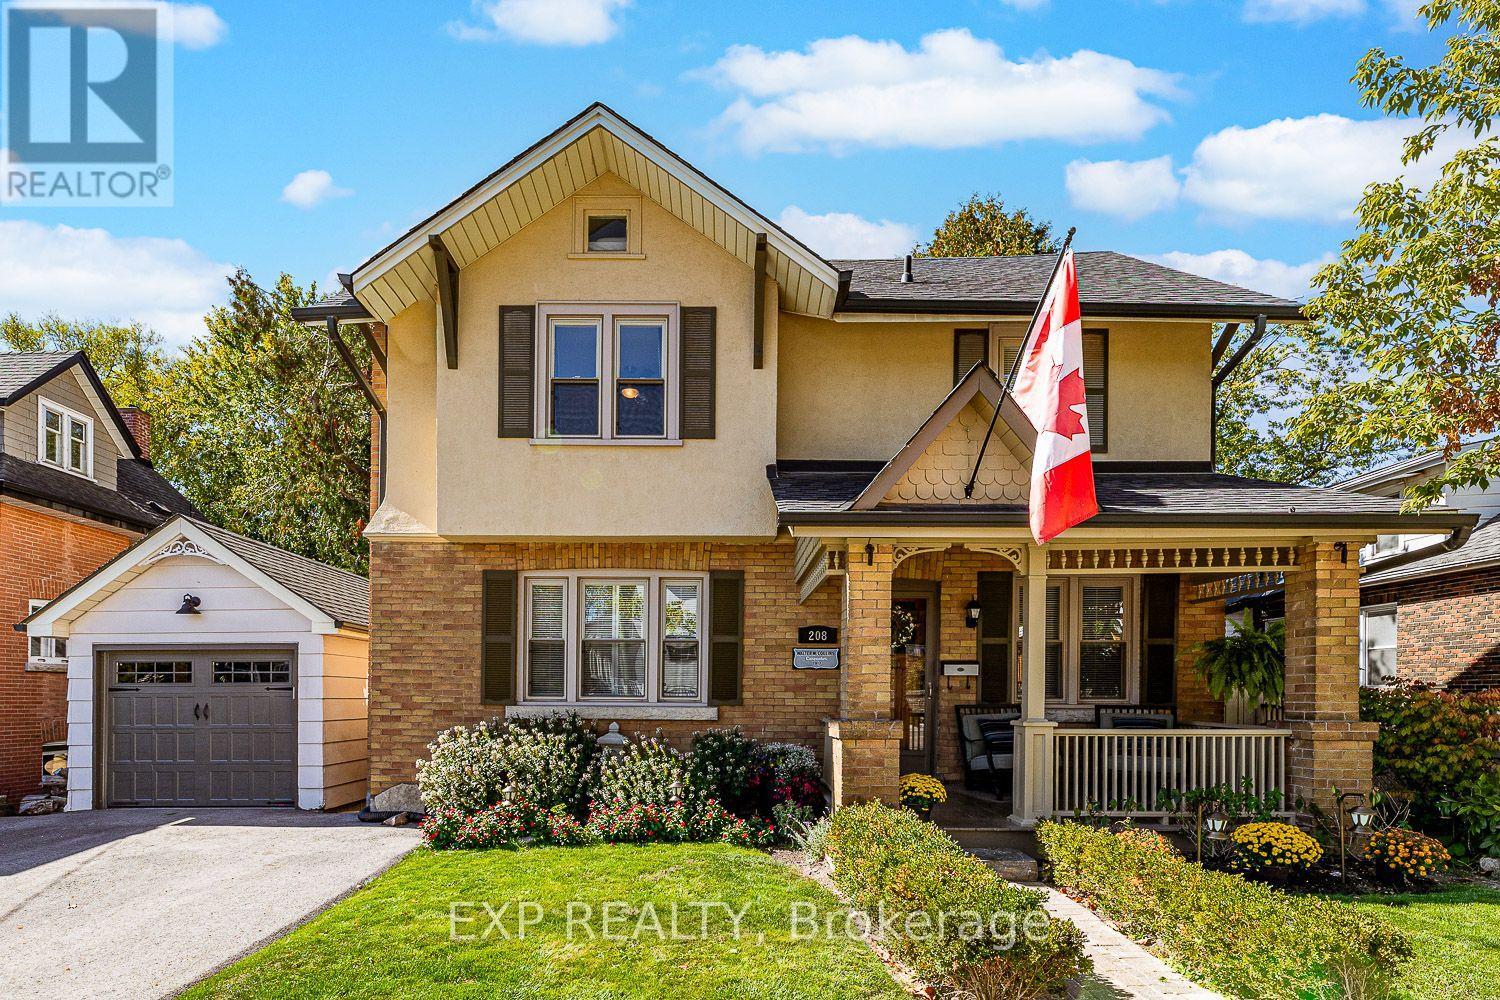
208 Lorne Avenue
Newmarket, Ontario
Old World Charm with Modern Conveniences. A beautiful century home built in 1917 with 21stcentury modern conveniences. Located in Old Newmarket with main floor family room with woodburning fireplace, hot tub and multi-level decks overlooking gardens, stream, and green space.Perfect location. Walk to school, Main Street, restaurants and bars, Fairy Lake and walking trails.The houses history is evident in the original woodwork, wood floors, leaded windows, andFrench pocket doors. The modern kitchen features quartz counters, 5 burner gas stove, doubleovens, a centre island, a 54" commercial refrigerator and commercial ice maker in the pantry,and a full wall of telescopic patio doors leading to the sunroom. The sunroom is a vision. Wood floors, wood ceiling, 27 windows overlooking the backyard andgreen space, wood burning Finnish fireplace (WETT certified), and a walkout to a multi-leveldeck for entertaining.The 3rd floor is curerently used as an artists studio. It could easily be an office, yoga studio, or 4th bedroom. The front porch is great for those relaxing summer evenings. The lower-level houses laundry, aworkshop, and an abundance of storage with a separate entrance. Walkout to a covered patioand the hot tub. Walk to shops and Fairy Lake. This house has been maintained to perfection. (id:39551)
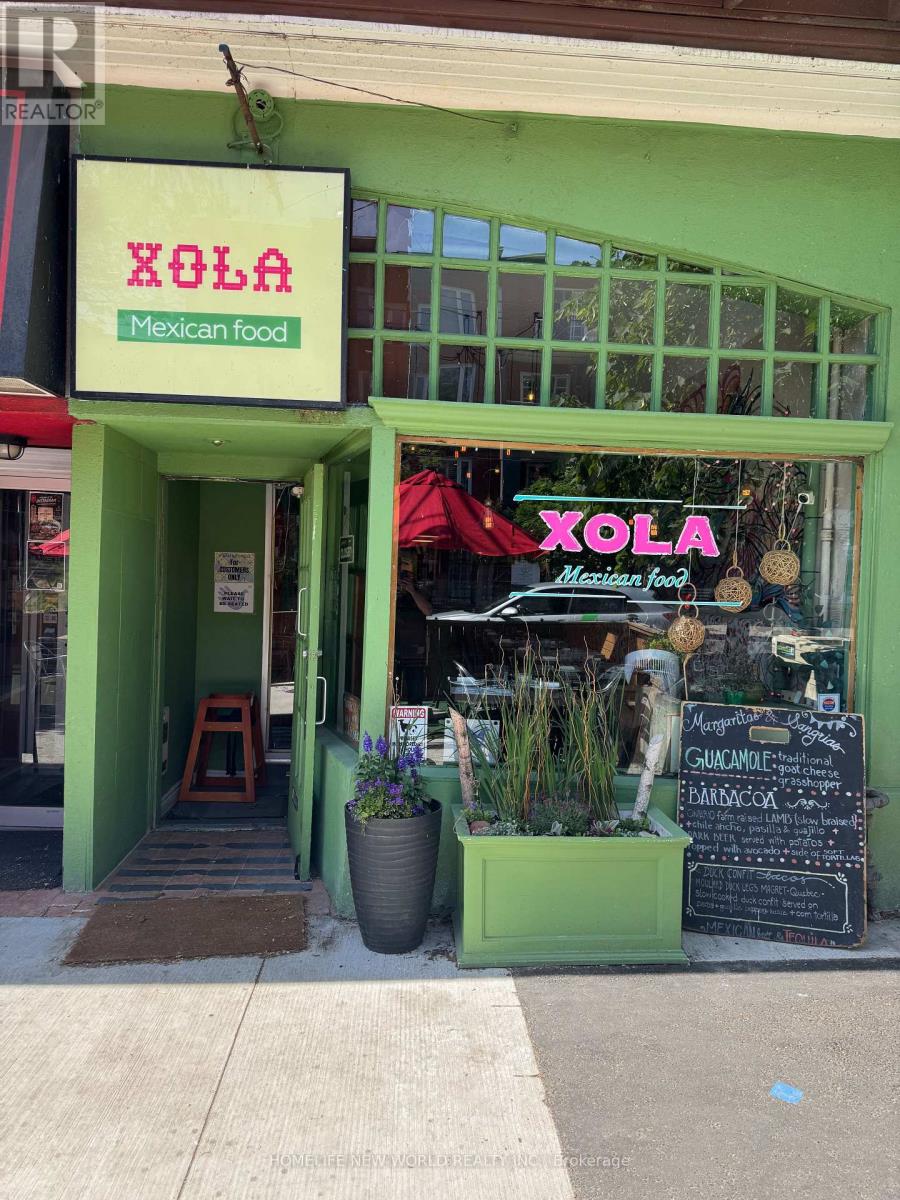
A - 2222 Queen Street E
Toronto, Ontario
Prime opportunity to acquire the well established XOLA Restaurant, ideally located in the heart of The Beaches at 2222 Queen Street East. This vibrant, turnkey operation offers exceptional street visibility, steady foot traffic, and a loyal neighbourhood clientele. Featuring a warm, inviting interior and a layout designed for efficient service, XOLA is known for its quality dining experience and strong community presence. Surrounded by boutique retail, established businesses, and minutes from the waterfront, this location provides unmatched exposure and growth potential. Perfect for operators seeking a reputable brand, a thriving area, and a seamless transition into ownership. (id:39551)
78 Agincourt Drive
Toronto, Ontario
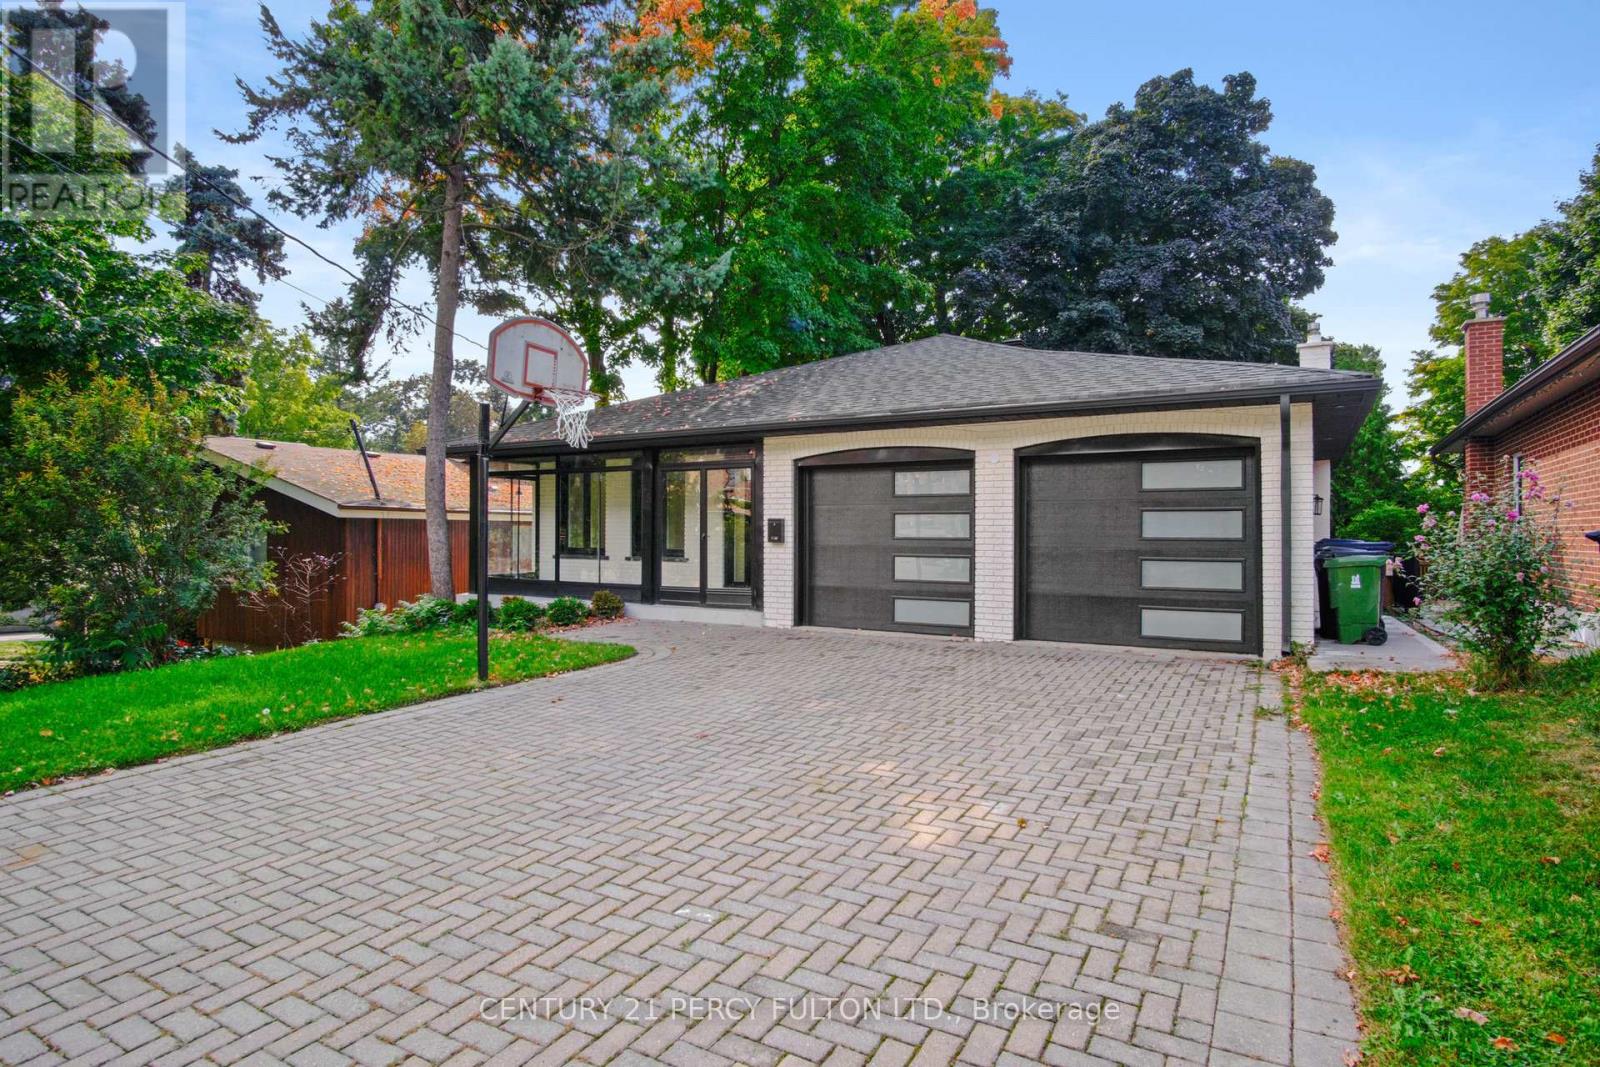
Welcome to this beautiful fully renovated home in prime desirable Agincourt area. Step into this luxury 5 level backsplit that's 3,071 sq ft, 7 bedrooms and 5 full bathrooms in total over 5 levels in an excellent layout. Open concept main floor with engineered hardwood throughout, and lots of potlights. Two brand new kitchens with quartz countertops and stainless steel appliances. Brand new washrooms with quartz countertops and luxury finishes. Enjoy the oversized fireplace in your family room with a walkout to the deck, overlooking your lush backyard. This home is on a premium deep lot with mature trees where you can immerse yourself in the outdoors. Master bedroom has ensuite bathroom and walk in closet. The basement is spacious and bright, with a large living room, 3 bedrooms and 2 full bathrooms and separate entrance - in fact the basement is currently rented for almost $3,000 a month - a chunk of your mortgage payment is taken care of right there! You don't want to miss this property which can be used in many different ways. One the one hand it's the perfect multi-generational home which allows for spacious luxurious living for everyone and allows for privacy and independence for multiple families. Or it can very easily be converted to a 4-plex, which are legal by default almost everywhere across Toronto now. This property was layed-out like that in the past, and requires minimal changes to restore those features and achieve roughly $10k/month rental income. And given the size of the yard, an additional garden suite can easily be added in the future to boost the yield even more! (id:39551)
301 - 1105 Jalna Boulevard
London South, Ontario
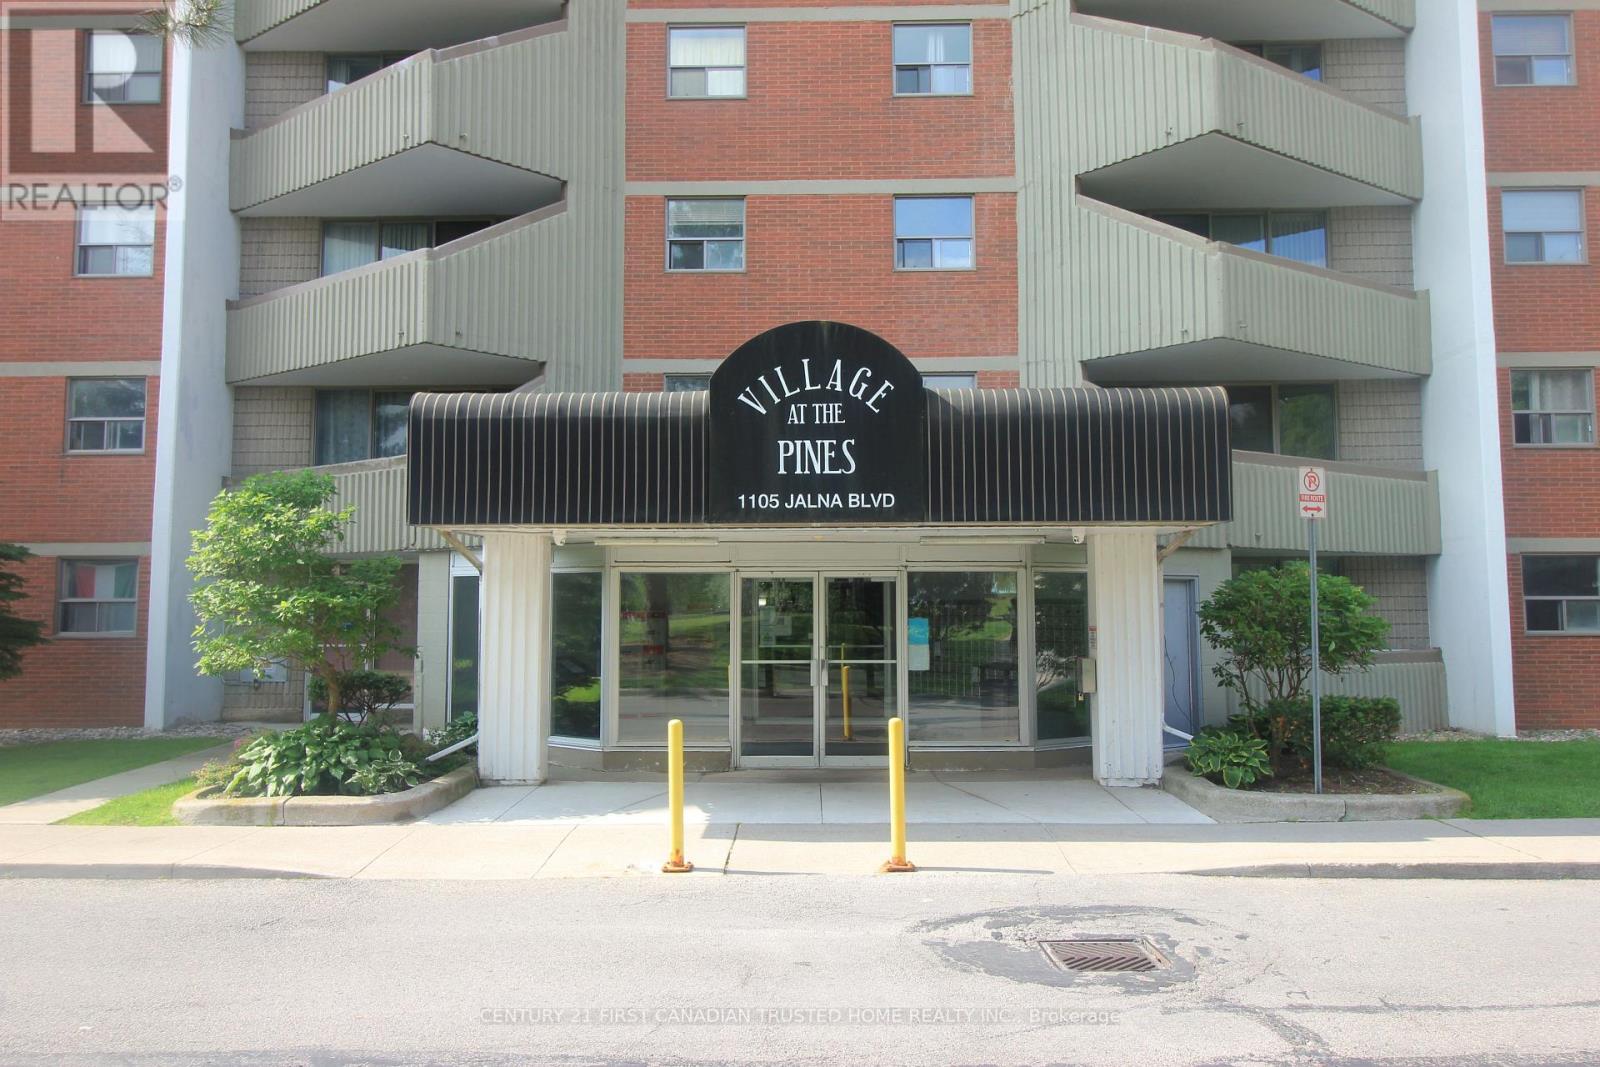
Welcome to Village of the Pines in South London! Nestled in a quiet and peaceful community, this bright and spacious two-bedroom, one-bathroom condo offers comfort and convenience in an ideal location. Enjoy being close to parks, community centre with a swimming pool, library, a shopping mall, restaurants, and public transit, with easy access to the 401. One of the highlights of this condo is that the condo fee includes heat, hydro, water, parking, and building insurance - no utility bills! Additionally, you'll have the convenience of one underground parking spot. Step inside to find a carpet free, freshly painted home. The galley-style kitchen is both functional and stylish. You'll also appreciate the convenient large storage closet, perfect for keeping your space tidy and organized. The 4-piece bathroom offers modern comfort, while the bright living space leads to a generous balcony ideal for morning coffees or evening relaxation. This is the perfect opportunity to own a charming condo in a fantastic South London community. (id:39551)
43 Hemlock Street
St. Thomas, Ontario
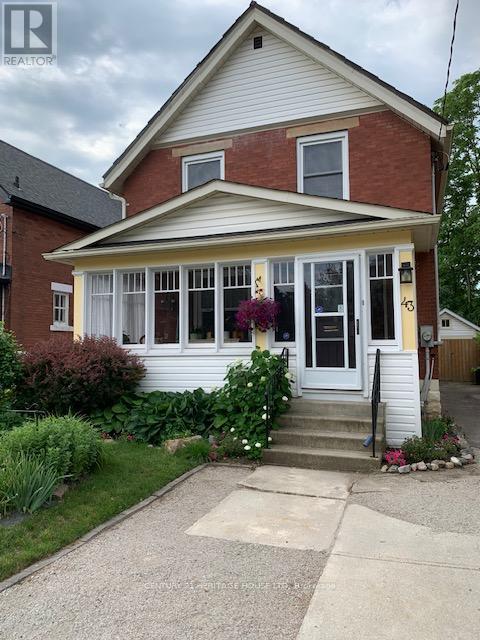
Nestled in a desirable ravine setting, this charming 3-bedroom home blends timeless character with thoughtful modern updates. Large windows throughout fill the home with natural light, while the spacious kitchen offers ample cabinetry and room for expansion. The generous dining room is perfect for hosting family gatherings and entertaining. The primary bedroom features a double closet, dedicated shoe closet, and original built-in storage, complemented by a large hallway linen closet and abundant storage throughout. Basement has legal egress window, new gas line for the gas fireplace, beautiful 4 piece bath and abundant storage. Outside, the expansive backyard is a gardener's dream with endless potential to create your own outdoor oasis, while the detached garage offers electricity and convenient overhead storage. Enjoy your morning coffee or evening relaxation in the enclosed front porch. Recent updates include a furnace and central air conditioning (2021), basement waterproofing, 4" spray foam insulation, sump pump and backwater valve (2022), triple-pane bedroom windows (2022), new carpeting (2022), R-60 attic insulation (2022), a new triple-pane kitchen window, LeafFilter gutter protection and gutter realignment (2020), and electrical upgrades including 200-amp service completed in 2018. This well-maintained home offers comfort, efficiency, and a beautiful natural setting in a sought-after location. (id:39551)
764 Classic Drive
London East, Ontario
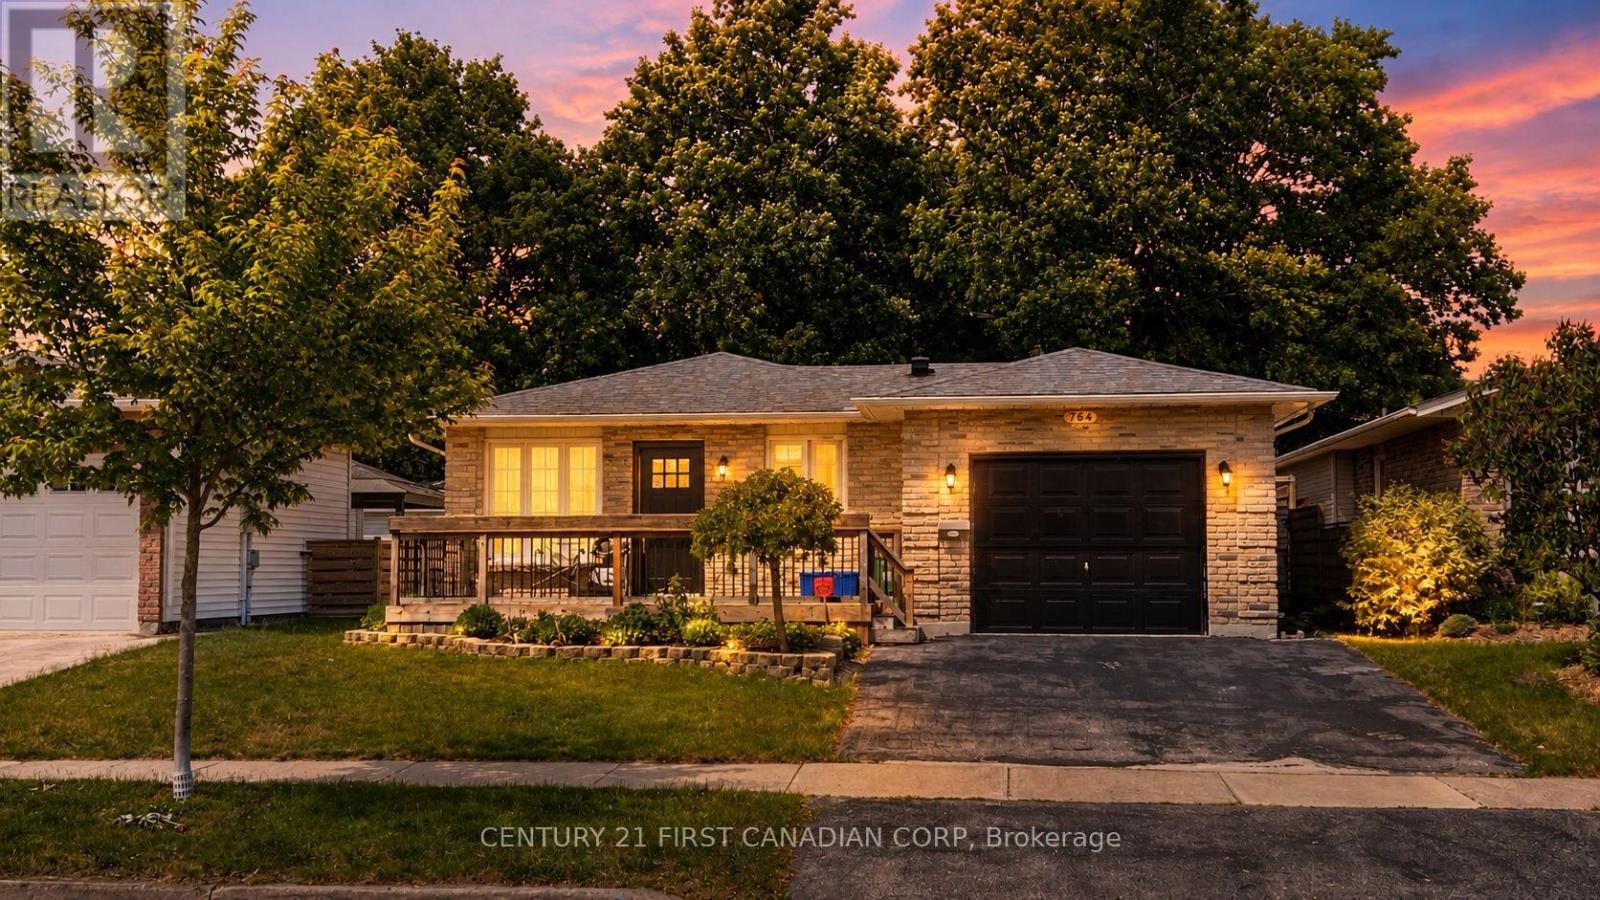
Situated in a peaceful East London enclave, 764 Classic Drive welcomes you with a bright, open-concept interior defined by clean lines, timeless white cabinetry, quartz surfaces, and refined flooring throughout.The main level is a masterclass in single-story convenience, anchoring the home with a spacious living and kitchen area. The expansive primary suite serves as a private sanctuary, complete with a generous walk-in closet and a spa-like 5-piece ensuite. A second bedroom, full bath, and a functional mudroom round out the main floor. Below, the beautifully finished lower level expands your living options, offering a versatile family room or gym, a third bedroom, a full bath, and a quiet den. Step outside to a private, fenced backyard oasis featuring a covered patio perfect for evening relaxation. Complete with an oversized one-car garage and effortless highway access, this pristine property is the epitome of sophisticated, easy living. Book your private showing today! (id:39551)
59 - 112 N Centre Road
London North, Ontario
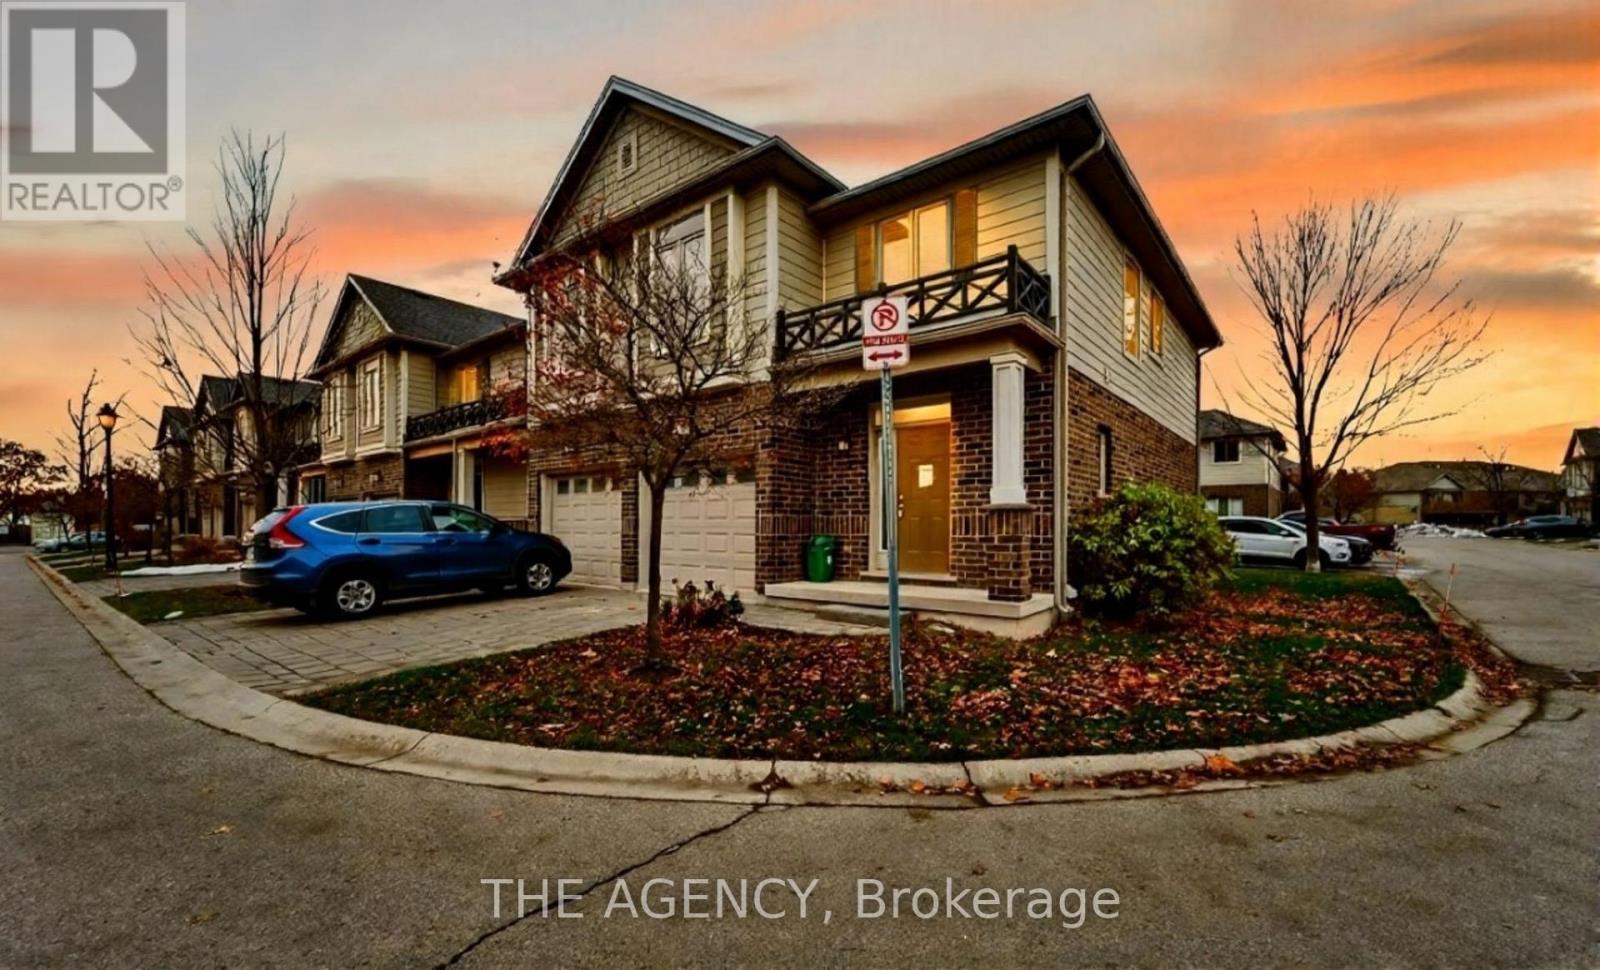
Welcome to 112 North Centre Rd #59! Comfort, Style, and Convenience Come Together in This Beautifully Maintained 3 Bedroom, 3.5 Bathroom Townhome. Perfectly Situated in Masonville With Top Rated; Schools, Restaurants, Fitness Centers, and Scenic Trails, This Home Offers an Ideal Blend of Lifestyle and Location. The Main Floor Features a Bright Open Concept Layout With a Spacious Living and Dining Area, Ideal for Everyday Living or Hosting Guests. The Modern Kitchen Showcases Contemporary Cabinetry, Generous Counter Space, and a Functional Design That Makes Cooking Effortless. Step Through the Sliding Doors to a Private Deck That is Perfect for Morning Coffee or Summer Barbecues. Upstairs, the Inviting Primary Suite Includes a Walk in Closet and a Stylish Ensuite Complete With a Glass Enclosed Shower and Double Vanity. Two Additional Bedrooms and a Well Appointed Main Bath Provide Plenty of Space for Family or Guests. An Openconcept Media Space on the Upper Level Provides the Perfect Spot for Relaxation or Study. The Finished Lower Level Adds Versatility That is Perfect for a Home Office, Media Room, or Extended Family Living, With a Large Rec Room and an Additional Full Bath. Enjoy Low Maintenance Living With All the Benefits of a Premium North London Location. This Home is Minutes From Western University, University Hospital, and All the Amenities That Make Masonville One of the City's Most Sought After Communities. This is the Perfect Home for Families, Professionals, or Investors Seeking Long Term Value in a Vibrant Neighborhood. (id:39551)
7 Henry Street
Orangeville, Ontario
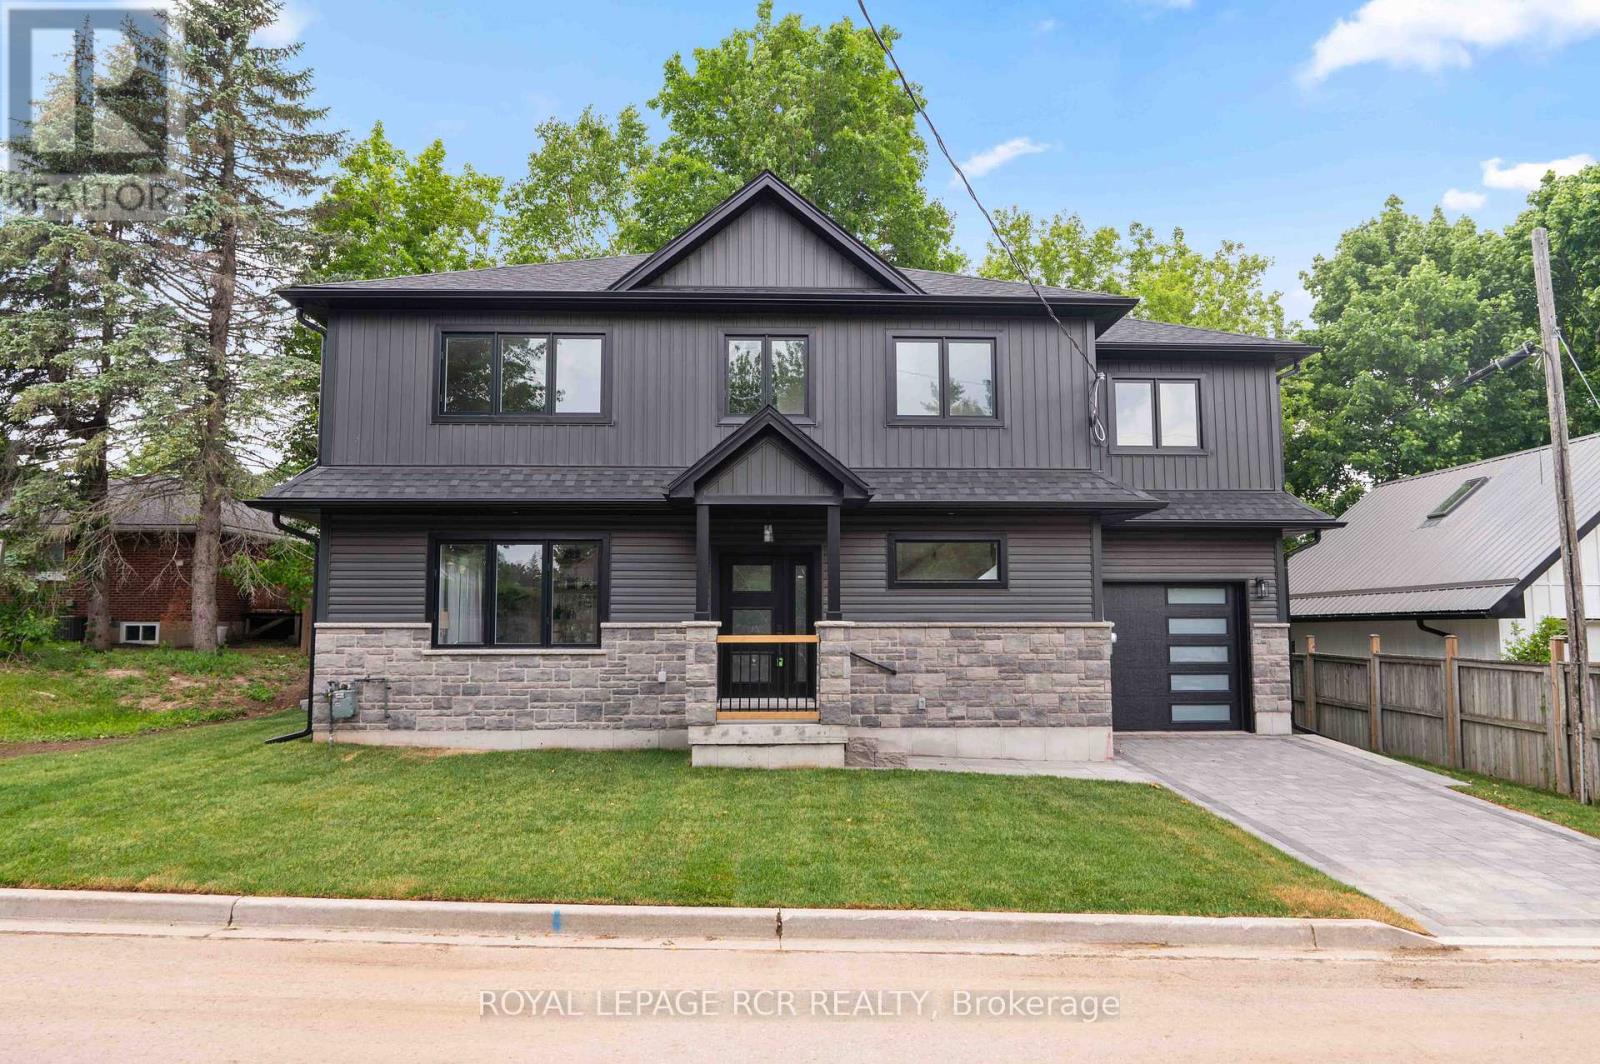
Welcome to 7 Henry Street, a beautifully crafted newly built, two storey home blending refined design with thoughtful everyday functionality. Built with exceptional attention to detail and premium materials, this residence offers a sophisticated living experience with a layout designed for both comfortable family living and elegant entertaining. The open concept main level is bright and inviting, highlighted by 9 foot ceilings and White Oak "Toffee Crunch" engineered hardwood flooring throughout. At the centre of the home is the stunning kitchen featuring custom Barzotti cabinetry, elegant Taj Mahal quartz countertops, and a spacious centre island with breakfast bar. A cleverly designed hidden walk in pantry provides additional storage while maintaining the kitchen's aesthetic. The living and dining areas are thoughtfully defined by custom white oak shelving, adding architectural interest while preserving the open flow. From the dining area, a walk out to the yard creates an ideal connection between indoor and outdoor living. The main level also features a 2 piece powder room and a functional mudroom with storage and direct access to the garage. Upstairs offers three spacious bedrooms, two full bathrooms, and convenient second floor laundry. The primary suite is a private retreat with a vaulted ceiling, two walk in closets, and a beautifully appointed 4 piece ensuite featuring a double vanity, oversized walk in shower, and private water closet. Bedroom two includes a walk in closet, while bedroom three offers a double closet, providing excellent storage. The unfinished lower level presents excellent future potential with large windows, storage under the stairs, and a rough in for a full bathroom. Landscaping to be completed Spring 2026, with glass installation for the primary ensuite shower also scheduled. Customization options are available. (id:39551)
6 Caroline Street
Ramara, Ontario
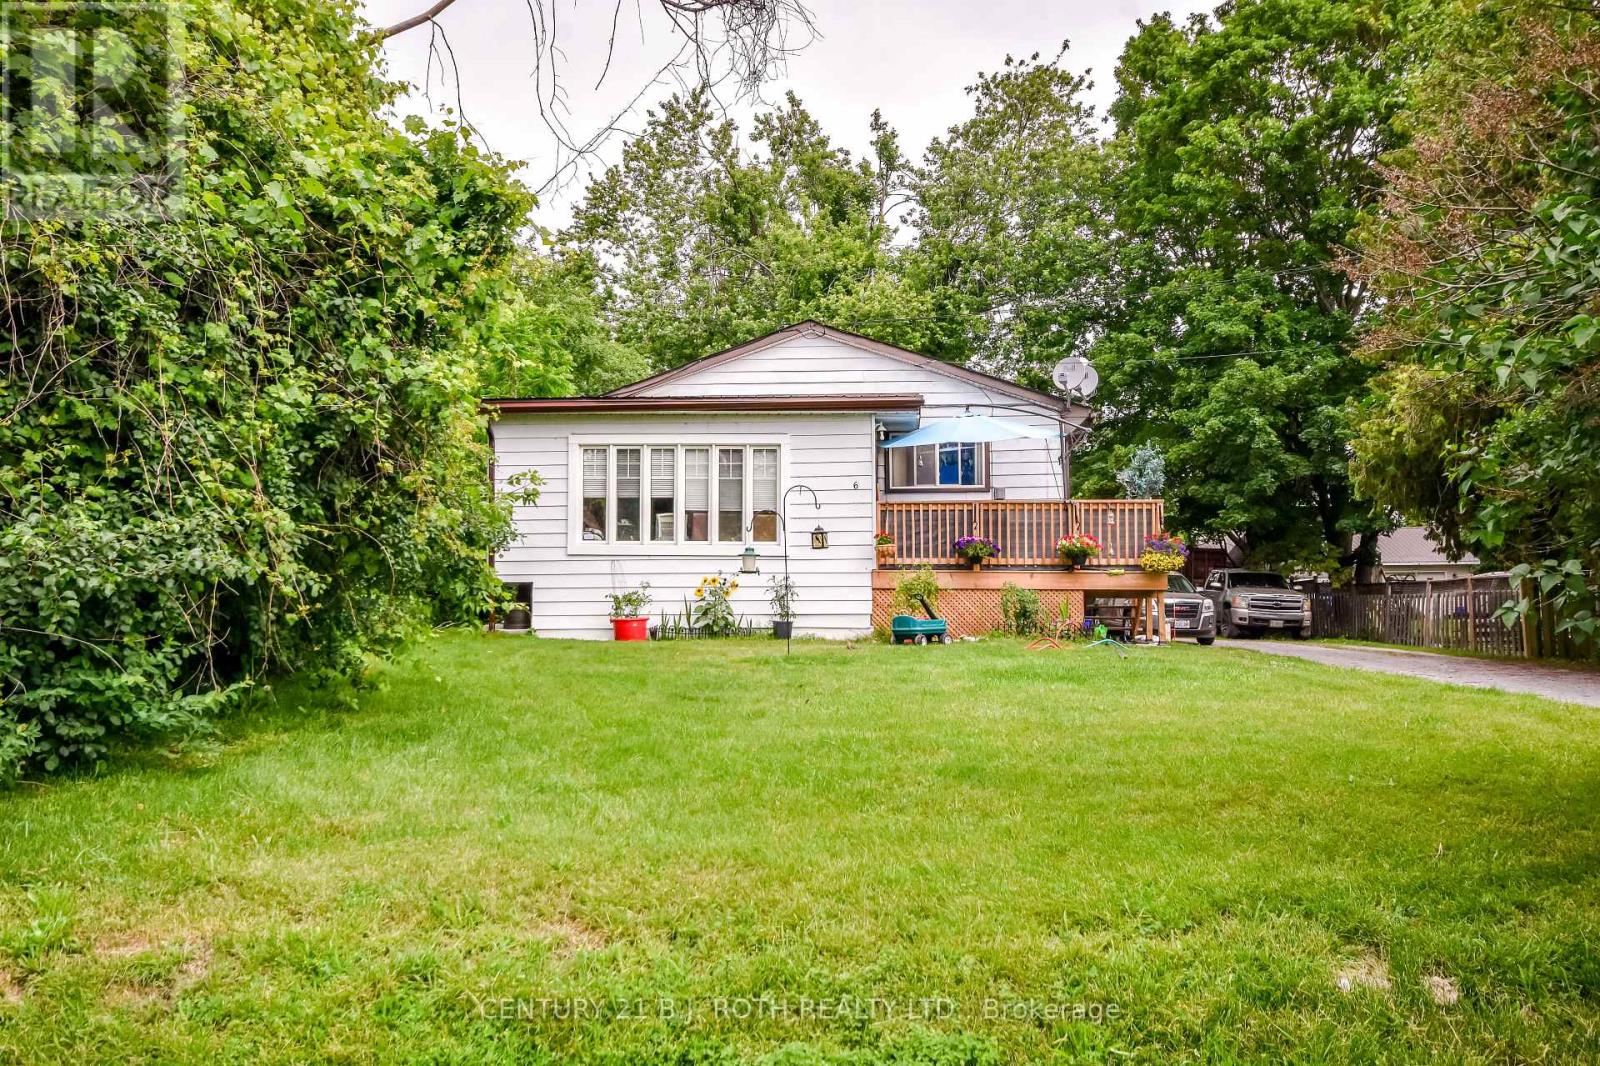
Legal Triplex ideally situated near the shores of Lake Simcoe, on a mature & well treed, private 66 X 264 ft lot. Double driveway making for ample parking for tenants. Approximately 2800 + sq ft raised bungalow with main entryway for all 3 apartments. Over $65,000 in upgrades in the last 3 years alone, making this a sound investment. Great tenants willing to stay, currently 1 bdrm $965, 2 bdrm $1056, 3 BDRM $1,919 + $100 Storage unit. (id:39551)
6 Caroline Street
Ramara, Ontario
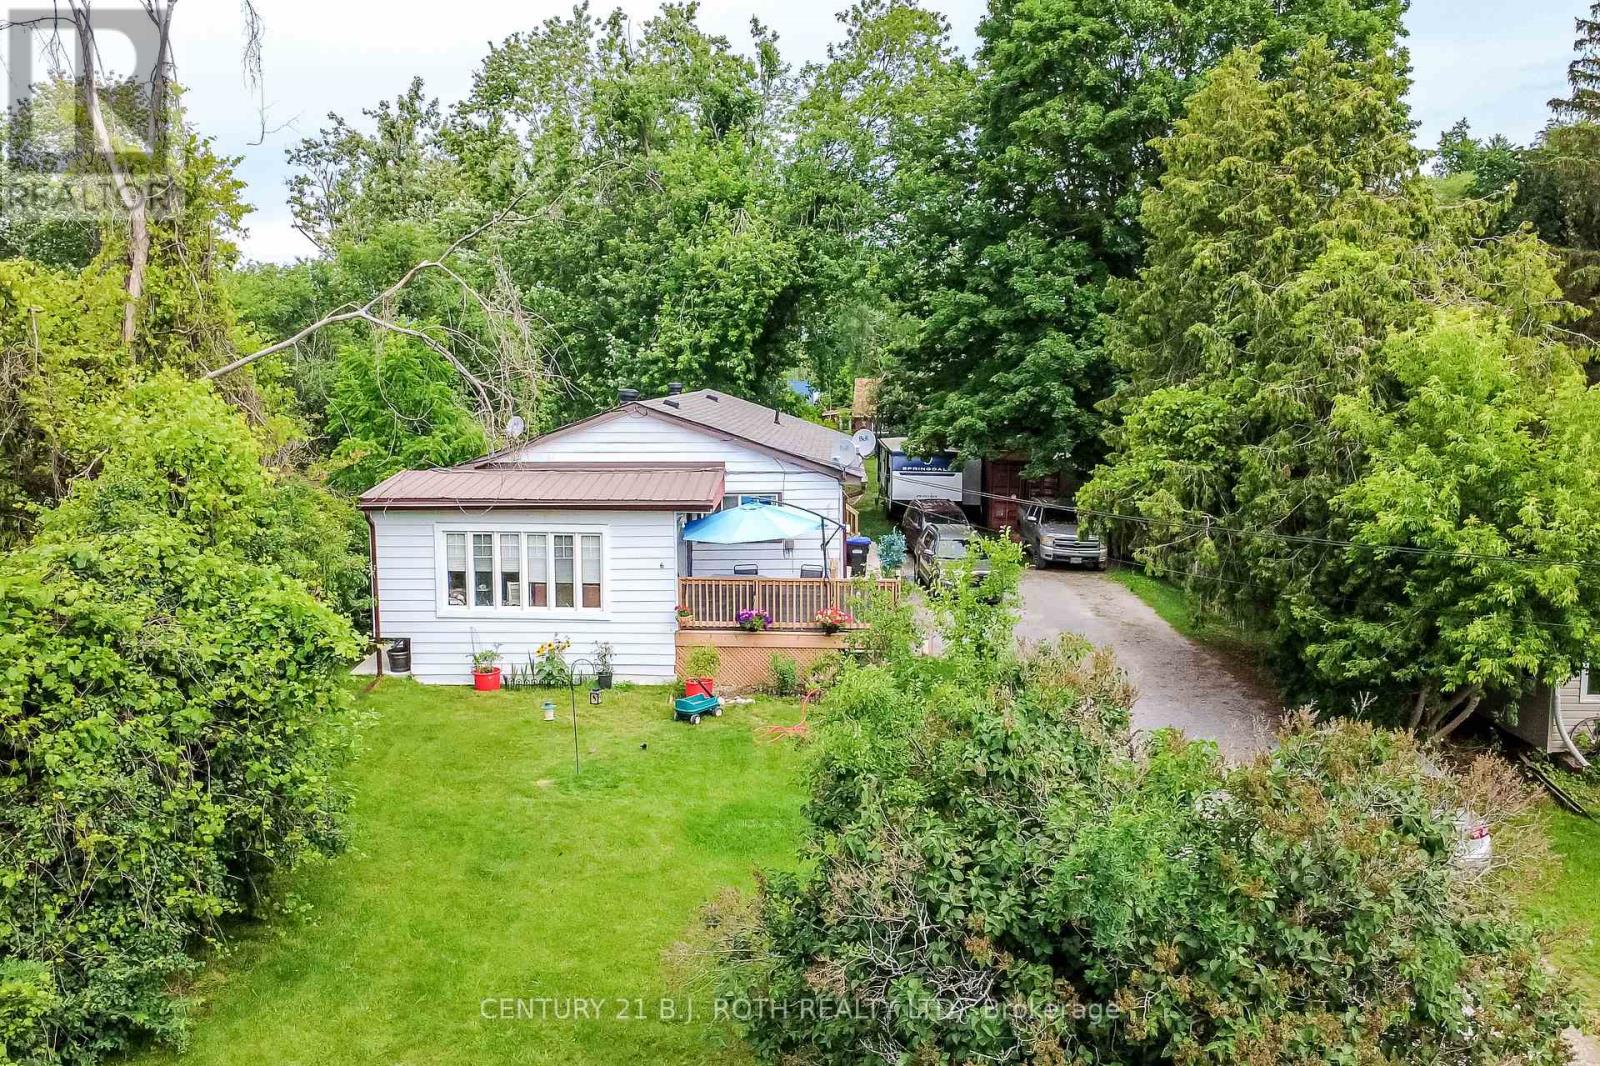
Legal Triplex ideally situated near the shores of Lake Simcoe, on a mature & well treed, private 66 X 264 ft lot. Double driveway making for ample parking for tenants. Approximately 2800 sq ft raised bunglaow with main entryway for all 3 apartments. Over $65,000 in upgrades in the last 3 years making this a sound investment. Great tenants willing to stay; Upper Level Apts: 1 bedroom with bonus 3 season room, 4 pc bath, current rent @ $965. 2 bedroom, with 4 pc bath, current rent @ $1056. Lower floor: 3 bedroom, 4 pc bath, current rent@ $1919 + $100 storage unit. Buy to live in 1 apartment & rent out the other 2, making it a win, win for you! (id:39551)
633 Greenwood Avenue
Toronto, Ontario
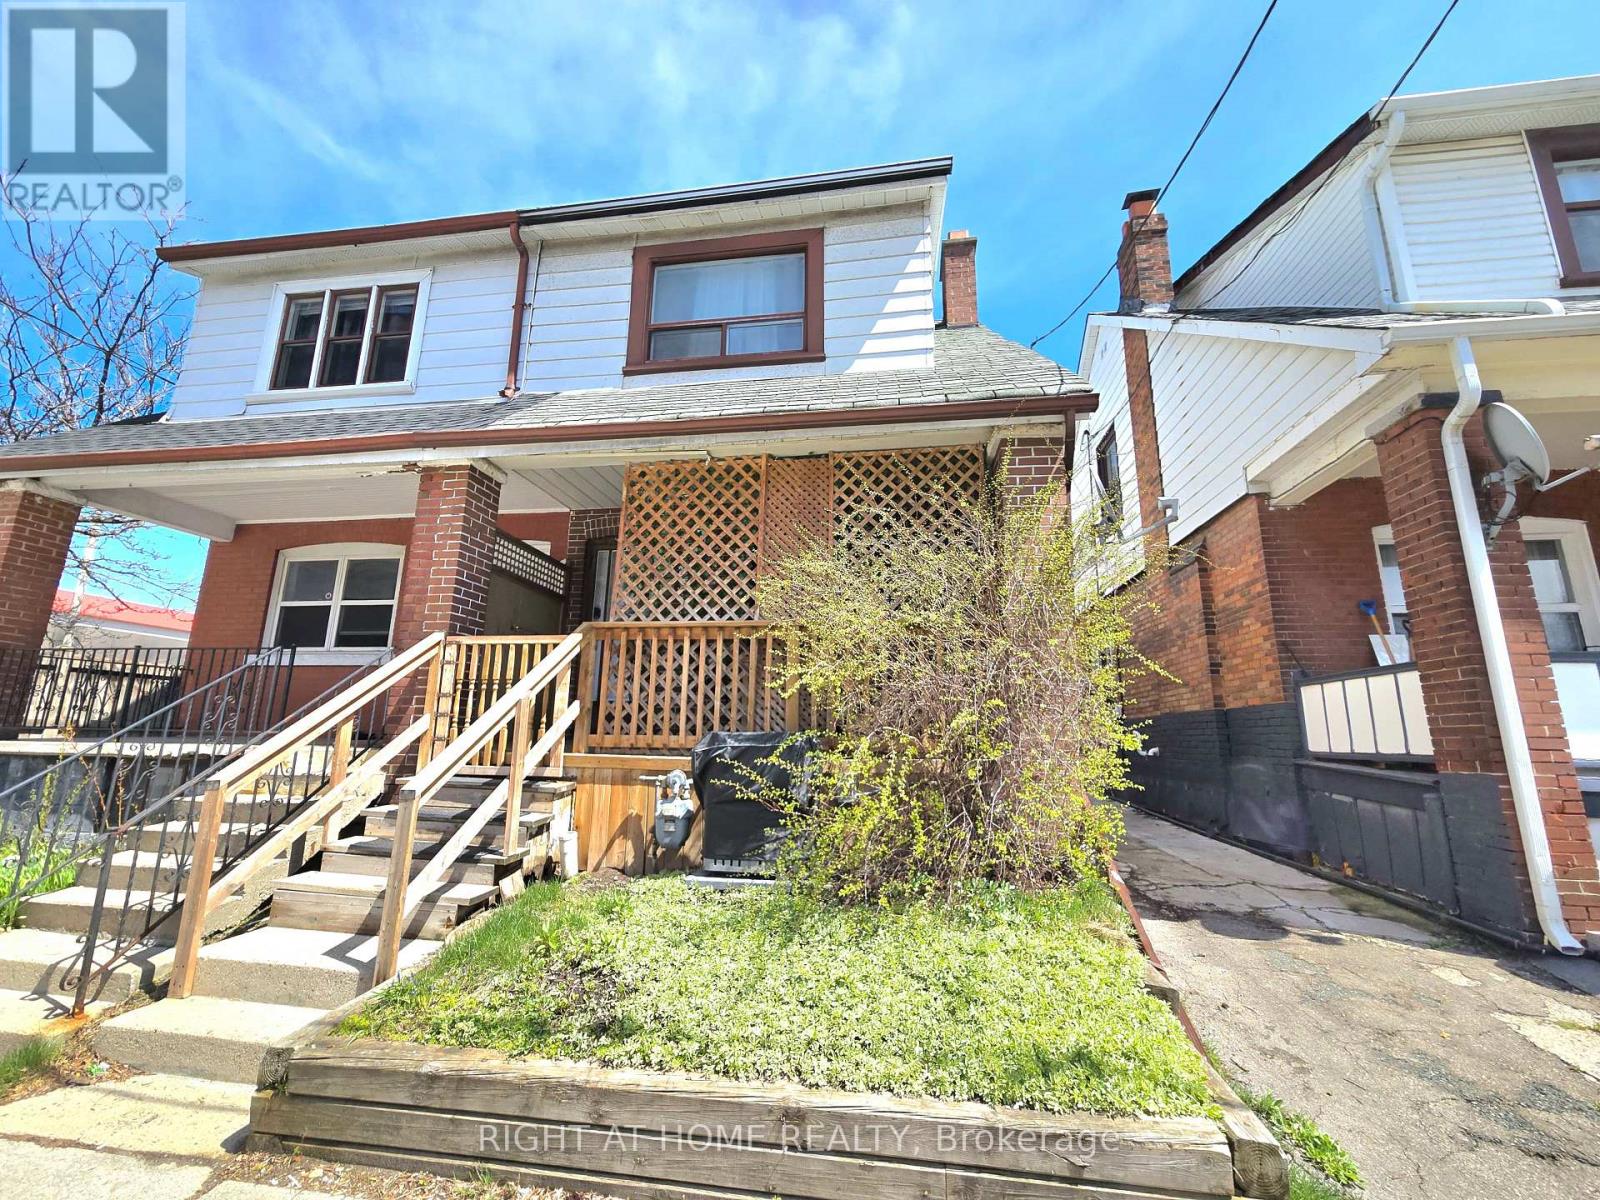
A classic semi-detached brick 2-storey offering space, flexibility, and an unbeatable location in the heart of the Danforth, a short walk to Greektown. With a Walk Score of 97 it is a "walker's paradise". Just steps to Greenwood subway, schools, the Danforth's restaurants, the Beach, and Leslieville's cafes and shops - everything you need is right outside your door.The main floor offers a bright living and dining room, an eat-in kitchen, a 3-piece bathroom, and in-suite laundry. Upstairs, three well-sized bedrooms and a 4-piece bathroom provide comfortable family living. Out back, a private yard offers outdoor space and parking.The refreshed one-bedroom basement apartment - with back entrance - makes this an exceptional opportunity for multi-generational living or a mortgage-offsetting rental in a high-demand neighbourhood. Live up, rent down, or welcome family while keeping everyone's independence. The flexibility is built right in. (id:39551)
223 Main Street W
Port Colborne, Ontario
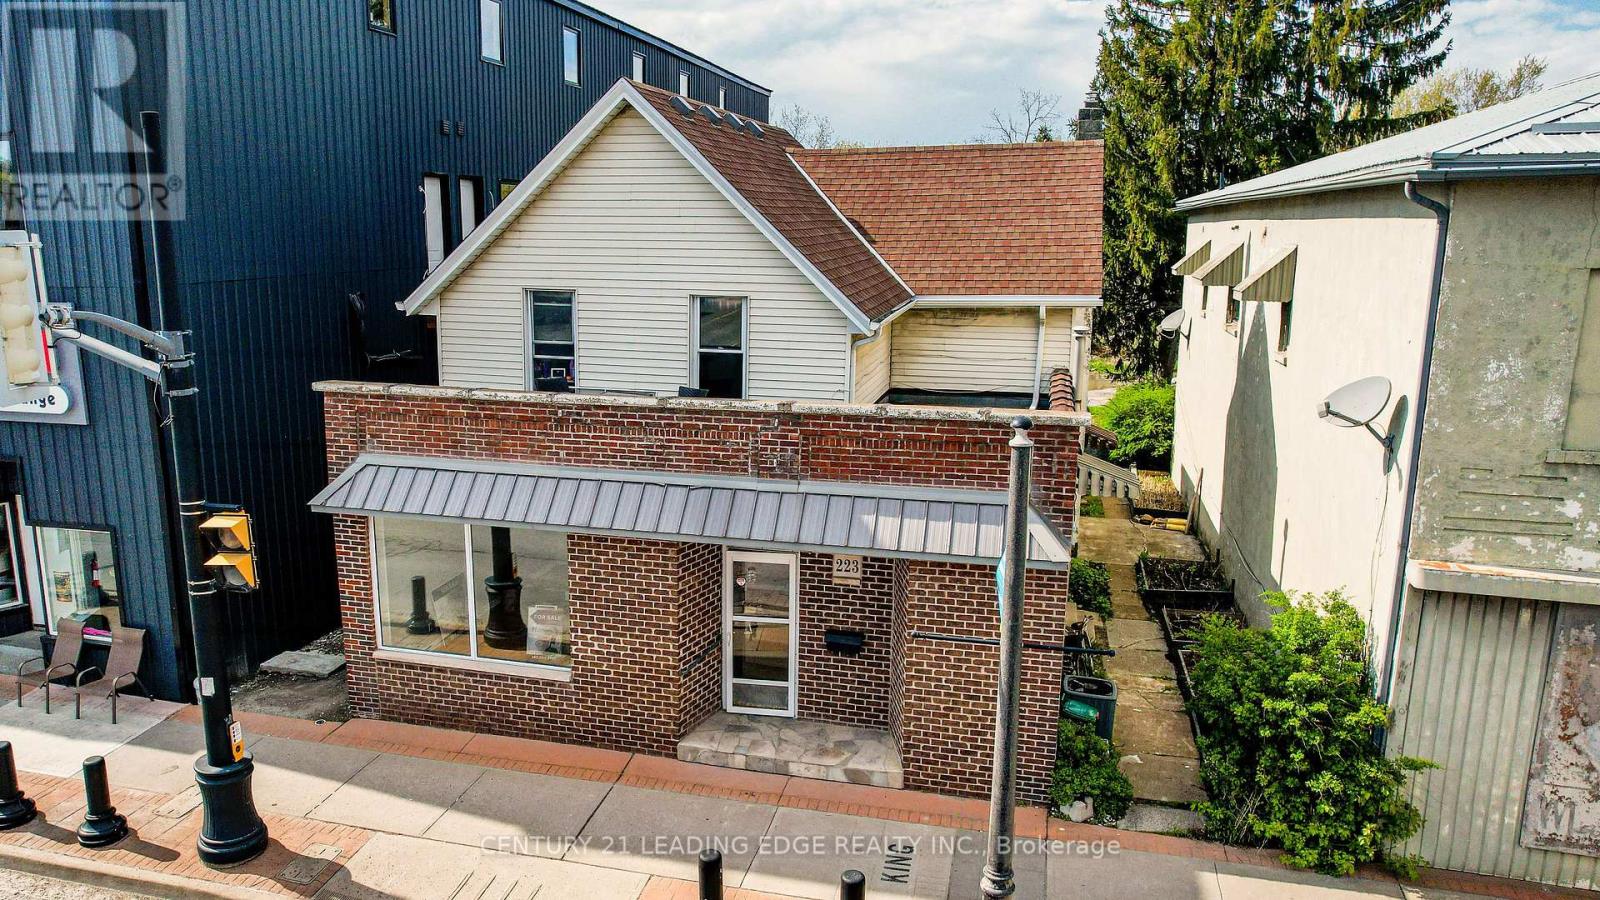
This is an incredible prime opportunity to own a well built triplex in a convenient & desirable downtown location in Port Colborne. Situated in a High Traffic area on revitalized Main St W, this property offers the perfect balance of comfort and convenience, making it an ideal investment with good cash flow opportunity or multi-family property. This charming triplex features a 1 bedroom and a 2 bedroom unit on the main floor and a 1 bedroom unit upstairs. Each comes with their own classic character. Kitchens are well-equipped and bedrooms are spacious. Each Separately metered and 2 hot water tanks providing added privacy and efficiency for the tenants. The shared outdoor space adds appeal. The thoughtful layout includes separate entrances allowing for privacy and separation within each unit. Basement has its own door which can be shared for storage and laundry facilities. With a large front picture window, the front air conditioned 1 bedroom unit can be converted to a commercial space. In addition, the property provides 8 parking spots ensuring that residents and visitors have no trouble finding space. Whether you're looking to add to your real estate portfolio or enjoy a peaceful living environment with rental income potential, this purpose built triplex offers great value in a fantastic location. One unit currently tenanted, this triplex is a reliable income-generating asset. The property's potential cash flow makes it an ideal choice for investors seeking a stable and lucrative addition. Don't miss this opportunity to secure a property that merges timeless appeal with strong rental potential. Builders & developers take note: the city permits additional units to be built determined by how many parking there are. Only minutes away from local beaches, shopping, & restaurants, this unique property offers an opportunity that can't be missed. Independent Addresses: 219, 221 and 223 Main St W. (id:39551)
13 Cumberland Drive
Brampton, Ontario
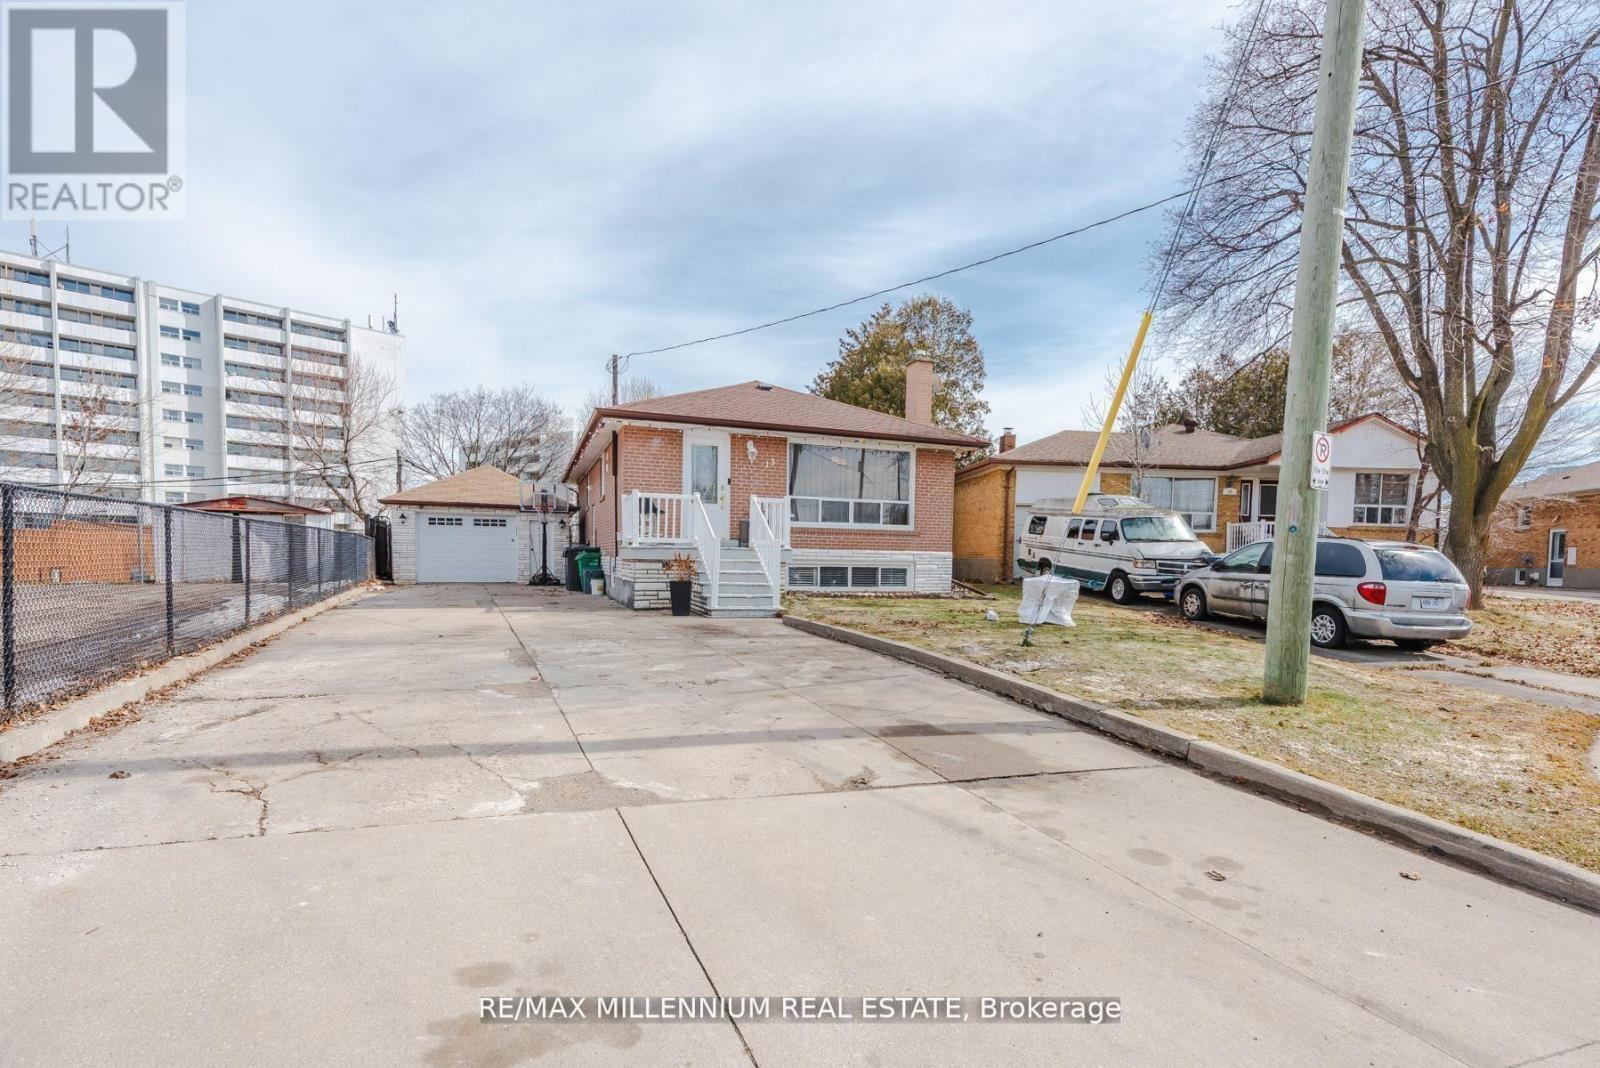
Welcome to 13 Cumberland Dr! This 3-bedroom raised bungalow offers an exceptional investment opportunity with 2-bedroom basement apartment, perfect for generating significant rental income. Situated on a premium 45x117 ft lot in the heart of Brampton, this property is truly a turnkey investment. The main floor has hardwood flooring throughout, 2 full Washrooms, modern light fixtures, a renovated kitchen with quartz countertops & Stainless Steel Appliances. A spacious living room with a large bay window and three generously sized bedrooms complete the upper level. The highlight for investors/ first time home buyers is 2-bedroom basement apartment, complete with a separate entrance and its own laundry facilities. This unit presents an ideal solution for offsetting mortgage costs or maximizing your return on investment. The property also offers ten parking spaces, a fenced backyard with a deck and has seen recent upgrades including a new roof (2024), furnace (2024). Prime location, walking distance to public transit, Hwy 410, top-rated schools, hospitals, and amenities like Bramalea City Centre, Tim Hortons. This property is perfect for savvy investors seeking strong rental potential or first-time home buyers looking to subsidize their living expenses. (id:39551)
1013 - 6720 Glen Erin Drive
Mississauga, Ontario
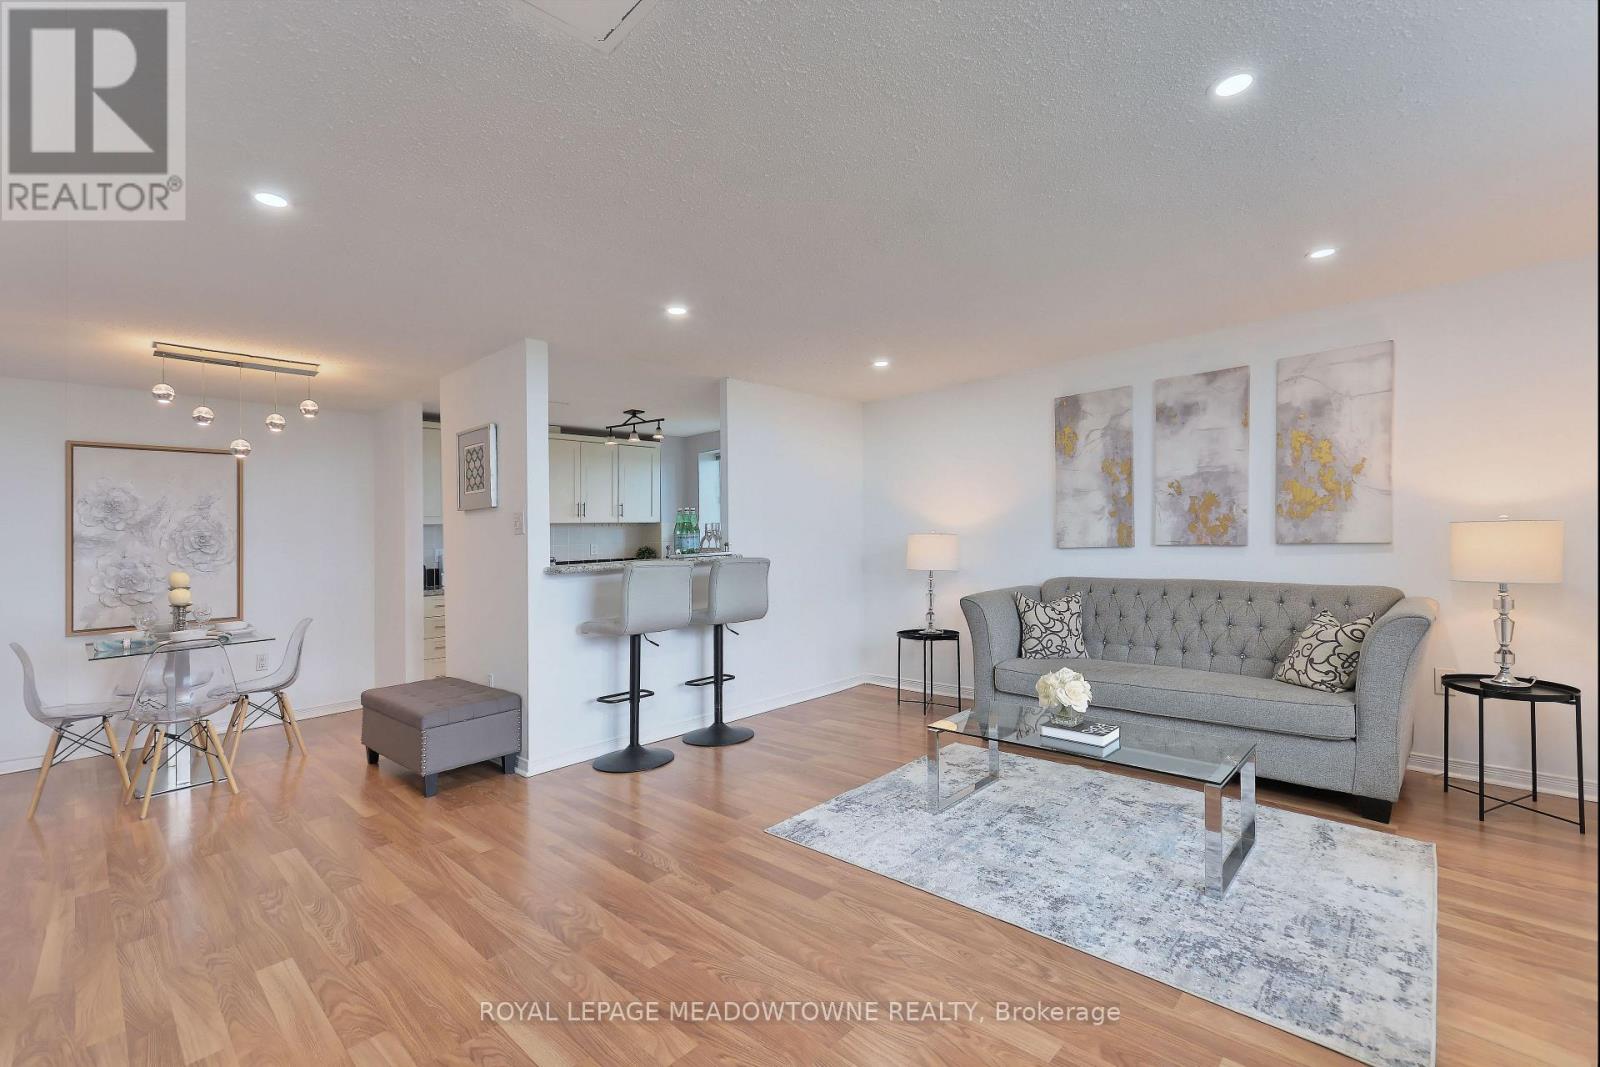
Welcome to your dream home! This beautifully updated 2-bedroom condo, located on the top penthouse floor, offers an exceptional living experience in the heart of Meadowvale. Boasting stunning northwest views, this bright and spacious corner unit features a thoughtfully updated kitchen, perfect for cooking and entertaining. The large living room is ideal for relaxation and gatherings, with an abundance of natural light pouring in through the newer windows and balcony door. Enjoy the benefits of two generous bedrooms and a well appointed bathroom. With two owned parking spots, convenience is key, making your everyday life even more seamless. This well-maintained building provides a range of amenities, including a heated outdoor pool, fitness room, party room and guest room, and even a laundry room when you need larger commercial machines for those large items that are just too big for the ensuite laundry. The location is unbeatable! Situated directly across from Meadowvale Town Centre, you're steps away from shops, restaurants, and services. Mississauga Transit and the GO Bus are right at your doorstep, making commuting a breeze. Major highways, including the 401, 403, and 407 are just minutes away, providing quick access to the rest of the city and beyond. Enjoy outdoor adventures just kitty-corner to Lake Aquitaine, or take a short stroll to the renovated Meadowvale Community Centre with its incredible range of fitness, recreation, and leisure programs. You'll also be close to the Meadowvale Theatre, great schools, trails, and parks, all within a family-friendly, community-oriented neighbourhood. Don't miss this opportunity to own a penthouse unit in one of Meadowvale's most desirable buildings. Whether you're a first-time buyer, downsizer, or savvy investor, this condo truly has it all. Schedule your showing today. Amazing scores: Walkscore 86, Schools 84, Parks 100, Transit 85. All inclusive maintenance fees! (id:39551)
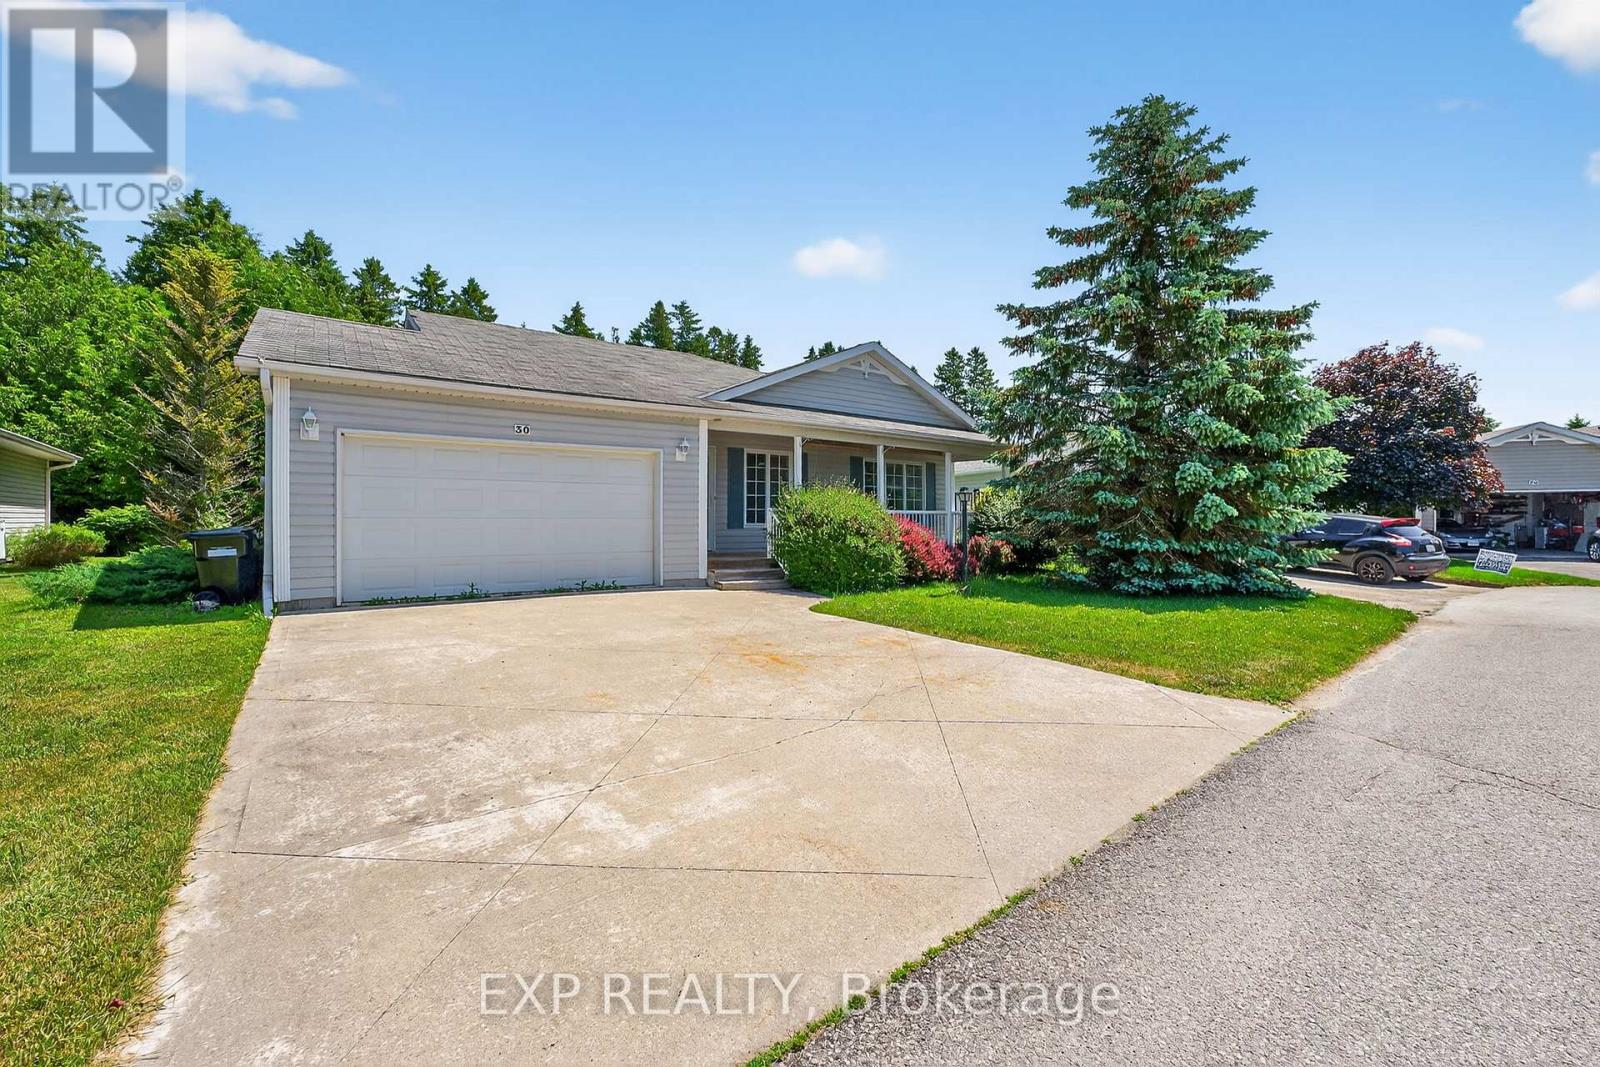
30 Illinois Crescent
Wasaga Beach, Ontario
Welcome to 30 Illinois Crescent, nestled in the heart of Park Place Estates. Wasaga Beach's premier 55+ gated community, where comfort, connection, and carefree living come together. This 1,547 sqft bungalow offers easy one-level living with no stairs, two spacious bedrooms, and two full bathrooms, including a soaker tub for those moments of well-earned relaxation. From the moment you arrive, you're greeted by a charming covered front porch the perfect spot for morning coffee or evening chats with neighbours. Inside, the spacious foyer with an oversized closet opens into a thoughtful layout featuring a comfortable living room and a versatile family room, currently used as a dining space. The bright, eat-in kitchen offers plenty of room to cook, gather, and entertain, blending function and warmth with space for a full table. Step outside and you'll find a large back deck overlooking a private, tree-lined yard, ideal for quiet afternoons, BBQs, or simply enjoying the fresh Wasaga breeze. You'll also appreciate the heated and insulated crawl space for storage, a double driveway, garage with side door access, and the unbeatable lifestyle that comes with living in Park Place Estates, complete with a vibrant rec centre, pool, fitness facilities, and a welcoming community of like-minded and active neighbours. 30 Illinois Crescent is more than just a home; it's a fresh start, a quiet retreat, and a chance to live life on your terms. LAND LEASE: $ 800.00 ESTIMATED MONTHLY TAXES: SITE: $37.84 HOME: $152.35 WATER METERED (ESTIMATE): Metered TOTAL DUE ON THE 1ST OF EACH MONTH: $ 990.19 (id:39551)
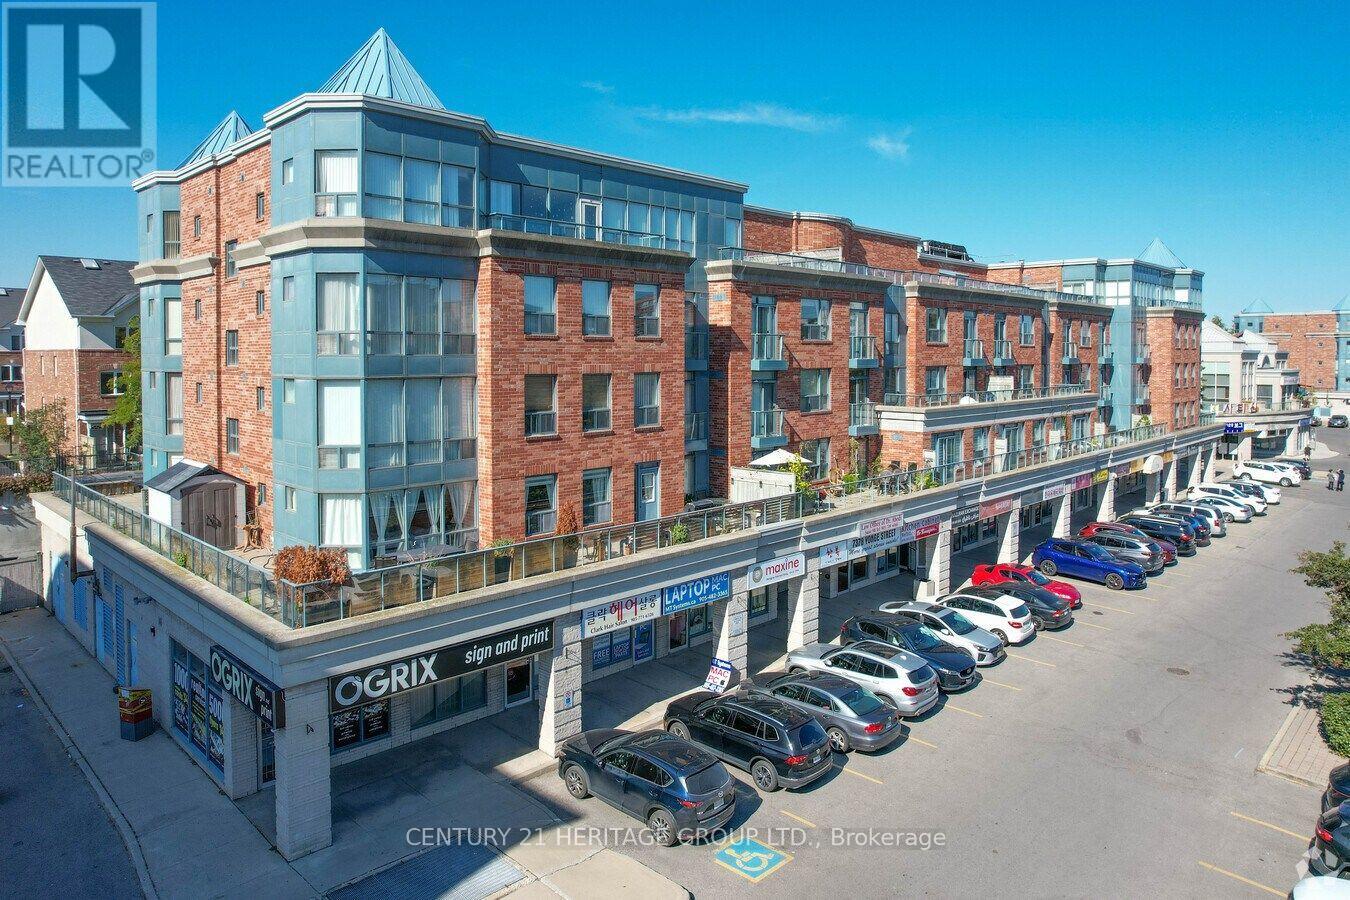
9b - 7378 Yonge Street
Vaughan, Ontario
Prime Yonge street location! Adjoining townhomes, condos, apartments & professional building! Lots of traffic - lots of parking!! Conveniently located close to public transit and the future Clark Station on the Yonge North Subway Extension. Fully renovated with new design in 2007 with access to Drain (inside the unit) and Hot Water Tank. ideal for professional businesses such as lawyers, accountants, real estates, mortgage brokers, etc. No Medical or Dentist Office (might be OK for Denture or similar labs). (id:39551)
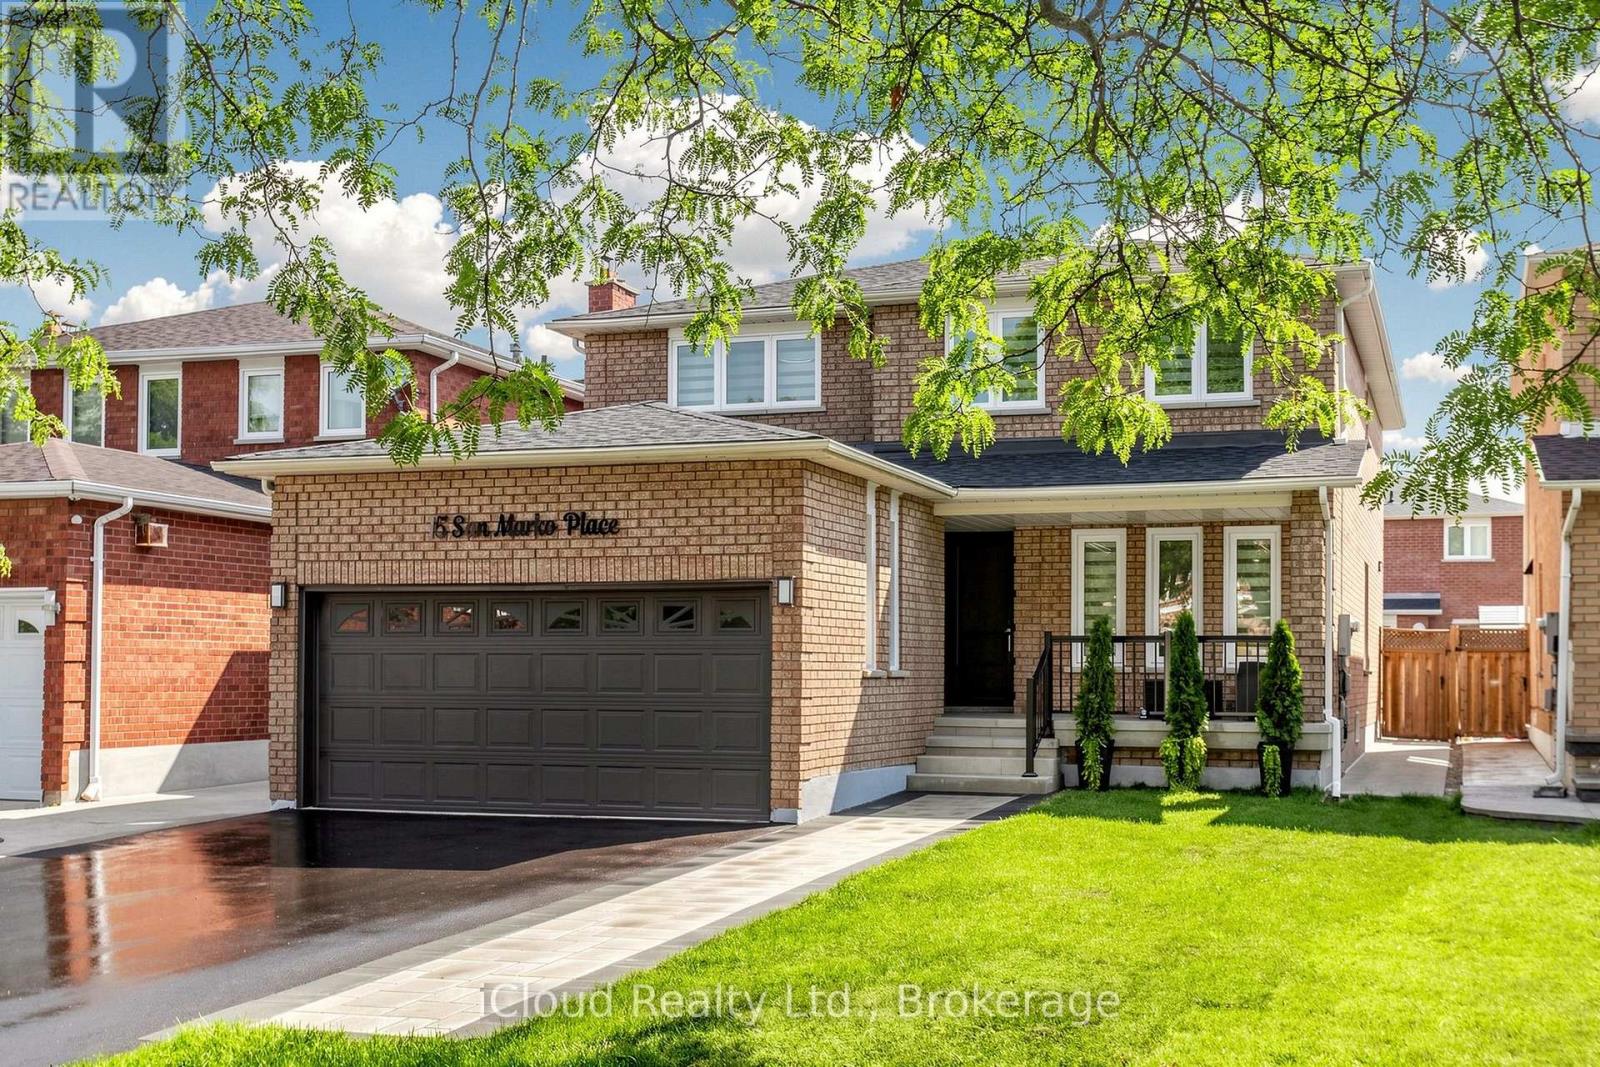
15 San Marko Place
Vaughan, Ontario
Welcome to 15 San Marko Place, stunningly reimagined from top-to-bottom- a modern masterpiece on a quiet enclave. Fully renovated residence in Woodbridge's most desirable pocket. No details have been spared in this extensive, top to bottom transformation, seamlessly blending ultra modern architectural elements with warm, inviting luxury. Offering an expansive layout with 4+2 bedrooms and 4 beautifully appointed washrooms, this turnkey home provides the perfect footprint for upscale family living and effortless entertaining. Airy main floor characterized by smooth ceilings, seamless pot lighting, and premium wide-plank engineered hardwood flooring that runs throughout. Chef inspired kitchen featuring minimalist flat panel cabinetry, grand island and sleek fixtures. Floor to ceiling fireplace feature wall with custom slat wood detailing. Generous size master bedroom accommodates a large sitting area and is complemented by a striking boutique style custom wardrobe closet system. The spa-like ensuite bathroom is a masterclass in design with LED mirror, floating vanity with integrated stone sinks and custom tile work. Each additional bedroom features large size rooms, custom closets, large windows and zebra darkening blinds. Bathrooms feature smart toilets. Fully finished basement adding massive value, offering two additional bedrooms and a flexible recreation area with large kitchen and SS appliances. Outside has fully been transformed - beautifully landscaped to match the interior's modern aesthetic, maximizing your curb appeal and outdoor enjoyment. Tucked away on a low traffic street, minutes from excellent schools, parks, shopping and major transit routes. Roof (2023), Windows (2018), New Driveway (2026), New Front Door and Exterior Doors (2026), Fence (2019) (id:39551)
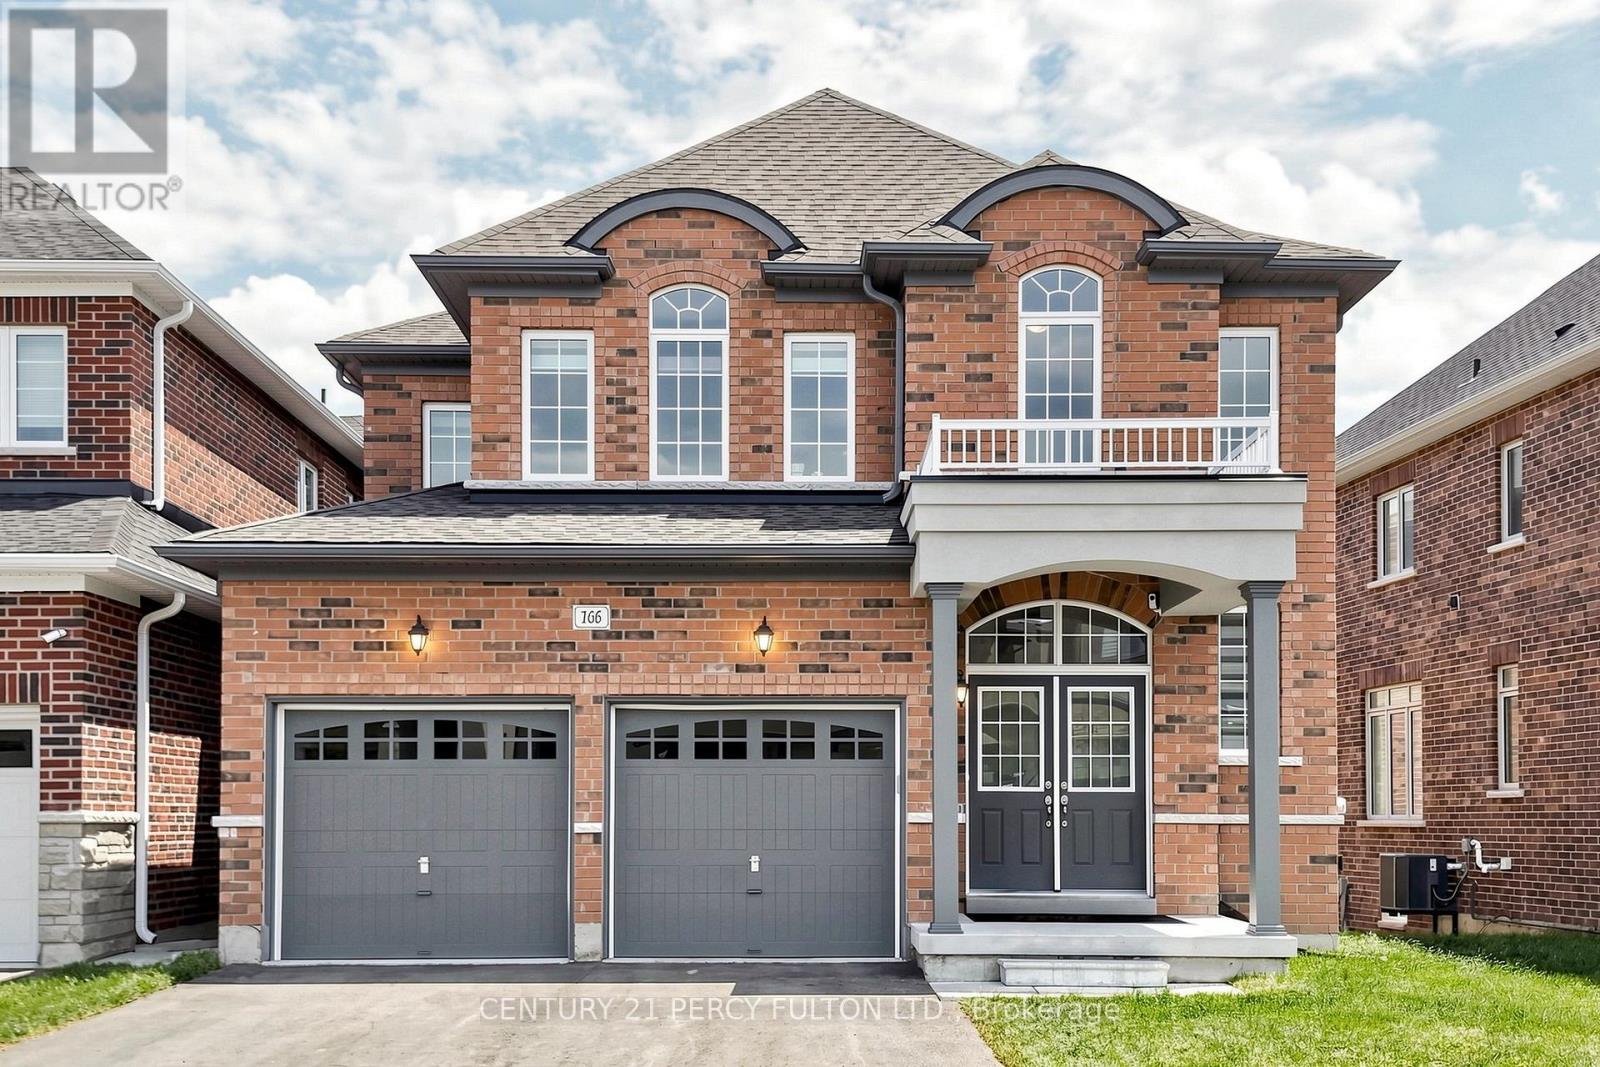
166 Ferragine Crescent
Bradford West Gwillimbury, Ontario
This magnificent 3-year-old residence offers an unparalleled living experience in Bradford's most desirable family-friendly neighbourhood. Perched on a premium, deep-ravine lot, the property offers privacy and year-round natural vistas. The 2,537 sq ft of thoughtfully designed space features a grand 19-foot-high foyer, 9-foot ceilings throughout, a formal dining room, and a spacious family room overlooking the stunning ravine. The upgraded kitchen, with premium finishes, flows into a modern custom-built media wall featuring an electric fireplace. Upstairs, the spa-like primary ensuite features double granite sinks, a soaker tub, and a frameless shower. Three additional bedrooms, two full bathrooms, and a media loft provide ample family space. The bright walk-out basement is professionally framed and insulated with rigid foam, ready for the final personal touch. Modern conveniences include a 200-amp electrical system, EV charging rough-in, central vacuum, and gas lines for kitchen and backyard. Over $150,000 in upgrades, quartz countertops and glass showers, protected under Tarion warranty. Peaceful Crescent offers minimal traffic, exceptional access to Highway 400 and the GO Station, and is 30 minutes to the Vaughan Metropolitan Subway. Walking distance to two new parks (playgrounds, tennis, basketball, pickleball), new public and Catholic schools, shopping, and leisure center. Meticulously maintained by the original owner. (id:39551)
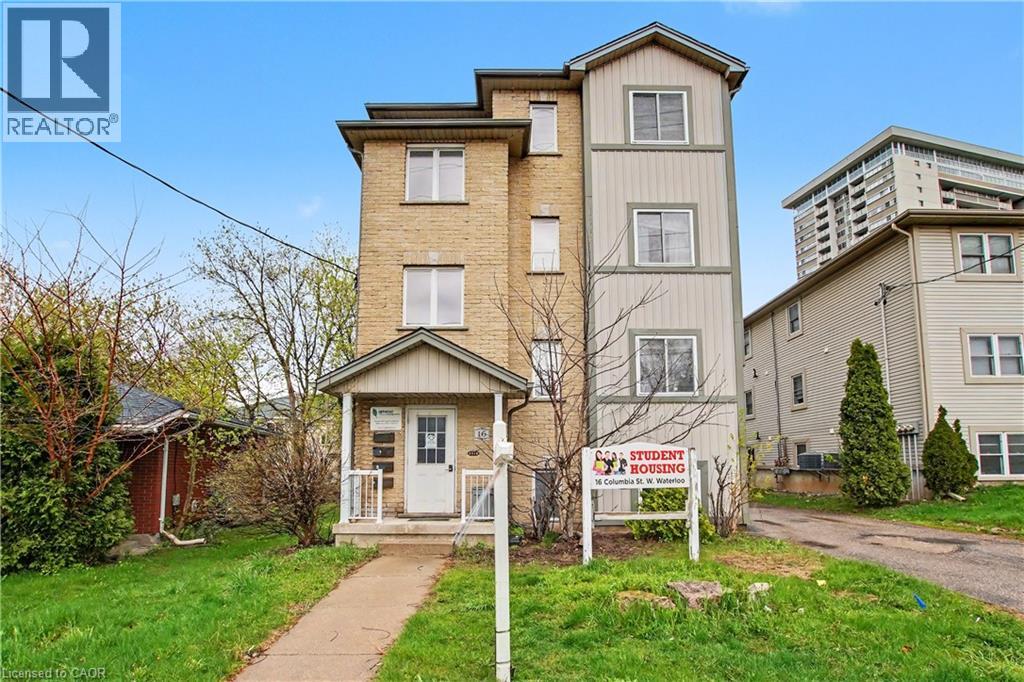
16 Columbia Street W
Waterloo, Ontario
An exceptional opportunity to own a turnkey student rental property with a definite opportunity to increase rent as the tenants turnover, ideally situated within close proximity to two universities. This well-maintained building comprises four self-contained units across 20 bedrooms, purpose-built to meet the demands of the student rental market. Exceptionally well built and maintained, as soon as you view the building in person you can see how well this building was built. Each unit offers 5 generously proportioned bedrooms, expansive common areas, and two full bathrooms, providing the comfort and functionality today's student tenants expect. Every unit operates independently with its own furnace, central air conditioning, hot water heater, and in-suite laundry. Tenants pay their own hydro. (id:39551)
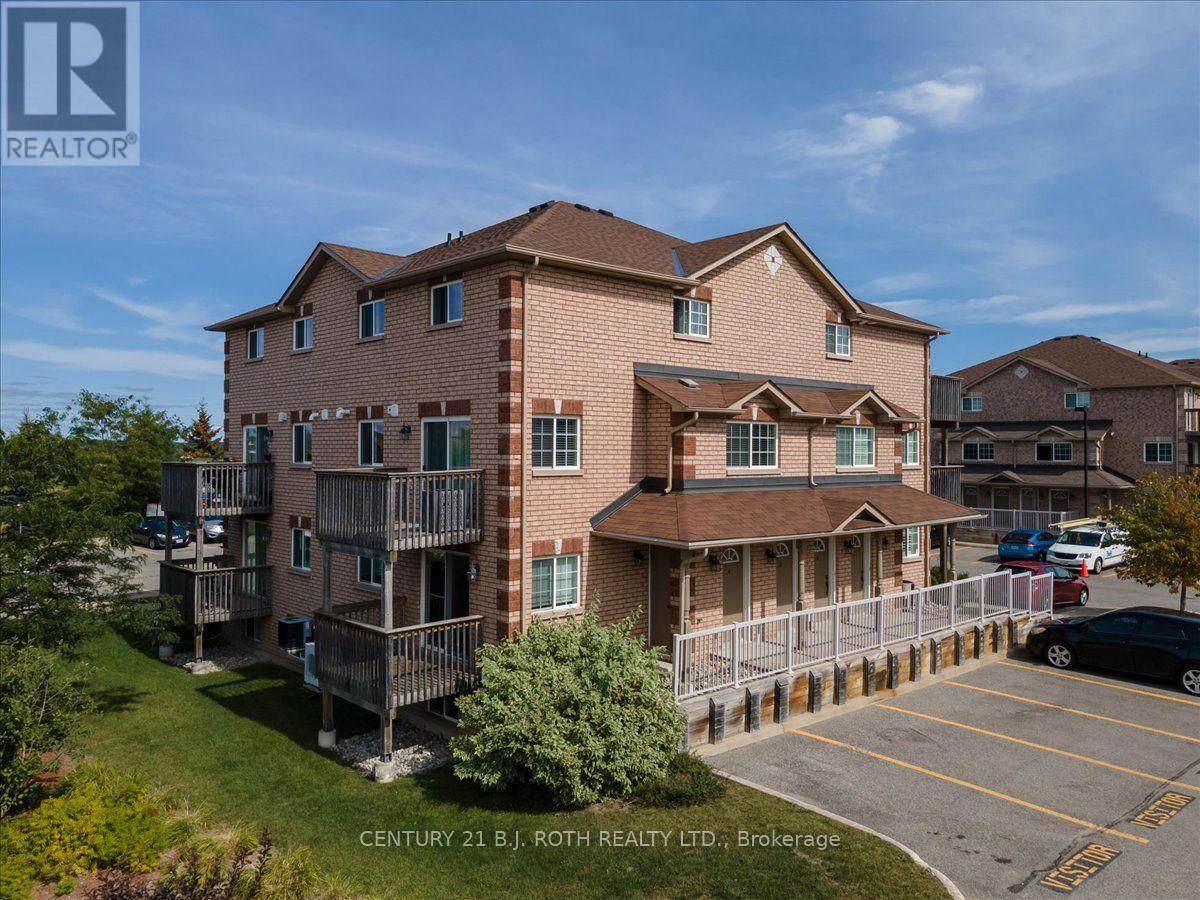
5 - 93 Goodwin Drive
Barrie, Ontario
Welcome to this bright ground-floor corner unit in sought-after South East Barrie. Ideal for first-time buyers, downsizers, commuters, or investors, this well-maintained home offers a carpet-free interior and a functional open-concept layout designed for comfortable everyday living. The spacious kitchen features ample cabinetry and overlooks the living and dining areas, creating an inviting space for entertaining and relaxing. The generous bedroom, 4-piece bathroom, and convenient in-suite laundry add to the home's appeal. Enjoy a low-maintenance lifestyle with condo fees that cover ground maintenance, snow removal, and exterior building maintenance. One above-ground parking space is included. Located in a family-friendly community, this home is within walking distance to the GO Station and close to schools, parks, shopping, restaurants, and everyday amenities. With quick access to Highway 400, commuting is simple and convenient. A fantastic opportunity to own an affordable, move-in-ready home in one of Barrie's most convenient locations. (id:39551)
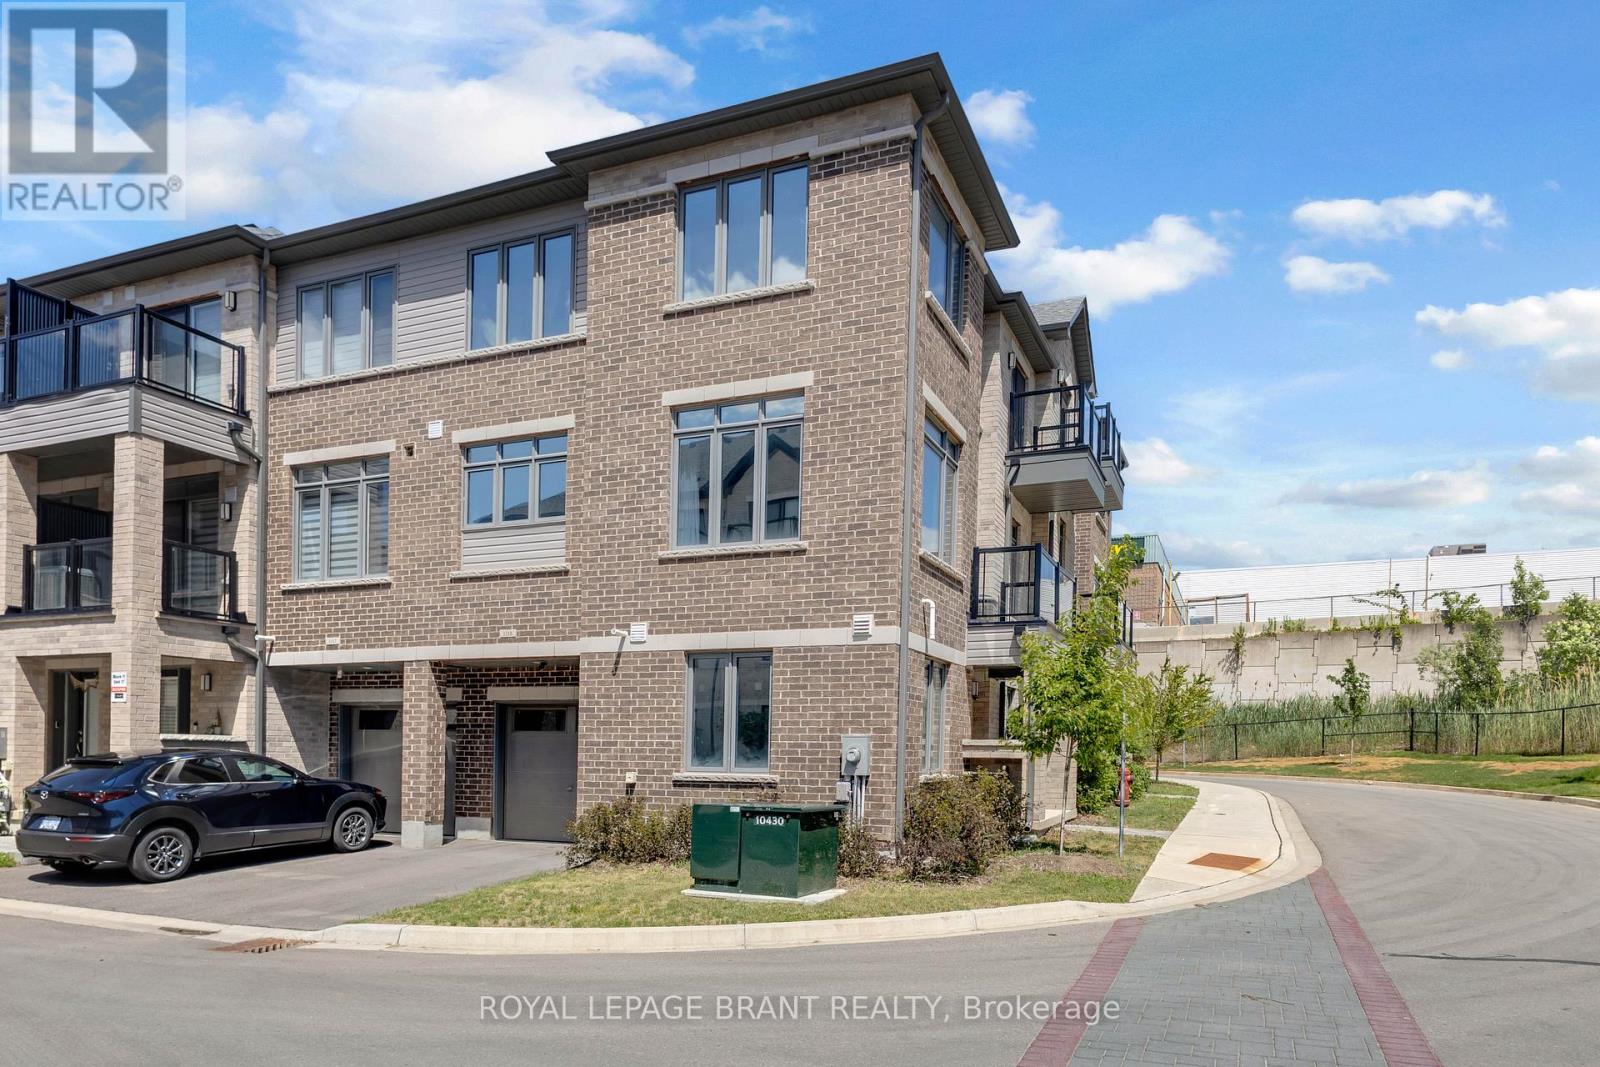
1118 - 585 Colborne Street
Brantford, Ontario
Welcome to unit 1118-585 Colborne St E. a stylish, modern living in the heart of Brantford with this stunning Cachet-built 3-storey, 3-bedroom, 4-bathroom freehold corner townhouse offering about 1960 sqft (1754 sqft of thoughtfully designed space plus 10'4" X 20' garage). The main level features a den, a convenient laundry area, a 2-piece bath, and direct access to the garage. Upstairs, the second floor showcases a bright, open concept layout combining the living, dining, and kitchen areas, 2-piece bathroom complete with a private balcony. The open concept living room, dining room, kitchen is beautifully appointed with stainless steel appliances and sleek quartz countertops, large windows fill the space with natural light. The third level offers three spacious bedrooms, including a primary retreat with a 3-piece ensuite. An additional full bathroom serves the remaining bedrooms. Smart home lights in the second floor, remote controlled windows blinds in the living room and master bedroom for your convenience. 1 car garage with interior entrance plus 1 driveway parking, visitor parking just across the street. Beyond the front door, you are perfectly positioned in a vibrant, diverse dining, shopping. Minutes' walk to both high school and elementary schools, public transit, 5-minute drive to highway 403, Costco and Lynden Park Mall. University campus is just a couple bus stops away. Move in and enjoy! (id:39551)
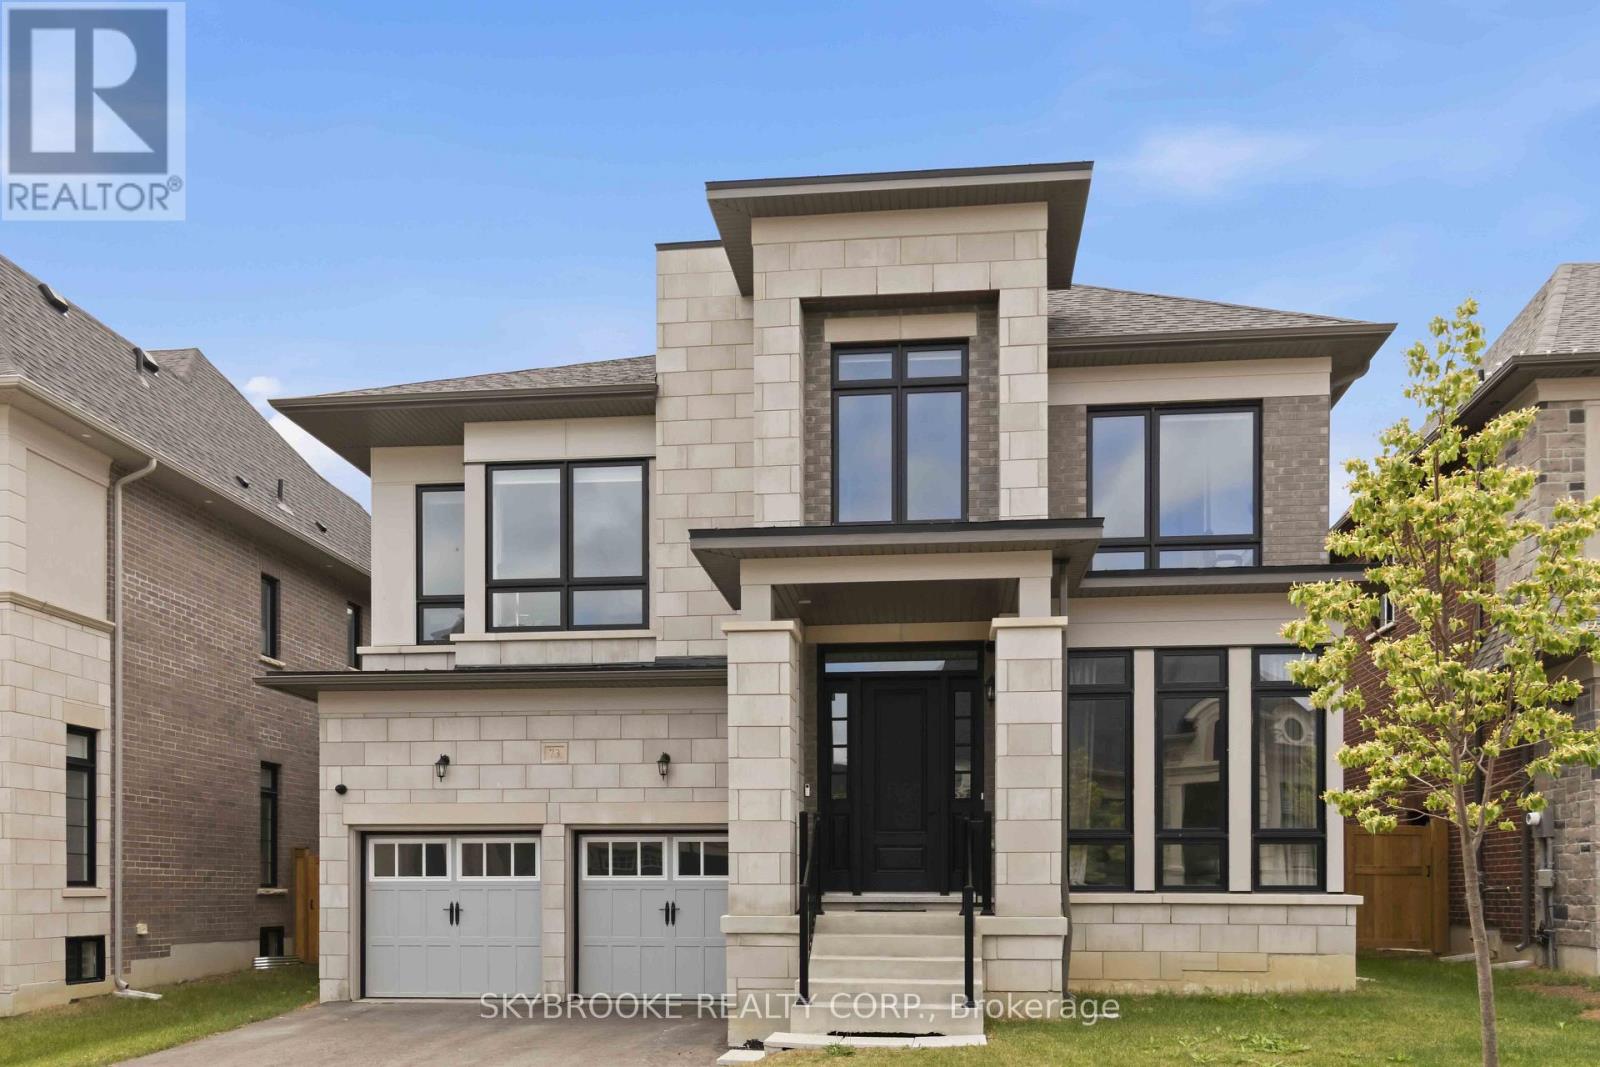
73 Broad Way
King, Ontario
Welcome to The Discovery, an exceptional executive residence offering approximately 4,000 sq. ft. of thoughtfully designed luxury living where timeless architecture meets modern family functionality.From the moment you step into the grand foyer, you're welcomed by elegant principal rooms, including a refined formal parlour and an impressive dining room designed for sophisticated entertaining. At the heart of the home, the chef-inspired kitchen seamlessly connects to a spacious breakfast area and an expansive great room, creating the perfect setting for everyday living and unforgettable gatherings. A private main-floor study provides the ideal work-from-home space, while the oversized double garage, mudroom, and abundant storage ensure effortless convenience.The upper level is a true private retreat, featuring four generously sized bedrooms including a luxurious primary suite boasting a spacious dressing room and spa-inspired ensuite. The unfinished basement presents endless opportunities to create a custom recreation room, home theatre, fitness studio, wine cellar, or additional living space tailored to your lifestyle.Set on a prestigious 50-foot lot, this remarkable home combines elegant design, expansive living spaces, and outstanding craftsmanship-offering an unparalleled opportunity to experience luxury family living at its finest. Some photos are virtually staged. (id:39551)