
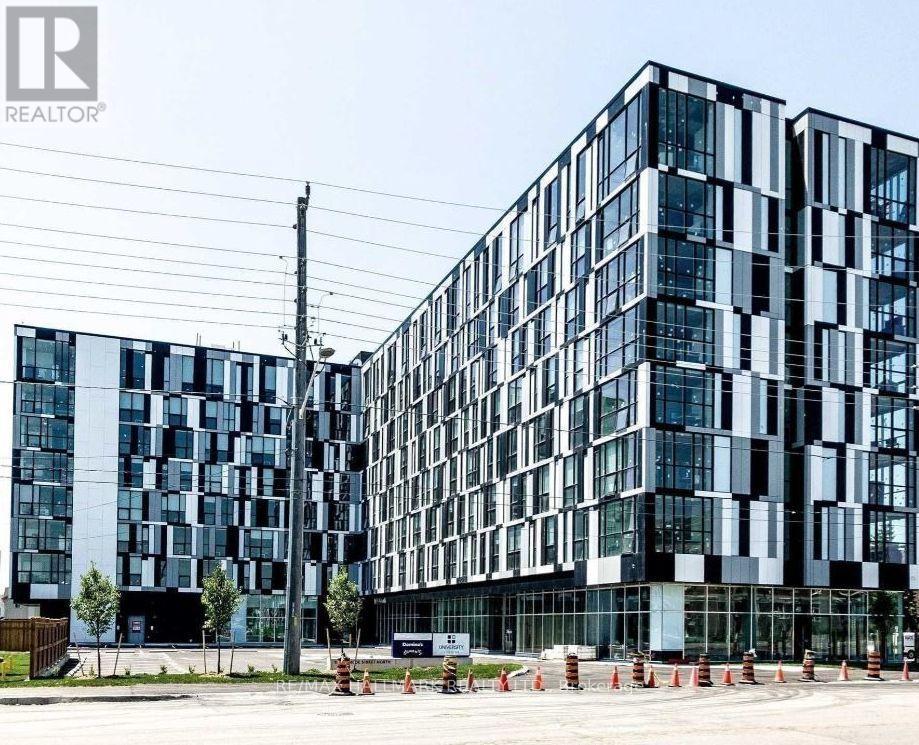
436 - 1900 Simcoe Street N
Oshawa, Ontario
**This Unique Bachelor Suite Is Perfectly Located In Prime North Oshawa** Minutes From Ontario Tech University And Durham College. Cozy, Modern, And Fully Furnished, This Move-In-Ready Unit Offers Exceptional Convenience For Students, Professionals, And Investors Alike. Ideally Situated Steps From Durham College, Ontario Tech University, Costco, And A Variety Of Shops And Amenities, This Property Is Well Suited For Today's Lifestyle. The Unit Features Essential Furnishings, Stainless Steel Appliances, And A Functional Layout Designed For Comfortable Living. Residents Can Also Enjoy Fantastic Building Amenities, Including An On-Site Gym, A Stylish Lounge Area, And A Rooftop BBQ Space That Is Perfect For Relaxing Or Entertaining. Whether You Are Looking For A Great Investment Opportunity Or A Comfortable Home In A Sought-After Location, This Unit Offers Convenience, Comfort, And Excellent!! (id:39551)
315 - 676 Sheppard Avenue E
Toronto, Ontario
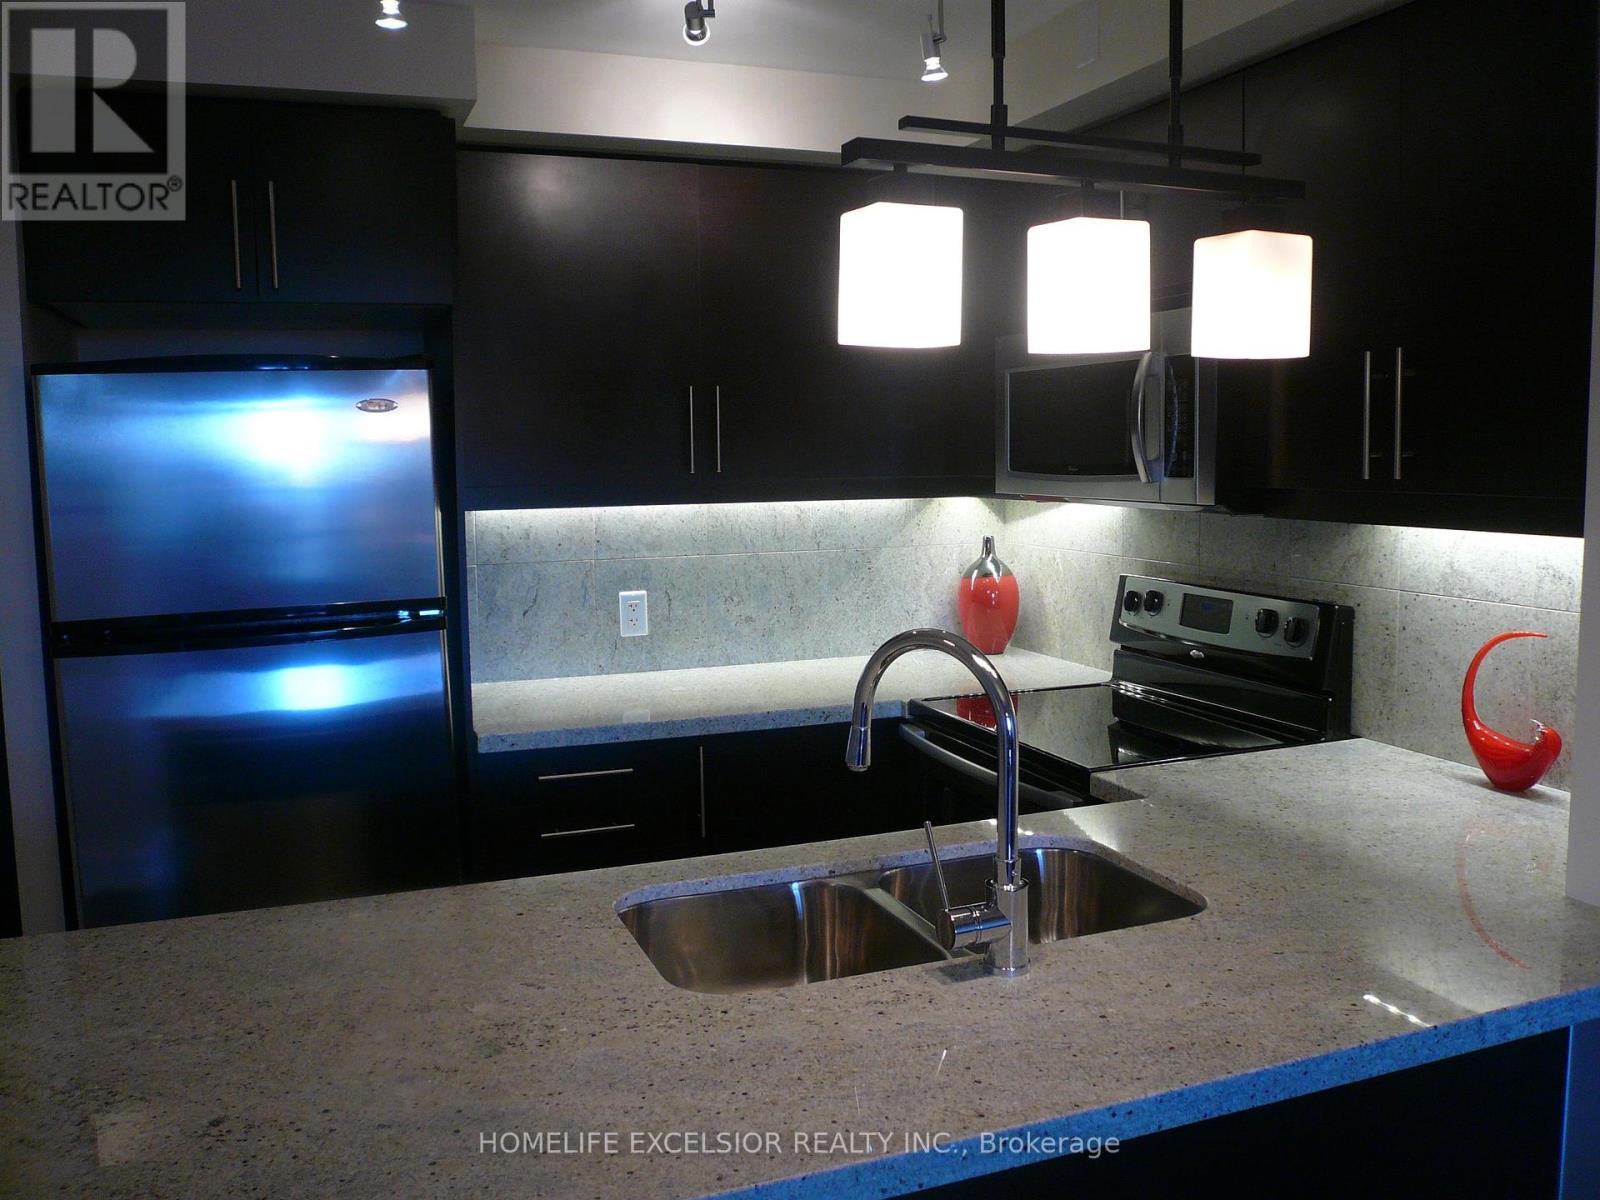
Elegant Condo Boutique in the Heart of Bayview Village. One Bedroom plus Den. All Luxury Finishes From The Master Builder Shane Baghai, 755 Sq. Ft. Bus at your footsteps, walk to Subway, minutes from 401. YMCA across the Street. Exquisitely Furnished. Excellent high-end rental business opportunity. Current tenant pays $2,550 until October 5, 2026. Furniture is Negotiable. (id:39551)
605 - 225 Sumach Street
Toronto, Ontario
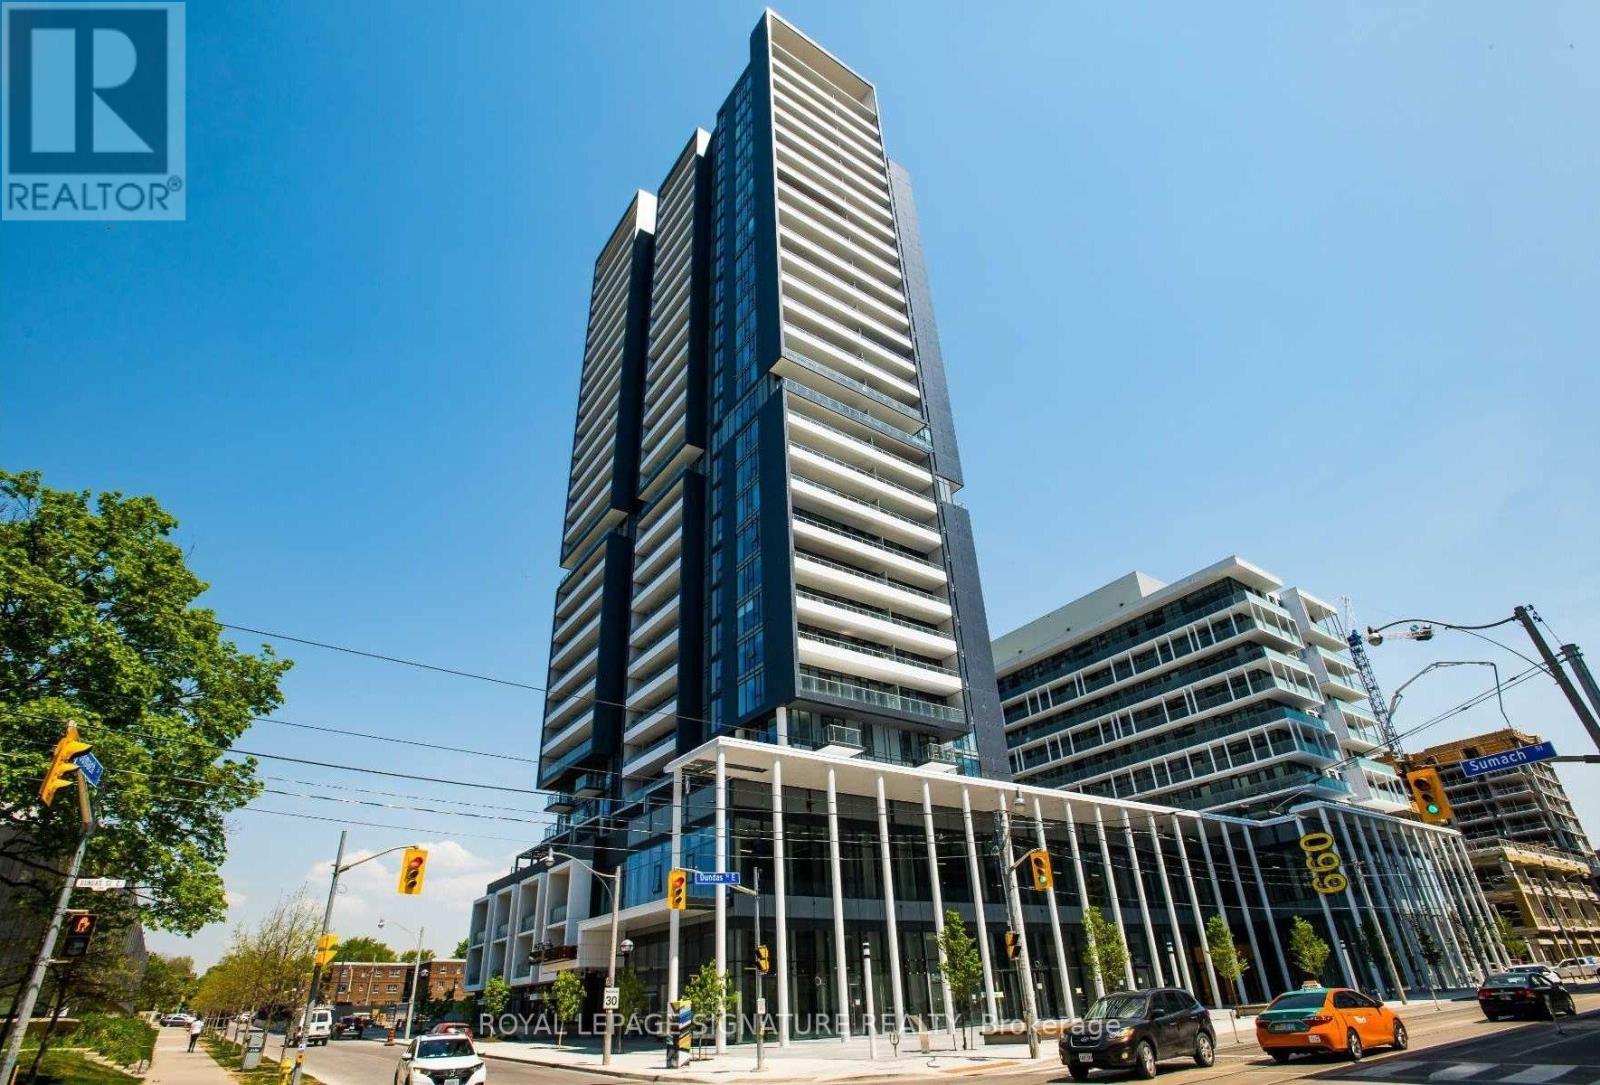
Experience Toronto's Urban Lifestyle At Its Finest In This Beautifully Appointed Condo Located In The Heart Of The Vibrant Corktown Neighbourhood. This Modern Suite Offers The Perfect Blend Of Style,Comfort, And Everyday Convenience, Making It An Excellent Choice For Professionals, Couples, Or Anyone Looking To Enjoy Downtown Living.Filled With Natural Light, The Bright Open-Concept Layout Creates A Warm And Inviting Atmosphere Ideal For Both Relaxing And Entertaining.The Contemporary Kitchen Features Quartz Countertops, A Breakfast Bar,And Plenty Of Cabinetry, Providing A Functional And Stylish Space For Everyday Living. The Living Room Is Enhanced With Smart Home Motorized Blinds, Offering Effortless Comfort, Privacy, And A Modern Touch. TheSpacious Primary Bedroom Includes A Private Ensuite Bathroom, Offering Comfort And Privacy.Step Outside Onto The Spacious Balcony And Enjoy Great City Views,Perfect For Morning Coffee Or Unwinding After A Busy Day. This Unit Also Includes A Dedicated Parking Space And Two Lockers, Adding Extra Convenience And Storage.Ideally Situated Just Minutes From Downtown Toronto, You'll Enjoy Easy Access To Parks, Public Transit, Restaurants, Cafés, Shopping, The Distillery District, The Financial District, And Many Of The City's Best Attractions.A Fantastic Opportunity To Enjoy Modern Condo Living In One Of Toronto's Most Desirable And Well-Connected Communities. (id:39551)
340 - 4005 Don Mills Road
Toronto, Ontario
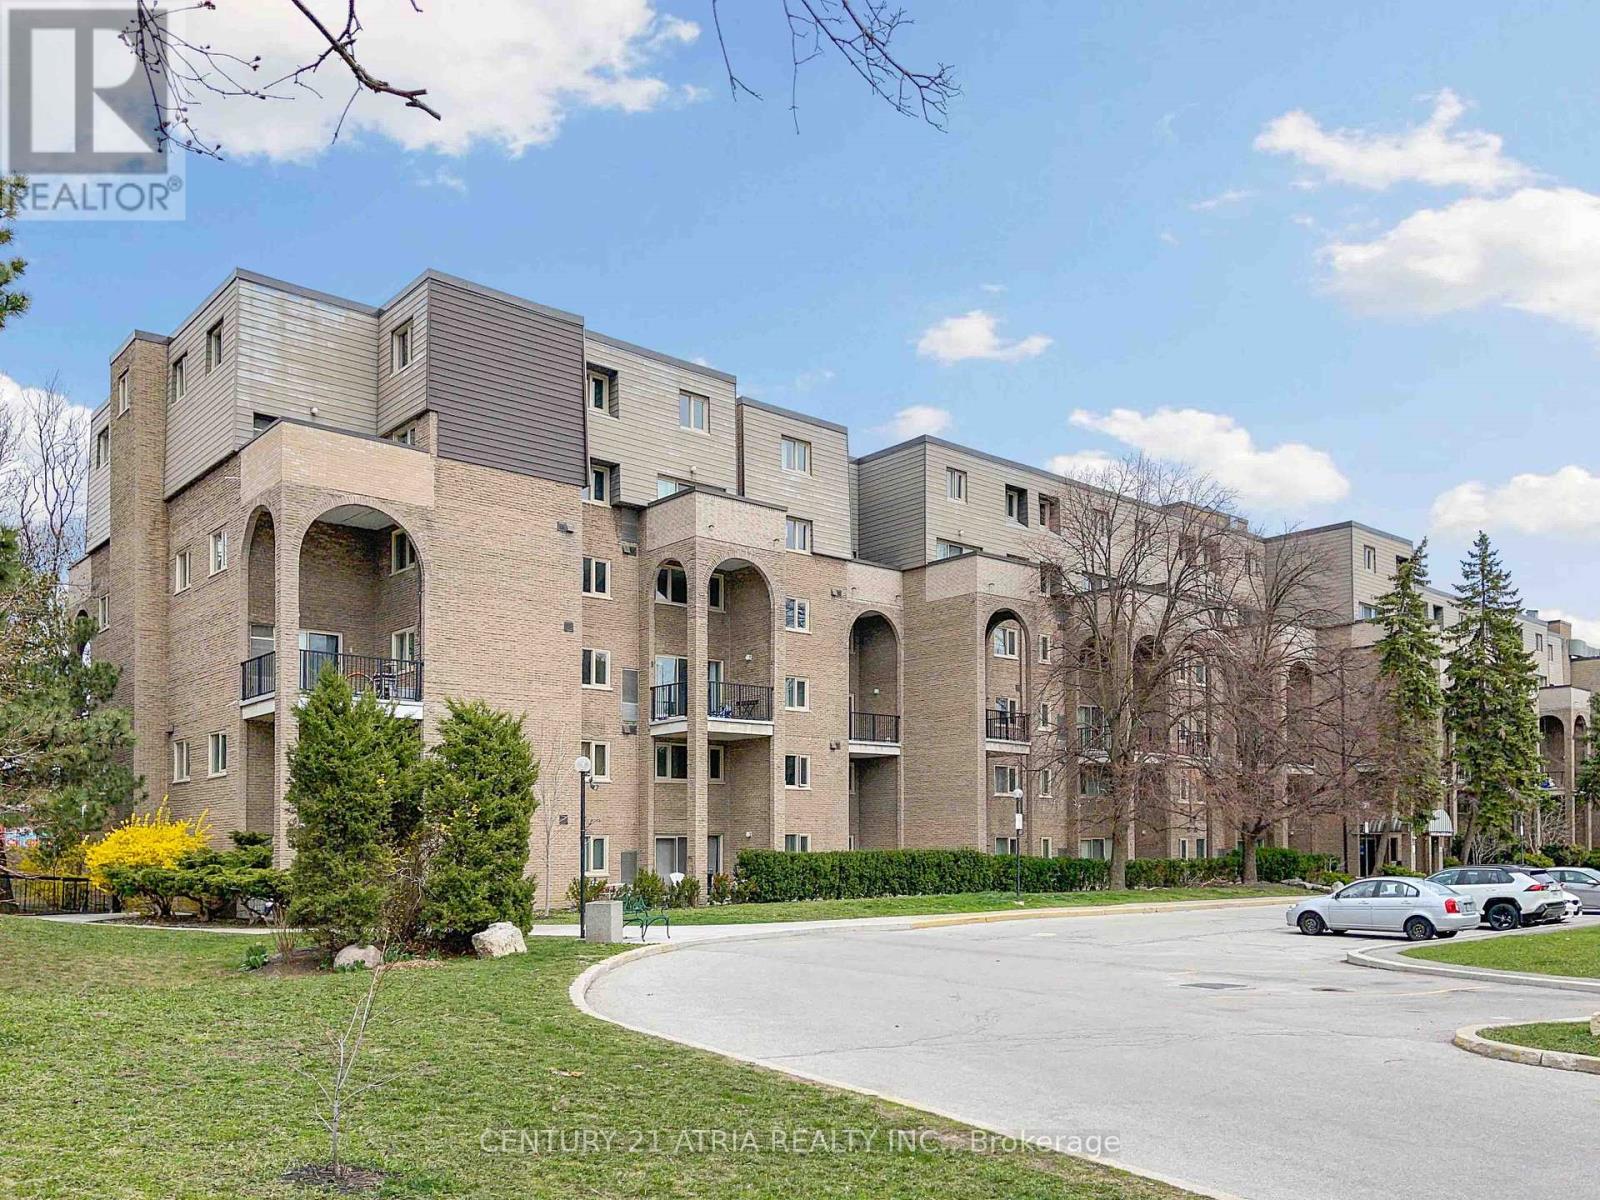
*** Experience a rare opportunity to own one of the largest units in the building *** This expansive 1,400+ sq. ft. model features 4 spacious bedrooms and 2.5 washrooms, perfectly suited for growing or multi-generational families *** Enjoy the convenience of all-inclusive living where maintenance fees cover your essential utilities *** Located in a premier school district, your children can attend top-ranked institutions including Arbor Glen Public School and A.Y. Jackson Secondary *** Commuting is a breeze with TTC at your doorstep and quick access to Highways 401, 404/DVP, and 407 *** Walk to Shops, Restaurants, Banks, local parks, community centers, etc *** It was renovated in 2024, all stainless steel appliances, quartz countertops, customized cabinetry, potlights, hardwood stairs and much more *** (id:39551)
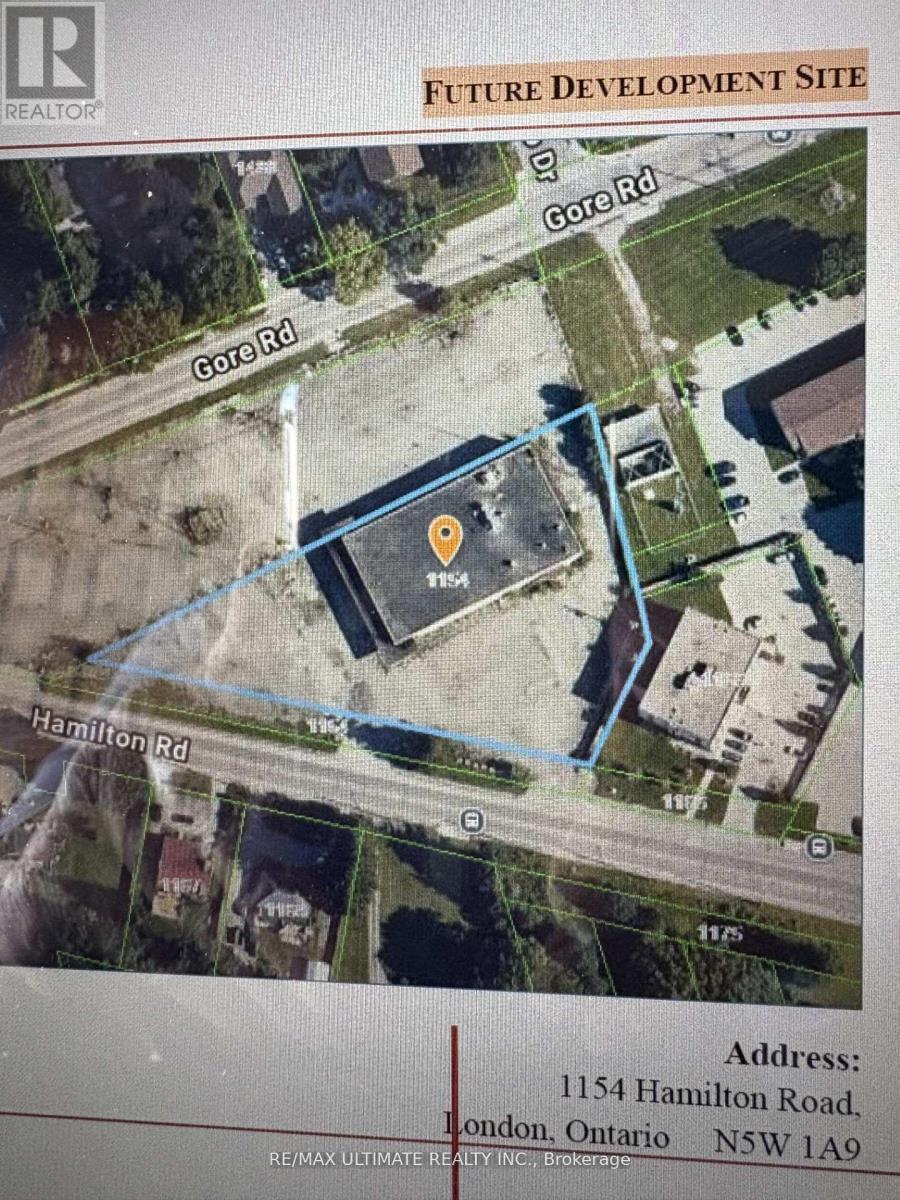
1154 Hamilton Road
London East, Ontario
Being sold under Power of Sale AS IS, WHERE IS. Vacant, unimproved lot in great location in south east quadrant of the City of London, accessible to arterial roads as well as highways, including 401.Lot is approximately 1.5 acres redevelopment site, approved for a total of 34 townhouses, stacked, in sets of 3. The site is designated as "Neighbourhood" under the Official Plan and classified as R5-7 (32) under the Zoning By-Law. A Site Specific Zoning By-Law Amendment was granted to build 3 sets of 3 story stacked townhouse buildings containing a total of 34 dwellings. Full Municipal services available at lot line, including water, sewers, storm, natural gas, hydro, telephone and cable. Great opportunity. Buyer to do own due diligence. (id:39551)
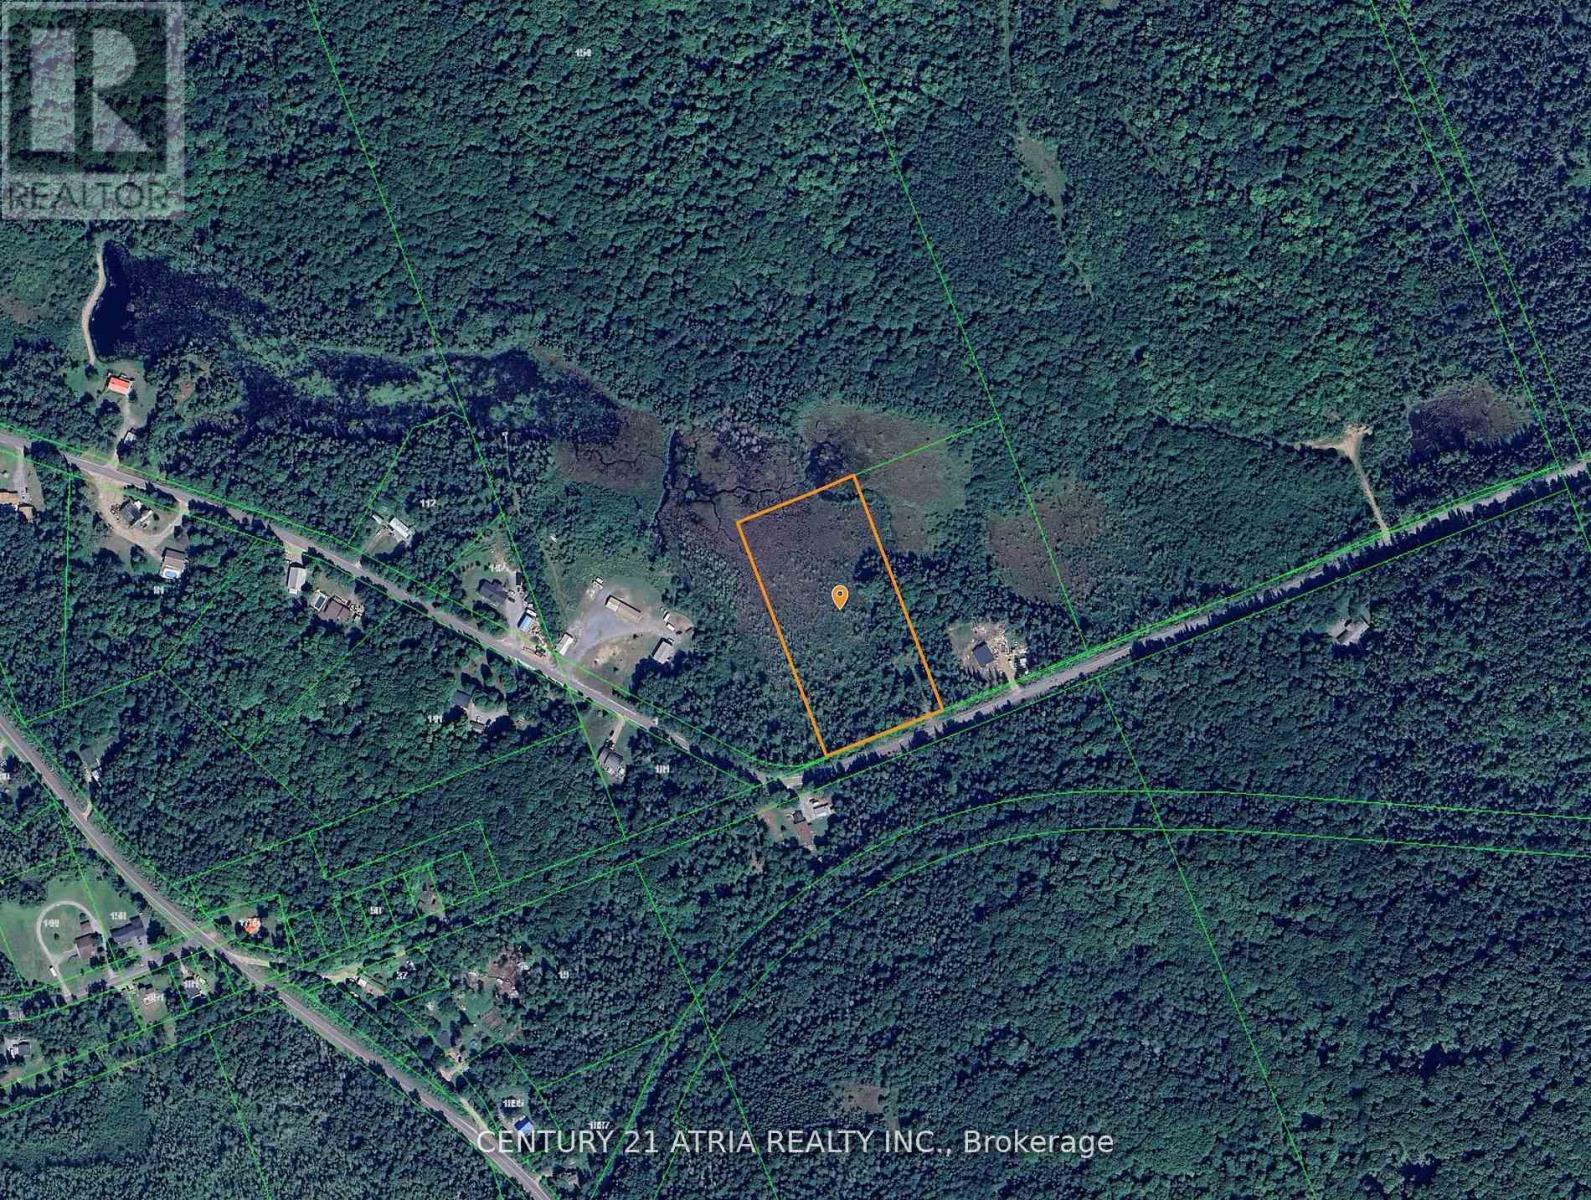
Pt4 Supersign Road
Perry, Ontario
Build your dream home or cottage on this picturesque, wooded lot located in a peaceful, quiet area just a short 20-minute drive fromHuntsville. Enjoy the sun thanks to the desirable southern exposure, and choose from multiple potential building sites to suit your vision. Asmall driveway is already in place off the year-round municipal road, and the mostly level terrain makes building easy. This property issurrounded by upscale homes and is just minutes from public access to Clear Lake, including a sandy beach and boat launch perfect foroutdoor enthusiasts. Whether you're looking for a private getaway or a year-round residence with room to breathe, this location offers bothseclusion and convenience. Great cell reception and high-speed internet options are available - ideal for those working remotely. Bonus: Thereare no development fees. HST is in addition to the sale price. A year-round neighbour has already built nearby, adding to the sense ofcommunity. Don't miss this fantastic opportunity to build in a sought-after area close to nature, lakes, and all the amenities of Huntsville. (id:39551)
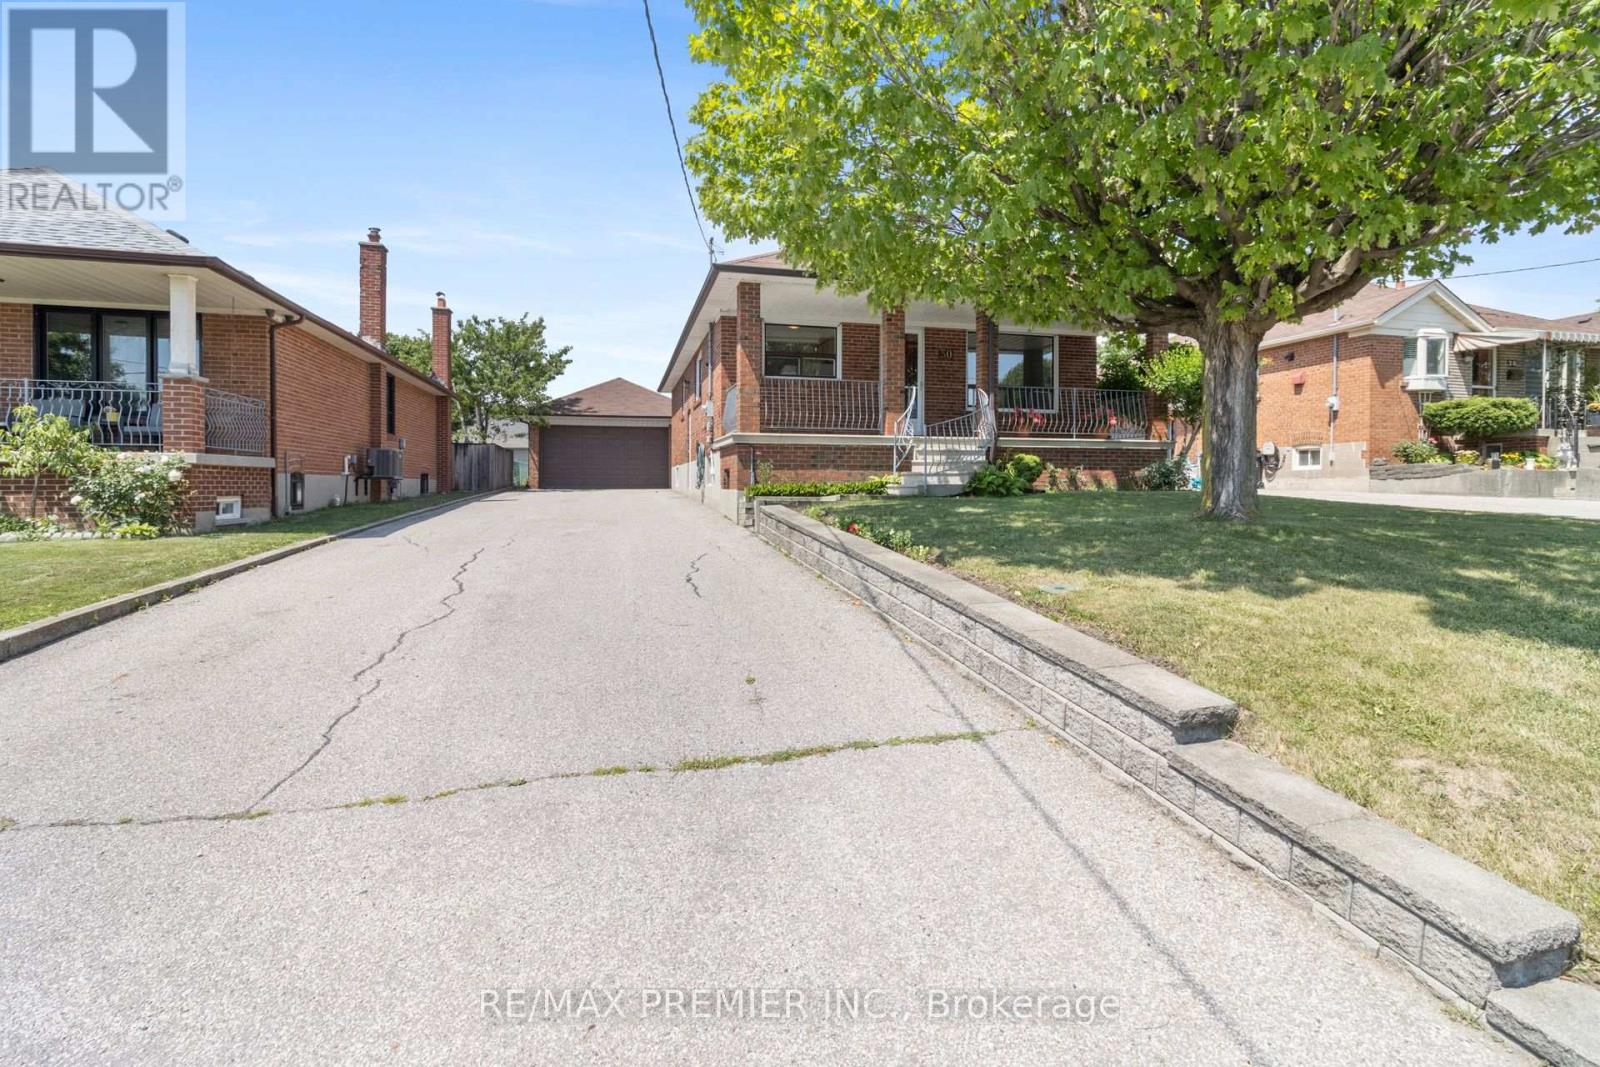
30 Forthbridge Crescent
Toronto, Ontario
First time offered for sale in over 40 years, this lovingly maintained and meticulously cared-for bungalow presents a rare opportunity to own one of the area's most desirable properties. Bursting with curb appeal, this charming home features a welcoming full-width front porch, 3 spacious bedrooms, a bright and inviting living room highlighted by a beautiful picture window, and a large eat-in kitchen perfect for family gatherings. The finished basement, complete with a separate entrance, expansive recreation room, and large cantina, offers exceptional flexibility for extended family, income potential, or future customization. Situated on one of the last premium 50 x 150 ft lots in the neighbourhood, the property boasts a massive private driveway accommodating 8-10 vehicles and a detached double garage with exciting potential for an accessory dwelling unit (buyer to verify). Whether you're a first-time buyer, growing family, multi-generational household, investor, or builder, this versatile property offers endless possibilities today and outstanding future potential. (id:39551)
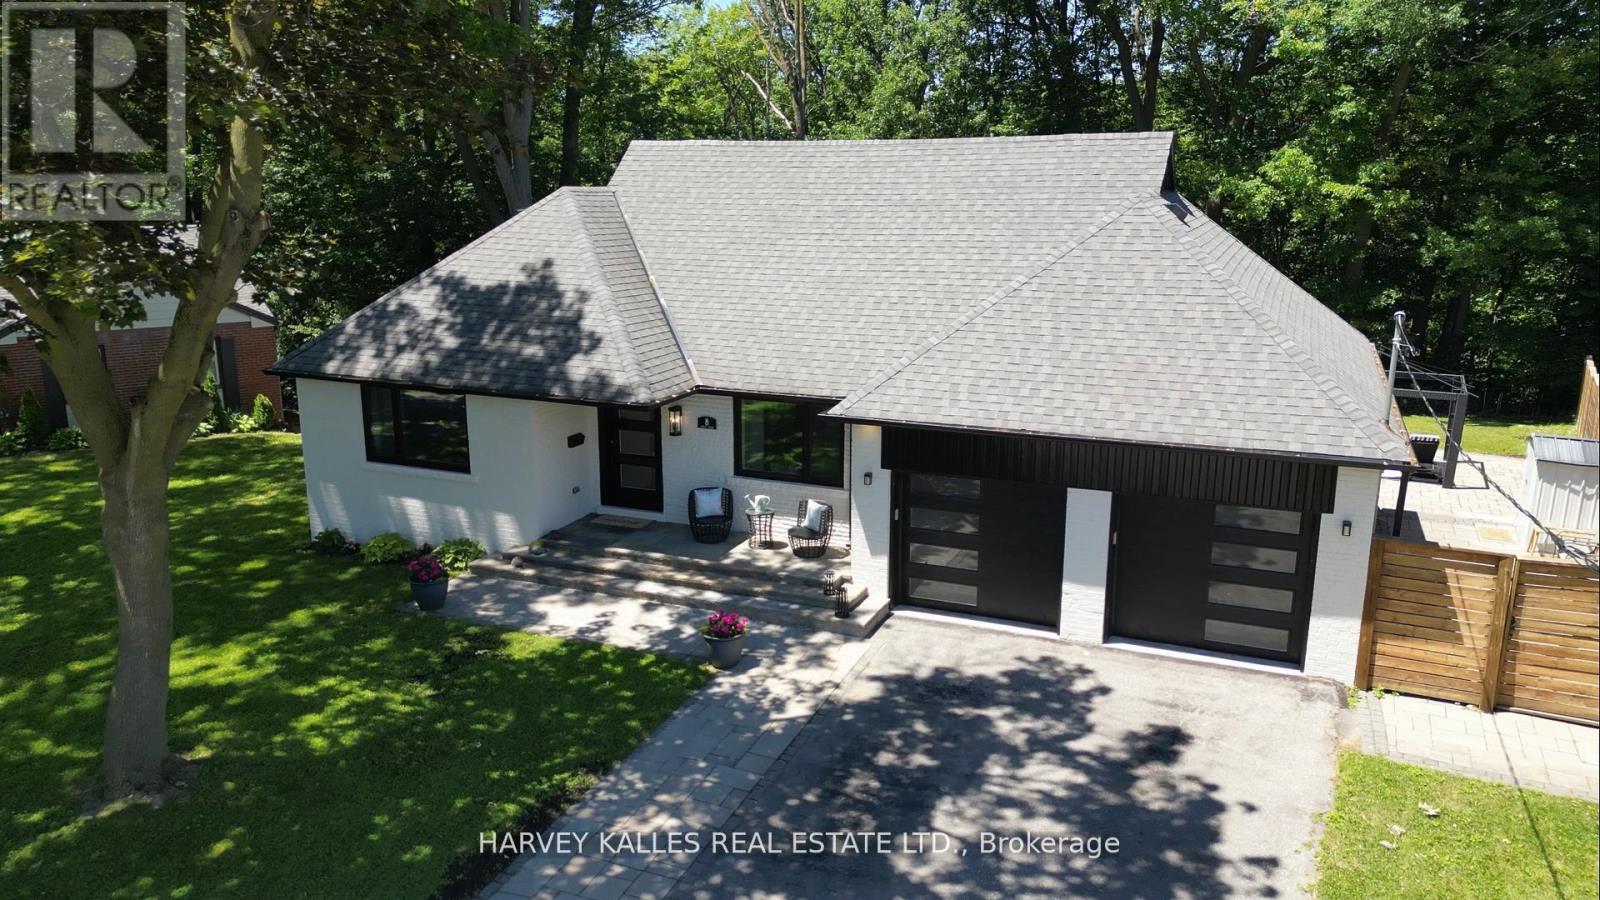
8 Circle Ridge
Toronto, Ontario
**A Rare Ravine Estate Offering Unparalleled Privacy and Timeless Luxury** Set on one of the area's most extraordinary ravine lots, this exceptional residence offers an unparalleled blend of luxury, privacy, and natural beauty. Backing onto North Park Ravine, the spectacular pie-shaped property expands from 61 feet at the front to approximately 220 feet at the rear and stretches an impressive 254 feet deep, creating a breathtaking setting rarely found in the city. Designed for refined living and effortless entertaining, the home offers four generously proportioned bedrooms, including a main-floor suite with a private ensuite-ideal for guests, extended family, or multigenerational living. Three of the four bedrooms feature beautifully appointed ensuite bathrooms, providing comfort and privacy throughout. At the heart of the home is a professionally designed chef's kitchen featuring premium stainless-steel appliances, including a 48-inch Wolf gas range with griddle, a full-width commercial hood, Jenn Air refrigerator, Bosch dishwasher, an impressive 10-foot center island, and a spacious walk-in pantry. Whether hosting intimate dinners or large gatherings, this space delivers exceptional style and functionality. The open-concept living areas flow seamlessly to a spectacular walkout deck overlooking the ravine-an extraordinary outdoor retreat where peaceful views, mature trees, and the sounds of nature create an atmosphere unlike anything else. Every season offers a new backdrop, bringing the serenity of cottage living to your everyday lifestyle. With exceptional craftsmanship, thoughtful design, and an irreplaceable ravine setting, this is a rare opportunity to own one of the area's most remarkable properties-where luxury, nature, and everyday living come together in perfect harmony. (id:39551)
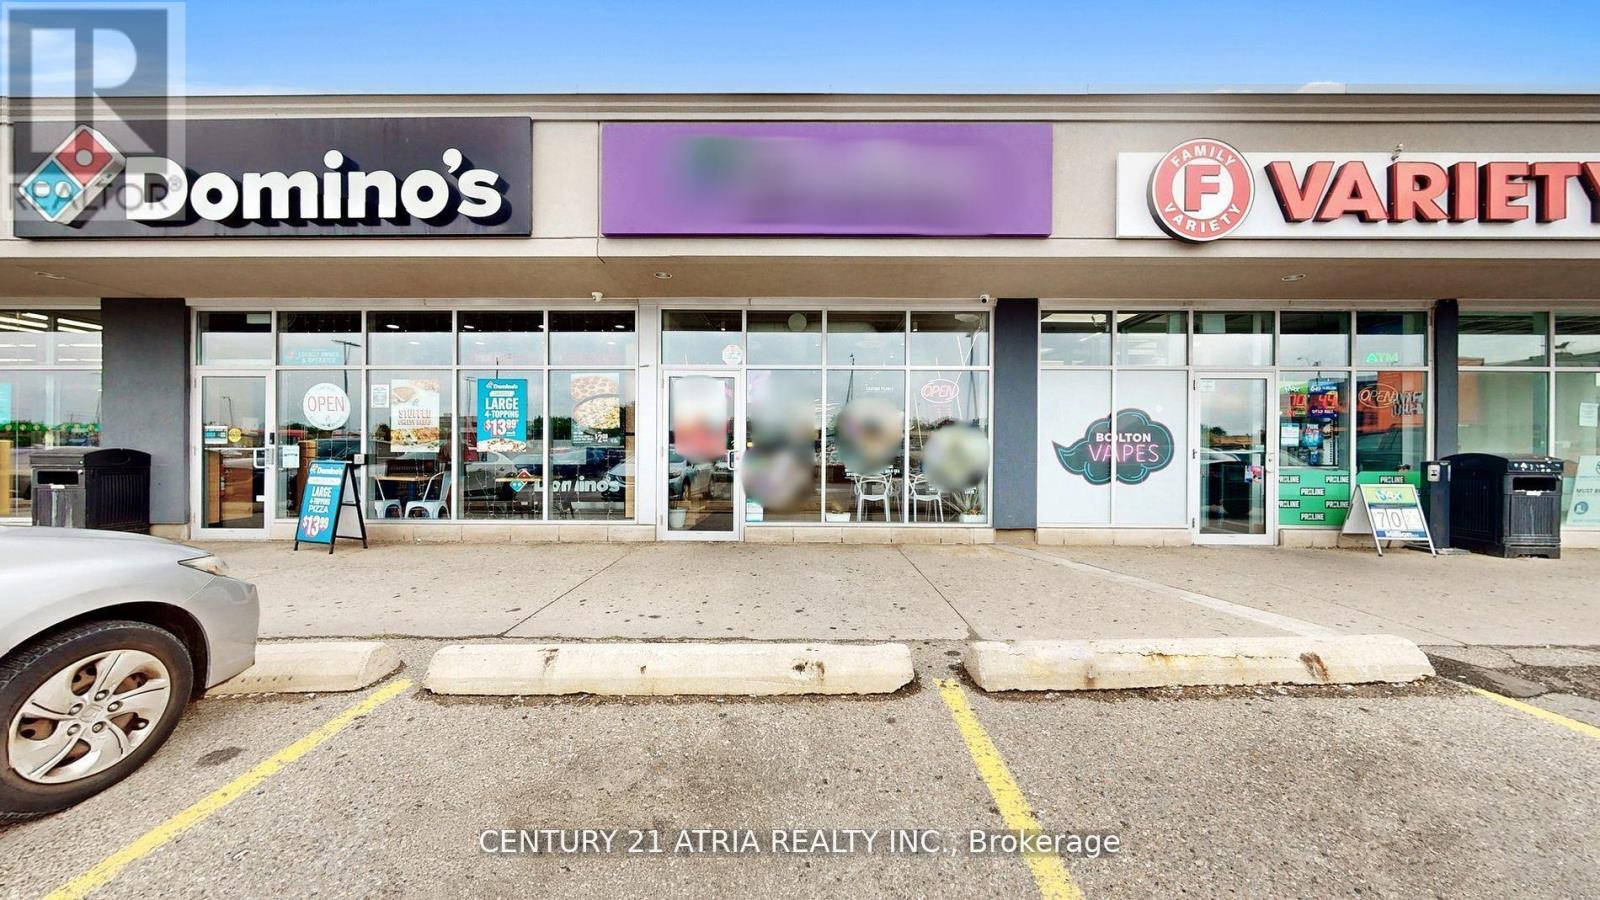
9 - 301 Queen Street S
Caledon, Ontario
Located in a high-traffic plaza with well-known anchor tenants, this beautifully renovated bubble tea shop is one of the only unique spots of its kind in the area. Stylish design, atmosphere, and a turnkey operation - perfect for savvy entrepreneurs eager to tap into the growing beverage market. Whether you're an experienced owner or new to the industry, this easy to operate business is your chance to own a standout location in one of Bolton's hottest spots. Base rent $2677.08 plus TMI and HST, with a lease until 2031 and an option to renew 2 more terms. (id:39551)
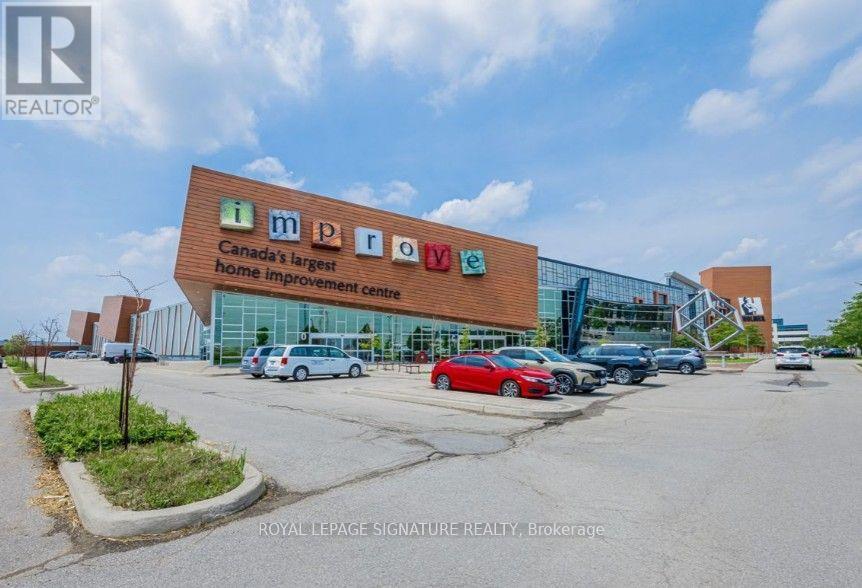
217 - 7250 Keele Street
Vaughan, Ontario
Establish your business in Canada's premier home improvement destination. This 440 sq. ft. retail unit is located within a landmark 320,000 sq. ft. commercial centre home to more than 400 retailers specializing in home improvement, renovation, design, and décor. Enjoy exceptional visibility, abundant free parking, meeting rooms, a 200-seat auditorium, convenient access to Highways 400 & 407, and the future Steeles Subway Station. (id:39551)
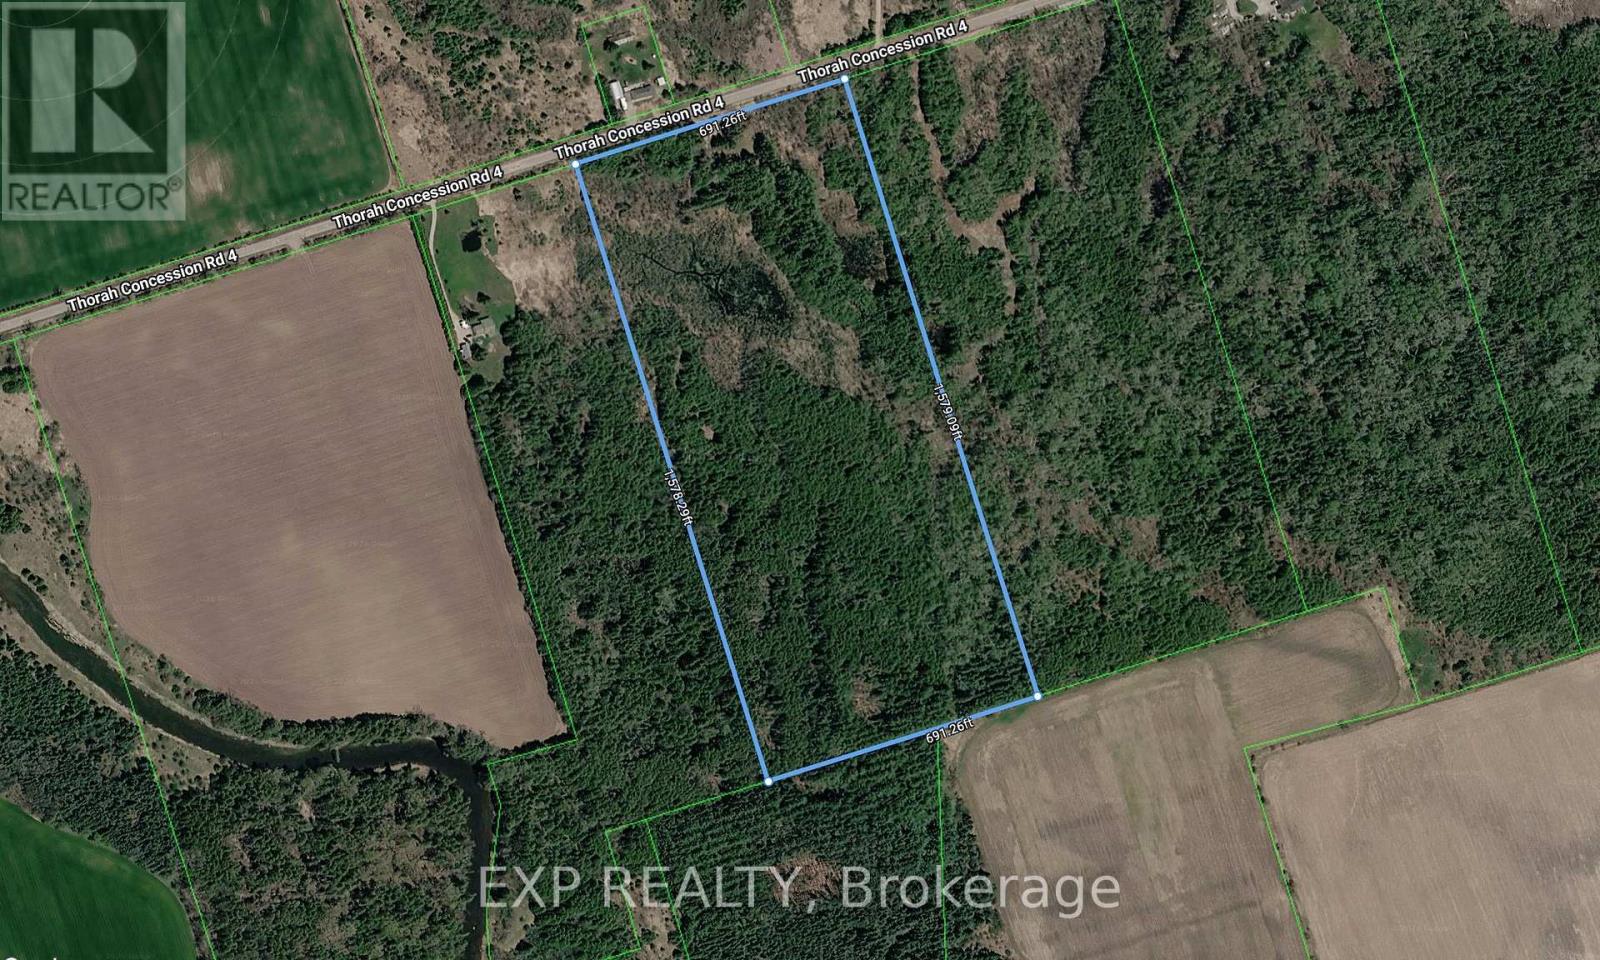
. Con 3 Pt Lot 7 Now Rp Rd31 Part 4 Acres N
Brock, Ontario
Escape to the peace and privacy of country living with this impressive 25-acre property, ideallylocated just minutes from Beaverton and the scenic shores of Lake Simcoe. This expansive land offers afantastic opportunity to enjoy the beauty of rural living while remaining conveniently close to localamenities and everyday essentials. With easy access to Highways 12 and 48, commuting to the GTA andsurrounding areas is convenient. Whether you're looking to create a private country retreat, build yourdream home, or explore future possibilities, this property offers endless potential. Buyers areresponsible for conducting their own due diligence regarding zoning, permitted uses, buildingrequirements, and suitability for their intended use. (id:39551)
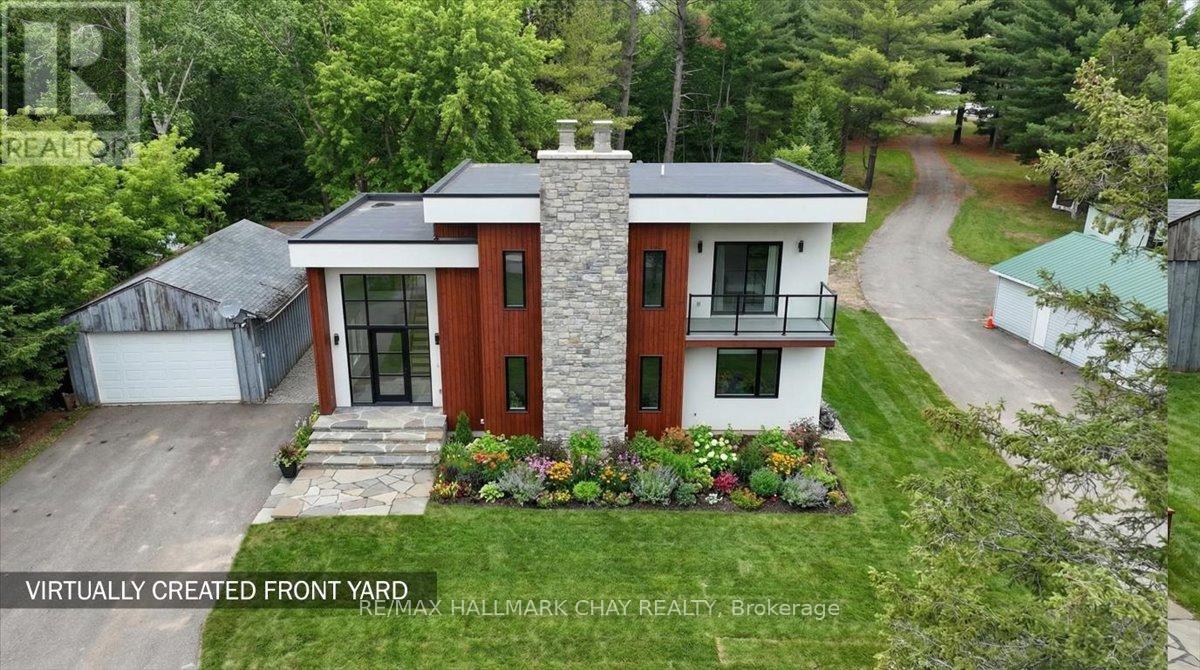
8240 Main Street
Adjala-Tosorontio, Ontario
Construction financing options available to qualified purchasers. Rare opportunity to build your dream home on a beautiful 1.34-acre country property backing onto a stream and surrounded by mature trees. Conveniently located close to Honda, CFB Borden, Angus, and Barrie. Bring your own builder or explore available build solutions. Existing site work has been completed in part. Buyers to complete their own due diligence regarding permits, approvals, septic, conservation authority requirements, financing qualifications, and intended future use. (id:39551)
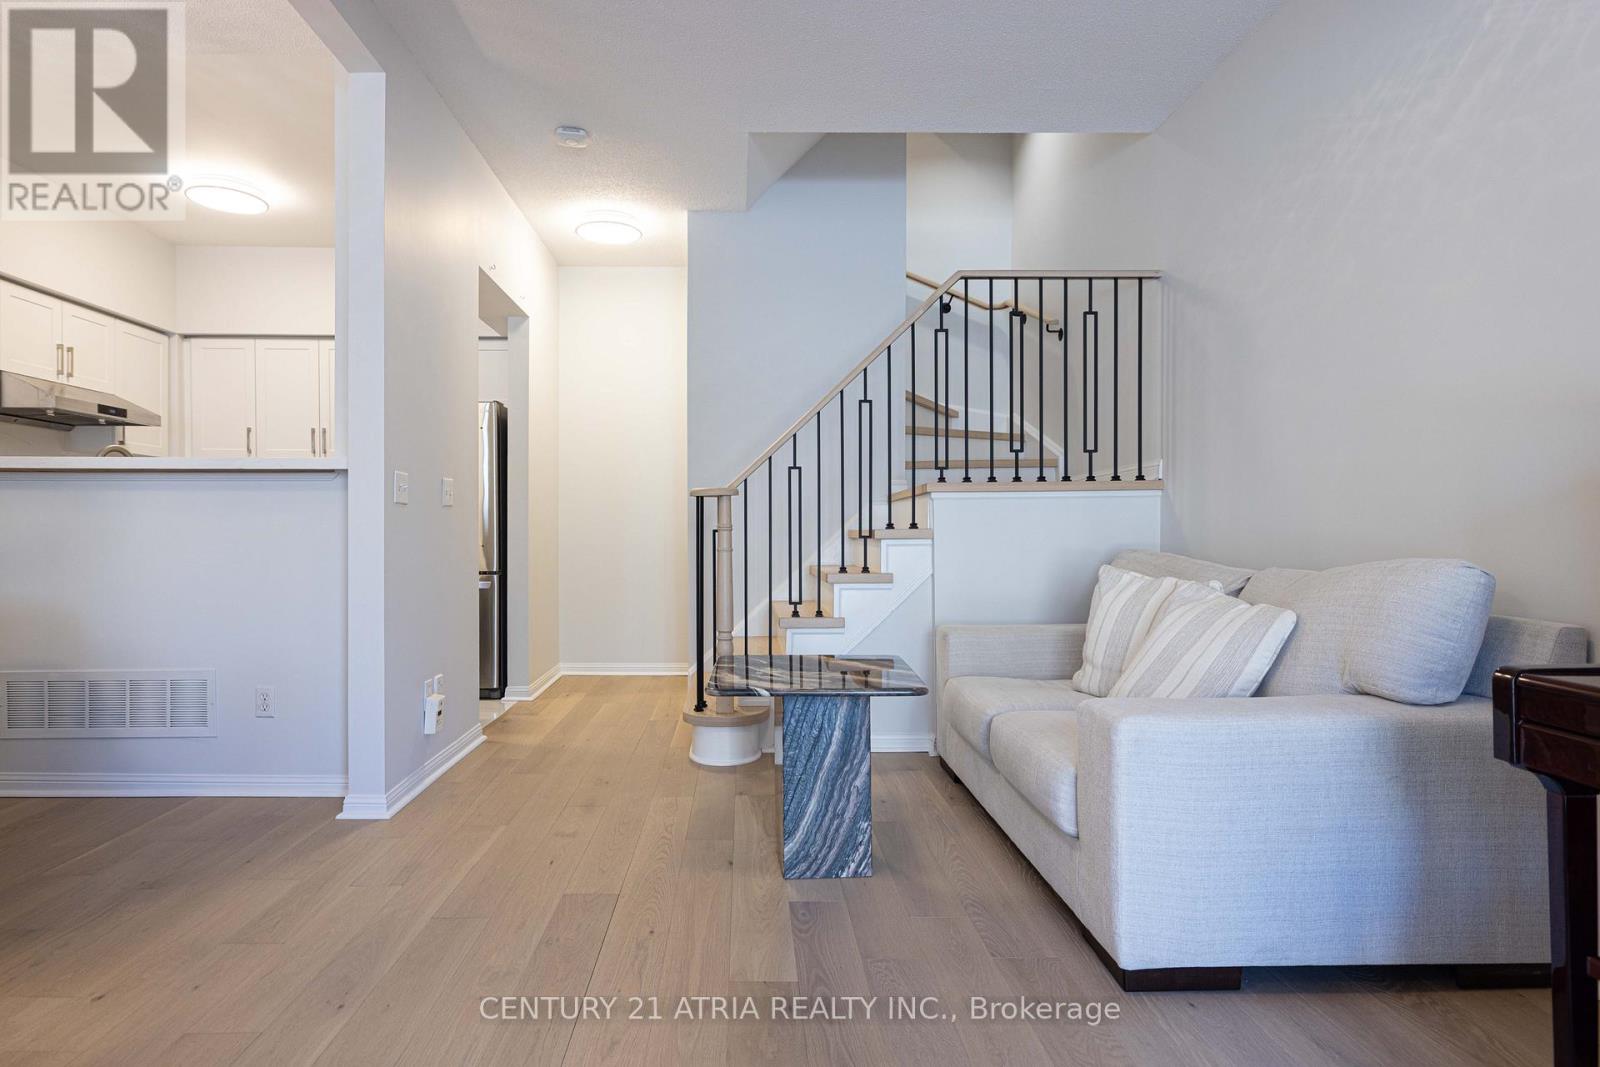
9 - 4 Alpen Way
Markham, Ontario
** Upgrades Upgrades Upgrades! ** Professionally installed hardwood flooring only a few weeks old ** Matching white oak stairs from top to bottom with black stair railings ** No expenses spared on the flooring ** Updated kitchen with timeless white cabinets and stainless steel appliances ** Built-in filtered water dispenser with instant hot water! ** Trendy large format 24x24 tiles professionally installed ** Updated bathrooms also with large format tiles & new quiet exhaust fans ** Underground parking for two cars side-by-side ** Parking right in front of your unit ** Absolutely move-in ready ** This unit has been owner occupied by the same original owner since day 1 & immaculately maintained ** (id:39551)
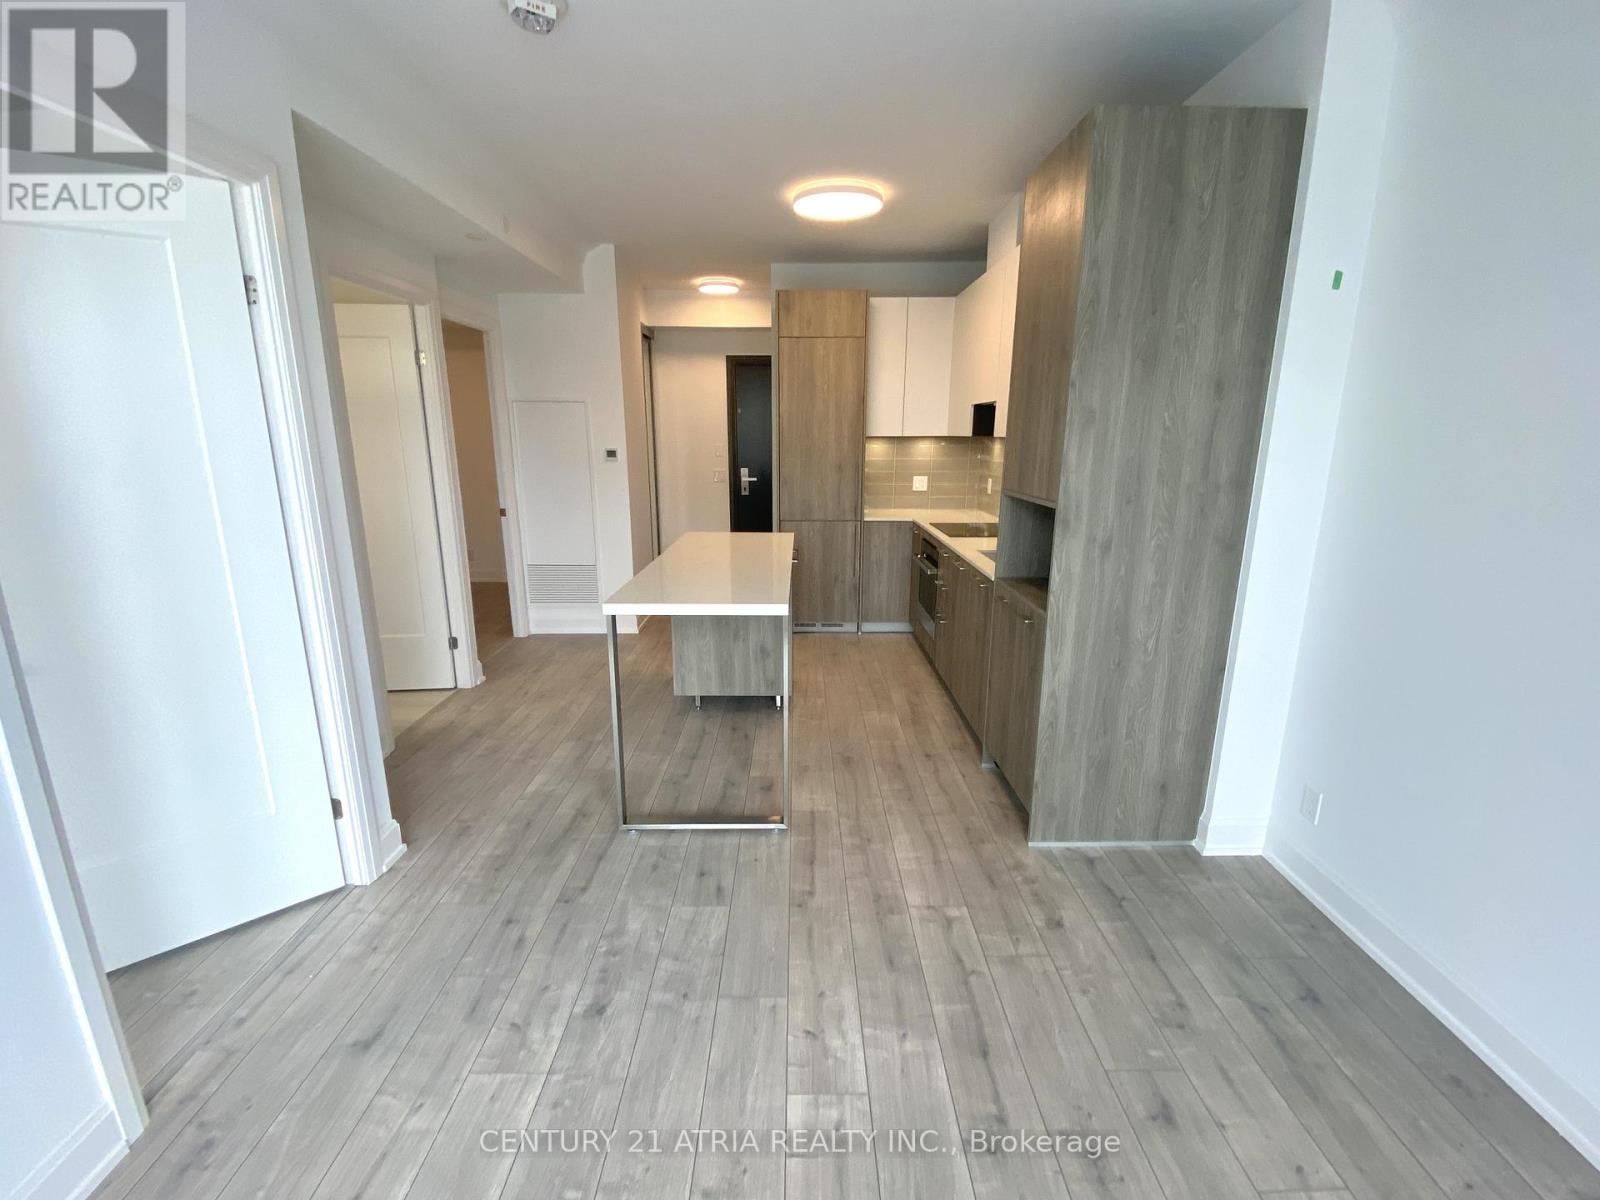
211 - 38 Water Walk Drive
Markham, Ontario
Bright & Spacious 1 Bedroom + Den Suite At Riverview Condos in The Heart Of Downtown Markham ~ Includes 1 Parking & 1 Locker ~ Functional Layout + Large Den With French Doors Ideal For Home Office, Nursery Or Guest Room ~ Walk-Out To Oversized 127 Sq. Ft. Terrace/Balcony ~ Low Maintenance Fees and includes Rogers High-Speed Internet ~ Resort-Style Amenities Include: 24-Hour Concierge, Indoor Pool, Gym, Sauna, Rooftop BBQ Terrace, Library, Lounge, Games Room, Multipurpose Room & Pet Spa ~ Steps To Whole Foods, Restaurants, LCBO, VIP Cineplex, GoodLife Fitness, Downtown Markham & Main Street Unionville ~ Public Transit At Your Doorstep ~ Minutes To Highways 404 & 407, Unionville GO Station & Top-Ranked Unionville High School ~ Excellent Opportunity For End Users & Investors ~ Currently Tenanted At $2,495/Month ~ Buyer To Assume Existing Tenant And Tenancy Agreement. (id:39551)

591 Duclos Point Road
Georgina, Ontario
Welcome to 591 Duclos Point Road, an extraordinary waterfront retreat on one of Lake Simcoe's most prestigious and sought-after streets, just 1 hour from the city. Nestled on a rare 73.7 feet of pristine waterfront access and an impressive 310 foot deep lot. Wake up every morning to sunrise and breathtaking views of the lake from your very own backyard. This home showcases soaring 20 ft cathedral ceilings, dramatic floor-to-ceiling windows, 5+1 bedrooms, 4 washrooms, 4649 sq ft (as per MPAC) of living space, a stunning full-height stone fireplace, an oversized waterfront deck, and a private dock with direct lake access. The spacious open-concept layout is ideal for both everyday living and entertaining on a grand scale. Surrounded by mature trees and lush hedges, this rare offering provides exceptional privacy and tranquillity. Whether you're swimming, boating, kayaking, paddleboarding, fishing, or simply enjoying the peaceful waterfront setting, every day feels like a vacation. In the winter months, embrace the ultimate 4-season lifestyle with ice fishing, snowmobiling, skating, and endless outdoor adventures right from your doorstep. Adding to the property's exceptional appeal is a beautifully crafted beach house, completed in 2016, offering panoramic lake views with a sauna-the perfect retreat to recharge after an eventful day. Built in 2009, this remarkable waterfront residence has been maintained with care and updated with new exterior vinyl siding, a backup generator (2018), PVC deck, & a newer AC, ensuring peace of mind for years to come. This is more than just a home. This is a rare opportunity to own one of Lake Simcoe's premier waterfront properties where luxury, privacy, recreation, and natural beauty come together in perfect harmony. From sunrise coffees on the dock to endless days on the water and unforgettable evenings under the stars, this is the waterfront lifestyle people spend a lifetime searching for. (id:39551)
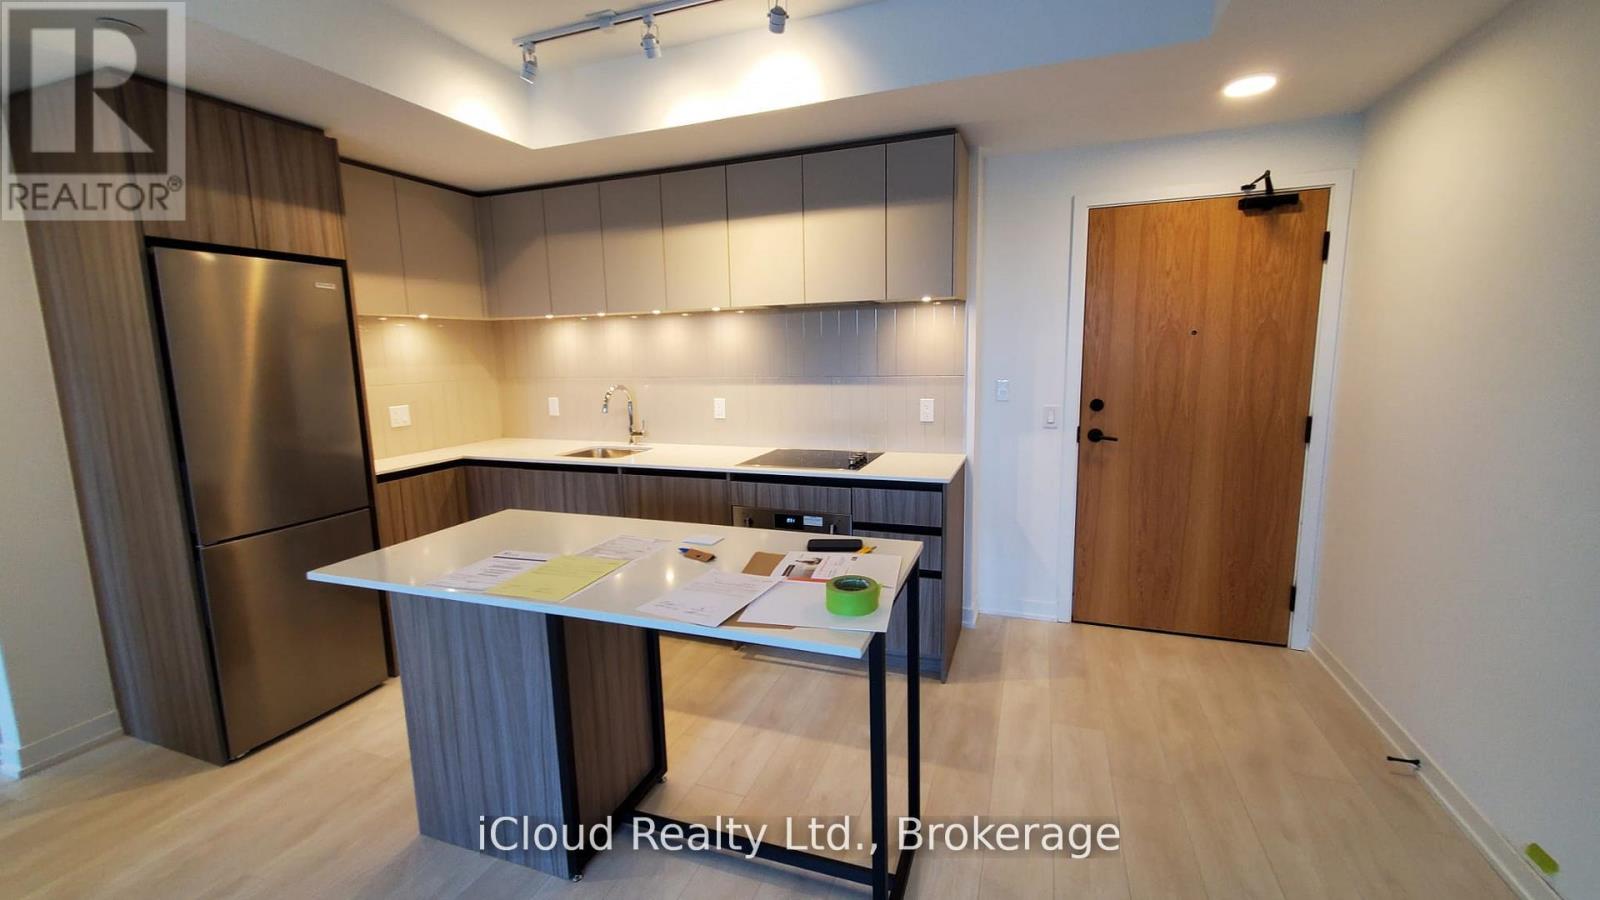
210 - 7950 Bathurst Street
Vaughan, Ontario
Seller take back mortgage is available for around 3 years at 3.79% interest rate. This listing is available for sale in different categories such as rent to own. Welcome to this modern, Luxury 2 Bedroom Large Condo, Spacious and Bright. -1 parking spot included. -Total living area: 1087 ft2 (867 ft2 with a generous 220 ft2 East facing Terrace). Prime Thornhill location offers the best of urban living. Connected to transit, shopping, and entertainment, as well as parks and green spaces in the heart of Thornhill. A home like no other is created with an array of stunning building amenities. Fabulous lobby with a 24-hour concierge. Sun-filled Rooftop terrace with panoramic views, lounge BBQ areas, a party room, as well as a dedicated kids' play zone. Extensive fitness amenities with a 2-story basketball court and adjacent workout and yoga space. A free wifi co-working and meeting space. Enjoy urban gardening in the dedicated gardening plots. For the pet owners, convenient private dog park and wash. Interior finishes create a private oasis filled with an extensive collection of top-quality materials and finishes. This opportunity won't last! **EXTRAS** Total living area: 1087 ft2 (867 ft2 with a generous 220 ft2 East facing Terrace), - Fit for Professionals and Families. A spacious terrace that feels like a private backyard. (id:39551)
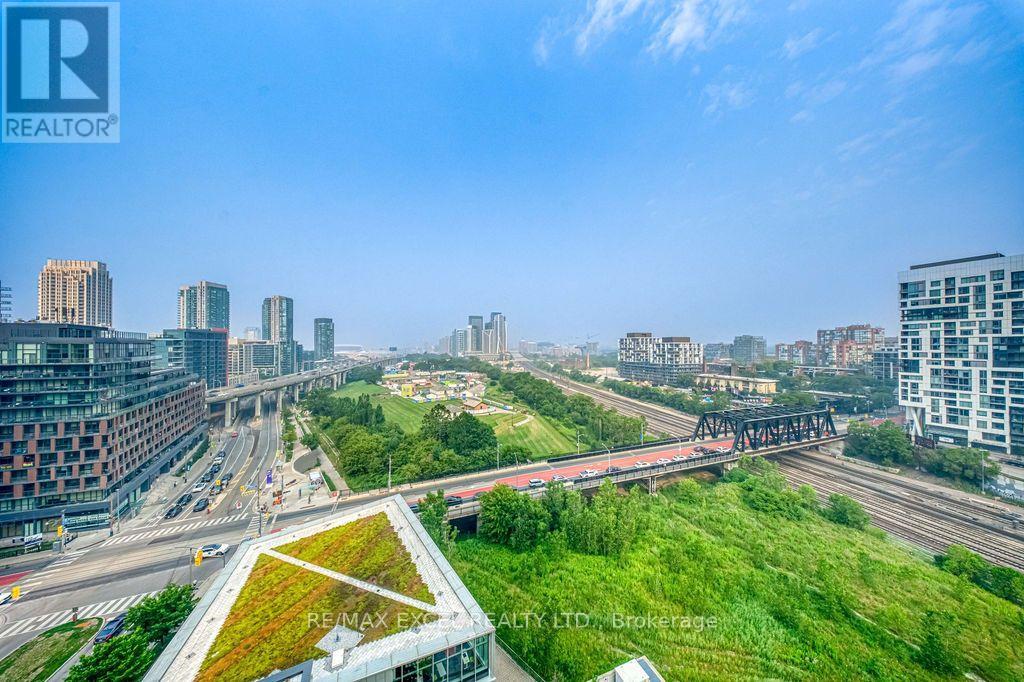
1301 - 170 Fort York Boulevard
Toronto, Ontario
Welcome To The Prestigious Library District Condos! This Bright And Beautifully Maintained 1+Den Suite Features A Functional Open-Concept Layout With 9' Ceilings, Floor-To-Ceiling Windows And Stunning Unobstructed West Views That Fill The Home With Natural Light. Enjoy A Huge Private Balcony, Perfect For Relaxing, Entertaining And Taking In Spectacular Sunsets. The Modern Kitchen Is Equipped With Top-Of-The-Line Stainless Steel Appliances, Granite Countertops And Upscale Finishes Throughout. The Spacious Den With A Door Can Easily Be Used As A Second Bedroom, Home Office Or Guest Room, Offering Exceptional Flexibility. Rarely Offered With Both Parking And Locker Included. Ideally Located In The Highly Sought-After Library District, Just Steps To Lake Ontario, Martin Goodman Trail, Fort York, The Well, King West, The Entertainment District, Restaurants, Cafés, TTC And The Downtown Core, With Easy Access To The Gardiner Expressway And Billy Bishop Airport. Residents Enjoy Exceptional Building Amenities Including A 24-Hour Concierge, Fitness Centre, Party Room, Guest Suites, Rooftop Terrace, Visitor Parking And More. An Outstanding Opportunity For End Users And Investors Alike! (id:39551)
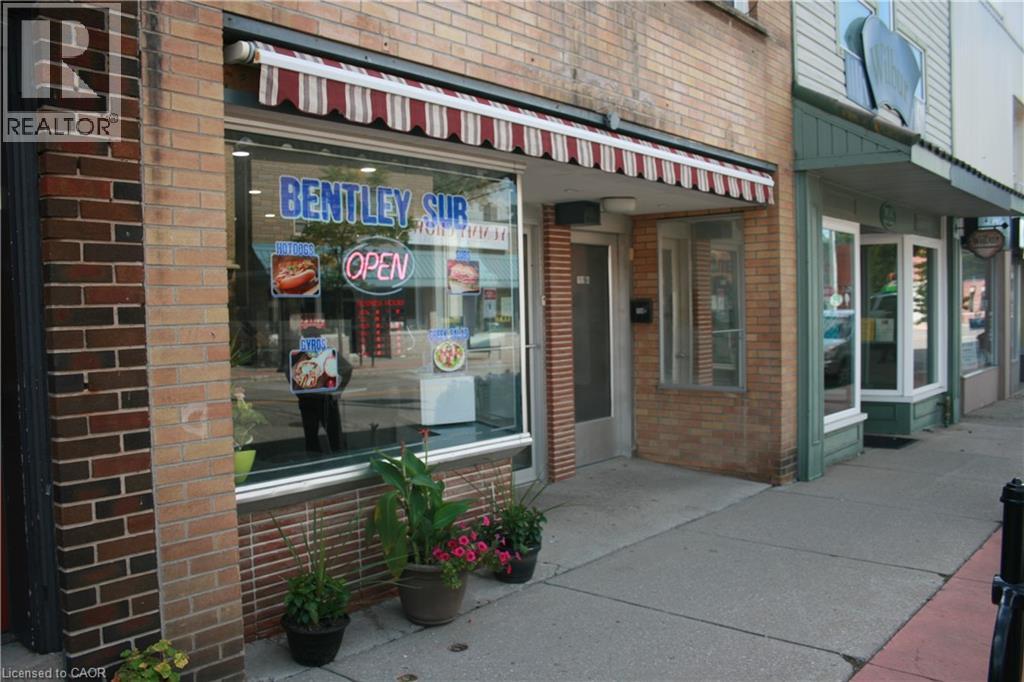
159 Main Street
Delhi, Ontario
Fantastic investment and ownership opportunity in the heart of Delhi! This multipurpose property offers both commercial and residential space, making it ideal for business owners, investors, or those seeking a live/work lifestyle. The main floor is currently set up as a popular sandwich shop, providing excellent street visibility and steady foot traffic. Upstairs, you’ll find a spacious residential unit that can serve as owner-occupied living space or generate rental income. Conveniently located near downtown amenities, schools, and shopping, this building combines functionality with potential. Whether you’re looking to expand your business portfolio, start your own venture, or enjoy the benefit of rental income, this property is ready to deliver. (id:39551)
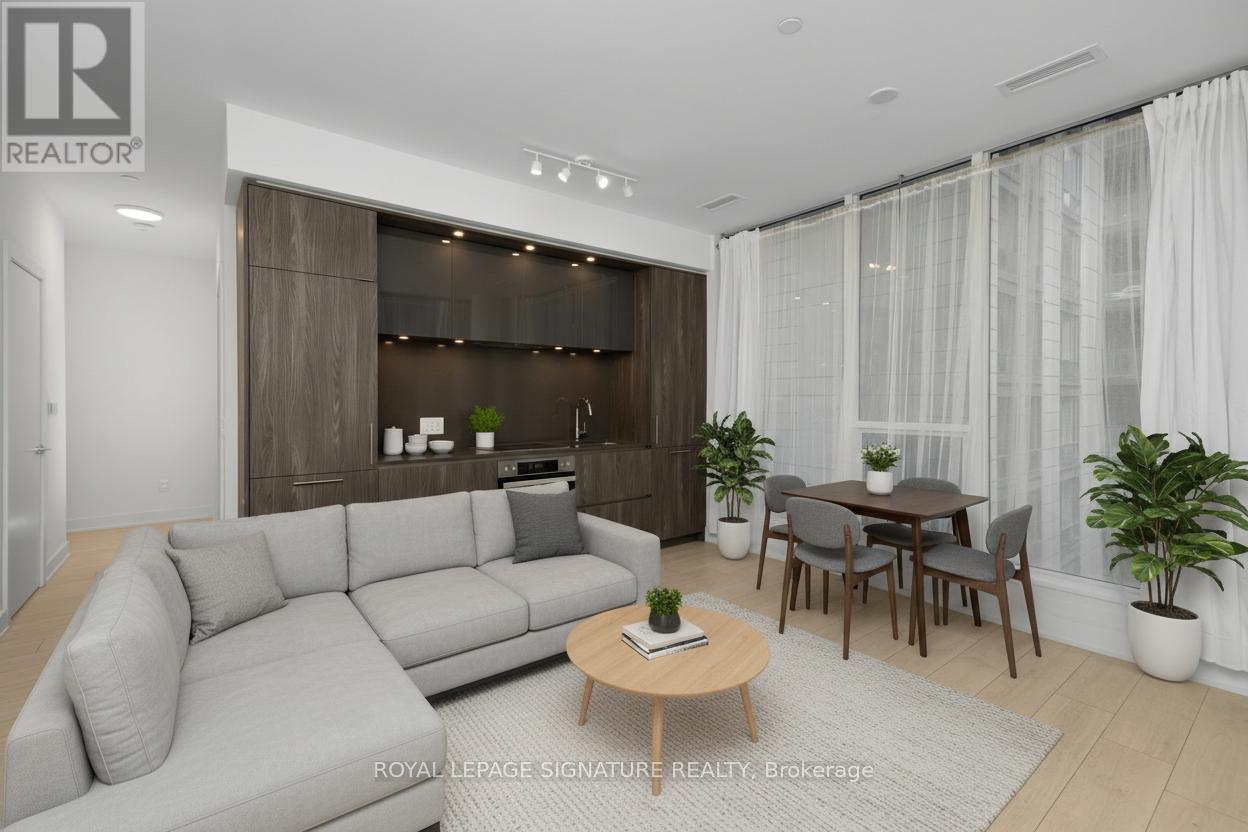
525 - 15 Mercer Street
Toronto, Ontario
Rare 631 sqft corner 1+Den suite at the prestigious NOBU Residences Toronto, offered at one of the lowest price-per-square-foot opportunities currently available in the building, with monthly maintenance fees conveniently less than $0.77 per sqft. The functional layout features 9 ft ceilings and a spacious den ideal for a home office or flexible guest space. Modern kitchen with built-in high-end appliances, ambient lighting, and generous storage. The bedroom includes blackout window coverings, and the unit comes with all existing window coverings. Residents enjoy access to the building's amenities, including state-of-the-art facilities, while world-class dining is available nearby with the NOBU restaurant. Direct access to Toronto's vibrant Entertainment District and nearby transit, including PATH connectivity, completes the package. An exceptional opportunity for both investors and homeowners seeking the energy and convenience of downtown Toronto. (id:39551)
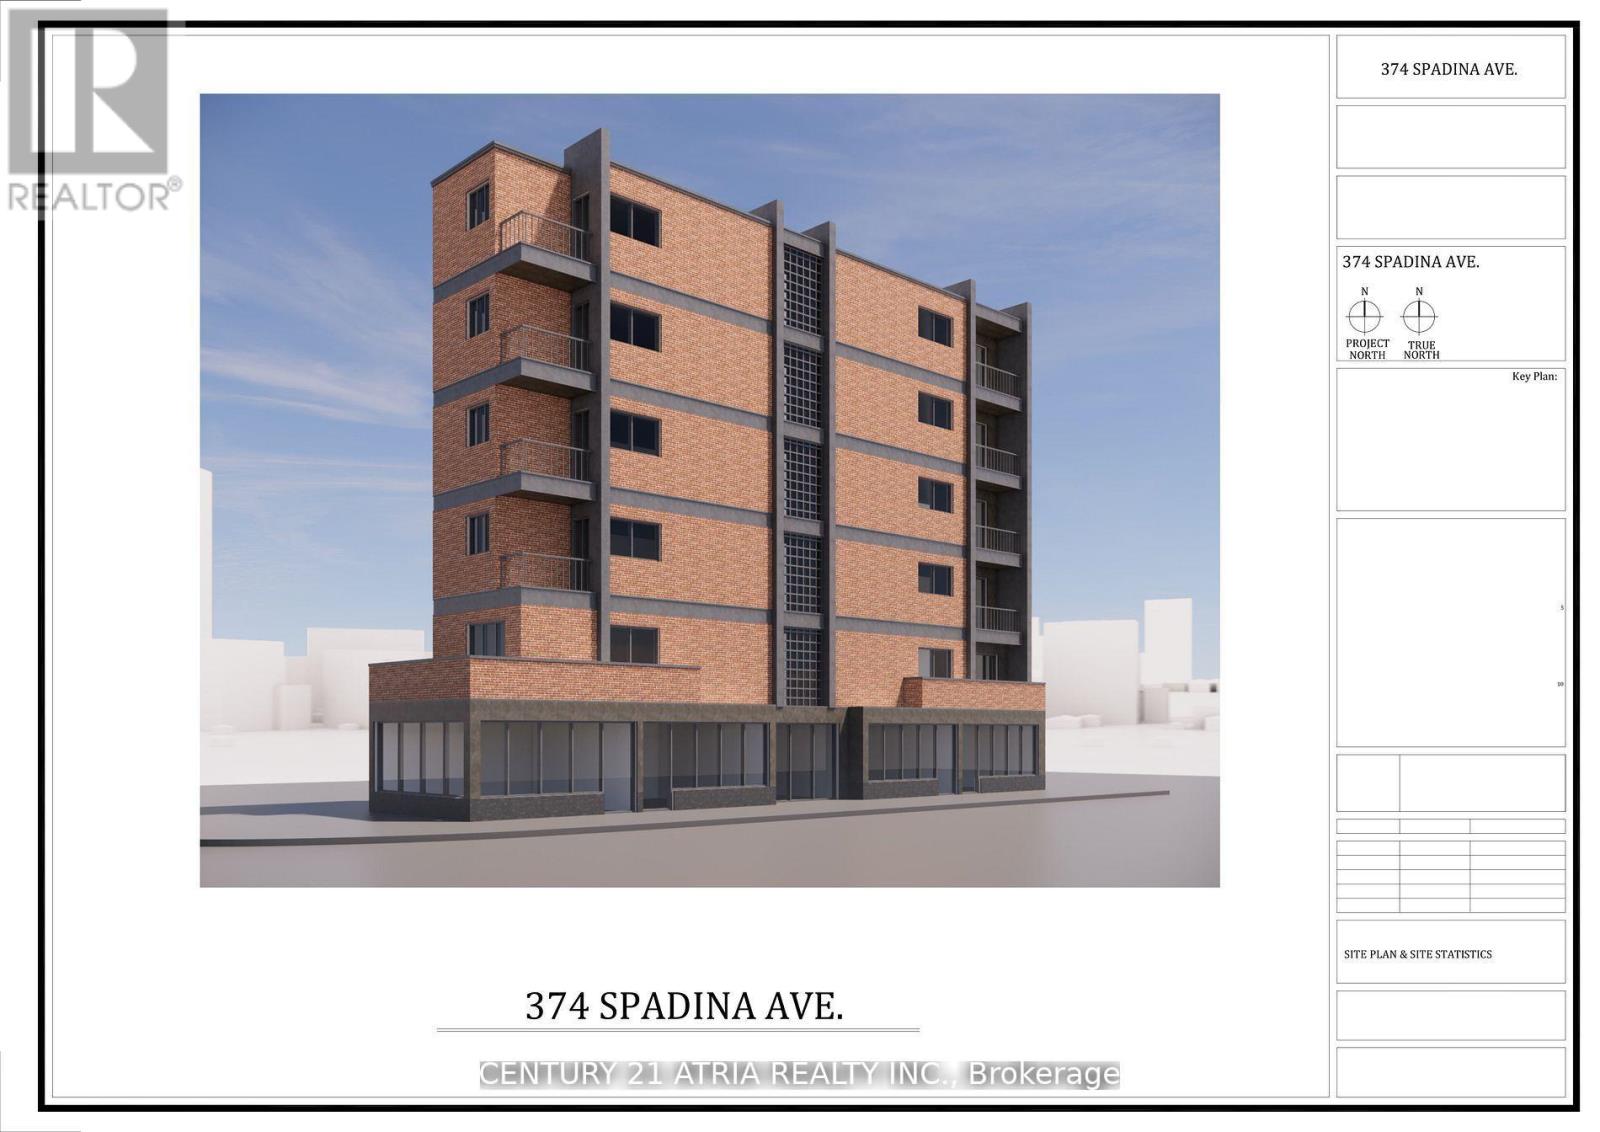
374 Spadina Avenue
Toronto, Ontario
Prime Corner Lot in the Heart of Kensington Market! Exceptional opportunity to acquire ahigh-profile vacant land parcel at the bustling intersection of Spadina Ave. & Baldwin St. one of Toronto's most vibrant and culturally rich neighborhoods. This rare corner site offers premium street exposure at the entrance of the Kensington Market, strong pedestrian traffic, and unmatched development potential. Zoned CR (Commercial Residential), this property is ideal for a mixed-use development with retail at grade and residential or office above. Surrounded by trendy cafes, restaurants, boutiques, and cultural landmarks, and just steps to Chinatown, U of T, Queens Park, and TTC access, this location is a proven hotspot for innovation and urban living. Developers, take advantage of this strategic position in a high-growth, high-demand urban core perfect for boutique condos, purpose-built rentals, or flagship commercial. End-users and land bankers welcome this is a long-term asset in a timeless location. Don't miss this legacy opportunity to become gatekeeper of Kensington Market in one of Toronto's most dynamic corridors. Phase two environmental site assessment concludes that "no further environmental investigation is considered warranted". (id:39551)
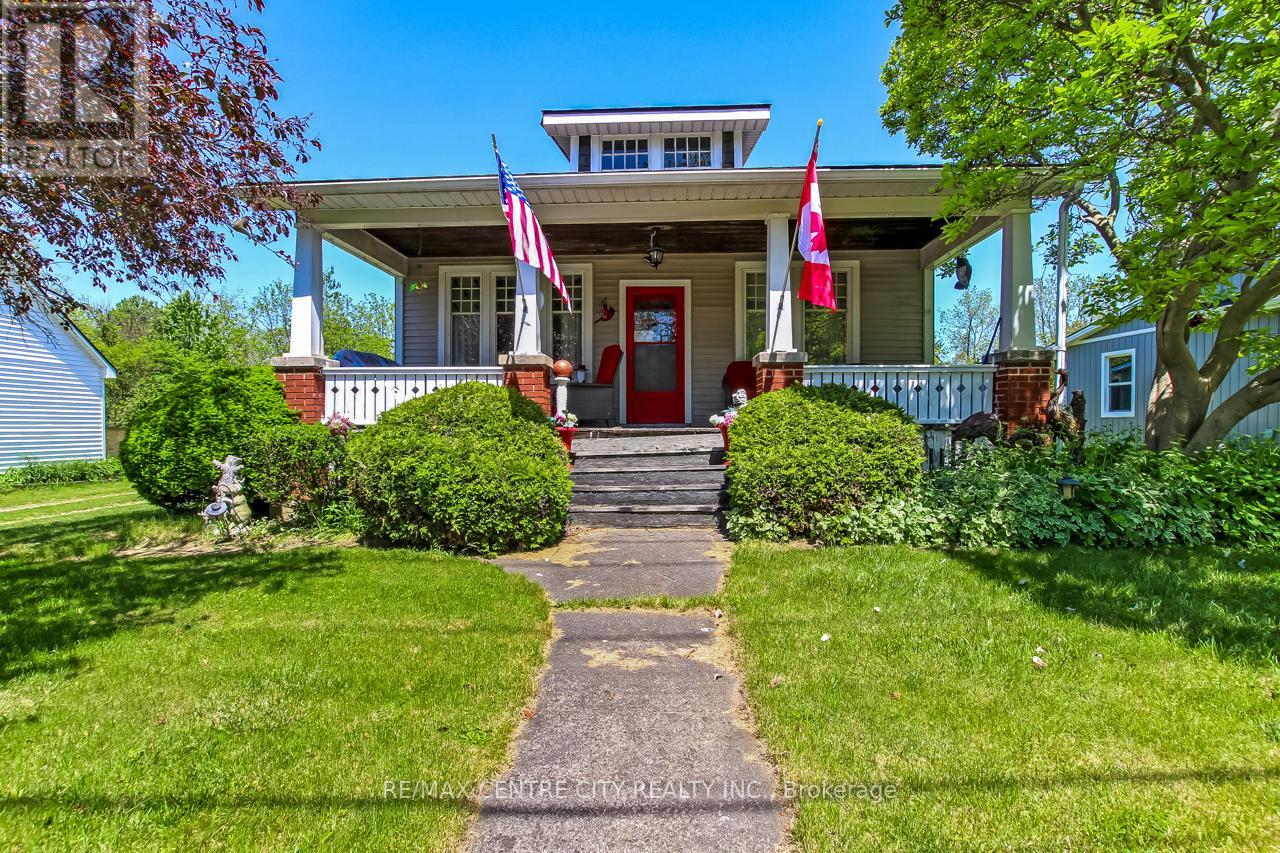
40024 Talbot Line
Southwold, Ontario
2 HOUSES!! Welcome to a truly unique opportunity in the heart of Talbotville. Nestled on a picturesque 2.3-acre property, this one-of-a-kind retreat offers peaceful country living with exceptional versatility, featuring two separate homes and endless possibilities for multi-generational living, rental income, or future investment. The charming main bungalow offers comfortable one-floor living with 2 bedrooms, 1 bathroom, and a warm, inviting layout, featuring a bright living room with a cozy reading nook, a functional kitchen with ample cabinetry and dining space, convenient main-floor laundry, and easy access to the outdoor deck overlooking the beautiful surroundings. The second detached 1.5-storey home provides incredible flexibility with 3 bedrooms, 1 bathroom, a quaint kitchen, and comfortable living spaces, making it ideal for extended family, guests, rental income, or a home-based business. Outside, mature trees, expansive green space, a winding creek crossed by a quaint bridge, and a classic barn create a serene setting that feels worlds away from the everyday. Whether you're dreaming of hobby farming, creating a family compound, generating rental income, or simply enjoying your own private retreat, this property offers the space and freedom to bring your vision to life. Perfectly positioned between London and St. Thomas, commuters will appreciate the convenience of quick access to both cities while enjoying the tranquility and privacy of country living. Rarely does a property with this much character, land, versatility, and potential come available in such a sought-after location. (id:39551)
508 - 155 Dalhousie Street W
Toronto, Ontario
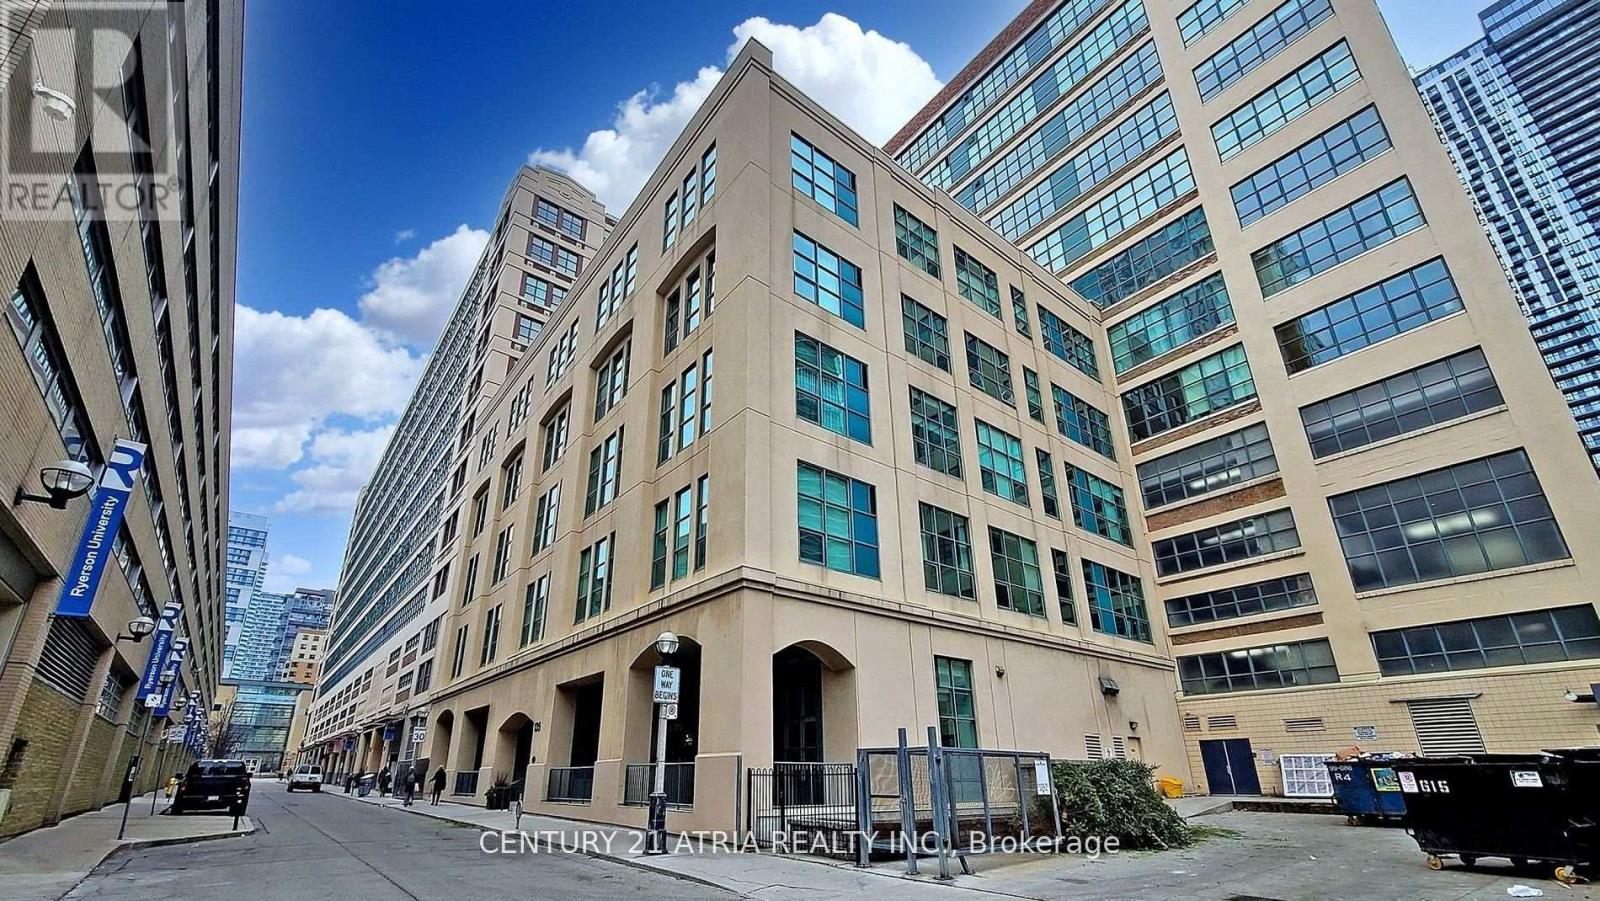
Experience exceptional loft living in this spacious 2 bedroom plus den suite located in the iconic Merchandise Building one of the city's most celebrated hard loft conversions. A grand rotunda foyer welcomes you into over 1,200 sq ft of open-concept space, featuring soaring 12-foot ceilings, polished concrete floors, and expansive warehouse-style windows that frame sweeping. West exposure Unique historical living experience in the heart of Toronto. Parking and Locker. Building offers variety of amenities, indoor pool, sauna, half basketball court, rooftop BBQ, large party room, games room with pool table and ping pong; library, guest suites, and an expansive patio and pet area. Home located just steps from the TTC, Eaton Centre, Hospitals. TMU, St. Lawrence Market, and more. (id:39551)
3921 Don Mills Road
Toronto, Ontario

It is A Turn Key Business. A very well established business for 15 years in this location. Strong Clientele And Good Will. Close to A cemetery. Current Low rent. Owner will Provide A training And References of Suppliers To The Buyer. It Also Can Be Easily Converted Other Retail Business Such As A Convivence Store. (id:39551)
266 Hazel Street
Waterloo, Ontario
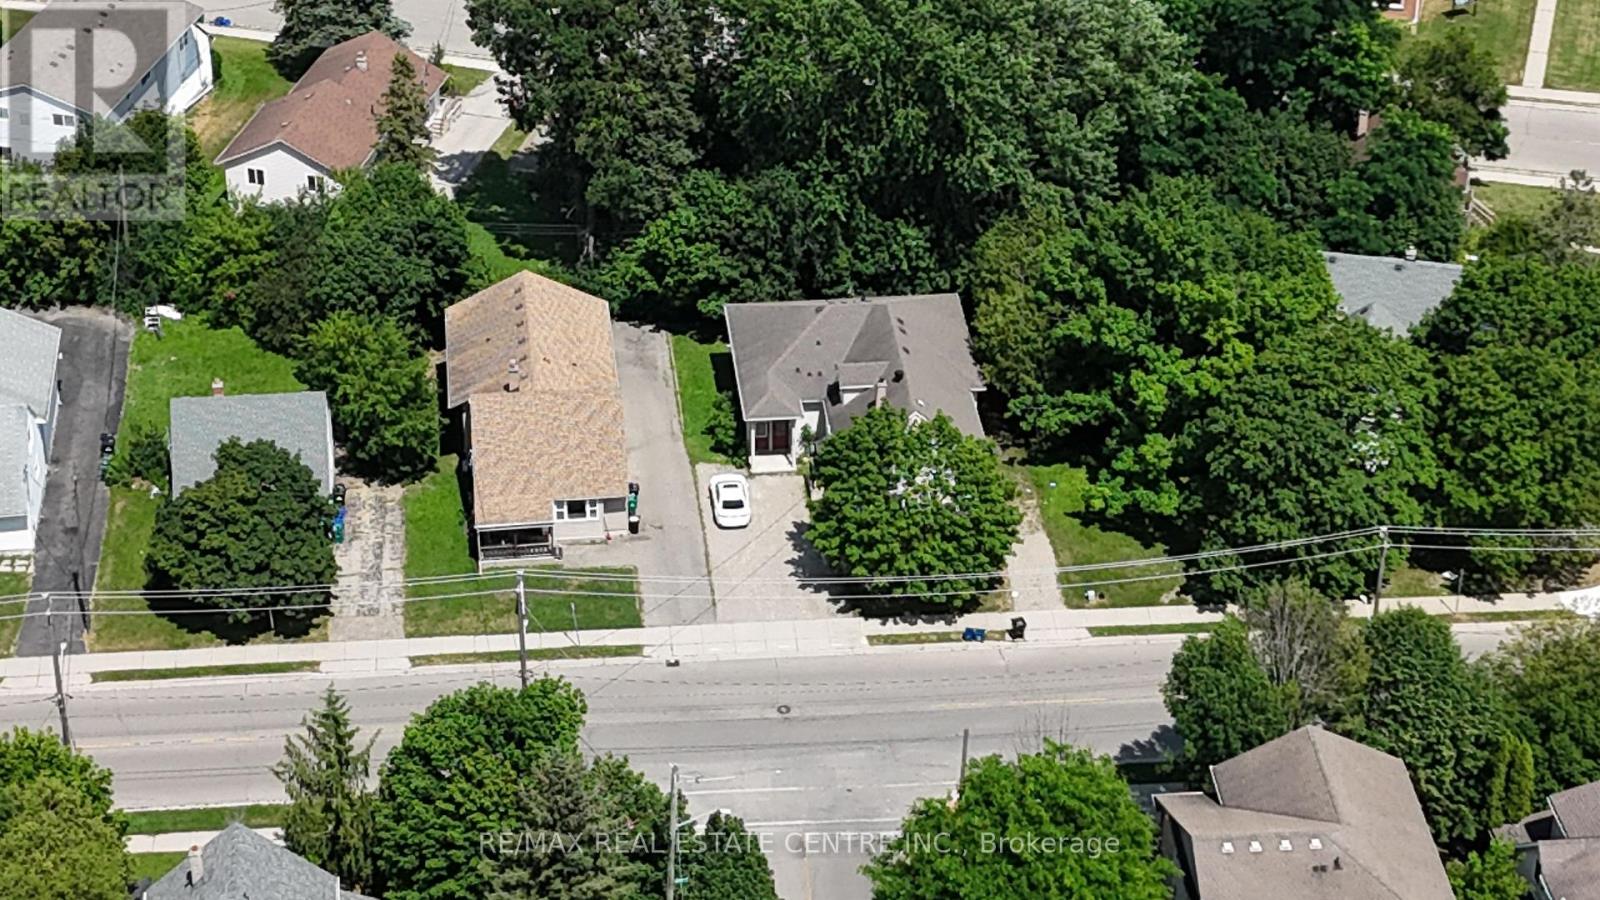
A rare three-property land assembly in one of the closest residential pockets to Wilfrid Laurier University. Steps to campus and situated on a direct GRT bus route to the University of Waterloo, this is one of the most convenient student-housing locations in the city. The assembly is currently configured for 22 rooms across the three properties, arranged as 6 separate self-contained units, each with its own bathroom, kitchen and common area - a proven, income-generating layout with exceptional walkability to both campuses, transit, shopping and amenities. With future development potential on a very manageable scale - a sensible, achievable build rather than an outsized or overly ambitious project, with possible expansion to neighbouring properties - this is an outstanding holding for investors and developers seeking scale, steady student-rental income, and long-term appreciation in Waterloo's University District. 262,264, 266 Hazel must be purchased together. (id:39551)