
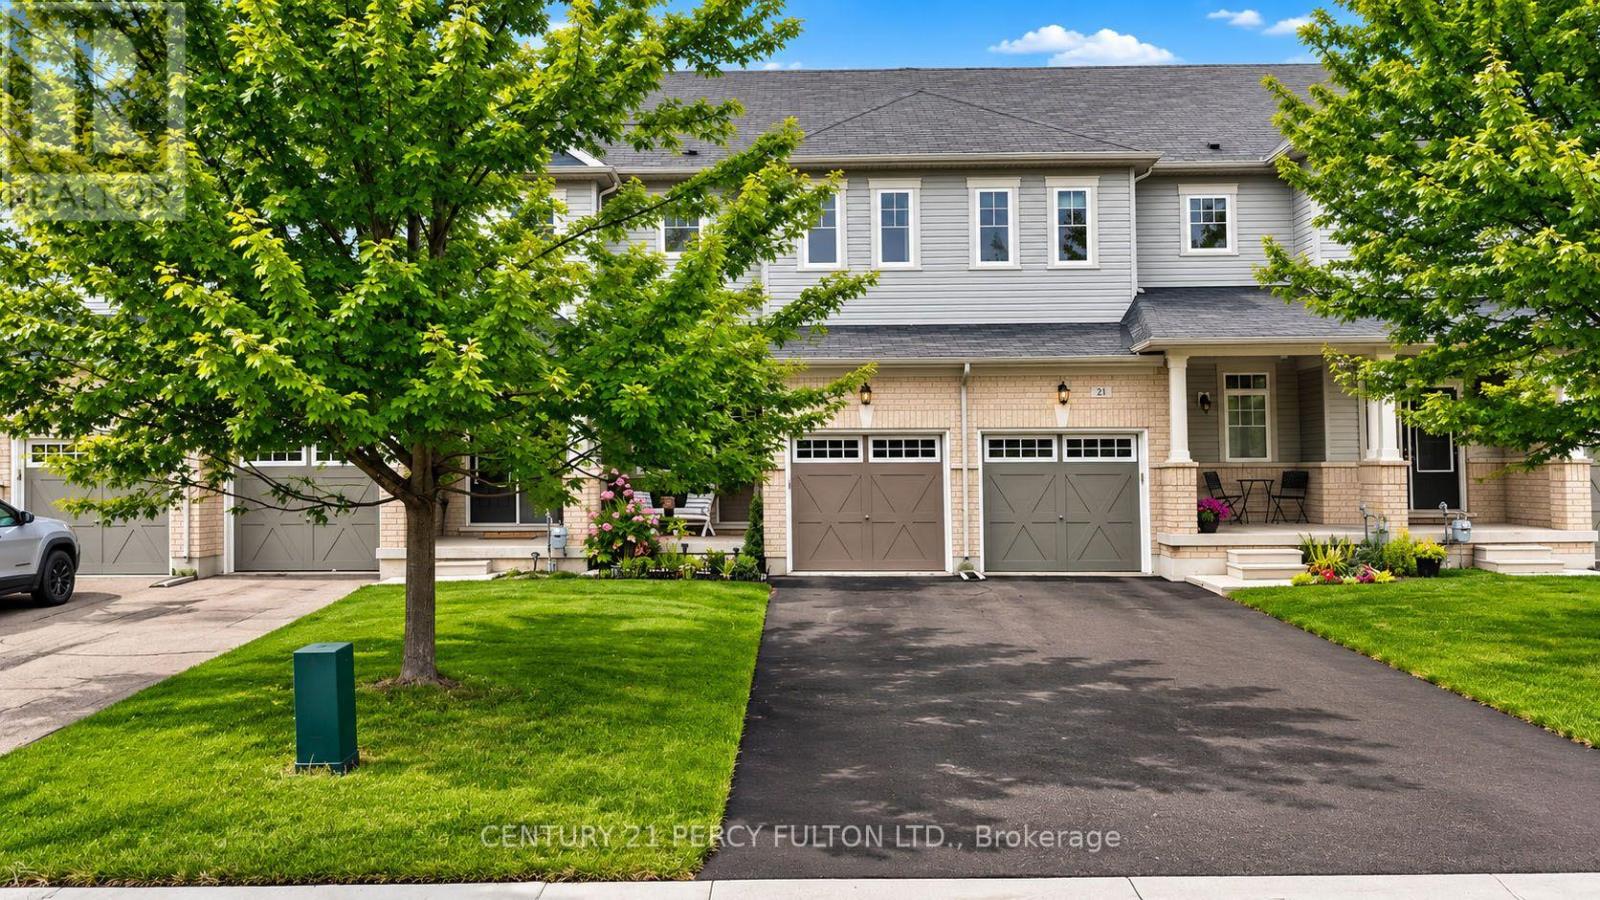
19 Pearcey Crescent
Barrie, Ontario
TURNKEY ELEGANCE IN NORTH BARRIE! Set on an impressive 115' deep lot along a quiet, residential street, this beautifully updated 2-storey townhome offers a refined, move-in-ready lifestyle in a highly convenient location. The main floor features 9' ceilings, fresh paint, brand-new window treatments, premium light fixtures & upgraded hardware. The bright, modern kitchen showcases a new backsplash, oven & range hood, with direct access to the fully fenced backyard complete with lovely garden landscaping.Thoughtfully updated throughout, every bathroom features new vanities, mirrors, toilets & hardware, including a stunning wallpapered main-floor powder room. A brand-new washer & dryer and updated smoke detectors add to the home's extensive list of recent improvements. Enjoy the peace and privacy of a quiet residential street while being within walking distance to schools, parks, shopping, restaurants & everyday conveniences. Just minutes to major shopping centres, recreation, green spaces & commuter routes, with quick access to Hwy 400 connecting you throughout Barrie and beyond. A beautifully established North Barrie location offering the ideal balance of quiet neighbourhood living and everyday convenience. (id:39551)
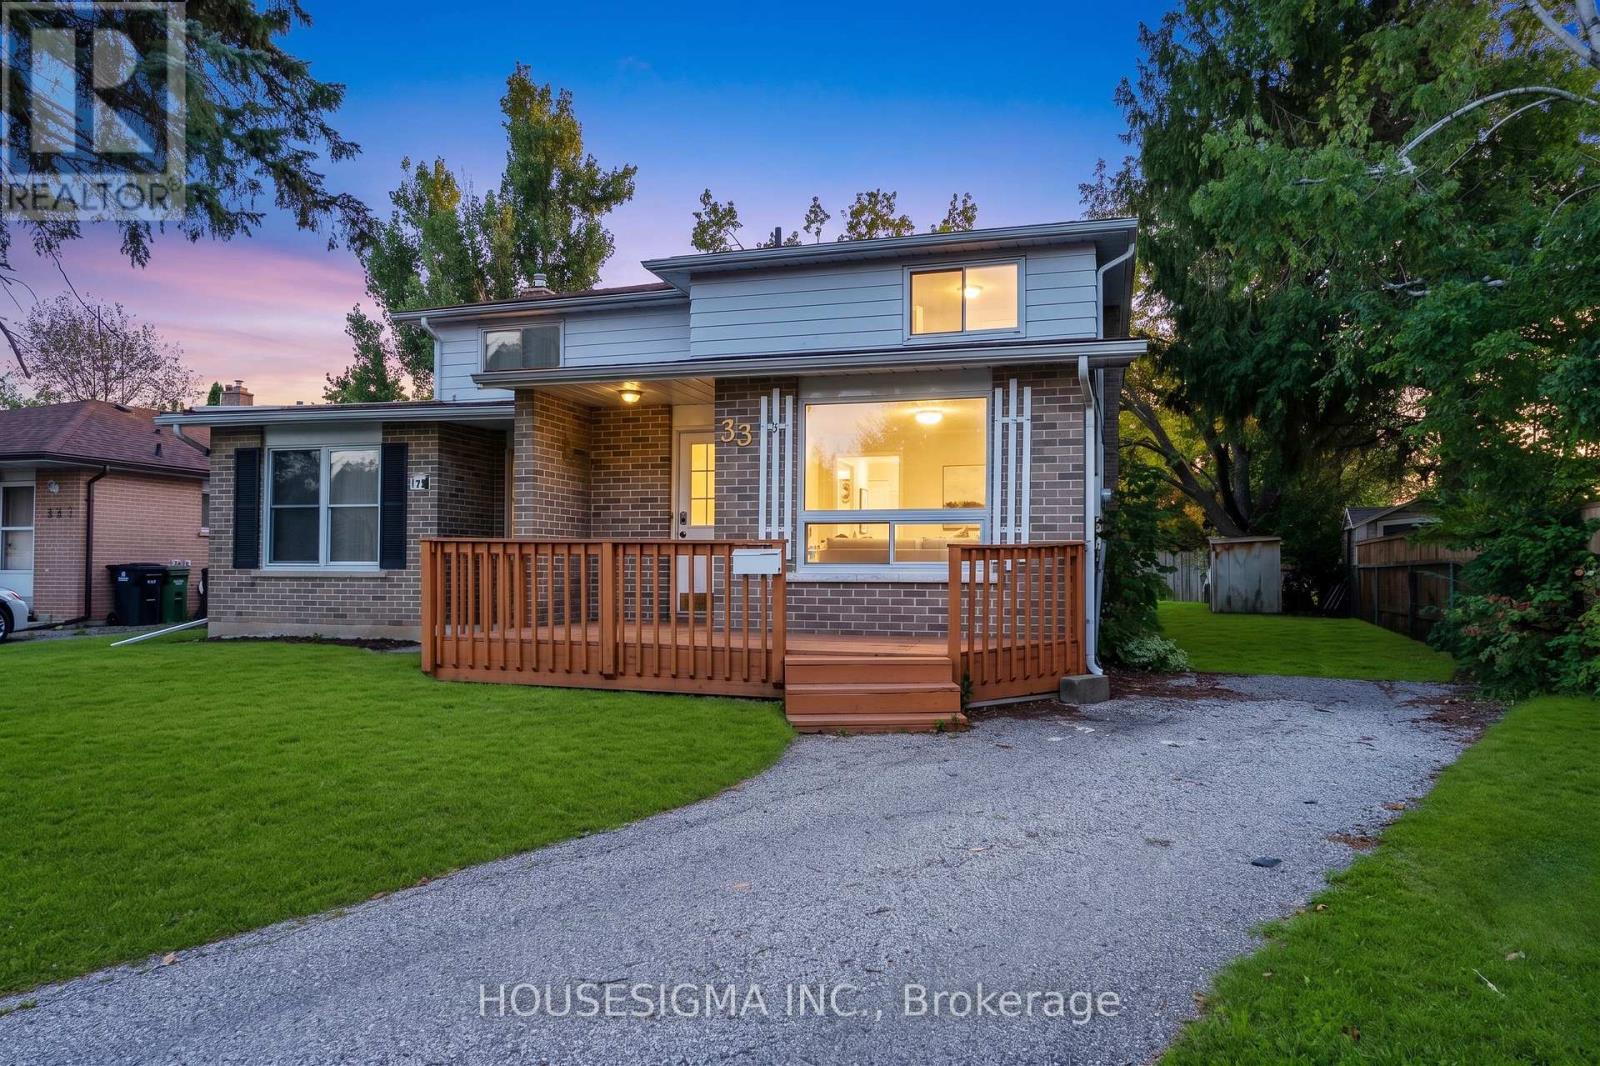
33 College Crescent
Barrie, Ontario
Spacious 4+2 bedroom semi-detached home situated on a huge pie-shaped lot in a prime Barrie location! Recently refreshed throughout with a renovated main bathroom, professional cleaning, touch-ups and minor repairs. Features engineered hardwood flooring, a modern white kitchen with granite countertops and backsplash, updated bathrooms, pot lights,and a functional layout.Enjoy large front and rear decks, a fully fenced backyard and a 4-car driveway. Walking distance to Georgian College, shopping, schools and transit, with easy access to Hwy 400. Ideal for families, first-time buyers or investors. Immediate possession available! (id:39551)
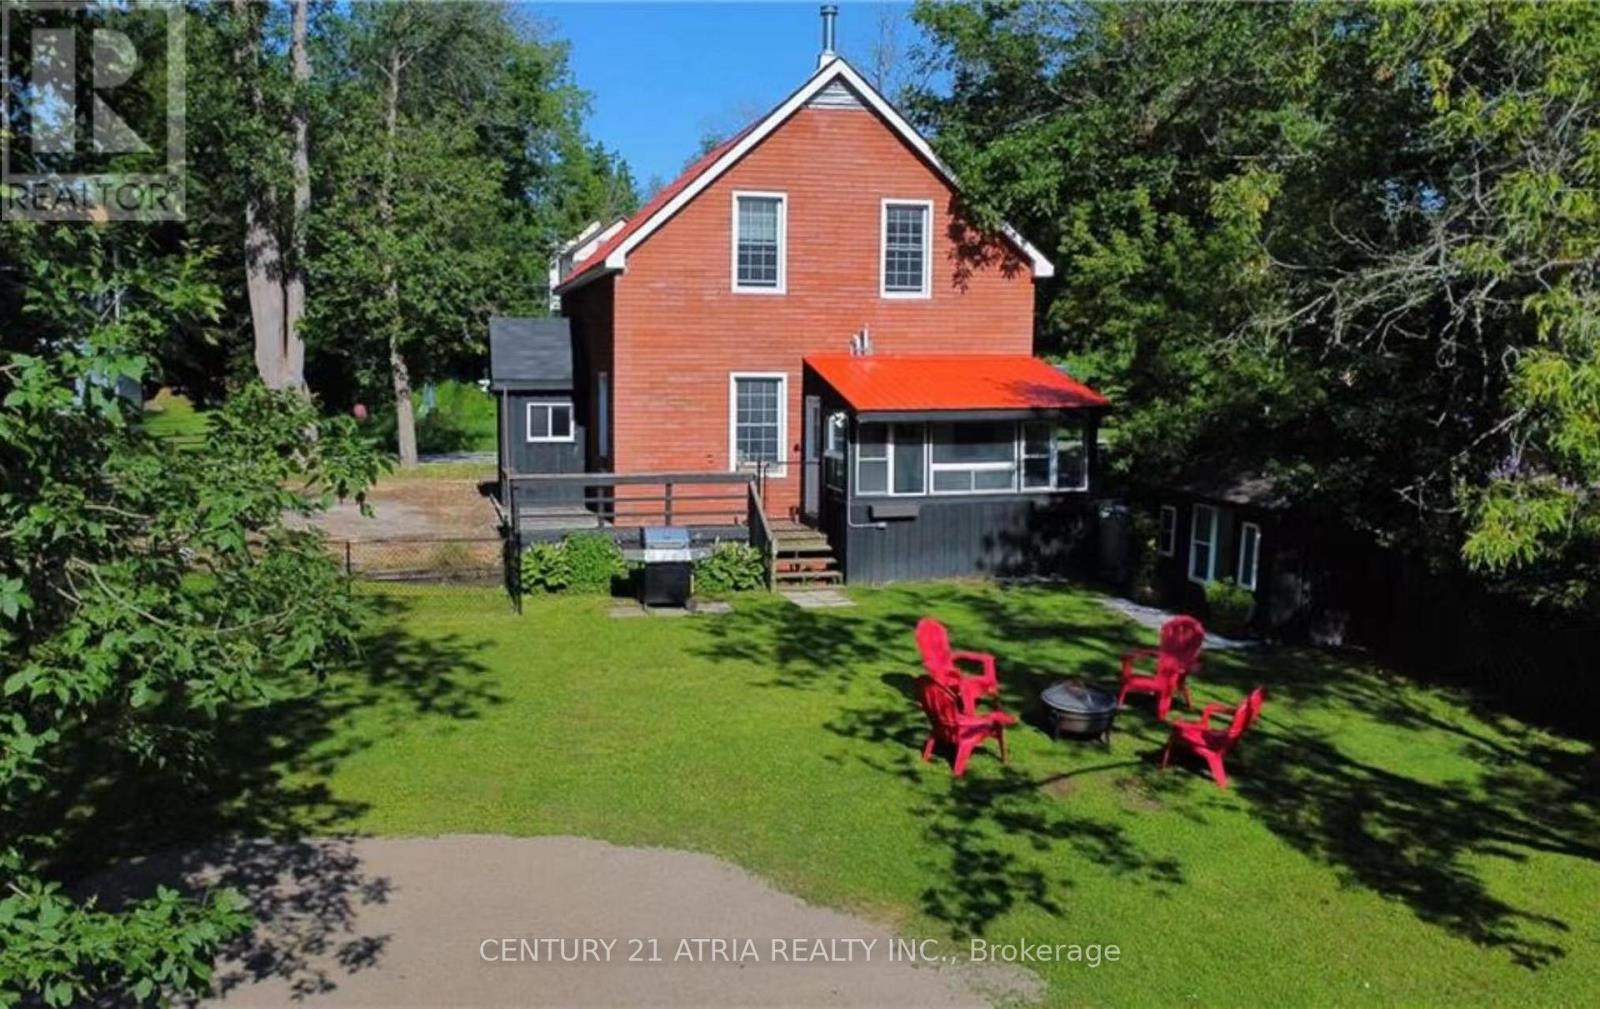
4359 Hepinstall Landng
Severn, Ontario
Turnkey waterfront home in the heart of Washago, set along the tranquil Green River and just under 1 hour from the GTA. This well-maintained 3-bedroom, 2-bathroom detached home offers year-round living, cottage lifestyle, and excellent short-term rental potential. Featuring 10-ft ceilings on the main floor, a bright and open layout, stainless steel appliances, newer forced-air propane furnace, and central A/C. The four-season Muskoka room overlooks the river, providing beautiful sunrise views. Upper level includes three spacious bedrooms, two with water views. Situated on a generous lot with a fully fenced yard and private sandy beach. Direct access to over 29 miles of waterways, ideal for boating, canoeing, paddleboarding, and fishing. Connected to municipal water and sewer. Conveniently located within walking distance to local shops, grocery stores, cafes, and public dock. Minutes to Centennial Park and public boat launch with access to Lake Couchiching and Lake Simcoe. Approx. 15 mins to Casino Rama and Webers, 10 mins to Lake St. George Golf Club, 30 mins to Barrie and Mount St. Louis, with easy access to Hwy 11, 400 & 404. Ideal for end users, cottage buyers, or investors. (id:39551)
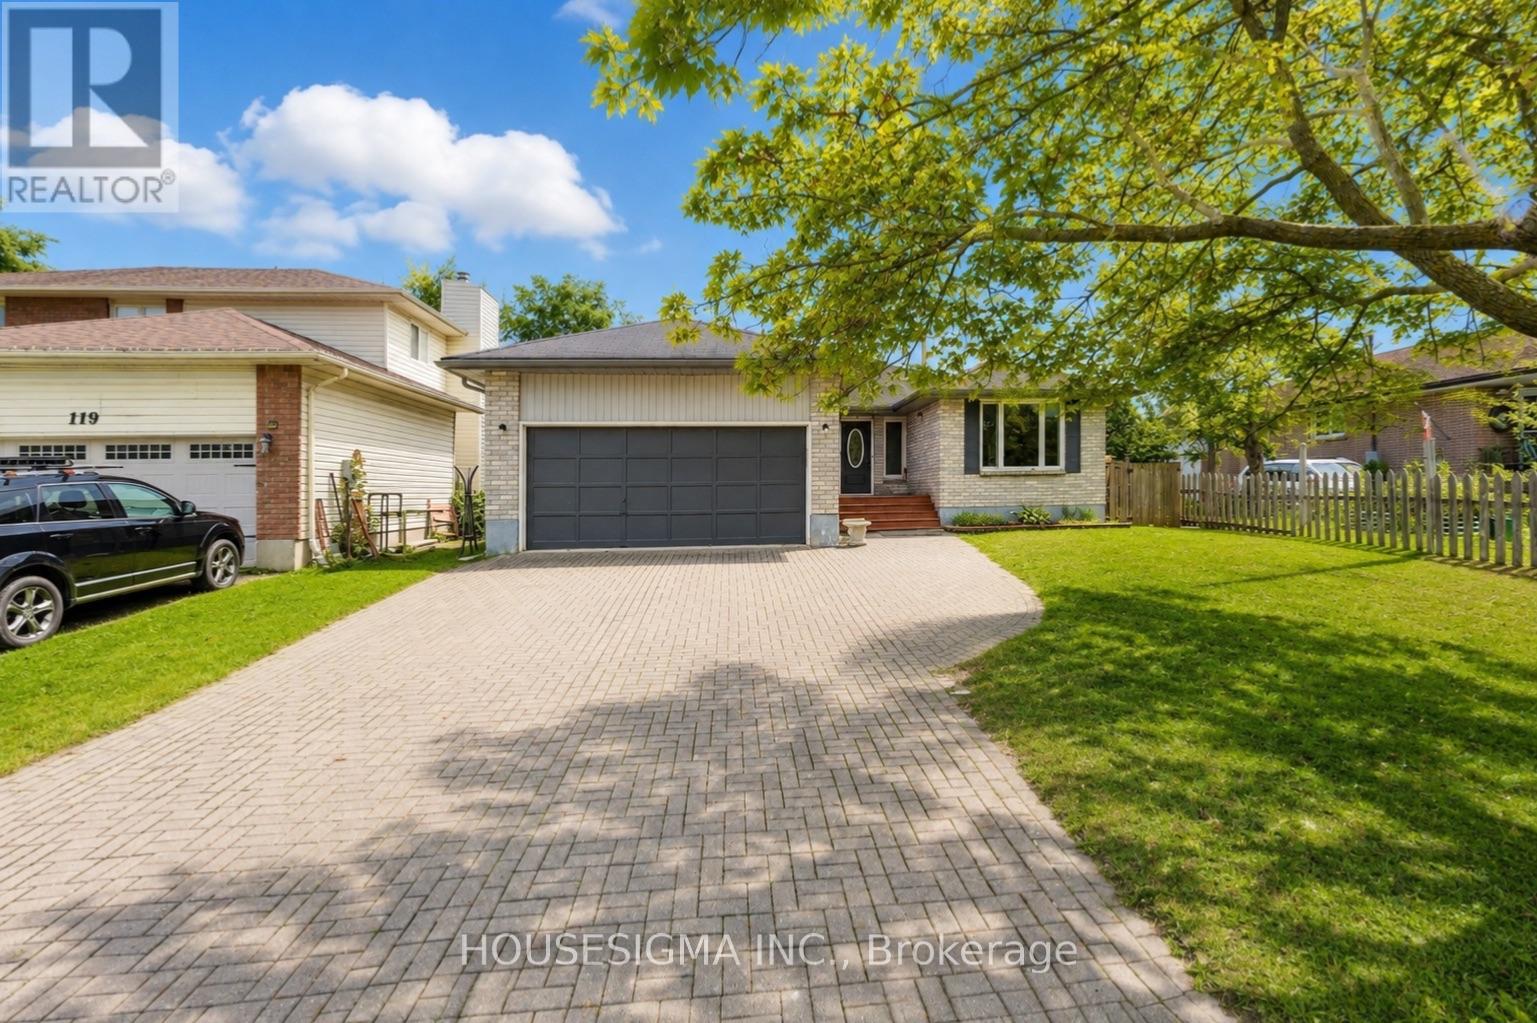
117 Rose Street
Barrie, Ontario
INVESTMENT & MULTI-GENERATIONAL OPPORTUNITY! Welcome to this beautifully maintained 3+3 bedroom, 2-bathroom home offering exceptional flexibility for first-time buyers, families, or investors. Featuring pot lights throughout, a functional layout, interlocking driveway with parking for at least 6 cars, and a convenient separate side entrance to the lower level. The basement offers excellent potential for a second living space, with legal basement building permits already approved, providing a strong pathway toward a legal duplex setup. Ideally located close to major schools, Georgian College, shopping, transit, and Highway 400. A fantastic opportunity to live in, generate rental income, or create a legal two-unit investment. With the right setup and market rents, this property has the potential to generate $1,500+ in positive monthly cash flow. Don't miss this opportunity! (id:39551)
113 Rugman Crescent
Springwater, Ontario
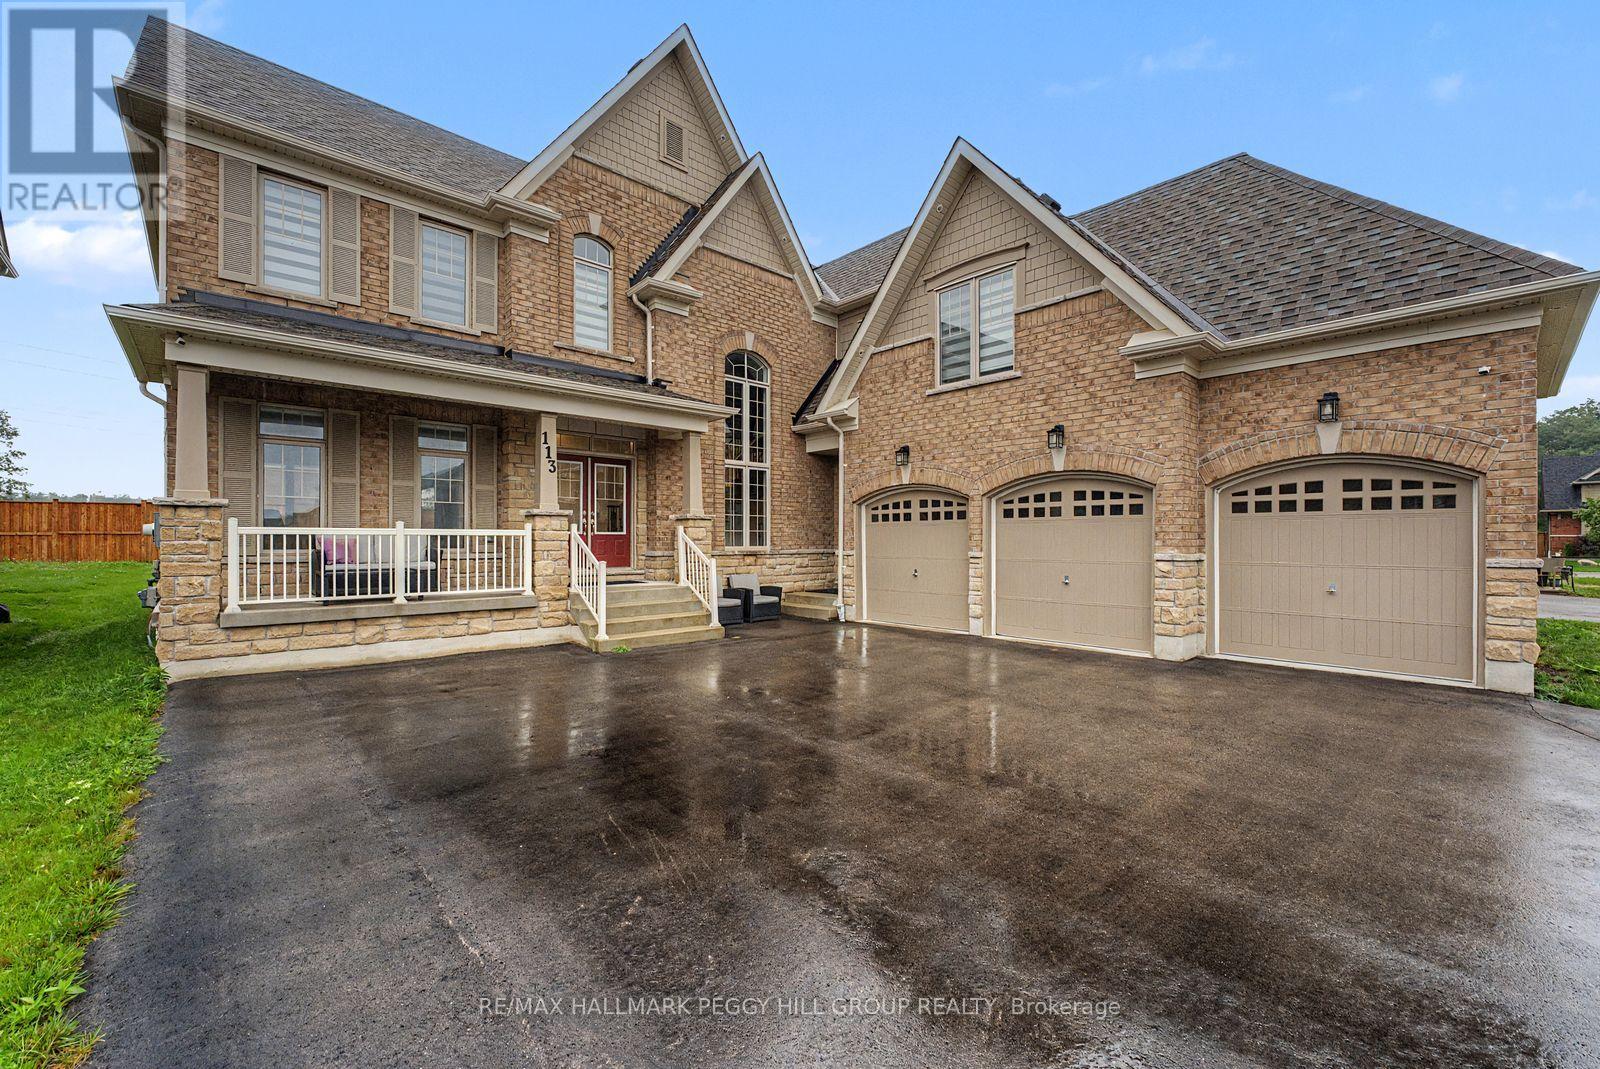
A HOME WITH ARCHITECTURAL PRESENCE, 3,520 SQ FT ABOVE GRADE, & A TRIPLE-CAR GARAGE! Set in a family-friendly estate neighbourhood surrounded by beautiful homes, this exceptionally well-kept 2-storey property still feels practically brand new, offering 3,520 square feet above grade on a generous 61 x 141 ft lot. Pulling into your private triple-wide driveway, the architectural weight of the brick and stone exterior commands the street, framed by a covered front porch and double door entry, the glow of exterior pot lights, and the sheer scale of the triple-car garage. The kitchen anchors the home with a large island, breakfast area with a walkout, and high-end appliances, including a smart refrigerator, built-in double wall oven, and gas cooktop. A combined living and dining room sets the stage for holidays and dinner parties, while the separate family room with a gas fireplace and adjoining wet bar is where the house settles in once the night winds down. A dedicated main floor office adds a quiet place to work or study. Upstairs, 10-ft ceilings and walk-in closets in all four bedrooms speak to thoughtful design. The primary suite is finished with a double-sided gas fireplace between the bedroom and ensuite, where a dual vanity, soaker tub, large shower area, and private water closet add a more elevated feel. Bedroom two has its own 4-piece ensuite, while bedrooms three and four share a connected bathroom. Upper-level laundry adds convenience, and the unspoiled basement with a bathroom rough-in leaves room to grow. Additional highlights include a central vacuum, a water softener, an on-demand hot water heater, a water filtration system, a water purifier, an ERV/HRV, and auto garage door remotes. Parks and a local coffee shop are within walking distance, while Barrie Hill Farms, Snow Valley Ski Resort, Fort Willow Conservation Area, Grenfel Outdoor Ice Arena, Barrie shopping, restaurants, and walking trails are a short drive away. (id:39551)
19 Maple Crescent
Oro-Medonte, Ontario
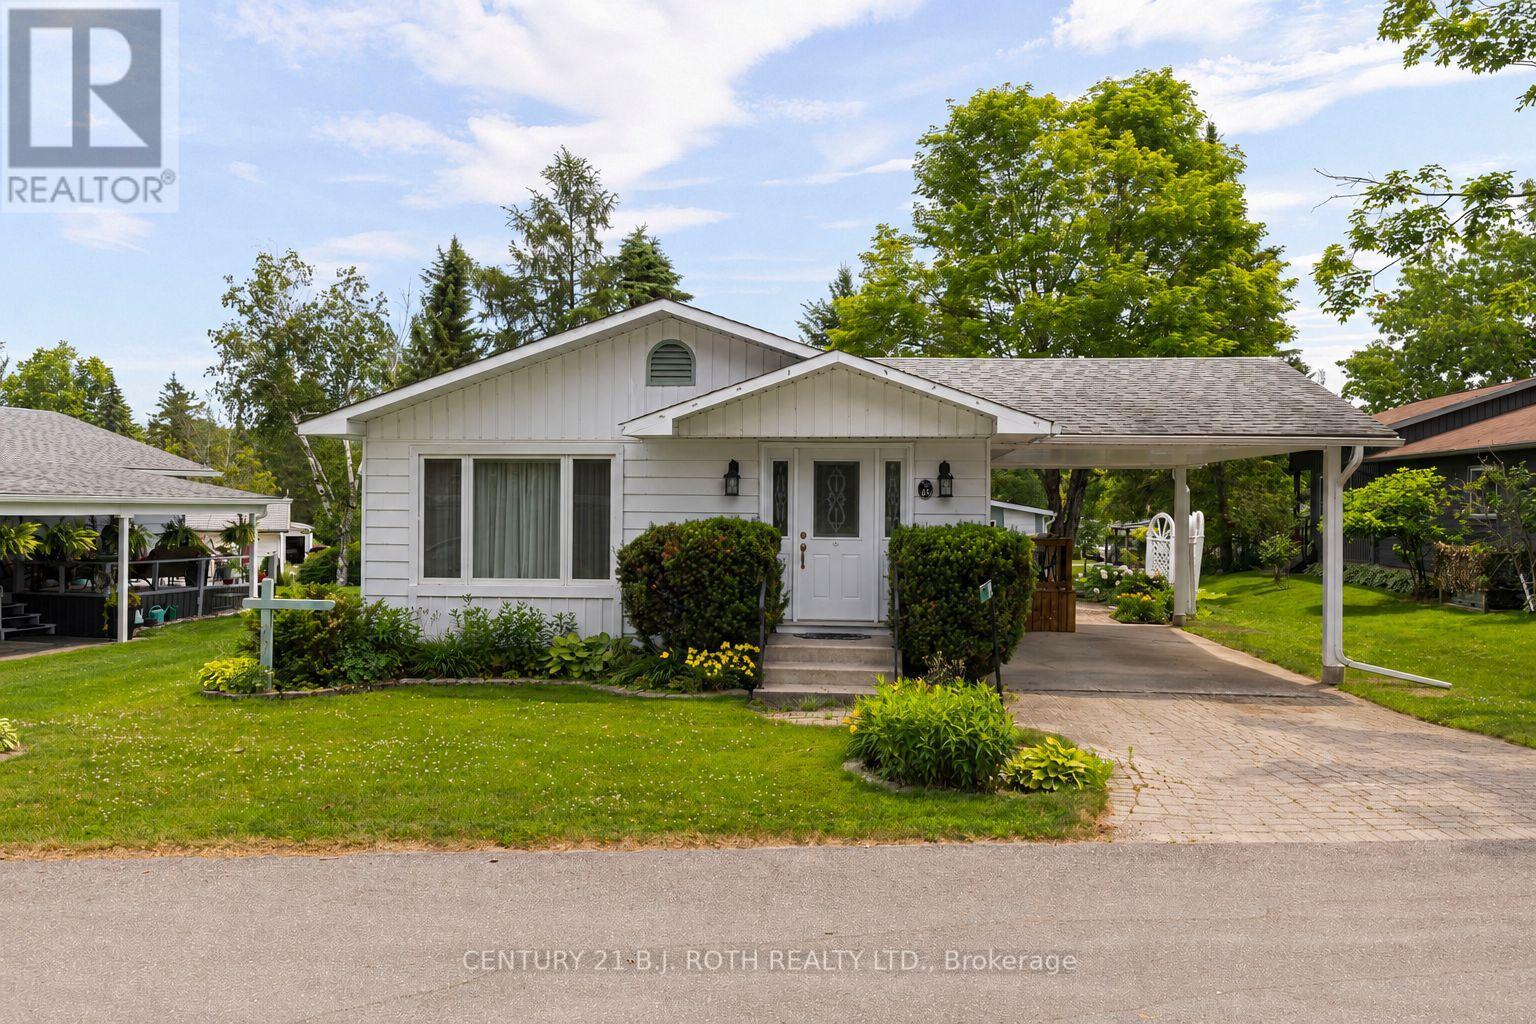
Enjoy relaxed adult living in Big Cedar Estates, a welcoming community less than ten minutes to Orillia. This well-maintained Royal Home model offers 2 bedrooms and 2 bathrooms, including a spacious primary suite with a walk-in closet. The bright, open-concept layout features a separate dining area, pantry, and a family room addition with a cozy gas fireplace. Additional highlights include natural gas heating, central air conditioning, a large carport, and low-maintenance living.Residents enjoy affordable monthly fees of just $345, which include water, sewer, lawn care, snow removal, access to the clubhouse and walking trails, fibre optic internet, and Rogers TV. RV and boat parking is also available, subject to availability. Experience the comfort, convenience, and vibrant lifestyle that Big Cedar Estates has to offer! (id:39551)

23 Rainwater Lane
Barrie, Ontario
Modern Living Meets Smart Design in the Heart of Barrie. Welcome to this beautifully crafted 3-storey townhome offering the perfect blend of style, functionality, and energy efficiency-ideal for first-time buyers, families or investors ready to step into homeownership with confidence. Featuring 3 spacious bedrooms and 2 bathrooms, this thoughtfully designed home welcomes you with a bright, open-concept layout filled with natural light. The contemporary kitchen is both stylish and practical, complete with quartz countertops, sleek square-edge detailing, and a stainless steel dual-basin sink-perfect for everyday living and entertaining alike. The living area flows seamlessly to your private patio, creating an inviting indoor-outdoor space to relax or host guests. The Work from home space is unique and able to be closed off from guests. Luxury vinyl flooring runs throughout, complemented by striking open tread stairs that add a modern architectural touch. Upstairs, the primary bedroom offers a peaceful retreat with a walk-in closet and a private 3-piece ensuite, while additional bedrooms provide flexibility for family, guests, or a home office. Enjoy the convenience of a spacious double-car garage and premium finishes throughout, including pot lights and upgraded details. Built with sustainability in mind, this home features an ENERGY STAR qualified advanced heating and cooling system with a ground source heat pump, along with an efficient water heating system-helping you save on utilities while reducing your environmental footprint. Located in a vibrant, community-focused neighbourhood, residents enjoy shared amenities designed for year-round enjoyment, including a summer pickleball court, winter ice rink, outdoor fitness equipment, and a community park. Tarion warranty and HST included. A fantastic opportunity to own a stylish, energy-efficient home in one of Barrie's growing communities. (id:39551)
17 Rainwater Lane
Barrie, Ontario
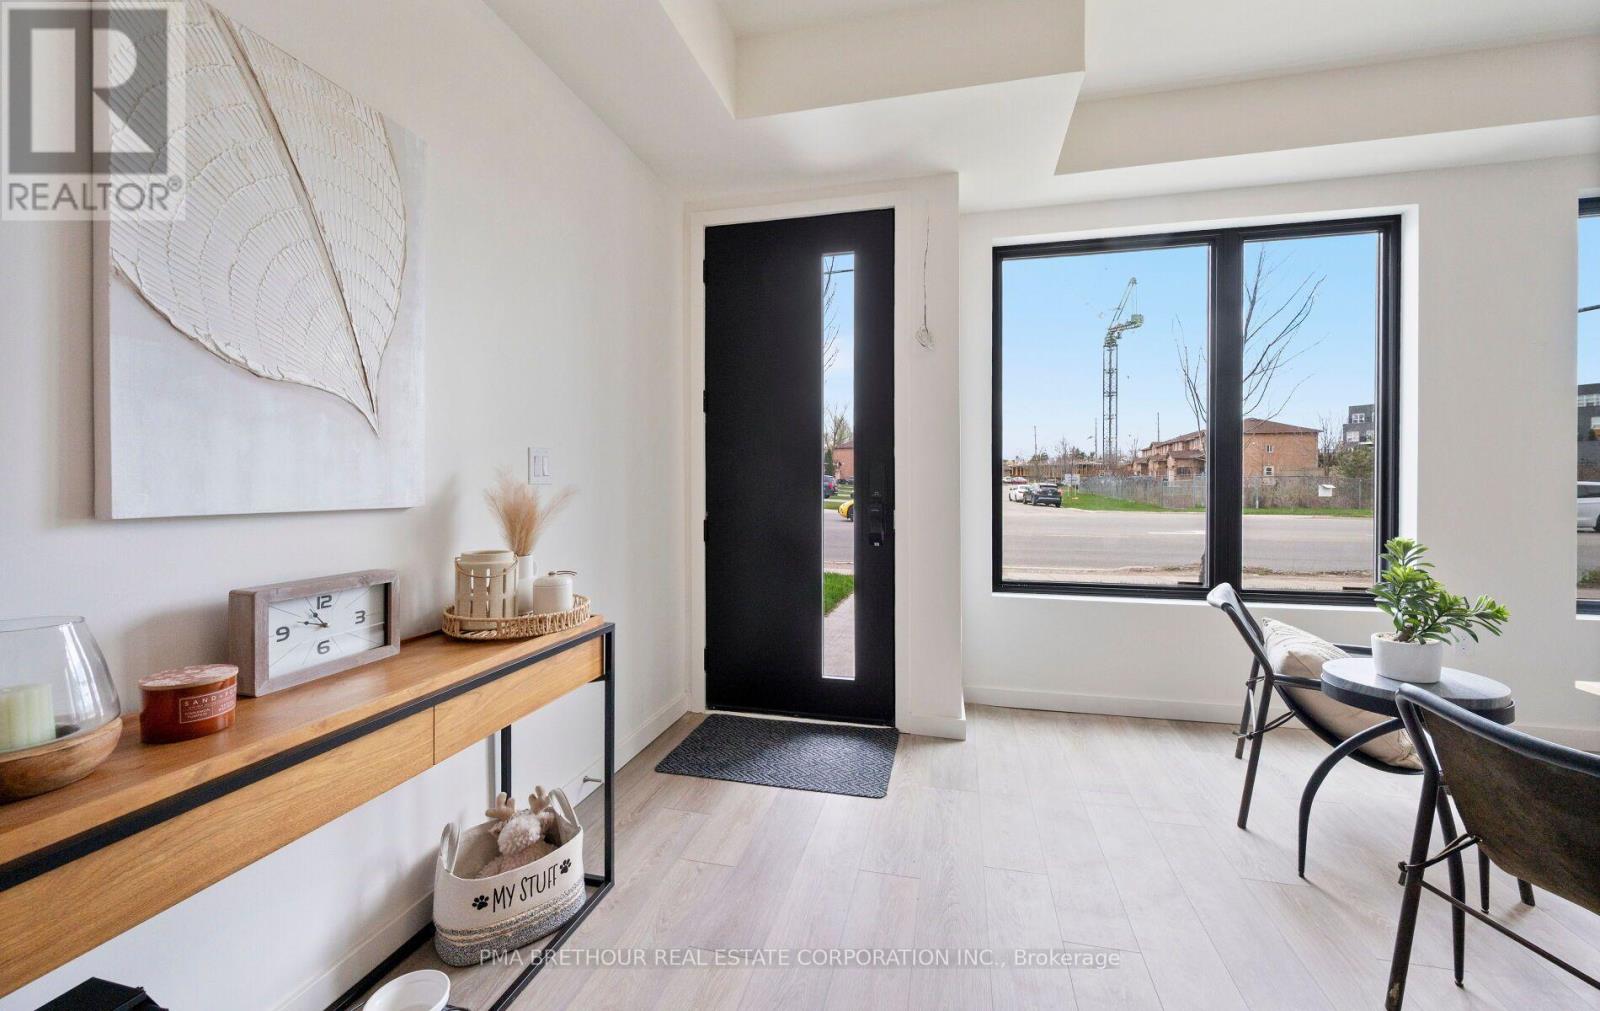
Modern Living Meets Smart Design in the Heart of Barrie. Welcome to this beautifully crafted 3-storey townhome offering the perfect blend of style, functionality, and energy efficiency-ideal for first-time buyers, families or investors ready to step into homeownership with confidence. Featuring 4 spacious bedrooms, plus a bonus 5th and 4 bathrooms, this thoughtfully designed home welcomes you with a bright, open-concept layout filled with natural light. The contemporary kitchen is both stylish and practical, complete with quartz countertops, sleek square-edge detailing, and a stainless steel dual-basin sink-perfect for everyday living and entertaining alike. The living area flows seamlessly to your private patio, creating an inviting indoor-outdoor space to relax or host guests. The Work from home space is unique. Luxury vinyl flooring runs throughout, complemented by striking open tread stairs that add a modern architectural touch. Upstairs, the primary bedroom offers a peaceful retreat with a walk-in closet and a private 3-piece ensuite, while additional bedrooms provide flexibility for family, guests, or a home office, including a second primary. Enjoy the convenience of a single car garage and premium finishes throughout, including pot lights and upgraded details. Built with sustainability in mind, this home features an ENERGY STAR qualified advanced heating and cooling system with a ground source heat pump, along with an efficient water heating system-helping you save on utilities while reducing your environmental footprint. Located in a vibrant, community-focused neighbourhood, residents enjoy shared amenities designed for year-round enjoyment, including a summer pickleball court, winter ice rink, outdoor fitness equipment, and a community park. Tarion warranty and HST included. A fantastic opportunity to own a stylish, energy-efficient home in one of Barrie's growing communities. (id:39551)
11 Nevis Ridge Drive
Oro-Medonte, Ontario
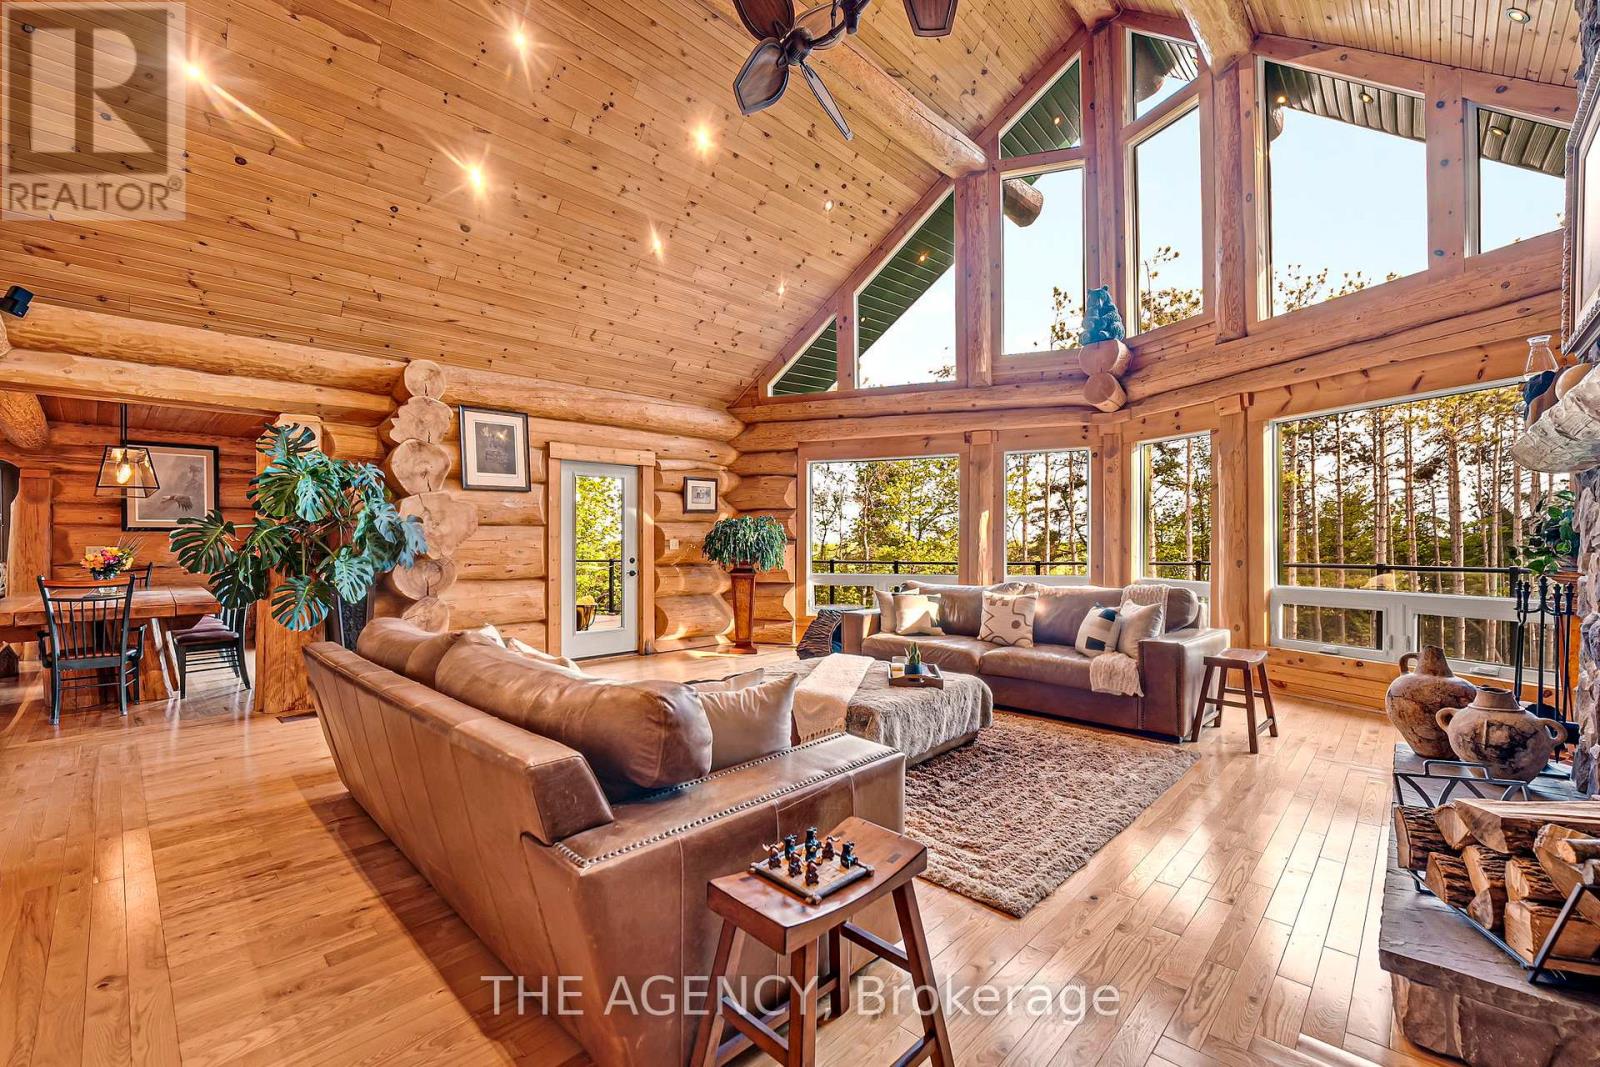
Eleven Nevis Ridge Is a Rare Scandinavian Scribe Western Red Cedar Log Home, a Hand-Fitted, One-of-a-Kind Retreat Tucked at the End of a Quiet Cul-de-Sac on 2.1 Wooded Acres in Oro-Medonte, an Hour North of Toronto. Each Log Was Individually Scribed and Hand-Peeled, a Method Practiced by Only a Handful of Builders in North America. The Result Is a Home With the Warmth and Silence of a Private Lodge and the Scale of a Country Estate. The Great Room Is the Heart of the House: Soaring Vaulted Ceilings, Exposed Log Beams, a Floor-to-Ceiling Stone Fireplace, and a Wall of Windows That Pulls the Forest Inside. Nearly 6,000 Square Feet Unfold From There: Six Bedrooms, Four-and-a-Half Bathrooms, a Main-Floor Primary Suite, an Upper Den With Treetop Views, a Radiant-Heated Lower Level, and a 1,100 SF Rear Deck Overlooking the Gardens and Armour Stone Walkways. The Home Is Heated by Geothermal and a Wood-Burning Fireplace, Designed to Be Lived in Year-Round and Entertained in at Any Scale. Beyond the Property, the Location Does Quiet Work of Its Own: Lake Simcoe, Lake Couchiching, and Bass Lake Are Each Minutes Away, Offering Three Distinct Lakes for Sailing, Swimming, Fishing, and Winter Recreation, Without the Constraints of Waterfront Ownership. Horseshoe Valley, Vetta Spa, and the Trails of the Copeland Forest Are Equally Close. Toronto Is an Hour South. Private Enough to Feel Like an Escape, Connected Enough to Be a Primary Residence. Twin Attached Garages and a Detached Shed With a 650 SF Loft Handle the Practical Side, Workshop, Studio, or Guest Space, Depending on the Season. This Is Not a Builder's Log Home. It Is a Handcrafted Cedar Estate, Made for Those Who Want to Come Home to Silence and Timber and Live a Slower Kind of Life Without Giving Up the City. Exempt From the Federal Foreign Buyer Ban. (id:39551)
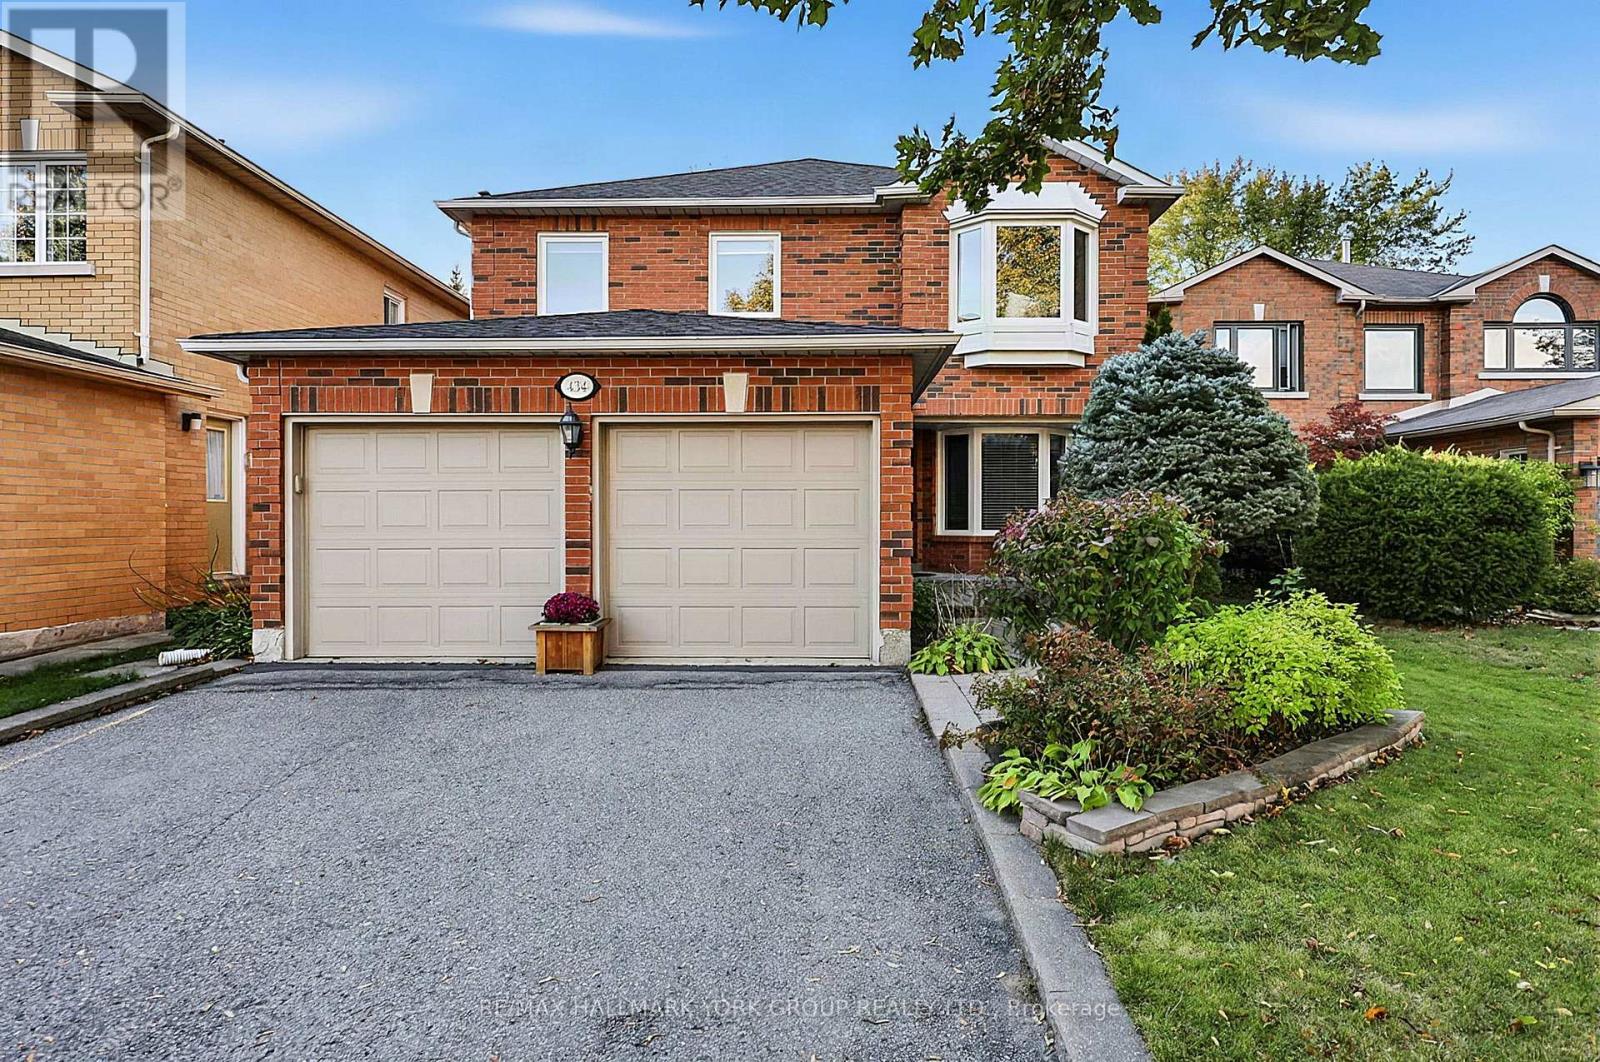
434 Lavas Road
Newmarket, Ontario
Welcome to 434 Lavas Road, located in the highly desirable College Manor neighbourhood. This immaculate 4+1 bedroom, 4 bathroom family home sits on an exceptionally rare 40 x 180 ft lot. Designed with a great functional layout, the main level features separate living room or office, dining room, family room and sunlit eat-in kitchen that walks out to a private, fully fenced backyard oasis-complete with an above-ground pool and dedicated sitting area, perfect for summer entertaining. The bright finished lookout basement offers versatile living space or multi-generational potential, featuring a 2nd kitchen, spacious rec room with a gas fireplace, 5th bedroom, and a 4-piece bathroom. New Windows triple pane from Clera (2025). Attic insulation upgraded to R60 (2025). Shingles (2019). Convenient direct garage entry from the double-car garage. Walk to top-ranked schools, local parks, the Magna Centre, and historic Downtown Newmarket! Don't miss this rare opportunity in an amazing community. (id:39551)
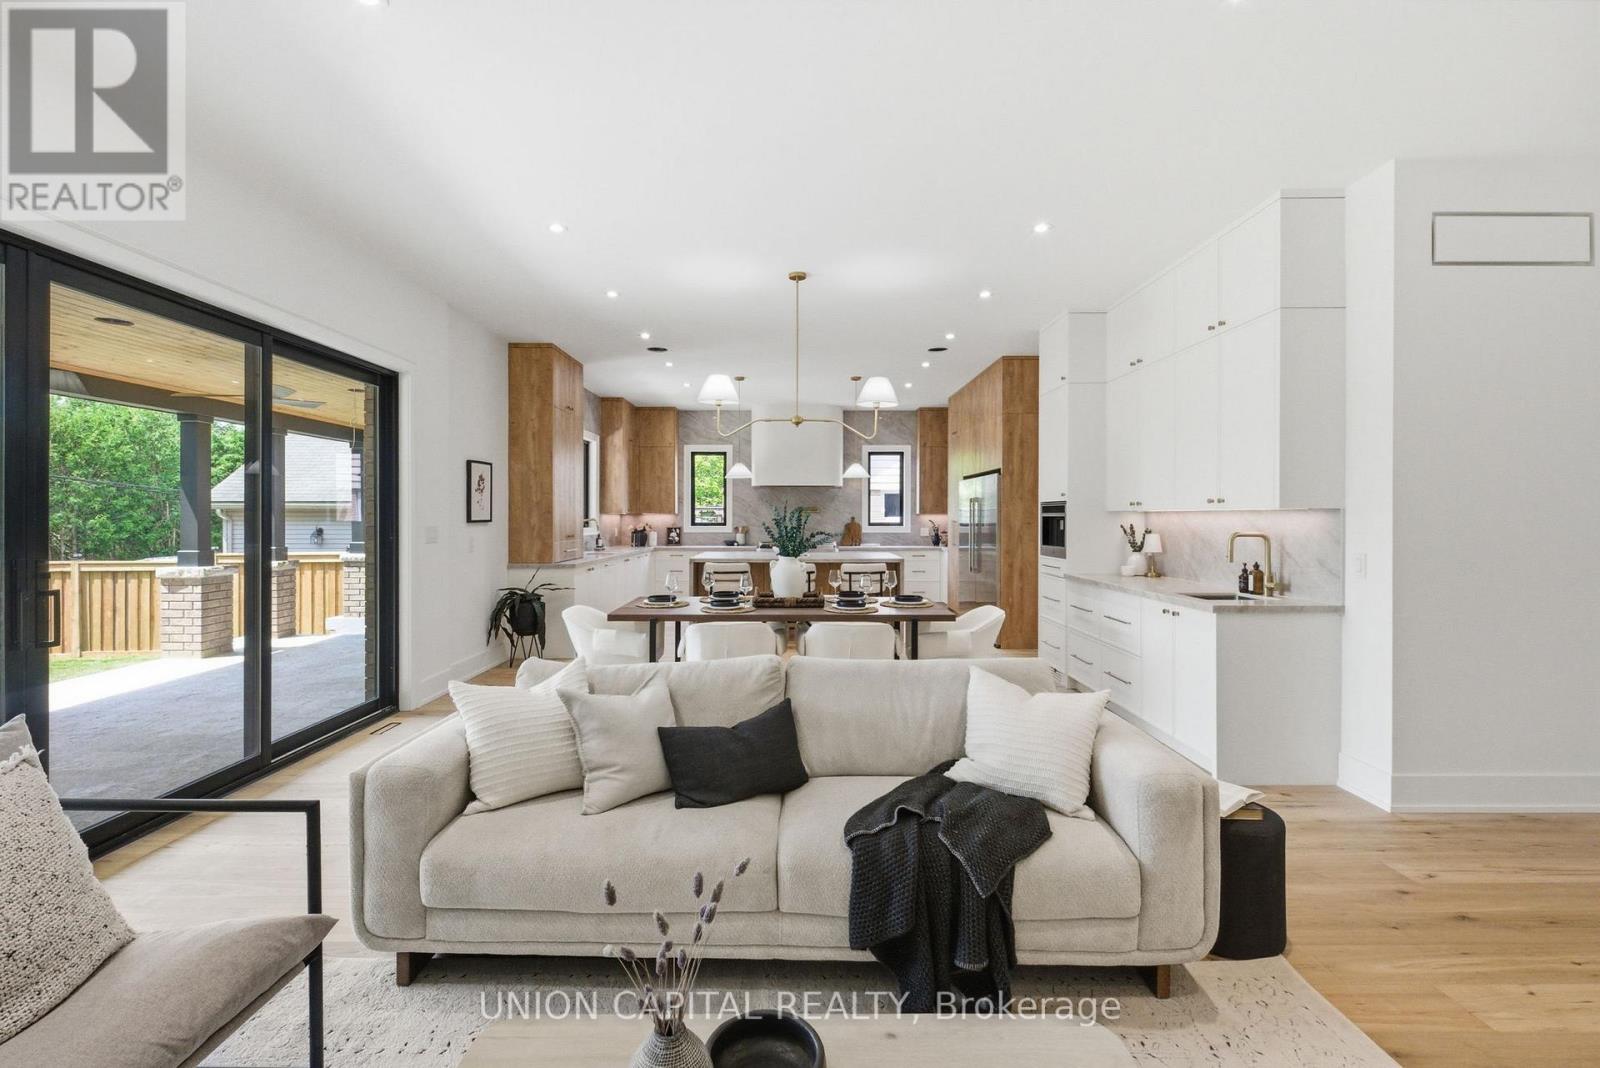
106 Hawthorn Avenue
Whitchurch-Stouffville, Ontario
A rare offering in the heart of the Village of Stouffville, welcome to 106 Hawthorn, a truly exceptional custom-built home set on a large mature lot and offering over 5,500 sq. ft. of beautifully finished living space. Designed with both elegance and everyday function in mind, this impressive 5+2 bedroom, 5 bathroom residence blends timeless design, thoughtful layout, and elevated family living. From the moment you enter, soaring 10 ft ceilings on the main floor, spacious principal rooms, and refined finishes create an immediate sense of quality and scale. The heart of the home is the custom entertainer's kitchen, designed for both daily living and unforgettable gatherings, complete with stunning finishes, generous storage, and seamless flow to the dining and living spaces. A dream mudroom and pantry add the perfect touch of practical luxury, while the full covered porch extends the living space outdoors and overlooks the private, mature setting, ideal for morning coffee, summer evenings, and year-round entertaining. The fully finished walk-up basement apartment is a standout feature, offering incredible versatility with additional bedrooms, generous living space, a theatre room, and private access - perfect for multi-generational living, guests, or potential rental income. Custom built, thoughtfully designed, and ideally located close to Main Street, shops, restaurants, parks, schools, and everything Stouffville has to offer. This is the kind of home that rarely comes to market. (id:39551)
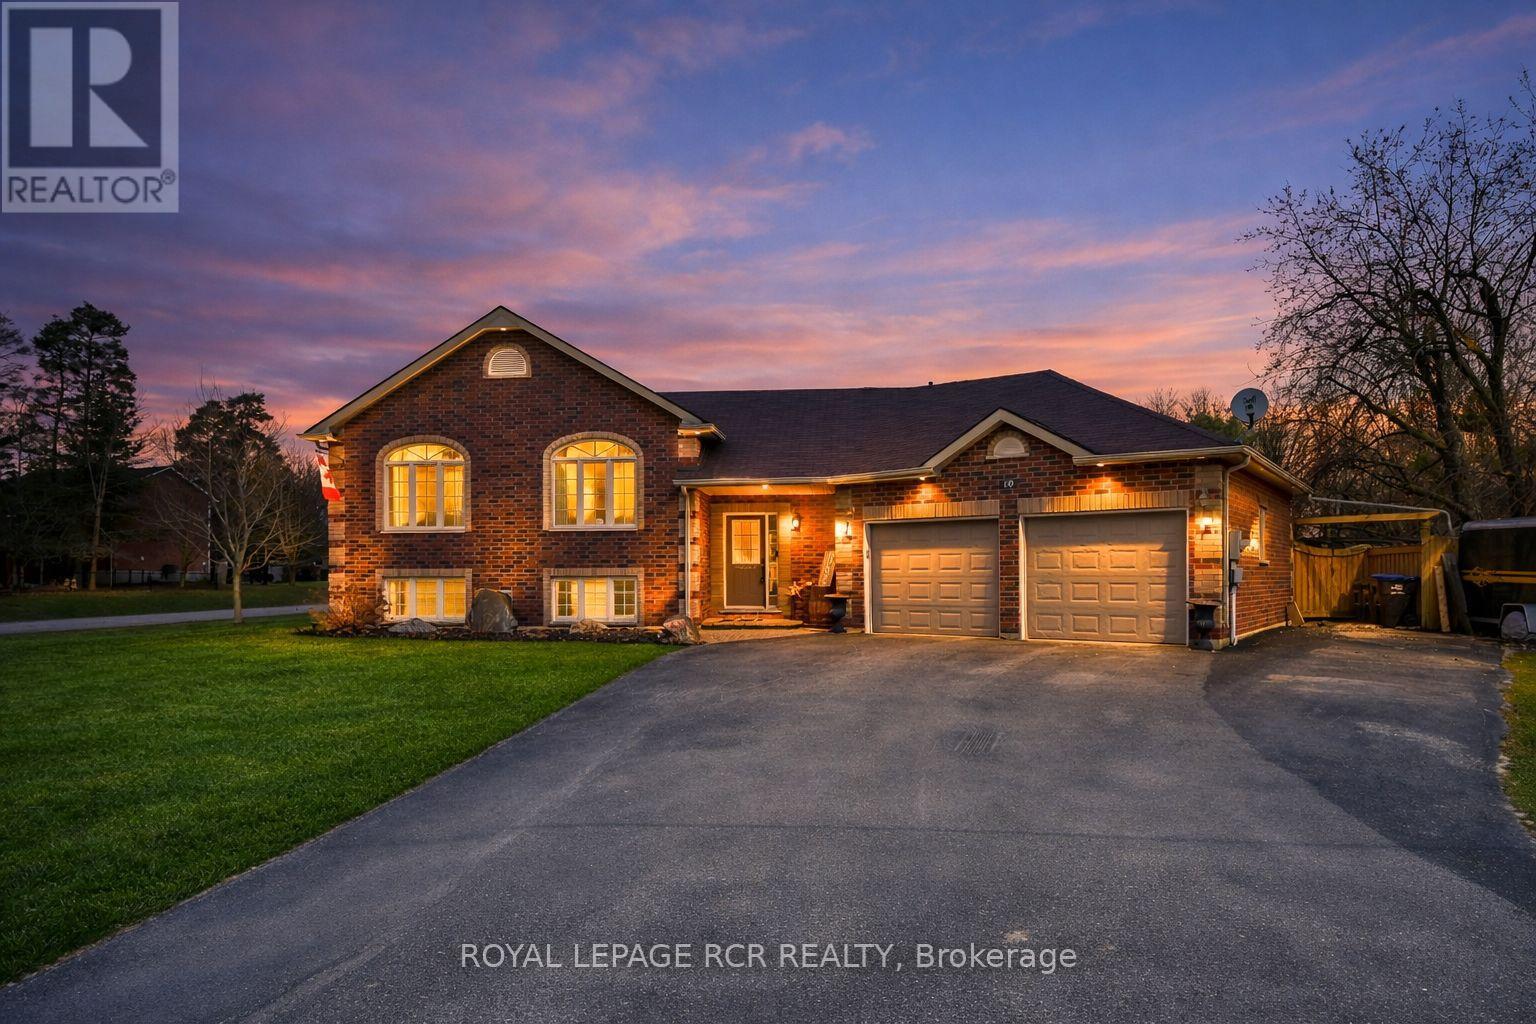
10 Fisher Drive
Adjala-Tosorontio, Ontario
Situated in the quaint Village of Everett, you get the best of both worlds - a peaceful, tight-knit community atmosphere while being a short drive from the amenities of Alliston and Barrie. Welcome to one of the most desired pockets of Everett! This meticulously maintained "pride of ownership" from the moment you pull into the driveway. Thoughtfully designed and beautifully presented, this property offers a rare combination of sophisticated interior living and a backyard retreat that gives you your very own oasis. Pristine heated inground pool - the centrepiece of the yard, perfect for summer parties and family fun. Hot tub - unwind under the stars in your private spa. Lush landscaping - manicured grounds that offer both beauty and privacy. Inground sprinkler system. Inside, the home continues to impress with a layout that balances open-concept entertaining with cozy family life. 3 + 1 bedrooms, family room on the lower level is inviting for family and friends, beautiful built-in open cabintry/book shelves including a lower level bedroom perfect for guests, a teenager's retreat. (id:39551)