
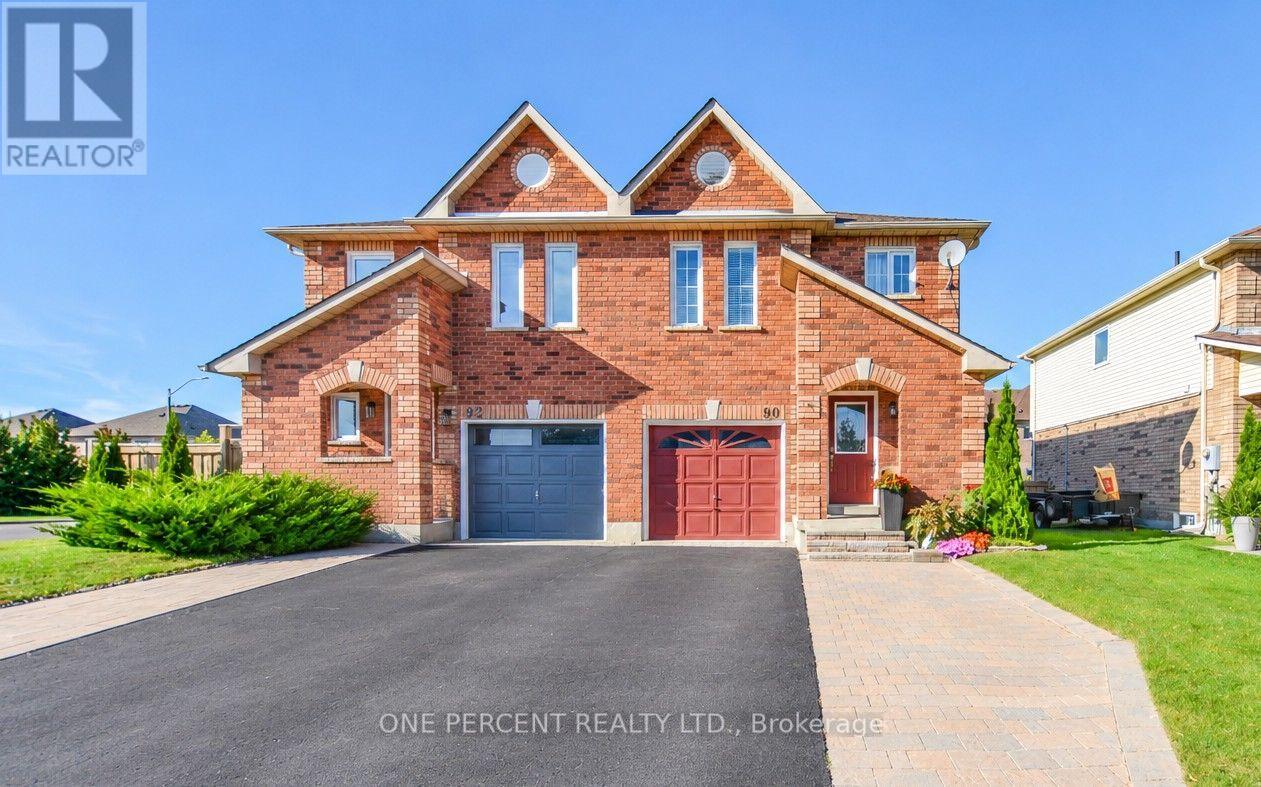
90 Breeze Drive
Bradford West Gwillimbury, Ontario
Welcome to 90 Breeze Dr, a bright, spacious and beautifully renovated 3-bedroom, 3-bathroom home in a convenient and family-friendly Bradford neighbourhood. Featuring high-quality finishes, generous windows and a thoughtful layout, the home offers two full bathrooms upstairs plus a main-floor powder room. The high-quality renovation combines modern comfort with timeless character. Enjoy a fully finished basement with a charming farmhouse-style design, creating a warm and versatile space for a family room, recreation area, home office or entertaining. The backyard features an inviting interlocking-brick patio with a retractable awning, perfect for outdoor dining and relaxing. The home is truly move-in ready, with new engineered hardwood flooring in all bedrooms (2022). Roof replaced in 2014 with lifetime warranty. The owned tankless water heater, water softener, furnace and A/C mean no rental contracts. Stainless-steel appliances, washer and dryer are included. Enjoy the convenience of being minutes from Hwy 400, the upcoming Bradford Bypass, shopping, restaurants and schools, including St. Angela Merici Catholic Elementary School, Chris Hadfield Public School, Holy Trinity High School, Hillcrest Elementary School and Bradford District High School.A beautifully updated home offering space, style, convenience and a worry-free move-in experience in the heart of Bradford! (id:39551)
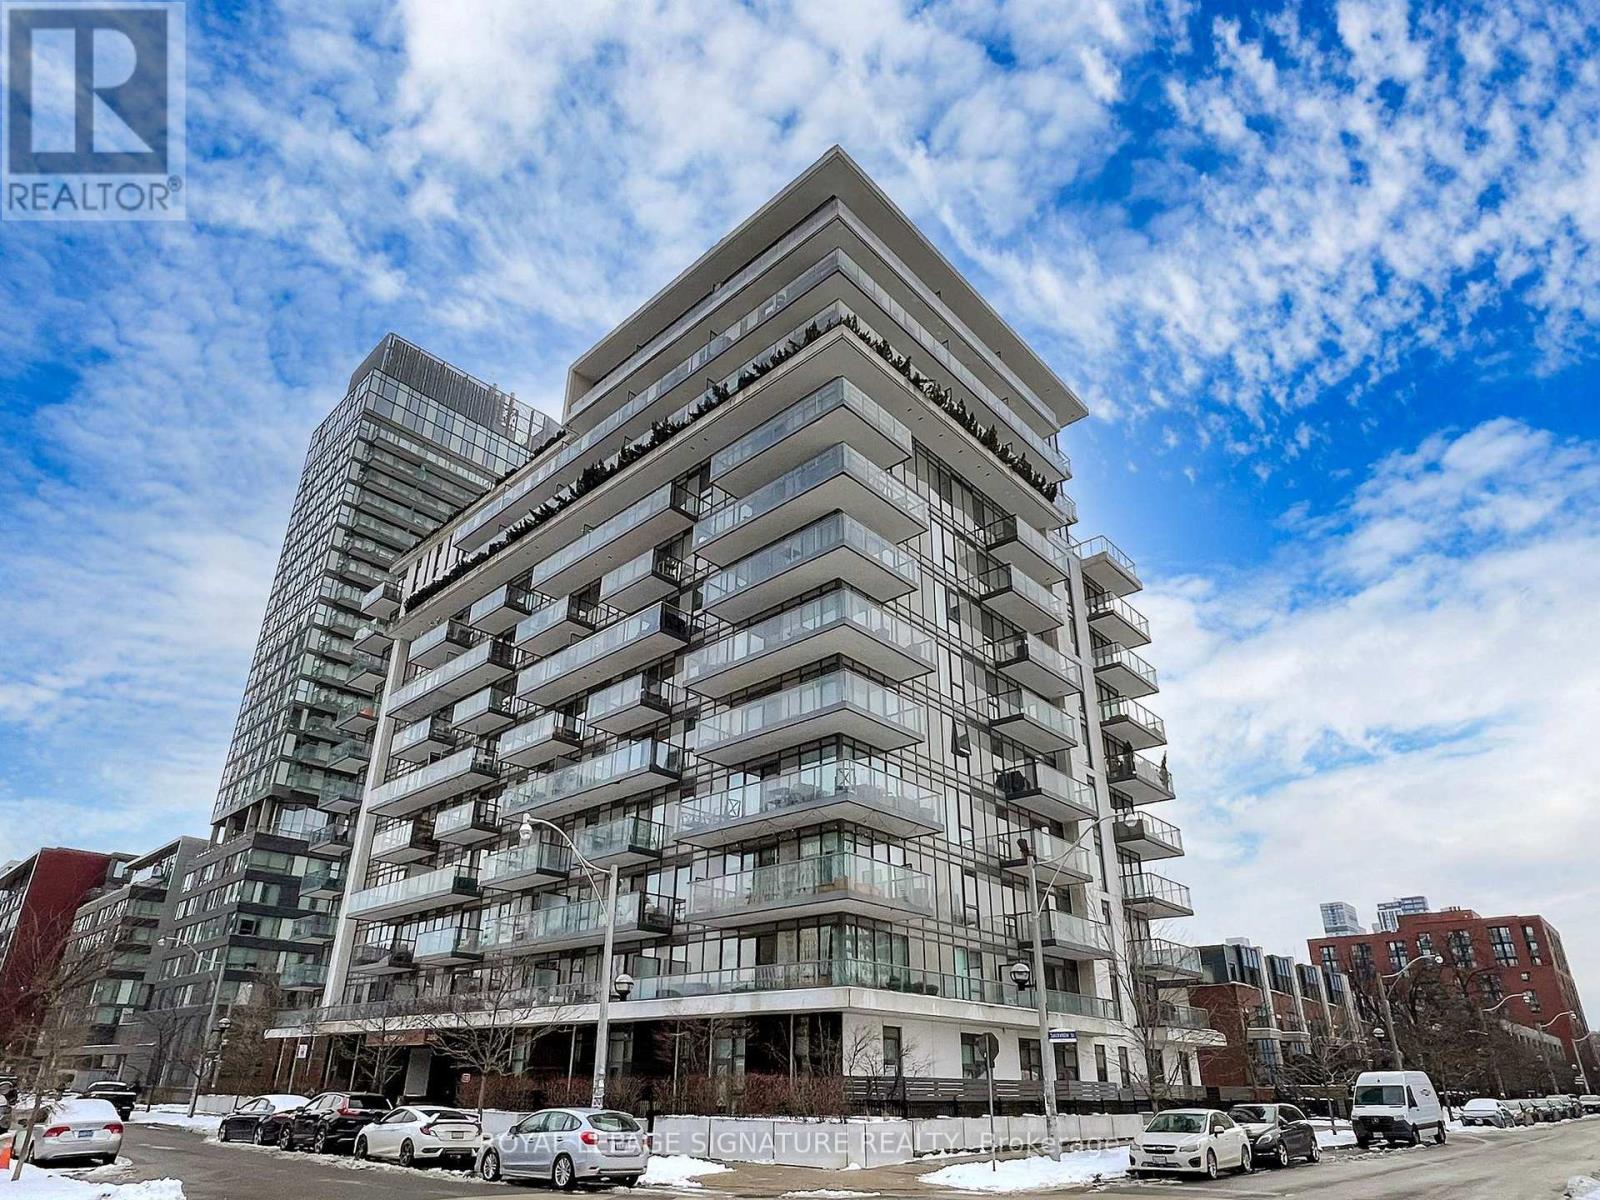
1002 - 260 Sackville Street
Toronto, Ontario
Welcome to this bright and spacious condo offering breathtaking, unobstructed views of the surrounding landscape. With its open concept floor plan and large windows, natural light poursin, creating a warm and inviting atmosphere throughout.This home is not just about style but also about convenience located in a vibrant neighbourhood with an array of amenities at your doorstep. Enjoy easy access to cafes, restaurants, grocery shopping, parks, and public transportation, highway, community centre, Innovative regent park aquatic centre, Ryerson University, George Brown College, Eaton Centre and so much more ensuring everything you need is just moments away. With generous living spaces and a well-designed layout, this condo is perfect for both relaxation and entertaining. Enjoy the view as you lounge with a cup of coffee on your private balcony. Host friends in the open-concept living, dining and kitchen. This home is a true sanctuary. Don't miss out on the opportunity to live in one of the most convenient locations with everything you need within reach! **EXTRAS** 1 Parking Spot, 1 Locker. 2 Bike Racks in Parking Spot (id:39551)
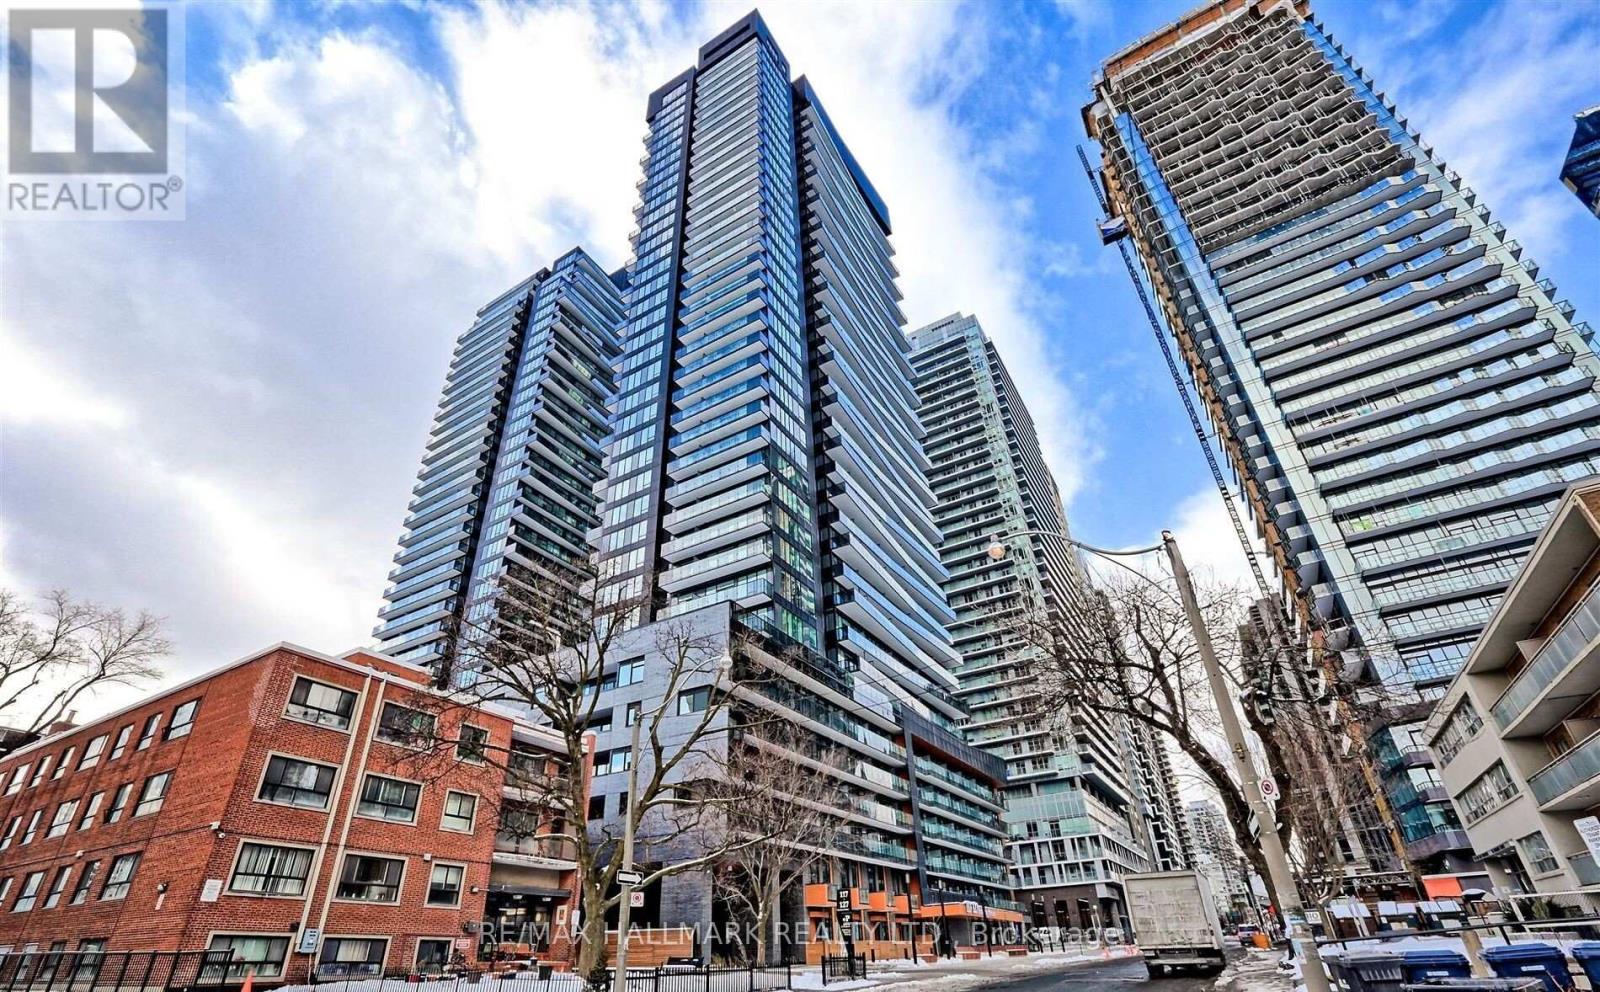
1810 - 127 Broadway Avenue
Toronto, Ontario
Rarely Offered High-Floor 1-Bedroom Suite with Unobstructed East View. Although measured at under 500 sqft, this thoughtfully design 1 bedroom suite lives much larger than it is size! The High Efficient Floor Plan minimizes wasted hallway, maximizing functional living area. Featuring full width Living Room and a proportioned layout, this suite offers exceptional usability and comfort. Compared to many 1 bedroom units in the South Tower, it feels noticeably more spacious! Located in a Modern Luxury Building Just Over 1 Year New and Only a 7-Minute WALK (500m) to the Mt. Pleasant LRT Station. Enjoy an Impressive Selection of Premium Amenities Including 24-Hour Concierge, Outdoor Pool, Fitness Centre, Yoga Studio, Sauna, Party Lounge, Theatre Room, Co-Working Space, BBQ Area, and More. Ideally Situated with Easy Access to the Subway, LRT, and Major Highways Including the DVP. Surrounded by Midtown Toronto's Best Restaurants, Cafes, Shopping, Entertainment, and Everyday Conveniences. (id:39551)
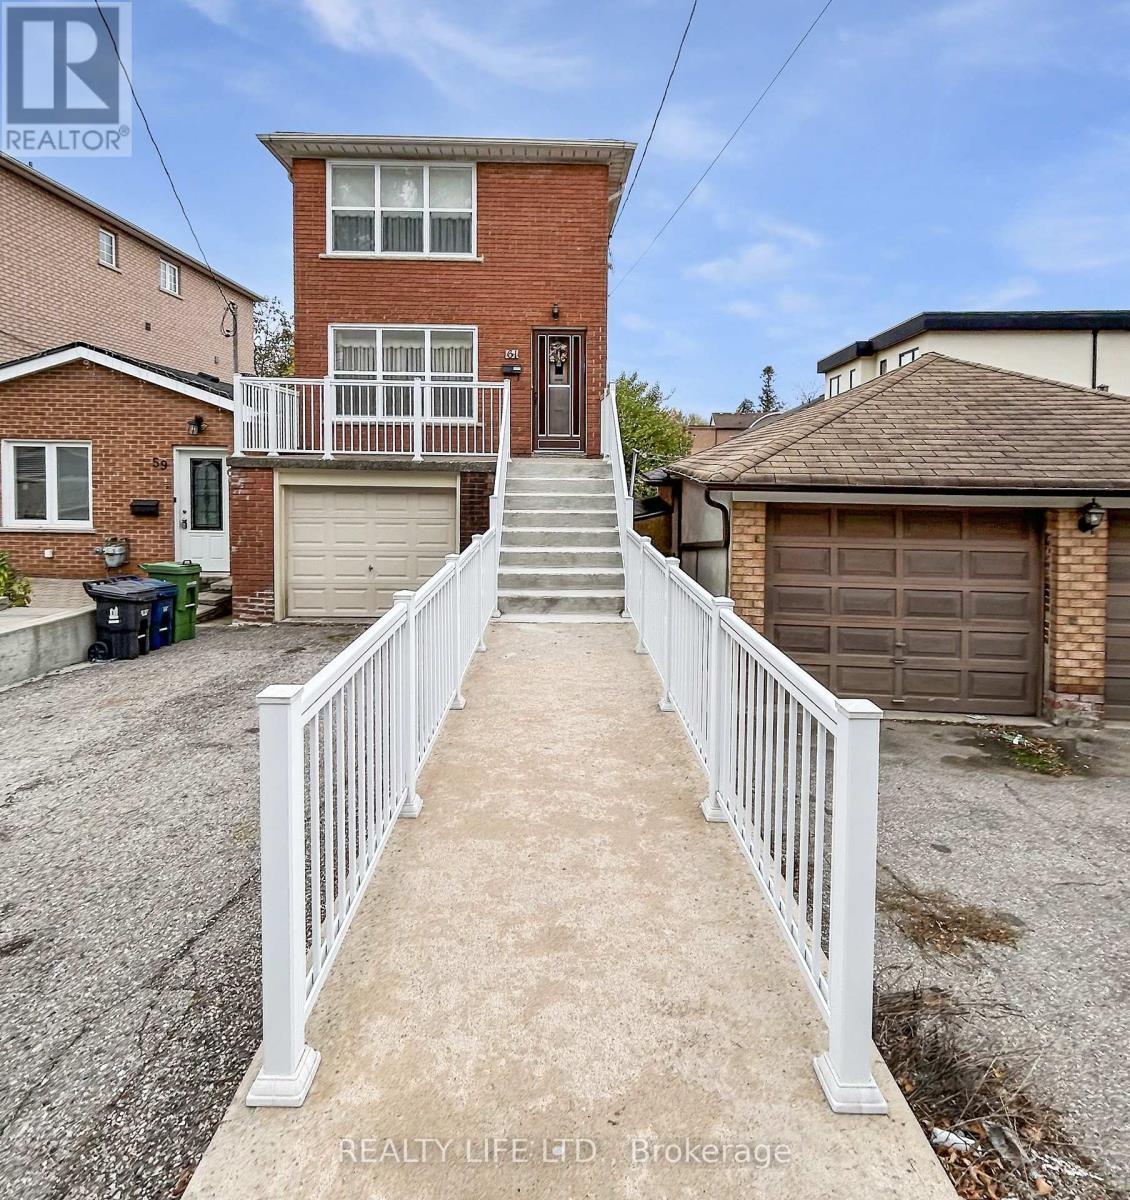
61 Cameron Avenue
Toronto, Ontario
Bright & Spacious 2 Storey Detached Home With Walk-Out Basement! Private Drive With Garage. Home Is Owned By The Original Family - Home Built in Approx 1973! Great Opportunity. Excellent Floor Plan With Generous Room Sizes. Spacious Living Room & Dining Room With Hardwood Floors. Large Family Size Eat-In Kitchen With Walk-Out To Spacious Backyard. Desirable Neighborhood. Large Walk-Out Basement With Bathroom. Cold Cellar. Large Front Veranda With Modern Railings. Backyard Deck. Some Windows Have Been Replaced. Convenient Location - Close To Schools, Parks, Transit, & Shopping. (id:39551)
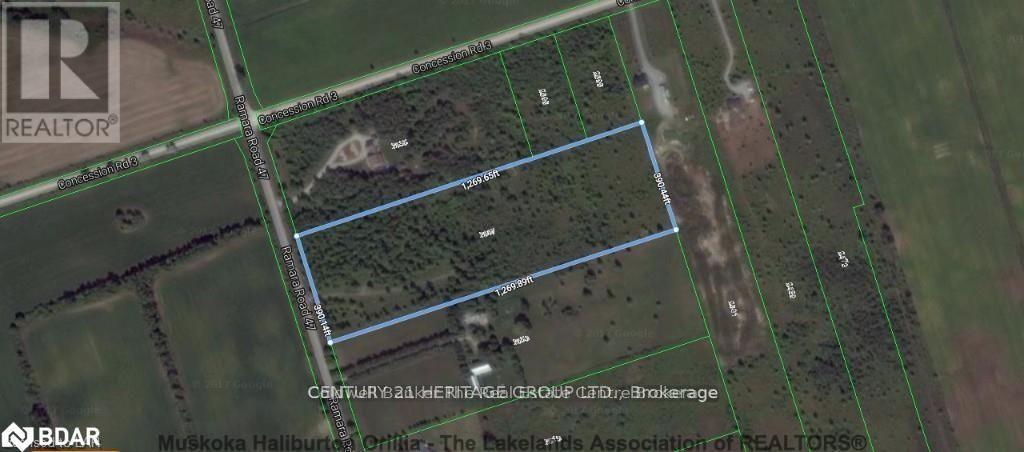
2667 Ramara Rd 47
Ramara, Ontario
Build your dream home or cottage on this beautiful 11.37-acre vacant lot in Ramara, offering approximately 390 ft of frontage and zoned AG. The Township has verbally confirmed that a detached home, pool, greenhouse, hobby farm and home-based business are permitted, subject to buyer verification and all applicable approvals. Fronting on Ramara Rd 47, a paved, year-round municipal road, this property offers reliable access while maintaining a peaceful country setting. Approximately 800 metres to public lake access, about 2.5 km to Lagoon City, known for its canals, marina and restaurants, and approximately 3 km to Brechin. An existing driveway is already in place. Mature trees and a natural seasonal pond provide added privacy and character. A great opportunity to build and enjoy country living while remaining close to local amenities and the water. (id:39551)
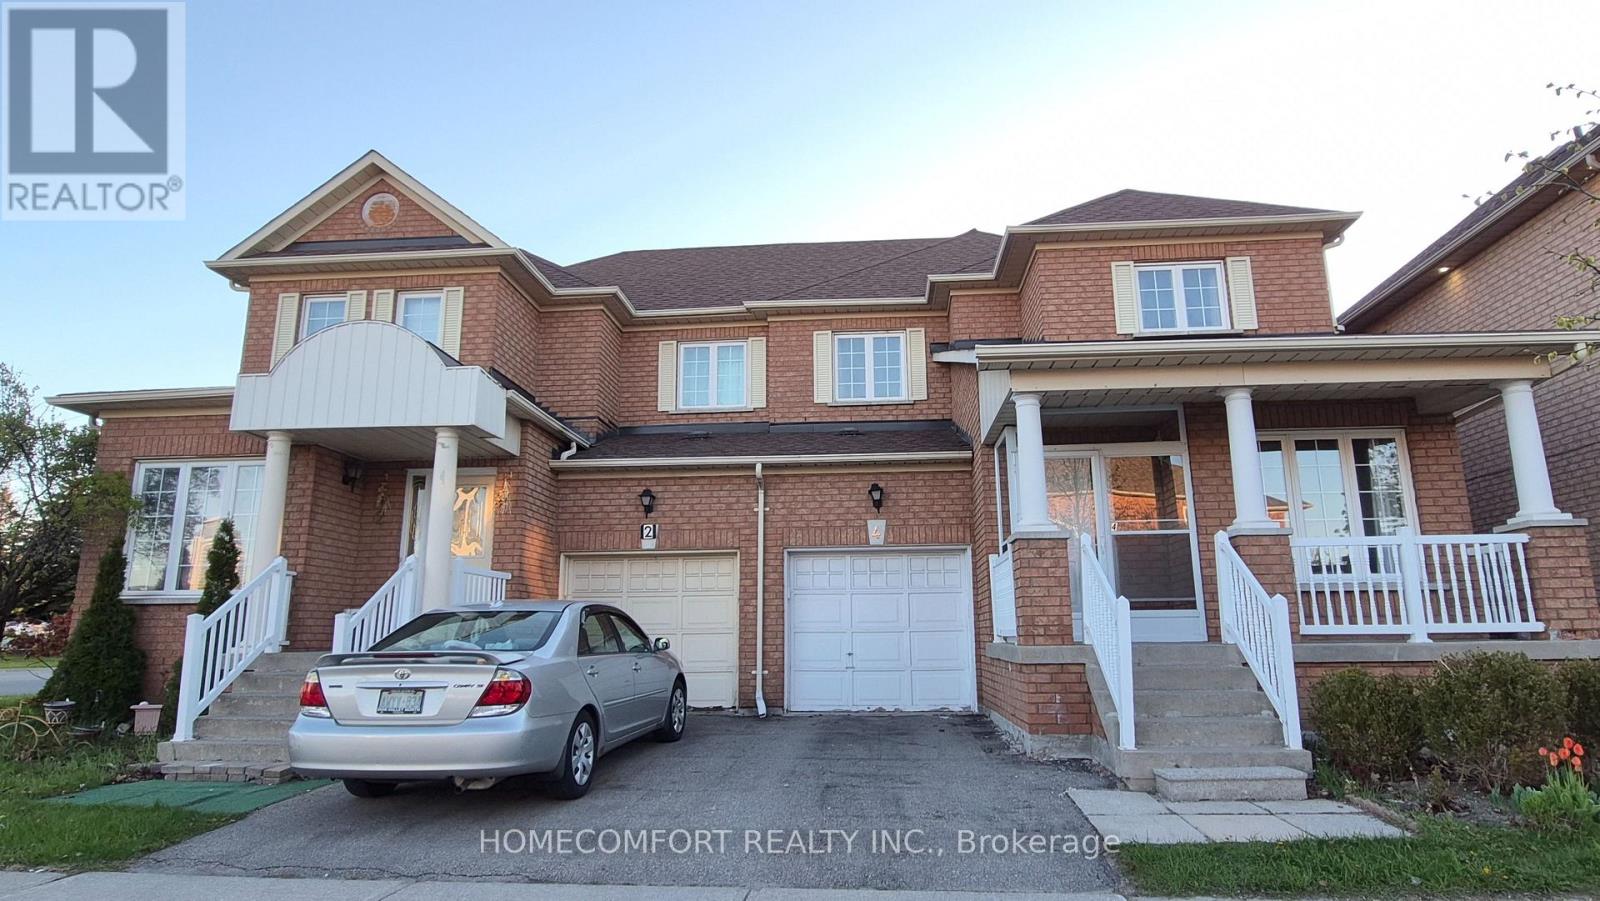
4 Caymus Street
Richmond Hill, Ontario
Welcome to a Fully Renovated From Top To Bottom Gorgeous Home in the highly sought-after Langstaff community of Richmond Hill. Thoughtfully designed for modern living, Pot Lights & Smooth Ceiling Thru-Out , 9 Feet Ceiling & Crown Moulding Thru Main Flr. The home features a front porch opening into a bright open-concept main floor with oversized living and dining areas, a cozy family room with fireplace and a sleek contemporary Custom Kitchen with SS Appliances, Quartz Backsplash & Waterfall Centre Island. Seamless indoor-outdoor living continues to a private, spacious backyard. The upper level offers three generously sized bedrooms, including a stunning primary retreat with walk-in closet & Gorgeous 5Pcs Ensuite. The finished basement provides versatile additional Large Rec. Rm & Bedroom & Kitchen & 3Pcs Bath. An exceptional location just steps to GO Transit, schools, community center and parks, Walmart, Loblaws, Best Buy, PetSmart, Home Depot, Cineplex, Canadian Tire; Minutes to Highways 7, 404, 407. This home delivers the perfect balance of urban convenience and suburban tranquility. (id:39551)
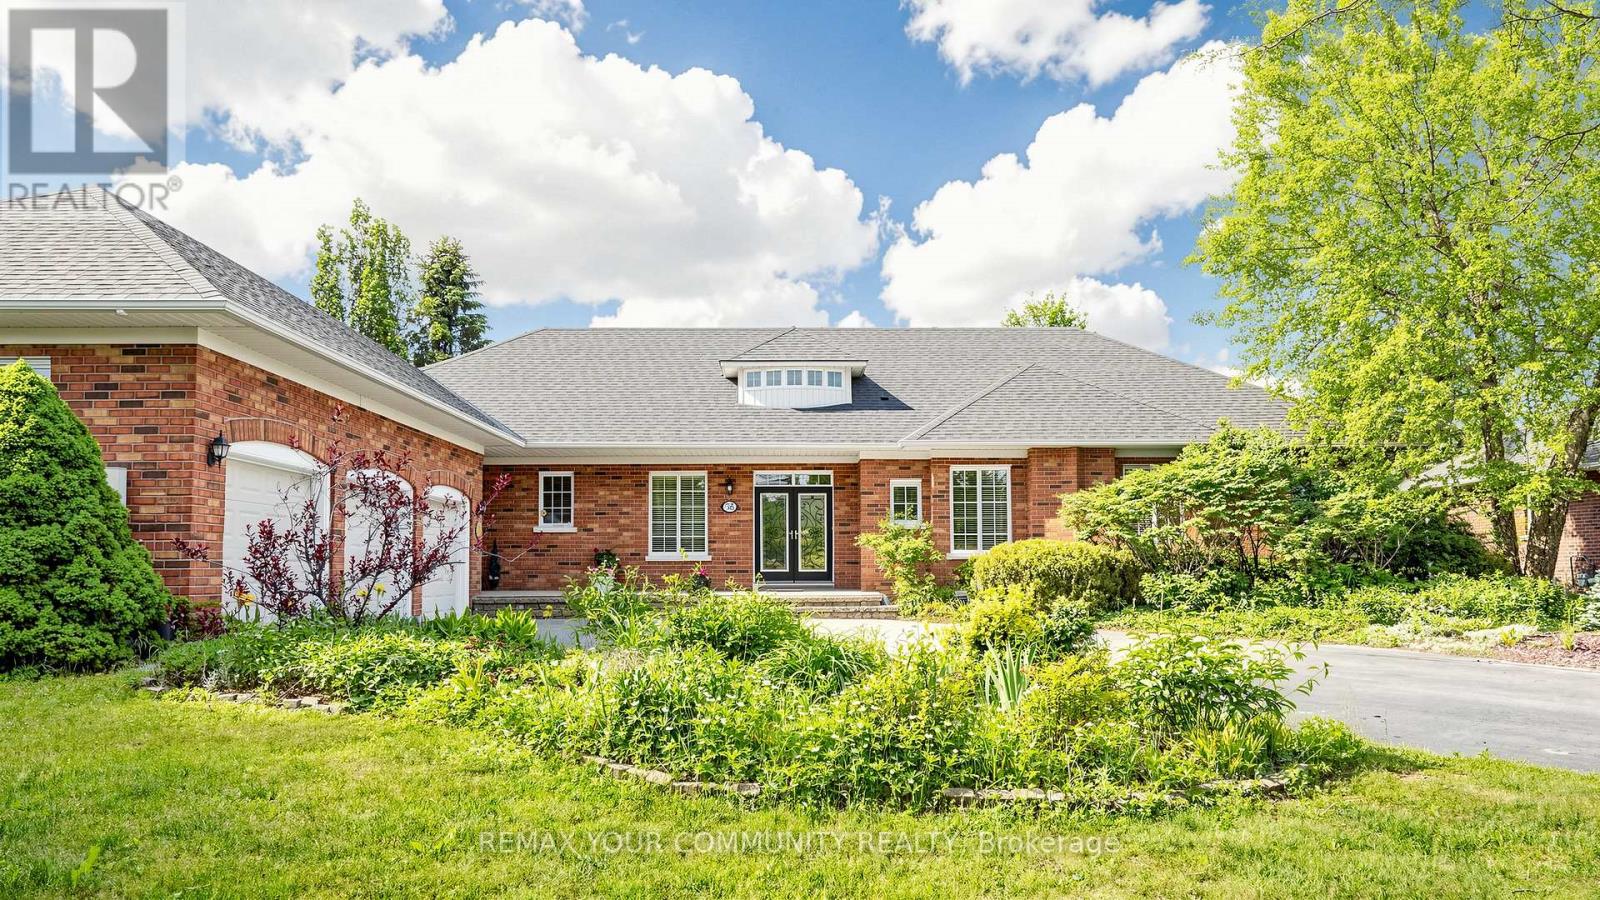
58 Mcmullen Drive
Whitchurch-Stouffville, Ontario
Prestigious Ballentrae. Premium lot 0.80 Acre backing on to the golf course. Very private. Bungalow!!! Surrounded by mature trees. Charming neighborhood. This house has a separate living room and a separate dining room and a family room! Amenities close by. 3 Car garage with plenty of parking in the driveway. Measurements are approximate and taken from the floor plan. (id:39551)
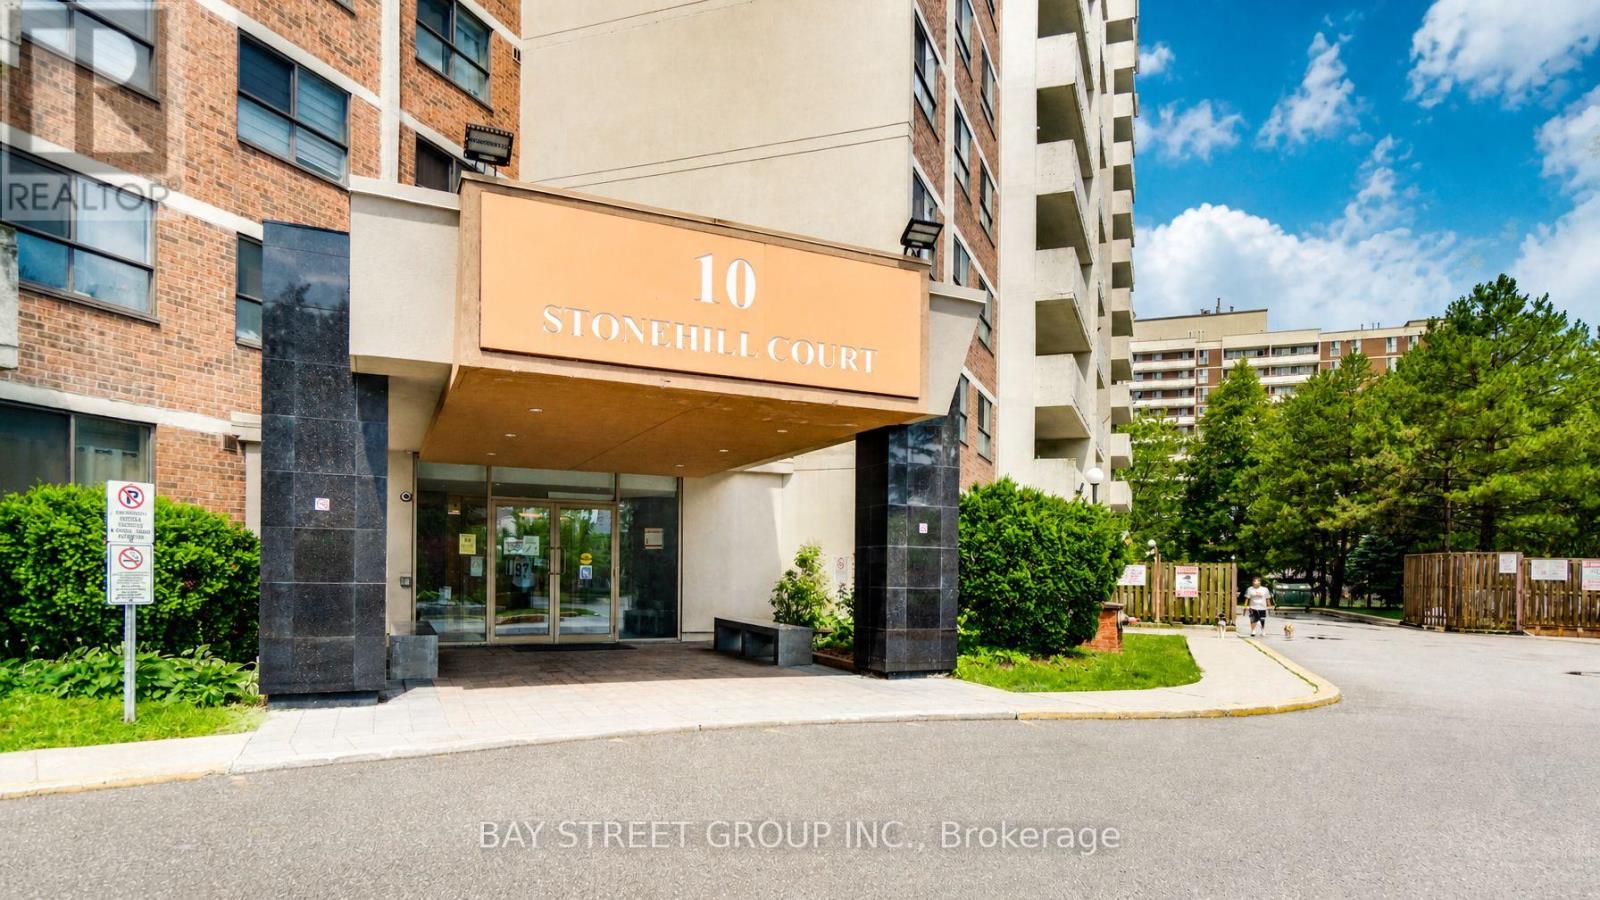
1207 - 10 Stonehill Court
Toronto, Ontario
Welcome To Unit 1207 At 10 Stonehill Court, A Bright, Spacious And Well-Kept 3-Bedroom Condo In The Highly Convenient Warden & Finch / L'Amoreaux Community! One Of The Largest 3-Bedroom Layouts In The Building, Offering Approx. 1,150 Sq Ft Of Functional Living Space With A Large Open Balcony And Abundant Natural Light. | KEY HIGHLIGHTS: 3 Spacious Bedrooms | 2 Washrooms | Approx. 1,150 Sq Ft | 1 Underground Parking Included | Large Open Balcony | Open-Concept Living & Dining Area | Ensuite Locker / Storage | Ensuite Laundry | Well Maintained & Move-In Ready | All Utilities Included In Maintenance Fee: Heat, Hydro & Water! | SUITE FEATURES: Bright And Practical Layout With Generous Living And Dining Areas, Perfect For Family Living And Entertaining. Three Well-Sized Bedrooms Provide Excellent Space For Growing Families, First-Time Buyers Or Investors. Updated Kitchen Features Newer Countertop, Newer Sink and Backsplash, Giving The Home A Fresh And Modern Look. Large Balcony Extends Your Living Space And Offers A Great Spot To Enjoy Morning Coffee Or Fresh Air. | BUILDING & AMENITIES: Well-Managed Condominium With Great Recreational Facilities Including Party Room, Gym, Children's Playground And Visitor Parking. | PRIME LOCATION: Steps To TTC, Bridlewood Mall, Restaurants, Shopping, Grocery Stores, Library, Community Centre, Parks And Everyday Conveniences. Minutes To Seneca College, Hwy 401, Hwy 404, Schools, Hospital And Major Transit Routes. | A Rare Opportunity To Own A Large 3-Bedroom Condo With Parking And Utilities Included In The Maintenance Fee In A Prime Scarborough Location. Perfect For End Users And Investors Alike! (id:39551)
39 (Lot 4) Greenhill Drive
Tillsonburg, Ontario
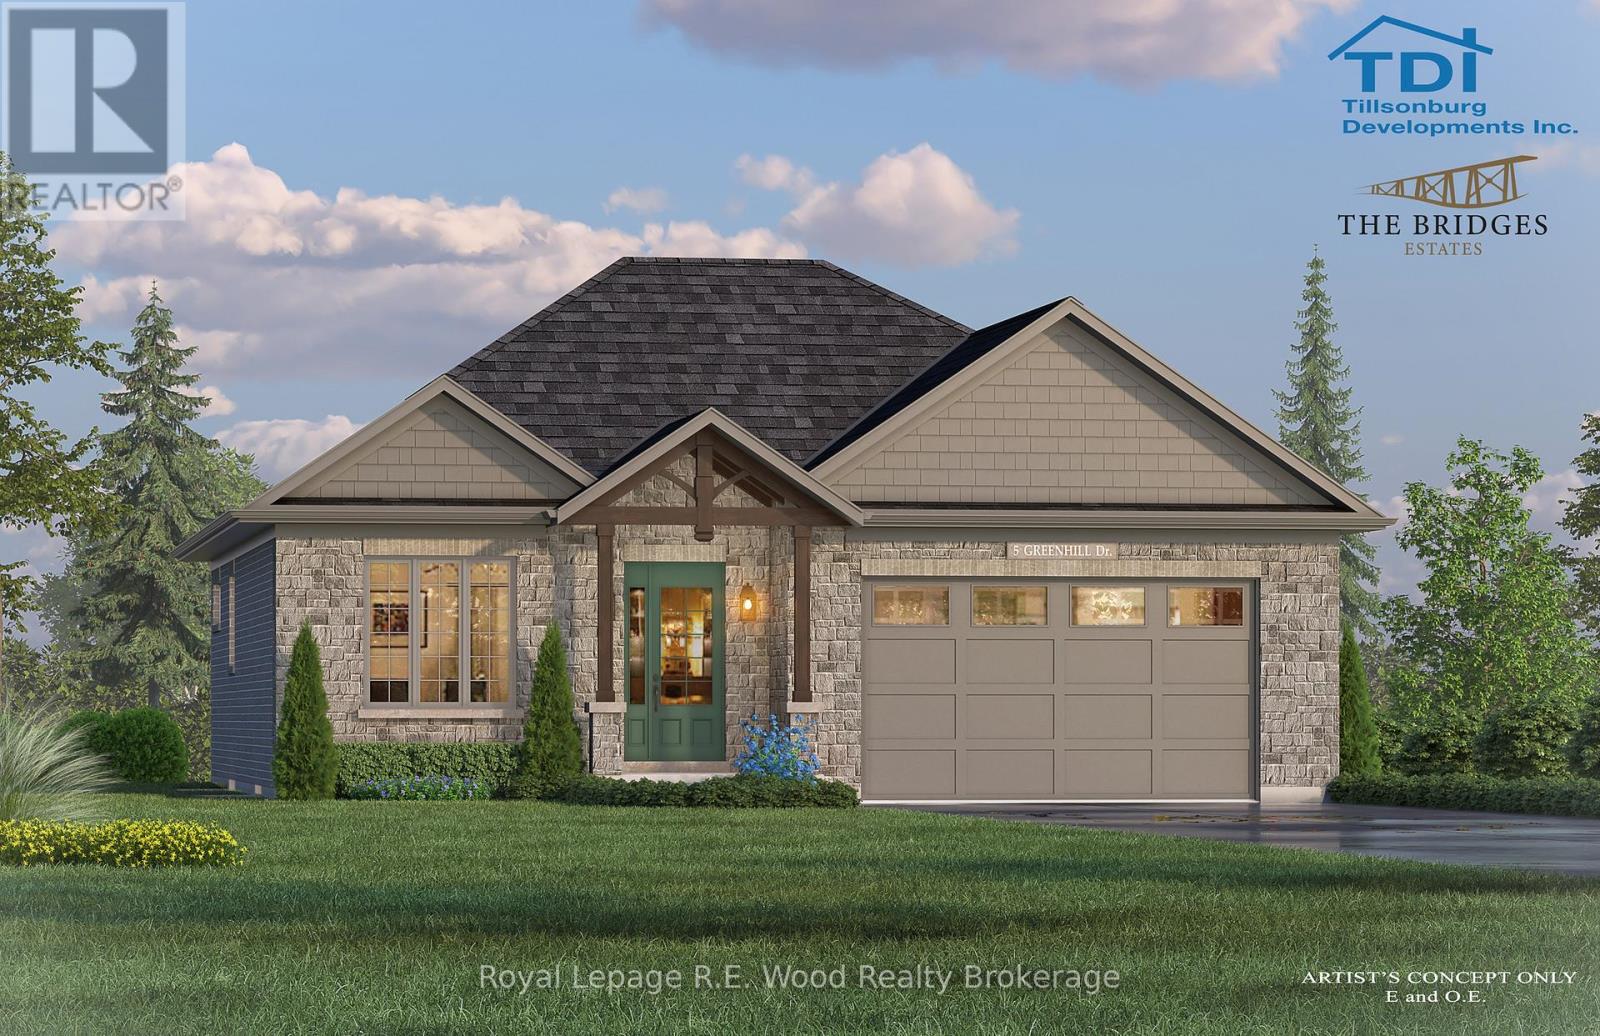
Experience refined living in this beautifully crafted 1,480 sq. ft. custom bungalow by TDI Homes! This to be built home is ideally situated in the prestigious Bridges Estates community at the Bridges Golf Course. Showcasing timeless Craftsman-style architecture with striking post and beam detailing, this thoughtfully designed home offers an open-concept layout with 9' ceilings and oversized windows that fill the space with natural light. The inviting great room features an open design and stunning stone-surround fireplace-perfect for relaxing or entertaining. The custom kitchen is both stylish and functional, complete with quartz countertops, premium cabinetry, and a spacious island ideal for gathering.This home offers 2 generous bedrooms and 2 well-appointed bathrooms, including a luxurious primary suite with a walk-in closet and a spa-inspired ensuite featuring a glass and tile shower, and quartz counters. The main bathroom is finished with quality fixtures, including a right-height toilet, tub/shower surround, and coordinated cabinetry. A double car garage provides ample space and convenience, connecting to a practical mudroom/laundry area with built-in storage. Step outside to covered rear deck-perfect for enjoying outdoor living in comfort. Premium finishes are showcased throughout, and early buyers will appreciate the opportunity to personalize interior selections, including flooring, cabinetry, trim, and paint, allowing you to create a home that truly reflects your style. Relaxed living, in style. (id:39551)
109 - 188 Fairview Mall Drive
Toronto, Ontario
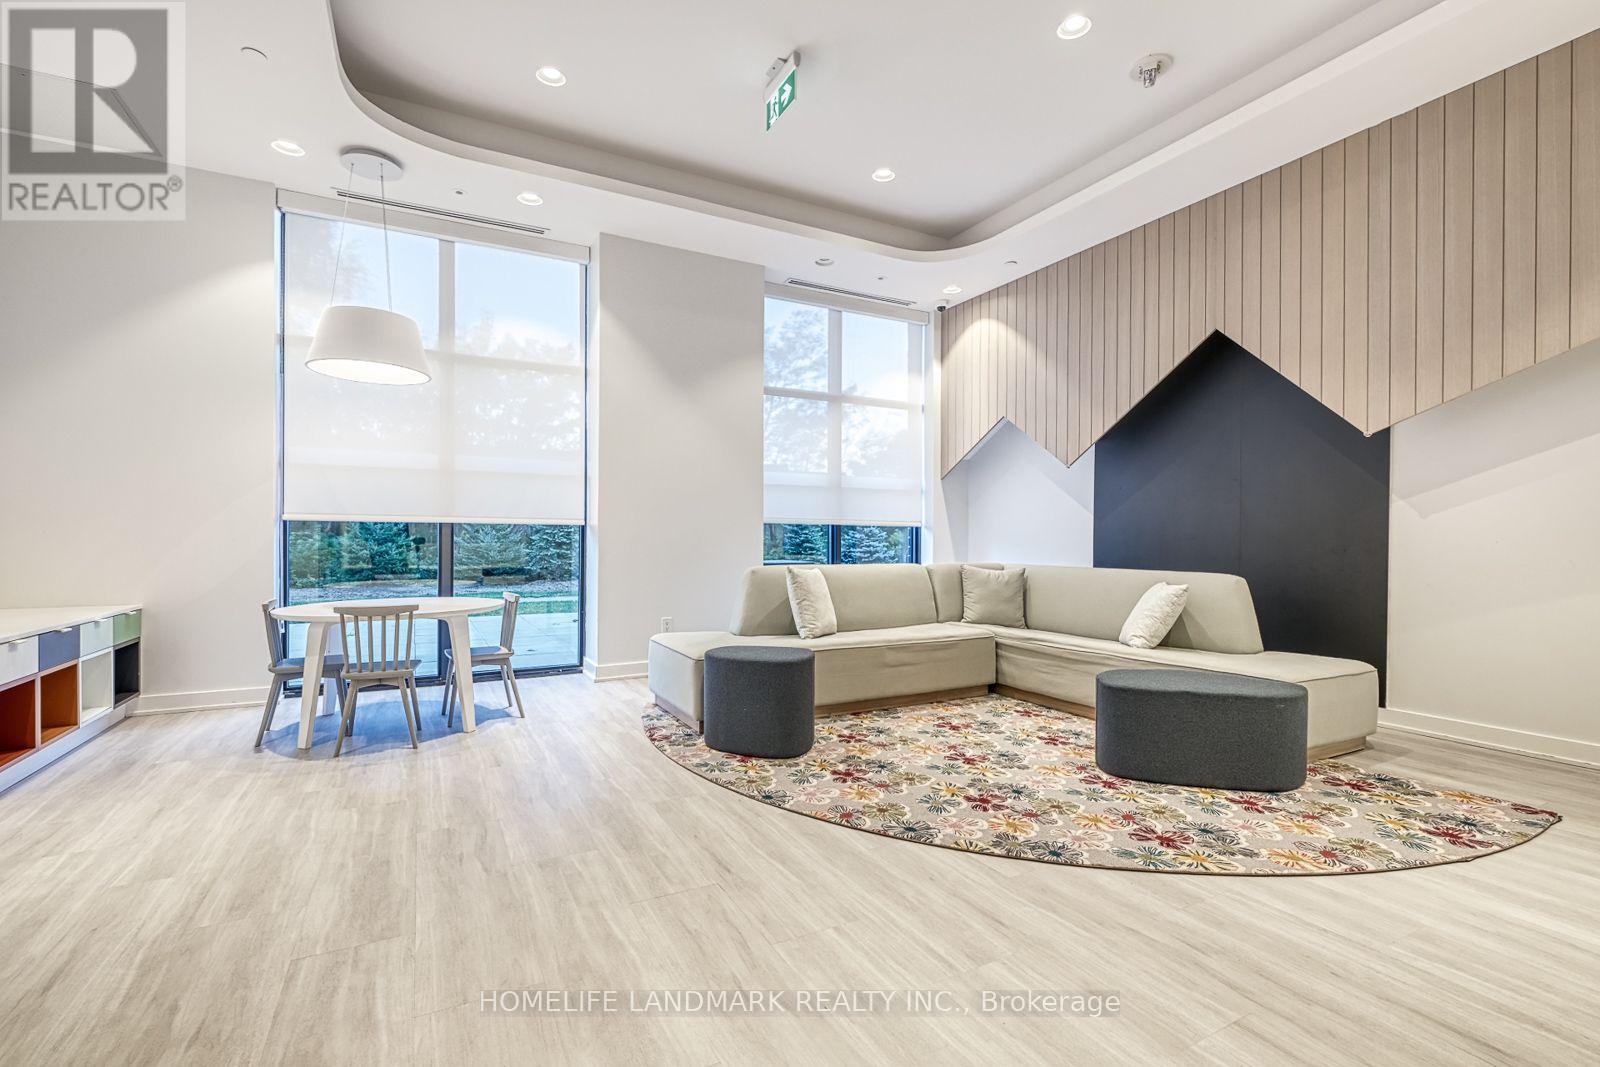
Highly sought-after community and Full score Location with Easy walk to Subway, Fairview Mall, Supermarket, Cinema, banks, restaurants and everyday conveniences. Quick access to Highway 401 , 404 and DVP. Efficient laid out with 10 ft ceiling, Floor to ceiling windows bring in plenty of natural light. 1Br+1Den, 2 Full Bath, The spacious den with sliding doors can serve as 2nd bedroom or office. Ground level with private 257 sq ft terrace outdoor space as extra bonus. Total over 881 sq ft while keeping low maintenance fee. No need to wait for elevators. 24 Hrs concierge offers security and peace of mind. Exceptional amenities include fitness center, yoga studio, children's playroom, co-working space, party and dining rooms, guest suites, dog-washing station, games room, private garden, rooftop terrace with BBQs. Easy visitor parking. Easy to rent parking if necessary in this community. (id:39551)
44 James Street W
Cobourg, Ontario
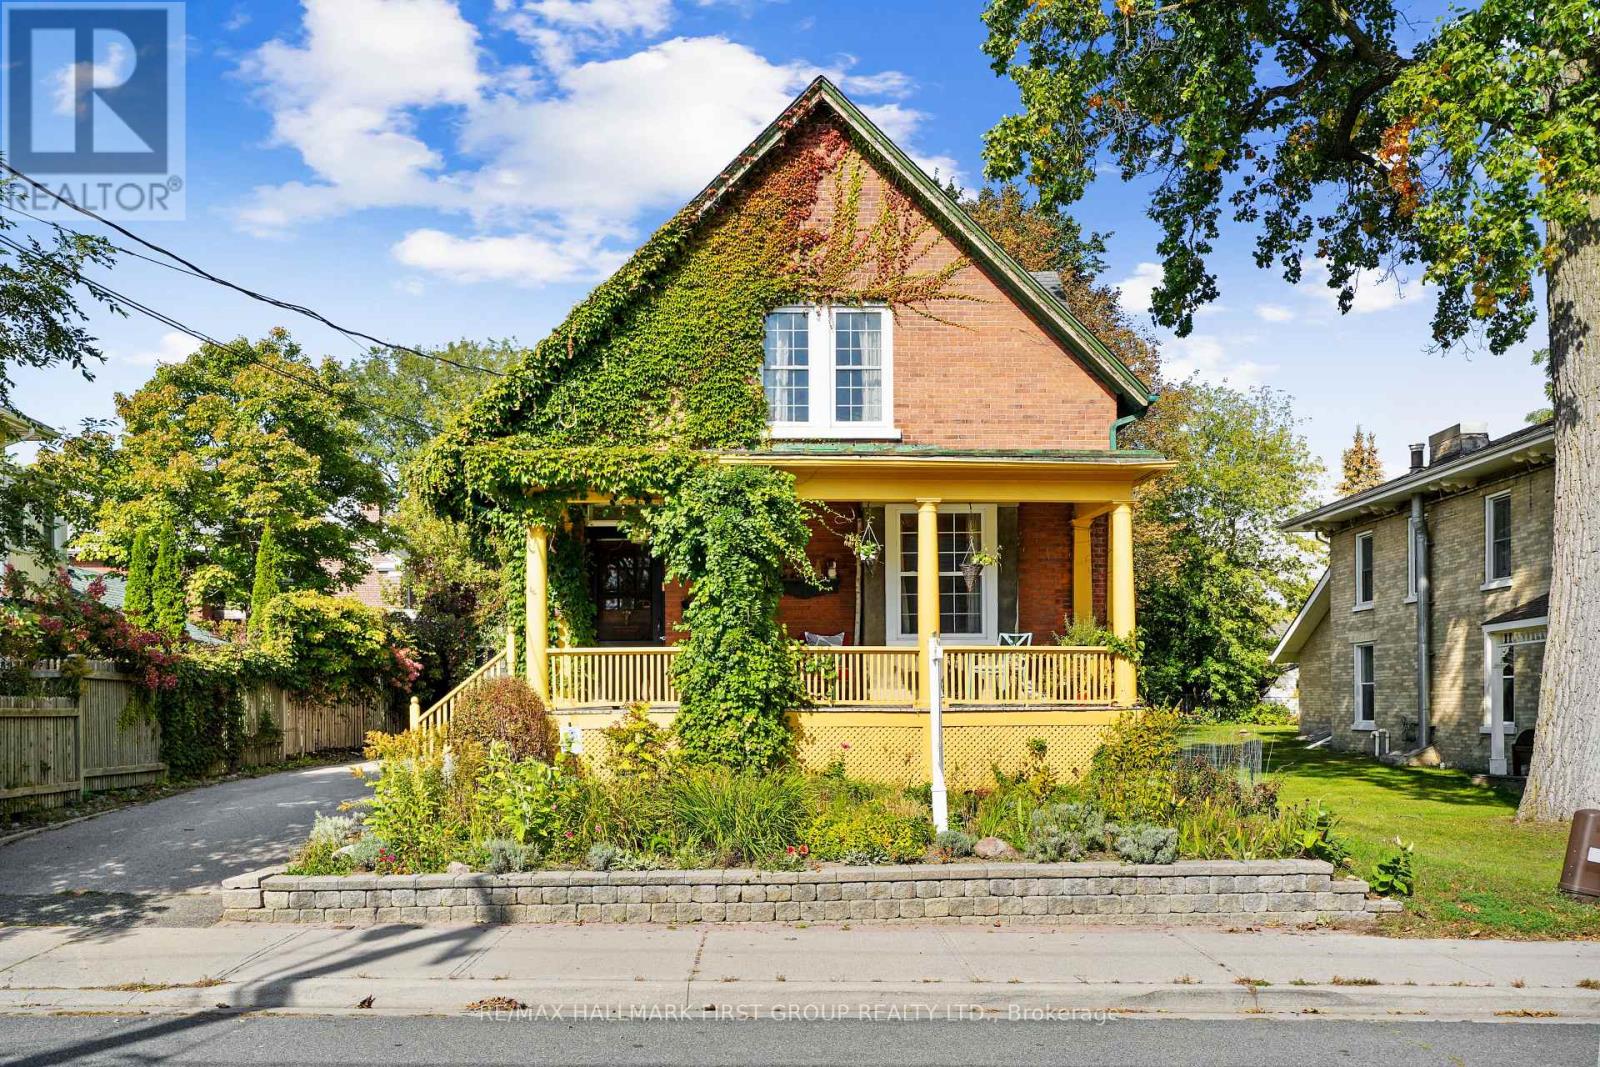
Character and history fill this red brick home, ideally located moments from Lake Ontario and downtown shops, restaurants, and markets. Offering a family-friendly layout, detached garage, and private backyard, this home blends timeless charm with thoughtful updates. A bright, open foyer welcomes guests and leads into the inviting front living room, featuring a cozy fireplace and charming window nook. The living room flows seamlessly into the spacious family and dining rooms, where a bay window fills the carpet-free space with natural light. The updated kitchen offers ample cabinetry and counter space, stainless steel appliances, a large window overlooking the double undermount sink, and a tin tile-style backsplash. A full bathroom and convenient mudroom with abundant storage complete the main level. Upstairs, three well-appointed bedrooms offer ample closet space, with one bedroom enjoying a walkout to the balcony. An updated, sun-filled bathroom with a separate tub and glass shower enclosure, plus a convenient laundry room, add everyday functionality to the upper level. Outside, the private fenced backyard offers a peaceful retreat, with an elevated deck ideal for al fresco dining and a patio perfect for entertaining or quiet evenings under the stars. Just moments from downtown amenities, Cobourg Beach, and convenient 401 access, this character-filled home offers the perfect place to put down roots in Northumberland County. (id:39551)
12a - 625 Trunk Road
Sault Ste Marie, Ontario
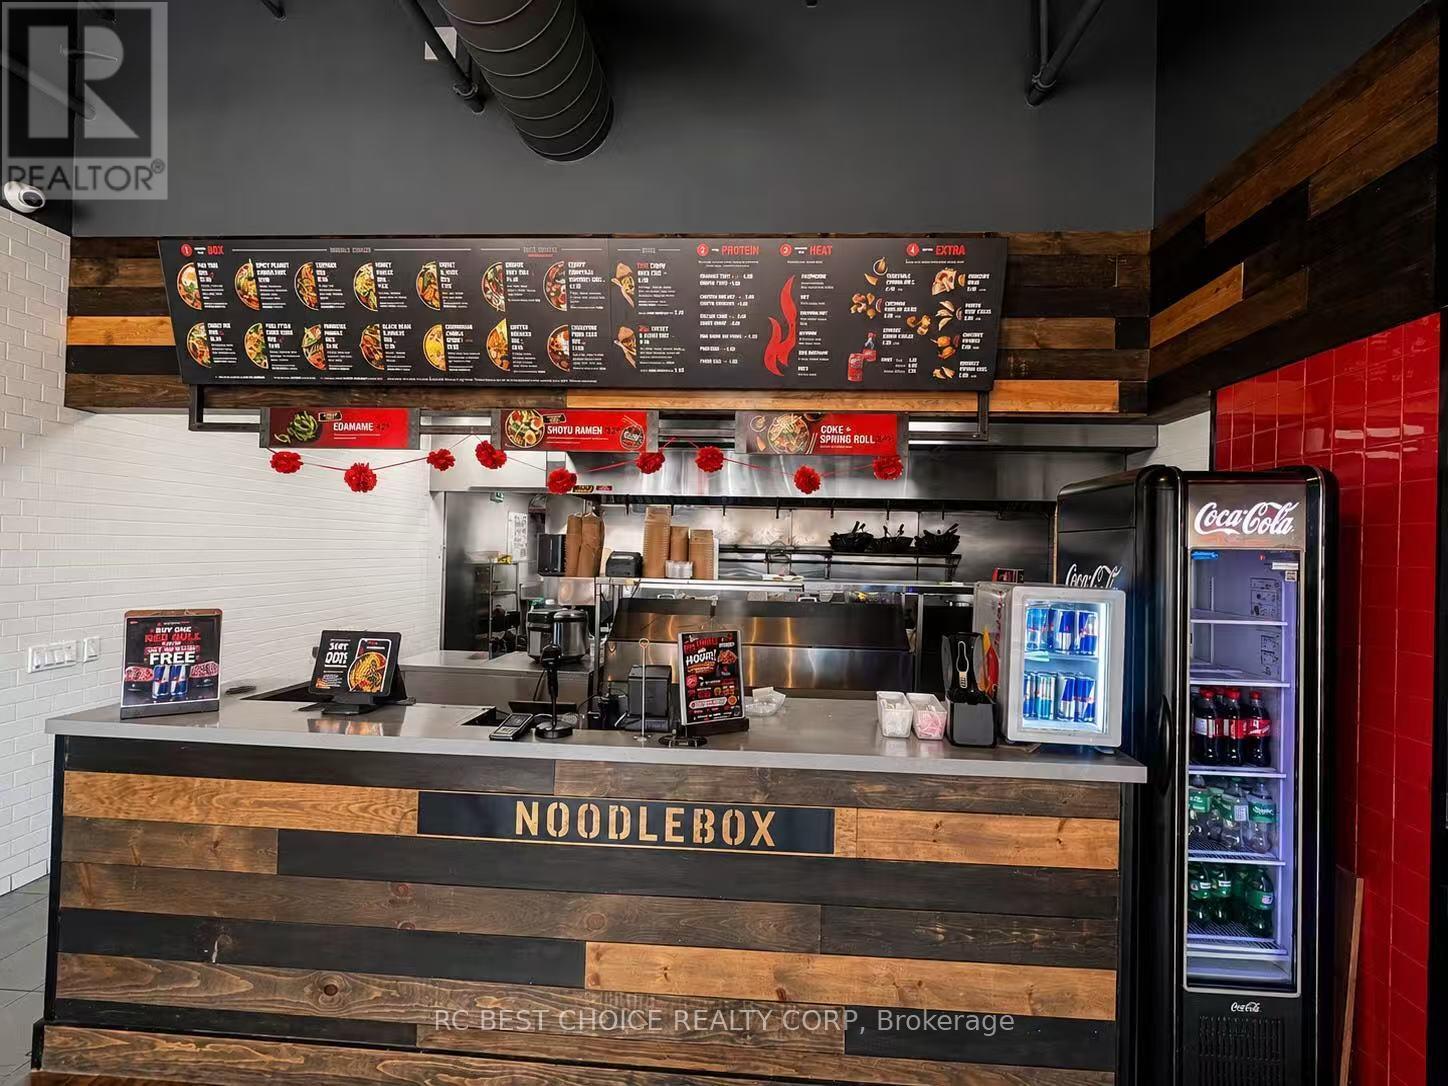
Turnkey Noodlebox franchise opportunity in a strong Sault Ste. Marie east-end retail location. This 1,800 SF restaurant has been operating since 2023 and benefits from excellent exposure, convenient access, ample surface parking and steady traffic along the Trunk Road commercial corridor. Surrounded by established retail, grocery, restaurant and service uses, making it a convenient destination for local residents, commuters and takeout/delivery customers. Long-term lease structure with renewal options provides added stability for the next operator. Fully equipped and operating under an established franchise brand. Excellent opportunity for an owner-operator or investor looking to enter or expand in the quick-service restaurant market. (id:39551)